
7651 Milburough Line
Milton, Ontario
Welcome to 7651 Milburough Line, an exceptional private estate set on 42 acres of picturesque countryside in Milton, complete with a spring-fed pond and 30 acres of mature sugar maple forest. A long, tree-lined private drive leads to this remarkable custom-built residence offering approximately 19,470 sq ft of total living space (15,696 sq ft finished). Designed for grand living and entertaining, the home features 11 bedrooms and 11 bathrooms, ideal for multi-generational families or luxury retreats. Inside, timeless elegance is expressed through soaring 22-ft vaulted ceilings, coffered details, handcrafted plaster mouldings, and rich solid wood finishes throughout. Two gourmet kitchens, outfitted with professional-grade appliances, provide exceptional versatility for hosting on any scale. The main floor primary suite is a true sanctuary, highlighted by a spa-inspired ensuite with chromatherapy tub, heated backrests, warming drawer, and heated towel rack. Multiple principal rooms are anchored by five gas fireplaces and a striking wood-burning fireplace, offering warmth and sophistication. Resort-style amenities elevate the experience, including a stunning indoor heated pool with hot tub and children's wading area, along with a dedicated wellness wing featuring a home gym and spa with dual saunas. The finished lower level with walkouts adds flexible space for recreation or extended family living.Outdoors, enjoy multiple patios, screened porches, and a Muskoka-style room with a double-sided fireplace, all surrounded by serene natural beauty. Built with exceptional quality, the home includes geothermal heating, in-floor radiant systems, 400-amp service, metal roofing, and advanced water purification. Renovated in 2015, this rare offering blends luxury, privacy, and convenience just minutes from major routes. (id:63616)
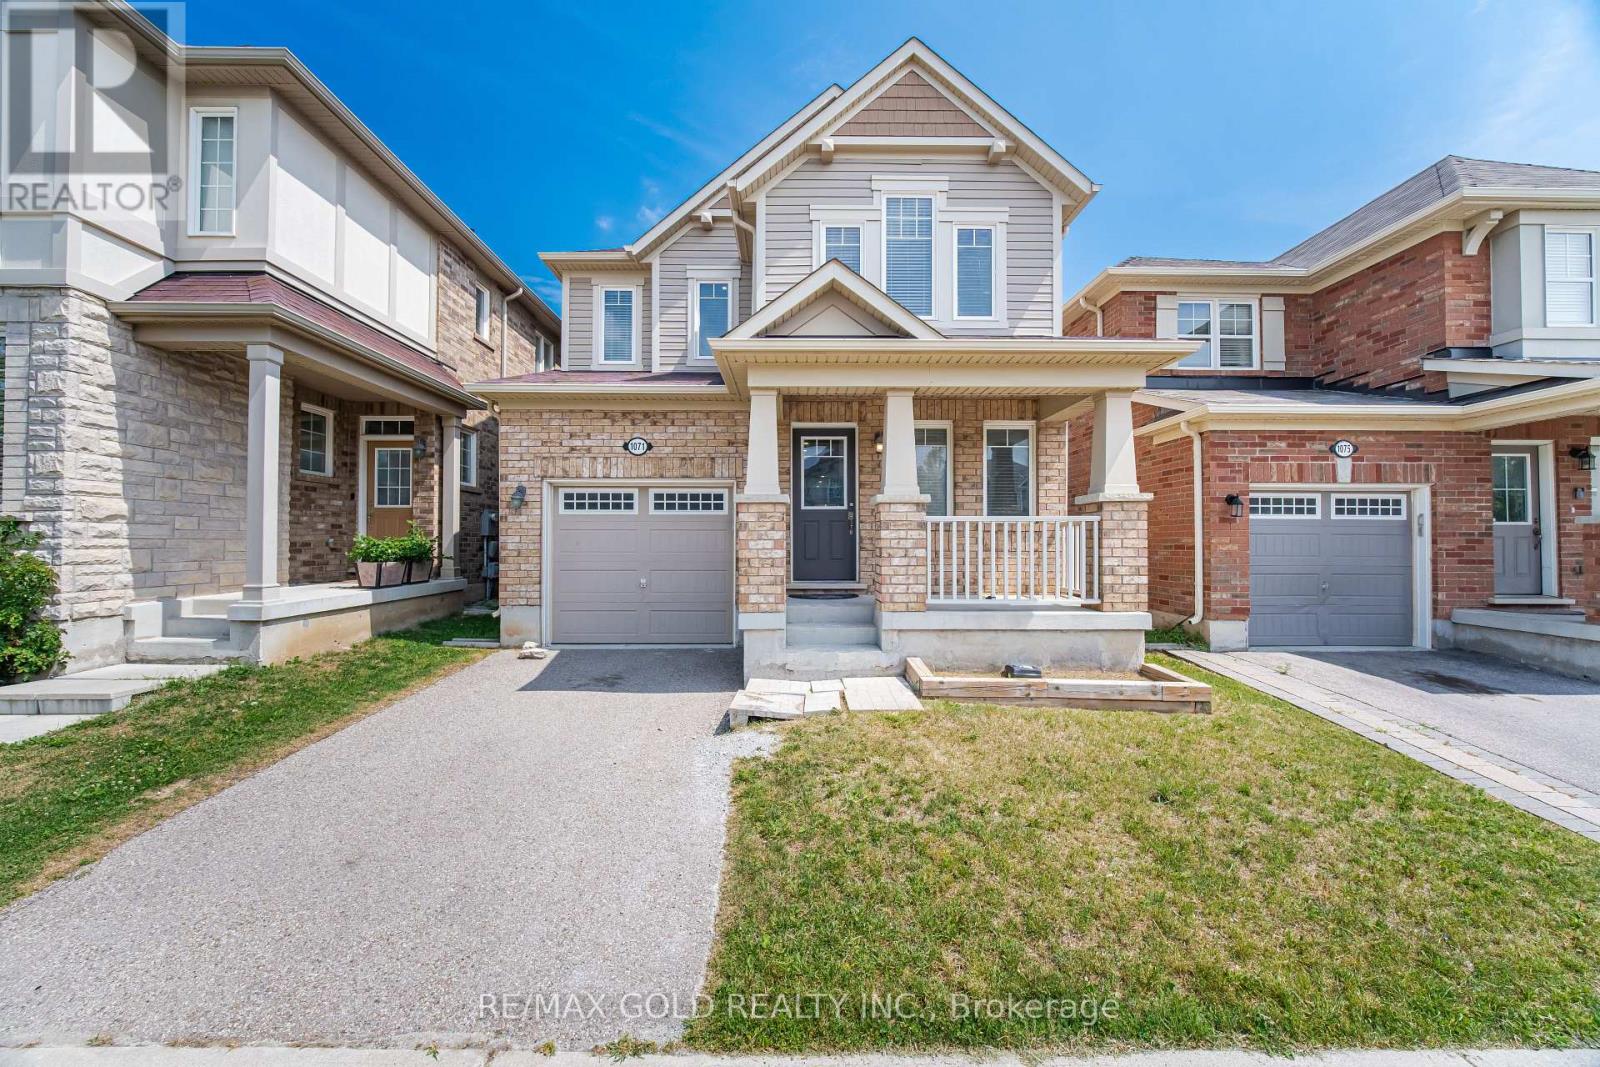
1071 Savoline Boulevard
Milton, Ontario
Nestled in the highly sought-after Harrison neighborhood, this beautifully renovated 4-bedroom detached home is a must-see! Bright, spacious, and completely move-in ready, this open-concept gem has been extensively updated with brand-new flooring, modern pot lights, and fresh paint throughout - with zero carpet for a clean, contemporary feel from top to bottom.The functional layout is perfect for family living and entertaining alike, boasting generous principal rooms flooded with natural light. Retreat to the spacious primary bedroom, complete with a private 4-piece ensuite, while three additional bedrooms offer plenty of room for a growing family, guests, or a home office.Ideally situated close to top-rated schools, parks, shopping, restaurants, and transit, this home delivers modern updates in an unbeatable family-friendly location - all at a price that won't last long! (id:63616)
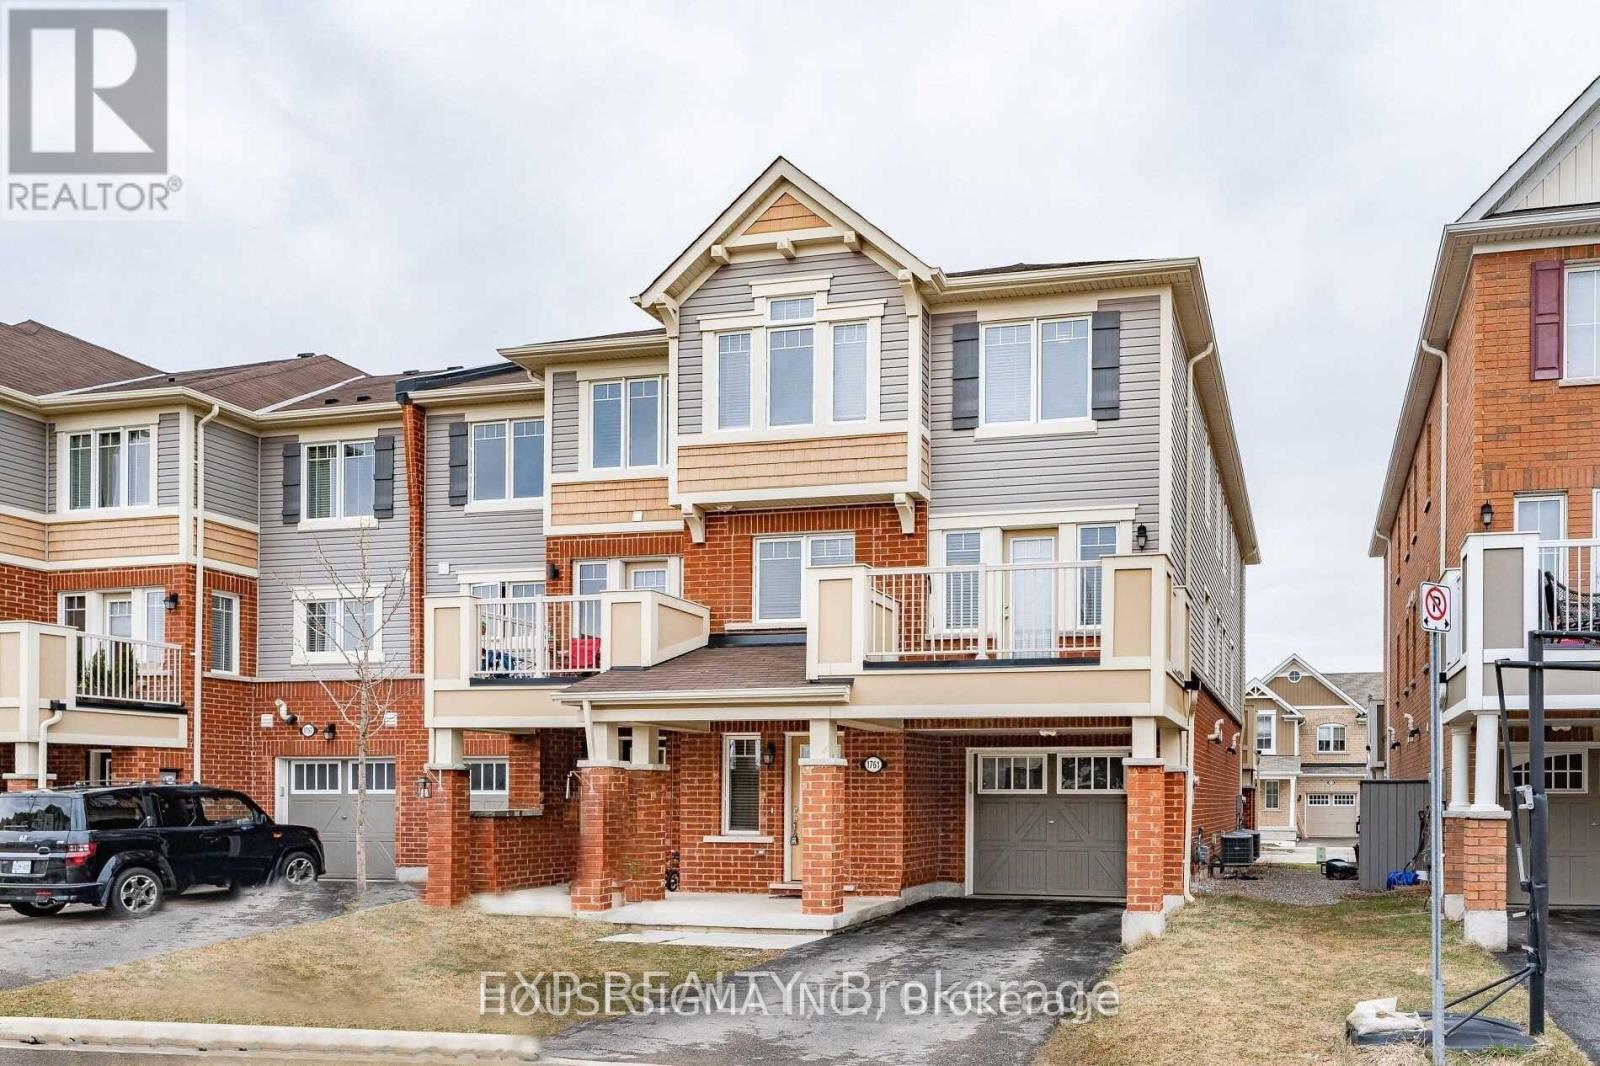
1761 Copeland Circle
Milton, Ontario
This stunning end-unit townhome offers a bright open-concept layout, featuring a spacious dining and great room with rich hardwood floors. The modern eat-in kitchen is designed for both style and function, with upgraded dark cabinetry, stainless steel appliances, and a center island perfect for family gatherings.Upstairs, the primary suite includes a walk-in closet and a luxurious 4-piece ensuite with a tub and standing shower. The additional bedrooms are generously sized, ideal for family or guests. A convenient main floor office provides the perfect space for working from home. Extra perks include a private storage locker right by the front door, direct access from the house to the garage, and a garage door opener with remote. With no sidewalk, enjoy parking for 2 cars in the driveway.Located just minutes from the GO Station, Hwy 401, shopping, parks, and schools, this home combines comfort, convenience, and style in one perfect package.. *Photos are not recent* (id:63616)
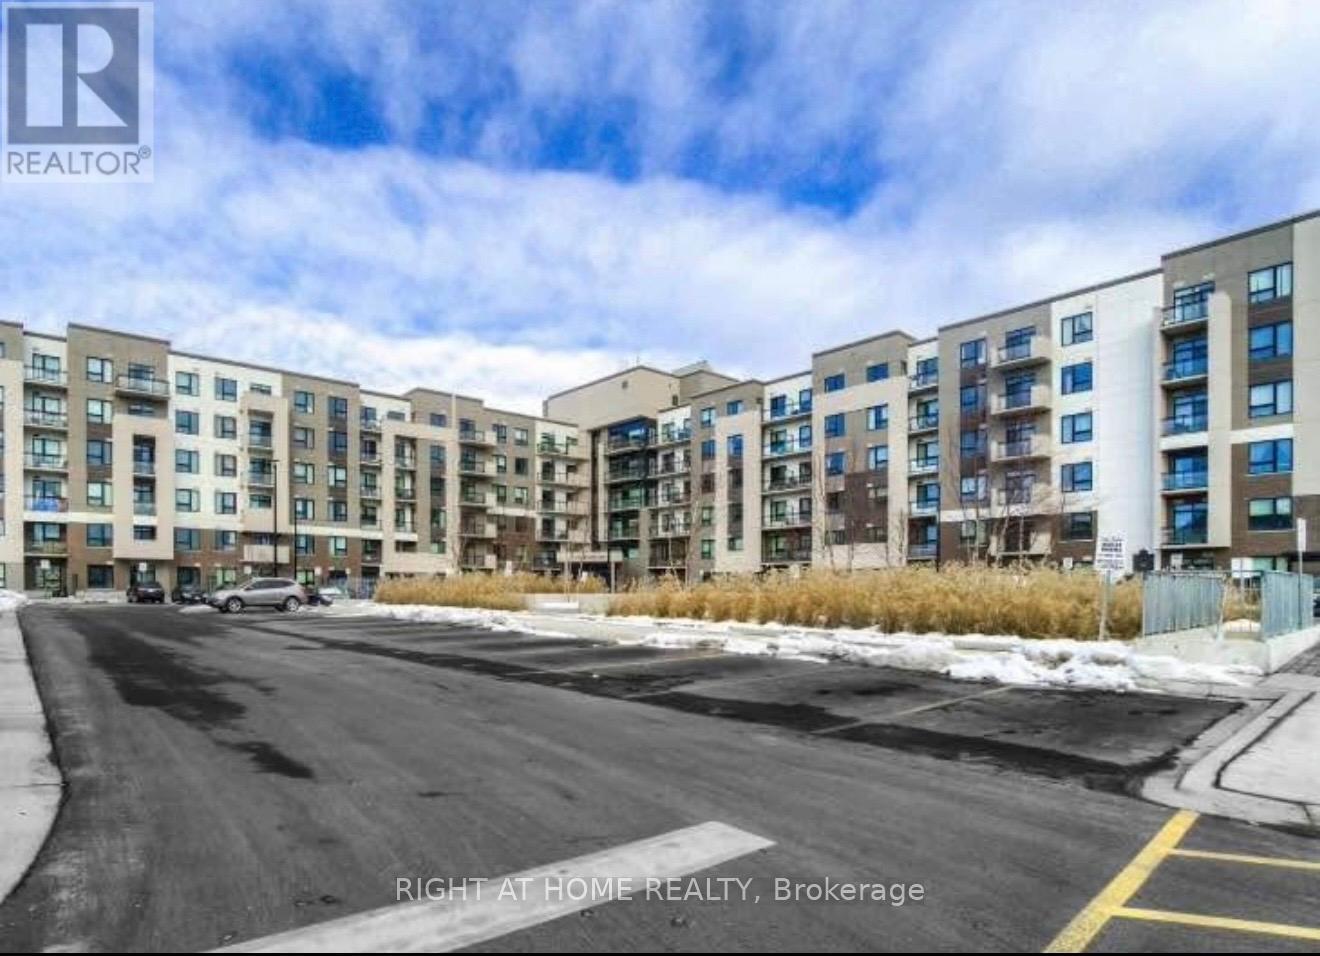
114 - 1105 Leger Way
Milton, Ontario
Welcome to this beautifully upgraded unit featuring a bright, spacious open-concept design with modern finishes throughout. Main floor unit perfect for seniors. The Unit stunning upgraded interior with an open-concept layout; Durable laminate flooring throughout; Upgraded bathroom and laundry room; Tiles with designer grout colours; Extra-large private walk-out patio, perfect for relaxing or entertaining; Beautiful blinds installed throughout; Convenient in-suite laundry with white stacked washer and dryer; Large windows providing plenty of natural light; 1 underground parking space and 1 storage locker included; Modern Kitchen Stainless Steel refrigerator, dishwasher, stove, and microwave; White cultured marble countertops with edge-line sink; Stylish brick-pattern backsplash; Spacious cabinetry for ample storage; Soft-close drawers for a premium finish; Building amenities include a comfortable social lounge; Walking distance to a shopping plaza featuring a variety of stores, popular brands, restaurants, and everyday conveniences; Close to Milton District Hospital, Highways 401 and 407, gas stations, schools, parks, and public transit; Approximately 10 minutes by car to Milton GO Station. A bright, modern, and well-appointed unit in a convenient Milton location-ideal for comfortable everyday living. (id:63616)
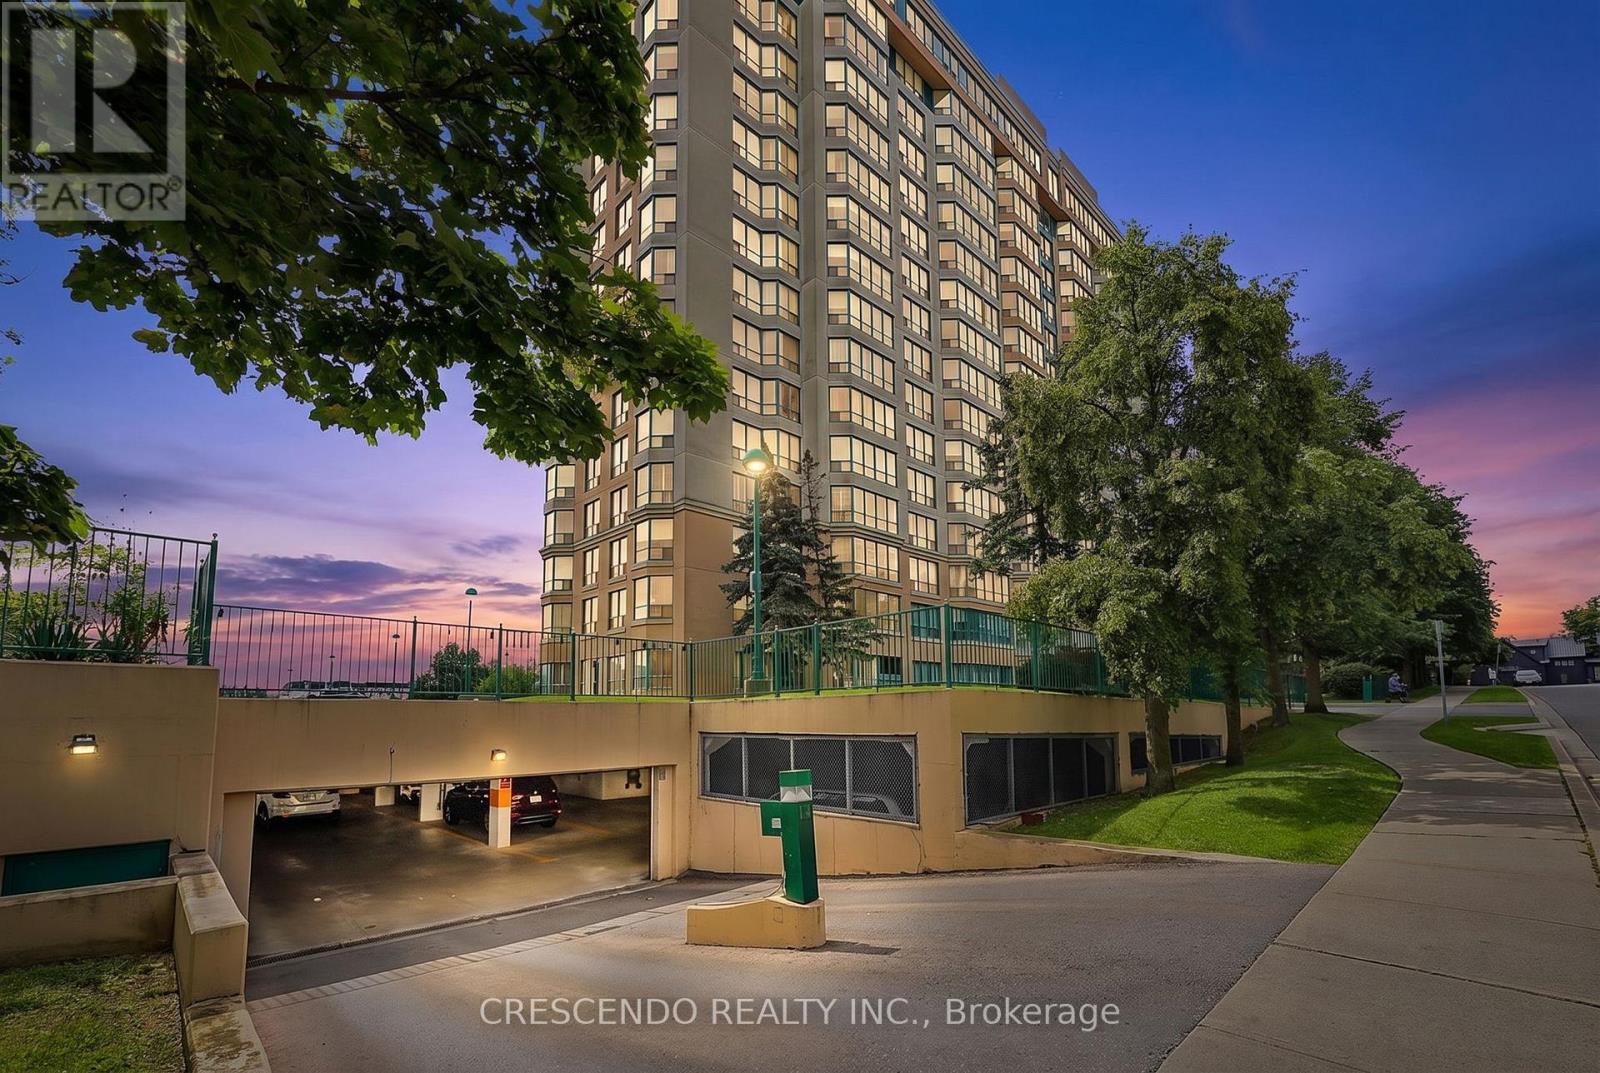
201 - 100 Millside Drive
Milton, Ontario
Welcome to Village on the Parc - where effortless living meets exceptional convenience and community. Discover this bright and beautifully positioned south-facing 1-bedroom suite, offering approximately 756 sq ft of thoughtfully designed living space in one of Milton's sought-after communities. Perfectly suited for first-time buyers, downsizes, or anyone seeking a low-maintenance lifestyle, this inviting home is just steps from downtown Milton, Mill Pond walking trails, parks, schools, shops, cafes, and restaurants. Enjoy an abundance of natural light through the suite's large windows, along with generous closet space and a convenient utility room. The spacious 4-piece bathroom features an updated shower and tub (2025). A combination of laminate, vinyl, and ceramic flooring throughout offers both style and practicality. The suite also includes one underground parking space. Life at Village on the Parc extends well beyond your front door. Residents enjoy an impressive array of amenities, including an indoor pool, hot tub, sauna, fitness centre, guest suite, party room, outdoor patio, underground parking, and car wash - everything you need to enjoy a comfortable and convenient lifestyle without leaving home. Adding exceptional value, the monthly maintenance fees include heat, hydro, water, Bell Fibe Internet, and a TV package, allowing you to enjoy worry-free living with many everyday expenses conveniently covered. The community atmosphere is equally appealing, with a variety of organized activities and social events throughout the year, including art classes, knitting, Tai Chi, breathing classes, an annual golf event, barbecues, tea parties, and garden parties. Embrace a relaxed, connected and carefree lifestyle in the heart of Milton. With nature, amenities, dining, shopping, and downtown charm all just outside your door, Village on the Parc offers the perfect blend of comfort, convenience, and community. (id:63616)
52 - 371 Bronte Street S
Milton, Ontario
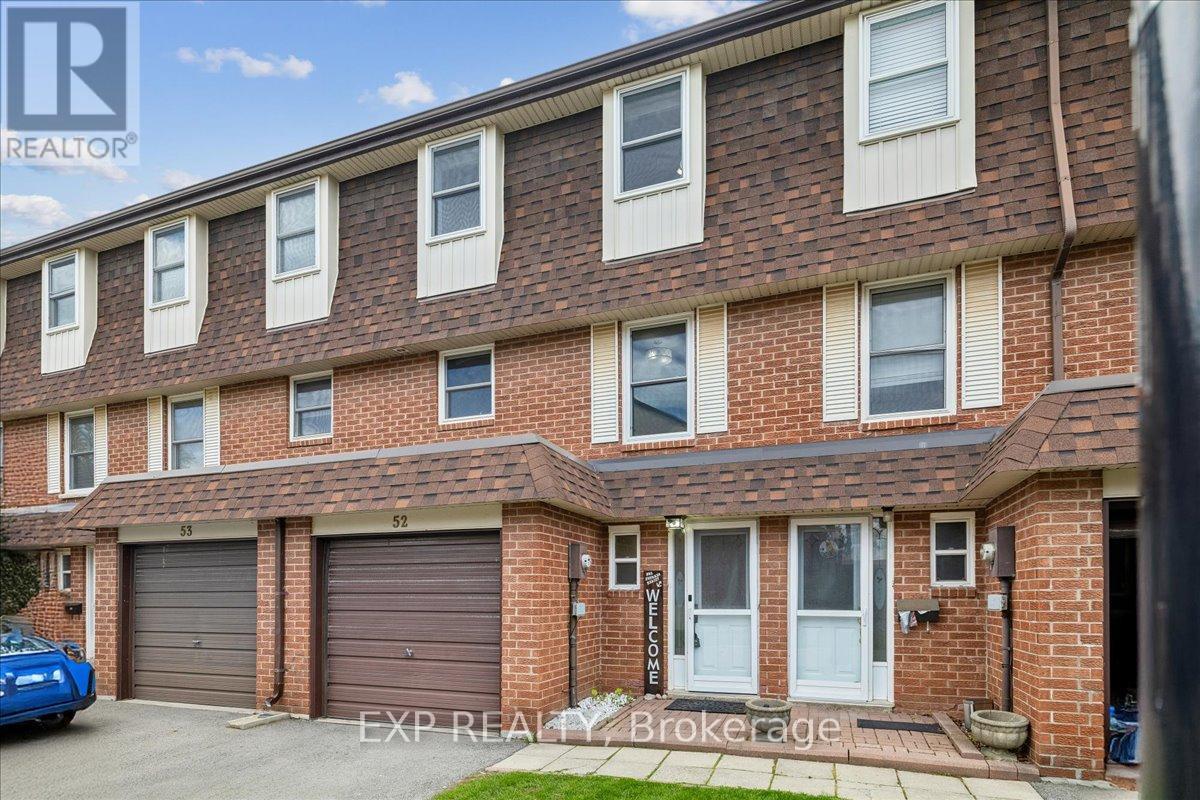
Beautifully Updated 3+1 Bedroom Townhouse Offering Over 1,300 Sq Ft Of Thoughtfully Designed Living Space + Partially Finished Basement. Situated In A Quiet Pocket, Away From Main Roads, This Home Offers Both Privacy And Convenience. Bright Main Level Features Updated Flooring And A Modern Kitchen With Ample Cabinetry, Upgraded Counters And Backsplash, And Pot Lighting Throughout. A Spacious Family Room Offers A Comfortable Place To Relax With Family & Walk-Out To The Private Yard. Upstairs, You'll Find Three Well-Sized Bedrooms Ideal For A Young Couple, Growing Family, Or Home Office Setup. The Basement Adds Valuable Extra Living Space - Can Be Used As A 4th Bedroom (Closet, Window, And Door All Present) A Rec Room, Home Gym, Or Work-From-Home Setup. A Separate Laundry Area With It's Own Sink & An Additional Crawl Space Storage Complete The Lower Level. You're Just Minutes From Milton District Hospital, Milton Mall, Local Restaurants, Grocery Stores, And Everyday Essentials. Walking Distance To Parks, Schools, And Transit, With Quick Access To Highway 401 And Milton GO Station For Easy Commuting. Move-In Ready And Designed For Comfortable Everyday Living - This Home Checks All The Boxes For First-Time Buyers Looking For Space, Style, And Location. Water & Exterior Maintenance Included In Maintenance Fee! Don't Miss! (id:63616)
7566 Sixth Line
Milton, Ontario
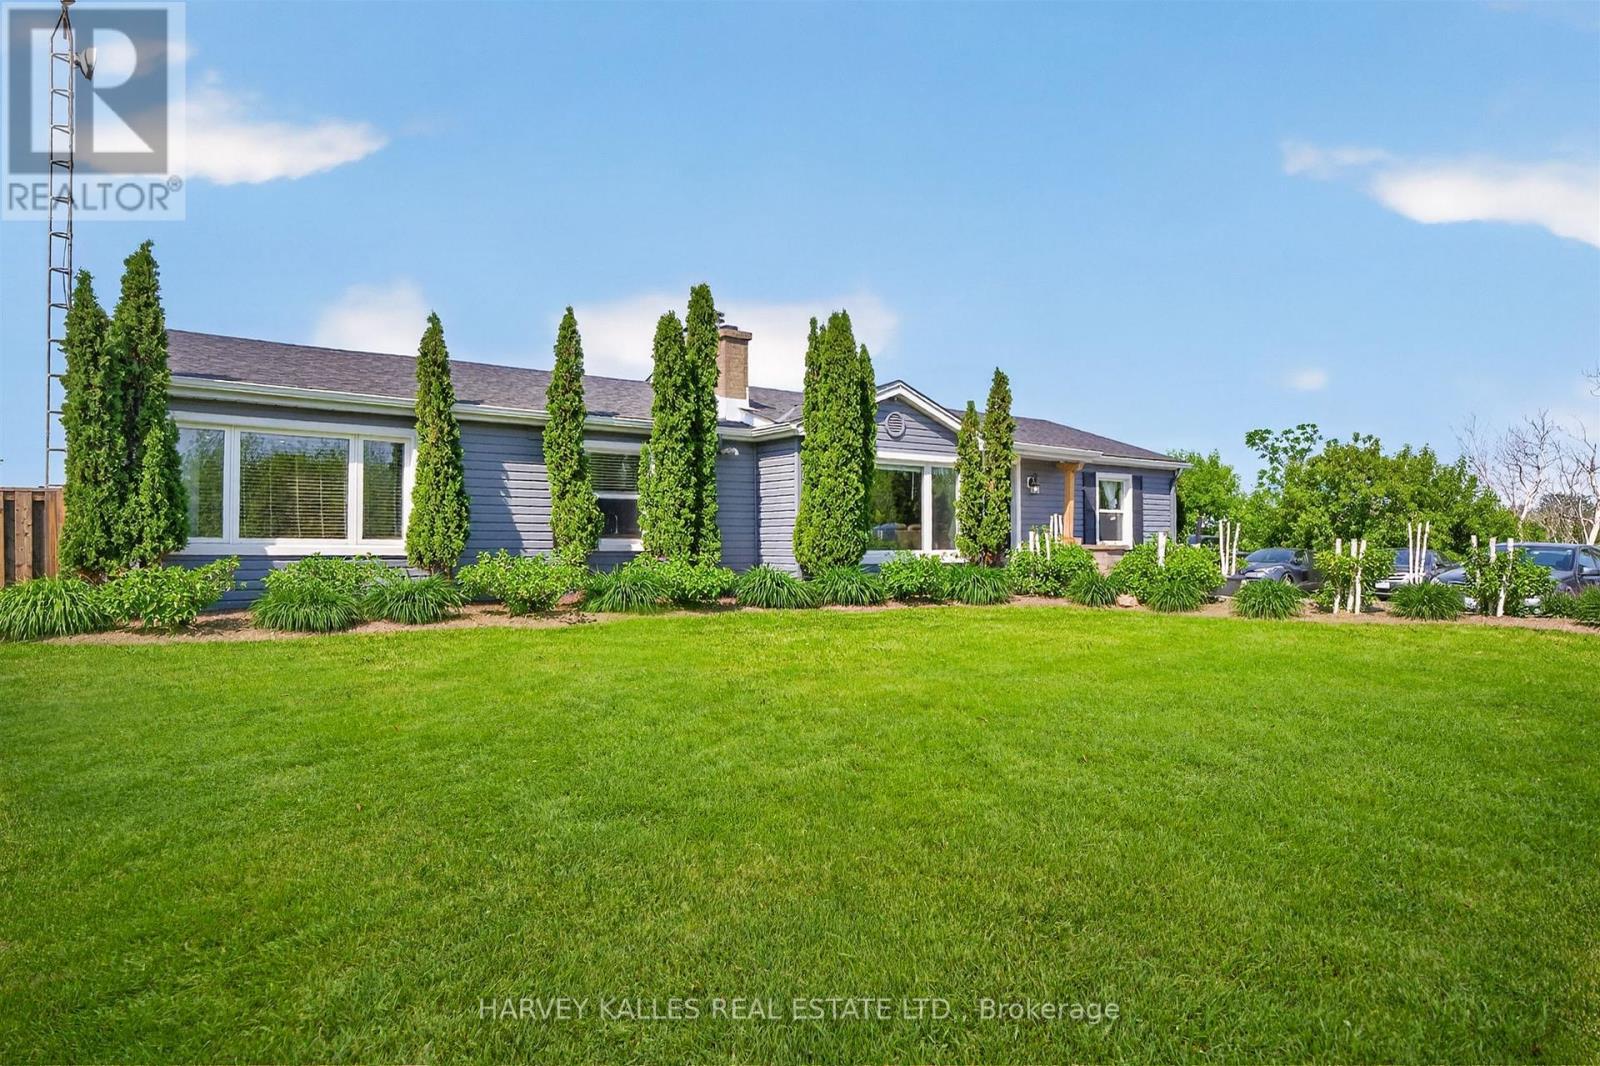
Situated on a picturesque 3/4-acre rural lot on the east side of Milton, this unique and versatile property offers the charm of country living with exceptional flexibility. Currently configured as a side-by-side duplex, this property features two separate living quarters with two kitchens and separate living areas, conveniently connected by a common laundry area in the middle. Unlike a traditional two-storey home with a basement apartment, the living spaces are situated side by side, providing greater privacy and independence for each occupant. The property can also function as a spacious three-bedroom home with two kitchens and two separate living areas, making it ideal for a family seeking additional space, multi-generational living, or those looking for flexibility in how the home is used. Enjoy easy access to Highway 401 for a seamless commute, while being just minutes from the Toronto Premium Outlets, shopping, dining, and everyday amenities. Set on approximately 34 of an acre, the peaceful rural surroundings provide plenty of open space while keeping you close to everything Milton has to offer. An added opportunity: The property could also be well suited for a professional office or home-based business, such as an accountant, realtor, or similar professional use, subject to applicable zoning and municipal approvals. A rare opportunity offering flexibility, privacy, and country living - all within minutes of Milton's amenities and Highway 401. (id:63616)
129 - 1105 Leger Way
Milton, Ontario
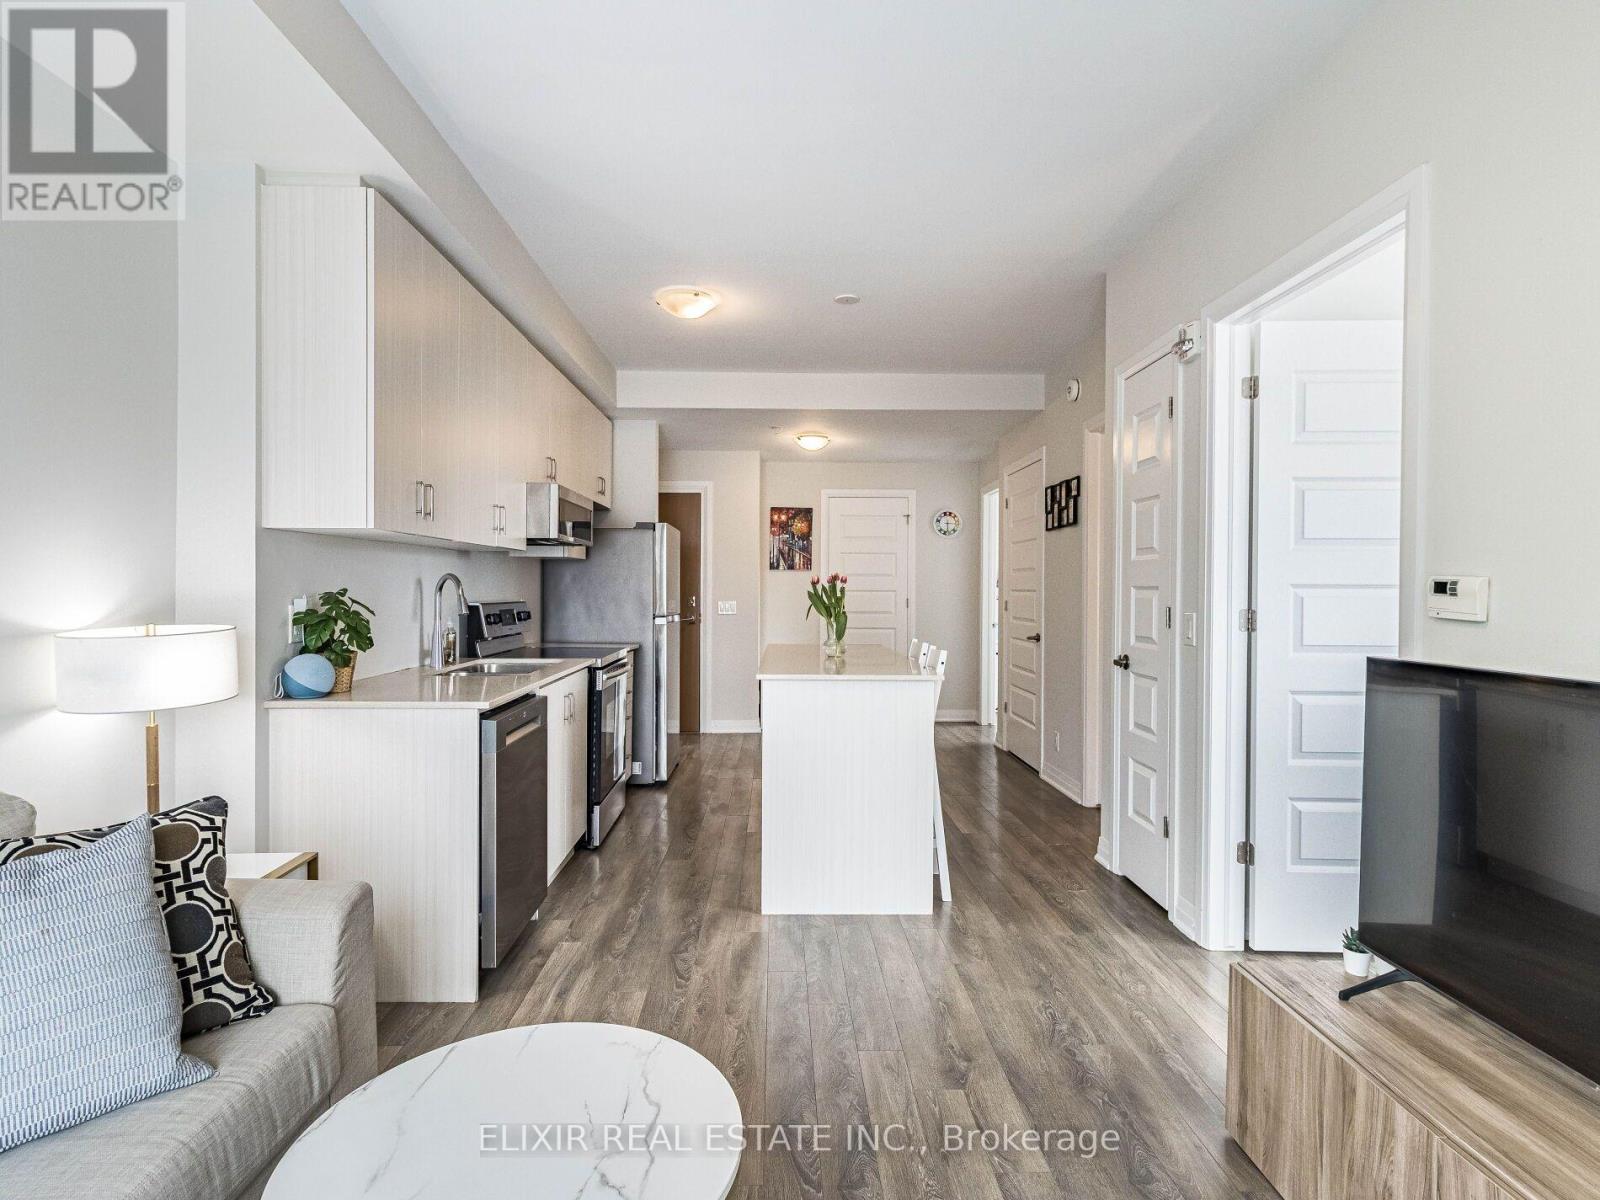
PRICED TO SELL | 2 Bed | 2 Bath | CORNER SUITE | Just Pay Hydro. This move-in ready condo is in central Milton.The corner suite gets plenty of natural light from floor-to-ceiling windows, and it has 9-foot ceilings. The kitchen has a large island, quartz counters, and stainless steel appliances. Both bedrooms have green space views.Underground parking and a storage locker are included, and the low fee covers heat, water, A/C, and high-speed internet, so hydro is your only utility bill.A shopping plaza is right across the street, with Sobeys, banks and more just steps away. A transit stop is a 2-minute walk, and Milton GO is a short drive for an easy commute. Three parks are within a 10-minute walk, including Leiterman Park just 4 minutes away, along with playgrounds, a dog park, a splash pad and trails nearby. Good elementary and high schools are close by, and Milton District Hospital is nearby too. Don't miss this one. (id:63616)
565 Hayward Crescent
Milton, Ontario
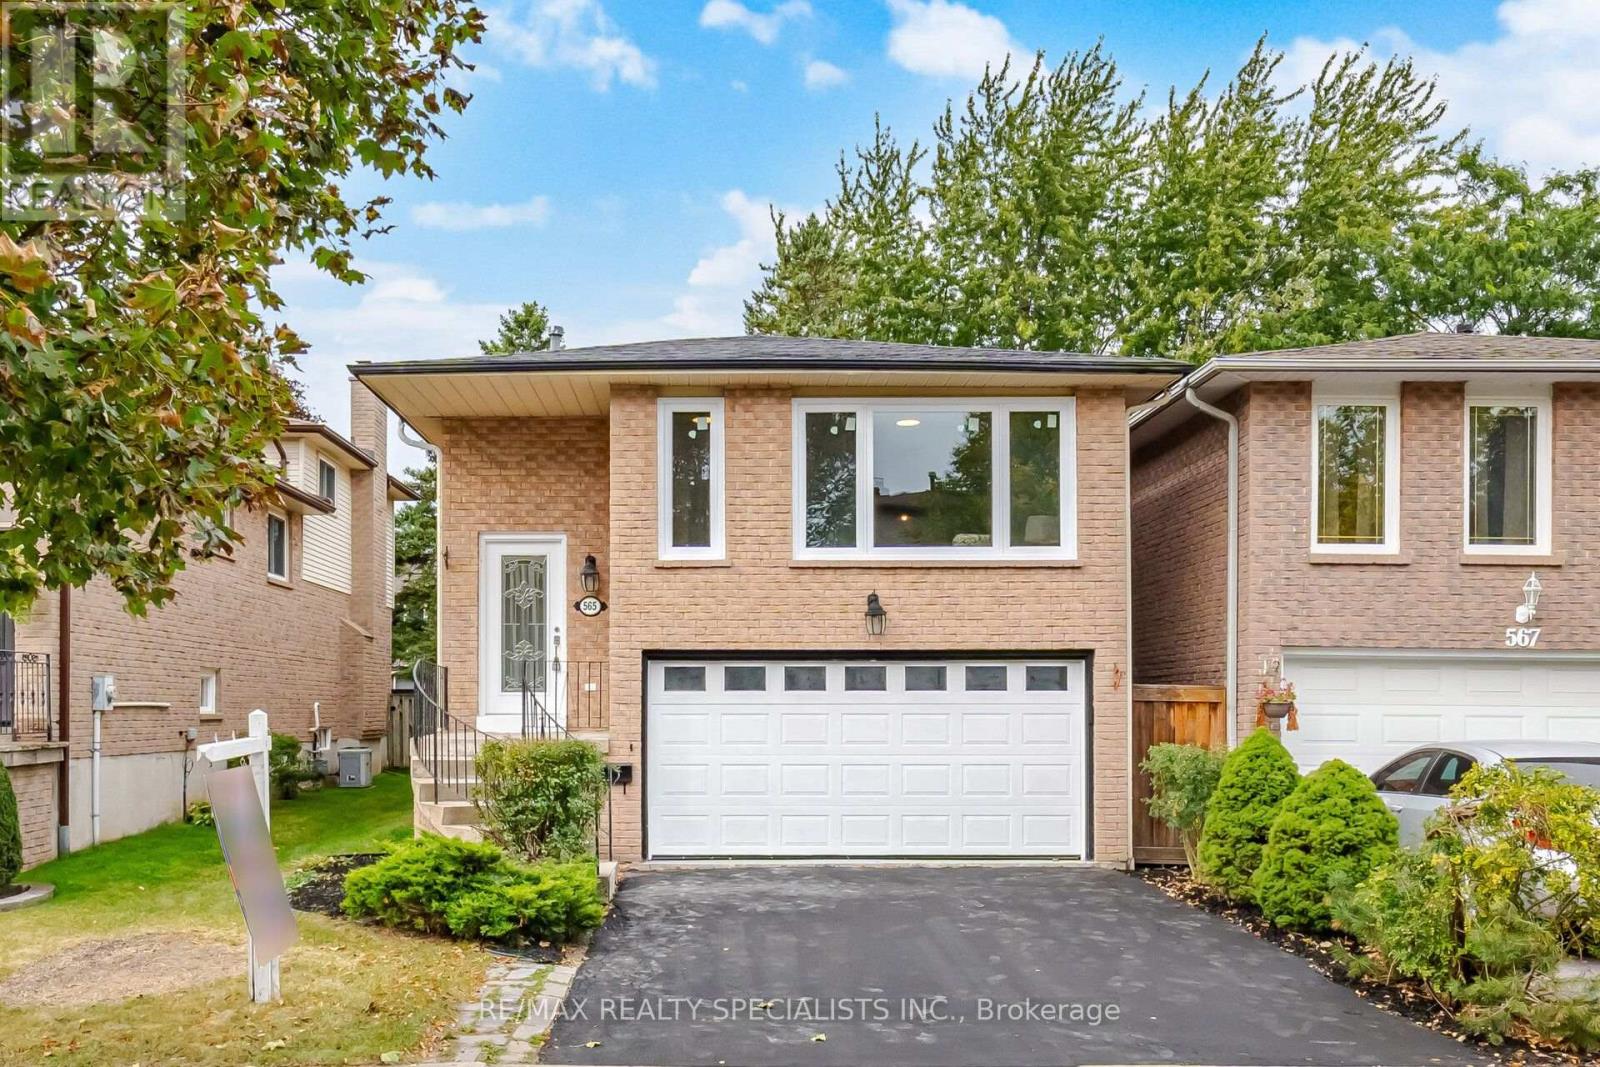
Welcome to 565 Hayward Cres! Renovated from top to bottom, approximately 2,465 Sqft of living space. This beautifully updated 3+1 bedroom, 3 bathroom, 5 level backsplit is nestled on a quiet, family-friendly street in the prestigious Timberlea community. Step inside to discover a thoughtfully renovated home featuring premium vinyl flooring throughout, freshly painted interiors, smooth ceilings, a custom staircase, and a striking black double-box picture moulding feature wall. The home also offers updated bathrooms with new vanities and flooring, most new windows throughout, and upgraded attic insulation to R-60. At the heart of the home is a gorgeous custom designed kitchen complete with brand new stainless steel appliances, quartz countertops and backsplash, and a centre island with breakfast bar perfect for everyday living and entertaining. Finished Basement with a spacious recreation room, bathroom, and separate entrance. Located in the highly sought-after Timberlea community, this home is close to highly rated schools, beautiful parks, shopping, dining, and a wide range of amenities. (id:63616)
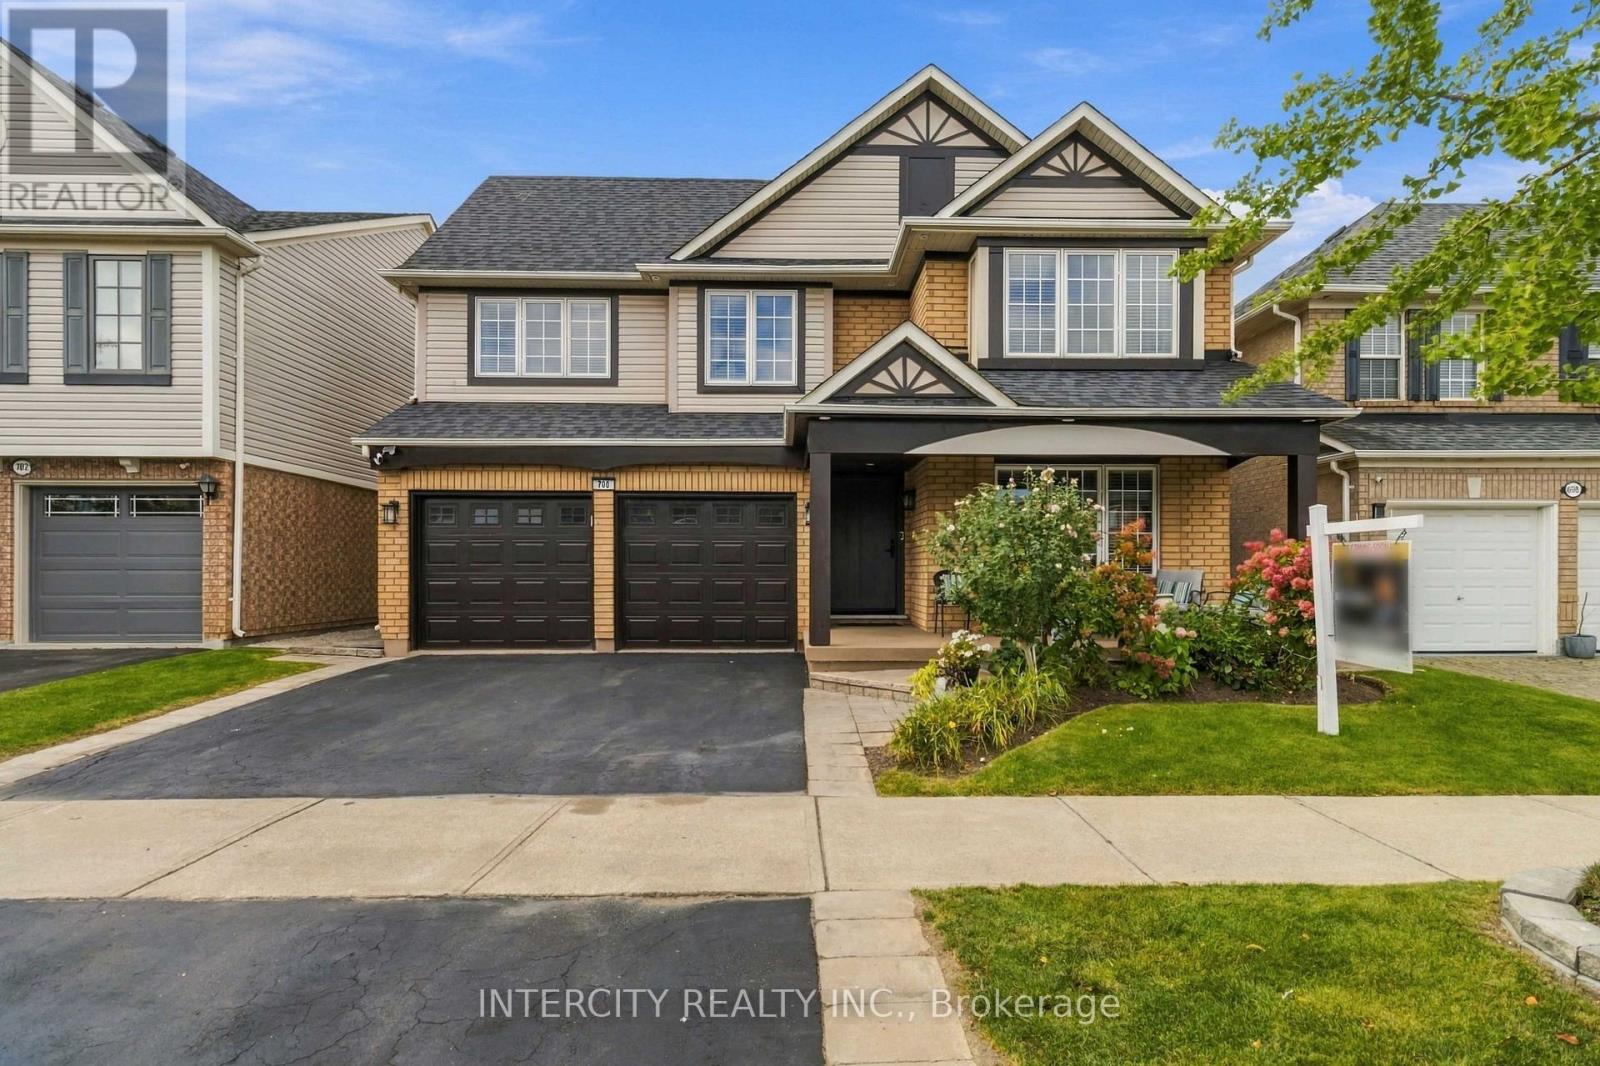
700 Trudeau Drive
Milton, Ontario
Welcome to 700 Trudeau Drive, a beautifully updated, move in ready detached home in one of Milton's sought after family friendly communities. From the moment you arrive, this home impresses with its inviting covered front porch, double car garage and spacious driveway.Step inside to a bright, elegant interior featuring hardwood flooring, extensive crown moulding, pot lights and thoughtfully updated finishes throughout. The heart of the home is the stunning chef-inspired kitchen, complete with custom cabinetry, quartz countertops and backsplash, an oversized island with seating, stainless-steel appliances and an abundance of storage. The open-concept layout flows seamlessly into the spacious family room, highlighted by a striking stone fireplace feature wall, perfect for everyday living and entertaining.Upstairs, the generous primary retreat offers a beautifully renovated spa-inspired ensuite featuring a freestanding soaker tub, glass-enclosed rainfall shower and custom double vanity. Spacious additional bedrooms and another stylishly renovated bathroom complete the upper level.The fully finished basement provides even more living space with a large recreation area and additional bathroom, ideal for movie nights, entertaining, a home office or growing family or rental.Outside, enjoy an expansive interlock patio designed for summer entertaining, complete with a pergola-covered lounge and dining area. Conveniently located near parks, schools, shopping, Milton GO, transit and major commuter routes.Beautifully renovated, exceptionally maintained and designed for modern family living, 700 Trudeau Drive is ready to welcome its next owners. (id:63616)
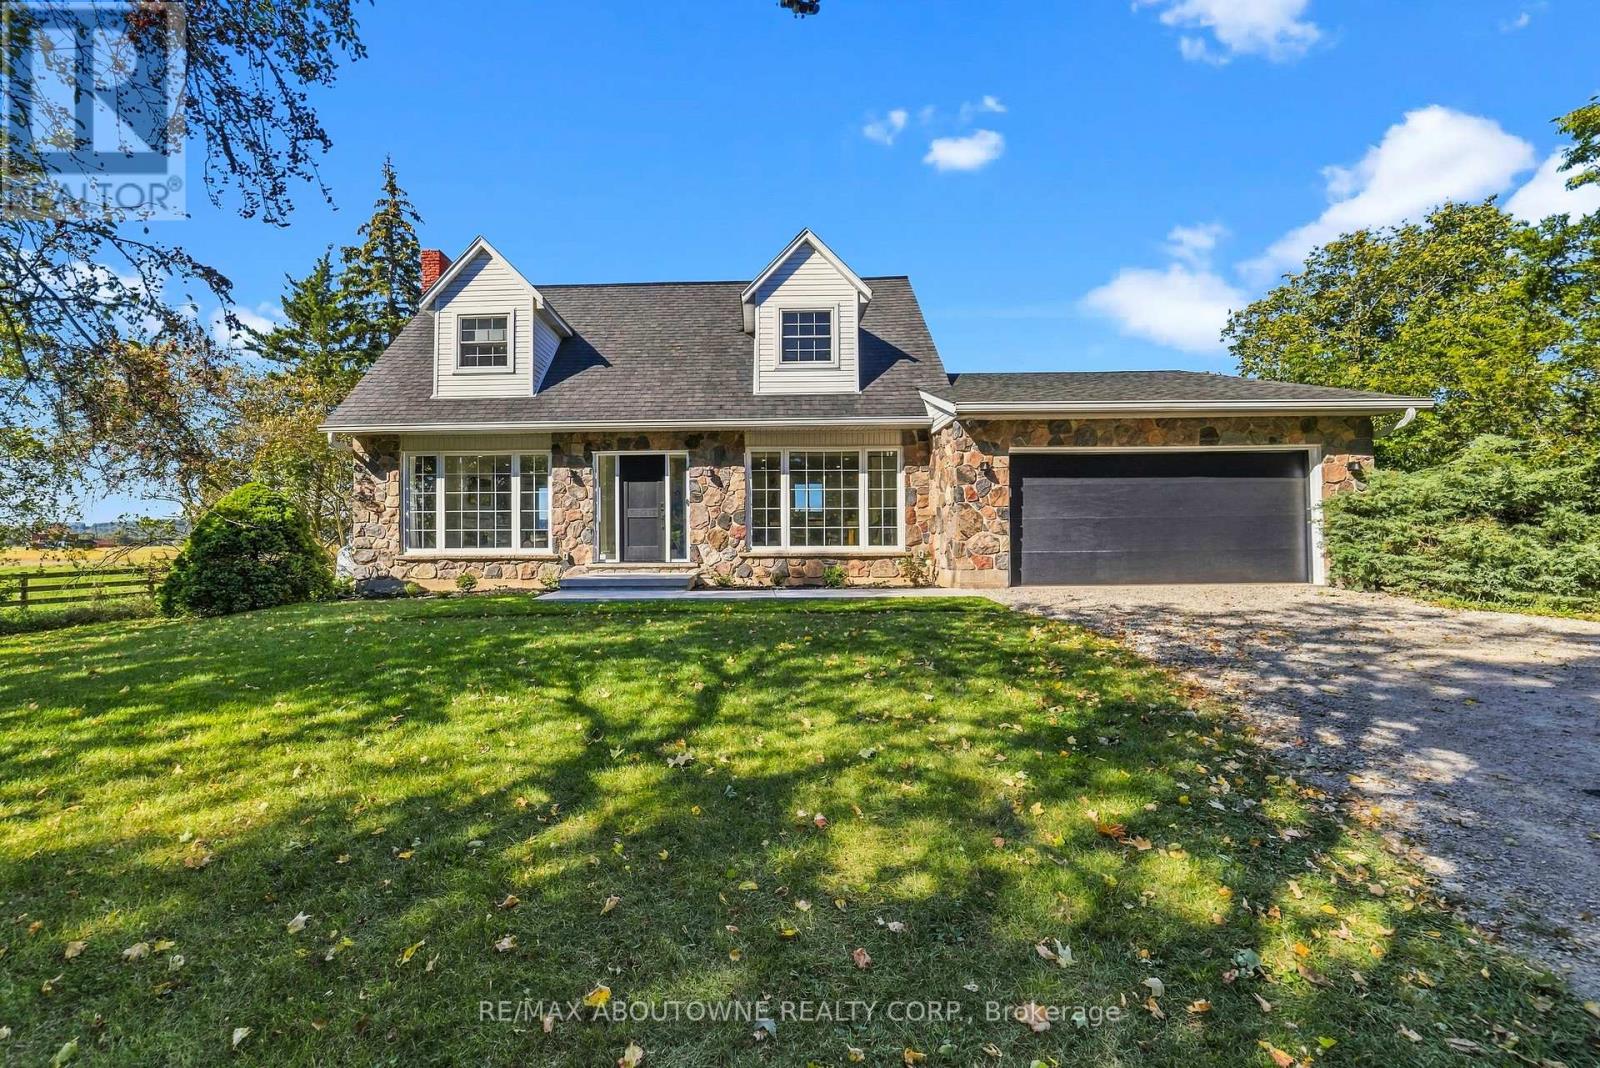
5367 2 Side Road
Milton, Ontario
Views views and more views! Welcome to this completely updated and upgraded detached country home, where exceptional privacy, breathtaking Escarpment views and modern luxury come together. Set on a generous property with plenty of space between neighbours, this home offers a peaceful country setting while being less than 5 minutes to the 407 and all amenities. Large main-floor windows flood the home with natural light, while the bright walkout den features expansive glass patio doors and beautiful views of the surrounding landscape (could also be a main floor bedroom). Thoughtfully renovated and upgraded from top to bottom, with all improvements completed between 2023-2026, including new hardwood flooring, trim and doors, a stunning modern fireplace with electric insert, completely new kitchen, new second-floor bathroom, primary bathroom, and main-floor powder room, custom oak staircase, custom front entry door with side lights, and new front porch and walkway. The upgrades continue where they matter most-behind the walls and beneath the home. Major improvements include a new advanced-treatment septic system, new submersible cistern pump, lines and pressure tank, new sump pump with battery backup, exterior basement waterproofing, extensive spray-foam insulation and blown-in attic insulation, and a complete whole-home electrical upgrade. The home has also been converted from oil to propane with a new furnace, A/C and hot water heater (2023-2024). Water systems have been comprehensively upgraded with a reverse-osmosis drinking system, whole-home UV treatment, water softener, new well pump, lines and pressure tank, plus a custom food-grade cistern liner. A rare opportunity to enjoy the charm and privacy of country living with the peace of mind of extensive, modern improvements. This is truly country living with the convenience of the suburbs. (id:63616)
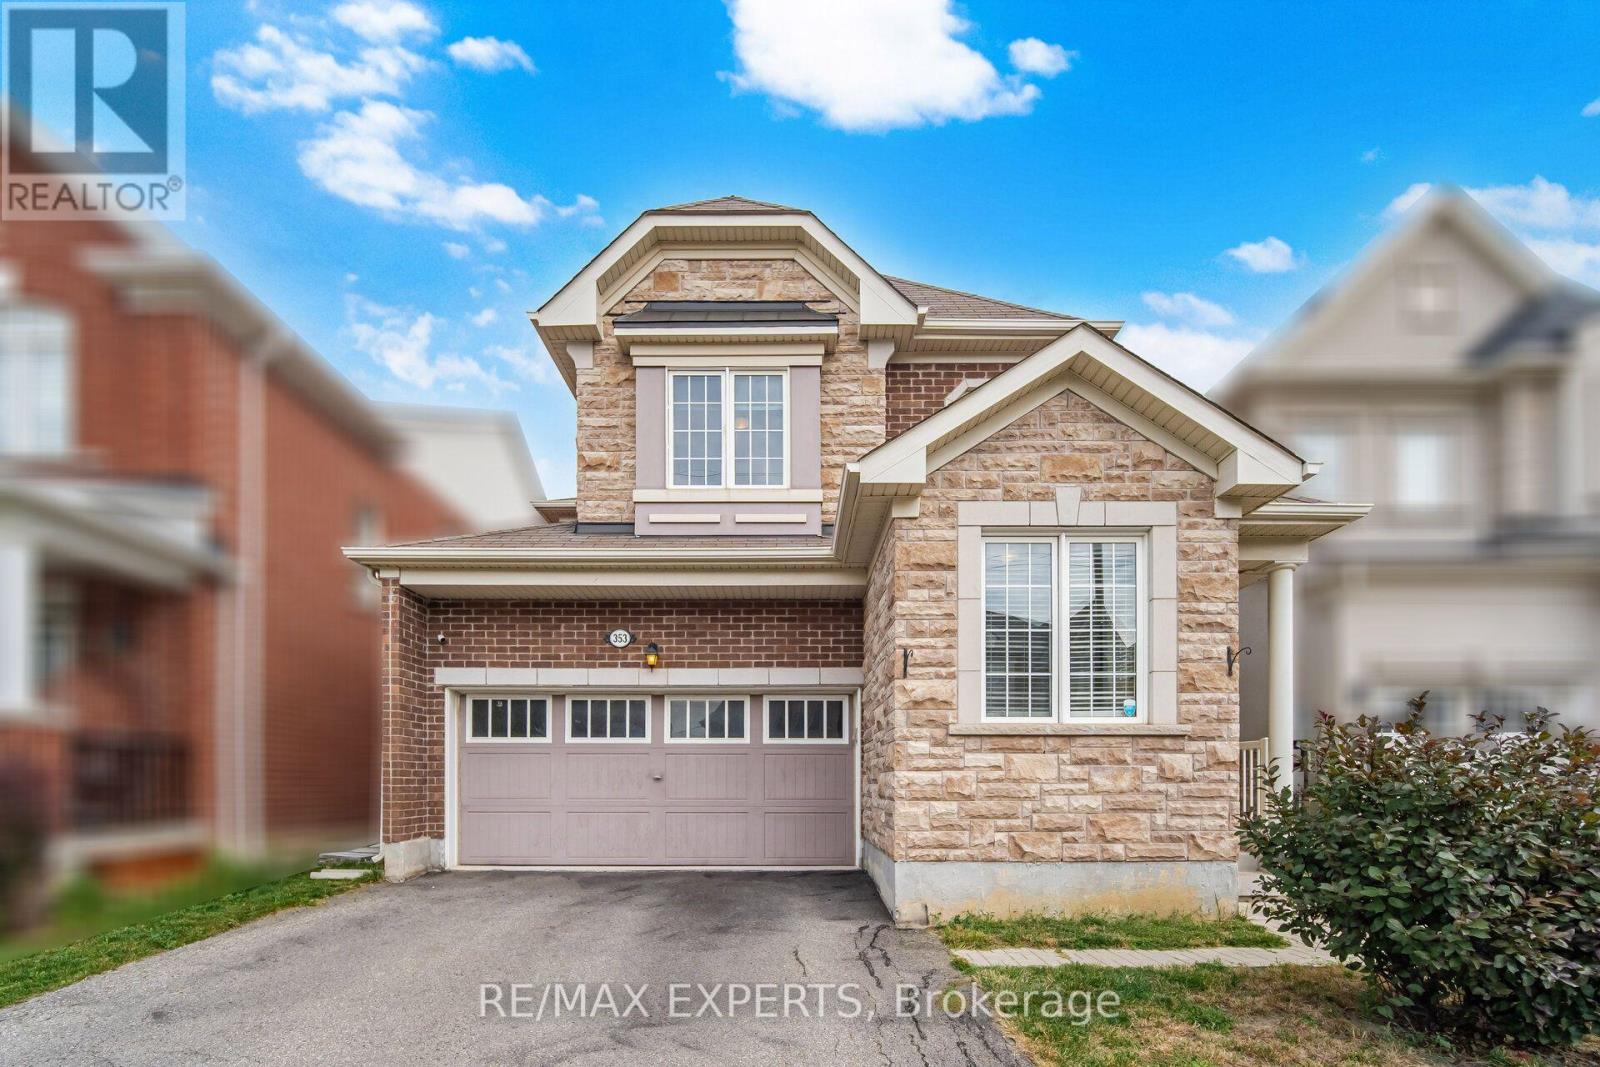
353 Cedar Hedge Road
Milton, Ontario
Would you love to live in an affordable detached home with a 2 car garage, 7 bedrooms, 4 washrooms and over 3200 sqft of luxury, all located in the highly desirable Clarke neighboorhood of Milton? Welcome to 353 Cedar Hedge Road. This bright and modern home sits on a 36ft wide by 89ft deep lot and features a 2 car garage, a large driveway and a private backyard for entertaining. This home is conveniently located close to many major amentities, such as highways, top rated schools, parks, community centres, libraries, churches, shopping, fine dining, public transit and much more. This modern home has over $100,000 of quality upgrades and premiums which include: 9 foot ceilings, hardwood floors, a gourmet kitchen stainless steel appliances and much more. The one feature of this home that adds the most value is the professionally finished legal basement apartment with separate entrance. This has the potential to generate $2000 per month in rental income for the owner, which makes this home much more affordable. (id:63616)