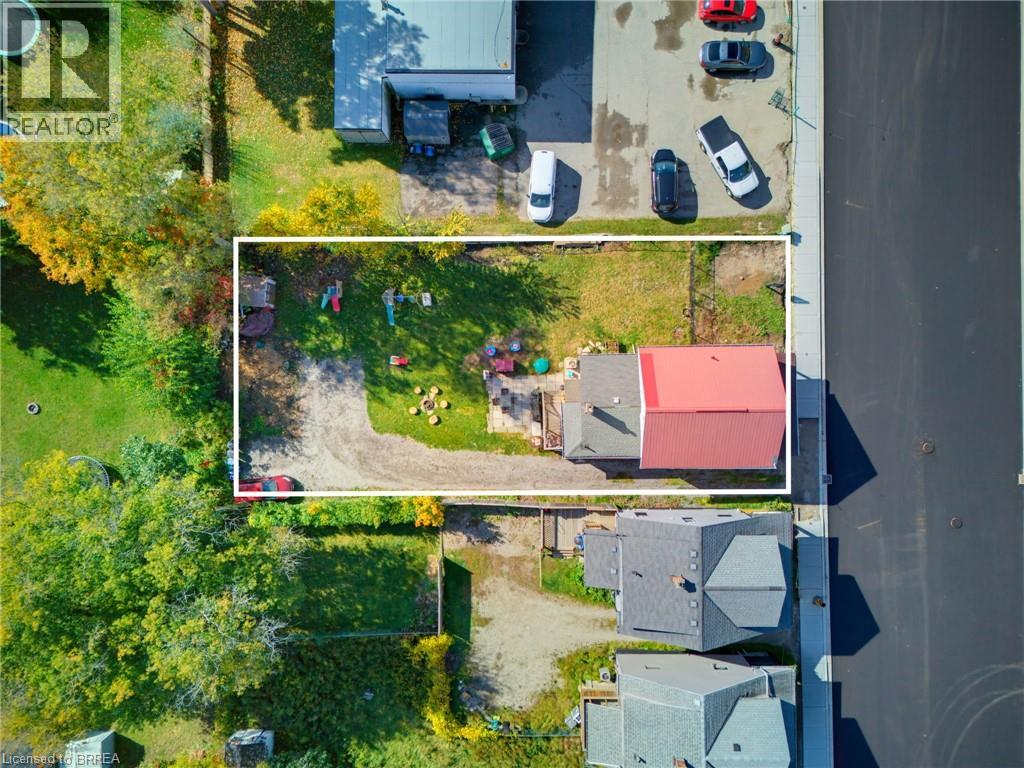
252 Dundas Street
Woodstock, Ontario
TWO PROPERTIES. ONE UNIQUE OPPORTUNITY IN THE HEART OF WOODSTOCK. Welcome to 252 & 256 Dundas St, a distinctive offering that combines a beautifully maintained family home with an adjoining parcel of land, all in a convenient Woodstock location. Full of warmth and character, the 4 bedroom residence has been lovingly cared for and offers the comfort and practicality of a home designed for everyday living. Featuring a main-floor bedroom, convenient main-floor laundry, a steel roof, and an abundance of parking, this property offers space, functionality, and exceptional versatility. Adding to its appeal is the adjoining parcel at 252 Dundas St, providing additional land and creating a combined property with approximately 60 feet of frontage and 132 feet of depth. Whether you're a family looking for a little more breathing room or a buyer who appreciates the value of additional land in an established urban location, this is an offering worth exploring, with downtown Woodstock, shopping, schools, restaurants, and everyday amenities all within easy reach. Dundas Street has also recently undergone significant municipal infrastructure improvements, including new water and sewer infrastructure, freshly paved asphalt roadway, and new sidewalks, meaningful upgrades to the surrounding streetscape. A well-cared-for home, additional land, and a location surrounded by established amenities. An opportunity to appreciate what is here today. What makes this offering especially unique is the opportunity to purchase two adjoining properties together, creating a generous footprint in an established Woodstock location. A rare combination of comfortable living, ample outdoor space, and a convenient location close to everything the city has to offer. 256 Dundas St (MLS #40871062) is offered at $540,000, and the adjoining parcel at 252 Dundas St (MLS #40871558) is offered at $60,000. The properties are being sold together for a combined purchase price of $600,000. (id:63616)
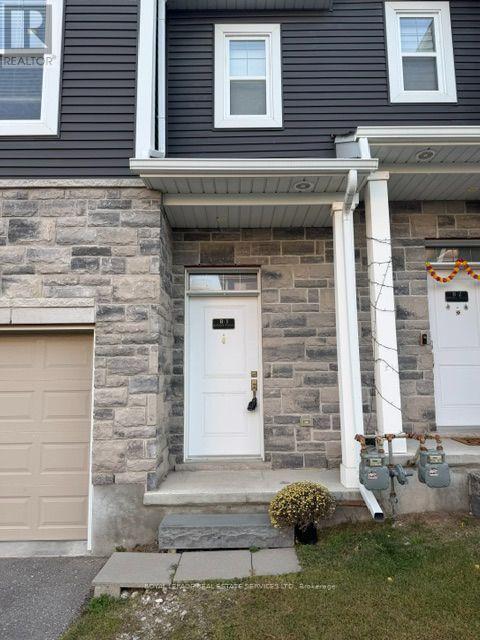
1b - 439 Athlone Avenue
Woodstock, Ontario
Welcome to this spacious 3-bedroom, 2.5-bathroom corner-unit townhouse offering comfort, convenience and a functional layout for everyday living. The primary bedroom features a private ensuite and a generous walk-in closet, while the basement laundry helps keep the main living areas open and clutter-free. Enjoy the added privacy of a corner unit, along with easy access to Highway 401, Woodstock Hospital, shopping, dining and other everyday amenities. A bright and inviting home in a convenient location - ready for you to move in and enjoy! (id:63616)
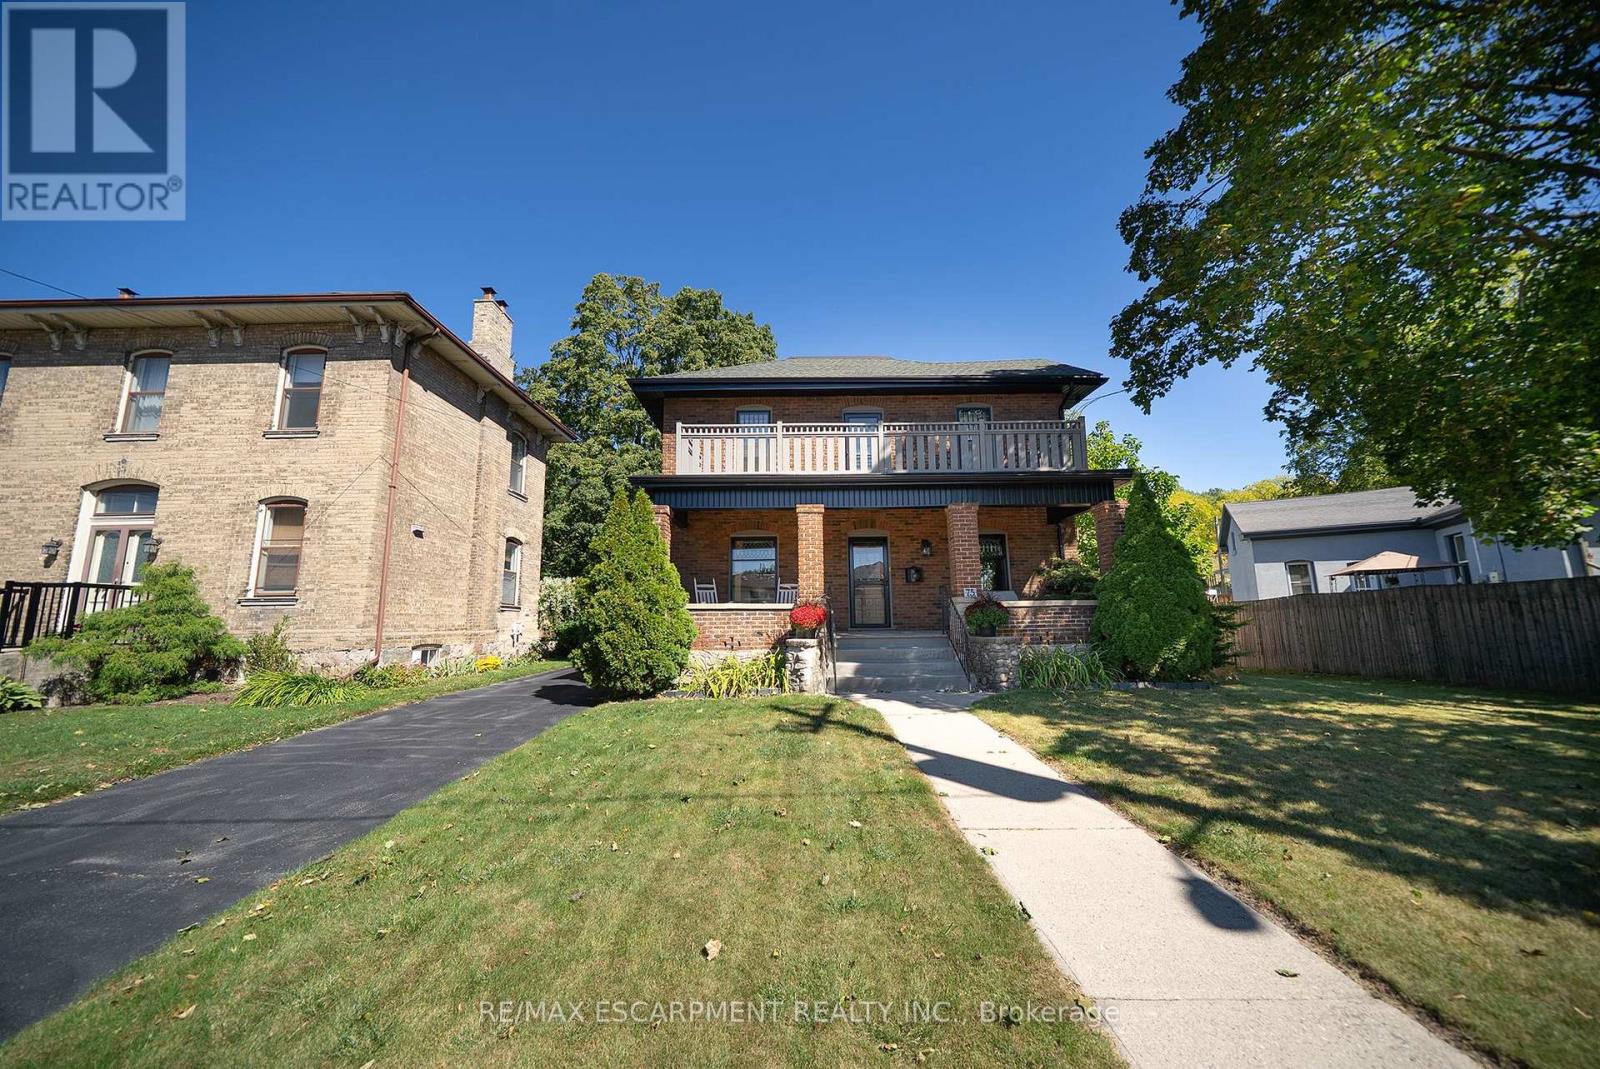
75 Walnut Street
Brant, Ontario
Welcome to 75 Walnut Street in Paris, a 2-storey brick home with 3+1 bedrooms, 2 bathrooms, 2,176 sqft and a 986 sqft basement. Blending history with updates, it offers a 3rd-floor attic with development potential, detached garage & multipurpose building, plus a heated saltwater pool & outdoor kitchen. The exterior has an open front porch and an updated 2nd-floor balcony & railings (2026). Inside, a white pine staircase, deep trim and stained glass preserve the home's character. Pocket doors connect the living & dining rooms. The dining room has a built-in backlit buffet, while the den features floor-to-ceiling bookcases. Ornate light fixtures & stained glass windows add character throughout. The kitchen combines quartz countertops, a centre island, glass-front display cabinets and a floor-to-ceiling patterned backsplash. Stainless steel appliances include a 5-burner gas range (2017), range hood, dishwasher & refrigerator, complemented by a stainless steel front-apron sink. The family room features a gas fireplace and a walkout to the rear deck. A 3pc bathroom with a separate exterior door provides access from the pool area. The main floor includes a laundry room and a separate side entrance. The 2nd floor has hardwood flooring throughout the bedrooms and access to the upper-level balcony. The primary bedroom features ornate light fixtures and a walk-in closet. The 4pc bathroom has a shower/tub combo with white subway tile and contrasting black accents. Staircase access leads to the 3rd-floor attic, presenting potential for future development. The basement has a recreation room, bedroom and a utility room with a workbench. The backyard has a heated saltwater pool, firepit oven, covered outdoor kitchen, pergola & gazebo. The detached 15'2 x 14'10 multipurpose single car garage has additional studio space plus a 5'10 x 8 dry Finnish sauna with volcanic rock & smart controls. Located in historic Paris, close to downtown shops, restaurants & the Grand River. (id:63616)
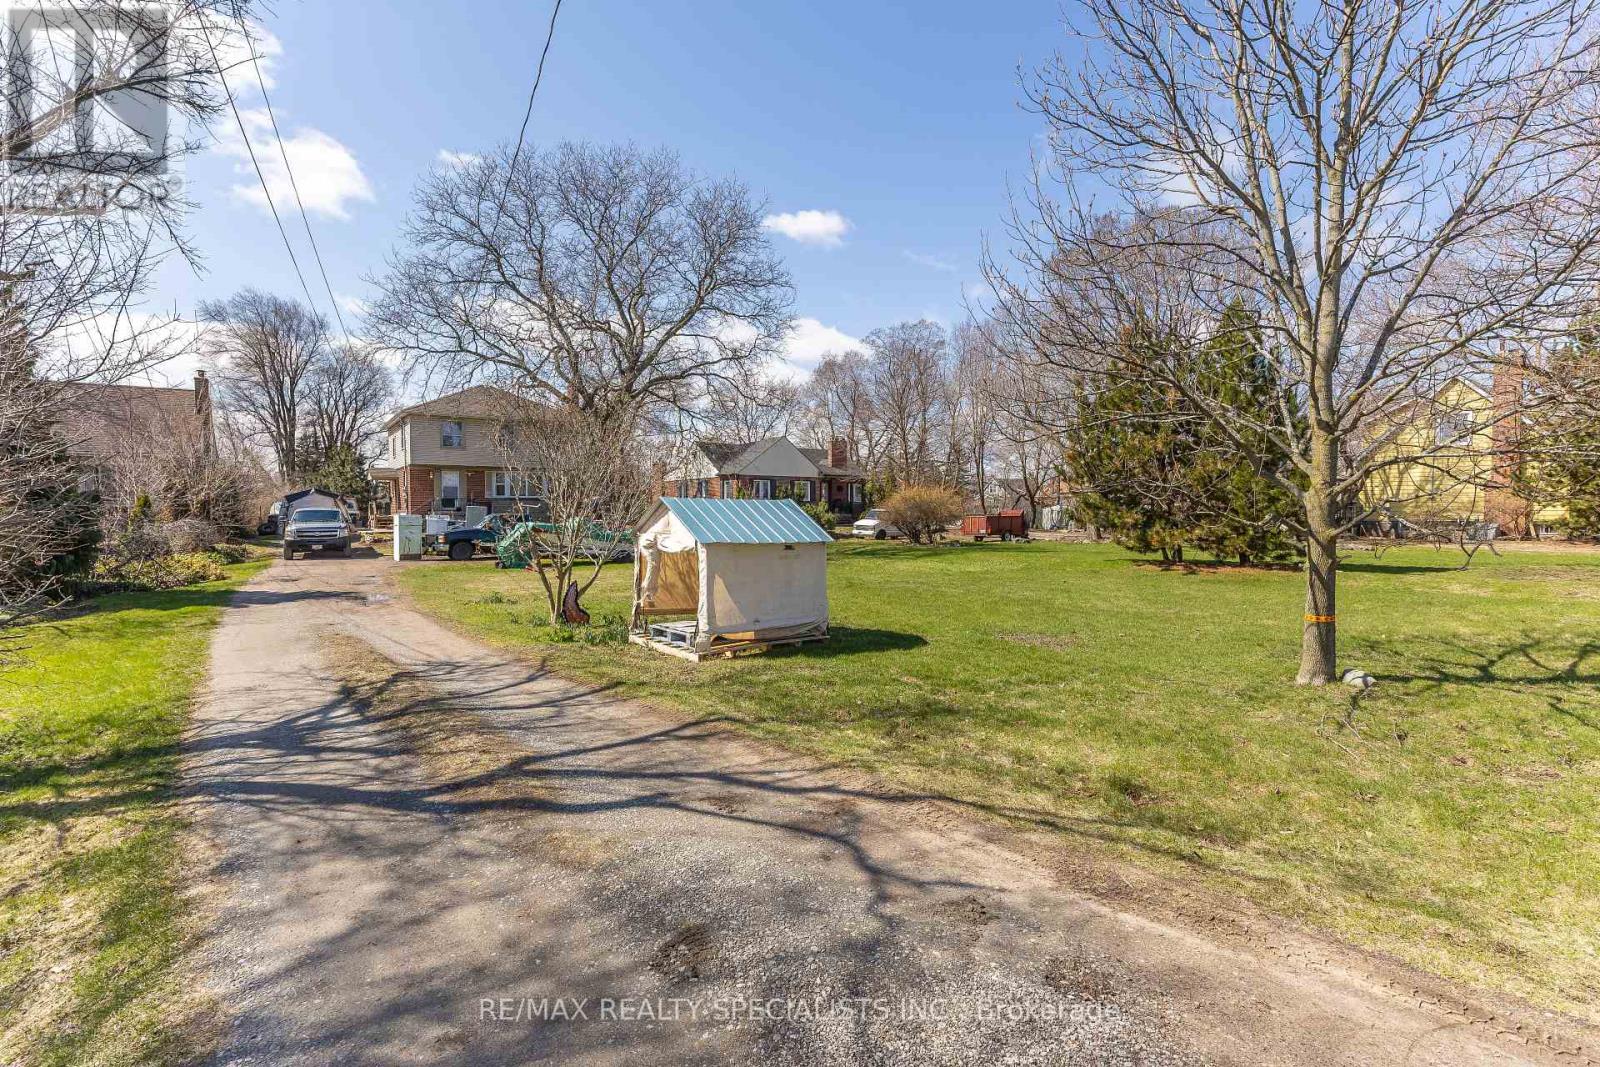
970 Concession Street
Hamilton, Ontario
An exceptional offering in one of the most coveted, picturesque enclaves atop the mountain, this stunning property is surrounded by distinguished multi-million-dollar estates and breathtaking natural beauty. Set on an extraordinary 71 ft. x 300 ft. lot, the possibilities are as expansive as the setting itself. The existing residence features three generously proportioned bedrooms and an inviting, elegantly appointed family room, offering comfort and charm for immediate enjoyment. Whether you choose to reside in its current form or envision and create a bespoke architectural masterpiece, this property presents a rare and prestigious opportunity to build your dream estate in an unparalleled location. A truly remarkable parcel where luxury, exclusivity, and potential converge. (id:63616)
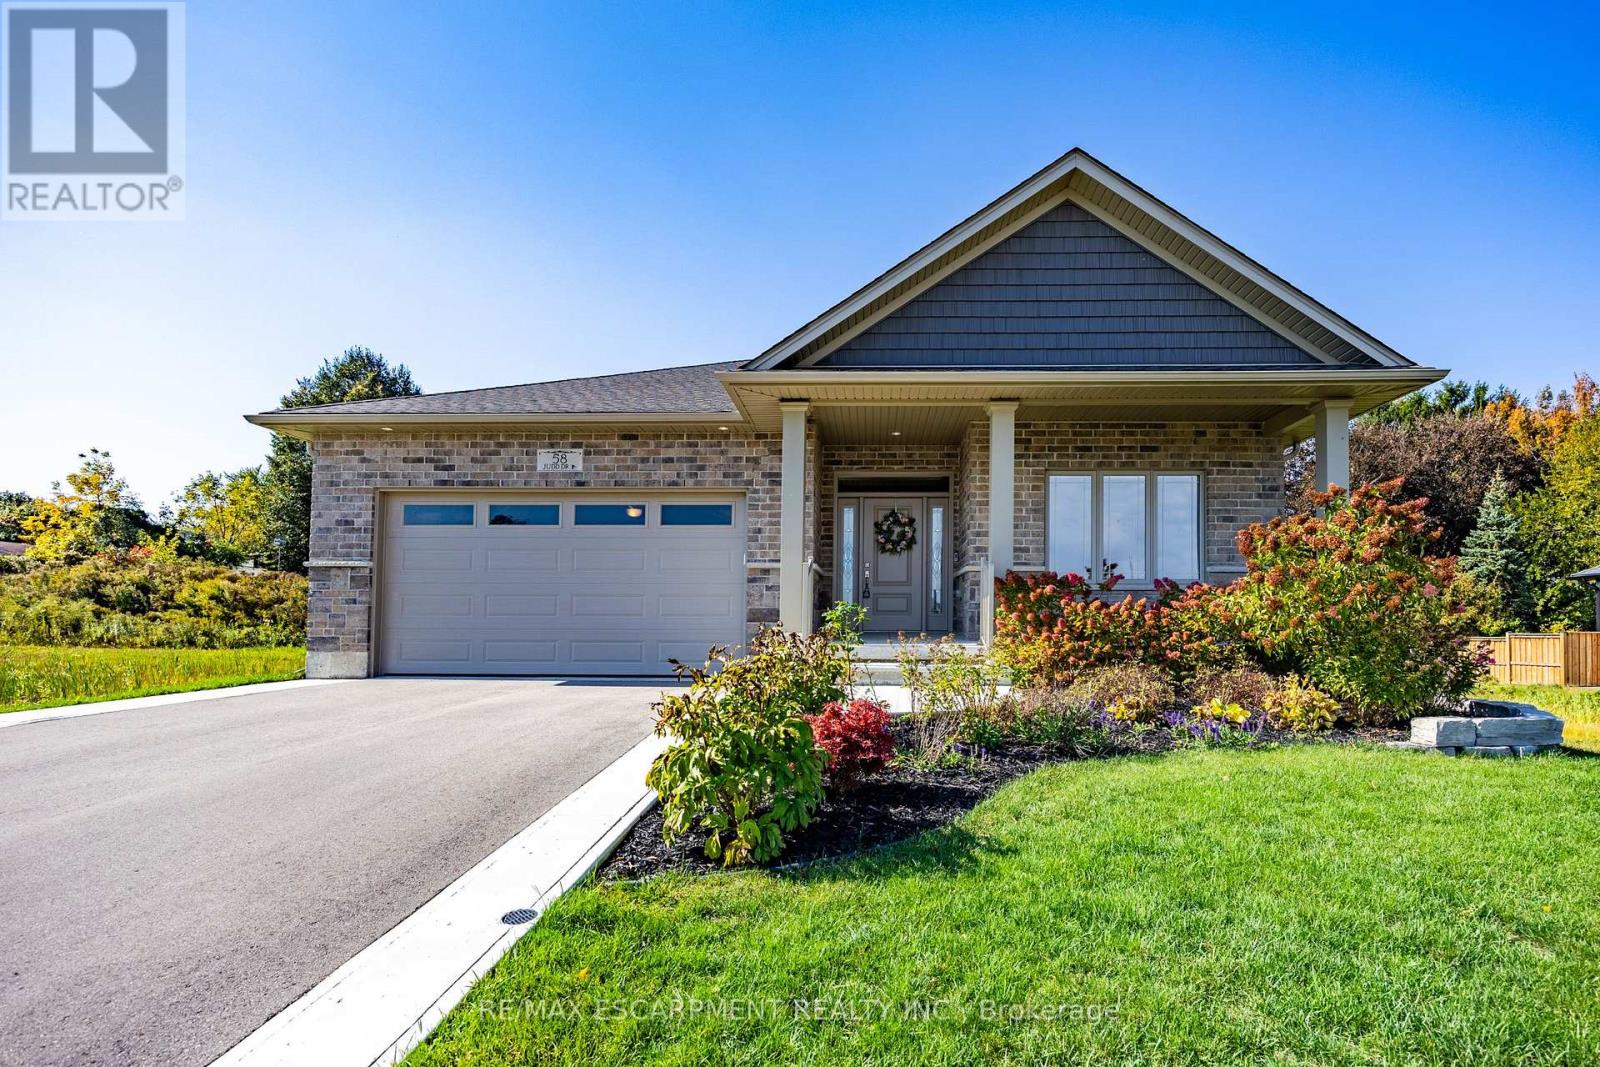
58 Judd Drive
Norfolk, Ontario
Welcome to 58 Judd Drive, a modern bungalow situated in the Ireland Heights subdivision of Simcoe. Newly built in 2022, this property blends contemporary design with thoughtful, future-proof functionality. The home's exterior features a combination of brick & stone, complemented by a welcoming covered front porch, a private double-wide driveway leading to an attached two-car garage and a covered rear porch stretching the width of the house. You are just moments away from local shopping, restaurants, a regional mall, the hospital, and a community centre. You'll appreciate the proximity to all the local amenities and effortless commutes to neighbouring towns and cities. Step into a large, welcoming foyer that sets the tone for this 2-bed, 2-bath home. Carefully designed with accessibility and flow in mind, the entire main floor features a seamless open-concept layout with no steps up required. Both bedrooms are generously sized & feature large walk-in closets. The primary suite includes sliding patio door access to the covered porch, an ensuite bathroom outfitted with a glass and tile shower and a built in bench for maximum ease. The heart of the home is a kitchen tailored for the home chef, offering abundant counter space and stunning quartz countertops. It includes a dedicated pantry, coffee bar area, alongside premium inclusions like a Bosch dishwasher, a GE fridge, a separate GE electrical cooktop, and a LG built-in wall oven and microwave combo. For ultimate convenience and ambiance, smart/electric blinds have been installed throughout the kitchen, living room, and primary bedroom. Everyday practicality is elevated with a main-level laundry room that features an LG washer & dryer, along with a convenient direct doorway into the garage. All bathrooms throughout the home feature comfort-height toilets. Downstairs, a full, unfinished basement with bathroom rough ins awaits your personal touch & customization. (id:63616)
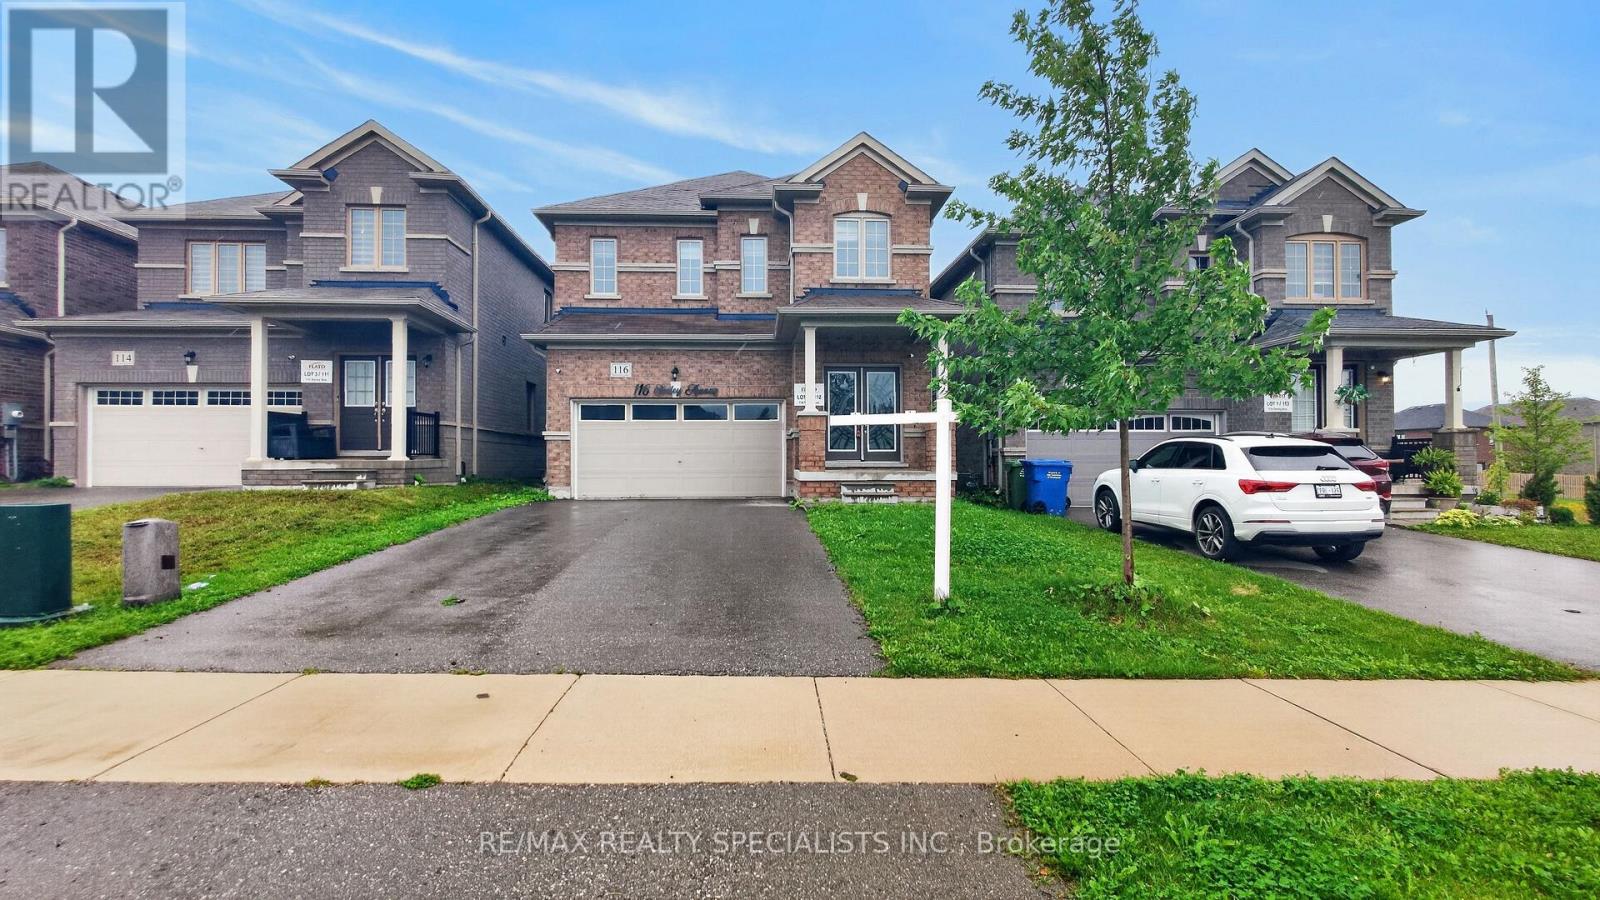
116 Seeley Avenue
Southgate, Ontario
Welcome to 116 Seeley Avenue, This beautiful spacious 4-bedroom detached home offers a fantastic blend of comfort, space and functionality for families. Featuring a spacious layout with a modern kitchen with generous counter space, functional cabinetry, and breakfast area. Upper level features a large primary suite with a private ensuite bathroom and walk-in closet, alongside Three well-proportioned bedrooms with ample closet space. Bright living areas, and plenty of room for everyday living and entertaining. This home is situated in a desirable neighborhood close to schools, parks, shopping, restaurants, and convenient transportaion options. Whether you're a growing family or simply looking for more space, 116 Seeley Ave offers the opportunity to enjoy comfortable living in a great community. Don't miss your chance to make this wonderful property your new home! (id:63616)
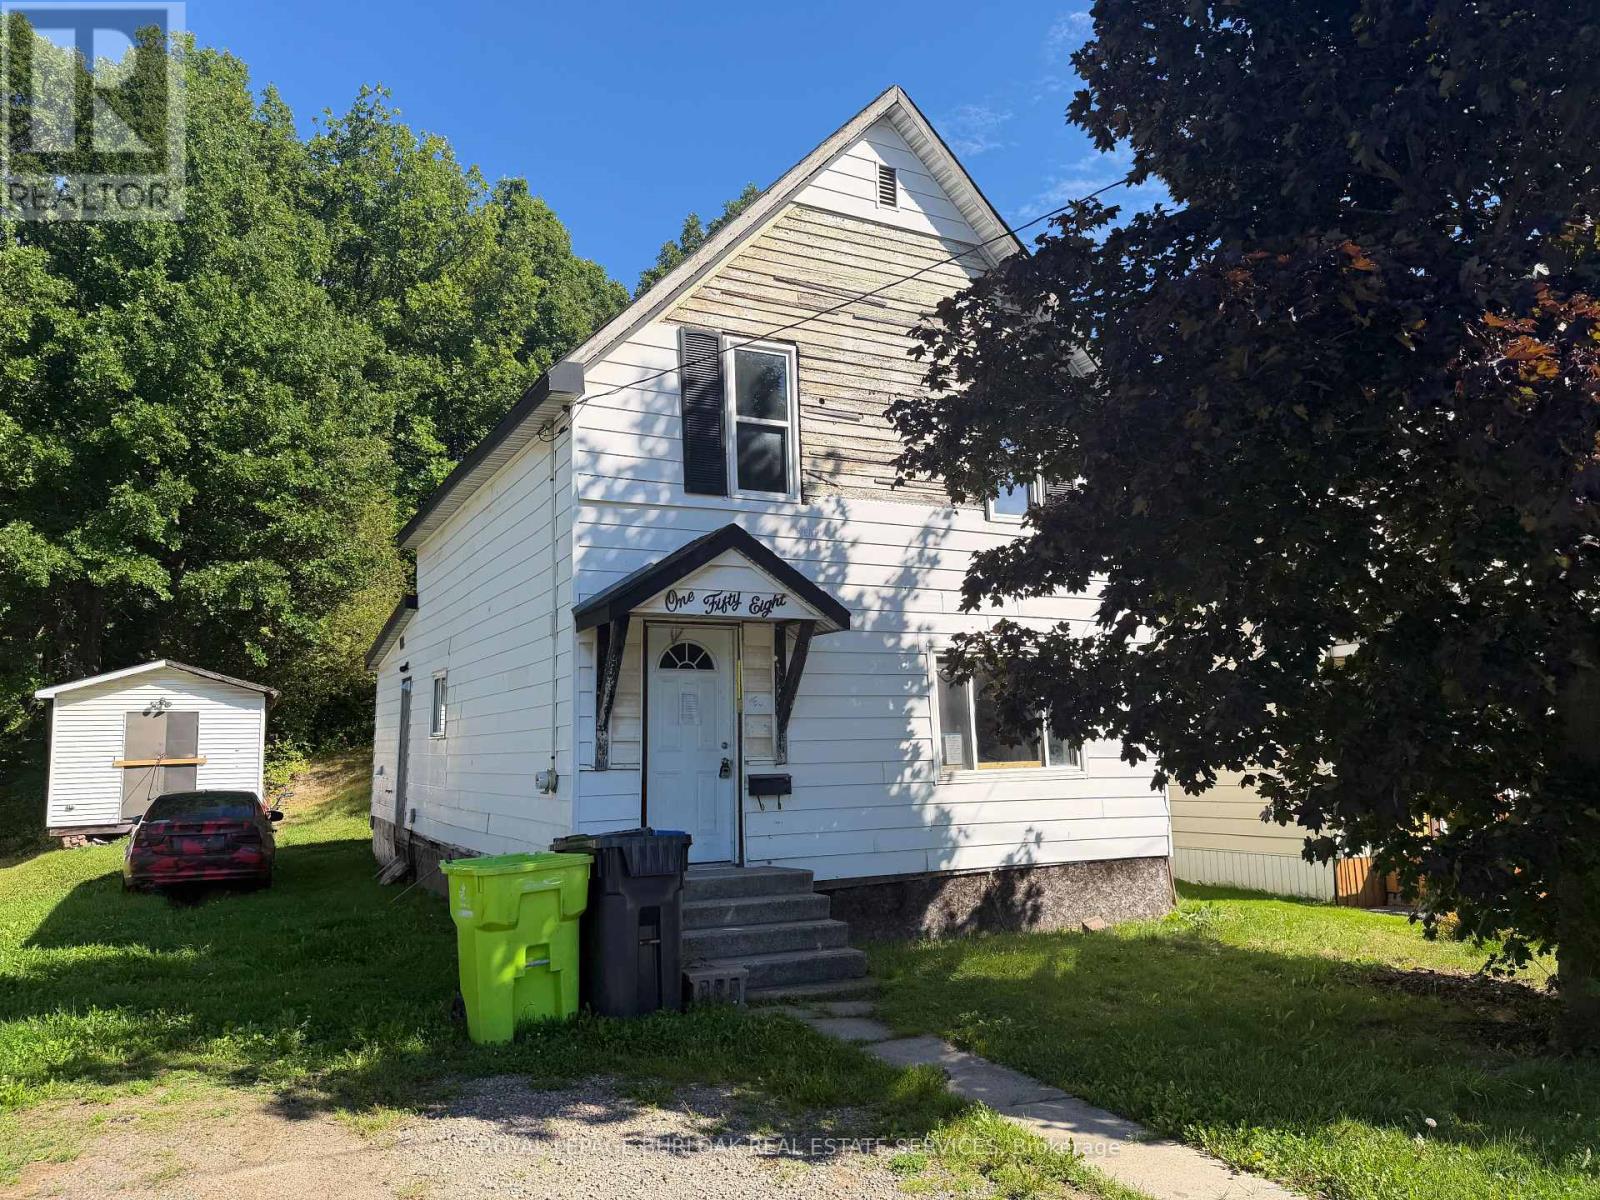
158 Trelawne Avenue
Sault Ste Marie, Ontario
Opportunity knocks at 158 Trelawne Avenue! This 3-bedroom, 1-bathroom home offers an exceptionally low-cost entry into the Sault Ste. Marie real estate market and is ideal for a buyer looking for a project with potential. The property is a handyman special that will require work, making it a great opportunity for someone with renovation experience, vision, and the ability to add value. Whether you're looking for an affordable home to make your own or a project to renovate and improve, this property is ready for its next chapter. Offered at a very low price to reflect its current condition - bring your ideas and make it your own! (id:63616)
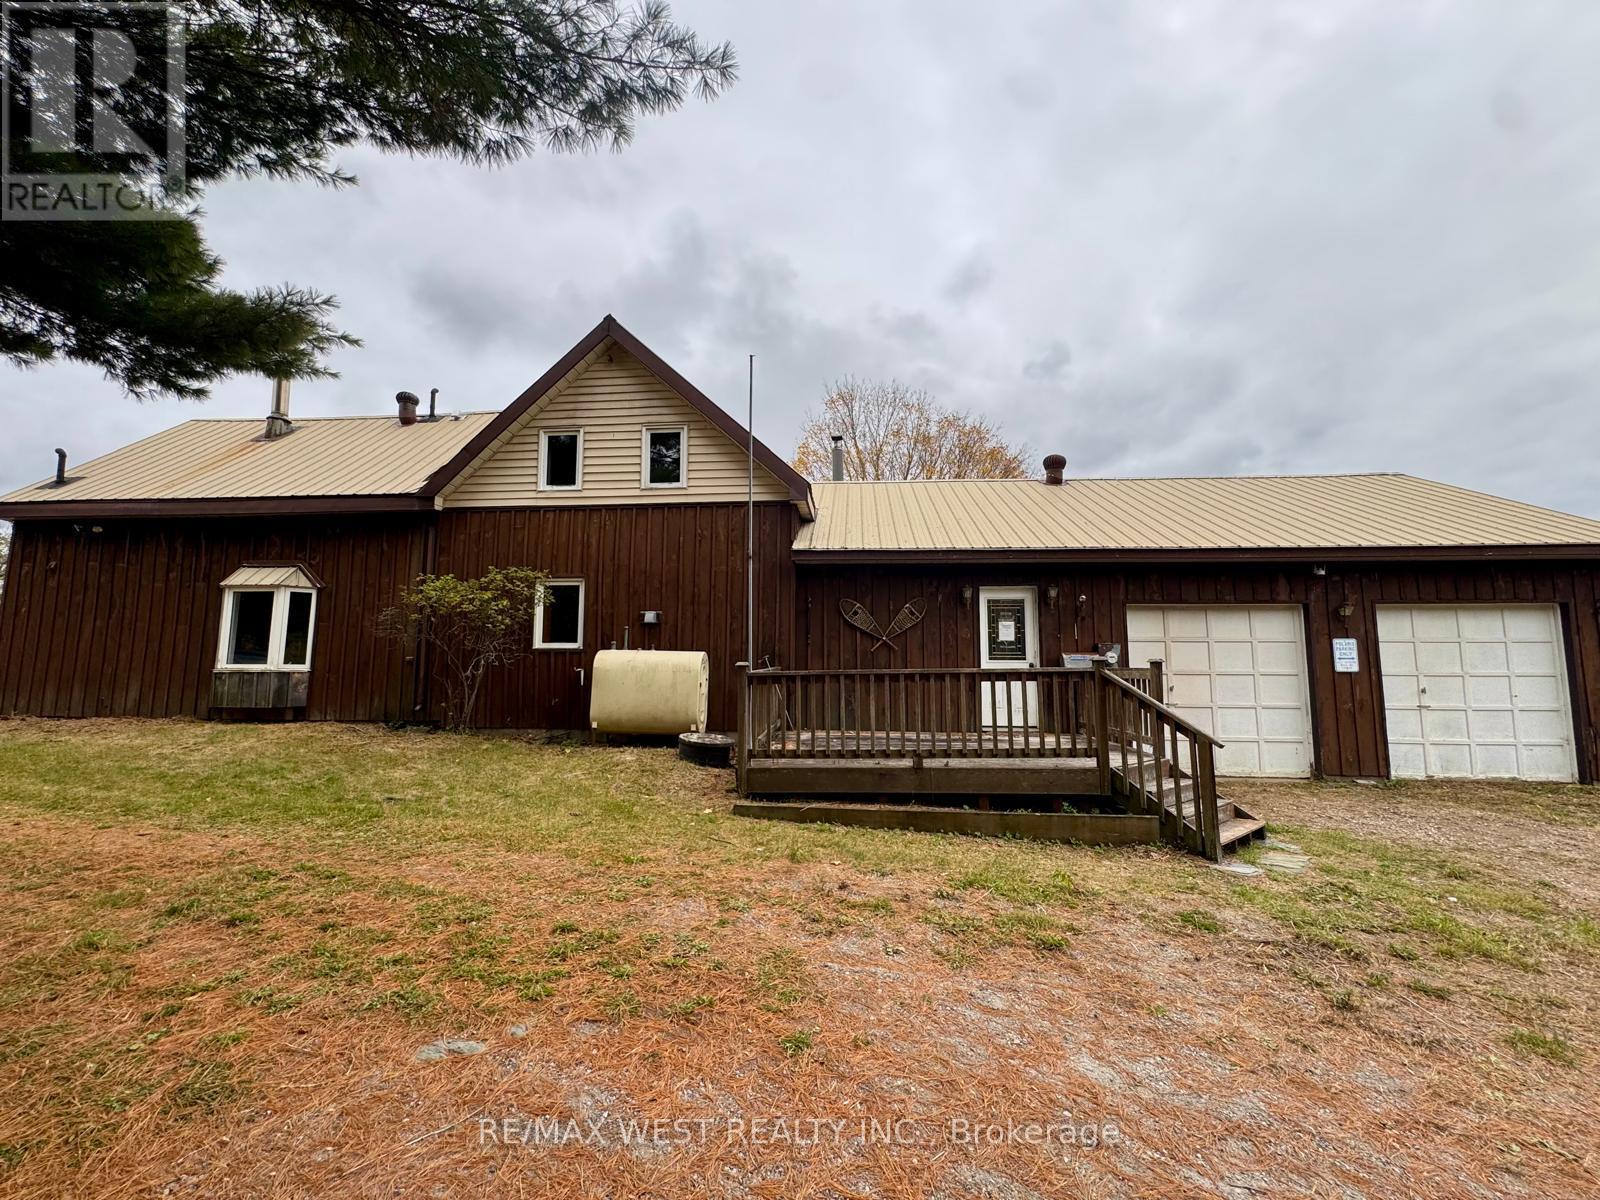
740 Lower Turriff Road
Bancroft, Ontario
99.65 ACRES OF COUNTRY CHARM, PRIVACY & ENDLESS POSSIBILITIES! A rare opportunity to own nearly 100 acres of beautiful countryside, offering the perfect setting for a hobby farm, hunting retreat, recreational getaway, or those looking to embrace a quieter country lifestyle. This charming three-bedroom farmhouse features two bathrooms, a country-sized kitchen, a three-season sunroom, central vacuum, and plenty of storage. A unique second staircase connects the primary bedroom directly to the kitchen, adding character and convenience to the home's layout. The property offers an appealing mix of rural features, including a lean-to building, small shed , attached garage, small pond, and Russell Creek winding through the land. With its generous acreage, natural surroundings, and sense of privacy, this property presents an exciting opportunity for buyers seeking space, recreation, and the freedom to explore their own vision of country living... Nearly 100 acres. A charming farmhouse. A setting full of possibility. Come discover the potential and make this exceptional country property your own! (id:63616)
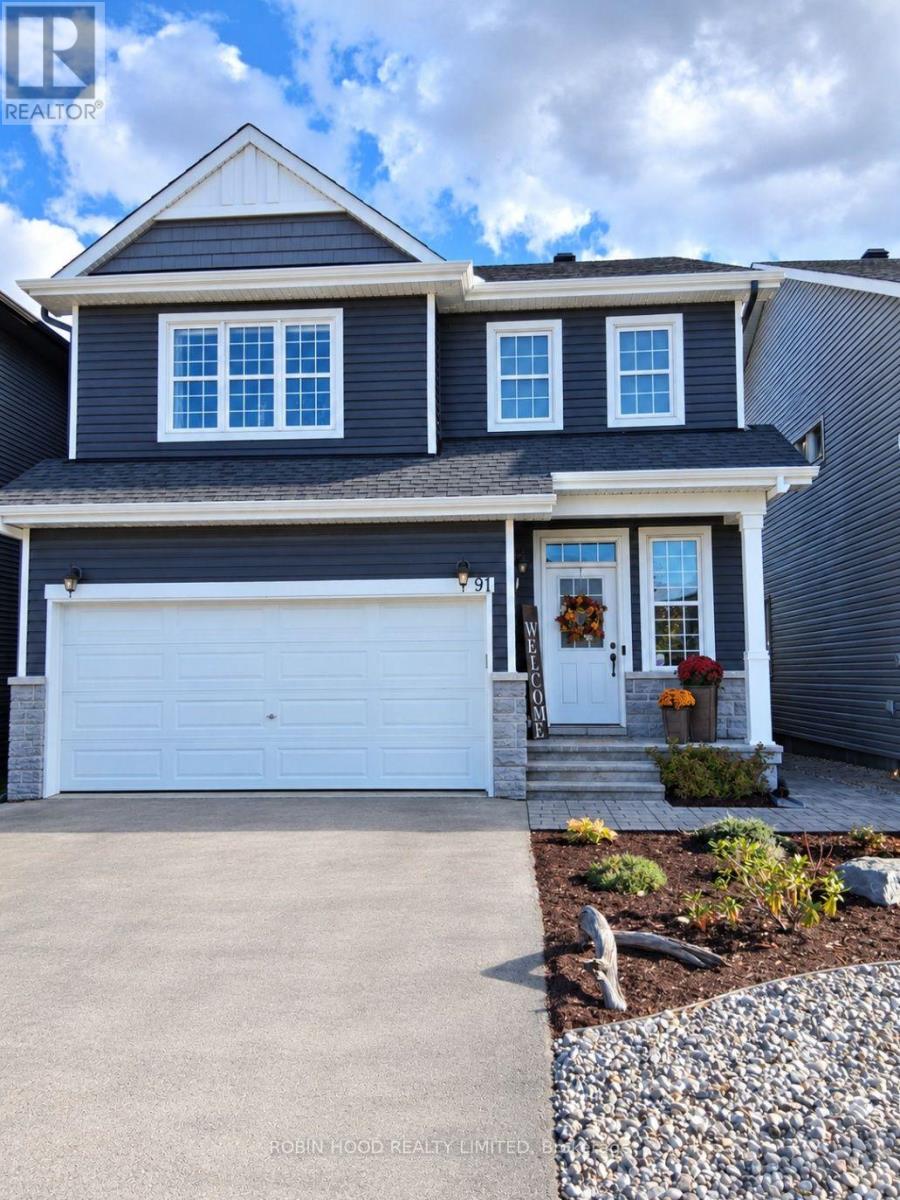
91 Dun Skipper Drive
Ottawa, Ontario
*** Additional Listing Details - Click Brochure Link *** Bright & Modern 1-Bedroom Basement Apartment - Findlay Creek Brand New, Beautiful, Bright And Modern 1-bedroom Basement Apartment Available In The Desirable Findlay Creek Area Of Ottawa. The Unit Offers Approximately 550 Sq. Ft. Of Comfortable Living Space With A Modern Kitchen, Comfortable Living Area, Spacious Bedroom, Full Bathroom And Private In-Unit Laundry. - 1 Spacious Bedroom - 1 Full Bathroom - Modern Kitchen With All Appliances - Private In-Unit Laundry - Plenty Of Natural Light - Parking Available - High-Speed Wi-Fi Included - All Utilities Included - Quiet Residential Neighborhood - Convenient Findlay Creek Location, Close To Shopping, Airport, Restaurants, Parks, Transit And Major Roadways Rent: $1,850/month All Utilities + Wi-Fi Included. Available Immediately 1-year Lease Agreement Required The Unit Is Clean, Modern And Move-In Ready. (id:63616)
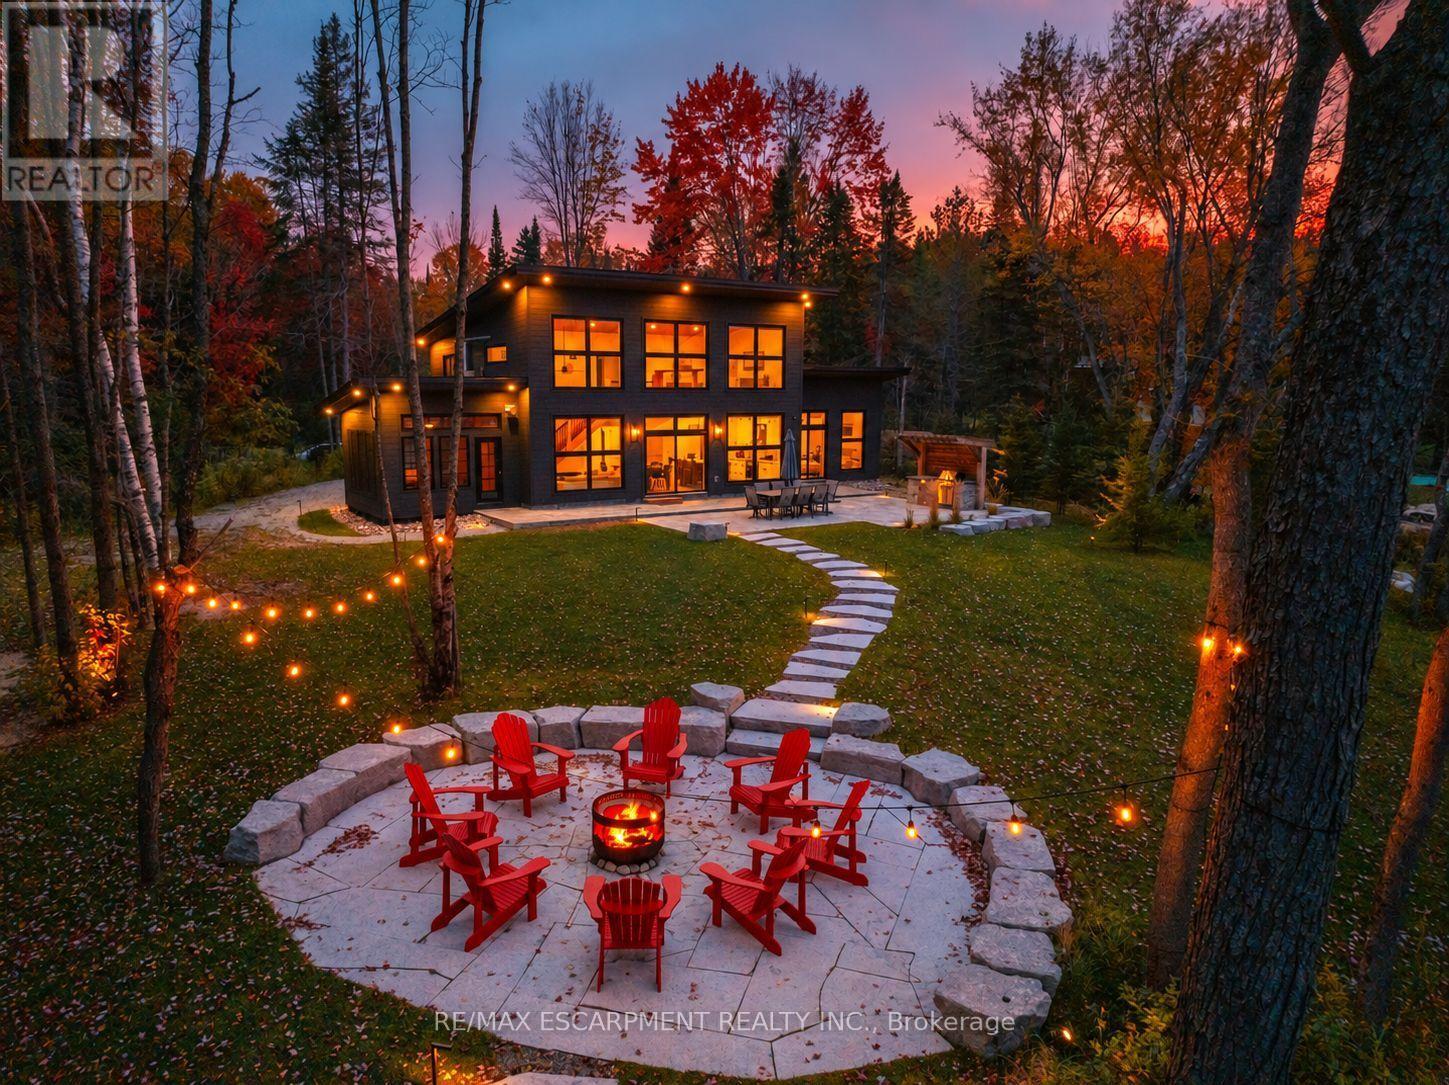
575 Selena Drive
Mcmurrich/monteith, Ontario
Welcome to Selena Lakehouse! A spectacular 2022 custom-built retreat on the sandy shores of Buck Lake in Sprucedale, just 25 minutes from Huntsville. Set on a beautifully landscaped, level waterfront lot with year-round road access, Selena Lakehouse combines modern Muskoka luxury with a proven high-revenue business.Enjoy it as a private family escape or step into a turnkey rental operation with an outstanding reputation, Airbnb Luxe recognition, Superhost status and five-star ratings. The brand, booking channels and operating systems are established, with owners available to assist with transition and introductions to trusted local service providers. Detailed financials are available to qualified buyers with a signed NDA.The professionally landscaped property features a private sandy beach, floating dock and shallow water entry ideal for families, swimming and paddling. Over $200,000 in outdoor improvements include an outdoor kitchen, stone patio, wood-fired barrel sauna, floating dock and two storage sheds.Inside, floor-to-ceiling windows frame Buck Lake. The modern kitchen features quartz counters, stainless-steel appliances and a large island, opening to the dining area, fireplace-equipped living room and screened Muskoka Room. Four bedrooms and three bathrooms include a primary suite with ensuite, patio walkout and workspace, plus an upper-level loft.Year-round features include radiant in-floor heating, A/C, generator, UV water filtration, Starlink and remote-controlled lake-facing shades. High-end furnishings, equipment and water toys are included.Close to snowmobile trails, Arrowhead Provincial Park and Hidden Valley Ski Resort.Luxury Certified. (id:63616)
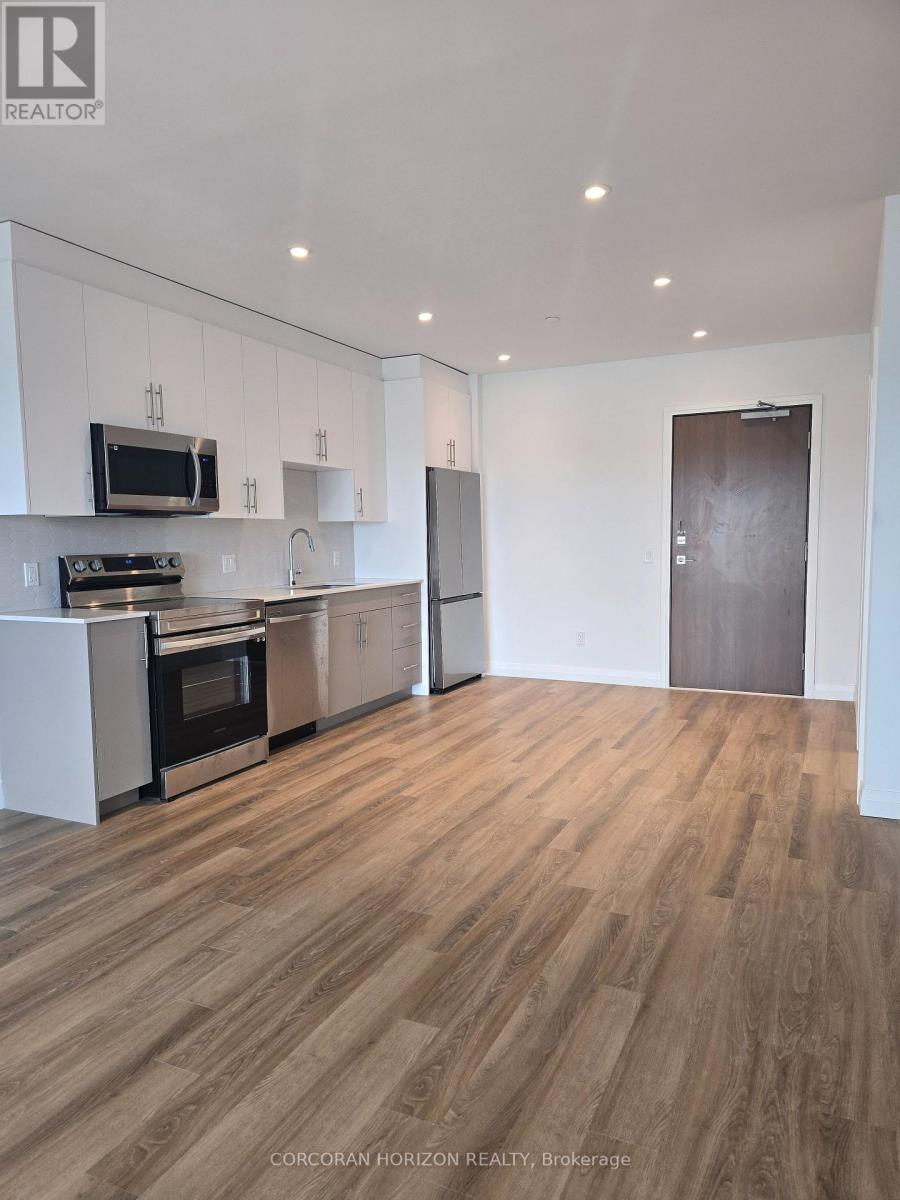
708 - 525 New Dundee Road
Kitchener, Ontario
Welcome to 525 New Dundee Road in desirable Doon South! This bright and spacious 1-bedroom + Den, 1-bathroom condo offers an impressive 842 sq. ft. of comfortable, contemporary living in the sought-after Rainbow Lake community. The thoughtfully designed open-concept layout seamlessly connects the kitchen, dining, and living areas, creating a welcoming space for both everyday living and entertaining. The modern kitchen features stainless steel appliances, sleek cabinetry, and plenty of workspace and storage. Large windows fill the home with natural light, while the generously sized bedroom provides a comfortable private retreat. Enjoy the convenience of in-suite laundry, 1 dedicated parking space, and modern finishes throughout. Residents enjoy access to an impressive collection of amenities, including a fitness centre, sauna, party room, media and games rooms, library, outdoor terrace with BBQ area, dog wash station, and visitor parking. Located just minutes from Highway 401, Conestoga College, shopping, restaurants, and scenic walking trails, this location provides easy access to everything you need. Perfect for professionals, students, couples, or anyone seeking a spacious and well-connected home, this move-in-ready condo offers the ideal combination of comfort, style, convenience, and low-maintenance living. Don't miss the opportunity to make this beautiful condo your next home! (id:63616)
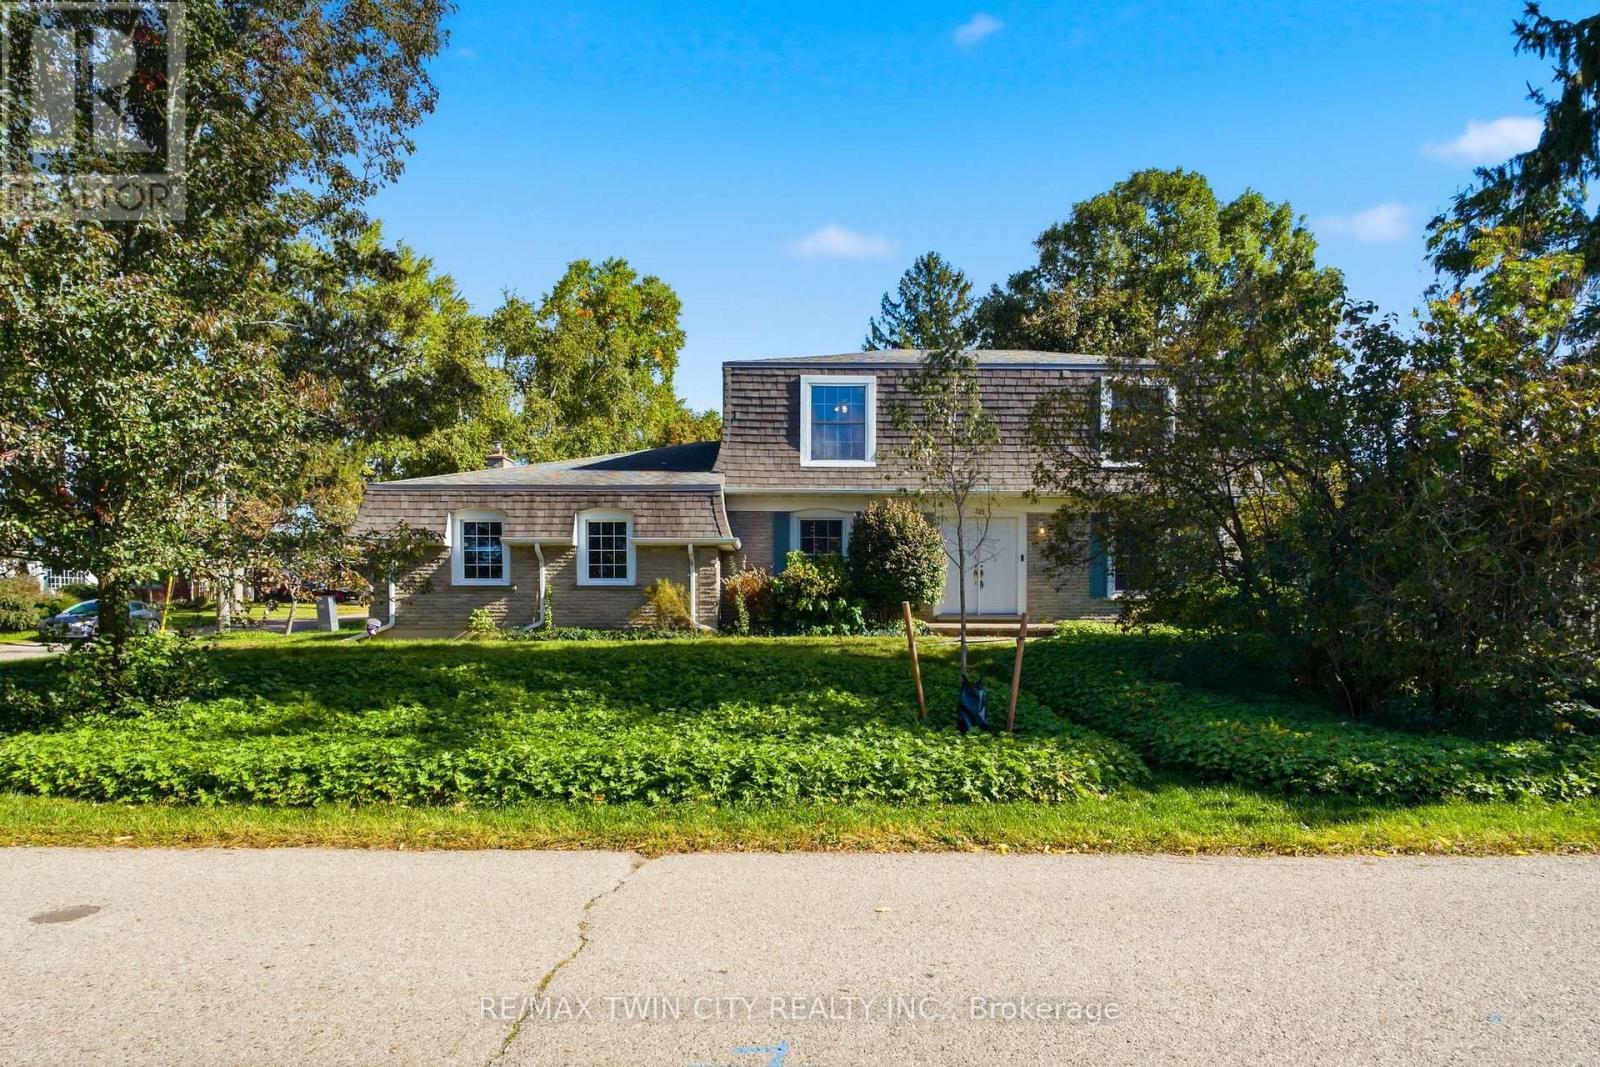
287 Blue Heron Ridge
Cambridge, Ontario
Welcome to 287 Blue Heron Ridge, situated in one of Cambridge's established neighbourhoods near the Grand River and Galt Country Club. Set on a large corner lot, this spacious 3-bedroom, 2.5-bathroom home offers plenty of room and an exciting opportunity for its next owner to make it their own. Inside, you'll find generous principal rooms, including an impressive family room with gas fireplace, formal living room and separate dining room, offering plenty of space for everyday living and entertaining. Upstairs are three bedrooms, including a generous primary suite with a 5-piece ensuite and walk-in closet. The unfinished basement provides additional space and future potential, complete with a bathroom rough-in. Outside, the fully fenced corner lot is a standout, with plenty of room for entertaining, gardening, children, pets or simply enjoying your own backyard. With no sidewalks bordering the property, there's also less winter maintenance. Enjoy a location just across from the Grand River and minutes to trails, golf, schools, shopping and everyday amenities, all within a mature neighbourhood of established homes and tree-lined streets. Large properties like this in Blue Heron Ridge are rare. Come see the space and discover the possibilities this property has to offer. (id:63616)
103 Amaranth St E
East Luther Grand Valley, Ontario
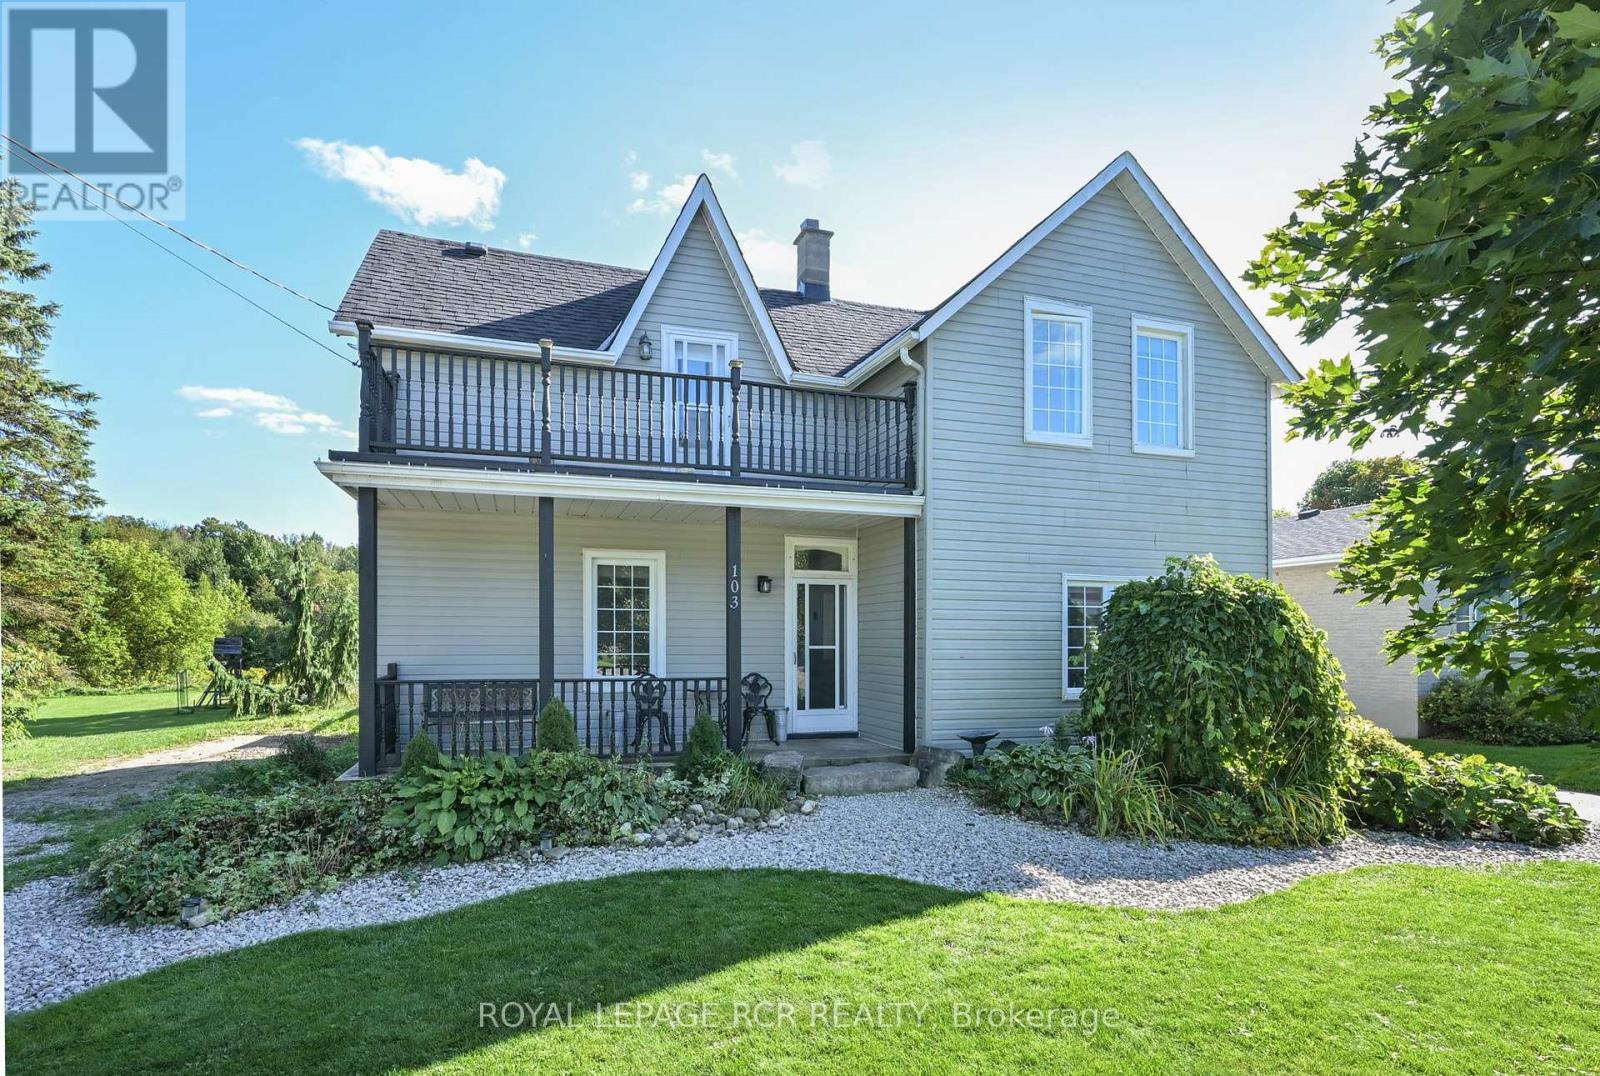
Welcome to 103 Amaranth Street, where small-town charm meets exceptional outdoor space. Situated on an impressive 50' x 165' lot backing onto the Grand River, this detached two-story home is an excellent opportunity for first-time buyers, growing families, or downsizers seeking a peaceful lifestyle just minutes from Orangeville. Inside, the home features three bright bedrooms, two bathrooms, a functional kitchen with a centre island and eat-in area, and a combined living and dining room ideal for everyday living and entertaining. The expansive backyard is where this property truly shines. Extending toward the Grand River, the lot offers plenty of space to create your dream outdoor retreat, with room for a pool, gardens, campers, trailers, boats, and other recreational toys. A standout feature is the impressive 14.6' x 38' garage/shop, providing exceptional space for hobbyists, contractors, storage, or anyone needing a versatile workspace. An additional shed offers even more convenient storage. Complete with a covered porch and sunshades for relaxing, entertaining, and enjoying family barbecues in almost any weather, this property offers a rare combination of space, versatility, and natural surroundings. Your first home can be a detached home with an incredible lot-don't miss this unique Grand Valley opportunity! Updates Include: Roof 2019, Furnace 2024, Garage Door 2025. (id:63616)
349 Smith Street
Wellington North, Ontario
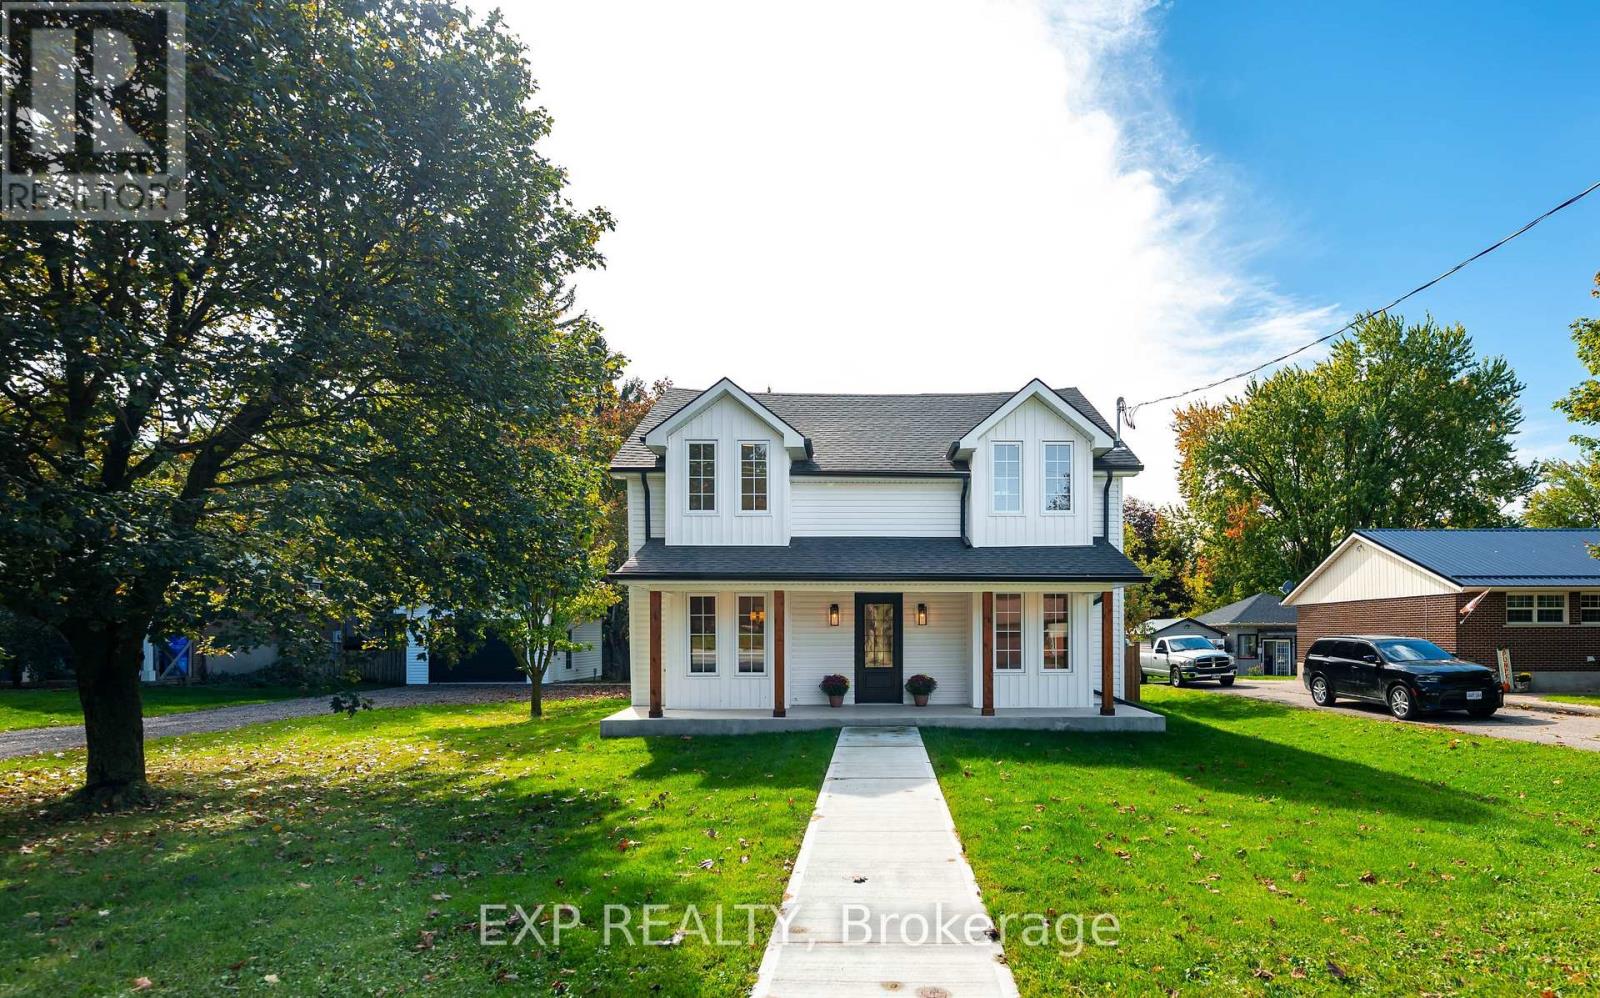
Luxury living in the heart of a wonderful community. Completely updated inside and out, this exceptional 4-bedroom, 3-bathroom home combines quality craftsmanship, top-of-the-line finishes and thoughtful design throughout. From the covered front porch, step into a beautifully finished main floor where wide-plank hardwood flooring, unique ceiling details, architectural nooks and modern light fixtures create a sophisticated and inviting atmosphere. The living room features a gas fireplace with Taj Mahal quartz surround and barn board mantel, large windows with distinctive arched alcove and a striking coffered ceiling. The kitchen and dining area form the heart of the home, centered around a large island with gorgeous waterfall quartz. The perfect gathering space for family and guests. A side entrance from the driveway leads to a beautifully designed mudroom with built-in storage and herringbone brick tile. The versatile main-floor bonus room offers the flexibility to serve as a family room, home office or main-floor bedroom, complemented by a beautifully finished 4-piece bathroom featuring stunning tilework and the convenience of main-floor laundry. Upstairs, your primary suite is a true retreat, complete with walk-in closet and luxurious 5-piece ensuite featuring soaker tub, glass shower and double vanity. Three additional bedrooms offer hardwood floors, generous closet space and large windows, sharing another beautifully updated 4-piece bathroom. Outside, enjoy the privacy of a spacious backyard complemented by a large covered deck, creating the perfect setting for entertaining, relaxing and seamless indoor-outdoor living. The detached garage makes for a great space for hobbies, projects and storage. Located close to local shops, schools and parks, this is one of the standout homes in Arthur, offering exceptional quality and incredible value at this price point. (id:63616)
96 Nashville Circle
Hamilton, Ontario
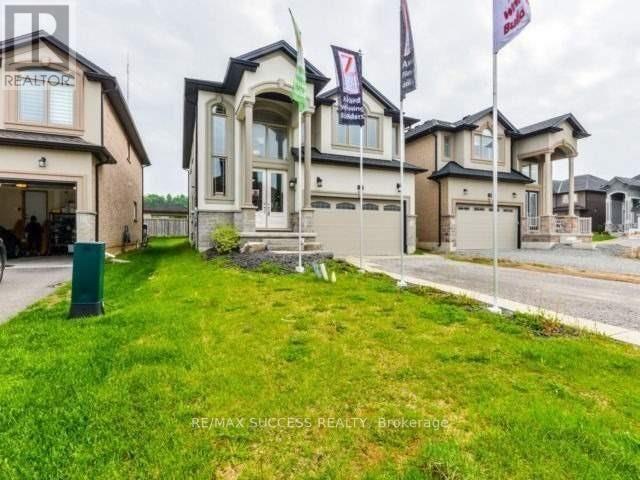
Stunning Custom-Built Model Home by an Award-Winning Builder! This impressive residence offers approximately 4,352 sq. ft. of luxurious living space, thoughtfully designed with premium upgrades throughout. A double-door entry opens to a grand foyer with soaring ceilings and an open-to-above design. Beautiful hardwood flooring extends throughout the main level and primary bedroom. The spacious **open-concept gourmet kitchen** seamlessly connects to the living and dining areas, creating an ideal space for both everyday living and entertaining. The great room features a built-in entertainment centre, while 9-ft ceilings, pot lights, and elegant crown moulding add to the home's sophisticated appeal. The second level boasts four generously sized bedrooms**, including a luxurious primary suite with a 6-piece ensuite. The finished basement offers excellent additional living space with a separate entrance, 2 bedrooms, living area, and full bathroom-perfect for extended family, guests, or additional living flexibility. A beautifully upgraded home offering style, space, and functionality in every detail. (id:63616)
76 Avenue Road
Cambridge, Ontario
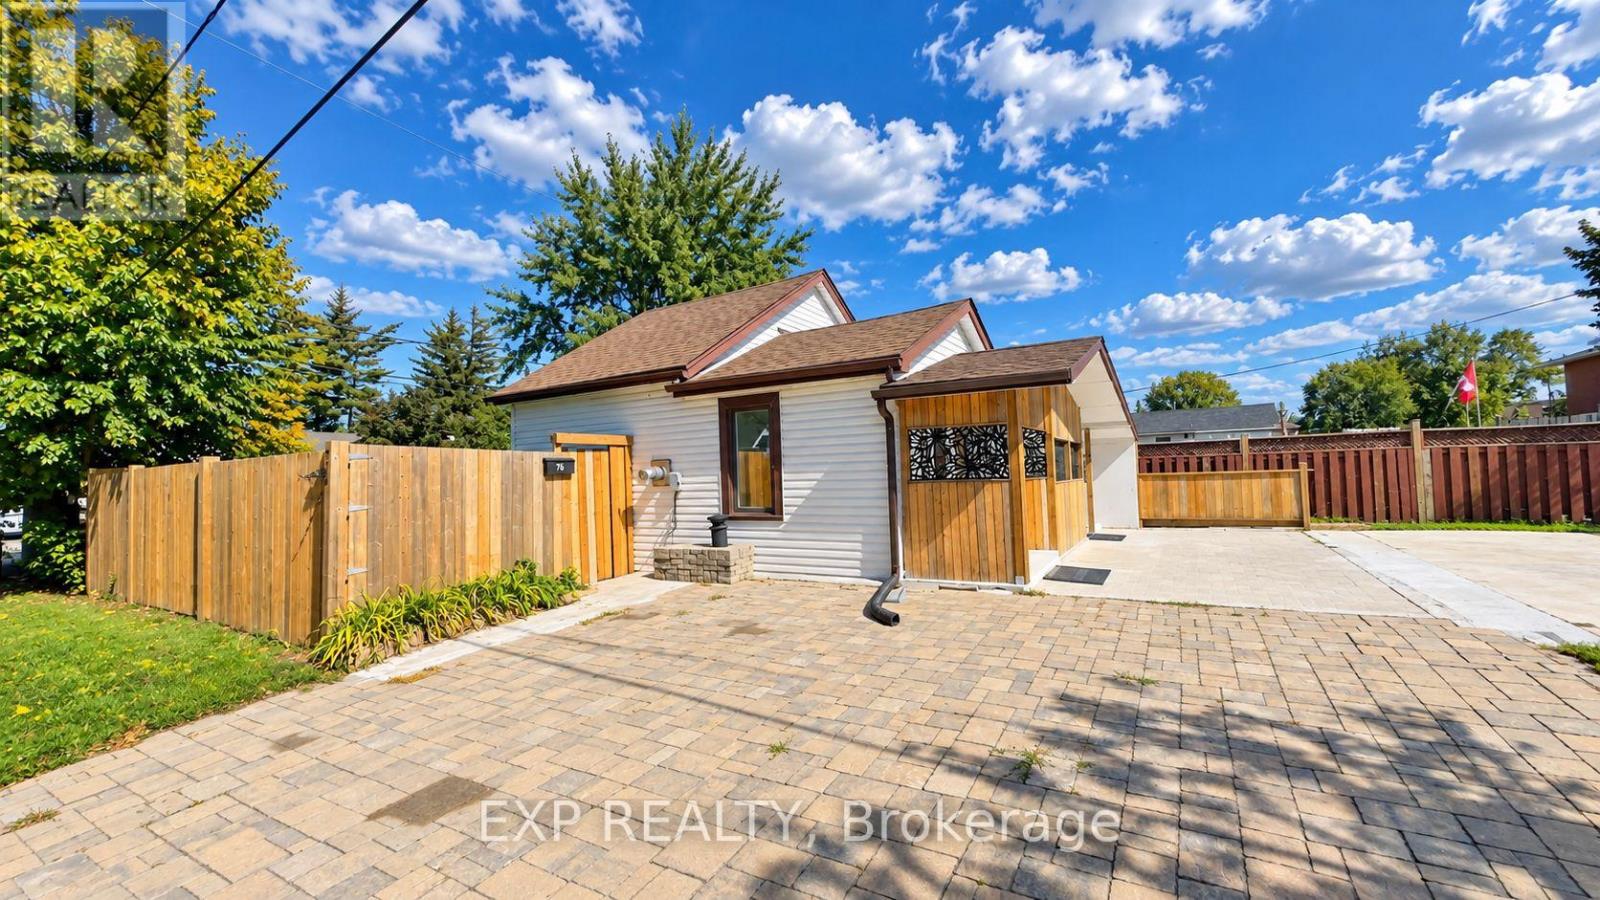
Welcome to 76 Avenue Rd, a beautifully renovated and well-maintained bungalow situated on a desirable corner lot in an established Cambridge neighbourhood. Offering 2+1 bedrooms and 2 bathrooms with approximately 1,075 sq. ft. of living space, this home features a refreshed kitchen, bright and inviting principal rooms, and comfortable main-floor living. The finished lower level adds incredible versatility with a second kitchen, bathroom, and separate entrance, creating an ideal space for extended family, guests, or flexible living arrangements. With its separate entrance, second kitchen and bathroom, the lower level offers huge potential for creating a secondary suite, subject to City of Cambridge approvals and applicable zoning requirements. The approximately 40' x 107' corner lot provides excellent outdoor space, added privacy, and future potential, with opportunities for an additional residential unit or other development possibilities, subject to City approvals and zoning requirements. A school located on the same block adds exceptional convenience for families, while the established neighbourhood offers a great balance of comfort and accessibility. Whether you're a first-time buyer, growing family, downsizer, or investor, 76 Avenue Rd presents a fantastic opportunity to own a move-in-ready detached home with valuable lower-level space and exciting future potential. (id:63616)

4 Charleswood Crescent
Hamilton, Ontario
Beautiful freehold 3-bedroom, 2-bathroom townhouse!Featuring separate living & family room and hardwood flooring throughout the main floor.Carpet-free, bright, clean, and move-in ready. Fully fenced backyard with rare direct garageaccess. Great location close to schools, shopping, restaurants, plazas, transit & major amenities.A fantastic family home-don't miss it! (id:63616)

22 Allensgate Drive
Brantford, Ontario
Welcome to this well-maintained all-brick bungalow in Brantford's highly desirable Mayfair neighbourhood, just steps to Walter Gretzky Municipal Golf Course and Anne Good Park. The bright main floor features beautiful hardwood flooring, three spacious bedrooms, an updated bathroom, and an inviting L-shaped living and dining room ideal for entertaining. The bright eat-in kitchen provides plenty of space for family meals, while the formal dining area offers flexibility for larger gatherings. The finished walkout basement expands the living space with a large recreation room complete with a wet bar, making it an excellent option for entertaining or potential in-law suite conversion. A potential fourth bedroom, 3-piece bathroom, and additional flexible bonus room complete the lower level. Step outside to enjoy the fully fenced landscaped backyard featuring a wooden utility shed and a two-tier deck with a natural gas BBQ hookup, perfect for summer entertaining. Conveniently located near Highway 403, schools, shopping, parks, and everyday amenities, this well-cared-for home combines a fantastic North End location with plenty of space for the whole family to enjoy. (id:63616)
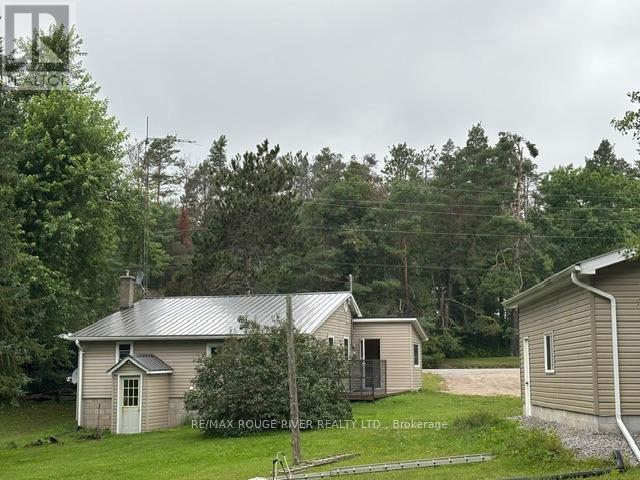
5096 County Rd 503 Road
Trent Lakes, Ontario
**Welcome to 5096 County Road 503**-Located in the Municipality of Trent Lakes* Steps to the heart of Kinmount Village * Near Furnace Falls , the restored historic railway grounds by the Burnt river that hosts seasonal farmer's markets & local history exhibits*Enjoy the multi-use of the Haliburton County Rail Trail connecting to nearby Tracts of the Victoria County Forest for hiking, biking & fishing** This Beautiful Community offers peaceful green spaces, mature trees, walking paths & a natural river setting* Featuring a Two Bedroom Bungalow situated on a large (81ftx165ft) Lot , Newly Custom built Garage (24x32) with concrete floor, metal roof & 10 foot garage door! Ample parking spaces for vehicles, guests, & recreational needs, perfect for the Hobby Enthusiast** Convenient Health Care Centre next door with physicians & pharmacy , local amenities include shopping, restaurants, library, cinema, schools & easy access to other towns such as Bobcaygeon, Minden, Haliburton , Lindsay & Peterborough* (id:63616)
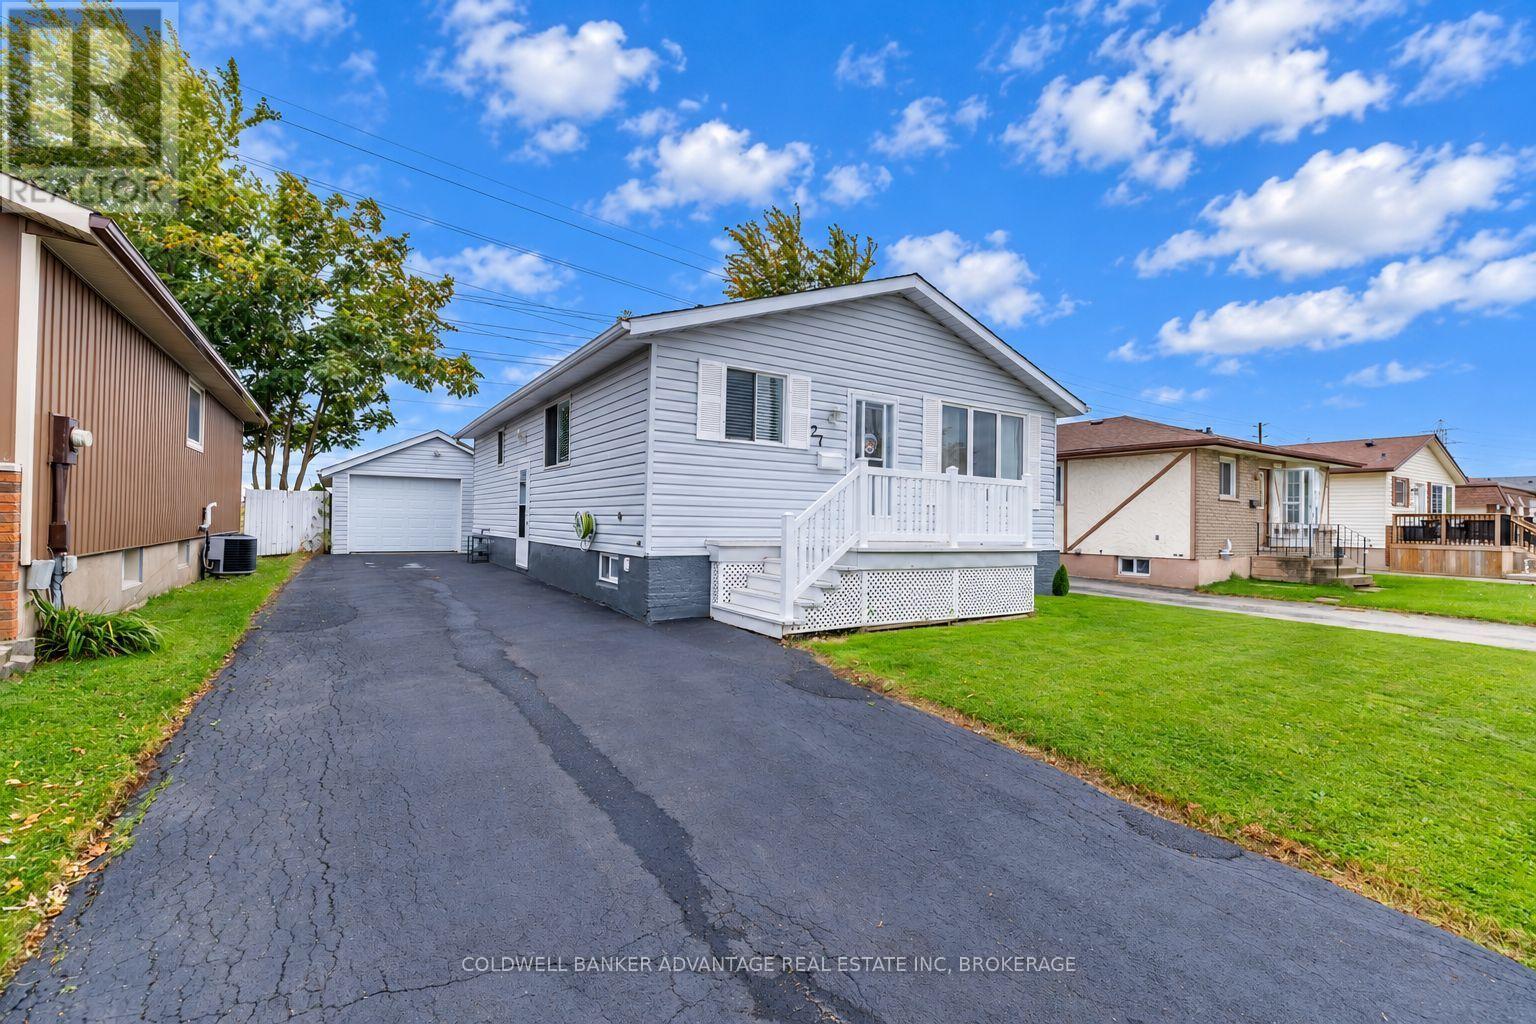
27 Chantal Court
Welland, Ontario
Pride of Ownership is very much present in this well-maintained 3+1 bedroom, 2 bathroom home located on a quiet cul-de-sac with no rear neighbours. Offering approximately 1,000 sq. ft. of main floor living space and an additional 800 sq. ft. of finished lower-level space, this home has been tastefully updated throughout. Recent improvements include fresh paint, updated flooring, some new windows, renovated bathrooms, and an updated eat-in kitchen. Additional features include a newer 100-amp breaker panel, 60-amp garage panel, heated detached garage, fenced backyard, concrete patio, updated roof, central air, custom built-in shelving, and access to the vacant land behind the property. Move-in ready, fully finished, and offering plenty of great features at an affordable price. Everything you're looking for in a home that clearly shows pride of ownership! (id:63616)
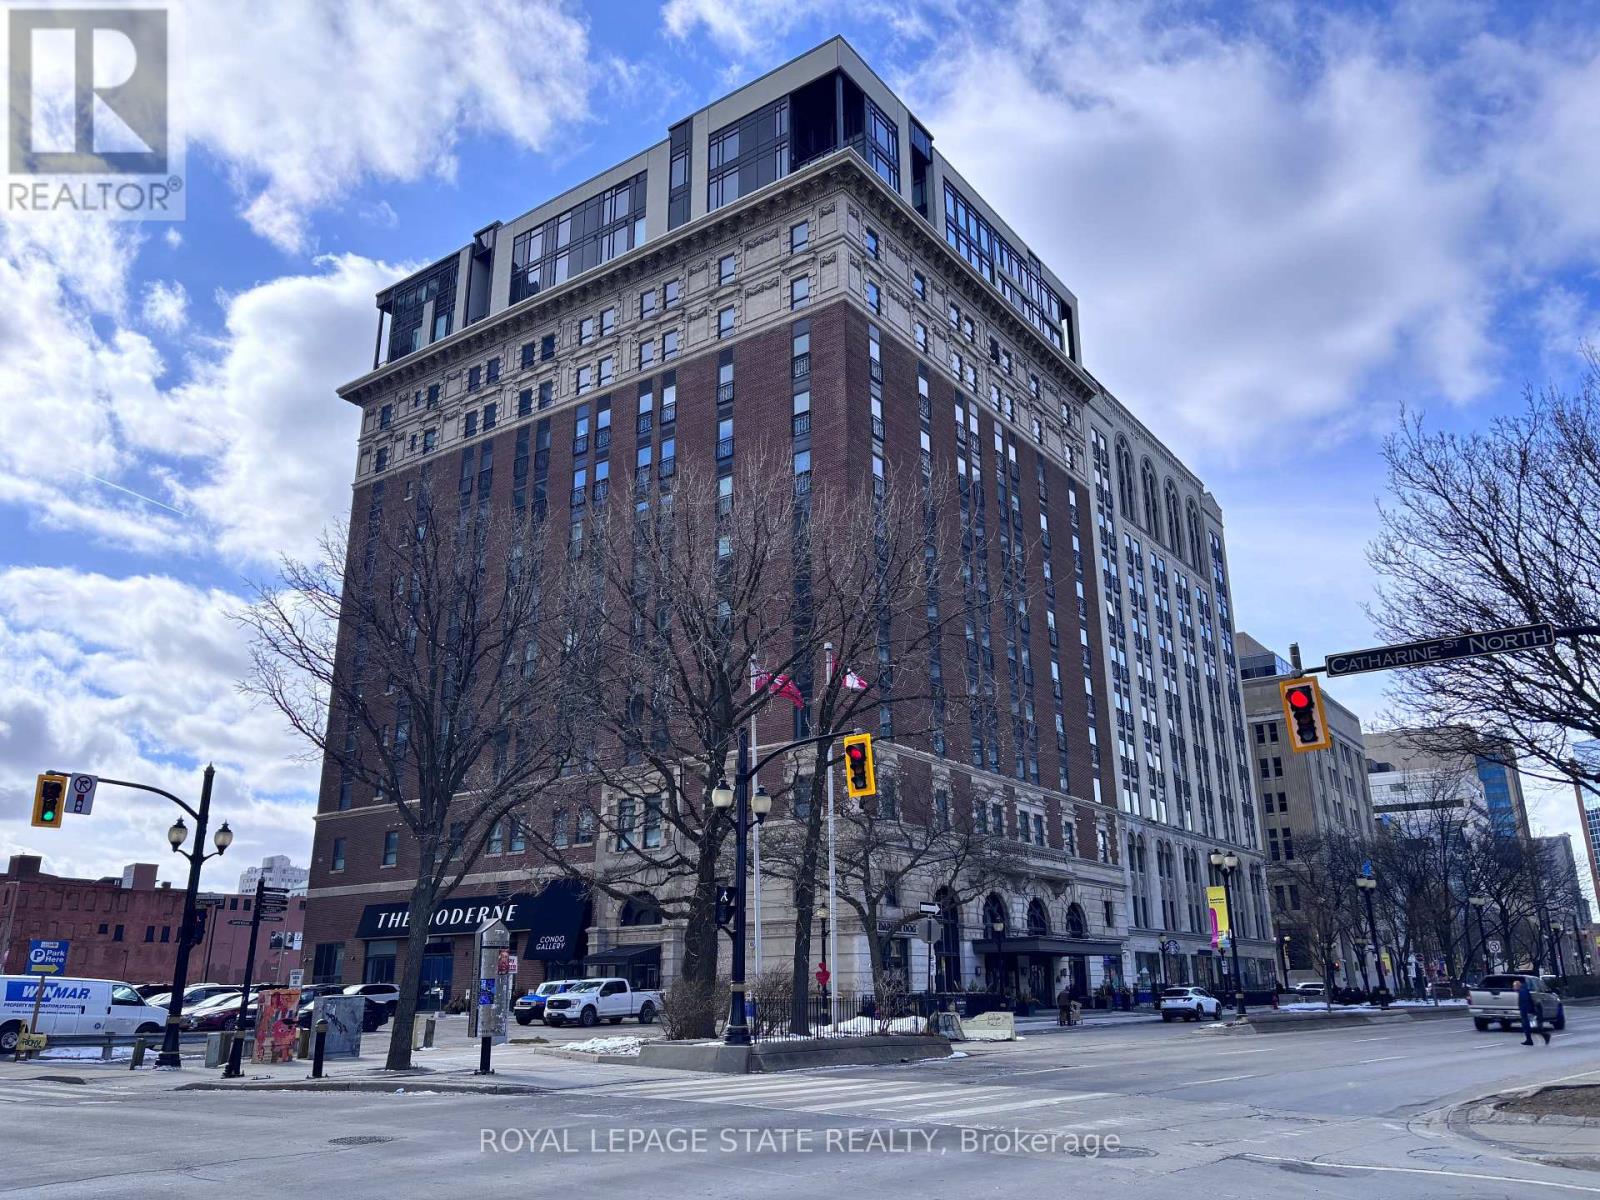
410 - 112 King Street E
Hamilton, Ontario
Sold "as is, where is" basis. Seller makes no representation and/or warranties. All room sizes are approx. Some photos virtually staged. (id:63616)
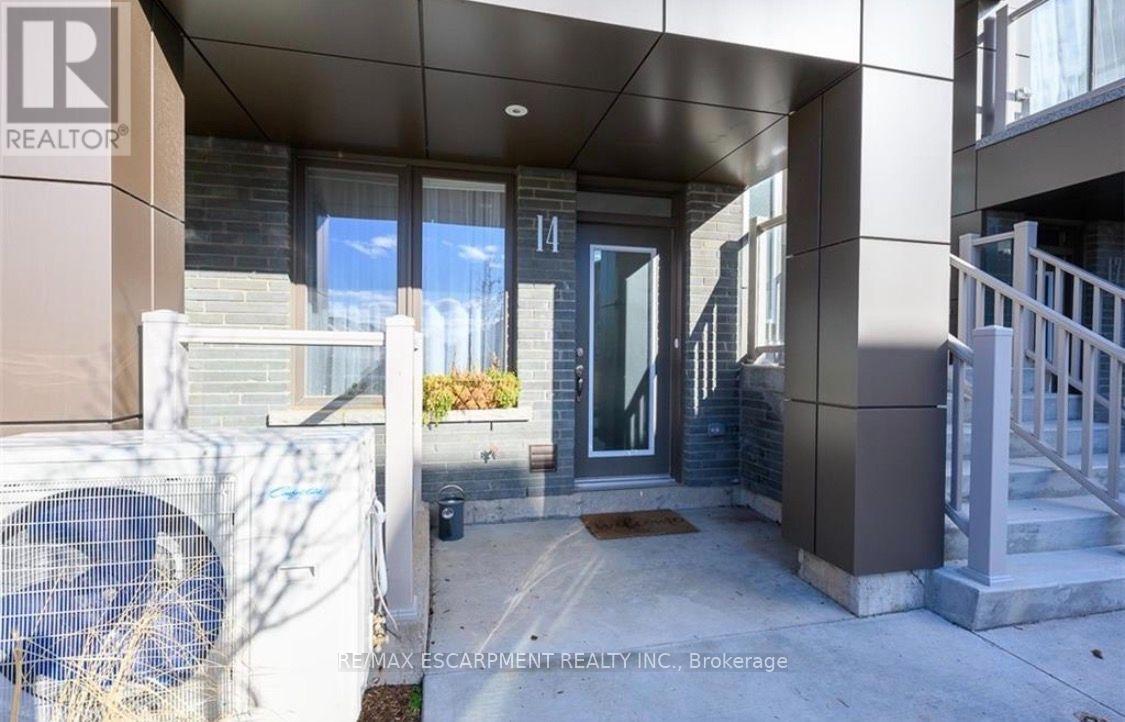
14 - 261 Skinner Road
Hamilton, Ontario
Welcome to this charming 1-bedroom, 1-bath stacked townhome in the heart of Waterdown, offering approximately800 sq. ft. of bright and comfortable living space. Thoughtfully designed, the main level features a sun-filled livingroom and a cozy eat-in kitchen, creating the perfect setting for everyday living and entertaining. The lower leveloffers a spacious primary bedroom, a well-appointed 4-piece bathroom, and a peaceful retreat for rest andrelaxation. Enjoy the convenience of two dedicated parking spaces and low-maintenance living in a sought-aftercommunity. Ideally suited for professionals, couples, or down sizers, this home is just steps from parks, trails,schools, shopping, restaurants, and everyday amenities. With City View Park nearby and quick access to Highway403, Highway 6, GO Transit, and Aldershot, commuting is effortless while still enjoying Waterdown's small-towncharm. **Tenant is responsible for all utilities.** Don't miss this fantastic opportunity to lease in one of Waterdown'smost desirable neighbourhoods. (id:63616)

60 Donjon Boulevard
Norfolk, Ontario
Welcome to 60 Donjon Boulevard, an exceptional home in one of Port Dover's most sought-after neighbourhoods! Set on an impressive 84' x 164' lot just steps from the marina, this stunning property offers outstanding curb appeal with beautifully landscaped gardens, an underground sprinkler system, a large rear deck, and an oversized double garage. Inside, you'll find 3+1 bedrooms, 4 bathrooms, hardwood flooring throughout the main level, a chef-inspired kitchen, convenient main floor laundry, and a spectacular great room featuring soaring cathedral ceilings and a breathtaking floor-to-ceiling stone indoor/outdoor fireplace. The fully finished basement adds even more living space with a fourth bedroom, full bathroom, and a second cozy fireplace-perfect for entertaining or accommodating guests. Enjoy the best of Port Dover living just minutes from schools, parks, golf, downtown shops, restaurants, the beach, and waterfront. This is a rare opportunity to own a truly remarkable home in an unbeatable location! (id:63616)
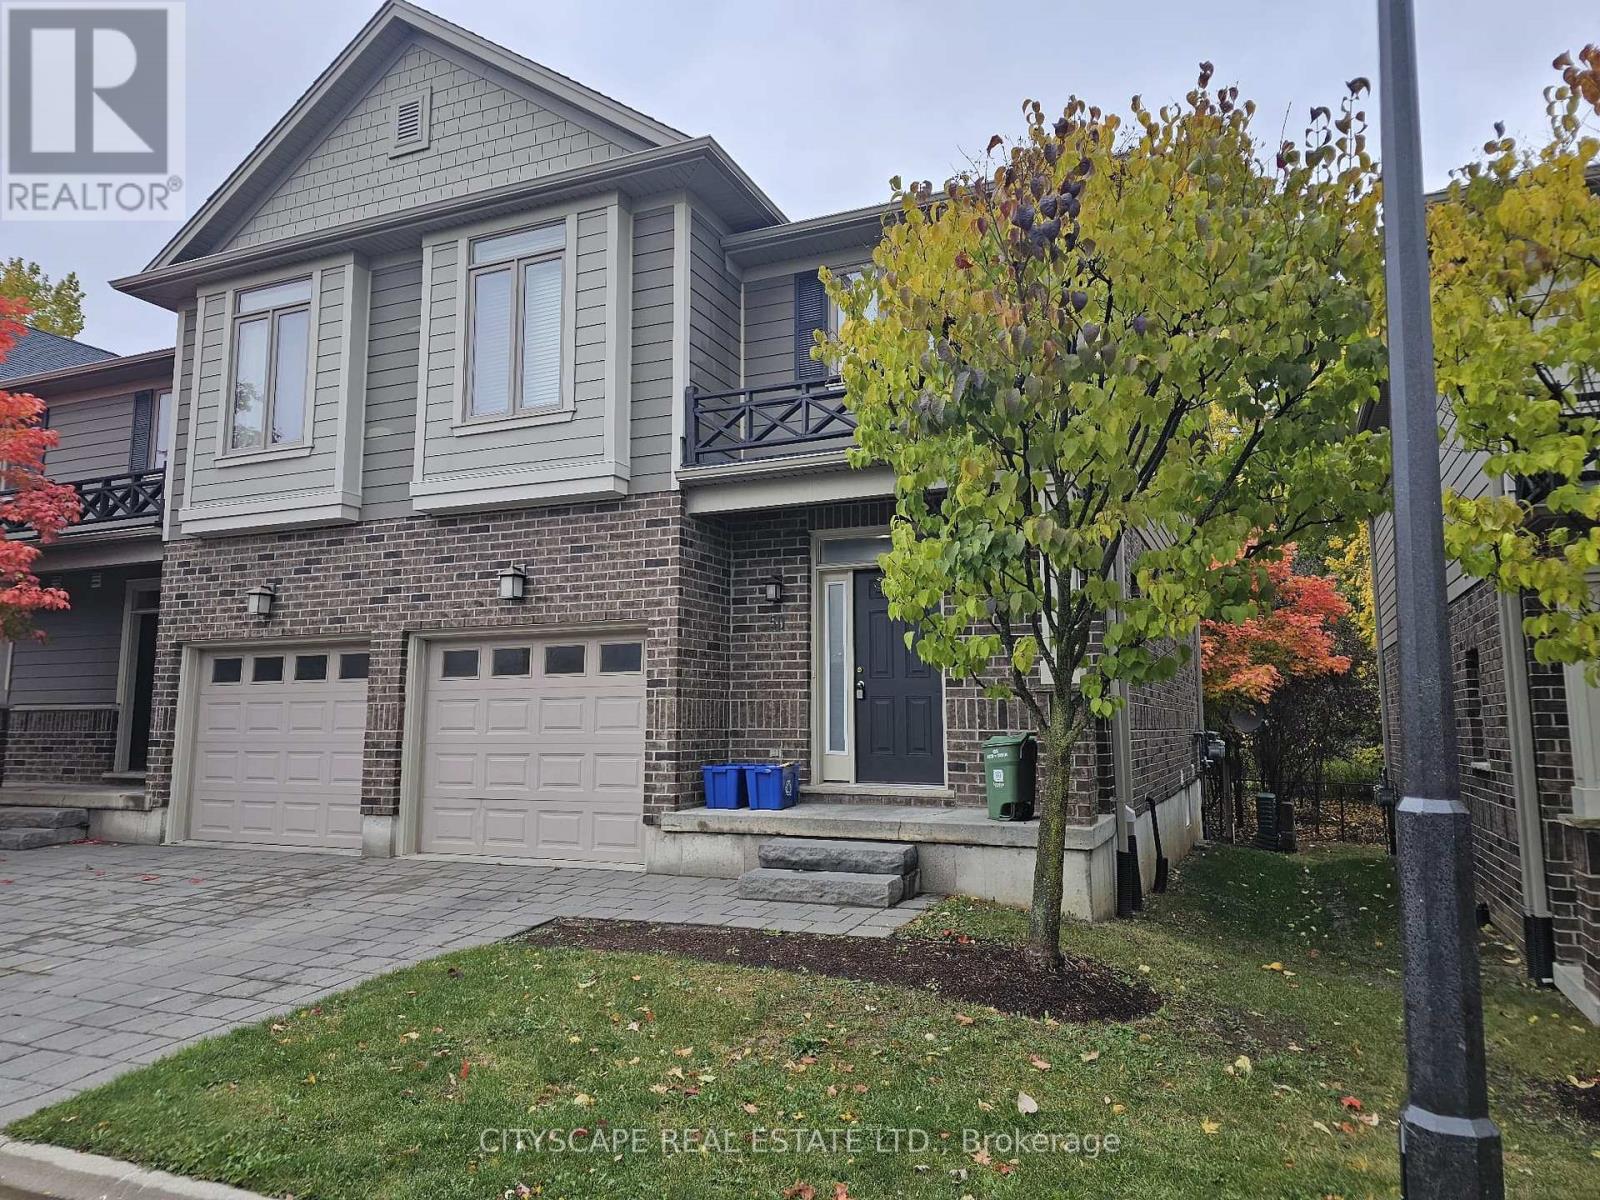
50 - 112 North Centre Road
London North, Ontario
Welcome to North Centre Towns, a sought-after community in one of London's most vibrant and convenient neighbourhoods. This spacious 3-bedroom, 3.5-bathroom townhome with a finished basement is perfect for families, professionals, students, or investors looking for comfort and modern style in the heart of Masonville-one of London's top-rated areas. Bright, Open-Concept Main Floor Step inside to a welcoming foyer with tile flooring and a double closet, offering practical storage right from the start. The main living area showcases an expansive open-concept kitchen, dining, and living space (over 22 ft long!) with laminate flooring throughout-perfect for entertaining or unwinding after a busy day. The kitchen features a functional layout combined with dining and living spaces, making it ideal for dinner parties, family meals, or relaxed evenings. A main-floor 2-piece bathroom adds convenience for guests. Comfortable Bedrooms & Modern Bathrooms Upstairs, you'll find three generously sized bedrooms, each with laminate flooring, large windows, and double closets. The primary bedroom offers plenty of natural light, a double closet, and its own 4-piece ensuite bathroom-a perfect retreat. The second and third bedrooms are spacious and versatile, ideal for children, guests, or a home office. A second 4-piece bathroom completes the upper level. Finished Basement for Extra Living Space The fully finished basement provides incredible flexibility-perfect for multi-generational living, rental income potential, or extra room for hobbies. It includes: An open-concept basement kitchen with tile flooring A cozy living area with laminate flooring, window, and closet A 3-piece bathroom. A large laundry area This lower level can easily function as an in-law suite, student rental, or additional family space (id:63616)