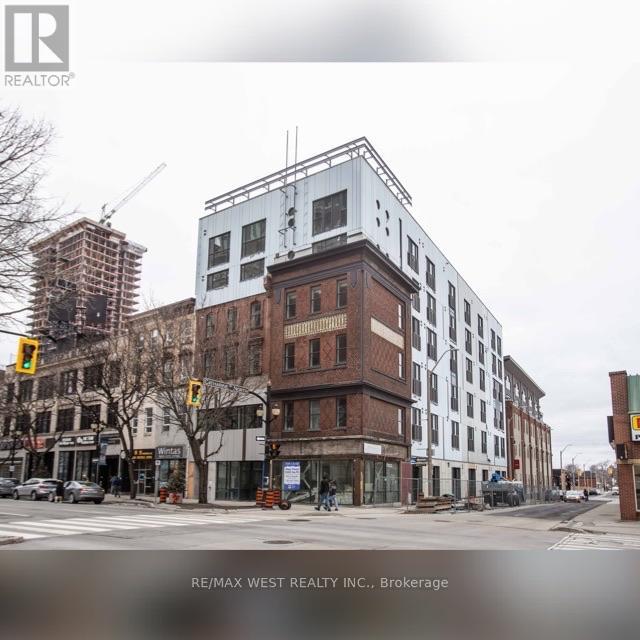
104 - 121 King Street E
Hamilton, Ontario
Welcome to Gore Park Lofts, located in the heart of Hamilton's vibrant Beasley community. This stunning condo blends historic charm with modern luxury, featuring soaring high ceilings, exposed brick walls, hardwood flooring throughout, and a spacious open-concept layout.Enjoy an unbeatable downtown lifestyle just steps from the renowned restaurants and patios on King William Street, trendy shops and cafés on James Street North, and the city's thriving arts and entertainment district. Conveniently located within walking distance to the GO Station and public transit, with quick access to Highway 403. Close to McMaster University, Hamilton City Hall, the Art Gallery of Hamilton, parks, shopping, and all essential amenities. There is nothing like this condo in all of Hamilton! (id:63616)
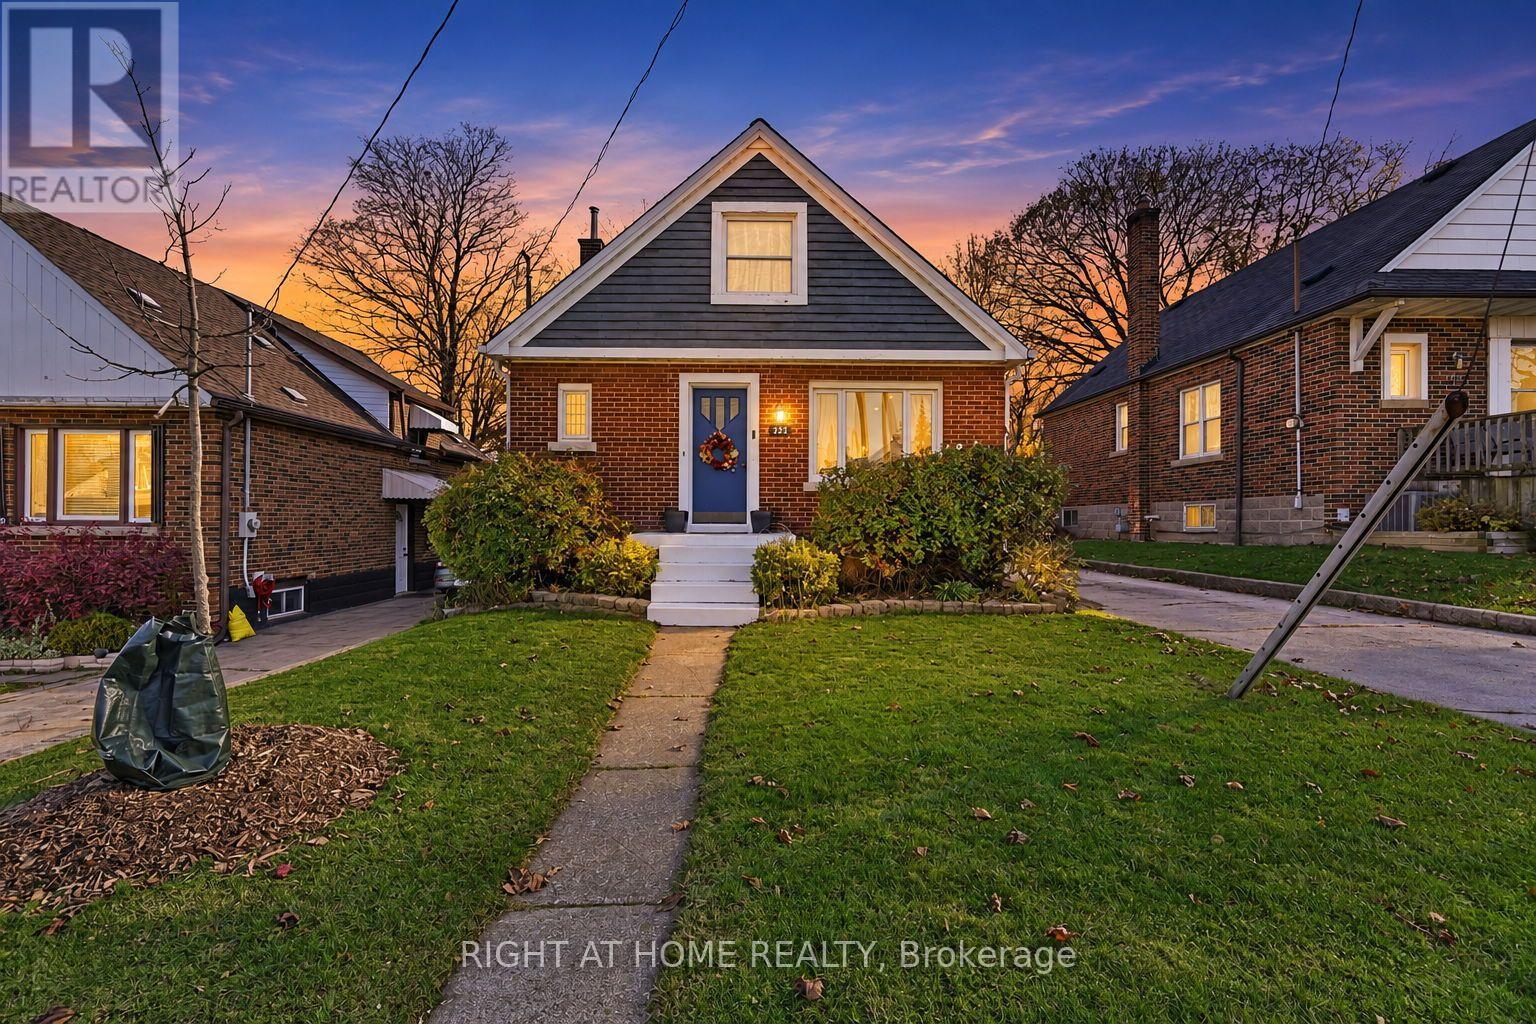
223 Rodgers Road
Hamilton, Ontario
Welcome to 223 Rodgers Rd, a move-in ready 3-bedroom, 2-bathroom home in Hamilton's desirable Bartonville neighbourhood! A true commuter's dream, this property offers effortless highway access and sits just minutes from downtown Hamilton, major shopping, and everyday amenities. Bright and inviting throughout, the home features an updated kitchen (2018), a fully renovated main bathroom (2018), modern pot lights (2022), and a brand-new A/C unit (2025), all leading out to your own private backyard oasis perfect for relaxing or entertaining-book your private showing today! (id:63616)
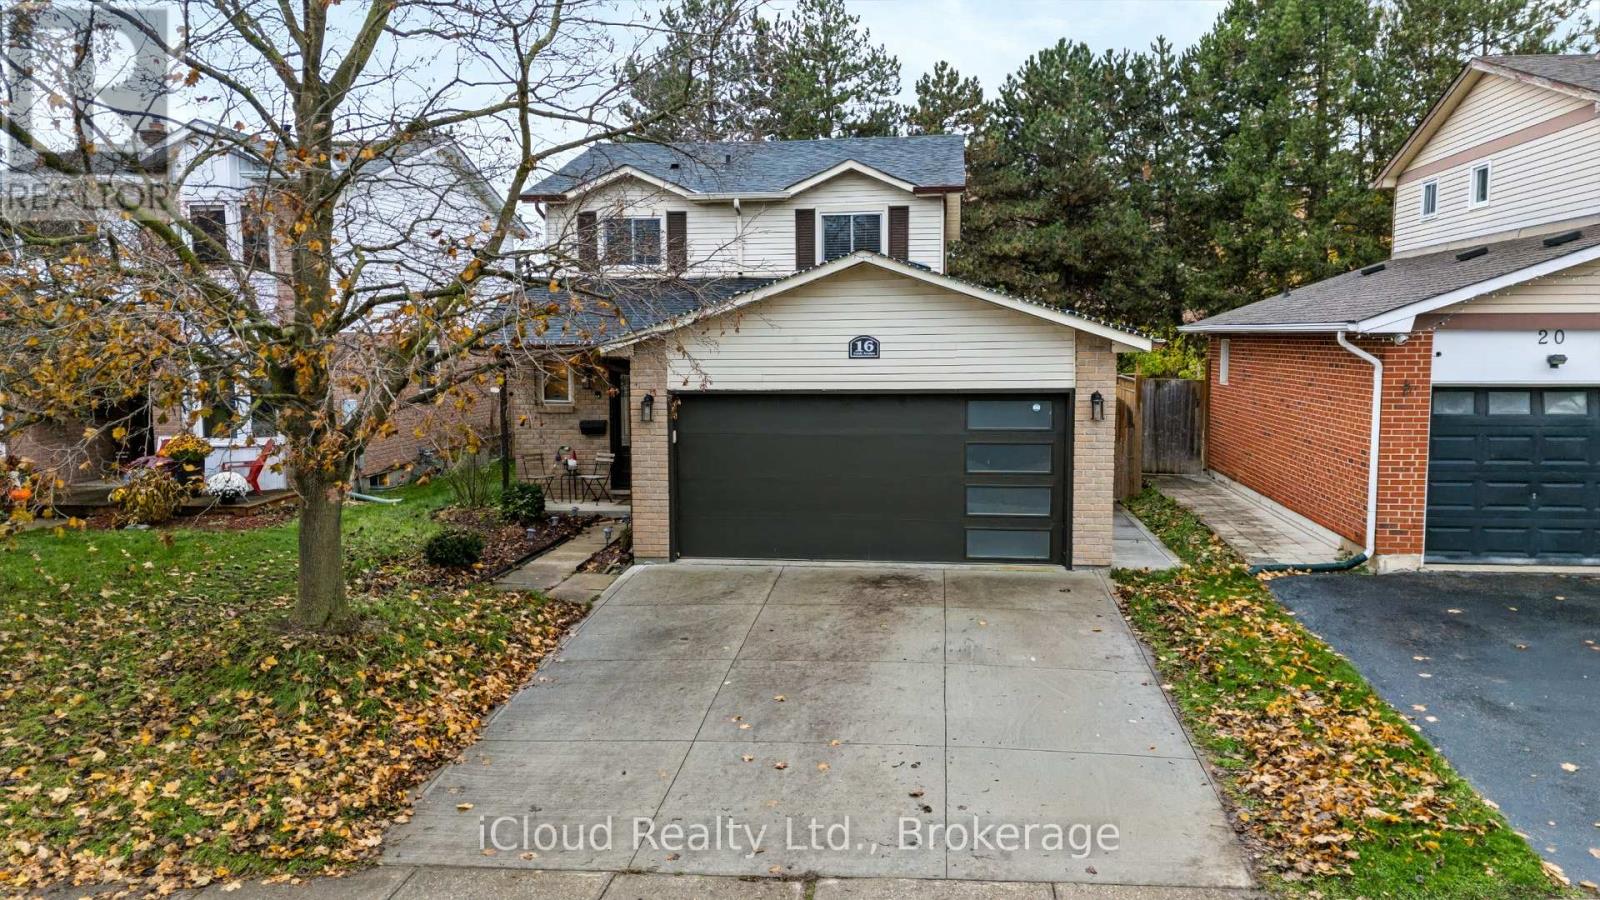
16 Cindy Avenue
Cambridge, Ontario
This immaculate 2,000 sq. ft. single-family home is ideally situated on a premium ravine lot in the desirable Hespeler Village community, offering exceptional backyard privacy with no rear neighbours and convenient access to Highway 401 for an effortless commute. Featuring a spacious multi-level layout with 3 bedrooms and 3 bathrooms, this beautifully maintained home offers a wonderful combination of comfort, functionality, and privacy. The interior boasts a cozy wood-burning fireplace, main-floor laundry, and direct interior access from the garage. Recent upgrades include a new roof, main-floor flooring, and concrete front driveway, all completed in 2023, along with a premium concrete backyard patio installed in 2022, perfect for outdoor relaxation and entertaining. Additional features include central air conditioning and a furnace updated in 2015. Surrounded by a mature tree line, this exceptional property offers a peaceful setting while remaining conveniently close to major commuter routes and everyday amenities. (id:63616)
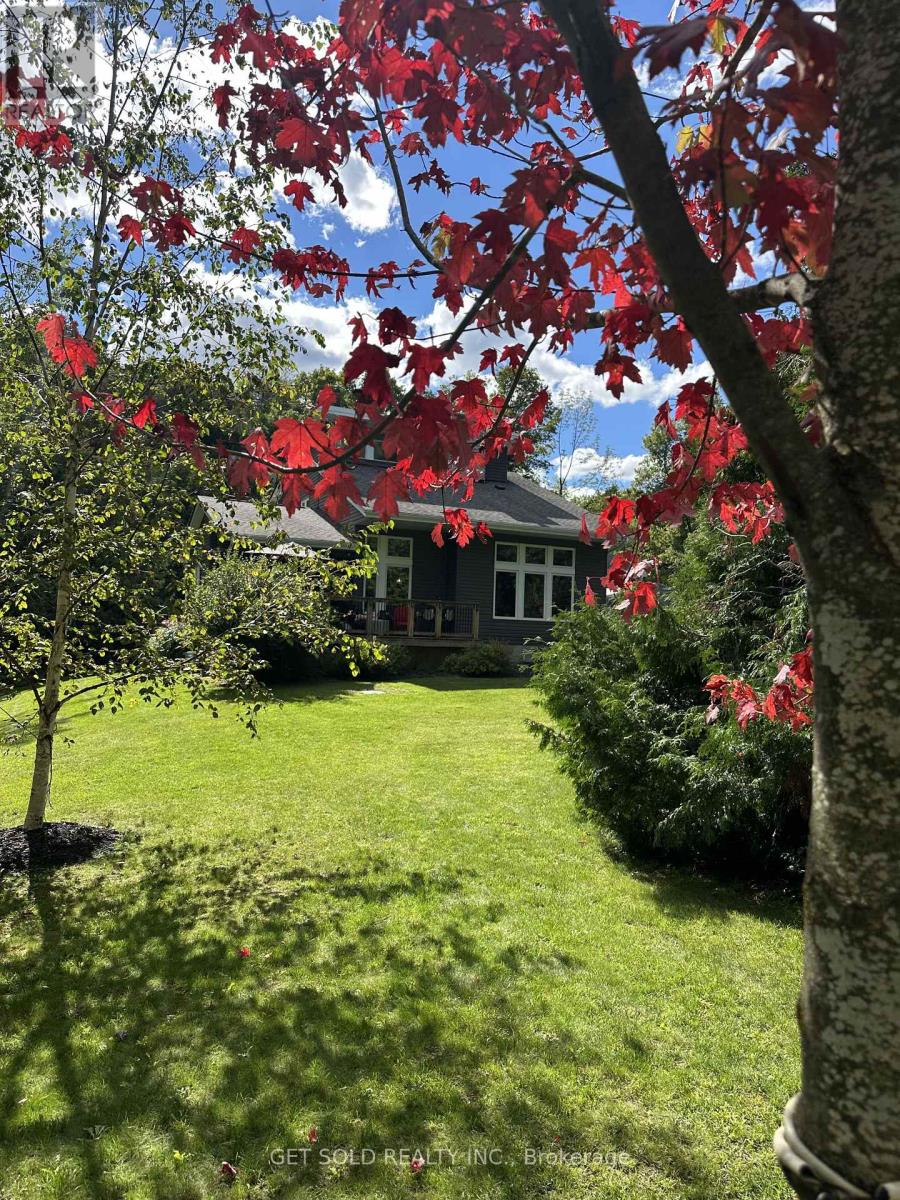
11 Fieldway Court
Melancthon, Ontario
Set behind a private gate on 2.5 acres in Hornings Mills, 11 Fieldway Court is country living on a grand scale. A long, tree-lined drive winds past mature woods to a custom home overlooking its own private pond, and the quiet starts as soon as you pull in.The great room has dramatic 20-foot ceilings, with a floor-to-ceiling Omni Stone fireplace as its centrepiece. The fireplace is a $35,000 custom feature and also the home's primary heat source. The open-concept layout connects the kitchen, dining and family rooms. The kitchen has quartz counters and a raised breakfast bar, so it's set up for everyday meals and for a full house. Step into the enclosed Muskoka Room for morning coffee or evening views in any season.On the main floor, the primary retreat offers a spa-inspired ensuite with refined finishes, and a second bedroom can serve as a guest room or private office. Upstairs, an open loft looks down over the great room, with two more bedrooms and a 3-piece bath.The finished lower level has generous ceiling height and plenty of room for an in-law suite, home theatre, gym or games room. Outside, a dedicated RV pad with power and water hookups is ready for the next adventure.With privacy, space and a sense of arrival, this is a home that delivers on every level. Fibre Optic Internet just installed in the area. (Nov 2026) (id:63616)
1228 Mcdowell Crescent
Milton, Ontario
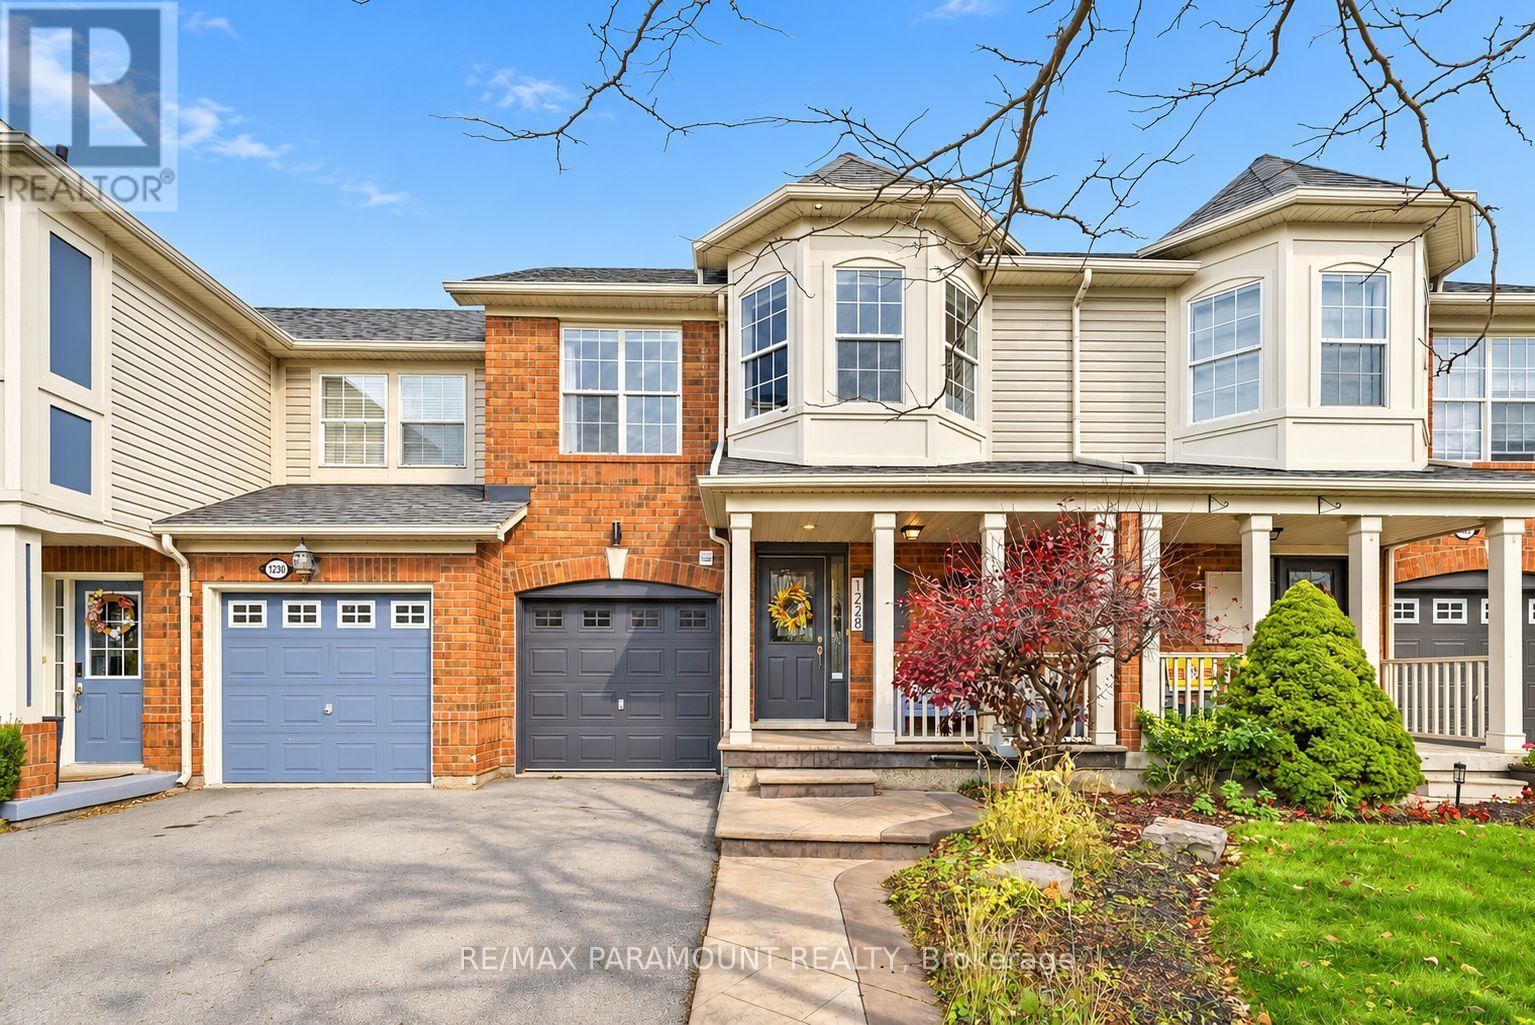
Welcome to this beautifully updated freehold townhome, ideally situated on a quiet, low-traffic street in Milton's highly sought-after Beaty neighbourhood! With no rear neighbours, this home offers exceptional privacy, an abundance of natural sunlight, and the convenience of direct access to the park and school grounds right out your back doorstep inside to discover a bright, modern interior featuring stylish updates throughout. The beautifully refreshed kitchen showcases quartz countertops, an updated backsplash and sink, along with a newer microwave and dishwasher. Updated light fixtures, pot lights, and ceiling fans enhance the home's modern appeal, while a refreshed staircase with new carpeting leads to the upper level, featuring updated flooring and a spacious primary bedroom complete with a walk-in closet. A Nest thermostat and convenient interior garage access add to the home's everyday comfort and functionality. The fully finished basement provides valuable additional living space, complete with updated flooring and a beautiful 3-piece bathroom. Whether used as a living room, recreation area, home office, or guest retreat, this versatile space offers endless possibilities. Outside, enjoy the added curb appeal of exterior pot lights and patterned concrete in both the front and backyard, creating stylish, low-maintenance outdoor spaces perfect for relaxing or entertaining. Combining modern finishes, a family-friendly location, exceptional backyard privacy, and the convenience of parks and schools just steps away, this move-in-ready home truly checks all the boxes! (id:63616)
30 Beaverton Road S
Richmond Hill, Ontario
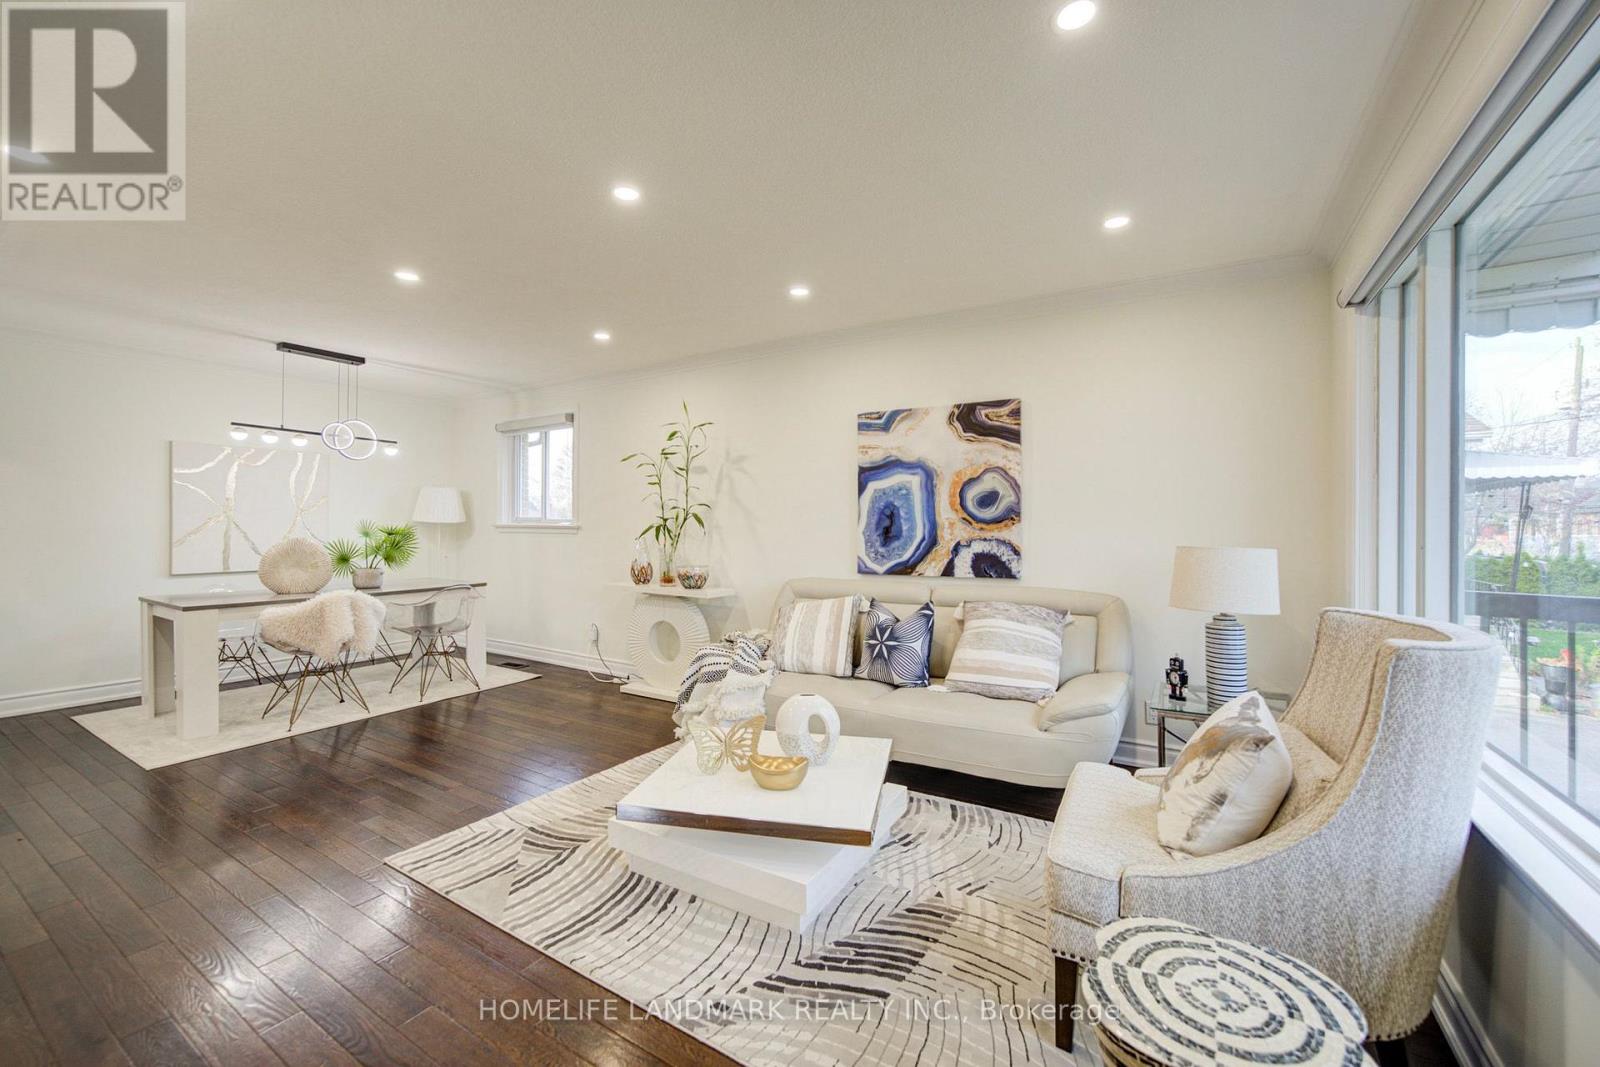
Exceptional Investment Opportunity in the Heart of Crosby, Richmond Hill! Welcome to this charming detached bungalow offering incredible versatility for families, investors, or multi-generational living. Featuring 3 spacious bedrooms on the main floor and a finished basement with a separate entrance, providing additional living space and excellent potential for rental income. The open-concept kitchen boasts a granite island. Newer Bosch brand dishwasher, new pot lights throughout, hardwood floor on main, new Zebra blinds. The spacious backyard with a large deck is perfect for entertaining and enjoying outdoor living. Ample parking adds to the convenience. Ideally located in a highly desirable neighbourhood, just minutes to top ranked Bayview Secondary School, Yonge Street, Richmond Hill GO Station, public transit, shopping, restaurants, library, parks, and Richmond Hill Centre for the Arts. A rare opportunity to own a property with tremendous flexibility and potential in a prime Richmond Hill location! (id:63616)
Main Floor - 220 Claremont Street
Toronto, Ontario
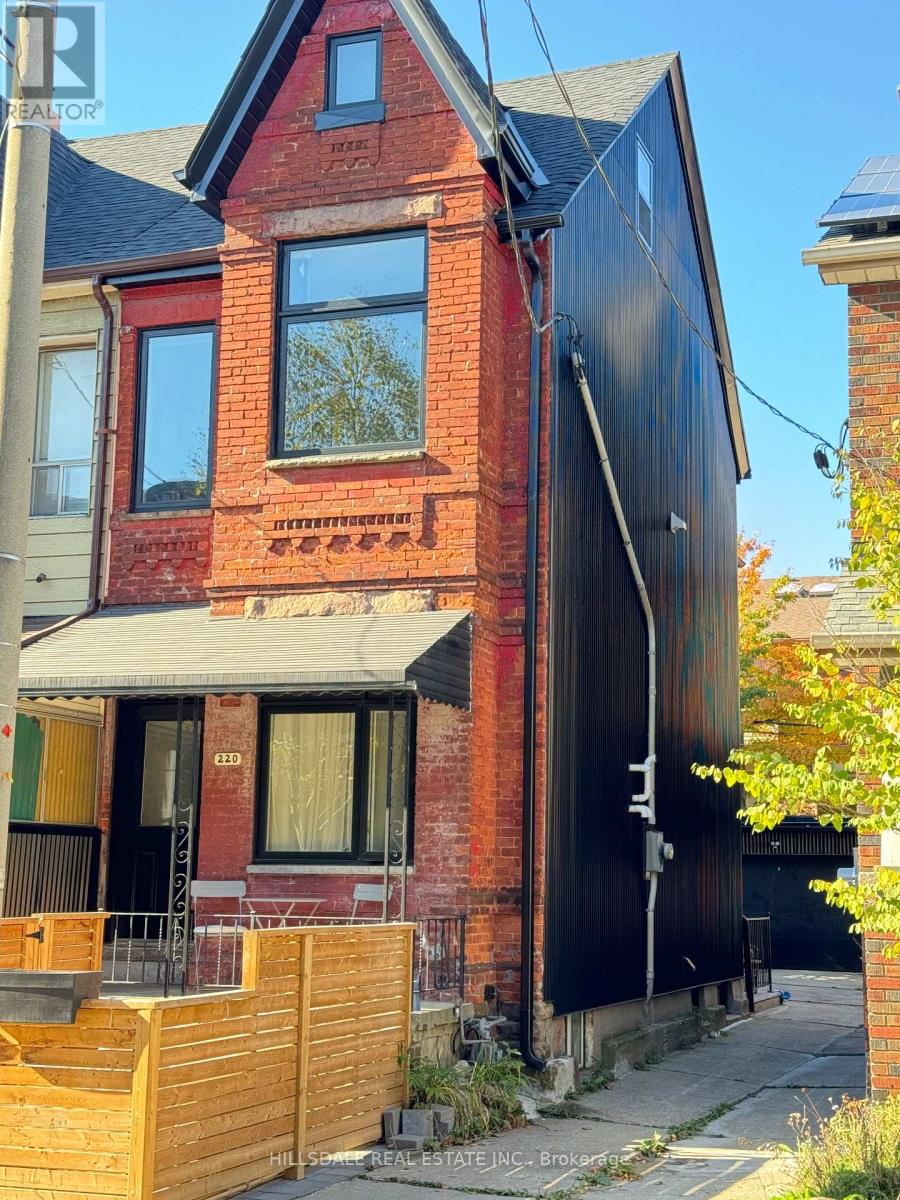
Completely Renovated Main Floor Unit In The Heart Of Downtown Toronto. Close To Ttc And Steps From Trinity Bellwoods Park, Shop, Cafes Restaurant And Schools. Separated Entrance To Main Floor. Open Concept Design, Bright And Modern. Dishwasher, Ensuite Washer & Dryer, Quartz Countertop, 9.5 Ft Smooth Ceiling At 2nd Floor. Street Parking with city parking permit. And exclude use of the front-enclosed patio. (id:63616)
97 Ennerdale Road
Toronto, Ontario
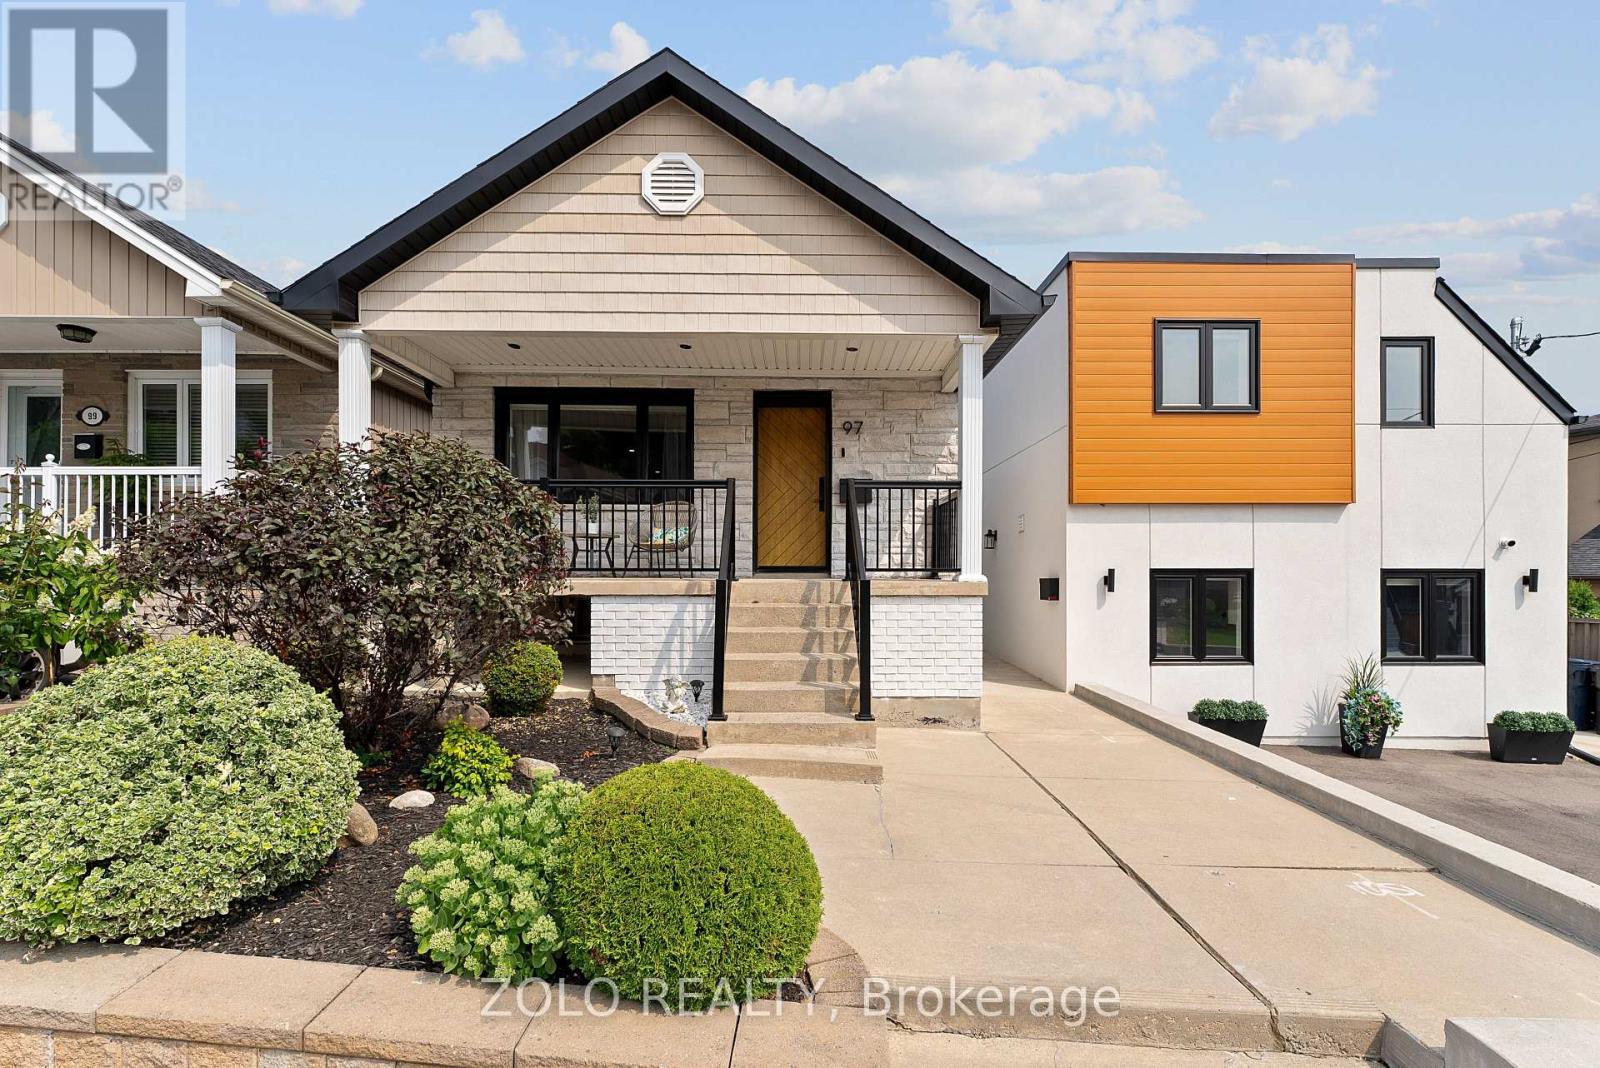
Welcome to 97 Ennerdale Road! An exceptional property in Toronto's desirable Dufferin and Eglinton neighbourhood, offering the perfect combination of luxury, modern design, and incredible versatility. This beautifully finished home features elegant details, quality craftsmanship, and luxurious finishes throughout. What truly sets this property apart is its award-winning garden suite, situated beside the main residence and celebrated for its unique architectural design, sophisticated style, and luxurious finishes. Perfect for extended family, multigenerational living, or generating additional rental income. Ideally located just steps from the Eglinton LRT, with convenient access to transit, shopping, restaurants, parks, and everyday amenities. A rare opportunity to own a truly distinctive property in a fantastic Toronto location. A must-see to fully appreciate its beauty, quality, and exceptional potential. Come experience it for yourself! (id:63616)
46 Porterfield Road
Toronto, Ontario
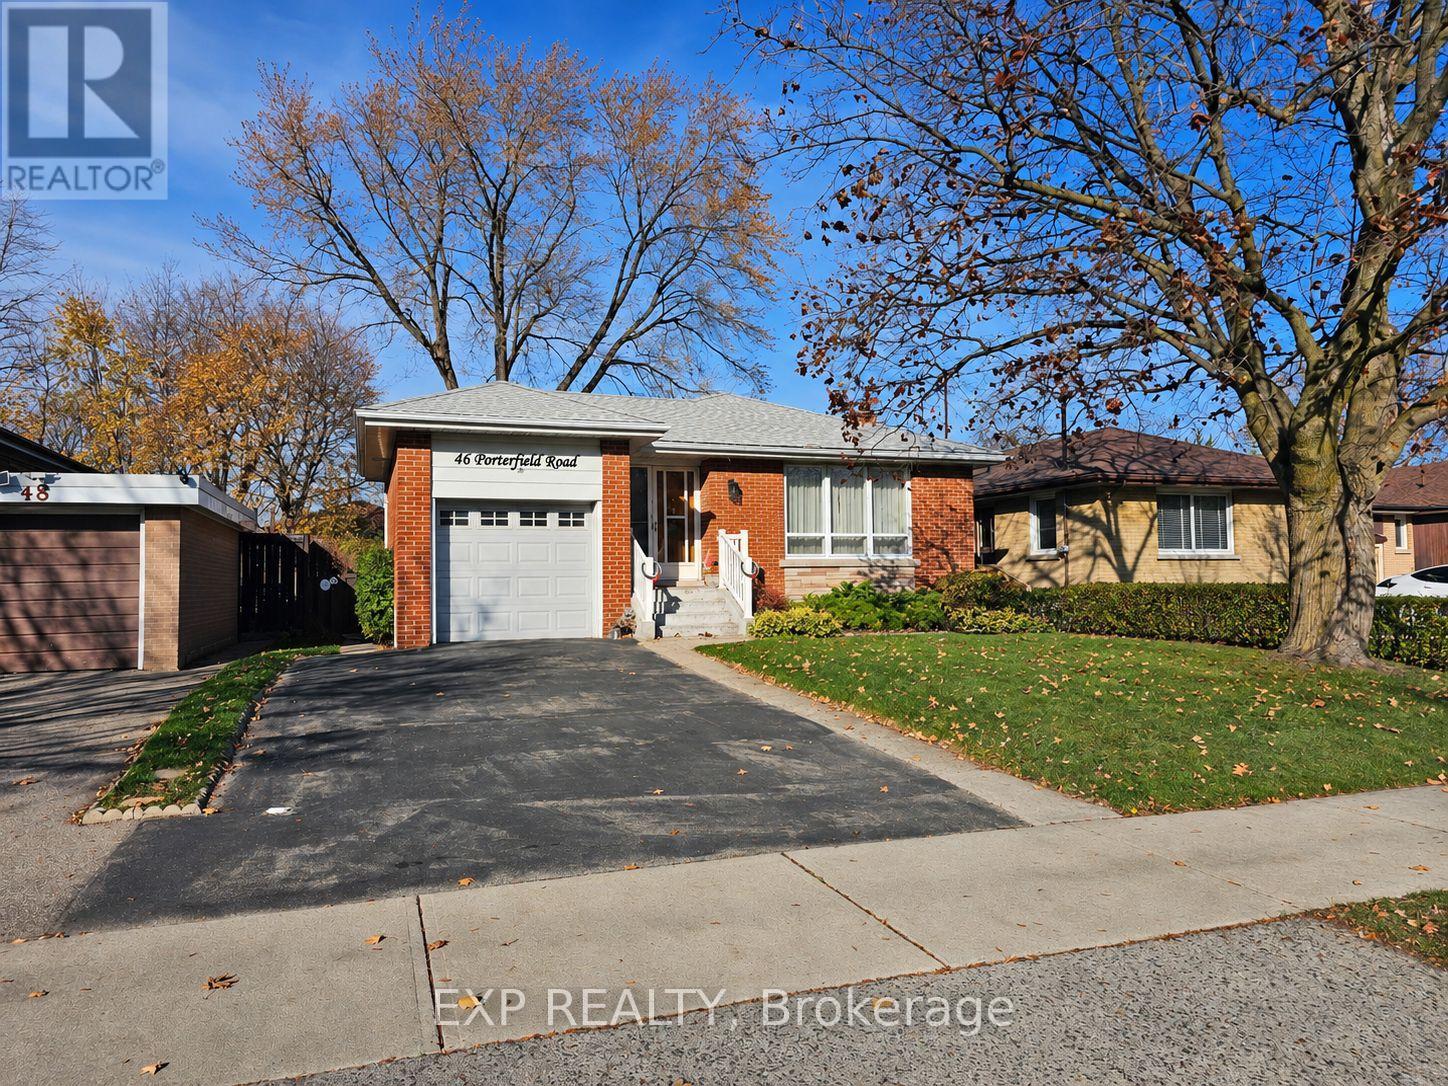
First time offered for sale since 1957! One of the nicest enclaves of homes in Rexdale. The access to amenities is second to none. 400 series Highways only minutes away, schools, places of worship, shopping, public transport and most of anything you need very close by. A well maintained, but "Looking Forward to Some Modern Decor" detached bungalow, with an attached garage. This home has solid bones and ample space for a family, or retirees. Side entrance for exterior basement access (perfect for extended family). All bedrooms are nicely sized, as is the living room and dining room combination. Kitchen has updated cupboards and backsplash. Basement is divided into a rec room, den/bedroom, storage, workshop, 3 pc bathroom, and a eating-area with kitchen cupboards. Very private, fenced backyard, with mature landscaping and a low maintenance lawn (see pics). Perfect yard for sitting in the evening, and for the kids to hang out! (id:63616)
112 - 996 Martin Grove Road
Toronto, Ontario
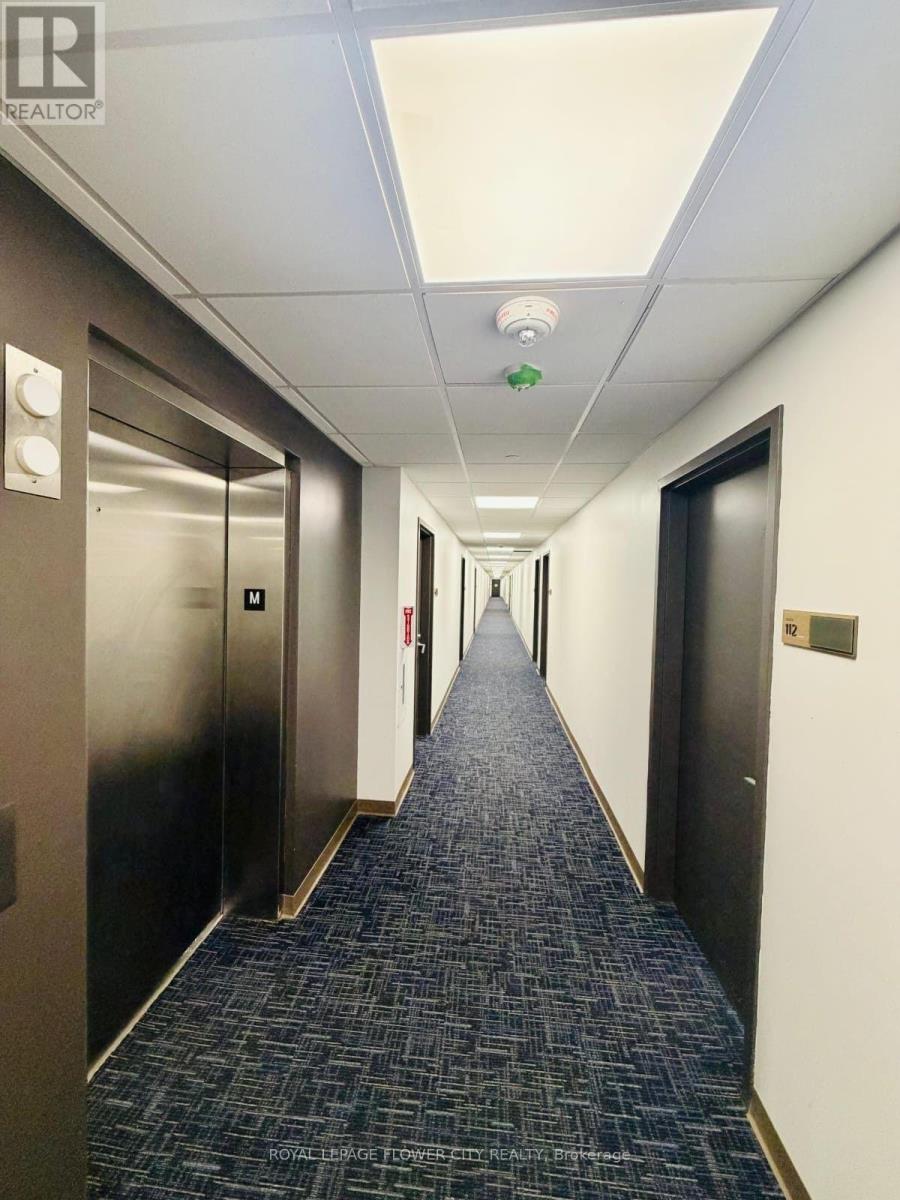
Excellent Investment Opportunity at Regal Plaza - Unit 112, 966 Martin Grove Rd! This well-appointed 785 sq. ft. commercial office unit offers an excellent opportunity for investors, professionals, and business owners in Toronto's Airport East business corridor. Featuring a finished interior, bright and functional layout, and flexible space to accommodate a variety of professional office uses. Located in Regal Plaza, a premier mixed-use development featuring office, retail, and Stay bridge Suites by Holiday Inn. Enjoy convenient access to hotel amenities and complimentary airport shuttle service. Ideally situated minutes from Toronto Pearson International Airport, Highways 401 and 427, and major employment hubs. An excellent location for businesses seeking accessibility, convenience, and professional exposure. Whether you are looking to establish your own business or add a commercial property to your investment portfolio, this unit presents an attractive opportunity in a well-connected commercial location.Underground parking is not included in the purchase price but its available at additional price (id:63616)
163 - 200 Veterans Drive
Brampton, Ontario
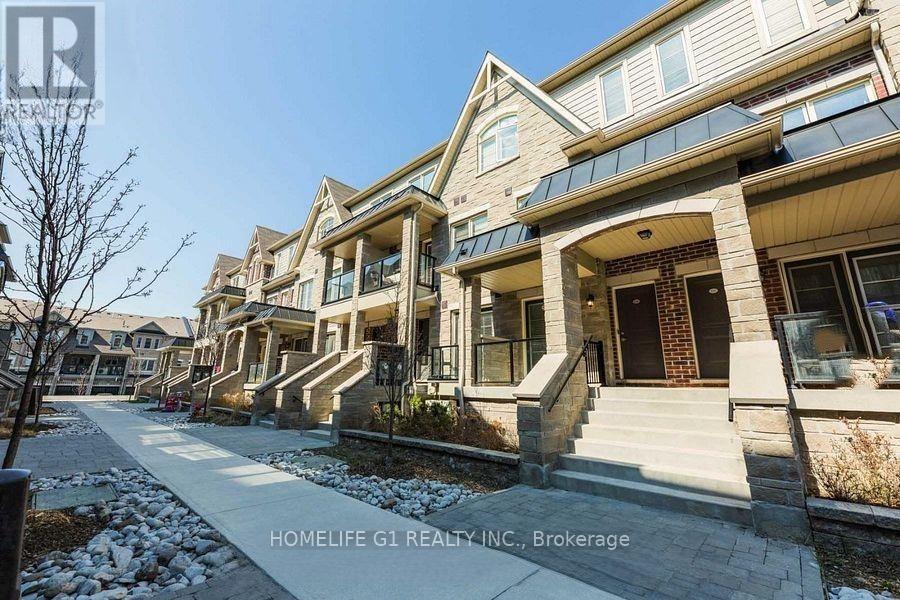
Location, Location, Location! This bright 3-bedroom, 2.5-bathroom townhouse sits in a family-friendly neighbourhood, close to everything you need.The main level offers a spacious kitchen and living area, ideal for relaxing or entertaining, with a balcony for fresh air. Upstairs, the primary bedroom has its own ensuite, and two more generously sized bedrooms share a full bathroom. Laundry is conveniently on the same level. Parking includes a garage plus one driveway spot. The location is hard to beat: it's a 5-minute drive to Mount Pleasant GO Station, within walking distance of Longo's, banks, and a dollar store, and steps from Petro-Canada and both elementary and high schools. The library, entertainment, Temples, Church, all places of Worship and other amenities are all nearby. (id:63616)
3106 Harris Crescent
Mississauga, Ontario
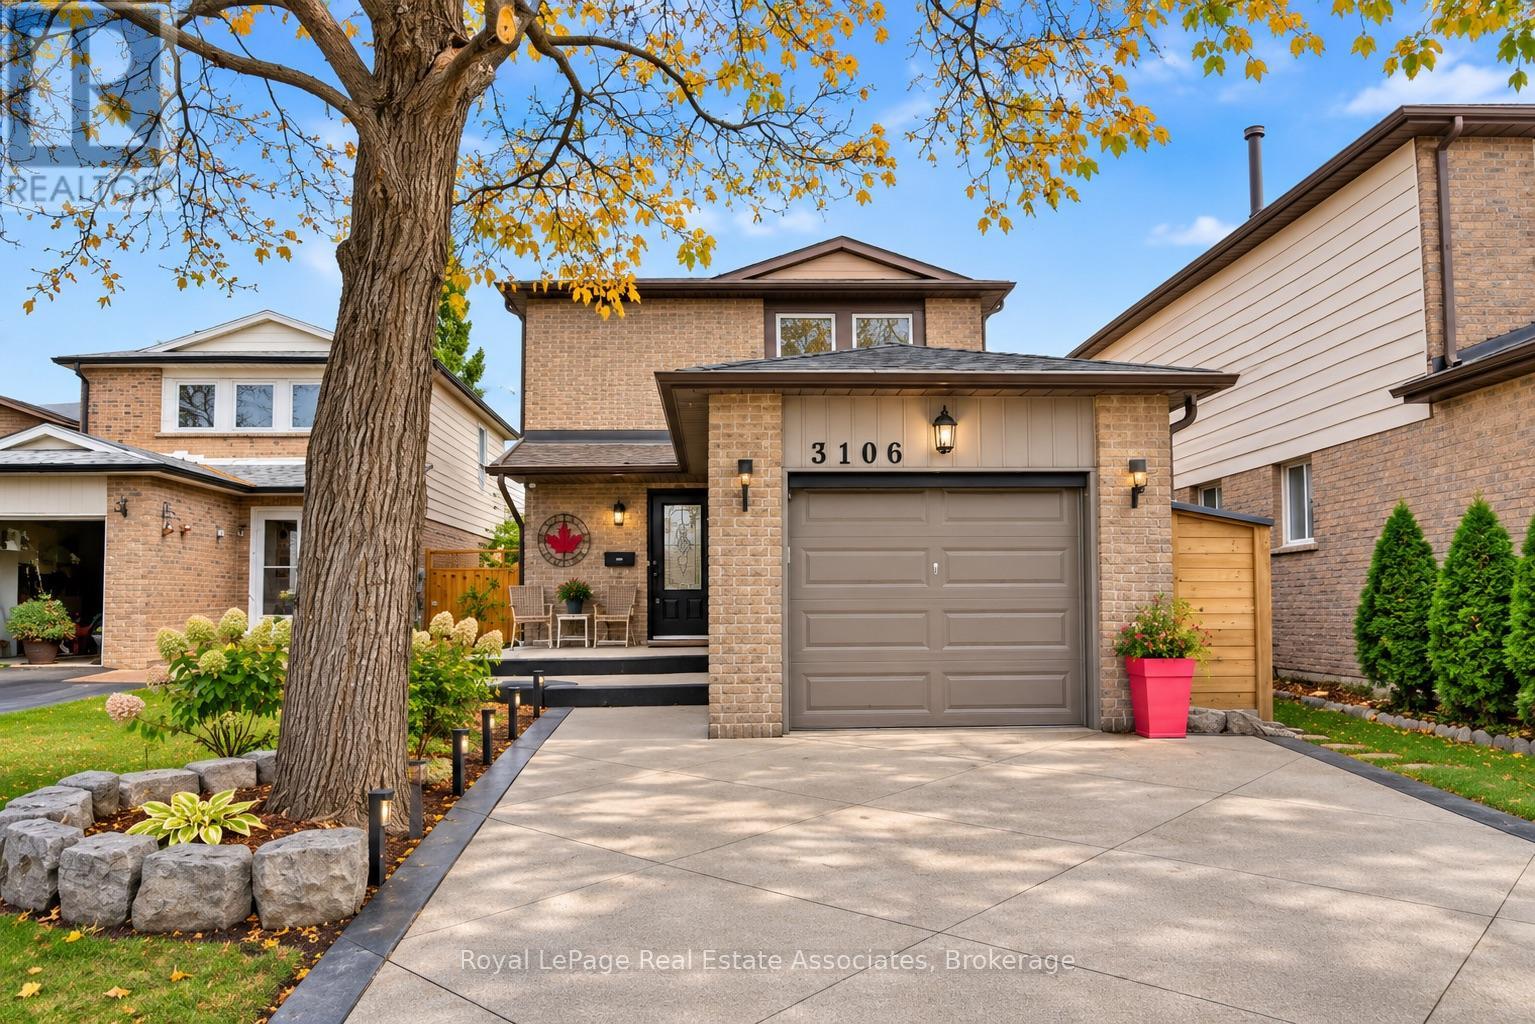
Stunning renovated home you don't want to miss! Featuring hardwood flooring, pot lights, custom blinds, and a modern kitchen complete with white Shaker-style cabinetry featuring dovetail finishes, granite countertops, stainless steel appliances, double sink, and a breakfast bar island. The updated bathrooms are finished with elegant porcelain countertops. The inviting living space showcases a stunning stone fireplace feature wall with an electric fireplace, while sliding glass doors provide a walkout to the patio and fully fenced backyard. The home backs onto a beautiful greenbelt and neighbourhood trail. The spacious primary bedroom features impressive wall-to-wall, floor-to-ceiling built-in closets. The fully finished basement offers valuable additional living space, while metal stair railings and illuminated stair lighting throughout adds a modern touch. Complete with a garage and driveway parking, this home is conveniently located close to parks, schools, shopping, public transit, and everyday amenities. A wonderful opportunity to enjoy move-in-ready home. (id:63616)
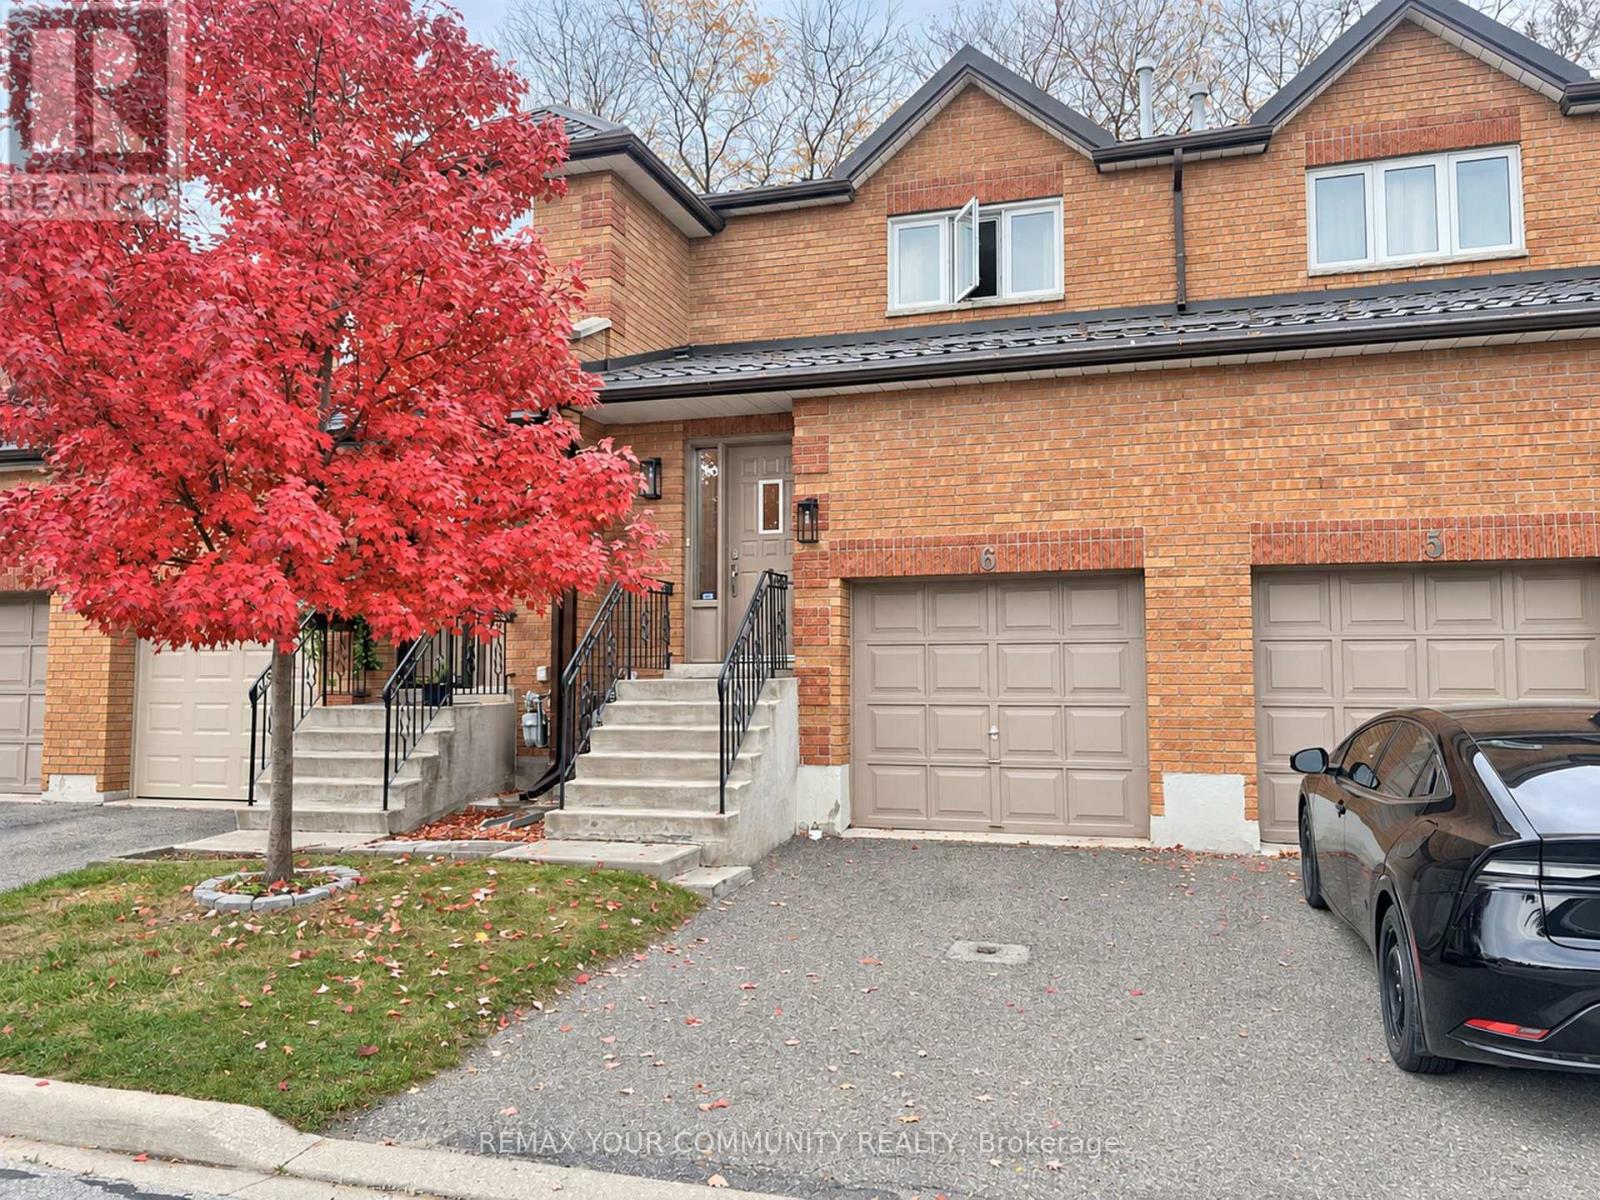
6 - 550 Steddick Court
Mississauga, Ontario
Warm and inviting, this beautifully maintained 3-bedroom, 2-bath townhome sits on a wide, quiet residential court in Mississauga's Hurontario neighbourhood. Facing designated visitor parking with no homes directly across. A pathway leads to a neighbourhood parkette. Inside, a practical layout and hardwood flooring throughout the finished living areas give the home a cozy feel. The renovated kitchen features stainless steel appliances and pull-out cabinet organizers that keep everyday essentials within easy reach. Newer sliding doors with built-in blinds open to a private deck and gated yard with detailed woodwork. With no mowing needed for the artificial turf and exterior upkeep handled by property management, there's more time to enjoy morning coffee or dinner on the deck. Upstairs, the spacious primary bedroom offers ample closet space. One of the secondary bedrooms currently doubles as a home office and laundry room, keeping laundry conveniently on the bedroom level. The unfinished basement has a large window and multiple rough-ins, offering space to finish to suit your needs (laundry can easily be relocated to basement).. The garage has direct access to the home and a high ceiling with room for vertical storage. The home also features a new metal roof ('26). Walk to Staghorn Woods Park, Champlain Trail Public School and MiWay stops at Bristol and McLaughlin. Shop and dine at Heartland Town Centre and Square One, play a round at BraeBen Golf Course or visit Frank McKechnie Community Centre. Highways 401 and 403 are easily accessible. **some ai images attached for design ideas/purpose only. (id:63616)
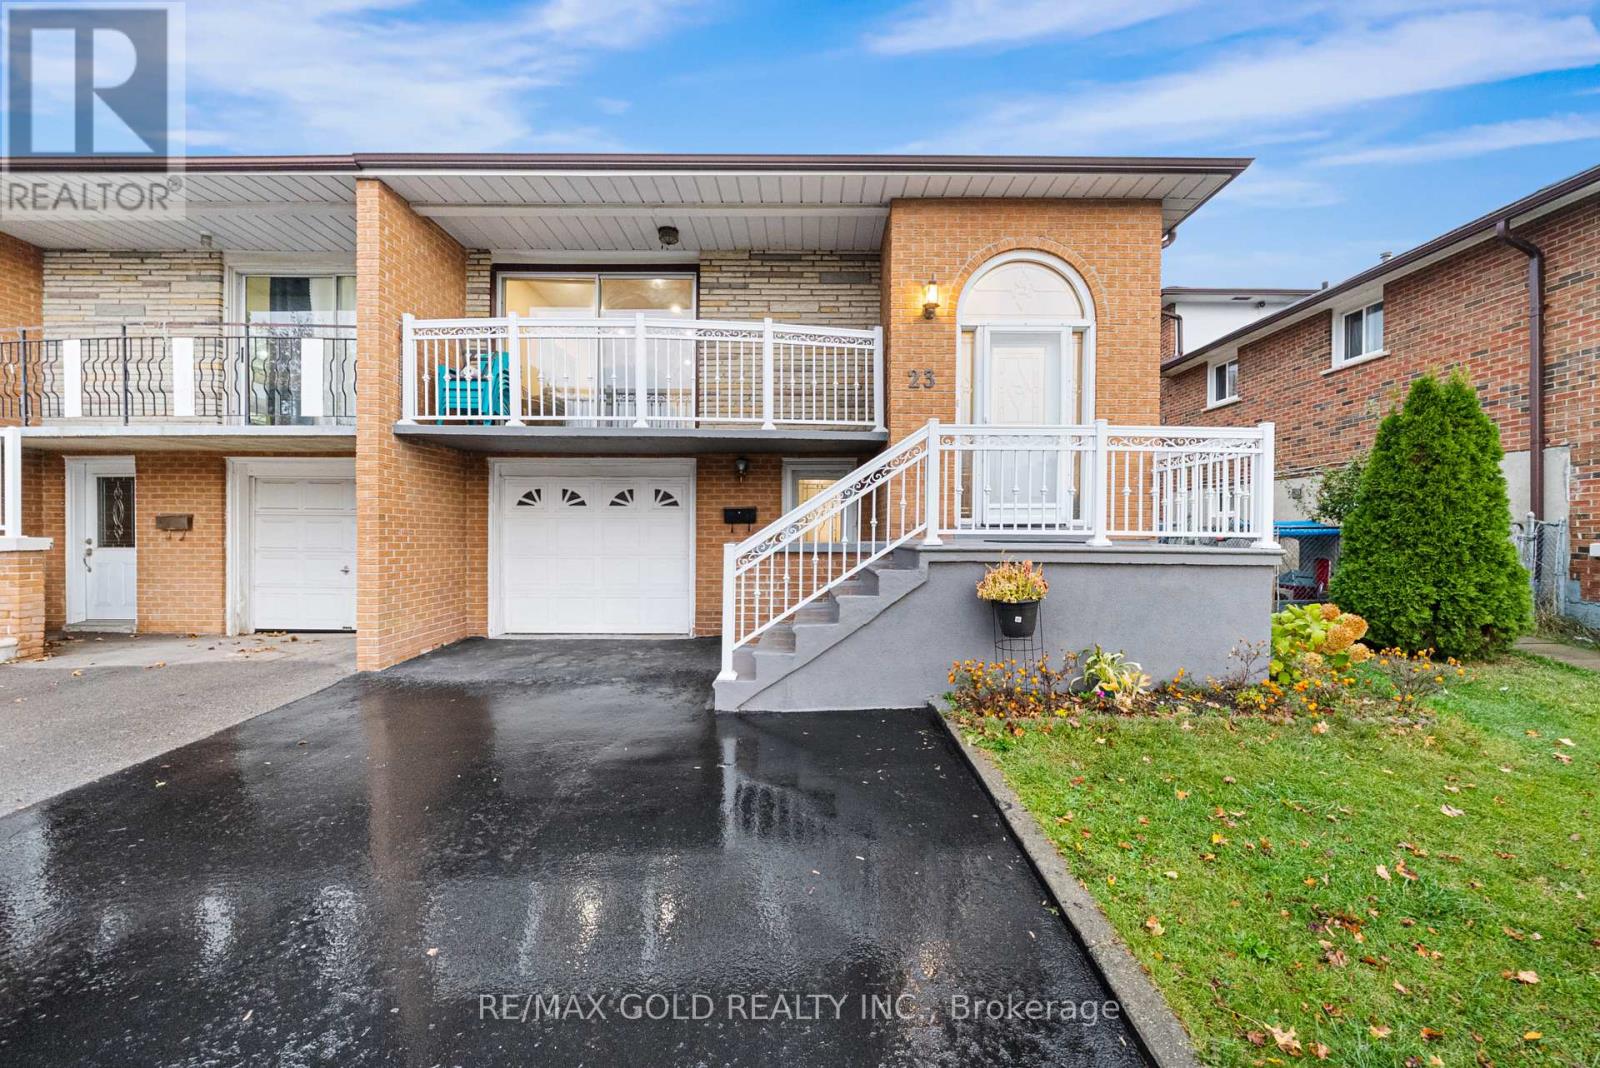
23 Radford Drive
Brampton, Ontario
Look No further!! Beautiful, Bright & Spacious Raised Bungalow ((1196 sq feet main level+ approx. 900 sq feet finished ground level Basement with three separate entrances Including Entrance door from driveway, and another sep. entrance door from the rear thru the Den)). Main level Features an open to above large foyer, Large Open concept Living/Dining Room, Family size upgraded Kitchen with breakfast area & SS appliances. Fully finished basement with 3 separate entrances Features a Large Living/Dining Room, Large L-Shaped Den with Separate Entrance from backyard, Owner's use only Kitchen, 3 Piece upgrade washroom, Foyer proving access door to front Driveway and another door to access into the garage. There is also a large cold room/ Cantina under the main level stairs. Lots of parking in the Large Driveway, One Car Garage and also a large backyard. This Home, Beautifully Loved, upgraded and Maintained by longtime current owners, whether you're a first-time buyer, growing family, or investor, Do not miss it!! (id:63616)
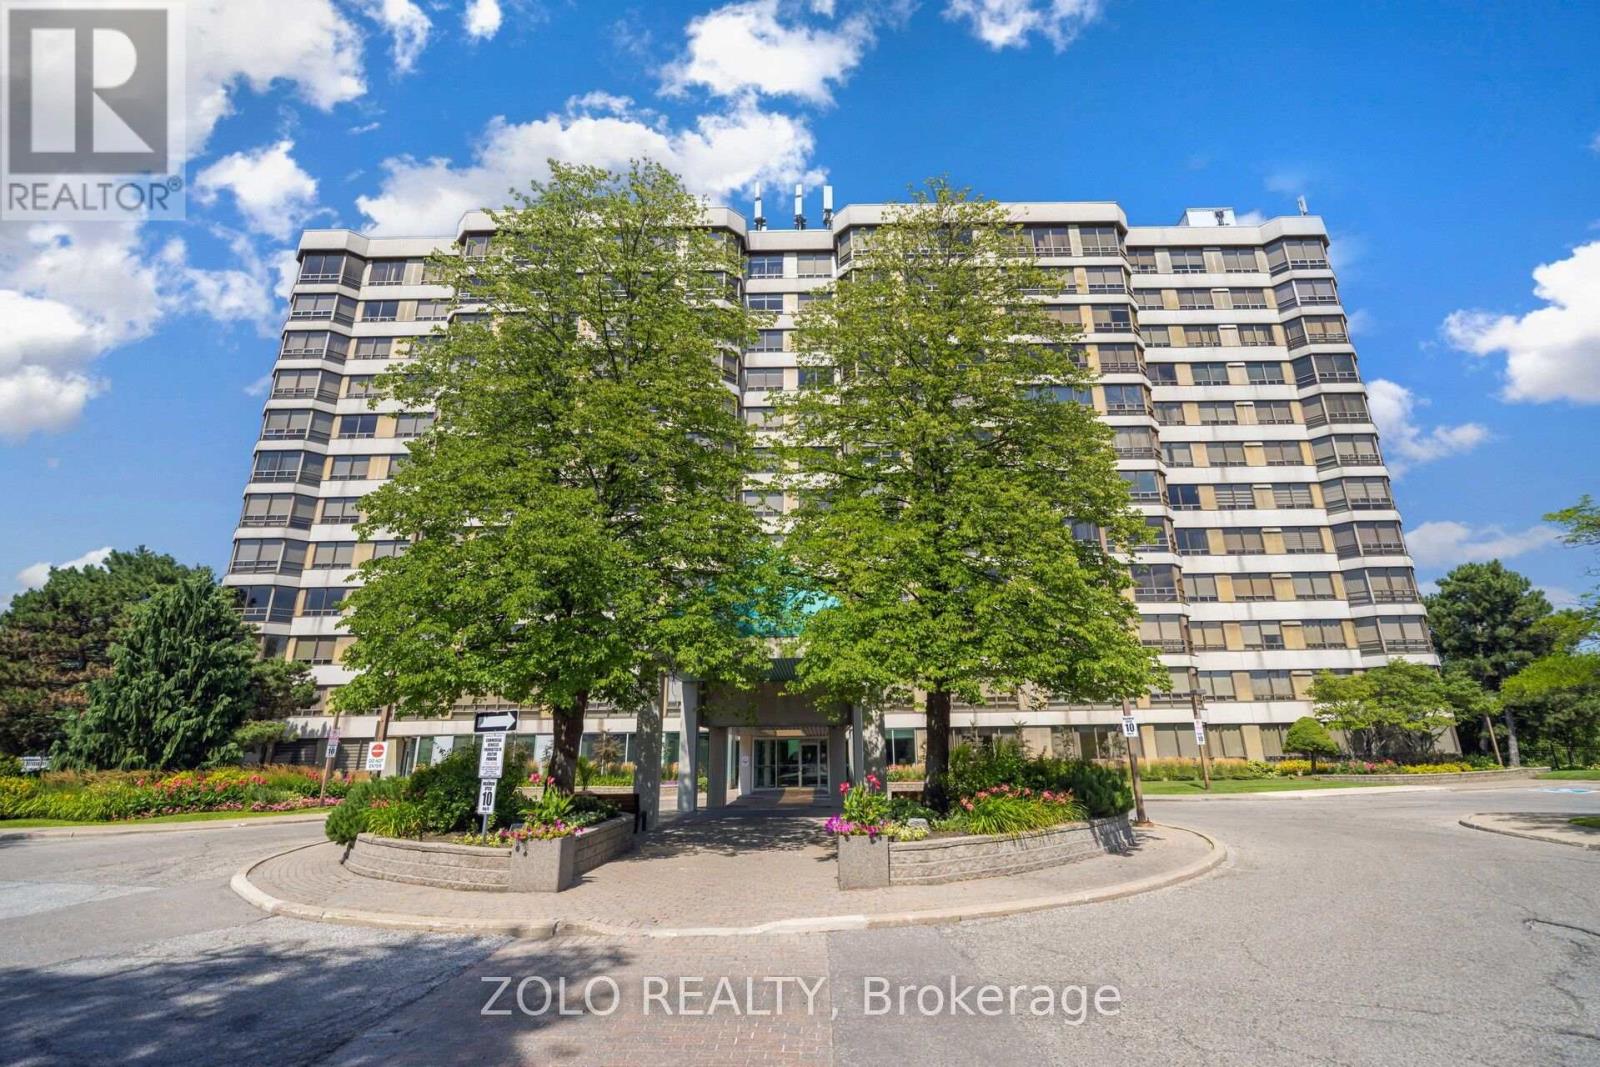
105 - 310 Mill Street S
Brampton, Ontario
Welcome to Pinnacle! Available for lease, this bright ground-floor corner suite offers approx. 1,324 sq. ft. with an open-concept living and dining area overlooking landscaped gardens. It has 2 bedrooms and 2 full baths, including a primary ensuite, plus a kitchen with breakfast area and pantry, in-suite laundry, 1 underground parking space and 1 locker. Amenities include 24-hour concierge, an indoor pool, saunas, a gym, party rooms and a tennis court. Close to Gage Park, Sheridan College, shopping, transit (future LRT), GO, highways and Etobicoke Creek trails (id:63616)
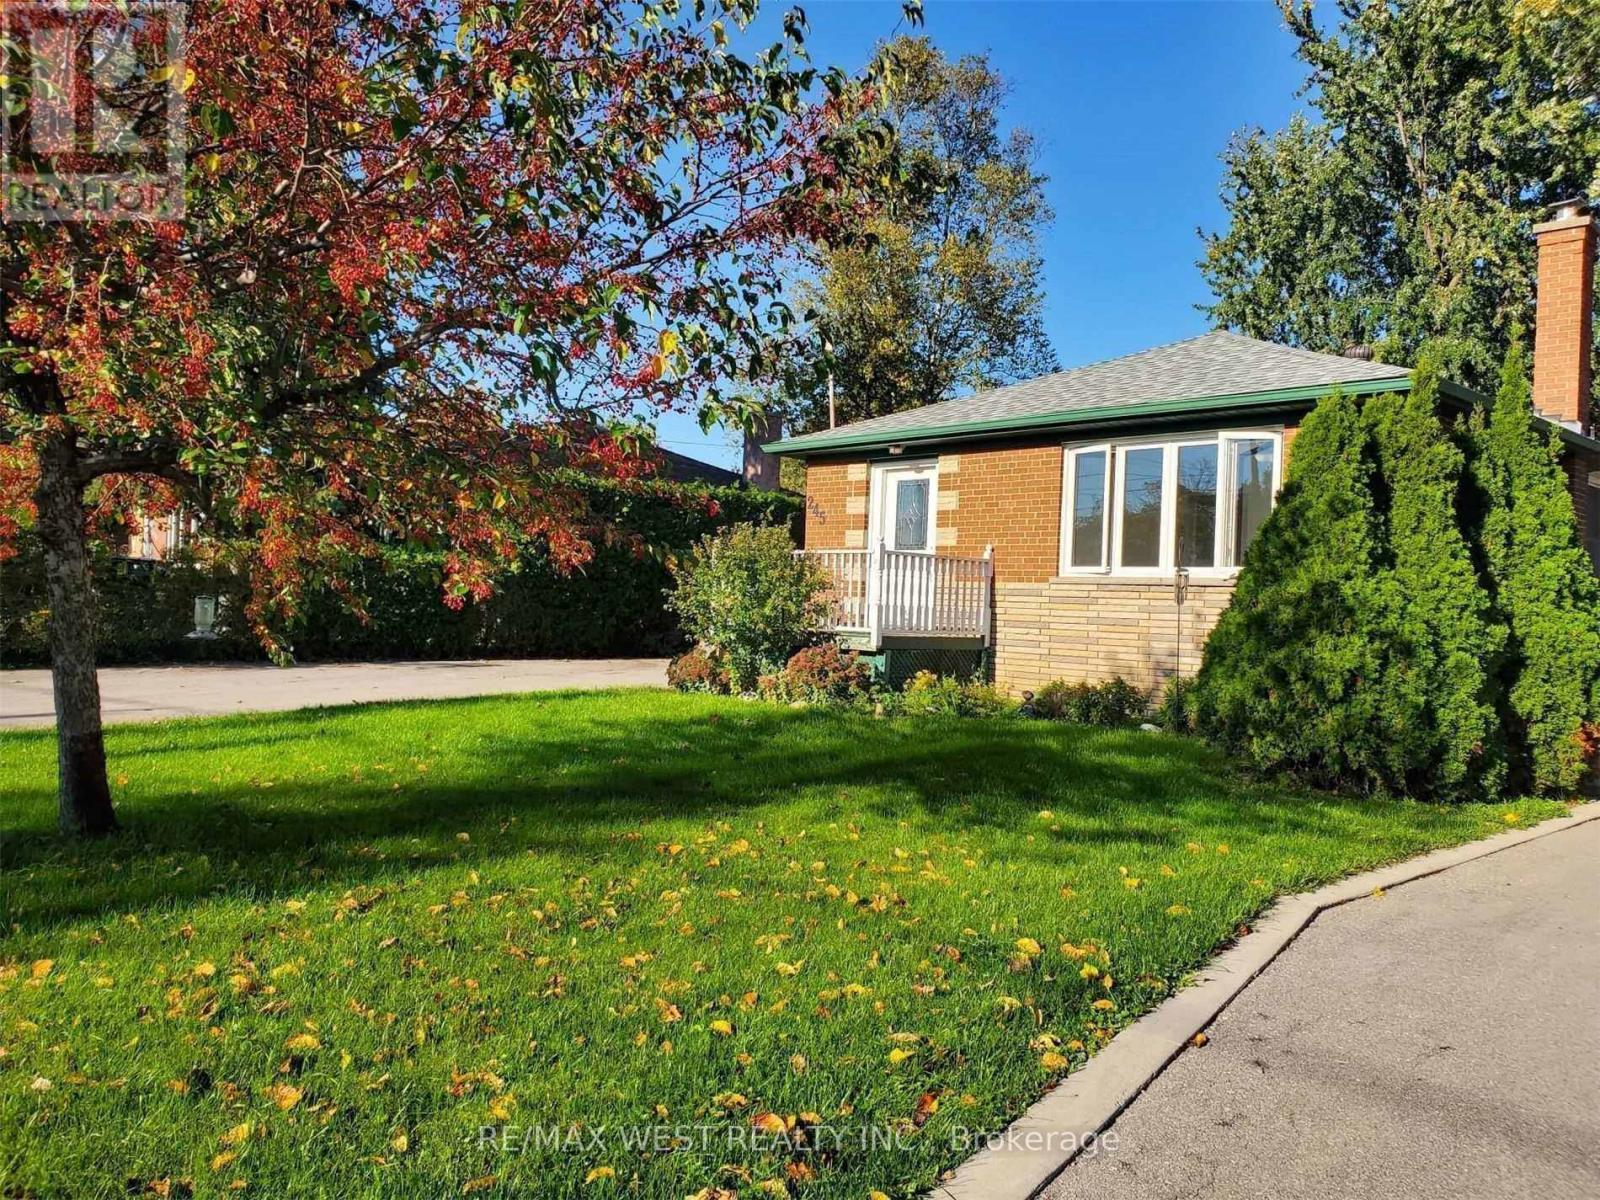
245 Kingsleigh Court
Milton, Ontario
Perfect Bungalow! Backing Onto Park! Perfect For Your Family! A Short Walk To Downtown Milton, Restaurants, Shops And Farmers Market. Close To Schools ,And All Major Highways. Upgraded Kitchen With Stainless Steel Appliances (Fridge, Stove, Dishwasher, Hood). Freshly Painted And Move In Condition. Long Driveway With 4 Parking Spaces+ 1.5 Garage For Your Car(S). Fully Fenced Yard. Tenant To Pay 2/3 Of All Utilities. (id:63616)
61 Campwood Crescent
Brampton, Ontario
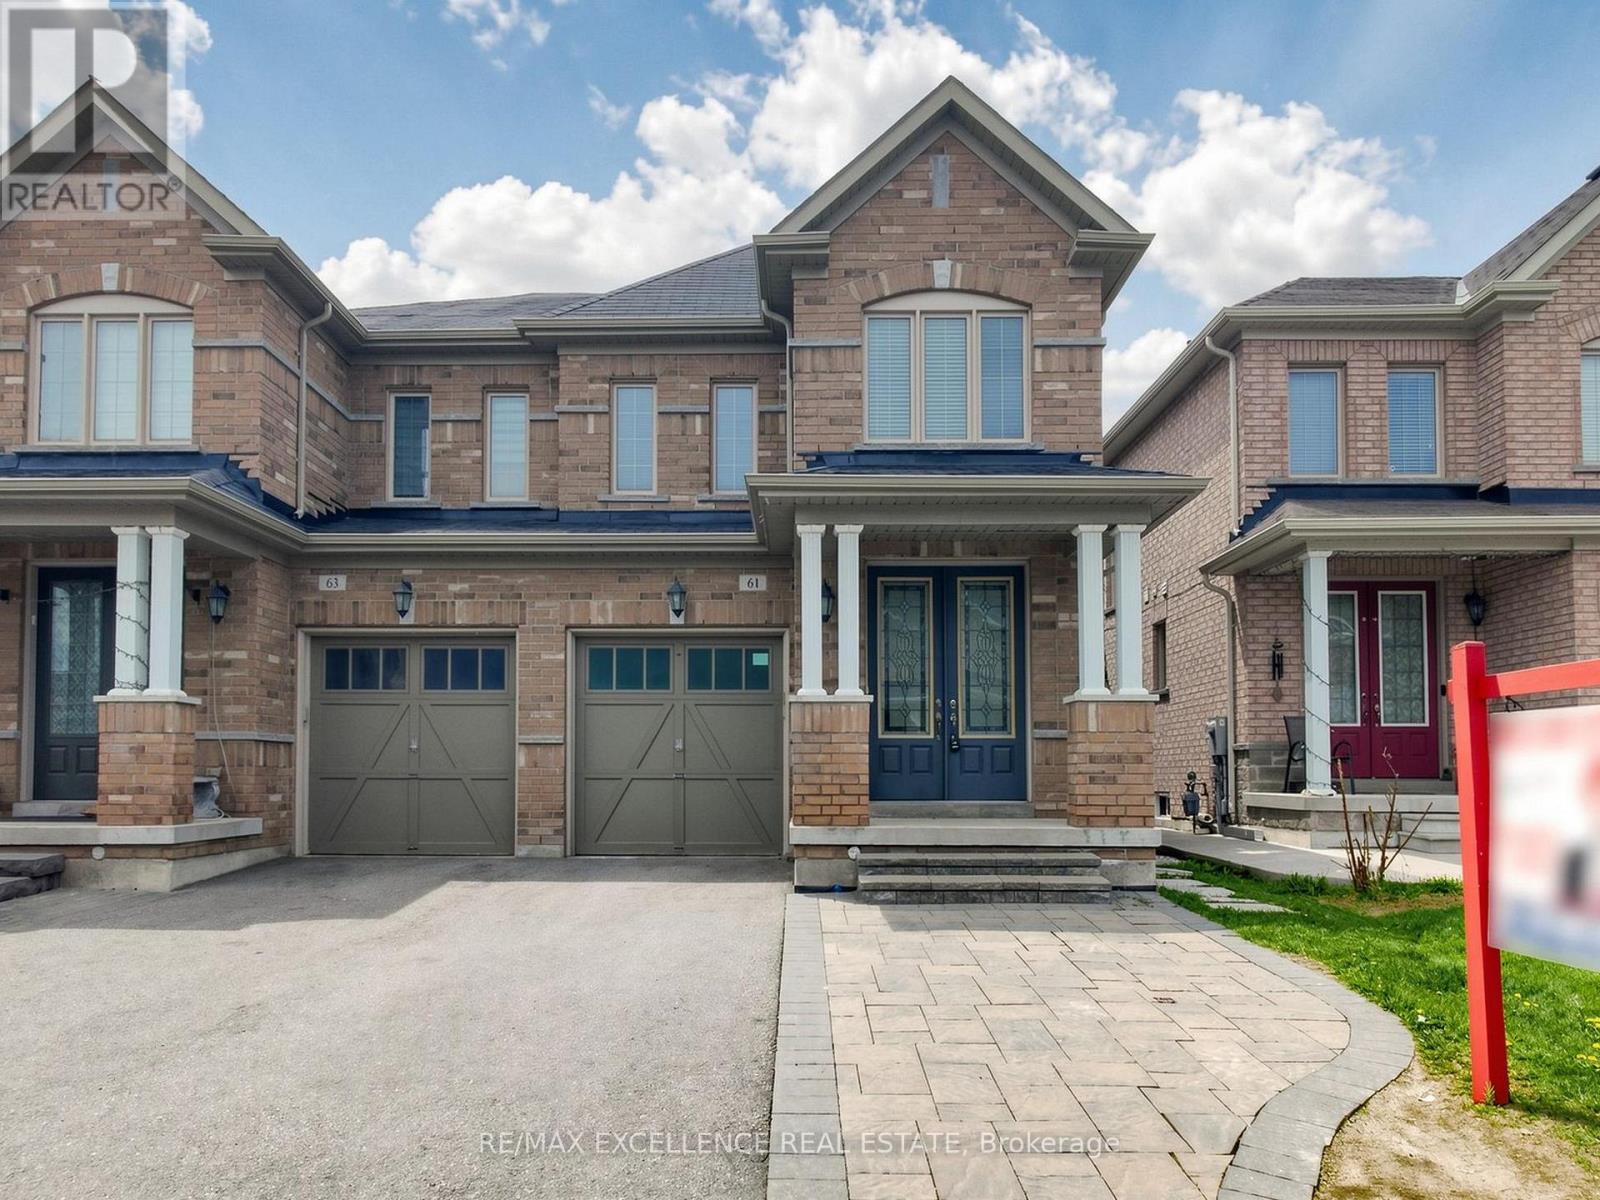
Stunning 4+2 Bedroom, 4 Washroom Semi detached Home With A Professionally Finished Basement And Separate Side Entrance, Ideally Situated In One Of The Most Desirable Neighbourhoods. Nestled On A Quiet, Family-Friendly Crescent, This Immaculate Turn-Key Residence Reflects Exceptional Pride Of Ownership Throughout.Featuring A Grand Double Door Entry, 9' Ceilings, Hardwood Flooring On The Main Level, Elegant Pot Lights, Californis shutters, And A Bright Open-Concept Layout Designed For Comfortable Modern Family Living. The Upgraded Kitchen Features Stainless Steel Appliances And A Walk-Out to Backyard - Perfect For Entertaining Or Relaxing In A Private Outdoor Setting. Additional Highlights Include Convenient Second Floor Laundry, An Extended Interlocked Driveway With Parking For 3 Vehicles, And A Functional Layout Ideal For Growing Families.Conveniently Located Near Costco, Top-Rated Schools, Parks, Shopping, Public Transit, And Major Highways 50, 427 & 407. A Rare Opportunity To Own A Move-In Ready Home In A Prime Brampton Location! (id:63616)
2194 Lower Base Line
Oakville, Ontario
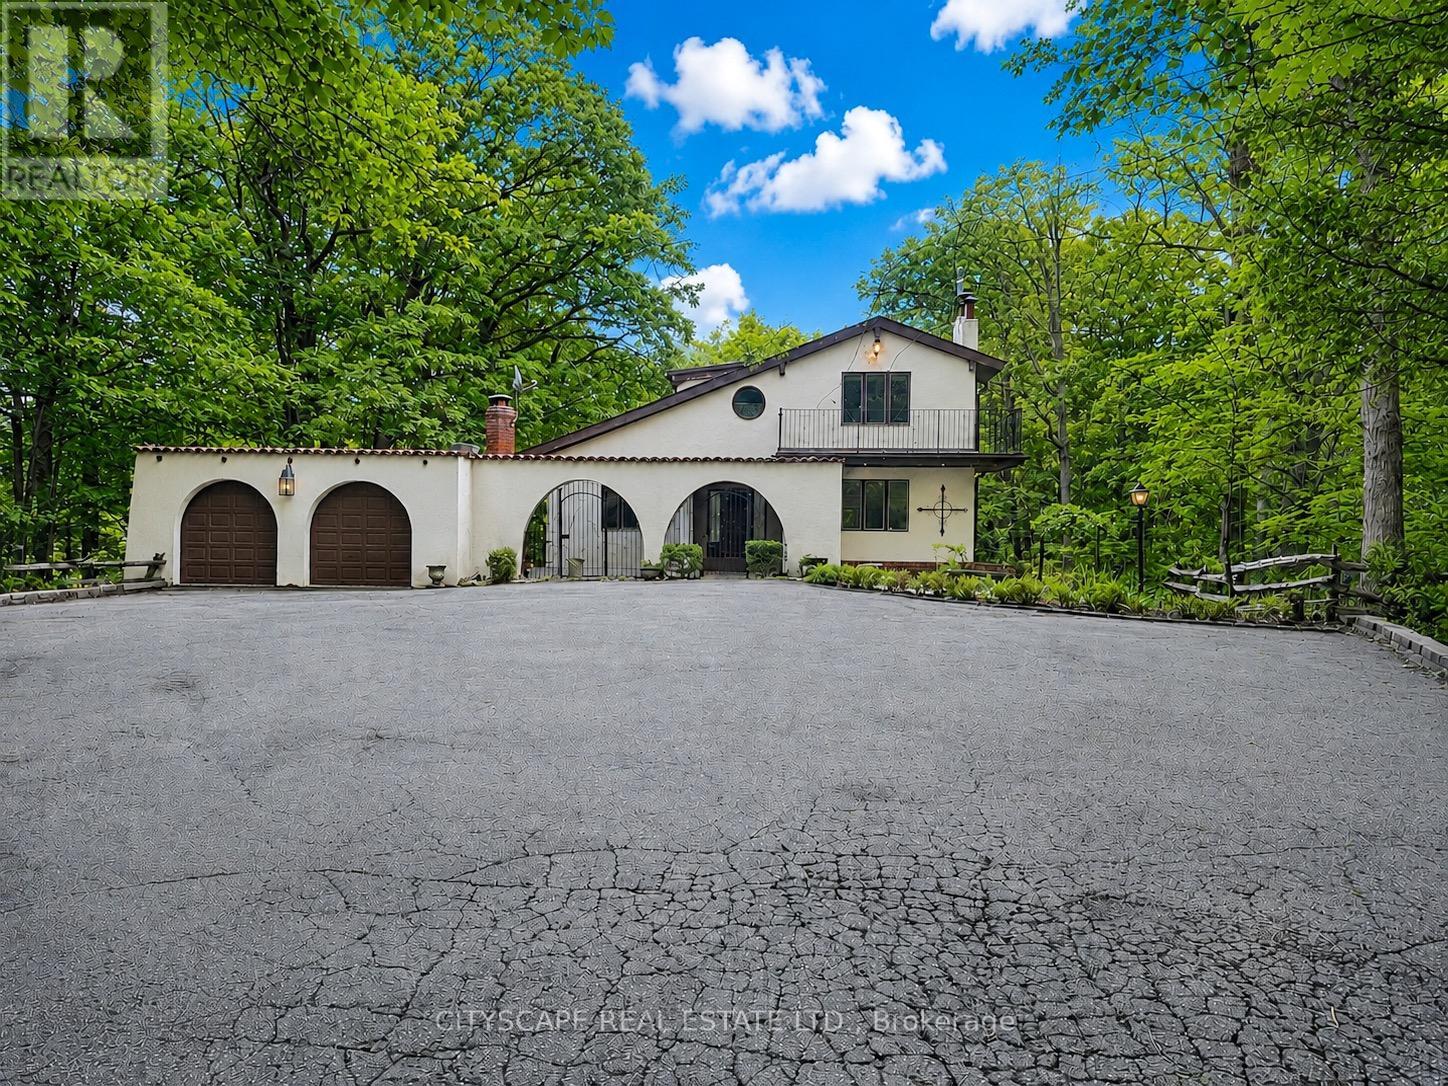
The driveway winds in through mature trees and the house appears at the end in the centre - a stucco Spanish-style villa on 10.33 acres in Rural Oakville. By the time you reach the front door, the city is completely out of sight & sound. South-facing, Conservation Halton land on the edges. Circular drive for 10 vehicles, attached 2-car garage, A/C workshop & central vacuum. (MAIN LEVEL) Tile foyer with double mirror closet. Two main-floor bdrms - one overlooks the front yard, one the backyard - both with hardwood floors & closets. 5pc tile bath. Kitchen with skylight overhead, SS appliances (fridge, oven, built-in microwave, range hood & countertop stove), tile floors, backsplash, double sink & pot lights. Large eat-in area with W/O to balcony - you're looking straight into your own trees. Dining rm with hardwood, textured ceiling & pot lights. Family rm with hardwood, wood-burning fireplace & pot lights. (UPPER LEVEL ) Primary bdrm overlooks the backyard - trees, not rooftops. Walk-in closet & separate closet. Ornate 5pc ensuite with stand-up shower & Jacuzzi tub. 5pc main bath with hardwood floors. Flexible room with built-in shelving & cabinets - office, study or storage. Third bdrm with hardwood floors & closet.(BASEMENT)Finished W/O basement. Rec room with wood-burning fireplace & built-in shelving flows directly into the wet bar area - built-in wooden bar & W/O to patio. Summer evenings are covered. Basement bdrm with closet overlooks backyard. 3pc ceramic bath. Full laundry with washer, dryer, fridge & freezer. Utility rm with water softener, HWT & HVAC. (LOCATION) Rural Oakville Greenbelt. Sixteen Mile Creek nearby, Conservation Halton land on the edges. Gateway to Bronte Creek Provincial Park trails. Golf minutes away. Hwy 407 ETR accessible - Milton & Mississauga both within easy reach. Far enough from everything to feel like an escape. Close enough that you're never actually far. (id:63616)
88 Codrington Street
Barrie, Ontario
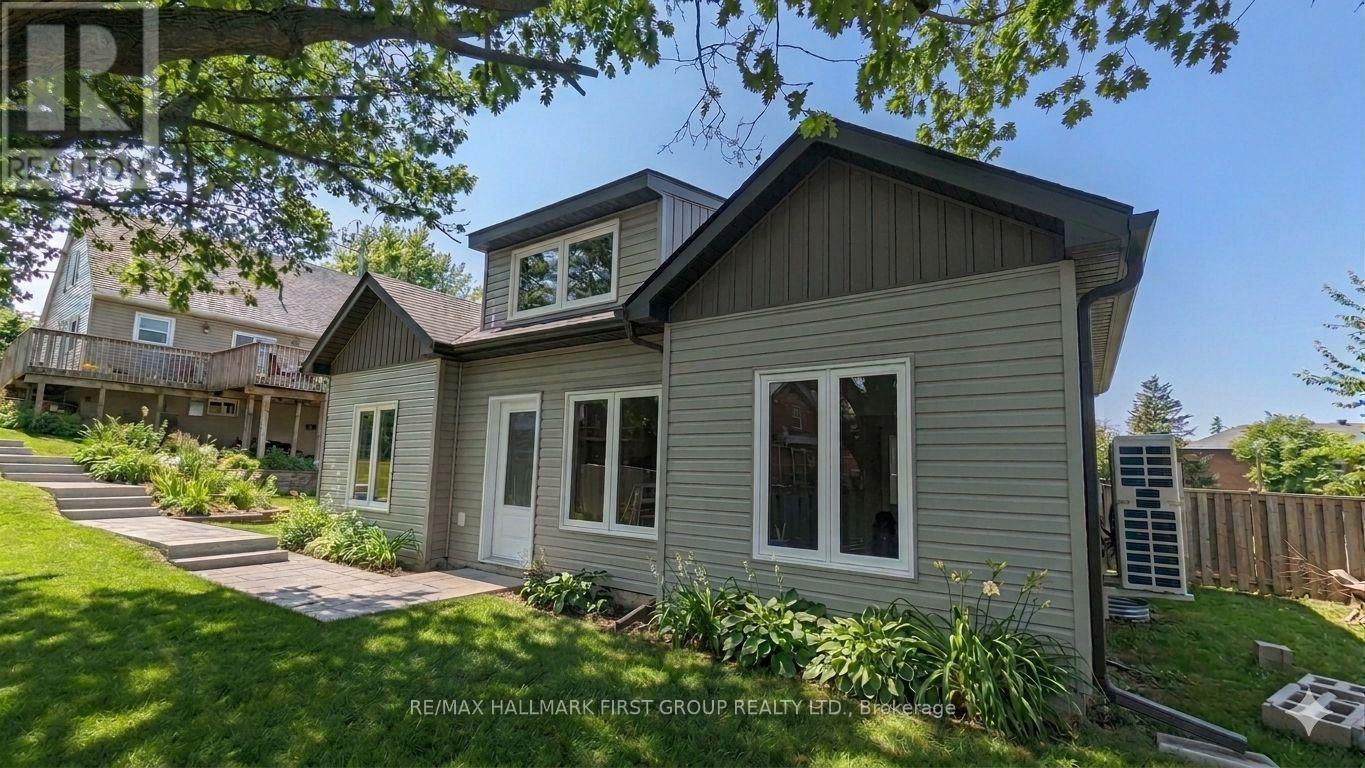
Welcome to this bright and beautifully maintained standalone home in one of Barrie's most sought-after neighbourhoods. Featuring 2 spacious bedrooms and a modern bathroom with a walk-in shower, this home offers comfortable, low-maintenance living with a unique, airy feel thanks to its vaulted ceilings and sun-filled interior.The open-concept layout includes a functional kitchen and inviting living space, perfect for relaxing or entertaining. Enjoy added comforts like heated bathroom floors, in-unit laundry, and a full suite of appliances including a dishwasher, range, oven, and microwave.Located just minutes from downtown Barrie and a short walk to the waterfront, this rare offering is tucked away in a quiet, friendly neighbourhood while still being steps to restaurants, shops, and all essential amenities.High-speed internet and driveway parking are included. Tenant responsible for water and hydro.Rental application, credit check, and employment letter required. Possibility of second parking space. (id:63616)
86 Herrell Avenue
Barrie, Ontario
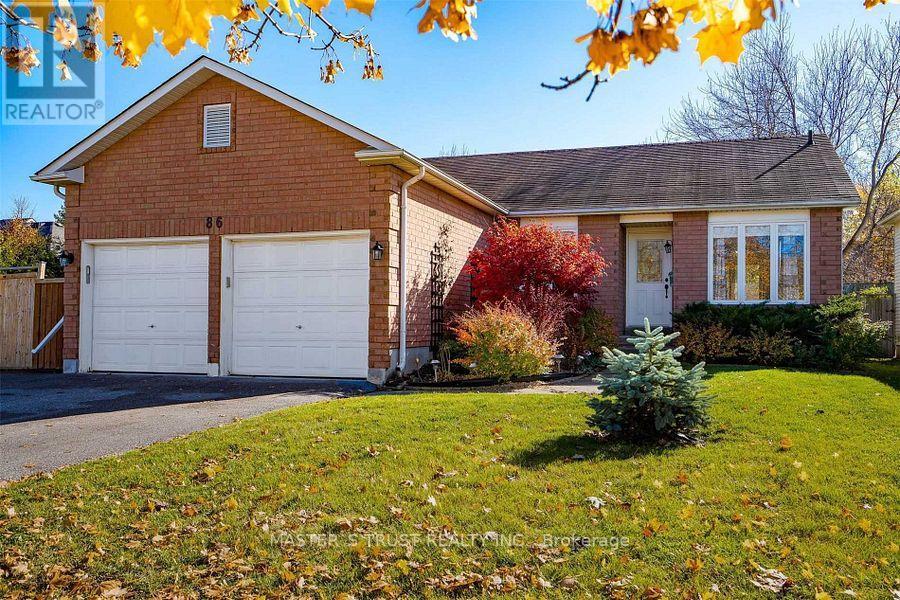
Ideal Bungalow Living With Oversized Back Yard, Backing Onto Huronia North Park. 86 Herrell Has Been Incredibly Maintained, Freshly Painted Throughout, Upgraded And Ready To Move In. An Open Concept Living Area, Updated Spacious Kitchen With Oversized Quartz Island Ideal For Entertaining, And Dining Area Look Out To The Large Deck In A Fully Fenced In Private Yard. Summer Entertaining Can Not Be Beat With The Amount Of Outdoor Living Space And Large Yard For Play Space, Maybe Even A Pool! A Primary Bedroom With Ensuite, Two Additional Bedrooms With A Full Bath Finish Off The Main Floor. (id:63616)
16 Pearen Lane
Barrie, Ontario
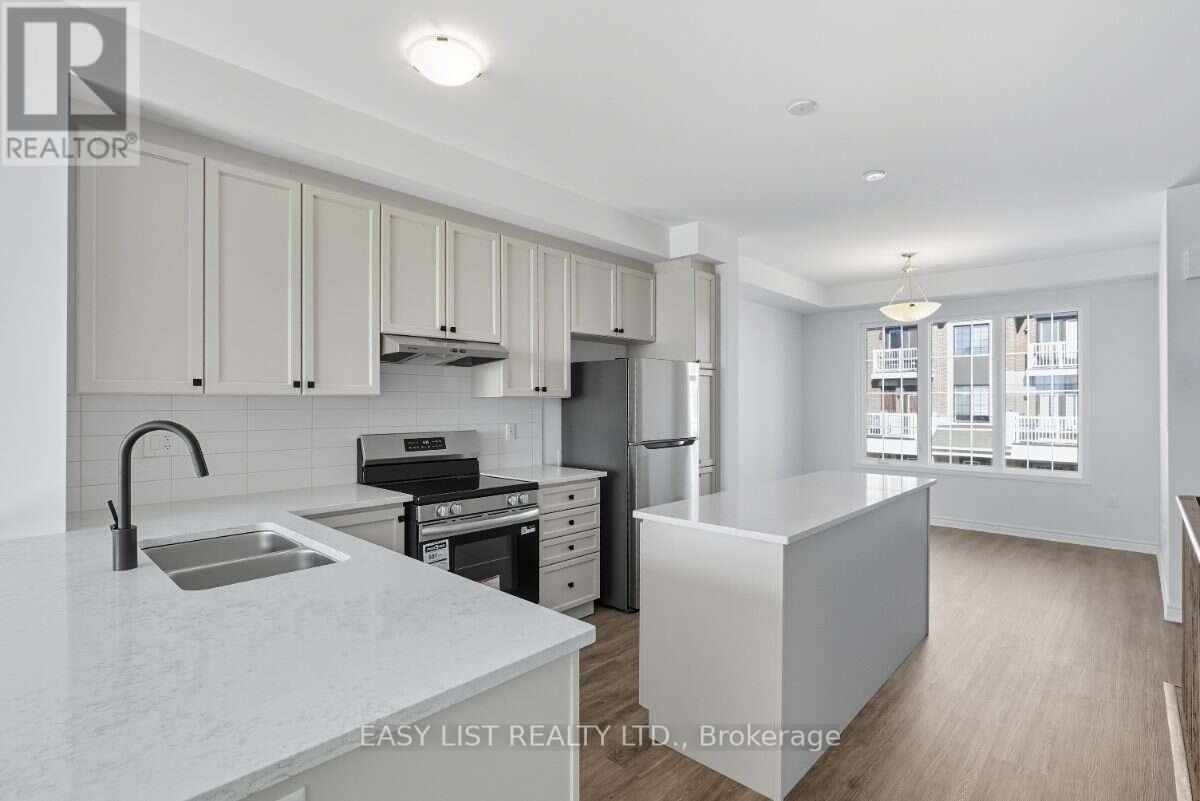
Visit the REALTOR website for further information about this Listing. Premium Townhome Lifestyle in Barrie! Welcome to 16 Pearen Lane, an immaculate, never-lived-in Freehold townhome (No POTL fees) perfectly situated in a high-demand, family-friendly area of Barrie. This contemporary home features a spacious, open-concept layout with high-end modern finishes, proudly boasting 4 spacious bedrooms and 4 upscale bathrooms. An architectural highlight is the rare ground-floor bedroom suite completed with a full private bathroom-providing absolute versatility for extended family, a home office, or guest accommodations. The main level offers a chef-inspired kitchen flowing seamlessly into a spacious living area that steps out onto an oversized covered deck and an office nook. Backed by a Tarion structural warranty, the property is completely vacant and primed for immediate possession, complete with a premium LG washer/dryer set. Enjoy ultimate cost control with 100% fully owned mechanicals-the hot water tank is owned outright with zero monthly fees. Showings are seamless via the secure lockbox facility. All offers must include a minimum 48-hour irrevocable window. (id:63616)
711 - 11 Townsgate Drive
Vaughan, Ontario
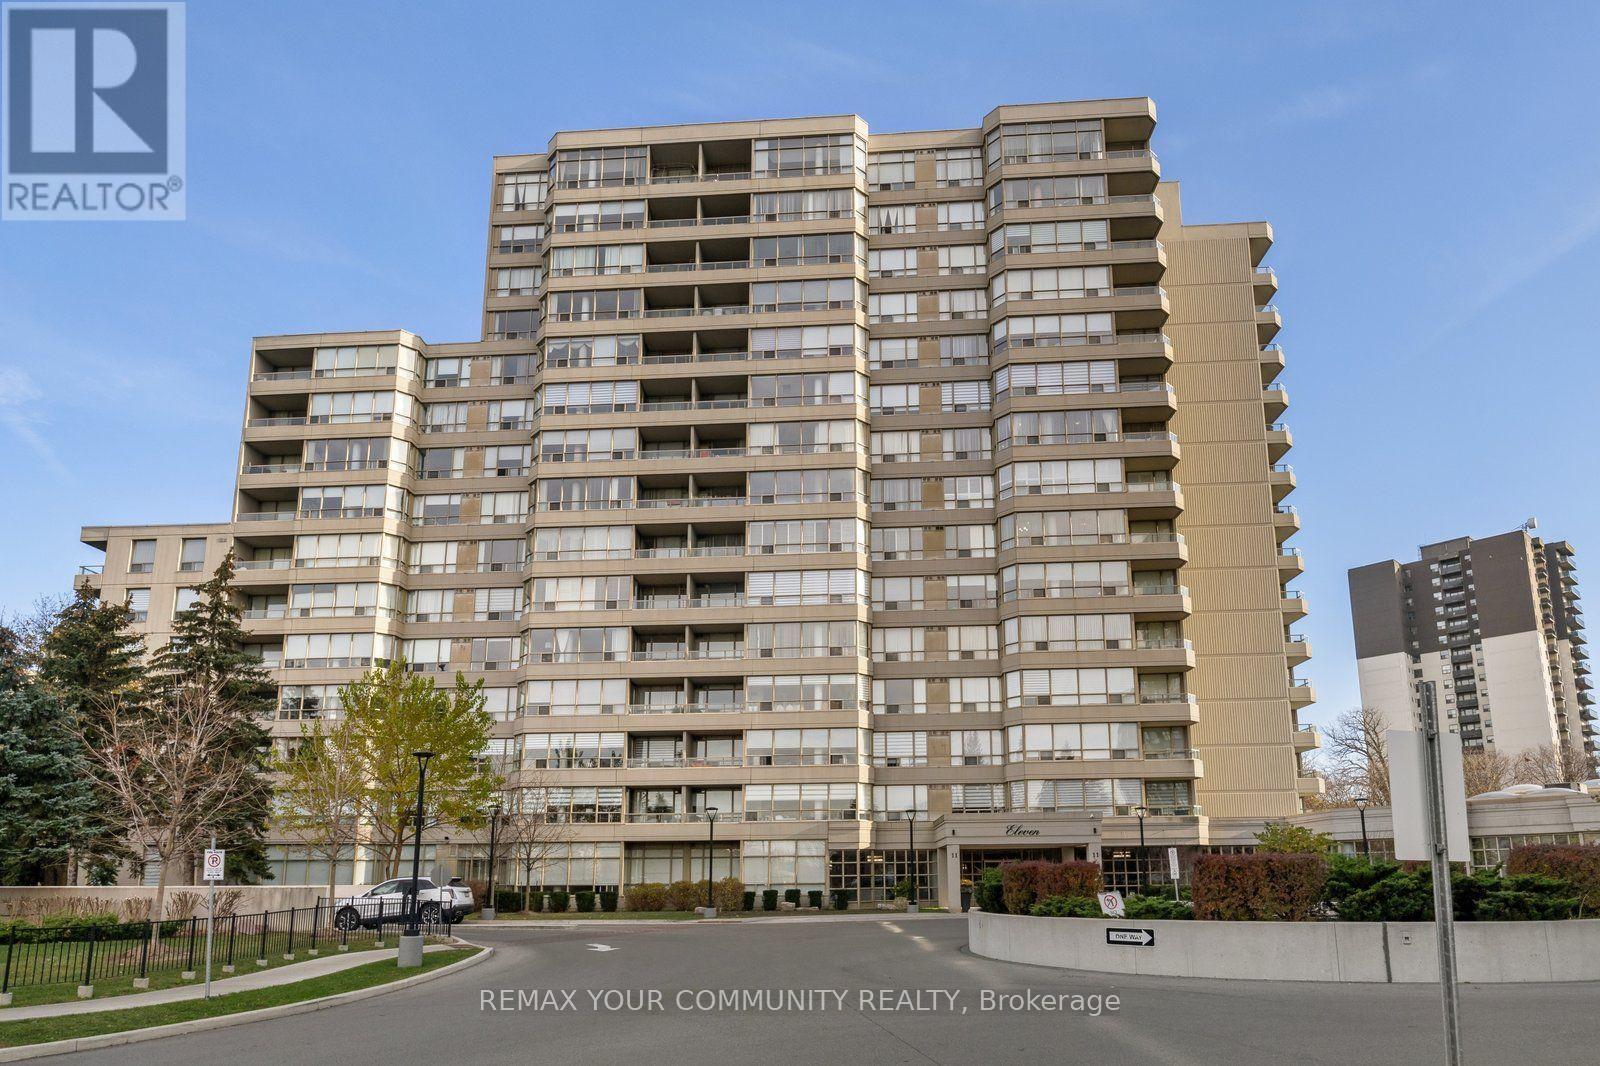
Discover exceptional space, comfort and convenience in this bright, spacious 2-bedroom, 2-bathroom condominium in the desirable Townsgate community of Thornhill. Filled with natural light, this inviting suite features an excellent, thoughtfully designed layout with generous principal rooms and bedrooms positioned on opposite sides for added privacy. The expansive living and dining areas provide plenty of room for relaxing and entertaining, while the generously sized bedrooms offer comfortable personal retreats. Includes parking and a locker for added convenience. Enjoy the benefits of a well-established condominium community with beautifully maintained grounds and an impressive selection of amenities, including an indoor pool, fitness centre, sauna, tennis and squash courts, guest suites, party room and 24-hour concierge. Ideally located near Bathurst and Steeles, steps to shopping, restaurants, parks, public transit and everyday conveniences. Minutes to Promenade Shopping Centre and major highways. An exceptional opportunity to enjoy bright, spacious living, a desirable layout and outstanding convenience in a sought-after Thornhill location! (id:63616)
73 Cornell Park Avenue
Markham, Ontario
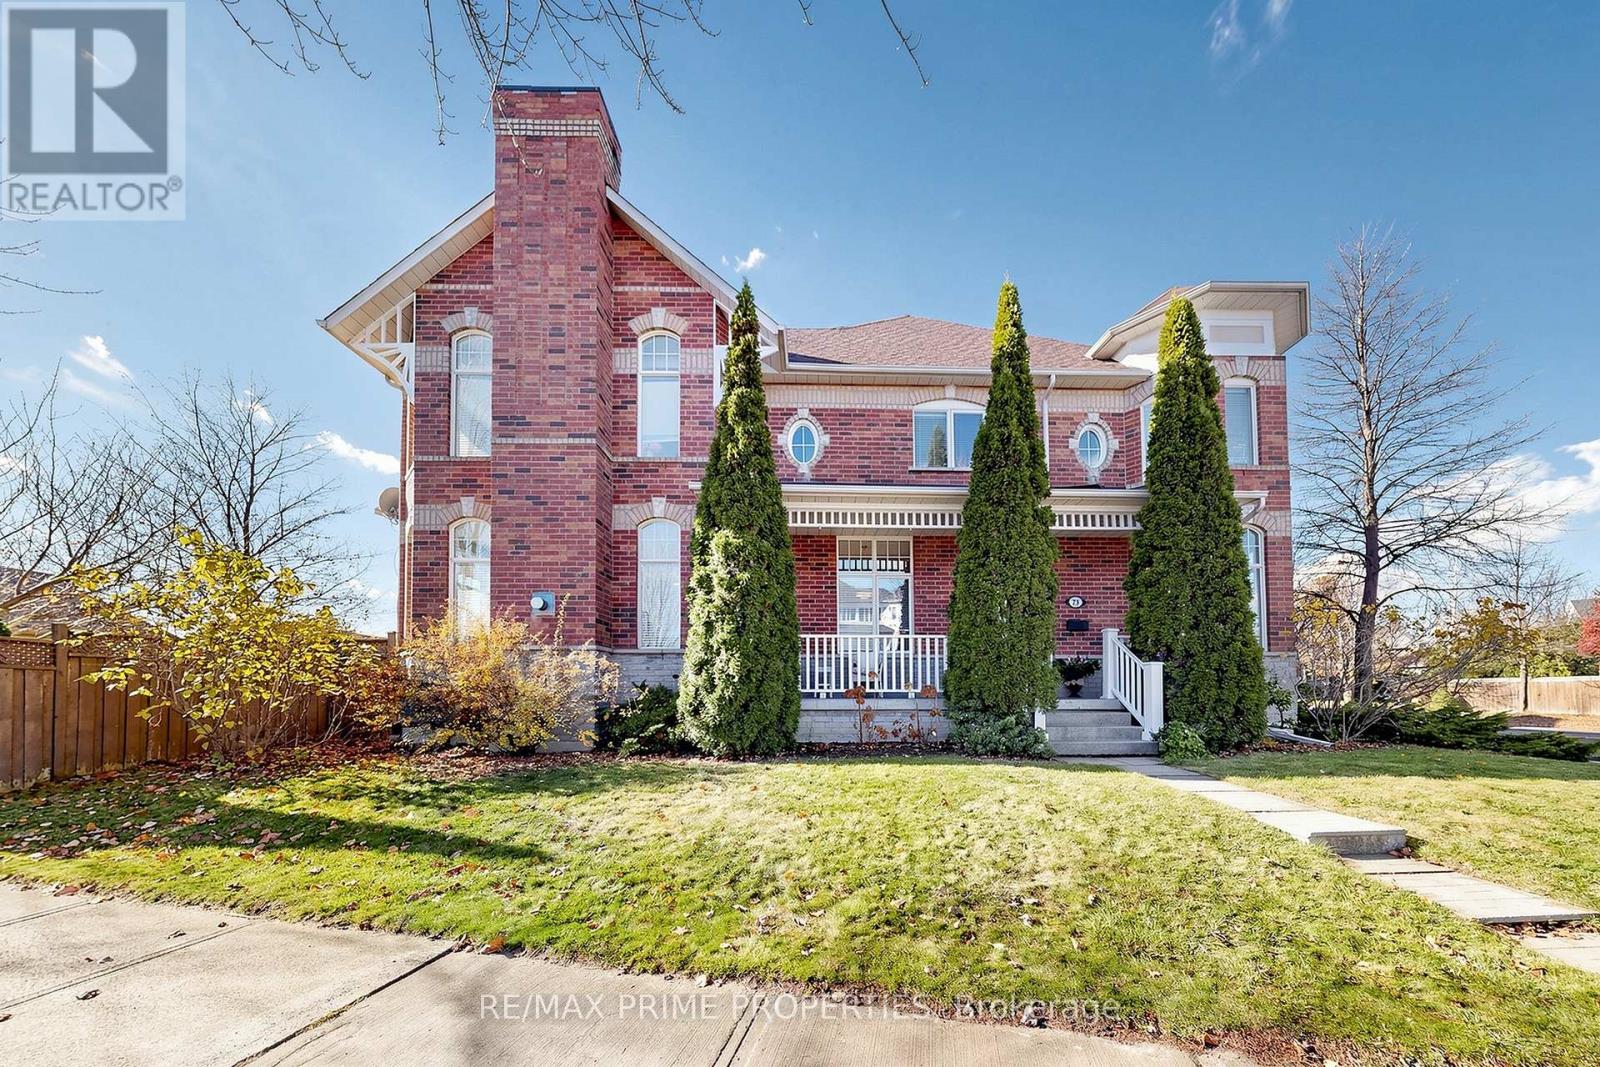
Who says a townhouse can't live large? Clearly, they haven't seen 73 Cornell Park Avenue! With 1,914 sq. ft., a fabulous corner lot and windows on three sides, this Cornell Village home has space, sunlight and personality to spare. Start with the wide, welcoming front porch, then step inside to 10-ft ceilings, gleaming hardwood floors and architectural details worth a second look: turret-shaped rooms, arched windows and art niches. The generous living room handles a crowd with ease, yet has cozy corners for quieter conversations. A formal dining room, complete with its own art niche, is ready for guests. In the kitchen, brand-new stainless steel appliances, granite counters, under-cabinet lighting and a pantry closet make everyday life easy. The granite island and breakfast bar? Consider it command central! Just beyond, the sun-filled family room has a gas fireplace and walkout to a south-facing backyard with wood deck, Japanese cherry tree, low-maintenance perennials, and gas BBQ hookup. Upstairs are three roomy bedrooms, including a primary suite with double door, a coffered ceiling and a delightful treehouse-like feel. Its ensuite offers a double vanity, soaker tub and separate shower. Need more room? The finished basement delivers a rec room, a hobby room with laminate floors ready for your next creative project, plus a bedroom with window and double closet, sitting area and laundry. Carpeting and pot lights finish the other lower-level living spaces. A detached one-car garage rounds things out. And the location? Cornell Village delivers! Charming streets, parks and trails, nearby Cornell Village Public School and Bill Hogarth Secondary School, Cornell Community Centre & Library, Markham Stouffville Hospital, shops and restaurants along Bur Oak Avenue, Cornell Bus Terminal and easy access to Highway 7 and the 407. A quick drive to the shops and cafes of Main Street Markham and Markville Mall. Not your average townhouse. Not even close. (id:63616)
30 Sam Battaglia Crescent
Georgina, Ontario
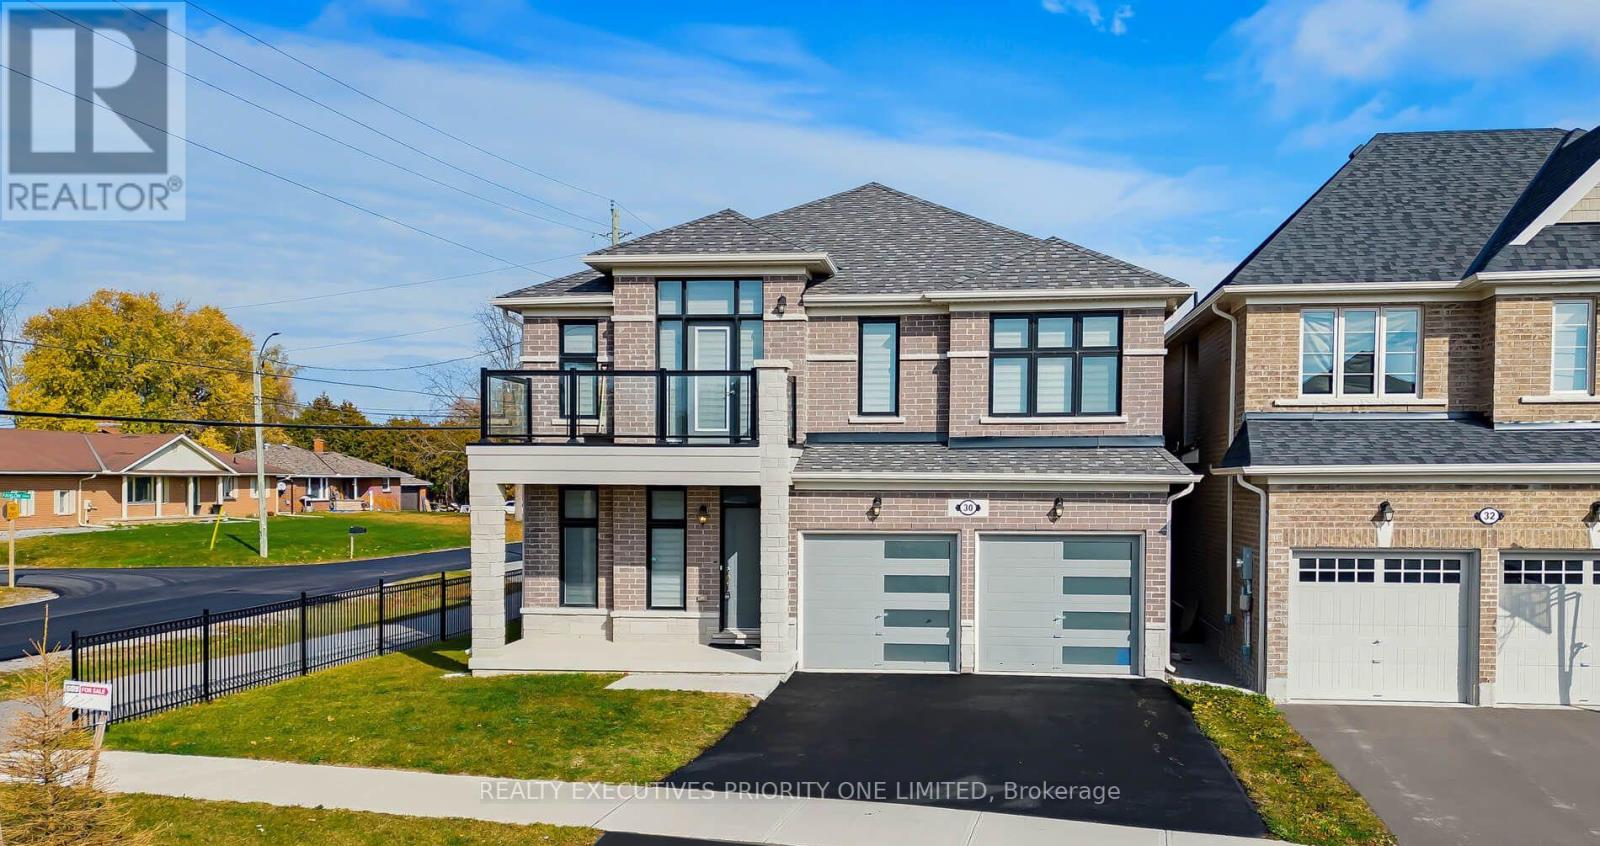
WELCOME TO 30 SAM BATTAGLIA CRESCENT - EXCEPTIONAL SPACE, OUTSTANDING VALUE & FAMILY LIVING AT ITS BEST! An incredible opportunity to own a beautifully maintained 4-bedroom detached home in one of Sutton's desirable family-friendly communities! Offering approximately 3,075 sq. ft., this impressive home delivers the space, comfort and thoughtful layout today's families are looking for. The inviting main floor features a den/library, perfect for a home office or quiet retreat, a well-appointed kitchen overlooking a bright breakfast area, and an oversized family room with a cozy gas fireplace - ideal for entertaining and everyday family living. Upstairs, discover four spacious bedrooms and an exceptional layout featuring multiple ensuites. The generous primary retreat boasts a walk-in closet and luxurious 5-piece ensuite. Bedrooms two and three share a convenient 5-piece Jack & Jill bathroom, while the fourth bedroom offers its own private 4-piece ensuite and walk-in closet - ideal for guests, teenagers or extended family. A conveniently located second-floor laundry room adds to the home's thoughtful design. The walkout basement offers excellent potential for future customization. Enjoy the best of Georgina living, just steps to schools and parks, and minutes to Sutton's charming High Street, local shops, cafés, Lake Simcoe, beautiful beaches, shopping and everyday amenities. Convenient access to Highway 48, with Keswick and Highway 404 approximately 10 minutes away. With approximately 3,075 sq. ft., four spacious bedrooms, multiple ensuites, a functional family-friendly layout and a desirable location, this home represents an exceptional opportunity and outstanding value for the area. A home that offers the space your family needs and the lifestyle you deserve - don't miss this opportunity! (id:63616)