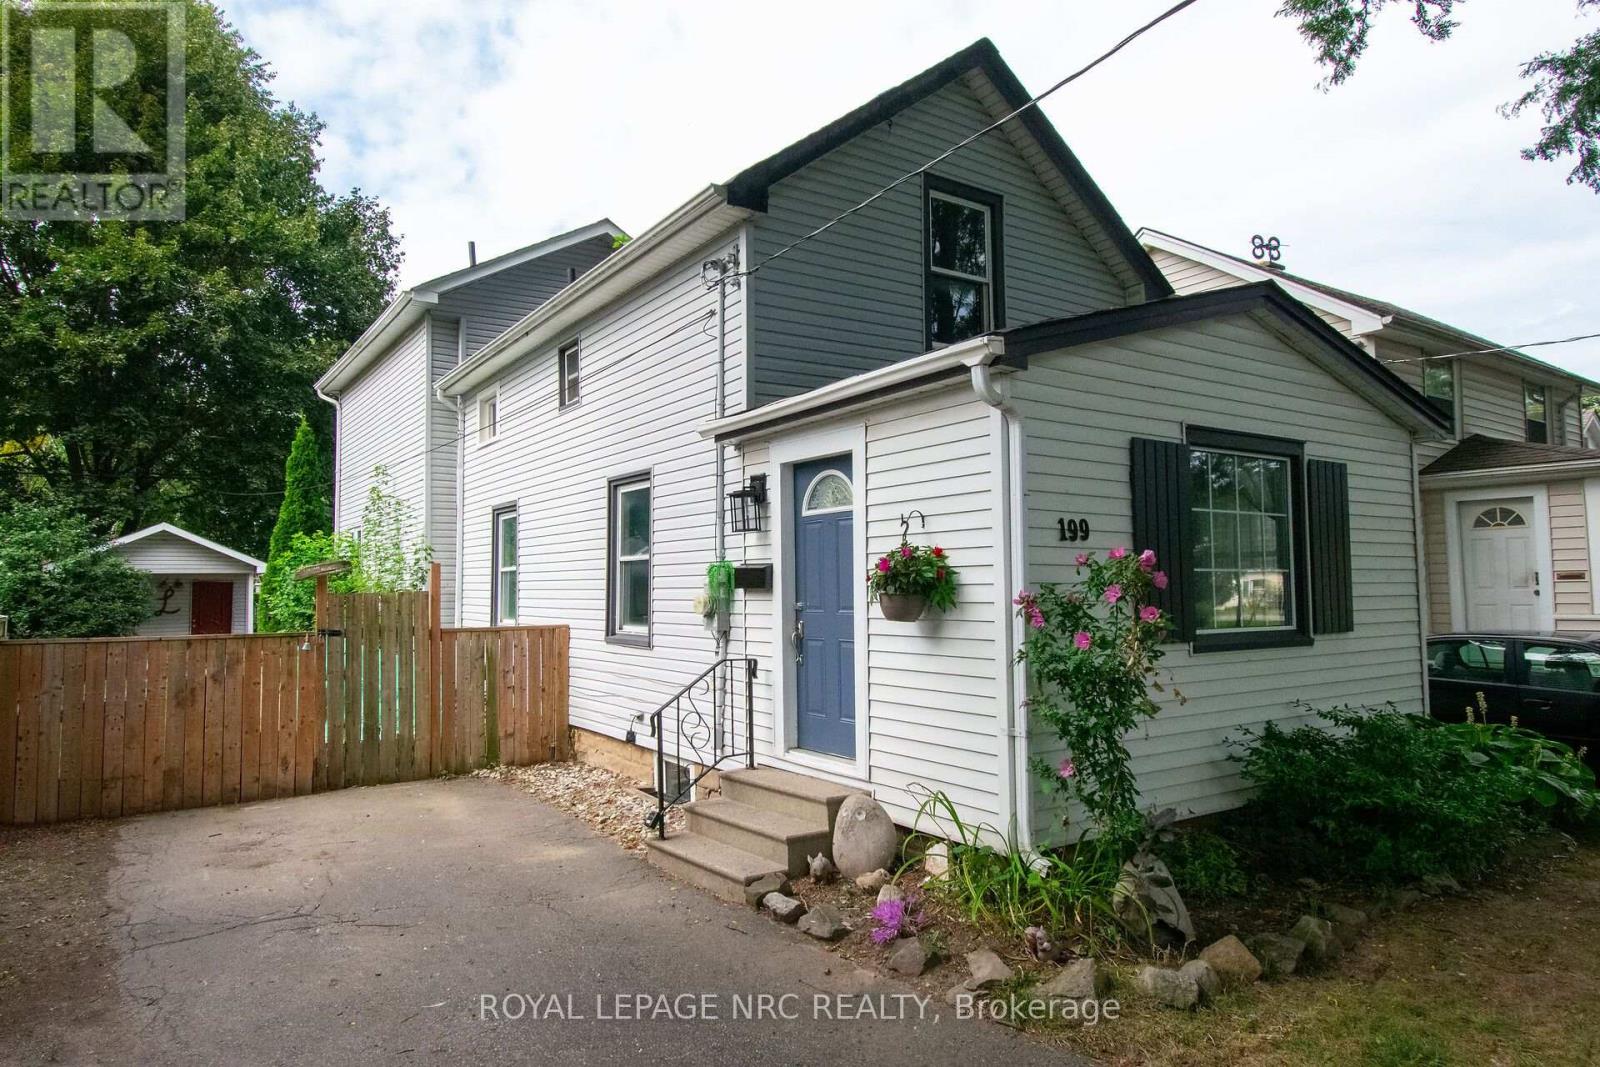
199 York Street
St. Catharines, Ontario
Welcome to this well maintained, centrally located two story home. Built in 1915, this home has had many improvements over the years included a two story addition completed in 2007. The large, welcoming front entrance is a great place to drop your stuff, wipe off the dogs paws or enjoy a coffee and a book in your down time. Enter the main area and you will find a spacious, open concept main floor complete with a formal dining area, comfy living room and a large eat in kitchen. The kitchen boasts expansive counter tops and ample cabinetry. Exit the garden door off of the kitchen to a wood deck and fully fenced yard. Entertain in this landscaped yard complete with a large shed for storage or the hobbiest in the family. Follow the solid oak staircase to the second floor where there are two bedrooms and a 4 pc bathroom as well as a large primary suite with a 3 piece ensuite including a huge soaker tub. The 2007 addition includes the kitchen area as well as a finished basement with a family room that could also be used as an office or 4th bedroom and laundry area. The original section of the home also includes a basement that is great for storage and utilities. Other improvements include the shingles in 2020 and the furnace/AC in 2012. A sump pump with battery back up can be found in the newer basement addition. This century home is close to shopping such as the Fairview Mall and Costco and is on the bus route and close to the highway and schools. This home is move in ready and would make a wonderful home or investment property. (id:63616)
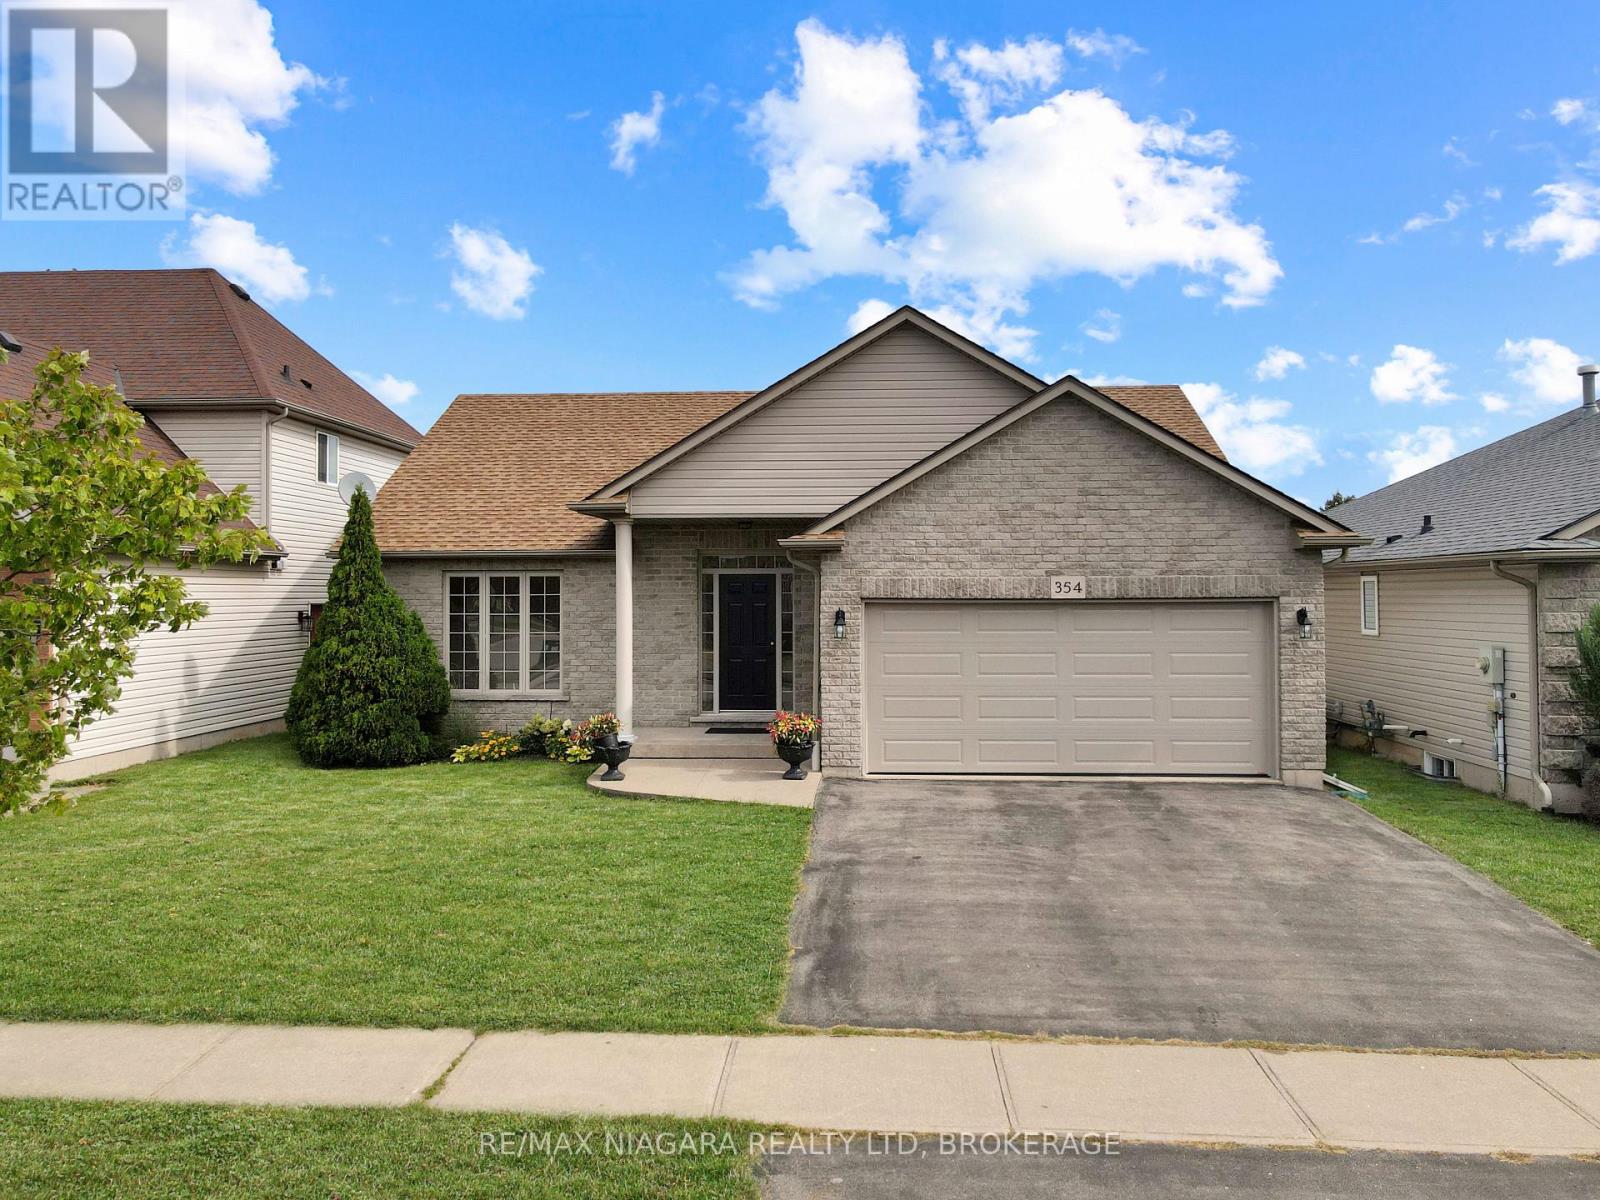
354 Louisa Street
Fort Erie, Ontario
Highly desirable location and ideal for buyers looking for one floor living! Open concept Kitchen, Dining and Living room with corner Gas Fireplace and breakfast bar. Carpet free home with hardwood and ceramic floors. Inside access to double car garage. Sliding Glass doors to rear patio and large back yard. Full basement with rec room (flooring required), roughed in bath and 2 large unfinished rooms. Roof shingles replaced within last 5 years, new compressor in Central Air unit in 2025. (id:63616)
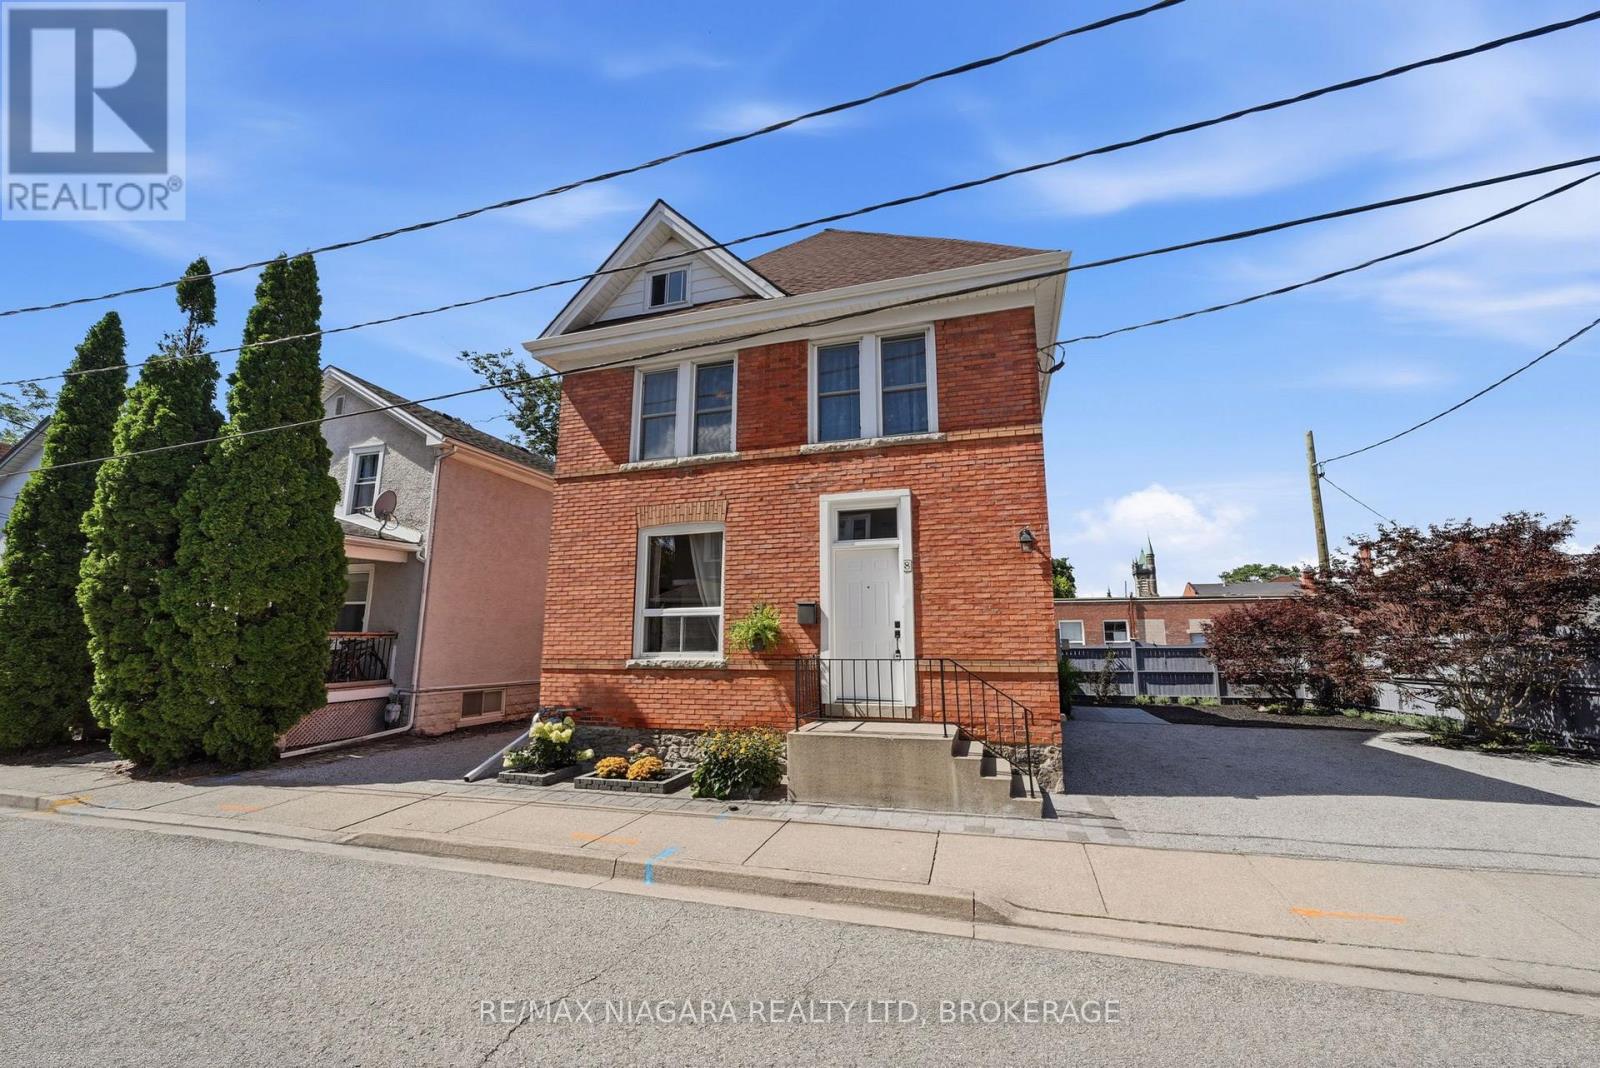
8 Trafalgar Street
St. Catharines, Ontario
A striking blend of timeless character and modern luxury, this solid brick downtown two-storey is nothing short of majestic-and absolutely move-in ready. Steps from the Meridian Centre and surrounded by the city's thriving culinary and arts scene, it delivers the best of upscale urban living. Outside, the property impresses immediately with two private driveways and ready parking for at least six vehicles. The side yard features a beautiful stone patio, perfect as a private outdoor retreat or easily repurposed for additional parking if desired. Inside, a grand foyer sets the tone with views of the maple staircase and rich hardwood flooring throughout, including African Mahogany and Japanese Cherry. At the heart of the main floor is a charming French country eat-in kitchen with a centre island, Jenn-Air panelled fridge, and seamless access to the patio through sliding doors. The formal dining room shines with glass French doors, while main floor laundry adds everyday convenience. Direct access to the garage reveals lofted storage and roughed-in plumbing; an ideal setup for hobbyists, creatives, or anyone dreaming of a dedicated workshop. Upstairs, hardwood continues into generous bedrooms, including a full primary suite with a potential balcony and a spa-inspired ensuite. The lower level is dry, unfinished, and incredibly functional, offering abundant storage, a cantina, and updated electrical (200 AMP) and plumbing. Roof replaced in 2022. Every corner of this home reflects true pride of ownership, an exceptional opportunity in the heart of the city. (id:63616)

208 North Street
Fort Erie, Ontario
Are you looking for a unique character home that exudes quiet elegance? This home must be seen to be appreciated! Just under 100 years old, built in 1927, this home has been meticulously conserved and upgraded to reflect the original sophistication of this manor. Move in ready! Nothing to do! The original hardwood and trim, plaster and lathe are in pristine condition. Generous living room with cozy fireplace with insert plus formal dining room, large updated kitchen with abundant counter and cupboard space. Spacious bedrooms with plenty of closets and storage space. Original French door leading to beautifully enclosed sunporch. Newer windows, roof, 2023, newer boiler and updated electric. New bathroom up. Huge high dry basement with tons of storage, and lots of space for hobbies. Large garage perfect for mechanic or hobby area with separate electric, welding plug and woodstove. The backyard is an absolute garden oasis, with interlock brick patio surrounded by gorgeous perennials and mature trees and includes 2 clear clean ponds. Partially fenced yard and gas barbecue hookup. (id:63616)
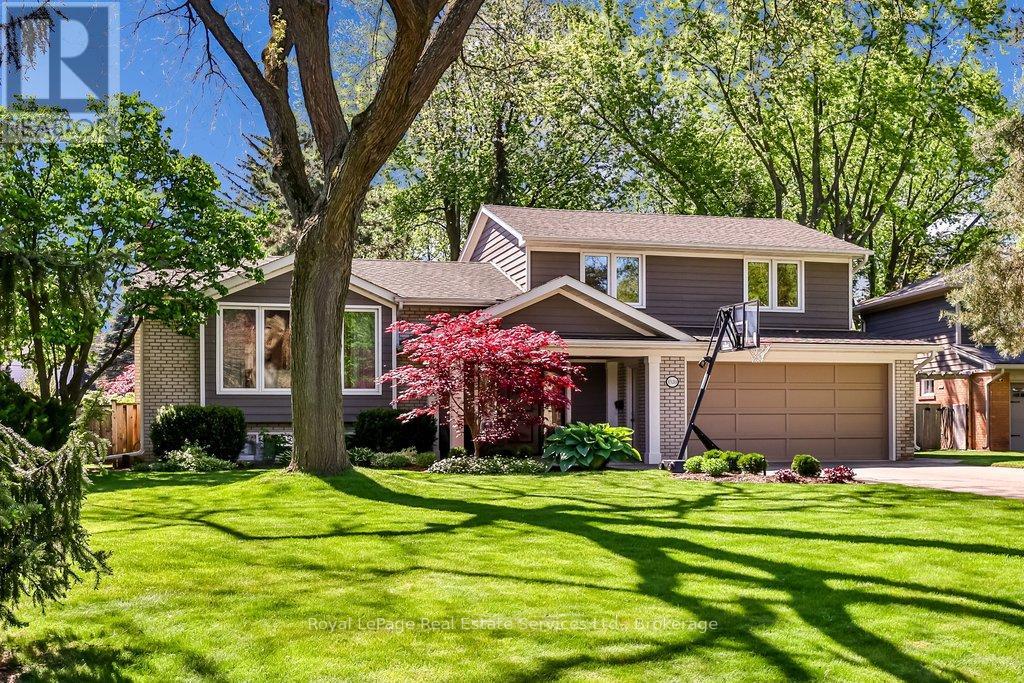
1528 Warland Road
Oakville, Ontario
Calm, sun-filled, architectural & impeccably maintained, this exceptional Coronation Park home offers the perfect blend of timeless design & modern comfort on a beautiful, premium lot (79 x 157 x 97 x 134' irregular). Extensively renovated and thoughtfully updated, the home showcases outstanding craftsmanship & attention to detail throughout. At the heart of the home is a stunning light-filled kitchen featuring stainless steel appliances, granite counters, subway tile backsplash, under-cabinet lighting, pot lights & island with seating for 3. A cozy breakfast area overlooks the beautifully treed backyard & offers a walkout to the spacious composite deck with glass railings - perfect for entertaining or relaxing. The front foyer impresses with a custom front door and stylish slate-inspired flooring. The sun-drenched family room features a custom fireplace, B/I shelving, heated flooring and dramatic floor-to-ceiling windows with double-door access to the terrace. The dining room is highlighted by contemporary windows & architectural angles, while the living room offers a custom gas fireplace & large W/I bay window. Upstairs, 3 generous sized bedrooms are complemented by a beautifully renovated spa-inspired bathroom with a freestanding tub, oversized glass shower, marble feature wall, shaker-style cabinetry, Cambria countertops & 24" ceramic tile flooring. The partially finished lower level includes a recreation room with wood-burning fireplace & rough-in for a future full bathroom. Additional highlights include hardwood flooring, crown molding, updated windows, furnace (2026), roof (2012/2015), A/C (2022), siding (2012/2015), garage with updated door & flooring (2015), covered front porch with V-groove ceiling & pot lights, full irrigation system (2022) and more! South-facing lot that widens to 97' across the back, surrounded by mature trees, perennial gardens, tumbled stone terrace & walkways. Quiet, established neighbourhood, steps to Coronation Park and the lake! (id:63616)
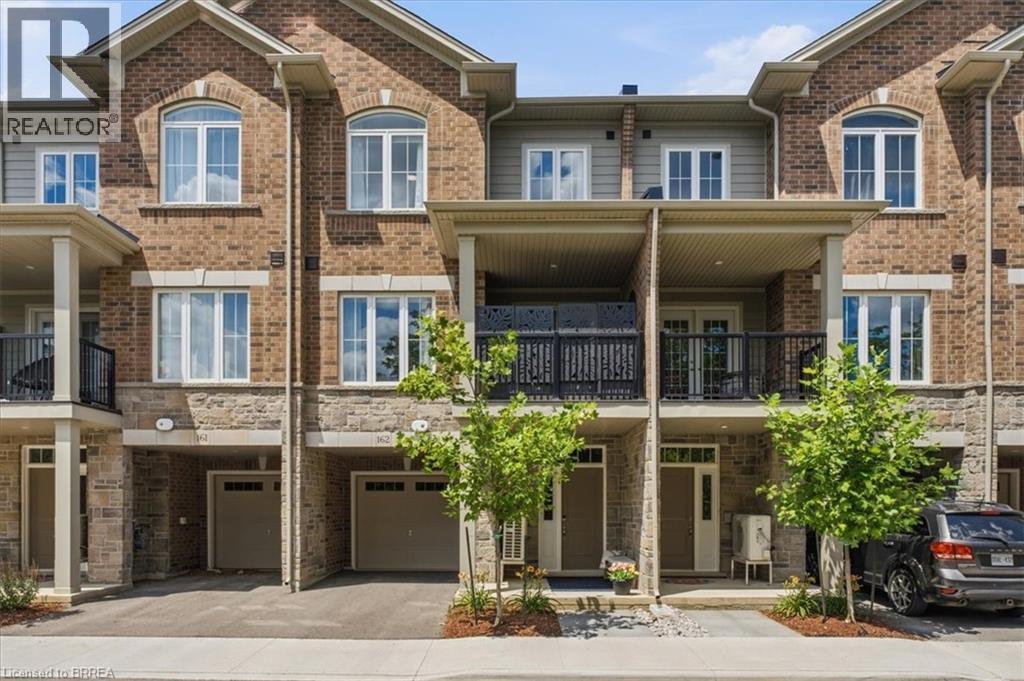
677 Park Road Unit# 162
Brantford, Ontario
Some homes simply check the boxes. This one captures your heart. Beautifully curated with over $130,000 in premium upgrades, this exceptional townhome-style condo offers a level of design and craftsmanship rarely found. From the moment you step inside, you’ll feel like you’ve walked into the pages of a luxury design magazine. Every finish has been thoughtfully selected, every space meticulously maintained, creating a home that is as timeless as it is inviting. Offering two bedrooms plus a versatile den, the interior is defined by luxury vinyl flooring throughout, solid wood staircases, oversized 24 x 24 tile, and elegant designer finishes at every turn. The kitchen is nothing short of spectacular. Custom cabinetry, quartz countertops with a dramatic waterfall edge, a pantry, designer backsplash, under cabinet lighting, premium LG stainless steel appliances, and sophisticated gold fixtures come together to create a space that is both stunning and functional. Whether you’re entertaining guests or enjoying a quiet morning coffee, this kitchen is sure to impress. The primary retreat is your own private sanctuary, complete with a spacious walk in closet and a spa inspired ensuite finished with upgraded tier 3 and 4 tile, custom cabinetry, quartz countertops, and luxurious fixtures. Every bathroom in the home reflects the same commitment to quality and style. Designer lighting, pot lights, and elegant ceiling fans create a warm, sophisticated ambiance throughout. Step outside to your private covered terrace, the perfect extension of your living space for relaxing summer evenings or effortless entertaining. Complete with an attached garage and private driveway, this is more than a beautiful home. It’s a lifestyle. A place you’ll look forward to coming home to every single day. If you’ve been waiting for a home that feels extraordinary from the moment you walk through the door, you’ve just found it. (id:63616)
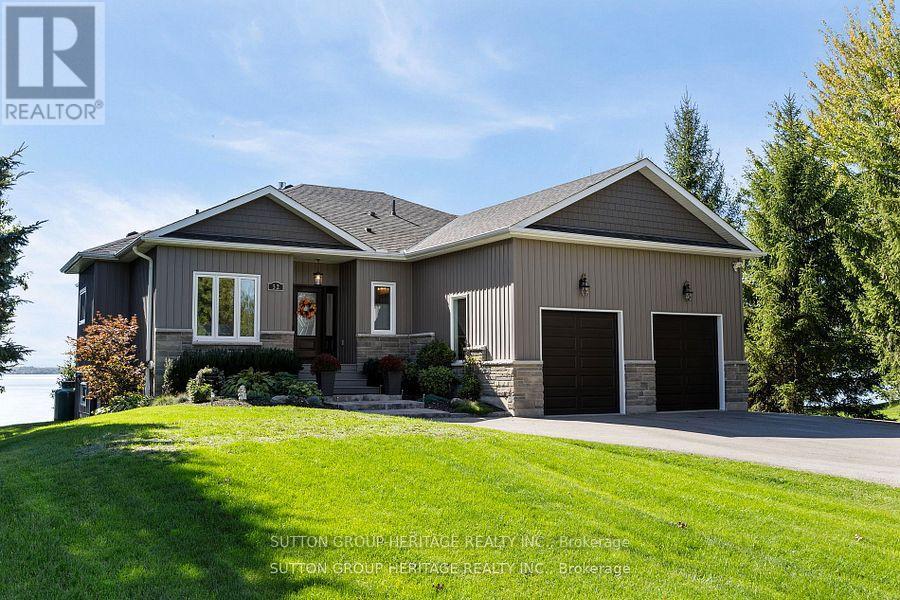
52 Hillside Drive
Kawartha Lakes, Ontario
Life Is Good at the Lake! Beautifully Crafted Custom Built Bungalow with High End Finishes Throughout. Thoughtfully Designed For Relaxation &Entertaining with West Exposure to Enjoy Stunning Sunsets Surrounded by Nature. Open Concept Home Featuring 9' Ceilings On Main Level with Views From Principal Rooms & Primary Bedroom. Step Inside The Front Door & Be Ready To Be Captivated By The Breathtaking View From The Great Room with Coffered Ceiling, Oversized Windows, Gas Fireplace, Stone Feature Wall & Custom B/I Shelving, Adjoining Elegant Dining Room Great For Hosting Those Holiday Dinners Open to the Gourmet Kitchen Featuring Custom Cabinetry with Large Centre Island, Granite Countertops, Pot & Pan Drawers & Wine Fridge. Walk Out from the Kitchen/Dining Area to a Party Sized Deck with Composite Decking & Regal Frameless Glass Railings for an Unobstructed View. Gleaming Maple Hardwood Flooring Flows From Dining & Living Rooms into the Primary Bedroom &the 2nd. Bedroom. Relax in the Main Floor Primary Suite with W/I Closet & 4 Pc. Bath & 5' Glass Shower, 6' Therapeutic Tub, Vanity with Leathered Granite Countertop & Heated Floor. 2nd. Bedroom on Main Level Would Make a Great Home Office, Main Floor Laundry Conveniently Located Next to the Kitchen with Access to the Oversized 2Car Garage. Hardwood Staircase Leads to the Fully Finished W/O Basement with Rec Room featuring Wet Bar, Quartz Countertop, Electric Fireplace with Shiplap Feature Wall, Wine Cellar, 8' Patio Door to Stone Patio with Pergola, Water Feature & Landscaped Yard with 40' Dock. Plenty of Room for the Kids to Run Around! 3rd. & 4th. Bedrooms Overlook the Lake,5th. Bedroom & 4Pc. Bath Finish the Lower Level. Private .53 Acre Lot Lined by Mature Trees, Paved Double Drive, On a Quiet Cul de Sac with Year Round Residents, Minutes to Port Perry & Lindsay, Great Fishing on the Trent System. Year Round Waterfront Fun (id:63616)
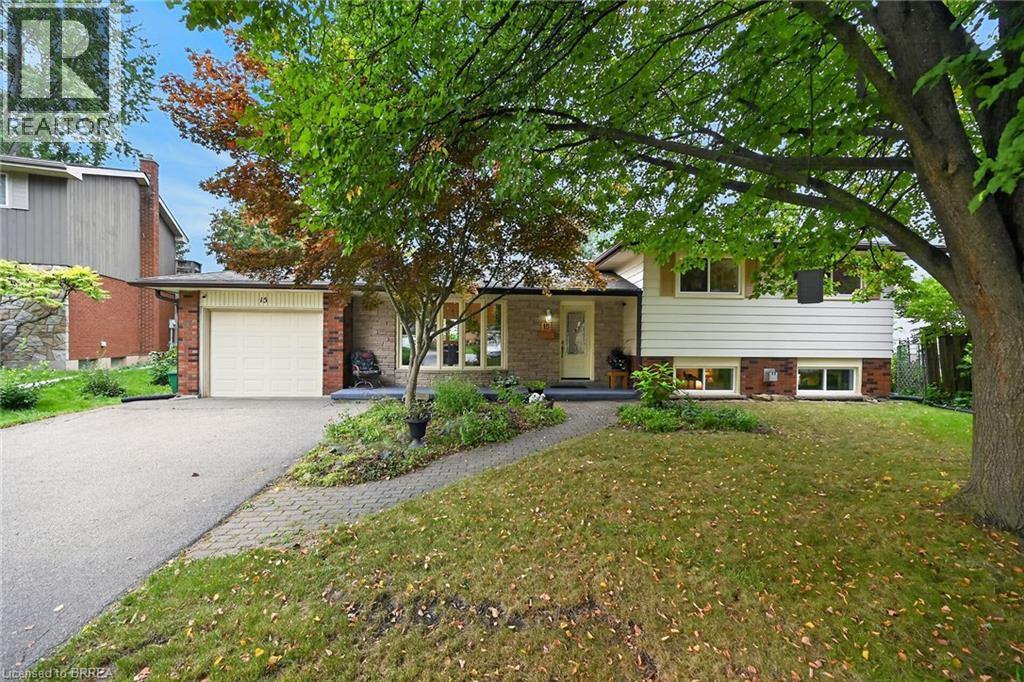
15 Canary Drive
Brantford, Ontario
Welcome to 15 Canary Drive, nestled in the popular Brier Park neighbourhood. Set on a generous pie shaped lot on a quiet court, this well-cared-for home offers a spacious and functional layout featuring 3+1 bedrooms and 2 bathrooms. The main level welcomes you with a bright and inviting living room and dining room, complemented by beautiful hardwood flooring. The spacious kitchen offers ample cabinetry and counter space, along with convenient access to the rear yard. Upstairs, you'll find three comfortable bedrooms and a 4-piece bathroom. The lower-level family room provides an inviting space to relax and unwind, featuring a natural gas fireplace and plenty of windows that fill the room with natural light. A fourth bedroom and second bathroom complete this level, while the basement offers a dedicated laundry area and an abundance of storage space. Step outside to enjoy the large, private, fully fenced backyard, surrounded by mature trees and enhanced by a sitting area and an abundance of established perennials. Whether you're entertaining, gardening, or simply relaxing, this wonderful outdoor space offers plenty of room to enjoy. Ideally located close to schools, parks, shopping, and everyday amenities, this well-maintained home offers comfort, space, and convenience in a sought-after neighbourhood. (id:63616)
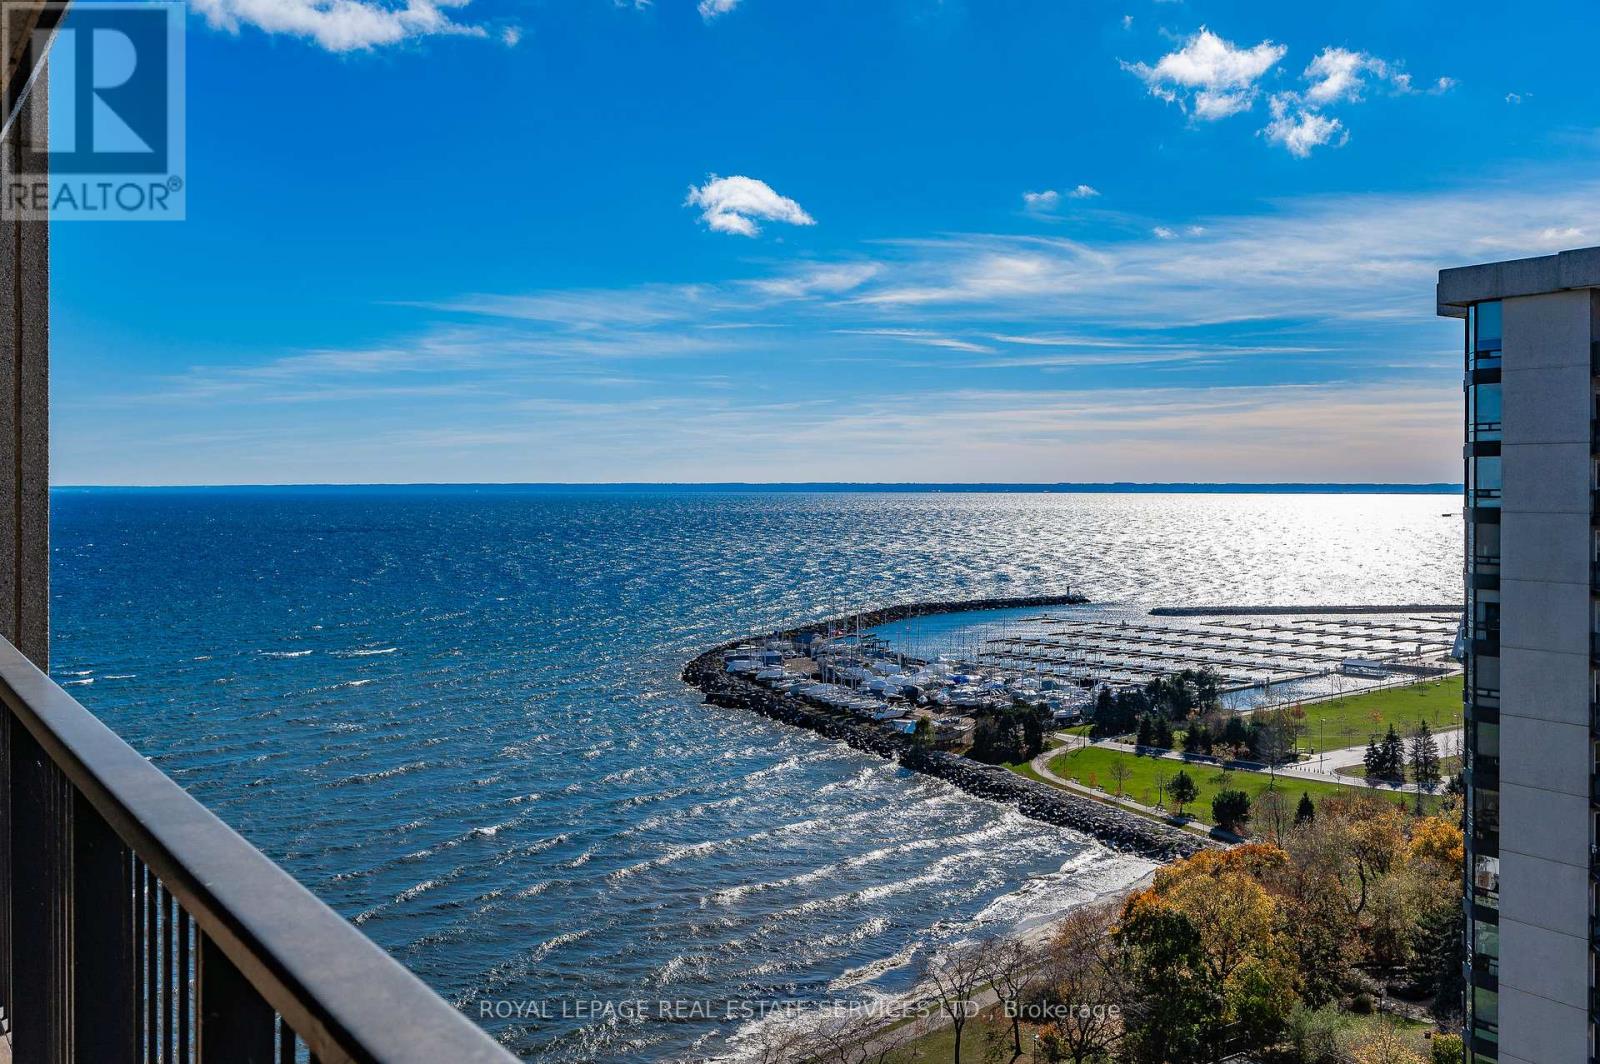
2102 - 2170 Marine Drive
Oakville, Ontario
Welcome to luxurious lakeside living at Oakville's prestigious "Ennisclare II on the Lake", the ultimate adult lifestyle community. This updated coveted 'Cedarbrae' model offers a spacious 1681 square feet with no stepdown, featuring 2 bedrooms (split), 2 bathrooms & a private den. As a corner suite, it's filled with natural light from floor-to-ceiling windows boasting fabulous views. Enjoy hardwood floors, crown molding, smooth ceilings, pot lights, upgraded light fixtures, elegant French doors & so much more. Located on the picturesque shores of Lake Ontario in charming Bronte Village, you're just a short stroll from Bronte Harbour, trails, cafes, restaurants, shopping & amenities. The inviting foyer welcomes you into a generous living room, complete with a sliding glass door leading to an expansive balcony showcasing breathtaking views of Lake Ontario, Bronte Harbour, the Niagara Escarpment & beautiful gardens. The entertainment-sized dining room & spacious den feature floor-to-ceiling windows, while the gourmet kitchen includes custom cabinetry, quartz countertops, stylish backsplash, stainless steel appliances, under-cabinet lighting & breakfast area with a center island. Retreat to the primary bedroom sanctuary with its own balcony access, large closets & a spa-like ensuite hosting double sink vanities, quartz counters, heated floors & a walk-in shower. A well-appointed second bedroom is conveniently located near the main bathroom, which offers a tub/shower combination. A spacious in-suite laundry/storage room rounds out this exceptional home. Includes use of one underground parking space & a locker. Enjoy resort like amenities including 24-hour security guard, indoor pool & hot tub, exercise rooms & saunas, club house overlooking the lake, party room, billiards, golfrange, squash court, tabletennis, workshop, artroom, tennis court, outdoor seating areas with gazebos, social activities, carwash, bikestorage, visitor parking & more. No pets. Smoke free comple (id:63616)
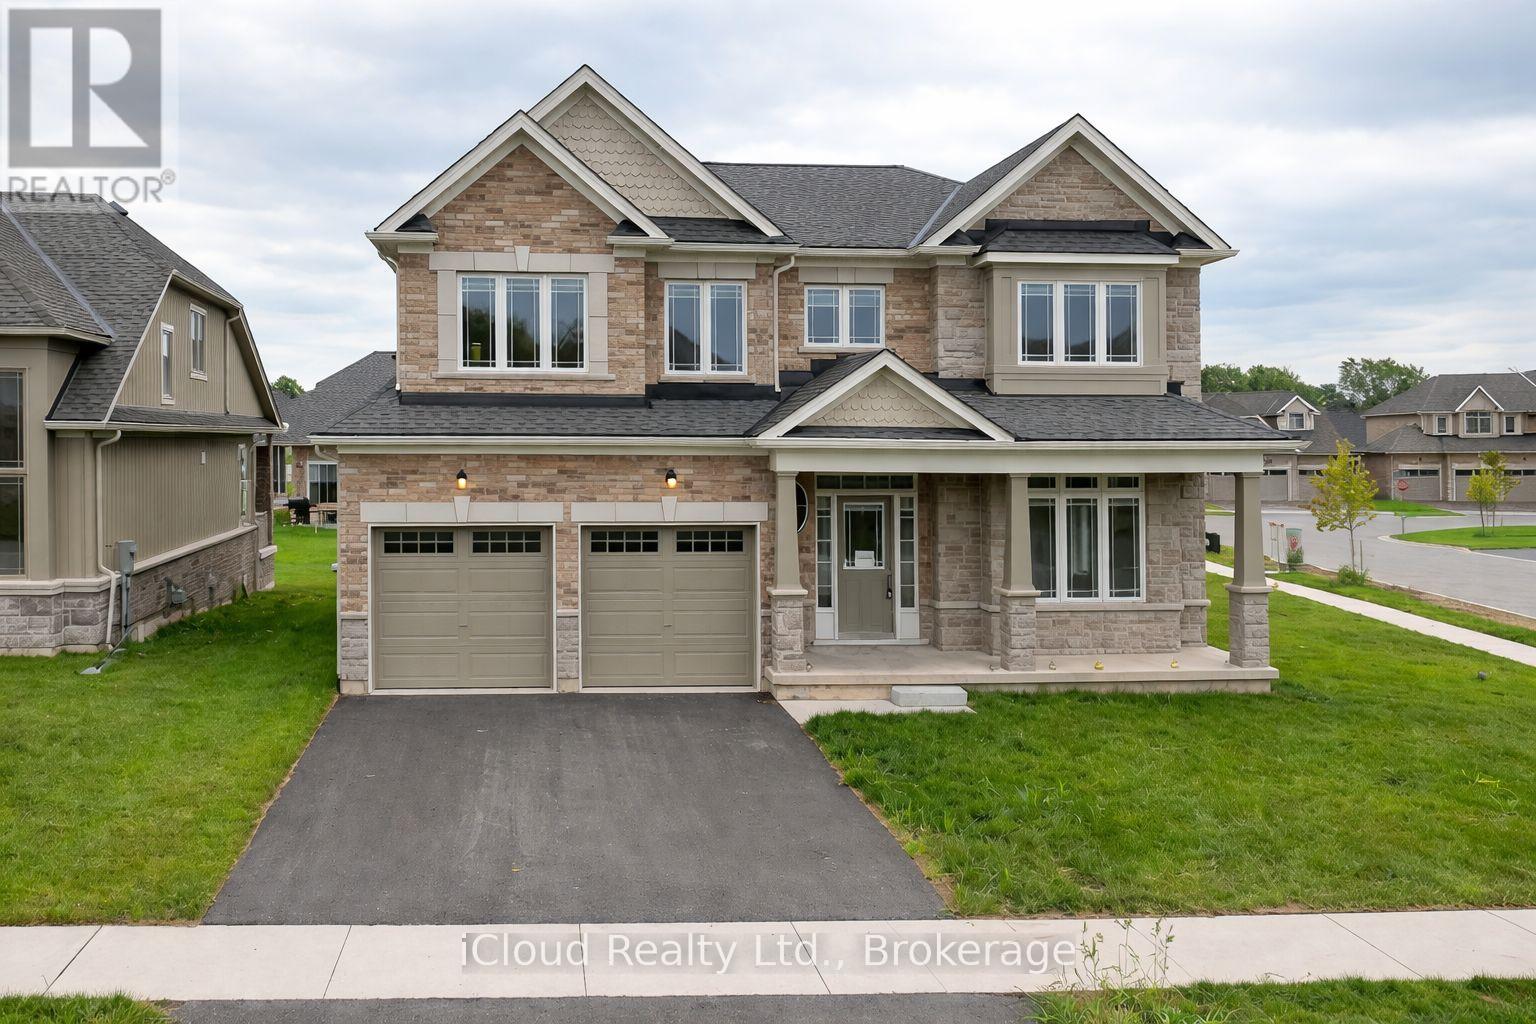
1645 Marina Drive
Fort Erie, Ontario
Luxury corner lot home is located in the picturesque city of Fort Erie. With a double car garage with inside entry, four bedrooms, 3.5 bathrooms, and expert landscaping, this amazing two-story home provides it all. Carpet-free home with upgrades like high 9-foot ceilings on the main floor and 8-foot ceilings on the second floor for a spacious and opulent feel, Upgraded kitchen cabinetry, Valance lights, backsplash, crown molding, oak staircase from the basement to the second floor, Coffered ceiling in the dining room, Gas fireplace with mantle included in the great room, and much more. Engineered hardwood floors can be seen throughout. Located across the street from the leisure plex and the city hall, the QEW is just 3 minutes away. The recently approved South Niagara Hospital will be 15 minutes away. By Peace Bridge (id:63616)
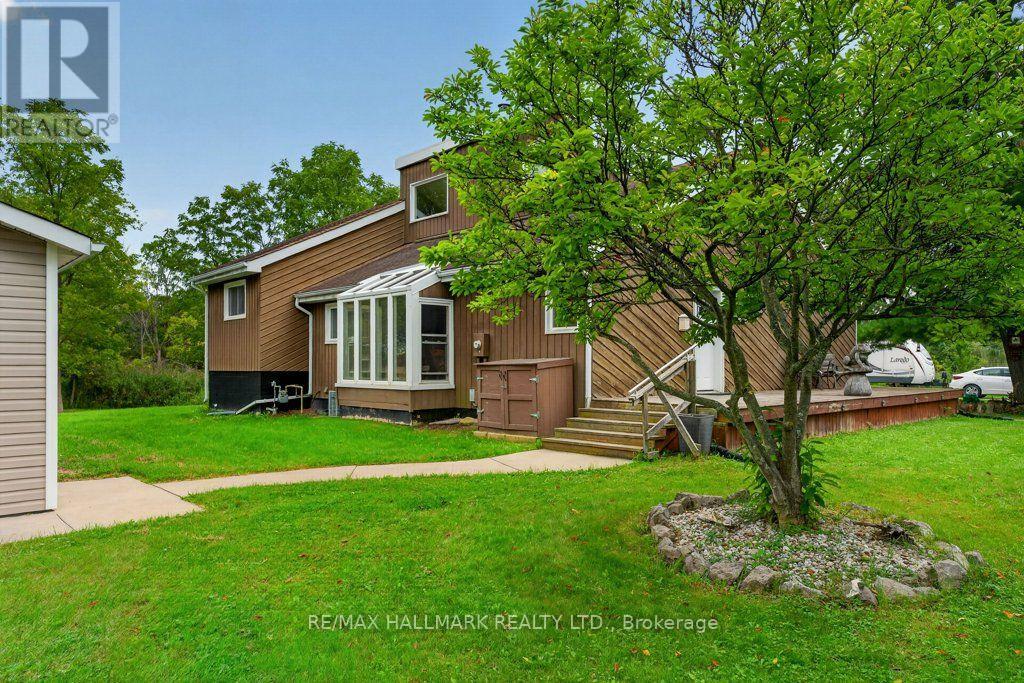
24 Kelly Street
Thorold, Ontario
Country Home Feel with City Services! If you've been looking for a home that offers the charm and space of country living while still having all the conveniences of city services, you've found it! You really need to get inside this unique home to appreciate the impressive ceilings, abundance of windows, and natural light throughout. The open-concept main floor offers a wonderful layout for everyday living and entertaining, while the spacious primary suite features its own ensuite and direct access to the deck - the perfect spot to enjoy your morning coffee and take in the beautiful sunrises. Outside, the great-sized lot offers plenty of room to enjoy, along with an impressive 20' x 30' detached heated shop/garage featuring a concrete floor and water - an ideal space for the hobbyist, car enthusiast, workshop, or extra storage. Located on a quiet dead-end street and close to the Welland Canal, you can enjoy watching cruise ships and lakers make their way through the canal. During the summer months, a pay-per-use ferry provides convenient access across the canal. With easy access to Niagara Falls, Thorold and Welland, shopping, amenities and more are never far away. A unique home, fantastic property and a location that has the best of both worlds - country feel with city convenience! (id:63616)
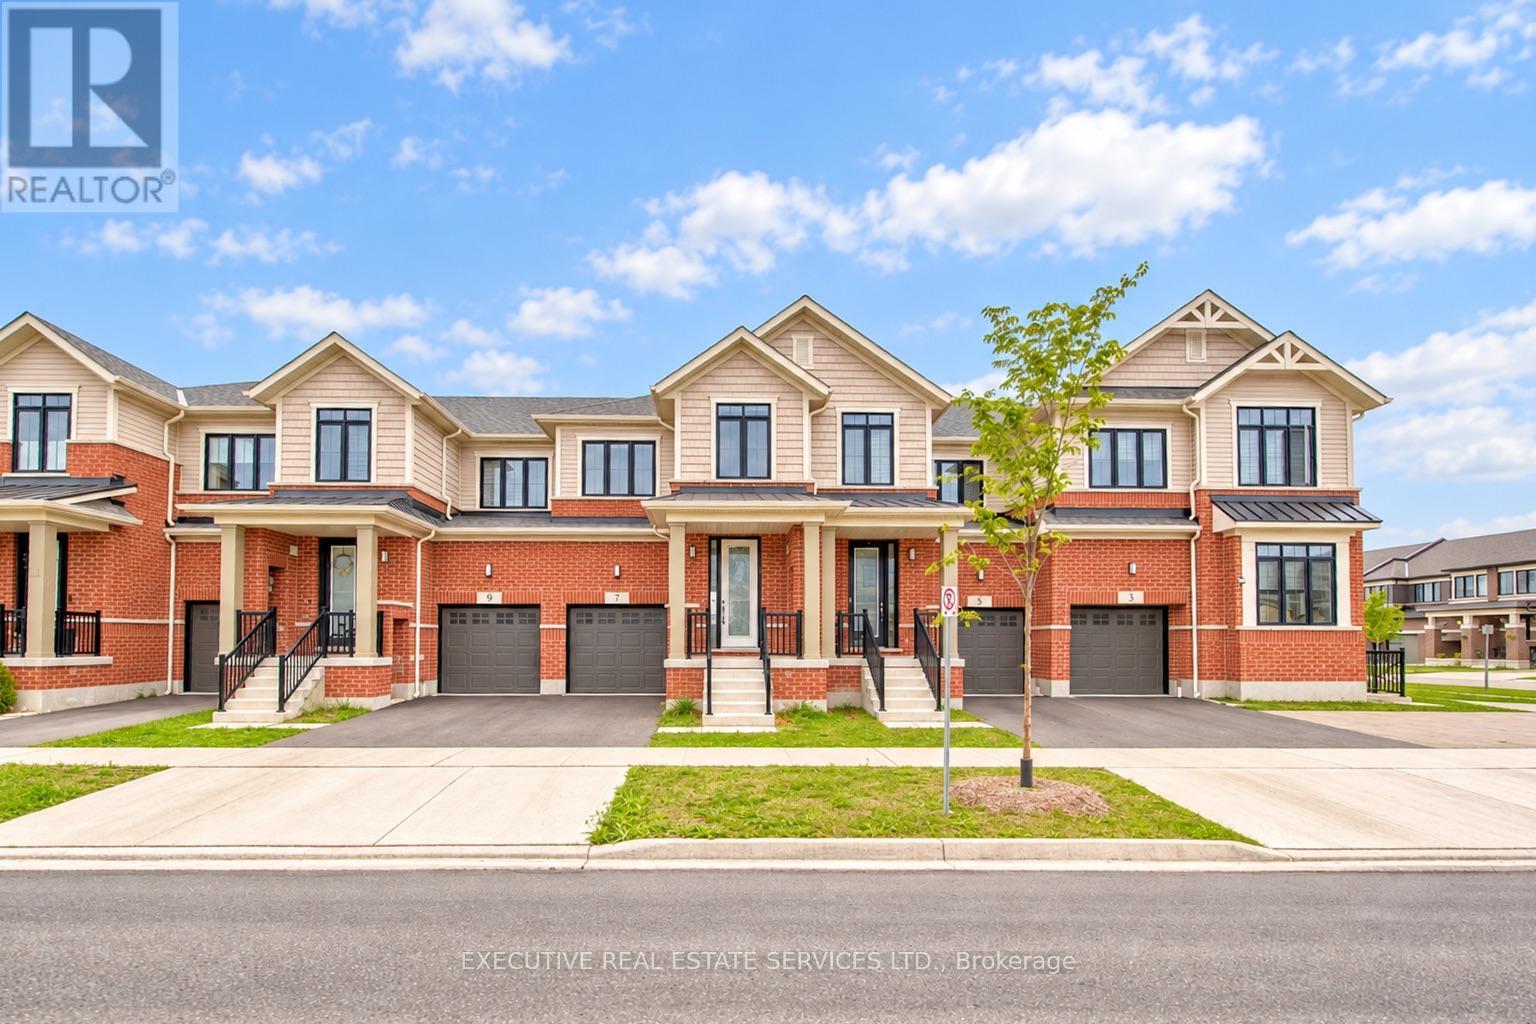
7 Crossmore Crescent
Cambridge, Ontario
Welcome to this stunning 2-year-old townhouse in Cambridge's sought-after Westwood Village community, backing directly onto Westwood Park - a five-acre park featuring a splash pad, tennis court, basketball court,skate park, and playground! This home offers 3 spacious bedrooms, 2.5 bathrooms, a single-car garage, and driveway space for additional vehicles. The bright, open-concept main floor boasts a kitchen with stainless steel appliances and ample counter space, ideal for everyday living and entertaining. Upstairs, the primary bedroom features a private ensuite, complemented by two additional bedrooms and a full bathroom. Enjoy the rare combination of a nearly-new build backing onto one of Cambridge's premier parks, with top-rated schools including Centennial Public School and St. Benedict Catholic Secondary just minutes away, plus easy access to shopping and everyday amenities in one of Cambridge's most desirable neighbourhoods. A must-see! (id:63616)
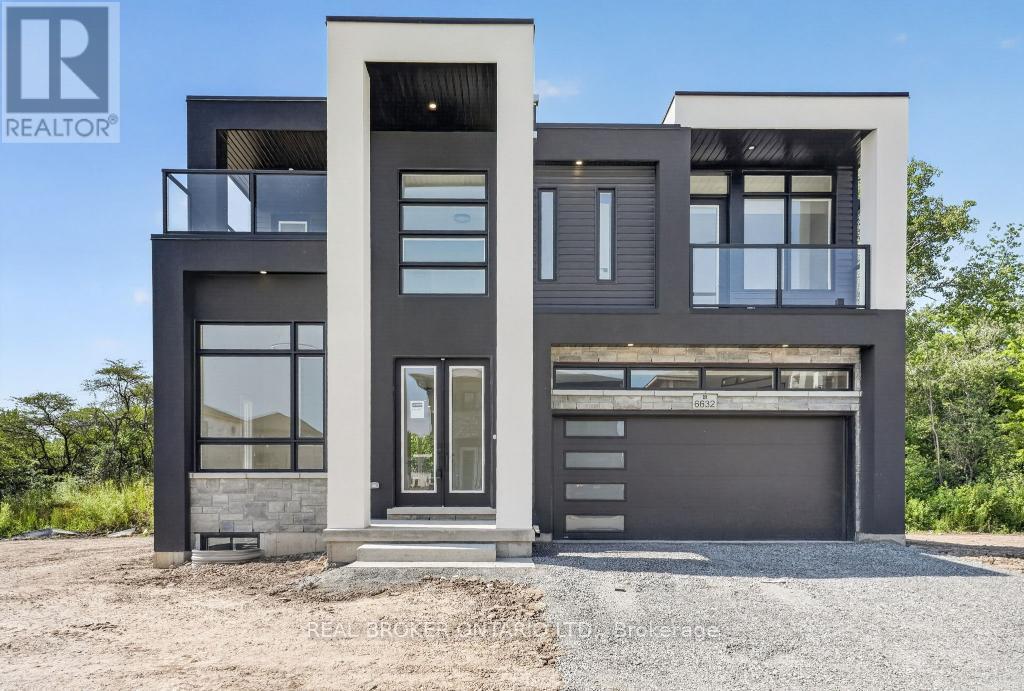
6632 Alexa Common
Niagara Falls, Ontario
BRAND NEW, NEVER-LIVED-IN LUXURY HOME ON A PREMIUM LOT BACKING ONTO MATURE GREEN SPACE WITH THE WELLAND RIVER JUST BEYOND! Offering 2,242 sq. ft. of above-grade living space, plus a 137 sq. ft. covered rooftop terrace and two additional balconies, this striking contemporary home perfectly blends modern design, privacy and functionality. The bright foyer features large-format marble-look tile and opens to a front sitting room with soaring ceiling heights and oversized windows. The main level flows into an open-concept kitchen, dining and living area filled with natural light and framed by peaceful views of the lush greenery beyond. The living room is anchored by a gas fireplace with a floor-to-ceiling marble-look feature wall. The kitchen showcases maple cabinetry, quartz countertops, under-cabinet lighting, matte black hardware and a contrasting black centre island. A custom oak staircase with black metal pickets leads to four generous bedrooms, all with ensuite access. Two bedrooms share a Jack-and-Jill bathroom, a third enjoys its own private ensuite, and the primary retreat features a walk-in closet, private ensuite and covered balcony overlooking the tranquil rear setting. Second-floor laundry adds everyday convenience. The covered rooftop terrace offers an exceptional outdoor space for relaxing or entertaining. The unfinished basement includes a bathroom rough-in and separate entrance, providing outstanding potential for future living space, an in-law suite or rental opportunity, subject to municipal approvals. Ideally located just minutes from parks, scenic trails, schools, shopping, wineries and all the amenities Niagara has to offer, this exceptional home offers the perfect balance of nature and convenience. An exceptional home offering the perfect balance of modern luxury, privacy and natural surroundings. Schedule your private showing today. (id:63616)
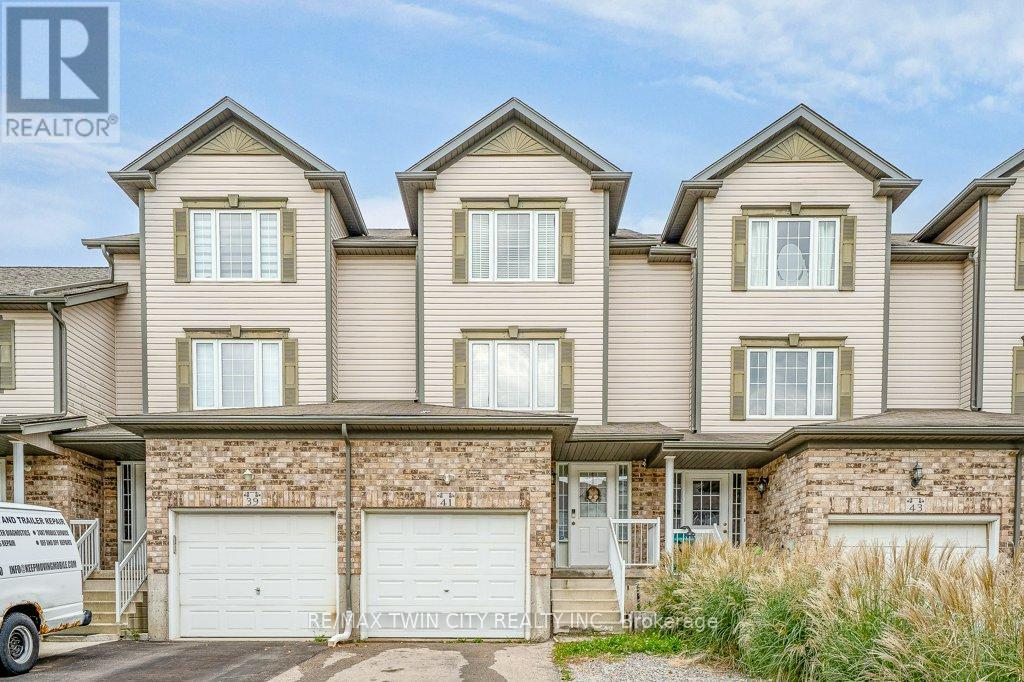
41 Madeleine Street
Kitchener, Ontario
Welcome to this beautiful freehold townhouse located in the highly desirable Huron area of Kitchener. Offering 3 bedrooms and 2 bathrooms, this home features a bright and functional layout designed for comfortable everyday living. The main floor offers the convenience of main-floor laundry and a beautiful kitchen featuring a spacious island with breakfast bar, perfect for casual dining and entertaining. Walk out from the main level to a private deck overlooking the fully fenced backyard. The finished rec room provides additional living space, perfect for a family room, home office, playroom, or entertainment area. Ideally located close to shopping, parks, trails and everyday amenities, with schools within walking distance, just minutes to Highway 401 and Conestoga College. A wonderful opportunity to own a freehold home in one of Kitchener's most desirable and growing communities! (id:63616)
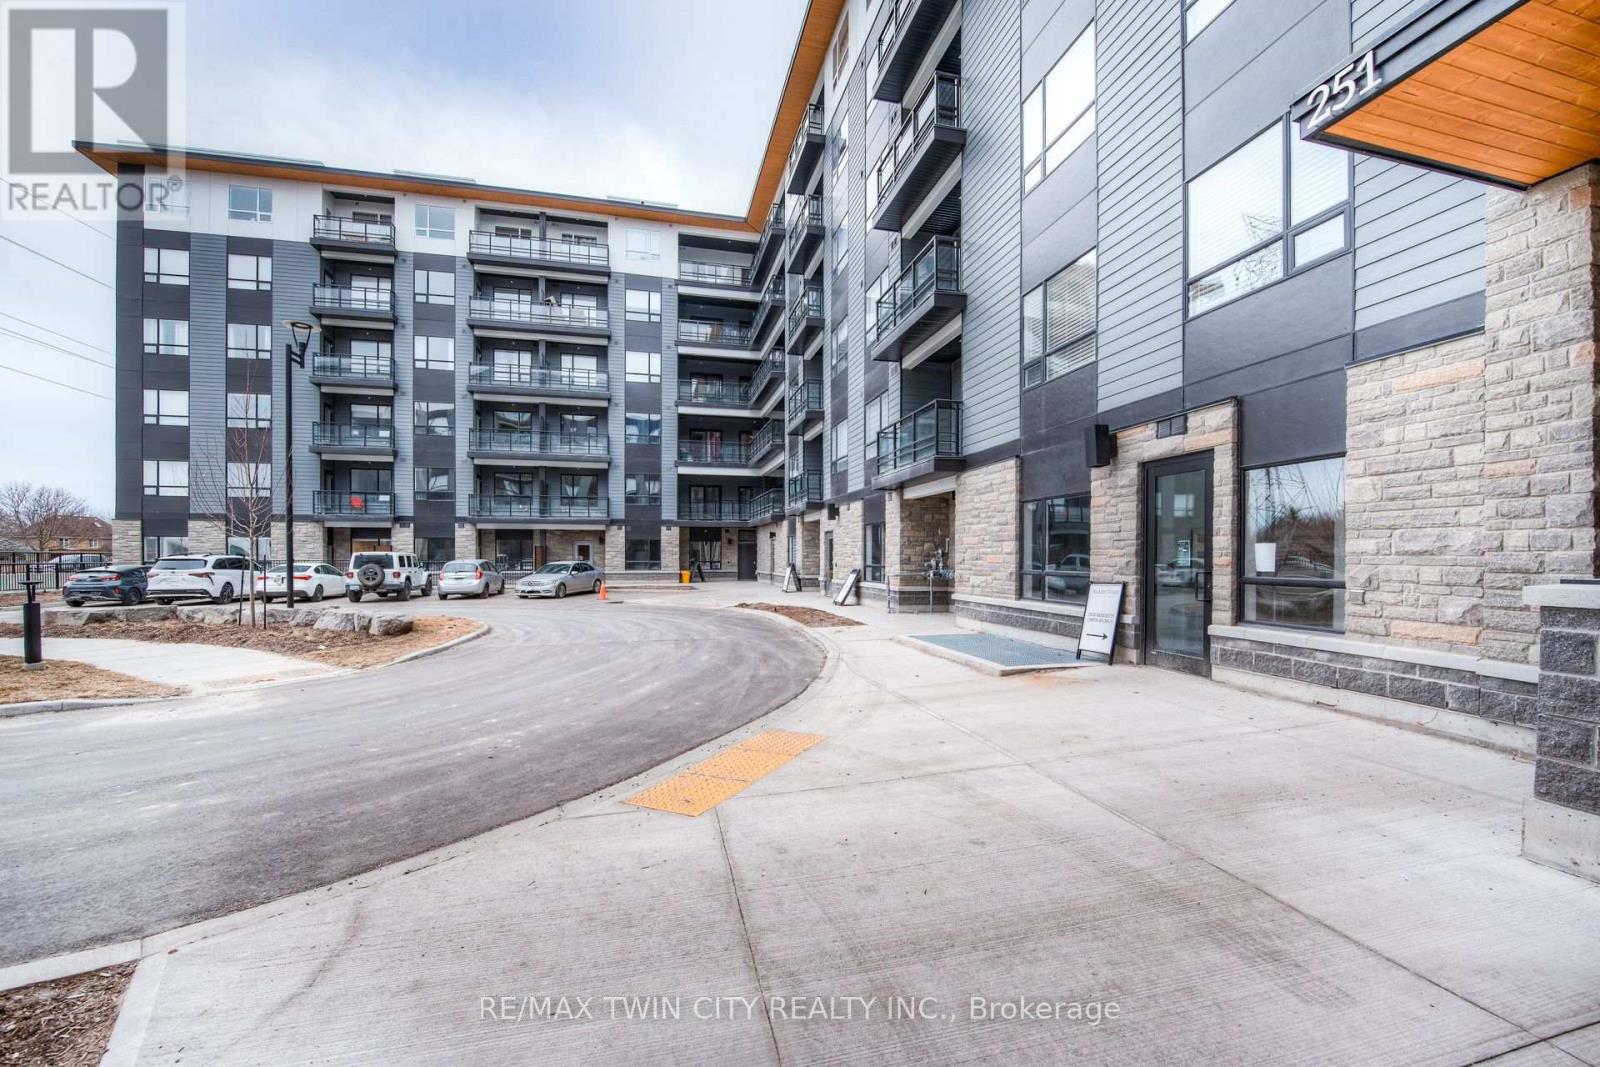
314 - 251 Northfield Drive E
Waterloo, Ontario
Welcome to Unit 314 at 251 Northfield Drive East, Waterloo, a bright and elegant one-bedroom condo designed for comfortable, Modern living. Ideal for a professional, couple, or mature student, this thoughtfully designed space offers both style and practicality in a peaceful setting. The suite features a contemporary eat-in kitchen with ample cabinetry and workspace, seamlessly flowing into a sun-filled living area-perfect for unwinding after a busy day or hosting guests. The spacious bedroom provides a quiet retreat with generous storage, while the convenience of ensuite laundry adds ease to everyday living. Step out onto your private sunny balcony, an inviting space to enjoy morning coffee or relax in the evening. Residents also benefit from premium amenities, including a fully equipped fitness centre, elegant party room, welcoming common areas, and a dedicated study room, ideal for focused work or study. Located close to transit, shopping, and green spaces, this condo offers a refined and low-maintenance lifestyle perfectly suited to those seeking comfort, convenience, and a sense of home. (id:63616)
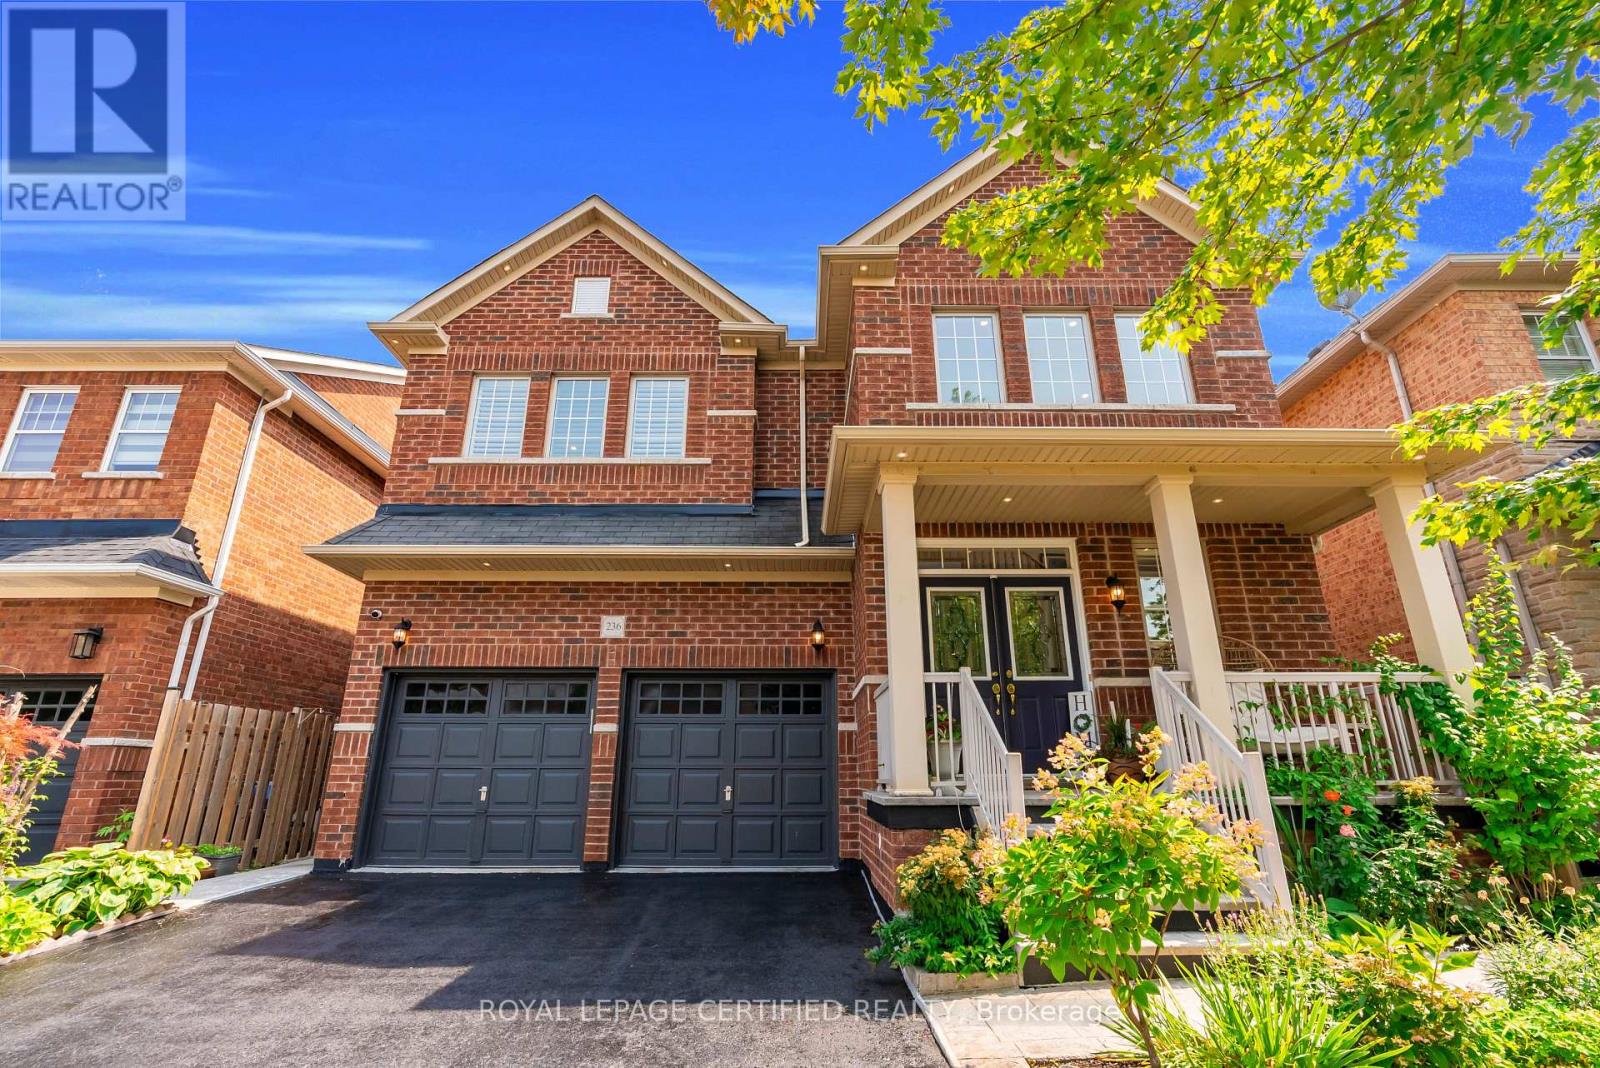
236 Pringle Avenue
Milton, Ontario
Welcome to this impressive 4-bedroom, 4-bathroom home offering approximately 3,100 sq. ft. of beautifully appointed living space and showcasing true pride of ownership. The grand 19-ft foyer welcomes you into a thoughtfully designed layout featuring 9-ft ceilings, separate living, dining and family rooms, and pot lights throughout the entire home, both inside and out. The chef-inspired kitchen boasts quartz countertops, premium stainless-steel appliances, ceramic backsplash and extended cabinetry for exceptional storage. Beautiful accent walls add elegance and character to the family room, dining room and primary bedroom. The extended oak staircase leads to the upper level, featuring spacious bedrooms, including 2 bedrooms with private ensuites, upgraded bathrooms with granite countertops, a Jack & Jill ensuite with glass shower doors, and convenient second-floor laundry. Enjoy direct interior access from the garage and parking for up to 6 vehicles. The fully fenced backyard offers a beautiful patio and a private garden complete with peach, cherry and fig trees-perfect for relaxing and entertaining. Professionally completed 2-ft interlocking along both sides of the driveway adds to the home's curb appeal. Located in a great, family-friendly neighbourhood close to the library, community centre, public transit, hospital, shopping centres, schools, parks and everyday amenities. A beautifully upgraded and meticulously maintained home that truly has it all-space, style, functionality and convenience! (id:63616)
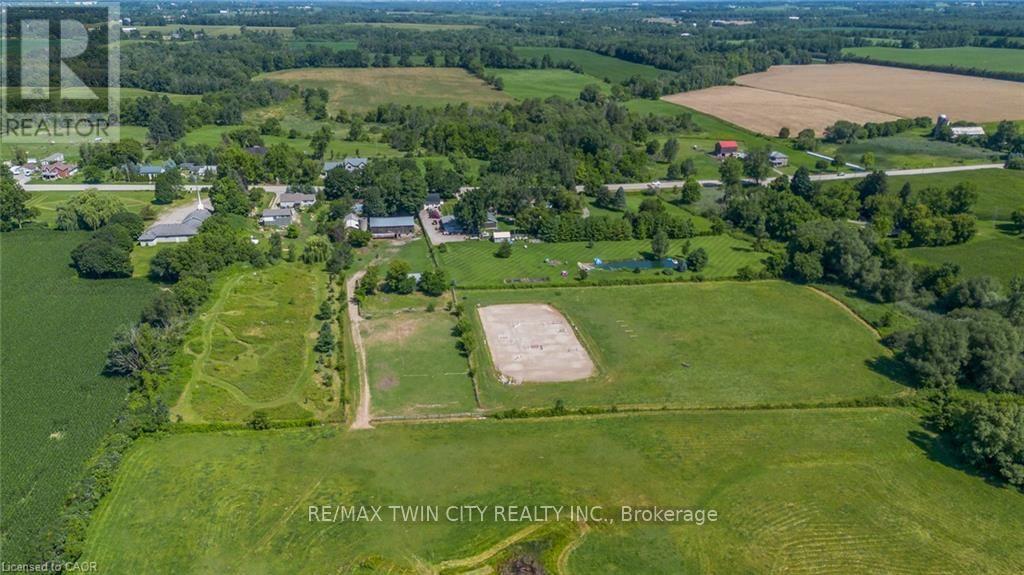
97 Hwy 2, Rr1 Road
Brant, Ontario
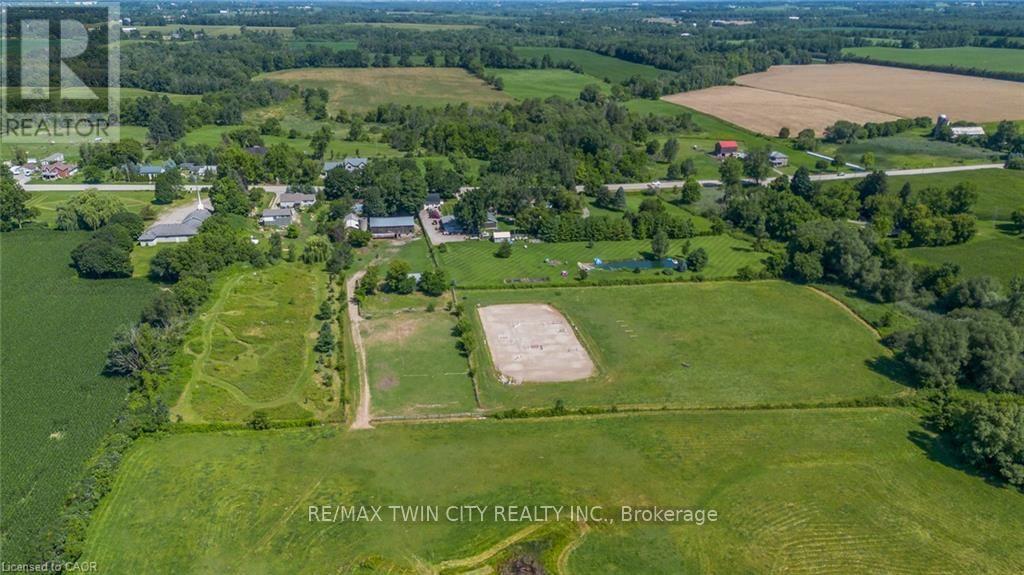
A Rare Country Estate Where Lifestyle Meets Opportunity. Welcome to an exceptional 45-acre country property offering the perfect balance of privacy, recreation, & rural living. Whether you're an equestrian enthusiast, hobby farmer, outdoor adventurer, or simply searching for a peaceful country retreat, this remarkable property offers endless possibilities. The property features 42 acres of workable land, ideal for horses, farming, ATV trails, hiking, or hunting. Two deep creeks border the property, creating a picturesque natural setting, while a large pond offers fishing in the summer & skating in the winter. Designed for horse lovers, the equestrian facilities include a professionally built 100' x 200' tiled sand riding arena, a beautifully finished three-stall barn with tack room, a substantial stone run-in shelter, & a traditional bank barn with excellent potential for additional stalls or storage. Outdoor amenities include a fully fenced backyard, perfect for children, dogs, or chickens, plus a swimming pool and indoor hot tub for year-round enjoyment. The renovated two-storey farmhouse blends timeless country charm with modern comfort, offering four spacious bedrooms & two full bathrooms. The bright kitchen features a large centre island & breakfast area, complemented by separate dining and living rooms, a private office or den, & a finished basement ideal as a theatre room, gym, or recreation space with ample storage. A detached drive shed accommodates approximately 2 vehicles, providing excellent space for equipment, recreational vehicles, or a workshop. One of the property's most unique features is its setting. Enjoy the warmth of a close-knit community at the front while the acreage behind the home opens into your own private retreat-truly offering the best of both worlds. Combining natural beauty, exceptional equestrian facilities, recreational opportunities, an extensively updated farmhouse, & impressive outbuildings, more than a home-it's a lifestyle. (id:63616)
97 Hwy 2 Rr1 Road
Brant, Ontario
A Rare Country Estate Where Lifestyle Meets Opportunity. Welcome to an exceptional 45-acre country property offering the perfect balance of privacy, recreation, & rural living. Whether you're an equestrian enthusiast, hobby farmer, outdoor adventurer, or simply searching for a peaceful country retreat, this remarkable property offers endless possibilities. The property features 42 acres of workable land, ideal for horses, farming, ATV trails, hiking, or hunting. Two deep creeks border the property, creating a picturesque natural setting, while a large pond offers fishing in the summer & skating in the winter. Designed for horse lovers, the equestrian facilities include a professionally built 100' x 200' tiled sand riding arena, a beautifully finished three-stall barn with tack room, a substantial stone run-in shelter, & a traditional bank barn with excellent potential for additional stalls or storage. Outdoor amenities include a fully fenced backyard, perfect for children, dogs, or chickens, plus a swimming pool and indoor hot tub for year-round enjoyment. The renovated two-storey farmhouse blends timeless country charm with modern comfort, offering four spacious bedrooms & two full bathrooms. The bright kitchen features a large centre island & breakfast area, complemented by separate dining and living rooms, a private office or den, & a finished basement ideal as a theatre room, gym, or recreation space with ample storage. A detached drive shed accommodates approximately 2 vehicles, providing excellent space for equipment, recreational vehicles, or a workshop. One of the property's most unique features is its setting. Enjoy the warmth of a close-knit community at the front while the acreage behind the home opens into your own private retreat-truly offering the best of both worlds. Combining natural beauty, exceptional equestrian facilities, recreational opportunities, an extensively updated farmhouse, & impressive outbuildings, more than a home-it's a lifestyle. (id:63616)

102 Greenfield Park
Belleville, Ontario
Waterfront living.10 minutes from Belleville.365 days of cottage life. Coffee with a view.Paddle before work.Evening fires.Fishing with the kids.Watching the river instead of traffic. This isn't just a weekend escape. It's everyday life. Nestled in the sought-after community of Corbyville, this beautifully updated 3-bedroom, 2-bathroom home sits on an exceptional lot with 110 feet of frontage along the picturesque Moira River. Elevated above the water, you'll enjoy stunning river views and direct access, with added peace of mind. Summer is the perfect time to experience everything this property has to offer. Picture mornings overlooking the water, afternoons spent kayaking, paddleboarding or fishing from your own backyard, evenings relaxing in the oversized hot tub, and entertaining family and friends in the screened gazebo as the sun sets over the river. Inside, the bright and spacious main floor features a welcoming living room with a new gas fireplace and oversized picture window framing the waterfront views. A formal dining room flows into the timeless white kitchen, complete with generous cabinetry and ample prep space, while the sun-filled family room opens to the backyard oasis through patio doors, seamlessly blending indoor and outdoor living. The finished lower level offers flexible space for a recreation room, home office, gym or guest accommodations, while the attached garage provides everyday convenience. Thoughtfully maintained and extensively updated, the home boasts over $45,000 in recent improvements, including a new heat pump and furnace, Generac generator, new gas fireplace, gas meter upgrade, and more. Located just minutes from Black Bear Ridge Golf & Resort, Quinte Mall, Shorelines Casino Belleville, schools, everyday amenities and Highway 401, you'll enjoy the serenity of waterfront living without sacrificing convenience.Why buy a cottage when you can have it all at home? (id:63616)

10 Locarno Avenue
Hamilton, Ontario
Enjoy everything this Beach area home has to offer on quiet Locarno Avenue, just steps from the Shoreline. Welcome home to this delightful 3-bedroom, 2-bathroom residence located just seconds from the beach in one of Hamilton's most desirable lakeside communities. Nestled on quiet, low-traffic Locarno Avenue, this property offers the perfect blend of comfort, character, and coastal living. Inside, you'll find a warm and inviting layout featuring beautiful hardwood floors and a cozy ambiance ideal for both everyday living and entertaining. The full kitchen offers a gas range for those who love to cook! Walk out from the dining area to the spacious back deck, already wired for a hot tub, which is perfect for morning coffee, summer gatherings, or simply relaxing in the sun. From the living area, step out into an enclosed porch and walk out to a large front deck, recently refreshed like new! The unfinished, waterproofed basement with 3 sump pumps and a lifetime warranty provides ample storage and exciting potential, offering extra space needed for everyday living. The lower-level waterproofing comes with a warranty, and the sump pumps have been recently replaced. This is more than just a home; it's a lifestyle. Enjoy serene lakeside walks, vibrant community spirit, and the relaxed pace of beach living, all from your doorstep. (id:63616)
2001 - 627 The West Mall
Toronto, Ontario
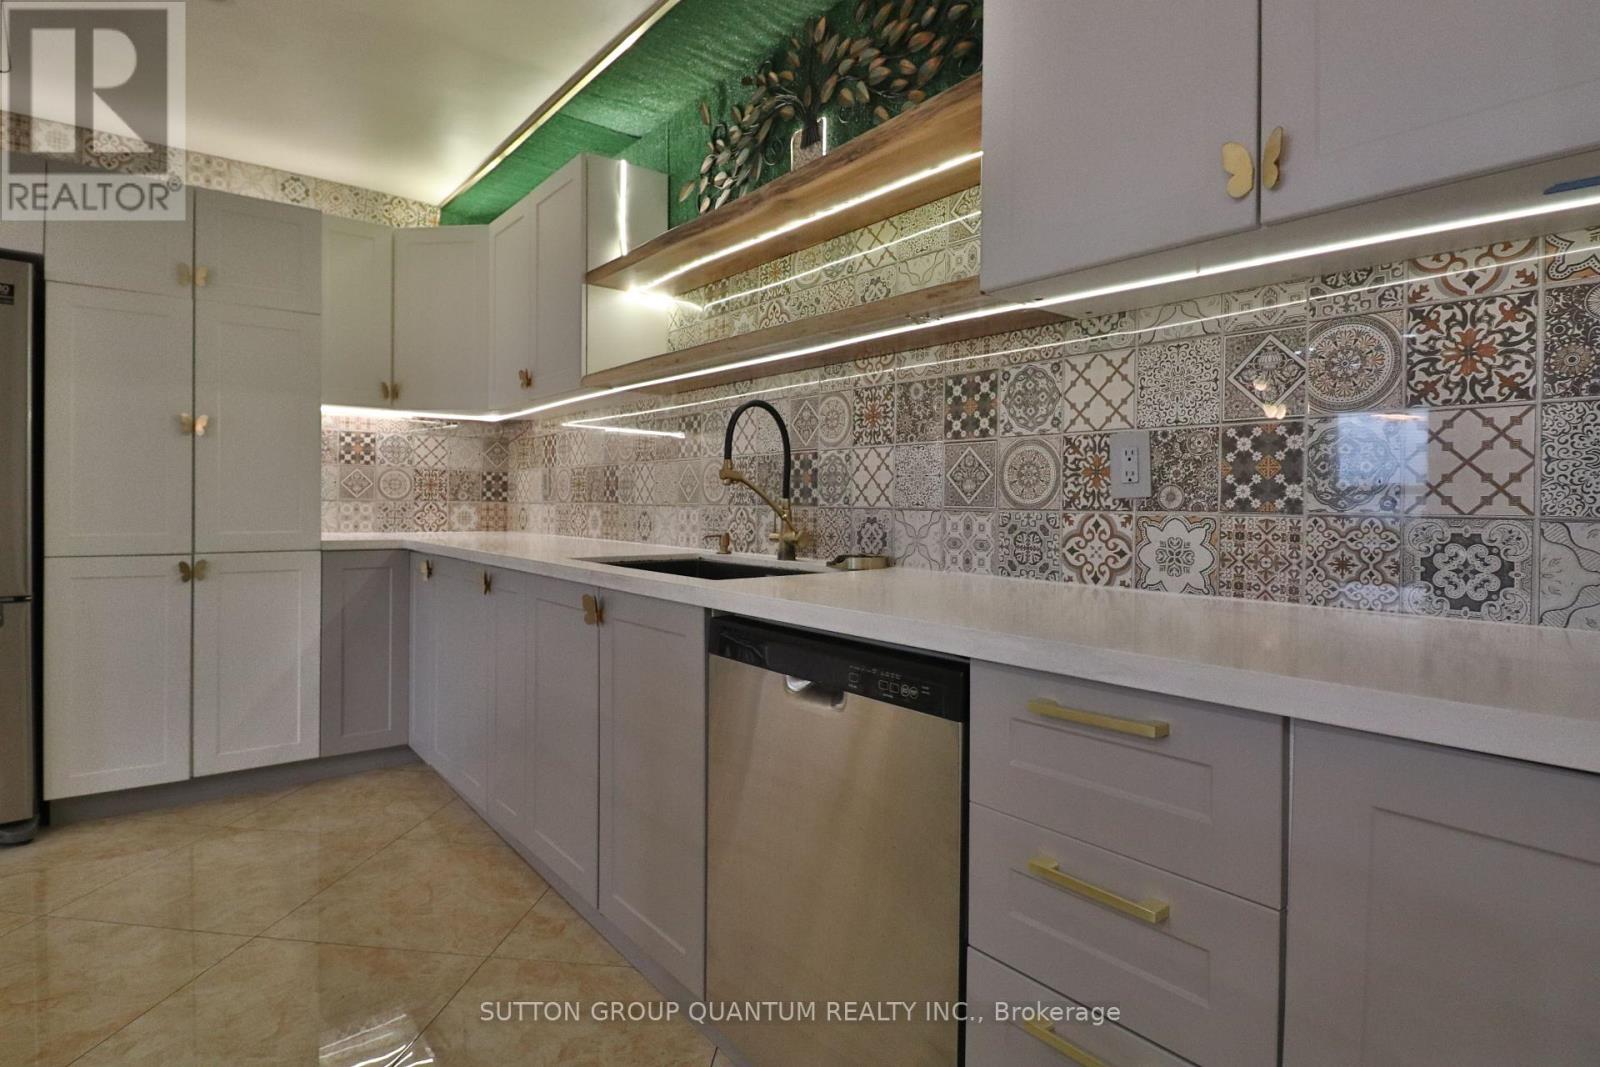
Welcome to this bright and updated 3-bedroom suite, offering almost 1,400 sq. ft. of living space. This well-designed layout features a versatile den and a sun-filled solarium, ideal for a home office or a relaxation area. Enjoy beautiful views of the Toronto skyline from the comfort of your own home. The suite features hardwood flooring throughout, a modernized kitchen, and tasteful updates that provide a comfortable and functional living experience. Located in a convenient area close to shopping, restaurants, parks, public transit, and major highways. (id:63616)
32 Monkton Circle
Brampton, Ontario
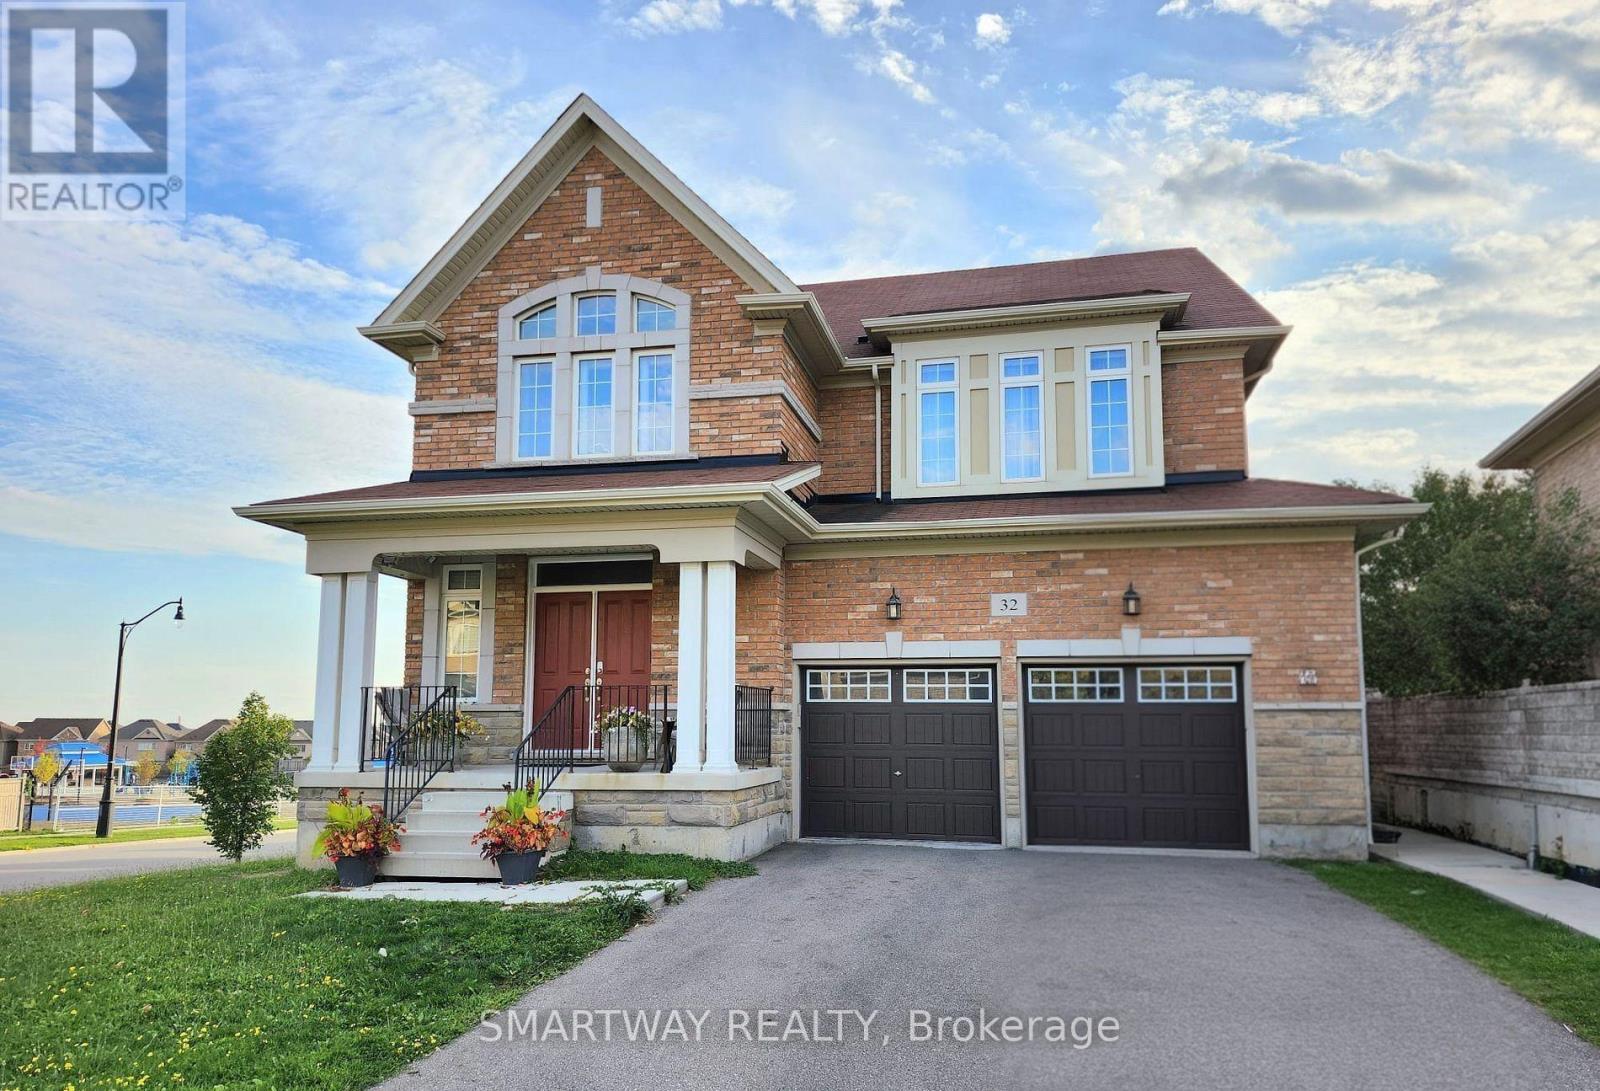
**ENTIRE HOME FOR LEASE** - Enjoy all three levels of this spacious **3,200 sq. ft.** detached home, including a **large unfinished walkout basement**, situated on a premium corner lot in the highly sought-after **Credit Valley** community. This bright and beautifully designed **4-bedroom, 4-bathroom** home offers a functional open concept layout perfect for growing families. The main floor features expansive living and dining areas, a warm and inviting family room, and a modern kitchen complete with a center island, ample cabinetry, and plenty of space for everyday living and entertaining. Upstairs, the generous primary suite offers a walk-in closet and a private ensuite, while three additional well-sized bedrooms provide comfort and flexibility for family, guests, or a home office. **Convenient upper-level laundry** adds everyday ease and practicality. The **rare walkout basement** adds exceptional versatility, offering abundant storage and endless possibilities for additional living space. A double-car garage and private driveway provide ample parking. Located on a quiet, family-friendly street, you'll enjoy easy access to top-rated schools, parks, walking trails, shopping, restaurants, Mount Pleasant GO Station, and major highways, making commuting and everyday errands effortless. A rare opportunity to lease a spacious family home in one of Brampton's most desirable neighbourhoods. Move in and make it yours! (id:63616)
2004 - 115 Nipissing Road
Milton, Ontario
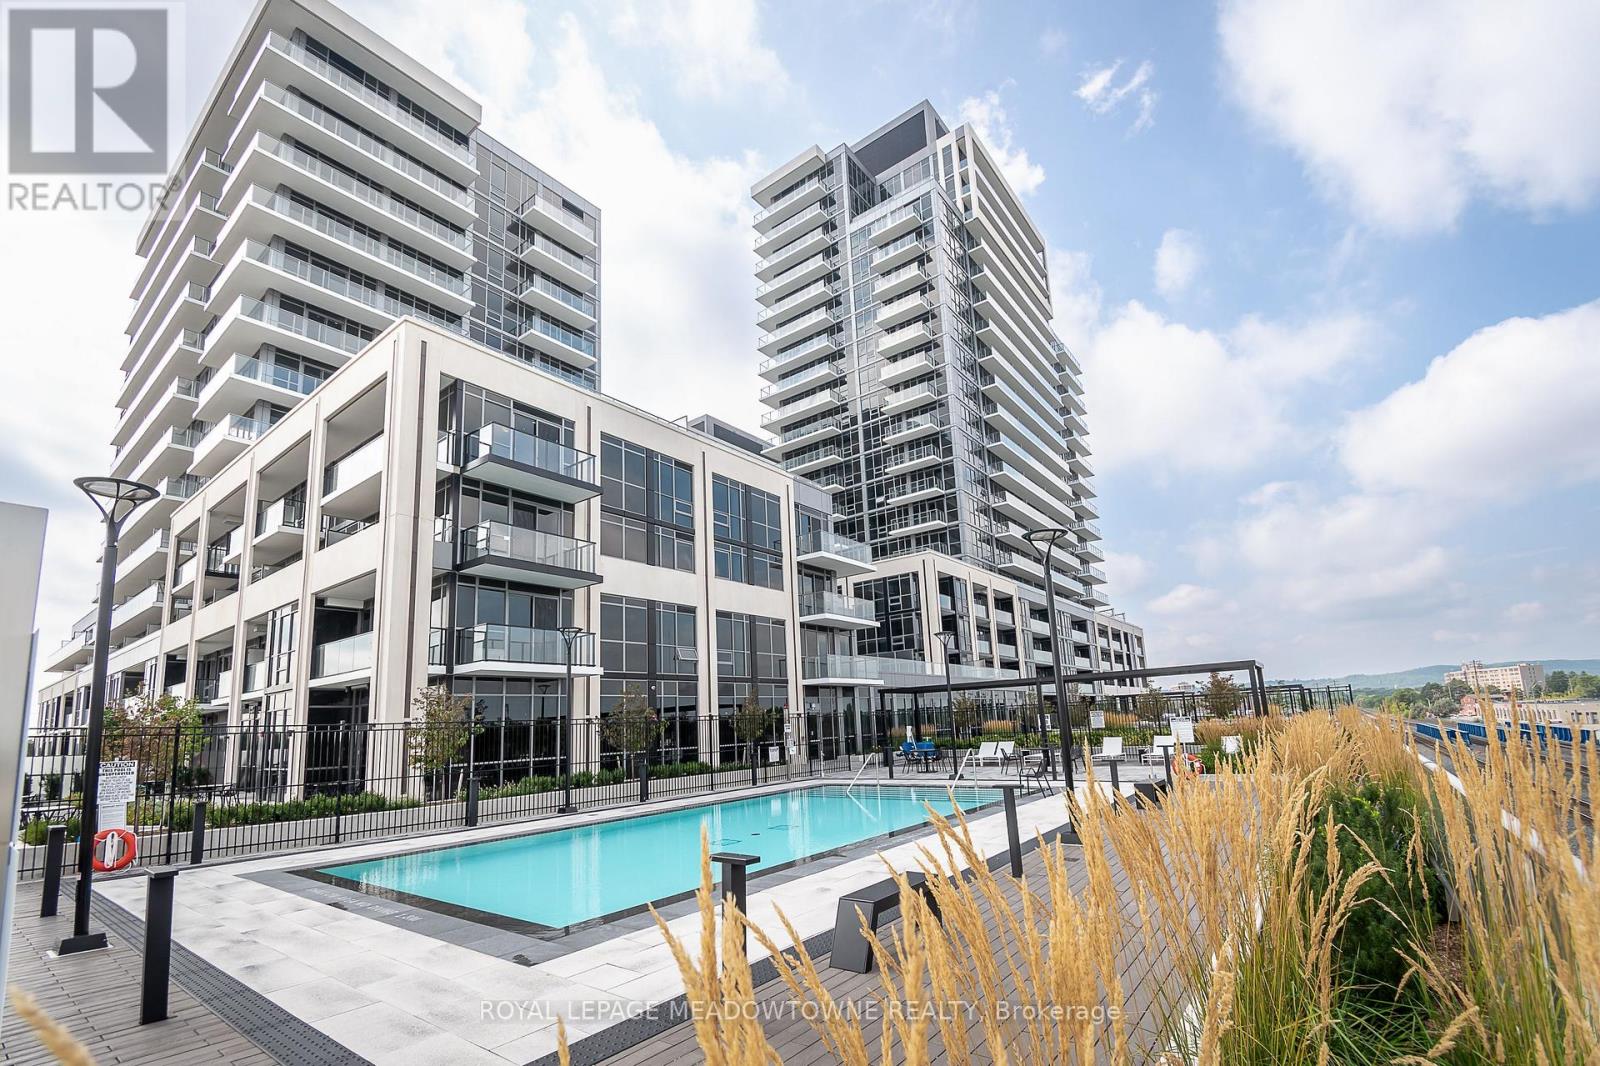
Modern living meets an incredible amenity-rich lifestyle at 2004-115 Nipissing Road in Milton's Timberlea neighbourhood. This brand-new 565 sq. ft. condo offers a bright, efficient 1-bedroom plus den layout with 2 full bathrooms, 1 parking spot and 1 locker. Inside, enjoy an open-concept design with high ceilings, a fresh white colour palette and carpet-free living throughout. The modern kitchen features extended blond wood-toned cabinetry, solid-surface counters, tile backsplash, stainless steel appliances and a black faucet. The living and dining area offers direct access to a huge balcony, while the primary bedroom impresses with floor-to-ceiling windows and a private 3-piece ensuite. A 4-piece main bath, in-suite laundry and cozy den ideal for a home office add everyday flexibility. Residents enjoy an outdoor pool, 8 BBQ stations, outdoor lounge and workout areas, tech lounge, co-working spaces, boardroom, video-call room, private dining room and kitchen, event lounges, games room, viewing lounge, gym, cardio room, TRX studio, yoga studio, strength-training area, guest suite, dog wash, smart parcel lockers, concierge, playground and visitor parking. Smart-home features include digital door locks, an in-suite wall pad, community app integration and remote thermostat control, with EV-ready parking options. A modern Milton condo designed for the way you want to live, work and unwind. Come see it for yourself. (id:63616)
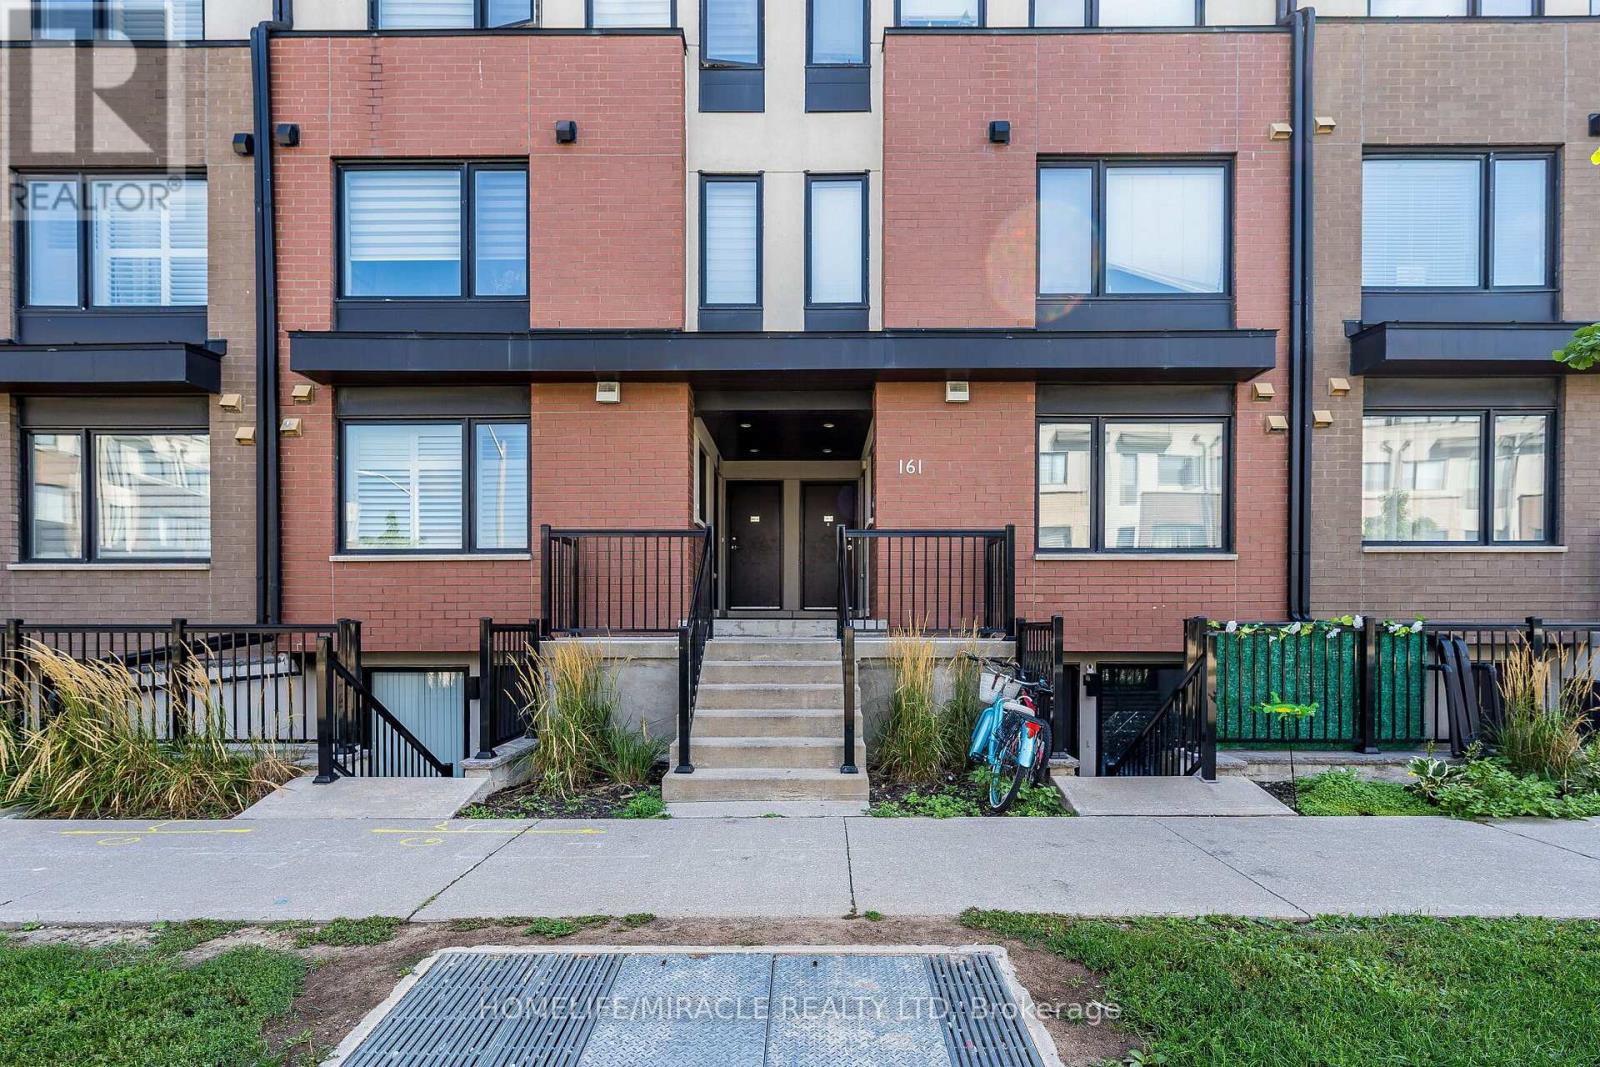
8 - 161 William Duncan Road
Toronto, Ontario
Live, Work & Unwind in Downsview Park! Original owner bought it from builder! This stylish stacked condo townhome offers over 1,100 sq ft of thoughtfully designed living space with 2 bedrooms, 2 washrooms, includes a private rooftop terrace with an awesome view! Enjoy your open-concept layout perfect for everyday living and entertaining, complete with stainless steel appliances, brand new dryer, and a bright, inviting atmosphere. The upper-level-bedroom design provides excellent privacy, making it ideal for couples, young families, professionals, or those working from home. Take advantage of your own rooftop retreat for morning coffee, outdoor dining, or relaxing evenings under the stars. Located just a short walk to Downsview Park, one of Toronto's largest urban green spaces, featuring walking and cycling trails, ponds, playgrounds, sports fields, a dog park, and year-round exciting community events. Commuting is super easy: convenient TTC bus service (Route 101 Downsview Park) operates through the community, Shuttle bus to York Mills Station for residents providing easy access to Downsview Park Station, TTC Line 1, GO Transit, and nearby amenities. (id:63616)