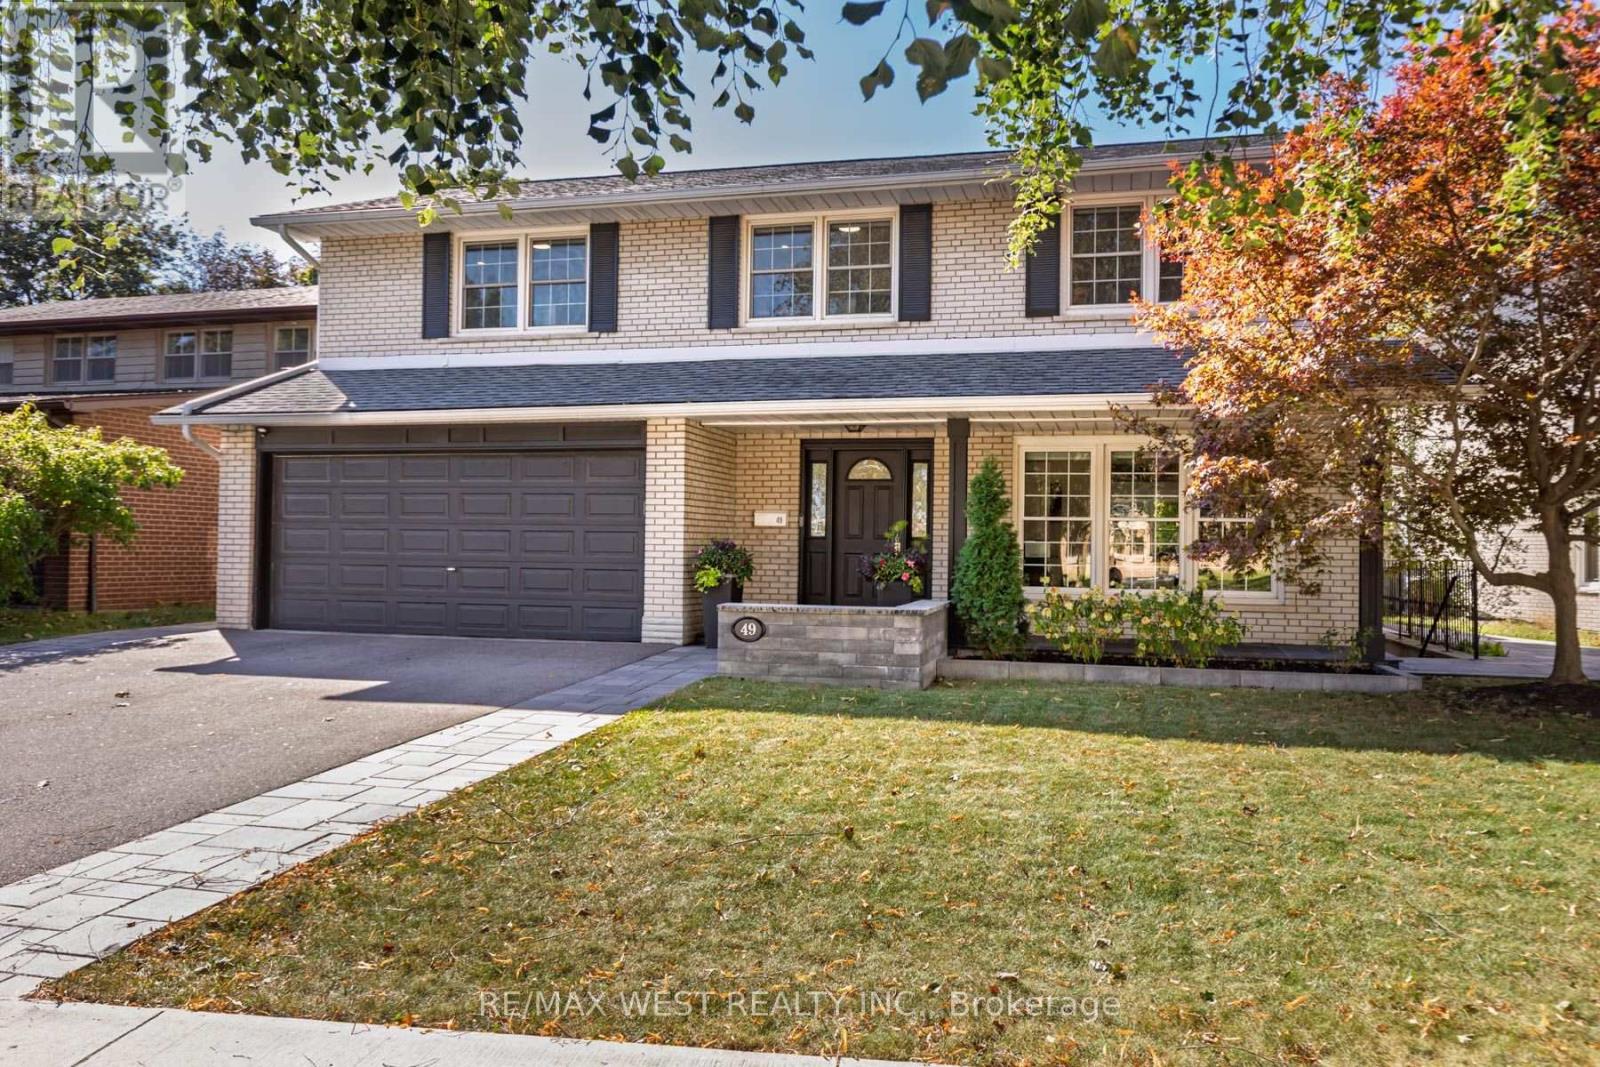
49 Winterton Drive
Toronto, Ontario
An exceptional opportunity to own your dream family home in the prestigious Princess-Rosethorn community! This beautifully custom-renovated 4+1 bedroom, 4-bathroom residence showcases exceptional design, superior craftsmanship, and luxurious finishes throughout.The chef-inspired kitchen boasts custom-framed Perola cabinetry, quartz countertops, a stylish backsplash, and an oversized center island overlooking the picturesque backyard and pool. Elegant principal living and dining areas feature a cozy fireplace and custom built-in wall unit, complemented by a dedicated main-floor home office. Upstairs, the spacious primary bedroom suite offers a custom walk-in closet and a spa-like ensuite complete with heated floors.The true highlight is the spectacular private backyard oasis, featuring a sparkling swimming pool and beautifully manicured grounds-an ideal setting for summer entertaining, relaxing poolside, and creating unforgettable family memories.The fully finished lower level is designed for maximum versatility, featuring a spacious family entertainment room, a second home office, and a self-contained nanny suite with its own separate entrance. Perfect for multi-generational living, extended guests, or generating potential rental income!Ideally situated near top-rated schools, parks, and everyday amenities, with convenient access to Highways 427 and 401, TTC transit, and the future Eglinton Crosstown LRT. Just a 10-minute drive to Pearson International Airport. A rare opportunity to enjoy refined family living with an exceptional outdoor retreat in one of Toronto's most desirable neighbourhoods! (id:63616)
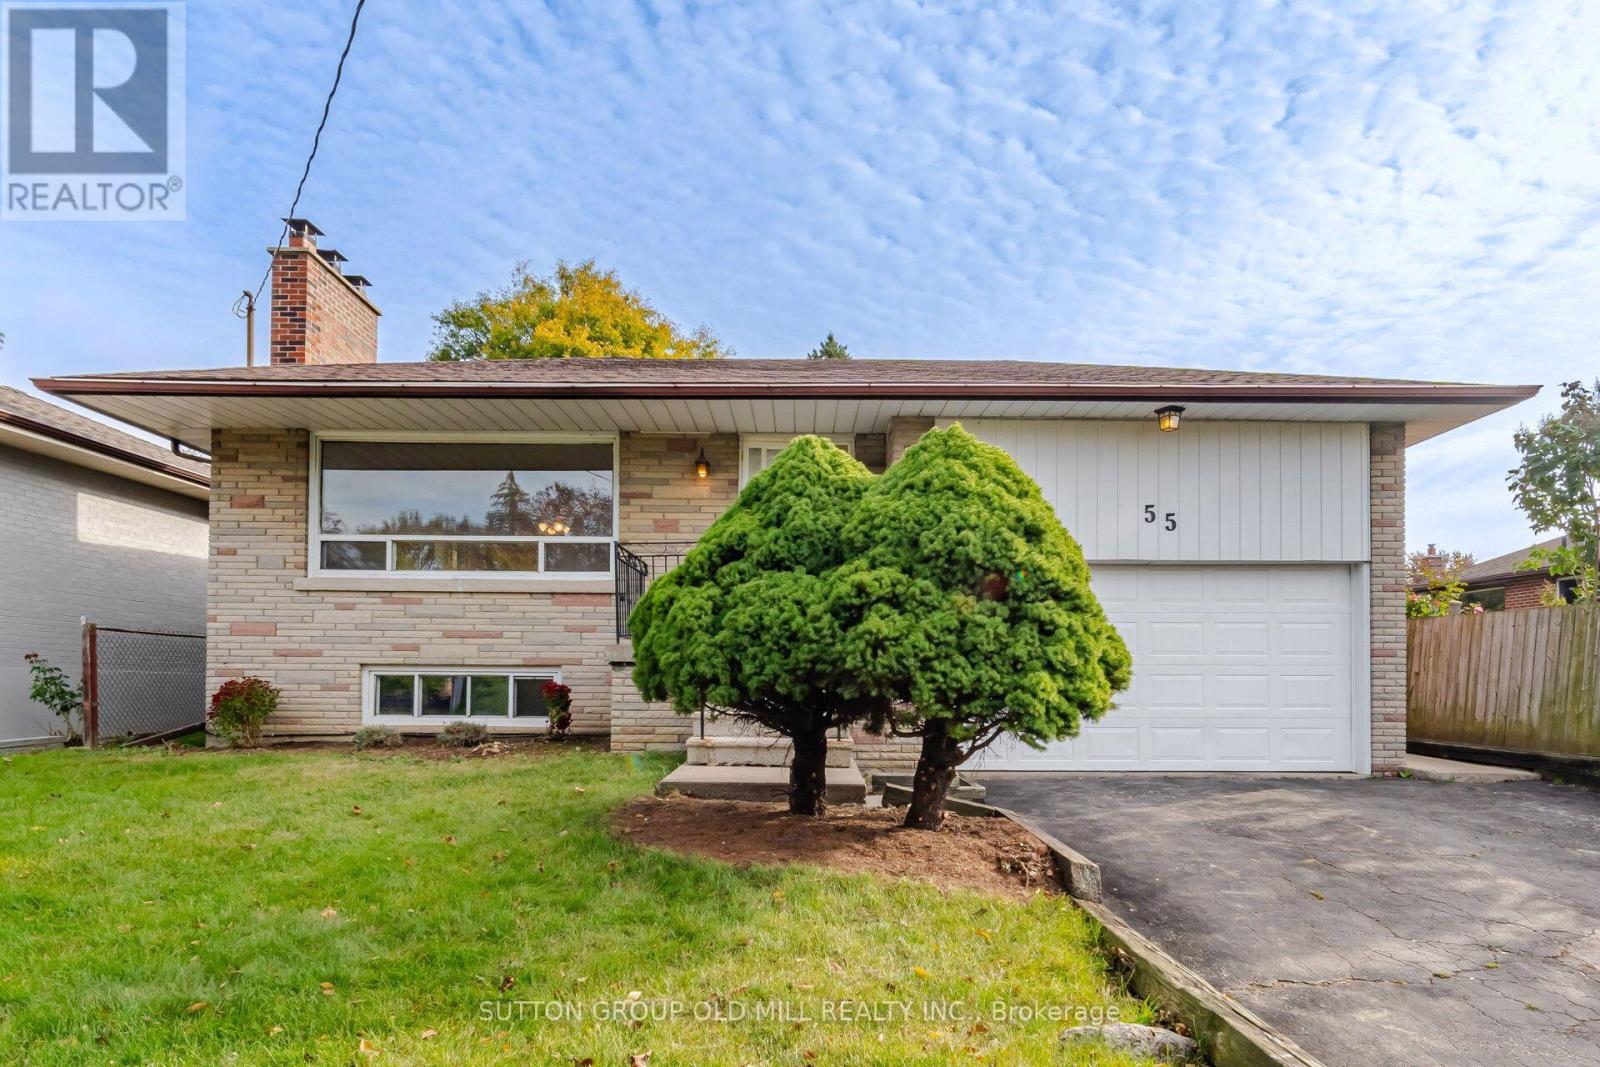
55 Sun Row Drive
Toronto, Ontario
Large Bungalow on a premium 52 x 120 FT Lot. Excellent location with potential for a family looking to Renovate or Build their Dream Home. It features a large living/dining area, eat-in kitchen, 3 good size bedrooms and 4 pc bath on the main floor. Separate side entrance to a potential basement in-law suite with a large family room an dining area. Large, Fenced, Private Backyard, perfect for Gardening and Entertainment. Steps to TTC, Close to HWY 401, 427 and Pearson Airport. (id:63616)
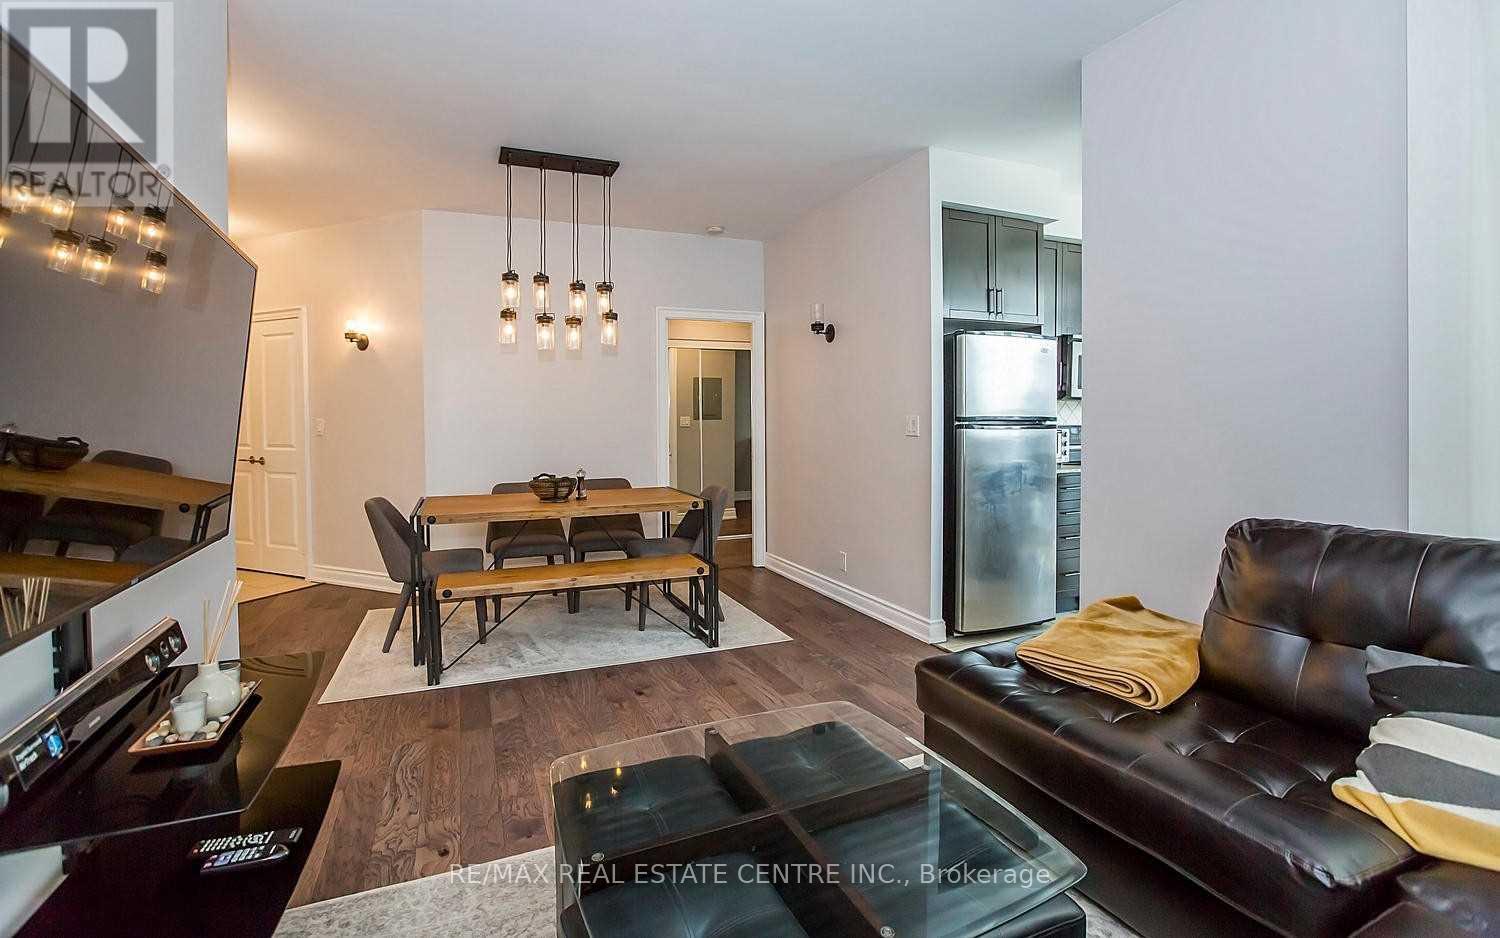
1209 - 80 Absolute Avenue
Mississauga, Ontario
Available to be Rented Immediately. Can be Provide Furnished or Unfurnished !!! Fully Renovated 2 Bedroom & 2 Full Bathroom Spacious Condo Apartment in the Heart of Downtown Mississauga. Enjoy Breathtaking View Of Downtown Mississauga & Sunsets Thru Balcony. Hardwood Flooring Throughout. Kitchen With Stainless Steel Appliances & Granite Counter-Tops. Excellent Location - Walking Distance To Popular Square One Mall, Sheridan College, YMCA, Go Transit, Restaurants, Highway 403. Safe & Secure Building With 24Hr Concierge. Apartment Comes With All Furniture That Is Shown In The Pictures Including 2 Flatscreen Tvs & Sound Bar. Included in the Rent is the full and unlimited access to the Tons of Amenities of the building such as Fantastic Health Club, Movie Theatre, Party Rooms. Indoor & Outdoor Swimming Pools W/Hot Tub, Steam Rooms, Basketball Court, Squash Court, Carwash. Apt can Come With All Furniture That Is Shown In The Pictures Including 2 Flatscreen Tvs & Sound Bar. All Utilities are Included except for Hydro (Monthly Approximately $ 50 to $ 65) dependent on the usage. (id:63616)
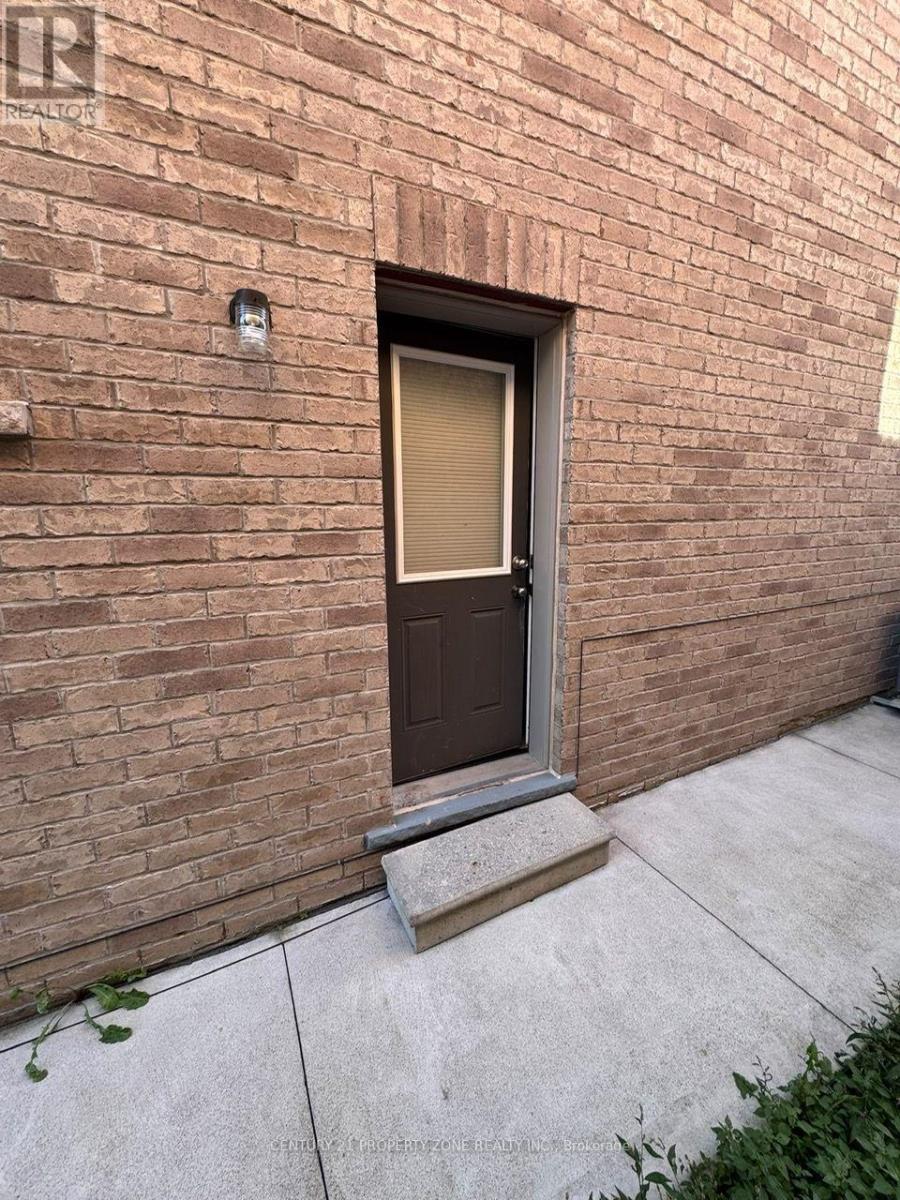
84 Speedwell Street
Brampton, Ontario
2 bed 1 bath 1 parking basement available immediately, wifi and utilties included Close to all amenties. (id:63616)
17 King Georges Road
Toronto, Ontario
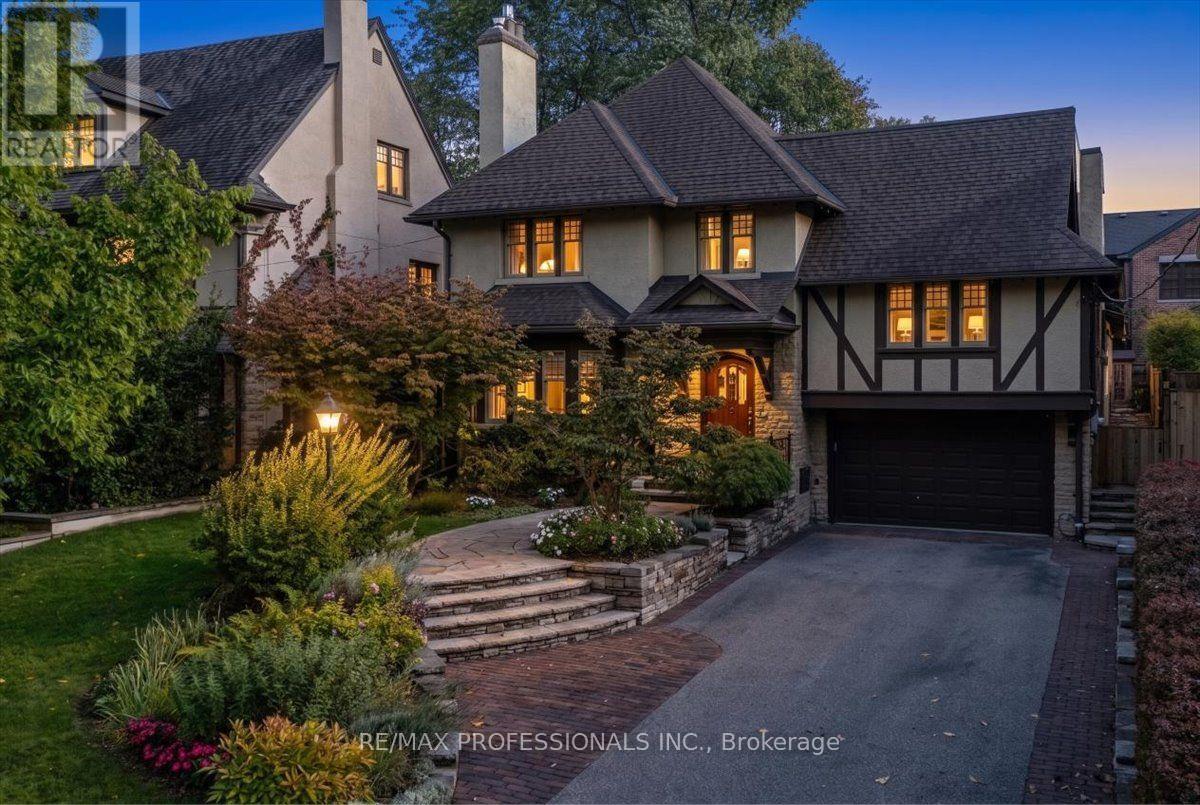
Welcome To 17 King Georges Rd, A Distinctive Home Smith Stone And Tudor Residence In The Heart Of Prestigious Olde Kingsway. Set On A Premium, Private, South-Facing 50 X 155 Ft Lot - Plus An Exceptional Additional Area At The Rear (Approx. 75 X 24 Ft, South Side) - This Property Offers An Extraordinary Combination Of Land, Exposure, Parking, Space And Location On One Of The Most Desirable Blocks Of The Kingsway. This Old English Tudor Home Retains Its Classic Kingsway Character, With Rich Wood Trim, Beautiful Stained And Leaded Glass Windows, A Gracious Living Room With Fireplace And Formal Dining Room. The Eat-In Kitchen And Family Room Overlook The Spectacular South-Facing Gardens, While A Rare 960 Sq. Ft. Light-Filled Recreational Atrium With Vaulted Ceilings Serves As A Four-Season Indoor-Outdoor Living Space. With 5 Bedrooms And 4 Baths And Many Updates, The Home Offers Over 4000 Sf Of Above Grade Living Space And An Exceptional Canvas Of Possibilities. A Coveted Extra-Large Double Driveway And Oversized 1 1/2-Car Built-In Garage Provide Multiple-Car Parking - An Extraordinary Advantage In The Kingsway. The Beautifully Curated Front Landscaping By Jim Mosher Of Landscape Plus Features Hand-Laid Stone And Quality Materials That Complement The Architecture Of The Home. Steps To The Subway, Bloor Street, The Humber River, Parks, Excellent Schools And Sought-After Kingsway Amenities. Easy Access To Downtown And Airport. A Truly Unique And Rare Opportunity In A Premium Kingsway Location. (id:63616)
85 Silverstone Drive
Toronto, Ontario
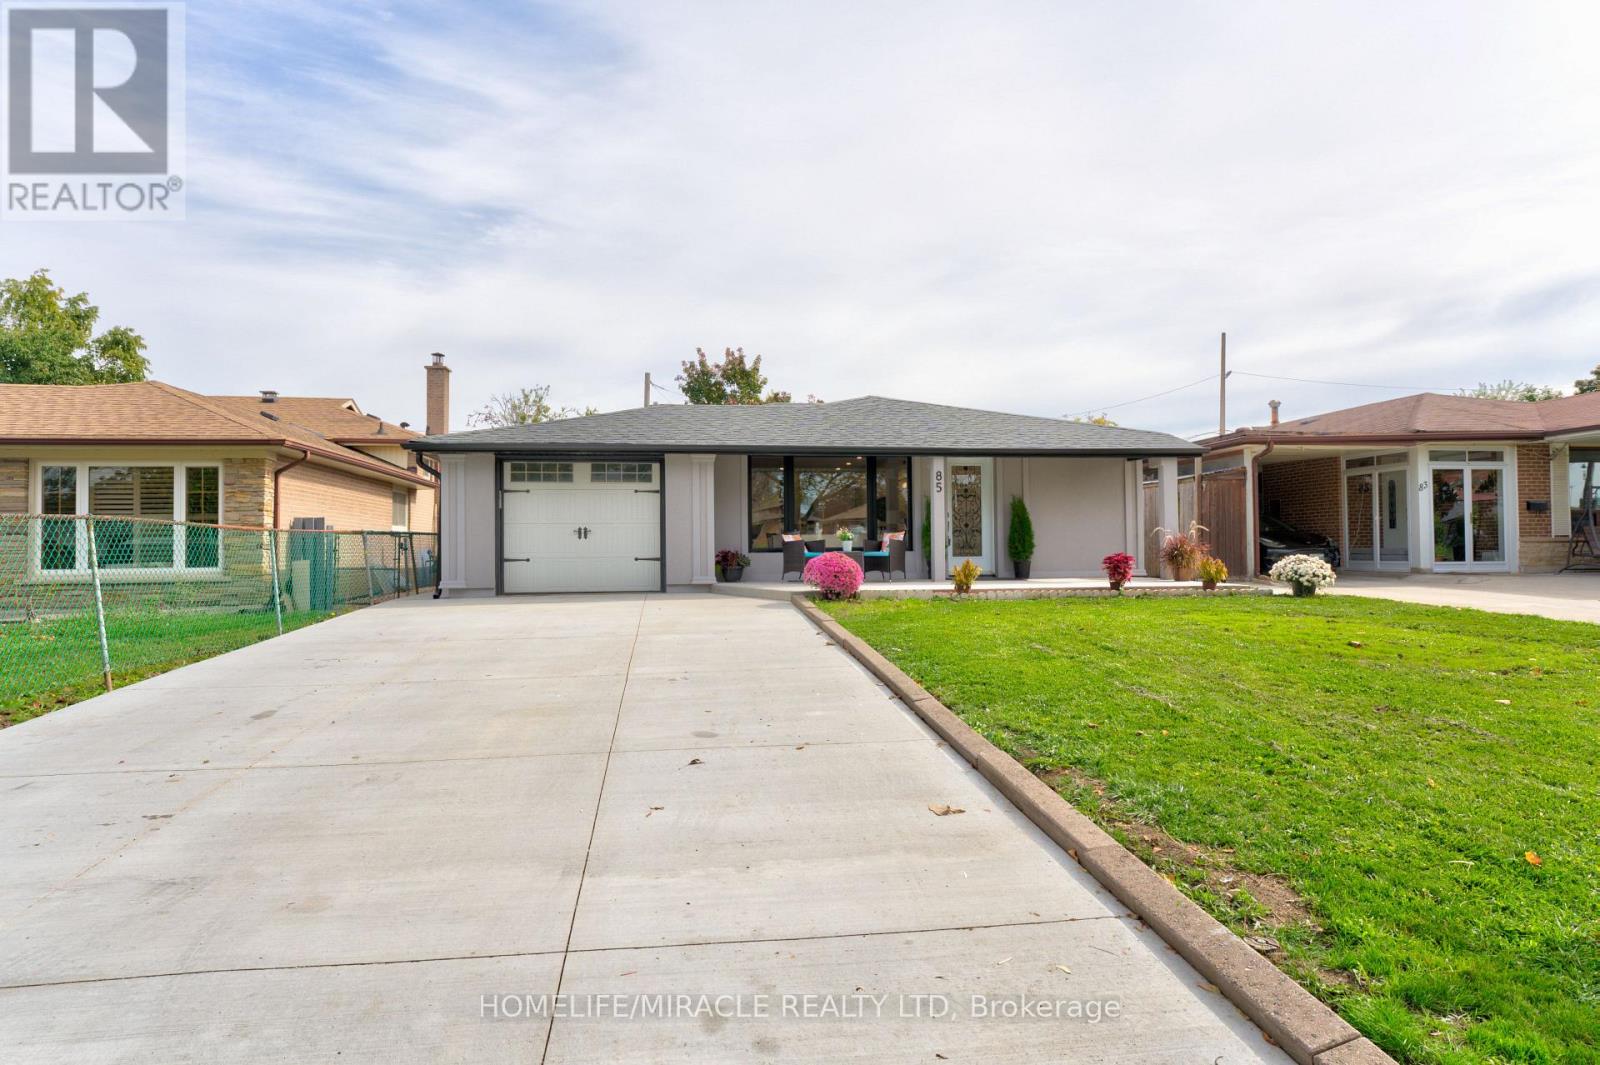
Welcome to this bright and well-maintained unit featuring 2 bedrooms, 1 bathroom, a large kitchen, a private separate entrance, and a dedicated laundry area.The functional layout and modern finishes make this an excellent home for a small family, working professionals, or students. Conveniently located just 15 minutes from Pearson International Airport and approximately 9 minutes from Humber College, with easy access to transit, shopping, schools, restaurants, and other everyday amenities. Utilities are shared with the upper-level tenants, with the basement tenants responsible for 40% of the total utility costs. A clean, spacious, and move-in-ready basement in a great location - an opportunity not to be missed! (id:63616)
5206 Viola Desmond Drive
Mississauga, Ontario
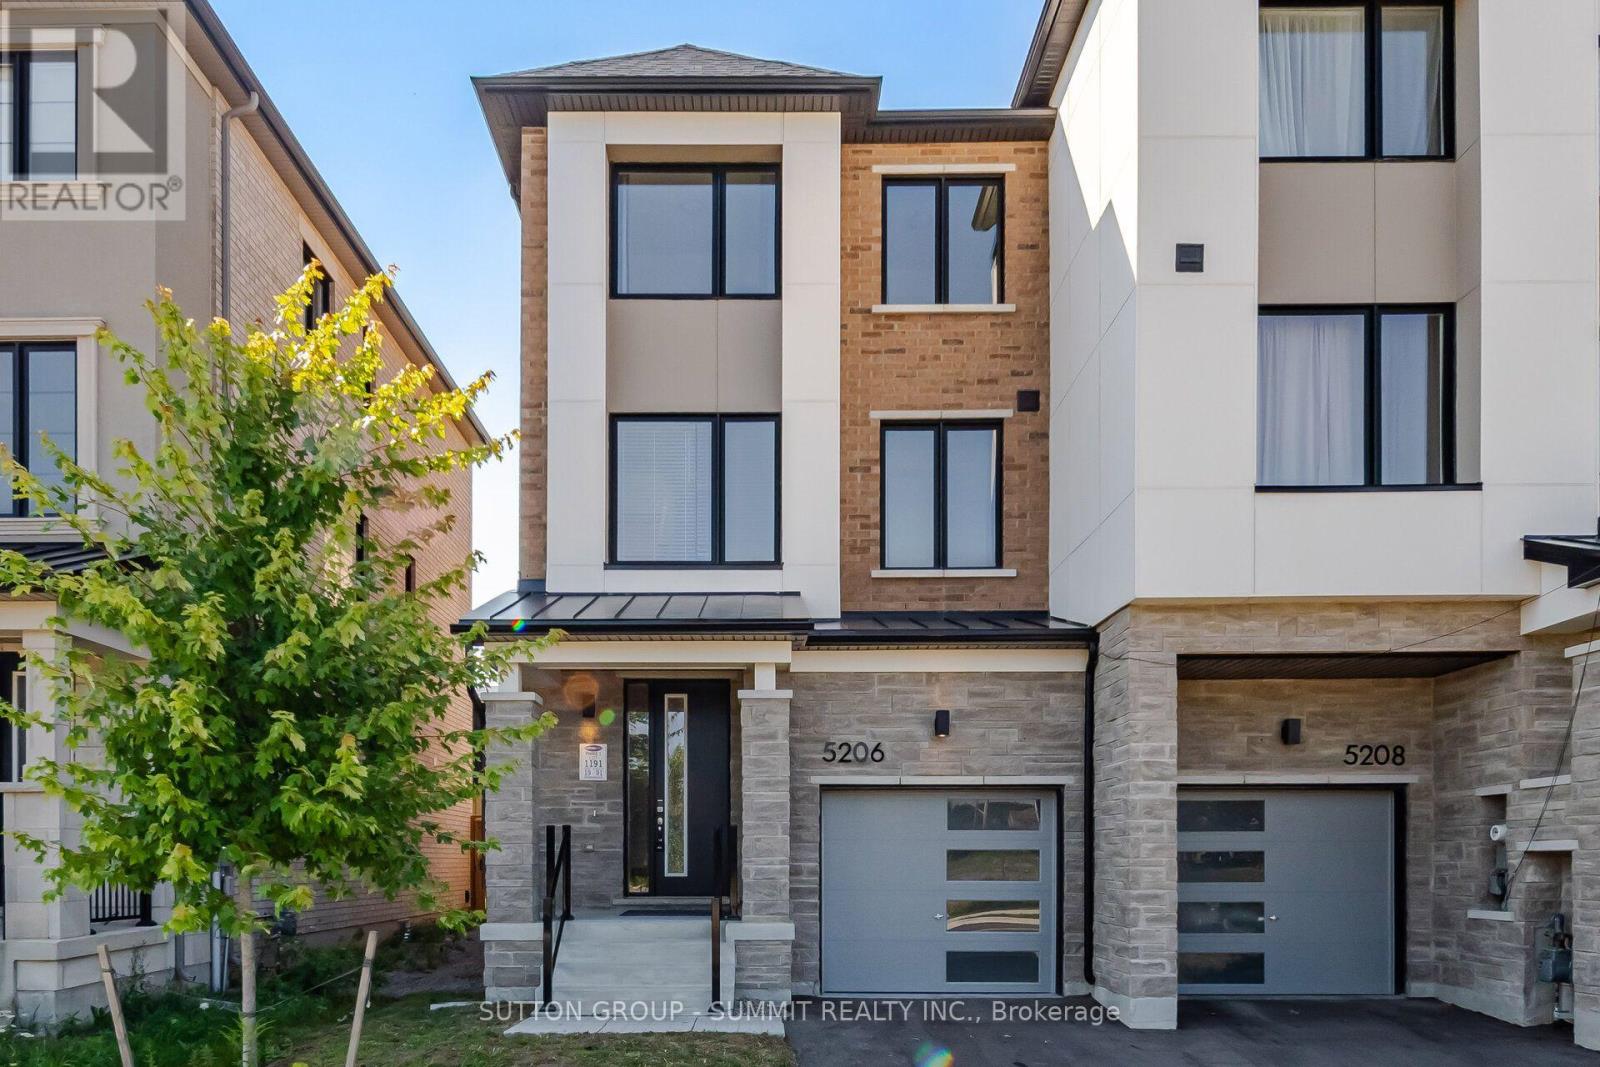
Welcome to this stunning townhouse in one of Mississauga's most sought-after and rapidly growing communities. Offering the perfect blend of modern design, comfort, and convenience, this beautifully crafted 3-storey freehold home is an exceptional opportunity for families, professionals, and investors alike. Featuring 3 spacious bedrooms and 2 full bathrooms, this home showcases a bright and functional open-concept layout designed for both everyday living and effortless entertaining. Soaring 9-foot ceilings enhance the airy feel, while engineered hardwood flooring flows seamlessly throughout the main living areas, complemented by an elegant hardwood staircase. The contemporary kitchen is equipped with granite countertops, ample cabinetry, and generous prep space. The versatile second-floor office offers the flexibility to function as a dedicated workspace or even a small fourth bedroom. An unfinished basement provides abundant storage space and exciting future potential for customization.Perfectly positioned near Ninth Line and Eglinton Avenue, this home places you minutes from everyday essentials and lifestyle amenities, including Credit Valley Hospital, UTM campus, GO Transit, Highway 407, shopping centres, parks, and top-rated schools.This is a rare opportunity to own a fully upgraded, modern freehold townhome in a thriving, family-friendly neighbourhood, where style, space, and location come together. PLEASE NOTE THAT PHOTOS ARE VIRTUALLY STAGED!!! (id:63616)
1357 Saginaw Crescent
Mississauga, Ontario
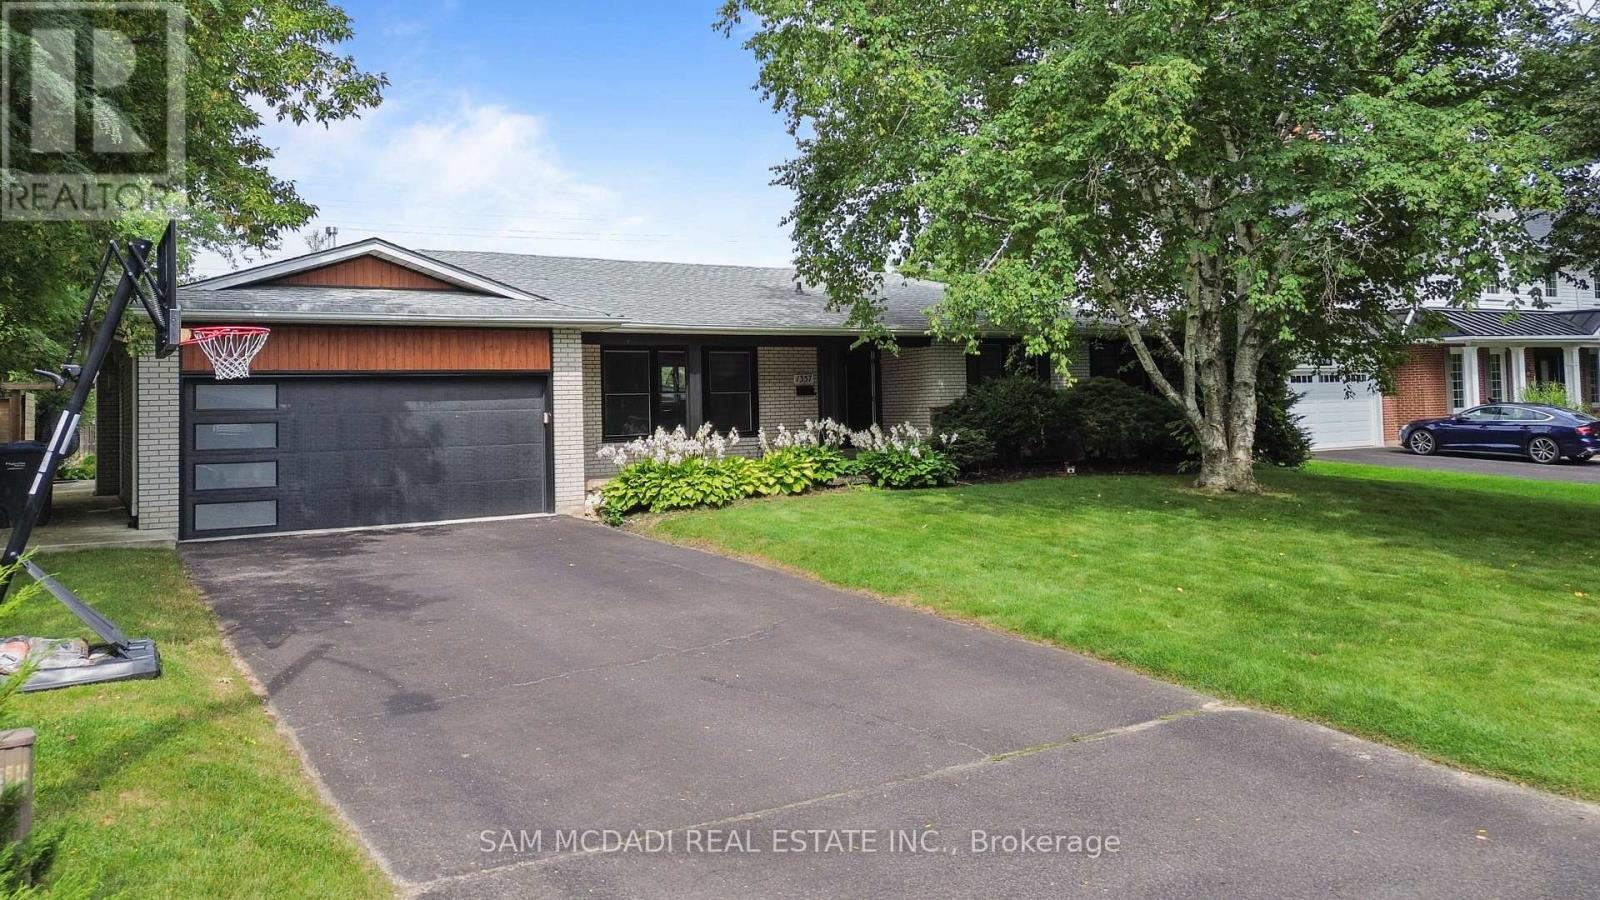
Welcome to 1357 Saginaw Crescent, a beautifully renovated bungalow set on an impressive 80' x 150' landscaped lot in coveted Lorne Park. Designed for effortless family living & entertaining, this expansive residence offers over 3,400 sq. ft. of total interior space, w/ generous principal rooms & an exceptional private backyard. The main level unfolds through a bright open-concept design, where hardwood floors, pot lights & generous windows create an inviting connection between the living, dining & kitchen spaces. The entertainment kitchen anchors the home w/ an oversized centre island & direct views toward the backyard, a centre island, & quartz countertops. The spacious living room features a fireplace & walkout, while the private primary retreat offers a 3-piece ensuite. Two additional bedrooms & a 4-piece bath complete the main level. The lower level extends the home's versatility w/ an expansive rec room, a second fireplace, two dedicated bedrooms, a 3-piece bath, laundry & abundant storage. Combined w/ three bedrooms upstairs and a separate entrance/walk-up, the layout offers excellent flexibility for guests, extended family or multigenerational living. An additional office/den provides an ideal home workspace, games room, study or potential additional bedroom. Beyond the interior, the backyard becomes its own destination! A heated saltwater concrete pool is framed by landscaped grounds & generous patio space, creating an effortless setting for summer gatherings & quiet afternoons. The renovated cabana, complete with attached television & electronic roll-up door, adds another layer to the experience. A heated garage completes the package. Set within Lorne Park, the property offers easy access to top-rated schools, scenic walking trails, parks, recreational amenities, GO Transit, the QEW & Toronto Pearson Airport. A substantial home, an oversized lot & a backyard designed for elevated living, all in one of Mississauga's most sought-after communities. (id:63616)
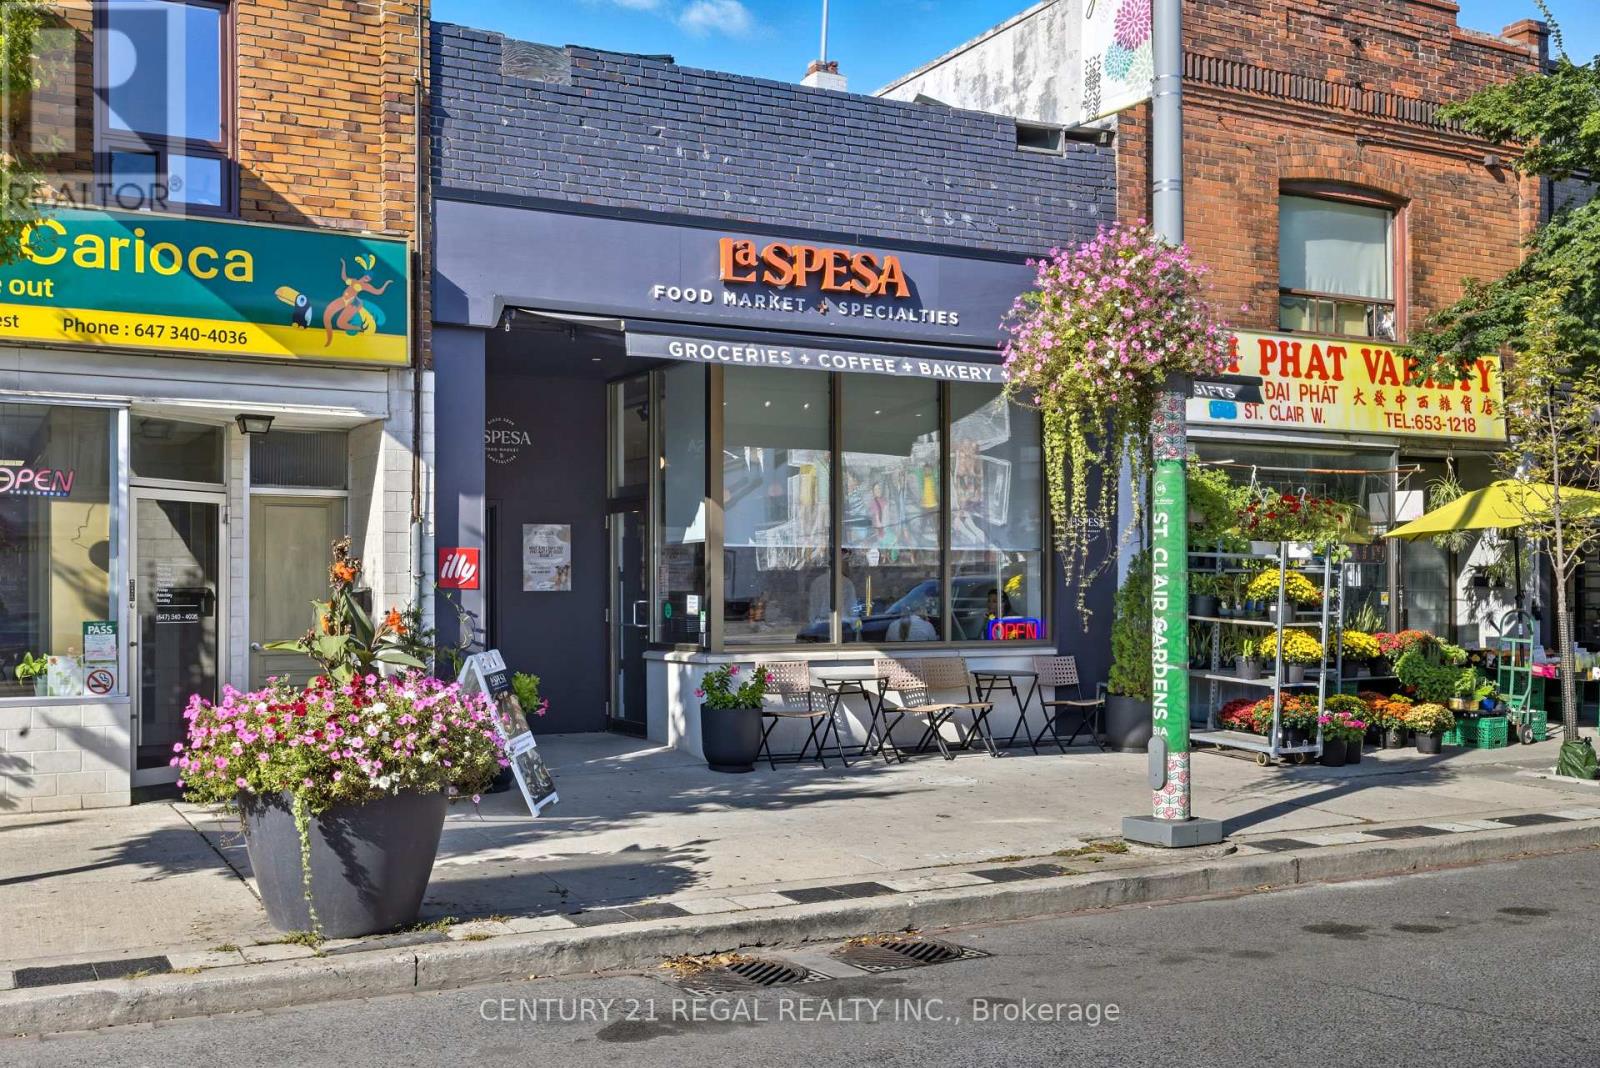
1700 St Clair Avenue W
Toronto, Ontario
Attention end-Users, value-add Investors, Builders! 1700 St. Clair Ave West is available for sale & primed for a three-storey addition with as-of-right zoning. Building was gutted to the studs in 2021 with all new mechanical, plumbing & electrical systems (200 amp). Architectural drawings available for a 2nd & 3rd floor addition for two 2-storey, 2-bedroom apartments. Partial load bearing support + stairwell cavities installed for the future front & rear apartments on the 2nd & 3rd floor addition. Commercial main floor unit has accessible W/C & private rear access to laneway parking for 2 SUV sized vehicles. Finished 1,600 SF high & dry basement w/powder room, office & separate entrance can be leased separately. Hundreds of 1000s spent on re-build - No detail or quality was spared in the quality & design. On the North sunny side of the street with great curb appeal & neighbouring a development pipeline of 1000s of residential units. Steps to 512 streetcar, walking distance to the future Metrolinx UP Station, and falls within the St Clair-Old Weston Major Transit Station Area. This is the opportunity to get in early & take it to the next level! Vacant possession possible. Cover photo is a rendering. (id:63616)

602 - 2055 Upper Middle Road
Burlington, Ontario
Beautifully renovated and move- in ready!!! Bright and spacious 3-bedroom, 2-bathroom condo with 1250sqft. Featuring brand new gorgeous engineered hardwood flooring, stylishly updated bathrooms and a modern kitchen with new quartz countertops and stainless steel appliances. All-inclusive condo fee includes- water, hydro, heat, central air conditioning, Bell Fibe TV, building insurance, exterior maintenance, common elements, parking and visitor parking-providing exceptional convenience and value. Enjoy an impressive selection of building amenities, including a gym, sauna, tennis/pickleball court, outdoor pool, library, games room, party room, workshop and guest suite! Walk-out to large private balcony- with stunning views of the surrounding nature and lake. The modern kitchen offers lots of cupboard space and all 3 bedrooms are generously sized, each with its own window and closet. Primary bedroom provides a comfortable retreat with a walk-in closet and newly renovated washroom. The in-suite laundry area adds everyday convenience, while the corner-unit layout provides excellent flow and privacy. Conveniently located within walking distance to shopping, public transit, parks, and everyday amenities, with easy access to major highways. A beautifully updated property offering space, natural light, scenic views, extensive building amenities and the convenience of an all-inclusive condo fee! NOTE: Additional parking spots are currently available through the building for an additional fee. (id:63616)
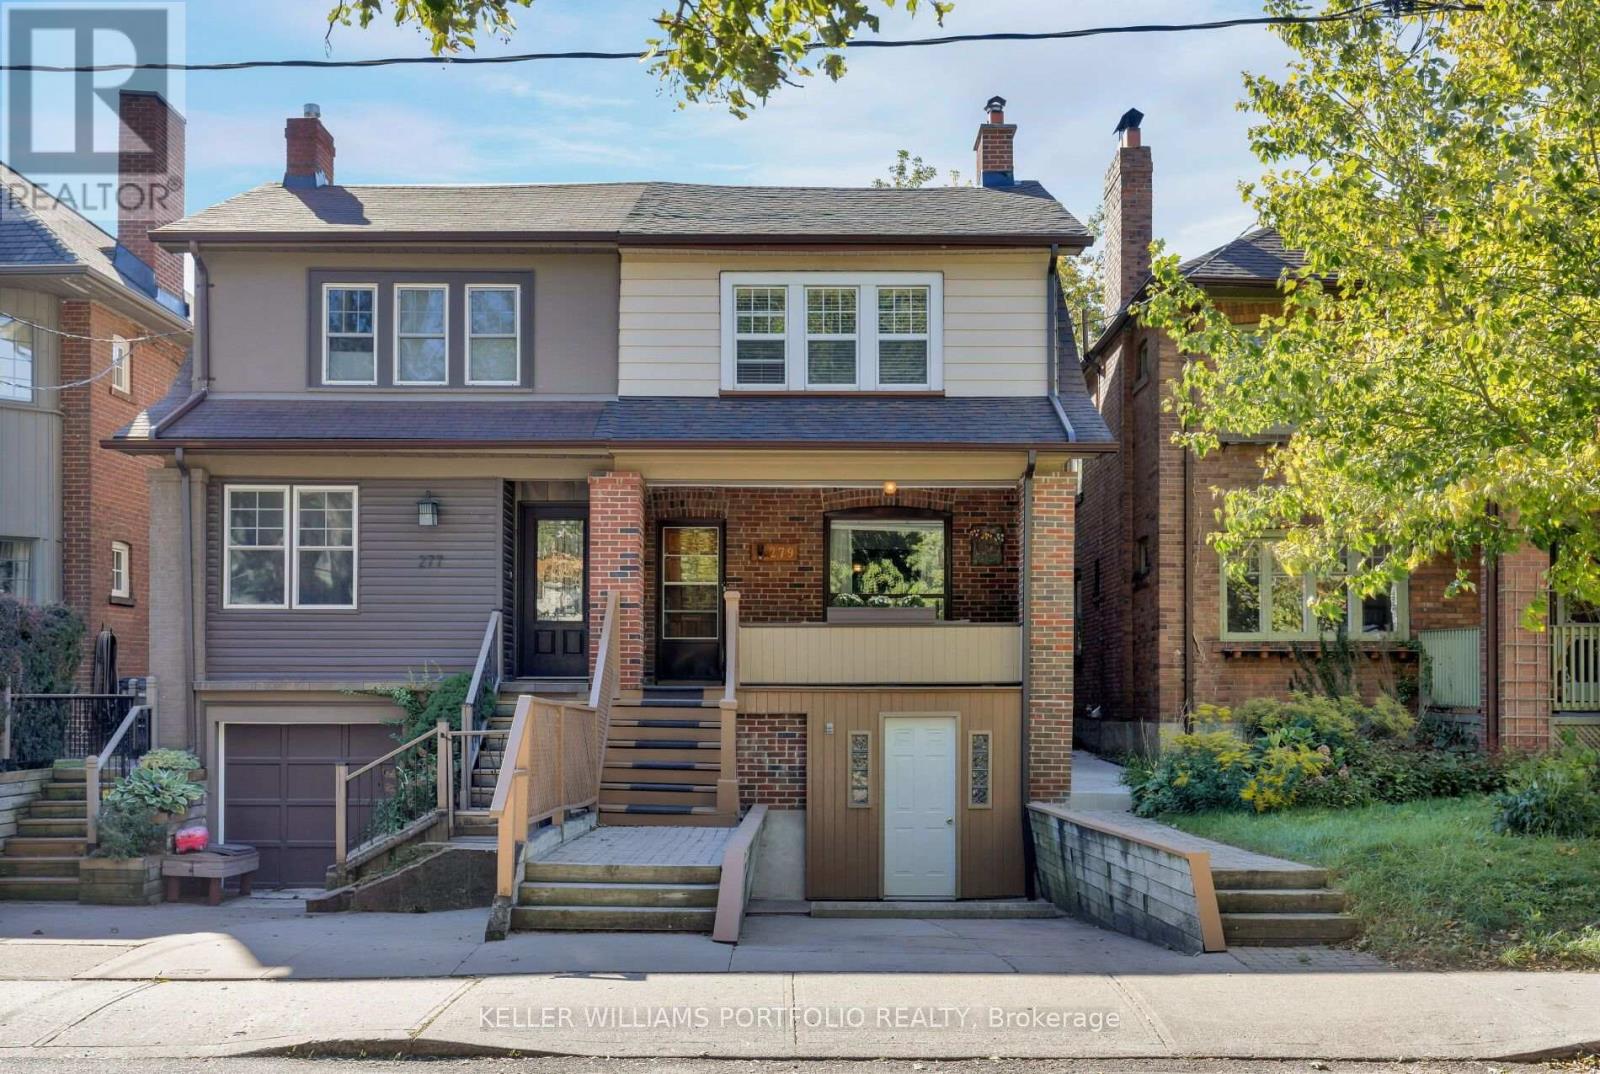
279 Garden Avenue
Toronto, Ontario
Welcome to 279 Garden Ave, a well-maintained family home proudly owned by the same family for over 60 years. This charming 2-storey, 3-bedroom, 2-bathroom home offers a functional layout with plenty of opportunity to make it your own. The main floor is filled with character, featuring stained glass windows in the living room and coffered ceilings in the dining room, along with a large kitchen off the back, with room for an eat-in area. Three well sized bedrooms, each with its own closet, complete the second level, while the partially finished basement provides additional living space. The lower level was formerly configured with a built-in garage, offering potential for future conversion back to garage use, subject to City approvals and applicable requirements. A private drive provides parking for one car. Out back, enjoy a private south-facing yard with plenty of sunshine and space to relax, garden or entertain. Ideally located close to excellent schools, High Park, Lake Ontario and the shops, restaurants and cafés of Roncesvalles Village, with convenient access to TTC, UP Express and GO Transit. A wonderful opportunity to put down roots in one of Toronto's most sought-after west-end neighbourhoods. (id:63616)
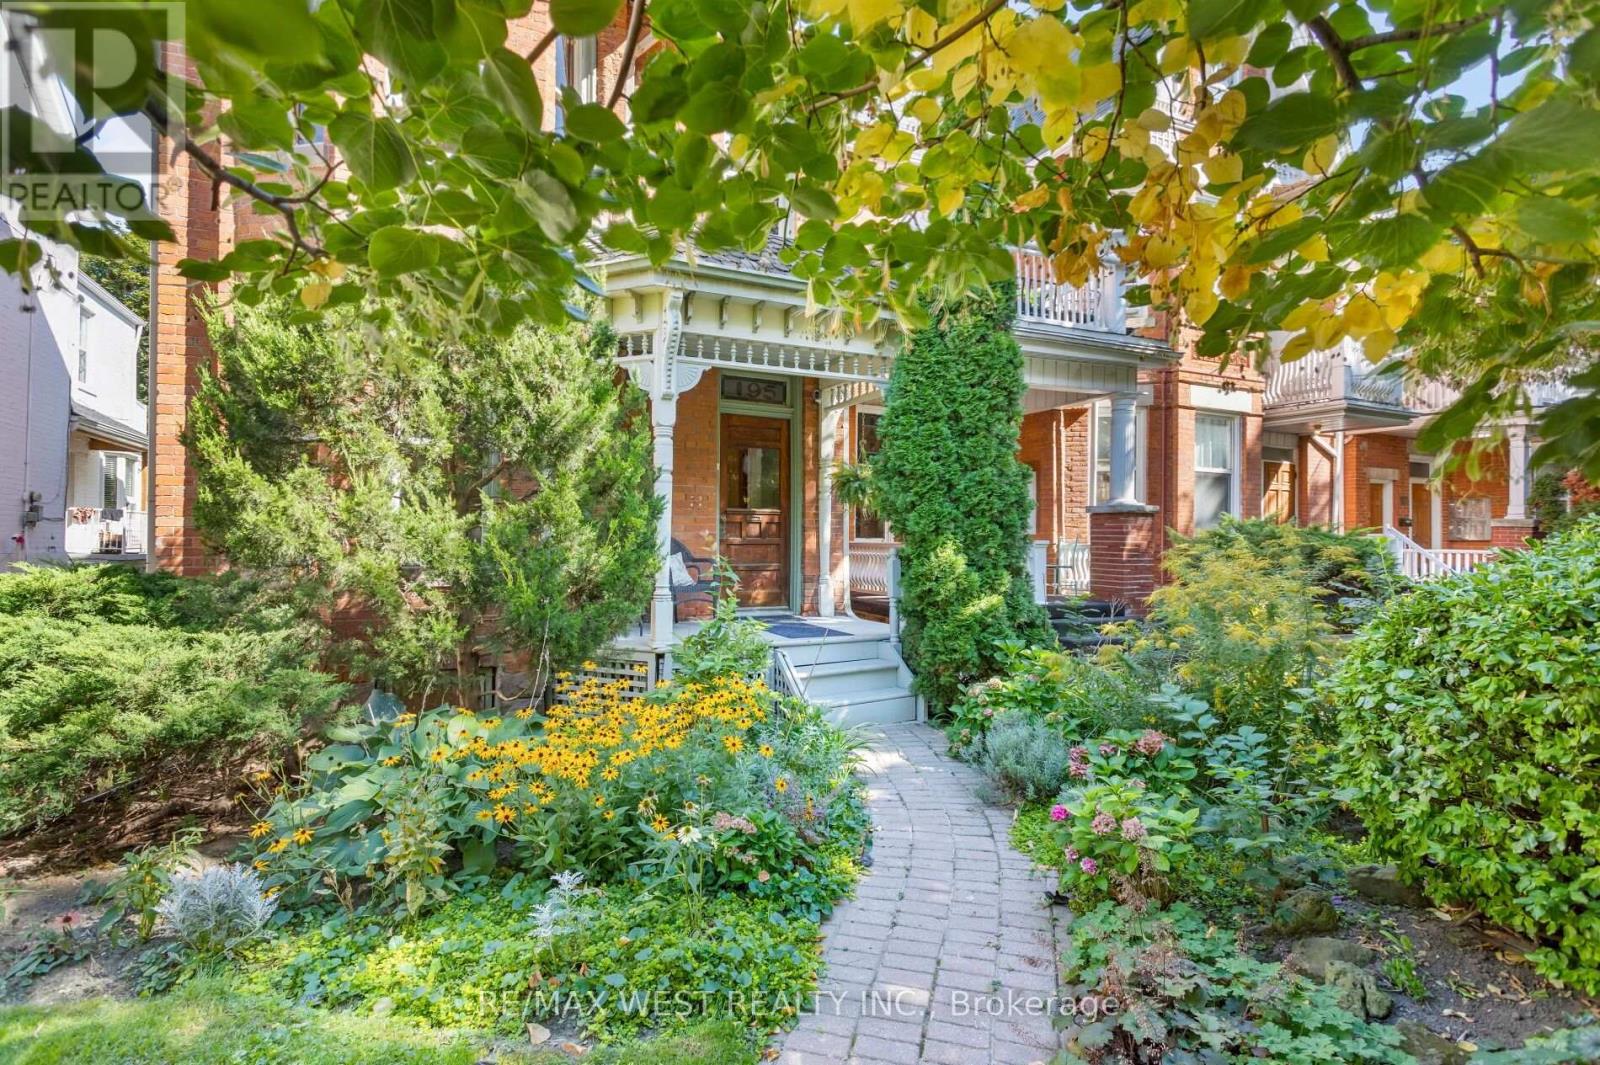
195 Dunn Avenue
Toronto, Ontario
Tasteful Victorian elegance in the heart of Parkdale! Set on an impressive 25.8 x 163 ft lot, this beautifully restored and renovated detached home built in 1888 is filled with charm, character and generous living space. Its enchanting front porch, reclaimed from a century farmhouse, opens to a welcoming foyer and gracious principal rooms showcasing soaring ceilings, original wood mouldings, high baseboards, crown and cornice detailing, ceiling medallions and French doors with bevelled and leaded glass. The inviting living room centres around a rebuilt wood-burning fireplace with a cast-iron firebox, surrounded by Victorian ceramic tiles and a handsome pine mantel. A formal dining room, renovated powder room and updated kitchen with abundant cabinetry complete the main level. From the kitchen, walk out to a unique, covered reproduction of a 19th-century railway porch, overlooking a stone patio and beautifully landscaped backyard, an inviting setting for outdoor entertaining. A beautiful quarter-cut oak staircase leads to the 2nd floor, a spacious primary bedroom with excellent closet space, a second bedroom, a separate office/den, and five-piece family bathroom with convenient ensuite laundry. The vaulted third-floor loft features a charming antique wood stove and a walkout, with exciting potential for a rooftop terrace offering CN Tower views. The finished lower level has a separate entrance and self-contained suite, ideal for extended family, a nanny or potential supplemental income. At the end of the mutual drive, you'll find a detached double garage, with two additional parking spaces, and exciting potential for a future garden suite. An exceptional Parkdale location, just minutes from the energy of Queen West and close to High Park, Sunnyside Beach and the Martin Goodman Trail, with convenient access to transit and an outstanding selection of neighbourhood shops, cafés and restaurants. (id:63616)