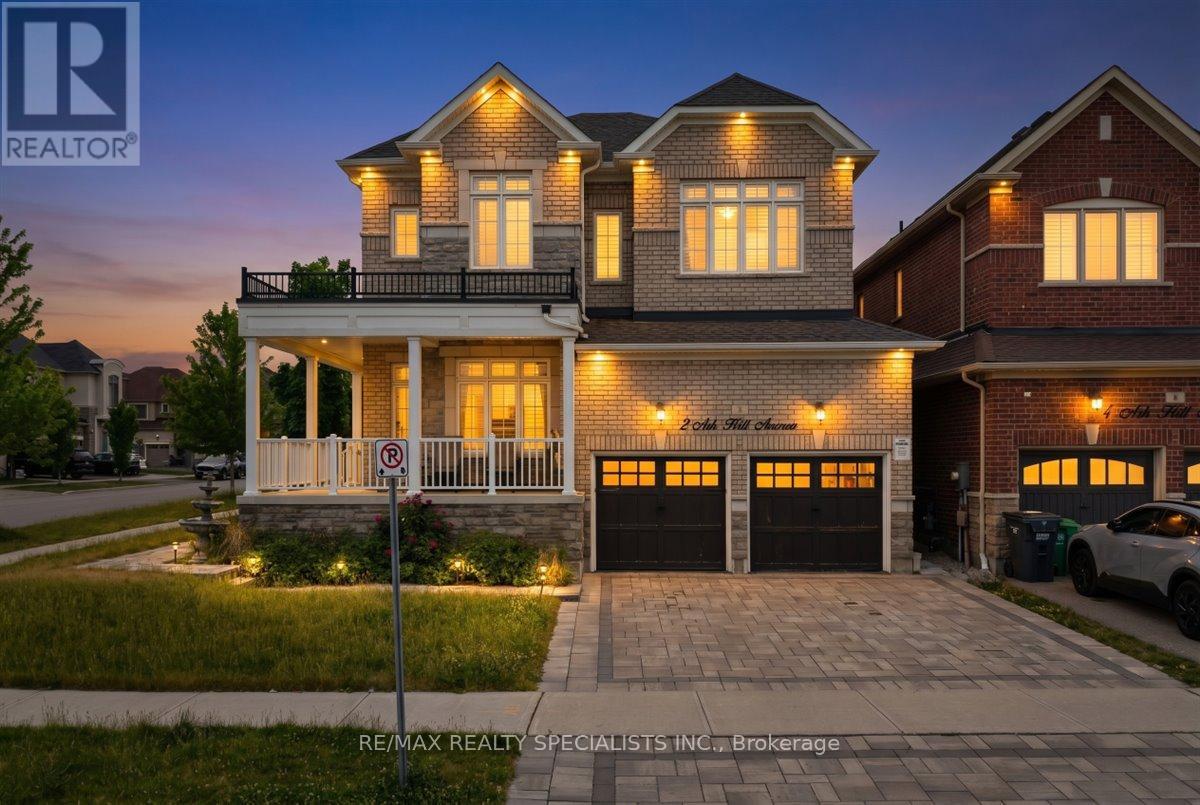
2 Ash Hill Avenue
Caledon, Ontario
Exceptional detached home in Caledon East's coveted Pathway community - open-concept layout offering over 3,000 sq. ft., main-floor den, formal family room with dual-sided fireplace, and elegant pot lighting throughout. Four generous bedrooms, luxurious primary suite with 5-piece ensuite, and convenient second-floor laundry. Premium finishes and numerous upgrades - a must-see. (id:63616)
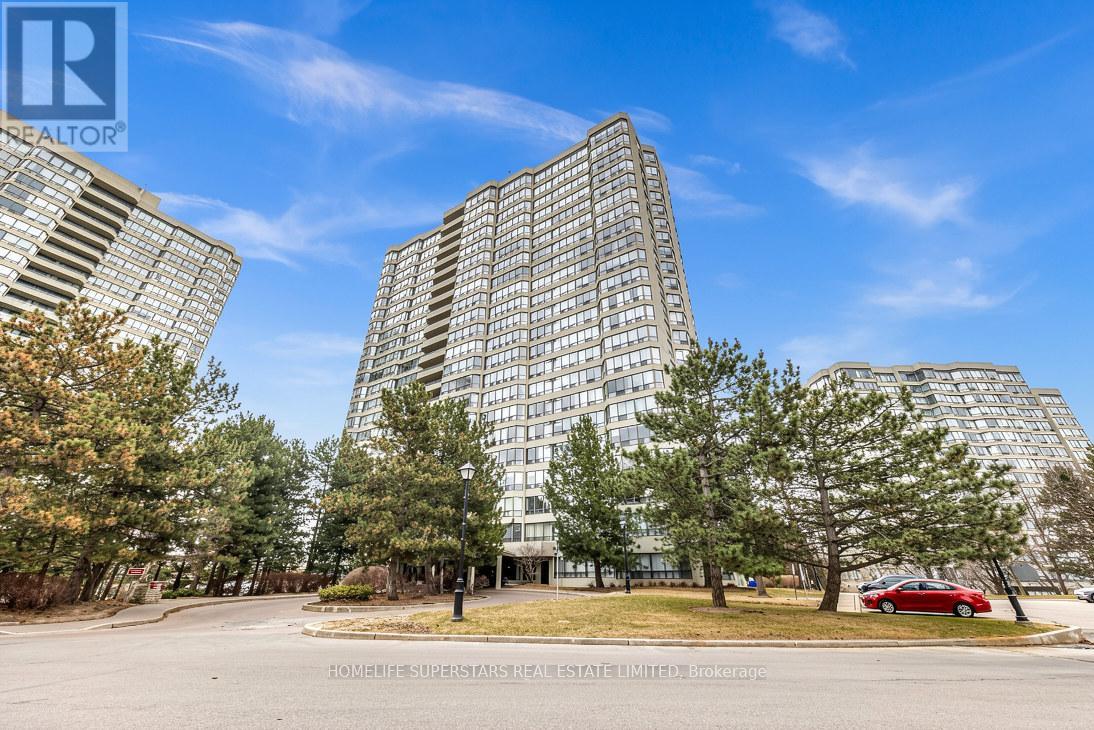
907 - 24 Hanover Road
Brampton, Ontario
Beautiful, Spacious 2-bedroom, 2-bathroom condo in one of the area's most sought-after communities. One of the few units in the building that features private balconies with panoramic views. Bright unit with lots of natural light. Located just minutes from Chinguacousy Park, Bramalea City Centre, HWY 410, top-rated schools, and public transit everything you need is at your doorstep. Exceptional Building Amenities Include:Tennis Court, Exercise Rooms, Billiards Room, Indoor Swimming Pool, Sauna 24-Hour Gatehouse/SecurityAnd much more! This condo truly has it all location, luxury, and lifestyle. A must-see opportunity for homebuyers and investors alike. Buyer and buyer's agent to verify all taxes and measurements. (id:63616)
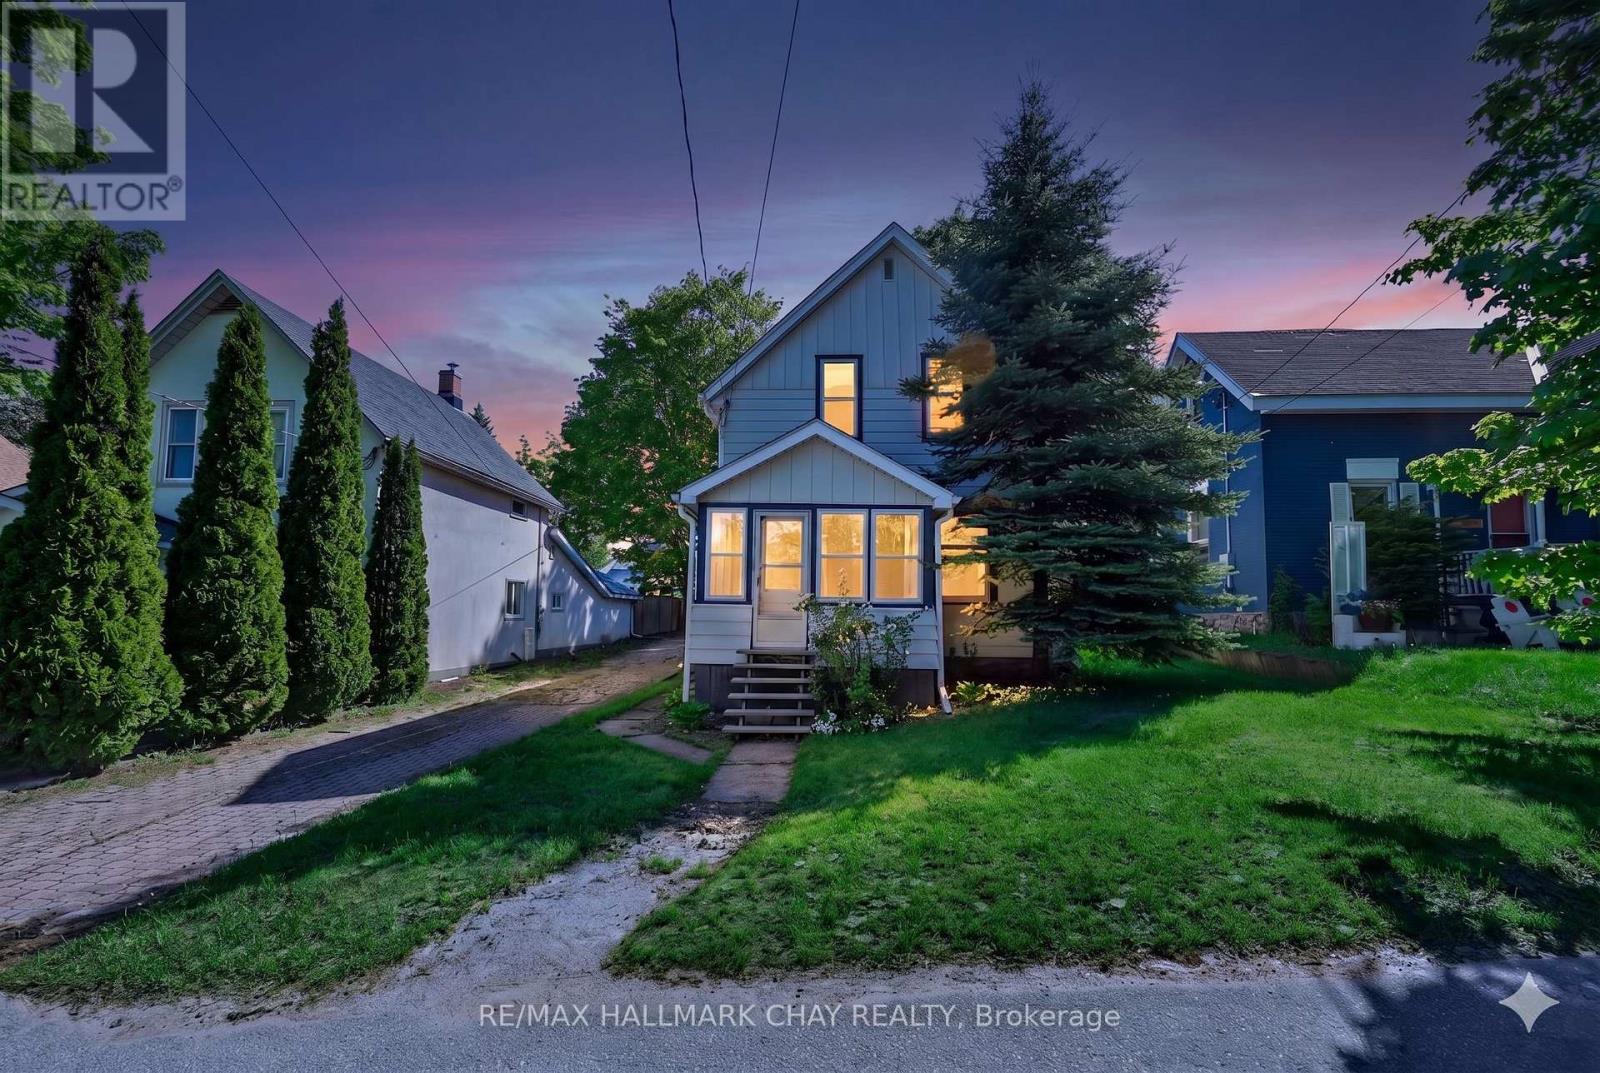
23 Maria Street
Penetanguishene, Ontario
Endless Potential Meets Small-Town Charm On A Large Lot At 23 Maria Street In The Heart Of Penetanguishene. This 3-Bedroom, 1-Bathroom Home Presents A Rare Opportunity For Investors, Contractors, Renovators, And Ambitious Buyers Looking To Unlock Value Through Vision And Creativity.Nestled On A Generous Lot In An Established Neighbourhood With Tennis Courts Nearby, This Property Provides A Solid Starting Point For A Complete Transformation. Whether You're Planning A Full Renovation, Looking For Your Next Investment Project, Or Searching For A Property To Customize To Your Exact Tastes, The Possibilities Here Are Abundant. The Existing Layout Offers Three Bedrooms, A Functional Floor Plan, And Plenty Of Space To Reimagine The Home To Suit Modern Living.Enjoy The Convenience Of Being Just Minutes From Schools, Parks, Shopping, Restaurants, Marinas, And The Vibrant Downtown Core. Penetanguishene's Stunning Waterfront, Scenic Trails, And Year-Round Recreational Amenities Are Nearby, Offering An Exceptional Lifestyle In One Of Georgian Bay's Most Charming Communities. With Continued Growth In The Area And Strong Demand For Housing, This Property Represents An Exciting Opportunity To Invest In A Location That Continues To Attract Homeowners, Cottagers, And Investors Alike.Bring Your Ideas, Your Toolbox, And Your Imagination. Whether You're Looking To Restore, Refresh, Or Completely Reinvent, 23 Maria Street Is Ready For Its Next Chapter. A Property Filled With Potential In A Location Rich With Community, Nature, And Opportunity. (id:63616)
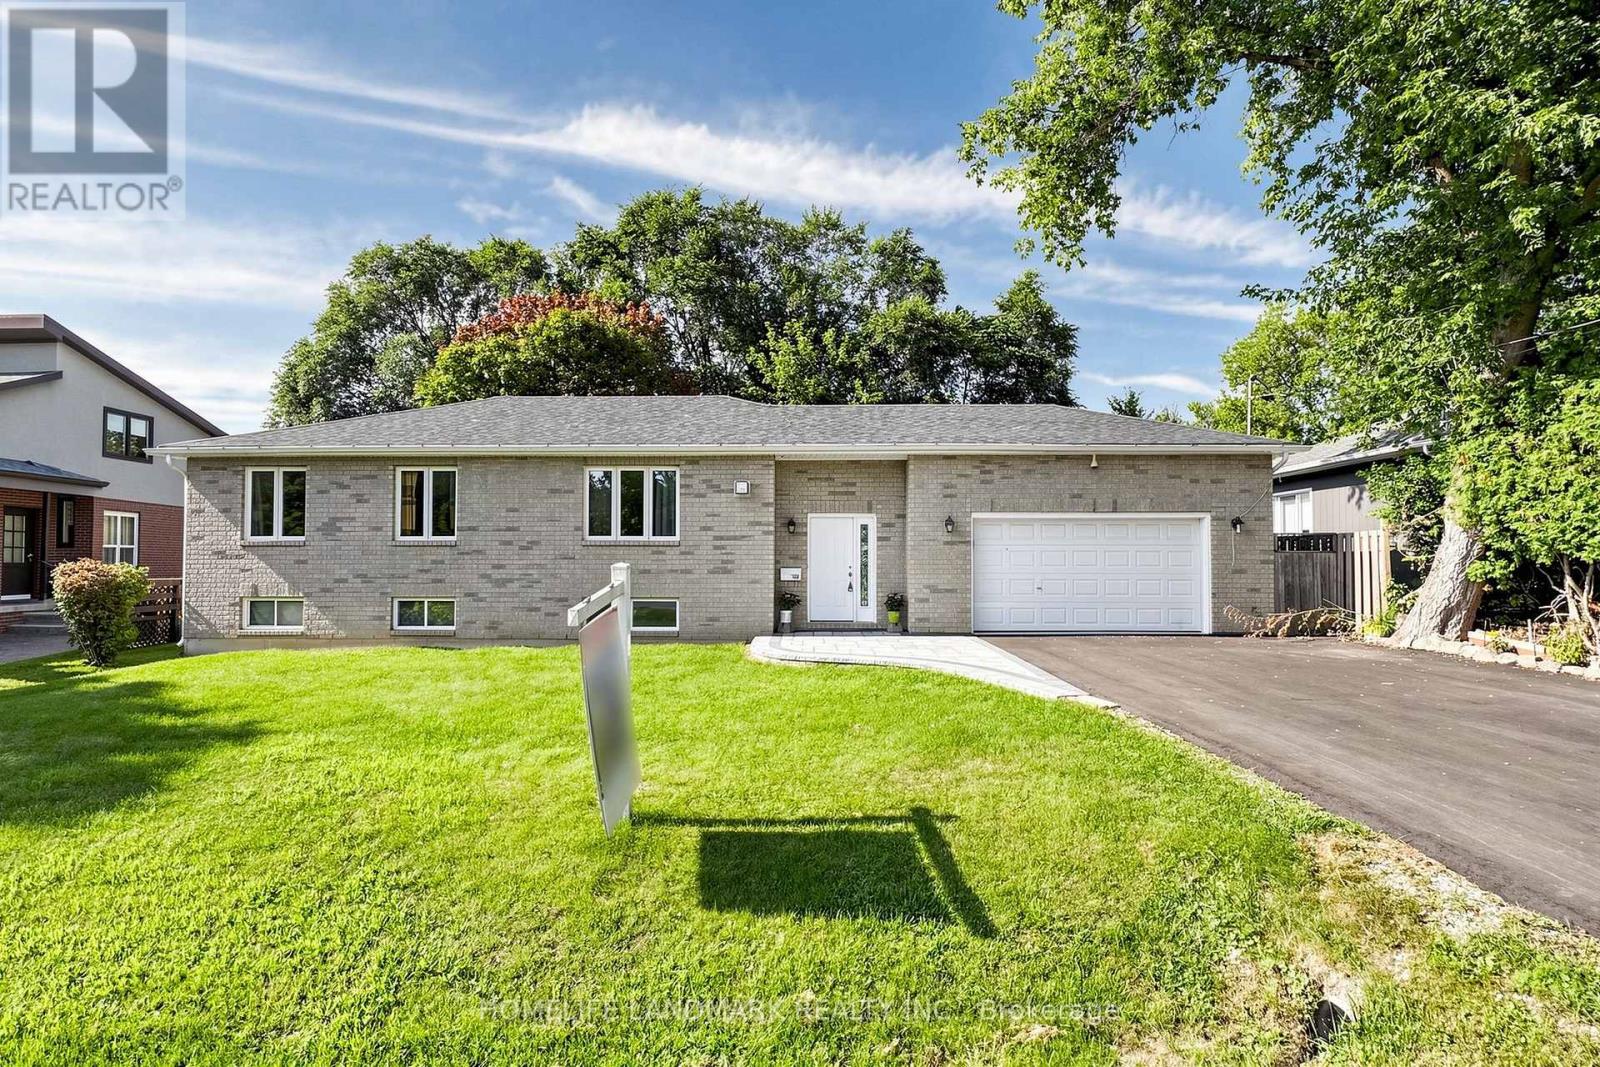
328 Winnifred Drive
Georgina, Ontario
Built In 2023 And Tucked Into A Mature, Established Keswick South Neighbourhood, This Bright And Spacious Raised Bungalow Offers The Comfort Of A Newer Home In A Well-Connected Lakeside Community. The Open-Concept Main Level Features Large Windows, Pot Lights And Wood Flooring Throughout The Principal Living Areas And Bedrooms. The Modern White Kitchen Is Complete With Sleek Countertops, Stainless Steel Appliances And Ample Cabinetry, Flowing Effortlessly Into The Dining And Living Spaces-Perfect For Everyday Living And Entertaining. Three Comfortable Bedrooms And Two Full Bathrooms Complete The Main Floor.The High-And-Dry, Unfinished Full Basement Provides An Exceptional Blank Canvas For A Recreation Room, Home Gym, Media Space, In-Law Accommodation Or A Future Secondary Living/Rental Setup, Subject To Municipal Approvals. A Double-Car Garage And Generous 75' X 100' Lot Complete The Package.Just A Short Walk From The Shores Of Beautiful Lake Simcoe And Close To A Dog Park, Baseball Diamonds And A Public Boat Launch, Outdoor Recreation Is Right At Your Doorstep-Whether You Are Walking The Dog, Hitting The Field Or Heading Out On The Water. Conveniently Located Near Schools, Shopping, Restaurants, Transit, Everyday Amenities And Highway 404, This Home Offers The Perfect Balance Of Modern Comfort, Recreation And Convenience. (id:63616)
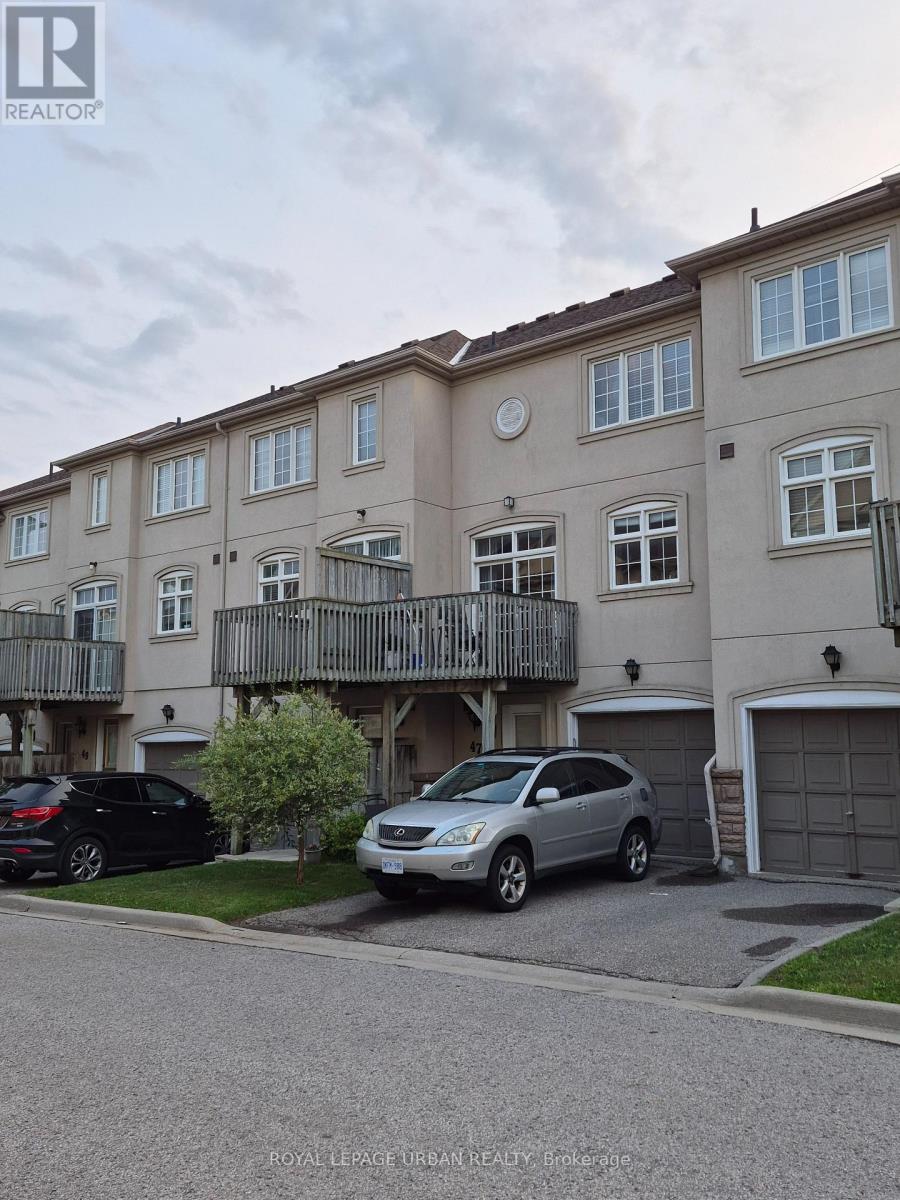
47 - 10 Post Oak Drive
Richmond Hill, Ontario
Welcome To This Well-located Townhouse In The Heart Of Richmond Hill, Conveniently Situated Off Yonge Street And Gamble Avenue. This Home Offers Easy Access To A Wide Range Of Amenities, Making It An Excellent Choice For Families And Professionals. Schools Within Walking Distance, Convenient Access To Public Transit, Direct Bus Service To Finch Subway Station. A Great Opportunity To Rent A Comfortable Townhouse In A Convenient And Family-friendly Richmond Hill Location. (id:63616)
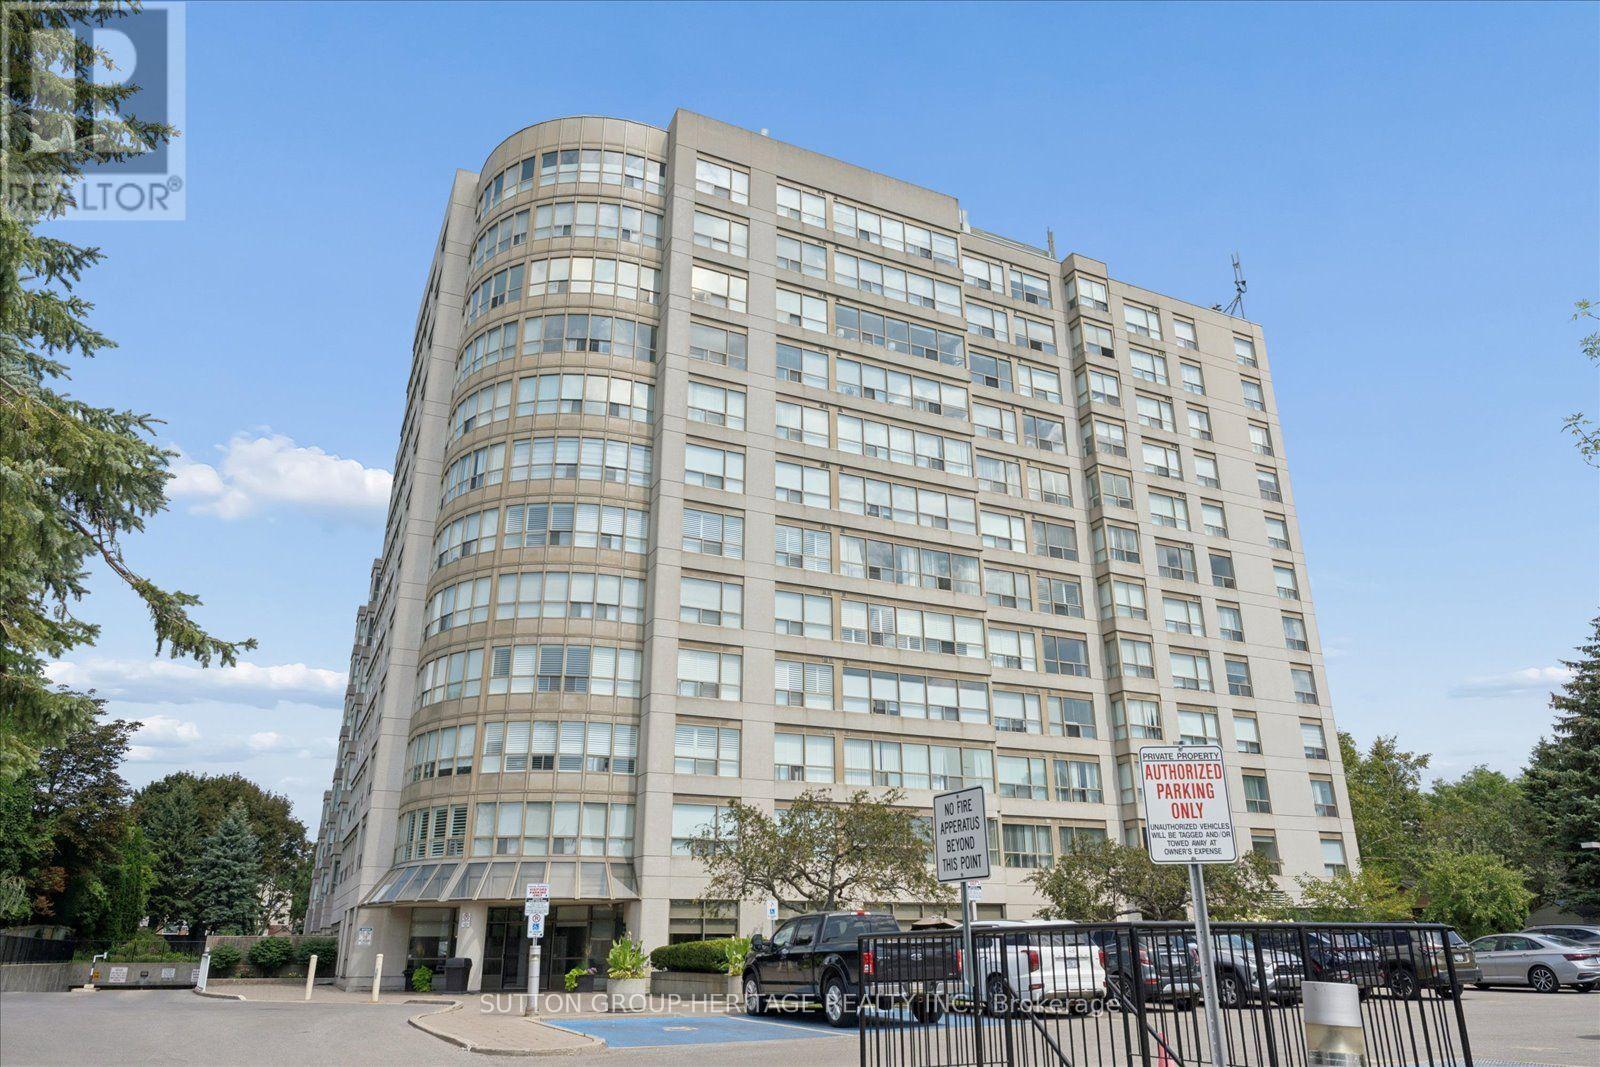
615 - 712 Rossland Road E
Whitby, Ontario
Welcome to The Connoisseur, one of Whitby's most sought-after condominium residences, where spacious living meets effortless convenience. This beautifully updated one-bedroom suite offers a bright, welcoming layout with glorious views and generous living and dining areas designed for versatility, everyday enjoyment and entertaining. The newly updated kitchen is a standout, featuring sleek quartz countertops, an undermount double sink, pot lights and an abundance of counter space for the home chef. Enjoy the added convenience of ensuite laundry and a beautifully updated bathroom with walk in glass shower, making this suite truly move-in ready. Beyond the suite, the building welcomes you with an updated lobby, secure front entry and the comfort of a well-established, desirable condominium community. A wonderful opportunity to enjoy stylish, low-maintenance living in a prime Whitby location, close to banks, restaurants, library, shopping, medical centres, transit, community recreation centre and more! (id:63616)
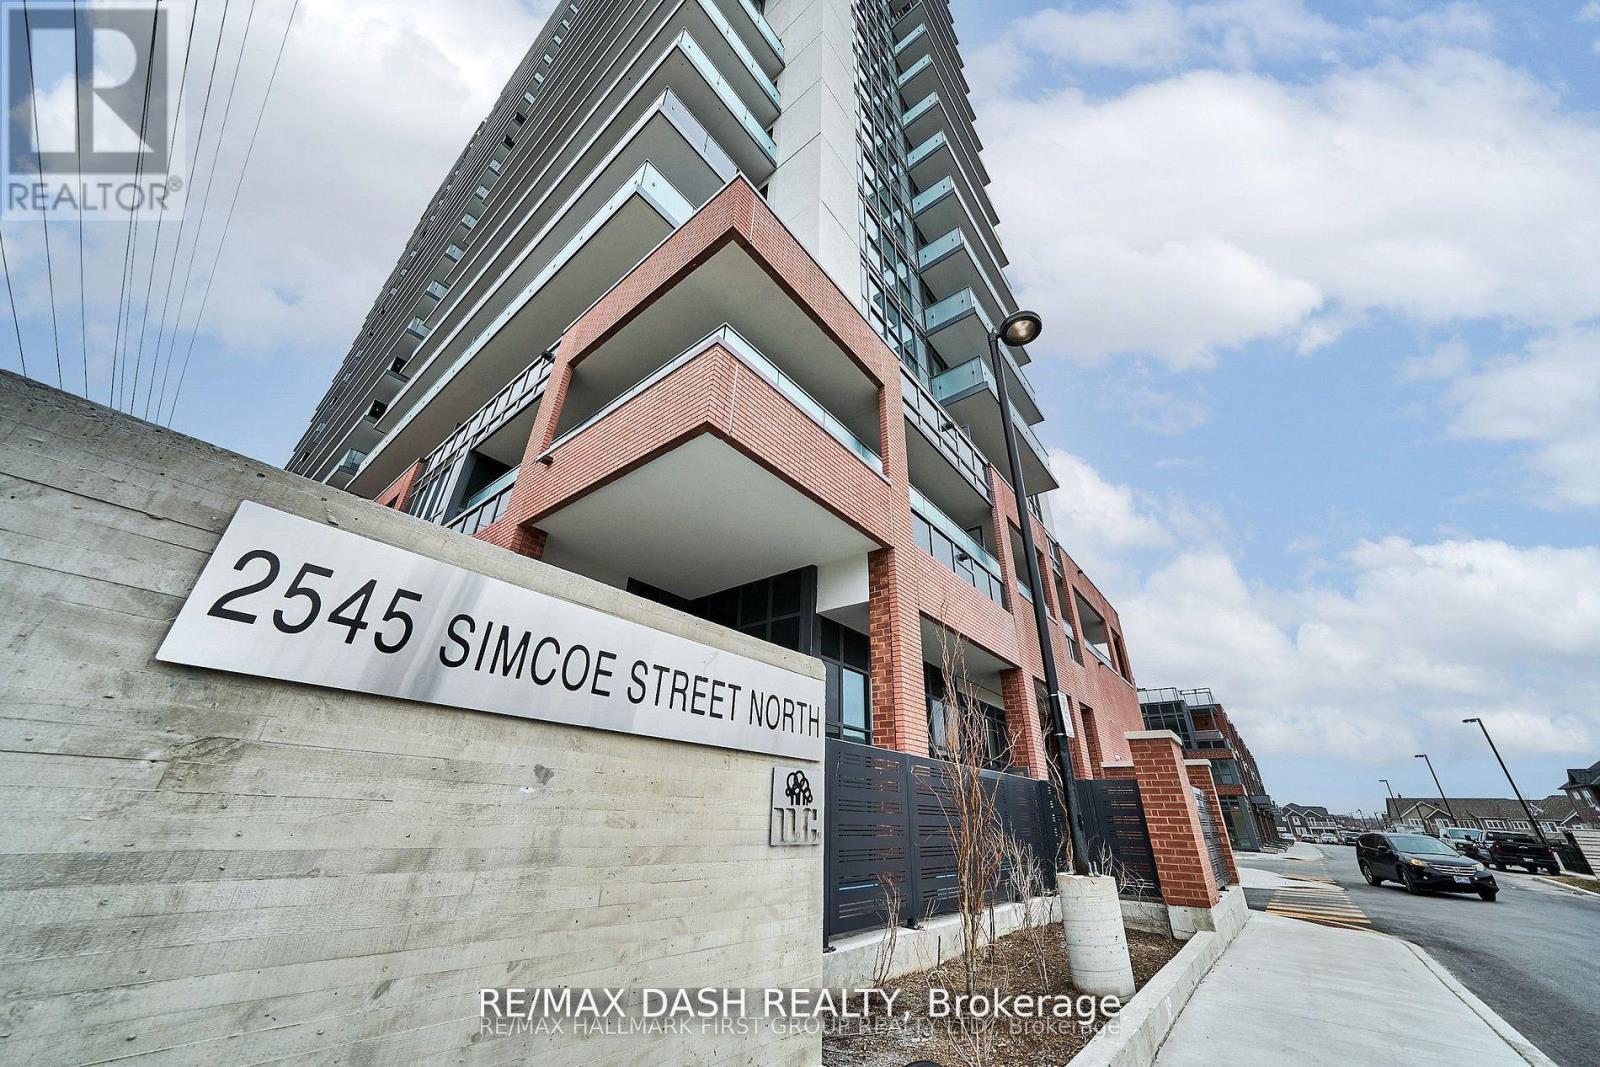
1930 - 2545 Simcoe Street N
Oshawa, Ontario
Discover your new home in this brand-new never lived in, full-service condominium by award winning Tribute Communities. Located in one of Oshawas most vibrant and evolving neighbourhoods. Enjoy an array of premium amenities, including two fully equipped gyms, a theatre room, a spin studio, outdoor BBQs, 24-hour concierge service, and more. Walk to shops, restaurants, Costco and across the street from FreshCo! Easy access to all major transit options. Steps from the bus stop, minutes from Highway 407, and within close reach of Highways 401 and 412. Ideal for students and professionals alike, Durham College and Ontario Tech University are only a short walk away. Whether you drive, walk, or take public transit, everything you need is at your doorstep. (id:63616)
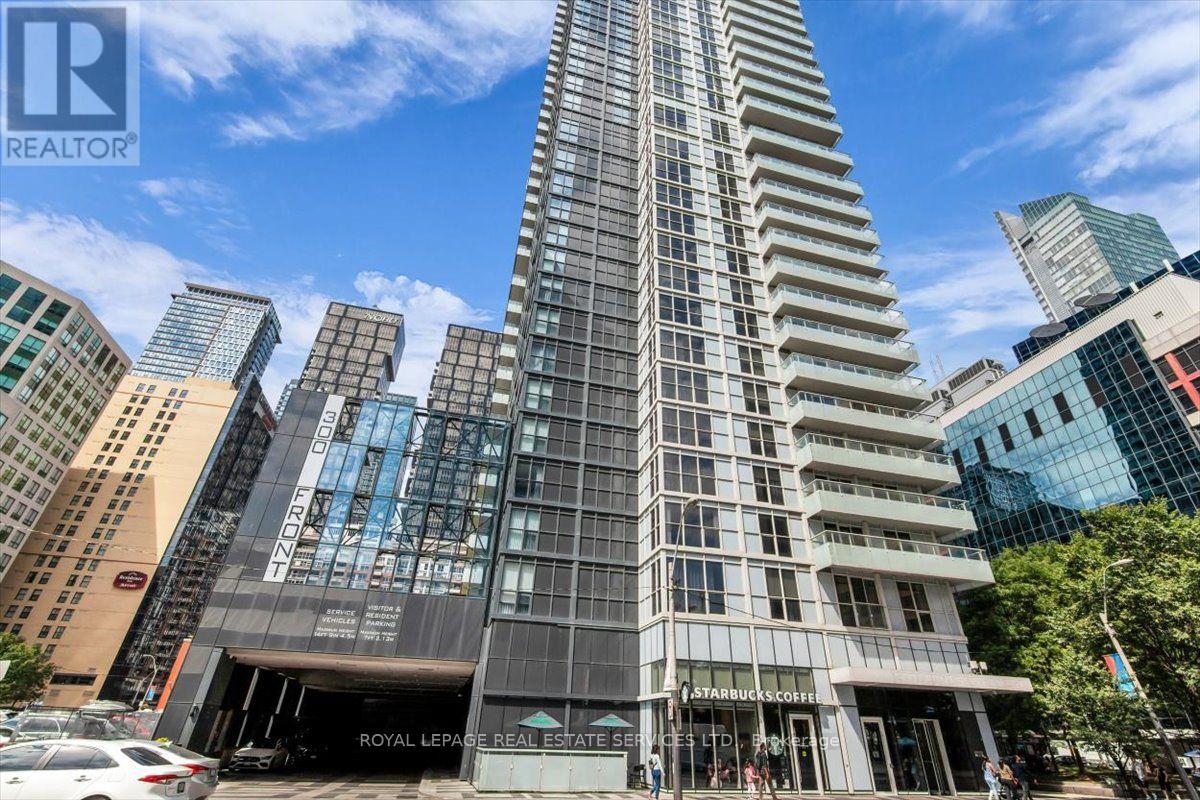
1711 - 300 Front Street
Toronto, Ontario
You can't beat this view! Unobstructed south view of Lake Ontario. Very central location just steps from the Financial District, Entertainment District, Metro Convention Centre and Union Station. Large split bedroom layout: 2 BR, 2WR featuring a 258sf wrap-around balcony with exceptional views. Sunfilled open concept living with floor-to-ceiling windows. Primary bedroom has a large walk in closet and 3 PC ensuite. The other bedroom is large and spacious with a double closet. Open concept modern kitchen with built-in Stainless Steel appliances, granite counter spaces and plenty of storage. Exceptional amenities featuring a fully equipped fitness centre, outdoor pool, cabanas, rooftop terrace, party room and visitor parking. Just steps away from Toronto's best restaurants, shopping and cafes. (id:63616)
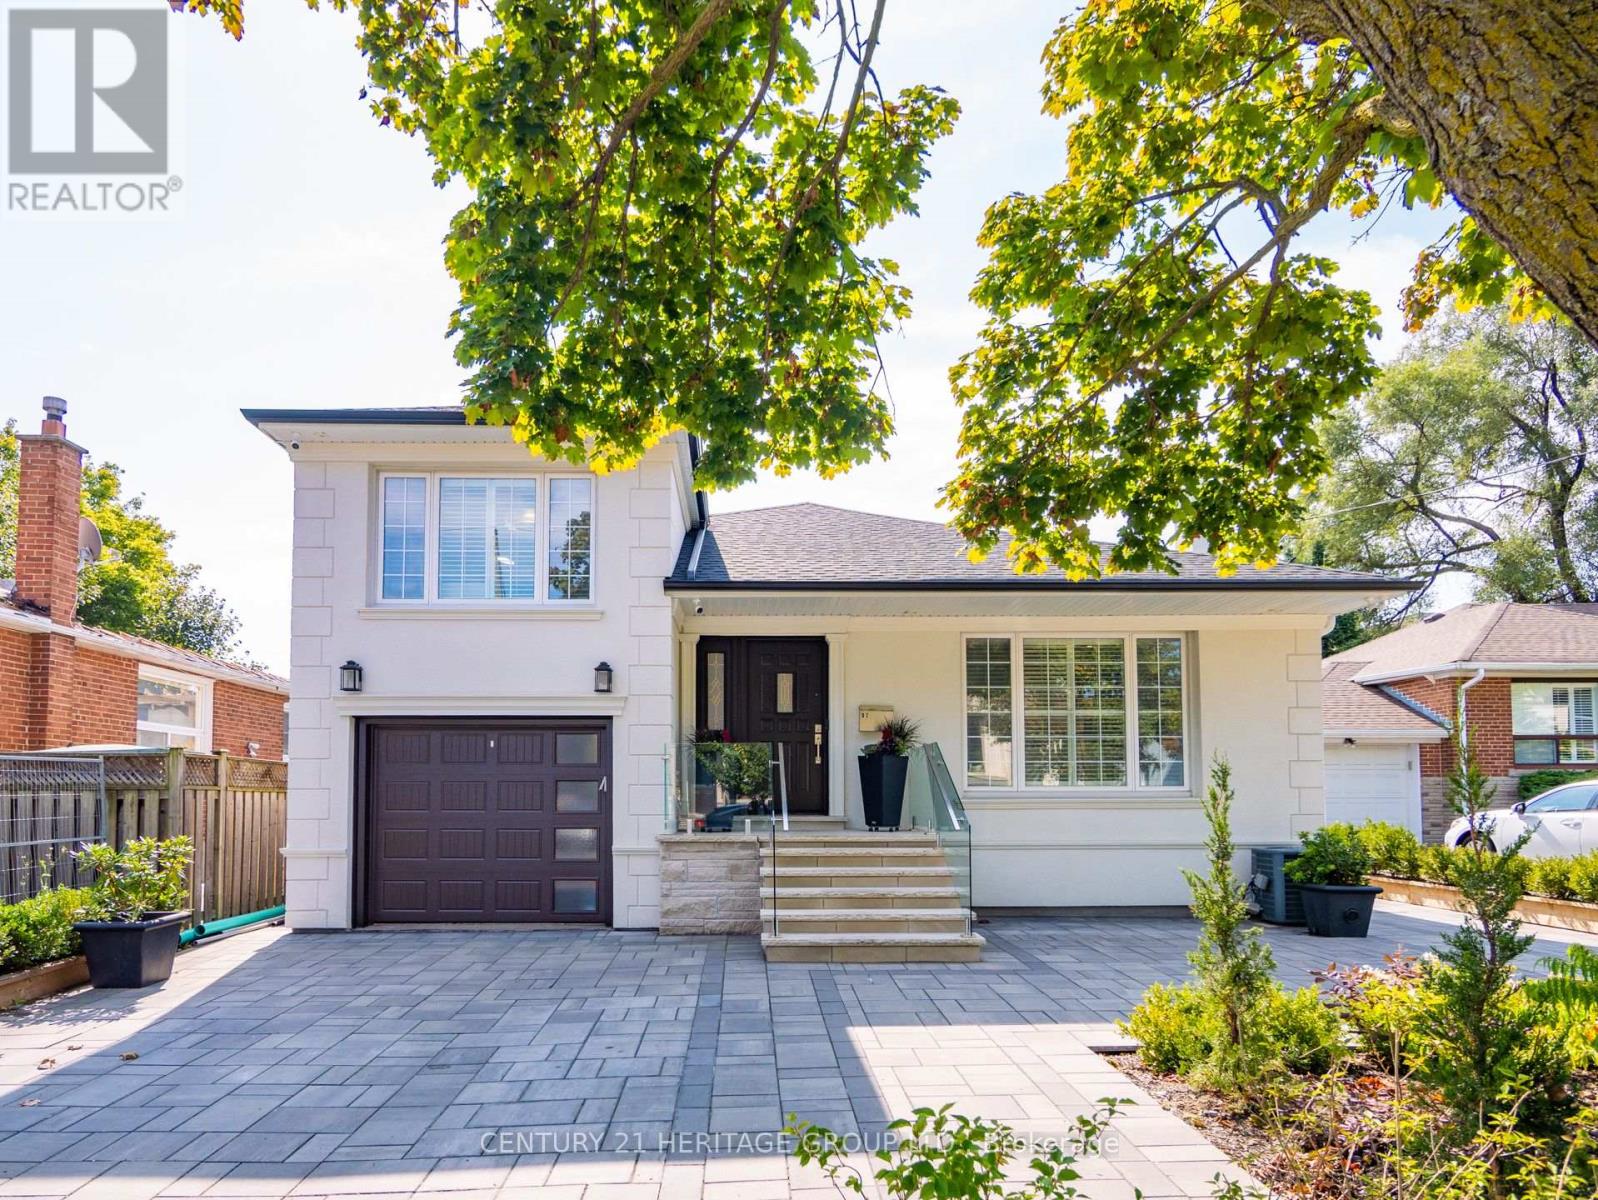
Room B - 97 Allingham Gardens
Toronto, Ontario
Spacious and bright 1 bedroom in private basement with a separate entrance, located in a family-friendly neighborhood in the heart of North York. This well-maintained unit includes a clean bedroom, shared modern kitchen, bathroom, and laundry facilities. All utilities and unlimited internet are included. Conveniently situated just steps from the bus stop, within walking distance to Wilson subway station, and only a short drive to Yorkdale Shopping Centre, Costco, Home Depot, and Highway 401. Enjoy a comfortable living space with an open-concept layout and easy access to all essentials and city hubs from this opportunity in a prime Toronto location. (id:63616)
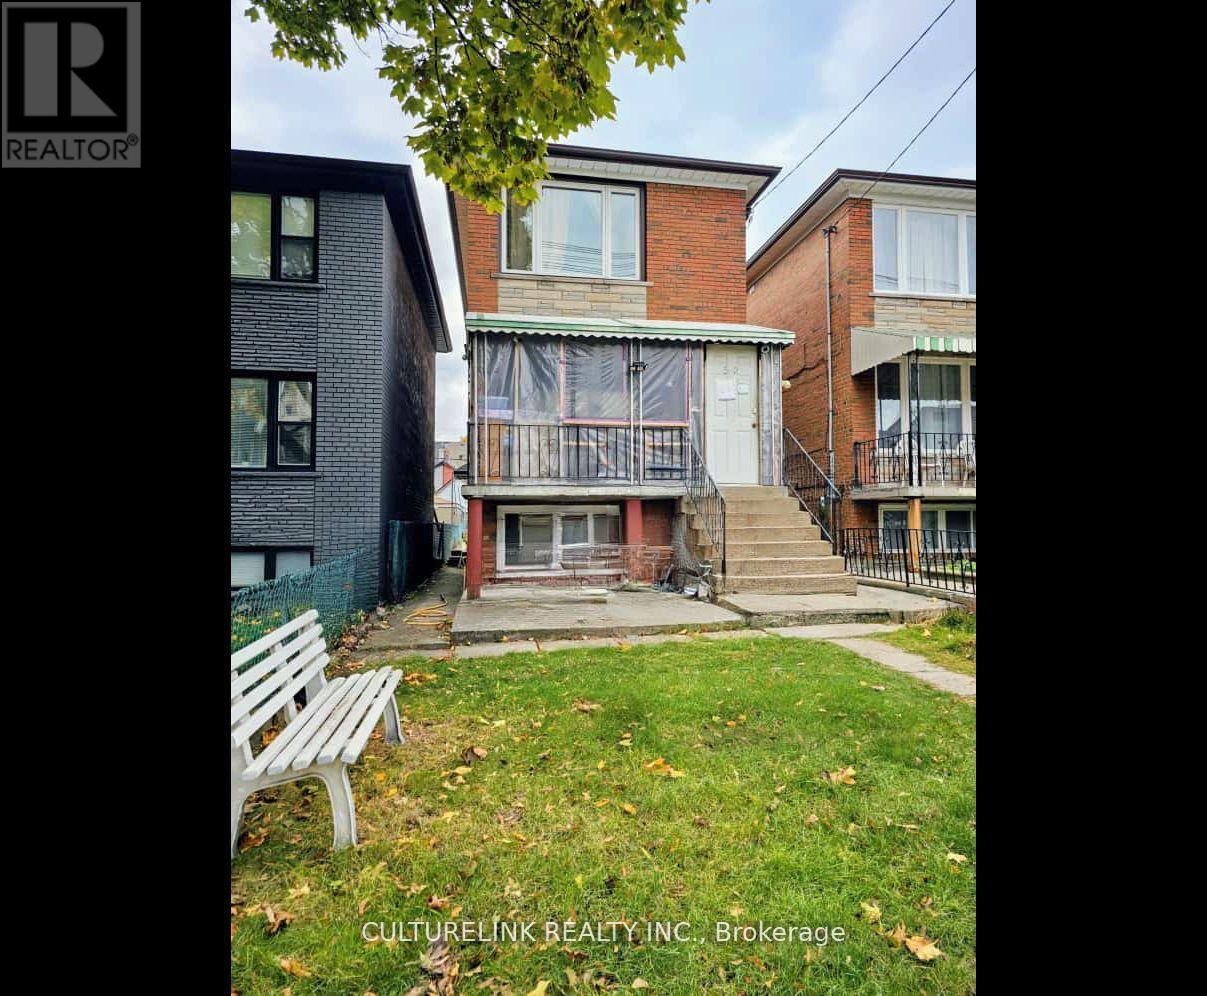
52 Palmerston Avenue
Toronto, Ontario
Welcome to 52 Palmerston, an Investor & Contractors dream. Located in the heart of Toronto on a quiet one way street, this2 Story Detached All Brick home features a 20ft wide lot with walkways on both sides of the home as well as a side entrance for direct entry into the basement that sits partially above ground allowing for larger windows to brighten up the lower level. Other features are: a deep 127ftthat backs onto a Laneway, 1 car garage with the availability of a parking pad on the side, 5 bedrooms, 3 washrooms, and a finished basement with good ceiling height. Don't miss this opportunity (id:63616)
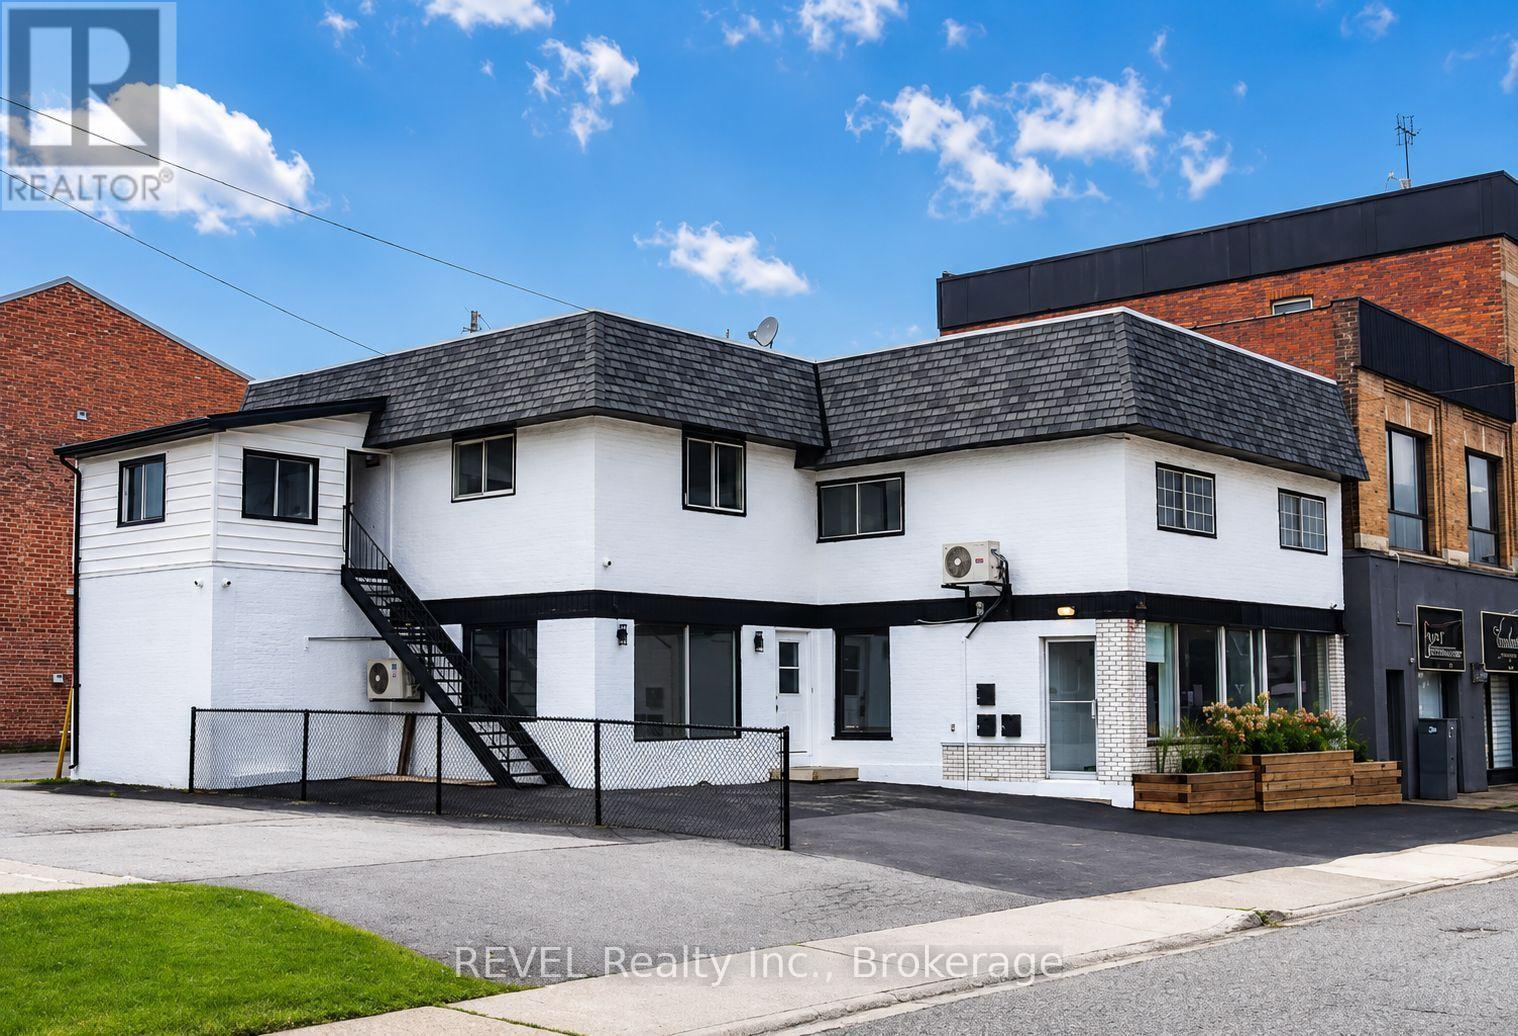
4691 Ontario Avenue
Niagara Falls, Ontario
Recently renovated 700 sq. ft. office space in the heart of Downtown Niagara Falls, offering a professional and functional setting for businesses looking to establish themselves in a central commercial location. The space features new epoxy flooring, a glass-enclosed boardroom, modern LED lighting, mini-split HVAC, a convenient kitchenette, and a 2-piece washroom. The layout provides an ideal environment for professionals who need both dedicated workspace and a polished setting for meeting with clients. Ample street parking is available, with permitted parking lots conveniently located adjacent to the property. An excellent opportunity to operate your business in an established, central, and accessible commercial area of Niagara Falls. (id:63616)
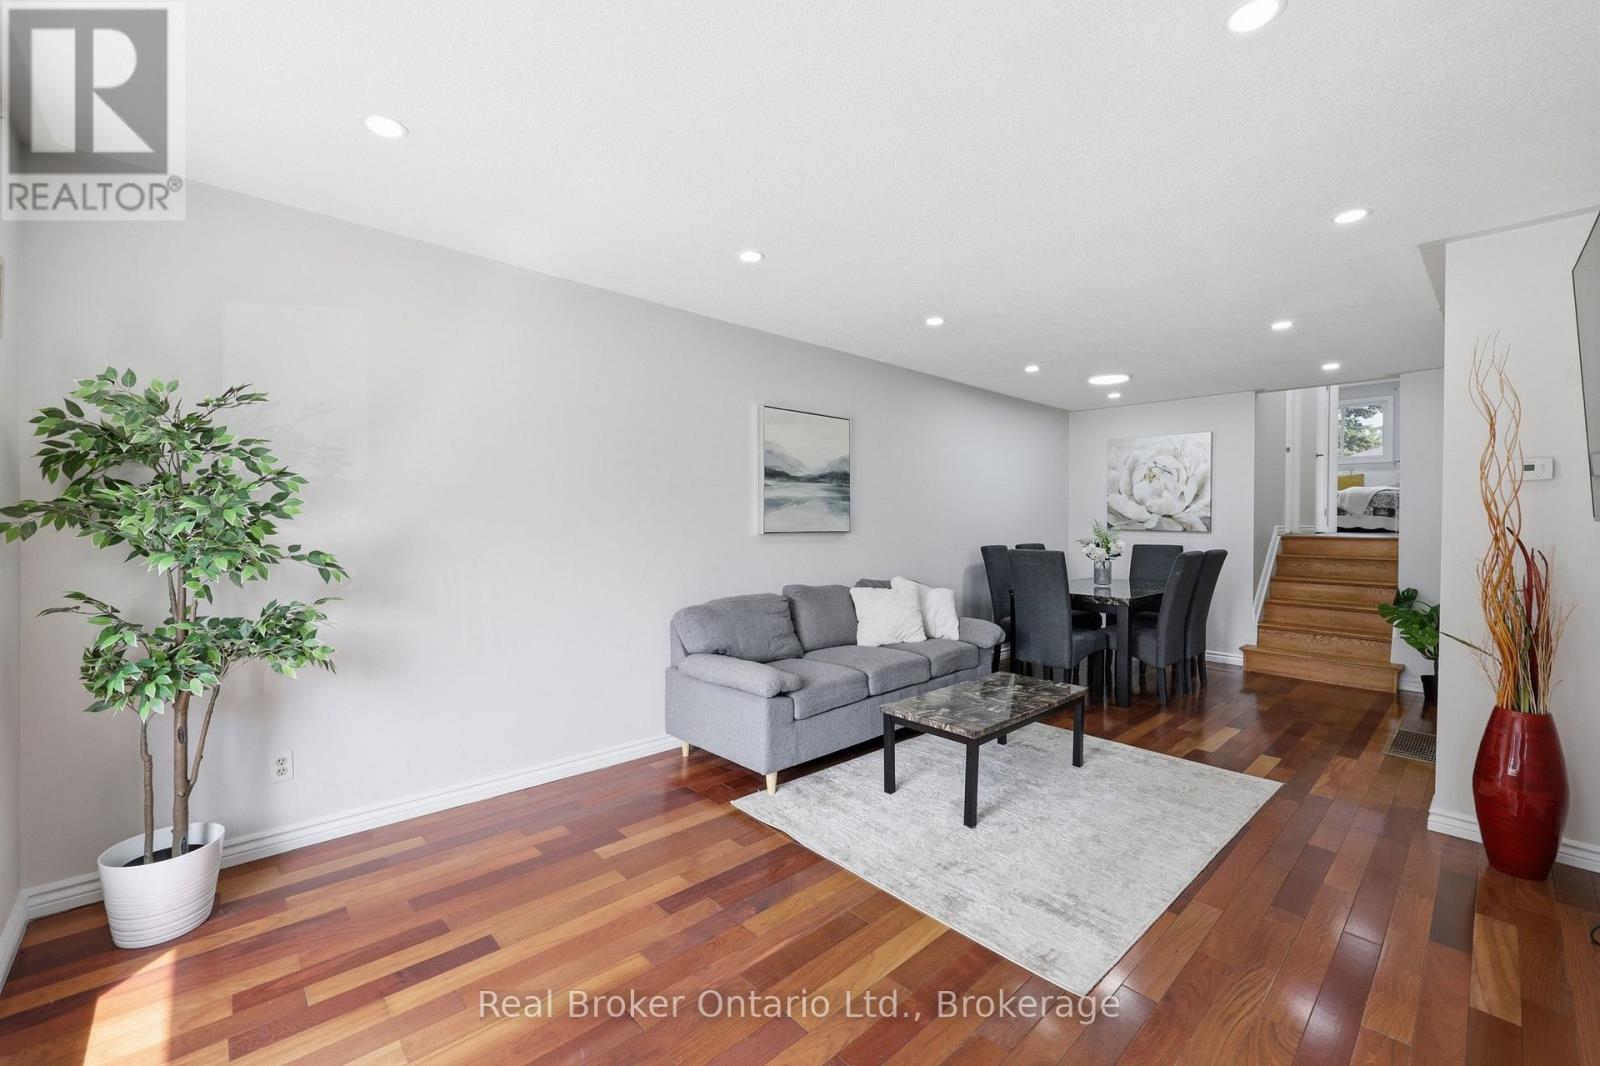
83 Commercial Street
Welland, Ontario
Welcome to this beautifully updated home offering exceptional flexibility for first-time homebuyers, families, multi-generational living, or savvy investors. Featuring two newly renovated bathrooms with quality finishes and 3+2 bedrooms, this property combines modern comfort with practical living space. The home includes a separate entrance to a fully self-contained in-law suite, providing privacy and versatility for extended family, guests, or potential rental income. With two sets of laundry, everyday living is convenient for both levels of the home. Thoughtfully maintained and move-in ready, this property offers spacious living areas, functional layouts, and valuable updates throughout. Located in a convenient Welland neighbourhood close to schools, parks, shopping, and major amenities, this is an excellent opportunity to own a home that adapts to your lifestyle needs.A perfect blend of comfort, flexibility, and value-83 Commercial Street is ready to welcome you home. (id:63616)