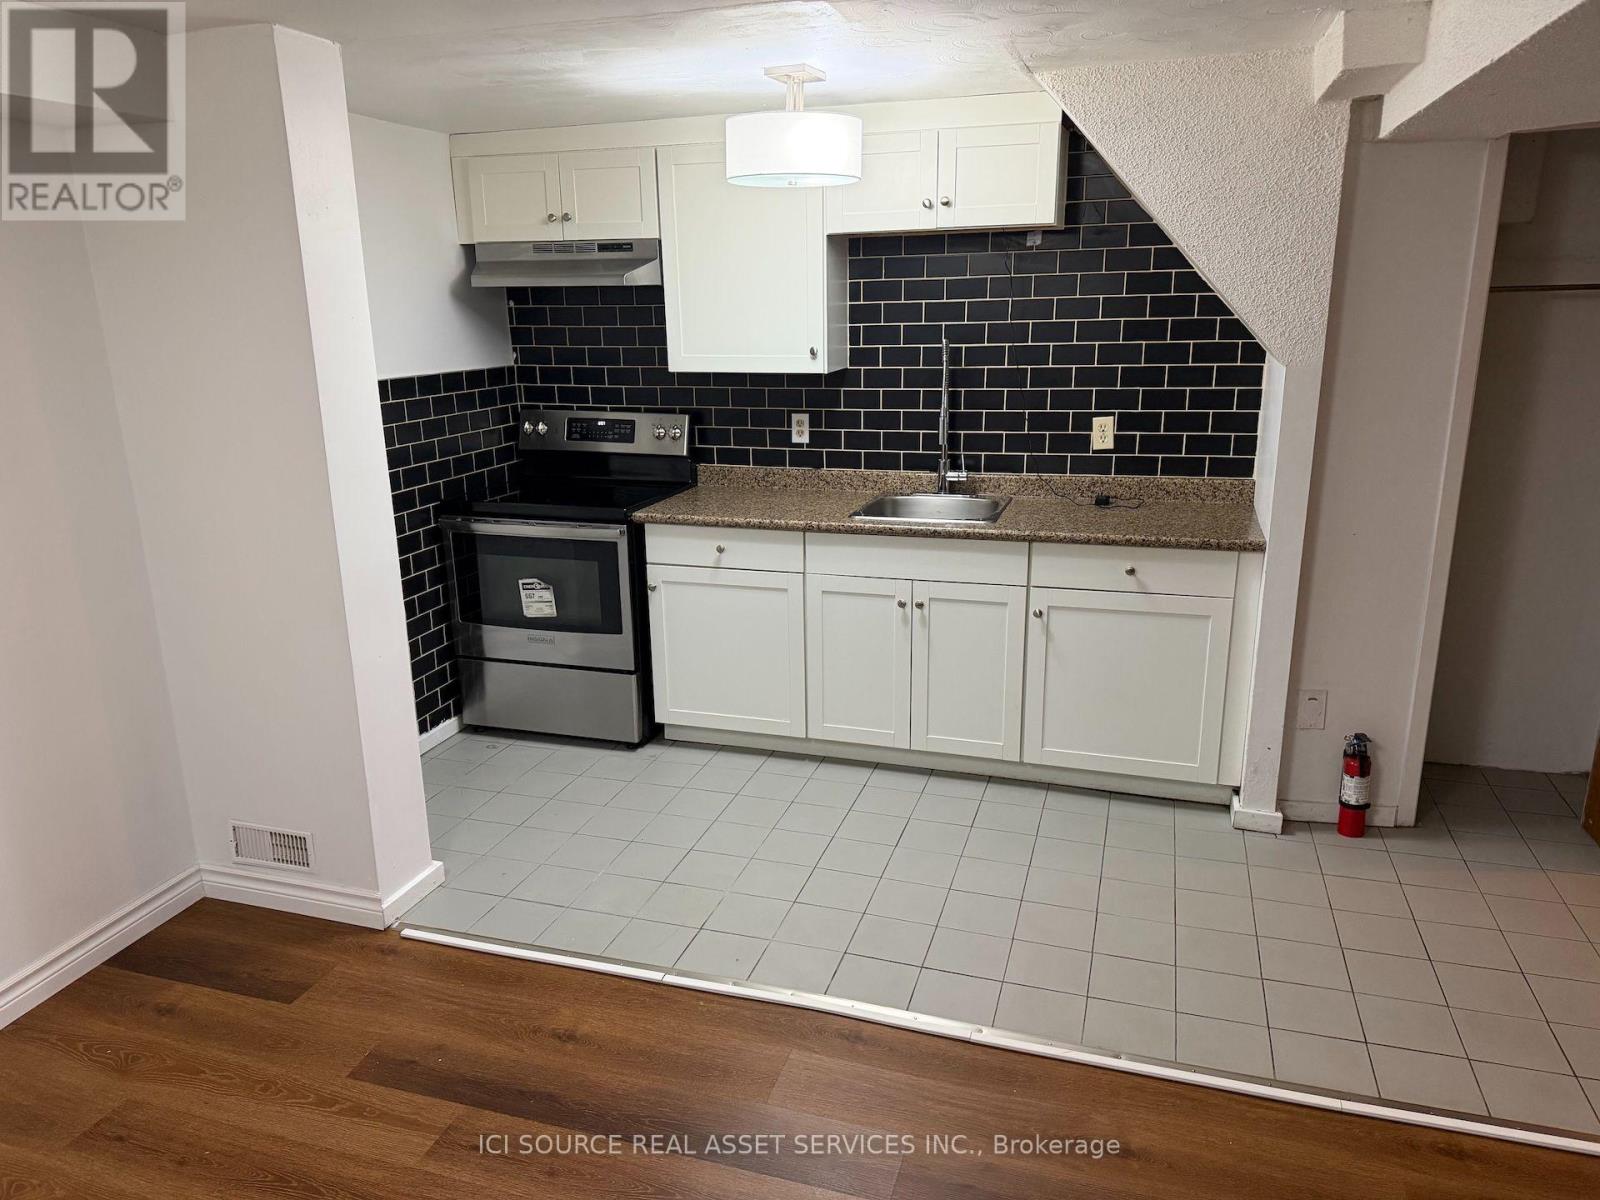
Bsmt - 58 Carmine Crescent
St. Catharines, Ontario
This newly renovated 1 bedroom basement apartment features a bright, modern open-concept kitchen with stainless steel appliances and a clean, updated bathroom. In suite laundry is scheduled to be installed. The unit has been fully updated to provide a fresh and inviting living space, perfect for someone looking for a contemporary home. The condition is excellent, reflecting all recent upgrades. Features include: - Open-concept kitchen layout - Stainless steel appliances - Modern subway tile backsplash -Updated vanity in the bathroom. $1500 plus 20% of electricity. Street parking. Imagine sipping your morning coffee in a space that feels brand new and full of possibility, where every corner is ready for your personal touch and cozy memories. *For Additional Property Details Click The Brochure Icon Below* (id:63616)
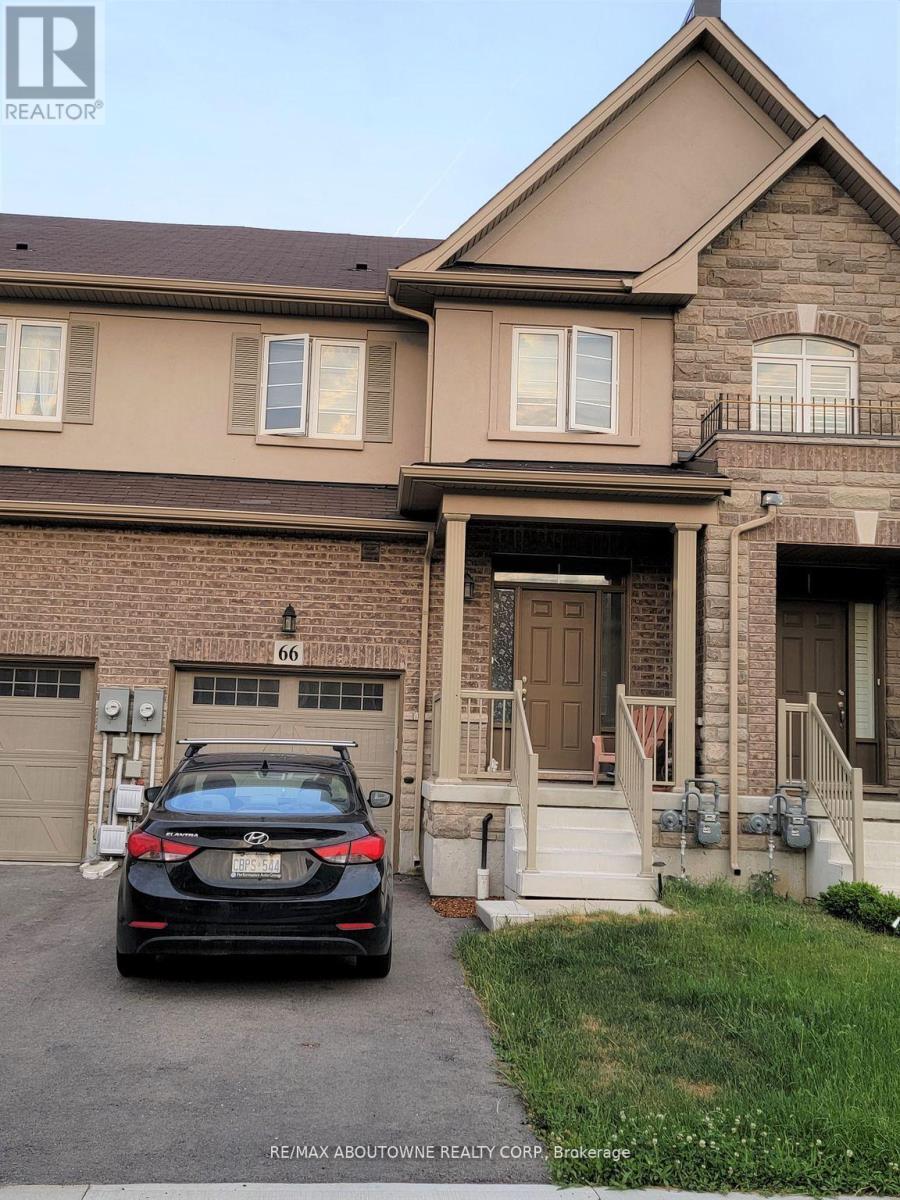
66 Bradbury Road
Hamilton, Ontario
Executive Townhouse approx. 2000 sqft, 3 bedroom 2.5 bath. Backing onto pond & greenspace providing great privacy and wonderful views. Spacious open concept Main-floor with modern upgraded hardwood and tile floors. Large Master with huge walk-in closet and great ensuite. Single car garage with inside entry. Stainless Steel kitchen Appliances. Upper Level laundry with washer/dryer. Unfinished basement, Tenants to pay Utilities & water heater rental charges. AAA tenants ONLY - Strictly enforced, must be prequalified for viewings: Rental App, References, Employment Ltr, Credit Check required. Non-smokers. (id:63616)
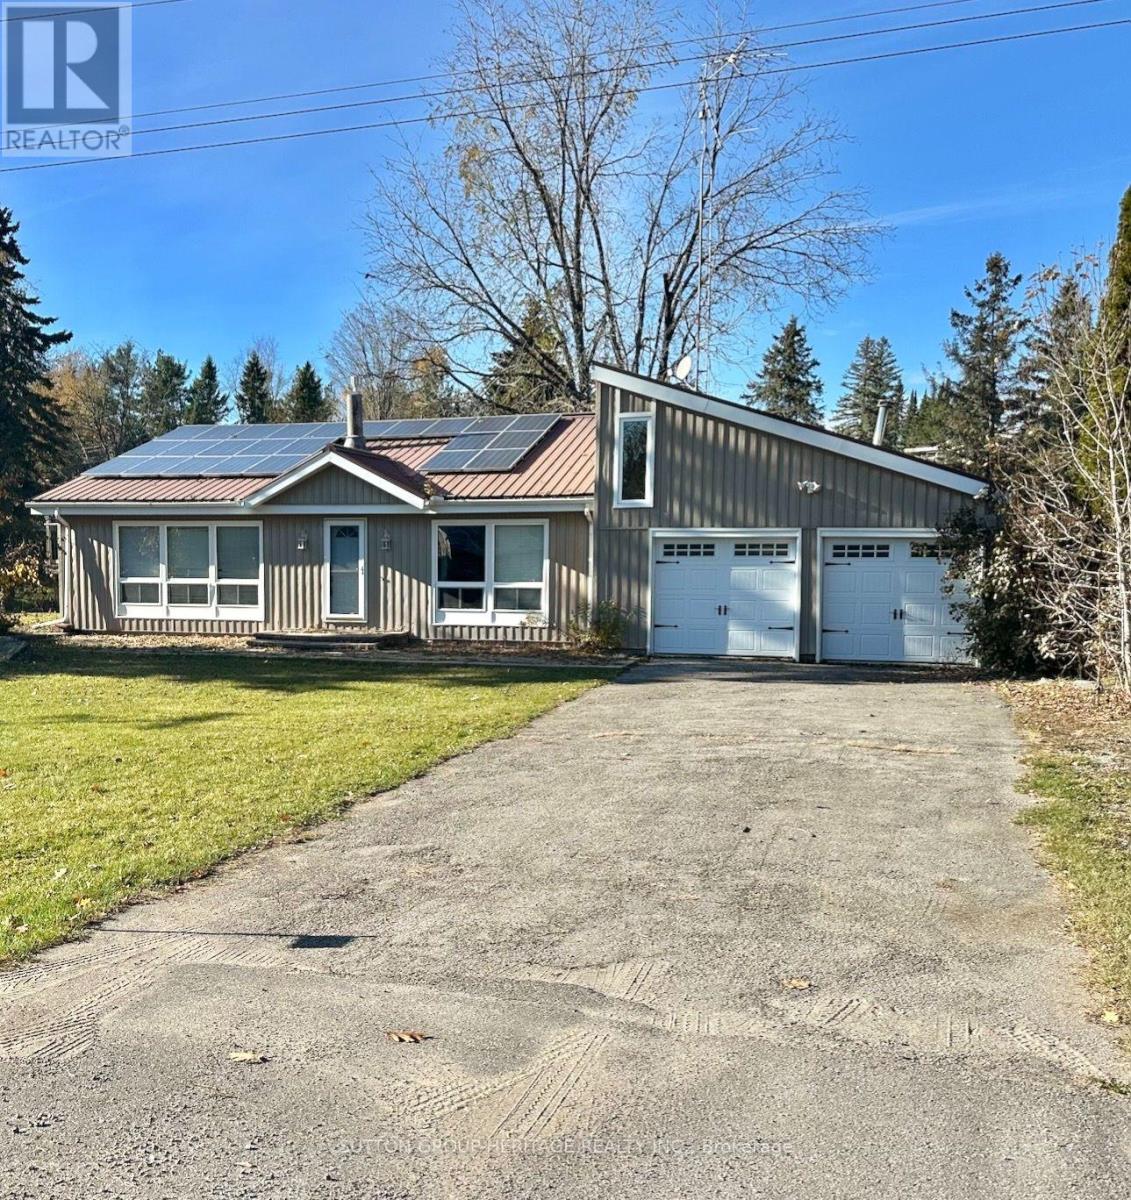
39 Pirates Glen Drive
Trent Lakes, Ontario
WATERFRONT OPPORTUNITY - INCREDIBLE - VALUE AT $599,000! Welcome To 39 Pirates Glen Drive In Beautiful Trent Lakes! Here Is Your Opportunity To Own An Affordable Waterfront Property With An Exceptional Boating Lifestyle Right In Your Backyard! Situated Directly On The Channel Leading To Pigeon Lake, This 3-Bedroom Backsplit Offers Access To Five Beautiful Lakes And The Renowned Trent-Severn Waterway System. Imagine Stepping Out Your Back Door, Hopping Into Your Boat, And Enjoying Endless Days Exploring Some Of The Kawartha's Most Beautiful Waterways! This Spacious Home Features 3-Bedrooms, 1.5-Bathrooms, A Finished Basement, A Double-Car Garage, And A Wonderful Sunroom Where You Can Relax And Take In The Waterfront Surroundings. Located Just Minutes From The Charming Community Of Bobcaygeon, You'll Enjoy Convenient Access To Shops, Restaurants, Amenities, And Everything That Makes Kawartha Living So Special. The Home Does Need Some Interior Updating, Including Flooring, Doors And Trim, Painting, This Offers The Perfect Opportunity To Bring Your Own Vision, Add Your Personal Touches And Build Equity Along The Way! With Fantastic Waterfront Location, Generous Living Space And Incredible Boating Access The Possibilities Are Endless. Priced To Selll And Open To Offers, Whether You're Looking For Year Round Waterfront Home Or A Recreational Getaway, Or Investment In Kawartha's This Is An Opportunity You Don't Want To Miss! (id:63616)
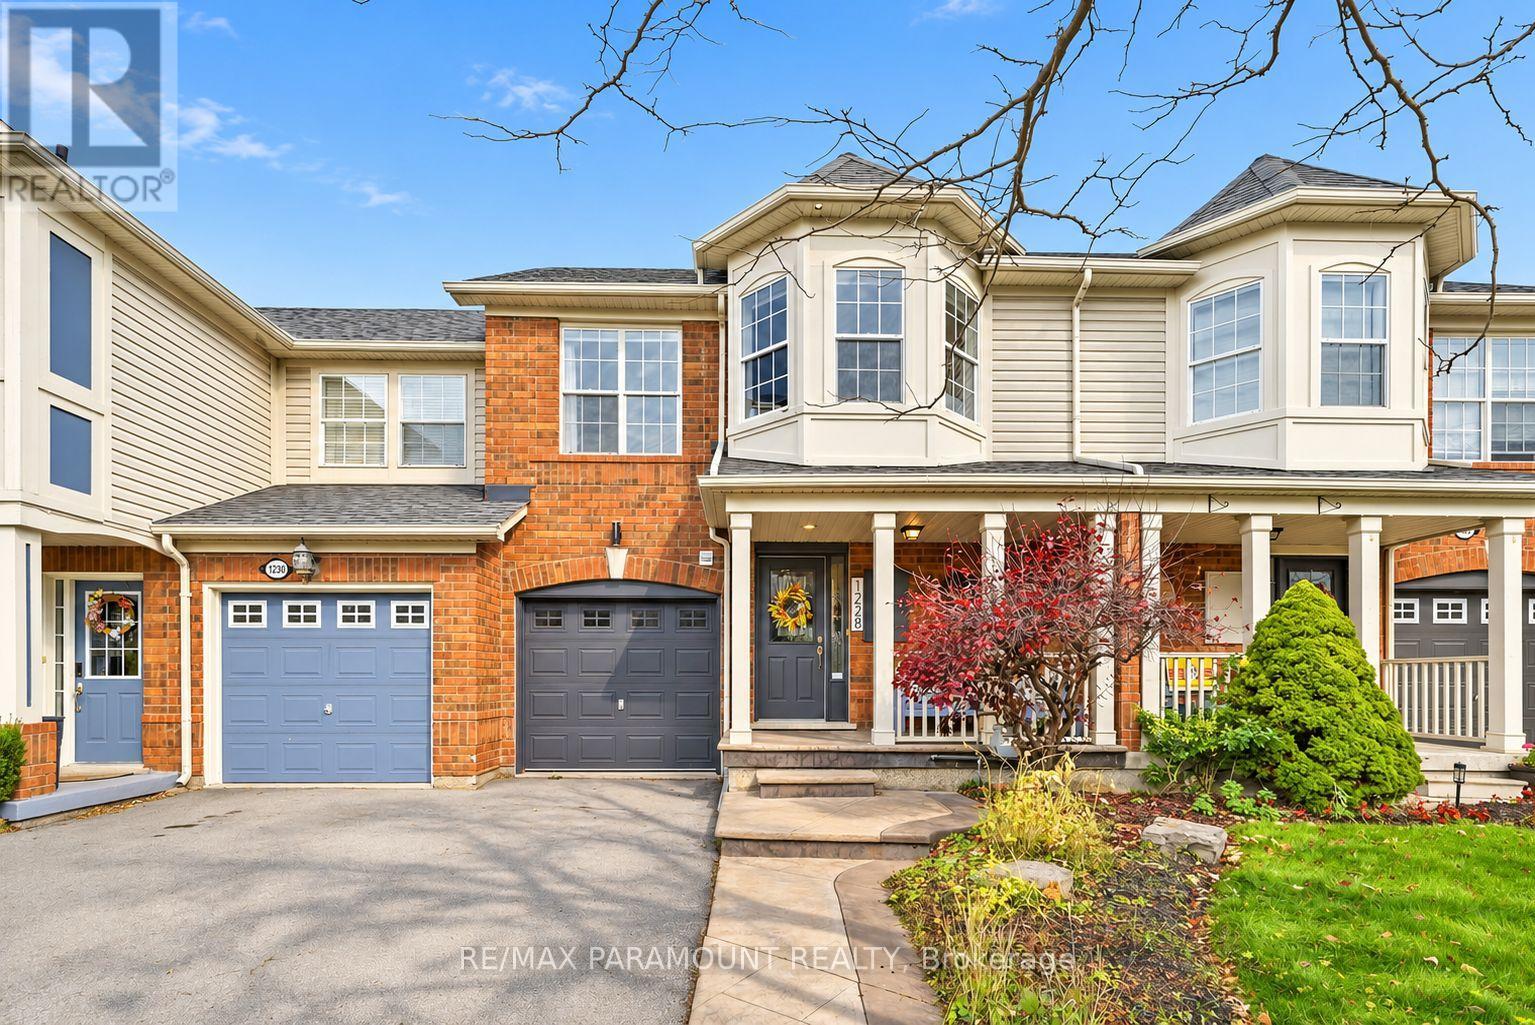
1228 Mcdowell Crescent
Milton, Ontario
Welcome to this beautifully updated freehold townhome, ideally situated on a quiet, low-traffic street in Milton's highly sought-after Beaty neighbourhood! With no rear neighbours, this home offers exceptional privacy, an abundance of natural sunlight, and the convenience of direct access to the park and school grounds right out your back doorstep inside to discover a bright, modern interior featuring stylish updates throughout. The beautifully refreshed kitchen showcases quartz countertops, an updated backsplash and sink, along with a newer microwave and dishwasher. Updated light fixtures, pot lights, and ceiling fans enhance the home's modern appeal, while a refreshed staircase with new carpeting leads to the upper level, featuring updated flooring and a spacious primary bedroom complete with a walk-in closet. A Nest thermostat and convenient interior garage access add to the home's everyday comfort and functionality. The fully finished basement provides valuable additional living space, complete with updated flooring and a beautiful 3-piece bathroom. Whether used as a living room, recreation area, home office, or guest retreat, this versatile space offers endless possibilities. Outside, enjoy the added curb appeal of exterior pot lights and patterned concrete in both the front and backyard, creating stylish, low-maintenance outdoor spaces perfect for relaxing or entertaining. Combining modern finishes, a family-friendly location, exceptional backyard privacy, and the convenience of parks and schools just steps away, this move-in-ready home truly checks all the boxes! (id:63616)

513 - 1787 St. Clair Avenue N
Toronto, Ontario
Beautiful unit North Facing very bright with large windows. One bedroom with floor to ceiling window. Nice bathroom with walk in shower. Open concept kitchen, dining room and living room. A very large terrace outdoor. Accessible to downtown by TTC. (id:63616)
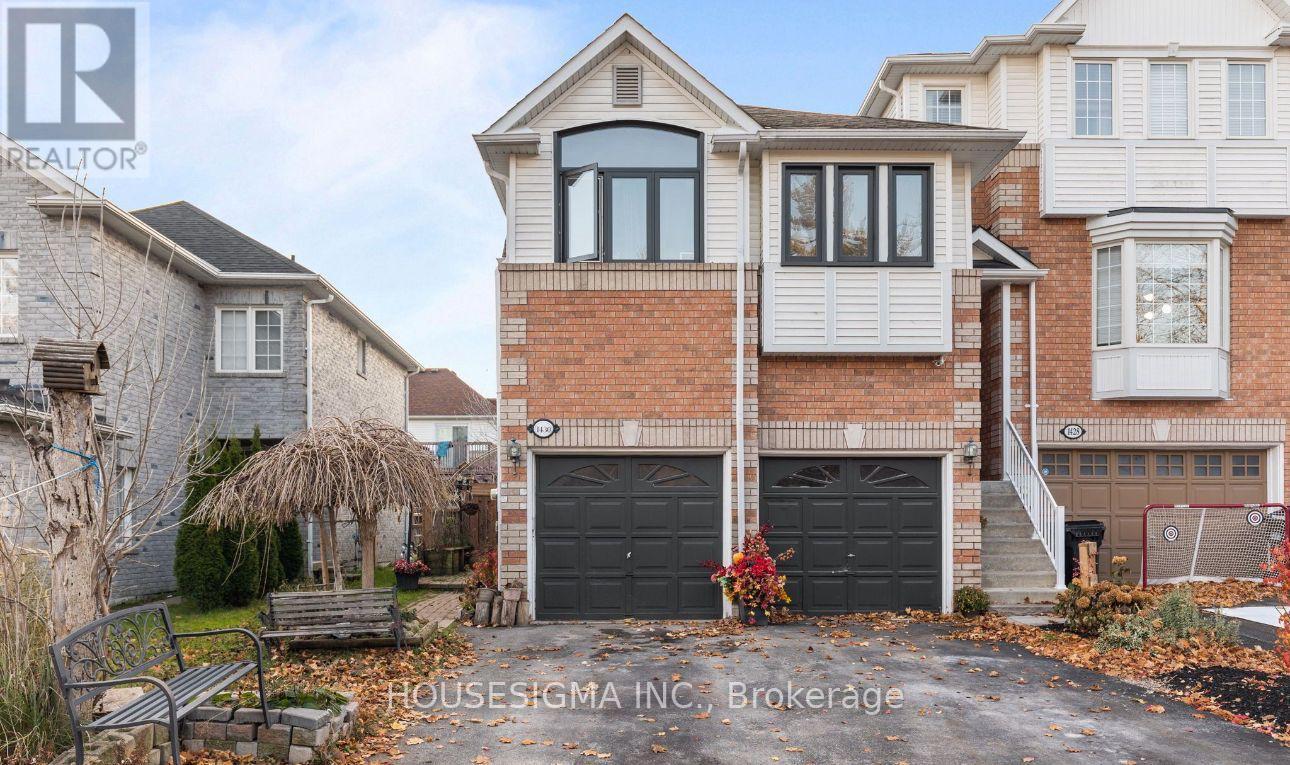
Lower Level - 1430 Forest Street
Innisfil, Ontario
Available Immediately, Bright 1 year old built legal basement apartment In very quiet and Family friendly Neighborhood , Laundry in Unit, Potlights throughout the unit With Ample Space Of Storage, One parking space in Drive way, Can be Rented Furnished or Vacant. .Close to Highway 400 and Yonge St, Minutes Away from All Amenities And Beautiful Innisfil Beach Park! Close to Great Parks and Trails. **EXTRAS** Rental application, Employment letter or Proof of Income, Reference, Tenant pays for 30% of All Utilities. Can be Rented Furnished or without furniture. (id:63616)
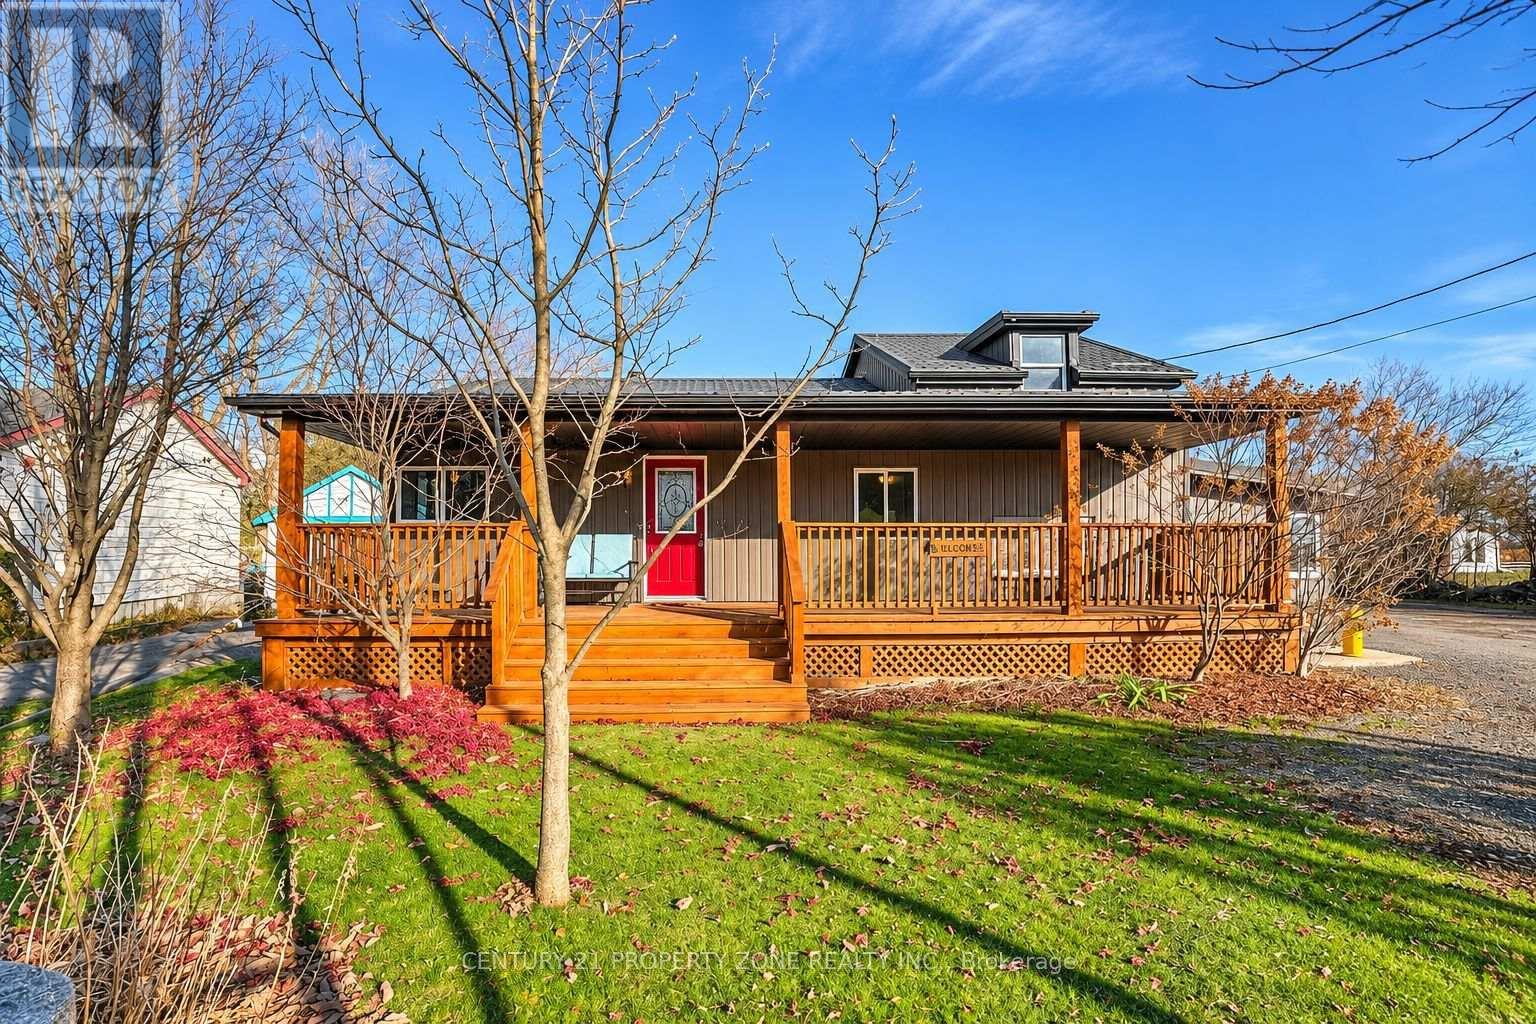
2487 Solina Road
Clarington, Ontario
Rare 1.03-acre country-style retreat, 110 x 404 ft lot offering 2,500-3,000 sq. ft. of updated living space, 5 bedrooms, 3 full baths, and an incredible 60-ft deep insulated workshop! Ideal for contractors, car enthusiasts, or multi-generational families, this property even generates $1,000/month in passive rental income from the rear yard space behind the shop. Step inside to soaring 12-ft ceilings in the living/family room, anchored by a cozy wood-burning fireplace that actively heats the kitchen, primary bedroom, and hallway via 3 dedicated vents. New flooring (1 yr) flows throughout. The chef's kitchen shines with quartz countertops, heated floors (extending into the adjacent full bath), brand-new cabinets (Nov 2026), under-cabinet lighting, temperature-controlled faucet, 5-yr-old fridge, and a brand-new dishwasher. A bright kitchen extension doubles as a 2nd mudroom with new windows. Upstairs, the massive 30-ft deep 5th bedroom offers endless versatility as a teen retreat, studio, or rec room. Enjoy peace of mind with major big-ticket updates already done: brand-new steel roof with a 20-year warranty (2026), new vinyl siding, owned hot water tank (2026), owned furnace (2017/2018), and newer washer/dryer. Outdoor living is effortless with 4 separate house entrances and 3 decks (front, side, and backyard). The showstopping 2014-built detached garage/workshop boasts 14-ft ceilings, full insulation, and a working fireplace-ready for year-round projects or business use. Don't miss this unique live-work-invest opportunity! (id:63616)
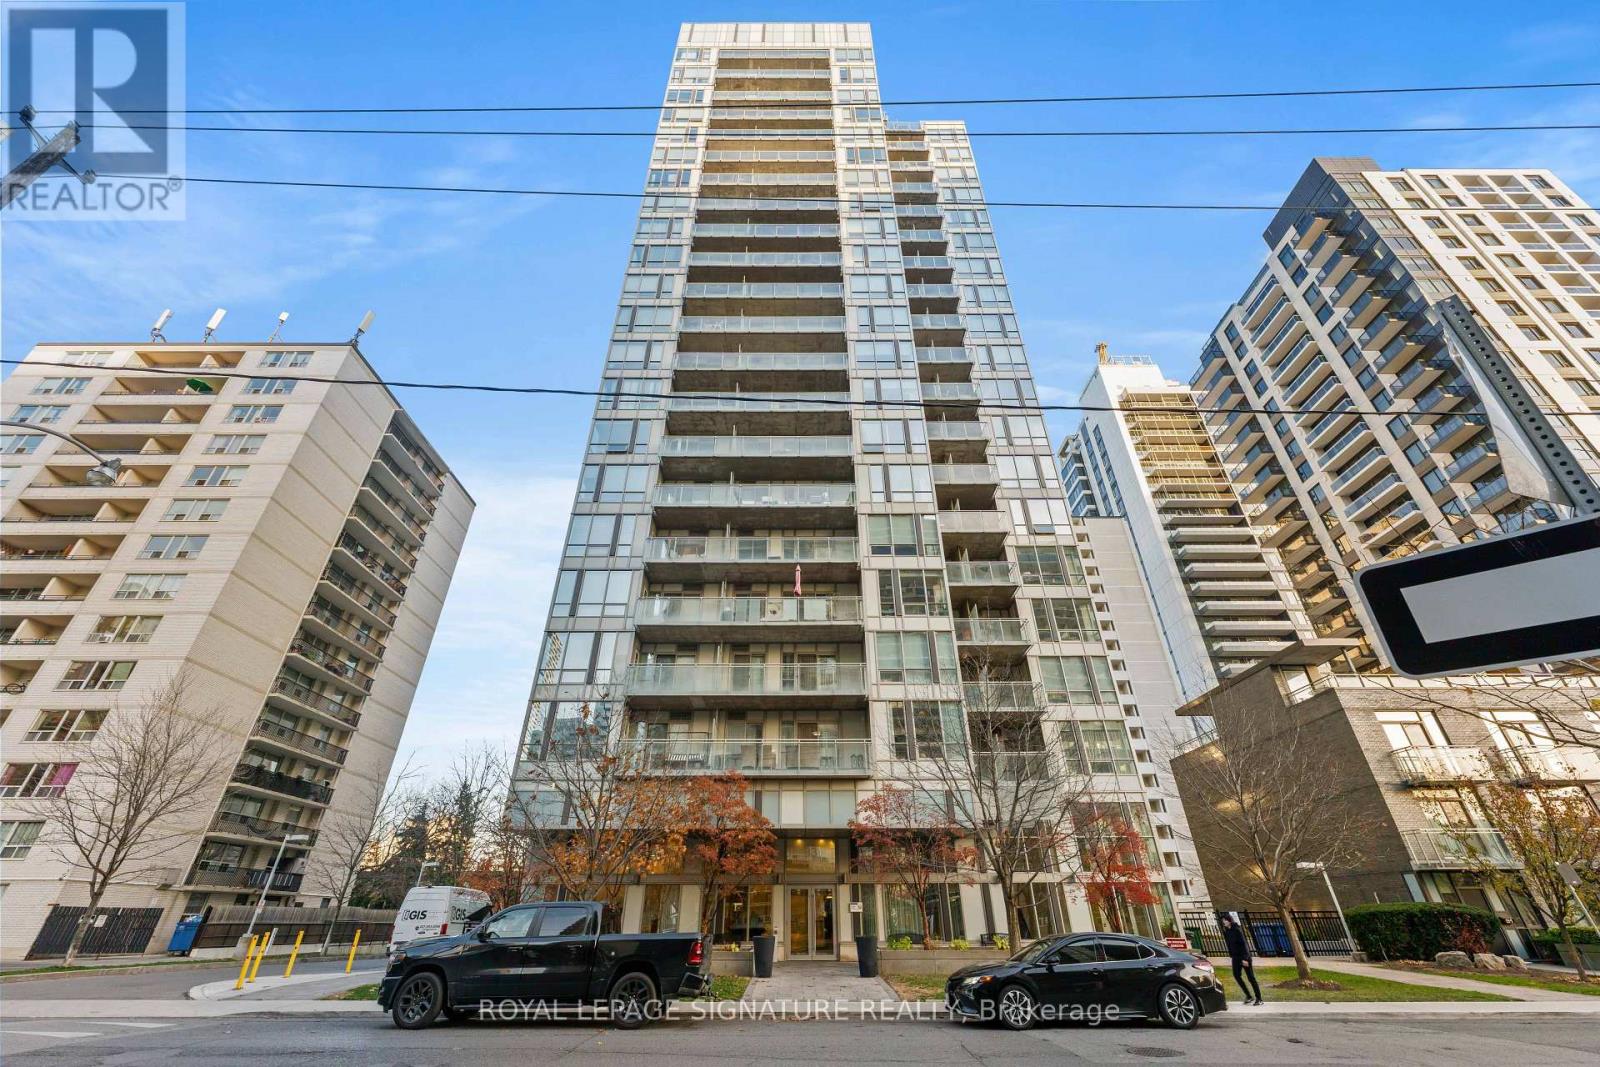
710 - 83 Redpath Avenue
Toronto, Ontario
Excellent Corner Suite at 83 Redpath! One of the Neighbourhoods Favourite Boutique Condos! 2 Bedrooms, 2 Baths, 9 Foot Ceilings, Large Balcony and A Functional Layout of Over 900 Square Feet!! 83 Redpath features Excellent Amenities! Roof Top BBQ Deck and Hot Tub, Party Room, Full Roof Top Gym, Basketball Court, Guest Suites, and Theatre Room! Walk to Everything Yonge and Eglinton! Shopping, Coffee, Groceries, TTC Including the NEw Crosstown LRT! (id:63616)
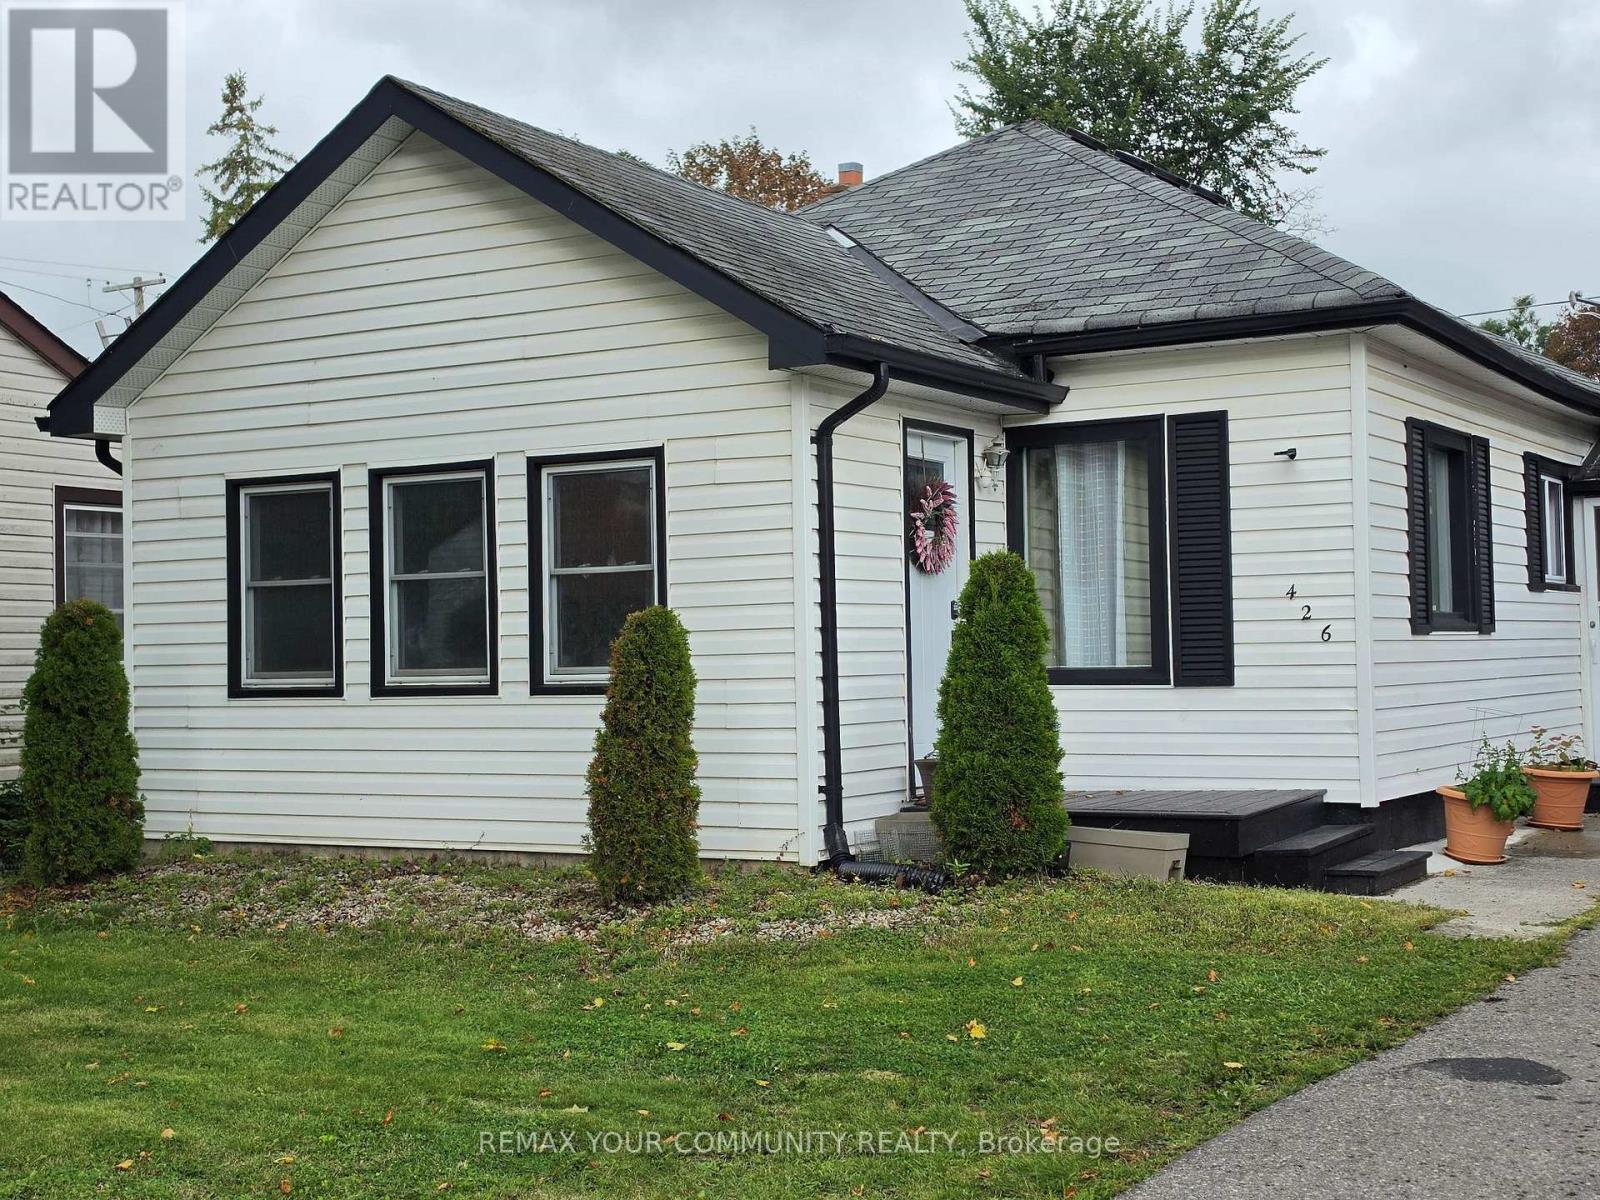
426 Wolsely Street
Peterborough, Ontario
PRICED TO SELL! A cozy home that is perfect if you are looking to downsize, invest or take your first step into the real estate market! This charming, detached 3-bedroom home sits on a beautiful 55 x 100 foot lot with public transit right at your front door. The functional layout offers a spacious entrance, 2 bedrooms along with the laundry facilities conveniently situated on the main floor. Perfect, if you don't want to be climbing stairs. The much larger room on the top floor overlooks the huge backyard and can serve as a recreation room, home office or 3rd bedroom. Leave it as is or use your imagination to transform the backyard into a great hosting space for family gatherings or to work on your dream garden! Lots of space back there! The unfinished basement offers plenty of storage room. Air conditioner and furnace were replaced in 2025 and Whole Home Water Conditioning System also installed the same year. Close to all amenities and nature itself, including the beautiful Otonabee River and Little Lake, both just minutes away! Conveniently located in the Teacher's College area of the city and only 8 minutes to Trent University or 12 minutes from Fleming College, it is the perfect location for post-secondary students in the family. Don't miss the opportunity to invest in this gem of a house and neighbourhood! (id:63616)
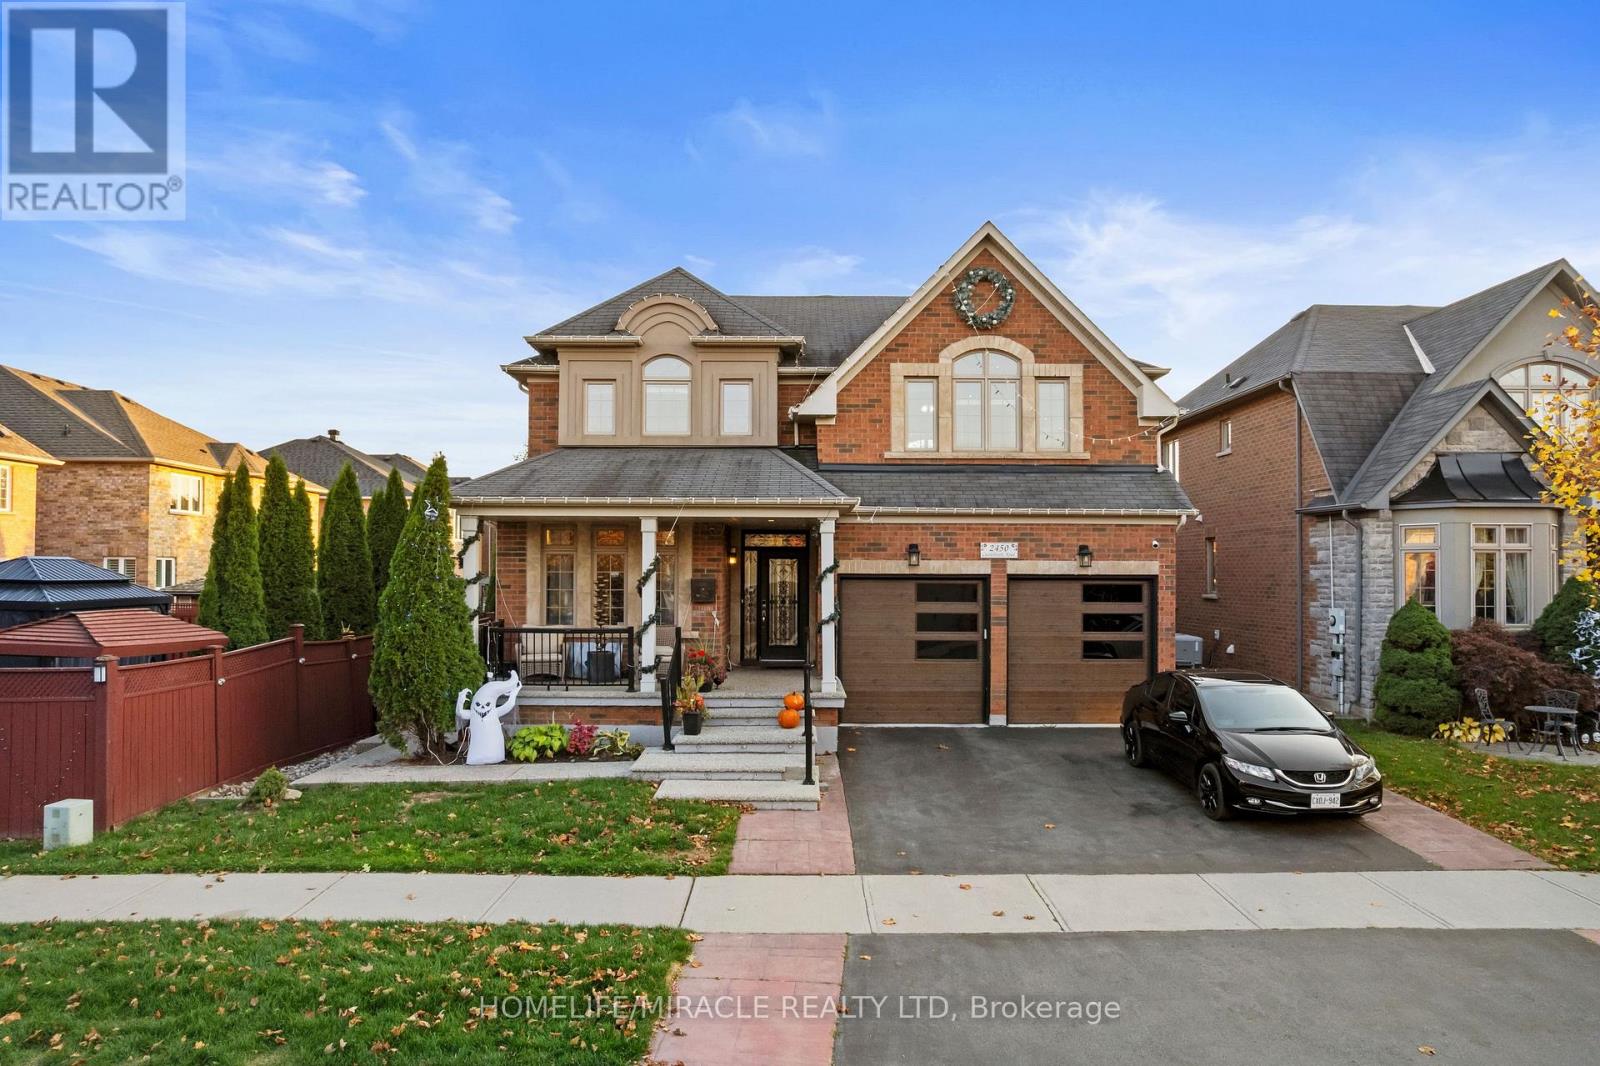
2450 Castlebrook Road
Oakville, Ontario
Welcome to this exceptional Oakville residence offering 3463 sq. ft. of above-grade living space plus 2 finished basement apartments. One is currently rented, while the other portion is occupied and used by the owner. A grand foyer with an elegant curved staircase sets the tone, leading to a breathtaking open-to-above living room featuring soaring vaulted ceilings, magnificent oversized arched windows, abundant natural light and an elegant fireplace with built-in display shelving. Beautifully appointed with 8-ft doors, hardwood flooring throughout, energy-efficient pot lights and upgraded finishes. The spacious kitchen features a central island, granite countertops and stylish backsplash. Upgraded bathrooms with premium fixtures add a touch of elegance. The finished basement offers additional living space, a second kitchen and separate wet bar, ideal for entertaining and extended family. The garage features attractive epoxy flooring. A wonderful blend of luxury, space and functionality in a prestigious Oakville neighborhood, close to schools, parks, shopping and everyday amenities. (id:63616)
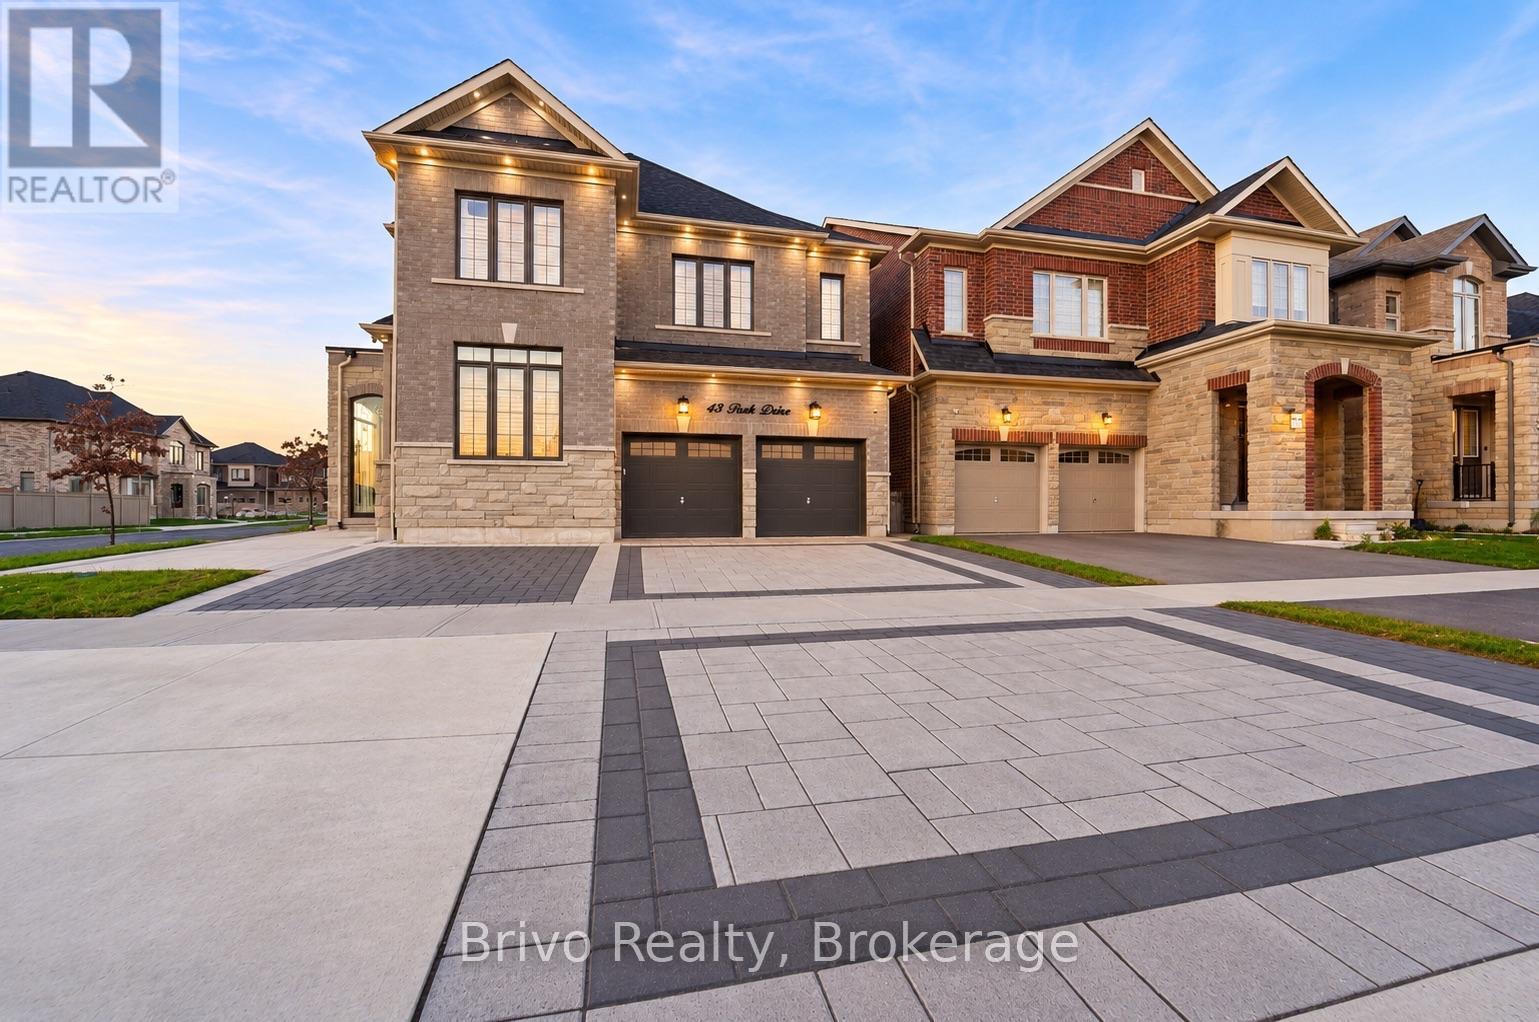
43 Peak Drive
Brampton, Ontario
2023 Built Stunning Detached Home on a Premium Corner Lot. Beautifully Upgraded and Exceptionally Well Maintained. This Bright and Spacious Home offers Modern Finishes and Outstanding Functionality. Featuring Hardwood Flooring throughout, 10 ft ceilings on the Main Floor and 9 ft ceilings on the Upper Level and Basement. Separate Living, Dining and Family rooms. Spacious Chef inspired Kitchen equipped with High end Appliances. Offers 5 generously sized Bedrooms, including a spacious primary suite with ensuite and W/I closet. Premium upgrades include interlocking at the front and backyard, glass door porch entrance, beautifully landscaped backyard with a modern water fountain, 5 car driveway parking with removable security bollards. Separate basement entrance with legal basement permit approved and construction currently underway. A fantastic opportunity to own a newer, upgraded home with plenty of space and premium features. The Home is virtually staged. Don't miss out! (id:63616)
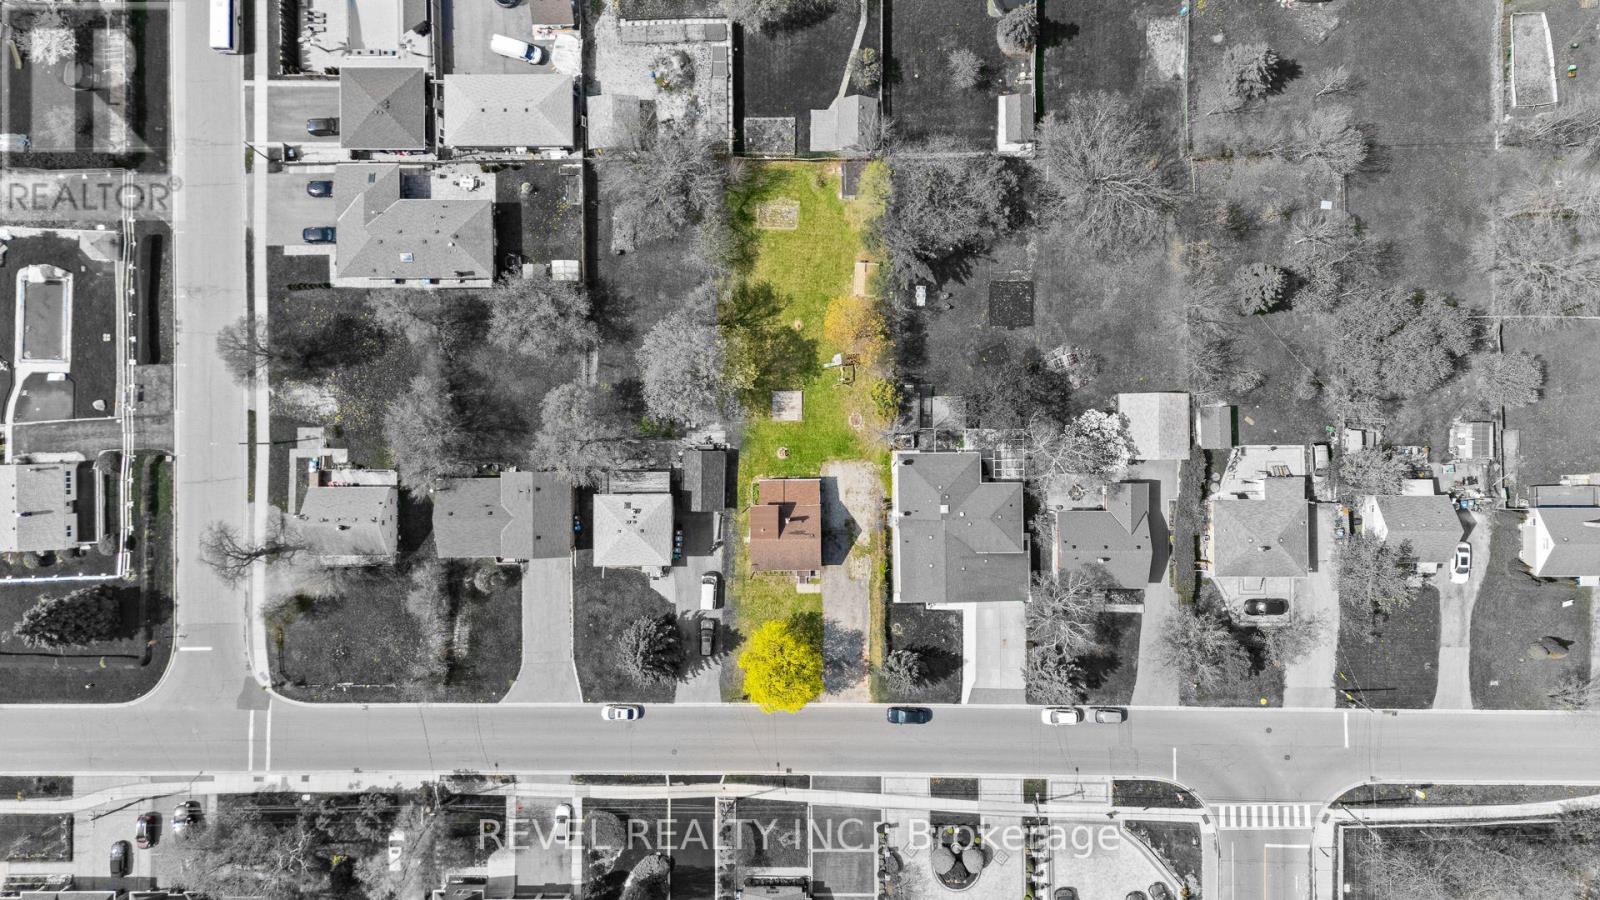
3524 Joan Drive
Mississauga, Ontario
An expansive 60 x 200 foot lot. Set on a mature residential street, vacant and ready for what comes next. Positioned just steps from Mississauga City Centre, this substantial property presents a compelling opportunity for builders, developers, and investors seeking flexibility and long-term value. With vacant possession, purchasers have the freedom to move forward with their plans, whether exploring a custom build, redevelopment potential, or generating rental income while preparing for future development. The existing 3+1 bedroom, 2 bathroom detached residence offers immediate usability, while the generous lot dimensions provide an excellent foundation for future plans. Surrounded by established neighbourhoods and continued urban growth, with convenient access to major highways, transit, the Hurontario LRT corridor, and City Centre amenities, 3524 Joan Drive offers a strategic land investment in one of Mississauga's most connected and evolving locations. Secure the land today. Generate income, plan your vision, and capitalize on the possibilities of tomorrow. (id:63616)
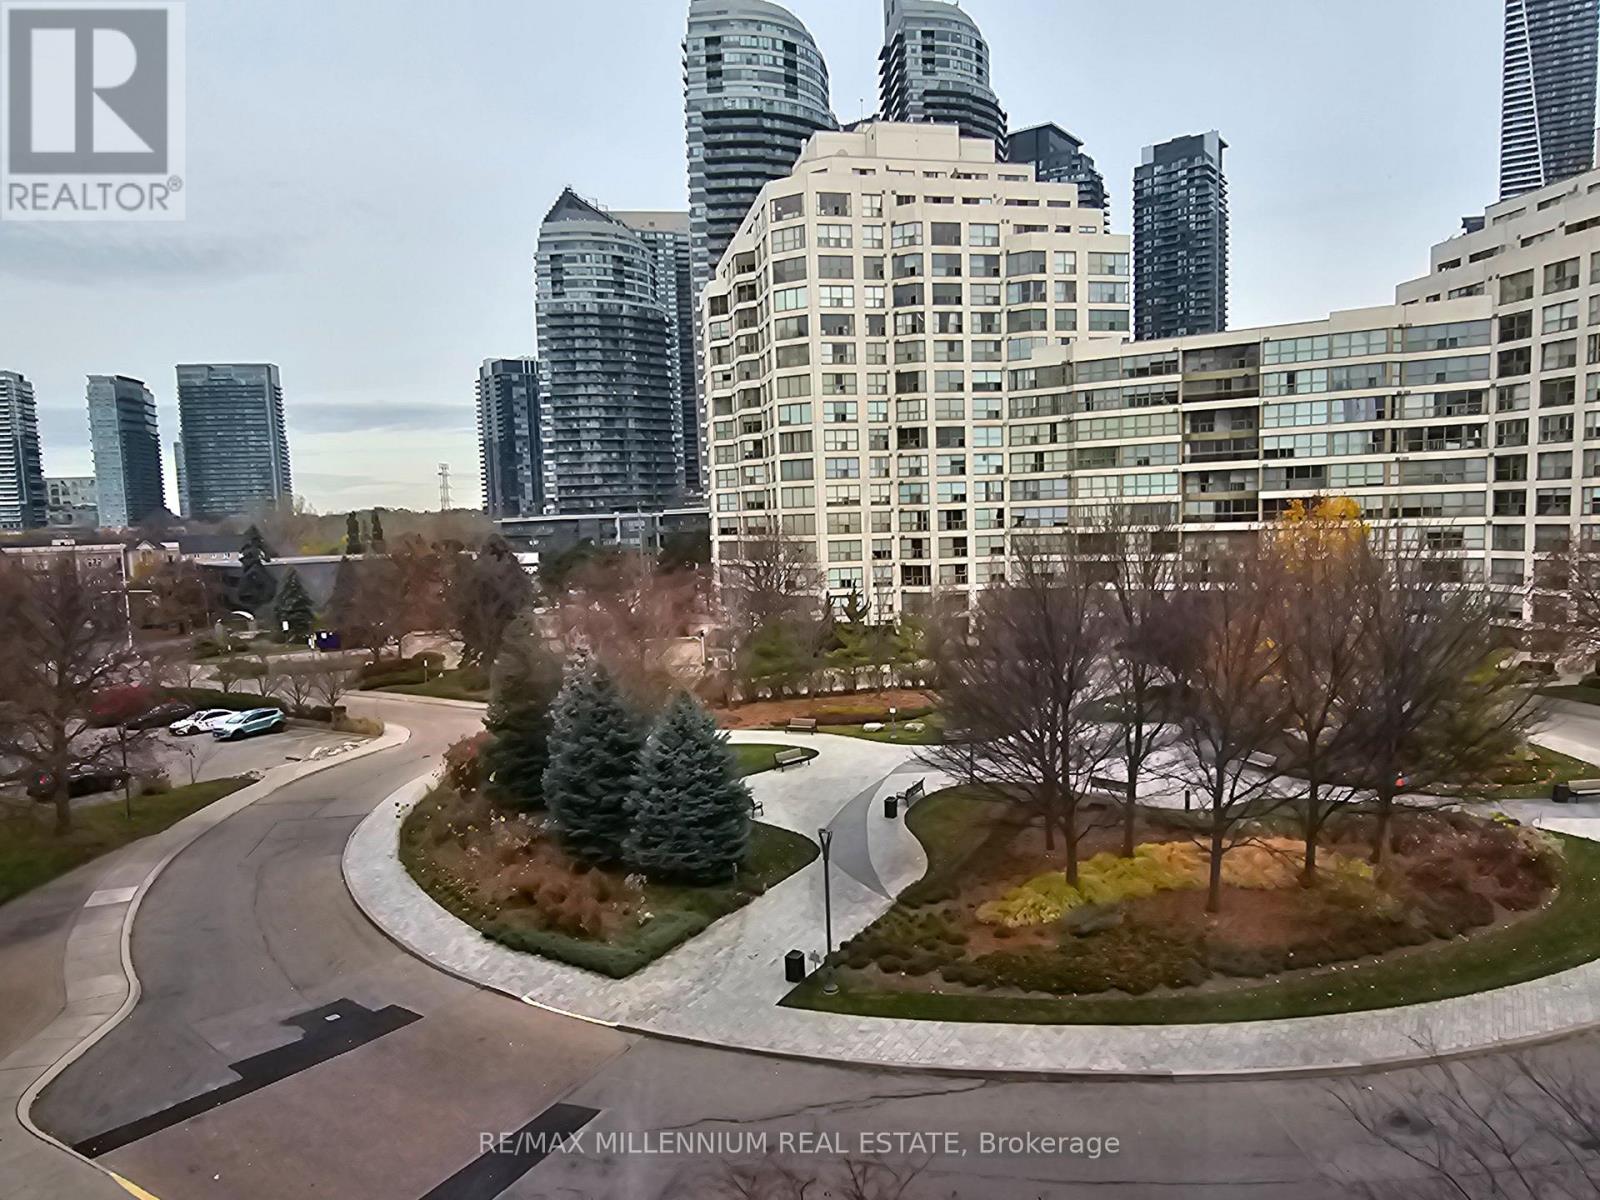
526 - 2267 Lake Shore Boulevard
Toronto, Ontario
Lakeside living awaits at the prestigious Marina Del Rey! Welcome to Unit 526 at 2267 LakeShore Boulevard West, perfectly nestled in the heart of Mimico's vibrant waterfront community. This sun-drenched, light-filled suite boasts a highly functional split-bedroom layout and an open-concept living and dining area, ideal for effortless everyday living and upscale entertaining. The generous primary retreat comfortably accommodates a king-size bed and features a spacious walk-in closet along side a private four-piece ensuite. The separate second bedroom offers maximum privacy-perfect for a guest room, family, or home office. Embrace an idyllic waterfront lifestyle with the scenic Waterfront Trail at your doorstep. Commuting is a breeze with the TTC just a one-minute walk away, easy highway access to downtown Toronto, and local parks, marinas, restaurants, and grocery stores all within arm's reach. Residents enjoy exclusive, resort-style amenities including a 24-hour concierge, indoor pool, state-of-the-art fitness centre, tennis and squash courts, party rooms, a library, outdoor BBQs, a car wash, dedicated parking, and ample visitor parking. This is more than just a home-it is a lifestyle upgrade! (id:63616)
4 Brenscombe Road
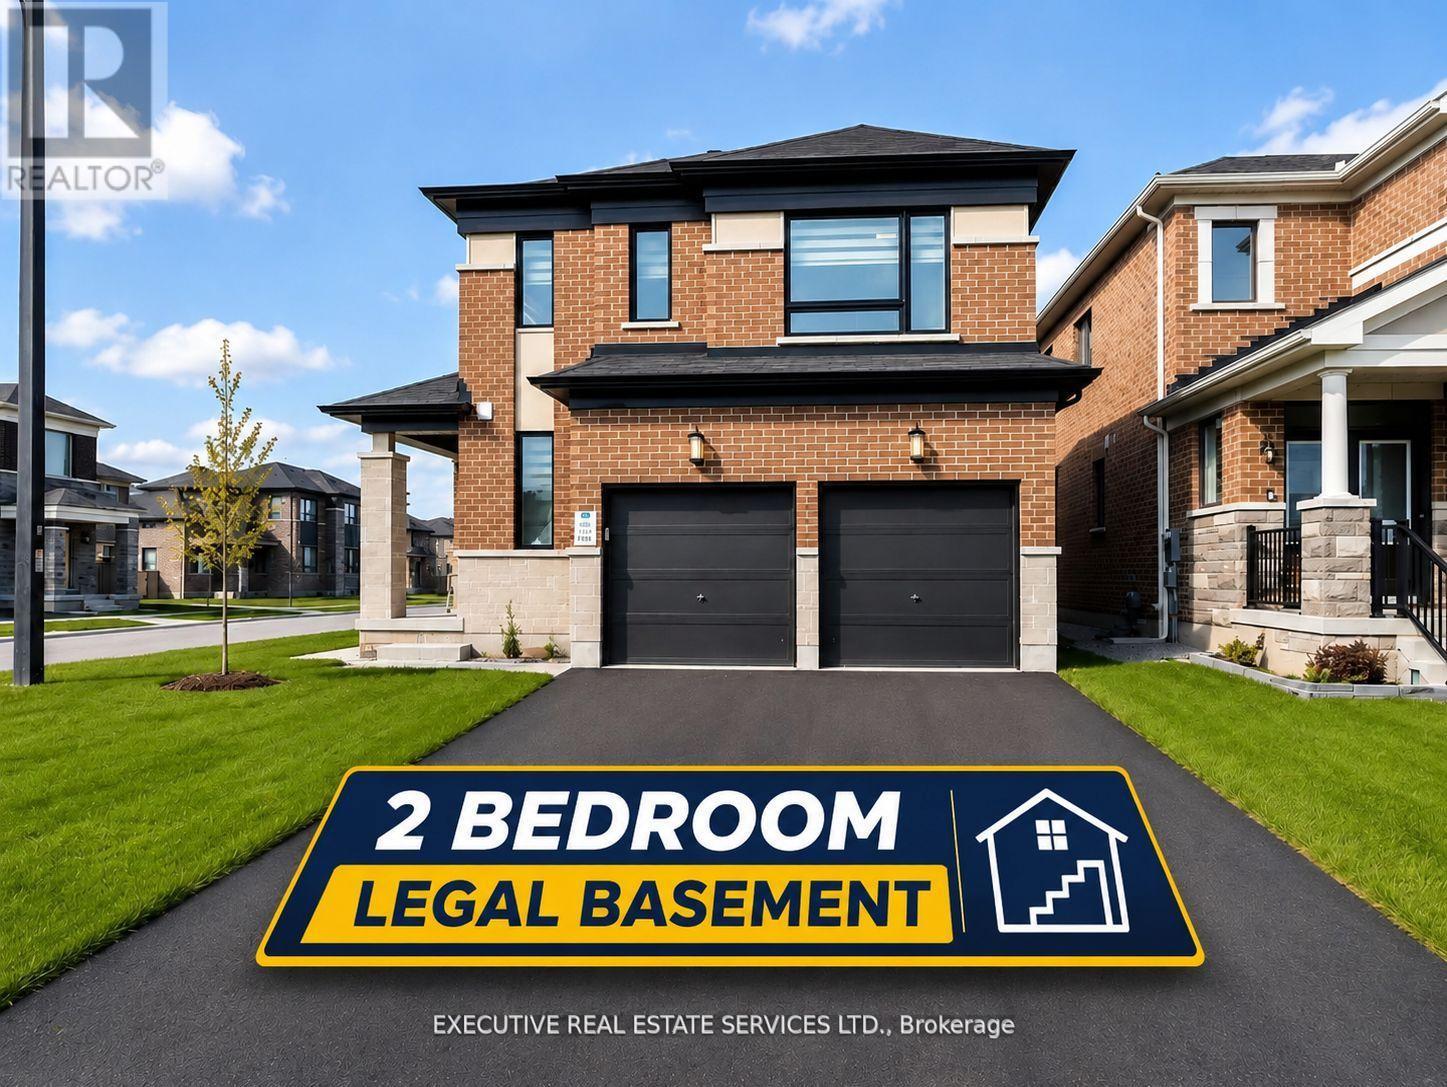
Brampton, Ontario
Stunning 4+2 bedroom corner-lot residence situated in a highly sought-after, prestigious neighbourhood. This freshly painted, meticulously maintained home showcases extensive upgrades throughout, including elegant hardwood flooring, modern pot lights, and a beautifully appointed kitchen featuring granite countertops.The spacious layout is enhanced by a grand double-door entry and an abundance of natural light through large windows with custom blinds. The upper level offers exceptional functionality with a convenient laundry room and 3 full bathrooms, providing ideal comfort for larger families.A professionally finished 2-bedroom legal second dwelling unit apartment with a separate side entrance presents an excellent income-generating opportunity or in-law suite potential.Ideally located close to major highways, top-rated schools, parks, and grocery stores, this rarely lived-in home perfectly combines luxury, convenience, and investment potential. A true turnkey property not to be missed. (id:63616)
163 Heartview Road
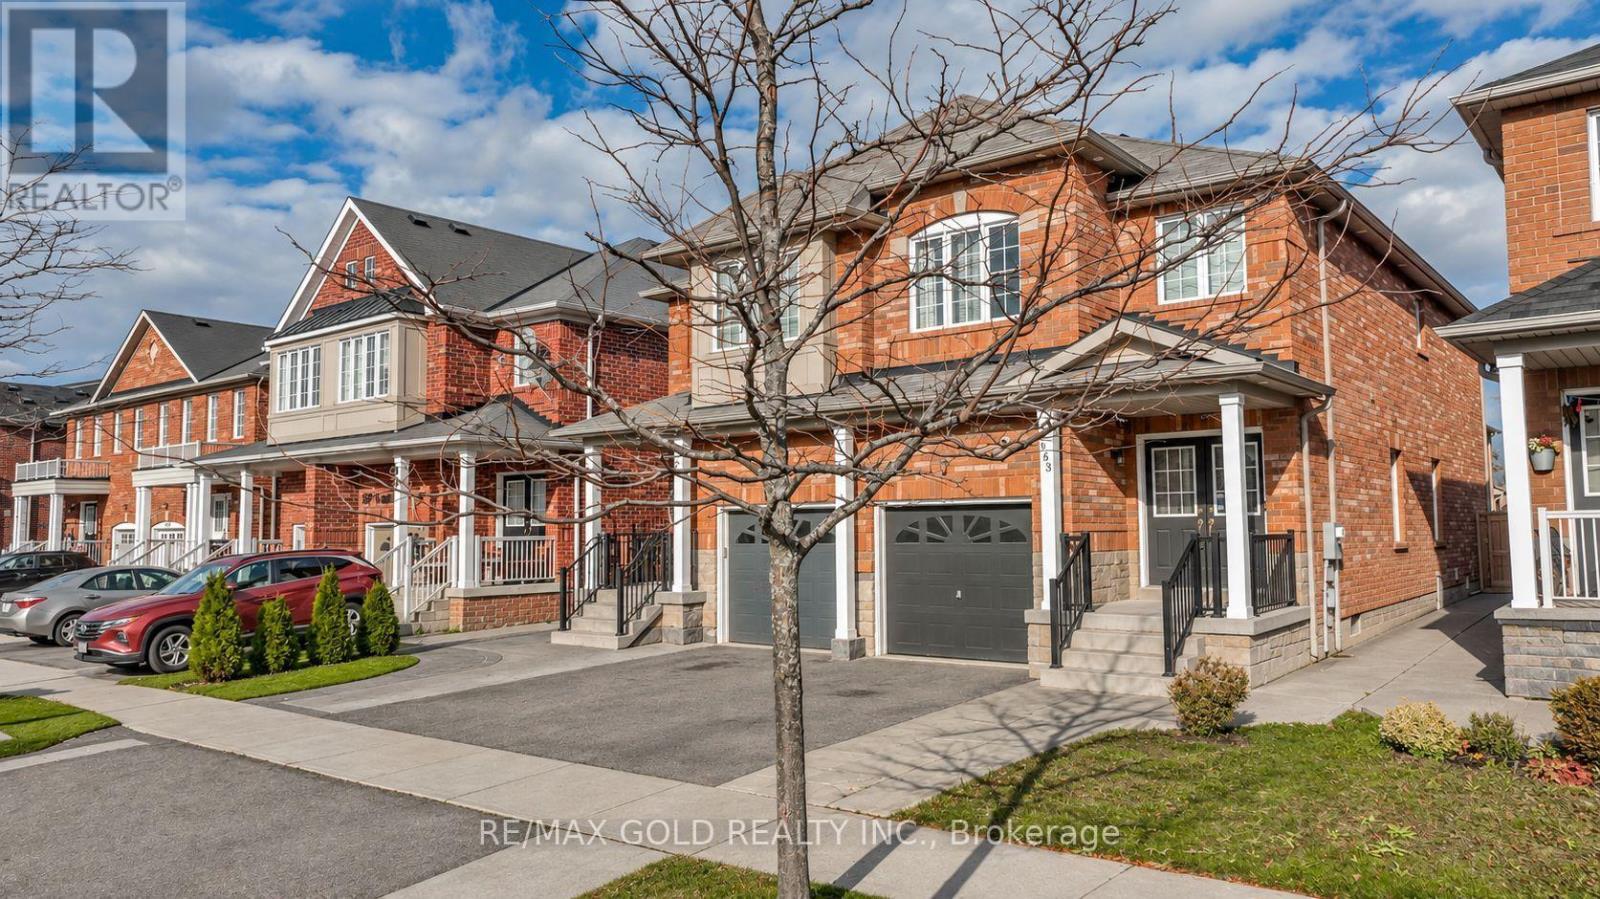
Brampton, Ontario
A must-see! This beautifully upgraded and meticulously maintained semi-detached home offers an impressive layout in a highly desirable neighbourhood. Features include elegant hardwood flooring, double entry doors, soaring 9-foot ceilings on the main level, and an open-to-above area that enhances the sense of space. The kitchen showcases quartz countertops, a stylish backsplash, and upgraded appliances. **Exterior pot lights add a touch of elegance and enhance the home's curb appeal.** A finished basement with direct access through the garage provides additional living space and convenience. Ideally located just minutes from Highway 410, Trinity Common, a golf course, parks, schools, and a recreation centre, this home combines comfort, style, and accessibility. View the virtual tour for more photos and discover all this exceptional home has to offer! (id:63616)
619 - 293 The Kingsway
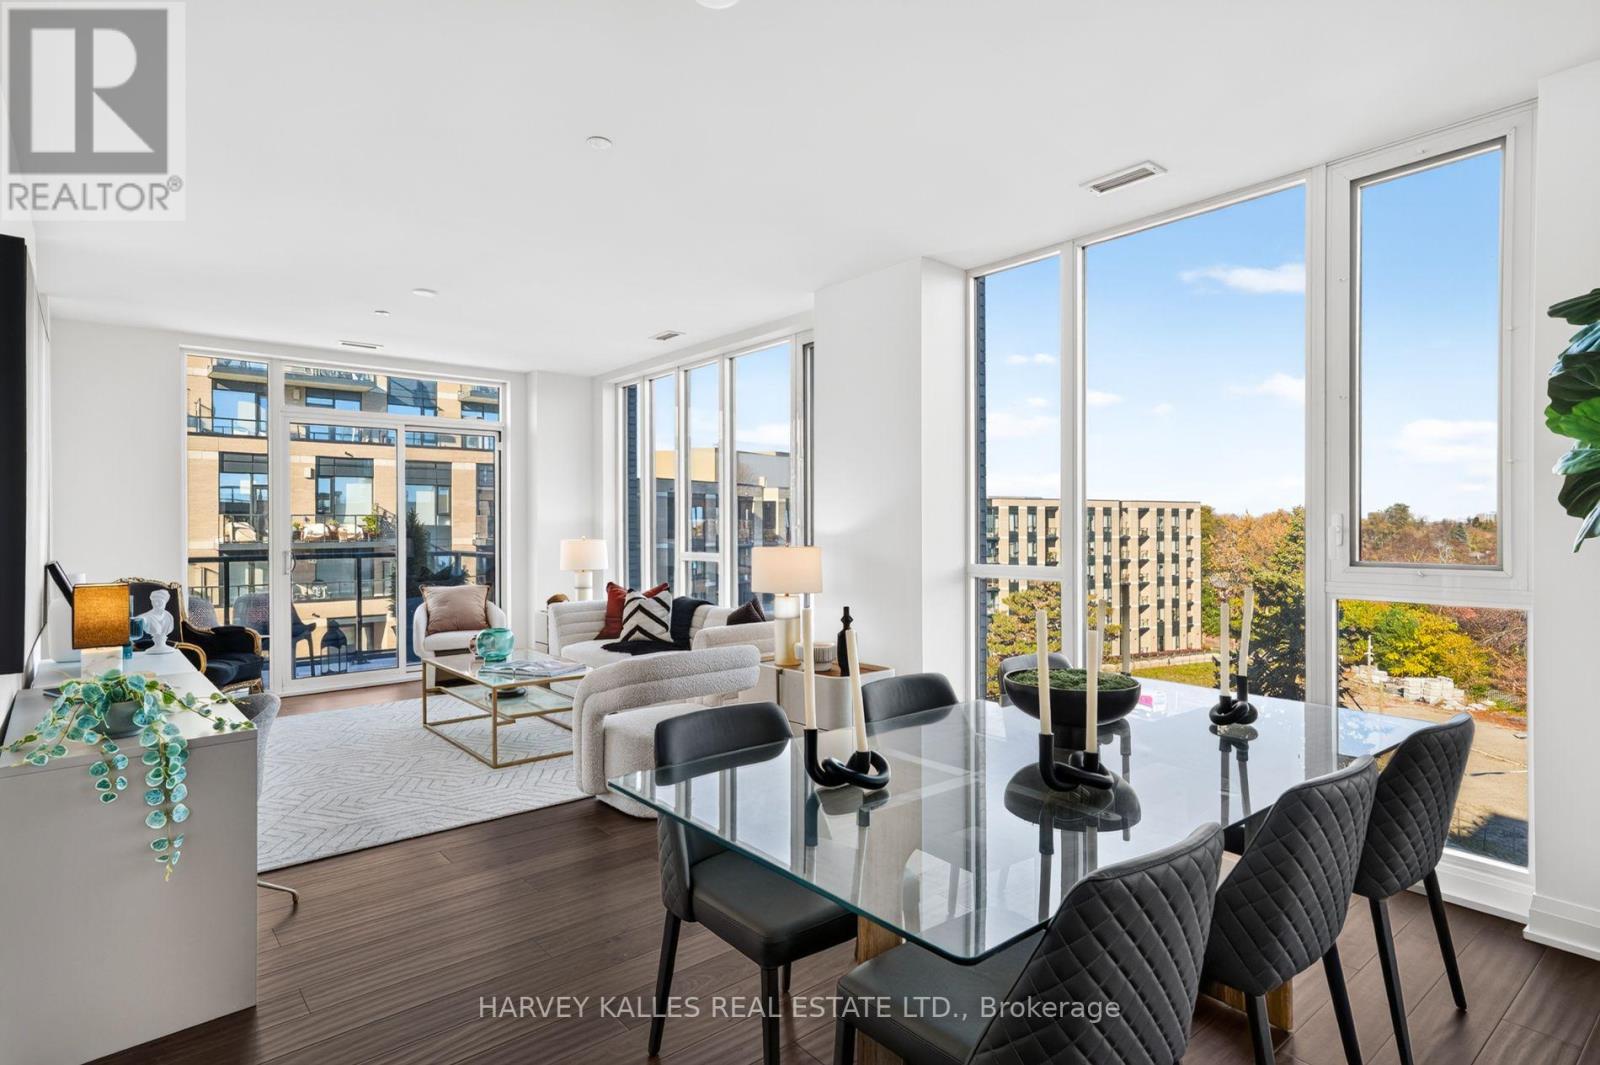
Toronto, Ontario
Welcome to 293 The Kingsway. Quality architecture and landscaping, green roofs, luxury suites, an array of quality amenities and services, the largest private fitness studio in the area, an expensive rooftop terrace, cozy, lounges, concierge service, pet spa and more. 293 The Kingsway is a gateway to sophisticated living. Brand new and never lived in, the unit offers an open concept layout with a walk-out to huge balcony. An opportunity to live in one of Toronto's most prestigious neighbourhoods. The Kingsway, a rare jewel of a residential community with tree-lined avenues and lush parks, is a world apart. Walk to shops at Humbertown Shopping Centre, sip a coffee with a friend at a cafe, bike along the Humber River, shop for freshly baked bread at a local artisan bakery, or enjoy your day at a local country club. This is a sought-after neighbourhood designed for those who like to live well. (id:63616)
383 Maplehurst Avenue
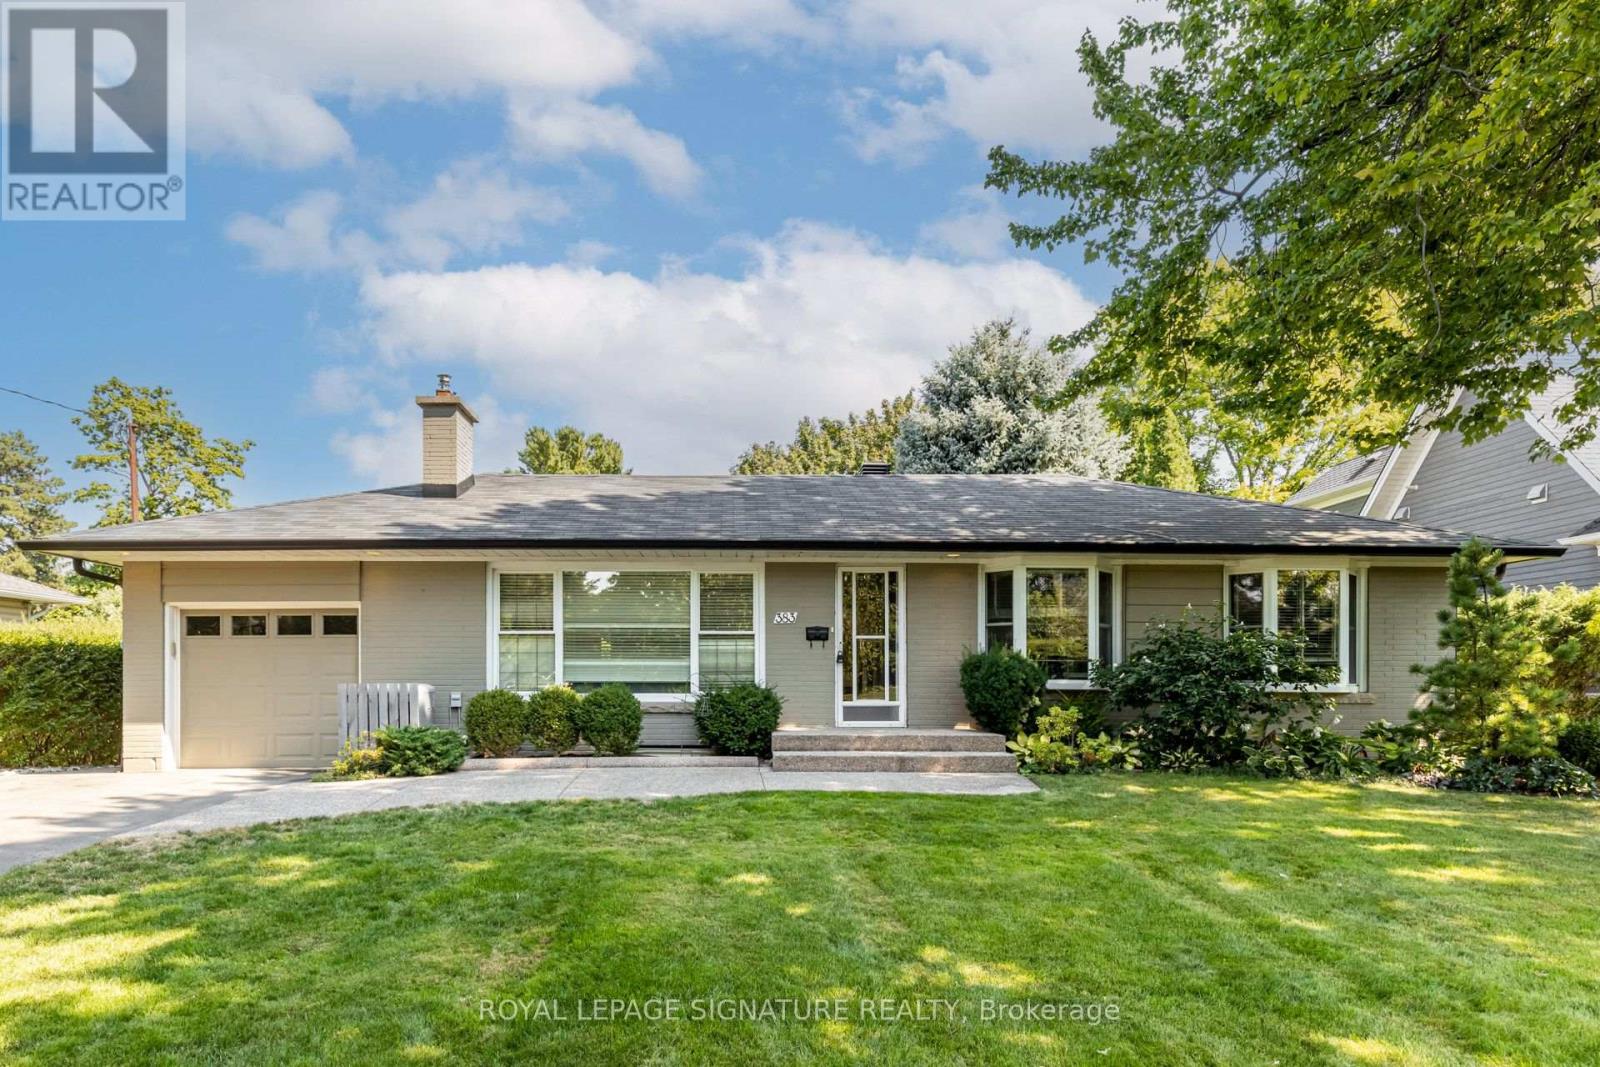
Oakville, Ontario
An exceptional opportunity to secure a substantial 75 272 ft lot (approximately 20,505 sq. ft.) in one of West Oakville's most established luxury residential neighbourhoods. Surrounded by distinguished custom-built homes on a quiet, tree-lined street, this remarkable property presents an outstanding opportunity to renovate, expand, or create a bespoke estate residence. Zoned RL2 SP:1, the property offers exceptional custom-home development potential, with the possibility of constructing a luxury residence of approximately 10,000 sq. ft. above grade, spanning up to three storeys with a maximum building height of 12 metres, subject to applicable zoning requirements and municipal approvals. The impressive lot dimensions provide flexibility for thoughtful architectural design, generous setbacks, and expansive outdoor living spaces, including the potential for a swimming pool, cabana, outdoor entertaining areas, and landscaped gardens. The property's setting is equally appealing. Maplehurst Avenue is characterized by mature trees, generous lots, custom residences, and a quiet streetscape without sidewalks. The existing bungalow provides immediate utility, including potential rental income, while buyers explore future redevelopment or renovation plans. Ideally situated near Lake Ontario, Appleby College, Downtown Oakville, Bronte Harbour, waterfront parks, and excellent public and private schools, the location offers an attractive balance of privacy, convenience, and lifestyle. Easy access to the QEW, Highway 403, and GO Transit further enhances connectivity throughout the Greater Toronto Area. Whether envisioned as a distinctive custom-built estate, a long-term investment, or a strategic acquisition for future redevelopment, 383 Maplehurst Avenue offers an exceptional combination of lot size, location, and potential in the heart of West Oakville. (id:63616)
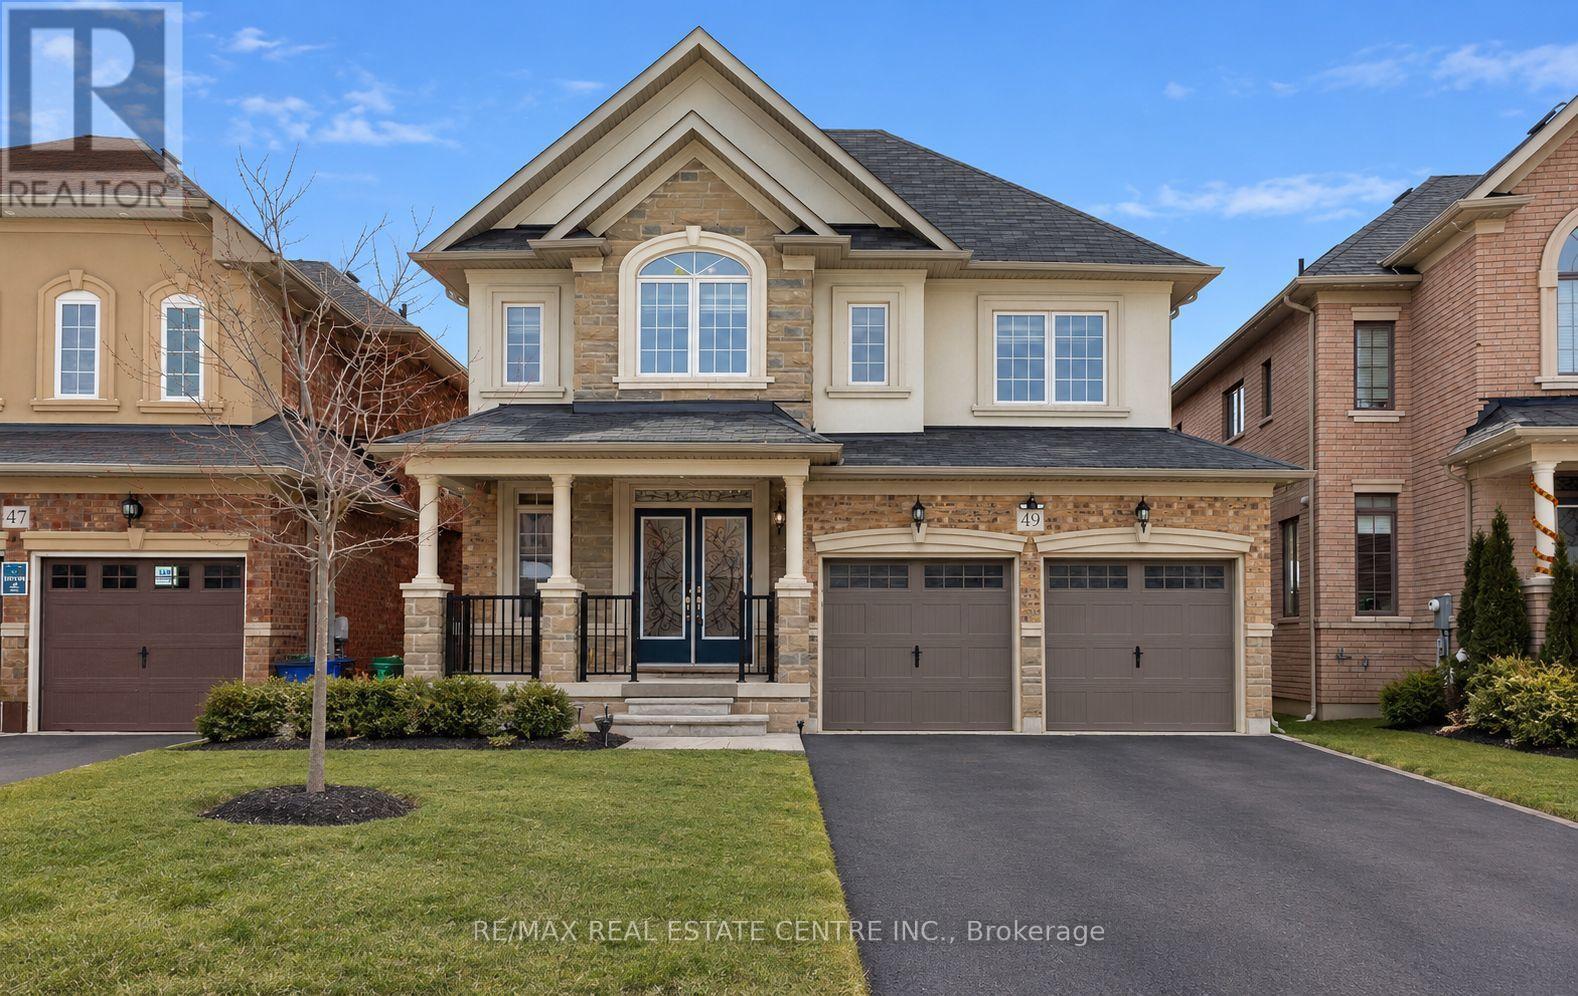
49 Bucksaw Street
Brampton, Ontario
Welcome to this exceptionally maintained Liv Communities home, perfectly situated in one of Northwest Brampton's most desirable neighborhood's. The main level features elegant 9-ft ceilings, hardwood flooring throughout the main floor, and a bright, open-concept family room ideal for everyday living and entertaining. The second floor offers 4 spacious bedrooms and 3 full bathrooms, providing ample comfort for a growing family. The fully finished legal basement includes 2 additional bedrooms, a separate entrance, and excellent potential for rental income or multi-generational living. Located just steps from a public school, parks, shopping centres, and the Mount Pleasant GO Station, this home delivers unmatched convenience and accessibility to all essential amenities. A fantastic opportunity to own a stunning home in a thriving community-don't miss it. (id:63616)
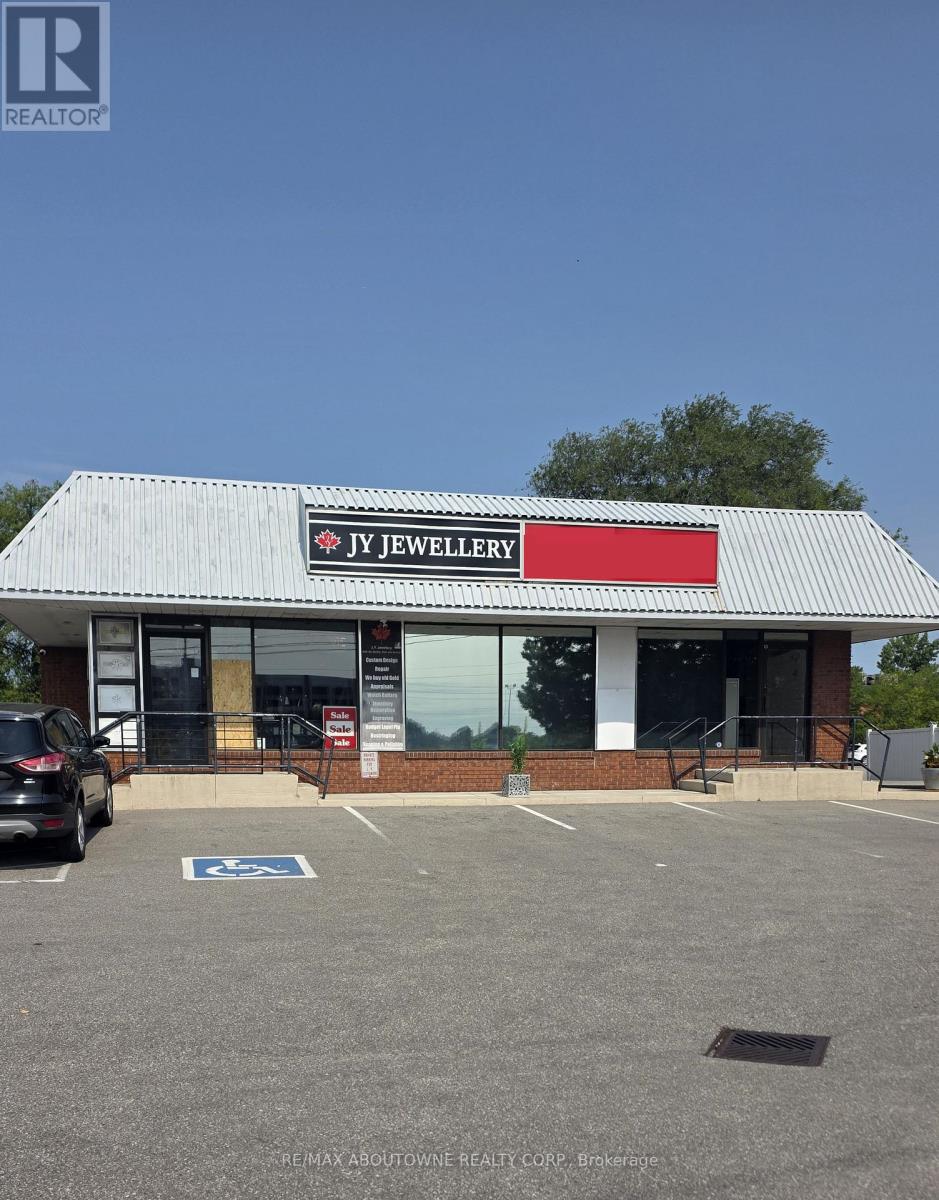
B - 207 Cross Avenue
Oakville, Ontario
Great location and ample parking for a small professional office across from Oakville GO station. Highly visible with restaurants, shopping and other professional services. Easy access to major highways. Gross Rent (id:63616)
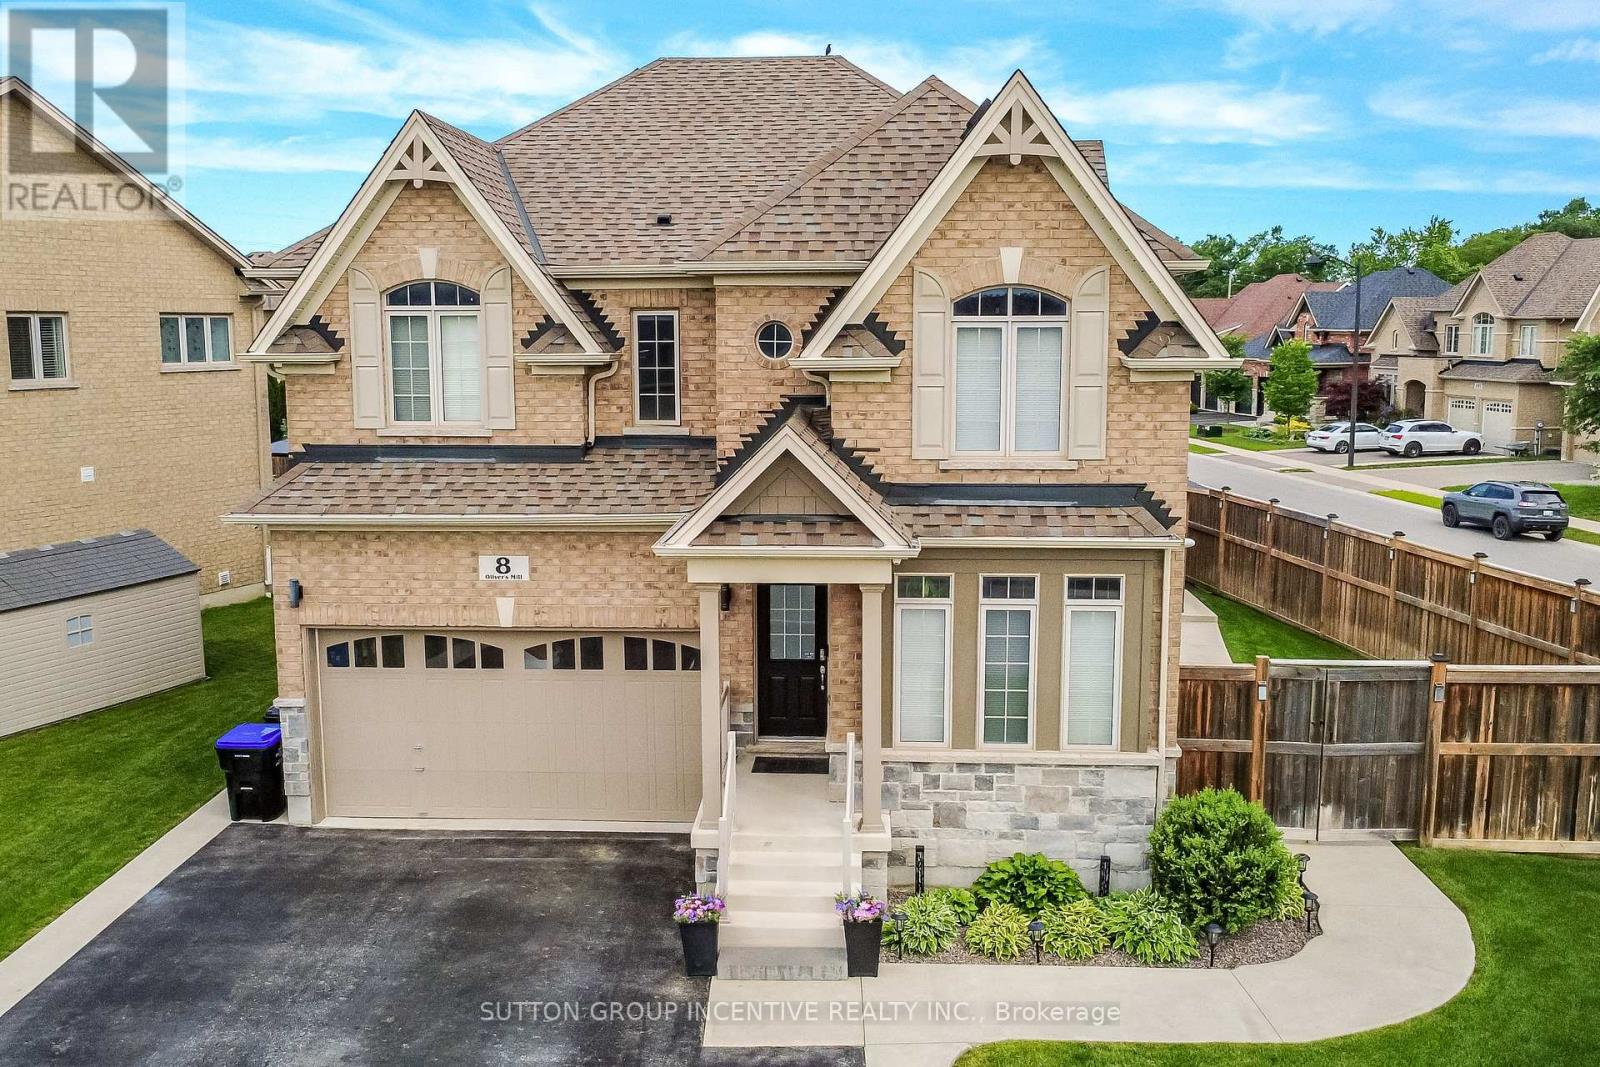
8 Oliver's Mill Road
Springwater, Ontario
Escape to your own private backyard resort! This beautifully maintained 2 story home offers just over 3,400 total sq. ft. of comfort and luxury, featuring a stunning resort-style oasis designed for relaxing & entertaining for the modern family. This home is host to 5 bedrooms & 4 bathrooms. The Main floor features 9 ft. ceilings w/8 ft. entry ways, eat in kitchen/breakfast Room with Quartz counters, Island, Gas range, walk-in pantry, stainless steel appliances, under cabinet lighting, walkout to a large patio w/gas BBQ hook up. Large Family room w/Gas fireplace, Bay Window, B/I Wet Bar room makes the family room great for entertaining. Living room off a large foyer is great for relaxing with a good book. Engineered hardwood throughout main floor complemented by a solid oak staircase. The primary bedroom is a serene retreat, complete with walk-in closet & second mirrored closet, 5-piece ensuite with separate shower, large soaker tub. 3 additional generous size bedrooms and 4 pc bath for quests. California Shutters in 3 of the main bedrooms. Convenient second floor laundry room. SEPERATE ENTRANCE leads to a fully finished basement in-law suite perfect for extended family hosts 5th bedroom, Office or Storage area, Kitchen w/quartz counters, S/S appliances, B/I microwave. Living Rm w/2nd gas fireplace, 2nd laundry rm, & 3 pc bath w/shower. ENTERTAIN in your amazing Backyard oasis with 8 foot deep end heated inground pool, Sauna with shower, Hot tub with pergola surround for complete privacy. Enjoy the tranquility of Springwater while only minutes to all of Barrie's amenities & beaches, Snow Valley Ski Resort, Walking trails & the many area Golf courses. Play ground just down the road w/ Basketball court & ice rink in the winter. A short drive to Farmers markets. AMONG MANY EXTRAS include inground irrigation, security cameras, outdoor pot lights, large shed w/loft, plumbing & electrical, On Demand Water Heater (owned), Water Softener (owned) Shows TRUE PRIDE! (id:63616)
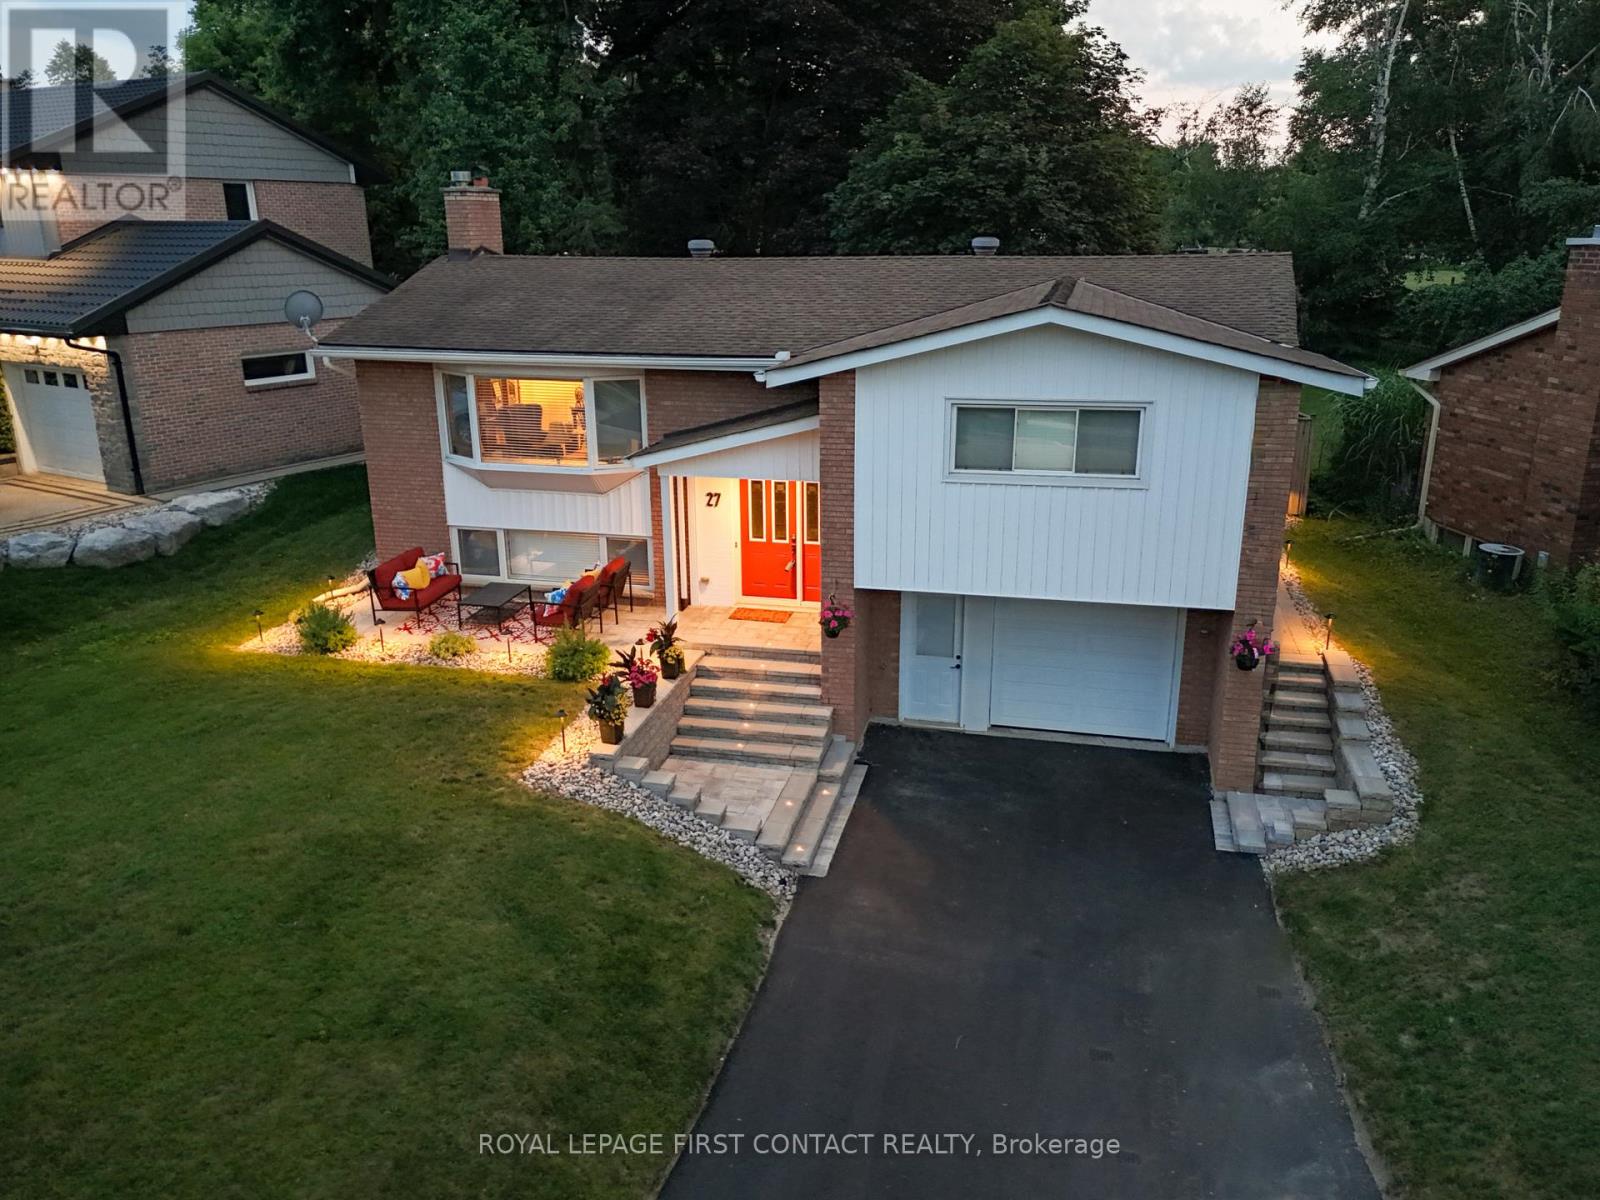
27 Tower Crescent
Barrie, Ontario
A rare extension of your own backyard sets this well-maintained family home apart in Barrie's established Allandale Heights neighbourhood. Seton an impressive lot approximately 77 feet wide by nearly 200 feet deep, with mature maple trees and attractive stone landscaping, the propertyincludes a one-twelfth ownership interest in a private one-acre greenspace directly behind the home. It's extra room for soccer, ball hockey, dogs,family gatherings, Easter egg hunts or simply enjoying more green space in the city.The location makes everyday family life equally appealing.Walk to Allandale Heights Public School, Innisdale Secondary School, Mariposa Skating Club, neighbourhood parks, scenic walking trails andBarrie's waterfront.Inside, oversized windows bring natural light into generous principal rooms. The renovated kitchen (2017) features customcabinetry, quartz countertops, porcelain tile flooring and backsplash, plus abundant counter and storage space. The main bathroom, alsorenovated in 2017, includes double sinks, quartz counters, porcelain tile and an oversized glass shower. The laundry room and second fourpiecebathroom were completely renovated in 2015. Downstairs, the finished basement provides a spacious recreation room with a gas fireplace formovie nights, games and relaxed family time.Important improvements include a new sewer line (2023), high-efficiency furnace and heat pump(2023), upgraded attic insulation to R-60+, and a newly paved driveway with new front stonework (2024). An upgraded breaker panel with addedcircuits and extensive plumbing updates add further value. The oversized attached garage offers space for a vehicle, workbench, tools andstorage.A distinctive Allandale Heights home combining excellent condition, a large mature lot, walkable Barrie amenities and the unusualbenefit of shared one-acre greenspace directly behind the property. (id:63616)
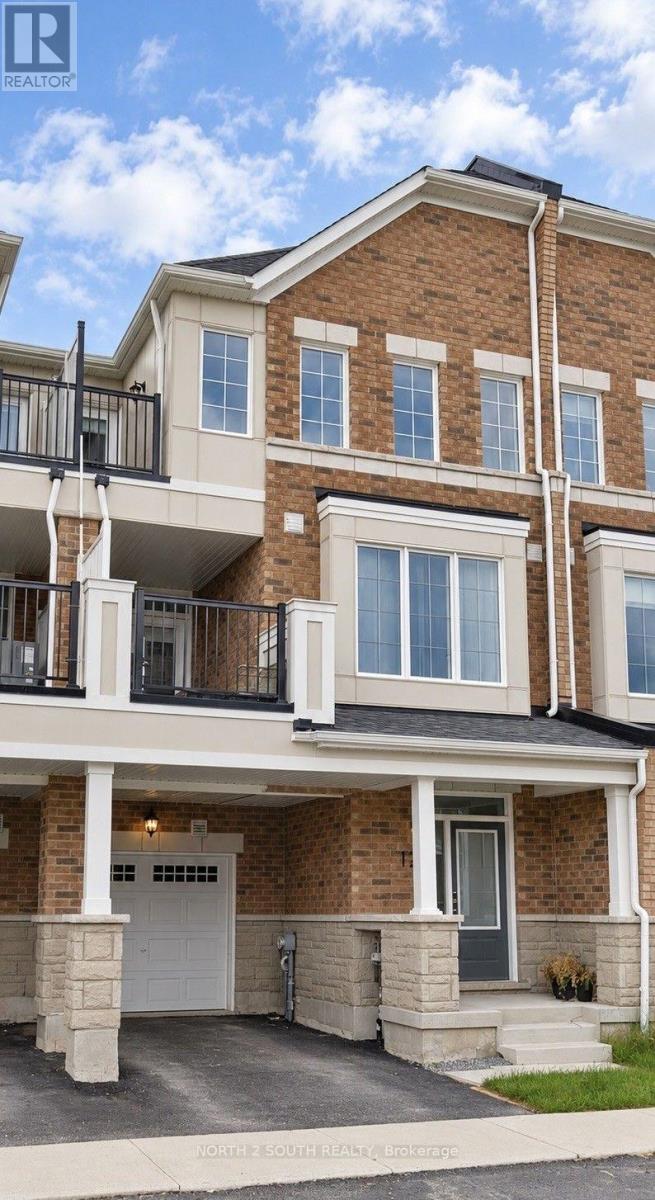
126 Ennerdale Street
Barrie, Ontario
Brand New, Bright And Spacious 3 Bedroom Townhouse Unit, Ideal For New Families, Empty Nesters And Young Professionals! Perfectly Nestled In Barrie's Southwest Community, Conveniently Surrounded By Transit, Highway Access & Shopping Stores! New Appliances, Open Concept Layout With Modern Finishes! (id:63616)
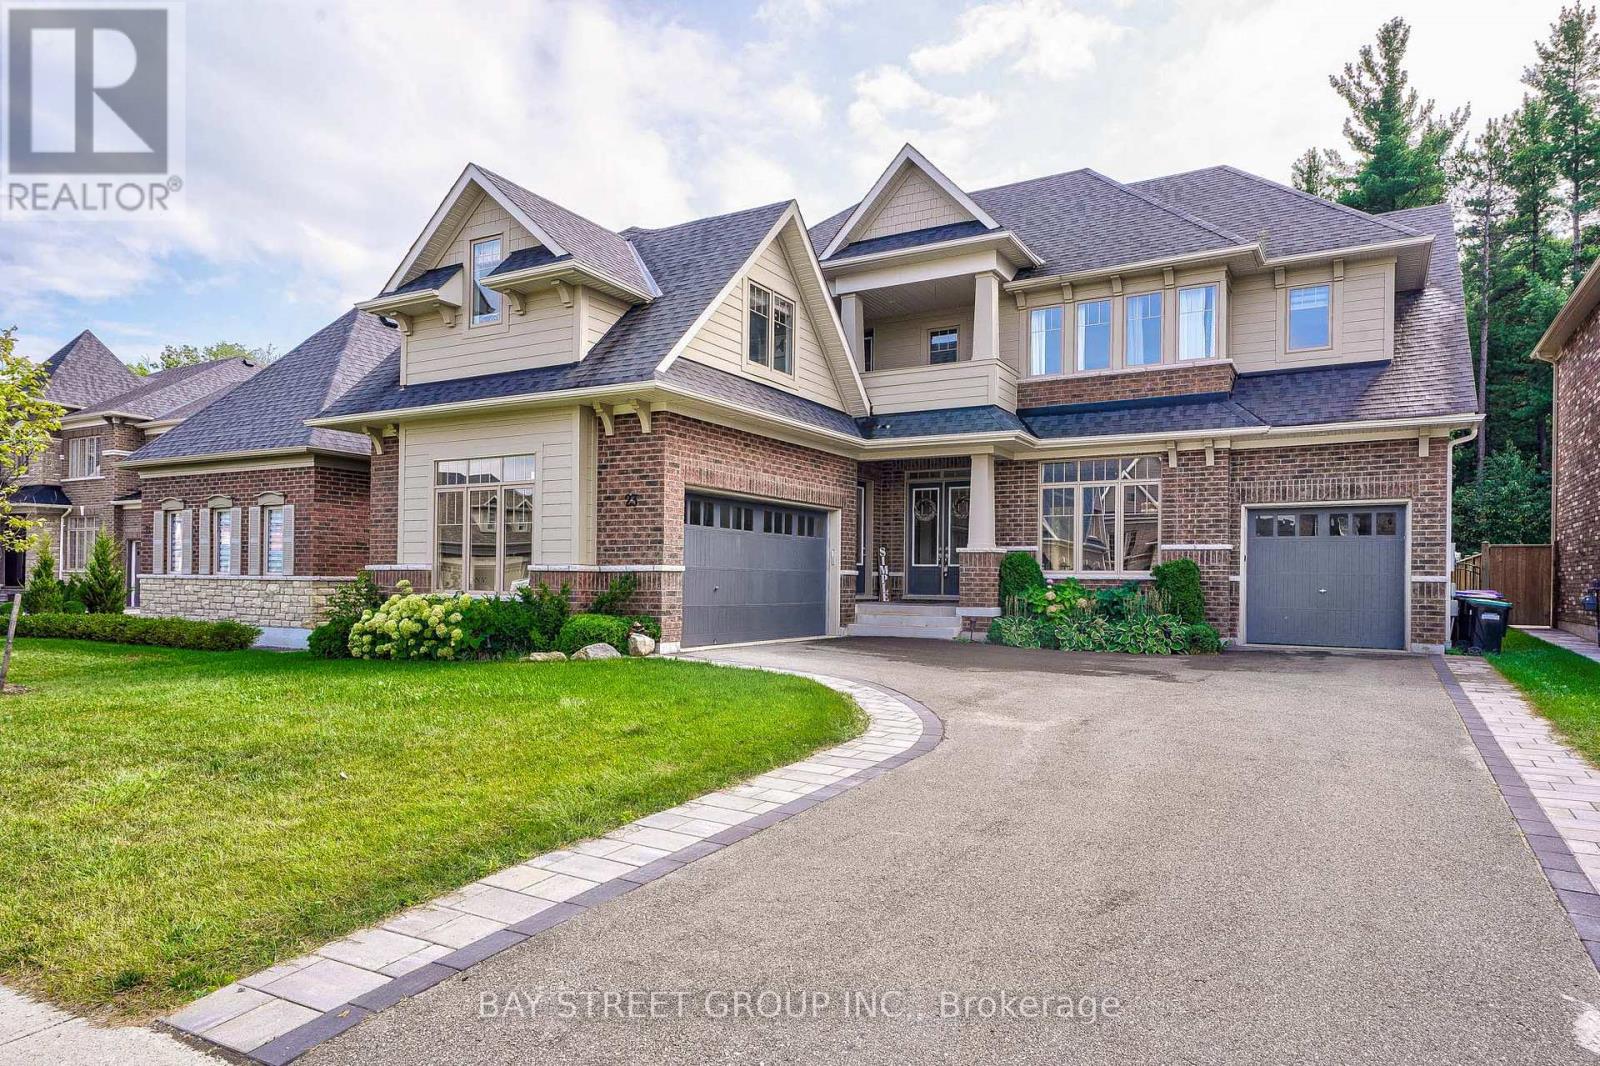
23 Trail Boulevard
Springwater, Ontario
Welcome to True Luxury in Stonemanor WoodsPrepare to be impressed by this spectacular Perfect South Ravin lot with 5+1 bed and 6 bath. Quality built by Tribute Homes, perfectly situated on an expansive, flat 62 x 147 ft. ravine lot. Designed with unparalleled attention to detail.Premium Interior HighlightsArchitectural Elegance: 10-ft. smooth ceilings on both the main and second floors, accented by elegant crown moldings, upgraded trim, pot lights, and rich hardwood flooring throughout.Gourmet Kitchen: A custom-built chef's dream featuring an oversized island, quartz countertops, extended cabinetry, and a spacious walk-in pantry.Elegant Living: An open-concept family room anchored by a cozy gas fireplace, complemented by formal living and dining rooms designed for sophisticated entertaining.Work from Home: A dedicated main-floor office offers the perfect quiet workspace. Lower-Level Living: A second gas fireplace anchors the spacious lower-level recreation room. (id:63616)
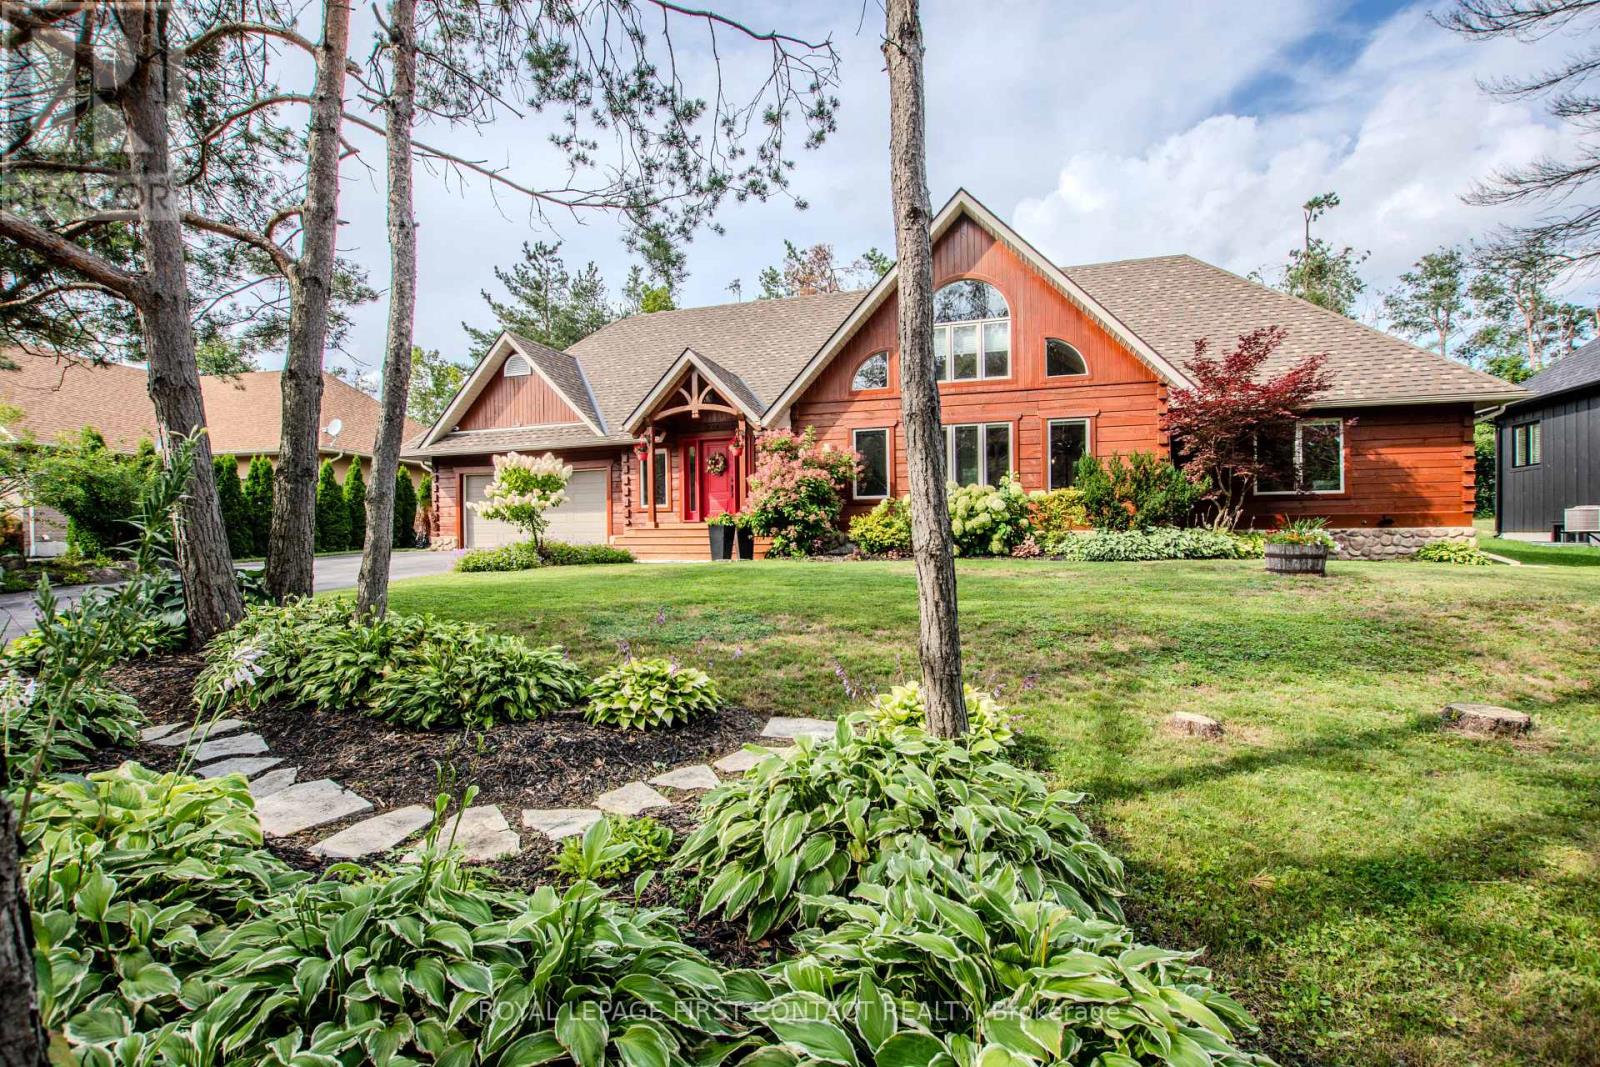
34 Alpine Way
Oro-Medonte, Ontario
Live where other people come to recreate. This well-maintained square-log bungaloft with a post-and-beam interior captures the four-season Horseshoe Valley lifestyle, with skiing, Nordic trails, mountain biking, hiking, golf and Copeland Forest all part of the surrounding Oro-Medonte recreation scene.Inside, soaring ceilings, large windows and extensive wood details give the open-concept main level its distinctive character. The great room features a stone-faced gas fireplace shared with the primary bedroom and flows into the dining area and cook's kitchen with leathered granite counters, built-in appliances and a large island with sink and electrical outlets. In-floor heating adds comfort in the kitchen and both main-floor bathrooms. Step from the kitchen onto the large deck and hot tub area for year-round outdoor relaxation.The main-floor primary suite offers a walk-in closet and five-piece ensuite with oversized shower and slipper tub. A second bedroom and four-piece bath are also on this level, while a large loft overlooks the great room.The finished lower level brings the après-ski experience home with a spacious rec room professionally wired for surround sound, wet bar with live-edge countertop, two beverage fridges and beer cooler with high-end taps, wine storage and a SaunaRay infrared sauna. Two large bedrooms-one currently used as a home gym-and a four-piece bath complete the level.An oversized double garage provides room for vehicles and recreational gear. Outside, an in-ground sprinkler system serves the front and rear, while the post-and-beam-style shed, built in 2022, offers space for gardening or a personal retreat. Additional features include on-demand hot water and a security system with four cameras plus monitored doors and windows. Horseshoe Resort, Copeland Forest and the recreation of Horseshoe Valley are nearby, with Highway 400, Barrie and Orillia readily accessible by road. (id:63616)