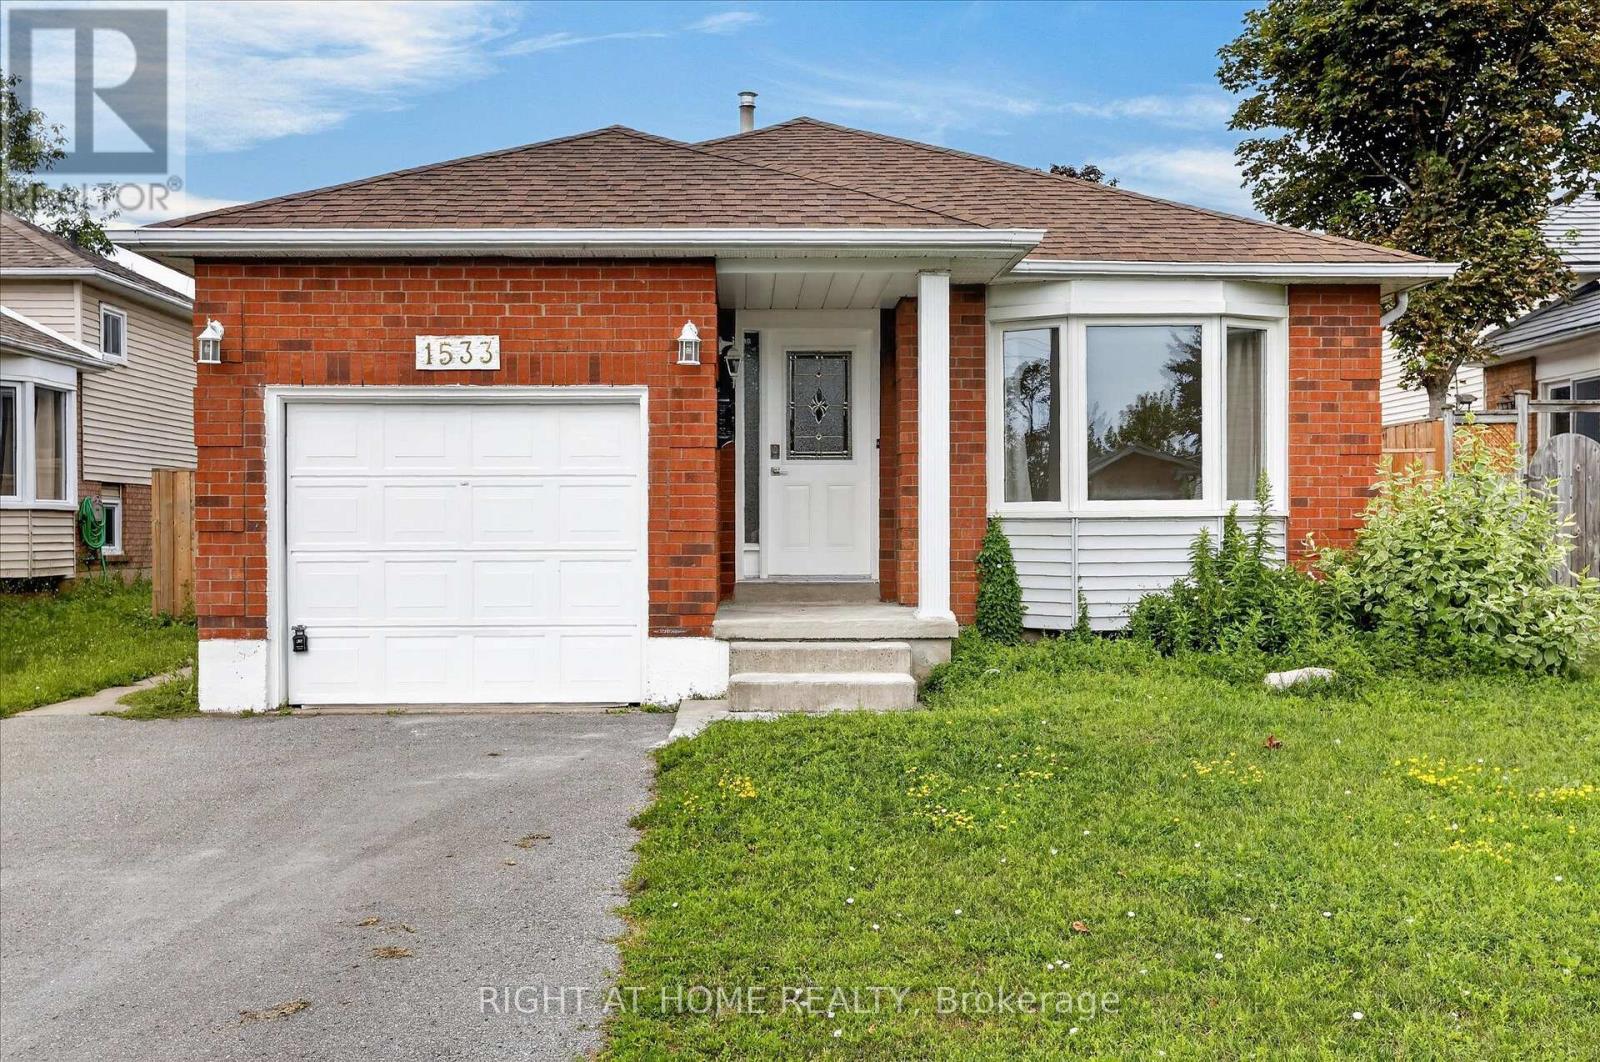
1533 Wildlark Drive
Peterborough, Ontario
Welcome to 1533 Wildlark Drive, a beautifully refreshed home in a desirable and family-friendly Peterborough neighbourhood! Offering a wonderful blend of modern updates, comfort and convenience. Enjoy the convenience of being situated near schools, parks, shopping, dining, transit options, and everyday amenities. A wonderful opportunity to lease a move-in-ready home in a desirable and established community. (id:63616)
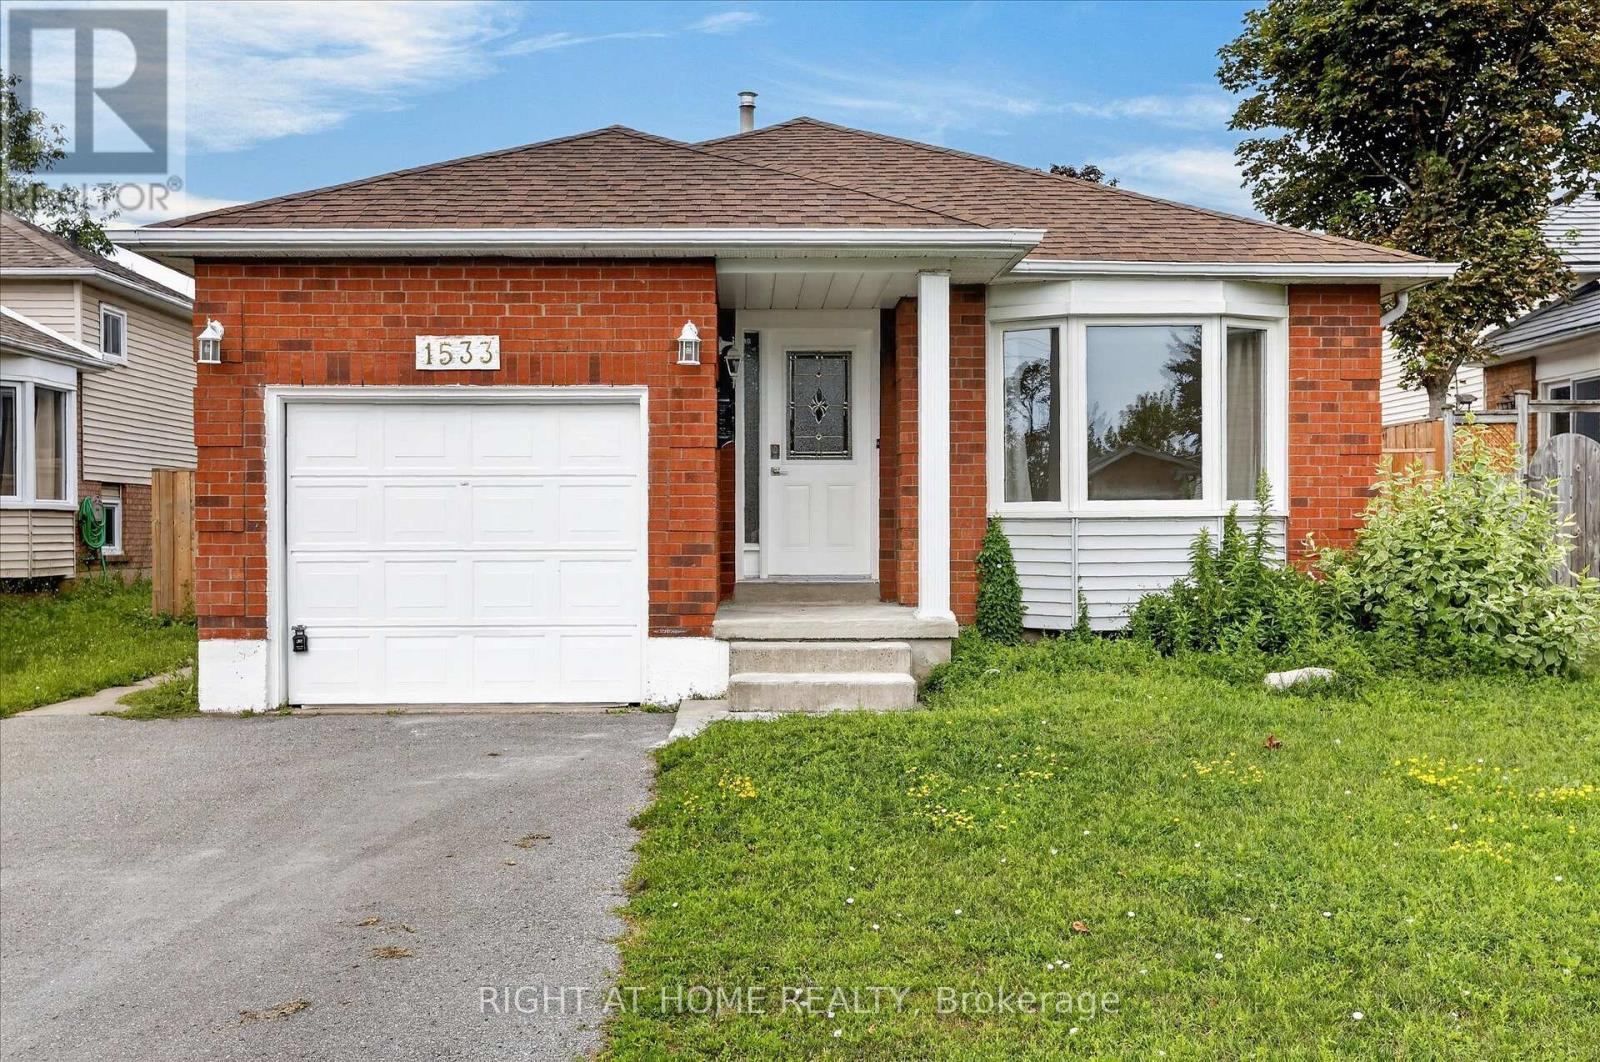
1533 Wildlark Drive
Peterborough, Ontario
Welcome to 1533 Wildlark Drive, a beautifully refreshed home in a desirable and family-friendly Peterborough neighbourhood! Offering a wonderful blend of modern updates, comfort and convenience, this home is truly move-in ready. The extensive list of recent improvements includes a front yard upgrade (2020), backyard enhancements and new fencing (2023), and a kitchen upgrade (2025) complemented by a new refrigerator, stove, dishwasher, washer and dryer. The home has been further refreshed in 2026 with new flooring, fresh paint and new light fixtures, creating a bright and contemporary feel throughout. The sunroom has also been upgraded in 2026, providing a lovely additional space to relax, entertain or enjoy the outdoors from the comfort of home.The beautifully improved backyard offers privacy and an inviting setting for family gatherings, summer barbecues and outdoor enjoyment. The upgraded front yard adds attractive curb appeal and a welcoming first impression.Located in a well-established neighbourhood, this home is conveniently close to schools, shopping, restaurants, parks, trails and everyday amenities. Easy access to Lansdowne Street provides numerous retail and dining options, while Lansdowne Place and Parkway Centre are nearby for shopping and services. Peterborough's extensive network of parks and recreational trails offers excellent opportunities for walking, cycling and enjoying nature. The location also provides convenient access to Peterborough Regional Health Centre, downtown Peterborough, the waterfront and a variety of community and recreational facilities.With its impressive recent upgrades, attractive outdoor spaces and convenient location, 1533 Wildlark Drive is an excellent opportunity for families, first-time buyers or anyone looking for a well-maintained and stylish home in Peterborough. Don't miss the opportunity to make this wonderful property your new home! (id:63616)
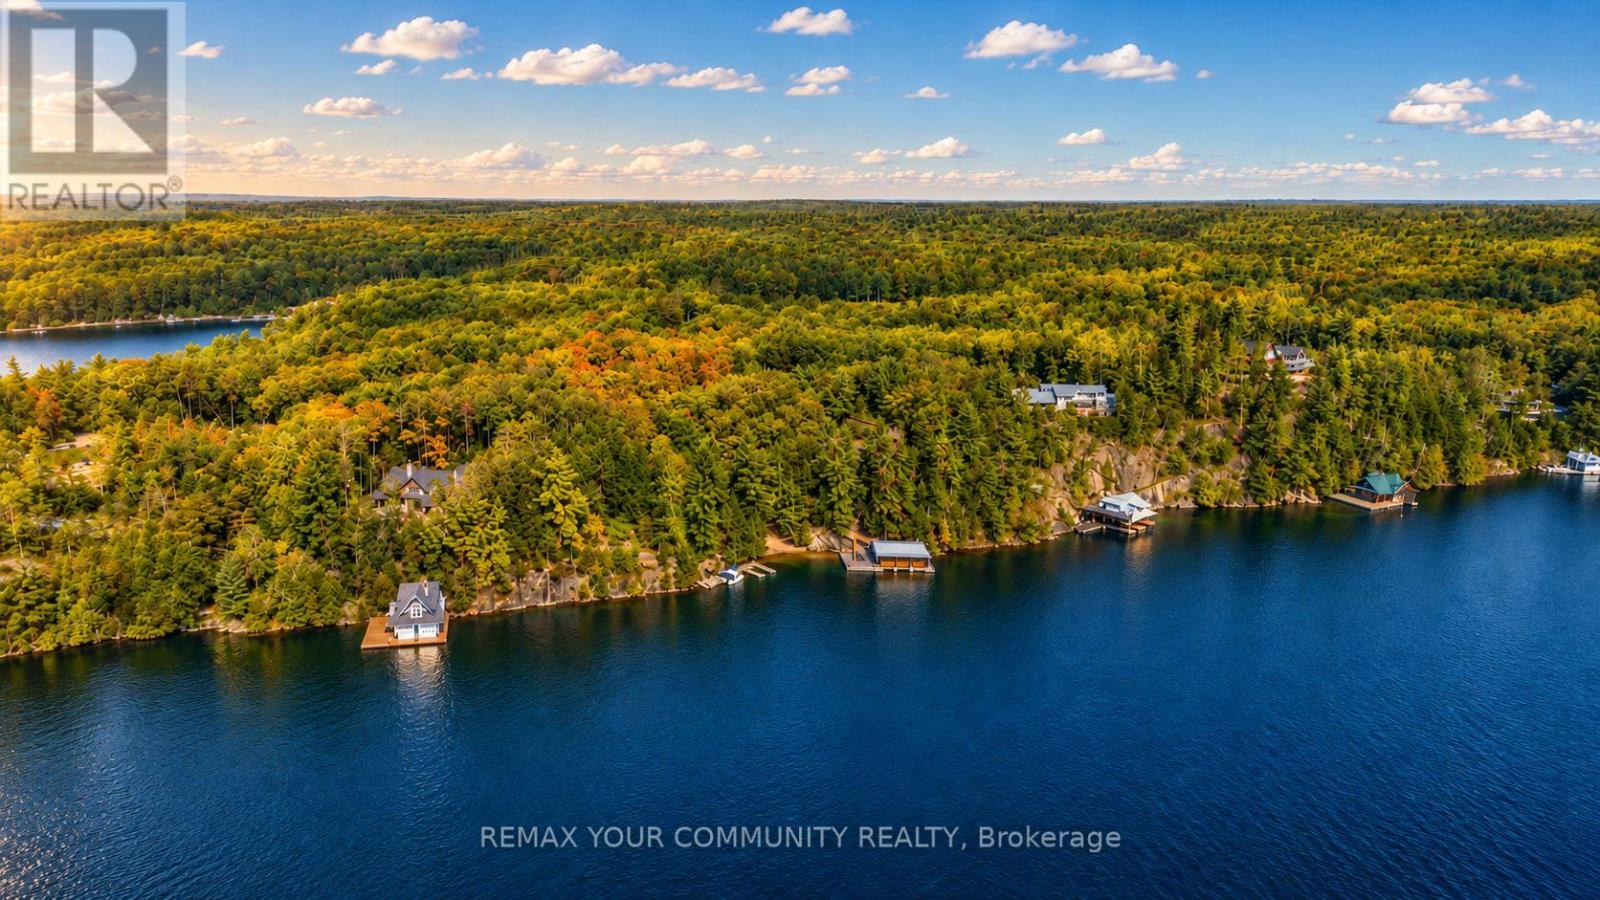
13 Veronica Gene Lane
Seguin, Ontario
Welcome to 13 Veronica Gene Lane, an extraordinarywaterfront offering on the coveted shores of Lake Joseph. Set within one of Muskoka's most prestigious locations, this exceptional property presents a rare opportunity to enjoy privacy, breathtaking long lakeviews, and the timeless beauty that defines cottage country.Thoughtfully positioned to capture all-day sun, theproperty offers an exceptional waterfront experience with a beautiful shoreline ideal for swimming, boating, and lakeside entertaining. Mature trees, iconic granite outcroppings, and a picturesque natural setting create an unparalleled sense of peace and exclusivity. Whether you're seeking a luxurious family retreat or alegacy property to be enjoyed for generations, this remarkable offering delivers the very best of Muskoka living. Located just a short boat or drive from renowned golf courses, marinas, fine dining, boutique shopping, and the charming villages of Port Sandfieldand Rosseau, every convenience is within easy reach while maintaining the privacy expected of a premier Lake Joseph address. A truly exceptional opportunity to own one of Muskoka's most sought-after waterfront properties. (id:63616)
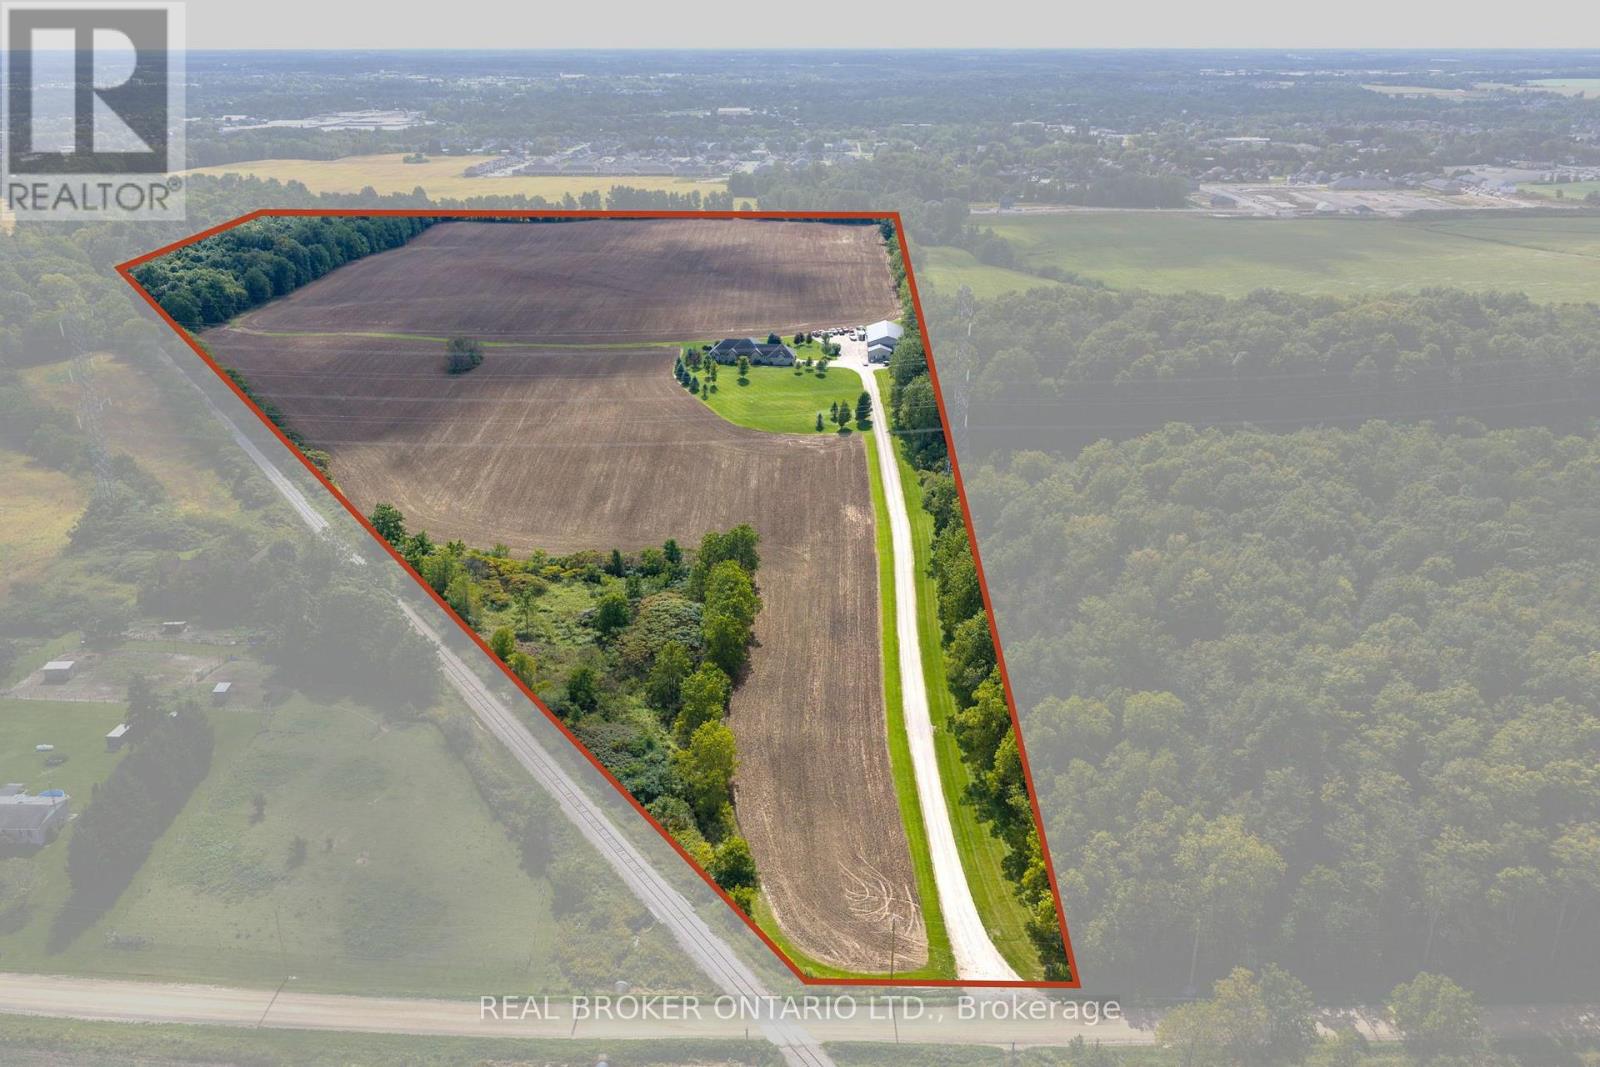
204364 Keswick Road
South-West Oxford, Ontario
A RARE LAND OPPORTUNITY IN SOUTH-WEST OXFORD! Set on approximately 67 acres just outside Tillsonburg, 204364 Keswick Road offers an exceptional opportunity for builders, investors, developers or those looking to secure a substantial land holding in an area experiencing continued growth and development. The property combines approximately 50 workable acres with additional wooded areas, trails and a custom-built ranch-style residence constructed in 2013. The spacious home offers comfortable country living while the expansive property provides a unique combination of agricultural land, natural features and long-term possibilities. Adding to the property's appeal is its strategic location, with active development already taking place on lands immediately adjacent to the northern boundary. Tillsonburg is also projected to experience approximately 111.1% population growth between 2021 and 2061, highlighting the continued growth and expansion of the surrounding community. Ideally situated just outside Tillsonburg with convenient access to surrounding communities, major routes, amenities and employment centres, 204364 Keswick Road offers a rare combination of substantial acreage, an established custom home, workable land and a location surrounded by ongoing development. (id:63616)
529 Campbellville Road
Hamilton, Ontario
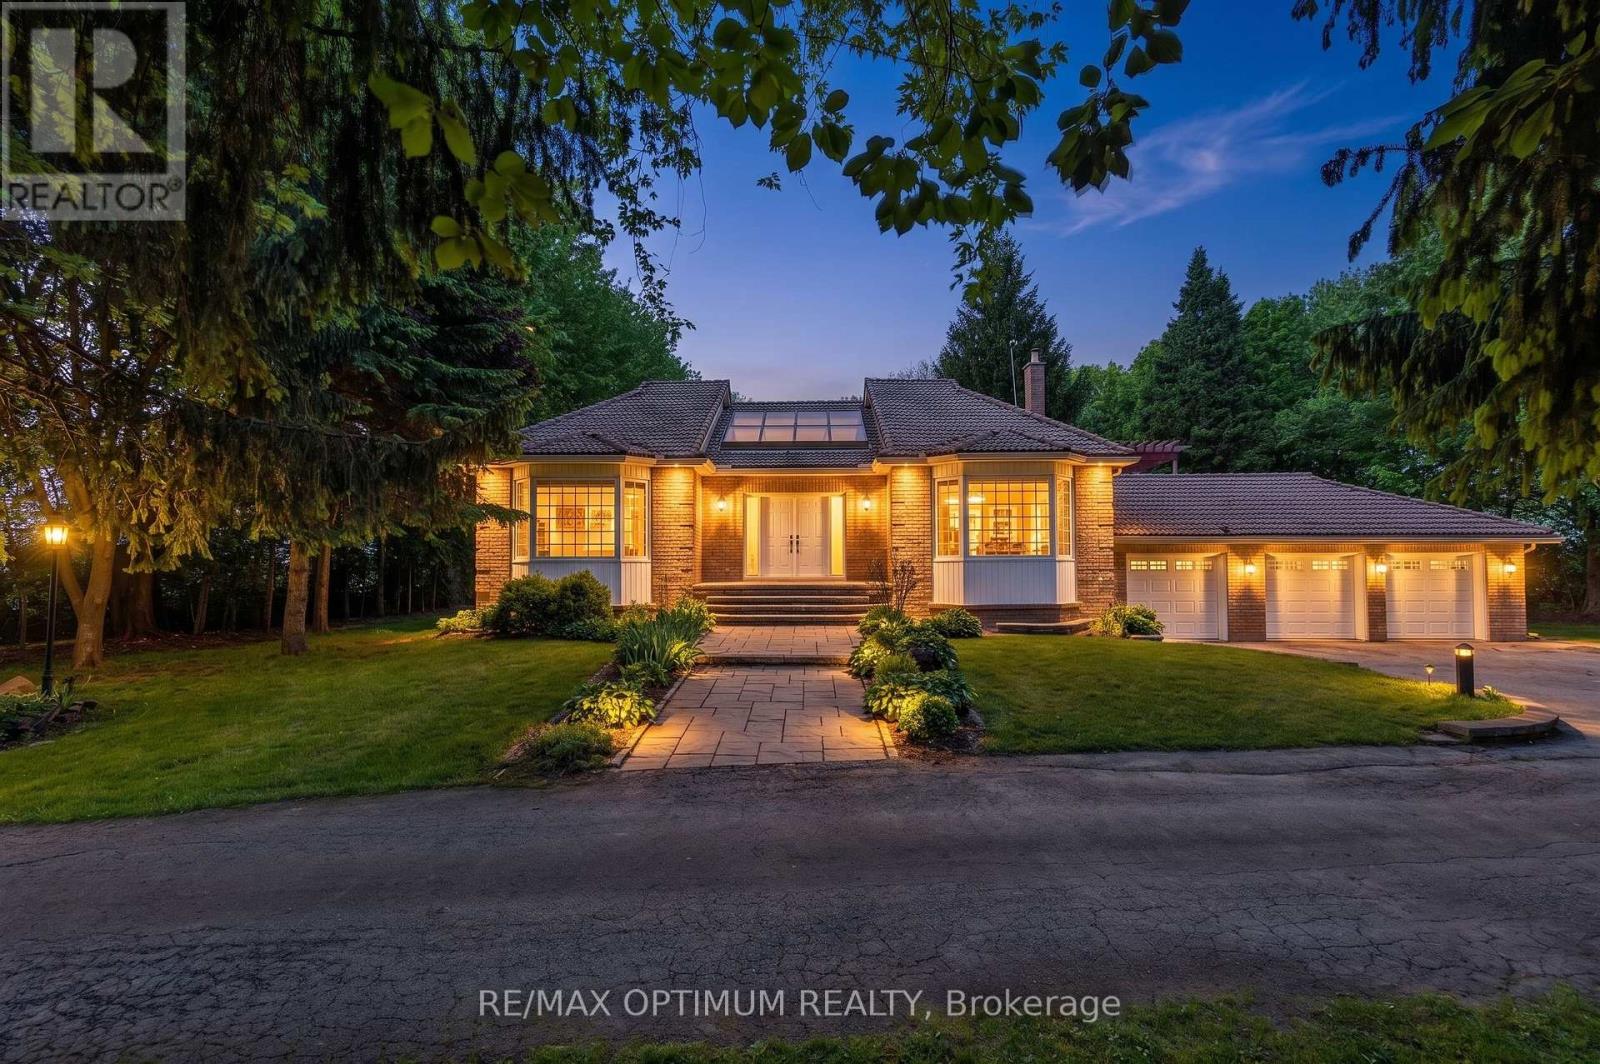
Welcome to 529 Campbellville Rd, a rare 10.19 acre farm property in Rural Flamborough. This spacious 2-storey brick home offers 4+2 bedrooms, 3 washrooms, 2500-3000 sq. ft., hardwood floors, large windows, family room with fireplace, main-floor primary bedroom with 5-piece ensuite, and a finished walk-out basement with second kitchen. Enjoy privacy, clear views, landscaped outdoor space, deck, patio, barn, greenhouse, shed, additional garage, 13 total parking spaces, well water, and septic. A great opportunity for buyers looking for space, country living, and flexible use close to Campbellville Rd and Milburough Town Line. (id:63616)
16 Stanley Street
Prince Edward County, Ontario
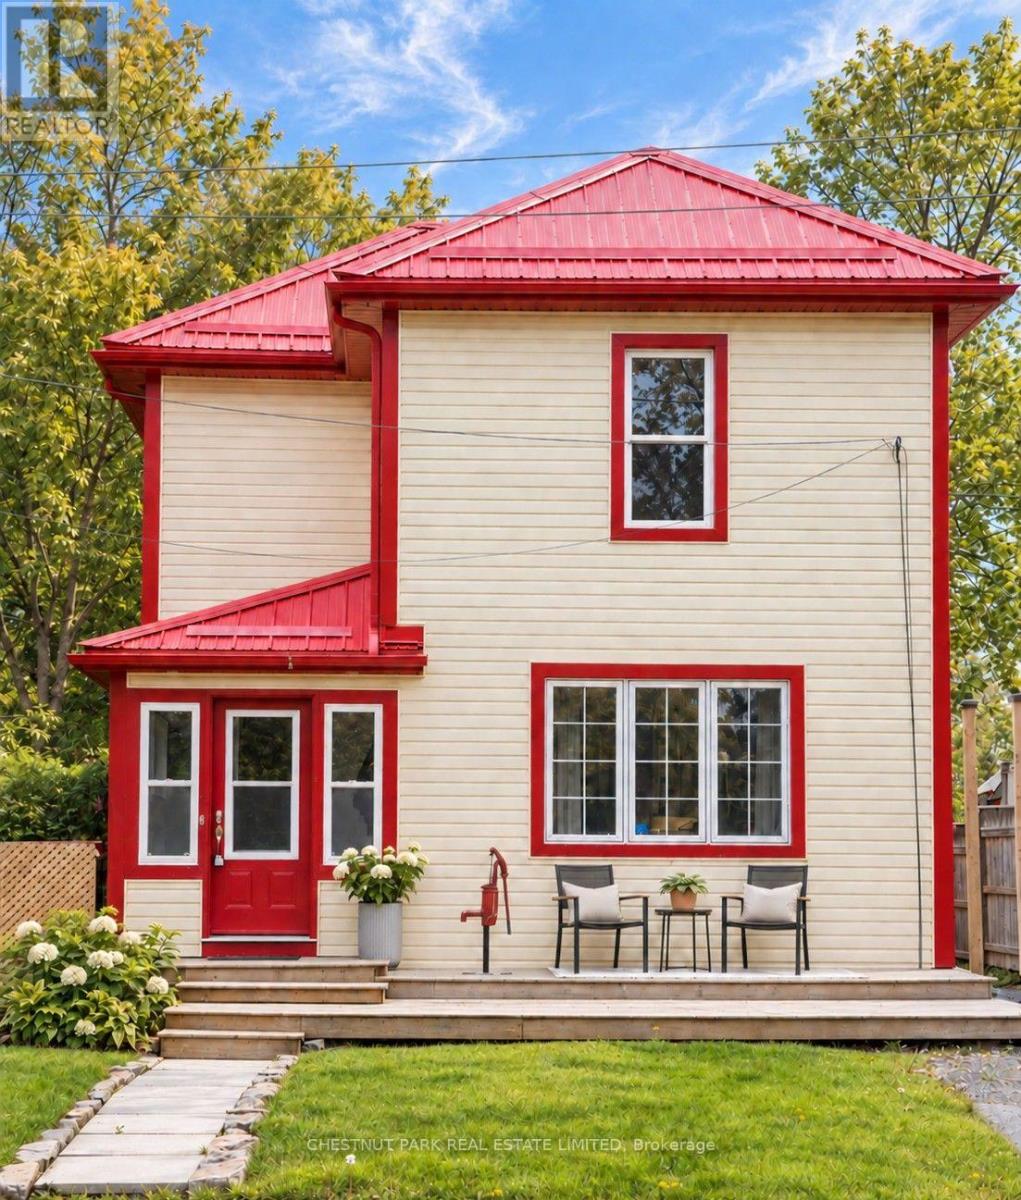
Minutes from the world-renowned beaches of Sandbanks Provincial Park, 16 Stanley is an incredibly attractive entry point into Prince Edward County. Offered fully furnished and turnkey, this established and successful short-term rental comes with a coveted whole-home STA licence. Backing directly onto the Millennium Trail in the heart of Bloomfield, it's walking distance to shops, restaurants, parks and tennis courts, with Picton, Wellington, North Beach and the County's wineries all within easy reach. Generous bedrooms accommodate king-size beds throughout, with a main-floor bedroom and full bath adding flexibility and accessibility. A detached garage offers bonus space ready for your vision-think games room, studio or guest hangout-adding to your own enjoyment or the property's rental potential. Approximately two hours from Toronto, it's an effortless second home or ready-to-go County investment. (id:63616)
7505 Nadia Court
Niagara Falls, Ontario
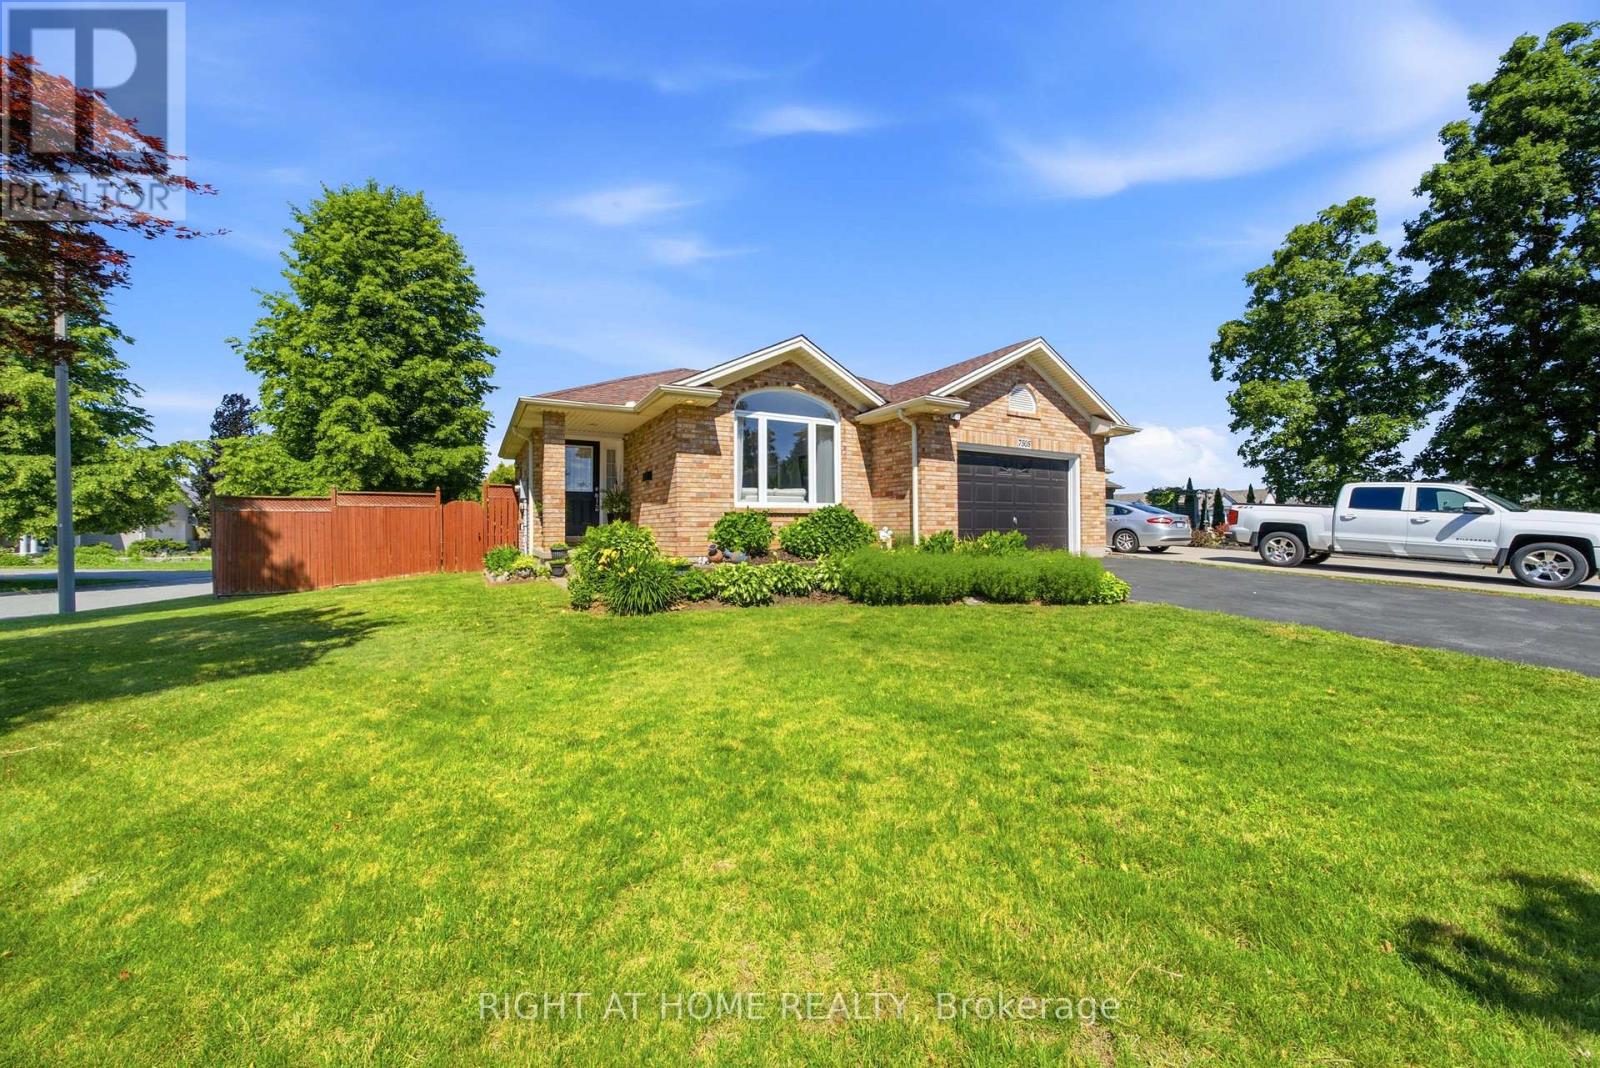
Welcome to 7505 Nadia Court, a beautifully maintained 3+1 bedroom, 3 full bathroom bungalow tucked away on a quiet cul-de-sac in Niagara Falls. Offering approximately 1,433 sq. ft. above grade plus a fully finished walkout basement, this home provides exceptional space and flexibility for families, downsizers, and multi-generational living.The bright main floor features soaring vaulted ceilings, a spacious living and dining area, an updated eat-in kitchen with stainless steel appliances, three generous bedrooms, and two full bathrooms. The fully finished walkout basement extends the living space with a large recreation area, an additional bedroom, a full bathroom, and flexible living space ideal for extended family or guests.Enjoy peace of mind with several recent updates, including newer windows (2025) and a roof replacement completed approximately nine years ago. Step outside to your private backyard retreat featuring a large deck, gazebo, and beautifully landscaped yard-perfect for entertaining family and friends.Located close to schools, shopping, parks, and major highways, this move-in-ready home offers the perfect combination of comfort, space, and convenience. (id:63616)
54 Hampton Place
Kitchener, Ontario
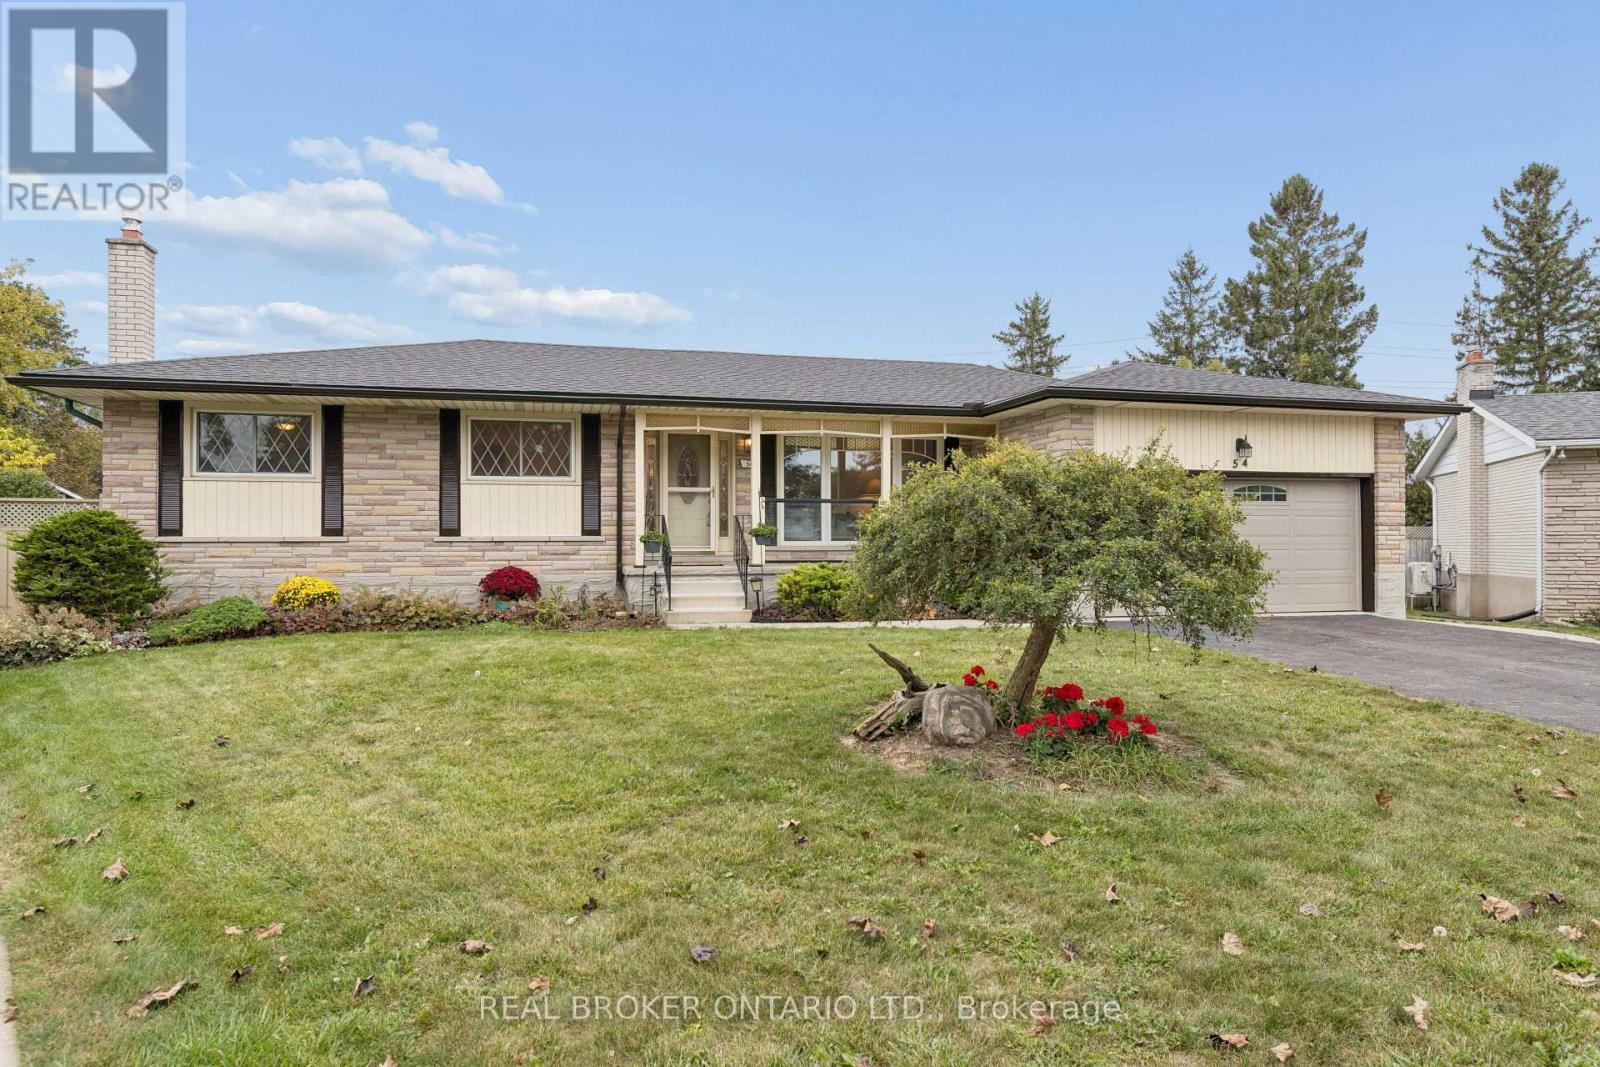
Some homes just give you room to live and this is one of them. Tucked at the end of a quiet court and sitting the largest lot in the neighbourhood, this spacious bungalow offers plenty of room for family, guests and multi-generational living. The main floor has a great layout with both a living room and family room, plus a 3-season sunroom that gives you even more space to relax and enjoy the outdoors. The large kitchen and dining room make family dinners and entertaining easy, while three generously sized bedrooms include a spacious primary with its own ensuite. Downstairs, the fully separate in-law suite offers even more flexibility with its own large kitchen and dining area, recreation space with a fireplace and a good-sized bedroom. There's still plenty of room for storage, a dedicated workroom and a large laundry area, so you won't be short on space anytime soon. Outside, the oversized lot and quiet court location give you the space and privacy that can be hard to find. A double garage, multiple living spaces, a separate in-law suite and a large lot all in one home? That's a pretty rare combination. (id:63616)
113 Sonoma Boulevard
Vaughan, Ontario
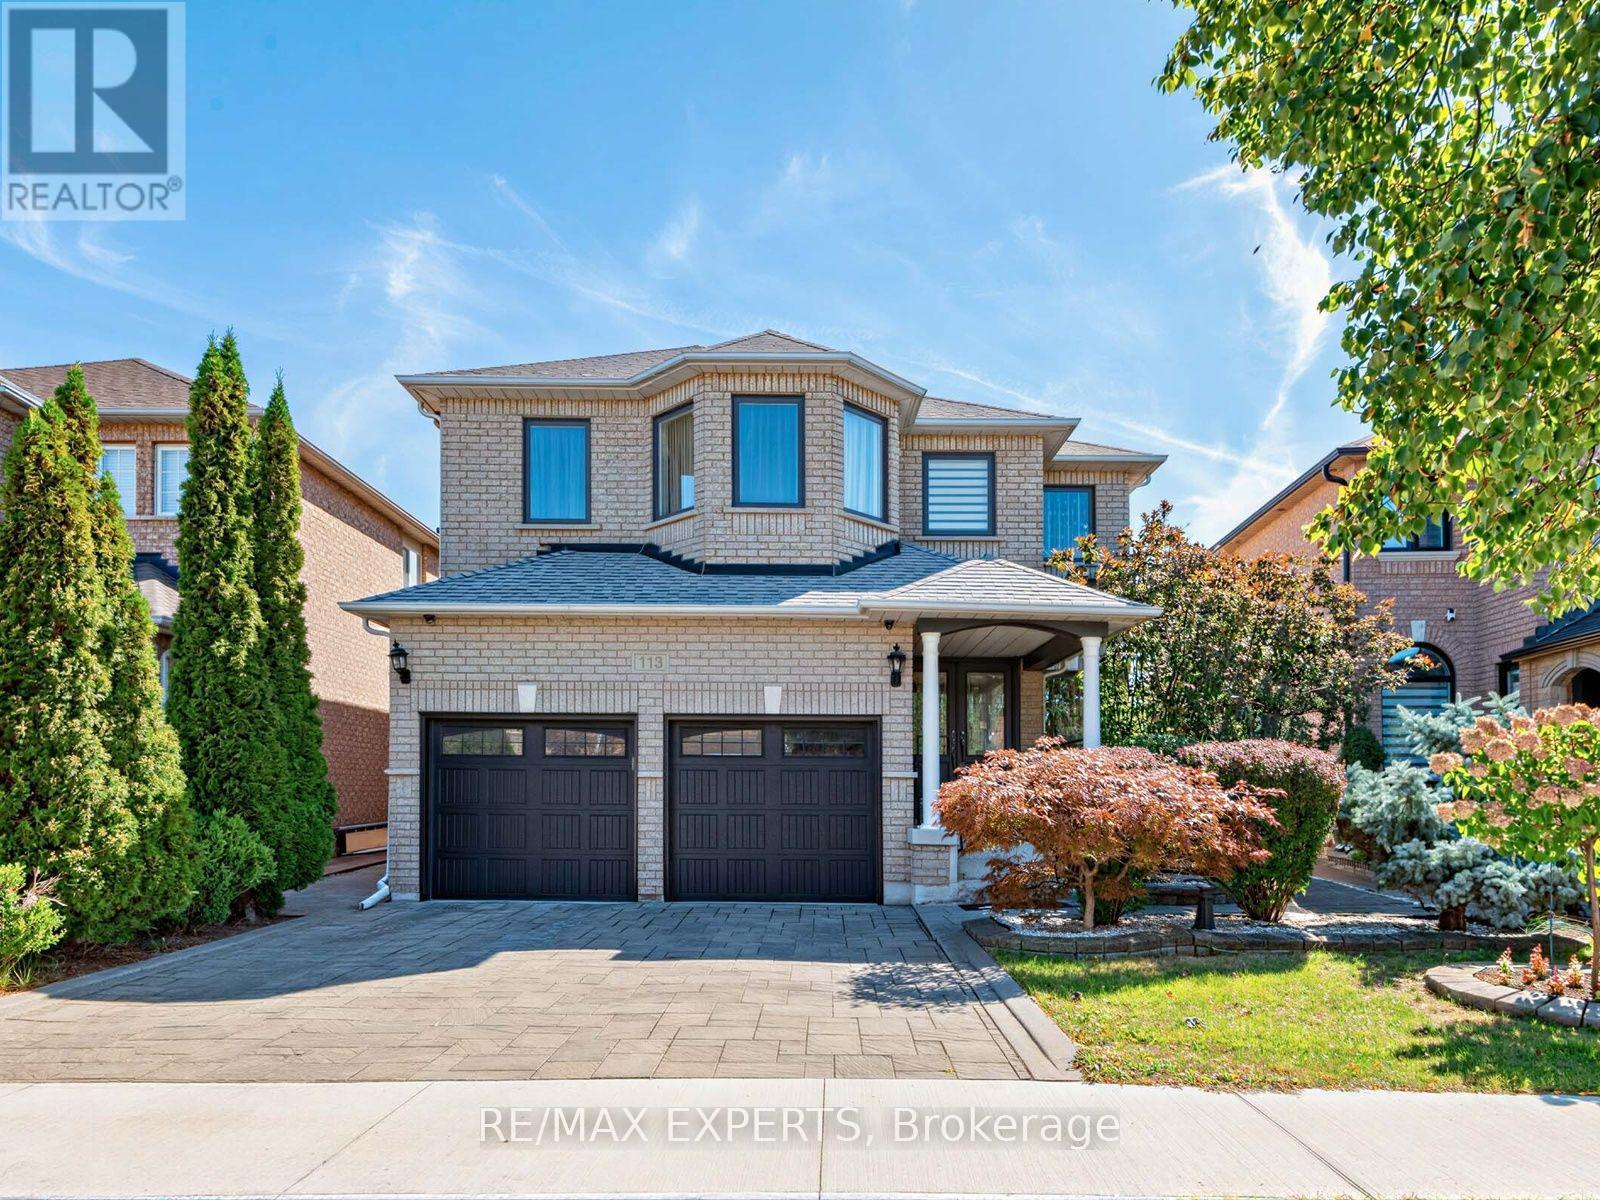
With over 3000 Sq Ft This Exceptional 4-Bedroom, 4-Bathroom Detached Home In The Highly Sought-After Community Of Sonoma Heights! This Beautiful Home Is Designed For Growing Families And Entertaining Alike.The Main Floor Features 9-Ft Ceilings, Gleaming Hardwood Floors & Crown Moulding. Spacious Living & Dining Rooms Provide The Perfect Setting For Entertaining, While The Family Room With Gas Fireplace Offers A Warm And Inviting Space To Relax. The Modernized Kitchen Boasts A Centre Island, Granite Countertops, Stylish Backsplash & Premium S/S Appliances, With A Bright Breakfast Area And Walk-Out To A Beautifully Patterned Concrete Patio. Convenient Main-Floor Laundry/Mudroom With Direct Garage Access Adds Everyday Functionality.Upstairs Features 4 Generous Bedrooms Plus A Comfortable Sitting Area. The Primary Suite Offers An Upgraded 4-Pc Ensuite, Walk-In Closet & Additional Double Closet. A Fully Renovated 4-Pc Bathroom Serves The Remaining Bedrooms. Highly Versatile Fully Finished Basement With Incredible Flexibility! Featuring A Spacious Open-Concept Recreation Area, Full Kitchen & 3-Pc Bathroom, This Lower Level Is Ideal For An In-Law Suite, Extended Family, Guests, Or Multigenerational Living. With The Addition Of A Separate Door, The Basement Offers Excellent Potential To Create A Self-Contained Apartment For Additional Privacy Or Rental Income. Recent Upgrades Include Newer Modern Windows, Newer Roof, And 2021 Furnace & A/C 2023. Enjoy Excellent Curb Appeal With A Newer Interlocked Driveway, Finished Walkway & Steps Leading To A Fully Interlocked Backyard. Ideally Located Close To Parks, Schools, Shopping, Transit & All Amenities. A Fantastic Opportunity To Own A Spacious Home With Exceptional Family And Income Potential In One Of Vaughan's Most Desirable Communities! (id:63616)

325 Chatham Street
Brantford, Ontario
Welcome to 325 Chatham Street, a beautifully renovated detached home offering 3 bedrooms, 3 bathrooms, a fully finished basement with separate entrance, and a deep 41 x 132 ft lot in Brantford. Step inside and you'll immediately appreciate the combination of character and modern updates throughout. The bright main level features inviting living and dining spaces, a striking fireplace feature wall, stylish finishes and a spacious kitchen with stainless steel appliances and direct access to the covered rear deck-perfect for everyday living and entertaining. The upper level offers bright and comfortable bedrooms with plenty of natural light and charming architectural details. Downstairs, the fully finished basement adds valuable additional living space and features its own separate entrance, providing excellent flexibility for extended family, guests, a home office, recreation space or additional everyday living. Outside, the deep backyard is a true highlight. With plenty of room for entertaining, gardening, kids and pets, it's an outdoor space that's becoming increasingly hard to find. Enjoy summer evenings under the covered deck while still having an expansive backyard to make your own. A long driveway provides ample parking. Beautifully updated, full of character and offering exceptional flexibility inside and out, 325 Chatham Street is a home that needs to be experienced in person. Conveniently located close to schools, parks, shopping, everyday amenities and major routes. Book your private showing today! (id:63616)
20805 Brock Road
Brock, Ontario
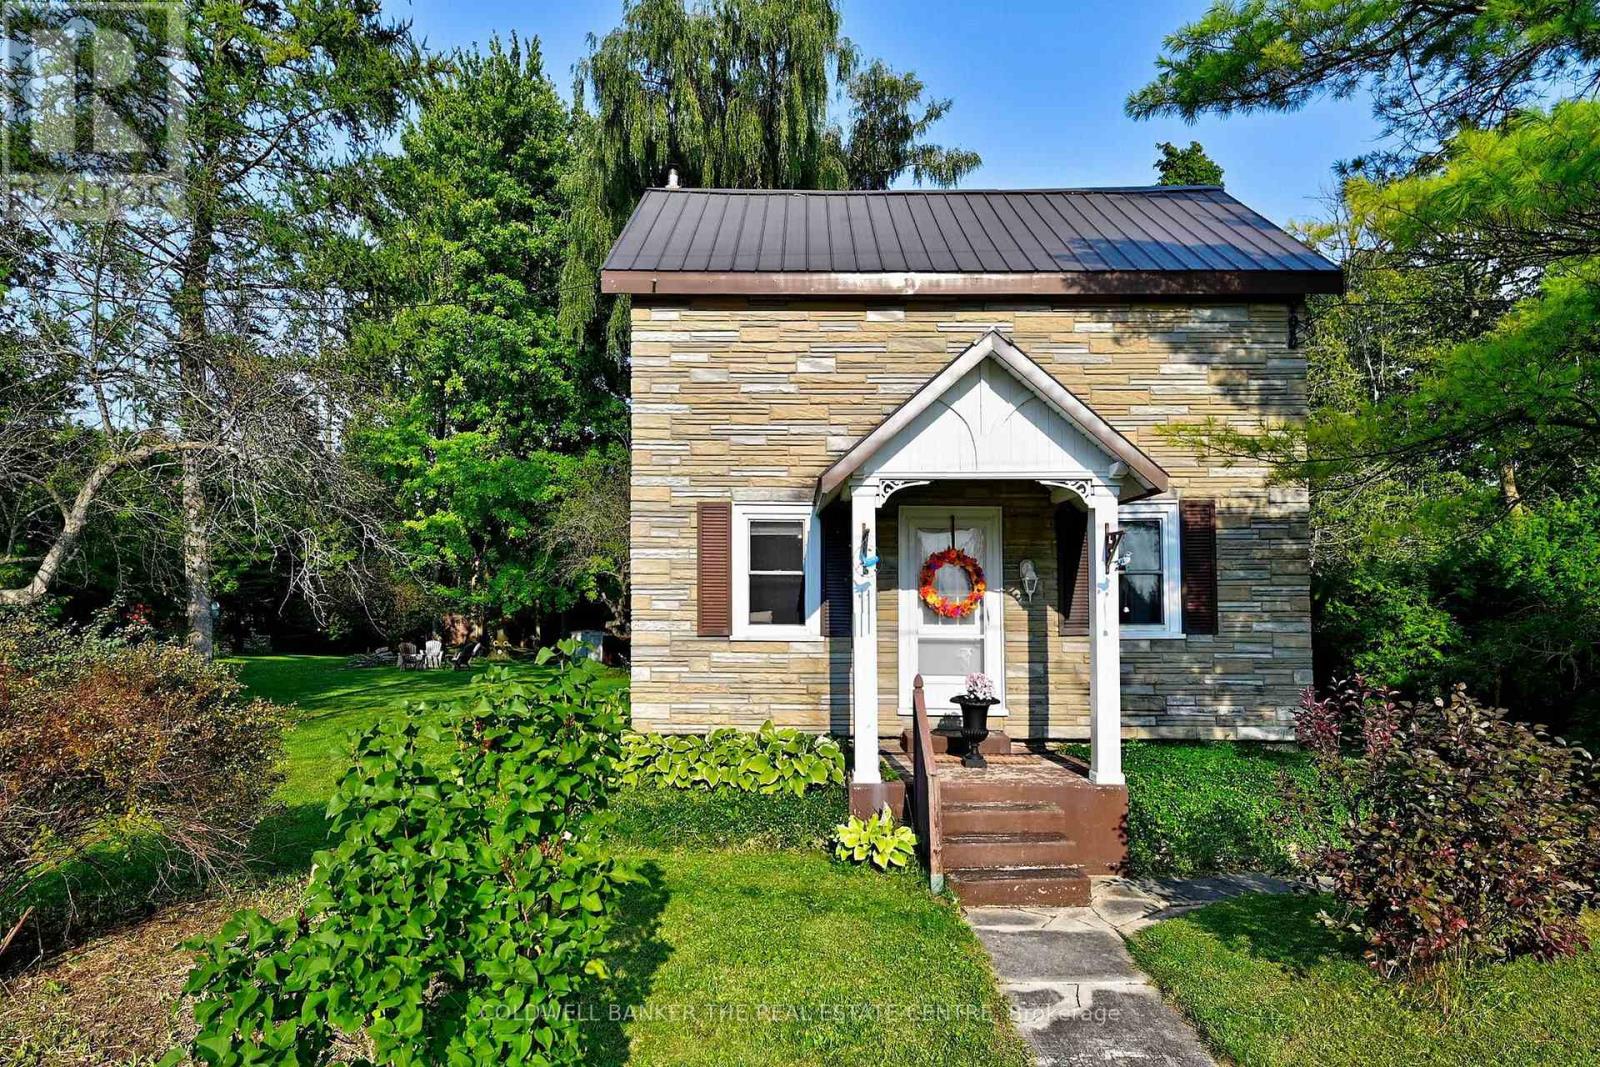
Peace, Privacy and Space without giving up convenience! Just 30 mins to Highway 404 , this almost acre retreat offers the best of both worlds: tranquil country setting in the Hamlet of Wilfred, with Cannington and Pefferlaw just minutes away. Don't let the exterior fool you- this home is much larger than it looks. Step inside to a bright beautifully maintained interior filled with lots of natural light and thoughtful touches. The modern renovated kitchen is so spacious, with plenty of counter and cupboards for todays kitchen gadgets. Meal clean up will become a pleasurable tasks as the double sinks overlook the deck and yard. The renovated bathroom is another must have feature. The main floor flooring looks like wide plank hardwood but is easy care ceramic tile set in a herringbone pattern- gorgeous! The main floor family room could easily be an office or main floor bedroom. Enjoy the comfort of the metal roof, new gas furnace, central air, water filtration system. All these items deliver peace of mind . When it's time to relax, step outside to the large deck- sit and listen to the stream gurgle by, or gather around the fire pit and look for stars. There is plenty of level grass to play , perennial gardens to enjoy and plenty of mature trees for privacy. (id:63616)
174 Beech Street
St. Catharines, Ontario
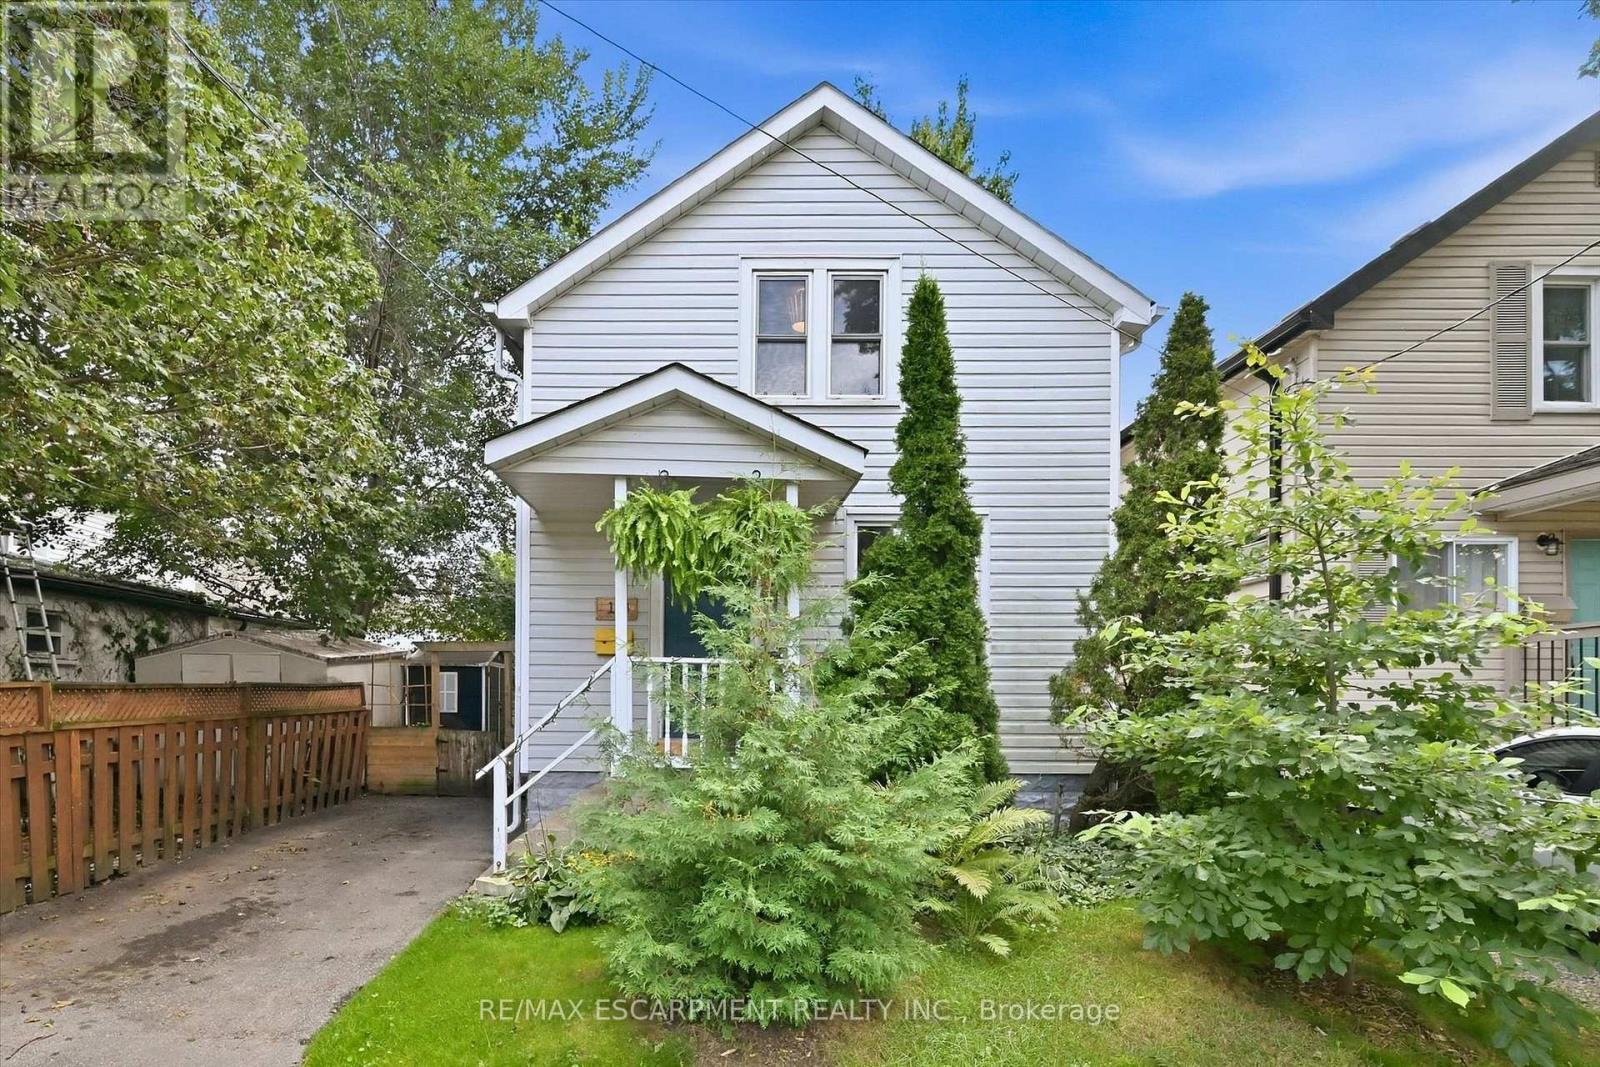
Located in the desirable Fitzgerald neighbourhood of St. Catharines, this charming home offers a private driveway and a sunny, open main floor with the inviting feel of a cottage in the city. The home features three bedrooms and numerous recent updates, including an updated kitchen, improvements to the plumbing and wiring. Conveniently located close to downtown amenities, schools, parks, shopping, and transit. Step outside to a cozy backyard with a mature garden, creating a peaceful and inviting outdoor retreat. A warm and welcoming home filled with character, thoughtful updates, and charm - you will feel the love and care that has been poured into this home. (id:63616)
514 - 1936 Rymal Road E
Hamilton, Ontario
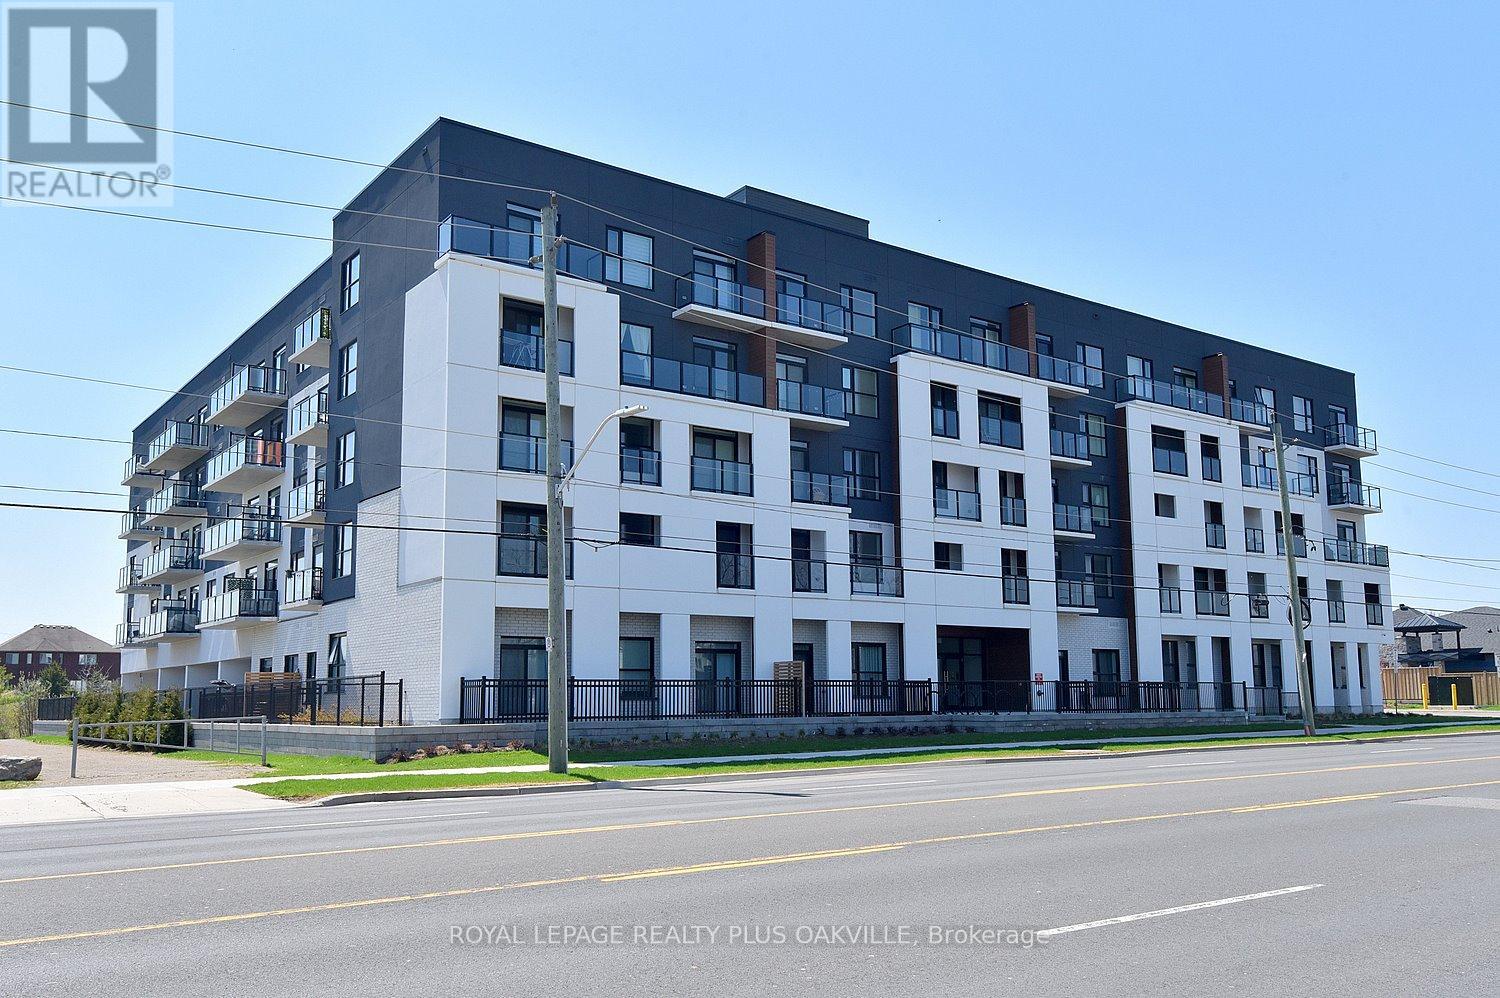
One Bed Plus DEN. An incredible opportunity to purchase a brand new condo directly from the builder at a price point that is becoming increasingly hard to find. This is a rare chance to get into a thoughtfully designed, move-in-ready space in a growing community without the typical added costs. Located at PEAK Condos by Royal Living Development on the Upper Stoney Creek Mountain, the setting offers a nice balance of convenience and nature, directly across from the Eramosa Karst Conservation Area. The suite itself is a well-laid-out 1 Bedroom plus DEN giving it an open, comfortable feel. The finishes are clean and modern quartz counters, vinyl plank flooring, pot lights, and stainless steel appliances without feeling overdone. The primary bedroom has its own walk-in closet. The den is flexible and works well as a home office or an occasional guest area. It also includes the practical pieces that matter, underground parking, a storage locker, and in-suite laundry. The building offers a rooftop terrace with BBQs, a fitness room, party space, and bike storage, but what really stands out is how easy the location is, with quick highway access and everyday amenities close by. Overall, it's a smart, straightforward opportunity for someone looking for a new build at an approachable price, without the usual complexity. (id:63616)
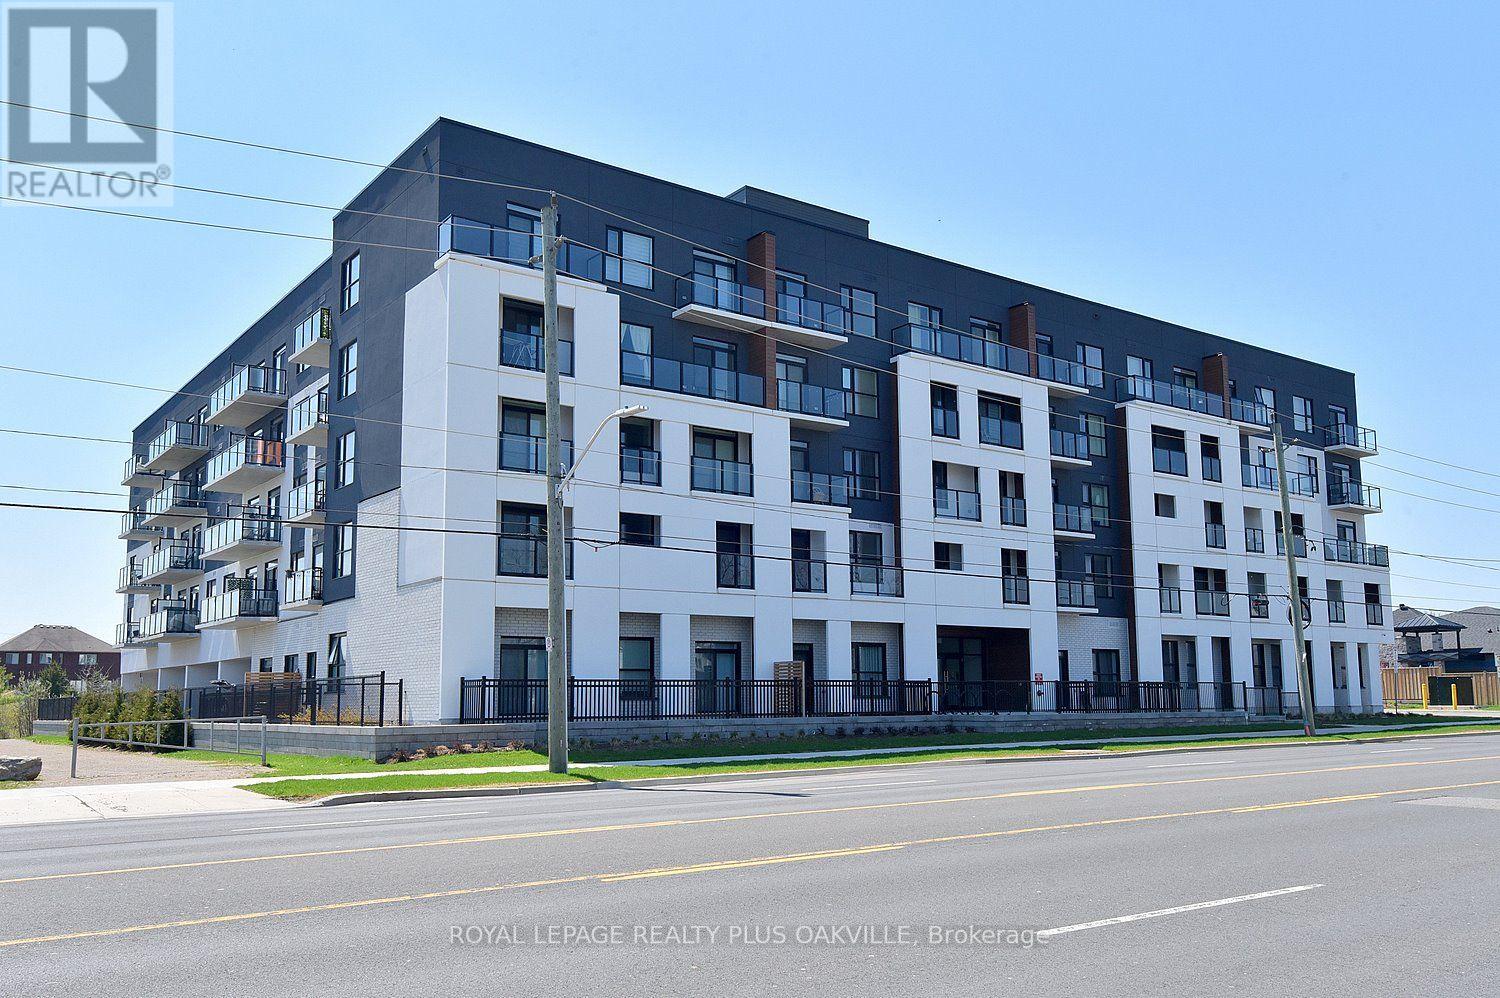
422 - 1936 Rymal Road E
Hamilton, Ontario
The unit is being sold NEW from the builder. This spacious 1065sqft 2 Bedroom + Den, 2 Full Bath suite features 9 ft ceilings and premium upgrades throughout, including quartz countertops, an undermount sink, pot lights, vinyl plank flooring, and in-suite laundry. The primary bedroom offers two walk-in closets and a private ensuite, while the den provides a versatile space perfect for a home office or guest area. Enjoy a modern kitchen with stainless steel appliances, a private balcony, owned underground parking, and a storage locker. The building offers outstanding amenities, including a rooftop terrace with BBQs, a fully equipped fitness room, a party room, bicycle storage, and landscaped green spaces. With shopping, parks, schools, restaurants, transit, and quick highway access all nearby, this move-in-ready condo is perfect for downsizers, first-time buyers, and professionals seeking a vibrant, low-maintenance lifestyle. (id:63616)
11 Kingsway Boulevard
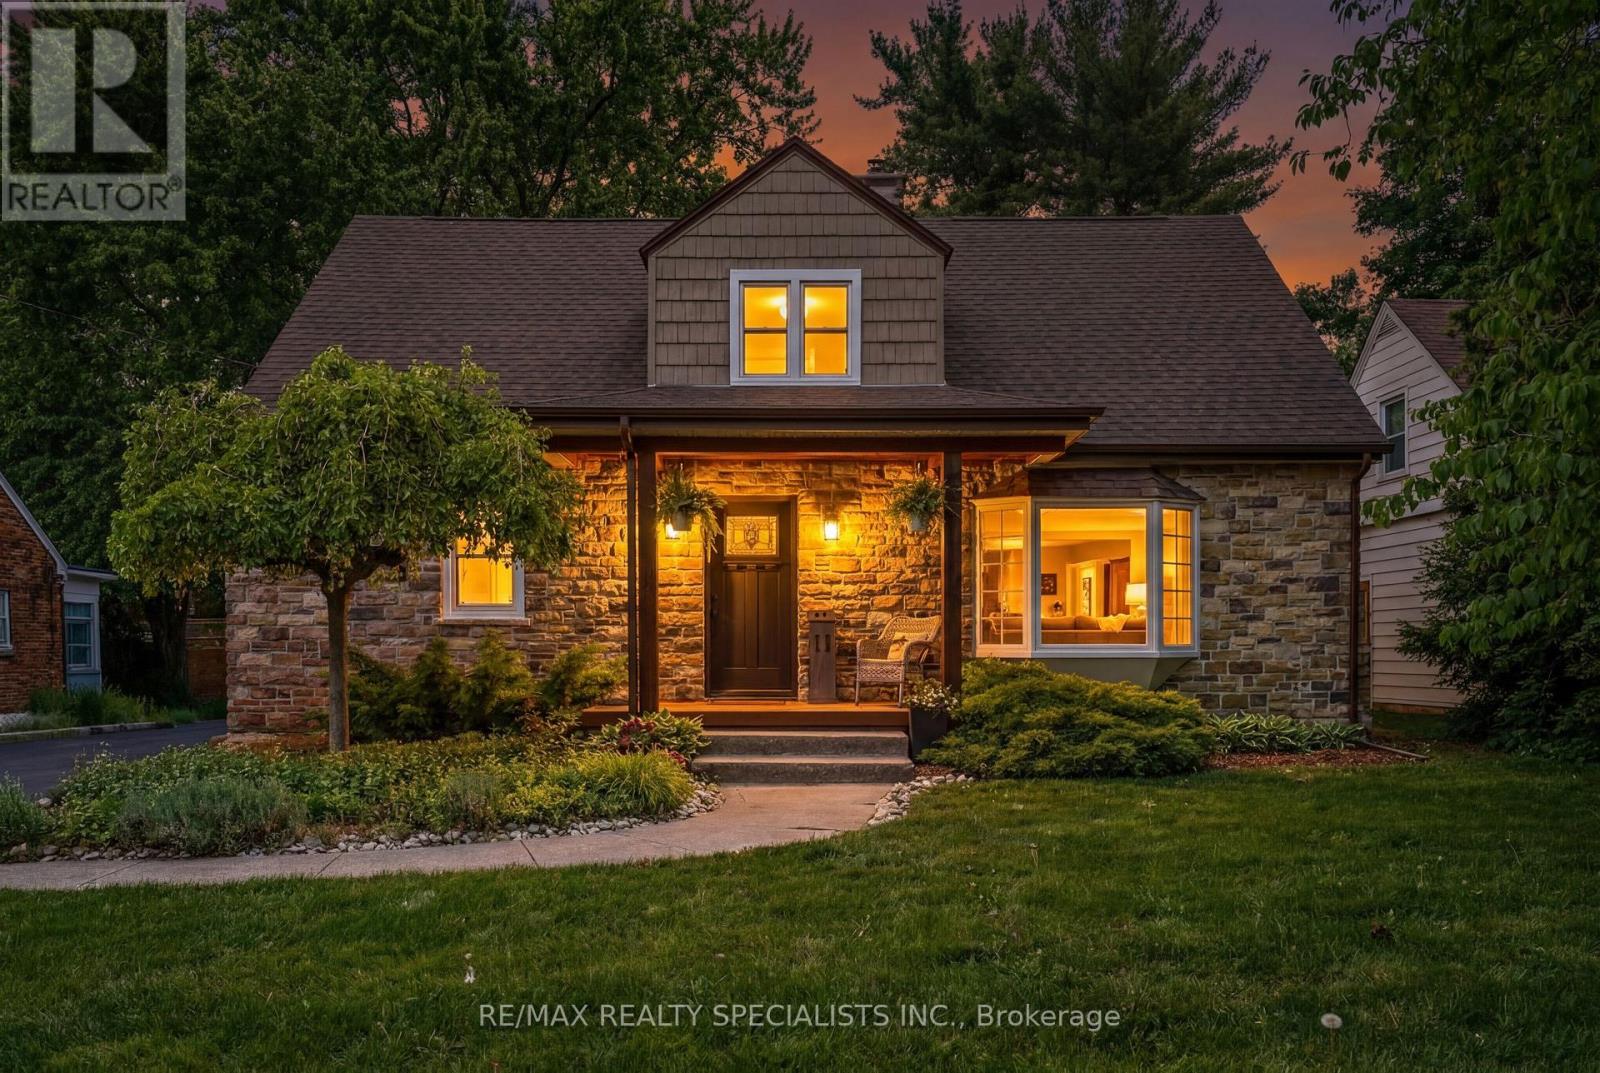
Grimsby, Ontario
Charming detached home in the heart of Grimsby offering 3+1 bedrooms, 2 full bathrooms, and a spacious layout perfect for families, professionals, or downsizers alike. Situated on a large lot with an expansive backyard, this property is ideal for entertaining, relaxing, and enjoying outdoor living. The inviting main floor features a cozy wood-burning fireplace, Family Room and/or home office with potential to convert into a main floor bedroom, and a beautifully updated main floor bathroom (2026). The partially finished basement provides additional living space with endless possibilities for a recreation room, guest area, or gym. Enjoy summer evenings on the generous deck and take advantage of the prime location just steps to downtown Grimsby's shops, restaurants, parks, and waterfront amenities. Located on a picturesque street with a charming boulevard green space, this home combines comfort, character, and convenience in one sought-after neighbourhood. (id:63616)
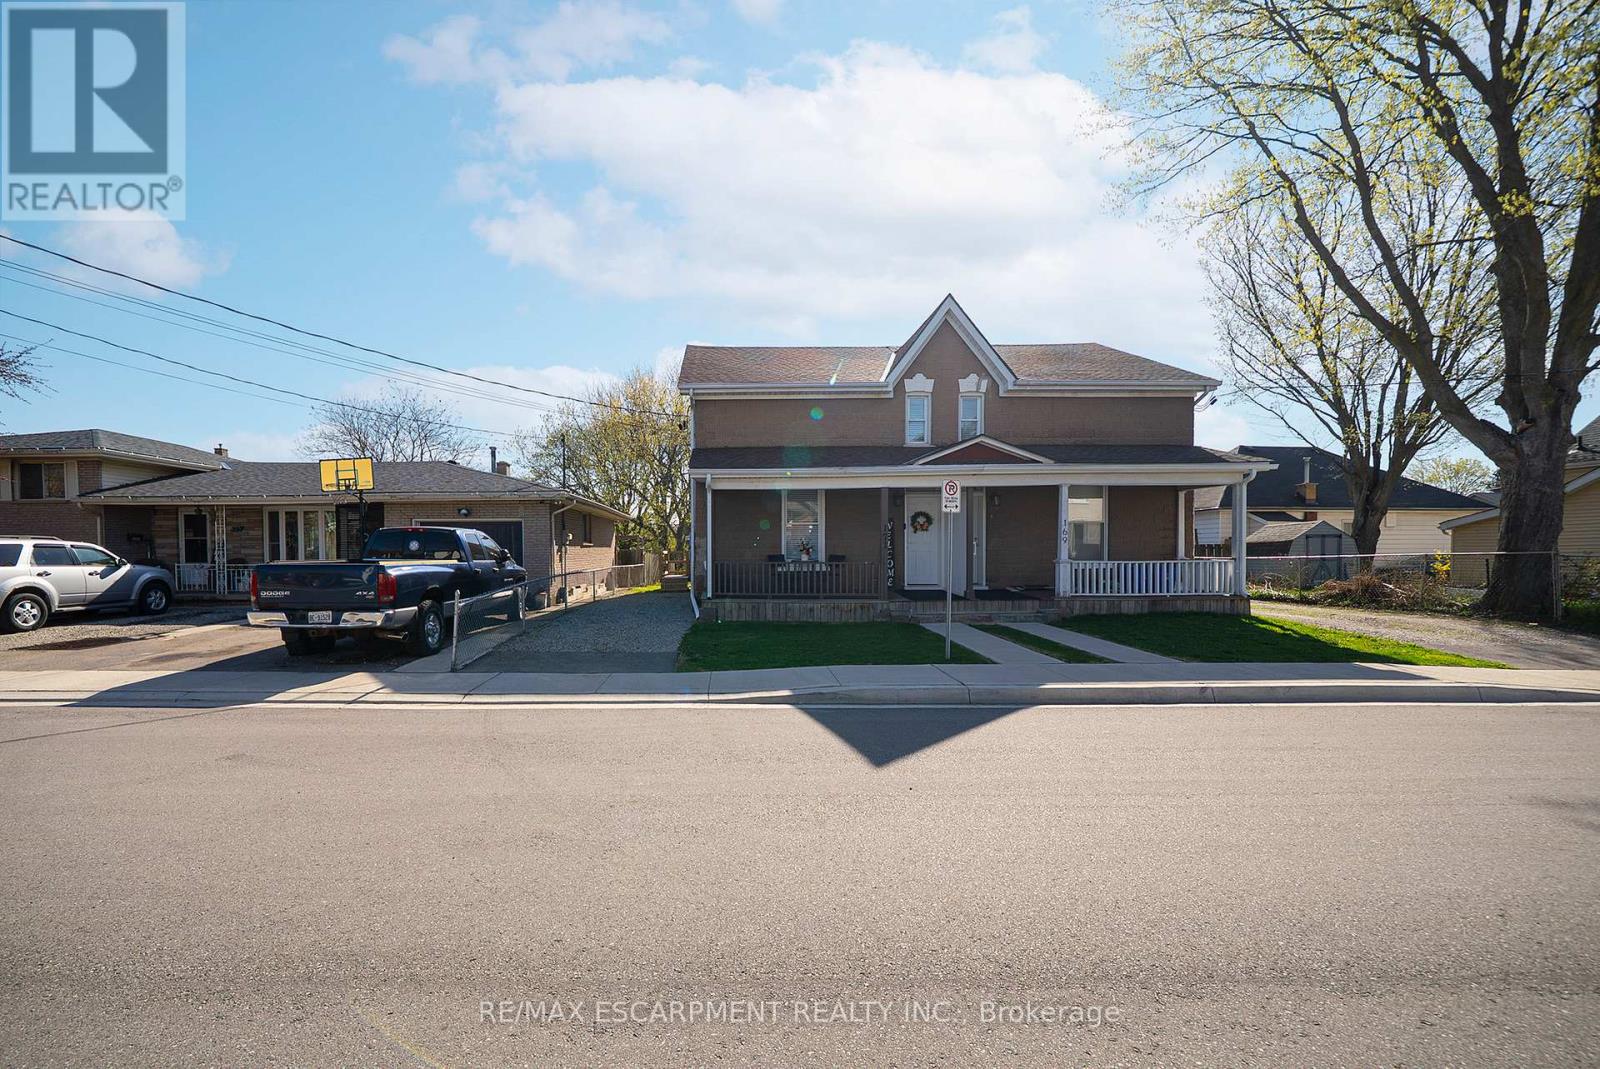
171 Drummond Street
Brantford, Ontario
Welcome home to 171 Drummond Street in Brantford's East Ward neighbourhood. This turn key semi-detached two-storey two unit dwelling offers a great opportunity for first-time buyers or investors, with income potential to help offset your mortgage. Featuring a brick exterior, new concrete walkway (2025), and parking for two vehicles, the home is arranged as two units, including a spacious one-bedroom main floor unit and a one-bedroom upper unit, each with its own hydro service, while water and gas are shared. The main floor unit features laminate flooring throughout and in-suite laundry with a stackable washer and dryer (2022). The kitchen includes crown moulding, granite countertops and pots and-pans drawers. The second floor unit was fully renovated in 2022 and features newer appliances and new kitchen counters (2026). Whether you're entering the market, adding to your investment portfolio, or searching for a home with built-in income potential, this property offers excellent flexibility. Located in Brantford's convenient East Ward neighbourhood close to schools, transit and everyday amenities. Roof and shingles (2018), central air (2023). A smart move for buyers looking to get ahead! (id:63616)

141 Crow Street
Welland, Ontario
Welcome to this beautifully designed, carpet-free 2-storey home on a premium corner lot with no sidewalk, offering added privacy and standout curb appeal in a desirable family-friendly community of Welland . This 4-bedroom, 2.5-bath home blends modern elegance with a highly functional layout-perfect for families and entertainers alike. The main floor features a bright open-concept layout with a spacious family/living room, ideal for everyday living and hosting. The chef-inspired kitchen boasts quartz counter tops, a large centre island, ample cabinetry, and a walk-through pantry, flowing seamlessly into the sun-filled breakfast/dining area with walkout to a generously sized backyard. A formal dining room or home office with an elegant coffered ceiling adds versatility and sophistication. Upstairs, the primary suite offers double door entry, a brand-new spa-inspired 5-piece ensuite, and two walk-in closets. The additional bedrooms are generously sized, filled with natural light, with two featuring large walk-in closets. Additional highlights a legal separate basement entrance that allows for in-law suite potential ready for personalization. Large basement windows provide abundant natural light and flexibility for future customization. Close to schools, parks, shopping, and transit, this well-maintained home offers a rare opportunity to own a premium lot in a highly sought-after neighbourhood. (id:63616)

236 Ridge Top Crescent
Guelph/eramosa, Ontario
BEAUTIFUL BUNGALOW. INGROUND POOL. CORNER LOT. Welcome to 236 Ridge Top Crescent, a beautifully maintained 4-bedroom, 3-bathroom bungalow situated on a desirable corner lot in Rockwood. Offering 1,793 sq. ft. of above grade living space, this home combines thoughtful functionality with exceptional indoor and outdoor living. Inside, hardwood flooring flows throughout the main level, complemented by pot lights that create a bright and inviting atmosphere. The well-appointed kitchen is conveniently accessible from the living room, dining room and main hallway, making it both practical and ideal for entertaining. Main-floor laundry adds everyday convenience, while the living room offers a walk-out to the deck overlooking the beautifully landscaped backyard. Step outside to your own private retreat. The fully fenced backyard features an inground pool surrounded by interlock, along with a dedicated pool house, creating the perfect setting for summer entertaining, relaxing and enjoying time with family and friends. The fully finished basement provides excellent additional living space and features a fireplace, offering flexibility for a recreation room, home office, gym or additional gathering space. Completing the home is a double-car garage, providing ample parking and storage. With its spacious layout, hardwood flooring, finished basement, main-floor laundry, double-car garage and exceptional backyard oasis, 236 Ridge Top Crescent is an impressive Rockwood bungalow offering the perfect balance of comfort, functionality and outdoor living. (id:63616)
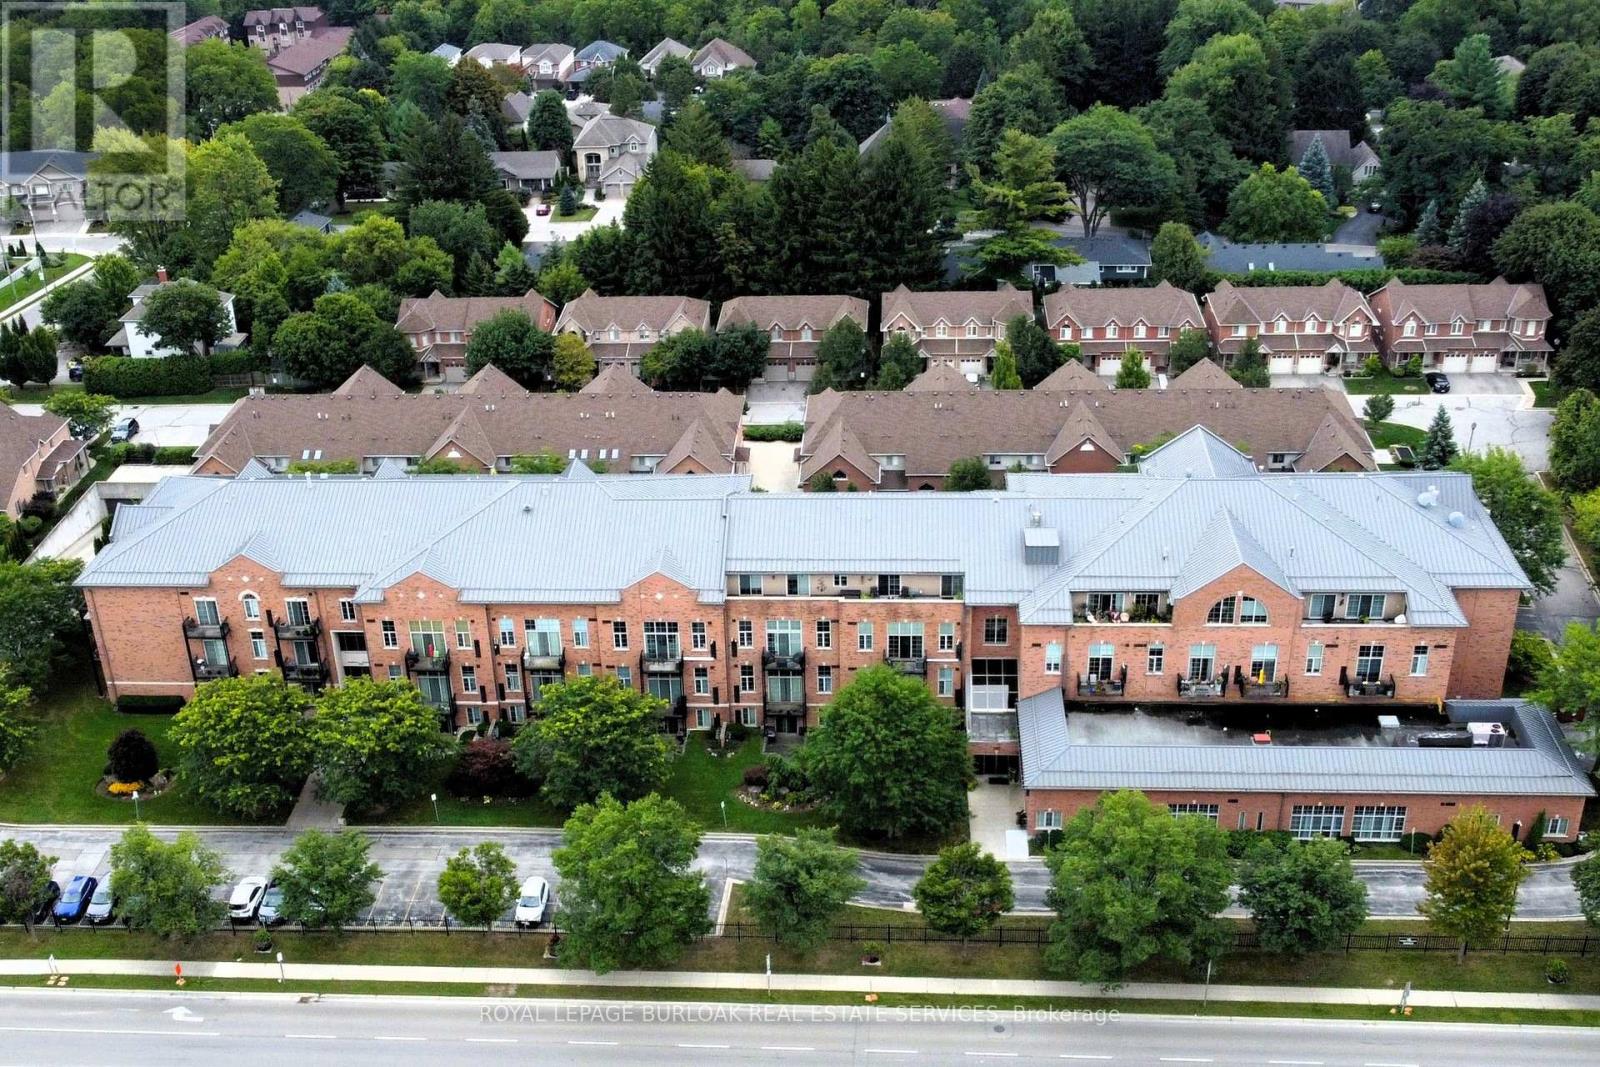
111 - 262 Dundas Street E
Hamilton, Ontario
Waterdown High School was an iconic landmark built in 1928. Repurposed in 1999 to preserve its significance, this building offers modern updates with spacious units, and a perfect location! Just steps to everything Waterdown has to offer. This fantastic fully renovated (2023) 1+1 (Bed+Den), 1 Bath unit offers so much. Firstly, there's a large primary bedroom and the separate den with double French doors that works perfectly as an office, study or nursery. The bright, modern, kitchen delivers a clean, contemporary look. Crisp white cabinetry pairs with sleek stainless-steel appliances (2023), modern counters and subway tile backsplash, for a polished, upscale feel with ample prep and storage space. The dining area offers room for a large table for family gatherings or create a small intimate dining space for quieter evenings. The family room is a great place to curl up and watch the game or continue a conversation. From there, step outside to the quiet, private courtyard style 10' x 10' patio. Much larger than a traditional balcony, this unit offers all the benefits of a ground floor unit without any concerns of privacy, noise or security. A wonderful place to call home, and it's perfect for first time home buyers, investors, or those looking to downsize. This unit also comes with underground parking and a storage locker. Steps to grocery shopping, restaurants, the Bruce Trail, historic pubs and shops and so much more, Imagine what home could be! (id:63616)
4 Seaforth Court
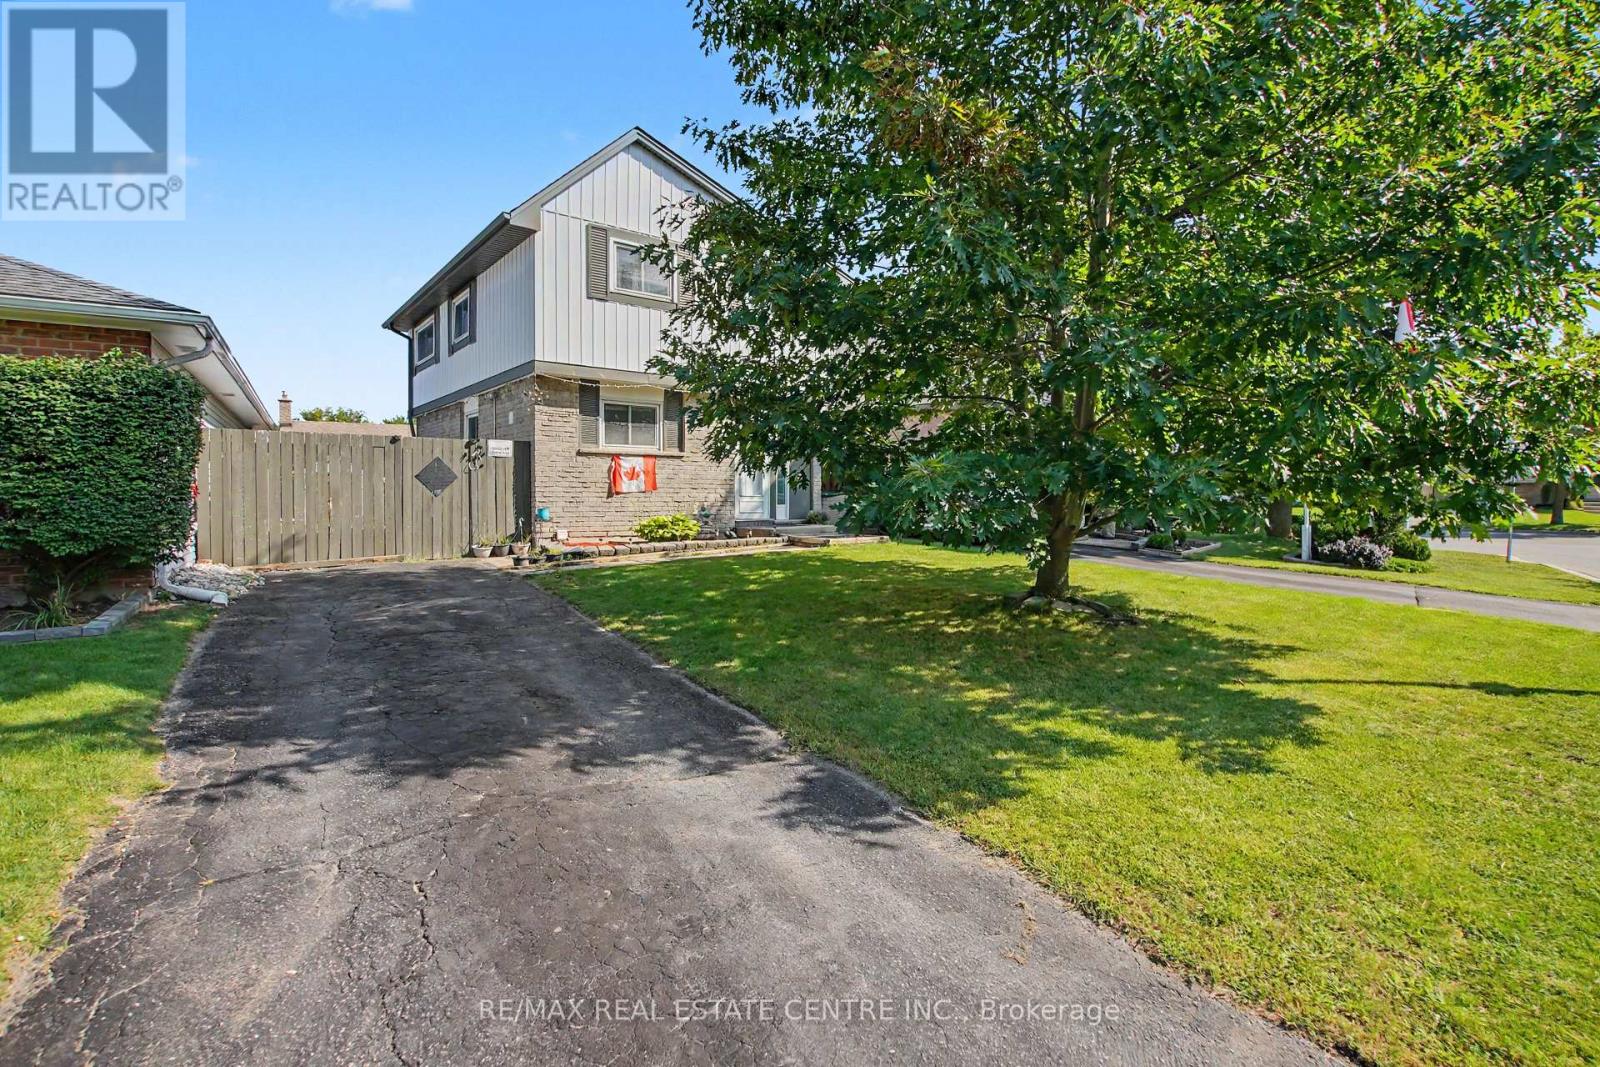
London East, Ontario
Welcome to 4 Seaforth Court, London - a beautifully upgraded and move-in-ready home tucked away on a quiet court and offering the perfect blend of modern finishes, comfort, and functionality. This 3-bedroom, 2-bathroom home has been thoughtfully updated throughout, making it an excellent opportunity for families, first-time buyers, or investors. The main level features a bright and inviting layout with new flooring, pot lights, and contemporary finishes throughout. The renovated kitchen is a standout, featuring quartz countertops, ample cabinetry, extra kitchen shelving, and LG appliances, offering both style and functionality. The renovated bathroom adds a modern touch, while the spacious primary and kids' bedrooms feature custom closets, providing exceptional storage and organization. The fully finished basement offers additional living space with a recreation room and a second fully renovated bathroom, creating the perfect area for a family room, home office, guest space, or entertainment area. The extensive list of upgrades continues with a new Carrier furnace, heat pump, humidifier, water heater, upgraded electrical panel & many more, providing peace of mind and improved efficiency for years to come. Located in a convenient London neighbourhood close to schools, parks, shopping, transit, restaurants, and everyday amenities, this home is truly move-in ready with nothing left to do but unpack and enjoy. A beautifully renovated home with extensive upgrades and modern finishes - don't miss the opportunity to make 4 Seaforth Court your own! (id:63616)
2483 Shurie Road
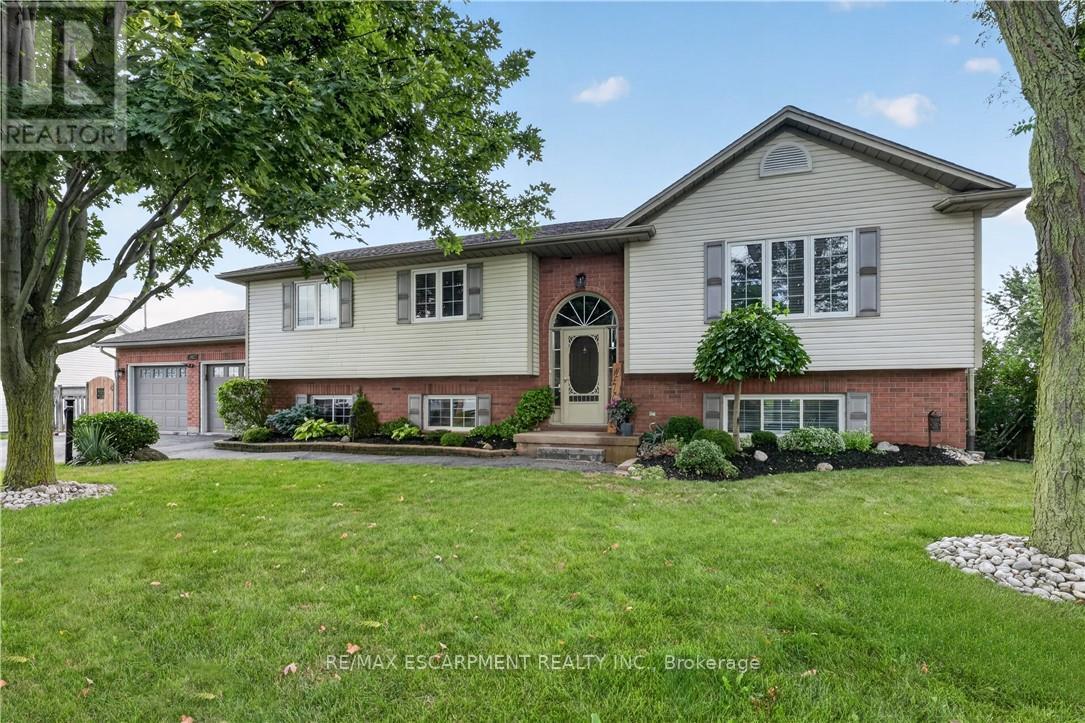
West Lincoln, Ontario
Raised bungalow on a MASSIVE 86' x 120' in-town lot in Smithville, steps to Alma Acres Park, with no neighbours on one side. This one-owner home has been well maintained since it was built in 1999 and includes 1,487 square feet on the main level plus a fully finished basement, for a substantial amount of total living space. The open-concept main floor centres on an eat-in kitchen with a large island and gas stove, flowing into a dining room and a spacious living room, all under vaulted ceilings and finished in vinyl plank flooring throughout. The carpeted primary bedroom measures has two double closets, and the two additional bedrooms are carpeted with double closets. A 4-piece main bathroom completing the main level. Downstairs, the finished basement adds real flexibility. There is a large carpeted rec room with its own gas fireplace, a separate bonus room, a bedroom, an office, a 3-piece bathroom, and a laundry room with direct walk-up access to the garage, plus additional storage and utility space, all pointing to genuine in-law suite potential for extended family. The insulated double car garage is a standout feature, split between vehicle parking and a fully equipped workshop complete with its own 220V outlet, ideal for hobbyists or a home-based trade. Outside, a large deck is built for entertaining, a 12x8 garden shed adds extra storage, and a double-wide driveway parks four vehicles with ease. This is a larger raised bungalow than most homes in the surrounding area, set on a lot size that is genuinely hard to find within town, with plenty of room for a growing family both inside and out. (id:63616)
32 Silvervine Drive
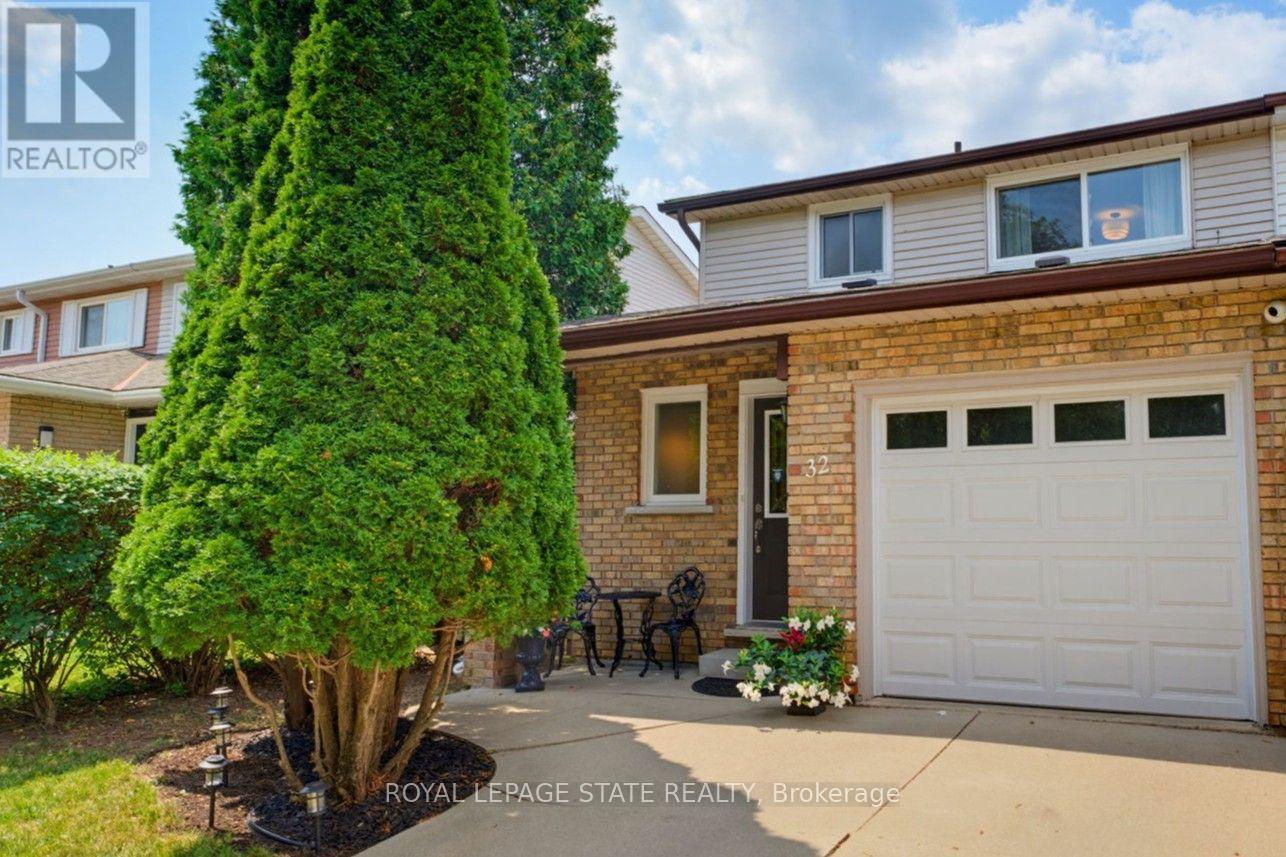
Hamilton, Ontario
Attention First Time Buyers! This lovely FREEHOLD end unit townhome features 3 bedrooms, 1 full & 2 half bathrooms. Freshly painted with a neutral palette. The kitchen features maple cabinetry, a microwave shelf, black appliances & breakfast bar. Separate dining area opens into the large, bright living room with a cozy gas fireplace & wall of windows. Enjoy the convenience of a large covered deck & storage shed in the fully fenced rear yard. Recent renovations in 2026 include new luxury vinyl flooring on the main level & new Berber carpet in the bedrooms and staircase, updated light fixtures. The upper floor offers 3 bedrooms, a 4 pc bathroom with a new vanity & toilet. The partially finished basement includes a large rec room, laundry room and half bath. Other features include: A/C, updated exterior garage door, garage access, GDO, ample storage & concrete driveway. Conveniently located within walking distance to Felker's Falls Conservation area with access to the Bruce Trail. Close to all amenities, transit & convenient access to the Redhill and Linc. Don't miss out on this wonderful unit! (id:63616)
30 Orchard Park Gate
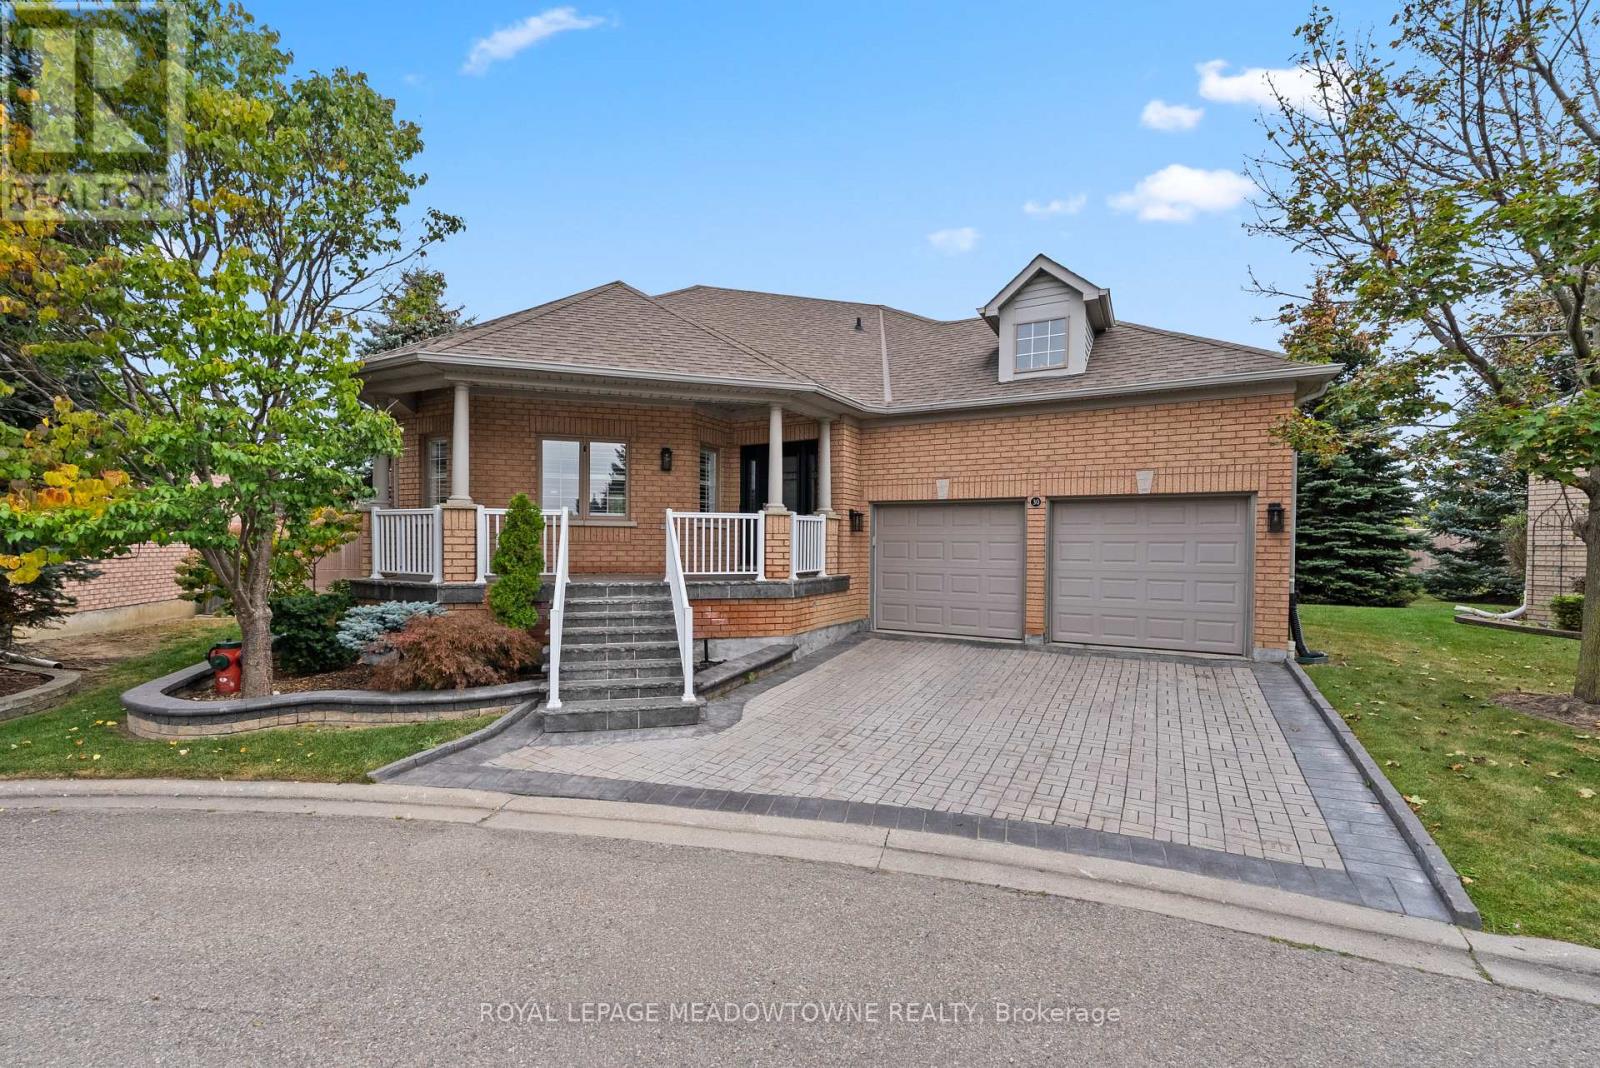
Brampton, Ontario
Welcome to a truly one-of-a-kind executive bungalow in the prestigious gated community of Rosedale Village, extensively redesigned with a sophisticated Japanese-inspired aesthetic, exceptional craftsmanship and custom millwork throughout. The open-concept main level features hardwood floors, pot lights, California shutters, solid wood barn doors, B-I cabinetry and integrated speakers, while the main floor 3-pc bath makes a statement with striking onyx tile flooring. At the heart of the home, the showpiece kitchen offers 2 waterfall quartz islands, richly grained custom cabinetry, Sub-Zero refrigeration and freezer drawers, Wolf 4-burner gas cooktop with grill, B-I Wolf oven, microwave and warming drawer, Miele dishwasher and ceiling-mounted Miele hood fan. The second island provides seating for 6. The primary retreat features a custom B-I bed and closet system and an extraordinary spa-inspired 6-pc ensuite with heated floors, heated lamp, smart toilet, jetted tub and oversized steam shower with a massive rainfall shower head, body jets on both sides, handheld shower, B-I bench and niche, supported by dedicated high-pressure water tanks. A dedicated A/C system provides independent comfort for the primary bedroom. The finished lower level offers a bedroom, 3-pc bath, mirrored fitness/yoga studio, temperature-controlled wine cellar, cedar-lined W/I closet, finished cold room and extensive B-I storage. Additional features include 200 AMP service with sub-panel, owned furnace installed February 2026, new humidifier, owned tankless water heater, water softener and B-I safe. The double garage includes 2 vehicle lifts. Outside, enjoy a private backyard overlooking mature trees and open green space with a large composite deck. Rosedale Village offers lawn care, snow removal, a private 9-hole executive golf course, clubhouse, indoor pool, fitness centre, tennis, bocce, lawn bowling, shuffleboard and walking paths. Please see attached feature sheet for full details. (id:63616)
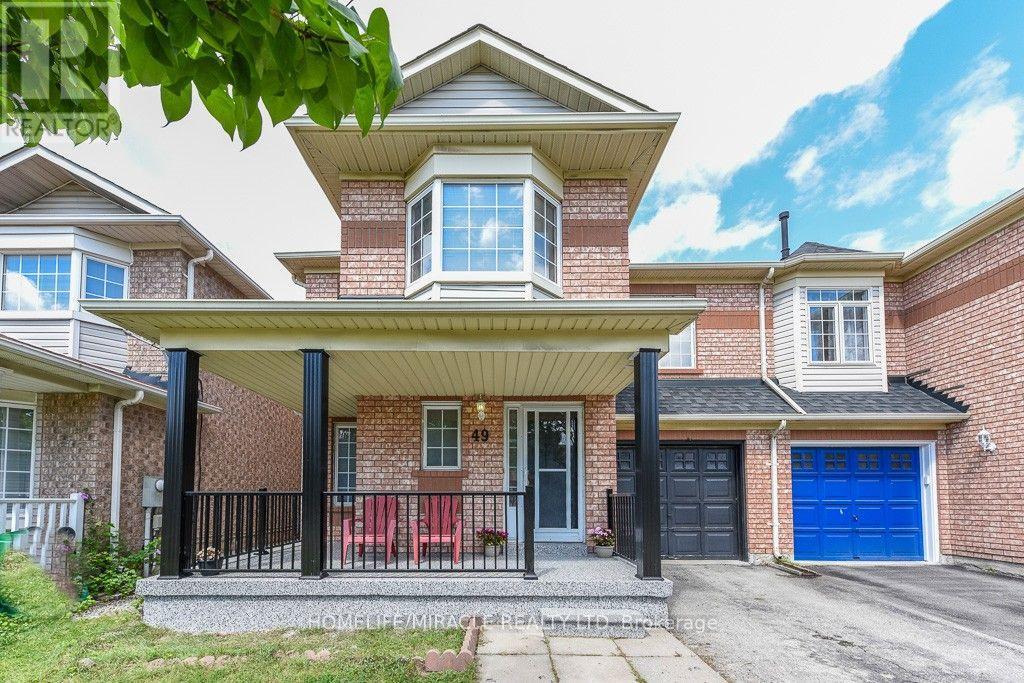
49 Seaside Circle
Brampton, Ontario
** Move-in ready ** Welcome to this beautifully maintained 3+1-bedroom semi-detached home on a rare 30-ft-wide lot in a desirable, family-friendly Brampton neighbourhood near Trinity Common. Featuring bright open-concept living and dining areas, a spacious family room, and hardwood flooring throughout the main floor. The modern kitchen offers stainless steel appliances, ceramic flooring, and a bright breakfast area overlooking the backyard.Upstairs features 3 generously sized bedrooms, including a primary bedroom with walk-in closet and ensuite, plus an additional full bathroom. The finished basement with separate garage entrance includes an additional bedroom, living area, kitchen, and 3-piece bathroom-ideal for extended family or added flexibility.Prime location minutes from Highway 410, Trinity Common Mall, transit, schools, parks, shopping, and everyday amenities. A great opportunity for homeowners or investors! (id:63616)
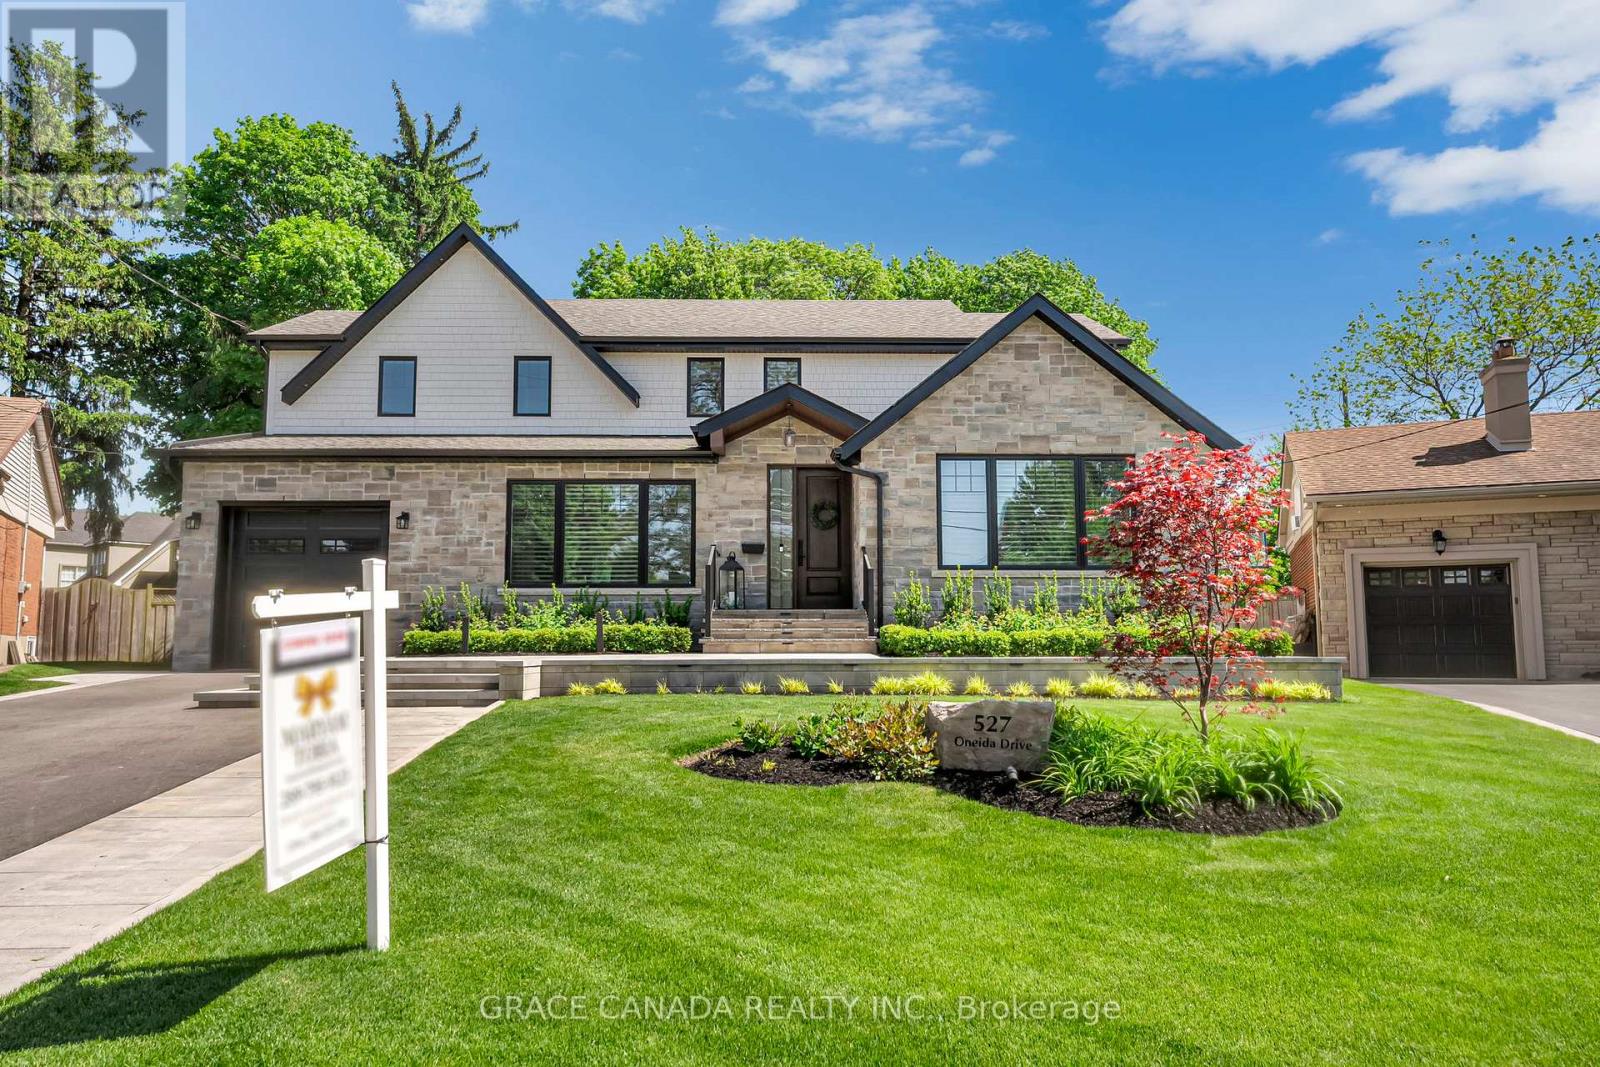
527 Oneida Drive
Burlington, Ontario
Exquisitely remodelled luxury residence set on a premium irregular lot in one of Burlington's most prestigious communities, perfectly nestled between the exclusive Burlington Golf & Country Club and Burlington's stunning waterfront. Just moments from the lively downtown Burlington scene, residents can enjoy upscale dining, cafés, boutique shopping, and the vibrant lakefront atmosphere that makes this location so highly sought after. This exceptional home blends sophistication, comfort, and resort-style outdoor living in one of Burlington's most coveted neighbourhoods. The stunning designer chef's kitchen serves as the heart of the home, showcasing quartz countertops, premium appliances, custom cabinetry, and an elegant open-concept layout designed for effortless entertaining. A breathtaking vaulted-ceiling sitting room adds warmth and character, while expansive windows flood the home with natural light.Step outside to your own private backyard oasis surrounded by mature trees, featuring a spectacular saltwater pool, beautifully landscaped grounds, and multiple areas designed for relaxing and entertaining in complete privacy. (id:63616)
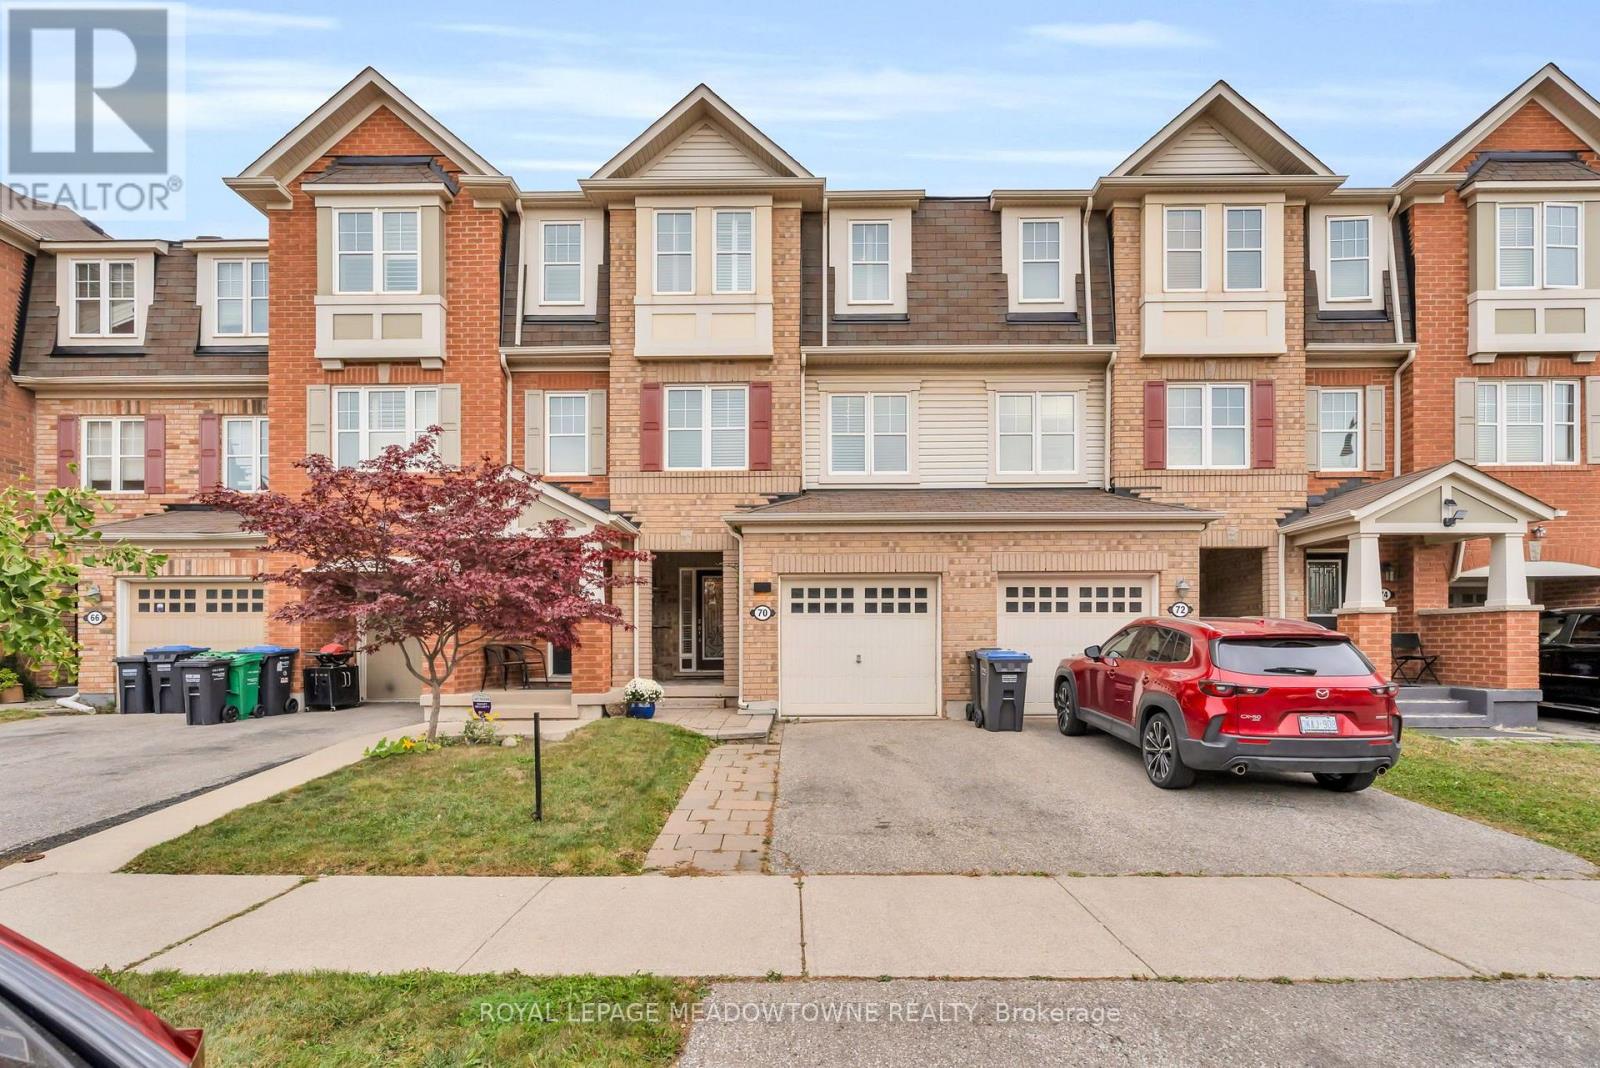
70 Betterton Crescent
Brampton, Ontario
Welcome to 70 Betterton Cres, a meticulously maintained, turn-key, 3-bedroom, 2.5-bathroom freehold townhome. The spacious foyer features tasteful decorative wainscoting that continues throughout the home, adding an elevated and sophisticated feel. The foyer leads to the bright and versatile main-level family room, with walkout access to the backyard. The main level also offers convenient laundry and direct access to the garage. Upstairs, the second level features a sleek black kitchen complemented by black granite countertops and a striking waterfall island. The spacious living and dining areas provide an inviting space to gather, along with a convenient powder room. Thoughtful decorative details throughout continue to enhance the home's refined aesthetic. The third level offers three generously sized bedrooms. The primary retreat features a large walk-in closet and a private ensuite complete with a soaker tub. Ideally located in the Mount Pleasant Village community, minutes to Mount Pleasant Go station, transit, schools. parks, shopping, restaurants and everyday amenities. With convenient access to major roadways, this home offers an ideal combination of style, comfort and location. 70 Betterton Cres. is a home you'll be proud to call your own. (id:63616)
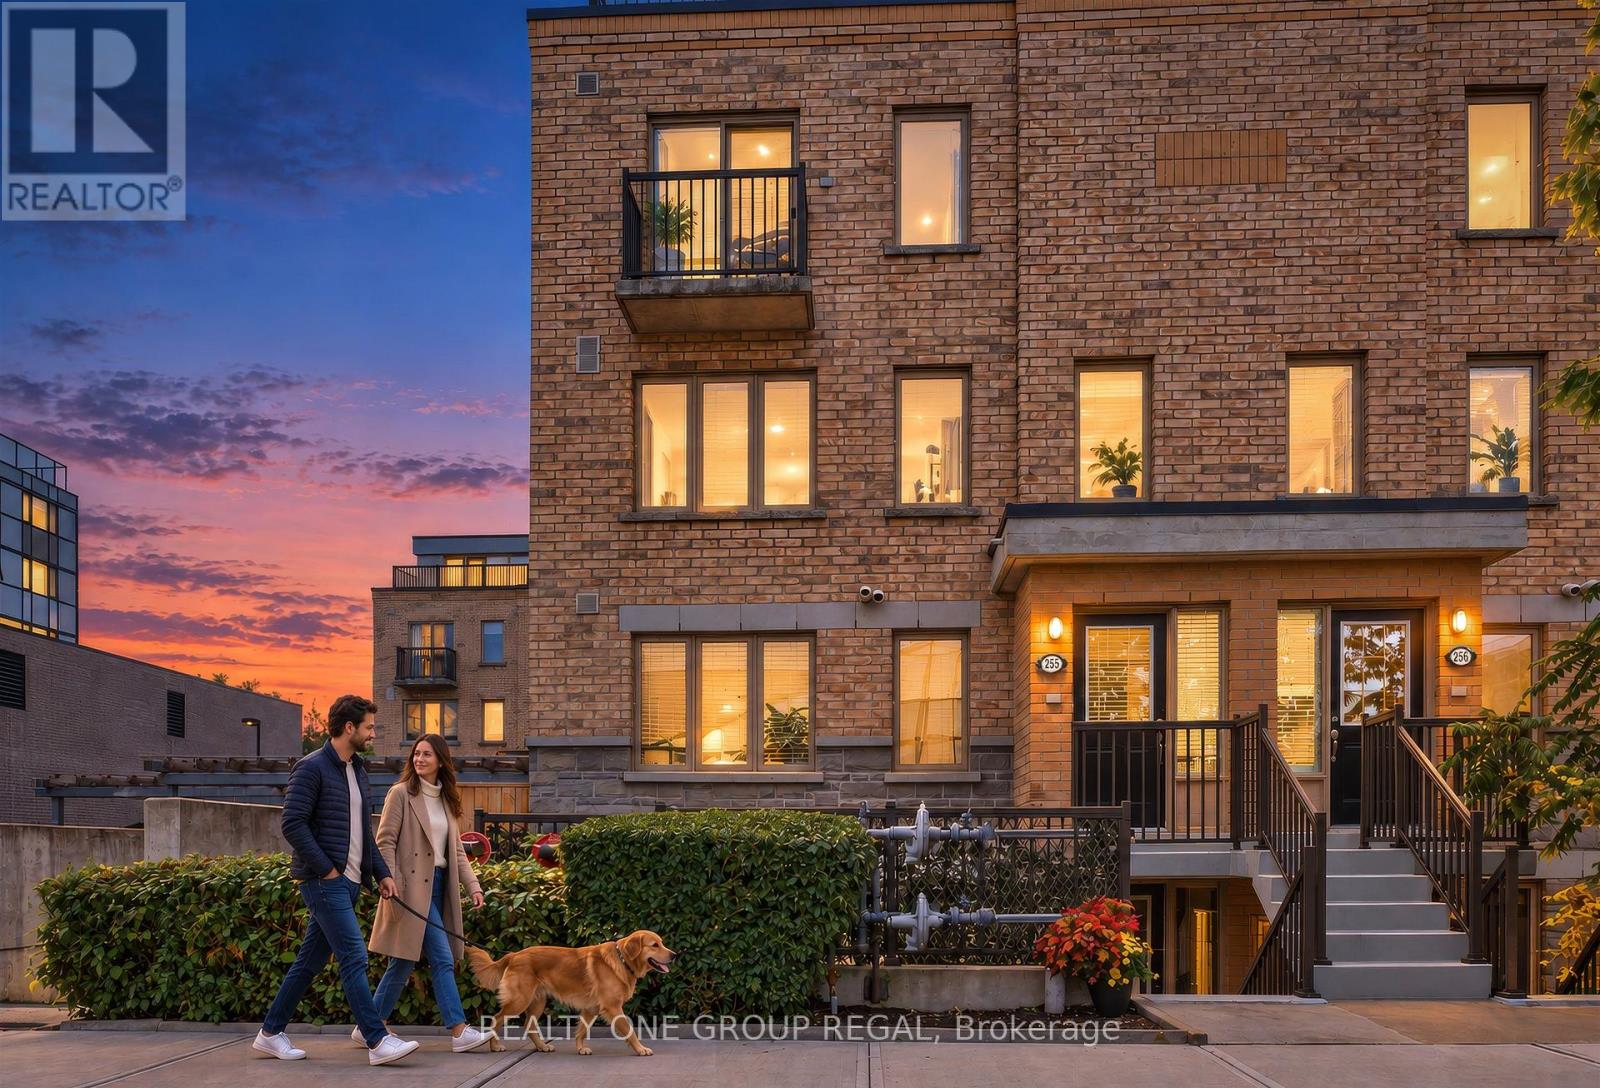
155 - 6 Foundry Avenue
Toronto, Ontario
Welcome home to modern, low-maintenance living in the heart of Davenport Village in this stylish and spacious 2 bedroom plus den townhome! This stunning south-east facing corner-unit brownstone is filled with natural light and offers an expansive private outdoor space, creating warm and inviting living areas. Sharing only one side of neighbours, enjoy fewer shared walls and extra windows providing a quiet and intimate space. This beautifully maintained home is the perfect combination of space, privacy and outdoor living. The bright open-concept main level features a contemporary kitchen with granite countertops, a suite of black stainless steel appliances, a breakfast-bar island overlooking the living area plus a convenient powder room and full-size laundry. This level is completed by the private patio serving as your own outdoor oasis which you can conveniently step out to from your living area for easy, effortless entertaining or relaxing. The second level features two spacious bedrooms offering extra windows inviting natural light and featuring a large walk-in closet in the primary and built-in closet systems throughout the home. This level also features a functional tech/workspace with a built-in cabinet allowing for an impressive amount of storage. A spacious 4-piece bathroom completes this floor. Other highlights include an owned AC unit, an owned tankless water heater with no monthly rental fees, one parking space, and a storage locker. Steps from Davenport Village and Earlscourt Park this is an unbeatable west-end location with a strong community feel. Enjoy many local restaurants plus the Junction Triangle Library and Wallace-Emerson Community Centre nearby. Close to trendy Geary St. and The Junction along with TTC, GO & UP Express making this home a commuter's dream. Offering incredible value and premium convenience this is the perfect combination of urban living, functional space and outdoor living all while being centrally located in the city. (id:63616)
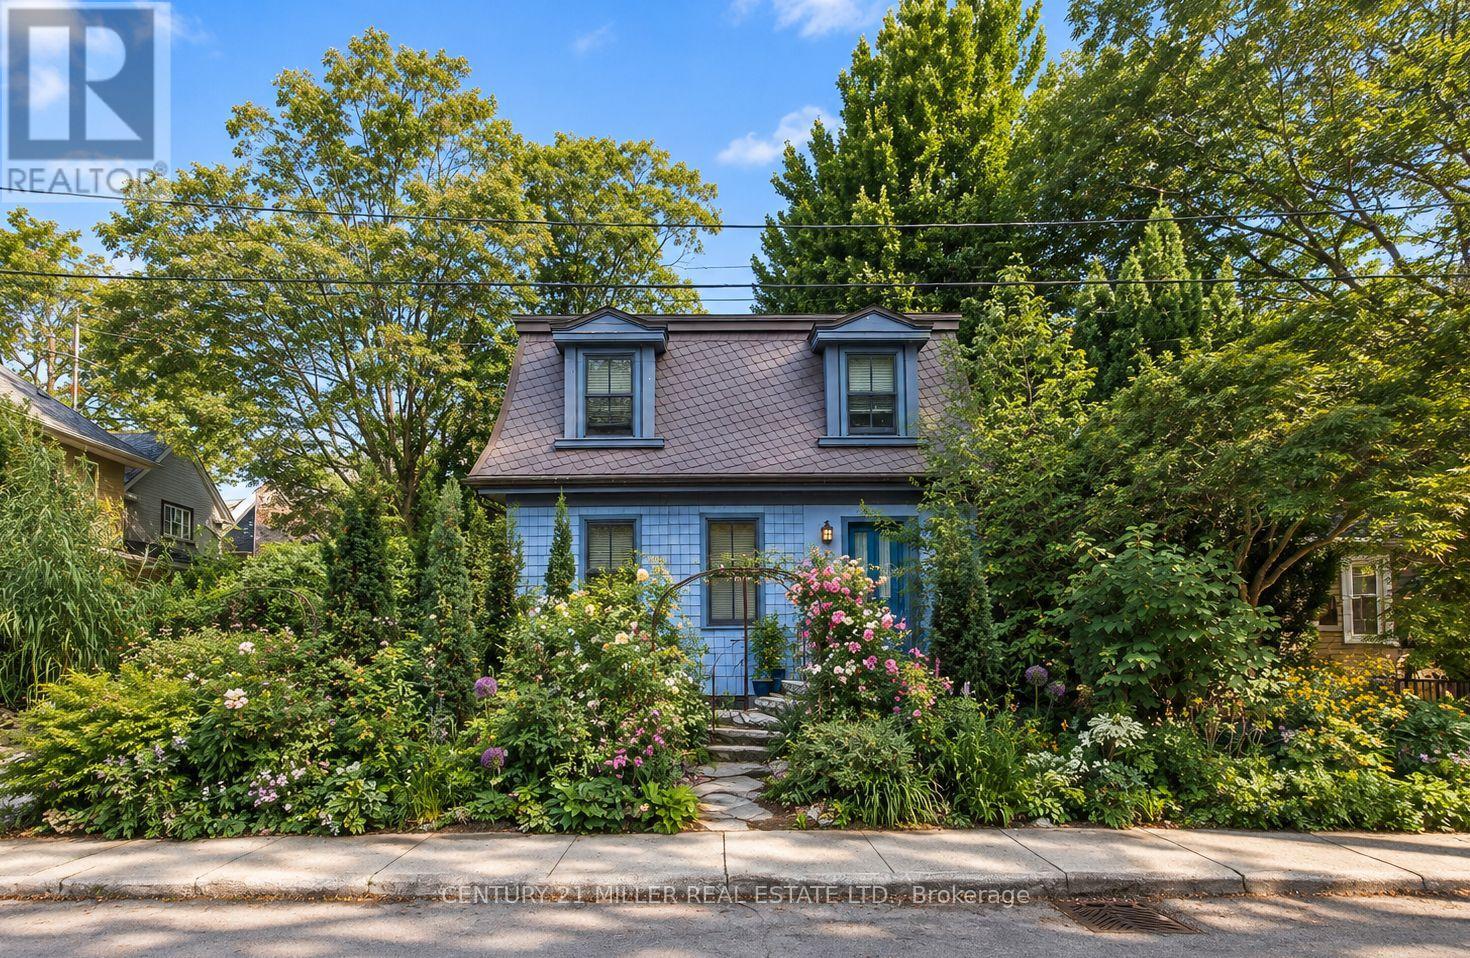
43 Burnet Street
Oakville, Ontario
You may already know this home. Perhaps you've admired it from afar or simply given it a nod or smile when passing by. It's hard not to notice charm, and with its timeless slate roof and recently refreshed periwinkle exterior, 43 Burnet has plenty of it. Brimming with character from the outside in, this fully renovated 3-bedroom, 2.5-bath home offers the perfect retreat in the equally charming lakeside community of West Harbour. The contemporary floor plan is anchored by a large addition spanning the width of the home, with wall-to-wall windows overlooking and opening onto your own secret garden. Bursting with greenery and abundance, it feels wonderfully removed from the everyday, with a natural stone patio overlooking the flowing pond and numerous bird species providing the soundtrack. The converted garage, now a garden shed, makes an excellent potting space or work studio. And with 64' of frontage, there is also the opportunity to create your own double garage when the time is right. Inside, travertine floors, cherry cabinetry, wide-plank hardwood and updated millwork meet three generously sized bedrooms, including a spacious primary with a large ensuite. Upper-level laundry adds everyday convenience, while the abundance of windows fills the home with natural light. And not to be missed is the lower level, with a wonderfully usable tv room and a full bathroom that is unfinished but fully plumbed and ready for completion. A home with genuine character, an exceptional garden and a sense of escape - right in the heart of West Harbour. (id:63616)
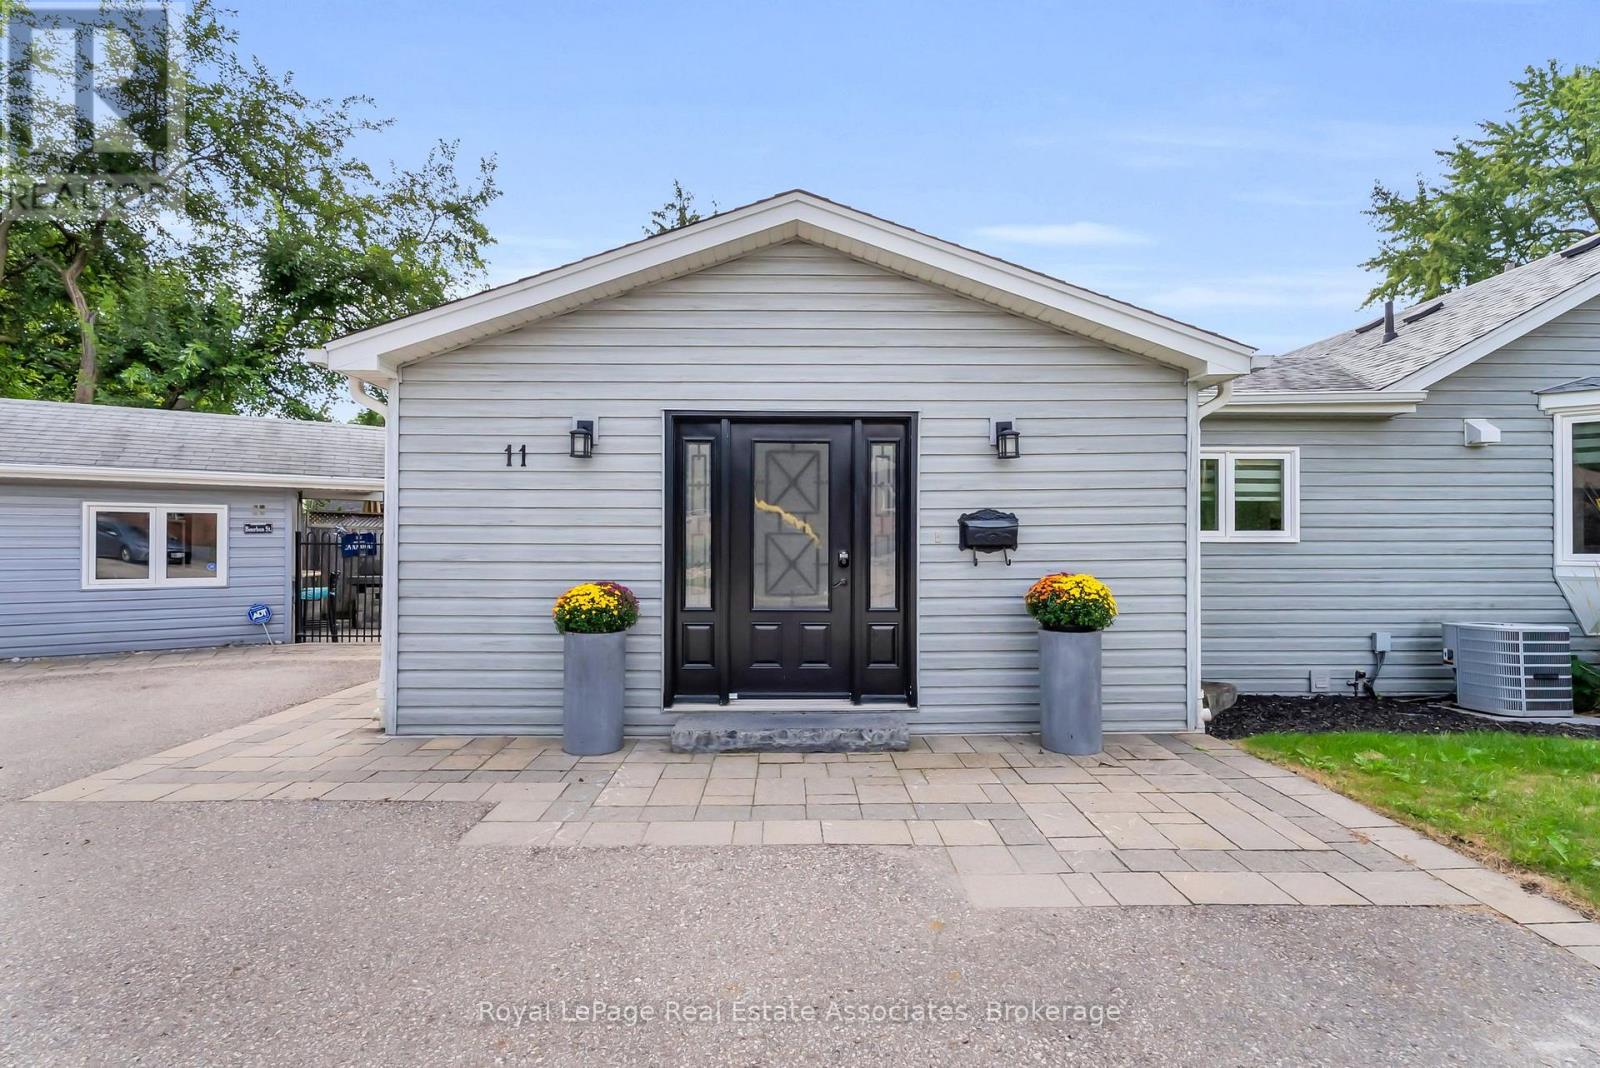
11 Churchill Crescent
Halton Hills, Ontario
Welcome to this one-of-a-kind bungalow, situated on a private pie-shaped corner lot in the highly sought-after Marywood Meadows neighbourhood of Georgetown! This home is a very versatile opportunity for an investor, downsizer, a multi-generational family, or potential for 2 people buying together that want some separation. This spacious 3 bedroom, 3 bathroom home offers incredible flexibility with two full kitchens featuring stainless steel appliances and generous counter space - ideal for entertaining or multi-generational living. The home can be combined as one or split into 2. The main floor has a living room, separate family room & large eat-in kitchen area. The primary bedroom is complete with his/her closets and a fabulous 3-pc semi-ensuite with quartz counters and a walk-in rainfall shower. The second bedroom has lots of natural light, with windows overlooking the hot tub & inground pool, while the third bedroom offers its own walk-out to the backyard oasis. Laminate flooring flows throughout the main level, complemented by pot lights that illuminate the entire home. The fully finished basement adds even more living space, featuring cozy carpet, a fireplace, a 2-pc bathroom, and a built-in bar with barstools & a stainless steel fridge - perfect for hosting or unwinding. Storage abounds throughout the home. Step outside to your very own summer-time retreat - a fully fenced, private backyard oasis featuring an inground salt water pool with waterfall, hot tub, astroturf putting green, stone wood-burning fireplace, built-in BBQ, & cabana complete with a built-in drinks cooler and bar-top seating. Additional highlights include a reverse osmosis water filtration system and major updates completed in 2015: asphalt roof shingles, A/C, vinyl siding, gutters & eaves, windows, & flooring. This is more than a home - it's a lifestyle. Don't miss your chance to own this exceptional Georgetown property within walking distance to downtown shops, restaurants & more!!! (id:63616)
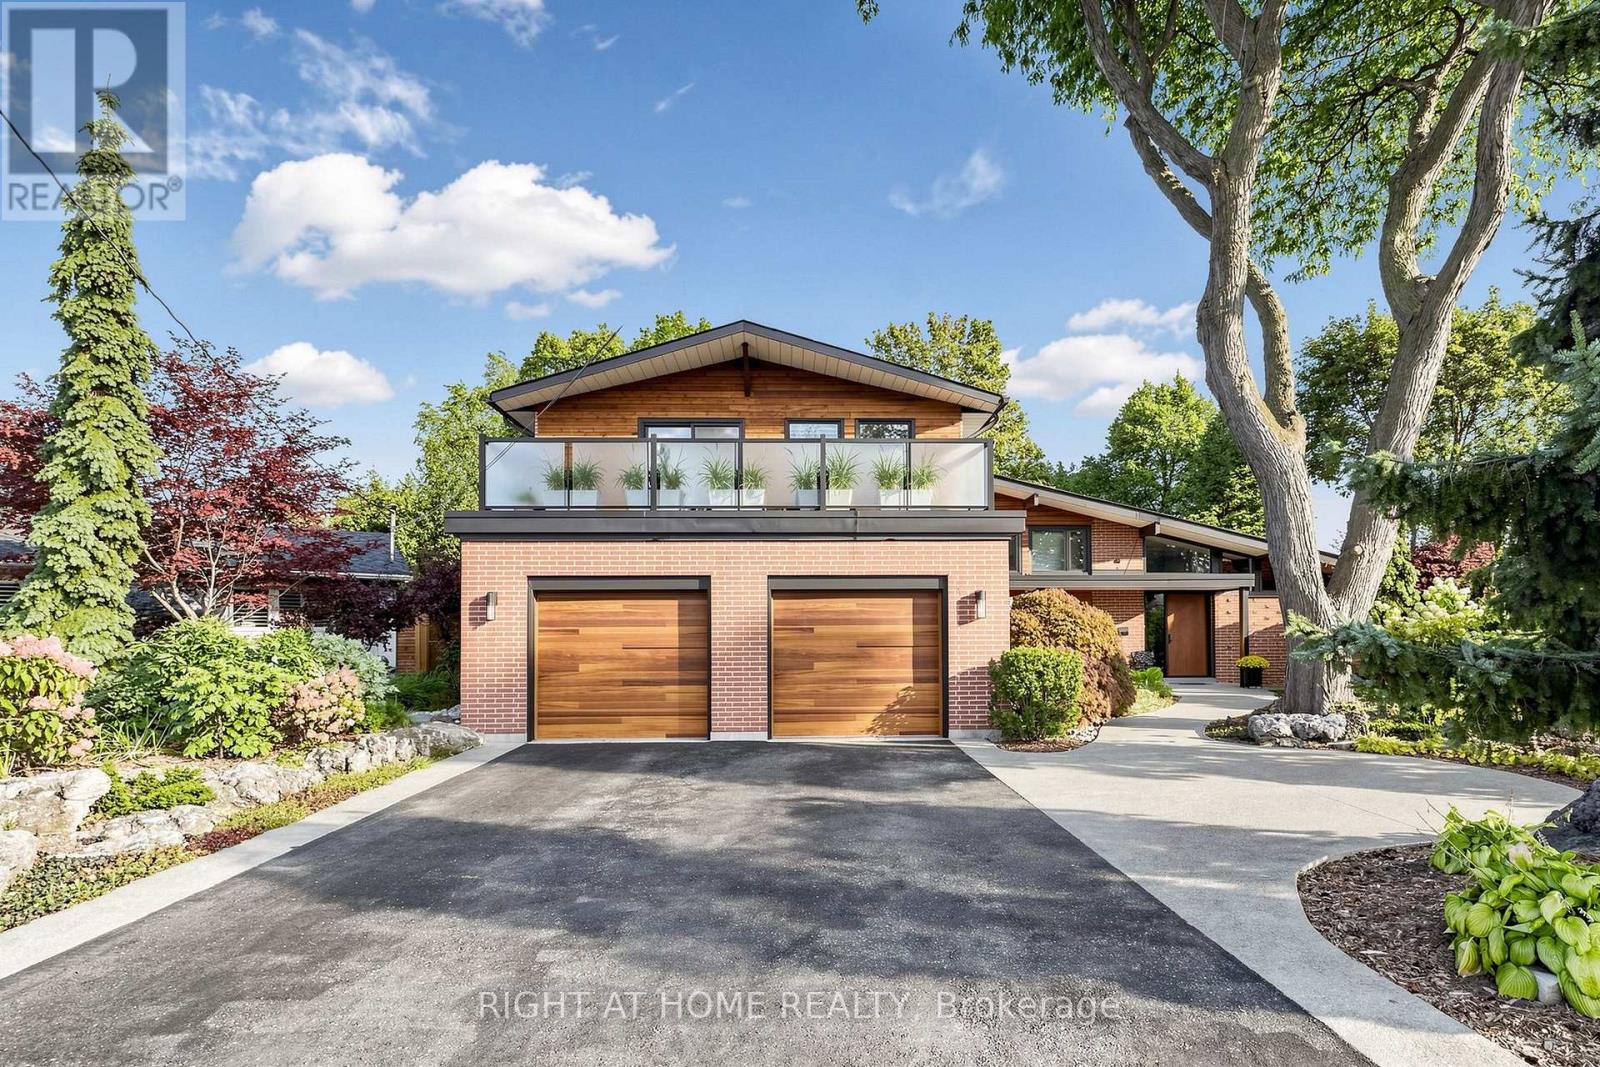
4 Grovetree Road
Toronto, Ontario
A Rare Toronto Sanctuary - Two Homes, One Extraordinary OpportunityDiscover one of the most unique properties in the area, tucked away among an enclave of impressive custom-built luxury homes. Set on more than half an acre, this exceptional property offers a level of privacy, space and tranquility that is almost impossible to find in the heart of Toronto.The property features two completely separate homes, creating an incredible opportunity for extended family living, multi-generational living, or an investment strategy where you can live in one home while the second home helps offset your mortgage.Step outside and you'll feel miles away from the city. The beautifully enclosed pool creates a private resort-like setting and could also offer the potential to be transformed into additional living space, depending on your vision and approvals.Surrounded by mature greenery and breathtaking views, the property has a true Muskoka feel while being remarkably close to everything Toronto has to offer. It's a rare combination of privacy, luxury, income potential and convenience.Imagine enjoying your morning coffee surrounded by nature, relaxing beside your private pool, entertaining family and friends - all while having an easy commute to virtually anywhere in the GTA.More than a home, this is an opportunity to create your own private Toronto retreat.Properties offering this much land, privacy and flexibility in such a coveted location rarely come to market. Come experience it for yourself - you may never want to leave. (id:63616)
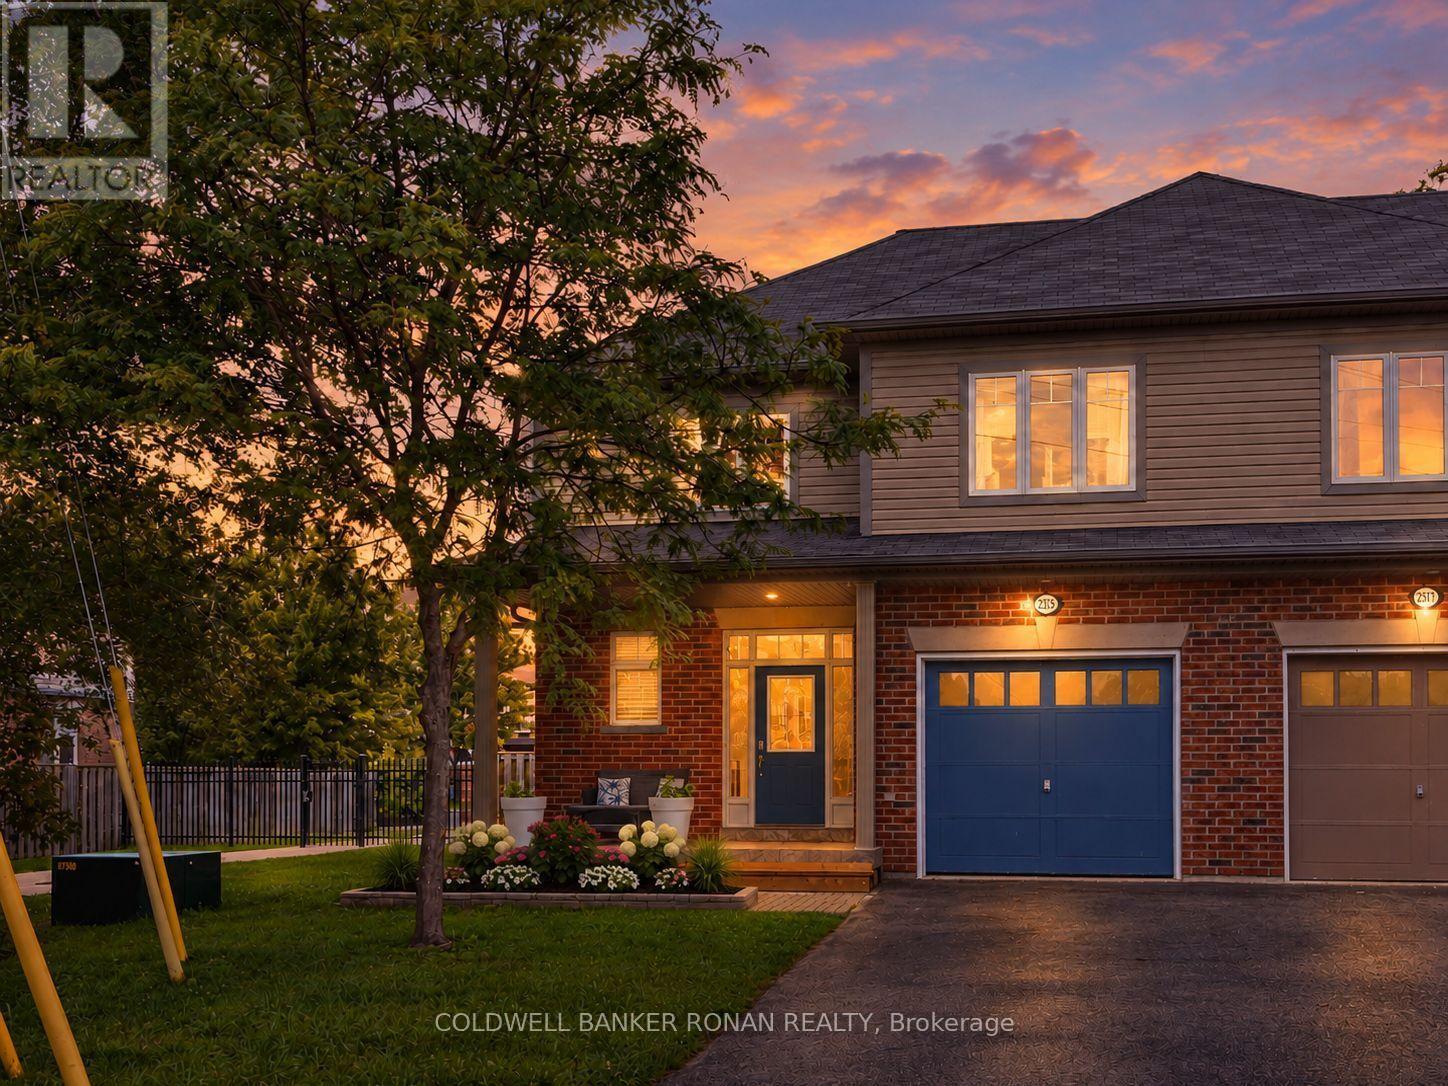
2375 Glenwood School Drive
Burlington, Ontario
Welcome to this well-maintained 3-bedroom, 3-bathroom semi-detached home in the sought-after Freeman community of Burlington. This carpet-free home offers a bright, spacious and inviting open-concept layout with a large kitchen featuring quartz countertops, stainless steel appliances, and plenty of room for everyday living and entertaining. A beautiful hardwood staircase leads to three generously sized bedrooms, including a spacious primary retreat with an ensuite featuring double sinks. The second-floor bathroom also offers double sinks, adding convenience for busy mornings. Throughout the home, a mix of hardwood and ceramic flooring creates a clean, stylish, and easy-to-maintain living space. Direct garage entry provides added convenience, while the covered front porch offers a welcoming spot to enjoy the neighbourhood. Step outside to a private backyard designed for enjoying summer evenings, featuring a spacious stone patio and built-in BBQ area-perfect for entertaining family and friends. Ideally situated close to shopping, restaurants, parks, schools and everyday amenities, with convenient access to Burlington GO, the QEW, 403 and 407. A fantastic opportunity to enjoy comfortable family living in a well-connected Burlington location. (id:63616)
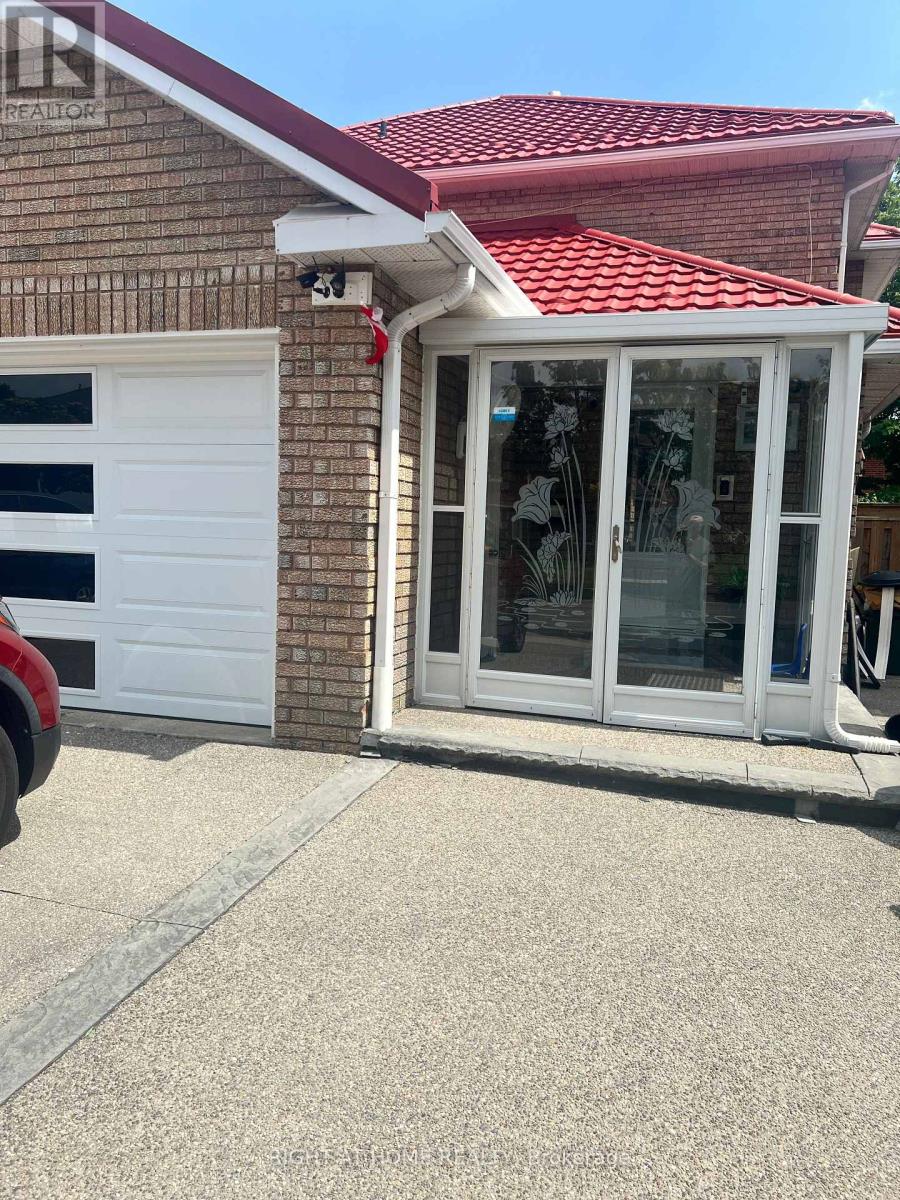
Basement - 272 Nahani Way
Mississauga, Ontario
Nice, Neat and Clean Basement Apartment with 2 BR, Kitchen, Living Room, Brand New Washroomand Separate Laundry. Close to Shopping plaza, Highways, Park etc.The Tenant will pay 35% ofall utilities in addition to monthly rent. (id:63616)
26 Marilyn Crescent
Halton Hills, Ontario
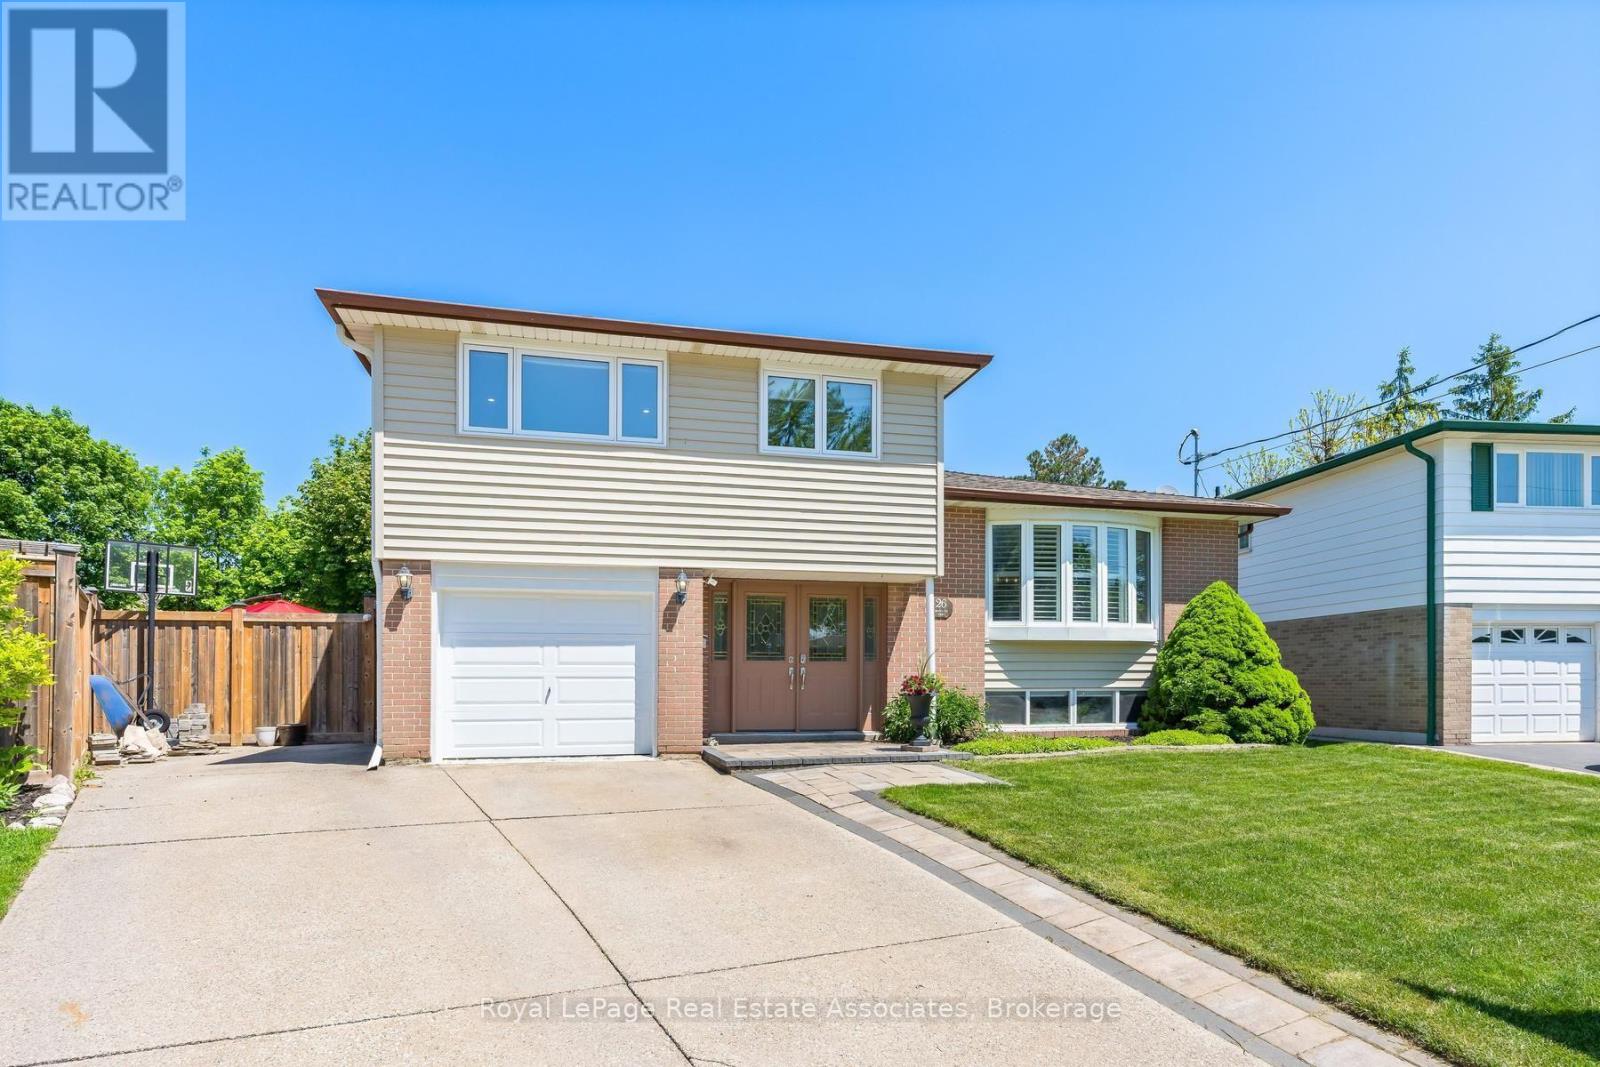
Tucked into a quiet neighbourhood in Georgetown, this inviting 5-bedroom side split on an oversized pie shape lot offers a thoughtful blend of space, comfort, and versatility-perfect for growing families or multi-generational living. This unique property showcases a spacious, recently completed addition on the ground floor, creating an in-law suite offering its own living space, bedroom, 3-piece bathroom, and a walkout to the backyard. From the moment you step inside, the home feels warm and welcoming. The main floor is designed for everyday living and easy entertaining, with an open-concept living and dining area highlighted by a charming bow window that fills the space with natural light. The eat-in kitchen features stainless steel appliances, a tile backsplash, above-cabinet lighting, granite countertops, and built-in cabinetry creates the perfect spot for casual meals, with sliding doors that lead directly out to the backyard. Upstairs, you'll find four generously sized bedrooms, ideal for families of all sizes, along with a renovated 5-piece bathroom. The finished basement adds even more room to relax and entertain, with above-grade windows, a wet bar and an additional 3-piece bathroom. Step outside and discover a backyard that feels like your own private retreat. Thoughtfully designed with multiple levels, it features a wood deck, stone patio, and an above-ground pool-ideal for summer days spent with family and friends. A tranquil pond with a waterfall feature adds a touch of serenity, making this outdoor space just as special as the home itself. All of this, set in a sought-after Georgetown location close to schools, shopping, and the charm of the downtown core-offering the perfect balance of convenience and community. (id:63616)
106 - 223 Erb Street W
Waterloo, Ontario
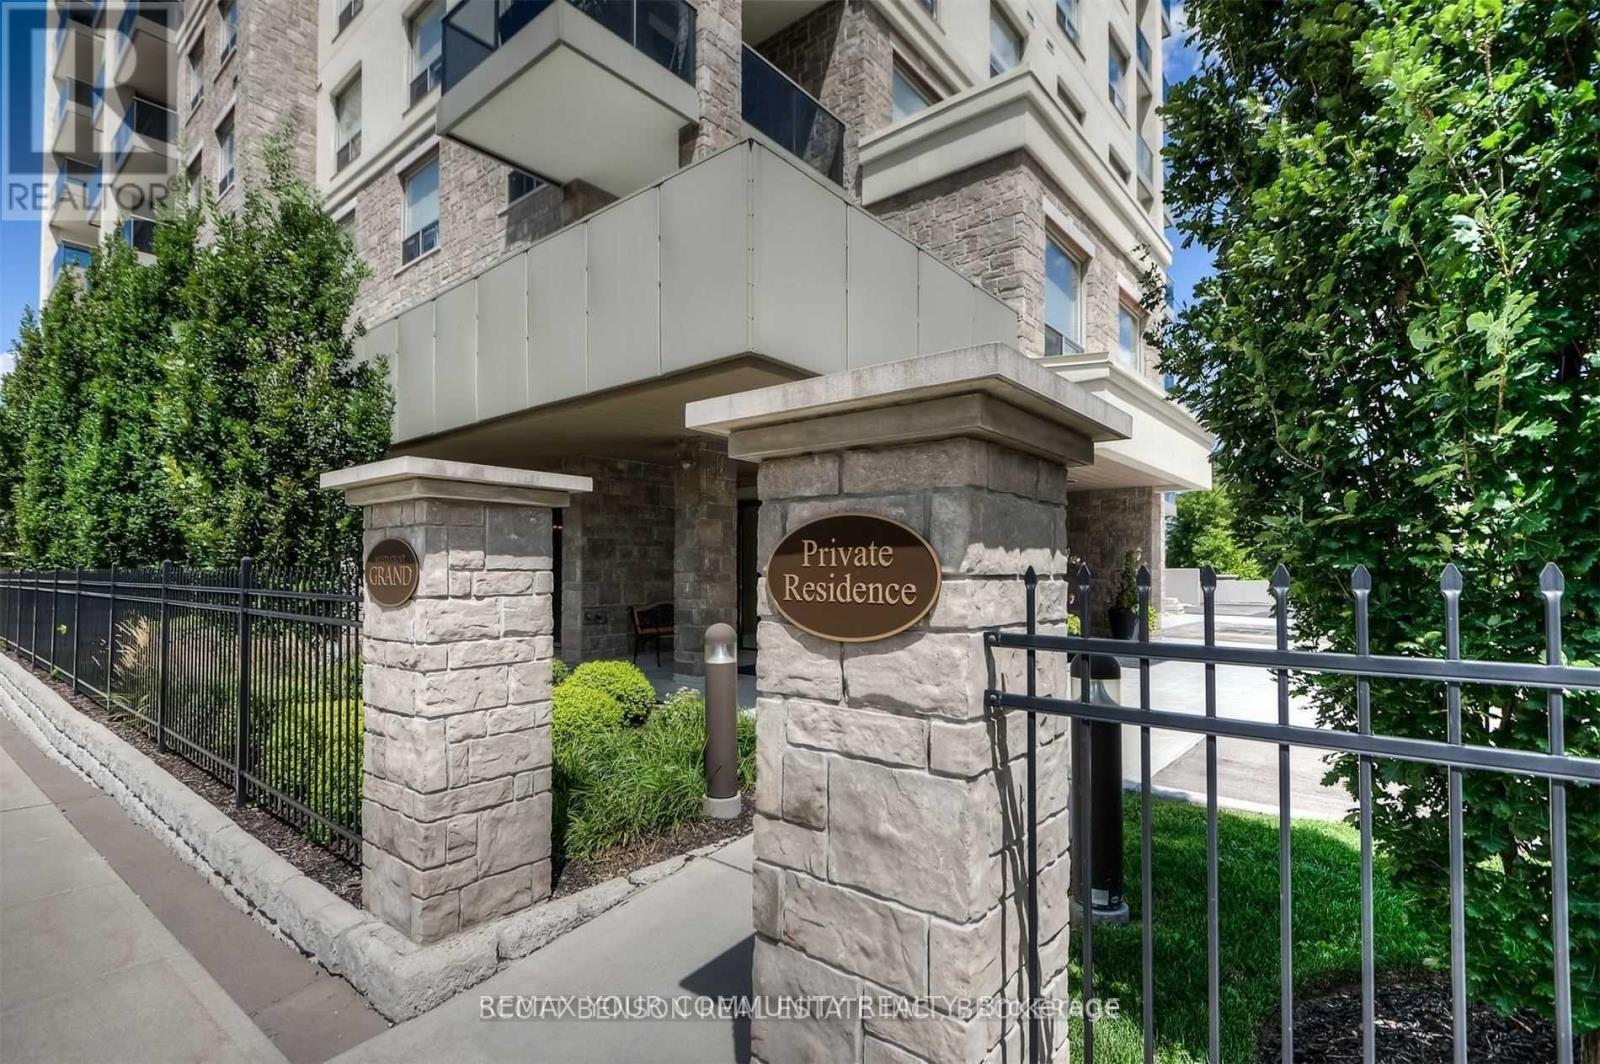
Welcome to the Westmount Grand Condos! This luxurious open-concept living in this upscale building offers high-end finishes such as marble floors, granite countertops, upgraded interior doors & hardware, and hardwood floors. The kitchen offers a large center island and stainless steel appliances. Master Bedroom offers a 5-Piece ensuite bathroom with double sinks, a glass shower, and a soaker tub. Enjoy the city views from the roof-top patio as well as your personal private terrace direct from the living room. Unit comes with 1 parking spot and locker. Separate meter for utilities which the Tenant is responsible for. Landlord prefers a non-smoking Tenant with NO pets. (id:63616)
1 - 240 Harwood Avenue S
Ajax, Ontario
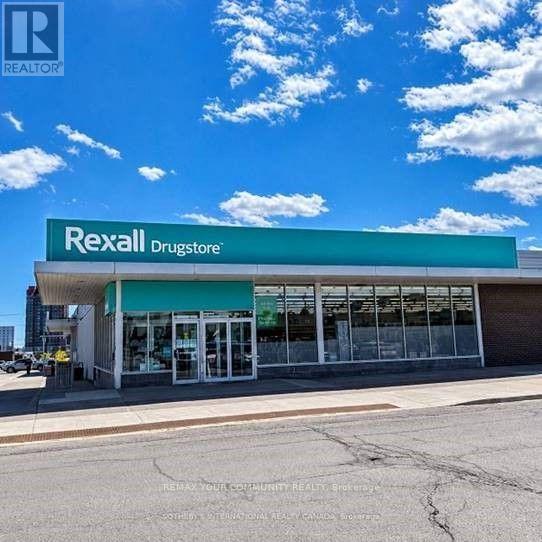
Exceptional leasing opportunity at 240 Harwood. This 12,078.00 SF commercial unit offers a functional open layout suitable for a variety of uses, including retail, medical, professional office, service-based businesses, and other permitted commercial operations. Located in a well-established and highly accessible area, the property benefits from excellent street exposure, strong pedestrian and vehicle traffic, ample on-site parking, and convenient access to major transportation routes. The space provides a professional setting with flexible configurations to accommodate a range of business needs. Surrounded by complementary businesses, residential neighborhoods, and local amenities, this location offers an excellent opportunity to establish or expand your business in a thriving commercial corridor. Immediate occupancy may be available. (id:63616)

5451 Arden Road
Frontenac, Ontario
Welcome to 5451 Arden Road, Central Frontenac - a rare opportunity to own 174 acres of private waterfront paradise featuring your own spring-fed lake, private dock, waterfront patio, and endless trails for year-round outdoor enjoyment.This exceptional property offers unmatched privacy, natural beauty, and incredible flexibility for personal use, recreation, or entertaining. Enjoy kayaking, fishing, hiking, bonfires, and peaceful lakefront living right on your own land.The home features 3 bedrooms and 3 bathrooms, with each bedroom offering its own private balcony overlooking the surrounding landscape. Warm wood finishes, expansive windows, multiple fireplaces, and a beautifully designed kitchen with custom cabinetry, farmhouse sink, and generous gathering space create a welcoming retreat.The spectacular upper living area with soaring ceilings and panoramic outdoor views offers excellent flexibility and could easily function as a 4th bedroom, guest suite, home office, or additional family space.The primary bedroom patio is large enough to accommodate a future hot tub, with hookup already in place. A 2-car garage provides ample space for vehicles, outdoor equipment, and recreational gear.Located minutes from larger lakes and nearby trail systems, this one-of-a-kind property offers the perfect blend of privacy, waterfront living, and outdoor adventure. (id:63616)
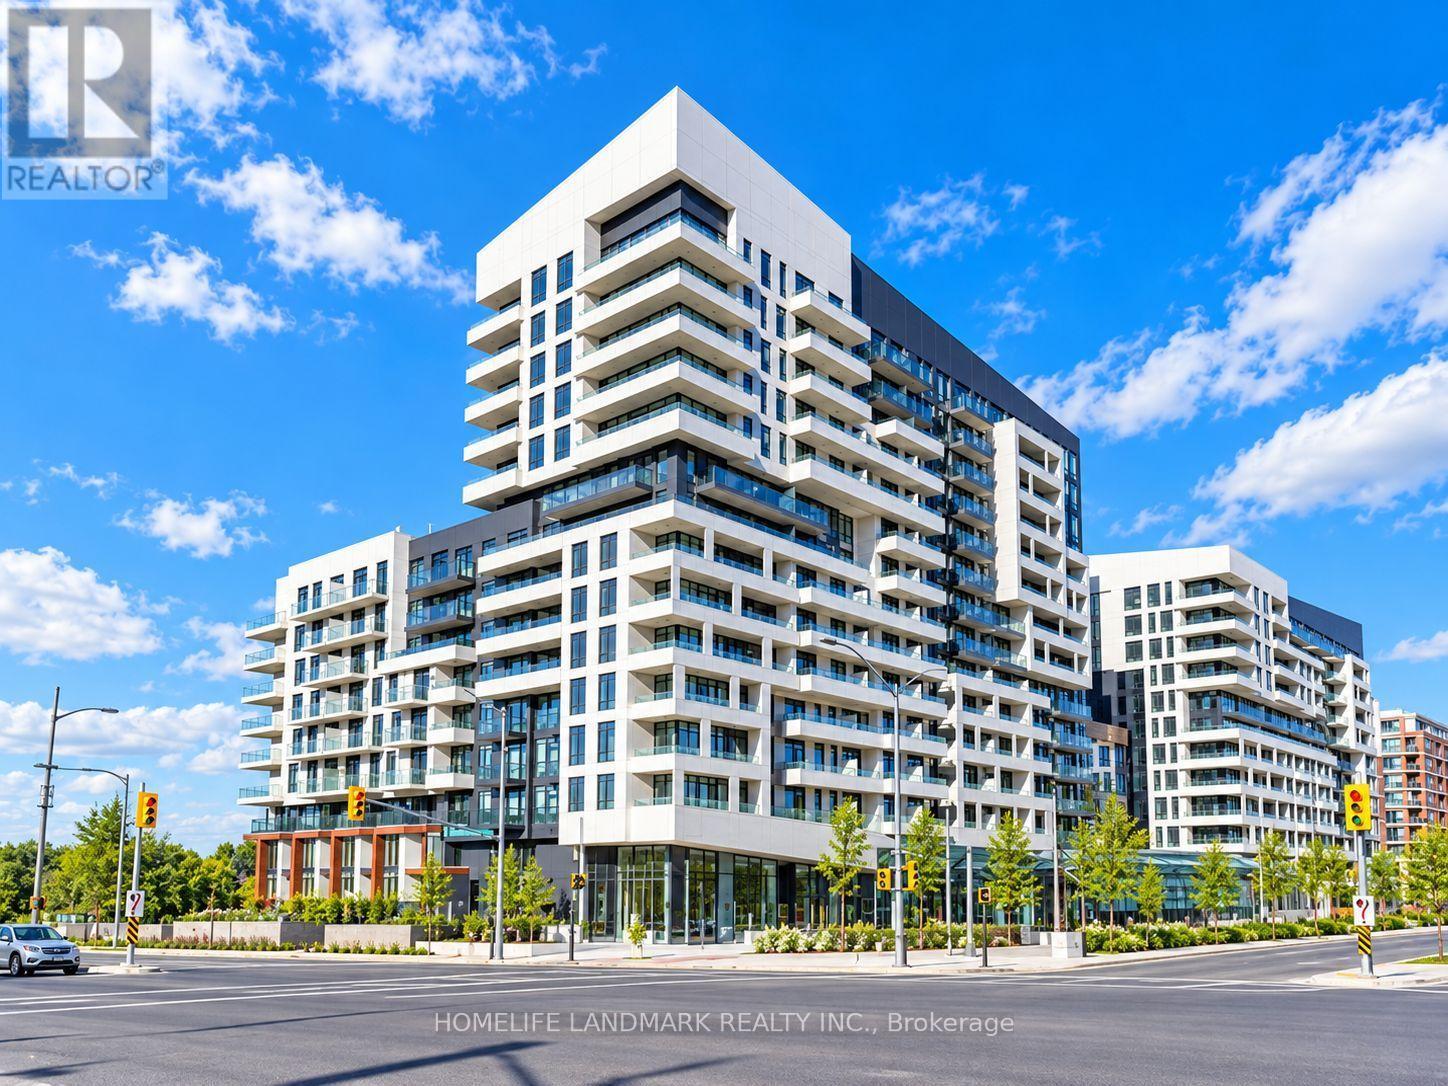
1403a - 10 Rouge Valley Drive W
Markham, Ontario
Welcome To York Condos In The Heart Of Downtown Markham! Built By The Reputable Remington Group, This Modern Suite Offers A Functional Layout With 1 Parking & 1 Locker, Built-In Appliances, Granite Countertops And Laminate Flooring. Enjoy 24-Hour Concierge And The Convenience Of Public Transit At Your Doorstep. Ideally Located Near Hwy 7 & Hwy 404/DVP With Easy Access to Go station and access Across The GTA. Steps To Restaurants, Cafes, Shopping And Entertainment, With Cineplex, Whole Foods, Panera Bread, RBC And More Nearby. Close To York University Markham Campus, Rouge River Trails, Top-Ranked Schools And Markham's Growing High-Tech & Business Hub. Surrounded By An Excellent Selection Of Restaurants Along Hwy 7. A Fantastic Opportunity To Live Or Invest In The Heart Of Downtown Markham! Don't Miss This Opportunity. (id:63616)
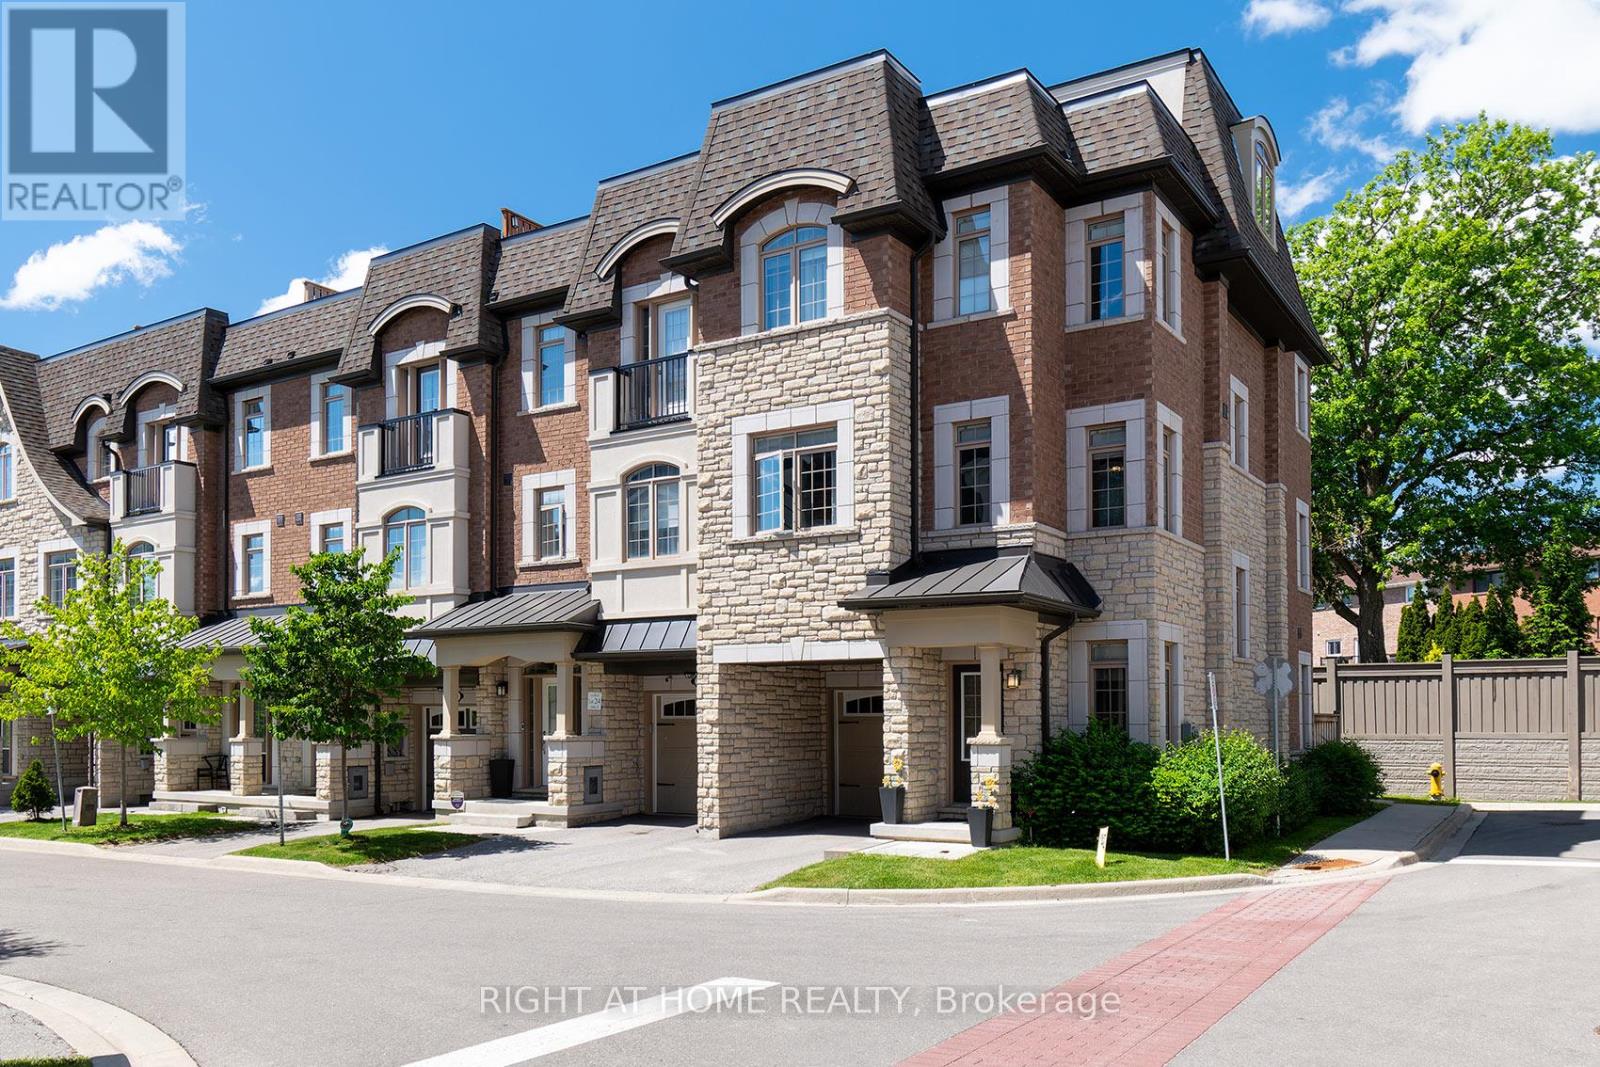
2 Queen Mary Court
Vaughan, Ontario
NEW PRICE 999,900!!!!!! MOVE IN NOW!!! Welcome To The Luxury Residences At Pebble Creek! Located In A Private Enclave & Surrounded By Beautiful Forested Area. A Tucked Away Oasis With A Gorgeous Private, Roof Top Terrace Over 535 Sq. Ft. To Enjoy The OutDoor Space ! Perfect For Entertaining Or Unwinding To Panoramic Treetop Views Or Watching Beautiful , Peaceful Sunsets! Executive, End Unit TownHome Over 2159 Sq. Ft Of Living Space With Dream Kitchen, 3+1 Bedrooms, 4.5 Bathrooms, Great FloorPlan With High End Finishes. Spacious & Bright Breakfast Area With Walk Out to Balcony (8'x6') and Open To Great Room. Numerous Builder Upgrades Including The Addition Of A Full Bathroom with a Shower on The Ground Floor With A Garden Door Walk-Out To Backyard Which Can Be Used As A 4th Bedroom Or A Pleasant Workspace . Laundry Room Conveniently Located On Bedroom Level, Finished Basement With Built-In Wall To Wall Storage and A Full Bathroom. Flooded With Natural Daylight With A Skylight At The Top Of The Stairwell!!!! The Ravine Model With Revised FloorPlan Attached. Pleasing Decor... Features 9 Foot Ceilings On Ground and Main Floor. Minutes To Vaughan Subway Station, Highway 7, Highway 400, New Hospital & All Amenities. Walk To Bus & Shopping. No Notice Necessary! Show Anytime!!!!! Move In Now!!!!! Better Than New With Nothing To Do! (id:63616)
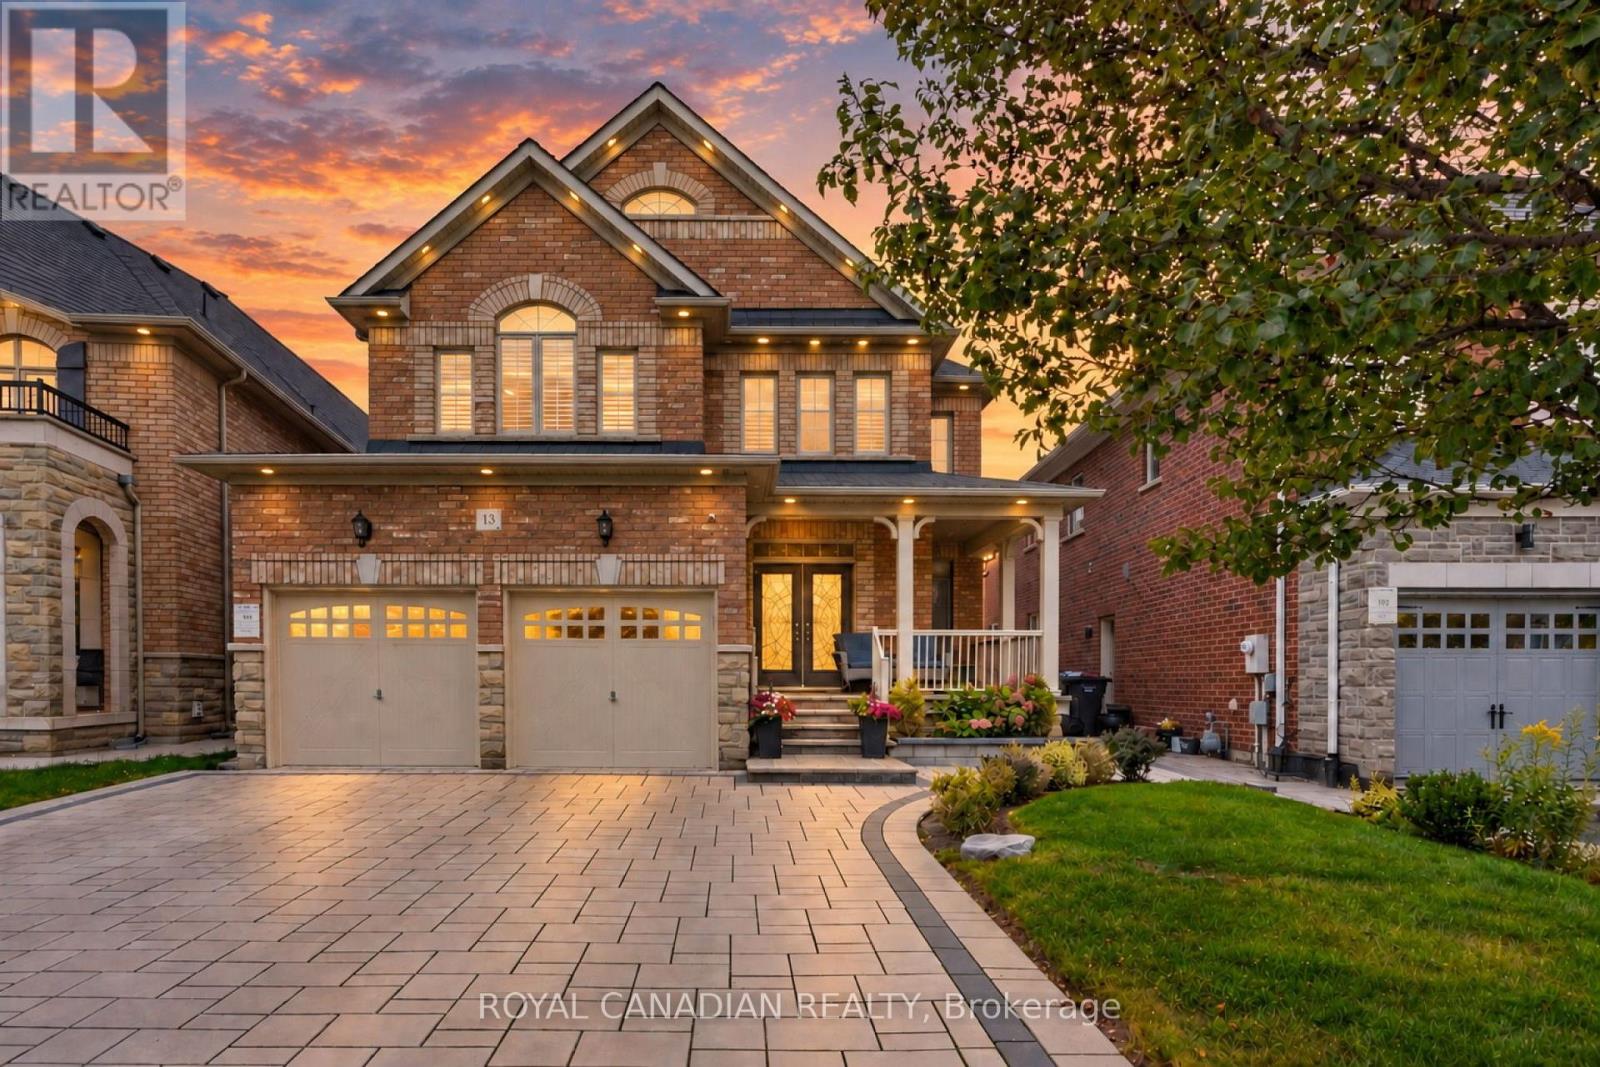
13 Island Grove
Brampton, Ontario
Welcome to this exquisite 4-bedroom, 5-bathroom detached home with a legal 2-bedroom basement apartment in the prestigious Credit Valley neighborhood, offering approximately 4,000 sq. ft. of total living space. Beautifully upgraded with elegant finishes, hardwood flooring and abundant natural light. Over $200,000 in upgrades include pot lights, upgraded light fixtures, crown molding, 200-amp electrical service, heat pump, 24" x48" floor tiles and 7-ft main-floor doors complemented by elegant arches. The grand double-door entry opens to a spacious layout. The gourmet kitchen features high-end stainless-steel appliances, a 36" gas stove, granite countertops, built-in oven and microwave. Walk out to a stunning custom-built deck, perfect for entertaining. Exterior features include a huge natural-stone porch, wide interlocked driveway and interlocked backyard, with no sidewalk for added parking convenience. Upstairs, the spacious primary suite features a spa-inspired ensuite with a glass shower and a generous walk-in closet. All bathrooms feature quartz countertops, with ensuite or Jack-and-Jill access to the bedrooms. The legal 2-bedroom walk-up basement apartment features a separate double-door entrance, larger windows and separate laundry, offering rental potential of approximately $2,000/month. The basement also provides a comfortable recreation room/3rd bedroom for extended family. Close to Ingleborough Public School, parks, trails, GO Station and major highways 401, 407 and 410. (id:63616)
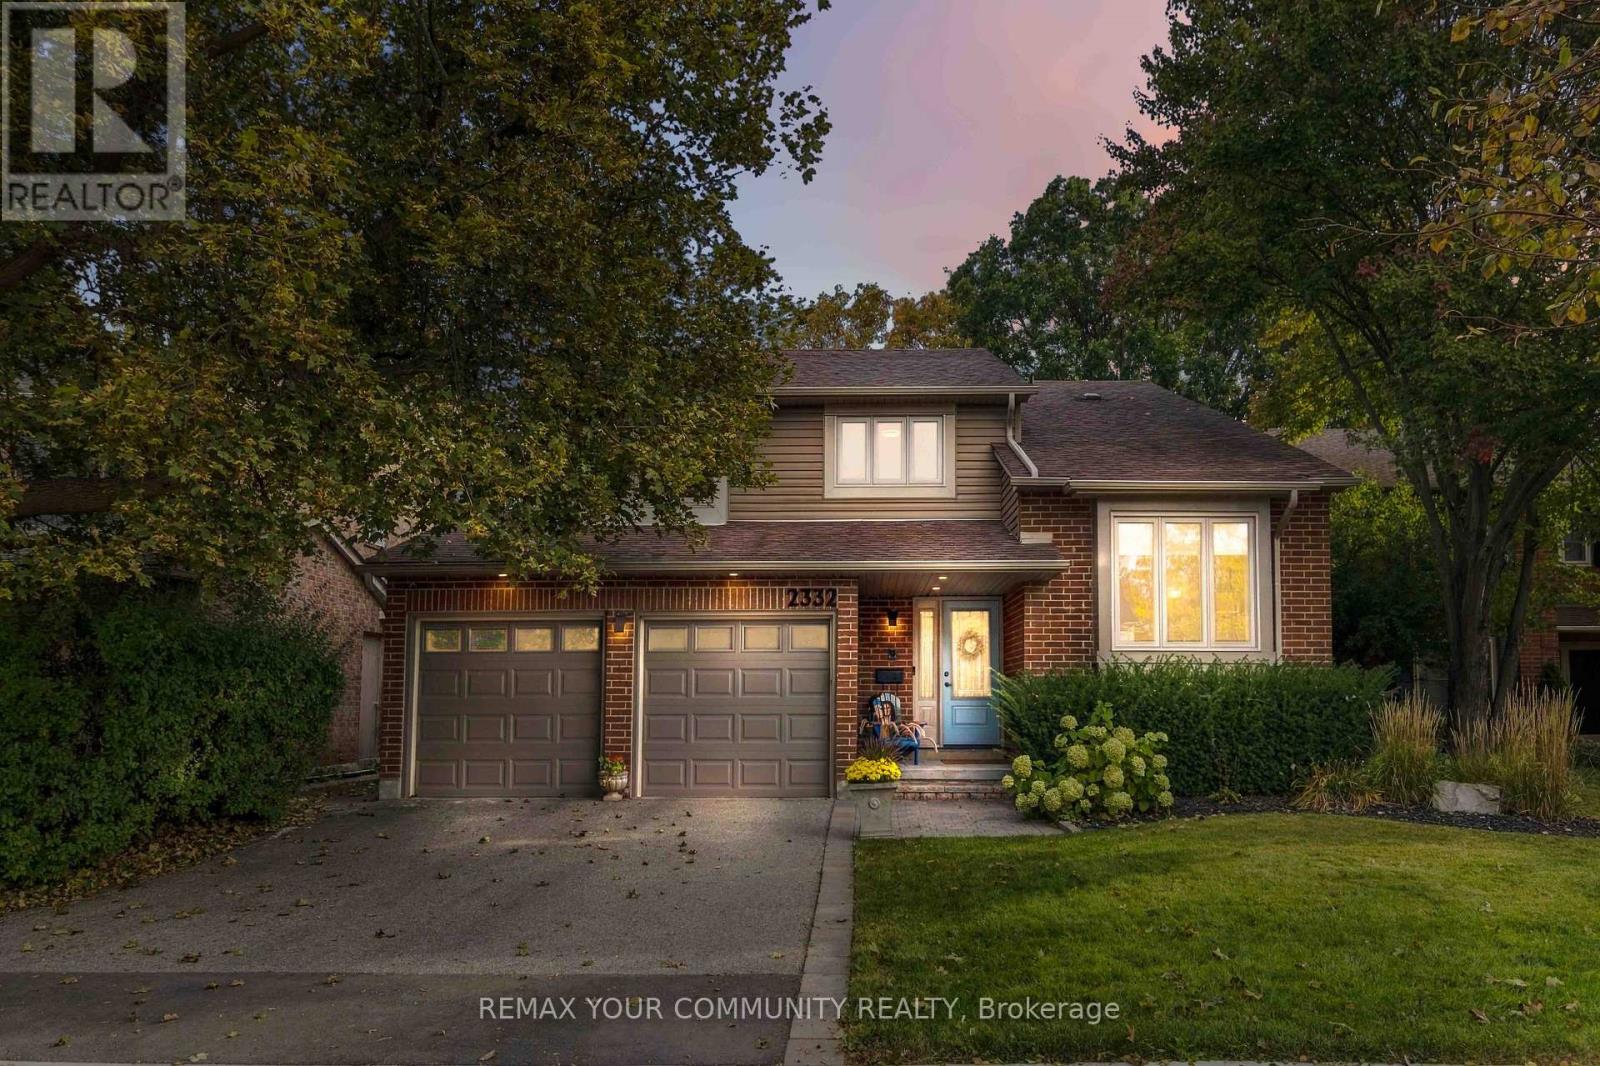
2332 Folkway Drive
Mississauga, Ontario
Nestled within Erin Mills' highly coveted Sawmill Valley community, 2332 Folkway Drive is a modernized, turnkey detached property that masterfully balances sophisticated style w/ everyday functionality. Spanning roughly 3,582 SF of total living space, this meticulously renovated 4+2bedroom, 4-bathroom home with copious natural light presents an open-concept main floor, w/ a stunning cathedral ceiling in the living room, designed for both effortless family life &upscale entertaining. The bespoke kitchen, designed w/ the amateur chef in mind, features sleek quartz countertops, premium stainless steel appliances including a 36" gas range, & an eat-in breakfast bar overlooking the lush garden. The sunny family room, complete with a gas fireplace is ideal for both quality time & casual entertaining, w/ direct double-door access to the private backyard. Upstairs, the primary bedroom serves as a unique, two-storey sanctuary anchored by a lavish, oversized spa-style ensuite bath, a large walk-in closet, and several windows, making this one of the highlights of the home. The lower level continues to impress w/a spacious rec room & above-grade windows, a sizeable home gym, and a guest bedroom complete with an ensuite bath and heated floors. Outside, you will find professionally landscaped grounds w/ a dual-zone irrigation system & treed private enclave ideal for al fresco dining. Located just steps away from top-tier schools including UTM, shopping, highways 403, 407 & QEW, the Erindale GO Station, Credit Valley Hospital, not to mention abundant walking trails &parks, this home truly has it all, and more. (id:63616)
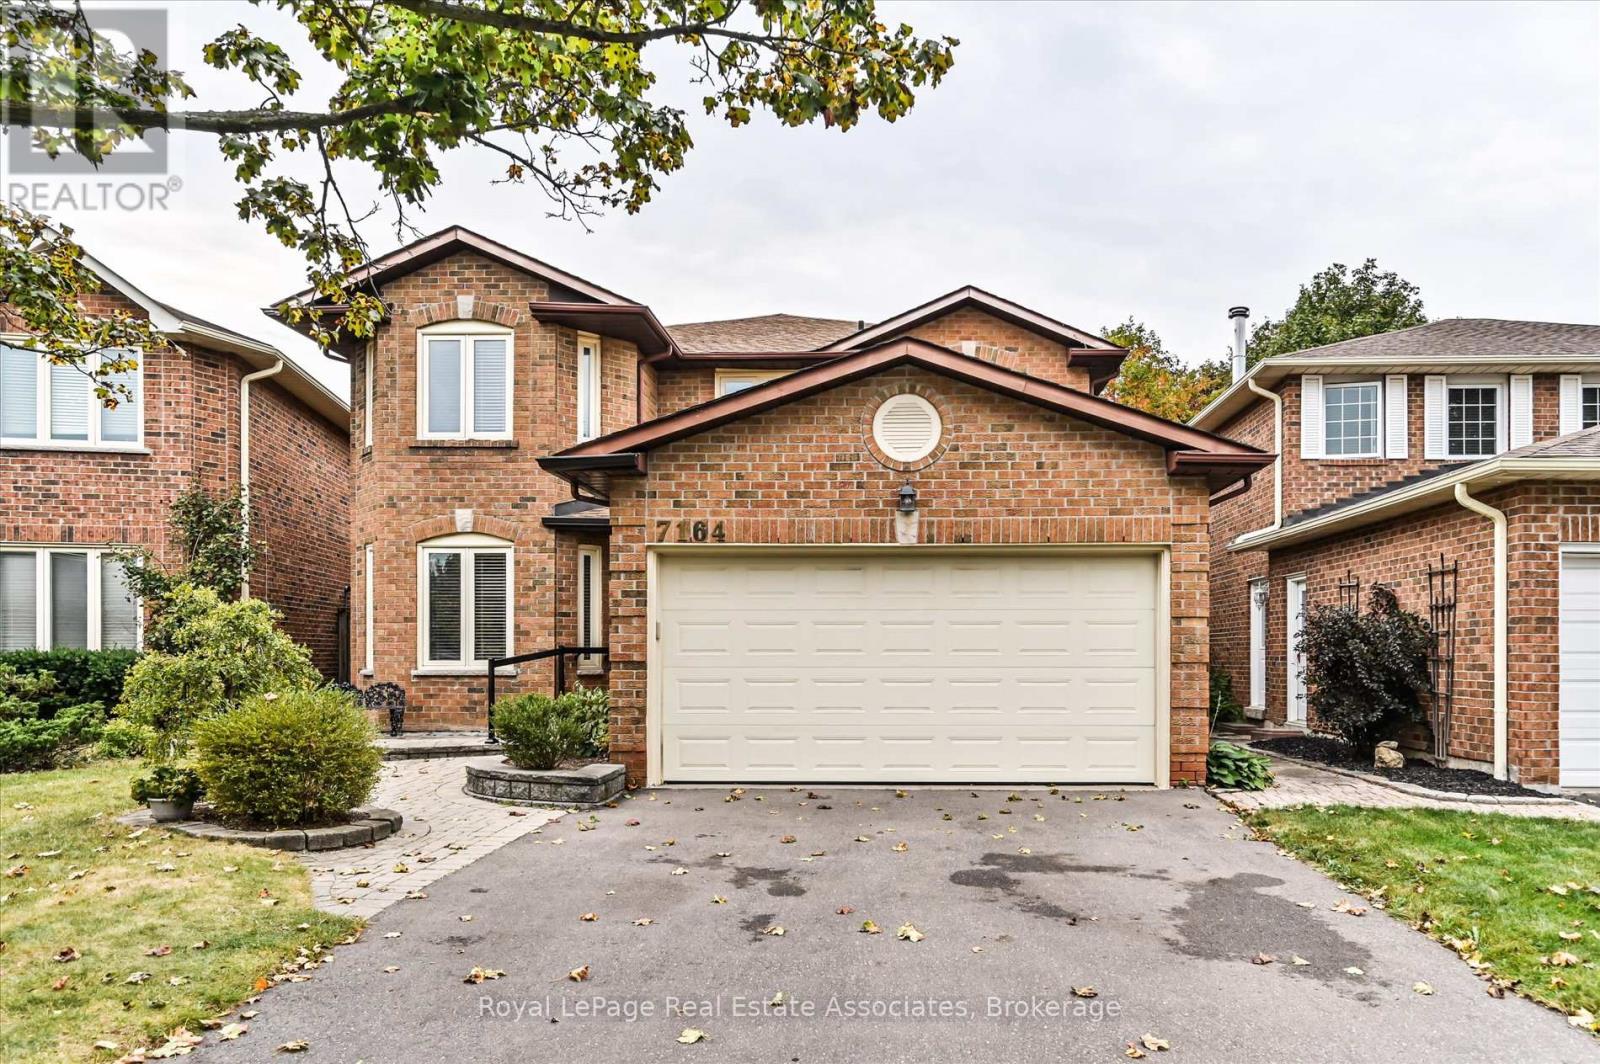
7164 Danton Promenade
Mississauga, Ontario
Lovingly cared for by a single owner for over 40 years, this cherished home is ready for its next chapter. The owner is hoping to pass it along to a buyer who will love it as much as they have, and it's easy to see why. Set in a fantastic, friendly neighbourhood within a highly sought-after school district, this is the kind of community people are proud to call home.Inside, you'll find 4 spacious bedrooms and 2.5 baths, a recently renovated kitchen, and a formal dining room perfect for hosting. The main-floor laundry adds everyday convenience, while the partially finished basement offers plenty of room to grow. Step outside to a wonderful backyard made for entertaining, relaxing, and making memories.With great bones and even greater potential, this is a rare opportunity to put your own stamp on a home that's been treasured for decades. Come see it for yourself and imagine the possibilities. (id:63616)
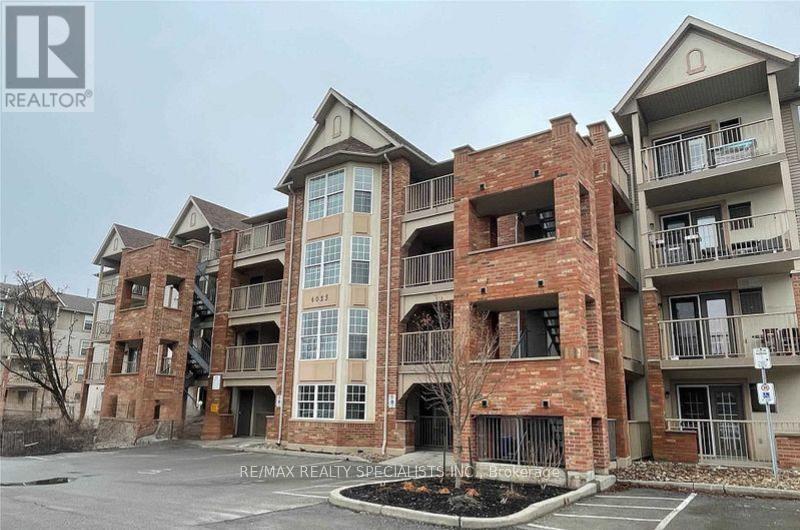
412 - 4025 Kilmer Drive
Burlington, Ontario
Welcome to 4025 Kilmer Drive in Burlington's desirable Tansley neighbourhood! Enjoy the convenience of being close to everything you need, including shopping, grocery stores, restaurants, schools, parks, public transit and major highways. With easy access to the QEW, Hwy 403 and Hwy 407, commuting throughout Burlington, Oakville and the GTA is a breeze. Bronte Creek Provincial Park is also nearby, offering beautiful trails and outdoor recreation. This spacious approximately 1,015 sq. ft. 2-bedroom, 2-bathroom condo offers a comfortable and functional layout. The unit features newer laminate flooring throughout and has been recently painted, making it move-in ready. The bright open-concept living and dining area provides an inviting space for everyday living and entertaining. The kitchen features a convenient breakfast area and a walkout to an open balcony with a pleasant, unobstructed view. The primary bedroom offers a 4-piece ensuite bathroom and a large double closet. The generously sized second bedroom features a large window providing plenty of natural light. Additional features include ensuite laundry and one underground parking space. A fantastic opportunity to live in a convenient Burlington location with easy access to nature, amenities, schools and transportation. (id:63616)
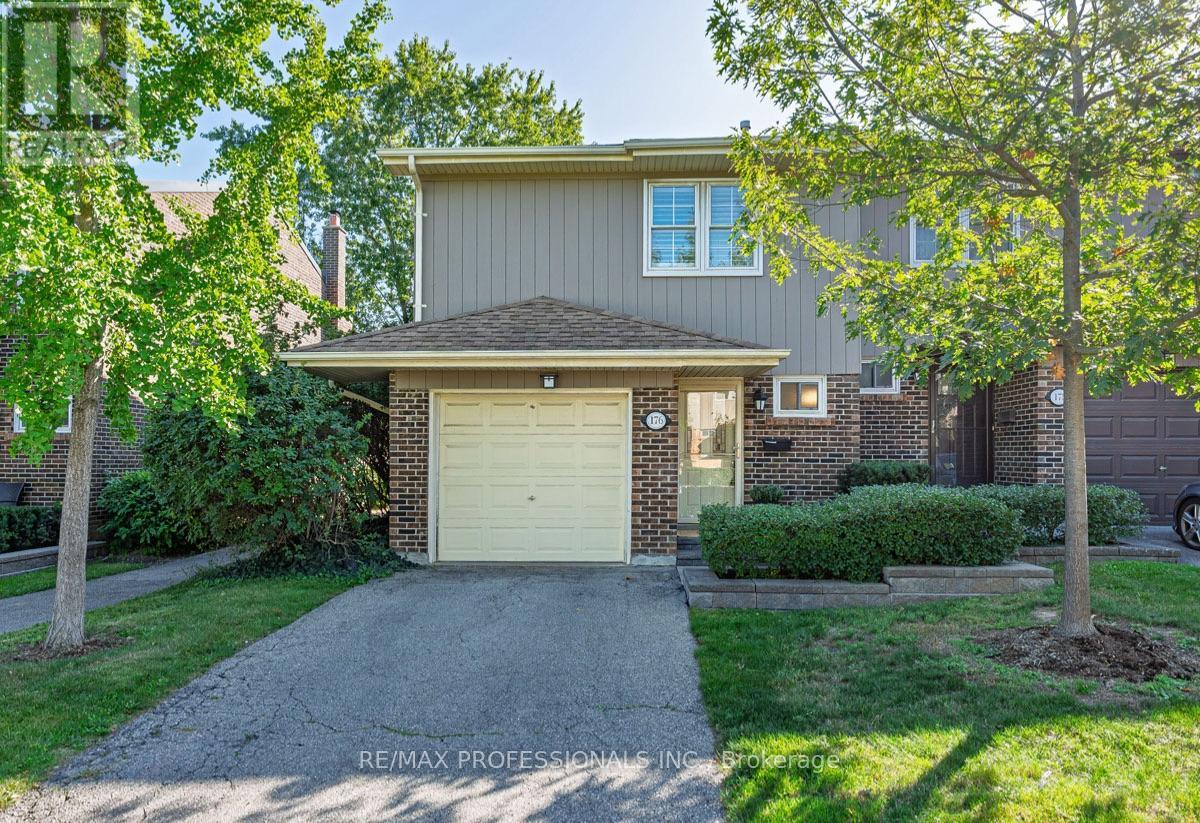
176 - 1951 Rathburn Road E
Mississauga, Ontario
Welcome to 1951 Rathburn Road East, Unit 176 - a beautifully updated 3-bedroom end-unit townhome offering the space, comfort and privacy of a family home in a convenient Mississauga location. A private driveway and attached garage welcome you home, while inside you'll find hardwood flooring throughout the main and second levels, updated interior doors and hardware, and custom closets with built-in organizers.The updated kitchen features cork flooring and opens to the dining area with a walkout to the private patio - perfect for summer dining and entertaining. Upstairs are three comfortable bedrooms and an updated 4-piece bathroom. The finished lower level adds valuable living space with a recreation room, gas fireplace and additional bathroom, making it ideal for movie nights, a home office, playroom or guest space.With 3 bedrooms, 4 bathrooms, a finished basement, private drive, attached garage and numerous thoughtful updates, this is a wonderful opportunity for buyers looking for a move-in-ready home with room to grow. Conveniently located near everyday shopping, parks, schools, transit and major routes, with everything you need close at hand. (id:63616)
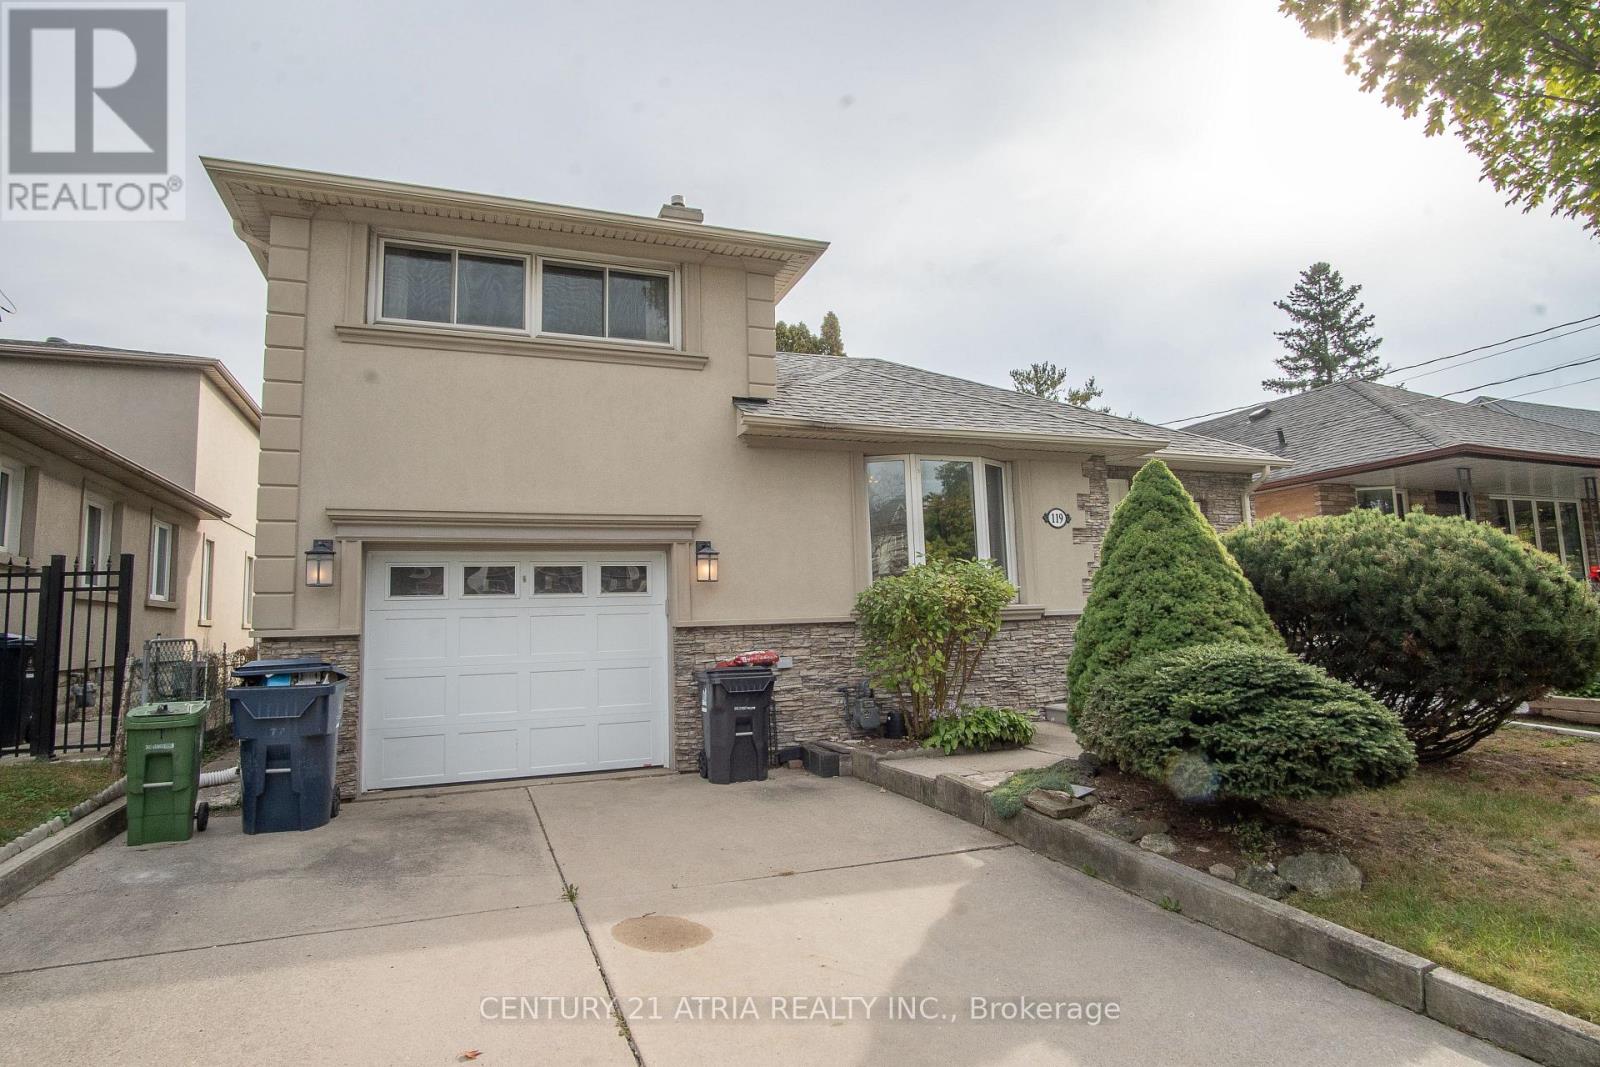
119 Milton Street
Toronto, Ontario
Welcome to 119 Milton Ave - a spacious detached home offering the space, privacy, and long-term value families are searching for in Etobicoke's competitive market. Full ownership of the lot, no shared walls, and room to grow make this a standout opportunity. Inside, four generously sized bedrooms provide flexibility for a growing family, home office, or guest space, while three full washrooms keep busy mornings running smoothly. The layout offers a natural flow between living, dining, and kitchen areas - ideal for everyday living and entertaining alike. A standout feature: an upgraded water softener system, delivering better water quality throughout the home and added peace of mind for buyers who value move-in-ready upgrades. ($3000 upgrade) Situated in a well-connected Etobicoke pocket, this home puts you close to major highways, transit, schools, and everyday amenities - the kind of location that continues to hold and build value. Detached. Four bedrooms. Three bathrooms. Upgraded water softener. This is the complete package buyers are looking for - book your private showing today. Pictures are ai enhanced with staging. (id:63616)
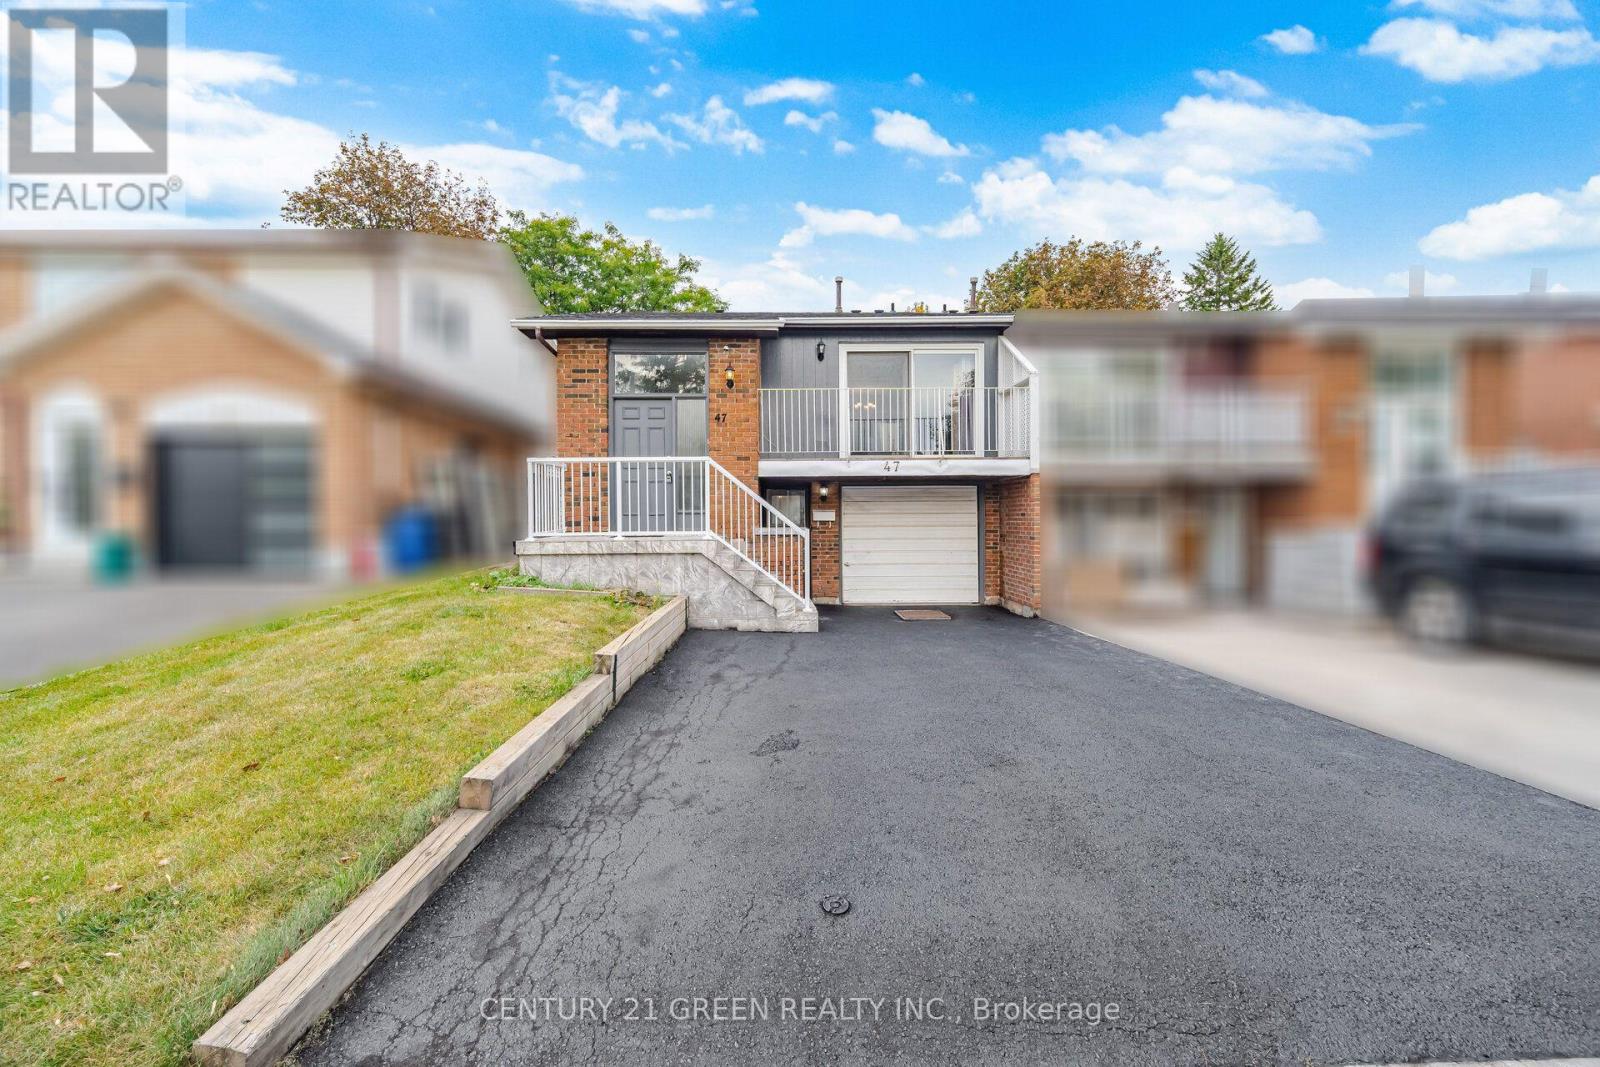
47 Ashford Court
Brampton, Ontario
Welcome to this spacious 5-bedroom, 2.5-bathroom semi-detached 5-level backsplit in Brampton! Recently painted throughout, this home offers lots of space for a growing or extended family. Features include a bright, spacious kitchen, separate upper-level living room and lower-level family room with laminate flooring. The finished basement with separate entrance, kitchen, rec-room, bathroom and laminate flooring provides additional flexible living space. Enjoy the spacious backyard with a 20' x 20' deck, perfect for entertaining and family gatherings. Conveniently located close to schools, parks, shopping and Highway 410. (id:63616)
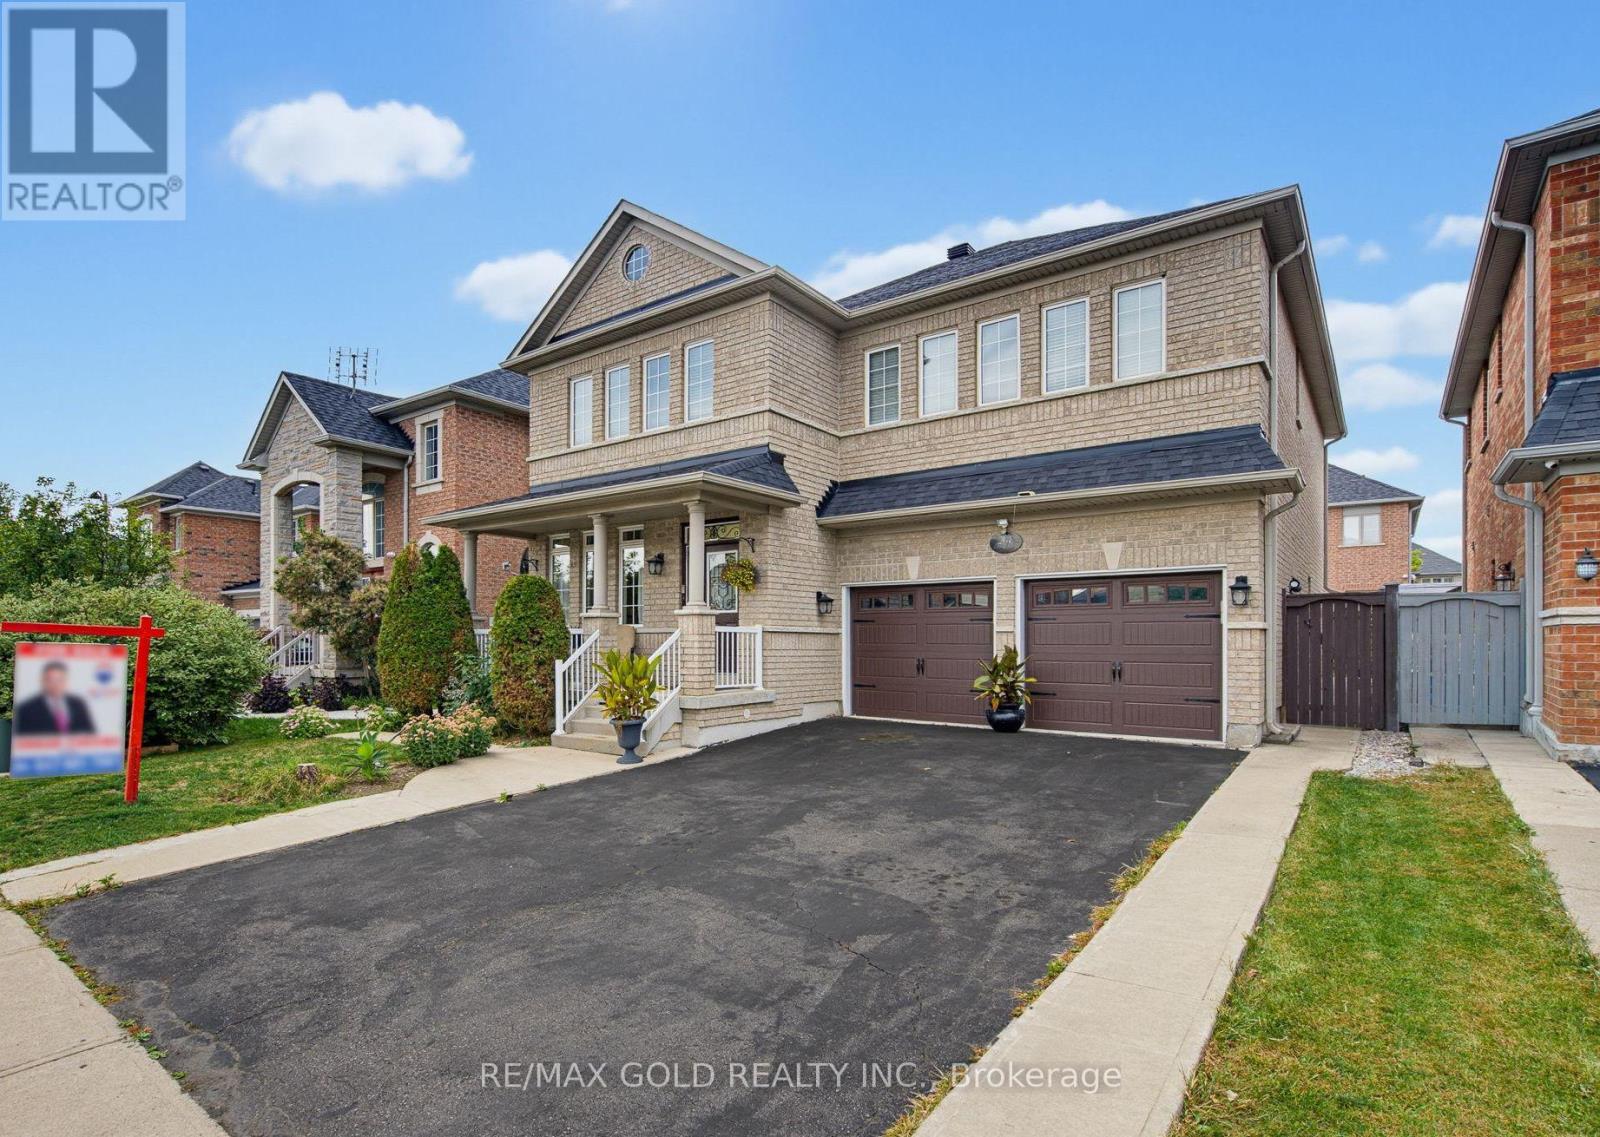
34 Lexington Road
Brampton, Ontario
Wow! Welcome to this absolutely gorgeous detached 4+2 bedroom home "Separate Entrance By Builder." , offering approximately 3,008 sq. ft as per builder, ideally situated in the highly sought-after Bram East area, right on the edge of Vaughan. This beautifully elevated home features 4 spacious bedrooms and 3 full bathrooms on the second floor, including 2 primary bedrooms and 2 Jack-and-Jill bathrooms, providing ensuite access for all bedrooms. The fully finished basement offers 2 additional bedrooms and a separate entrance, perfect for extended family or additional living space. The main floor boasts a spacious living and dining area, a separate family room with fireplace, modern oak staircase, and numerous upgrades throughout, all finished with exceptional taste and quality materials. Conveniently located close to parks, schools, Hwy 427, Costco, library, hospital, Chalo FreshCo, McDonald's Plaza, and many other amenities. A truly exceptional opportunity-don't miss it! (id:63616)
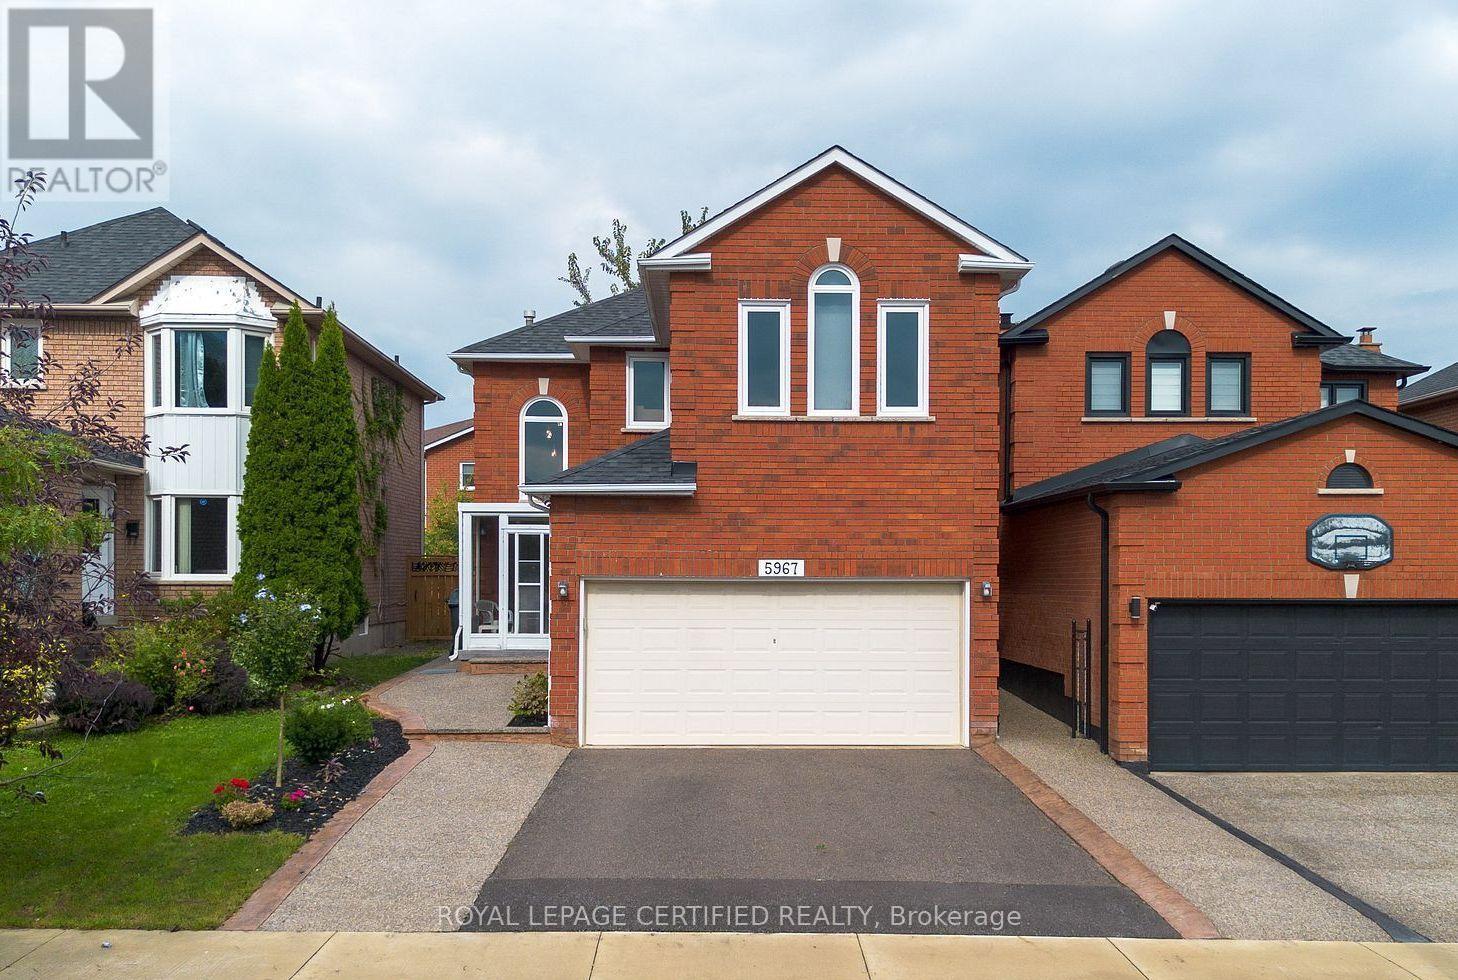
5967 Cherrywood Place
Mississauga, Ontario
Welcome to this stunningly renovated 4+1 bedroom detached home, perfectly nestled on a quiet, family-friendly crescent in highly desirable East Credit. The commanding exterior features a large private driveway framed by patterned concrete curbs and elegant aggregate stone walkways. Step through the enclosed porch into a grand foyer, where a striking circular staircase with wrought-iron pickets sets the tone for the bright, open-concept main floor. Enjoy premium upgrades throughout, including a modernized stone-counter kitchen, fully renovated bathrooms, and seamless porcelain and hardwood flooring. Upstairs, the massive primary suite serves as a private retreat, complete with a luxurious 5-piece ensuite, walk-in closet, and a dedicated office space. (id:63616)
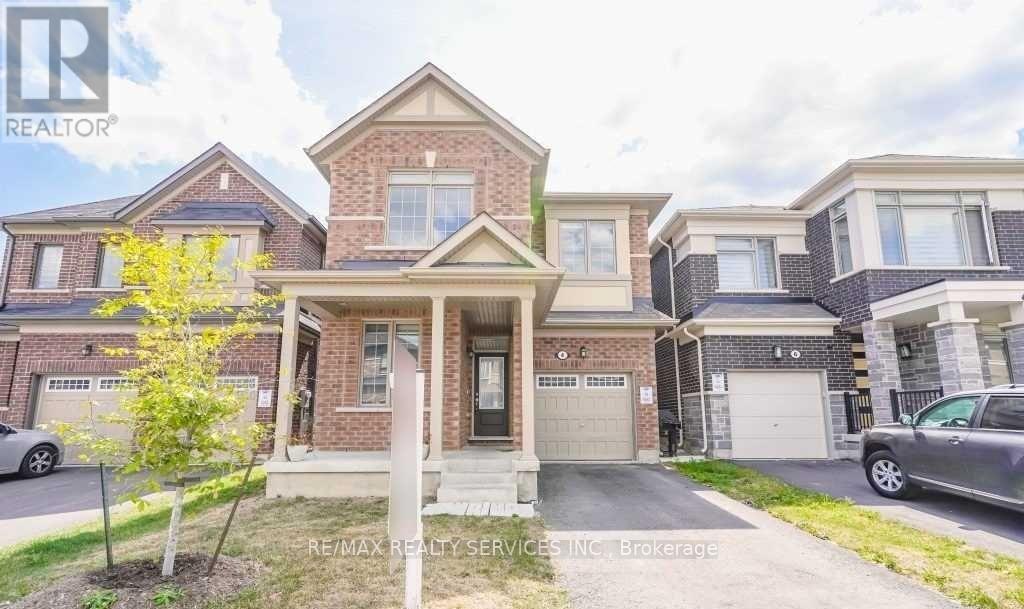
4 Divers Road
Brampton, Ontario
Upper Only, Basement Not Included. Gorgeous 6 Years Old Home In A Great Neighbourhood, Over2000 Sq/Ft. In Most Desirable Area Of Brampton. Includes- 4 Bedroom & 3 Washrooms, Kitchen W/Huge Centre Island, Granite Countertop, Ss Appliances, Separate Den On Main Floor, Dining &Great Room. Four Good Size Bedrooms, Laundry On 2nd Floor & Fenced Backyard. Legal Basement Apartment Currently Tenanted Not included. Main Tenant to pay 70% Utilities. (id:63616)