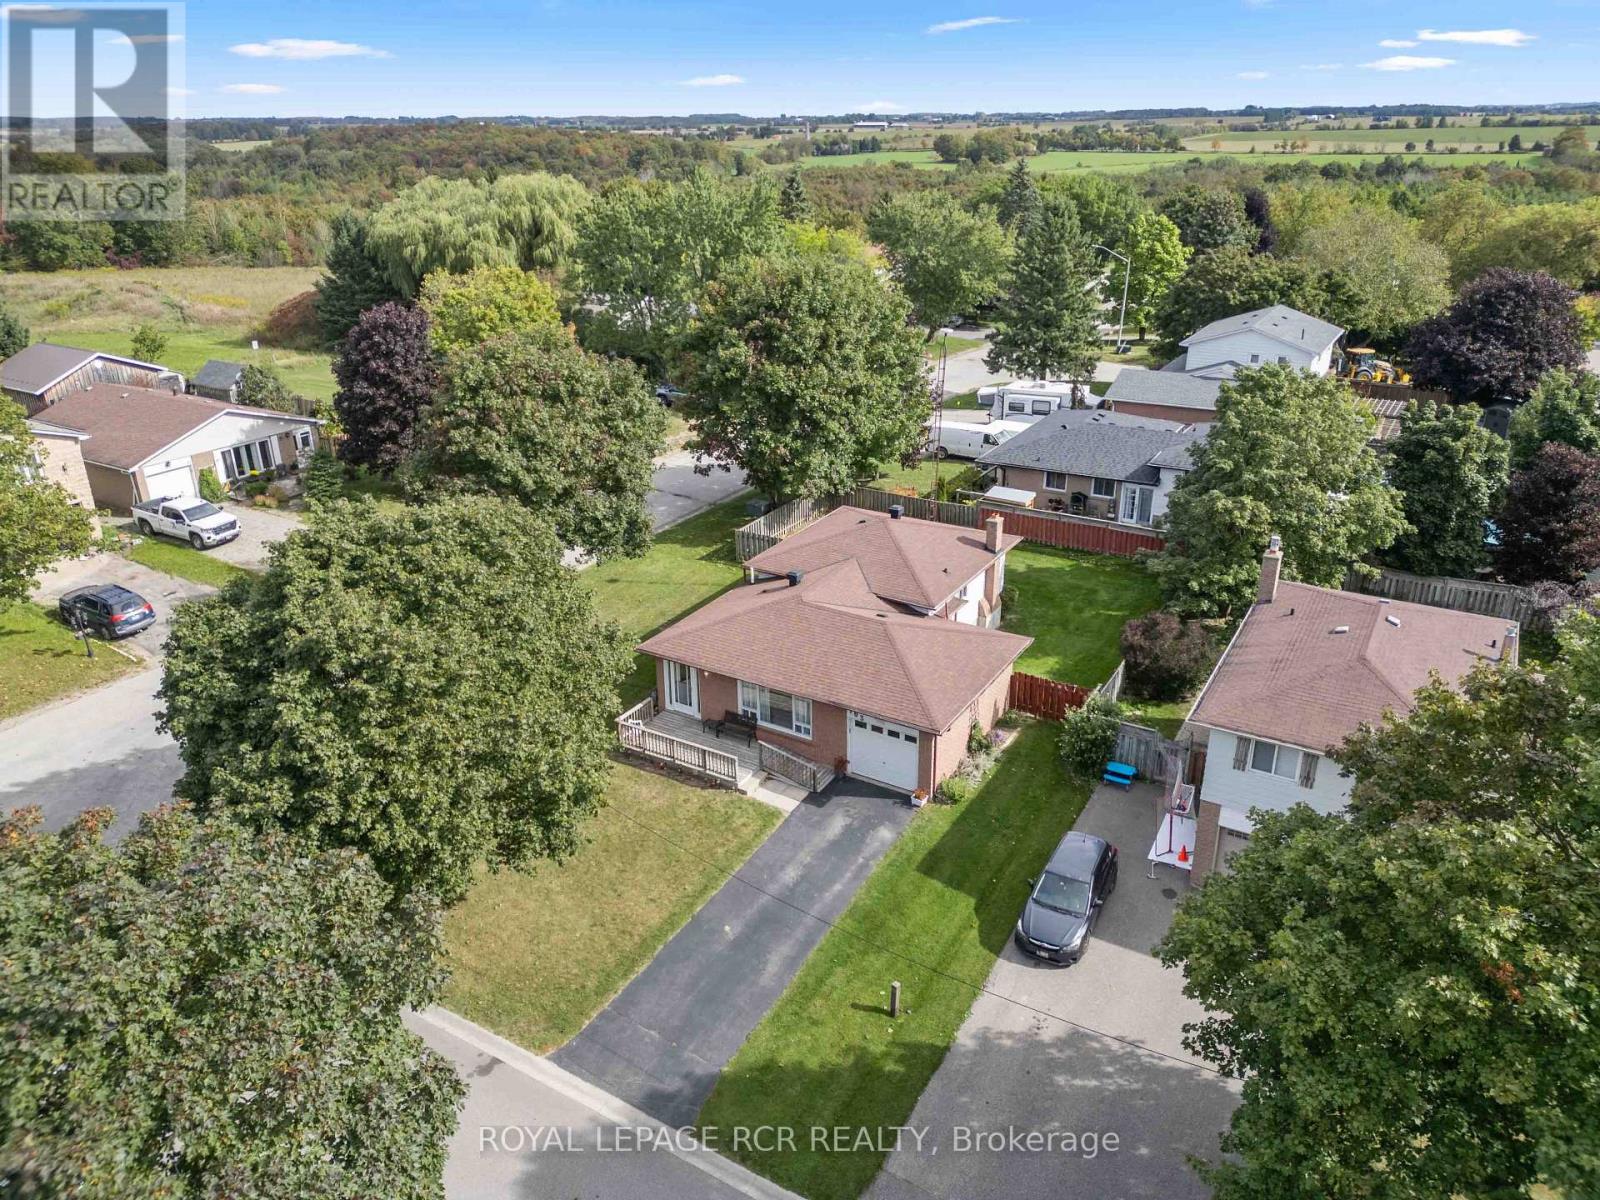
163 Crozier Street
East Luther Grand Valley, Ontario
Welcome to 163 Crozier Street in Grand Valley, a 3 bedroom, 2 bathroom 4 level backsplit set on a large corner lot in a mature neighbourhood on the north end of town. The main level offers a bright, open layout with a spacious living room featuring a large picture window and a formal dining area with plenty of room for everyday meals or entertaining. The eat in kitchen features oak cabinetry, backsplash and functional workspace. A hallway off the main living area leads to a walk out to the side yard deck, creating convenient access to the fully fenced yard. Upstairs, you'll find three generous sized bedrooms and a 4 piece bathroom. Laminate flooring runs throughout both the main and upper levels, creating a practical and cohesive feel. The lower level adds additional living space with a comfortable family room finished with broadloom, along with a convenient 2 piece powder room. The fourth level provides laundry facilities and ample storage for seasonal items, household essentials and more. Outside, the fully fenced backyard offers plenty of room for kids, pets, gardening or outdoor entertaining. The large corner lot provides added outdoor space, while the attached single car garage offers convenient parking and storage. Located within walking distance to schools, local amenities and everyday conveniences, 163 Crozier Street offers a functional multi level layout, generous lot and established Grand Valley location for buyers looking for a home with room to grow. (id:63616)
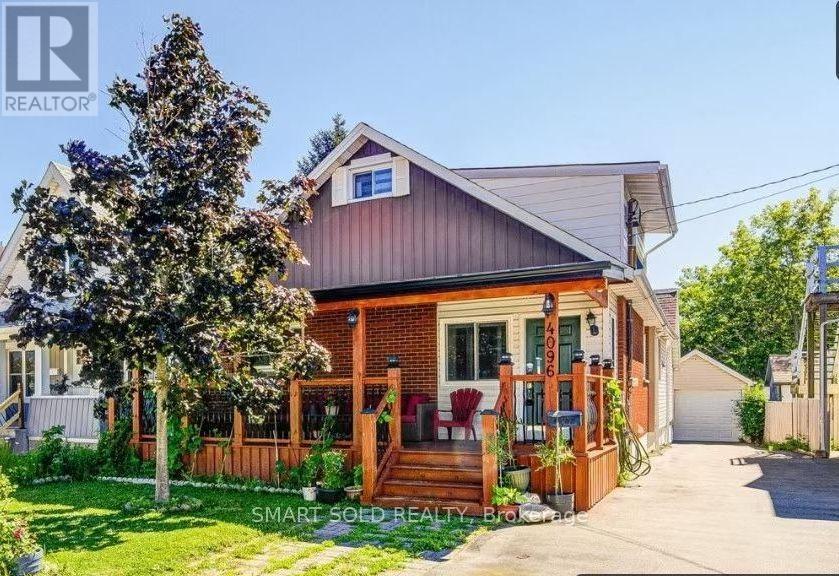
4096 Broughton Avenue
Niagara Falls, Ontario
Well-Maintained 2-Storey Detached House Offering4 bedrooms 4 washrooms . Steps From Great Wolf Lodge And Niagara River Parkway, Close To Niagara Glen, Parks, Public Transit, GO Train, Highway Access, Shopping, Restaurants, And Everyday Amenities. A Wonderful Opportunity For Families Seeking Space, Flexibility, And Convenience. (id:63616)
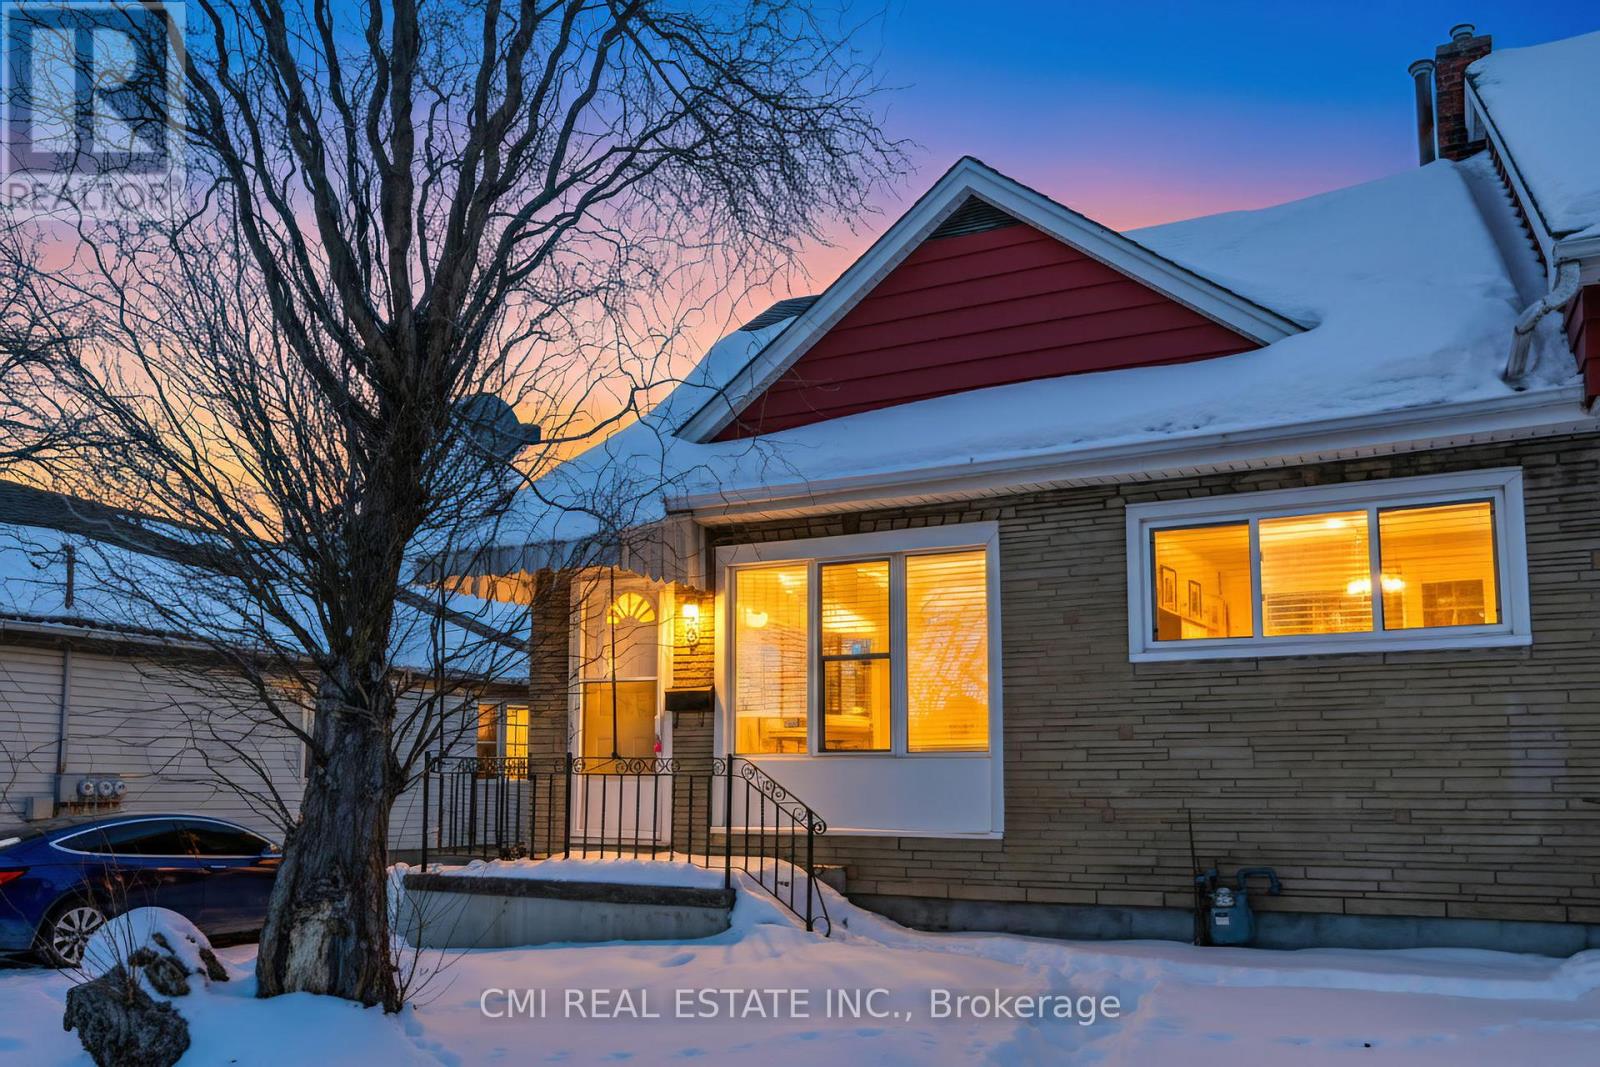
68 Queen Street S
Thorold, Ontario
Step into this beautifully refreshed legal duplex, where classic charm meets modern comfort. Ideally located in one of Thorold's most central and sought-after neighbourhoods, this bright and airy home is perfect for first-time buyers, investors, or those seeking flexible living options.the home offers a warm and welcoming atmosphere from the moment you enter. The spacious layout features generously sized bedrooms filled with natural light, ideal for restful retreats or productive home offices. Sun-filled living areas create an inviting ambiance that enhances everyday living. Outside, the large backyard provides endless possibilities for entertaining, gardening, or creating your own private outdoor sanctuary. With recent renovations already completed, this property is truly move-in ready. Conveniently located close to parks, schools, shopping, transit, and highway access, this home blends everyday convenience with small-town charm. Whether you're beginning your homeownership journey or looking for a property that simply feels right, this exceptional duplex checks all the boxes. (id:63616)
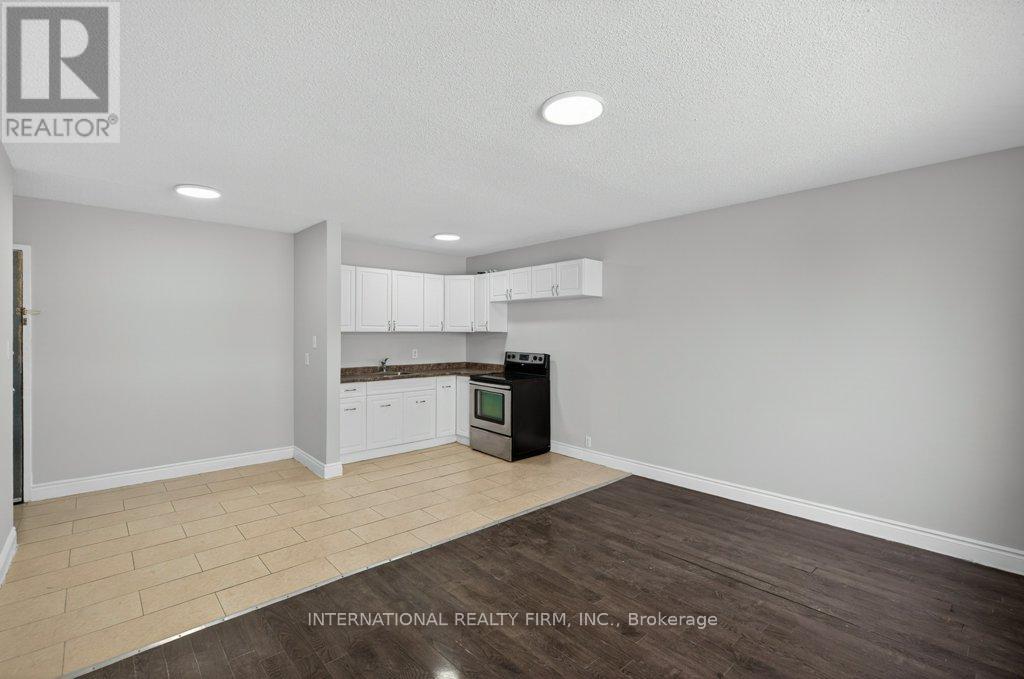
203 - 295 Melvin Avenue
Hamilton, Ontario
This spacious two-bedroom, one-bath apartment at 295 Melvin Avenue, Hamilton, ON offers comfortable living in a quiet, convenient area close to a convenience store, restaurants, and public transit. The unit includes heat and water, with personal hydro billed separately, and features in-building laundry for added convenience. Discounted monthly rent is $1329+ Hydro. Unfortunately, no parking space is available anymore. (id:63616)
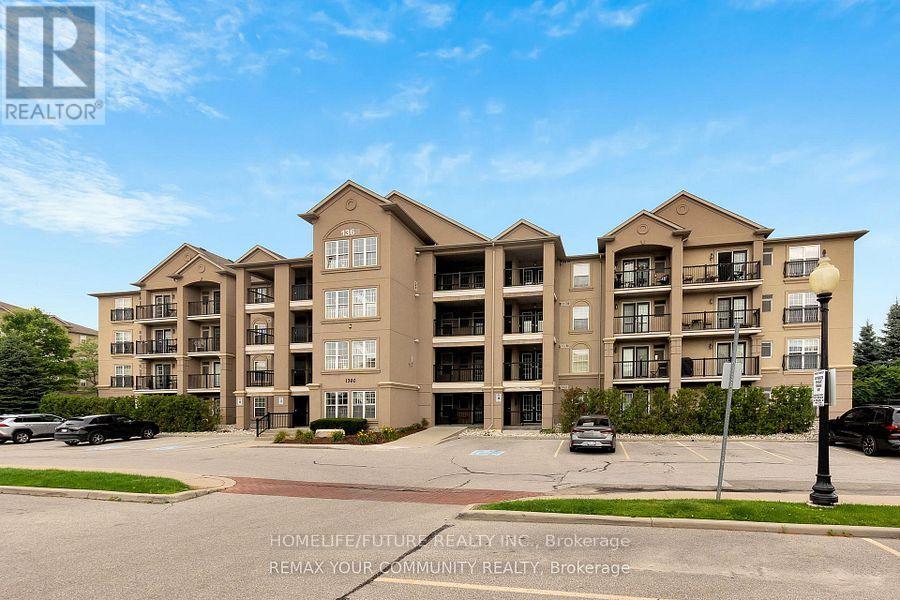
304 - 1360 Main Street E
Milton, Ontario
Location! Welcome To Spacious And Functional 1 Br Condo For Lease In A Highly Convenient Area. Great East Side Location With Easy Access To 401/407. (No Dealing With In-Town Traffic), Private Balcony , Underground Parking And In Suite Laundry. Designed For Those Who Value Both Aesthetics And Practicality. The Modern Kitchen Features S/S Appliances And Plenty Of Cabinet Space, Making It A Dream For Any Culinary Enthusiast. The Expansive Living Room Effortlessly Transitions Into A Charming Dining Nook, Ideal For Hosting Friends Or Enjoying A Peaceful Evening At Home. Step Outside To Your Bulcony-Free From Walkways-Where You Can Relish The Views, The Generously Sized Bedroom Includes A Spacious Closet. Additionally, This Condo Offers One Coveted Underground Parking Space, With Optional Surface Parking Available, Ensuring Both Convenience And Peace Of Mind. You'll Be Just Moments Away From Trendy Cafes, Boutique Shops, And Essential Services. Public Transportation And Major Highways Are Easily Accessible, Simplifying Your Daily Commute. Provide Access To A Party Room And Fitness Center. Don't Miss This Rare Chance To Reside In A Stylish East-Side Condo, Perfectly Positioned For Commuters And Shoppers While Avoiding The Hustle And Bustle Of Traffic. Do Not Miss It. (id:63616)
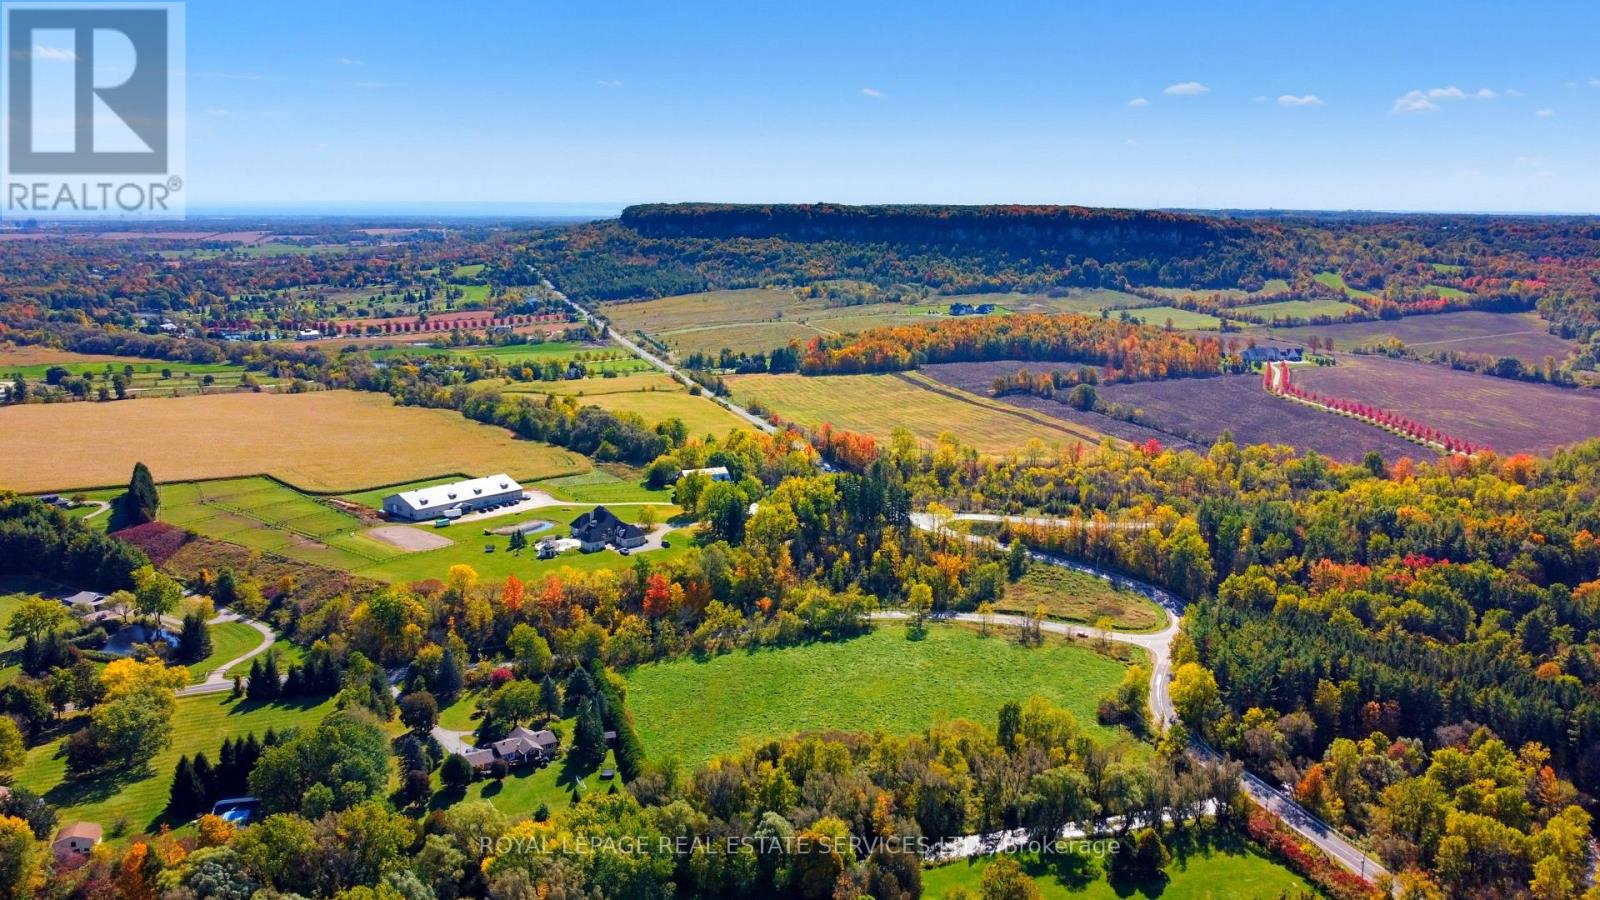
9 Walkers Line
Burlington, Ontario
**AN EXTRAORDINARY 5.6-ACRE CREEK-FRONT ESTATE OPPORTUNITY IN RURAL BURLINGTON!** Discover the rare opportunity to create something truly exceptional at 9 Walkers Line, where breathtaking natural beauty, remarkable privacy, and an enviable location come together. Situated at the northeast corner of Walkers Line and Britannia Road, this magnificent 5.6-acre property boasts over 490 feet of direct frontage along picturesque Bronte Creek, offering a spectacular setting for a custom country estate.Imagine an architecturally designed residence surrounded by expansive lawns, mature trees, and the peaceful sounds of flowing water. With approximately 5.6 acres of predominantly level land, this remarkable property offers an inspiring canvas for those envisioning a private countryside sanctuary. Picture beautifully landscaped gardens, elegant outdoor entertaining spaces, and tranquil creekside views, all within your own secluded retreat.Enjoy the best of both worlds: the serenity of country living just minutes from Burlington and Oakville amenities, exceptional golf courses, shopping, dining, and convenient access to major highways and commuter routes. A RARE OPPORTUNITY TO OWN A SIGNIFICANT PIECE OF BURLINGTON'S NATURAL LANDSCAPE! Properties combining this scale of acreage, extensive creek frontage, natural beauty, and proximity to urban conveniences are increasingly difficult to find. Located within the Niagara Escarpment Commission (NEC) Development Control Area, More than just land, this is an opportunity to create a lasting legacy. Envision the lifestyle, embrace the setting, and discover the extraordinary potential of 9 Walkers Line. Your dream country estate begins here! (id:63616)
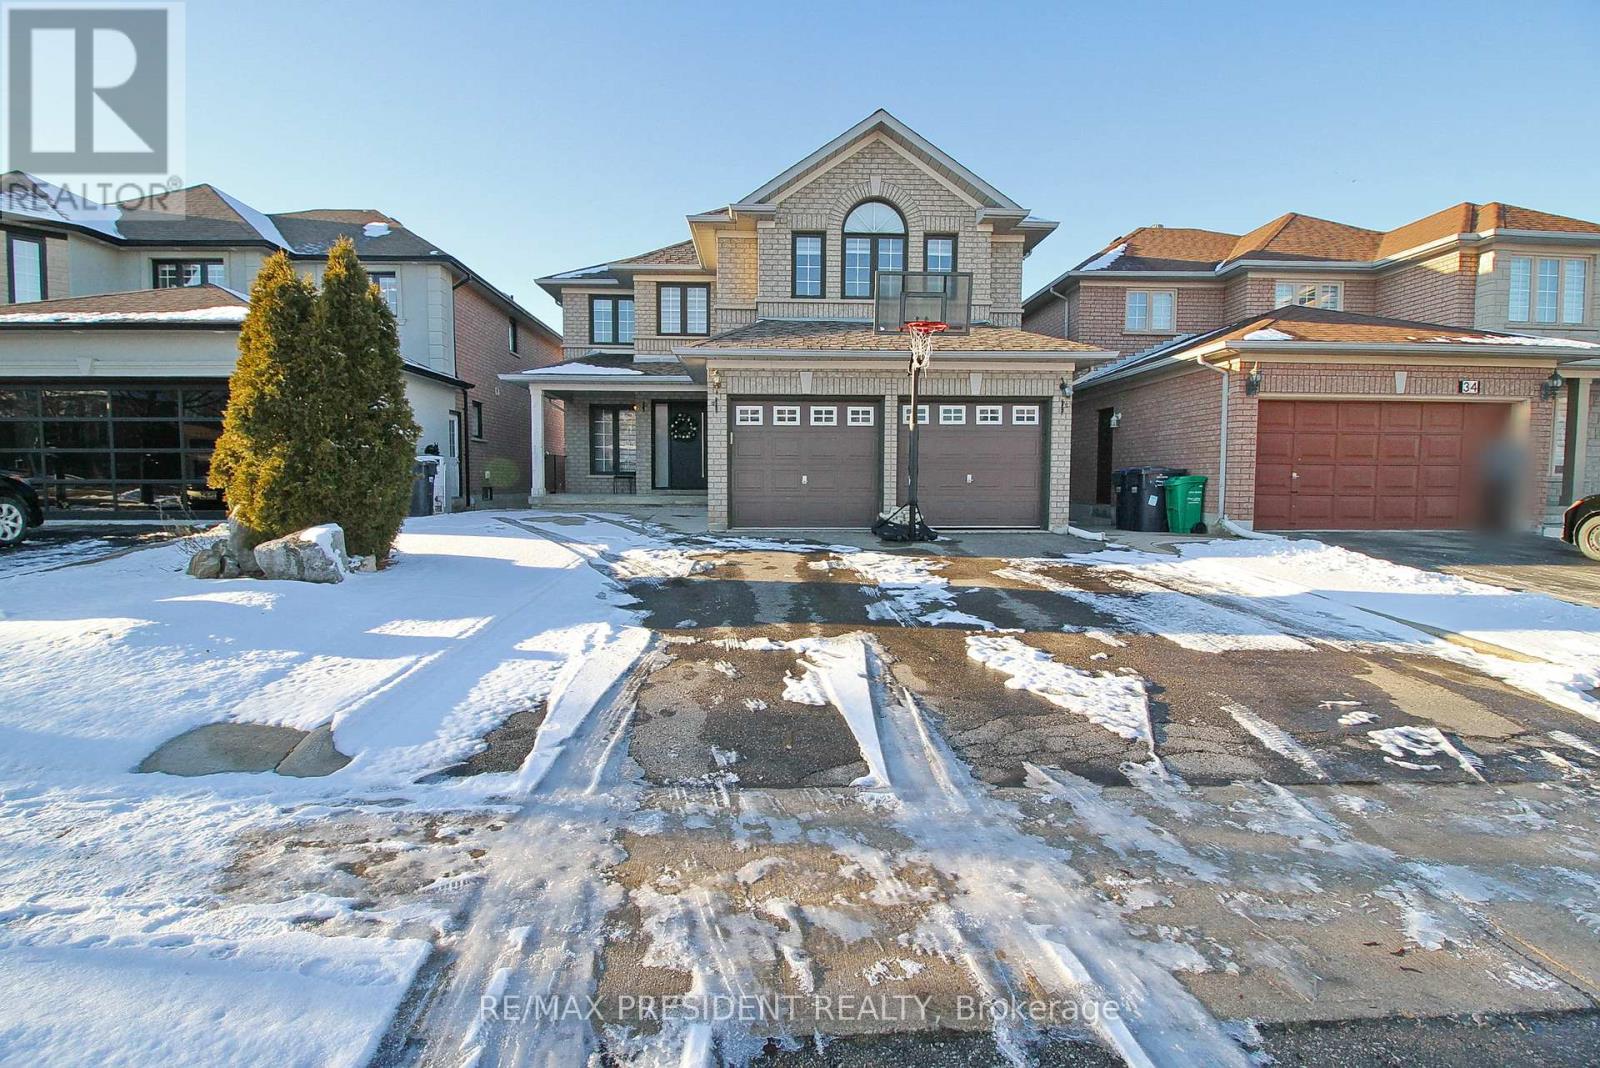
32 Deerglen Drive
Brampton, Ontario
Beautifully Renovated Detached Home for Lease in Prime Brampton Location!Enjoy space, style, and privacy in this stunning 4-bedroom, 3-bathroom home-with no homes directly behind! The bright, open-concept layout offers welcoming living and dining areas, a spacious family room, and a modern kitchen with stainless steel appliances.High-end upgrades include a stylish accent wall, pot lights, California shutters, hardwood/laminate flooring, and convenient interior garage access.Ideally located close to shopping plazas, schools, parks, a community centre, and public transit. A beautiful place to call home! (id:63616)
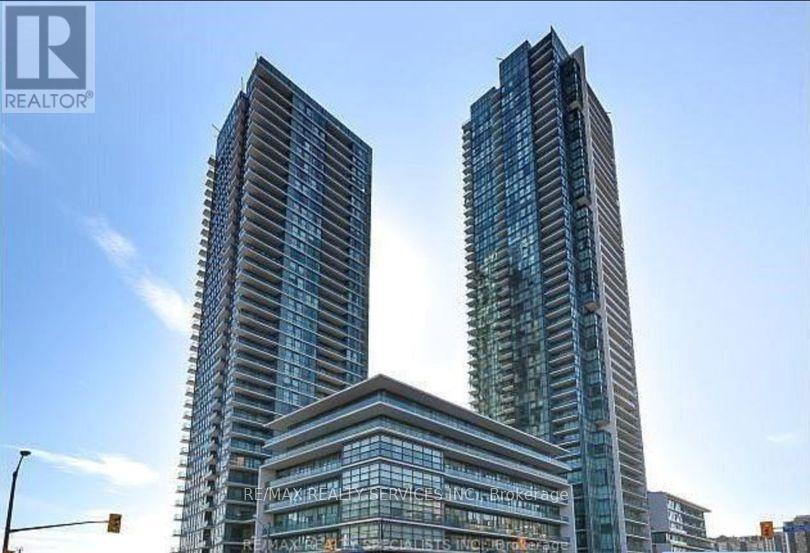
2805 - 4065 Brickstone Mews
Mississauga, Ontario
Welcome to this beautiful and bright luxurious unit on the 27th floor just steps to shopping, restaurants, coffee shops, surrounded by transit, only about 5km to U of T campus and minutes from Highway 403 and 401. You will be impressed with the open concept design, high ceilings &flooring. The kitchen features granite countertops, stainless steel appliances and over looks the family room with huge windows and walks out to a spacious balcony. The bedroom has a full wall window and a nice sized closet. This unit also includes a 4 piece bathroom with a bath/shower combination, in-suite laundry. There is 1 underground parking spot, plus a locker for storage. The building's fantastic amenities include indoor pool, sauna, gym, party room, media room, 24 Hour Concierge and so much more! (id:63616)
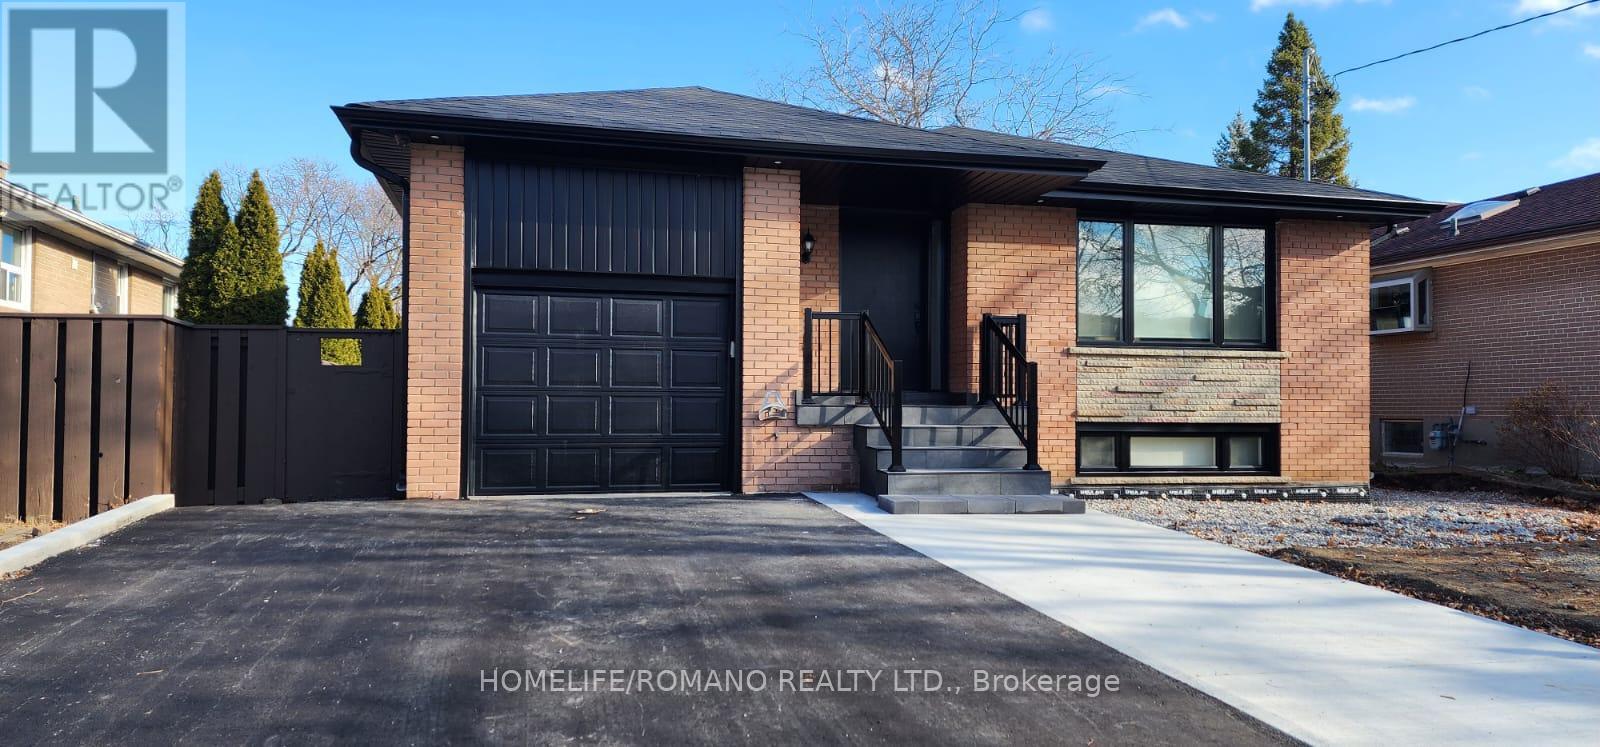
19 Ridgemount Road
Toronto, Ontario
Rare, turnkey opportunity in prestigious Humber Heights! Beautifully renovated top-to-bottom, this detached all-brick bungalow offers the ultimate setup for multi-generational living, extended families, or an executive live/work lifestyle. Leased as one complete, private home to a single AAA tenant.Boasting over 2,400 sq. ft. of finished living space across two fully independent, self-contained suites (3 bedrooms upstairs, 2 downstairs). Each level features its own open-concept living/dining area, custom chef's kitchen with newer stainless steel appliances, sleek modern bathroom, and dedicated, in-suite washer and dryer-no shared facilities!Exceptional peace of mind with extensive capital upgrades completed: brand-new energy-efficient windows, newer roof, full foundation exterior waterproofing, fresh perimeter concrete walkways, newer sod, and fully fenced private backyard. Deep private driveway accommodates ample multi-vehicle parking plus garage storage.Unbeatable West Toronto/Etobicoke location: steps to Humber River trails, top-tier schools, parks, and places of worship. Minutes to TTC bus routes, the Eglinton Crosstown LRT, UP Express, Pearson Airport, and quick access to Hwys 401/427/Gardiner. Move-in ready luxury living at its finest! (id:63616)
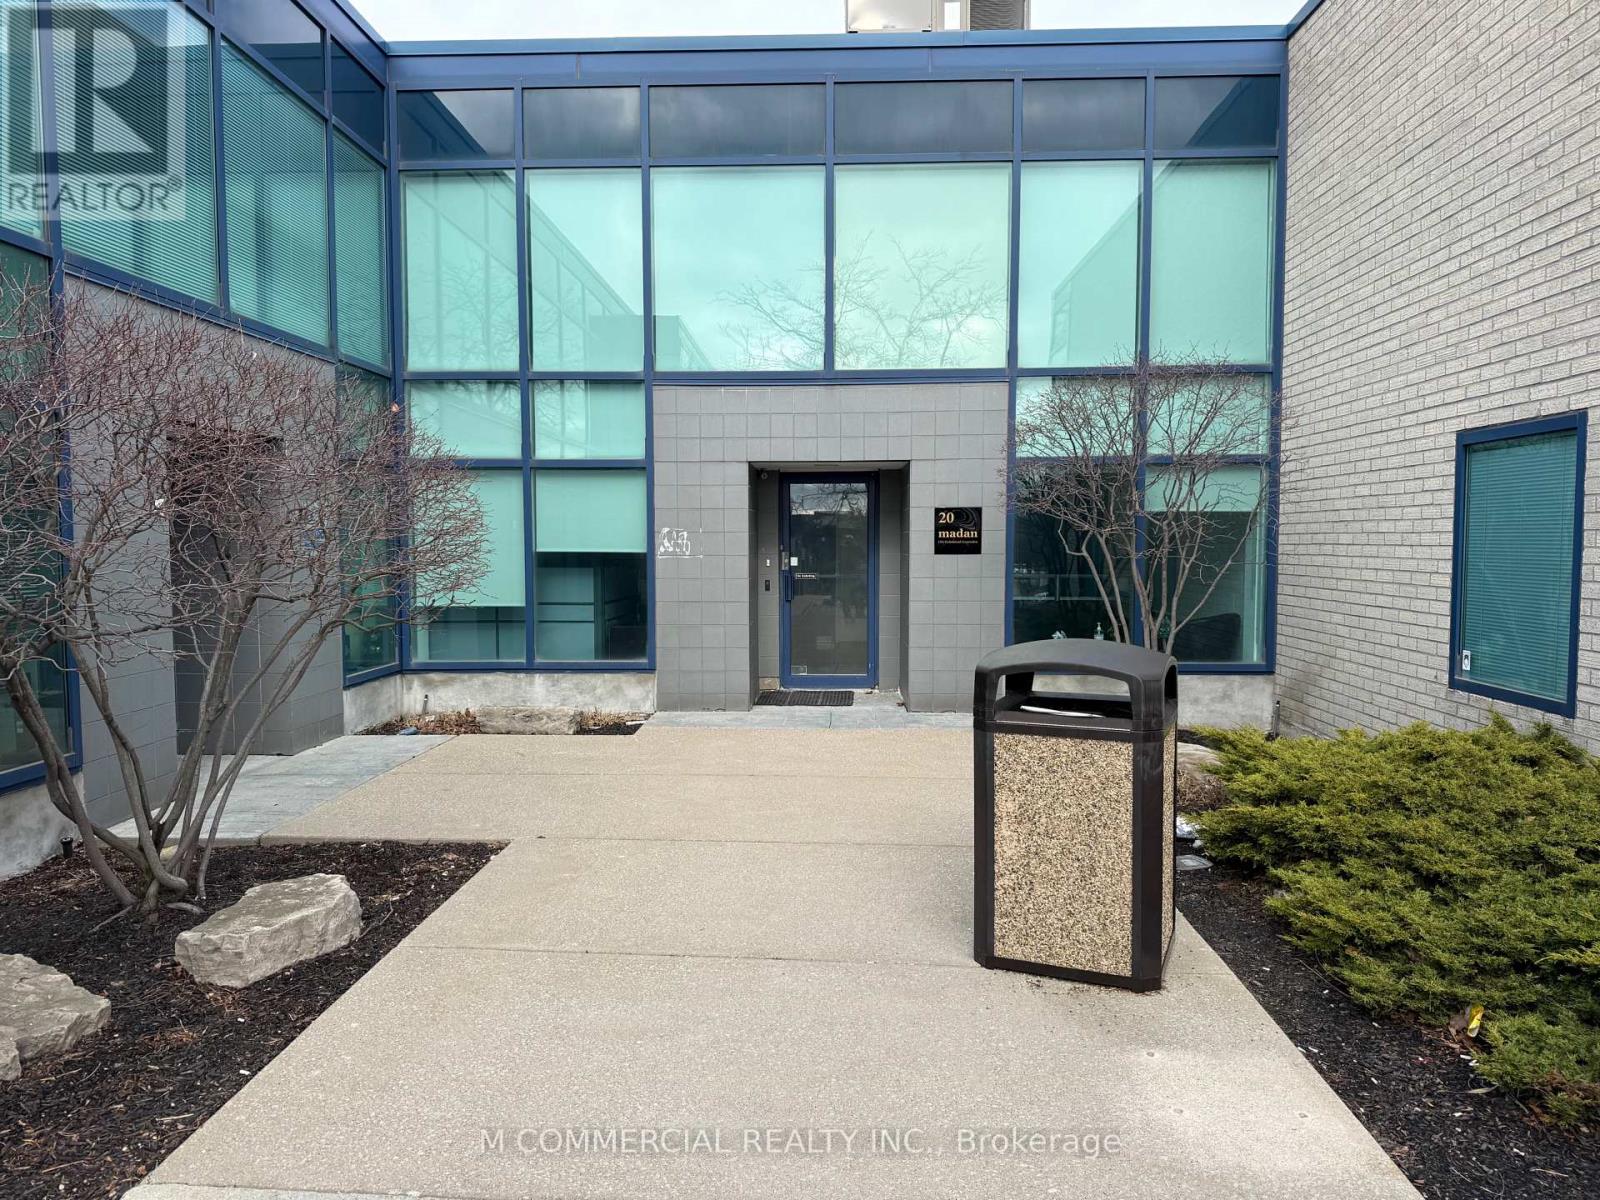
20 - 145 Traders Boulevard
Mississauga, Ontario
Ground floor office space in move-in condition....furniture included...reception, meeting room, private offices and open area, T&O includes utilities... (id:63616)
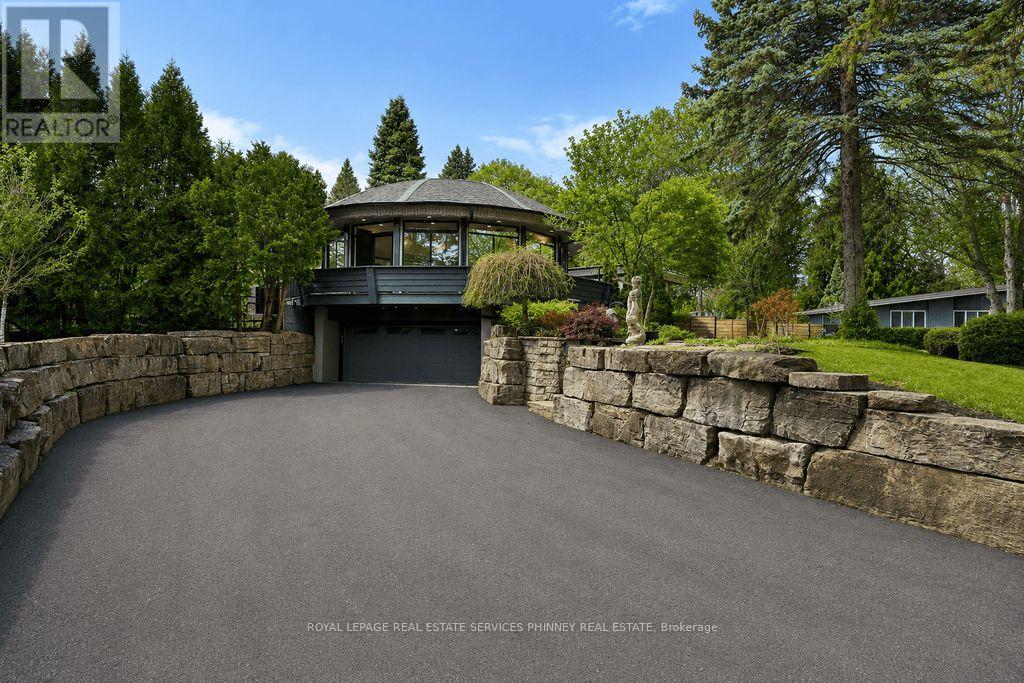
1352 Nocturne Court
Mississauga, Ontario
Designed as an elevated private residence for distinguished guests, this exceptional LP home offers rare opportunity for luxury living in one of Mississauga's most exclusive enclaves. The property delivers privacy, architectural distinction, and resort-level amenities tailored for comfort, performance, and discretion. Bold contemporary exterior sets the tone with refined modern lines, expansive Bauhaus-style sliding doors, and premium materials that integrate seamlessly with the surrounding greenery. The layout is intentionally open and light-filled, creating are fined yet relaxed environment ideal for both personal retreat and high-level entertaining. At the heart of the home is a chef-calibre kitchen crafted for those who appreciate precision and quality. Outfitted with a Gaggenau range, refrigerator, and oven, the space is anchored by a custom six-person island featuring waterfall quartz countertops & a built-in electric fireplace, blending functionality w/ understated elegance-perfect for casual dining, working meals, or hosting select guests. Primary suite offers a tranquil escape, complete with spa-inspired finishes and access toa private terrace-providing a peaceful setting. Resort-style backyard with a saltwater swimming pool, hot tub, and composite deck provide a private environment for relaxation and recovery, enhanced by mature trees and architectural lighting. Treehouse adds a unique design element while offering additional storage or flexible use space. A rare highlight is the fully climate-controlled Outdoor Dome Gym, purpose- built for year-round training and wellness. Featuring cork flooring, expansive glass, this space accommodates personal workouts, recovery sessions, yoga, or performance review. Offering privacy, prestige, and thoughtfully curated amenities, this residence is an ideal turnkey solution for executive relocations, professional athletes, or high-profile guests seeking refined short-term accommodation without compromise. (id:63616)
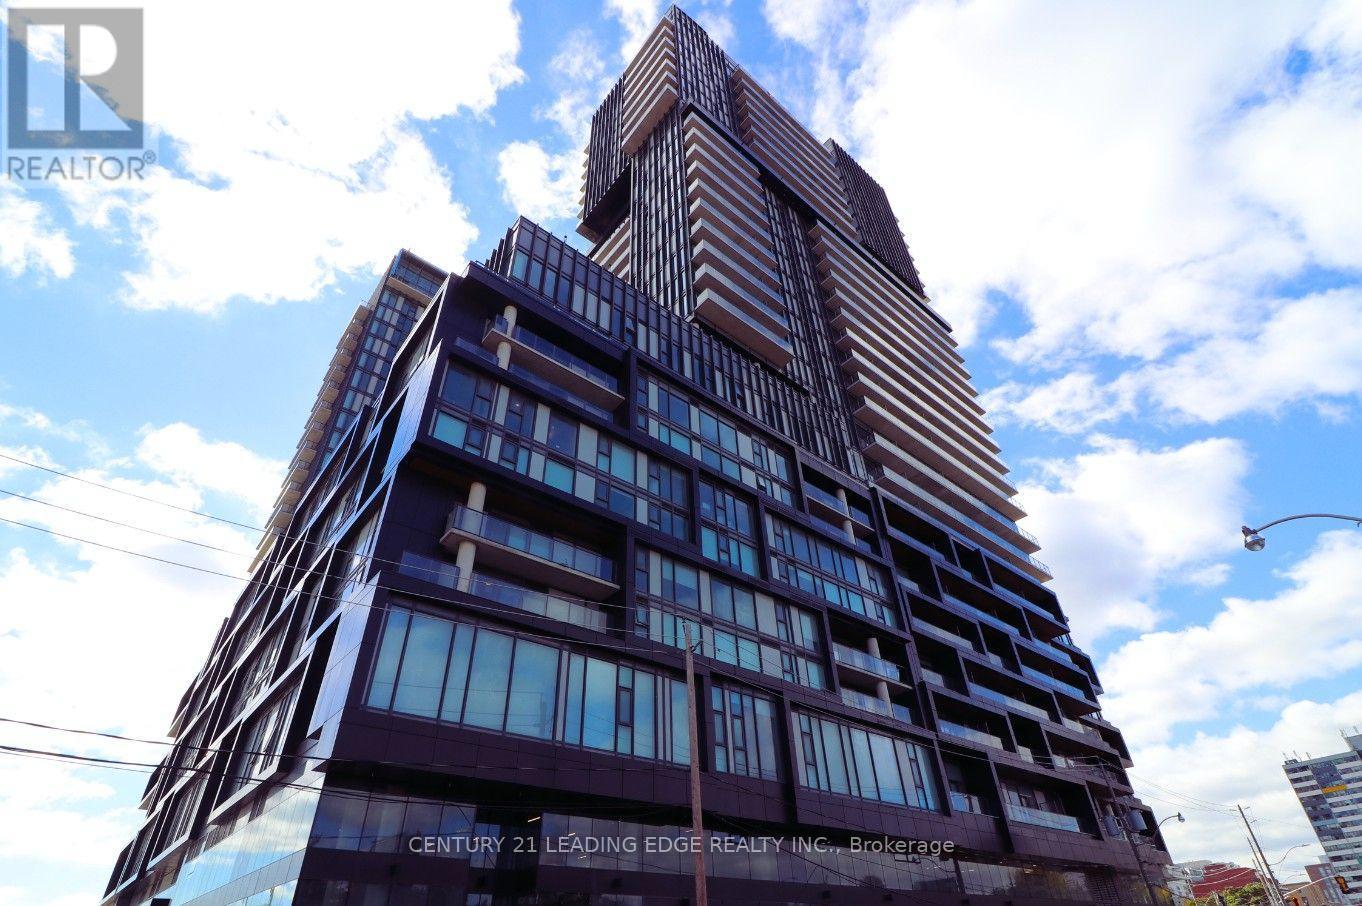
1304 - 1285 Dupont Street
Toronto, Ontario
New Luxurious 1 BR + Den / 1 Full Bath Condo Apt at Galleria on The Park for Lease! 648 sq ft, Modern Kitchen with Quartz Countertop, Brand New Whirlpool Built in Appliances, Sunfilled with Lots of Windows, 9 Ft Ceilings & W/O to 164 sq ft Balcony. Den has Floor to Ceiling Windows & Sliding Door Perfect for Office. Premium Roller Shades to Be Installed. Amenities Include Rooftop Pool, Gym, Outdoor Terrace, Co-working space, Party Rm, Kid's Playrm, & Master Community Park Right at Your Doorstep. Steps to TTC, Subway Station, Grocery Stores Restaurants & Much More! Seeking Professional AAA Tenants Only. Don't Miss Out on This One and Book a Showing! (id:63616)
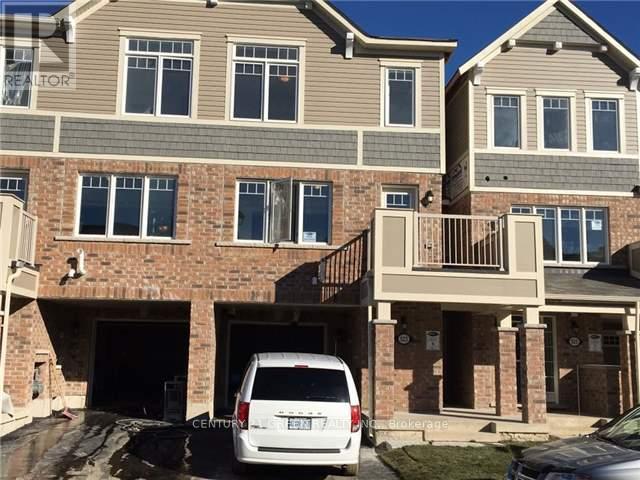
523 Laking Terrace
Milton, Ontario
Absolutely Stunning 3 Bedrooms, 3 Bathroom Townhouse In The Most Desirable Neighborhood At Clarke Area. Main Floor Office/4th Bedroom. Very Bright And Modern Layout! Laminate Flooring Throughout The 2nd Floor. Balcony, Gorgeous Upgraded Kitchen With All 5 Appliances, Raised Breakfast Bar, Master With 4Pc Ensuite And Walk In Closet, Close To All Amenities Like Schools, Public Transit, Park, Go Station And Highway 401. (id:63616)
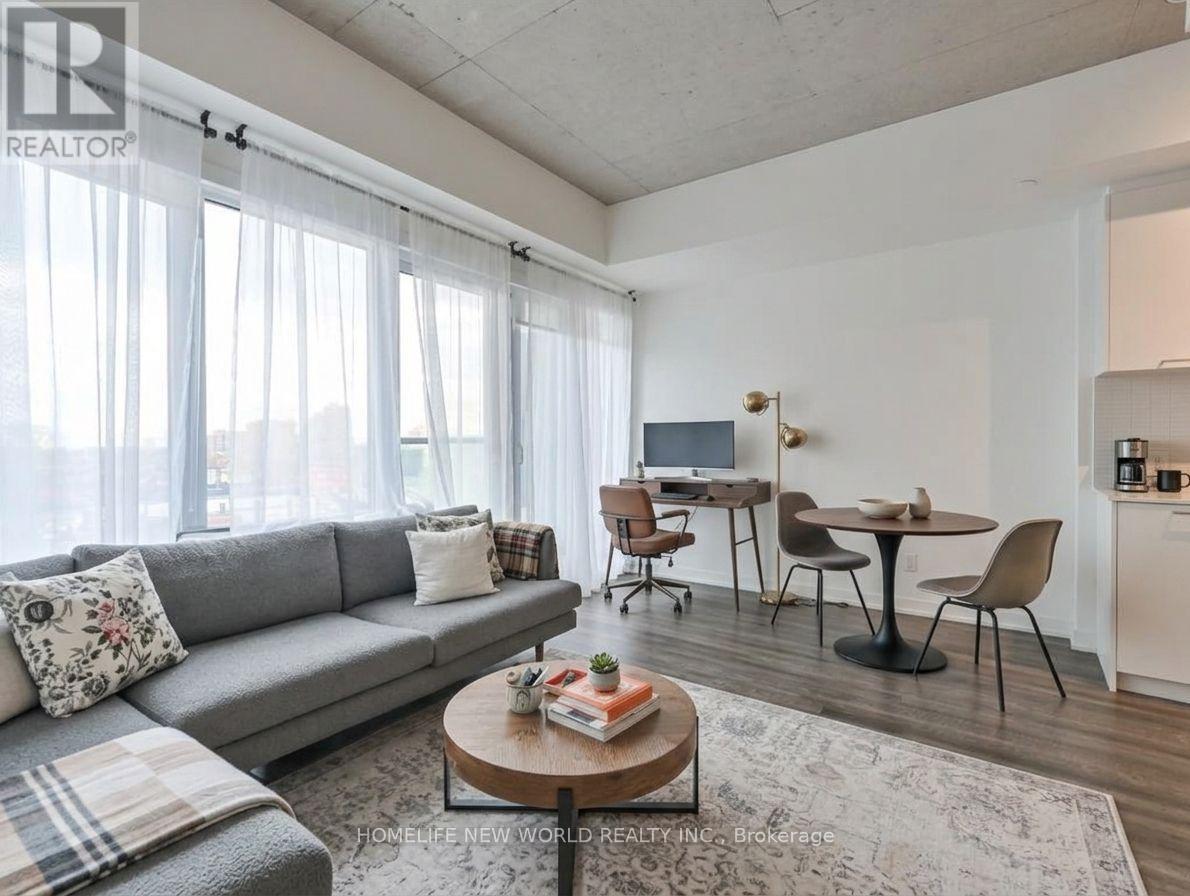
514 - 1808 St Clair Avenue W
Toronto, Ontario
Unbeatable value in a prime Toronto location! Units at this price point are a rare find. Perfectly situated where The Junction, Corso Italia, and the Stockyards meet, this modern 1-bedroom condo at Reunion Crossings is an incredible first home or smart investment. Featuring stylish 9' exposed concrete ceilings, floor-to-ceiling windows, and luxury flooring throughout, the open-concept layout is bright and functional. The sleek kitchen boasts quartz countertops, a ceramic backsplash, and stainless-steel appliances, while the bright bedroom includes chic glass sliding doors and a spacious closet. Enjoy top-tier amenities including a fitness centre, party room, common BBQ area, PetSpa, and an "Urban Garage" bike-repair/craft station. With the St. Clair streetcar right at your front door connecting you to the subway, convenience is unmatched. Don't miss out on this rare-priced Toronto gem-book your showing today! (id:63616)
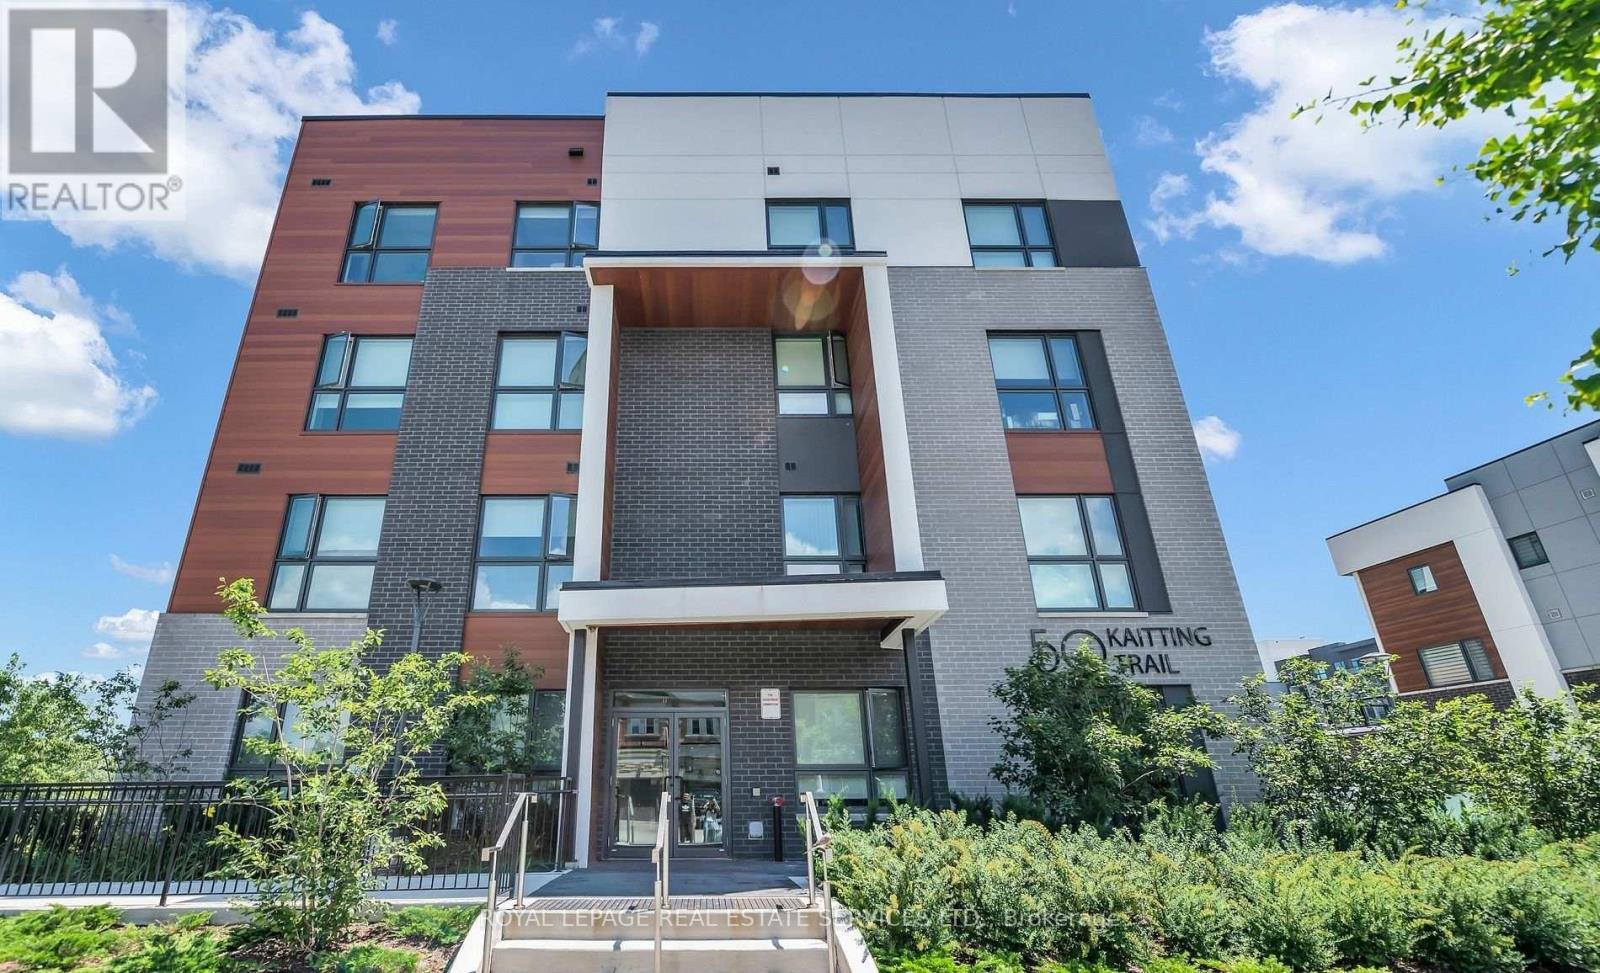
305 - 50 Kaitting Trail
Oakville, Ontario
Purchaser to assume the tenant. Rarely Offered And Beautifully Upgraded, This Premium Corner Residence Delivers An Exceptional Blend Of Elegance, Comfort, And Natural Light. Thoughtfully Designed With Soaring 9-Foot Ceilings And Sleek Laminate Flooring Throughout, The Open-Concept Layout Is Both Functional And Inviting. The Contemporary Kitchen Is A True Highlight, Featuring Quartz Countertops, A Centre Island With Breakfast Bar, AndA Highly Desirable Walk-In Pantry-Perfect For Both Everyday Living And Entertaining.The Suite Offers Two Generously Sized Bedrooms And Two Full Bathrooms, Providing Flexibility And Privacy. Sun-Drenched Interiors And Captivating Open Views Can Be Enjoyed From The Living Space, Bedrooms, And The Open Balcony, Creating A Bright And Uplifting Atmosphere Throughout The Home. This Condo Is Ideally Situated In One Of Oakville's Most Attractive Communities, With Effortless Access To Shopping, Transit, And Major Highways. A Refined Offering That Truly Stands Out-This Is One You Won't Want To Miss. SEE ADDITIONAL REMARKS & ALL SCHEDULES TO DATA FORM. (id:63616)
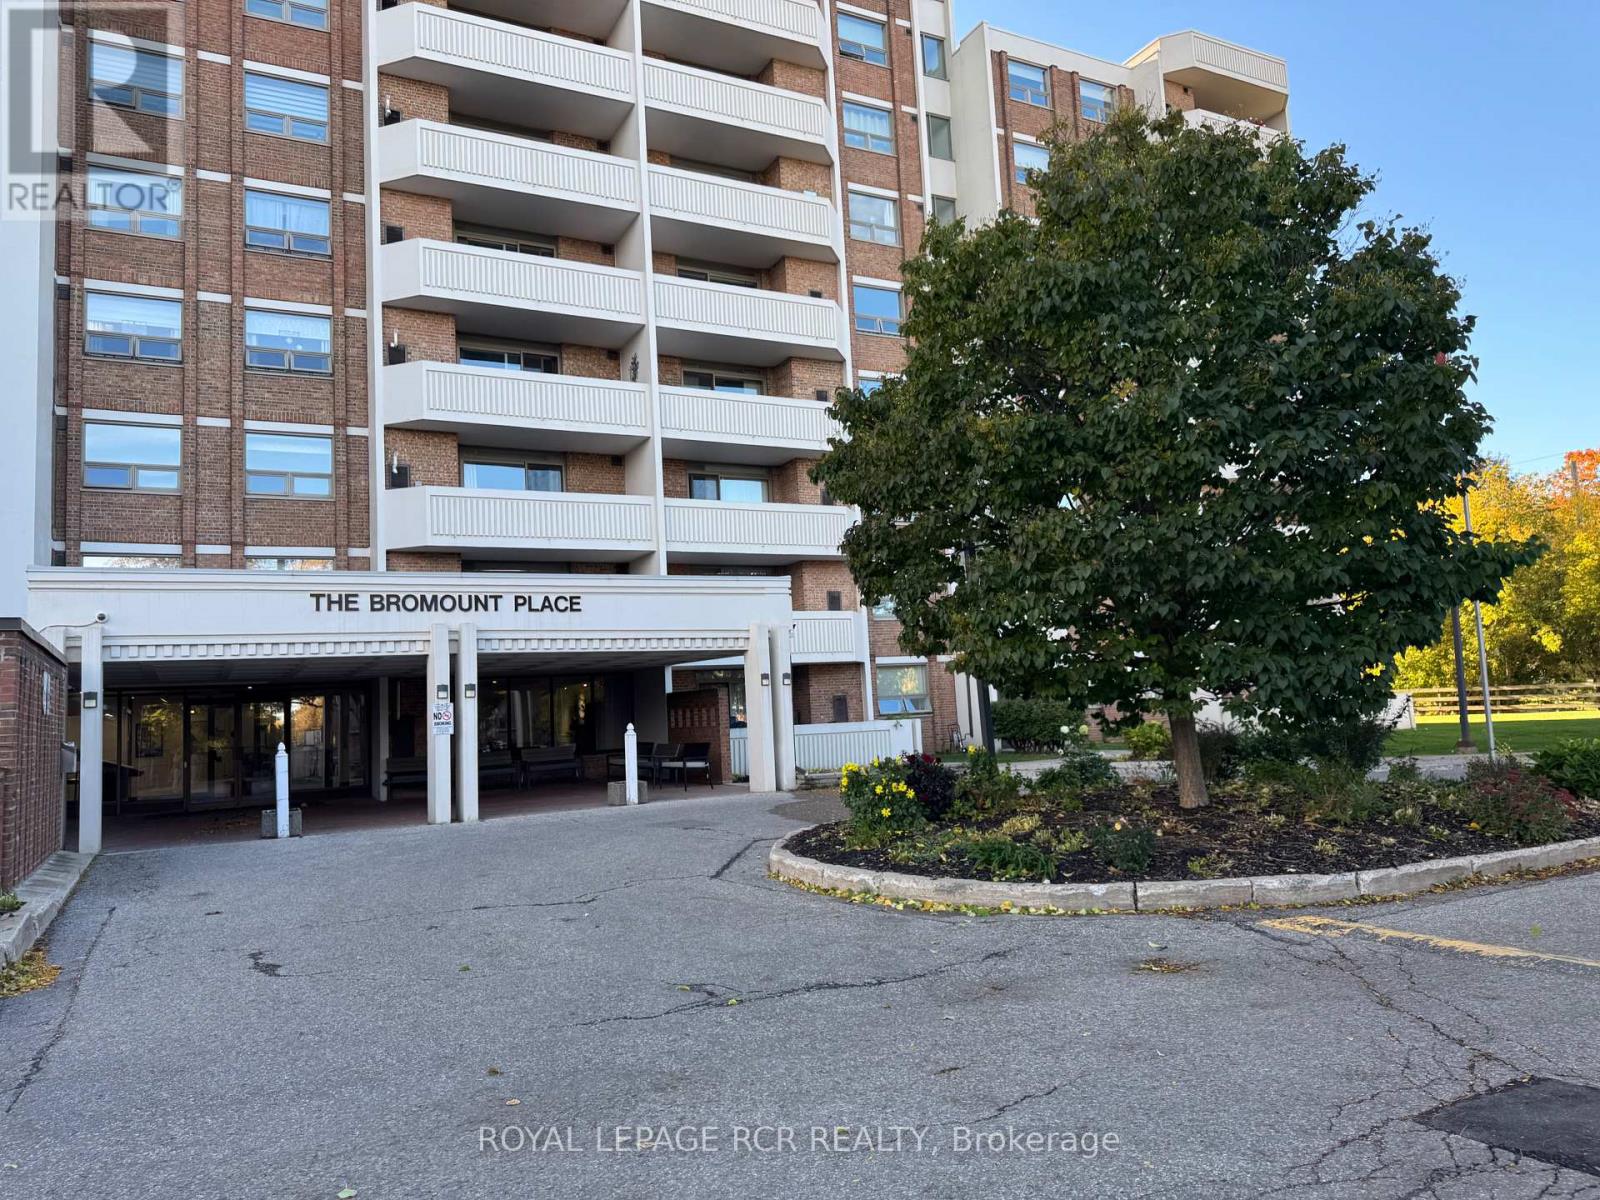
300 - 8 Fead Street
Orangeville, Ontario
A fresh start awaits at beautiful Bromount Place, one of Orangeville's most desirable condo buildings! Welcome to Suite 300 at 8 Fead Street, a move-in ready two-bedroom, one-bathroom suite offering refreshed interiors and a wonderful location just steps from downtown. Enjoy the convenience of walking to Orangeville's vibrant downtown, where local restaurants, unique shops and community events bring the town to life. Whether you're meeting friends for dinner, browsing your favourite stores or taking part in seasonal festivities, it's all close to home. Nearby parks and schools add to the appeal of this established location. Beautifully maintained, Bromount Place makes a memorable first impression with its impressive front lobby-a welcoming gathering space where residents can sit, chat and enjoy a sense of community. More than a lovely entrance, it's a place to connect with neighbours and feel at home. Inside Suite 300, new vinyl flooring throughout and fresh professional painting provide a bright, refreshed backdrop for your furnishings and personal style. A newly installed furnace and central air conditioning offer year-round comfort, with these important updates already taken care of. Simply unpack and begin enjoying your new surroundings. Two bedrooms provide comfortable space and flexibility, whether you're accommodating family, welcoming overnight guests or creating a home office. For first-time buyers, downsizers or anyone seeking the convenience of condo living, this inviting suite combines valuable recent updates with the appeal of a well-maintained building and a walkable downtown lifestyle. Fresh and ready for its next owner, Suite 300 is ready for your next chapter! (id:63616)
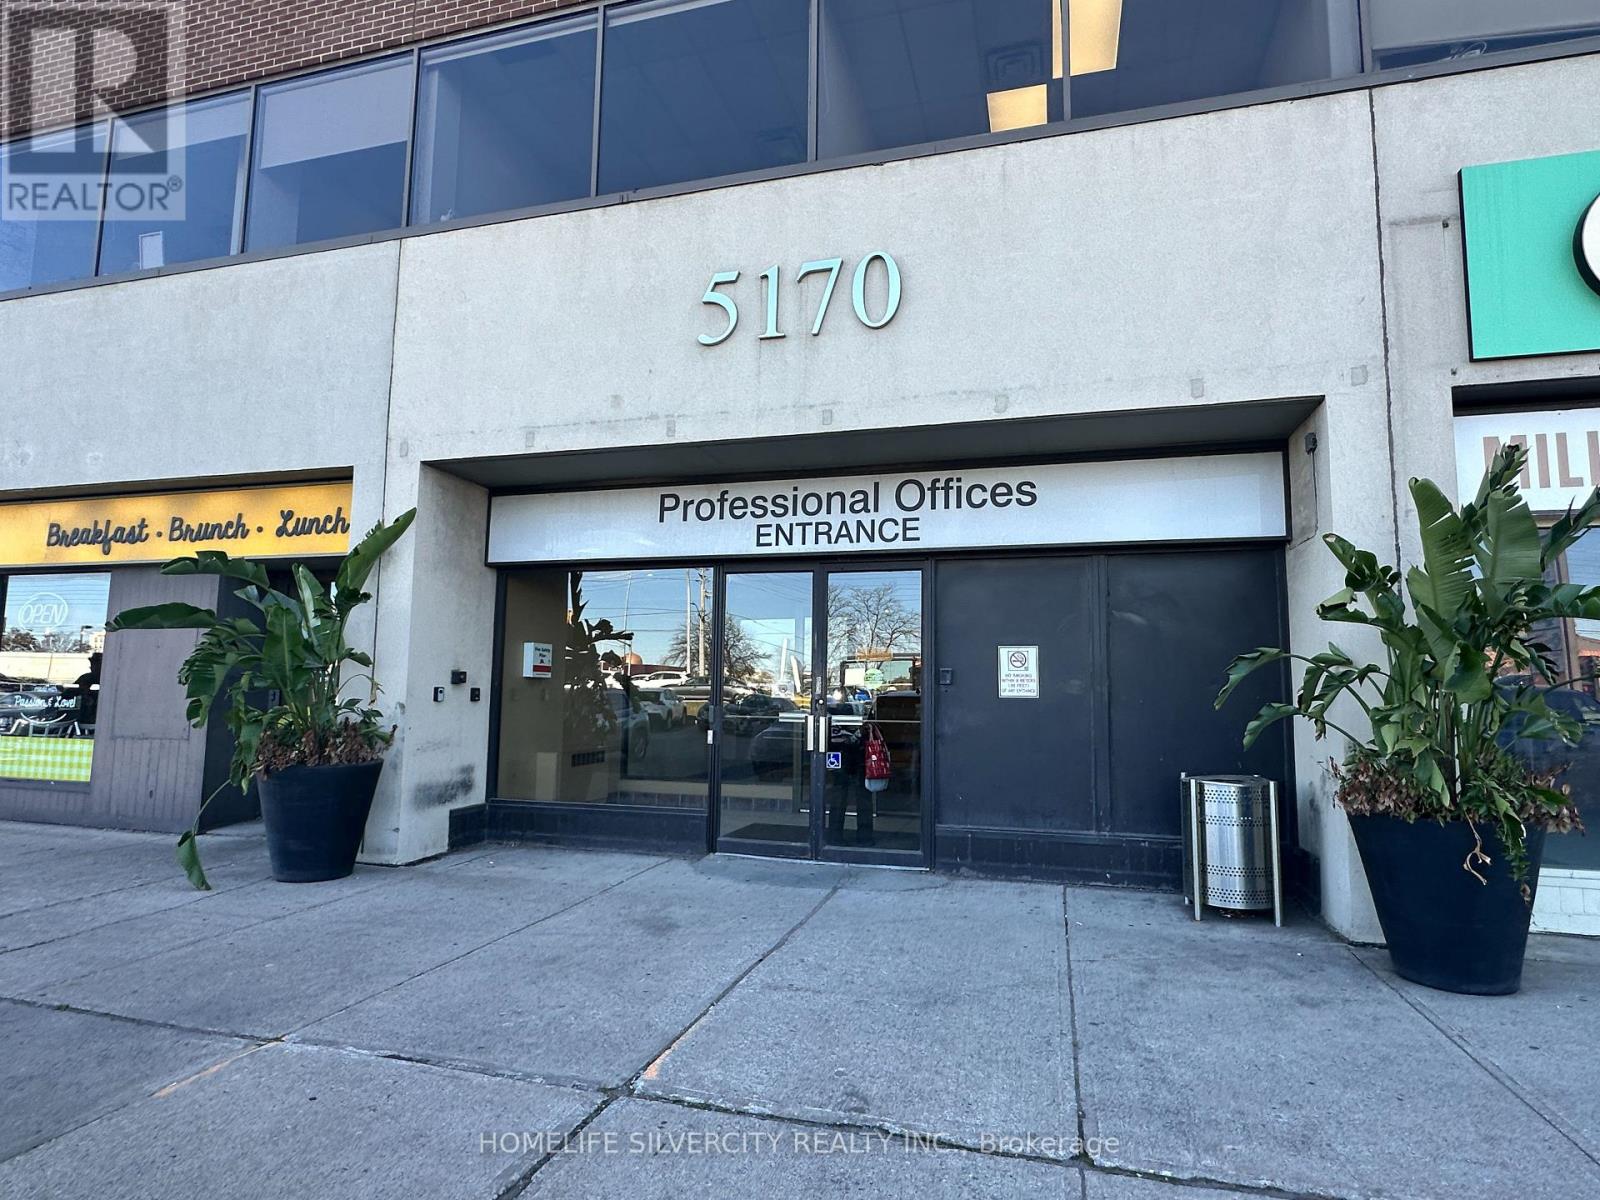
205 - 5170 Dixie Road
Mississauga, Ontario
Furnished office sublease, ideal for lawyers, consultants and professional users (no accounting/CPA uses). Immediate possession. Separate entrance. Includes 10 hrs/month boardroom access, shared kitchen and Bell 1.5 Gbps internet at no extra cost. Common washrooms on the same floor. Elevator building with ample parking; common areas being modernized. C3-1 zoning; subtenant to verify use. Minutes to Hwys 401/403/410 and Pearson. Annual rent escalations. HST extra. Subject to Head Landlord approval. (id:63616)
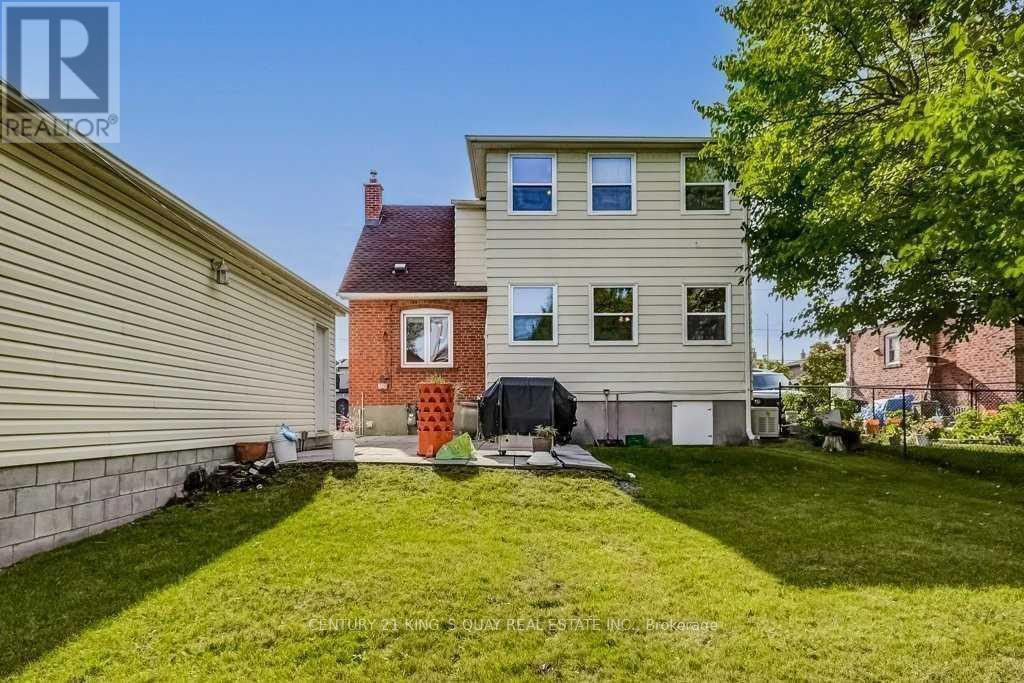
Basement - 36 Whitley Avenue
Toronto, Ontario
Basement Apparent With 2 Bedrooms (The 2nd Bedroom is an addition On The Main Floor). Spacious Sun Soaked Home On A Quiet Street. New Kitchen And Washroom. Large Backyard/ Steps From Park/ Quick Access To 400 Series Highways/ TTC / Subway Line/ Big Box Stores. Yorkdale Mall Just Step Away. Tenant Will Pay 35% Of Utility Cost ( Hydro, Gas, Water And City Garbage Fee ) (id:63616)
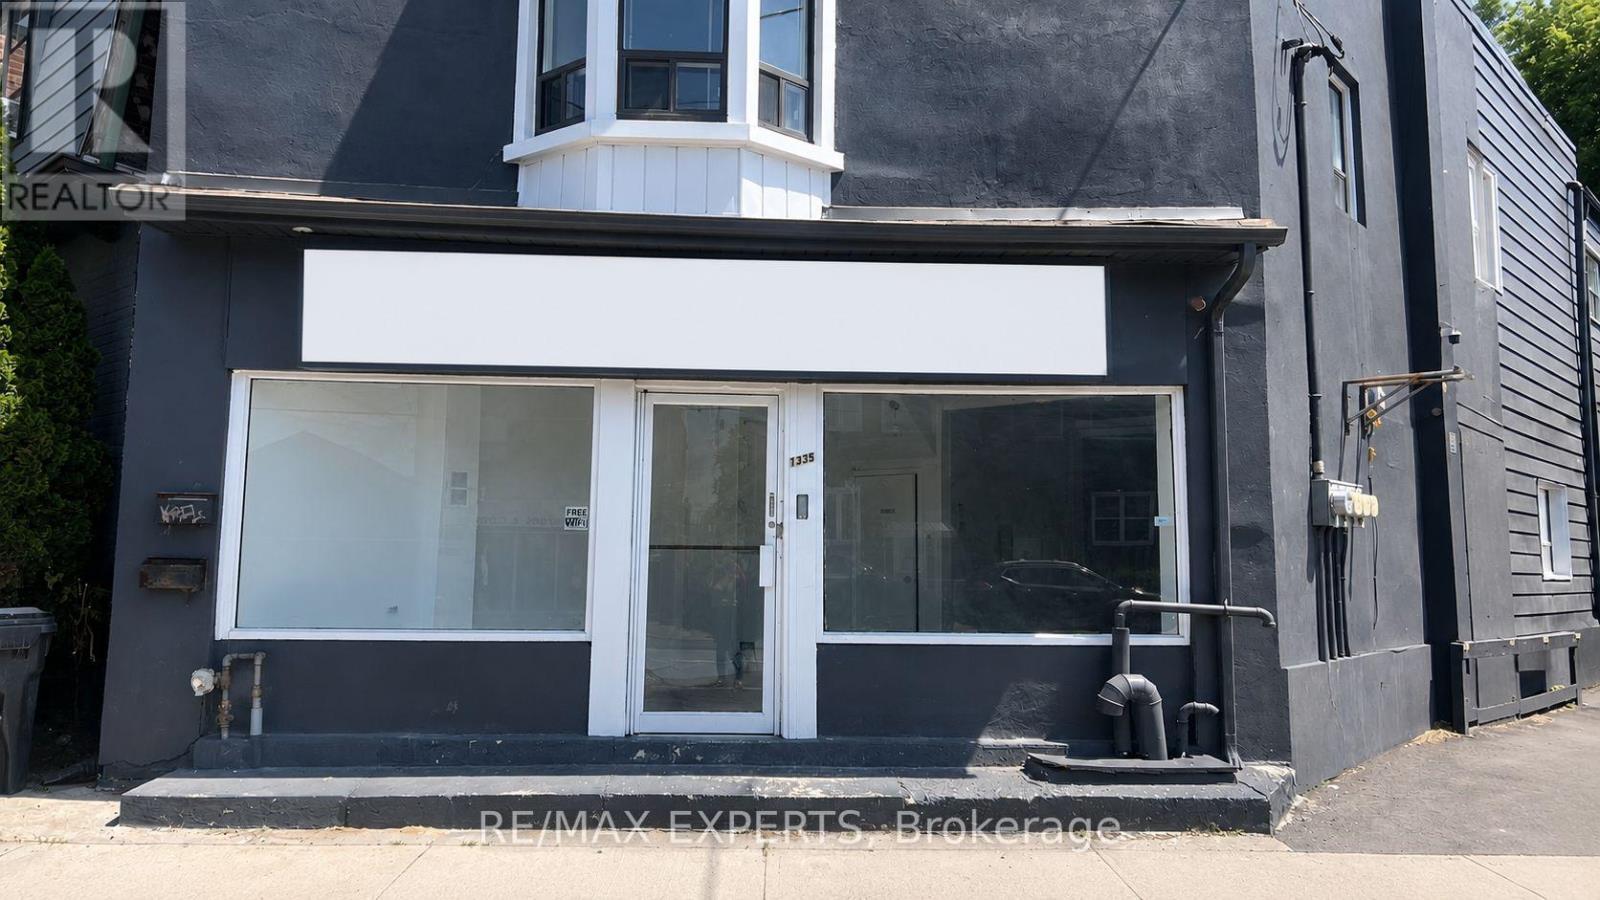
1335 Weston Road
Toronto, Ontario
Prime commercial leasing opportunity in a high-traffic location with excellent exposure along Weston Road. Suitable for a variety of permitted uses including retail, office, medical, professional, and service-based businesses. Convenient access to major highways, public transit, and surrounding residential communities. (id:63616)
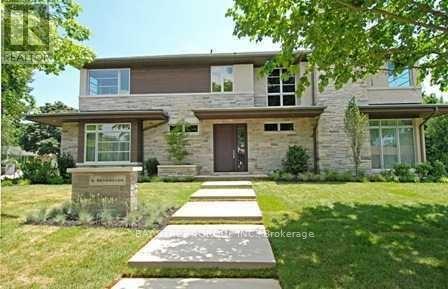
6 Bemersyde Drive
Toronto, Ontario
Exceptional Fully Furnished Custom Built Residence in Prestigious Princess-Rosethorn. Offering approximately 6,500+ sq. ft. of beautifully designed living space with 4+2 bedrooms, 5 bathrooms, spacious principal rooms, a stunning chef's kitchen, luxurious primary suite and finished lower-level recreation area. Beautiful private backyard with mature fruit trees, including apple, plum and berries, offering fresh seasonal produce right at home. Tastefully furnished and completely move-in ready. Ideal for corporate executives, relocation families, professionals between homes or families seeking a premium furnished residence in one of Etobicoke's most established neighbourhoods. Convenient access to major highways, downtown Toronto, airport, excellent schools and amenities. Flexible lease terms may be considered. (id:63616)
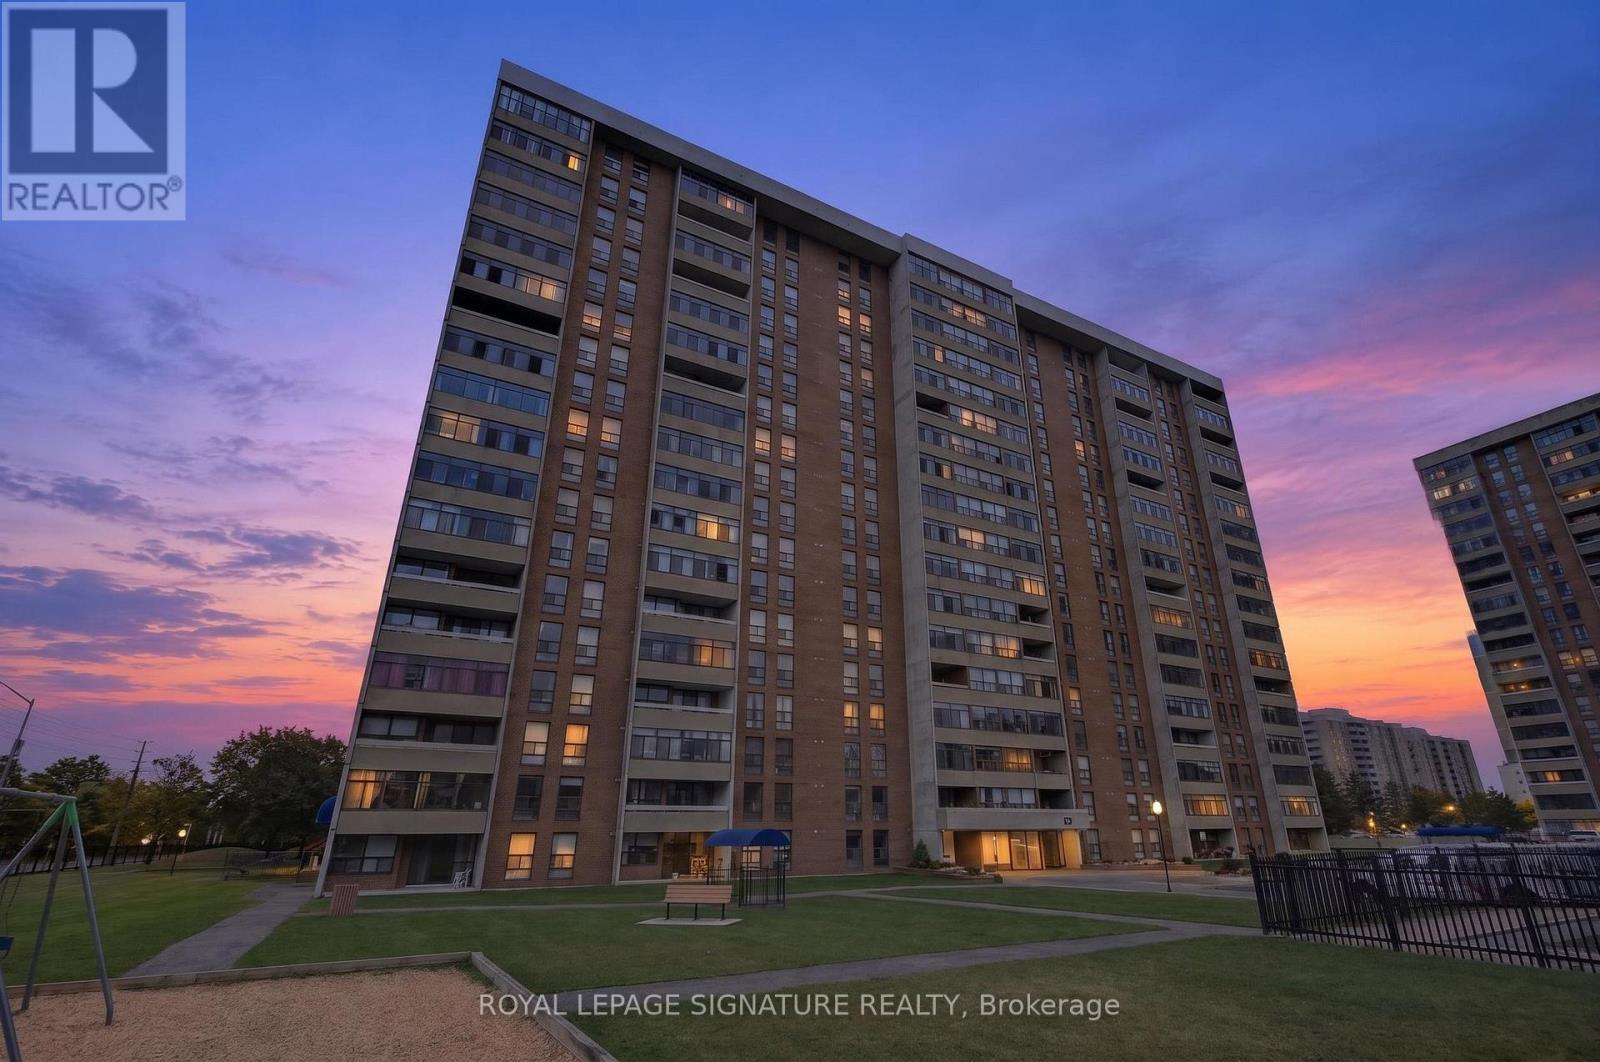
1908 - 25 Kensington Road
Brampton, Ontario
Welcome to this bright and spacious top-floor condo apartment offering stunning unobstructed views of Chinguacousy Park! This beautifully maintained 2-bedroom + den, and 1-bathroom unit boasts an open-concept layout, perfect for modern living. Large windows throughout the home flood the space with natural light, while the private balcony offers a serene outdoor retreat to enjoy panoramic park views. Maintenance fees include: heat, water, Rogers cable and internet and one underground parking spot. The amenities: gym, outdoor pool, game room and a party room. Conveniently located near schools, Bramalea City Centre, Bramalea GO transit, Toronto Metropolitan University School of Medicine, grocery stores and recreational amenities. This condo is ideal for first-time buyers or those looking to downsize while enjoying comfort and convenience in a prime location. (id:63616)
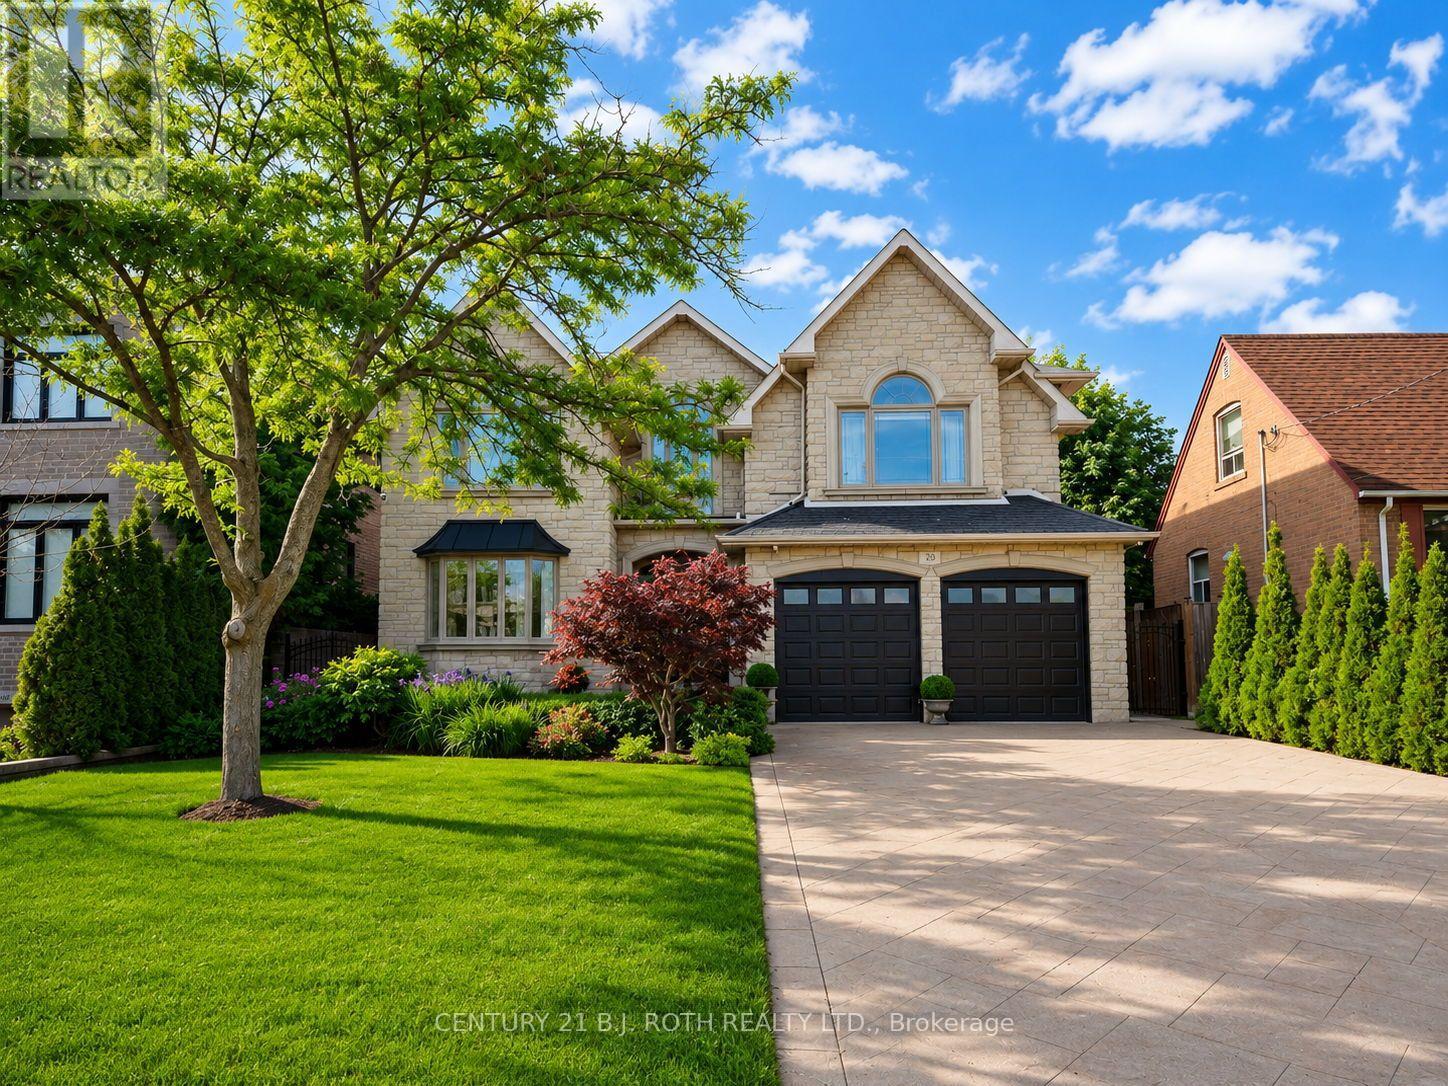
20 Creston Road
Toronto, Ontario
Welcome to a truly exceptional custom-built executive residence, offering over 4,000 sq. ft. of finished living space with luxurious finishes, outstanding craftsmanship, and a layout designed for both elegant entertaining and multi-generational living. From the moment you arrive, the striking stone facade, manicured landscaping, full irrigation system, and stamped concrete surrounding the entire home create an unforgettable first impression. Thoughtfully designed with both functionality and luxury in mind, the home features a highly desirable main floor bedroom with a full bathroom, along with a sprawling primary retreat created from a redesigned five-bedroom layout. One of the standout features of the home is the impressive 3-season sunroom, complete with ceiling fans, remote-controlled blinds, electrical outlets, and additional cold storage below. Inside, quality craftsmanship is showcased throughout with Brazilian hardwood flooring, a grand oak staircase with wrought iron spindles, crown mouldings, porcelain and granite tile flooring, and two gas fireplaces located in the main living room and primary suite. The chef-inspired kitchen is finished with rich cherry wood cabinetry and granite countertops, creating a warm and timeless space for everyday living. Step outside to your own private backyard retreat, professionally designed with mature cedar hedging for privacy, premium maintenance-free turf, interlock stonework, a fire pit lounge area, built-in brick BBQ, and a large storage shed. Adding even more value and peace of mind, the home is also equipped with a full-home Generac natural gas generator capable of powering the entire property during outages. Completing the home is the expansive unfinished basement featuring two separate entrances - one from the backyard and one from the garage - creating exceptional in-law or future secondary suite potential. (id:63616)
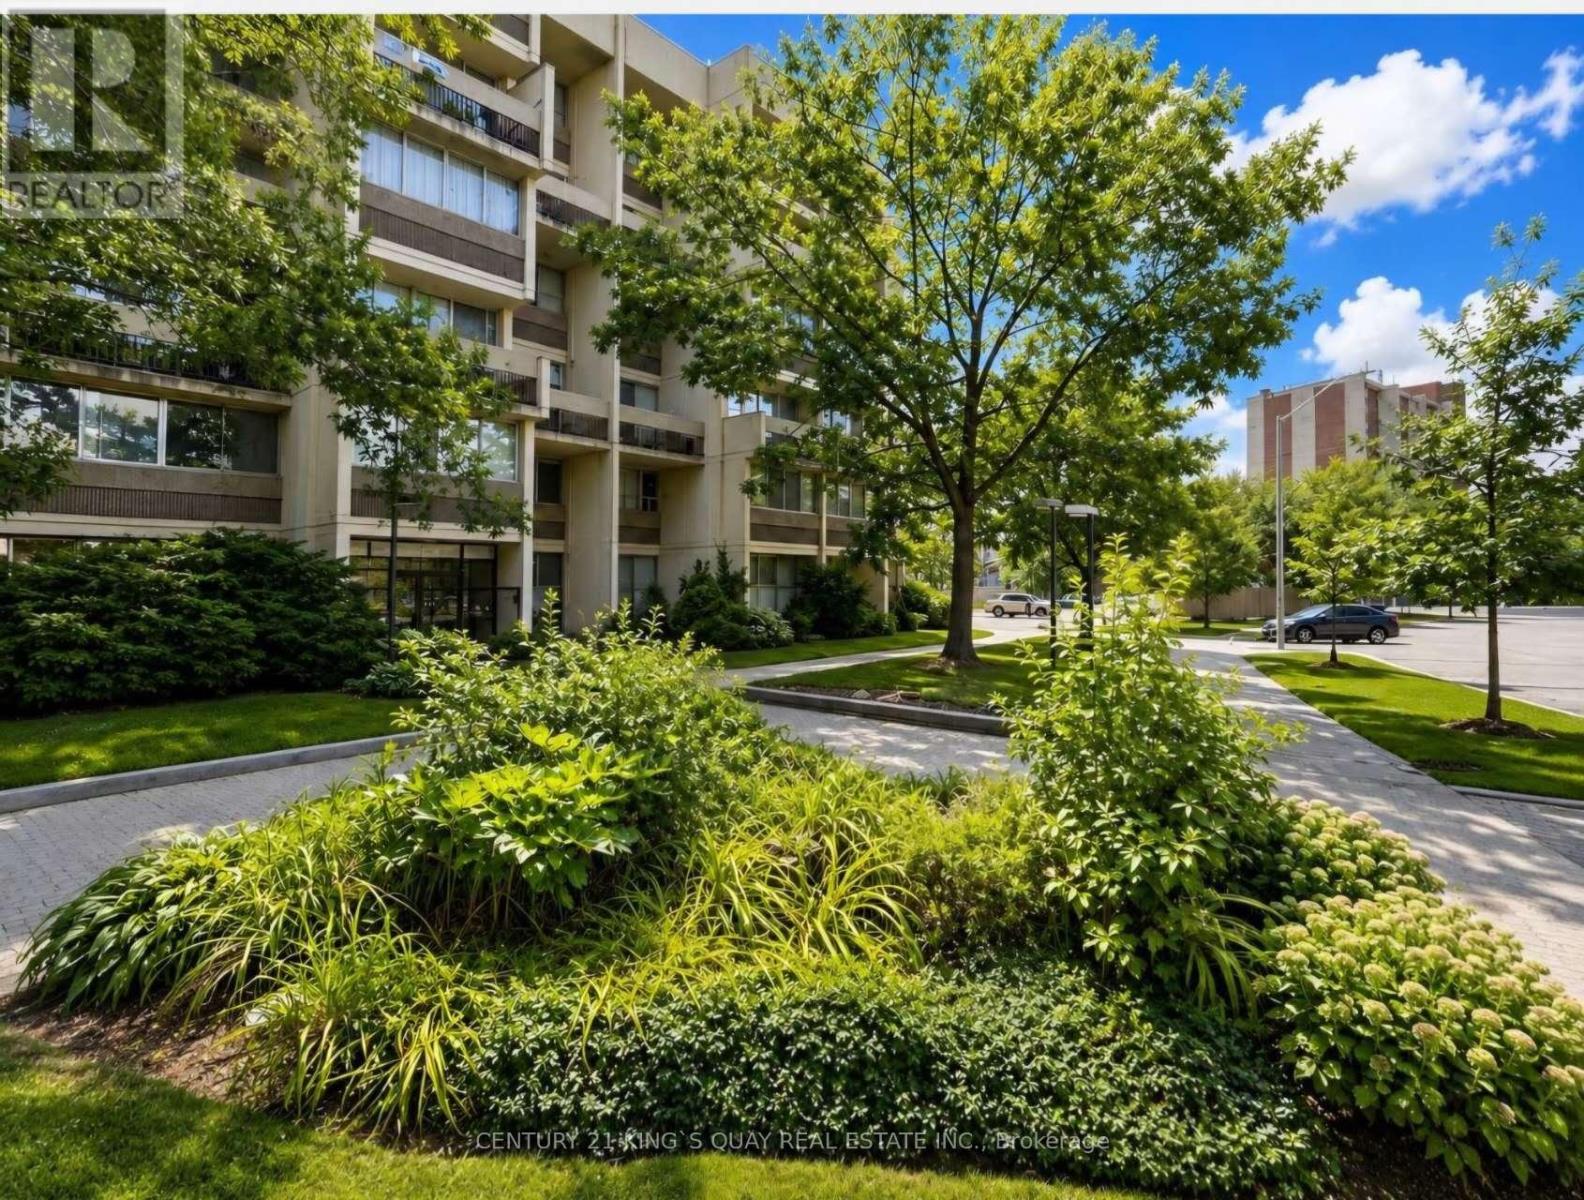
121 - 1300 Marlborough Court
Oakville, Ontario
Need a good place to rent? Look no more! Spacious, bright, elegant, clean 3 bedroom 2 den, 2 washrooms in a building conveniently located is available for rent; easy access to QEW, walking distance to Oakville Place mall and Sheridan College. Being on the main floor, instead of having a balcony, this unit has a small yard (aprox 100 sq feet) (id:63616)
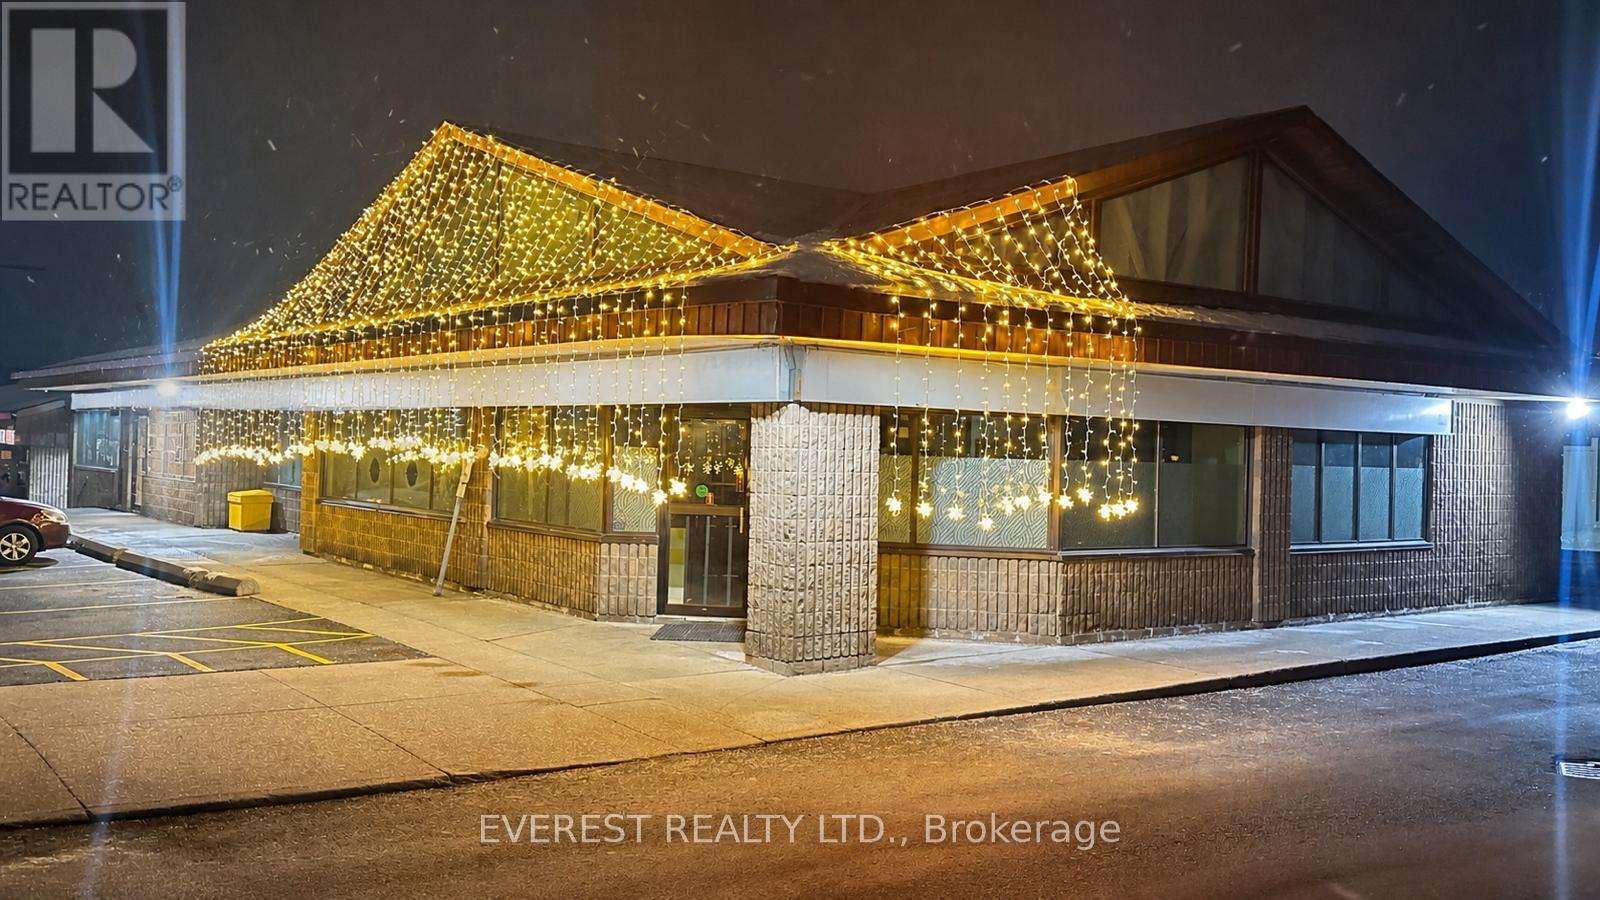
9 - 148 Queen Street E
Brampton, Ontario
An excellent opportunity to own a well-established restaurant in a prime location. Recently renovated, the space presents like brand new. Situated in a busy commercial plaza with ample parking, the property benefits from high foot traffic, a strong sales history, and a loyal customer base. The restaurant features a fully equipped kitchen, including a 16-foot commercial hood, and offers a true turnkey operation-ideal for both owner-operators and investors. Additionally, the property includes a separate party hall with a seating capacity of 60-70 guests, providing excellent potential for private events and additional revenue streams. An LLBO license is available. This is a highly versatile setup, allowing for seamless continuation of the existing concept or an easy transition into your own restaurant or franchise. (id:63616)
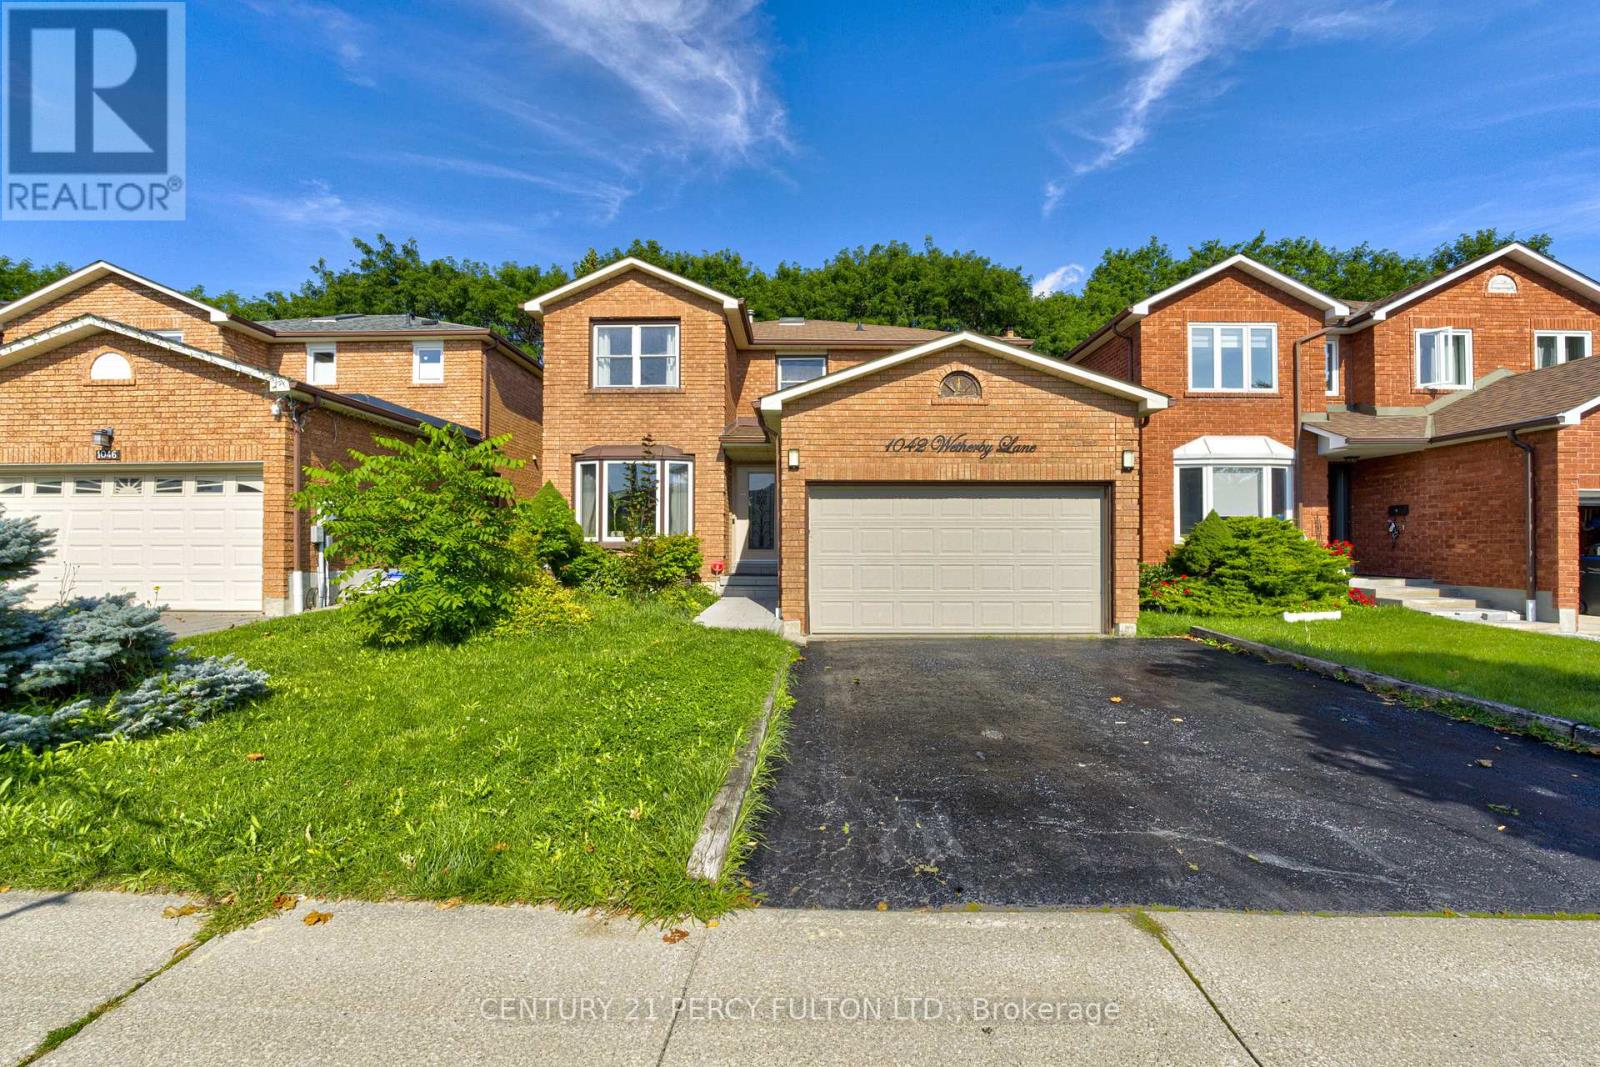
1042 Wetherby Lane
Mississauga, Ontario
Welcome to 1042 Wetherby Lane, a well-kept 4+2 bedroom, 4-bath detached home on a quiet street in Rathwood, one of Mississauga's most established family neighbourhoods. It offers approx. 2,195 sq ft above grade (per MPAC) plus a finished basement. The main floor has bright living and dining rooms and a family room with a brick fireplace. The kitchen has quartz counters and a walk-out to the deck, a great spot for summer barbecues and entertaining. Upstairs are four bedrooms, including a large primary suite with its own ensuite featuring a walk-in tub. The finished basement adds two more bedrooms, a 4-pc bath and a large rec room, ideal for extended family, guests, teens or a home office. Other features include main-floor laundry with direct garage access. 2 cars can park on the driveway. Rathwood is known for mature streets, parks and trails, and strong nearby public and Catholic schools. Rockwood Mall, Burnhamthorpe Community Centre and Library, grocery stores, restaurants and everyday shopping are all close by. Square One, MiWay transit, Hwys 403, 427 and 401 and Pearson Airport are minutes away, making commuting across the GTA easy. A spacious detached home in a location like this doesn't come along often. Book your private showing today. (id:63616)
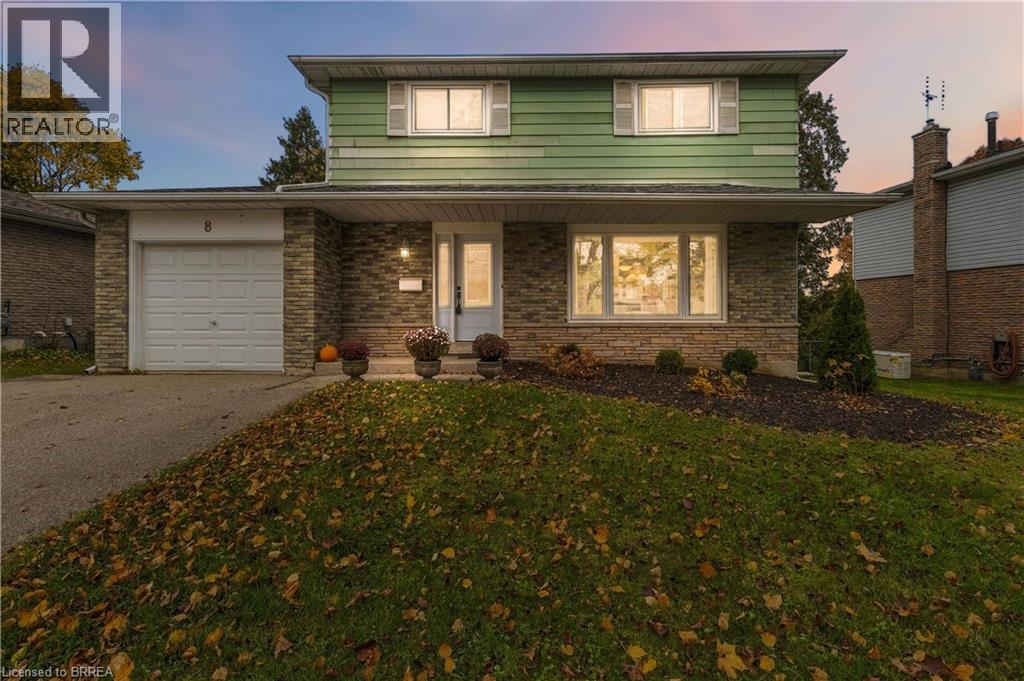
8 Strawberry Lane
Brantford, Ontario
A Welcoming Four-Bedroom Home with Comfortable Living Spaces and a Private Garden Retreat Welcome to 8 Strawberry Lane, an inviting four-bedroom detached home nestled in an established West Brantford neighbourhood. Offering approximately 1,451 square feet of above-grade living space, this property combines practical family accommodation with attractive outdoor living areas and numerous important improvements. The main level features comfortable living spaces, a functional kitchen with breakfast-bar seating, and a convenient two-piece bathroom. Upstairs, four bedrooms provide flexibility for growing families, overnight guests, or those seeking dedicated home-office space, together with a four-piece family bathroom. The partially finished basement extends the home's usable living space with a welcoming recreation room featuring a fireplace and walkout access to the rear yard. Additional unfinished areas provide valuable storage and laundry facilities. Outside, mature trees and established gardens create a lovely private setting. Enjoy warm-weather gatherings on the raised deck, relax on the lower patio, or unwind in the charming enclosed sunroom overlooking the greenery. Important improvements include a roof replaced approximately five years ago, windows and heating/cooling equipment approximately ten years old, and a 100-amp electrical panel replaced approximately three years ago. Complete with an attached single-car garage and driveway parking, this appealing property offers an excellent opportunity to enjoy the comforts of a detached home in a mature residential neighbourhood. A wonderful place to call home, with room to make it your own. (id:63616)
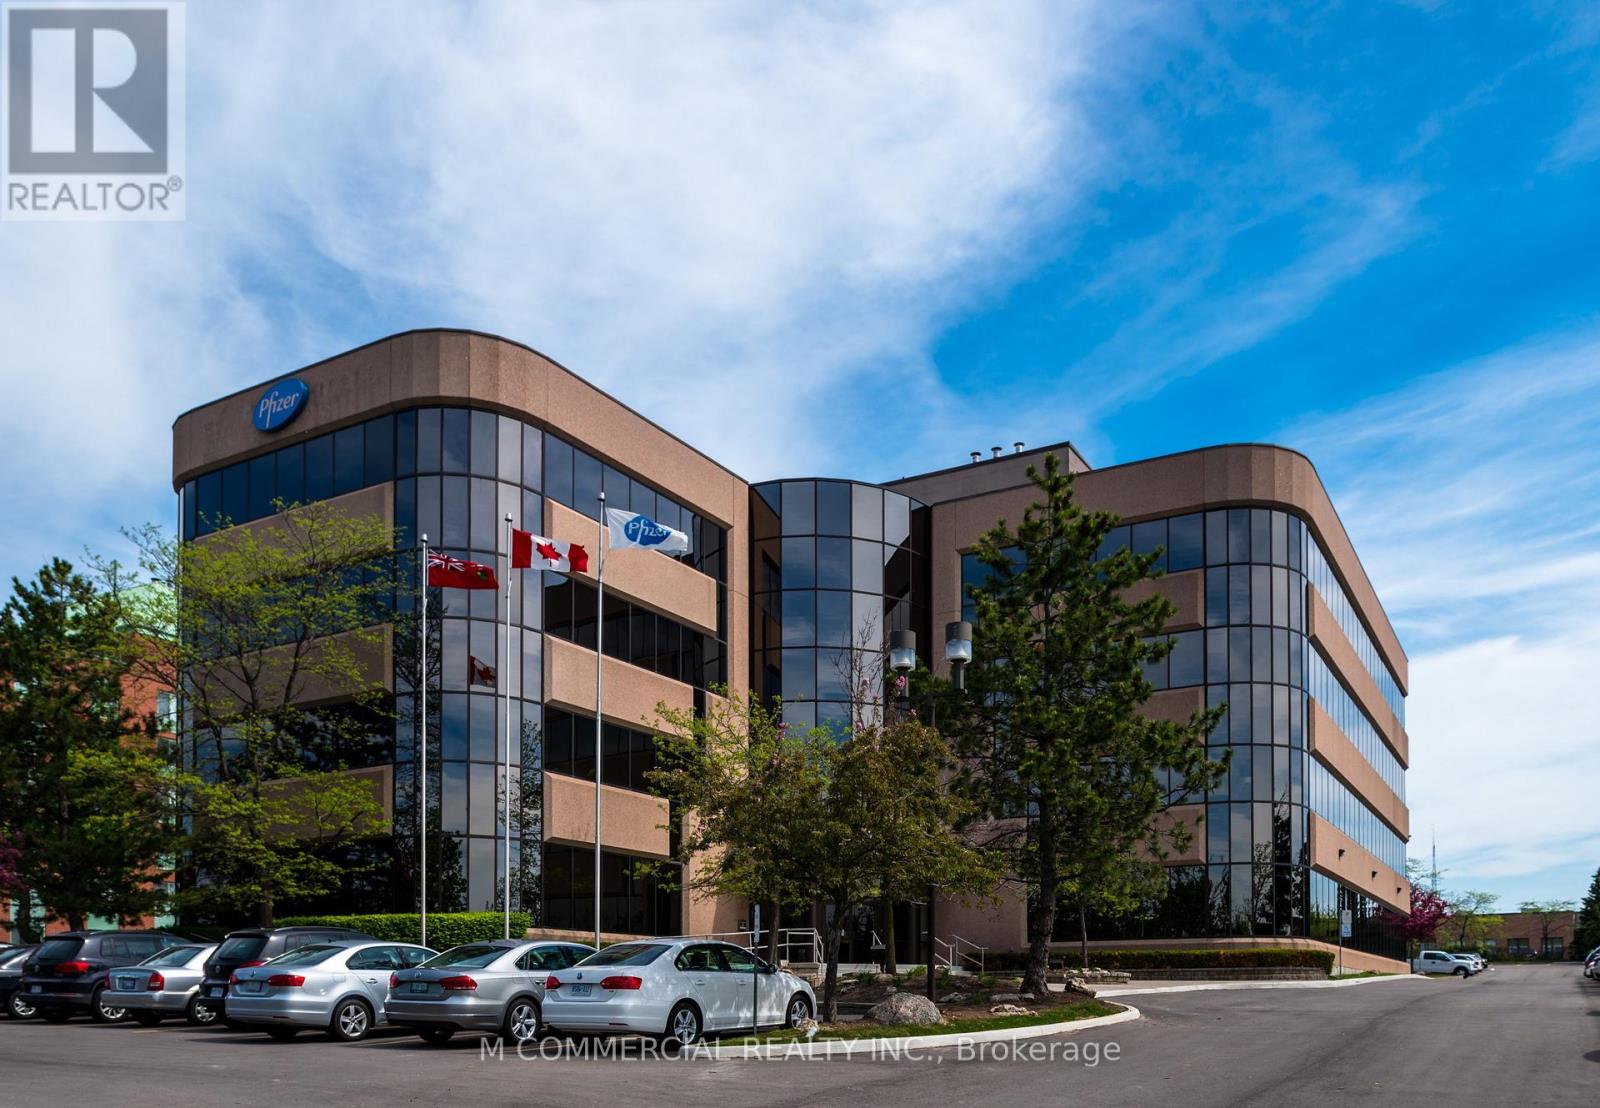
230 - 5975 Whittle Road
Mississauga, Ontario
Model suite ready for occupancy....move-in condition....three private offices...meeting room...kitchenette....open area... (id:63616)
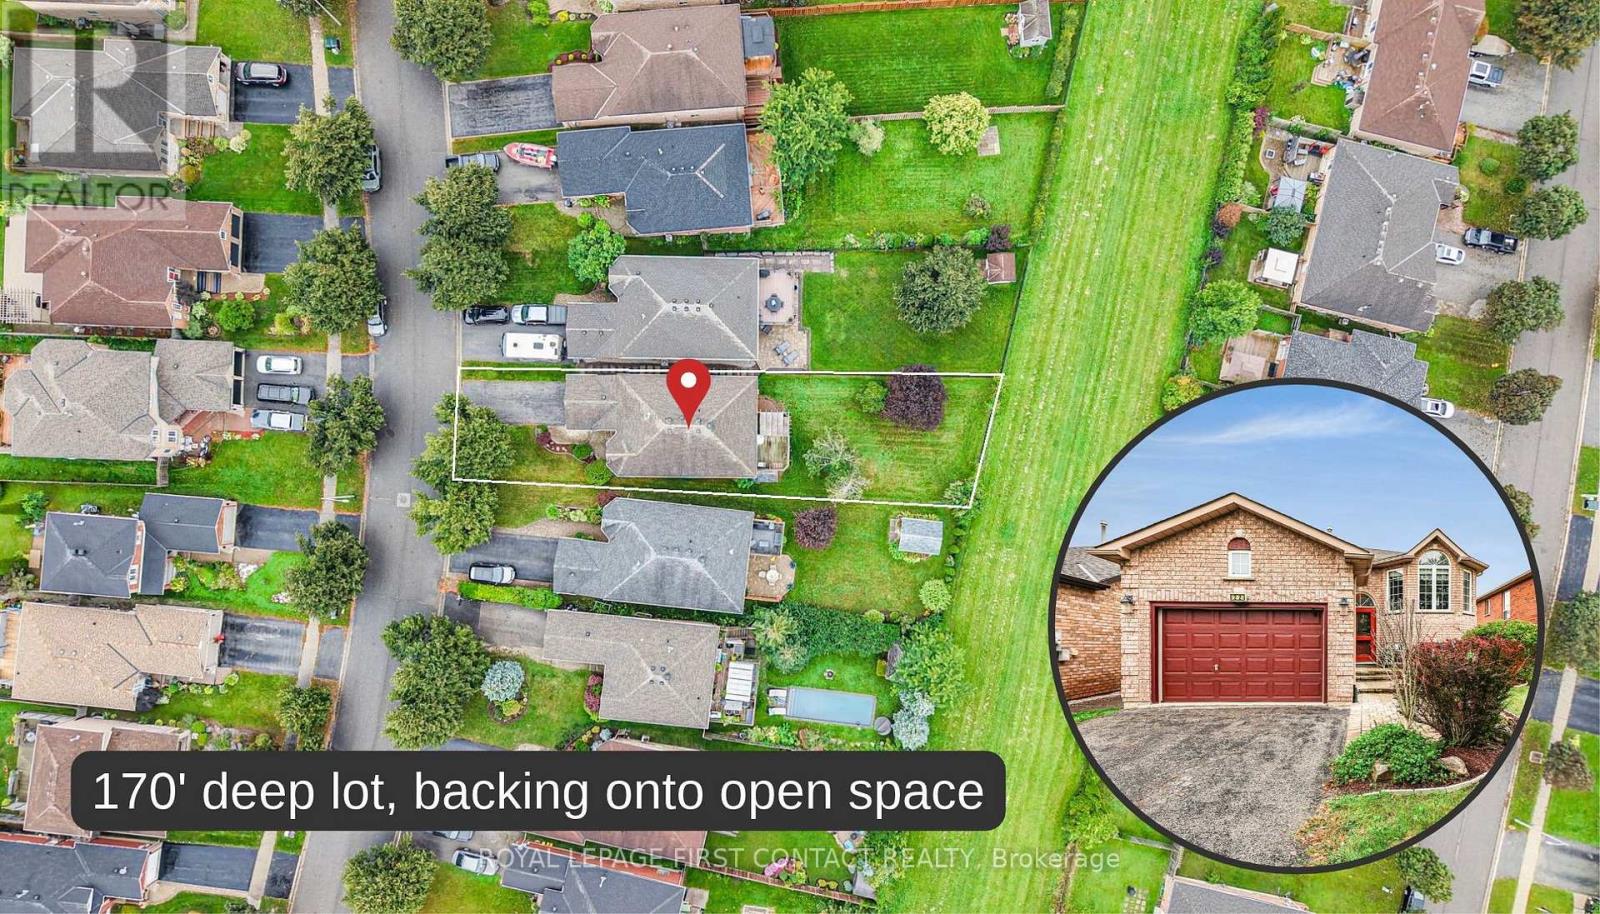
22 Logan Court
Barrie, Ontario
Welcome to 22 Logan Court, an exceptional original-owner Hedburn-built raised bungalow tucked away on a quiet court in Barrie's desirable Holly neighborhood. This meticulously maintained home offers 2 bedrooms upstairs, 1 bedroom down, 3 bathrooms, and over 2,300 sq. ft. of total finished living space (1,302 sq. ft. main + 1,052 sq. ft. lower level).The bright main level boasts gleaming hardwood floors, oversized windows, main-floor laundry, inside garage access, and an eat-in kitchen that walks out to a deck with a pergola. The primary suite features a walk-in closet and a 4-piece ensuite with a separate shower and deep soaker tub.The fully finished walk-out lower level offers flexible living space or in-law potential, featuring a massive rec room with a gas fireplace, a large 3rd bedroom with above-grade windows, a 2-piece bath, and a sliding door to the yard.Situated on an impressive 170-ft deep lot backing onto open space, enjoy rear yard privacy, an interlocking patio, mature trees, and a garden shed. Minutes to top schools, parks, shopping, transit, and Hwy 400! This is your opportunity to move in comfortably and alter the finishes over time to build equity and make this home your own! (id:63616)
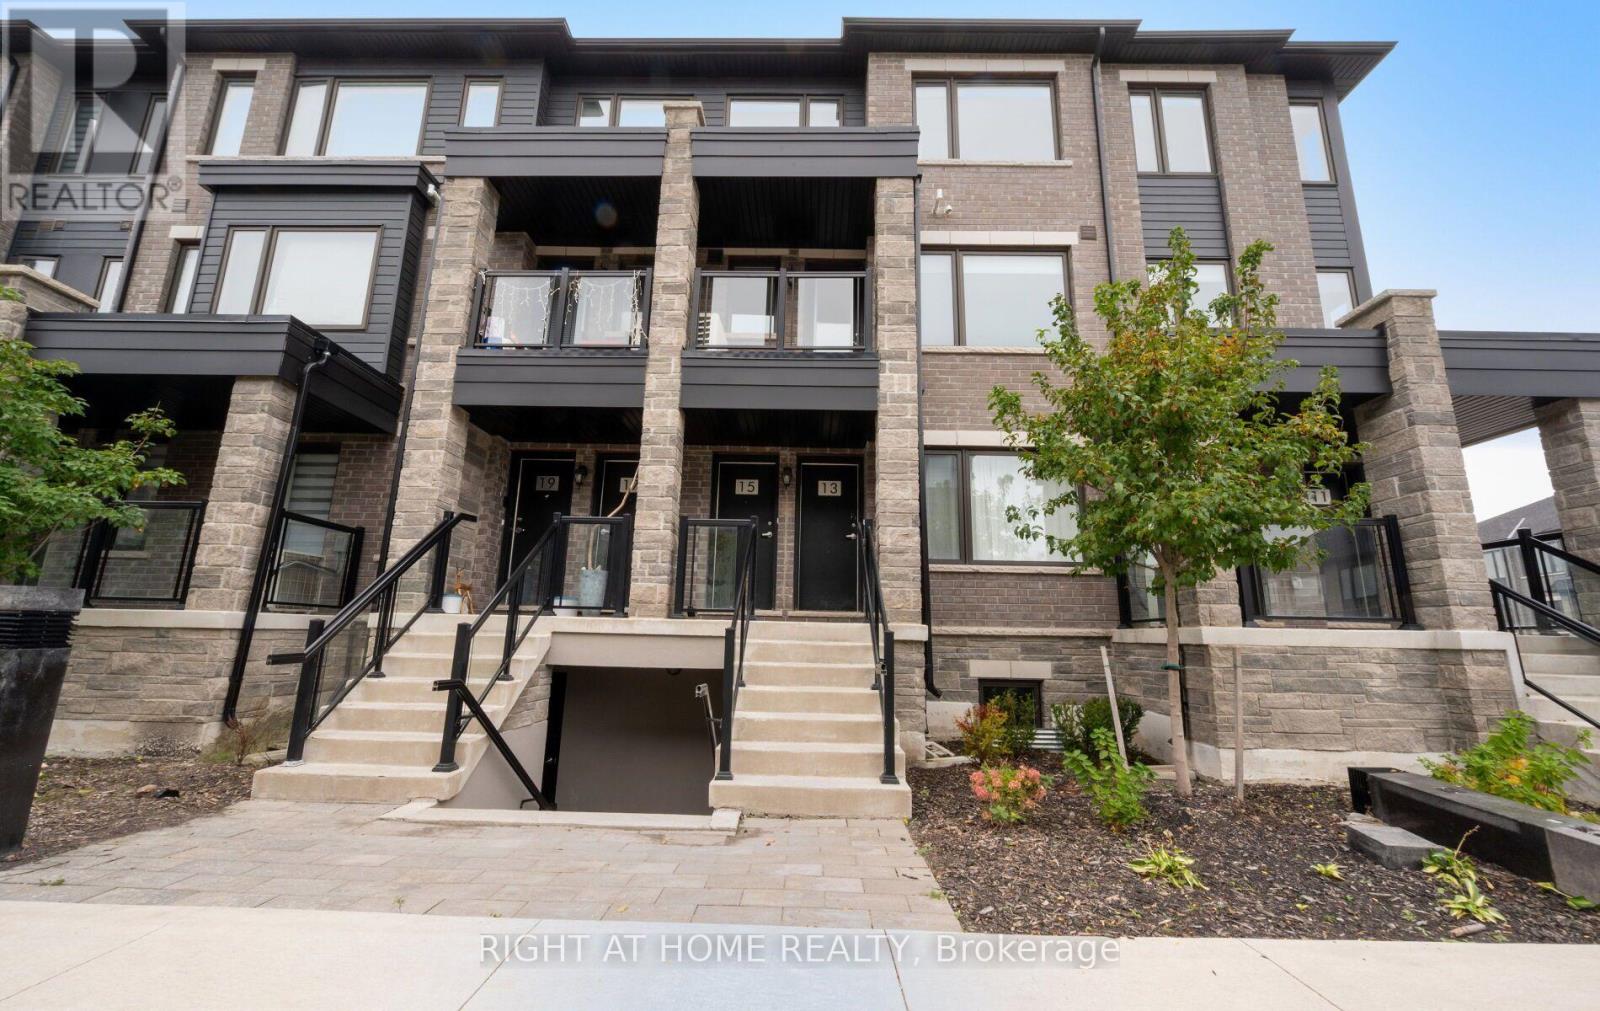
13 Magnolia Lane
Barrie, Ontario
Welcome to this well kept 3-bedroom, 3-bathroom town home with a versatile den. Featuring modern design and stylish finishes throughout. Enjoy the perfect blend of comfort, functionality and convenience.The bright, open-concept main floor is designed for both everyday living and entertaining, featuring a beautiful chef-inspired kitchen w/stainless steel appliances, granite counter tops and plenty of workspace. Upstairs, you'll find three bright and spacious bedrooms, including a primary bedroom with its own ensuite bath. The finished den provides the perfect flexible space for a home office or play area. With its modern finishes, functional layout and fantastic location Steps to **Barrie South GO Station, Brand new superstore, dining, schools and everyday amenities**, this is an incredible opportunity to call Barrie home! Family friendly. Nothing to do but move in and enjoy!** (id:63616)
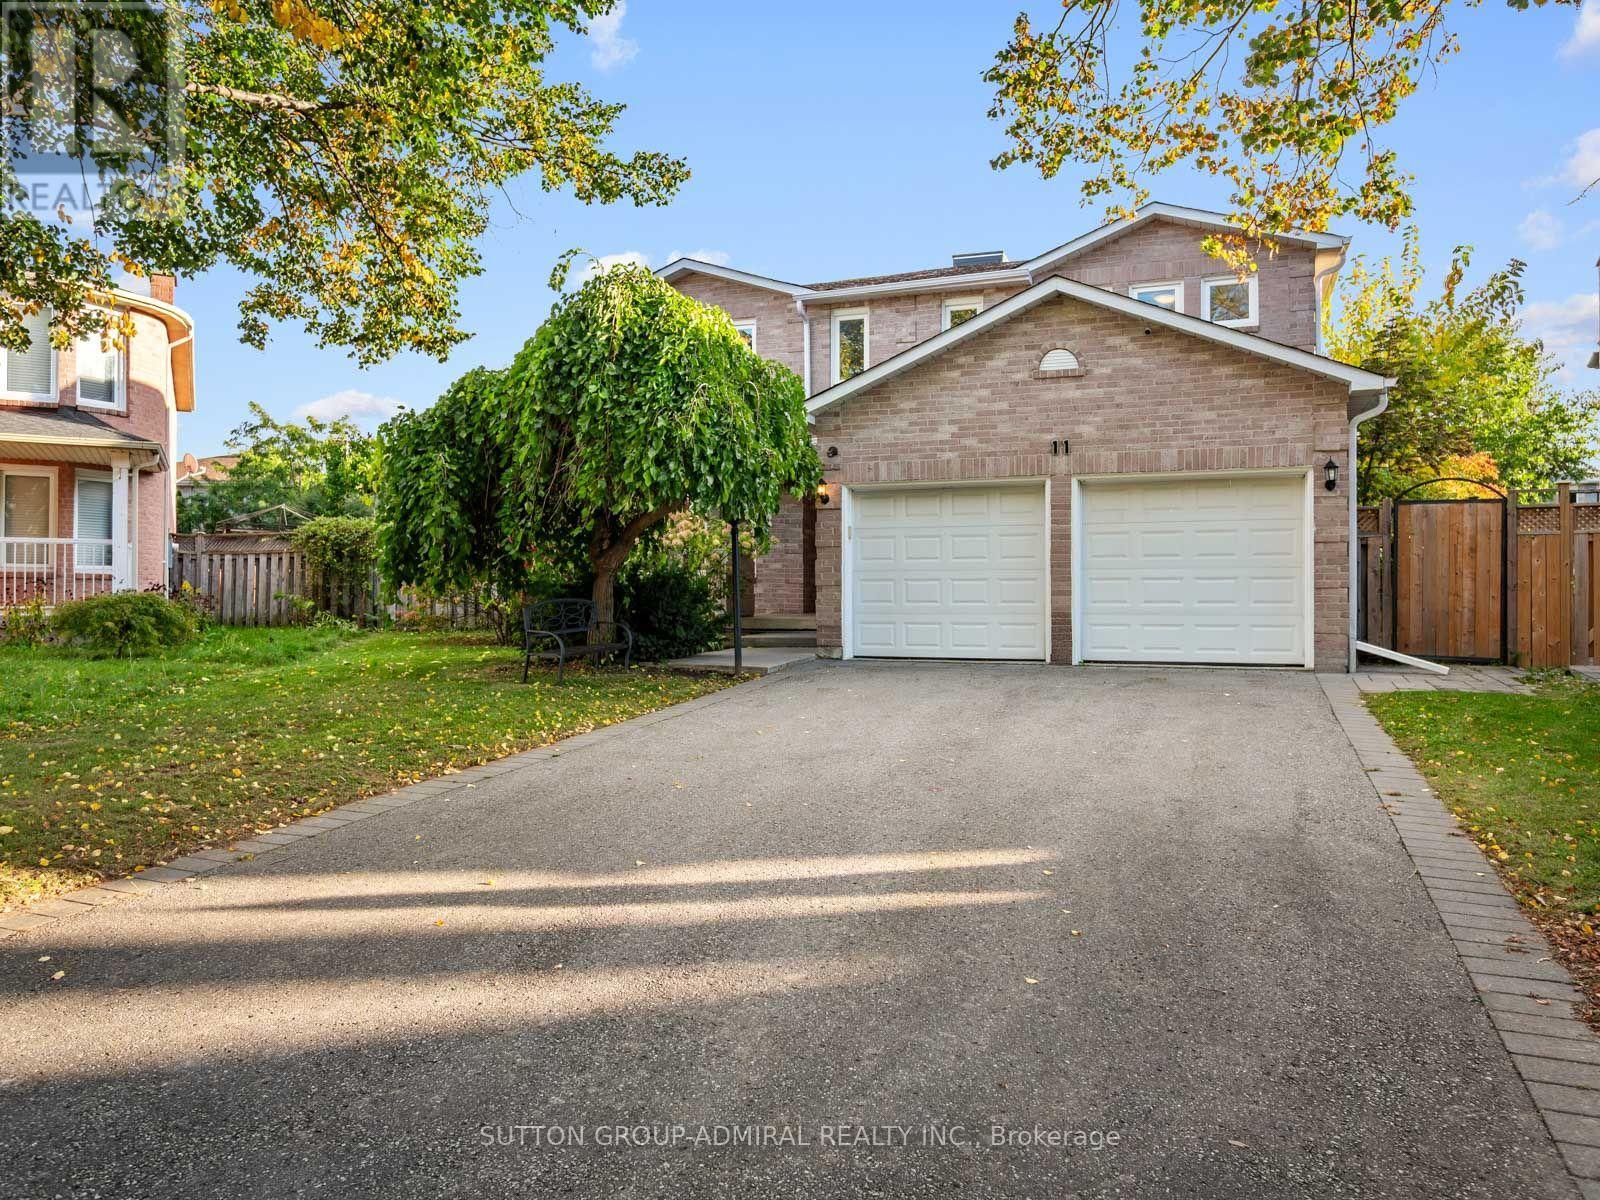
11 Espby Court
Richmond Hill, Ontario
Discover grand interiors & exceptional outdoor living at 11 Espby Court, among the street's largest homes, offering 3,044 sqft., 4 bedrooms & 3 bathrooms on a quiet Cul-de-Sac in Richmond Hill's desirable Westbrook community. Double doors reveal a grand Scarlett O'Hara staircase beneath a skylight illuminating the foyer & central interior. Engineered hardwood & tile flooring extend throughout the main & second levels, with crown moulding in living spaces & bedrooms. Open-concept living & dining rooms feature pot lights & large casement windows, while a bright main-floor office offers flexibility for extended family. The family room features a brick wood-burning fireplace, pot lights & casement windows. A renovated chef's kitchen showcases stainless steel appliances, quartz countertops, backsplash, double undermount sink, ample cabinetry & a breakfast bar. The breakfast nook opens to a spacious covered deck overlooking a private, fully fenced backyard, with included patio furniture & a BBQ ideal for entertaining & family fun. A mudroom with laundry & garage access & powder room complete the main level. Upstairs, the primary retreat features double-door entry, separate his-&-hers walk-in closets & a renovated 4-piece ensuite with a soaker tub, frameless glass shower, vanity, pot lights & a window. Three additional bedrooms offer generous double closets, including one with access to a central study overlooking the front yard. A second 4-piece bathroom with a double-sink vanity & separate shower serves this level. The unfinished basement provides space to customize. Enjoy access to Toll Bar & Twickenham parks, Maple Downs Golf Club & Elgin West Community Centre, with nearby schools including Silver Pines PS, St. Theresa of Lisieux CHS. Shopping, restaurants, Imagine Cinemas, Mackenzie Hospital, Richmond Hill Public Library & Hillcrest Mall add everyday convenience, while YRT/Viva transit & connections to Highways 7, 407 & 404 facilitate travel across the GTA. (id:63616)
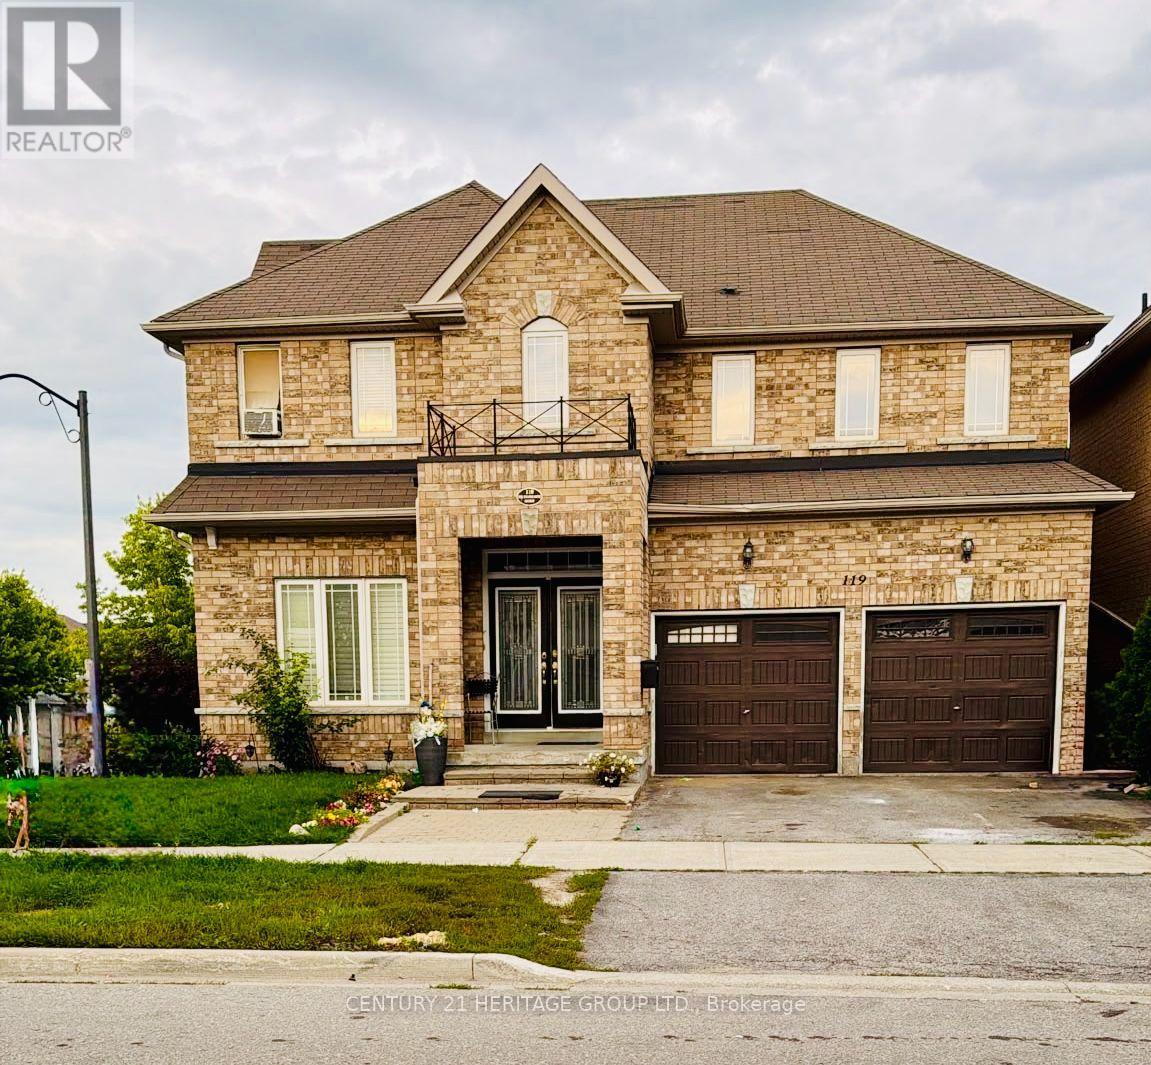
119 Laurendale Avenue
Georgina, Ontario
Be the very first to call this stunning, bright, and spacious home! Featuring high-end appliances and premium finishes throughout, this space offers a main-floor office/Den suite with a private touch. Nestled in a prime location close to all major amenities, shopping, and transit. (id:63616)
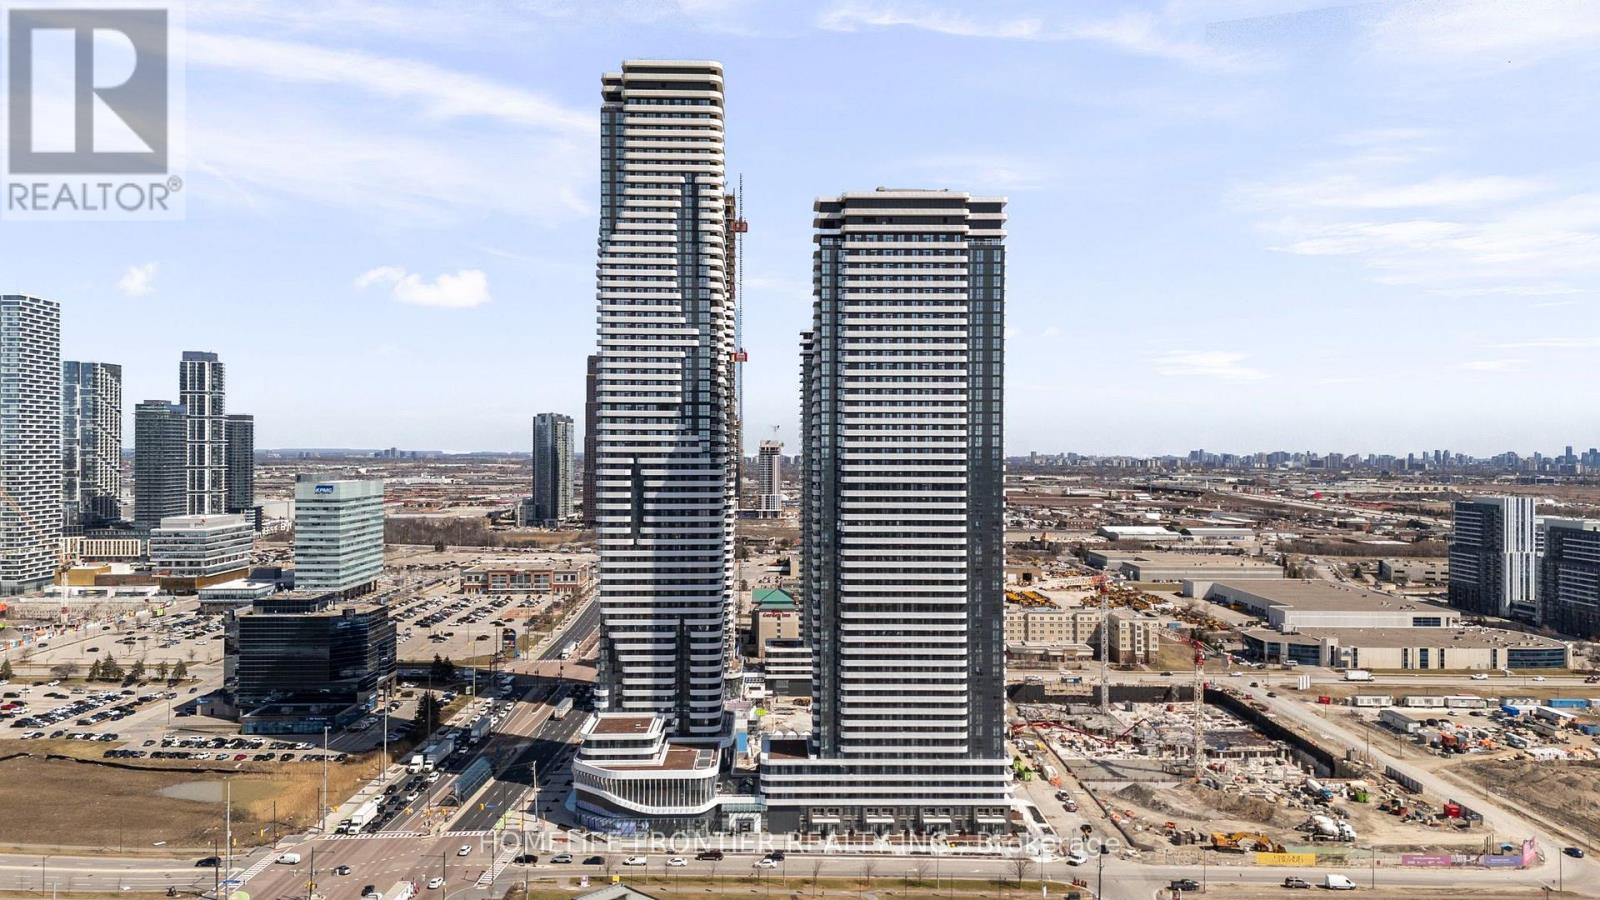
2615 - 225 Commerce Street E
Vaughan, Ontario
Step into this brand-new 1-bedroom plus den suite in Festival Condo Tower A, right in the heart of the Vaughan Metropolitan Centre. This stylish unit features a spacious layout with 1bedroom, a generously sized den (perfect as a second bedroom), and 2 full bathrooms. The open-concept design boasts soaring ceilings and floor-to-ceiling windows, flooding the space with natural sunlight and offering breathtaking views. The modern kitchen is outfitted with a designer backsplash and premium European-built appliances, including a built-in fridge, freezer, and dishwasher. Engineered hardwood flooring and luxury finishes elevate the look and feel of this elegant home. Built by the award-winning Menkes, Festival Condos is just steps from the VMC subway station and YMCA, with Highway 400 only a minute away. Enjoy an abundance of nearby amenities including Cineplex, Costco, IKEA, Dave & Buster's, upscale restaurants, and vibrant nightlife. With Vaughan Mills and Canadas Wonderland close by, this prime location is also perfect for university students seeking convenience and lifestyle. Rental parking spot available - $183 per month on a separate contract with building management. (id:63616)
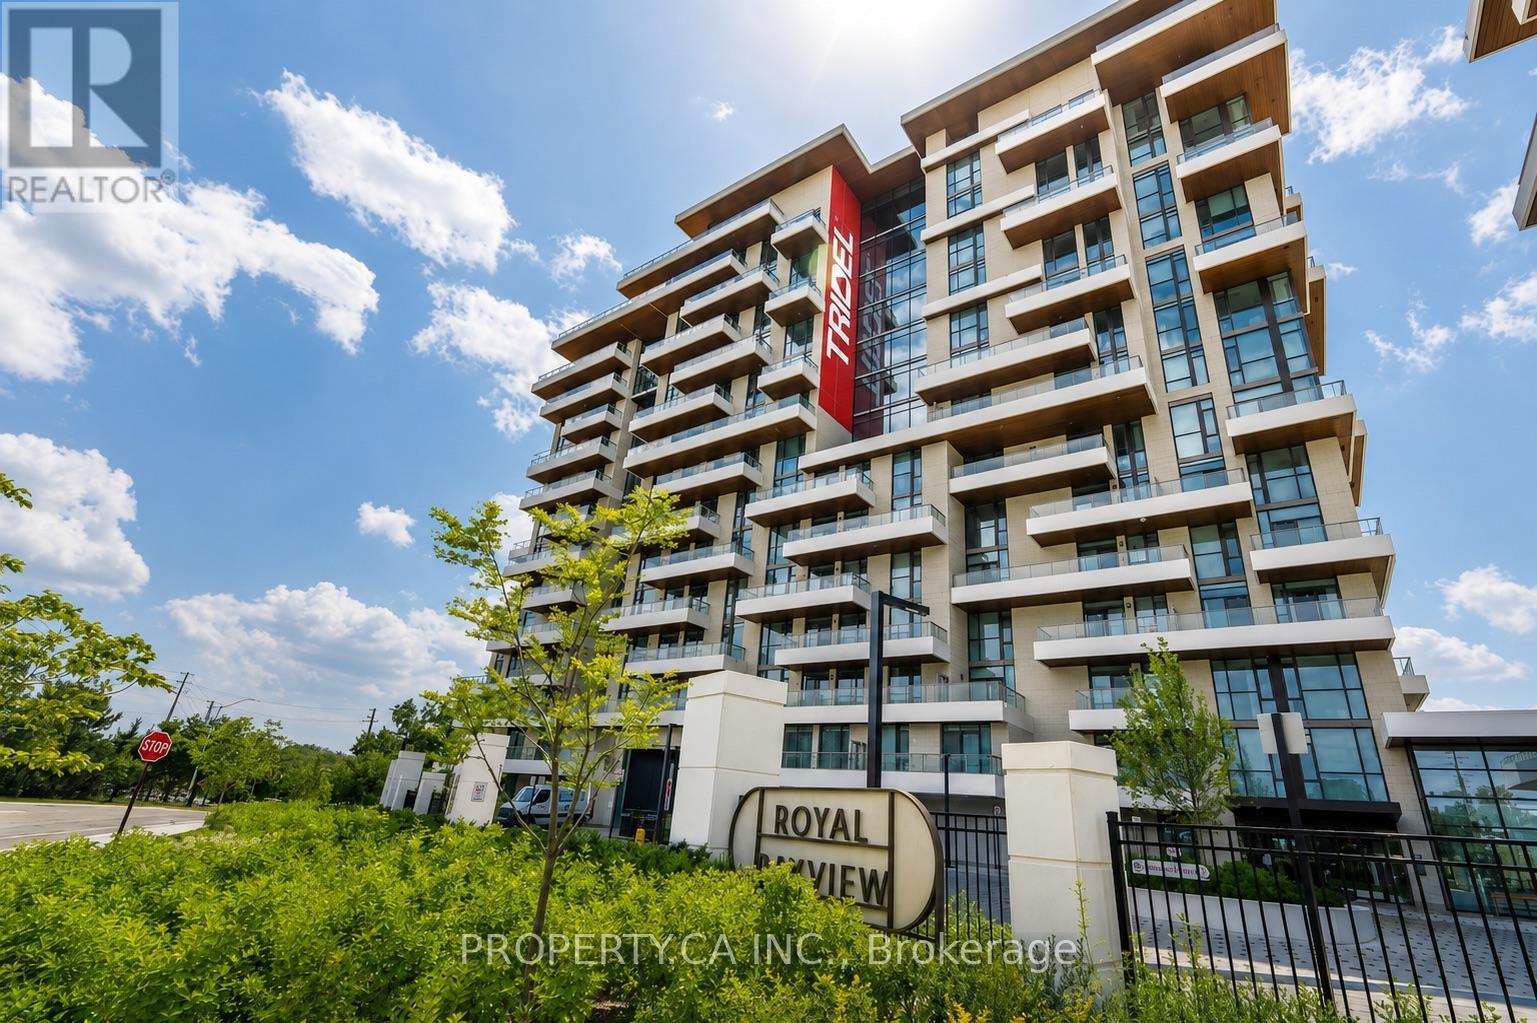
422 - 399 Royal Orchard Boulevard
Markham, Ontario
The view... vast, unobstructed, entirely yours in this corner unit. The golf course. The forest beyond. The Toronto skyline on the horizon. And the sunsets, every single night, from a rare northwest exposure few suites in this city can offer. Welcome to Royal Bayview by renowned builder Tridel, a name that needs no explanation to those who know. In the heart of Thornhill, adjacent to the prestigious Ladies' Golf Club of Toronto. This luxury split-plan suite delivers 2 bedrooms and 2 bathrooms designed around the light, with floor-to-ceiling windows framing the view from every room and soaring 10-ft ceilings. Hardwood floors throughout and remote-controlled auto shades at the touch of a button. The kitchen is precise, purposeful, and unapologetically beautiful, top-of-the-line Miele appliances reward those who know the difference. A double-ended waterfall island anchors the space with built-in outlets and storage on every side. Pot lights carry the glow through the kitchen and living room. The primary bedroom: floor-to-ceiling windows, private balcony walkout, a pot-lit walk-in closet, and a 5-piece ensuite you may never leave equipped with his-and-her sinks, quartz counters, and a frameless glass shower. The second bedroom offers its own balcony walkout and built-in closet, with auto shutters in both bedrooms. Step outside to a private wrap around terrace spanning both bedrooms Southwest-facing, framed by the fairway, built for sunset hugging the dining and living room space. High-speed internet is included in your maintenance fees, so you can stream, work from home, and stay connected from day one with one less bill to manage. The building delivers amenities you'll actually use: 24-hr concierge, indoor pool, whirlpool, sauna, fitness centre, golf simulator, yoga studio, mahjong room, library/study area, party room with outdoor terrace, and beautifully designed lounges. Minutes to Bayview, Hwy 7 & 407, Richmond Hill Centre, and LangstaffGO, and the future TTC Subway (id:63616)
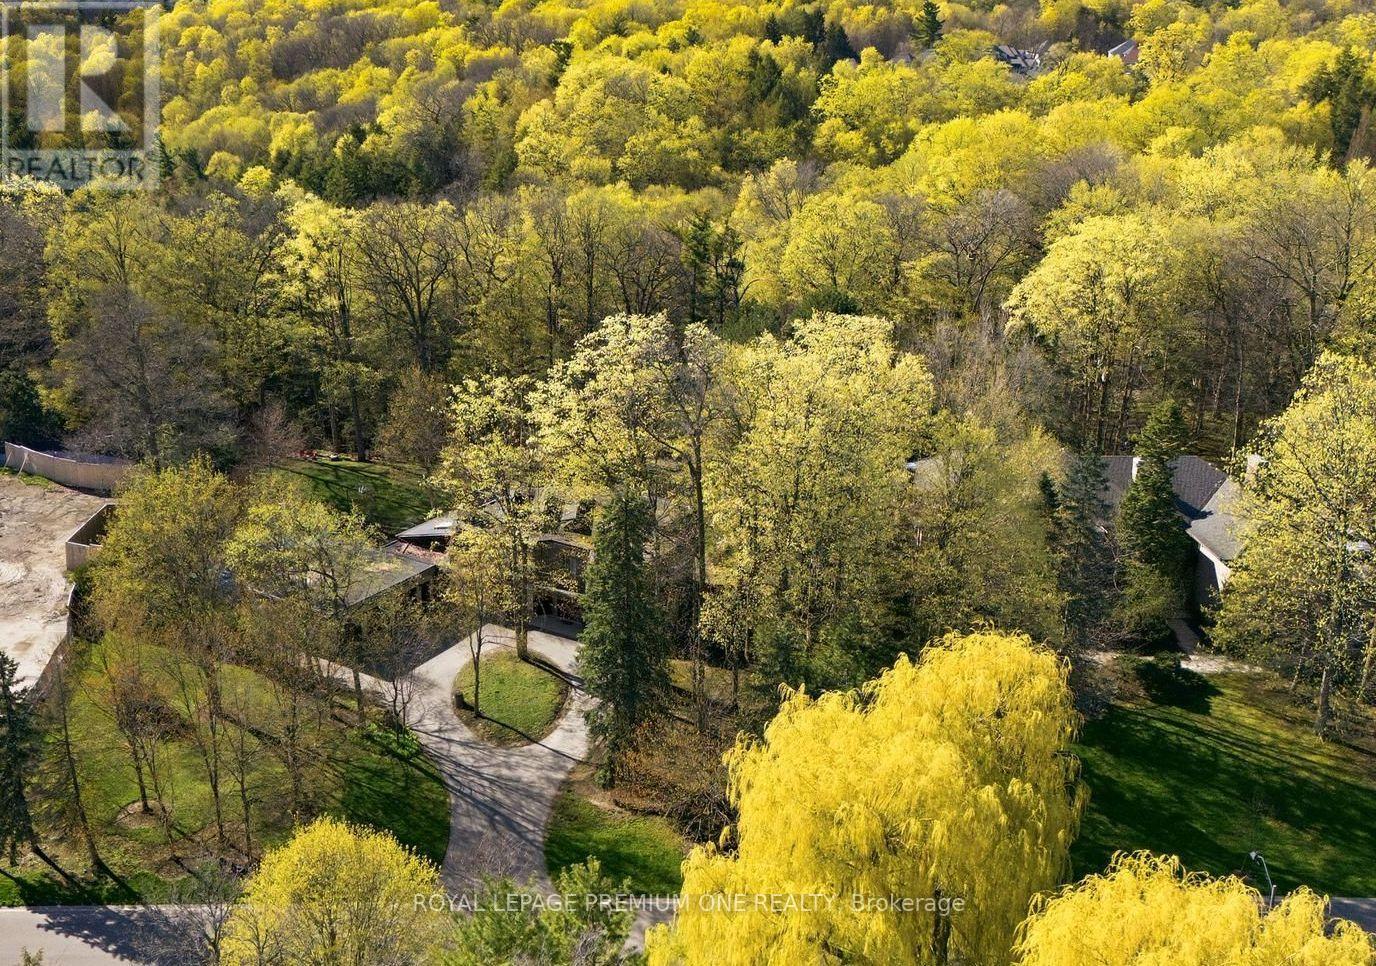
72 Golf Avenue
Vaughan, Ontario
Welcome to 72 Golf Ave in the prestigious Pinewood Estates community! Presenting a rare and unique opportunity to build or renovate your masterpiece in this prestigious pocket of homes nestled steps from the world renowned National Golf Club of Canada. Perched on just under 1 acre and backing onto a serene ravine setting this property provides the perfect canvas to bring your masterpiece to life. Build or remodel, this unique home offers 5 bedrooms and 5 baths with a unique floor plan. Close proximity to Boyd Conservation Park, Community Centers, Shopping & Restaurants. Convenient access to Highway 407 & 400. Your opportunity awaits in the prestigious National Estates Community! (id:63616)
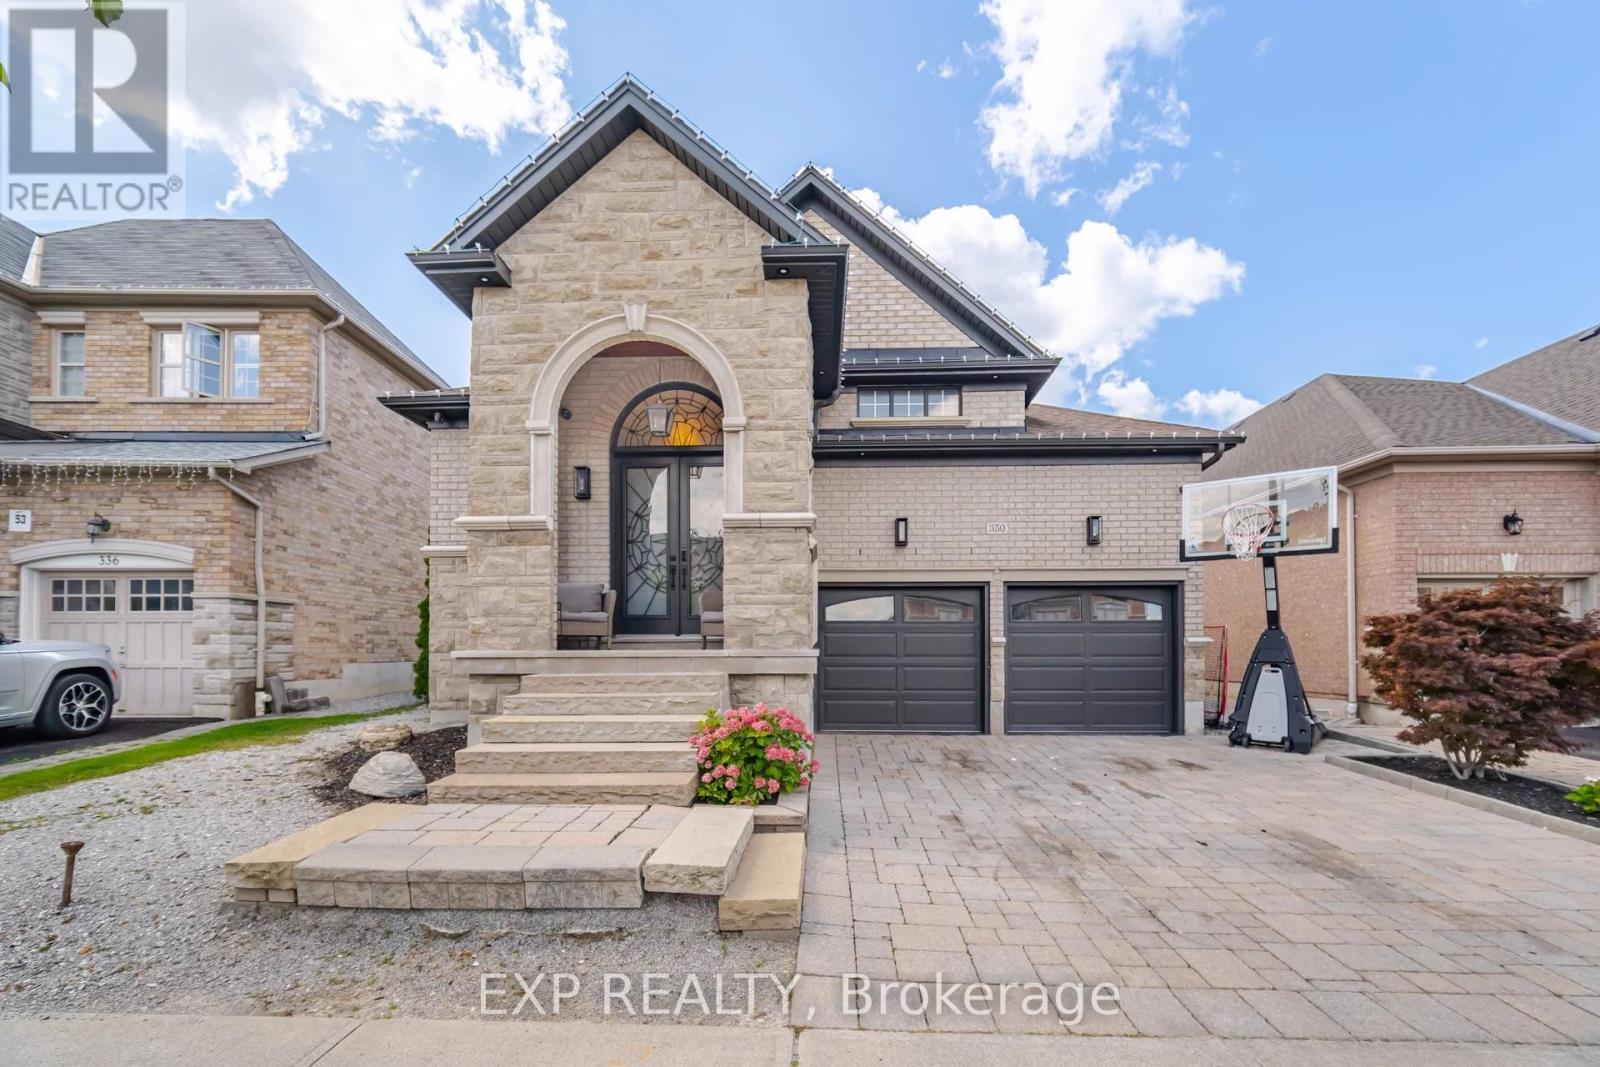
350 Via Romano Boulevard
Vaughan, Ontario
Experience exceptional living in this impressive executive residence located in the highly desirable Patterson community of Vaughan. Offering approximately 4,000 sq. ft. of beautifully finished living space, this home combines generous proportions, refined finishes, and thoughtful upgrades throughout. The grand main level features soaring 10-ft ceilings, an inviting family room with a gas fireplace, and a contemporary kitchen equipped with premium stainless steel appliances and an oversized centre island. The spacious primary retreat offers a spa-inspired 6-piece ensuite and a custom-designed dressing room. Additional living space awaits in the professionally completed basement, featuring a separate entrance, upgraded bathroom, and dedicated laundry area. Built-in ceiling speakers and a premium surround sound system further enhance the home's entertainment experience.Step outside to a secluded backyard retreat featuring a swimming pool nearing completion, offering excellent potential for outdoor enjoyment and summer gatherings. Pool removal can be considered upon request, subject to the landlord's approval. The oversized garage is equally impressive, featuring professional-grade, quiet-operating vertical roll-up doors that maximize overhead clearance and provide excellent opportunities for additional storage, shelving, and recreational equipment. A rare leasing opportunity for families seeking space, comfort, privacy, and upscale living in one of Vaughan's most established neighbourhoods, conveniently located near parks, schools, shopping, and major amenities. (id:63616)
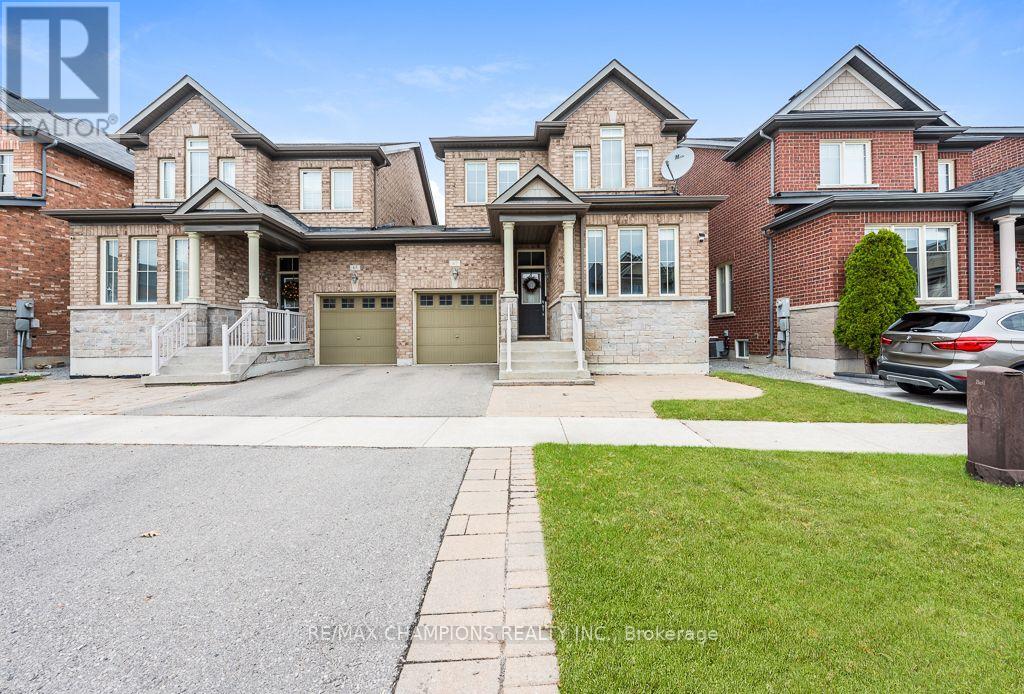
67 Pavlova Crescent
Richmond Hill, Ontario
Beautiful 3-bedroom, 3-bathroom home available for lease in the desirable community of Oak Ridges, Richmond Hill! Offering the entire home for your exclusive use, this property features a spacious and functional layout with bright, inviting living spaces, generously sized bedrooms, and no carpet throughout for easy maintenance. Enjoy the privacy of a separate living space. 3 parking spaces for added convenience. An excellent opportunity for families or professionals seeking comfort, space and privacy in a desirable Richmond Hill location. Don't miss this opportunity! (id:63616)
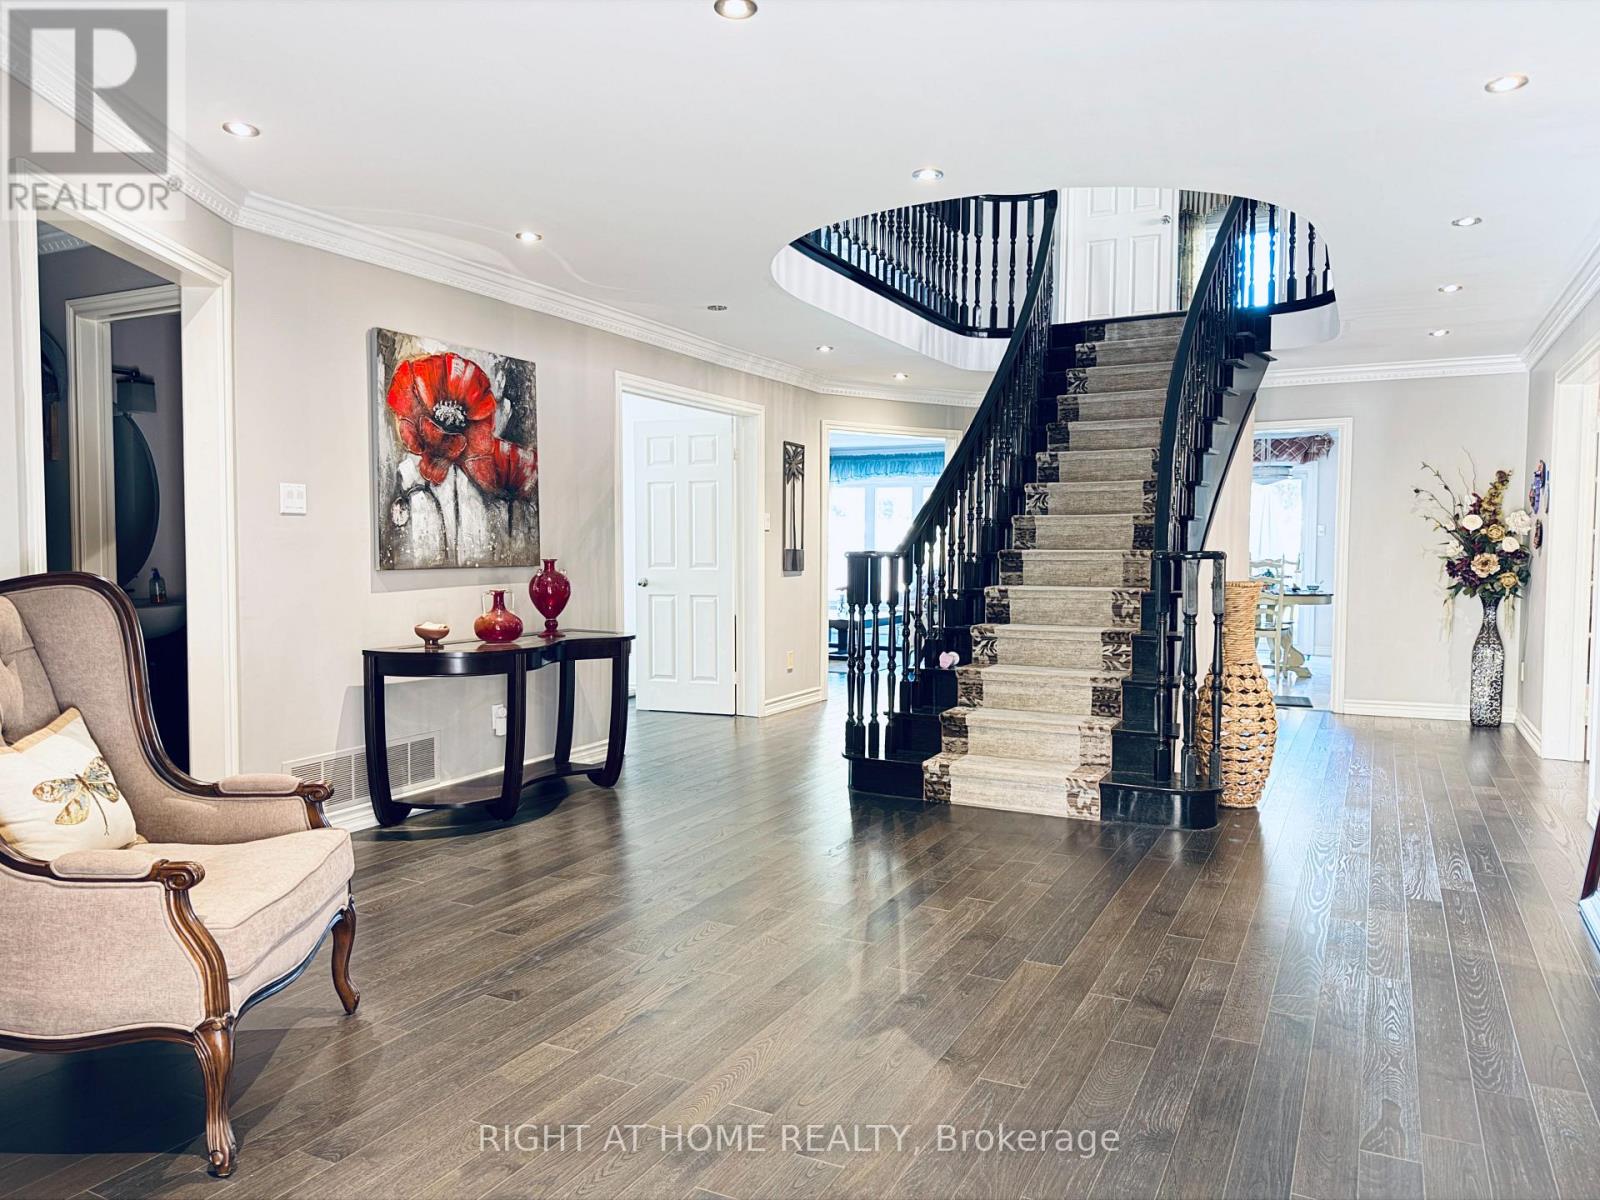
6 Cowles Court
Richmond Hill, Ontario
Gorgeous Renovated Home In Prestigious Heritage Estates At Mill Pond! Nestled On A Quiet, Child-Safe Court Surrounded By Tree-Lined Streets & Scenic Trails. Approx. 4,000 Sq.Ft. Of Living Space On The Main And Second Floors . Featuring A Grand Entrance With A Scarlett O'Hara-Style Staircase, 4 Spacious Large Size Bedrooms Including 2 Ensuites, A Private Main-Floor Office, And A Lovely 2nd-Floor Sitting Room. Landlord Provides Landscaping Services & Ring Home Security System With Floodlight Cam Pro Cameras. Walk To Mill Pond Park, Trails & Schools. Close To Shopping, Transit & All Amenities. A Rare Opportunity To Live In One Of Richmond Hill's Most Desirable Neighbourhoods! (id:63616)
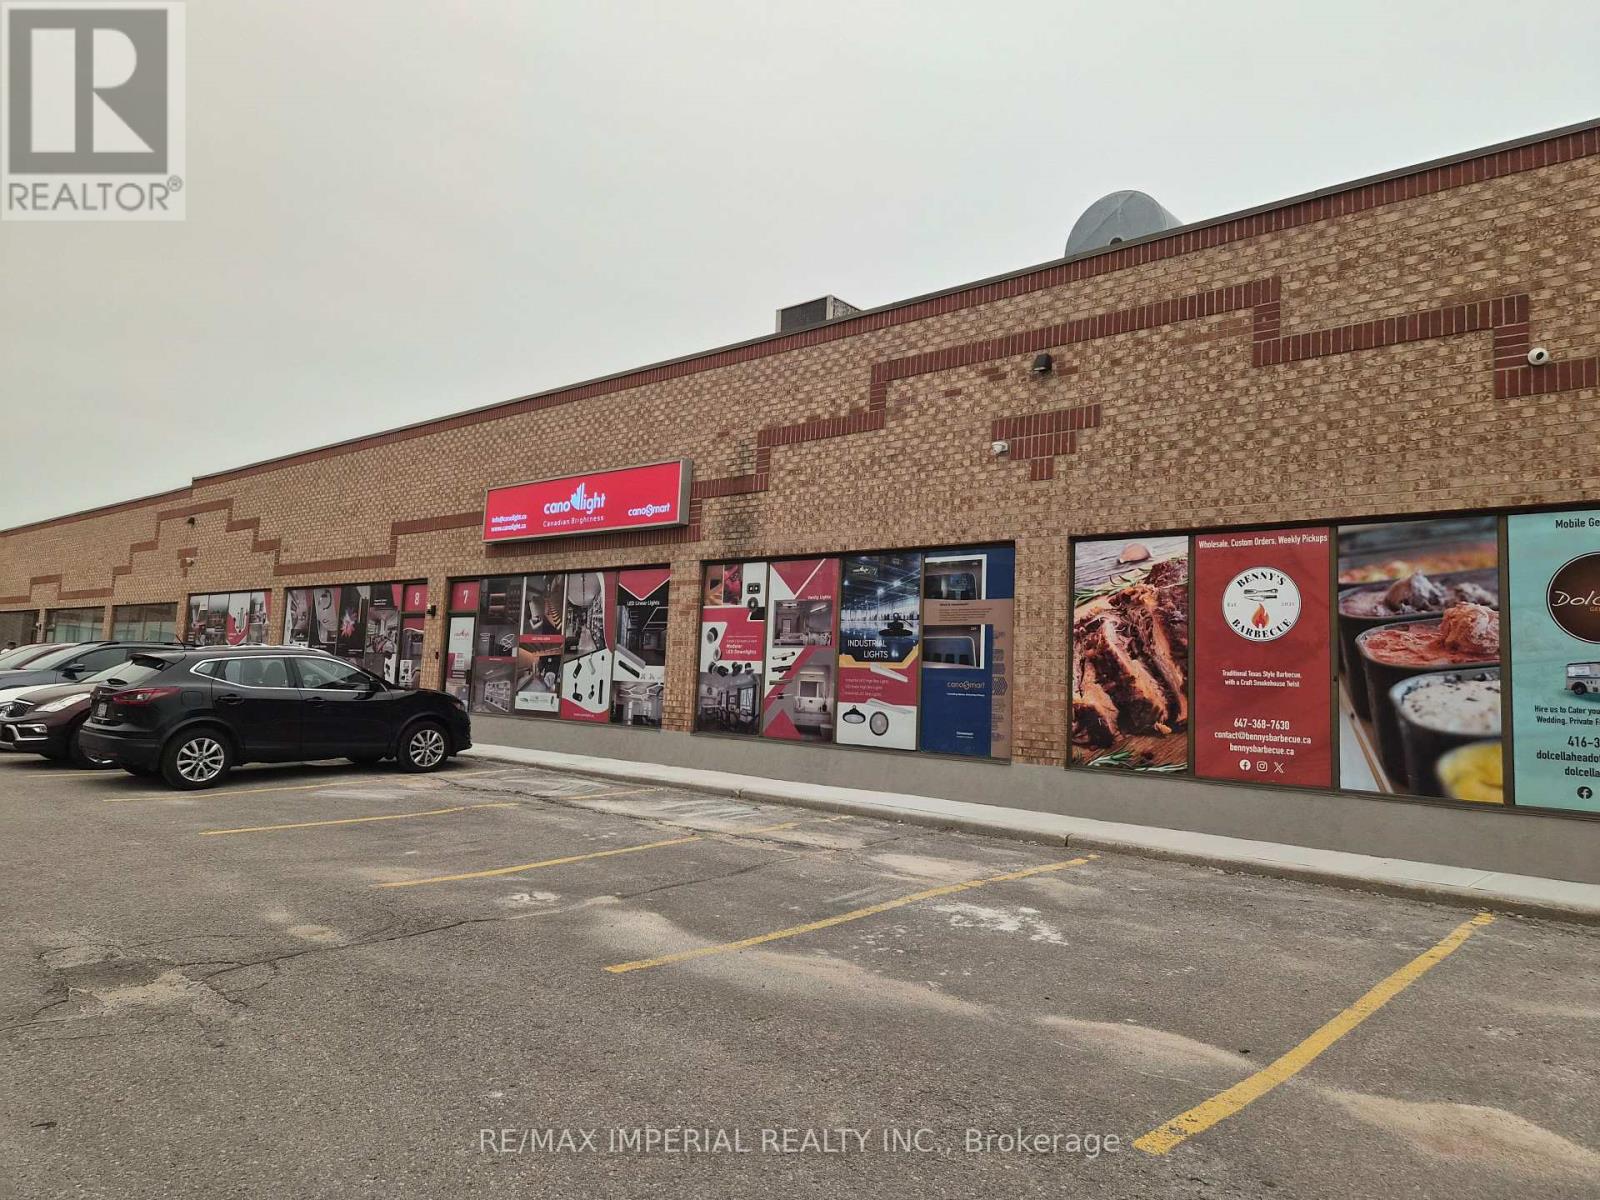
7 & 8 - 305 Industrial Parkway S
Aurora, Ontario
Current Business Moving To Much Larger Unit, Rarely Offered Two Best Layout Industrial Condo Units In The Block, Suitable For Multiple Uses. Extremely Wide Double Unit Approximately 80Ft frontage X 49 Ft depth, Rooftop Hvac Units / AC. Decent Parking/Shipping/Receiving. 16 foot Ceiling. Trucks Can Drive In Directly To Load/Unload. (id:63616)
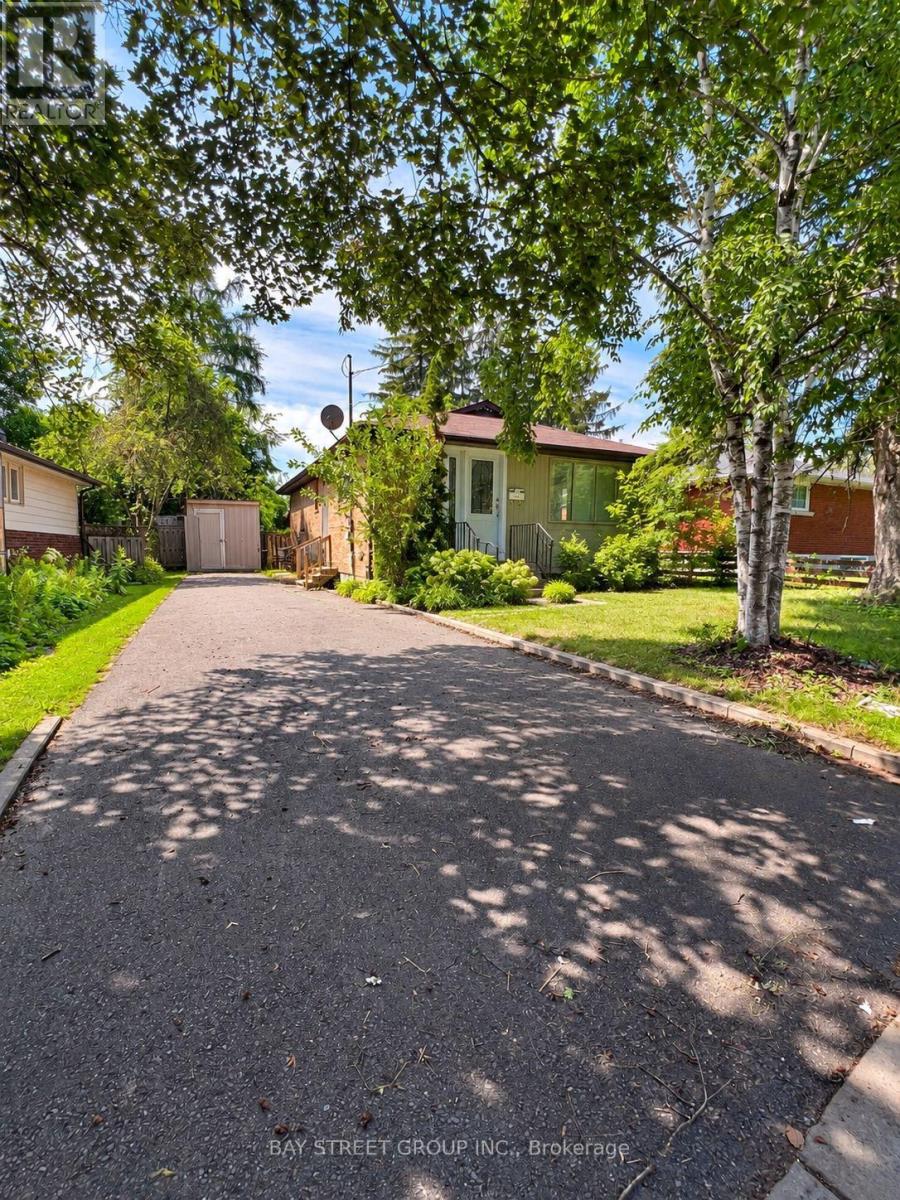
65 Dunning Avenue
Aurora, Ontario
Located in the highly desirable Old Aurora neighbourhood, 65 Dunning Avenue sits on a generous 53 x 133 ft lot, offering exceptional potential for investors, builders, renovators, or those looking to create their dream home. This detached bungalow features three bedrooms on the main level with a spacious living area and kitchen. A separate side entrance provides access to the basement, complete with two bedrooms, a kitchen, and a living area, offering excellent in-law suite or rental income potential. Enjoy the convenience of being just steps from downtown Aurora's restaurants, cafés, boutique shops, parks, schools, public transit, and GO Station. (id:63616)
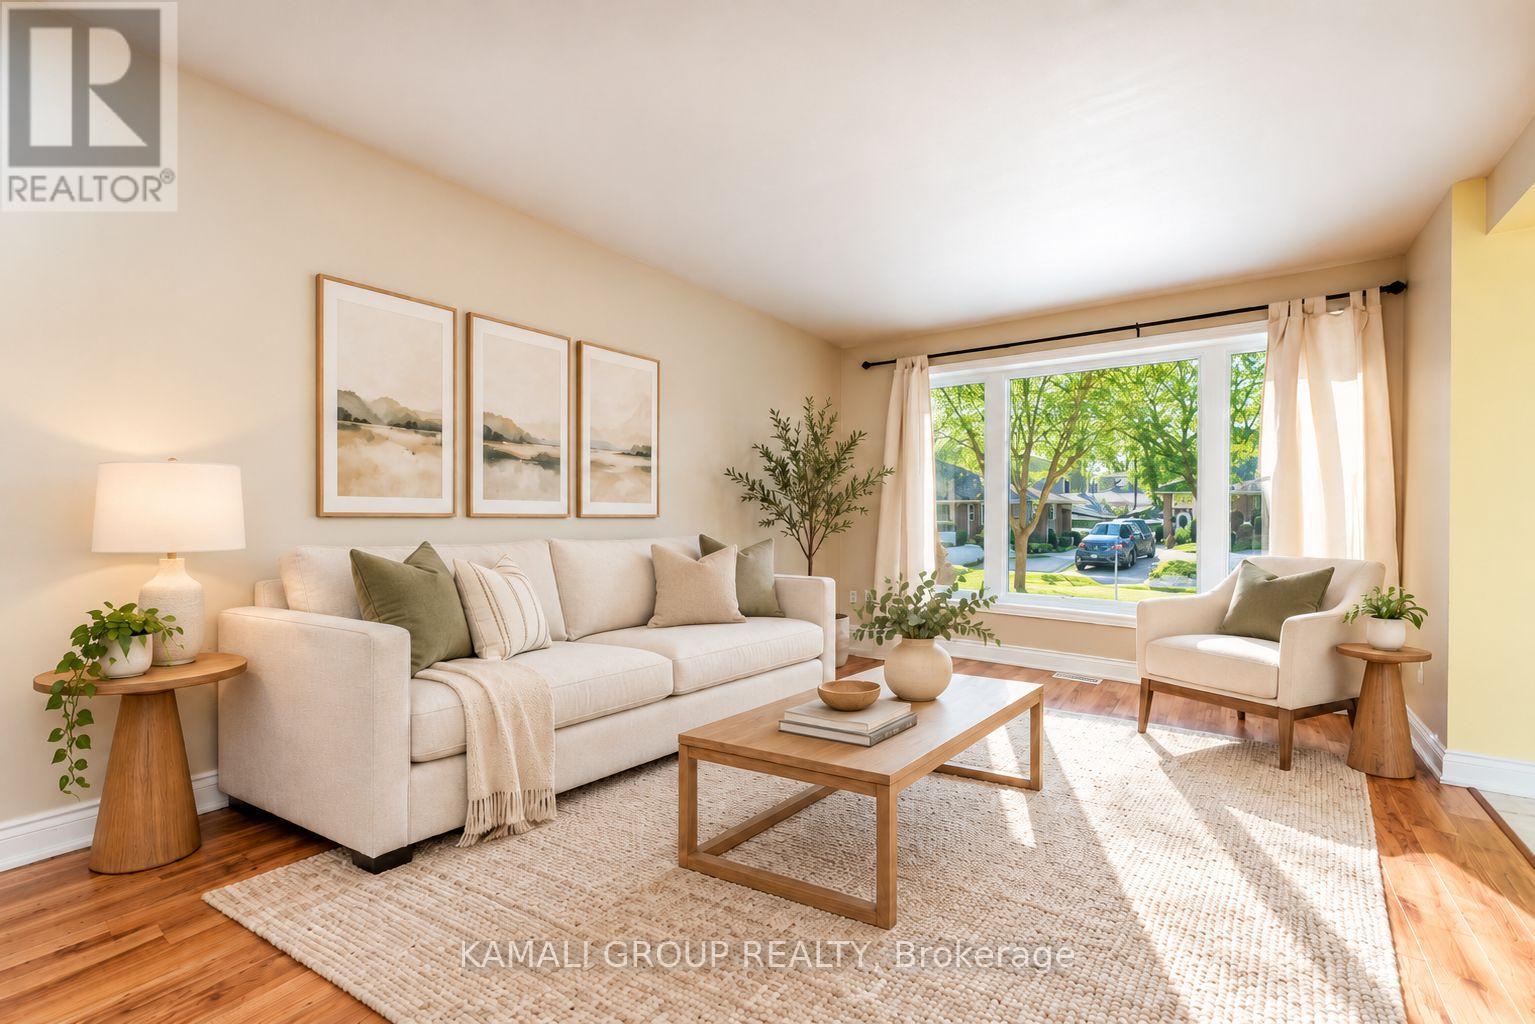
Main - 262 Penn Avenue
Newmarket, Ontario
Rare Find! Sunny Main Floor Unit With 3 Bedrooms + 2 Parking! Bright Family-Sized Kitchen Includes Dishwasher and Plenty of Cabinet & Counter Space. Open-Concept Living & Dining Area with Large Bay Window, Primary Bedroom With Double Closet & Walkout to Yard, 4-Piece Bathroom, Separate Entrance and Private Ensuite Washer & Dryer. Conveniently Located Close To Upper Canada Mall, Shopping & Entertainment on Yonge Street, Minutes to Southlake Hospital, Ray Twinney Recreation Complex, Newmarket GO/VIVA/YRT Public Transportation or Commute Downtown Via Hwy 404! (id:63616)
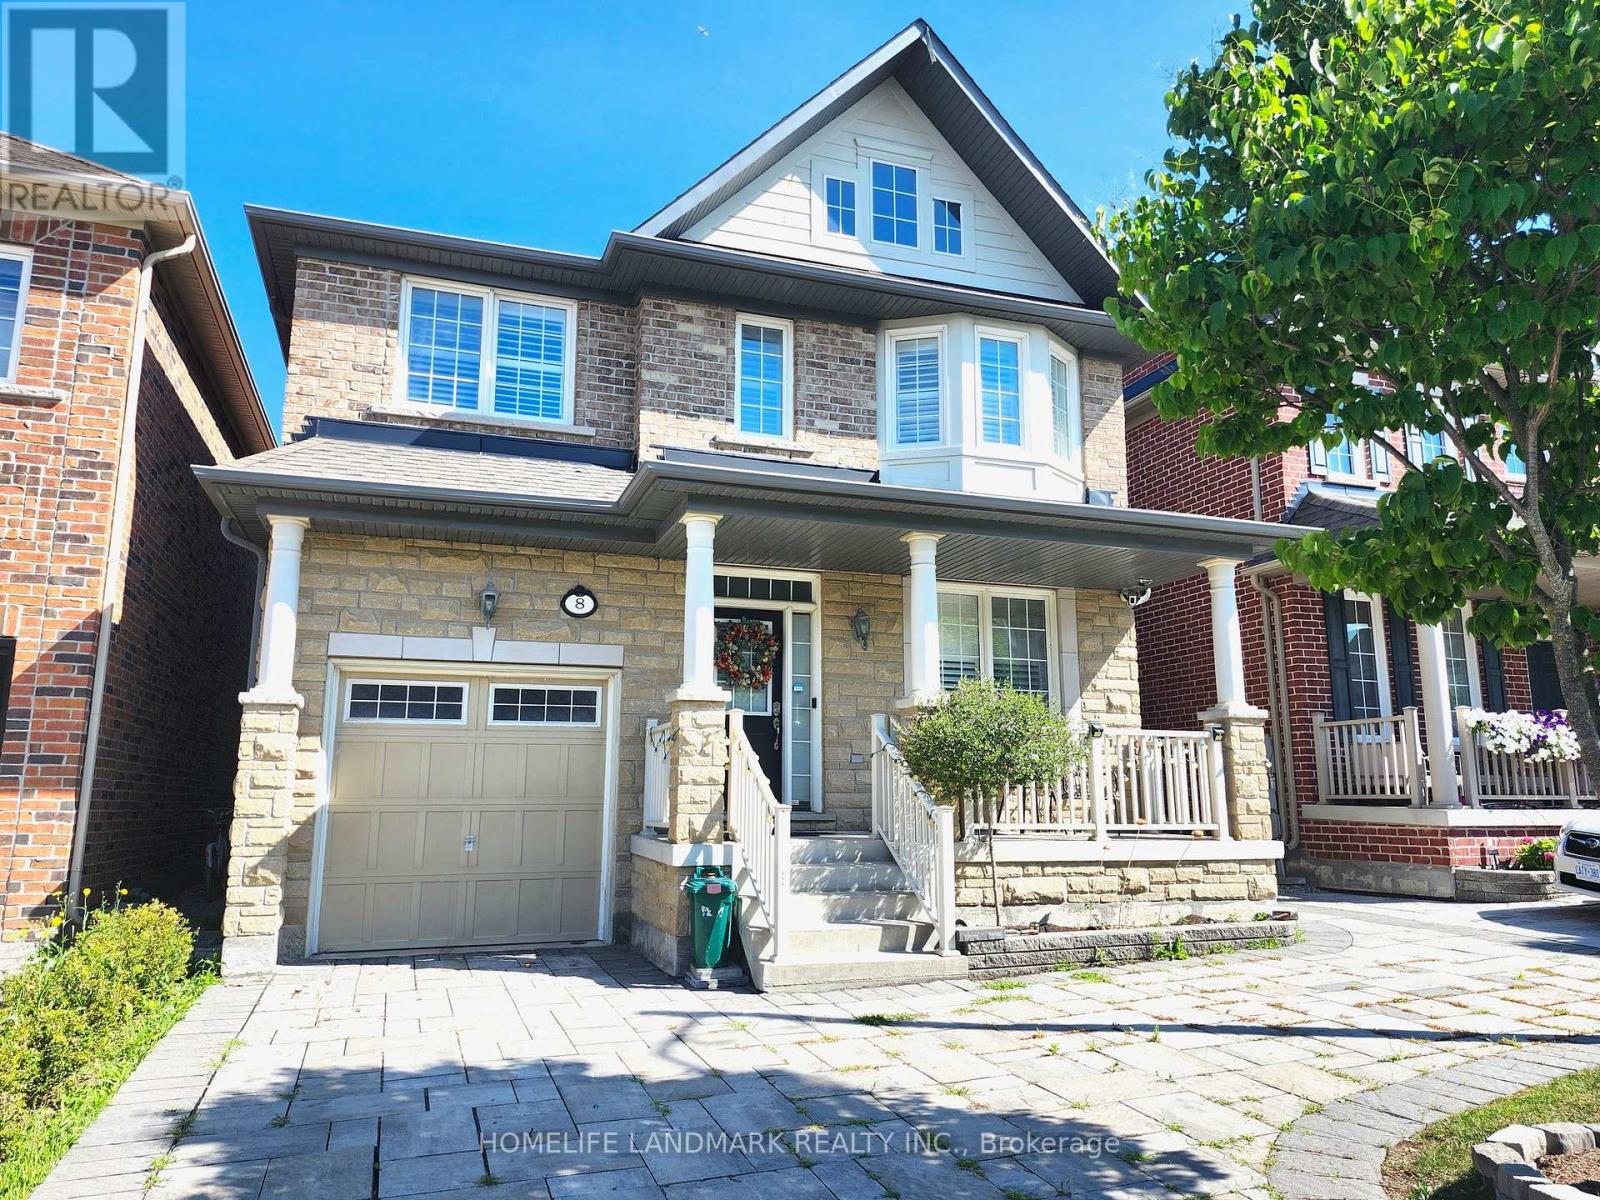
8 Church View Avenue
Markham, Ontario
Location!Location!Location! Luxurious Home Built By Monarch, Solid Brick&Stone Frt Exterior. 9" Ceilings. Hardwood Fl Thru-Out. Dark Oak Staircase, California Shutters On All Window, Except Patio Door. Pot Lights. Quartz Counter Top And Upgraded Backsplash. Elegant Draperies. Quality S/S Appliances. Finished Basement. Close To Costco, Banks, Shoppers, Etc. Walking Dist To Sir Wilfrid Public School (id:63616)
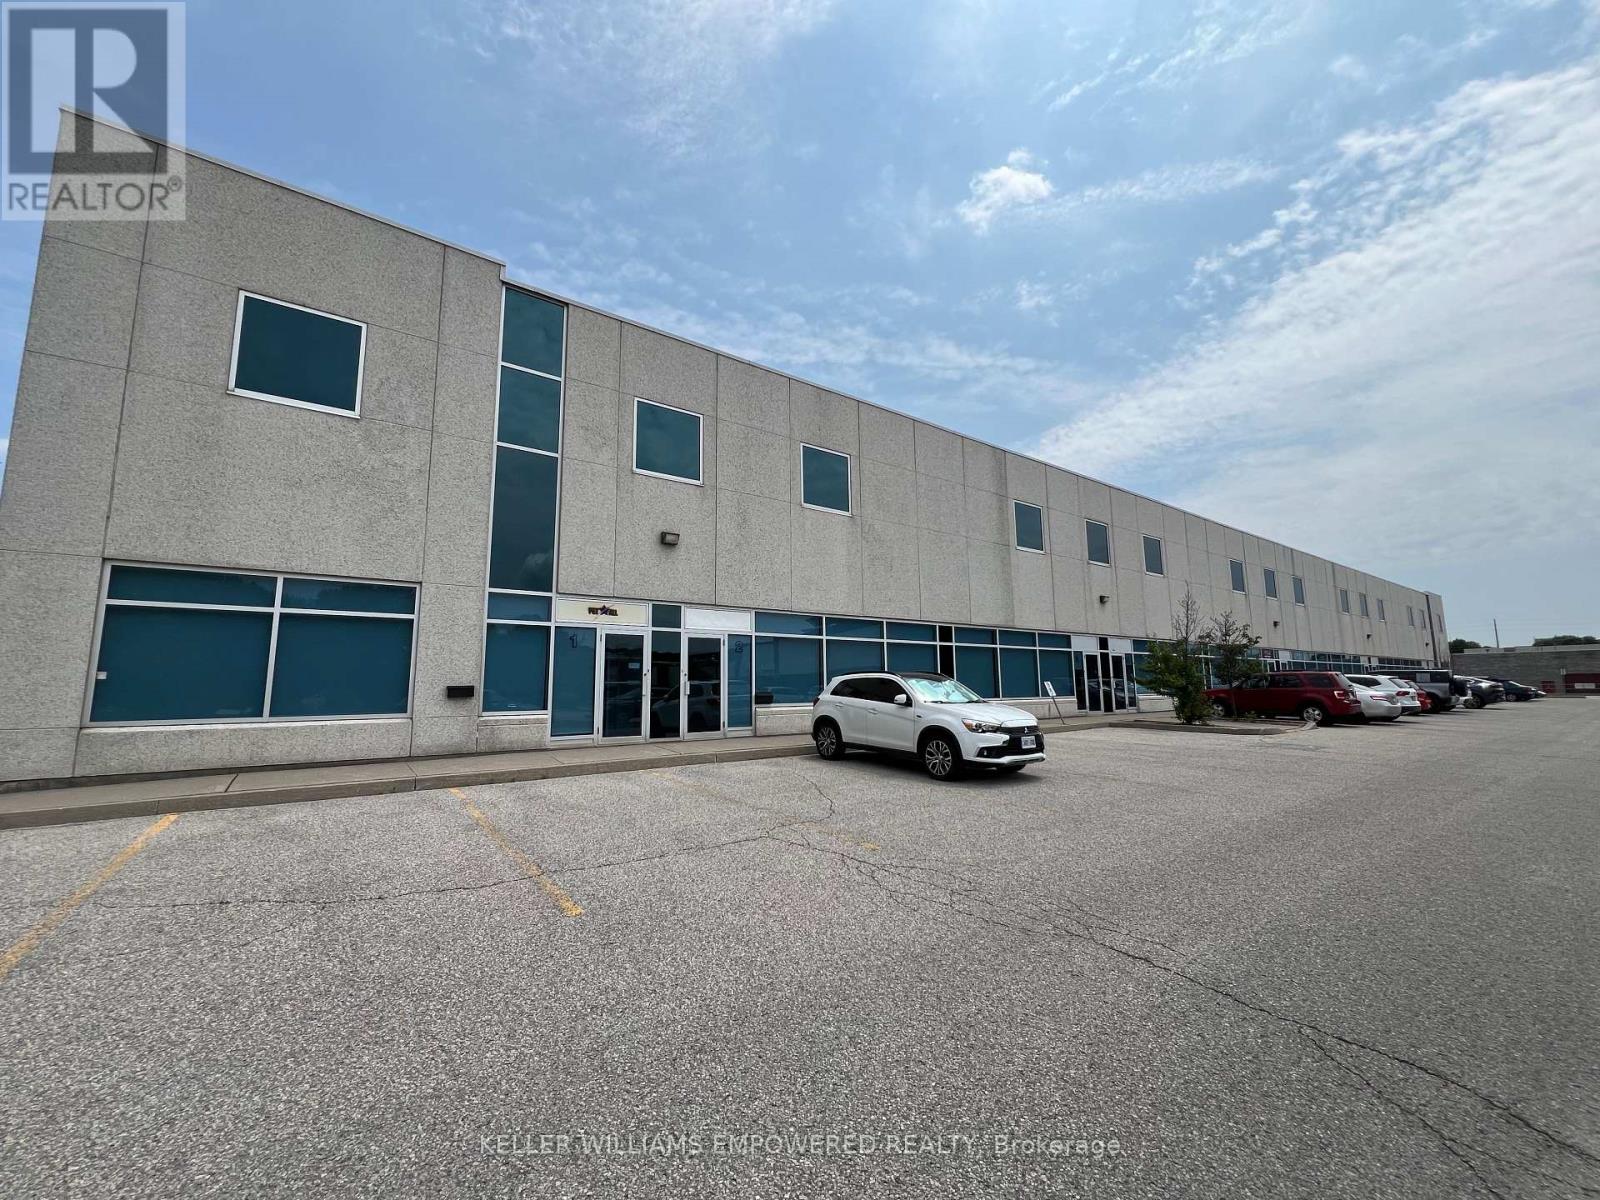
5-6 - 85 Royal Crest Court
Markham, Ontario
Class A building, extremely well maintained with 24 foot clear and 2 shipping/truck level doors for up to 53 foot trailers. Excellent parking. TMI includes HVAC maintenance, repair and replacement, and office garbage disposal. Close to Highway 407. (id:63616)
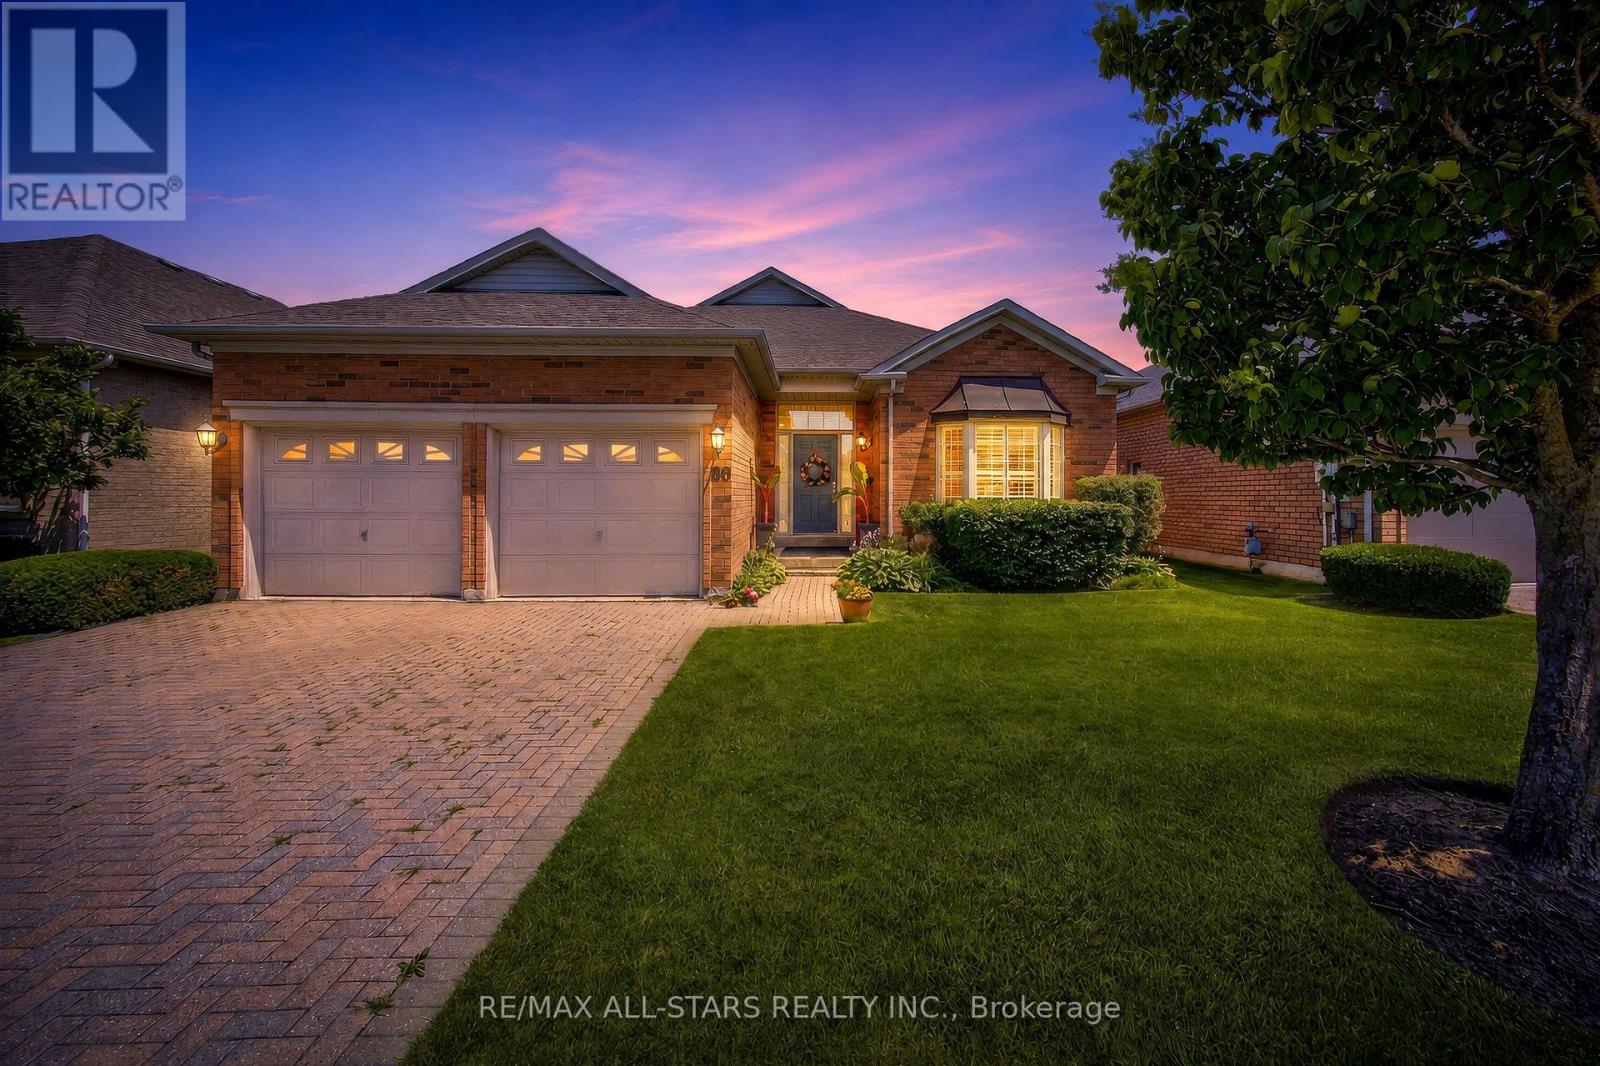
141 - 86 Legendary Trail
Whitchurch-Stouffville, Ontario
Step into refined elegance with this beautifully renovated Augusta model, perfectly situated on a large, premium lot backing directly onto peaceful green space and the scenic golf course in the prestigious Ballantrae Golf Club community. Offering a total of 2+1 bedrooms, 3 full bathrooms, and an exceptional floor plan, this turn-key property delivers the ultimate resort-style lifestyle.From the moment you enter, you will be captivated by the fine architectural craftsmanship, including soaring high ceilings adorned with intricate plaster crown molding throughout the expansive great room and formal dining room. Rich oak hardwood flooring flows seamlessly across the main living areas, leading you into a cozy family room centred around a stylish electric fireplace, the ideal spot for relaxing evenings or entertaining guests.At the heart of the home is a chef-inspired renovated kitchen featuring custom cabinetry extending all the way to the ceiling, gorgeous quartz countertops, an eye catching mirror backsplash, premium stainless steel appliances, and a large eat-in breakfast area filled with natural light. The sprawling primary bedroom serves as a luxurious private retreat, featuring two generous walk-in closets and a newly renovated, spa-like ensuite highlighted by custom mirrors and stunning gold fixtures.The fully finished lower level expands your living space dramatically, boasting a massive recreation room perfect for entertainment, a large third bedroom complete with its own full ensuite bathroom, and tons of versatile storage space. Finished with a spacious two-car garage, this exceptional home perfectly blends high-end modern upgrades with timeless golf course vistas. Some photos are virtually staged. (id:63616)
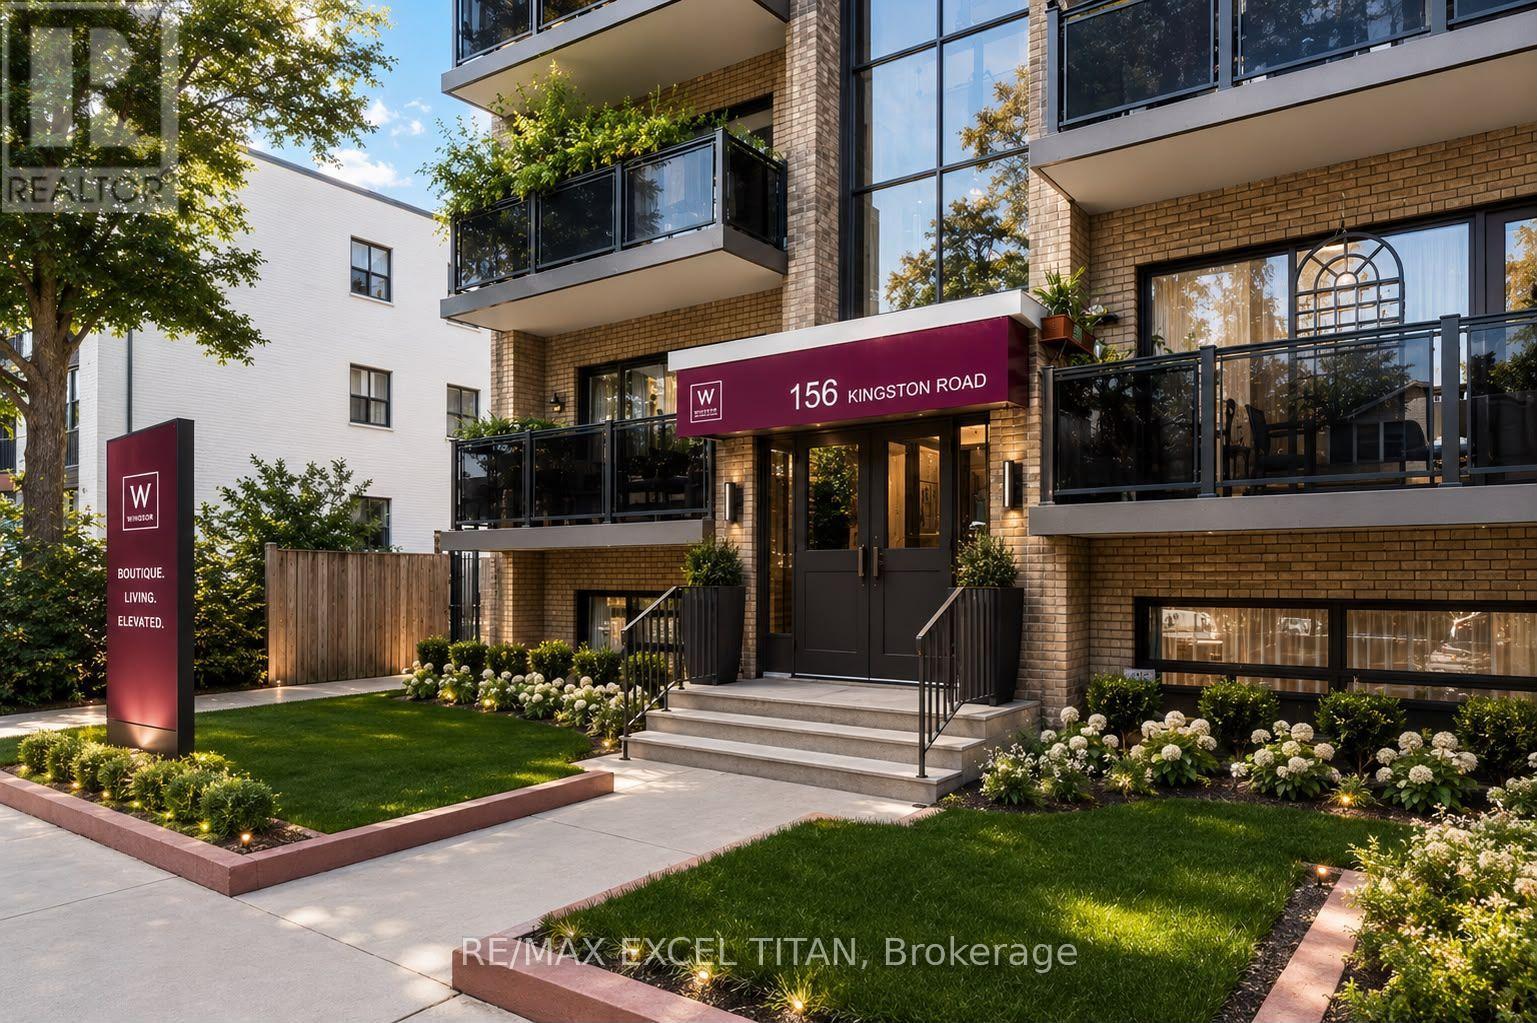
10 - 156 Kingston Road
Toronto, Ontario
Large Windows with An Abundance of Natural Light. 4 Min Walk to Woodbine Beach, Walking Distance to Public Transportation, Walk to Shops and Restaurants, Will Suit the Most Discerning Tenant. Discounted promotional rates with Rogers available for Home Phone, Internet and Cable services. Some photos have been virtually staged. (id:63616)
10 - 155 Tapscott Road
Toronto, Ontario
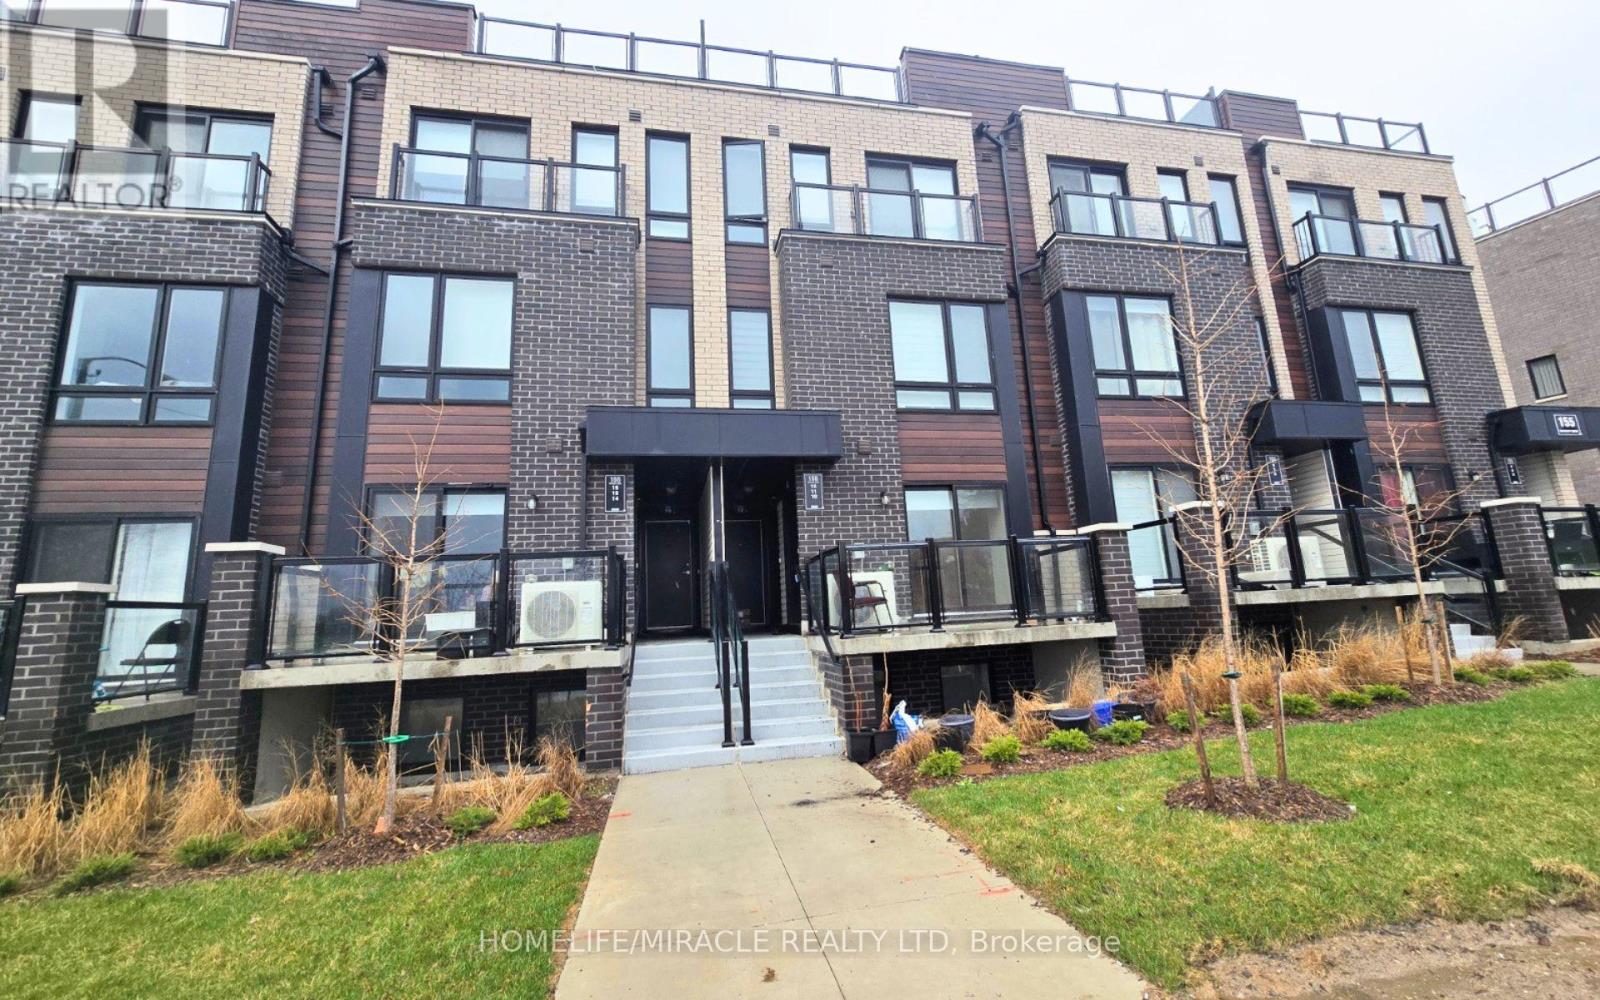
Beautiful stacked condo townhouse in a prime Scarborough location! This bright, open-concept unit features 2 generously sized bedrooms with closets, 1 bathroom, and 1 parking space. Modern kitchen with granite countertops, stainless steel appliances, and ample cabinetry. Enjoy the convenience of in-suite laundry and a private outdoor space for added comfort. Ideally located close to transit, schools, parks, shopping, and 401. A fantastic opportunity to make this your next home! Some photos are virtually staged. (id:63616)
57 Silver Birch Avenue
Toronto, Ontario
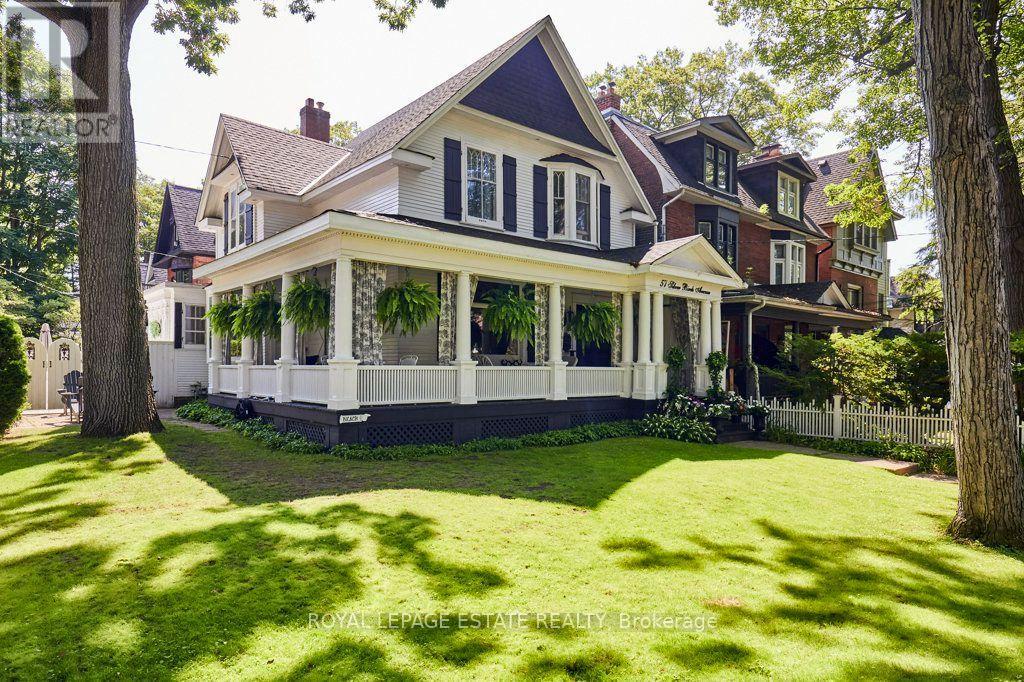
Stepping back in time has never felt so welcoming. This classic Victorian style farmhouse with the white picket fence, has been beautifully preserved and restored, brought back to it's historic soul. Located south of Queen Street, this property offers a rare glimpse into a era of craftsmanship, while sitting just steps from the Beach and Lake Ontario. Every corner of the home whispers stories of the past, anchored by authentic architectural details, gabled roofs, shutters and undeniable original character that is truly rare. From the creak of the hardwood floors to the timeless warmth of the light-filled spaces, the inviting foyer and the beautiful wood burning fireplace, this property invites you to slow down and appreciate the finer details. Nowhere is the nostalgic charm more apparent than on the whimsical wrap-around front porch, an enchanting space that perfectly bridges the home's historic interior with the breezy, lakeside location just outside your door. This home is a showpiece that is universally admired and a true neighbourhood treasure. Imagine living so close to the lake in this tranquil end of The Beach, where the eastern stretch of the boardwalk ends and quiet residential charm begins. Easy morning strolls along the water with the sound of gentle waves, sunny afternoons spent sipping drinks on the Balmy Beach Club patio, or simply unwinding on your porch in the soft breeze of the lake. Brilliant Beach location, fabulous schools and a wonderful family home. (id:63616)
Main & Second Floor - 10 Moonbeam Grove S
Toronto, Ontario
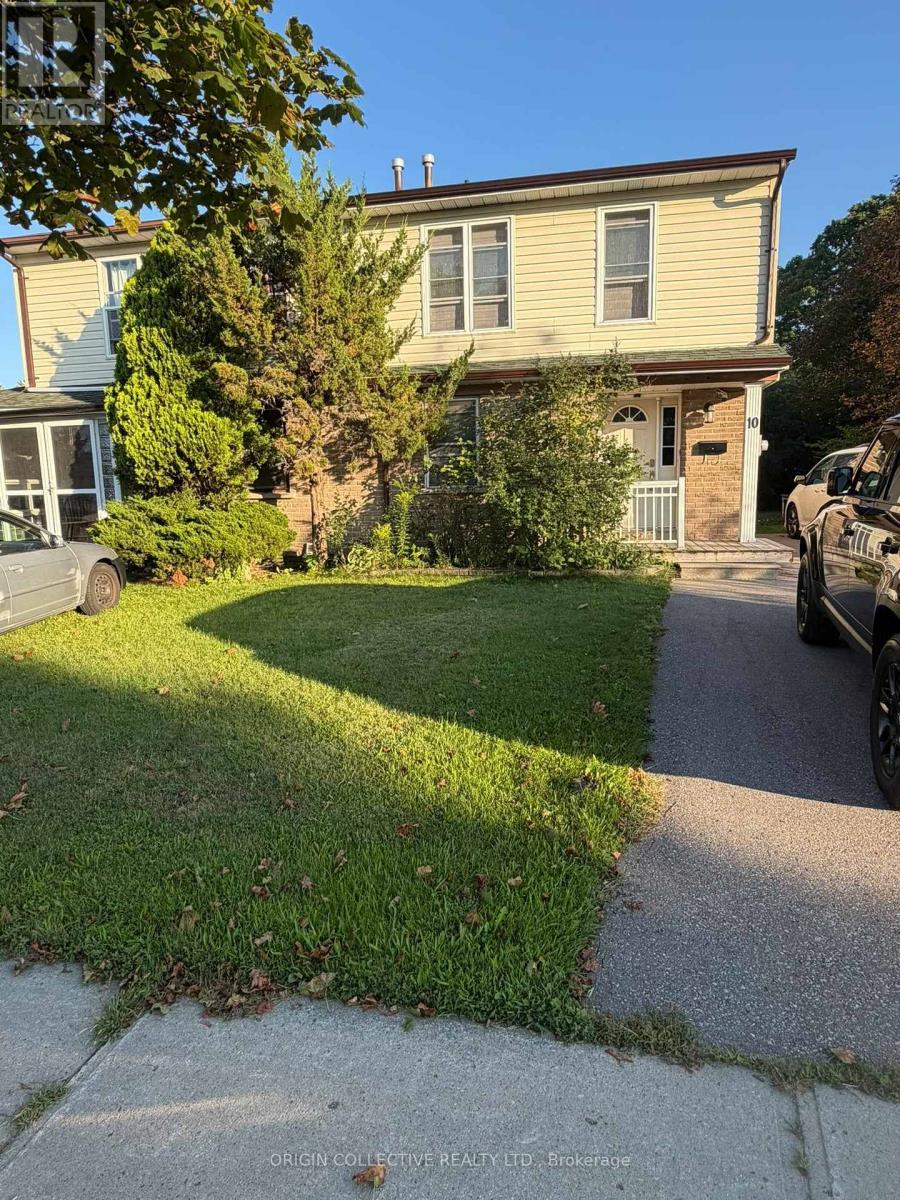
Welcome to 10 Moonbeam Grove (Main & Second Floor Only) - A Spacious 4-Bedroom Family Home in Scarborough! Discover comfortable and convenient family living in this bright and spacious 4-bedroom, 2.5-bathroom home, ideally situated in an established Scarborough neighborhood. This lease includes the MAIN AND SECOND FLOORS ONLY, offering generous living space with a functional layout designed for everyday family living. Step inside to a welcoming main level featuring spacious living and dining areas with plenty of natural light - perfect for relaxing, entertaining or spending time with family. The well-appointed kitchen provides ample space for meal preparation and everyday convenience. Upstairs, you'll find four generously sized bedrooms, providing plenty of room for a growing family, home office or additional living space. With 2.5 bathrooms, the home offers the comfort and functionality today's tenants are looking for. Enjoy the convenience of living close to schools, parks, shopping, groceries, restaurants, TTC transit and everyday amenities, with easy access to major routes for commuting throughout Scarborough and the GTA.A fantastic opportunity for tenants looking for space, comfort and convenience without having to lease an entire house. Don't miss your opportunity to call 10 Moonbeam Grove HOME. Book your private showing today! (id:63616)
143 Highland Crescent
Toronto, Ontario
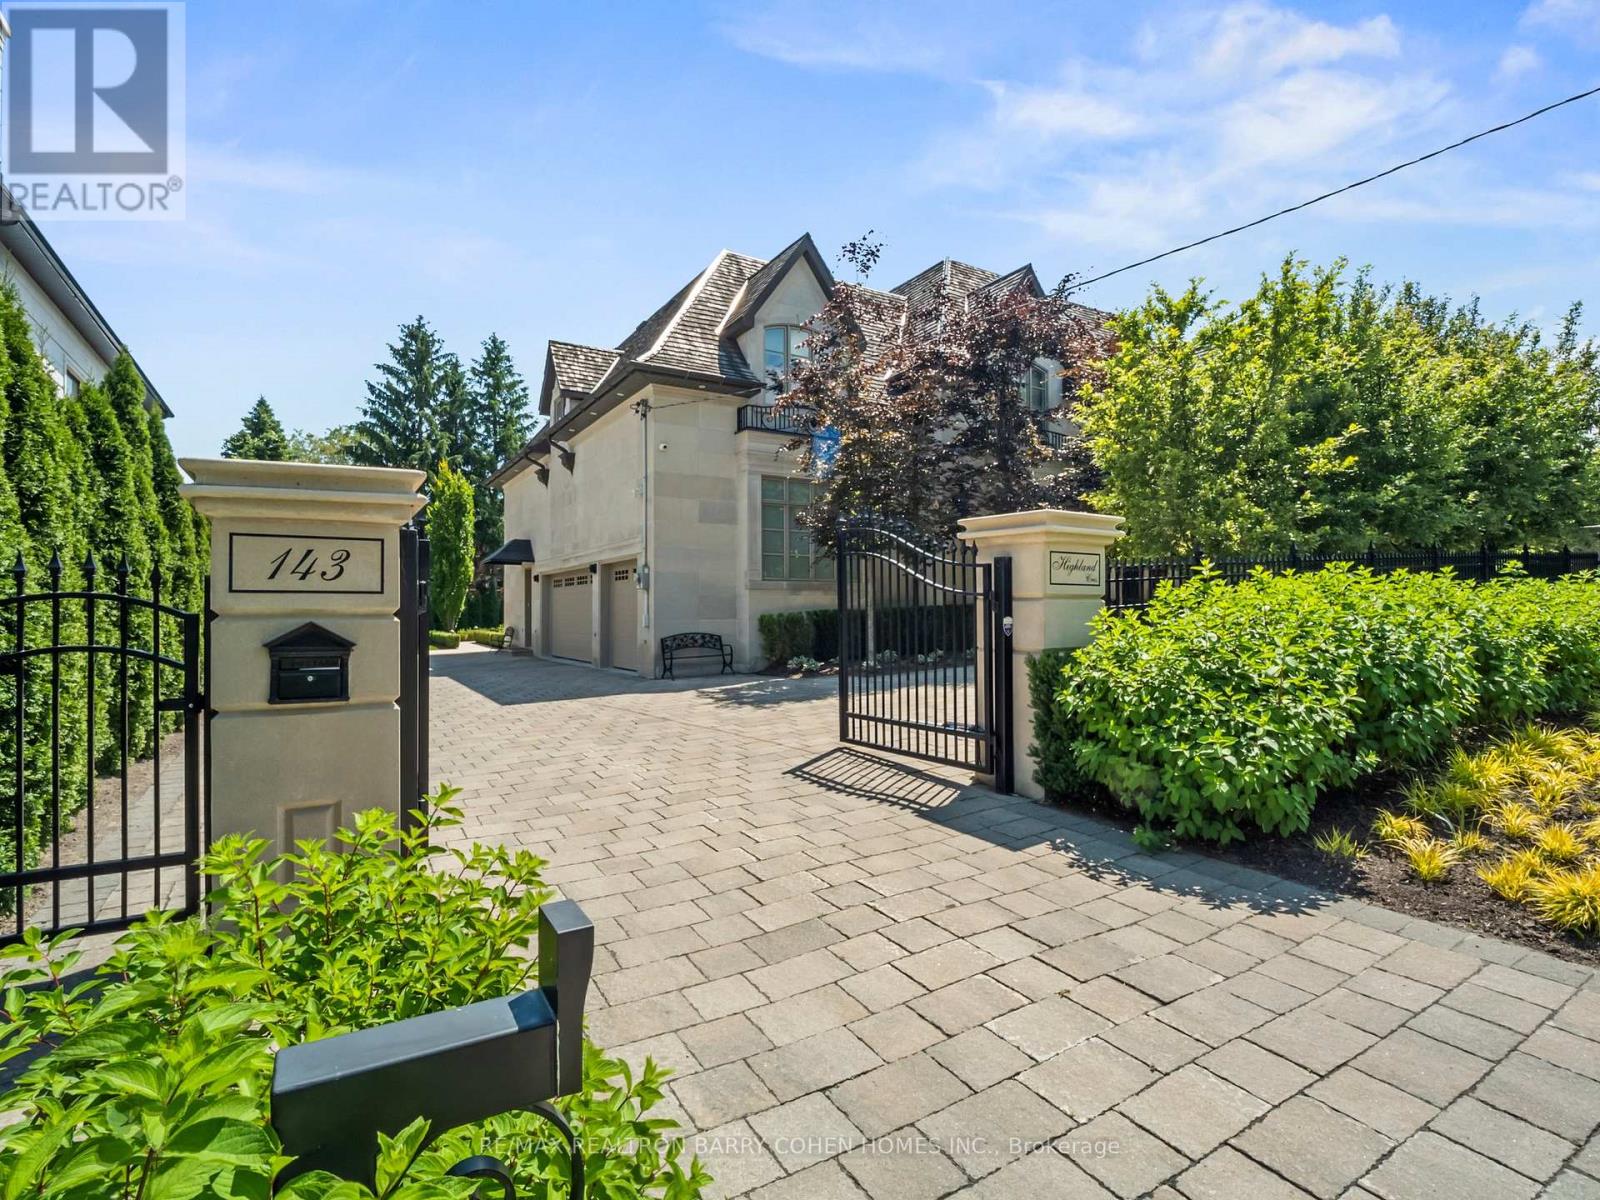
Opulent Elegance Across 9000+SQFT of Interior Living Space In Prestigious Bridle Path-York Mills-Sunnybrook. Nestled Within A Stunning Tree-Lined Premium Lot With 98' Frontage, Blending Refined Luxury With Exceptional Craftsmanship, Including Custom Fluted Mouldings, Natural Stone Finishes, Rich Hardwood Floors, Wainscoting, Elevator, Custom Picture Rail Molding, Integrated Sonos Sound System Plus Control4 Automation, Heated Floors Throughout And Designer Embellishments Throughout. The Chef's Kitchen Features Top-Of-The-Line Miele/Wolf/Sub-Zero Appliances, Well-Appointed Butler's Pantry With Walk-Through To The Formal Dining Room, Pot-Filler, Expansive Quartz Counter Space, And A Bright Breakfast Area Overlooking The Tranquil Rear Gardens, Perfect For Effortless Entertaining. Grand Principal Rooms Including A Library/Cigar Room Complete The Main Level, Along With A Striking Circular Staircase With A Crowning Custom Oval Skylight Leading To Five Spacious Bedrooms, Each With Its Own Ensuite And Custom Closets. The Primary Suite Is A Private Retreat, Offering Wall-To-Wall Illuminated Built-Ins With Fireplace, Private Balcony Overlooking The Rear Garden Oasis, A Lavish Dressing Room And Spa-Like 7-Piece Ensuite. The Finished Lower Level Includes A Nanny's Suite, Gourmet Family-Size Kitchen, Rec Room, Exercise Room With Ensuite, Home Theatre, Powder Room, And Mezzanine Mudroom With Laundry And Access To The 3 Car Heated Garage Plus Lift. This Residence's Exterior Is Equally Impressive With A Full Limestone Exterior With Cedar Roof And Copper Accents, Circular Drive, Dual Gated Entrances, Exquisite Stonework, Integrated Lighting, Irrigation And Professional Landscape Design. The Private Backyard Oasis Features A Built-In BBQ, Dining Pavillion, Cabana With Gas Firetable, And Terrace With Walkout From The Main Floor. A Rare And Refined Offering Designed For Luxury & Comfort. (id:63616)