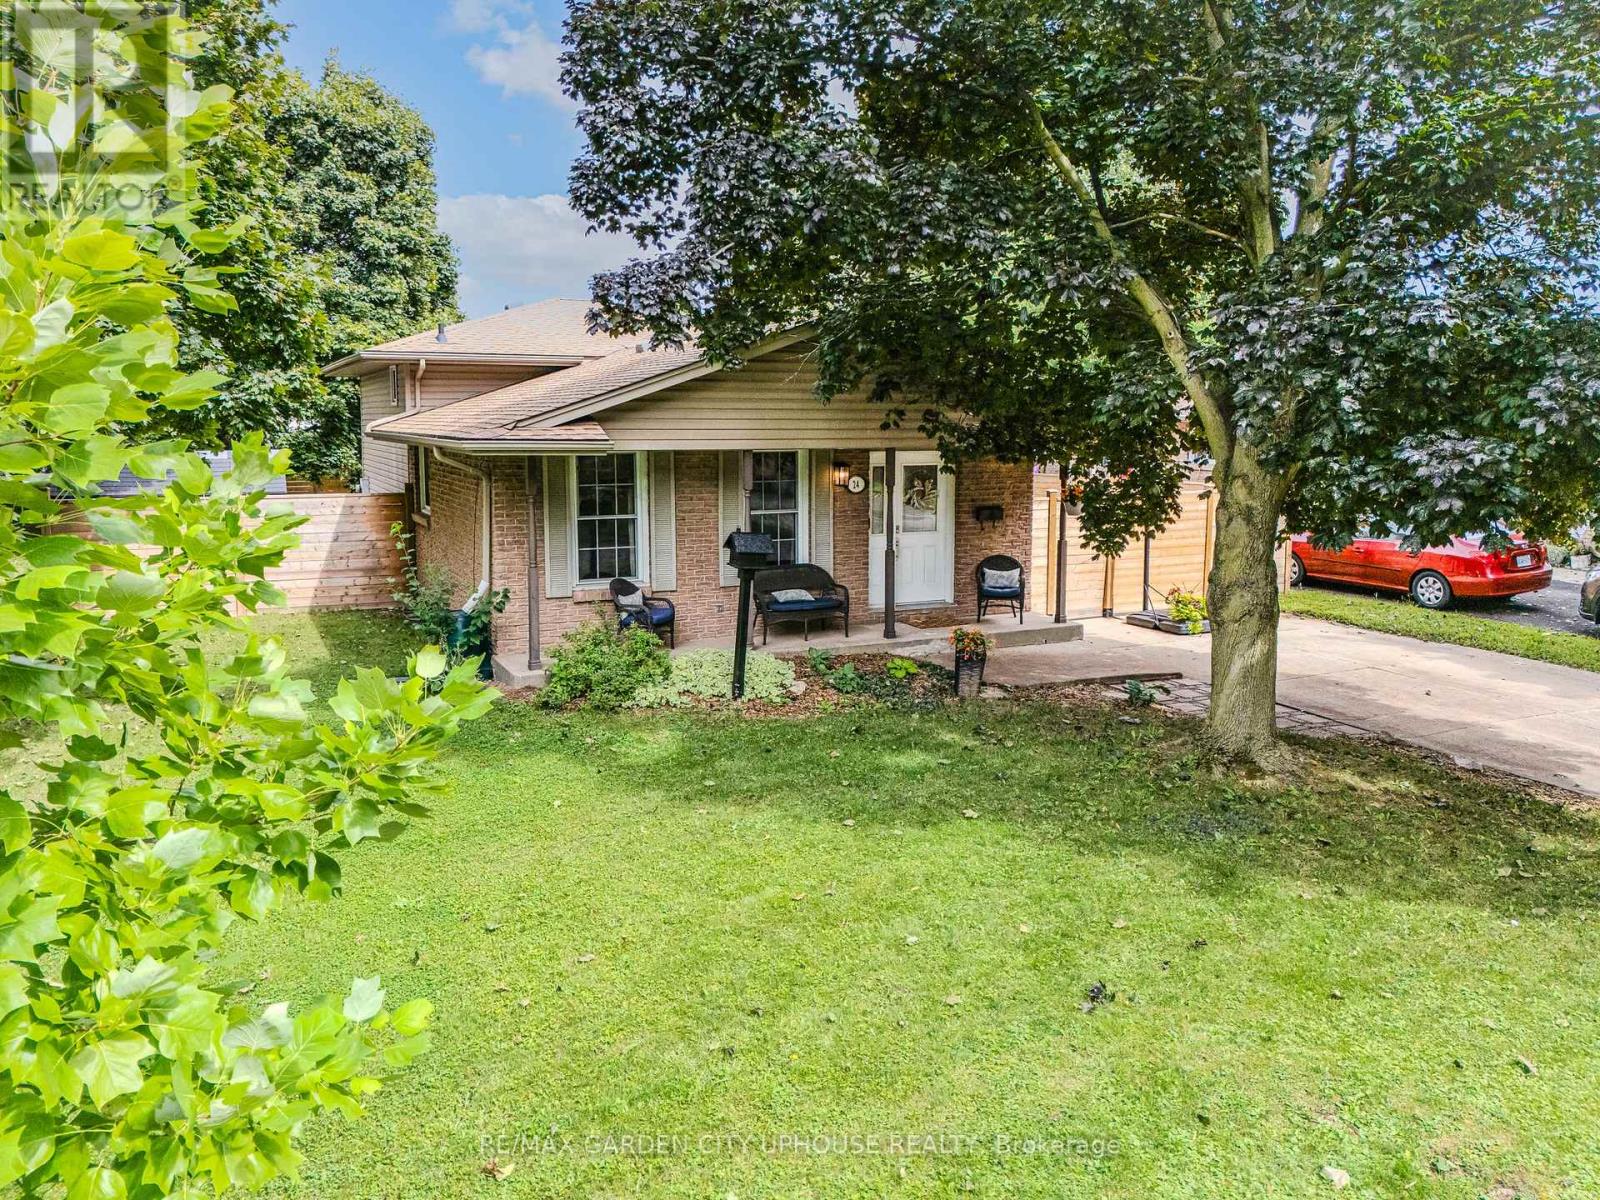
24 Greenmeadow Court
St. Catharines, Ontario
Nestled in the sought-after North-End enclave, sits this beautiful approximately 1100 sqft family home sits on a picture-perfect lot. Step inside and you'll immediately be drawn to the remodelled galley kitchen-loaded with counter space and cabinets for the home chef, while loving the new appliances. Opening to the informal dining room with its charming built-in bench. The space continues to flow seamlessly into the living room, perfect for everyday conversations. Upstairs you'll find three solid bedrooms. The primary suite enjoys ensuite access to a stylish new bathroom featuring a deep soaker tub. The lower level is ideal for movie nights or watching the big game, with loads of natural light, a warm fireplace, and a 3-piece bathroom completed just a few years ago. The walk-out basement is super convenient. The fourth level offers plenty of storage plus the laundry. Outside, the barbecue area is right off the kitchen. With ample privacy and a new fence, the yard is ideal for summer socials. Great schools nearby, convenient to everywhere, and loaded with updates-move in and relax. It's all ready for you and your family. (id:63616)
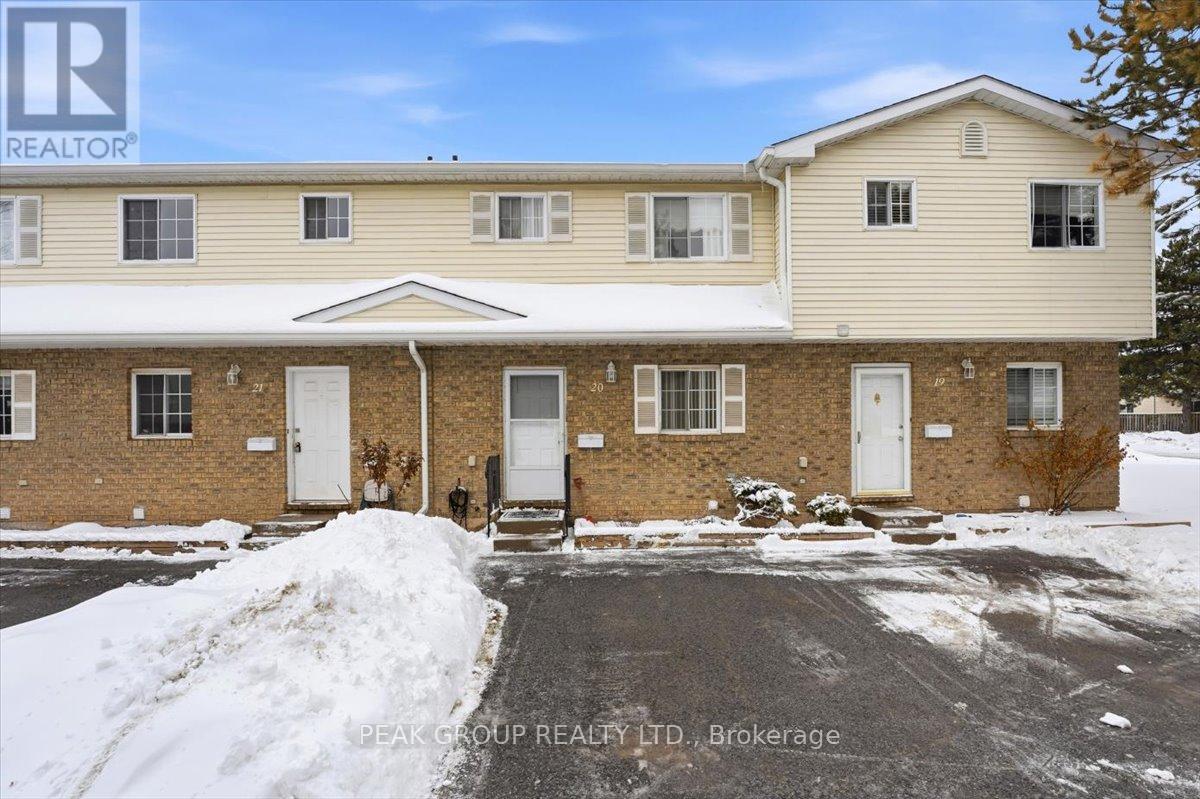
20 - 8136 Coventry Road
Niagara Falls, Ontario
Welcome to this well-maintained 2-storey condo townhouse located in a quiet, established community. Featuring a bright open living and dining area with walkout to a private fenced patio, functional kitchen, and convenient main-floor powder room. The upper level offers spacious bedrooms and a full bathroom, while the basement provides laundry, storage, and future potential. Low monthly fee covers exterior maintenance for your convenience. Close to shopping, parks, schools, transit, and everyday amenities - ideal for first-time buyers or investors. (id:63616)
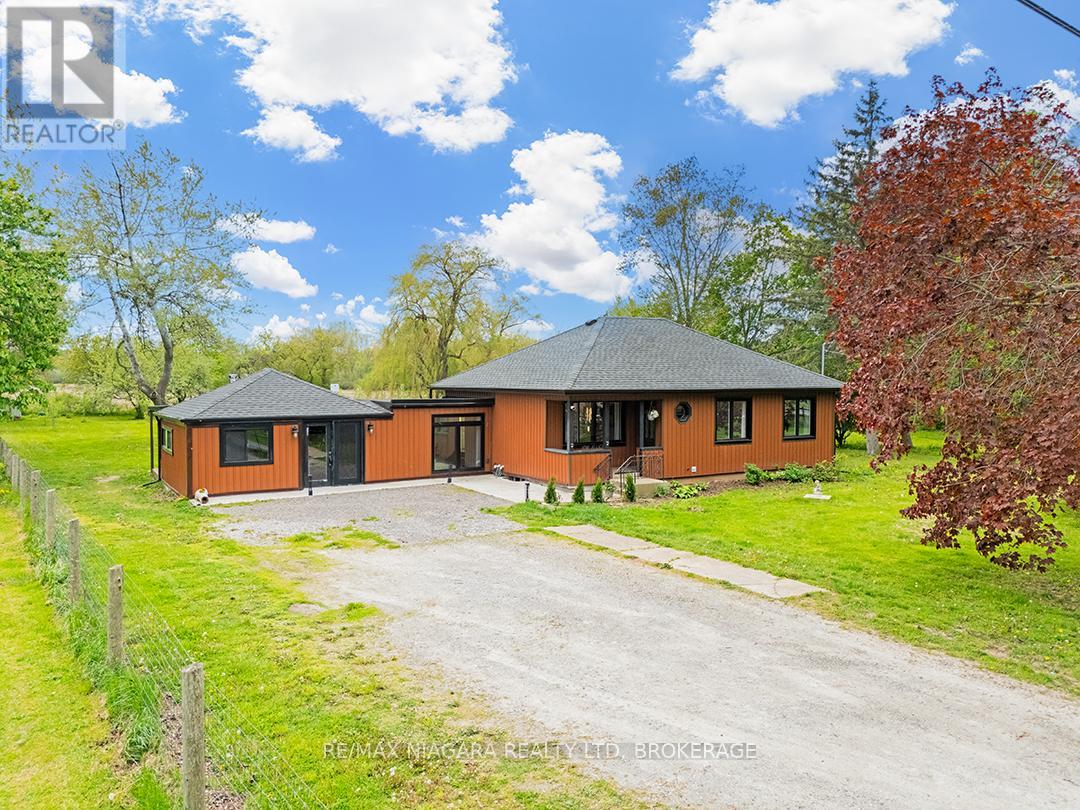
11755 Highway 3
Wainfleet, Ontario
Set on a private 1.32-acre lot, this renovated 2+1 bedroom, 2.5 bath bungalow offers lots of space in a country setting. Mature trees along the frontage create privacy from the roadway, while the fully fenced front and back yards provide a secure and usable outdoor space for kids, pets and entertaining. Over the last 5 years alone, this already renovated home has seen further extensive upgrades including new exterior siding, quartz kitchen counters, a new primary, 3-piece ensuite bathroom and a renovated and finished basement complete with 3rd bedroom and new 2-piece bathroom. The bright eat-in kitchen features stainless steel appliances, tiled backsplash and modern finishes, while the adjoining living room with electric fireplace and separate dining room offer bright & comfortable spaces. The home offers 2 main floor bedrooms, while the finished basement adds a spacious recroom, 3rd bedroom and additional bathroom - ideal for guests, teenagers, hobbies or a home office setup. A standout feature of the home is the spacious main floor family room addition. Converted from the original garage, this flexible space is currently set up as a games room, family room, kids' play area and gym. Featuring wood cathedral ceilings, a cozy woodstove, this room has its own separate entrance and direct access to the backyard deck. The backyard has been designed for relaxing and entertaining. A large deck overlooks the open and treed property with no rear neighbours, with part of the deck covered by a metal gazebo and retractable awning for shade and weather protection. The yard also features a firepit area, dog pen and garden shed, all surrounded by fencing with a gated driveway entrance for added privacy. Conveniently located close to trails, Lake Erie beaches and amenities, with easy access throughout Niagara via Highway 3. Quick Possession is available (id:63616)
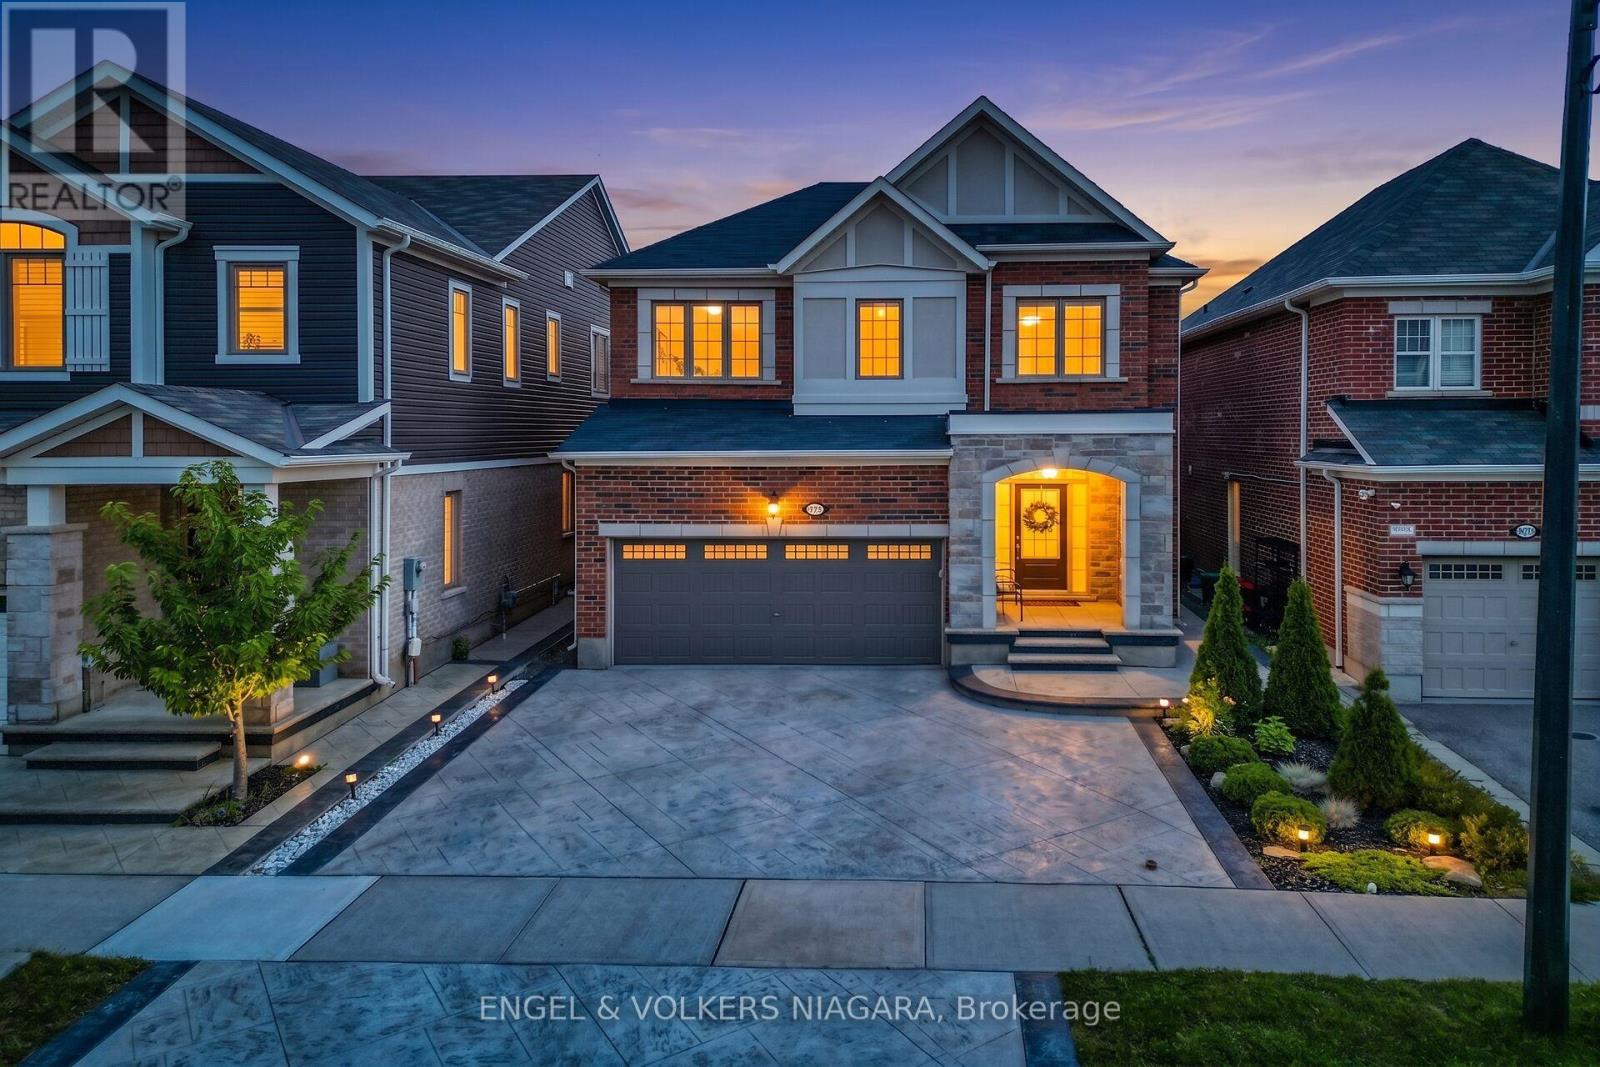
1221 Rose Way S
Milton, Ontario
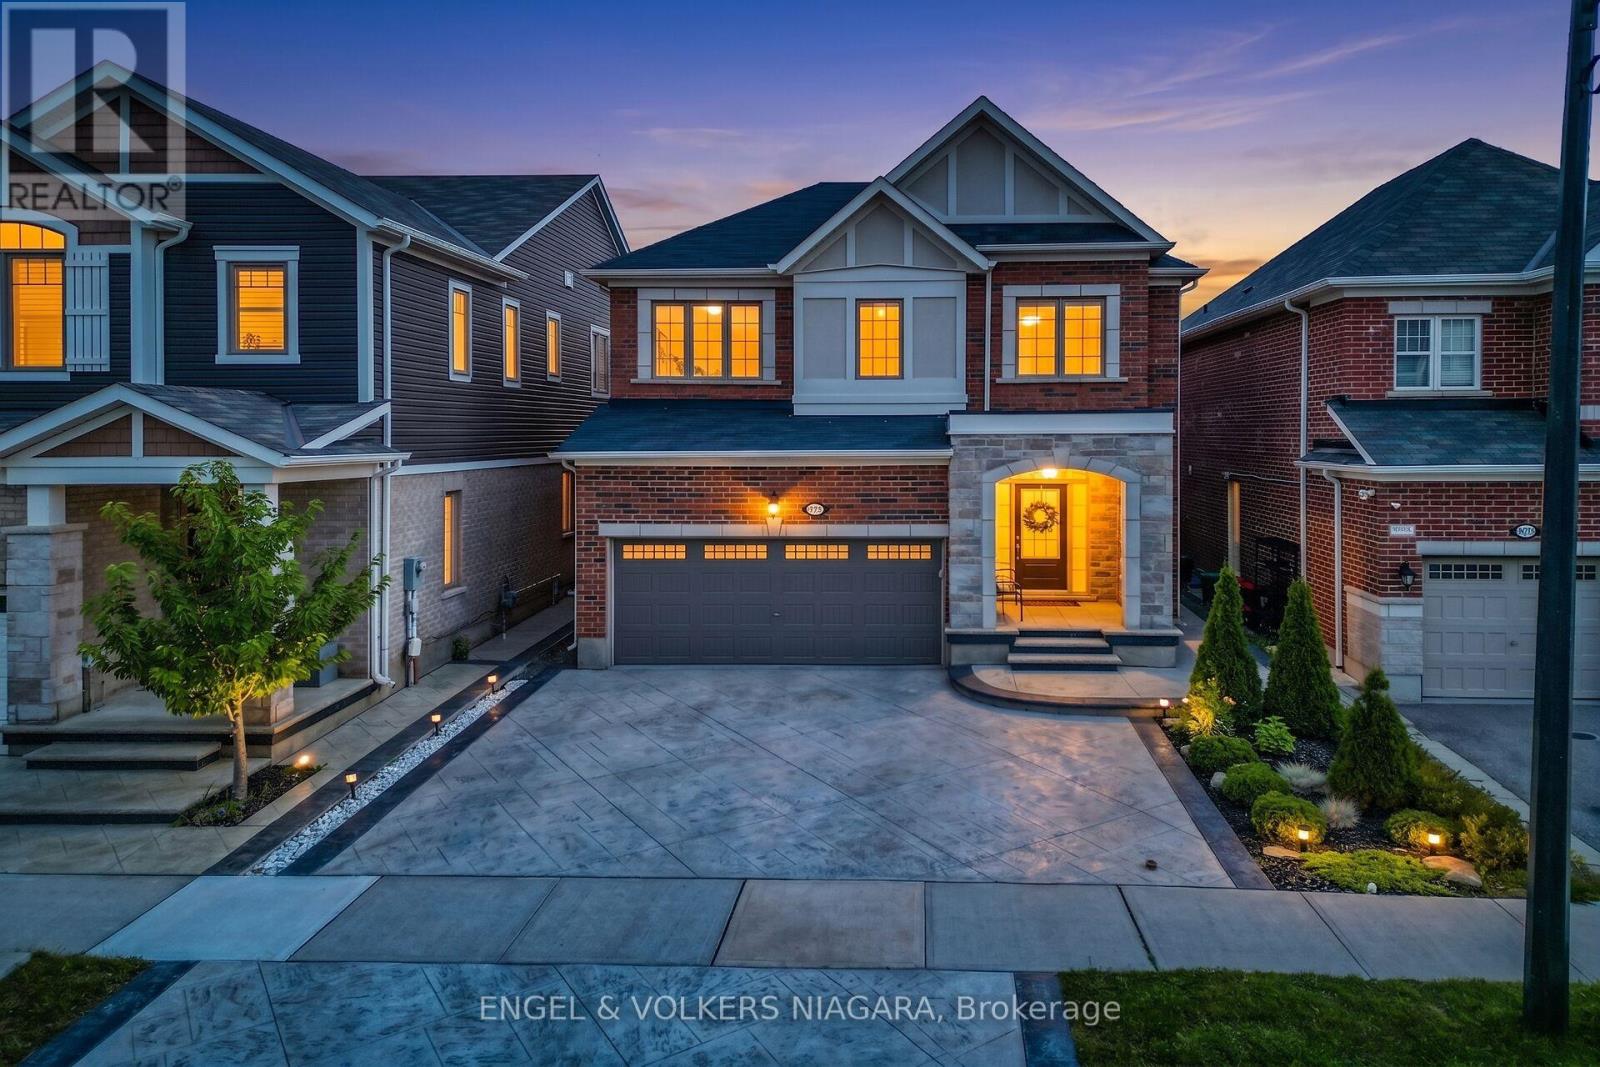
Situated in Milton's Cobban neighbourhood, this two-storey brick residence at 1221 Rose Way offers a thoughtfully designed layout with flexible living space throughout. The main floor features an open-concept design that naturally connects the kitchen, living, and dining areas, creating a functional setting for daily living and entertaining. Natural light enhances the main living spaces and creates an inviting atmosphere. Upstairs, the primary bedroom features a private ensuite and walk-in closet, complemented by two additional bedrooms. A versatile loft provides additional space for a family room, home office, or play area, with potential for conversion to a fourth bedroom, subject to applicable municipal approvals. The attached 2-car garage features an automatic garage door opener and is complemented by three driveway spaces, providing parking for five vehicles. Extensive stamped concrete continues around the exterior and into the backyard, creating an attractive, low-maintenance outdoor space for gatherings and relaxation. The home is equipped with central air conditioning, natural gas forced-air heating, and a tankless water heater. The location provides convenient access to Milton District Hospital, neighbourhood parks, playgrounds, schools, shopping, dining, and everyday amenities. A nearby Milton Transit stop provides connections to Milton GO Station, while convenient access to Highways 401 and 407 supports travel throughout Milton and the surrounding region. A well-planned home offering flexible living space, generous parking, outdoor functionality, and convenient access to everyday amenities. (id:63616)
1221 Rose Way S
Milton, Ontario
Situated in Milton's Cobban neighbourhood, this two-storey brick residence offers a thoughtfully designed layout with flexible living space throughout. The main floor features an open-concept design that naturally connects the kitchen, living, and dining areas, creating a functional setting for daily living and entertaining. Natural light enhances the main living spaces and creates an inviting atmosphere. Upstairs, the primary bedroom features a private ensuite and walk-in closet, complemented by two additional bedrooms. A versatile loft provides additional space for a family room, home office, or play area, and can be converted to a fourth bedroom, subject to applicable municipal approvals. The attached 2-car garage features an automatic garage door opener and is complemented by three driveway spaces, providing parking for 5 vehicles. Extensive stamped concrete continues around the exterior and into the backyard, creating an attractive, low-maintenance outdoor space for gatherings and relaxation. The home is equipped with central air conditioning, natural gas forced-air heating, and a tankless water heater. The location provides convenient access to Milton District Hospital, neighborhood parks, playgrounds, schools, shopping, and everyday amenities. A nearby Milton Transit stop provides connections to Milton GO station, while convenient access to Highway 401 & 407 supports travel throughout Milton and the surrounding region. A well-planned home offering flexible living space, generous parking, outdoor functionality, and convenient access to everyday amenities. (id:63616)
Main & 2nd - 92 Edenbrook Hill Drive
Brampton, Ontario
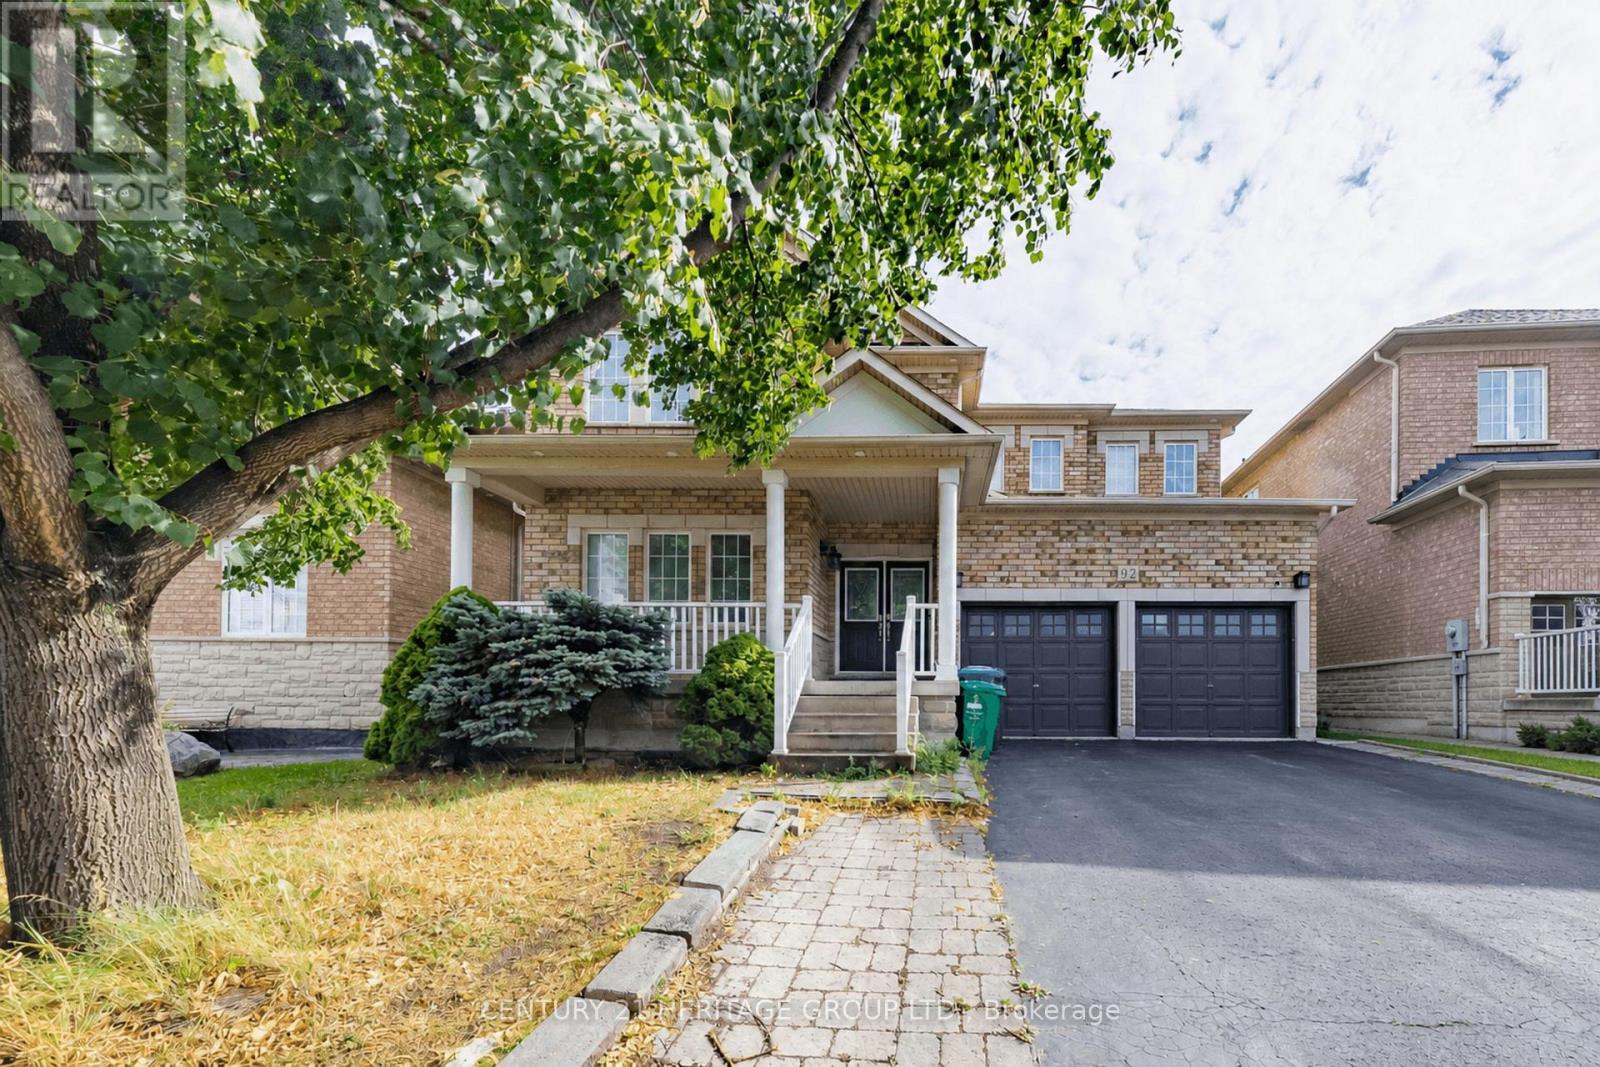
Welcome to this gorgeous and spacious 4-bedroom, 3-bathroom (main and 2nd floor) detached home, thoughtfully upgraded to offer comfortable, stylish, and family-friendly living in a warm and welcoming community. The main floor features soaring 9-foot ceilings, rich hardwood flooring, an elegant oak staircase, and a versatile den, along with a cozy fireplace that creates a warm and inviting atmosphere. Separate living and dining rooms provide the perfect setting for entertaining and family gatherings. The stunning eat-in kitchen features stainless steel appliances, a centre island, ample cabinetry and workspace, and a walkout to the large backyard - ideal for outdoor enjoyment, relaxing, and entertaining. The home also features a centralized humidifier, water sprinkler system, and an electric vehicle charger in the garage for added comfort, convenience, and peace of mind. Upstairs, retreat to the spacious primary suite, complete with a luxurious 6-piece ensuite and an abundance of natural light. Three additional generously sized bedrooms offer plenty of space for family, guests, or a home office. Ideally located just 5 minutes from Mt. Pleasant GO Station and within walking distance of two schools - Edenbrook Hill Public School and St. Angela Merici Elementary School, this home offers exceptional convenience for families. The nearby Cassie Campbell Community Centre provides easy access to recreation, fitness, sports, and community programs. Enjoy convenient access to shopping plazas, grocery stores, gyms, restaurants, and other everyday amenities, making this an ideal home for families and working professionals alike. Please note: The basement is not included in the lease. (id:63616)

13 Richmond Street E
Kawartha Lakes, Ontario
Step into a living work of art. This breathtaking circa 1875 church conversion nestled in the hamlet of Victoria Road, is a one of a kind sanctuary that seamlessly marries historic reverence with avant-garde design. Featuring stunning Venetian plaster walls, tinplate ceilings, ornate wood beams, arched top windows, original hardwood floors, and a breathtaking circular stained glass feature window that floods the character rich interior with a kaleidoscope of natural light. The main floor invites you into an open concept kitchen, living, and dining area warmed by a cozy wood stove, alongside two bedrooms and a freshly updated 4pc bath with laundry. Upstairs, an inspiring second story studio awaits. A perfect creative haven. Modern comforts blend seamlessly with history: a new metal roof, split system heat pump, and pellet stove. Outside, relish exceptional privacy amid apple trees, an abundance of nature and a river that surrounds the property area, crafting a serene natural retreat. Nestled near gems like the Carden Plains Important Bird Area, Kirkfield Lift Locks, Trent-Severn Waterway, and a sandy beach on Mitchell Lake ideal for kayaking, fishing, SUP, and boating. With shops, boutiques and markets, cottages, parks, lakes and wildlife, the area feels like a charming historic tapestry. Just steps to Balsam Lake Beach, 15 mins to Hwy35, 30 mins to Lindsay, and 1 hour to Durham. This is not just a house; it is a storied sanctuary for the soul. (id:63616)
Main - 225 Chatham Street
Brantford, Ontario
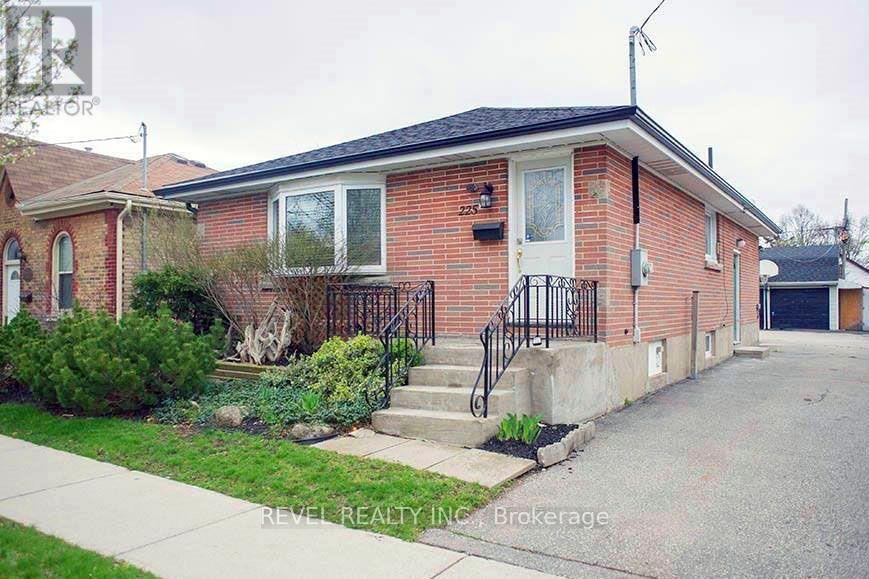
UTILITIES INCLUDED! This renovated main floor unit at 225 Chatham Street offers 2 bedrooms, 1 full bathroom and in-suite laundry, with heat, hydro and water included in the monthly rent. The bright main living area features hardwood flooring and LED pot lights, along with a separate dining area just off the kitchen. The updated white kitchen offers quartz countertops, a stylish backsplash, newer flooring and plenty of cabinet space. The renovated 4-piece bathroom features a quartz-topped vanity, glass-enclosed tub/shower and updated fixtures. Both bedrooms offer large windows and newer carpet with upgraded underpad. A detached garage provides additional storage space. Centrally located and move-in ready. (id:63616)
173 Rosemund Crescent
Kingston, Ontario
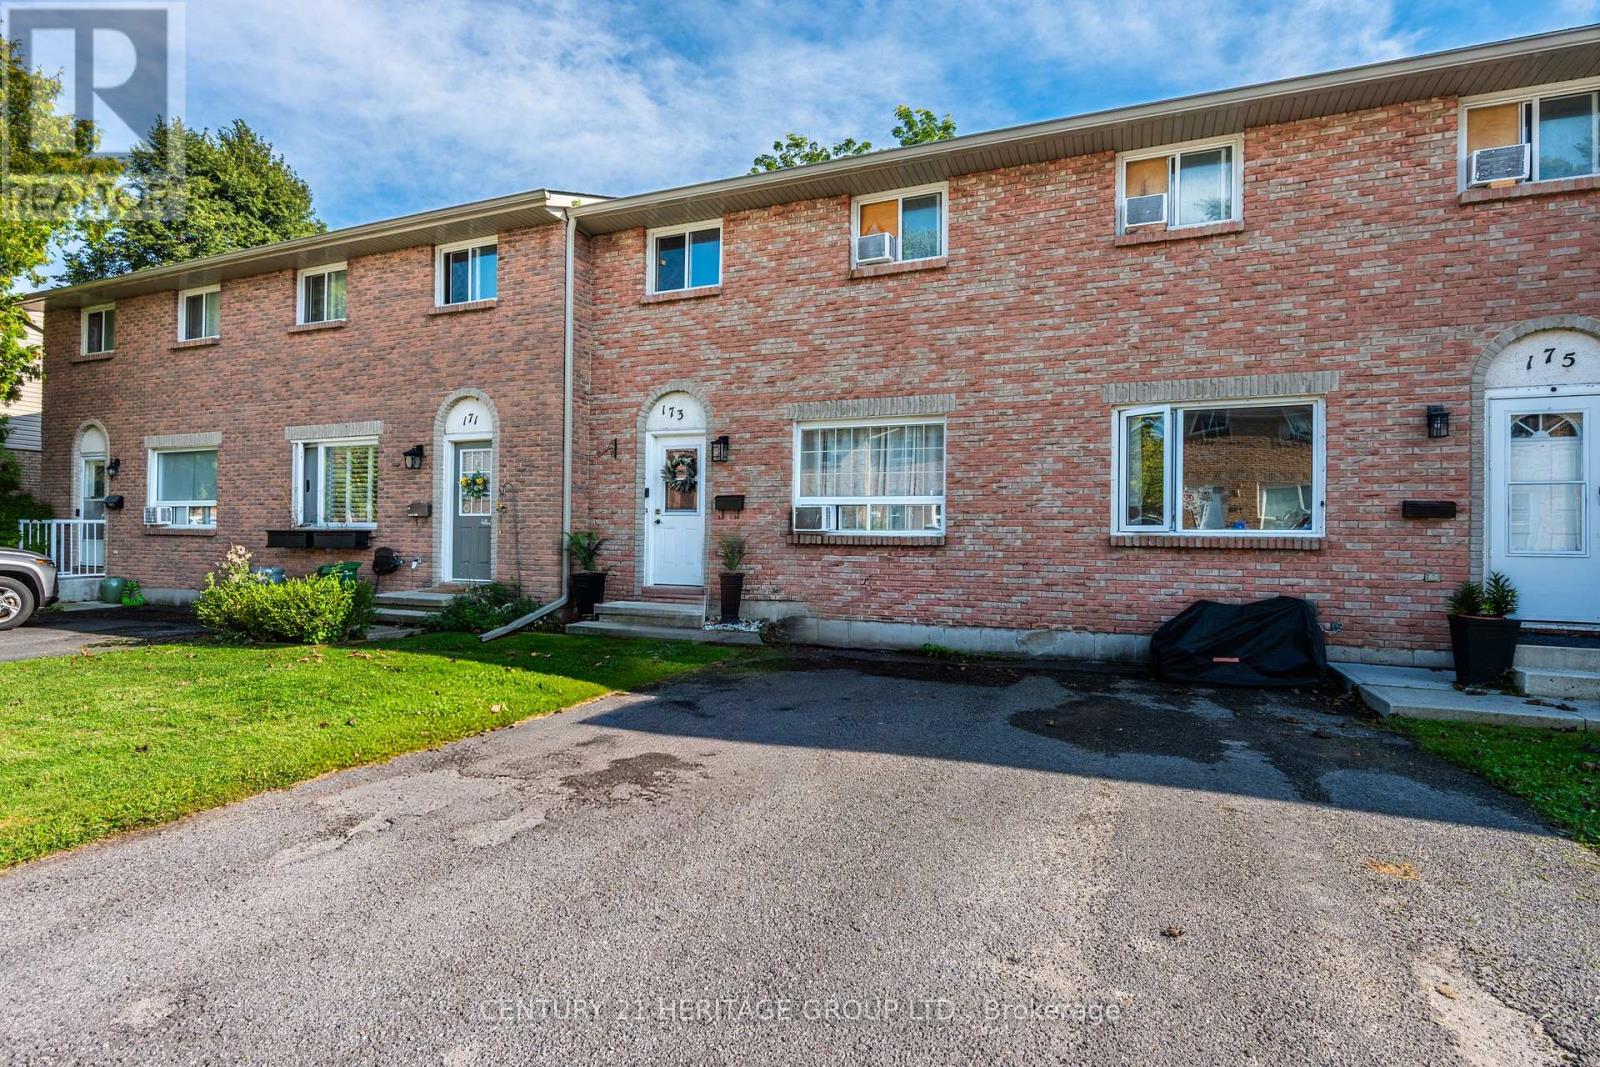
Family-Friendly neighbourhood. Well maintained home, 3 spacious bedrooms, close to schools, parks, shopping, and much more amenities. close to 401 and downtown Kingston. (id:63616)
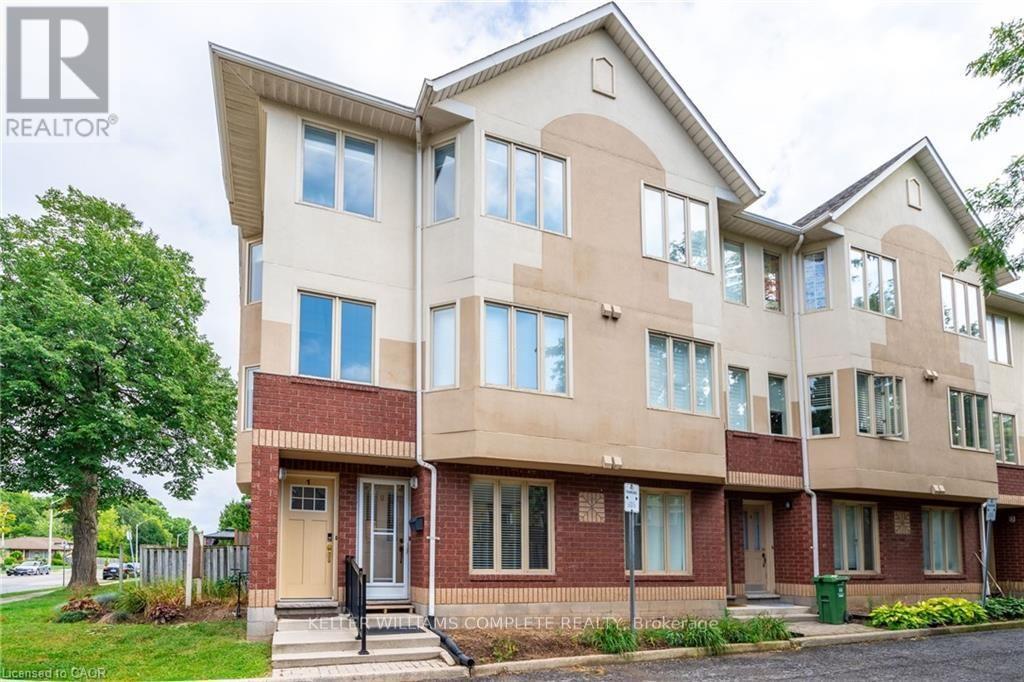
1 - 266 Limeridge Road E
Hamilton, Ontario
Location Location Location! This 2 Bed townhouse is available for rent October 1st! Featuring a spacious main floor with patio doors off the living room leading to your own private balcony. Off the living room is your eat in kitchen with stainless steel appliances. The upper level has 2 good sized bedrooms, a 4 PCE bathroom and laundry. One parking spot is included. In an excellent location close to everything, including: Limeridge Mall, Restaurants, Hwy 403, Shops, Parks, Schools, Major Transit Hub, The Link and Fortinos. Photos are taken prior to current tenant living there. (id:63616)
1 Grundy Crescent
East Luther Grand Valley, Ontario
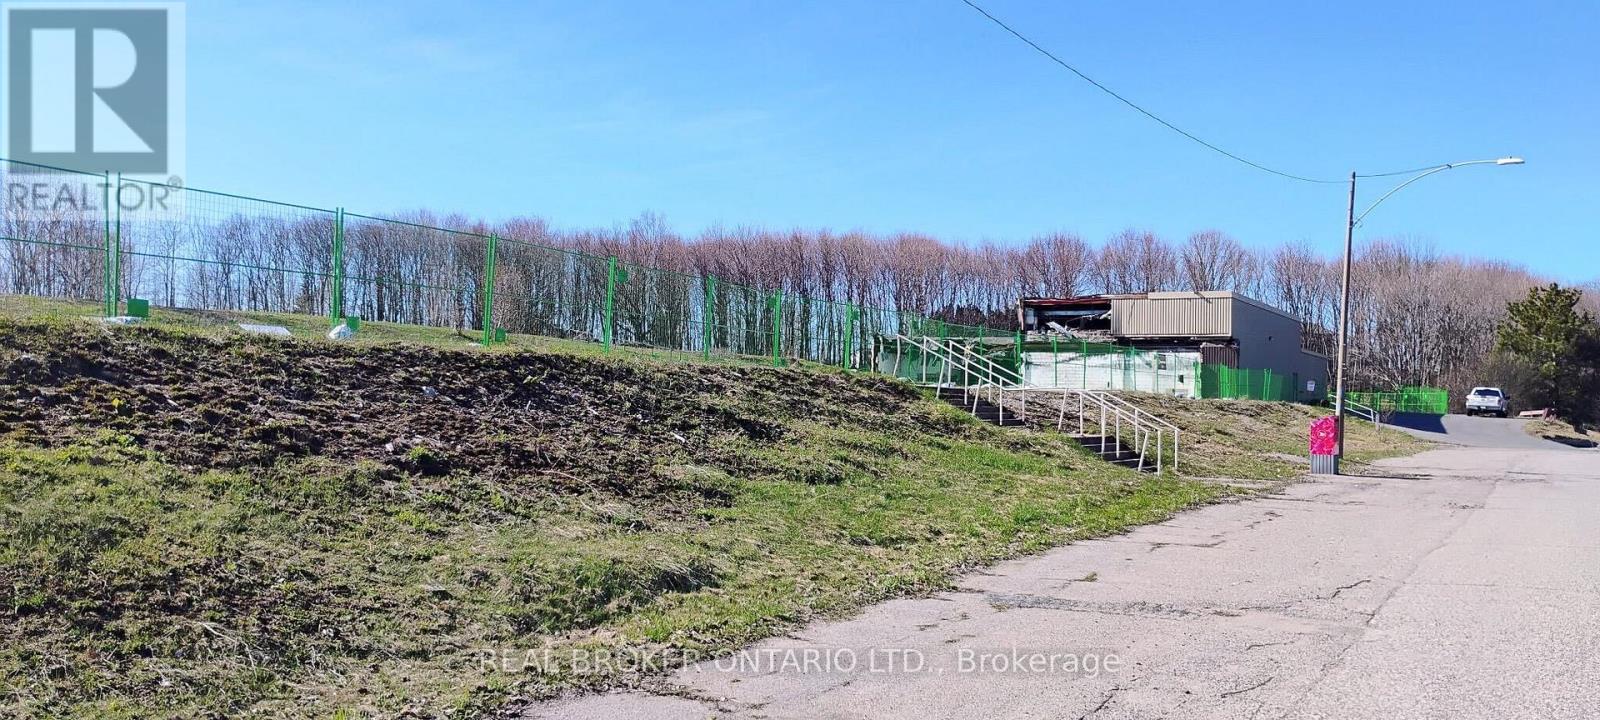
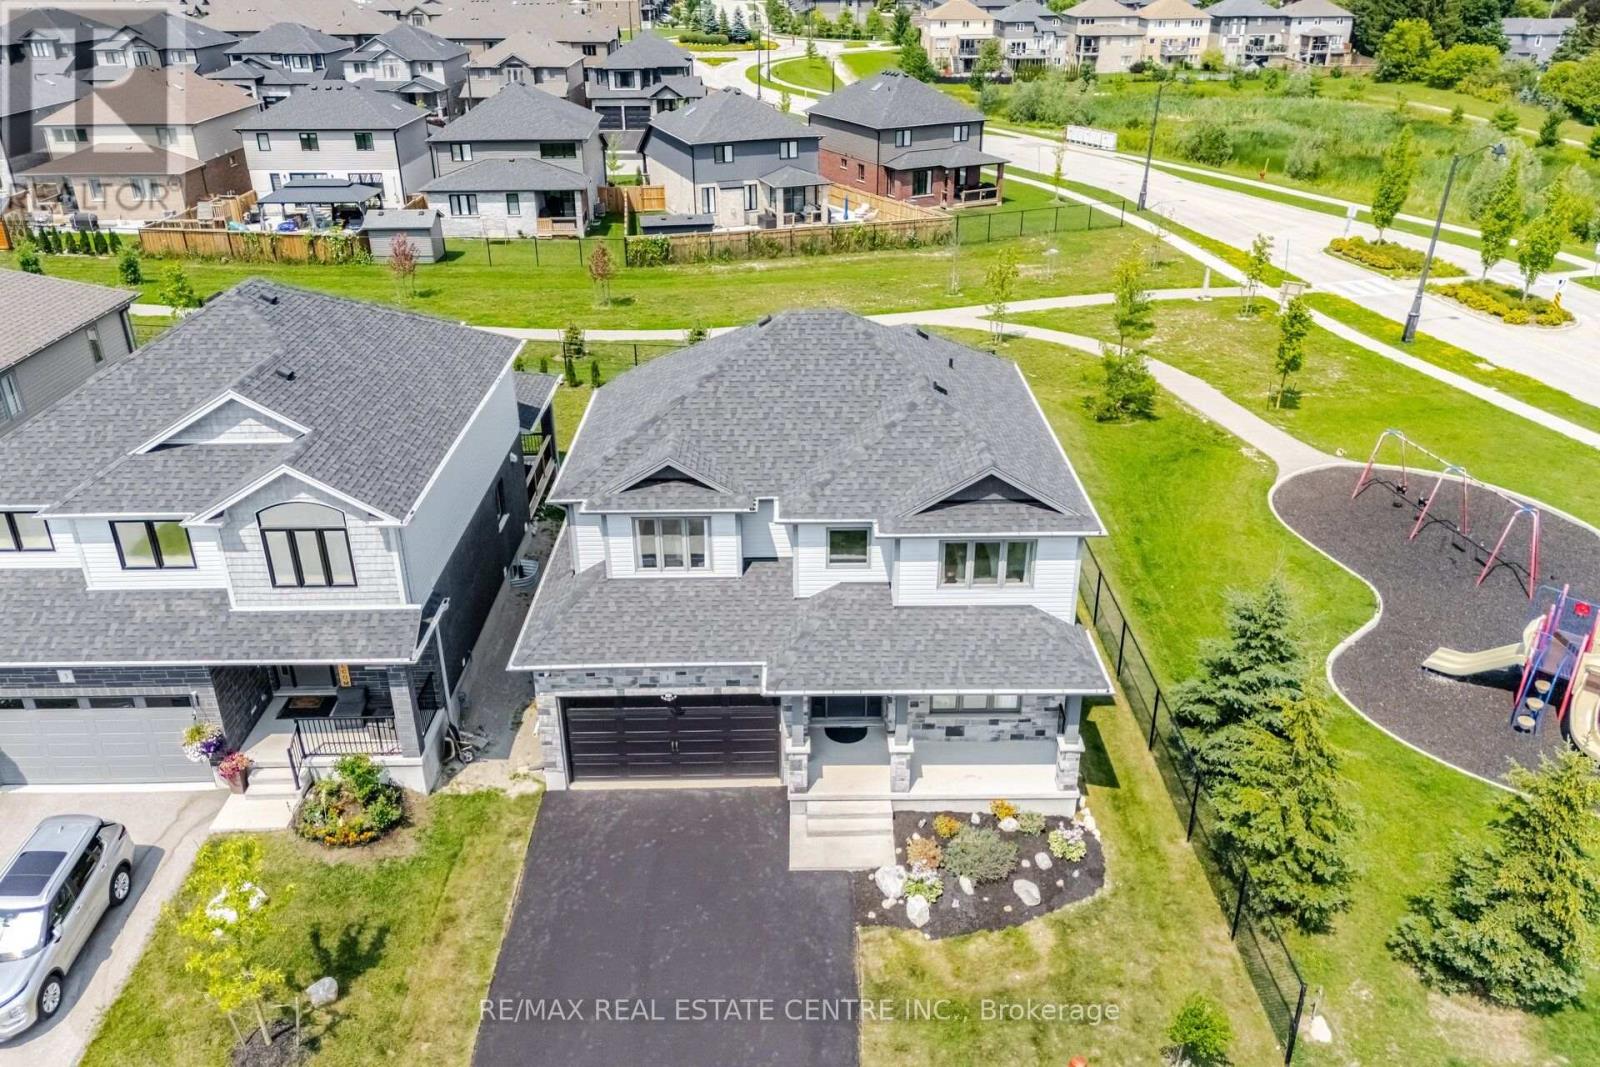
Introducing 1 Grundy Crescent, Grand Valley-an exceptional 2214 Sq Ft , executive residence offering refined living, thoughtful design and an enviable setting beside Taylor Street Park. Built in 2022 and situated on a premium 47-ft-wide, pool-sized lot with no rear neighbours, this remarkable home offers an ideal blend of privacy, space and modern family living.A brand-new paved driveway and oversized covered porch create an impressive first impression, leading to a grand foyer and beautifully appointed interior. The elegant formal living room flows seamlessly into the chef-inspired kitchen through a butler's pantry and full-size walk-in pantry. Designed for entertaining and everyday living, the kitchen features full-length cabinetry, custom organizers, quartz countertops, oversized island and upgraded built-in appliances.The second level features three generous bedrooms, including a grand primary retreat with a sitting area and upgraded ensuite-an ideal space to unwind at the end of the day.The spectacular family room is the heart of the home, showcasing a soaring cathedral ceiling, gas fireplace and expansive views of the private backyard. Thoughtfully designed principal living spaces provide both comfort and sophistication. Enjoy the charm of Grand Valley, surrounded by the Grand River, parks, trails and scenic countryside, with schools, recreation, shopping and dining nearby. Grand Valley & District Public School, Grand Valley Park, Stuckey Park, the Upper Grand Trailway and Luther Marsh Wildlife Management Area are all within the community. Highways 25 and 89 provide convenient connections to Orangeville, Guelph, Kitchener-Waterloo and the GTA.A rare opportunity to enjoy executive family living, premium lot size, privacy and small-town charm in one exceptional home. (id:63616)