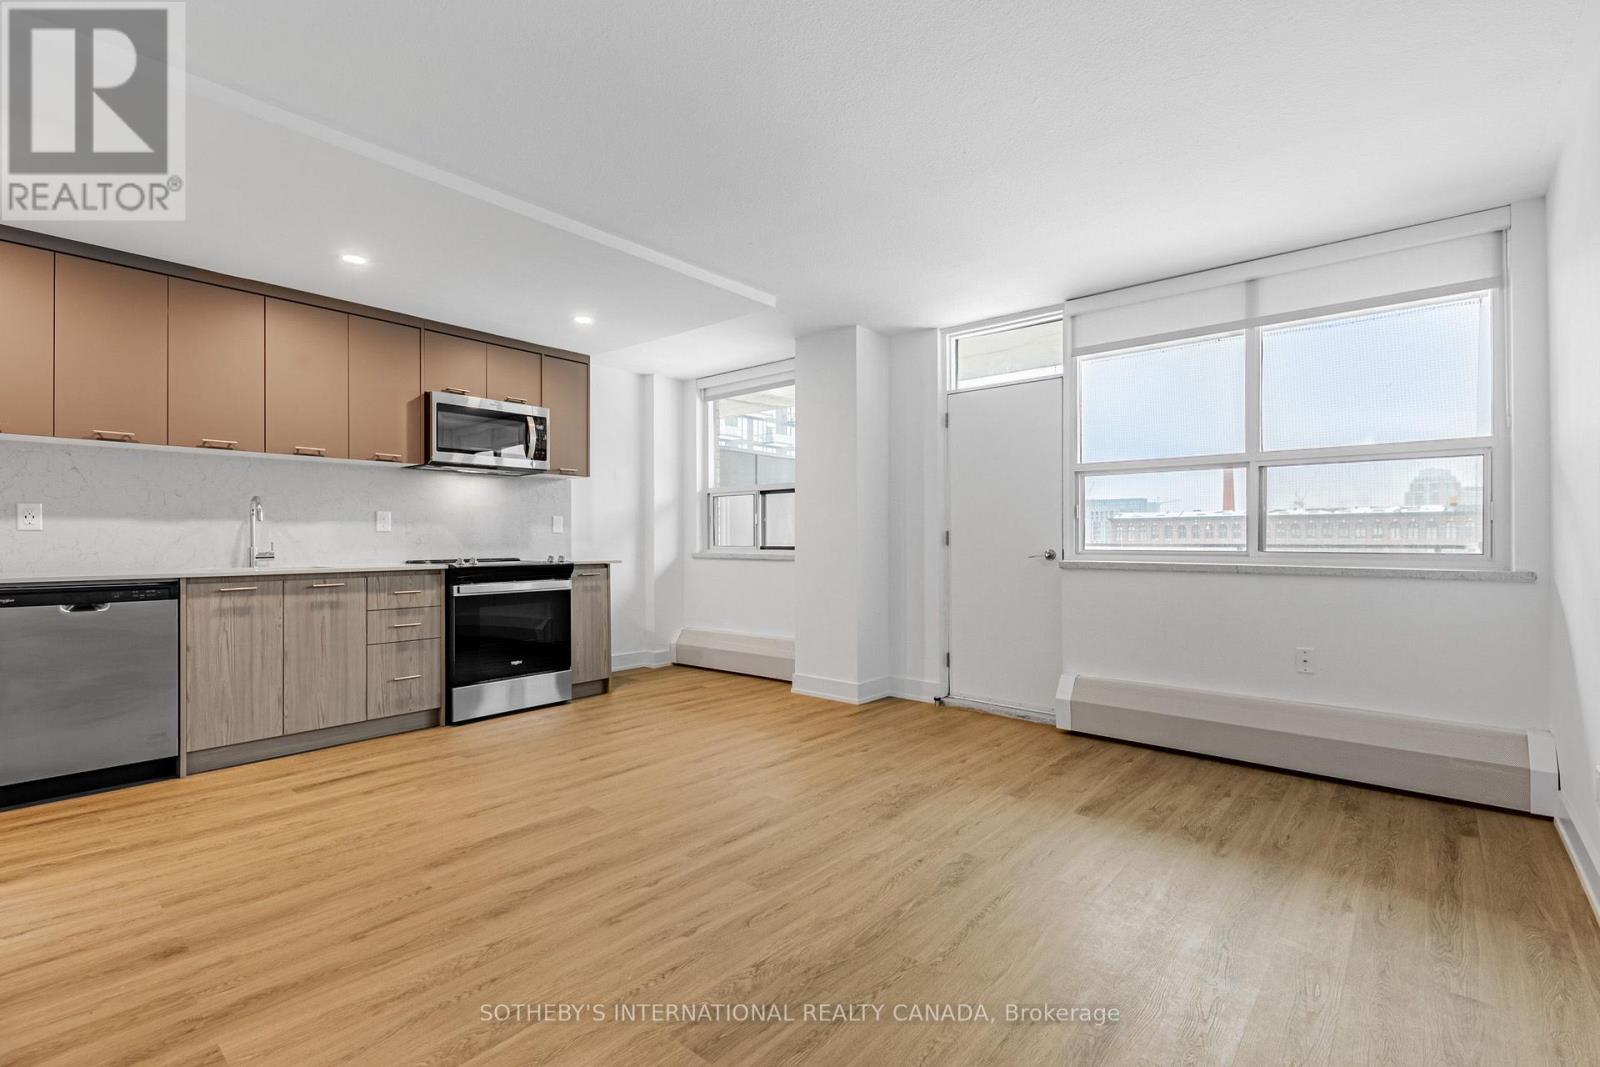
N0107 - 135 Tyndall Avenue
Toronto, Ontario
Welcome to Maddox Tyndall, a purpose-built rental residence by Fitzrovia in the heart of Liberty Village, with TTC streetcars at your doorstep and effortless access to Trinity Bellwoods, BMO Field, the CNE grounds, the waterfront, and Toronto's Entertainment District. These designer suites are crafted to maximize space and natural light, offering contemporary kitchens with quartz countertops and slab backsplashes, soft-close cabinetry, stainless steel appliances, dishwasher, luxury vinyl flooring, porcelain bathroom tile, custom window coverings, upgraded lighting, and SALTO keyless smart-lock entry. Select suites include private balconies and city & waterfront views. Pet-friendly. Residents enjoy a curated lifestyle with an on-site fitness centre, laundry lounge, 24/7 parcel lockers, and a vibrant calendar of resident events. Smart living is supported through the Maddox App for rent payments, maintenance requests, and event RSVPs. A professionally managed rental community designed for modern city living. Current incentives, subject to change, include complimentary in-suite internet, 2 months free on a one-year lease! Parking available at $130/month. (id:63616)
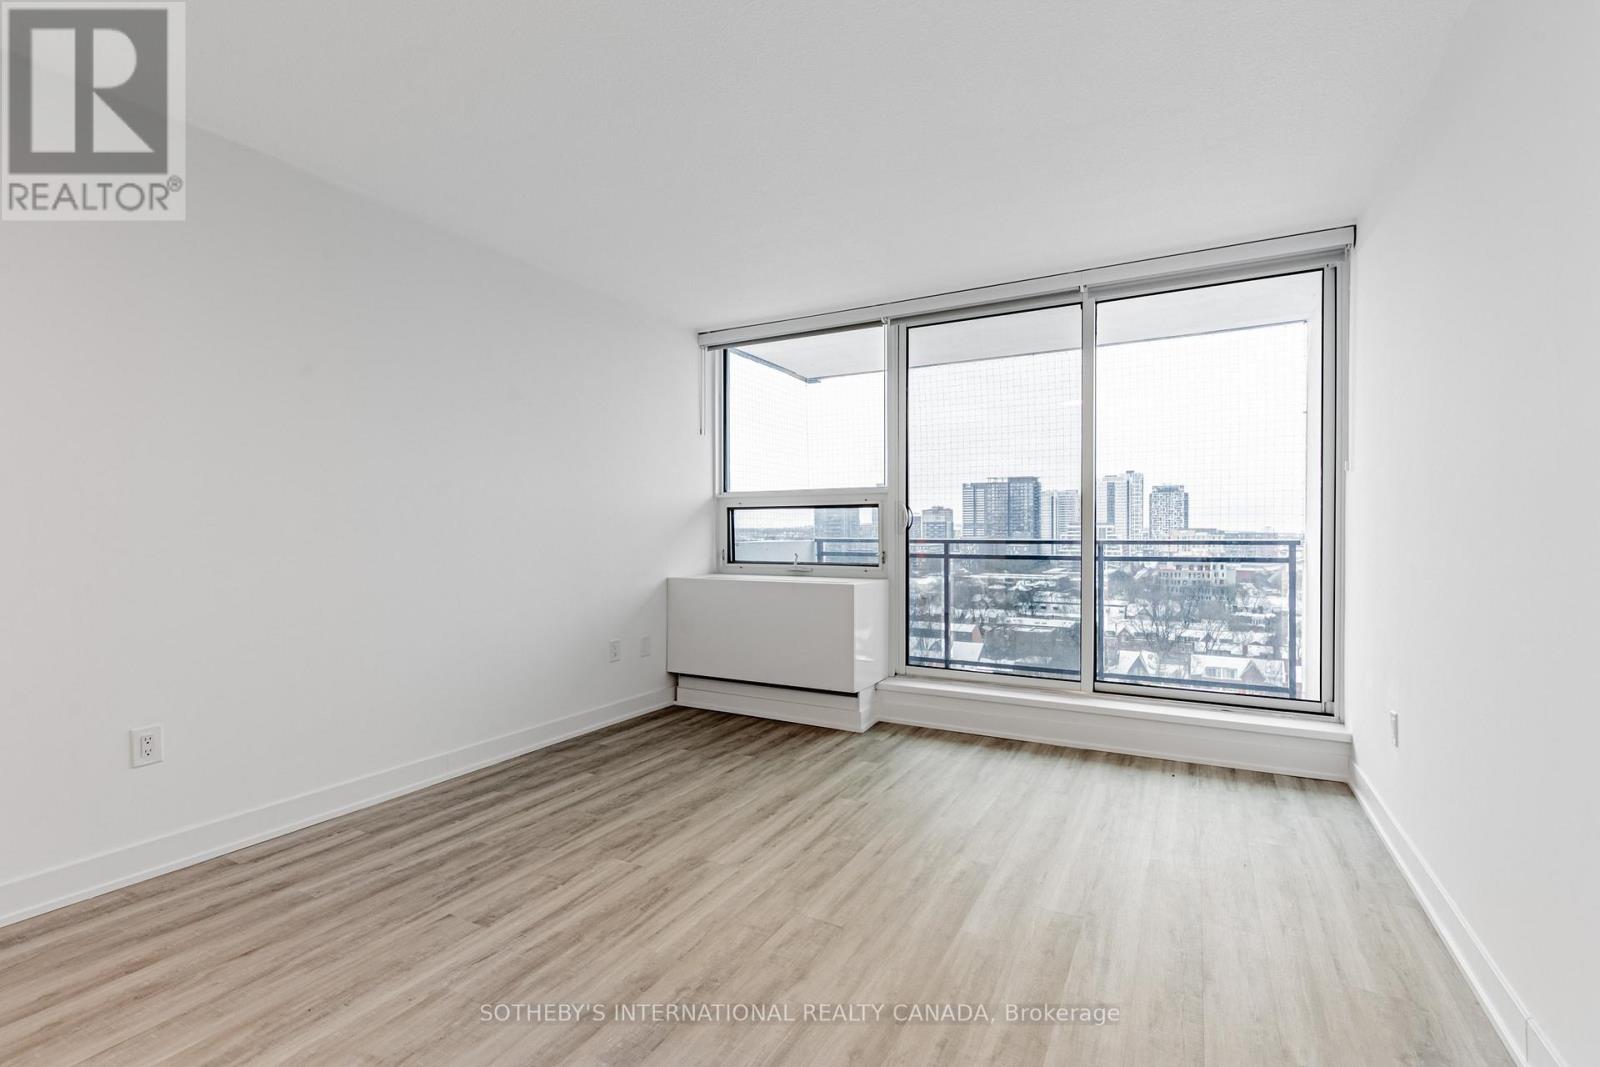
1703 - 191 Sherbourne Street
Toronto, Ontario
Welcome to Maddox Cabbagetown, a refined purpose-built rental residence by Fitzrovia, offering thoughtfully designed suites and a best-in-class living experience in one of Toronto's most established neighbourhoods. Suites feature open-concept layouts with contemporary finishes, quartz countertops, stainless steel appliances, luxury vinyl flooring, spa-inspired bathrooms, custom window coverings, in-suite air conditioning, and keyless smart-lock entry. Complimentary in-suite internet included. Select suites offer private balconies and expansive city views. Residents enjoy an exceptional suite of amenities including a fully equipped fitness centre and yoga studio, co-working lounge, entertainment kitchen and party room, games room, children's playroom, craft studio, pet spa, laundry lounge, and curated resident events. Professionally managed and pet-friendly. Ideally located in historic Cabbagetown South, steps to TTC subway and streetcar lines, CF Eaton Centre, St. Lawrence Market, Toronto Metropolitan University, George Brown College, and the Financial and Entertainment Districts. 2 months free on a one-year lease plus 6 months free parking. (id:63616)
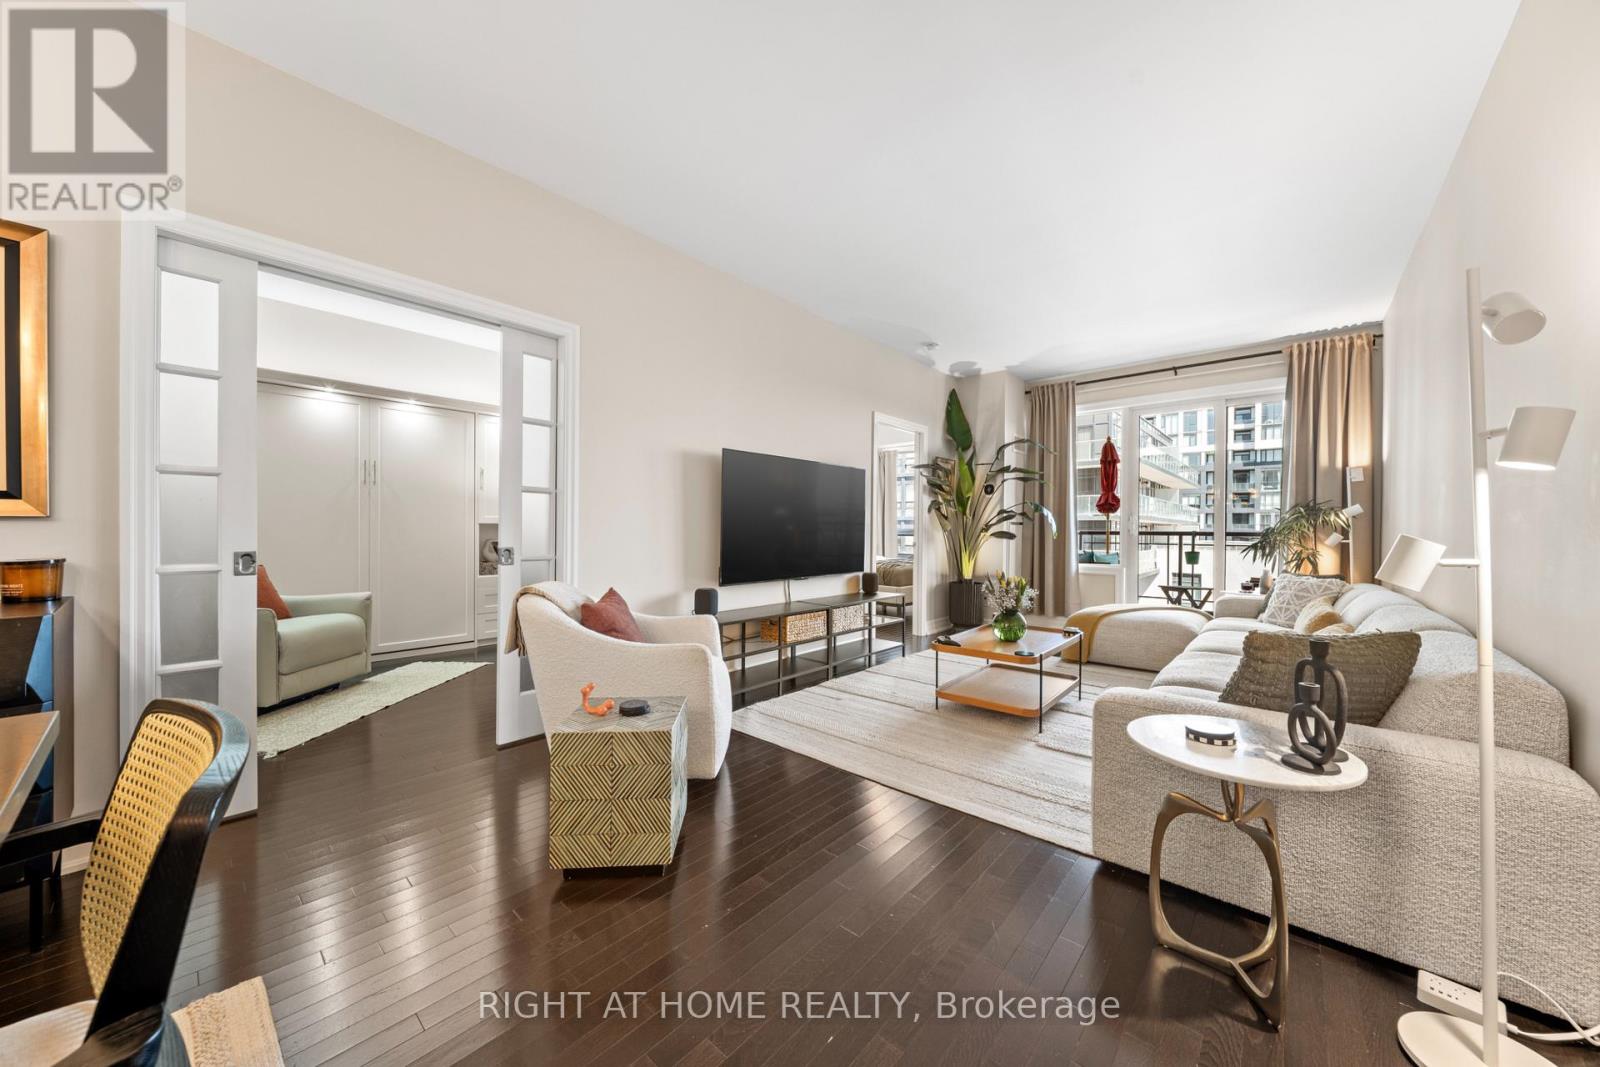
504 - 23 Rean Drive
Toronto, Ontario
A rare and refined 2 bedroom plus den, 3 bathroom residence, with a versatile den featuring a custom Murphy bed that easily converts into a third bedroom, designed for those who value space, light, and effortless luxury. Offering an impressive 1,358 square feet of interior living paired with a generous 124 square foot terrace, this suite immediately stands apart. Sunlight pours through the south-facing exposure, illuminating the thoughtfully designed layout and highlighting the 9-foot ceilings that enhance the sense of openness throughout. The terrace extends your living space outdoors, creating the perfect setting for morning coffee or evening unwinding. Every detail has been carefully considered. Each bedroom enjoys its own well-appointed space, while the kitchen is both stylish and functional, featuring upgraded cabinetry, granite countertops, and a seamless connection to the living space that makes entertaining feel natural and inviting. Custom built-ins add character and practicality, while two premium parking spots with EV charging and a locker provide everyday convenience.Set within a highly regarded building, residents enjoy access to exceptional amenities including a theatre, indoor pool, spa, gym, yoga studio, guest suites, restaurant, and library. Surrounded by top-rated schools, shopping, transit, and community centres, this is a home that blends comfort, prestige, and lifestyle in one of the city's most desirable settings. (id:63616)
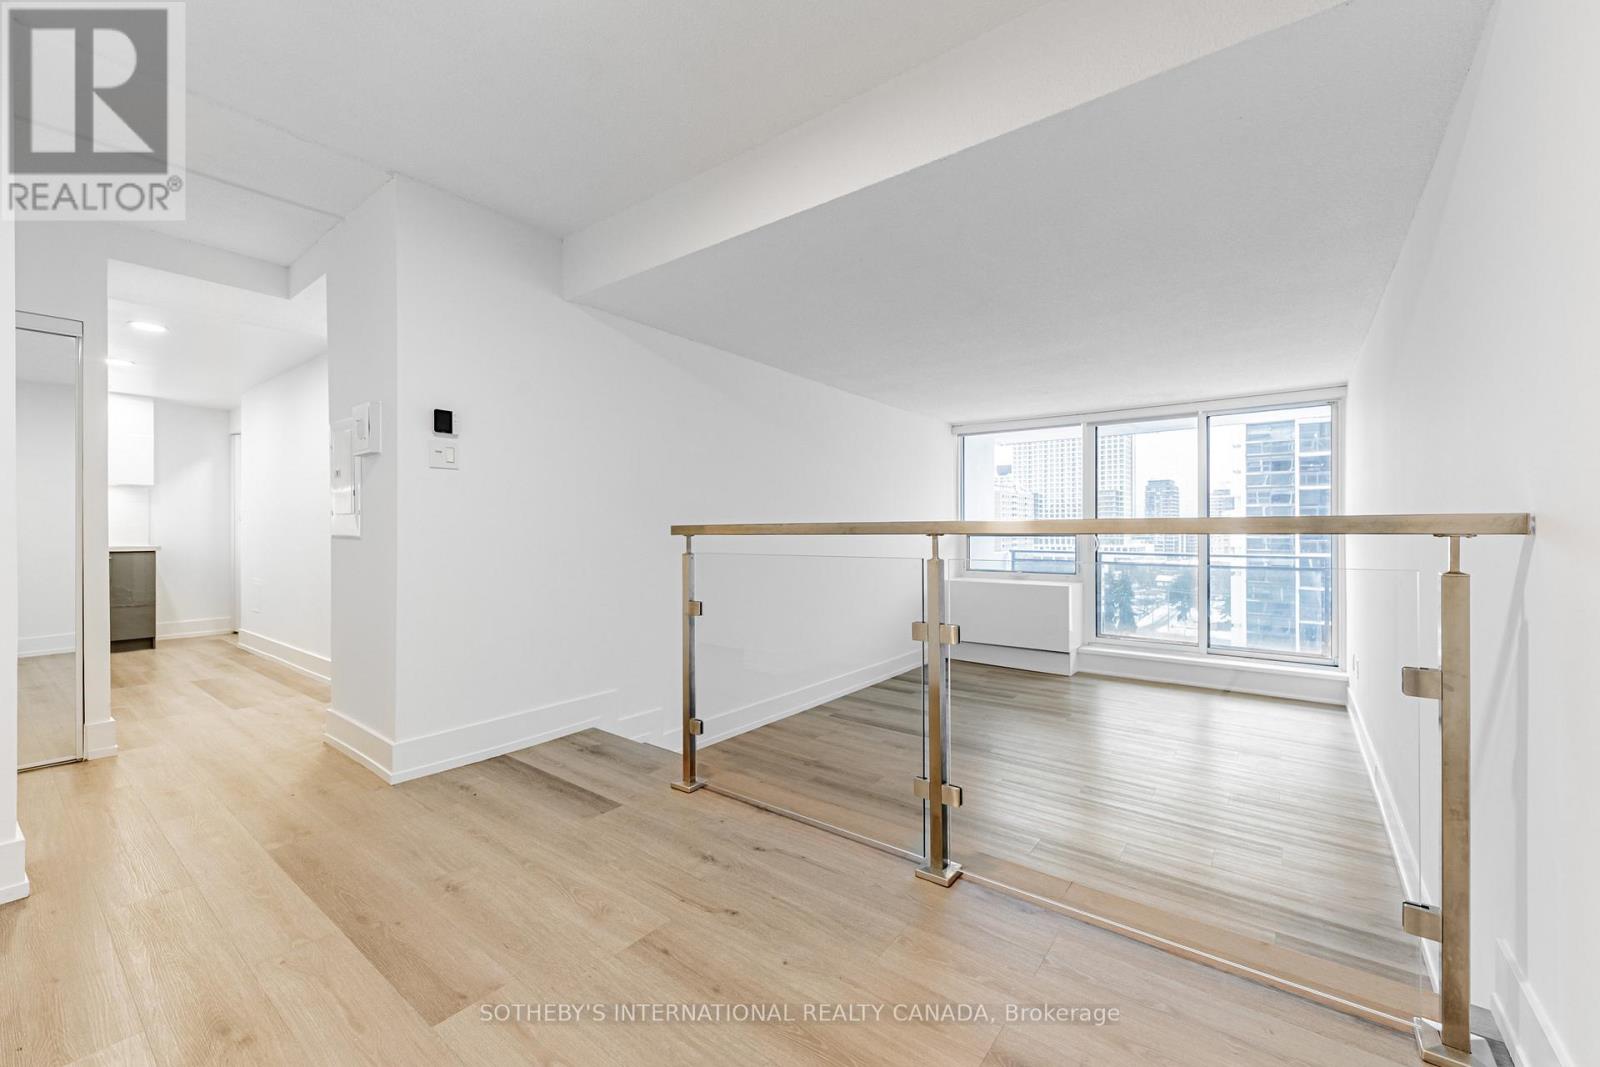
N1206 - 201 Sherbourne Street
Toronto, Ontario
Welcome to Maddox Cabbagetown, a refined purpose-built rental residence by Fitzrovia, offering thoughtfully designed suites and a best-in-class living experience in one of Toronto's most established neighbourhoods. Suites feature open-concept layouts with contemporary finishes, quartz countertops, stainless steel appliances, luxury vinyl flooring, spa-inspired bathrooms, custom window coverings, in-suite air conditioning, and keyless smart-lock entry. Complimentary in-suite internet included. Select suites offer private balconies and expansive city views. Residents enjoy an exceptional suite of amenities including a fully equipped fitness centre and yoga studio, co-working lounge, entertainment kitchen and party room, games room, children's playroom, craft studio, pet spa, laundry lounge, and curated resident events. Professionally managed and pet-friendly. Ideally located in historic Cabbagetown South, steps to TTC subway and streetcar lines, CF Eaton Centre, St. Lawrence Market, Toronto Metropolitan University, George Brown College, and the Financial and Entertainment Districts. Current incentives include 1 month free on a one-year lease or 2 months free on a two-year lease, plus complimentary in suite internet. Parking available at additional $150/month (id:63616)
22 - 121 Prescott Avenue
Toronto, Ontario
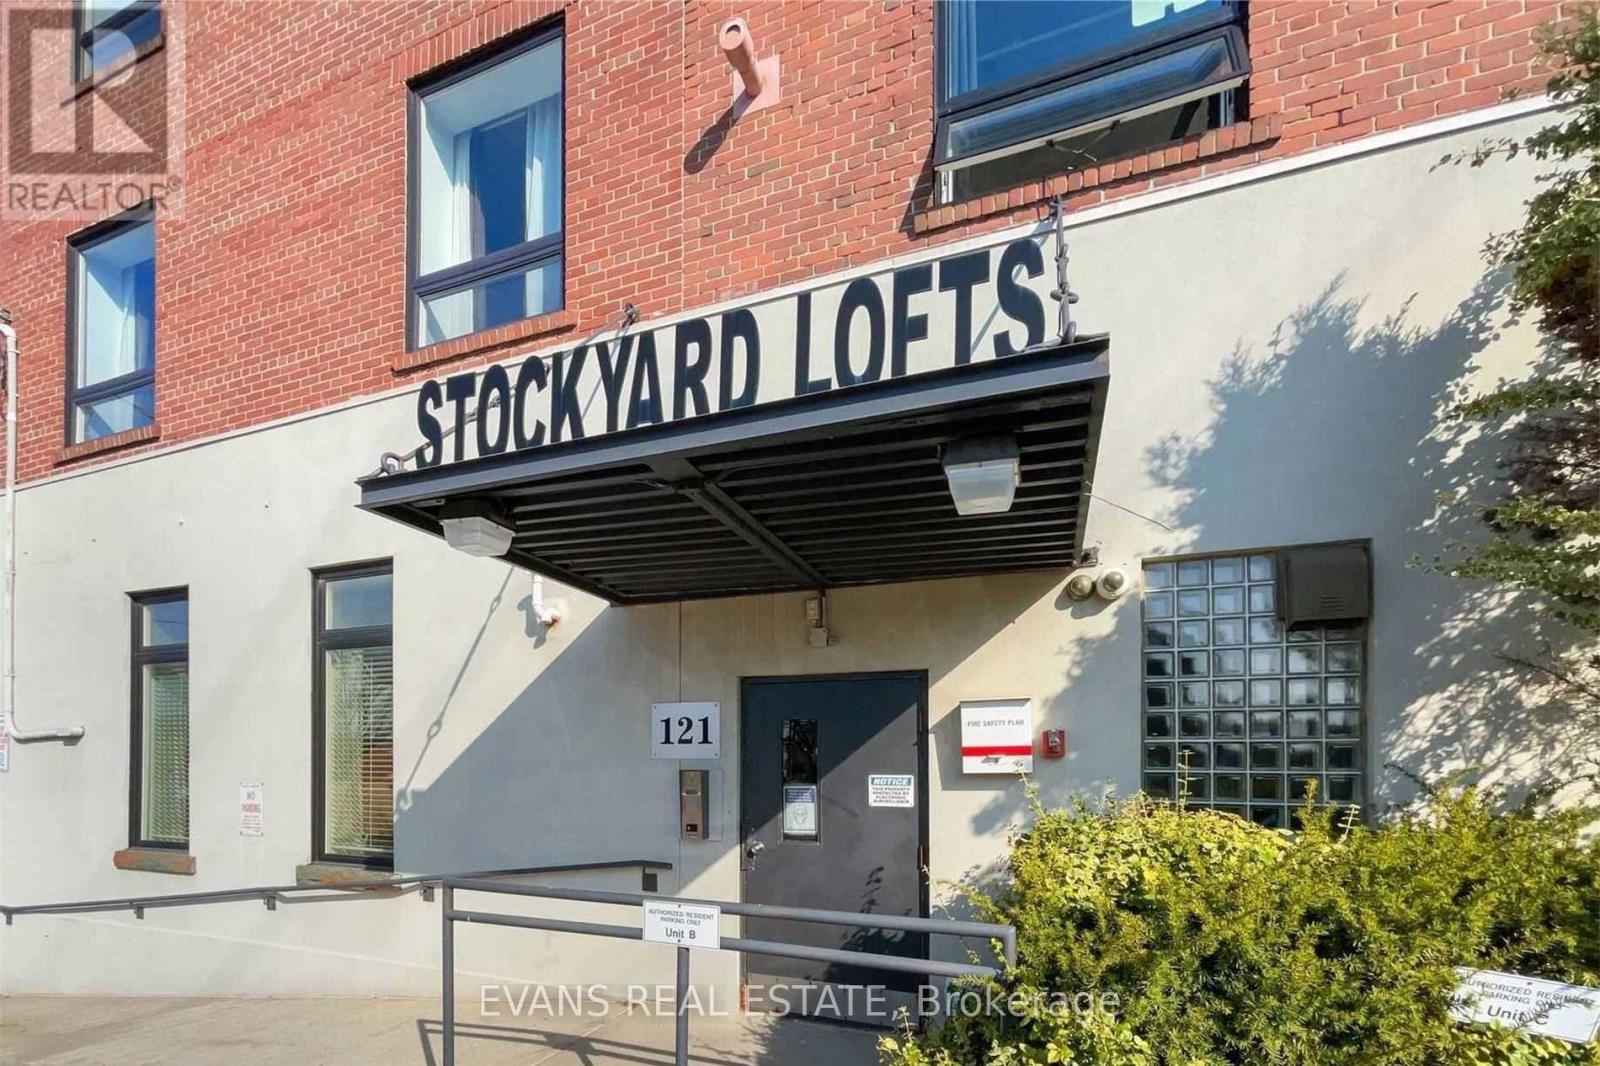
Corner true hard loft in the Stockyard Lofts, a boutique conversion offering authentic character with exposed brick, original wood posts and beams, hardwood factory floors, soaring ceilings and oversized windows that bring in beautiful natural light. Originally built as a tannery circa 1910 and converted to residential lofts in the late 1990s, this distinctive three-storey building is home to just 27 unique residences. One parking space and a locker add everyday convenience, along with visitor parking and a communal outdoor BBQ area for residents to enjoy. Tucked into a residential pocket just off St. Clair West, with Corso Italia shops, cafés, restaurants and TTC close at hand. What a great place to call home! (id:63616)
106 - 1765 Lawrence Avenue E
Toronto, Ontario
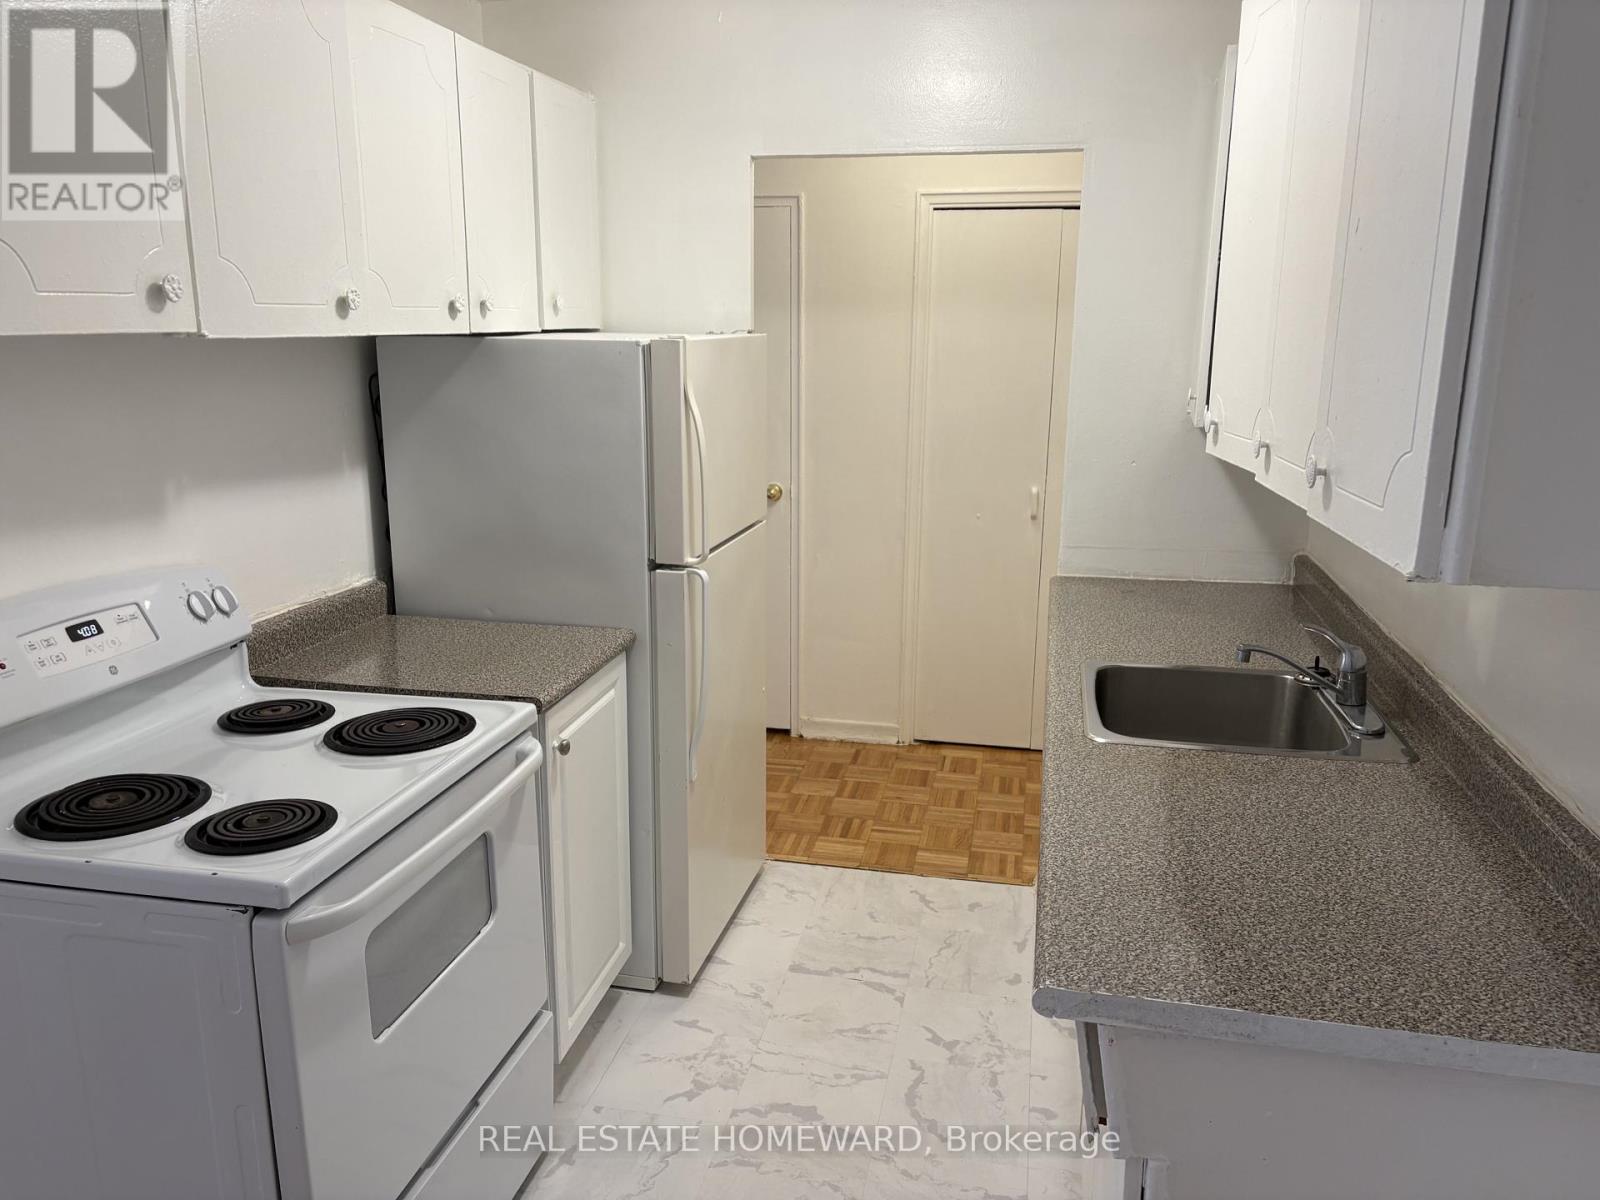
This Fantastic 1 Bedroom Is Move In Ready And In A Clean, Well Managed Building. Features A Bright Kitchen That Opens To The Combined Living And Dinning Room. This Unit Also Has A Large Bedroom With A Double Closet And A Recently Refreshed Washroom. (id:63616)
4602/03 - 183 Wellington Street W
Toronto, Ontario
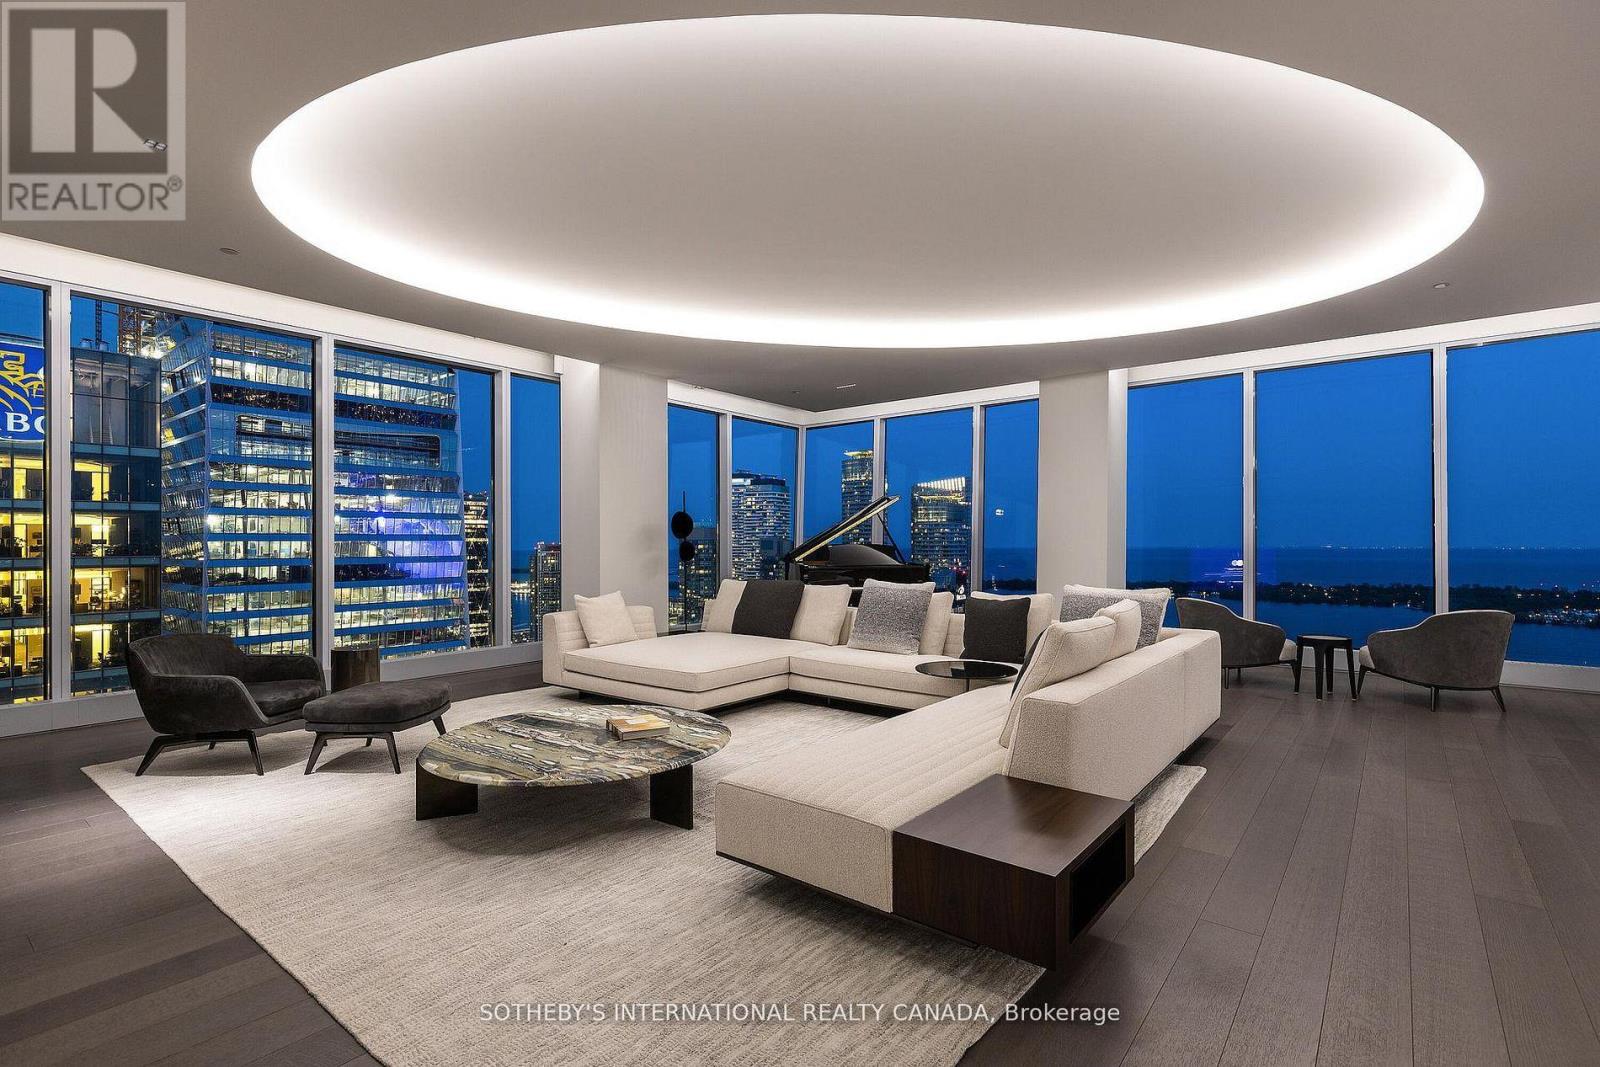
Welcome to Cielo Alba, Residences of The Ritz Carlton, the epitome of luxury condominium living in Toronto. This extraordinary Aprox 6,000 sq.ft. unit offers the trifecta of a perfect location, a world-class building, and a one-of-a-kind residence for your unparalleled urban lifestyle. 180 panoramic views, 10 & 11 foot ceilings, Poliform Millwork, 10 Foot Frameless Doors, 1000 bottle Wine Cellar, this is an ultra rare option for those seeking the upmost in elegance and condo living in Toronto. If you're seeking an elevated level of pampering and personalized attention, there's no other destination that quite compares. (id:63616)
109 Wincott Drive
Toronto, Ontario
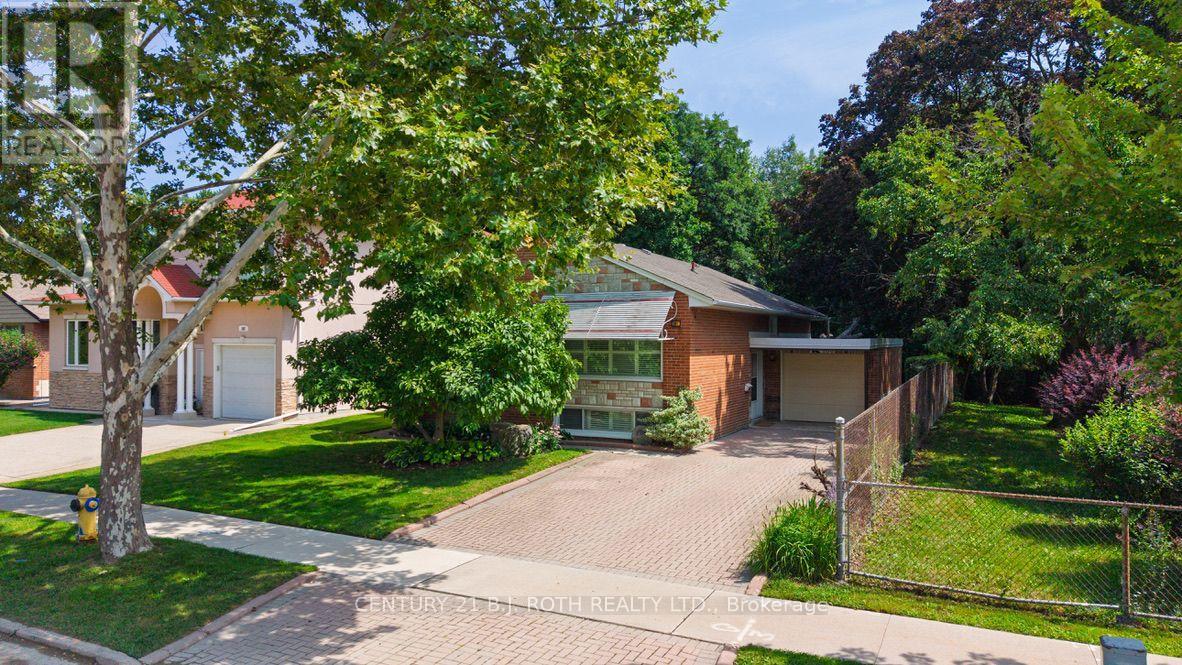
Tucked away on a quiet street in one of Etobicoke's most desirable neighbourhoods, this home offers something you don't find often: a true sense of space that backs onto serene parkland, surrounded by towering trees. You really get a feeling of calm on this oversized lot, something you'd expect at the cottage, not right here in the city.Once you step into the backyard, you'll understand why people would fall in love with this property. Formal hedges frame the space, raised garden beds hint at afternoons spent gardening, and an interlocking patio ties it all together for entertaining, unwinding, or just sitting still and listening to nature.Inside, the kitchen balances polish and practicality: butcher block countertops, stainless steel appliances, soft-close cabinetry throughout, a pull-out spice rack, a glass basket-weave backsplash, and pots-and-pans drawers that make every day cooking a breeze. A built-in microwave rounds things out, and the walkout deck stretches the living space right into the backyard, coffee and book in hand.Downstairs, the layout flexes to whatever you need it to be. The oversized family room could become a fourth bedroom, a home office, a rec room, or a guest suite, and a second full bathroom with walk-in shower provides real everyday function. Beyond that, a large, partially framed unfinished section sits ready and waiting; a blank canvas to become anything your heart desires.What you're really buying here is a feeling of a wonderful home: mature trees, breathing room, and a backyard that feels borrowed from the countryside, all without leaving Etobicoke's amenities behind. Country quiet, city convenience; this one gives you both. (id:63616)
52 - 4689 Kingston Road
Toronto, Ontario
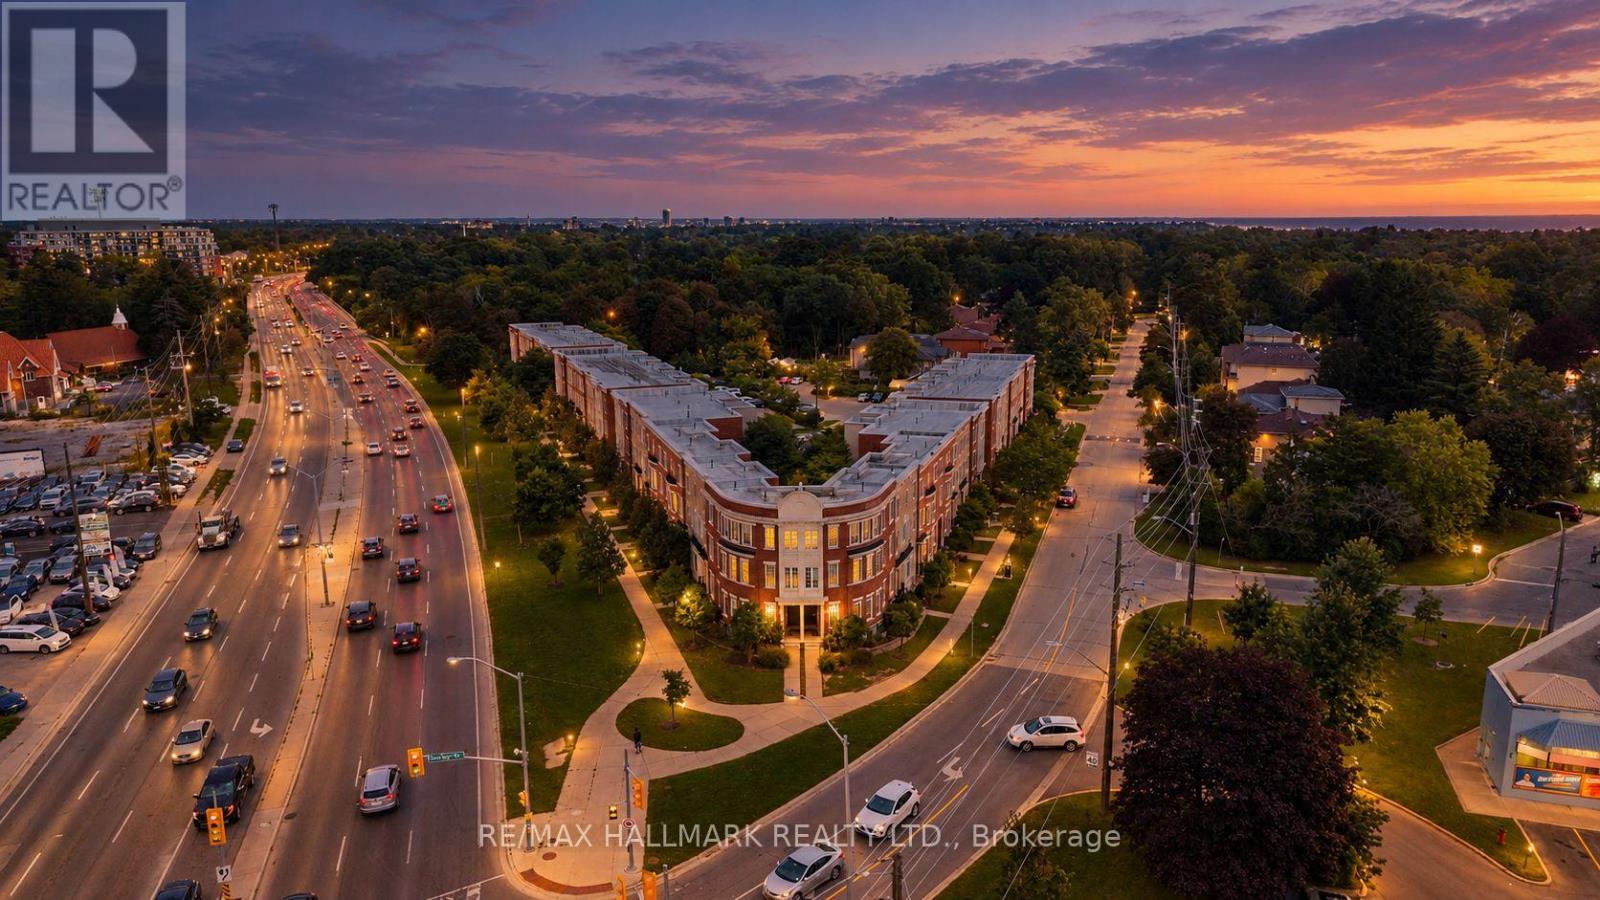
One of the bast layouts in the entire development! Welcome to Nature's Path at Kingston and Beechgrove. 4869-suite 52 is a spacious 2 storey with 2 full size large bedrooms, 2 baths excellent main floor layout and a great outdoor balcony. Features include: engineered wide plank flooring, granite countertops, breakfast bar, breakfast area, stainless steel appliances, ensuite bath and large closet in primary. Freshly painted and new light fixtures. 1 parking included in your purchase. West Hill/Guildwood-adjacent Scarborough is the epitome of convenience! Enjoy a variety of shops, restaurants, cafés and services along Kingston Road, with the Scarborough Bluffs, waterfront parks and Guild Park & Gardens all nearby. Excellent TTC and GO Transit connections provide easy access throughout Toronto, while major roadways offer convenient access to the 401 and surrounding Scarborough communities. A diverse and welcoming neighbourhood offering a great balance of urban convenience, residential charm and outdoor recreation. Just unpack. Welcome Home! (id:63616)

149 Jones Avenue N
Toronto, Ontario
Welcome to a beautifully reimagined Leslieville home where thoughtful design meets effortless city living. Extensively renovated from the studs, this home offers a bright, functional layout with stylish finishes throughout. The contemporary kitchen flows seamlessly into the dining area, while the separate living room opens through oversized glass doors to a private backyard retreat.Wide-plank Moncer flooring, custom built-ins, spa-inspired bathrooms, and sun-filled bedrooms add warmth and character throughout. A finished basement provides additional living space and ample storage.Step outside to enjoy the private deck, gas BBQ connection, and a heated storage shed with electricity that can also be used as a workshop-an exceptional bonus for a city home.All of this in the heart of Leslieville, just steps from neighbourhood cafés, restaurants, shops, groceries, and convenient transit. Move-in ready, beautifully finished, and designed for modern Toronto living. Inspection report available upon request. (id:63616)
815 - 80 Vanauley Street
Toronto, Ontario
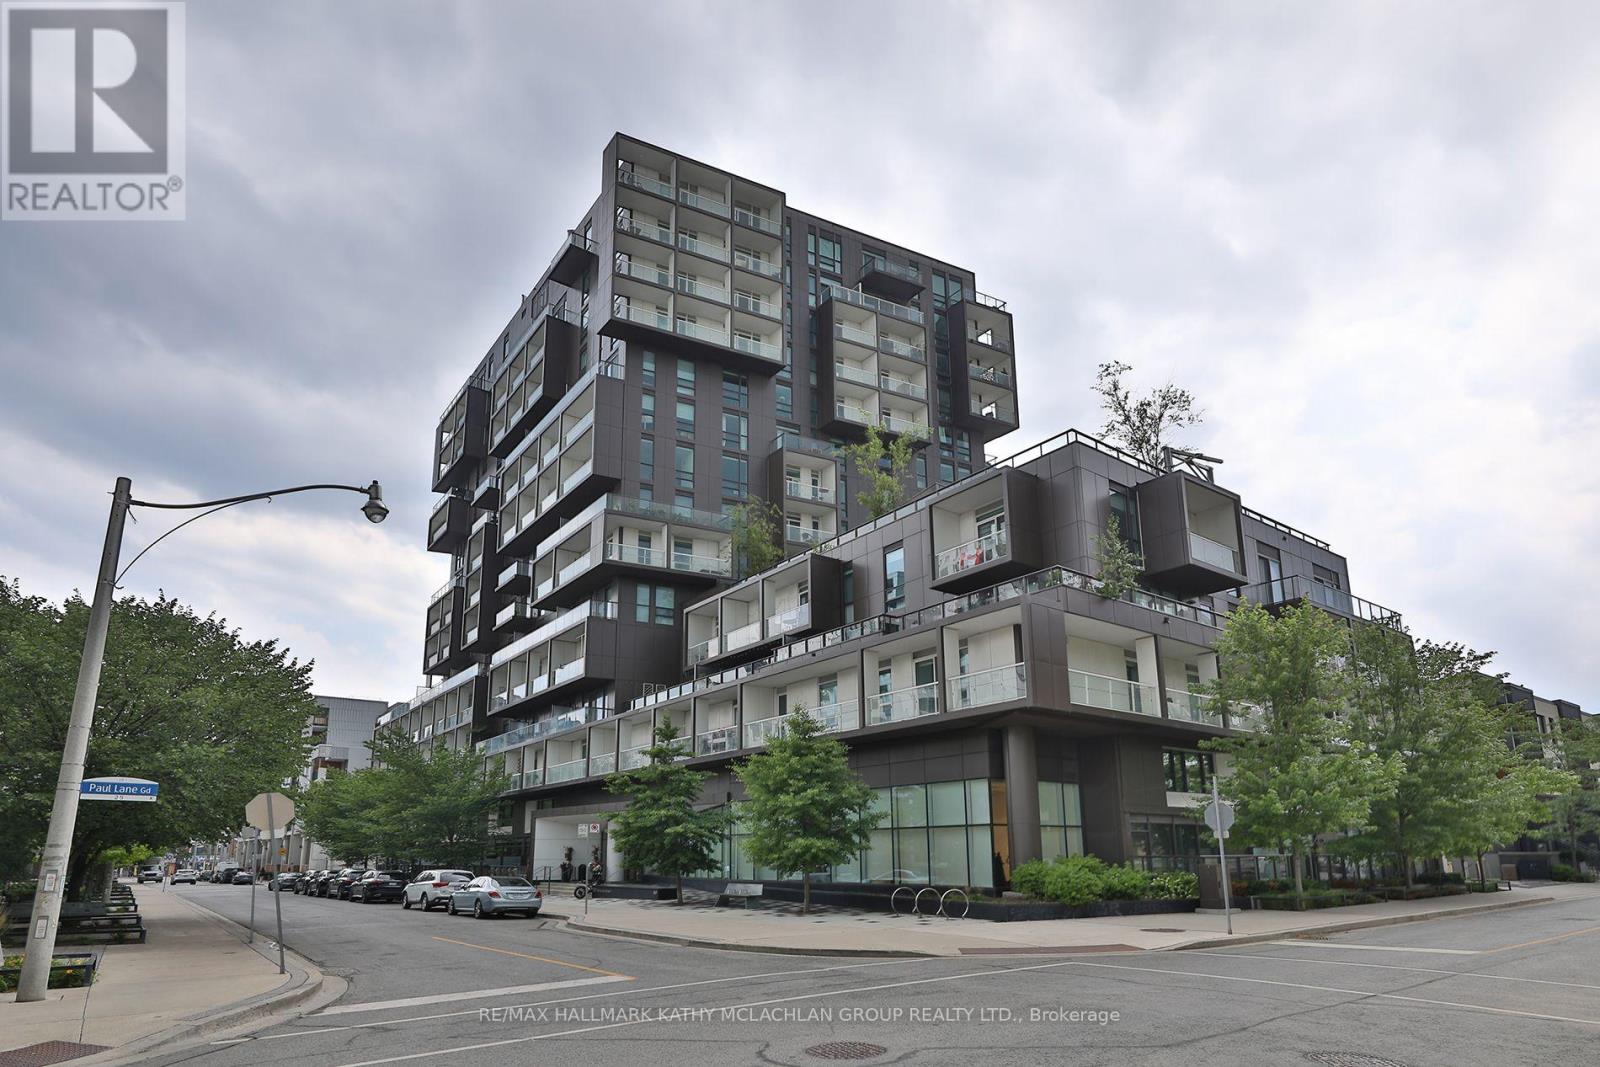
This corner unit in vibrant Queen West offers modern luxury developed by Tridel. Bright and spacious, this two-bedroom unit features three bathrooms and 10-foot ceilings (8.5 at bulkheads) with floor-to-ceiling windows showcasing the city skyline and south-east-facing views. The wrap-around balcony, approximately 119 sq ft, is a peaceful setting for morning coffee or evening cocktails. Urban gardeners will appreciate the ability to install raised planters and pots. The open-concept living space includes a versatile layout and a modern kitchen with top-of-the-line appliances featuring an induction cooktop, a custom island, stone countertops, and ample cabinet space. The king-sized primary bedroom has a walk-in closet and a luxurious four-piece ensuite. The second bedroom features its own walk-in closet and private three-piece ensuite. The 2-PC powder room and full-sized stackable washer and dryer in the foyer add to the convenience. Building amenities include a 5th-floor terrace, fully equipped gym with steam room, party room, and 24-hour concierge. Located between Queen West and Kensington Market, you're steps away from cuisine, boutiques, art galleries, and bars. Includes one underground parking space with a level 2 EV charger (charges twice as fast) and a spacious locker. Bike locker room is available upon request from management. (id:63616)
210 - 1 Hycrest Avenue
Toronto, Ontario
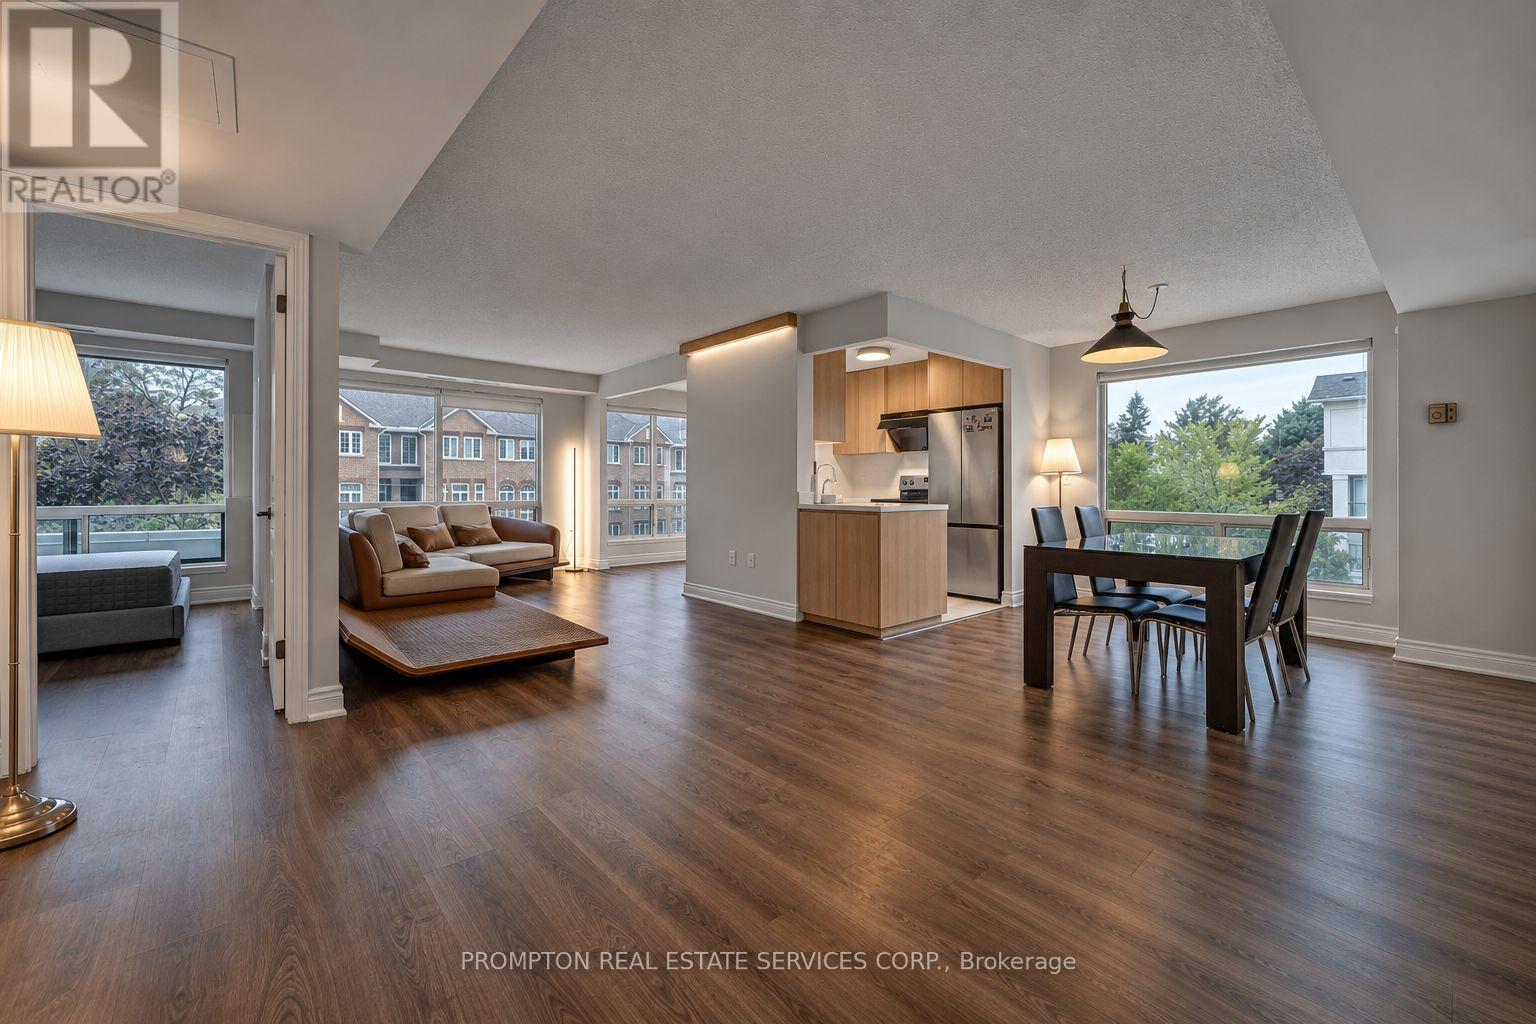
Rarely offered 1,374 sq ft corner 3-bedroom suite at Bayview & Sheppard. Fully renovated top to bottom - modern kitchen with quartz counters and full quartz backsplash, two updated bathrooms, and newer hardwood flooring throughout with large-format tile in the wet areas. Bright corner exposure and a functional split layout that lives like a house. Highly sought-after school zone: Hollywood P.S. and Earl Haig S.S. Parking and locker included. Steps to Bayview subway station, Bayview Village Mall, parks, schools and restaurants - Highway 401 minutes away. Turn-key and move-in ready. (id:63616)