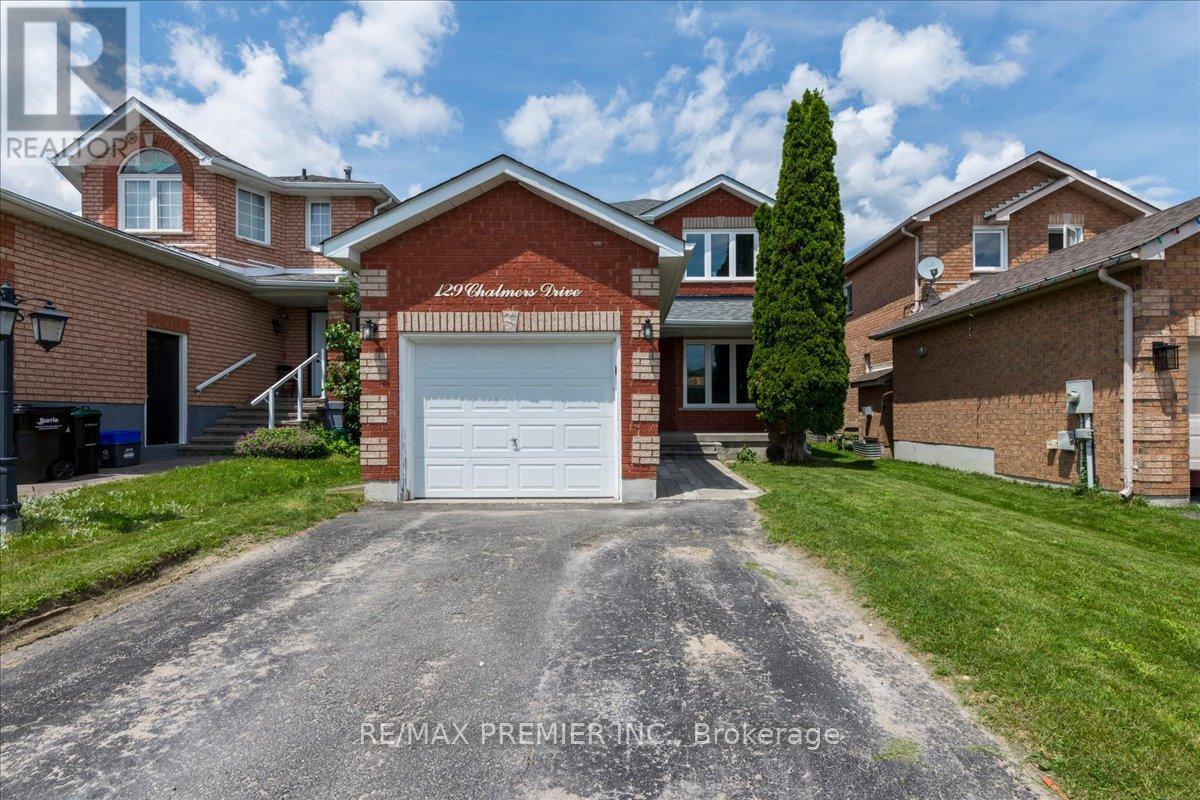
129 Chalmers Drive
Barrie, Ontario
Pride of ownership comes with beautiful curb side appeal 4 car driveway and single car private attached garage. It has a front door covered porch leading into this well appointed freshly painted foyer and main floor. A beautiful kitchen with S/S appliances leading to a new sliding glass door onto a backyard deck completed with an interlocked patio with a firepit. Family room has a feature stone fireplace and a lot of room for entertaining. The upstairs has 3 spacious bedrooms with a 4 piece bathroom. The basement is finished with laminate flooring for added comfort and entertaining space. The basement has a 3 piece bathroom. Situated in a family-friendly community with easy access to schools, parks, shopping, (It is a quick walk to nearby schools, including Willow Landing Elementary and Saint Michael the Archangel Catholic School) You can spend afternoons enjoying Lennox Park's athletic fields or the playground and lush green space just down the road at Chalmers Park. Commuters will love the quick access to Highway 400, the GO Station, and public transit routes, making every trip seamless. This home is perfect for those seeking a retreat from the hustle and bustle of city life located mins from downtown. With ample storage space, you'll have room for all your belongings and more. (id:63616)
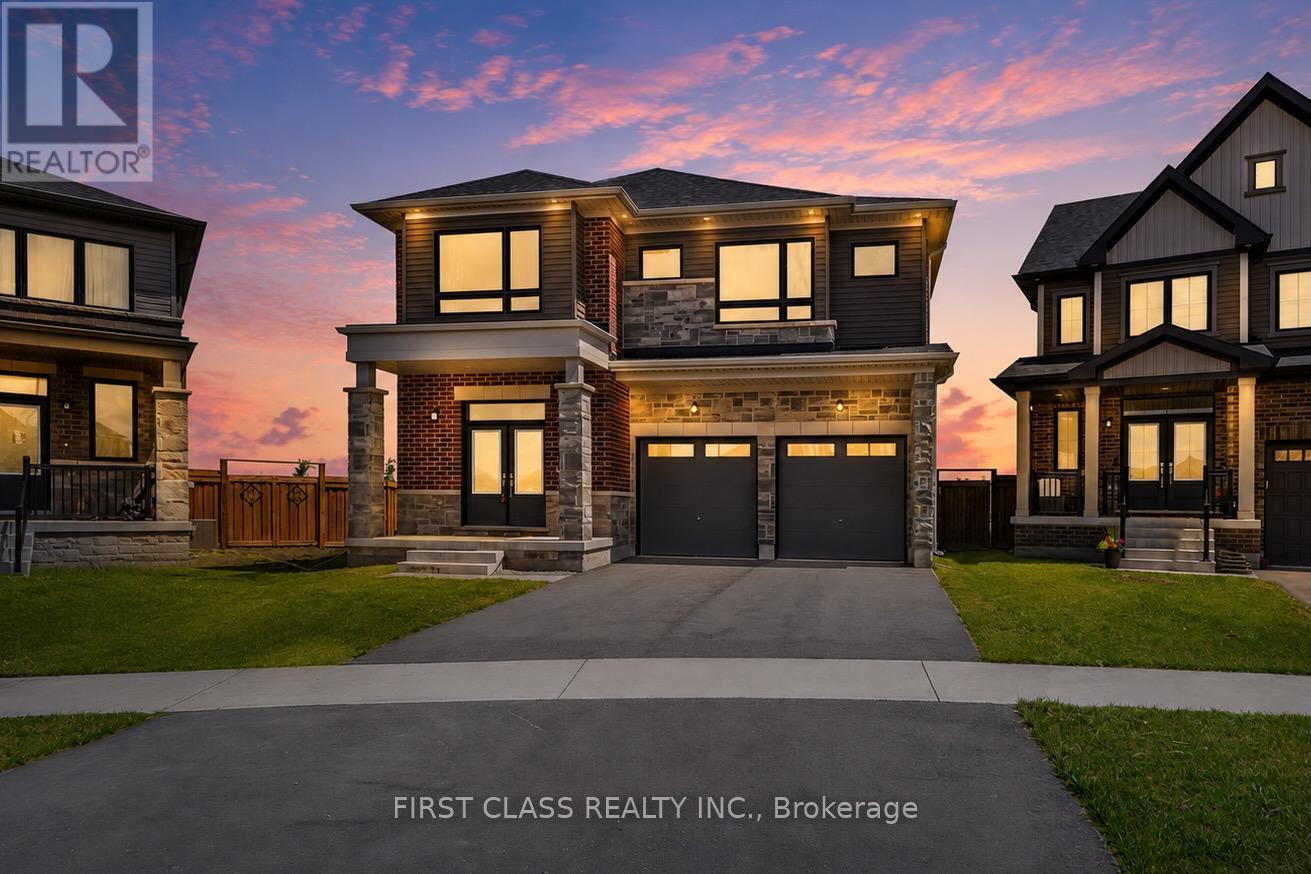
15 Abbey Crescent
Barrie, Ontario
Welcome to this stunning family home situated on a rare premium pie-shaped lot with an exceptionally large backyard, offering outstanding outdoor space for entertaining, gardening, kids, or even a future pool. Featuring over 3,000 sq. ft. of thoughtfully designed living space, this home offers 4 spacious bedrooms, 4 bathrooms, a dedicated main floor study, elegant formal living room, and an expansive open-concept great room with fireplace overlooking the backyard. The gourmet kitchen boasts a large centre island, breakfast area, and walkout to the backyard, making it ideal for everyday living and entertaining. Upstairs features a luxurious primary retreat with a spa-inspired ensuite and walk-in closet, generously sized secondary bedrooms, multiple ensuite/semi-ensuite bathrooms, convenient second-floor laundry, and a versatile den that can easily serve as a home office or additional family space. The unfinished basement offers endless possibilities for future customization. Located in one of Barrie's most desirable family communities, close to parks, schools, shopping, trails, recreation, and with easy access to Highway 400, this exceptional property combines premium lot size, functional design, and an unbeatable location. (id:63616)

54 Blaydon Lane
Aurora, Ontario
This Beautifully Updated Home Offers A Bright, Welcoming Layout With Modern Finishes Throughout. The Main Floor Flows Effortlessly Between The Kitchen, Dining, And Living Spaces, Creating An Easy Environment For Both Everyday Living And Entertaining. The Kitchen Features A Gas Cooktop, Stainless Steel Appliances, A Central Island, And Refreshed Cabinetry. The Living Room Adds Warmth With Its Fireplace And Opens Directly To A Landscaped Backyard Complete With Ledger Planters And A Relaxing Hot Tub. Upstairs, The Primary Bedroom Provides A Peaceful Retreat With A Spa-Style Ensuite, Walk-In Closet, And An Additional Mirrored Closet. Three More Bedrooms With Hardwood Flooring Share A Full Bathroom, And The Laundry Room Is Conveniently Located On This Level. The Finished Basement Expands Your Living Space With A Recreation Area, A Large Storage Room, A Cold Room, And A Three-Piece Bathroom. Recent Upgrades Include A Roof (2021), Furnace (2024), ERV (2024), Water Softener (2024), Updated Kitchen Cabinets And Tiles (2024), And New Basement Flooring (2024). The Home Also Includes An Attached Double Garage With Interior Access. The Surrounding Neighborhood Is One Of The Home's Strongest Assets. Parks, Scenic Trails, And A Nearby Golf Course Offer Plenty Of Outdoor Enjoyment. Families Will Appreciate The Close Proximity To Schools And A Community Centre, While Shopping, Restaurants, A Movie Theatre, The GO Station, And Hwy 404 Make Daily Life Exceptionally Convenient. With 2,635 Sq. Ft. Of Living Space, This Move-In-Ready Property Blends Modern Upgrades With A Location That Supports Comfort, Lifestyle, And Everyday Ease. (id:63616)

52 Bella Vista Trail
New Tecumseth, Ontario
Is it time to seriously consider relocating to an award winning, adult lifestyle community like Briar Hill? Is it time to let someone else do a lot of the outside maintenance for you? If the answers are yes, then it's time for you to book a tour of 52 Bella Vista Trail - you won't be disappointed with this nicely updated, detached bungaloft. As soon as you enter you will notice the bright, eat in kitchen that features lots of counter (new quartz) and cupboard space, updated stainless appliances and updated flooring. From the hardwood flooring to the crown moulding, the spacious dining and living rooms offer wonderful spots to entertain family or friends - enjoy a fire in the fireplace or a BBQ on the back deck. The main floor primary bedroom is large and offers a walk in closet with shelving, and a 4 pc ensuite. There is also a main floor, updated powder room for guests. The new staircase to the loft is beautiful and takes you to another generous bedroom with a 3 pc ensuite. This space would also be perfect for a home office! The laundry room is just a few steps off the main level. The lower level includes a large family room - complete with another fireplace and a small, built in corner bar area. Guests are guaranteed a great night's sleep in the generous guest room! This level also includes a large 3 pc bathroom and another room that would work well as a 'hobby' space or a small guest room if needed. There is also lots of storage area for your treasures. Note that the roof and the skylights were new in 2024. In addition to all this, there is the community - enjoy access to 36 holes of golf, 2 scenic nature trails, and a 16,000 sq. ft. Community Center filled with tons of activities and events. Welcome to Briar Hill - where it's not just a home it's a lifestyle. (id:63616)
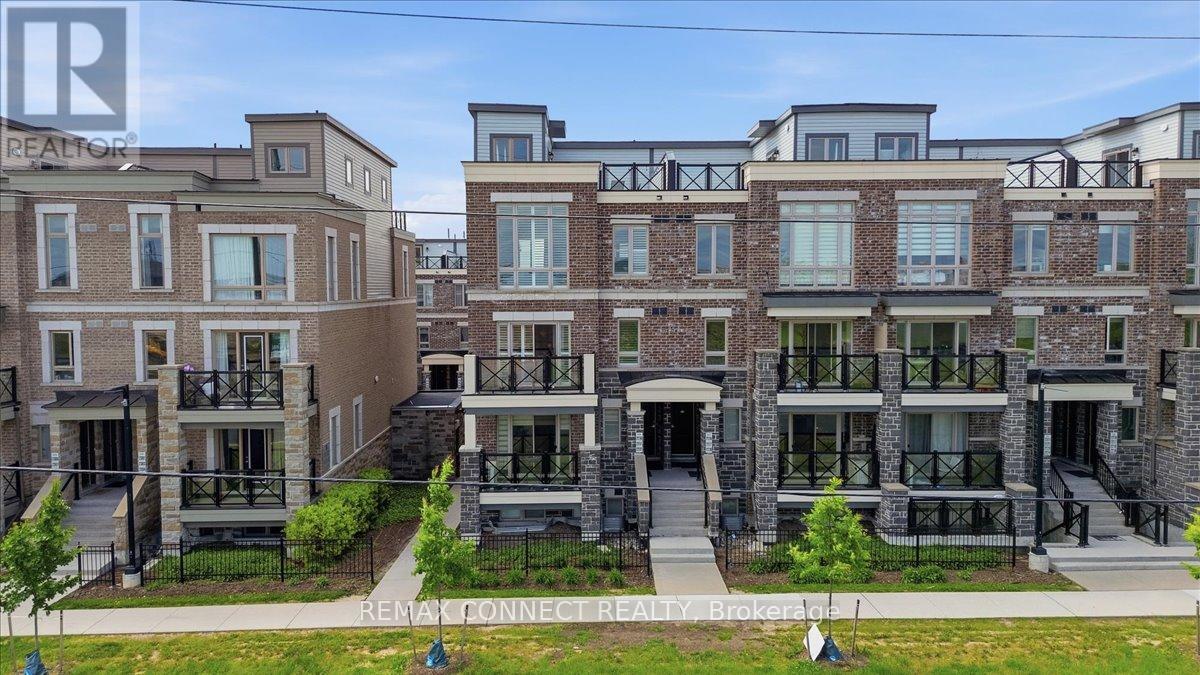
2231 - 10 Westmeath Lane
Markham, Ontario
Welcome To 10 Westmeath Lane, Unit 2231 - A Rarely Offered, Beautifully Upgraded Multi-Level Corner Townhome In The Highly Sought-After Cornell Community! Bright, Spacious, And Exceptionally Well-Maintained, This Stylish Home Offers Modern Finishes, Thoughtful Updates, And An Outstanding Layout Designed For Comfortable Living And Entertaining. Enjoy Upgraded Stainless Steel Appliances, Pot Lights, Oak Stairs, California Shutters, Custom Closets, And A Smart Thermostat Throughout. The Beautifully Renovated Kitchen Features Quartz Countertops, An Upgraded Sink And Fixtures, And A Contemporary Backsplash. The Tastefully Updated Bathrooms Showcase Quartz Countertops, Upgraded Toilets, Modern Mirrors And Fixtures, And Sleek Sliding Shower Doors. Step Outside To One Of The Home's Most Desirable Features - A Stunning Rooftop Terrace, Perfect For Entertaining, Outdoor Dining, Over $25K Invested In Upgrades And Improvements! Recent Major Updates Include A Brand-New Washer And Dryer (2026), Newer A/C Unit (2022), And Navien Tankless Water Heater (2025). Complete With 1 Parking Space And 1 Storage Locker, This Move-In-Ready Home Offers The Perfect Combination Of Comfort, Style, And Convenience. Ideally Located Close To Markham Stouffville Hospital, Markville Mall, Top-Rated Schools, Highway 407 ETR, GO Transit, Parks, Public Transit, Cornell Community Centre, And All Amenities. A Truly Special Opportunity To Own A Rare Corner Townhome With A Private Rooftop Terrace And Extensive Upgrades - Don't Miss It! (id:63616)

1709 Emberton Way
Innisfil, Ontario
Welcome to 1709 Emberton Way-a beautifully appointed home offering the perfect blend of comfort, style, and everyday functionality. From the inviting curb appeal to the thoughtfully designed interior, this property is ready to welcome you home. Featuring bright, well-proportioned living spaces, a welcoming warm kitchen, Four comfortable bedrooms, and plenty of room to relax or entertain, this home offers over 3000sq ft and a layout that works beautifully for both everyday living and special occasions. Large windows bring in an abundance of natural light, while the neutral finishes provide a warm, timeless backdrop for your personal style. With over 200K in renovations, builder upgrades and improvements including a finished basement walk-out with recreation space, gym and wet bar, modern wine cellar, smooth ceilings throughout, classic california shutters and zebra blinds, countless interior potlights, additional 3pc bathroom in the basement... nothing is left to complete! Step outside on multiple levels to enjoy the private outdoor space, which backs onto protected mature trees - ideal for morning coffee, summer gatherings, or simply unwinding at the end of the day. Located in a desirable lakeside neighbourhood close to everyday amenities, schools, parks, shopping, and convenient transportation routes, 1709 Emberton Way combines a wonderful home with an excellent location.A truly Turn-Key opportunity with plenty to love-come see why 1709 Emberton Way could be the one you've been waiting for! (id:63616)

14289 Regional Road 39
Uxbridge, Ontario
A home with this much character, land and privacy is getting harder to find. This charming 2+1 bedroom, 1-storey century home sits on 1.44 acres and has been well cared for by its owners. With approximately 1,606 sq. ft., it offers a comfortable, practical layout and the warmth you would expect from a home of this age.The main floor features a renovated kitchen with a wood-burning airtight stove, separate dining room and primary bedroom. The living room has new flooring, and the front veranda has also been updated. Other important improvements include an upgraded electrical panel, drilled well, exterior access to the basement, and a chimney that was cleaned approximately one year ago.Outside is where you'll really appreciate the property. Mature willow trees, lilacs, apple and plum trees surround the home, creating a beautiful and private setting. There's room for the kids, the dogs, a garden, or simply enjoying a quiet morning with a coffee on the veranda. It has that wonderful country feel where you can actually relax and enjoy your surroundings.And yet, you're not far from anything. Just 12 minutes to Hwy 404, with Keswick, Newmarket and the lake all close by. It's the best of both worlds; peaceful country living with the convenience of town just minutes away.Come take a look. You may just fall in love with the setting. (id:63616)
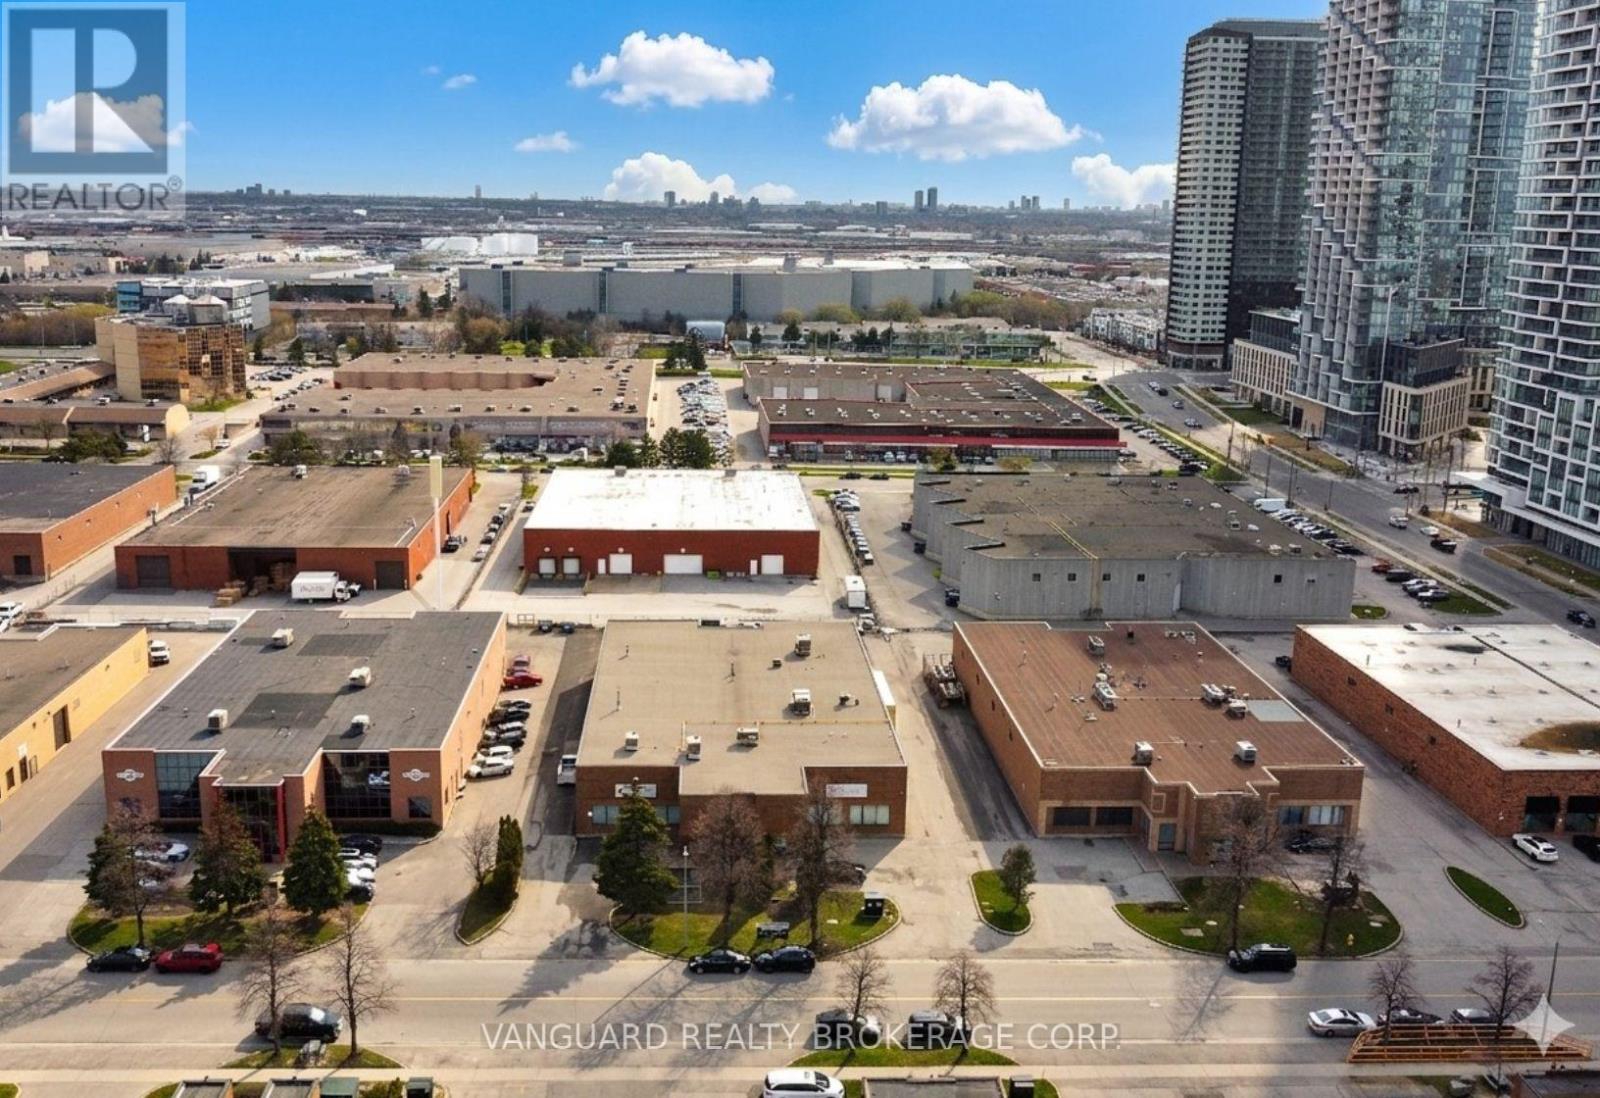
B - 41 Buttermill Avenue
Vaughan, Ontario
Great Location. Steps From The Vaughan Ttc Subway Station And Metropolitan Centre. Close To Major Highways 400/407/ 7. (id:63616)
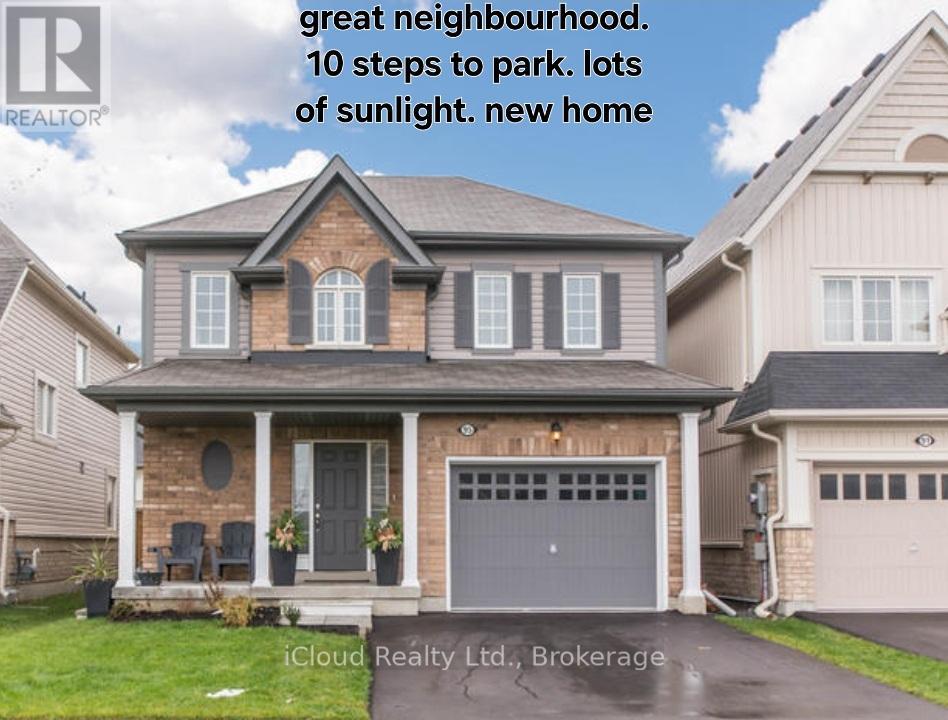
Bsmt - 95 Northglen Boulevard
Clarington, Ontario
Recent newly built legal 2 Bedroom basement apartment with seperate entrance. The apartment dosen't just meet minimum code, but exceeds it. Wide open layout, spacious bedrooms (both bedrooms have windows and closets), laundry ensuite. Quartz countertops (in kitchen and bathroom). High end Moen faucets and American Standard utilities. Sound proofing enhances by using resilient channels and double 5/8 fire rated in ceiling. Sub flooring used to enhance heating efficiency. Electricity panel upgraded to 200 amps for efficiency. Lots of extra storage (pantry), new fridge/range (stainless steel) and washer/dryer. Park directly across, great school. Parking included. (id:63616)
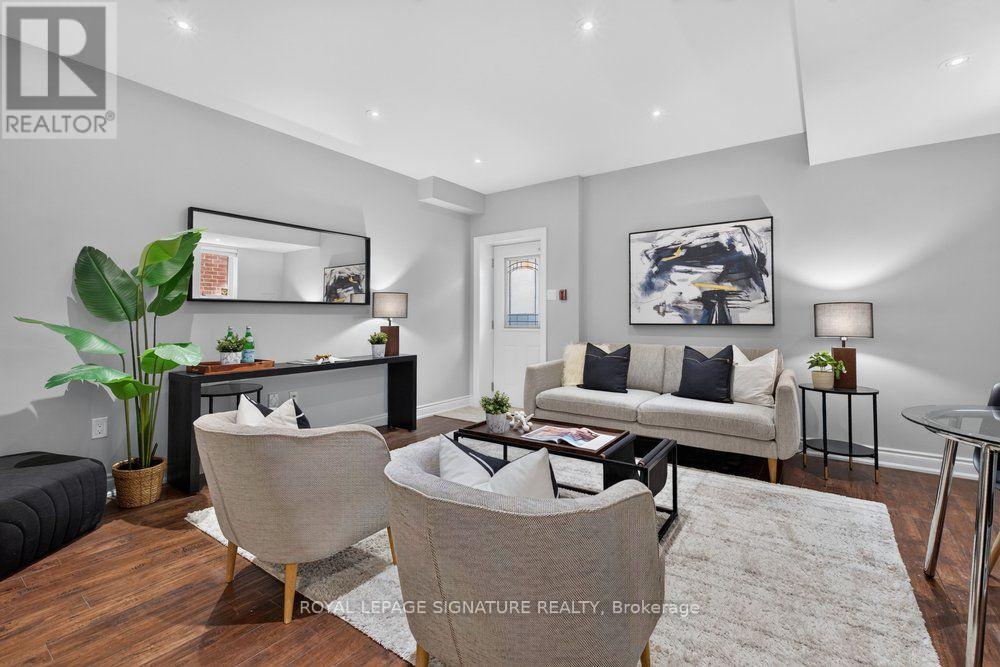
Lower - 61b Bexhill Avenue
Toronto, Ontario
Nestled in the highly sought-after Clairlea community, this elegant Bexhill residence showcases quality craftsmanship and thoughtful design throughout.This beautifully finished lower-level suite offers a bright, open-concept layout enhanced by oversized above-grade windows that flood the space with natural light. Designed for both comfort and functionality, the unit features a spacious bedroom with generous closet space, a stylish, well-appointed kitchen, a modern bathroom, and the convenience of private ensuite laundry and separate entrance. Ideally located close to parks, schools, public transit, shopping, and major commuter routes, this exceptional lease offers the perfect blend of comfort, convenience, and lifestyle. Tenant responsible for 40% of utilities. (id:63616)
406 - 2 Westney Road
Ajax, Ontario
Introducing A Spacious And Well-Maintained 1-Bedroom Condo In Prime Ajax Location. The Primary Bedroom Easily Fits A King-Size Bed. Enjoy The Open-Concept Layout, In-Unit Laundry, And Private Balcony With Pleasant Views. The Building Offers Amenities Like A Fitness Center, Rec Room, And Pool. Conveniently Located Near Shops, Restaurants, Parks, And Public Transportation. Utilities and Parking for 1 car included. Available immediately. (id:63616)
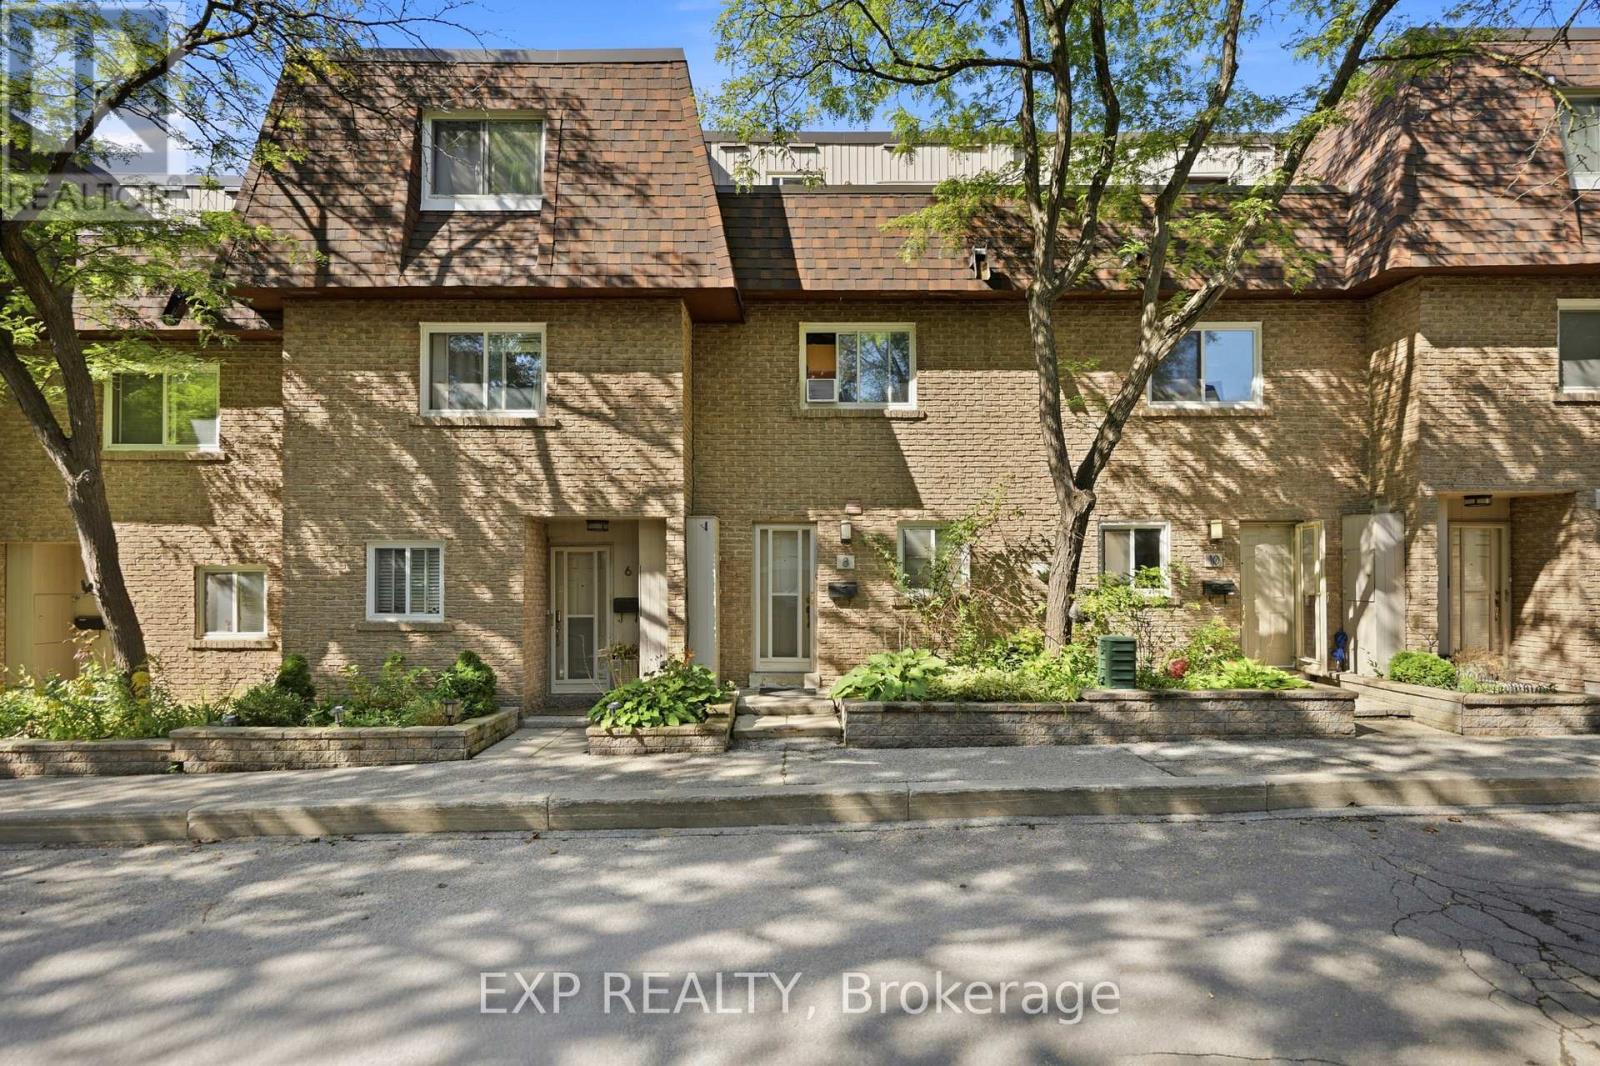
8 - 275 Manse Road
Toronto, Ontario
Welcome to the Villas On Manse! This is a spacious and uniquely designed townhome in a fantastic family-friendly neighbourhood. This thoughtfully laid-out home offers generous principal rooms, a versatile three-level configuration, and plenty of indoor and outdoor space for comfortable everyday living.The main floor features a bright living and kitchen area highlighted by a vaulted ceiling, stylish finishes, updated flooring and lighting, and a walkout from the living room directly to the backyard. Upstairs, the second level offers a spacious family room with fireplace, a bedroom, and a 3-piece bathroom. The third floor provides two lovely bedrooms, and another 3-piece bathroom, along with access to a private terrace. The basement adds valuable flexibility with a convenient walkout directly to the garage. Outside, enjoy a large fully fenced backyard with patio space, room for gardening, no rear neighbours, and gate access to the adjacent greenspace. Ideally located just steps from schools, parks, splash pads, the library, Heron Park Recreation Centre, tennis courts, baseball diamonds, restaurants, shopping, and more. TTC service is conveniently located at Manse Rd & Hainford St, with Guildwood GO Station approximately 5 minutes by car or 13 minutes by TTC. A distinctive home offering space, functionality, privacy, and an unbeatable family-oriented location. (id:63616)
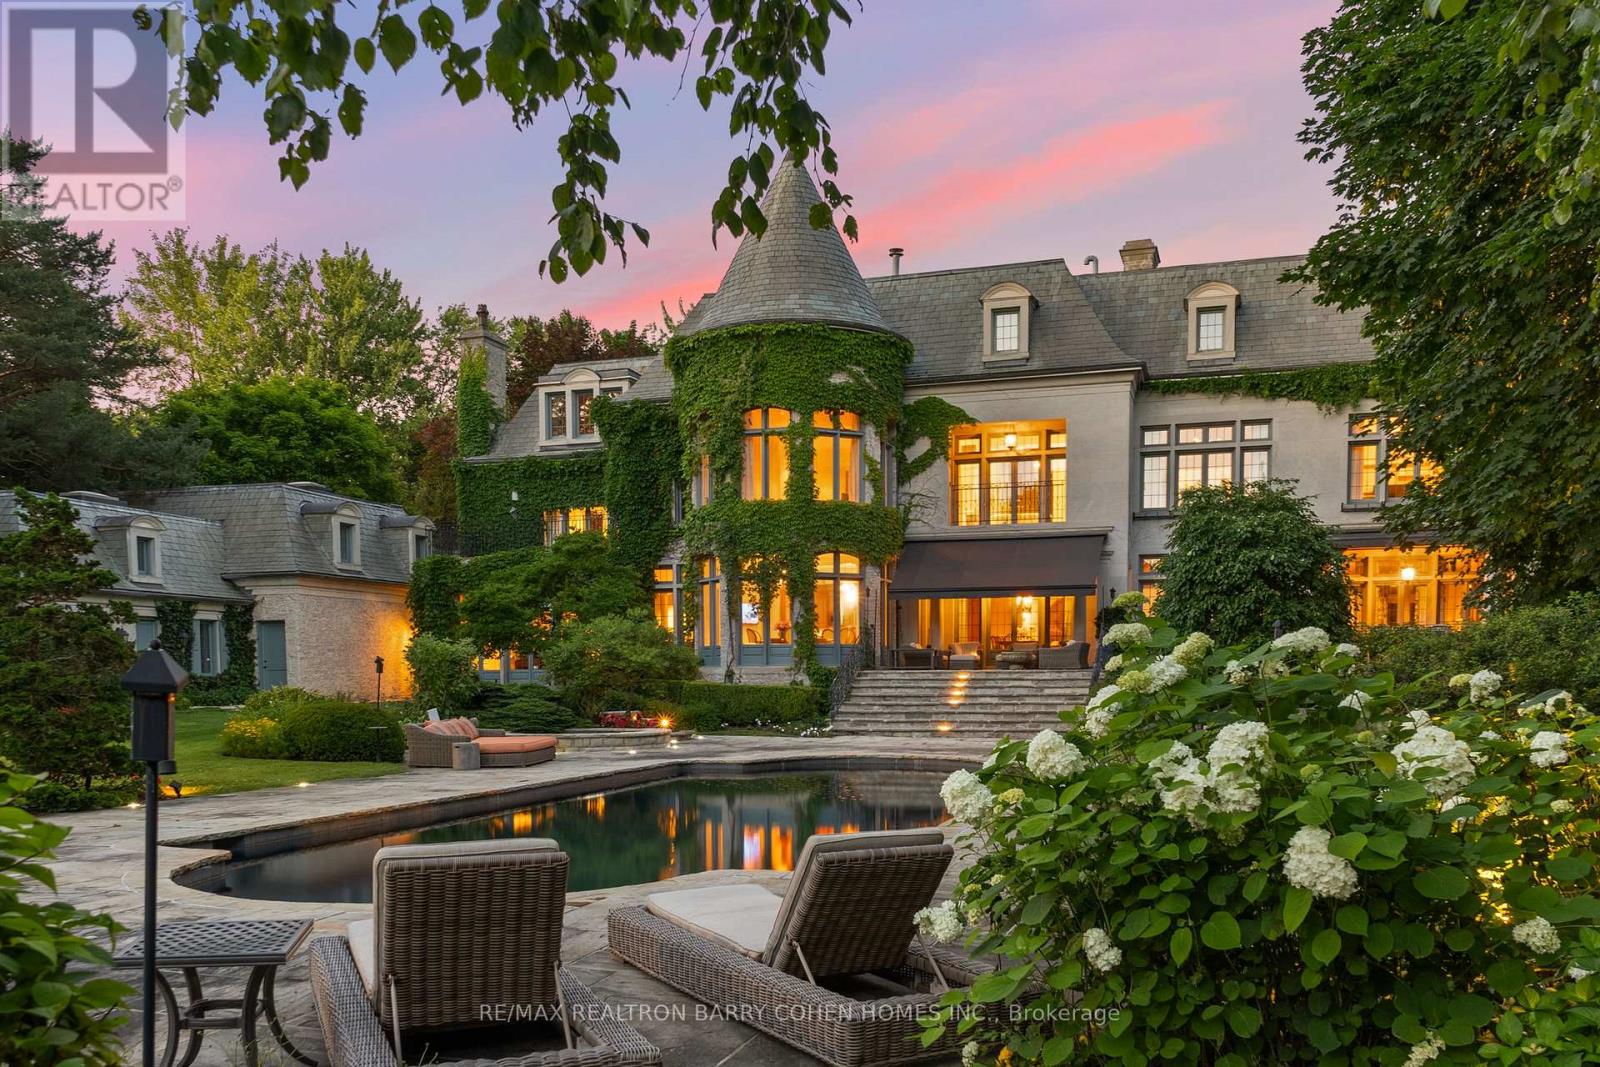
85 The Bridle Path
Toronto, Ontario
This Is A Residence For Those Who Value Tradition, Privacy, Exceptional Grounds, And An Unmistakable Sense Of Warmth And Charm. Set On Two Acres Of Lushly Manicured Grounds, Among The Finest In The Bridle Path, This French Provincial Residence Offers Over 20,000 Square Feet Of Thoughtfully Composed Living Space, Crafted By Renowned Architect Joe Brennan. Beyond A Stone And Wrought Iron Gated Entry, The Home Unfolds With A Sense Of Calm And Balance. A Cathedral-Beamed Foyer Introduces Interiors Where Timeless Architecture Is Expressed Through Leaded Glass Windows, Intricate Ceiling Mouldings, And Masterful Millwork-Each Element Executed With Restraint And Intention. The Principal Rooms Are Both Elegant And Inviting. A Stunning Living Room And Formal Dining Room Are Defined By Exceptional Proportions And Intricate Custom Ceilings, Creating Spaces That Feel Both Elevated And Comfortable. Five Fireplaces, Including Wood-Burning, Anchor The Home Throughout, Adding Warmth And A Sense Of Tradition. The Kitchen Is Generous Yet Grounded, Featuring A Walk-In Pantry And A Charming Rotunda Breakfast Area Overlooking The Gardens. It Connects Naturally To The Surrounding Living Spaces, Supporting Both Daily Life And Entertaining With Ease. A Broad, Gatsby-Inspired Terrace Extends From The Home, Offering Seamless Indoor-Outdoor Living And Overlooking A Private Setting Complete With A Pool, Professional Sports Court, And An Elegantly Appointed Pool House With Change Room And Ensuite. Additional Features Include A Richly Wood-Panelled Main Floor Library, A Private Two-Bedroom Coach House With Living Area And Guest Suite Above The Garage, And Heated Walkways For Year-Round Ease. A Rare Offering On One Of The Bridle Path's Most Distinguished Streets (id:63616)
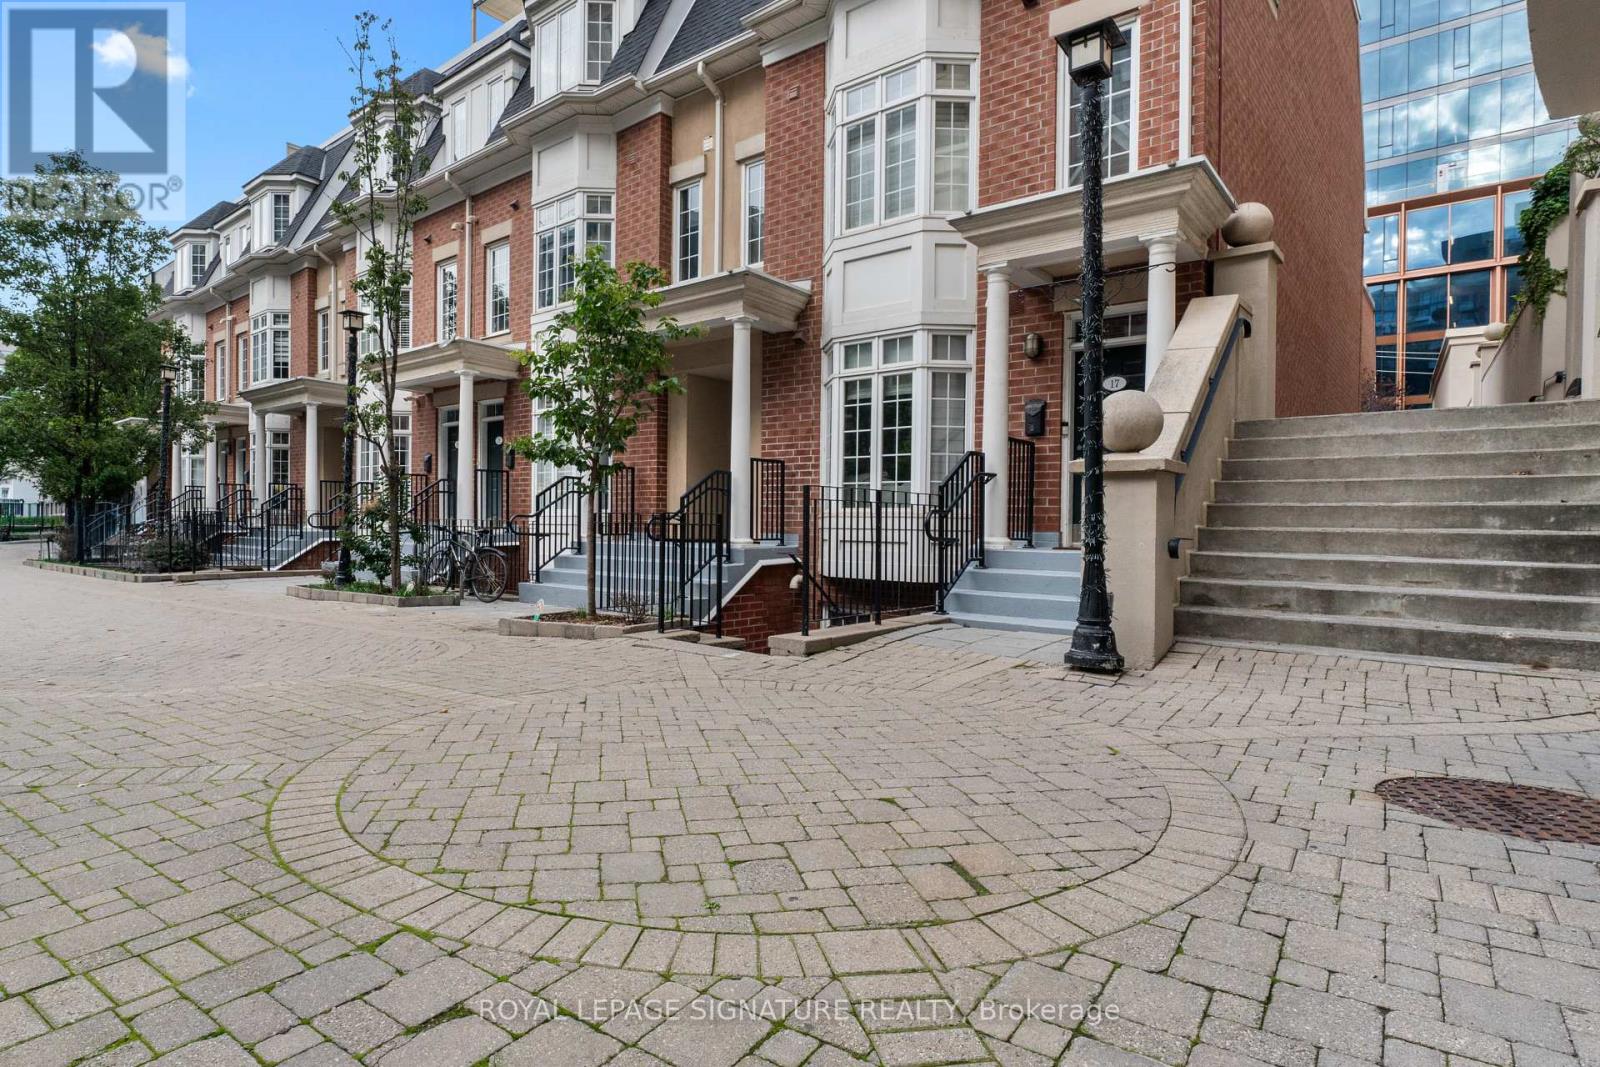
8 - 11 Niagara Street
Toronto, Ontario
Welcome to Portland Park Village-your own private little cove in the heart of King West. Tucked away in a quiet, intimate community, this exceptional townhouse offers the perfect balance of peaceful living and downtown convenience, just steps from The Well, vibrant King West, and the highly anticipated Rail Deck Park.Enjoy over 300 sq. ft. of private terrace space on a sunny day, or follow the sunshine indoors into a bright and airy open-concept living space. The modern kitchen features a convenient breakfast bar and a floor-to-ceiling bay window overlooking the beautifully landscaped private courtyard.A rare opportunity to enjoy the best of both worlds-your own peaceful retreat while remaining right in the middle of everything Toronto has to offer. Welcome to Portland Park Village, Townhouse 8. (id:63616)
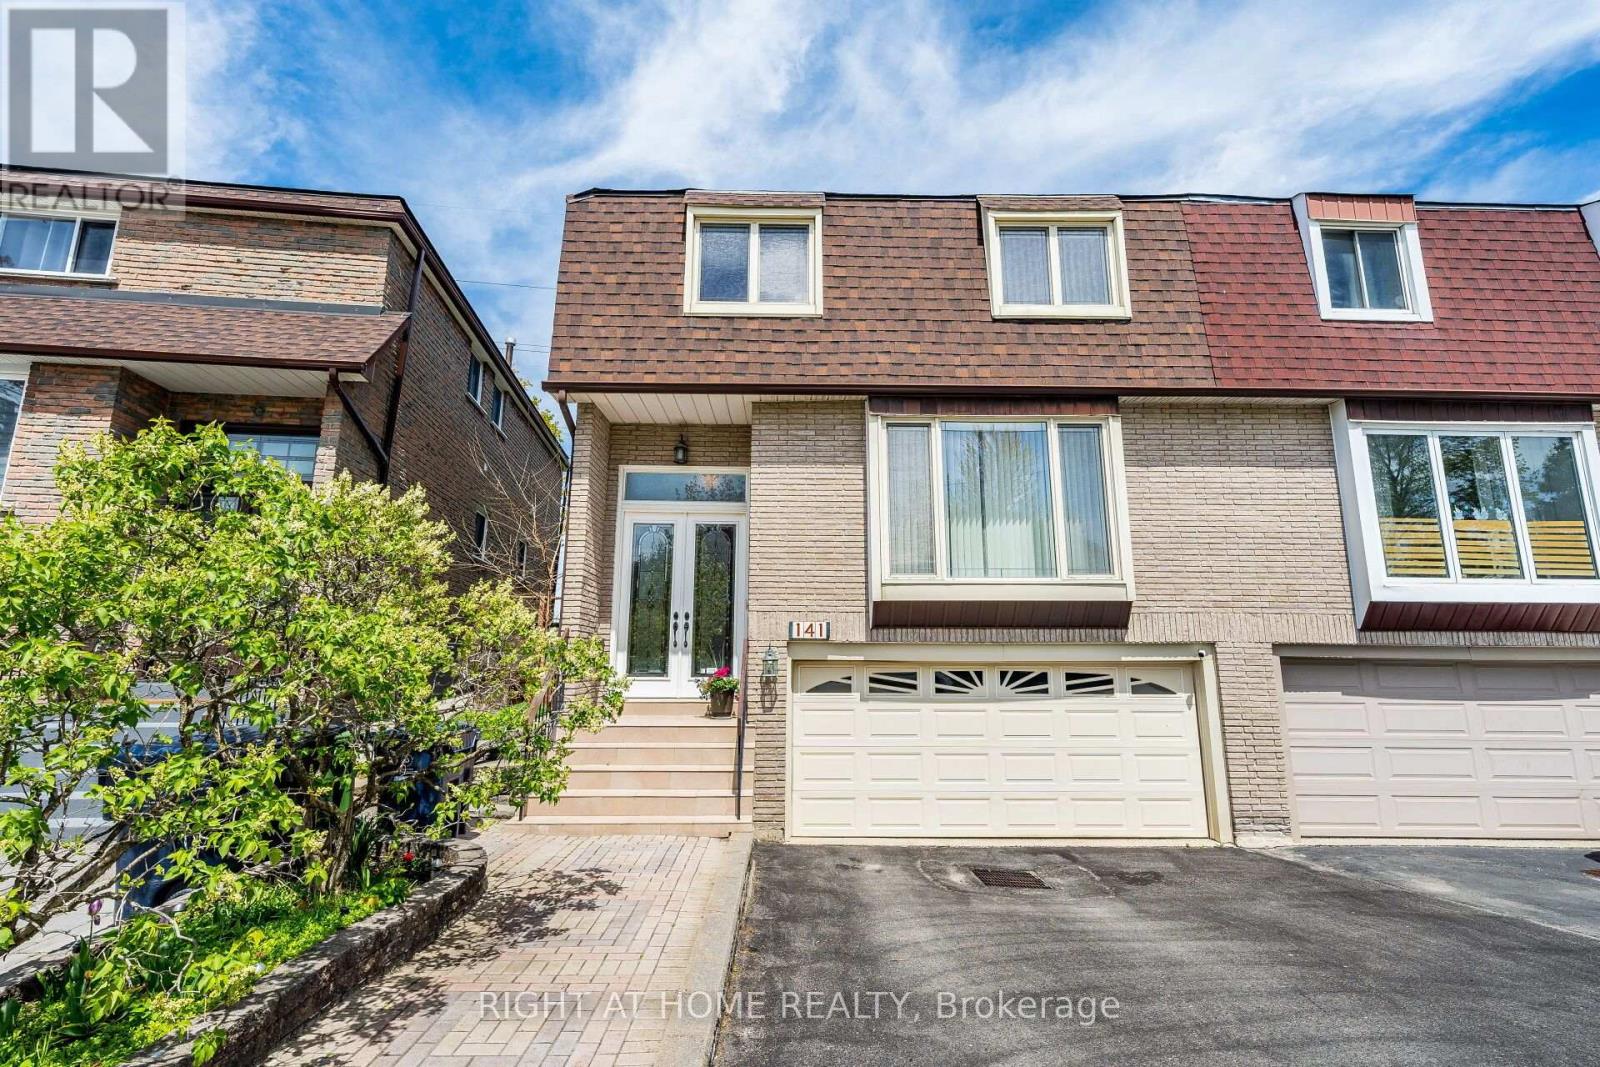
141 Dollery Court
Toronto, Ontario
Discover The Charm And Comfort Of This Beautiful Two-Storey Semi-Detached Home, Ideally Situated On A Highly Desirable Street In A Fast-Growing Neighbourhood. Bright, Spacious, And Full Of Character, This Family Home Offers Outstanding Curb Appeal And A Thoughtfully Designed Layout Featuring 3 Bedrooms And 3 Bathrooms. Highlights Include Granite Custom Flooring In The Hallway And Kitchen, Hardwood Flooring Throughout The Entire Home, And Two Private Balconies.A Welcoming Foyer Provides Direct Access To The Garage, While The Main Floor Features A Bright And Inviting Family And Dining Area, Perfect For Everyday Living And Entertaining. A Convenient Powder Room Completes The Main Level. The Custom Staircase, Specially Ordered From Nova Scotia, Adds A Unique Touch Of Elegance To The Home.The Family Room Offers A Convenient Walk-Out To The Deck, Seamlessly Extending The Living Space Outdoors And Overlooking A Beautifully Private Backyard. The Upgraded Kitchen Is Equipped With Stainless Steel Appliances, Beautiful Granite Floor And Countertops, Pot Lights, Ample Cabinetry, And Plenty Of Natural Light Flowing Throughout The Home.Upstairs, You Will Find Three Generously Sized Bedrooms, Two Large Walk-In Closets And Two Full Bathrooms. The Finished Basement Adds Exceptional Value And Additional Living Space, Featuring A Versatile Recreation Room Ideal For Entertaining, Games, Or Family Gatherings, Along With Excellent Rental Income Potential.Outside, Enjoy A Large Two-Car Garage With Plenty Of Parking And Storage Space, Along With A Beautifully Landscaped Garden Featuring Lilacs, Pine Trees, And A Stunning Magnolia Tree.With Its Functional Layout, Quality Upgrades, And Exceptional Location Close To Transit, Shopping, Schools, And Parks, This Wonderful Home Is Ready To Welcome You And Your Family. (id:63616)
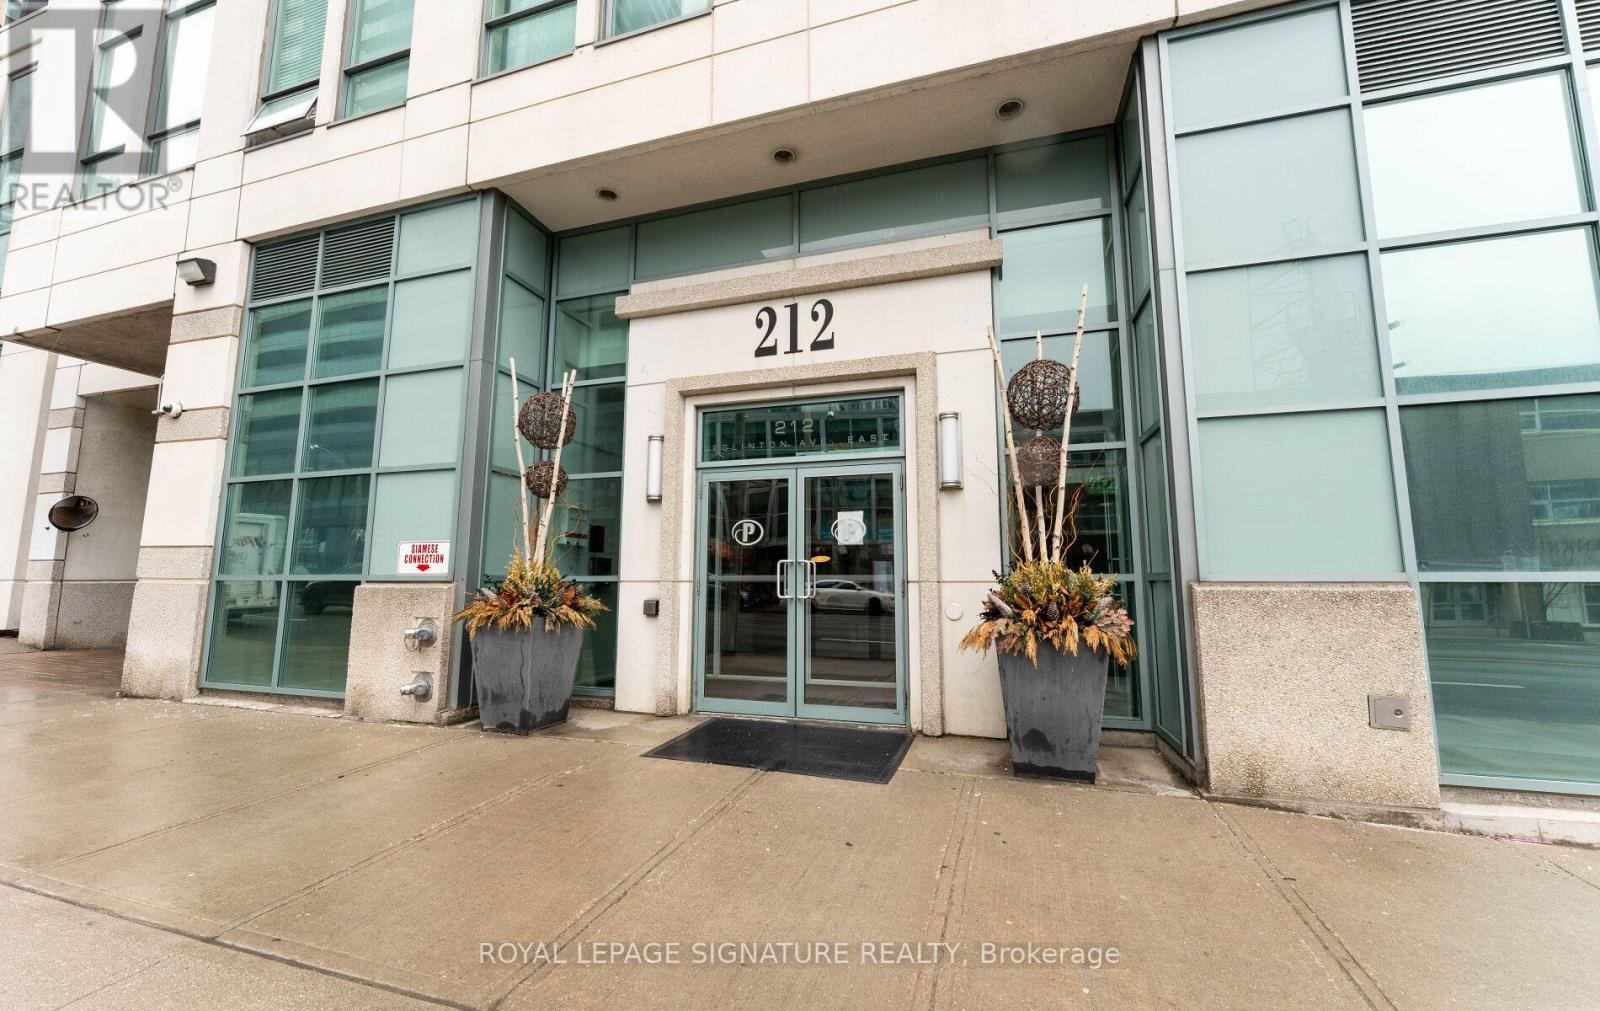
1411 - 212 Eglinton Avenue E
Toronto, Ontario
Welcome to Midtown living at its best in the sought-after Panache Condos! This spacious, sun-filled, fully furnished 1+Den suite is available for short-term lease and offers a functional layout ideal for professionals, corporate relocations, or anyone seeking a turnkey home in one of Toronto's most connected neighbourhoods. Larger than many newer condo offerings in the area, the suite provides comfortable living space with a versatile den perfect for a home office or guest space. The open-concept living and dining area is bright and inviting, while large windows and unobstructed views fill the suite with natural light throughout the day. All utilities are included, providing exceptional value and predictable monthly costs. Also includes the rare convenience of 1 parking space and 1 locker. Enjoy a well-managed building with outstanding amenities including 24-hour concierge, indoor pool, fitness centre, party room, guest suites, and visitor parking. Located in the heart of Yonge & Eglinton with a Walk Score of 98, you're just steps to shops, cafes, restaurants, groceries, Cineplex VIP, Yonge Eglinton Centre, and countless everyday conveniences. Commuters will appreciate being just minutes from Eglinton Subway Station and the new Eglinton Crosstown LRT, offering seamless access across the city. An unbeatable combination of space, natural light, location, convenience, and furnished comfort in one of Toronto's most desirable Midtown communities. (id:63616)
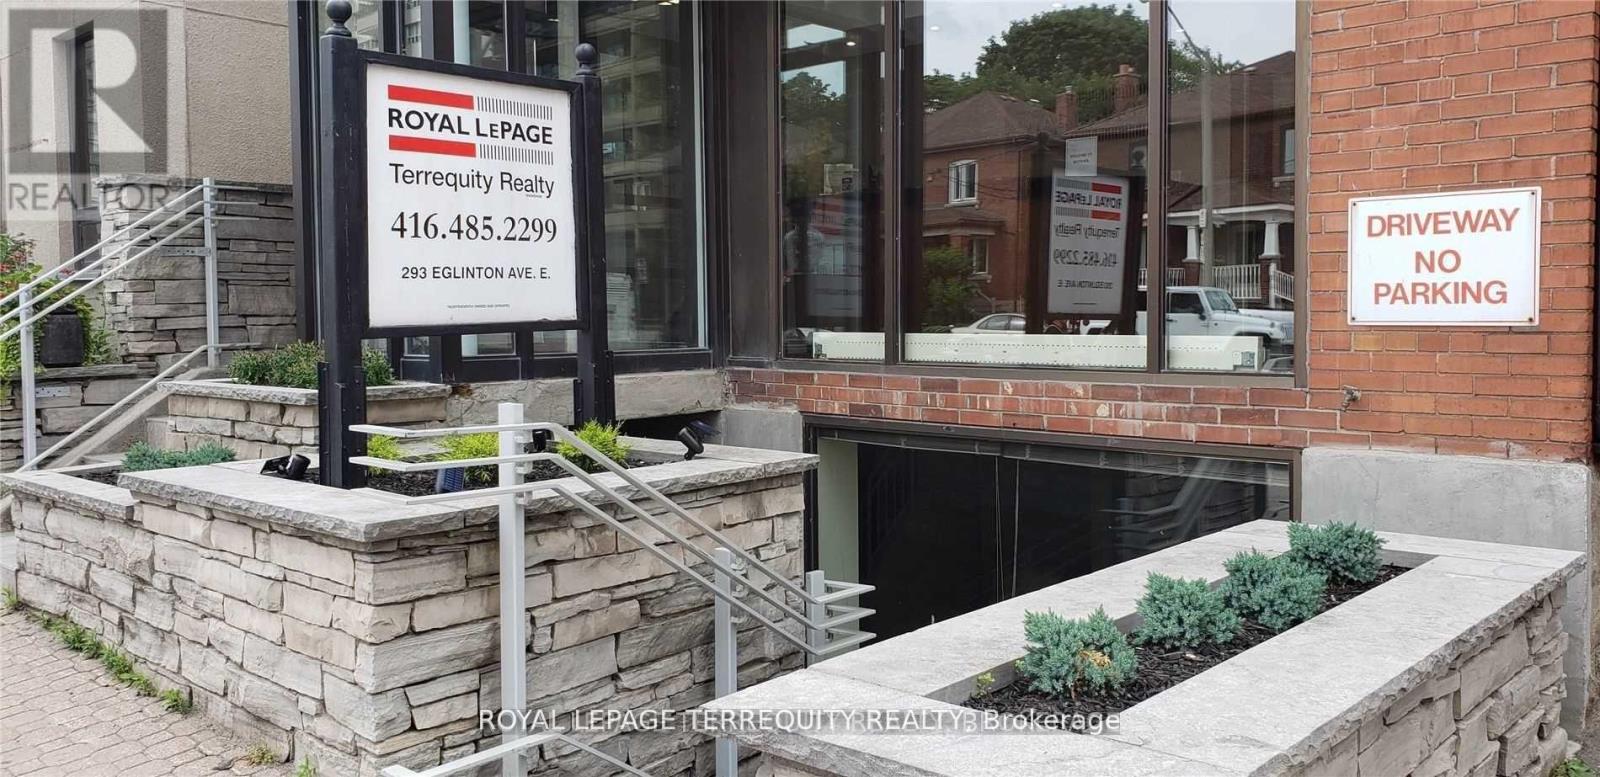
Lower - 293 Eglinton Avenue E
Toronto, Ontario
Bright Lower Level Office Space At Eglinton and Mt. Pleasant. Dedicated Access and Large Window To Let In The Light and Provide Visibility. Housed Below A Busy Real Estate Office. Perfectly Suited for Service Based Business. Formerly A Recording Studio Currently Configured to Include Soundproof Booth . Access To Private Washroom With Shower. Monthly Lease (Plus HST) Includes Taxes and Utilities. (id:63616)
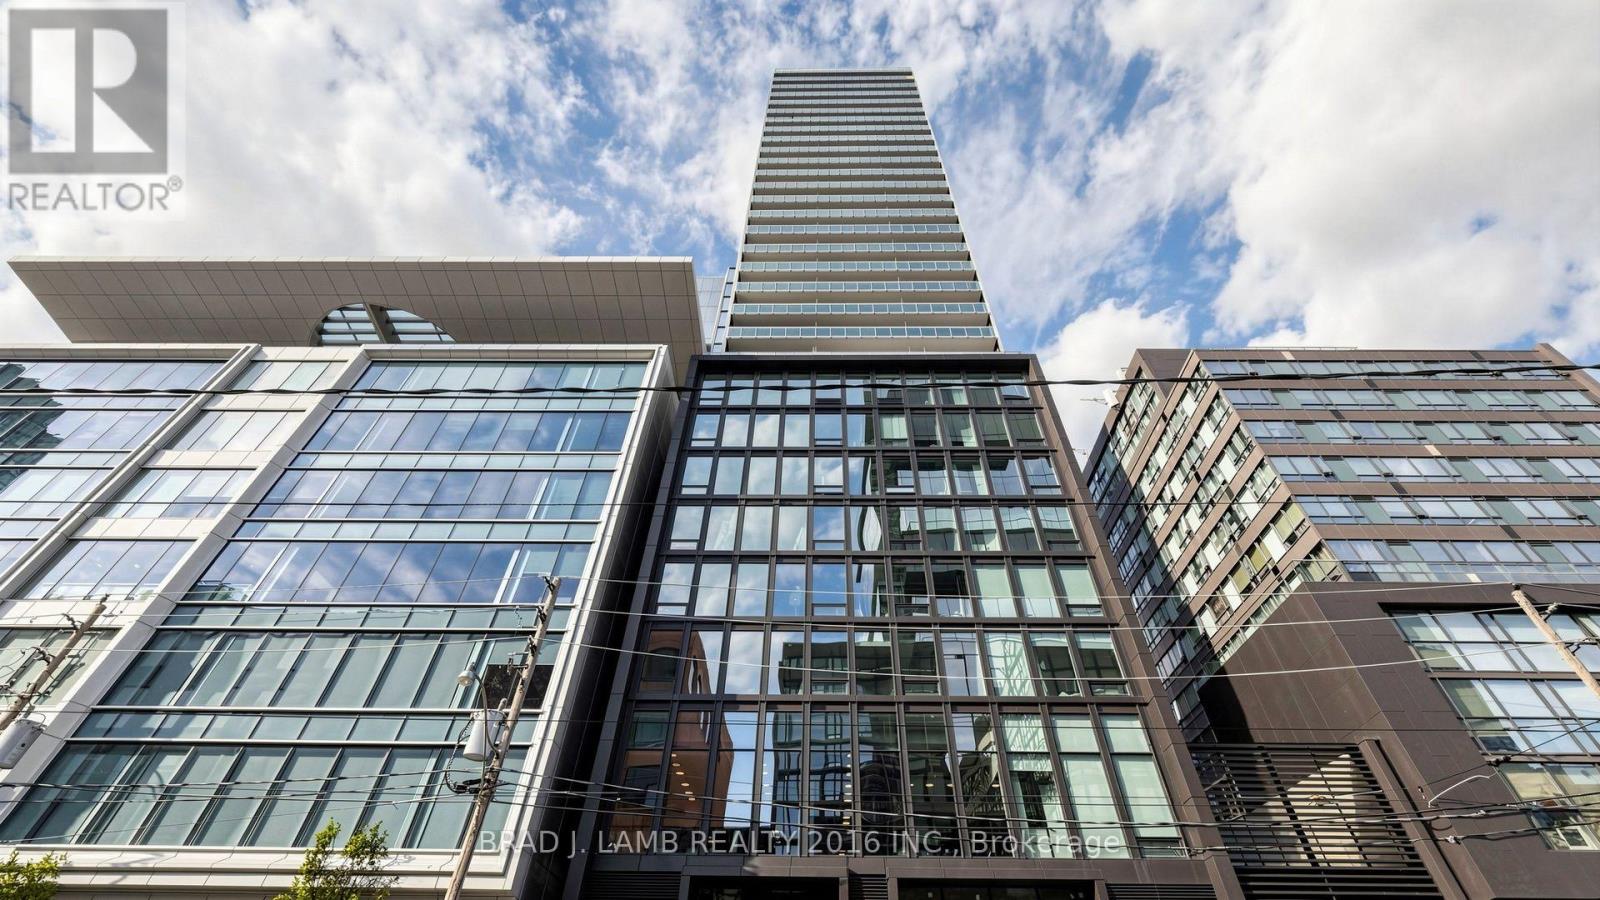
3004 - 284 King Street E
Toronto, Ontario
Brand New, Never Lived In At Bauhaus! Perfect 1,322 sqft. Two Bedroom Plus Den Floorplan With Soaring 9 Ft High Ceilings, Gas Cooking Inside, Quartz Countertops, Ultra Modern Finishes. The Ultra Chic Building will feature a fully equipped gym, party room, makers room, children's playroom, barbecue area, bocce court, and pet grooming station. Actual finishes and furnishings in unit may differ from those shown in photos.The Unit is newly constructed and previously unoccupied. New Build Taxes not assessed. The Purchase Price set out herein includes HST. The Purchaser will irrevocably assign to the Vendor any and all rights, title and interest in any HST rebate. (id:63616)
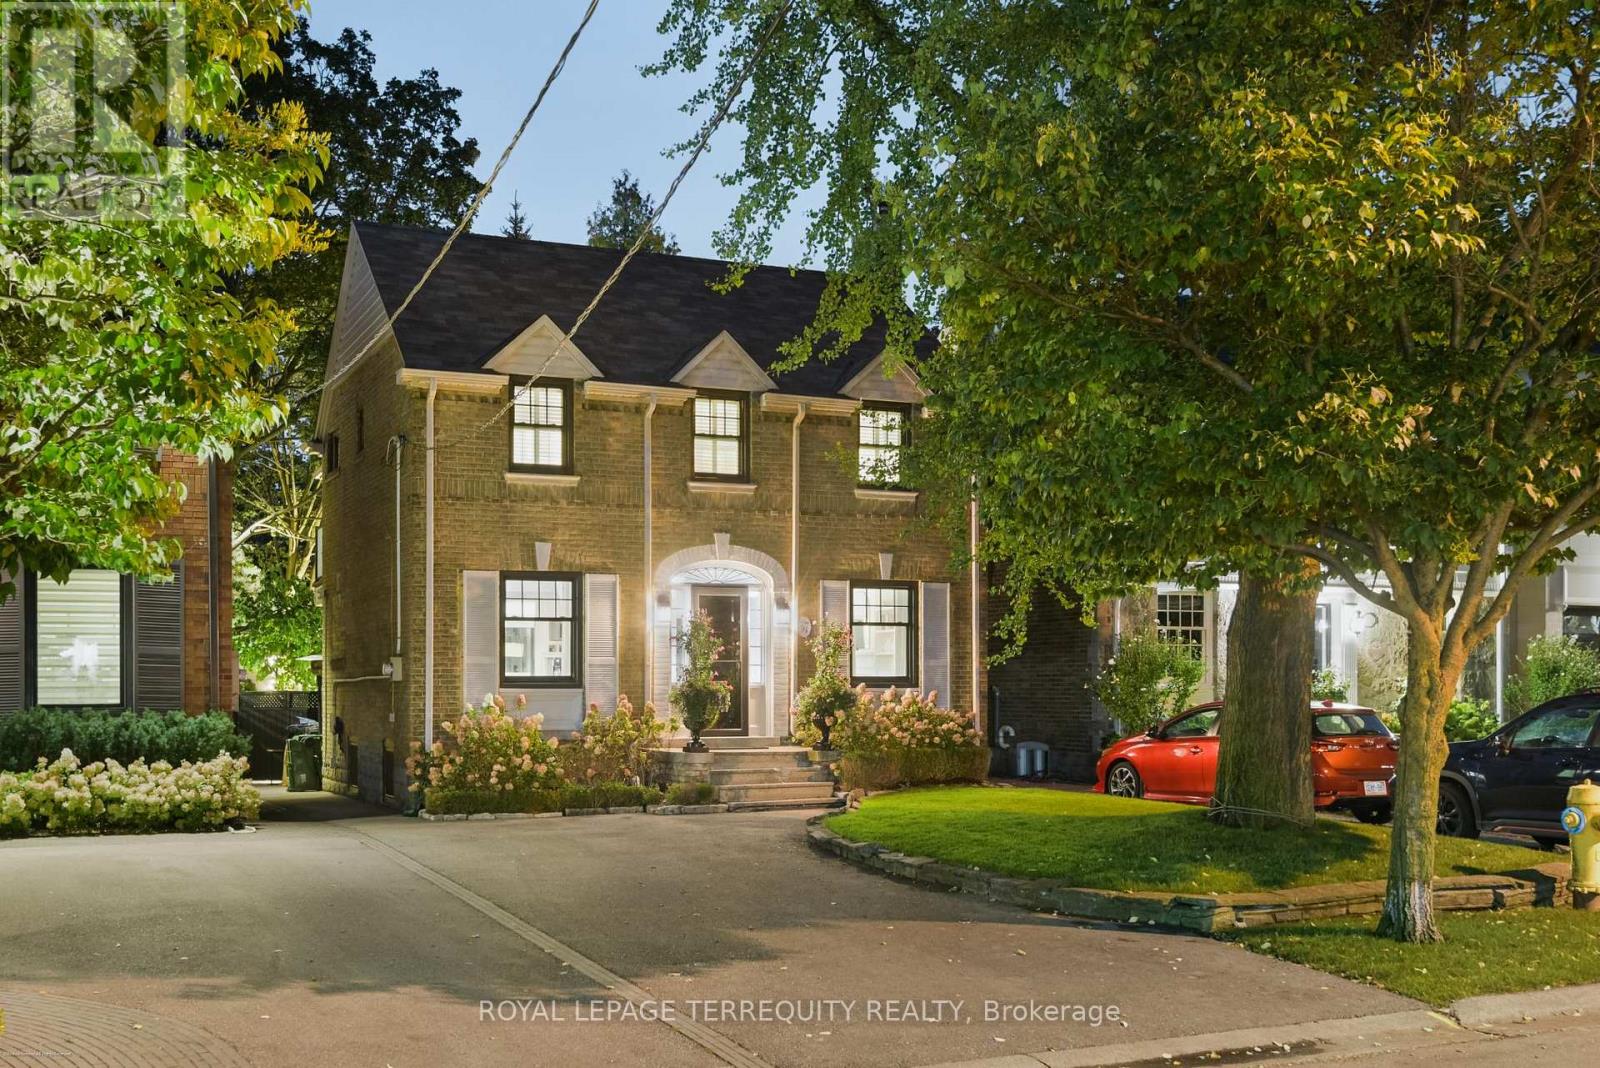
37 De Vere Gardens
Toronto, Ontario
Welcome to 37 De Vere Gardens, your cottage in the city! This charming 4 bedroom 2 bath family home tucked away on one of the premier streets in Toronto's highly coveted Cricket Club Community sits on the best part of the street.Surrounded by greenery & quiet but convenient to all amenities.This deeply cherished home offers a rare blend of warmth & serene city living.Enjoy entertaining in the woodland garden equipped with a large screened in Cabana boasting a winterized TV & built in sound system w/potential for a wet bar (plumbing is plumbed in) a choice of seating areas, & a large storage shed. Relax after a long day in the Hydro Pool Hot Tub (new motor 2026) listening to smooth jazz from your outdoor/indoor sound system. Inside,cozy up in the Living room by the wood burning fireplace (new liner 2025) The Living room sliding glass doors make it convenient to fire up the bbq w/a natural gas hook up.Chat with family & friends as you cook in the lovely kitchen w/Caesarstone counters & island.Bosch dishwasher (2021) & Sub Zero Fridge w/double freezer (2024) & a Thermador Gas Stove.The gorgeous hardwood floors (2021) w/radiant heat, they run seamlessly throughout the main floor & create cohesiveness that leads into the family room. A huge picture window showcases the backyard Oasis.Fantastic built ins keep the family room organized & houses a generous space for a large TV.Perfect for movie nights. Moving upstairs to four bedrooms,one with a walk out to an upper deck overlooking the backyard.Perfect for morning coffee & to enjoy the change of seasons w/spring buds to a brilliant tapestry of fall colours.The School Districts are Armour Heights PS (JK-8) Lawrence Park C.I (9-12), Also, conveniently close to Loretto Abbey & many top Private Schools.Close proximity to Yonge St & Ave Rd with all their amenities.Walk to York Mills or Lawrence Stn. Easy Access to 401, Don't miss the opportunity to live in one of the most desirable neighbourhoods in Toronto!! (id:63616)
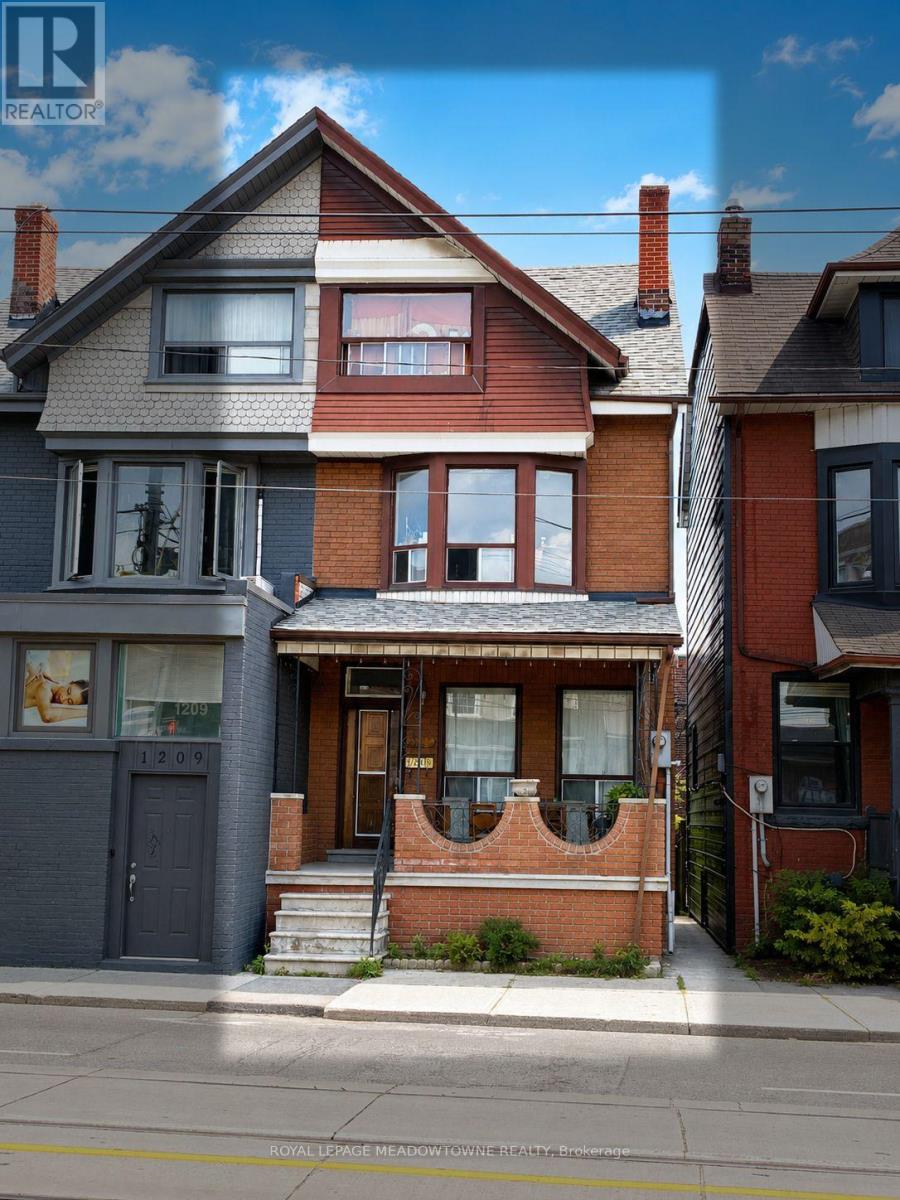
Bsmt - 1211 College Street
Toronto, Ontario
BEST PRICE & LOCATION LOCATION!! This Fully Renovated Duplex offers a Spacious 3+1 Bedroom, 1 Bathroom Lower-Level Rental in the Vibrant College St and Little Portugal area. With Bright, Large Rooms Throughout, this Home provides Ample Space for Comfortable Living, including a versatile Office/Living Space or an Extra Small 4th Bedroom ideal for Working from Home. Enjoy the Convenience of being just steps away from a Transit Stop and Local Schools. Utilities are shared at 33%, Making this an Affordable option in a Highly Sought-After Neighborhood. (id:63616)
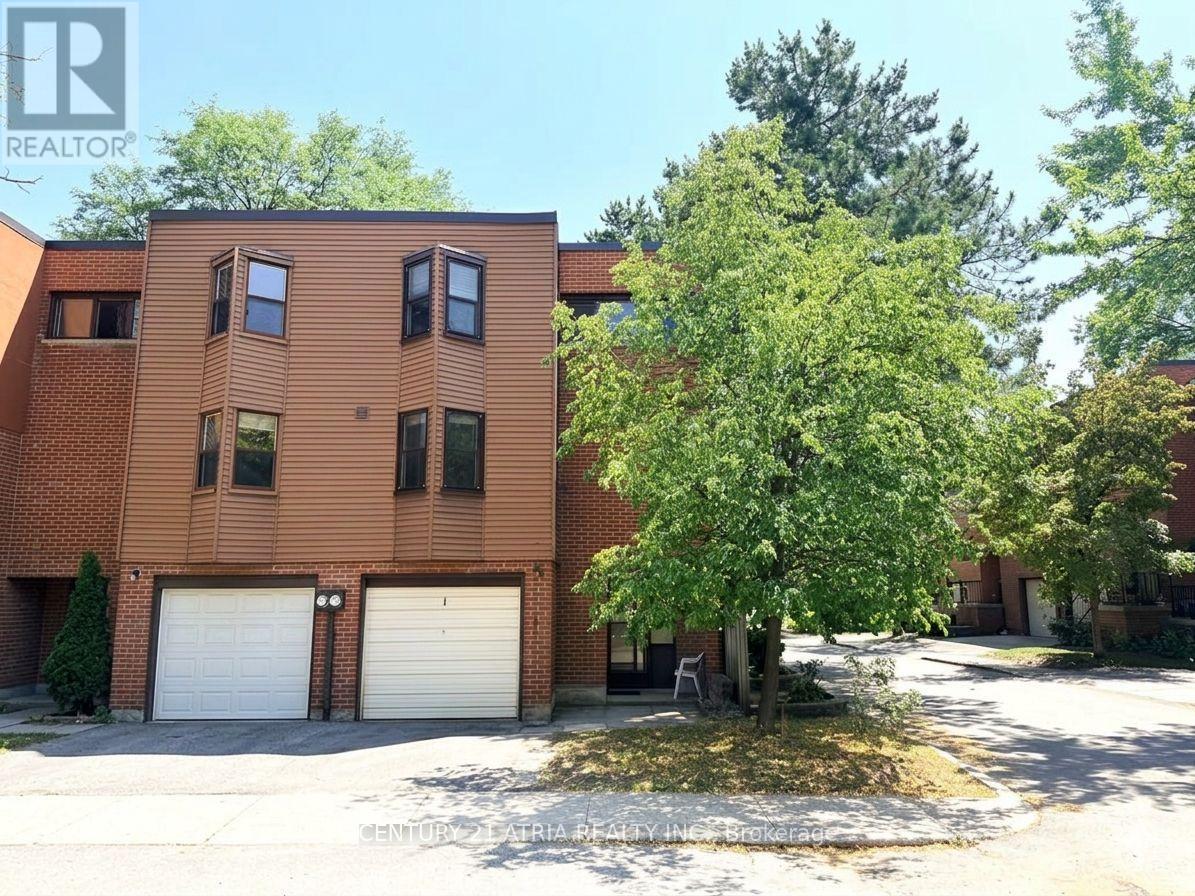
1 Grass Meadoway
Toronto, Ontario
END UNIT!!!! North & South Exposure to open areas, great for families with kids who need more space indoor and outdoor; Large 4 bedrooms, spacious living with 14ft high ceiling; formal dining, family sized kitchen with built-in shelves; Laundry on main; Renowned Arbor Glen Elementary school is within 100 meters; Walking distance to Highland Middle School as well as AY JACKSON Secondary school; Parks, trails, shops, grocery stores are all nearby, mintues to highway 404/DVP, 407 and 401; Great opportunity to live in a very safe and family friendly neighborhood; (id:63616)
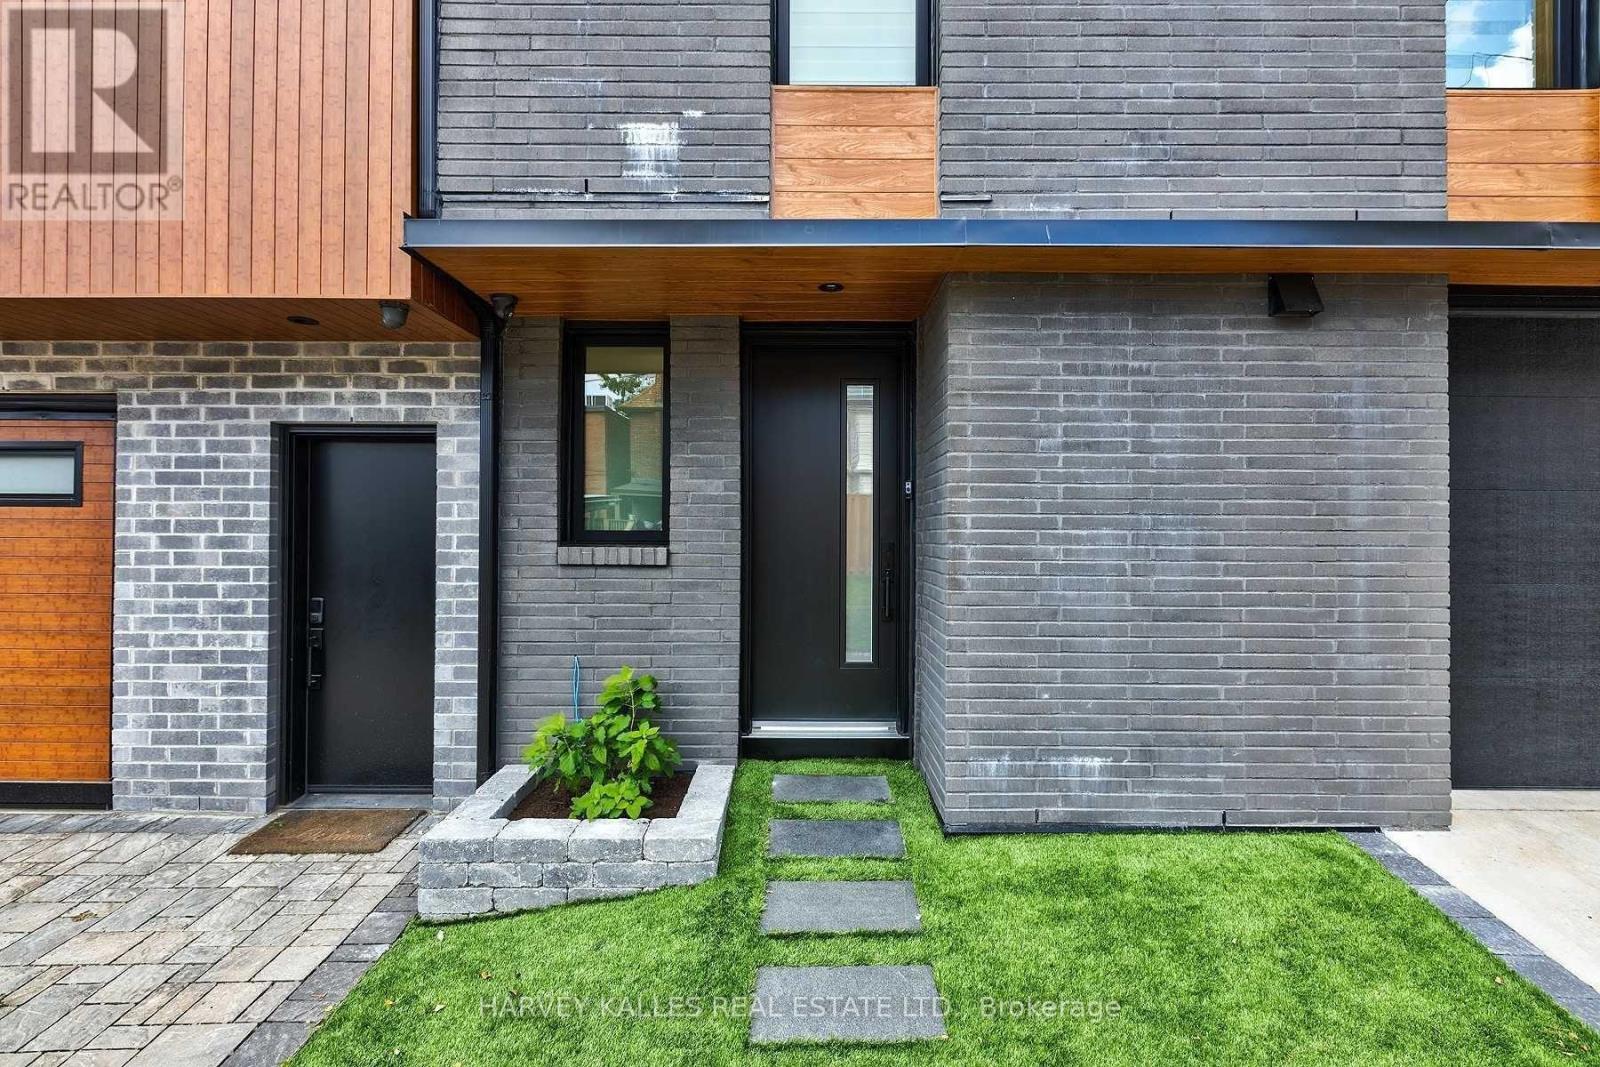
165r Wychwood Avenue
Toronto, Ontario
There Are Places To Lease. And Then There's the Laneway House at 165R Wychwood. It's the Best-Kept Secret on the Block - and Now It's Yours for the Taking. Welcome to One of the Coolest Addresses in Prime Humewood, Featuring Clean Lines, Striking Form, and real Presence You can Feel the Moment You Walk In. Designed to Stand Out, Built to Feel Like Home. Inside Floor-to-Ceiling Windows Flood the Space with Light - Bright, Airy, and Effortlessly Smart Across Two Level, Two Bedrooms, and Two Full Baths, with In-Floor Heating on the Main Floor to Keep You Nice and Warm Through the Colder Months. the chef's Kitchen Anchors the Space with Stainless Steel Appliances, Dual fuel Stove, A Breakfast Bar, and a Pantry Nook with Cupboard Space for Absolutely Everything You Own And Then Some. Quality Finishes and a Smart Layout Are Matched By Amply Closets and Organizers Throughout. The Built-In Garage Comes with its own In-Floor Heating and Direct Access from Inside - and Easily Doubles as a Home Gym, Ready to Suite Your Needs. There's Also a Spacious Laundry Room with a Sink, with the Home Itself Offering Private Access from Both the Front and the Laneway. Invite Friends Over For a BBQ on the Brand New Fenced Terrace, or Head Out and Stroll Down to St. Clair Avenue West for the Fabulous Restaurants, Independent Coffee Houses, Ice Cream Shops, and Fabulous Boutiques Just Steps from Your Door. *** Heat & Water Included in Monthly Rent*** (id:63616)
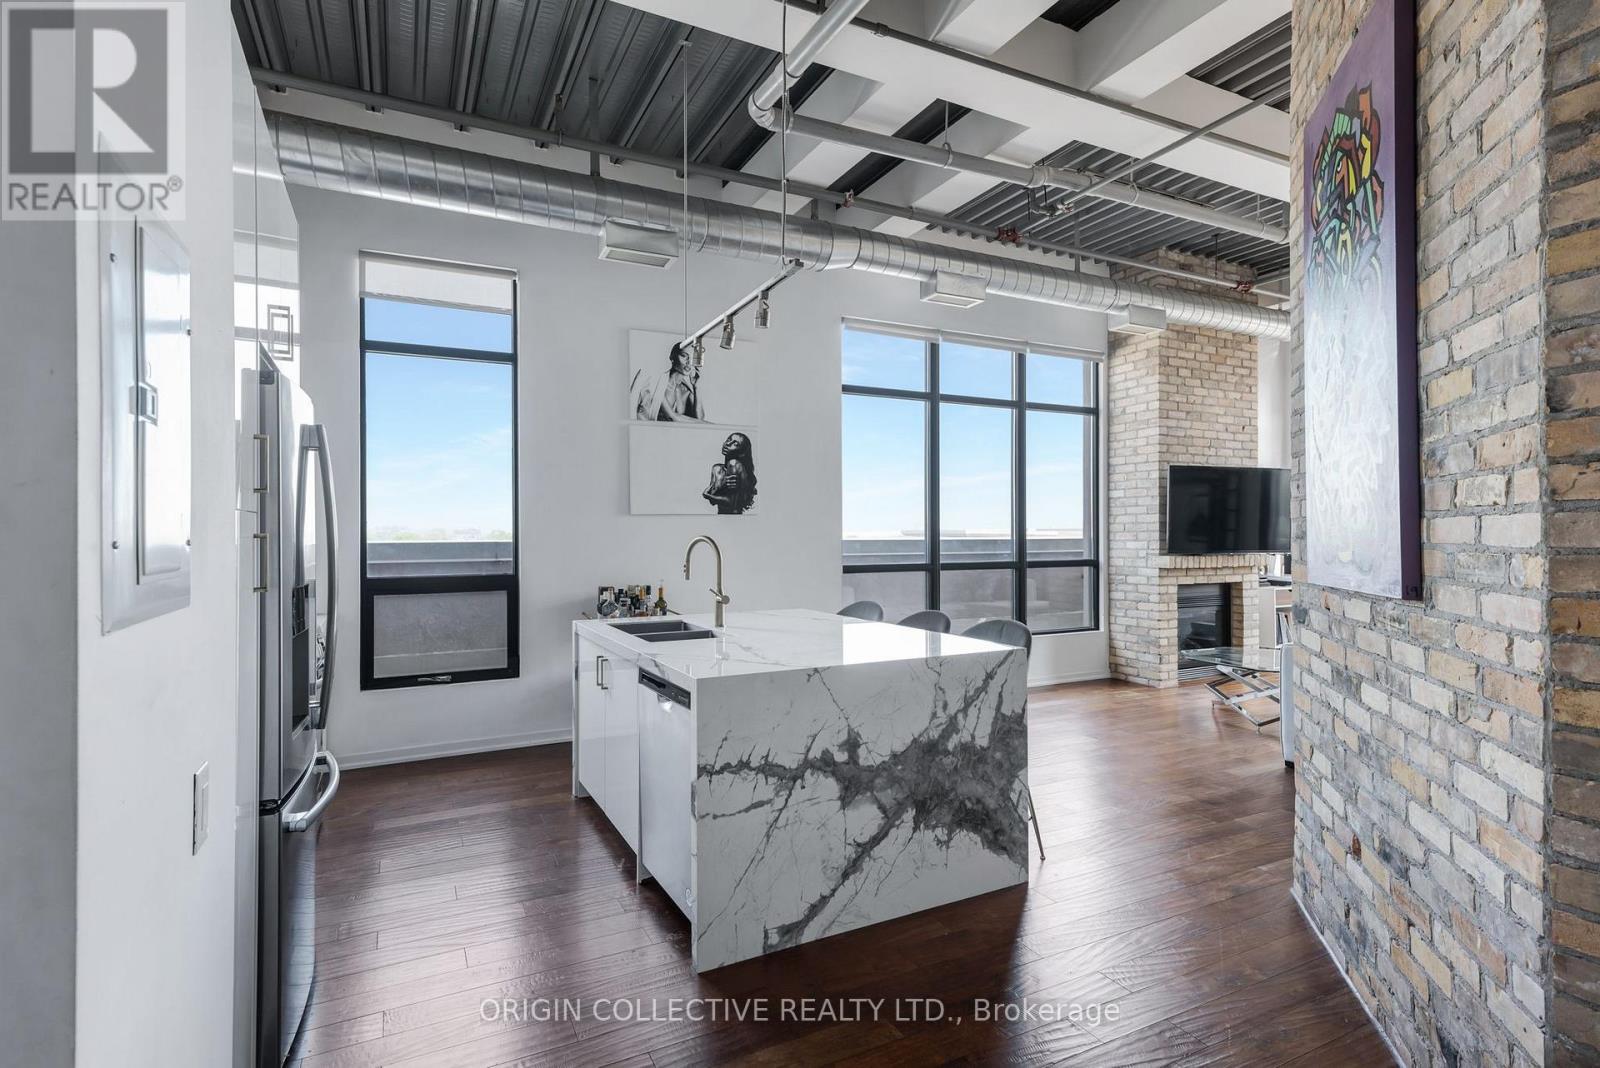
Ph2 - 736 Dundas Street E
Toronto, Ontario
A truly unique Toronto penthouse loft, ideal for a professional or corporate tenant looking for something far beyond the typical condo rental. Set atop the historic Tannery Lofts, this one-of-a-kind 1+1 bedroom residence offers approx. 870 sq. ft. of character-filled living space plus an incredible 500+ sq. ft. private south-facing rooftop terrace. Step inside to soaring 13-ft ceilings, exposed brick and massive wraparound windows that fill the home with natural light and unobstructed views. The upgraded kitchen features porcelain countertops, a waterfall island and stainless steel appliances, opening into a spacious living and dining area with a natural gas fireplace. The oversized primary bedroom comfortably fits a king-size bed and features two large closets, while the additional study/loft offers a dedicated work-from-home space. Outside, enjoy your own private rooftop terrace with plenty of room for outdoor dining, lounging and entertaining. A rare bonus is the private tandem laneway with parking for up to 3 vehicles. Conveniently located minutes from downtown with the Dundas streetcar at your doorstep and quick access to the DVP. Riverdale Park, Cabbagetown, Regent Park, Corktown and Queen East are all nearby. An exceptional opportunity for an executive, relocating professional or anyone seeking privacy, character, outdoor space and convenience in the heart of Toronto. 6 to 12 month lease also available. (id:63616)
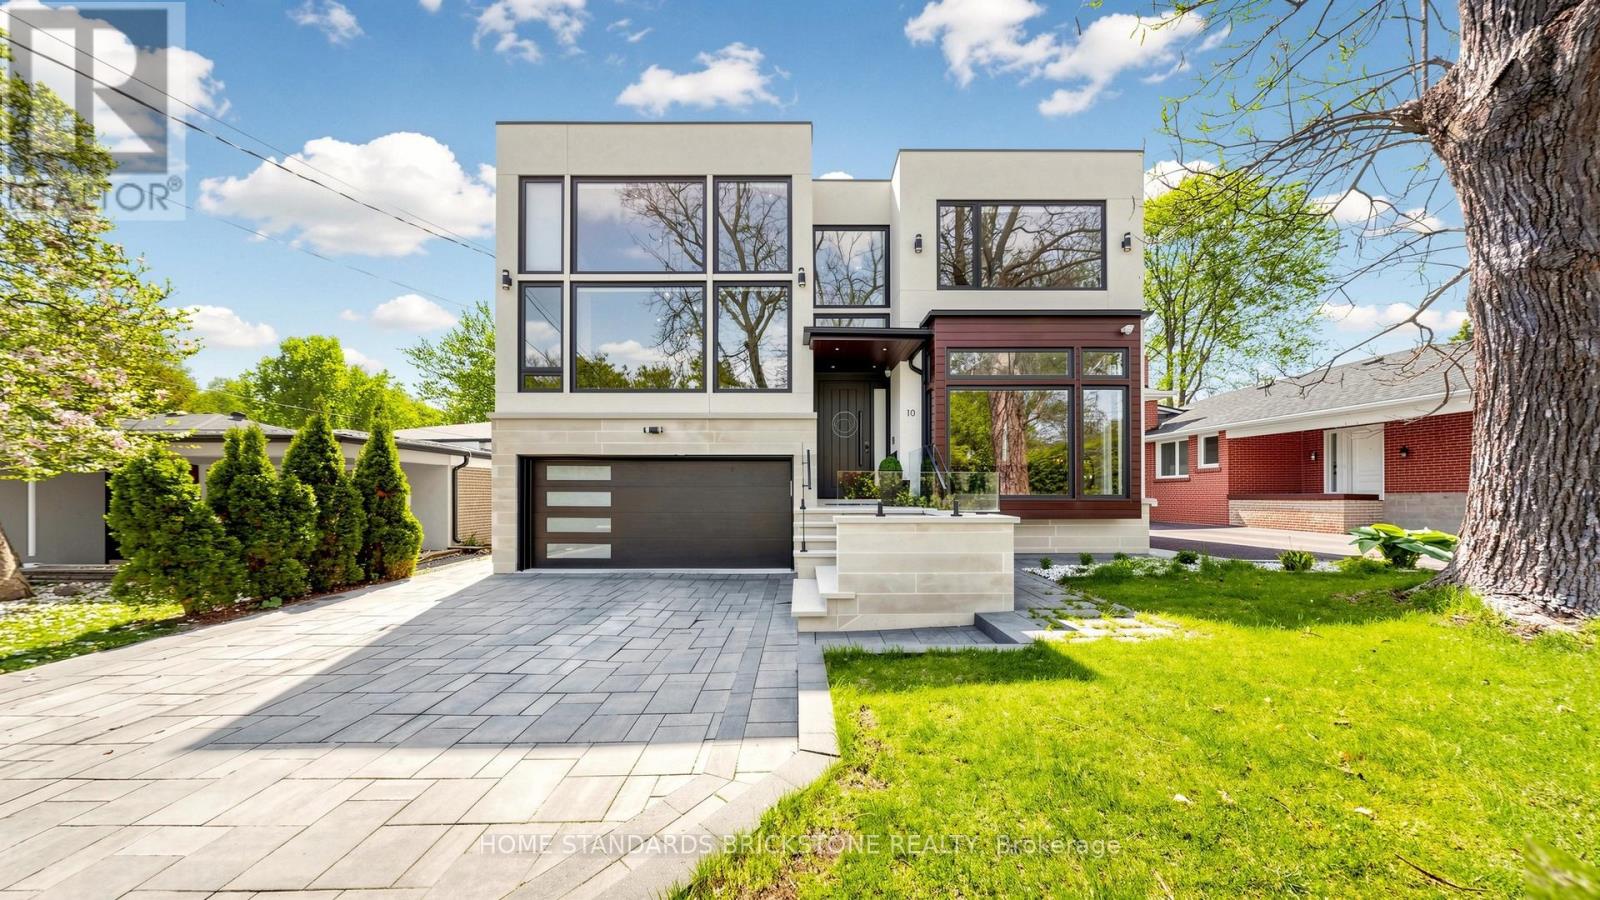
10 Alonzo Road
Toronto, Ontario
Welcome to This Modern Scandinavian-Inspired Custom Residence, Built For The Owner With Exceptional Attention To Detail, Blending Functional Design, Warm Minimalism, Advanced Technology, And Superior Craftsmanship. Offering Approximately 4,200 Sq. Ft. Plus A Finished Walk-Out Lower Level. This Home Features A Contemporary Façade, Floor-To-Ceiling Windows, Skylights, Wide Engineered Hardwood Flooring, And An Open-Concept Layout Filled With Natural Light. Smart Living Is Enhanced By A Full Control4 Automation System Managing Lighting, Cameras, Alarm, Climate, Sound, Automated Blinds & More, Plus A Water Softener System And Heated Exterior Steps And Driveway With Snow-Melting Technology. The Main Level Showcases A Grand 19-Ft Foyer, Floating Staircase With Tempered Glass Railings, Decorative Wine Cellar, Custom Trough Sink In The Powder Room, Elegant Office, And A Family Room With Surround Sound And Custom Wall Unit. The Kitchen Features A Quartz Waterfall Island, Premium Cabinetry With Illuminated Canopy Ceiling, Miele Appliances, Built-In Espresso Machine, Food Warmer, And Breakfast Area With Walk-Out To A Deck. Upstairs Offers Four Bedroom Retreats Including A Primary Suite With Fireplace, Built-In Entertainment Unit, Makeup Vanity, Skylit Walk-In Closet, Private Balcony, And Spa-Inspired Ensuite With Heated Floors, Soaker Tub, Double Vanity, And Double Shower. Each Additional Bedroom Includes its Own Ensuite And Built-In Closet, While The Fourth Bedroom Is A Two-Storey Loft Retreat Designed For Both Sleeping And Lounge Living Space. The Finished Walk-Out Lower Level Features Heated Floors, Media Wall With Projector And Surround Sound, Wet Bar With Beverage Fridge And Second Dishwasher, Additional Laundry Room, And Guest Suite With Steam Shower And Sauna. The Landscaped Backyard Offers Cedar Trees, Extensive Interlock, Exterior Lighting & Sound System, Underground Irrigation, Fire Pit Lounge, Expansive Deck, And A Heated Pool With Waterfall Feature And Spa. (id:63616)