
654 Brian Street
Fort Erie, Ontario
Nestled in a highly sought-after family friendly neighborhood, "The Cabernet" from Mountainview Homes is where elegance and comfort meet in perfect harmony. From the moment you arrive, you're greeted by a grand, inviting entrance that sets the tone for the refined living spaces within. Main floor family room off the kitchen, is tastefully finished with a textured feature wall and coffered ceilings, gas fireplace and breathtaking views! Large eat-in gourmet kitchen is completed with granite counters, oversized granite island, with an adjacent butler/serving area which also leads to a formal dining room or living room. This home has a total of 4 bedrooms, 4 bathrooms, 2 kitchens, and a bonus room/loft with cathedral ceilings. The primary bedroom has a walk in closet and 5pc ensuite. This home also has a fully finished basement designed with an in-law suite. Second kitchen, 4 pc bath and separate bedroom and family room! There is more...Step outside to your private backyard oasis, with a heated salt water pool, sun bathing space, fire pit area, all backing onto private green space! Perfect for summer fun and quiet evenings under the stars. Conveniently located just minutes away from top rated amenities, schools, shopping and dining experiences. This home truly offers the best of both luxury and lifestyle. Freshly painted and ready for you! (id:63616)
11 - 5255 Palmetto Place
Mississauga, Ontario
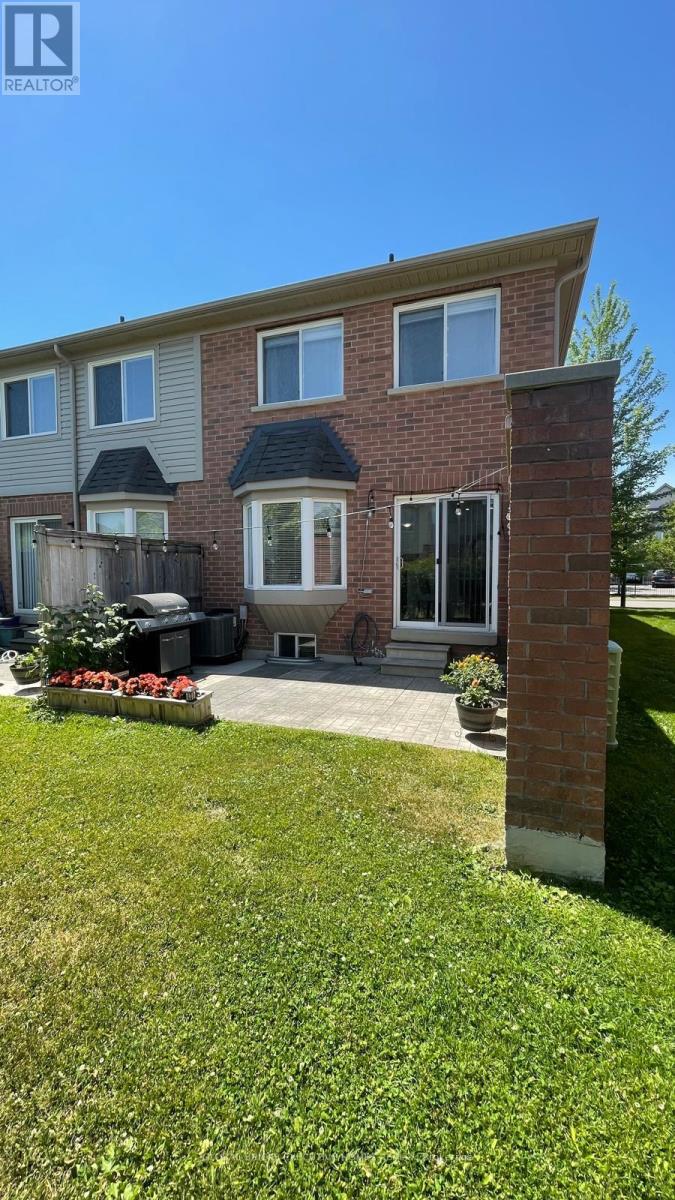
Welcome to this beautifully upgraded end-unit townhouse, offering the privacy and feel of a semi-detached home in the highly desirable Churchill Meadows community. Featuring 3 spacious bedrooms, 4 bathrooms and over 1,900 sq. ft. of total living space, including a professionally finished basement. The bright, open-concept main floor offers generous living and dining areas, pot lights and a renovated kitchen with quartz countertops and stainless-steel appliances. The upper level features three comfortable bedrooms, including a primary bedroom with an ensuite and ample closet space. The finished basement provides excellent additional living space for a recreation room, home office or extended-family use and includes a 4-piece bathroom. Attached garage plus driveway parking. Conveniently located close to Erin Mills Town Centre, Credit Valley Hospital, highly rated schools, parks, public transit and Highways 403 and 407. A spacious, functional and family-friendly home in one of Mississauga's most sought-after neighbourhoods. (id:63616)
204 - 60 Baycliffe Crescent
Brampton, Ontario
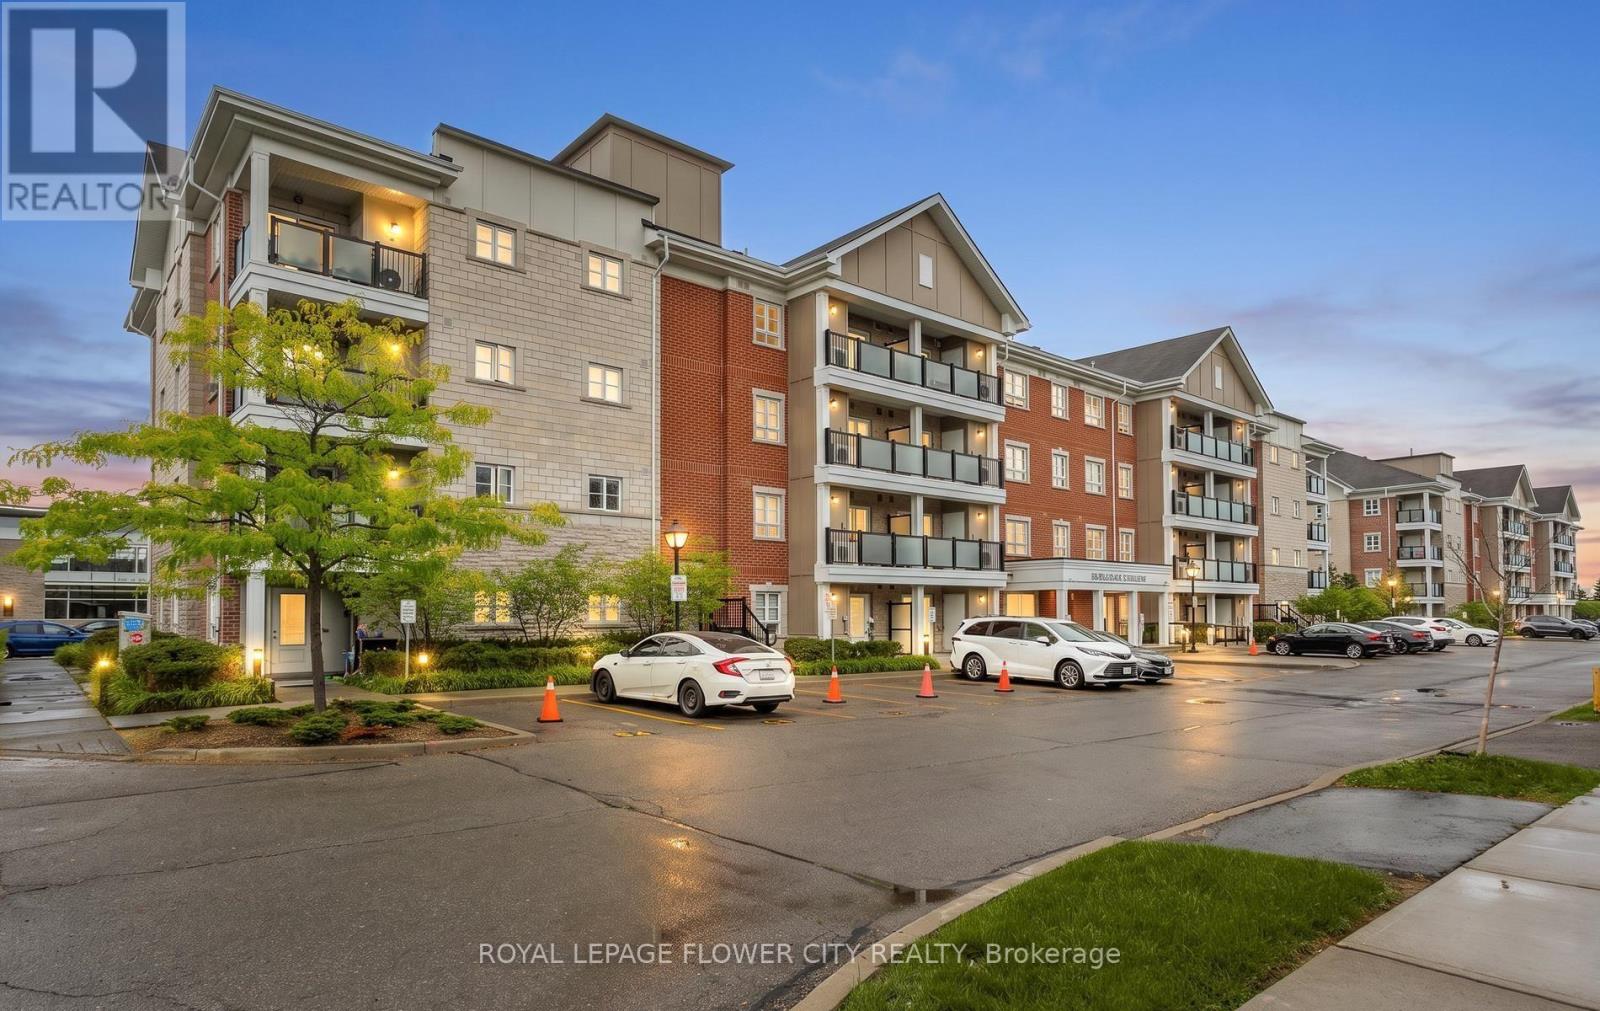
Rare ~ Almost 1,200 SQFT Luxury Corner Unit Steps from Mount Pleasant GO!Welcome home to this sun-drenched, rarely available corner-unit condo tucked into the highly sought-after Mount Pleasant Village community. Spanning approximately 1,200 sq. ft. of pristine, functional living space, this gorgeous 2-bedroom plus oversized den, 2-bathroom home boasts soaring 9-foot ceilings and premium laminate flooring throughout. Walk into a spacious, welcoming foyer that flows seamlessly into an extra-large open-concept den-the ultimate flexible space perfect for a home office, children's play area, or an easy conversion into a 3rd bedroom! The expansive, sun-filled living and dining area features elegant custom California shutters and a seamless walk-out to your own private balcony. Cook with ease in the functional chef's kitchen, fully equipped with solid wood cabinetry, stainless steel appliances, ceramic flooring, and a double sink. Retreat to the true King-sized primary bedroom featuring a private 3-piece ensuite with a 2-person glass shower and "His and Hers" closets. The second queen-sized bedroom offers generous double mirrored closets. Complete with 2 owned parking spaces (underground/surface), a separate storage locker, and ensuite laundry, this unit delivers an unbeatable package of size and privacy.The Location: A commuter's dream! Enjoy an effortless 2-minute walk to the Mount Pleasant GO Station. You are steps away from public transit, the Village Square, a local library, community recreation centres, top schools. (id:63616)
5204 - 70 Annie Craig Drive
Toronto, Ontario
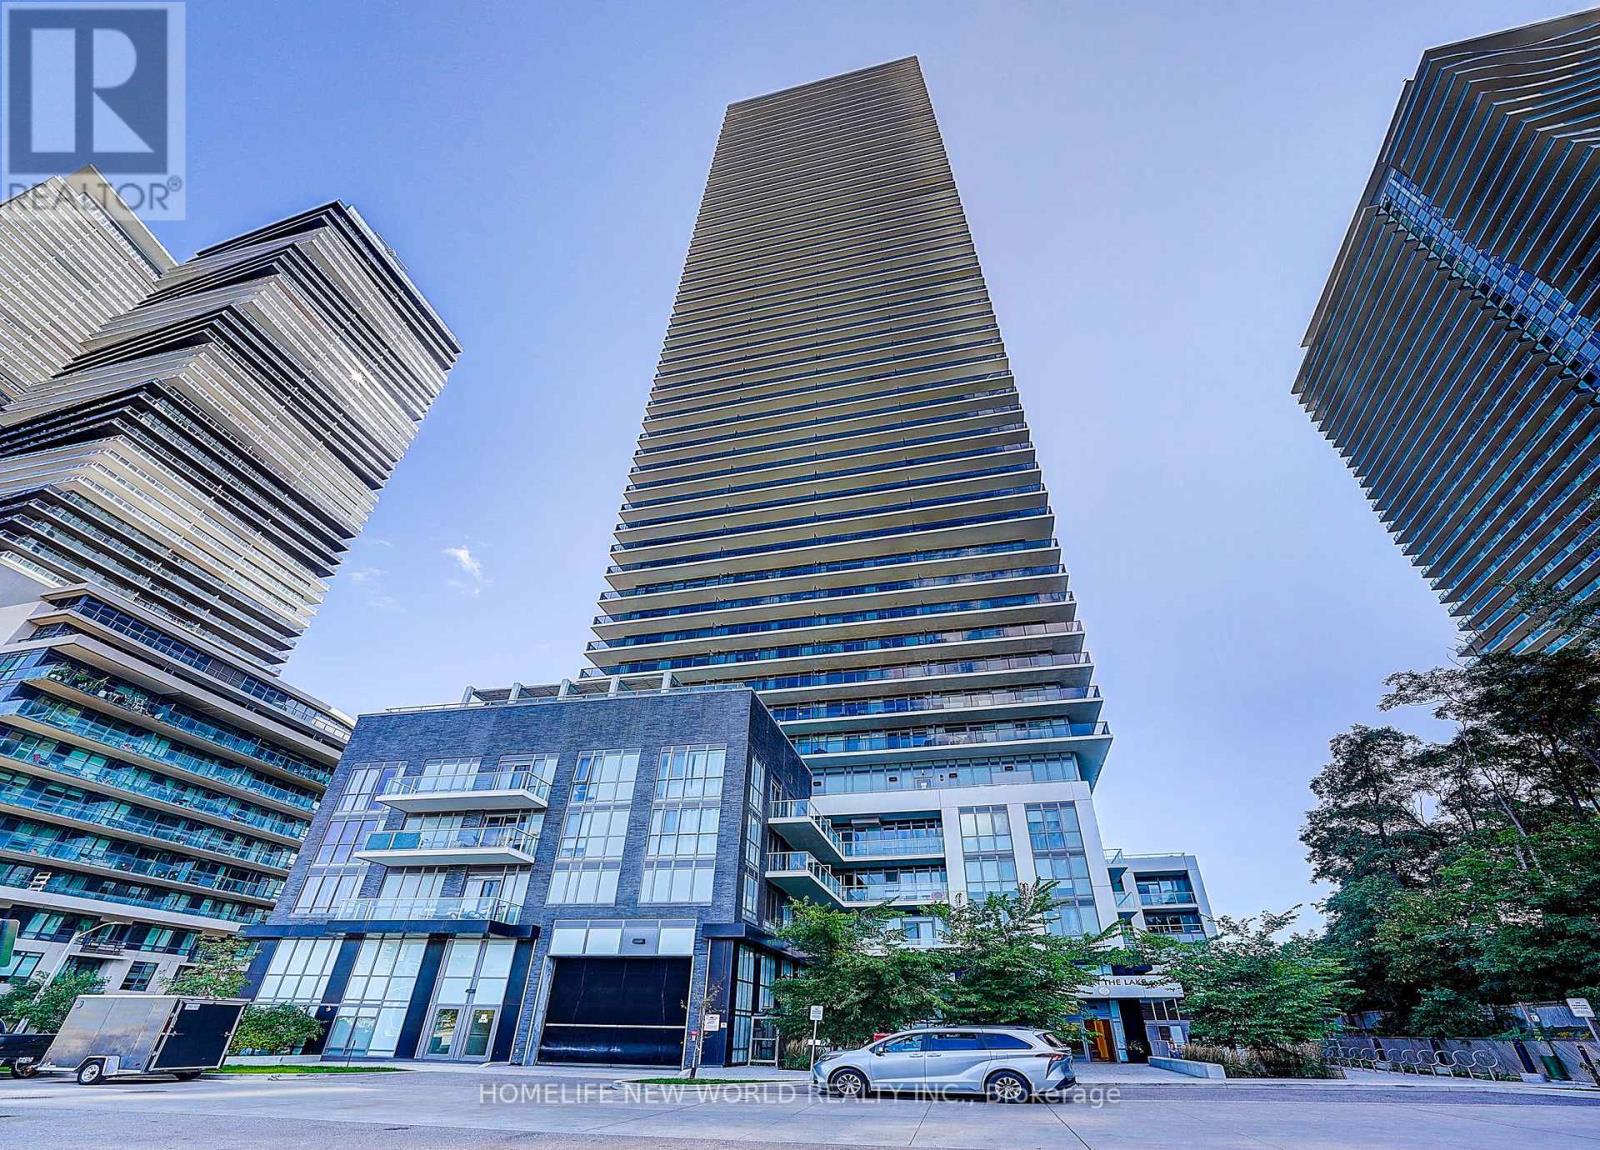
Stunning Best Executive Corner Suite At The Waterfront Vita On The Lake, Unobstructed South East Facing. Approx 1544 Sqft With A Wrap Around Balcony, Clear View Of Shoreline, Downtown Toronto & Lake. This Beautiful Bright Corner 2 Bedroom + Den Unit Comes With 3 Washrooms. Two Bedrooms, Two Walk-In Closets, Full Laundry Room, 1 Parking Spot. $$$ Upgraded Finishes, Smooth Ceilings, Wine Fridge Etc. Unit Is Hi-End Furnished (id:63616)
29 Backwater Trail
Brampton, Ontario
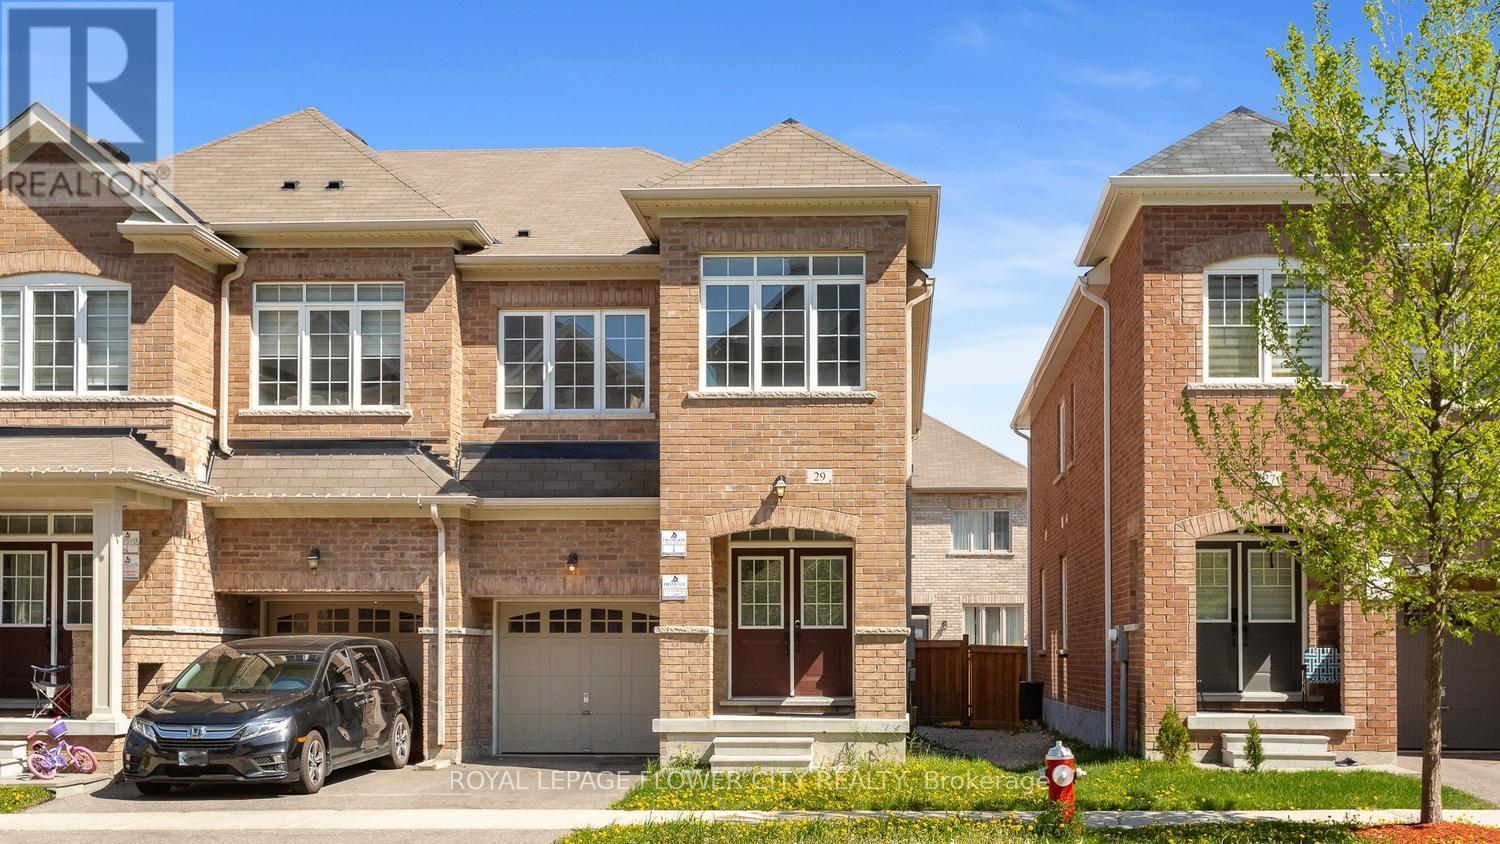
Welcome to 29 Backwater Trail, a stunning end-unit freehold townhouse nestled in the highly sought-after Northwest Brampton community. This beautifully designed 2-storey home offers 2,236 (1905 + 331) sq. ft. (As per Builder Plan) of stylish living space with 4 spacious bedrooms, 3 bathrooms, and a partially finished basement perfect for a growing family or additional entertainment space. Step inside to discover a bright open-concept layout featuring elegant hardwood flooring on the main level, hardwood stairs, and a modern family-sized kitchen complete with stainless steel appliances, ample cabinetry, and a spacious breakfast area. The generous primary bedroom retreat features a walk-in closet and luxurious 5-piece ensuite with a freestanding soaking tub band separate shower. Located near Mayfield Road and Chinguacousy Road, this home is situated in one of Brampton's fastest-growing family neighbor hoods. Enjoy proximity to schools, parks, shopping plazas, restaurants, transit, and everyday conveniences, with easy access to Mount Pleasant GO Station and major commuter routes. Perfect for families, professionals, or investors seeking space, comfort, and convenience in a thriving Brampton neighborhood. (id:63616)
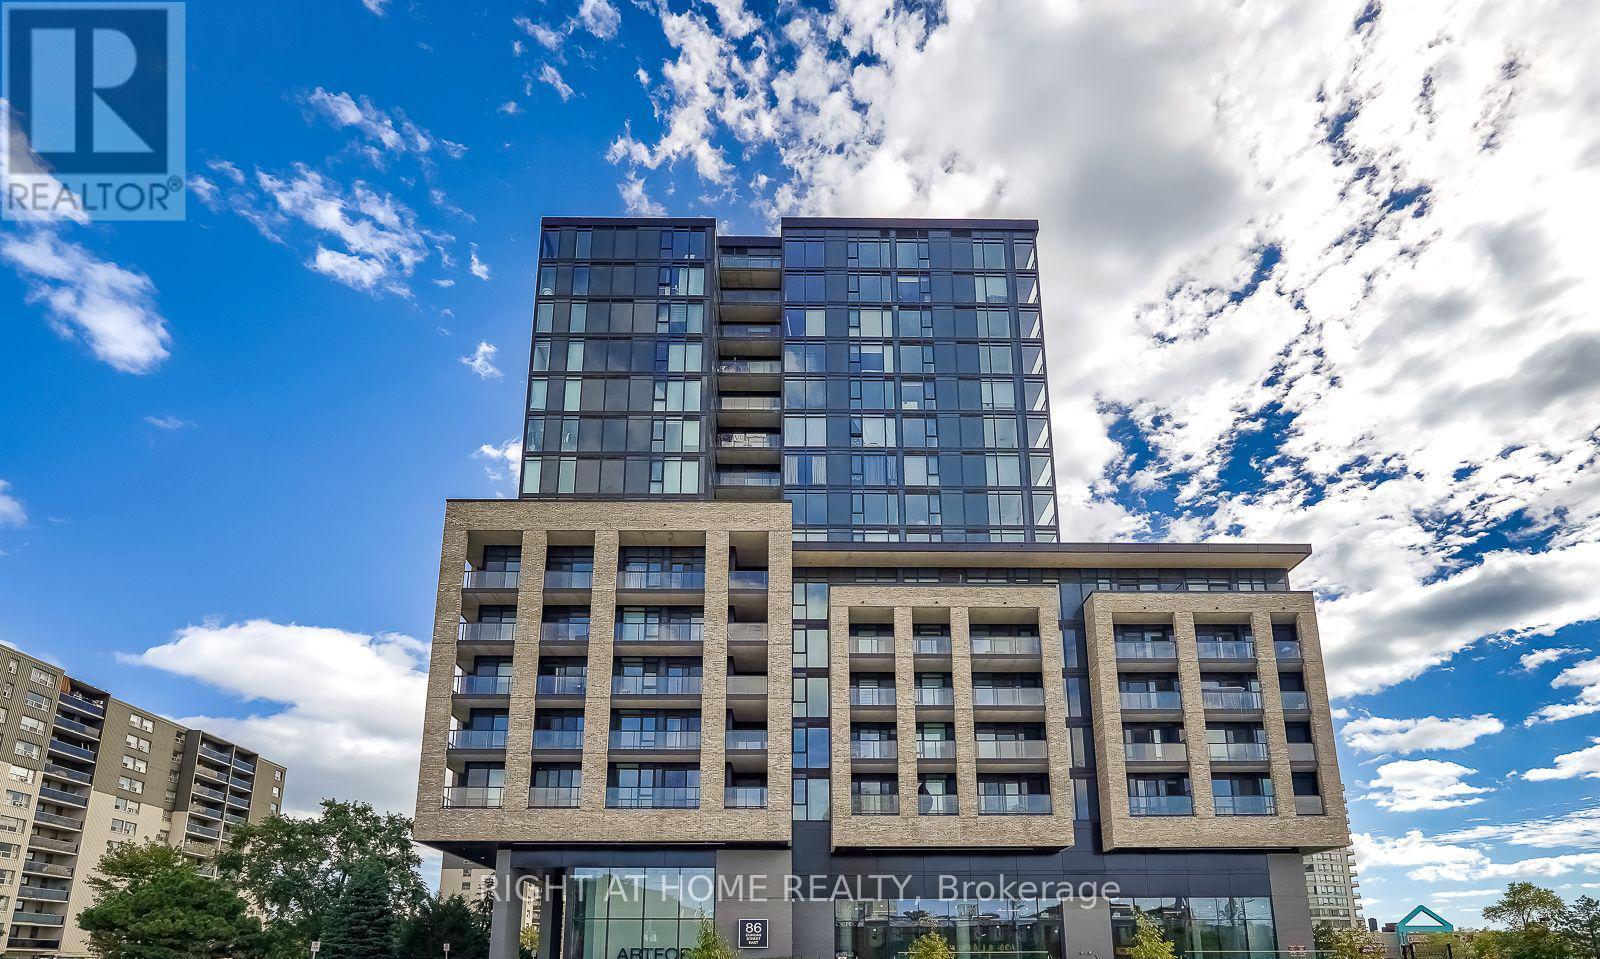
1011 - 86 Dundas Street E
Mississauga, Ontario
Welcome to Artform Condos! A 1 Bedroom + Den, 2 Bathroom suite in the heart of Cooksville offering a bright, functional layout with modern finishes throughout. Featuring sleek laminate flooring, a contemporary kitchen with stainless steel appliances, quartz countertops, centre island and ample cabinetry. Open-concept living and dining area walks out to a spacious private balcony. Generously sized den with sliding door offers excellent flexibility as a home office, study or guest space. Two full bathrooms and convenient in-suite laundry complete the suite. Ideally located just minutes from Cooksville GO Station, MiWay transit, Square One, shopping, restaurants, parks and everyday essentials, with easy access to the QEW, Hwy 403 and major routes. Enjoy modern condo living in a highly connected Mississauga location! (id:63616)
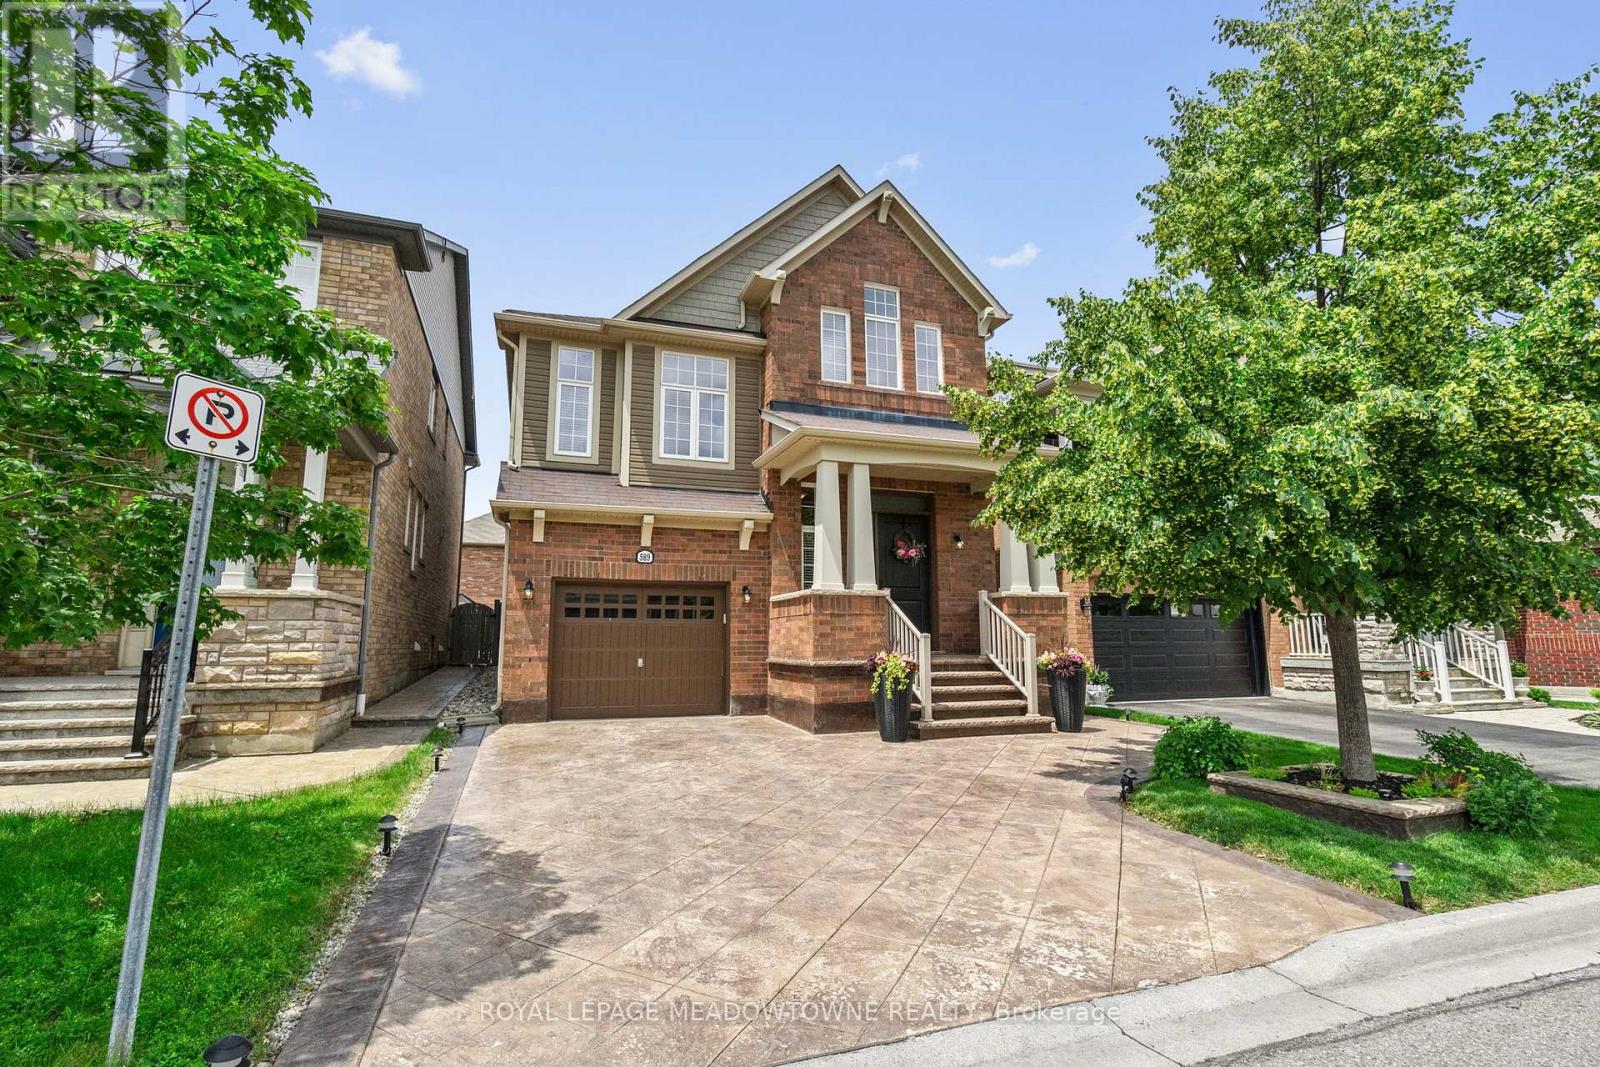
589 Bartleman Terrace
Milton, Ontario
Welcome to 589 Bartleman Terrace, a Mattamy White Pine model (2,302 sq.ft.) in Milton's sought-after Coates neighbourhood. This is one of Mattamy's largest single-garage floor plans, with a smart 5-level split layout, family room above the garage, and comfortable space that feels big without feeling oversized. The oversized single garage is approximately 30% wider than standard, with extra storage, plus a concrete driveway with side-by-side parking. Inside, you'll find warm finishes, creamy kitchen cabinetry, hardwood flooring, pot lights, a dining room accent wall, spacious bedrooms, and a huge primary closet the size of some bedrooms. Additional highlights include a premium Master Grain front entry door with a secure 3-point locking system, a convenient basement entrance connected through the garage entry, and a 2.5-ton Carrier air conditioner backed by a 10-year parts and labour warranty. The open unfinished basement offers large windows and excellent future potential. Outside, enjoy a two-tiered deck with lighting, garden lights, driveway lighting, and storage underneath. Steps to schools, parks, shops, coffee, groceries, and quick highway access. Quiet, kid-friendly, central Milton living. This keeps the flow intact while incorporating the new features in a way that feels like value-added upgrades rather than an afterthought. (id:63616)
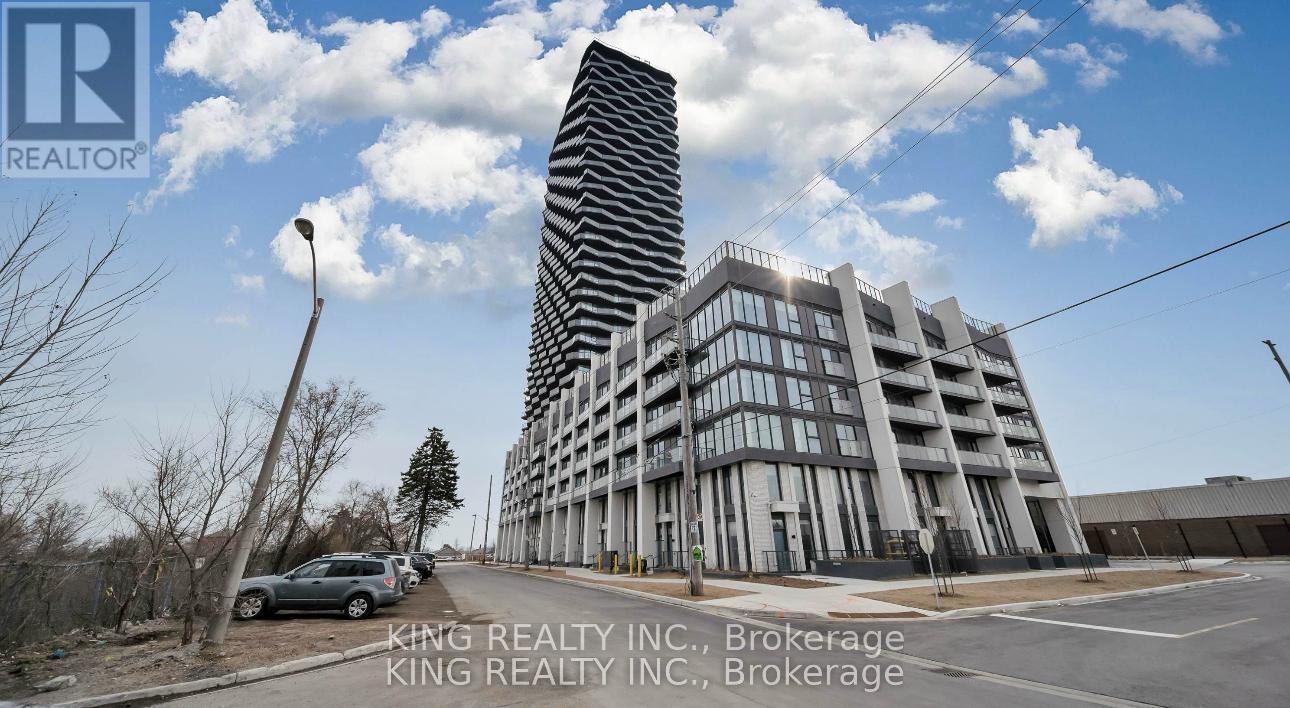
529 - 36 Zorra Street
Toronto, Ontario
Welcome to Thirty Six Zorra! Bright and modern 1-bedroom, 1-bathroom condo in the heart of South Etobicoke. Enjoy an open-concept layout, contemporary finishes, large windows and ensuite laundry. Residents have access to over 9,500 sq. ft. of premium amenities including a state-of-the-art fitness centre, yoga/studio space, outdoor pool, rooftop terrace with BBQs and fire pits, party room, games/recreation room, co-working space, kids' area, pet wash station, guest suites, bike storage and 24-hour concierge/security. Conveniently located near The Queensway & Kipling Ave, with easy access to Sherway Gardens, Costco, Longo's, restaurants, cafes, parks, TTC, Kipling GO and major highways including the Gardiner Expressway and Hwy 427. Enjoy the added convenience of a complimentary resident shuttle to Kipling Station. A fantastic opportunity to live in a modern, amenity-rich building with everything you need close by. (id:63616)
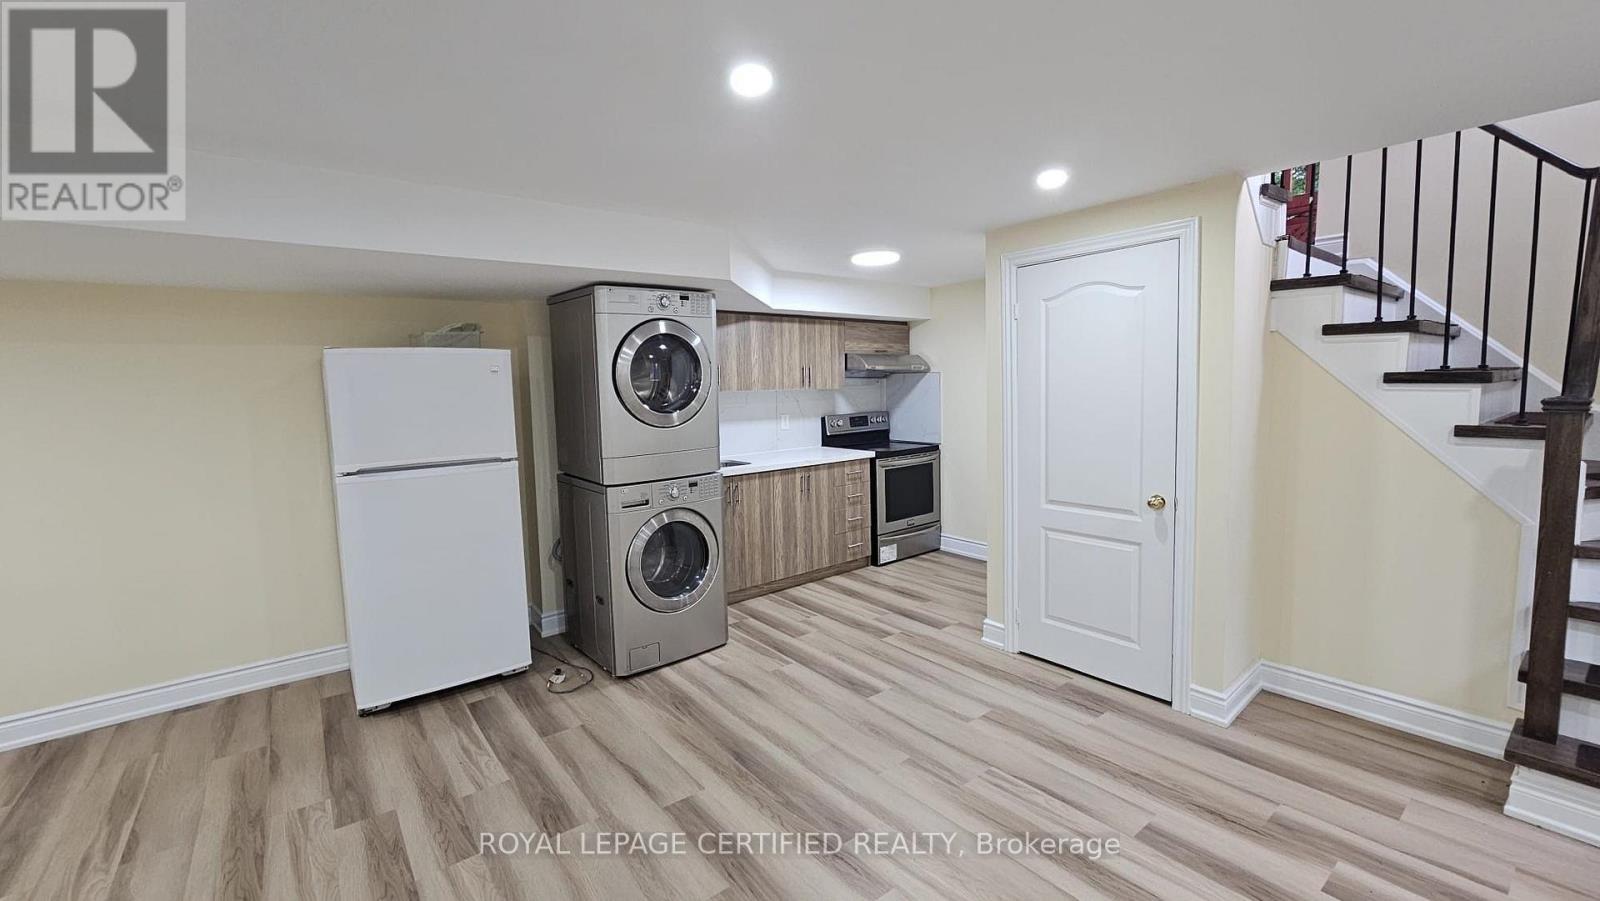
Basement - 102 Bunchberry Way
Brampton, Ontario
Welcome to a rare, fully legal, city-inspected studio apartment in one of Brampton's most sought-after neighbourhoods. This brand-new, never-before-rented lower-level suite passed its City of Brampton Final Inspection in February 2026, offering complete peace of mind, privacy, and safety for the right tenant.Ideal for a single working professional or a quiet couple seeking a pristine, modern living space with all major expenses covered. Tenant pays 30% of Heat, water & hydro. (id:63616)
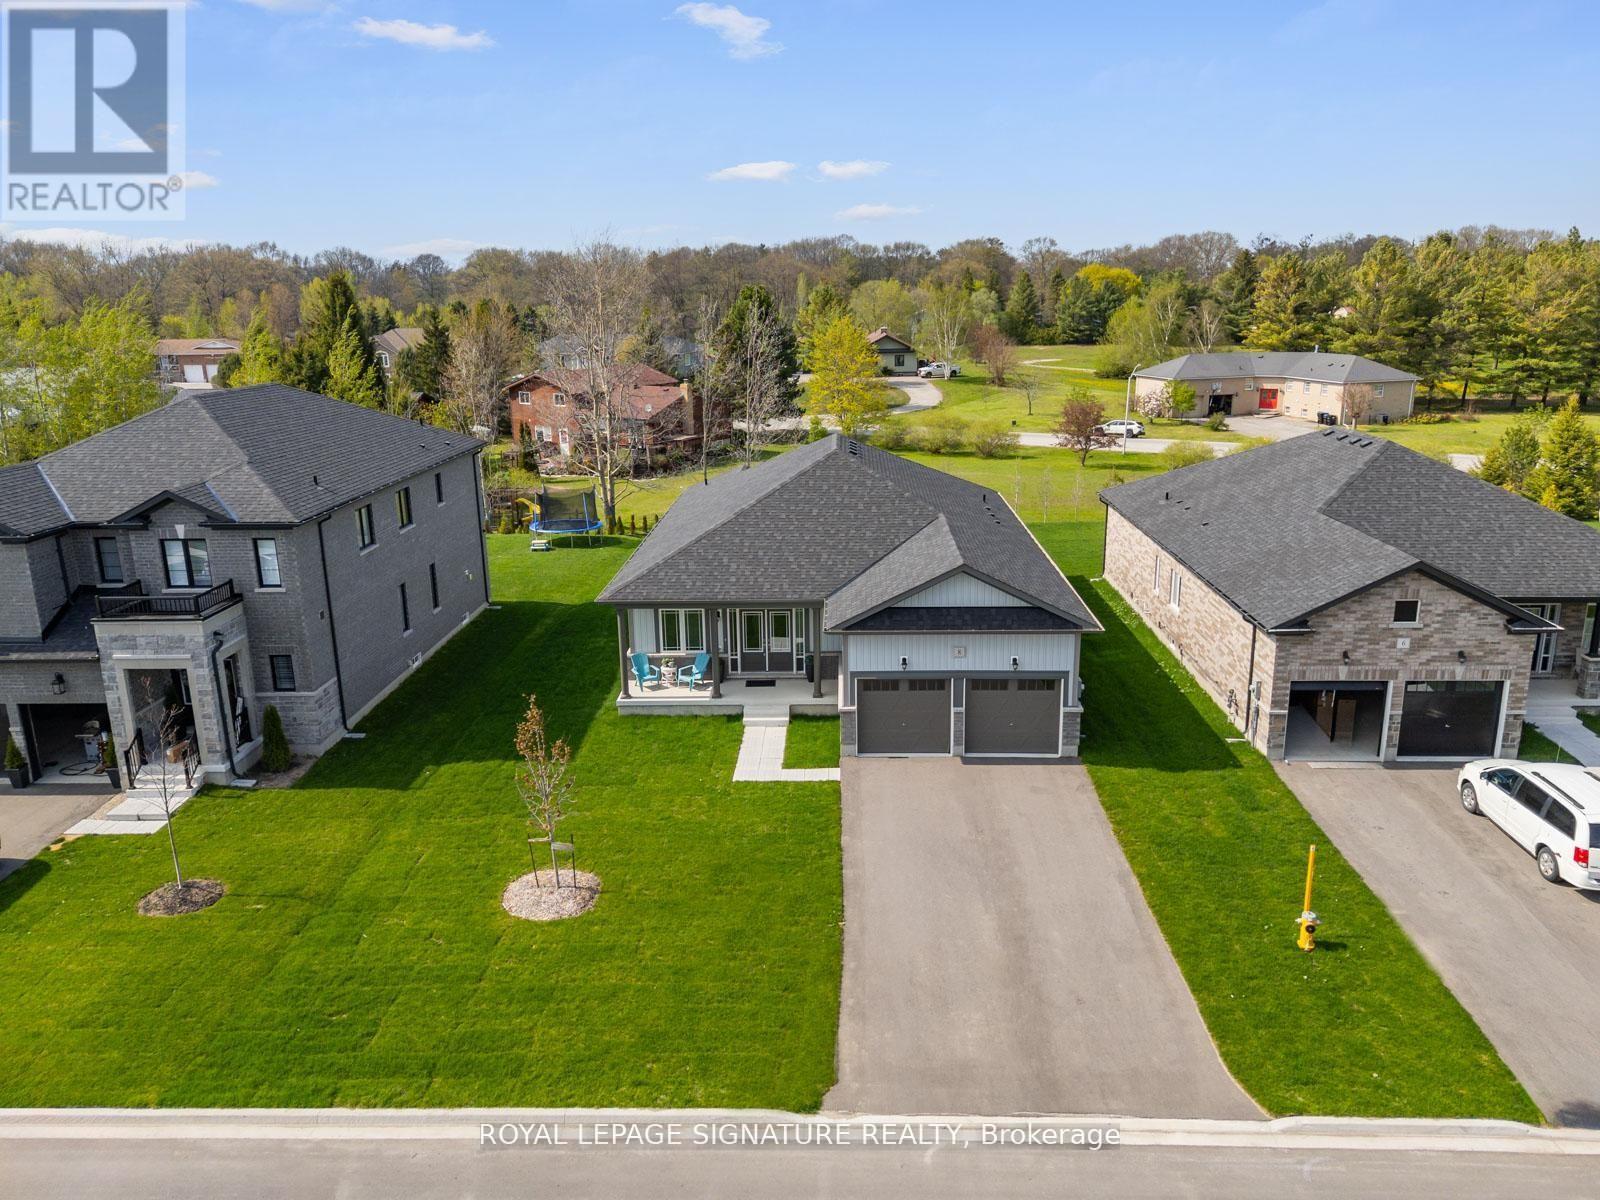
8 Misty Ridge Road
Wasaga Beach, Ontario
Welcome to Wasaga Sands, one of Wasaga Beach's most desirable communities, where this stunning Cedar Model by Baycliffe Communities offers 1,948 sq. ft. of beautifully designed living space. Approximately 1 year old and positioned on an impressive 62.99 ft x 160 ft premium lot, this bungalow offers a perfect balance of contemporary style, comfort, and privacy, surrounded by established neighbourhoods and beautiful walking trails.Key Features:Elegant brick and vinyl exteriorImpressive double-door entrance3 generously sized bedrooms + dedicated home office9' ceilings with upgraded hardwood flooring throughoutCustom-designed closet organizersContemporary white kitchen with upgraded cabinetry, granite/quartz countertops & oversized islandSpacious open-concept design, ideal for entertaining family and guestsPrivate primary retreat with organized walk-in closet and spa-like ensuite featuring quartz vanity & glass-enclosed showerConvenient laundry room with custom cabinetry and sinkDouble car garage with direct interior accessPrivate backyard overlooking open space/parketteEnjoy the tranquility of Wasaga Sands while being only 3-4 minutes from Wasaga Beach, with convenient access to shopping, amenities, trails, and year-round recreationAn outstanding opportunity to own a nearly new bungalow on a premium lot in one of Wasaga Beach's most sought-after communities (id:63616)
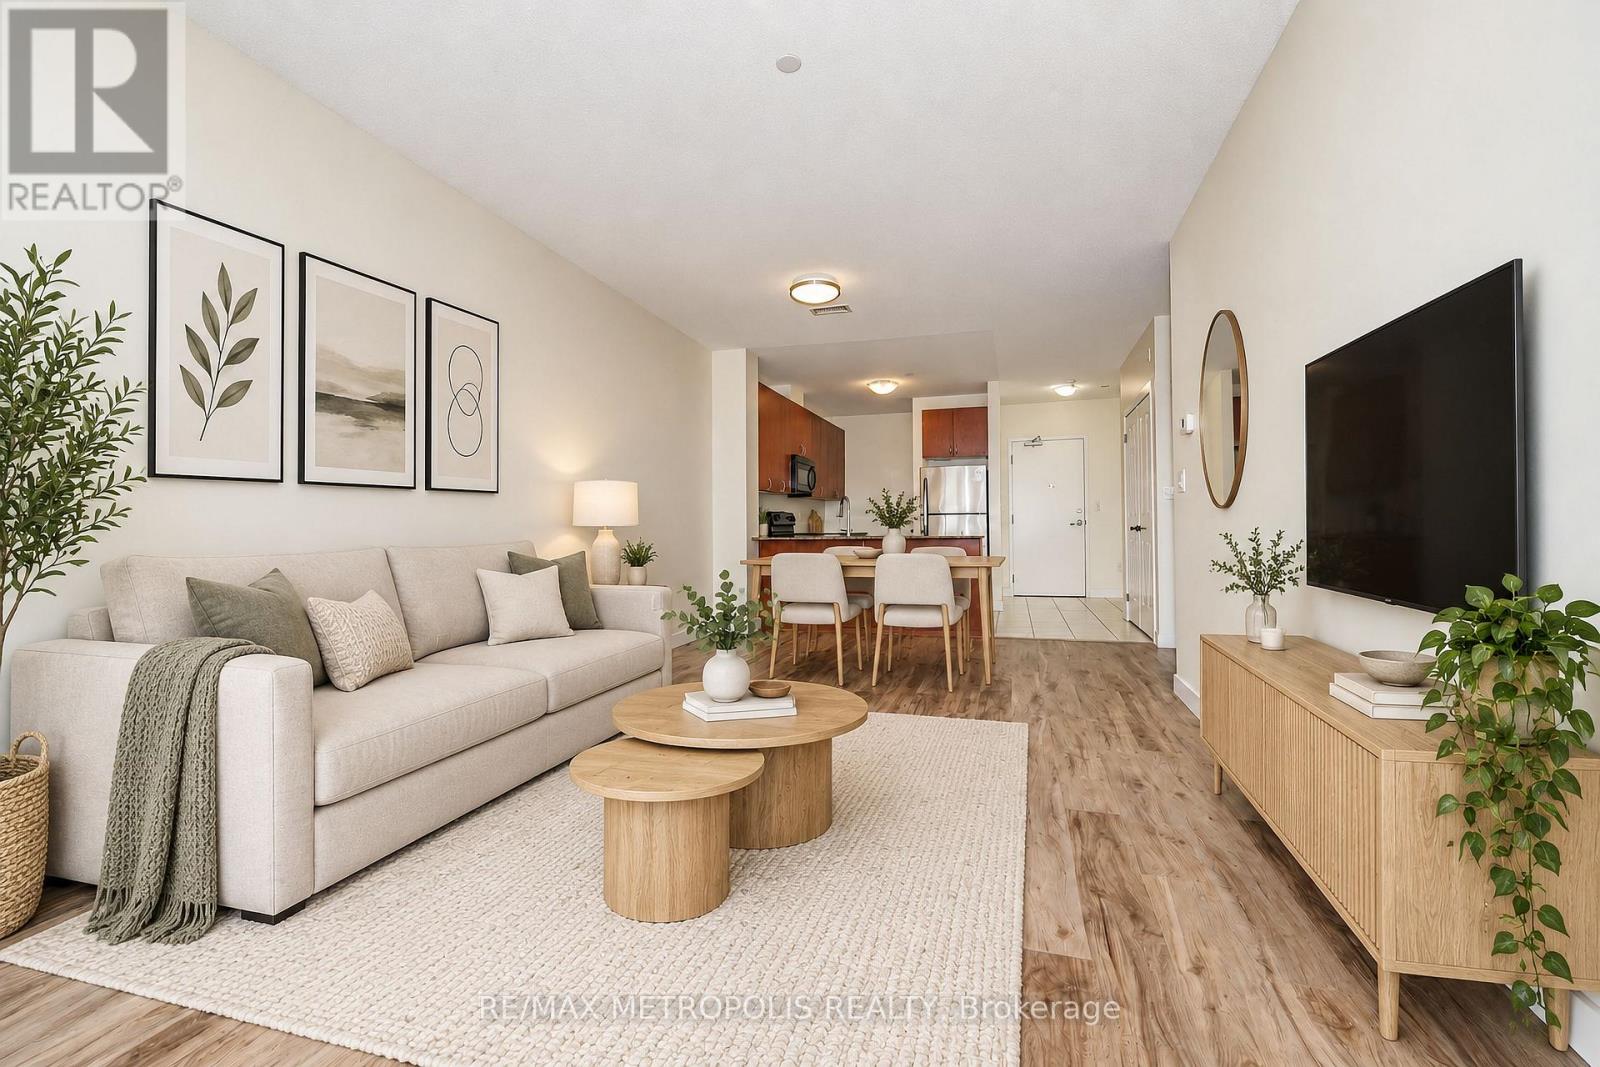
309 - 7400 Markham Road
Markham, Ontario
Welcome to this bright and beautifully maintained condo offering a functional open-concept layout, modern finishes and plenty of natural light. The spacious living and dining area features updated flooring and a large picture window with open neighbourhood views. The kitchen offers granite countertops, ample cabinetry and full-size appliances, while the generously sized bedroom provides excellent space and natural light. A versatile den adds flexibility for a home office, study or additional living space. Enjoy a full 4-piece bathroom, convenient in-suite layout and a clean, move-in-ready interior. The well-maintained building features elevator access and an on-site fitness room. Ideally positioned close to shopping, restaurants, transit, schools and everyday amenities-an excellent opportunity for first-time buyers, downsizers or investors. (id:63616)
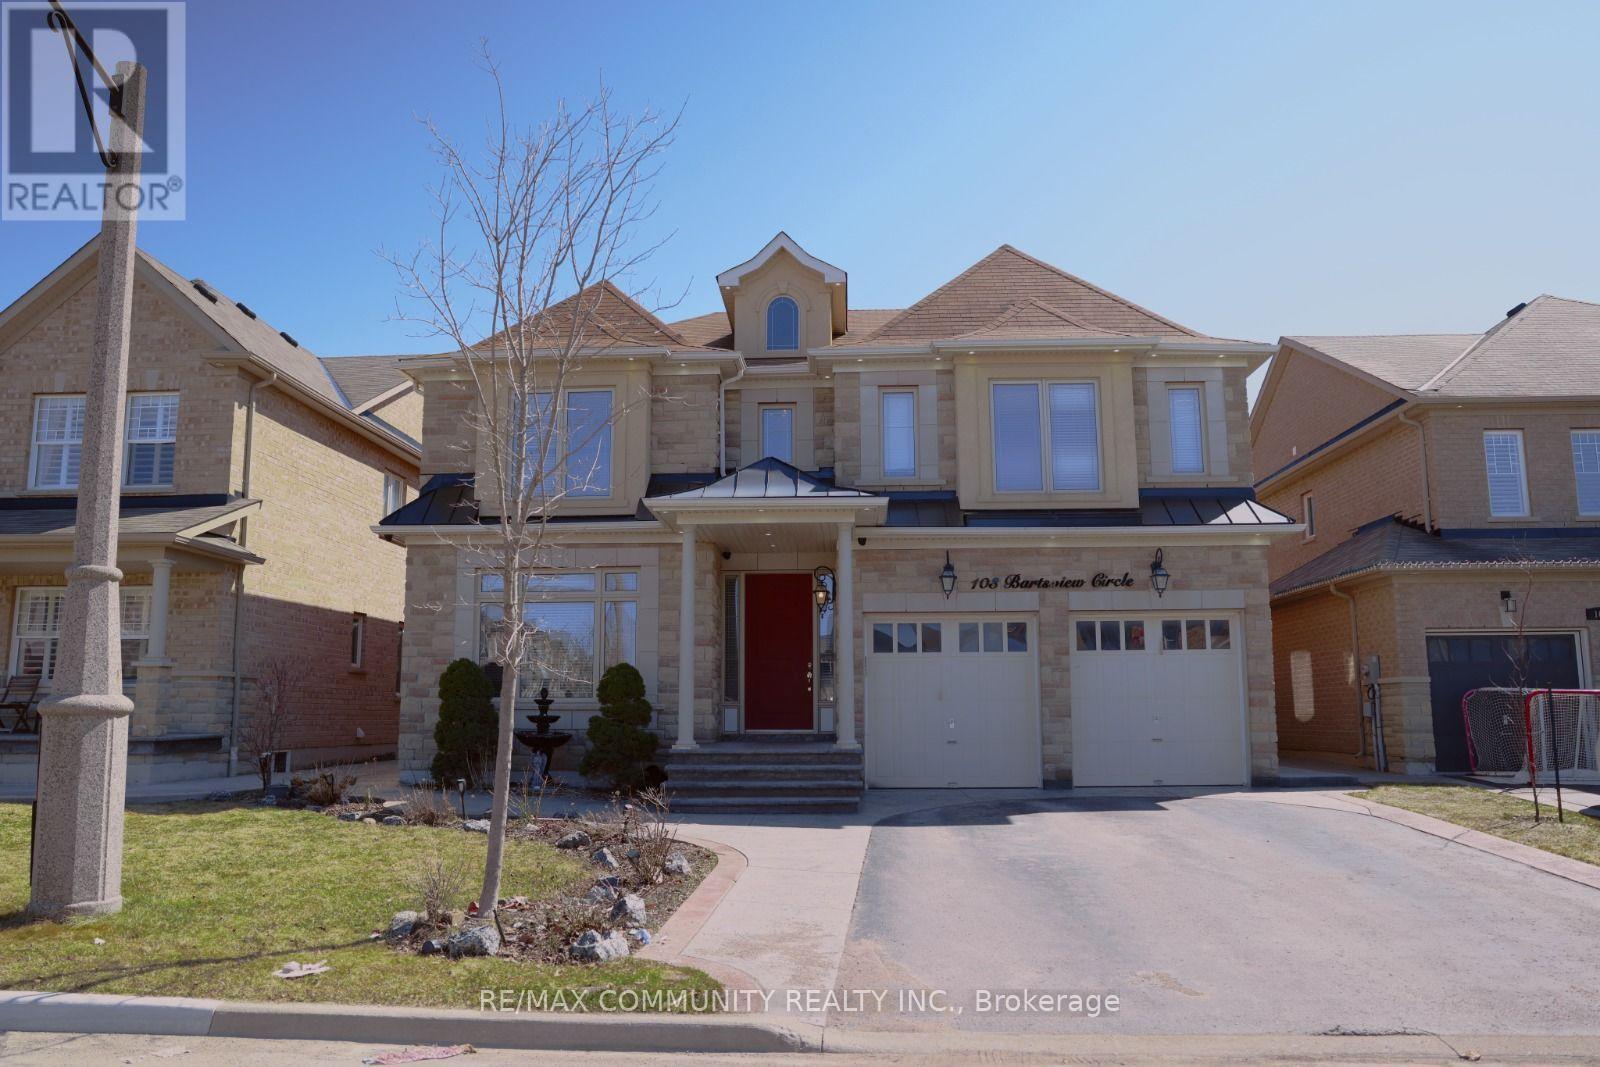
Basement - 103 Bartsview Circle
Whitchurch-Stouffville, Ontario
Newly Renovated Two Bedroom Basement With Two Washrooms. Situated Close To Schools, Restaurants, Go Train Station. Very Spacious Bedrooms Include A Walk- In Closet. Contemporary Style With Pot Lights & Upgraded Big Windows. Lots Of Natural Light. Laminate Flooring Throughout. Stainless Steele Appliances Included. Private Laundry Room With Washer & Dryer. Beautiful & Quiet Neighbourhood. 2 Parking Spots. No Pets and No Smoking. (id:63616)
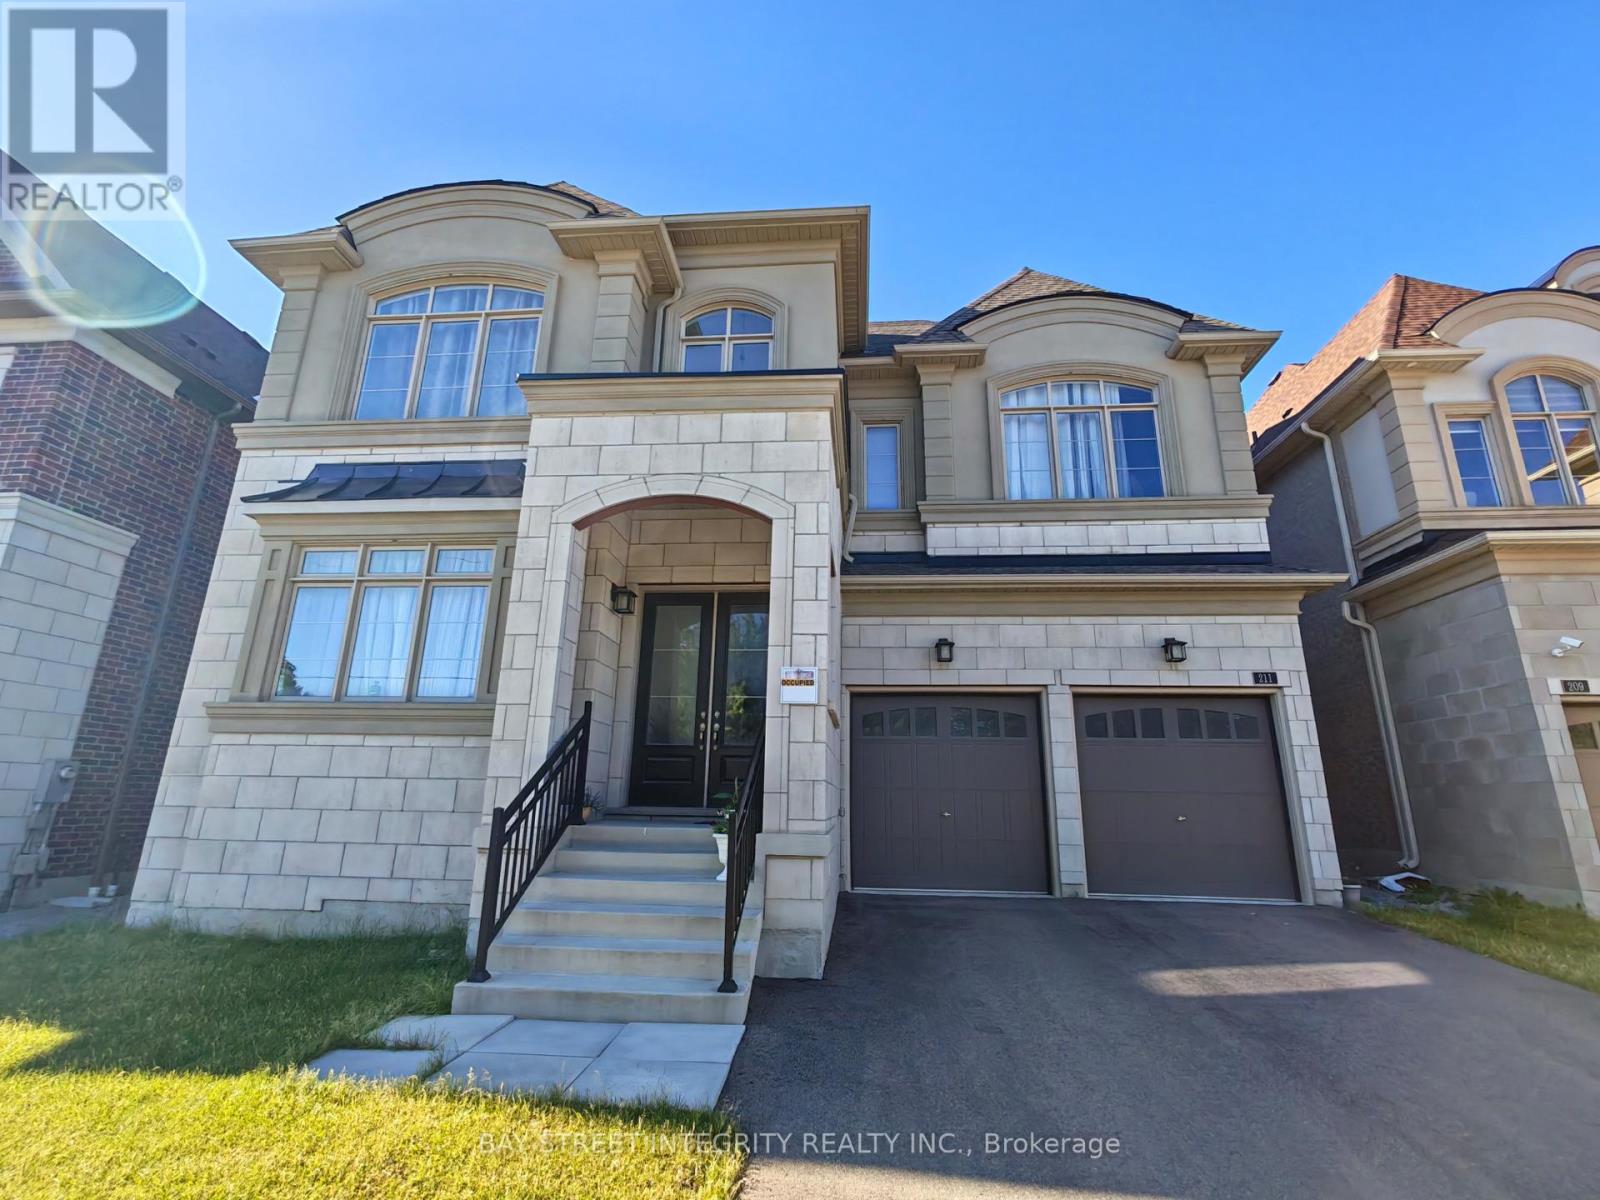
211 Hillsview Drive
Richmond Hill, Ontario
Welcome to 211 Hillsview Drive, an exceptional 4,238 sq.ft. luxury home on a premium 50 x 100 ft lot backing onto the serene David Dunlap Observatory Woods. Nestled in the award-winning Observatory Hill community, this rare gem offers the perfect blend of elegance, space, and privacy on a quiet, family-friendly street in one of Richmond Hill's most prestigious neighbourhoods.Step inside to a bright, high ceiling open-concept layout with large principal rooms, ideal for both family living and entertaining, showcasing quality craftsmanship and elegant finishes throughout. Upstairs, you'll find 5 spacious bedrooms incl. 3 full ensuites baths + 1 full baths, plus a convenient main-floor powder room for guests. A double tandem garage parks up to 3 cars in garage, offering ample parking & storage.The chef's dream kitchen features a premium Wolf 6-burner gas range, built-in Sub-Zero fridge, Bosch dishwasher & high-end custom cabinetry. Backing onto protected woodland, enjoy rare privacy and unobstructed nature views, with easy access to major highways, transit, shopping & amenities, all within an excellent, top-rated school district.A rare opportunity to enjoy refined living in one of Richmond Hill's premier communities. Book your private showing today! (id:63616)
176 Cherrywood Drive
Newmarket, Ontario
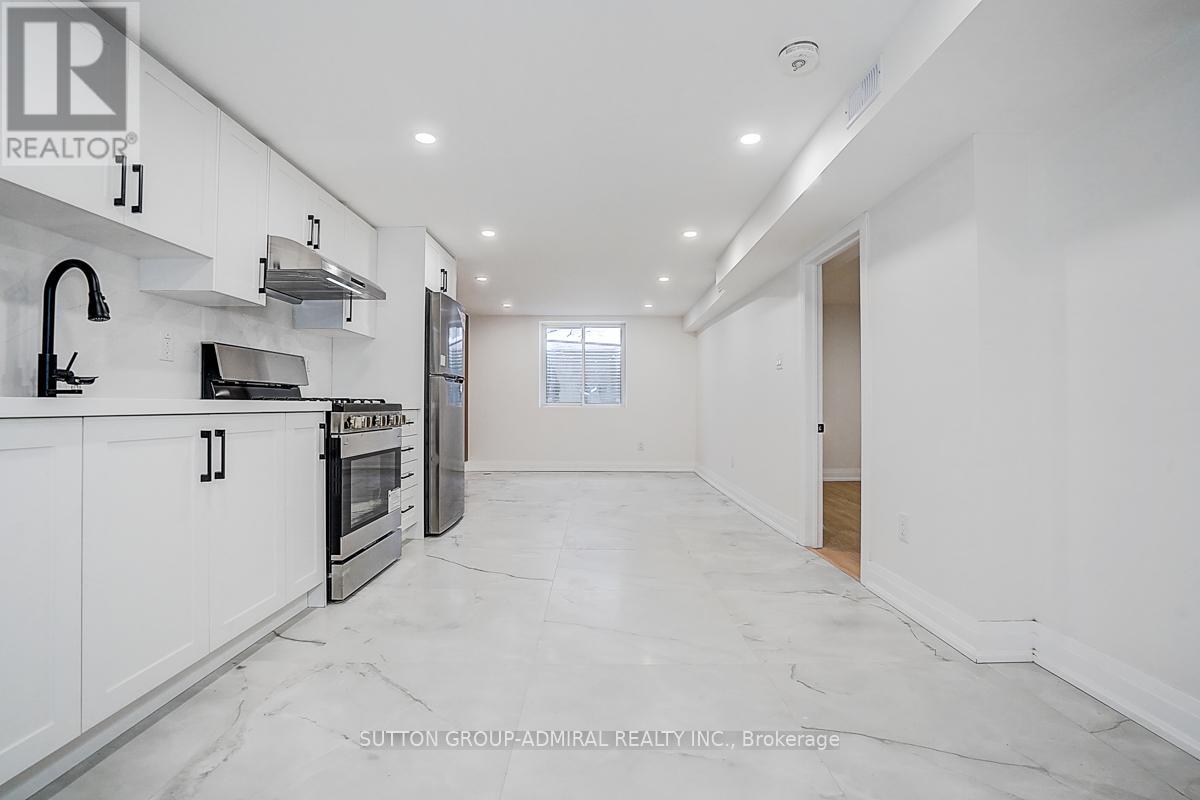
Welcome to this beautifully renovated 3+3 bedroom, 4 bathroom semi-detached home, updated with building permits from the City of Newmarket and designed for modern living. Situated on a spacious 34 x 95 ft lot, this exceptional property features a separate entrance to a fully finished basement with ADU registration-perfect for extended family living or potential rental income. could be rented around 4800-5000$ per month. Enjoy high-quality finishes throughout, including: Tile Flooring 2026; Engineering hardwood floors (2026)Large new windows (2026)New sliding door (2026)New wood stairs (front & back, 2026)Soffits (2026)Partial foundation waterproofing (2026)Brand-new appliances . Upgraded mechanics provide peace of mind: AC 2026, Gas furnace & thermostat (2024) Roof shingles (2023) 100 Amp electrical panel. Hot water tank rental (2026) - only $38/month + tax .Additional highlights 20K EXTENTED CONCRETE driveway DONE WITH CITY PERMIT and a thoughtfully designed layout ideal for families or investors. Unbeatable Central Location: Steps to parks, schools, Tim Hortons, transit, and everyday amenities. Just minutes to GO Transit, Upper Canada Mall, library, Southlake Regional Health Centre, Main Street shops & restaurants, and the scenic Fairy Lake. This turnkey home offers style, income potential, and convenience-all in one of Newmark's most desirable locations. (id:63616)
816 - 1900 Simcoe Street N
Oshawa, Ontario
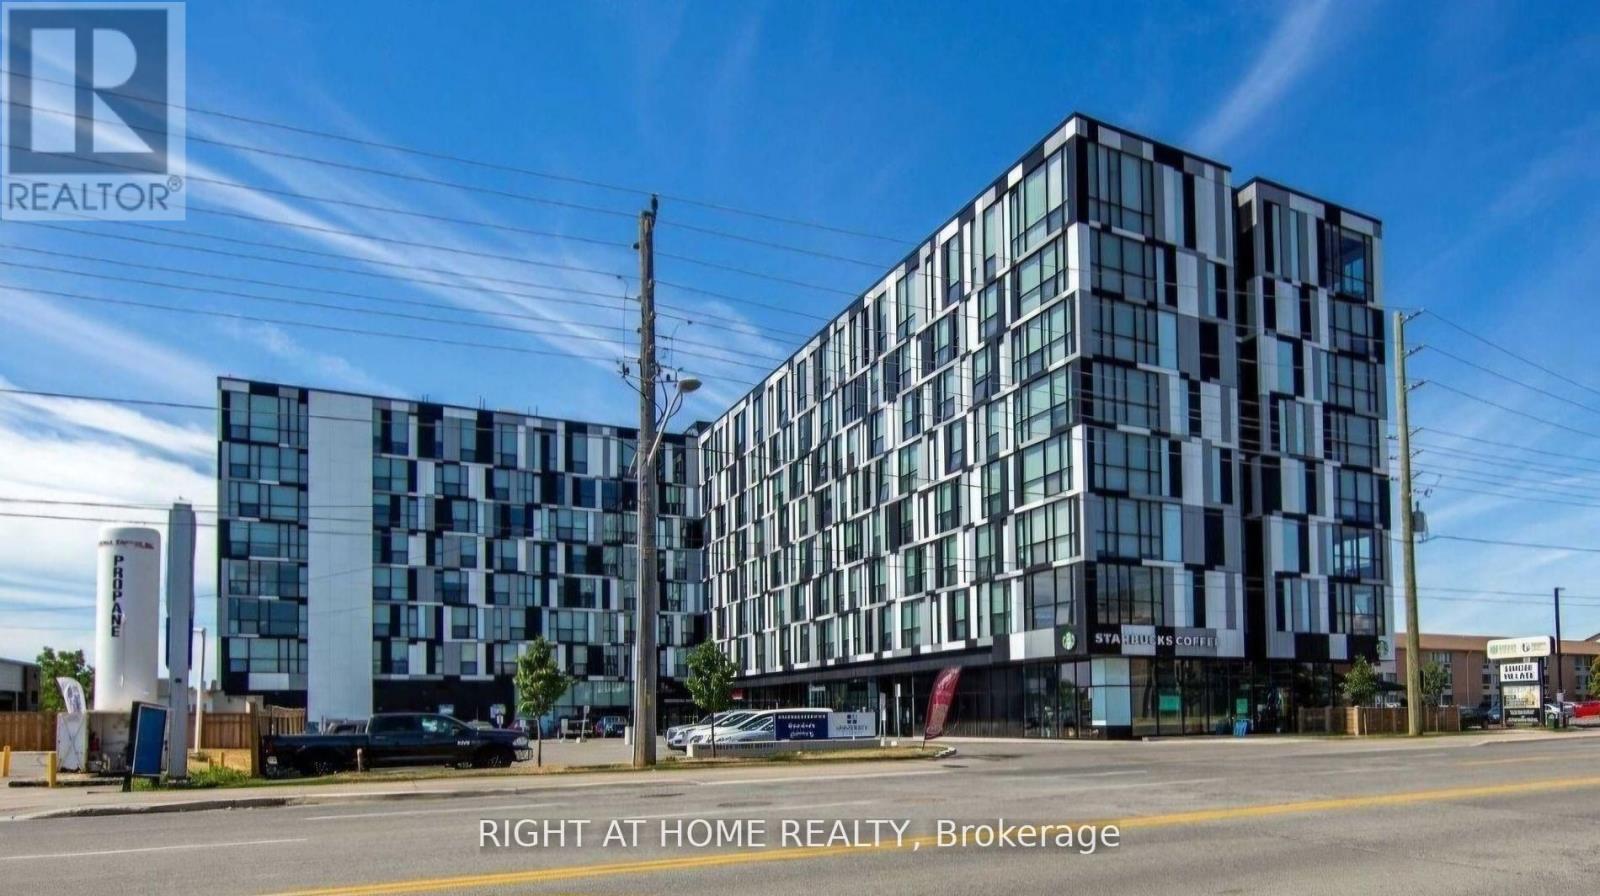
Perfect For Professionals or Students. Fully Furnished Studio Walking Distance To UOIT And Durham College. Building Includes Gym, Common Room With Full Sized Kitchen On Each Floor, A Party/Meeting Room, External Bicycle Parking, & Security Guard. Steps to restaurants and shopping. Key Fob Controlled Building. Tenant responsible for water, hydro, tenant Liabilities Insurance. High speed internet & gas included. (id:63616)
366 Beechgrove Drive
Toronto, Ontario
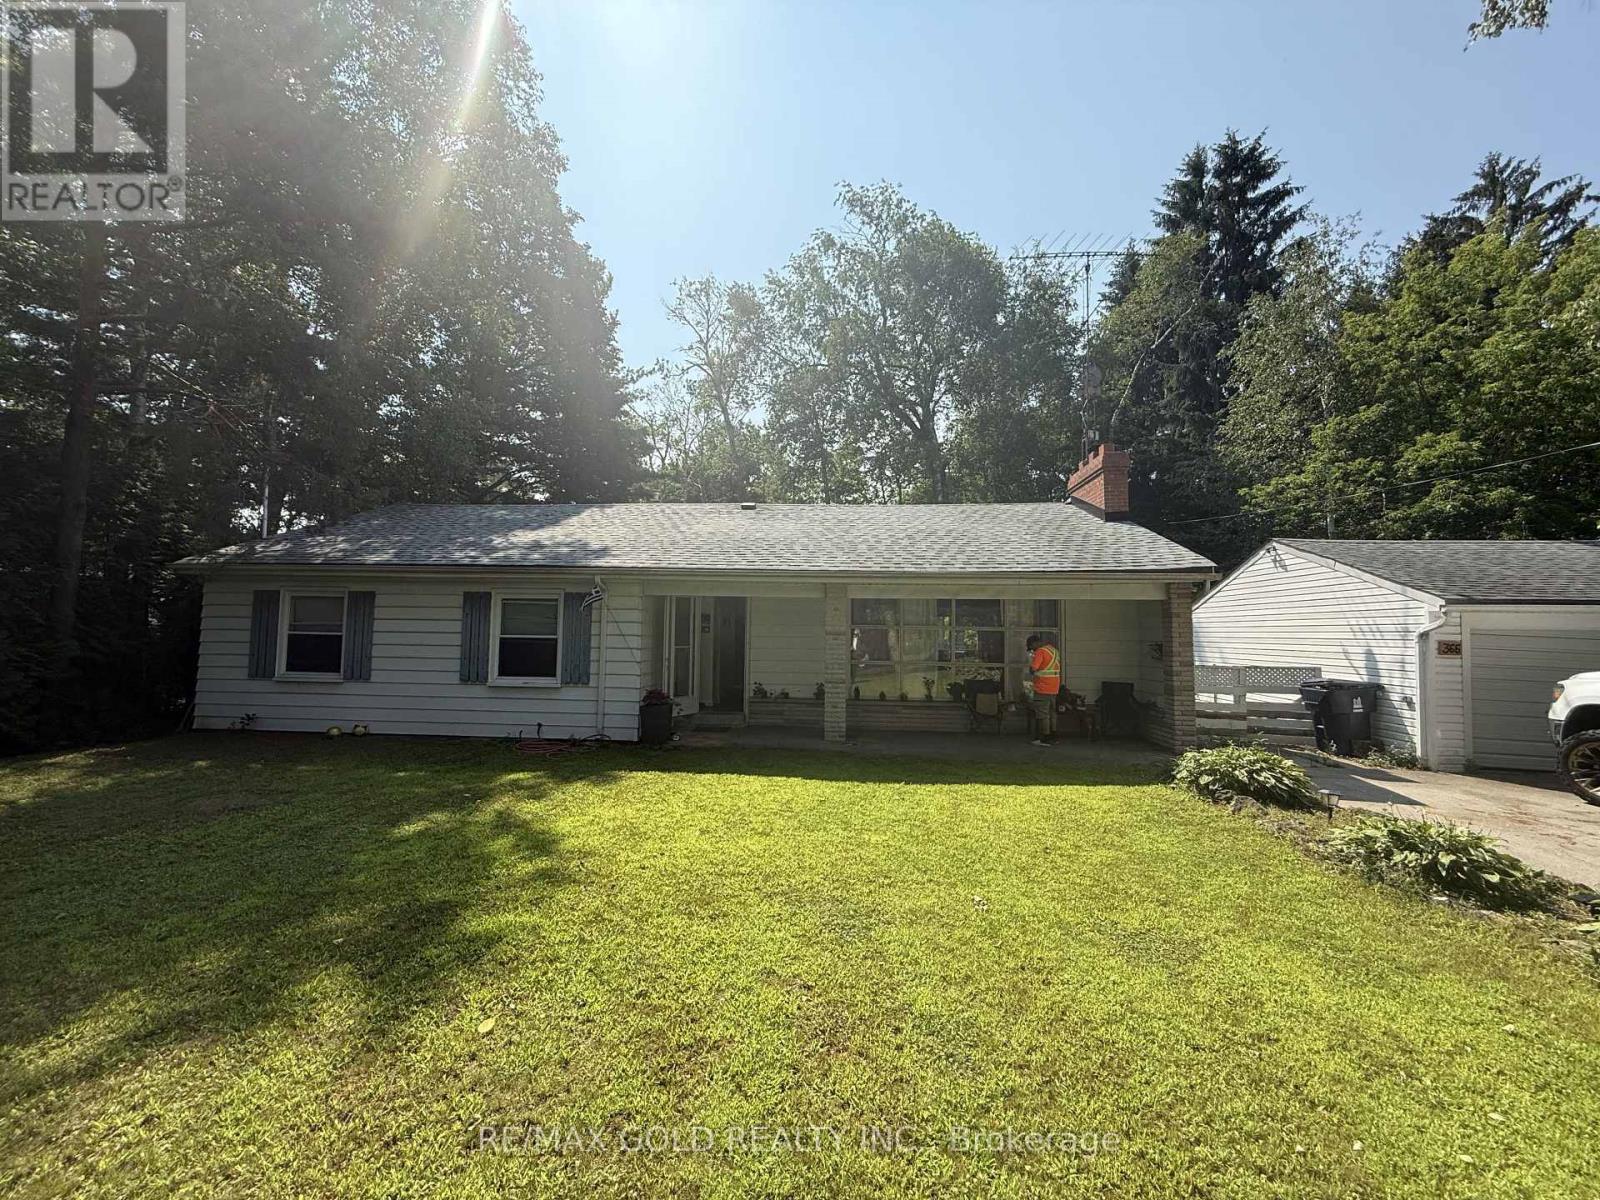
Located In The Desirable Beechgrove Drive of Scarborough. Extra Long Driveway Parking. With AGracious Size 90* Front and backyard. 3 Bedroom 2 Bathroom With Lots Of Parking. Ideal LocationClose To UTSC, Centennial College, Ttc, Go Train, Access To Downtown From Kingston Rd, 401Nearby. Seller has no knowledge of UFFI Warranty. (id:63616)
762 Mccue Drive
Oshawa, Ontario
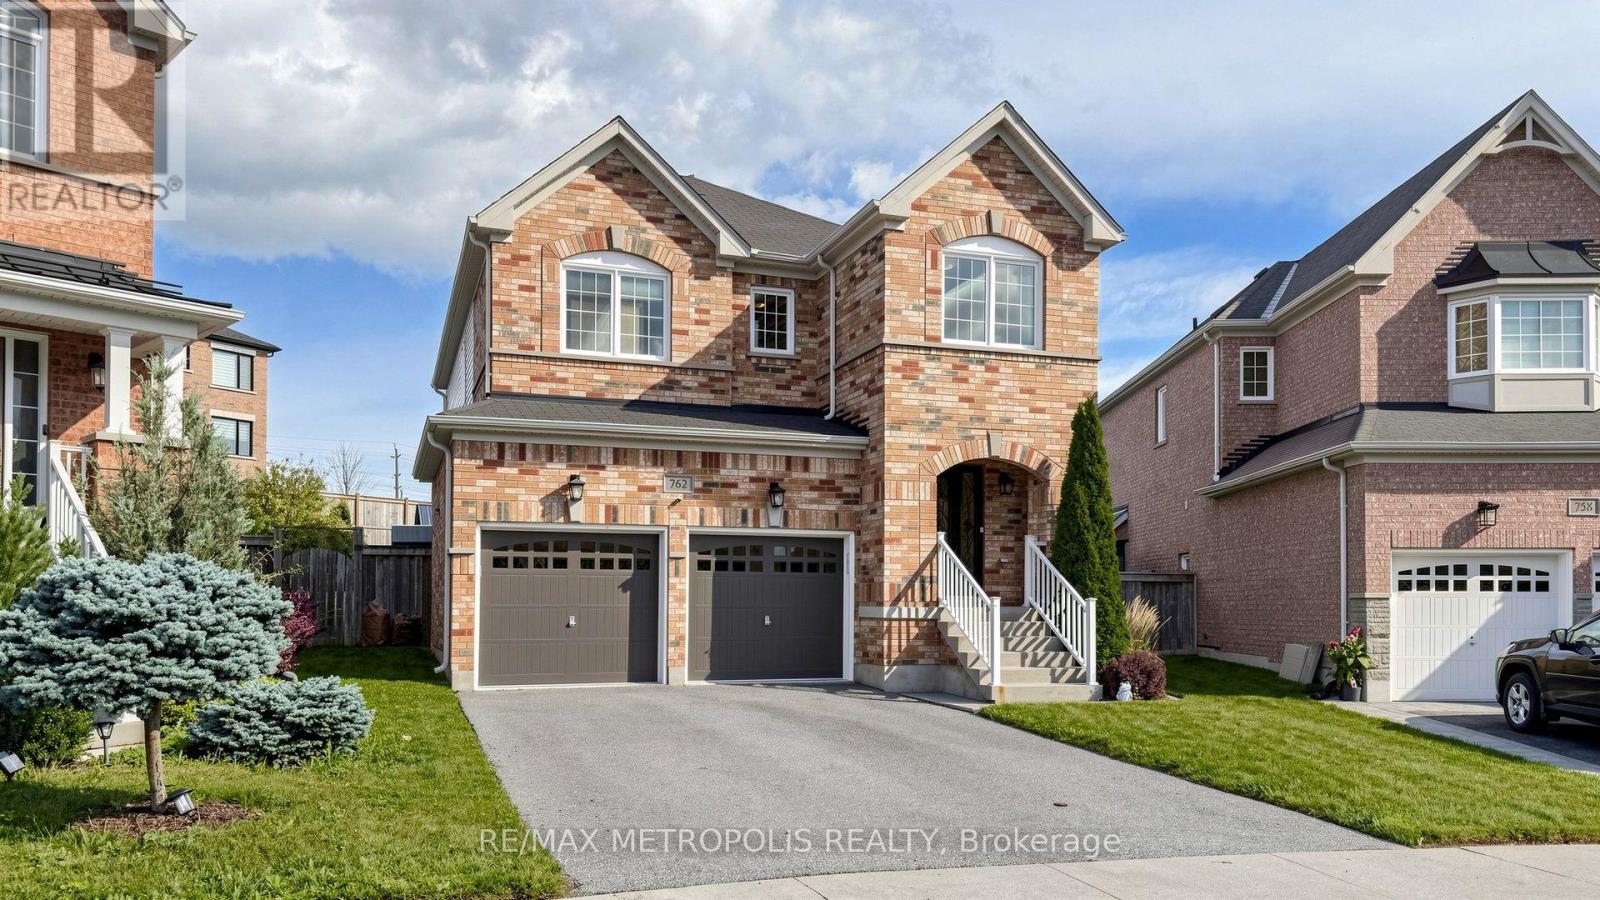
Welcome home! From the moment you step inside, you'll feel the warmth and charm this beautiful 4-bedroom home has to offer. Thoughtfully designed with comfortable living and effortless entertaining in mind, this inviting property offers spacious rooms, abundant natural light, and plenty of space for the whole family to enjoy. The welcoming living areas create the perfect backdrop for cozy evenings at home or gatherings with family and friends. The bright, functional kitchen is ready for everything from morning coffee to memorable family dinners, while the spacious bedrooms offer peaceful retreats at the end of the day. With room to grow, relax, and make it truly your own, this wonderful home is ready to welcome its next family. Come see it for yourself-you may just feel right at home! (id:63616)
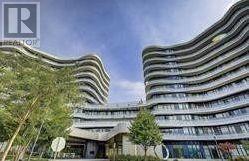
308 - 99 The Donway W
Toronto, Ontario
Bright And Spacious Condo With 2 Br & 2 Full Bathrooms. Wrap Around Balcony with UnobstructedOr Bank Draft. Key FOB deposit required of $250View To Cn Tower And City. Location ! Mins To Hwy, TTC. Steps To CF Shops At Don Mills, Grocery store, Bars & Restaurants and Shopping. Surrounded with All Great Amenities. (id:63616)
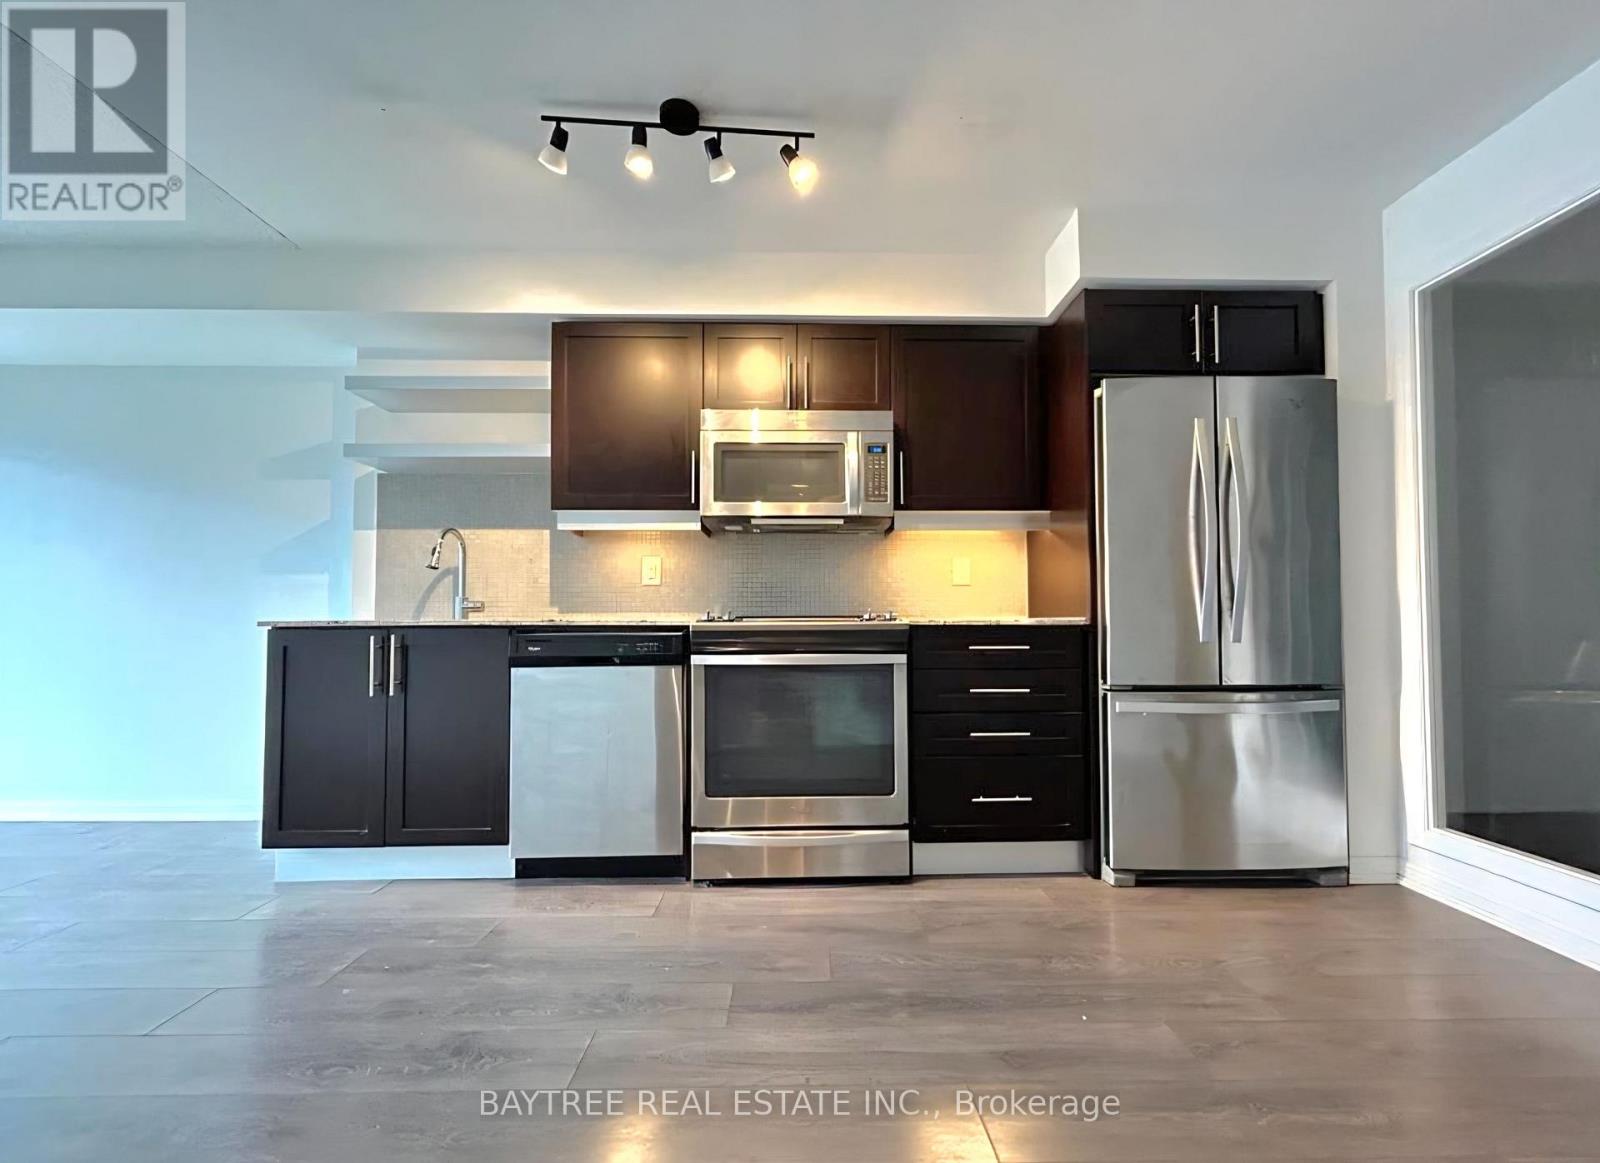
1109 - 400 Adelaide Street E
Toronto, Ontario
Amazing 1+1 Den With 2 Baths In The Heart Of Downtown Toronto! West Exposure Gives Lots Of Afternoon Sun. Featuring 650Sqft Of Living Space, Ensuite Laundry, And High End Appliances. Large Bedroom And Den, Open Floor Plan. Prime Location, Accessible Through Both King And Queen Streetcar Lines, Walking Distance To Toronto's Waterfront Trail, Shopping At The Eaton Centre. Steps From The Distillery District. (id:63616)
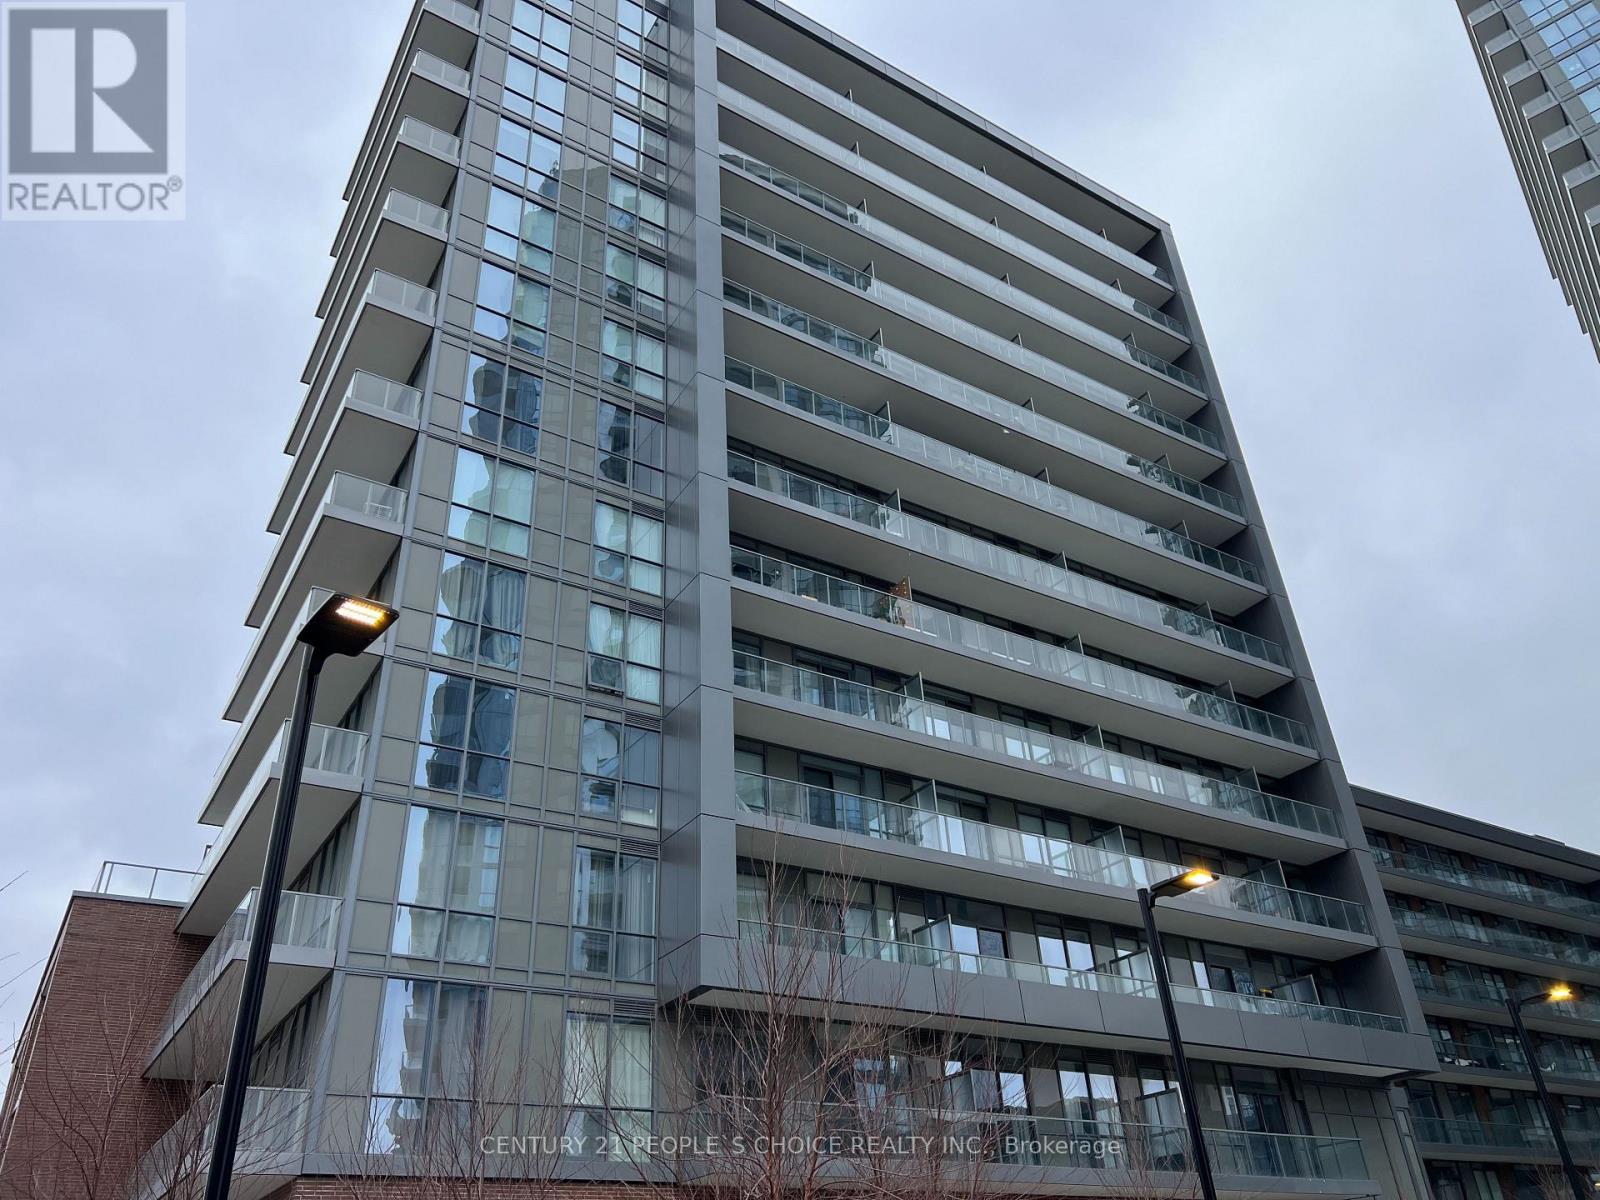
304 - 36 Forest Manor Road
Toronto, Ontario
LOCATION LOCATION LOCATION *Bright Beautiful 1+1 Bedroom Unit W/Parking & Locker! * Den which Can Be Easily Used As 2nd Bedroom. Unobstructed View Of Park Modern Kitchen, Laminate Thro-Out. Mins Walk-to Don Mills Subway, Ttc, Fairview Mall, Library, And Schools. New Community Centre Is Across TheStreet And New Supermarket Will Open On Ground Flour. Great Amenities, Indoor Swimming Pool, Gym, Théâtre Room, And Yoga Studio! Easy Access To 404/401. (id:63616)
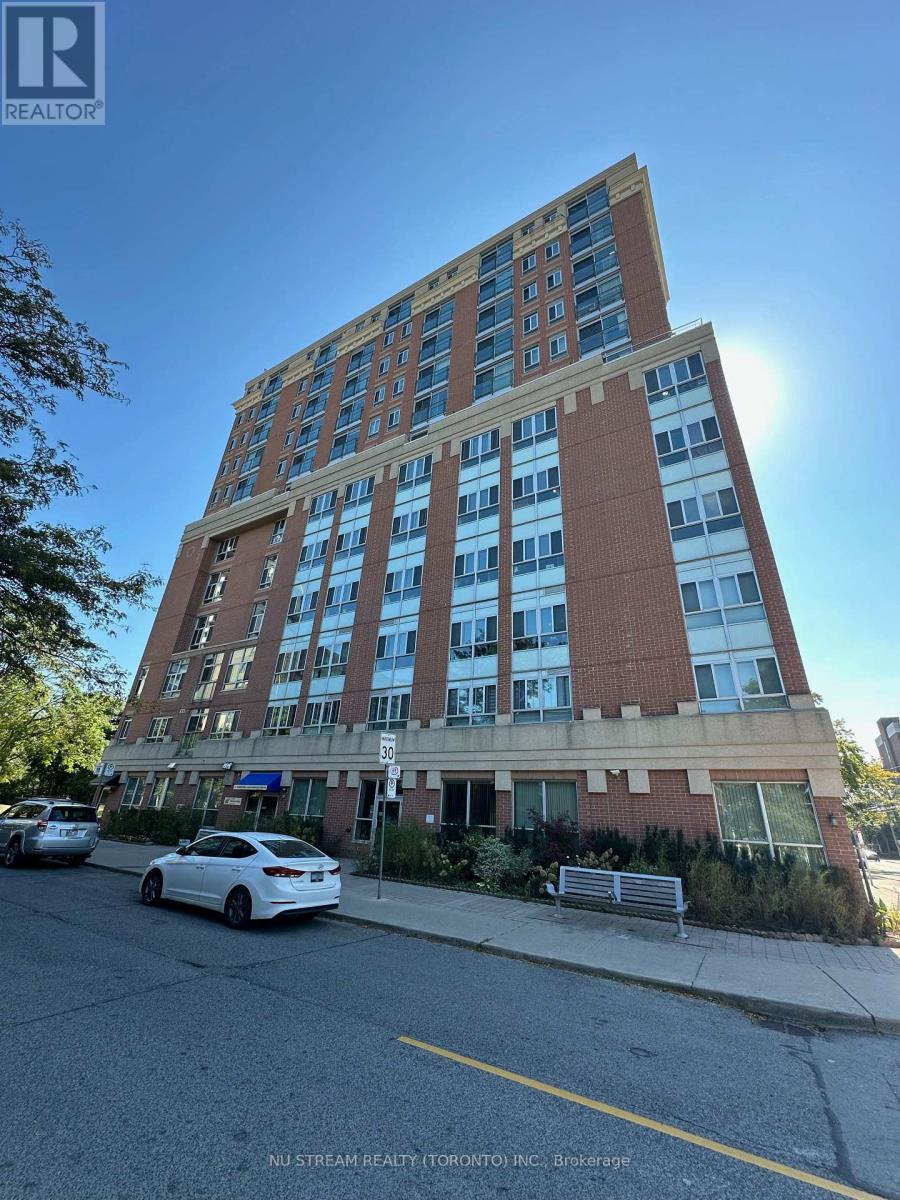
910 - 15 Maplewood Avenue
Toronto, Ontario
Spacious 1-bedroom suite with unobstructed overlooking the city skyline. Highly functional layout with no wasted space. Laminate flooring throughout, B/I appliances & en-suite laundry, large bathroom! Adjacent To Forest Hill, in a quiet tree lined street. Around the corner Bathurst & St. Clair. Minutes walking to St. Clair west subway station and streetcar lines. Steps To grocery stores, restaurants, cafes, retail shops, parks, ravines, and trails. (id:63616)

2801 - 203 Jarvis Street
Toronto, Ontario
**ONE MONTH FREE RENT ON A 13 MONTH LEASE OR TWO MONTHS FREE RENT PROMOTION ON AN 18-MONTHLEASE. LEASE MUST COMMENCE ON OR BEFORE OCTOBER 1ST** Welcome to The 203 Residences, where elevated living meets urban convenience in Toronto's vibrant east end. This three-bedroom corner suite features a spacious layout, offering 1085 Sq Ft of comfortable living space. The modern open-concept kitchen, complete with a centre island, flows seamlessly into the living and dining area, surrounded by large windows that flood the space with natural light and offer north-west views. Additional highlights include vinyl flooring throughout, and a primary bedroom equipped with an ensuite bathroom and a walk-in closet. Indulge in a wealth of hotel-inspired amenities including a professionally designed fitness studio, stunning terrace with lounge seating and BBQ's, Lounge, Party Room and Kid's Playroom. Sharing the building with the new upscale TOOR Hotel, residents can enjoy Muse Bistro Bar, located in the lobby of the hotel and the convenience of valet parking (at an additional cost). Located in the heart of downtown, 203 Jarvis Street offers unbeatable convenience with easy access to TTC subway and streetcar lines, and just minutes to Toronto Metropolitan University, the Eaton Centre, Yonge-Dundas Square, and St. Lawrence Market. Enjoy a vibrant lifestyle surrounded by shops, restaurants, cafés, and entertainment, with nearby green spaces like Allan Gardens and Moss Park. Quick access to the Gardiner Expressway and DVP adds to the accessibility of this prime location! (id:63616)
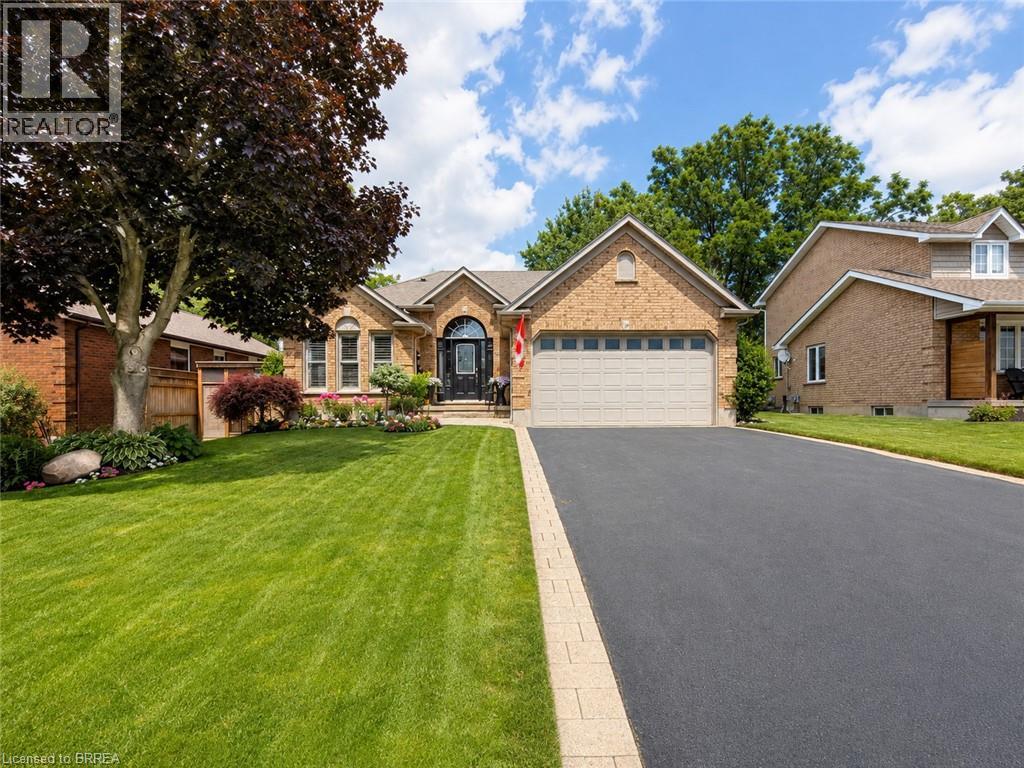
39 Russell Crescent
St. George, Ontario
One Home. Two Living Spaces. More Possibilities. Imagine living with the people you love, sharing the cost of homeownership and creating a financial strategy that could help you pay down your mortgage sooner—all while maintaining the privacy and independence everyone needs. Welcome to this beautifully renovated bungalow in the charming village of St. George, thoughtfully designed for multi-generational living with two complete living spaces under one roof. Featuring 2+2 bedrooms, 4 bathrooms, 2 full kitchens and laundry on both levels, this home is ideal for parents, adult children or extended family who want to live together while still enjoying their own space. The bright main level features an open-concept kitchen with quartz countertops, stainless steel appliances and a peninsula island overlooking the spacious living room, complete with a walkout to the sundeck. A formal dining room, primary bedroom with private ensuite, main-floor laundry and luxurious main bathroom complete this level. The fully finished lower level feels like a home of its own. A private walk-up entrance from the backyard leads to a beautiful second kitchen with quartz countertops and an oversized island, a spacious family room with gas fireplace, two bedrooms, a 3-piece bathroom and separate laundry. For families looking for a smarter way to manage today's cost of homeownership, this flexible layout offers the opportunity to share household and mortgage expenses while supporting one another financially—all without giving up independence or personal space. Outside, enjoy a private, fully fenced and beautifully landscaped backyard, double driveway and double-car garage. And then there's St. George—a welcoming village known for its small-town charm, parks, trails and local shops, with convenient access to Brantford, Cambridge, Hamilton and Highway 403. One home. Two living spaces. More ways to live together, support each other and build a stronger financial future. (id:63616)
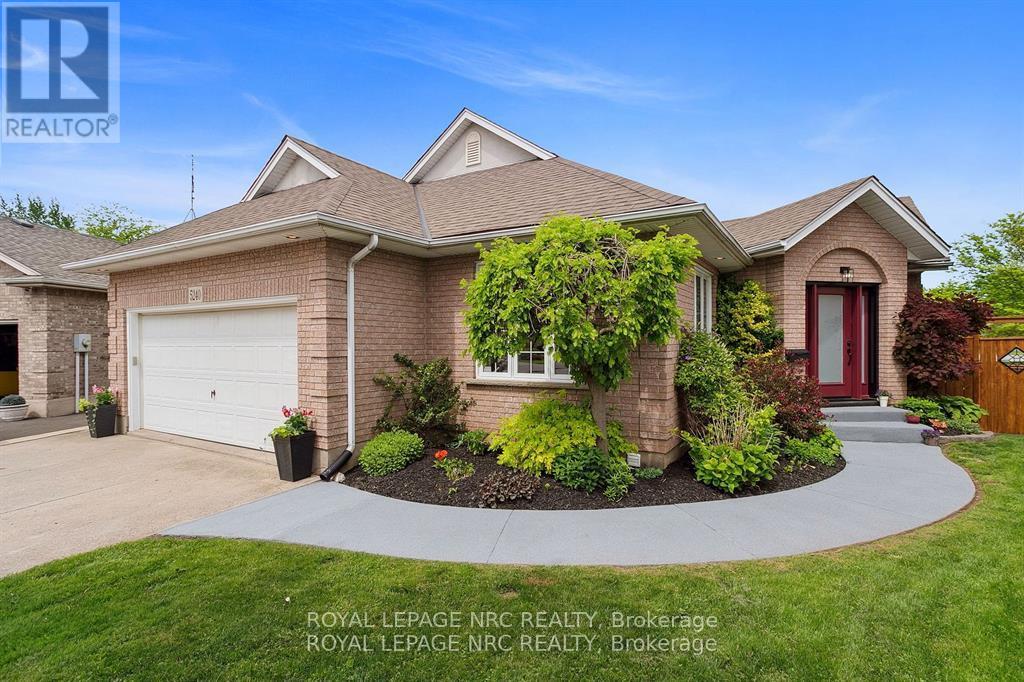
5240 Marcel Crescent
Niagara Falls, Ontario
This fully renovated showpiece tucked away on a quiet cul-de-sac in one of Niagara Falls most desirable neighbourhoods could be yours! Backing directly onto a park with no rear neighbours, this immaculate home offers privacy, luxury, and versatility both inside and out.The main level features three spacious bedrooms and a beautifully designed open-concept layout. The upper-level primary suite is a true retreat, complete with a built-in closet and a premium ensuite featuring heated floors, renovated just five years ago. Elegant touches like hardwood flooring (2019), coffered ceilings above the dining area, and quartz countertops in both the upper and lower kitchens elevate the homes appeal. The upper kitchen also features a gas stove and a large island, perfect for family meals or entertaining.The fully finished lower level offers a complete in-law or guest suite with a large bedroom, full bathroom, spacious rec room, and full kitchen all with a separate walk-up entrance. This level was extensively renovated in 2021, including new windows throughout.Step outside to a resort-style backyard oasis. Professionally hardscaped and fully fenced (new in 2014), it includes a saltwater in-ground pool (10 years old) with a new liner (2024), fire pit, and a covered upper deck with a built-in hot tub.Additional updates include a new front door (2025), A/C (7-8 years), roof (10 years), and a full kitchen renovation upstairs approximately 8 years ago.This one-of-a-kind property is turn-key and ideal for multigenerational living or hosting with style. (id:63616)
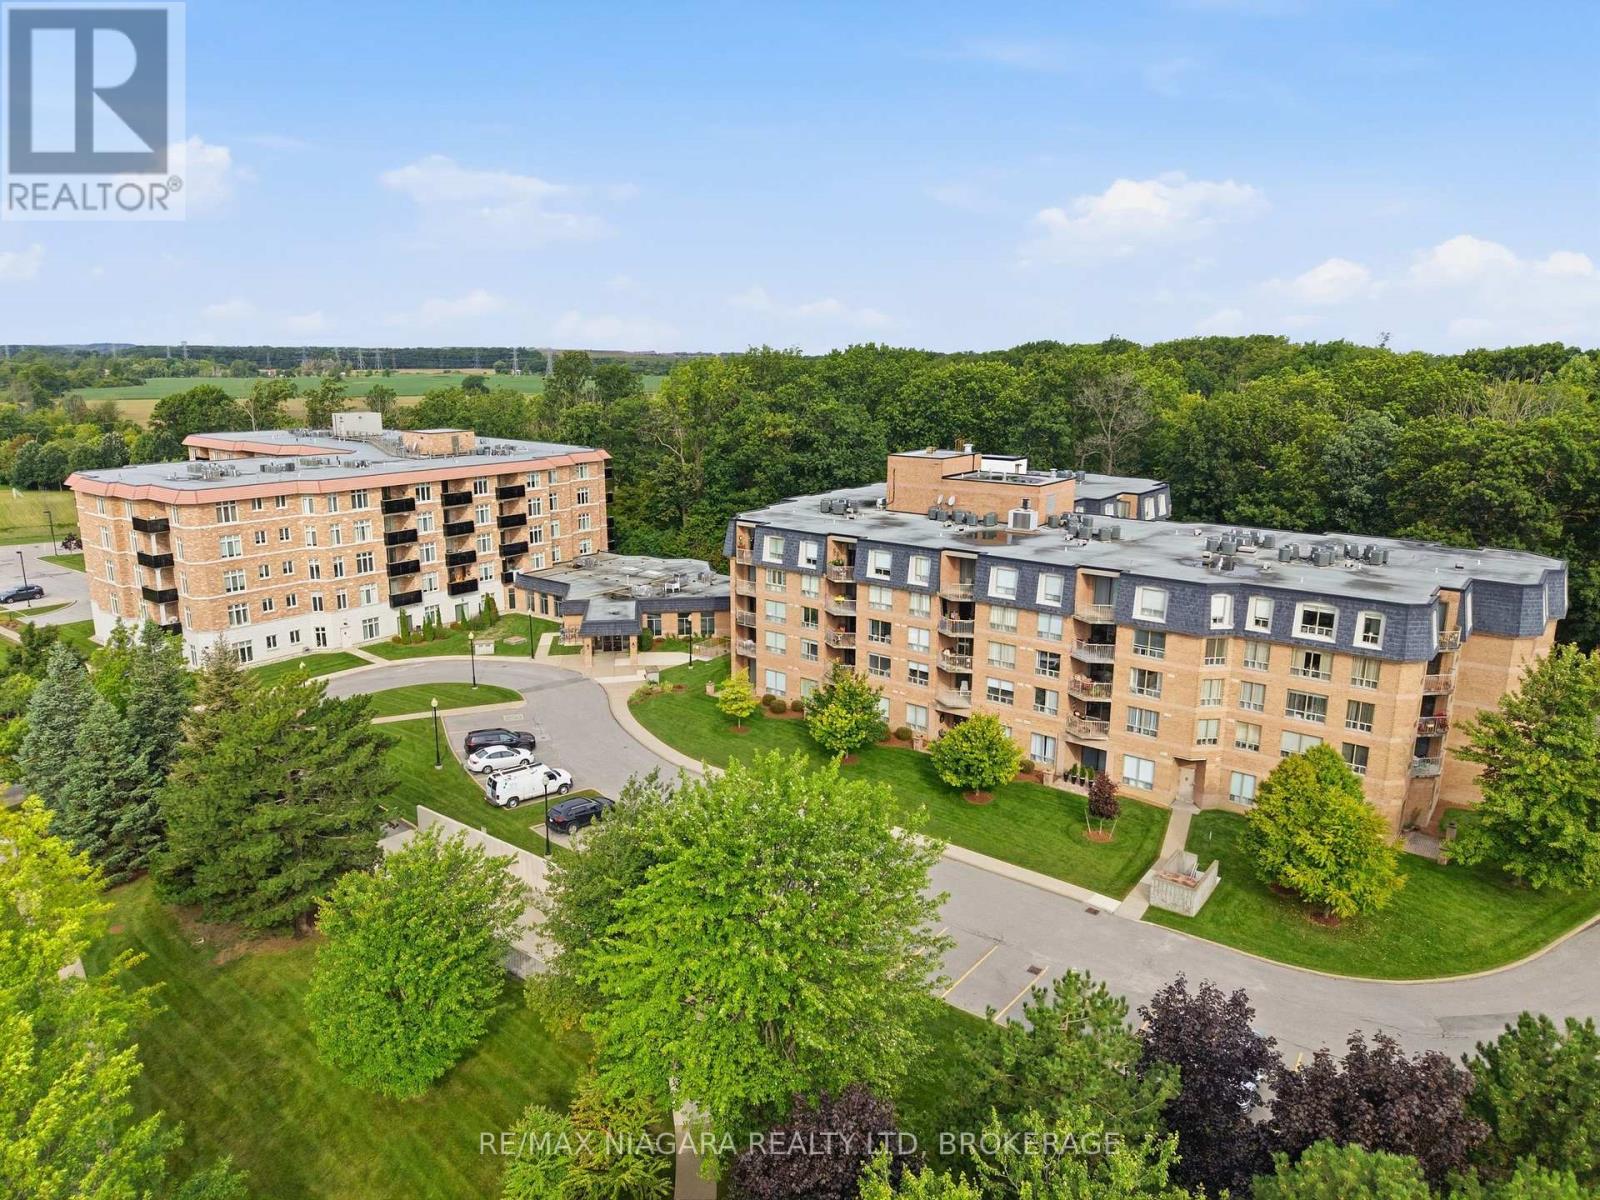
424 - 8111 Forest Glen Drive
Niagara Falls, Ontario
Discover exceptional condo living in the heart of Niagara Falls. Unit 424 offers a bright and inviting one-bedroom, two-bathroom layout, thoughtfully designed to provide comfort, functionality, and a welcoming atmosphere. Large windows fill the open-concept living space with natural light, creating the perfect setting for everyday living and effortless entertaining. Located in a well-managed building with outstanding amenities, this residence is just moments from the world-famous Niagara Falls, Clifton Hill, casinos, renowned restaurants, shopping, parks, golf courses, wineries, and convenient highway access. Whether you're a first-time buyer, professional, downsizer, or simply looking to enjoy a low-maintenance lifestyle, this is an incredible opportunity to own in one of Ontario's most desirable destinations. Combining comfort, convenience, and an exceptional location, Unit 424 is a place you'll be proud to call home. (id:63616)

541 Barrick Road
Port Colborne, Ontario
Welcome to 541 Barrick Road, a spacious 2,427 sq ft, four level sidesplit offering an impressive amount of living space inside and out. Situated on a generous 60 x 150 ft lot with no rear neighbours, this 3+1 bedroom, 3 bathroom home provides plenty of room for growing families, multi-generational living, or anyone simply looking for more space. The main living areas are complemented by a beautiful three season sunroom, creating the perfect place to relax and enjoy the private backyard setting. A convenient side entrance leads into a mudroom, while the finished basement adds even more usable living space and features a second kitchen, offering excellent versatility for extended family or entertaining. Outside, you'll find an impressive 24 x 21 ft garage along with an exceptionally large driveway providing parking for up to 9 vehicles. With multiple levels of finished living space, generous room sizes, a deep lot, abundant parking and a fantastic sunroom, 541 Barrick Road is a home with the space and flexibility that's becoming increasingly difficult to find. Roof 2026, AC 2025, and furnace 2024 (id:63616)
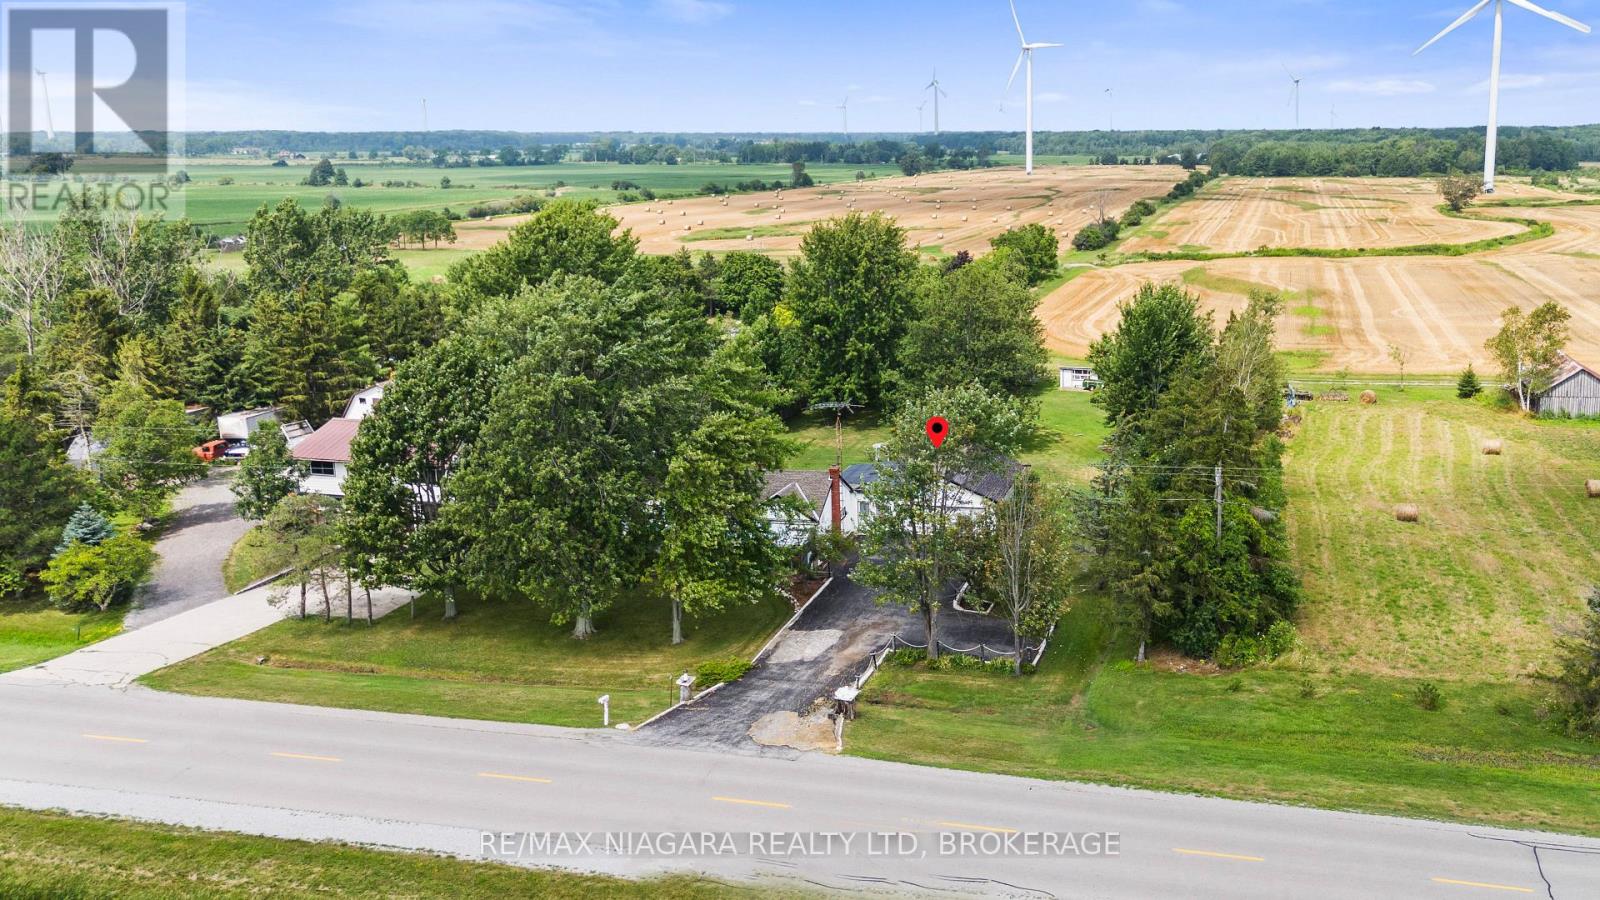
2249 North Shore Drive
Haldimand, Ontario
This well-kept bungalow in Dunnville presents a great opportunity for buyers looking for space, privacy, and a peaceful setting close to the lake. Lovingly maintained by the original owners, the home offers 2 bedrooms and a practical single-level layout with plenty of potential to update and make your own. Set on an impressive 160 x 366 ft lot, the property provides exceptional outdoor space with mature trees, a long driveway, and room for gardening, recreation, or simply enjoying the privacy. Inside, you'll find a comfortable living area, functional kitchen, and the warmth and character of a home that has been cared for over the years. Whether you're a first-time buyer, downsizer, investor, or someone looking for a quiet country-style property near the water, this is a fantastic opportunity to own a large piece of land at an approachable price point, all while remaining close to Dunnville amenities and the Lake Erie shoreline. (id:63616)
25 Ninth Street
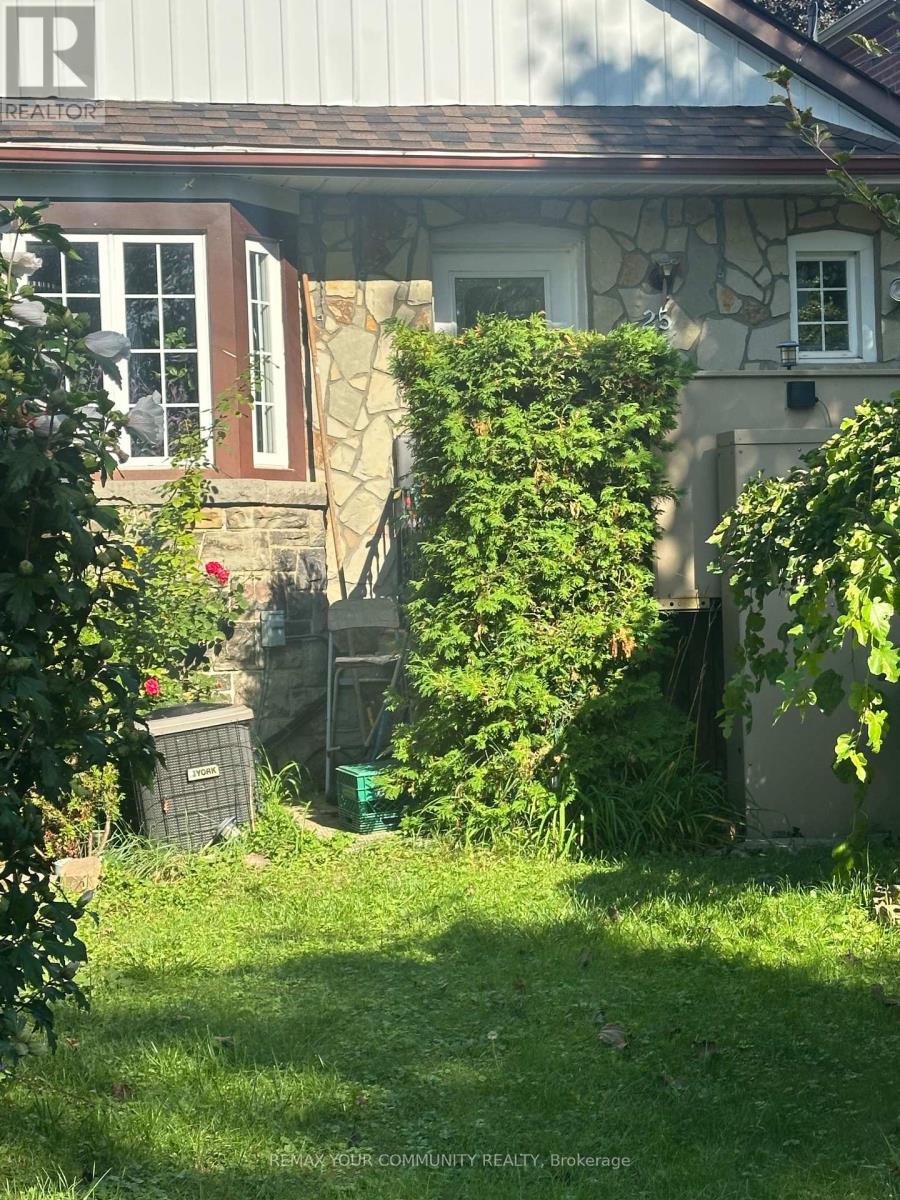
Toronto, Ontario
Close to College & Universities cute basement apartment is some furnishing, can be removed, can be shared with 1 student or couple, large bedroom, Livingroom, galley Kitchen and shared Laundry. This unit features: 1 parking spot, Cable, water and heat included. Close to all Amenities, transportation, church, grocery stores, schools, QEW, minutes walk to lakeshore and Beach. (id:63616)
Part Lot 28, Plan 541 Meaford
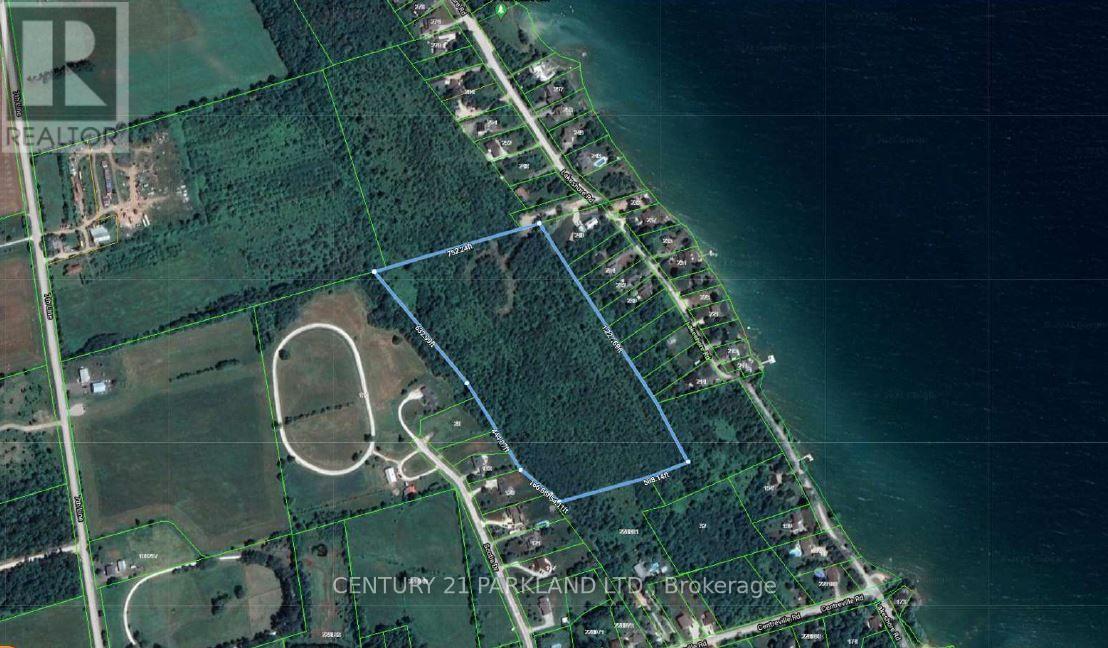
Meaford, Ontario
18.79 acres and a wonderful opportunity to build your own private estate home. 3rd tier to the Lake and just 2 min. walking to the public park with beach. Few minutes to Meaford and all the amenities. Trees cleared and driveway base laid for a circular driveway. Also there could be long term residential development potential. Rare to find this size of an acreage in this type of location. Surrounded on almost three sides with residential lots/homes. Zoned Agricultural with a very small portion on South-East side as EP. Attached are zoning map and potential subdivision plan for 18 lots approx. one acre each. Buyer/Developer can opt for a lot more density, just see the next door subdivision. Bring your ideas and make it yours! (id:63616)
7 - 6 Shores Lane
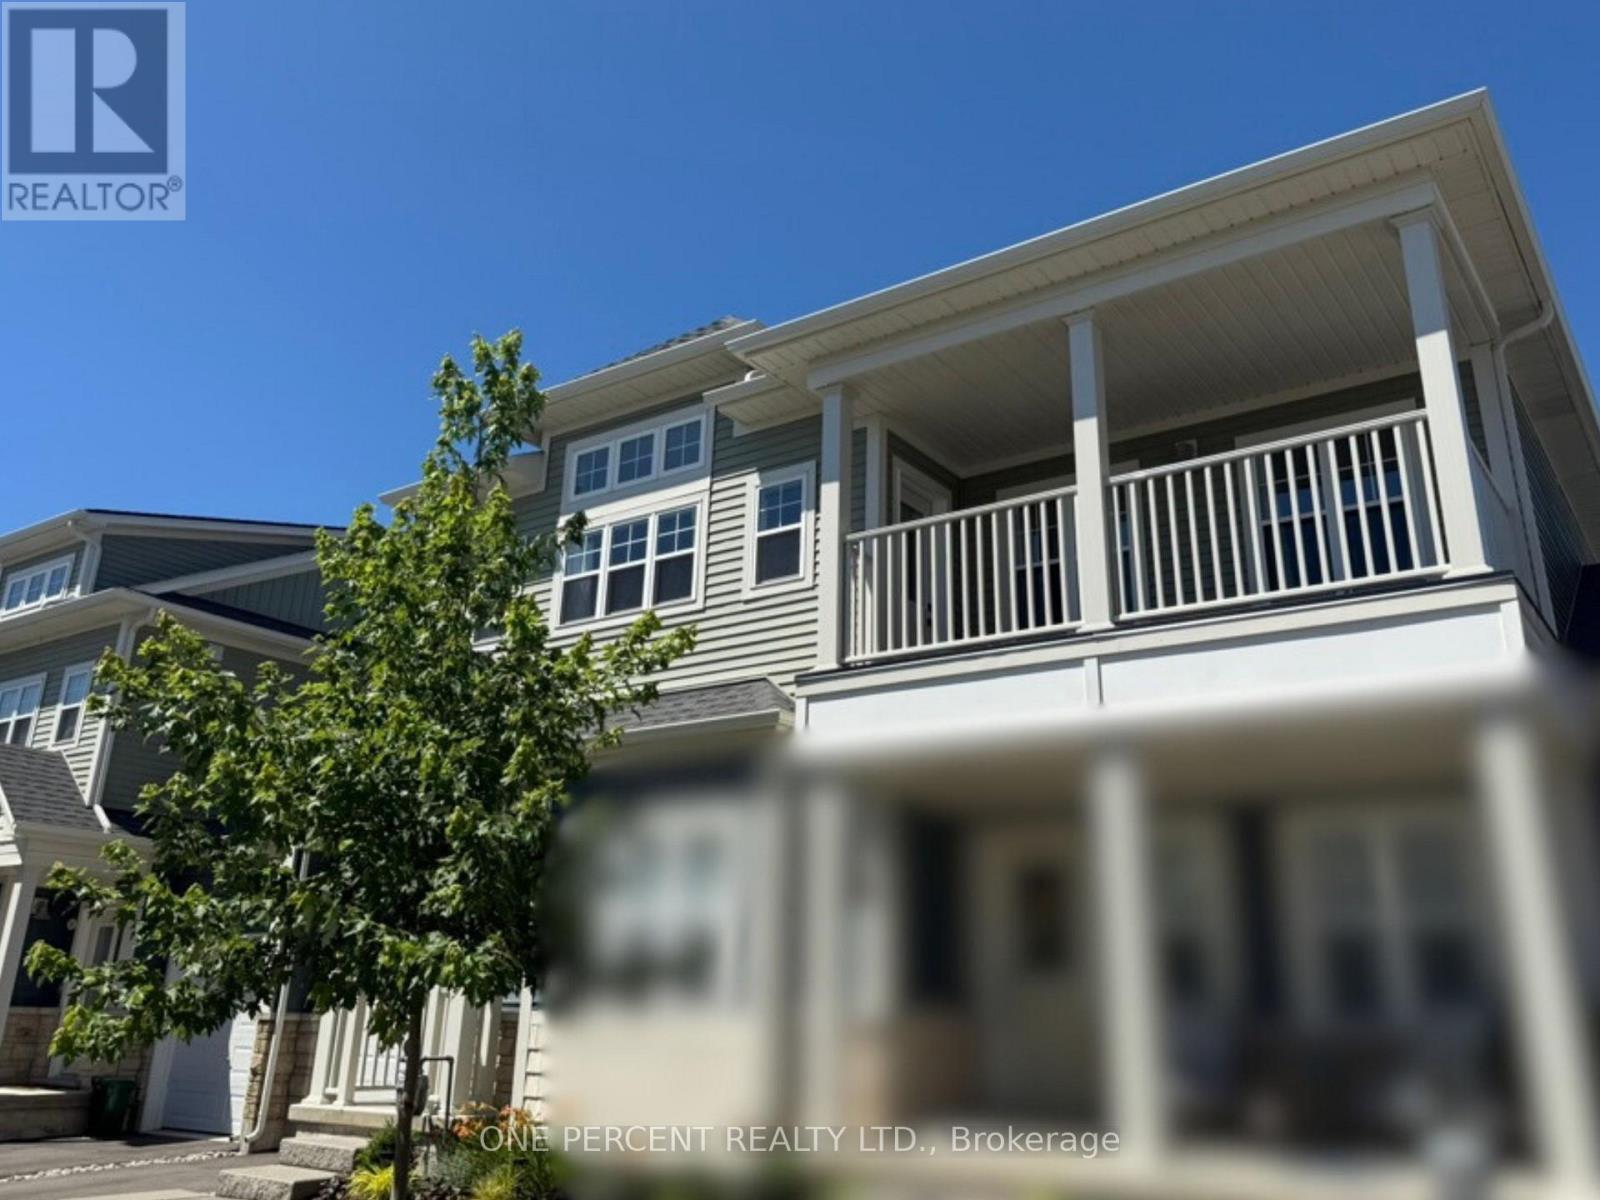
Fort Erie, Ontario
Welcome to the beautiful Crystal Beach Area! Discover luxury living in this stunning two-bedroom, two-bathroom condominium, only approximately three years old. Ideally located just minutes from the beach, this stylish residence offers an exceptional opportunity to enjoy the relaxed Crystal Beach lifestyle. Step inside and appreciate the contemporary design, quality finishes, and bright, inviting living spaces. The thoughtfully designed layout is perfect for everyday living, entertaining, or enjoying a peaceful weekend getaway. The spacious bedrooms provide comfort and privacy, while the two bathrooms add convenience for residents and guests. Enjoy everything Crystal Beach has to offer-beautiful sandy beaches, waterfront activities, charming shops, restaurants, and a vibrant community atmosphere. Whether you're looking for a year-round home, a vacation retreat, or an investment opportunity, this exceptional condominium is a must-see. Experience luxury, comfort, and beachside living at its finest! (id:63616)
69 Mcmonies Drive
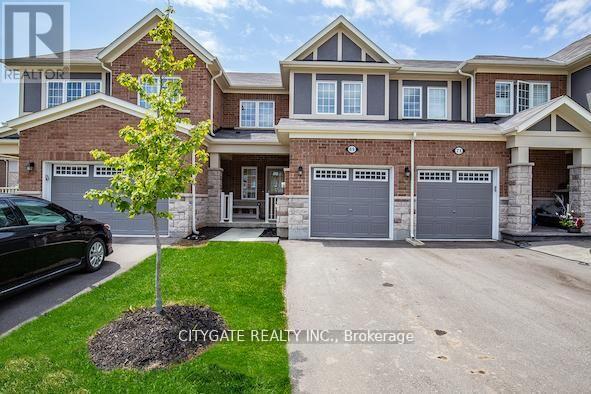
Hamilton, Ontario
Discover modern FREEHOLD living in sought-after Waterdown - with NO CONDO FEES! Built by Mattamy Homes in 2016, this stylish 3-bedroom, 3-bath townhome features an open-concept kitchen, dining and living area filled with natural light, perfect for everyday living and entertaining. Upstairs offers three spacious bedrooms, including a primary suite with walk-in closet and ensuite. The bright lower level offers additional living space and future potential with a bathroom rough-in. Enjoy a well-maintained backyard and a prime location close to parks, schools, shopping, major highways and two GO stations. Perfectly located for commuters while enjoying everything the growing Waterdown community has to offer. A wonderful place to call home! (id:63616)
Main & 2nd - 12846 County Rd 2 Road
Cramahe, Ontario
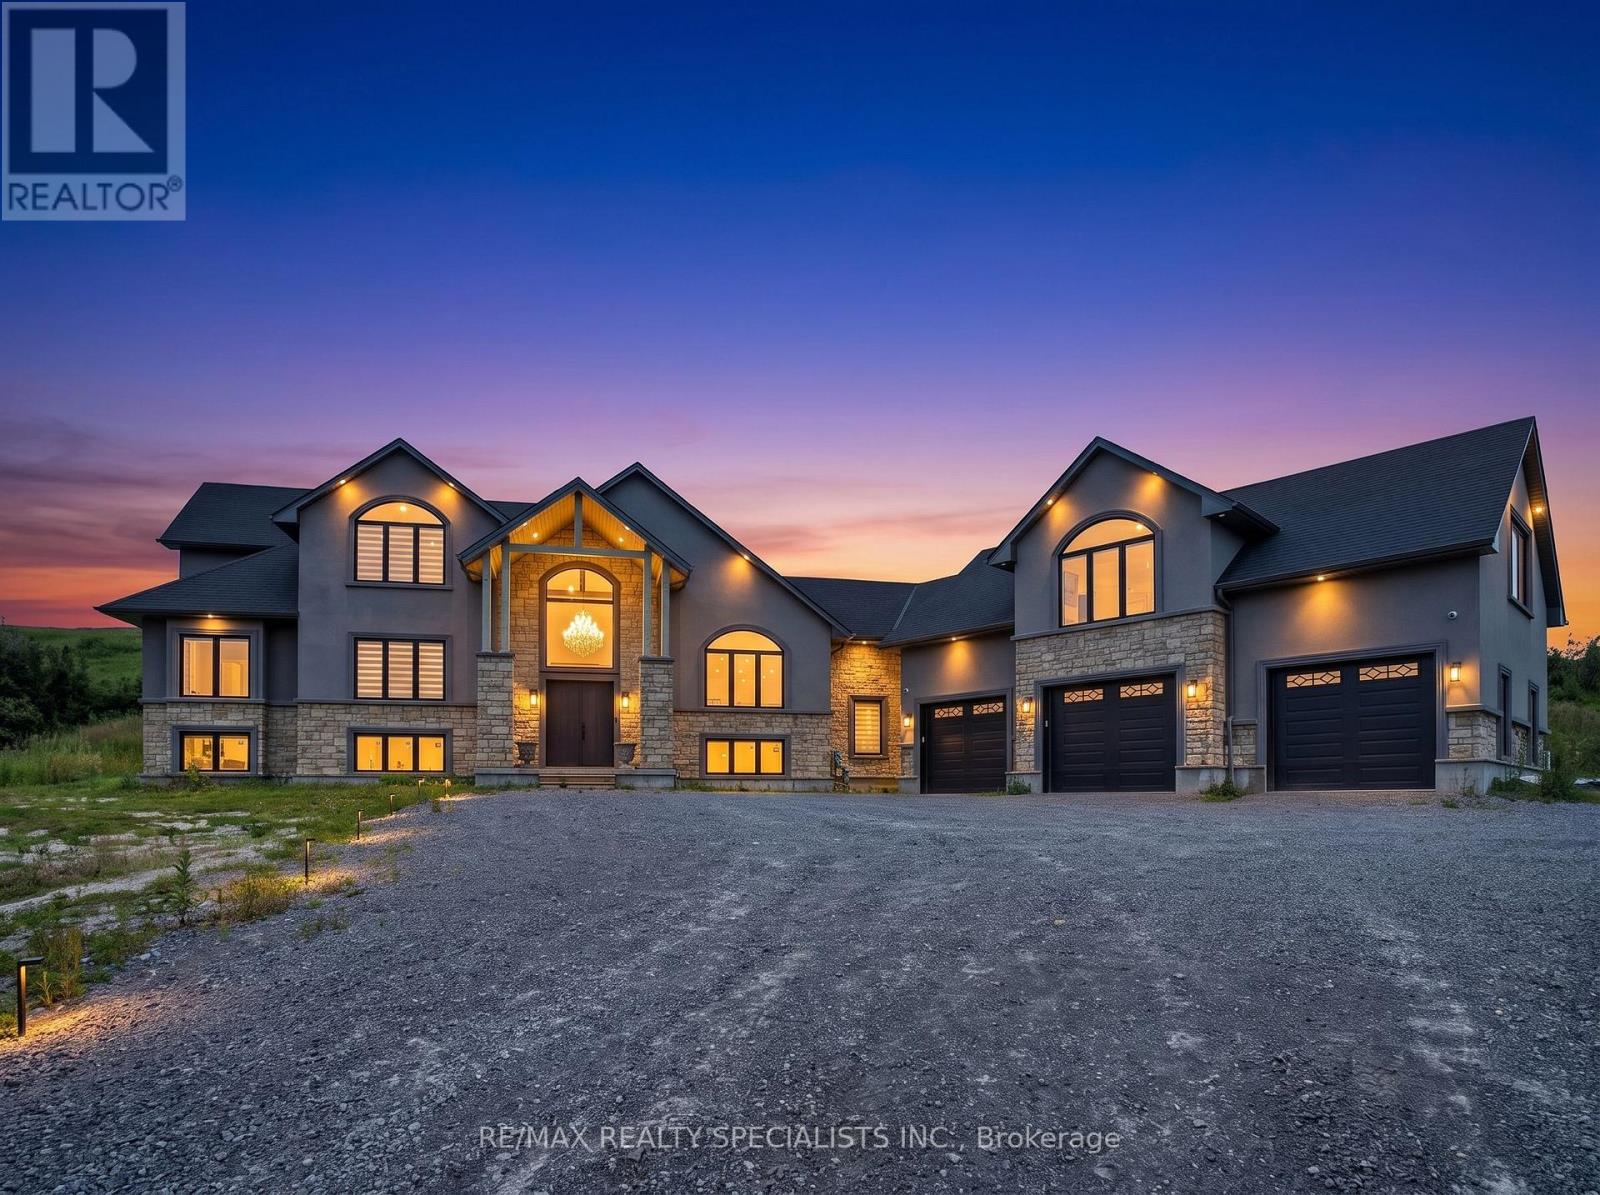
FOR LEASE - Beyond luxury, this extraordinary custom-built bungaloft is tastefully designed,masterfully crafted and extensively upgraded. Perched atop a scenic hill with panoramiccountryside and elevated views toward Lake Ontario. Lease includes the main house-first andsecond floors only. In-law suite excluded.The main floor showcases 10-ft ceilings and a spectacular 20-ft open-to-above foyer withoversized chandelier. Separate living and dining rooms provide elegant entertaining spaces.Living room features a custom stone fireplace wall and built-in cabinetry.The chef-inspired kitchen offers premium cabinetry, high-end appliances, oversized built-inrefrigerator, expansive island, quartz finishes and walk-in pantry. Dining room features acustom-crafted quartz table, wet bar with sink and 2 wine cellars.The main-floor primary retreat offers a fireplace, custom walk-in closet and upgraded 5-pieceensuite. Second-floor family room features another fireplace and elevated views toward LakeOntario.Highlights include motorized blinds, 200-amp service, massive 3-car garage, Tesla charger anddog-wash station. Area above garage has a separate heat pump; remainder uses propane heat andcentral air.An exceptional opportunity to lease a distinctive luxury residence surrounded by sceniccountryside, just minutes to Hwy 401, Colborne, The Big Apple and Victoria Beach. Some photosvirtually staged.Main House - First & Second Floors Only. In-Law Suite Excluded. (id:63616)
20 Hogarth Road
Brantford, Ontario
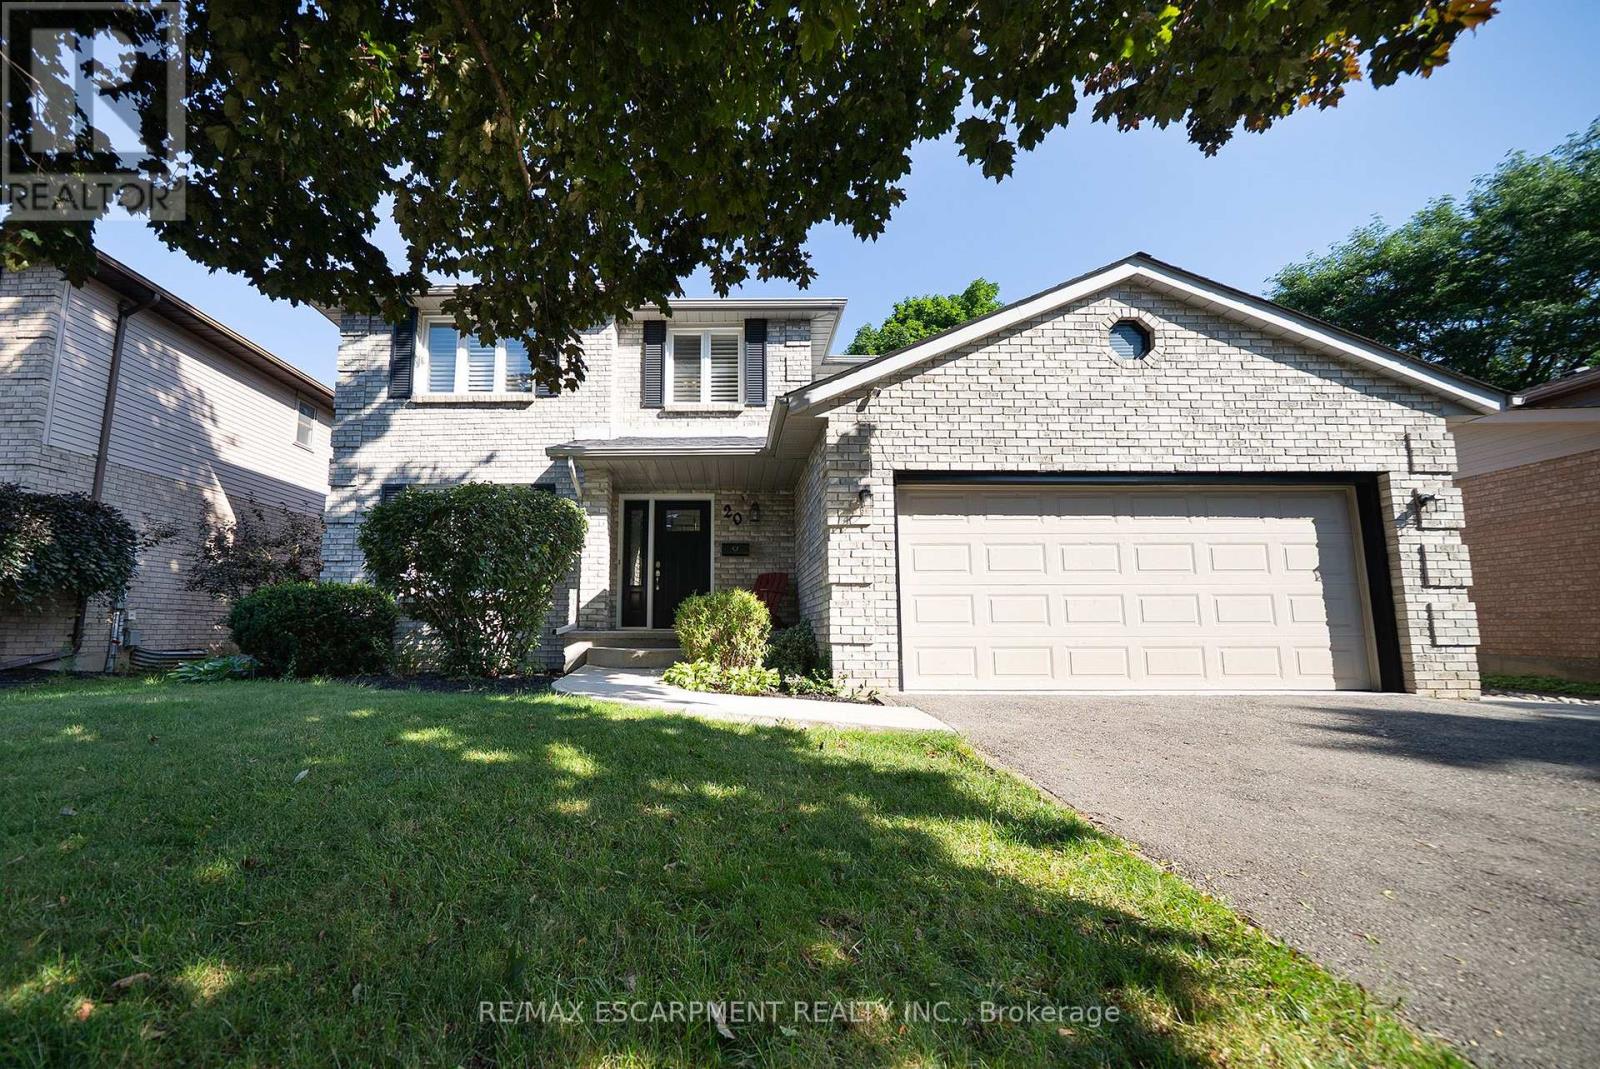
Welcome home to 20 Hogarth Road in West Brant's Beckett neighbourhood. This handsome 2-storey home offers 4 bedrooms, 2.5 bathrooms, a finished basement, a 2-car garage, and a fenced backyard complete with an inground pool. The welcoming tiled foyer features a front hall closet and opens to the main level. Numerous windows provide an abundance of natural light throughout the home. The spacious formal living and dining rooms provide an ideal setting for entertaining. The kitchen offers ample cabinetry and generous counter space, along with stainless steel appliances including a French door refrigerator, built-in dishwasher, and front-control range. A bright breakfast area is nestled in a bay window and features a built-in window seat with convenient storage. The family room is highlighted by a fireplace, skylight and sliding patio doors leading to the private backyard. A main floor laundry room with cabinetry completes the main level and provides convenient inside access to the attached 2-car garage. The second level offers 4 generous sized bedrooms and 2 full bathrooms. The primary suite features double closets and a beautiful updated private 4 piece ensuite with dual sinks and a glass-enclosed shower. The finished basement offers a fantastic extension of the home's living space. The recreation room features a cozy fireplace with built-in bookshelves, creating a welcoming space. A large bonus room offers endless flexibility as a home office, playroom, or additional living space, making this a truly versatile area for the whole family. The landscaped backyard is designed for outdoor enjoyment, showcasing an inground pool with a slide, poured concrete surround and interlock patio, creating a private setting for relaxing and entertaining. Situated in a desirable neighbourhood, this home is surrounded by parks, schools and walking trails, while shopping, restaurants and everyday amenities are all just minutes away. (id:63616)
105 - 225 Sherway Gardens Road
Toronto, Ontario
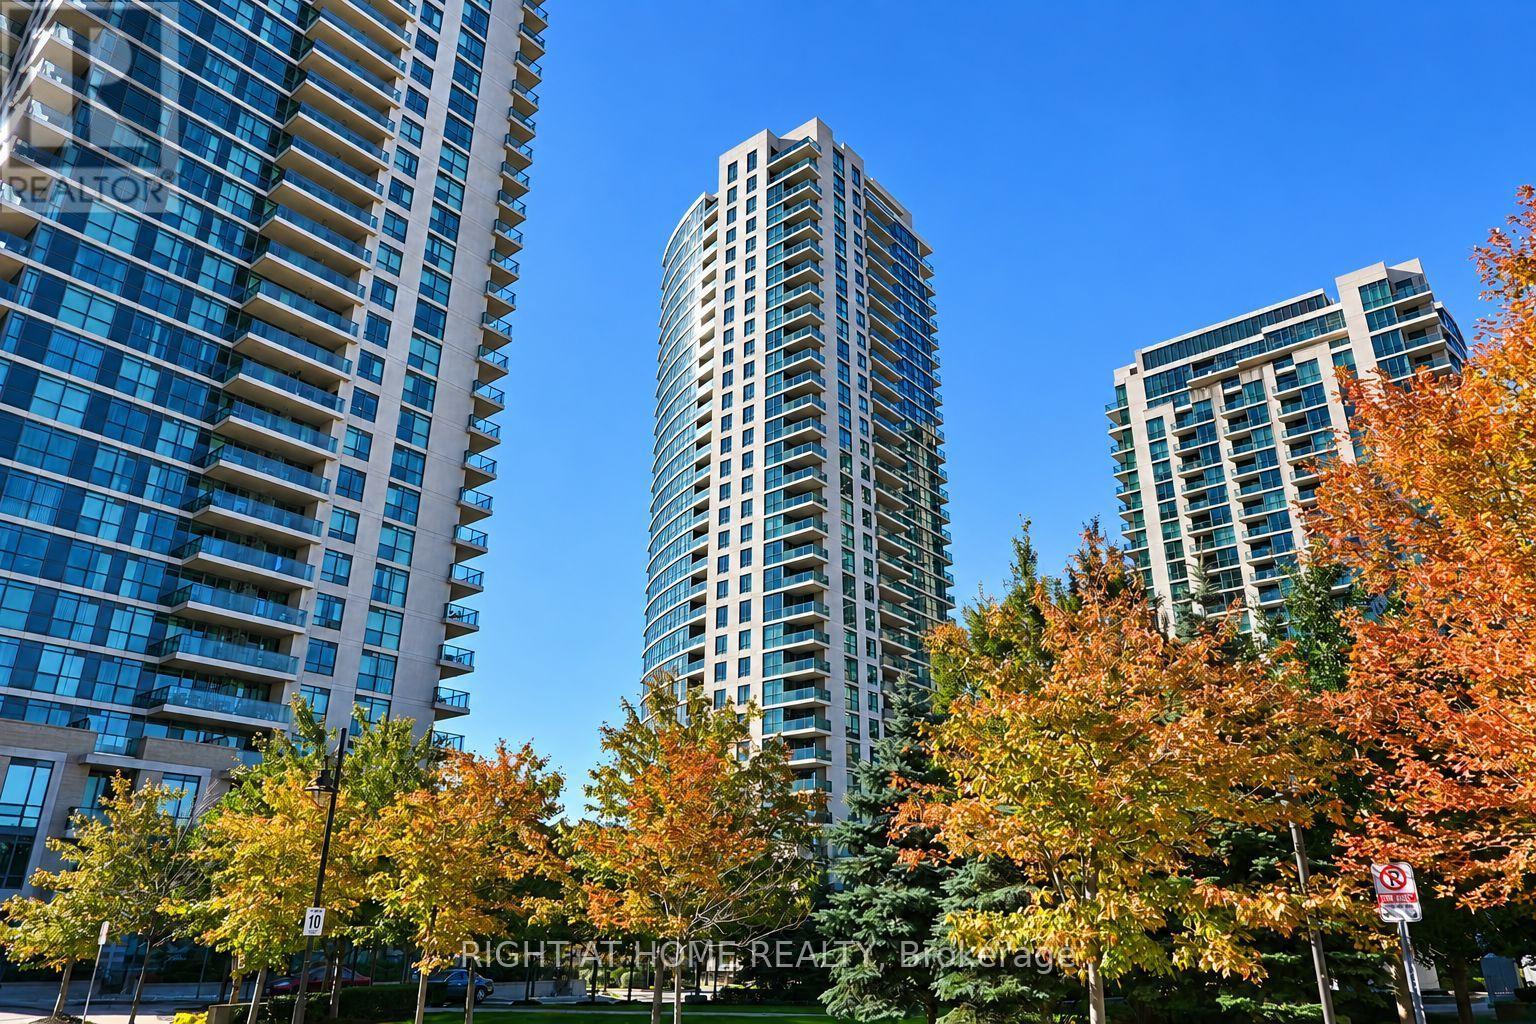
Welcome To One Sherway - Where Modern Urban Living Meets Everyday Convenience.This Beautifully Appointed 1-Bedroom, 1-Bath Garden Suite Offers 591 Sq. Ft. Of Bright, Open-Concept Living Space Designed For Comfort And Style. Enjoy The Rare Convenience Of Direct Street Access From Your Spacious Private Patio - Perfect For Morning Coffee Or Evening Relaxation, With No Need To Wait For The Elevator! Inside, The Modern Kitchen Features A Sleek Breakfast Bar That Flows Effortlessly Into The Living Area, Ideal For Entertaining Or Unwinding After A Busy Day. The Sun-Filled Bedroom Offers A Generous Closet And Tranquil Ambiance, While The Elegant 4-Piece Bath Provides A Spa-Like Retreat.Residents Of One Sherway Enjoy Access To Resort-Style Amenities, Including A 24-Hour Concierge, Indoor Pool, And Hot Tub,Golf Simulator, State-Of-The-Art Fitness Centre, Stylish Party Room, And A Private Theatre Room.Perfectly Situated Just Steps From Sherway Gardens Mall And Trillium Health Partners - Mississauga Hospital, With Quick Access To Highway 427, The Gardiner Expressway, And Public Transit, This Unbeatable Location Blends Connectivity, Comfort, And Lifestyle. Ideal For Professionals, Couples, Or Investors Seeking A Vibrant, Walkable Community In One Of Etobicoke's Most Desirable Addresses. (id:63616)
633 - 1005 Dundas Street E
Oakville, Ontario
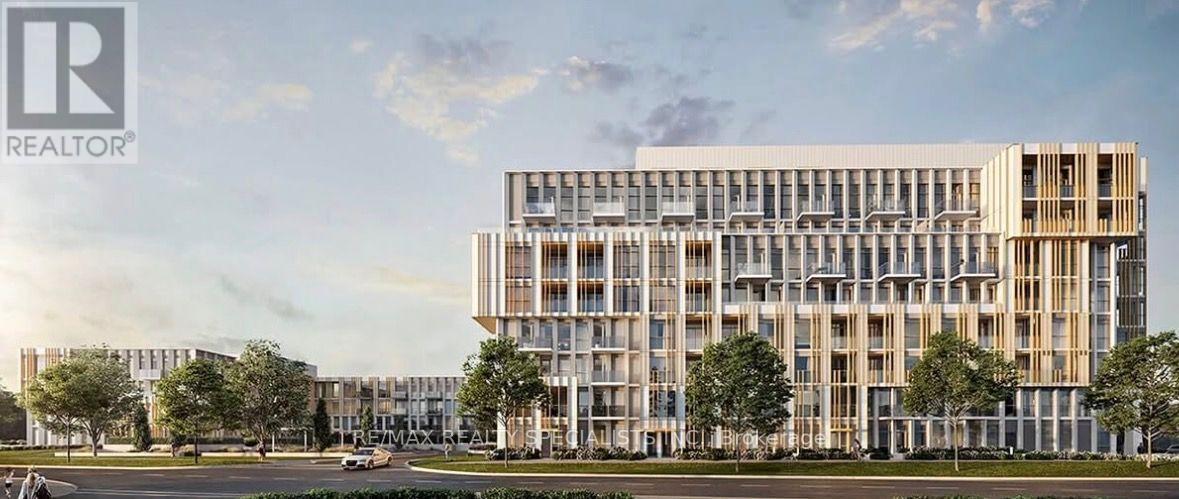
COMING SOON (id:63616)
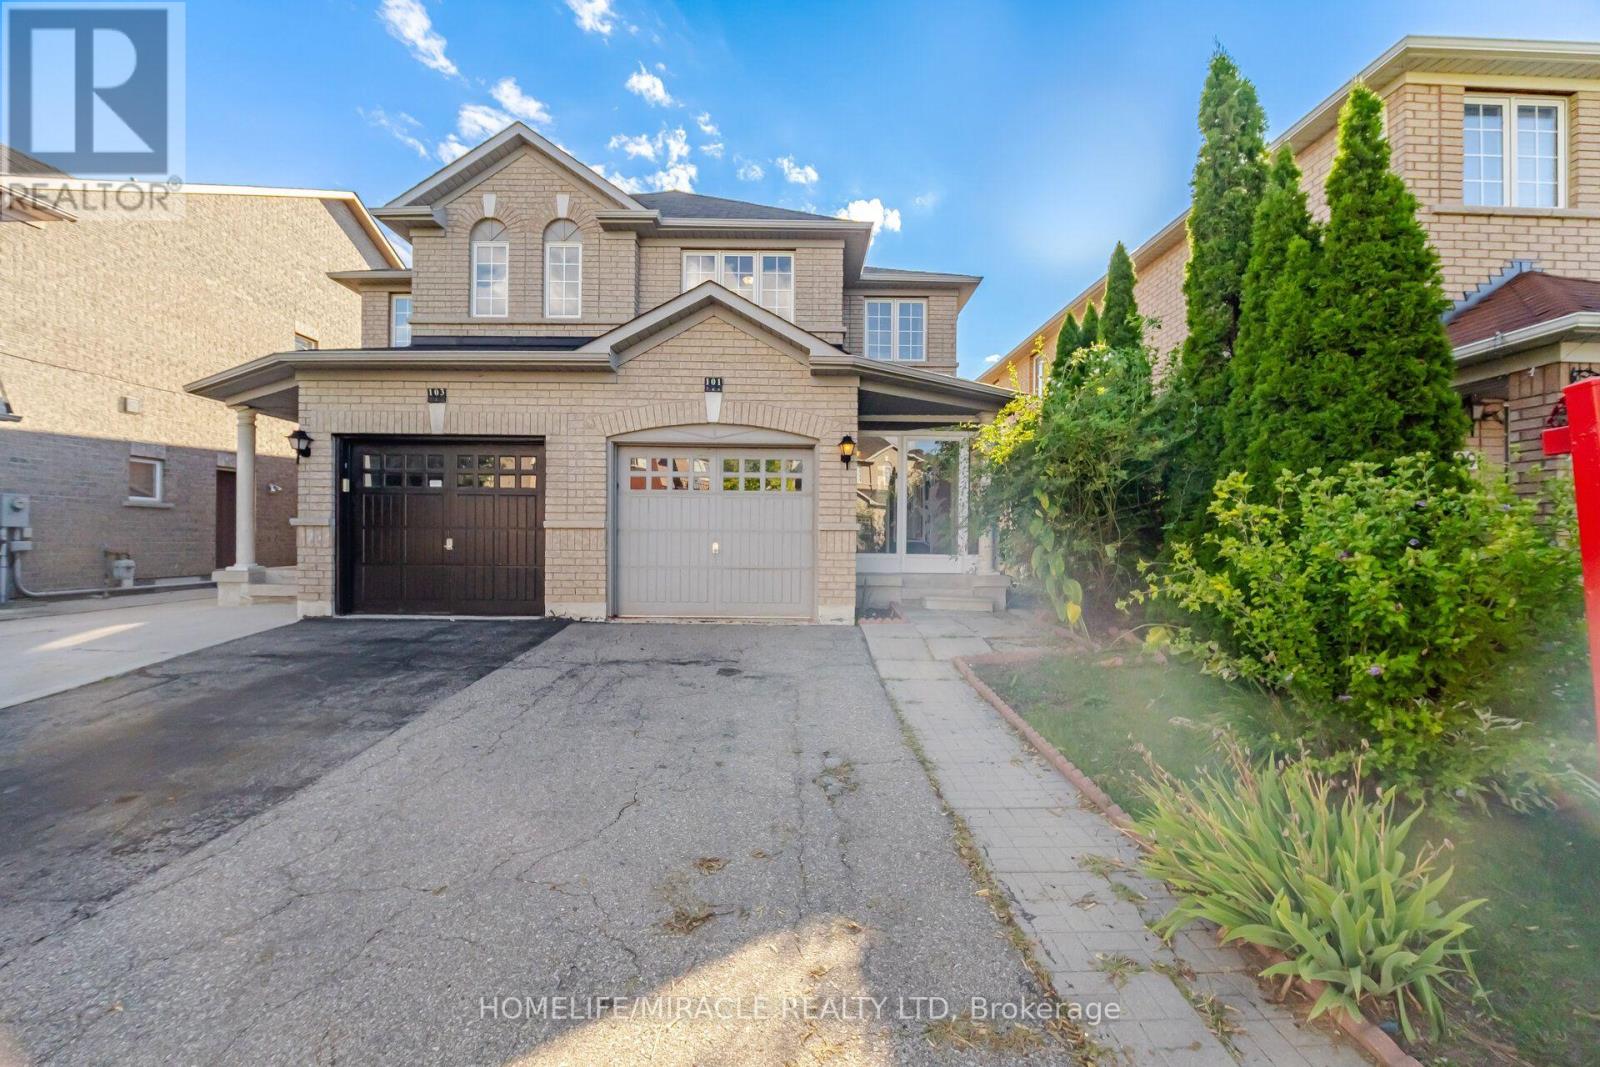
101 Crystalview Crescent
Brampton, Ontario
Welcome to this bright and beautiful semi-detached home in the highly sought-after Bram East community, perfectly situated on the Vaughan-Brampton border. Offering 3 bedrooms and 2.5 bathrooms, this thoughtfully designed home features a functional layout bathed in natural light. The open-concept kitchen and breakfast area create a warm, inviting space for everyday living, complemented by the convenience of direct garage access. Upstairs, retreat to a spacious primary suite complete with a walk-in closet, alongside two generously sized additional bedrooms perfect for family, guests. With a wide driveway and family-friendly curb appeal. The location is unbeatable- Conveniently situated close Gore Meadows Community Centre, Close to top-rated schools, including French immersion programs, parks, places of worship, Costco, and everyday amenities. Commuters will love the seamless access, located just minutes from Highways 427 and 407. An exceptional opportunity in a prime neighborhood! (id:63616)
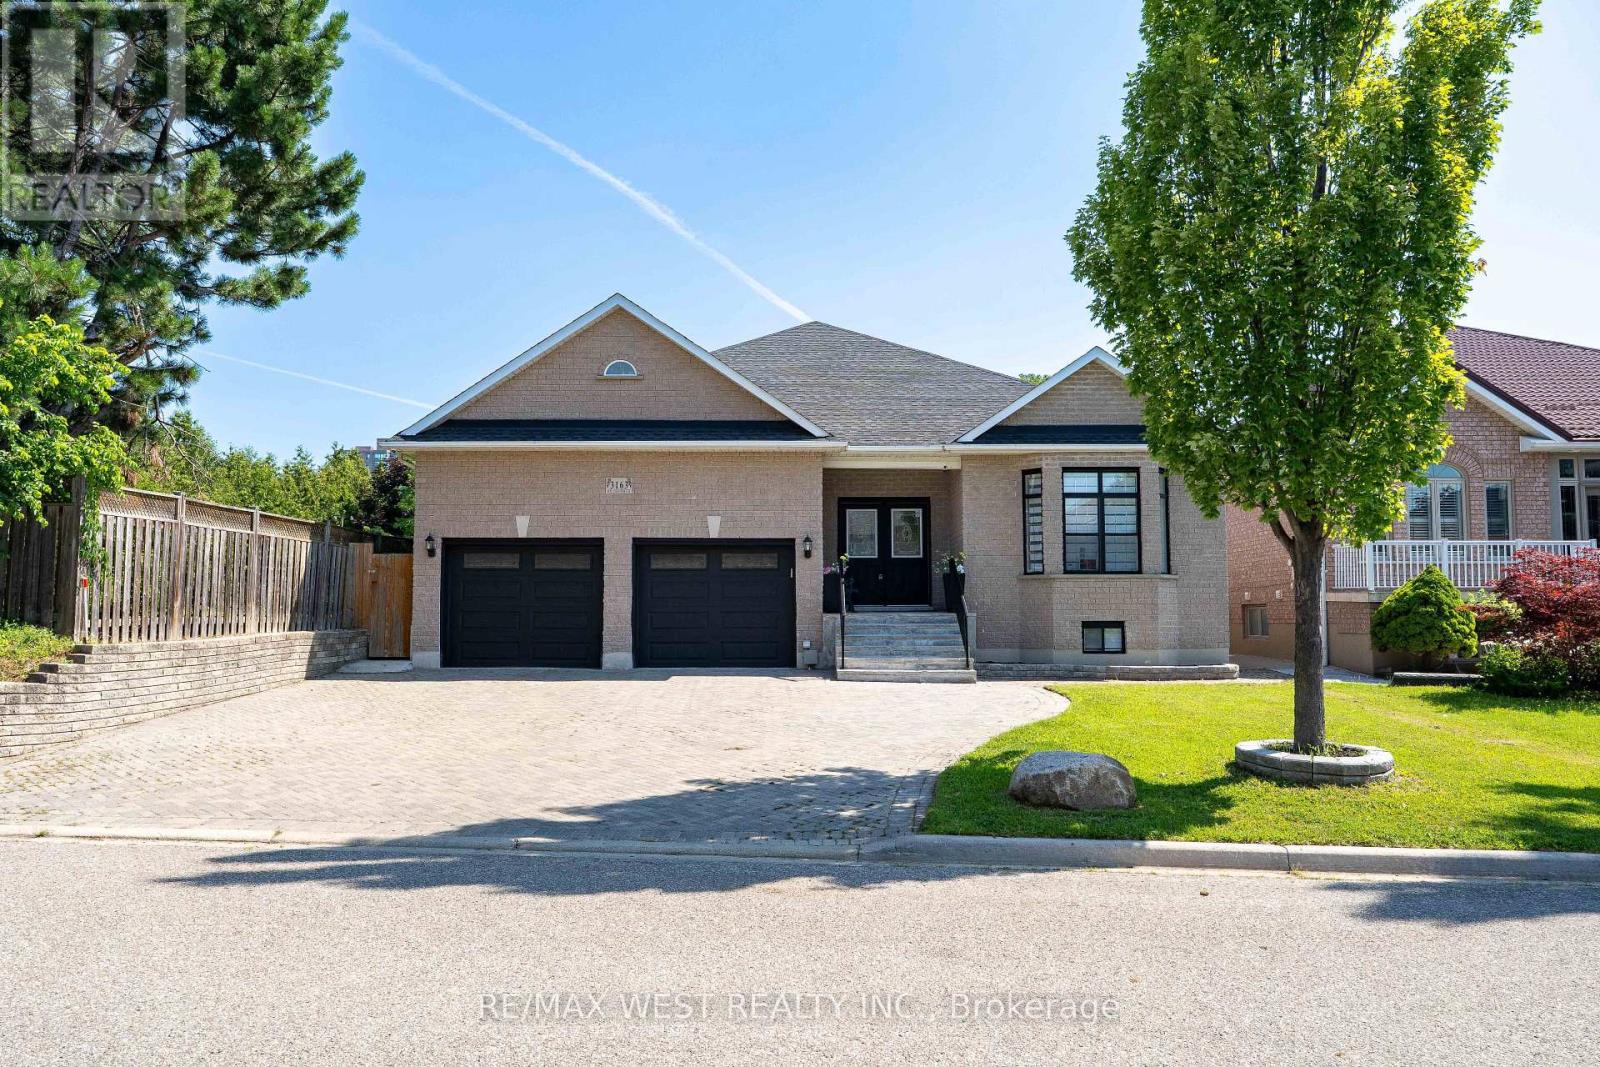
3163 Rolling Stone Court
Mississauga, Ontario
Welcome to this truly exceptional custom-built residence, offered for sale for the very first time. Nestled on a premium 55' x 150' lot on one of Mississauga's most desirable quiet dead-end courts, this remarkable home offers outstanding privacy, minimal traffic, and abundant street parking. Boasting over 5,600sqf of living space with approximately 2,850sqft. on the main level plus an additional 2,760sqft. finished basement, this meticulously maintained home has been extensively updated with approximately $250,000 in premium renovations. The thoughtfully designed layout features 4 bedrooms, 4 bathrooms, including 2 primary suites with walk-in closets, and 9' ceilings throughout. The finished basement offers 3 additional bedrooms, 2 full bathrooms, a full kitchen, separate laundry & a separate entrance, making it ideal for multi-generational living or extended family. Recent upgrades include a new kitchen, renovated bathrooms, flooring, lighting, paint, interior doors & hardware, owned furnace & A/C, tankless water heater, 200-amp electrical service, new main floor washer & dryer, refrigerator, and zebra blackout blinds. Enjoy your private backyard oasis featuring a saltwater pool with a new liner, custom telescoping pool dome, hot tub, and natural gas BBQ hookup. Additional highlights include a heated driveway, parking for approximately 5 vehicles, and an oversized insulated garage with 9' doors, high ceilings, and space for 2 large vehicles. Conveniently located minutes from Cooksville GO Station, Square One, QEW, Hwy 403, parks, schools, transit, and all amenities. A rare opportunity to own a one-of-a-kind custom home that has never before been offered for sale. Love the home but prefer a pool-free backyard? Seller is willing to have the existing pool professionally removed and the area restored with grass at the Seller's expense. (id:63616)
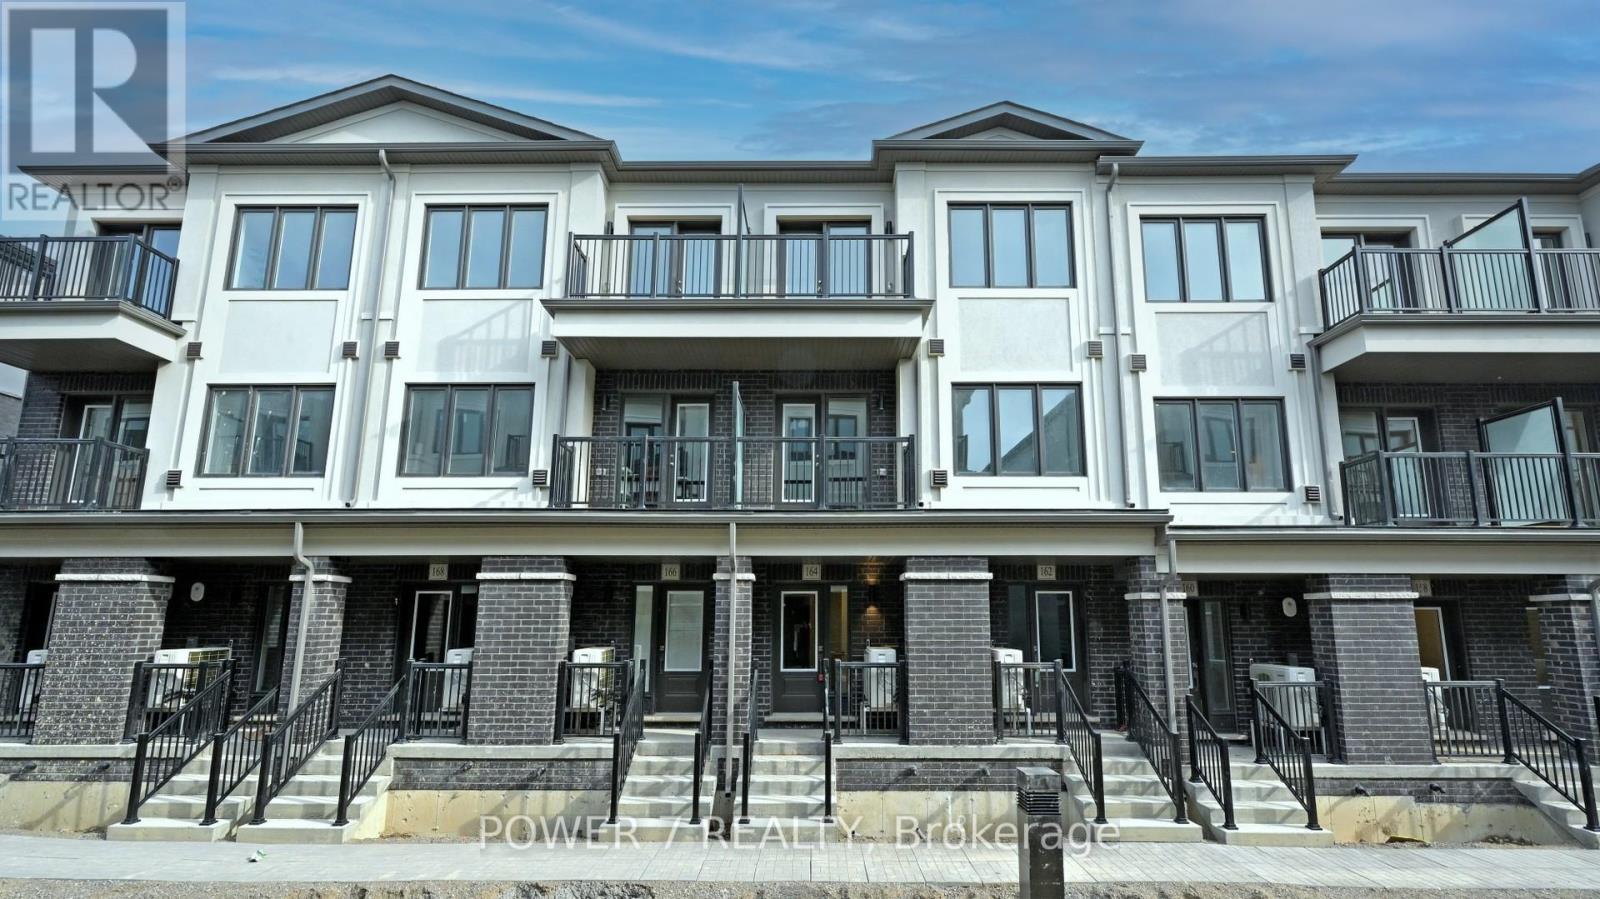
164 Matawin Lane
Richmond Hill, Ontario
Welcome to 164 Matawin Lane - Modern Living in The Heart of Richmond Hill. Step into stylish suburban living at Treasure Hill's Legacy Hill Development with this thoughtfully designed 3 bedroom, 4 washroom condo townhouse in one of Richmond Hill's most sought-after communities. Sitting on Lot 108, this spacious 1460 sq ft unit (interior model Richmond Int. B1) offers functional luxury across four levels. Making community a breeze w/ close access to Highway 404. Your daily essentials are covered with shopping malls, grocers, restaurants, schools and parks nearby. For your ease and viewing pleasure , please check out our virtual drone tour of the unit and area along with our interior 3D virtual tour and walkthrough of the unit! Unit comes equipped with 3 Google Nest Thermostats + Ring Doorbell. (id:63616)
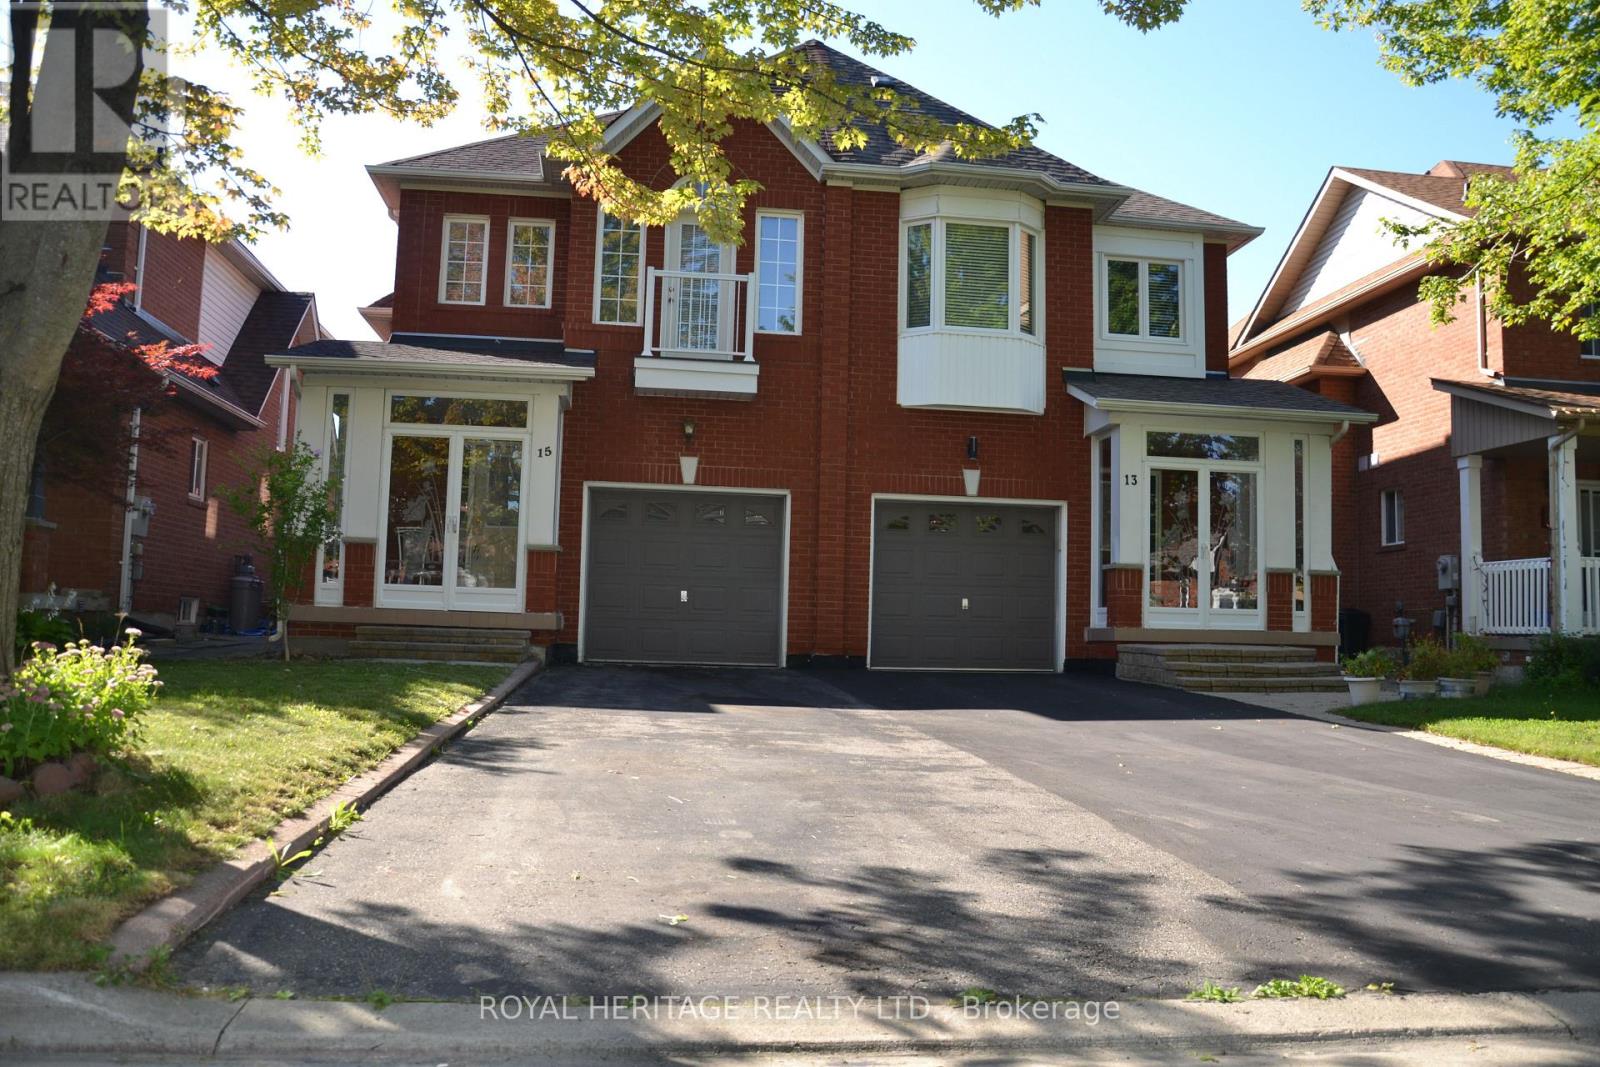
15 Boxhill Road
Markham, Ontario
Stunning 3 bed, plus den, 3 bath semi-detached home with functional open concept layout. This home is located in The Milliken Mills East Community, filled with lots of natural sunlight, and is well maintained by the original owners. Home features double entrance door with large covered porch, parquet floors throughout, circular oak staircase to 2nd floor and basement. Living room with two sliding doors walking on to deck , and gas fireplace. Master with w/i closet and 4 pc ensuite. Den can be converted into the 4th bedroom or an office. No sidewalks, and great quit neighborhood conveniently located within walking distance to great schools. Ideal for families who value education. Close to Markham Stouffville Hospital, highway 407, grocery, parks, shops, restaurants and much more. (id:63616)
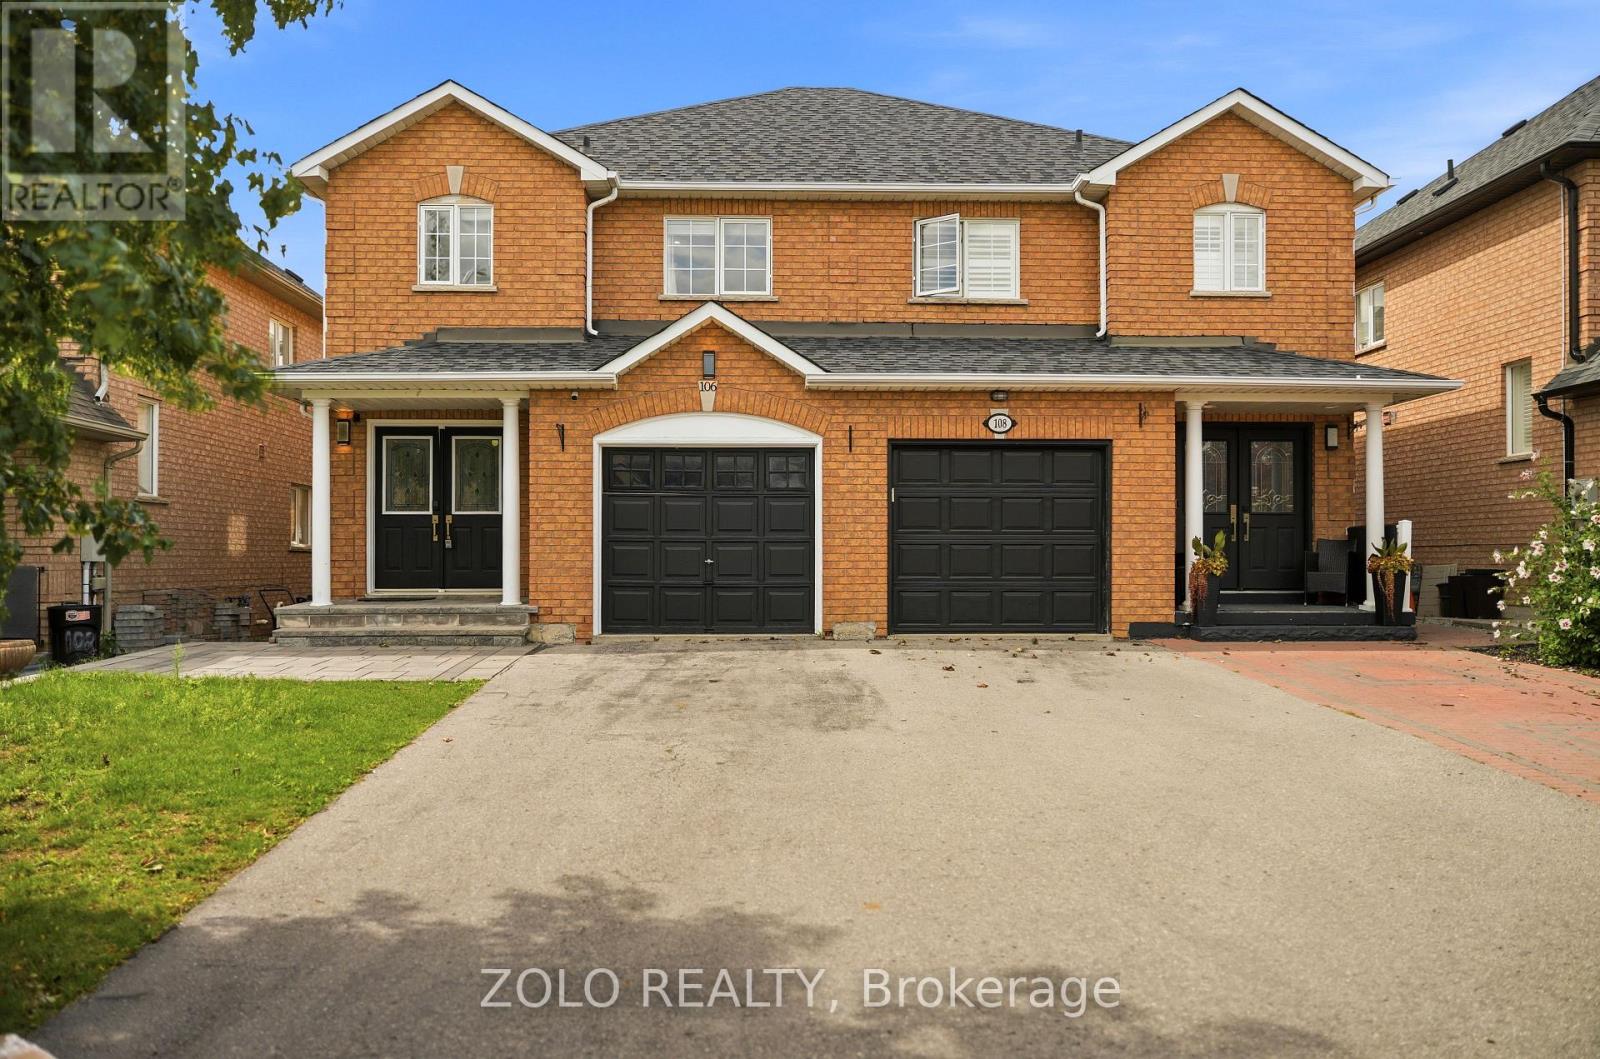
106 Rosanna Crescent
Vaughan, Ontario
Beautiful and spacious 3-bedroom semi-detached home located on a quiet crescent in the highly sought-after Maple community. This Fully Renovated home features a modern kitchen with quartz countertops, stainless steel appliances, and elegant pot lights throughout. Walk out to a newly built deck with a gazebo, overlooking a private, fully fenced backyard-perfect for relaxing or entertaining. Enjoy a wide driveway, new hardwood flooring and ceramic tile on the main level, and a generous primary bedroom complete with a 4-piece ensuite. The professionally finished basement offers a spacious recreation room with a cozy fireplace, dedicated office space, ample storage, a new laundry area, and additional living space. Major updates include the roof (2018), deck (2020), furnace (2021), pot lighting, and central vacuum, making this home truly move-in ready. (id:63616)
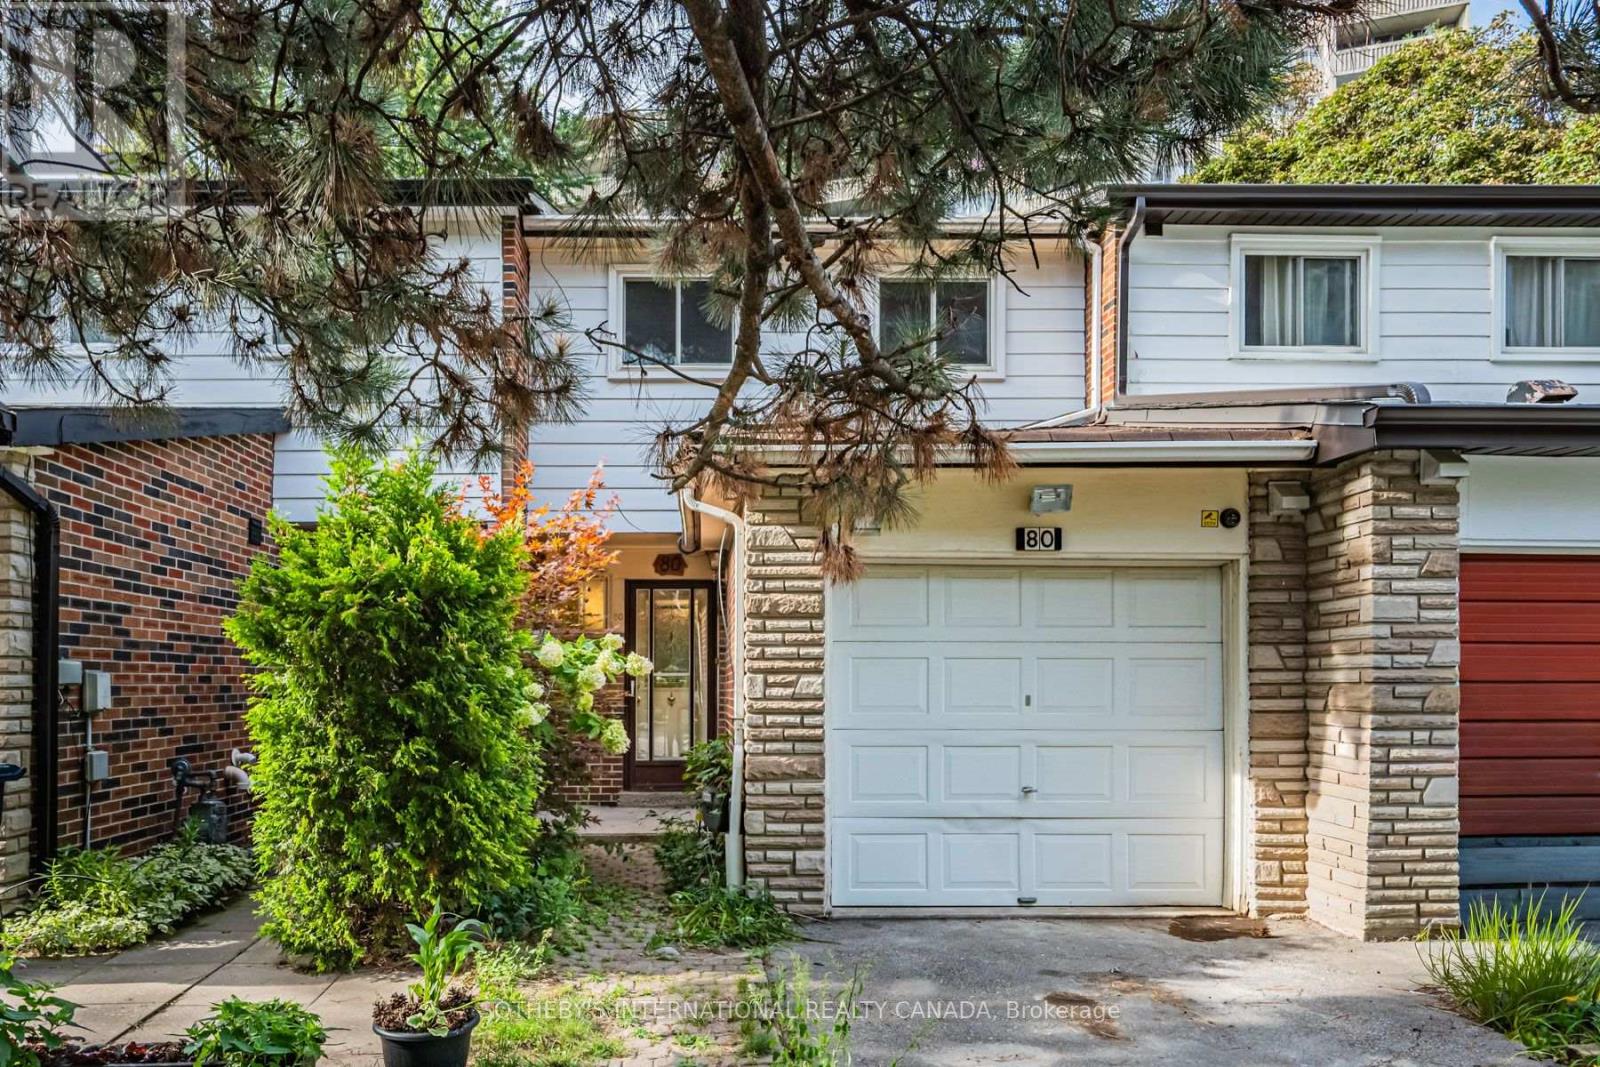
80 Halsey Avenue
Toronto, Ontario
Sun-filled, south-facing three-bedroom freehold townhouse offering approximately 1,600 sq ft in a quiet East York pocket. Freshly painted throughout with newly renovated flooring, the home is move-in ready. The main level centres on a large eat-in kitchen, with a convenient two-piece bath on the ground floor. Upstairs, the primary suite is generous and bright, served by a fully renovated main bathroom. The finished lower level adds a large recreation room and a dedicated laundry room. A private drive and garage provide parking for three - uncommon at this size and location. At the foot of Halsey Avenue, Taylor Creek Park opens onto the ravine trail network, giving cyclists a car-free commute downtown or to Don Mills, with green space effectively at your doorstep. A rare combination of freehold ownership, parking, renovated interiors, and direct ravine access. (id:63616)
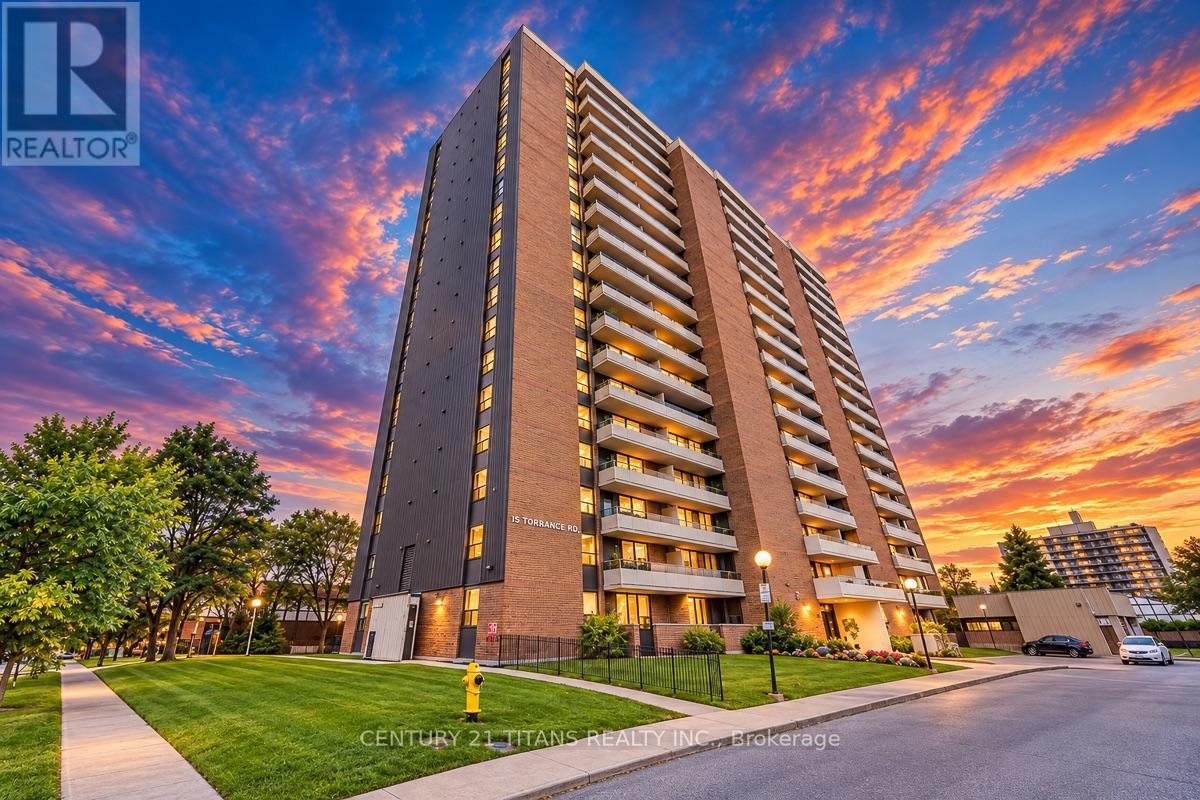
606 - 15 Torrance Road
Toronto, Ontario
Newly Renovated, Well-maintained, bright and spacious 820 sq ft condo unit featuring 2 bedrooms & 1 washroom. Parking and all utilities included (heat, hydro, water, cable, Window AC in living area). Brand New Appliances (Stove, Dishwasher & Laundry). Building amenities include a pool, sauna, gym, and party room. Excellent transit access-5 min to Eglinton GO and quick bus to Kennedy Station; approx. 30 mins to downtown. Steps to schools, daycare, McCowan Park, groceries, and everyday shopping. Move-in ready in a convenient, family-friendly neighbourhood. One parking space included. (id:63616)
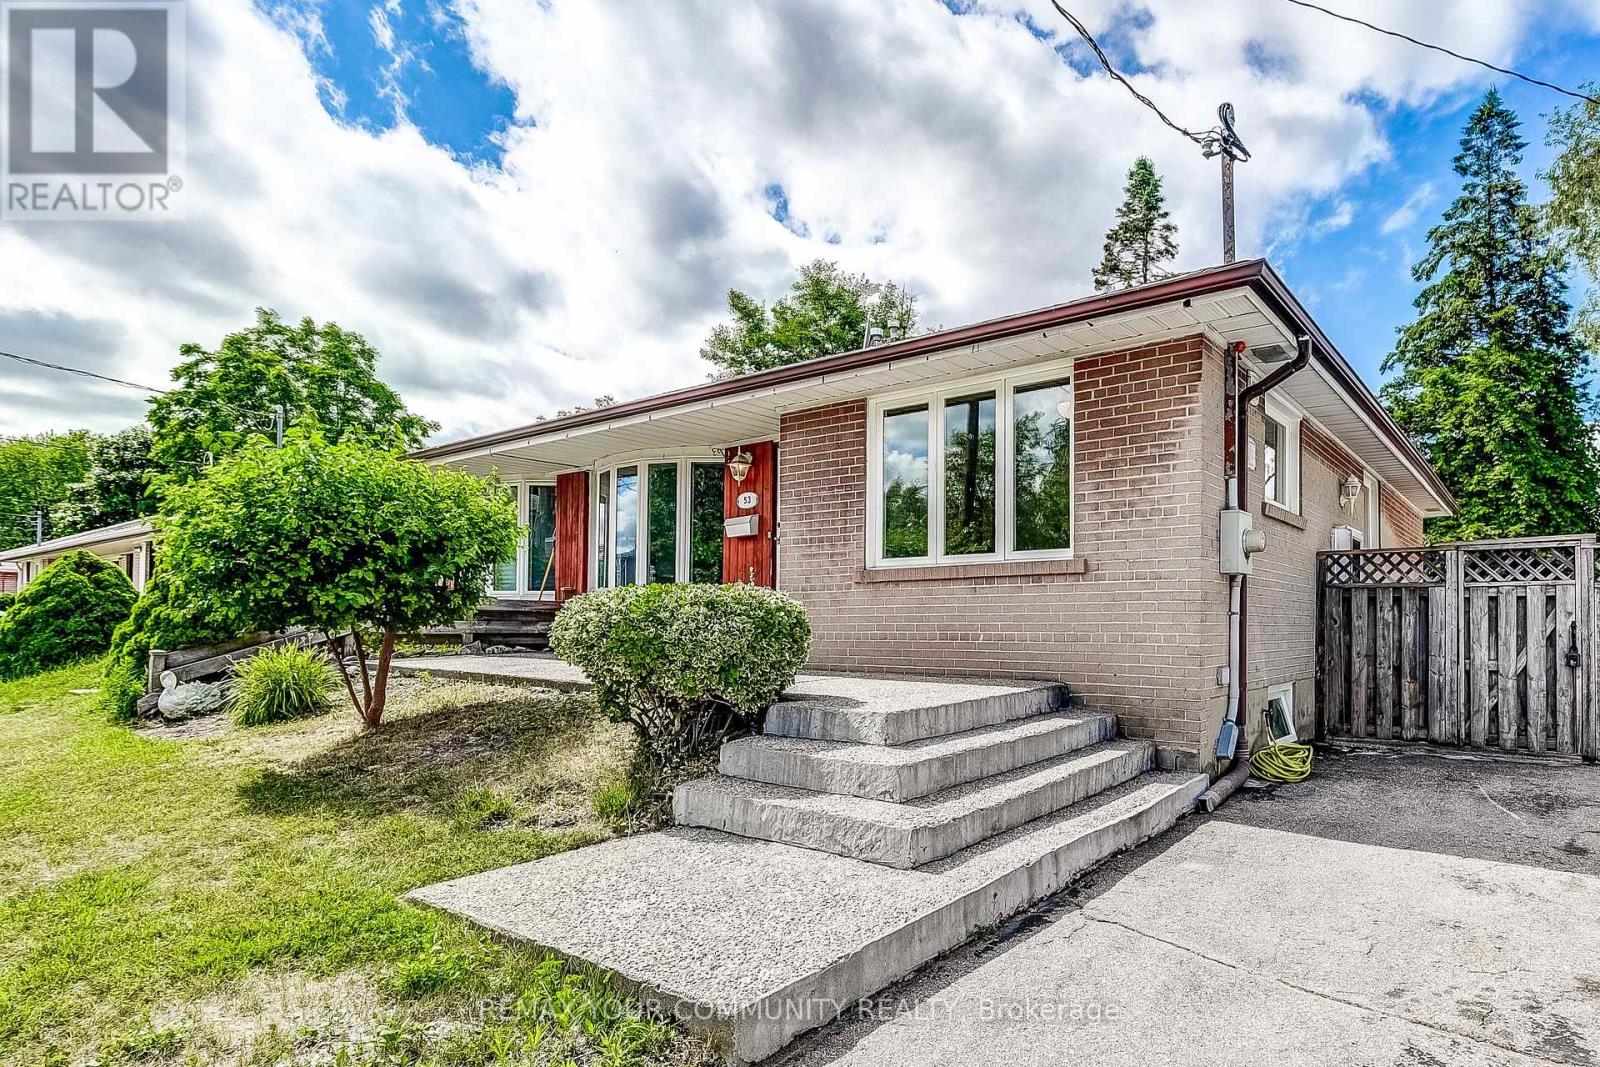
53 Glory Crescent
Toronto, Ontario
This lovely bungalow offers an extremely spacious layout with a separate entrance to a fully finished basement! Thoughtfully upgraded over the years, the home features new flooring, a large kitchen w/ a breakfast bar and granite countertops with S/S appliances! **3 spacious bedrooms on the main floor + 1 extremely large bedroom in the basement** Just steps from the Guildwood GO Station, this property is ideal for commuters! Surrounded by parks & trails such as Greenvale Park, Morningside Park, Cedar Ridge Park & Highland Creek Park. Just a short walk to grocery stores, essential amenities, schools, shopping and so much more. Perfect for families, students and those looking to feel right at home! (id:63616)
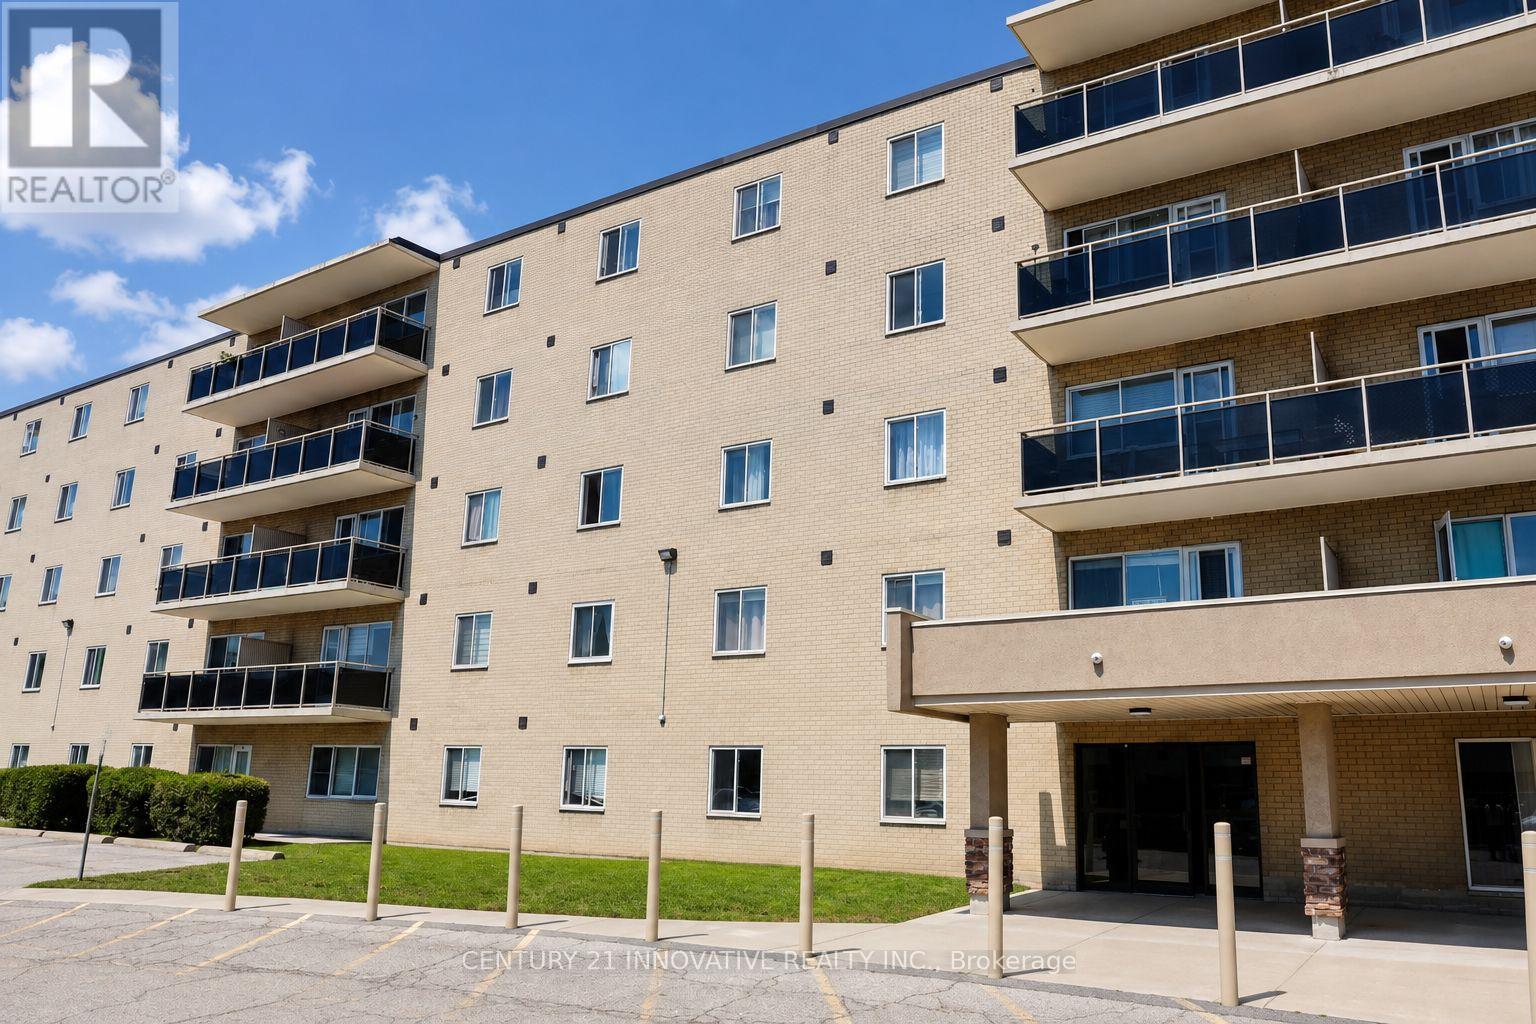
101 - 936 Glen Street
Oshawa, Ontario
Welcome to this beautifully maintained, remarkable corner unit featuring 3 bedrooms in the highly desirable Lakeview Community. This residence is conveniently located within a short distance to Oshawa GO Station, offering easy access to Union Station. It boasts an excellent location, just steps away from a bus stop, shopping centres, highways, public schools, and more. The condo is on the main floor, with no stairs or elevator needed, and offers a private backdoor entrance exclusive to this unit, close to your private parking space. This spacious unit features a spacious and well-lit living room, three large and bright bedrooms, and an open-concept kitchen fitted with stainless steel appliances, a granite countertop, and a modern backsplash. ALL UTILITIES ARE INCLUDED, and this is an exceptional 2-ENTRANCE CORNER UNIT. (id:63616)

1770 Spruce Hill Road
Pickering, Ontario
***Location***Location***Location***Located within a Most Prestigious Pickering Neighbourhood***YOU can enJOY Your Beautiful New Home this summer***Situated on a Premium Pool Sized Lot***With Refreshing Inground Pool***No Cottage needed*** Get Away in Your Own Beautifully Landscaped Backyard Paradise***Don't miss this lovely, Jacobsen Built Home***Spacious and Unique Layout***Four Bedrooms***Four Bathrooms***Formal Dining & Living Room***Kitchen Overlooks the Family Room***Wood Burning Fireplace for Cozy & Romantic Evenings***AND SO MUCH MORE!***HURRY! Book Your Visit TODAY!*** (id:63616)
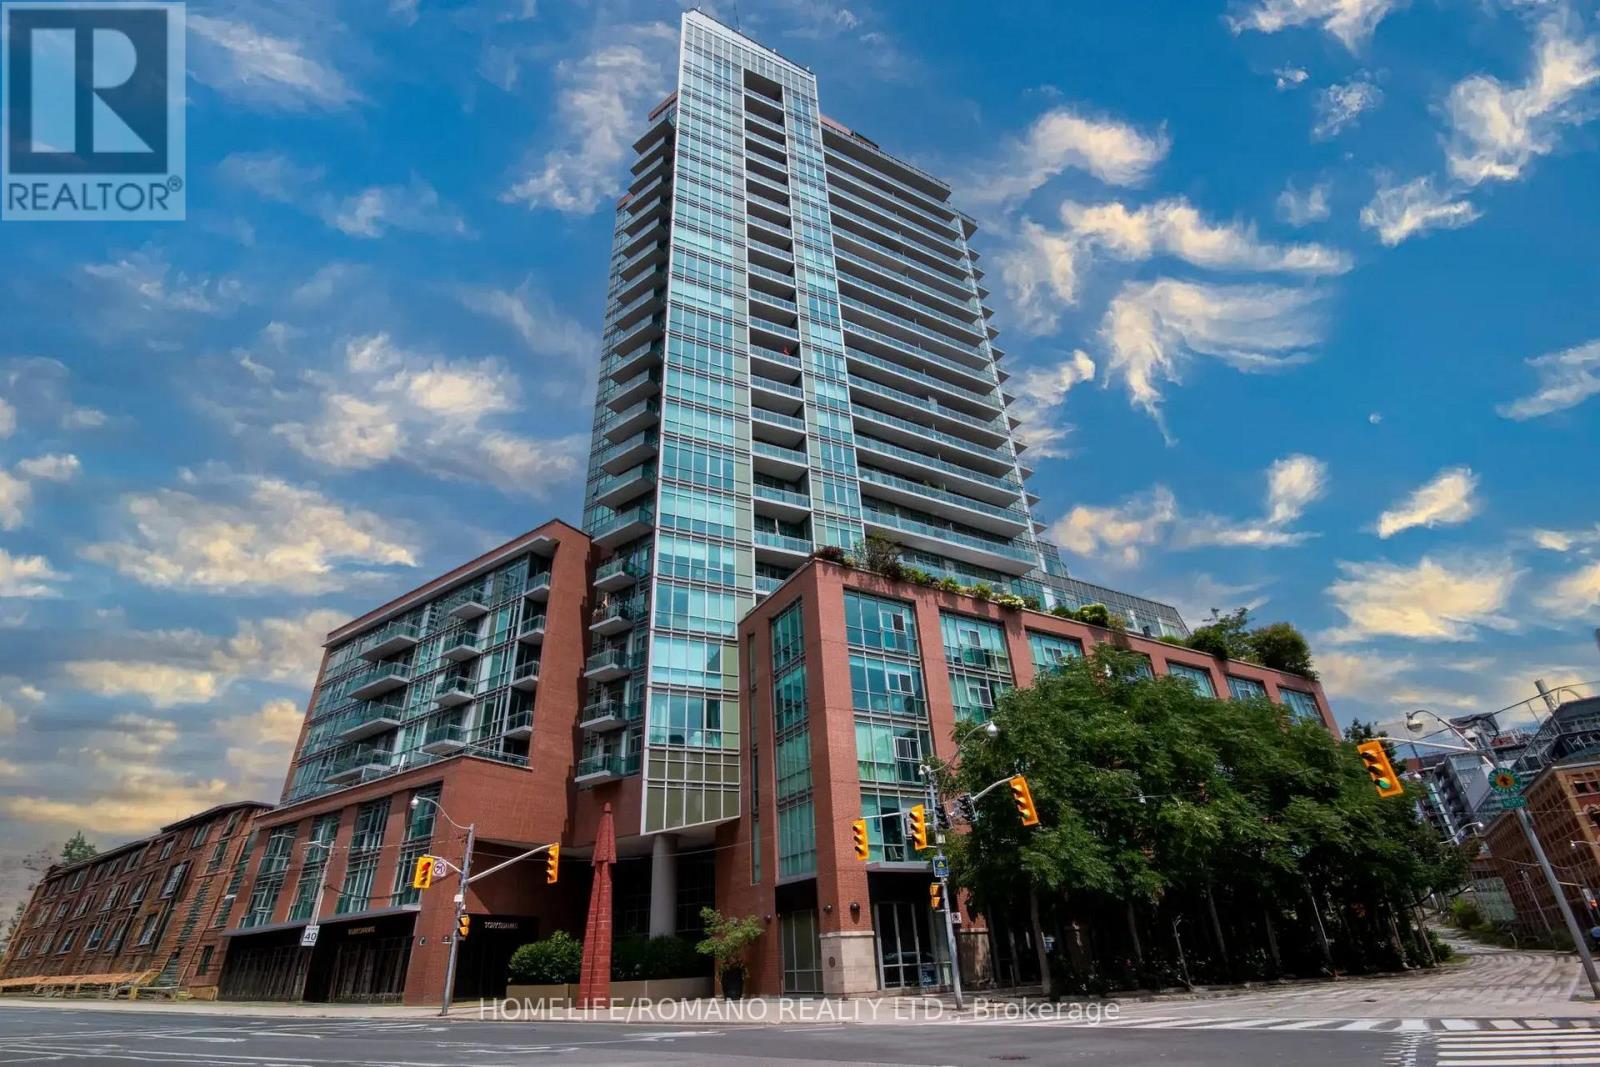
535 - 112 George Street
Toronto, Ontario
We are thrilled to introduce this spectacular Northwest corner suite at the highly sought-after Vu Condos. Thoughtfully curated to create a serene retreat from the bustle of the city, this 2-bedroom, 2-bathroom residence represents the highest standards of taste and quality.Boasting 10ft ceilings & floor-to-ceiling windows, this sun-drenched oasis features with many original designer upgrades. Enjoy hardwood floors, a stunning kitchen with a waterfall island, custom breakfast bar, & premium built-ins with accent lighting. Fully loaded with custom ripple-fold sheers, blackout bedroom blinds, & built-in closet organizers. Take in breathtaking day & night views of St. James Park, the Cathedral, & the Financial District skyline. Unbeatable location! Just blocks to St. Lawrence Market, 24hr Grocery, & LCBO. Walk to Union Station, Subway, Berczy Park, Distillery District, Harbourfront, Island airport and quick access to both DVP & Gardiner Highways. The Vu Condo also boasts Incredible building amenities: 24hr concierge, 2 gyms, sauna, massive rooftop terrace with 6 BBQs, party room, guest suite, & visitor parking. True Convenience & Elegance! (id:63616)
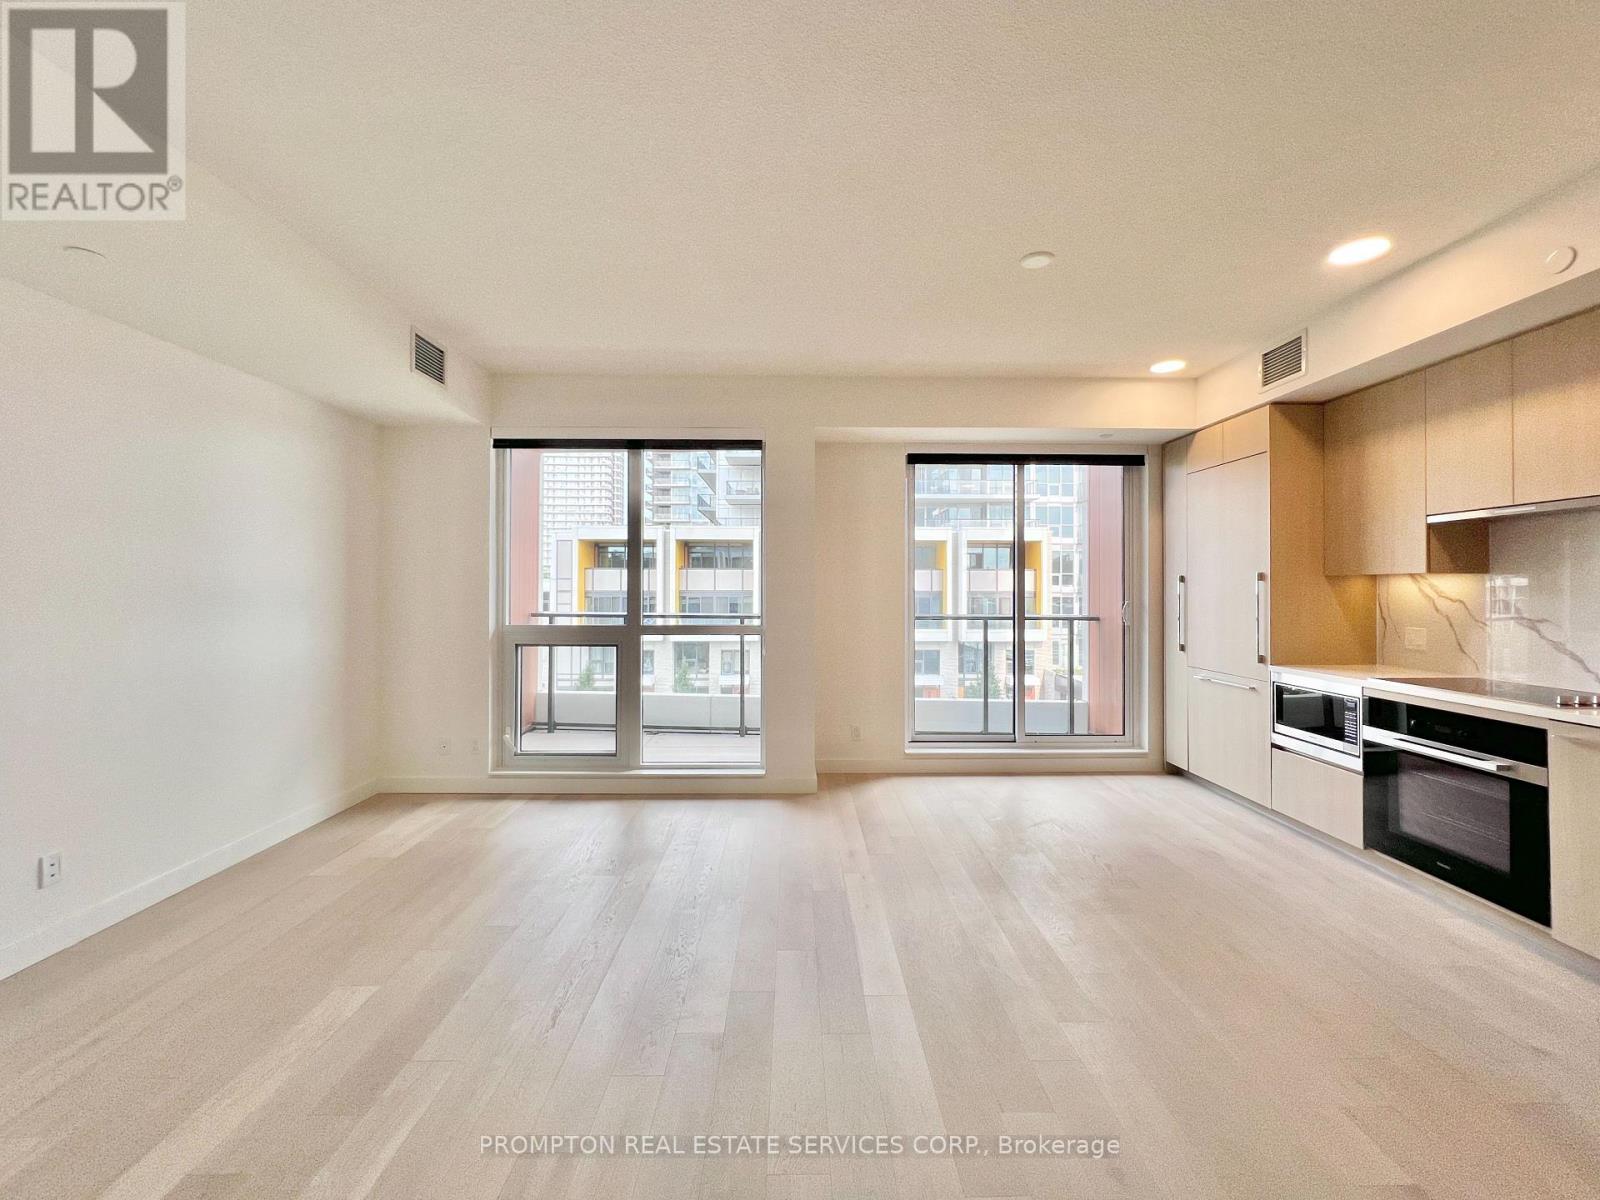
V316 - 27 Mcmahon Drive
Toronto, Ontario
***Spacious 3-Bedroom+Den, 3-Bathroom Villa with beautiful courtyard views!*** Located in the Concord Park Place community and just minutes from upscale Bayview Village, this unique 2-storey villa at SAISONS offers about 1,500-sf of interior living with a layout that feels more like a home than a condo. The main floor features top-of-the-line Miele kitchen appliances, a separate den, and a 3rd bedroom with a full bathroom directly across from it. The upper floor has 2 large bedrooms, each with its own 4-pc ensuite, including a generous primary bedroom with THREE closets. All closets feature built-in organizers, while all 3 bathrooms include a bathtub and oversized medicine cabinet for your bathroom essentials. A separate enclosed flex room provides additional space for a home office or storage. For added convenience, the extra-large locker is located on the same floor as the unit. Everything you need is close by! You're steps to Bessarion and Leslie subway stations, North York's largest community centre, Toronto Public Library, an 8-acre park, Aisle 24 Market, cafes and restaurants. Minutes to shopping, dining, banking and groceries at Bayview Village, as well as YMCA, North York General Hospital, Canadian College of Naturopathic Medicine, and many parks and trails. Easy access to Oriole GO Station, Hwy 401/404, Fairview Mall (T&T Supermarket), Yorkdale Mall, Markham and downtown Toronto. Includes 1 EV ready parking space, 1 oversized locker and utilities (excluding hydro). A beautiful space in a truly connected neighbourhood - available November 1st! (id:63616)
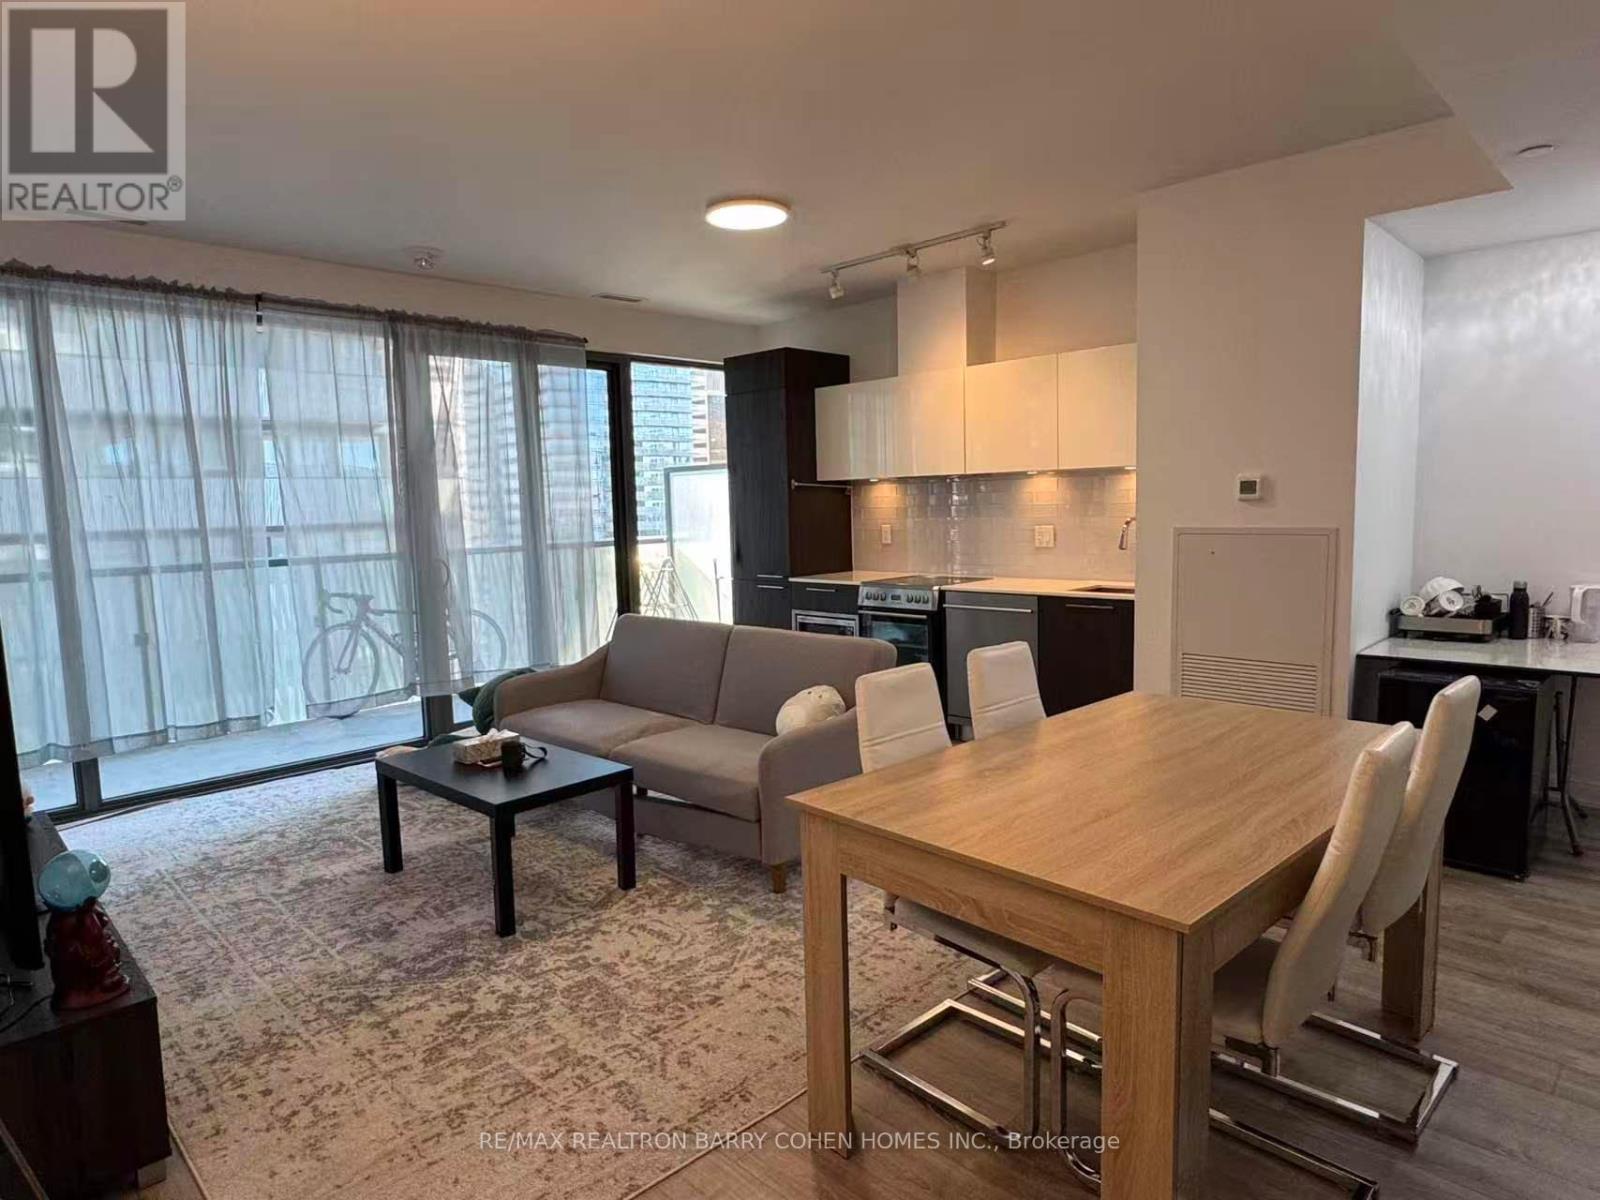
3407 - 50 Charles Street E
Toronto, Ontario
Welcome to the superb Casa III building offering a luxurious apartment with dedicated parking. Located in one of downtown Toronto's most vibrant neighbourhoods in the Bloor & Yonge area and walking distance to Yorkville. Spacious Sun-Filled Luxury 2 Br+Den+2 Baths, Offering 982 Sq Ft Of Thoughtfully Designed Living Space plus A 194 Sq Ft Balcony. Generous open plan Stainless steel appliances. Principal bedroom with Ensuite and double closets. High ceilings with floor to ceiling windows. Minutes to subway, fine shopping and dining. Condo amenities include Gym & Yoga room, Roof Top Lounge & BBQ area, Outdoor Pool, Party Room, Meeting room and Dining Lounge. One parking space included. (id:63616)