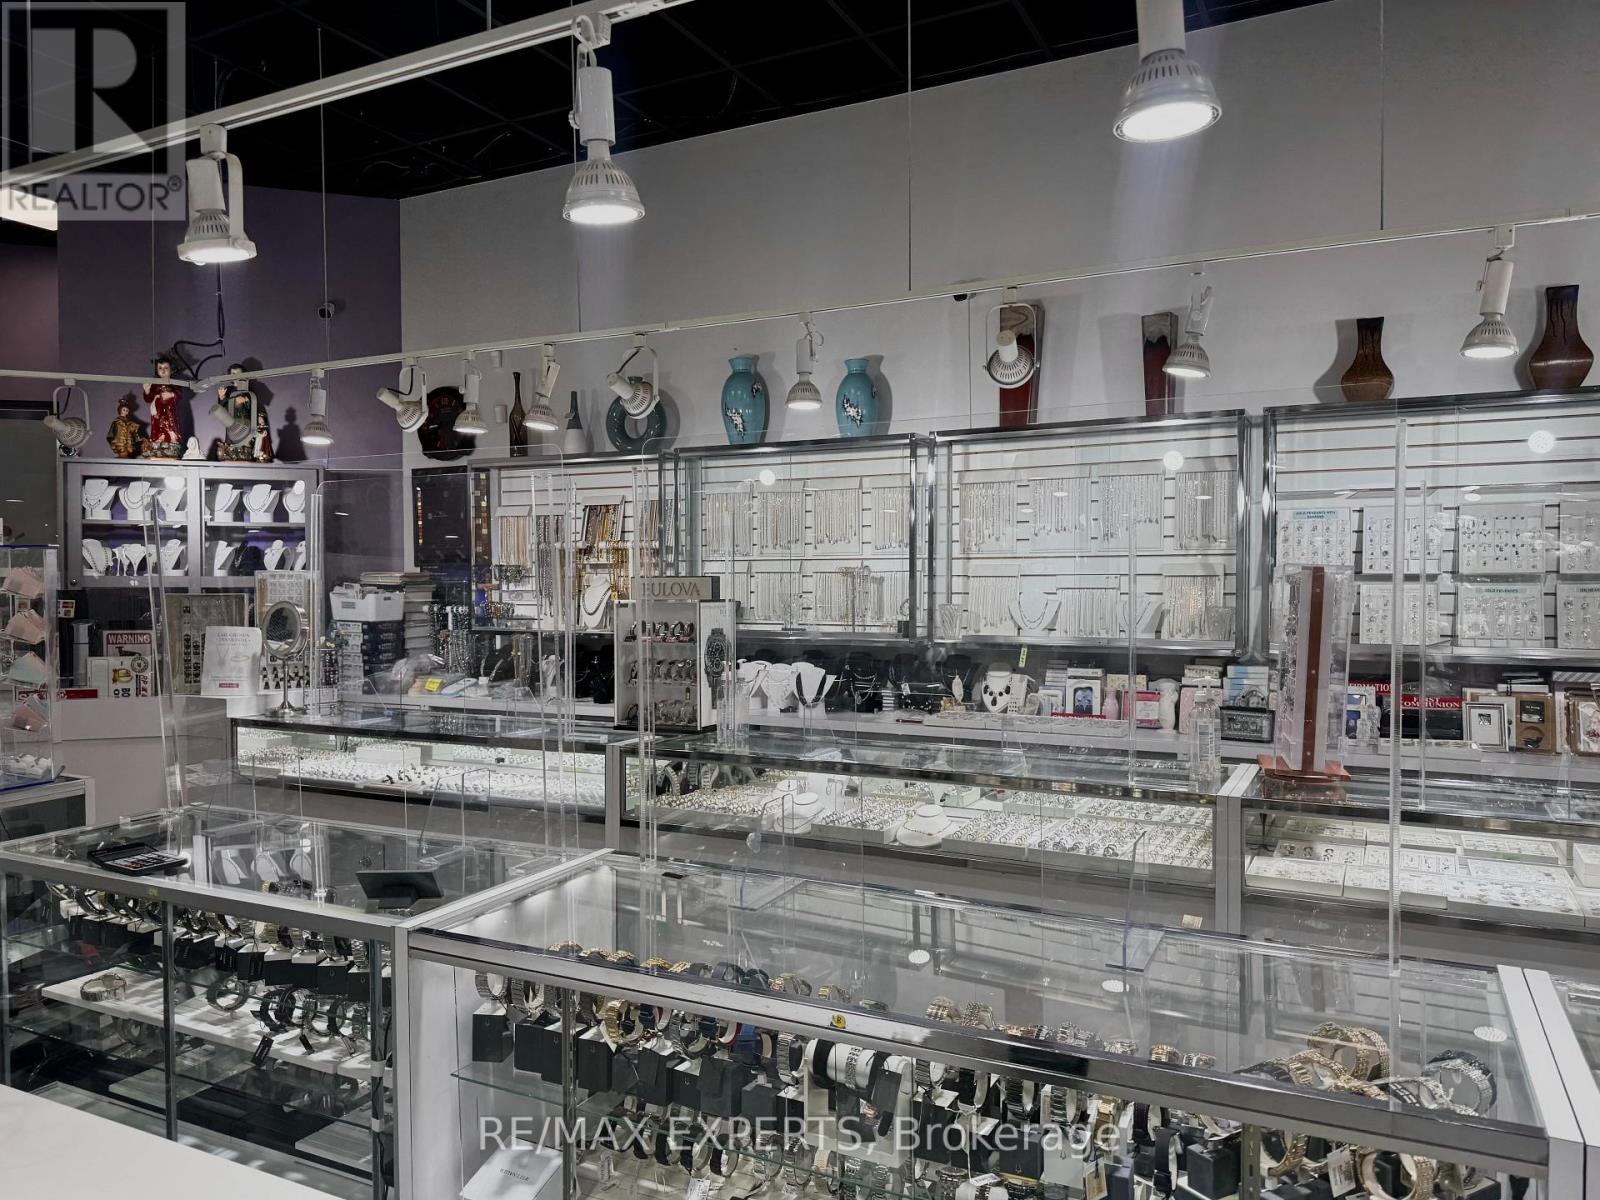
73 - 1530 Albion Road
Toronto, Ontario
Excellent opportunity to acquire a 35 year+ established jewellery and gift business, ideally located in The Albion Centre (formerly Albion Mall), a longstanding and well-known community shopping destination in Etobicoke. Positioned within a busy retail environment at Albion Rd and Finch Ave W, the business benefits from excellent exposure and steady customer activity from the diverse mix of national retailers, restaurants, services and everyday-needs businesses. Anchored by major retailers including Canadian Tire, No Frills, Shoppers Drug Mart and Dollarama, attracting a broad and consistent customer base from the surrounding residential community. The business is also recognized as an authorized Citizen Watch retailer, providing an established brand relationship and additional credibility. Ideal for an owner-operator, investor or entrepreneur seeking an established retail business in a highly accessible and well-established location. Opportunity to build upon the existing operation, expand product offerings and services, and further develop its customer base. Financial information available to qualified purchasers upon execution of a confidentiality agreement. A rare opportunity to take over an established retail operation in one of Etobicoke's established shopping destinations! (id:63616)
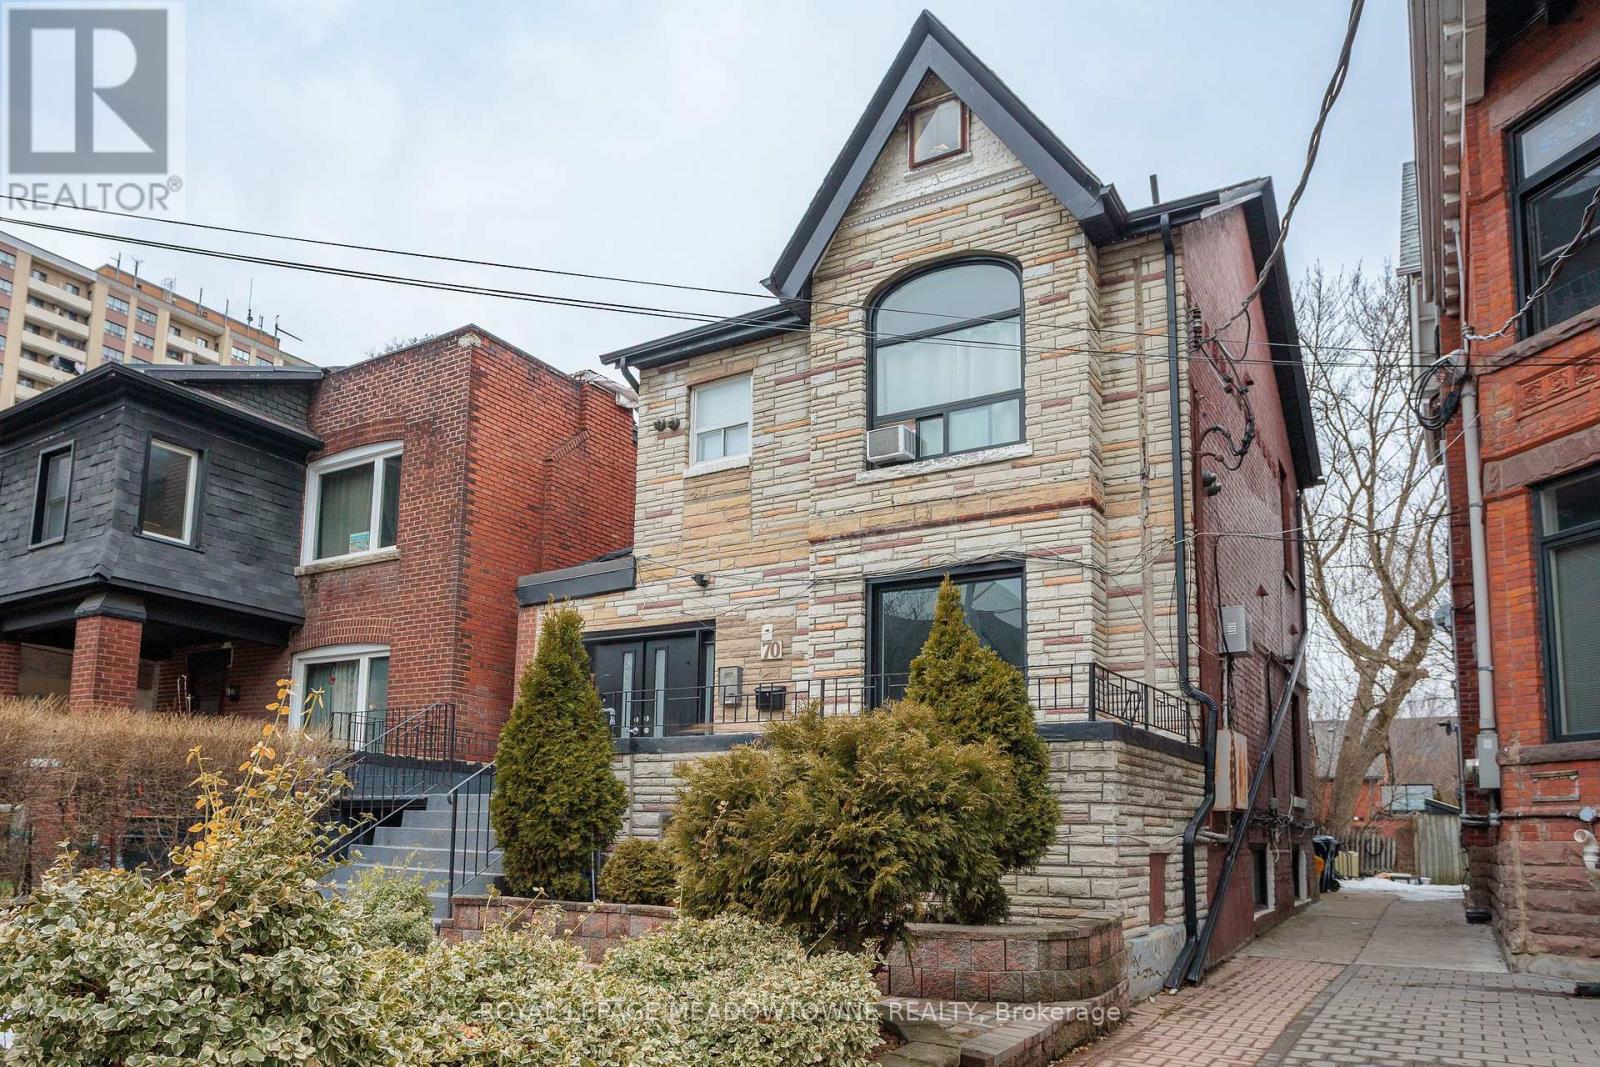
70 Melbourne Avenue
Toronto, Ontario
Royal LePage Commercial is pleased to offer for sale 70 Melbourne Avenue in the heart of Parkdale. This Property presents investors with a rare opportunity to acquire a tenanted, value-add, character apartment building with strong market positioning and significant income growth potential. 70 Melbourne Avenue is a 2-storey walk-up apartment building, that has been well-maintained, with key restorations completed between 2015 and 2025. The Property benefits from high tenant appeal, driven by its desirable location in the heart of West Toronto. Residents enjoy outstanding access to all major local amenities in a community with continued growth and revitalization. The Property is also within walking distance of Queen Street, a vibrant retail corridor with a wide array of amenities and street car access. (id:63616)
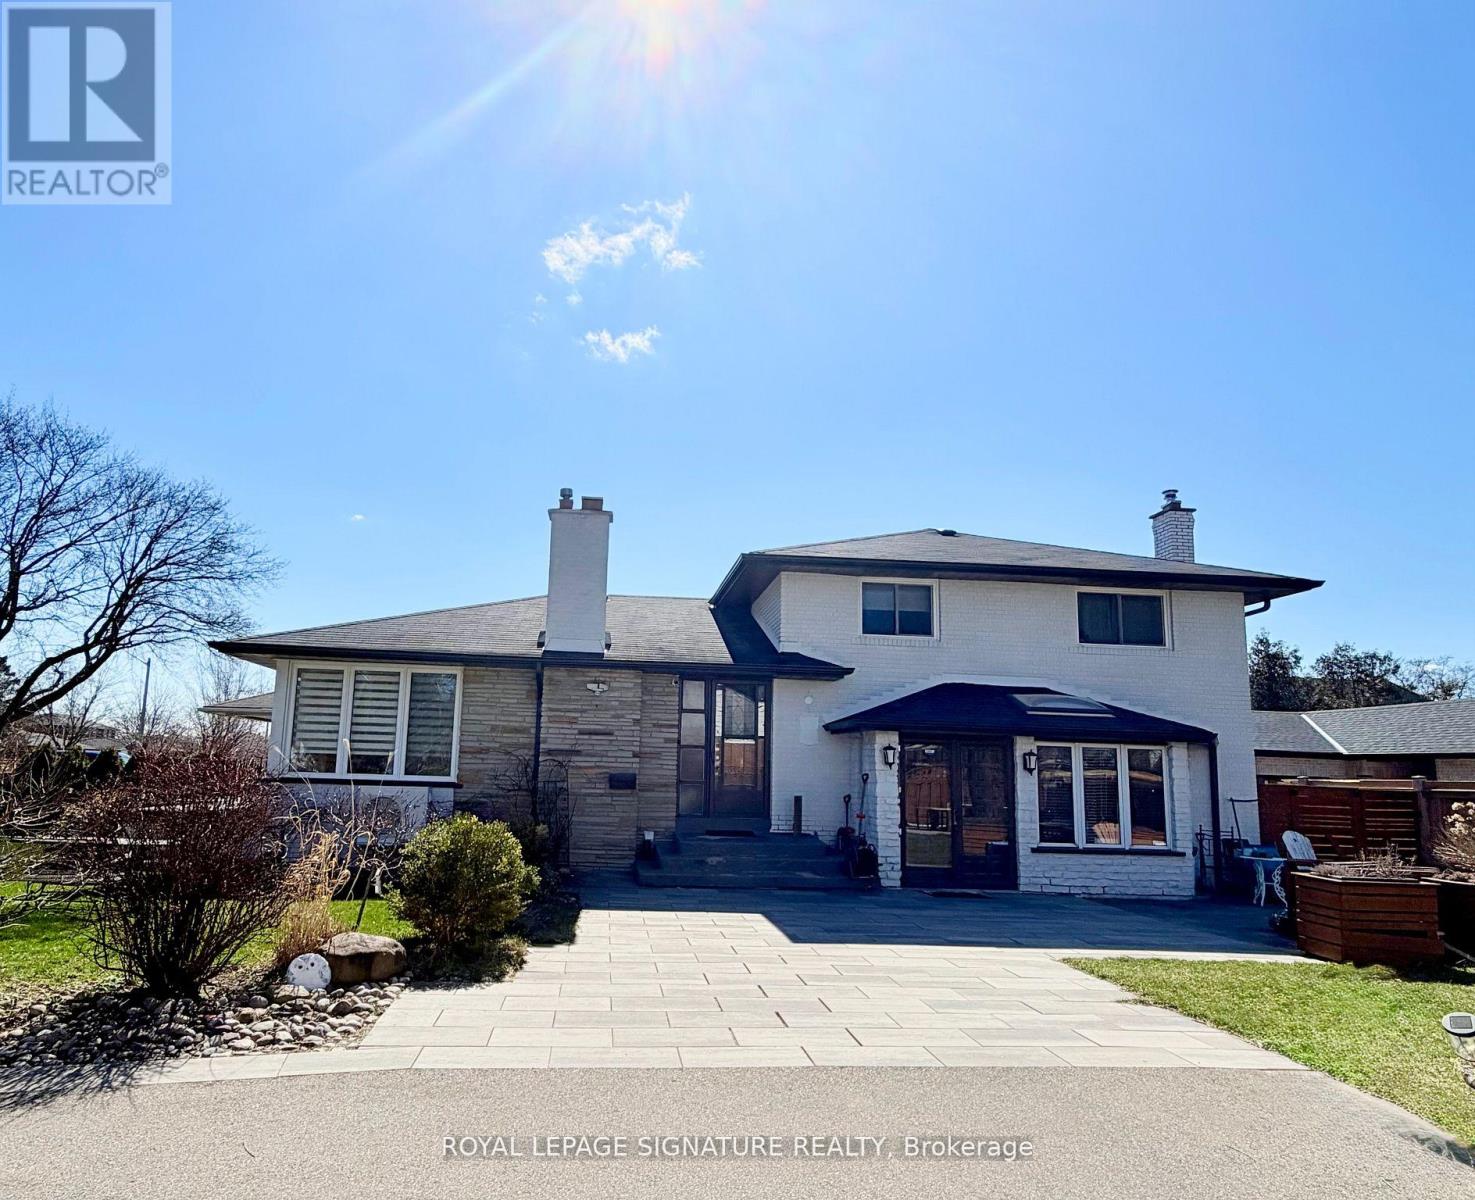
2263 Harcourt Crescent
Mississauga, Ontario
Welcome to the most sought-after address in Westacres, beautifully bordering the desirableLakeview neighbourhood in South Mississauga.This one-of-a-kind home is a true labour oflove - a fully renovated, move-in ready residence with high-quality finishes throughout.What makes this property truly special is its unique design: it is divided into two completely separate living spaces, each with its own private front entrance. Perfect for a large or multi-generational family, this flexible layout allows you to live in one unit while rentingout the other for excellent income potential.The possibilities continue outside with an exceptionally large lot - one of the biggest in thearea - offering plenty of room to build a garden house, laneway suite, or additional structure for even more income or personal enjoyment. Located in a prime South Mississauga location, this rare property combines the best of both worlds: spacious, versatile living with strong income-generating potential, all just minutes from Lake Ontario, parks, schools, and major amenities. Don't miss this exceptional opportunity to own a unique, fully renovated home with incredible flexibility in one of the area's most desirable pockets. (id:63616)
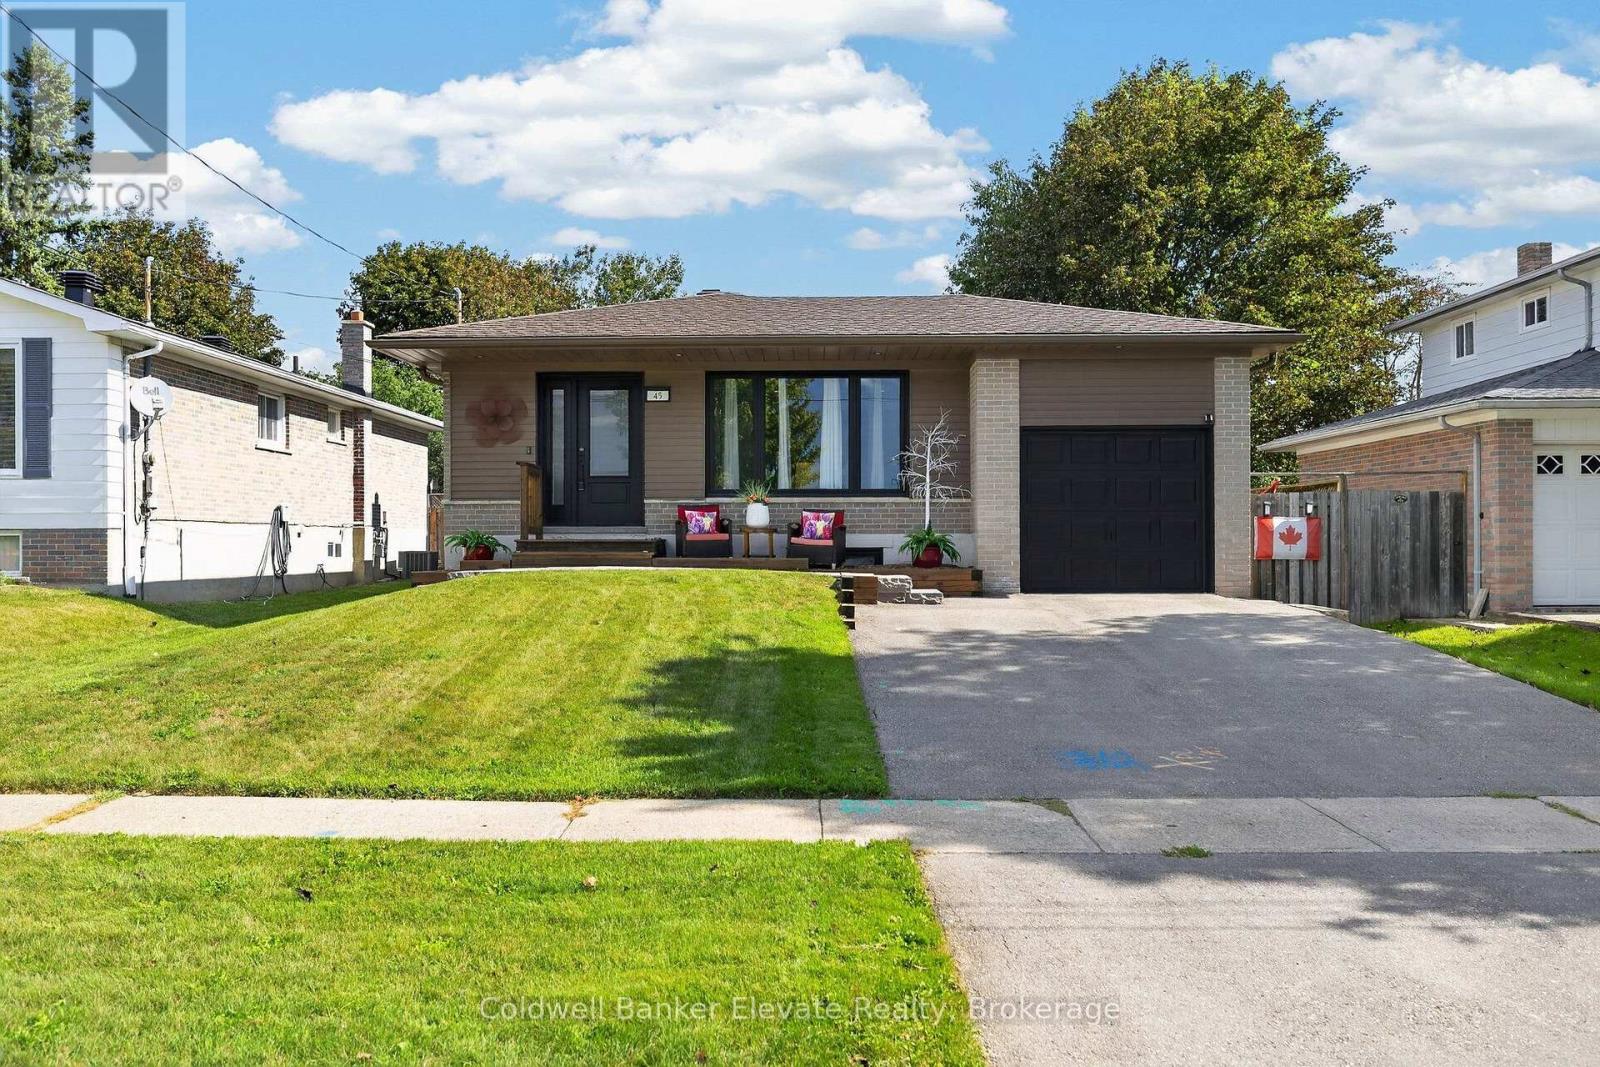
45 Faludon Drive
Halton Hills, Ontario
Great location for lease! Renovated main level bungalow offering modern luxury in prime Georgetown. Step into an open-concept layout filled with natural light, premium vinyl flooring, crisp crown molding, and recessed lighting throughout. The gourmet kitchen is designed for everyday living and entertaining, featuring premium KitchenAid stainless steel appliances, a stylish butcher block island, granite counters, elegant tile backsplash, double sink, and custom built in blinds. The open living area flows seamlessly from the front entry mud area, complete with built-in coat and key hooks and spacious entryway. Retreat to three comfortable bedrooms, including a primary bedroom with convenient semi-ensuite access to a modern 3-piece bathroom with a gorgeous stand-up shower. The second bedroom features a walkout via glass sliding doors directly to the backyard and deck, while the third bedroom offers versatile space for a home office, guest room, or nursery. Outdoors, enjoy your private oasis in the fully fenced, landscaped backyard featuring a wooden deck/patio and a massive wooden storage shed all for your use! Additional highlights include one parking space and access to shared basement laundry complete with coin-operated machines, a utility sink, folding counter, and extra storage cabinets. Unbeatable location close to top local parks, schools, amenities, and transit! (id:63616)
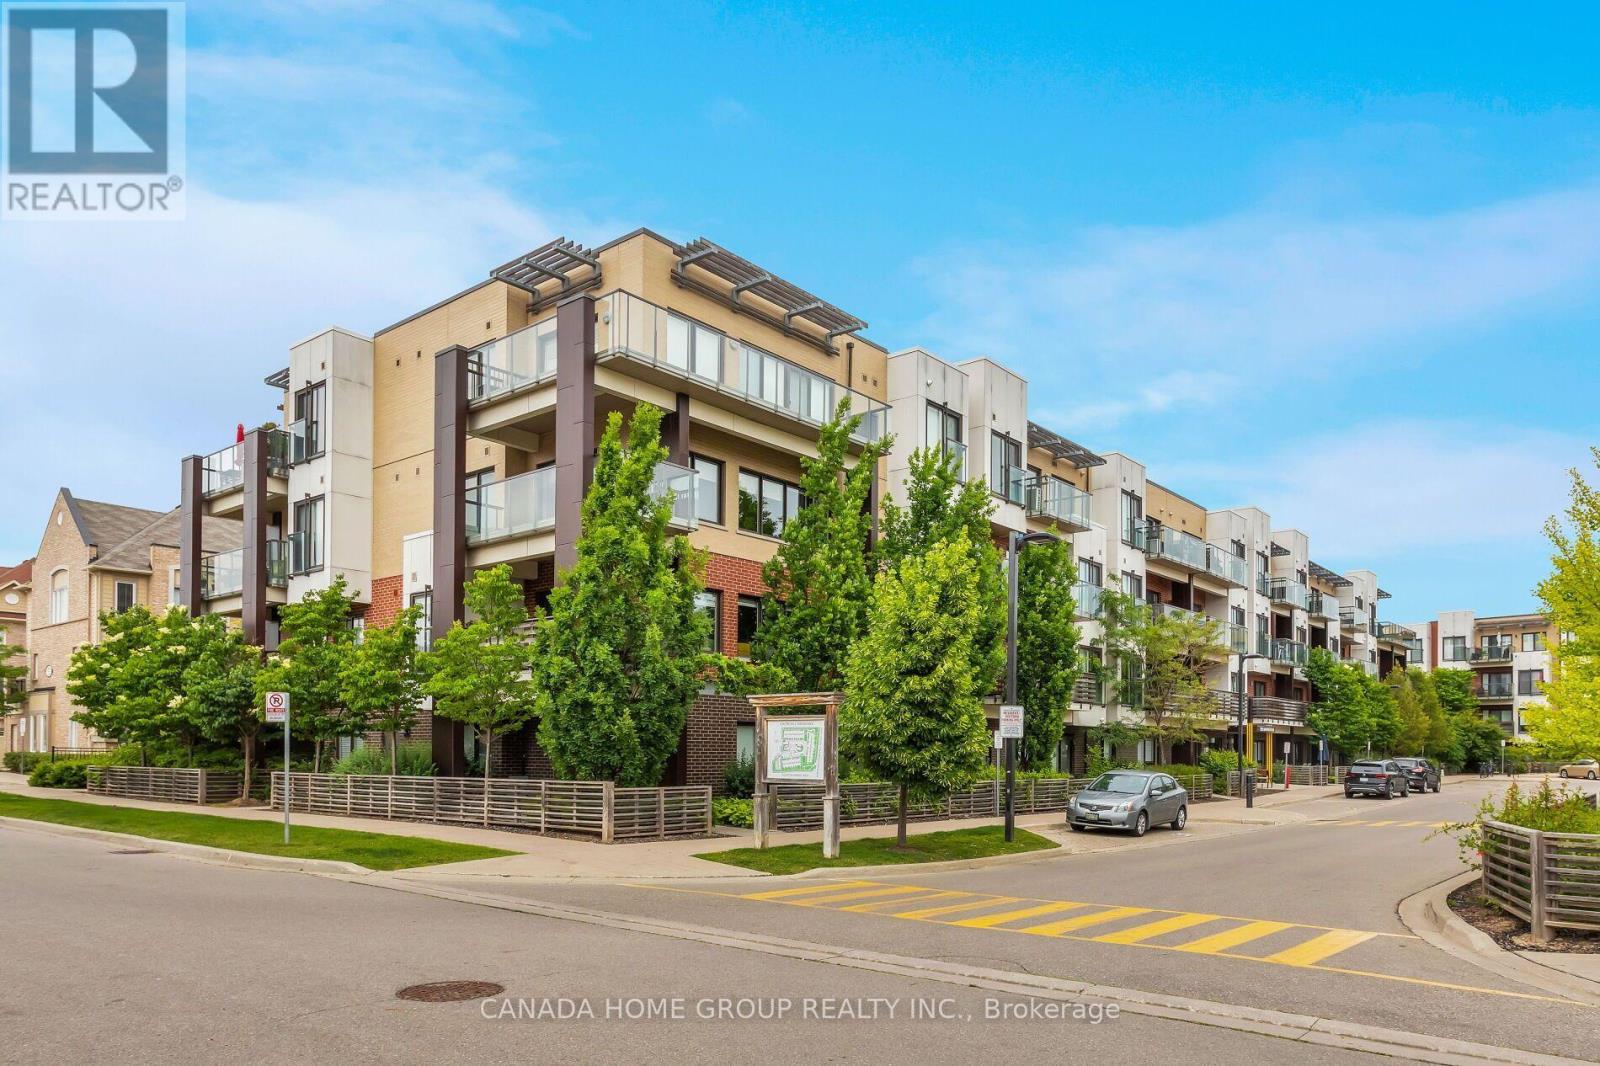
312 - 5035 Harvard Road
Mississauga, Ontario
Welcome to 5035 Harvard Road! Uniquely Designed Of Chic Living Space 1,068 Sqft Corner Unit Located At The Highly Sought After Churchill Meadows Safety Neighbourhood. Brilliant Bright Elegance 2 Bed, 2 Bath Open Concept Layout Condo Is Situated In A Charming Low-Rise Building With A Walkout To A Large Balcony Overlooking A Peaceful Residential View, Away From Busy Streets. This Modern And Sleek Unit Features 9' Smooth Ceilings, Large Windows With Natural Light Floods In, Making The Space Feel Bright And Inviting. High-End Engineered Hardwood Flooring Throughout (No Carpet), Heated Floor in Office Area, Motion Sensing Lights In Hallway And Above The Kitchen Sink. The Open Concept Layout Maximizes Space For Comfortable Living And Entertaining With A Spacious Living/Dining Area. Modern Kitchen Boasts With Stainless Steel Appliances, Waterfall Countertop, Built-In Pantry And A Cozy Breakfast Bar. Step To Erin Mills Town Centre, Credit Valley Hospital. Just Minutes From UOT Mississauga Campus, Public Transit, Go Station, Major Highways (403, 401, 407 and Qew). Close To Restaurants, Cafes And All Amenities. Enjoy The Convenience Of An Underground Parking Spot Plus A Surface Parking Spot And Welcome Home To Contemporary Elegant. Your Fully Private And Bright Corner Unit Awaits! (id:63616)
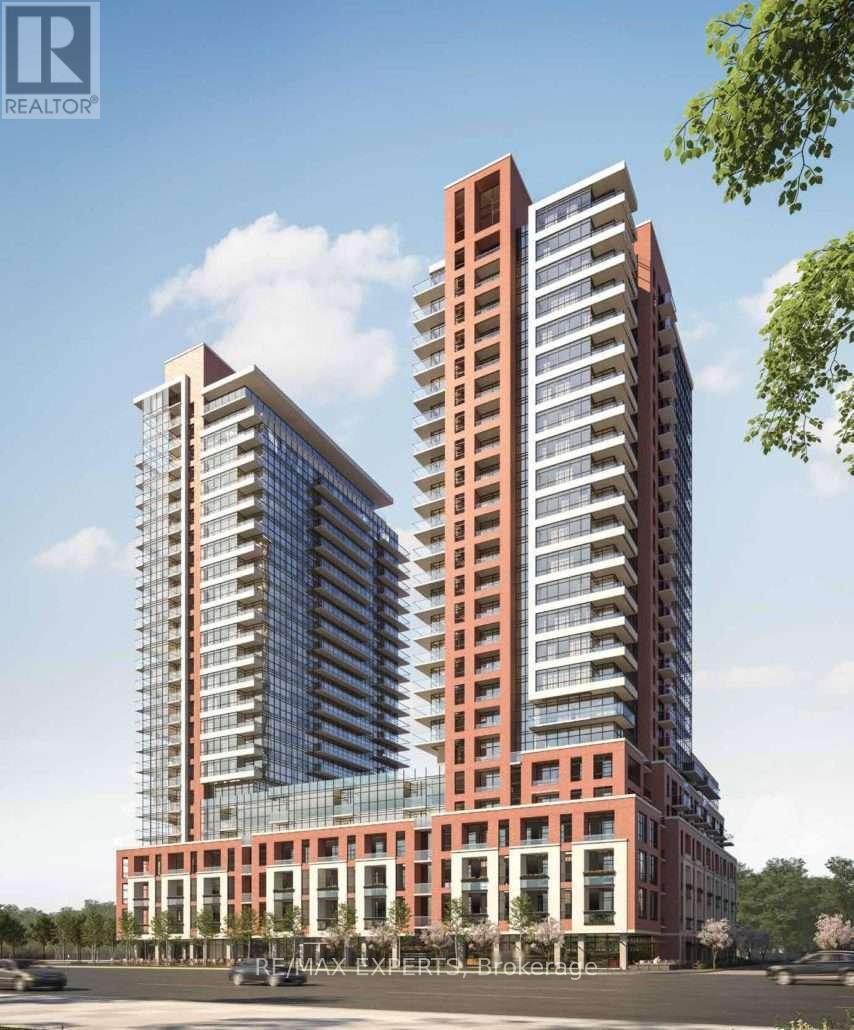
814 - 4010 Eglinton Avenue W
Toronto, Ontario
Welcome to Notting Hill Condominiums. This brand-new 1-bedroom unit offers a SOUTH exposure, functional layout with floor to ceiling windows. At Notting Hill Condos you will be minutes far from a wide variety of eateries, high end restaurants and shopping malls. Enjoy urban amenities while being close to natural spaces. Travelling is most convenient, close proximity to Pearson Airport, Minutes from Hwy 401 and the Downtown core via the Gardiner Expressway. The neighbourhood is home to many schools such as York Memorial Collegiate Institute, Kingsway College School, Scarlett Heights, and Martingrove Collegiate Institute, and many more. A perfect location close to all amenities while being decently away from the crowds. (id:63616)
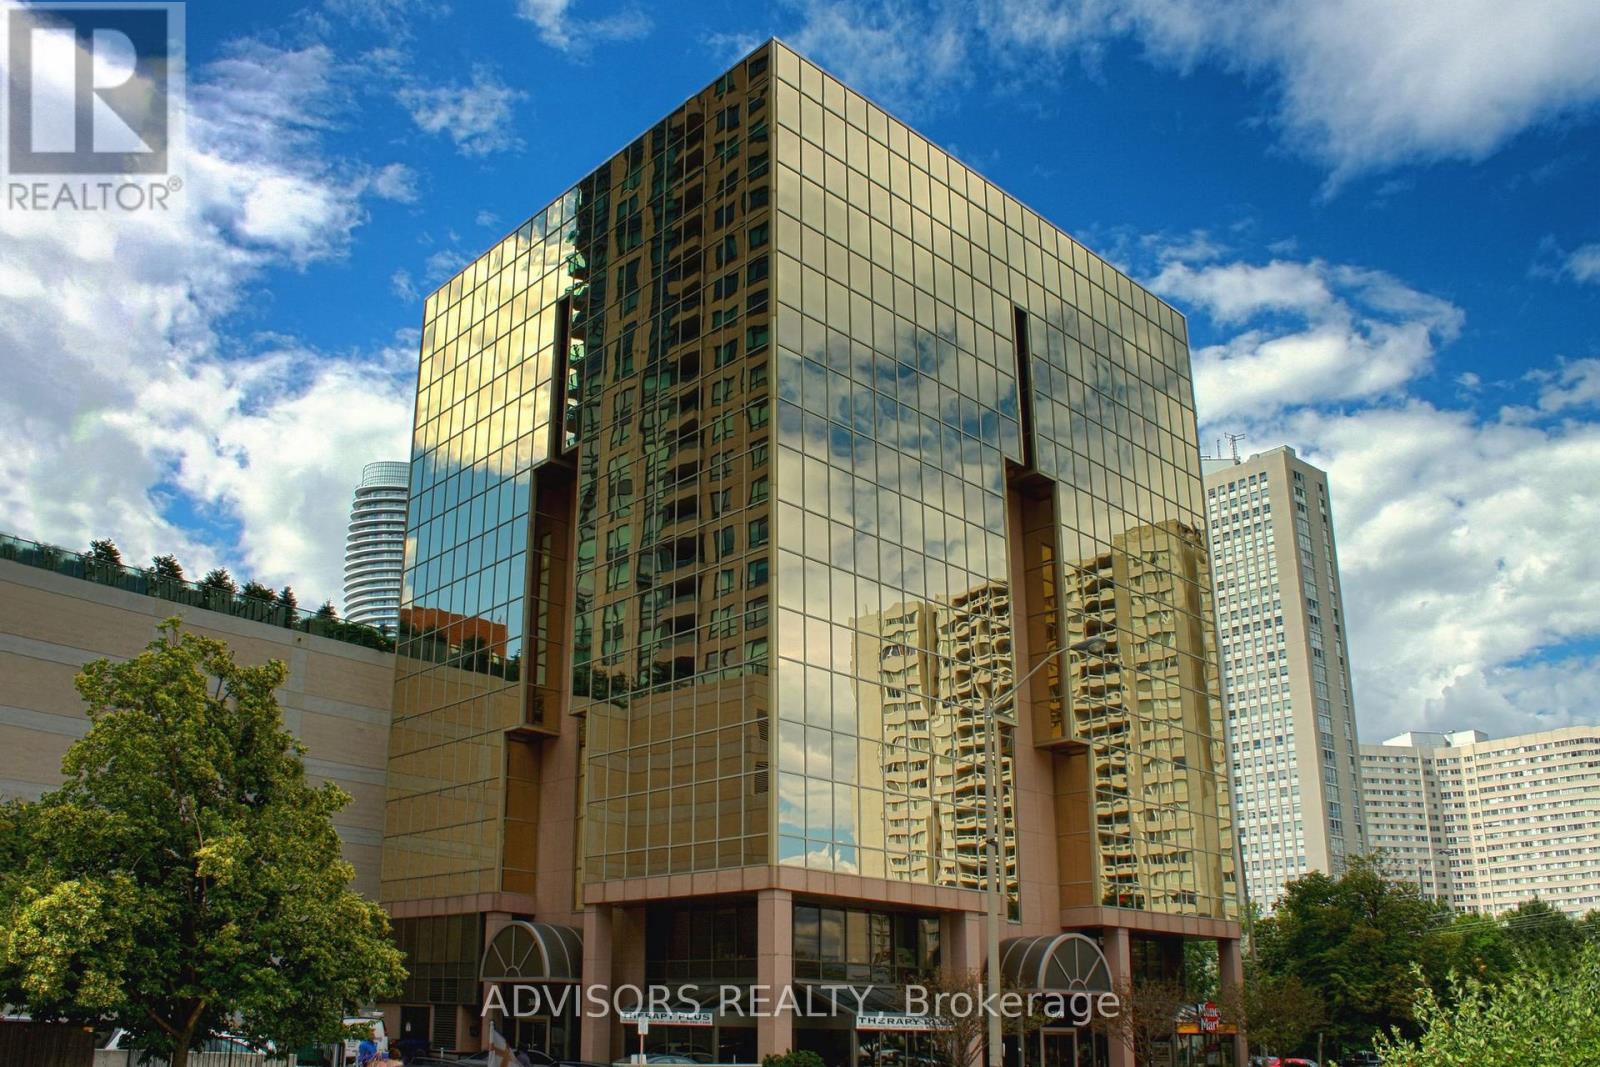
413 - 3660 Hurontario Street
Mississauga, Ontario
A single office space is available in a well-maintained, professionally owned and managed 10-storey office building, located in the vibrant Mississauga City Centre. This unit includes a plumbing line setup, offering great potential for hair or beauty services, with only a sink cabinet needed to complete the setup, making it versatile for various business needs. The prime location offers convenient access to Square One Shopping Centre as well as Highways 403 and QEW. Proximity to the city center offers a considerable SEO advantage when users search for "x in Mississauga" on Google. Additionally, both underground and street-level parking options are available for your convenience (id:63616)
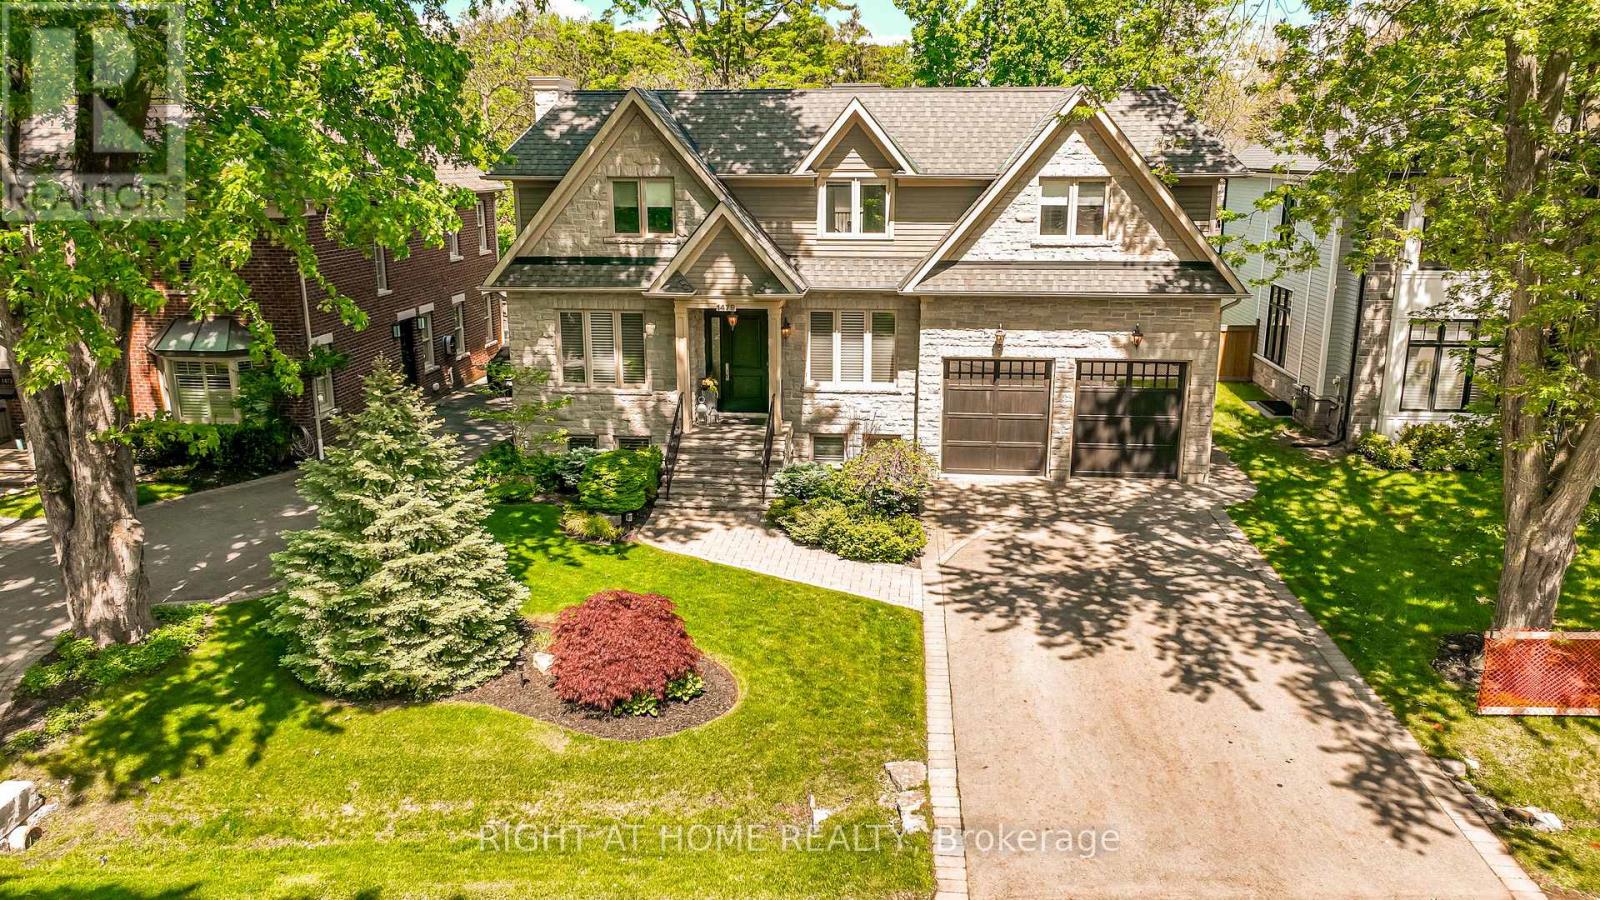
1479 Briarwood Crescent
Oakville, Ontario
Imagine entertaining your family and friends at home with room for everyone! At 1479 Briarwood Crescent, more than 5,400 sq. ft. of beautifully finished living space creates a setting where gathering comes naturally - whether it's dinner in the formal dining room, cooking together in the kitchen, evening conversation by the fireplace, or a celebration that carries downstairs to the expansive entertaining area, with full wet bar and second fireplace. And when the evening winds down, everyone has their own space. Four generous bedrooms are thoughtfully arranged on the upper level, each with its own private ensuite - an exceptional family layout offering both privacy and the convenience of having everyone together on one floor. A fifth bedroom and full bathroom on the lower level provide additional space for overnight guests, teenagers or extended family. The home continues to deliver outdoors. A screened covered terrace extends the enjoyment well beyond summer, while the in-ground pool with cascading waterfall and custom pergola create a private backyard setting ready for entertaining during warmer days. Set on a quiet crescent in Morrison, close to highly regarded schools, parks, the lake and downtown Oakville, this is a home designed for much more than special occasions. Its generous proportions, thoughtful layout and refined finishes make everyday family life feel just as considered. From large family gatherings and milestone celebrations to quiet evenings at home, 1479 Briarwood Crescent is a place for the moments that bring people together. (id:63616)
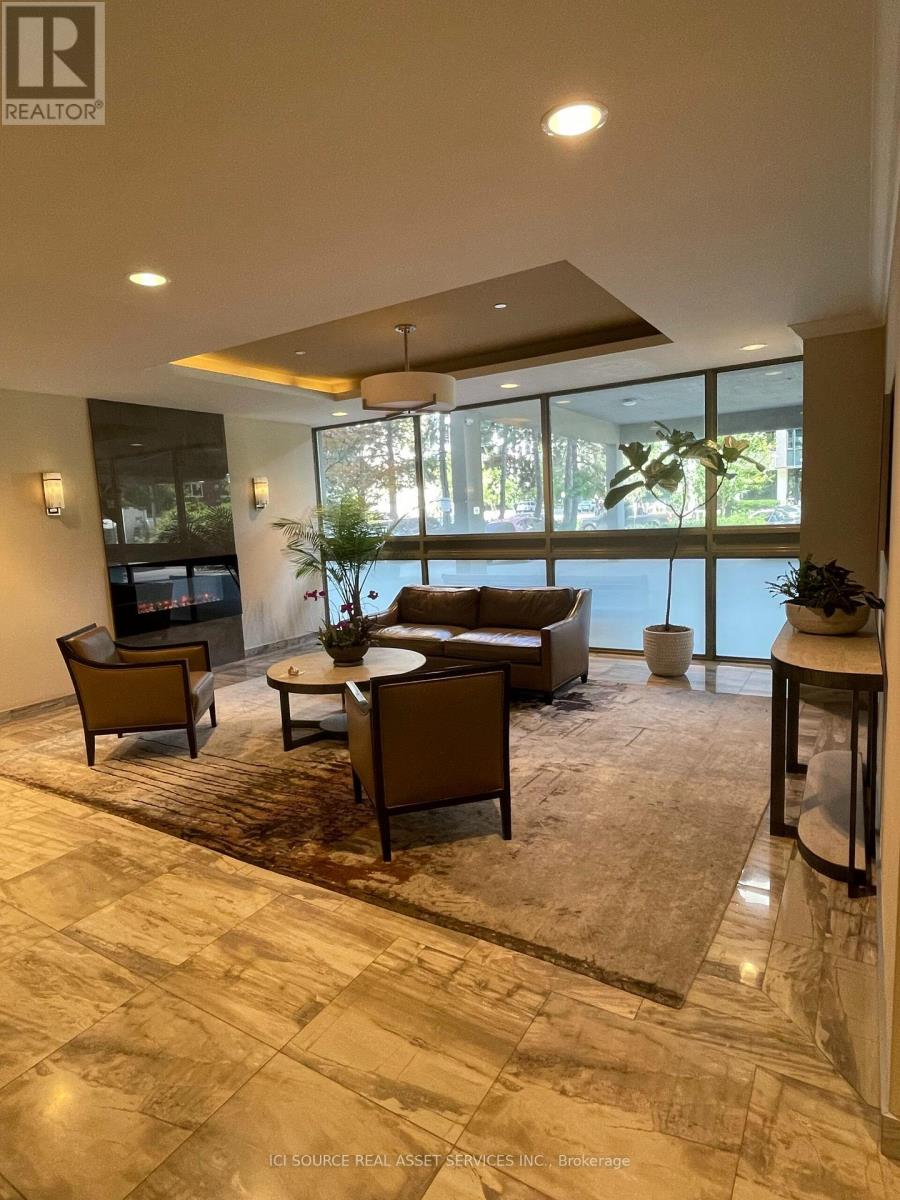
1102 - 50 Quebec Avenue
Toronto, Ontario
Literally across the street from the subway and High Park's many captivating walks and activities. A south-west facing 1100 square foot updated unit on the 11th floor, with its 3 BR, 2 BA, and spacious 3 terraces await you. Steps to Bloor West Village with its abundance of restaurants, shops, banking and even its own theatre group. Maintenance fees are just $ 1173.39 monthly and include: heat and cooling, hydro, internet and TV. Amenities: outdoor swimming pool, tennis courts, sauna, gym, games room and library. One underground parking spot and a sizeable storage unit are also included. Seller is a registered Salesperson with RECO. *For Additional Property Details Click The Brochure Icon Below* (id:63616)
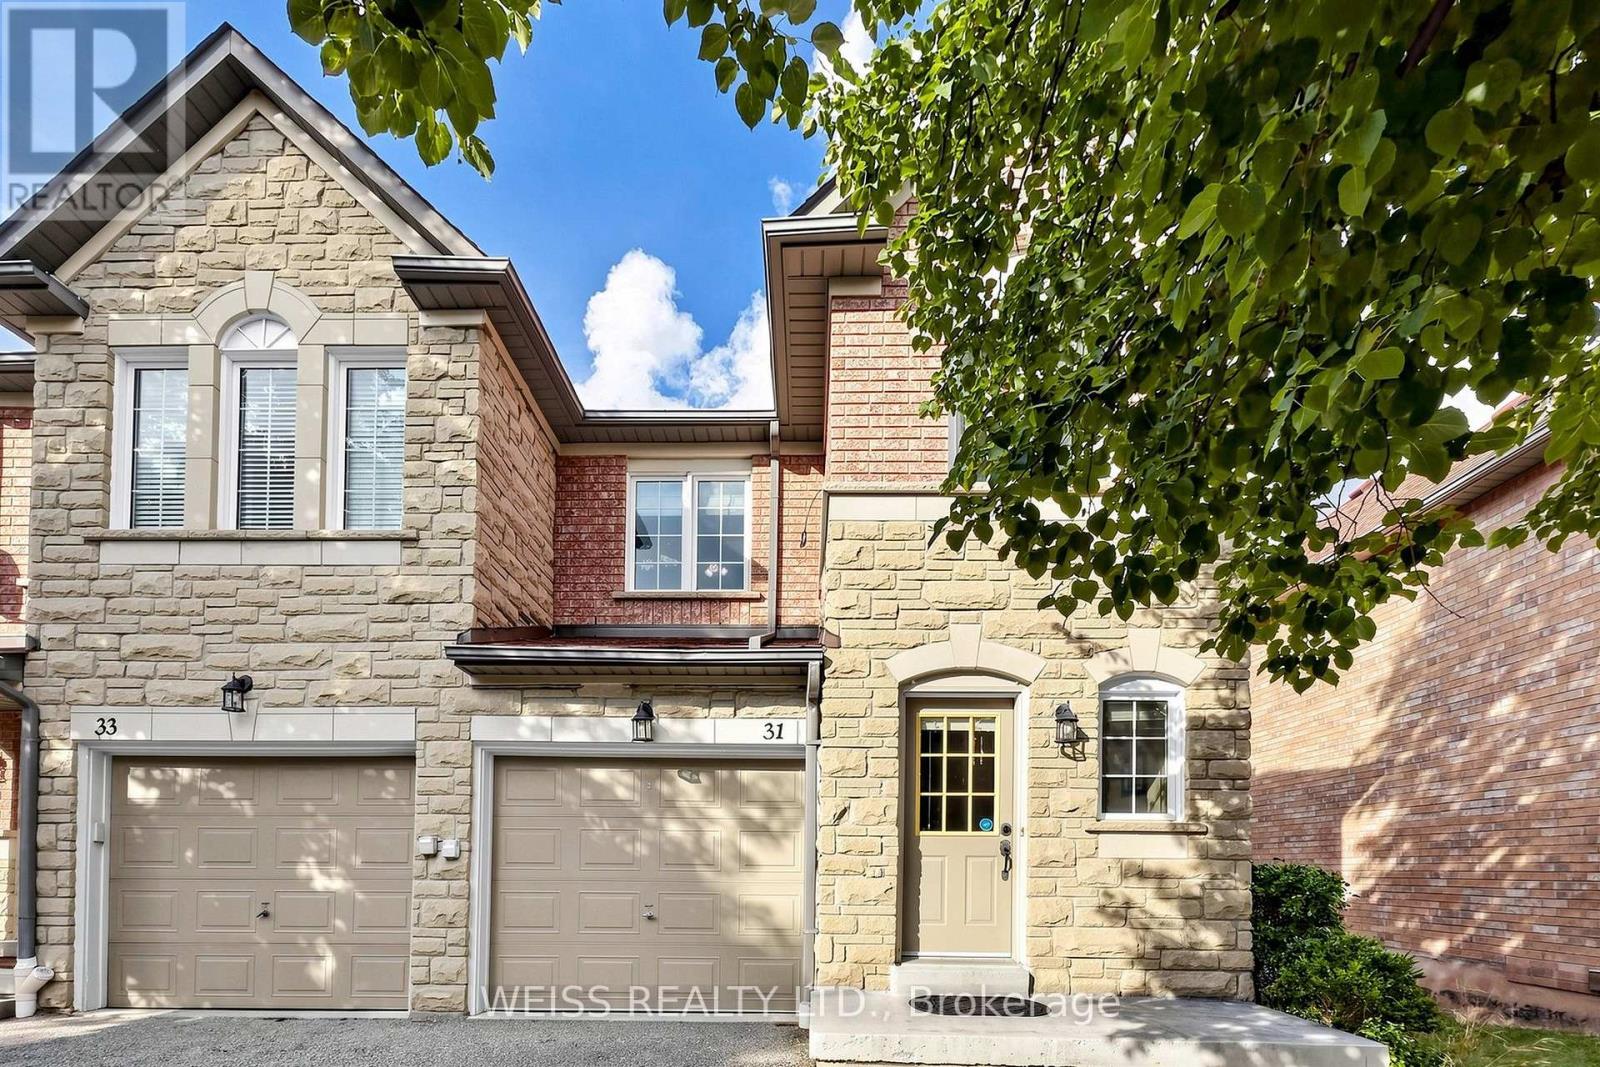
31 - 5260 Mcfarren Boulevard
Mississauga, Ontario
Welcome to this bright and spacious end-unit townhome in the heart of Erin Mills, offering lots of natural light and added privacy along with a functional layout ideal for everyday living. The main level features an updated kitchen, smooth ceilings and comfortable living and dining areas. Upstairs offers three well-sized bedrooms, while the finished walkout basement with added pot lights provides valuable additional living space. Located within the sought-after Vista Heights Public School and Streetsville Secondary School boundaries and just minutes from Erin Mills Town Centre, Credit Valley Hospital, Streetsville GO Station, parks, trails, shopping and restaurants with quick access to Highways 401, 403 and 407. An excellent opportunity to own an end-unit townhome in an established Erin mills community with everything you need close by. (id:63616)
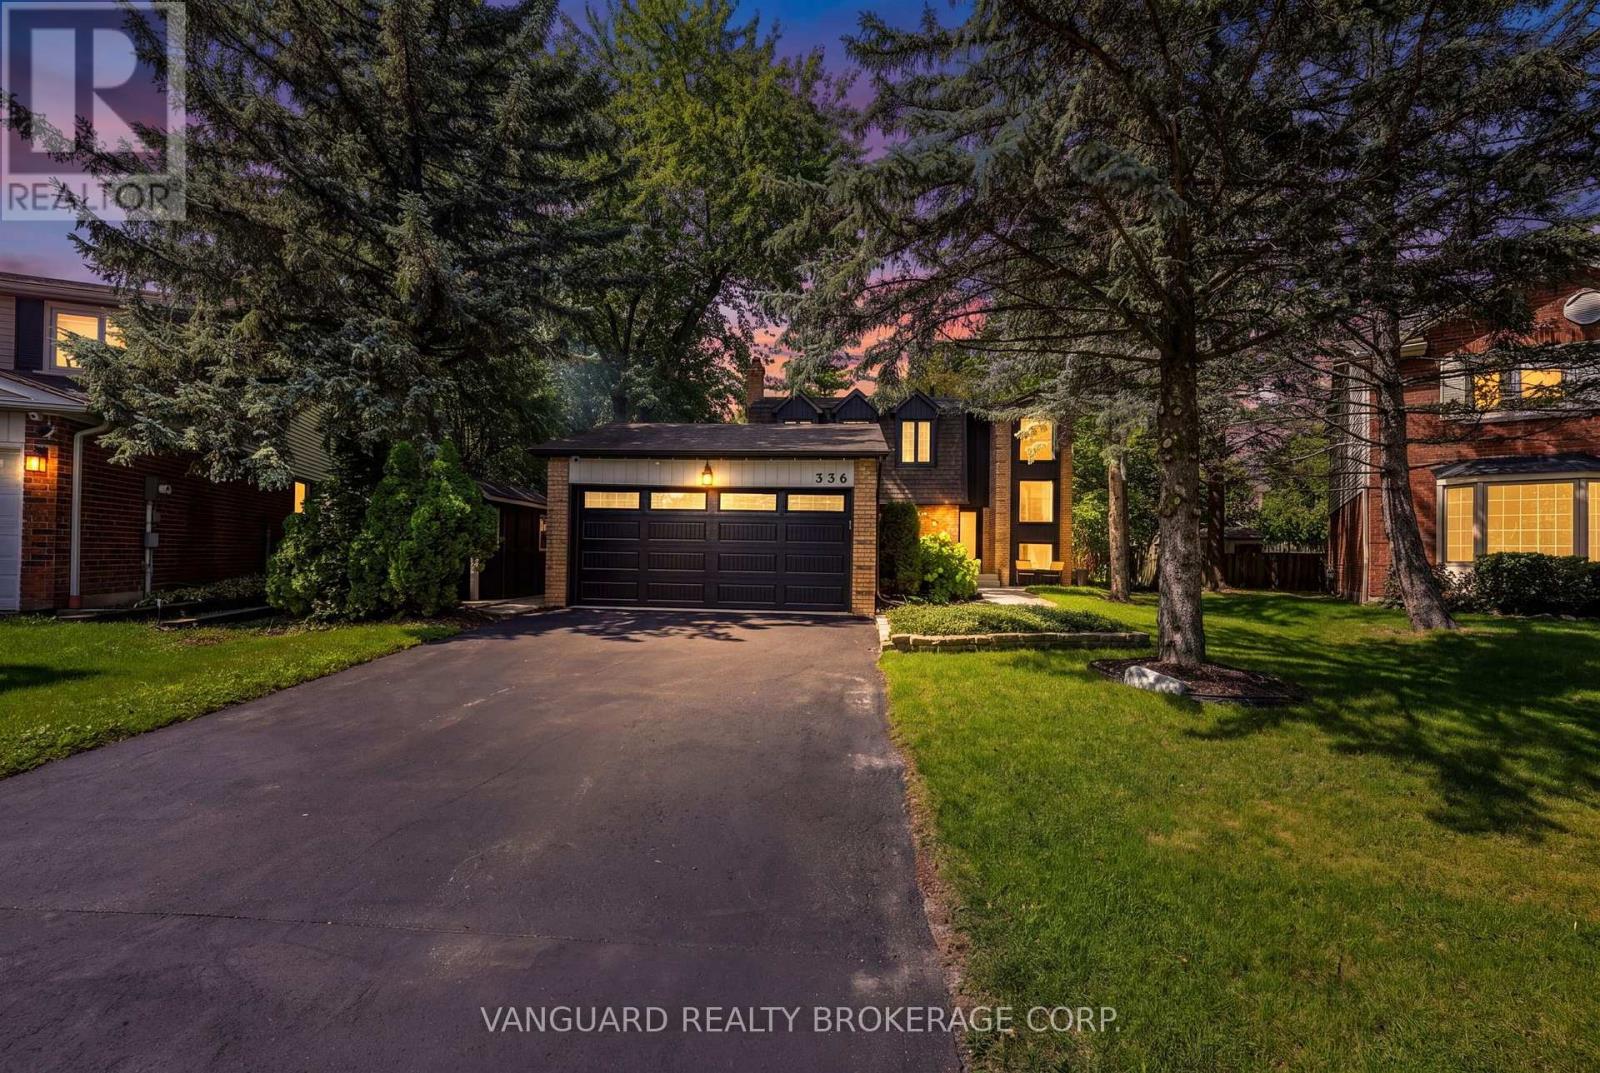
336 Dingle Court
Caledon, Ontario
One of Bolton's best kept secrets. Drive into a quiet cul-de-sac of well kept homes and spacious lots with mature trees. A quaint enclave walking distance to park and schools. Sunlight beams through the picture windows that overlook the beautiful gardens. Enjoy two separate outdoor spaces-patio off the living room or the deck + greenspace off the dining. Come home into the foyer that overlooks open to above dining room with wainscotting and farm beams ceiling. Modern kitchen with island, caesarstone counters that overlook sitting room with quartz counter and bar fridge for your morning coffee. All bedrooms are spacious with B/I shelves. Second floor washroom with custom tilework. This home is an absolute gem of a find. (id:63616)
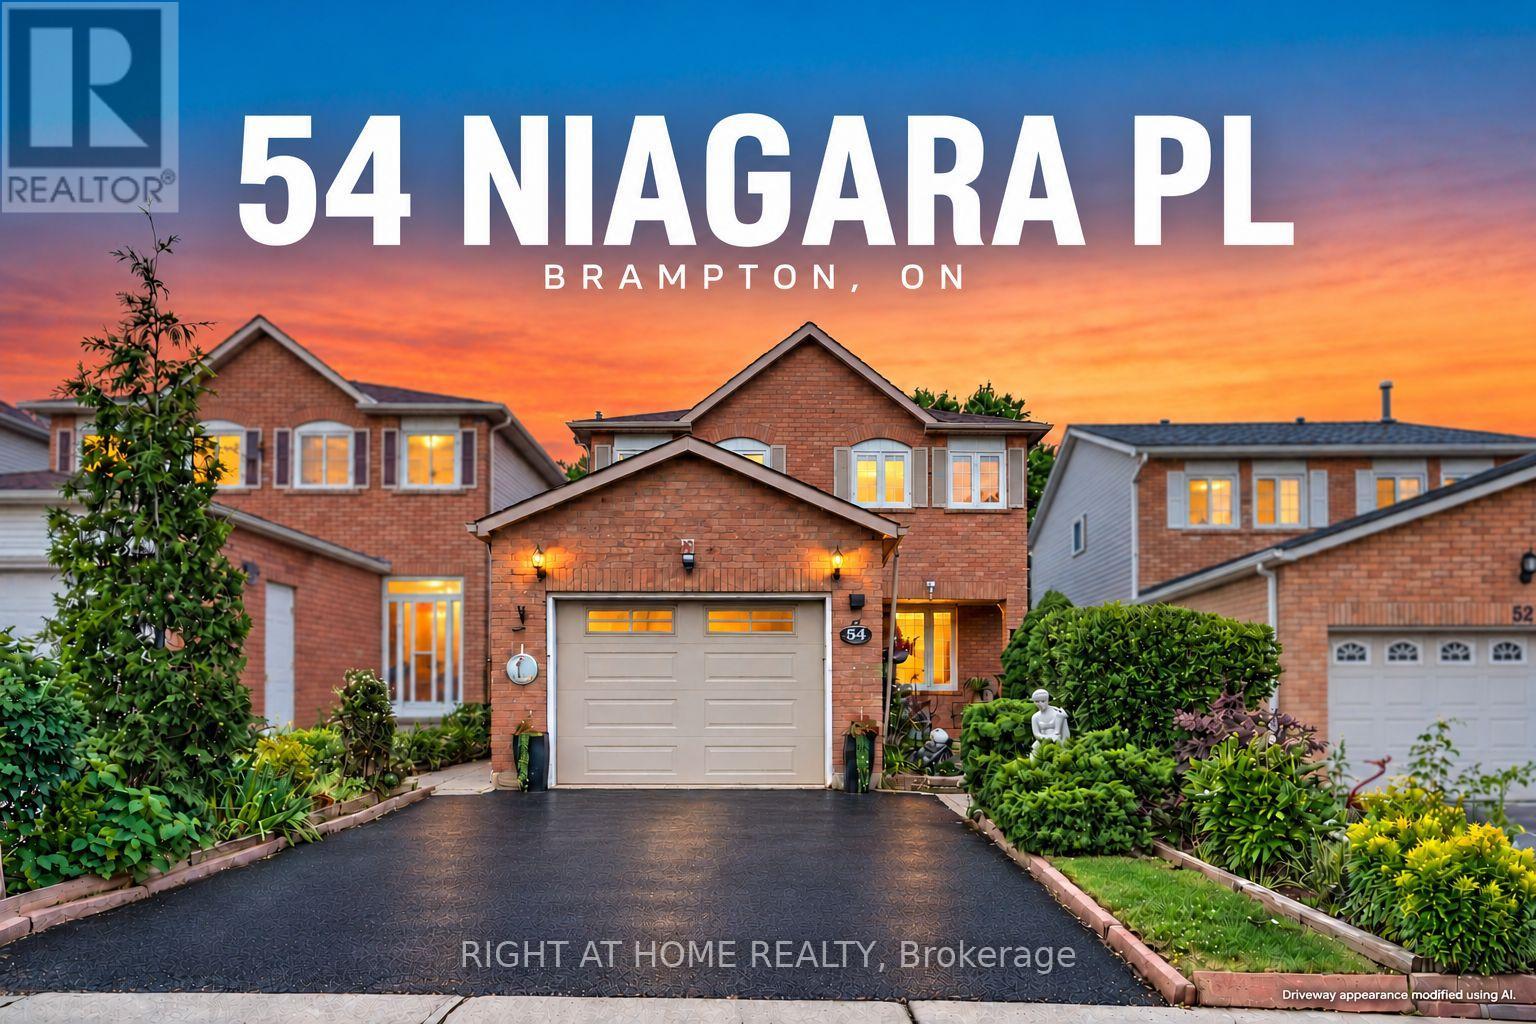
54 Niagara Place
Brampton, Ontario
Show me another detached 4+1 bedroom home with a garage, parking for three cars and a private backyard backing onto a park priced this well in Brampton's sought-after "N" section! Lovingly owned for 21 years and now ready for its next chapter, this carpet-free family home is tucked away on a quiet court. It offers four bedrooms upstairs, while the finished basement-with a fifth bedroom, full bathroom and family room-feels like a true extension of the living space above. Enjoy a large private backyard, with Trinity Common Mall a short 5 min. walk away, transit at your doorstep and Highway 410 just a four-min. drive away-making your commute a breeze. Brampton Civic Hospital, beautiful parks and excellent local schools are also nearby. Detached living, room for the whole family, privacy and an unbeatable location-this is the opportunity buyers have been waiting for. Book your showing today! Offers will be reviewed Tuesday, September 15, 2026. (id:63616)

43 Ferndale Crescent
Brampton, Ontario
An Oasis, This Executive 4 Level Backsplit Home Is Located In Picturesque Peel Village. This Home Boast An Impressive Layout, Sharp Architecture and Manicured Landscaped Yard Provides For A Perfect Retreat . The Well Designed Kitchen Is Equipped With Top-Of-The-Line Appliances, Large Granite Countertops, Custom Cabinetry and Great Sky Lighting. Relax In The Spacious Family Room, With A Fireplace And Walkout To The Patio and Backyard Gazebo. The Primary Suite Features 4 Pc Ensuite Bathroom With A Soaker Tub, Skylight and Walk-In Closet. The Basement Is Perfect For Entertaining Equipped With Wet Bar And Additional Living Space Retreat To The Well Designed Backyard With Mature Trees, Meticulously Landscaped and Aesthetically Pleasing Scenic Views, Irrigation System For Easy Lawn Maintenance. A Place To Call Home, To Make Memories and Enjoy The Full Comfort Of A Well Designed Home. (id:63616)
346 Indian Road Crescent
Toronto, Ontario
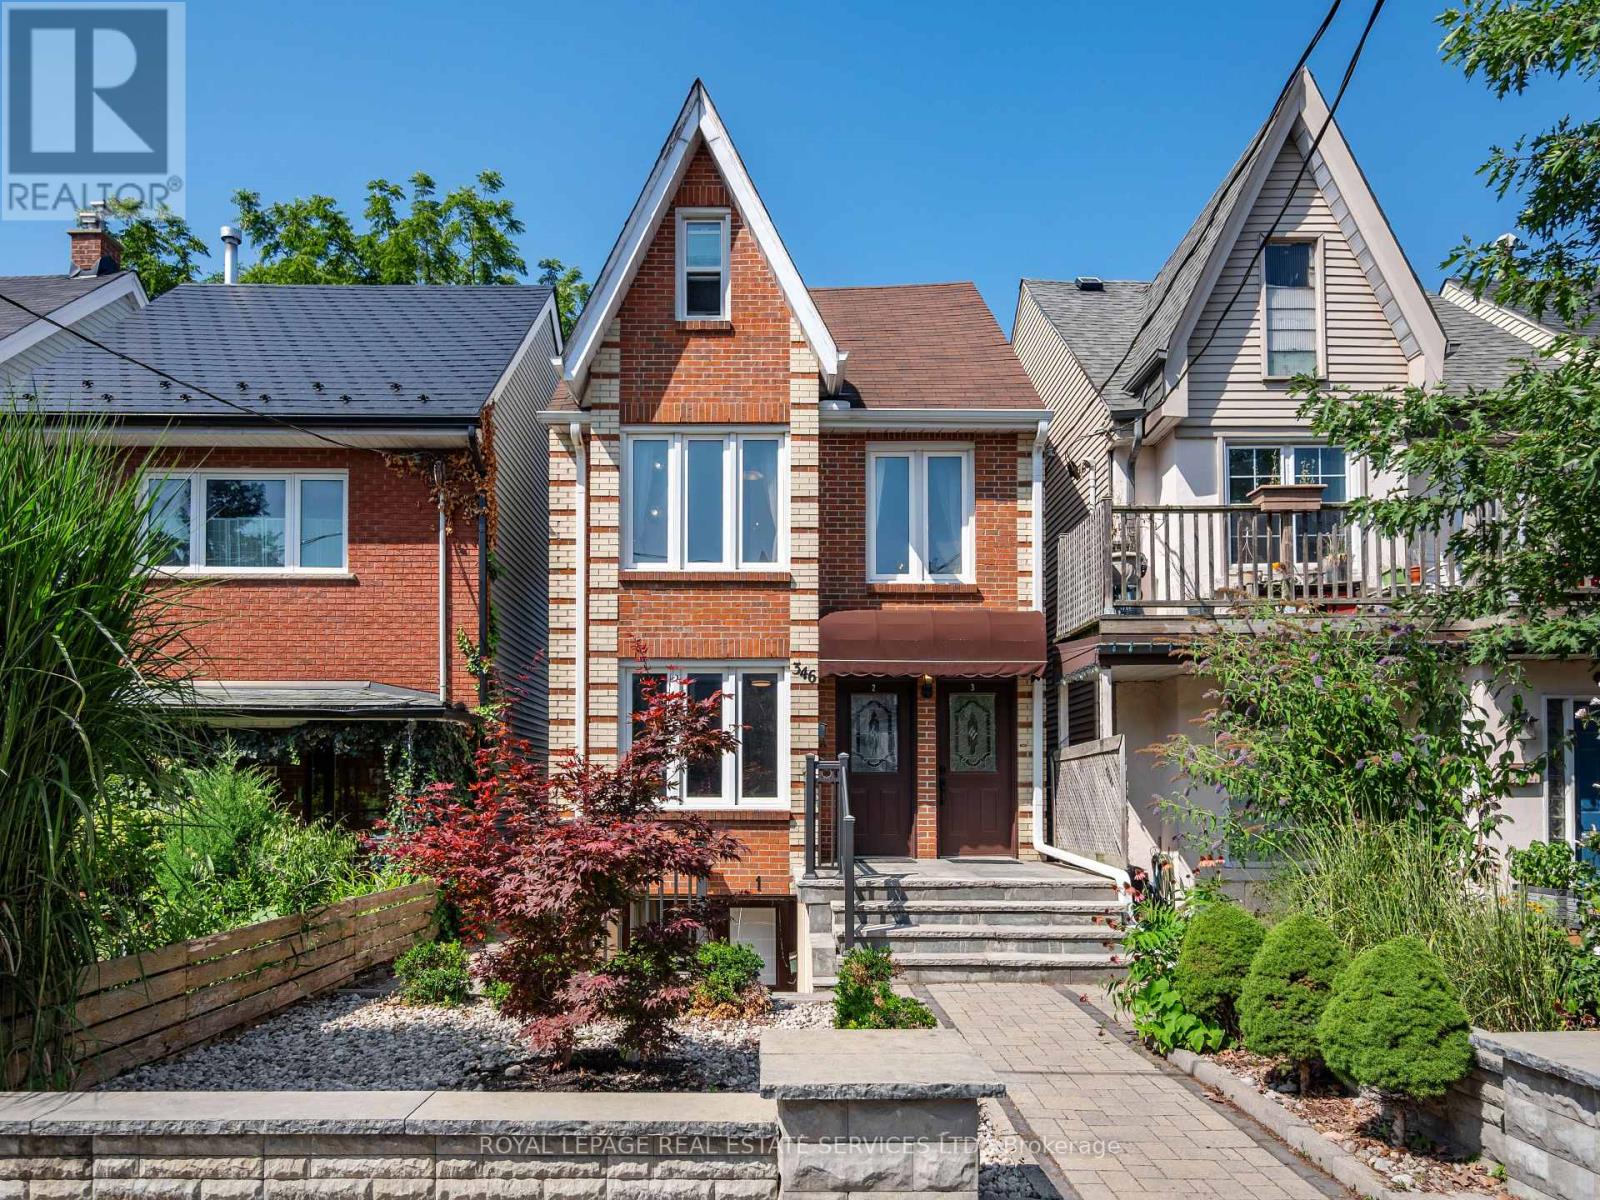
Welcome to 346 Indian Road Crescent, a rare opportunity to own a detached home in the heart of The Junction, offering immediate rental income and exceptional flexibility for the future. Thoughtfully updated over the years, this spacious 2 storey property is currently configured as three self contained, separately metered units generating approximately $78,000 in gross annual rental income.Set on a 20.83 x 108.43 ft lot with two car parking off a wide rear laneway, each unit features a generously sized kitchen and bathroom plus in suite laundry. The bright main floor one bedroom suite offers hardwood floors, a spacious living room, open concept kitchen and walkout to the deck and backyard. A walk in shower and bath bars make this suite particularly well suited to aging parents or family members with limited mobility.The upper two level suite features two bedrooms, including a king sized third floor retreat with skylight and generous closet space, plus a bright living room and open concept kitchen. The lower one bedroom suite offers a large living room, open concept kitchen, bathroom, storage and bright bedroom with two south facing windows.Maintain all three income producing suites, live in one and rent the others, or create a multi-generational home where aging parents, adult children or extended family can enjoy independent living while remaining under one roof. In the future, return the property to a substantial single family home while retaining the lower apartment for income or family. The wide rear laneway also offers potential for a future laneway house, subject to approvals.Steps to The Junction's cafés, boutiques and restaurants, with UP Express, TTC and Humberside Collegiate close by. Income today, flexibility for the future and a prime west end location. (id:63616)
1406 - 335 Mill Road
Toronto, Ontario
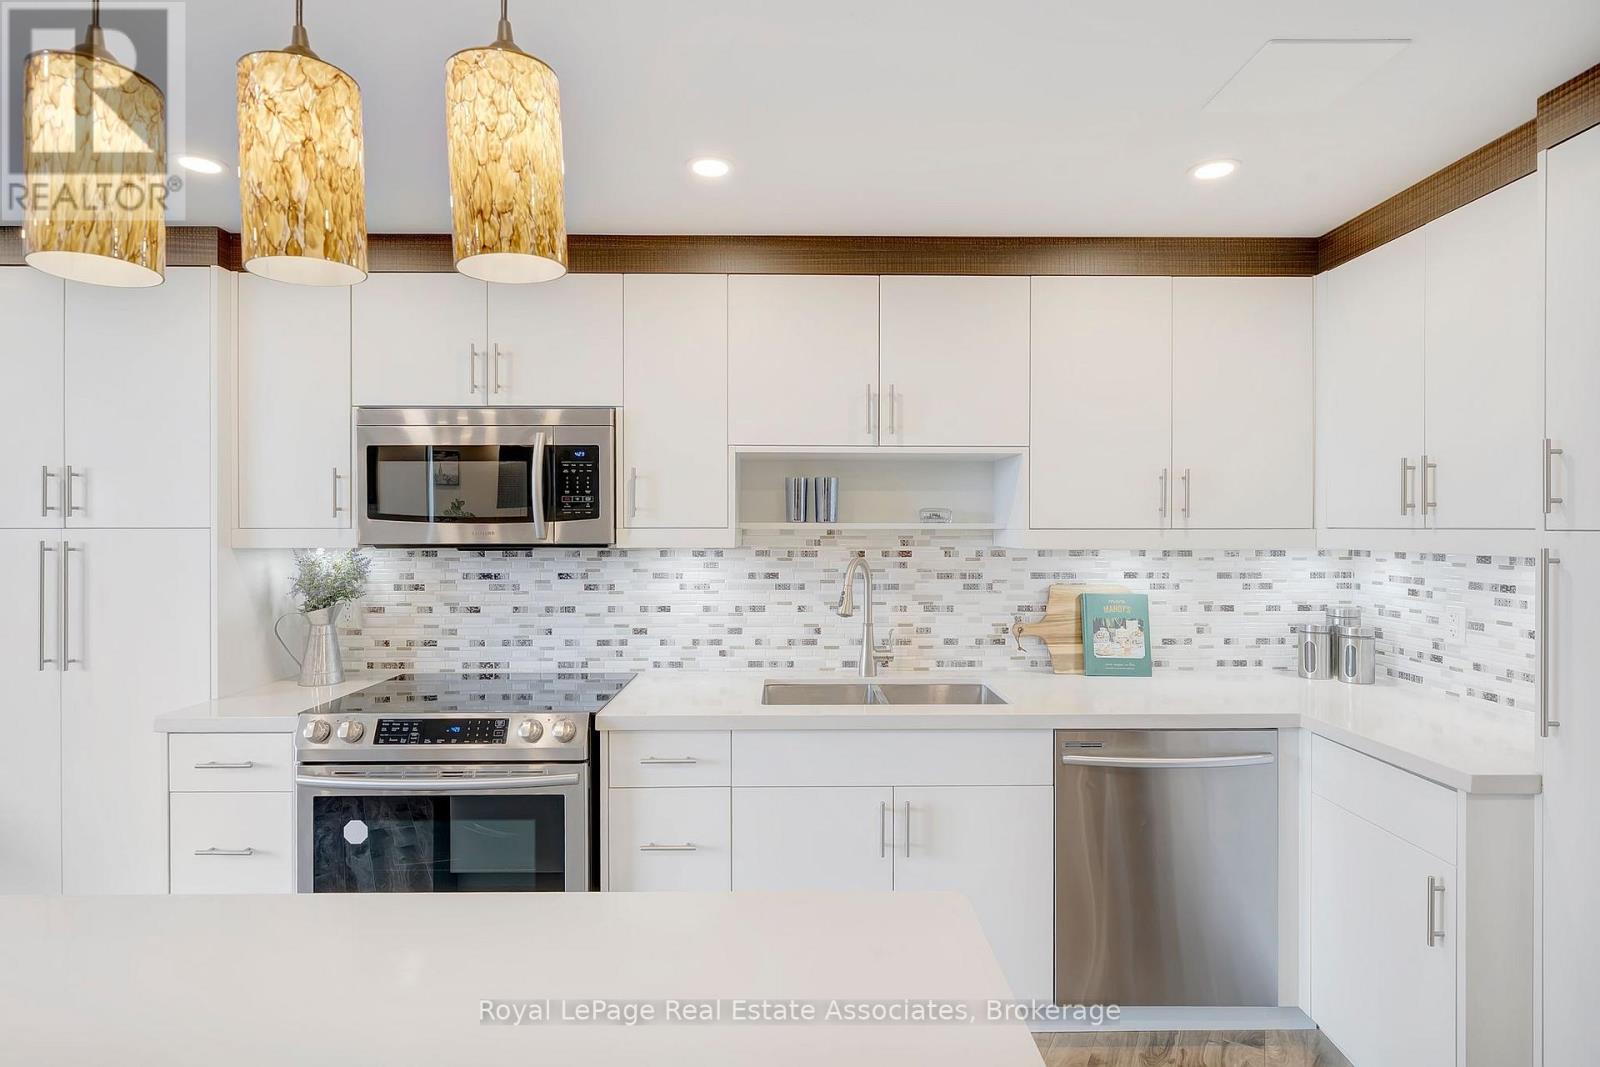
Don't miss this incredible opportunity! This spacious, fully renovated 2 bedroom, 2 bathroom residence is full of natural light and lots of upgrades including custom millwork throughout that you will not find in another suite. The open concept layout features 9 ft ceilings, laminate floors and is ideal for entertaining with a custom bar and tv unit. Enjoy cooking in the stunning kitchen with slow close hardware, pantry, a centre island, modern backsplash, potlights, stainless steel appliances and granite counters. The two generous sized bedrooms include custom closets and shelves with ample storage. The primary bedroom also includes a custom built in desk and bedframe- ready for you to move in and enjoy! There is a broom closet with additional storage space and custom closets and shelves. Soak in the beautiful sunsets and enjoy the west facing views from your private 127 sq ft balcony! Amazing location and great building amenities including an outdoor pool, tennis courts, sauna and gym. 1 underground parking spot included. Ensuite Storage. Expansive Green Space around the building and park-like setting. Onsite Management And Very Well Run building. Entry to building is wheelchair accessible. Perfect For A Starter Family Or Empty Nester Looking To Downsize Without The Sacrifice Of Loosing Space. Location Is Prime- Next To Markland Wood Golf Club, Centennial Park, Fleetwood Park, Etobicoke Creek Nature Trails, Shopping And top rated Schools. Easy access to public transit and highways- Pearson Airport And Hwy 427. A must see! (id:63616)
2101 Galena Crescent
Oakville, Ontario
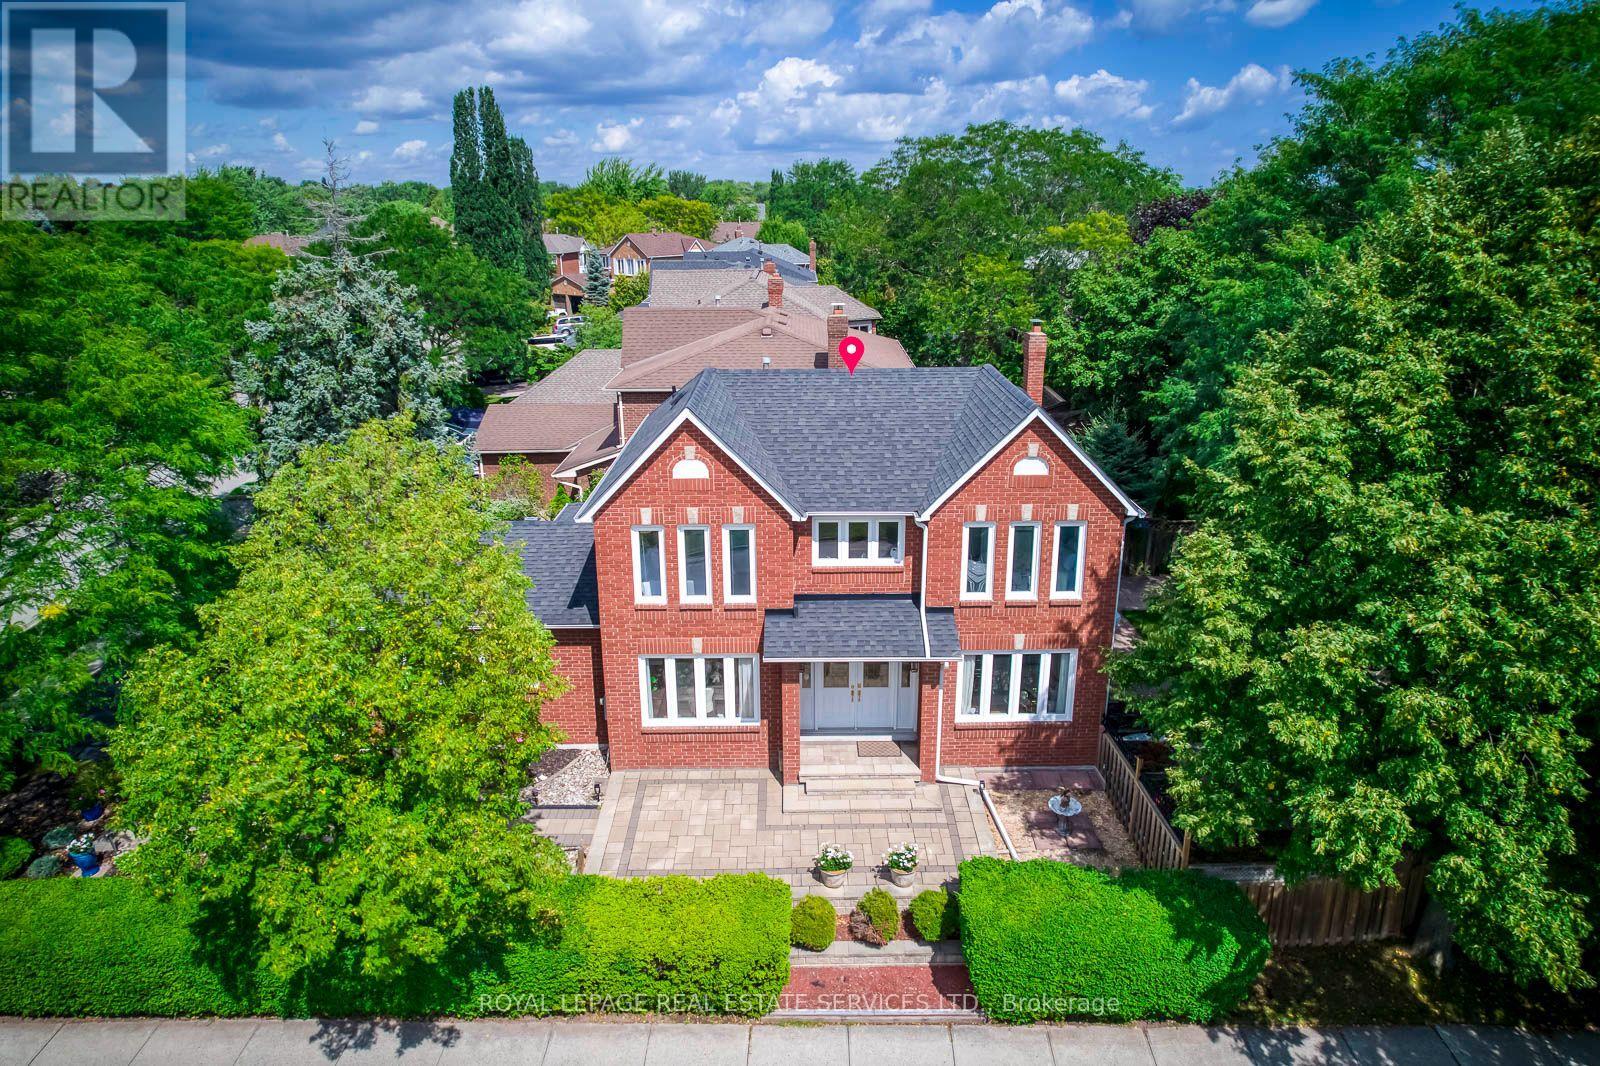
Location, Location ! Welcome to this bright and well-maintained 4-bedroom family home, ideally situated on a premium corner lot in one of Oakville's most sought-after neighbourhoods. Filled with abundant natural light throughout the day, this spacious home features four generously sized bedrooms, 3 bathrooms, comfortable living and family spaces, and a 2-car garage - a practical layout with plenty of room for a growing family. The corner lot provides added openness and natural light, while the fully fenced, mature treed backyard offers privacy and plenty of outdoor space for children, gardening, entertaining or simply relaxing at home. Recent updates include roof (2018), furnace and A/C (2023), and water heater (2024).An excellent family location within walking distance to the well-known Iroquois Ridge High School (IRHS), Iroquois Ridge Community Centre, parks, trails, shopping and everyday amenities, with convenient access to Highways 403, 407 and QEW. A bright, spacious and well-located home offering the space, convenience and neighbourhood setting for a family to comfortably grow into for years to come. (id:63616)
8 Arrowstone Court
Brampton, Ontario
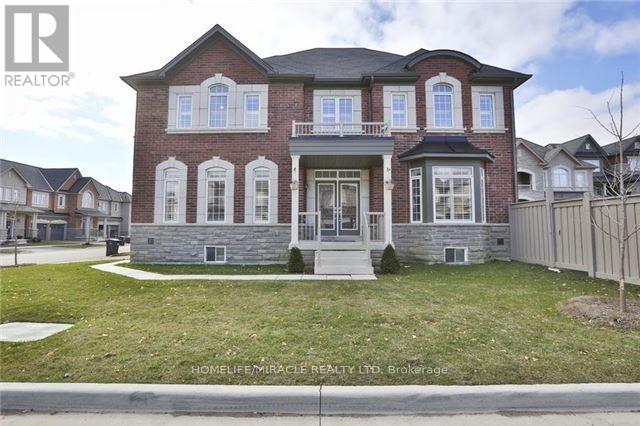
Welcome to this rare real estate opportunity! Nestled on a quiet, highly desirable court, this executive 4+1 bedroom, 5-bathroom residence sits on a premium, East-facing corner lot that bathes the home in natural morning light. Step through the grand double-door entry into a versatile, living and dining area-perfect for upscale entertaining, or easily repurposed as a convenient main-floor bedroom for guests or elderly parents. The heart of the home features a high-end designer chef's kitchen, fully equipped with state-of-the-art built-in appliances, custom cabinetry, and a premium backsplash. Relax by the cozy fireplace in the family room, complete with a stunning custom accent wall. Elegant hardwood floors span the main level, complemented perfectly by timeless California shutters throughout. Upstairs, discover 4 generously sized bedrooms and 3 full baths. The massive primary retreat boasts dual his-and-her closets and a spa-like 5-piece ensuite. Bedrooms 2 and 3 share a private 3-piece Jack-and-Jill ensuite, while the 4th bedroom enjoys easy access to the main 3-piece bath. The fully finished basement is an incredible asset, offering a self-contained bedroom, living room, and washroom. With the ability to easily add a separate entrance from the backyard, this space holds massive potential for a legal income-generating apartment or an extended in-law suite. Please note that marketing photographs are file photos sourced from a previous listing cycle and may not precisely reflect the property's current day-to-day furniture arrangement or tenant decor. Property is currently tenanted with professionals working from home. Please be courteous during showings. (id:63616)
6733 25 Side Road
Halton Hills, Ontario
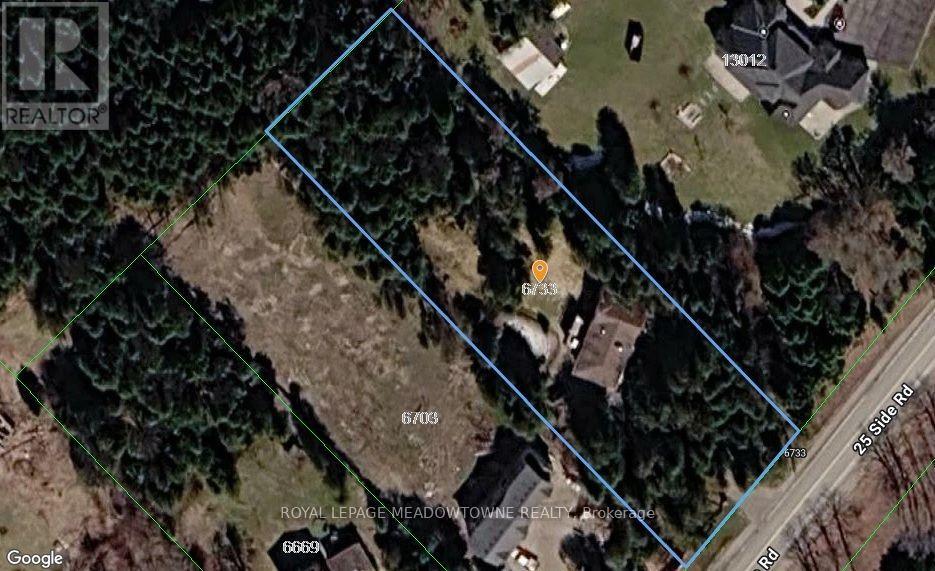
For close to 30 years this beautiful property has provided a peaceful sanctuary on the outskirts of Acton. Set well back on 1.2 fenced acres, this raised bungalow offers a view out every window. Porches, decks, and patios wrap and embrace the home offering multiple opportunities to enjoy the outdoors. Gates upon entry, an abundance of parking, multiple sheds, fenced inground pool, pond with water feature, paths through the lush woods, and we haven't even walked in the house yet. This raised bungalow has a thoughtful layout with all you really need. The custom & quality eat-in kitchen has a walk-out to the deck for alfresco dining. Arched windows add elegance and a touch of Mediterranean ambiance to the dining and living rooms, both with hardwood floors. There are 2 gas fireplaces for warmth and coziness. 3 bedrooms upstairs including the primary with ensuite that overlooks the pastoral backyard. 2 more bedrooms downstairs with above grade windows. Add a rec room, 3 piece bathroom and laundry/mud room. Just the right size for you and your family. 2 well-lit garages/workshops with 13' x 13' doors, large windows and interior access. (id:63616)
407 - 21 Knightsbridge Road
Brampton, Ontario
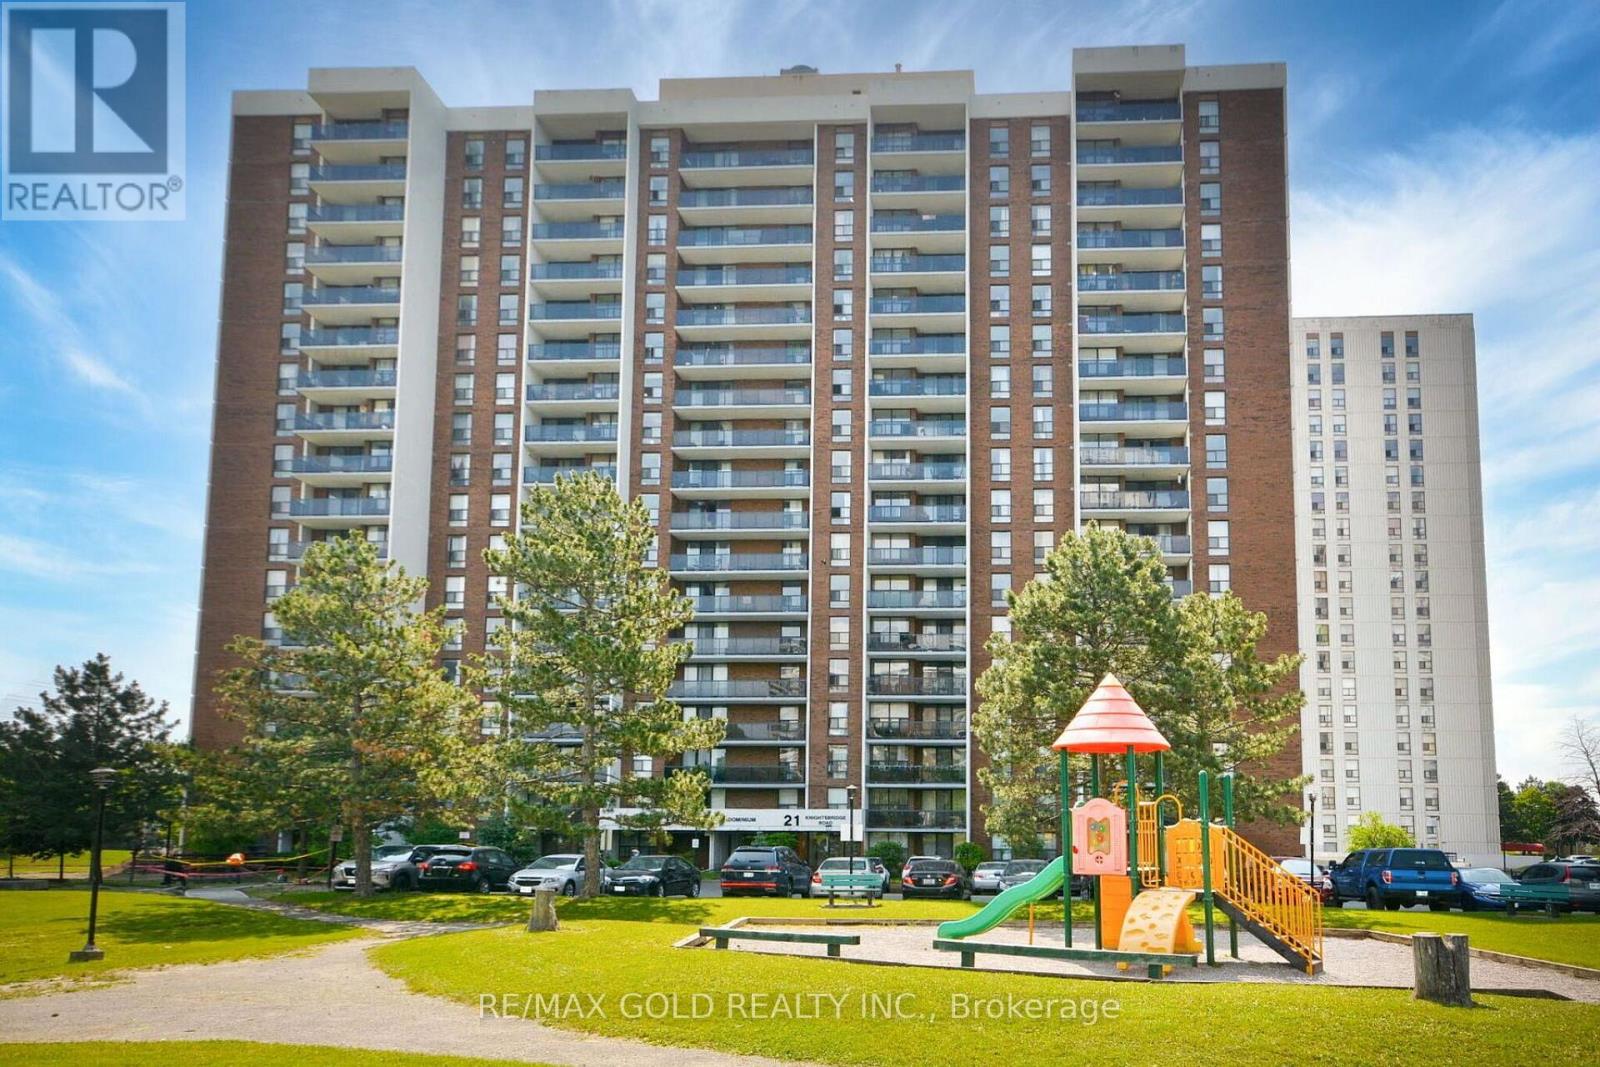
DEAL!!PRICED TO SELL FAST!! Well Maintained,Bright And Spacious 3 bedroom unit with 1 full washroom!! En-Suite Storage Room!! Freshly painted with Premium laminate flooring!! South East Facing Balcony!! New Italian Ceramic Tiles in Dining and Wall to Wall Floor Tiles in Kitchen!! Well Maintained Building with Recently done Balconies, Parking lot,New Elevators and Maintenance Fee Include All Utilities,cable TV and Internet!! Close To Bramalea City Centre,Schools,Public Transit,Library Etc!! 1 Underground Parking!! Flexible closing!! Perfect for First Time Buyers with Big Family or investors for rental property!! (id:63616)

1392 Rebecca Street
Oakville, Ontario
An exceptional opportunity in one of Oakville's most sought-after neighborhoods, south of Rebecca Street in Southwest Oakville. Situated on a premium 75' x 150' lot, this well-maintained home and property offers endless possibilities even for builders, investors, renovators. The existing bungalow features a single-car garage, 2 kitchens, 3 bedrooms, 2 bathrooms, and a spacious lower-level recreation room with fireplace. While the home offers potential, the true value lies in the outstanding lot and its prime location just south of Rebecca, a short 2-3-minute drive to the lake, Coronation Park, 5 minutes to Downtown Oakville and Bronte Marina and Bronte Village. Rarely do properties of this size and location calibre become available in such a prestigious setting. Bring your vision and explore the possibilities. Thank you for showing. (id:63616)
7 Saunders Crescent
Toronto, Ontario
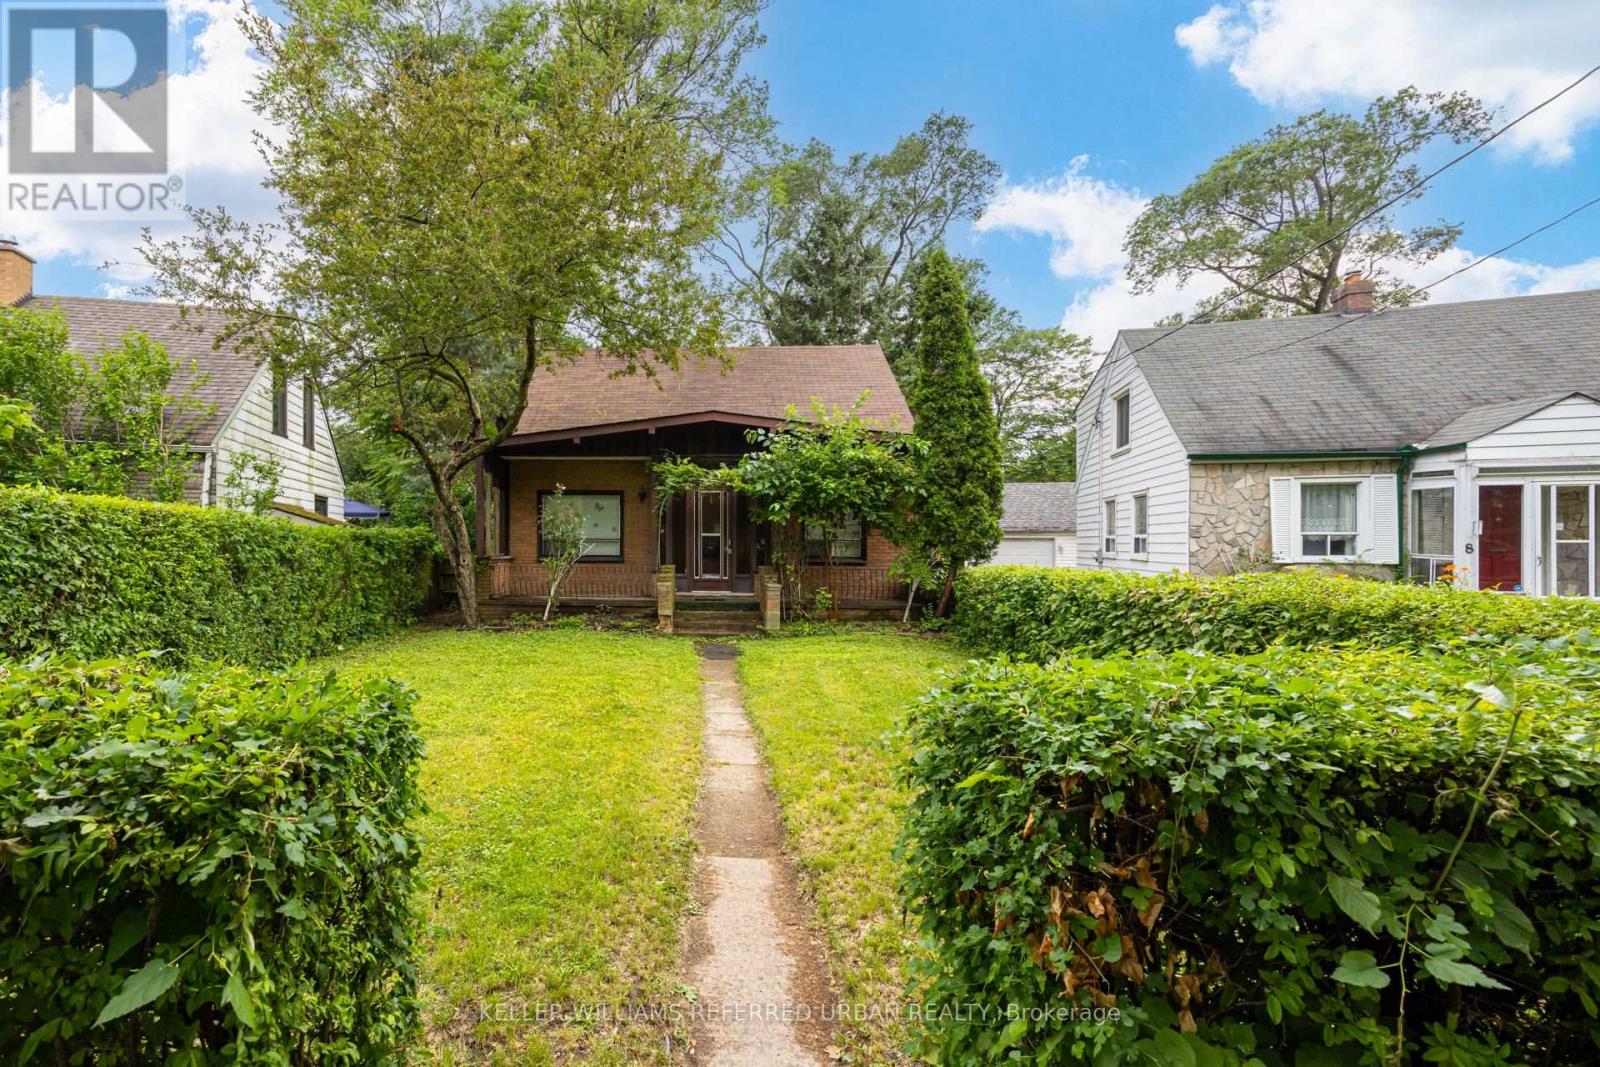
Exceptional opportunity in one of South Etobicoke's most established family neighbourhoods. Situated on a generous lot on a quiet crescent, 7 Saunders Crescent presents an ideal opportunity for builders, investors, or buyers looking to create their dream home. The existing dwelling requires extensive renovation or may be best suited for redevelopment. Surrounded by mature trees, quality homes, parks, schools, and convenient transit, this is a rare chance to secure a premium lot in a highly desirable location. Property is being sold in "as is, where is" condition with no representations or warranties by the Seller. (id:63616)
10090 Pineview Trail
Milton, Ontario
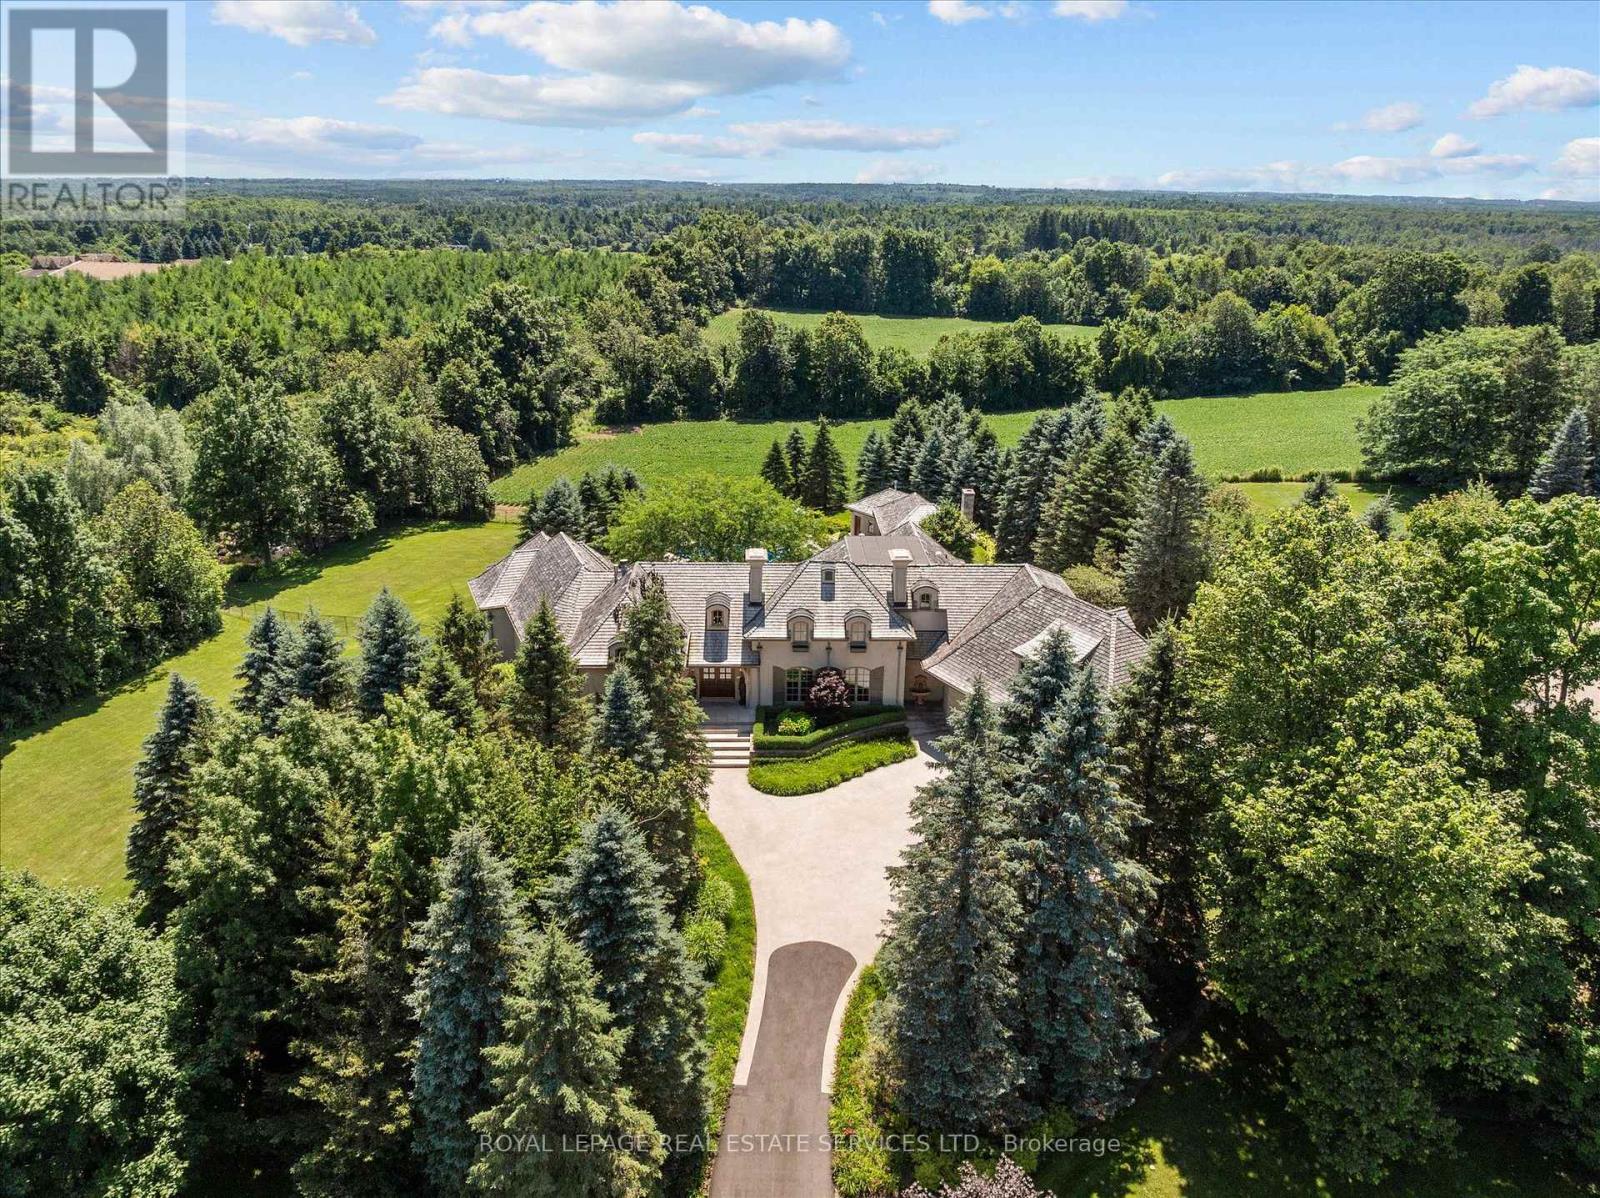
AN EXTRAORDINARY FRENCH MANOR ESTATE IN WHISPERING PINES ESTATES! Welcome to Stonegate Manor, set behind private gates on 2.5 acres of beautifully landscaped grounds. This extraordinary custom residence by an award-winning builder blends timeless architecture with exceptional craftsmanship. A picturesque pond with fountain creates a memorable arrival, leading to a home designed for elegant living and entertaining. The grand foyer with a 17.5' cathedral ceiling and hand-painted mural opens to a stunning living room featuring an 18' vaulted ceiling, two storey cherrywood gas fireplace, and expansive windows. The gourmet kitchen is equipped with a 48" Wolf gas range, Sub-Zero refrigerator, servery, and three sets of French doors opening to a private courtyard. A formal dining room connects to a wine cellar with antique Asian doors, while the executive office offers a 15' vaulted ceiling, gas fireplace, and custom built-ins. The luxurious primary suite features a 14' vaulted ceiling, courtyard walkout, gas fireplace, walk-in closet, gym, and spa-inspired 7-piece ensuite with clawfoot tub and steam shower. An upper level entertainment loft with a 14' vaulted ceiling includes a wet bar, theatre setup, pool table, and powder room (loft can be converted to additional bedrooms). The walkout lower level offers heated floors, a full kitchen, three bedrooms, two bathrooms, and private patio access, making it ideal for multi-generational living or guests. Additional highlights include an elevator servicing all levels, Crestron Home Automation, an oversized three car garage, and a newer concrete/asphalt driveway. Resort-inspired grounds showcase a saltwater pool with integrated hot tub, separate hot tub, koi pond, additional pond with fountain, and a spectacular cabana complete with a woodburning fireplace, outdoor kitchen, lounge area, automatic mosquito screens, change room, and 2-piece bath. One of Campbellville's most exceptional luxury estates! (id:63616)

610 - 41 Markbrook Lane
Toronto, Ontario
Great Location! Bright And Spacious 2 Bedrooms and 2 Bathrooms Condo With TTC At The Door. In-suite Laundry And 4PC Bathroom In Prime Bedroom. Laminate Flooring. Close To Humber Collage, York University, 407 ETR, Banks, Mall. Amenities Include Indoor Pool, Sauna, Gym, And Party Room. 1 Parking Included. Reliable Management, Security , And Skyline Views (id:63616)
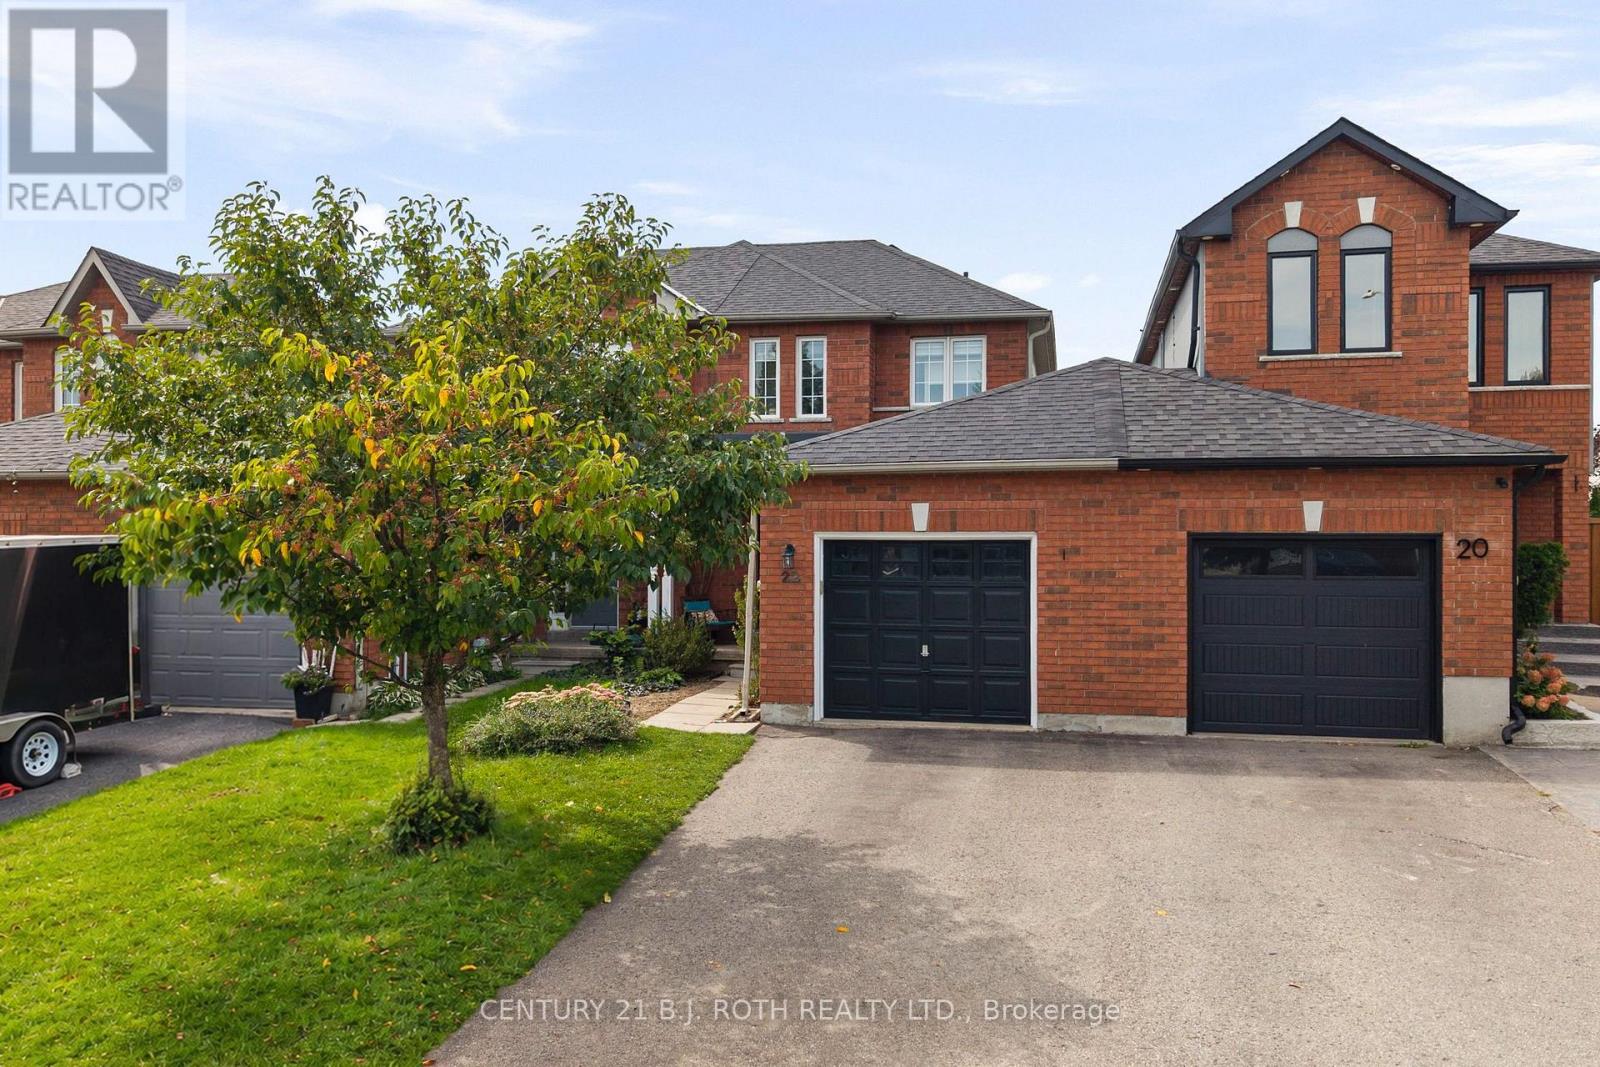
22 Ridwell Street
Barrie, Ontario
Welcome to this well maintained home located on a quiet, family friendly street in a desirable neighbourhood close to parks and everyday amenities. Inside and out, the home offers a great balance of space, function, and comfort. The main floor features an open concept layout with an eat in kitchen, new stainless steel appliances, and convenient access to the backyard through sliding glass doors. A main floor powder room adds extra practicality for both family living and guests. The fully fenced backyard is well maintained and offers a private space to relax, entertain, or enjoy time outdoors. A natural gas BBQ hookup makes summer entertaining easy, while direct access to the oversized one car garage adds an element of convenience. Upstairs, both bedrooms are impressively sized, with the primary featuring 2 large closets. The finished basement provides valuable additional living space that can be used as a recreation room, home office, playroom, or flexible family space. Additional highlights include a covered front porch, and a location that offers the benefit of a quiet residential setting in a desirable neighbourhood right in the heart of Barrie. (id:63616)