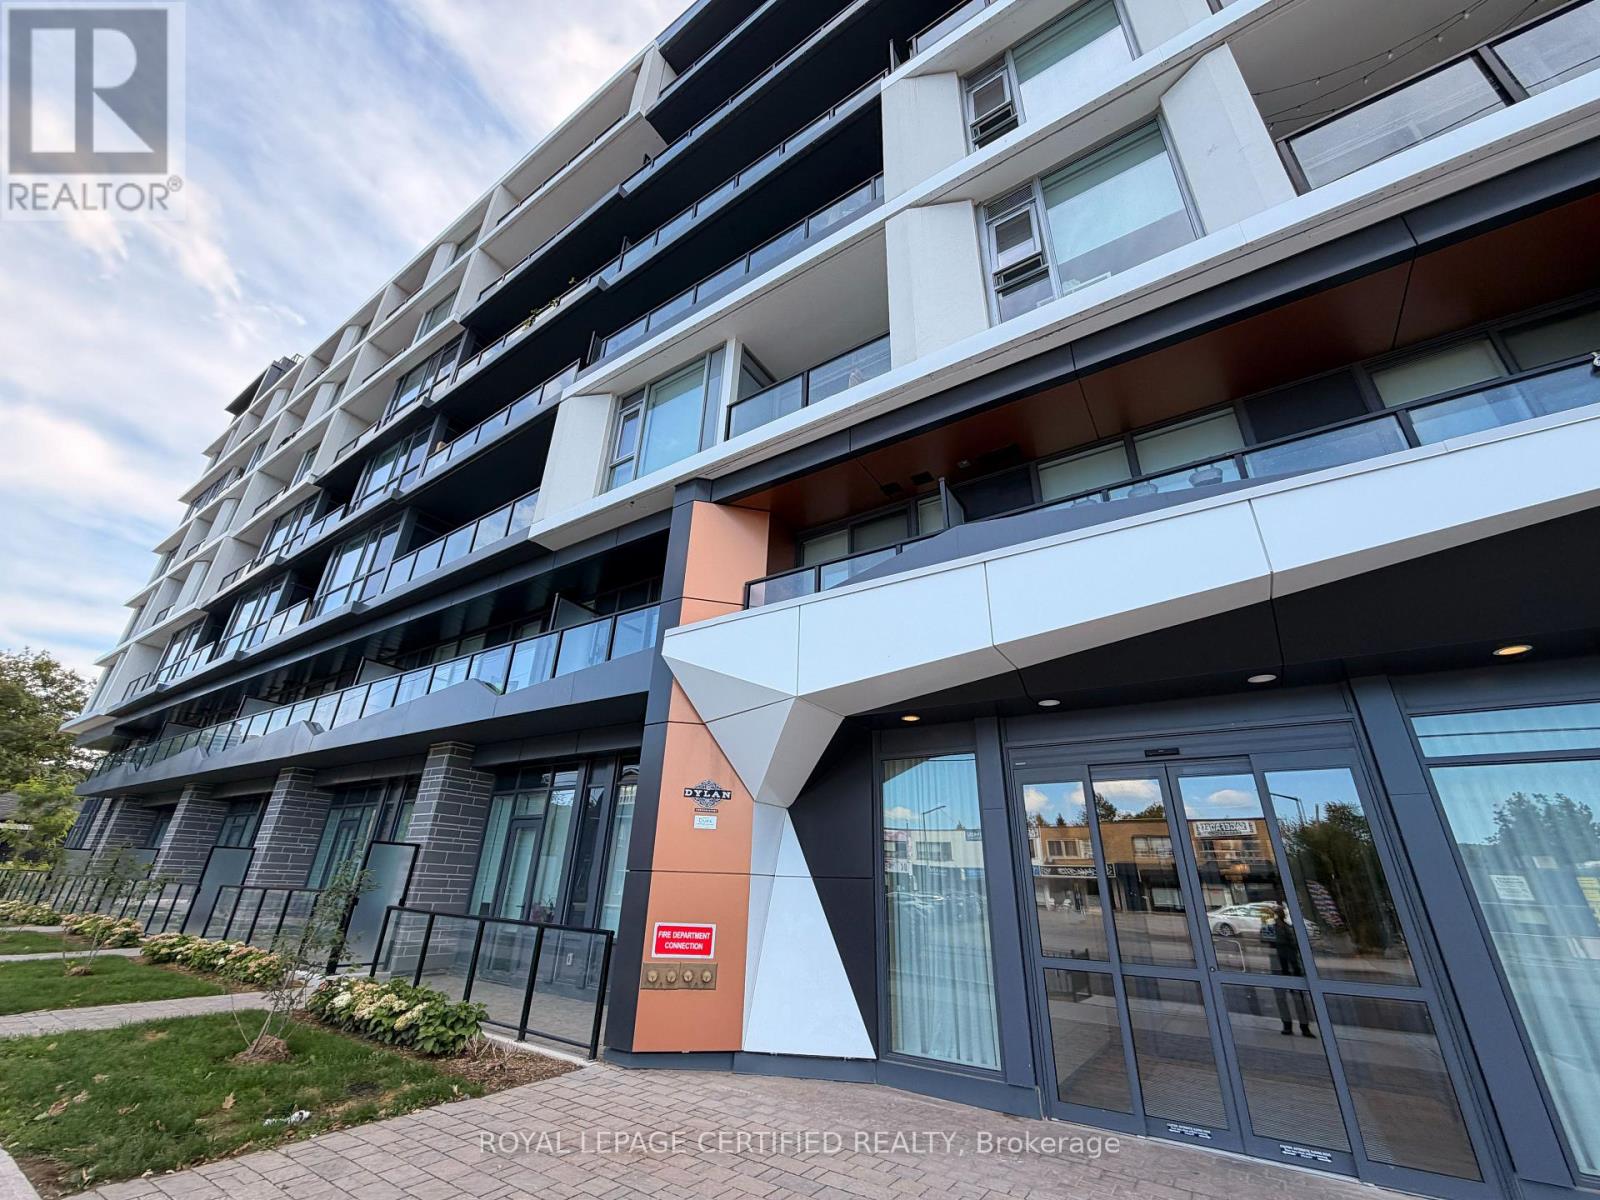
405 - 556 Marlee Avenue
Toronto, Ontario
Luxury 2+Den at The Dylan | Midtown Toronto Experience elevated urban living at The Dylan, a sought-after residence by Chestnut Hill Developments in the heart of Midtown Toronto. This stunning 2-bedroom + den, 2-bathroom suite offers a bright, modern open-concept layout with 9-foot ceilings, contemporary finishes, sleek cabinetry, and a spacious den ideal for a home office or flexible living space. Enjoy beautiful southwest exposure with an abundance of natural light and a lovely open view. The thoughtfully designed kitchen flows seamlessly into the living and dining areas, creating the perfect space for both everyday living and entertaining. Residents enjoy an impressive collection of amenities, including a state-of-the-art fitness centre, outdoor dining area with BBQs and fire pit, party room, entertaining kitchen, lounge, meeting area, and more. Perfectly located just 3 minutes from Glencairn Subway Station and approximately 6 minutes from the Eglinton LRT, with easy access to the 401, 400 and 404. Yorkdale Shopping Centre, York University, Downsview Park and Lawrence Allen Centre are all nearby. Everyday essentials are within easy reach, including Fortinos, LCBO, Canadian Tire, PetSmart, Winners and HomeSense. A rare opportunity to own one of the standout suites in The Dylan in one of Midtown Toronto's most convenient and connected neighbourhoods. (id:63616)
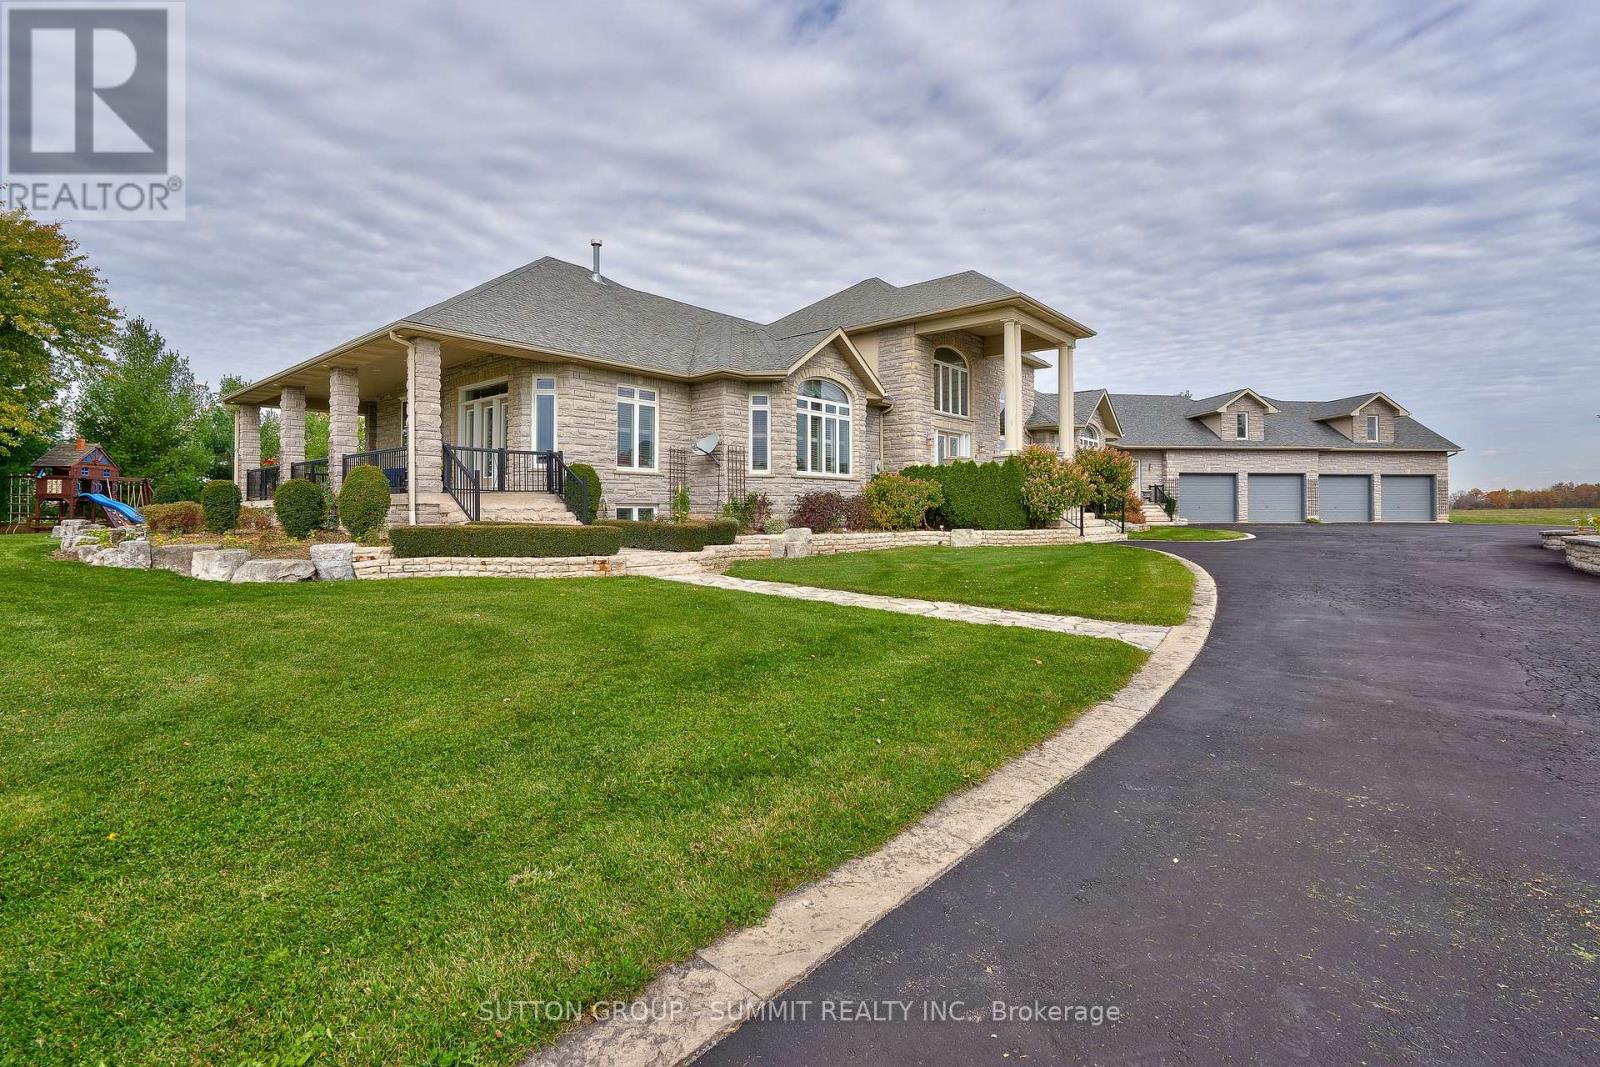
5431 Appleby Line
Burlington, Ontario
Experience a rare offering in North Burlington - an extraordinary approximately 88-acre estate parcel with coveted frontage and access from both Appleby Line and Bell School Line. This exceptional property presents a premier land banking opportunity, combining expansive clear and flat acreage with a luxurious custom-built residence in one of the GTA's most sought-after rural settings. Privately tucked behind gated entry access, the impressive custom home offers over 9,000 sq ft of refined living space, thoughtfully designed for both grand-scale entertaining and comfortable everyday living. The residence showcases high-quality craftsmanship, spacious principal rooms, multiple living and entertaining areas, and seamless views across the surrounding countryside. Outdoors, the resort-style setting is complete with an inground pool, manicured grounds, and exceptional privacy throughout. The property's expansive acreage offers a rare blend of usability, long-term potential, and lifestyle appeal. Clear, level land combined with dual road access creates outstanding flexibility for future vision and investment value. Enjoy the tranquility of country living while remaining just minutes from Burlington and Milton's urban conveniences, major transportation routes, top schools, golf courses, and amenities. An exceptional opportunity to acquire a prestigious property with significant long-term upside in a highly desirable North Burlington location. (id:63616)
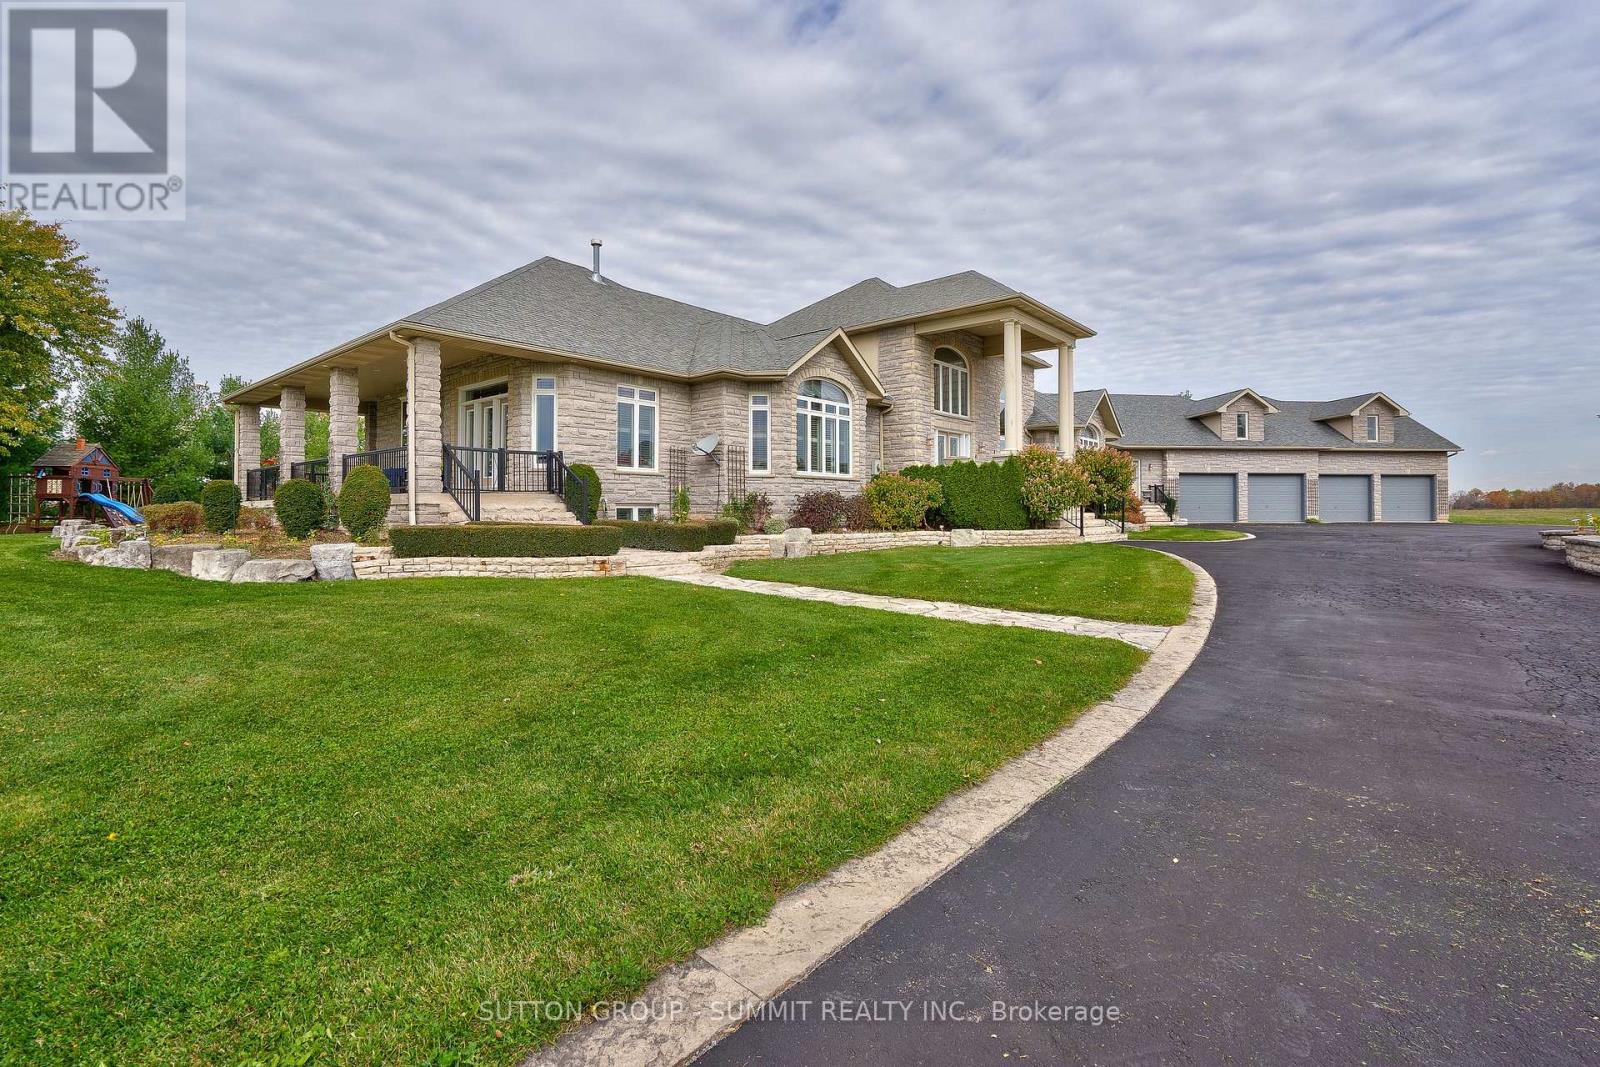
5431 Appleby Line
Burlington, Ontario
Experience resort-style living in this exceptional custom-built estate offering approximately 9,000+ sq ft of luxurious living space on 88 acres of flat, clear land. Meticulously maintained and thoughtfully designed, this stunning residence features 4+1 bedrooms, 6 bathrooms, and 2 full kitchens, ideal for multi-generational living or entertaining on a grand scale. High-quality finishes are showcased throughout the home, complemented by breathtaking panoramic views from every angle. Surrounded by exquisite landscaping, the outdoor setting is highlighted by an inground saltwater pool, creating a truly private retreat. The expansive 4-car garage features durable epoxy flooring, while the property is further equipped with 2 owned hot water tanks, 2 furnaces, and 2 air conditioning units for enhanced comfort and efficiency. A substantial 40 x 60 ft work shed provides exceptional space for storage, equipment, ormachinery. The grand private gated entrance adds to the estates impressive presence and exclusivity. Conveniently located adjacent to the Burlington Executive Airport with direct access to Bell School Line and Appleby Line. This rare offering presents an outstanding land banking opportunity with easy access to Highways 407, 401, and QEW, and is just minutes from city amenities, shopping, and dining. A must see! (id:63616)
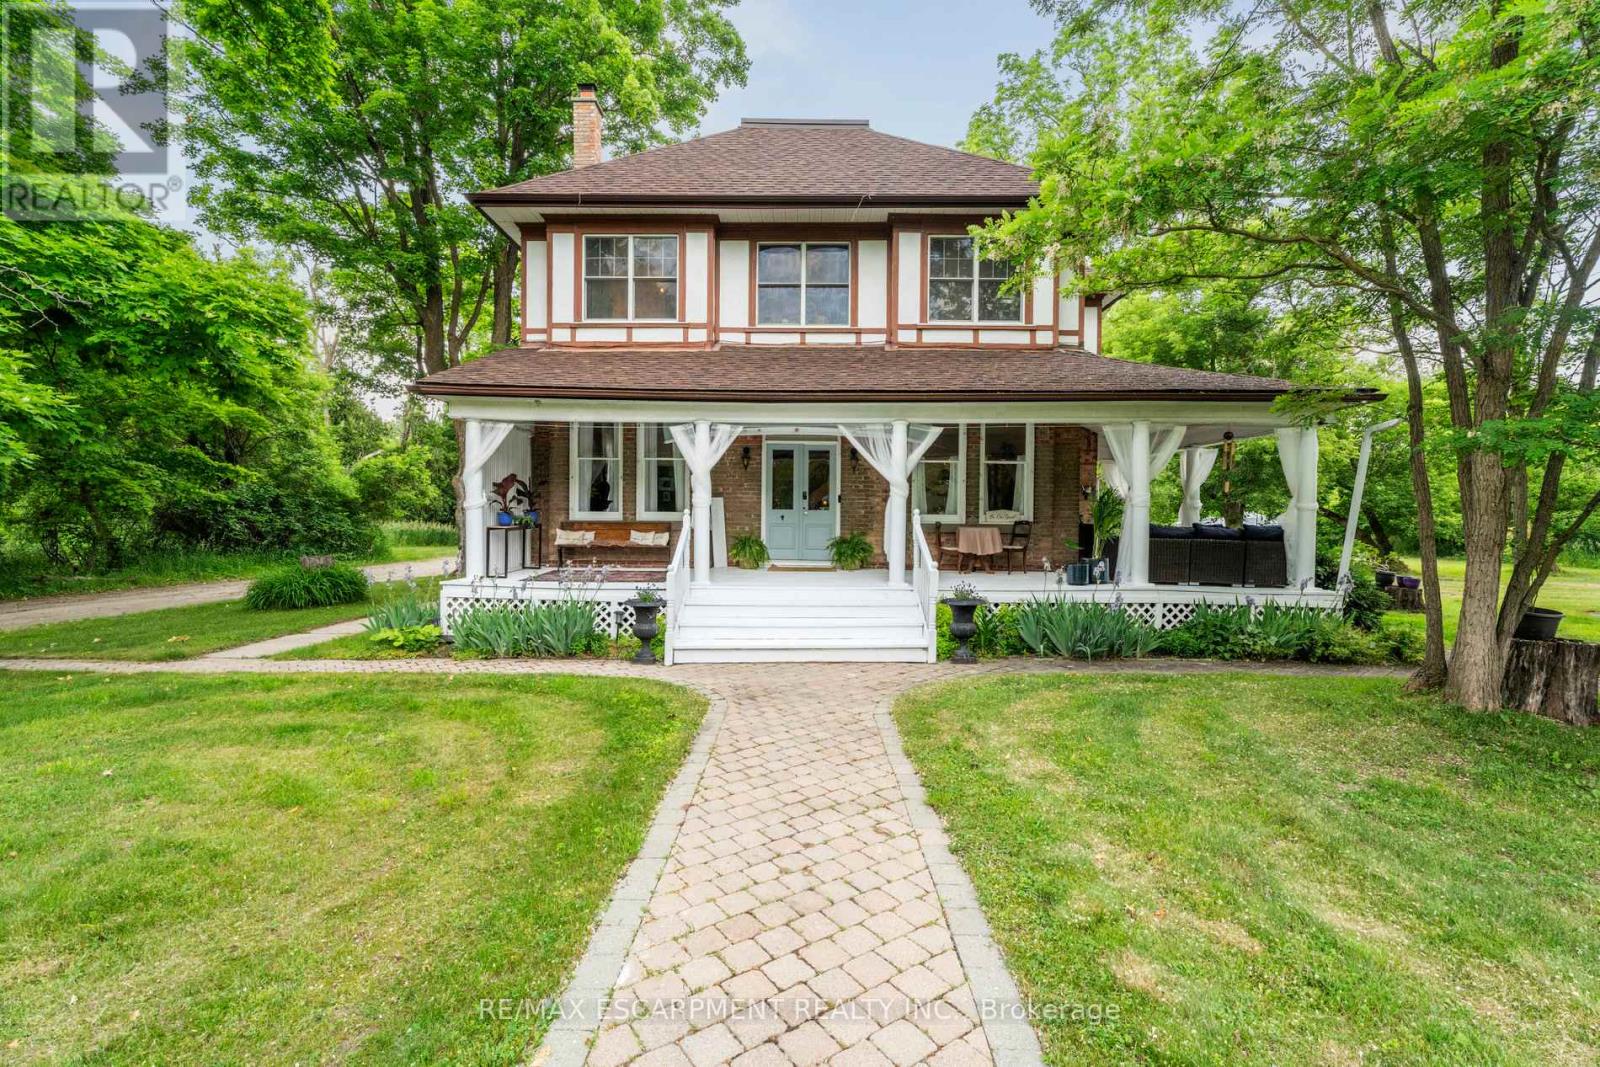
8936 32nd Side Road
Adjala-Tosorontio, Ontario
Nestled on over 7 acres of rolling forest and open natural landscape in the charming hamlet of Glencairn, this remarkable 2.5-storey century home offers the perfect balance of timeless character, luxurious living, and outdoor adventure just north of Toronto. A picturesque stream winds through the property, creating a truly storybook setting for those seeking a peaceful lifestyle connected to nature. With 7 bedrooms, 5 bathrooms, and over 4200 sq ft of flexible living space including a separate in-law capable loft retreat, this expansive home is ideal for large or multi-generational families, weekend country escapes, a Bed and Breakfast, or buyers dreaming of a slower pace without sacrificing access to the GTA. Rich in original charm, the home showcases soaring ceilings, plank hardwood flooring, and inviting principal rooms filled with warmth and natural light. The wraparound porch invites quiet morning coffees overlooking the trees, while the private gardens, small barn and fire pit area offer endless opportunities for entertaining, hobby farming, or embracing country living year-round. Whether it's hiking, snowshoeing, gardening, or simply enjoying the peaceful sounds of the creek, this property was designed for every season. Thoughtfully updated with a modern white kitchen (2022) while preserving its historic soul, this one-of-a-kind residence is located just 3.5 km off Airport Road with convenient access to Creemore, Angus, Mansfield Ski Club, and the GTA. Zoning includes OS2 / HR1 with permitted uses including single detached dwelling, bed & breakfast, home occupation, and public park. (id:63616)
Lower - 86 Nottingham Road
Barrie, Ontario
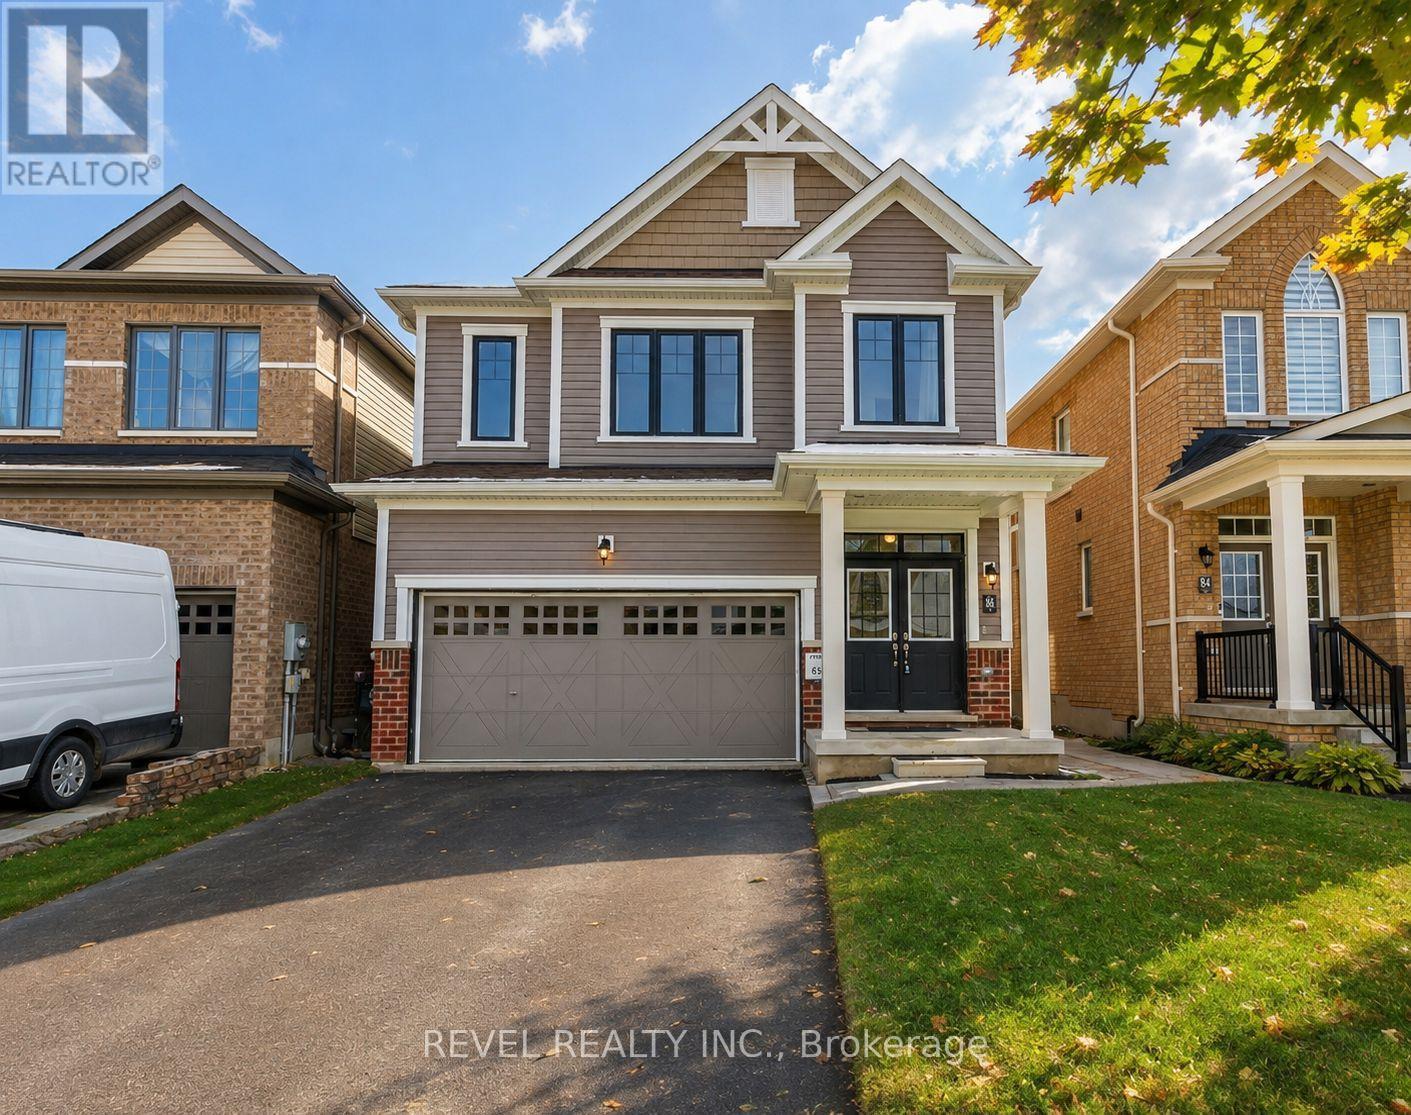
Don't miss your chance to call this beautiful and bright one-bedroom basement apartment home! This well-designed lower-level unit offers a private separate entrance, in-suite laundry, its own thermostat and an open-concept living and kitchen area with modern appliances. Hardwood flooring runs throughout, and large windows provide plenty of natural light for a basement unit. The spacious bedroom features a walk-in closet, complemented by a 4-piece bathroom with a tub and tasteful tile finishes. Two separate storage rooms provide plenty of additional space for your belongings. One driveway parking space is included. Tenants are responsible for 30% of the home's total utilities. Located in the desirable MVP subdivision close to schools, parks, recreation, shopping, Kempenfelt Bay and the Barrie South GO Station. A fantastic opportunity to enjoy a comfortable, private and well-maintained space in a convenient Barrie location! **Dishwasher, Railing, Mirror have all been installed. (id:63616)
O & P - 570 Bryne Drive
Barrie, Ontario
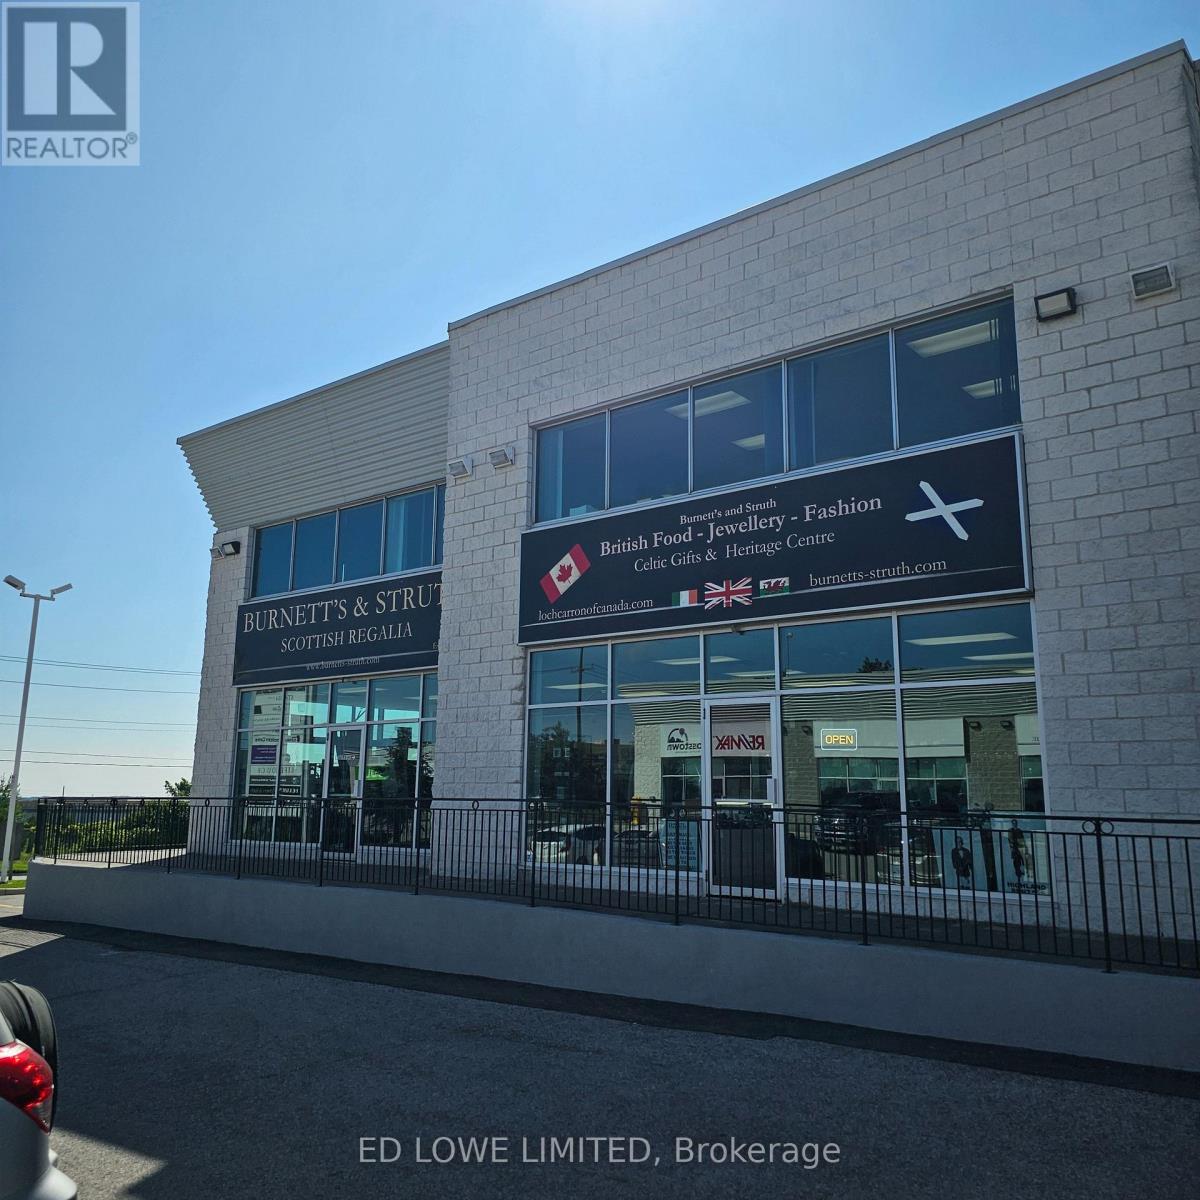
4929 sf corner unit available in south Barrie. Ideal for any kind of office/retail with 2 offices main level and office space in mezzanine. 3 washrooms, warehouse and kitchenette/lunchroom. 1,256 sf mezzanine at additional cost of $300/month increasing by $100/month annually. 1 dock level door. Located on the corner of Bryne Drive & Mills Road. Minimum 5 year Lease. Excellent signage and parking. Close to Hwy 400 access, Walmart, Galaxy Cineplex, Shopping, Restaurants and Park Place. $15.95/sf/yr + Tmi $5. 46/sf/yr + Hst. Tenant Pays Utilities. (id:63616)
322 - 121 Mary Street
Clearview, Ontario
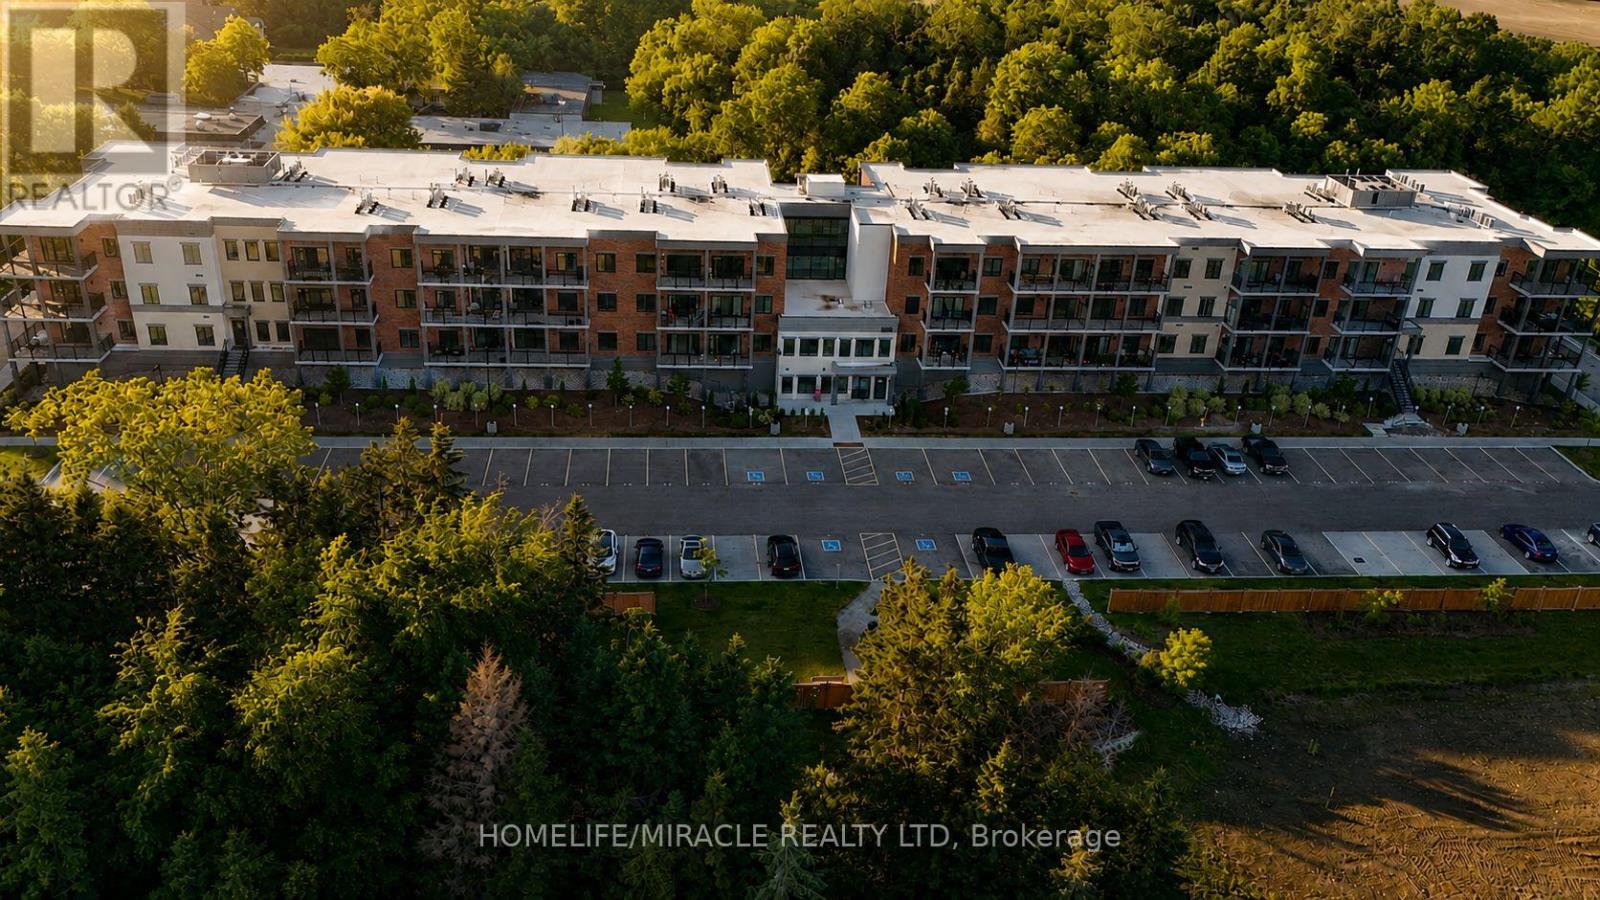
Experience the best of Creemore living in this inviting and move-in-ready condominium, perfectly positioned within walking distance of the village's vibrant downtown core. Offering a seamless blend of comfort, convenience, and lifestyle, this home is ideal for professionals, retirees, weekenders, or anyone seeking a lifestyle in a charming community.The thoughtfully designed floor plan maximizes both space and natural light, creating a warm and welcoming atmosphere throughout. The kitchen serves as the heart of the home, offering sleek finishes and an ideal layout for preparing meals while staying connected with family and guests. The adjoining living and dining area provides a comfortable space to relax, entertain, or simply enjoy the peaceful surroundings. Step outside to your private outdoor retreat, where mature greenery creates a tranquil backdrop for morning coffee or quiet evenings. The spacious primary bedroom offers excellent storage and the privacy of its own ensuite bath, while the second bedroom provides versatility for overnight guests, a home office, or hobby space. Residents enjoy a range of desirable building amenities designed to enhance everyday living, including a fitness facility, social gathering room, secure entry, elevator access, underground parking, visitor parking, and dedicated storage. Beyond your doorstep, discover everything that makes Creemore one of Ontario's most beloved small towns-boutique shopping, local cafés, restaurants, bakeries, community events, and year-round recreation. Enjoy easy access to skiing, golf, hiking, Collingwood, The Blue Mountains, and Wasaga Beach, all just a short drive away. A rare opportunity to enjoy carefree condominium living in a sought-after four-season destination. Simply move in and start enjoying the lifestyle you've been waiting (id:63616)
8 - 17250 Highway 27
King, Ontario
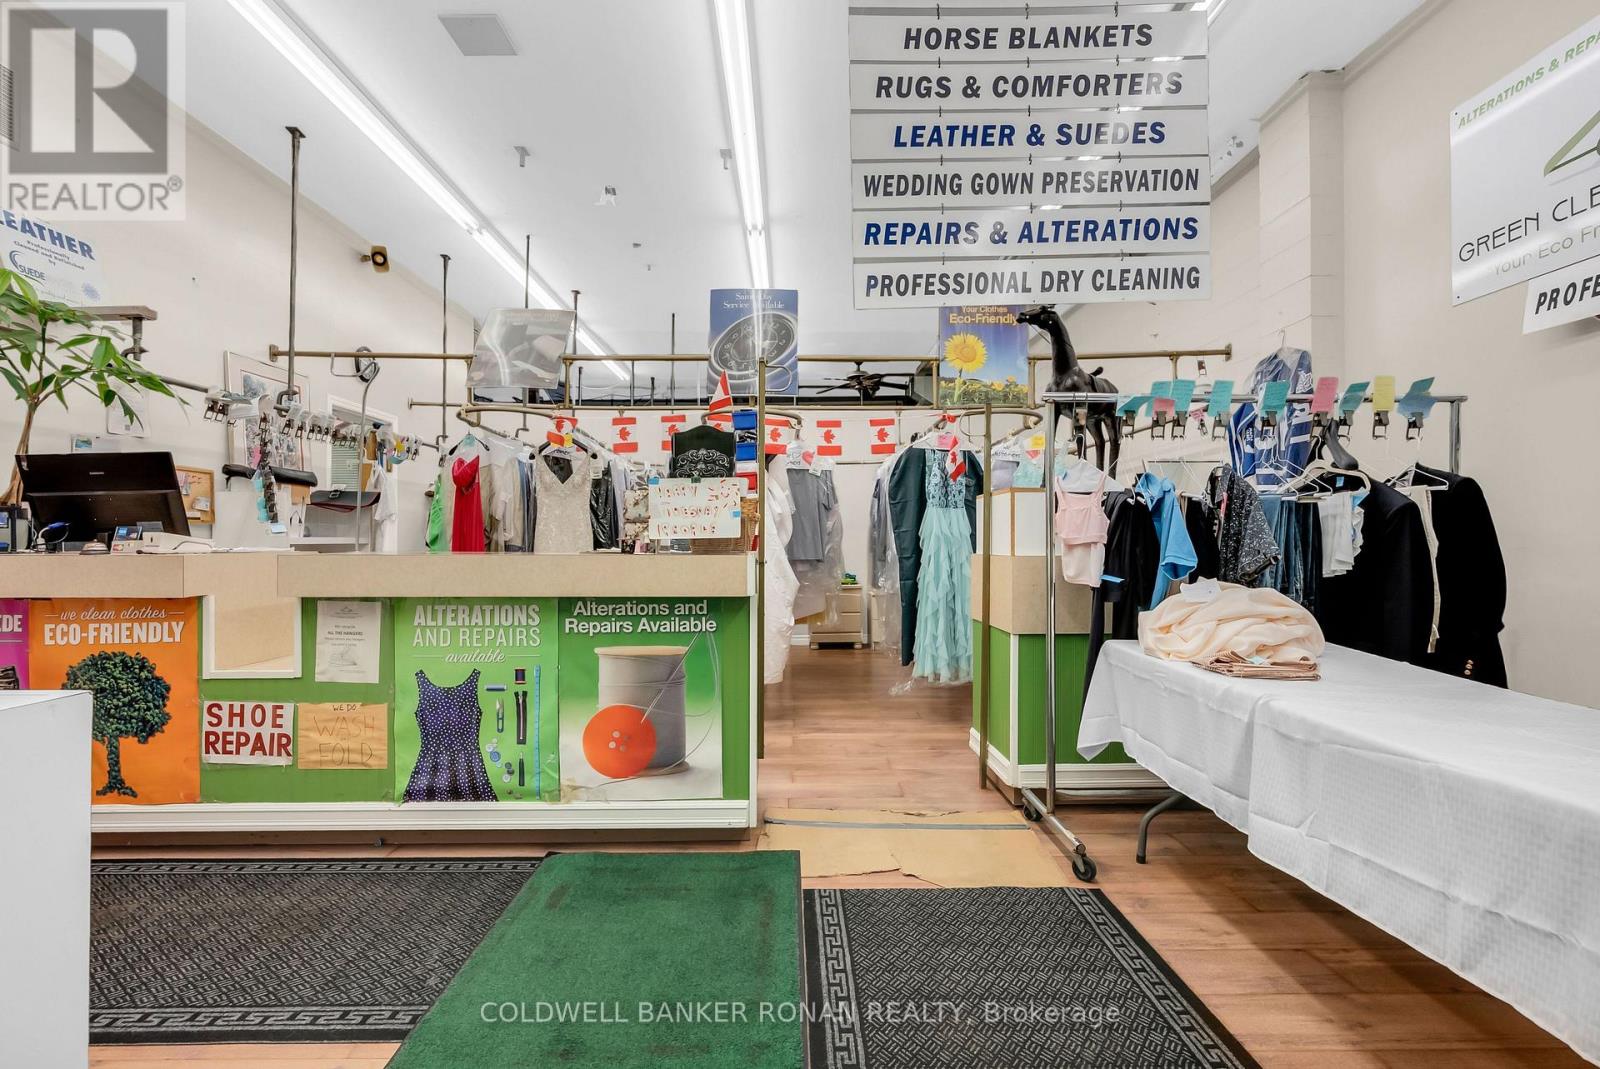
ATTENTION INVESTORS & ENTREPRENEURS! A RARE BUSINESS OPPORTUNITY IN THE HEART OF SCHOMBERG! Here's your opportunity to acquire a highly established dry cleaning, alterations, and specialty garment-care business with over 40 years of history in the community-and the current owner has successfully owned & operated it for the past 9 years. Prime Highway 9 & Highway 27 Location Positioned in a busy outdoor plaza with exceptional visibility and exposure to thousands of commuters every day, along with a strong base of surrounding residents. BUSINESS HIGHLIGHTS: Established business with 40+ years of community history Same owner for the past 9 years Prime, highly visible location Professional alteration & stitching services Specialized horse blanket cleaning & repair Previously operated as a full dry-cleaning plant Potential to restore full plant operations for the right investor Ample space and opportunity to introduce a laundromat-a service currently needed in the area No direct local & surrounding competition Opportunity to expand into shoe repair and additional garment-care services UNLOCK THE POTENTIAL: This isn't simply a business-it's an opportunity to build upon an established foundation and expand into multiple revenue streams. Perfect for an entrepreneur, family, couple, investor, or experienced operator looking to take an established operation to the next level of growth and profitability. With an established customer base, prime exposure, decades of community presence, and significant untapped potential, this could be the opportunity you've been waiting for. Opportunities like this don't come to market often-reach out today to learn more and explore the possibilities! (id:63616)
59 Mike Hart Drive
Essa, Ontario
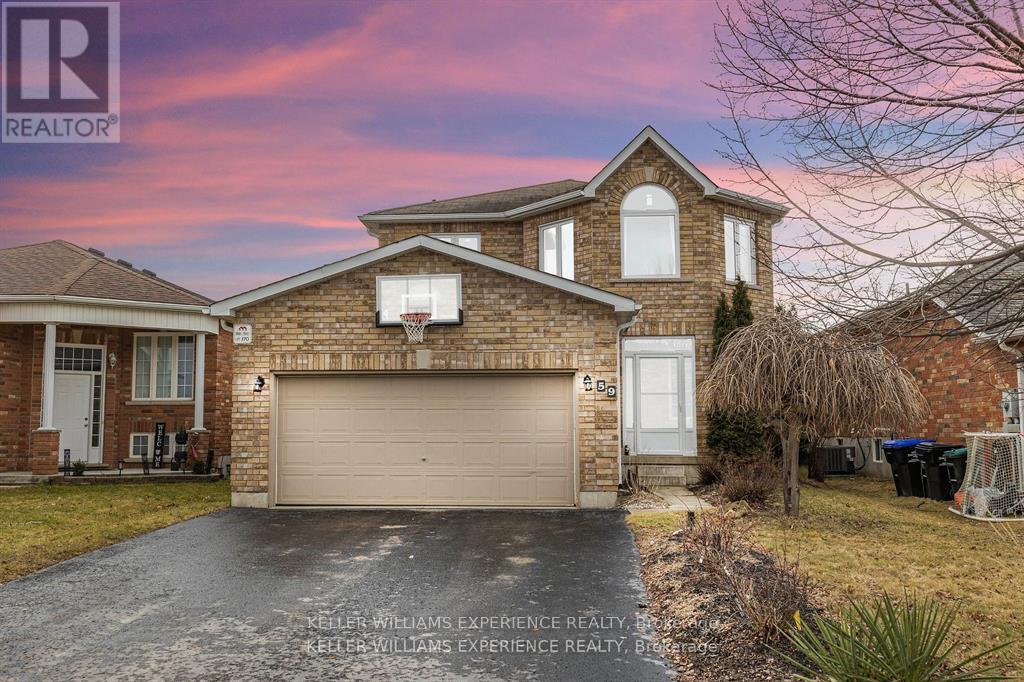
Welcome to 59 Mike Hart Drive in Angus. A spacious 3-bedroom, 4-bathroom home offering over 2,500 sq. ft. of finished living space directly across from Brownley Meadows Park. Inside, hardwood flooring runs throughout, while a functional layout offers plenty of room for everyday family living and entertaining. The kitchen features stainless steel appliances, and convenient main-floor laundry and inside entry from the double garage add to the home's practicality. Upstairs, the primary bedroom features a walk-in closet and private ensuite with a soaker tub and separate shower. The fully finished lower level extends the living space with a cozy gas fireplace and wet bar, creating an inviting spot for movie nights, entertaining or relaxing. Outside, the fenced backyard offers privacy, established landscaping and a large deck with pergola for enjoying warmer days outdoors. With generous finished living space, a double garage, a park just across the street and convenient access for commuting to Barrie and Alliston, this is a home designed for comfortable family living. (id:63616)
26 Belmont Street
Toronto, Ontario
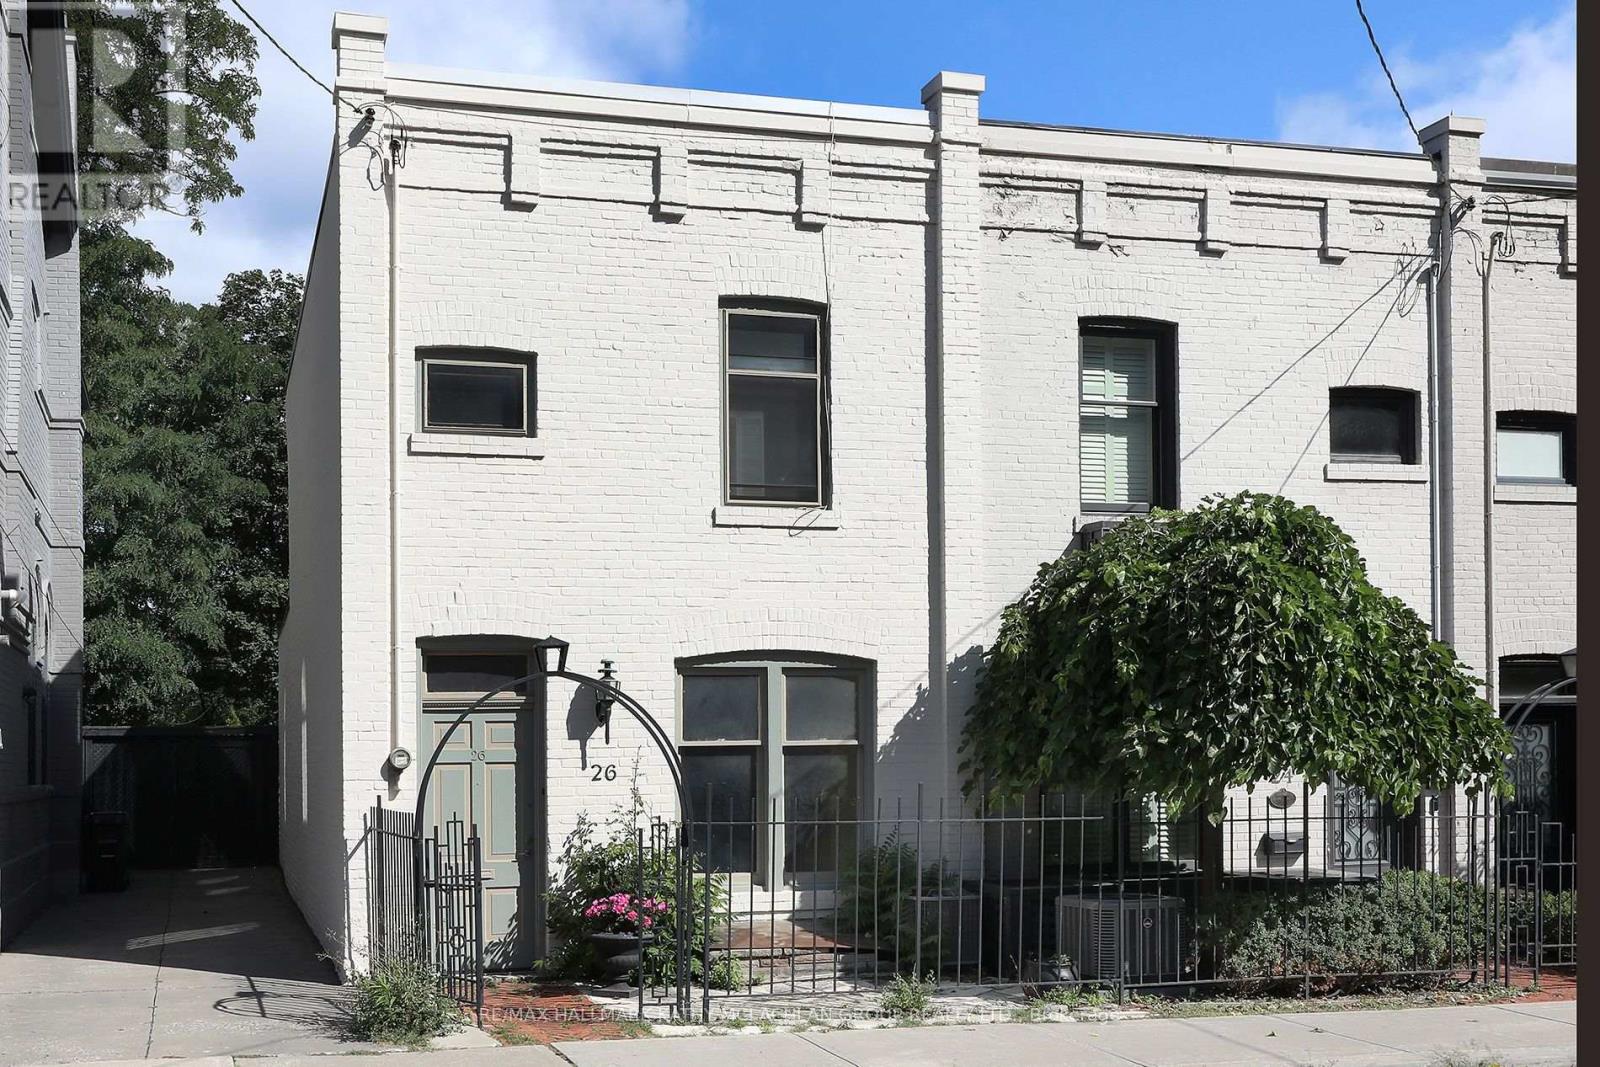
Nestled between Toronto's celebrated neighbourhoods of Yorkville and Summerhill, this location offers historic charm. Steps from shops, restaurants, and galleries, Ramsden Park and Rosedale subway. Enter this Heritage home through the iron gate. Open concept living and dining area with a walk-out to the wrought iron balcony, overlooking the garden. Unusually high ceilings throughout. The main floor features a 2pc bathroom and bedroom/office. On the second storey, the primary bedroom with a 4-pc ensuite has a walk-out to a 174 sq ft cedar terrace overlooking Ramsen Park. The lower level boasts a rarely available ceiling height of about 8'4" with a full-sized kitchen, with a walk-out to the cedar fenced garden and TWO private parking spaces. There is an adjacent 4-pc bathroom, laundry room and an additional bedroom/recreation room from which one can walk out through sliding doors to the interlock patio. Roof: March 2024. Walk Score: 97.Transit Score: 92. Bike Score: 76 (id:63616)
34 Henry Street
St. Catharines, Ontario
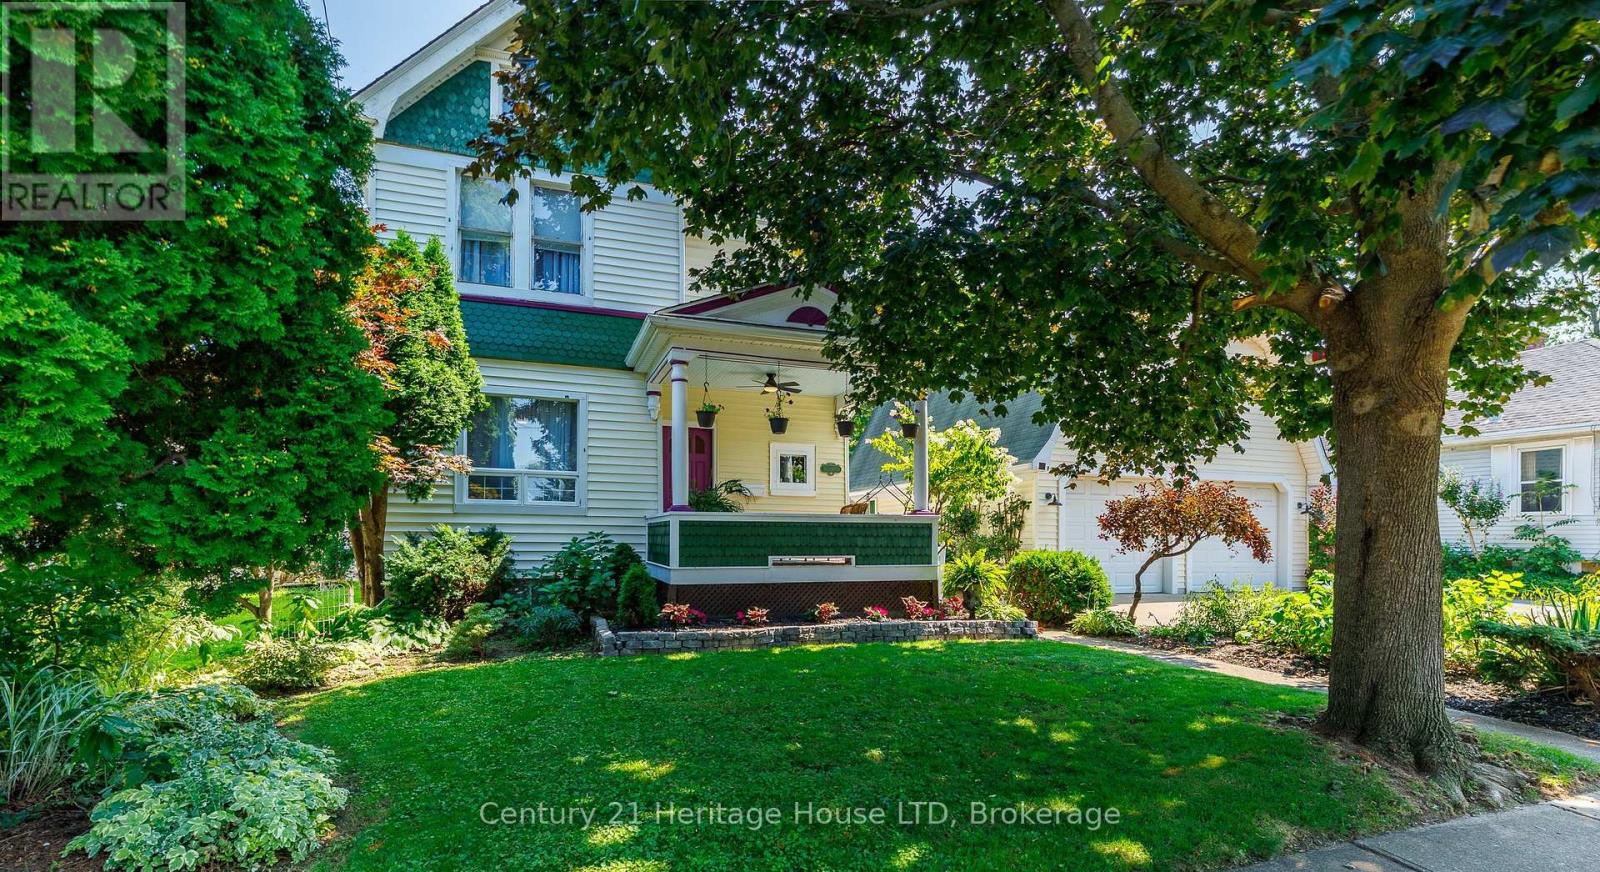
Welcome to 34 Henry Street, a beautiful 4-bedroom character home in the heart of St. Catharines, offering timeless charm, generous living space on an oversized 66' x 135' lot with an in-ground pool! This spacious home offers 1,704 sqft of living space & is ideally located within walking distance to shopping, restaurants, schools, parks and everyday amenities, with easy access to major highways for commuters. From the classic curb appeal with a covered front porch, to the original character details throughout, this home is full of warmth and personality. The hardwood floors are complemented by built-in cabinetry, shelving and other charming architectural details. The large eat-in kitchen overlooks the pool, large deck and expansive fenced yard with plenty of green space and gardens. You will appreciate the private outdoor space, perfect for entertaining, relaxing and enjoying summer days by the pool. The inground pool features a liner and heater approximately 5 years old, with a pump replaced in 2026. Four large bedrooms upstairs, updated bathrooms and a generous floor plan provide plenty of room for families, while the impressive 29'6" x 23'7" detached double-car garage offers high ceilings, indoor parking for two vehicles and exciting future possibilities. With R2 zoning, the space above the garage presents potential for additional living or flexible-use space, subject to approvals. The concrete driveway provides two off-street parking spaces, giving you a total of four parking spaces. A rare combination of character, space, pool, oversized lot and prime St. Catharines location-this is a home you won't want to miss! (id:63616)
Sub_penthouse #914 - 7711 Green Vista Gate
Niagara Falls, Ontario
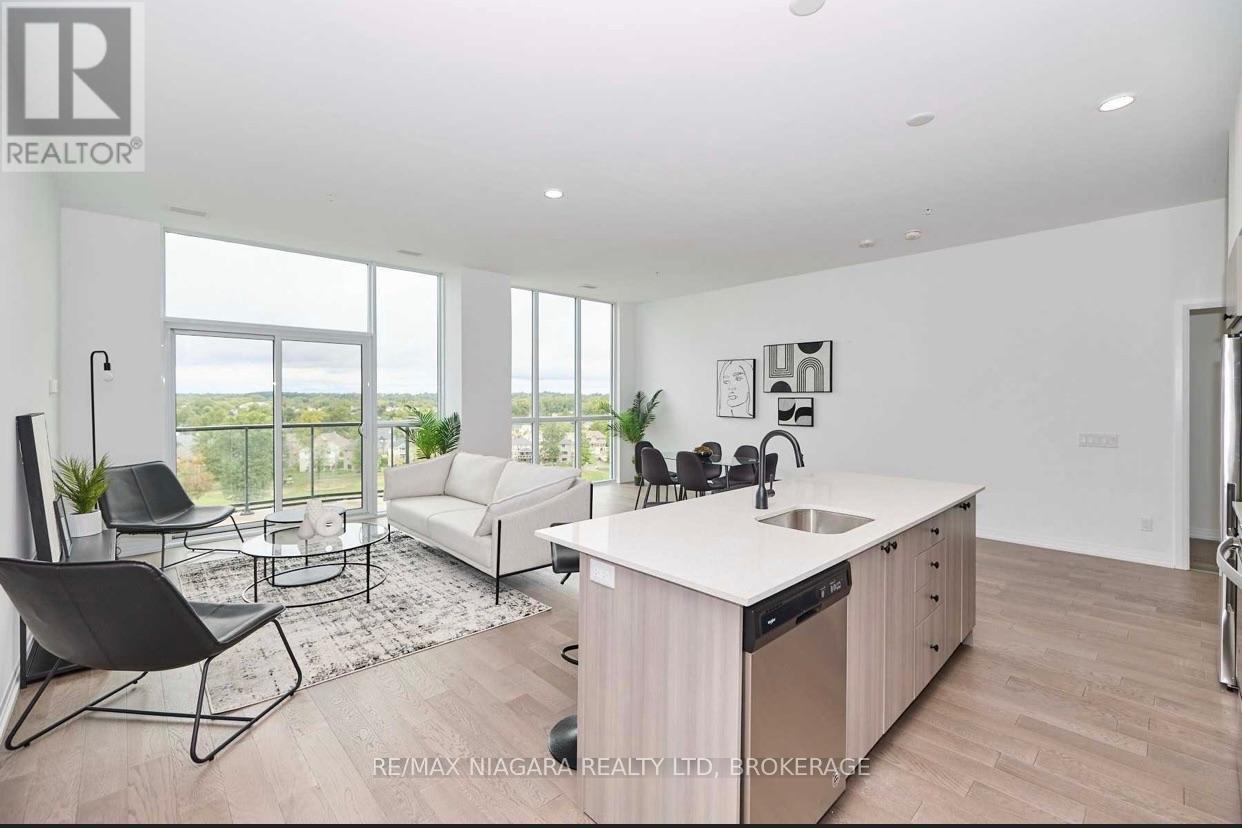
Experience the luxury lifestyle in this 9th-floor sub penthouse suite overlooking Thundering Waters Golf Course, with breathtaking views. Enjoy 1500 + sq ft of living space featuring 10-ft ceilings and dramatic floor-to-ceiling windows, creating a bright, open interior, complemented by a terrace to take in the views. A thoughtfully curated layout offers an impressive primary suite with a spa-inspired 5-piece ensuite. An additional bedroom are tucked away beyond the elegant open-concept living, dining, and chef's kitchen, complete with premium quartz surfaces and stainless steel appliances. All appliances are included, and the unit also offers the convenience of in-suite laundry. Each principal room enjoys breathtaking views.Enjoy an elevated lifestyle with access to a full suite of upscale amenities including concierge, fitness and yoga studios, theatre room, party lounge, guest suite, and secure underground tandem parking for two vehicles with storage locker. Ideally situated just minutes to the QEW, premier golf, wineries, dining, and entertainment-this is sophisticated penthouse living in the heart of Niagara. (id:63616)