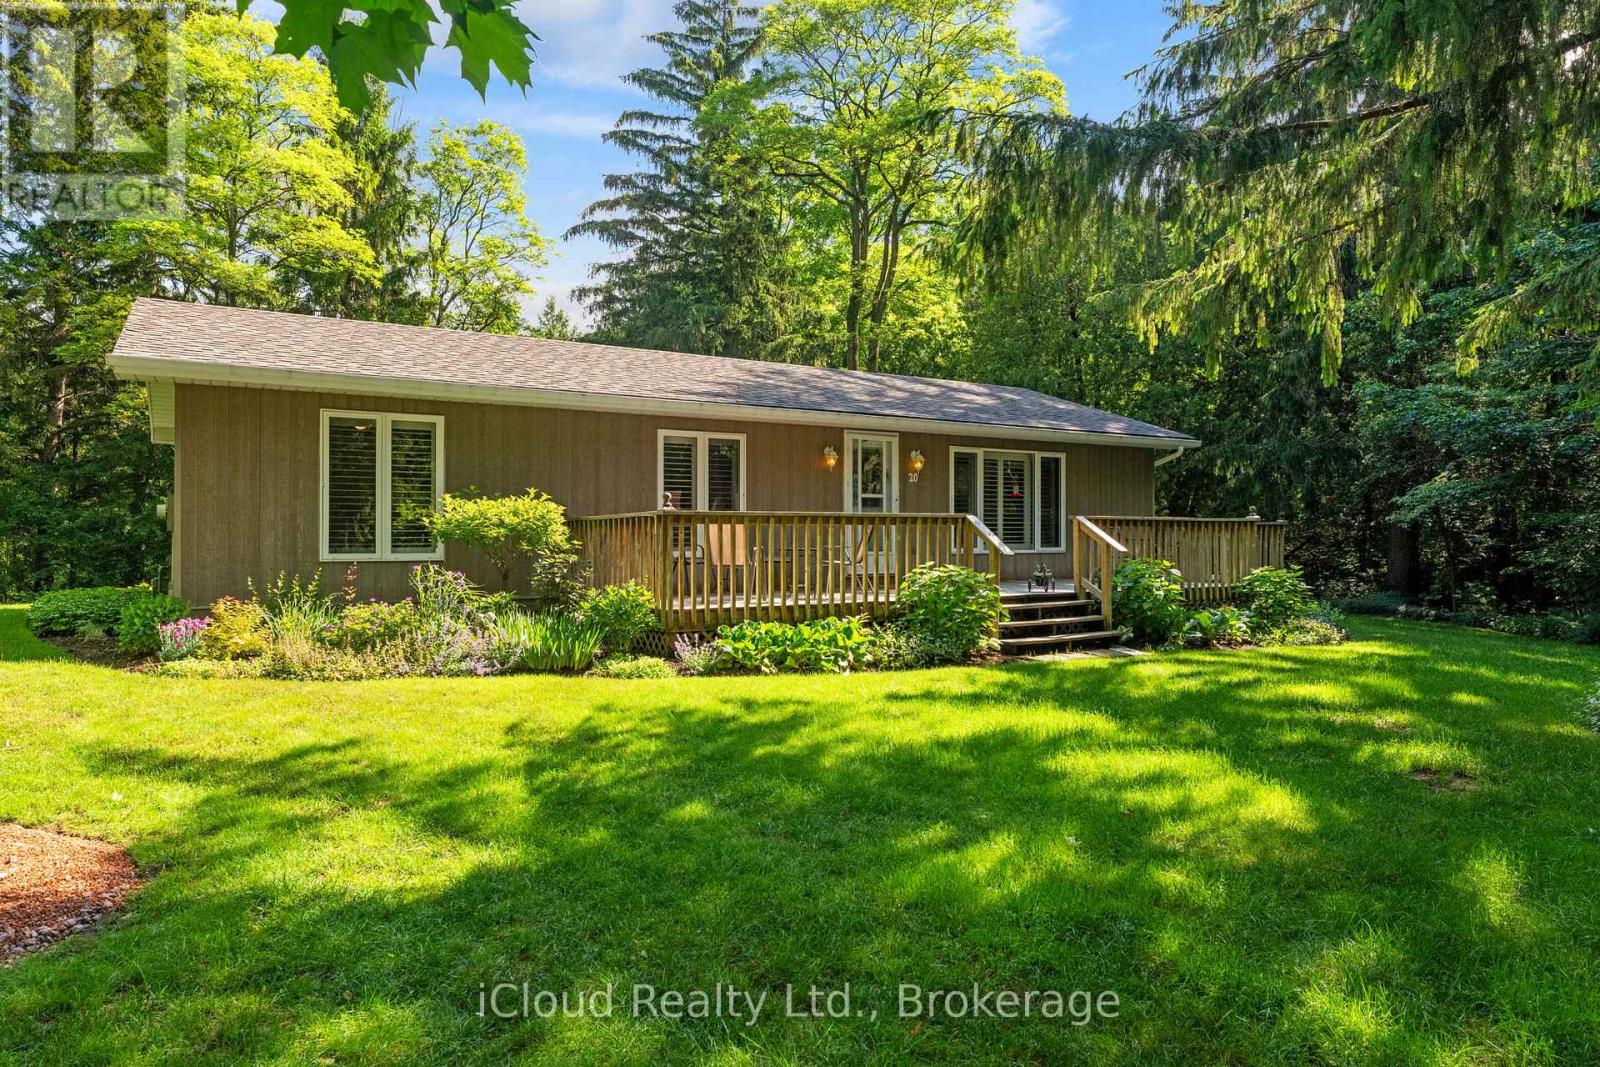
20 Mactavesh Crescent
Bluewater, Ontario
Your private nature retreat is waiting for you! Welcome to 20 MacTavesh Cres. A charming 3 bedroom, 2 washroom all-season bungalow nestled on a massive 326ft x 140 ft lot in Bayfield, Ontario. If you've been dreaming of peace, privacy and outdoor living, this piece of paradise delivers: Private Ravine Setting: Backs directly onto a serene ravine and spring-fed stream. Wrap-around deck: Expansive wooden deck built for morning coffees, BBQ nights and taking in nature. Turnkey and Flexible: Bright, well-kept interior featuring a full basement, municipal water and sewers, central air, carpet-free/laminate floors, with option to include furniture. (3rd bedroom is currently an office) Prime Bayfield location: Minutes from the shores of Lake Huron, local shops and coastal charm. (id:63616)
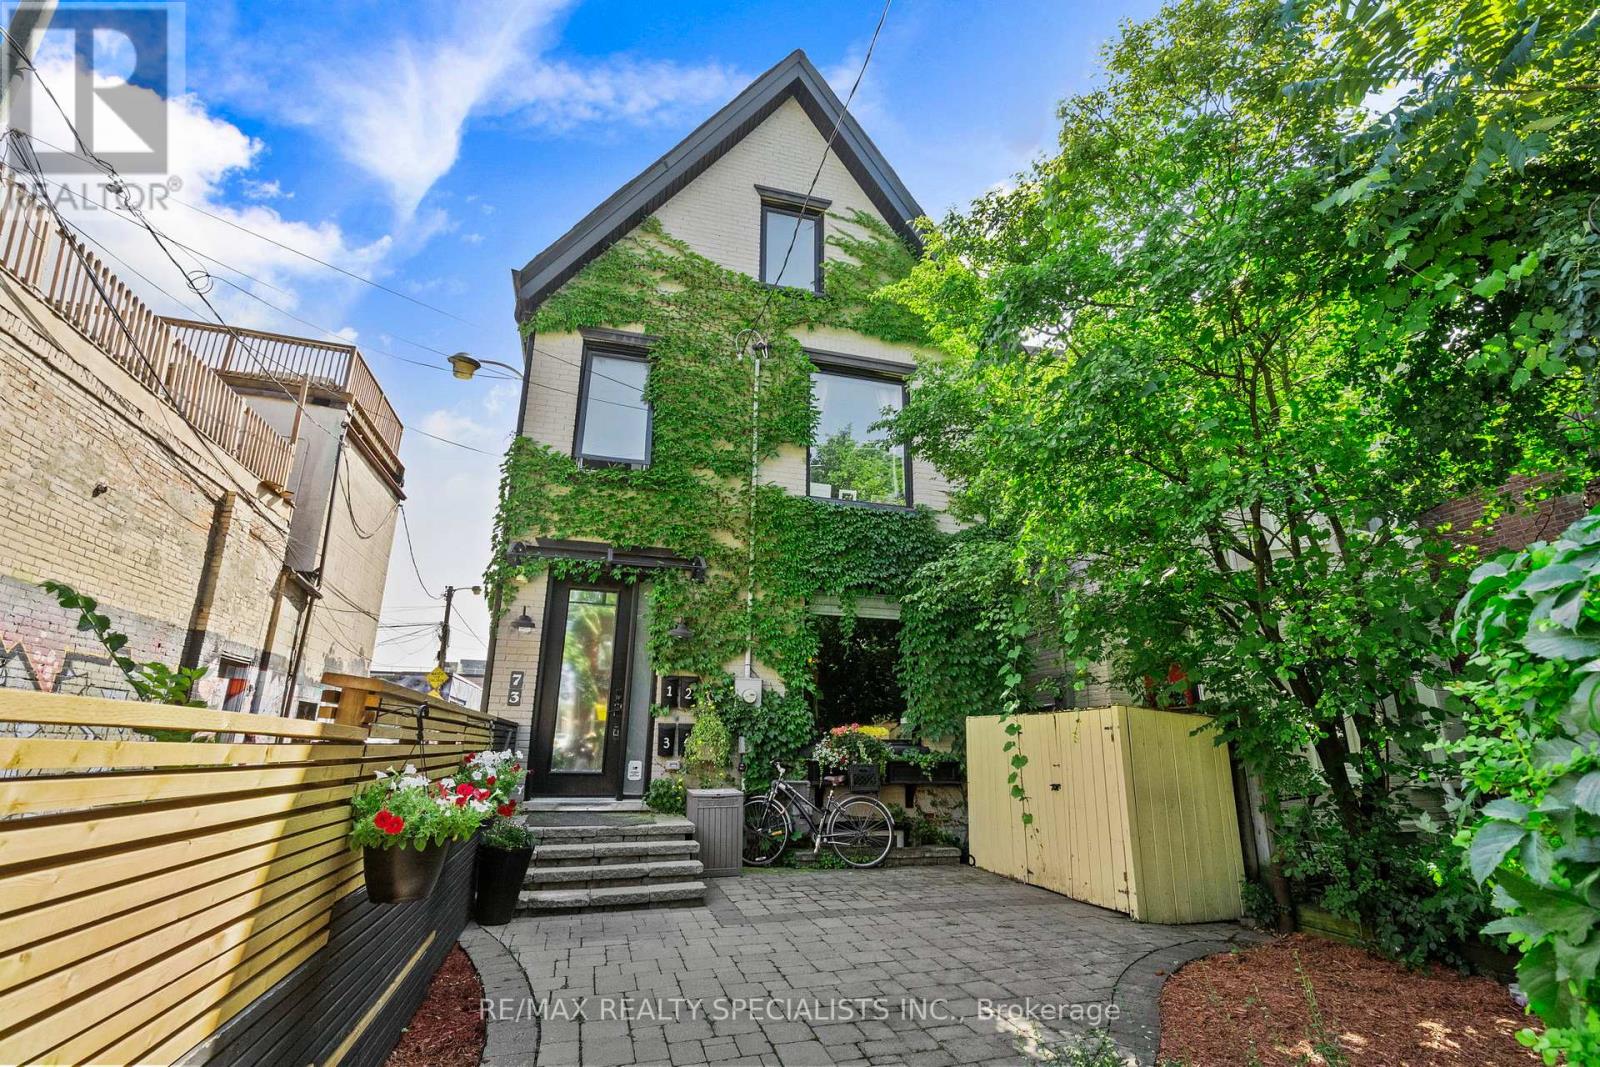
73 Elm Grove Avenue
Toronto, Ontario
73 Elm Grove Ave is Queen West's Best Kept Secret. This neighbourhood doesn't need an introduction. World-renowned, trendsetting, the vibe that everyone else is trying to copy and hiding just off its edge is a rare piece of Victorian real estate that quietly does something rarer than trendy: it prints money and looks incredible doing it. Here at 73 Elm Grove, a stunning 4-unit Victorian with an attached garage - because your vintage Porsche deserves better than street parking and more upside than you've seen in years. The main level is the owner's unit, and it's an exceptional one: a 2-bed, 2-bath home with huge principal rooms full of charm and character, a powder room, a full spa-inspired bath, and two king-sized bedrooms. The kitchen is massive, built around an island, with a walkout to your own New York-style outdoor hangout. Live here, collect income from the rest - an opportunity you didn't think existed at this price point. Upstairs: a 2-bed, 1-bath unit, a 1-bed, 1-bath unit, and a third-floor loft-style bachelor that's the stuff of tenant dreams. The kind of space that draws the exact renter you want, with movie/ good book flair. The location is a stone's throw from Queen West itself - Saint James Coffee, Craigs Cookies, The Rhino, the Gladstone and Drake Hotels, TTC access, and a long list of Toronto landmarks you'll never tire of name-dropping. Downstairs, a clean, open walkout basement, a blank canvas, ready for your architect and contractor to reimagine. Few properties build this kind of excitement. Rare style, rare charm, rare opportunity all in one awesome Queen West address. (id:63616)
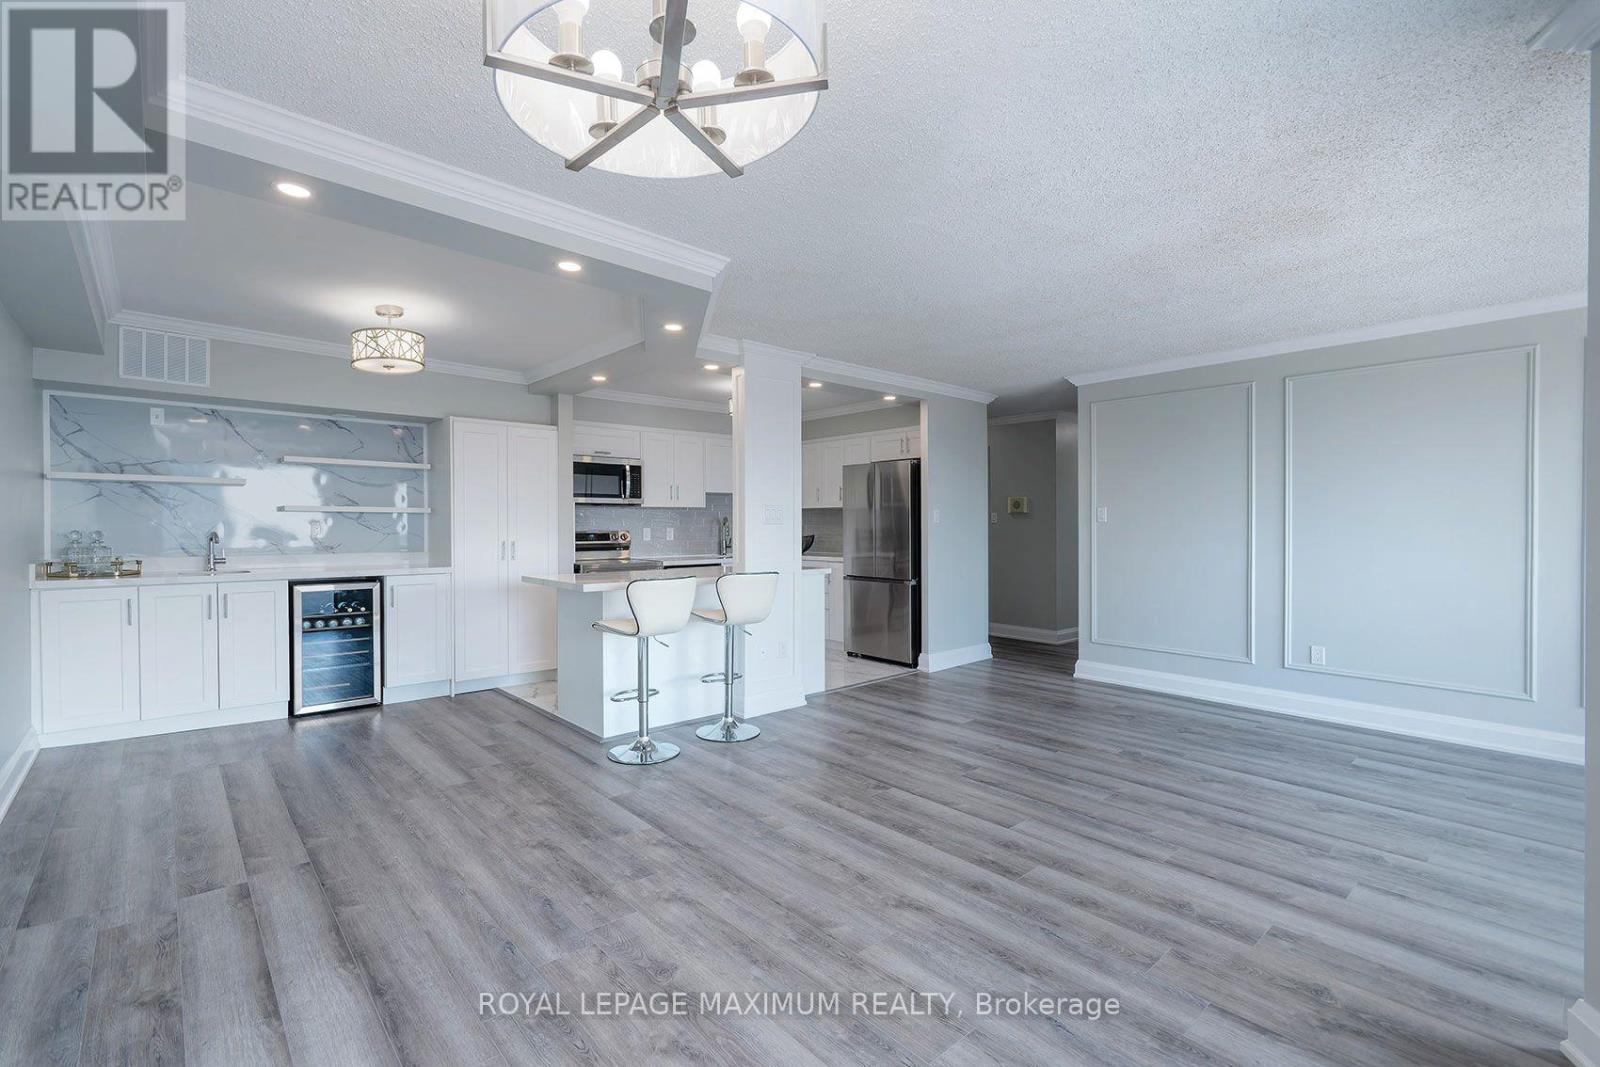
1205 - 50 Elm Drive E
Mississauga, Ontario
It is not easy to find a 3-bedroom condo this size with so much living space! Be the first to enjoy this completely renovated home ready for you to call your own! This bright, spacious and beautifully finished home features an open-concept layout with a modern kitchen, brand-new appliances and a stylish wet bar with a built-in beverage fridge perfect for a coffee station as well! Enjoy your coffee or sip some wine on the private balcony that offers fantastic views of the city skyline. The separate laundry room adds extra convenience and storage. Generous-sized bedrooms and new bathrooms! Ideally located in the heart of Mississauga, close to shopping, transit, schools and trails. The building offers an impressive selection of amenities, including a gym, billiards room, library, party room, tennis courts and ample visitor parking. Comes complete with two underground parking spaces and a locker for additional storage. Freshly renewed and move-in ready, just add your personal décor and make it home. (id:63616)
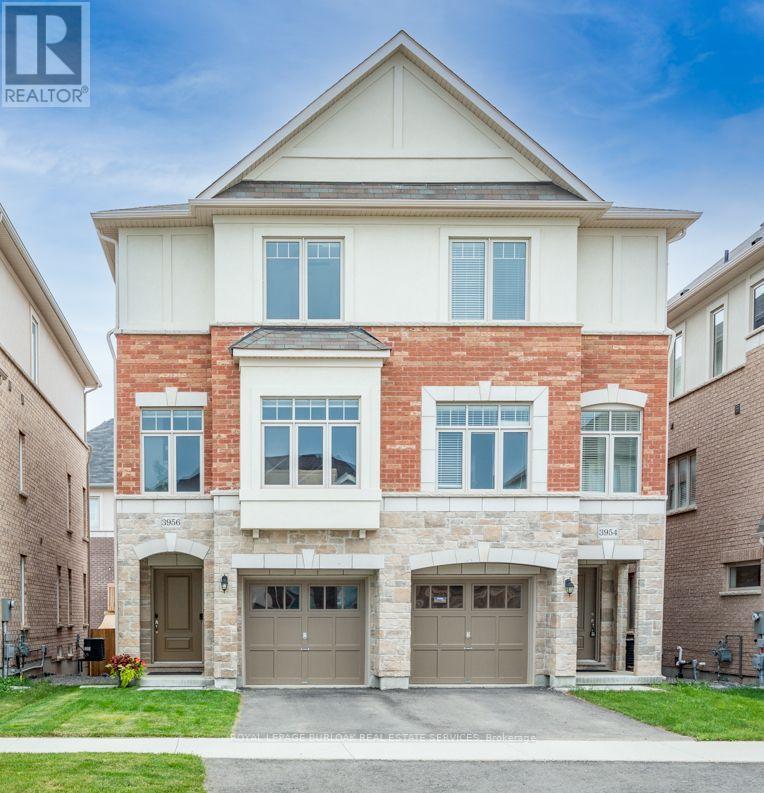
3956 Tufgar Crescent
Burlington, Ontario
Welcome to 3956 Tufgar Crescent, a stylish 3-storey semi-detached home offering approximately 2,023 sqft. of thoughtfully designed living space in one of Burlington's desirable, family-friendly communities. The floor plan layout offers a smart balance of open-concept living, private retreats and practical spaces for today's lifestyle. The main living level is bright and inviting, centred around a modern gourmet kitchen with a pantry, dedicated breakfast area and sliding doors leading to the balcony, an ideal spot for morning coffee, casual meals or winding down at the end of the day. The spacious living room features a gas fireplace and provides an excellent setting for entertaining family and friends. While the versatile ground-level family room offers a convenient walk-out to the yard, creating an easy connection between indoor and outdoor living. Upstairs, the comfortable primary bedroom is a true retreat, featuring a walk-in closet and private 3-piece ensuite. Two additional bedrooms offer flexibility for children, guests or a home office, with a well-appointed 4-piece ensuite bathroom privilege. The upper-level laundry adds everyday convenience. With 2.5 bathrooms and a well-planned 3-storey layout, there is plenty of room for everyone to enjoy their own space. Outside, the fully fenced yard is perfect for children, pets and summer gatherings. The unfinished basement provides valuable additional space and future potential to create a recreation room, home gym, office or simply keep it as generous storage. The location is a standout. Enjoy easy access to the Millcroft Golf Club, nearby parks, shopping, restaurants and everyday amenities, with major highways close by for an effortless commute throughout Burlington and the GTA. Modern, functional and welcoming, 3956 Tufgar Crescent is a wonderful opportunity for families, first-time buyers or anyone looking for a spacious home in a convenient Burlington location. Come see how easily this home fits the way you live (id:63616)
273 William Forster Road
Markham, Ontario
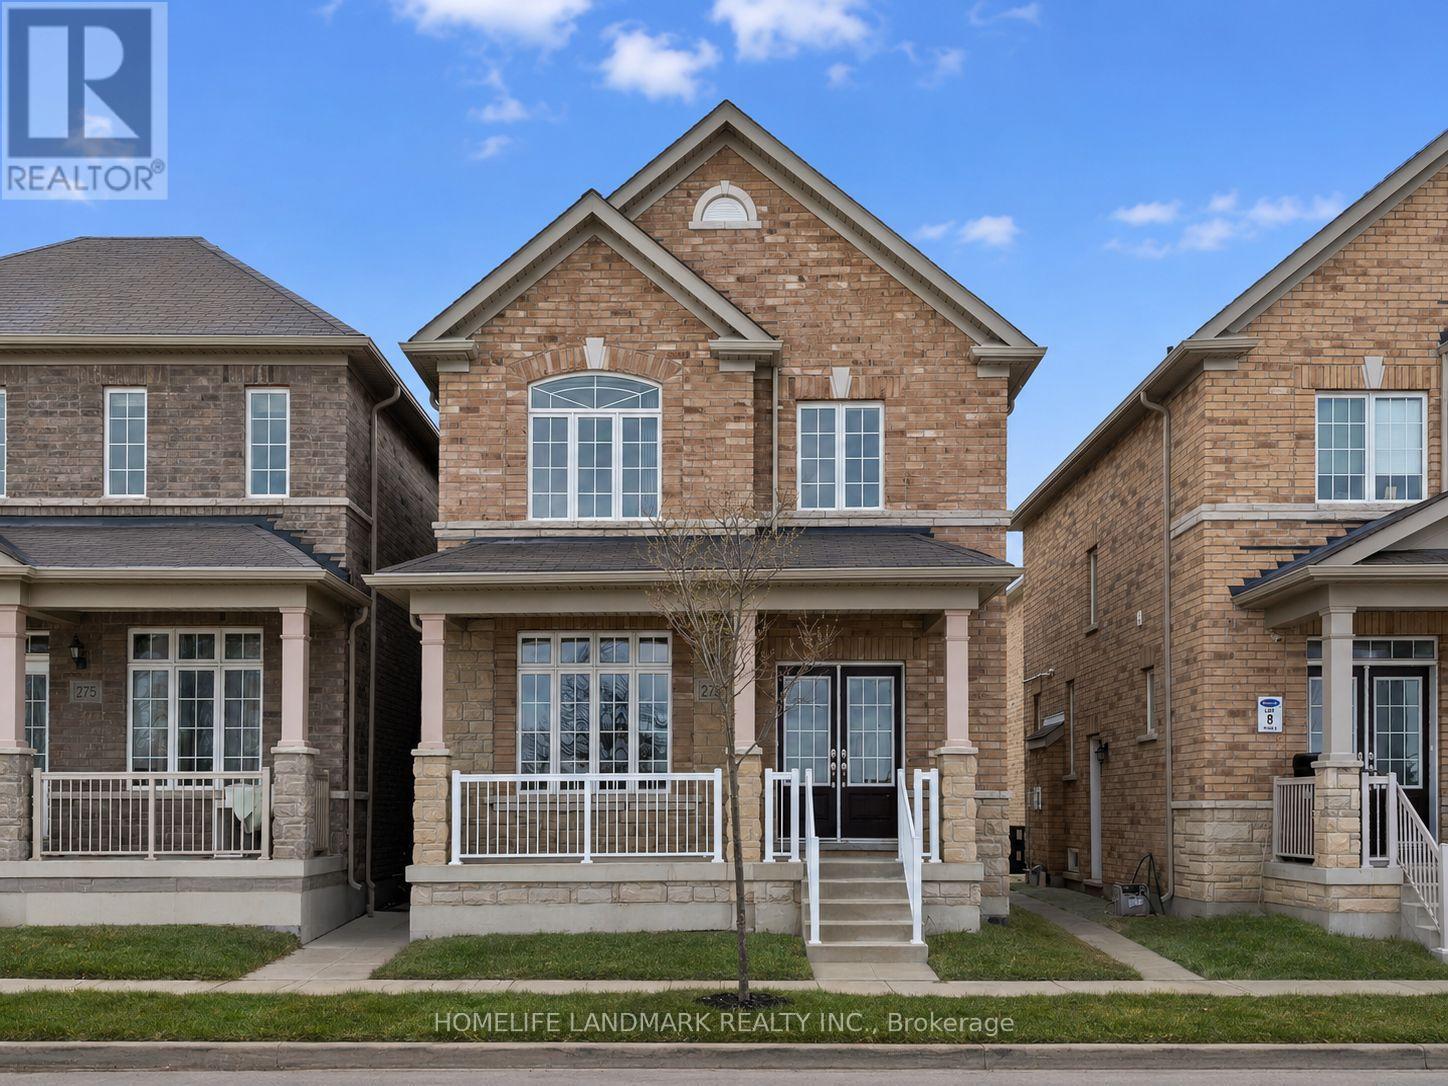
Welcome to 273 William Forster Rd, a spacious detached home in the heart of Cornell. Featuring 4 bedrooms and 4 bathrooms with 2167 sq. ft. of living space, the home offers a practical family layout with separate living and dining rooms, a large family room with fireplace, breakfast area and kitchen with granite countertops and stainless steel appliances. The primary bedroom features a 5-piece ensuite and walk-in closet.Located in a family-oriented neighbourhood close to Cornell Village Public School, Bill Hogarth Secondary School, parks, shopping, public transit and convenient access to major highways. The private fenced backyard provides comfortable outdoor space, while the unfinished basement offers additional storage.Immediate occupancy available. Tenant is responsible for all utilities. (id:63616)

115 Parkside Drive
Toronto, Ontario
Welcome to a stately 1911 High Park residence set on an exceptional 50 x 175 ft lot. This rare, estate-sized property offers a private backyard oasis, extraordinary depth, and parking for up to 12 vehicles via a wide paved driveway - a near-impossible find in the city. A grand early-century character home nestled in a park-like setting with mature trees and serene views, this is one of High Park's most compelling offerings. With its generous footprint, stately façade, and classic 1911 architectural details, the upside is exceptional. The basement was updated approximately 40 years ago, featuring higher ceilings, larger windows, and three separate entrances, offering strong potential for additional units or flexible use. The roof was replaced approximately 5 years ago at a cost of $54,000. Ideal for builders, developers, investors, or end-users seeking multi-generational living or significant rental upside in a neighbourhood where demand consistently exceeds supply. Prime Parkside location with direct access to High Park's trails, gardens, sports facilities, and the lakefront. Steps to TTC, minutes to Roncesvalles Village, and close to top-rated schools. Being sold as-is, where-is. (id:63616)
302 Johnston Avenue N
Toronto, Ontario
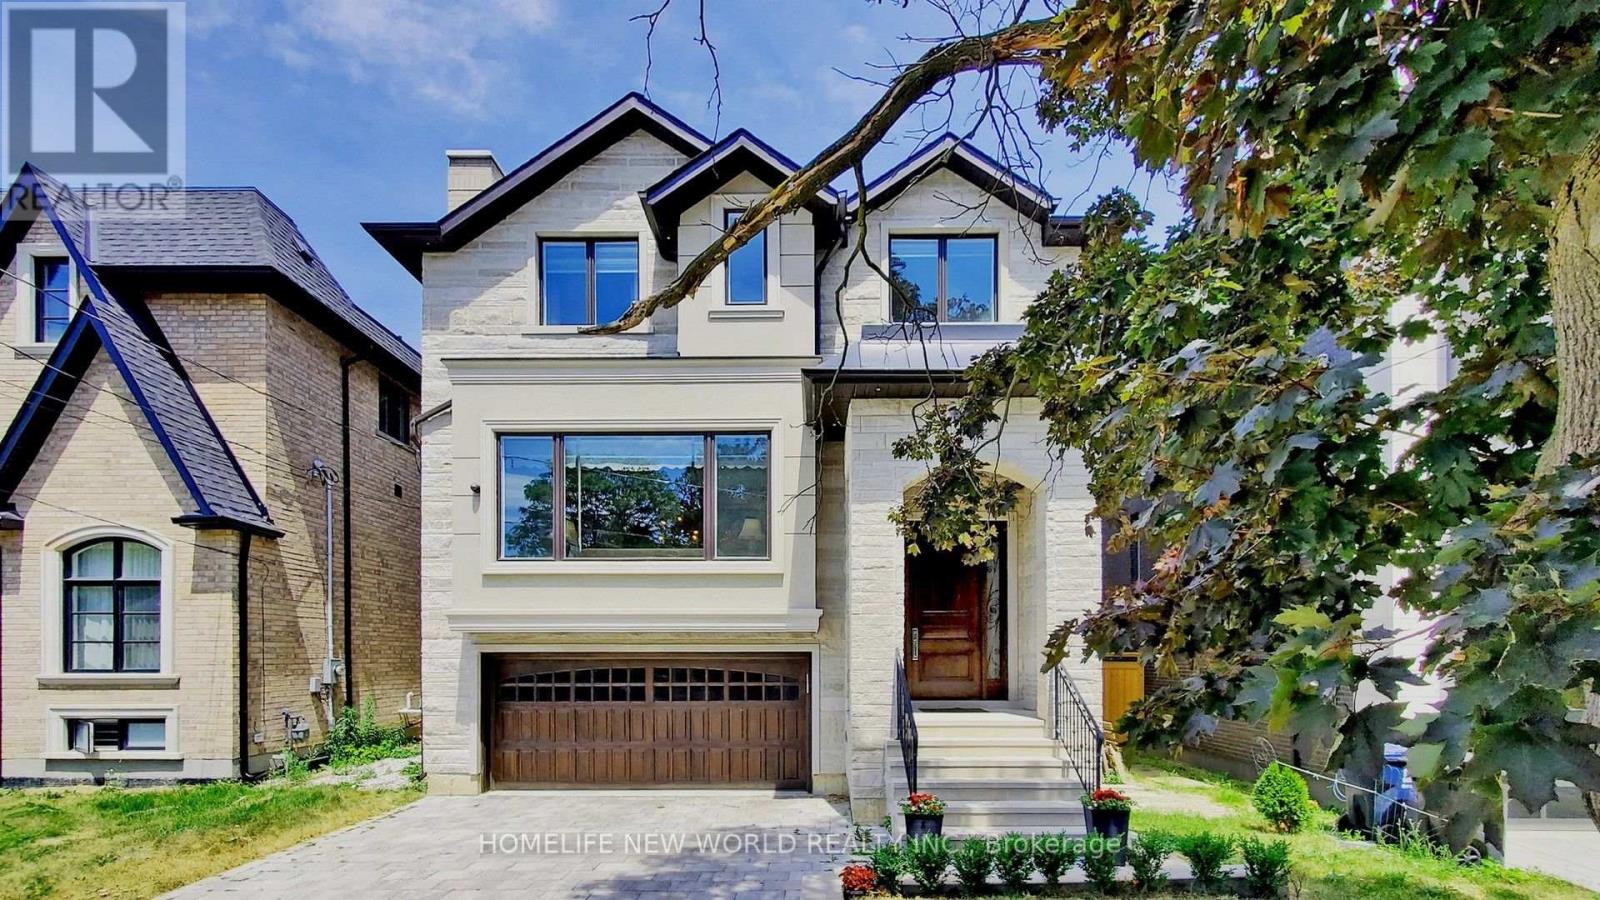
Exquisite Contemporary Custom Built Luxury Home ,Spacious & Well Appointed Layout Located In Prestigious Lansing-Westgate Neighborhoods , Steps From Yonge & Sheppard! 4,415 Sq ft (3,295 Sq ft + 1,120 Sq ft) Living Space! Soaring 10ft High Ceilings On Main & In Walk-Out Basement! Featuring 4+1 Bedrooms, 6 Bathrooms, 2 Gas Fireplaces & 2 Furnace .Smart Home Automation! Heated Flooring At Basement & Primary Bathroom Ensuite! Chef's Gourmet Kitchen Features Sub-Zero Fridge & Wolf Gas Cooktop, Water-Fall Centre Island,, Family Room With Gas Fireplace & Walkout To Elevated Backyard Deck, Huge 2nd Floor Skylight, Primary Bedroom With Walk-In Closet & 6pc Ensuite With Heated Floor, 2nd & 3rd & 4th Bedrooms With 4pc Ensuite, 2nd Floor Laundry Room, Basement With Wet-Bar, Heated Floor & Walkout To Yard, Hardwood Flooring Throughout Main & 2nd Floors, Built-In Speakers, Exercise Room & Nanny's room. With two furnace. Built-In 2-Car Garage, Stone-Interlock Driveway, Top Rated Schools Including Cameron PS, Willowdale MS, Northview Heights SS, Located Steps From 2 TTC Subway Stations-Sheppard/Yonge Subway Station! Shopping At Yonge & Sheppard Centre + Centrepoint Mall, Earl Bales Park With North York Ski Centre & Hwy 401 (id:63616)
10 - 1260 Journey's End Circle
Newmarket, Ontario
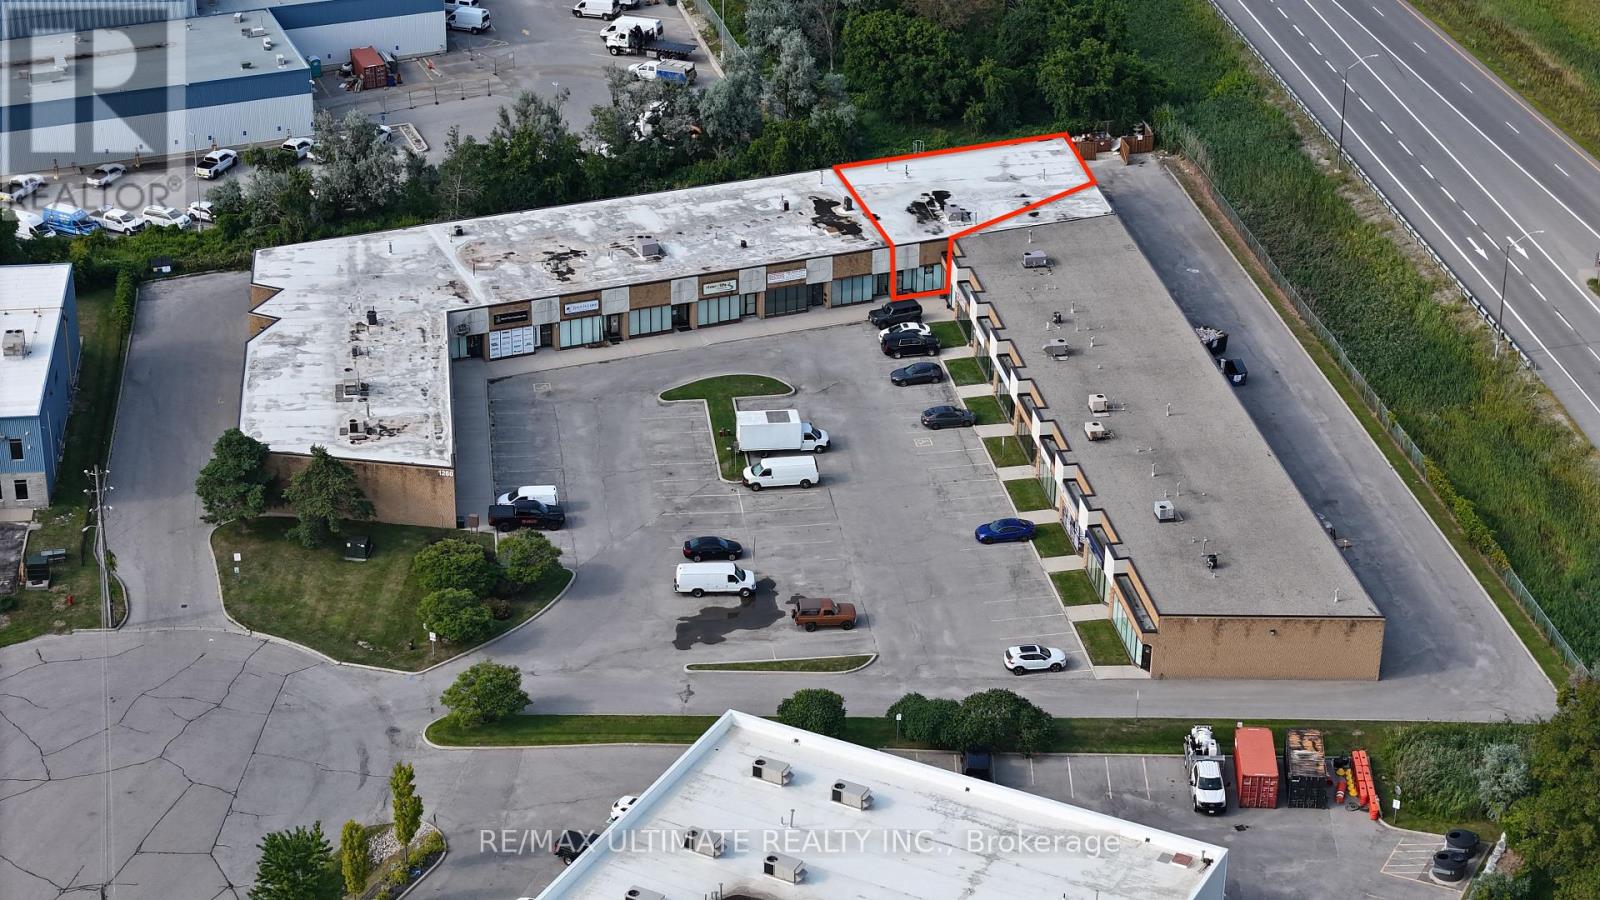
3,980 sq ft of functional industrial/warehouse space featuring 18' clear height and one drive-in door, providing efficient access for loading, receiving, and day-to-day operations. Well suited for a variety of industrial, warehouse, storage, distribution, service, contractor uses and many more. Welcoming front entrance with dedicated reception/office space, ideal for administrative operations and client/customer interactions. Strategically located with convenient access to Highway 404 and major transportation routes. Strong highway visibility provides an added benefit for businesses seeking a prominent location. A rare opportunity to combine functional industrial space with exceptional highway exposure. Available immediately. (id:63616)
9 Wales Avenue
Markham, Ontario
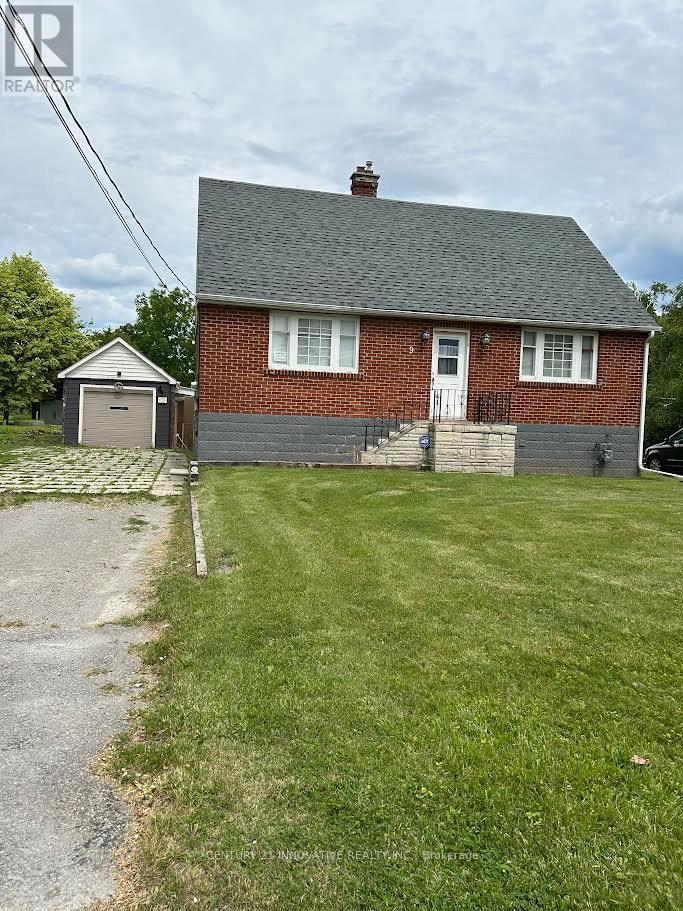
Unlock the potential ! This charming property offers an incredible opportunity for Investors , Builders or Buyers looking to create their dream home or move in as is , where is .This 1 1/2 Storey detached house currently features 4 bedrooms , 2 bathrooms , situated on a very large Lot in very desirable Old Markham Village ( not a heritage home) on 61 x 223 feet irregular lot with approved Permit and drawings for a modern design home of 4278 square feet . Design feature based on addition of second story , 2 + Tandem car garage , Elevator , 10 feet high ceiling on main floor , 9 feet in basement and8 feet on second floor , Surrounded by multi-million dollars homes . Close to shops , restaurants , and Go - Station . The project is shovel ready . (id:63616)

12 Baleberry Crescent
East Gwillimbury, Ontario
Gorgeous Detached House In The High Demand Community Of Sharon Village.Open Concept, 9Ft Ceiling On Main And Second Floor.Fully Upgraded Kitchen W/ Xtra Cabinets, Quartz Counter Top W/ Undermount Sink, 36" Stove, S/S High Quality Appliances W/ Electrolux Full Size Fridge & Freezer, Tiled Backsplash, Large Island & Many More.Step To Park And Schools, Mins To Hwy404, Go Train, Supermarket, Plaza, Transit, Restaurants & All Amenities. (id:63616)
907 - 301 Prudential Drive
Toronto, Ontario
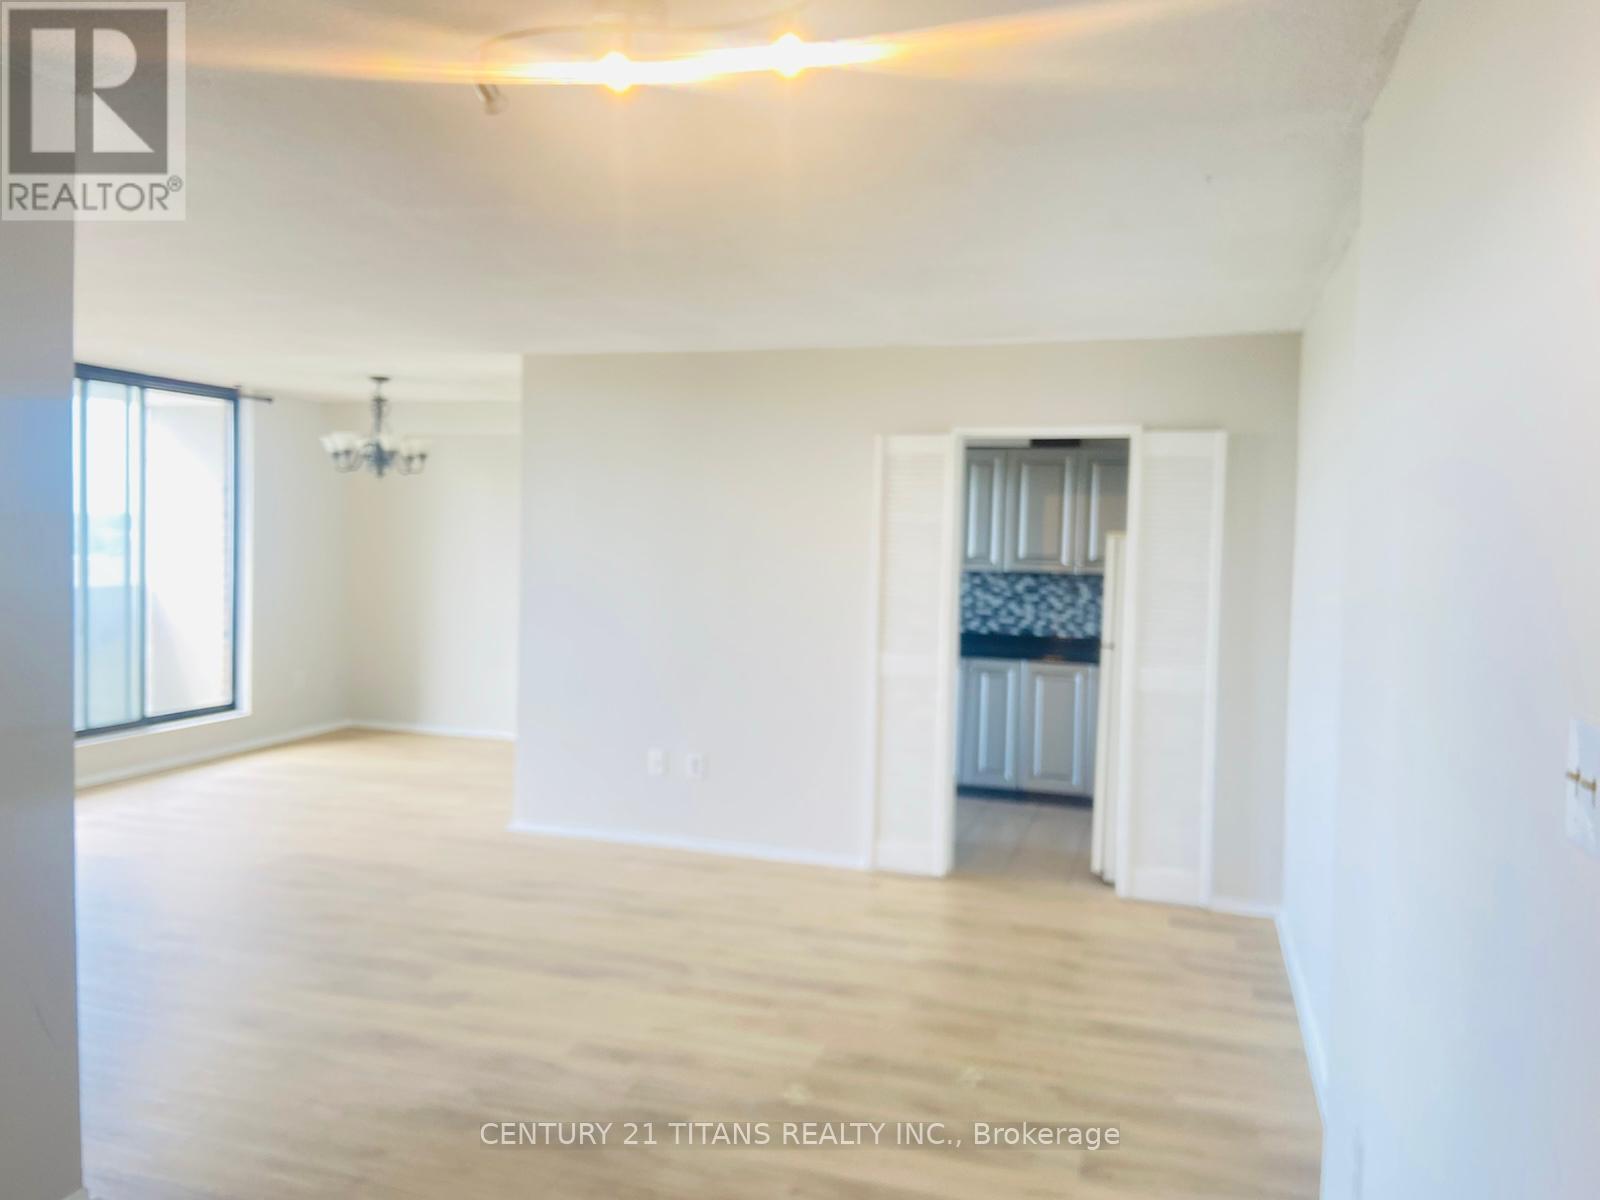
Welcome to this spacious three-bedroom condo featuring unobstructed views and an oversized private balcony, offering the perfect space to relax and enjoy the outdoors. The bright and inviting living area is filled with natural light, while the generously sized kitchen provides plenty of room for everyday cooking and dining. Vacant and ready for immediate occupancy, this home offers a great opportunity for buyers looking to move in and make it their own. Ideally located close to parks, shopping, restaurants, and everyday amenities, with convenient access to Highway 401 for an easy commute. A fantastic opportunity to own a spacious and conveniently located home. (id:63616)
Main - 35 East Lynn Avenue
Toronto, Ontario
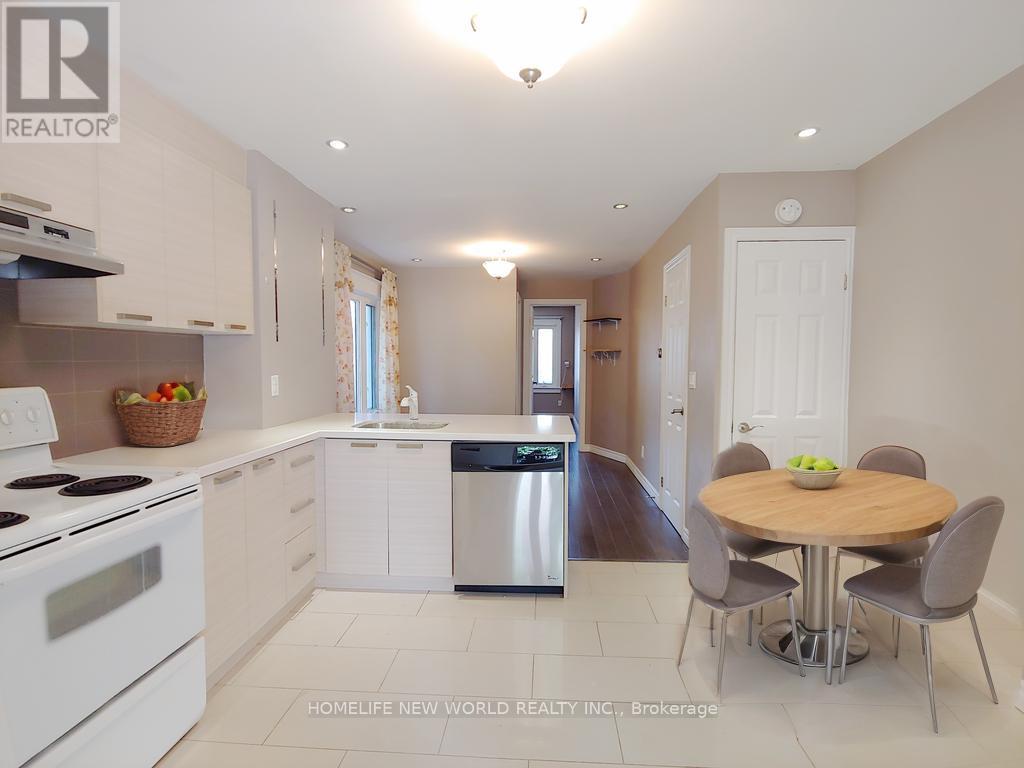
Location! Convenience! 20 Minutes To Downtown Or The Beaches! 2 Bedrooms suite On Main & Basement. Open Concept Kitchen & Living. Private Entrance, Great Backyard Space For Enjoyment. Mere Step To Woodbine Subway and Bus - Only 5-minute drive to Danforth GO and one stop to Union GO. Close To Major Banks, Schools, Grocery, Restaurant On Danforth. Utilities included (Electricity, gas & water). (id:63616)