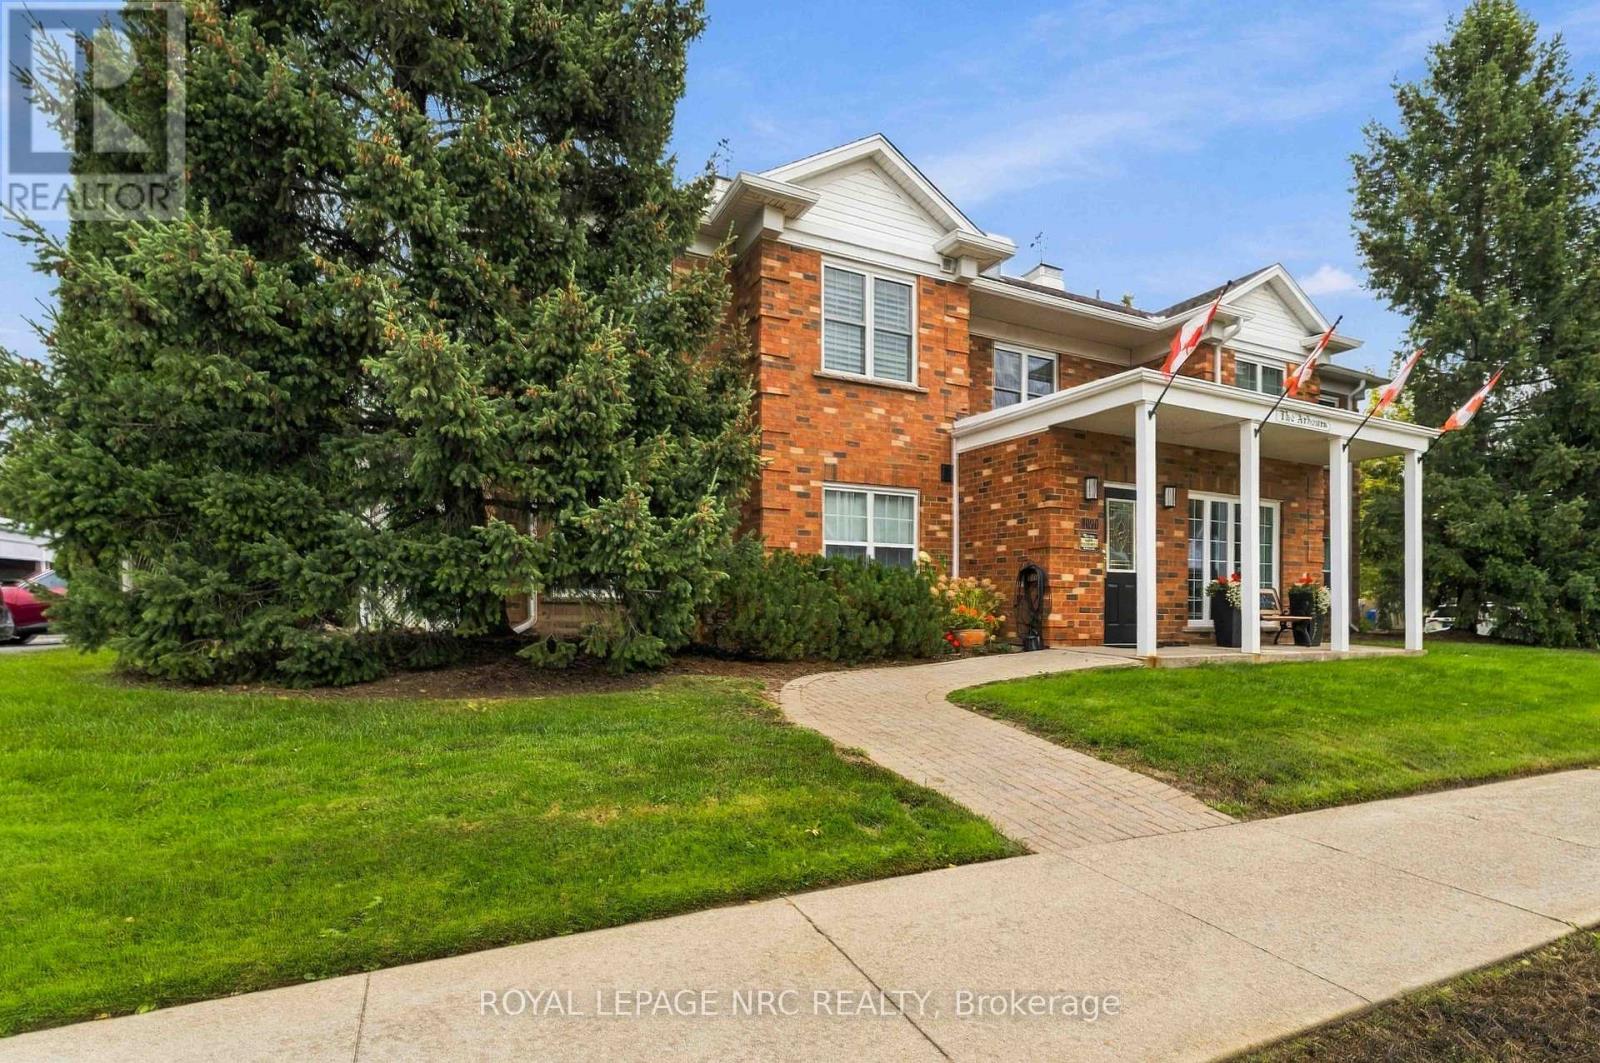
205 - 4090 John Charles Boulevard
Lincoln, Ontario
Enjoy over 1400 sq. ft. of generous living space in The Arbours, a two-storey condo building in Heritage Village's popular adult-friendly community. The spacious, open layout begins with a living room centered around a gas fireplace, with sliding doors leading to an expanded 27-foot-long balcony with retractable awning. The adjoining, formal dining room has its own sliding doors to the balcony, creating an easy flow for entertaining and outdoor enjoyment. California shutters throughout add a polished finishing touch. Abundant cabinetry and counter space make meal preparation easy in the kitchen that comes complete with all appliances and offers a versatile breakfast room that can be tailored to your needs - whether for casual dining, a home office or reading area. Down the hallway, the primary bedroom is expansive with space for your king bed and furniture with three-piece ensuite including double sinks and a walk-in closet fit for a queen. This closet features a custom design with built in shelving, multiple hanging areas and additional space for shoes and handbags, while a window brings in natural light. The second bedroom has built-in cabinetry with integrated closet, shelving and drawers plus California shutters. A four-piece bathroom with tub and shower completes the bedroom wing. The in-suite laundry room includes a newer washer and dryer, counter space for folding, cabinetry and practical storage for cleaning supplies and household essentials. This building offers an updated lobby, secure entrance, mailboxes, an elevator/ lift to the second floor plus a convenient side door entrance, covered parking, storage locker and ample visitor parking. Enjoy more of what living here has to offer with high-speed internet, cable television, water, exterior maintenance plus the exclusive Clubhouse with in-door pool, saunas, gym & social activities all included in your condo fee. Discover your new home in Heritage Village today! (id:63616)

9 Marmora Street
St. Catharines, Ontario
Beautiful blend of old world craftmanship and modern updates for the busy family. This 3 bedroom 2 storey home is 1189 sq ft above grade plus a partially finished basement with recroom , 2 pc bath and utility with laundry. This home is carpet free and features easy care rich looking wood laminate throughout. Freshly painted as well and ready to welcome a new family into the neighbourhood. Updated kitchen featuring stainless steel appliances and a view of the backyard decks and landscaping is sure to inspire creative cooking! and the 2 level deck right off the kitchen is the perfect spot for al fresco dining amid the gorgeous florals and greenery . If you'd like to to watch what's going on in the neighbourhood or play some cards or Trivial Pursuit, step into the insulated 3 season sunroom and while away some free time. Private parking area will fit 3 cars. Shingles are 6 yrs old. Furnace 10 , 2 Door Fridge with ice maker 5 .One gazebo has curtains and screens as well to extend your outdoor living (id:63616)
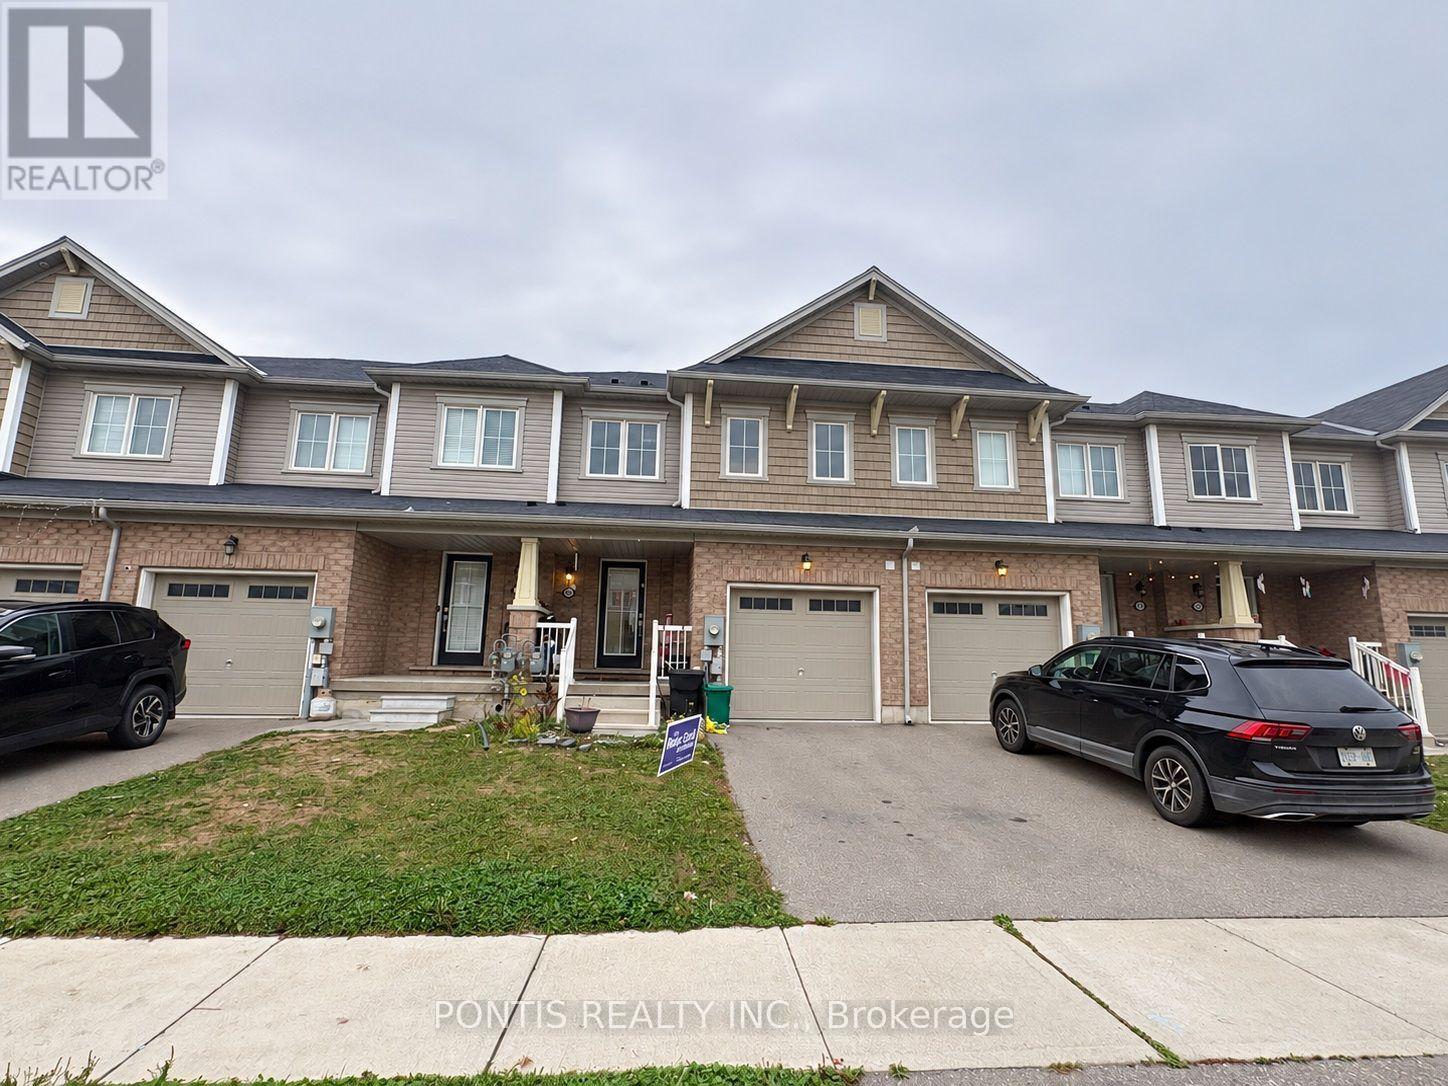
86 Munro Circle
Brantford, Ontario
Step inside 86 Munro Circle in Brantford and discover a beautifully maintained, modern two-storey freehold townhome offering 3 spacious bedrooms, 3 bathrooms, and 2 parking spaces. A welcoming foyer leads into a bright, open-concept main floor featuring elegant hardwood flooring and comfortable spaces for everyday living and entertaining. Gather in the living room, prepare meals in the kitchen, and enjoy your morning coffee in the breakfast area. A convenient powder room completes the main level. Upstairs, three inviting bedrooms offer space to rest and recharge, while a separate second-floor laundry room makes daily routines easier. Step outside to your private, fully fenced backyard - a lovely setting for outdoor gatherings and family time. The unfinished basement provides additional storage and a blank canvas for future possibilities. Situated in a family-friendly neighbourhood just minutes from schools, shopping, community centres, and public transit, this home brings comfort and convenience together. Come in and imagine your next chapter (id:63616)
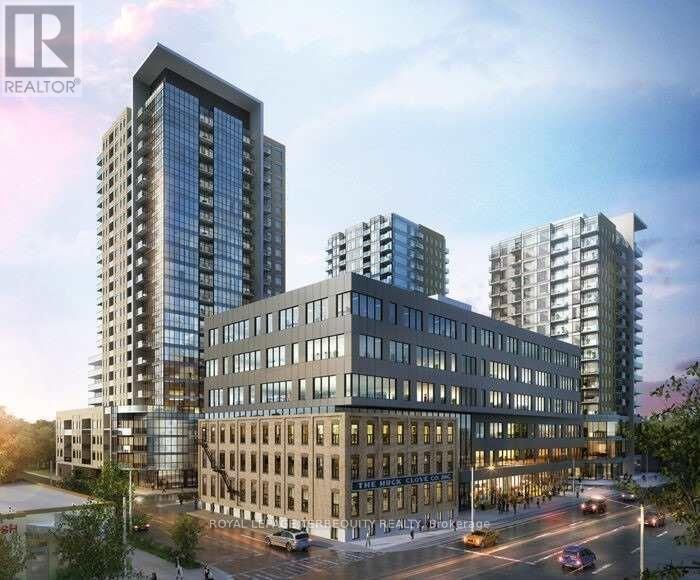
2402 - 108 Garment Street
Kitchener, Ontario
Welcome to 2402-108 Garment Street, where contemporary condominium living meets anextraordinary sense of openness and tranquility. Set high above the city, this beautifullyappointed two-bedroom, two-bathroom residence offers an exceptional backdrop of panoramicviews, abundant natural light, and modern comfort.The moment you enter, expansive floor-to-ceiling windows capture your attention, framing thecity beyond while filling the home with sunshine throughout the day. The open-concept layoutcreates an inviting flow between the living, dining, and kitchen areas, and a carefullyconsidered contemporary design.The primary suite is designed as a peaceful escape from the pace of the city, offeringgenerous proportions and a private ensuite with a glass-enclosed shower and modern finishes.The second bedroom provides excellent versatility and can easily accommodate family, overnightguests, a home office, or a creative space. A second full bathroom adds further convenience.Beyond the interior, the private balcony provides an exceptional outdoor extension of thehome. Here, the city unfolds in every direction, offering a beautiful setting for your morningcoffee, an evening drink, or simply a quiet moment while taking in the ever-changing skyline.And the location is every bit as compelling. Set within the sought-after Garment District, youare surrounded by the best of urban living, with Victoria Park, LRT access, restaurants,cafés, and the Innovation District all close at hand.This is more than a condominium-it is a lifestyle defined by light, elevation, design, andconnection to the city, offering the rare pleasure of being at the center of it all whilefeeling completely removed from the pace below (id:63616)
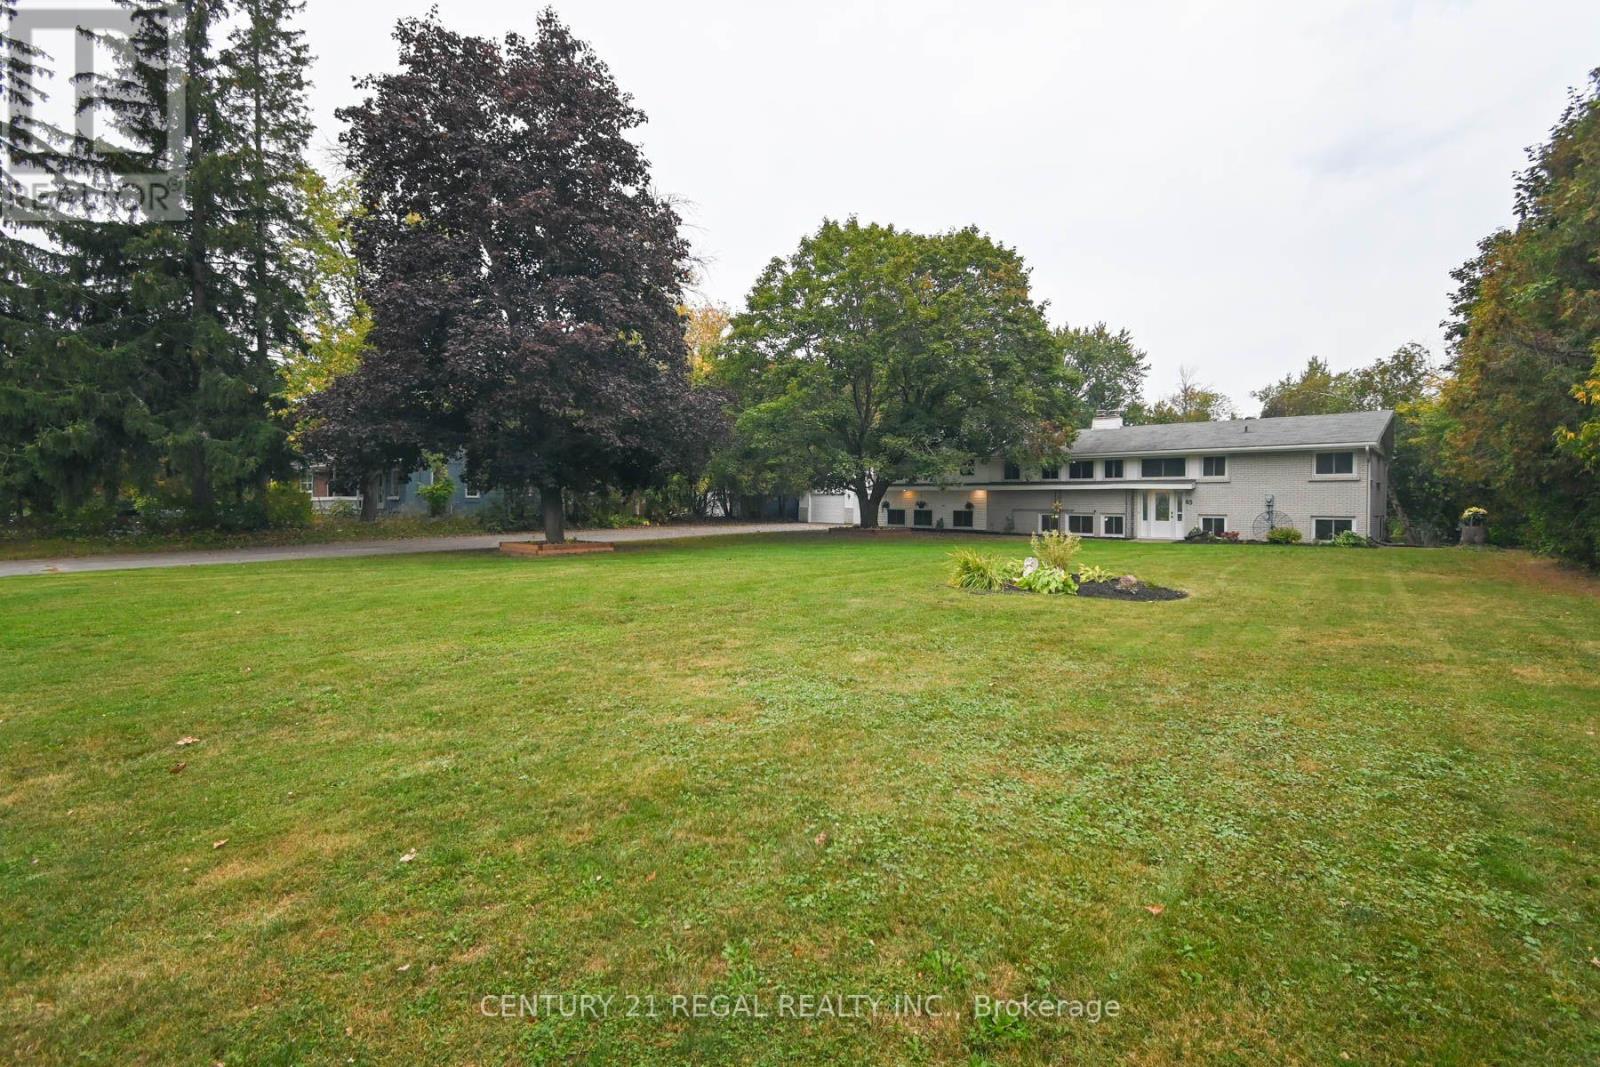
65 Cameron Street
Marmora And Lake, Ontario
Don't Miss Out On This Beautiful Waterfront Home On Crowe River In The Lovely Village Of Marmora. This 1.22 Acre Lot Is Located On One Of The Most Executive Sought After Streets In Marmora. Offering All The Municipal Services, Direct Crowe River Waterfront Acreage & Walking Distance To Town, Parks, Public Beach, Boat Launch & So Much More! This Large Raised Bungalow Offers 4+3 Bedrooms, 4 Bathrooms, 3 Kitchens & 4 Separate Entrances. Perfect For Large Multi Families, Business, Rental Potential or In-Law Suite. Bright Front Foyer w/Vaulted Ceilings, Cypress Wood Ascent Wall & New Chandelier. Main Floor Features Large Bright Country Kitchen w/Pantry, Garburator & Under Sink Water Filtration System, Open Concept Living/Dining Rm w/Floor t/Ceiling Stone F.P w/Gas F.P Insert & Sliding Glass Door Walkout t/Deck, Backyard & Gorgeous River Views, 4 Large Bedrooms, 2 Bathrooms & Large Main Fl. Laundry Rm. Finished Basement Boasts Large Above-Grade Windows Throughout Every Room, As Well As 2 Separate Sliding Glass Door Entrances Both w/Patios Facing The Backyard. There Are Also 2 Separate Entrances Inside Accessing Stairs To Front Door Entryway. One Basement Entry Accesses An Area With A Large Bright Kitchen, w/Pantry, Garburator & Under Sink Water Filtration System, Open Concept Living/Dining Rm w/Floor To Ceiling Stone F.P w/Gas F.P Insert, 2 Bedrooms & A 3 Piece Bathroom. Second Basement Entry Accesses An Area With An Open Concept Kitchen, Dining & Living Rm, Bedroom w/4 Piece Ensuite Bathroom (Walk-In Bathtub/Jacuzzi Shower Combo) & A Laundry Room w/Washer & Dryer Hook-Ups In Place. Outside You Will Find A Massive 31' x 27' Detached Double Garage (Tandem Park 4 Cars) w/Concrete Floor, 220 Amp Electric Service & Electric Outlet For Welder. Enormous Driveway For All Your Parking Needs, Level Lot w/Manicured Gardens... A Must See For Sure! (id:63616)
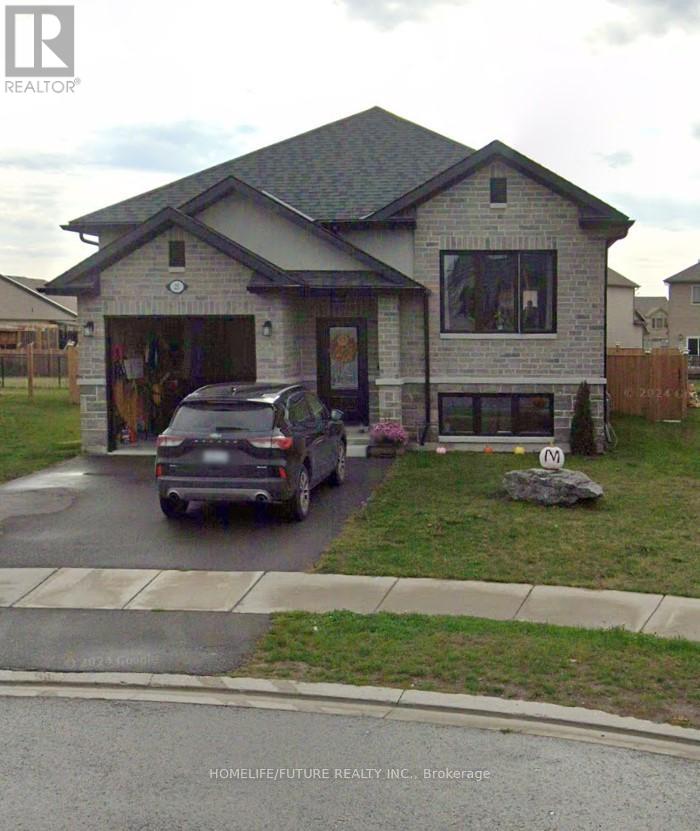
25 Cottonwood Drive
Belleville, Ontario
Beautiful Detached Bungalow House Available For Lease In High Demand Belleville Neighborhood in A Great Location. Home Features 3 Spacious Bedrooms & 2 Full Bathrooms. Foyer Access To The Garage On The Entrance. The Open Concept Floor Plan Makes It Ideal For Entertaining Family & Friends. Kitchen with S/S Appliances & Walk Out To The Covered Deck Which Makes A Great Patio For Summer BBQs and family gathering! The Home Is Filled With Windows For Ample Amount Of Natural Sunlight. Primary Bedroom with Ensuite 3 Piece bathroom Stand Up Shower With Glass Door & Walk In Closet. Other 2 Bedrooms are reasonable size and another Full Washroom on the Main Floor. Single Garage and 2 Driveway Parking. Close To Schools, Gas Stations, Fast Food Restaurants, Parks, Bowling Arena, Walmart & Mins Away From Hwy 401. (id:63616)
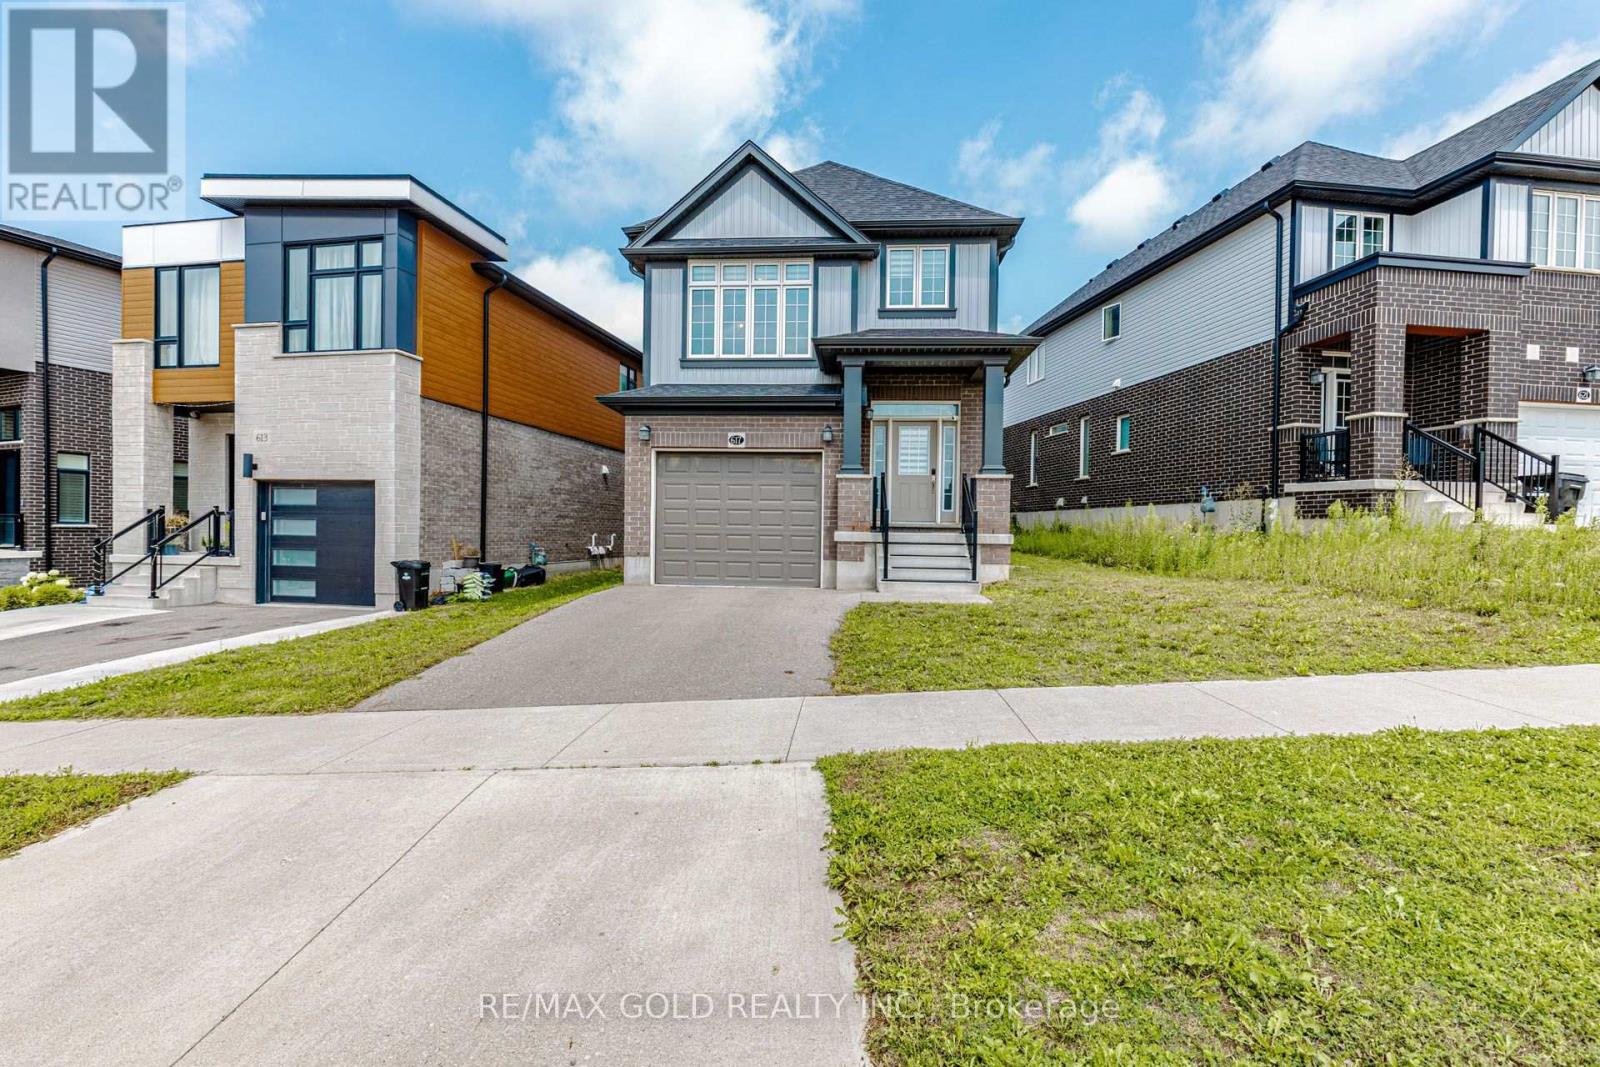
617 Benninger Drive
Kitchener, Ontario
Welcome to this beautiful 3-bedroom detached home featuring a unique and spacious family room on the second level. The upgraded kitchen boasts elegant quartz countertops and stainless steel appliances, complemented by hardwood flooring throughout the main level.The professionally finished-by-builder basement offers additional living space, including a recreation room and a full washroom-perfect for a growing family, guests, or extended family.Situated on a deep lot, this home offers plenty of outdoor space and excellent potential for comfortable family living. A wonderful opportunity to own a spacious and thoughtfully designed detached home in a desirable setting. (id:63616)
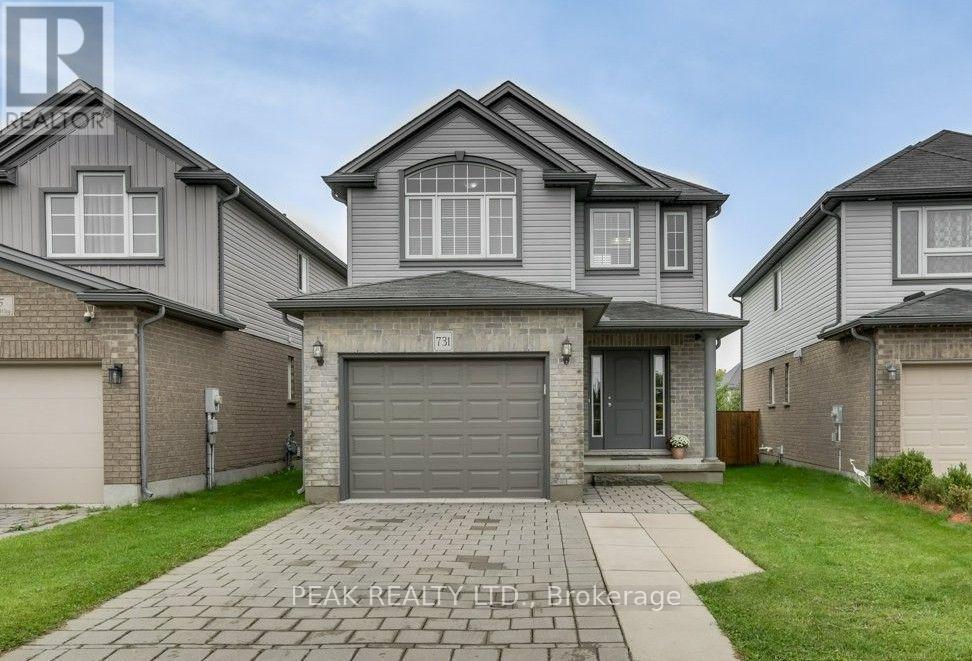
731 Guiness Way
London North, Ontario
Check everything off your list with this gorgeous 2-Storey home featuring a tasteful & pleasant decor located in North London at literally 1-2 minutes Walking distance to Cedar Hollow Public School. This beautifully upgraded 3-bedrooms, 2.5-bath newer home offers a great layout designed with today's lifestyle in mind, where modern design meets everyday convenience. Main floor's fully open layout, designed for total functionality, provides an unobstructed view of the dinning room & the large sun-filled living room - a perfect space for gatherings with your family or friends. The well-appointed kitchen includes expansive cabinetry, a centre Island and Stainless appliances. Upstairs, you'll find three large bedrooms with the huge Primary bedroom soaring cathedral ceilings, a 5 pc Ensuite plus an additional 5 pc. main Bath, a full formal Laundry room, walk in closet and plenty of storage. The basement offers a rough-in bath, making it easy to expand your living space, just awaiting your inspired plans, ideas, and special touches. Outdoors, enjoy a fully fenced yard with a maintenance-free concrete patio for those summer entertaining nights, plus a charming front porch ideal for a morning coffee. Situated in the sought-after Fanshawe community with quick access to Veteran Memorials/ Highway 401, is a commuter's dream along with major shopping destinations like Masonville Place, White Oaks Mall, public transit, walking distance to excellent public/private/French immersions schools and the famous Fanshawe College. Enjoy time in the nature on Cedar Park Trail trails or nearby Fanshaw Lake trails. Extremely well-kept and regularly maintained home in amazing condition reflecting an evident pride of ownership, don't miss this out ! (id:63616)
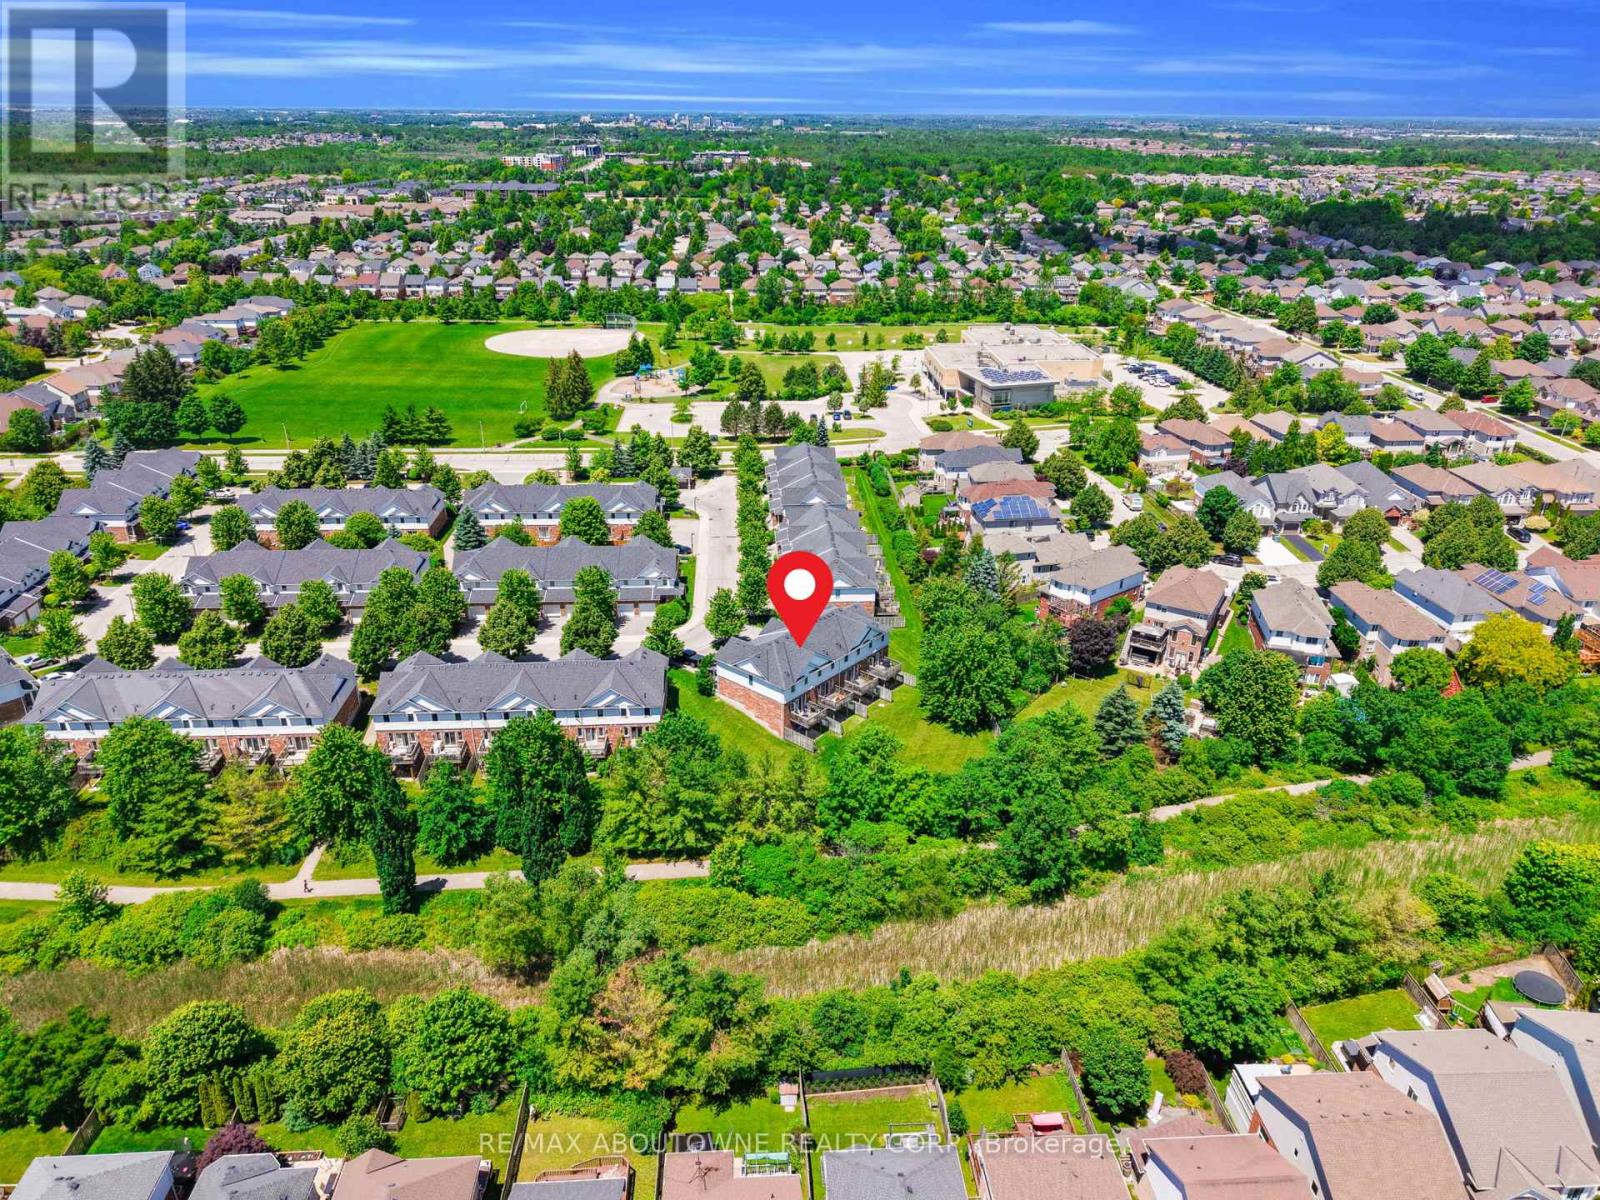
15 - 151 Clairfields Drive E
Guelph, Ontario
Move right into this beautifully maintained 3+1 bedroom townhome with a walk-out basement, back to greens and total 3 parkings in South Guelph's highly sought-after Westminster Woods community. Freshly painted and tastefully updated, this home features engineered flooring on the main level, laminate flooring throughout the second floor and basement, and a brand-new stove and dishwasher (2026), making it truly move-in ready.The bright, open-concept main floor offers a spacious kitchen with white cabinetry, a welcoming living and dining area, and a walkout to a private deck overlooking mature trees. Upstairs, you'll find three generously sized bedrooms, including a spacious primary suite with a cozy sitting area.The finished walk-out basement provides exceptional flexibility and can be used as a fourth bedroom, family room, home office, or recreation space. Complete with a 3-piece bathroom, laundry area, and direct access to the backyard, it backs onto peaceful green space and walking trails, offering beautiful views and outstanding privacy.The low monthly maintenance fee covers major exterior maintenance, providing added convenience and peace of mind. Ideally located within walking distance of schools, parks, shopping, restaurants, transit, and everyday amenities, this home offers an exceptional combination of comfort, convenience, and value in one of South Guelph's most desirable neighbourhoods. (id:63616)
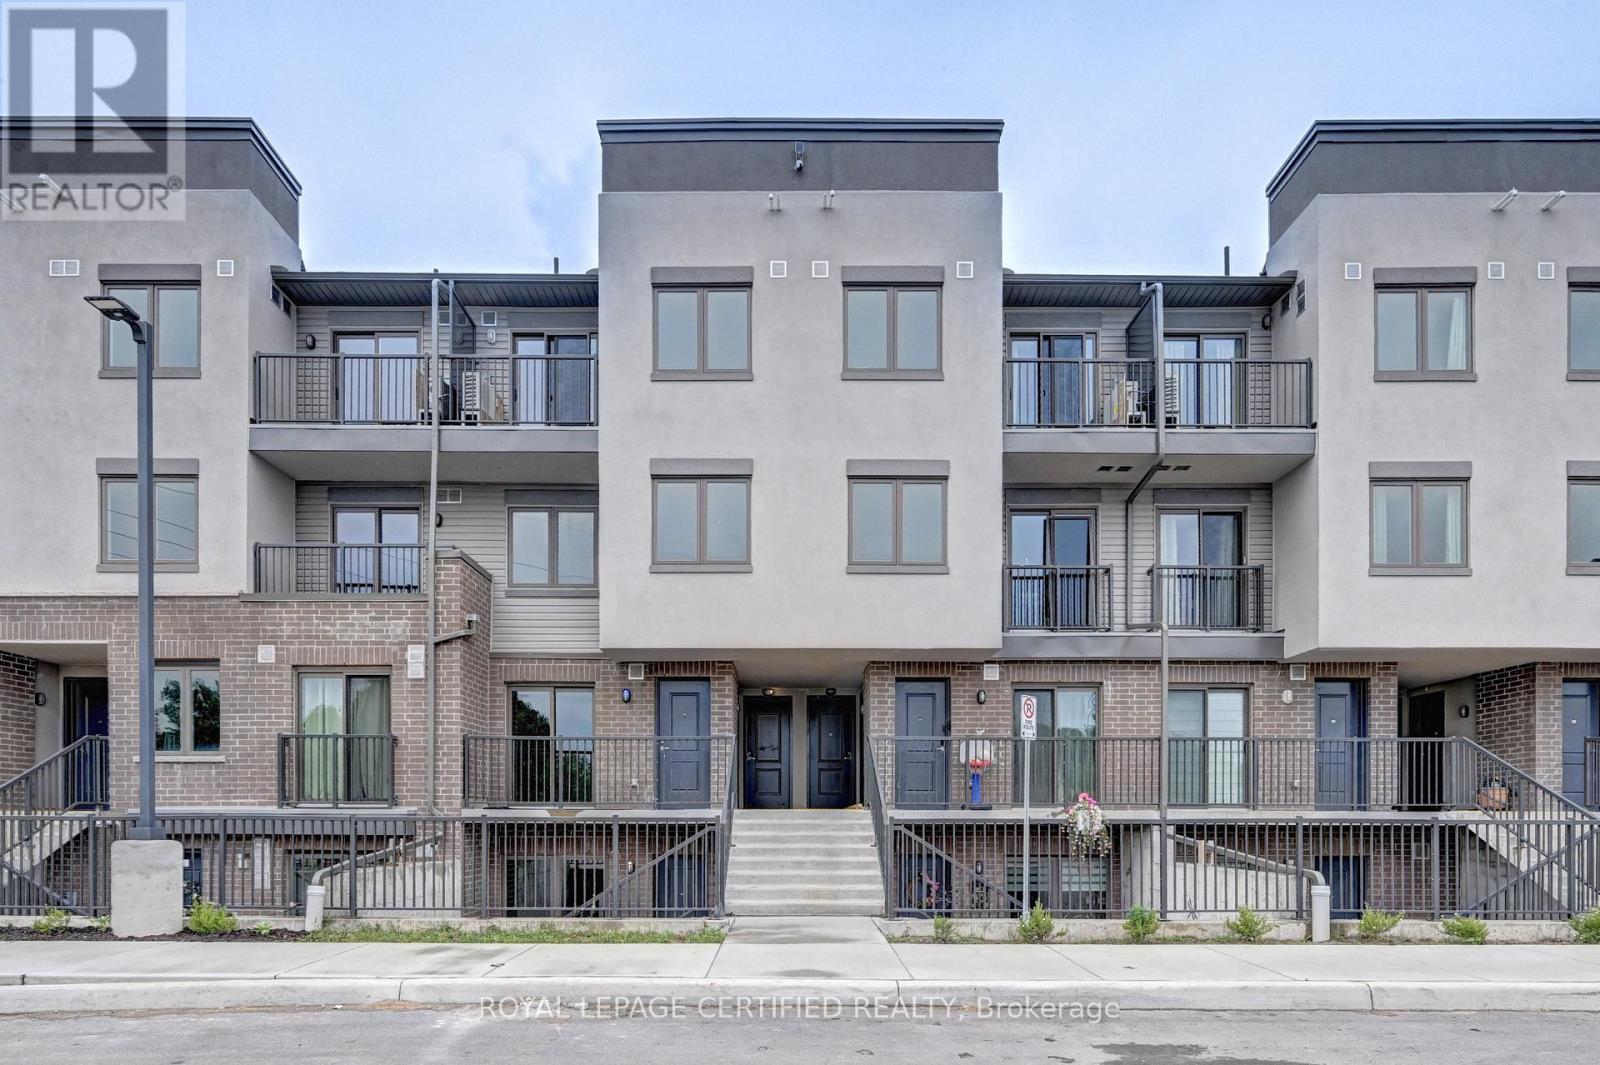
# C-38 - 370 Fisher Mills Road
Cambridge, Ontario
Brand New!! Step into this modern Never Lived in Stacked Townhouse with Upgraded 2-bedrooms and 3-bathrooms offering contemporary living at its finest. This stylish unit boasts an open concept layout that maximizes space and functionality. Perfect for Families or Individuals looking for urban convenience without compromising on style. As you enter, you're greeted with a bright and airy living/dining space that seamlessly flows into the Kitchen. The Kitchen is equipped with Stainless Steel Appliances. Quartz Counter Top and ample cabinetry. Adjacent to the kitchen is the cozy living area that floods the space with natural light, creating a warm and inviting atmosphere that's perfect for relaxing. The Primary bedroom Offers Balcony Space, His/her Closets that amplifies the storage space with its own ensuite bathroom, while the second bedroom is conveniently located near the bathroom for added convenience. Located in a vibrant neighborhood with easy access to Highway, parks, public transportation and other amenities of life. Plenty of natural lighting creating a welcoming ambiance. Perfect blend of modern living and urban convenience. Whether you are a young professional looking for a stylish retreat or a family seeking a cozy home to call your own, this contemporary abode is sure to impress. Wont Last!!! (id:63616)
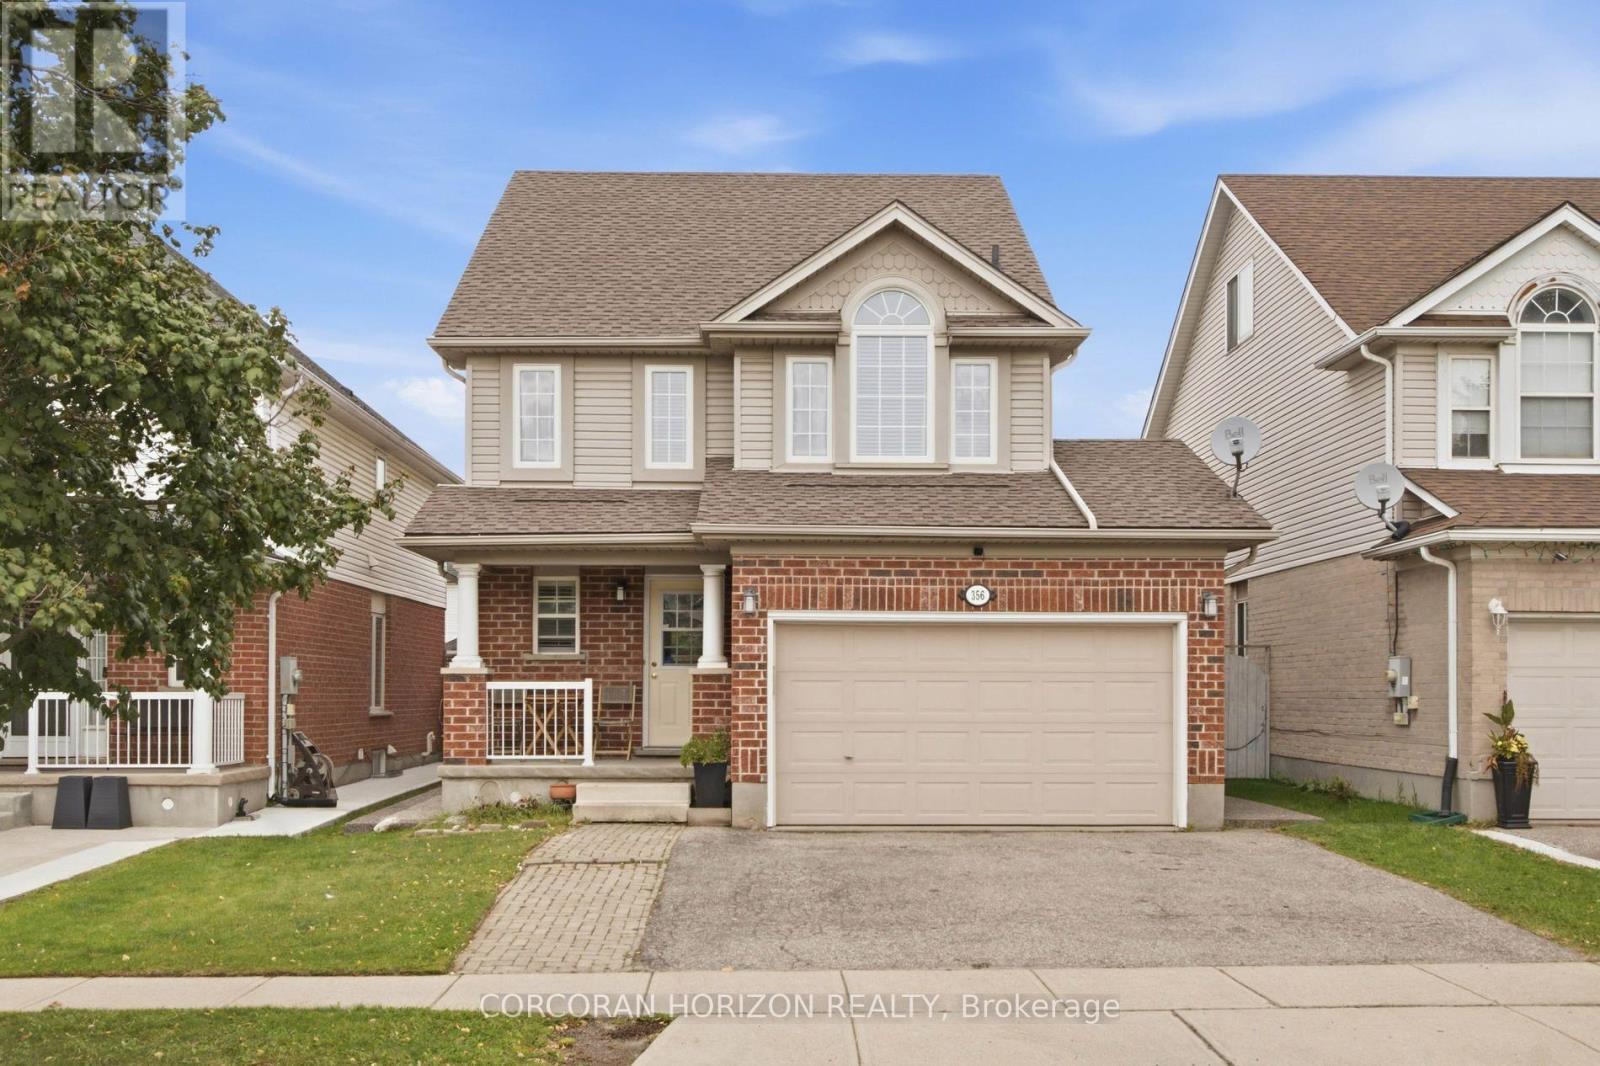
356 Newport Drive
Cambridge, Ontario
Ever wish your home came with a room that could be anything you needed it to be? This 3 bedroom detached home delivers exactly that, with a third-story loft that works as a second living room, home office, game room, or guest retreat, you name it. Set on a quiet, family-friendly street in an established neighborhood, the lot is a standout too, with a lovely fenced backyard ready for summer nights, morning coffee, or letting the kids play or pets run. Inside, the layout works: bright principal rooms, a kitchen that opens up for everyday living, and bedrooms with real closet and window space, not an after thought. Downstairs, the finished basement adds even more livable square footage with a layout that makes sense, whether that's a rec room, a home gym, or extra space to spread out. This is a neighborhood people don't leave, close to schools and parks, with the kind of vibe that's hard to find and easy to love. Book your showing and come see why this one won't last. (id:63616)
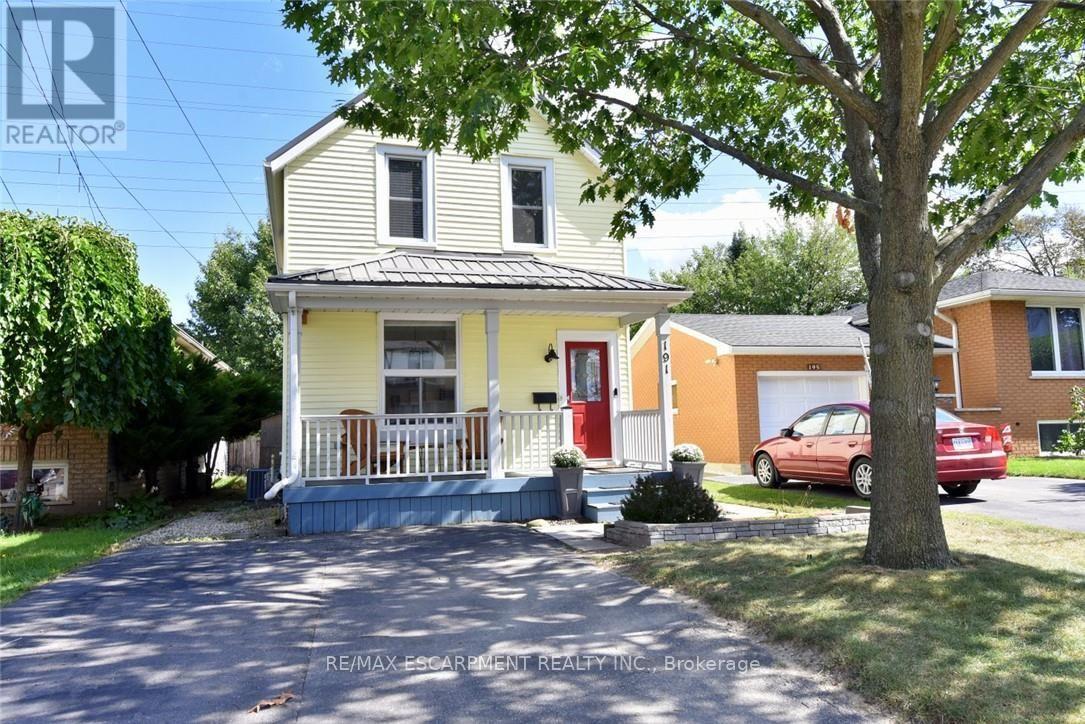
191 Bell Avenue
Hamilton, Ontario
Beautifully updated home, ideally located on a family-friendly street with no rear neighbours! Set on a deep 164ft. fully fenced, mature lot, this home has been updated from top to bottom and offers generously sized rooms throughout. The Bright, open-concept main level is ideal for everyday living and entertaining, featuring luxury vinyl plank flooring (2025), fresh paint throughout (2023), and renovated kitchen & baths. The spacious kitchen offers plenty of counter space, a convenient breakfast bar, and a microwave range hood (2024).Additional updates incl; a new furnace & a/c (2026), newer windows, and a durable metal roof. Step outside to your own private retreat, where mature trees create a quiet setting. Enjoy the deck, pergola/gazebo, fire pit and shed. The location is super with excellent walkability to schools, shopping & everyday amenities, plus quick and easy highway access. Ideal move-in-ready home. (id:63616)
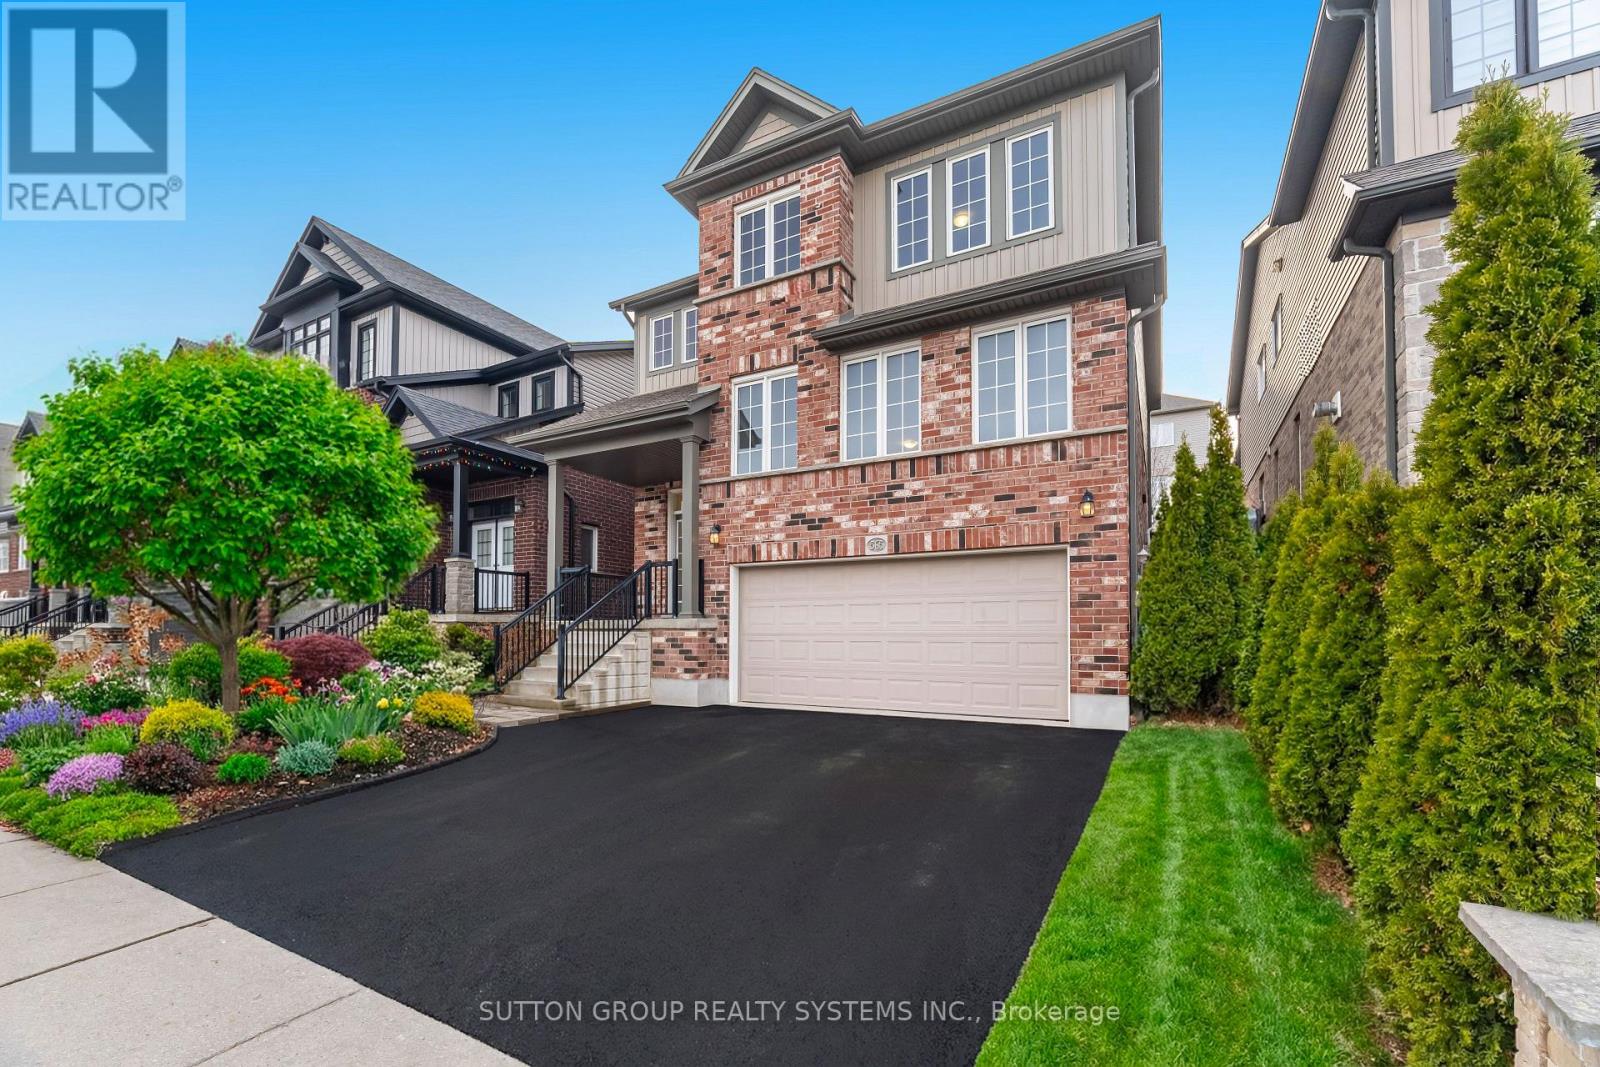
565 Sundew Drive
Waterloo, Ontario
Own an almost 3,000 sqft (above grade) modern home plus professionally finished basement for this price??? Don't miss this opportunity! Welcome to this bright, large and impressive custom designed home, with 4 bathrooms very large open concept main floor and a cozy finished basement. Located in the newer family-friendly Vista Hills community, this home features a highly desirable open-concept layout, abundant oversized windows with natural light throughout. Entering the main floor, you are overwhelmed by the feeling of expansiveness with the huge living room, family room and kitchen. The renovated modern kitchen is a true centerpiece, featuring shaker style cabinets, quartz countertops, stainless steel appliances and a spacious pantry. Garden patio doors invite you to a backyard oasis with a private deck, pergola, louvered privacy screens, interlock patio, and mature landscaping - an ideal setting for outdoor dining, relaxation, and hosting guests. Upstairs, double doors open to a large master bedroom with ensuite bath, walk-in closet and a private balcony. Two additional oversized bedrooms and a main bathroom with rough-in and area for a future 3rd upstairs bathroom, upper-level laundry or sauna. The professionally finished basement provides two additional rooms ideal for bedrooms, office, or guest space, along with a lavish spa-like bathroom featuring a stylish soaker tub. A perfect opportunity for professional families seeking a modern home in one of Waterloo's most desirable neighbourhoods. Offers Anytime! (id:63616)
411 - 415 Main Street W
Hamilton, Ontario
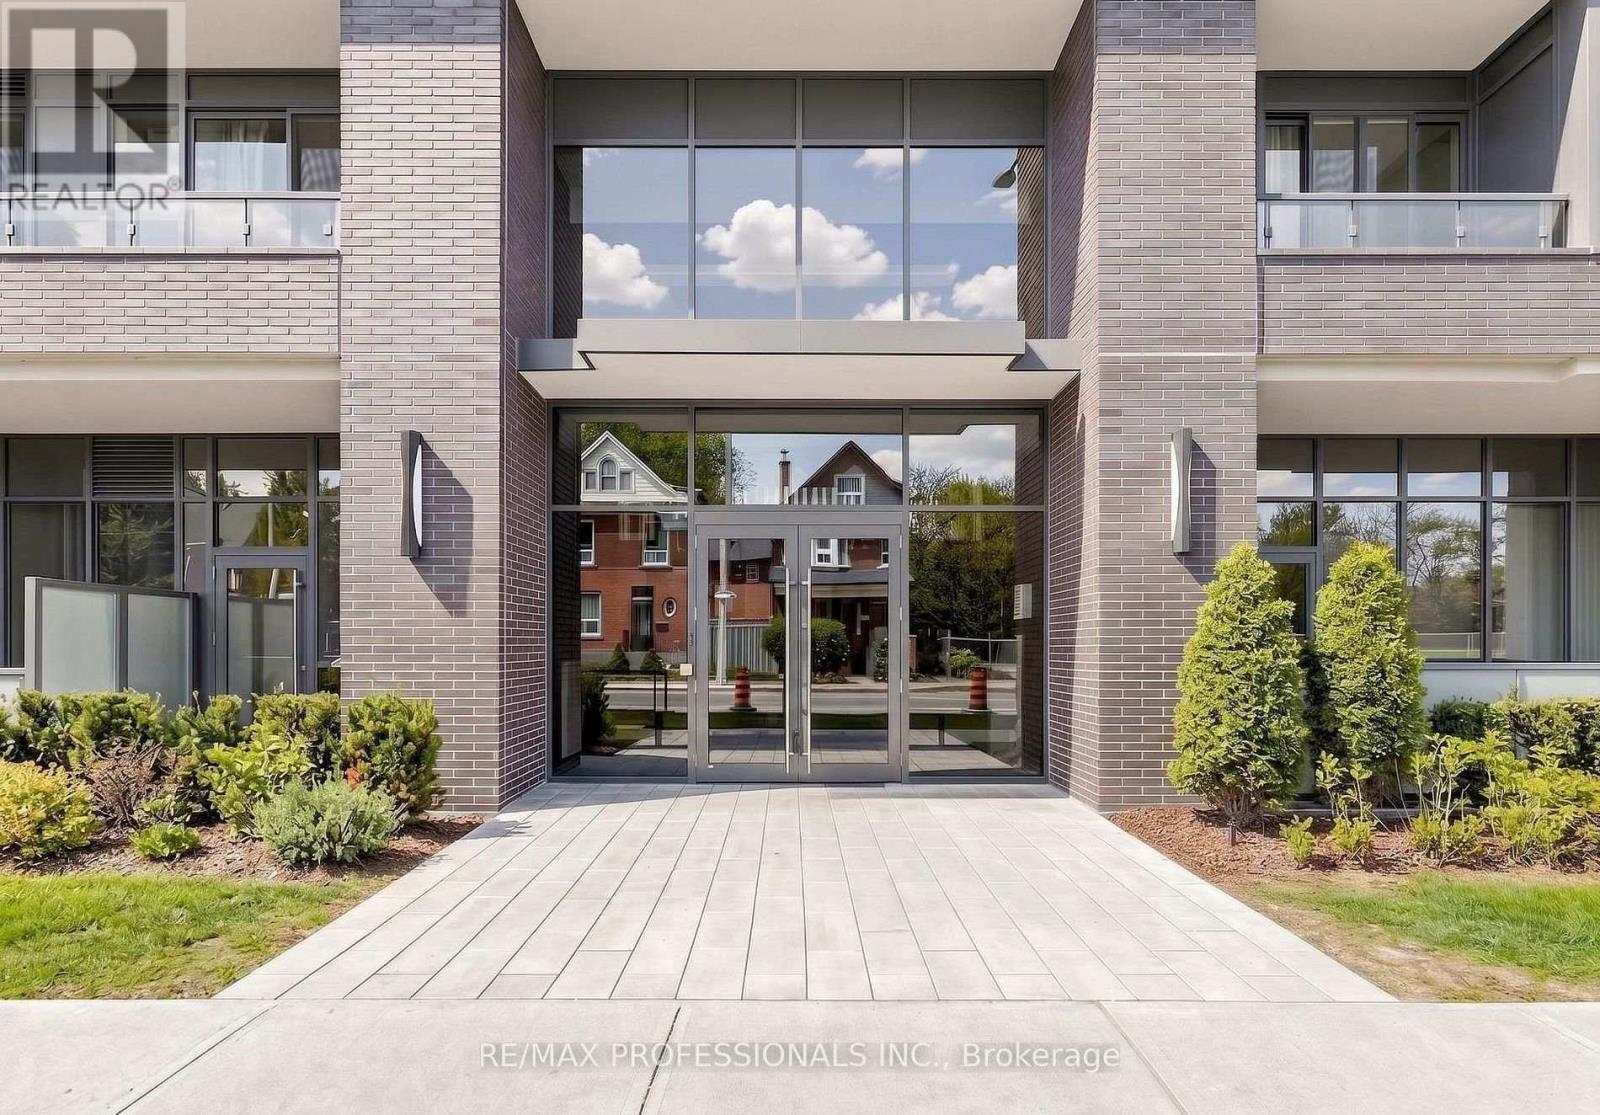
Welcome to Westgate On Main! This 1 bedroom + den unit with 9' ceilings offers a tasteful and practical design that can easily work as a 2-bedroom unit, has excellent connectivity, public transit right out front, GO station steps away and McMaster University only 5 mins away! Residents appreciate the secured front entrance, bright lobby, party and meeting room, rooftop patio with comfortable seating, BBQs and stunning views, fitness room and high-speed Internet. Whether you are a foodie, one to take in nature trails, enjoy window shopping, want local produce from farmers markets, enjoy art galleries or need something from the grocery store, Westgate on Main offers a walk score of 95, allowing you to be able to do all of the above without needing a car! Should a Parking Spot be needed, one located in a well lighted area at the back of 10 Strathcona S (less than 5mins walk away) can be included in the lease amount. ****Some Photos are From Initial Occupancy, Virtually Staged OR Renditions**** (id:63616)

167 - 1890 Rymal Road E
Hamilton, Ontario
Bright End-Corner Unit Townhome Filled with Natural Light and Feels Like a Semi-Detached Home! Features an open-concept layout, cozy gas fireplace with built-in storage nooks, spacious primary bedroom with double-door entry, walk-in closet and 4-piece ensuite, convenient second-floor laundry, and double closets in both secondary bedrooms. Large foyer and direct garage access into the home. The upgraded kitchen boasts granite countertops, ceramic backsplash, and ceramic flooring throughout. Prime location just minutes to the Red Hill Valley Parkway (RHVP), conservation parks, schools, shopping plazas, and all essential amenities. (id:63616)
376 Silverbirch Boulevard
Hamilton, Ontario
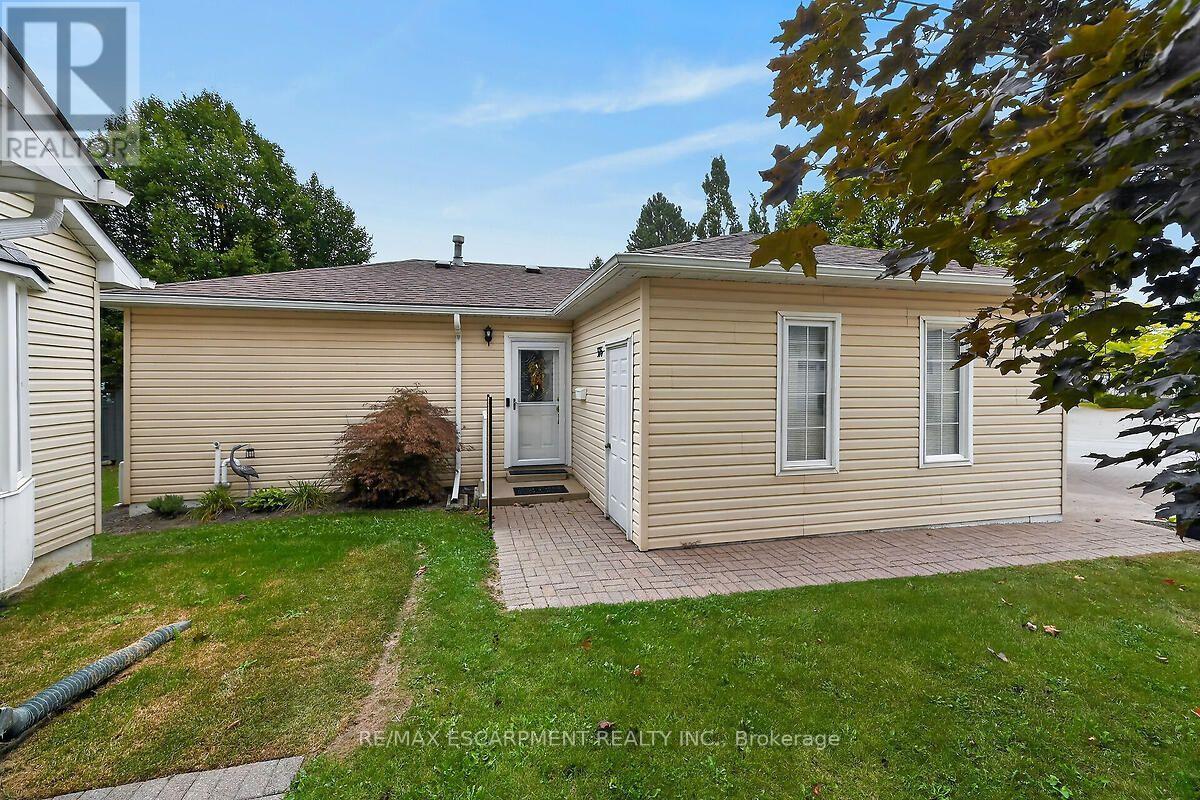
Welcome to the Villages of Glancaster! This beautifully renovated detached home offers comfortable, carefree living in a vibrant, active and senior lifestyle community. Featuring 2 bedrooms and 2 bathrooms, this lovely home is move-in ready and thoughtfully updated throughout. The refreshed kitchen features new countertops, updated hardware and brand-new 2025 appliances. Newer vinyl plank flooring flows throughout the home, complemented by mostly updated light fixtures and fresh paint throughout, creating a bright and welcoming atmosphere. Enjoy your morning coffee or unwind at the end of the day on the back deck, complete with an electric awning for added shade and comfort and a quiet view. A new front screen door, installed in 2026, adds another thoughtful update. The Villages of Glancaster offers an exceptional lifestyle with a fantastic clubhouse and an abundance of activities and amenities, including a saltwater pool, tennis courts, library and billiards, all just steps from this home. It's a wonderful neighbourhood where you can enjoy an active social lifestyle while still having the comfort and privacy of your own detached home. Move in, relax and enjoy everything this wonderful community has to offer! Room sizes approximate (id:63616)
521 Baptist Church Road
Brant, Ontario
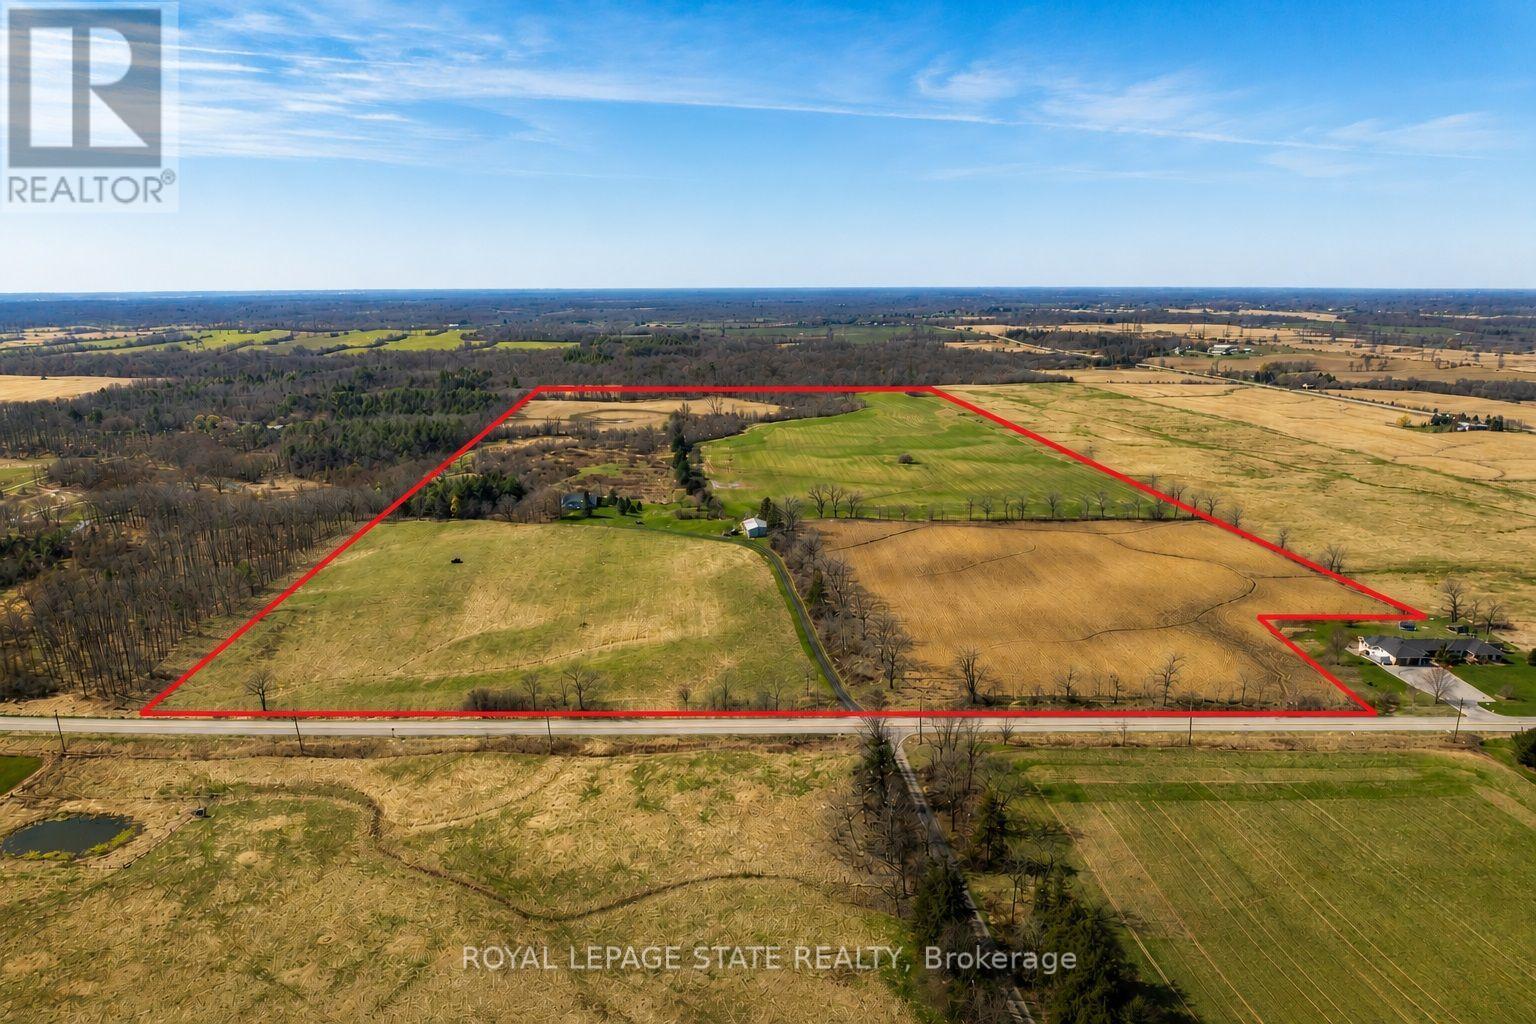
Discover the perfect blend of charm and functionality on this picturesque 99-acre hobby farm, featuring a delightful Century frame home. Approximately 75 acres of workable land are currently leased, offering both beauty and income potential. The gently rolling landscape is enhanced by a meandering creek and mature trees, including majestic blue spruce and white pine. A 30' x 50' implement shed provides ample space for equipment and storage. Nestled in a peaceful rural setting, this property enjoys a central location with easy access to Ancaster, Caledonia, and Brantford. (id:63616)
711 - 1950 Kennedy Road
Toronto, Ontario
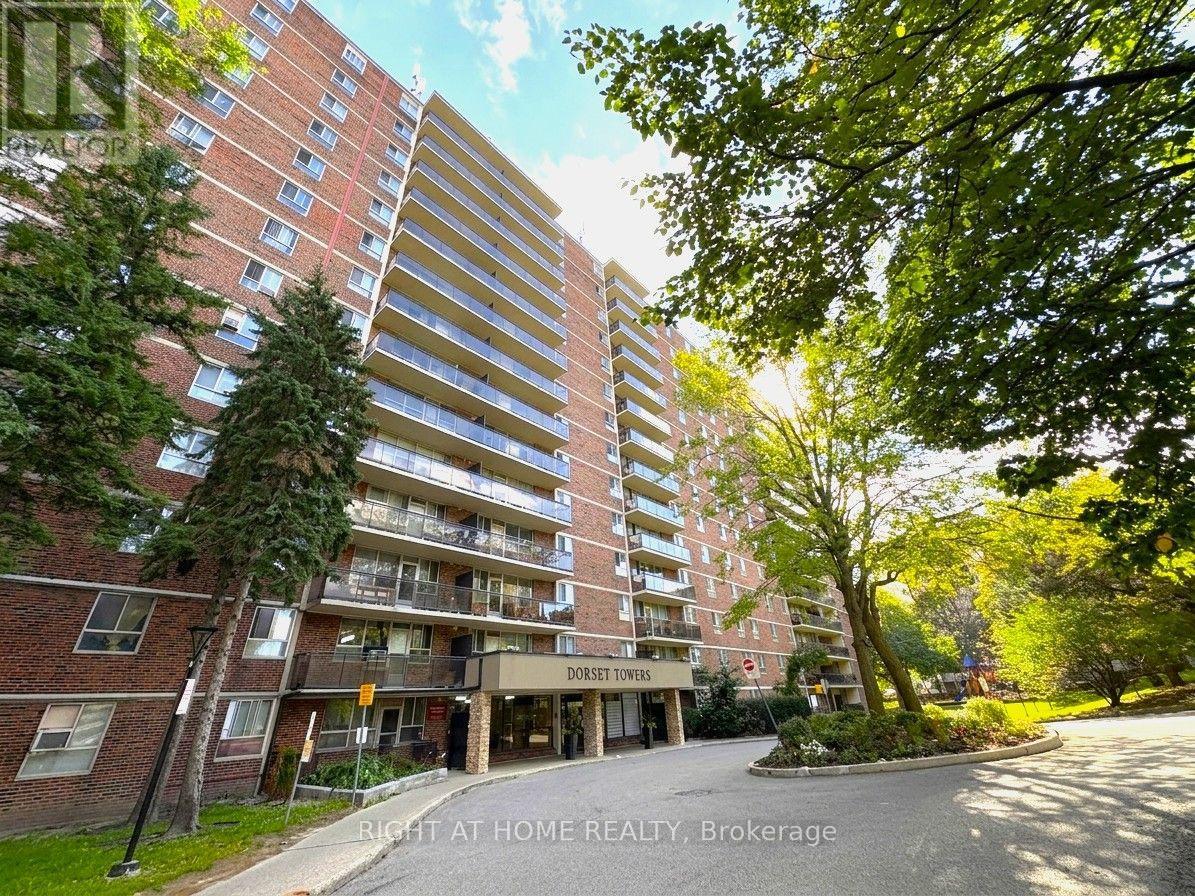
Absolutely Stunning Newly Fully Renovated From Top To Bottom 2 Bedroom 900 Sqft Corner Unit Condo In Dorset Park! Sunny Unobstructed South Side Views From Large Balcony. Beautiful New Laminate Flooring, Baseboards And Smooth Flat Ceilings Throughout. Gorgeous Modern Open-Concept Kitchen With Quartz Counters, Solid Quartz Backsplash, Deep Large Kitchen Sink And All Stainless Steel Appliances Including A Double Door Fridge, Stove And OTR Microwave. Bright Oversized South Facing Primary Bedroom. Escape To Your Spa-Like Renovated 4 Piece Bathroom With Pot lights. All Closets Fitted With New Modern Sliding Doors. Lot's Of In-Unit Storage. Efficient Newly Updated Led Light Fixtures And Light Switches Throughout. Stay Cool Or Warm Easily With 3 Individual Ductless Mini-Split Units With Remote That Can Be Controlled Individually To Save On Your AC Bill. Updated Electric Breaker Panel. Too Many Upgrades To List Here, It's A Must See Unit. High-Speed Internet And Cable Included in Low Maintenance Fees! On-Site Exercise Room, Large Capacity Laundry Room, Entertainment Room, Outdoor Playground And Visitor Parking. Highly Desirable Area Conveniently Located Steps From Kennedy Commons Mall, Restaurants, Schools, Parks And 3 Grocery Stores (Highland Farms, Metro And Foody World). Quick Access to 401, Kennedy Subway Station, GO Transit And TTC Next Door. 1 Underground Heated Parking Spot Included. Amazing Value! Truly Move-In Ready. You Will Love Living Here! (id:63616)

8 Jack Kenny Court
Caledon, Ontario
Welcome to the Home You've Been Waiting For! This brand-new home built by Grand Brook Homes is waiting for you to customize and pick your own finishes. Located on a quiet private court in the prestigious Bolton West community. Offering 4 spacious bedrooms and 4 bathrooms, this residence features an open concept floor plan with thoughtful design features throughout. Step inside to find hardwood flooring(main) with soaring 9ft high ceilings on main floor. The chef-inspired kitchen is a true center piece with custom cabinetry, granite countertops, seamlessly flowing into the open-concept great room a perfect space for entertaining or relaxing. The separate dining room offers the ideal setting for family gatherings and hosting guests. Upstairs, the primary suite is a private retreat overlooking the backyard, a spacious walk-in closet, and a luxurious 5-piece ensuite. The additional three generously sized bedrooms with large windows, ample closet space, and spa-like inspired bathrooms. Convenience is enhanced with an upper-level laundry room, while the unfinished basement with a 3-piece rough-in awaits your personal touch. With only five out of seven luxurious homes remaining in this exclusive enclave, this is your opportunity to secure a piece of refined living in one of Bolton's most sought-after communities. Upgraded Standard Features Including All Brick Exteriors with Stone, Deluxe Kitchen Cabinetry, Oak Staircases (Main), Smooth Ceilings (Main), Paved Driveway and Many More. Premium Lots Available. You Can Pick Your Own Finishes!! Construction Has Started. Estimated Completion Summer 2027. Secure Your Dream Home Today. Price Listed is Net of HST** APS Will Reflect Price Including HST. (Pictures Are of Model Home with Several Upgrades, Please Contact Sales Rep to Discuss) (id:63616)
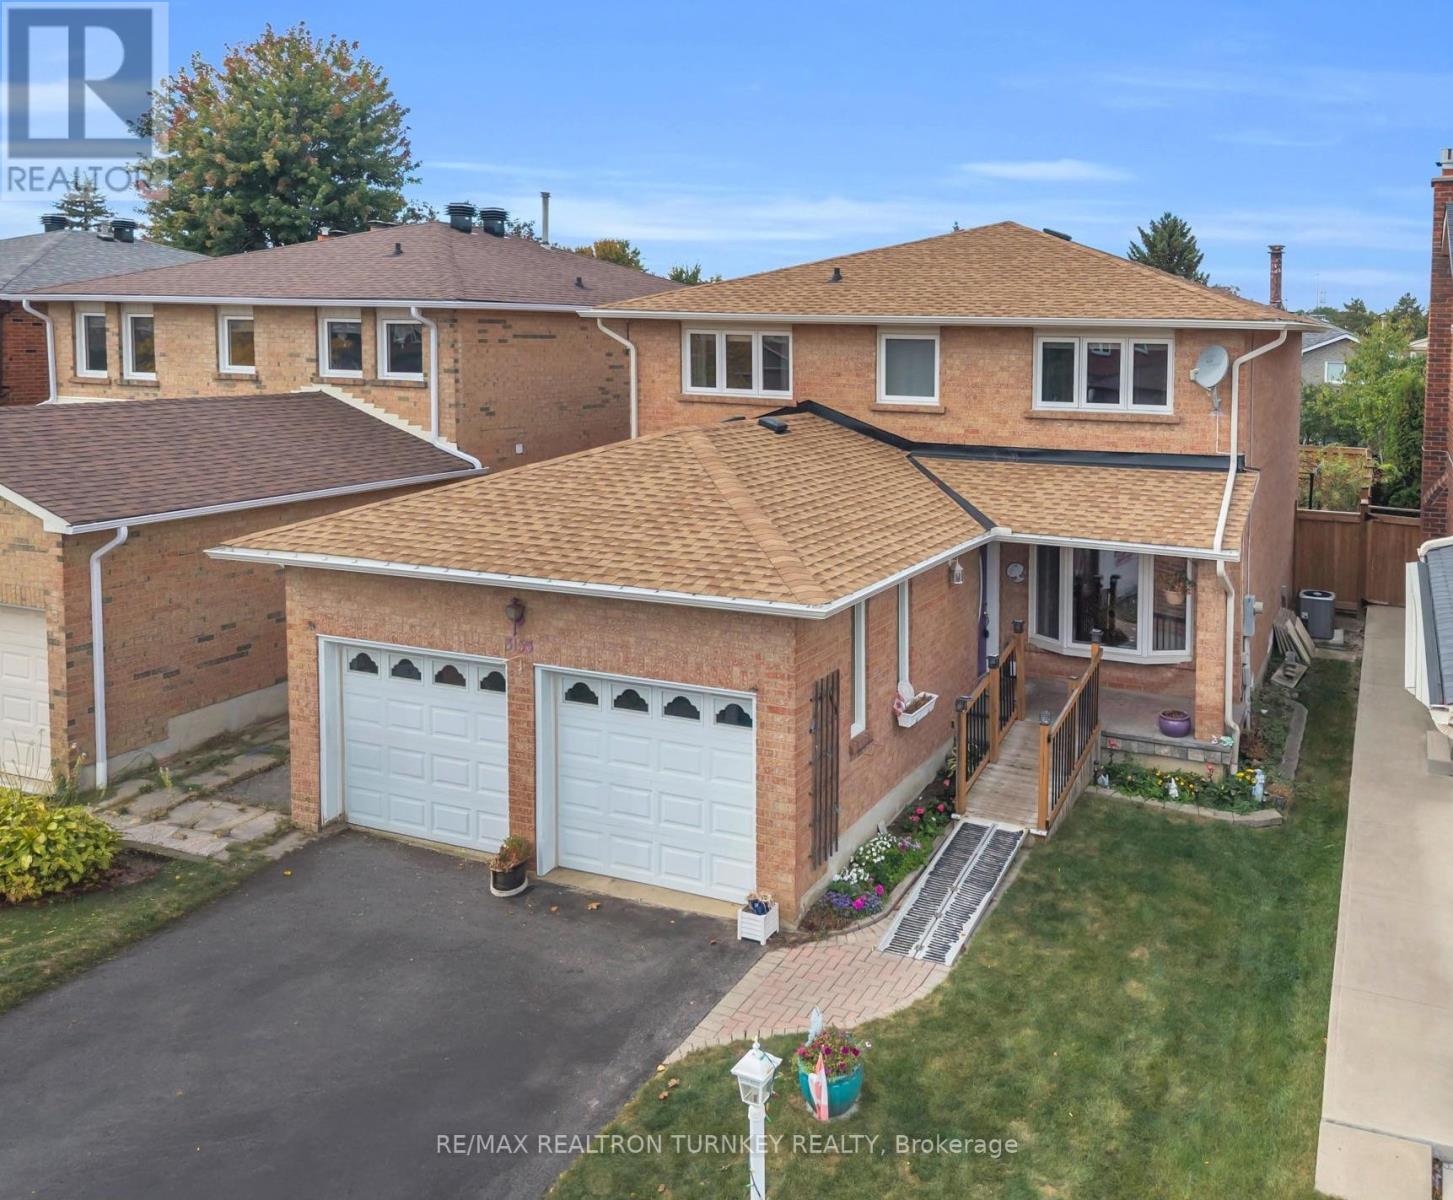
3155 Barwell Road
Mississauga, Ontario
Discover exceptional family living in the heart of sought-after Erin Mills, where this spacious 4-bedroom, 3-bath home is tucked away on a peaceful, mature street while keeping schools, shopping, recreation and major commuter routes within easy reach. Offering approximately 2,100 sq. ft., the home welcomes you with a bright foyer and a functional, flowing floor plan with generous room sizes throughout. Hardwood floors enhance the separate living and dining areas, providing plenty of space for entertaining and family celebrations. At the heart of the home, the updated kitchen features granite counters, a bright bay window and an oversized breakfast area with direct access to the fenced backyard. Just off the kitchen, the comfortable family room is warmed by a wood-burning fireplace and enjoys views of the rear yard, creating an inviting space to unwind. The private outdoor setting offers plenty of room for children to play, summer barbecues and outdoor entertaining. A conveniently located main-floor laundry area, interior entry from the double garage and side-yard access add to the home's everyday practicality. Upstairs are four bright and generously proportioned bedrooms, including a spacious primary bedroom with a walk-through dual closet offering excellent storage. The partially finished lower level is a blank canvas with tremendous possibilities for a recreation area, home office, fitness space or additional family living. Parking is plentiful with an attached two-car garage and double driveway accommodating up to 5 vehicles. Enjoy close proximity to U of T Mississauga, Credit Valley Hospital, Erin Mills Town Centre, parks, trails, tennis courts, Lifetime Athletic Club and highly regarded local schools, with Hwy 403 and Erin Mills Pkwy nearby for convenient commuting. A terrific opportunity to make your home in a well-established Erin Mills community offering the space, setting and location families are looking for! (id:63616)
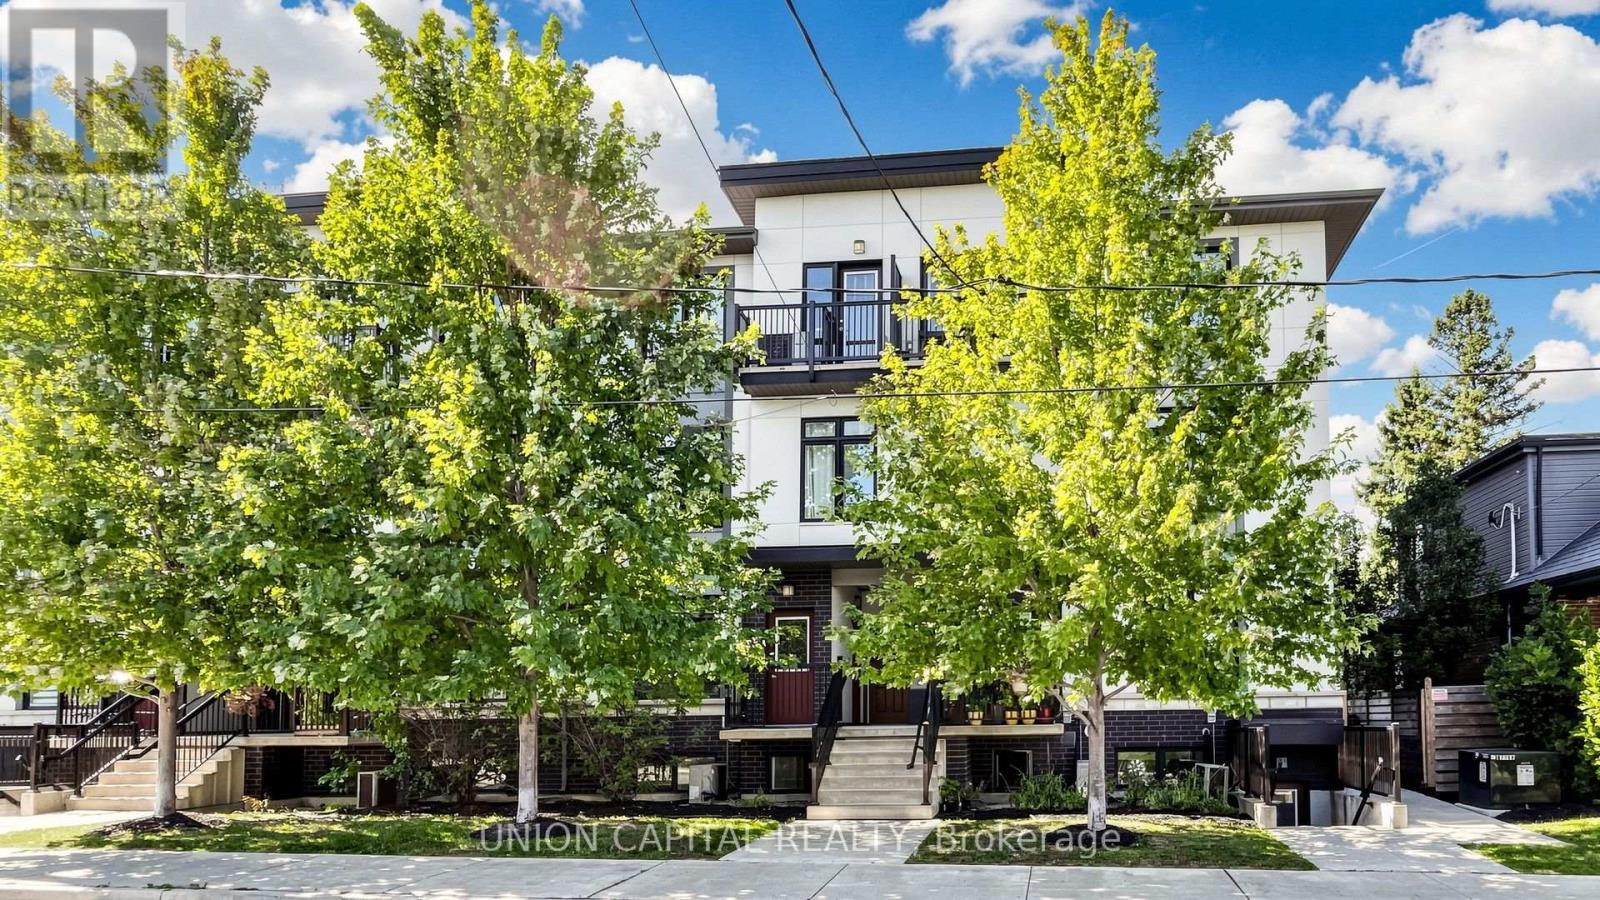
9 - 6 Bicknell Avenue
Toronto, Ontario
Welcome to 9 - 6 Bicknell Ave! This bright and functional 2-bedroom stacked condo townhouse offers a great combination of space, convenience and low-maintenance urban living in Toronto West. The open-concept living and dining area provides plenty of room to relax and entertain, while the modern kitchen features granite countertops, ample cabinetry and full-size stainless steel appliances. Two well-proportioned bedrooms offer flexibility for families, couples, a home office or investment use, complemented by a 4-piece bathroom and convenient ensuite laundry. Enjoy the comfort of and feel of townhouse living without the upkeep of a traditional home. Ideally situated close to TTC transit, the Eglinton Crosstown LRT, schools, parks, recreation facilities, grocery stores, shops, bakeries and restaurants. Convenient access to Hwy 400, the Weston UP Express and major routes makes commuting throughout the GTA easy. A fantastic opportunity for first-time buyers, downsizers or investors looking for an affordable home in a well-connected Toronto neighbourhood! (id:63616)
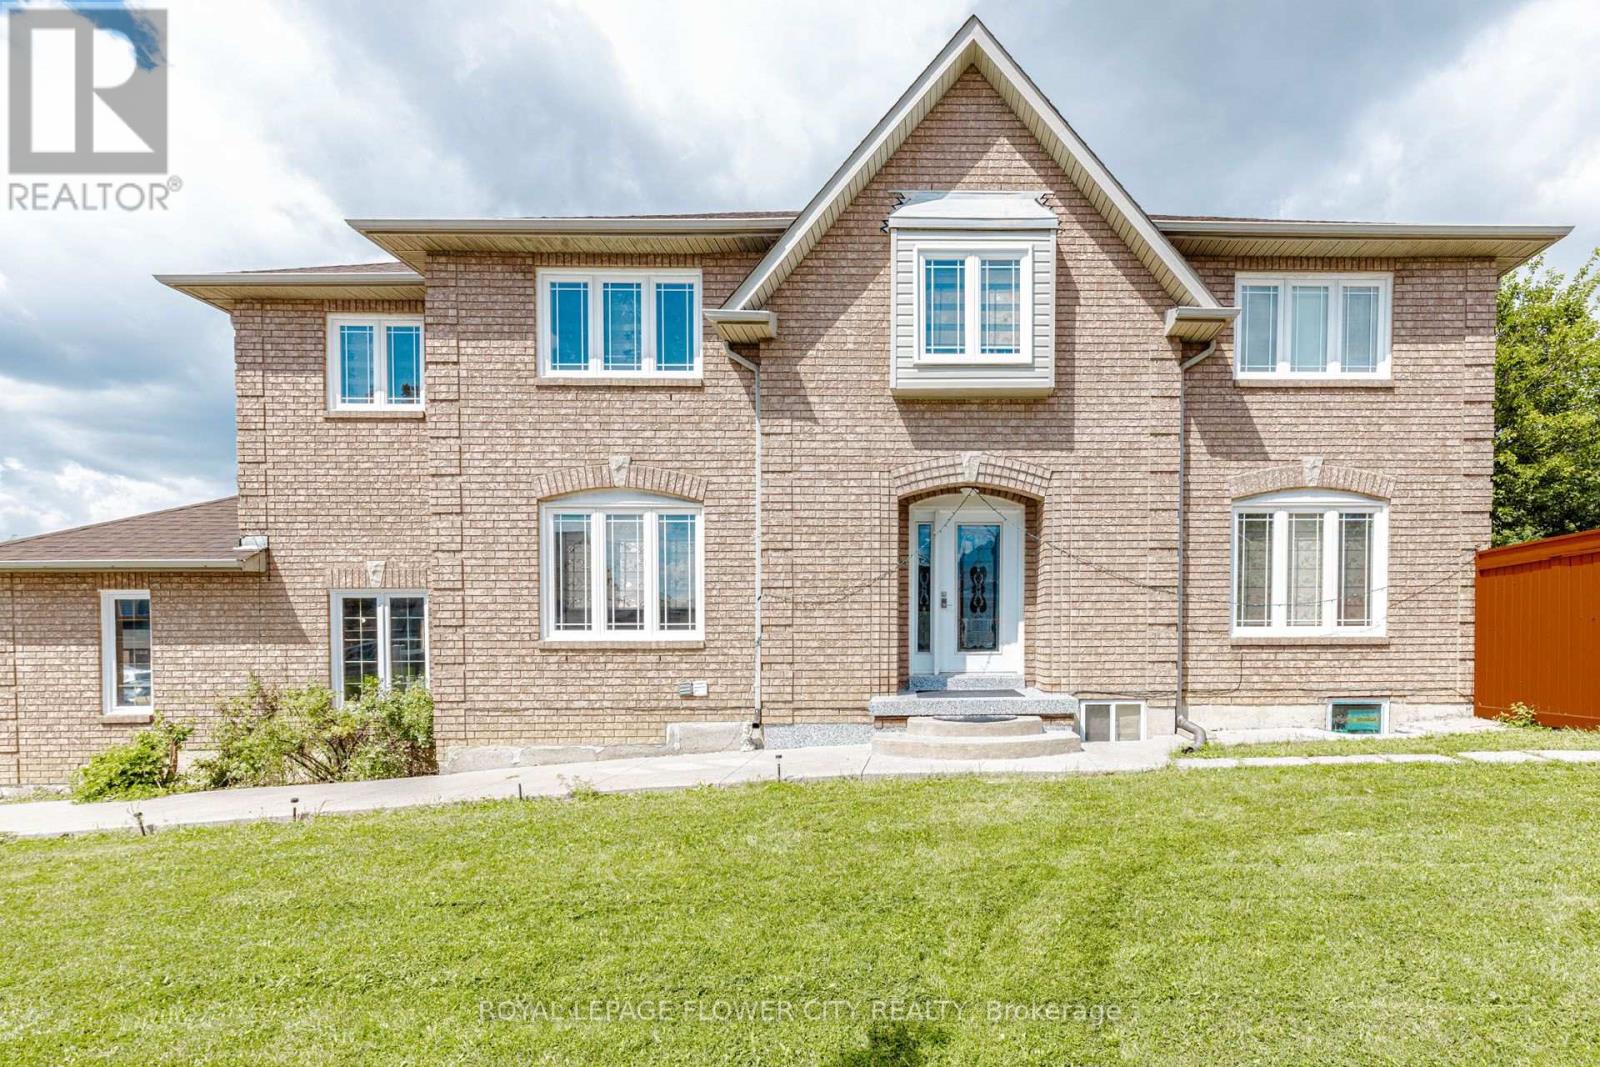
14 Canarvan Court
Brampton, Ontario
LOCATION !! LOCATION !! LOCATION !! Totally upgraded 4-bedroom Detached home,Separate living , Family and Dining room,and A huge master bedroom . LEGAL 2-BEDROOM BASEMENT APARTMENT on one of Fletcher's Creek South's most sought-after streets,cul -de -sac walking distance to PARK, SHERIDAN COLLEGE, close by all the major highways 401,407,410 and the upcoming Hurontario LRT. Bright, move-in-ready interior featuring fresh paint, new flooring, updated WINDOWS ,ROOF SHINGLES ,washrooms, and a renovated kitchen with stainless steel appliances. Ideal layout for everyday living and entertaining, .Premium corner lot with parking for six vehicles, including a double-car garage and an extra-long and wide driveway - a rare find in this established Brampton/Mississauga border community. A turnkey opportunity combining modern updates, legal secondary income, and outstanding parking in a prime area. (id:63616)
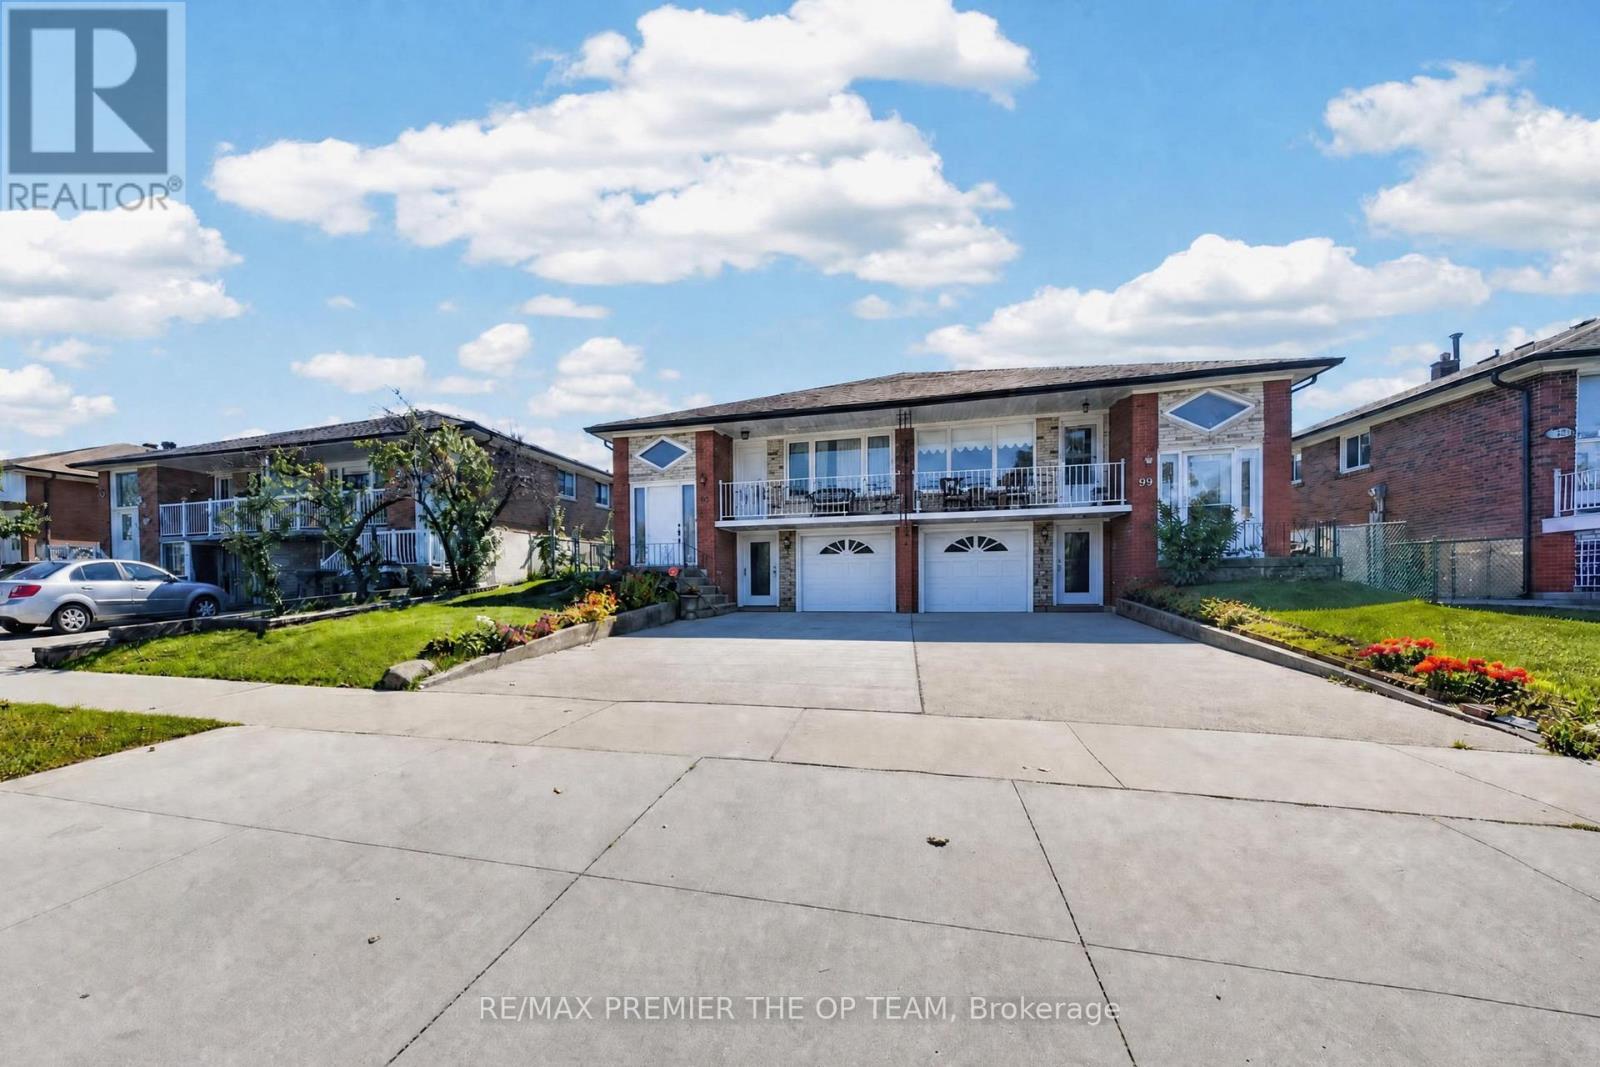
97 Firgrove Crescent
Toronto, Ontario
Welcome to 97 Firgrove Crescent in North York's Jane and Finch area. This 3-bedroom, 2-bathroom home offers a flexible layout with room for the next owner to make it their own. The three bedrooms provide space for family, guests, or a home office, while two bathrooms add convenience to the daily routine. The basement extends the living space with a spacious recreation room ready for movie nights, games, hobbies, or a comfortable place to gather. A separate utility room offers practical space for household essentials and storage. Whether you're searching for a home to personalize or a property with room to suit changing needs, 97 Firgrove Crescent offers plenty of possibilities. Come see how you could make this North York home your own (id:63616)

36 Twisted Oak Street
Brampton, Ontario
Absolutely Gorgeous 4 Bedroom Plus Den, 3 Bathroom Detached Home in a Desirable Brampton Neighbourhood. Clean & Well Cared For with Extensive Recent Updates: New Oak Stairs w/Iron Pickets (2024), New 2nd Flr Flooring (2024), New 5-Pc Ensuite Bath in Primary Bedroom incl. New 5-Pc Ensuite Bath in Primary Bedroom incl. New Smart Toilet (2025) + Rough-in Power Supply to All Other Washrooms & Powder Room for Future Smart Toilets, New 4-Pc Bath on 2nd Flr (2025), New Kitchen Flooring (2025), Windows & Front Door w/Key-less Entry (2023), New Owned Hot Water Tank (2025), Automatic Garage Door Opener (2023), New Garage Door & Newly Paved Driveway (2024), Back Yard Deck (2023), Furnace (2019), A/C (2008). Welcoming Foyer Leads to Living Room w/Pot Lights, Open to Above Dining Room. Spacious Family Room w/Gas Fireplace, Pot Lights & Overlooking Back Yard. Gourmet Kitchen w/Extended Pantry, Quartz Counters, S/S Fridge, Glass Top Stove & Custom Backsplash. Primary Bedroom w/Renovated 5-Pc Ensuite & Walk-in Closet. Spacious 2nd Flr Den/Office/Library for Multiple Use. Finished Basement w/Pot Lights & Plenty of Storage. Minutes to Trinity Common Mall, Bramalea City Centre, Groceries, Restaurants, Chinguacousy Park & Community Centre, Hospital, Future Medical School & Public Transit. Must See to Appreciate! (id:63616)
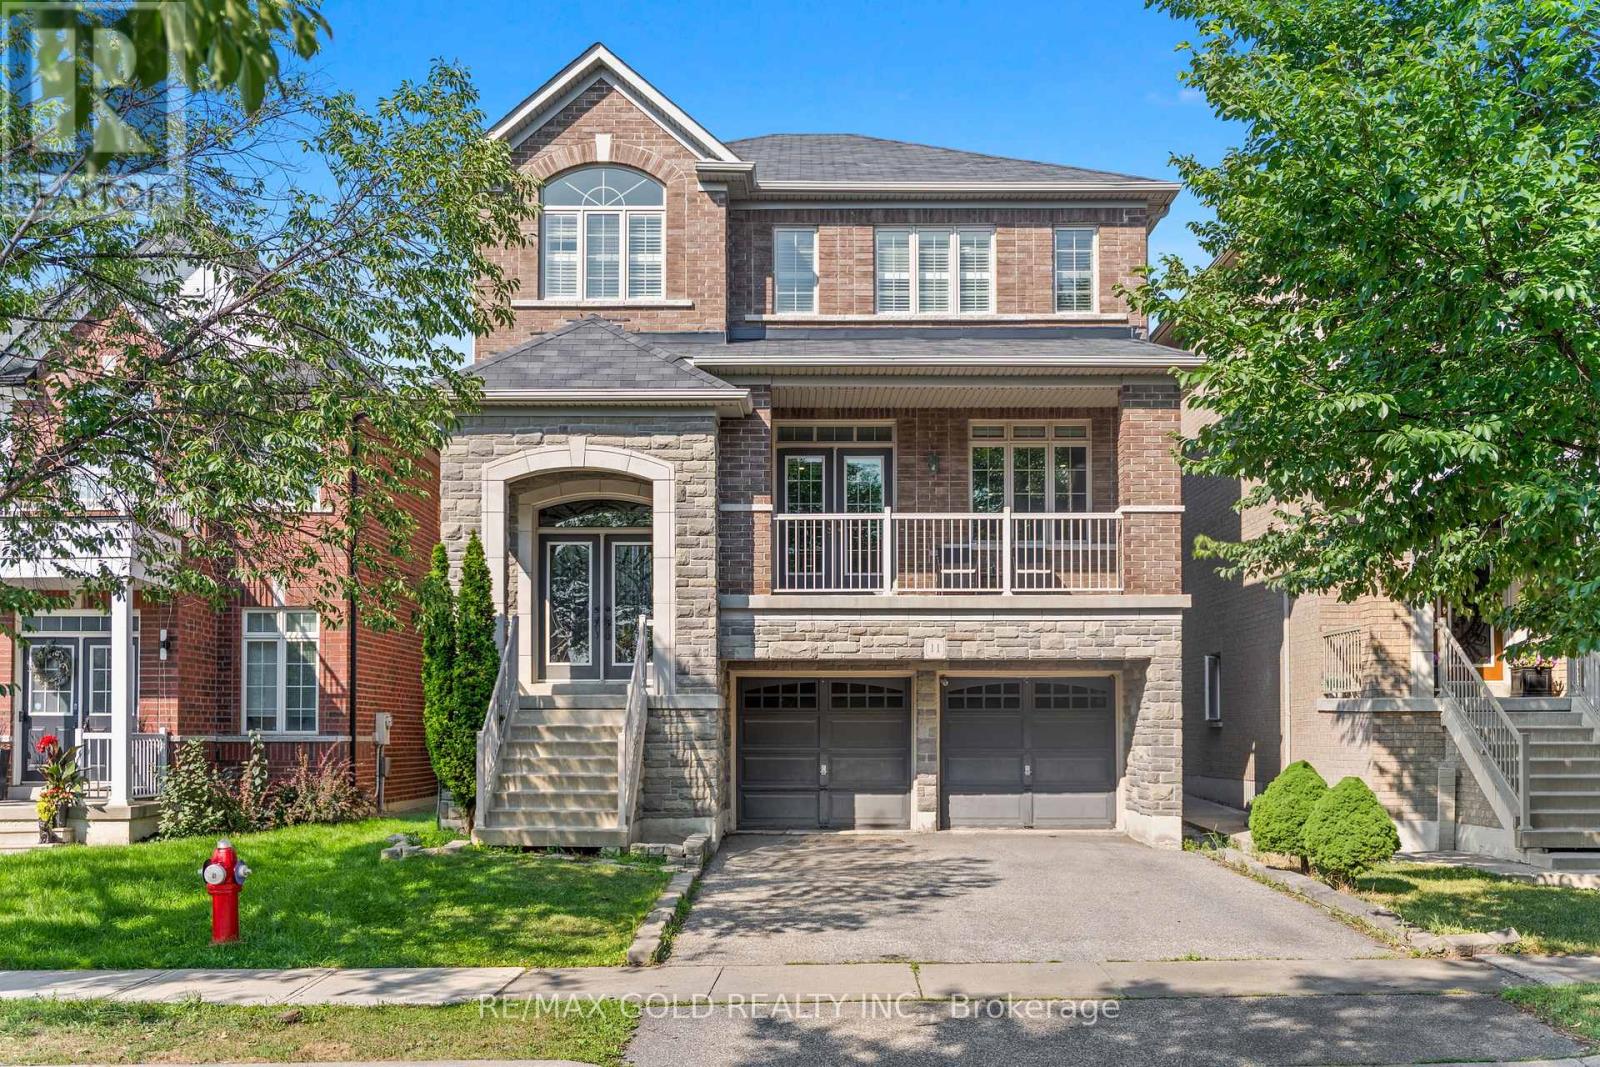
11 Clearfield Drive
Brampton, Ontario
Wow! Location! Location! Location! Absolutely a Show Stopper in the Heart of the Prestigious Castlemore Neighbourhood. This Gorgeous Double-Car Garage Detached House with Brick-Stone Elevation features 4+1 Bedrooms and a Finished Walkout Basement. Shows Like a Model Home. Combined Living & Dining Room with Separate Family Room & Separate Breakfast Area. The Home Features Foyer Open to Above, Pot Lights, Double-Door Entry, Oak Staircase with Iron Pickets, Fireplace with Mantel, Convenient 2nd-Floor Laundry, Eat-In Kitchen with Servery, Ample Cabinetry, Huge Centre Island & Much More. Separate Laundry for Basement. Convenient Access to Home Through Garage. Enjoy Morning Coffee from the Huge Front Covered Balcony. Huge Deck in the Back-Perfect for Entertaining Friends and Family. Located on a Quiet Street. This Home is Meticulously Maintained and Ready for You to Move In. Don't Miss Out!. (id:63616)
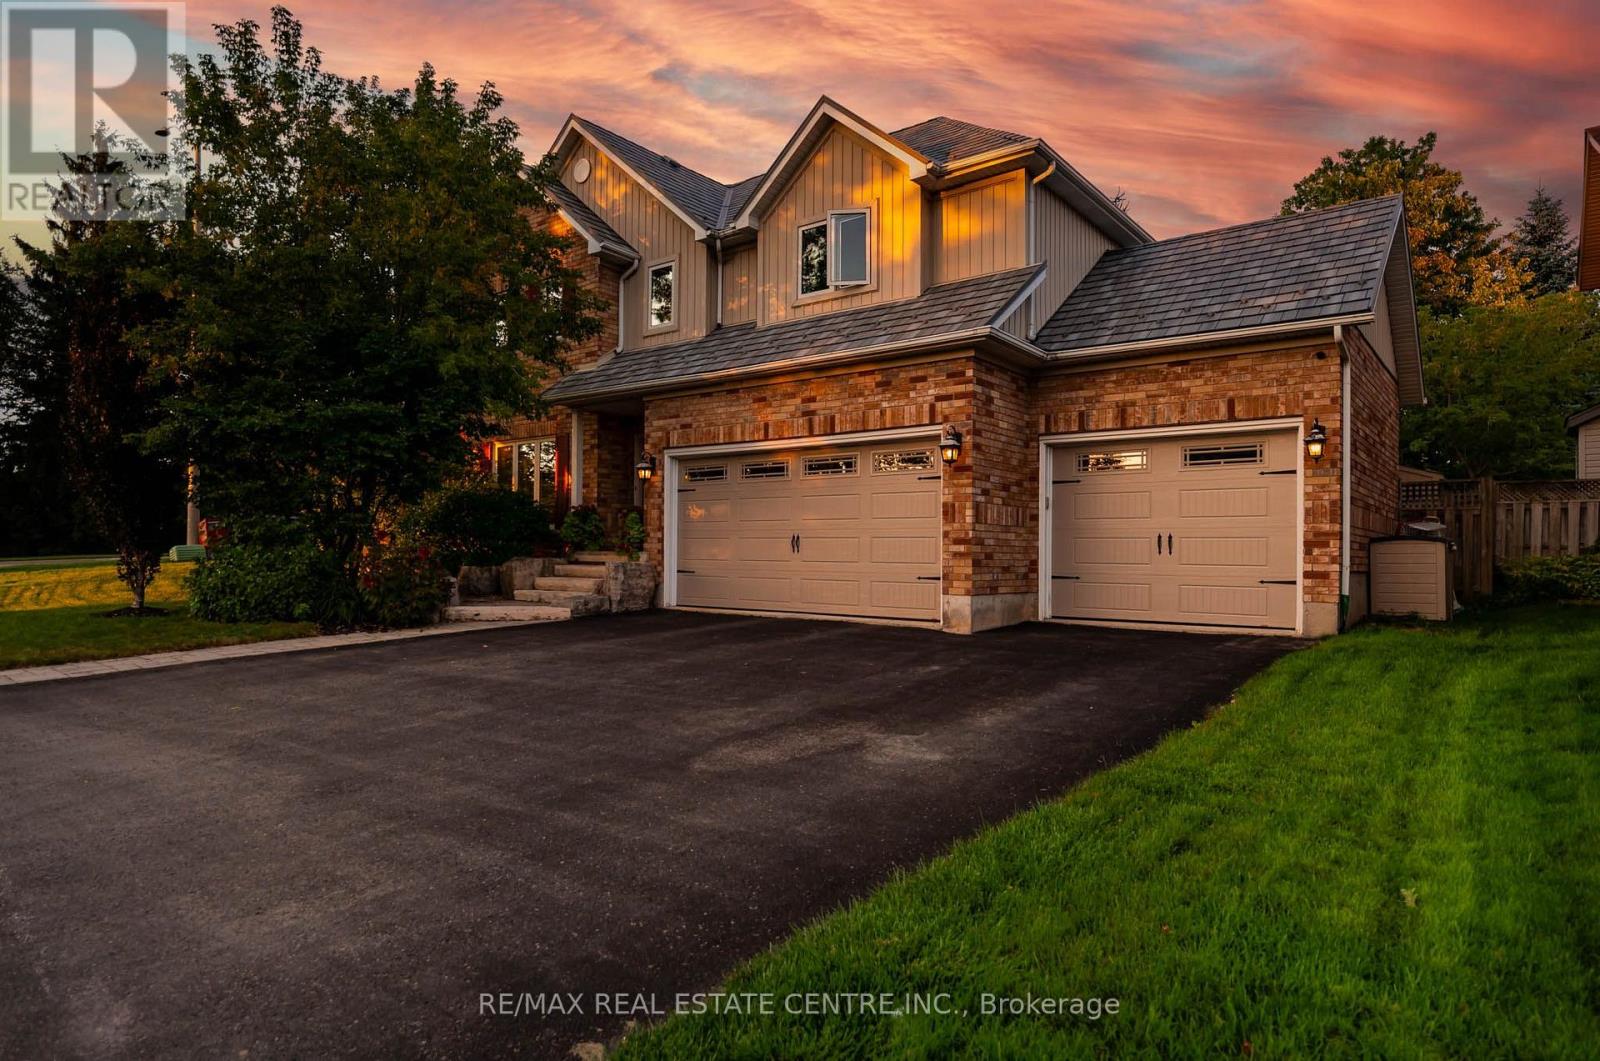
119 Oak Ridge Drive
Orangeville, Ontario
This Is The One You've Been Waiting For! Welcome To A Home That Truly Checks All The Boxes, Space, Style, Location, And An Incredible Backyard Oasis! This Beautifully Maintained 4-Bedroom, 4-Bathroom, Home With A Finished Basement Offers Plenty Of Room For The Entire Family, Inside And Out. Step Outside And You May Never Want To Leave! The Private Resort-Style Backyard Is An Entertainer's Dream Featuring A Sparkling Inground Swimming Pool, Hot Tub, Extensive Professional Landscaping And Beautiful Landscape Lighting That Transforms The Yard Into Something Truly Special After Sunset. Whether You're Hosting Summer Pool Parties, Relaxing In The Hot Tub Or Enjoying A Quiet Evening Outdoors, This Backyard Was Made For Making Memories. And Then There's The Finished 3-Car Garage, The Kind Of Garage That Just Might Make The Neighbours Jealous! Whether You're A Car Enthusiast, Or Need Extra Storage Or Simply Appreciate A Clean, Finished Space, This Is A Feature You'll Love. Inside, Enjoy A Completely Carpet-Free Home, A Freshly Painted Main Floor, Generous Living Space And A Finished Basement Offering Even More Room For The Family. Add A Durable Metal Roof And No Rental Equipment, And You Have A Home Designed For Both Comfort And Peace Of Mind. The Location Is Just As Impressive. Situated In A Family-Friendly Neighbourhood, You're Within Walking Distance Of A K-8 Public School, Playgrounds And Parks, Island Lake Conservation Area, As Well As The Shops, Restaurants And Pubs Of Downtown. A Beautiful Family Home, An Incredible 3-Car Garage, A Backyard That Feels Like Your Own Private Resort And A Location Where You Can Walk To Almost Everything, This Isn't Just Another House. This Could Be The One You Call Home. (id:63616)
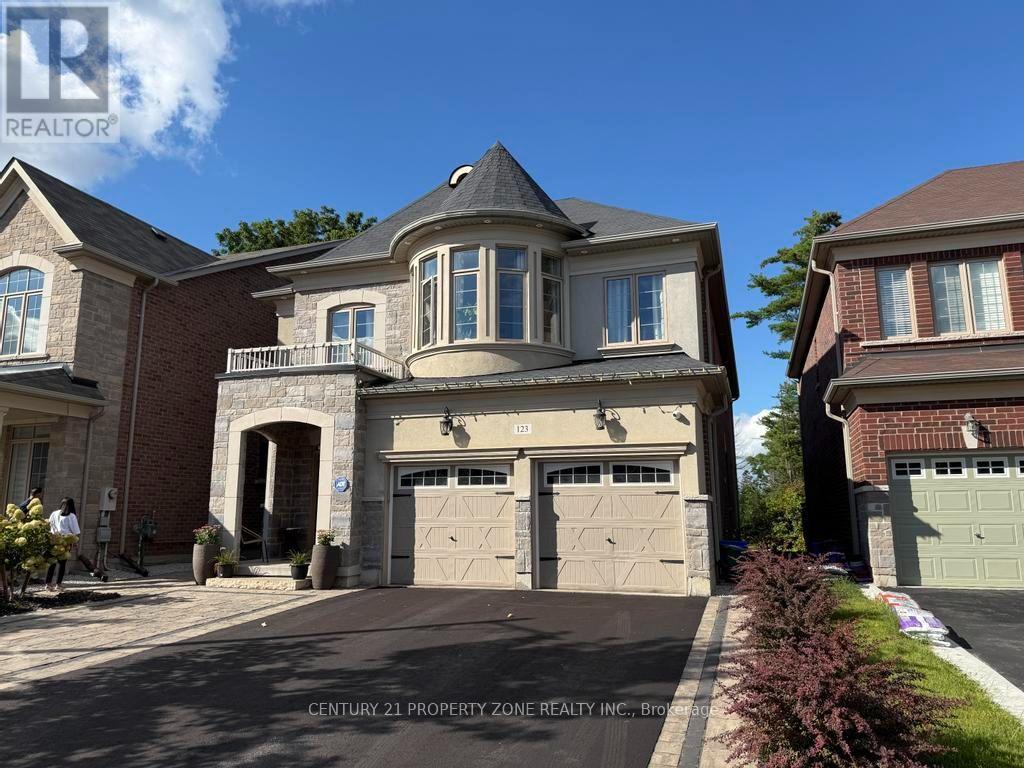
123 Upper Canada Court
Halton Hills, Ontario
Welcome to the prestigious Enclaves of Upper Canada! Tucked near the end of a quiet cul-de-sac,this stunning 3,418 sq. ft. 2-storey home features elegant brick and stone architecture andbacks onto a picturesque ravine, offering exceptional privacy and beautiful year-round views.The bright, spacious interior boasts 9-ft ceilings, hardwood flooring, a formal living anddining room with coffered ceilings, and an inviting family room with a gas fireplace andexpansive ravine-facing windows.The impressive eat-in kitchen features an ** oversized quartz island, built-in stainless steelappliances, ample cabinetry, and a walkout to an elevated deck overlooking the forest. Upstairsoffers 5 generous bedrooms, including a luxurious primary retreat with a custom walk-in closetand 5-piece ensuite. The remaining four bedrooms feature attached bathroom access, providingadded comfort and convenience. Abundant storage space is found throughout the home.The spacious finished basement offers large windows, a bathroom, and versatile space forrecreation, entertaining, or additional living. Thoughtfully landscaped for low-maintenanceenjoyment and ideally located close to scenic walking trails, shopping, and everyday amenities.A rare combination of luxury, space, privacy, and natural beauty! (id:63616)
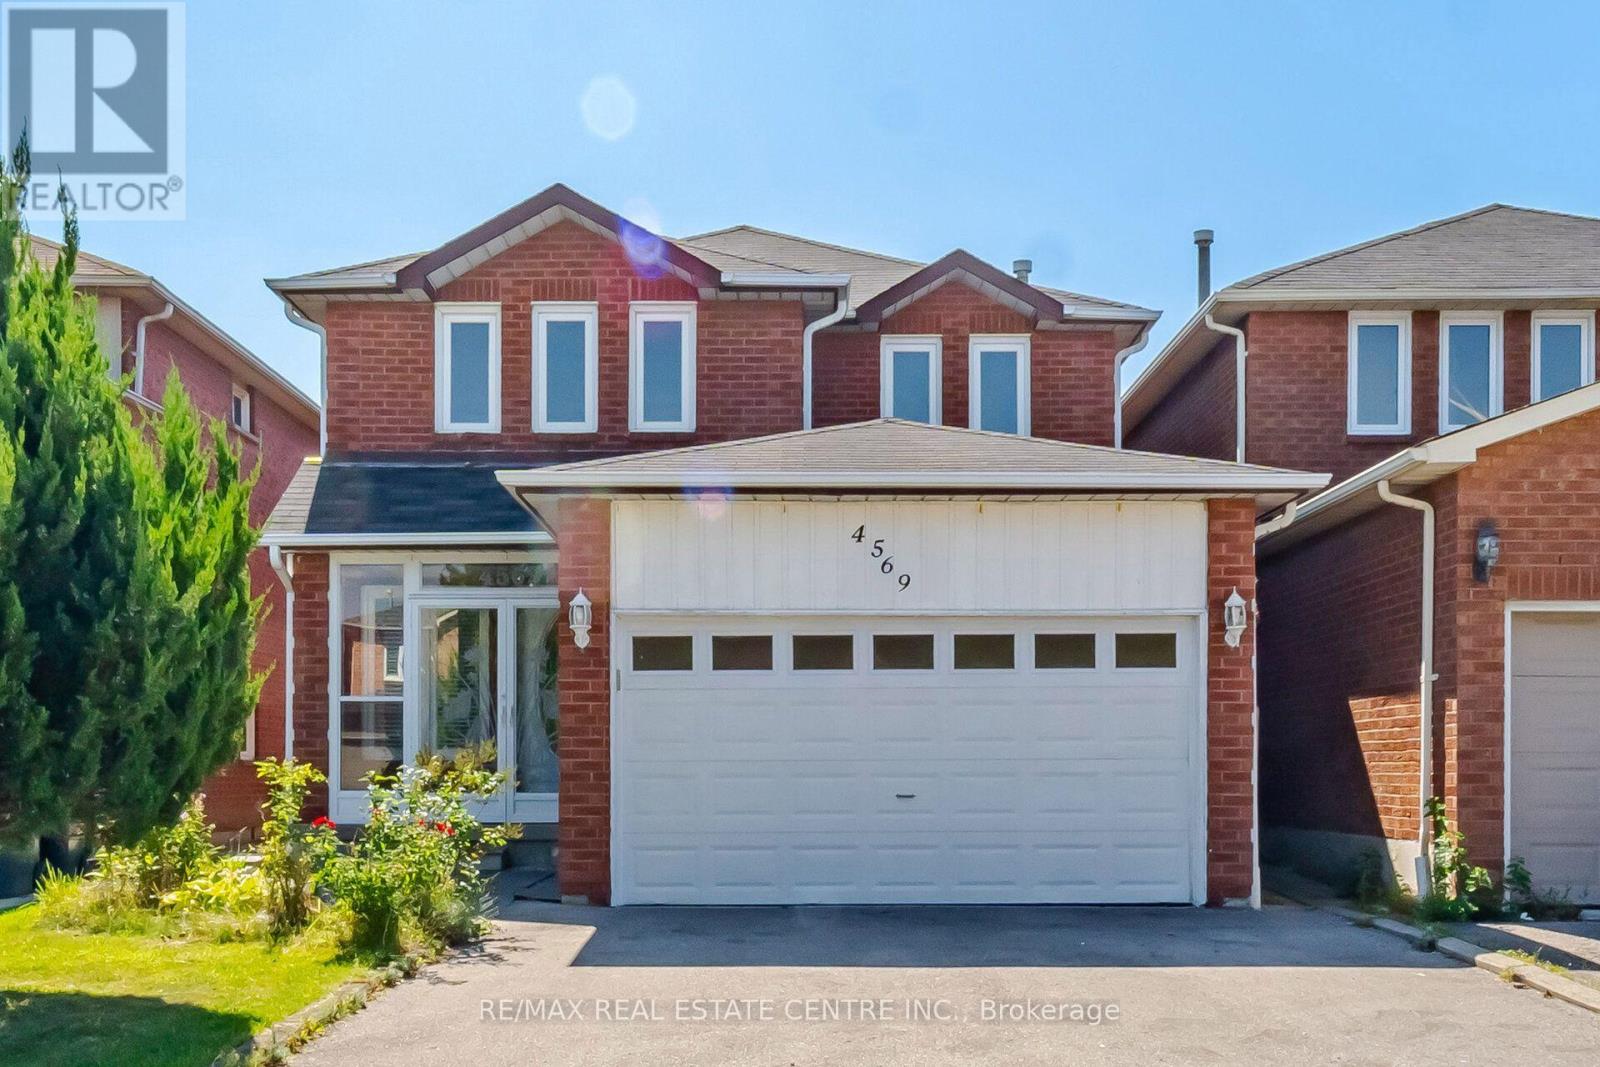
4569 Pemmican Trail
Mississauga, Ontario
Welcome to 4569 Pemmican Trail - a beautifully updated detached home nestled in one of Mississauga's most sought-after, family-friendly neighbourhoods. This spacious and thoughtfully upgraded residence offers 3 generous bedrooms and 3 updated washrooms, with new hardwood flooring and ceramic tile throughout the main and second floors (2025), creating a fresh and modern feel. The updated kitchen features a new backsplash (2025), new refrigerator and stove (2025), while the new washer and dryer (2026) add further convenience. The finished basement, complete with a separate entrance, offers 2 additional spacious bedrooms, a kitchen, recreation room and 4-piece bathroom, providing excellent flexibility for extended family, additional living space or rental income. The basement is currently rented for $1,800/month. Numerous important upgrades include furnace (2019), attic insulation (2019), A/C (2021), asphalt driveway (2021), backyard fence gate (2021), backyard fence (2022), and basement refrigerator (2025). Basement microwave and stove are included, along with all existing light fixtures and window coverings. Ideally situated close to Hwy 403 and Hwy 401, Square One Shopping Centre, schools, parks, public transit and a wide variety of shopping and everyday amenities. An exceptional opportunity to own a move-in-ready detached home with extensive updates, versatile living space and excellent income potential in the heart of Mississauga. (id:63616)

2488 Brookhurst Road
Mississauga, Ontario
Welcome to 2488 Brookhurst Road- a thoughtfully and beautifully maintained home that combines comfort, aesthetic and functionality. Located in an established and convenient Mississauga neighbourhood within walking distance to Clarkson Community centre and pool, library, splash pad, grocery store,shopping, Clarkson GO station, and iconic local staple, Truscott Bakery. This home has seen numerous important updates in recent years, giving buyers the benefit of a home that has already had many of the major projects taken care of. The Kitchen and pantry/mudroom were updated in 2022, creating a functional and inviting space for everyday family life and entertaining. Upstairs flooring was updated in 2021, adding a fresh and cohesive feel throughout the upper level. Major mechanical updates include a 2022 furnace and 2021 airconditiioning system, providing efficient and reliable year-round comfort. The home also received blown-in insulation in 2025, for improved heat and improved energy efficiency. The membrane roof was replaced in 2018, providing an additional layer of confidence in one of the home's most important structural components. Most recently, the laundry room was updated in 2025, bringing an important everyday space up to date and adding to the home's overall functionality and storage opportunities. With major improvements already completed-including the roof, furnace. A/C, insulation ,kitchen, flooring, deck, fencing and laundry room - 2488 Brookhurst Road, offers buyers an opportunity to move into a home where many of the costly and time-consuming updates have already been addressed. (id:63616)
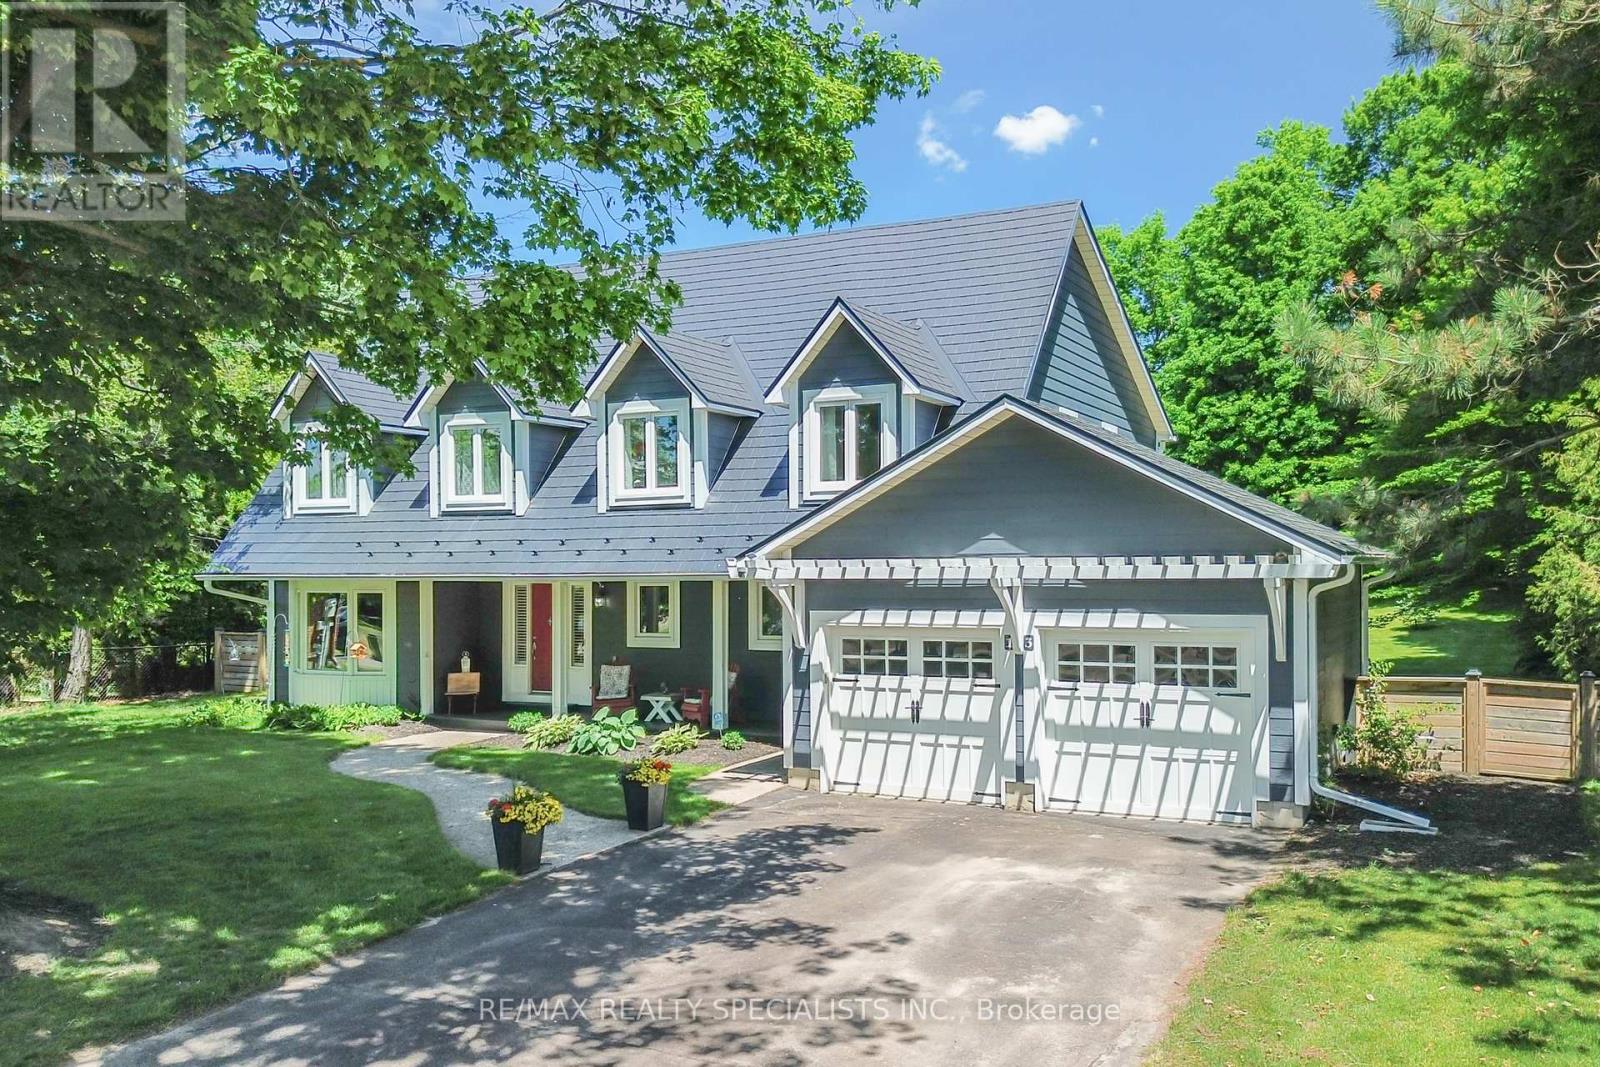
13 Snowberry Court
Caledon, Ontario
Welcome To 13 Snowberry Court Caledon. A Meticulously Updated Cape Cod Style Home In Sought After Caledon Village. Set On A 100 x 300 Ft Lot With A Private, Tree Lined Backyard, Rare Space For Families That Want Room To Breathe And Relax. A Stone Walkway And Covered Porch Welcome You In. The Renovated Kitchen Features Shaker Style Cabinetry, Quartz Counters, Stainless Steel Appliances, And Dual Skylights Flooding The Space With Natural Light. Open Concept Living/Dining With Walk Out To An Outdoor Dining Area-Ideal For Entertaining. Functional Mud Room With Built In Cabinetry Off The Utility Entrance. New Staircase (2022) Leads To Five WellProportioned Bedrooms. The Primary Bedroom Includes A Walk In Closet/Room And A Fully Renovated 5 Piece Ensuite (2019). Partially Finished Basement (Renovated 2023) Comes With A Dedicated Exercise Area And Media Space. Additional Updates: Metal Roof (2016), Windows (2013), Furnace/Heat Pump (2023/2024), Main Bathroom (2021), Eavestroughs/ Downspouts (2025) Sump Pump (2023), Water Softener (2026) And The List Goes On. Move In Ready With The Big Ticket Items Already Done. Book Your Showing Today, You Will Not Be Disappointed!!! (id:63616)
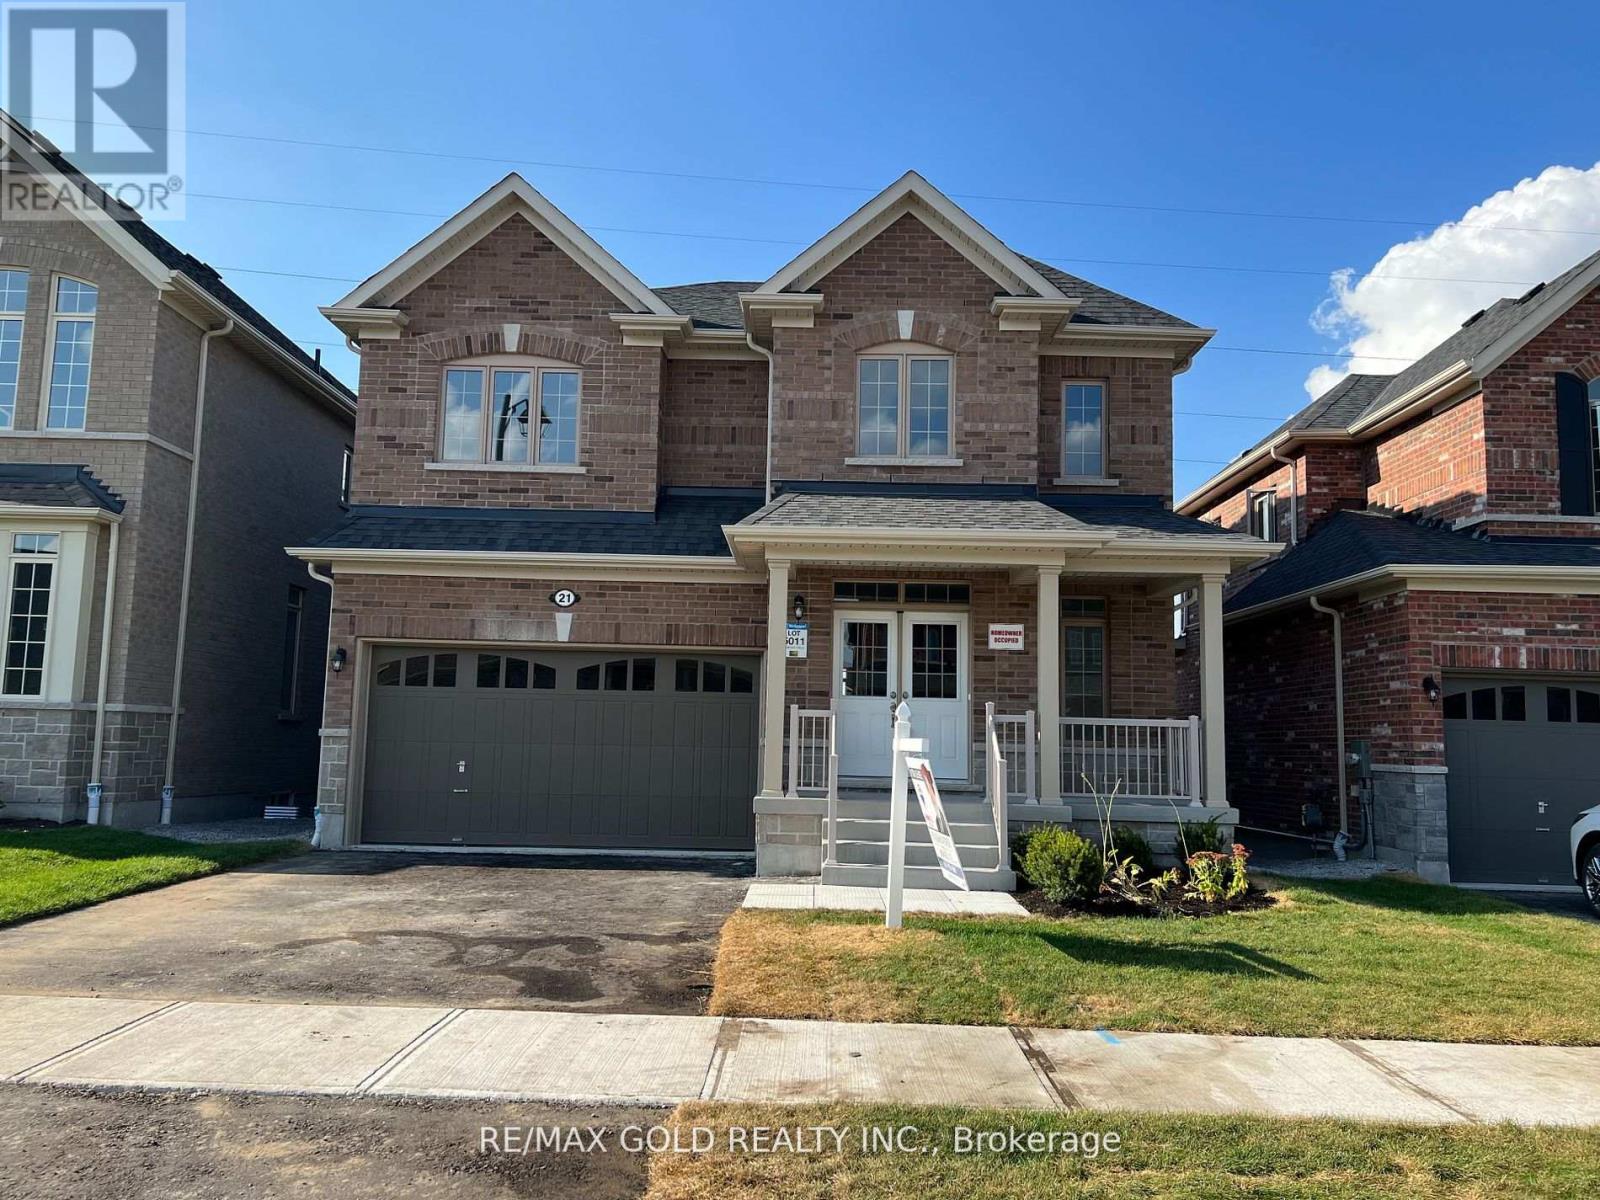
21 Sanford Circle
Springwater, Ontario
Absolutely Stunning Newer 4 Bedroom 4 Washroom Home In High Demand Area Approx. 2800 Sq Ft. Of Carefully Designed Space Offers A Harmonious Blend Of Convenience, Comfort, And Sophistication. Just Minutes Away From Barrie, Effortlessly Connected To All Daily Amenities. Shops, Parks, Trail Networks, Schools, Restaurants And Even The Snow Valley Ski Resort. The Main Level Boasts 9-foot Ceilings. The Master Bedroom Has Walk-in Closet, And A Luxurious En-suite Bathroom. Three Other Generously Sized Bedrooms Provide Ample Space For Family Members. The attached 3-Car Tandem Garage Offers Both Convenience And Practicality. The Oakwood Staircase Adds A Touch Of Timeless Elegance To The Space. Kitchen With Stainless Steel Appliances Stand Ready To Assist You In Your Culinary Creations, While The Center Island Provides Both Workspace And A Casual Gathering Spot. An Adjacent Eat-in Space Is Perfect For Enjoying Morning Coffee Or Casual Meals. Walk out Basement with 9 Ft Ceiling. Property Is Backing Onto A Lush Green Belt. ****Backyard is fully fenced*** Photos are from the previous listing** (id:63616)
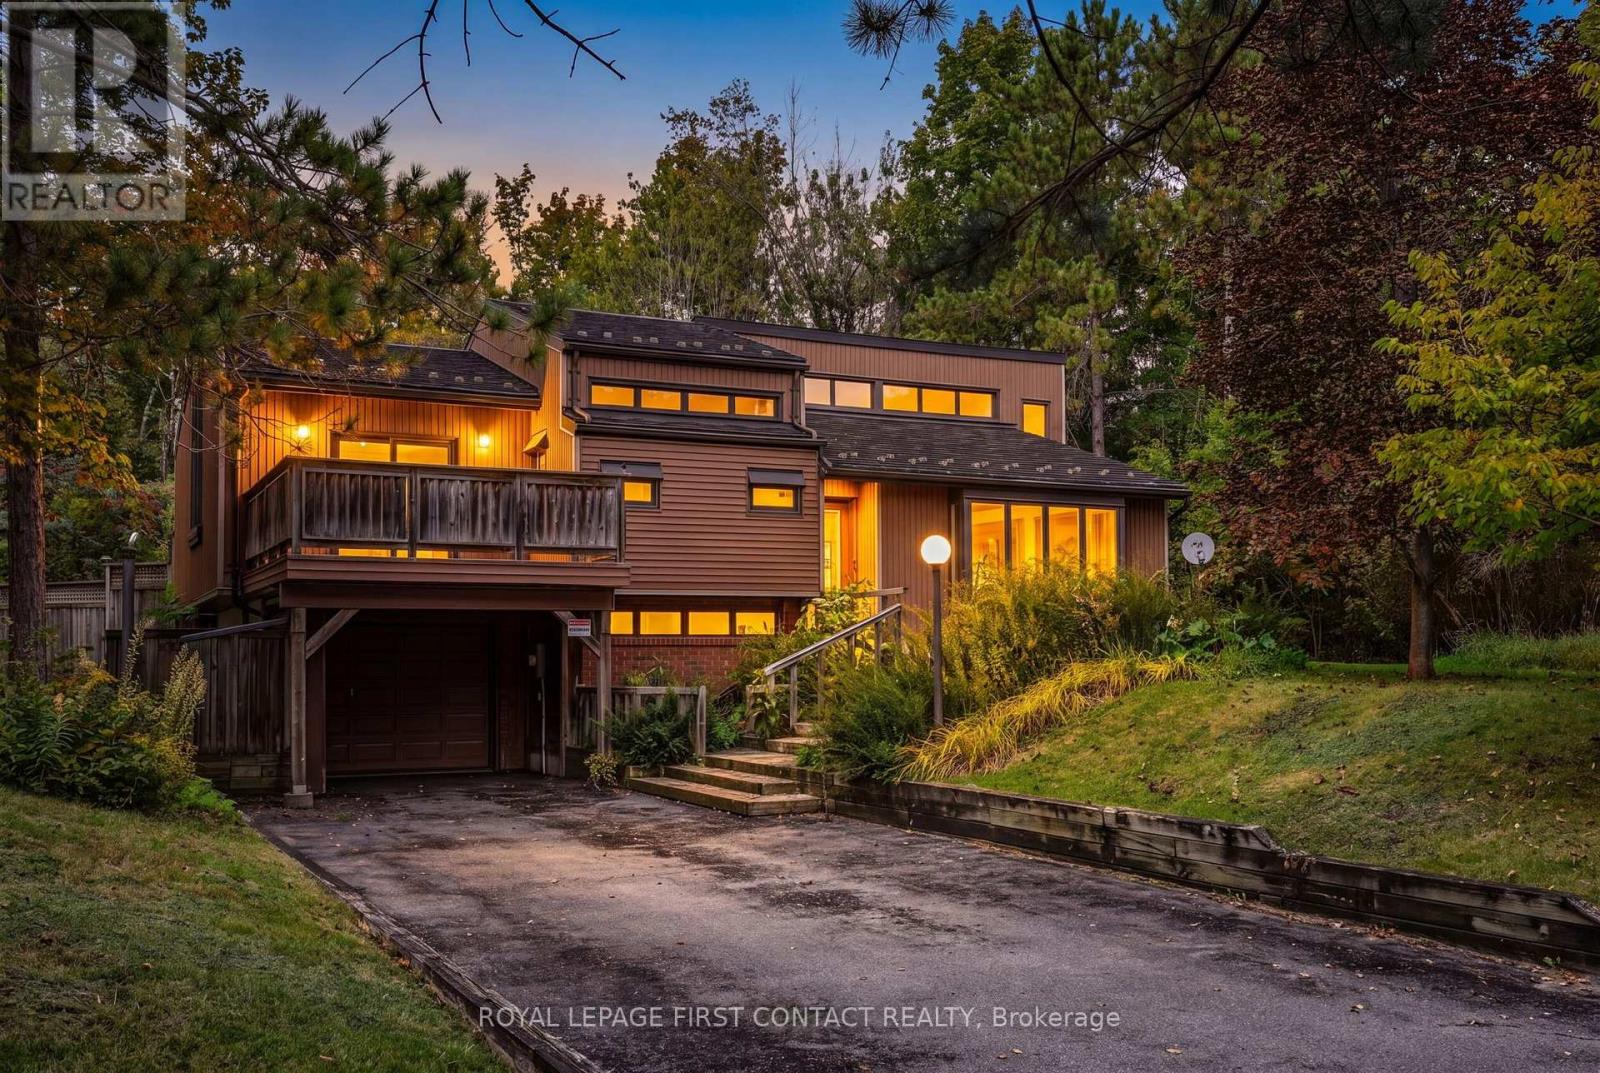
2 Briarwood Court
Springwater, Ontario
If you've ever driven down Briarwood Court, you already know this is a special street. Surrounded by absolutely beautiful million-dollar-plus homes, this diamond in the rough sits on an incredible 1.5+ acre wooded property and is ready for someone with vision to bring it back to life. Being sold as an estate sale, this home does require work, but the setting, space and potential are undeniable. The home features 3 bedrooms plus a 4th bedroom in the basement, 2 bathrooms, and a bright, open living space connecting the kitchen and living room. From the kitchen, you can look down into the living room and out through the bay windows, creating a wonderful sense of openness and connection. The walkout lower level offers additional living space, a wood-burning fireplace, laundry room and separate garage entry, opening up plenty of possibilities. Carpeting has already been removed, leaving a blank canvas ready for new flooring and your own finishing touches. Outside is where this property really shines. Mature trees, over an acre and a half of land, interlock walkways, a patio, deck and an in-ground pool create the bones of an incredible private backyard retreat. This is an opportunity to renovate, reimagine and create something truly special in a beautiful setting surrounded by impressive homes. Property is being sold as-is, where-is, with no representations or warranties from the Seller. (id:63616)
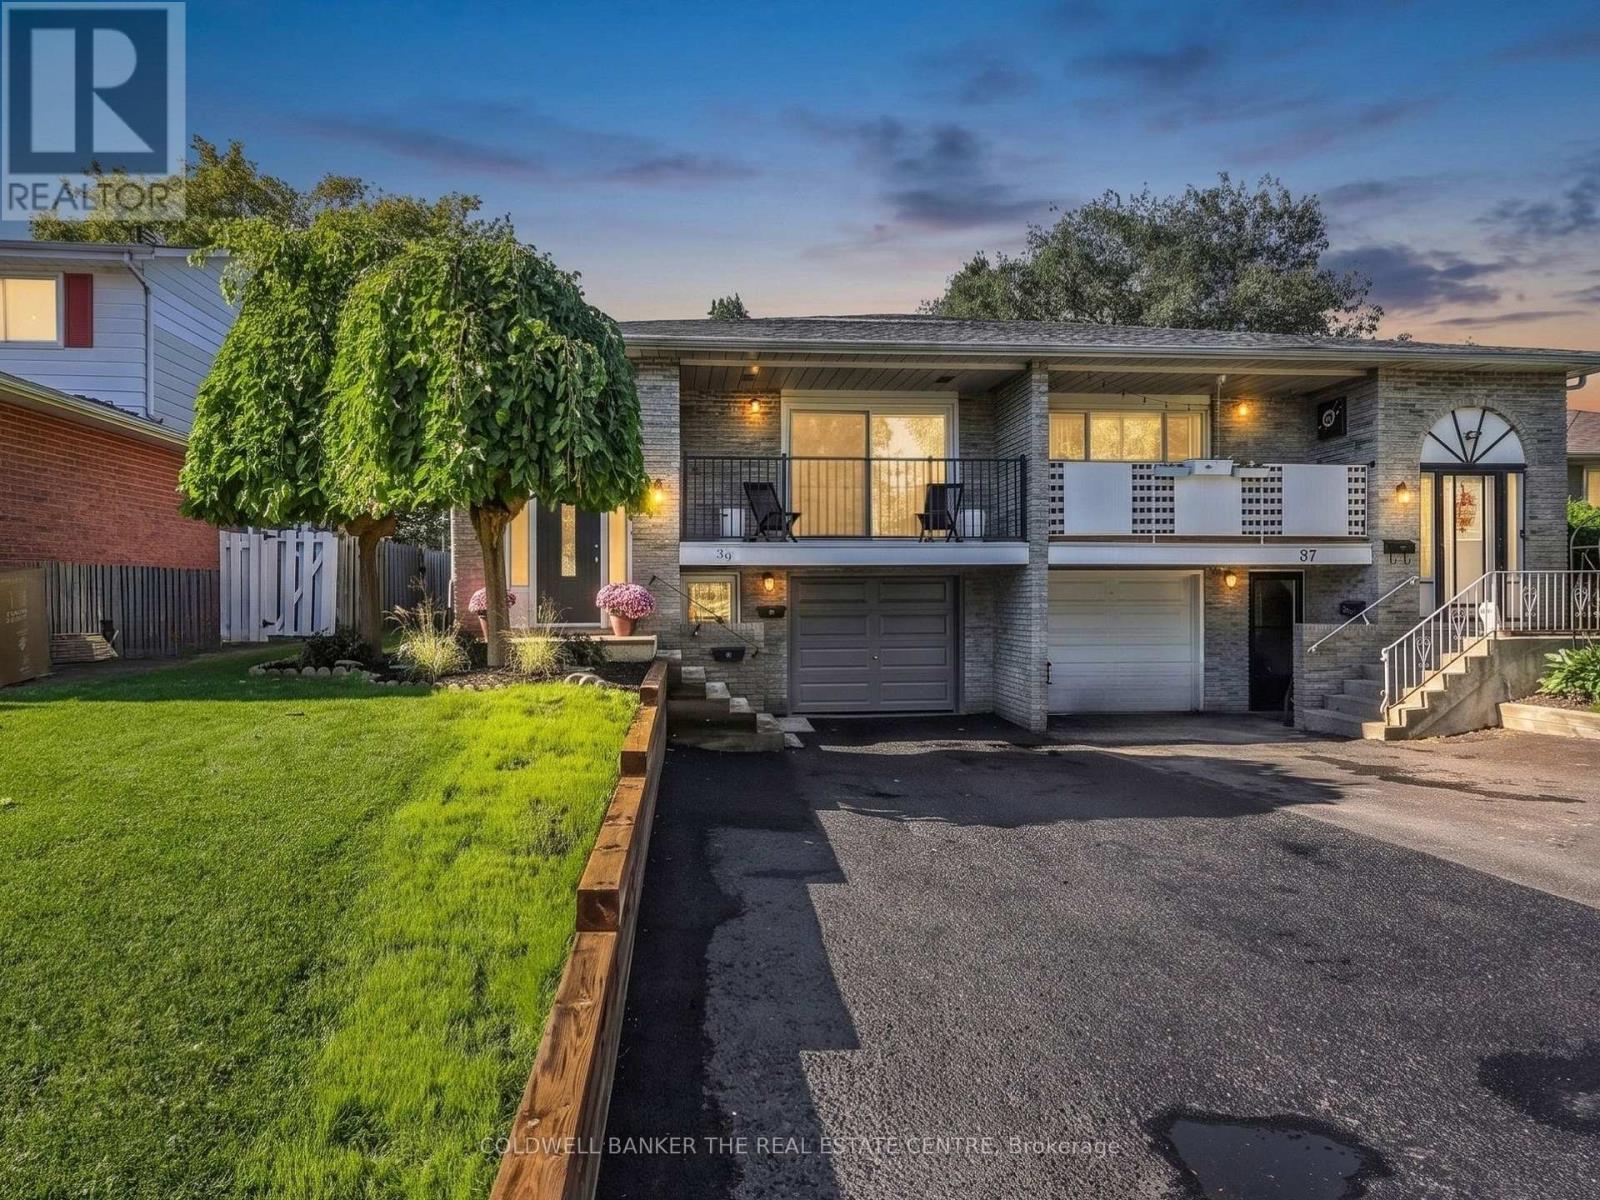
39 Highcroft Road
Barrie, Ontario
A HOME THAT HELPS WITH THE MORTGAGE! Welcome to 39 Highcroft Road, a legal 3+2 bedroom semi-detached duplex offering a smart opportunity to enjoy a spacious home while benefiting from established rental income from the lower suite. The vacant upper level features a functional family-friendly layout with three good-sized bedrooms, a separate kitchen with laundry, generous combined living and dining space, a full bathroom and walkout to the deck and backyard. With some fresh updates, the upper level is ready for its next owner to make it home. The separate lower suite offers two bedrooms, kitchen, living area, full bathroom and its own laundry, with an established tenant currently paying $1,640/month ($19,680 annually)-providing meaningful income to help offset the costs of homeownership. Located in established Allandale Heights, enjoy convenient access to parks, recreation, shopping, schools, Barrie's waterfront, Highway 400 and transit connections, including the Allandale Waterfront GO area. The nearby Allandale Recreation Centre offers recreation amenities, while the Allandale Waterfront GO Station provides an important commuter connection between Barrie and the GTA. Live upstairs, benefit from income downstairs, and discover a flexible way to make homeownership work for you. (id:63616)
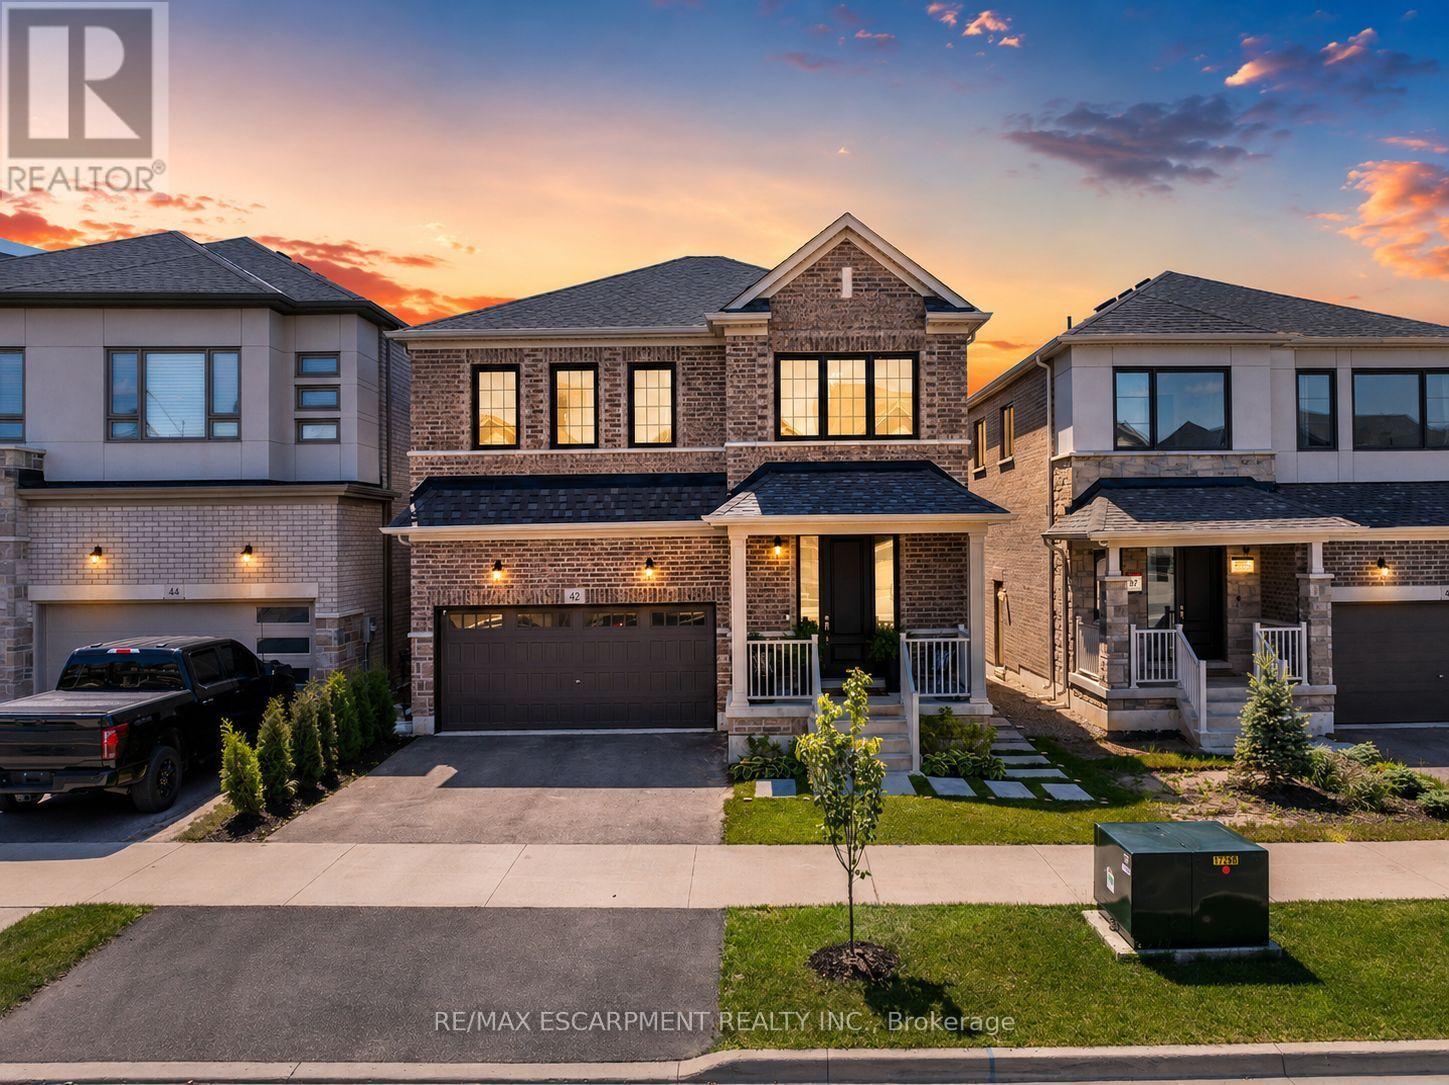
42 Shepherd Drive
Barrie, Ontario
Welcome to this exceptional executive residence offering over 4,200SF of finished luxury living space in one of Barrie's most desirable newer communities. Only a few years old & extensively upgraded, this stunning 4+2 bedroom, 5 bathroom home combines elegant design, thoughtful functionality, & breathtaking unobstructed south-facing views. Designed for both everyday living & entertaining, the main level features light hardwood flooring throughout, designer lighting, elegant black hardware, a dedicated home office, formal dining room, powder room, & expansive windows that flood the home with natural light. The gourmet kitchen is the heart of the home, featuring stainless steel appliances, gas range, oversized island, abundant cabinetry, & a spacious breakfast area w/walkout to a private balcony overlooking the backyard & spectacular views beyond. The upper level offers generous bedrooms, including a luxurious primary retreat w/spa-inspired ensuite and walk-in closet complete w/custom organizers. A spacious loft provides valuable additional living space for a media room, playroom, study area, or can easily be converted into a fifth bedroom. Convenient second-floor laundry adds everyday practicality. The bright walkout lower level offers exceptional flexibility w/sep entrance, large above-grade windows, second kitchen, additional bedroom, 3-piece bathroom, ample storage, & direct access to a private patio. Ideal for extended family, multi-generational living, guests, or future income potential. Over $100k invested in builder upgrades, plus substantial additional improvements after construction. Double car garage & pristine landscaping. Perfectly situated minutes from Highway 400, offering easy access to the GTA while remaining close to schools, parks, shopping, restaurants, recreation, and Barrie's waterfront. A rare opportunity to lease a meticulously maintained, move-in-ready home offering luxury, versatility, exceptional views, and an outstanding location. (id:63616)
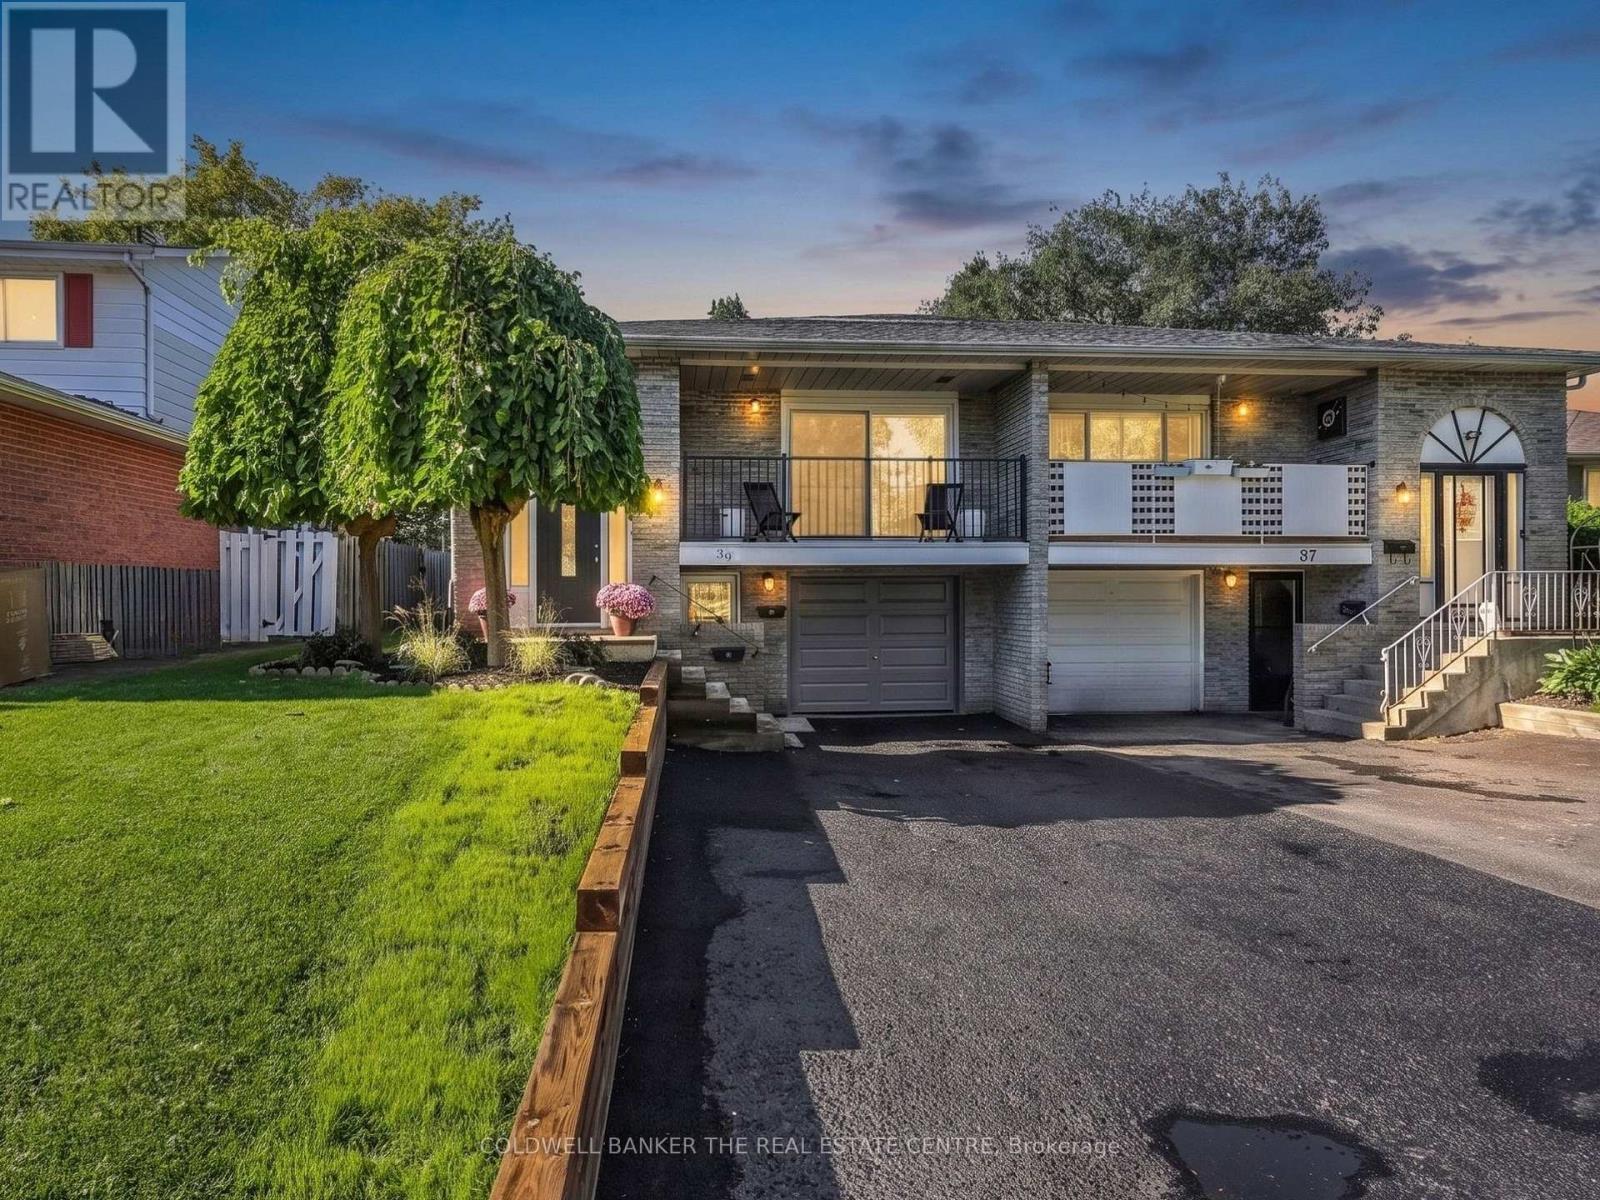
39 Highcroft Road
Barrie, Ontario
A HOME THAT HELPS WITH THE MORTGAGE! Welcome to 39 Highcroft Road, a legal 3+2 bedroom semi-detached duplex offering a smart opportunity to enjoy a spacious home while benefiting from established rental income from the lower suite. The vacant upper level features a functional family-friendly layout with three good-sized bedrooms, a separate kitchen with laundry, generous combined living and dining space, a full bathroom and walkout to the deck and backyard. With some fresh updates, the upper level is ready for its next owner to make it home. The separate lower suite offers two bedrooms, kitchen, living area, full bathroom and its own laundry, with an established tenant currently paying $1,640/month ($19,680 annually)-providing meaningful income to help offset the costs of homeownership. Located in established Allandale Heights, enjoy convenient access to parks, recreation, shopping, schools, Barrie's waterfront, Highway 400 and transit connections, including the Allandale Waterfront GO area. The nearby Allandale Recreation Centre offers recreation amenities, while the Allandale Waterfront GO Station provides an important commuter connection between Barrie and the GTA. Live upstairs, benefit from income downstairs, and discover a flexible way to make homeownership work for you. (id:63616)
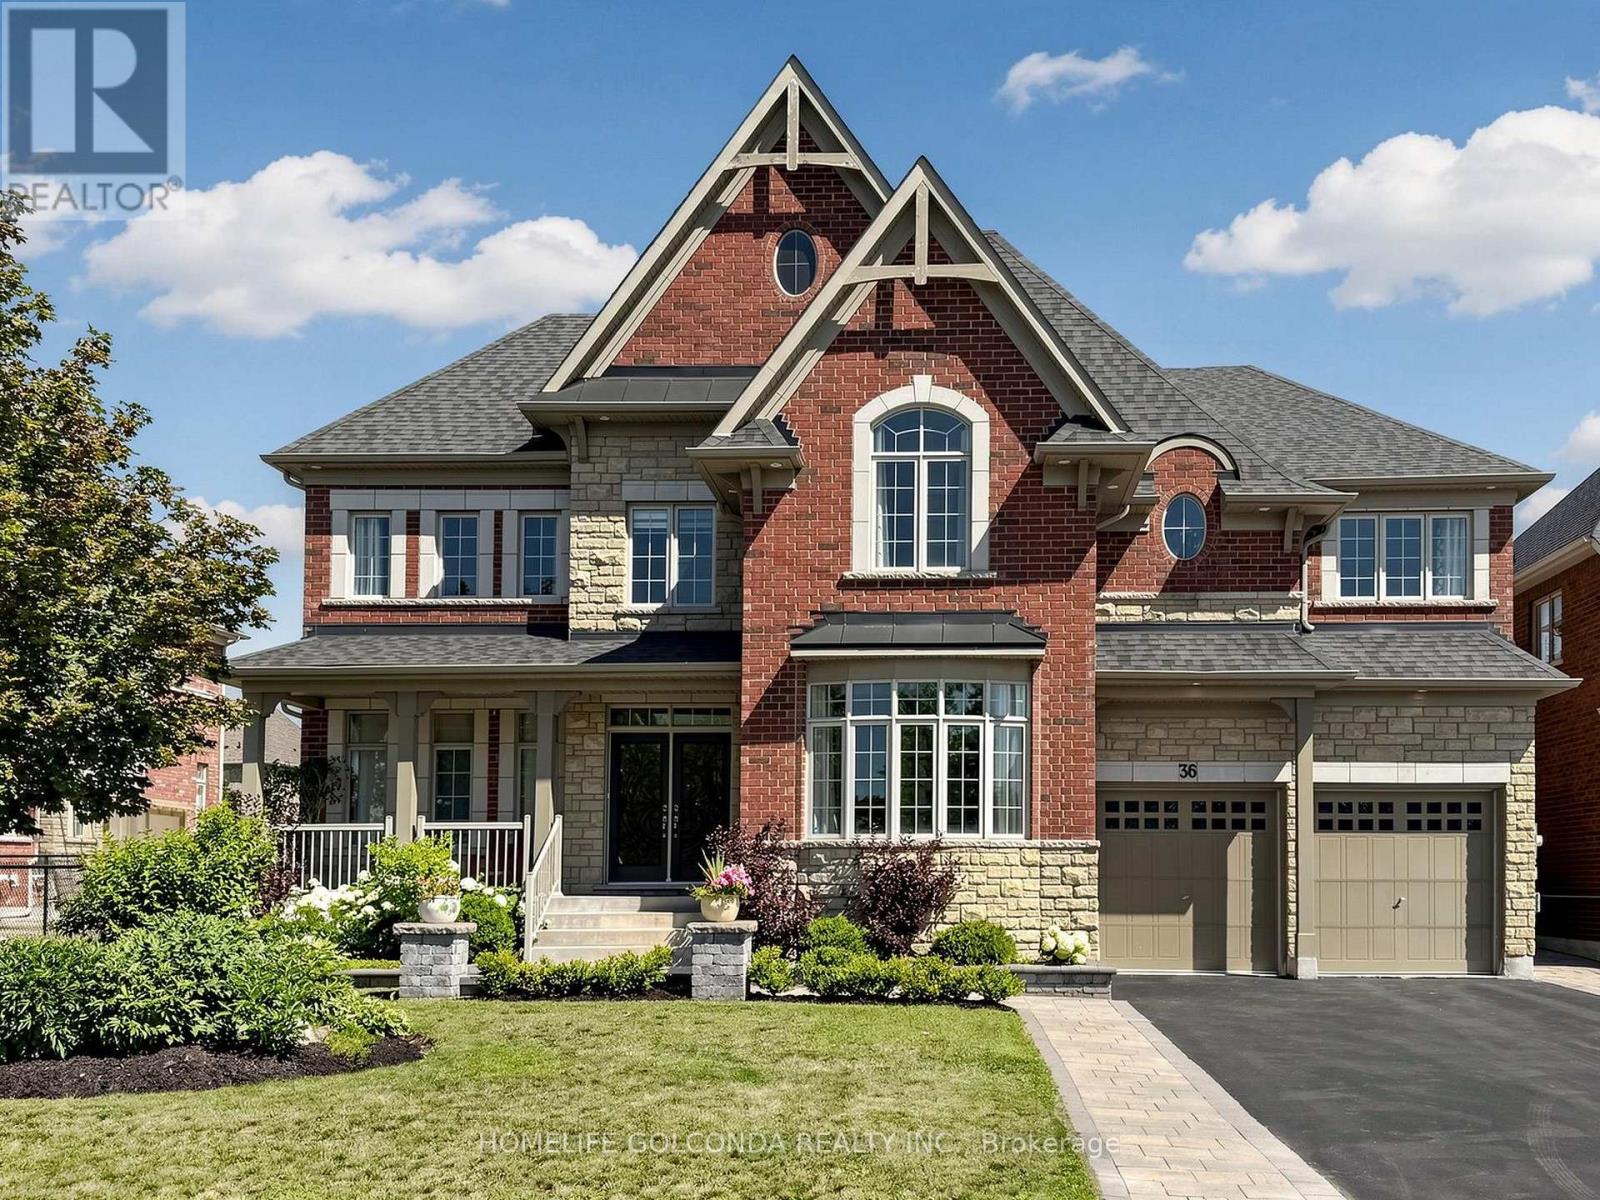
36 Oliver's Mill Road
Springwater, Ontario
Luxury Living Meets Exceptional Craftsmanship! Welcome to this extensively upgraded executive residence offering over 4,194 sqft. of elegant living space on a premium deep lot in one of Springwater's most desirable communities. facing the park. no side walk, Every detail has been thoughtfully enhanced with high-end finishes and timeless design. The stunning interior features solid oak hardwood flooring throughout the main and second floors, smooth ceilings, elegant oversized crown moulding, upgraded extra-wide baseboards, casings and trim, custom coffered ceiling in the dining room, designer feature walls and sophisticated millwork that elevate every space. The chef-inspired kitchen showcases premium solid maple cabinetry, quartz countertops throughout, a built-in wall oven, cooktop, and abundant custom cabinetry, creating both beauty and functionality. Retreat to luxurious bathrooms featuring upgraded fixtures, frameless glass shower, premium faucets and modern finishes. Numerous pot lights and designer chandeliers illuminate the grand foyer, staircase, dining room and living spaces. Additional premium upgrades include:200-amp electrical service Updated interior hardware throughout Central air conditioning Beautifully landscaped front and backyard Over 500 sqft. custom deck with iron railings Gazebo, patio, shed and children's swing set extensive professional landscaping providing exceptional privacy. Offering 5 bedrooms, 5 bathrooms, tandem three garage . and parking for 9 vehicles, this exceptional home perfectly combines luxury, quality craftsmanship and outdoor living. A rare opportunity to own a meticulously upgraded family home that is truly move-in ready. (id:63616)
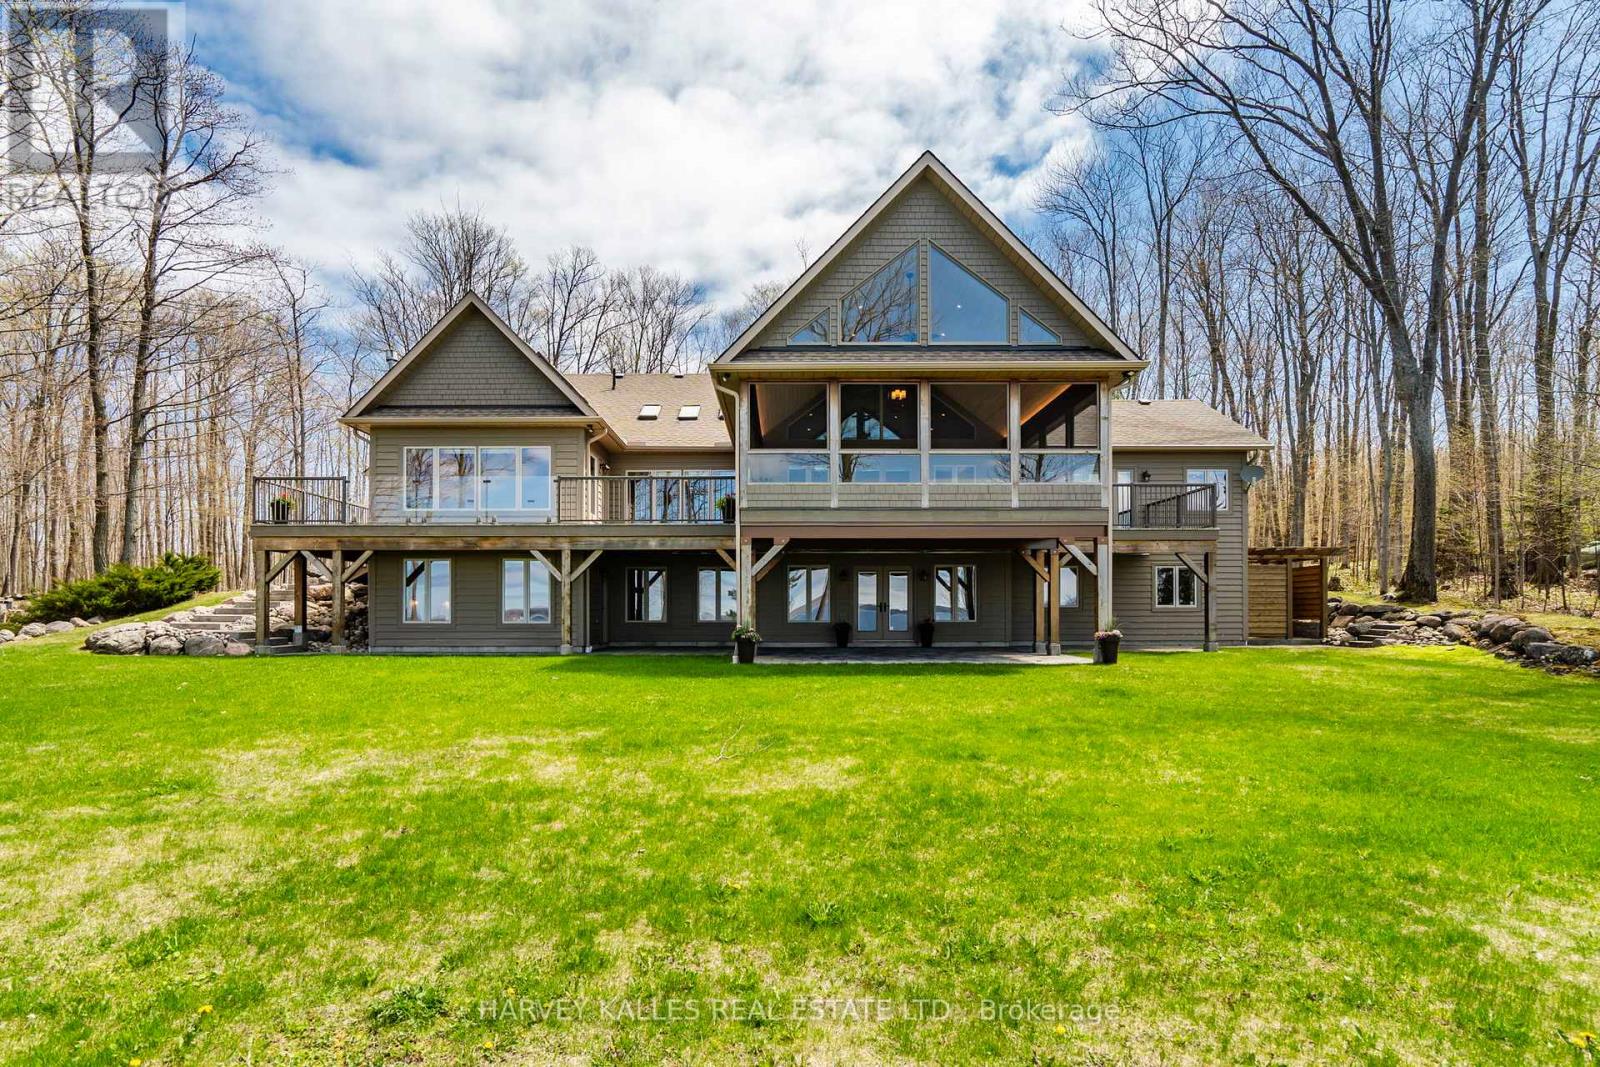
20 Nippissing Ridge Road
Tiny, Ontario
Perched high on a ridge in the coveted Cedar Ridge private community at Cedar Point, this exceptional four-season residence captures sweeping panoramic views over the turquoise waters of Georgian Bay - "The Sixth Great Lake" and a UNESCO Biosphere Reserve - along with unforgettable western sunsets. Set on a premium 3.3 - acre lot just under two hours from Toronto, the home offers remarkable privacy, natural beauty, and a true four-season lifestyle. Designed for both relaxation and entertaining, the open-concept kitchen, dining and great room feature soaring vaulted ceilings, oak hardwood flooring, and oversized windows that fill the space with natural light. A granite-stone wood-burning fireplace anchors the great room, while a propane stove warms the sunroom. A wrap-around Western Red Cedar deck with LED lighting and a screened-in cedar lanai create seamless indoor-outdoor living. The private primary suite includes a 5-piece ensuite and direct access to its own deck overlooking the Bay. A walkout lower level with in-floor radiant heating and an upper loft provide flexible space for family and guests. Premium features include Pollard windows, Pella patio door, Lepage front door, generator, high-efficiency furnace, UV water treatment, air exchanger, irrigation, private well and septic. Professionally landscaped with integrated lighting and flagstone walkways. Located near theThunder Beach community, Awenda Provincial Park, Lafontaine Beach and the towns of Penetanguishene and Midland, with Georgian Bay General Hospital and essential services close at hand. World-class skiing at Blue Mountain and Horseshoe Valley is just 40 minutes away, while nearby golf and tennis clubs, sailing clubs, trails and sandy beaches offer recreation for every season. Private beach club membership available. A rare opportunity to own a four-season retreat in one of Ontario's most breathtaking and prestigious shoreline settings! (id:63616)
9730 Markham Road
Markham, Ontario
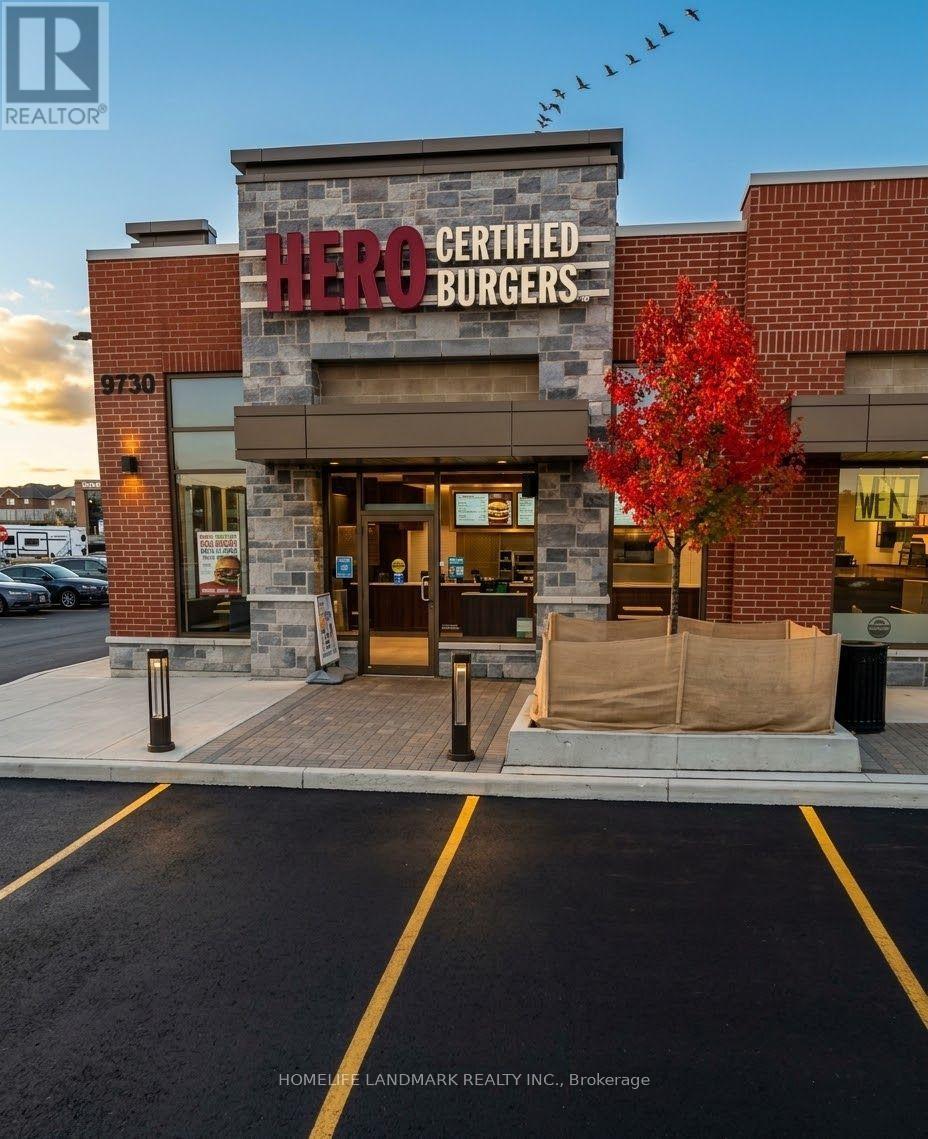
Prime Restaurant Opportunity at the High-Traffic Intersection of Markham Rd & 16th Ave! Currently operating as a Hero Certified Burgers location, this well-established restaurant space offers an excellent foundation for a new concept, expanding brand, or existing restaurant chain. The unit features substantial leasehold improvements and comes equipped with the essential infrastructure and equipment needed for restaurant operations, allowing a new operator to take advantage of an already established setup. Suitable for a wide variety of food and restaurant concepts. Located in a busy commercial plaza surrounded by strong traffic generators, including other popular restaurants, LCBO, Beer Store, Home Depot, Starbucks, major banks, fitness/studio uses, retail, and other high-traffic businesses. Excellent exposure, accessibility, lots of parking, and surrounding commercial activity make this a standout opportunity in Markham. Don't miss your chance! Some photos are enhanced with AI. (id:63616)
18 Tralee Court
Markham, Ontario
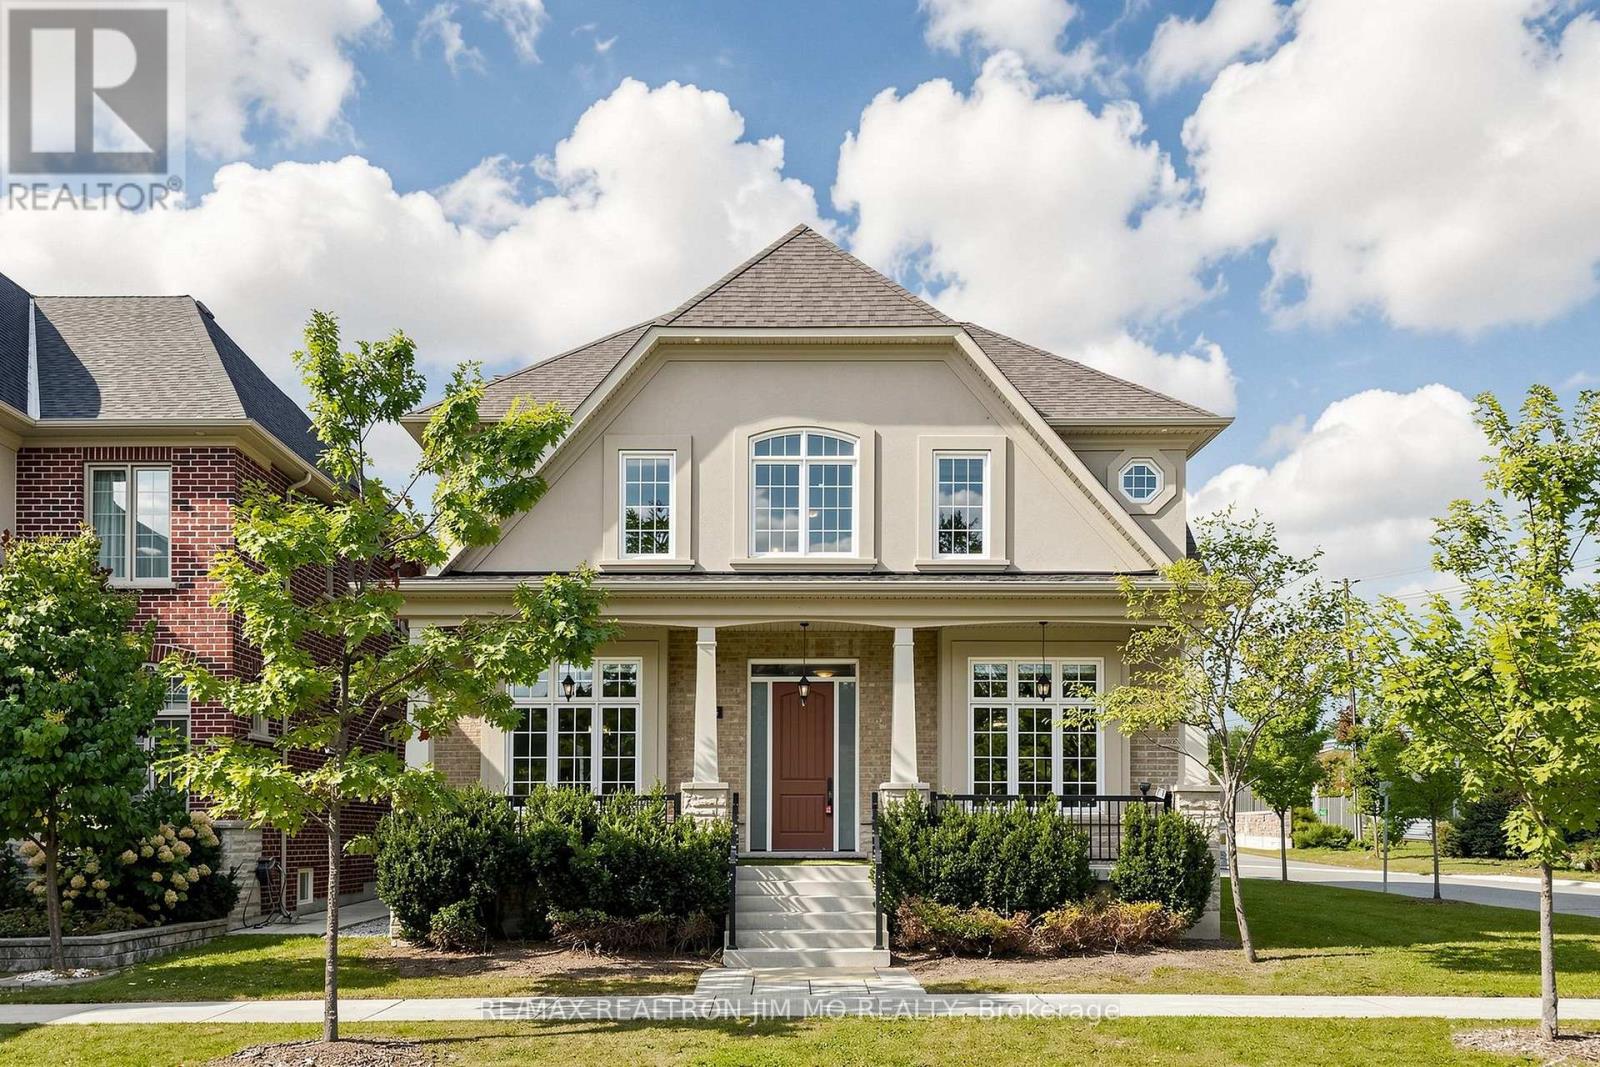
Experience Grand Living In The Prestigious Angus Glen Community! Zoned For Top-Ranking Buttonville P.S. & Pierre Elliott Trudeau H.S.! Set On An Impressive 60-Ft Frontage, This Exceptional Home Offers Over 4,000 Sq. Ft. Of Above-Ground Living Space Plus Over $200,000 In Upgrades. Soaring 10-Ft Main-Floor Ceilings, A Dramatic 20-Ft+ Grand Foyer & Open-To-Above Family Room, Plus 9-Ft Ceilings On The Second Floor & Basement Create An Extraordinary Sense Of Space. Hardwood Flooring & Smooth Ceilings Throughout Add Timeless Elegance. The Spectacular Family Room Is The Heart Of The Home, Perfect For Entertaining & Relaxed Family Living. The Spacious Modern Kitchen Features Premium Built-In Appliances, Granite Countertops, Abundant Cabinetry, A Welcoming Breakfast Area & A Servery Area Between Kitchen & Dinning. Four Generous Bedrooms, Each With Ensuite Or Semi-Ensuite Access, Offer Exceptional Comfort & Privacy. The Luxurious Primary Retreat Features A Walk-In Closet & Spa-Inspired 5-Pc Ensuite With Two Separate Vanities, Glass-Enclosed Shower & Private Water Closet. A Second-Floor Lounge Provides The Perfect Space To Unwind. Main-Floor Zebra Shades, Double-Car Garage & Parking For 3 Vehicles. Steps To Angus Glen Community Centre With Indoor Pool, Library, Ice Rinks & Tennis Courts. Minutes To Transit, Hwy 404, Shopping, Parks & Amenities. An Exceptional Home In One Of Markham's Most Sought-After Communities-Perfect For Entertaining, Relaxing & Calling Home! (id:63616)
19842 Yonge Street
East Gwillimbury, Ontario
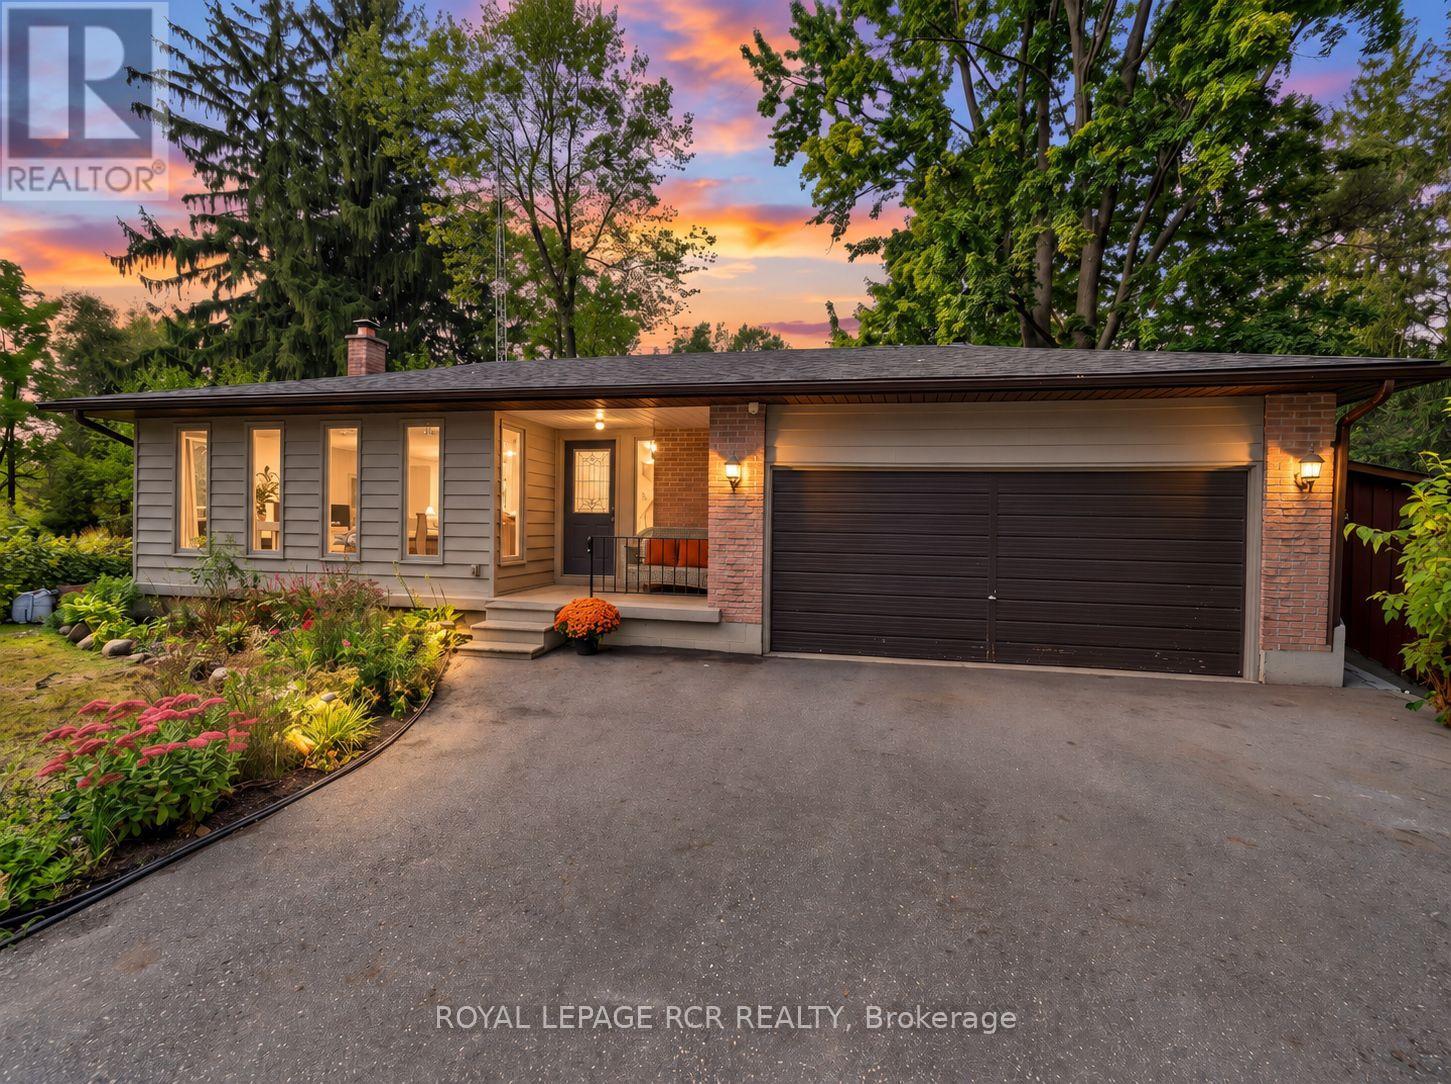
Nestled on a 1/2 acre waterfront lot in the peaceful community of Holland Landing, this bright bungalow offers a rare opportunity to enjoy a cottage-like setting just minutes from Newmarket and everyday amenities. Step inside to a functional, welcoming layout filled with natural light and a walkout to the deck that overlooks the serene backyard and watefront beyond. Imagine starting your morning with coffee by the water, unwinding at the end of the day surrounded by nature, or heading out from your own backyard with access along the Holland River to Lake Simcoe. The property offers a 2-car garage with a convenient drive-through option. Walk to neaby parks and trails, hop on your bike and enjoy the extensive trail system connecting you toward Newmarket and Aurora. The finished lower level adds exceptional versatility with a spacious recreation area, 2 additional bedrooms, a beautifully renovated bathroom and kitchenette - ideal for extended family, guests, teens, a home office or simply additional living space. Behind the scenes, most of the major improvements have already been taken care of. Notable updates include a newer drilled well; septic system - pumped and inspected in 2024, newer roof with added vents, deck, and updated windows throughout (with the exception of the front windows). All basement windows are egress. The lower level underwent an extensive permitted renovation in 2015 including spray foam insulation, quality subfloor, new electrical, and a new bathroom. The basement was also resealed and parged with drainage improvements completed. R-60 insulation was blown into the attic for added efficiency and protection through our Canadian winters. Move in and enjoy while customizing the home over time to create the perfect look and feel for your lifestyle. Waterfront bungalows offering this kind of functionality, privacy, and natural beauty do not come along often. (id:63616)
8 Ridgley Court
Richmond Hill, Ontario
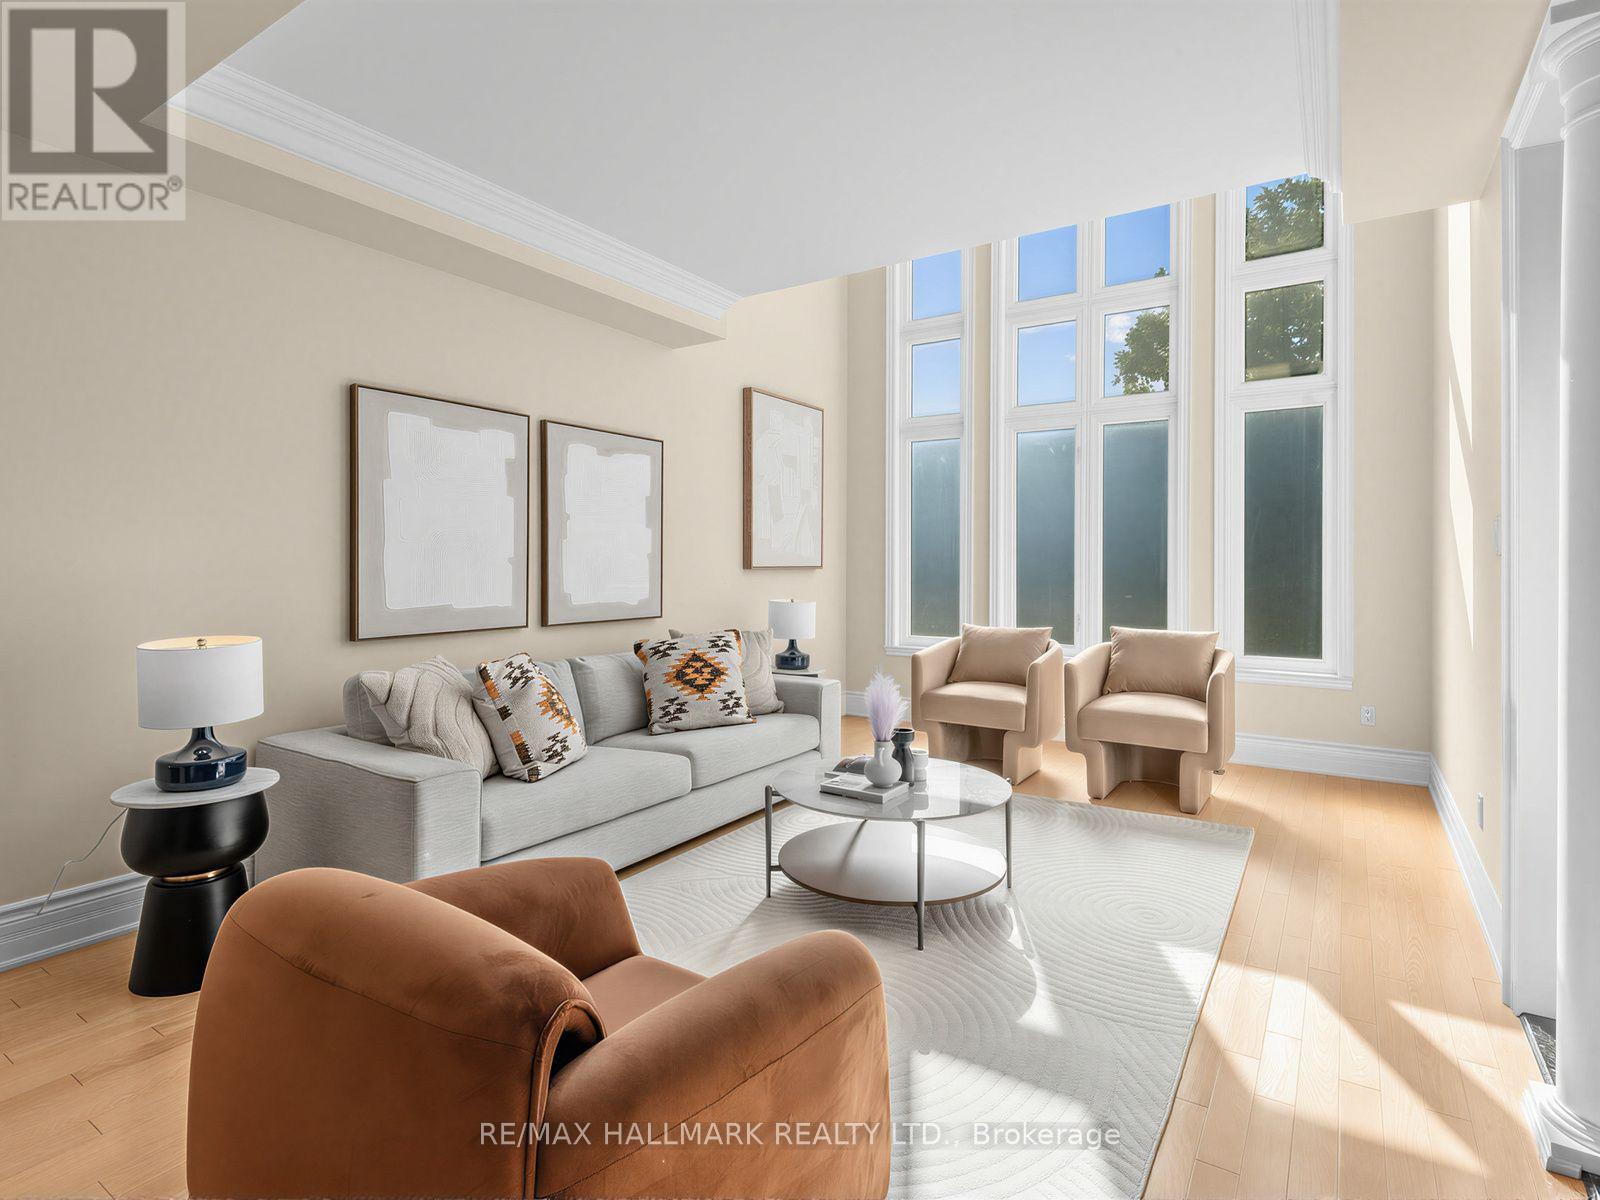
Welcome to lucky number 8 Ridgley Court, ideally situated on a quiet, child friendly cul-de-sac in sought after Bayview Hill. Beautifully maintained with a desirable floor plan, this impressive home offers approximately 4,745 sq ft above grade, a coveted 3 car garage, 5 spacious bedrooms, each with ensuite or semi-ensuite access, smooth ceilings throughout, and a grand foyer with an 18 ft ceiling, skylight and granite floors. The large kitchen features abundant cabinetry, stainless steel appliances, granite countertops and a centre island. A generous breakfast area opens to the family room, with a walkout to the backyard, perfect for everyday family living and entertaining. This rare court location offers a pathway at the end of Ridgley with direct access to Helmkay Park and Bayview Hill Elementary School, putting the park, playground, and school just a short walk from home. Located within the highly ranked Bayview Secondary School catchment, and close to the community centre, parks, top schools, shopping, grocery stores, restaurants and public transit, with easy access to Highways 404/407 and Richmond Hill GO. (id:63616)
58 Major Crescent
Aurora, Ontario
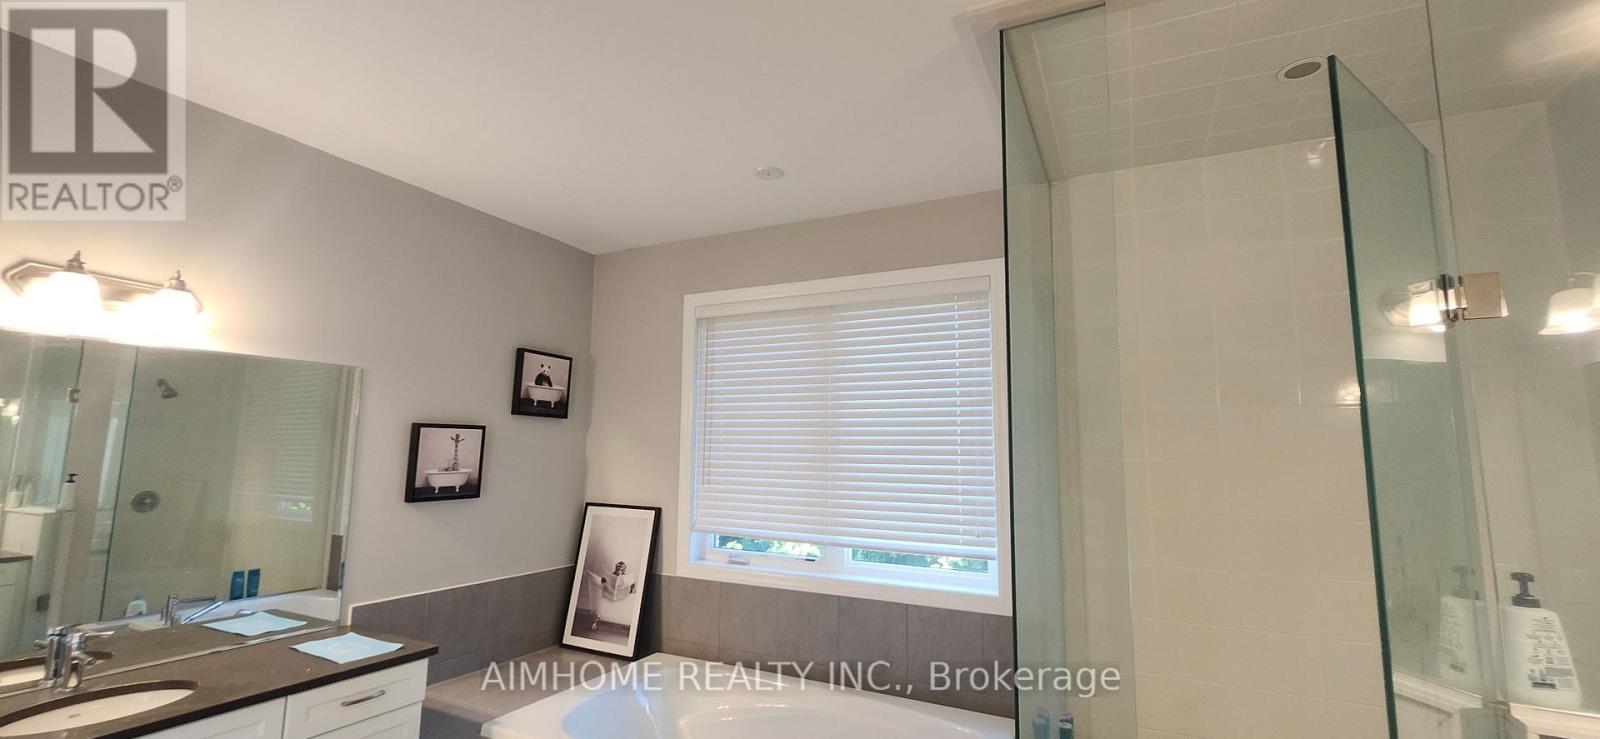
Luxury large house, 4000 sqft. 4+1 bedrooms. Some furniture may be included. Entire Main house for rent, except basement. Full yards and back yard exclusive use. Basement has tenant, separate wallkout entrance and no yard access. . VERY PRIVATE SHARING. Seek A tenants. House has High 10 feet and 9 feet ceilings. Spacious. Modern kitchen with large island. Pot lights entire house. Hardwood floors. Seek A clients. Home in very good condition. Large master bedroom and washroom. Patking 2 spots. Share Alll utilities. All year ground and yards maintenance is main house tenants. (id:63616)
2 Casabel Drive
Vaughan, Ontario
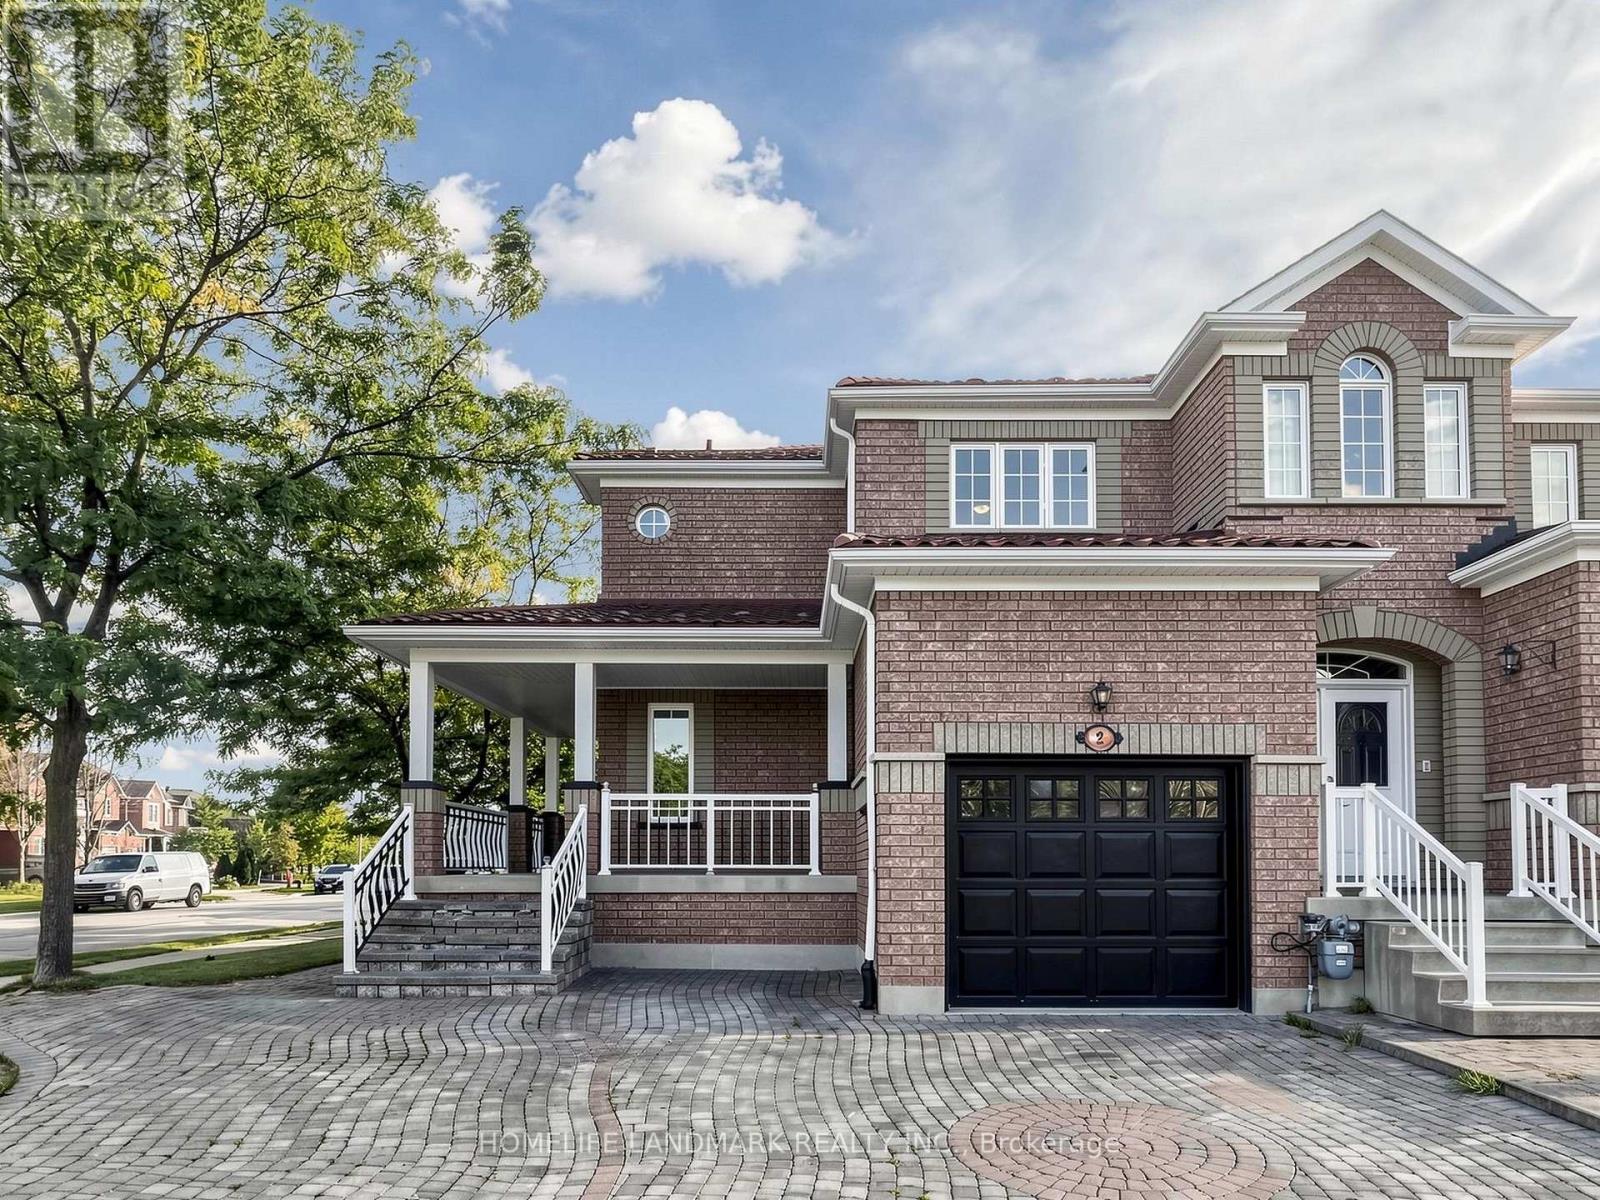
**3D Virtual Tour Available*** Welcome To This Bright And Spacious End-Unit Townhome In The Heart Of Vellore Village! Situated On A Generous Lot, This Well-Maintained Home Offers Exceptional Natural Light Through Large Windows, Added Privacy, And A Functional Layout Perfect For Family Living. The Large Eat-In Kitchen Features Stainless Steel Appliances And Plenty Of Space For Everyday Dining And Entertaining. Enjoy The Charming Wrap-Around Front Porch, Extra-Large Driveway With Ample Parking, And A Durable Metal Roof With Lifetime Warranty. The Unfinished Basement Has Already Been Partitioned, Offering Excellent Potential To Create Additional Living Space In The Future. Conveniently Located Close To Schools, Parks, Transit, Vaughan Mills, Canada's Wonderland, Hwy 400 And Everyday Amenities. A Wonderful Opportunity In A Sought-After, Family-Friendly Community!**Some photos are AI-enhanced and virtually staged. For the home's actual condition, please view the 3D virtual tour via the link provided** (id:63616)
20314 Leslie Street
East Gwillimbury, Ontario
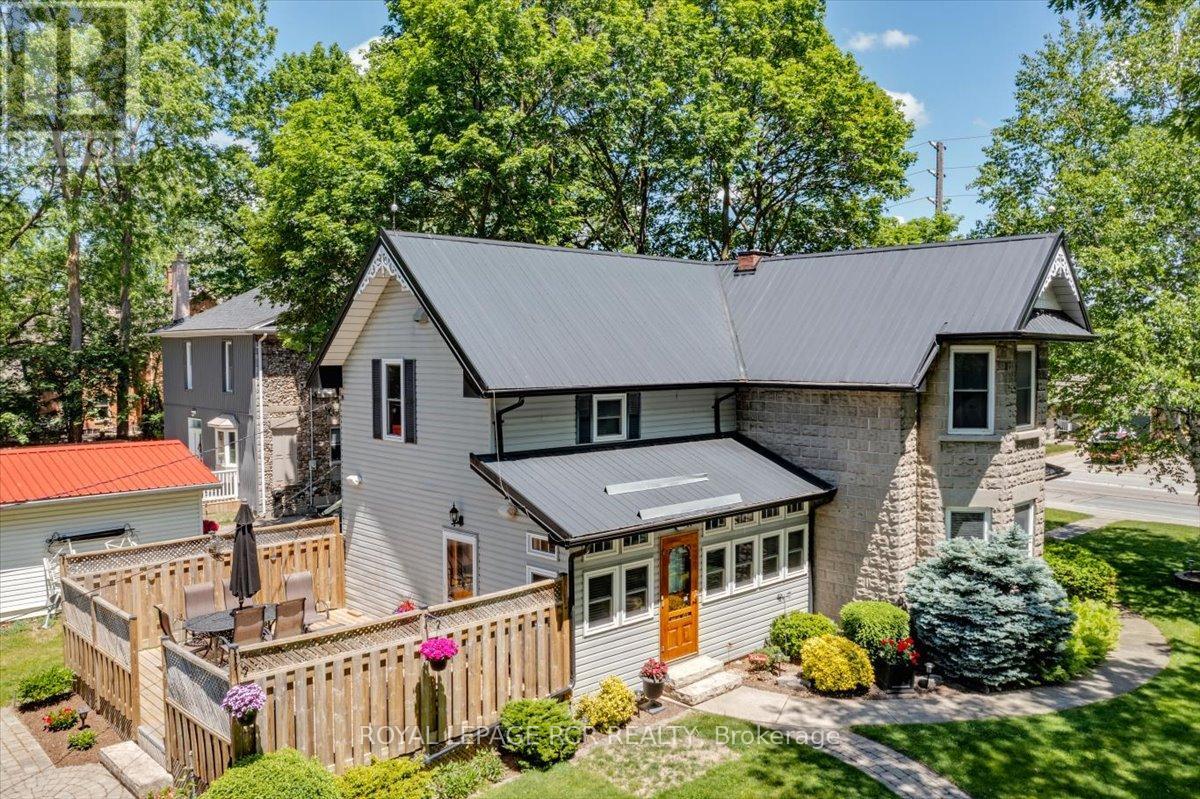
Offered for the first time in approx. 45 years, this beautiful appointed home showcases pride of ownership on a just-under one-acre professionally landscaped double lot ~ a rare in-town setting w/privacy & space. Built in 1900 & extensively rebuilt in 2006, blending historic charm w/modern construction. Orig. concrete rock-face block façade from historic castings preserved, while interior was comprehensively reno'd w/new drywall (no lath/plaster), plumbing, electrical wiring w/200 AMP service, windows, attic insulation & metal roof. Other features incld. soaring ceilings, custom BC Douglas Fir doors, trim & high baseboards, kitchen & powder rm w/custom handcrafted cabinetry & decorative metal ceilings. Elegant living rm connects to 4-season sunroom (heat/cool added 2006), formal dining rm w/crown moulding, main flr bedroom w/wall-to-wall closets & 2 staircases to upper level; service staircase off kit. w/sep. rear entry to west-facing deck o/looking expansive b/yard. Primary suite w/walk-in closet & 4-pc semi-ensuite. Part-finished bsmnt w/pot lights, above-grade windows, rec rm & large utility/storage rm, carpet-free & pet-free home +++ Let's talk shop! Detached 2-storey carriage-style garage/workshop: approx. 1,250 sf, 100 AMP service, Carrier gas furnace, dual staircases to huge unfin. loft w/high ceilings (ideal for add'l living/work space), rear drive-through access & multiple storage rms ~ perfect for hobbyist/business. Shingles repl'd '17. Add'l highlights: whole-home generator, hi-eff gas furnace '23, tankless HWH w/filtration sys, iWave-R air purifier, leaf guards on select eaves, heated wiring on south-side eaves, municipal water & septic pumped Oct '25 +++ Rare opportunity to own an in-town lot just under one acre w/incredible outdoor space, mature trees & endless potential. Minutes to Hwy 404, GO, shopping, parks, new Active Living Plaza & Southlake hospital development. Don't wait ~ book a showing today! Offers welcome Tues. Sept. 29 @ 7pm! (id:63616)
56 Winchester Lane
Richmond Hill, Ontario
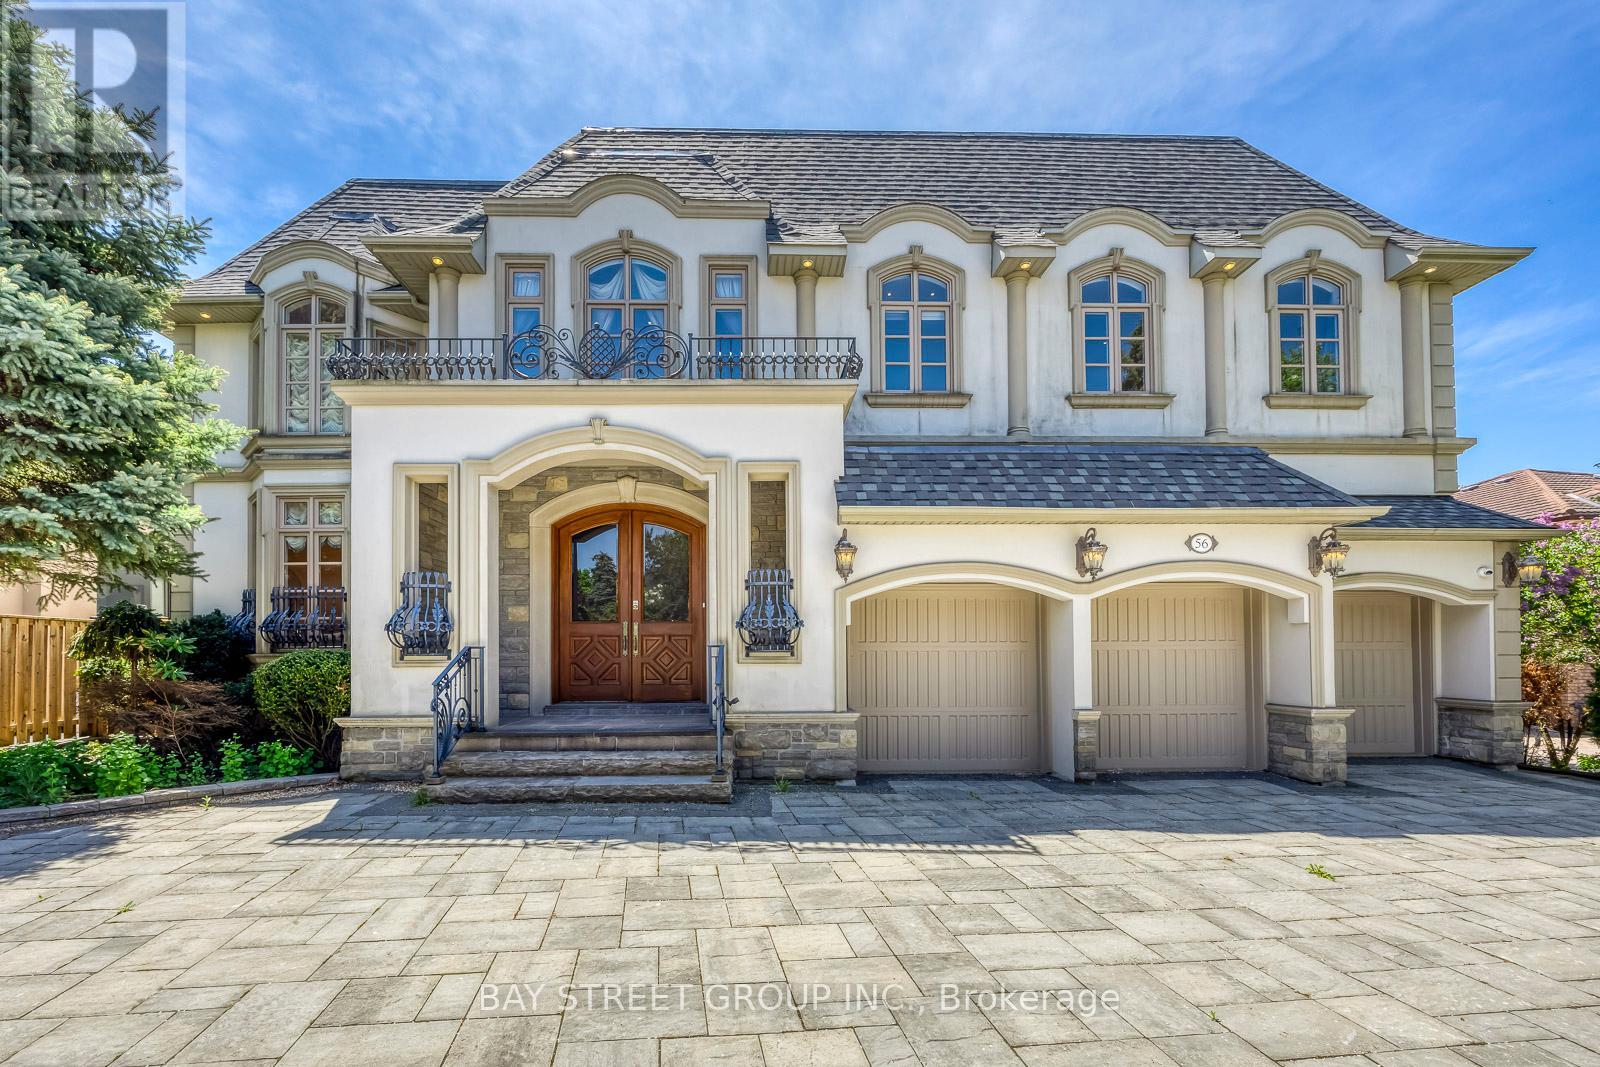
An Exceptional Custom-Built Estate Offering Unrivaled Scale, Prime Land & Timeless Architecture In The Heart Of Prestigious South Richvale, Richmond Hill's Most Coveted Luxury Enclave! Situated On A Premier 72 x 151 Ft South-Facing Lot, This Grand Residence Offers Over 8,000 Sq Ft Of Total Living Space With Solid Architectural Bones & Unmatched Dimensions - A Rare Canvas For Buyers To Personalize Finishes & Build Substantial Equity. | KEY HIGHLIGHTS: 6+1 Bedrooms | 8 Bathrooms | 3-Car Built-In Garage | Circular Driveway (13 Total Parking) | 1+1 Kitchens | Finished Walk-Out Basement With Apartment| South-Facing Resort-Style Backyard | MAIN LEVEL: Grand Limestone-Floored Foyer Opens To A Soaring Cathedral Living Room With Wrought-Iron Staircase. 10-Ft Ceilings Throughout. Chef's Kitchen With Granite Counters, Premium Cabinetry & Breakfast Area Walk-Out To Deck. Formal Dining Rm, Family Rm Overlooking Pool, Fully Appointed Home Office With Built-In Bookcases - All With Rich Hardwood Floors. | UPPER LEVEL: 9-Ft Ceilings Throughout. Sumptuous Primary Suite With Sitting Room, His-And-Hers Walk-In Closets & Private Terrace Overlooking The Backyard. Each Additional Bedroom Features Ensuite Bath & Ample Closet Space. | LOWER LEVEL: Finished Walk-Out With Recreation Room, Media Area & Fitness Zone. Second Kitchen For In-Law Or Nanny Suite Potential. | RESORT-STYLE BACKYARD: Large Inground Pool With Poolside Cabana | Hot Tub | Outdoor Bar | Interlocked Patio & Manicured Gardens | South Exposure For All-Day Sun! | PREMIUM INCLUSIONS: Sub-Zero Fridge | Viking 8-Burner Stove | Miele Oven, Dishwasher & Warmer | Sauna | EV Charger | Sprinkler System | Water Purifier & Treatment | Air Exchanger. | THE OPPORTUNITY: A Rare Chance To Acquire Grand Architectural Volume, A Massive South-Facing Lot & A Premium South Richvale Address At An Exceptional Value. | LOCATION: Steps To Top-Ranked Schools, Parks & Transit, Minutes To Yonge St, Hwy 404/407 & Golf Clubs. (id:63616)

21 Wolf Trail Crescent
Richmond Hill, Ontario
Located In The Prestigious Jefferson Forest Community, This Stunning Open-Concept 3,768 Sq. Ft. Home Offers An Exceptional Blend Of Space, Natural Light, And Elegant Upgrades. Featuring A Grand 17' Ceiling Foyer, Pot Lights Throughout, And A Bright, Functional Layout Perfect For Family Living And Hosting. The Kitchen Overlooks A Peaceful Backyard Setting With A Private Deck, Mature Cedar Trees, And Upgraded Glass Railings. The Primary Bedroom Captures A Rare View Of The CN Tower. Finished Walk-Out Basement With Kitchen Provides Excellent Additional Living Space, Perfect For Extended Family Or Entertaining. All Appliances Are Approximately 3 Years New. Upgraded Front Glass Room Adds Extra Comfort And Style. A Rare Opportunity In One Of The Area's Most Sought-After Neighbourhoods! (id:63616)
138 Angus Drive
Ajax, Ontario
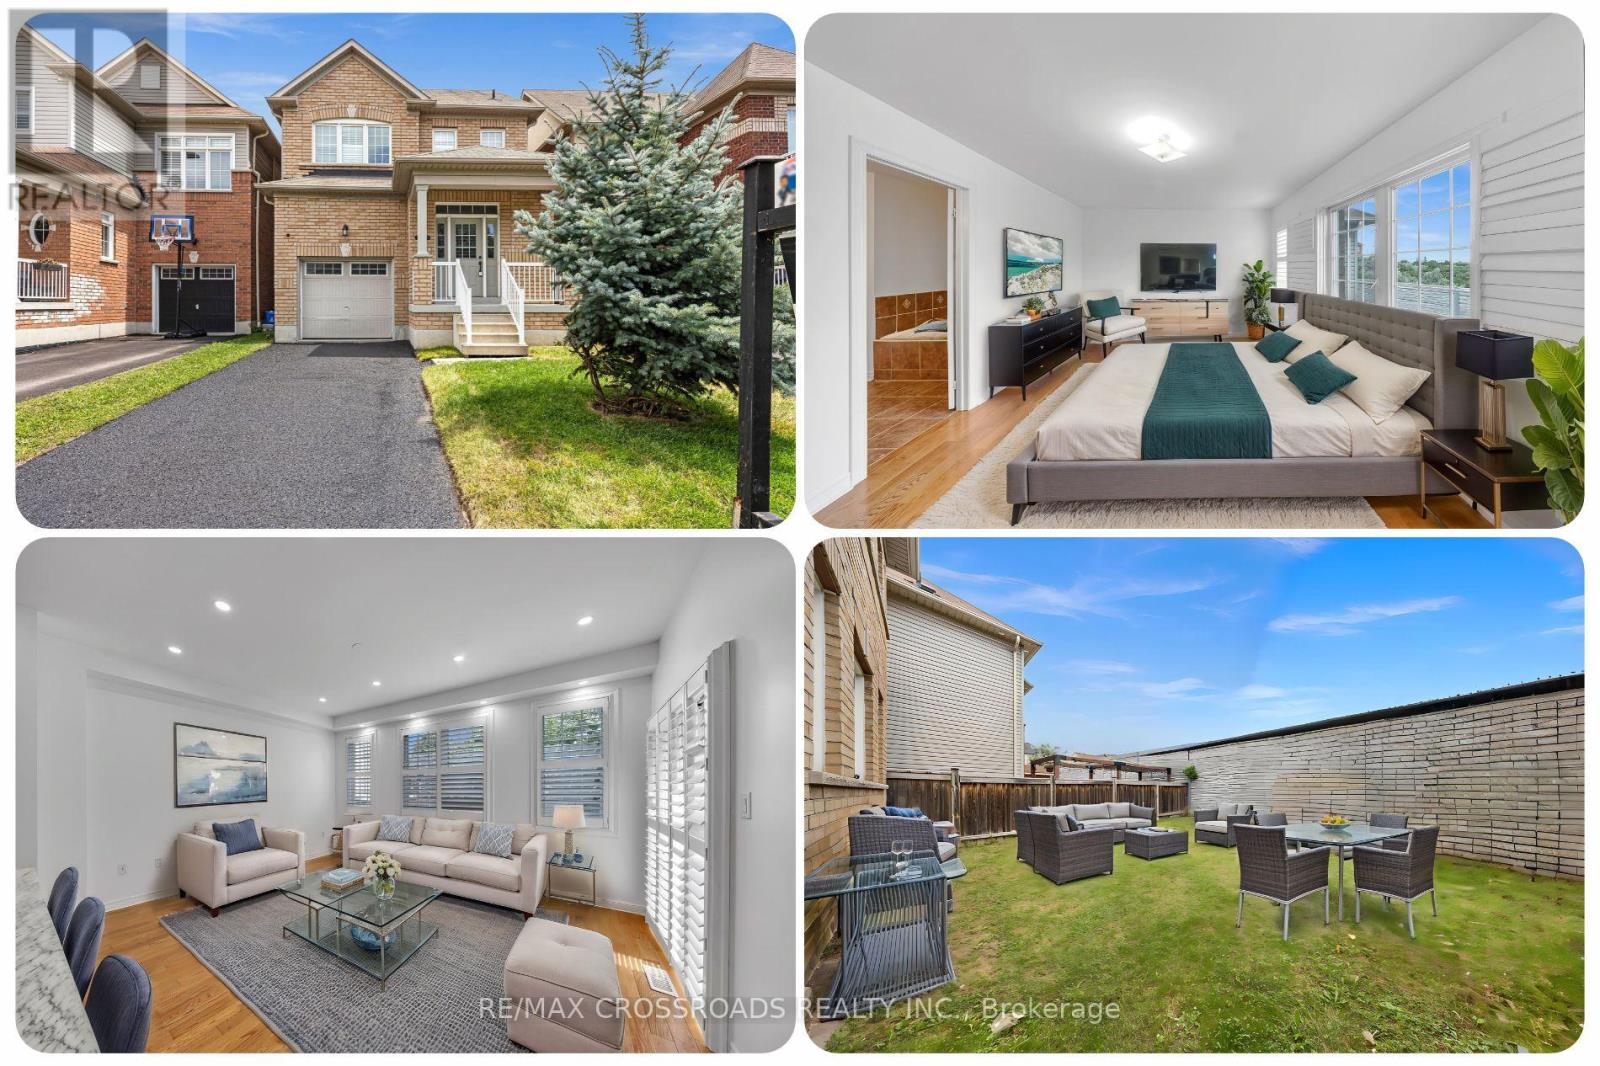
Move-in ready and filled with natural light, this freshly painted 3-bedroom, 3-bath detached brick home in Central Ajax delivers the space, style, privacy, and convenience first-time buyers, newcomers, professionals, and growing families are searching for. The main floor feels bright and welcoming, with hardwood flooring, a spacious family room, dedicated dining area, and pot lights creating a warm, polished atmosphere. At the heart of the home, the upgraded kitchen features quartz countertops, backsplash, stainless steel refrigerator and stove, stainless steel range hood, built-in dishwasher, generous cabinetry, and a striking L-shaped centre island that adds prep space, storage, and a natural gathering place for meals and conversation. The dining area opens directly to the fully fenced backyard, creating an easy connection for summer barbecues, entertaining, children, gardening, or relaxed evenings outdoors. Upstairs, the spacious primary bedroom offers a walk-in closet and impressive 5-piece ensuite, while two additional large bedrooms each feature wide windows and closets for comfortable everyday living. Thoughtfully laid out for daily family life, the home offers excellent separation between living, dining, sleeping, and outdoor spaces, making daily routines feel comfortable, organized, and easy. Parking for 3 vehicles includes 2 driveway spaces plus 1 attached garage space. Set on a residential street with no neighbours directly behind, the home is minutes from Highway 401, Durham Centre, Costco, Walmart, Home Depot, restaurants, parks, schools, transit, and services, with Ajax GO offering another commuting option toward Toronto. For buyers searching for a detached home for sale in Ajax, a 3-bedroom family home near Highway 401, or a move-in-ready Central Ajax property with a modern kitchen, fenced backyard, 3 bathrooms, garage, and room to grow, this home brings together comfort, function, location, and lifestyle in one compelling opportunity for all seasons. (id:63616)
76 Livingston Road
Toronto, Ontario
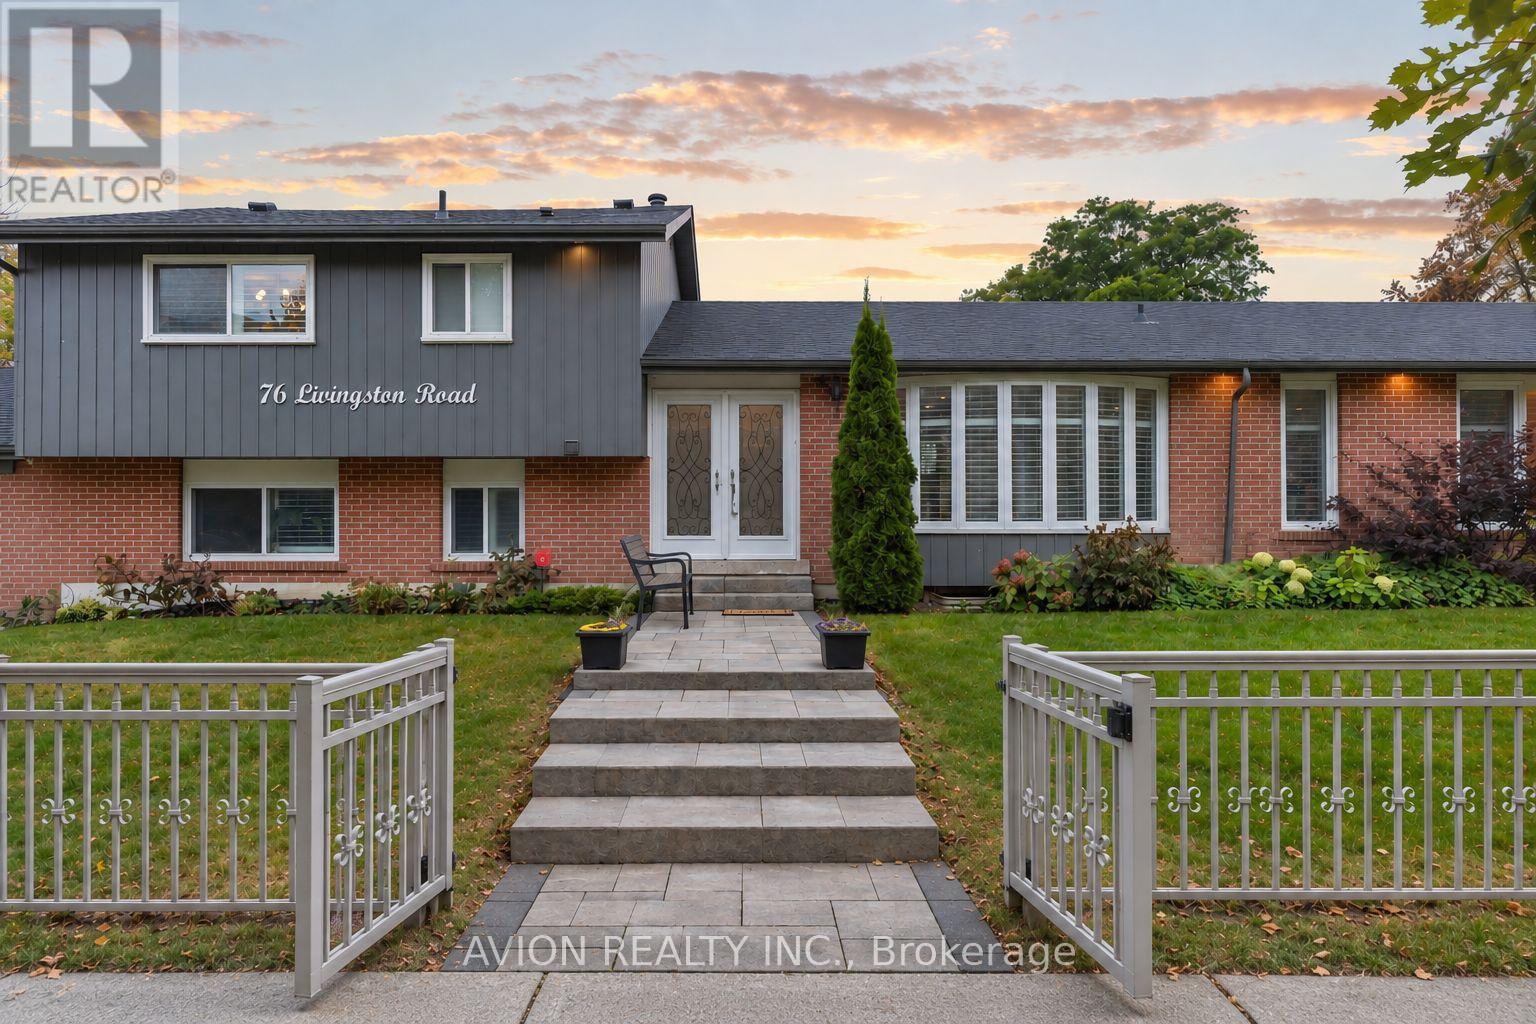
$80K+ IN UPGRADES | CORNER LOT | 2 DRIVEWAYS | RARE DOUBLE-CAR GARAGE | 3 MINS TO GUILDWOOD GO! Welcome to this one-of-a-kind, generously sized 4-level split in prestigious Guildwood Village. Offering the space of a much larger home, this property features 3 spacious bedrooms, 4 washrooms, hardwood flooring on the main floor, a large living area, dedicated dining space and a well-appointed kitchen with island.The separate entrance to the lower level creates excellent rental potential-ideal for generating additional income and building long-term wealth while still enjoying plenty of space for your own family.Designed with family living in mind, the multi-level layout offers a wonderful balance of shared spaces and privacy, with room to grow, entertain, work from home and create lasting memories.The lifestyle is just as special. Located minutes from the Scarborough Bluffs, Guild Park & Gardens and Lake Ontario, enjoy nearby trails, green space, historic architecture and beautiful lakefront views. Guildwood GO is just 3 minutes away, offering an approx. 30-minute ride to Downtown Toronto, with TTC, schools and Sir Wilfrid Laurier Collegiate nearby.A rare combination of space, family living, income potential and convenience in one of Scarborough's most established communities. (id:63616)