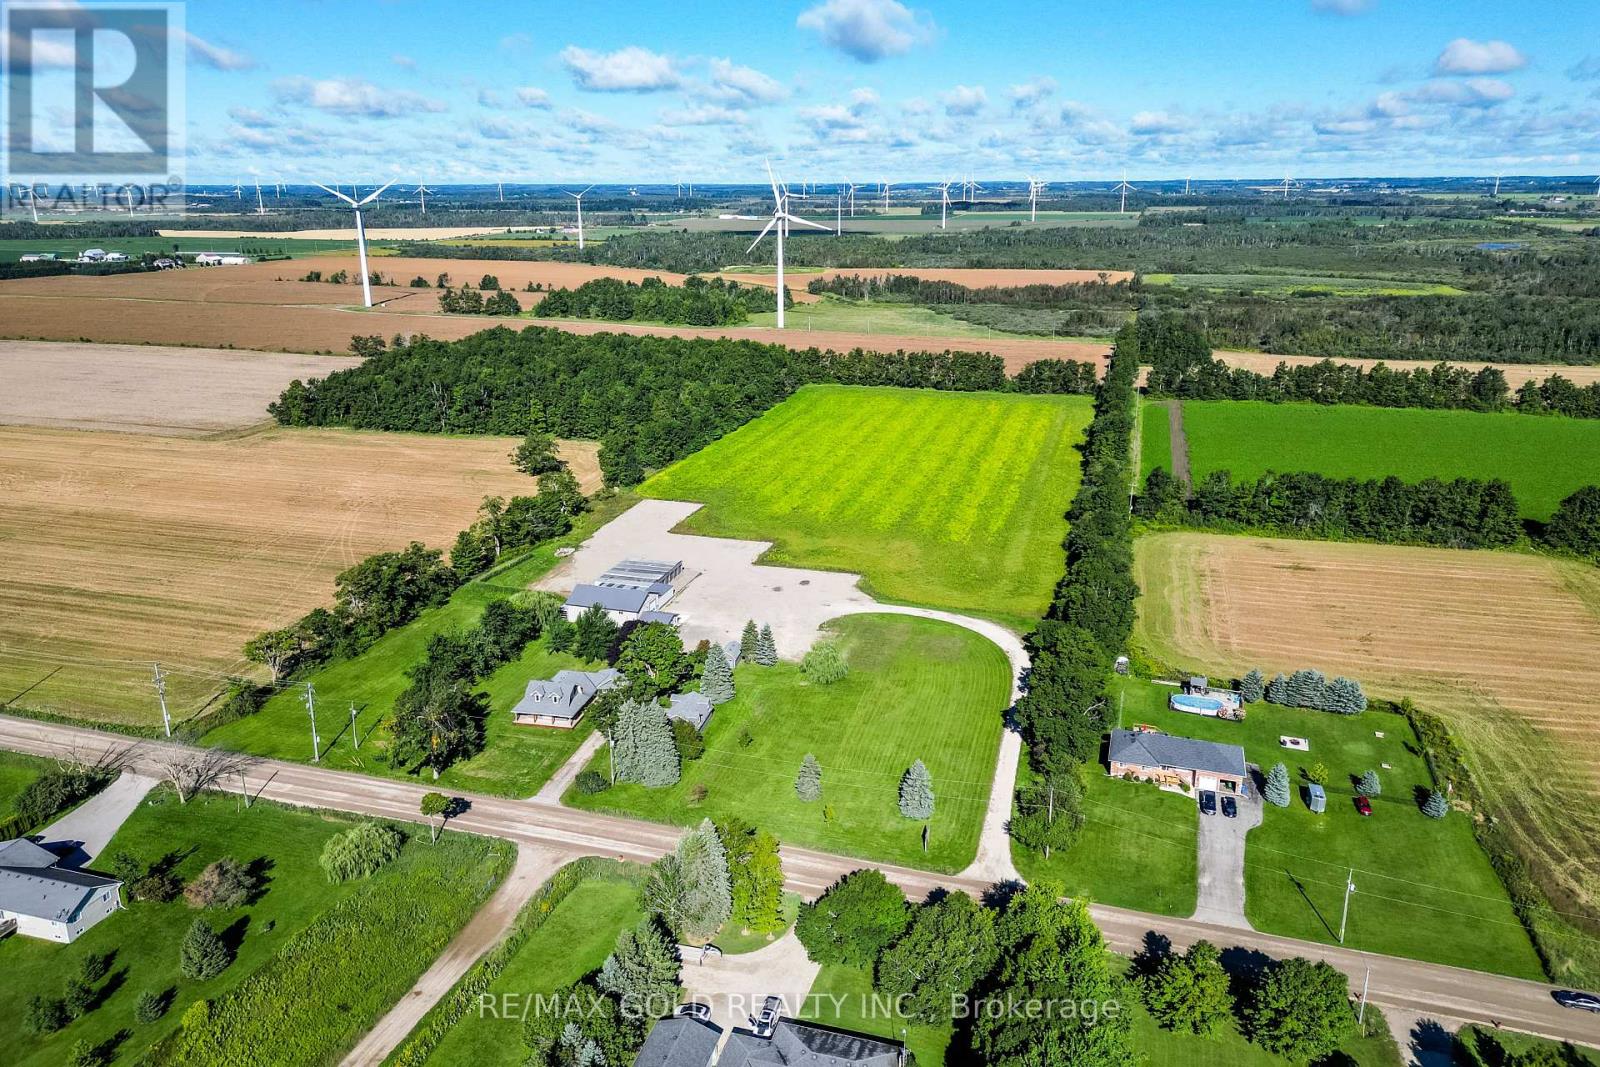
17 - 582335 County Road
Melancthon, Ontario
Rare opportunity to lease a unique live/work property offering the perfect combination of residential comfort and commercial functionality. Situated on approximately 16.75 acres, this property features a beautifully updated 3-bedroom, 3-bathroom home along with a heated 40' x60' industrial shop with an additional 20' x 25' section, finished office, kitchenette,washroom, loft storage, separate hydro service, and its own septic system. Large gravel yard provides ample parking for trucks, trailers, equipment, and outdoor storage, with two separatedriveways for easy access. Additional features include an attached heated garage, two detached garages, well and septic services, and excellent exposure on County Road 17 with convenient access to Highway 10. Zoned Residential & Industrial, making it ideal for contractors,trucking, landscaping, construction, fabrication, equipment rental, storage, and other approved industrial or commercial uses. A rare opportunity to live and operate your business from one exceptional property. Tenant to verify permitted uses and zoning requirements. (id:63616)
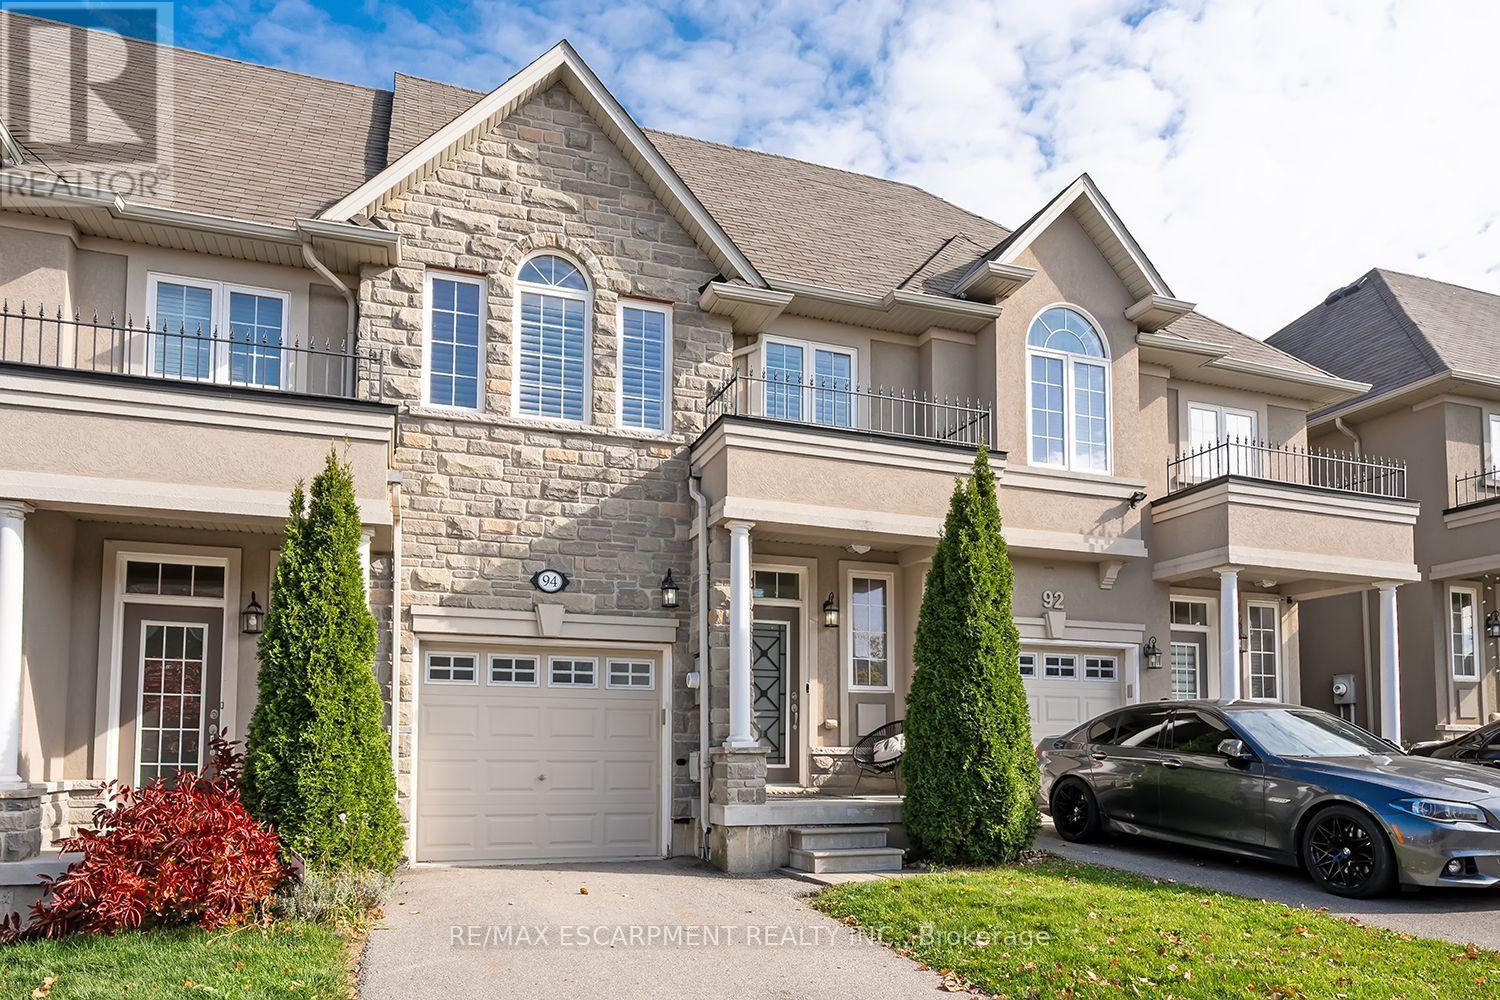
94 Vinton Road
Hamilton, Ontario
Bright and spacious Freehold Townhome in the quiet Meadowlands neighbourhood in Ancaster. Nearly 2000 square feet of finished living space starts in the foyer with inside entry from the garage, leading to an open concept kitchen, living and dining room design. Hardwood and tile floors, California shutters, upgraded lighting with stainless steel appliances give this home a modern feel. Second floor boasts a stunning Primary bedroom leading to a 4 piece ensuite and 2 separate closets. 2 additional large bedrooms, a 4 piece bathroom and a laundry closet with sink complete the second floor. The finished basement offers a grand recreation room with a walkout to the backyard and 3 utility rooms offering plenty of storage for the home. Minutes from schools, shopping, restaurants, major highways and more. 3 Bedrooms 2.5 bathrooms. (id:63616)
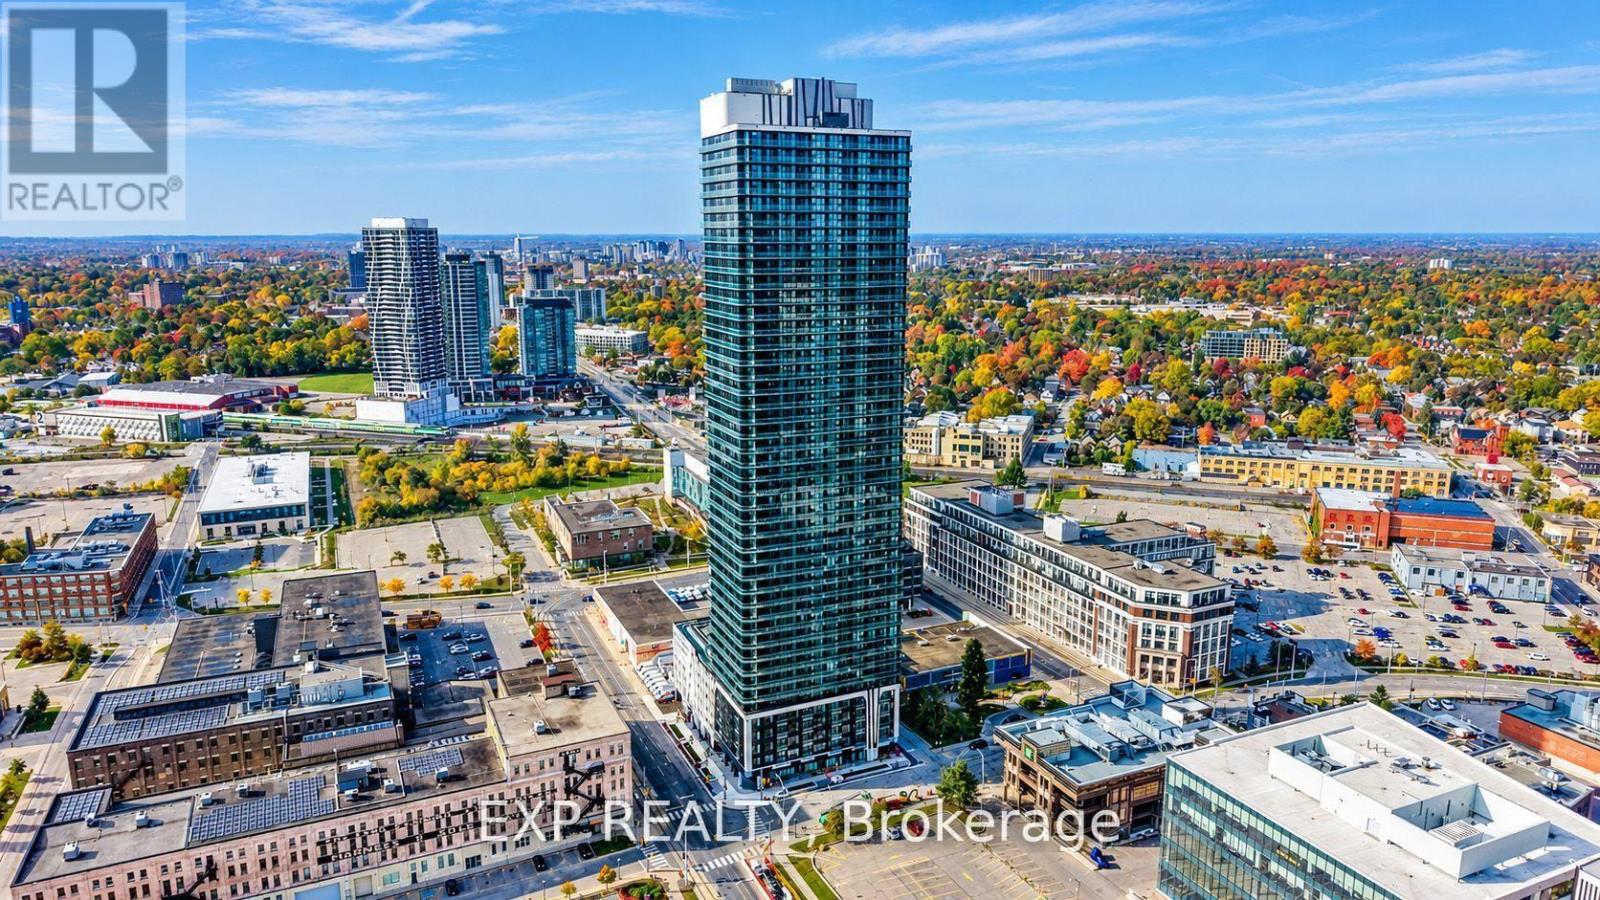
1404 - 30 Francis Street S
Kitchener, Ontario
Experience elevated downtown living at TEK Tower, 30 Francis Street S, in the heart of Kitchener. This sophisticated 1-bedroom, 1-bathroom residence offers modern urban living meets unbeatable convenience! This beautiful 1-bedroom, 1-bathroom unit offers the perfect opportunity to enjoy a vibrant downtown lifestyle, with the ION LRT, Google, Communitech, Innovation District, Breithaupt, and a variety of restaurants, cafes, shops, and entertainment options just steps away. Enjoy added value with high-speed internet, heat, and water included in the rent, while the tenant is responsible for hydro. Ideally located for professionals and anyone looking to experience the best of downtown Kitchener, this unit offers comfort, convenience, and connectivity all in one place. Residents currently enjoy in-house concierge service, a fitness Centre and yoga studio. Additional planned amenities include a sauna, co-working space, party room, indoor walking track, outdoor terrace with BBQs and a firepit lounge, parcel lockers and bike storage. Close to ION transit, the downtown tech district, restaurants, shopping and entertainment. Vacant and available immediately. Heat, water and high-speed internet included; tenant pays hydro separately. Available immediately. Don't miss your chance to make this fantastic urban space your next home! "Skip the 401 Commute: Brand-New Condo 7 Mins Walk from Google BRT2/BRT3" (id:63616)
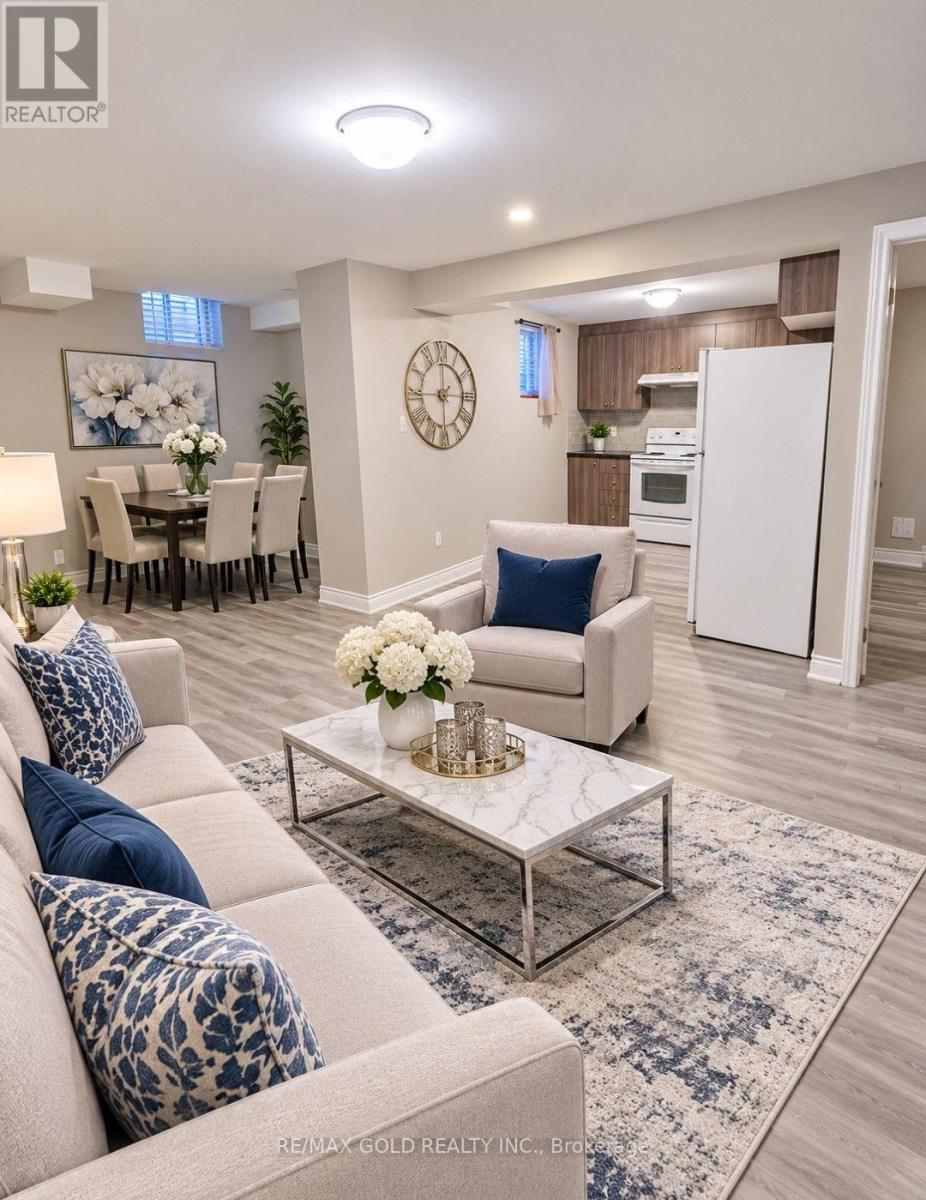
47 Maisonneuve Boulevard
Brampton, Ontario
Beautiful LEGAL 2-Bedroom BASEMENT APARTMENT Available For Lease In The Highly Desirable Vales Of Castlemore Community, Near Mayfield Road & Airport Road In Brampton! This Well-Maintained Unit Features 2 Spacious Bedrooms, 1 Full Bathroom, And 1 Parking Space. Conveniently Located Close To Schools, Parks, Shopping Centres, Grocery Stores, Restaurants, Public Transit, And All Major Amenities. Monthly Rent Is $1,800 Plus 30% Utilities, With Internet Included. Vacant And Ready For IMMEDIATE POSSESSION! Looking For AAA Tenants Who Are Clean, Responsible, And Respectful. No Pets And No Smoking. Don't Miss This Great Opportunity To Live In A High-Demand Neighbourhood! (id:63616)
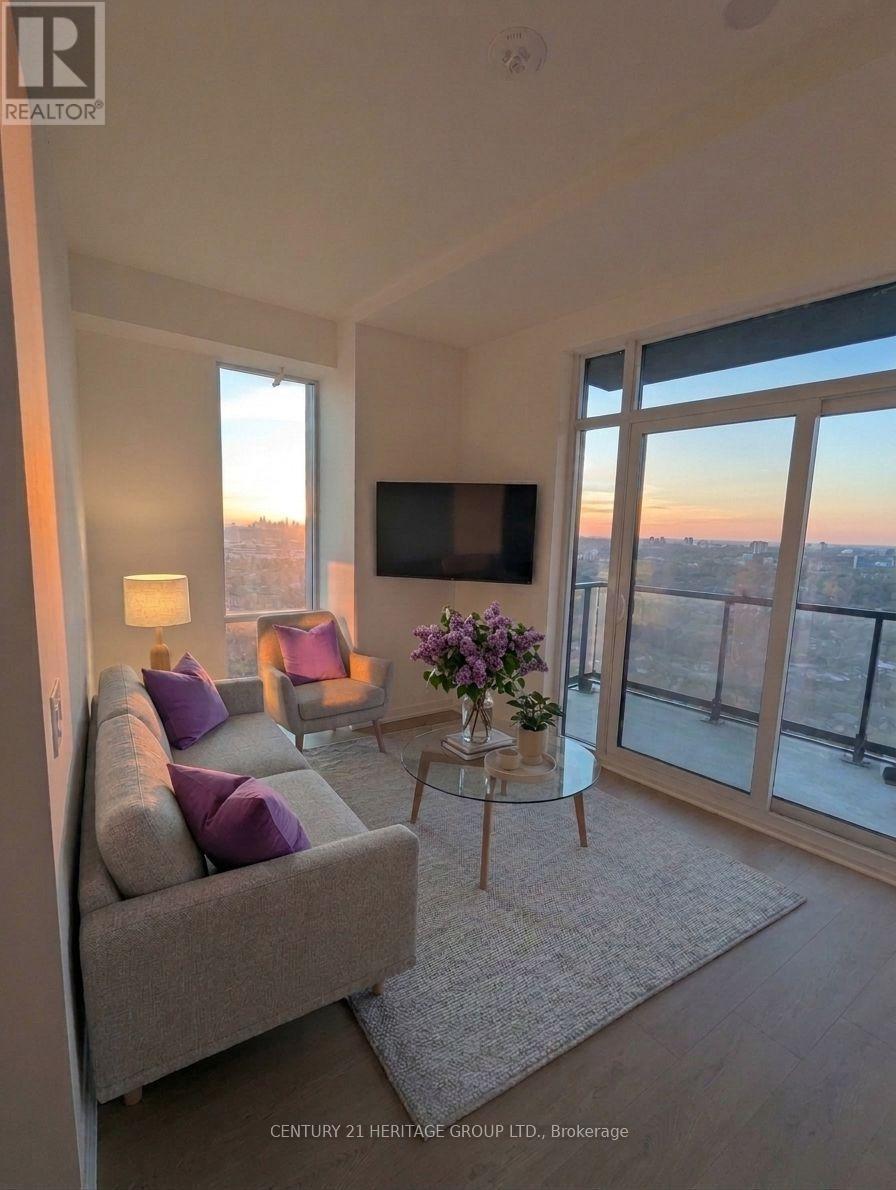
3002 - 5251 Dundas Street W
Toronto, Ontario
Beautiful views, great 2 bdr + 1 washroom split layout bedroom unit. Available immediately. Locker Included in the lease price.10' ceilings Ceilings (only few units in the building with high ceilings like this), Modern Kitchen And Bathroom With A Large Balcony Providing Stunning 3-Way City and partial Lake Views! Incredible Unobstructed Panoramic Views Of The City, Wall-To-Wall Large Panel Windows, Great Balcony, B/I Appliances W/ Stone Countertops And Top Of The Line Amenities. Brand New condition. Amazing building. Kipling Station Condos puts transit, shopping, dining, and major employment centers right at your doorstep. Seamless Transit: Walk just steps to Kipling TTC Subway Station(2 minutes away)and GO Transit for an easy commute into downtown Toronto(17 minutes by Go Train from Kipling Station). Effortless Driving: Enjoy quick access to Highway 427, the QEW, and major GTA highways, plus a fast trip to Pearson International Airport. Everyday Convenience: Pick up groceries and essentials nearby at Farm Boy, local shops, cafes, and neighborhood restaurants. Premier Shopping: Reach CF Sherway Gardens and other major retail destinations in just minutes. Close to Parks, Lake, And All That Area Has To Offer. (id:63616)
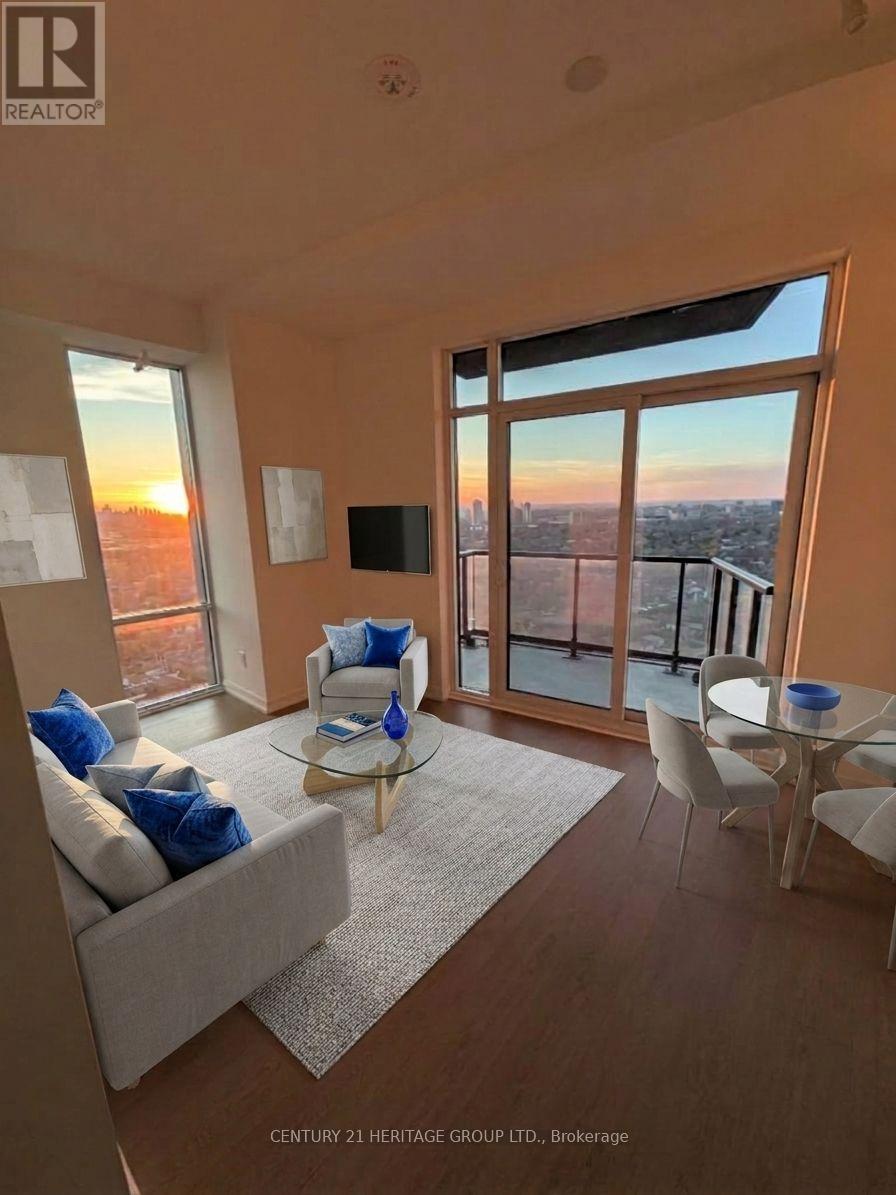
3102 - 5251 Dundas Street W
Toronto, Ontario
31st Floor - Beautiful views, great 2 bdr + 1 washroom split layout bedroom unit. Available immediately. Locker Included in the lease price. 10' ceilings. Ceilings (only few units in the building with high ceilings like this), Modern Kitchen And Bathroom With A Large Balcony Providing Stunning 3-Way City and partial Lake Views! Incredible Unobstructed Panoramic Views Of The City, Wall-To-Wall Large Panel Windows, Great Balcony, B/IAppliances W/ Stone Countertops And Top Of The Line Amenities. Brand New condition. Amazing building. Kipling Station Condos puts transit,shopping, dining, and major employment centers right at your doorstep. Seamless Transit: Walk just steps to Kipling TTC Subway Station(2minutes away)and GO Transit for an easy commute into downtown Toronto(17 minutes by Go Train from Kipling Station). Effortless Driving:Enjoy quick access to Highway 427, the QEW, and major GTA highways, plus a fast trip to Pearson International Airport. Everyday Convenience:Pick up groceries and essentials nearby at Farm Boy, local shops, cafes, and neighborhood restaurants. Premier Shopping: Reach CF SherwayGardens and other major retail destinations in just minutes. Close to Parks, Lake, And All That Area Has To Offer. (id:63616)
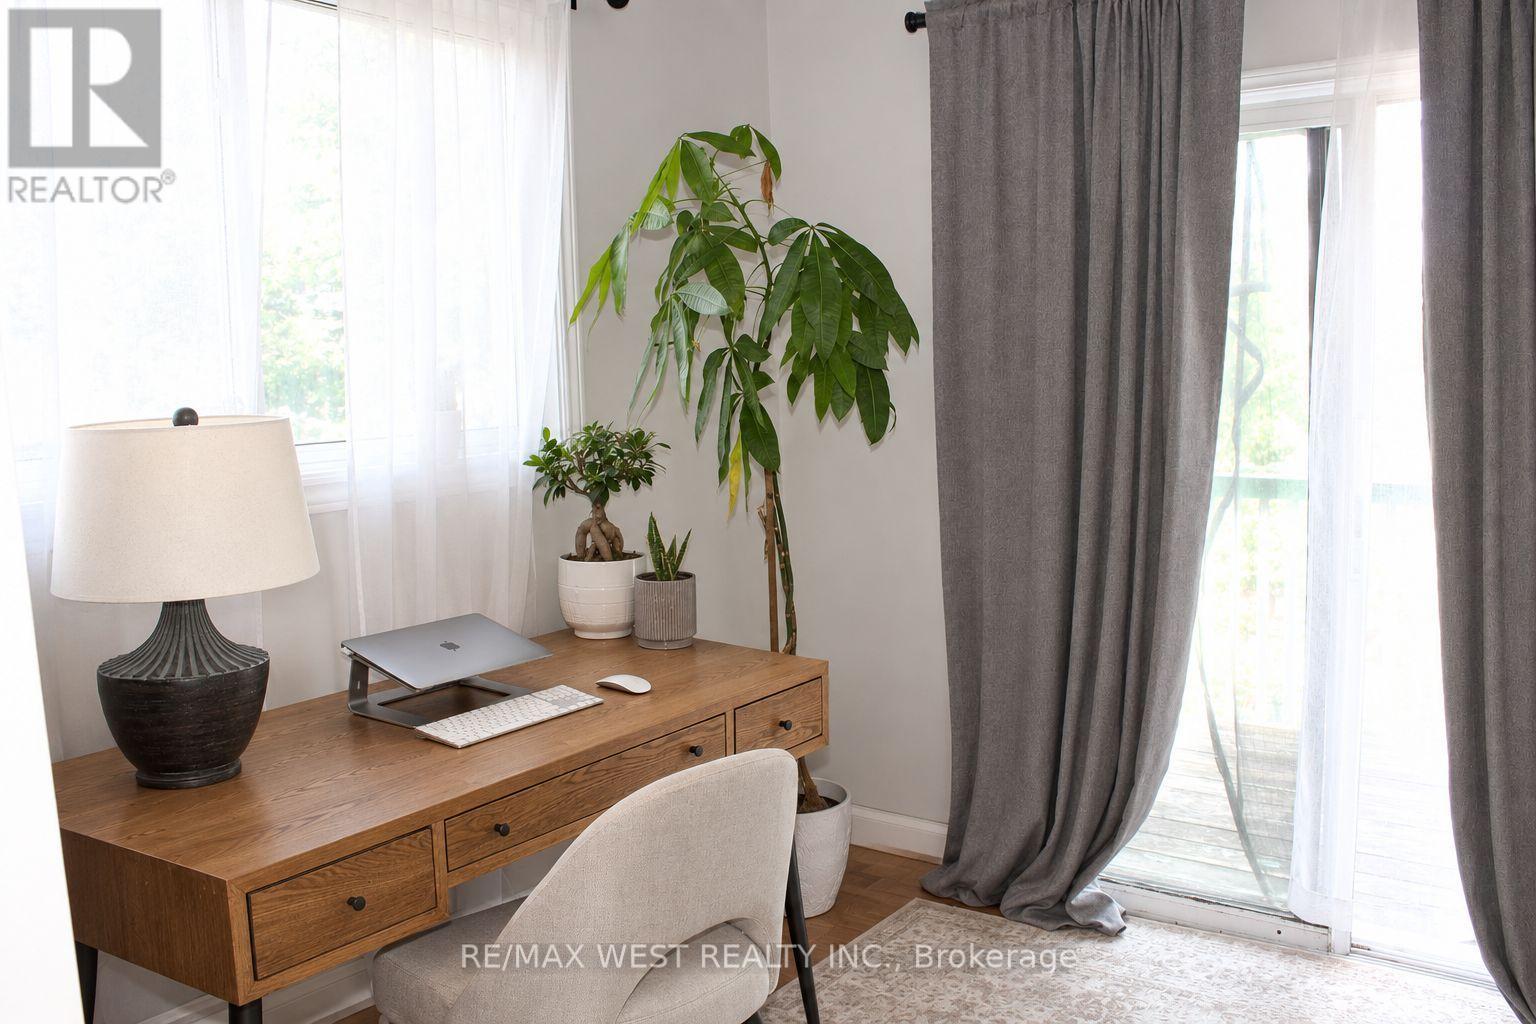
11a Woodcroft Crescent
Toronto, Ontario
Welcome to this charming home, lovingly cared for by its owners and filled with warmth and character. Featuring 2 bedrooms plus 1 and 1 bathroom, this is an excellent opportunity for first time buyers, downsizes, or investors. Primary Bedroom features an attached versatile space that can be used as a home office, den, walk in closet, the possibilities are endless. Enjoy the walk out to the terrace. The kitchen offers a classic layout with plenty of opportunity to personalize and make it your own. The inviting living room features a sliding door that opens to the well sized backyard. A wonderful opportunity to own a well loved home in a welcoming neighbourhood, with plenty of potential to create a space that reflects your own style. (id:63616)
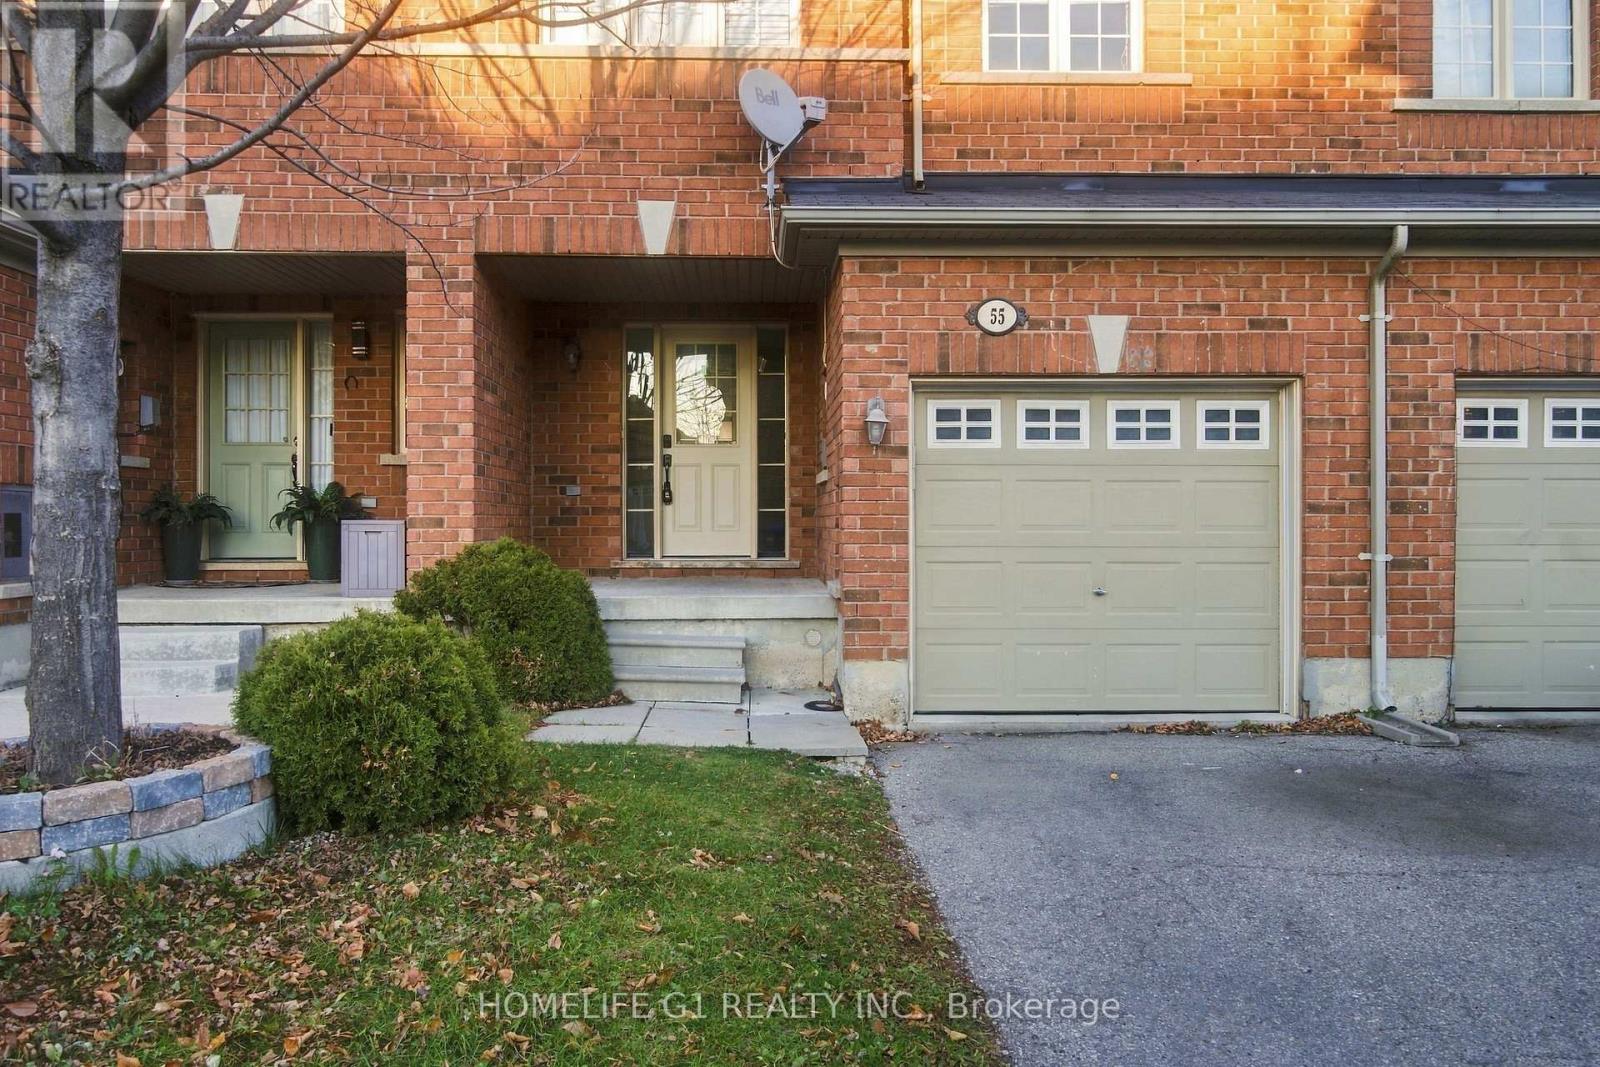
55 Cedarbrook Road
Brampton, Ontario
Welcome to 55 Cedarbrooke Rd, Brampton! This charming and well-maintained Att/Row/Townhouse offers the perfect blend of comfort, space, and privacy. Featuring 3 spacious bedrooms, including a primary bedroom with a beautiful 5-piece ensuite, and 3 bathrooms in total. Enjoy the added bonus of a fully finished walkout basement with an additional 1 bedroom and 1 full bathroom, perfect for extended family, guests, or extra living space. One of the highlights of this home is its beautiful ravine lot with no neighbours at the back, offering added privacy and a peaceful natural setting. Conveniently located close to schools, parks, library, shopping, and all essential amenities. (id:63616)
1438 Concession 3 Road
Adjala-Tosorontio, Ontario
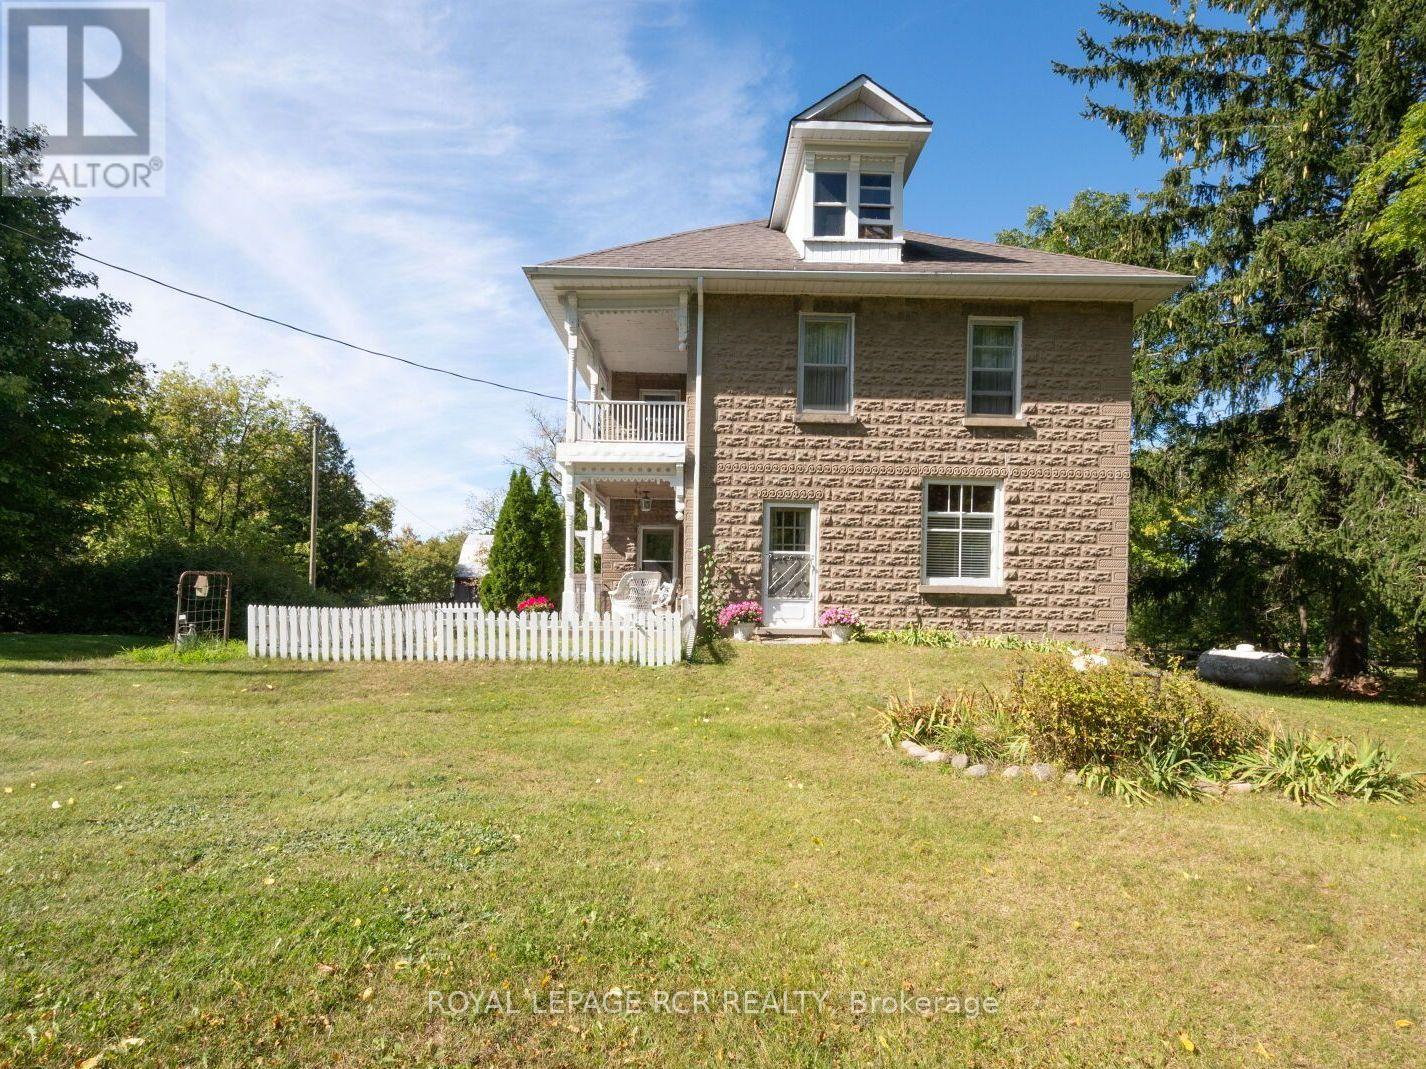
Set on 10 acres in South Adjala, minutes from HWY 9, this 1909 farmhouse presents an exceptional opportunity to create a property tailored to your vision. Offering four bedrooms, the home retains the character and generous proportions of a traditional farmhouse, with endless potential to renovate, reimagine and make it your own. The property features established equestrian facilities, including a substantial bank barn with up to nine rubber-matted stalls, tack room and 100-amp electrical service, multiple paddocks and an impressive 100' x 200' riding arena. The home offers 200-amp electrical service. Whether your plans include an equestrian operation, hobby farm, private country estate or something entirely your own, the possibilities are endless with 10 acres to work with. Ideally located near Caledon Equestrian Park and within convenient reach of Palgrave, Orangeville and Tottenham, including local schools, shopping and everyday amenities. (id:63616)
29 Summersides Mews
Pelham, Ontario
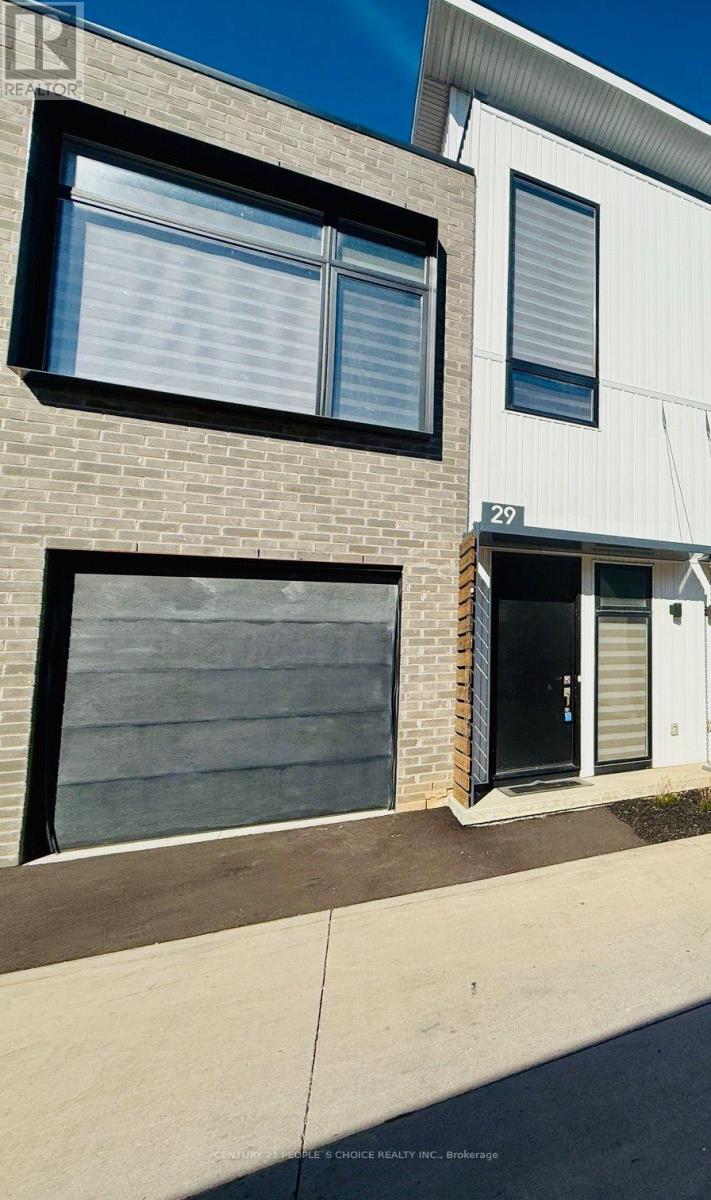
Modern & Stylish, Townhouse is available for Lease. Bright & Spacious house offers 2 larger Bedrooms with 2 Full En-suite Bathrooms on each level, beautiful belvedere & Roof Top Terrace with deck, 10 ft ceiling on the Main & 14 ft ceiling in living room. Located in a high demand area of Fonthill, Pelham in Niagara Region! Many Upgrades. Short walk to all Amenities, Shopping & Meridian community center. Short drive to Niagara Falls, Brock university, HWY 20 & QEW. Just View & Lease! (id:63616)

Basement - 72 Summersides Boulevard S
Pelham, Ontario
Brand New & Modern Legal Walkup Basement is available for immediate lease in Fonthill, Niagara region. 1 Large & Bright Bedroom along with smaller area can be used as an Office/Den. Open concept living room, Modern Washroom and with own non-shared laundry. Brand New S/S Appliances. 1 parking on the front boulevard is included. Close to all Amenities, Shopping, Schools and Meridian Community center, Rent included ALL UTILITIES Heat, Hydro, Water, Laundry + 1 Parking (single occupancy), Just View and Lease! (id:63616)
266 Snowberry Lane
Georgian Bluffs, Ontario
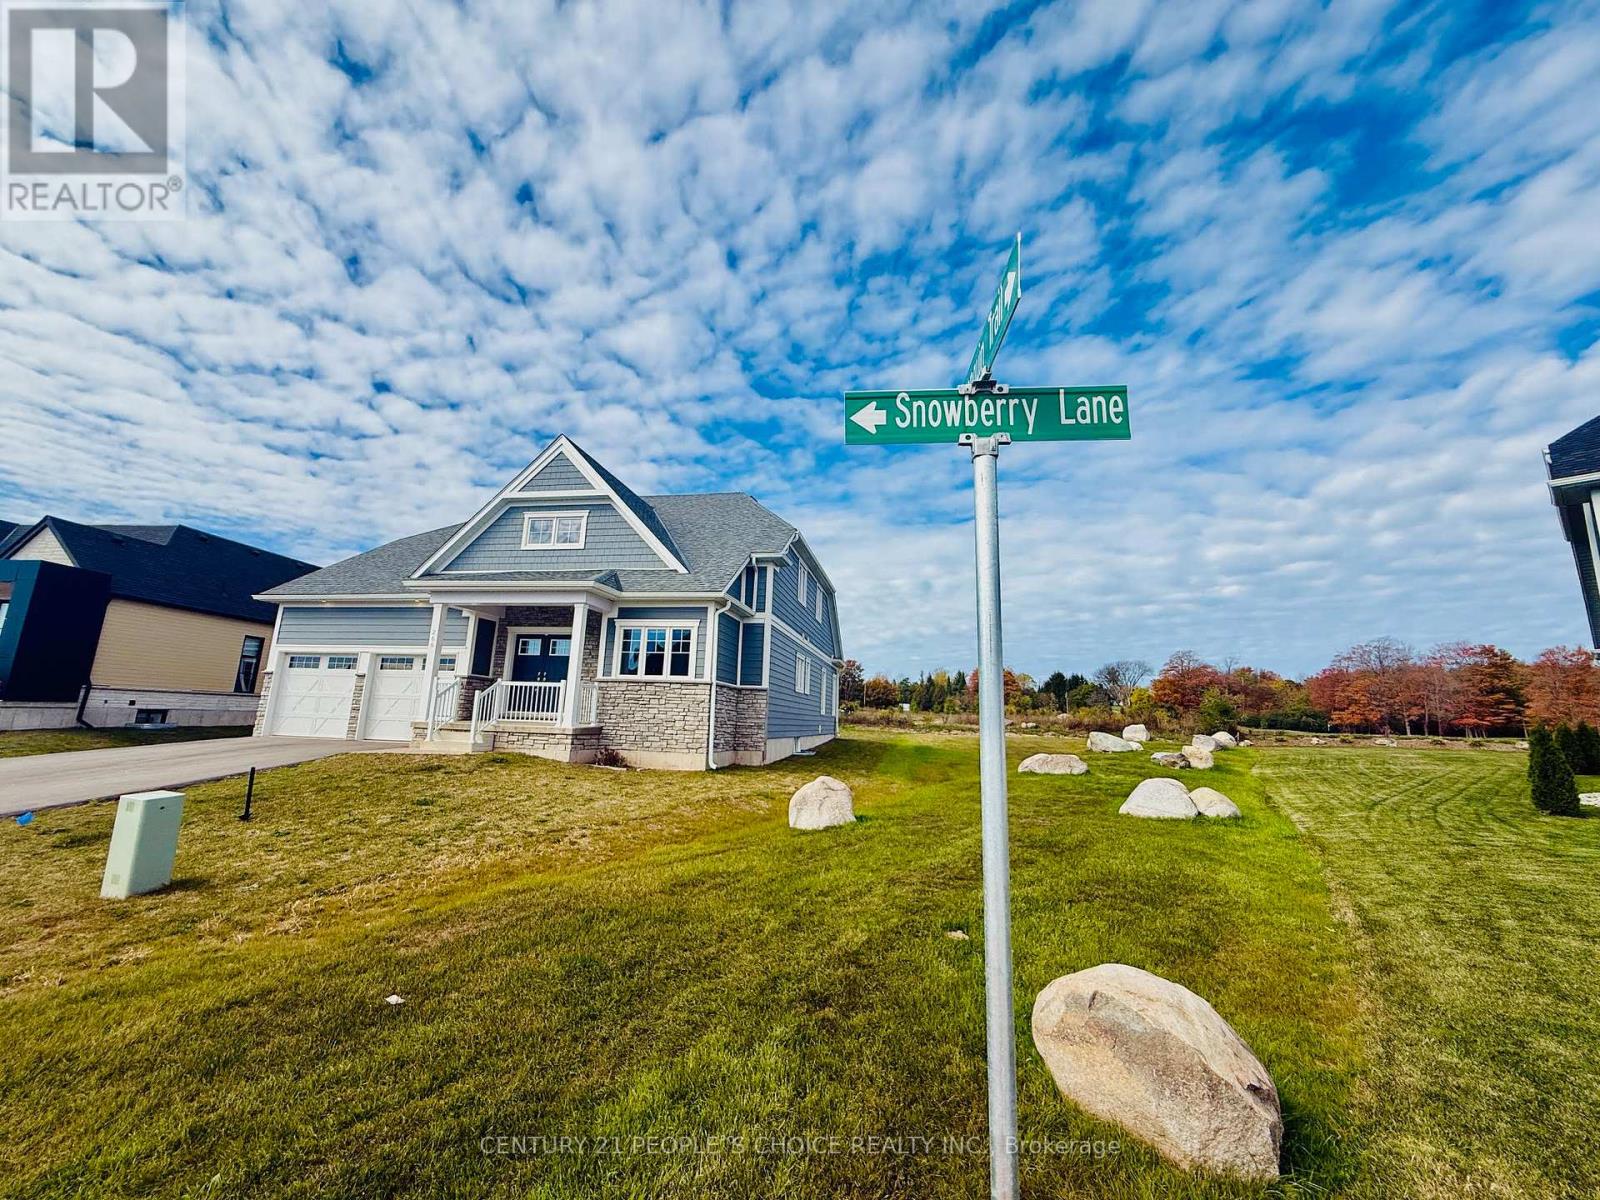
Luxury Detached House Available For Lease In Cobble Beach Golf Resort. Built in late 2022. MANY UPGRADES including PREMIUM Lot With Pond & Golf View. Providence Model With Loft. Gourmet Kitchen With Stainless Steel Appliances, Granite Countertops And Large Island With Extended Breakfast Bar. Main Floor Primary Bedroom With Spa Style Ensuite Bath. 9 Ft Ceiling On Main Floor & 16 Ft Coffered Ceiling In Great Room. Office On The Main Level And 3 Large Bedrooms & Loft On The 2nd Level. Huge Backyard backing on to POND & GOLF course. A Master-planned community, Cobble Beach features a remarkable balance between resort and residential elements. Many Nearby Amenities Including Beach, Golf, Trails, Tennis, Spa & Fitness Place, Live everyday as you are on vacations, JUST VIEW & LEASE!! (Pictures taken Previously) (id:63616)
3 Lakeshore Boulevard
Selwyn, Ontario
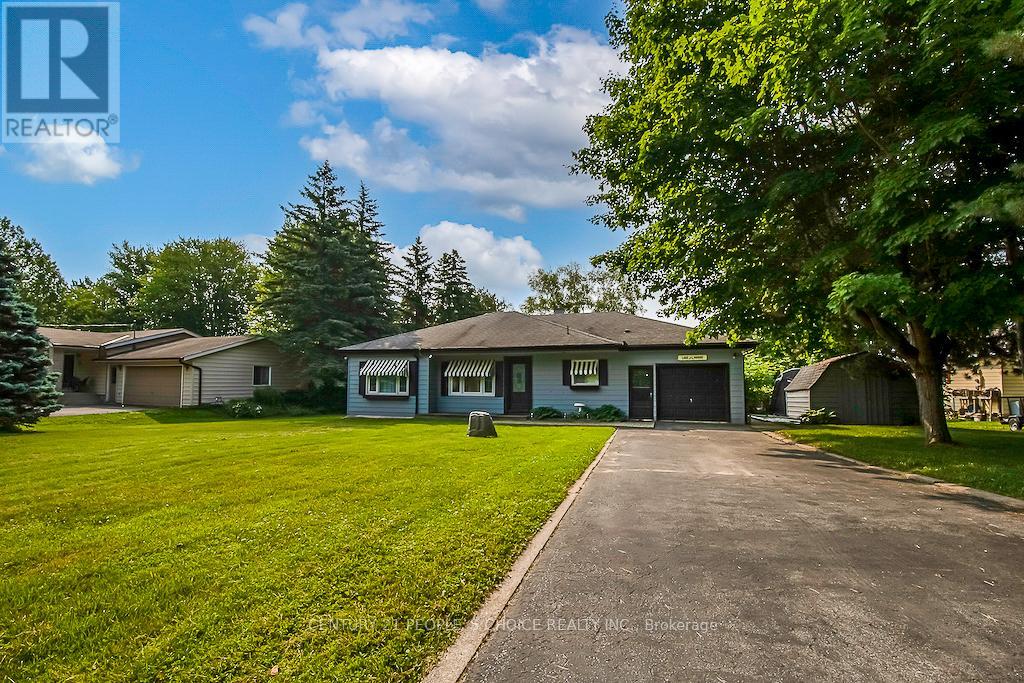
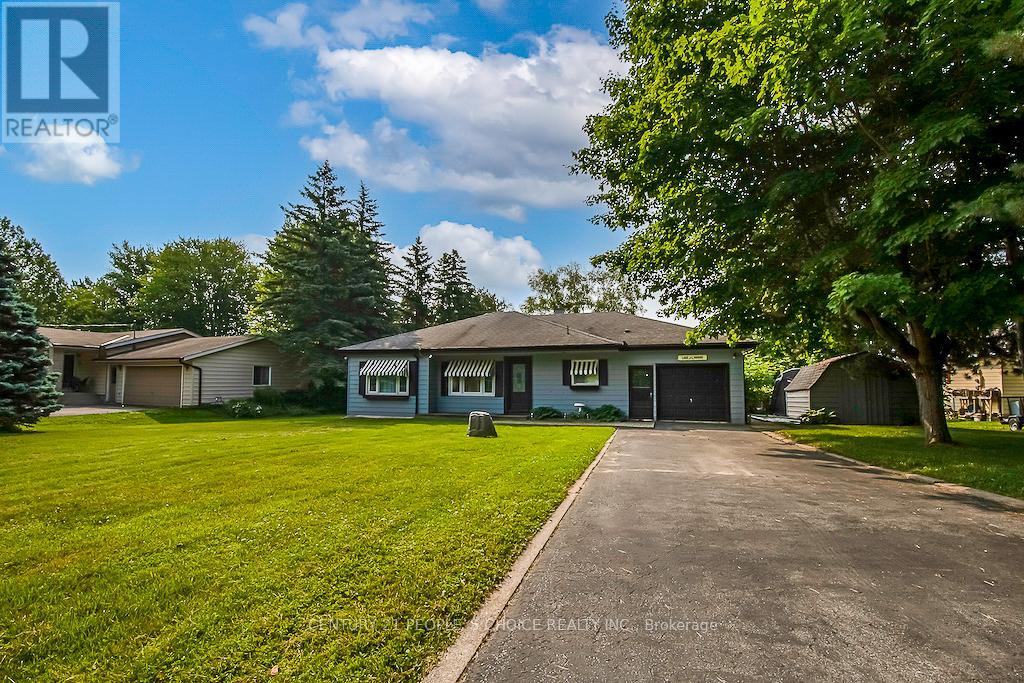
Exceptional & Beautifully Renovated 4 Season Home With 108 Ft Of Waterfront To EmeraldIsle/Buckhorn Lake/Trent-Severn. Comes FULLY FURNISHED. Offer 4 Larger Bedrooms, Modern Kitchen & Sun Filled Living And Dining Rooms. Landscaped Lot, Larger Gas Heated, Fenced Pool & Hot Tub. Gas Heating & Central Ac. All Existing Furniture,Tv's, Appliances are Included. True Gem to Enjoy everyday dreamy living on the waterfront. Fully Airbnb Setup Generate Excellent Income. Live or Rent, True Gem & Pride Of Ownership, Just View & Buy. (Pictures taken Previously) (id:63616)
3 Lakeshore Boulevard
Selwyn, Ontario
Exceptional & Beautifully Renovated 4 Season Home With 108 Ft Of Waterfront To Emerald Isle/Buckhorn Lake/Trent-Severn. Comes FULLY FURNISHED ( list attached).Offer 4 Larger Bedrooms, Modern Kitchen & Sun Filled Living And Dining Rooms. Landscaped Lot, Larger Gas Heated & Fenced Pool & Hot Tub. Gas Heating & Central Ac. All Existing Furniture,Tv's,Appliances are Included. True Gem to Enjoy everyday dreamy living on the waterfront, Just View & lease. (id:63616)
14226 Talbot Trail Road
Chatham-Kent, Ontario
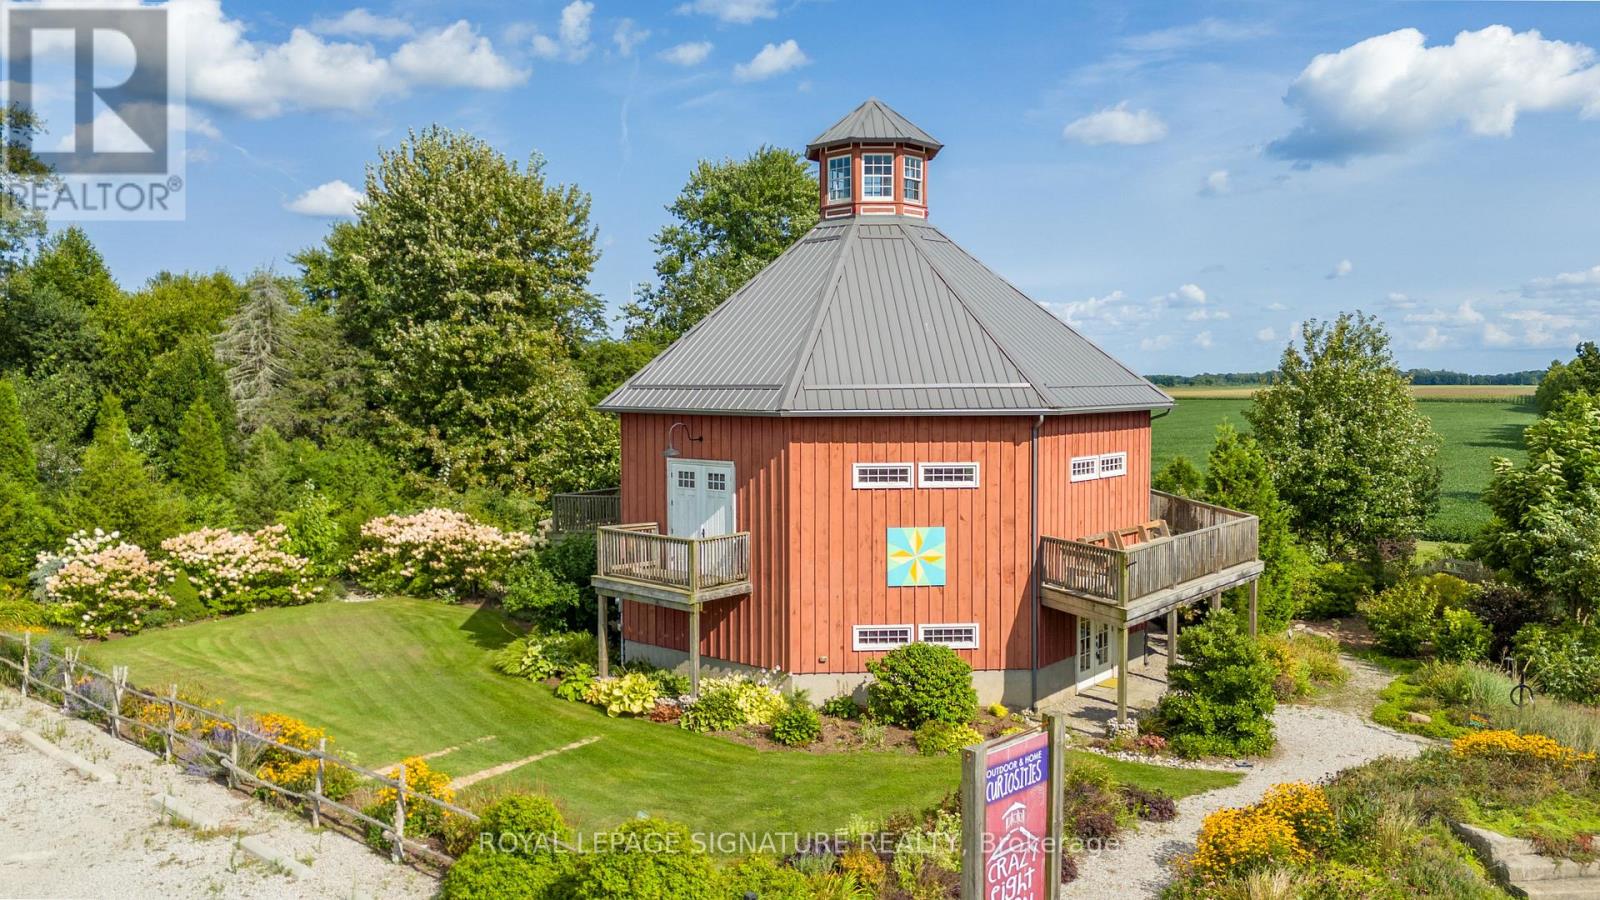
Be a part of Ontario history. Built in 1897, this extraordinary octagonal structure offers a rare opportunity to own one of the province's most distinctive architectural landmarks. Originally constructed near West Lorne, Ontario, the building was carefully dismantled, relocated, and meticulously reconstructed in 2013, preserving a remarkable piece of Ontario's agricultural and architectural heritage. Situated on over half an acre, this one-of-a-kind property combines historical significance with exceptional versatility. Zoned Village Commercial (VC), it offers a wide range of permitted commercial uses including retail, gallery, studio, office, event space, café, and other entrepreneurial ventures. Buyers are encouraged to verify intended uses with the municipality and may wish to explore the possibility of applying for residential zoning. The restoration celebrates traditional craftsmanship while incorporating modern comfort and efficiency. Reclaimed beams and barn boards sourced from century-old local structures have been thoughtfully incorporated throughout the building. Custom wood windows handcrafted by local artisans, distinctive ash flooring, and exposed timber elements create a warm and authentic atmosphere. Modern features include two, two piece bathrooms, a kitchen with a three-bay sink, a separate stand-alone hand washing sink, one oven, one fridge (no freezer), generous counter space, geothermal heating, radiant in-floor heating on the ground level, a wall-mounted air conditioning unit, a drilled well with UV filtration system, 2,500-gallon septic system, 200-amp electrical service, and full insulation for year-round comfort. Recognized for its historical and architectural significance, the property is heritage-designated and currently qualifies for a municipal tax rebate equal to 25% of annual property taxes. (id:63616)
2210 - 135 Hillcrest Avenue
Mississauga, Ontario
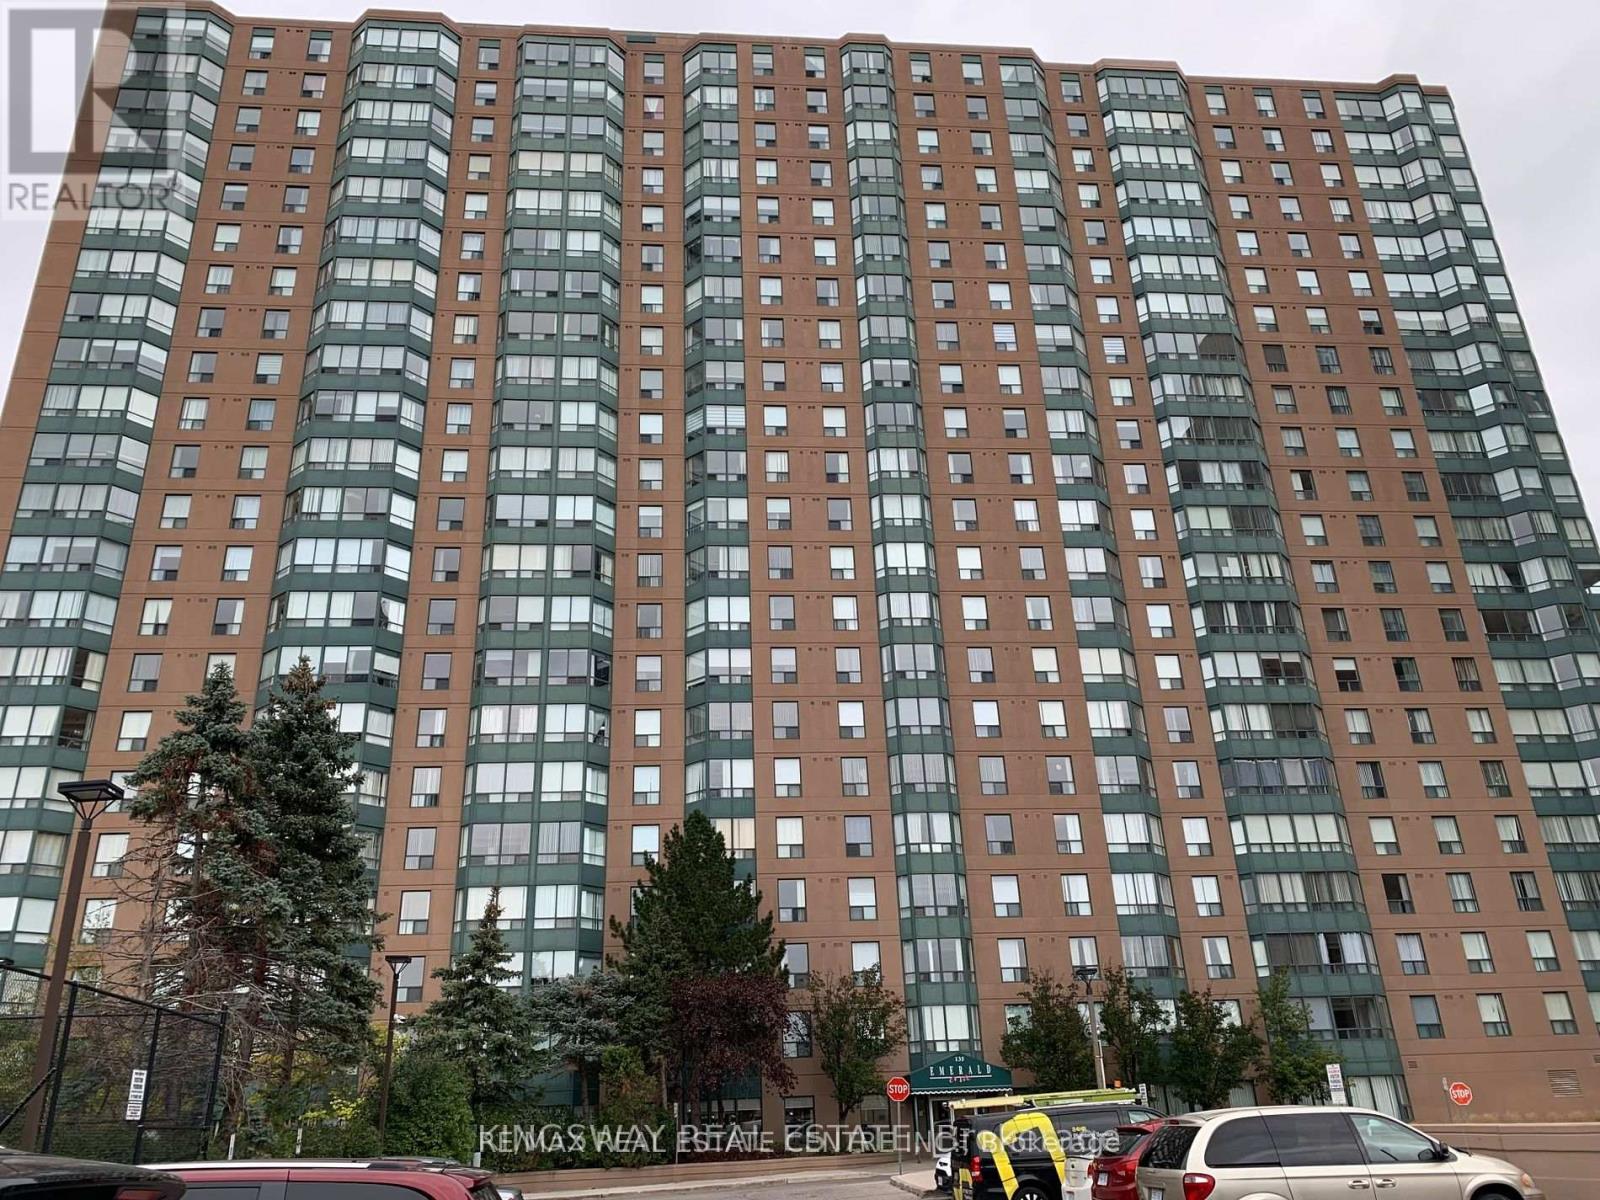
Welcome to 135 Hillcrest Avenue, Unit 2210! Tridel-built, spacious, and beautifully renovated two years ago. 2-bedroom + solarium, 2-bathroom suite featuring breathtaking, unobstructed southwest views. This bright and exceptionally clean unit has been tastefully updated with brand-new laminate flooring, fresh neutral paint throughout, a new refrigerator, built-in dishwasher, and new kitchen and bathroom faucets. Enjoy a functional layout with generous living space and plenty of natural light. Unbeatable location directly across from Cooksville GO Station, offering convenient access to downtown Toronto. Walking distance to shopping, banks, grocery stores, the library, and public transit. Minutes to QEW, Highways 403, 410 and 401.Enjoy excellent building amenities, including an indoor pool, fitness facilities, tennis court and much more. Don't miss this opportunity! Ideal for families and professionals looking for a spacious unit, next to Cooksville GO (id:63616)
303 Hickory Circle
Oakville, Ontario
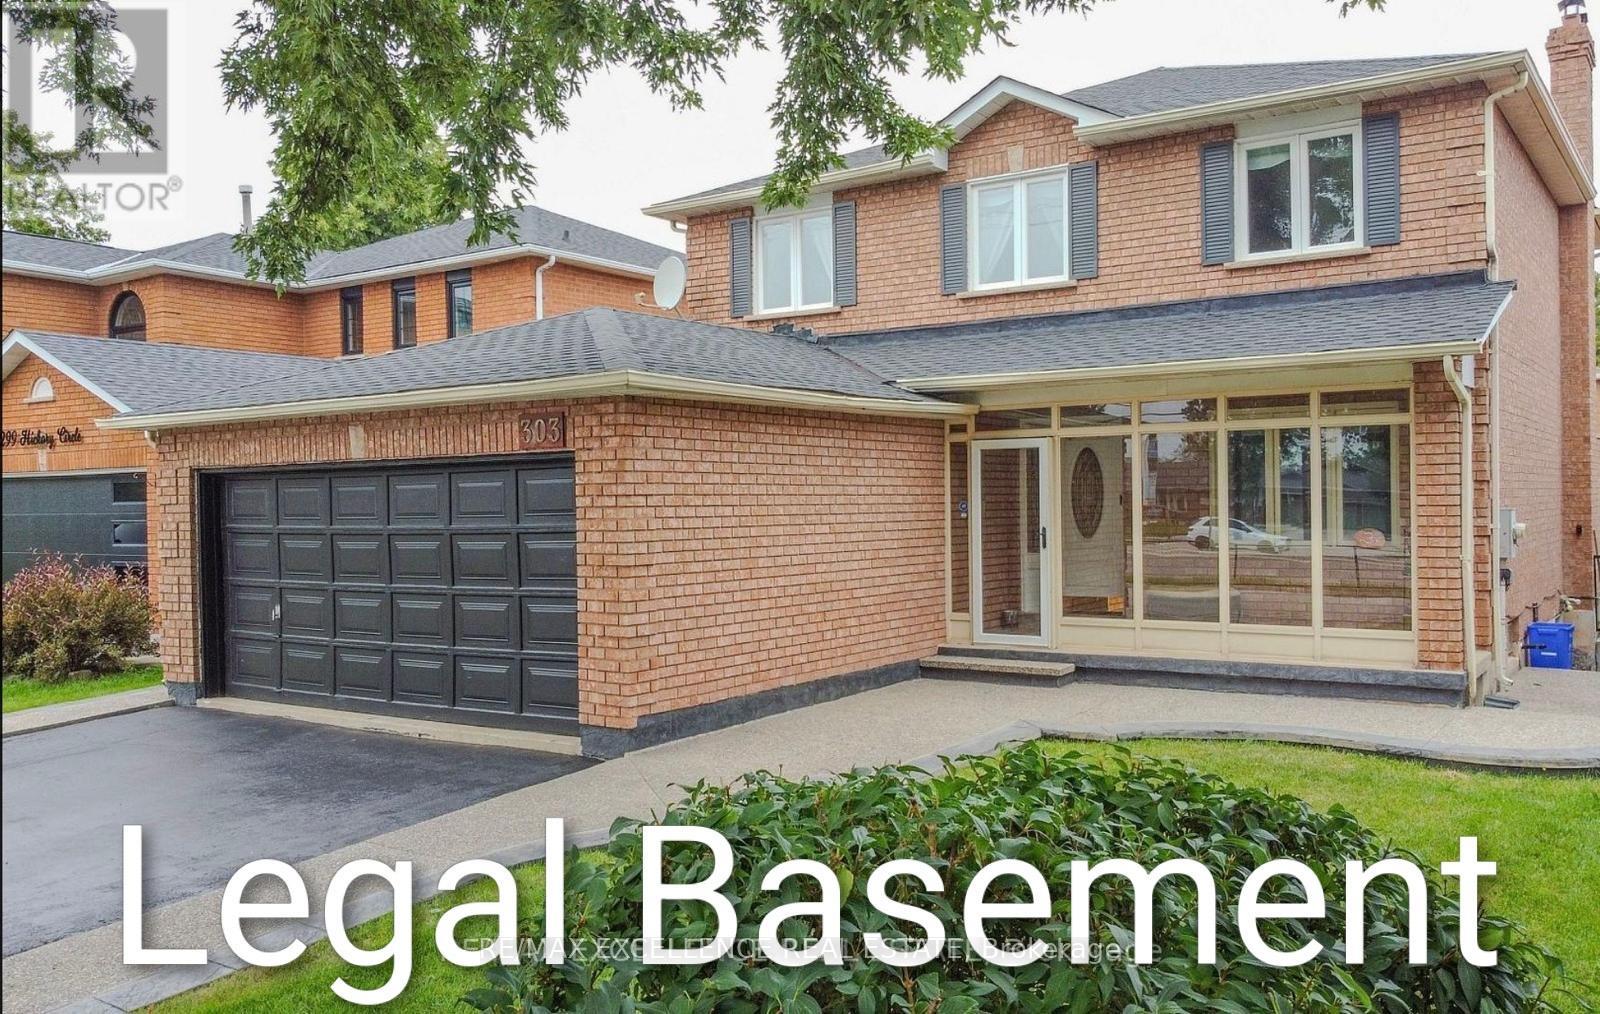
Step into a home that gives your family space and your future financial security. This beautifully maintained 4-bedroom detached home features a LEGAL basement apartment generating $2,300/month - a turnkey income stream from day one. Inside, the main level offers a bright, welcoming living room filled with natural light, a formal dining area, and a newly renovated kitchen with quartz countertops and a modern backsplash. Hardwood and ceramic flooring throughout add durability and elegance. Major updates include the roof (2023) and AC (2023) for peace of mind. Located in a mature, quiet Oakville neighbourhood, you're steps from Sheridan College, top-rated Iroquois Ridge schools, community centres, parks, walking trails, and direct access to the QEW. A rare opportunity to own a home that blends comfort, location, and smart income potential. (id:63616)
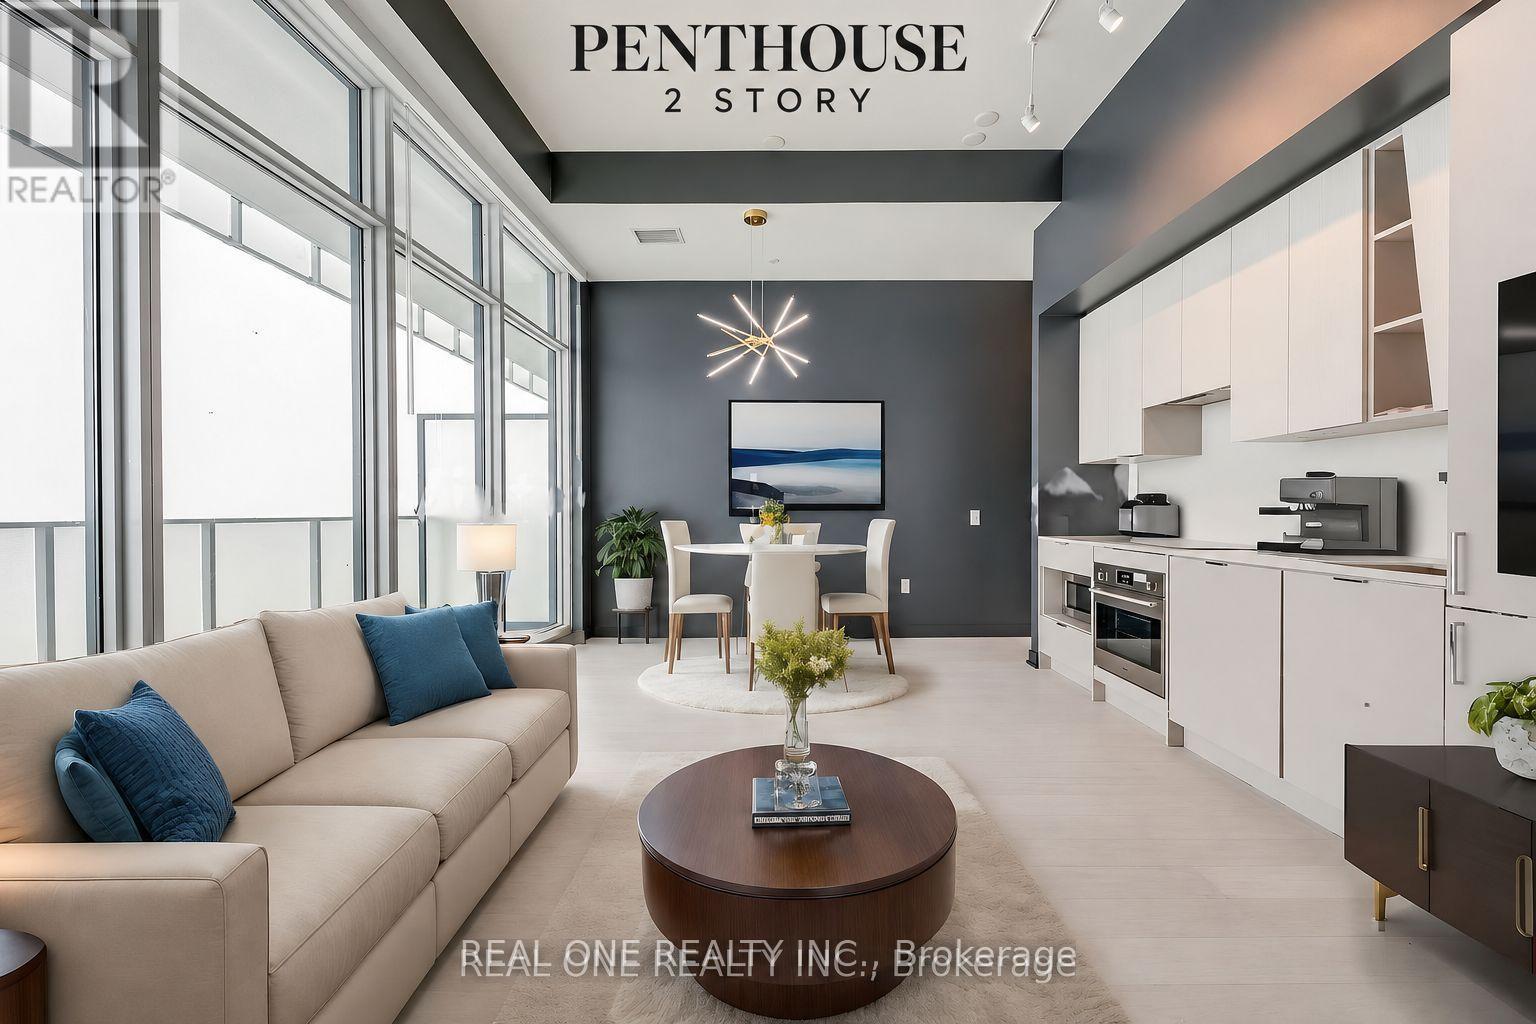
6010 - 3883 Quartz Road
Mississauga, Ontario
Virtually Staged. 2 Parkings. Lake view 2 Bedroom & 3 Bath 2-Level Penthouse Suite at the Luxury M City 2 in the Heart of Downtown Mississauga! Open Concept Kitchen & Combined Dining & Living Area with W/O to Balcony with Stunning City & Lake Views! Convenient 2pc Powder Room on Main Level. Upper Level Boasts Primary Bedroom with 3pc Ensuite & W/O to Upper Level Balcony, Plus 2nd Bedroom (with W/O to Balcony), 4pc Bath, Ensuite Laundry & Convenient Office Nook! Convenient M City Amenities Including 4 Season Outdoor Space - for the Summer, Enjoy the Salt Water Pool, Playground & Kids' Splash Pad Plus Outdoor Terrace with BBQ Stations & Lounge Seating with Fireplace... for the Winter, the Outdoor Terrace Boasts a Rooftop Skating Rink...Plus 2-Storey Lobby with 24Hr Concierge & Lounge Seating, Fitness Facility, D/R with Chef's Kitchen & Games Room with Dedicated Kids' Play Zone! Total 1,275 Sq.Ft. with 1,081 Sq.Ft. Interior Space + 194 Sq.Ft. Balcony Space! 10' Ceilings & Wide-Plank Laminate Throughout. Includes 2 Underground Parking Spaces! (id:63616)
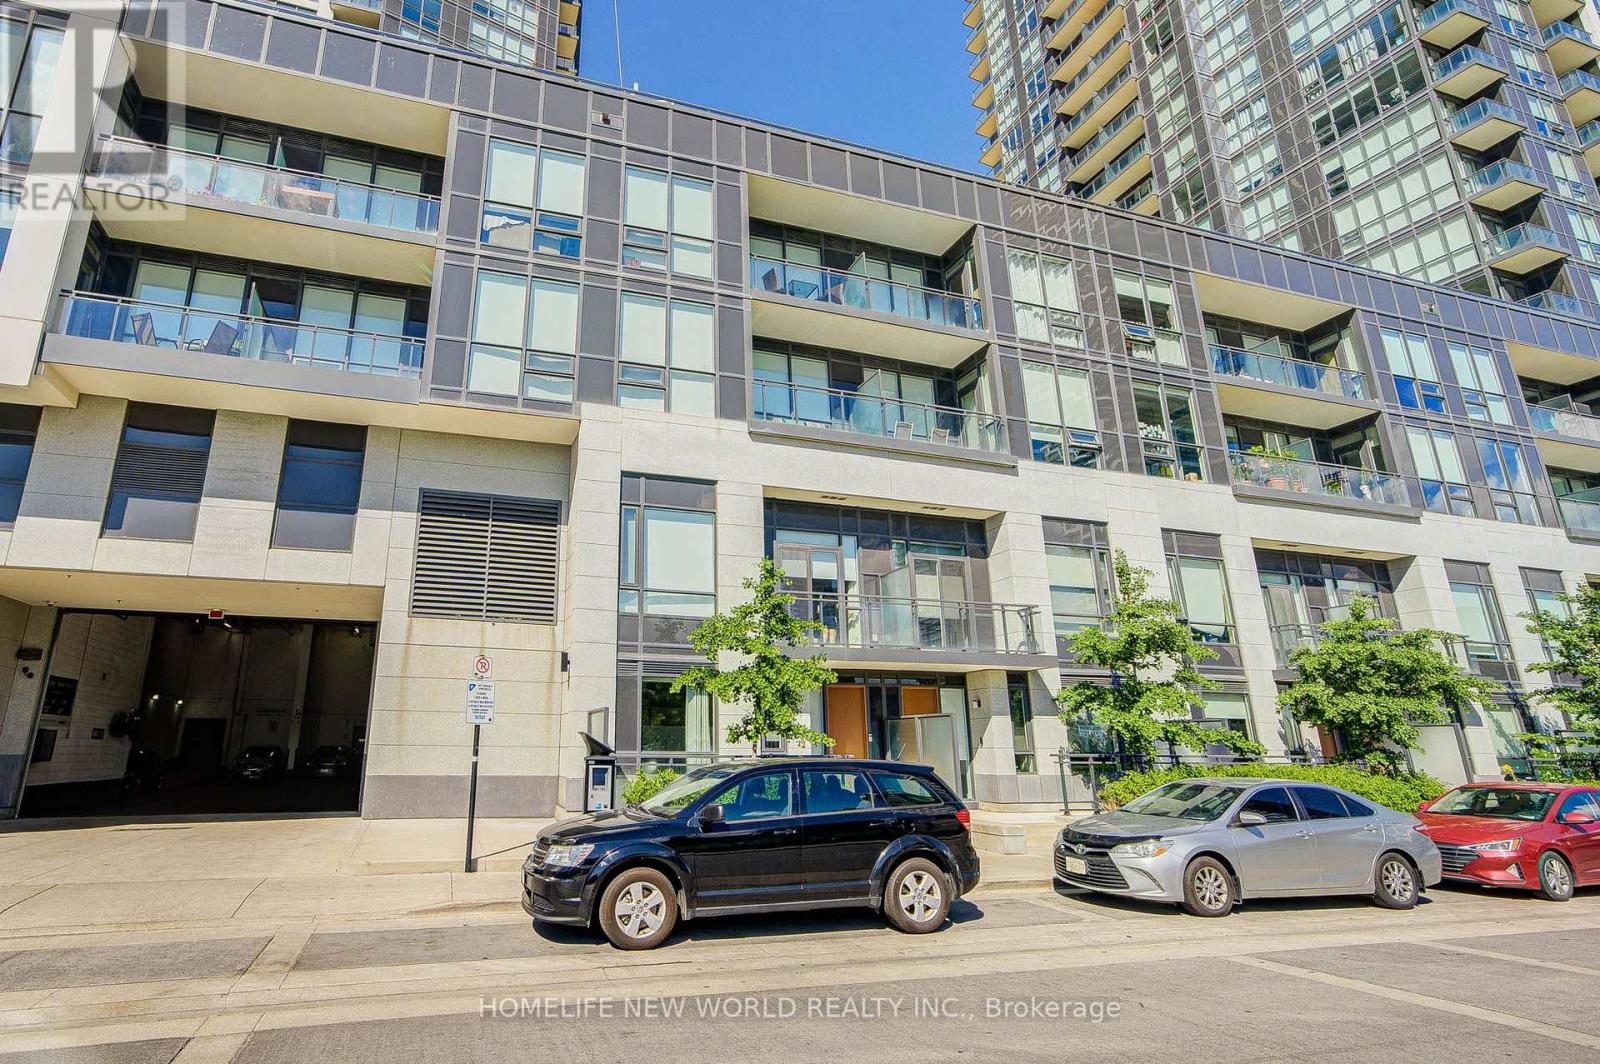
Th1 - 4011 Brickstone Mews
Mississauga, Ontario
2-storey condo townhouse offering a versatile 3-bedroom layout, with 2 bedrooms upstairs and an enclosed third room on the main floor, plus a spacious, bright upper-level den ideal for a home office, study or lounge. The open-concept main level features 9-ft ceilings, engineered hardwood flooring, a welcoming foyer with a mirrored coat closet, and a convenient powder room. The modern kitchen offers quartz countertops, shaker-style cabinetry, an undermount sink and stainless steel appliances, overlooking the spacious living and dining areas. Upstairs, the primary bedroom features a walk-in closet and ensuite bathroom, while the generous second bedroom enjoys its own private balcony. Laminate flooring, an additional full bathroom and upper-level laundry complete the second floor. Direct access to a private underground garage with 2 parking spaces and ample storage. Centrally located near Square One Shopping Centre, Celebration Square, Sheridan College, the Art Gallery of Mississauga, grocery stores, restaurants, parks and entertainment. MiWay Route 110 University Express provides direct service to the University of Toronto Mississauga from nearby City Centre Transit Terminal. Convenient access to GO Transit and Highways 403, 401 and QEW. Photos were taken while the property was staged. All staging furniture and décor have since been removed. (id:63616)
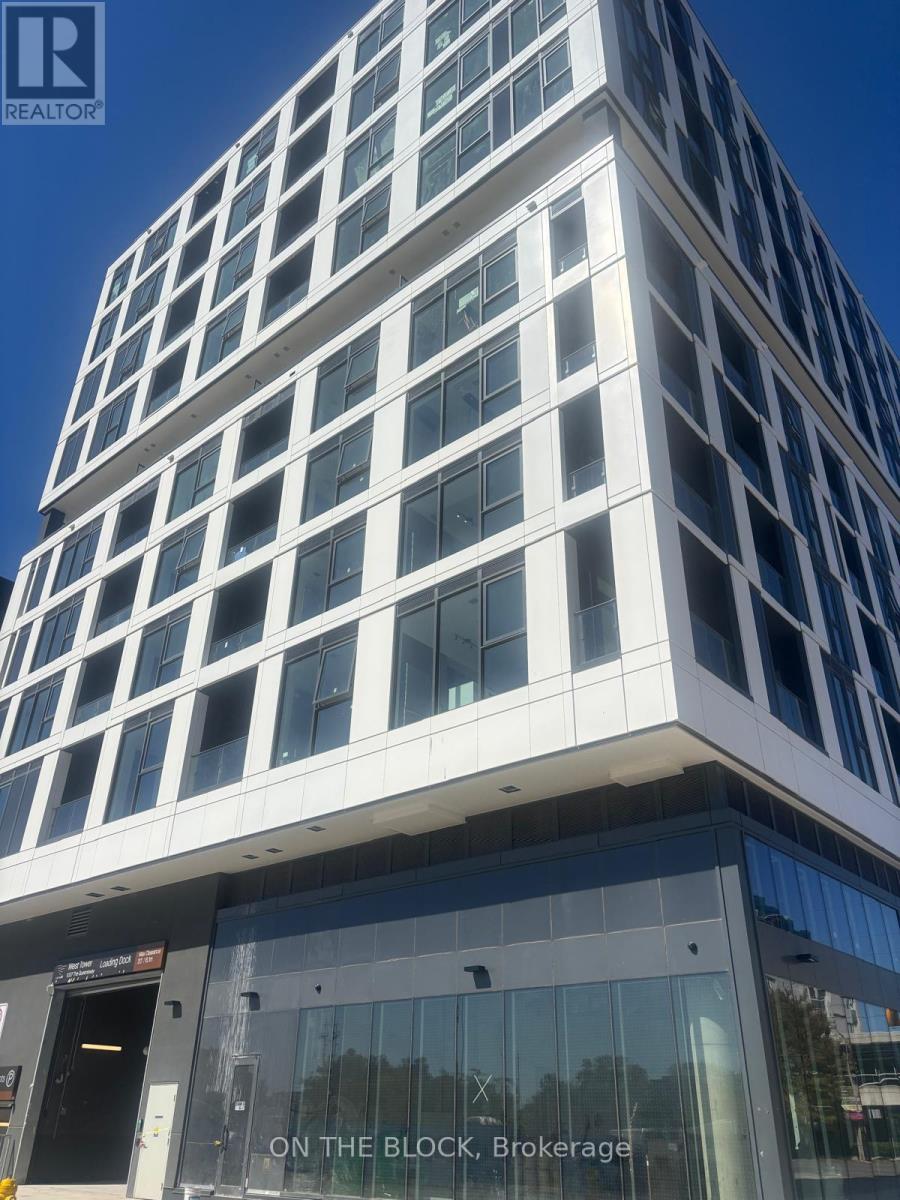
217 - 1037 The Queensway Quay
Toronto, Ontario
Discover modern condo living at Verge, ideally situated in the heart of South Etobicoke. This contemporary community offers an excellent combination of lifestyle amenities, everyday conveniences, and easy access to major transportation routes. Residents enjoy an extensive range of building features, including 24-hour concierge, fitness centre, yoga studio, co-working areas, resident lounges, party room, children's play area, pet wash station, and outdoor terraces with BBQ facilities. Conveniently located near The Queensway's shopping, restaurants, cafés, and entertainment, with Costco, Sobeys, Cineplex, and Shoppers Drug Mart just minutes away. Enjoy proximity to Mimico, Humber Bay Shores, waterfront trails, parks, and Lake Ontario. Excellent connectivity with nearby TTC service and quick access to Islington Subway Station, Gardiner Expressway, QEW, and Highway 427. An ideal location for those seeking modern urban living with convenient access to downtown Toronto and the GTA. (id:63616)
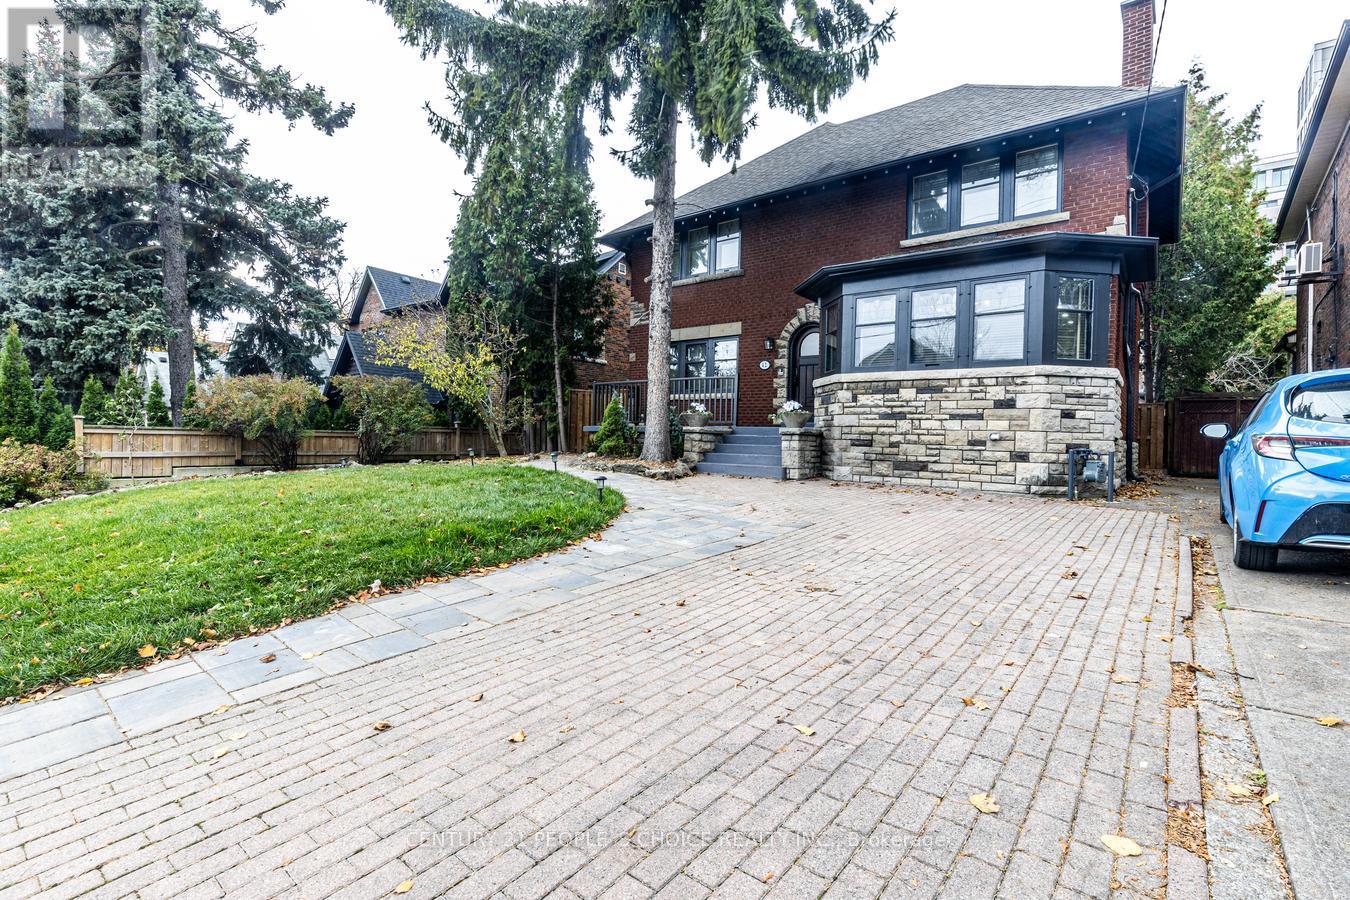
42 Larkin Avenue
Toronto, Ontario
Exceptionally Rare, Gorgeous 4-Bedrm Family Home In the Heart Of Bloor West On 52-Ft wide Lot, with Double Garage and laneway access and private driveway! Great deal of money spent to preserve old charm and coziness while incorporating modern luxury. All old drainpipes have been replaced with new under basement floor. Main floor offers a bedroom, powder room, very spacious great living room with large surrounding windows and wood burning fireplace. Modern kitchen with Island combined with great dining room. The large Second floor offers three spacious bedrooms, two linen closets and a separate office/den. Two rooms share a jack and jill 4-piece bathroom between them. Common 4-piece washroom is also available. Basement can be used for owner's own use or in -law-suite. It is complete with 2 bedrooms, 4-piece washroom, living room, spacious storage, second laundry & separate entrance. Beautiful landscaping with private fenced back yard. Laneway house allowed...Please refer to the laneway house report. Just 2 min walk To Subway and Bloor West Village shops and dining. Esteemed Swansea Public School catchment zone. (id:63616)
2219 Rebecca Street
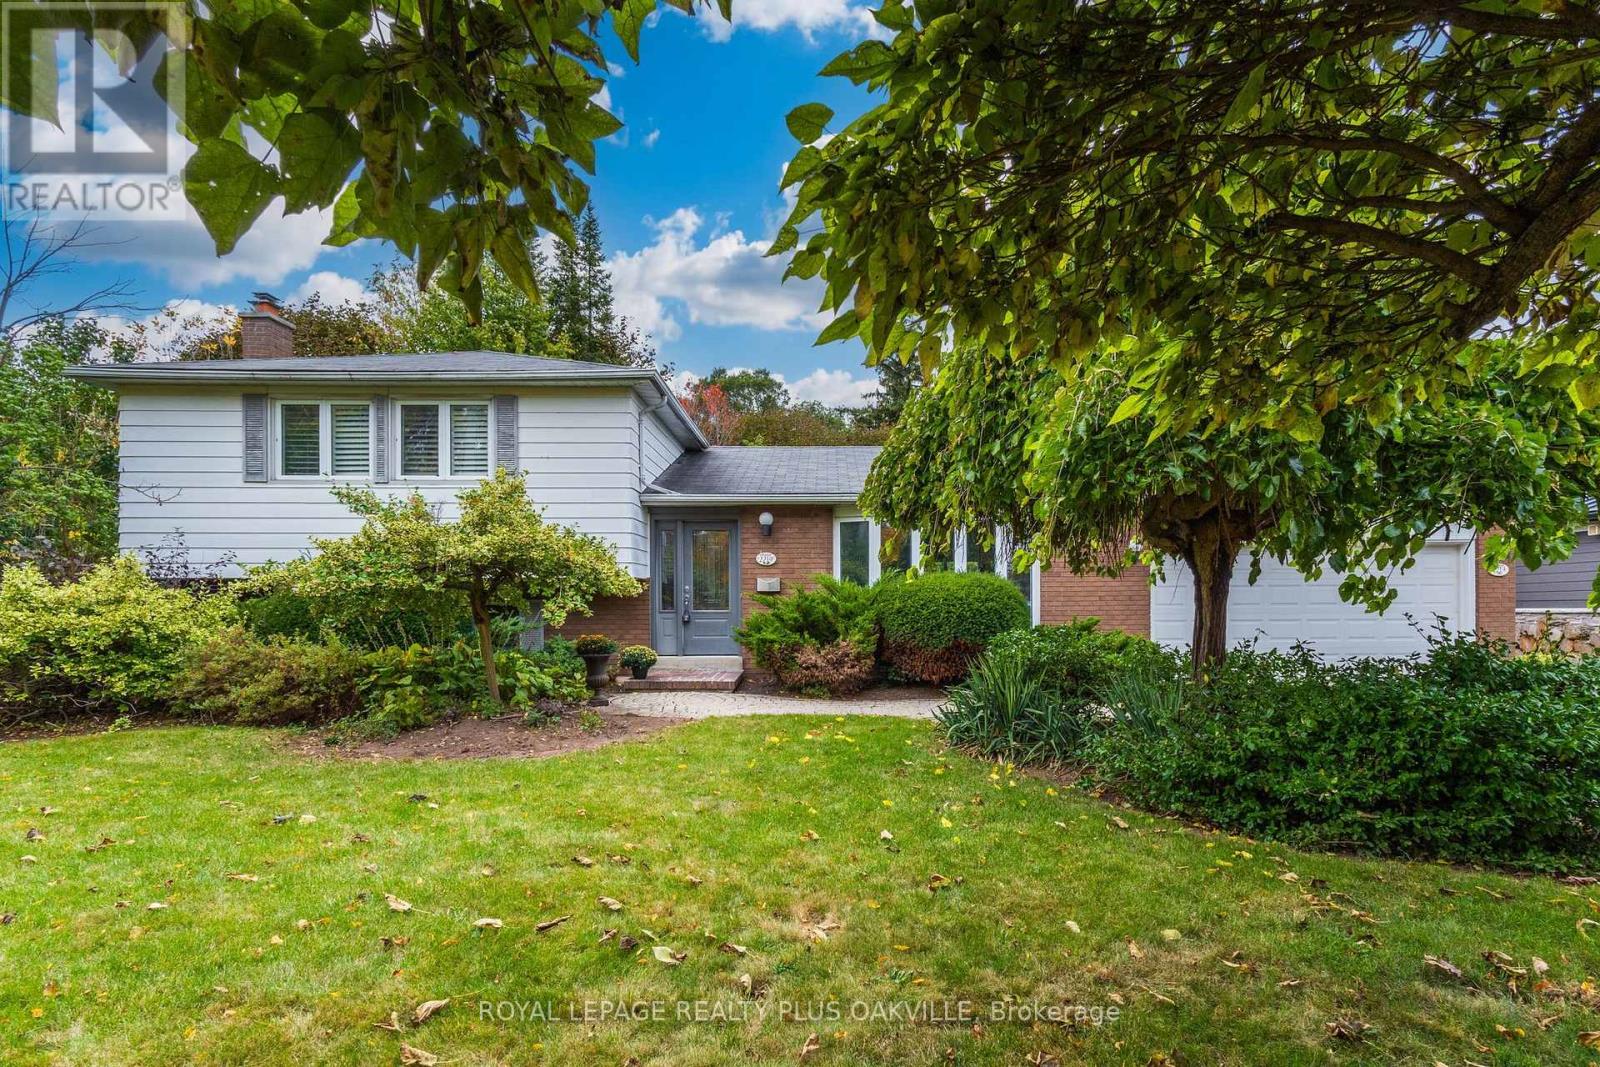
Oakville, Ontario
Your opportunity to call SW Oakville home has arrived! A beautiful new home in one of Oakville's most sought-after neighbourhoods, known for towering trees & large mature lots. Fabulous curb appeal, immaculately maintained, 4 level split, 3 bed, 2 full bath home is nestled perfectly on stunning mature above-ave sized property. 1783 sf on the main, upper & family rm levels, + basemt, offers 2378 sf combined total living space, all thoughtfully laid out for function & lifestyle - designed for comfortable everyday living. Impressive 86 ft frontage and 150 ft depth, with 0.271 Acre, (larger than a regular 75 x 150 ft lot) a desirable home to live in today with area & privacy making it ideal lot for custom building or in future. Welcoming main floor, flooded with natural light featuring living room with large bay window, separate dining room with seamless walk-out to the back yard, and a kitchen with an awning window & warm neutral cabinetry. Lower level offers large family rm with huge above grade windows & a cozy gas fireplace, an office, with built in cabinetry, a full bath & convenient walk-out access to back yard. Upper level features 3 good-size beds, a spacious full 4 pc bath with tub plus a large linen closet in the upper hallway. Basement includes laundry rm & a large open rec room, with multiple potential uses: play rm, extra bed, home gym, or more! A functional storage / workshop completes this level. Double gar, & double wide driveway with a total of parking for 6. The back yard with patio offers ultimate privacy in a breathtaking, tranquil space; a true Gardener's paradise to relax & enjoy! Short walk to Bronte Village, Harbour and Marina, parks, top-rated schools, QEP Community Ctr, Coronation Pk, with easy access to GO Train and QEW. Whether you're buying your first home, upsizing for more space, downsizing from a larger home, or plan to build a custom home, this offers an exceptional opportunity to invest & build equity in highly desirable location! (id:63616)
2576 Mainroyal Street
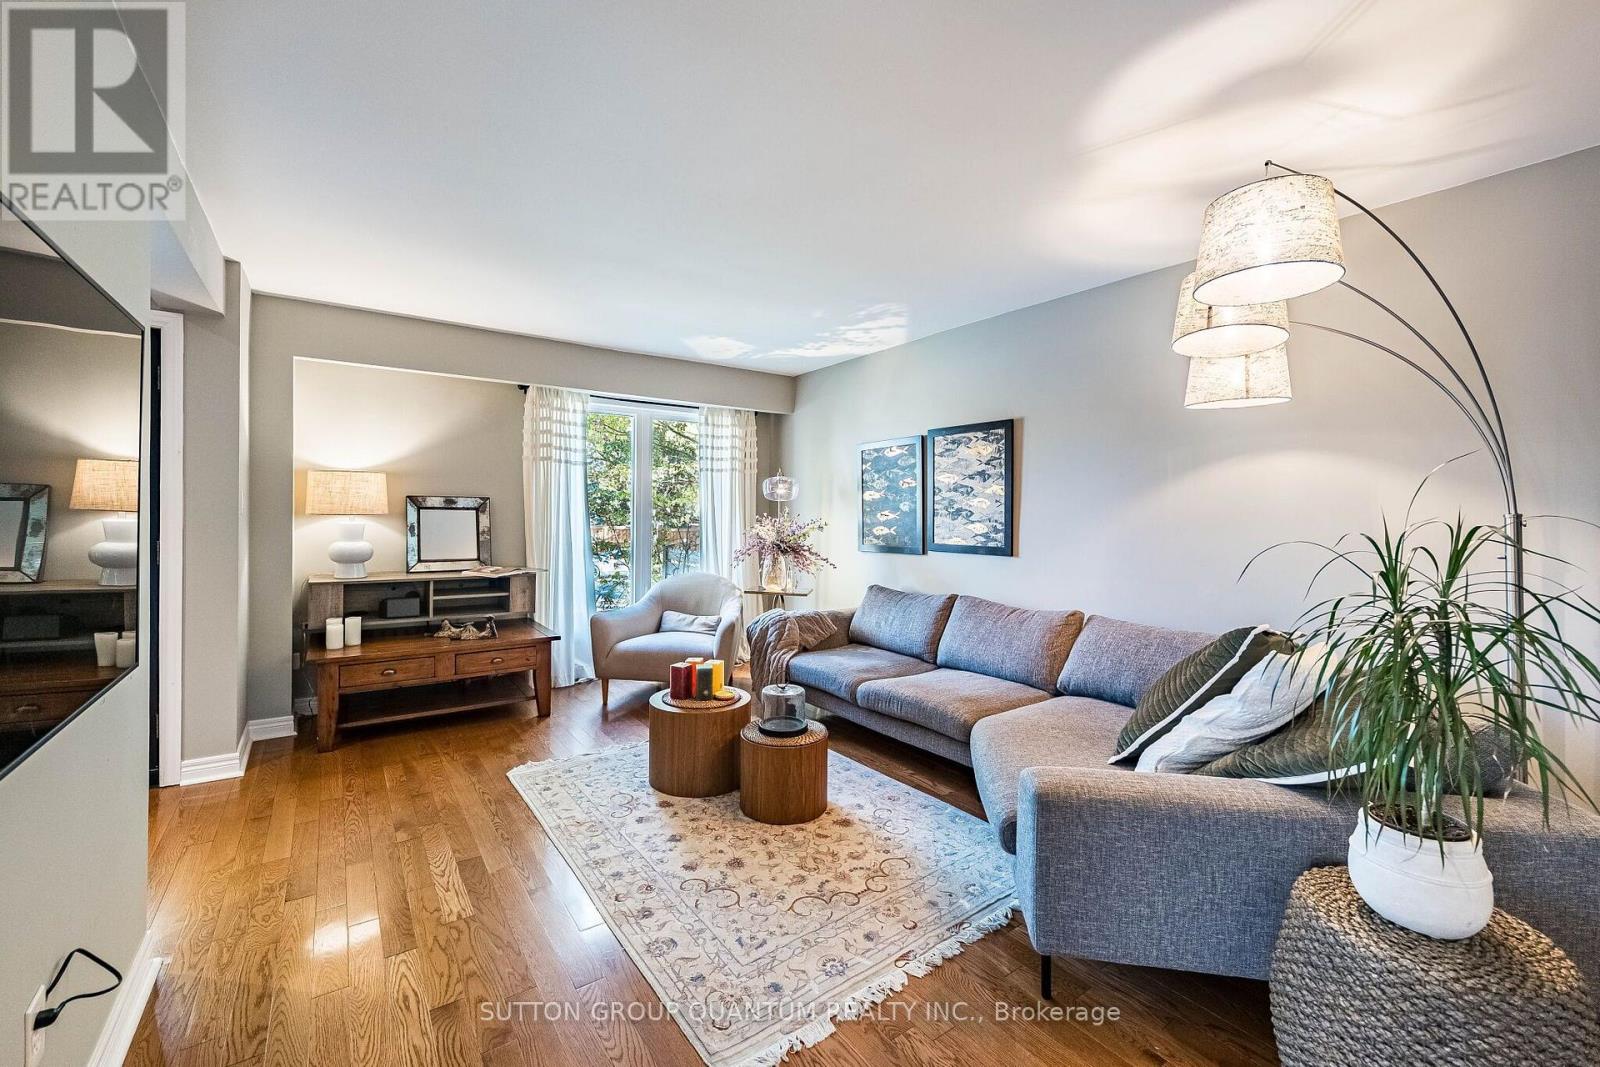
Mississauga, Ontario
Welcome to this beautifully maintained corner semi in Erin Mills area, Mississauga. With four spacious bedrooms, three bathrooms, and over 2,000 square feet including the finished basement, this home offers comfort and flexibility for family living. The bright, open concept layout flows nicely, highlighting a beautiful kitchen perfect for daily living and entertaining. Step out to a lovely backyard, great for relaxing or gathering with friends. Meticulously cared for and thoughtfully maintained, this inviting home offers a wonderful space for families looking for comfort, style and a lovely neighborhood vibe. Ideally located close to top schools including the U of T Mississauga, parks, shops, restaurants & transit including Clarkson GO, Hwy's 403 & QEW. ***Upgrades: Furnace & AC 2024 - Driveway repaved 2021 - Repainted the top 2 floors 2021 - Kitchen 2019 - Roof 2016 (id:63616)
88 Erie Boulevard
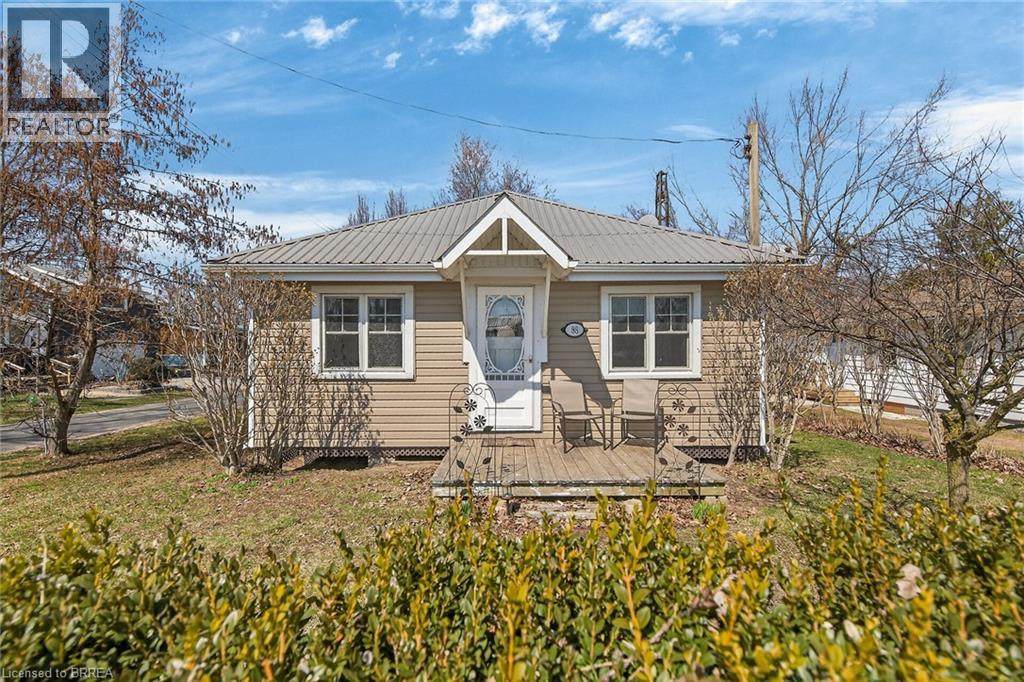
Long Point, Ontario
Wake up to the sound of waves lapping on the shore of one of Lake Erie's most precious gems!! This classically-styled and family-friendly Long Point cottage is literally steps from the beach and a short walk to the inner bay, making its location a prime spot to be. Offering a bright and cheery kitchen, cozy and spacious family room and dining area, 2 full bedrooms as well as a bonus loft area perfect for kids to gather and overnight guests to sleep, this property provides an exceptional opportunity to begin your cottage adventures! Enjoy the views from the front porch or relax on the expansive back deck. Spend the day on the beach, stroll to the local shops and amenities. Disconnect from the rest of the world and reconnect with family and friends. The lake is calling!! (id:63616)
25 Glengrove Avenue
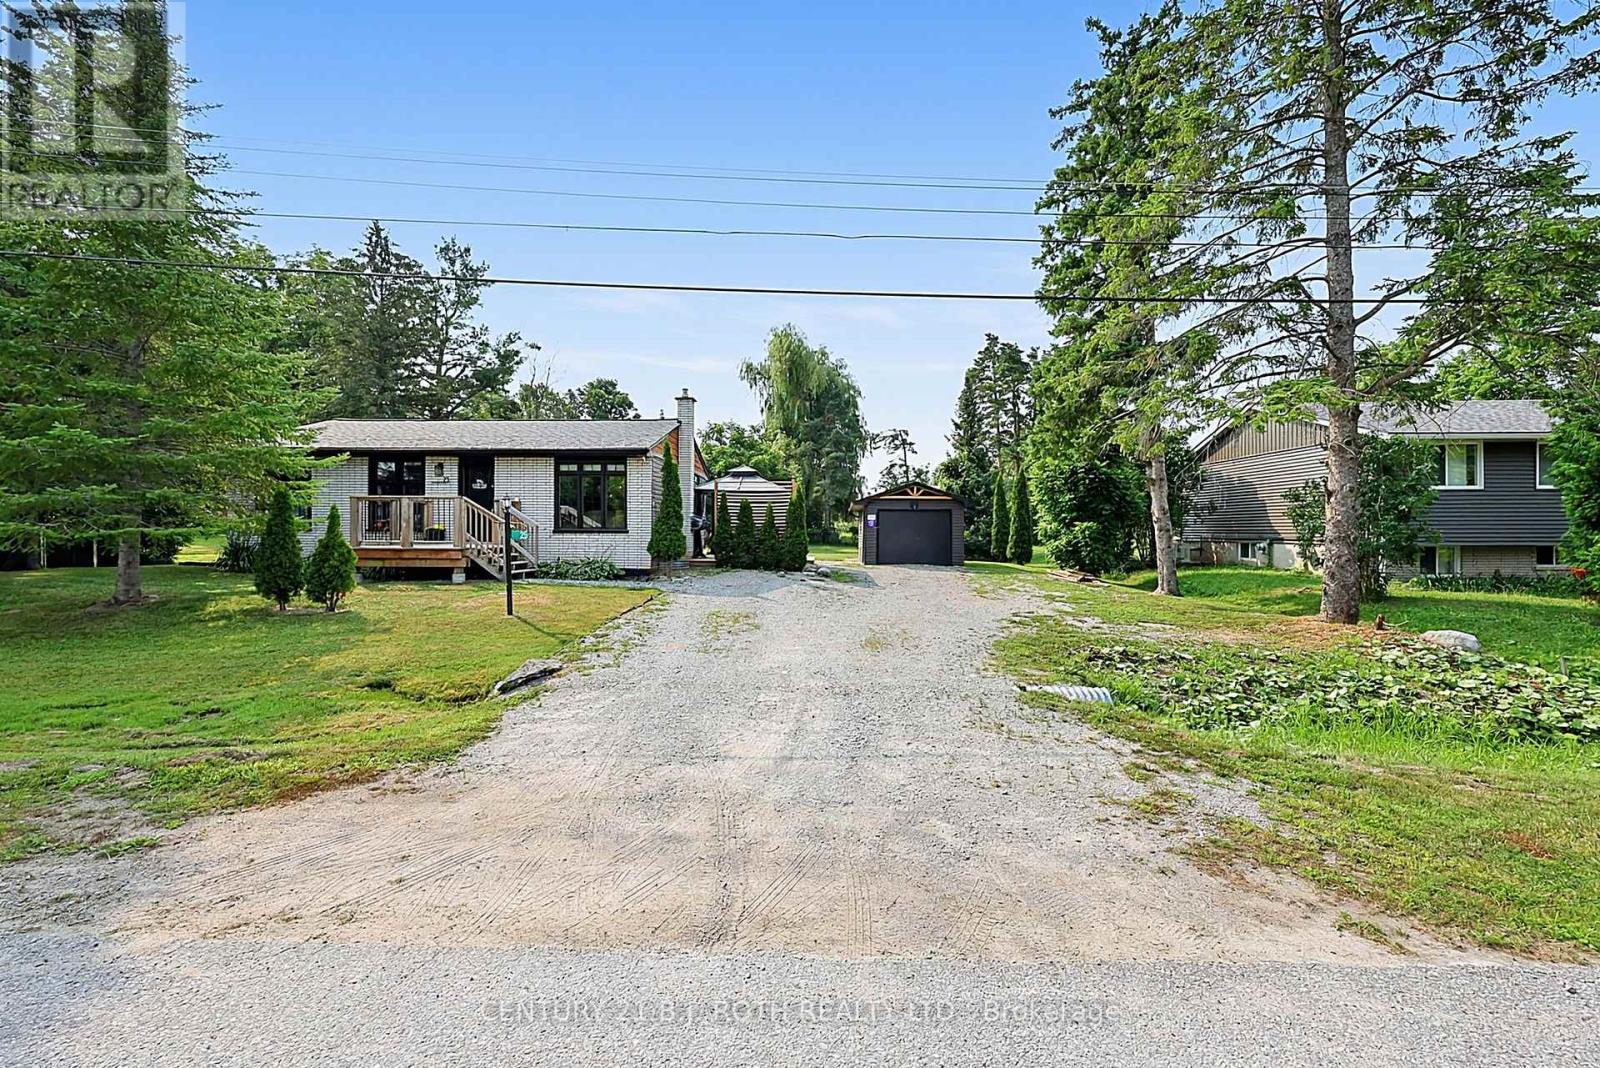
Oro-Medonte, Ontario
OPEN HOUSE Sun Nov 22 1-3 PM MOVE-IN READY, FULLY FINISHED & JUST STEPS TO BASS LAKE!/Extensively updated/Large Level 100' x 150' lot/OPEN-CONCEPT living/Detached Garage 12 x 24 /Lots of parking 6-10 Vehicles/5 MINUTES TO ORILLIA'S WESTRIDGE SHOPPING/ UPDATES SINCE 2020 include: natural gas furnace (2022) /central air (2022)/ house shingles & siding (2020)/garage shingles (2023)/ garage siding (2024)/plus added an impressive 750 SQ FT REAR DECK with NEW 12' x 30' COVERED ROOF AREA (2024)/ 3 storage sheds/ drilled well with filtration & UV system/ Rogers high-speed service up to approx. 500 Mbps/ FIVE APPLIANCES including GAS STOVE & GAS DRYER/ALL FIXTURES & CHATTELS FULLY OWNED-NO RENTALS/Taxes only $2,780 this year/BASS LAKE STEPS AWAY. Note 4 small basement room walls NOT permanent/ Seller will remove at Buyers Option interior non permanent walls in basement (at Sellers expense) on or before closing. (id:63616)
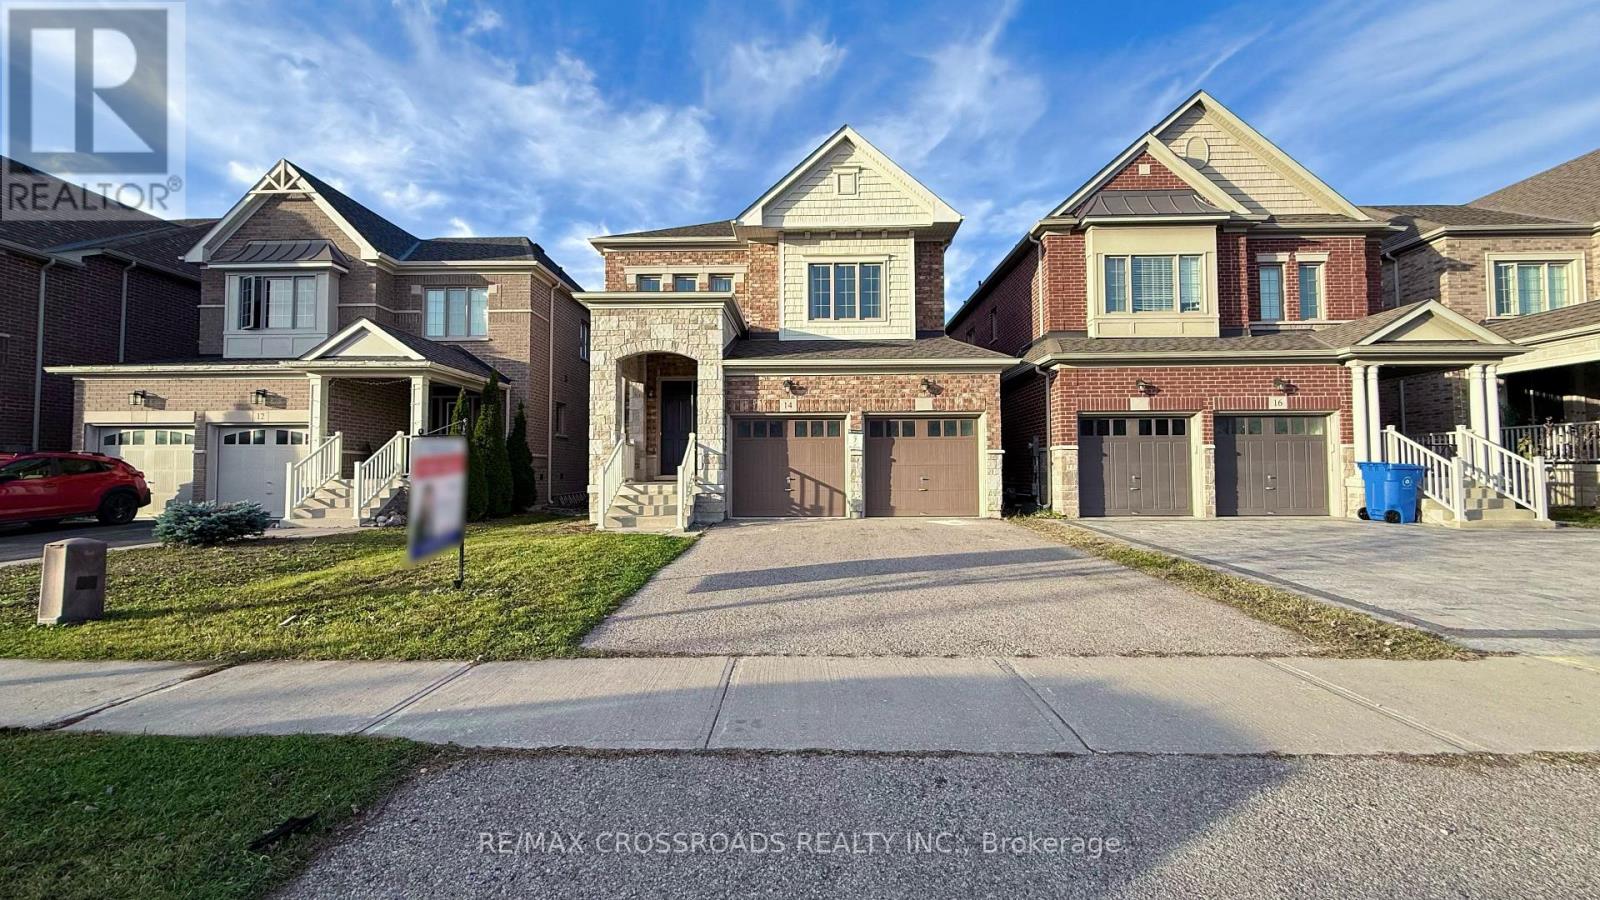
14 Deer Pass Road
East Gwillimbury, Ontario
Located In The Desirable Sharon Village Community Of East Gwillimbury! Built By Great Gulf, This Beautiful Detached Home Features A Functional Layout, 4 Spacious Bedrooms, Including A Primary Bedroom With 5-Piece Ensuite, Plus An Additional Full Bathroom On The Second Floor And A Main Floor Powder Room. Lots Of Upgrades Throughout! 10' Main Floor Ceiling And 9' Second Floor Ceiling. Freshly Painted Throughout. Double Car Garage Plus 2 Additional Driveway Parking Spaces. Unfinished Basement Offers Plenty Of Storage And Future Potential. Generous Backyard With Great Potential For Outdoor Enjoyment And Landscaping. Steps To Sharon Public School And Close To Huron Heights Secondary School. Close To Parks, Walking Trails, Restaurants, Shops And Everyday Amenities. Easy Access To Hwy 404 And Minutes To GO Train And Upper Canada Mall! (id:63616)
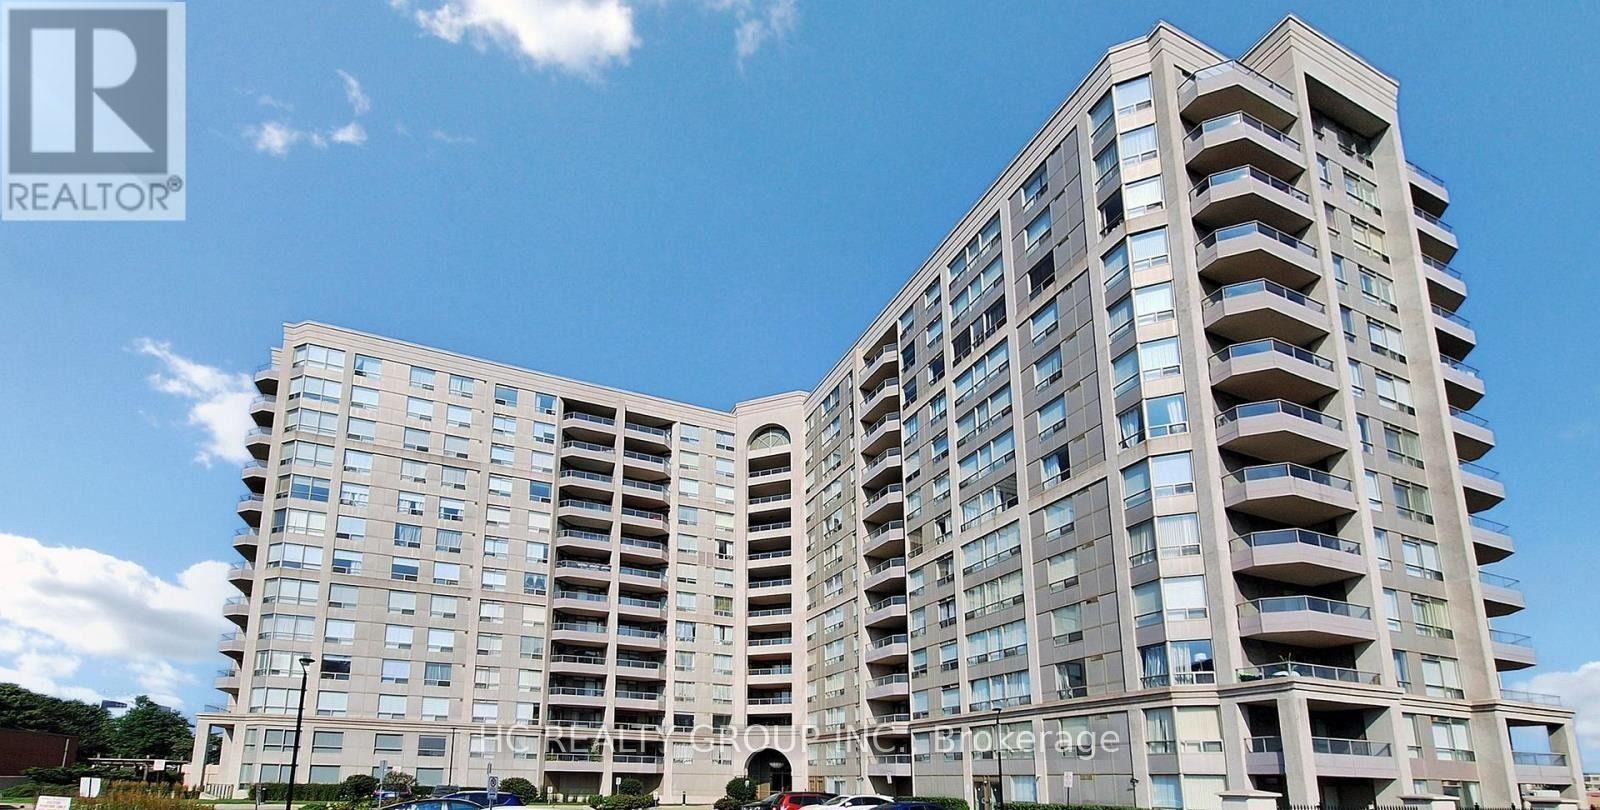
719 - 9015 Leslie Street
Richmond Hill, Ontario
Bedroom for lease, Landlord looking for roommate. Totally renovated south-facing 1-bedroom + den at Grand Parkway Residences, 7th floor with unobstructed views - bright, efficient layout with den used as breakfast/dining area; new laminate floors, fresh paint, brand-new kitchen (cabinets, appliances, countertop, sink), new bathroom fixtures, stacked washer/dryer, new light fixtures; includes parking and locker; access to Parkway Fitness & Racquet Club (indoor/outdoor pools, gym, steam rooms, classes, courts) and 24-hour gate house; close to Times Square, Tim Hortons, Chinese supermarket/restaurants, park, community centre and library. (id:63616)
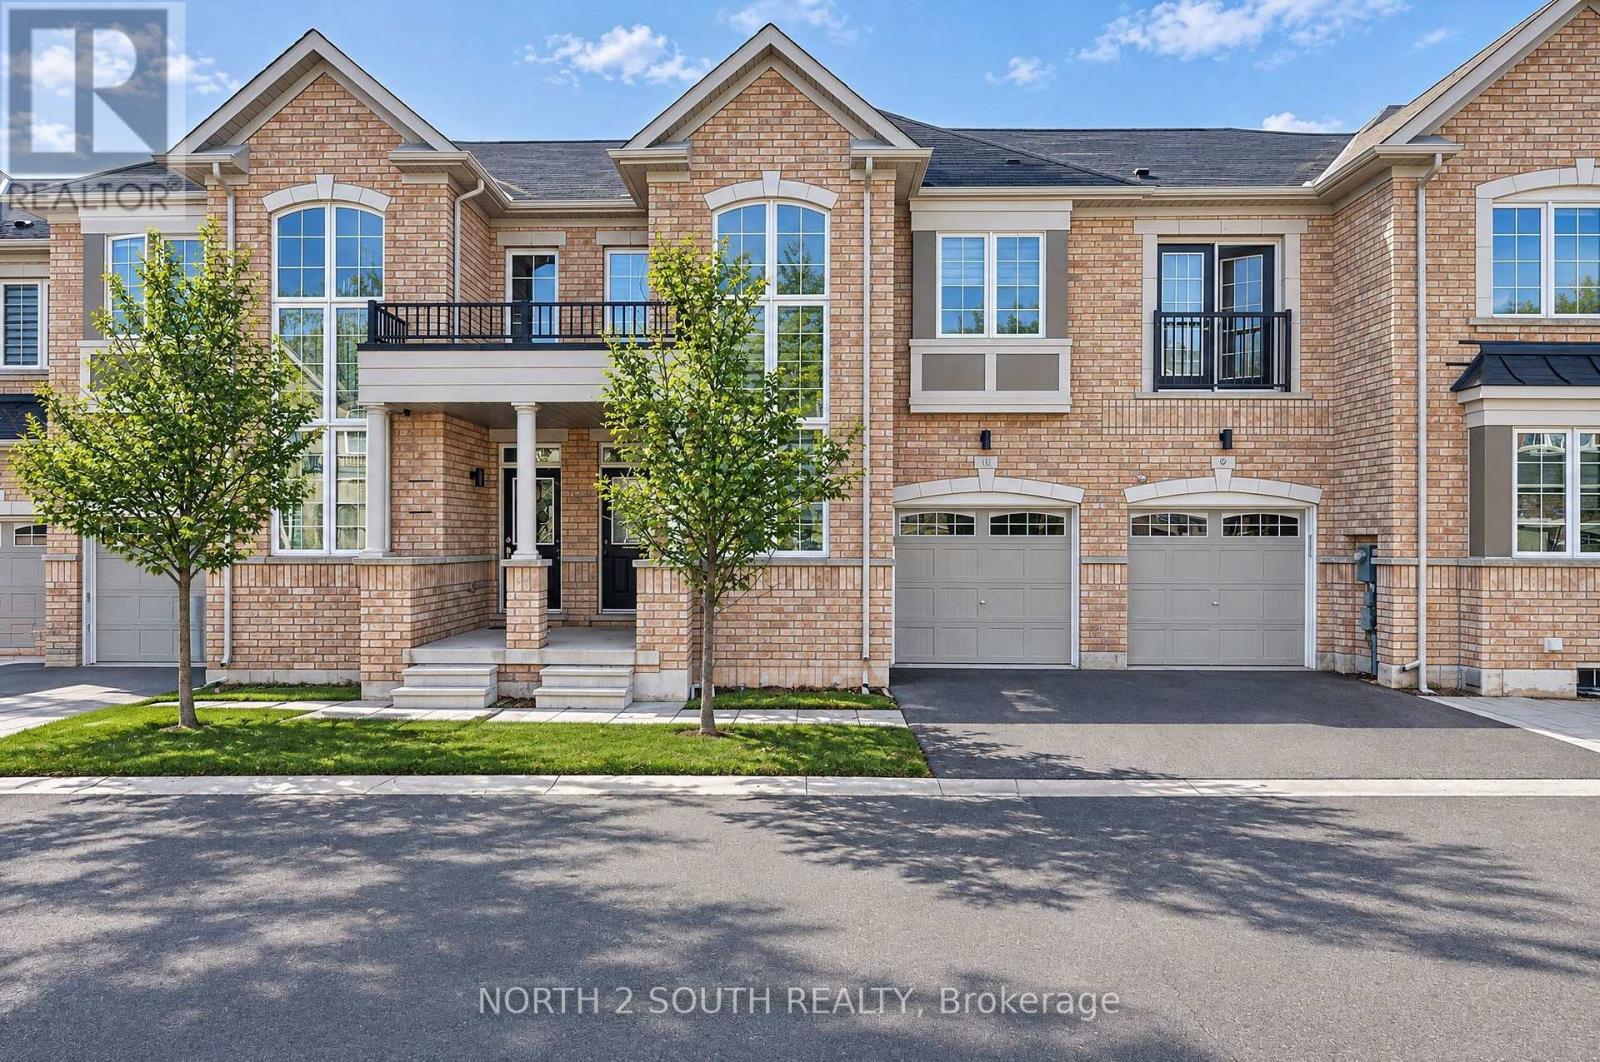
11 Avonmore Trail
Vaughan, Ontario
Sun-filled freehold brick townhome on a quiet street in high-demand Patterson! This bright, 2-story open-concept home features smooth 9-foot main floor ceilings, crown molding, and pot lights across spacious living and dining spaces. The upgraded kitchen boasts granite countertops, a subway tile backsplash, stainless steel appliances, and a central island. An upgraded oak staircase with metal pickets leads to convenient 2nd-floor laundry and a generous primary suite with a walk-in closet and a spa-like ensuite (oval freestanding tub + frameless glass shower). Complete with custom Zebra blinds, central vacuum, remote garage entry, and a modest POTL monthly fee. Walk to Herbert H. Carnegie Public School, parks, and trails, with golf clubs, community centers, shops, and dining a short drive away! (id:63616)
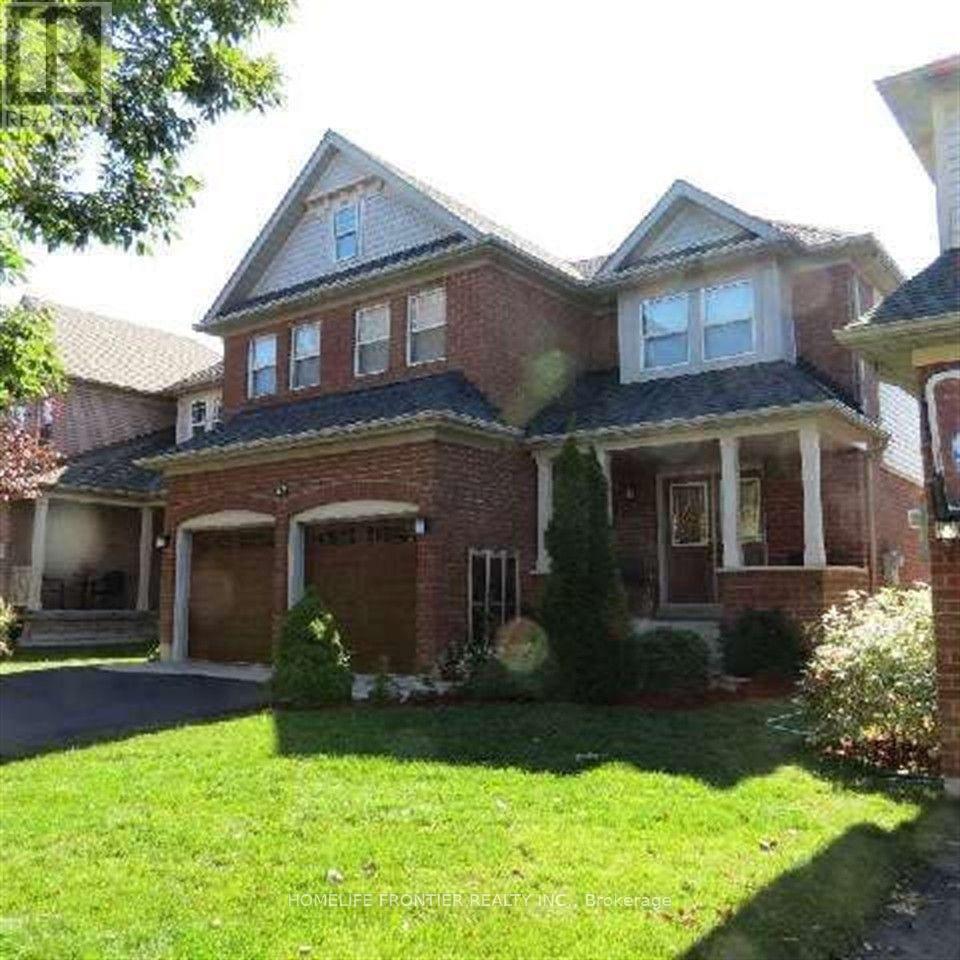
47 Woodroof Crescent
Aurora, Ontario
Set in Aurora's Wellington Lanes neighbourhood, this detached two-storey home offers four bedrooms, three bathrooms and a finished walk-out basement. The main floor features a vaulted-ceiling family room with gas fireplace, a separate dining room, and an eat-in kitchen with a walk-out to the deck. Upstairs, the primary bedroom has a walk-in closet and four-piece ensuite. The private backyard backs onto conservation green space and a pond, with walking and cycling trails nearby. The attached double garage and private driveway offer parking for up to six vehicles. (id:63616)
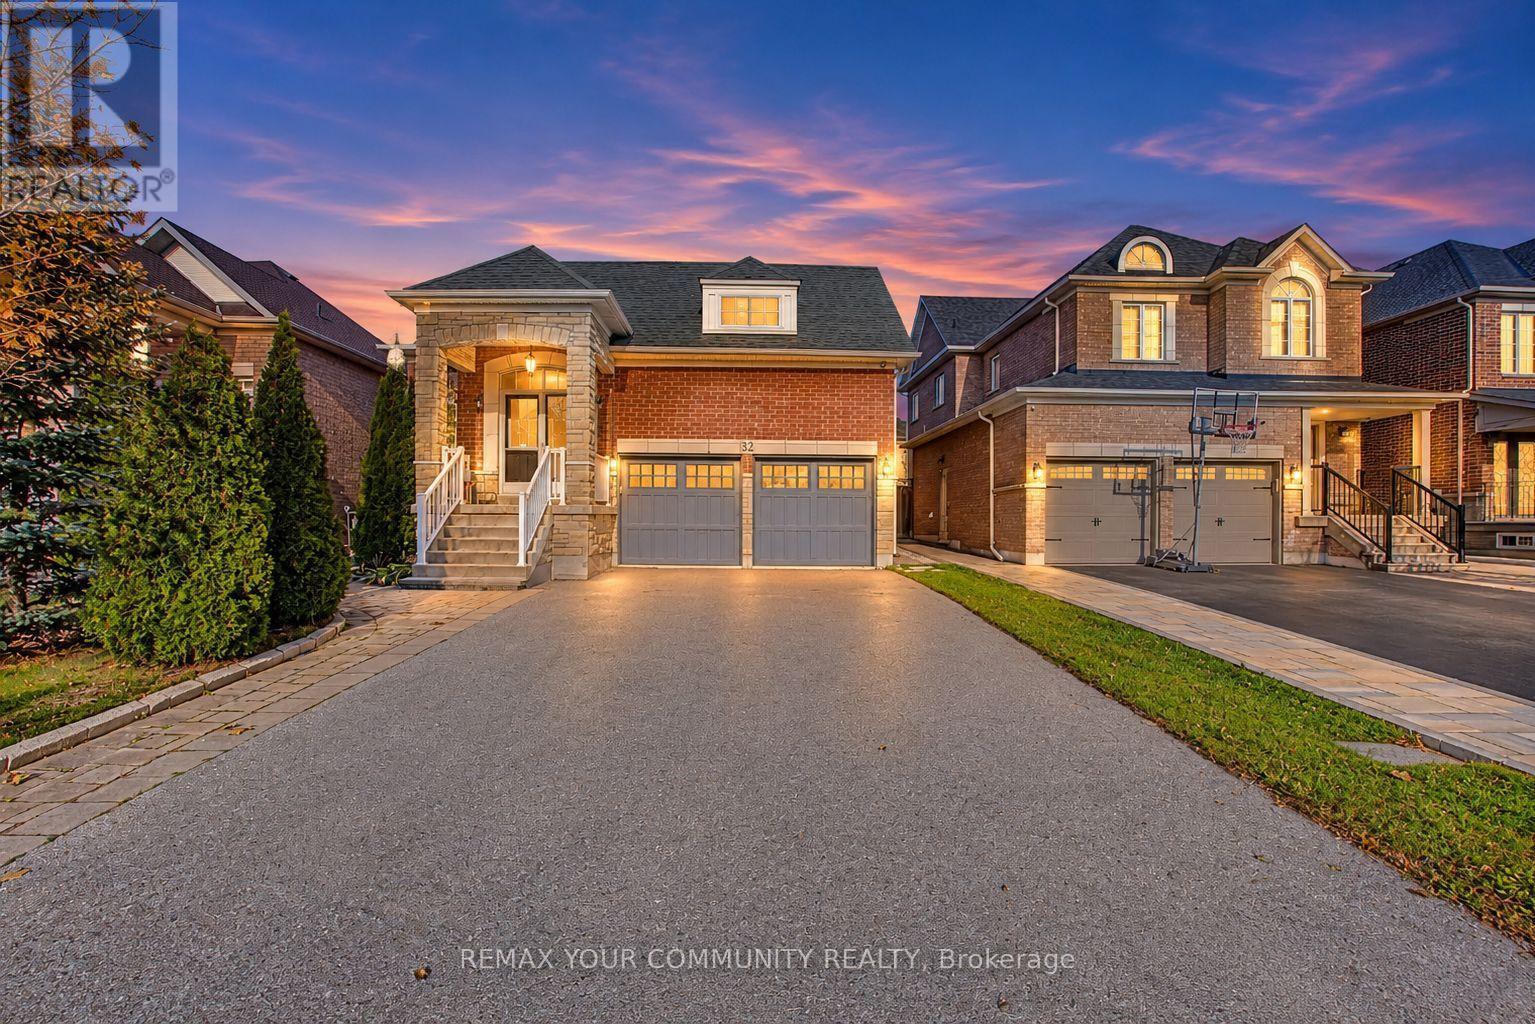
32 Stark Crescent
Vaughan, Ontario
This lovely bungalow is located in the heart of Vellore Village on a quiet crescent. Strip hardwood floors throughout, oak staircase with a finished basement landing. 9 foot ceilings on the main floor and plenty of natural light. Eat-in kitchen features a walk-out to a fully fenced yard with mature trees that provide privacy. Home features a convenient main floor laundry and garage access into the home. Bedrooms 2 & 3 share a semi-ensuite bathroom. Gas fireplace rough-in in the living room. Freshly painted. Many amenities within walking distance include grocery and shopping, doctors, banks, Vellore Village Community Center with a pool and gym. Convenient access to Hwy 400 and Cortelucci Hospital. (id:63616)
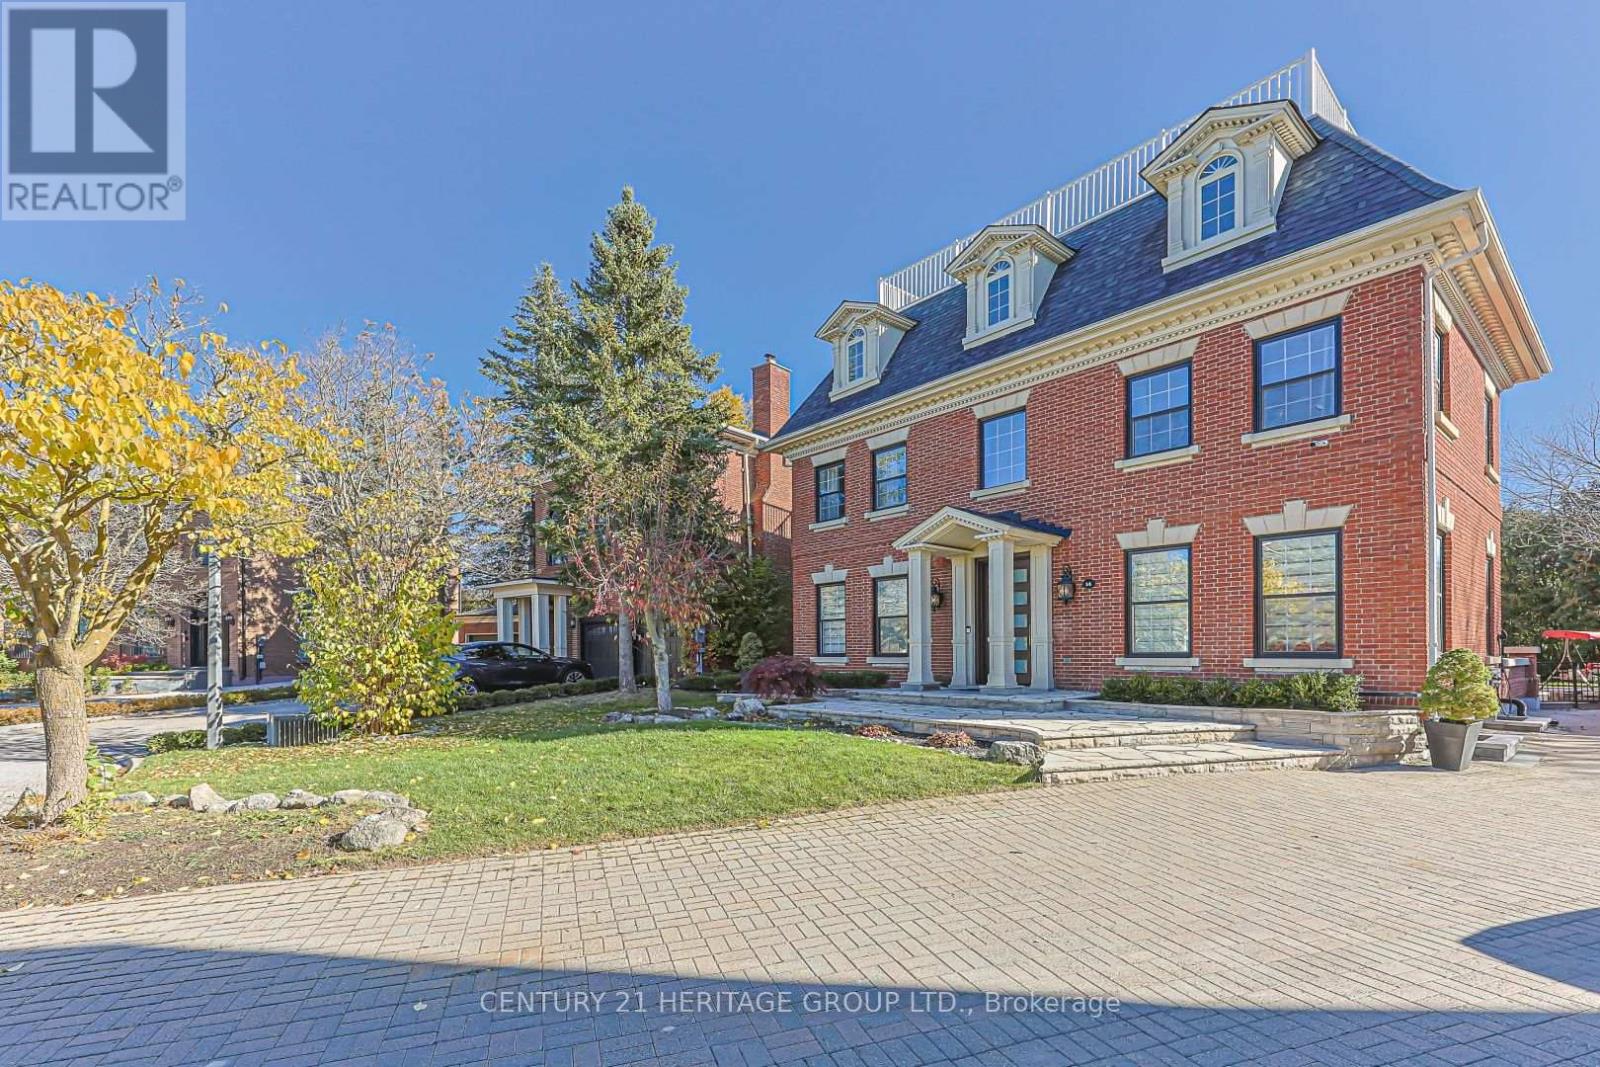
14 Kittredge Court
Richmond Hill, Ontario
Welcome to 14 Kittredge Court, nestled in the prestigious Heritage Estates enclave of Mill Pond. Situated on a quiet, sought-after cul-de-sac, this impressive four-level Georgian-inspired executive residence offers approximately 4,400 sq. ft. of above-grade living space and over 6,100 sq. ft. of total finished living space.A remarkable blend of elegance, craftsmanship and resort-style living, this home showcases exceptional architectural details and thoughtfully curated upgrades throughout. An impressive custom solid entrance door creates a grand first impression. Soaring 10 Ft ceiling ground floor, Brazilian granite kitchen countertops and custom wall unit, bench seating area further enhance its refined interior.Designed for exceptional entertaining, the home features a spectacular indoor Salt swimming pool and jacuzzi complemented by a commercial-grade ventilation system, creating a year-round private retreat. The finished lower level offers a full wet bar with refrigerator and dishwasher, dedicated fitness room, billiards room and an inviting fireplace lounge. An additional approximately 700 sq. ft. third-floor retreat offers remarkable flexibility for family living, recreation or a private workspace.The outdoor setting is equally inviting, featuring a gazebo, natural gas BBQ and a secluded backyard pond area, creating a peaceful private oasis.Additional highlights include a luxurious primary ensuite with jetted hot tub and a large terrace overlooking the Pool room. House has dual-zone heating and cooling with two furnace systems Providing ample Heating/Cooling of all four levels.An exceptional opportunity to own a substantial, meticulously enhanced executive residence in the most sought after Court in the neighbourhood offering access to Pleasantville public school and Viva public transit. (id:63616)

130b Durham Regional 23 Road
Brock, Ontario
Rare 13-acre property with an impressive 843 feet of frontage on Lake Ridge Road in Port Bolster. Set well back from the road for exceptional privacy, this attractive country property offers a well-maintained home featuring a functional floor plan, open living and dining areas, and solid 314-inch hardwood flooring throughout most of the main level. The eat-in kitchen offers a walkout to the deck, while three comfortable bedrooms provide space for family living. The basement features a separate entrance, offering flexible space for extended family, hobbies, storage, or future possibilities. Recent updates include a new roof, interior improvements, water system upgrades, and new exterior railings with solar lighting. Existing footings from a former outbuilding remain, offering potential for a future workshop or studio, subject to applicable approvals. Enjoy peaceful rural living just minutes from Highway 48 and Lake Simcoe. (id:63616)
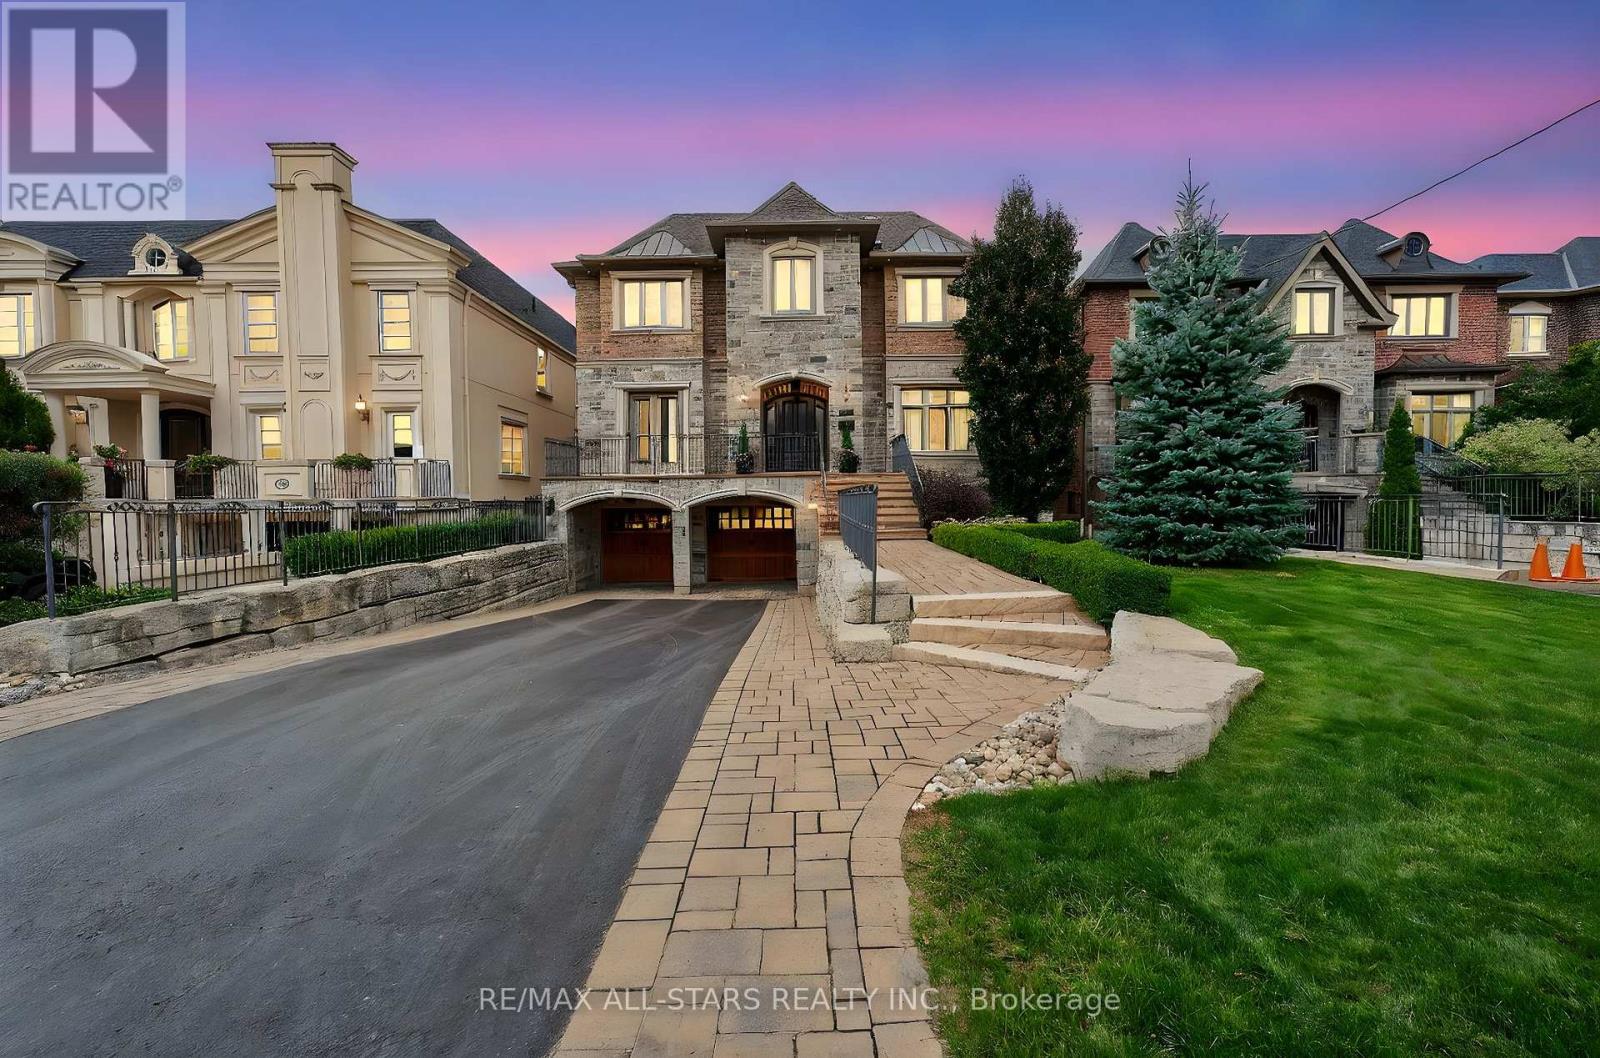
126 Hillview Road
Aurora, Ontario
Welcome to this one-of-a-kind, custom-built luxury residence on a prestigious street in the Aurora Village. Nestled on a 54 x 199.5 ft. professionally landscaped lot, this immaculate home showcases over 6,900 sq. ft. of finished living space, with no detail overlooked and pride of ownership throughout.The elegant main floor features 10-ft ceilings, custom wainscoting and moldings, solid wood doors and built-ins. Enjoy formal living and dining rooms, a private office, large family room and chefs kitchen complete with Wolf & SubZero appliances, dumb waiter to the garage, marble counters, and a walk-in pantry. From the main floor walk out to a screened-in porch overlooking the backyard oasis with a heated in-ground pool, hot tub, bbq table with wood oven and grill, cabana with seating area, servery and a 2-pc bath. The home's second floor boasts tray ceilings in all bedrooms and a gorgeous primary suite with a gas fireplace, terrace walk-out, and spa-like 6-pc ensuite. The lower level offers hydronic heated floors, a prep kitchen, a spacious rec room, and a walk-out to the backyard.Additional highlights include: four-car tandem heated garage, snowmelt driveway, electric heated floors in bathrooms and foyer, four fireplaces, custom built-ins, 230+ potlights, 2 x furnace, 2 x AC, 2 x HRV and Generac generator. No disappointments here! See attached feature sheet for full list of impressive features. (id:63616)
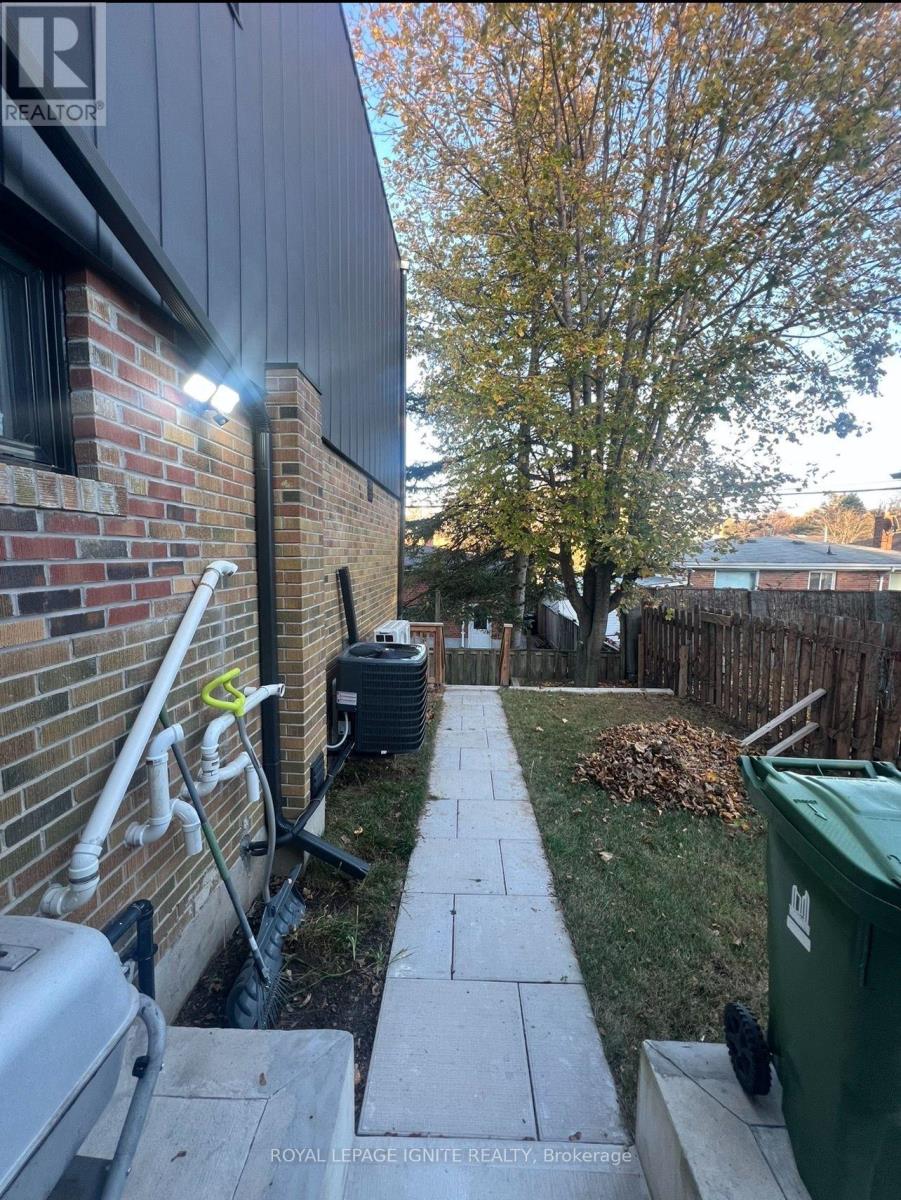
261 Bellamy Road N
Toronto, Ontario
*** Brand-New, Legal Condo-Style Apartment in Prime Scarborough! *** Experience effortless condo-lifestyle living in this stunning, newly constructed legal lower-level suite at 261 Bellamy Rd N, built to full Ontario Building Code standards. Offering the sleek, contemporary feel of a modern condominium without the high-rise hassle, this bright and thoughtfully designed unit features an airy open-concept layout, above-grade windows for abundant natural light, and a generously sized bedroom. Enjoy the privacy of a separate entrance leading directly to your own dedicated patio space. Designed for unmatched year-round comfort, the suite boasts radiant heated flooring throughout and a high-efficiency heat pump for customizable heating and cooling. Unlike typical basement units, this apartment is equipped with completely separate hydro and gas meters, giving you direct control over your own utility accounts-just like owning or renting a modern condo. Unbeatable Scarborough location steps to Thomson Memorial Park and scenic connecting trails, and just minutes from Cedarbrae Mall, Scarborough Town Centre, the Scarborough Bluffs, Centennial College, and easy transit links to York University. Commuters will love quick access to TTC routes as well as Guildwood Station for both GO Transit and VIA Rail service. Street parking available per City of Toronto 3-hour municipal guidelines. Non-smoking. (Tenant pays separate metered hydro and gas, plus a shared portion of water). (id:63616)
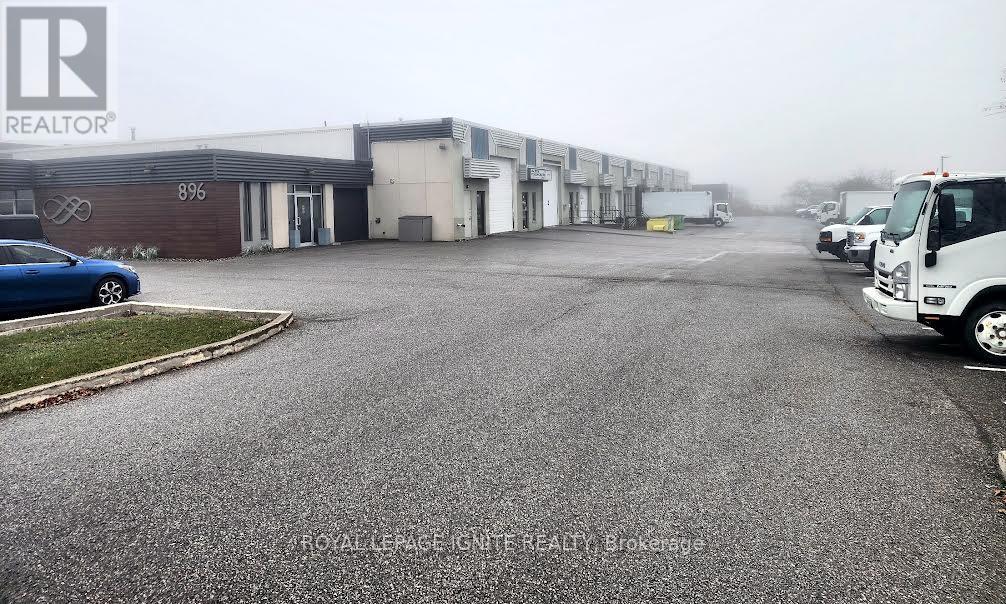
5 - 896 Brock Road
Pickering, Ontario
Exceptional opportunity to own a versatile industrial commercial condo in Pickering! Offering approximately 4,050 sq. ft. of industrial and office space, this well-maintained unit is zoned M2, providing flexibility for a variety of permitted uses, including storage, light manufacturing, commercial operations, and transportation. Features include an impressive 20-foot height, truck-level loading door for convenient shipping and receiving, two mezzanine areas, including a 20' x 35' mezzanine, a 2-piece washroom, and a sprinkler system. Previously occupied by a custom woodworking business, the space offers excellent functionality for a range of business operations. Strategically located with convenient access to Highways 401 and 407, this property is an excellent opportunity for business owners, investors, or users seeking well-connected industrial space in Pickering. Don't miss this opportunity! (id:63616)
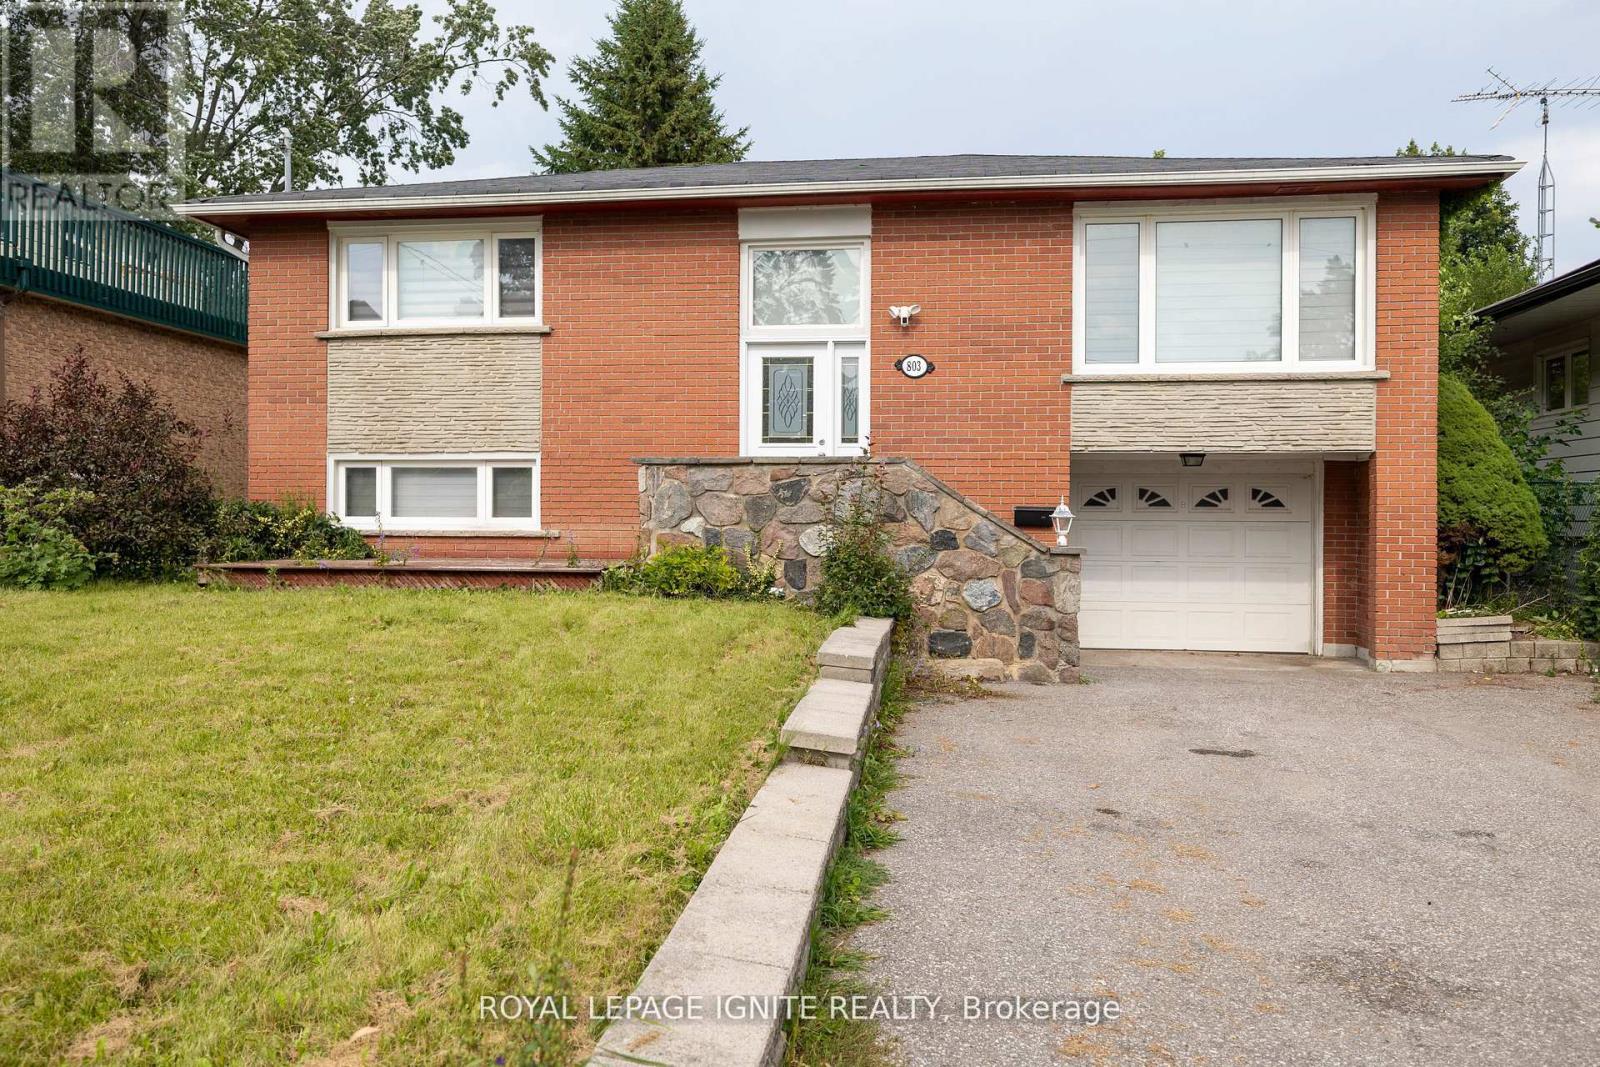
Main - 803 Fairview Avenue
Pickering, Ontario
Welcome to 803 Fairview Ave, Beautiful Bangalow Raised located in sought-after Bay Ridges! This well-maintained & 3 Bedroom, 1 Bathroom in Upstairs. . Close To Schools,Parks, Frenchman's Bay, Lake Ontario & Trails. Perfect For The Outdoor Enthusiast, Close To GoStation, Restaurants, Pickering Town Centre, Shopping And More. (id:63616)
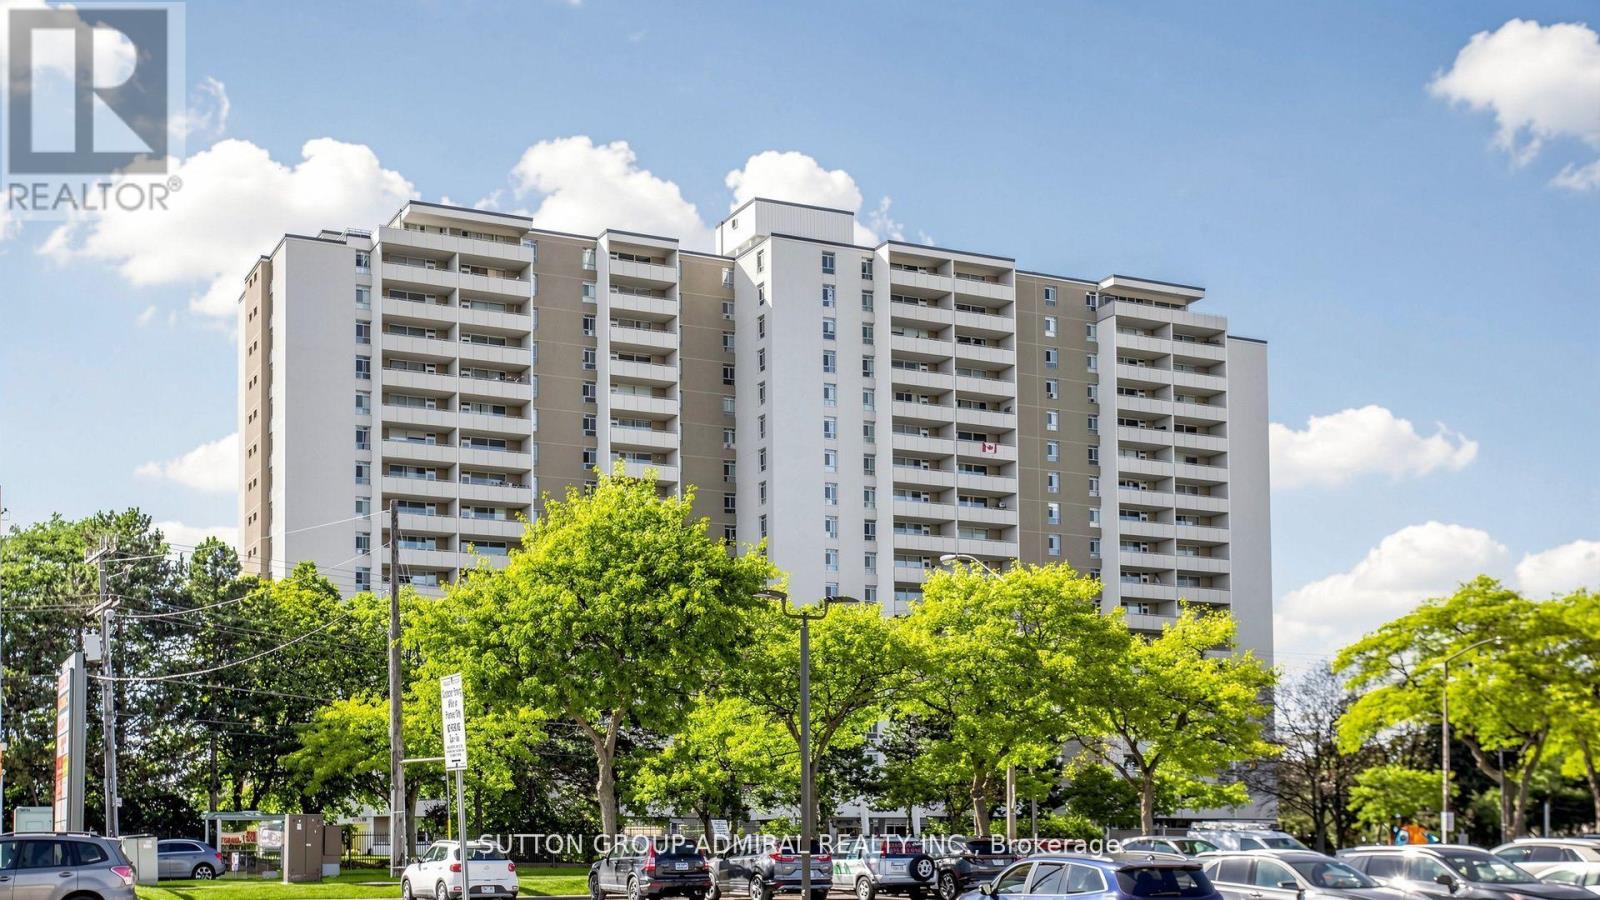
1102 - 2550 Pharmacy Avenue
Toronto, Ontario
Large condo one bedroom apartment with 736 sq. ft. of thoughtful layout flows to an oversized balcony with stunning west views of the downtown Toronto skyline and CN Tower. Bright, full of natural light open concept Unit in good, functional shape and attractive value! Well-managed building with maintenance fees covering just about everything including cable TV & Internet! Natural wood floor(parquet), Large Dining area, Oversized Bedroom, Additional outside Storage Room and conveniently located parking spot. Enjoy sunny days at the pool, keep in tonus at tennis court/gym and don't forget to relax in Sauna! Superior location at Finch/Pharmacy close to good schools, shopping of all kinds , Fairview Mall, TTC, Hwy 401, 404 & DVP. The most popular type of property on today's market! (id:63616)
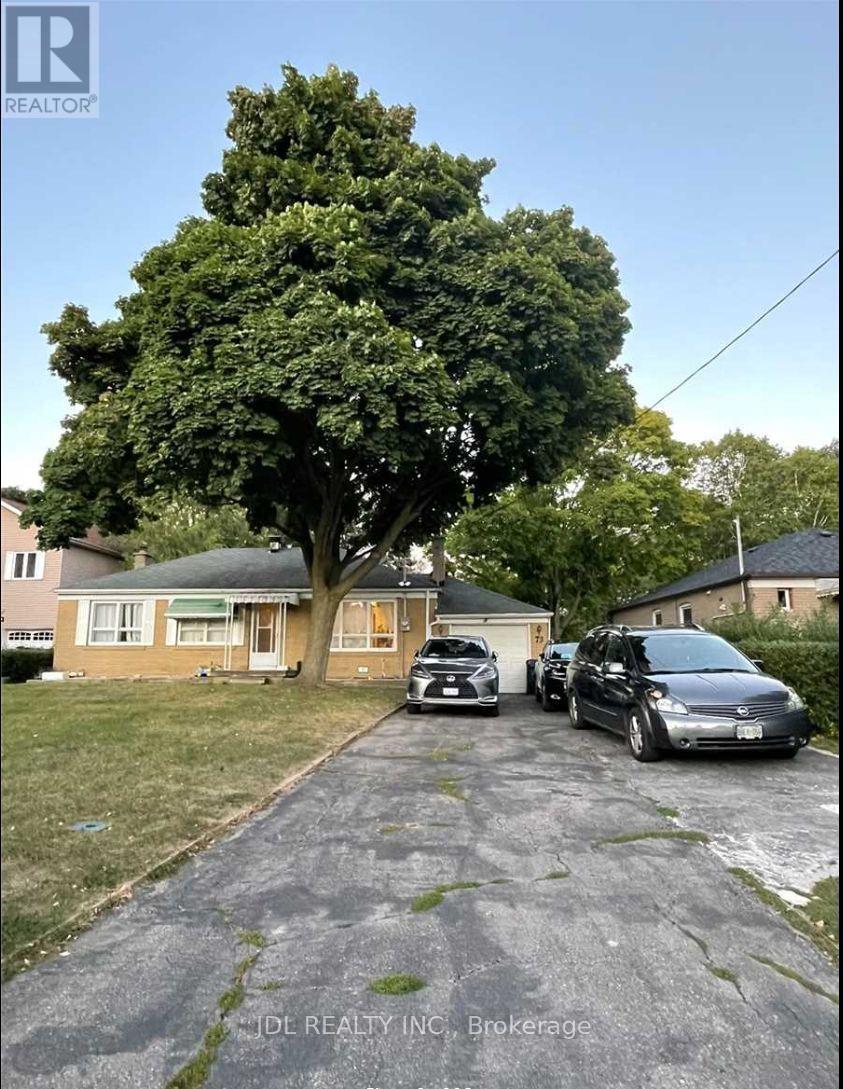
Basement - 73 Shilton Road
Toronto, Ontario
Conveniently Located Near Brimley & Sheppard. Walking Distance To TTC. Excellent 70 X 150 Lot Bungalow, 2Bedroom + 1.5 Bathroom On Basement Floor. Nice And Clean. Quiet Family. Close To UTSC Campus, Centennial College Campus, North Agincourt Junior Public School And Agincourt Collegiate Institute. TTC Bus Stop , Grocery Store, STC, Supermarket, Banks, Restaurants, Parks . 2 Assigned Driveway Parking Included. (id:63616)
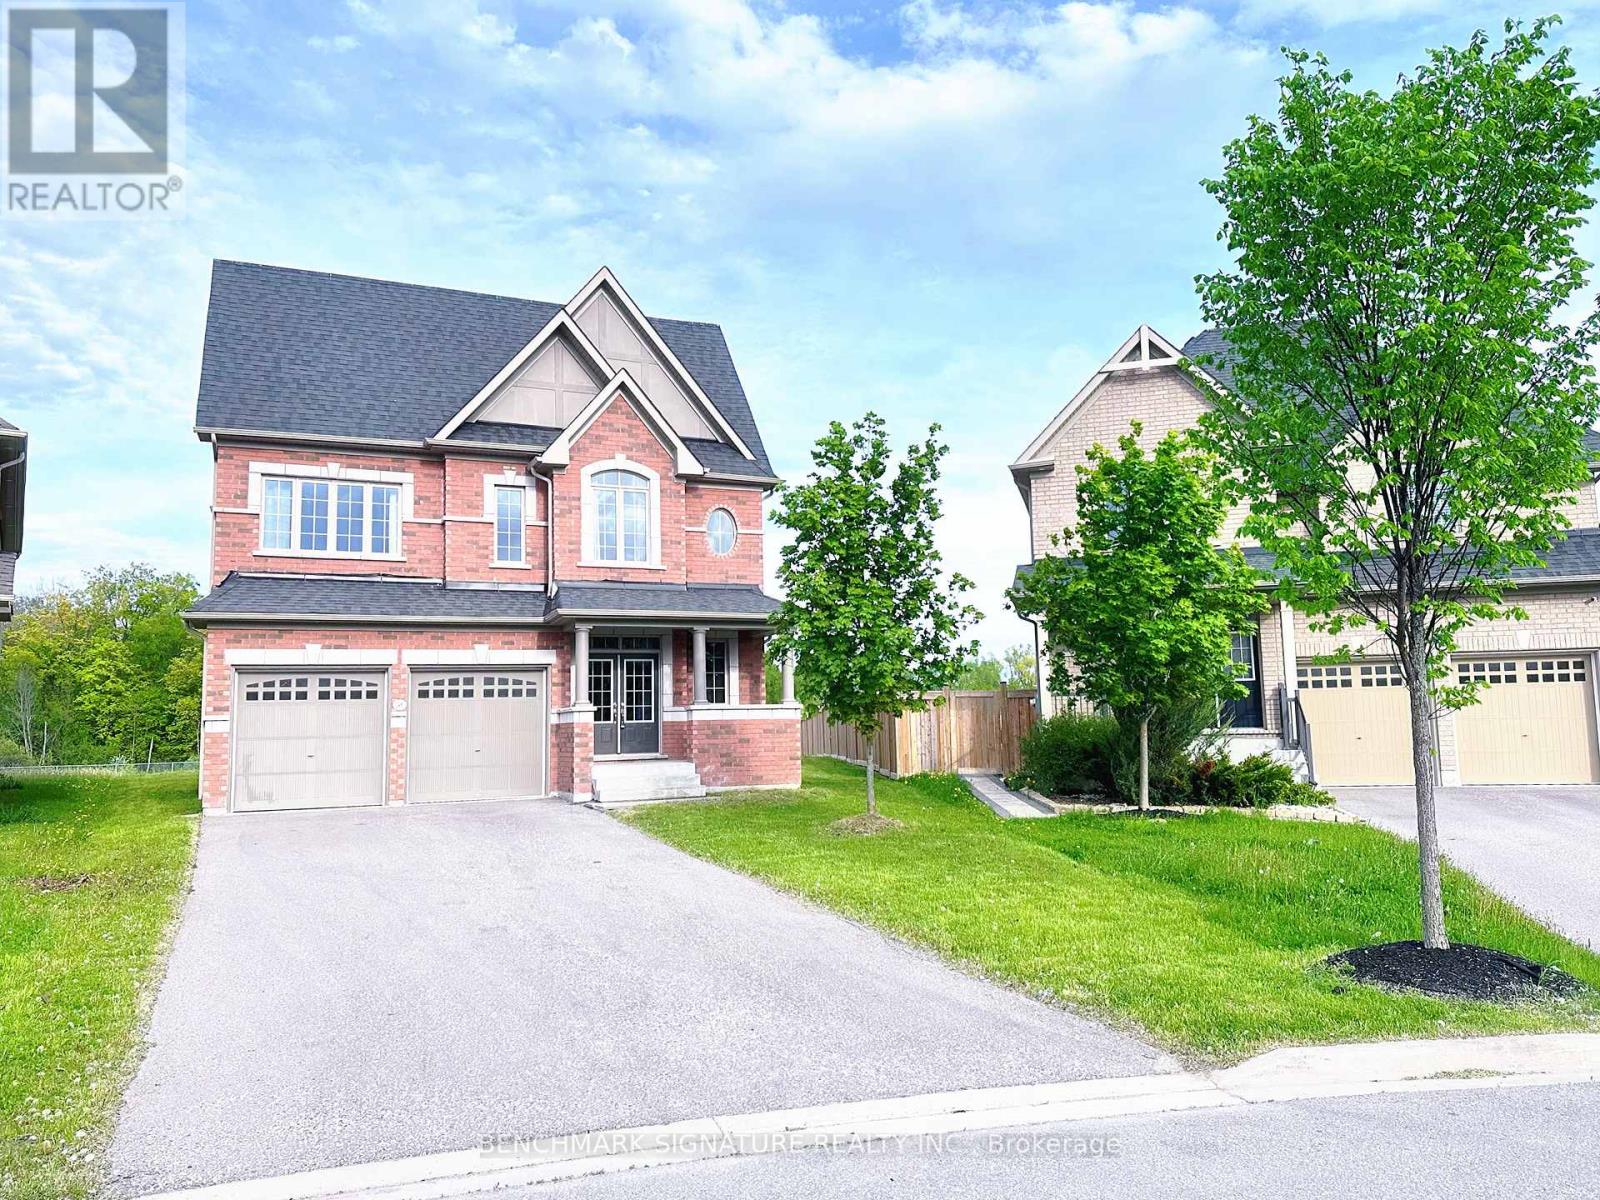
2481 Bandsman Crescent
Oshawa, Ontario
Discover one of Windfields' rarest opportunities! This stunning Tribute-built UC Home sits on an extraordinary premium pie- shaped lot with a breathtaking 226.08 ft deep backyard backing onto a ravine - offering exceptional privacy and endless potential for your dream outdoor oasis. Featuring a unique split-level layout, 4 spacious bedrooms plus *a versatile home library*, brand new engineered hardwood flooring throughout, and sun-filled living spaces with oversized windows. Perfectly located beside a community park and just a 1- minute walk to public school. Minutes to Hwy 407, 412 & 401, Costco, restaurants, banks, shopping, Ontario Tech University, Durham College, and all everyday conveniences. Luxury, space, nature, and unbeatable convenience - all in one exceptional North Oshawa home. (id:63616)
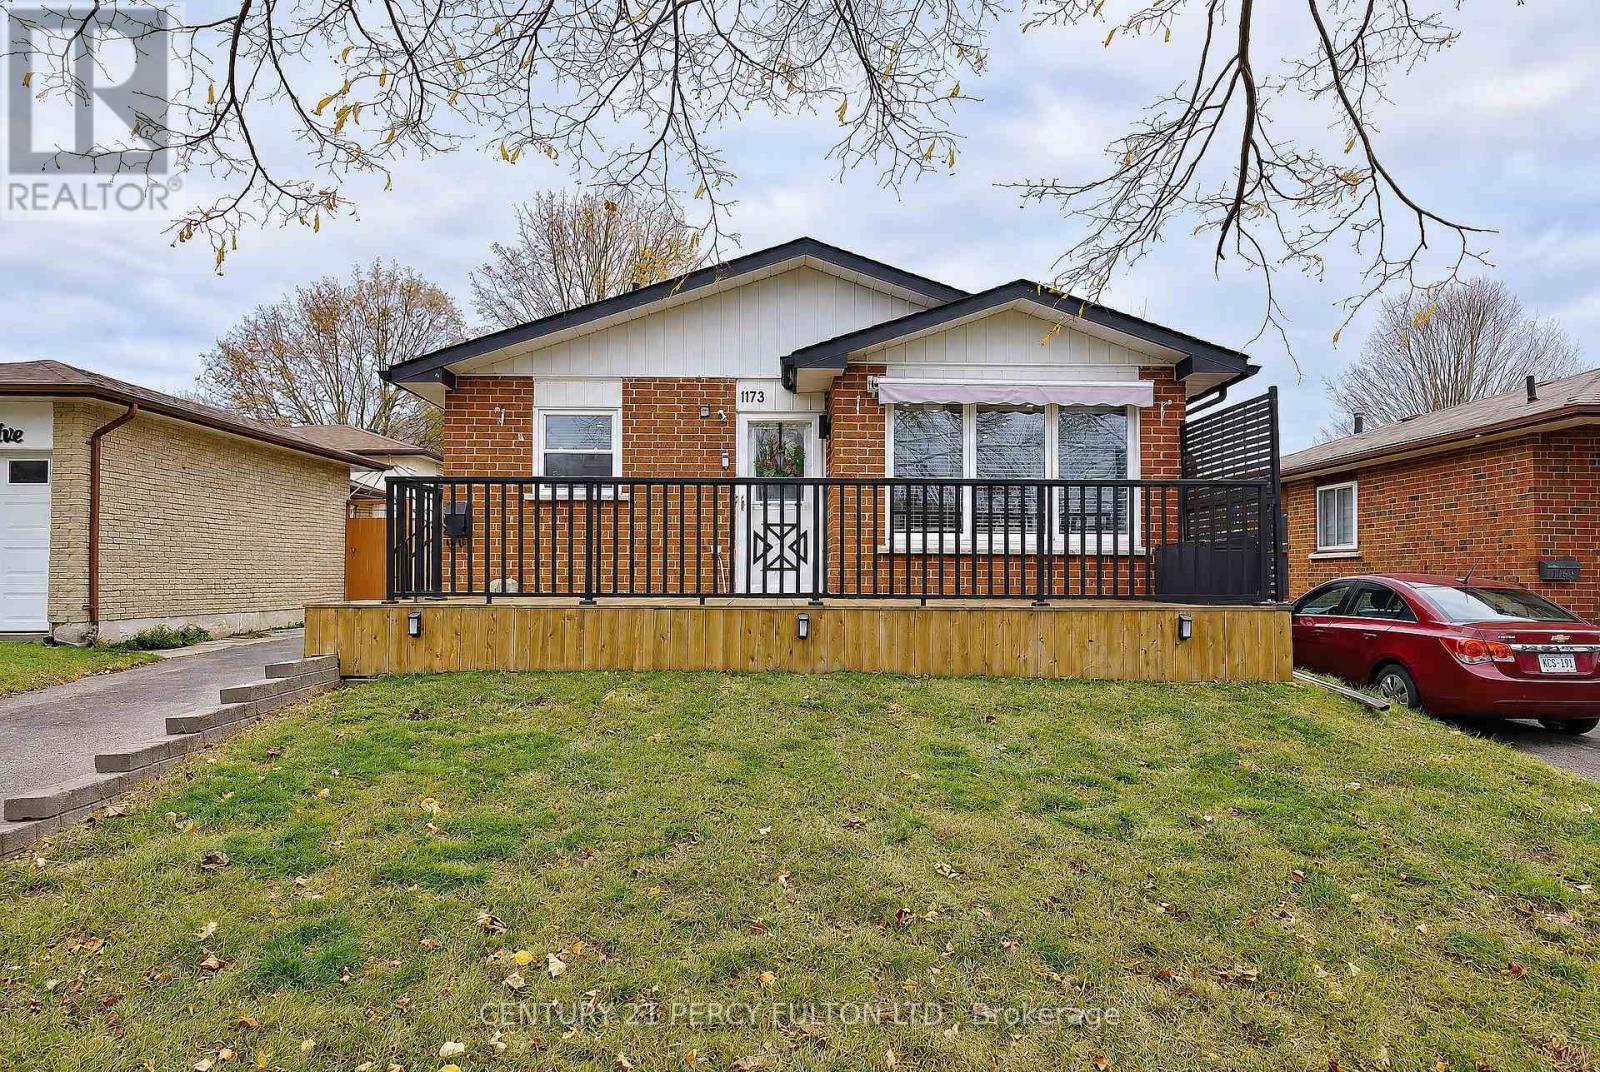
1173 Eldorado Avenue
Oshawa, Ontario
Welcome to 1173 Eldorado Ave! Situated on a beautiful, mature tree-lined street, this charming 3 bedroom, 2 bath bungalow offers comfortable living with a functional, inviting layout. The updated kitchen opens seamlessly into the living area, creating a wonderful open-concept space that's perfect for entertaining, hosting friends or spending time with family. The finished basement features modern updates and a convenient kitchenette offering additional living space and flexibility for a growing family, in-laws, home office or recreation area. Step outside to enjoy the lovely front deck, perfect for your morning coffee, or unwind on the back covered deck overlooking the spacious, fully fenced backyard. Ideally located close to parks and green spaces, schools, shopping and convenient access to Highway 401. This home is a wonderful opportunity to enjoy bungalow living with plenty of space both inside and out! (id:63616)
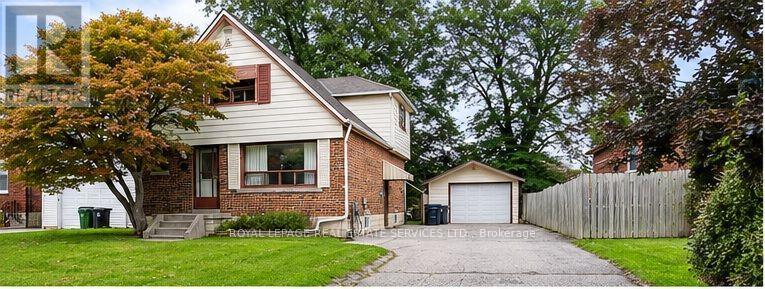
Main - 12 Coniston Road
Toronto, Ontario
Welcome to 12 Coniston Rd! This bright, charming, and exceptionally spacious 4-bedroom, 1-bathroom main-level home offers comfortable family living in a quiet, highly sought-after neighborhood. The functional layout features bright principal rooms, creating a warm and inviting atmosphere. Step out to a large private deck overlooking the backyard-ideal for outdoor dining, entertaining, or relaxing. Enjoy the added convenience of private laundry and 2 dedicated driveway parking spaces. Steps to TTC, SATEC @ W.A. Porter CI, Walmart, parks, and everyday amenities. Completely private with no shared indoor living space. Tenant to pay 70% of utilities. No Garage Parking. (id:63616)
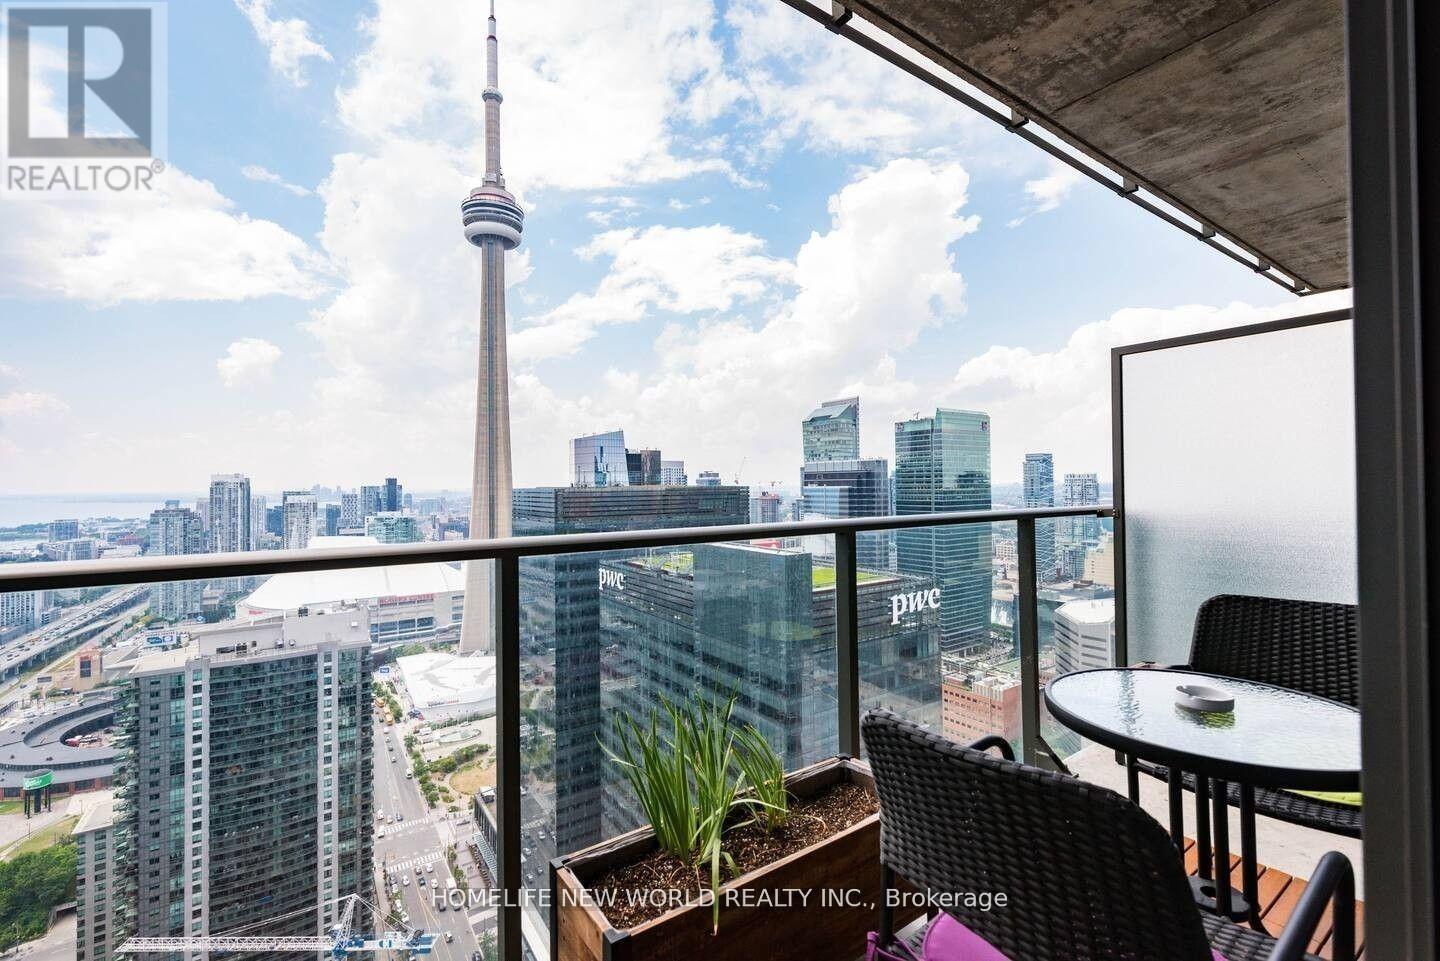
4303 - 65 Bremner Boulevard
Toronto, Ontario
Luxury Living at Maple Leaf Square - Fully Furnished Studio Suite on the 43rd Floor. Experience living in the heart of downtown Toronto! Located on the 43rd floor of the prestigious Maple Leaf Square, this sun-filled, fully furnished studio suite features breathtaking high-floor city views, modern finishes, and an open-concept layout designed for comfortable, turnkey living. Unbeatable Location & Connectivity. ***Direct Subway Access: Steps from Union Station, with convenient access to the TTC subway, GO Transit, VIA Rail, and UP Express to Pearson Airport. ***PATH Network: Direct indoor access to Toronto's extensive underground PATH system, offering comfortable shopping, dining, and connections without stepping outside. ***Longo's at Your Doorstep: Convenient indoor access to the Longo's supermarket located right downstairs in the same building - no need to go outside! ***Everyday Conveniences: Direct indoor access to LCBO, TD Bank, and Starbucks. ***Entertainment at Your Doorstep: Connected to Scotiabank Arena, home of the Toronto Maple Leafs and Raptors, and just a short walk to Rogers Centre. ***Prime Downtown Location Minutes from the CN Tower, Ripley's Aquarium, Metro Toronto Convention Centre, Harbourfront Centre, Lake Ontario waterfront trails, Love Park, and Toronto's Financial and Entertainment Districts. Exceptional Building Amenities Enjoy 24-hour concierge service, indoor swimming pool, fully equipped fitness center, theatre room, party rooms, and business center. ***Lease Terms: Fully furnished and move-in ready. Minimum 6-month lease required. Enjoy the ultimate downtown lifestyle with unmatched convenience and connectivity! (id:63616)
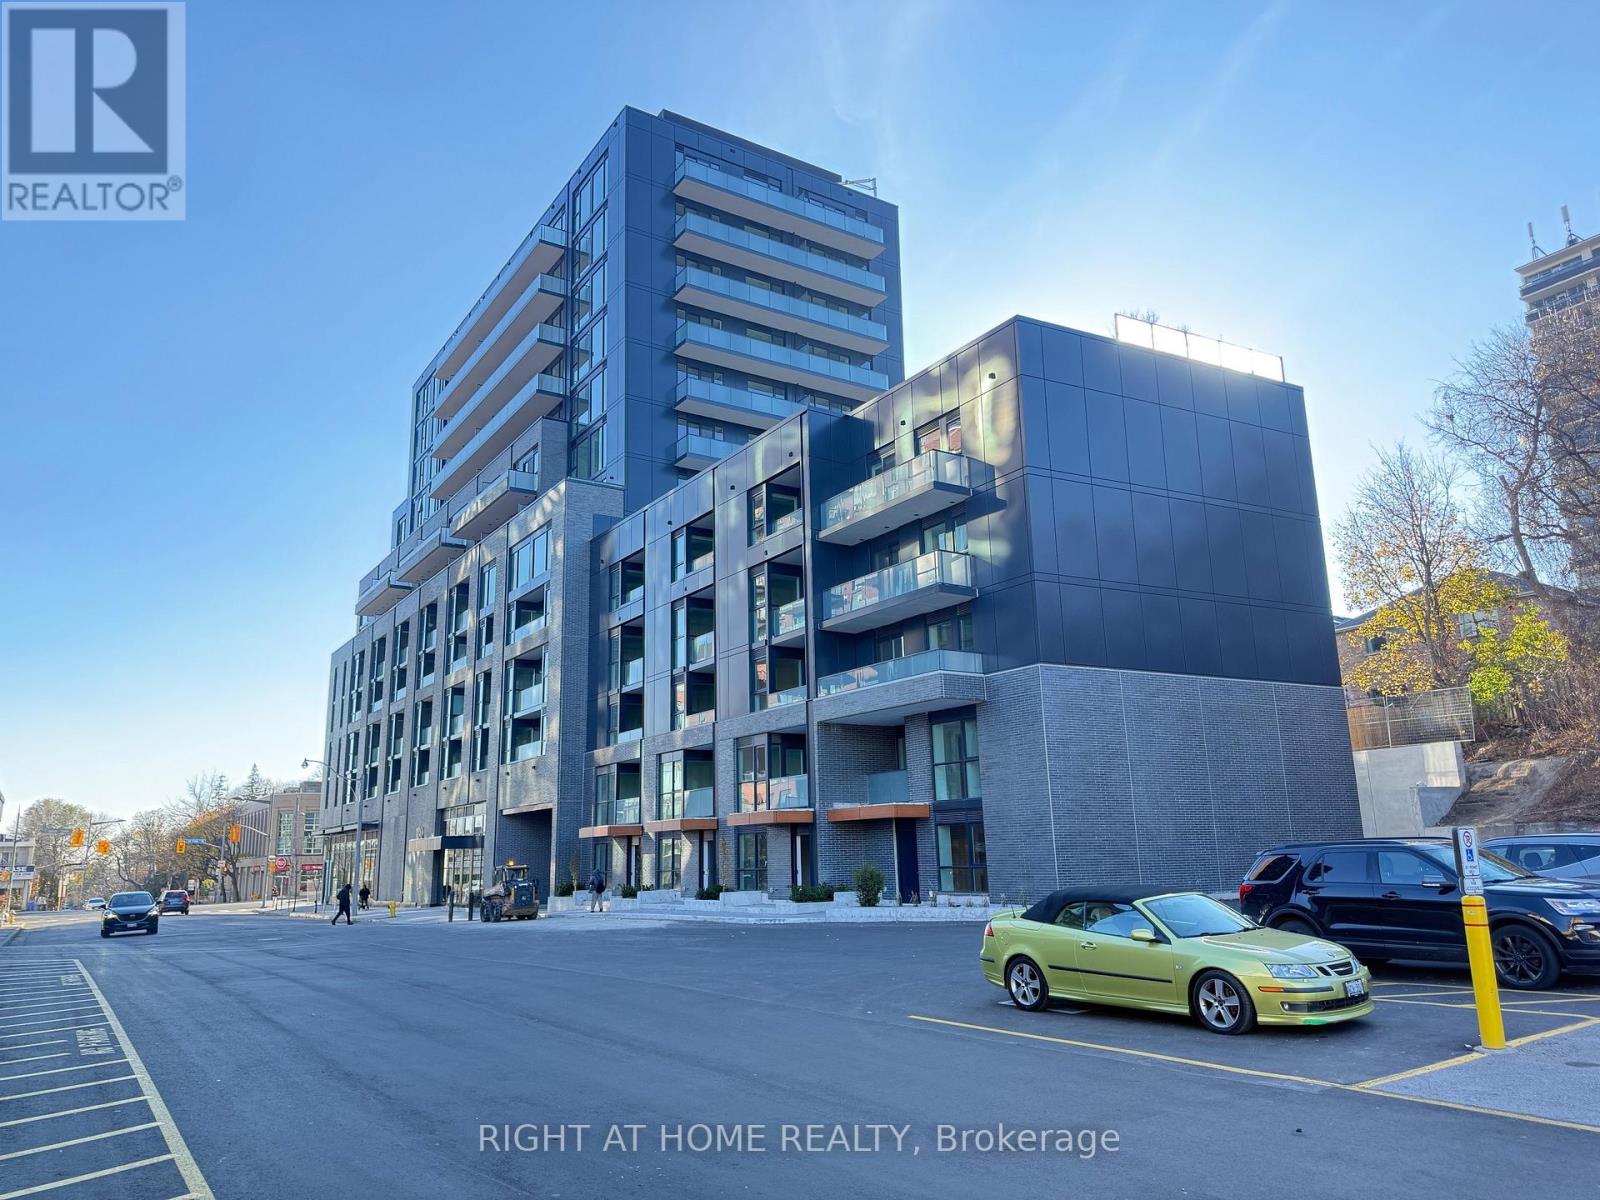
605 - 180 Alberta Avenue
Toronto, Ontario
BRAND-NEW 2 BED + 2 BATH WITH PRIVATE TERRACE | ST. CLAIR WEST | LOCKER INCLUDED.Welcome to 908 St. Clair, a new 12-storey building on St. Clair West. This bright modern over 700 sq ft including balcony 2 bed, 2 bath suite has a private east-facing terrace, a gas BBQ line for grilling, and a private locker.THE SUITE: Living Kitchen and Primary bedroom is filled with evening sun as seen the pictures with Open-concept living and dining area with walkout to the terrace.Modern kitchen with island, dishwasher and built-in microwaveSplit-bedroom layout for privacy.Two full modern design bathrooms.In-suite washer and dryer Smart lock and smart thermostat,Storage locker included.BUILDING AMENITIES: 16-hour concierge Gym and fitness studio.Co-working lounge and wine room Social lounge with mixology bar and private dining room5th-floor terrace with BBQ and fire pit lounge, plus dog relief area10th-floor outdoor terrace with fireplace seatingVisitor parking. LOCATION: Enjoy the proximity to downtown away from its congestion. Steps to the St. Clair streetcar, with quick access. TTC and an easy ride downtown Toronto. Everyday errands are simple: No Frills and an LCBO are right across from the building, with cafes, restaurants and shops along St. Clair West.IDEAL for Professionals, couples, roommates or small families who want a modern suite, outdoor space and a residential side-street entrance close to everything. (id:63616)
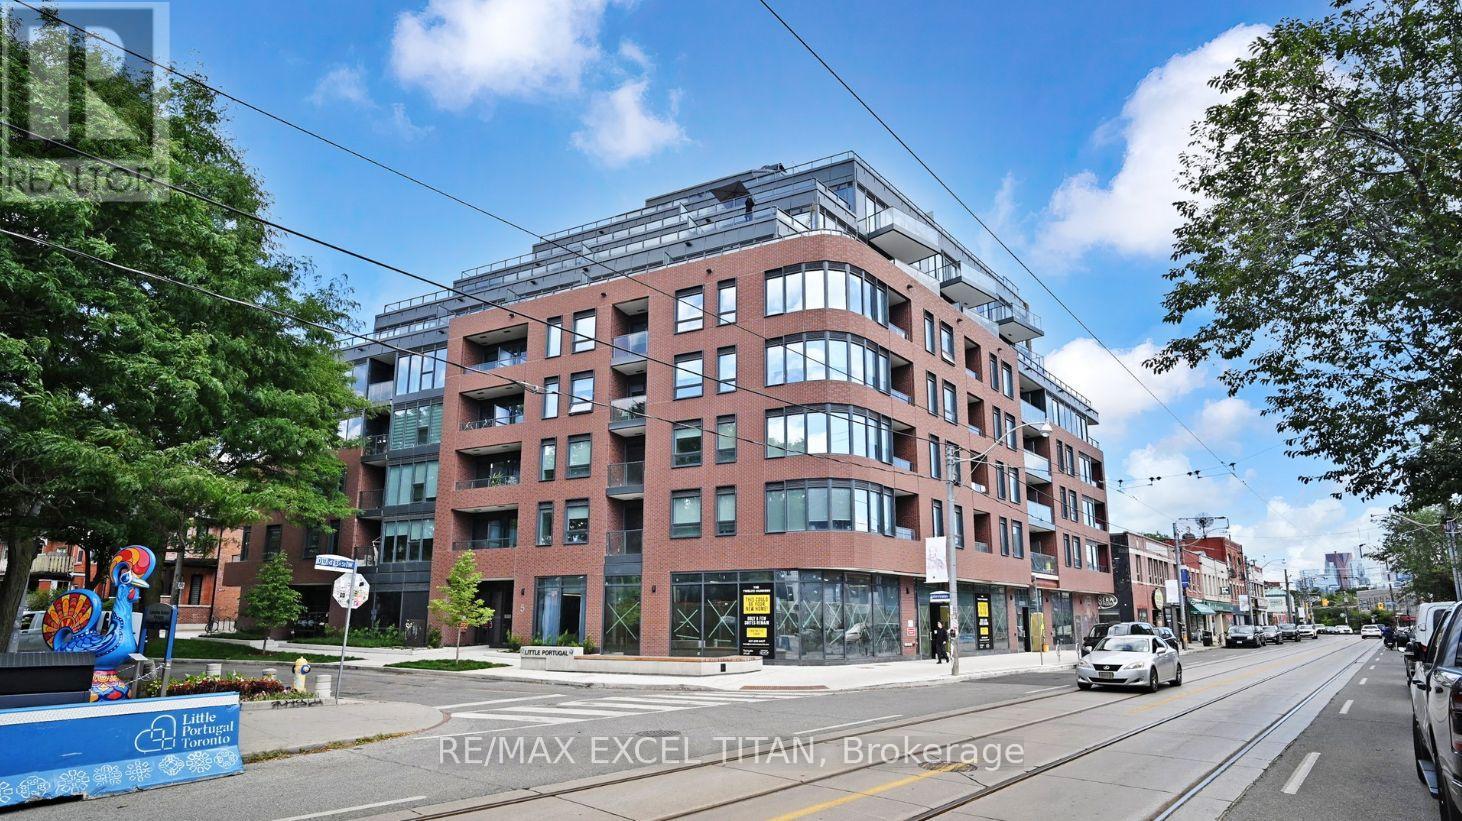
416 - 5 Lakeview Avenue
Toronto, Ontario
Brand-new and never occupied, this thoughtfully designed Junior 1-bedroom suite at The Twelve Hundred offers approximately 400 sq. ft. of stylish interior living space plus an impressive 88 sq. ft. private balcony with stunning views of the city skyline. The bright, open-concept layout maximizes every square foot, featuring expansive windows that flood the home with natural light. The contemporary kitchen is equipped with integrated appliances, sleek cabinetry, and modern finishes, creating a clean and functional space for everyday living. The comfortable bedroom includes generous closet storage, while the elegant bathroom showcases a refined, modern design. Step outside to your oversized private balcony-an ideal extension of the living space, perfect for morning coffee, relaxing outdoors, or taking in the vibrant city views. Located in the heart of Trinity-Bellwoods, steps from Ossington's renowned restaurants, cafes, shops, nightlife, and transit, this is an exceptional opportunity to own in one of Toronto's most sought-after neighbourhoods.**Eligible for New Home HST Rebate; net price after rebate, if eligible, is $404,308.47** (id:63616)

17 - 582335 County Road
Melancthon, Ontario
Exceptional opportunity to lease a versatile Farm with residence - with commercial/industrial operation property situated on approximately 16.75 acres, offering a functional combination of shop, office, and yard space. Features a heated 40' x 60' shop with an additional 20' x 25'section, finished office, kitchenette, washroom, loft storage, separate hydro service, and dedicated septic system. A large gravel yard provides space for truck and trailer parking,equipment staging, and outdoor storage, subject to permitted uses. Two separate driveways offer convenient access, while additional garage space provides flexibility for storage and operations. Excellent exposure on County Road 17 with convenient access to Highway 10.Potentially suited to contractors, landscaping, construction, fabrication, equipment rental,and other approved commercial or industrial operations. Property has residential and industrial zoning; tenant to verify permitted uses, zoning requirements, and the acreage, buildings, andyard areas included in the lease. (id:63616)
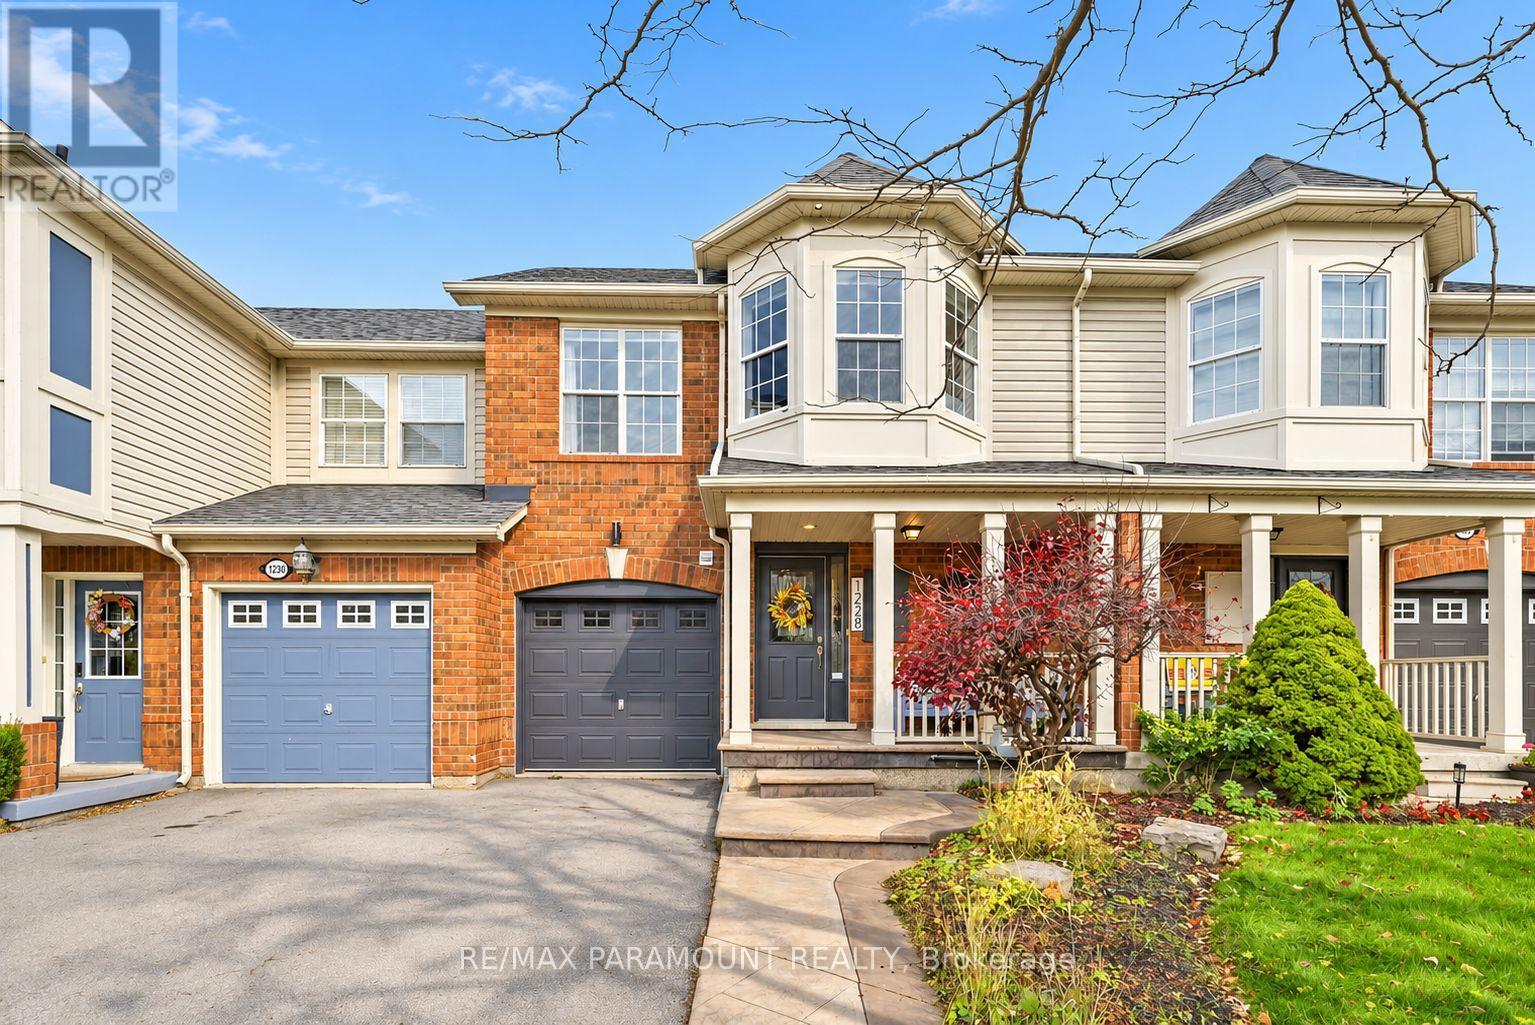
1228 Mcdowell Crescent
Milton, Ontario
Welcome to this beautifully updated freehold townhome, ideally situated on a quiet, low-traffic street in Milton's highly sought-after Beaty neighbourhood! With no rear neighbours, this home offers exceptional privacy, an abundance of natural sunlight, and the convenience of direct access to the park and school grounds right out your back doorstep inside to discover a bright, modern interior featuring stylish updates throughout. The beautifully refreshed kitchen showcases quartz countertops, an updated backsplash and sink, along with a newer microwave and dishwasher. Updated light fixtures, pot lights, and ceiling fans enhance the home's modern appeal, while a refreshed staircase with new carpeting leads to the upper level, featuring updated flooring and a spacious primary bedroom complete with a walk-in closet. A Nest thermostat and convenient interior garage access add to the home's everyday comfort and functionality. The fully finished basement provides valuable additional living space, complete with updated flooring and a beautiful 3-piece bathroom. Whether used as a living room, recreation area, home office, or guest retreat, this versatile space offers endless possibilities. Outside, enjoy the added curb appeal of exterior pot lights and patterned concrete in both the front and backyard, creating stylish, low-maintenance outdoor spaces perfect for relaxing or entertaining. Combining modern finishes, a family-friendly location, exceptional backyard privacy, and the convenience of parks and schools just steps away, this move-in-ready home truly checks all the boxes! (id:63616)
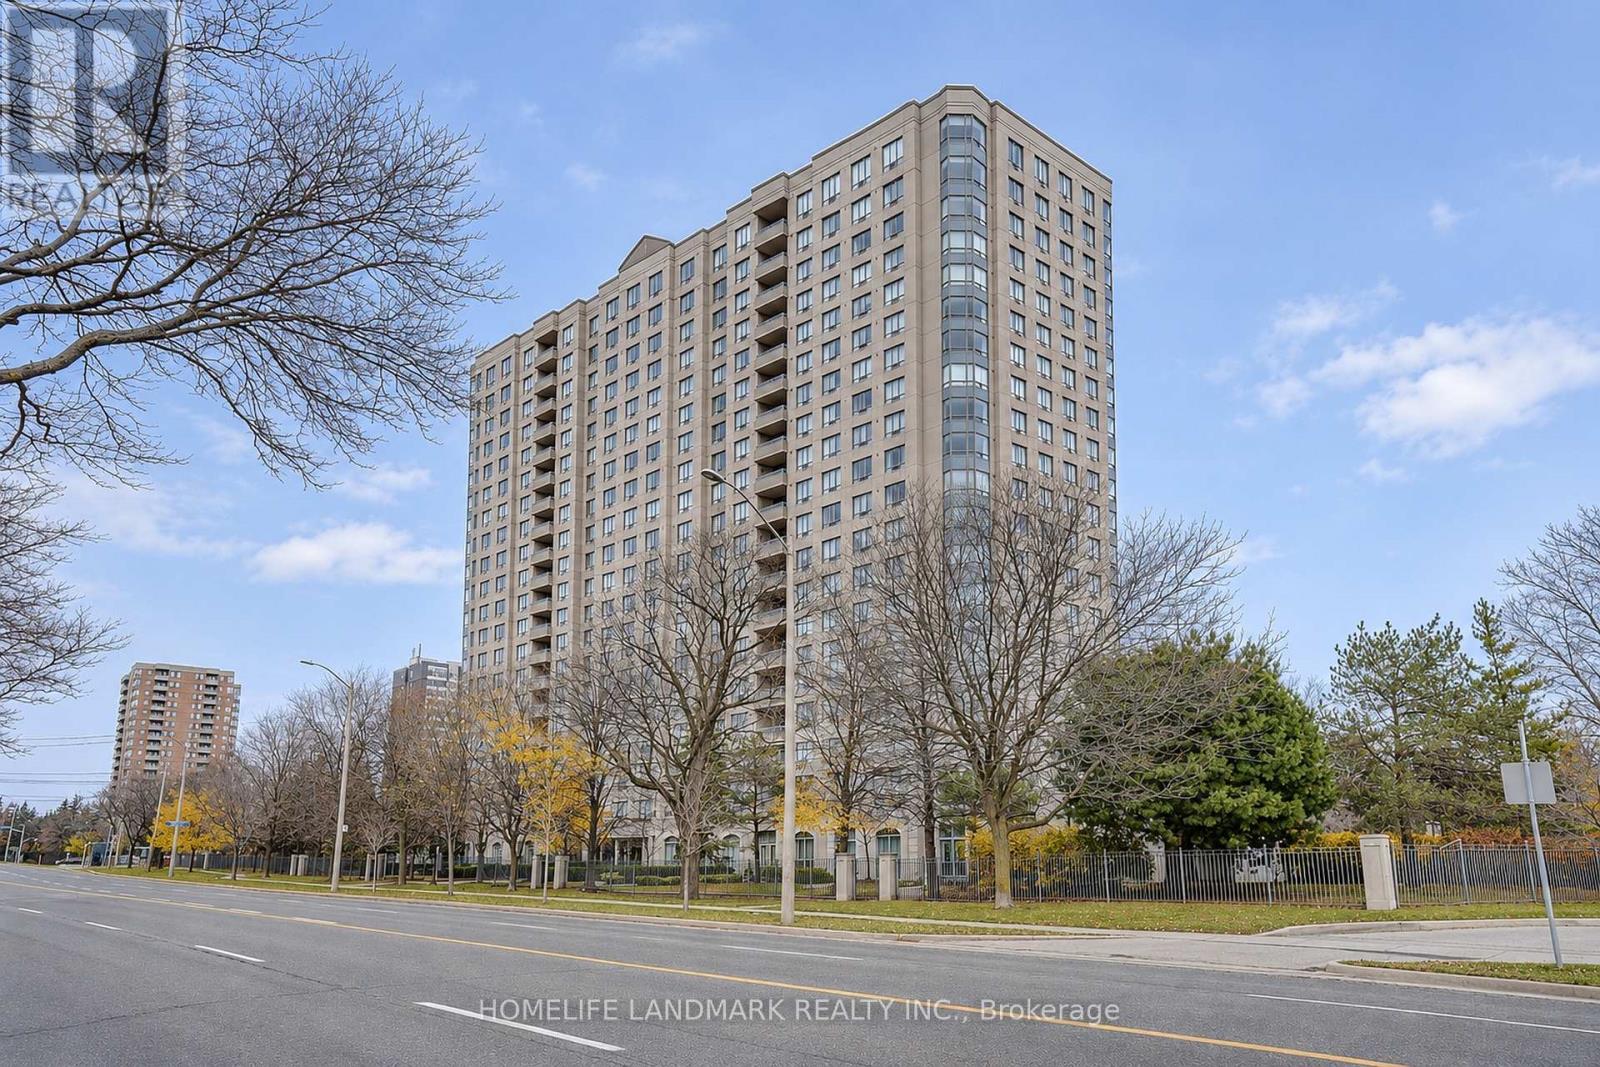
Th01 - 2627 Mccowan Road
Toronto, Ontario
3 Bedrooms & 3 Bath Beautiful and Functional Monarch Built 2-Level Luxury Town Home, New Main Floor Flooring and Smooth Ceiling, Freshly Painting (Entire House), New Countertop and Backsplash, Approx 1256Sf, Bright, Corner Unit. Large Garden With Gate To Go Out, Open Concept Bright & Spacious, Main Floor 9Ft Ceiling, Great Rec Facility ,24 Hr Concierge, 2 Parking Spots & One Locker;Steps To Everything:Shops,Park,Ttc,Mall,Schools. Suitable For A Big Size Family. Don't Miss it. (id:63616)
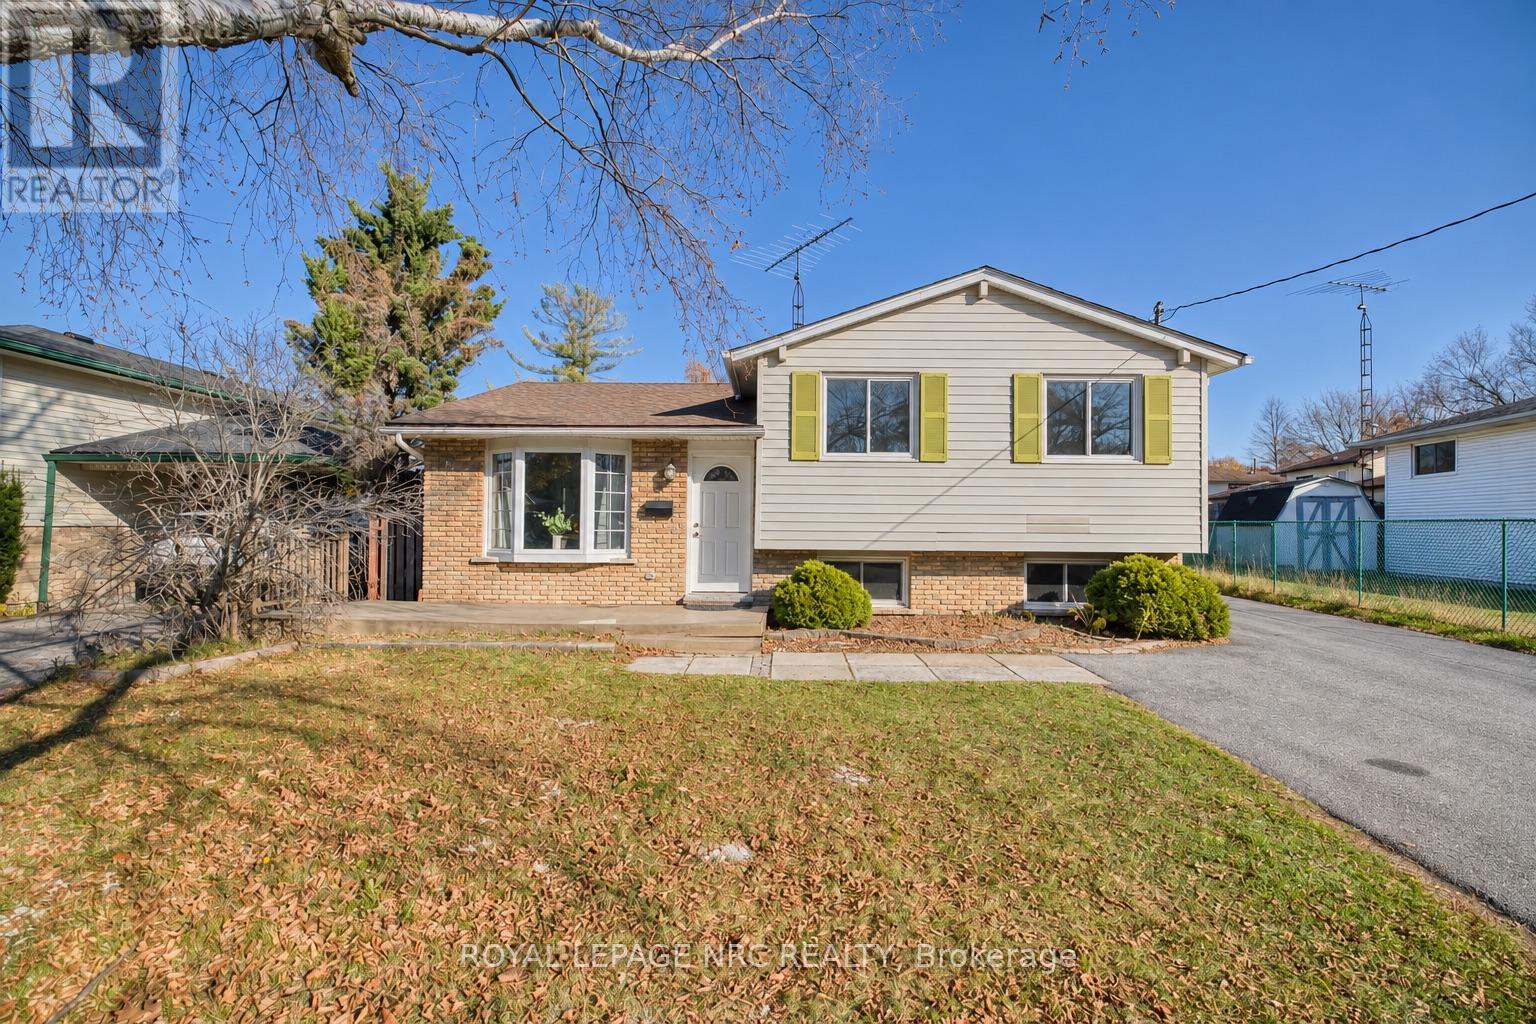
9 Centennial Drive
St. Catharines, Ontario
Located in St. Catharines' desirable North End, this four-level side-split offers 3 bedrooms, 2 full bathrooms, and a spacious yard. Enjoy easy access to parks, well-regarded schools, the lake, and everyday amenities. Updates include a new roof in 2024, a furnace and tankless water heater in 2021, and select windows replaced in 2019. A great opportunity for first-time buyers or investors. (id:63616)