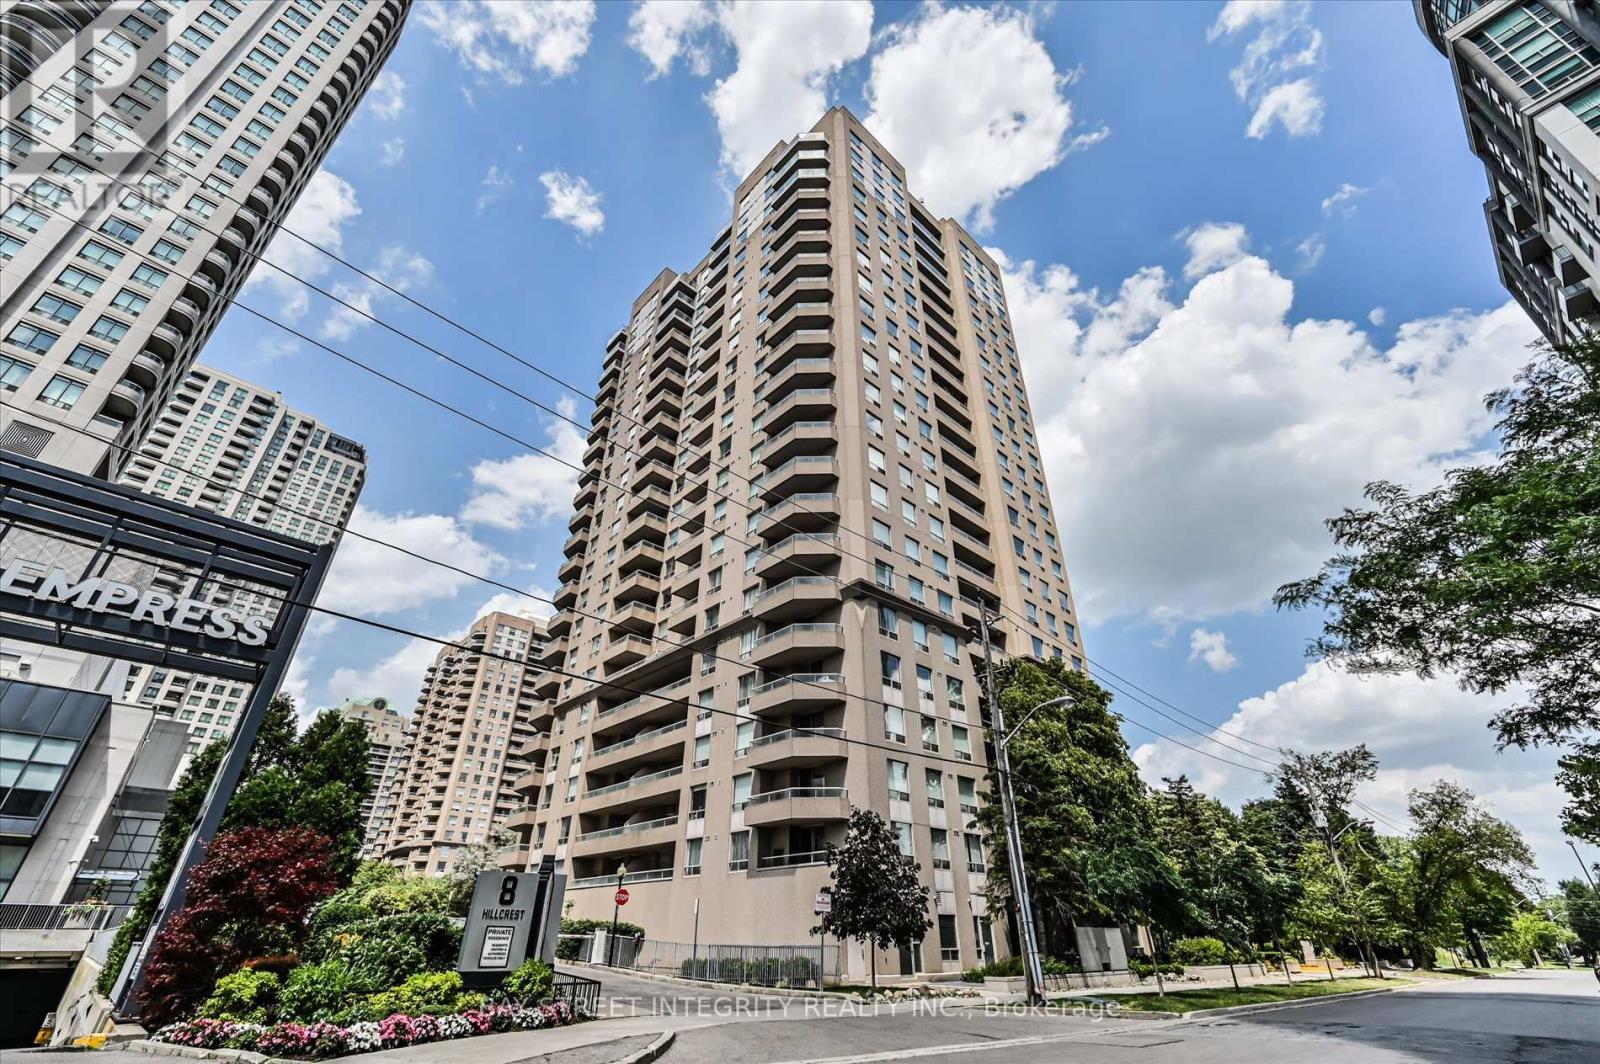
602 - 18 Hillcrest Avenue
Toronto, Ontario
Welcome To 18 Hillcrest Ave, Unit 602! This Beautifully Upgraded 2-Bedroom, 2-Bathroom Suite Is Ideally Located In the Heart of North York. Extensively Renovated Throughout, This Home Features Fresh Paint On The Walls, Doors, And Window Frames, Brand-New Flooring, Updated Light Fixtures, And A Refreshed Kitchen Complete With Refinished Cabinetry, A New Stove, And A New Dishwasher. Designed For Comfortable Everyday Living, The Bright Open-Concept Layout Is Enhanced By Expansive Windows That Fill The Home With Natural Light. The Spacious Living And Dining Area Offers A Seamless Space And Walks Out To A Private Balcony With Unobstructed Views. The Functional Kitchen Features A Full Set Of Appliances And Opens To A Cozy Breakfast Area. The Generously Sized Primary Bedroom Boasts Two Double Mirrored Closets And A Private Ensuite Bathroom. Enjoy An Unbeatable Location In One Of North York's Most Convenient And Walkable Communities. Just Steps To North York Centre And Subway Station, TTC Transit, Cineplex, The Future T&T Supermarket, Major Banks, North York Civic Centre, Library, Parks, And An Incredible Selection Of Restaurants, Cafes, And Shops Along Yonge Street. Located Within The Highly Sought-After School District For McKee Public School, Bayview Middle School, And Earl Haig Secondary School. Easy Access To Hwy 401, Hwy 404, And The DVP Makes Commuting Throughout The GTA Effortless. (id:63616)
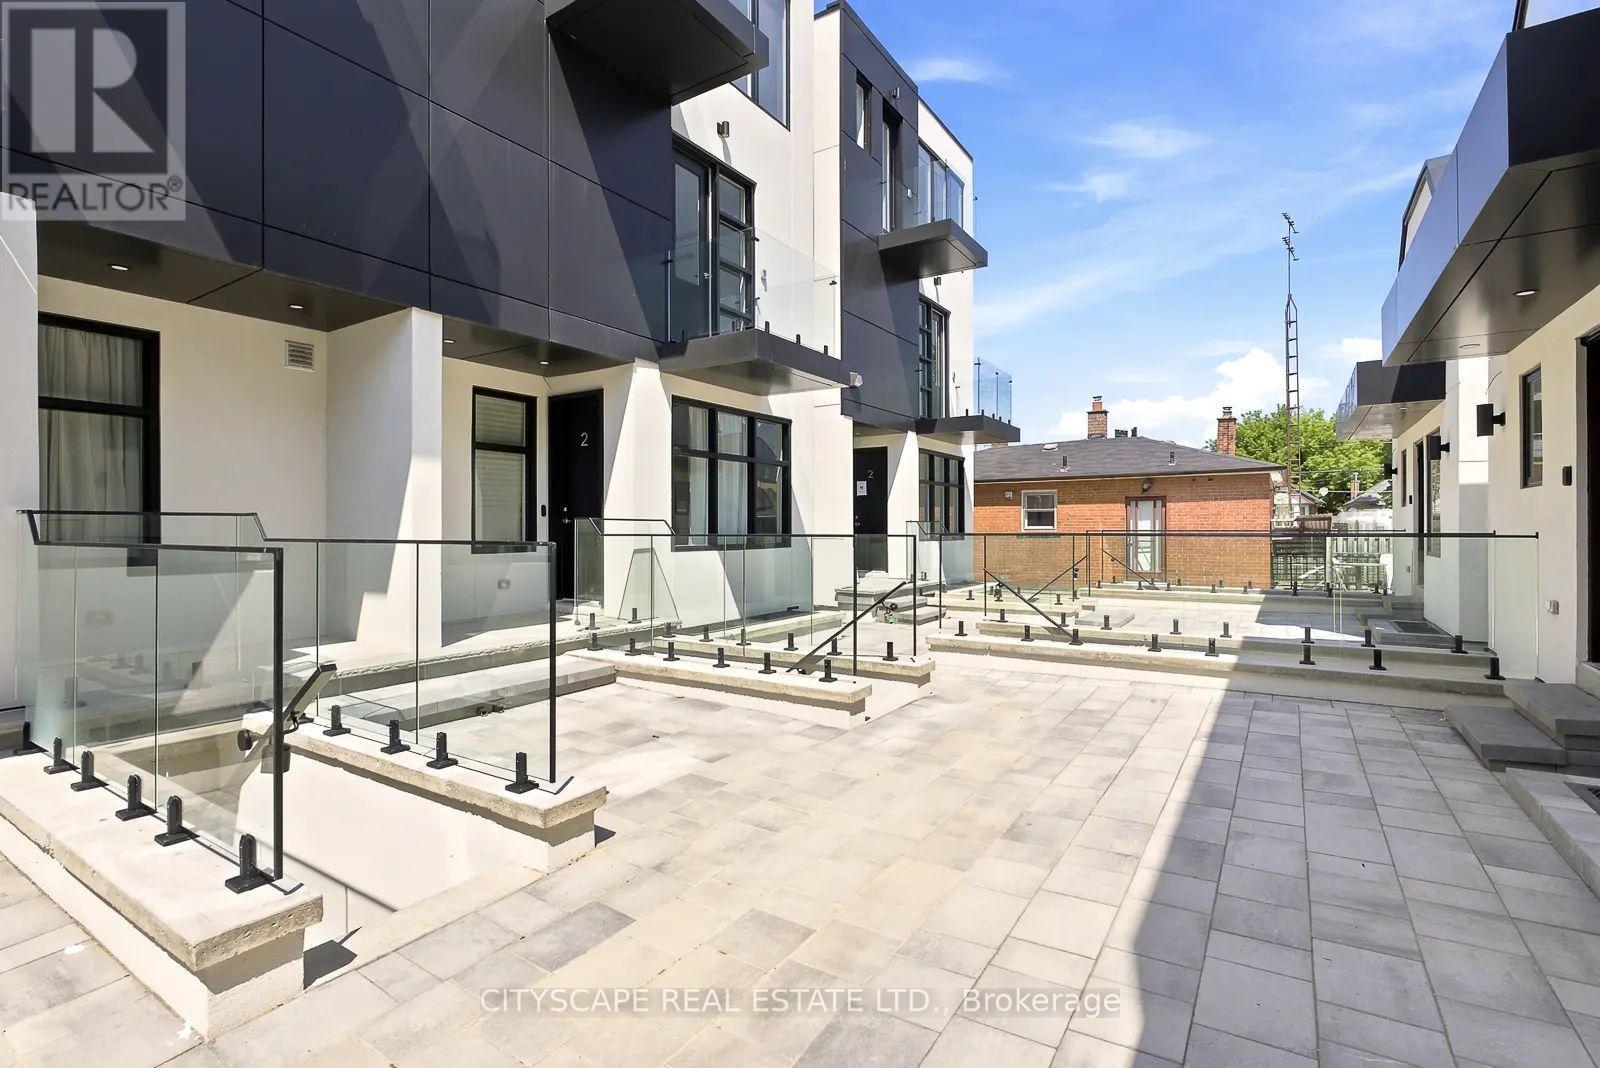
1 - Lower - 589 Oakwood Avenue
Toronto, Ontario
Oakwood Oasis invites you to experience the perfect blend of urban convenience and neighbourhood charm in the heart of York. Nestled within the vibrant Oakwood-Vaughan community, this location offers a highly walkable lifestyle where daily errands, local shops, schools and essential amenities are all just steps away. With excellent transit access, including the newly opened Eglinton Crosstown LRT line, commuting across Toronto is seamless, making it an ideal choice for professionals and families alike. Beyond convenience, Oakwood Oasis is surrounded by a thriving, culturally rich neighbourhood, with the local street art and long-established businesses along Eglington West showcasing the Jamaican and Caribbean roots of the neighbourhood. From local cafes and diverse dining options to community hubs like the Oakwood Village Library and Arts Centre, residents enjoy a balanced lifestyle that feels both connected and relaxed. Nearby green escapes like Cedarvale Park and the Beltline Trail. The unit is pet-friendly (id:63616)

202 - 133 Hazelton Avenue
Toronto, Ontario
Boutique Luxury Living In the heart of Yorkville At 133 Hazelton Avenue: A Landmark Address With A Collection Of Only 31 Suites designed to offer a high-end urban living experience like no other. Pampering & Overindulgence is standard. This Spacious 2 Bedroom 2 Bathroom sun-filled Corner Suite with open balcony and huge windows in every room offering amazing tree top views exudes opulence & luxury from the marble floors to the 12' coffered ceilings, oak engineered flooring, Chefs kitchen with generous sized marble island and storage, Miele appliances, Kohler Fixtures, Irpinia Cabinets, Spa inspired Marble Bathroom with Heated Floors, Solid Core Doors, Noise Reducing Windows & Walls & Smart Home features. The luxuries of the building amenities are unparalleled: Concierge & Valet Services, Gym; Guest Suites that are fully furnished perfect for when friends and family visit and need to spend the night; Party Room; Screening Room. This entire package is a must experience through the combination of exclusive personalized services, meticulous attention to detail, and unparalleled comfort. A GREAT PLACE TO CALL HOME! (id:63616)
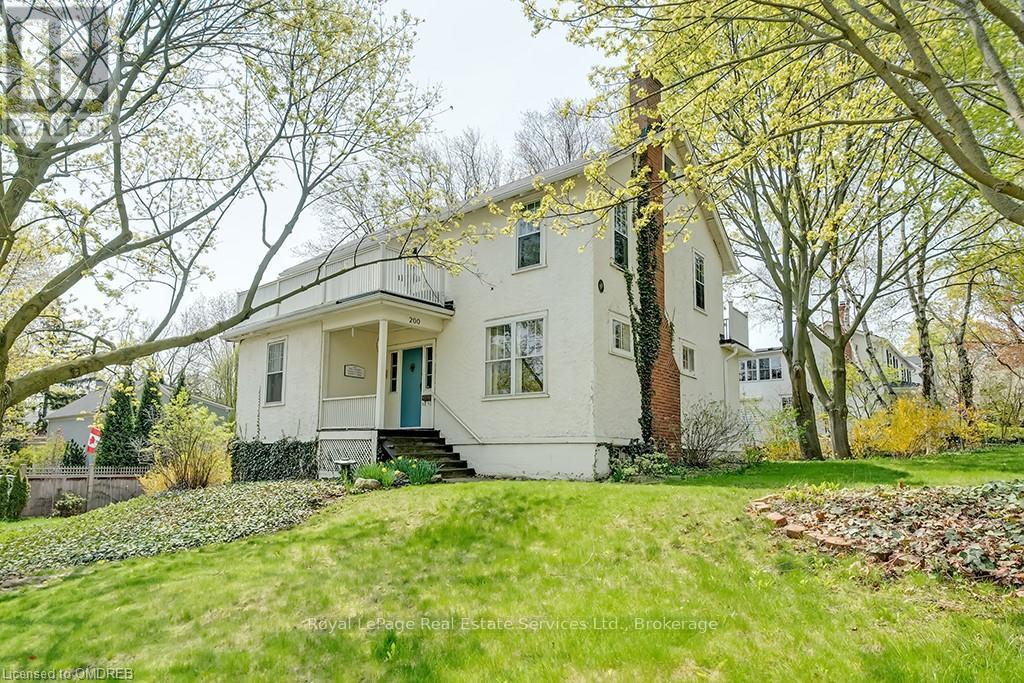
200 William Street
Oakville, Ontario
Well positioned property in historic Old Oakville, south of Lakeshore, just steps to the beach, Oakville harbour and Town Square. Sitting proudly up on a rise, this 2 1/2 storey home features wonderful views, light and plenty of space to create your dream home. With lot dimensions of 105' x 105' this full-sized 11,044 SF lot is exactly twice the size of adjacent properties. Savvy buyers may investigate opportunities to sever the lot or explore the creation of an accessory dwelling unit on the property. Zoning RL3, Special Provision 11. The existing home sits entirely on one half of the property in the northeast corner leaving the south and the west portions of the lot open to potential. The existing residence features high ceilings, a grand staircase, formal living room with wood burning fireplace and adjacent sunroom. Lovely southeast dining room takes in all the sunlight. The kitchen and back entrance are in the southwest corner of the main floor. The second floor features 4 bedrooms and one main bathroom. The third floor with two large rooms used as the Primary suite features wonderful views over the garden, the lake, church tower and the beautiful trees of Old Oakville. (id:63616)
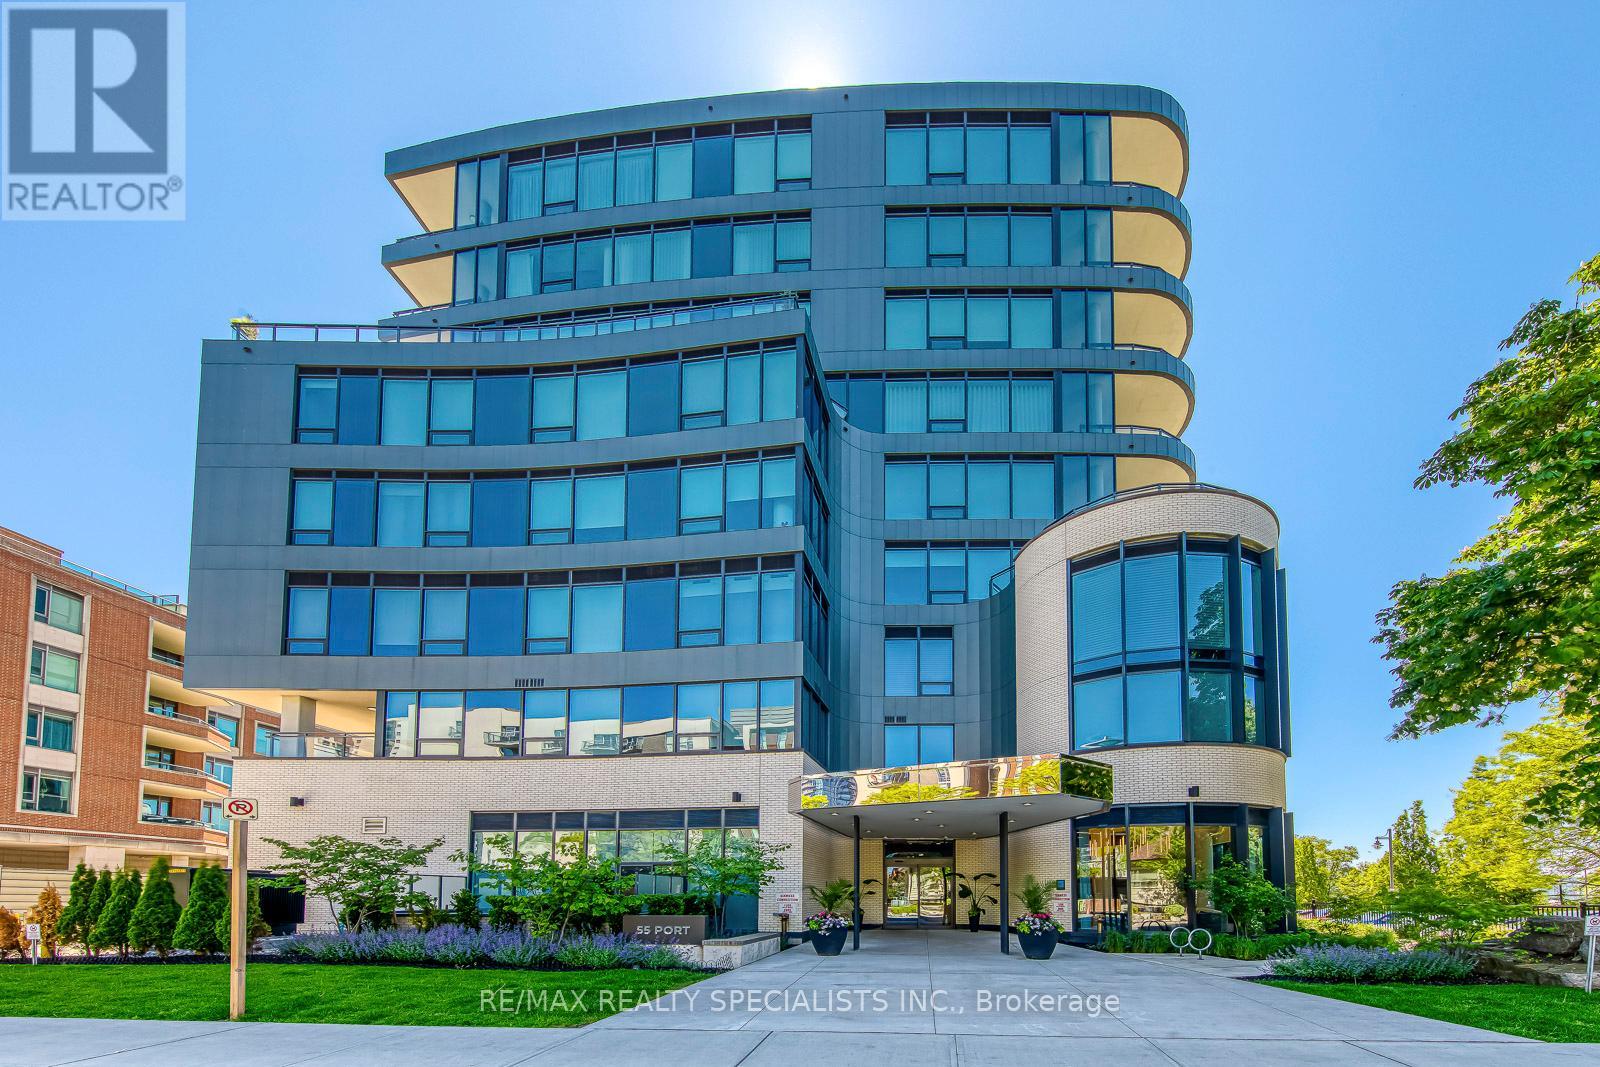
304 - 55 Port Street
Mississauga, Ontario
Welcome to 55 Port, an exclusive boutique 9-storey waterfront residence in the heart of Port Credit with short walk to the GO station. This completely customized and extensively upgraded custom floorplan northwest corner suite offers, luxury living at its finest. Featuring 10' ceilings, 2 spacious bedrooms and 2 spa-inspired bathrooms, this stunning residence showcases an open-concept living and dining area designed for both comfort and entertaining. The gourmet kitchen is equipped with Miele stainless steel appliances, quartz countertops, matching backsplash, coffee station with oversized pantry, a 9' custom island with extra built in cabinetry on both sides, under-cabinet lighting, wine fridge and pot-filles The primary retreat boasts 2 walk-in closets with custom built-ins. Premium upgrades include pot lights, upgraded electrical throughout, motorized blinds with blackout features, custom built-in refrigerated wine bottle cabinet with lighting, 75 sq ft balcony includes a bbq hookup (access through Primary Bedroom), 2 tandem parking spaces with a personal electric vehicle charging station, and locker. Residents enjoy exceptional amenities including, a private indoor party room, Pet spa, and beautifully designed outdoor spaces. Enjoy the fabulous ground floor patio with waterfront view offering plenty of seating overlooking Lake Ontario. (id:63616)
1008 - 225 Webb Drive
Mississauga, Ontario
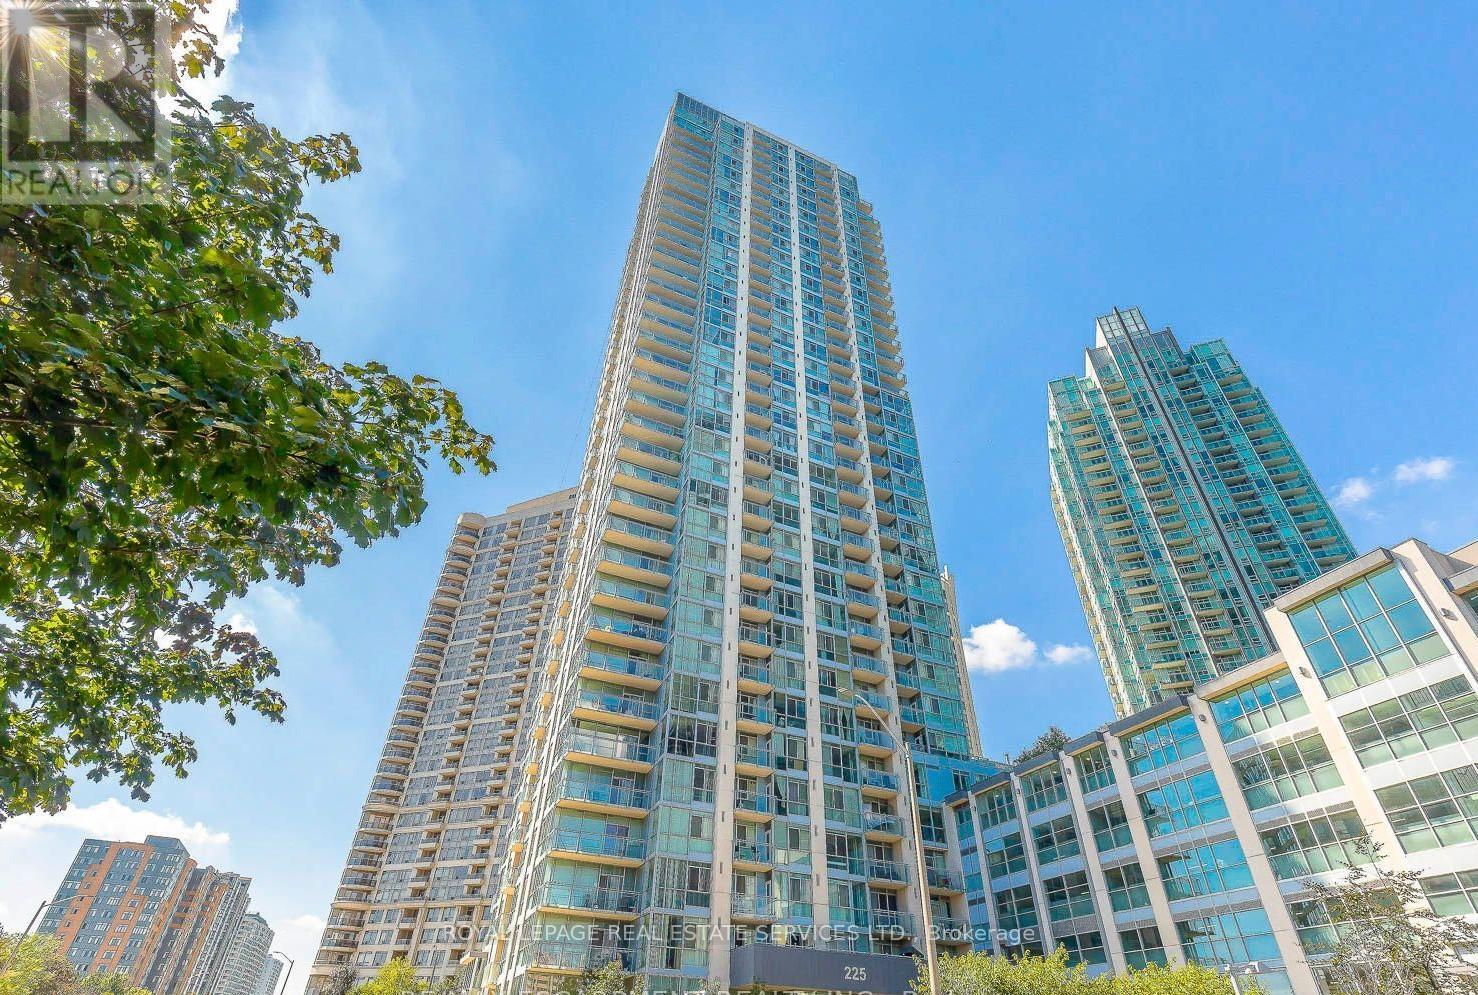
Welcome to this completely renovated, bright, and spacious corner unit in the heart of Mississauga! Offering 961 sq. ft. of turn-key living space plus a private balcony, this suite features a highly desirable split-bedroom layout, 9-ft ceilings, and bright southeast exposure that floods the home with natural light. Professionally painted throughout with updated modern baseboards, the open-concept living area seamlessly connects to a top-of-the-line kitchen featuring high-end quartz countertops, a matching centre island with casual seating, and brand-new, never-used Smart stainless steel appliances complete with a dedicated water line to the fridge for filtered water. The layout includes two full washrooms with showers-fully upgraded with new bidets-alongside a generous primary suite with his-and-hers closets and a private ensuite, plus a versatile den perfect for a home office. Rare added conveniences include 2 parking spaces and full access to premier building amenities such as a gym, indoor pool, hot tub, sauna, steam room, party room, media room, children's play area, guest suites, BBQ area, visitor parking, and bike storage. Steps from Square One, Celebration Square, dining, transit, and major highways, this property delivers high-end design and unbeatable central convenience. (id:63616)
20 - 229 Broadway
Orangeville, Ontario
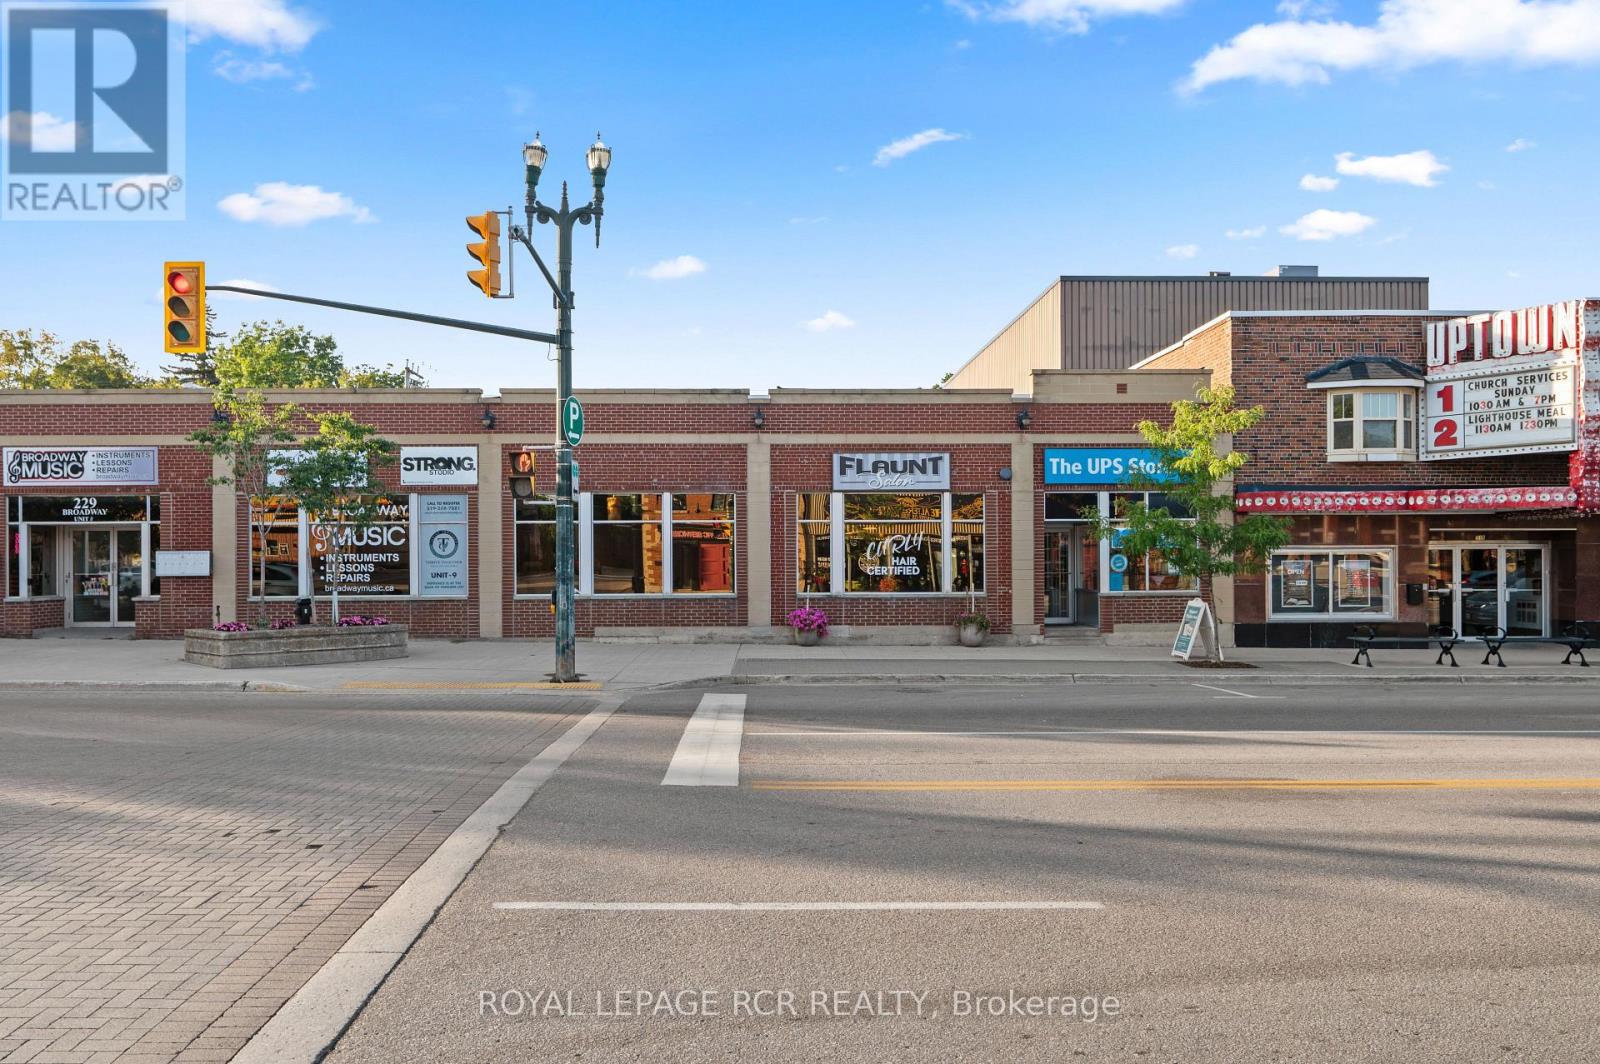
229 Broadway, Unit 20 offers a prime commercial opportunity with approximately 1,838 sq ft in the heart of Downtown Orangeville. Currently set up as a spa, the space provides an established layout for a wellness, beauty or personal service business, while the CBD zoning offers flexibility for a variety of permitted commercial uses. Located along one of Orangeville's busiest and most recognizable streets, the unit benefits from a high traffic, highly visible setting with strong exposure to both vehicle and pedestrian activity. Surrounded by restaurants, shopping, professional services and local businesses, this central Broadway location puts clients and customers within easy reach of everything Downtown Orangeville has to offer. For a business looking for a commercial unit for lease in Orangeville, Unit 20 combines approximately 1,838 sq ft of space with a prominent downtown address, strong visibility and the flexibility of CBD zoning. An excellent opportunity to establish or grow a business in one of Orangeville's most active commercial areas. (id:63616)
1912 - 2000 Islington Avenue
Toronto, Ontario
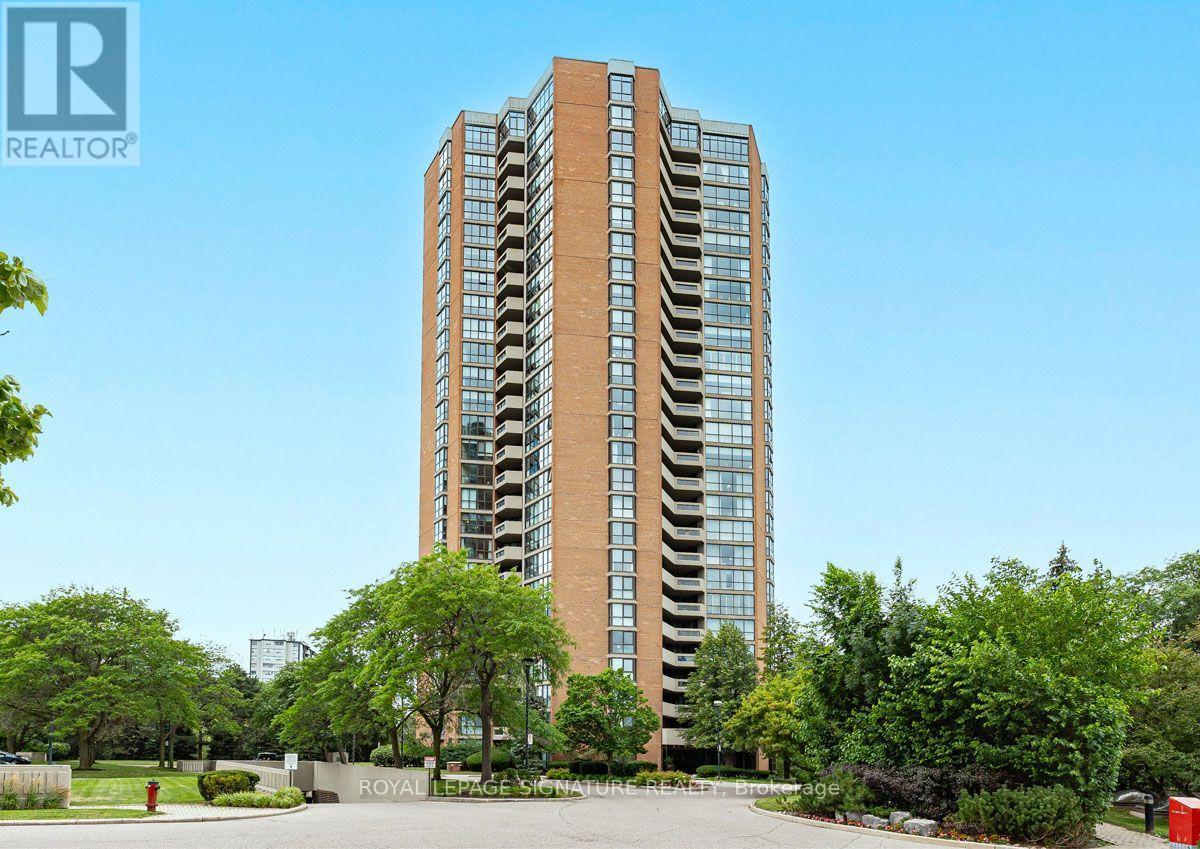
Experience elevated luxury living in this grand and rarely available 2,432 sq ft residence at 2000 Islington Avenue showcasing panoramic city views including the Toronto Skyline and the CN tower. This exceptional layout features an expansive balcony with 3 direct walkout accesses from the living room, guest room and the luxurious primary retreat-the perfect setting for relaxing, entertaining and enjoying the beautiful views. Designed with gracious principal rooms and an outstanding floor plan, this residence blends elegance, comfort and functionality. Two parking spaces add much needed convenience. The impressive primary suite features his-and-her walk-in closets and a beautifully renovated spa-inspired six-piece ensuite.Enjoy an unparalleled resort-style lifestyle with exceptional amenities, including the largest resort-style outdoor condominium pool, expansive indoor pool, hot tub, sauna, wellness facilities and over 22,000 sq. ft. of indoor recreation featuring a state-of-the-art fitness centre, tennis, pickleball, squash and racquetball courts, golf simulator, billiards lounge, party room and hobby room.A 24-hour gatehouse with security provides outstanding privacy and peace of mind. All-inclusive maintenance fees include Bell Fibe TV and high-speed Internet, heat, hydro, air conditioning and water.Ideally located minutes to Islington Golf Club, St. George's Golf and Country Club, Pearson International Airport, major highways, downtown Toronto, premier shopping and fine dining.Enjoy the perfect balance of luxury, convenience and resort-style living in one of Toronto's most amenity-rich communities, where every day feels like a getaway. (id:63616)
161 The Kingsway
Toronto, Ontario
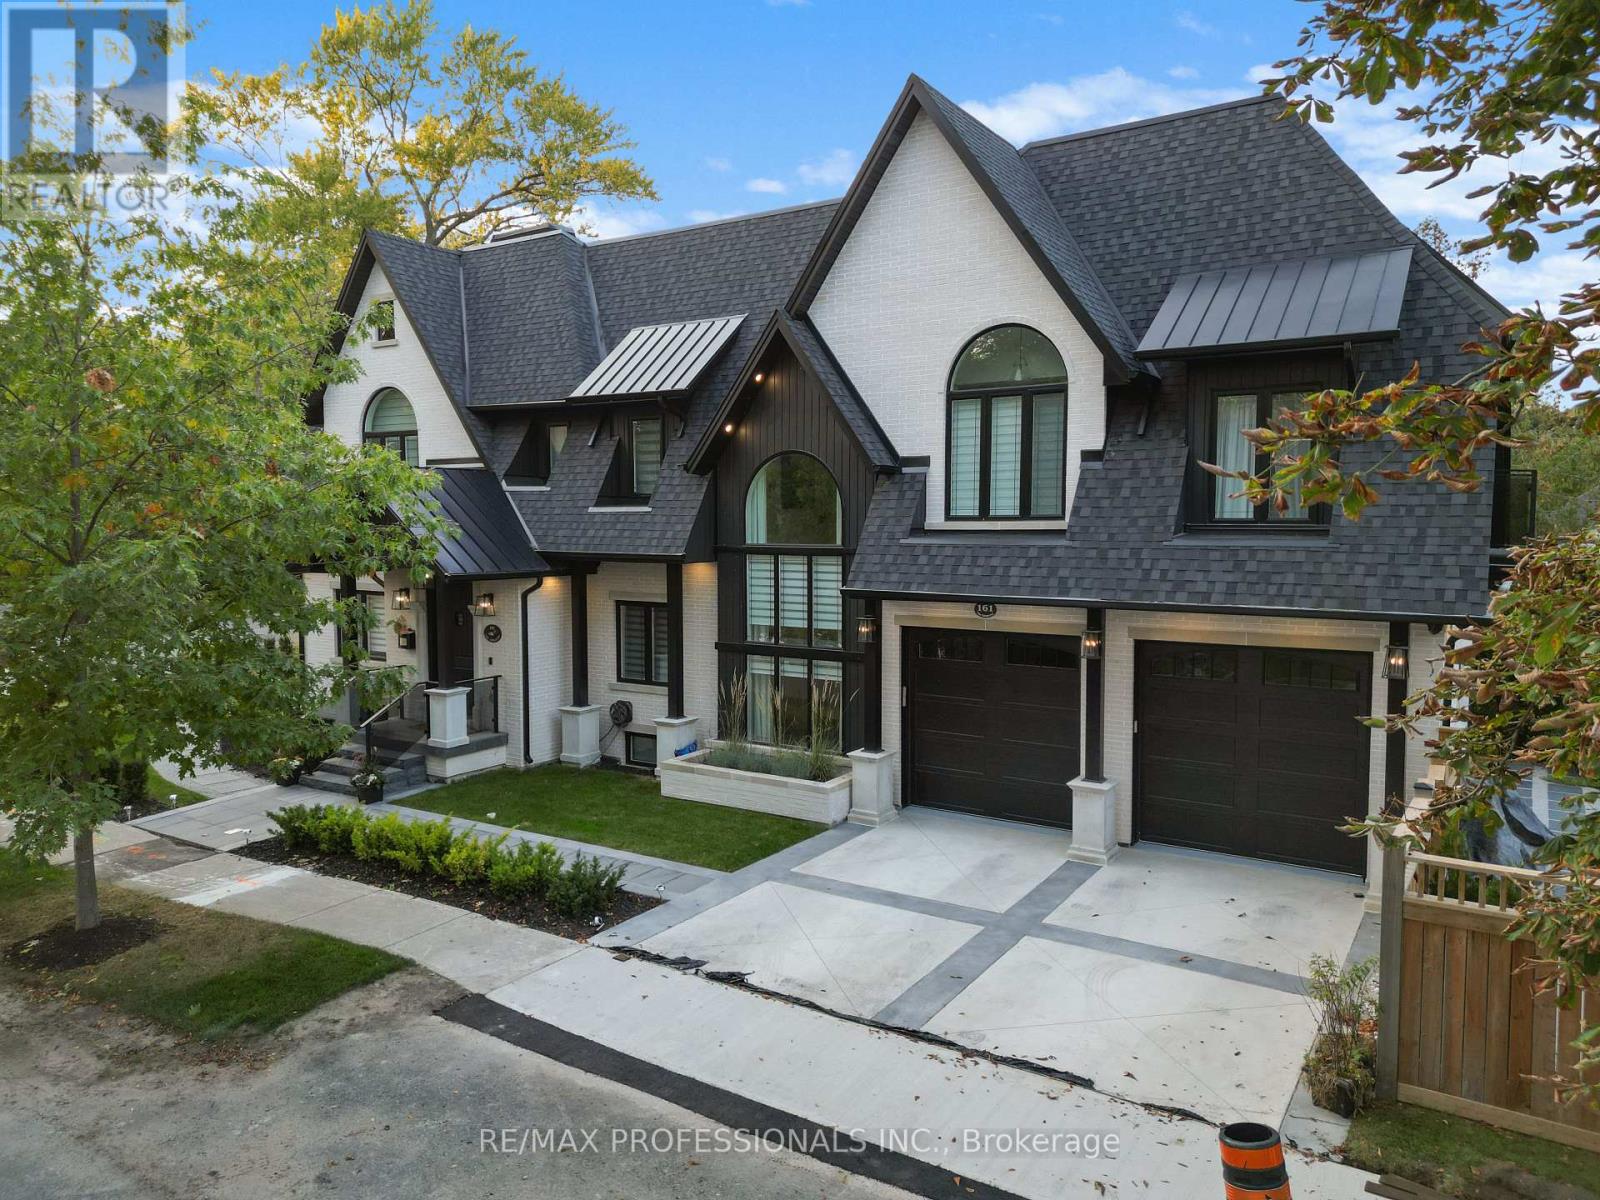
161 The Kingsway - Where Timeless Elegance Meets Modern Mastery Offered fully furnished and move-in ready, including a fully equipped kitchen, this stunning newly built residence presents an exceptional opportunity in one of Etobicoke's most prestigious and sought-after neighbourhoods. Impeccably designed with a harmonious blend of timeless elegance and contemporary sophistication, 161 The Kingsway exudes refined living from the moment you arrive. Every detail has been thoughtfully curated, showcasing exceptional craftsmanship and premium finishes throughout-from custom millwork and designer lighting to state-of-the-art appliances and elegant natural stone selections.The residence offers generous principal rooms, soaring ceilings and a beautifully connected open-concept flow, equally suited to intimate family living and sophisticated entertaining.The fully finished lower level extends the living space with a spacious recreation area, walk-up access, radiant heated floors and a sleek wet bar-ideal for entertaining, relaxing or accommodating extended family and guests. Outside, a professionally landscaped backyard creates a private urban retreat surrounded by mature greenery and custom stonework, with ample space for outdoor lounging and al fresco dining.The home is offered fully furnished, complete with furniture, kitchen essentials and household appointments, allowing you to simply arrive and begin enjoying the residence. More than a home, 161 The Kingsway is a statement of lifestyle, comfort and timeless sophistication in one of Toronto's most coveted neighbourhoods. (id:63616)
149 - 151 Mill Street
Clearview, Ontario
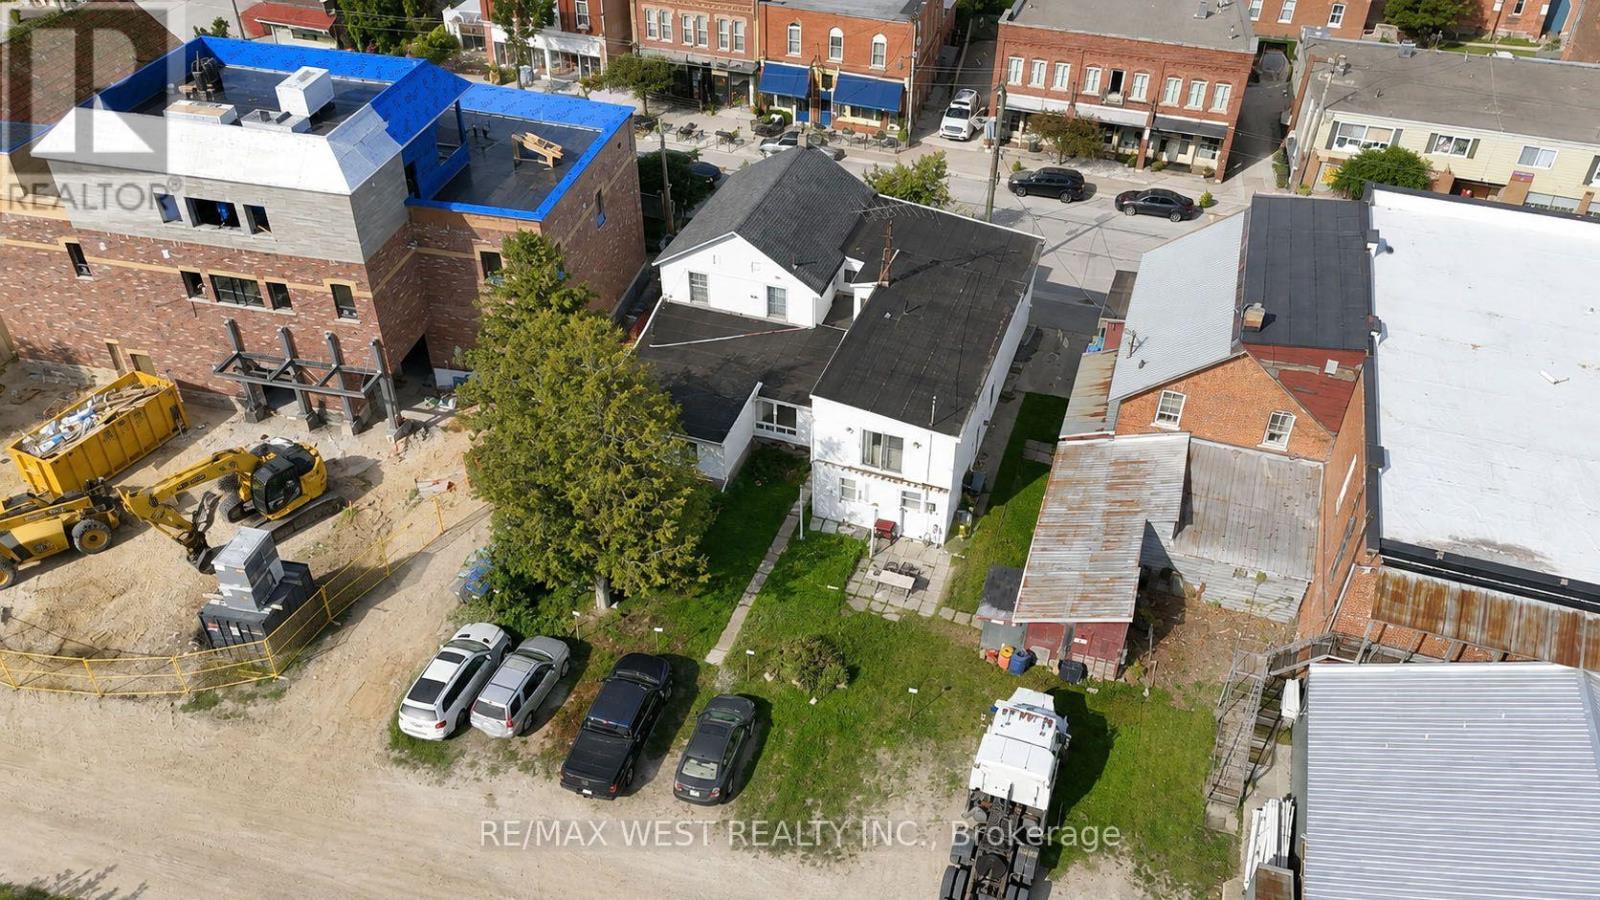
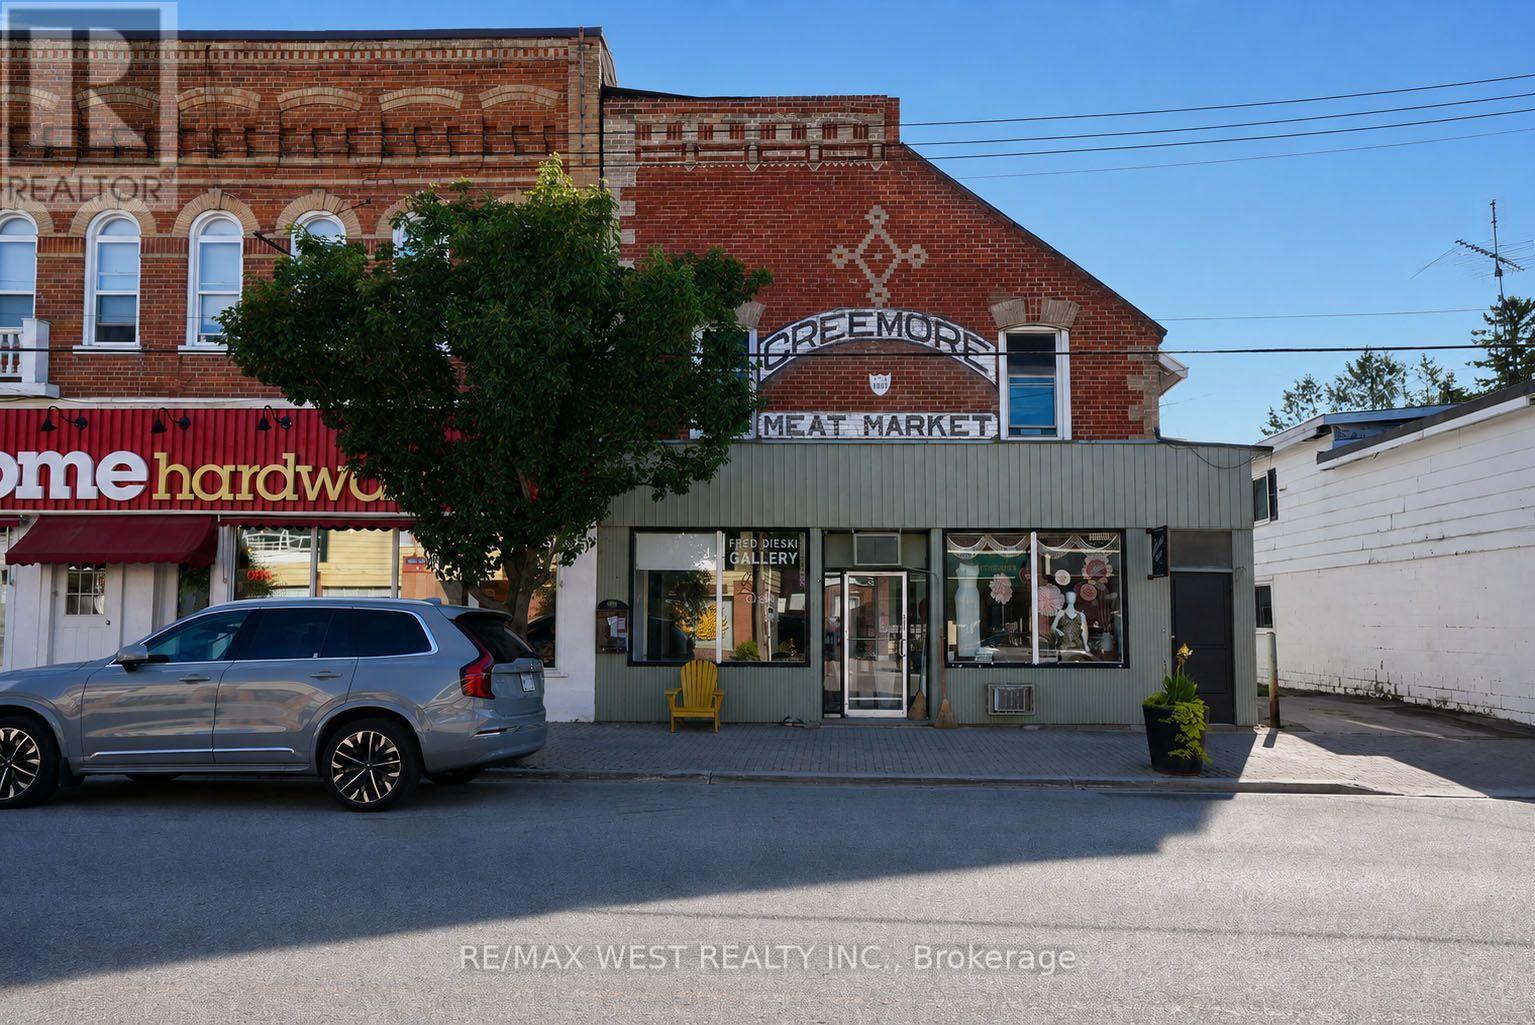
Amazing investment opportunity in Downtown Creemore. Have an opportunity to own this cash cow right in the heart of historic downtown Creemore with an incredible 8% cap rate!!. This property includes 2 buildings, The Creemore Meat Market building features 2 separate commercial spaces as well as one apartment upstairs while the additional building has 5 apartments. With sustainable tenants in place this is a great investment add to any portfolio or could make a great live and work scenario. (id:63616)
149 - 151 Mill Street
Clearview, Ontario
Amazing investment opportunity in Downtown Creemore. Have an opportunity to own this cash cow right in the heart of historic downtownCreemore with an incredible 8% cap rate!!. This property includes 2 buildings, The Creemore Meat Market building features 2 separatecommercial spaces as well as one apartment upstairs while the additional building has 5 apartments. With sustainable tenants in place this is agreat investment add to any portfolio or could make a great live and work scenario (id:63616)

417 - 25 Baker Hill Boulevard
Whitchurch-Stouffville, Ontario
***LUXURY LIVING AT IT'S FINEST***A PRESTIGIOUS CONDO NESTLED IN THE HEART OF A VIBRANT SOUGHT ATER COMMUNITY ***1031 SF WITH TWO BEDROOMS ***TWO WASHROOMS***TWO PARKING (TANDEM)***GORGEOUS OPEN EASTERLY VIEWS OVER COURTYARD***STUNNING FOYER UNIQUELY DESIGNED & APPOINTED***AMENITIES INCLUDES 24 HR CONCEIRGE, GYM,OUTDOOR PATIO W/BBQ,DOG WASH STATION,MEETING / LOUNGE RMS,PRIVATE GUEST SUITE***THIS SUITE SHOWS A-1 CONDITION***... (id:63616)