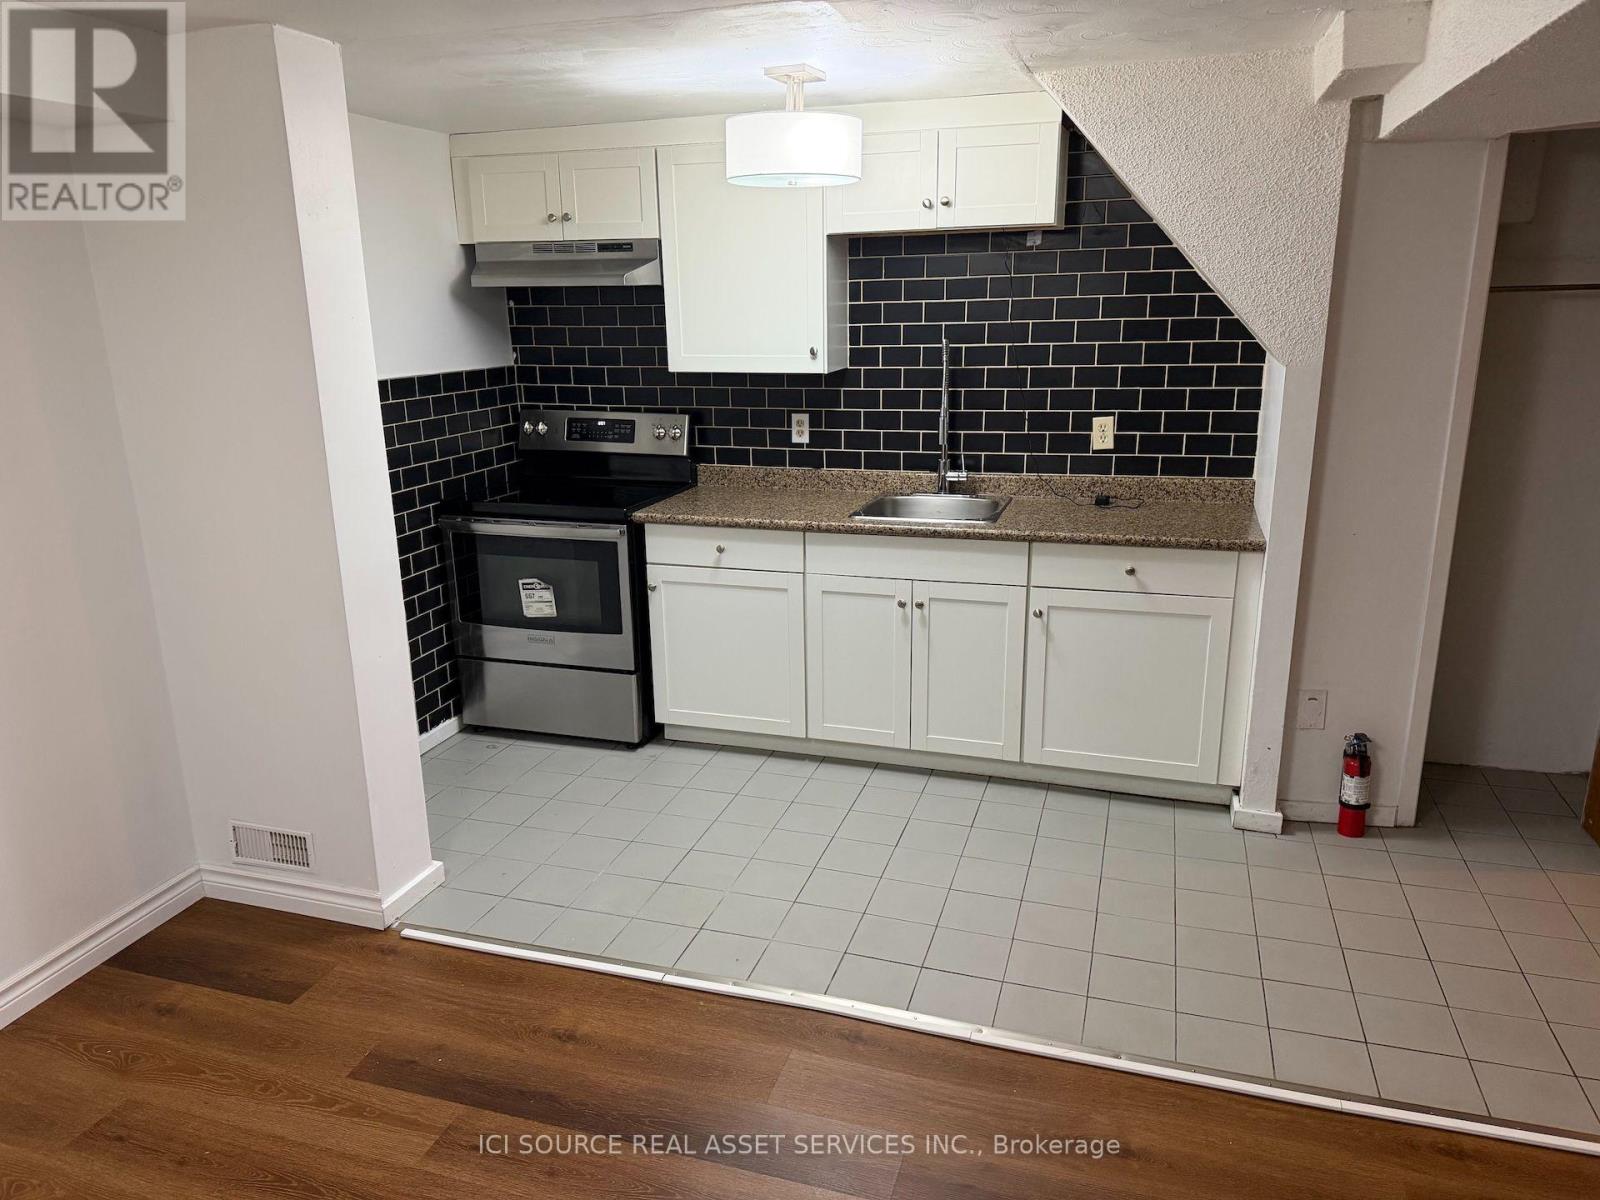
Bsmt - 58 Carmine Crescent
St. Catharines, Ontario
This newly renovated 1 bedroom basement apartment features a bright, modern open-concept kitchen with stainless steel appliances and a clean, updated bathroom. In suite laundry is scheduled to be installed. The unit has been fully updated to provide a fresh and inviting living space, perfect for someone looking for a contemporary home. The condition is excellent, reflecting all recent upgrades. Features include: - Open-concept kitchen layout - Stainless steel appliances - Modern subway tile backsplash -Updated vanity in the bathroom. $1500 plus 20% of electricity. Street parking. Imagine sipping your morning coffee in a space that feels brand new and full of possibility, where every corner is ready for your personal touch and cozy memories. *For Additional Property Details Click The Brochure Icon Below* (id:63616)
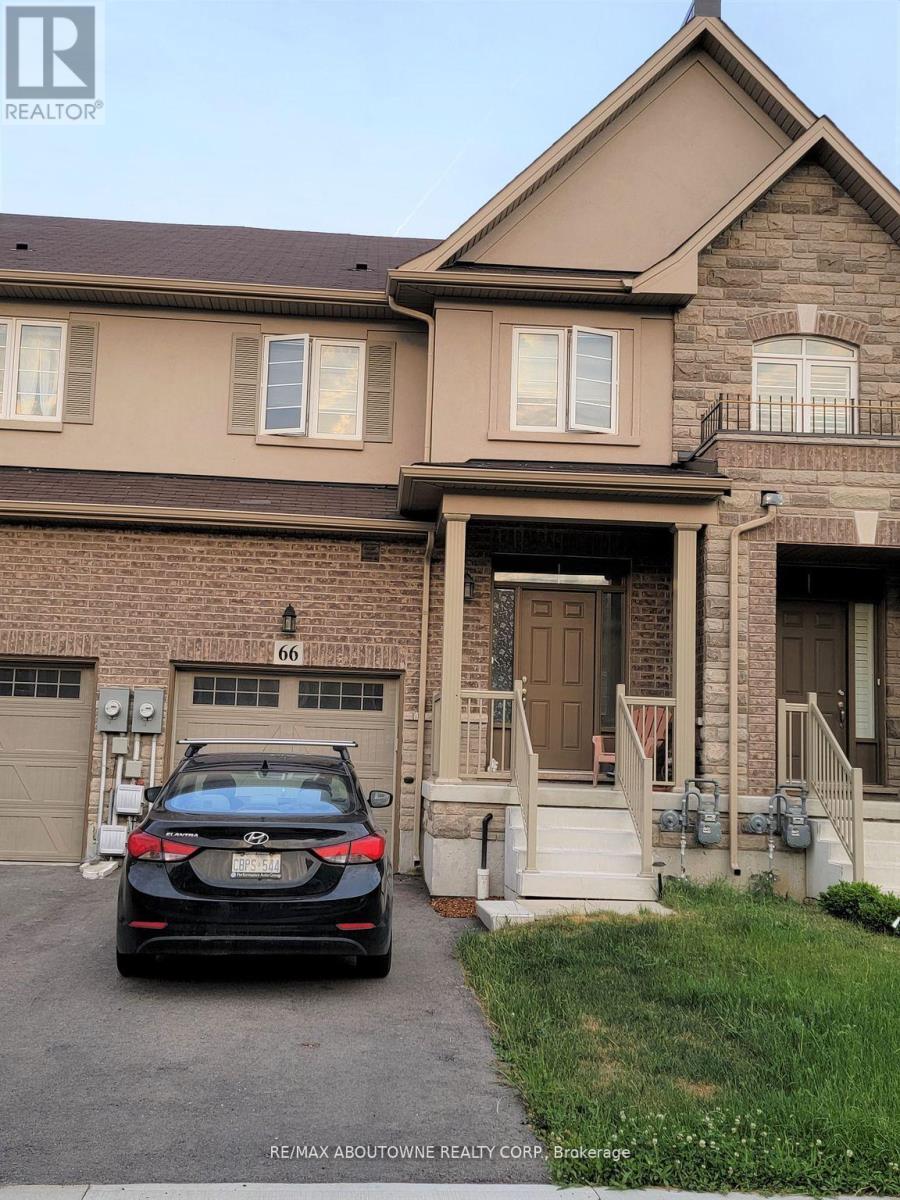
66 Bradbury Road
Hamilton, Ontario
Executive Townhouse approx. 2000 sqft, 3 bedroom 2.5 bath. Backing onto pond & greenspace providing great privacy and wonderful views. Spacious open concept Main-floor with modern upgraded hardwood and tile floors. Large Master with huge walk-in closet and great ensuite. Single car garage with inside entry. Stainless Steel kitchen Appliances. Upper Level laundry with washer/dryer. Unfinished basement, Tenants to pay Utilities & water heater rental charges. AAA tenants ONLY - Strictly enforced, must be prequalified for viewings: Rental App, References, Employment Ltr, Credit Check required. Non-smokers. (id:63616)
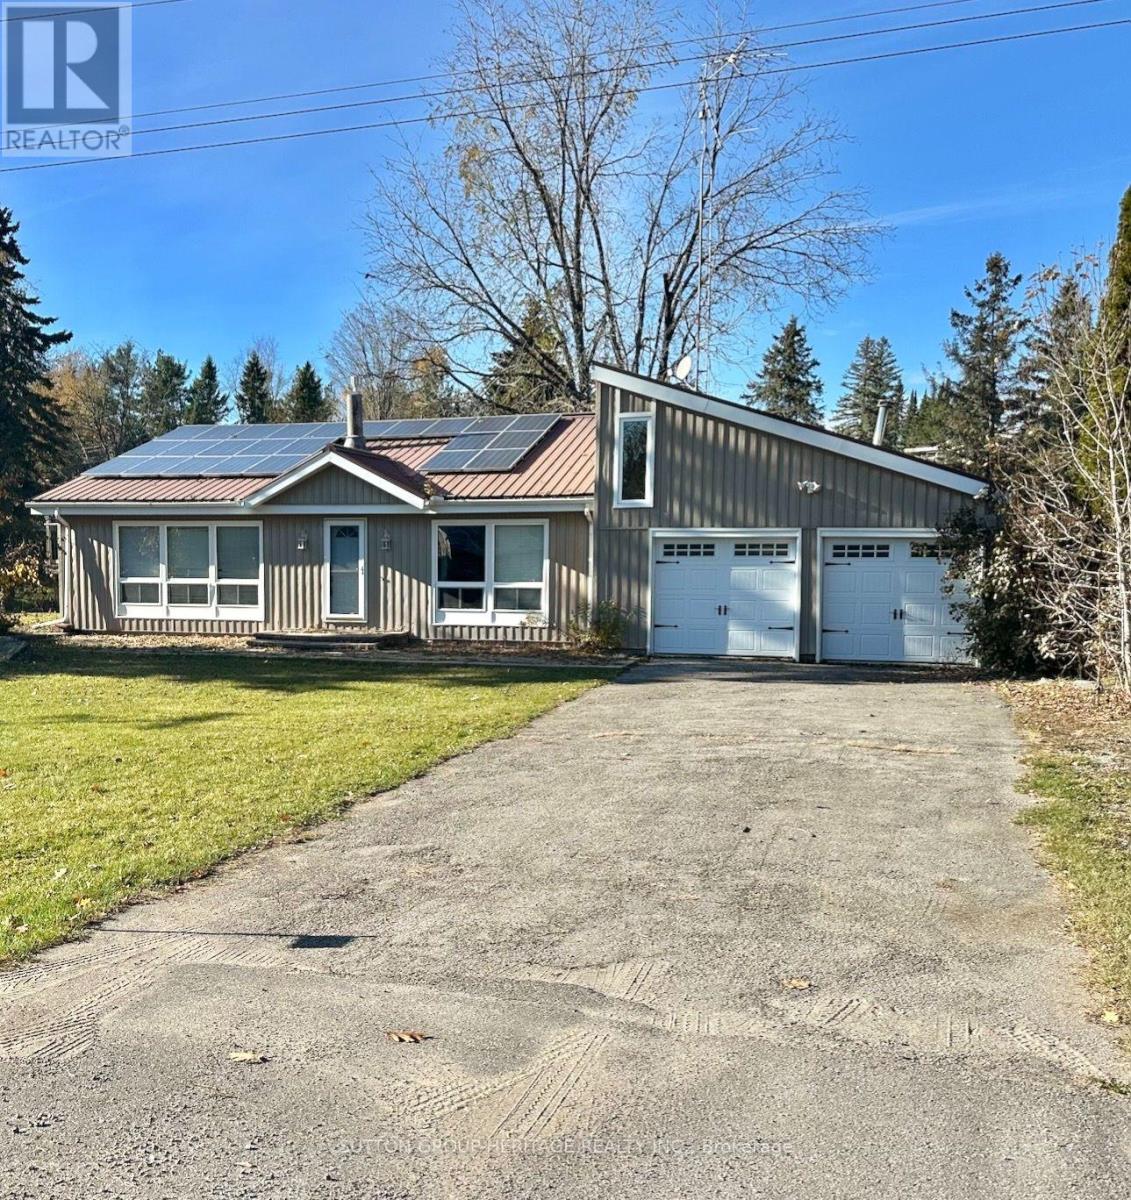
39 Pirates Glen Drive
Trent Lakes, Ontario
WATERFRONT OPPORTUNITY - INCREDIBLE - VALUE AT $599,000! Welcome To 39 Pirates Glen Drive In Beautiful Trent Lakes! Here Is Your Opportunity To Own An Affordable Waterfront Property With An Exceptional Boating Lifestyle Right In Your Backyard! Situated Directly On The Channel Leading To Pigeon Lake, This 3-Bedroom Backsplit Offers Access To Five Beautiful Lakes And The Renowned Trent-Severn Waterway System. Imagine Stepping Out Your Back Door, Hopping Into Your Boat, And Enjoying Endless Days Exploring Some Of The Kawartha's Most Beautiful Waterways! This Spacious Home Features 3-Bedrooms, 1.5-Bathrooms, A Finished Basement, A Double-Car Garage, And A Wonderful Sunroom Where You Can Relax And Take In The Waterfront Surroundings. Located Just Minutes From The Charming Community Of Bobcaygeon, You'll Enjoy Convenient Access To Shops, Restaurants, Amenities, And Everything That Makes Kawartha Living So Special. The Home Does Need Some Interior Updating, Including Flooring, Doors And Trim, Painting, This Offers The Perfect Opportunity To Bring Your Own Vision, Add Your Personal Touches And Build Equity Along The Way! With Fantastic Waterfront Location, Generous Living Space And Incredible Boating Access The Possibilities Are Endless. Priced To Selll And Open To Offers, Whether You're Looking For Year Round Waterfront Home Or A Recreational Getaway, Or Investment In Kawartha's This Is An Opportunity You Don't Want To Miss! (id:63616)
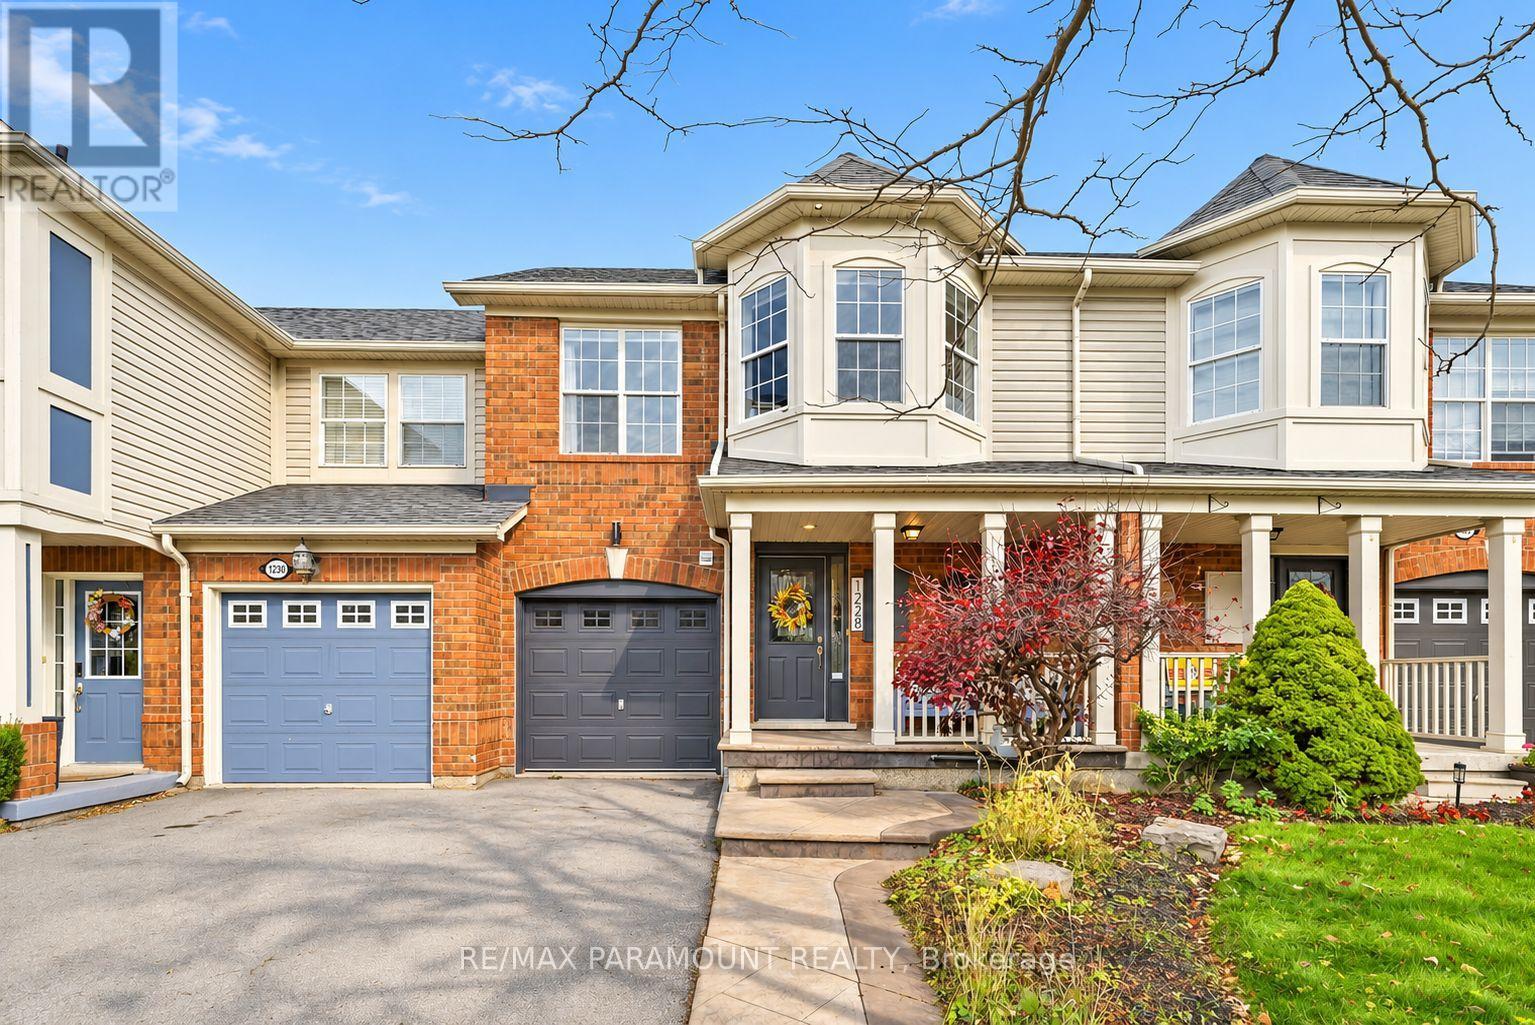
1228 Mcdowell Crescent
Milton, Ontario
Welcome to this beautifully updated freehold townhome, ideally situated on a quiet, low-traffic street in Milton's highly sought-after Beaty neighbourhood! With no rear neighbours, this home offers exceptional privacy, an abundance of natural sunlight, and the convenience of direct access to the park and school grounds right out your back doorstep inside to discover a bright, modern interior featuring stylish updates throughout. The beautifully refreshed kitchen showcases quartz countertops, an updated backsplash and sink, along with a newer microwave and dishwasher. Updated light fixtures, pot lights, and ceiling fans enhance the home's modern appeal, while a refreshed staircase with new carpeting leads to the upper level, featuring updated flooring and a spacious primary bedroom complete with a walk-in closet. A Nest thermostat and convenient interior garage access add to the home's everyday comfort and functionality. The fully finished basement provides valuable additional living space, complete with updated flooring and a beautiful 3-piece bathroom. Whether used as a living room, recreation area, home office, or guest retreat, this versatile space offers endless possibilities. Outside, enjoy the added curb appeal of exterior pot lights and patterned concrete in both the front and backyard, creating stylish, low-maintenance outdoor spaces perfect for relaxing or entertaining. Combining modern finishes, a family-friendly location, exceptional backyard privacy, and the convenience of parks and schools just steps away, this move-in-ready home truly checks all the boxes! (id:63616)

513 - 1787 St. Clair Avenue N
Toronto, Ontario
Beautiful unit North Facing very bright with large windows. One bedroom with floor to ceiling window. Nice bathroom with walk in shower. Open concept kitchen, dining room and living room. A very large terrace outdoor. Accessible to downtown by TTC. (id:63616)
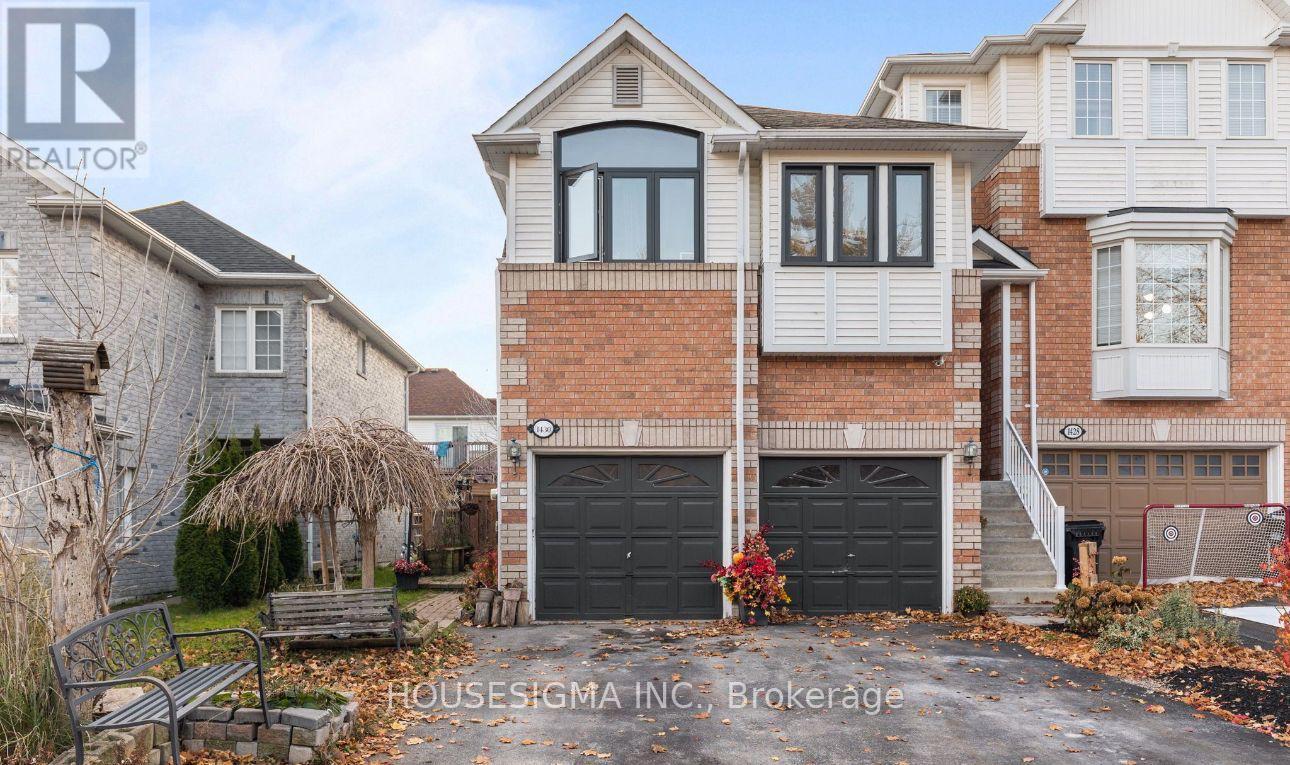
Lower Level - 1430 Forest Street
Innisfil, Ontario
Available Immediately, Bright 1 year old built legal basement apartment In very quiet and Family friendly Neighborhood , Laundry in Unit, Potlights throughout the unit With Ample Space Of Storage, One parking space in Drive way, Can be Rented Furnished or Vacant. .Close to Highway 400 and Yonge St, Minutes Away from All Amenities And Beautiful Innisfil Beach Park! Close to Great Parks and Trails. **EXTRAS** Rental application, Employment letter or Proof of Income, Reference, Tenant pays for 30% of All Utilities. Can be Rented Furnished or without furniture. (id:63616)
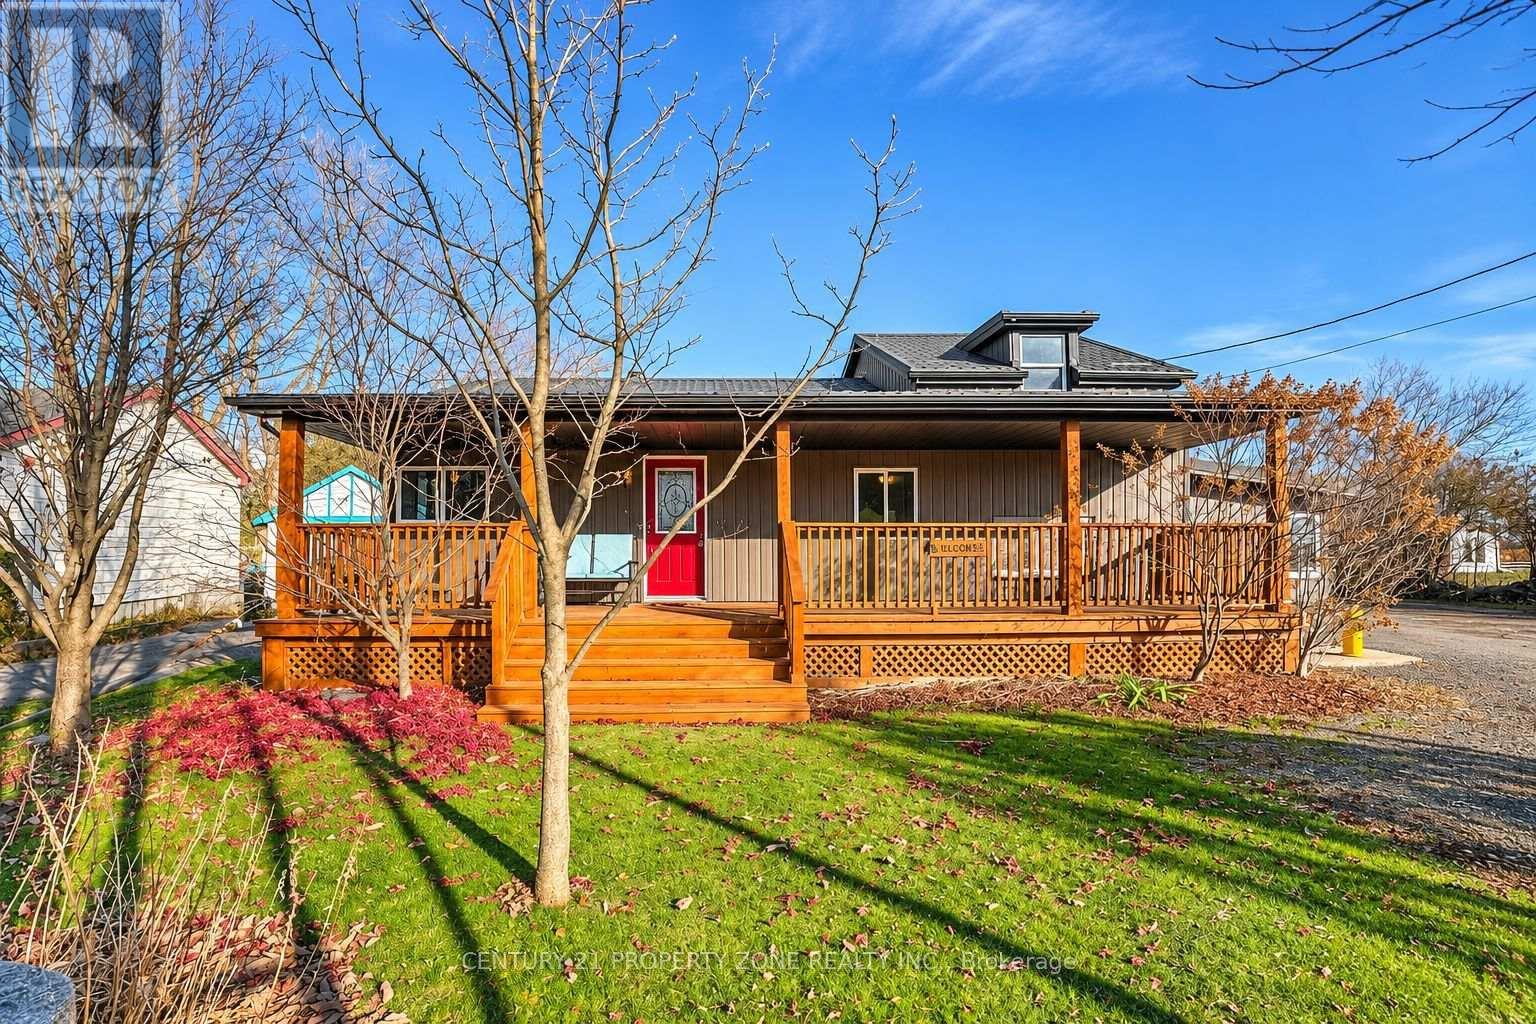
2487 Solina Road
Clarington, Ontario
Rare 1.03-acre country-style retreat, 110 x 404 ft lot offering 2,500-3,000 sq. ft. of updated living space, 5 bedrooms, 3 full baths, and an incredible 60-ft deep insulated workshop! Ideal for contractors, car enthusiasts, or multi-generational families, this property even generates $1,000/month in passive rental income from the rear yard space behind the shop. Step inside to soaring 12-ft ceilings in the living/family room, anchored by a cozy wood-burning fireplace that actively heats the kitchen, primary bedroom, and hallway via 3 dedicated vents. New flooring (1 yr) flows throughout. The chef's kitchen shines with quartz countertops, heated floors (extending into the adjacent full bath), brand-new cabinets (Nov 2026), under-cabinet lighting, temperature-controlled faucet, 5-yr-old fridge, and a brand-new dishwasher. A bright kitchen extension doubles as a 2nd mudroom with new windows. Upstairs, the massive 30-ft deep 5th bedroom offers endless versatility as a teen retreat, studio, or rec room. Enjoy peace of mind with major big-ticket updates already done: brand-new steel roof with a 20-year warranty (2026), new vinyl siding, owned hot water tank (2026), owned furnace (2017/2018), and newer washer/dryer. Outdoor living is effortless with 4 separate house entrances and 3 decks (front, side, and backyard). The showstopping 2014-built detached garage/workshop boasts 14-ft ceilings, full insulation, and a working fireplace-ready for year-round projects or business use. Don't miss this unique live-work-invest opportunity! (id:63616)
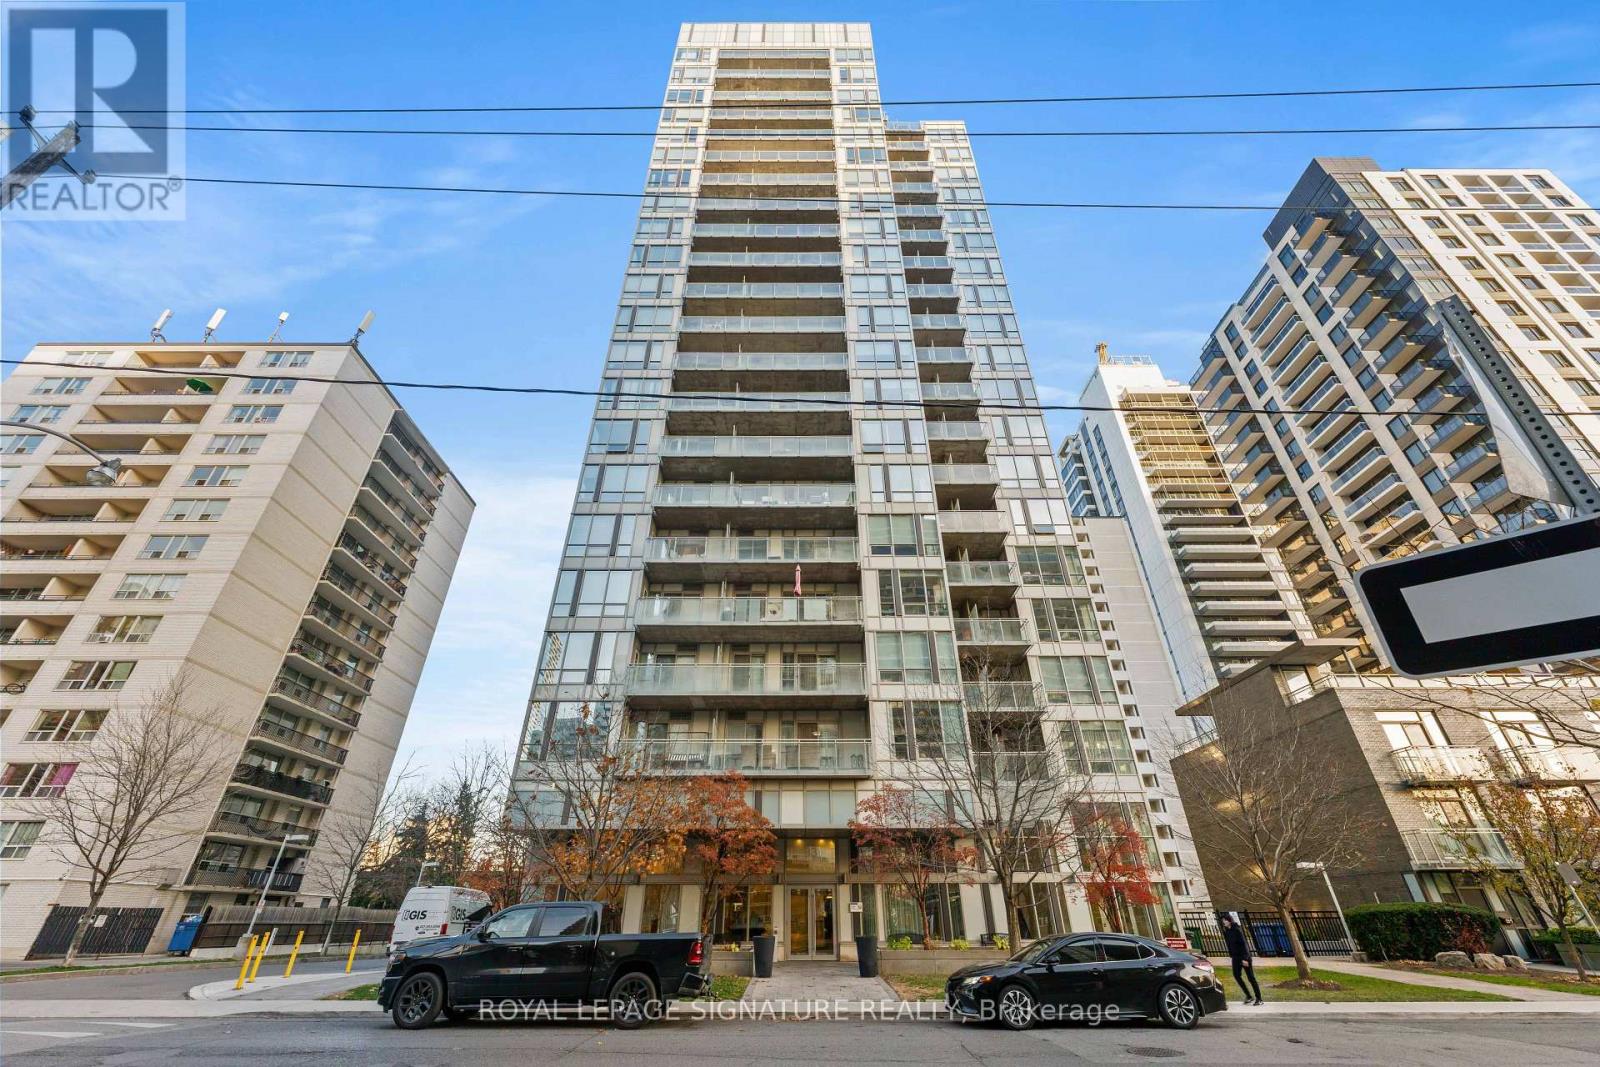
710 - 83 Redpath Avenue
Toronto, Ontario
Excellent Corner Suite at 83 Redpath! One of the Neighbourhoods Favourite Boutique Condos! 2 Bedrooms, 2 Baths, 9 Foot Ceilings, Large Balcony and A Functional Layout of Over 900 Square Feet!! 83 Redpath features Excellent Amenities! Roof Top BBQ Deck and Hot Tub, Party Room, Full Roof Top Gym, Basketball Court, Guest Suites, and Theatre Room! Walk to Everything Yonge and Eglinton! Shopping, Coffee, Groceries, TTC Including the NEw Crosstown LRT! (id:63616)
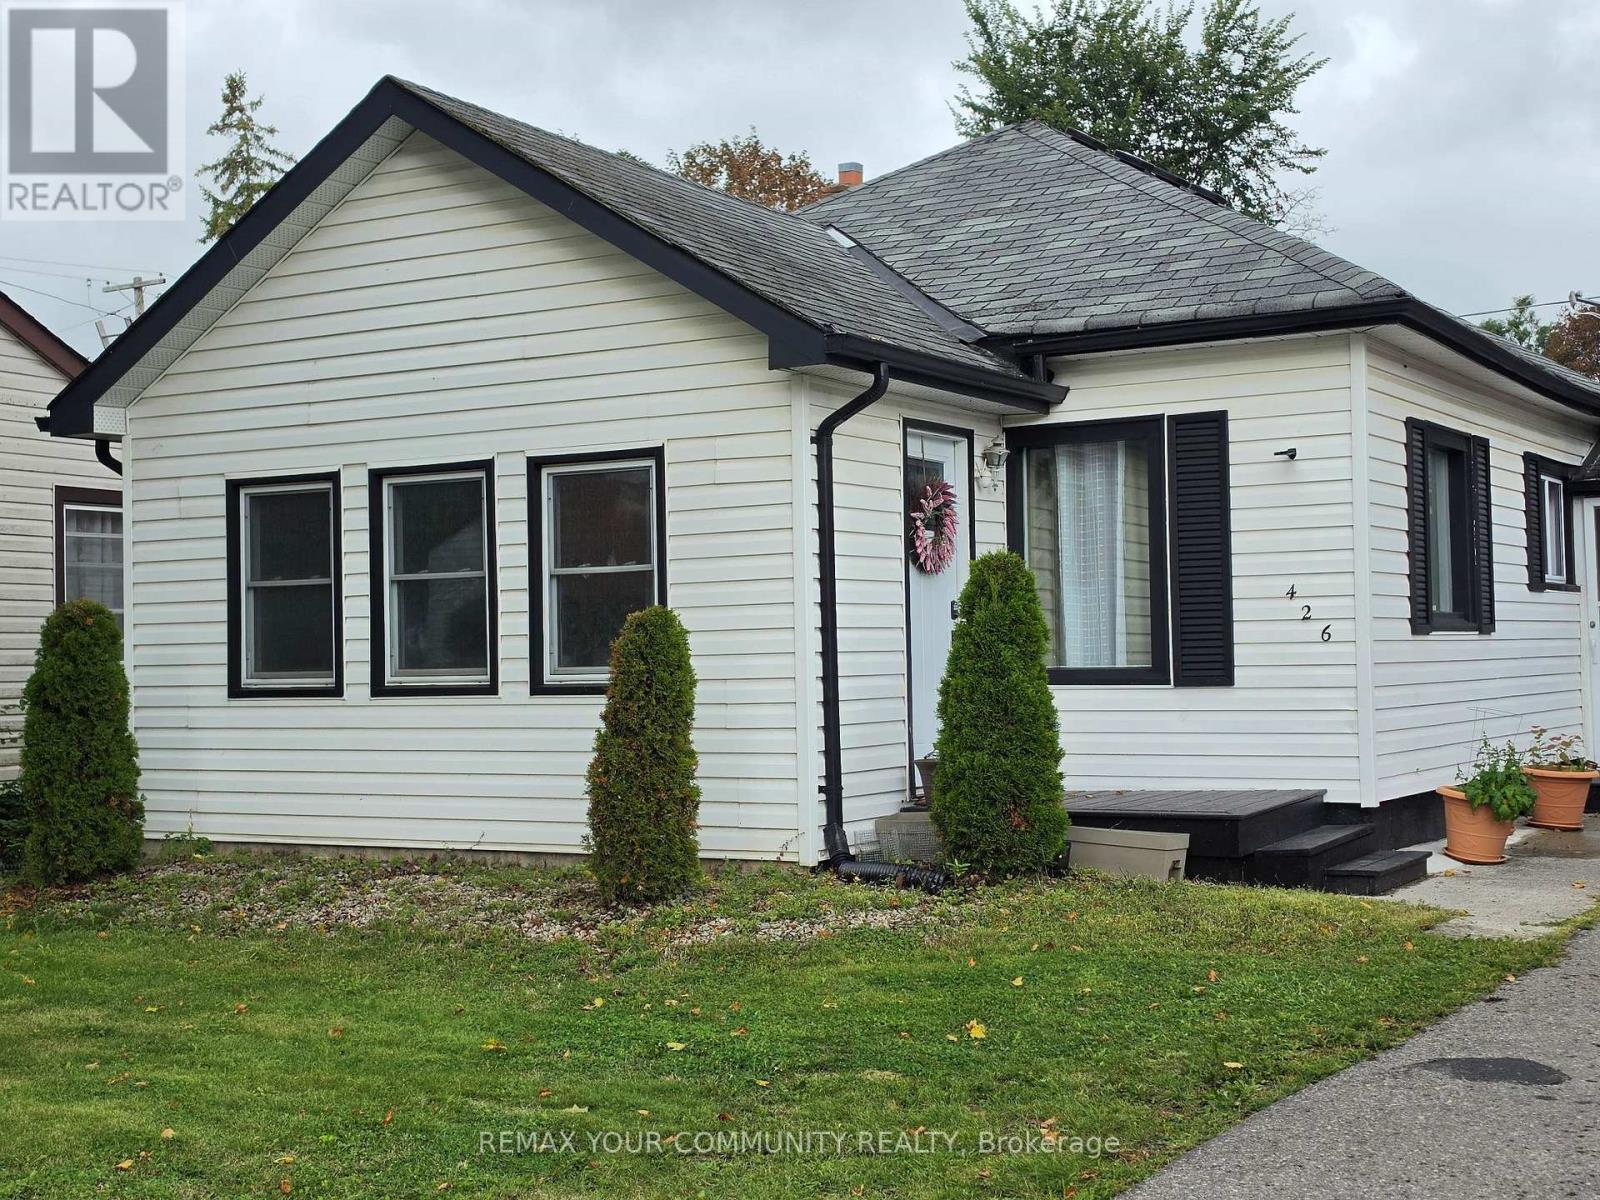
426 Wolsely Street
Peterborough, Ontario
PRICED TO SELL! A cozy home that is perfect if you are looking to downsize, invest or take your first step into the real estate market! This charming, detached 3-bedroom home sits on a beautiful 55 x 100 foot lot with public transit right at your front door. The functional layout offers a spacious entrance, 2 bedrooms along with the laundry facilities conveniently situated on the main floor. Perfect, if you don't want to be climbing stairs. The much larger room on the top floor overlooks the huge backyard and can serve as a recreation room, home office or 3rd bedroom. Leave it as is or use your imagination to transform the backyard into a great hosting space for family gatherings or to work on your dream garden! Lots of space back there! The unfinished basement offers plenty of storage room. Air conditioner and furnace were replaced in 2025 and Whole Home Water Conditioning System also installed the same year. Close to all amenities and nature itself, including the beautiful Otonabee River and Little Lake, both just minutes away! Conveniently located in the Teacher's College area of the city and only 8 minutes to Trent University or 12 minutes from Fleming College, it is the perfect location for post-secondary students in the family. Don't miss the opportunity to invest in this gem of a house and neighbourhood! (id:63616)
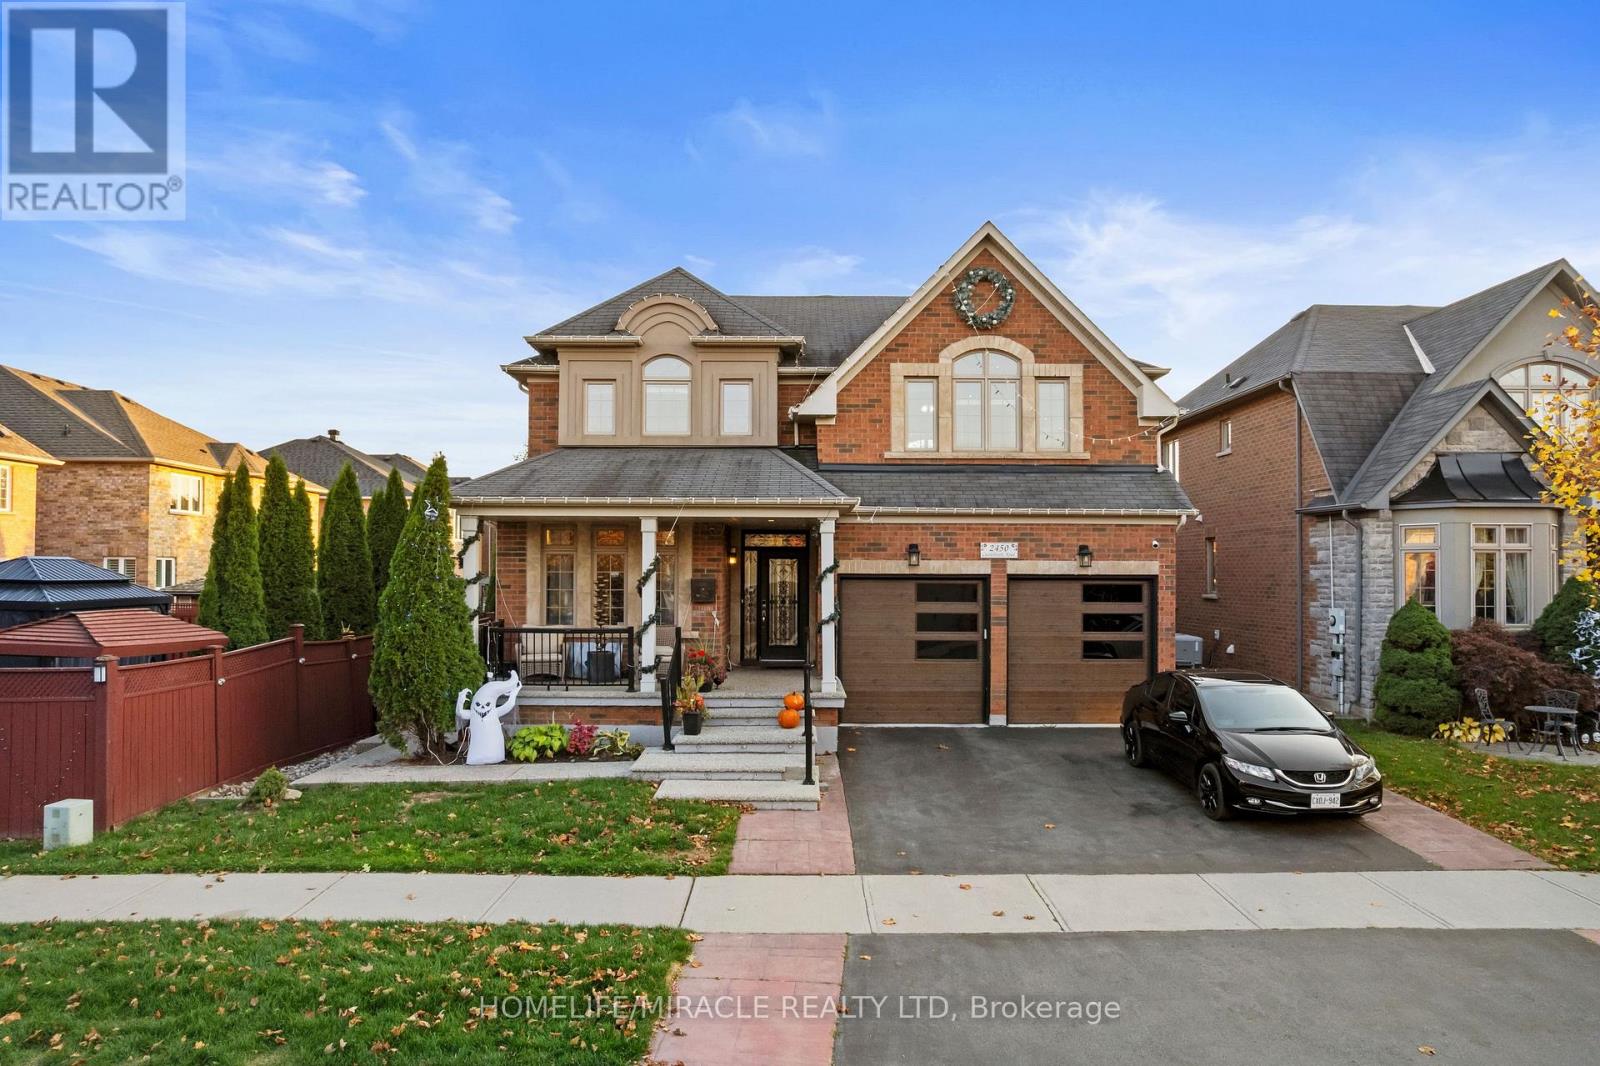
2450 Castlebrook Road
Oakville, Ontario
Welcome to this exceptional Oakville residence offering 3463 sq. ft. of above-grade living space plus 2 finished basement apartments. One is currently rented, while the other portion is occupied and used by the owner. A grand foyer with an elegant curved staircase sets the tone, leading to a breathtaking open-to-above living room featuring soaring vaulted ceilings, magnificent oversized arched windows, abundant natural light and an elegant fireplace with built-in display shelving. Beautifully appointed with 8-ft doors, hardwood flooring throughout, energy-efficient pot lights and upgraded finishes. The spacious kitchen features a central island, granite countertops and stylish backsplash. Upgraded bathrooms with premium fixtures add a touch of elegance. The finished basement offers additional living space, a second kitchen and separate wet bar, ideal for entertaining and extended family. The garage features attractive epoxy flooring. A wonderful blend of luxury, space and functionality in a prestigious Oakville neighborhood, close to schools, parks, shopping and everyday amenities. (id:63616)
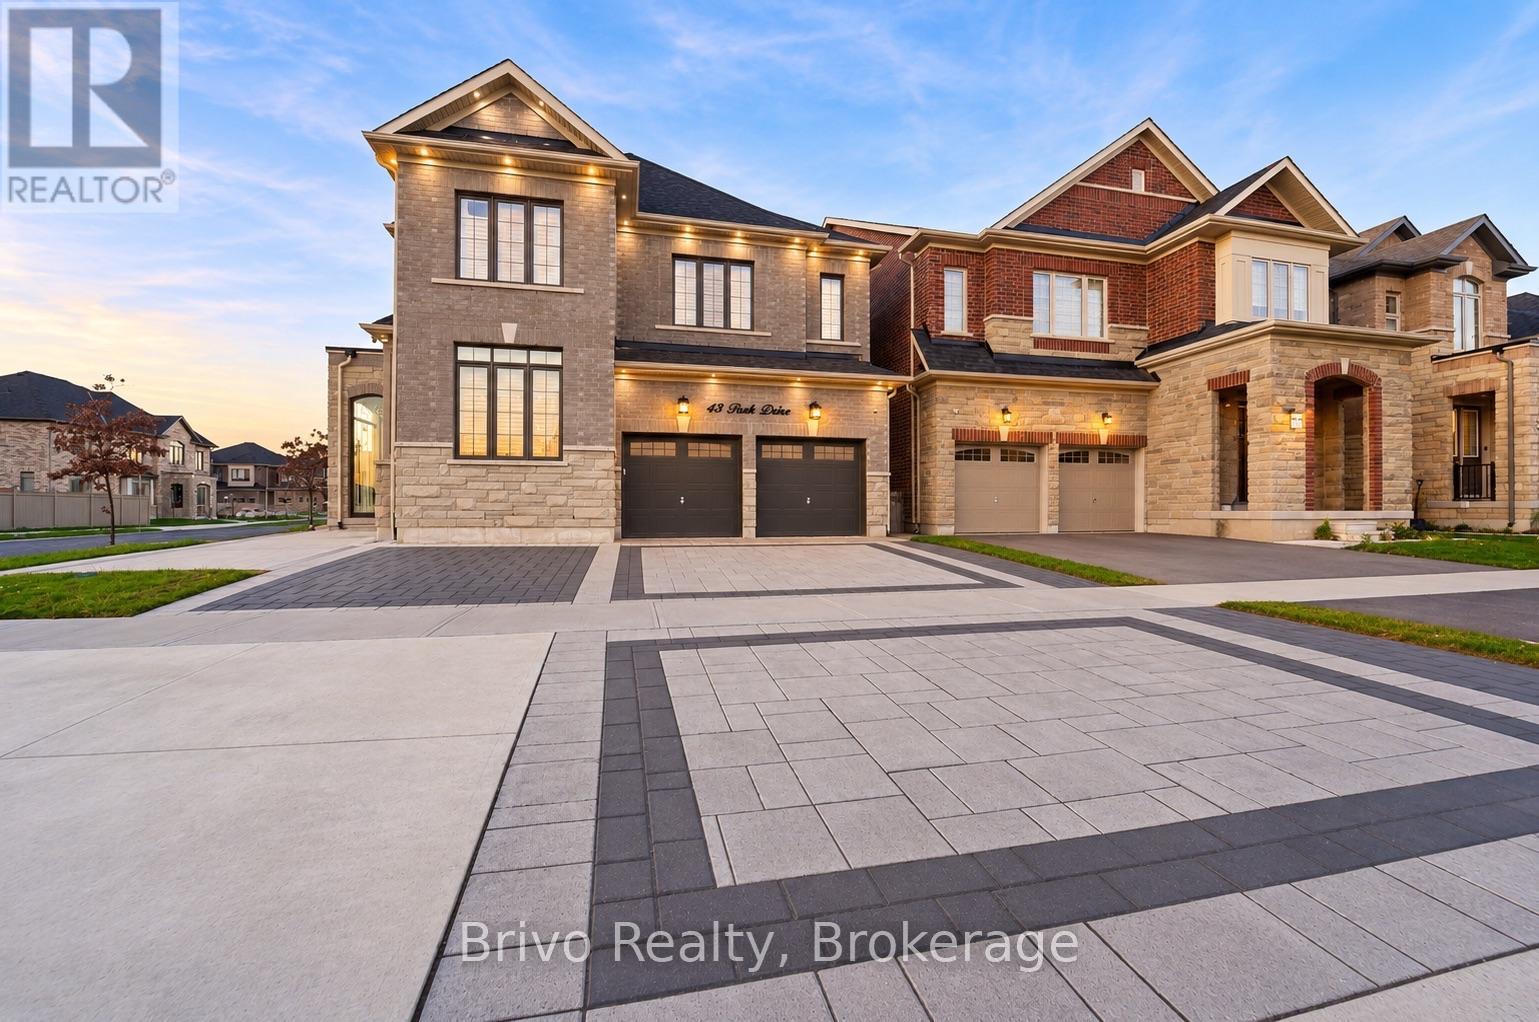
43 Peak Drive
Brampton, Ontario
2023 Built Stunning Detached Home on a Premium Corner Lot. Beautifully Upgraded and Exceptionally Well Maintained. This Bright and Spacious Home offers Modern Finishes and Outstanding Functionality. Featuring Hardwood Flooring throughout, 10 ft ceilings on the Main Floor and 9 ft ceilings on the Upper Level and Basement. Separate Living, Dining and Family rooms. Spacious Chef inspired Kitchen equipped with High end Appliances. Offers 5 generously sized Bedrooms, including a spacious primary suite with ensuite and W/I closet. Premium upgrades include interlocking at the front and backyard, glass door porch entrance, beautifully landscaped backyard with a modern water fountain, 5 car driveway parking with removable security bollards. Separate basement entrance with legal basement permit approved and construction currently underway. A fantastic opportunity to own a newer, upgraded home with plenty of space and premium features. The Home is virtually staged. Don't miss out! (id:63616)
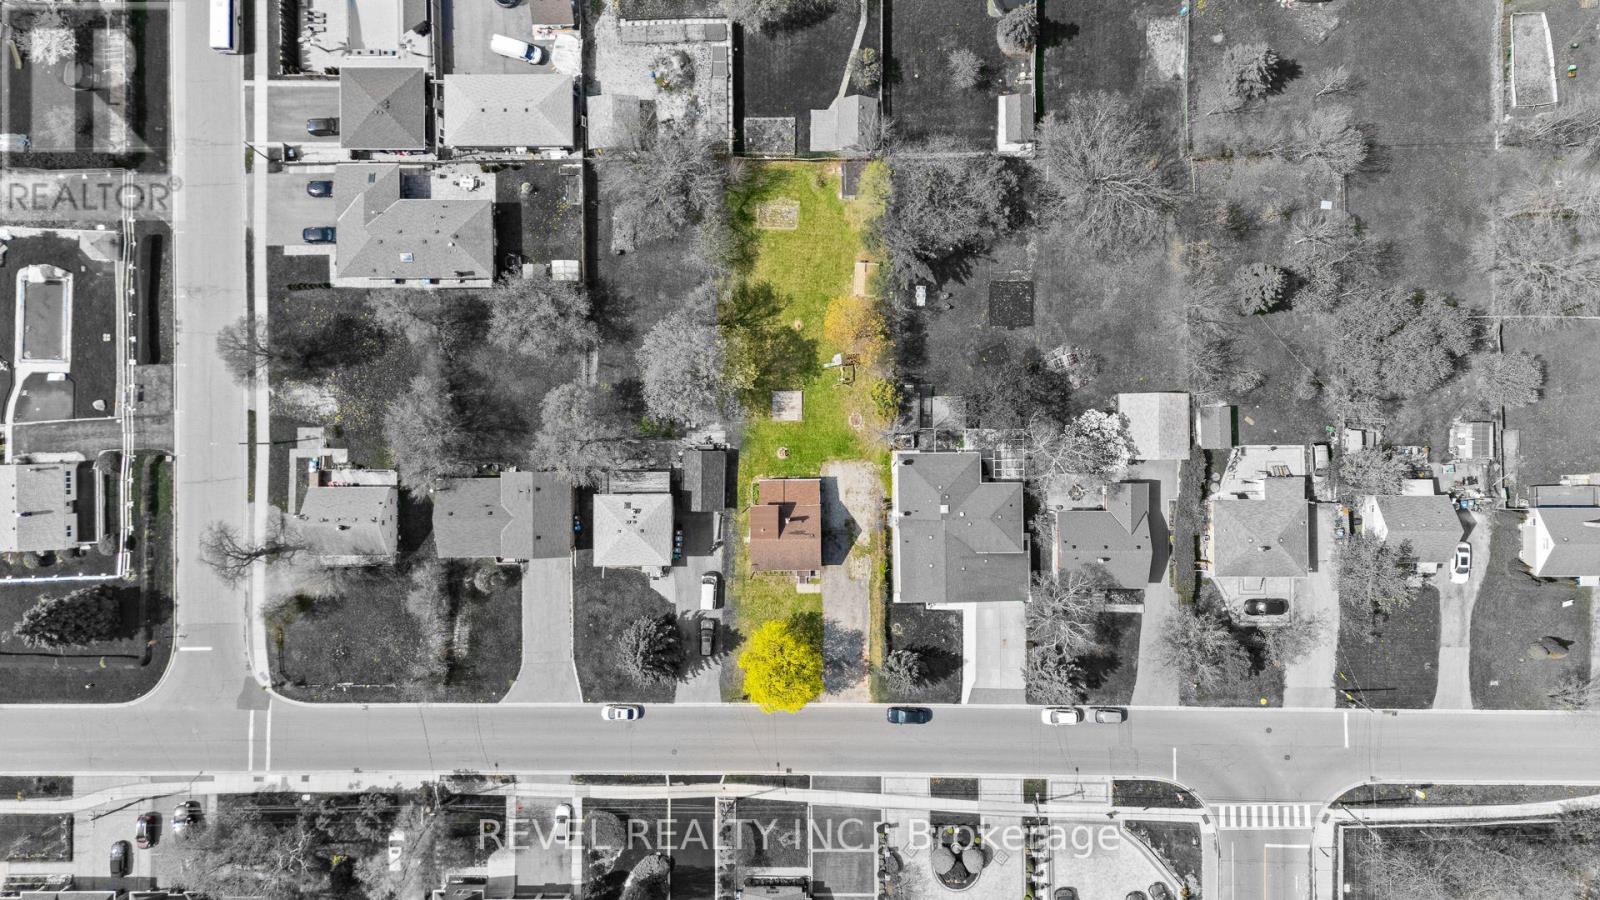
3524 Joan Drive
Mississauga, Ontario
An expansive 60 x 200 foot lot. Set on a mature residential street, vacant and ready for what comes next. Positioned just steps from Mississauga City Centre, this substantial property presents a compelling opportunity for builders, developers, and investors seeking flexibility and long-term value. With vacant possession, purchasers have the freedom to move forward with their plans, whether exploring a custom build, redevelopment potential, or generating rental income while preparing for future development. The existing 3+1 bedroom, 2 bathroom detached residence offers immediate usability, while the generous lot dimensions provide an excellent foundation for future plans. Surrounded by established neighbourhoods and continued urban growth, with convenient access to major highways, transit, the Hurontario LRT corridor, and City Centre amenities, 3524 Joan Drive offers a strategic land investment in one of Mississauga's most connected and evolving locations. Secure the land today. Generate income, plan your vision, and capitalize on the possibilities of tomorrow. (id:63616)
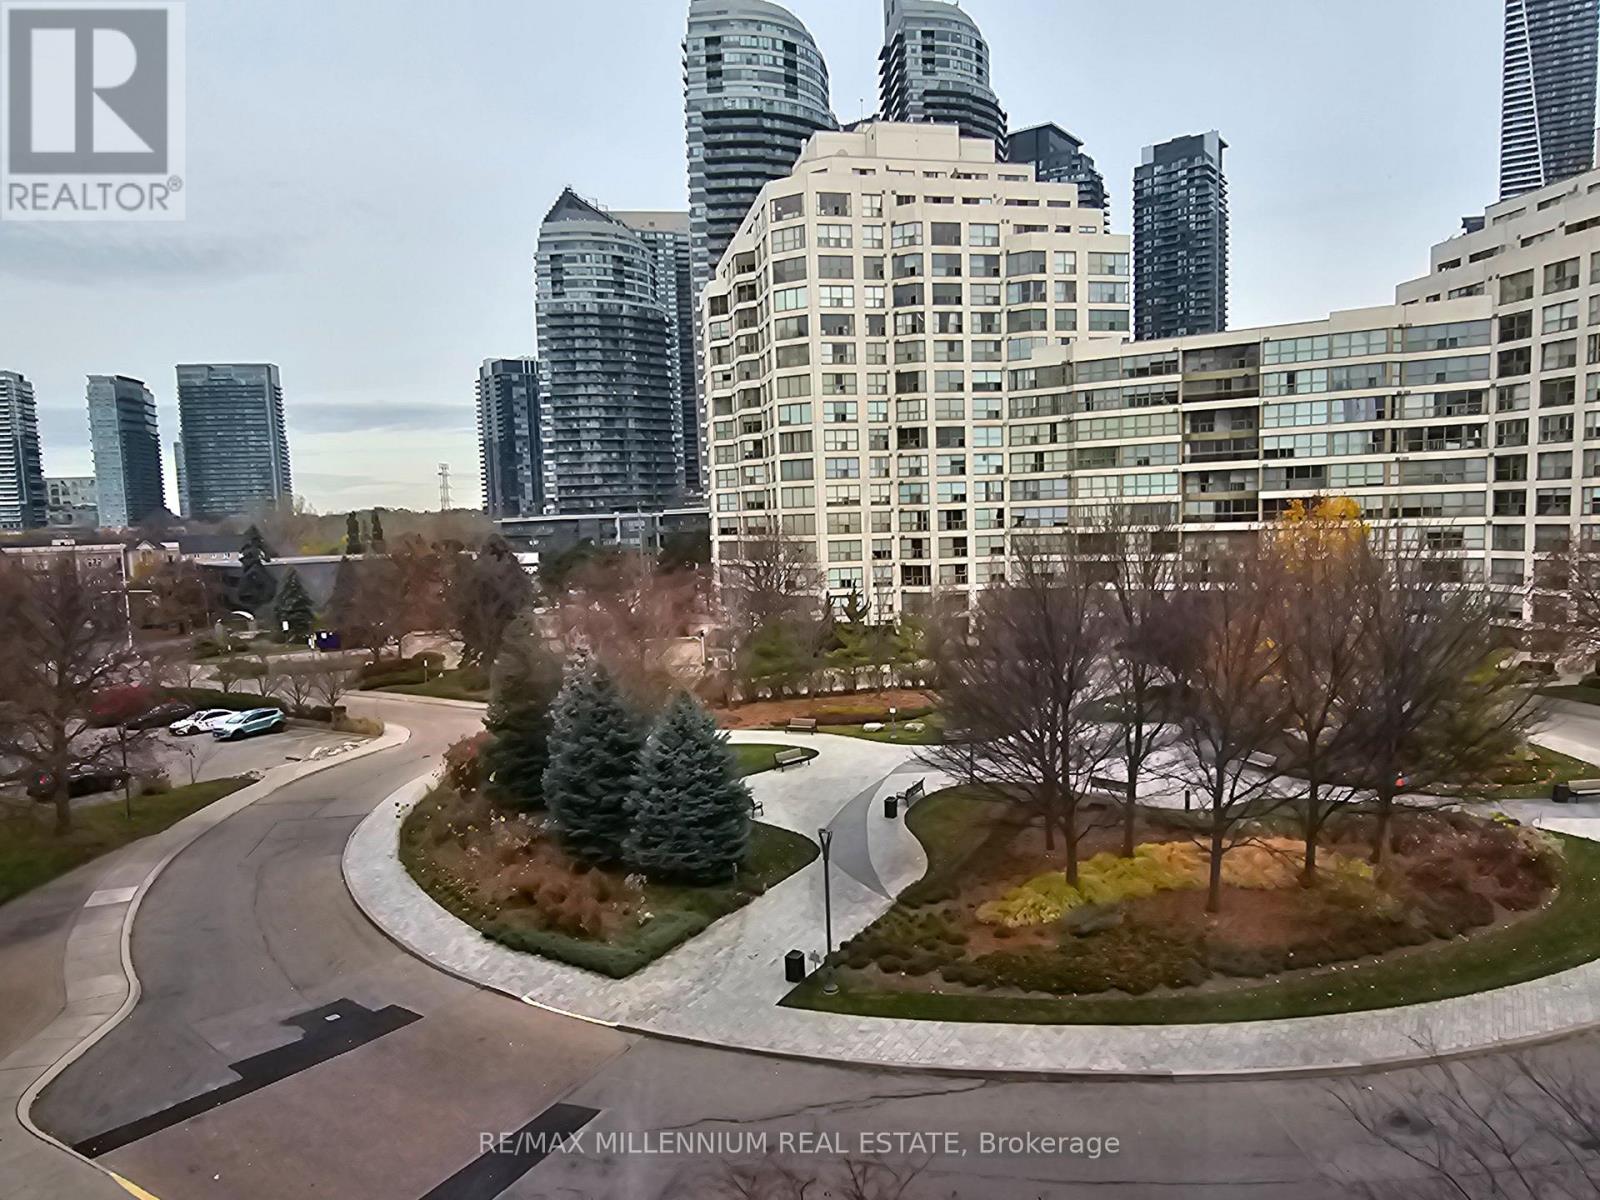
526 - 2267 Lake Shore Boulevard
Toronto, Ontario
Lakeside living awaits at the prestigious Marina Del Rey! Welcome to Unit 526 at 2267 LakeShore Boulevard West, perfectly nestled in the heart of Mimico's vibrant waterfront community. This sun-drenched, light-filled suite boasts a highly functional split-bedroom layout and an open-concept living and dining area, ideal for effortless everyday living and upscale entertaining. The generous primary retreat comfortably accommodates a king-size bed and features a spacious walk-in closet along side a private four-piece ensuite. The separate second bedroom offers maximum privacy-perfect for a guest room, family, or home office. Embrace an idyllic waterfront lifestyle with the scenic Waterfront Trail at your doorstep. Commuting is a breeze with the TTC just a one-minute walk away, easy highway access to downtown Toronto, and local parks, marinas, restaurants, and grocery stores all within arm's reach. Residents enjoy exclusive, resort-style amenities including a 24-hour concierge, indoor pool, state-of-the-art fitness centre, tennis and squash courts, party rooms, a library, outdoor BBQs, a car wash, dedicated parking, and ample visitor parking. This is more than just a home-it is a lifestyle upgrade! (id:63616)
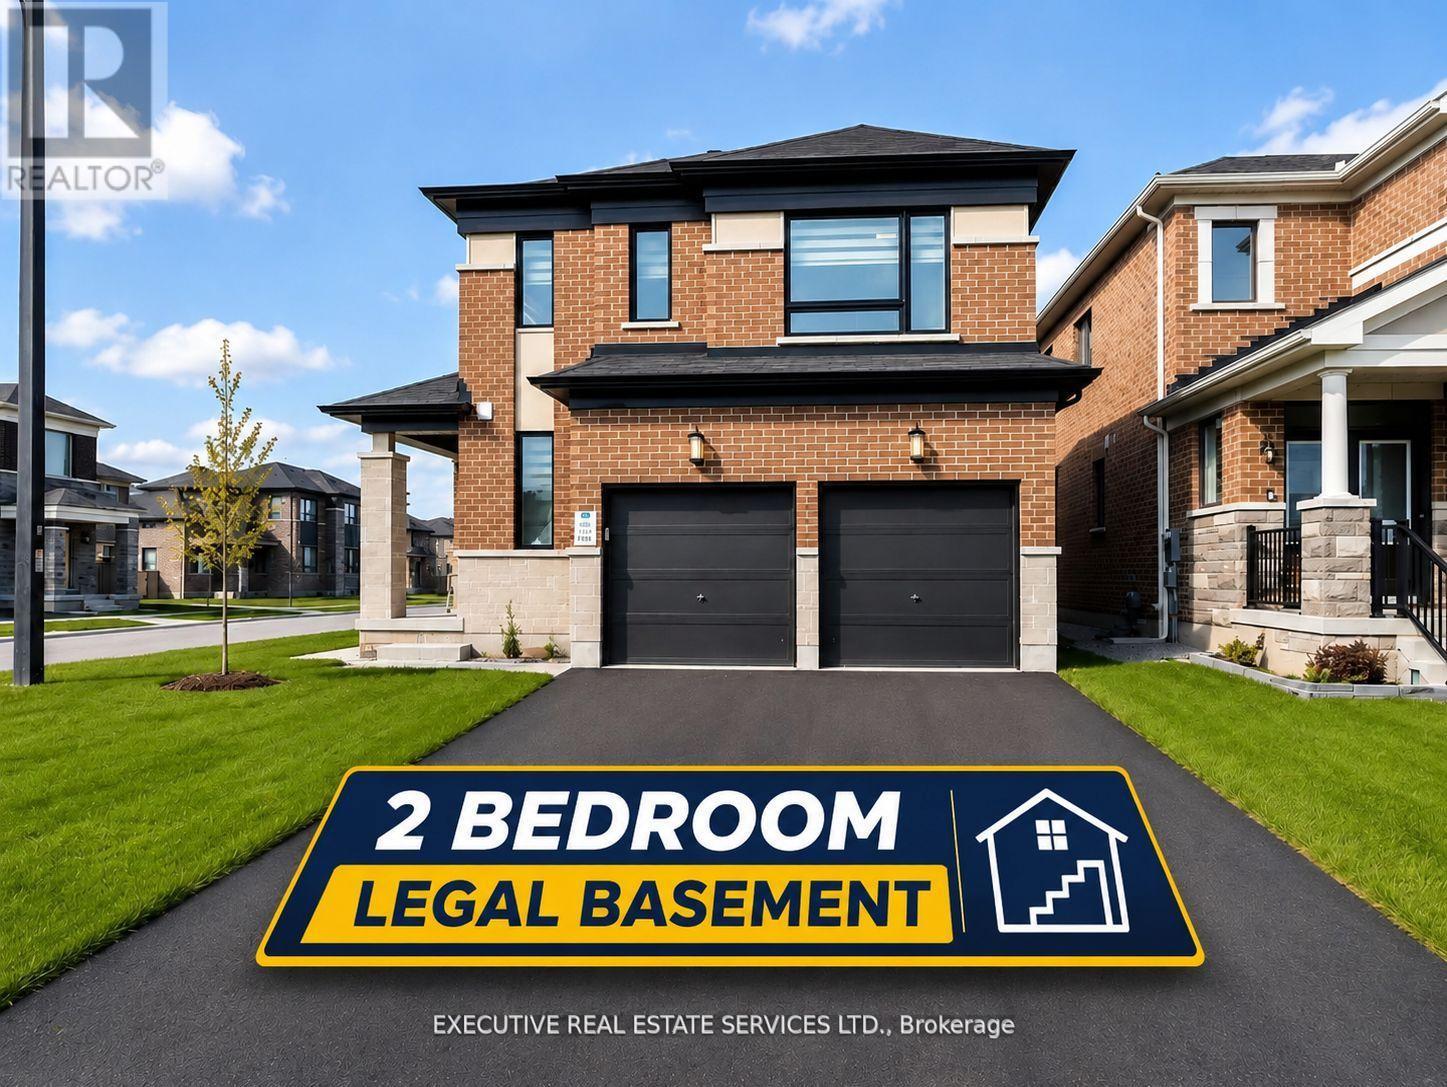
4 Brenscombe Road
Brampton, Ontario
Stunning 4+2 bedroom corner-lot residence situated in a highly sought-after, prestigious neighbourhood. This freshly painted, meticulously maintained home showcases extensive upgrades throughout, including elegant hardwood flooring, modern pot lights, and a beautifully appointed kitchen featuring granite countertops.The spacious layout is enhanced by a grand double-door entry and an abundance of natural light through large windows with custom blinds. The upper level offers exceptional functionality with a convenient laundry room and 3 full bathrooms, providing ideal comfort for larger families.A professionally finished 2-bedroom legal second dwelling unit apartment with a separate side entrance presents an excellent income-generating opportunity or in-law suite potential.Ideally located close to major highways, top-rated schools, parks, and grocery stores, this rarely lived-in home perfectly combines luxury, convenience, and investment potential. A true turnkey property not to be missed. (id:63616)
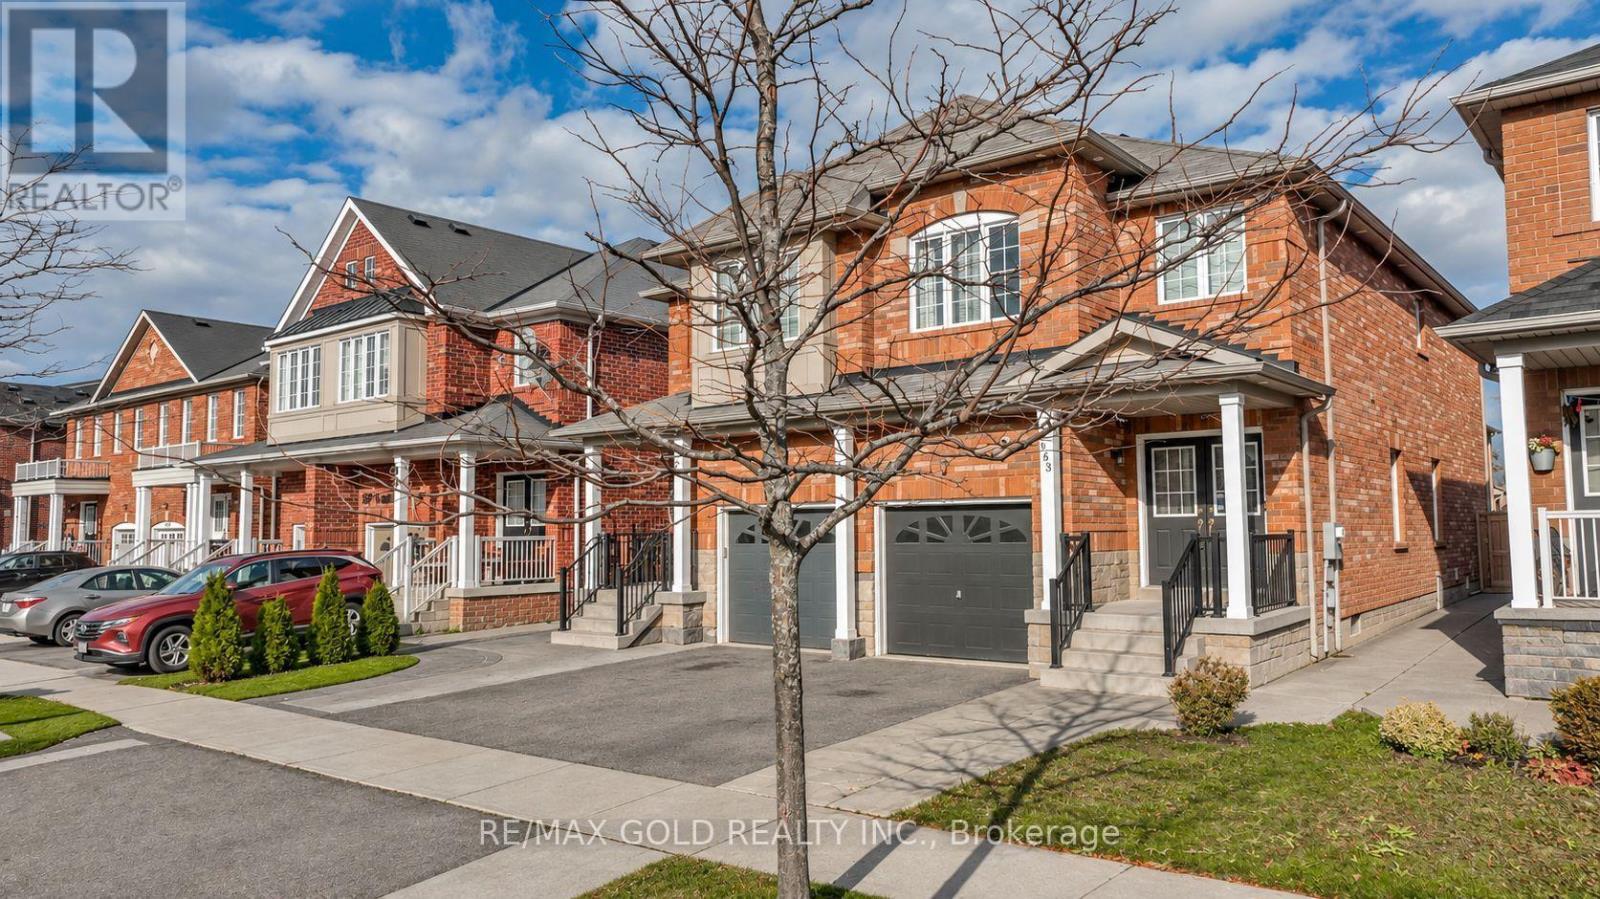
163 Heartview Road
Brampton, Ontario
A must-see! This beautifully upgraded and meticulously maintained semi-detached home offers an impressive layout in a highly desirable neighbourhood. Features include elegant hardwood flooring, double entry doors, soaring 9-foot ceilings on the main level, and an open-to-above area that enhances the sense of space. The kitchen showcases quartz countertops, a stylish backsplash, and upgraded appliances. **Exterior pot lights add a touch of elegance and enhance the home's curb appeal.** A finished basement with direct access through the garage provides additional living space and convenience. Ideally located just minutes from Highway 410, Trinity Common, a golf course, parks, schools, and a recreation centre, this home combines comfort, style, and accessibility. View the virtual tour for more photos and discover all this exceptional home has to offer! (id:63616)
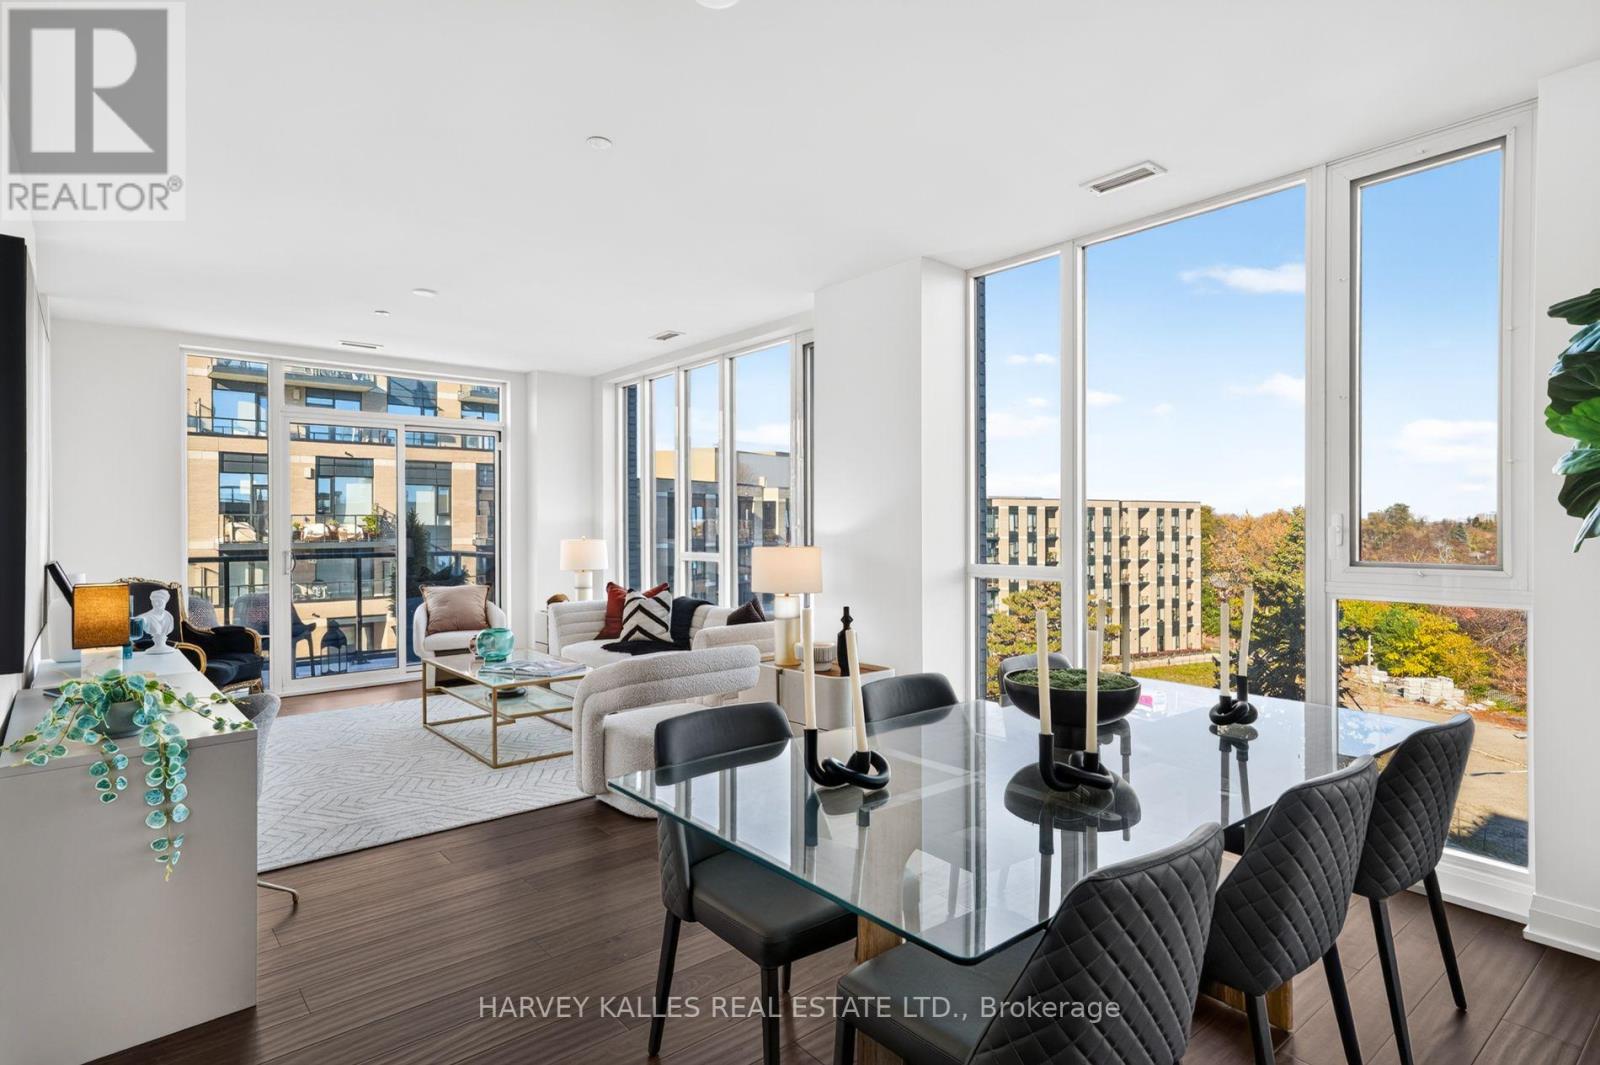
619 - 293 The Kingsway
Toronto, Ontario
Welcome to 293 The Kingsway. Quality architecture and landscaping, green roofs, luxury suites, an array of quality amenities and services, the largest private fitness studio in the area, an expensive rooftop terrace, cozy, lounges, concierge service, pet spa and more. 293 The Kingsway is a gateway to sophisticated living. Brand new and never lived in, the unit offers an open concept layout with a walk-out to huge balcony. An opportunity to live in one of Toronto's most prestigious neighbourhoods. The Kingsway, a rare jewel of a residential community with tree-lined avenues and lush parks, is a world apart. Walk to shops at Humbertown Shopping Centre, sip a coffee with a friend at a cafe, bike along the Humber River, shop for freshly baked bread at a local artisan bakery, or enjoy your day at a local country club. This is a sought-after neighbourhood designed for those who like to live well. (id:63616)
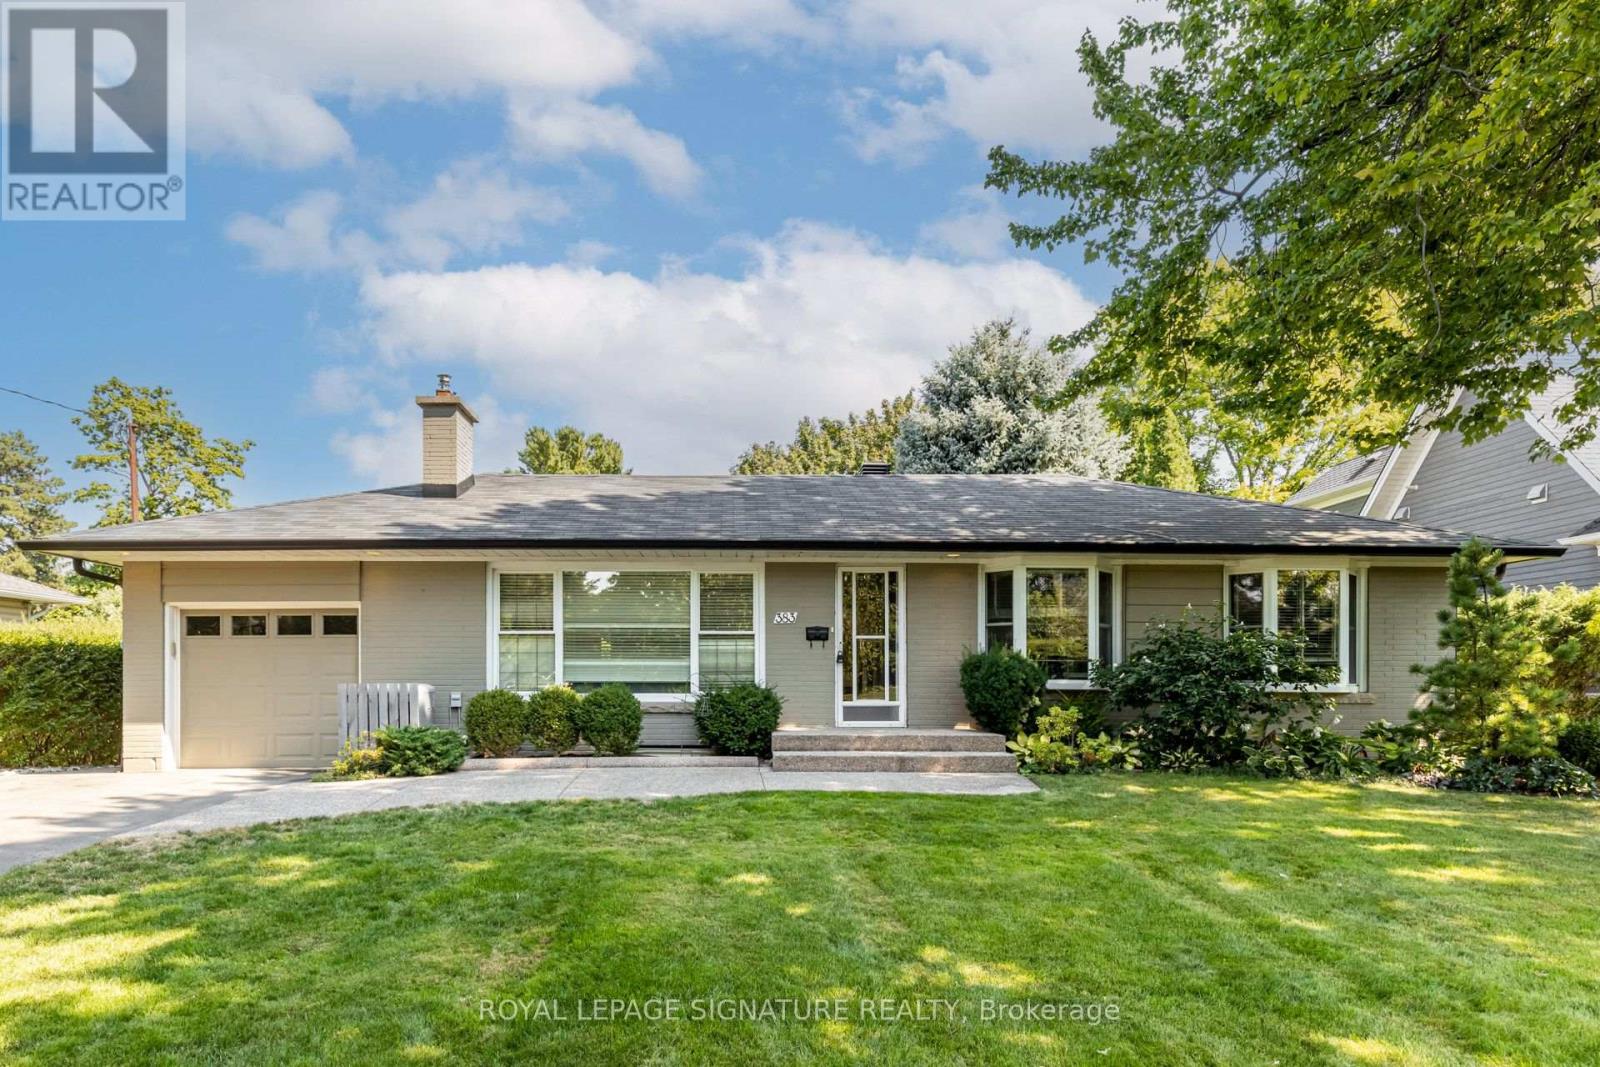
383 Maplehurst Avenue
Oakville, Ontario
An exceptional opportunity to secure a substantial 75 272 ft lot (approximately 20,505 sq. ft.) in one of West Oakville's most established luxury residential neighbourhoods. Surrounded by distinguished custom-built homes on a quiet, tree-lined street, this remarkable property presents an outstanding opportunity to renovate, expand, or create a bespoke estate residence. Zoned RL2 SP:1, the property offers exceptional custom-home development potential, with the possibility of constructing a luxury residence of approximately 10,000 sq. ft. above grade, spanning up to three storeys with a maximum building height of 12 metres, subject to applicable zoning requirements and municipal approvals. The impressive lot dimensions provide flexibility for thoughtful architectural design, generous setbacks, and expansive outdoor living spaces, including the potential for a swimming pool, cabana, outdoor entertaining areas, and landscaped gardens. The property's setting is equally appealing. Maplehurst Avenue is characterized by mature trees, generous lots, custom residences, and a quiet streetscape without sidewalks. The existing bungalow provides immediate utility, including potential rental income, while buyers explore future redevelopment or renovation plans. Ideally situated near Lake Ontario, Appleby College, Downtown Oakville, Bronte Harbour, waterfront parks, and excellent public and private schools, the location offers an attractive balance of privacy, convenience, and lifestyle. Easy access to the QEW, Highway 403, and GO Transit further enhances connectivity throughout the Greater Toronto Area. Whether envisioned as a distinctive custom-built estate, a long-term investment, or a strategic acquisition for future redevelopment, 383 Maplehurst Avenue offers an exceptional combination of lot size, location, and potential in the heart of West Oakville. (id:63616)
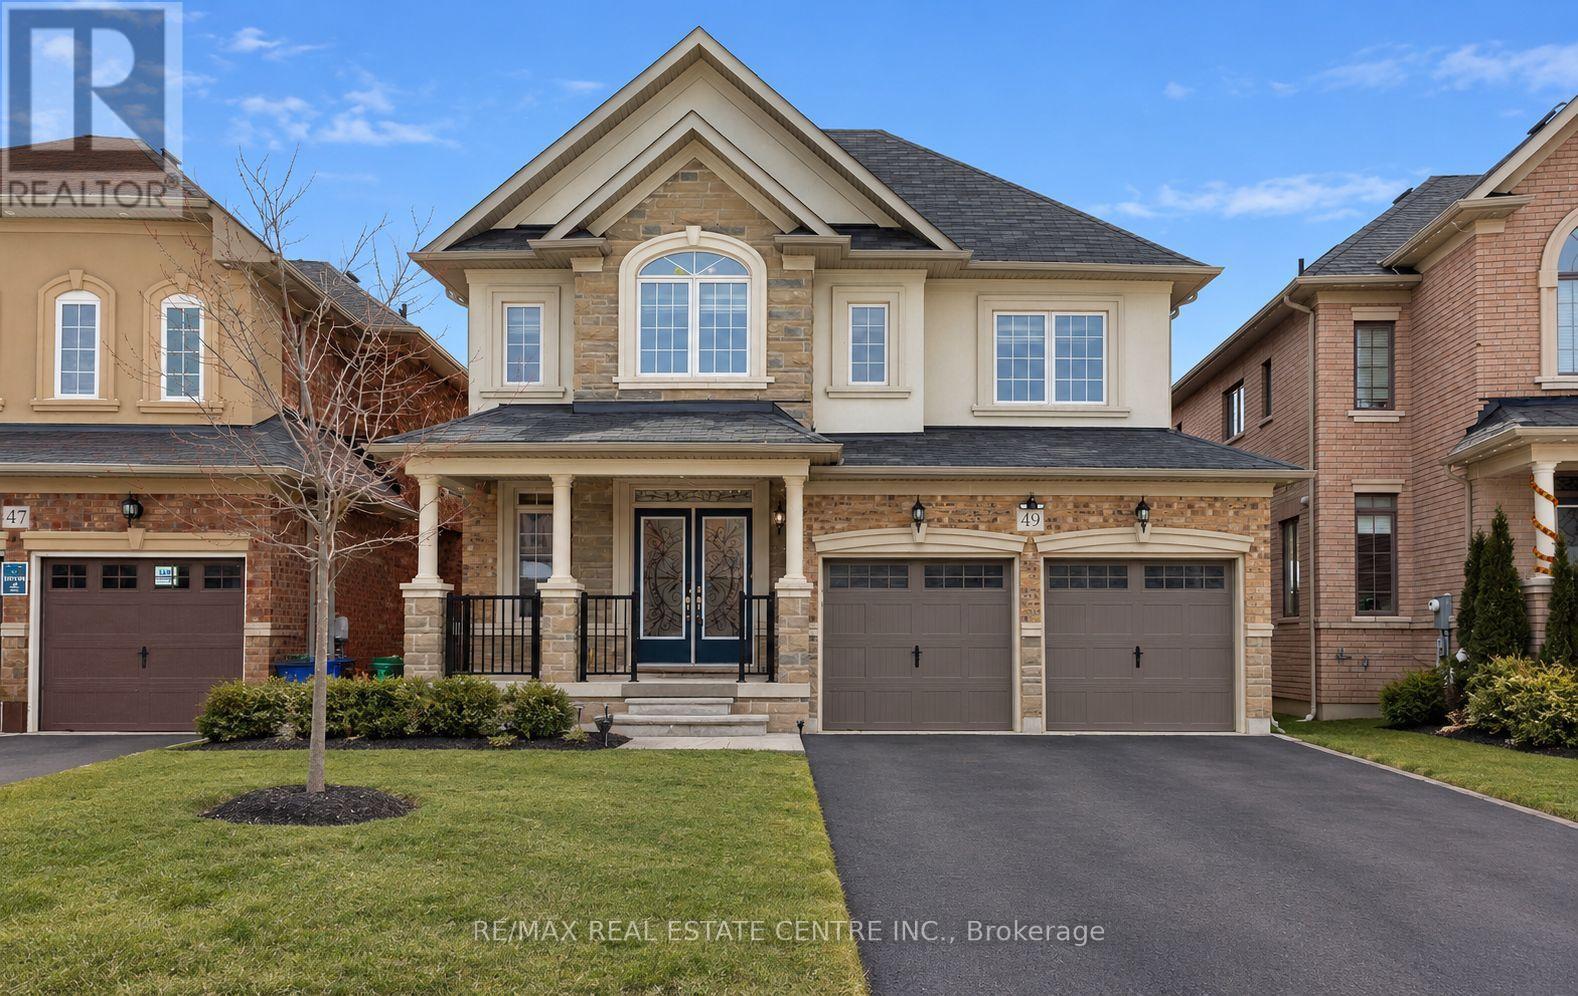
49 Bucksaw Street
Brampton, Ontario
Welcome to this exceptionally maintained Liv Communities home, perfectly situated in one of Northwest Brampton's most desirable neighborhood's. The main level features elegant 9-ft ceilings, hardwood flooring throughout the main floor, and a bright, open-concept family room ideal for everyday living and entertaining. The second floor offers 4 spacious bedrooms and 3 full bathrooms, providing ample comfort for a growing family. The fully finished legal basement includes 2 additional bedrooms, a separate entrance, and excellent potential for rental income or multi-generational living. Located just steps from a public school, parks, shopping centres, and the Mount Pleasant GO Station, this home delivers unmatched convenience and accessibility to all essential amenities. A fantastic opportunity to own a stunning home in a thriving community-don't miss it. (id:63616)
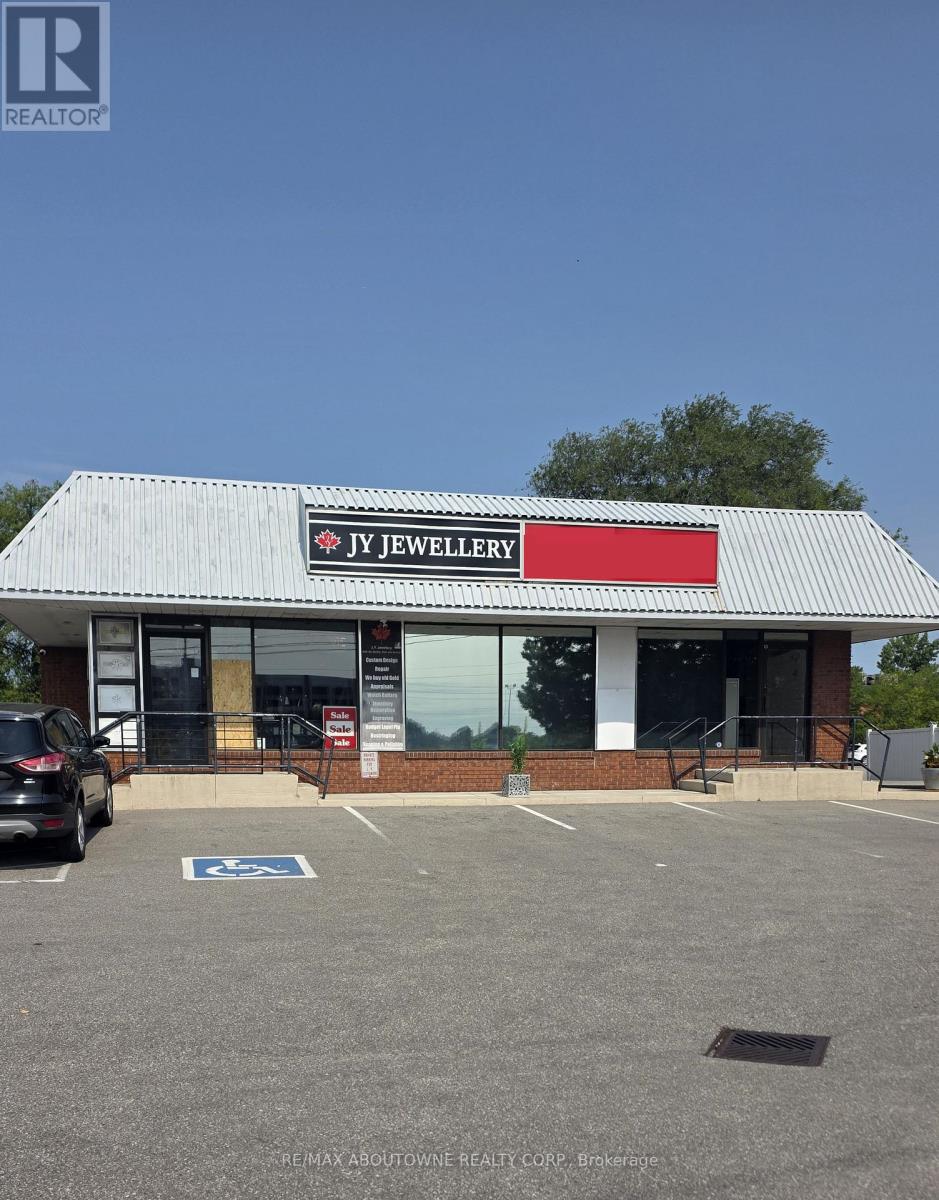
B - 207 Cross Avenue
Oakville, Ontario
Great location and ample parking for a small professional office across from Oakville GO station. Highly visible with restaurants, shopping and other professional services. Easy access to major highways. Gross Rent (id:63616)
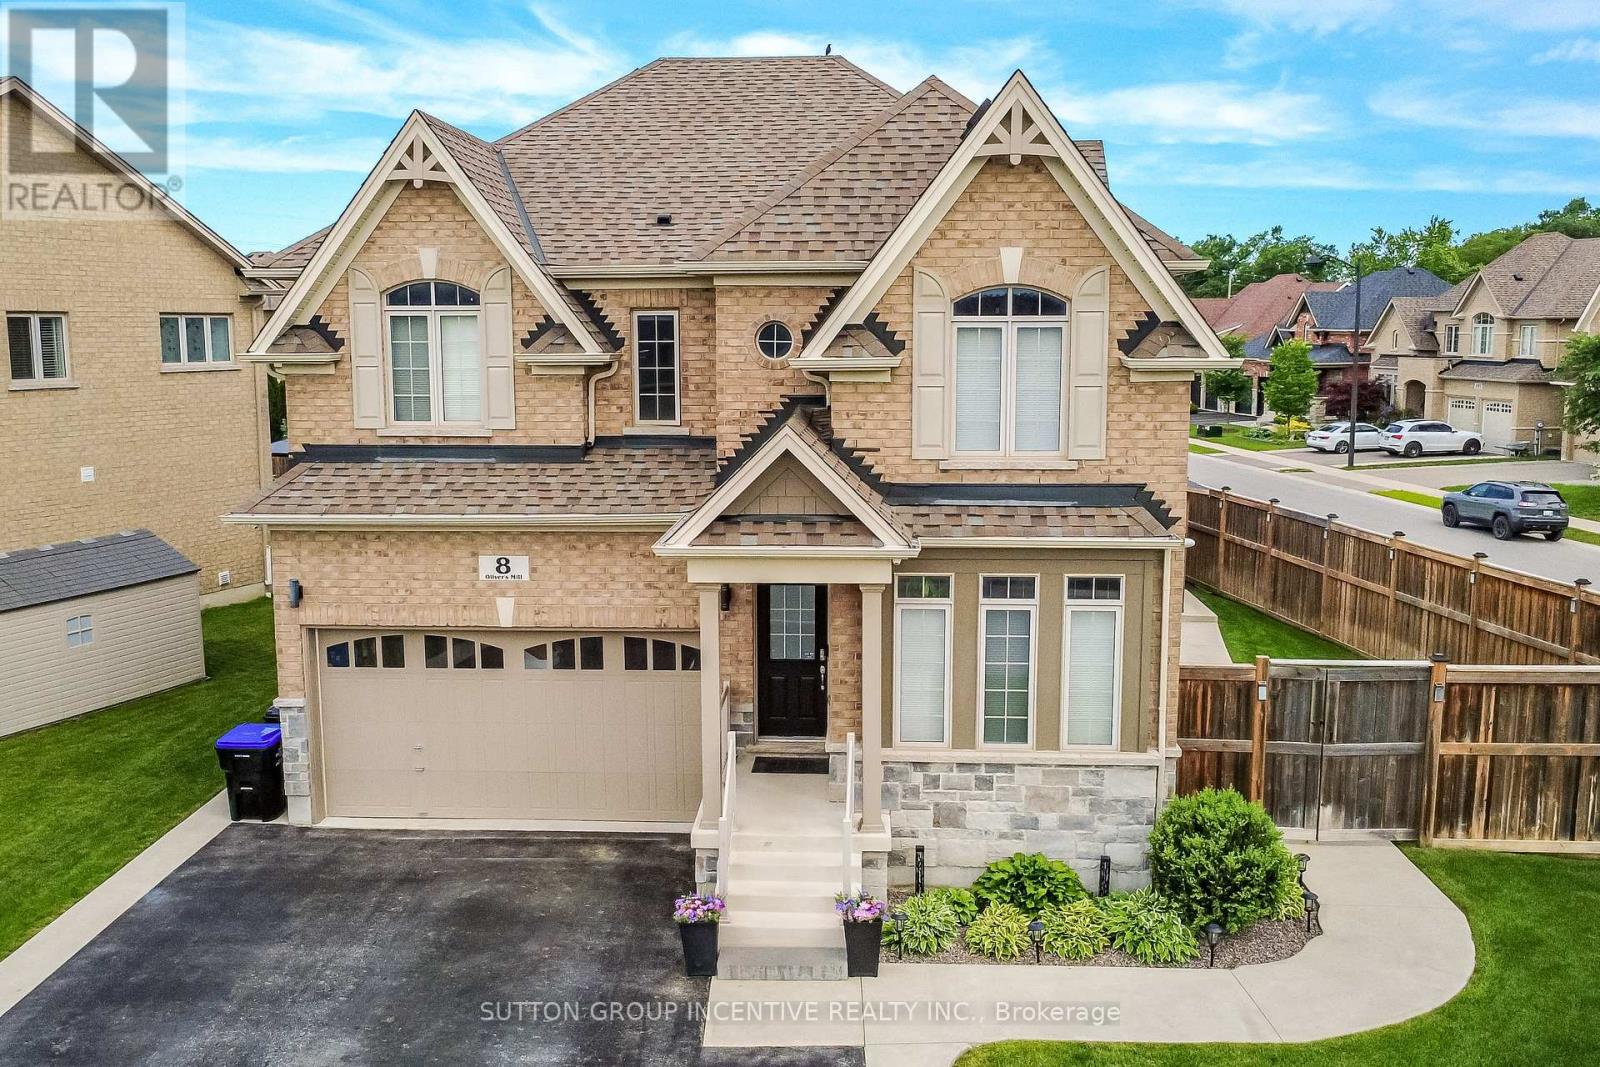
8 Oliver's Mill Road
Springwater, Ontario
Escape to your own private backyard resort! This beautifully maintained 2 story home offers just over 3,400 total sq. ft. of comfort and luxury, featuring a stunning resort-style oasis designed for relaxing & entertaining for the modern family. This home is host to 5 bedrooms & 4 bathrooms. The Main floor features 9 ft. ceilings w/8 ft. entry ways, eat in kitchen/breakfast Room with Quartz counters, Island, Gas range, walk-in pantry, stainless steel appliances, under cabinet lighting, walkout to a large patio w/gas BBQ hook up. Large Family room w/Gas fireplace, Bay Window, B/I Wet Bar room makes the family room great for entertaining. Living room off a large foyer is great for relaxing with a good book. Engineered hardwood throughout main floor complemented by a solid oak staircase. The primary bedroom is a serene retreat, complete with walk-in closet & second mirrored closet, 5-piece ensuite with separate shower, large soaker tub. 3 additional generous size bedrooms and 4 pc bath for quests. California Shutters in 3 of the main bedrooms. Convenient second floor laundry room. SEPERATE ENTRANCE leads to a fully finished basement in-law suite perfect for extended family hosts 5th bedroom, Office or Storage area, Kitchen w/quartz counters, S/S appliances, B/I microwave. Living Rm w/2nd gas fireplace, 2nd laundry rm, & 3 pc bath w/shower. ENTERTAIN in your amazing Backyard oasis with 8 foot deep end heated inground pool, Sauna with shower, Hot tub with pergola surround for complete privacy. Enjoy the tranquility of Springwater while only minutes to all of Barrie's amenities & beaches, Snow Valley Ski Resort, Walking trails & the many area Golf courses. Play ground just down the road w/ Basketball court & ice rink in the winter. A short drive to Farmers markets. AMONG MANY EXTRAS include inground irrigation, security cameras, outdoor pot lights, large shed w/loft, plumbing & electrical, On Demand Water Heater (owned), Water Softener (owned) Shows TRUE PRIDE! (id:63616)
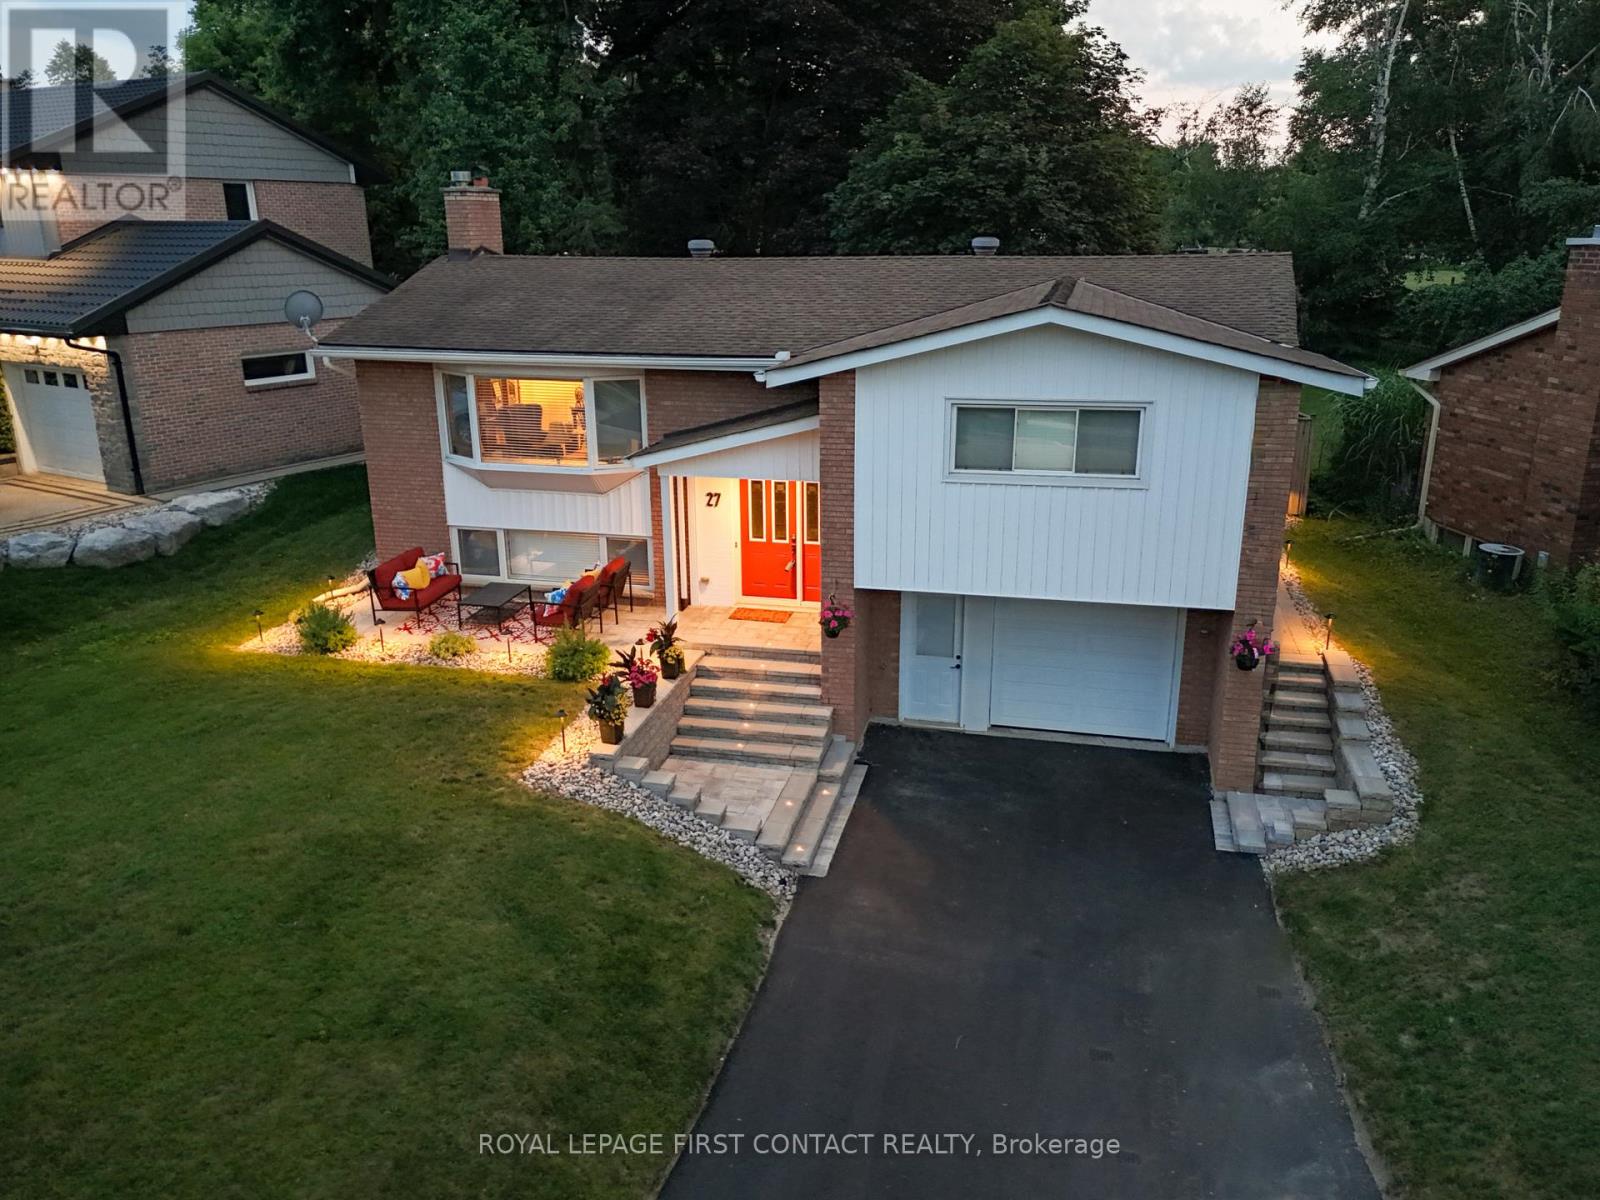
27 Tower Crescent
Barrie, Ontario
A rare extension of your own backyard sets this well-maintained family home apart in Barrie's established Allandale Heights neighbourhood. Seton an impressive lot approximately 77 feet wide by nearly 200 feet deep, with mature maple trees and attractive stone landscaping, the propertyincludes a one-twelfth ownership interest in a private one-acre greenspace directly behind the home. It's extra room for soccer, ball hockey, dogs,family gatherings, Easter egg hunts or simply enjoying more green space in the city.The location makes everyday family life equally appealing.Walk to Allandale Heights Public School, Innisdale Secondary School, Mariposa Skating Club, neighbourhood parks, scenic walking trails andBarrie's waterfront.Inside, oversized windows bring natural light into generous principal rooms. The renovated kitchen (2017) features customcabinetry, quartz countertops, porcelain tile flooring and backsplash, plus abundant counter and storage space. The main bathroom, alsorenovated in 2017, includes double sinks, quartz counters, porcelain tile and an oversized glass shower. The laundry room and second fourpiecebathroom were completely renovated in 2015. Downstairs, the finished basement provides a spacious recreation room with a gas fireplace formovie nights, games and relaxed family time.Important improvements include a new sewer line (2023), high-efficiency furnace and heat pump(2023), upgraded attic insulation to R-60+, and a newly paved driveway with new front stonework (2024). An upgraded breaker panel with addedcircuits and extensive plumbing updates add further value. The oversized attached garage offers space for a vehicle, workbench, tools andstorage.A distinctive Allandale Heights home combining excellent condition, a large mature lot, walkable Barrie amenities and the unusualbenefit of shared one-acre greenspace directly behind the property. (id:63616)
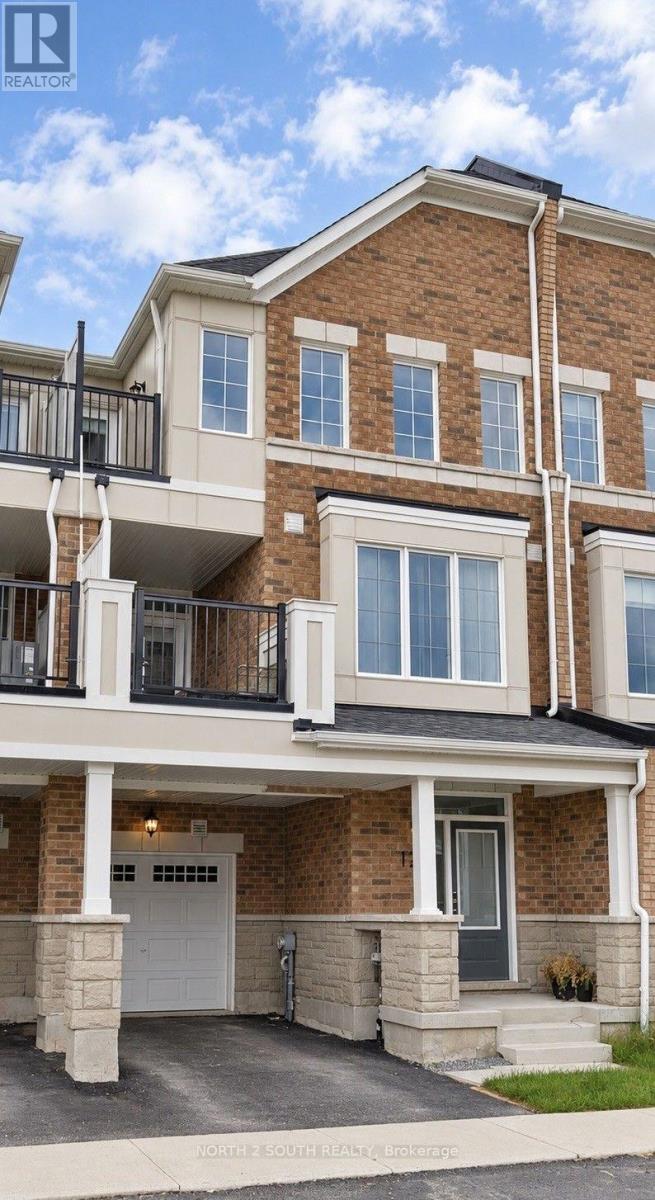
126 Ennerdale Street
Barrie, Ontario
Brand New, Bright And Spacious 3 Bedroom Townhouse Unit, Ideal For New Families, Empty Nesters And Young Professionals! Perfectly Nestled In Barrie's Southwest Community, Conveniently Surrounded By Transit, Highway Access & Shopping Stores! New Appliances, Open Concept Layout With Modern Finishes! (id:63616)
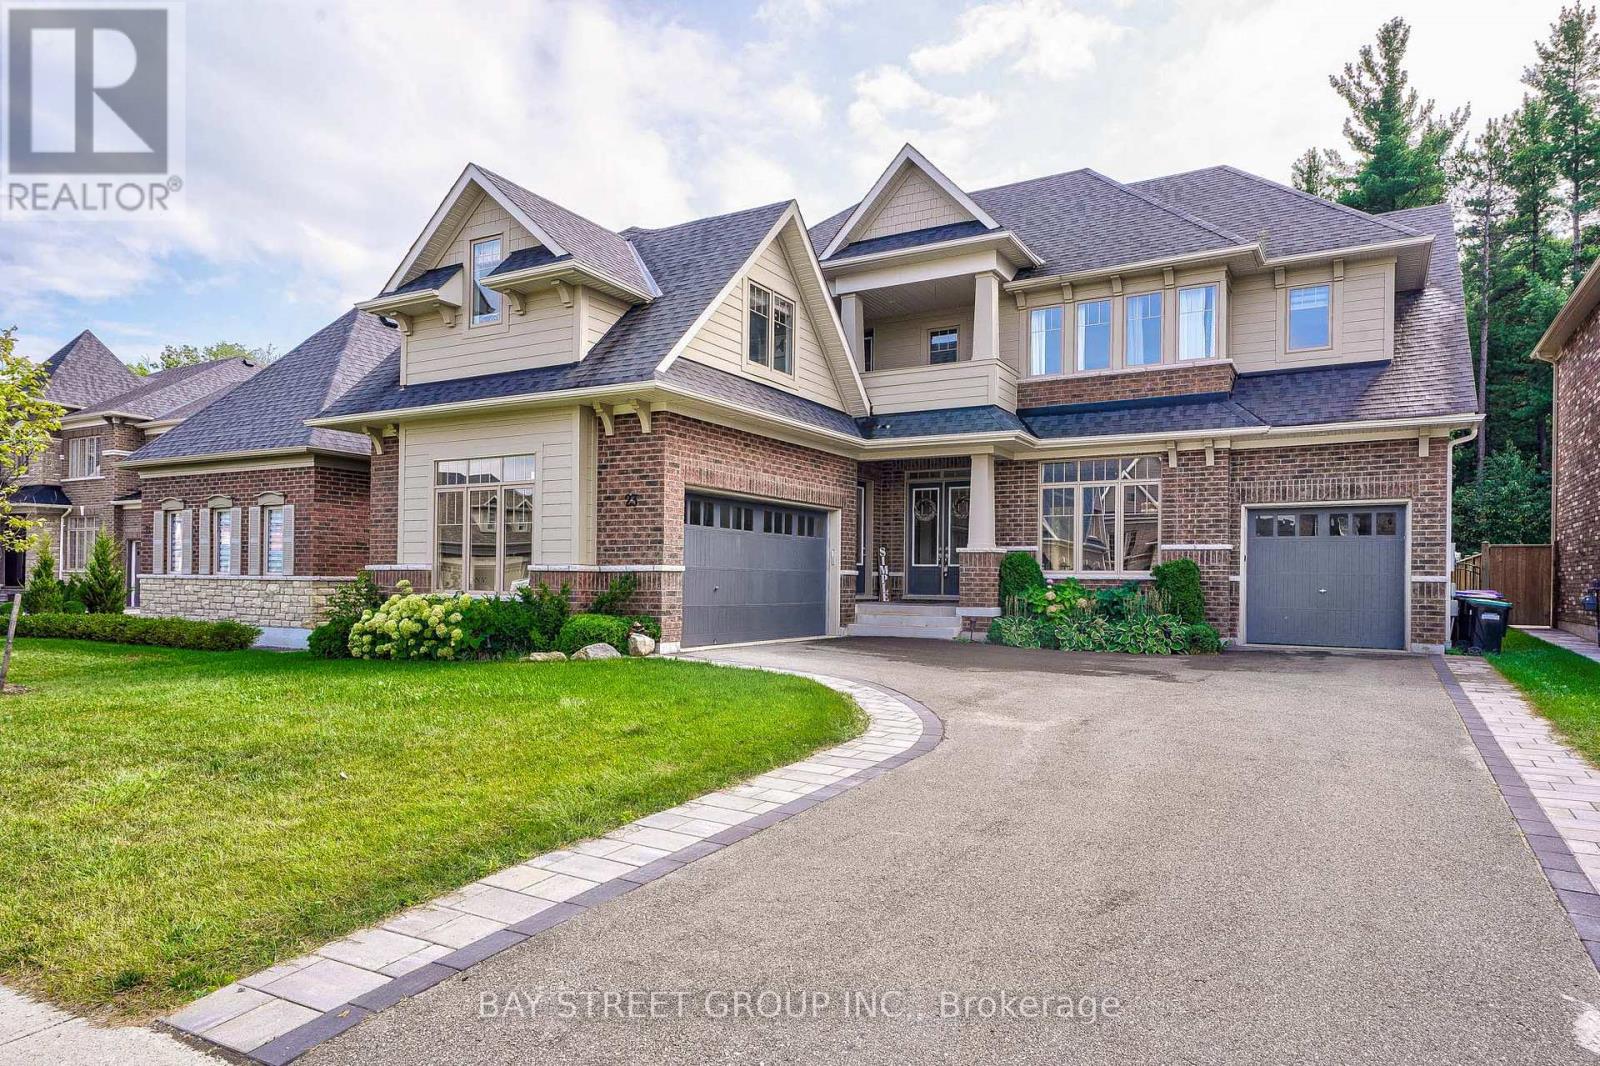
23 Trail Boulevard
Springwater, Ontario
Welcome to True Luxury in Stonemanor WoodsPrepare to be impressed by this spectacular Perfect South Ravin lot with 5+1 bed and 6 bath. Quality built by Tribute Homes, perfectly situated on an expansive, flat 62 x 147 ft. ravine lot. Designed with unparalleled attention to detail.Premium Interior HighlightsArchitectural Elegance: 10-ft. smooth ceilings on both the main and second floors, accented by elegant crown moldings, upgraded trim, pot lights, and rich hardwood flooring throughout.Gourmet Kitchen: A custom-built chef's dream featuring an oversized island, quartz countertops, extended cabinetry, and a spacious walk-in pantry.Elegant Living: An open-concept family room anchored by a cozy gas fireplace, complemented by formal living and dining rooms designed for sophisticated entertaining.Work from Home: A dedicated main-floor office offers the perfect quiet workspace. Lower-Level Living: A second gas fireplace anchors the spacious lower-level recreation room. (id:63616)
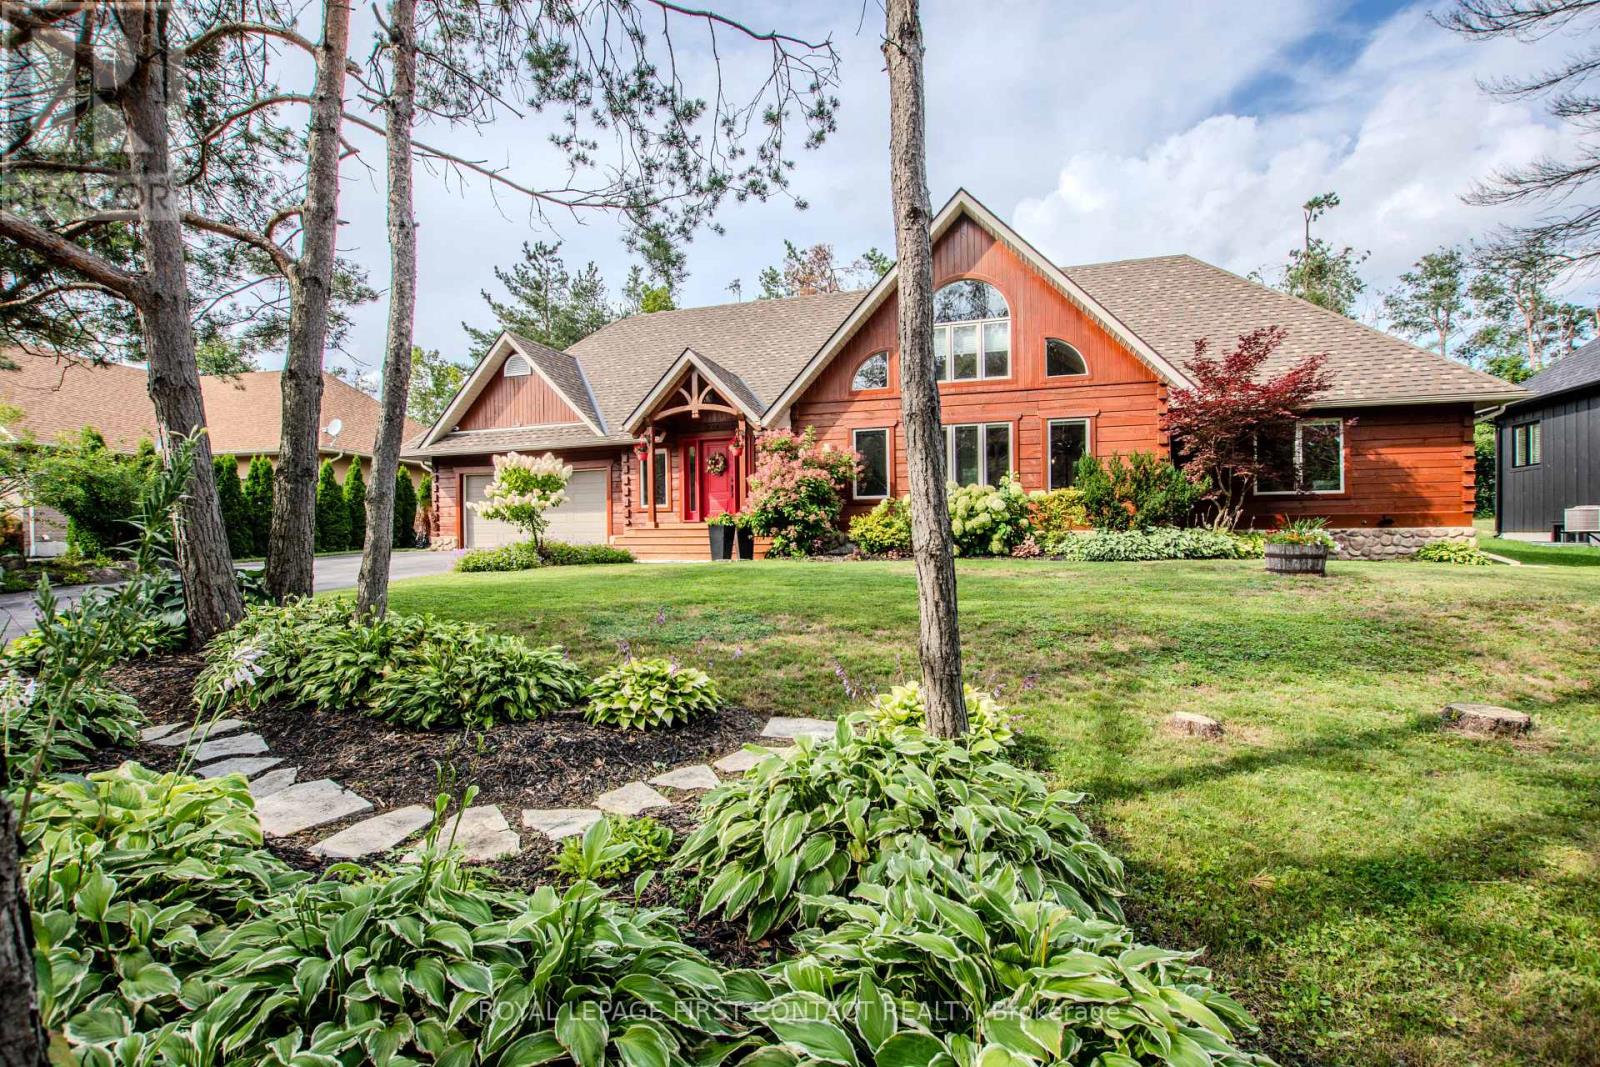
34 Alpine Way
Oro-Medonte, Ontario
Live where other people come to recreate. This well-maintained square-log bungaloft with a post-and-beam interior captures the four-season Horseshoe Valley lifestyle, with skiing, Nordic trails, mountain biking, hiking, golf and Copeland Forest all part of the surrounding Oro-Medonte recreation scene.Inside, soaring ceilings, large windows and extensive wood details give the open-concept main level its distinctive character. The great room features a stone-faced gas fireplace shared with the primary bedroom and flows into the dining area and cook's kitchen with leathered granite counters, built-in appliances and a large island with sink and electrical outlets. In-floor heating adds comfort in the kitchen and both main-floor bathrooms. Step from the kitchen onto the large deck and hot tub area for year-round outdoor relaxation.The main-floor primary suite offers a walk-in closet and five-piece ensuite with oversized shower and slipper tub. A second bedroom and four-piece bath are also on this level, while a large loft overlooks the great room.The finished lower level brings the après-ski experience home with a spacious rec room professionally wired for surround sound, wet bar with live-edge countertop, two beverage fridges and beer cooler with high-end taps, wine storage and a SaunaRay infrared sauna. Two large bedrooms-one currently used as a home gym-and a four-piece bath complete the level.An oversized double garage provides room for vehicles and recreational gear. Outside, an in-ground sprinkler system serves the front and rear, while the post-and-beam-style shed, built in 2022, offers space for gardening or a personal retreat. Additional features include on-demand hot water and a security system with four cameras plus monitored doors and windows. Horseshoe Resort, Copeland Forest and the recreation of Horseshoe Valley are nearby, with Highway 400, Barrie and Orillia readily accessible by road. (id:63616)
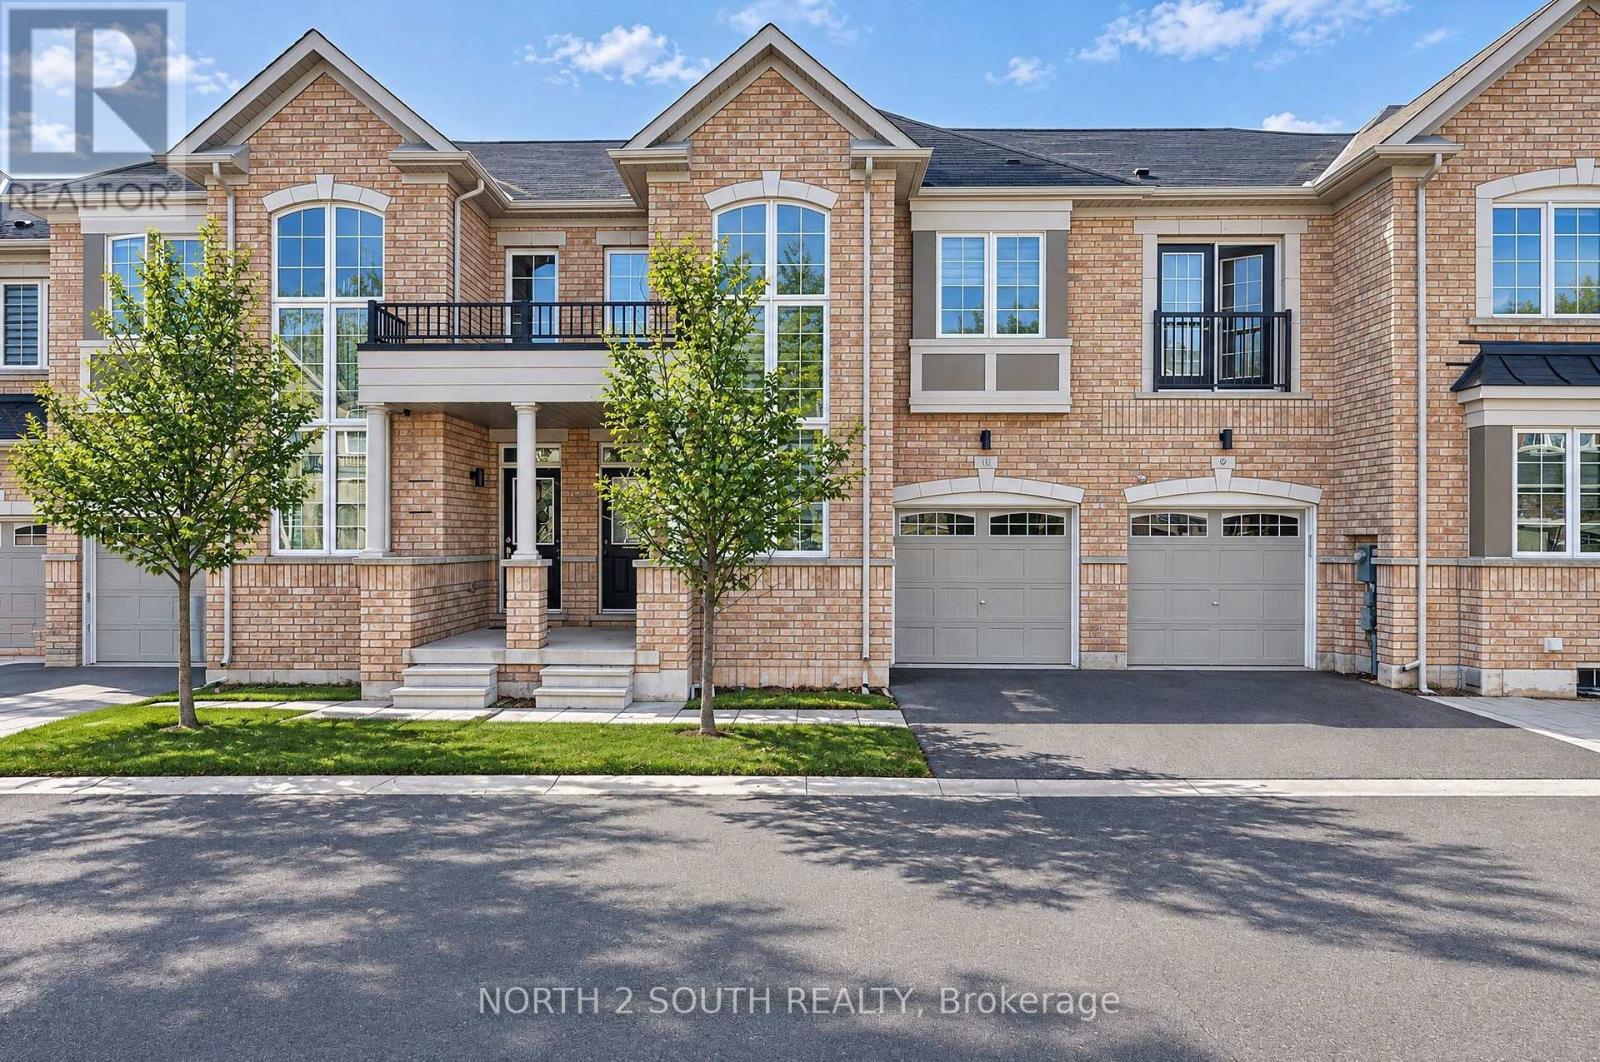
11 Avonmore Trail
Vaughan, Ontario
Sun-filled freehold brick townhome on a quiet street in high-demand Patterson! This bright, 2-story open-concept home features smooth 9-foot main floor ceilings, crown molding, and pot lights across spacious living and dining spaces. The upgraded kitchen boasts granite countertops, a subway tile backsplash, stainless steel appliances, and a central island. An upgraded oak staircase with metal pickets leads to convenient 2nd-floor laundry and a generous primary suite with a walk-in closet and a spa-like ensuite (oval freestanding tub + frameless glass shower). Complete with custom Zebra blinds, central vacuum, remote garage entry, and a modest POTL monthly fee. Walk to Herbert H. Carnegie Public School, parks, and trails, with golf clubs, community centers, shops, and dining a short drive away! (id:63616)

1911 - 8960 Jane Street
Vaughan, Ontario
Spacious and Beautifully designed 2 Bedroom, 2.5 Washrooms suit with 1 Parking and 1 Locker is available for lease at Charisma 2 *NORTH* Tower By Greenpark. It offers 877 sq ft of interior and 178 sq ft of Balcony, total of 1055 sq ft of total space. 9 Ft ceiling, Designer Kitchen W/Centre Island, Quarts Counter top, Backsplash and Premium Brand Stainless Steel Appliance Package. Primary Bedroom W/Large Walk-in Closet and 4 Piece Ensuite. Second Bedroom with 2 Large Double Closets. Convenience of Ensuite Laundry. Enjoy the Modern and Comfort Living Style. Steps to Vaughan Mills Shopping Centre. Close to Subway, GO, Transit, Hwy 400 & 407, Yorkville University & York University and Many Amenities. Pictures were taken before last tenancy. (id:63616)
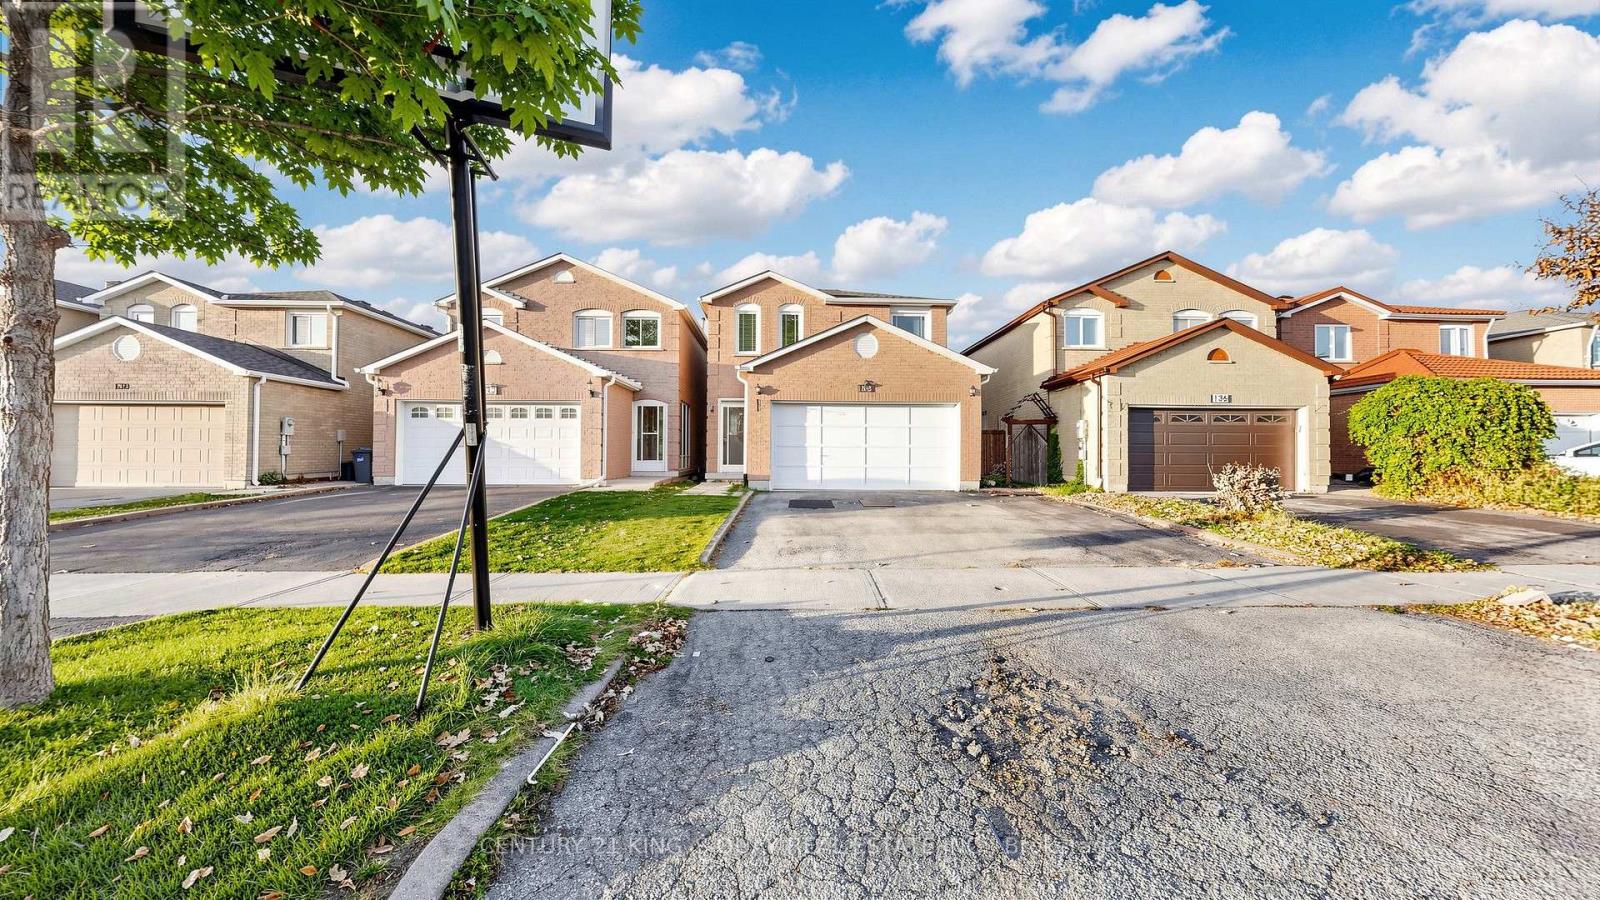
134 Terrosa Road
Markham, Ontario
** Location! Location! Location! ** Lovely & spacious brick home w/ 4+2 bedrooms and 4 washrooms in high demand Middlefield area/ Garage access to house, great layout, pot lights thru main floor, open concept living room and dining room, a modern kitchen with quartz counter, backsplash and stainless steel appliances, large breakfast island, great family room with fireplace and window, spiral staircase with skylight, hardwood floor thru second floor with 4 bedrooms, large prim bedroom with 4 pc ensuite, windows and double closet. Finished basement with large open concept kitchen, 3 pc washroom and 2 bedroom with windows. Steps to TRT, schools, parks, close to Costco, Canadian Tire, Home Depot, McDonald's, Pacific Mall, Rona, No-Frills, Tim Hortons, restaurants, GO Train station Hwy 407, all amenities you need nearby! ** This is a linked property.** (id:63616)
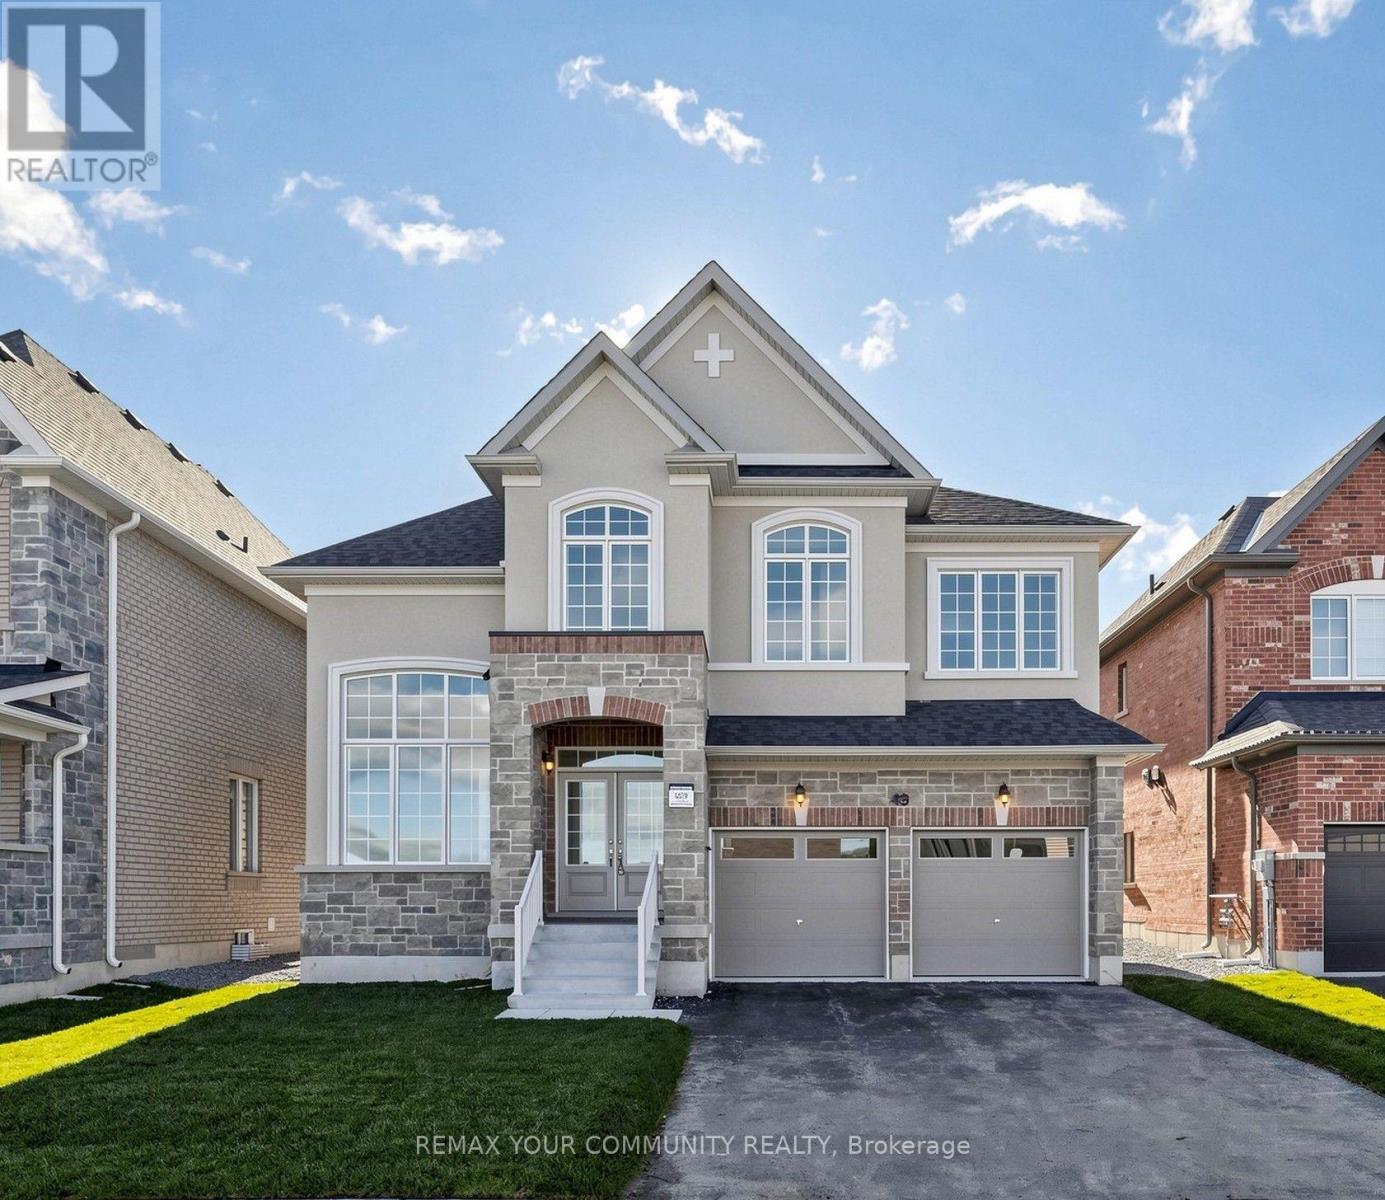
43 Father Muckle Avenue
Georgina, Ontario
**THE LISTING PRICE IS NET OF HST REBATE, provided purchaser meets eligibility criteria**Move-In-Ready, Located in Simcoe Landing, 5 Bedroom 3.5 Bath, 2 Car Garage with 3018 sq ft of living space. Built by Aspen Ridge Homes, Very Spacious with lots of Natural Light, Open concept, S/S Kitchenaid Appliances, Hardwood Flooring, Porcelain Tile, Gas Fireplace, Air Conditioner, Primary Bedroom with his and her walk-in closet, Glass Enclosure shower, Soaker Tub, Comes with 7 Year Tarion Warranty. Minutes to HWY 404, Public Transit, Restaurants, Shops, Schools, Multi-Use Recreation Complex, Parks, Lake Simcoe, and Beaches. (id:63616)
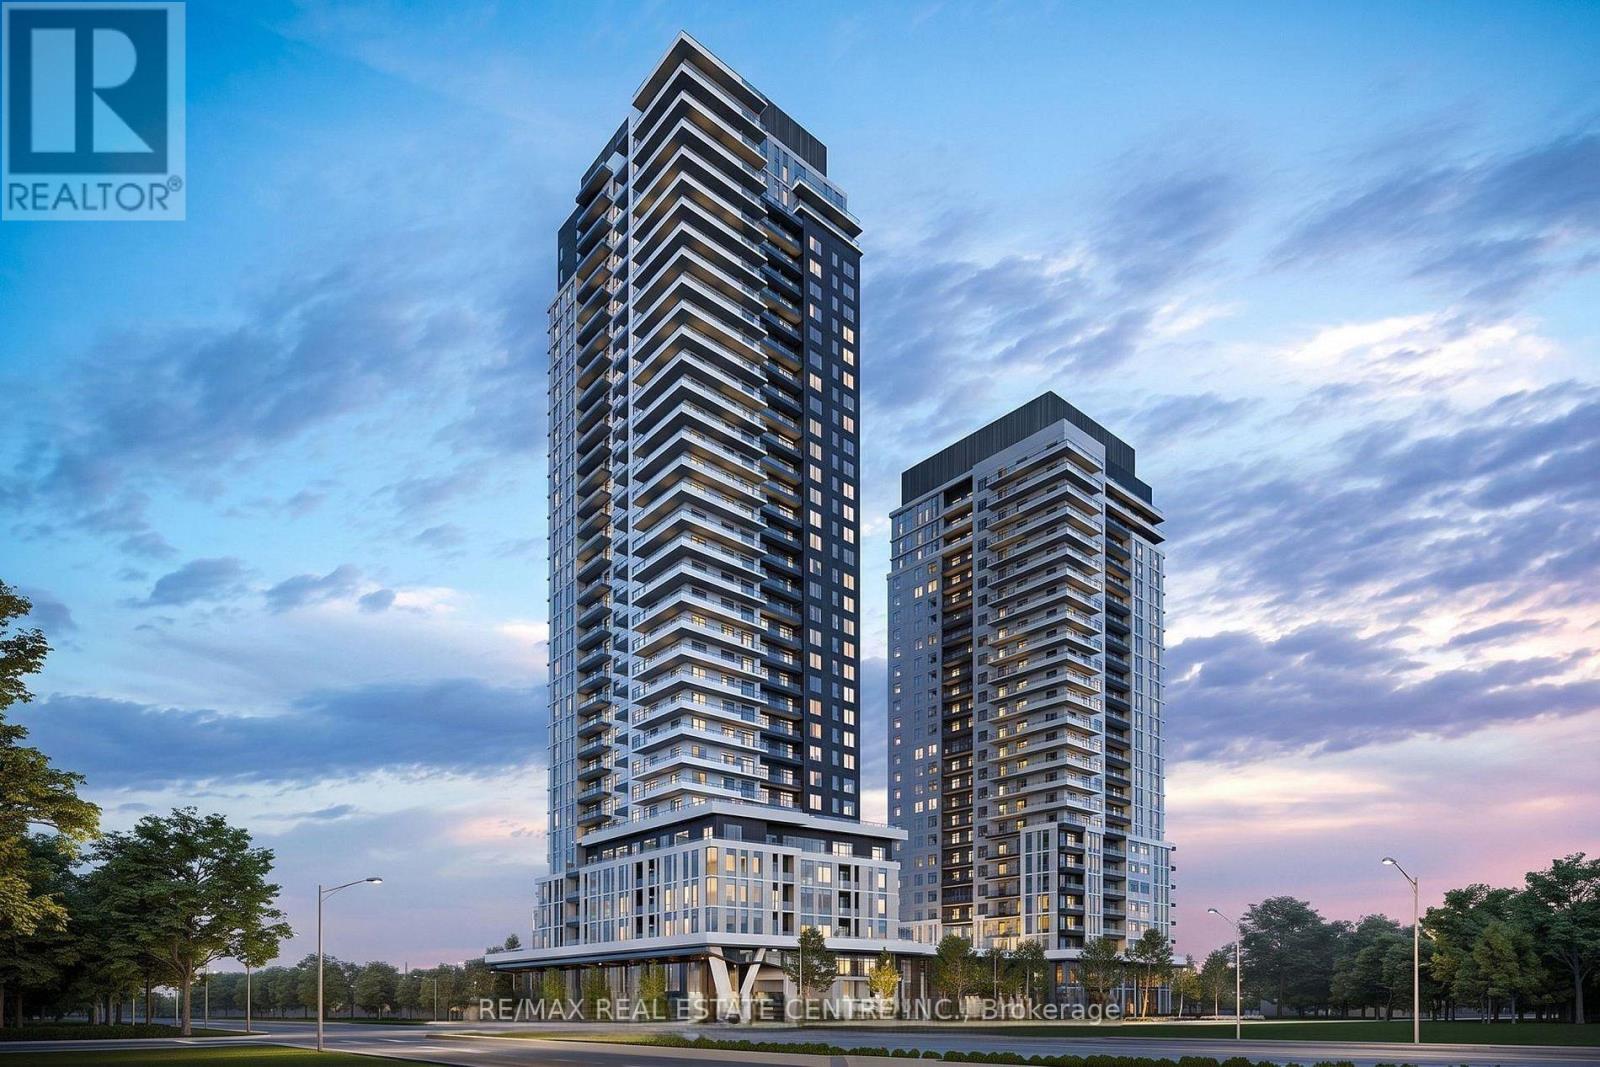
3208 - 5 Meadowdale Road
Vaughan, Ontario
Be the first to live in this brand-new 2 bedroom, 2 bathroom suite on the 32nd floor of the Vincent Condos! Enjoy clear, open views and plenty of natural light through large windows in the living area and both bedrooms. The well-planned 706 sq.ft. layout (per builder) features an open concept kitchen and living area that walks out to a 97 sq.ft. balcony, a primary bedroom with 3 pc ensuite and walk-in closet, a full 4 pc main bath, carpet-free floors and in-suite laundry. Includes 1 owned underground parking spot and 1 locker. Building amenities include a fitness centre, outdoor pool, party room, recreation room, bike storage and visitor parking. Steps to Vaughan Metropolitan Centre (VMC) subway station and Viva/YRT transit, with quick access to Highways 7, 400 and 407. Close to shopping, restaurants, cafes, parks, IKEA, Costco and York University. A great opportunity to lease a modern home in one of Vaughan's fastest growing communities! Tenant to pay the following utilities: Water, Electricity, Heat Pump Rent (id:63616)
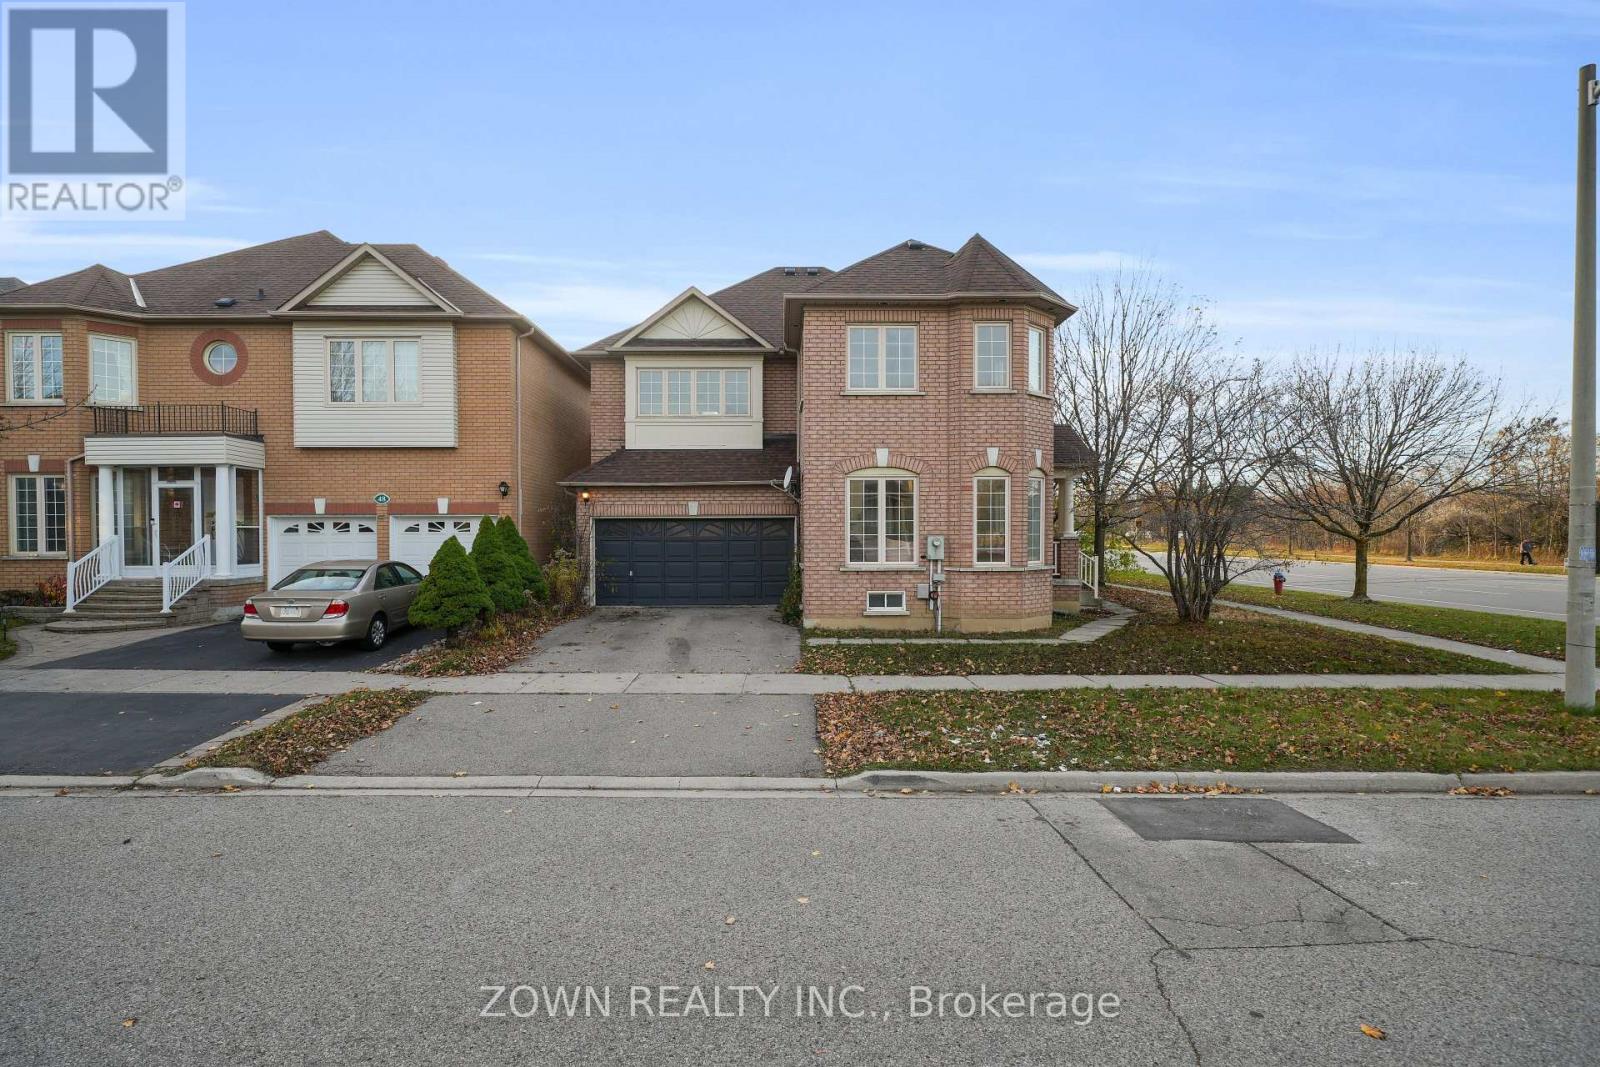
50 Caymus Street
Richmond Hill, Ontario
Welcome To This Beautifully Located Detached Corner Lot Home In The Highly Sought-After Langstaff Community Of Richmond Hill! This Aspen Ridge-Built Residence Features A Spacious And Functional Layout, Soaring 18-Foot Ceilings In The Living Room, Hardwood Flooring Throughout The Main Level, And Pot Lights That Add Warmth And Elegance. The Inviting Main Floor Family Room With A Cozy Gas Fireplace Is Perfect For Relaxing And Entertaining. Enjoy A Bright Kitchen And Breakfast Area With A Walk-Out To The Backyard, Offering Seamless Indoor-Outdoor Living. The Upper Level Features Generously Sized Bedrooms, Including A Spacious Primary Retreat With A Walk-In Closet And 4-Piece Ensuite. Ideally Situated Across From A Beautiful Park, With Convenient Access To Bayview Avenue, Shopping, Restaurants, Schools, Public Transit, And Major Highways. Waiting For It's New Owners Finishing Touches. An Excellent Opportunity To Own A Detached Home In A Prime Richmond Hill Location! (id:63616)
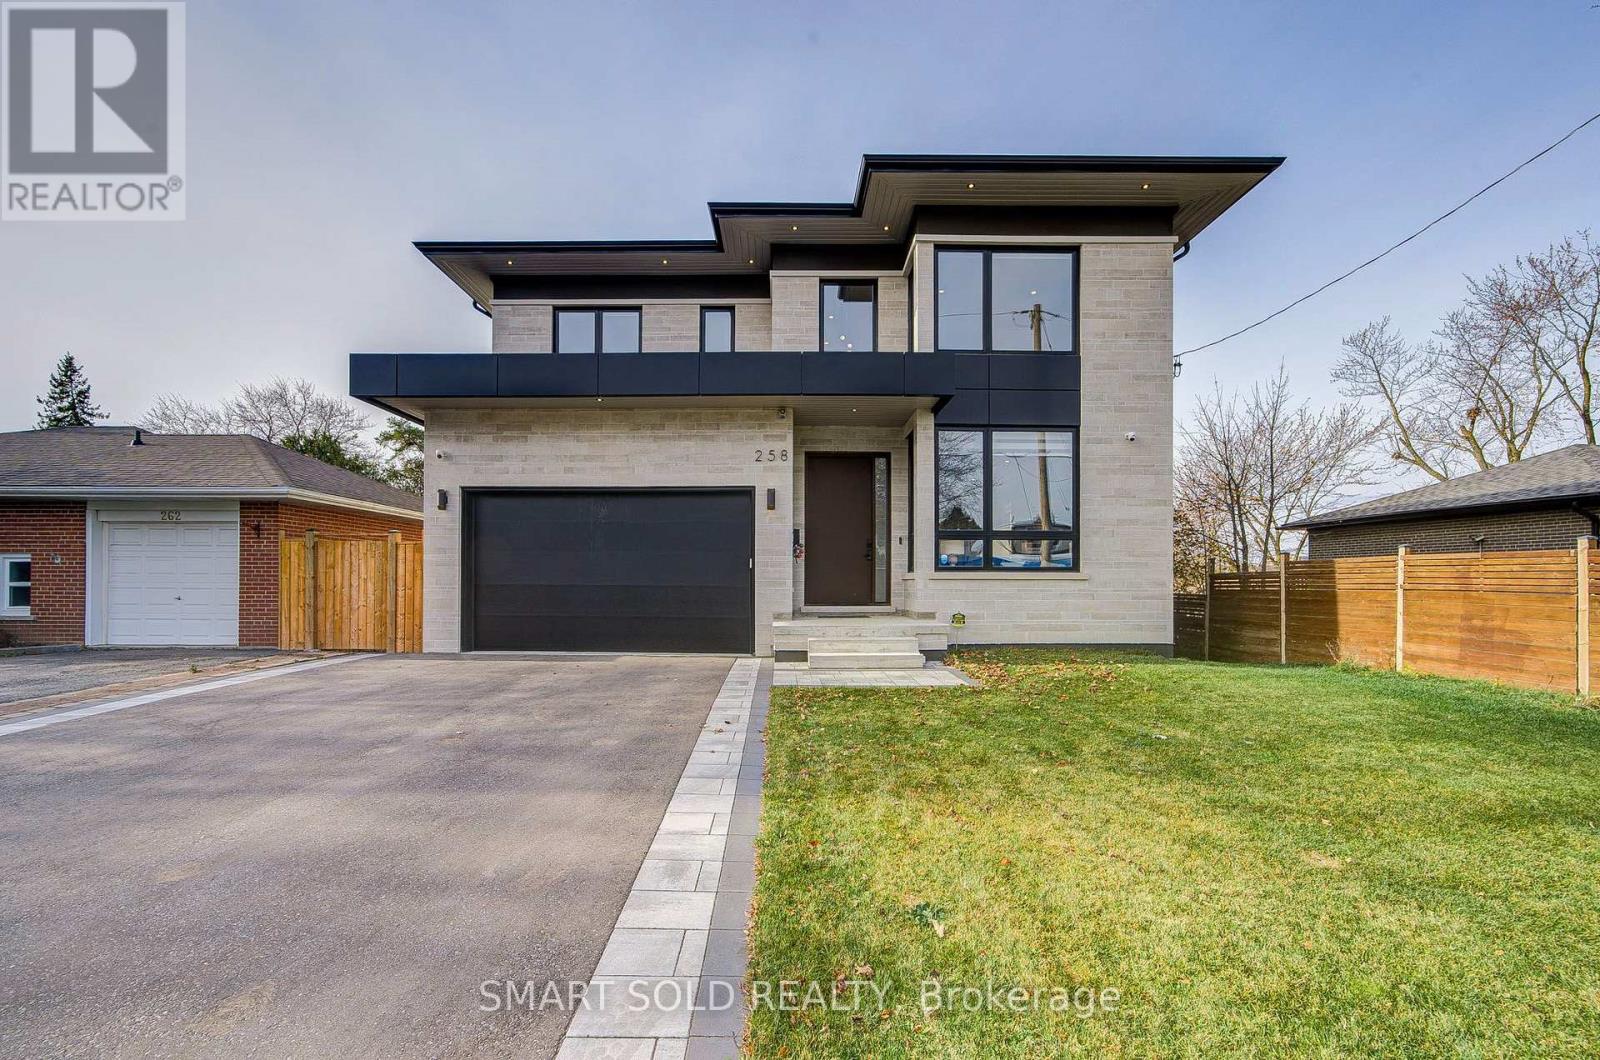
258 Essex Avenue
Richmond Hill, Ontario
Stunning 2025 Custom-Built Masterpiece In Desirable Harding. 1,690 Sf Main Flr + 1,955 Sf 2nd Flr + 1,466 Sf Fin. Walk-Out Bsmt (Approx. 5,111 Sf Total) On A 50 x 140 Ft East-Facing Lot Abutting A Sports Field & Playground. Limestone & Black Metal Facade W/ Oversized Windows. Sun-Filled Open-Concept Main Flr W/ 11 Ft Ceilings, Gourmet Kitchen W/ Large Island & Pantry, Family Rm W/ Fireplace & Warm LED Cove Lighting, Den, Dining Rm & Mudroom. Central Network W/ Ceiling APs. 2nd Flr W/ 10 Ft Ceilings, Ceiling Registers & Return Vent At Skylight, Primary Suite W/ Morning Bar & Mini-Fridge Space, Freestanding Tub & Curbless Shower, 2 WICs Incl. Walk-Through WIC To Ensuite + 3 More Bdrms, 2nd Flr Laundry & Skylights. Lower Level W/ 9 Ft Ceilings Offers Rec Rm, Wet Bar, Gym, 5th Bdrm & Full Bath + Projector Ceiling Outlet. 2-Car Garage, Wood Deck, Dual-Zone HVAC, Tarion Enrolled & 6-Year Warranty. Steps To Bayview Secondary, RHMS, Parks & Yonge St. A Rare Turn-Key Gem! (id:63616)
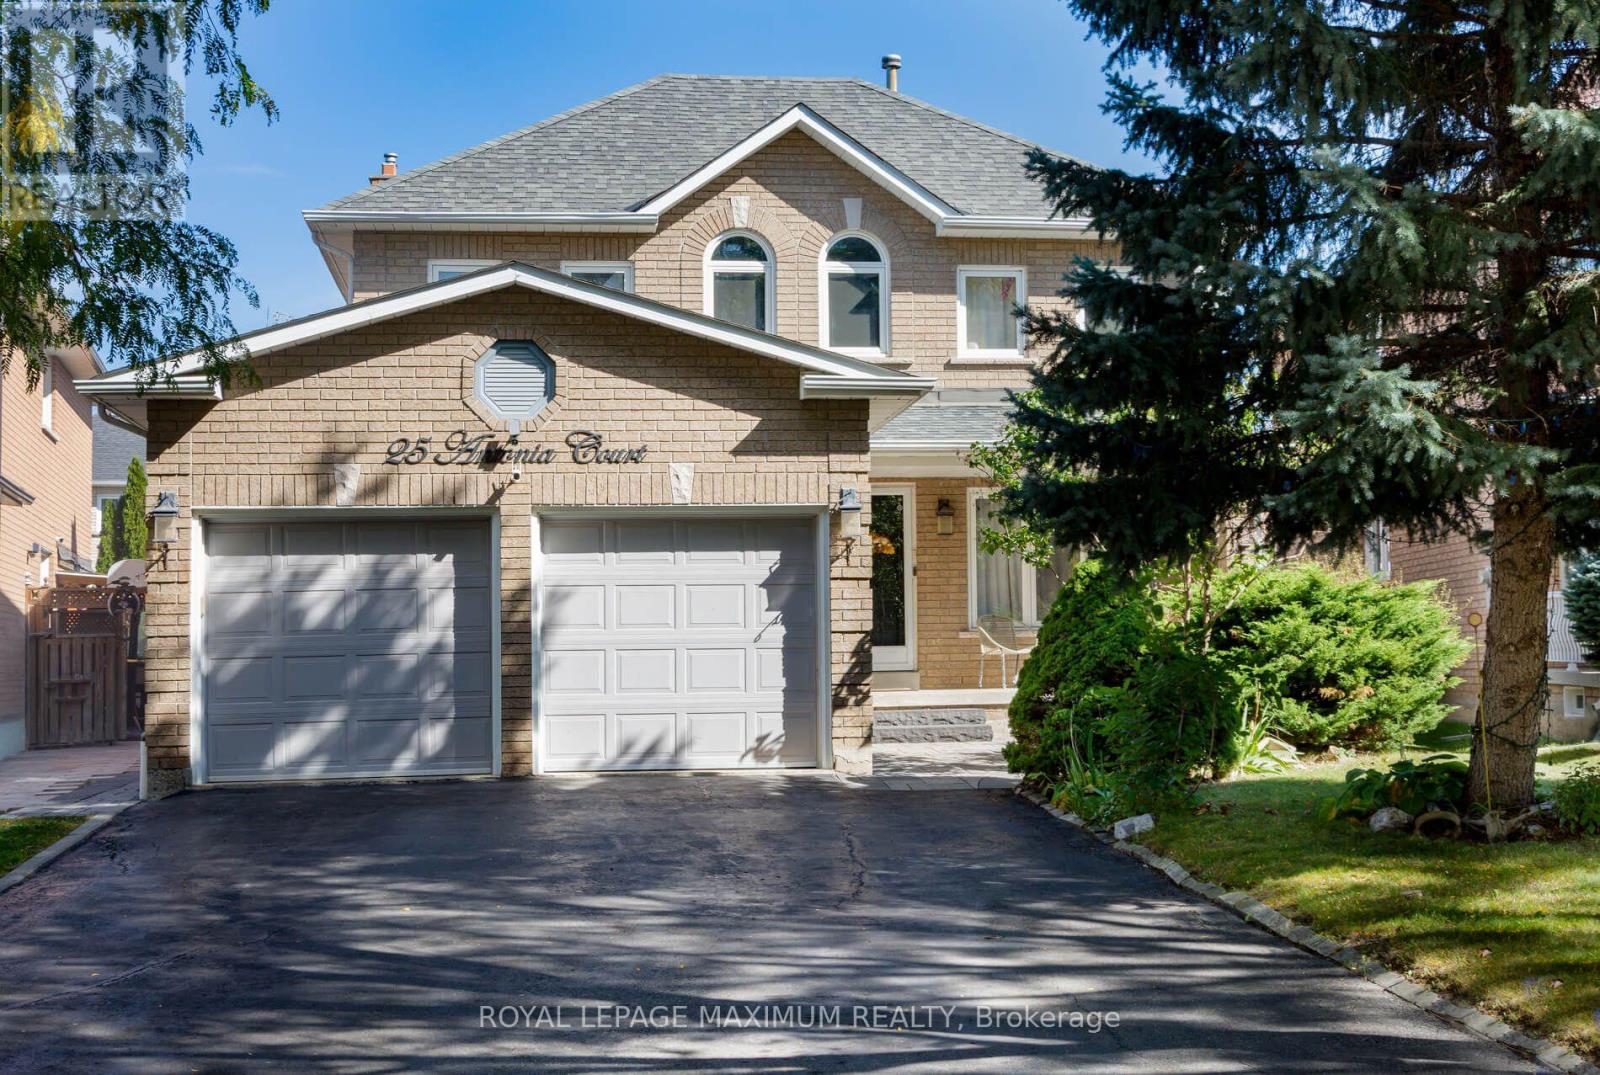
25 Antonia Court
Vaughan, Ontario
Pristine detached Two-story home in Prime Location on Premium lot. Approximately 2,600 square feet. Home turn-key. Hardwood floors throughout, stainless steel appliances. Newly Renovated Kitchen and Finished basement with Separate entrance. Main Floor Laundry. Truly a pleasure to show. (id:63616)
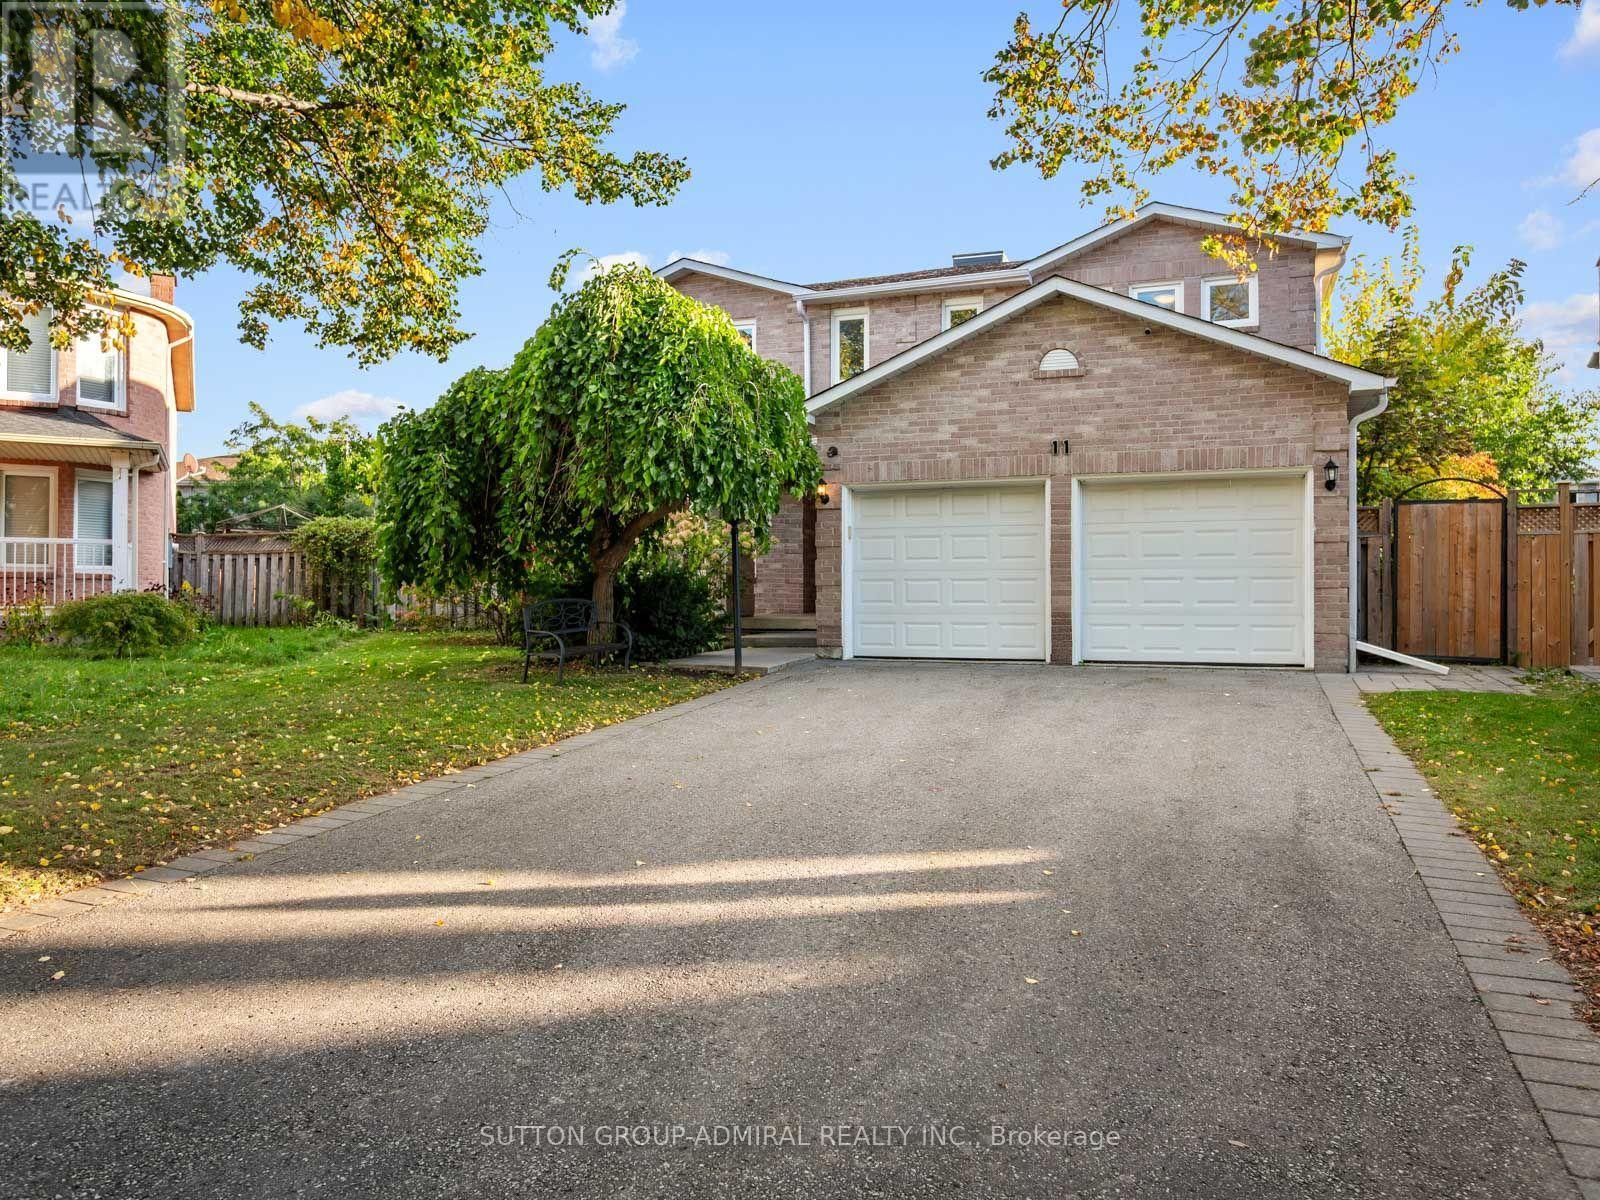
11 Espby Court
Richmond Hill, Ontario
Discover grand interiors & exceptional outdoor living at 11 Espby Court, among the street's largest homes, offering 3,044 sqft., 4 bedrooms & 3 bathrooms on a quiet Cul-de-Sac in Richmond Hill's desirable Westbrook community. Double doors reveal a grand Scarlett O'Hara staircase beneath a skylight illuminating the foyer & central interior. Engineered hardwood & tile flooring extend throughout the main & second levels, with crown moulding in living spaces & bedrooms. Open-concept living & dining rooms feature pot lights & large casement windows, while a bright main-floor office offers flexibility for extended family. The family room features a brick wood-burning fireplace, pot lights & casement windows. A renovated chef's kitchen showcases stainless steel appliances, quartz countertops, backsplash, double undermount sink, ample cabinetry & a breakfast bar. The breakfast nook opens to a spacious covered deck overlooking a private, fully fenced backyard, with included patio furniture & a BBQ ideal for entertaining & family fun. A mudroom with laundry & garage access & powder room complete the main level. Upstairs, the primary retreat features double-door entry, separate his-&-hers walk-in closets & a renovated 4-piece ensuite with a soaker tub, frameless glass shower, vanity, pot lights & a window. Three additional bedrooms offer generous double closets, including one with access to a central study overlooking the front yard. A second 4-piece bathroom with a double-sink vanity & separate shower serves this level. The unfinished basement provides space to customize. Enjoy access to Toll Bar & Twickenham parks, Maple Downs Golf Club & Elgin West Community Centre, with nearby schools including Silver Pines PS, St. Theresa of Lisieux CHS. Shopping, restaurants, Imagine Cinemas, Mackenzie Hospital, Richmond Hill Public Library & Hillcrest Mall add everyday convenience, while YRT/Viva transit & connections to Highways 7, 407 & 404 facilitate travel across the GTA. (id:63616)
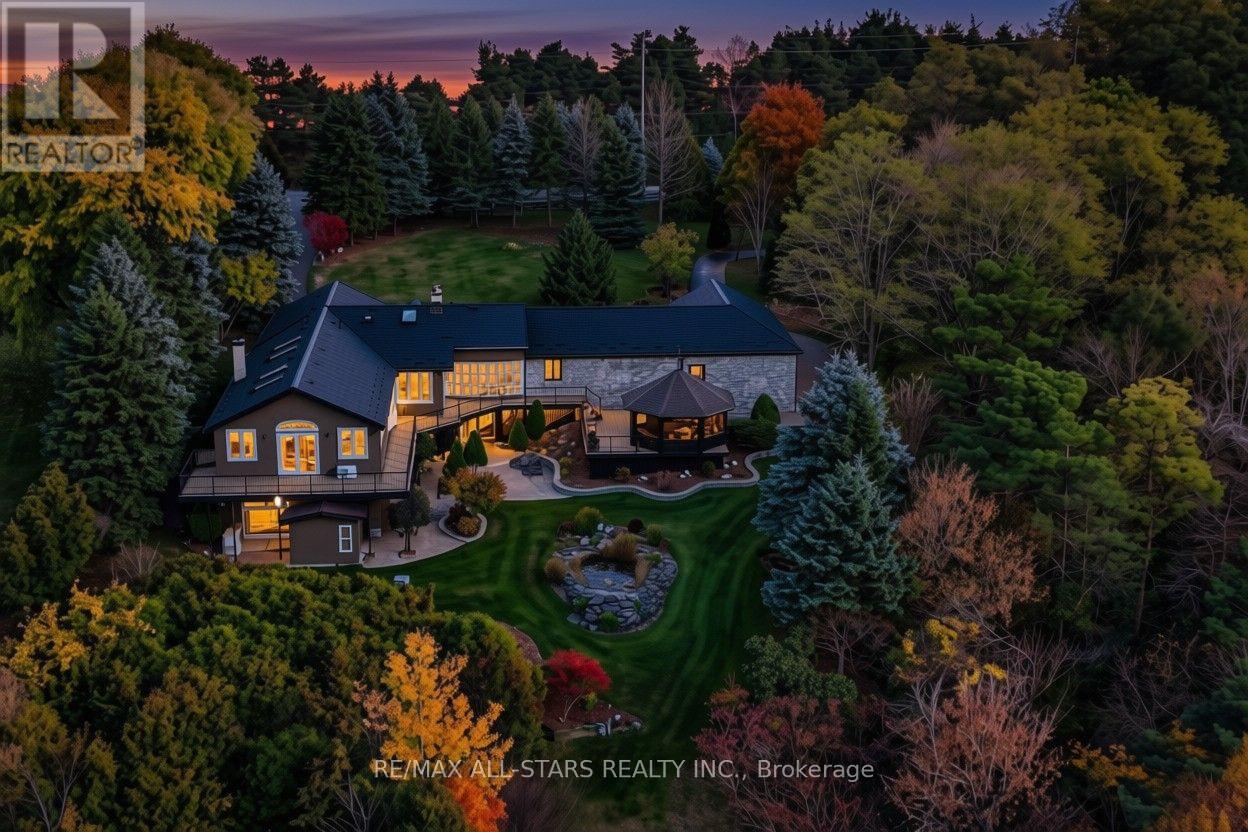
17774 Highway 48
East Gwillimbury, Ontario
Welcome to this exceptional 10-acre country estate, where privacy, space and endless possibilities come together. Inviting iron gates open to a paved driveway and a beautiful setting with mature trees, gardens and peaceful countryside views. This stunning bungalow is designed for grand-scale living and entertaining with generous room sizes, multiple gathering areas and walkouts that seamlessly connect indoors and out. The elegant formal living rm showcases a cozy stone fireplace and oversized picture window overlooking the grounds. French doors open to a formal dining rm with built-in cabinetry, ideal for memorable gatherings. A bright, spacious room with oversized windows, sweeping countryside views & a walkout to the upper deck offers the perfect setting for a luxurious primary bedroom. An adjoining living room could complete this primary retreat providing space to relax and unwind. The finished lower level continues to impress with a bedroom, 3 pc bath, sauna, cold cellar, huge recreation rm featuring a walkout, fireplace & wet bar plus an impressive sun-filled room. Concealed beneath it's floor lies a concrete indoor pool, presenting a rare opportunity to restore it to its former glory and create a remarkable private retreat, or simply enjoy the generous living space as it is. Outside, lush gardens, a beautifully landscaped stone pond feature, an enclosed gazebo and inviting gathering areas create a serene, resort-like atmosphere. A paved pathway leads to a 2-storey barn/shop while the oversized attached garage offers convenient house access and a discreet floor hatch revealing an wine cellar - an unexpected feature that adds character & intrigue to this beautiful property. With this 10 acres, you have your own private outdoor playground with several winding trails through the woods, perfect for nature walks or ATV adventures. Direct trail access from both behind the barn & house. This remarkable property offers the space & versatility to make it your own! (id:63616)
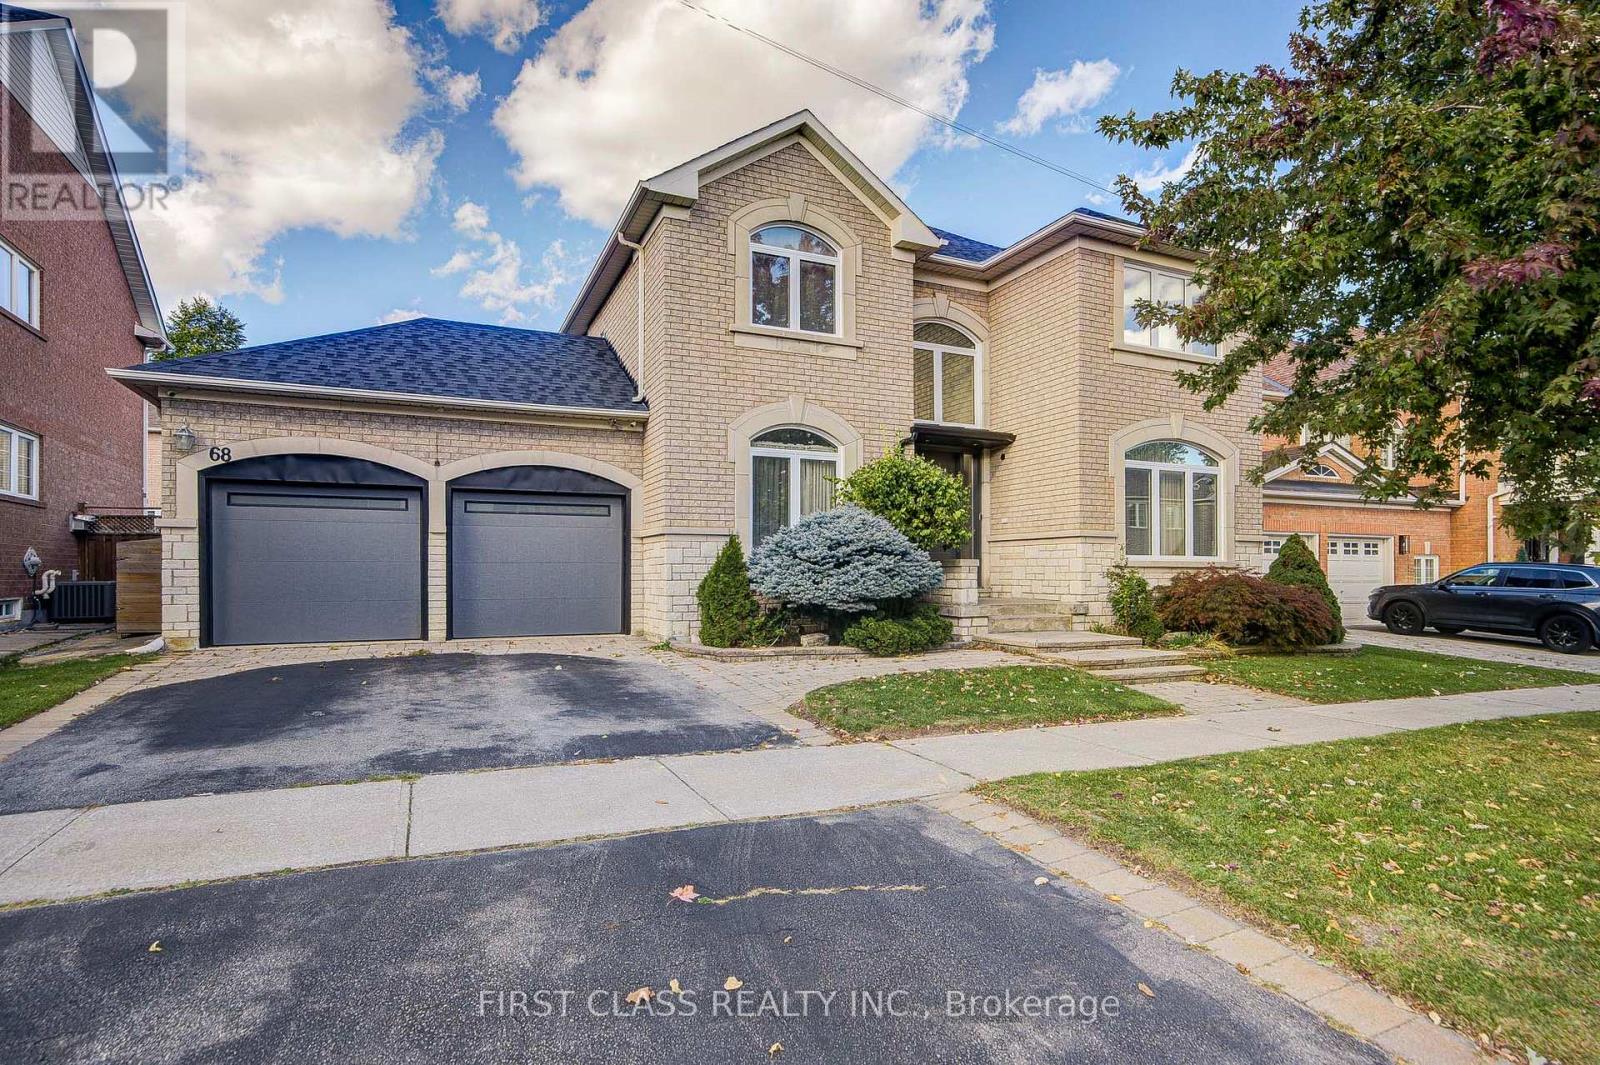
68 Drawbridge Drive
Markham, Ontario
Welcome to 68 Drawbridge Dr - Extensively Renovated Executive Home in Prime Berczy! Masterfully Renovated JUST 3 YEARS AGO. This move-in ready 4+2 bedroom, 5 bathrooms detached home with fully finished basement boasts top-tier craftsmanship, modern conveniences. *** Highlights of the House: A) 61 Feet Frontage Lot with Landscaping make it an excellent curb appeal B) Custom cabinetry, gas cooktop, large single-bowl sink, and premium finishes built for culinary lovers. C) Triple-Glazed Insulated Window throughout the house. D) Extra-Strong Break-in Resistant Windows on both front and back of the house. E) Custom Steel Frontdoor with Triple Door Lock. F) Luxurious Bedrooms: 4 spacious upper-level bedrooms, including a primary suite with a custom spa-like ensuite and an additional second bedroom featuring its own private ensuite. G) Smart Bathrooms: Remodeled washrooms equipped with electric smart toilets and custom multi-function shower heads. H) Fully finished lower level featuring 2 cozy carpeted bedrooms, a dedicated 3-piece washroom with shower, and an abundance of storage space. Professional landscaping surrounding the home. Located steps from TOP-Rated schools (Pierre Elliott Trudeau H.S. zone). (id:63616)
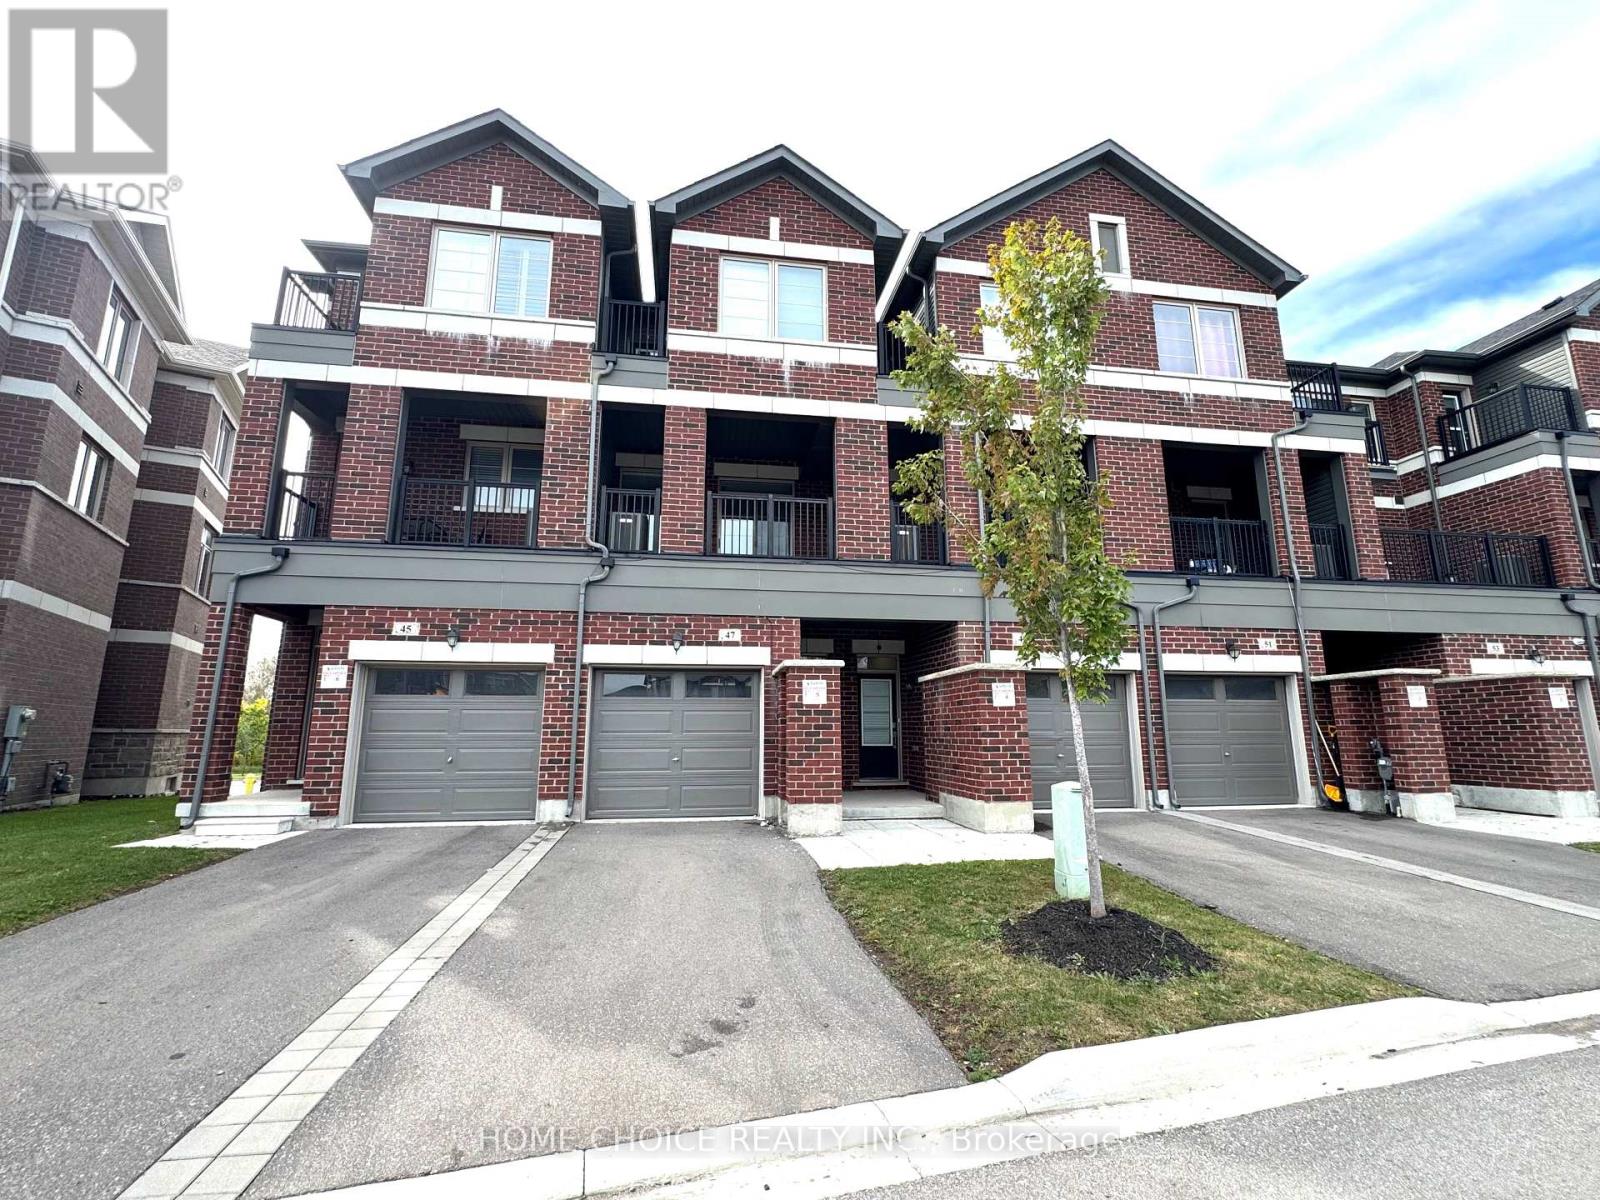
47 Saigen Lane
Markham, Ontario
Parkside Living at Its Best in Desirable Box Grove! Bright and Spacious 3-bedroom Townhome offering approx. 1,670 sq. ft. of modern living space. Features 9-ft ceilings on the ground and main floors, large windows, and two private balconies. Ideally located across from a park and playground, and just steps to Walmart, banks, shopping, medical amenities, and more. Convenient access to Hwy 407 and Hwy 7 makes commuting a breeze. A perfect blend of Space, Style, and Location, this exceptional Townhome is an opportunity not to be missed! (id:63616)
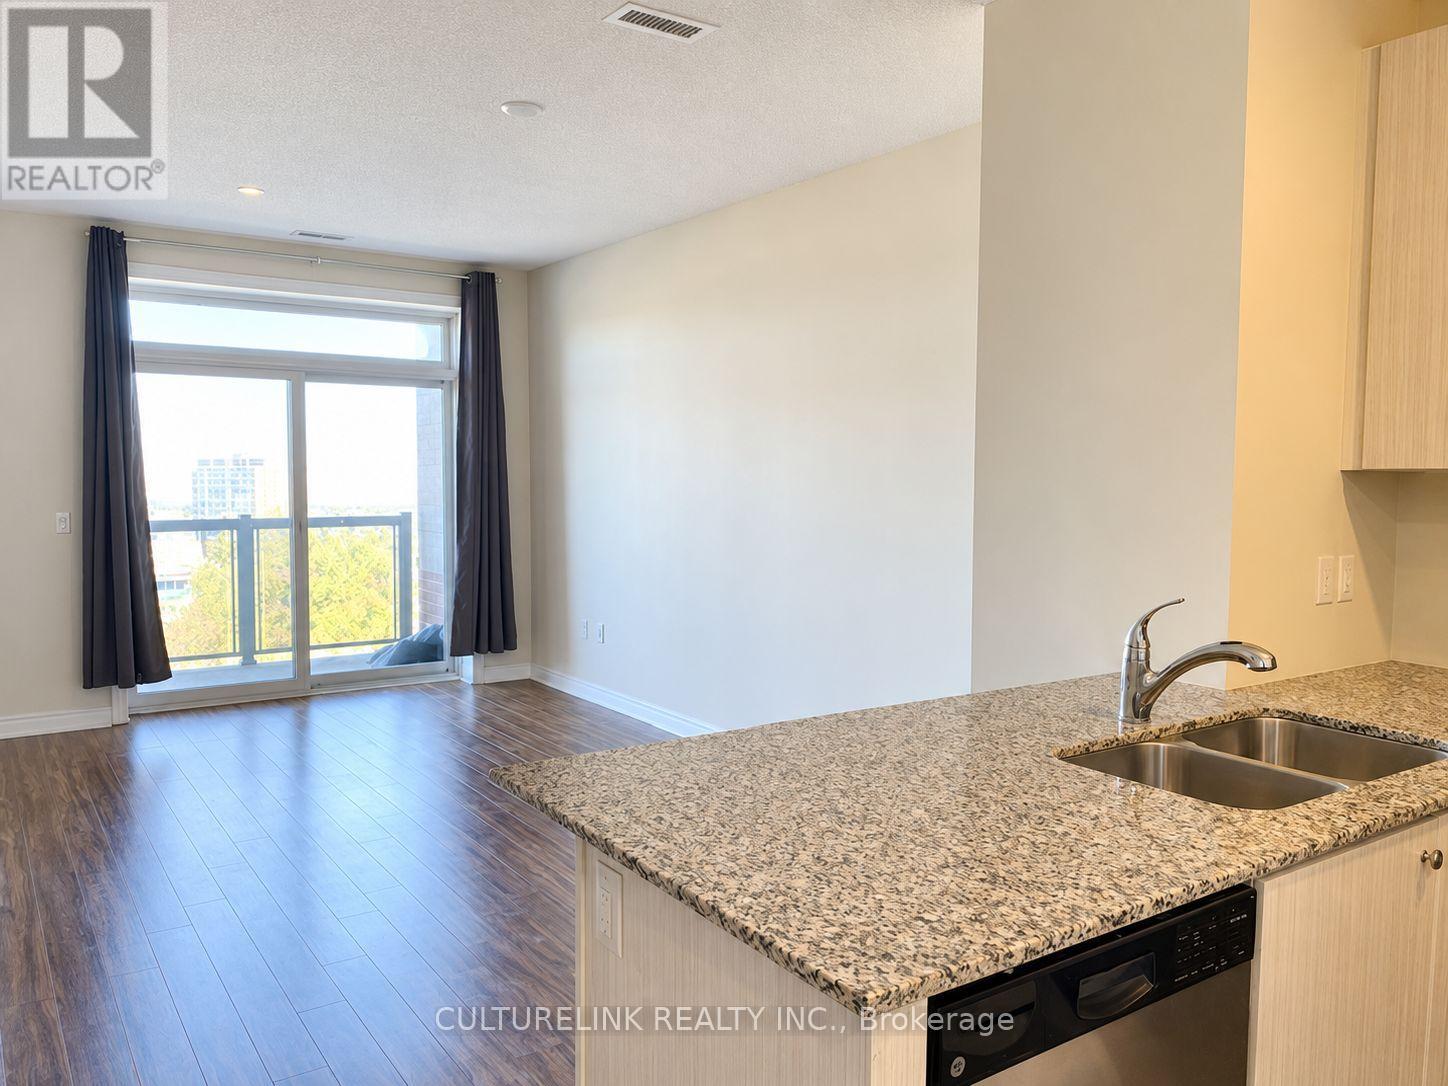
603 - 7768 Kennedy Road
Markham, Ontario
Available Dec. 1, 2026 or later. Come home to a bright, comfortable space at Greenlife in Markham's desirable Milliken Mills West neighbourhood. This well-maintained, carpet-free 1-bedroom plus den offers approximately 683 sq. ft. of open-concept living with a north-facing balcony to enjoy your morning coffee or unwind after a busy day.The versatile den gives you a dedicated space to work or study, while ensuite laundry, one underground parking space and a storage locker make everyday living easier. Enjoy access to the building's gym and party room, with shopping, restaurants, parks, Milliken Mills Community Centre and Library nearby. Milliken GO Station, York University's Markham Campus and two bus routes outside your door keep you connected. Tenant pays hydro, water and hot water tank rental charges. (id:63616)
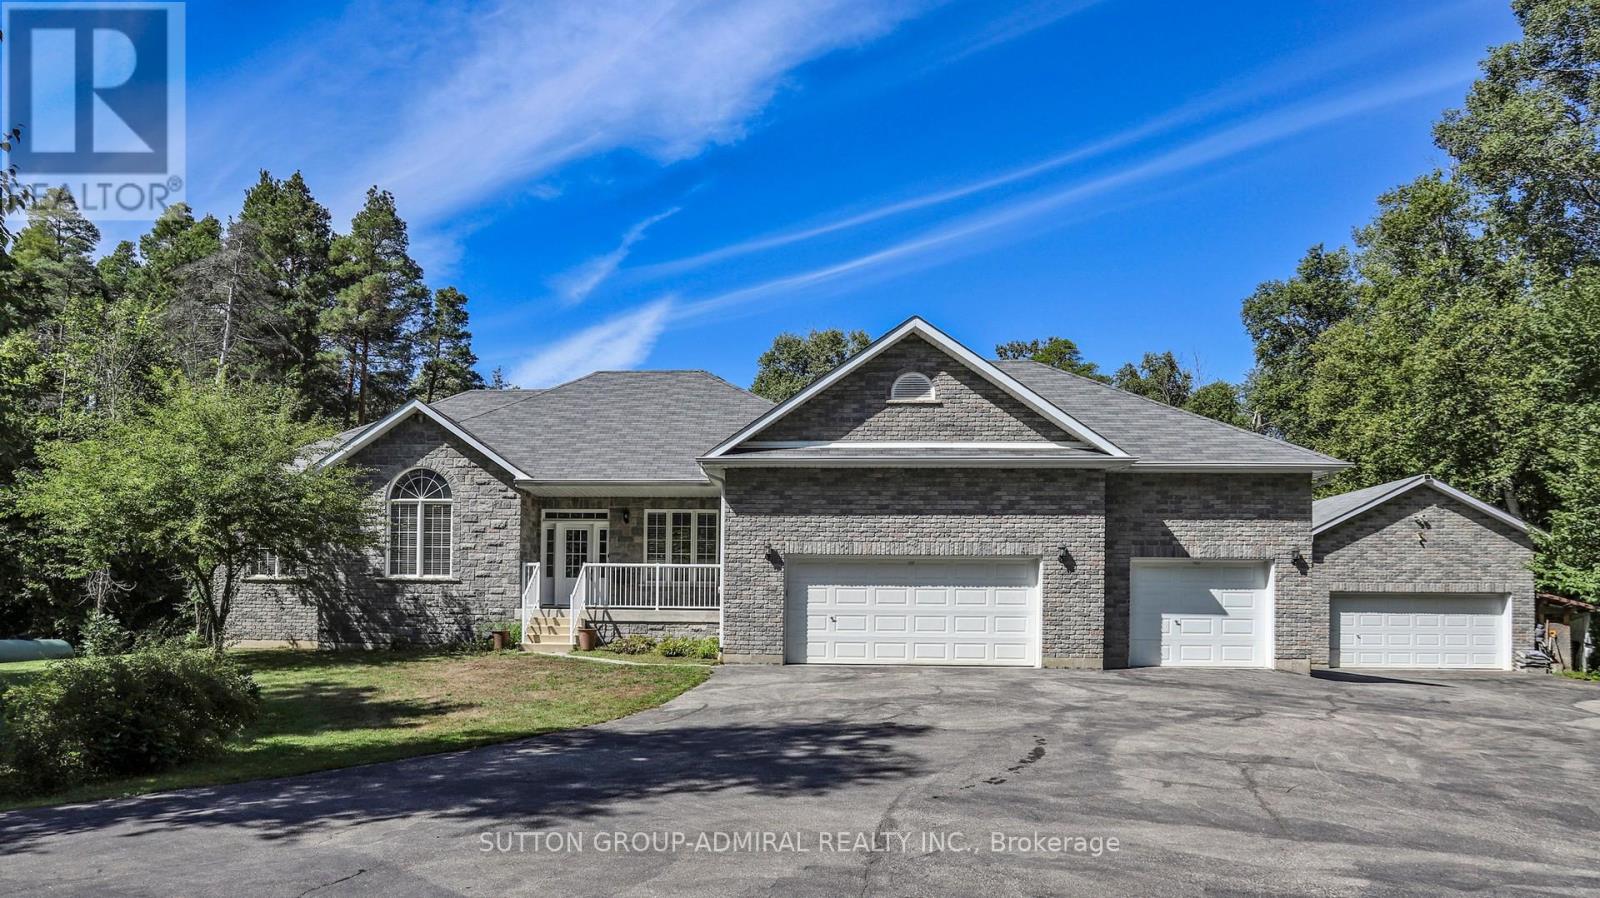
8430 Tosorontio Sideroad 20 Side Road
Adjala-Tosorontio, Ontario
Welcome to beautiful and well appointed piece of the Natural Paradise Settled on over 3-acres of picturesque land. Private Entrance, backs onto serene, wooded landscapes, perfect for nature lovers and outdoor adventurers, ideal for enjoying the tranquility or creating unforgettable family memories in a setting that feels like a private retreat. Solid, Custom Build with Classic Accent Bungalow Style home with total more than 3800 SqFT of combine Living Space! Five (3+2) Bedrooms, up to 11 Ft Ceilings, Gourmet Kitchen With Granite Counters, Tall Cabinets and Massive Breakfast Bar. Dining Area with Panoramic View and Walk Out to cozy deck. Master Bedroom with His/Her Walk-ins, 5PC Ensuite and Large Window Facing Garden! Large Deck to Enjoy Peaceful Evenings . Finished Full size Basement With Two Extra Bedrooms, Extra Full Size Washroom equipped with Granite Counters and Heated Floors. Private Workshop room and Huge Entertainment Room Combined with TV room, Billiard, Table Tennis Areas and Firewood Stove relaxation corner! Hi Quality recently installed Hardwood Engineering Floors on main level, Granite Counters Throughout. The Huge Outside Workshop making this the ultimate setup for hobbyists, tinkerers, or anyone with a collection of toys and tools, whether you're into woodworking, automotive projects, or simply need ample storage to park your personal Cessna 172). Outside SPA salon( Sauna) will keep you warm and relaxed year around. The High Capacity Firewood Stove in additional to Powerful Backup Propane Generator ideal for those seeking comfort without compromise in any circumstances. Three Cars Garage and plenty of space for outside parking to accommodate any size party. The Highest Quality materials and custom approach were used to Build and Maintain this Gorgeous Home. Conviniently located with close proximity to Barrie and less one hour to Toronto, offering the perfect balance of rural serenity and urban convenience. (id:63616)

102d - 4002 Sheppard Avenue E
Toronto, Ontario
Excellent opportunity to own a popular pizza restaurant specializing in famous pizza, delicious wings, and highly sought-after Chicago Deep Dish pizza. Strategically located at the high-traffic intersection of Kennedy & Sheppard, surrounded by high-density residential communities and numerous condominium towers, with convenient access to Hwy 401. Continue operating as an established pizza brand or take advantage of the opportunity to introduce your own concept or convert to virtually any type of cuisine. Fully equipped commercial kitchen featuring dual pizza ovens, exhaust hood, mixers, coolers, freezer, and more. Seating for 12 customers. Attractive rent of only $3,700/month, including TMI, HST, pylon signage, and water. Existing lease of 2 years plus a 5-year renewal option. Fantastic opportunity for an owner-operator or entrepreneur looking to enter the food industry with an existing setup in a prime, densely populated location. Don't miss out! (id:63616)
Unknown Address
,
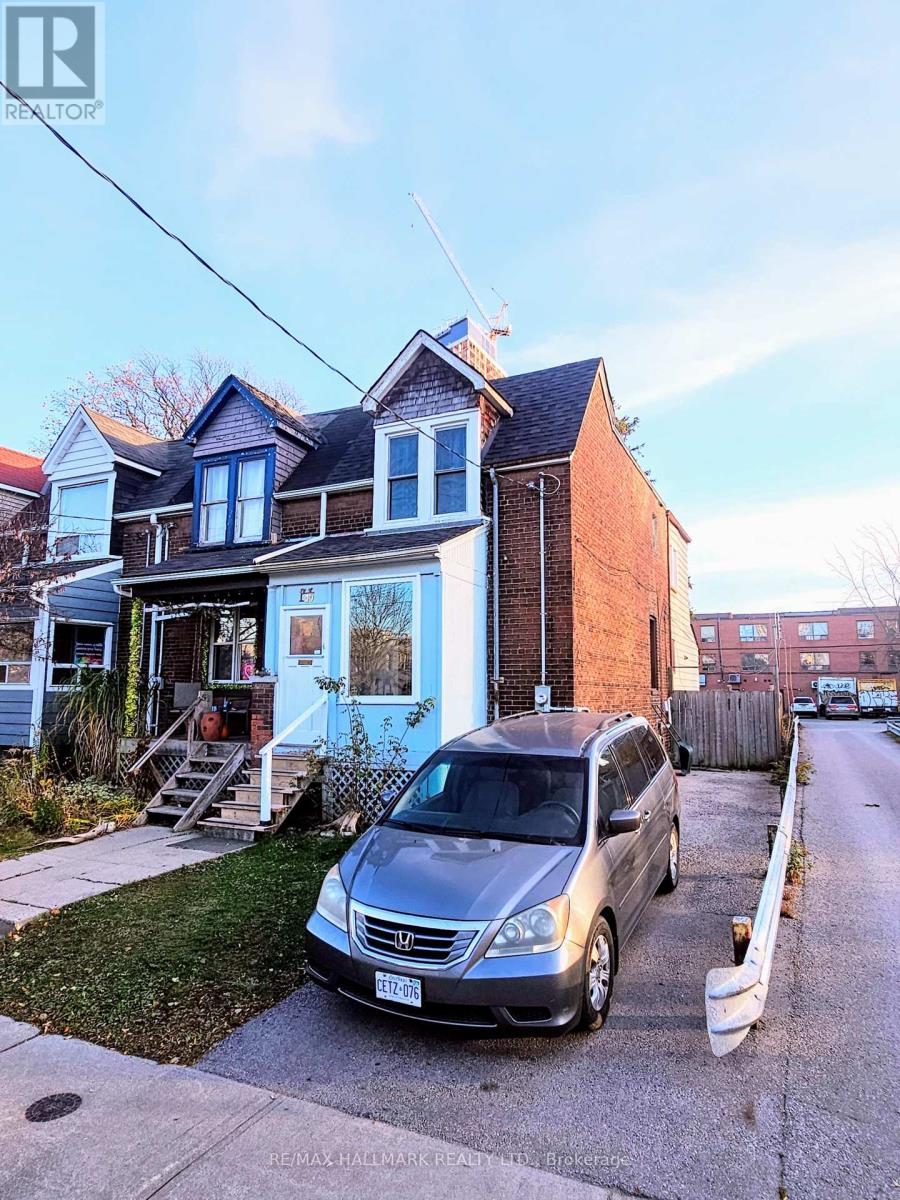
Great Starter or create your own flair w/Reno! ...Fabulous Location, only Minutes Walk to Subway, Go Train, Shopping, Community Centre ++ Spacious Principal Rooms, Large Kitchen w/walkout to backyard. 22 X 149 ft lot., w/potential for garden home. Basement Unfinished, R/I Sep. Entrance. Bedrooms can fit a King, 3rd is Tandem...all have closets. Approx. 8ft. ceilings. 2-3 car parking in Rare Private Drive! Furnace & Main plumbing stack installed Nov 2026. (id:63616)
98 William Ingles Drive
Clarington, Ontario
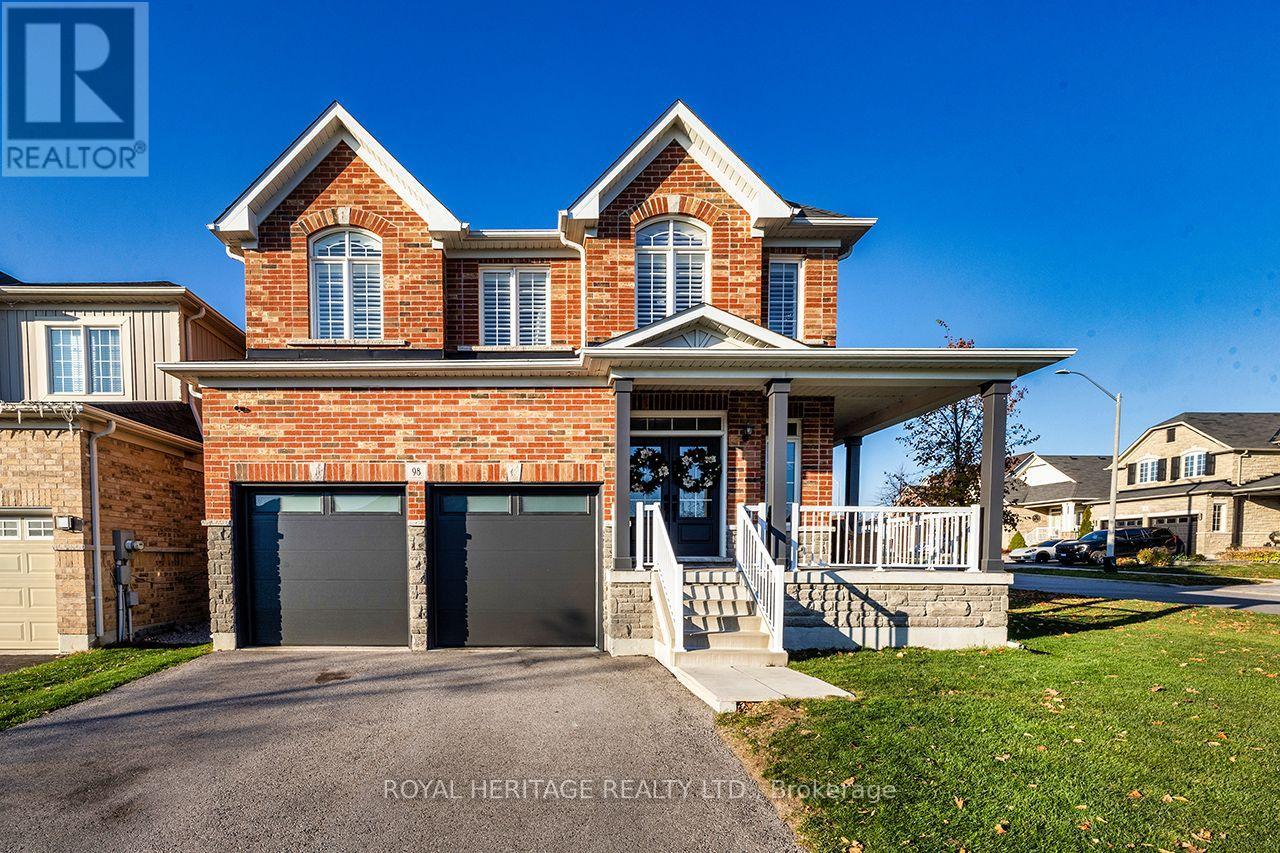
Beautifully updated, all-brick detached home on a premium corner lot in the safe and family friendly community of Courtice. Offering 4+1 bedrooms and 5 washrooms, this home features high end elegant upgrades and thoughtful finishes throughout. The bright, open-concept main floor has an ideal floor plan that maximizes space with loads of natural light, featuring luxury vinyl plank flooring, California shutters and a stunning eat-in kitchen with quartz countertops, a waterfall backsplash, breakfast bar and stainless steel appliances, including a smart fridge. The spacious living area is anchored by a gas fireplace, while the kitchen walks out to a large deck with a built-in hot tub and fully fenced yard, while a tastefully designed main floor office provides an ideal work-from-home space. On the upper level, four generously sized bedrooms each feature their own bathroom, along with a convenient and generous sized second-floor laundry room. The spacious primary bedroom offers his and hers walk in closets, a 5-piece ensuite with his and hers vanities, jacuzzi soaker tub and separate glass shower. The finished basement provides exceptional additional living space, featuring custom built-in cabinetry and shelving, premium nylon carpeting, oversized windows and spray foam insulation, creating a bright, warm and comfortable atmosphere. Complete with a spacious recreation room, fifth bedroom and stunning 3-piece washroom. Additional features include a wraparound porch, ample storage and direct garage access with insulted automatic doors, through the mudroom. Close to Courtice Rec. Centre, schools, parks, grocery stores and restaurants with quick and easy access to Highway 401. (id:63616)
67 Southampton Street
Scugog, Ontario
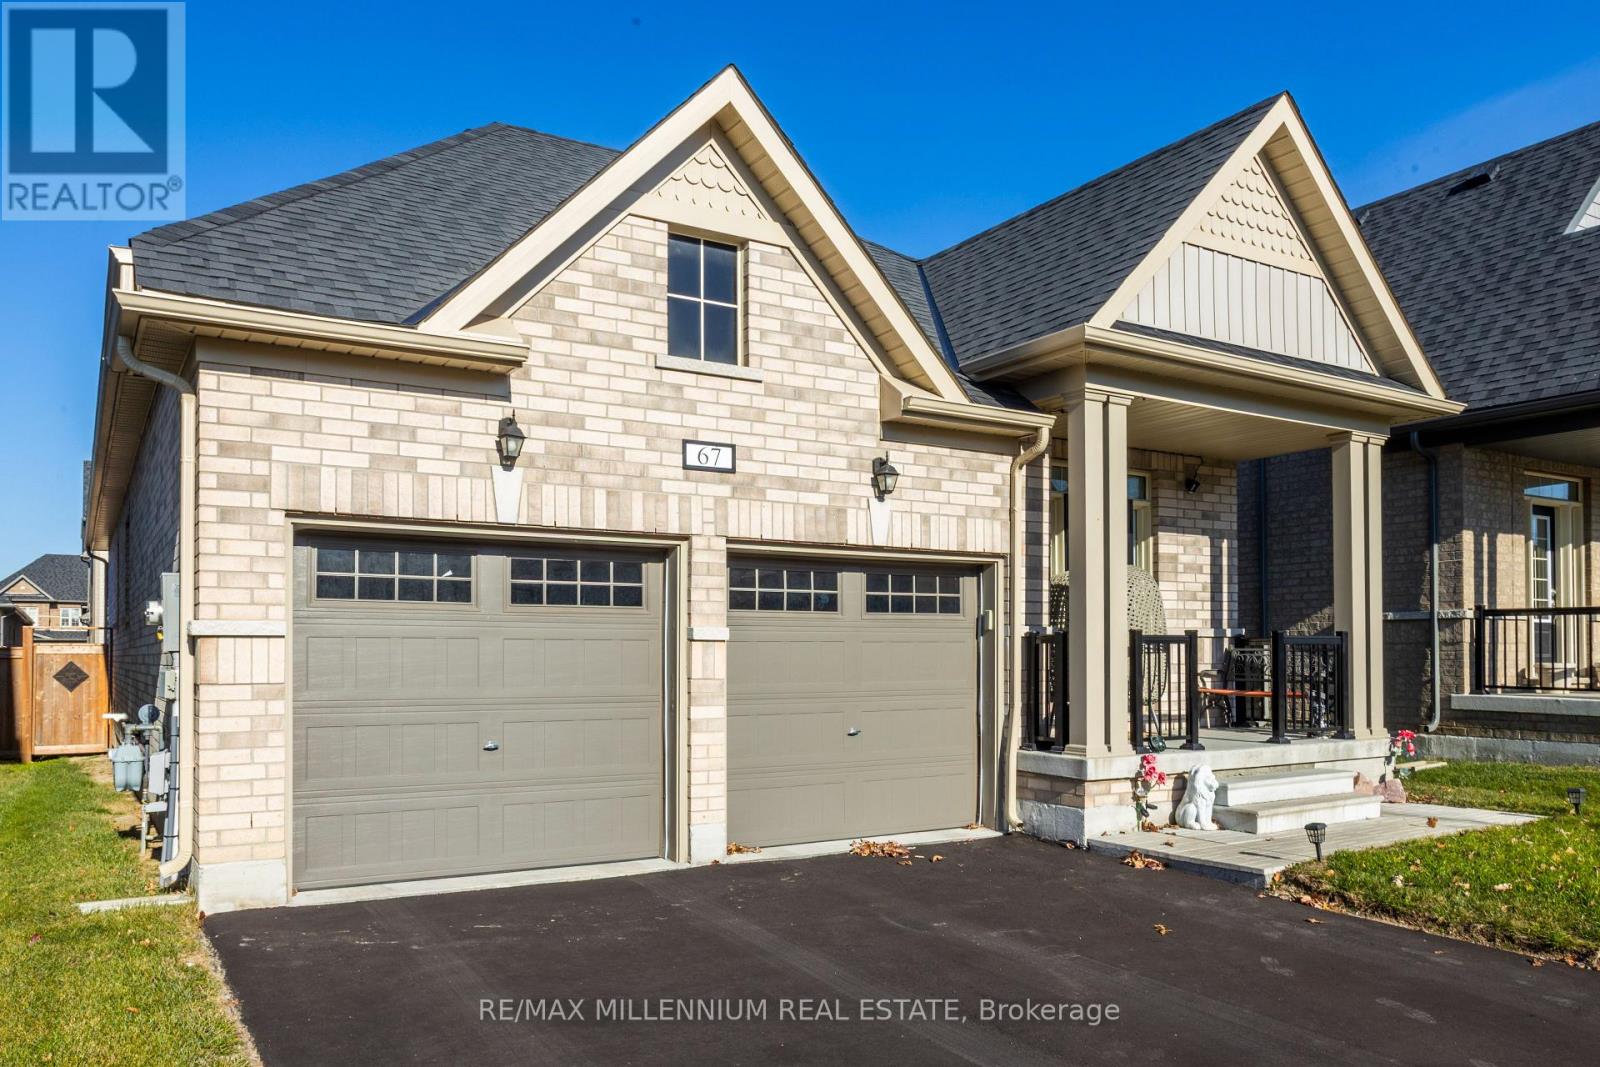
Welcome to 67 Southampton Street, Port Perry! Located in a quiet, family-friendly community, this meticulously maintained and upgraded bungalow offers 2+2 bedrooms, a den, and over $110,000 in premium upgrades. The inviting interior features 9-foot ceilings, an open-concept layout, stylish laminate flooring, California shutters, custom blinds, and elegant tile finishes. The spacious great room boasts a stunning granite-surround fireplace. The chef-inspired kitchen features stainless steel appliances, an impressive 8-foot Caesarstone island, double undermount sinks, pot lights and pantry, and ample cabinetry. The luxurious primary suite offers a 10-foot tray ceiling, walk-in closet, and 5-piece ensuite with double undermount sinks, soaker tub, and glass shower. A second main-floor bedroom features its own 4-piece ensuite. A convenient powder room, separate laundry/mudroom, and direct access to the double-car garage complete the main level. The professionally builder-finished basement seamlessly extends the home's living space, featuring two spacious bedrooms with walk-in closets, a large recreation room, versatile den/home office, and 4-piece bathroom-ideal for extended family or guests. Enjoy the fully fenced, professionally landscaped backyard, featuring an extended deck and interlocking stone patio, perfect for entertaining and relaxing. Minutes from parks, trails, schools, medical centres, and shopping, this exceptional home offers comfort, quality, and convenience. Welcome Home!Max 3 people per showing, including agent. Adults only. Remove shoes and wear provided booties. No washroom use. No food, drinks, photography, or video without seller consent. Agents must accompany clients at all times. Do not adjust thermostats or household controls. Turn off all lights and lock all doors upon departure. Please respect appointment times and the seller's home. Thank you. (id:63616)
54 Chatham Avenue
Toronto, Ontario
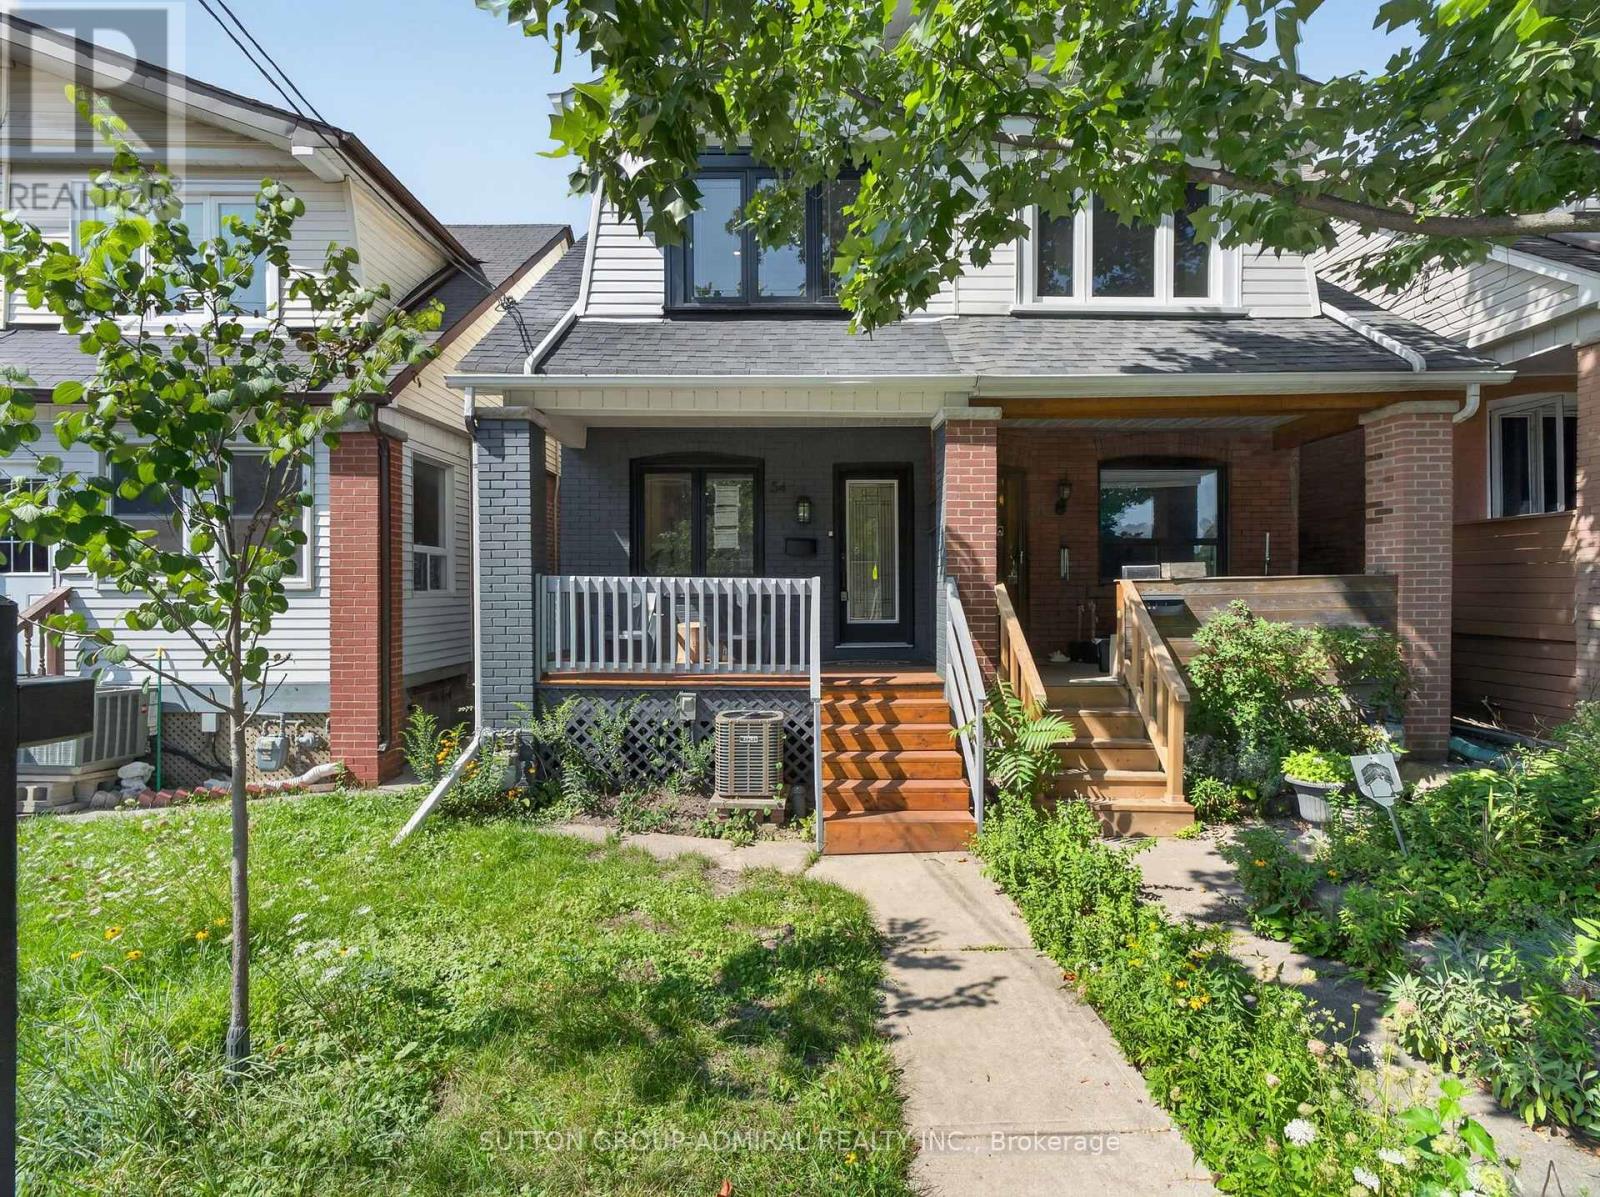
Welcome to 54 Chatham Avenue-a beautifully renovated 3-bedroom, 4-bathroom home finished from top to bottom with exceptional attention to detail. The bright, open-concept main floor features hardwood flooring and pot lights throughout, creating a modern and inviting living space ideal for both everyday living and entertaining. The spacious primary bedroom includes a private ensuite, while the two additional bedrooms share a convenient Jack-and-Jill bathroom. The third bedroom also features a walkout to a private balcony. The fully finished basement offers a separate living area with its own private entrance, providing excellent flexibility for extended family, guests, a home office or additional income potential. Enjoy the home's large front and rear porches, offering additional outdoor space for relaxing and entertaining. Complete with laneway parking and ideally located just steps from the subway, shopping, transit, restaurants and everyday amenities. A turnkey home in a highly convenient and desirable neighbourhood ** home inspection report available ** (id:63616)
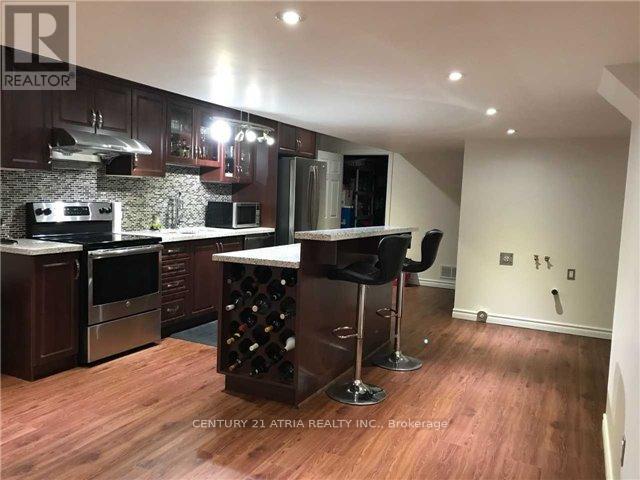
Bsmt - 31 Seggar Avenue
Ajax, Ontario
Welcome to this beautifully finished legal basement unit at 31 Seggar Ave, located in a vibrant and convenient area of Ajax. Ideal for those seeking comfort, accessibility and flexibility. Wifi included. (id:63616)
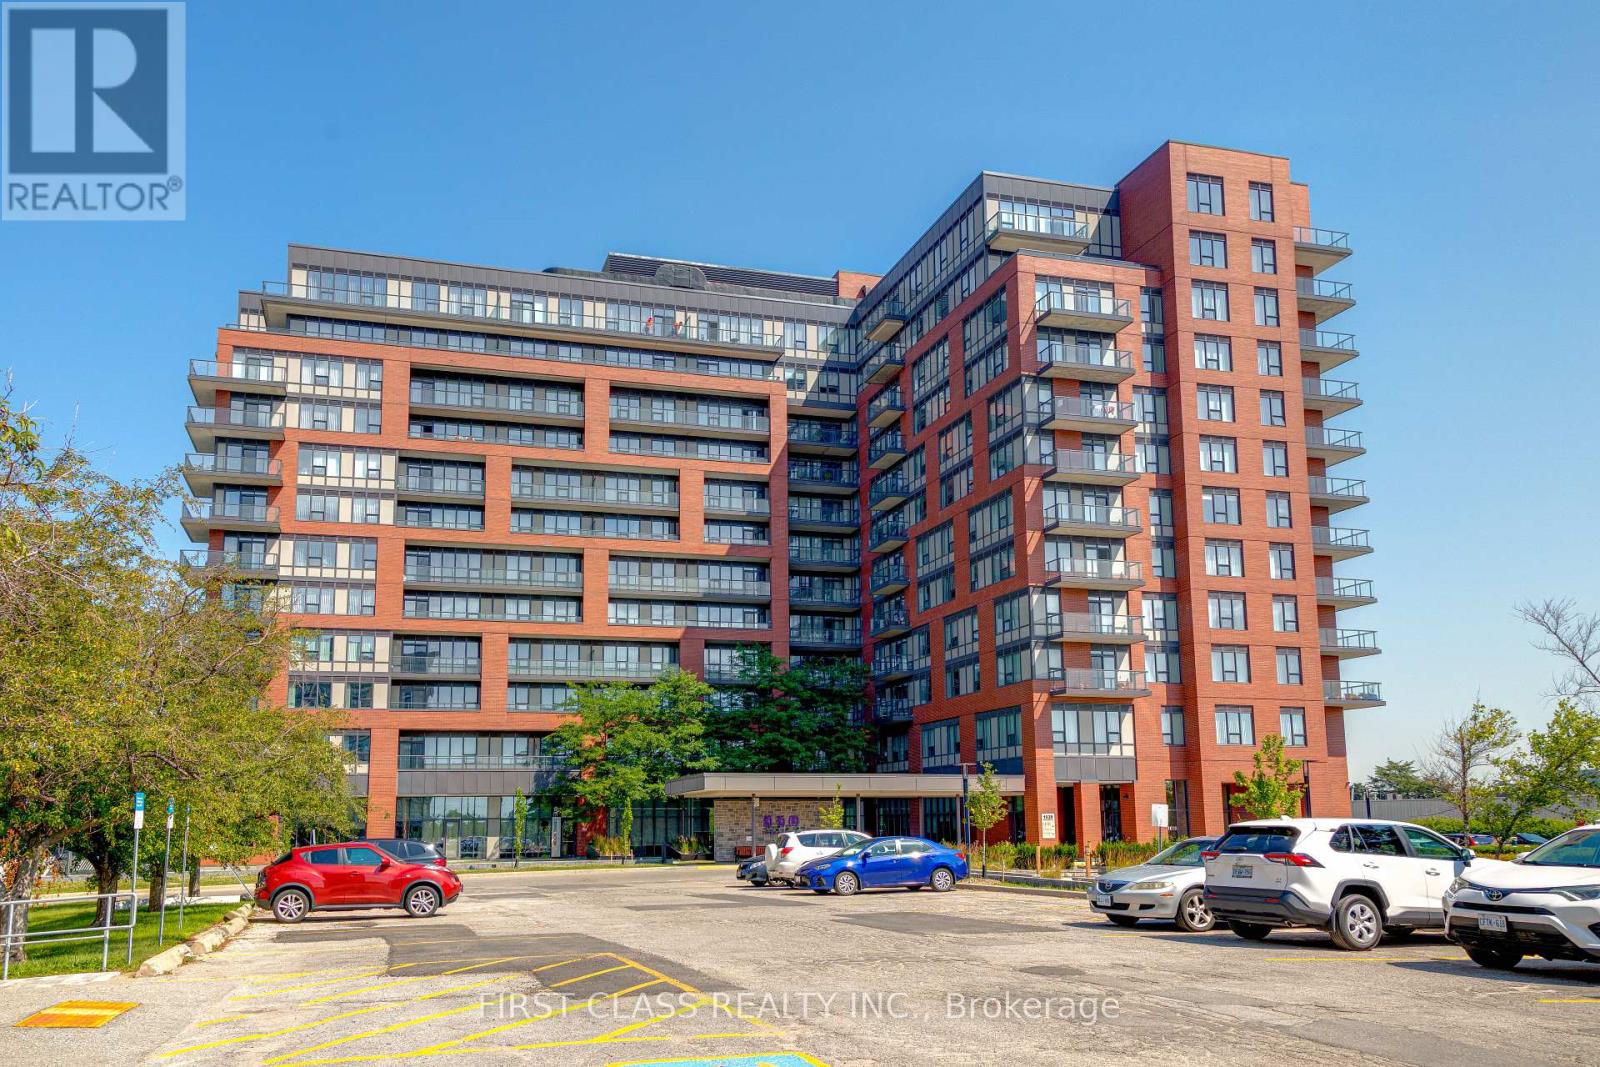
218 - 1038 Mcnicoll Avenue
Toronto, Ontario
Newly Renovated from Top to Bottom 1+Den Life lease Condo at Vintage Garden I Designed For Senior Living!! 645 Sqft, Bright And Open Concept With Amazing 10 Ft High Ceilings. Emergency Call Button In Bathroom. Emergency Call Button in Bathroom,24 Hour Security & Emergency Response System, Medical Clinic Services, Restaurant/Library/Organized Social Activities in the building, Small Park with Exercise Equipment and a Christian Church besides! Walking distance to Restaurants/Bank/Bakery..Much Much more!! Principal Resident Must Be 55+! Grand lobby and generous amenities including dining room, library, gym,and more (id:63616)
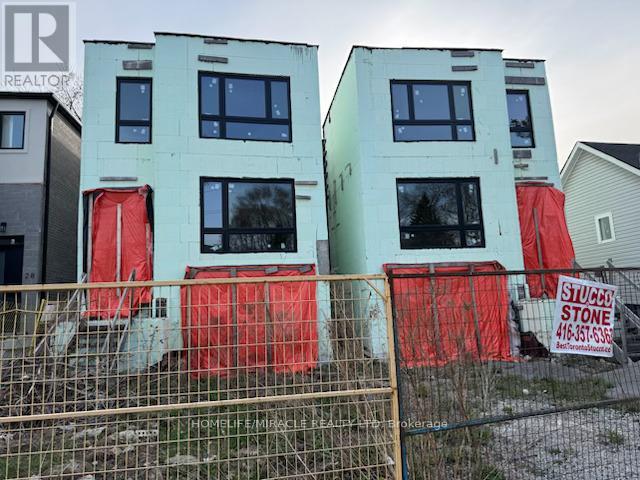
42 August Avenue
Toronto, Ontario
ATTENTION BUILDERS & DEVELOPERS Unfinished Project Near Danforth & The Beaches Exceptional opportunity to take over a partially completed residential build in one of Toronto's most coveted neighbourhoods just steps to The Danforth and minutes from The Beaches. This property is being sold as-is, where-is, making it ideal for a builder looking to complete the project with their own finishing touches. Located on a quiet, dead-end street lined with custom homes, this family-friendly area features mature trees, excellent access to downtown, TTC, top-rated schools, parks, and local shops. Framing and foundation work are already completed, offering a head start on construction. Plans call for a modern 4-bedroom, 4-bathroom single-family home, designed for today's lifestyle. Showings by appointment only. Do not walk the lot without permission. Purchase 1 property or both properties together. Properties are identical homes mirror image. Don't miss this incredible opportunity! (id:63616)
40 August Avenue
Toronto, Ontario
ATTENTION BUILDERS & DEVELOPERS Unfinished Project Near Danforth & The Beaches Exceptional opportunity to take over a partially completed residential build in one of Toronto's most coveted neighbourhoods just steps to The Danforth and minutes from The Beaches. This property is being sold as-is, where-is, making it ideal for a builder looking to complete the project with their own finishing touches. Located on a quiet, dead-end street lined with custom homes, this family-friendly area features mature trees, excellent access to downtown, TTC, top-rated schools, parks, and local shops.Framing and foundation work are already completed, offering a head start on construction. Plans call for a modern 4-bedroom, 4-bathroom single-family home, designed for today's lifestyle. Showings by appointment only. Do not walk the lot without permission. Purchase 1 property or both properties together. Properties are identical homes mirror image. Don't miss this incredible opportunity! (id:63616)
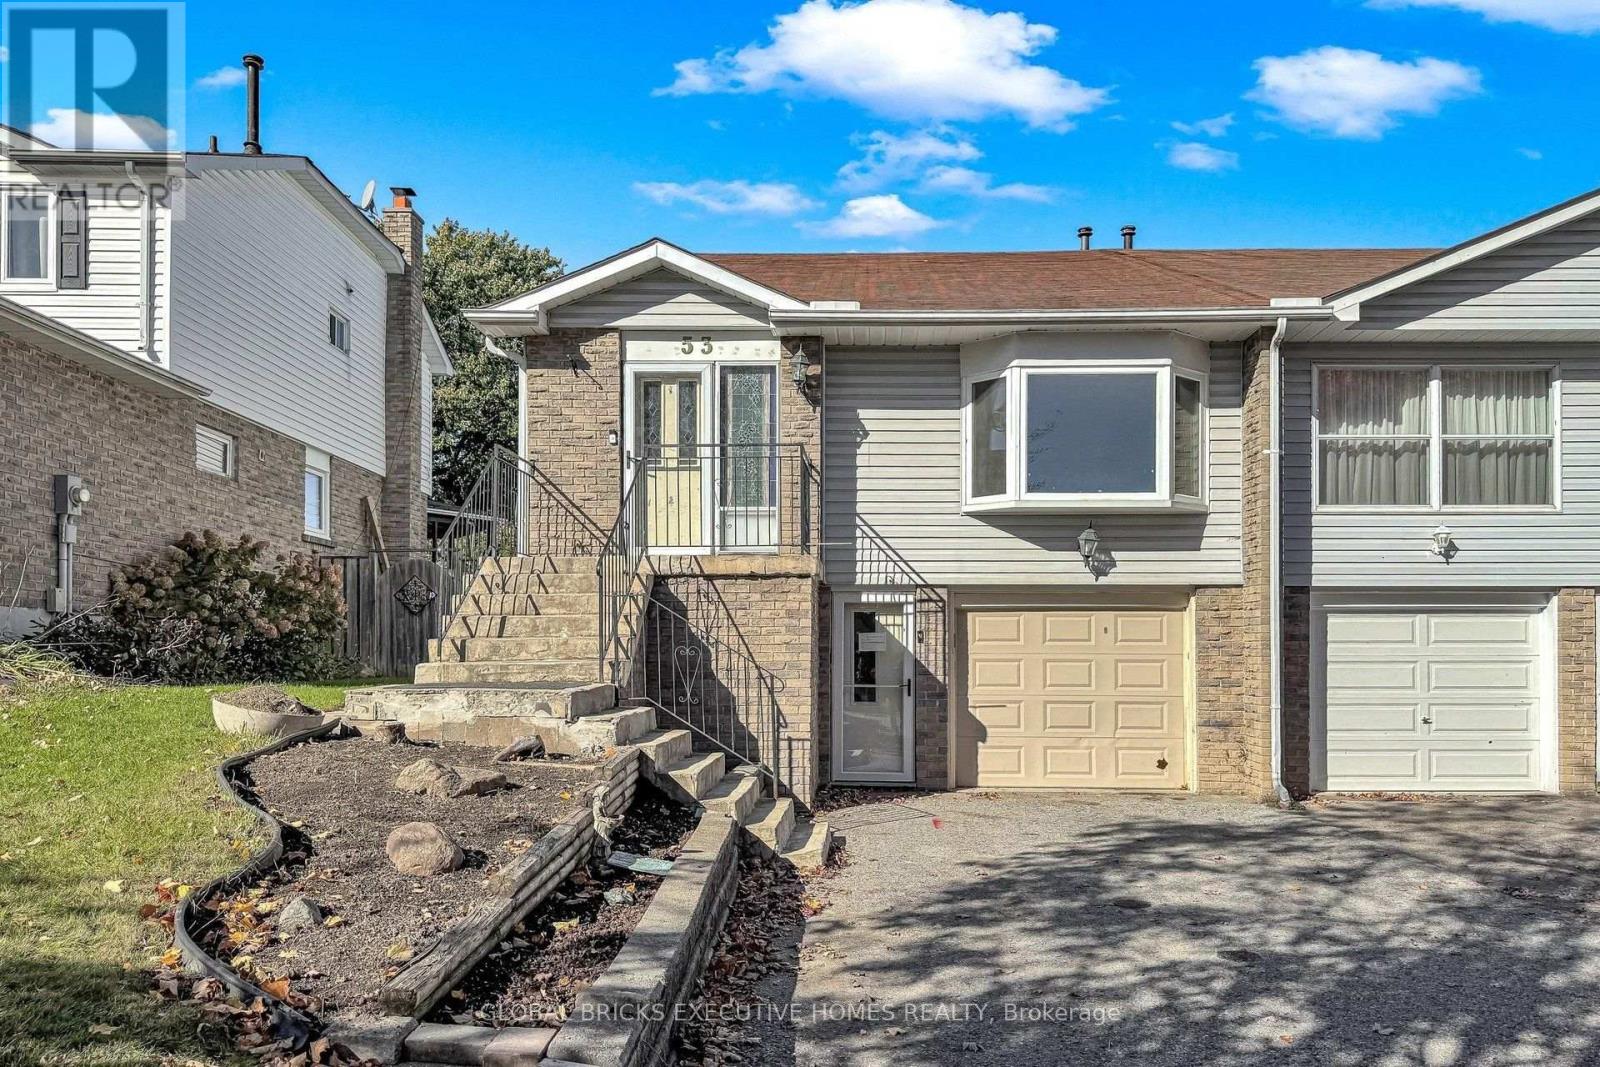
53 Goldring Drive
Whitby, Ontario
Elegant Raised Bungalow | Spacious Family Living | In-Ground Pool |Separate Entrance & Finished Basement Potential. Welcome to this beautifully maintained raised bungalow nestled in a sought-after, family-friendly neighbourhood. Offering 3+1 spacious bedrooms, upgraded flooring, and tastefully updated washrooms, this inviting home combines comfort, functionality, and versatility. The bright and welcoming living room features a charming bay window overlooking the front yard, allowing plenty of natural light to fill the space. The home features separate front and side entrances, providing convenient access and flexibility for extended family living. The finished basement boasts an upgraded kitchen, an additional bedroom, a renovated washroom, oversized windows, ample storage, and a separate laundry area. With two separate laundry setups, the layout offers added convenience and versatility for multigenerational living. Step outside to enjoy the generously sized, deep lot featuring an in-ground swimming pool with a water pump and cleaning system, perfect for summer enjoyment and outdoor entertaining. The spacious backyard offers plenty of room to relax and create your own private retreat. Conveniently located close to schools, parks, shopping, public transit, and other everyday amenities, this property presents an excellent opportunity for families, investors, or buyers seeking flexible living arrangements and added value. A wonderful opportunity to own a versatile family home with an in-ground pool and exciting potential! (id:63616)