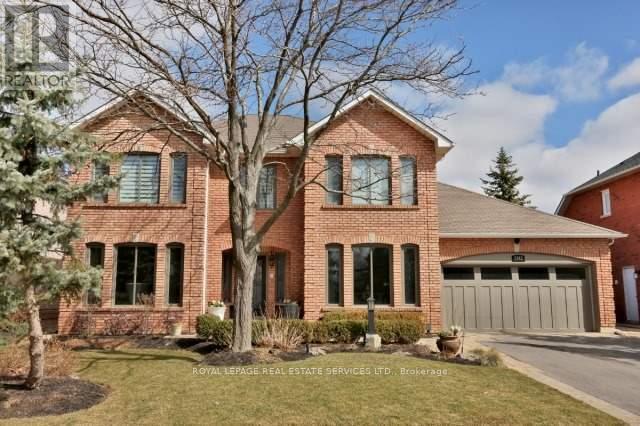
1343 Greeneagle Drive
Oakville, Ontario
Stunning executive 4+1-bedroom, 6-bathroom residence on an impressive 64.99' x 141.17' lot in Glen Abbey's sought-after Fairway Hills gated-style community, backing directly onto Glen Abbey Golf Course. Enjoy spectacular golf course views and the unique opportunity to watch the Canadian Open from your private backyard gazebo or hot tub. Beautiful, mature landscaping, 4-car driveway parking and a triple tandem garage offer exceptional space for a large family. This grand home showcases sophisticated finishes throughout, including hardwood flooring, deep baseboards and trim, crown mouldings, pot lights, deluxe cabinetry, high-end appliances and expansive windows. Elegant formal living and dining rooms provide refined entertaining space, complemented by a spacious family room. The gourmet kitchen features extensive white cabinetry, china cabinets, granite counters, an island with a breakfast bar, deluxe stainless-steel appliances and a bright breakfast area with a walkout to the deck and hot tub. Upstairs, four spacious bedrooms, a versatile sitting room and three full bathrooms provide excellent family accommodation. The luxurious primary suite features a lavish ensuite. The professionally finished basement extends the living space with a generous recreation/entertainment area, nanny suite, full bathroom, home gym and refreshment corridor. Located in the coveted Abbey Park High School catchment and close to Glen Abbey parks, ravine trails and Sixteen Mile Creek. Just 4 minutes to Dorval Crossing for groceries, shopping, services and restaurants, with easy access to QEW/403, 407 ETR and Oakville GO Station. (id:63616)

2249 Crestmont Drive
Oakville, Ontario
Beautiful 4-bedroom, 3.5-bathroom detached house in a desirable Westmount area, close to highly rated schools, parks, trails, playgrounds, public transport, hospital, and shopping. This house was constantly updated, repainted, and well taken care of by the current owners. It offers lots of great features: no sidewalk, an owned tankless water heater, a functional layout, lots of natural light, a backyard that feels private thanks to the lush green bushes, and much more. The main floor features modern tiles at the entrance, pot lights, continuing with a spacious dining room area with maple engineered hardwood floor. Perfect spot for having friends over for dinner. The kitchen includes stainless steel appliances, a mirror backsplash, plenty of storage with convenient pull-out shelves, quartz counters with ample counter space, and an island with a beautiful chandelier. Enjoy the green backyard view from a cozy bench. A comfy living room faces the backyard and features hardwood and a gas fireplace. The laundry area includes LG ThinQ Washer & Dryer installed in 2024, and a large storage cabinet with handy shoe storage. The spacious primary bedroom on the second floor offers a walk-in closet and a 4-piece ensuite, including an upgraded tiled shower and a soaking tub for your relaxation. Plenty of space for your bedding in a double-door linen closet. There are 3 other bedrooms of a generous size and plenty of natural light. The second bathroom is equipped with a large storage closet, updated cabinets and lights, an electronic mirror with the time and different light modes. The finished basement offers a bright recreational area for your family entertainment and a 3-piece bathroom for comfort. Relax in your private backyard with a large deck, recently painted, and a spacious green lawn, fully replaced. Attached garage with inside entry easily fits an SUV and offers ample organized storage. Check the full list of upgrades done. This house is move-in ready for the new family! (id:63616)
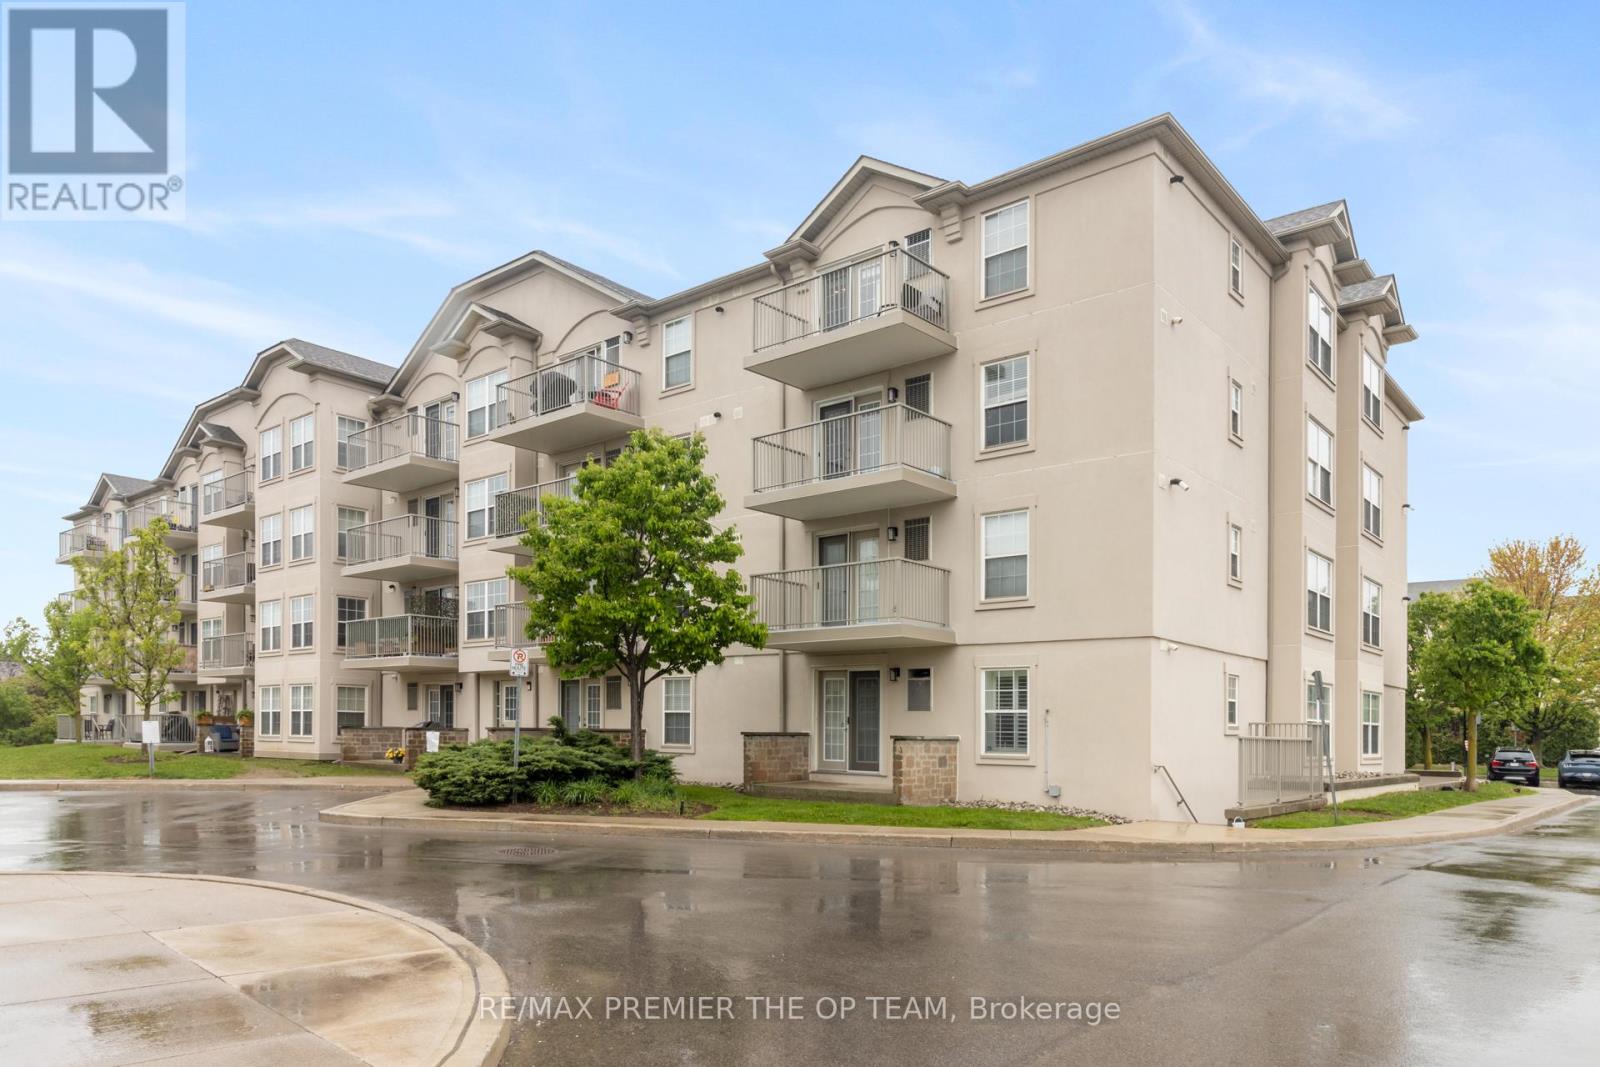
404 - 1440 Bishops Gate
Oakville, Ontario
Discover exceptional value in this beautifully maintained 1-bedroom condo, perfectly situated in the sought-after Glen Abbey community! The bright, open-concept layout features luxury vinyl plank flooring throughout, seamlessly connecting the kitchen, dining, and living areas. French doors lead to a private balcony overlooking a peaceful courtyard, an ideal spot to relax or fire up the BBQ. Enjoy the convenience of in-suite laundry, ample visitor parking, and premium amenities, including a newly renovated party room, sauna, fully equipped fitness center, car wash bay, and pet- friendly policies. Located just steps from shopping, restaurants coffee shops, and scenic trails, this condo is also close to top-rated schools, Oakville Hospital, a recreation center, parks, and world-class golf courses. With easy access to the Go Station, recreation center, parks, and world-class golf courses. With easy access to the Go Station, recreation center, parks, and world-class golf courses. With easy access to the Go Station, QEW, and 403, commuting is a breeze. Complete with one undergroudn parking space and a storage locker, this is a rare opportunity to own in one of Oakville's most desirable neighborhoods. (id:63616)
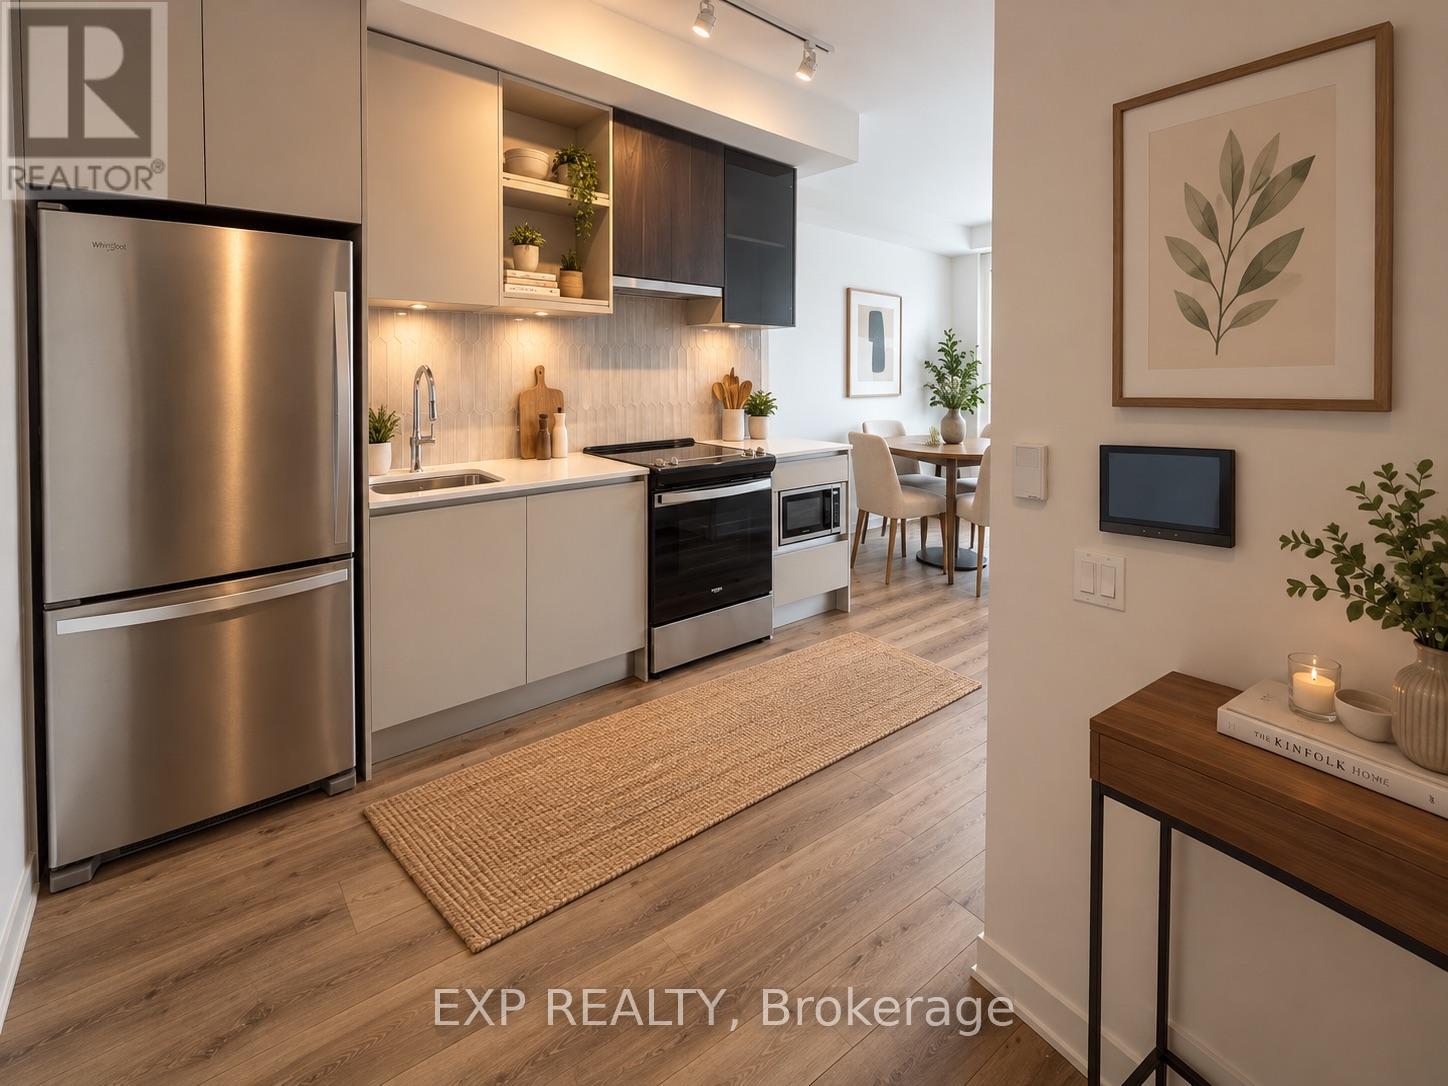
628 - 395 Dundas Street W
Oakville, Ontario
Experience upscale living in Oakville's vibrant uptown core! This new 1 bedroom suite features a sleek kitchen with quartz counters, full size appliances, in suite laundry, and upgraded oak flooring. Bright with large windows and a quiet, court facing balcony. Surrounded by shops, dining, parks, and trails, with easy access to transit, highways, and Oakville GO. Enjoy premium amenities including a fitness & yoga studio, games room, and outdoor terrace. The perfect blend of style, comfort, and convenience move in ready! 1 Parking, 1 Locker, & internet included. All utilities extra. Pictures virtually staged. (id:63616)
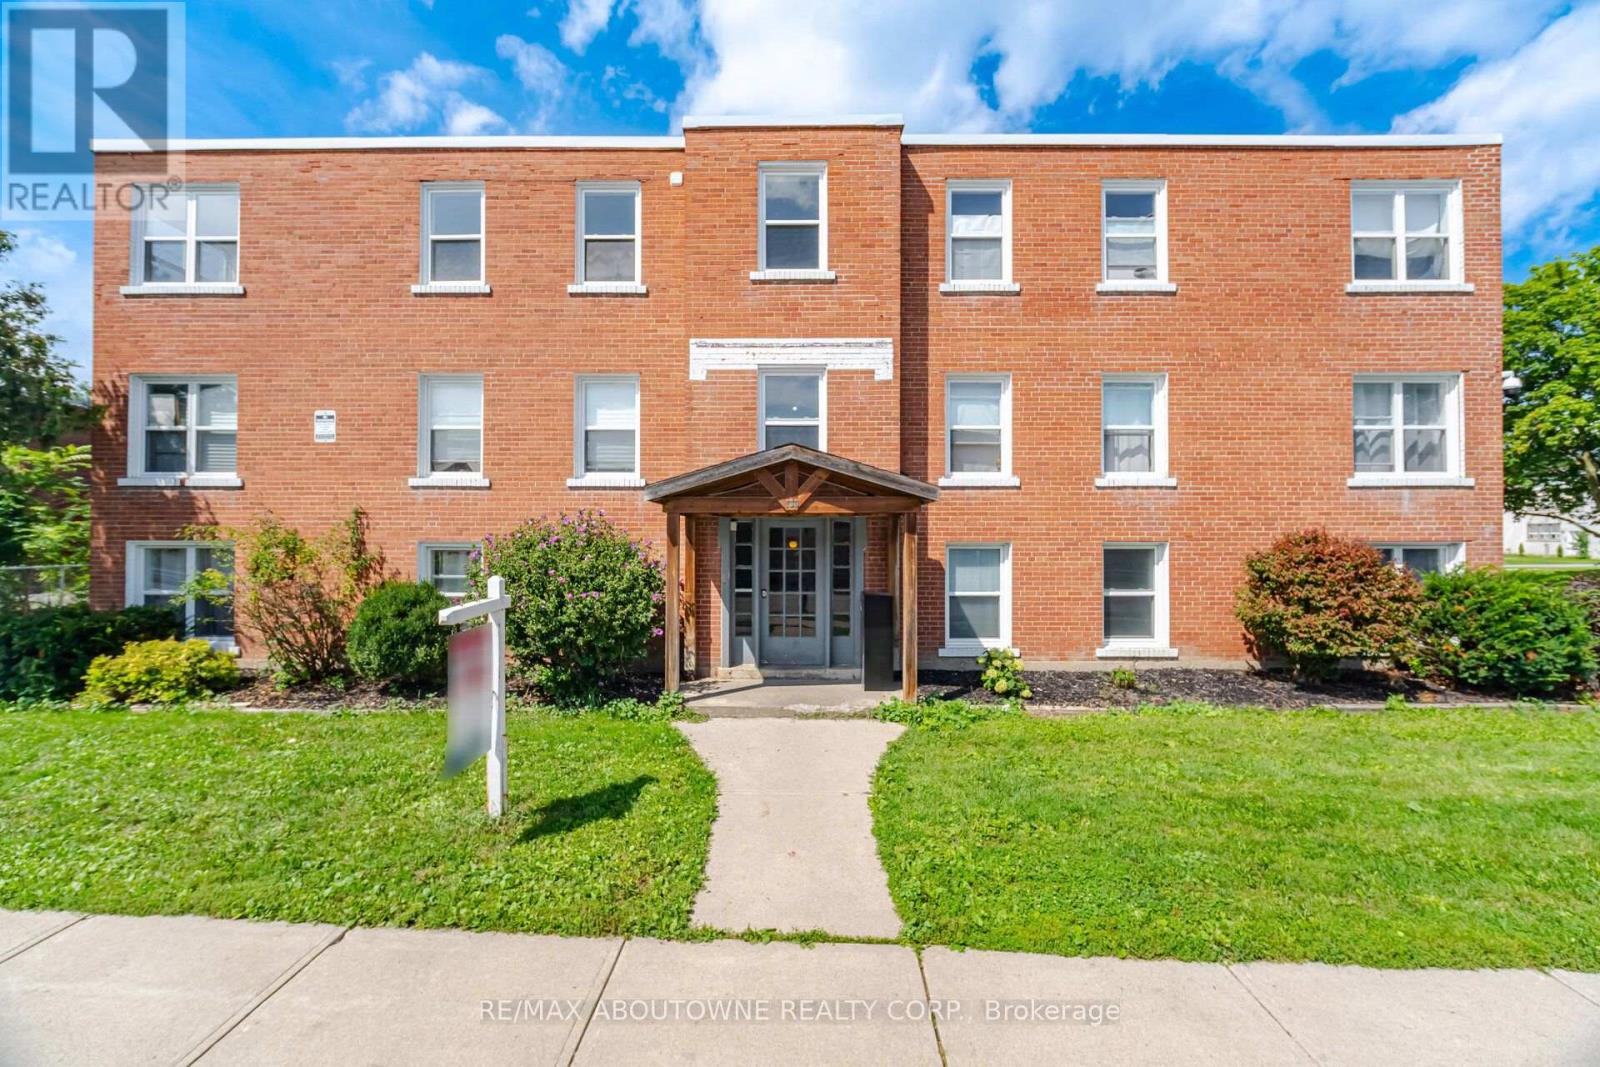
1 - 133 North Service Road E
Oakville, Ontario
2 bus stops away from Oakville main bus, GO & VIA station. 300 meters walking to Oakville Place - BMO, Goodlife Fitness, Dollarama, Shoppers Drug Mart, PetSmart, Tim Hortons, restaurants, food court, children's apparel and footwear, hair salons, and cellular phone services. Bright And Sunny 2 Bedroom Apartment Unit. Freshly Painted With Newly Updated Flooring, Kitchen, and Bathroom. Book Your Private Viewing Today. (id:63616)
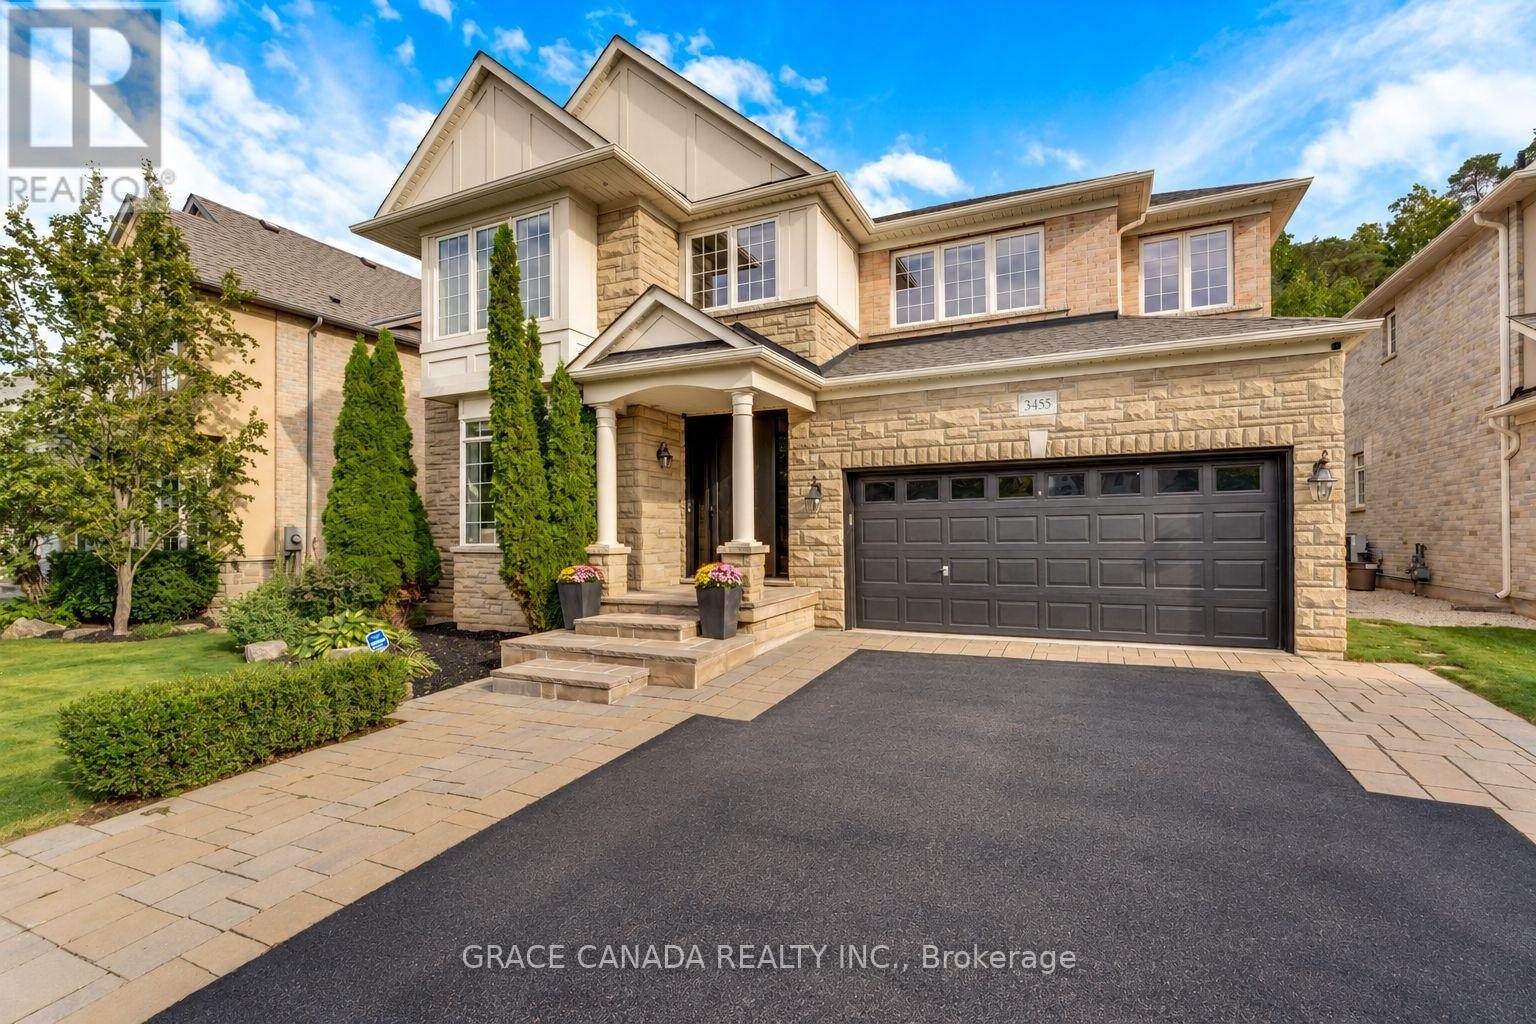
3455 Liptay Avenue
Oakville, Ontario
Nestled On A Premium Lot Backing Onto A Mature Forest In Sought-After Bronte Creek, This Exceptional 4 Bedroom Home Offers An Ideal Blend Of Space, Comfort And Outdoor Living. An Extra Large Living Room And Expansive Windows Capture Amazing Natural Forest Views, Filling The Home With Natural Light And Creating A Peaceful Backdrop Throughout. The Private Backyard Is An Entertainer's Dream, Featuring An Expansive Stone Patio, Built-In Bar, Separate Built-In BBQ, Fire Pit, And Multiple Seating Areas Overlooking The Tranquil Forest Setting. (id:63616)
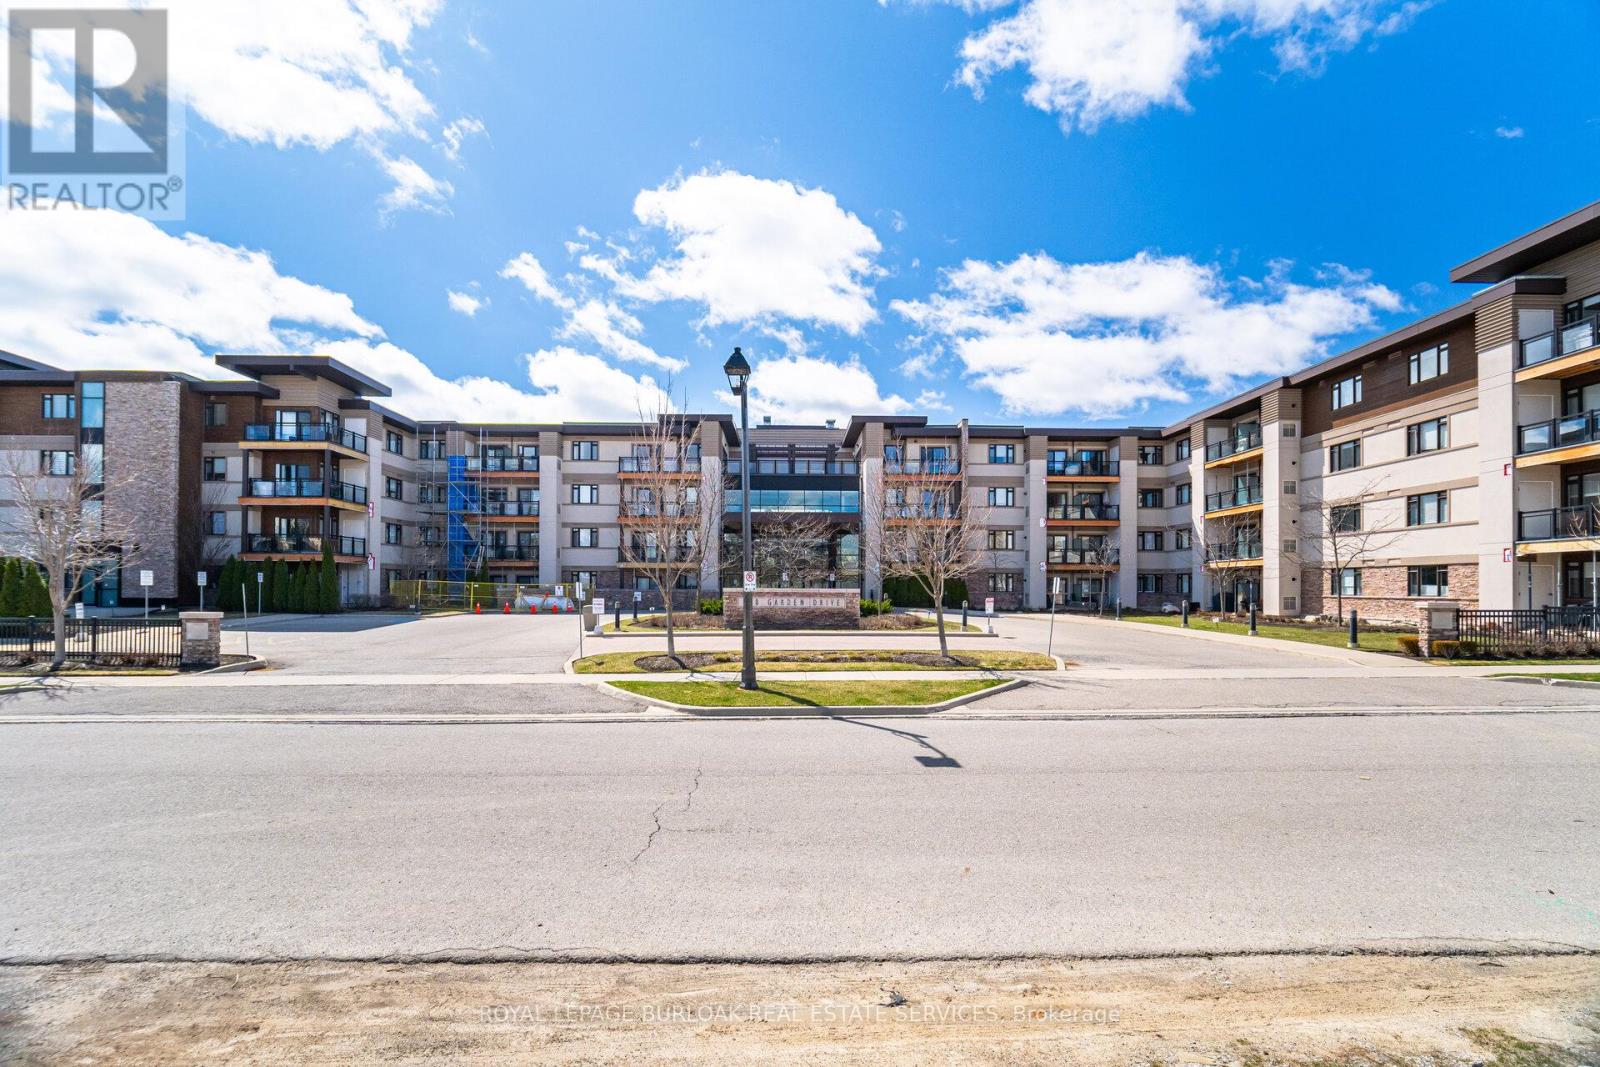
418 - 128 Garden Drive
Oakville, Ontario
Welcome to #418 - 128 Garden Drive, a stunning top-floor suite in the highly desirable Wyndham Place nestled in the heart of Old Oakville. This elegant two-bedroom, two-bathroom condo-known as The Blenheim-offers a rare opportunity to experience modern comfort and style in one of Oakville's most sought-after neighbourhoods. Step inside to find a bright, open-concept living space designed for both relaxation and entertaining. The contemporary kitchen features granite countertops, soft-close cabinetry, upgraded stainless steel appliances, and a stylish backsplash, creating a space that's as functional as it is beautiful. The adjoining living room opens onto a private balcony, perfect for enjoying your morning coffee or evening sunset with a peaceful northwest view. The primary bedroom is a serene retreat, complete with a 3-piece ensuite and a walk-in closet, offering the perfect balance of comfort and convenience. The second bedroom and full main bath provide excellent versatility-ideal for guests, a home office, or a cozy den. Additional features include rich engineered hardwood flooring throughout, in-suite laundry, and ample storage. Residents of Wyndham Place enjoy premium amenities, including a fully equipped gym, a party room for entertaining, and a rooftop terrace with panoramic views of the neighbourhood. This suite also includes one underground parking space and a same-floor storage locker for added ease. Located just minutes from downtown Oakville, the lakefront, and a variety of shops, cafés, and restaurants, this home perfectly combines modern luxury with small-town charm. Whether you're strolling along the waterfront trails, exploring boutique shops, or relaxing at home, this exceptional condo offers the best of Oakville living. Welcome home to Wyndham Place - where style, comfort, and convenience meet. (id:63616)
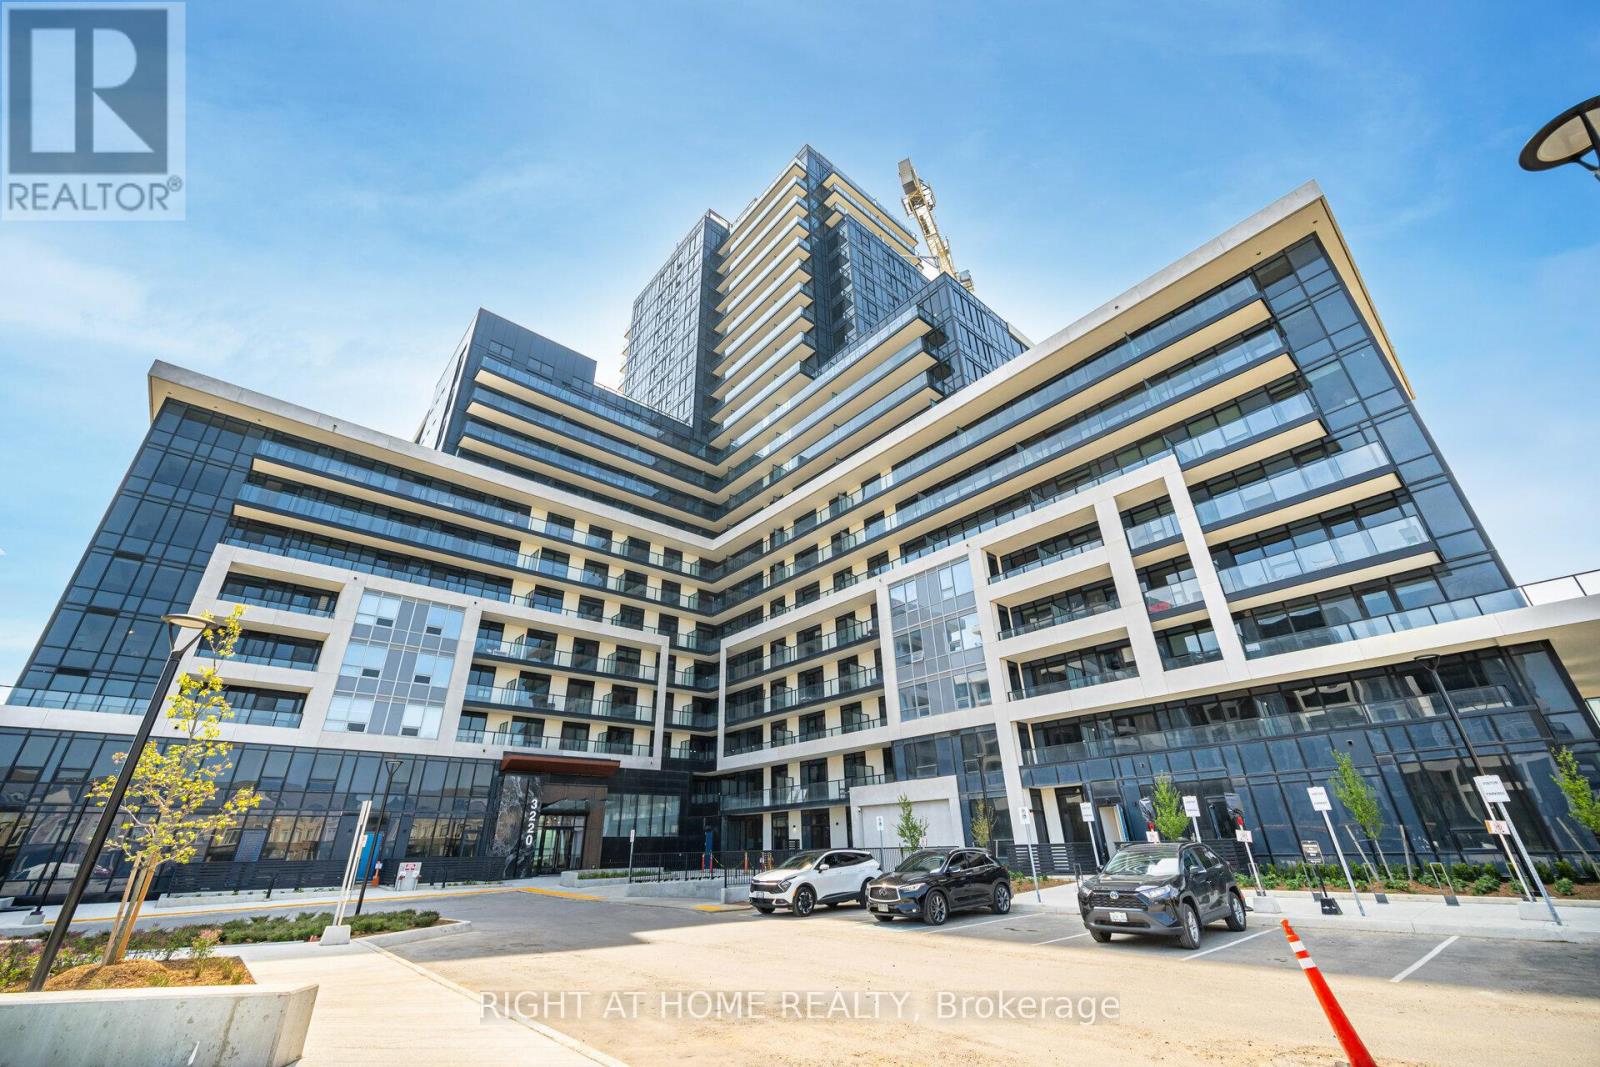
1806 - 3220 William Coltson Avenue
Oakville, Ontario
Welcome to your new home in the prime area of Dundas & Trafalgar in Oakville. One-bedroom condo with 2 parking spaces and 1 locker. This 655 sqft unit with balcony, offers an open-concept layout, stainless steel appliances, quartz countertops, a centre island, and laminate flooring. Enjoy breathtaking views from the 18th floor with large, sunlit windows. Luxurious indoor and outdoor amenities include a social lounge, party room with entertainment kitchen, media lounge, fitness, yoga and movement studio, rooftop terrace, indoor bicycle storage rooms, and much more. Conveniently close to grocery stores, hospitals, parks, shopping, restaurants, and the GO Transit. Easy access to Highways 403 and 407, and a short drive to Sheridan College and UTM campus. **EXTRAS** high speed internet included. (id:63616)
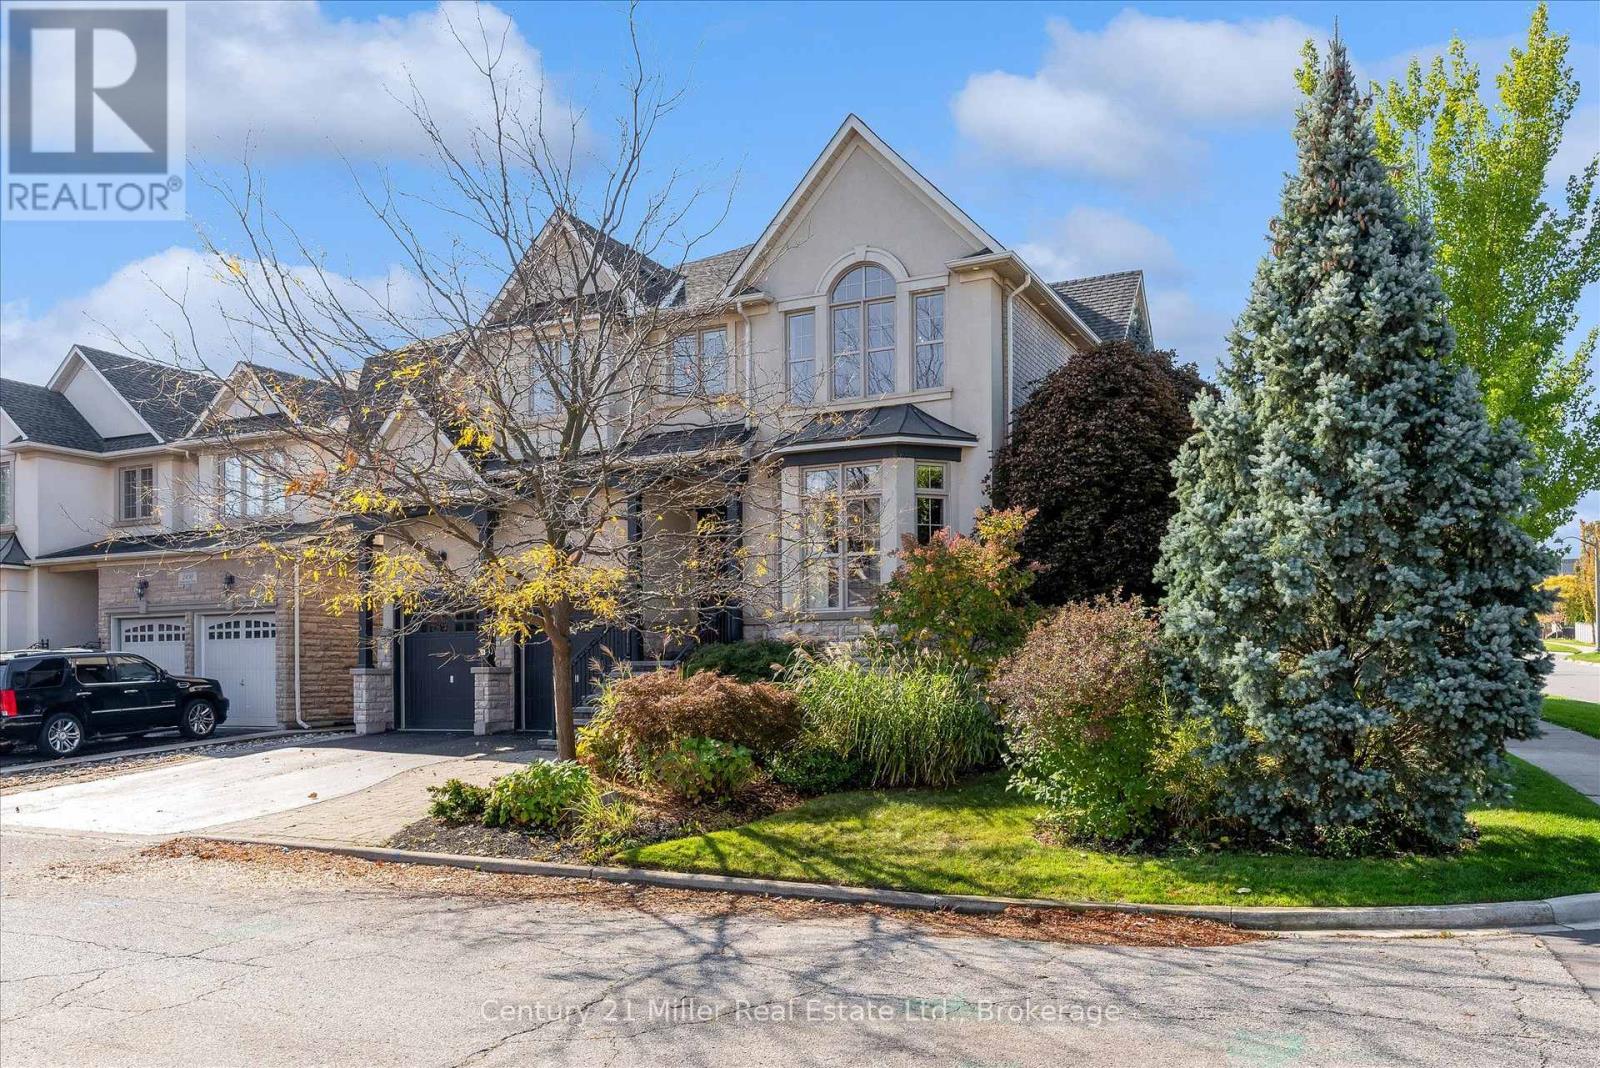
2434 Taylorwood Drive
Oakville, Ontario
Welcome to 2434 Taylorwood Drive, where exceptional design is found in every detail. Owned and thoughtfully curated by an interior designer, this is a home where custom is not an upgrade, it is the standard. The main floor is defined by 10' ceilings, beautifully proportioned spaces and sophisticated finishes throughout. A formal living room and dining room set the tone, complemented by a private home office and walk-in hall closet. The expansive family room features coffered ceilings, custom built-in shelving surrounding the television, a built-in desk and an exquisite marble surround framing the gas fireplace. At the heart of the home, the chef's kitchen is designed for both everyday living and entertaining, while custom drapery, millwork and carefully considered details create a polished, cohesive feel throughout. Upstairs, four bedrooms each enjoy their own ensuite, while custom built-in closet systems provide exceptional organization. The primary suite goes well beyond the expected with a separate dressing room/sitting room that can also function as a private office. A dedicated homework room with chalkboard, second-floor laundry and a window nook between the first and second floors add another layer of thoughtful functionality. For the car enthusiast, the garage may steal the show. Outfitted with a car lift, built-in tool bench and racking system, it has been designed with the same attention to detail as the rest of the home. Outside, an inground pool, pergola and outdoor kitchen create a backyard designed for entertaining and relaxed family living. The pool house with outdoor bathroom tops off the outdoor oasis! This is a home where form and function have been considered in equal measure, and where the difference truly is in the details. (id:63616)
2447 Highmount Crescent
Oakville, Ontario
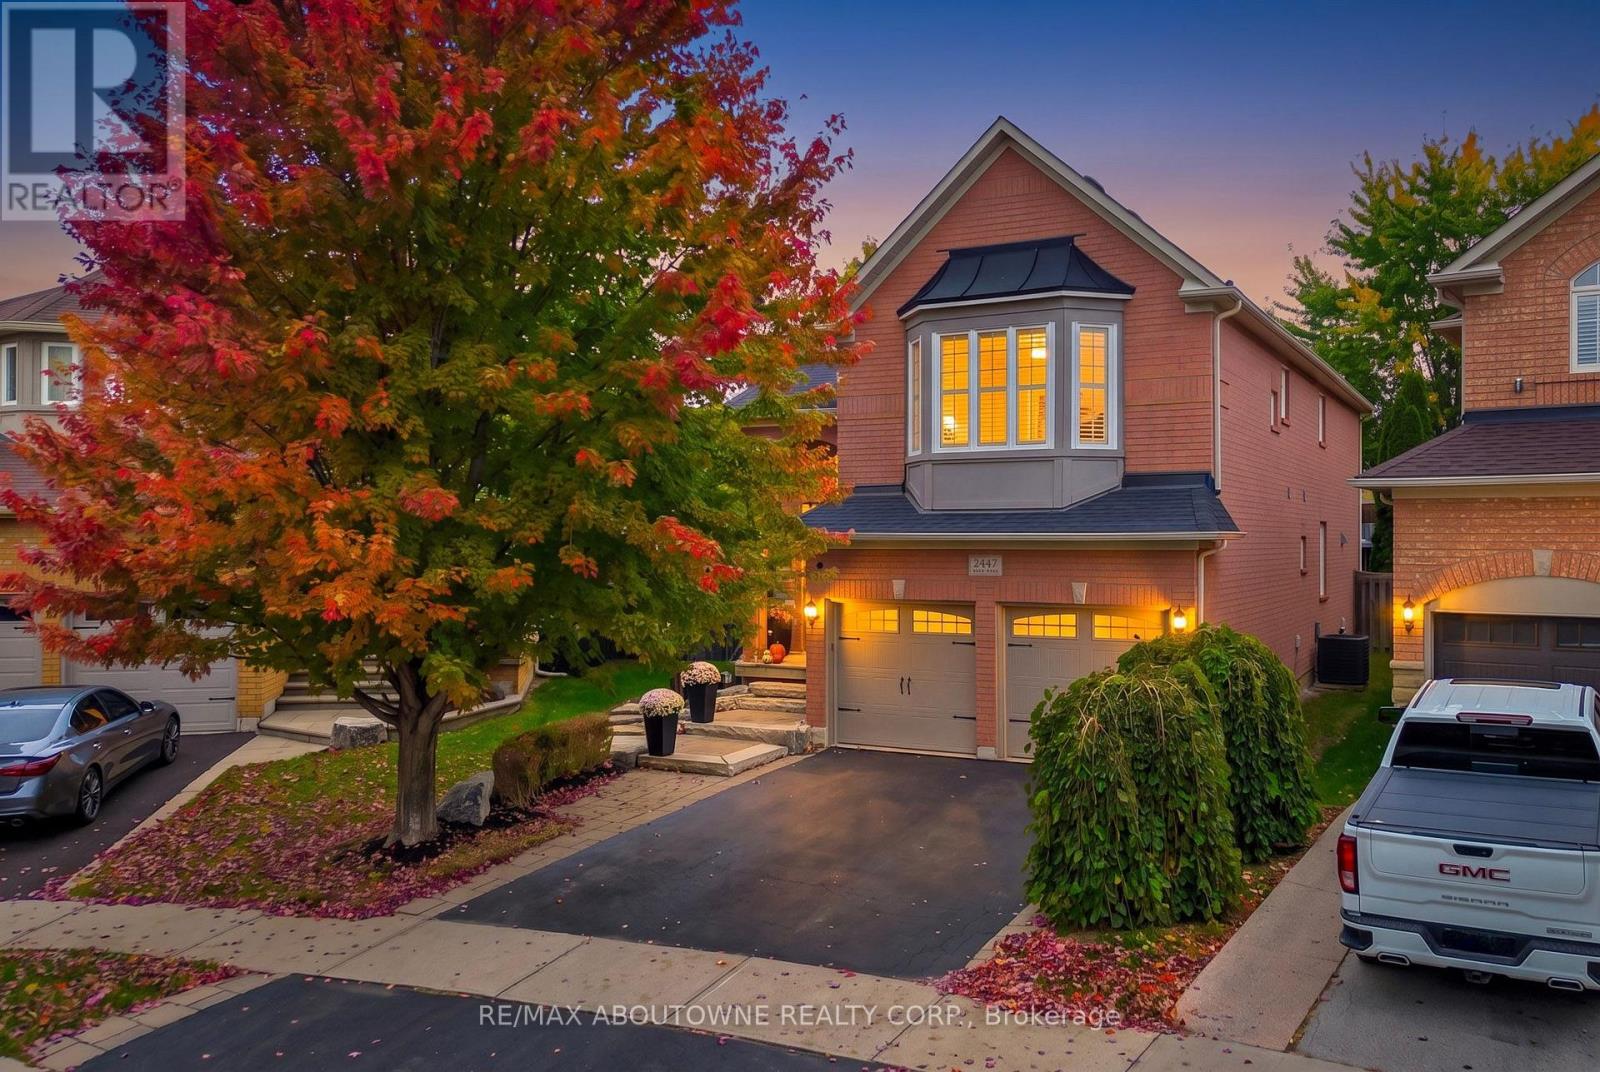
RARE PREMIUM LOT $$$ WITH A HUGE BACKYARD! STUNNING 5-BEDROOM, 3.5-BATHROOM DETACHED HOME IN OAKVILLE! An impressive family home offering elegance, spacious interiors and exceptional outdoor living! Situated on a premium lot, this home showcases curb appeal with its brick exterior, mature trees, landscaped grounds, interlocking walkway and double-door entrance. Step inside to a grand foyer featuring soaring ceilings and an oak staircase. The bright main floor boasts hardwood flooring, crown moulding, decorative columns, pot lights and California shutters. Elegant living and dining rooms provide entertaining spaces, while a separate office is ideal for working from home. The gourmet kitchen features rich wood cabinetry, granite countertops, stylish backsplash, stainless steel appliances, a large centre island with breakfast seating and abundant storage. The sun-filled breakfast area offers French doors leading to the backyard. The family room features a fireplace and large windows overlooking the outdoors. Main-floor laundry adds practicality. Upstairs, discover 5 SPACIOUS BEDROOMS featuring hardwood flooring, California shutters and ample closet space. The primary retreat offers a walk-in closet and 5-piece ensuite with double vanity, soaker tub and separate glass-enclosed shower. The unfinished basement offers potential for a recreation room, home gym, theatre or living space. THE TRUE SHOWSTOPPER IS THE PREMIUM LOT WITH AN EXTRAORDINARILY SPACIOUS, FULLY FENCED BACKYARD! Surrounded by mature trees and lush landscaping, this outdoor retreat features an expansive interlocking stone patio, charming gazebo, garden shed and generous lawn, perfect for entertaining, summer barbecues, children's activities and relaxation. Located in a desirable Oakville neighbourhood close to parks, trails, shopping and schools, including Emily Carr Public School and St. John Paul II Catholic Elementary School. A RARE OPPORTUNITY TO OWN AN ELEGANT FAMILY HOME WITH AN INCREDIBLE BACKYARD! (id:63616)
315 - 55 Speers Road
Oakville, Ontario
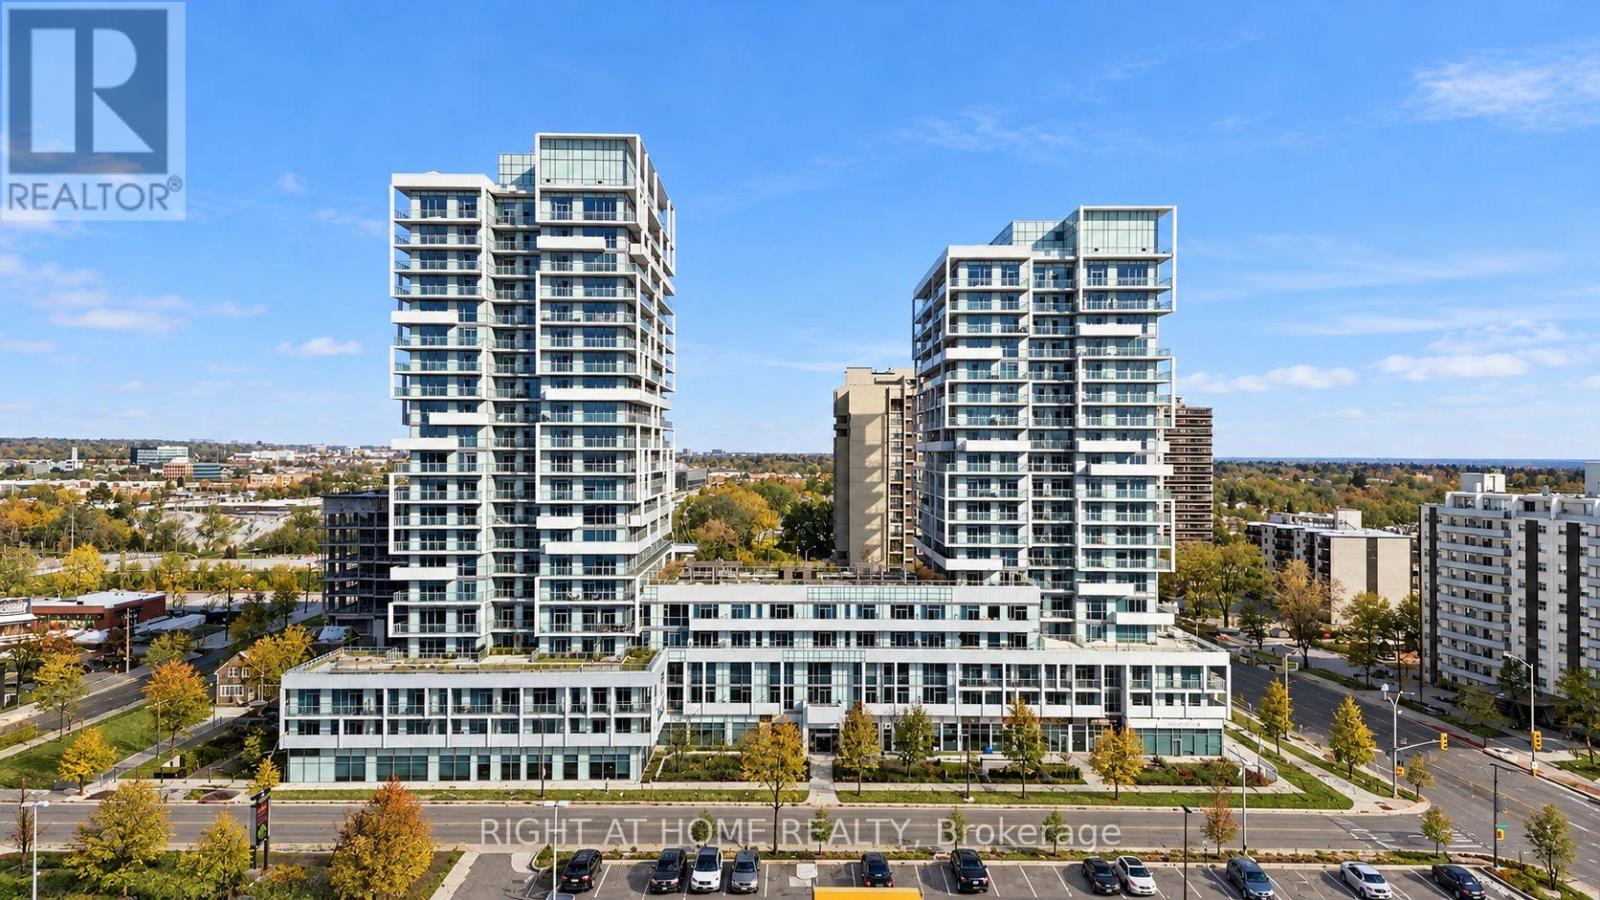
Welcome to this bright and spacious 2-bedroom suite in the heart of Oakville's Kerr Village. Featuring a functional open-concept layout with west-facing exposure, laminate flooring throughout, recessed lighting, and ensuite laundry. The modern kitchen offers granite countertops and stainless steel Whirlpool appliances, opening into a comfortable living area with access to a private balcony. The primary bedroom features a walk-in closet, a 3-piece ensuite, and its own walkout to the balcony. The second bedroom offers a walk-in closet and floor-to-ceiling glass sliding doors, providing a versatile space for a second bedroom, a home office, or everyday living. Ideally located in one of Oakville's most walkable neighbourhoods, just steps from local shops, cafés, restaurants, parks, and everyday conveniences. (id:63616)
Bsmt - 495 George Ryan Avenue
Oakville, Ontario
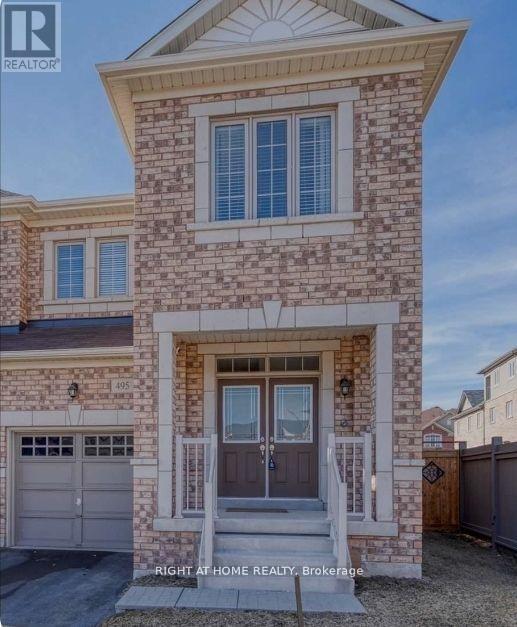
Have a look at this professionally finished basement apartment, offered partially furnished! This bright and modern space features a private separate entrance and above-grade windows in both bedrooms and the living room, providing plenty of natural light. Enjoy a modern kitchen with appliances, stylish bathroom finishes, and separate in-suite laundry and dedicated storage for tenants. Conveniently located close to shopping, amenities, and major highways. Well designed with comfort and functionality in mind, this apartment offers a fresh and welcoming space to call home. Perfect for working professionals, couples or students!. A must-see! (id:63616)