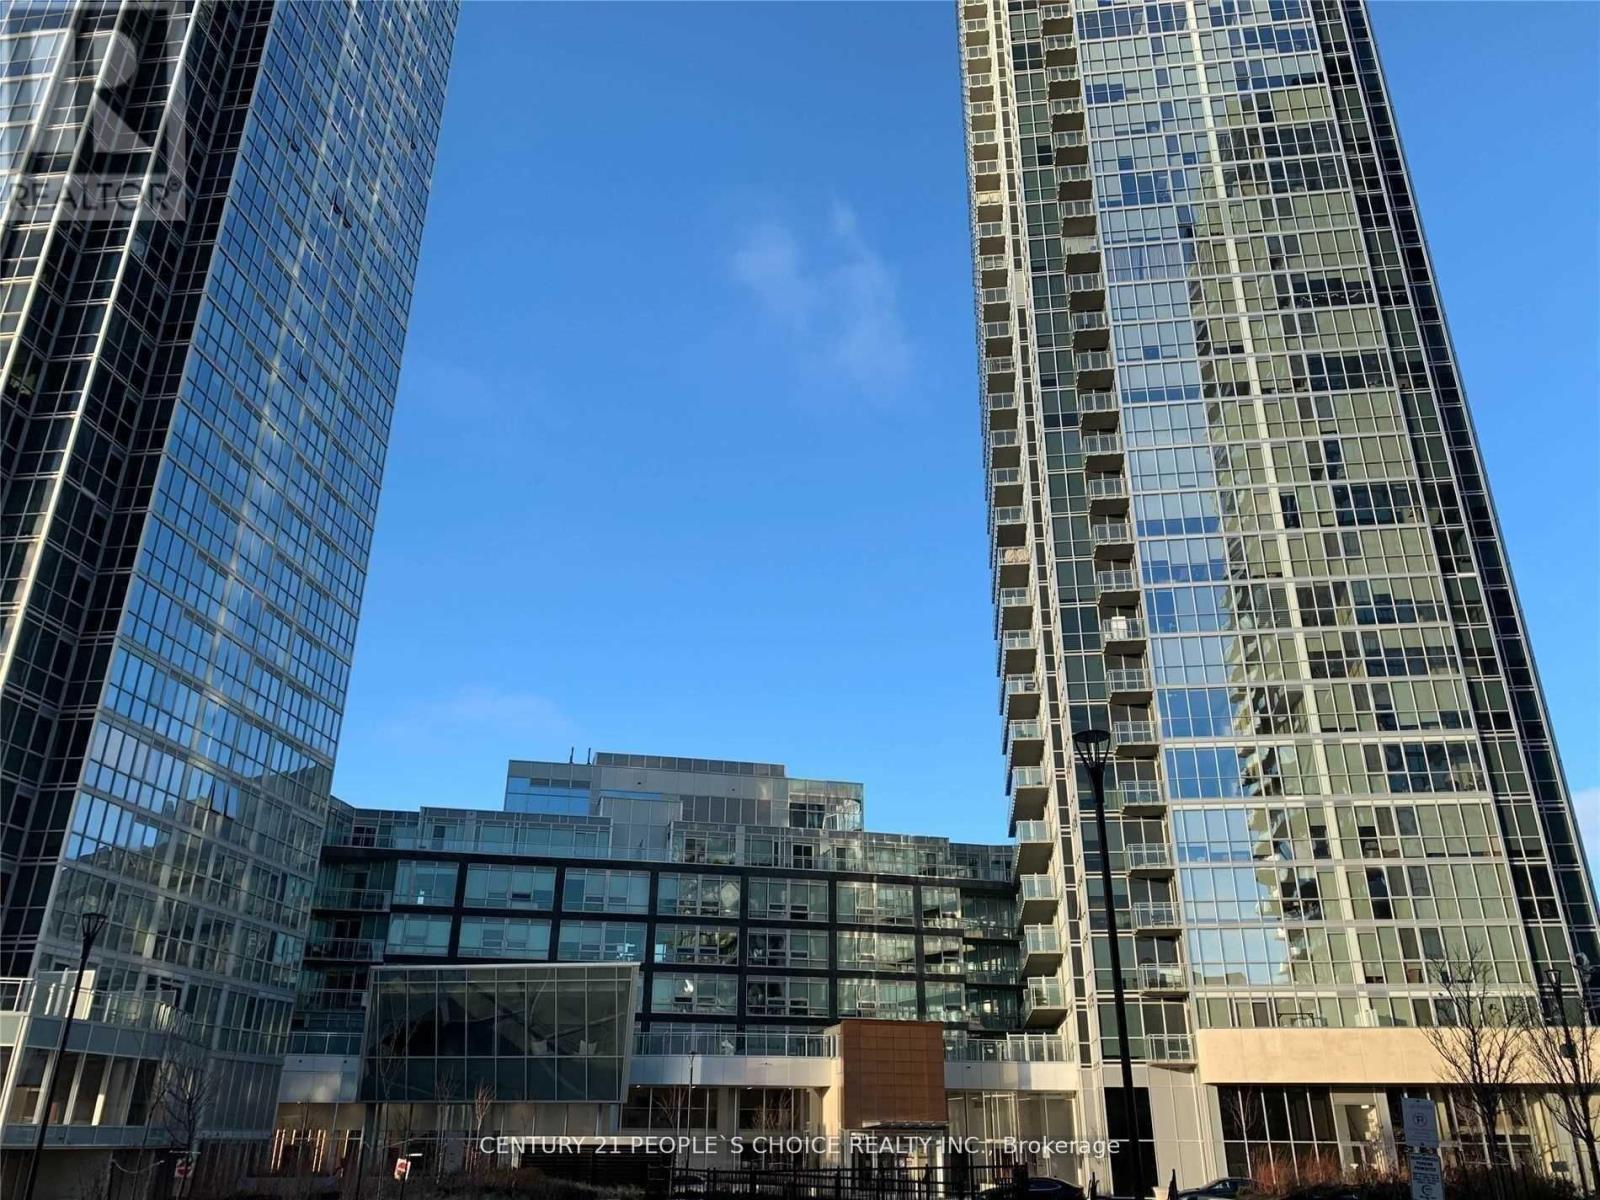
3609 - 2908 Highway 7
Vaughan, Ontario
Semi Corner Unit in high demand area of Vaughan! 2 Minutes Walk To Vaughan Metropolitan Subway Station. Close To 400/407, Steps To Viva Transit, Shops, Restaurants, Park.2 Br + Den, 2 Full Bath With Magnificent Views Of Cn Tower And Toronto City. Bright& Sunny 900 Sft Unit With Floor To Ceiling Windows. Euro Style Upgraded Kitchen With Backsplash, Quartz C/T, Ss Fridge , Dw, B/I Cook Top. Washer & Dryer. High Ceilings. (id:63616)
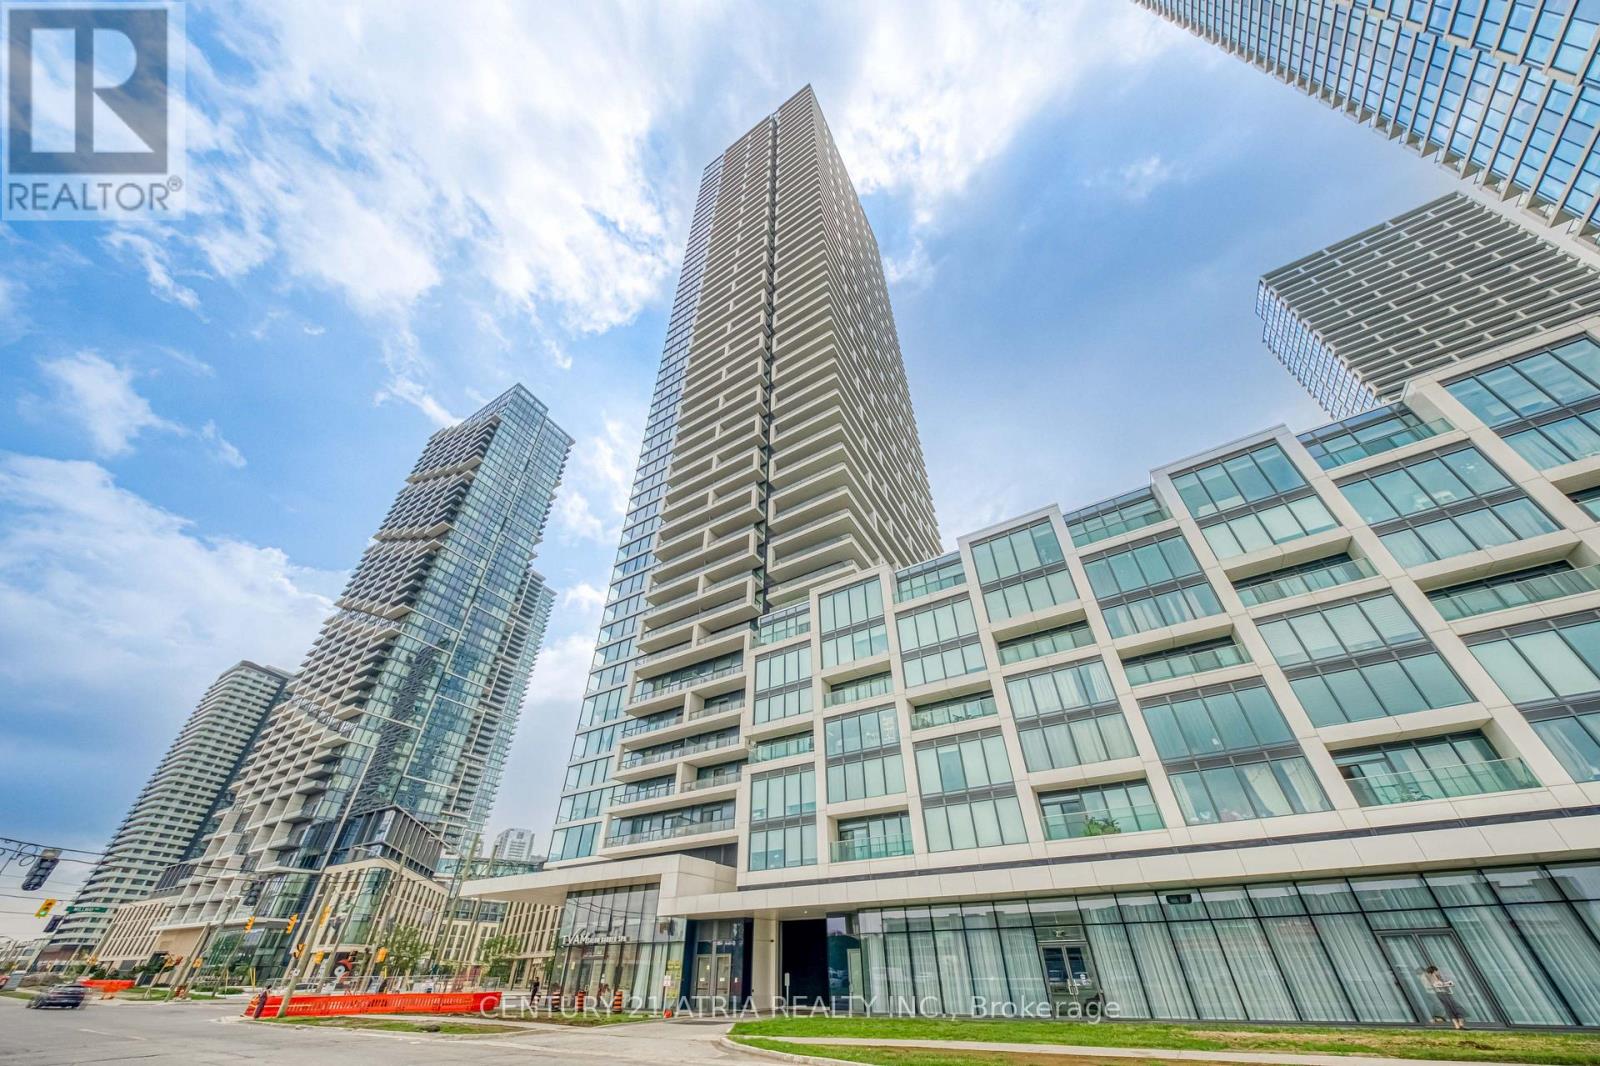
1811 - 950 Portage Parkway
Vaughan, Ontario
Welcome to the prime location! Transit City Condo is in the heart of Vaughan Metropolitan Centre. This bright 1 bedroom suite was built by CentreCourt and offer open concept layout. Home features laminate floors, 9-foot ceilings, modern kitchen and large windows that fill the space with natural light. The kitchen comes with built-in appliances, quartz countertops, a backsplash, and plenty of cabinet space. From the 18th floor balcony, you can enjoy great views and beautiful sunsets. Residents have access to a huge YMCA fitness centre and pool, public library, kids zone, outdoor terrace, party lounge, visitor parking, 24/7 concierge and event spaces on site. Location is incredibly convenient-steps from the subway, close to Highway 7 and 400, near York University, and minutes from shopping at Vaughan Mills and SmartCentres Woodbridge. A great place to call home. (id:63616)
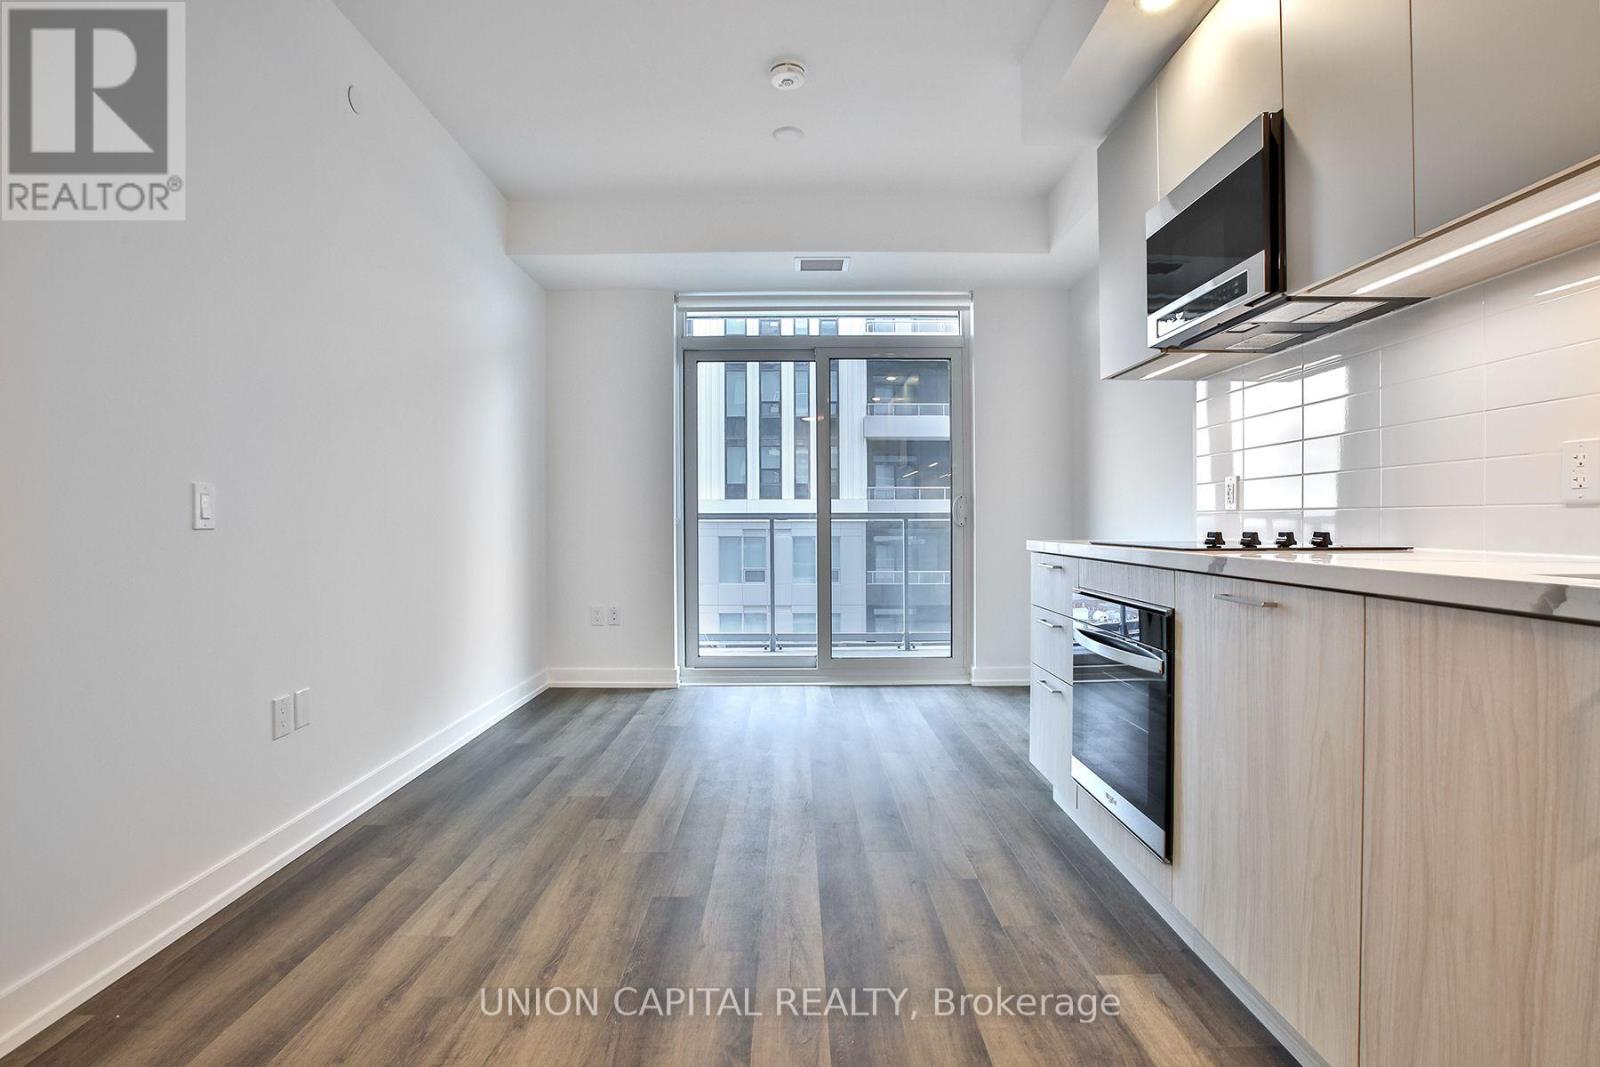
2407 - 5 Meadowdale Road
Vaughan, Ontario
Enjoy exceptional amenities at 5 Meadowdale Rd! Suite 2407 is available for lease with all appliances included and exceptional views. This pet-friendly building offers a 24-hour concierge, fitness centre, yoga studio, co-working spaces, private dining and lounge areas, billiards, and a sports simulator. Families will appreciate the children's playroom with indoor and outdoor play areas, while pet owners can enjoy the pet spa and outdoor dog area. Relax in the landscaped courtyard or on the third-floor pool deck featuring an outdoor pool, BBQ stations, cabanas, seating, and a fire pit. Street-level retail, smart parcel lockers, and bicycle storage add everyday convenience. Parking is available for $250/month in addition to the listed lease price. (id:63616)
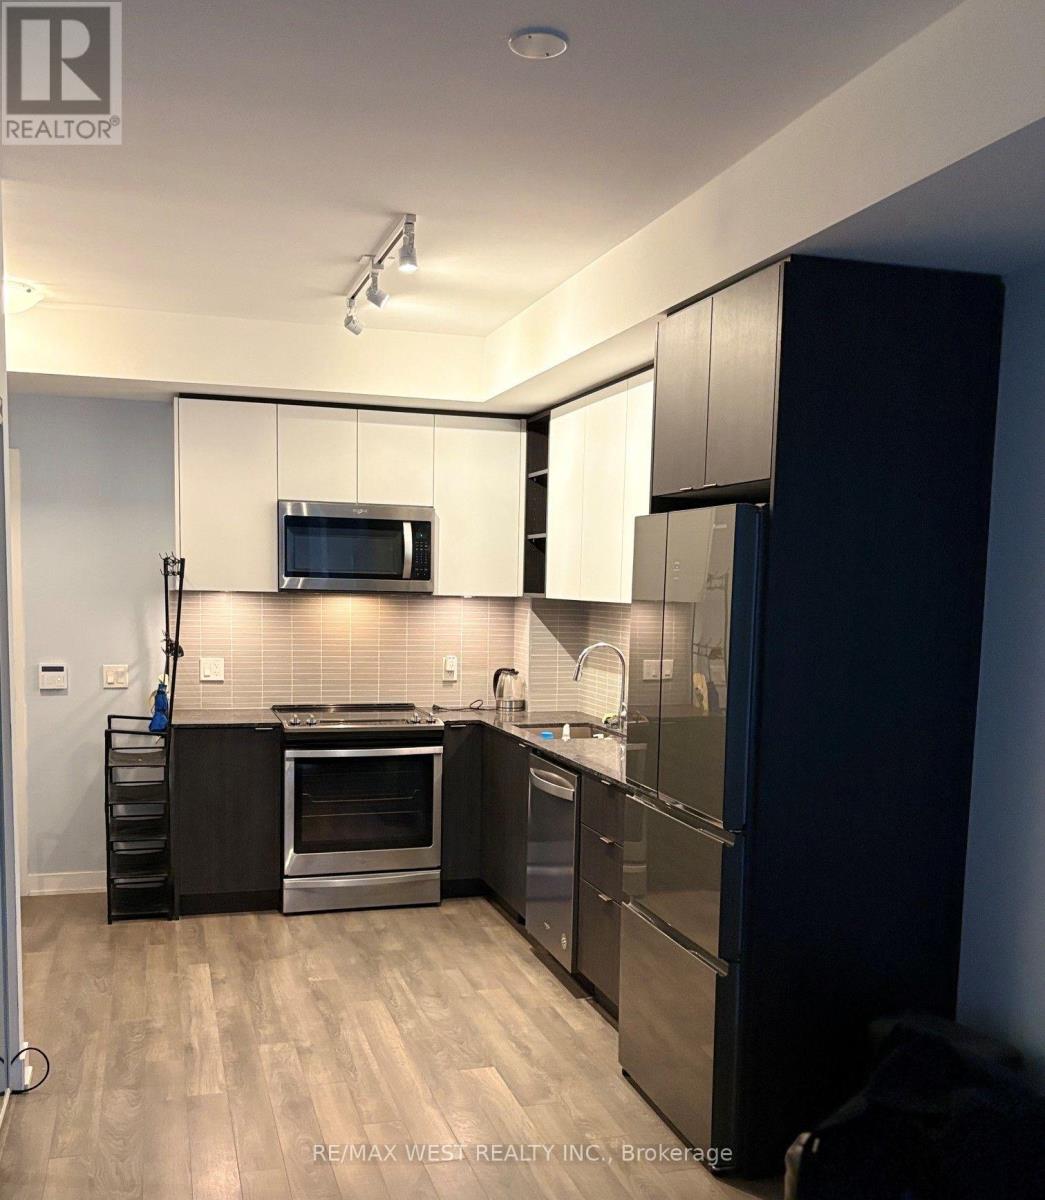
418 - 100 Eagle Rock Way
Vaughan, Ontario
South exposure sun-filled condo living in this beautifully appointed 1-bedroom suite featuring an oversized bathroom,private balcony. The bright, open-concept layout offers a comfortable and functional living space.Enjoy the added convenience of 1 large handycap parking space and 1 locker, along with an impressive selection of building amenities, including 24-hour concierge service, fitness centre, rooftop terrace, party room, and ample visitor parking.Ideally situated just steps from Maple GO Station and minutes from Highway 400, Vaughan Mills, parks, schools, restaurants, and shopping, this home offers exceptional convenience in a highly sought-after location.Perfect for a professional or couple seeking a stylish, bright, and well-connected place to call home. (id:63616)
120 Hatton Garden Road
Vaughan, Ontario
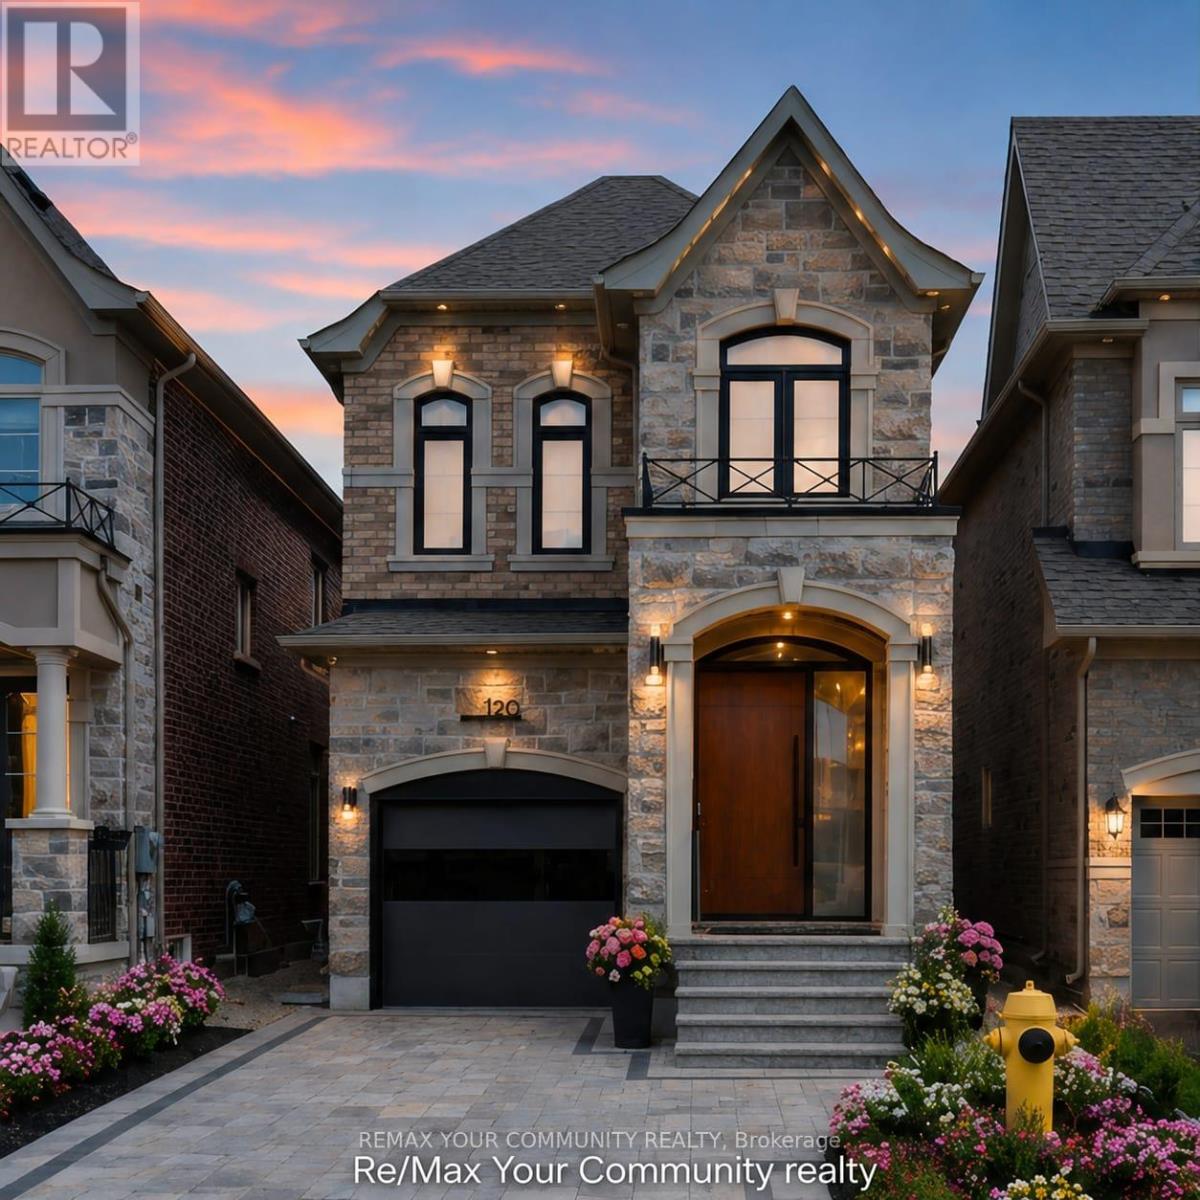
A Masterpiece of Modern Luxury in Prestigious Vellore Village. Welcome to an extraordinary custom-designed executive residence where exceptional craftsmanship, architectural elegance, and cutting-edge smart-home technology come together to create one of the finest homes in the neighbourhood. Offering approximately 3300 sq. ft. inclusive of a spectacular professionally finished lower level, every inch of this home has been meticulously redesigned using premium materials and uncompromising attention to detail. The impressive entrance welcomes you through an oversized custom front door into a breathtaking interior featuring soaring ceilings, designer feature walls, custom millwork, premium hardwood and marble flooring, elegant architectural lighting, extensive pot lights, integrated smart-home technology, and sophisticated finishes throughout. At the heart of the home is a magazine-quality chef's kitchen showcasing premium custom cabinetry with integrated panel-ready appliances, luxury stone countertops and full-height backsplash, a fully programmable built-in coffee station, double built-in ovens, designer wine display with illuminated temperature-controlled storage, oversized waterfall island, and exceptional custom craftsmanship rarely found in executive homes. The elegant family room is highlighted by a stunning floor-to-ceiling designer fireplace feature wall with integrated lighting, creating an unforgettable space for entertaining and everyday living. Retreat to the luxurious primary suite featuring a professionally designed custom walk-in :closet and a spa-inspired ensuite offering premium fixtures, a freestanding soaker tub, oversized glass shower, designer vanities, and luxury finishes worthy of a five-star hotel. Every bathroom throughout the home has been completely customized with premium tile, high-end fixtures, luxury showers, designer cabinetry, and exceptional attention to detail. (id:63616)
238 Bourbon Street
Vaughan, Ontario
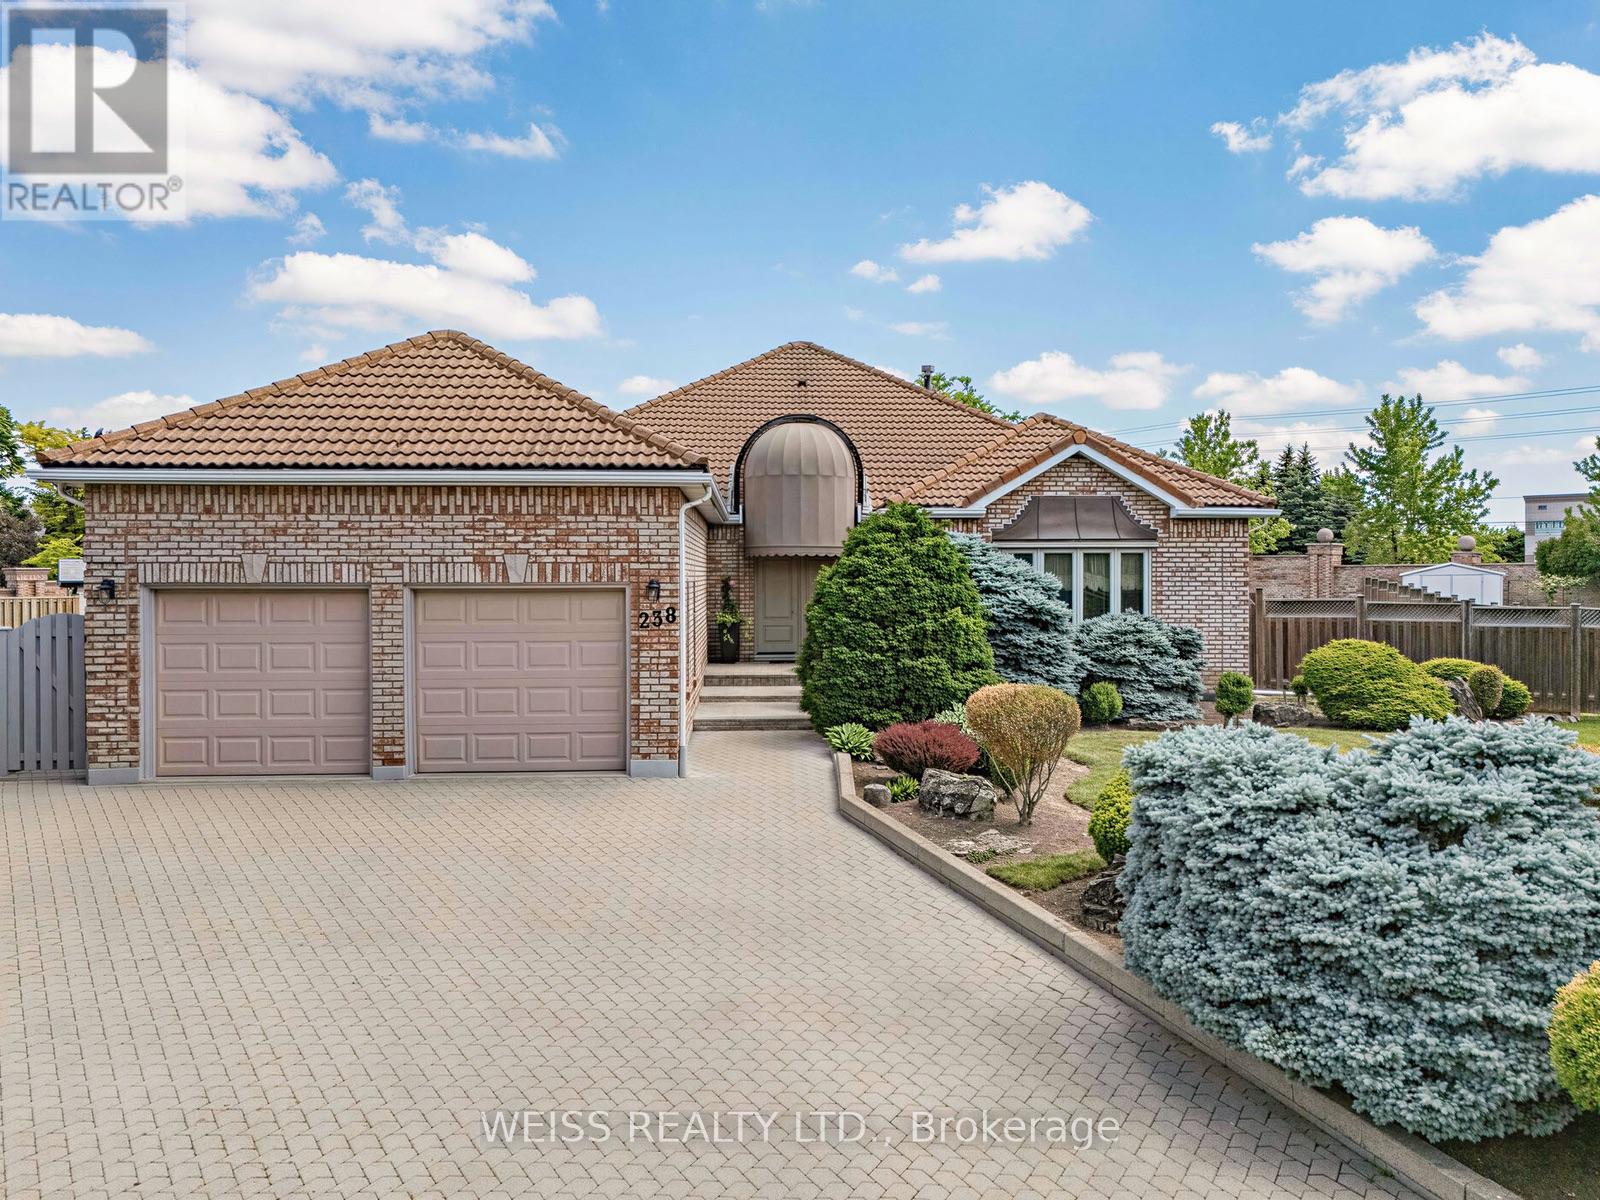
Nestled in the highly sought-after Weston Downs community, this exceptional 2,700-square-foot estate bungalow offers a rare combination of luxury, privacy, and timeless design. Situated on an extraordinary pie-shaped lot of more than one-third of an acre, the property is surrounded by an architectural masonry wall that creates a true private retreat while enhancing its distinguished backyard appeal.Thoughtfully designed for both comfortable family living and effortless entertaining, the home features spacious principal rooms filled with natural light, including a generous family room, elegant formal living and dining areas, and a well-appointed kitchen. Three sizeable bedrooms and four bathrooms provide ample space, highlighted by a luxurious and substantial primary suite with a walk-in closet and spa-inspired five-piece ensuite. A private side entrance leads to an expansive lower level of potential living space, offering exceptional flexibility for extended family living, recreation spaces, home gym, or potential in-law suite.The sprawling backyard is a standout feature, offering endless possibilities to create your dream outdoor oasis-whether that includes a swimming pool, cabana, tennis court, garden suite, or custom entertainment space. Showcasing brick masonry craftsmanship, a durable Marley roof, exceptional curb appeal and an unparalleled setting in one of Vaughan's most coveted neighbourhoods, this remarkable legacy property offers a rare opportunity to enjoy estate-style living with exceptional space, privacy, and future potential. (id:63616)
70 Farooq Boulevard
Vaughan, Ontario
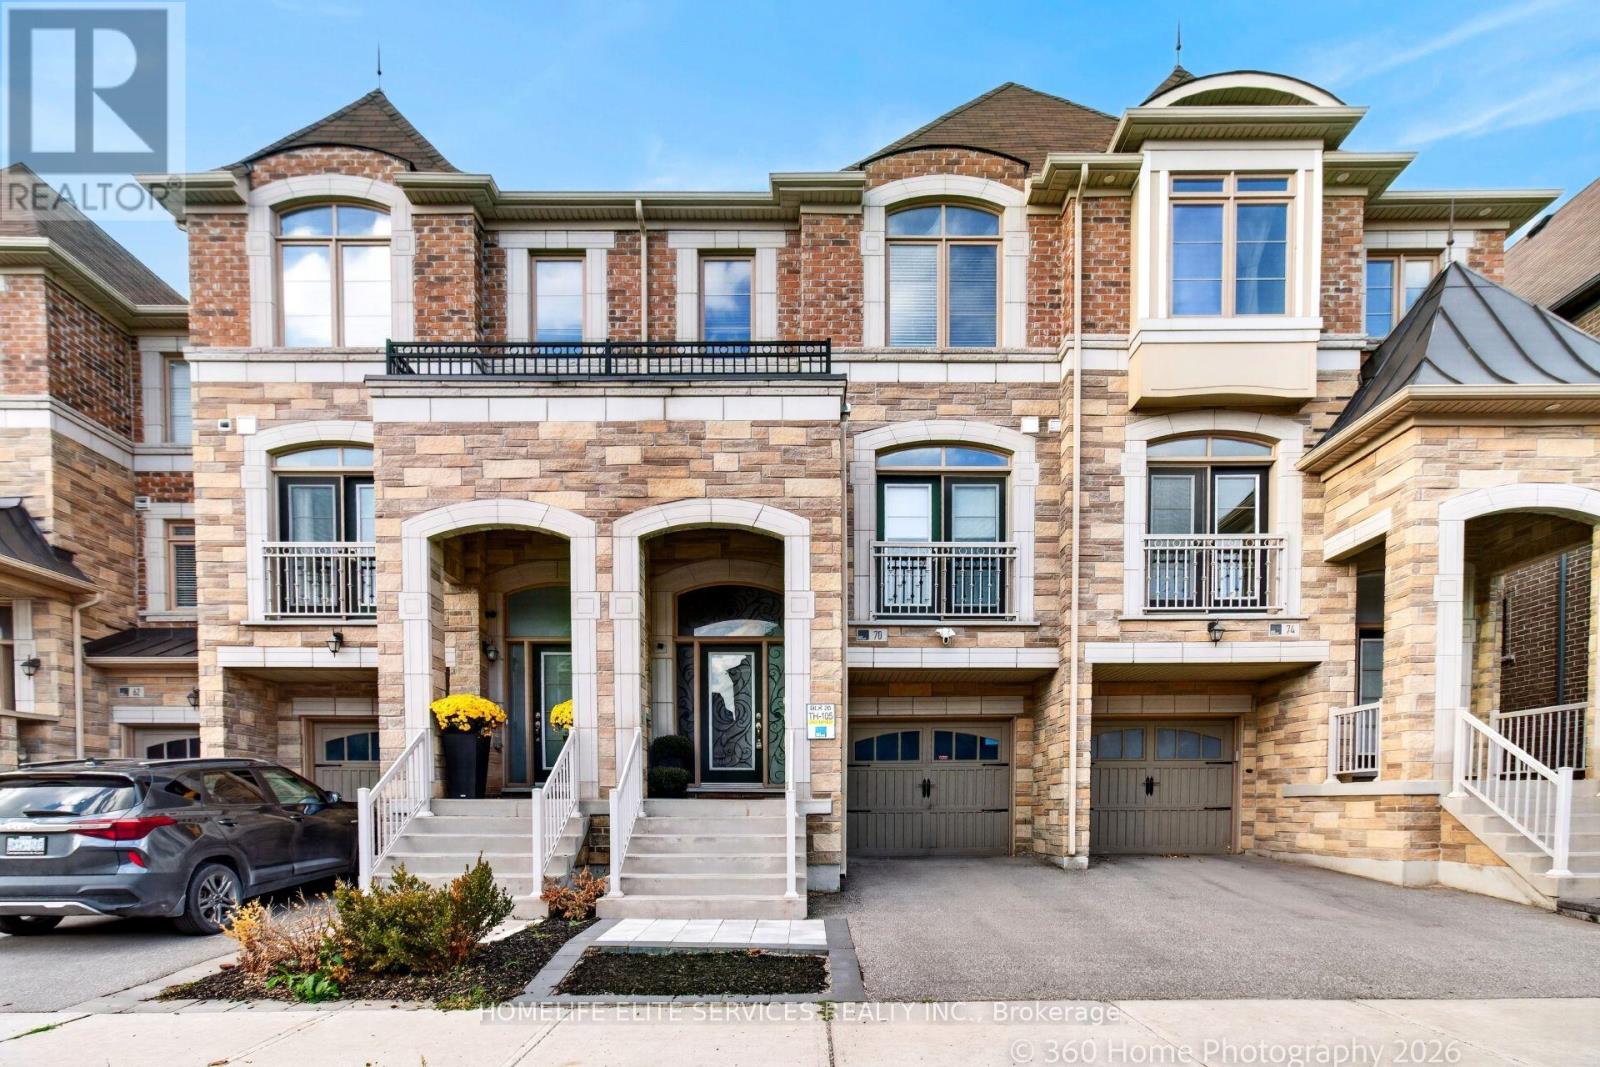
Welcome to this executive, freehold 3-storey townhome nestled in the highly sought-after Vellore Village community. The spacious Ortolano Model boasts 2,094 sq ft of meticulously detailed living space, defined by elegant 9 ft smooth ceilings and rich hardwood flooring throughout. A chef's dream, the gourmet kitchen features premium granite countertops and a highly functional butler's pantry. The upper level features a primary suite showcasing a spa like oasis with a glass shower, double sinks, and a deep soaker tub, sitting alongside a highly convenient 3rd-floor laundry room just steps from the bedrooms. Seamlessly combining upscale finishes with an unbeatable Vaughan location-this residence is a masterclass in turn key luxury. (id:63616)
61 Ross Vennare Crescent
Vaughan, Ontario
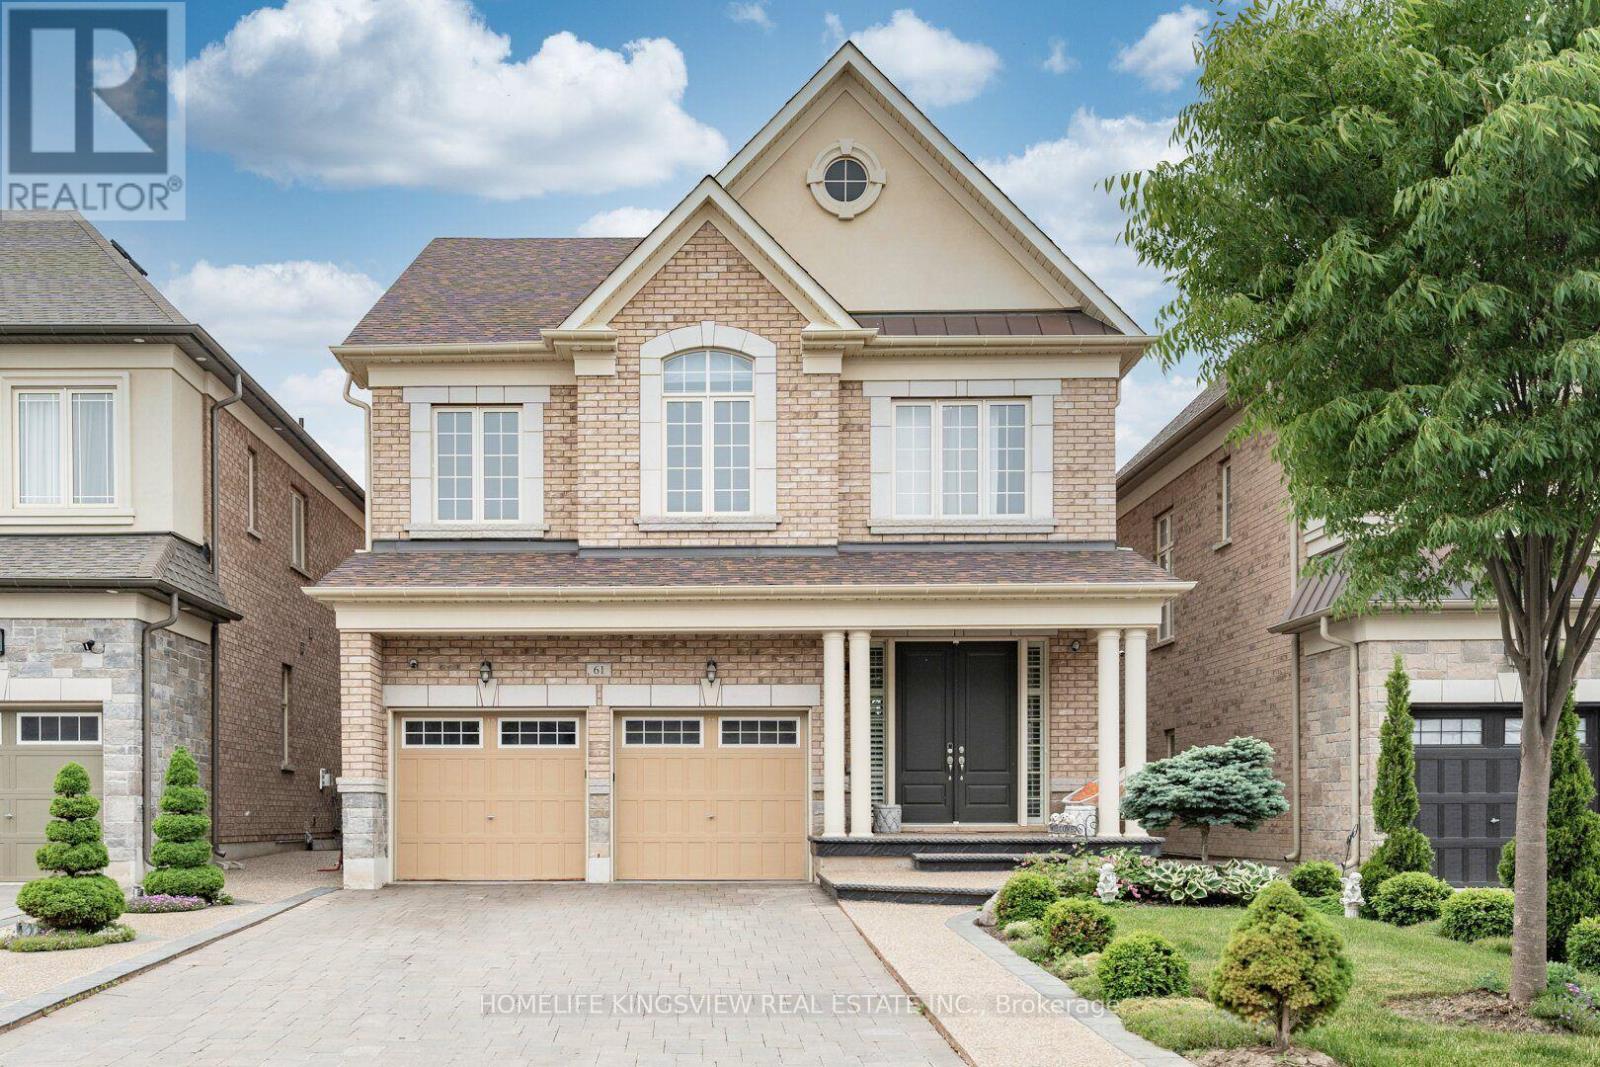
Discover this stunning residence located in the prestigious neighbourhood in Kleinburg, Vaughan, Featuring spacious and modern design elements and luxurious features and amenities. This house has a gourmet kitchen with Wolf and Sub-Zero Appliances and ample space to entertain! Finished basement with Separate Side Entrance (all done by builder) fully sectioned off from upstairs unit. Amazing location close to groceries, Schools and hwy 427. (id:63616)
411 - 8960 Jane Street
Vaughan, Ontario
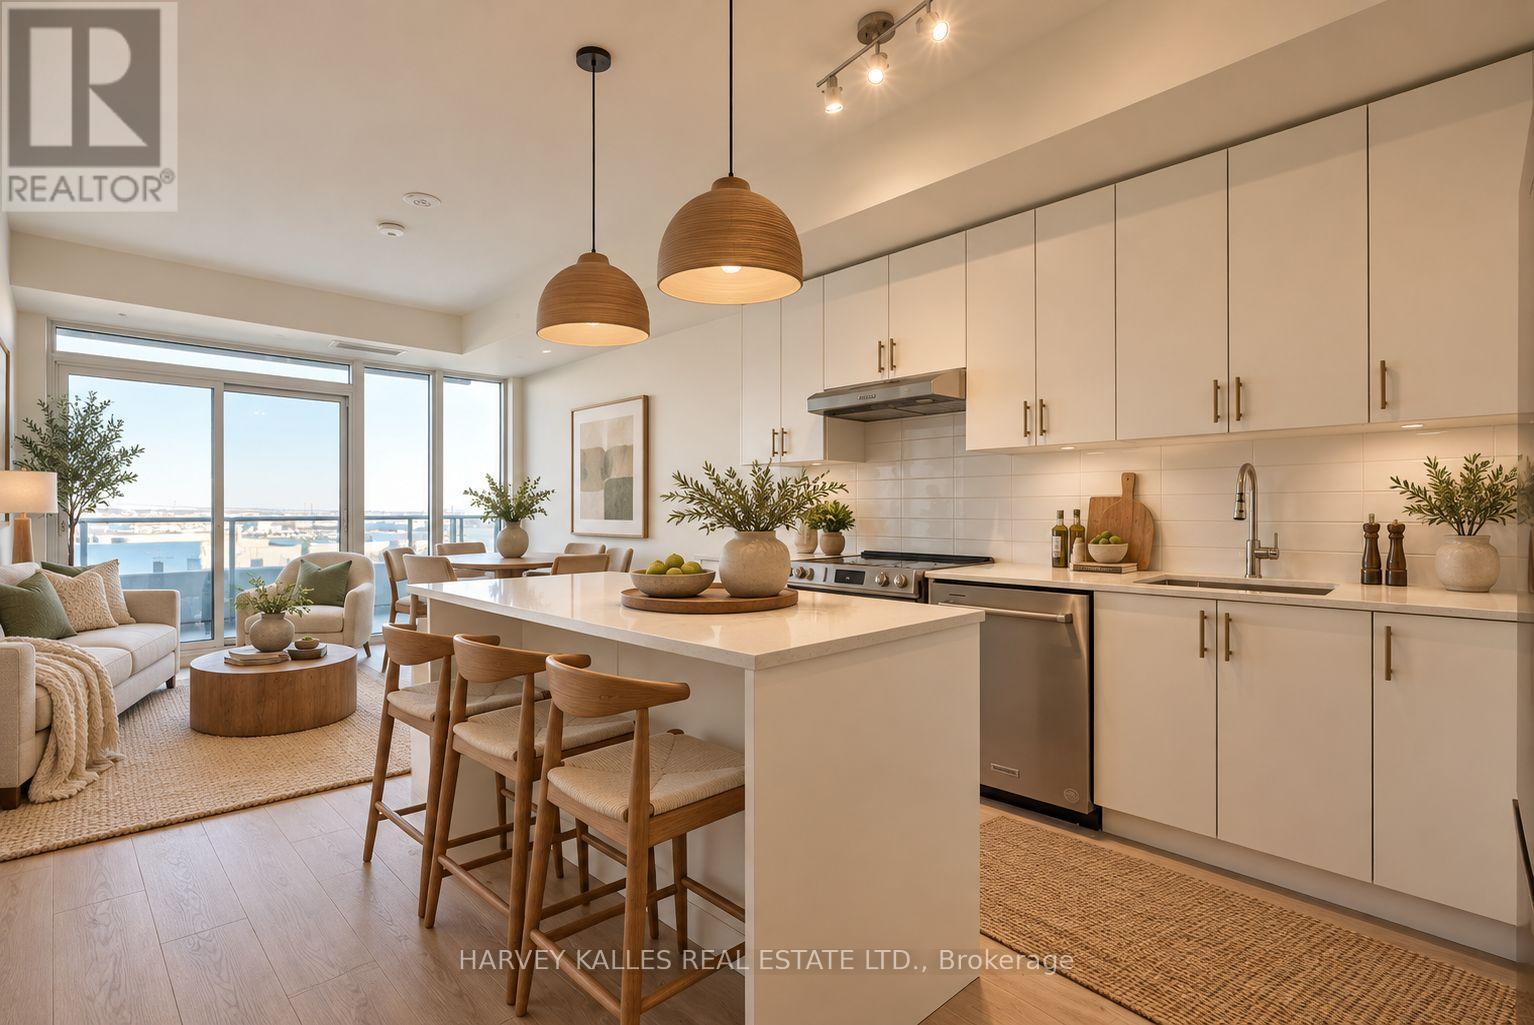
Enjoy the best of Vaughan living in this bright and inviting one bedroom plus den condo at 8960 Jane Street. Offering over 700 sq. ft., two bathrooms, one parking space and a locker. This thoughtfully designed suite combines comfortable living with everyday convenience. The open concept kitchen and living area create a welcoming setting for quiet evenings or entertaining friends, while the versatile den makes an ideal home office or additional living space. A comfortable bedroom provides a relaxing retreat, with a second bathroom adding convenience for guests. Spend weekends shopping at nearby Vaughan Mills, exploring local restaurants or enjoying Canada's Wonderland. With easy access to Highways 400 & 407, public transit and connections to the Vaughan Metropolitan Centre subway, commuting and getting around the GTA are simple. Cortellucci Vaughan Hospital is also conveniently nearby. Residents enjoy impressive amenities, including a concierge, fitness centre, yoga studio, party and games rooms, and a rooftop lounge with an outdoor pool. A fantastic opportunity for first time buyers, professionals or downsizers seeking comfort and connectivity. (id:63616)
2412 - 5 Meadowvale Road
Vaughan, Ontario
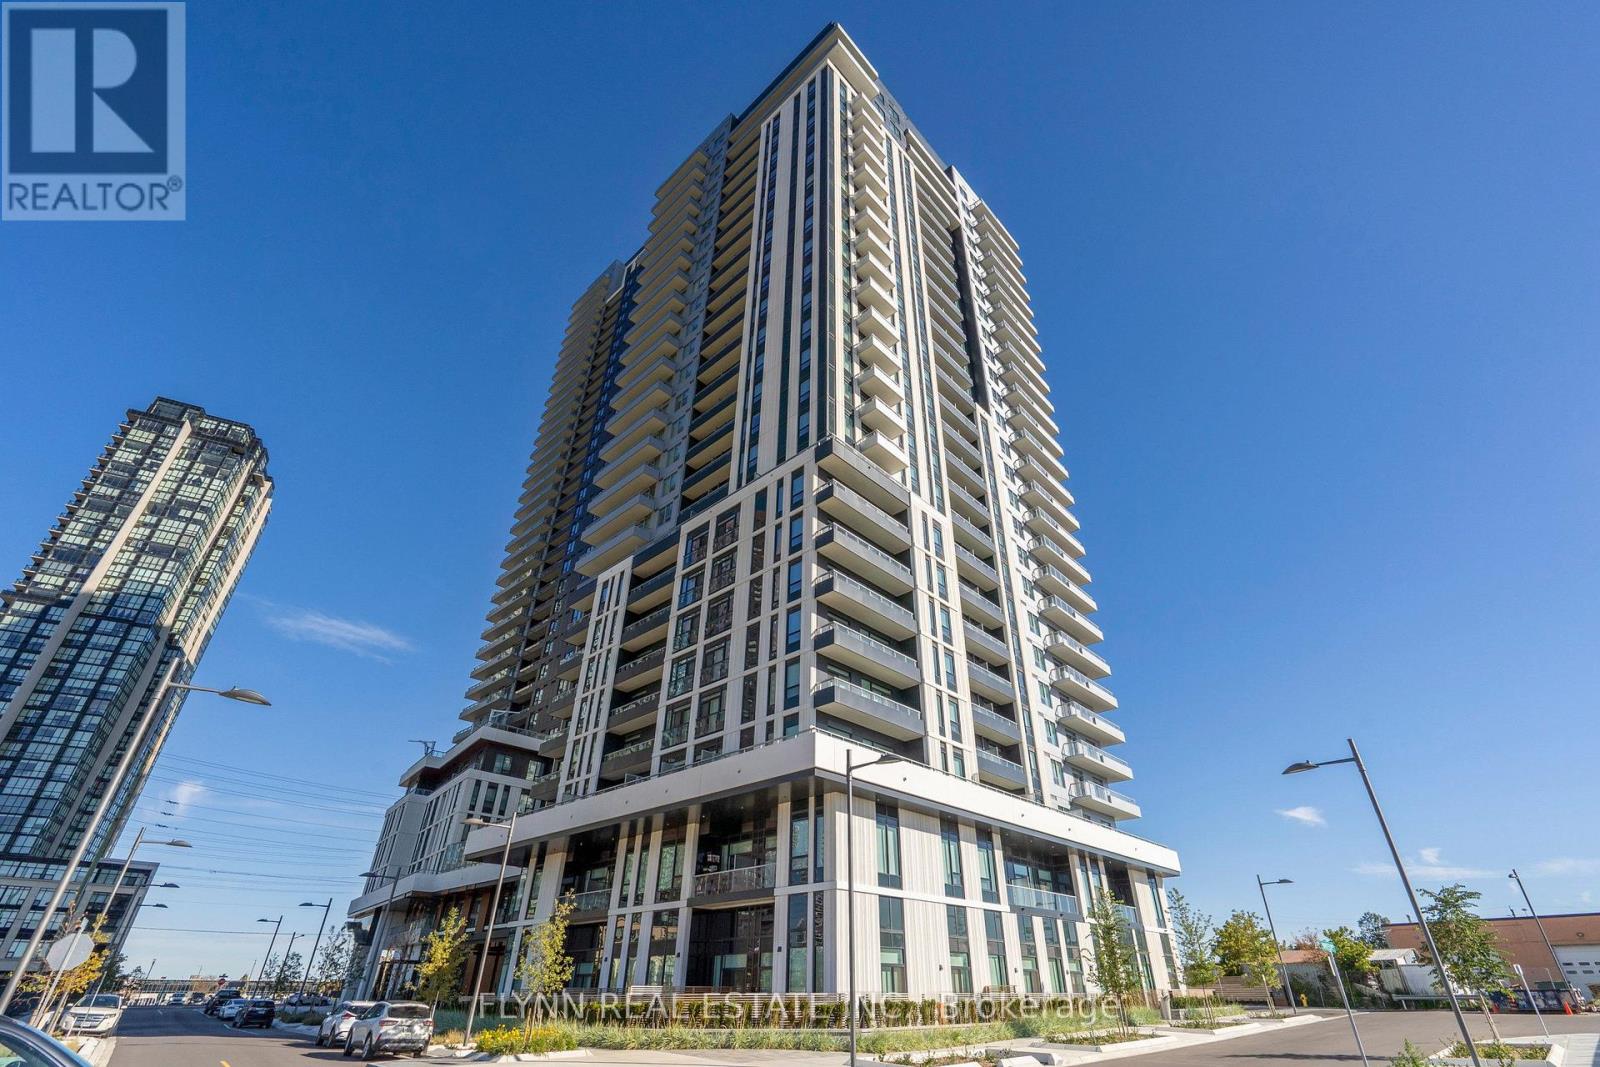
Brand-new, never-lived-in 1 bedroom + den, 1 bathroom suite on the 24th floor with private balcony and impressive open views. Bright, modern interior with contemporary finishes, sleek kitchen, well-sized bedroom plus separate den ideal for a home office or flexible living space. Locker included. No parking. Exceptional building amenities include outdoor pool, fitness centre, resident lounge, children's playroom, pet spa, BBQ and outdoor dining areas, landscaped outdoor spaces and multiple terraces. Convenient Vaughan location with easy access to highways, transit, shopping and dining. (id:63616)
22 Harcourt Street
Vaughan, Ontario
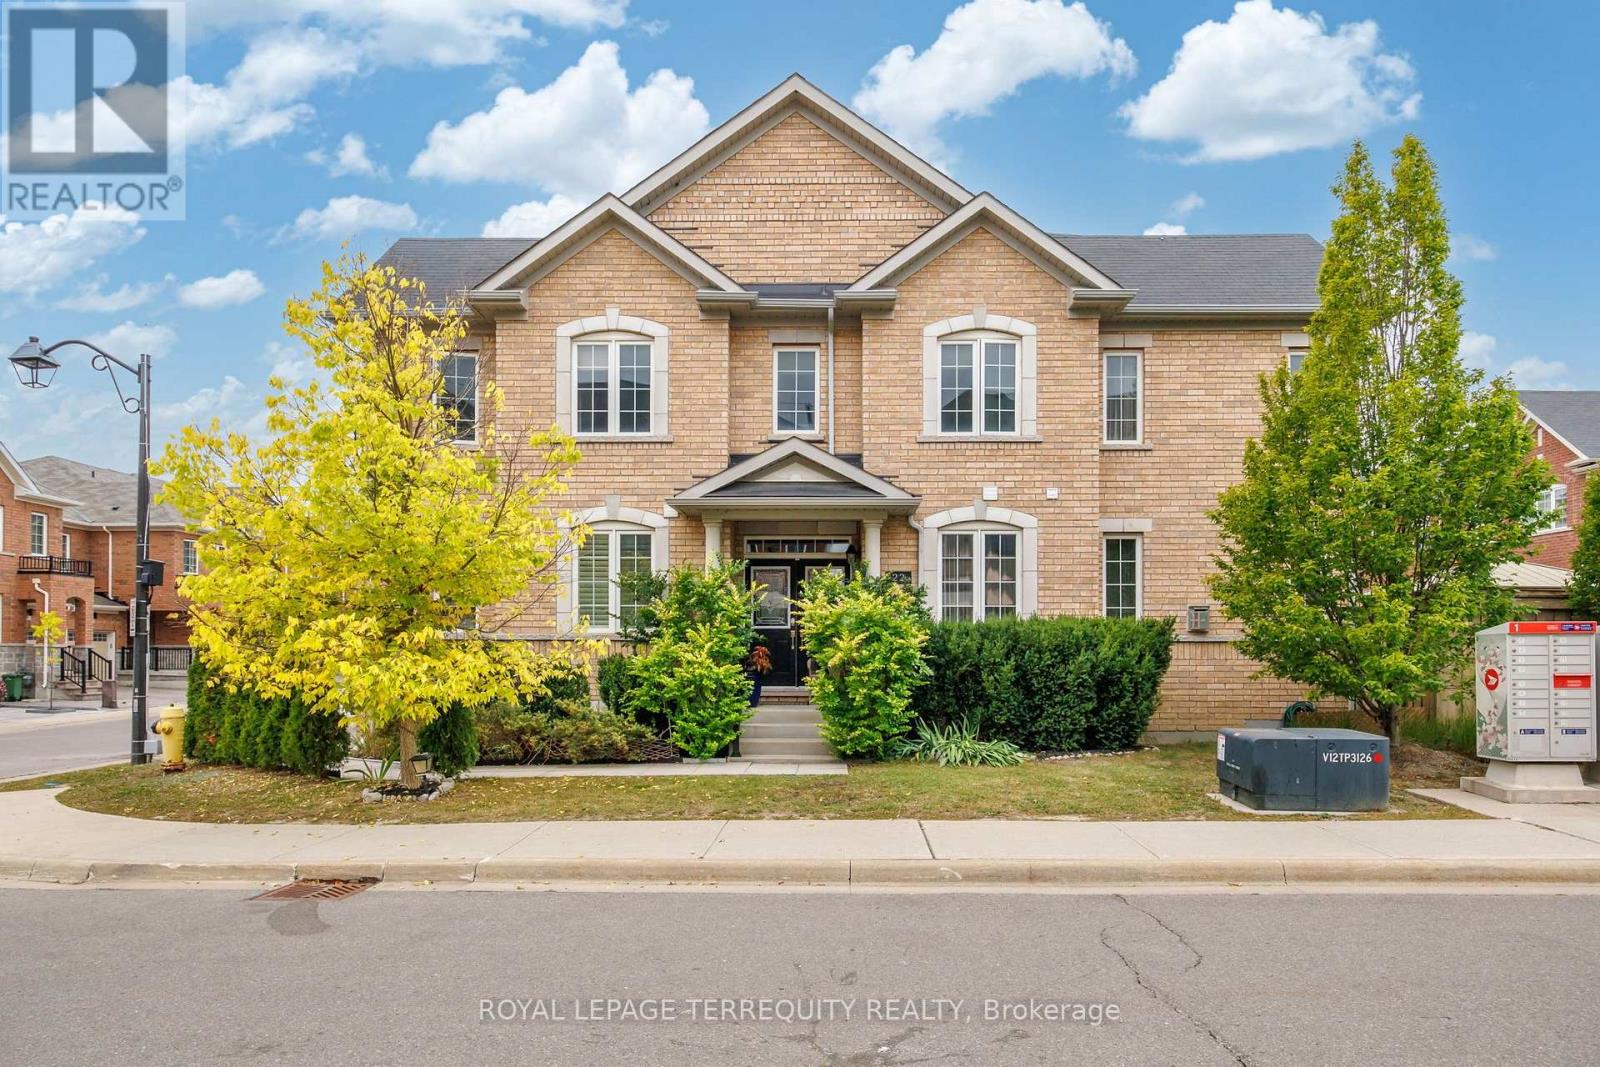
Welcome To 22 Harcourt Street-An Exceptionally Elegant And Spacious 4-Bedroom Townhome Situated In Vaughan's Highly Sought-After Patterson Community. Boasting A Premium 35-Foot Frontage And Over 2,000 Sq Ft Of Above-Grade Living Space, This Home Offers A Highly Functional, Open-Concept Layout Perfect For Growing Families And Entertaining. Step Through The Stylish Double-Door Entrance Into A Bright Main Floor Featuring A Wide Staircase, Premium Laminate Flooring, Crown Moulding, And A Cozy Fireplace. The Chef-Inspired Kitchen Is An Entertainer's Dream, Equipped With Stainless Steel Appliances, Granite Countertops, A Centre Island, Pot Lights, And A Breakfast Area With A Direct Walk-Out To The Fenced Yard. The Upper Level Features Four Generously Sized Bedrooms And The Ultimate Convenience Of 2nd-Floor Laundry. Escape To The Luxurious Primary Suite, Complete With A 5-Piece Ensuite Bath, Walk-In Closet, And Custom Organizers. The Fully Finished Basement Expands Your Living Space With ALarge Recreation Area And An Additional 3-Piece Bathroom. This Home Truly Has It All. Located Just Steps From Transit, Top-Rated Schools, Parks, Golf, And Shopping Near Bathurst & Teston. (id:63616)
172 Lauderdale Drive
Vaughan, Ontario
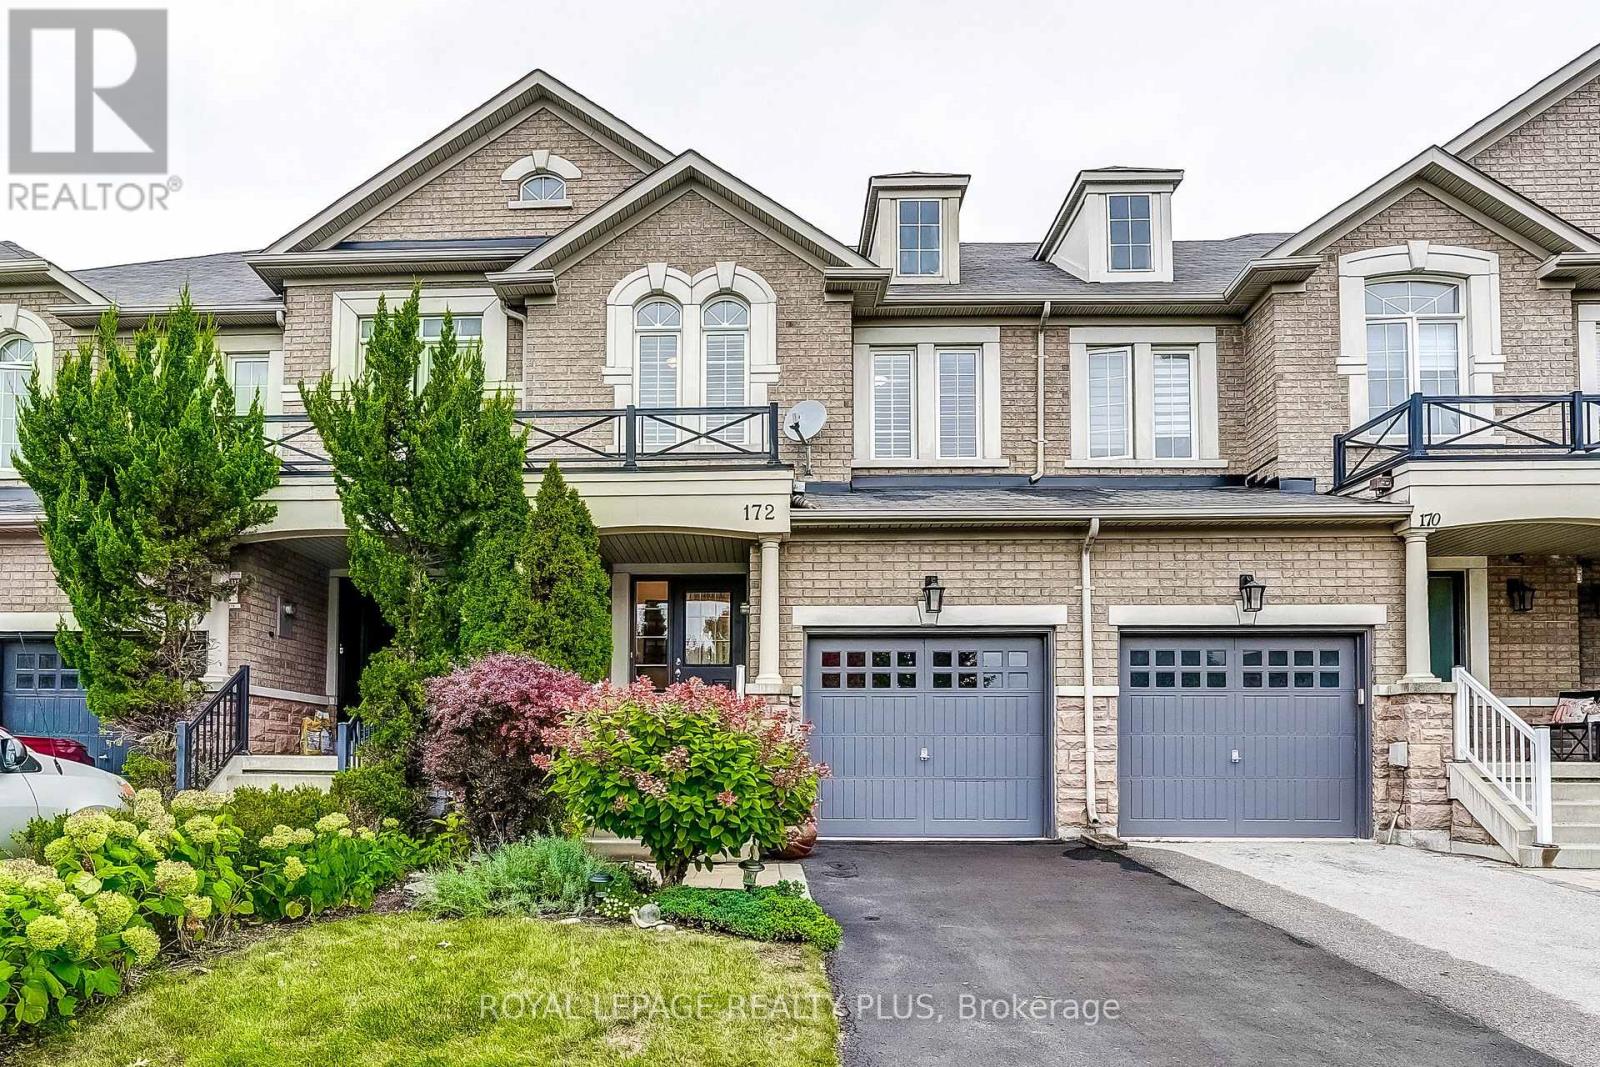
Rare Opportunity to purchase a 3-bedroom 3-bath townhome overlooking Golden Forest Pond in desirable Thornberry Woods Community. Premium location lot. Original owner since 2007. Very well kept home. Hardwood floors throughout. Nice sized primary bedroom with ensuite bath. Best value in the neighbourhood. Opportunity to add your custom finishes and personal touches. Fantastic Area. Walking distance to top rated schools, parks, trails, shopping, community centres, library, and transit. Easy access to Highways 407, 400, and 404, and Go Stations to make commuting a dream. (id:63616)