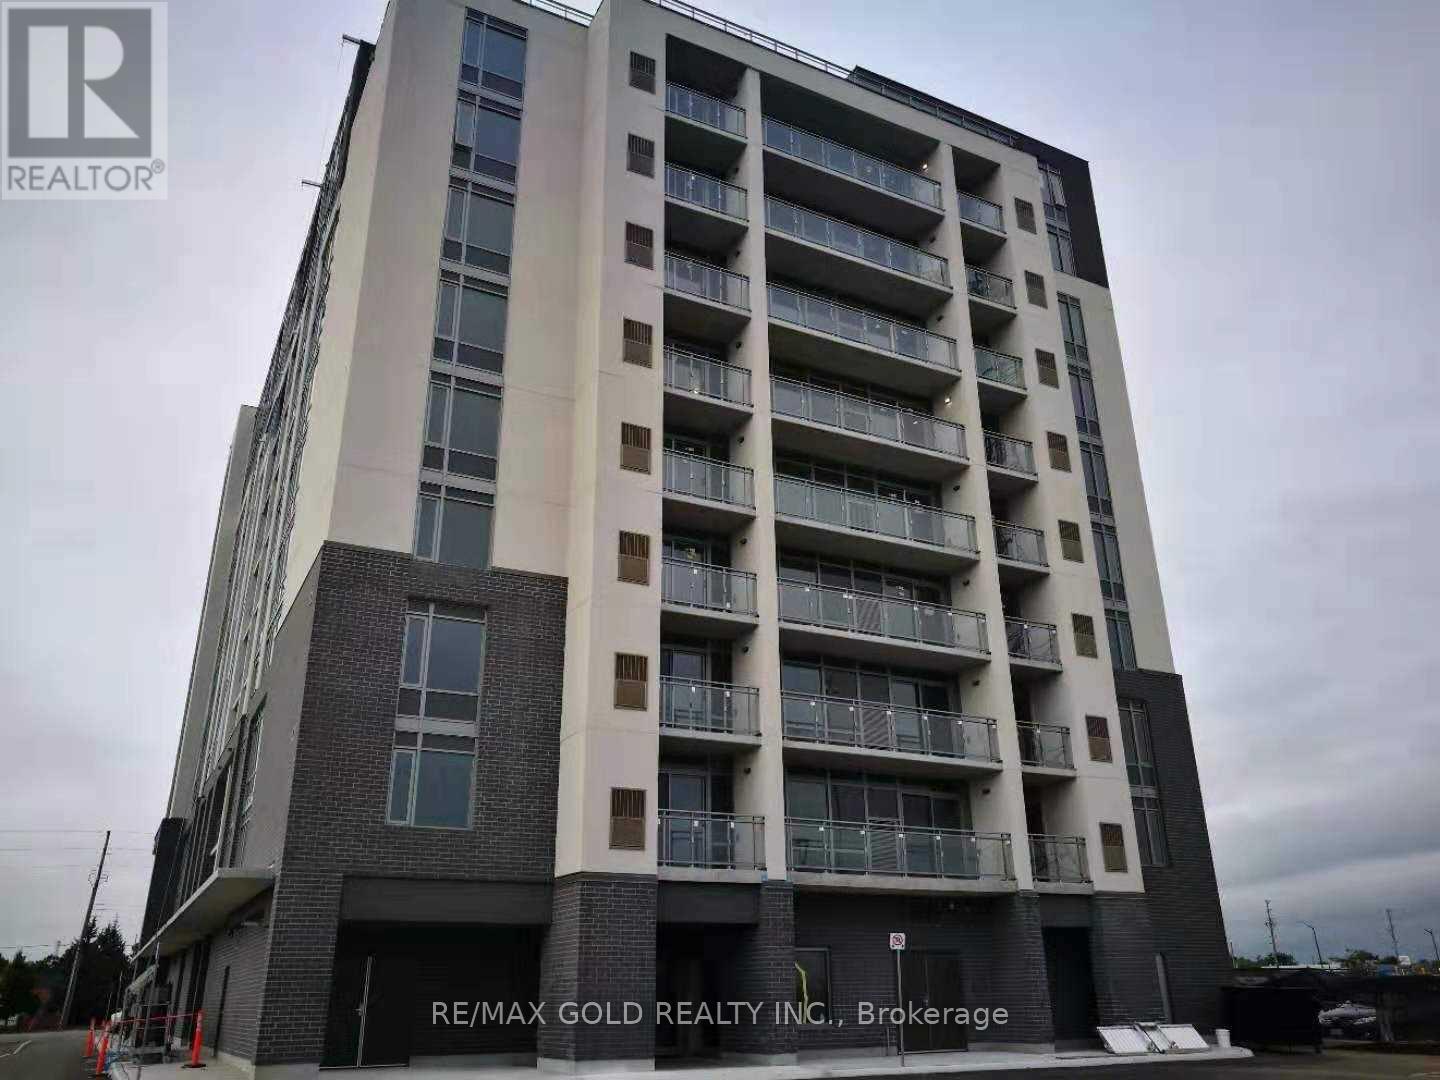
309 - 716 Main Street E
Milton, Ontario
Your First Home Starts Here! Discover the perfect blend of comfort, convenience and affordability in the heart of Milton! This beautifully designed 1-bedroom plus den condo offers 666 sq. ft. of thoughtfully planned living space, plus a 50 sq. ft. private balcony to enjoy your morning coffee or unwind after a busy day. The versatile den provides the perfect spot for a home office, study area or occasional guest space. Enjoy the freedom of low-maintenance condo living while staying connected to everything you need! Milton GO Station is literally at the doorstep, you dont need a car if you take go train., shopping, restaurants, parks and everyday essentials are all within easy reach. Spend your weekends exploring the nearby Milton Public Library and FirstOntario Arts Centre, with Highway 401 minutes away for effortless commuting. Whether you're stepping into homeownership for the first time, simplifying your lifestyle or expanding your investment portfolio, this move-in-ready condo offers outstanding potential in a sought-after Milton location. Stop Renting, Start Owning and Make This Home Yours! (id:63616)
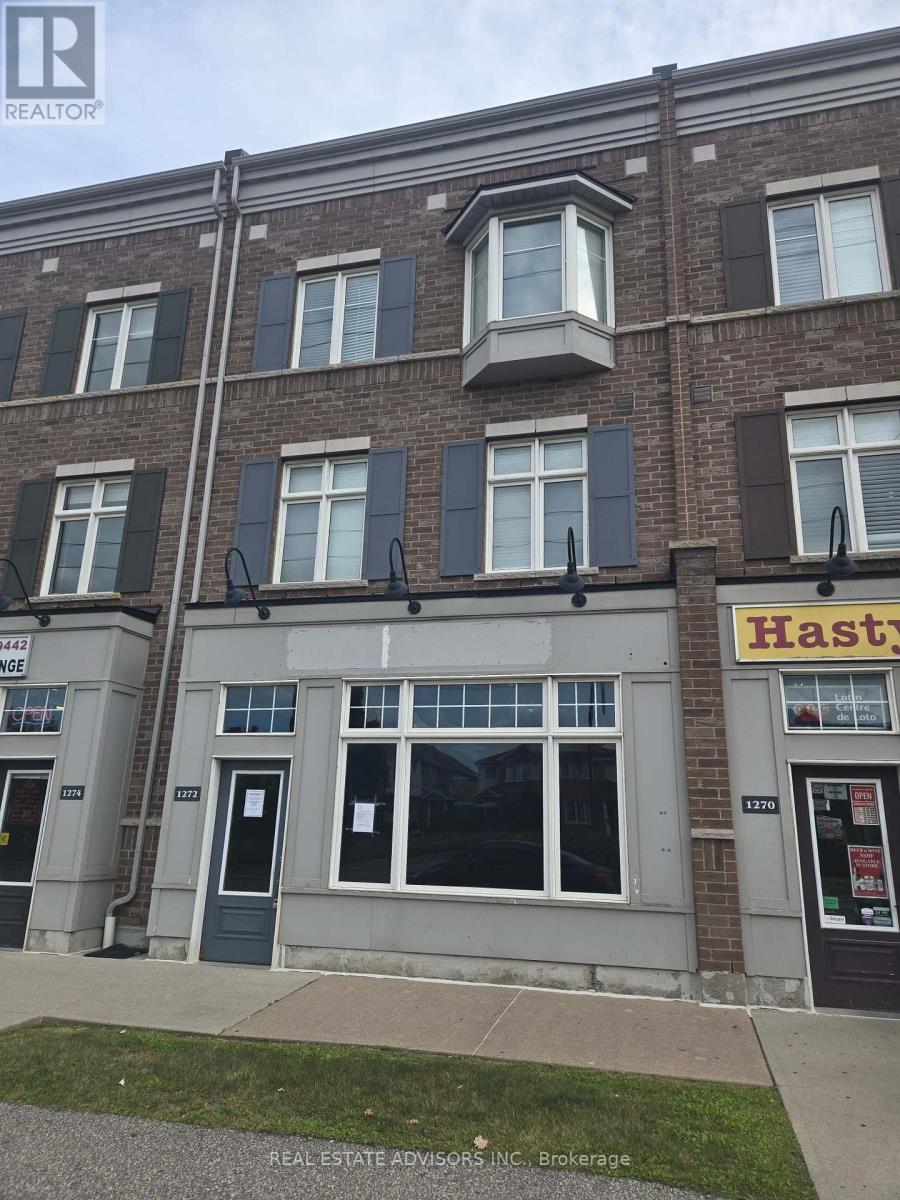
1272 Main Street E
Milton, Ontario
Exceptional live/work opportunity in Miltons prime location! Stylish executive residence sits above a versatile commercial space, offering modern finishes throughout. Enjoy a spacious 20 x 18 private terrace and a chefs kitchen with granite counters, glass backsplash, stainless steel appliances, built-in microwave, island, and pantry. Hardwood floors grace the second level, highlighted by a bay window that fills the space with natural light. The primary suite features a 4-piece ensuite, walk-in closet, and its own balcony. Convenient upper-level laundry, two dedicated parking spots plus shared rear parking. Easy access to highways, shopping, schools, and every essential amenity nearby. (id:63616)
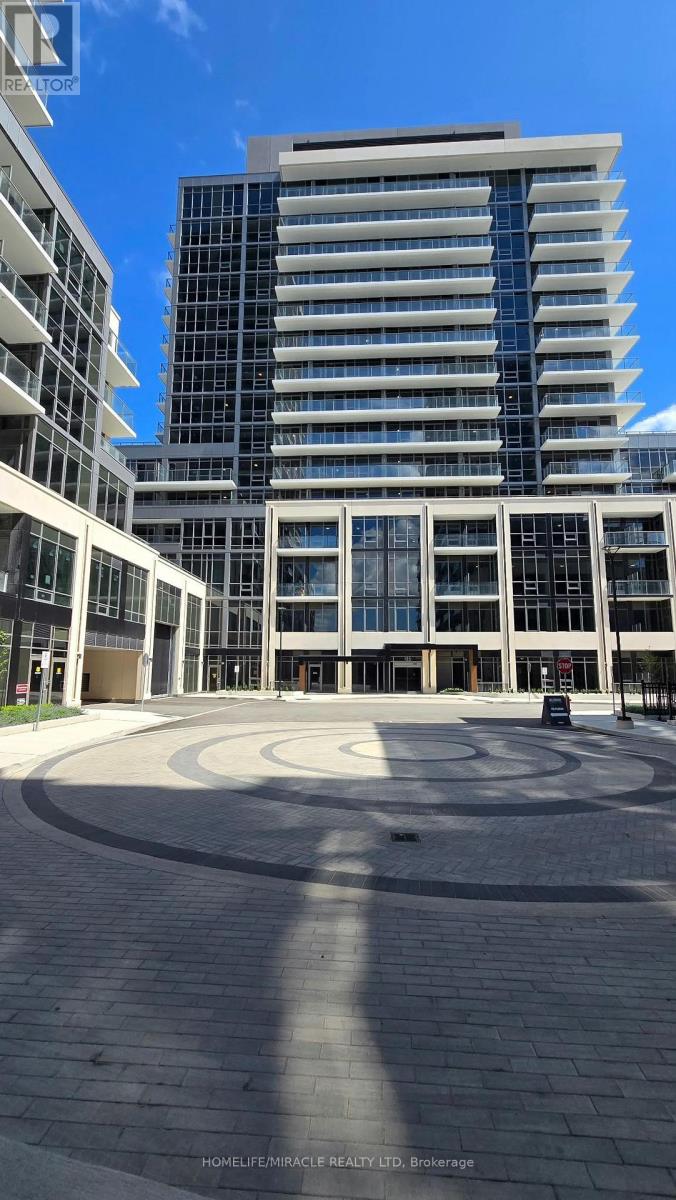
1502 B - 125 Nipissing Road
Milton, Ontario
Step into this stunning, never-lived-in 1 Bedroom residence at The Millhouse Condos, thoughtfully crafted to deliver modern comfort, smart functionality, and everyday convenience. A rare offering, this suite features one full bathroom, making it ideal for professionals, couples, and guests seeking added privacy and flexibility. Designed with a bright and open layout, the home showcases contemporary finishes, a sleek modern kitchen with stainless steel appliances, stylish countertops, and seamless flow through the living and dining areas. Quietly positioned on the private, low-traffic side of the building, the suite offers unobstructed views toward the Niagara Escarpment, beautiful sunset backdrops, and a serene vantage point overlooking the resort-style outdoor pool. Enjoy these views from your private balcony, creating the perfect setting for morning coffee or evening relaxation.Additional conveniences include in-suite laundry, one underground parking space, and one locker for extra storage. Residents of The Millhouse enjoy an exceptional lineup of amenities designed for lifestyle, wellness, and productivity: 24-hour concierge, Outdoor pool, Fitness centre + yoga studio, Co-working and study spaces, Party rooms + private dining lounges, Outdoor terraces + BBQ areas, Games room, Playground, Multiple social and entertainment zones, Located minutes from Milton GO, with quick access to Highways 401 and 407, Downtown Milton, parks, trails, shopping, dining, and everyday essentials, this brand-new suite offers the perfect blend of convenience and comfort. Be among the first to experience one of Milton's newest and most exciting condominium communities. (id:63616)
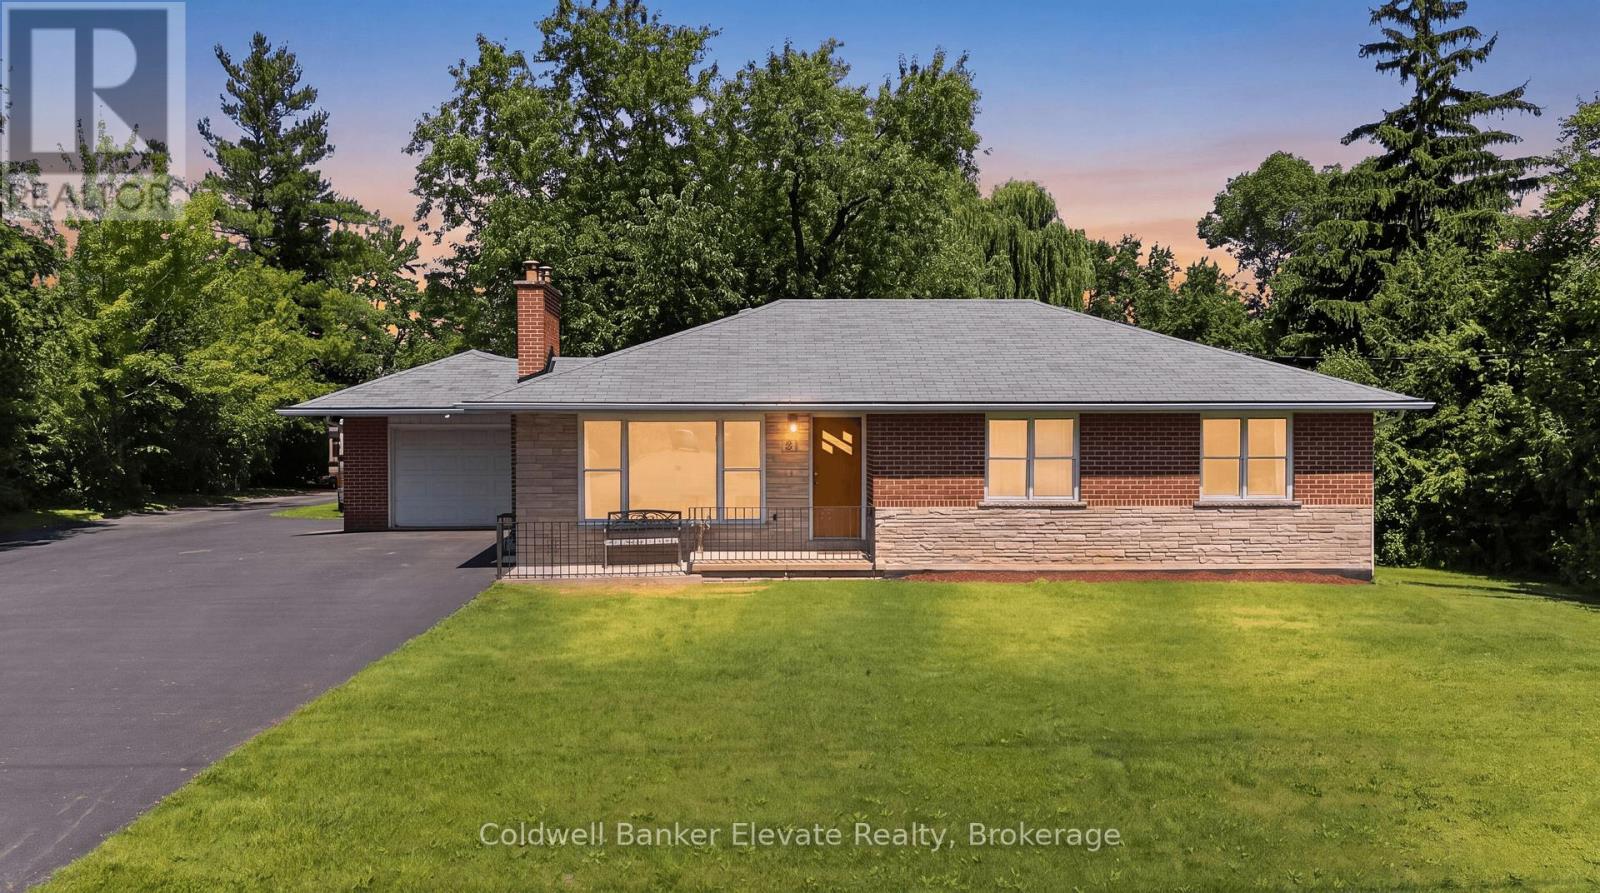
81 Tremaine Road
Milton, Ontario
A rare opportunity to enjoy country living without sacrificing everyday convenience. Set in one of Milton's most sought-after rural settings, this charming bungalow offers the space, privacy, and peaceful surroundings that are increasingly hard to find, all just minutes to Highway 401, downtown Milton, shopping, restaurants, schools, and the year-round recreation of Kelso Conservation Area, Hilton Falls, and the Niagara Escarpment. Nestled on a picturesque lot with mature trees and a creek bordering the south side of the property, this home offers a private outdoor retreat complete with a paved patio and stone firepit. Located on a quiet stretch of road with minimal traffic, school bus stops conveniently at the front of the property. The paved double-wide driveway accommodates up to 10 vehicles in addition to the attached garage, making it ideal for families, hobbyists, or those needing extra parking. Lovingly maintained over the years, this move-in-ready home presents an excellent opportunity to update and personalize the main level at your own pace. The freshly painted main level features hardwood flooring throughout much of the living space, elegant crown moulding and chair rail detailing, a bright living room with a bay window and a beautiful wood-burning fireplace with a stone surround, and a functional eat-in kitchen with oak cabinetry and convenient side entrance access. The updated lower level adds valuable living space with a large recreation room featuring radiant heated floors, pot lights, and oversized windows, along with a fourth bedroom or home office, a second full bathroom, laundry room, and access to full-height under-garage storage. Offering natural gas, municipal water, exceptional privacy, and an incredibly convenient location, this is a unique opportunity to make a special Milton property your own. (id:63616)
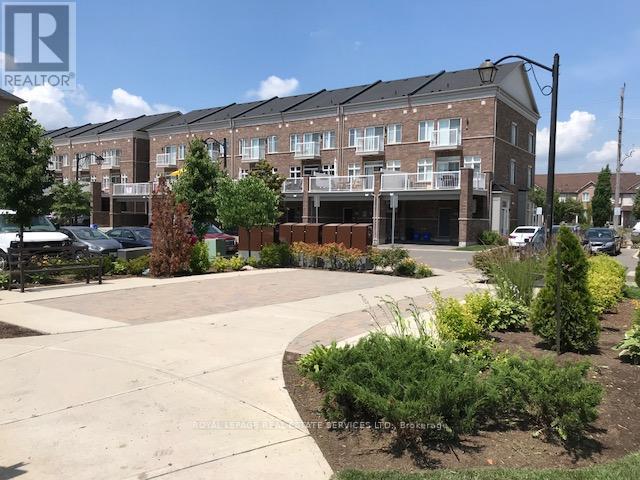
7 - 165 Hampshire Way
Milton, Ontario
Luxury Town Home, Part of Live Works Style Design Is A End Unit In Prime central location of Milton. Inside This Home Offers Premium Modern Finishes Such As Dark Hardwood Floors, Granite Counters, Ceramic Back Splash, S/S Appliances, 9 Ft Ceilings on Main Floor, Open Concept and Large Walk Out Balcony (20X18). Walking Distance To Schools, Parks and Shops. This Unit Offers 1,815 Sqft Of Living Space Plus 700 Sq Unfinished Basement. AAA Tenants only. (id:63616)
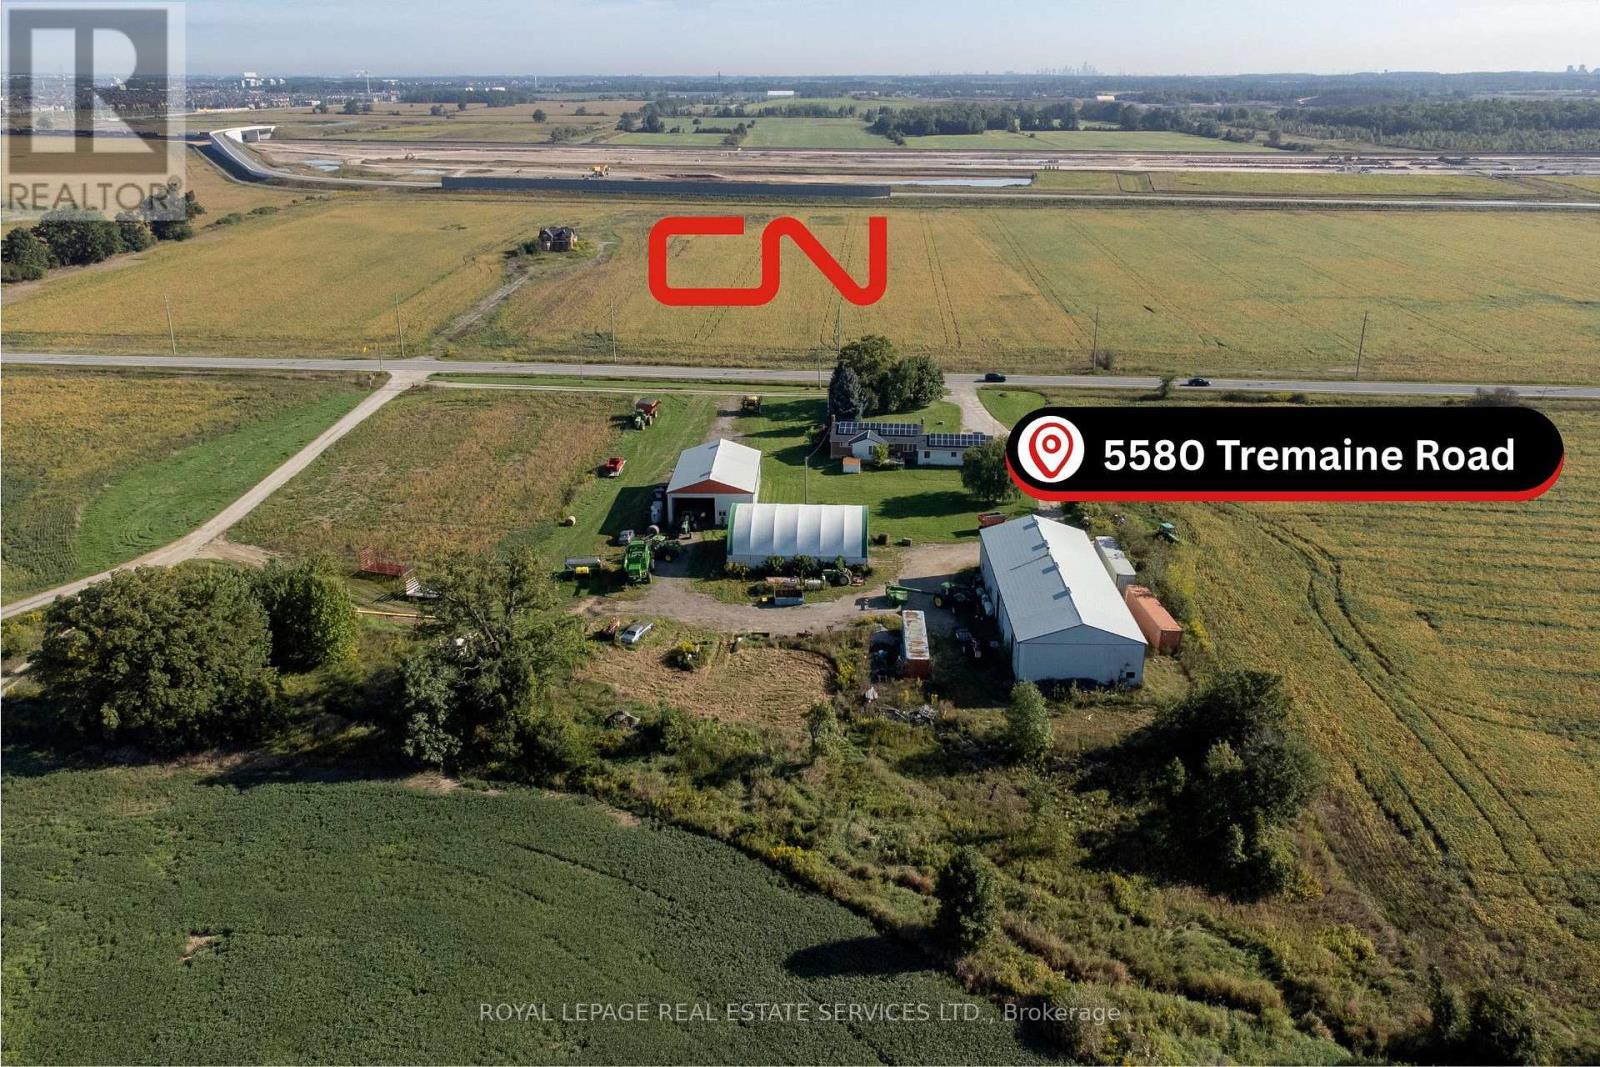
5580 Tremaine Road
Milton, Ontario
An approximately 2.0-acre parcel located within Milton's Future Employment Area, sharing the same planning framework as the surrounding Tremaine/Britannia employment lands (Tremaine Secondary Plan) and benefiting from proximity to the CN Milton Logistics Hub. The lands are part of an active landowners group, with secondary plan approval for area anticipated in 2028.The parcel offers potential for Employment/Commercial/Industrial development, land banking, or strategic assemblage, providing investor exposure to a major employment node without the carrying requirements of a larger landholding. (id:63616)
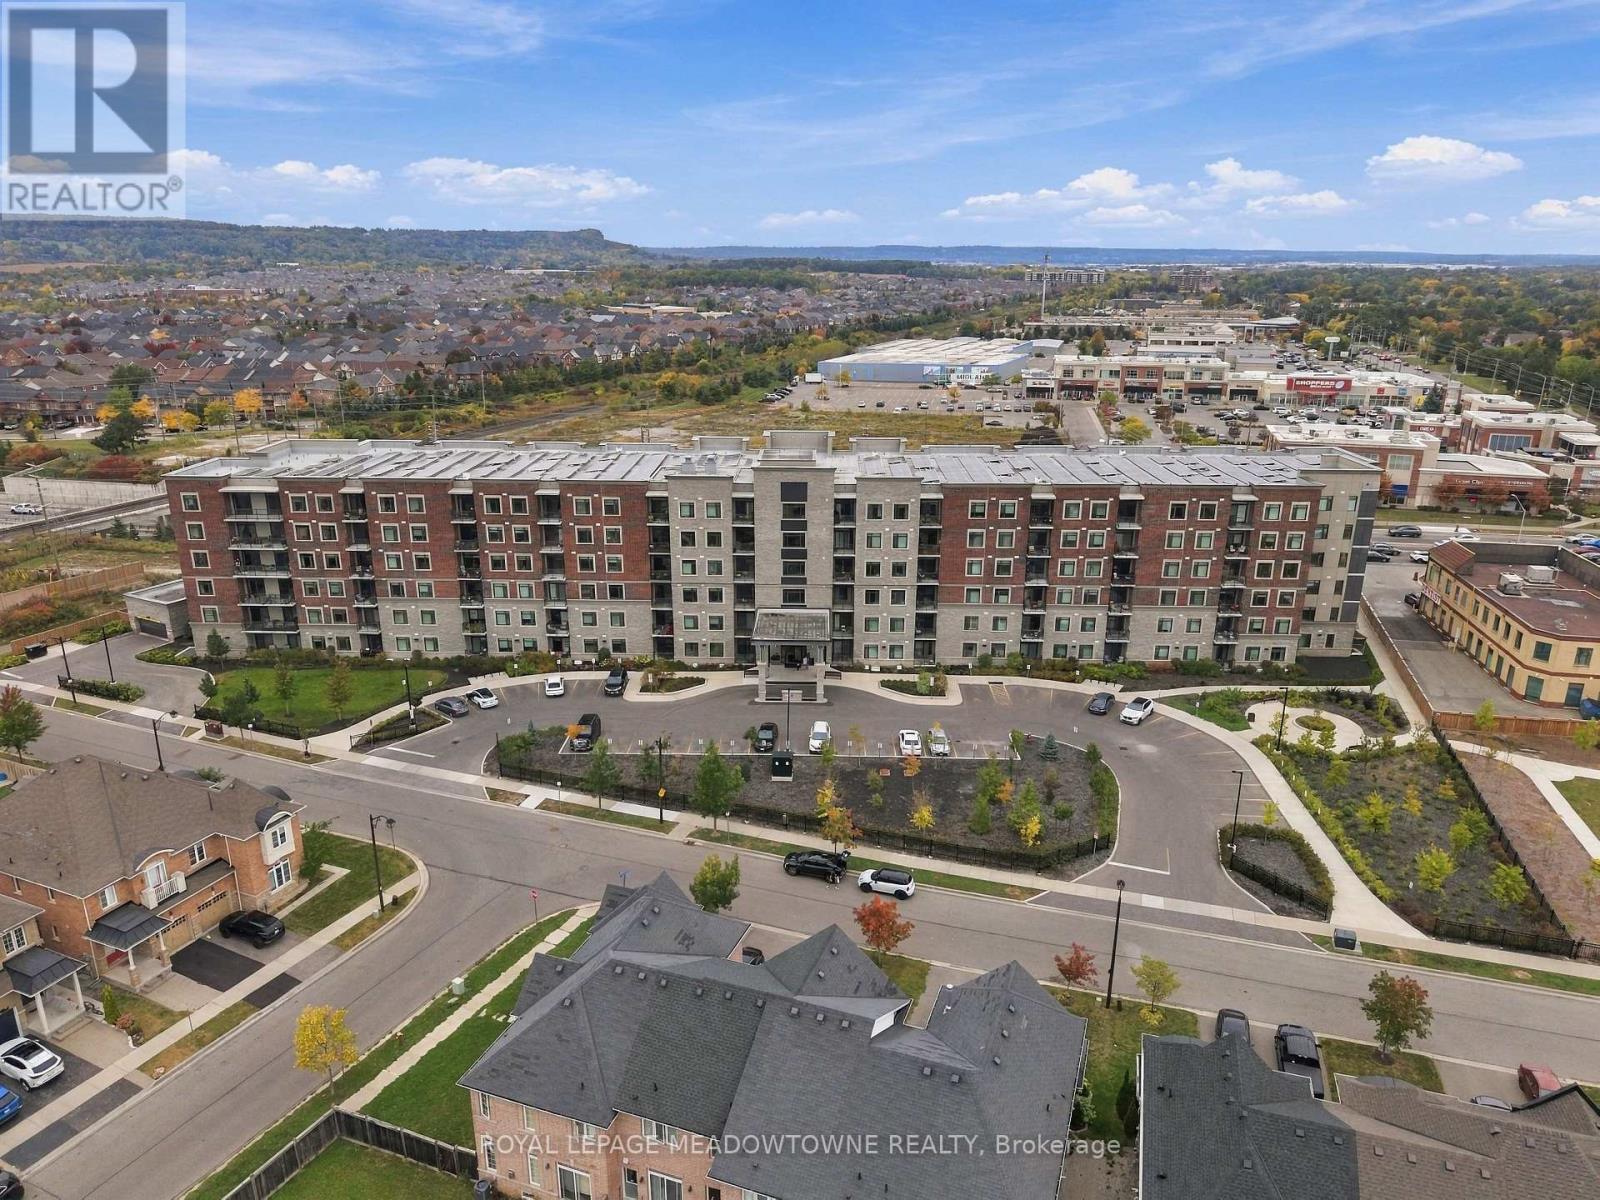
505 - 830 Megson Terrace
Milton, Ontario
Welcome to Milton's most desirable & energy efficient building at Bronte West! Sixteen different energy features create a sustainable, eco-friendly experience, including geothermal heating, triple-glazed windows and solar panels. This remarkable 3-bedroom bright & sunny corner unit has 1400 square feet of space plus a 130 square foot balcony with clear panoramic views of sunsets over the Escarpment. Every corner of this unit has been upgraded, with pot lights, comfort height counters, granite countertops, undercabinet lighting and accent lights. Great layout with large bedrooms, lots of closet space, and a spacious living area. One locker and one oversized underground parking included (with EV charger). Parking conveniently located on Level A next to the elevator and near the locker. Second oversized underground parking available for an additional $150/month. Both spots are side by side, and one is wide enough for accessible parking. Building amenities include events room, games room, fitness area. There's also a playground for kids, within walking distance of No Frills, Tim Horton's, Shoppers Drug Mart and many more great amenities. (id:63616)
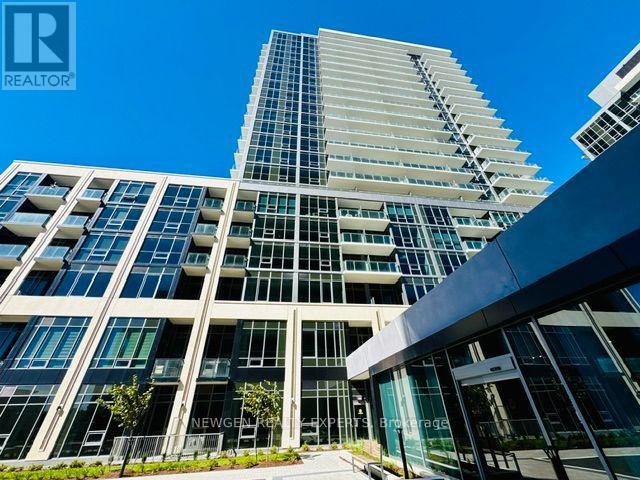
1610 A - 115 Nipissing Road
Milton, Ontario
Be The First One To Live In This Sunning Brand-New, Carpet Free 2 Bedroom 2 Bathroom Unit InThe Millhouse Condos - One Of The Milton's New Luxury Condominiums. This Open Concept, Corner Unit Provides Abundant Natural Light With Unobstructed View And Wrap-Around Balcony. Two Spacious Bedrooms, Master Bedroom With 3 Pc Ensite. Beautiful & Modern Kitchen With Quartz Countertop/Cabinet Space & Backsplash. Enjoy An Exceptional Amenities Including 24 Hr ConciergeService, Outdoor Pool, Meeting Room, Tech Lounge, Dining Lounge, Event Lounge, Yoga Studio,Fitness Rm And Much More. Conveniently Located, Minutes To Highways 401 & 407, Milton GO Station, Shopping, Restaurants, Parks, Schools And Milton District Hospital. Includes One Parking And One Locker. (id:63616)
140 Main Street E
Milton, Ontario
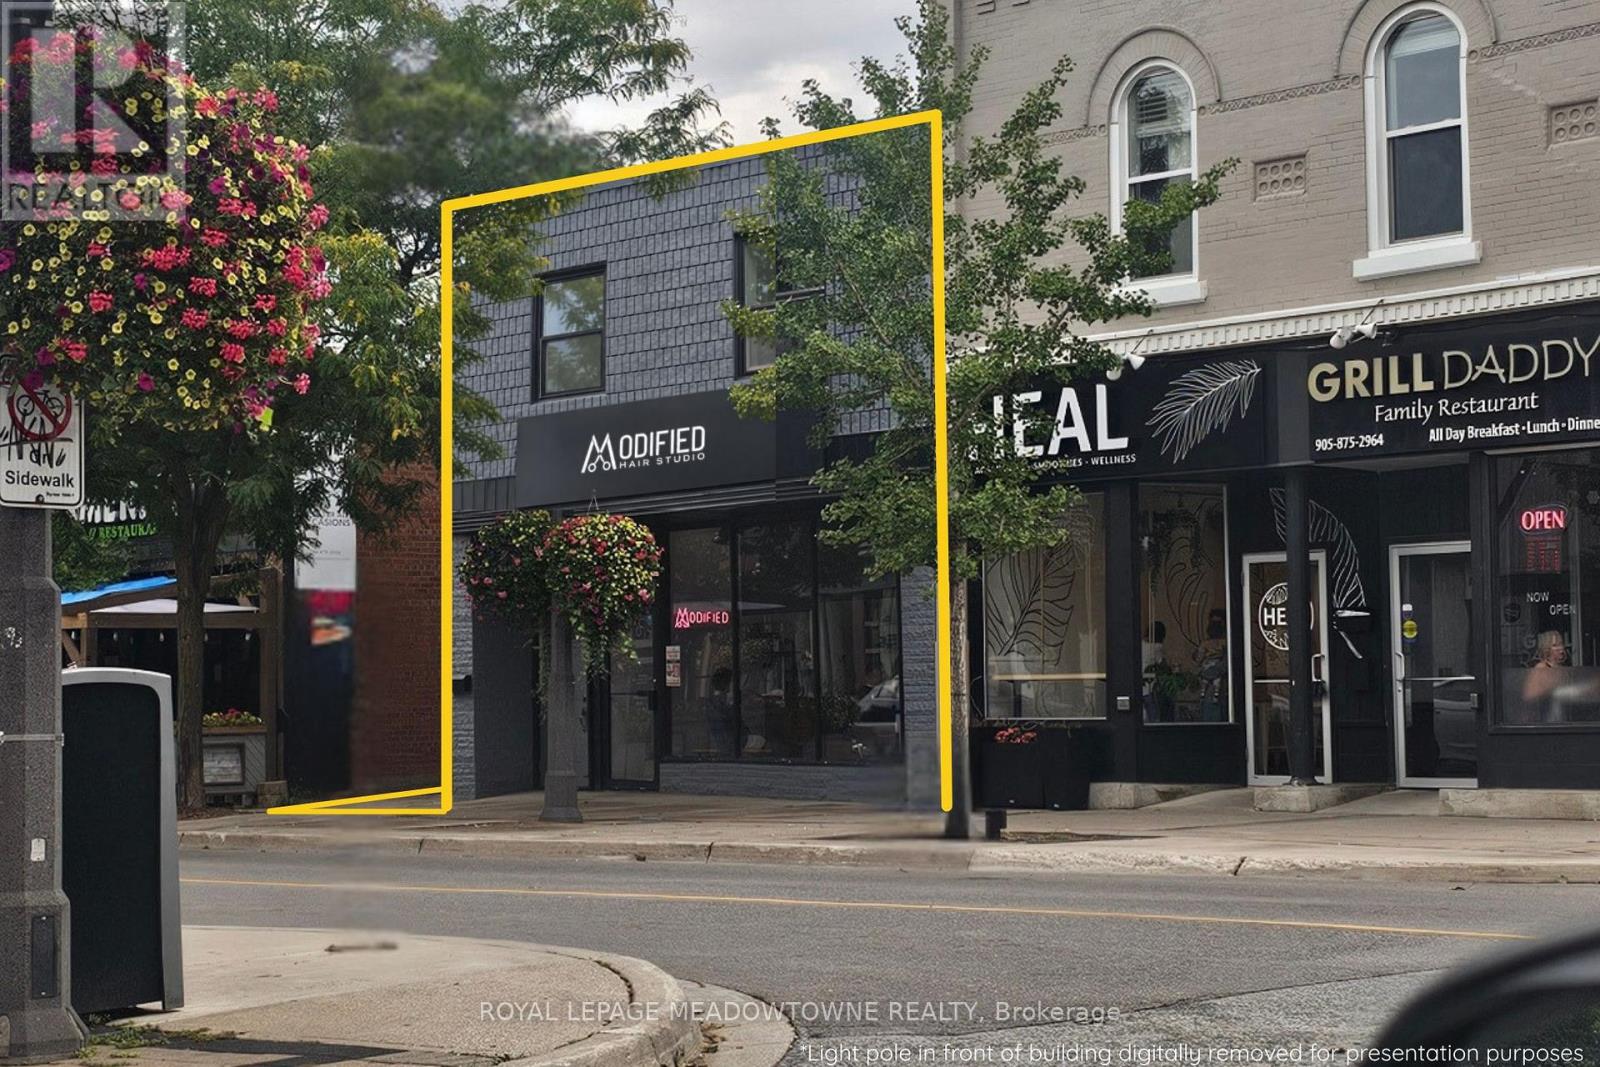
Rare 4,254 SF freestanding mixed-use investment opportunity on a 0.10-acre site in the heart of Downtown Milton on Main Street East. Situated on a 33.46' x 132.74' lot with Main Street exposure, signage visibility and rear parking. Originally built in 1913, and substantially renovated in 1998, while adding a two-storey rear addition with 2 more apartments, the building offers approximately 2,077 SF on the main floor and 2,177 SF of residential space above. The main floor includes approximately 1,750 SF of retail space currently built out as a hair salon/barber shop, plus approximately 327 SF at the rear containing two small garage/storage areas, additional office with 1/2 bath and access to the second floor. Commercial space is serviced by forced-air gas heat (approx 5 yrs old) and central air conditioning. The second floor contains three self-contained apartments: Unit 201 is approximately 1,025 SF with 2 bedrooms and 2 skylights; Unit 202 is approximately 625 SF with 1 bedroom and a skylight; and Unit 203 is approximately 500 SF with 1 bedroom and a skylight. Each apartment includes a 4-piece bathroom. Apartments feature electric baseboard heating and wall-mounted air conditioning. Building features 400-amp electrical service with separate metering for each tenant. Located within Milton's Central Business District with CBD-A zoning permitting a wide variety of commercial and residential uses. The property also forms part of the HUSP Urban Area, offering significant redevelopment and intensification potential. The existing two-storey building does not represent the site's full development potential, with opportunities for additional building height and density, subject to applicable zoning, planning requirements and municipal approvals. Downtown location close to municipal parking and Town Hall, with convenient access to Highway 401 via Regional Road 25. There is an information package on this property, please reach out to Agent for a copy. (id:63616)
670 Holly Avenue
Milton, Ontario
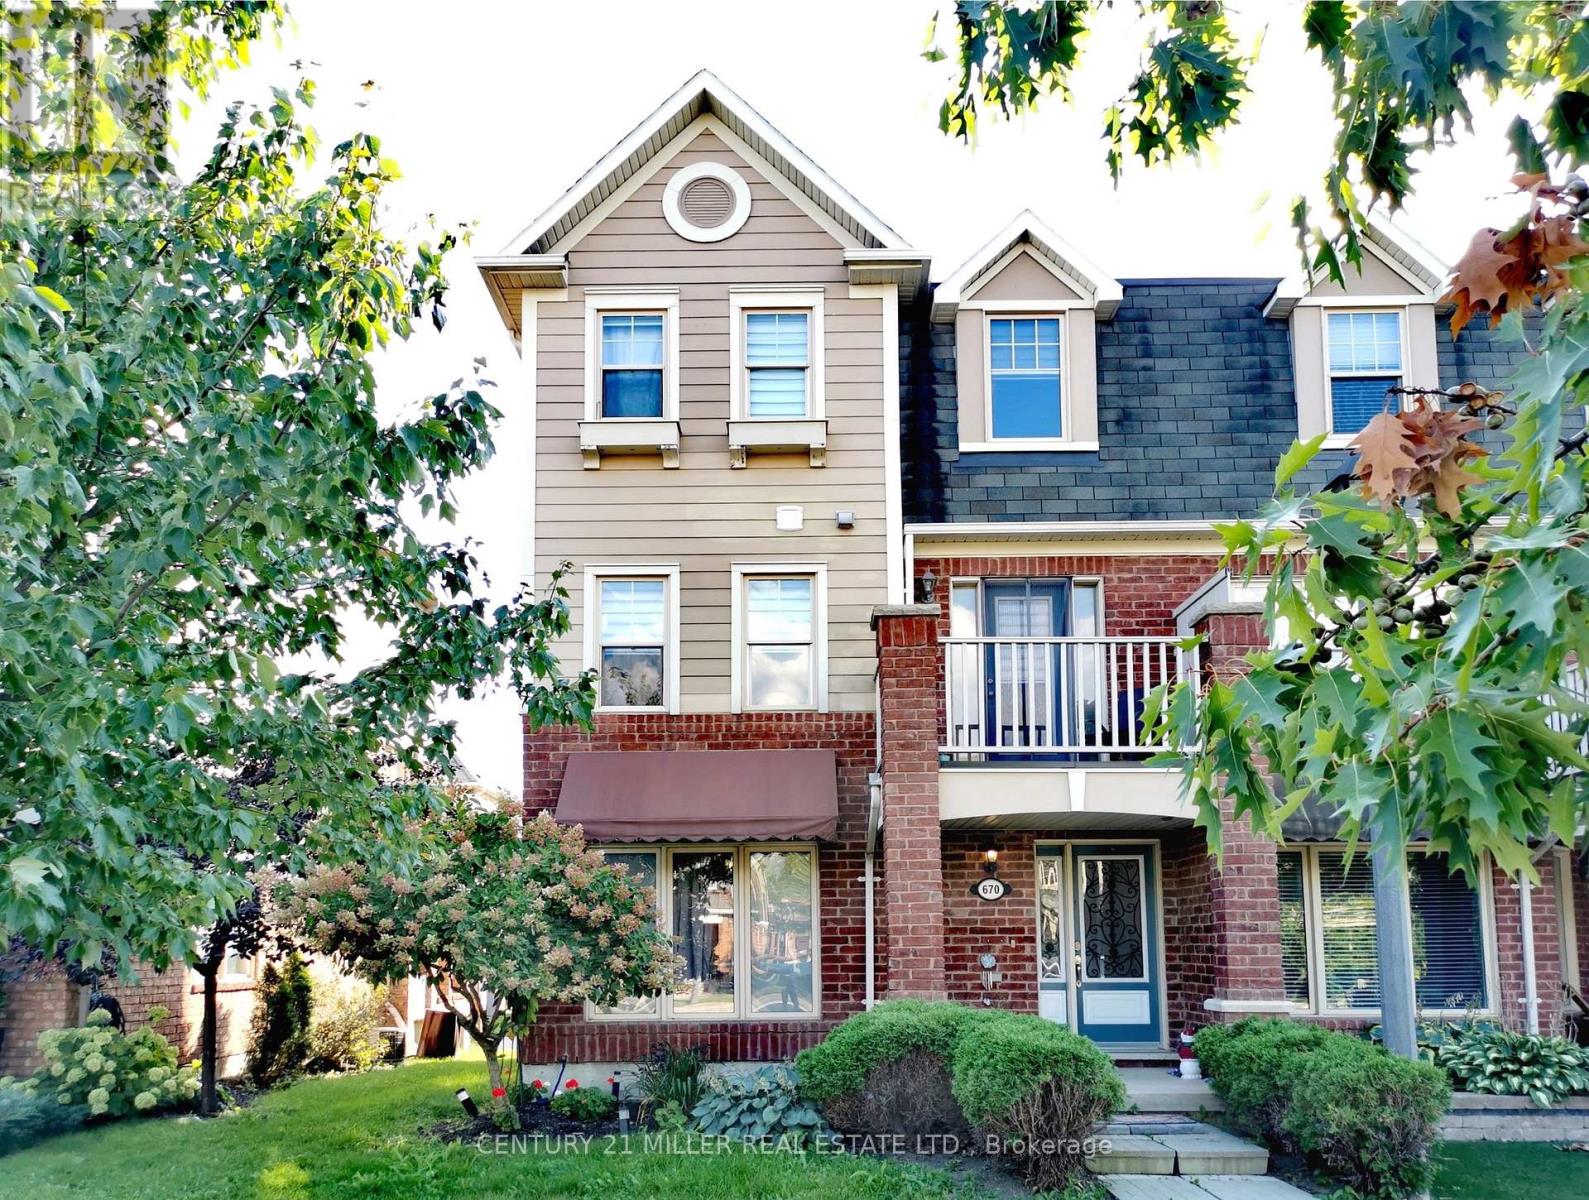
Gorgeous 3+1 Bedrms End Unit Townhouse, 3 Cars Parking, In-Law Suite With A Full Bath On The Main Floor. Open Concept Kitchen With A Full Pantry, Pot Lights, Two Balcony Walkout, New Roof, New Furnace, New Dishwasher, A Family-Friendly Neighborhood, Close To Schools, Public Transit & Go Station, And More! (id:63616)
672 Holly Avenue
Milton, Ontario
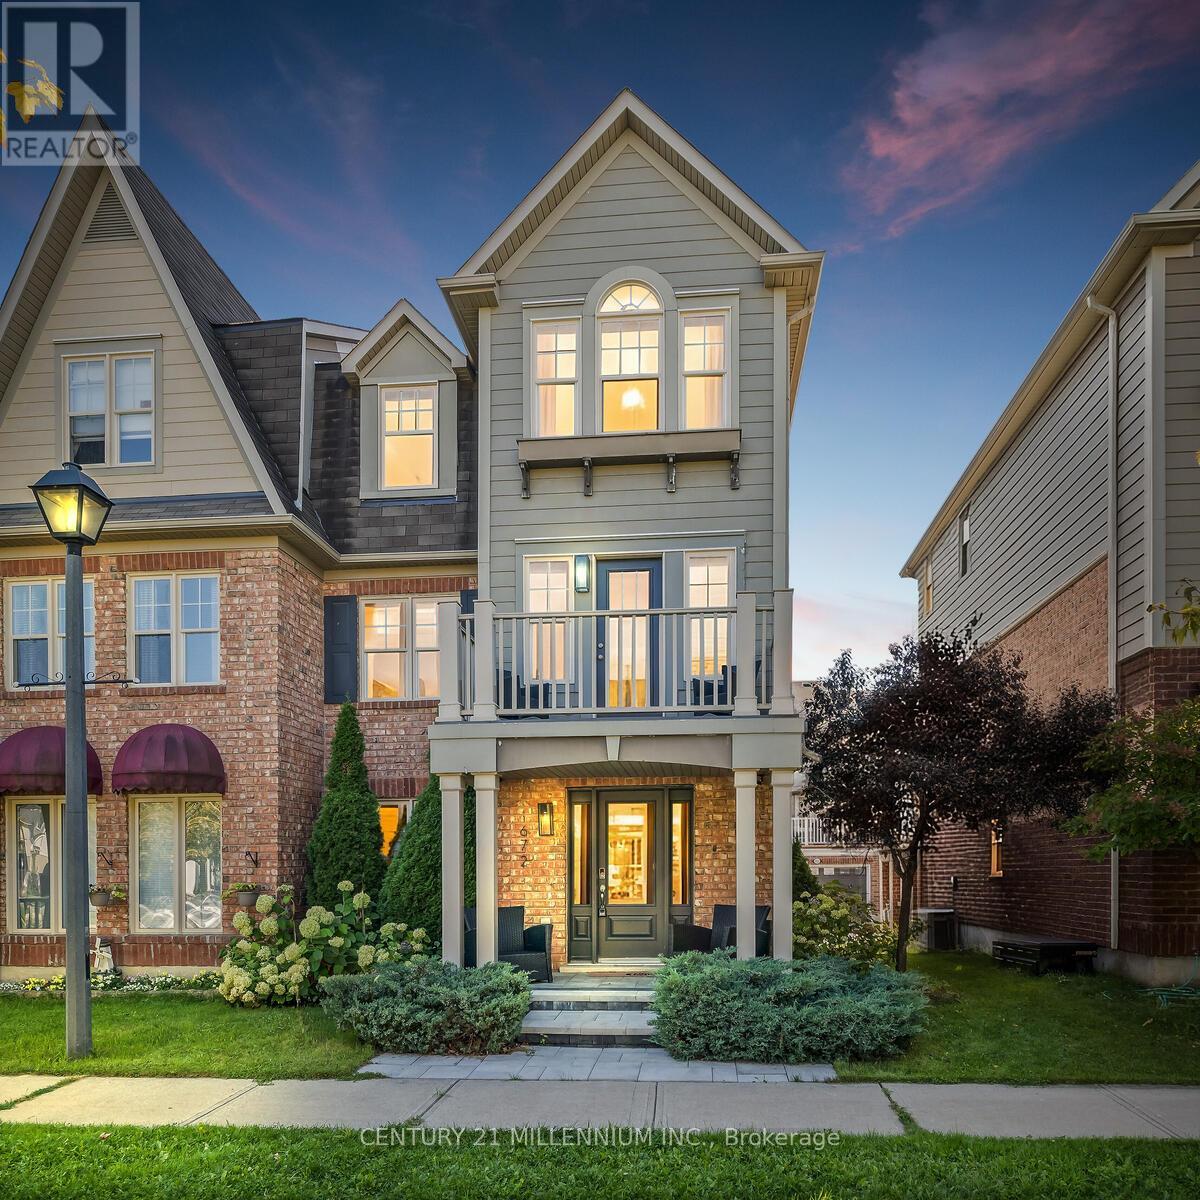
RENOVATED, REFINED & READY TO IMPRESS. Just a stone's throw from Coates Neighbourhood Park, this completely renovated home delivers style, space and those hard-to-find extras that make a property stand out. Step inside to rich hardwood floors, smooth ceilings, an elegant tray ceiling, oversized trim, pot lights and custom blinds. Thoughtful finishes that give the home a polished, custom feel. The sleek kitchen features newer appliances and a stylish breakfast island, creating the perfect gathering place for morning coffee, casual meals or entertaining. With dual walkouts, the living space flows effortlessly outdoors to an impressive back oversized deck, complete with a custom pergola your own outdoor living and entertaining space for summer dinners or evenings with friends and a front terrace with a walk out from the living room. And one of the biggest bonuses is a rare double-car garage-a feature you simply don't find every day! The work is done. The style is here. All that's missing is you. And when it comes to lifestyle, you're just steps from a vibrant community park featuring picturesque walking trails, a pond, splash pad, playground, soccer fields & basketball courts Move in and start living the life that you have been dreaming of. (id:63616)
108 - 490 Gordon Krantz Avenue
Milton, Ontario
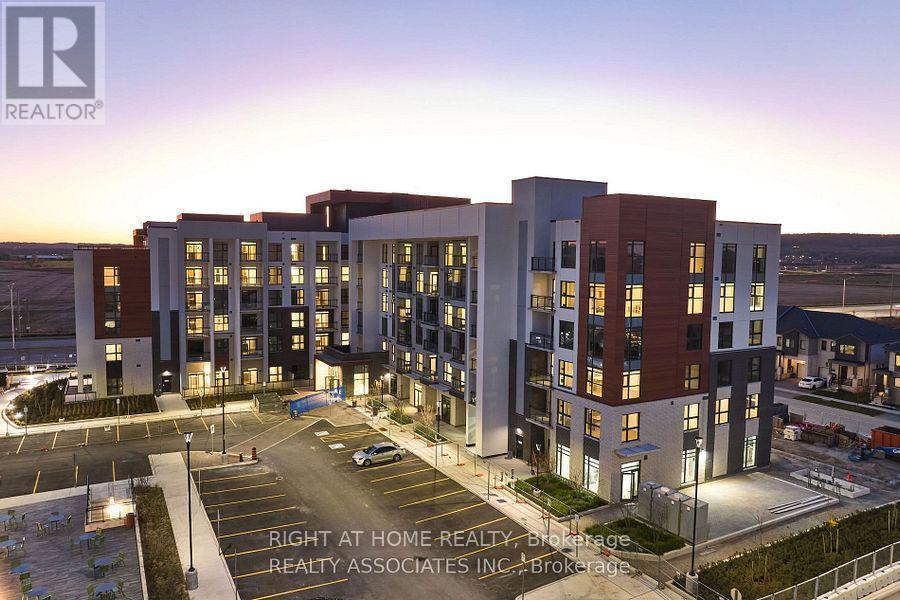
Experience main-floor luxury in this beautifully upgraded 1-bedroom plus den suite, offering 705 sq. ft. of smart, light-filled living space plus a 63 sq. ft. patio with access to a walking trail. Soaring high ceilings and recessed pot lighting enhance the open-concept layout. The upgraded kitchen boasts quartz countertops, upgraded cabinetry, a premium sink and faucet, and a smart Wi-Fi electric range. Enjoy a rare, fully enclosed den-perfect for a private home office or guest room.The primary suite features a walk-in closet and a sleek 4-piece ensuite with a glass stand-up shower, alongside a second full bath for guests. Unwind on your private patio with direct views of Tremaine Street. Includes an ultra-convenient parking spot near the elevator and a same-floor storage locker. Top-tier building amenities feature a 24-hrs concierge, lobby lounge, fitness center, ample visitor parking, and party/meeting room with a rooftop terrace and BBQ area. Ideal for commuters, this condo provides easy access to Milton GO and major highways such as the 401 and 407. Steps to the Milton Education Village with future campus of Wilfred Laurier, Conestoga College & Mattamy National Cycling Centre. (id:63616)