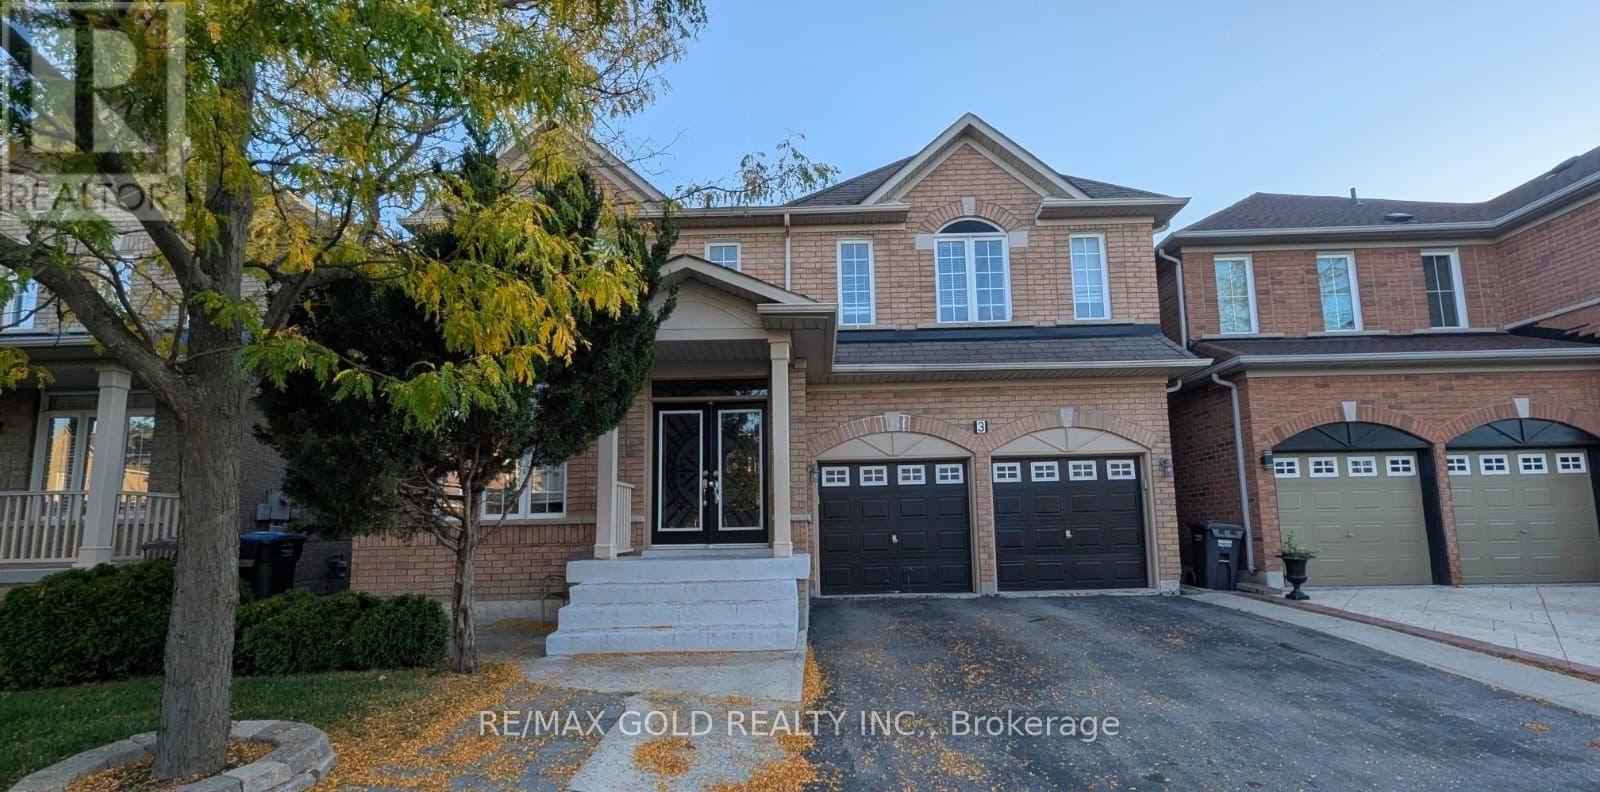
3 Borneo Crescent
Brampton, Ontario
Beautiful 3,100+ sq. ft. detached home in a sought-after area. Features double-door entrance, hardwood floors, curved cherry wood staircase,9-ft ceilings, pot lights, separate living, dining and family rooms, and main-floor den. Spacious kitchen with built-in appliances, quartz countertops and walkout to patio. Primary bedroom with two walk- in closets and luxurious ensuite, plus four additional bedrooms with bathroom access. Landscaped yard, oversized driveway with no sidewalk. Close to schools, highways, shopping and amenities. Basement excluded for landlord's personal/storage use. (id:63616)
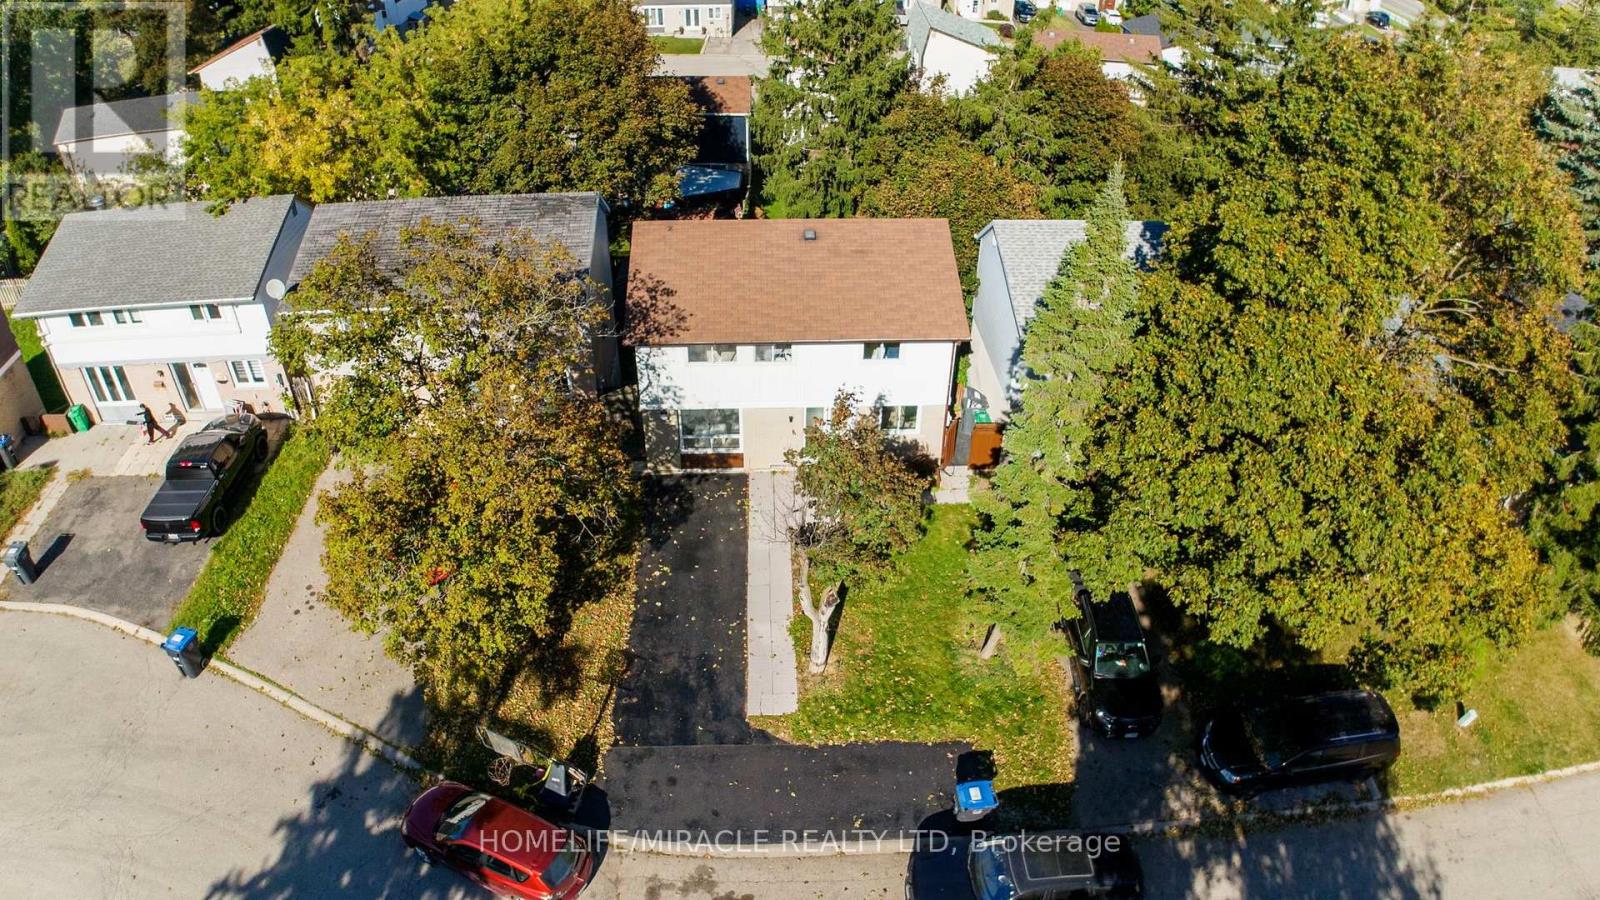
10 Habitat Square
Brampton, Ontario
Amazing live/;rent opportunity! Fantastic 3-bedroom detached home with a legal walk-out basement with kitchen, nestled in a mature, quiet central park court location. Perfect for savvy investors or buyers looking to house-hack and offset their mortgage! The main floor boasts a bright living room with a cozy gas fireplace and beautiful recent upgrades, including a modern kitchen, new flooring, new lights in the upper floor, Freshly painted. The fully finished walk-out basement features a complete in-law suite, a 4 piece bathroom, and common laundry access. Step outside to a private yard from the separate basement entrance. Walking distance to Breamlea City Centre, Chinguacosy Park, Schools, Transit. (id:63616)
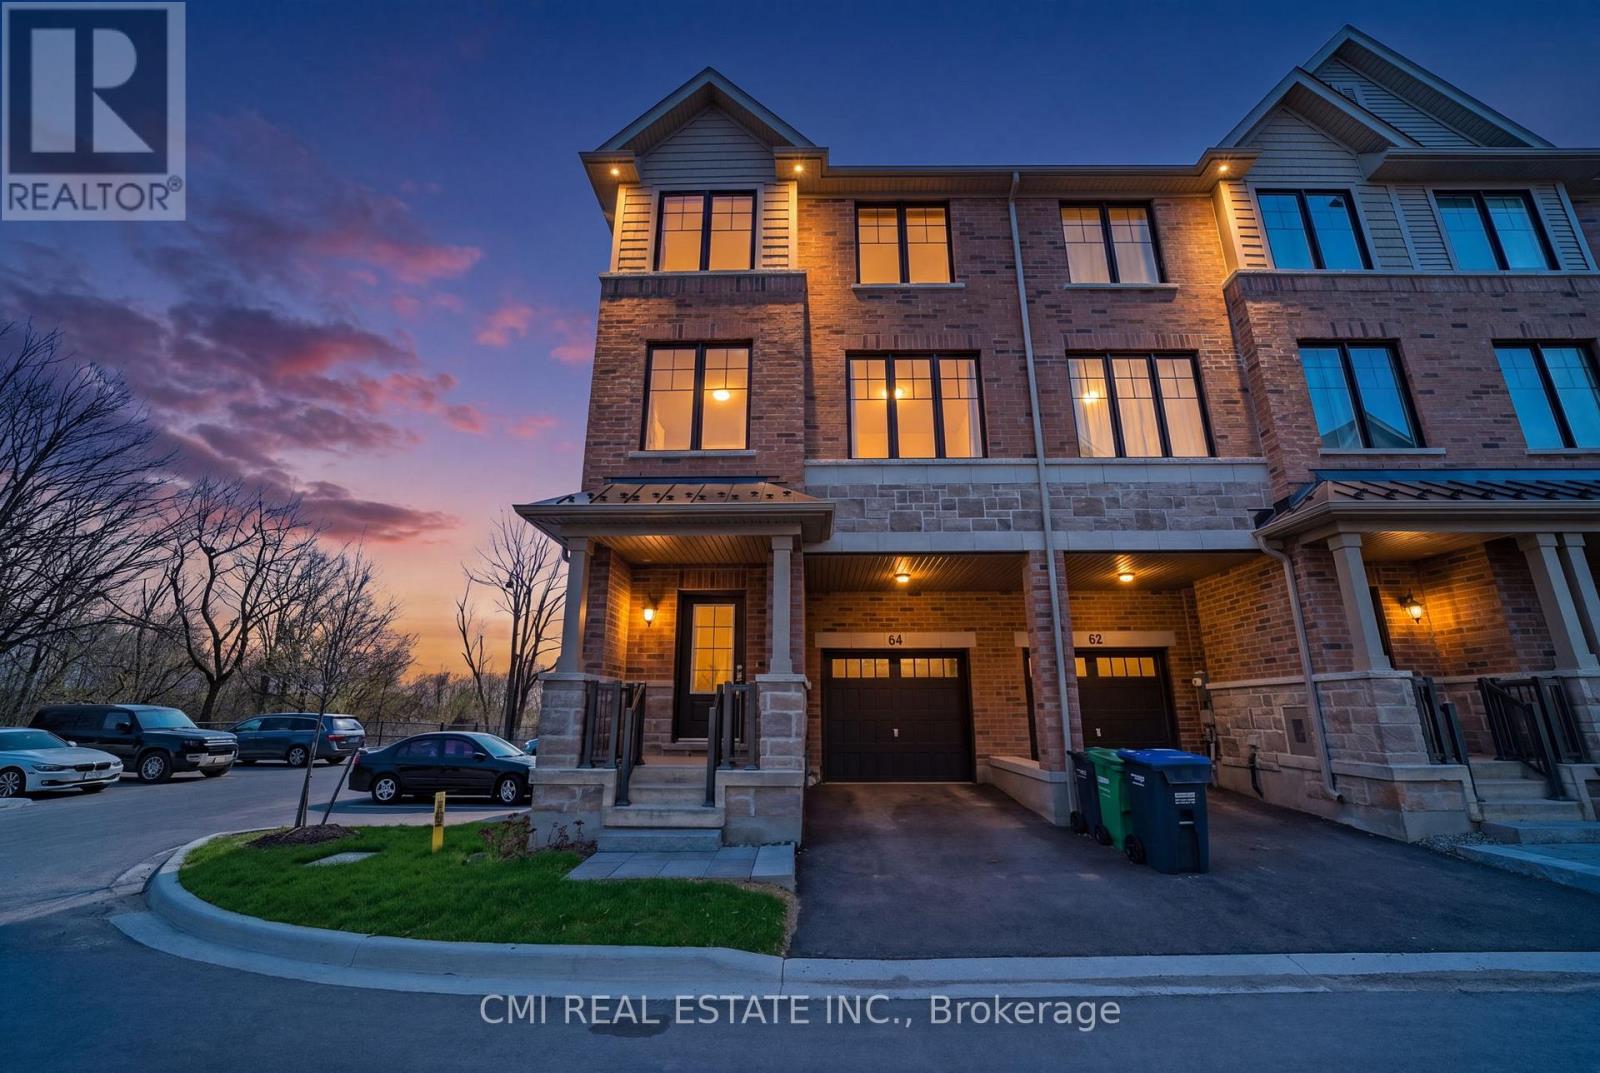
64 Folcroft Street
Brampton, Ontario
Experience Modern Luxury in a Serene Ravine Setting. This exceptional 3-bedroom, 3-bathroom end-unit townhouse by the award-winning Branthaven Homes offers the perfect fusion of style and tranquility. The open-concept interior is defined by 9-foot smooth ceilings, premium wide-plank hardwood floors, and expansive windows that frame peaceful nature views. At the heart of the home is a chef-inspired kitchen featuring granite countertops, stainless steel appliances, and a massive center island. Relax by the electric fireplace or step out onto the private deck to enjoy the lush ravine backdrop. The primary retreat is a true sanctuary, boasting a Juliet balcony, a walk-in closet, and a spa-like ensuite. With a versatile lower-level den and a prime location near top-rated schools and trails, this move-in-ready gem is the ultimate retreat. (id:63616)
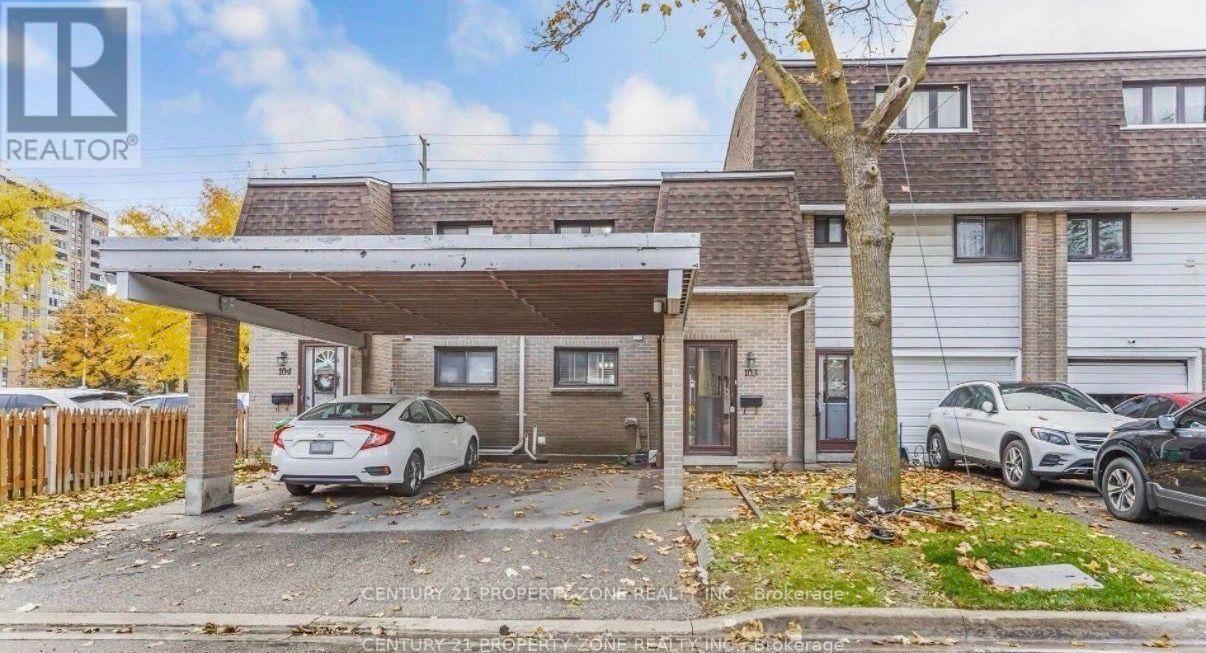
Room - 475 Bramalea Road
Brampton, Ontario
PRIVATE ROOM AVAILBLE IN HOUSE IN SHARING KITCHEN AND WASHROOM, 1 PARKING AND WIFI INCLUDEDCLOSE TO ALL AMENTIES (id:63616)
1206 - 225 Veterans Drive
Brampton, Ontario
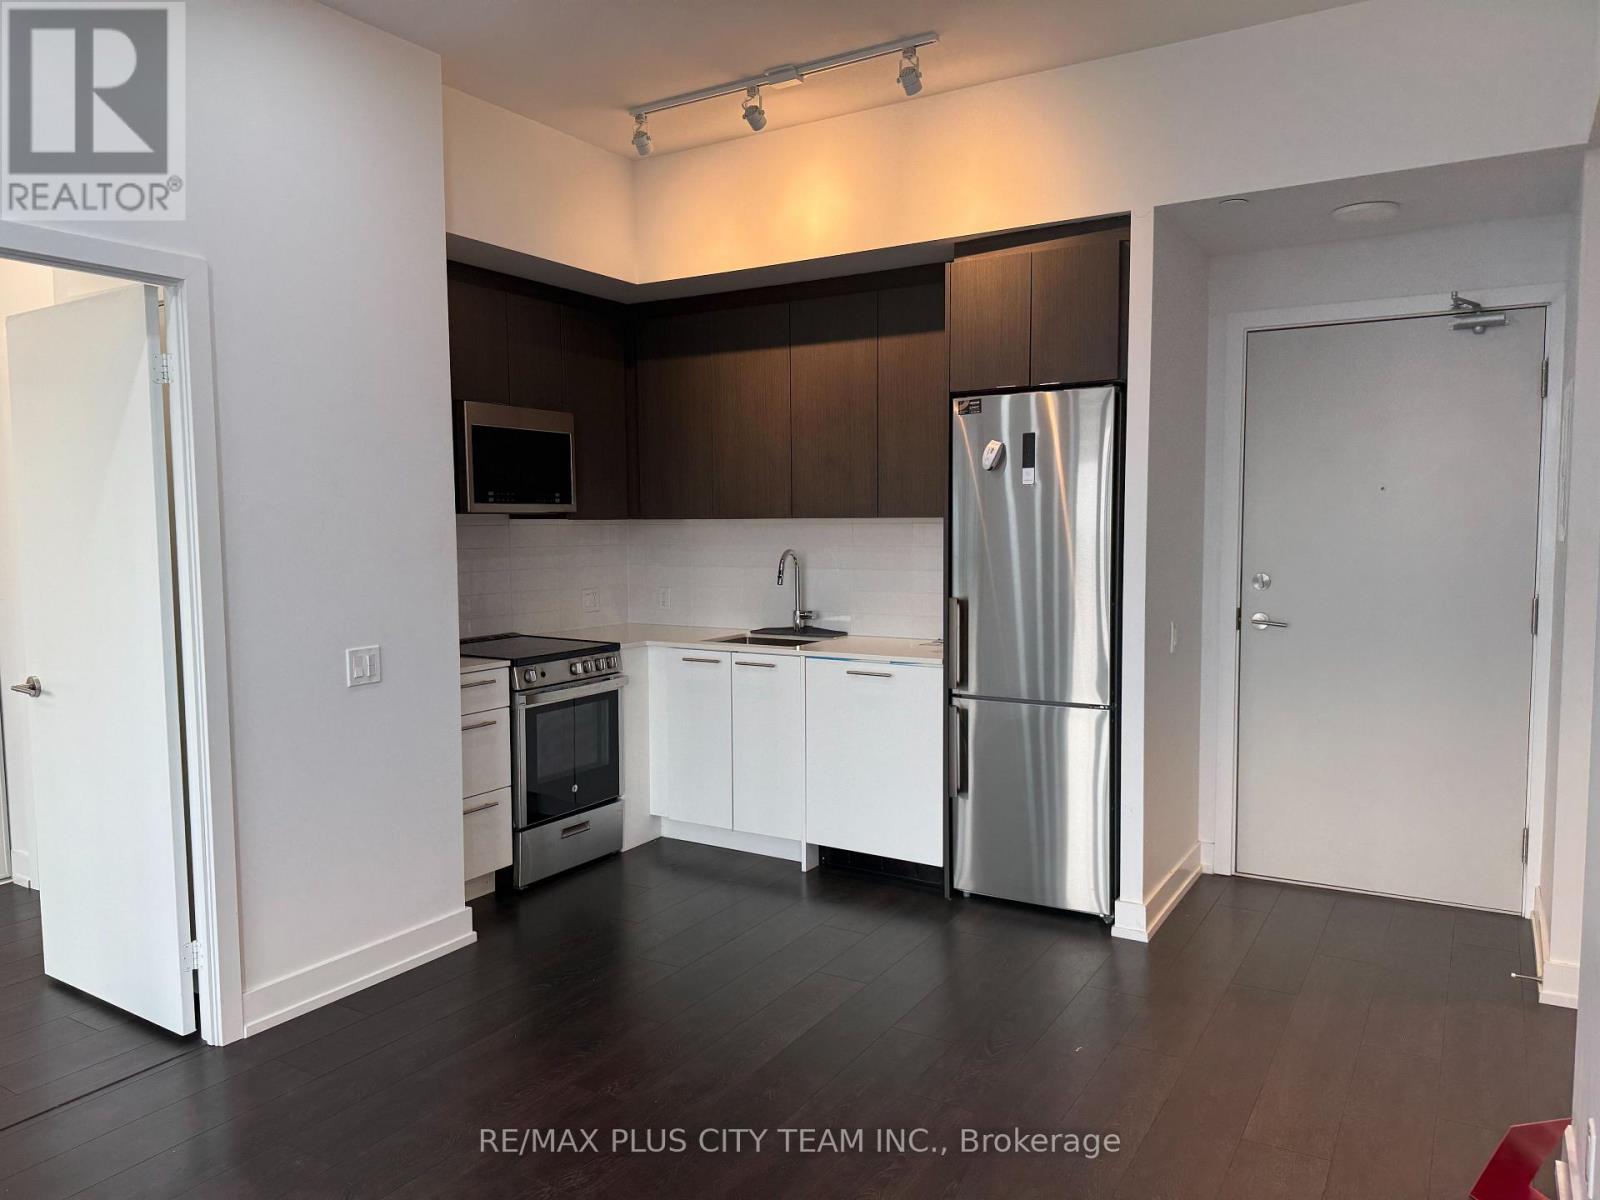
Modern 2-bedroom, 2-bathroom suite for lease at The Montvert in Brampton's Mount Pleasant community. The functional layout features approximately 9-foot ceilings, laminate flooring throughout, pot lights in the living and dining area, and unobstructed views. One parking space and one locker are included for added convenience.Residents enjoy access to a fitness centre, games room, Wi-Fi lounge, and party room. Ideally located minutes from Mount Pleasant GO Station, Brampton Transit, shopping, restaurants, parks, green spaces, and scenic walking and cycling trails. An excellent rental opportunity offering modern comfort, convenient amenities, and easy access to transit. (id:63616)
16 Joshua Court
Brampton, Ontario
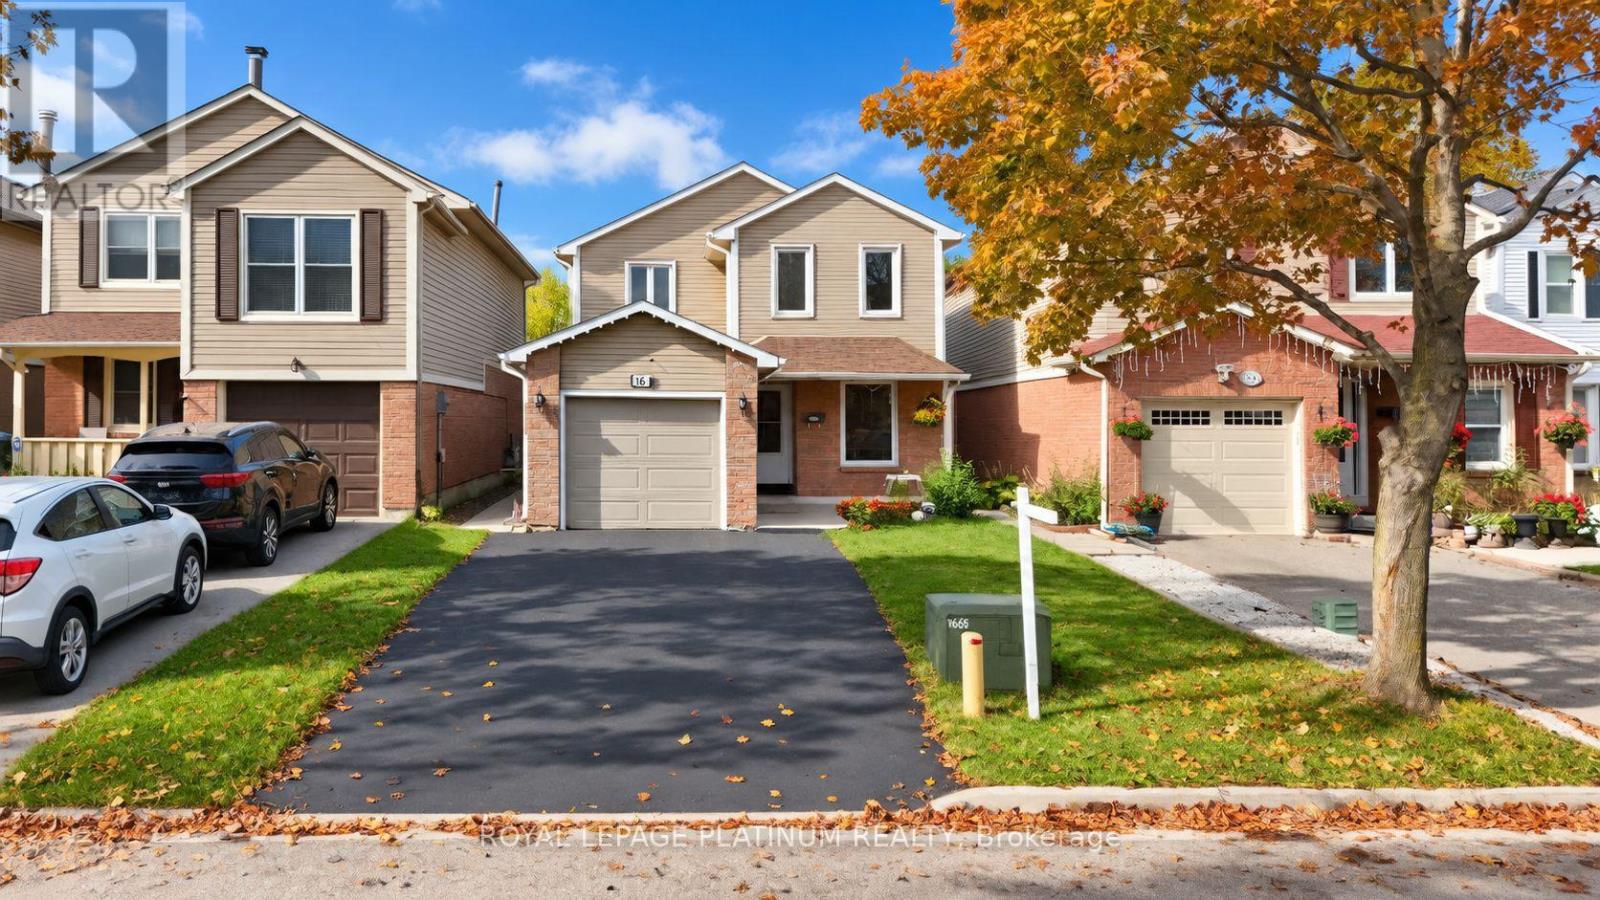
Welcome to 16 Joshua Court! A Must-See, an Absolute Show Stopper! Freshly painted and set on a cul-de-sac in Brampton's Northgate community, this detached two-storey home offers inviting space inside and out. The open-concept living and dining area leads to a kitchen with stainless steel appliances and access to the fenced backyard. Upstairs are three bedrooms, including a primary bedroom. The basement has a separate entrance and a bedroom, offering flexible spacefor a home office, playroom or hobbies. Close to parks, schools and public transit. (id:63616)
2 - 33 Andretti Crescent
Brampton, Ontario
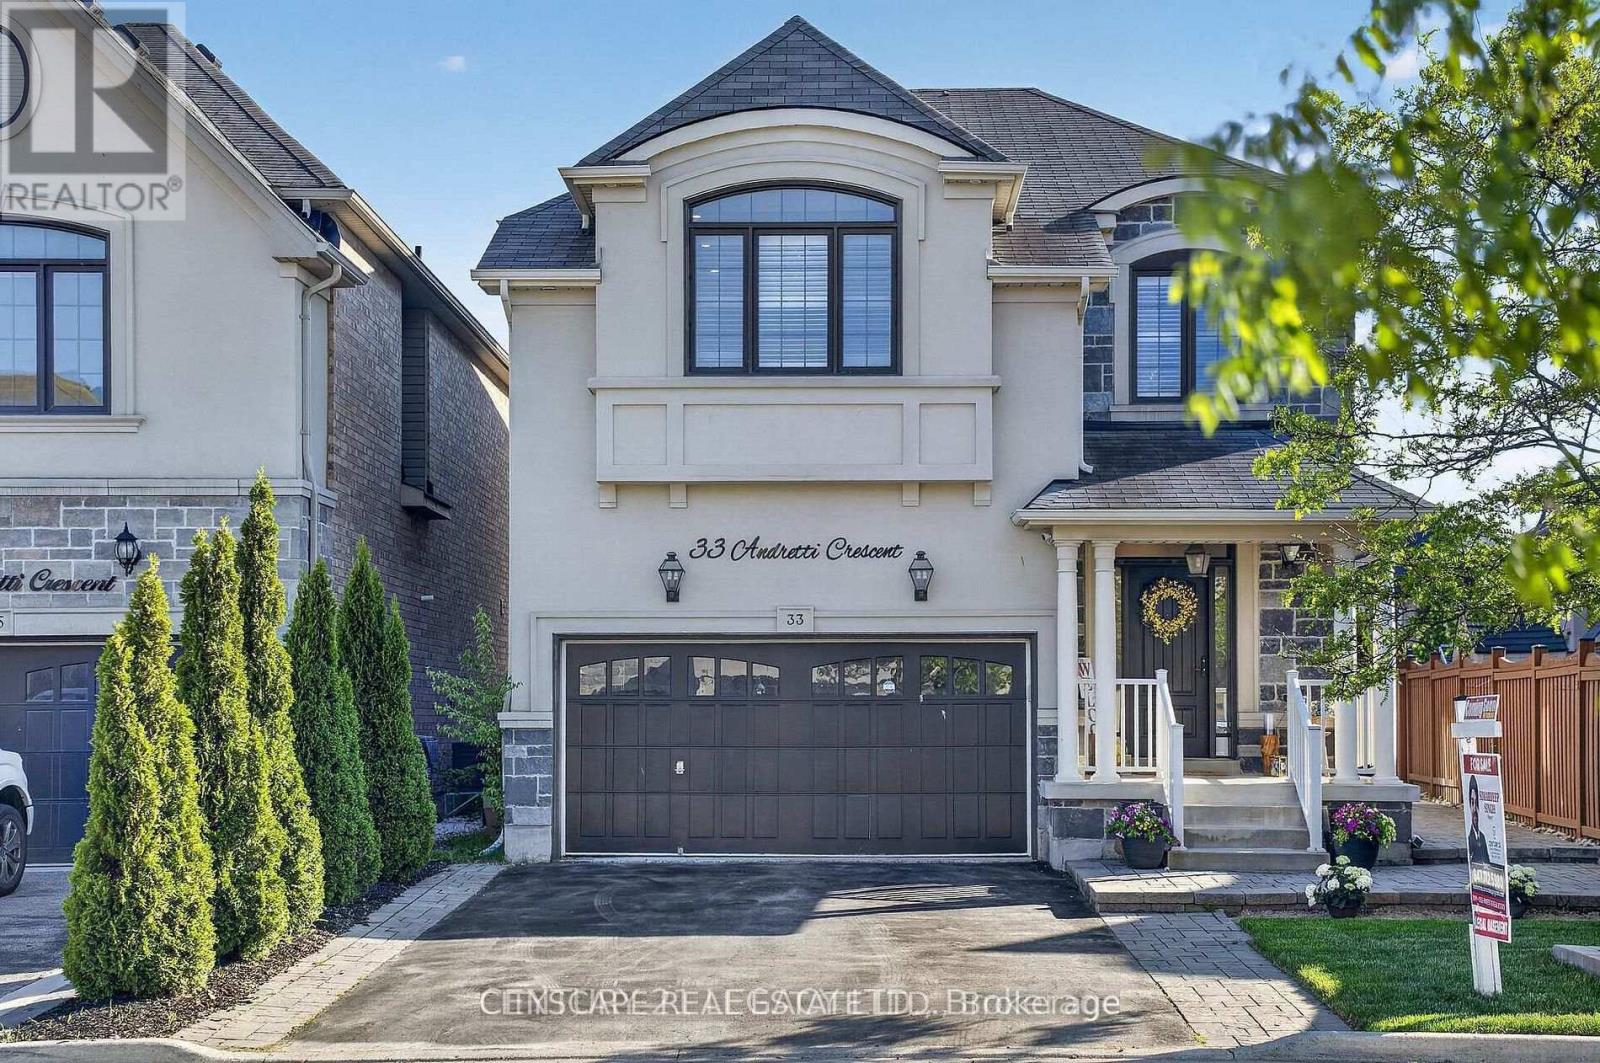
Welcome to 33 Andretti Cres, Brampton - a well-maintained detached home offering a spacious2-bedroom legal basement apartment, built in 2024. The basement features a private separateentrance, one full bathroom, private ensuite laundry, and one driveway parking space. Thekitchen is equipped with a stove, microwave, and refrigerator.The tenant is responsible for 30% of the total utilities. Conveniently located near MississaugaRd and William Pkwy, with easy access to major roads, schools, parks, shopping, and everydayamenities.An excellent opportunity for tenants seeking a comfortable and private living space in adesirable Brampton neighbourhood. (id:63616)
70 Betterton Crescent
Brampton, Ontario
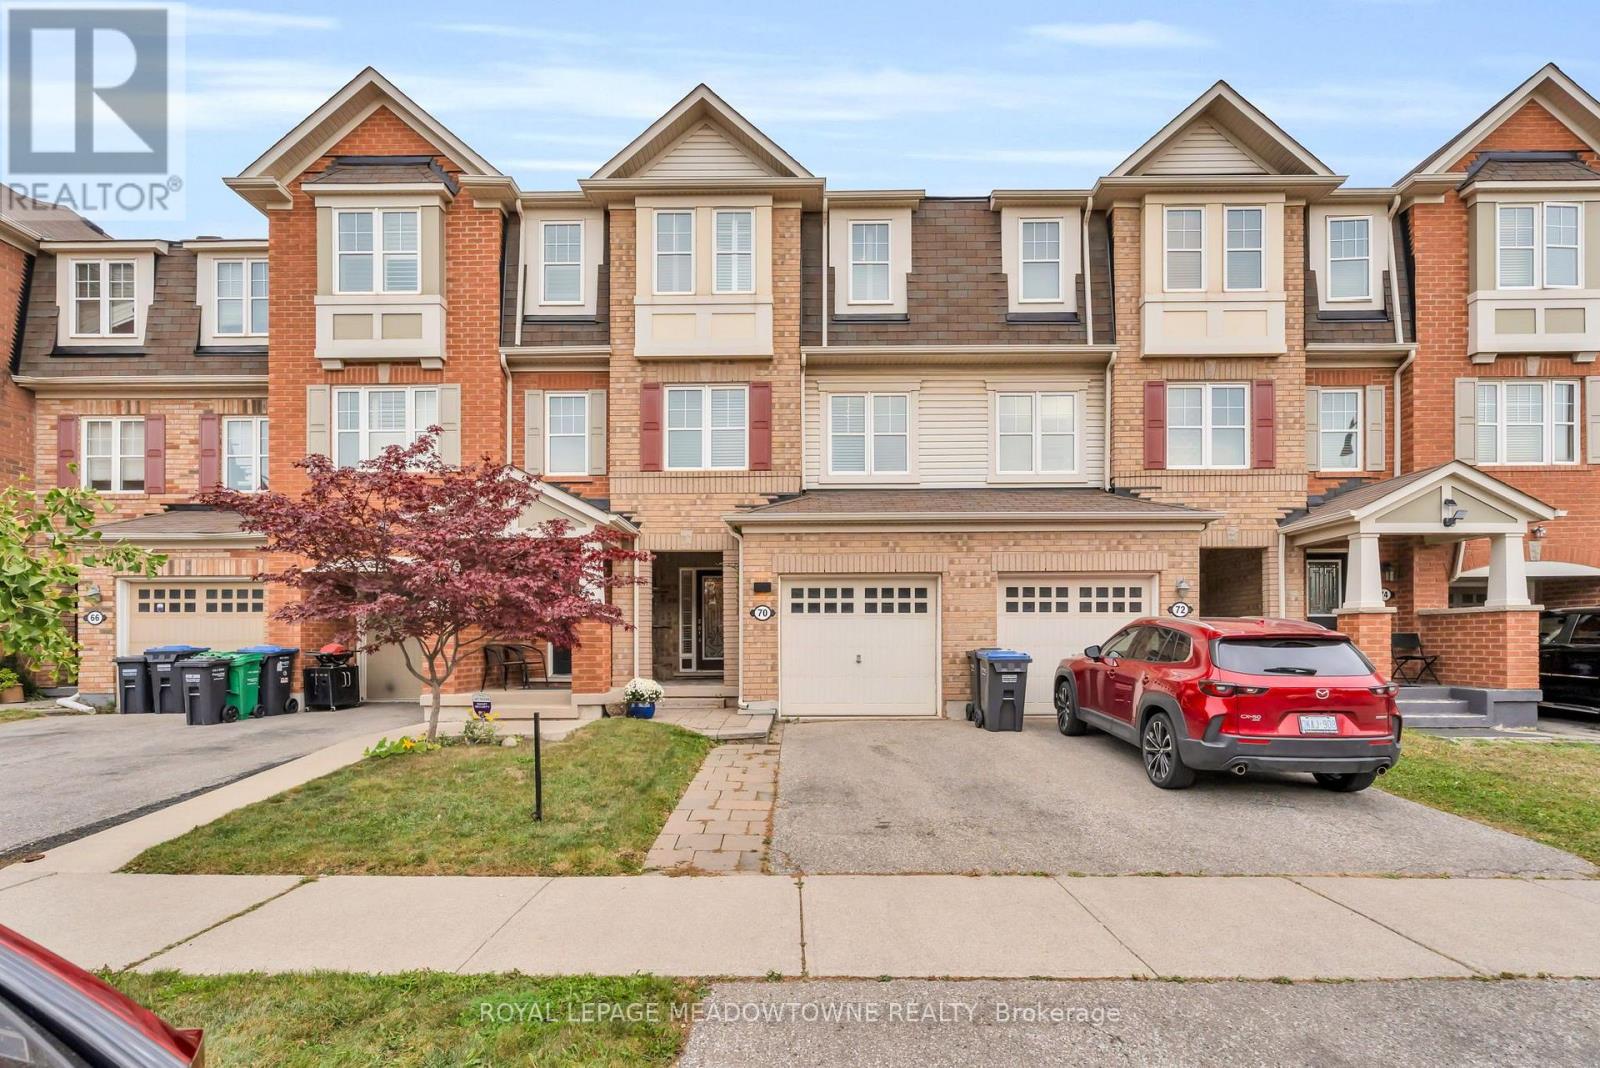
Welcome to 70 Betterton Cres, a meticulously maintained, turn-key, 3-bedroom, 2.5-bathroom freehold townhome. The spacious foyer features tasteful decorative wainscoting that continues throughout the home, adding an elevated and sophisticated feel. The foyer leads to the bright and versatile main-level family room, with walkout access to the backyard. The main level also offers convenient laundry and direct access to the garage. Upstairs, the second level features a sleek black kitchen complemented by black granite countertops and a striking waterfall island. The spacious living and dining areas provide an inviting space to gather, along with a convenient powder room. Thoughtful decorative details throughout continue to enhance the home's refined aesthetic. The third level offers three generously sized bedrooms. The primary retreat features a large walk-in closet and a private ensuite complete with a soaker tub. Ideally located in the Mount Pleasant Village community, minutes to Mount Pleasant Go station, transit, schools. parks, shopping, restaurants and everyday amenities. With convenient access to major roadways, this home offers an ideal combination of style, comfort and location. 70 Betterton Cres. is a home you'll be proud to call your own. (id:63616)
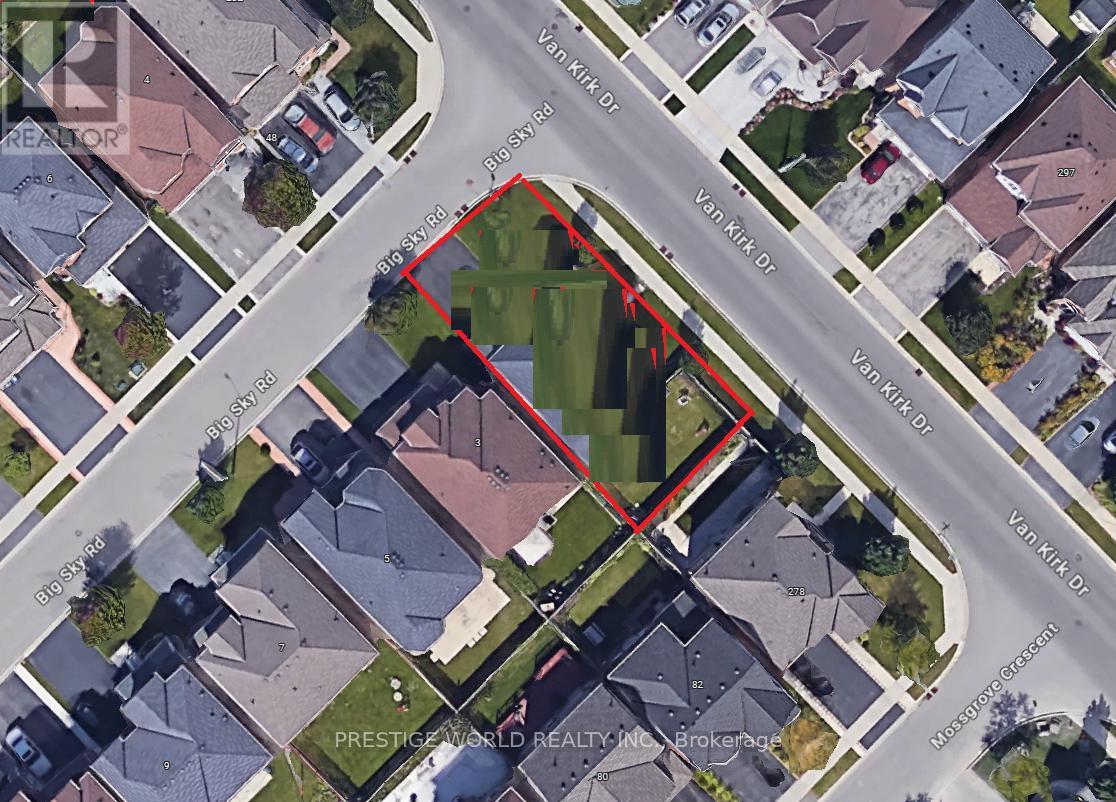
280 Van Kirk Drive
Brampton, Ontario
Welcome to the canvas of your future dream home at 280 Van Kirk Drive, Brampton, ON-a pristine corner lot where the whispers of inspiration mingle with the tangible promise of a bespoke living experience. As an agent privileged to present this property, I invite you to envision the endless possibilities that this vacant land offers.Imagine waking up each morning to the gentle embrace of the sun as it peeks over the horizon, casting a warm glow over what could be your custom-designed residence. The corner lot, a coveted jewel in the realm of real estate, provides a generous expanse for you to sculpt your vision of architectural perfection. Whether you're a builder looking to showcase your craftsmanship or a dreamer planning to erect a personal sanctuary, this plot is a blank slate awaiting your masterstroke.Envision your home with expansive windows that capture the soft, golden light of dusk, or a garden where the laughter of friends and family intertwines with the rustling of leaves in the gentle breeze. The potential for a wraparound porch or an elegantly landscaped driveway is palpable, offering a welcoming embrace to all who approach.This property is not just a plot of land; it's a future hub of memories, a place where each season brings its own charm, from the fresh blooms of spring to the fiery palette of autumn. The location marries the tranquility of a peaceful neighborhood with the convenience of city living, ensuring that your dream home provides both an escape and a connection to the vibrant community of Brampton.Seize the opportunity to create something truly magnificent-a home that resonates with your personal style and meets your every need. At 280 Van Kirk Drive, the foundation of your future awaits. Let your imagination take the reins and transform this corner lot into a testament to your dreams and aspirations. (id:63616)
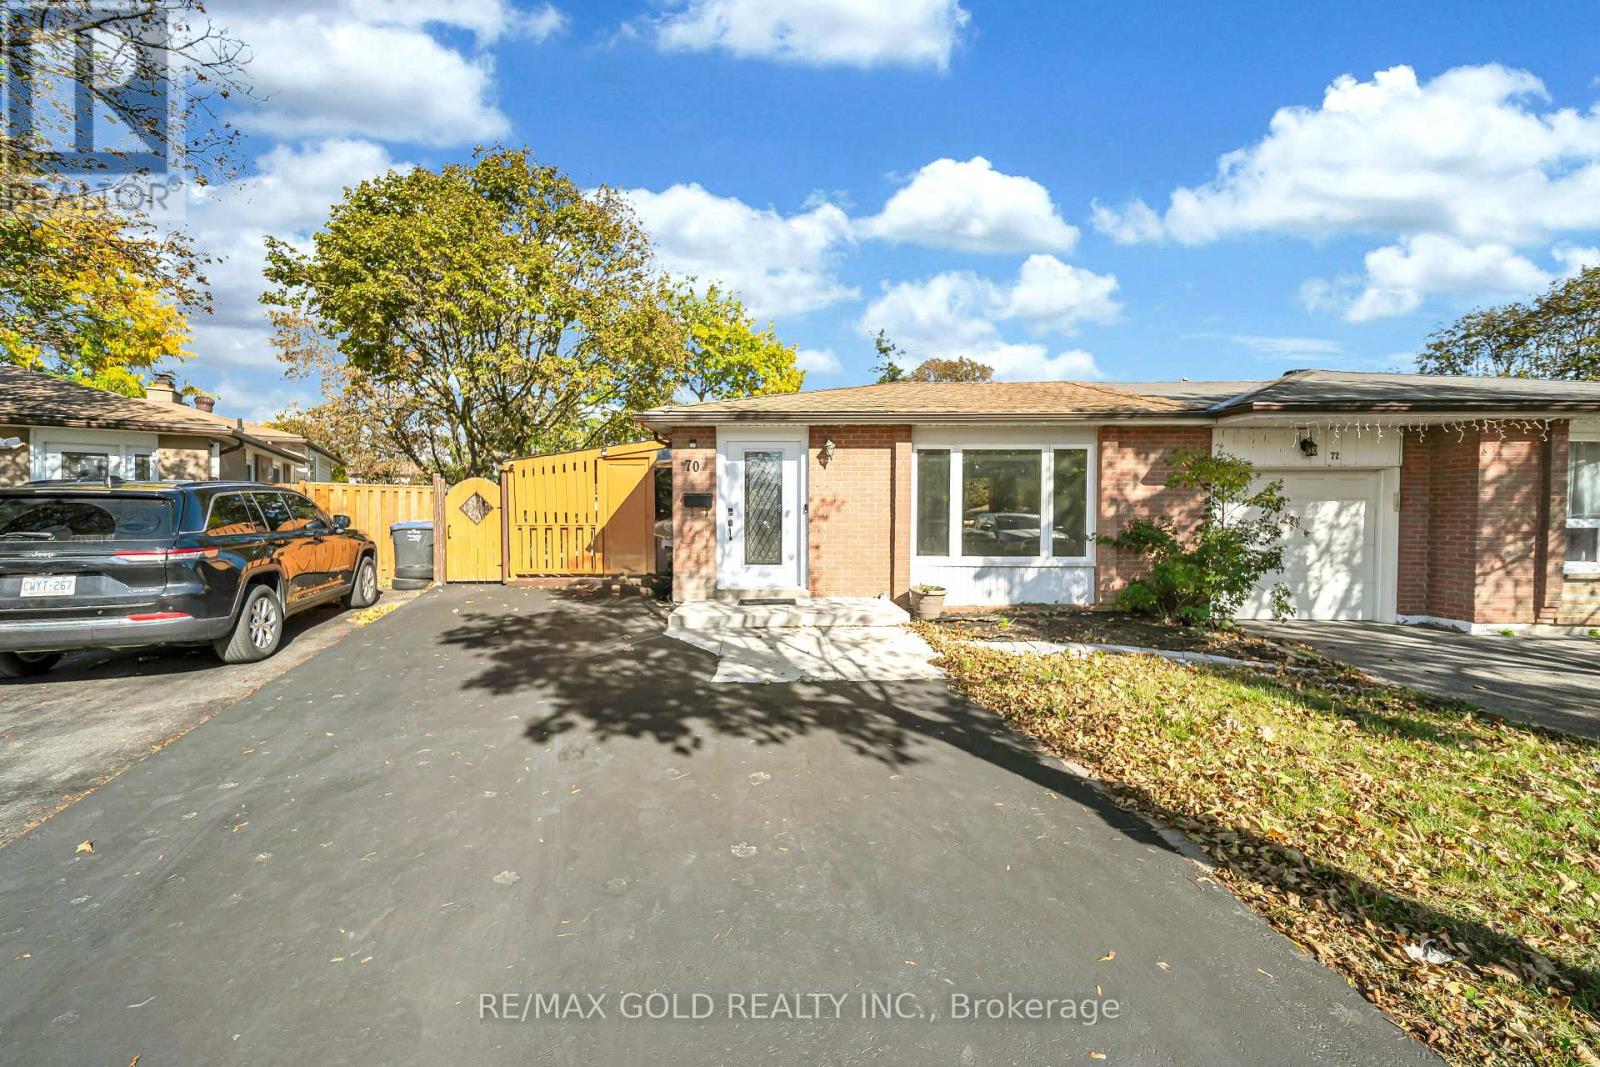
Basement - 70 Glenmore Crescent
Brampton, Ontario
Spacious and recently renovated legal basement apartment available for lease in a **prime Brampton location**. Features a **separate entrance, 2-car parking, new LED pot lights, and recently replaced flooring. Bright and functional layout with a comfortable living area and excellent use of space. Conveniently located close to schools, parks, shopping, public transit ,and major highways. **Tenant to pay 35% of utilities.** Great opportunity to lease a clean ,upgraded basement apartment in a desirable Brampton neighborhood. (id:63616)
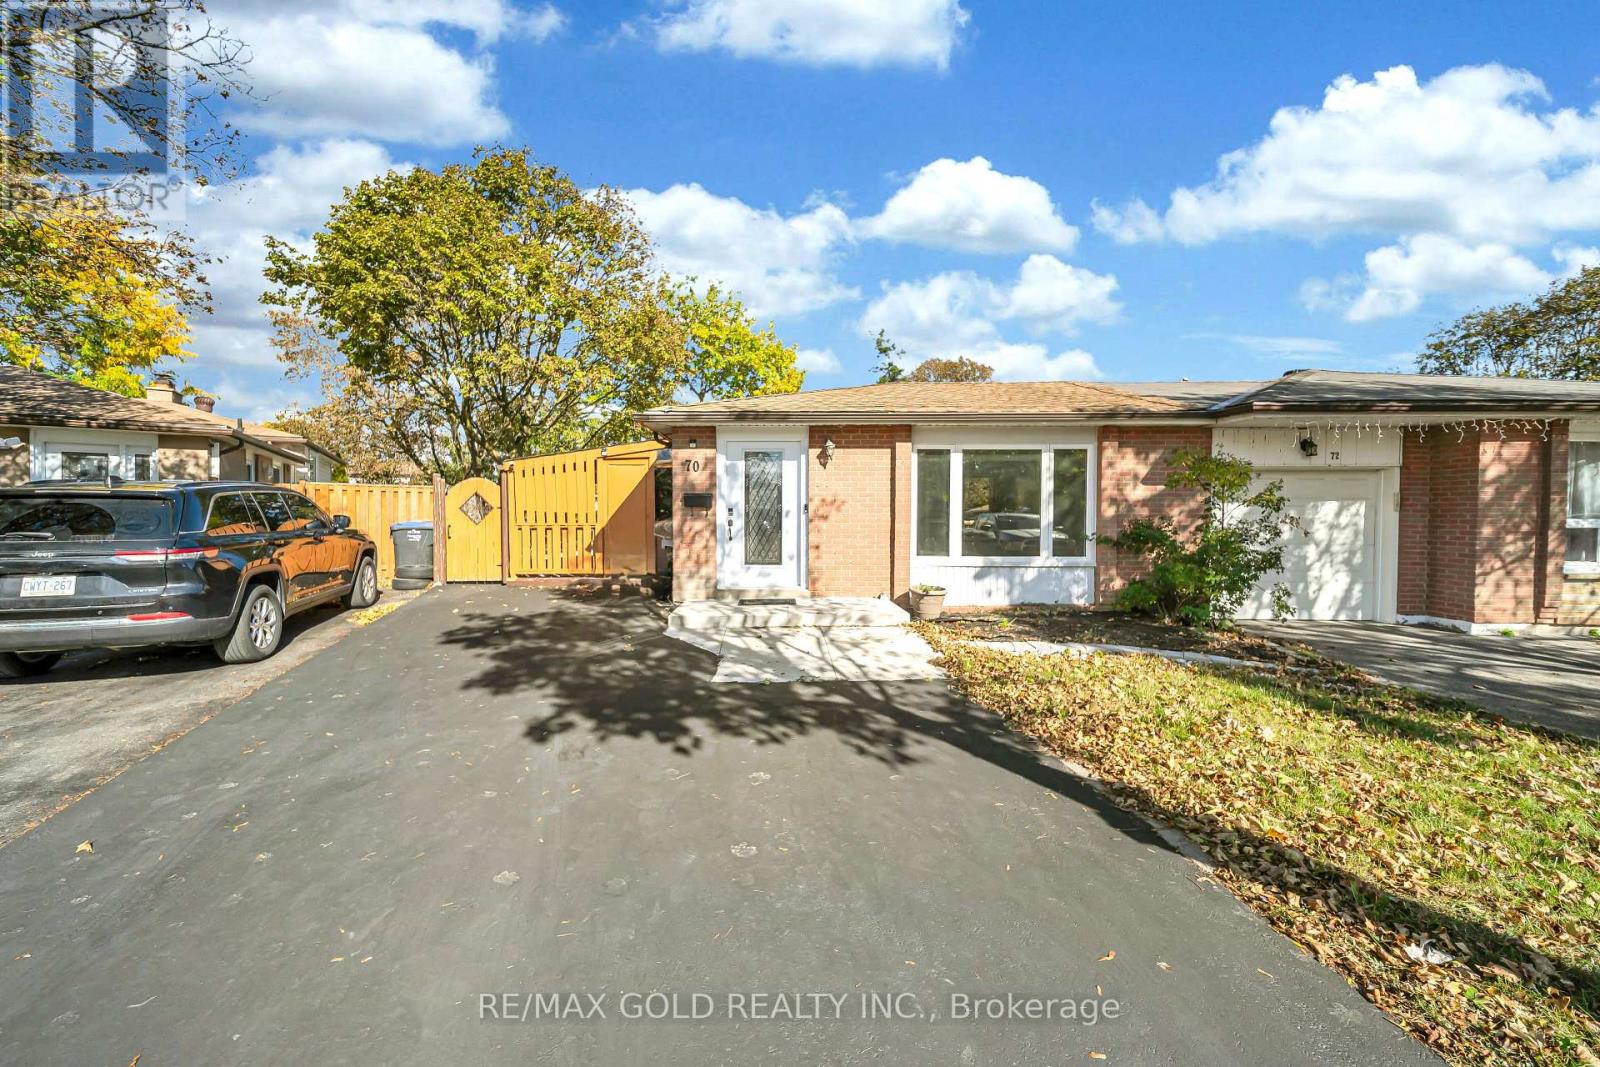
Main - 70 Glenmore Crescent
Brampton, Ontario
Renovated & upgraded 3-level backsplit semi-detached home available for lease in a prime location of Brampton! Attached only by the garage and situated on a desirable lot with **no sidewalk and 2 parking spaces**. This spacious and immaculate home features an upgraded kitchen with **quartz countertops and quartz backsplash**, new LED pot lights, and recently replaced Vinyl flooring throughout. Bright and inviting layout with combined living and dining areas, a picture window, and a family-sized eat-in kitchen. The basement offers a spacious recreation room, perfect for the kids, along with an additional 2-piece bathroom. Enjoy the professionally landscaped yard and covered BBQ deck. Conveniently located close to schools, parks, shopping ,transit, and major highways. **A great opportunity to lease a beautifully upgraded home in a sought-after Brampton location!**Tenant to pay 65% utilities. Basement will be rented separately. (id:63616)
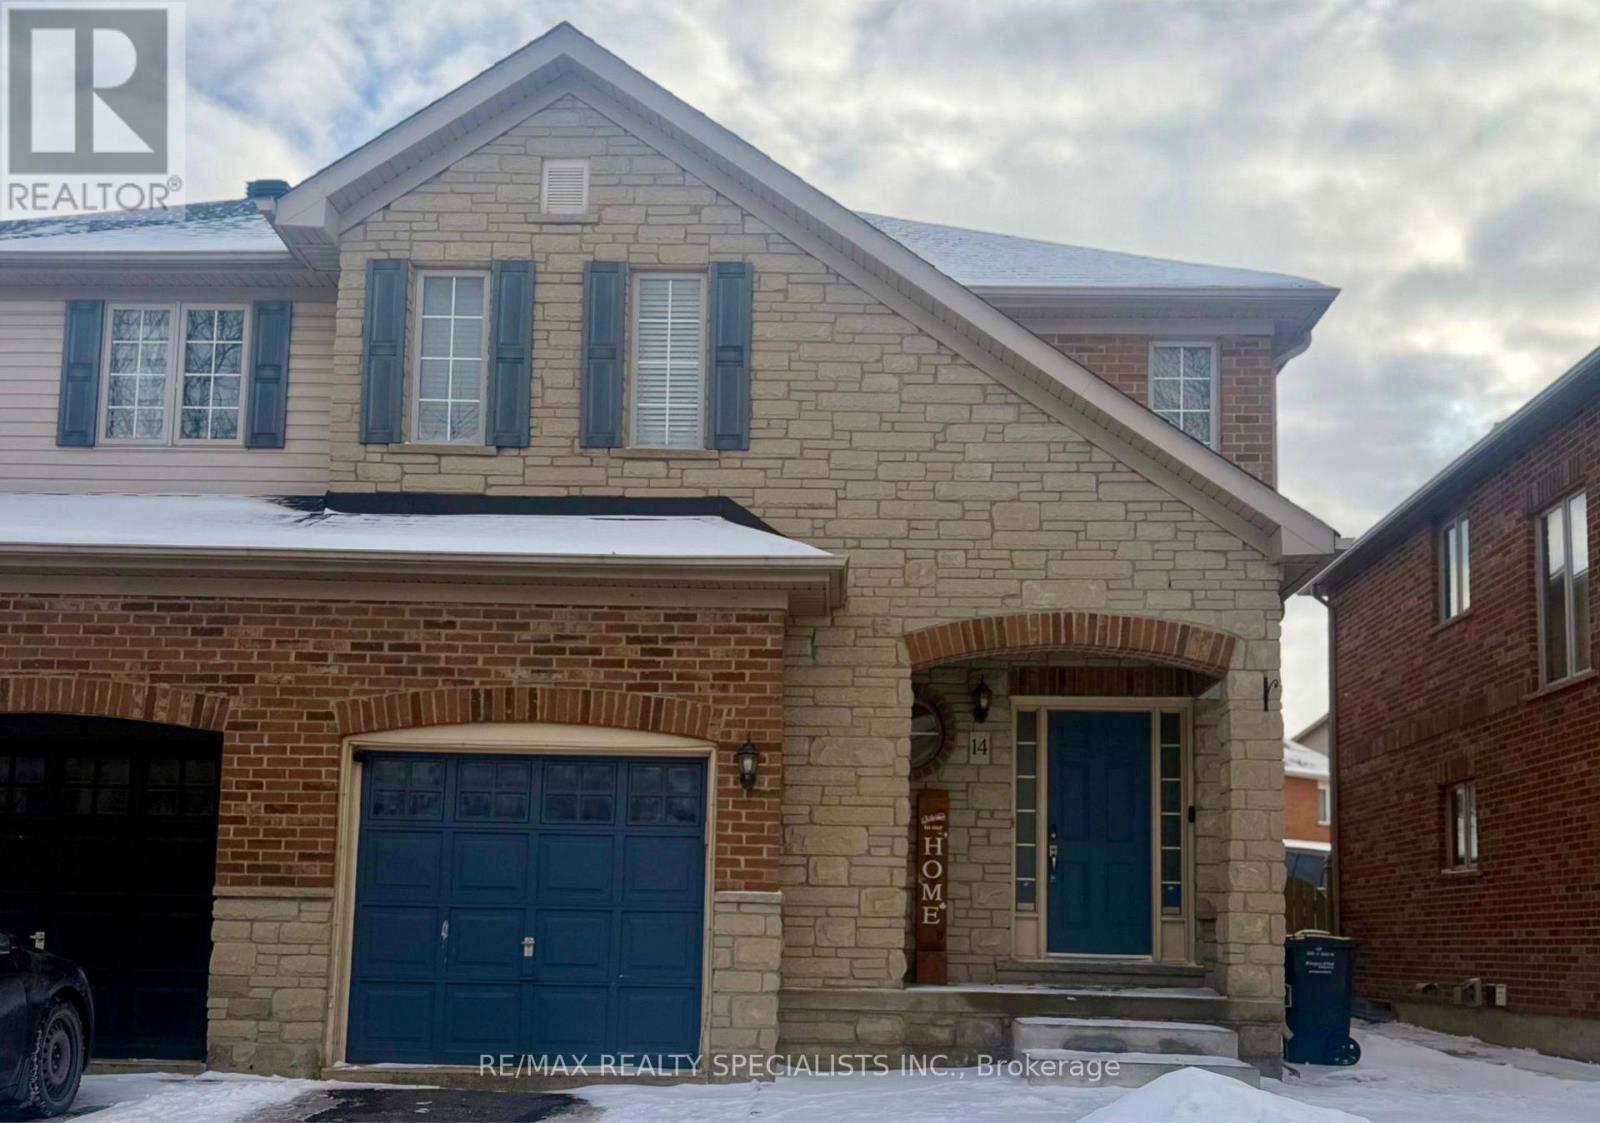
14 Viceroy Crescent
Brampton, Ontario
Welcome to this bright, clean, and spacious semi-detached home offering the entire house for lease, including a finished basement with a 2-piece washroom. The open-concept main floor showcases modern finishes and stainless steel appliances, ideal for comfortable everyday living and entertaining. The second floor features three generously sized bedrooms, while the finished basement provides versatile additional living space-perfect for a rec room, home office, or guest area. Step outside to a private backyard with a concrete patio and gazebo, ideal for outdoor relaxation and enjoyment. Situated in a quiet, sought-after community with convenient access to highways, shopping, restaurants, and excellent schools. A fantastic opportunity for families or professionals seeking a well-maintained rental home. Tenant Pays all the utilities. (id:63616)