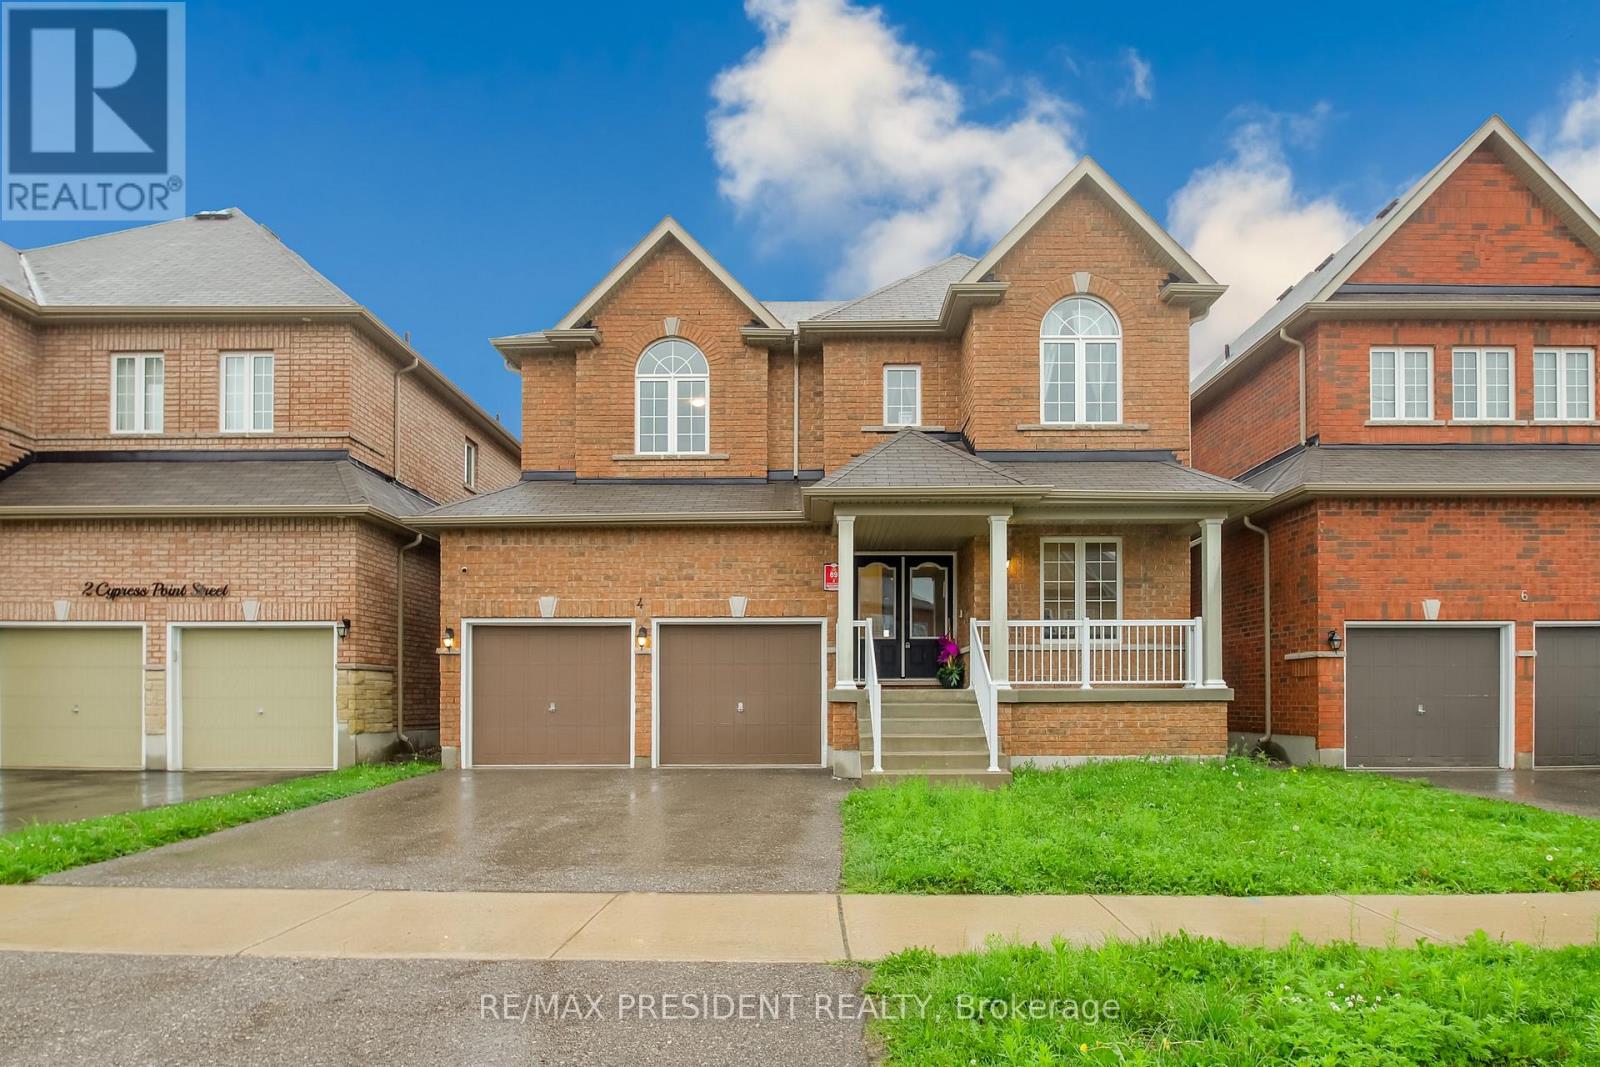
4 Cypress Point Street
Barrie, Ontario
Beautiful detached home built in 2020, located in Barrie's highly sought-after Ardagh neighbourhood, just minutes from the scenic Ardagh Bluffs trails. Situated on a premium lot with no neighbours behind, this home offers exceptional privacy, comfort, and modern design.A grand double-door entry welcomes you into this thoughtfully upgraded home, featuring smooth ceilings throughout, impressive 8-foot door heights on the main floor, elegant hardwood flooring throughout the main level and upper hallway, and 9-foot ceilings on the main floor.The functional layout includes a private main-floor office with 8-foot French doors, combined living and dining rooms, and a separate family room. The modern kitchen is appointed with quartz countertops, extended-height cabinetry, and 8-foot garden doors leading to the backyard.Thoughtfully designed with a main-level laundry room, offering easy access and everyday convenience. An elegant staircase with iron pickets leads to the upper level, where you'll find four spacious bedrooms, including a luxurious primary suite featuring an ensuite with a frameless glass shower. Two bedrooms offer private ensuites, while the remaining two share a convenientJack-and-Jill bathroom. Additional highlights include a 9-foot basement with enlarged windows, offering abundant natural light and excellent future finishing potential, a 200-amp electrical panel, and convenient interior access from the garage.Conveniently located close to highly rated schools, parks, scenic trails, shopping, restaurants, and everyday amenities, with easy access to Highways 400 and 27. (id:63616)
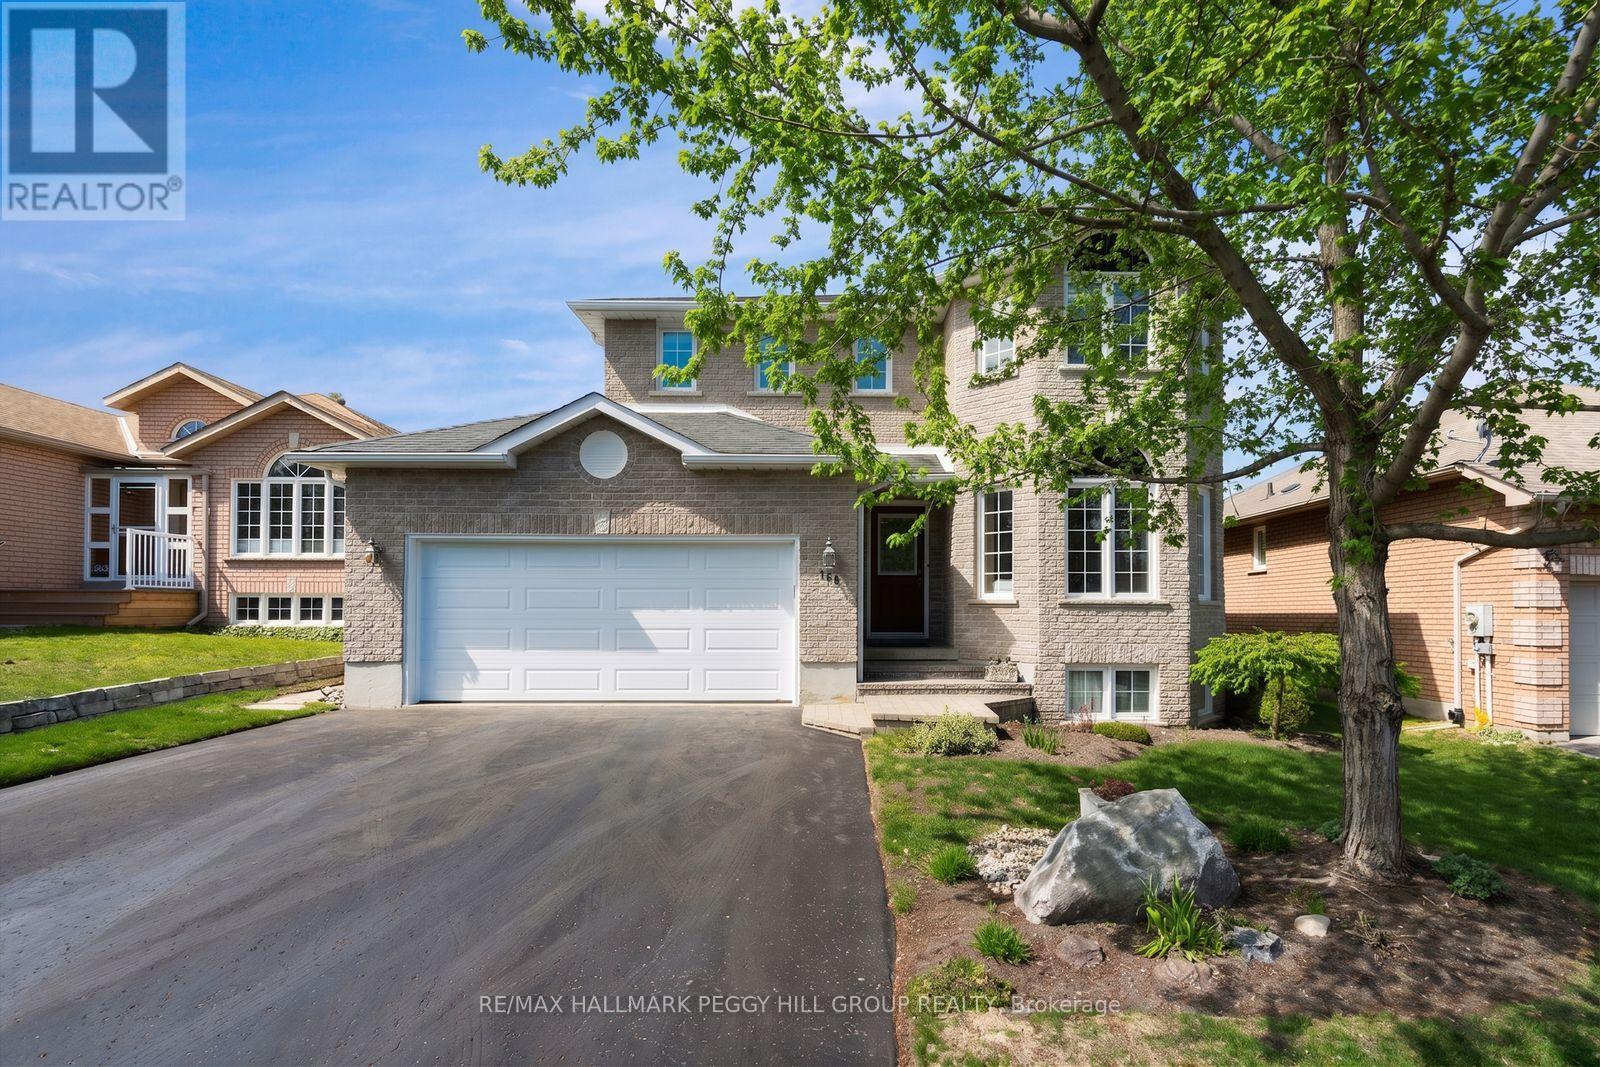
168 Wildwood Trail
Barrie, Ontario
BRIGHT & BEAUTIFULLY MAINTAINED FAMILY HOME IN SOUGHT AFTER WILDWOOD ESTATES! Tucked into the heart of Wildwood Estates on a quiet residential street, this inviting home offers a lifestyle that feels both relaxed and connected, surrounded by a warm, family-friendly community. Imagine morning walks to Ferndale Woods Elementary School, afternoons spent at nearby Ferndale Park, and the ease of having everyday shopping just steps away, while the natural beauty of Ardagh Bluffs is right around the corner for weekend hikes through forested trails. When you want a change of pace, the waterfront and Barrie's lively downtown core are only 10 minutes away, offering restaurants, shops, and year-round entertainment. Set on a generous lot, the private backyard is complete with partial fencing for comfort and a large 18 x 10 ft deck that naturally draws you outside for summer dinners, morning coffee, and evenings under the sky. The home feels instantly welcoming with its bright, open concept main floor where natural light pours through, and everyday life unfolds with ease. The living and dining spaces transition effortlessly into a modern kitchen, breakfast nook, and family room, with island seating, a warm natural gas fireplace, and a sliding glass deck walkout. Upstairs, three well-proportioned bedrooms offer comfort and privacy, including a serene primary retreat with a large walk-in closet and a 4-piece ensuite featuring a deep soaker tub, along with an additional full bathroom and the convenience of upper level laundry. The fully finished lower level extends the living space with a large, flexible recreation room ready for movie nights, workouts, a play space, or a home office, along with ample storage to keep everything organized. Exceptionally well maintained, clean, bright, and proudly smoke and pet-free, this #HomeToStay is equipped with a central vac and a humidifier for year-round comfort, offering not just a place to live, but a place to truly settle in and enjoy. (id:63616)
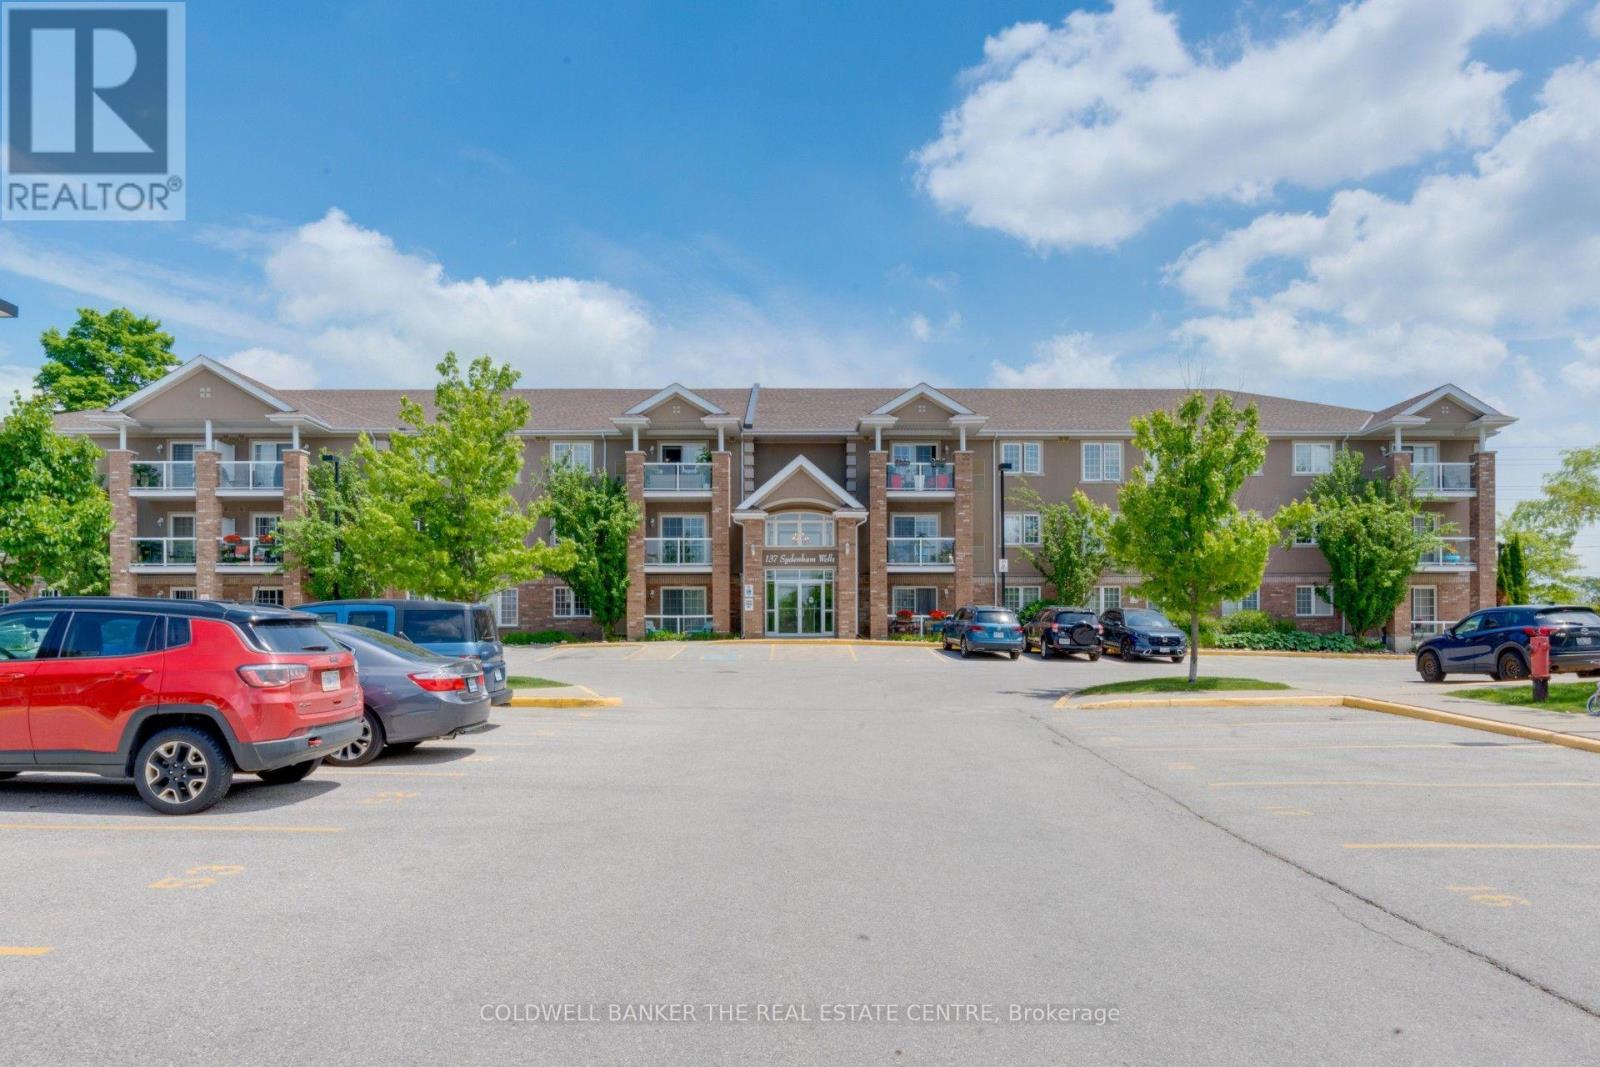
15 - 137 Sydenham Wells Drive
Barrie, Ontario
**1-bedroom, 1-bathroom carpet-free condo for lease** in a prime Barrie location, just minutes from Georgian College and RVH. This bright, modern unit features **new laminate flooring**, an open-concept layout, and a galley kitchen overlooking the spacious living area with a walkout to a private balcony. The generous primary bedroom, convenient in-suite laundry, and one surface parking space provide comfortable, low-maintenance living. Located in a quiet building close to public transit, shopping, Highway 400, and just 5 minutes from Johnson's Beach and Barrie's waterfront recreation.**Available September 1st.** First and last month's rent, employment letter, completed rental application, credit check, and references are required. Pets are welcome, subject to the condominium's rules and regulations. (id:63616)
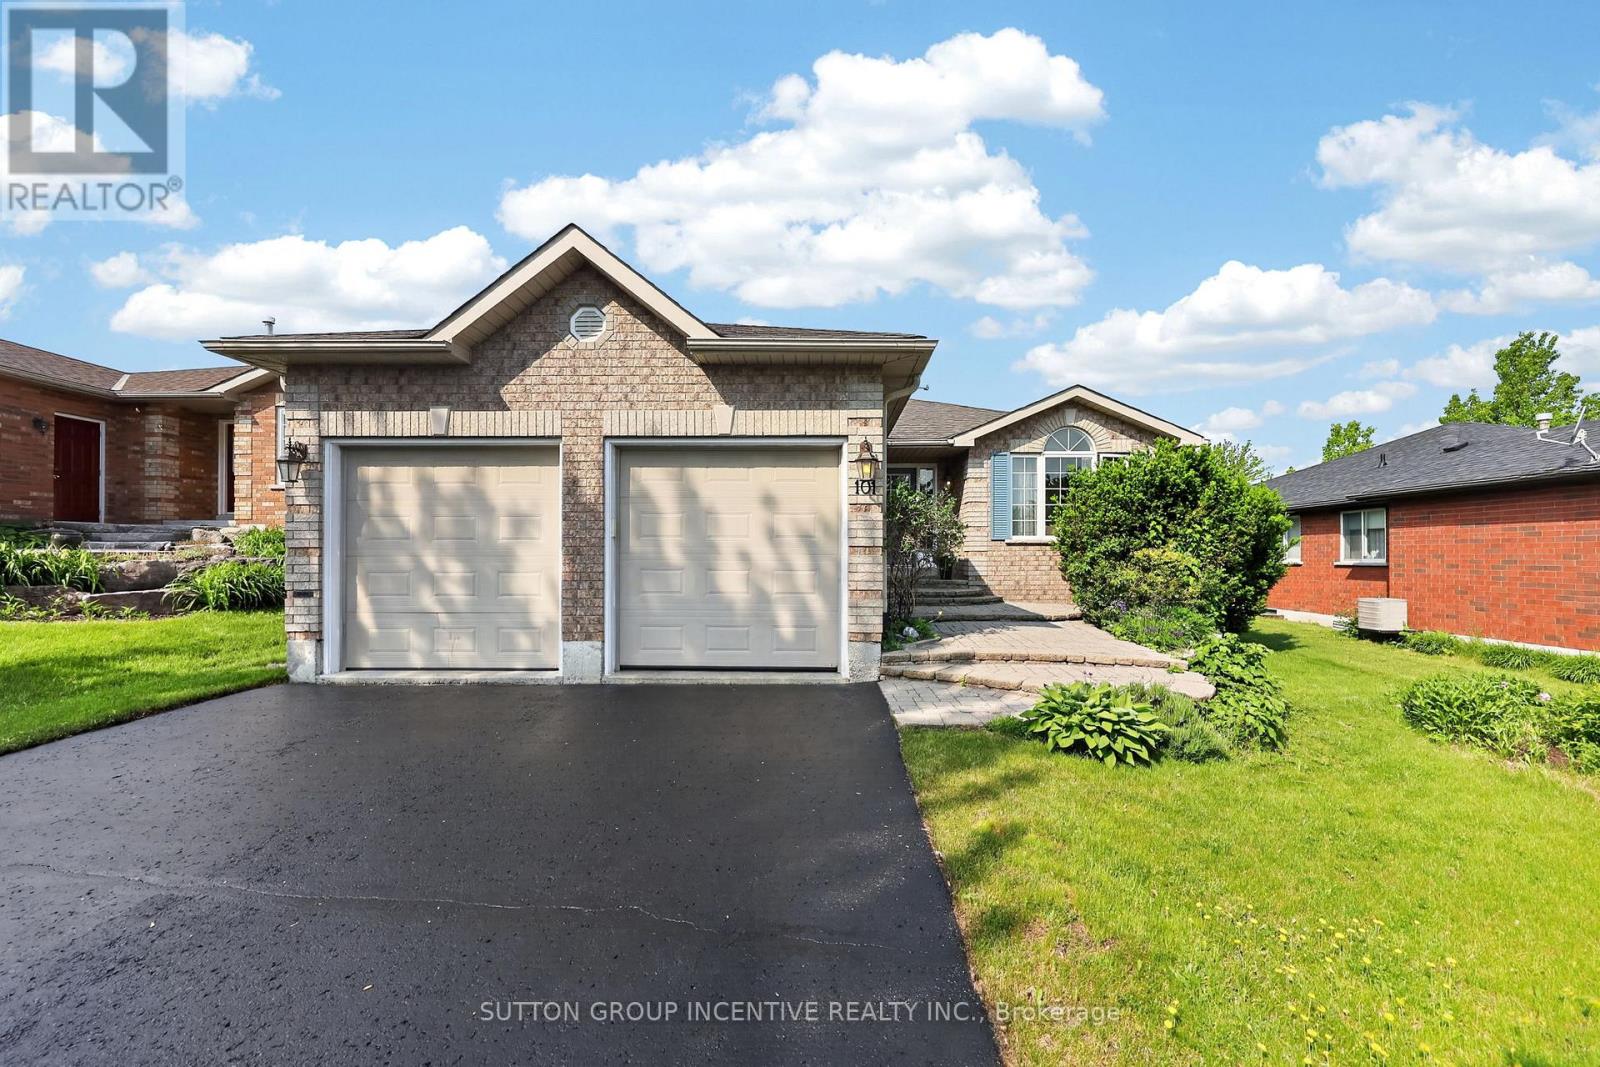
101 Lion's Gate Boulevard
Barrie, Ontario
Quality meets convenience in a sought-after area of distinguished all-brick homes in north Barrie. The golf club, college and hospital are all just minutes away, while quick highway access makes commuting effortless. A short stroll brings you to a vibrant, full-service shopping centre featuring grocery, pharmacy, LCBO, cinema, gym, banking and many dining options to suit any taste. Custom-built by revered Gregor Homes Ltd., this bungalow showcases lasting craftsmanship from the first impression. Professionally designed interlocking steps gently rise to the front entry, creating a striking sense of arrival and undeniable curb appeal. Plentiful parking, with room for 4 vehicles on the double-paved drive (no sidewalk), plus a 2 car garage with auto door openers and convenient inside-entry. A bright, airy, open-concept main floor is designed with ease of living in mind, including a main-level laundry. Hardwood flooring flows throughout the principal spaces, while the formal living and dining rooms create an elegant introduction at the front of the home. At the heart of it all, the family room is anchored by a gas fireplace and blends seamlessly with the well-appointed kitchen, complete with a chef's desk, double sink and direct access to a two-tiered, west-facing deck. The backyard is ideal for BBQs, alfresco dining and relaxed entertaining, further enhanced by built-in audio speakers that extend throughout the main living areas and onto the deck. The king-sized primary bedroom is a true retreat, with a walk-in closet, and luxurious ensuite. A second good-sized bedroom and 4-piece bath complete the main, while the lower level expands your options with two more bedrooms, a full bathroom, and a large unfinished area ready to bring your vision to life. Outdoors, the low-maintenance yard has hardy perennials, a lawn irrigation system, and a fully fenced backyard, perfect to enjoy with minimal upkeep. A seamless blend of comfort, style, and location; a home to be enjoyed! (id:63616)
507 - 90 Dean Avenue
Barrie, Ontario
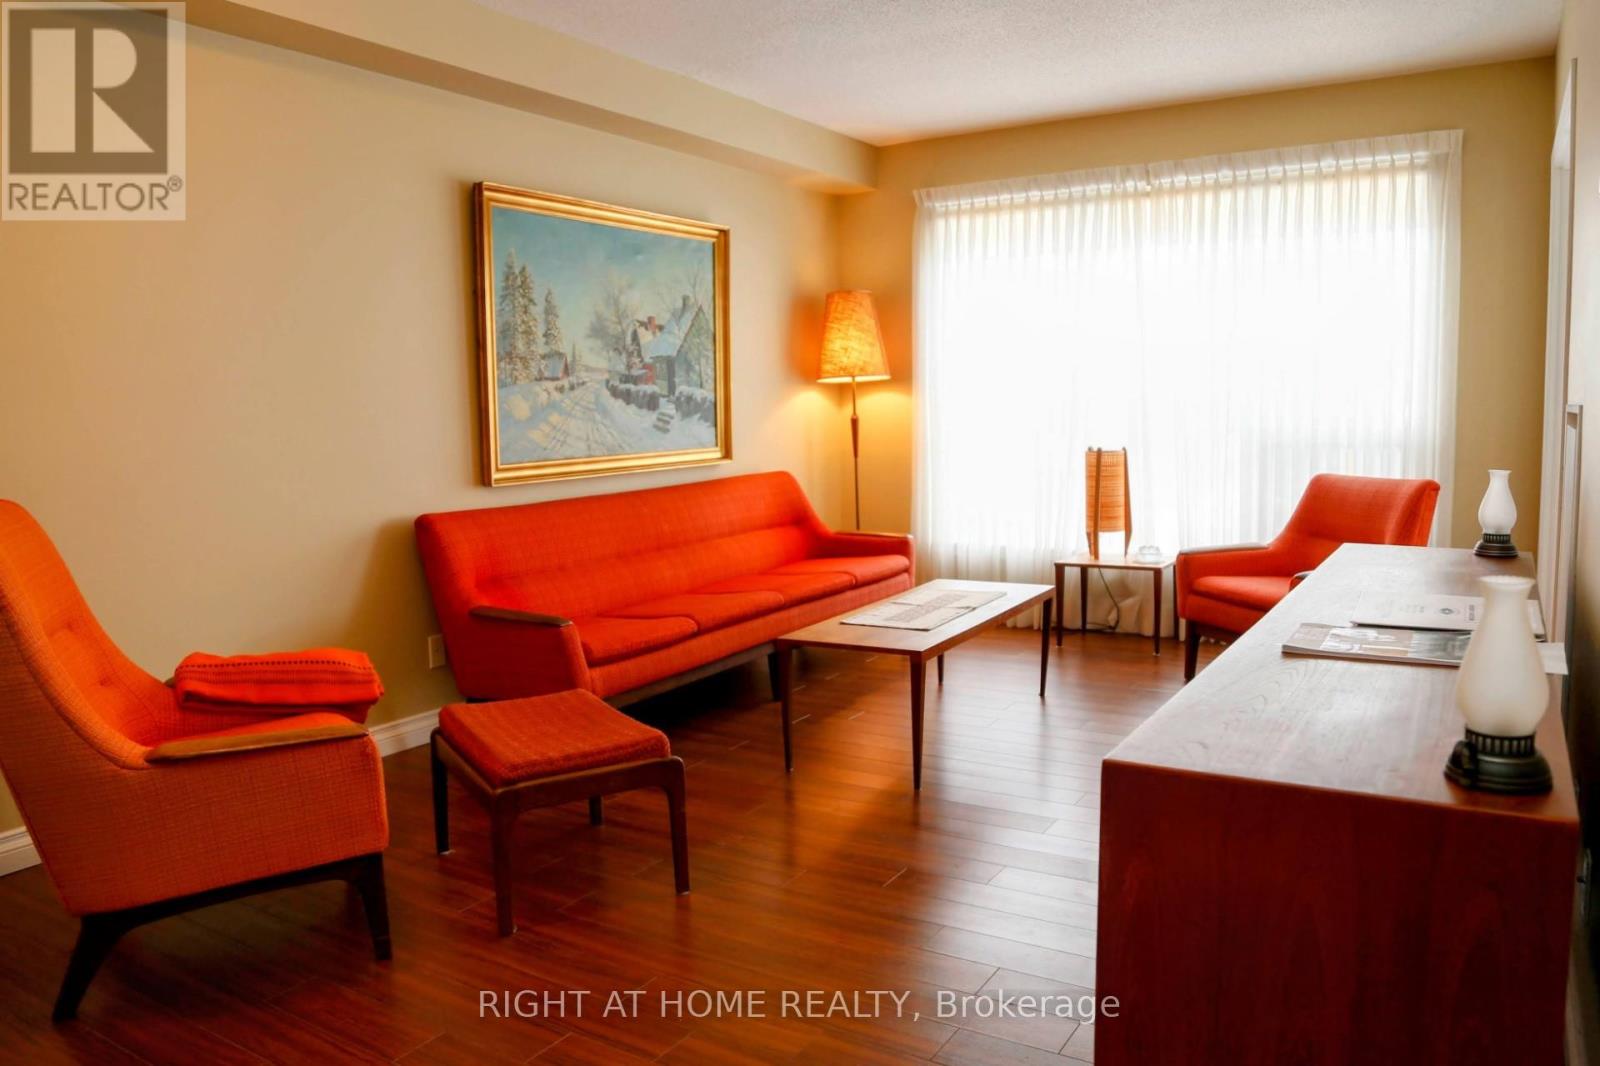
The Terraces of Heritage Square is a Adult over 60+ building. These buildings have lots to offer, Party rooms, library, computer room and a second level roof top gardens. Ground floor lockers and parking. |These buildings were built with wider hallways with hand rails and all wheel chair accessible to assist in those later years of life. It is independent living with all the amenities you will need. Walking distance to the library, restaurants and shopping. Barrie transit stops right out front of the building for easy transportation. This Allandale Suite is 1 Bedroom with ensuite bath with a one piece shower with seat and safety bars. There's also a convenient 2 piece powder room across from the Den. The kitchen overlooks the Living Rooms with convenient look through. In suite Laundry with added storage. Open House tour every Tuesday at 2pm Please meet in lobby of 94 Dean Ave (id:63616)
79 Sanford Street
Barrie, Ontario
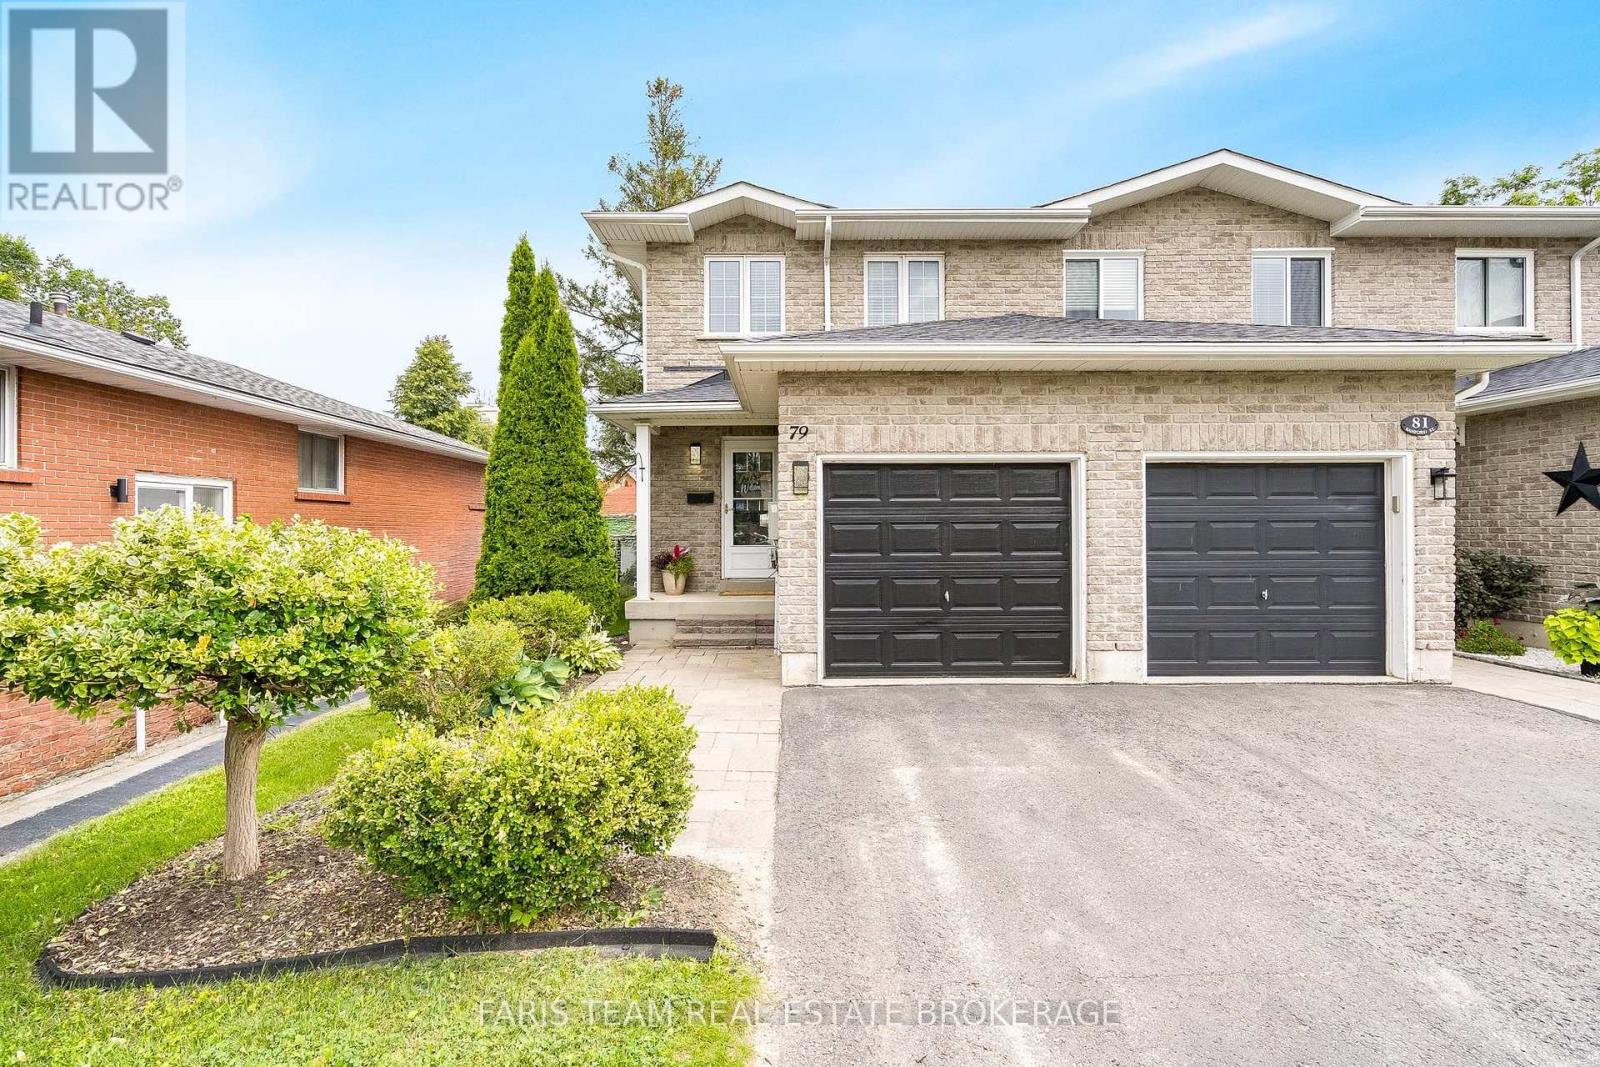
Top 5 Reasons You Will Love This Home: 1) Enjoy an unbeatable location just a short stroll from the waterfront, sandy beach, marina, parks, restaurants, and the Allandale Waterfront GO station, offering recreation, convenience, and an easy commuter-friendly lifestyle 2) This beautifully maintained all-brick end-unit townhome delivers the added benefits of enhanced privacy and abundant natural light, while the open-concept main level features a spacious kitchen with a breakfast bar that flows effortlessly into the bright living room with newer laminate flooring and a walkout to the backyard 3) Step outside to an impressive extra-deep 165' fully fenced backyard complete with a large deck, creating the ideal setting for summer barbeques, entertaining family and friends, giving children and pets room to play, or simply unwinding in your own private outdoor retreat 4) Retreat to the generously sized primary bedroom, complete with double closets and convenient access to a well-appointed 5-piece semi-ensuite 5) The partially finished basement provides exceptional versatility with an additional bedroom and full bathroom, making it ideal for guests, extended family, a home office, or growing families, while the newer roof (2021) adds valuable peace of mind for years to come. 1,413 above grade sq.ft. plus a partially finished basement. (id:63616)
Lower - 11 Daphne Crescent
Barrie, Ontario
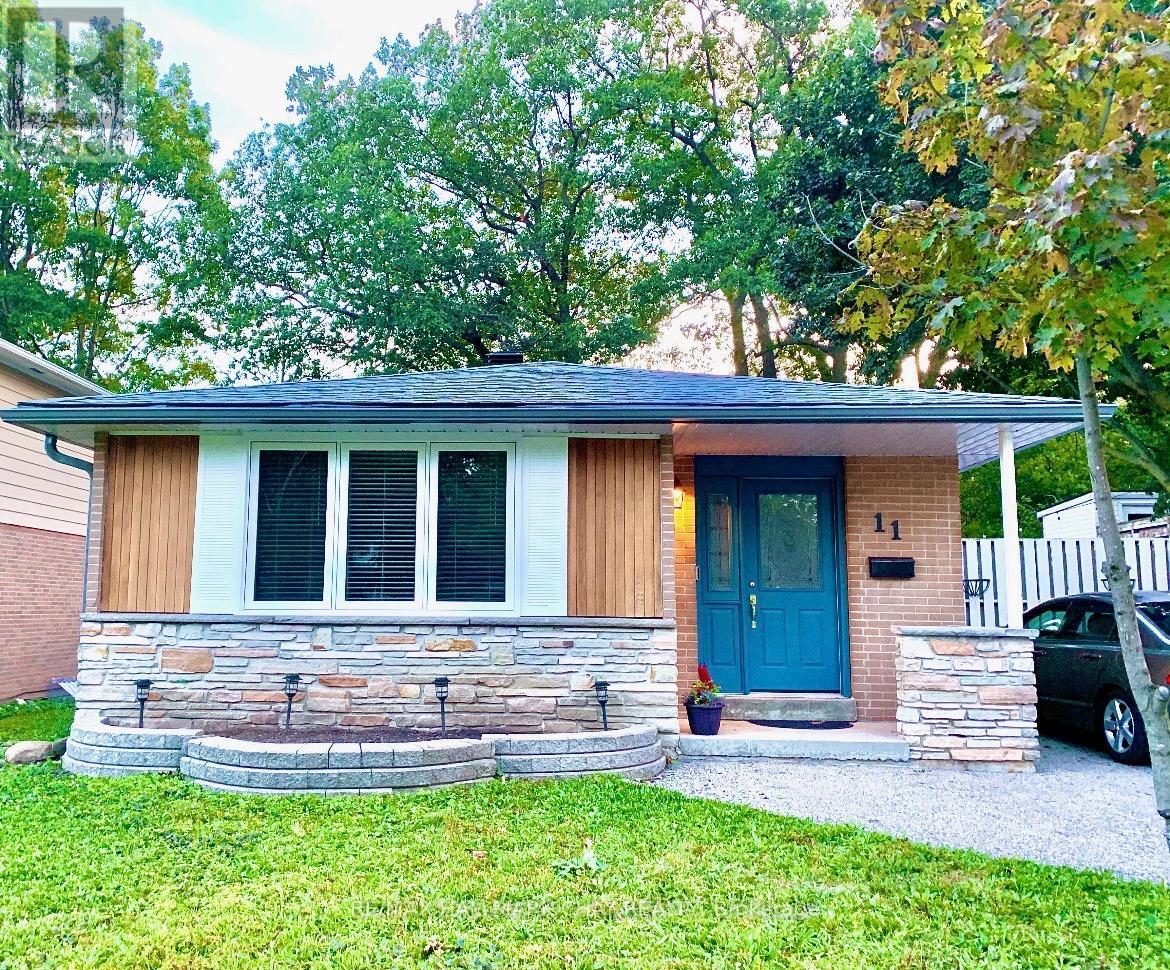
Welcome to This Bright and Airy Renovated Basement Apartment Located in Barrie's Desirable North End! Situated in a Legal Duplex, This Well-Maintained Unit Features a Separate Private Entrance and a Spacious Open-Concept Kitchen and Living Area. The Beautifully Updated Kitchen Offers Stainless Steel Appliances, Plenty Of Cabinetry and a Functional Layout Perfect for Everyday Living. Enjoy the Convenience of 2 Parking Spaces, On-Site Coin Laundry and a Dedicated Storage Area for Each Tenant. Outside, You'll Find a Large Fully Fenced Backyard Shared with the Upper Tenants, Plus a Storage Shed for Additional Outdoor Storage. Best of all, the Rent is ALL INCLUSIVE, Making Monthly Expenses Simple and Predictable. A Clean, Comfortable and Move-In Ready Home in a Convenient North Barrie Location Close to Shopping, Transit, Schools (Including Georgian College), Parks and Royal Victoria Hospital. (id:63616)
23 Carlton Road
Barrie, Ontario
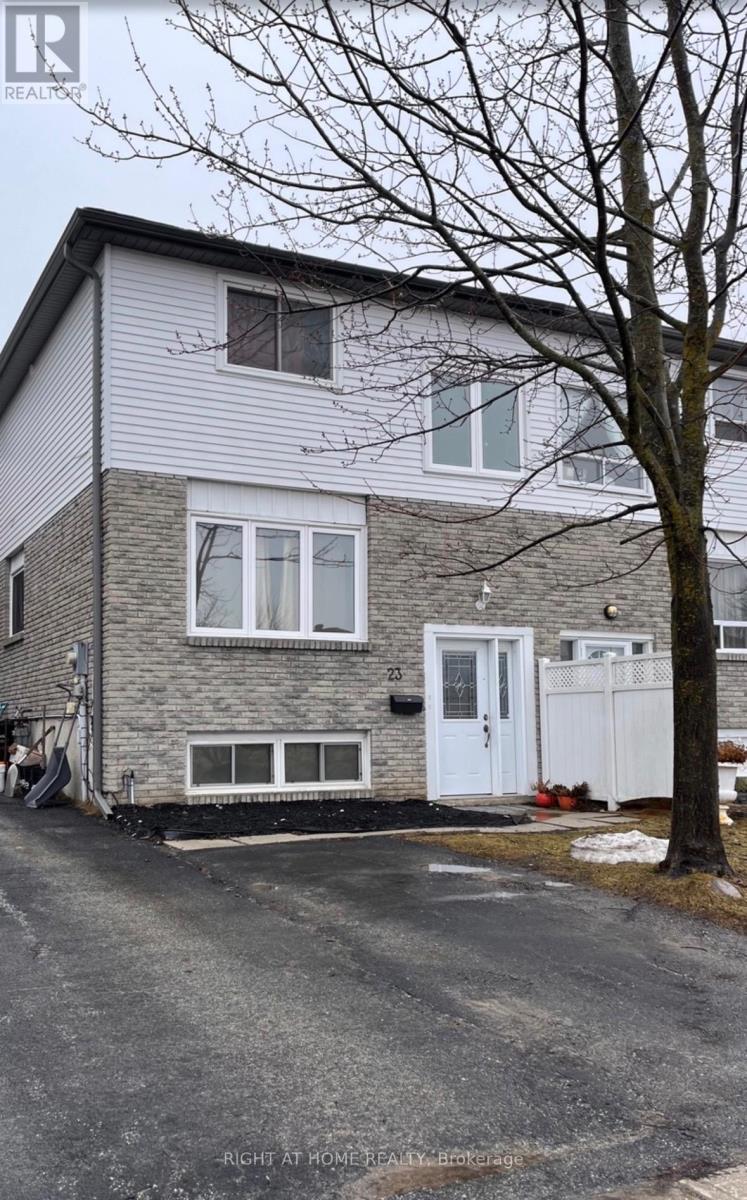
LEGAL DUPLEX IN THE NORTH END OF BARRIE! SEMI-DETACHED, CLOSE TO ALL SHOPS AND PUBLIC TRANSIT. 3 BEDROOM UPPER WITH 2 BATHS AND WALKOUT TO A NICE SIZED YARD. OPEN CONCEPT LOWER BUILT AND LEGALIZED IN 2016. NEW SIDING ON THE BACK AND THE SIDE, ROOF, INSULATION AND FASCIA APRIL (2025), DISHWASHER (2022), PRICED TO CASH FLOW! (id:63616)
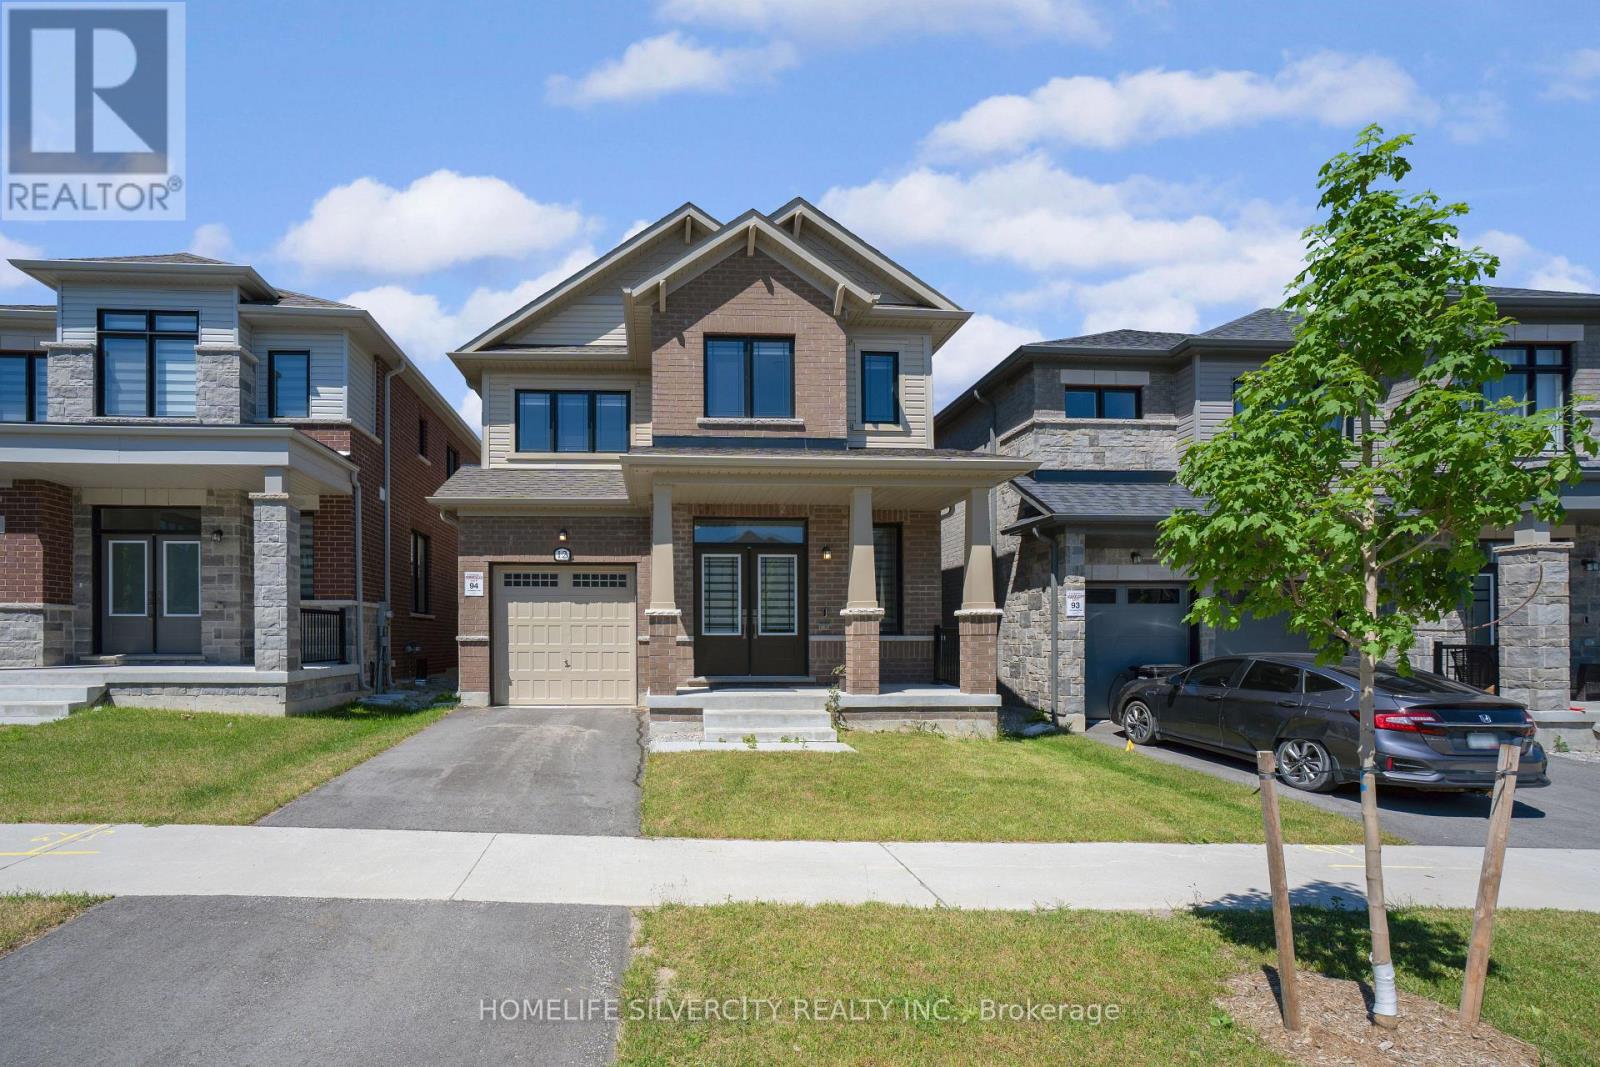
12 Kingsbury Trail
Barrie, Ontario
Welcome to this open concept Detached Modern Home by Sorbara, with 2140 Sqft built in 2023.Main Floor offers Spacious Bright Great room, separate Dinning room and separate office Room, Laminate Floors Throughout and Oversized Windows Filling the Entire House with Natural Light. Kitchen Is Equipped With S/S Appliances, Quartz Countertops, Spacious Centre Island and Walk-Out Patio Door to The Back Yard. Second floor showcases 4 spacious bedrooms. Primary bedroom with 4-piece ensuite and walk in closet All Measurements & Floor Plan as Per Builder. (id:63616)
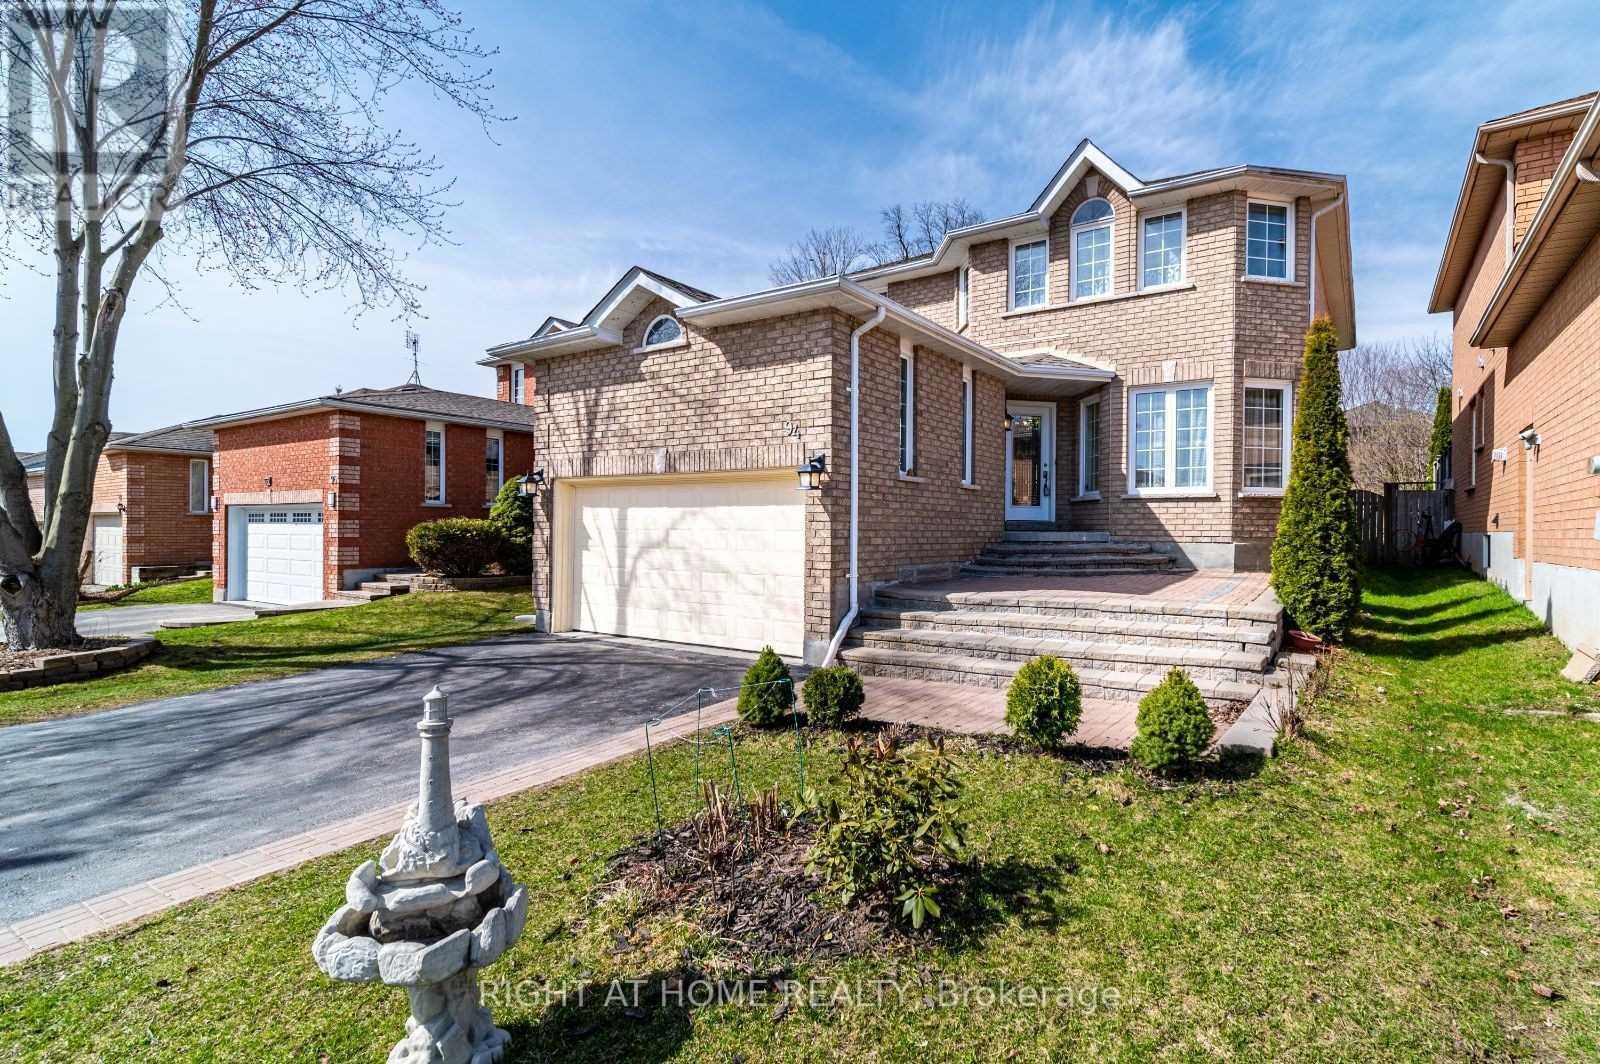
94 Ward Drive
Barrie, Ontario
Welcome to 94 Ward Drive, Barrie! This beautiful two-storey family home is ideally located close to schools, shopping, restaurants, gyms, parks, the Peggy Hill Team Community Centre, Highway 400, and the GO Station.The home features a welcoming grand foyer, spacious dining room with bay windows, and a bright family room with a gas fireplace. The well-appointed kitchen offers ceramic flooring, glass-tile backsplash, stainless steel appliances, breakfast bar seating, and a walkout to the fully fenced backyard with an interlock patio and plenty of green space.The second floor features 4 spacious bedrooms, including a primary suite with a walk-in closet and luxurious 4-piece ensuite. A 5-piece family bathroom and convenient main-floor laundry complete the home's functional layout.The unfinished basement offers excellent potential for additional living or recreation space. New A/C was installed in 2025 and the property intails a new furnace in 2024. Complete with a two-car garage, attractive curb appeal, and a fantastic location, this home is perfect for families and commuters alike! (id:63616)
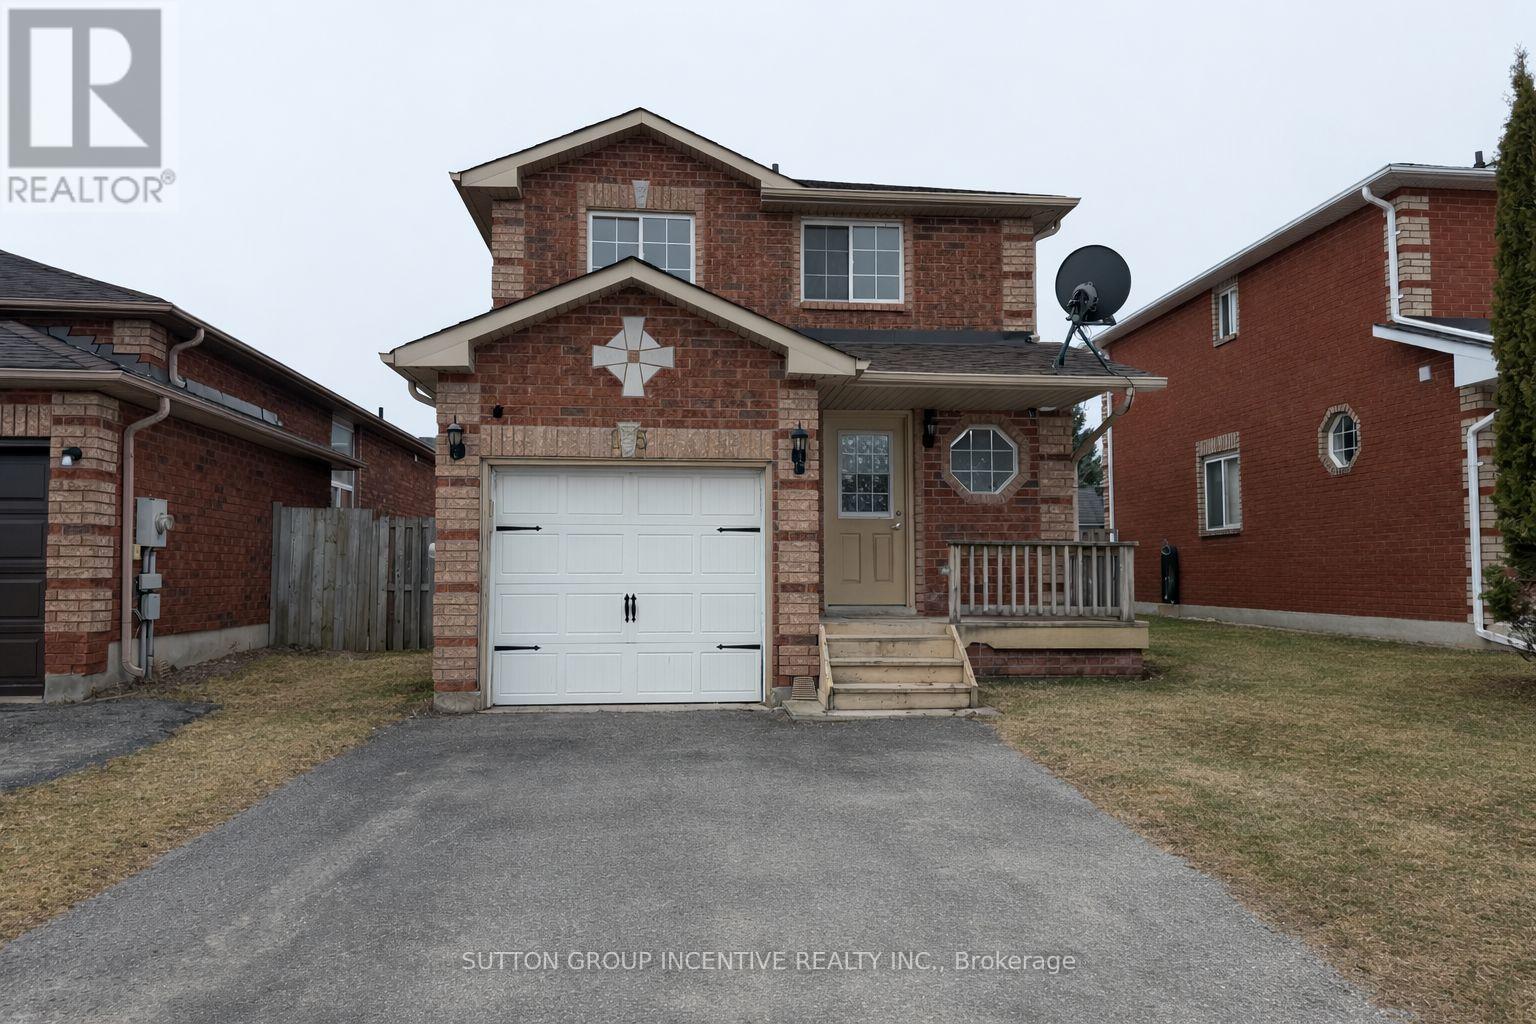
15 Timothy Lane
Barrie, Ontario
Great Value In Desirable South Barrie! This Bright & Spacious All-Brick Detached Home Features 3+1 Bedrooms, 3 Bathrooms And Has Been Extensively Renovated In 2026 With Fresh Paint, Modern Pot Lights, Updated Bathroom And Contemporary Finishes Throughout. Carpet-Free Home With A Functional Family-Friendly Layout. Eat-In Kitchen With Breakfast Area And Walk-Out To A Large Fully Fenced Backyard With Deck, Perfect For Entertaining. Convenient Direct Interior Access From The House To The Garage. Three Generous Bedrooms On The Second Floor. Finished Basement Offers Additional Living Space With A 4th Bedroom/Office And A Full Bathroom With Shower, Ideal For Guests, Extended Family Or Home Office Use. Equipped With A High-Efficiency Heat Pump For Energy-Efficient Heating & Cooling. Excellent Family Location With An Elementary School Just Steps Away, Plus Parks, Recreation Centre, Shopping, Supermarkets, Public Transit And All Amenities Nearby. Easy Access To Hwy 400. Move-In Ready Home In A Highly Sought-After South Barrie Neighbourhood! (id:63616)
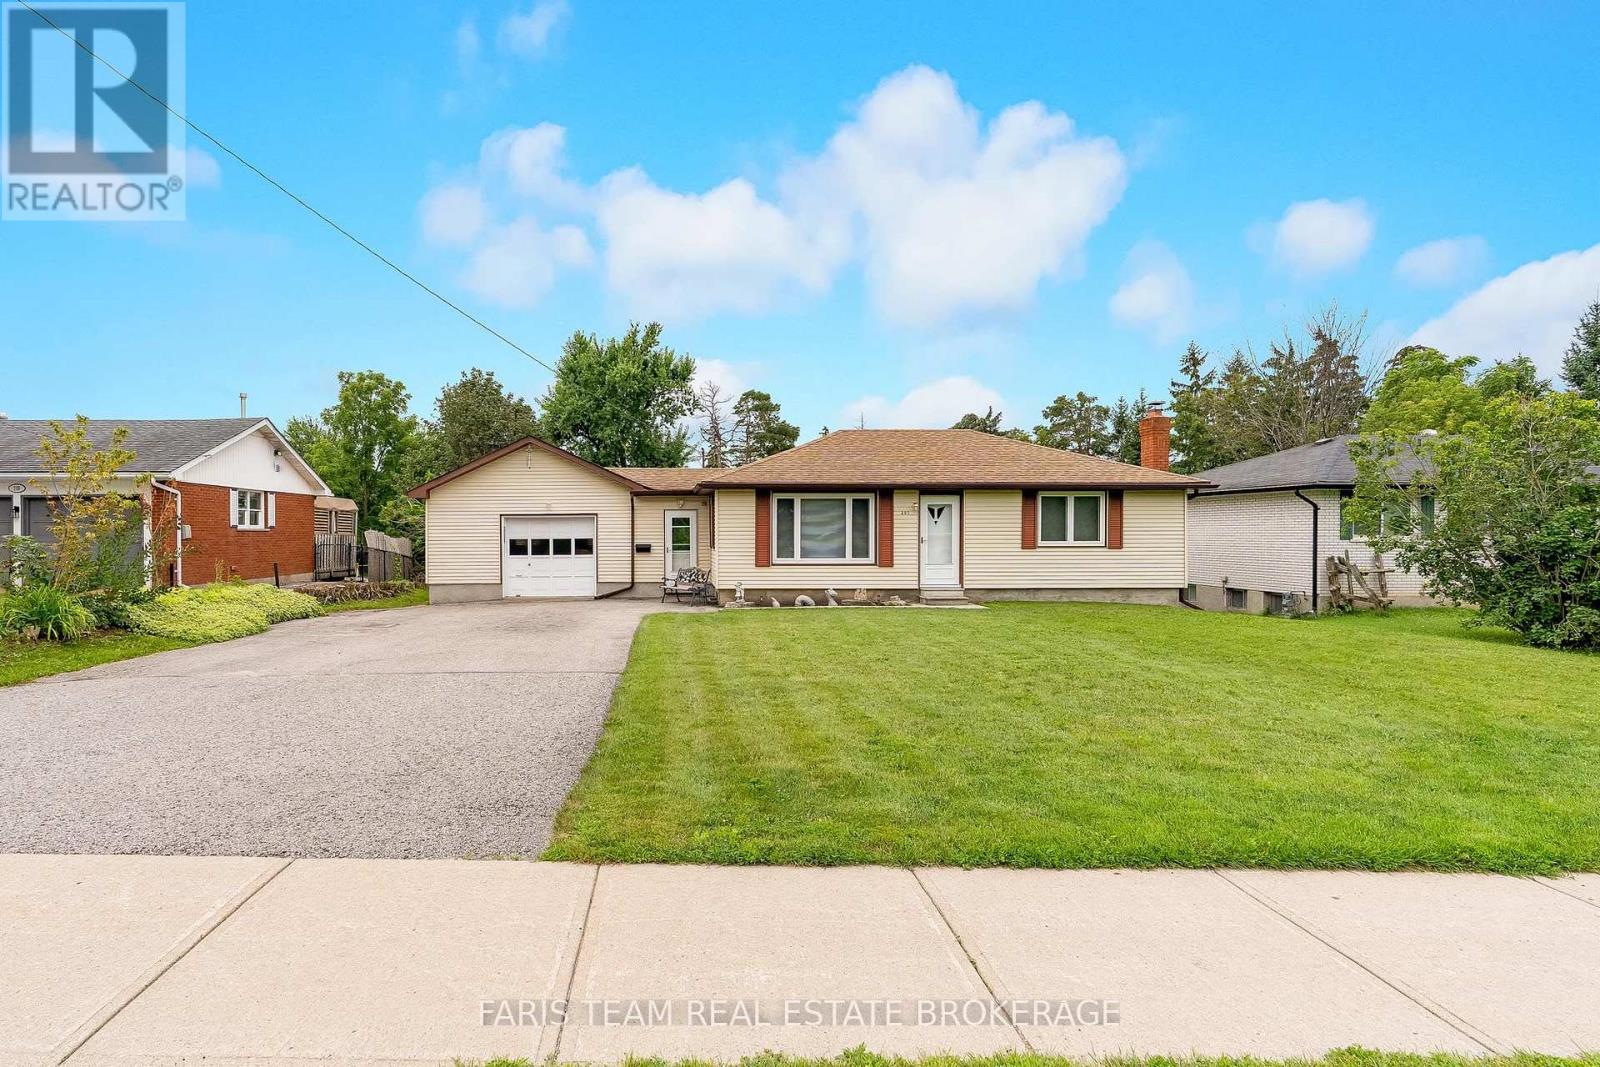
207 Warnica Road
Barrie, Ontario
Top 5 Reasons You Will Love This Home: 1) Lovingly maintained bungalow set on an expansive lot in the heart of desirable Painswick, offering a rare opportunity to enjoy comfortable one-level living in an established neighbourhood 2) Exceptional 200' deep property just steps from Warnica Public School, neighbourhood parks, and only minutes to Park Place Shopping Centre, placing everyday conveniences within easy reach 3) Whether you're ready to move in today or eager to create your dream home, this well-cared-for bungalow provides the perfect canvas for future updates and personal touches 4) Partially finished basement offering outstanding untapped potential, with plenty of space to create a recreation room, home gym, additional bedrooms, or the customized living area you've always envisioned 5) Attached two-car garage presents endless possibilities for hobbyists, car enthusiasts, woodworkers, or anyone looking for exceptional workshop space alongside generous storage. 863 above grade sq.ft. plus a partially finished basement. (id:63616)