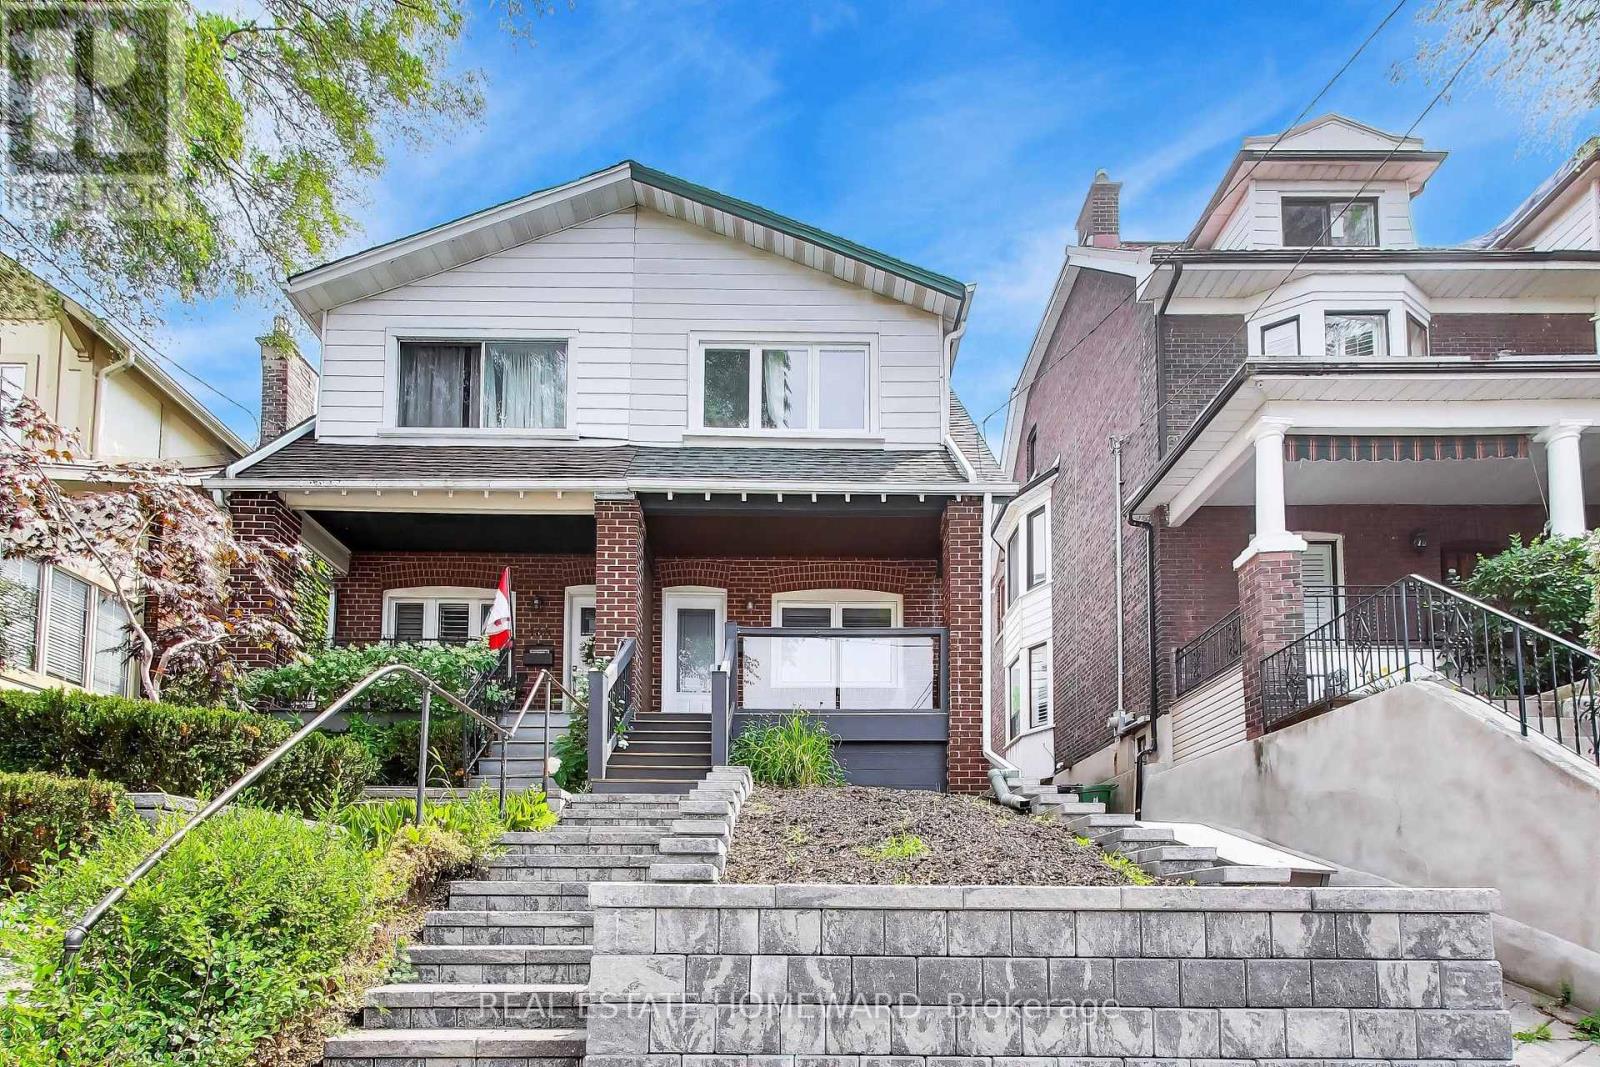
163 Glenmount Park Road
Toronto, Ontario
Welcome to 163 Glenmount Park, a Beautiful 3-Bedroom Home In The Upper Beaches. Open Concept Living And Dining Room with Fireplace & Potlights. Large Picture Windows Overlooking Beautiful Tree-Lined Street. Bright Kitchen With Sky-Light, Eat-In Breakfast Area, And Views Of Back Yard. Heated Floor In Second Floor Bathroom. Sit On The Relaxing Large Front Porch, Or BBQ & Entertain in The Rear Yard. The Versatile Lower Level Features An Additional Bedroom/Rec Room, Updated Bathroom, And Tons Of Storage Space. *Schools, Dog Parks, Streetcar, GoTrain, Shopping Are All Just Minutes Away - Amazing Location! Storage Shed in Backyard Is Perfect For Bikes & Seasonal Items. **This Home Is An Absolute Must-See!!! (id:63616)
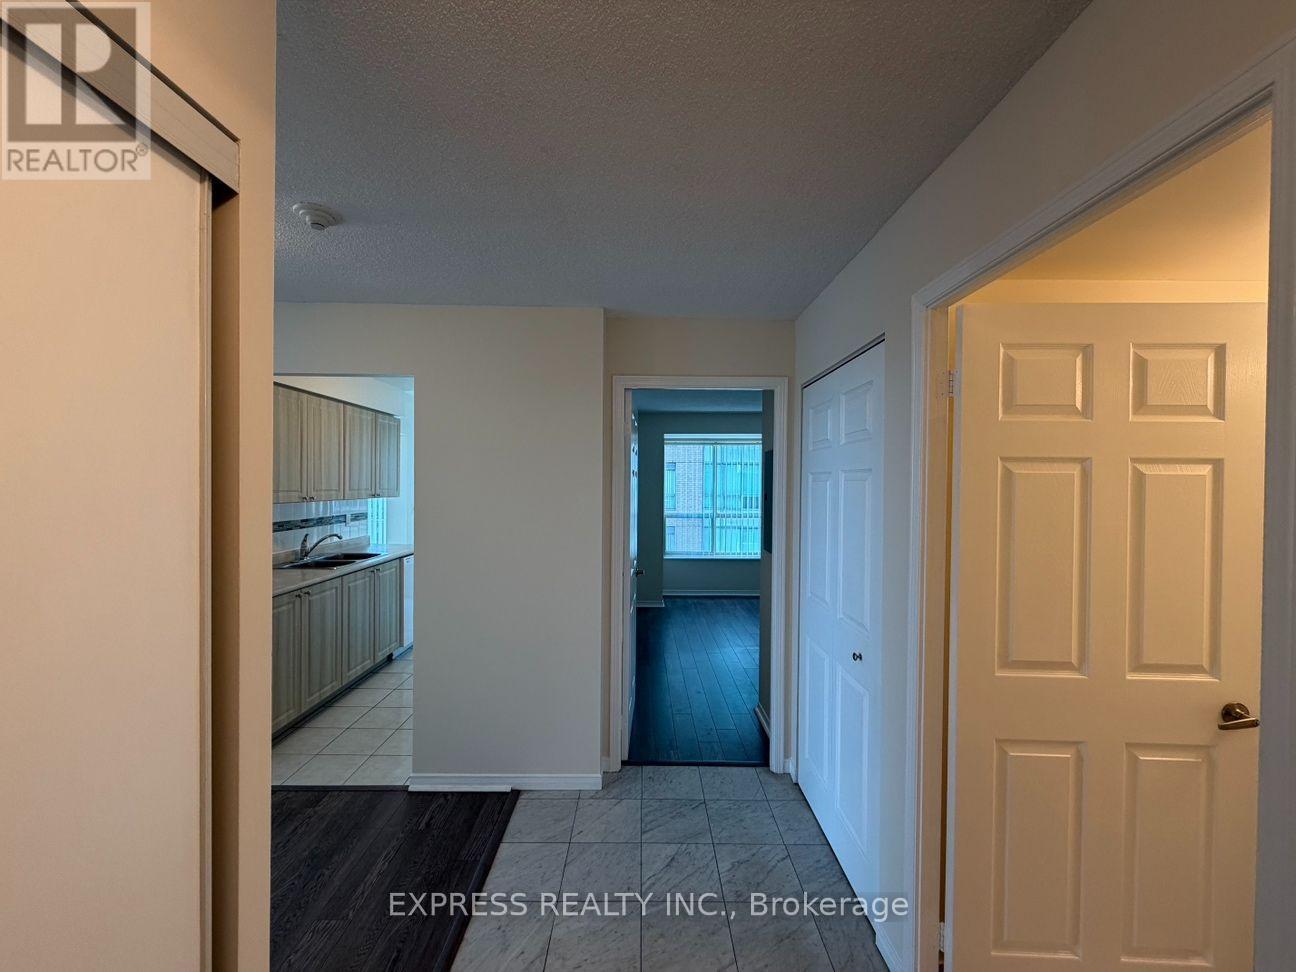
715 - 39 Pemberton Avenue
Toronto, Ontario
Approx. 1058 Sf (As Per Builder) 2 Bedroom 2 Bathroom W/ North East views. Direct access to Finch Station & GO bus. Building amenities include 24 Hrs concierge, exercise room, party room & visitor parking. Steps to all amenities, parks, shops & schools. No Pets, No Smoking & Single Family Residence To Comply With Building Declaration & Rules. (id:63616)

1004 - 359 Geneva Street
St. Catharines, Ontario
Welcome home to Geneva on the Park Condominiums! This spacious penthouse corner unit offers unobstructed lake views and an abundance of natural light throughout. Featuring two generously sized bedrooms and one bathroom, the suite has been freshly painted and updated with new flooring and modern light fixtures. Bright, airy, and thoughtfully laid out, the home offers a walk-in closet, plenty of storage, and an open, inviting feel that's hard to find. Enjoy the added privacy of a corner unit along with beautiful views and an abundance of natural light. The building offers secure entry, elevators, on-site laundry, bike storage, and a private inground pool surrounded by mature greenery, perfect for enjoying the warmer months. One outdoor parking space is included, with convenient access from Geneva Street. Condo fees include building maintenance, common areas, water, and heat. Hydro is paid separately by the owner. Sought-after North End location, close to shopping, QEW access, and major bus routes, this is a fantastic opportunity to enjoy comfortable affordable penthouse living. (id:63616)
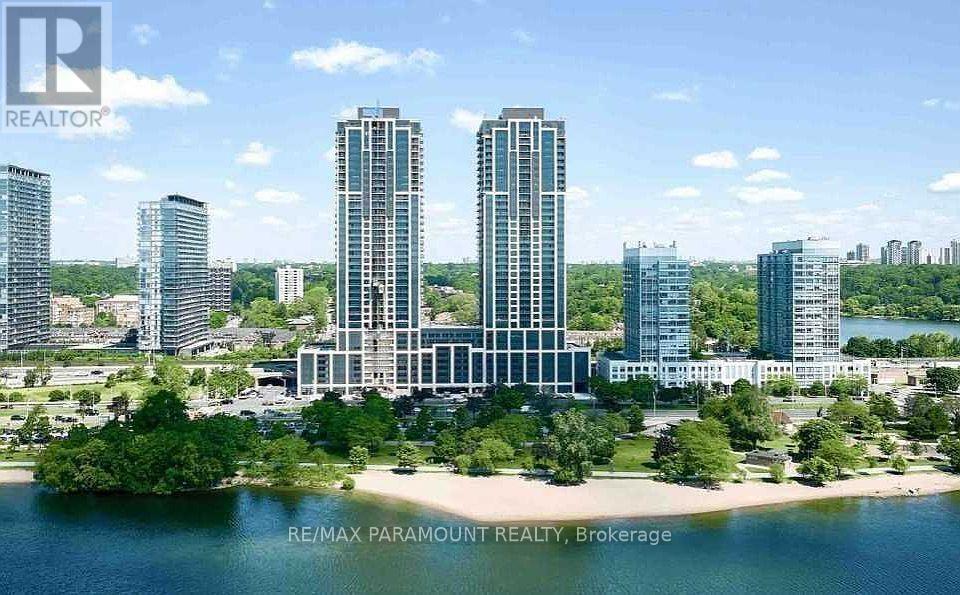
1807 - 1926 Lake Shore Boulevard W
Toronto, Ontario
Experience luxurious waterfront living at Mirabella Condominiums East Tower. This beautifully upgraded 2-bedroom, 3-bathroom suite offers panoramic, south-facing views of Lake Ontario and the Toronto skyline. Featuring 9-ft ceilings, floor-to-ceiling windows, and an open-concept layout, the space is filled with natural light and high-end finishes throughout. The modern kitchen includes quartz countertops, a 6-ft island, soft-close cabinetry, and stainless steel appliances. Enjoy outdoor space with a private 18' x 6' terrace and Juliette balcony. Includes parking and a locker. Residents enjoy over 20,000 sq. ft. of premium amenities: 24-hour concierge, indoor pool, sauna, gym, guest suites, BBQ terrace, and more. Steps to lakefront trails, beaches, and parks, and minutes to Bloor West Village, High Park, schools, shopping, transit, and major highways. (id:63616)
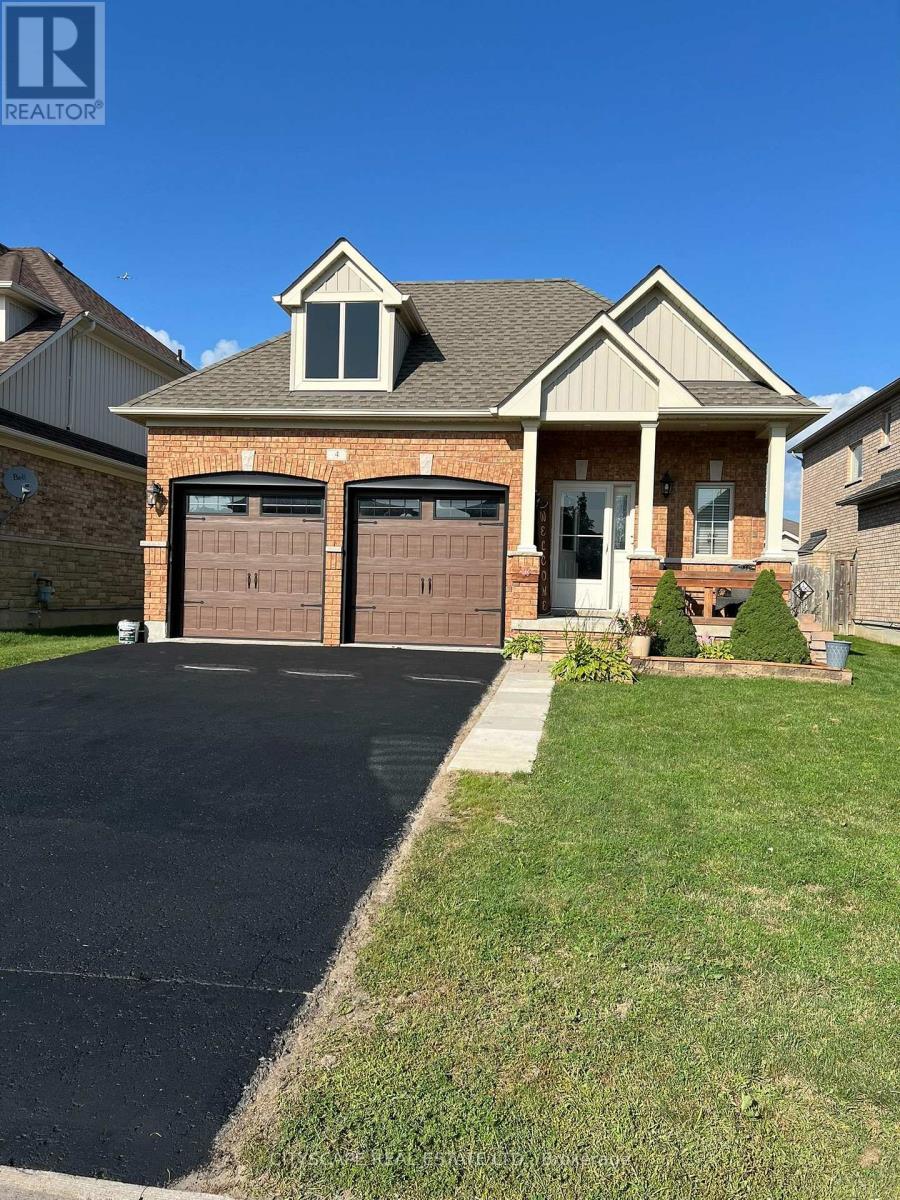
4 Power Court
Kawartha Lakes, Ontario
Meticulously maintained spacious bungalow offering 9 foot ceilings with crown moulding andupgraded wide trim, baseboards and pot lighting throughout. Builder's show home and has extraupgrades throughout including custom window coverings. Extra Large Primary Bedroom featuresluxurious ensuite bathroom with frameless walk-in shower and large soaker tub. Walk-out to therear deck from Primary bedroom and kitchen. Kitchen features soft close drawers, lighting underupgraded cabinetry and granite countertops. Lower level professionally finished by builder withpot lighting, upgraded trim and gas fireplace. Great room for entertainment with games roomarea combined with rec room and bar. Over 2900 square feet of living space. (id:63616)
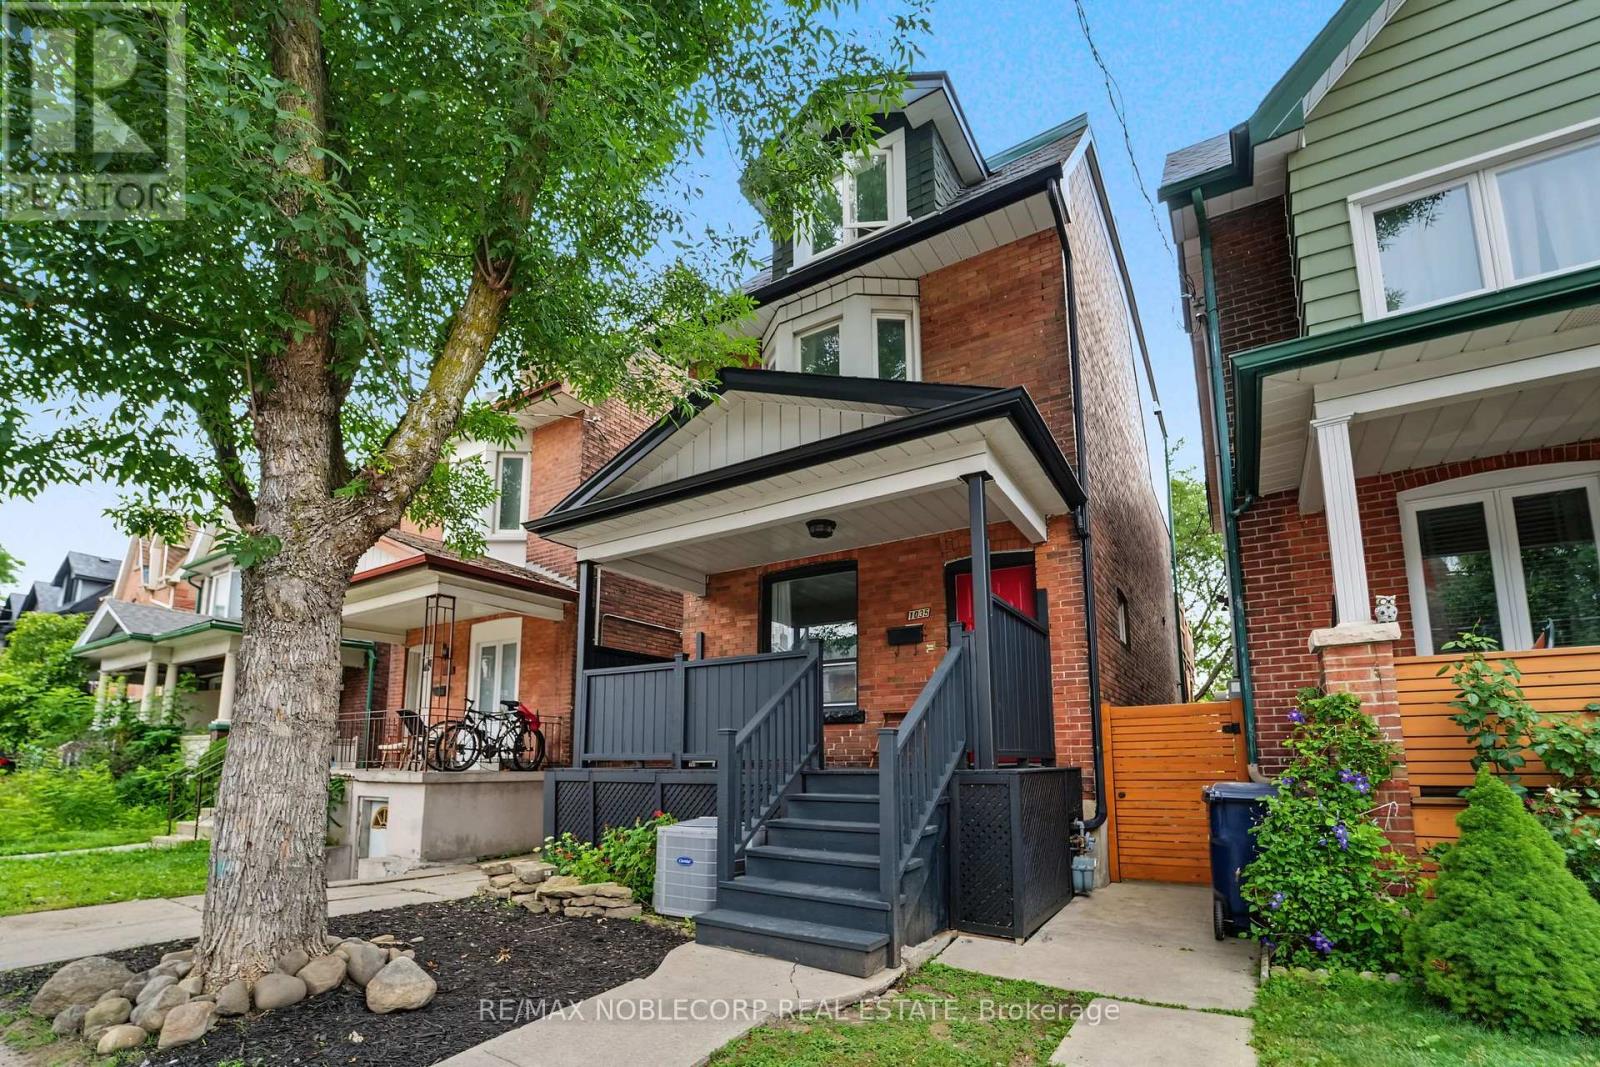
1035 Dovercourt Road
Toronto, Ontario
Exceptional investment opportunity in one of Toronto's most sought-after neighbourhoods! This well-maintained 3-storey detached property offers outstanding income potential with multiple income-generating living spaces, making it an ideal addition to any investor's portfolio or a fantastic opportunity for buyers looking to offset their mortgage by living in one unit while generating rental income from the others. The versatile layout has 3-self contained units, including: 1) Basement - studio suite with living/dining space, kitchen with stove and refrigerator, and one 4-piece washroom *includes rough-in for laundry*; 2) Main floor - 1 bedroom unit with plenty of natural light, living/dining space, kitchen with S/S gas stove, one 4-piece washroom, and a 2-in-1 clothing washer/dryer; 3) Upper level - Second floor includes shared living/dining space, eat-in kitchen with S/S gas stove (shared with third-floor tenants), sunroom, a walk-out deck (2016), one bedroom, and one 4-piece washroom *second floor includes rough-in for separate laundry and dishwasher in kitchen*. Third-floor features 3 bedrooms. Primary bedroom on the third level includes an ensuite 3-piece washroom and a Juliette-balcony. Quality features include hardwood, laminate and tiled flooring throughout the property, heated bathroom floors in the 3rd floor ensuite, A/C in the home for added comfort, and more! Located just steps to TTC transit, subway access, parks, cafés, restaurants, grocery stores, and all the conveniences of vibrant city living. A rare opportunity to own a great income property in a prime Toronto location with endless potential. (id:63616)

17 Tysonville Circle
Brampton, Ontario
Bright & Spacious 5+3 BR Detached Home with Finished Basement having Separate Entrance** 122 Ft Deep Lot**Main floor has Bedroom & Full WR** Front porch with arch**double-door entrance.** All around Wrapped stampede concrete** Over 3000 sq. ft. above grade floor plus Finished Basement** Well suited for large or multi-generational families** The Main Floor includes thoughtful accessibility features, including a Lift, an full washroom, and a flexible Bedroom or Den or Office** Beautiful Kitchen with walkout to big concrete yard** Beautiful Extra deep 122 FT lot having veg garden and generous space for entertaining, family gatherings, and outdoor living** All good size Bedrooms - MBR has W/I Closet & 5 pc ensuite** Three Full Washrooms** Nice 3 BR Finished Basement with Kitchen and Full washroom & Separate Entrance - adding convenience and versatility** Conveniently positioned in a sought-after neighbourhood close to Mount Pleasant GO Station, major retailers including Costco, Walmart and LCBO, as well as schools, parks, and everyday conveniences** Downtown Toronto is approximately a 30-minute drive away. (id:63616)
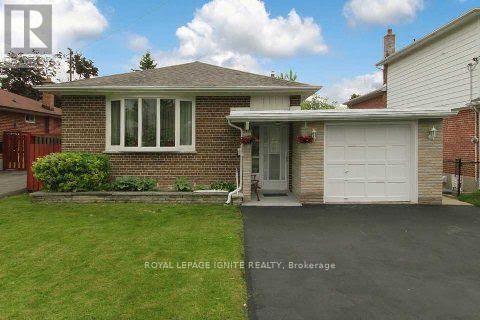
Bsmt - 7 Marlena Drive
Toronto, Ontario
Welcome to this bright and exceptionally spacious 2-bedroom basement apartment ideally situated in a high-demand pocket near Morningside Ave & Lawrence Ave E! Perfectly tailored for professional couples, students, or small families seeking convenience and comfort. This well-maintained home features a modern, renovated kitchen equipped with updated appliances, ample cabinetry, and generous counter space, flowing effortlessly into an open concept combined living and dining area. Both bedrooms offer comfortable layouts with functional space and natural light, complemented by a clean, 4-piece bathroom. Enjoy the convenience of a shared main entrance with a private, separate lockable door leading directly down to your unit. On-site laundry facilities are conveniently shared with the friendly homeowners upstairs. Location Highlights: Education & Transit: Unbeatable location just minutes to Centennial College (Morningside Campus) and the University of Toronto Scarborough (UTSC). Steps away from TTC bus routes for an effortless commute. Outdoors & Lifestyle: Nestled close to lush green spaces, picturesque parks, scenic walking and biking trails, and stunning ravine paths. Quick drive to Lake Ontario, local shopping centers, grocery stores, and major highways (Hwy 401).Bonus: All-inclusive utility package option is available upon request for worry-free, turnkey living! Move-in ready! AAA tenants only. Employment letter, credit report, pay stubs, and references required. Don't miss this fantastic opportunity in a prime Scarborough neighborhood! (id:63616)
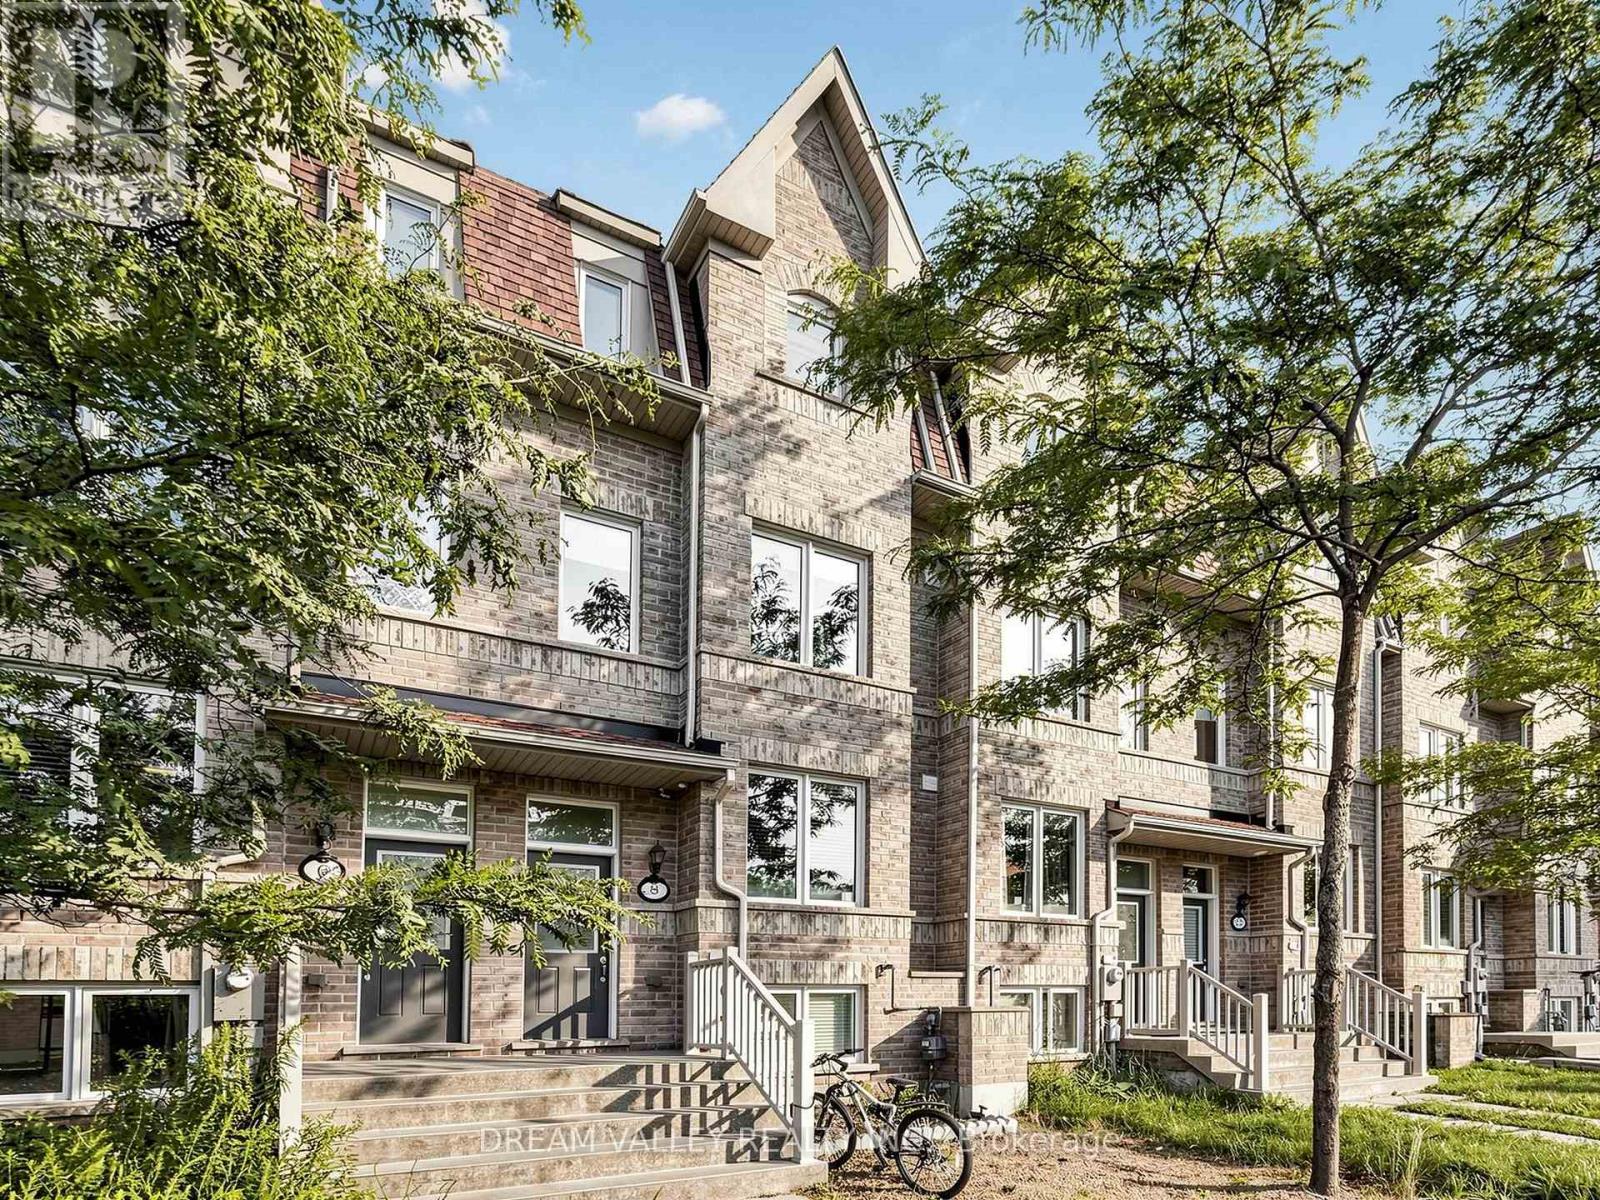
8 Zezel Way
Toronto, Ontario
Welcome to 8 Zezel Way - A Beautiful Freehold Townhome in the Heart of Toronto! This spacious, sun-filled home offers approximately 1,900+ sq. ft. of thoughtfully designed living space with 3 generously sized bedrooms, 4 bathrooms, and an exceptional layout perfect for families and professionals alike. The finished lower level offers a versatile recreation room, home office, or guest suite with an additional bathroom for added convenience ! The bright open-concept main floor features elegant hardwood flooring, pot lights, and a spacious living and dining area ideal for everyday living and entertaining. The modern eat-in kitchen boasts granite countertops, stainless steel appliances, ample cabinetry, a stylish backsplash, and a walkout to a private fenced backyard-perfect for summer BBQs and outdoor relaxation.Upstairs, you'll find three oversized bedrooms, including a luxurious primary retreat complete with a walk-in closet and a spa-inspired ensuite. The additional bedrooms are bright, spacious, and ideal for children, guests, or working from home. Enjoy the convenience of direct garage access, and low-maintenance freehold living. Located in a family-friendly neighbourhood close to parks, playgrounds, schools, TTC, shopping, restaurants, Scarborough Town Centre, Kennedy Subway & GO Station, and Highway 401, this home offers the perfect blend of comfort, space, and convenience. A fantastic opportunity for growing families, first-time buyers, and investors alike! (id:63616)
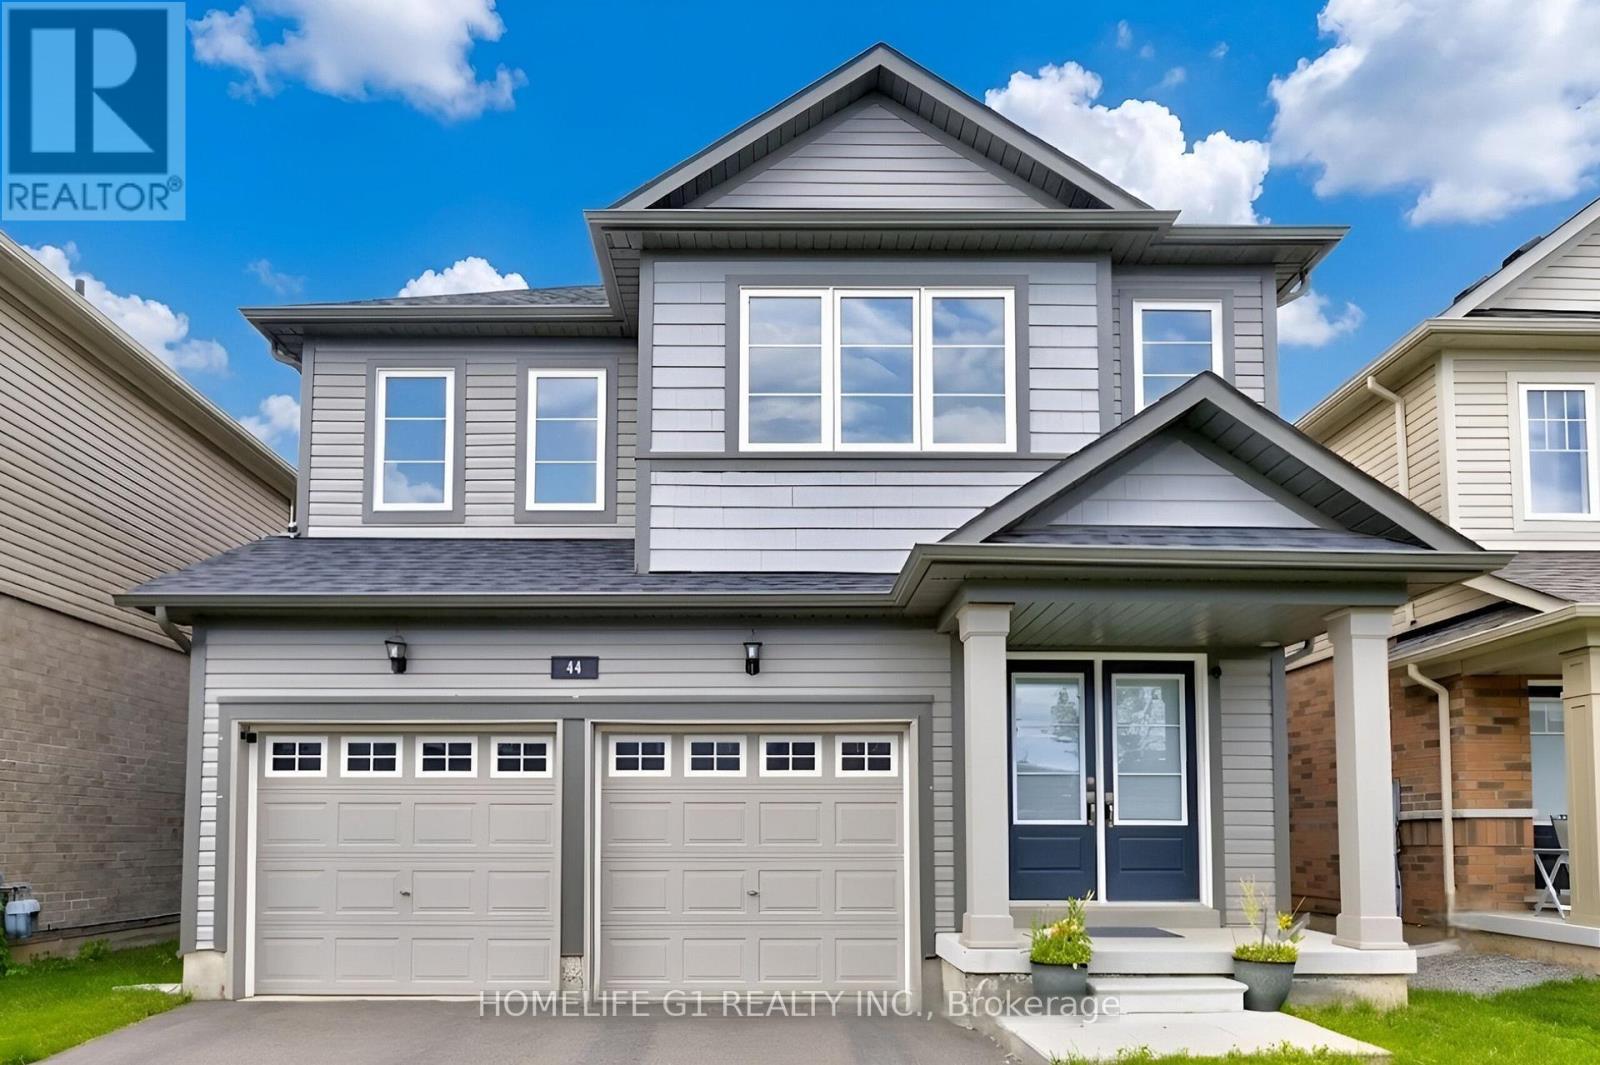
44 Cottonwood Crescent
Welland, Ontario
Discover exceptional family living at 44 Cottonwood Crescent, a beautifully appointed detached home in Welland's peaceful Dain City neighborhood, where contemporary finishes and functional design come together effortlessly. Built in 2021, this impressive residence offers over 2,000square feet of thoughtfully designed living space, featuring four spacious bedrooms and three well-appointed bathrooms. The inviting main level showcases an open-concept layout filled with natural light, highlighted by a charming bay window and a cozy electric fireplace that creates the perfect setting for relaxing or entertaining. The modern kitchen is equipped with stainless steel appliances, a large centre island, and a bright breakfast area overlooking the expansive backyard. Upstairs, the spacious primary retreat features a walk-in closet and a spa-inspired five-piece ensuite, while three additional bedrooms provide flexible space for a growing family, overnight guests, or a dedicated home office. Set on a generous 122-foot-deep lot with parking for up to six vehicles, this property offers both comfort and practicality. Surrounded by parks, green spaces, and the picturesque Welland Canal, and conveniently located just minutes from schools, walking trails, shopping, and Highway 406, this exceptional home delivers the perfect balance of modern living and a family-friendly lifestyle. (id:63616)
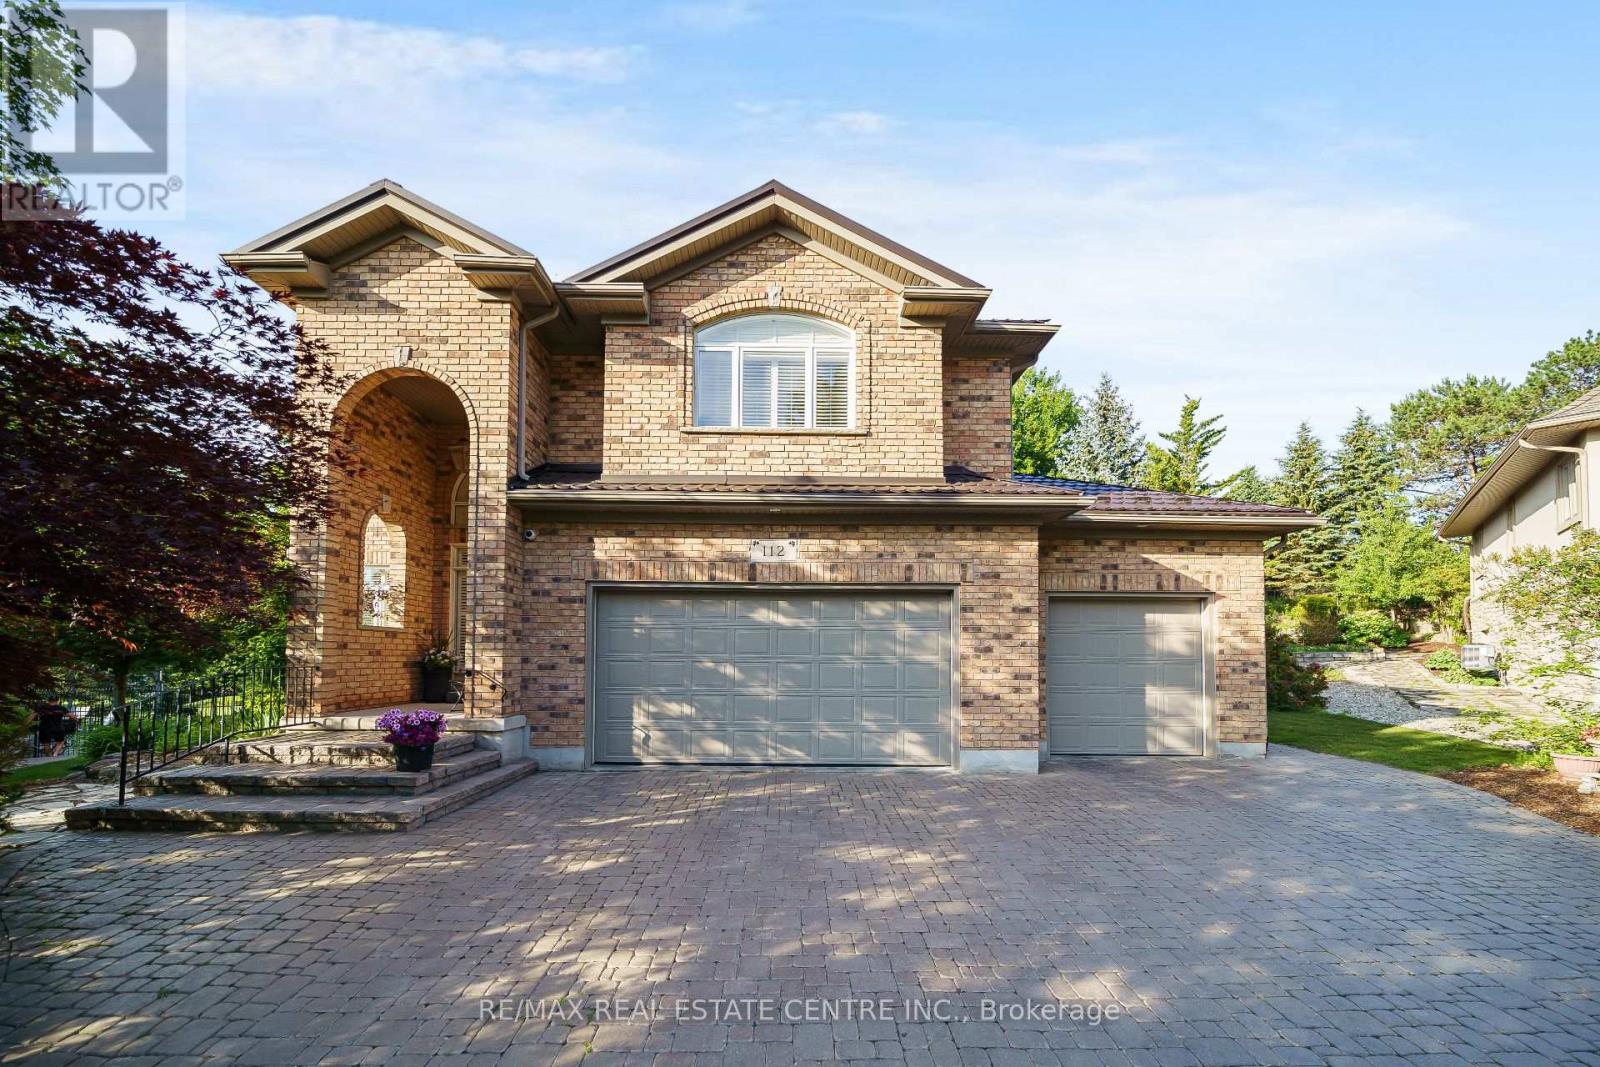
112 Dirksen Court
Kitchener, Ontario
Welcome to 112 Dirksen Court, a prestigious executive home offering pure luxury in Kitchener's highly sought-after Pioneer Tower West neighborhood. This stunning residence features 4 spacious bedrooms, 3 and a half beautiful bathrooms, and high-end finishes throughout. The bright, flowing layout is designed for both grand entertaining and comfortable family living. Outside, enjoy an incredible backyard oasis and tons of parking space on the expansive driveway. Situated in a premier, family-friendly location, you are just minutes away from premium shopping, championship golfing, quick Hwy 8/401 access, top-tier schools, and scenic local trails. A perfect blend of tranquility and convenience-don't miss out on this spectacular property! (id:63616)
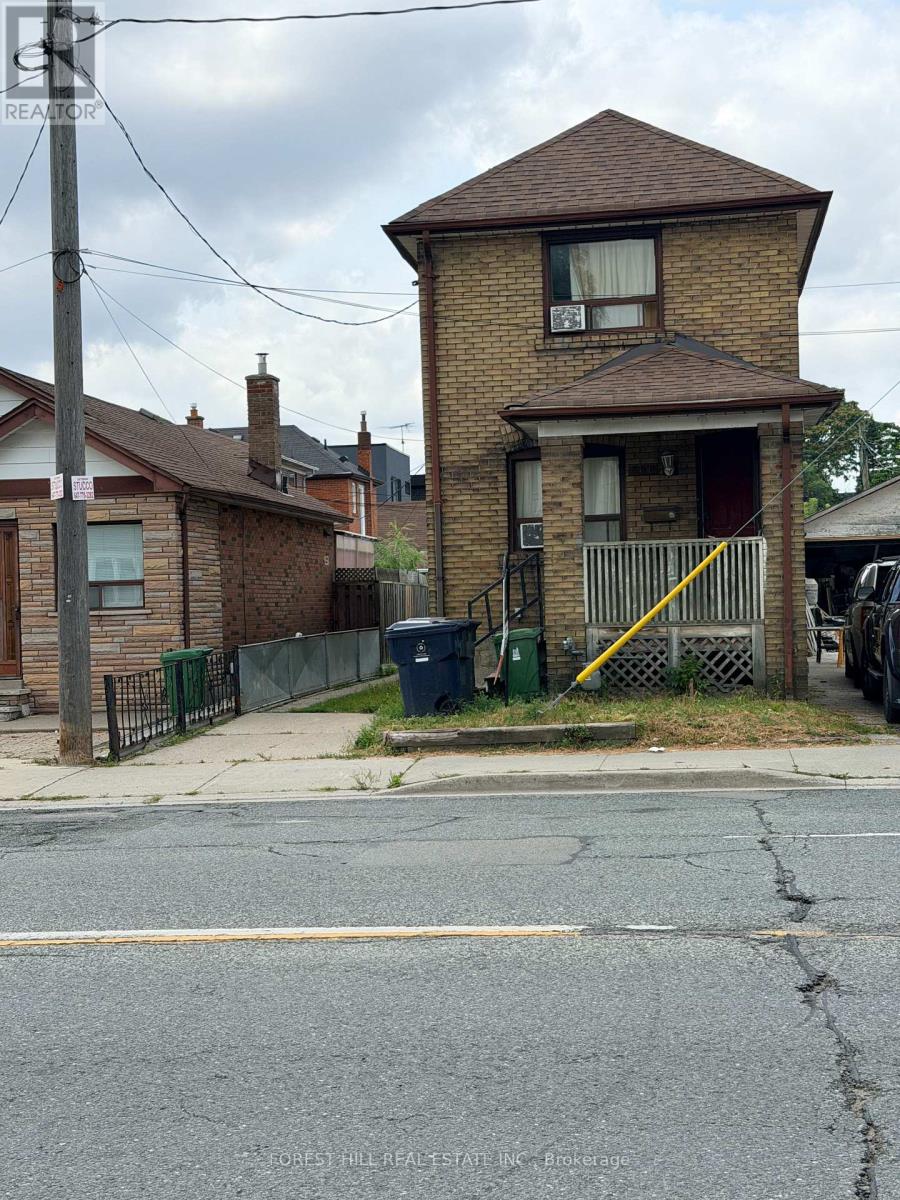
666 Jane Street
Toronto, Ontario
Detached Duplex in perfectly suited for end-users, multi-generational families, & investors. Unique property that offers 3 kitchens, 3 bathrooms and a large detached garage and Zoned for residential multiple (RM) with preferredlocation of West side of Jane St. (Please refer to City of Toronto for full list of permitted uses). Large Detached Car Garage at the rear, providing loads of storage with potential for a future Garden Suite. *** Close to Bloor WestVillage, The Junction, The Stockyards Mall, TTC, Jane Station, schools, parks, golf, shopping & restaurants. Extras : 3 Separate Entrances, 3-Kitchens, 3 bathrooms with a detached garage & a private fenced yard. (id:63616)