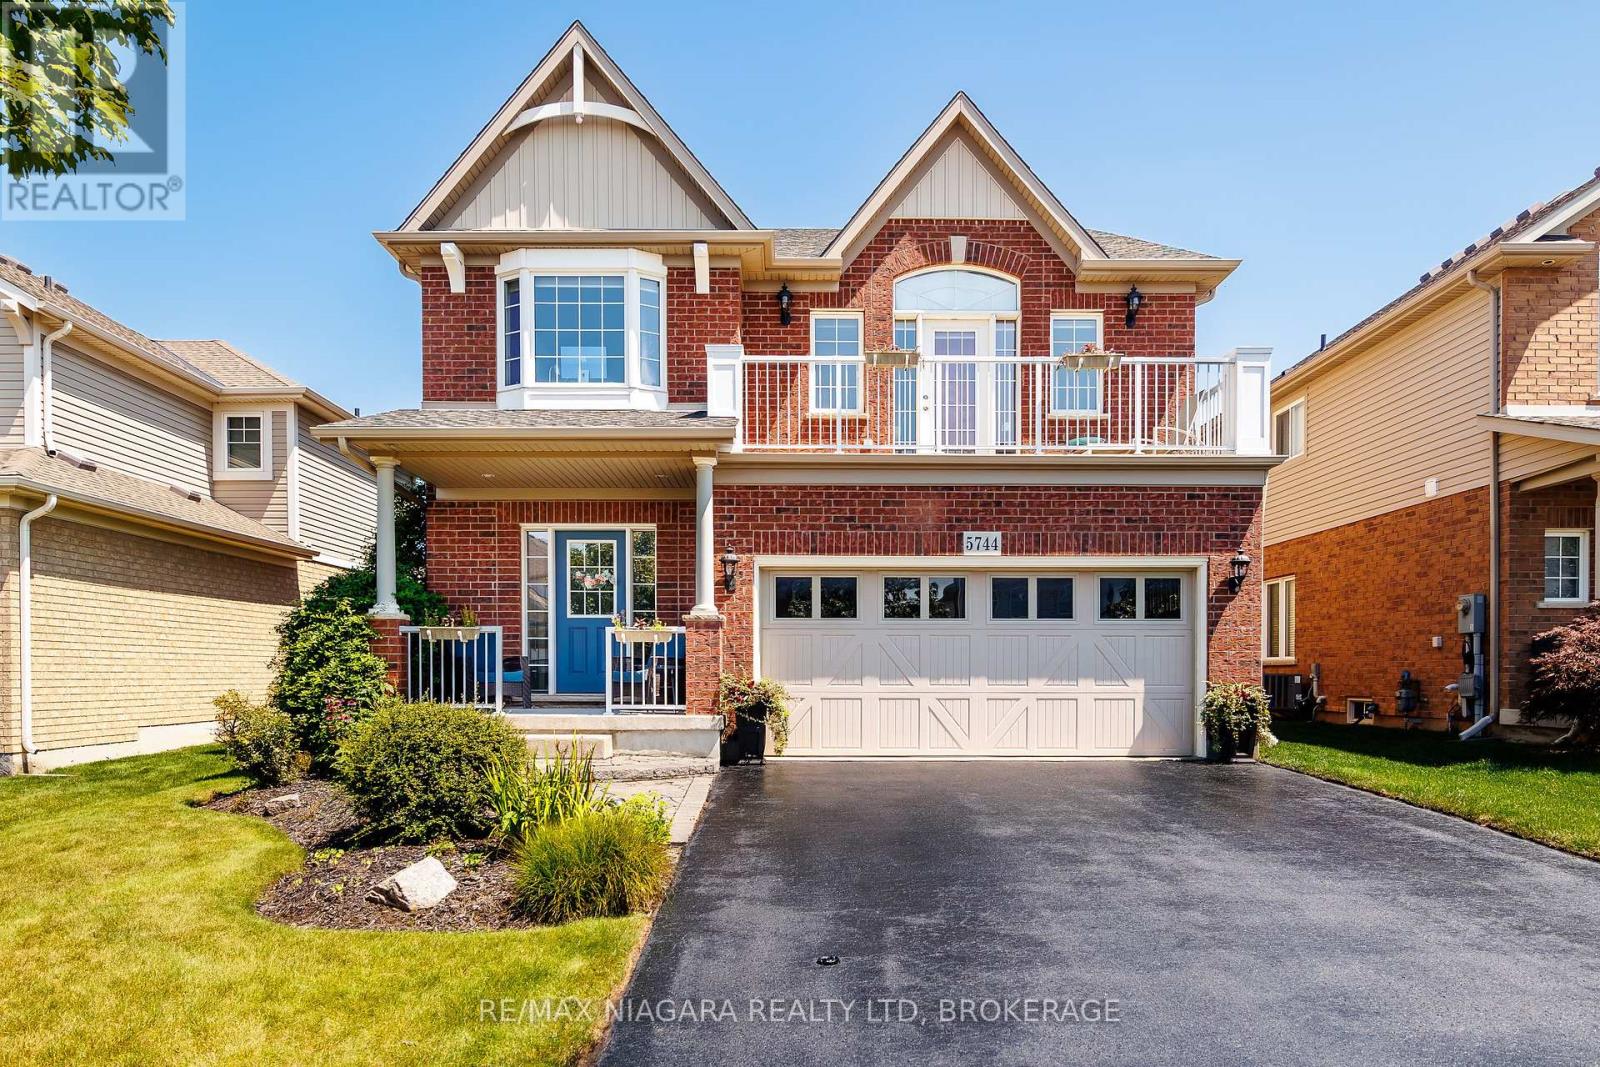
5744 Jake Crescent
Niagara Falls, Ontario
Welcome to 5744 Jake Crescent in Niagara Falls - a beautiful and inviting two-storey custom built home ready for the next family to make it their own. Lovingly maintained and in immaculate condition, with just under 3,000 Sq. Ft. of finished living space, - this 16-year-old home offers exceptional space, comfort, and functionality in one of Niagara Falls' most desirable neighbourhoods. As you enter, you are welcomed into a bright and spacious living and dining area that flows seamlessly into the kitchen, which opens onto a deck overlooking the beautiful backyard - perfect for entertaining, relaxing, and family gatherings. The upper level features four spacious bedrooms, including a wonderful primary suite complete with a private ensuite bathroom. Adding to the home's unique charm is the stunning loft/TV room located at the top of the stairs, with a door leading to a front balcony - an ideal spot to relax and unwind. Conveniently located close to highways, shopping, hospitals, schools, and virtually every amenity, this home offers the perfect balance of peaceful family living and everyday convenience. Experience all that 5744 Jake Crescent has to offer. This exceptional family home combines comfort, space, and an unbeatable location in one of Niagara Falls' most sought-after communities. Don't miss your opportunity to make this beautiful property your next home. (id:63616)
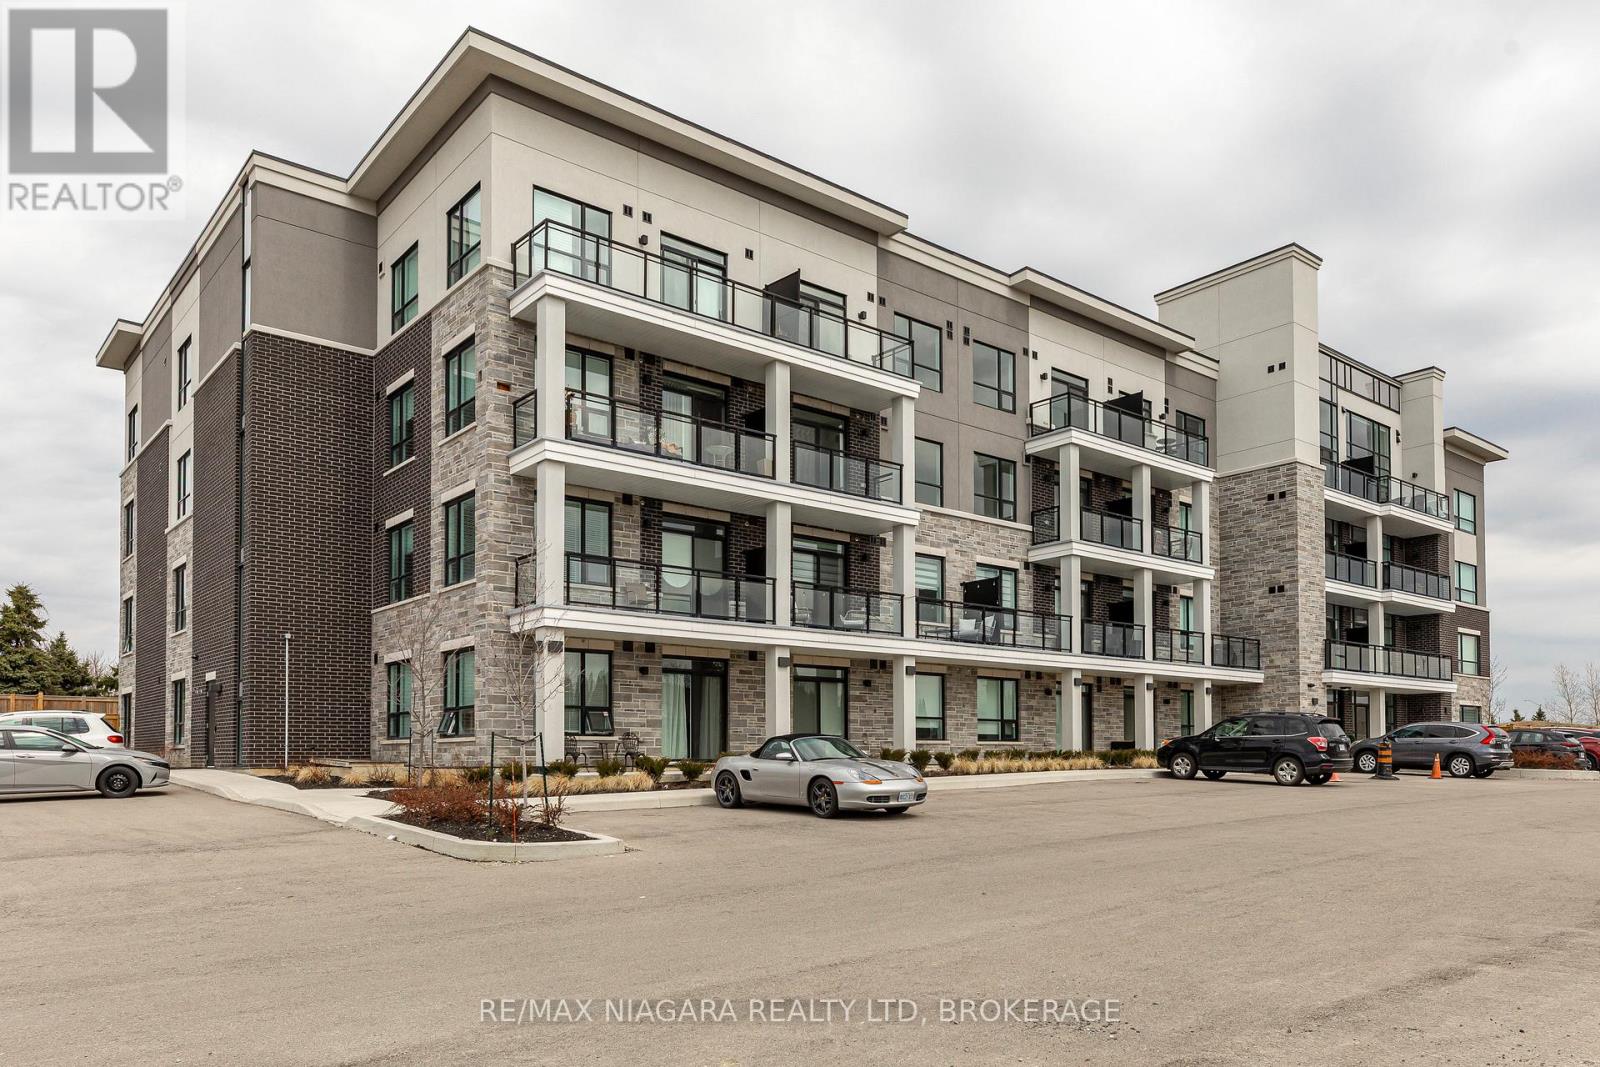
208 - 120 Springvalley Crescent
Hamilton, Ontario
Welcome to the Luxe Condominium Residences by Fontana Homes on Hamilton's West Mountain in the Gourley neighbourhood. This trendsetting condo on the desired 2nd floor will be your destination for a modern & carefree lifestyle. Move in ready! This stunning 1 bed + den offers 9' ceilings, trendy wide plank oak coloured vinyl flooring (no carpet), upgraded kitchen w/ Whirlpool stainless steel appliances including fridge, stove, dishwasher & microwave, custom crafted cabinetry w/ 36" extended height cabinets w/ soft close doors & drawers, Quartz countertops & solid slab quartz backsplash. Black hardware & a kitchen breakfast bar w/ pendant lighting complete this elegant kitchen! The 4-piece bath features 12x24" marble look tile flooring, vanity w/ stone countertop & lots of storage for toiletries, & anti-fog LED vanity light mirror for makeup! Large primary bedroom w/ walk-in closet, massive sun filled window, & ensuite privileges to bathroom. Den has an upgraded barn door for privacy & in-suite laundry. One of the few units w/ an extra-large balcony running the width of the unit - half covered for winter & the other half open for natural sunlight during the summer months. Building amenities include an elegant lobby, beautifully appointed party room, an outdoor BBQ patio, landscaped grounds w/ seating & dog wash area! Steps from major shopping malls, restaurants, parks, public transit & just mins to highway access. Welcome home to this sophisticated lifestyle in the city! (id:63616)
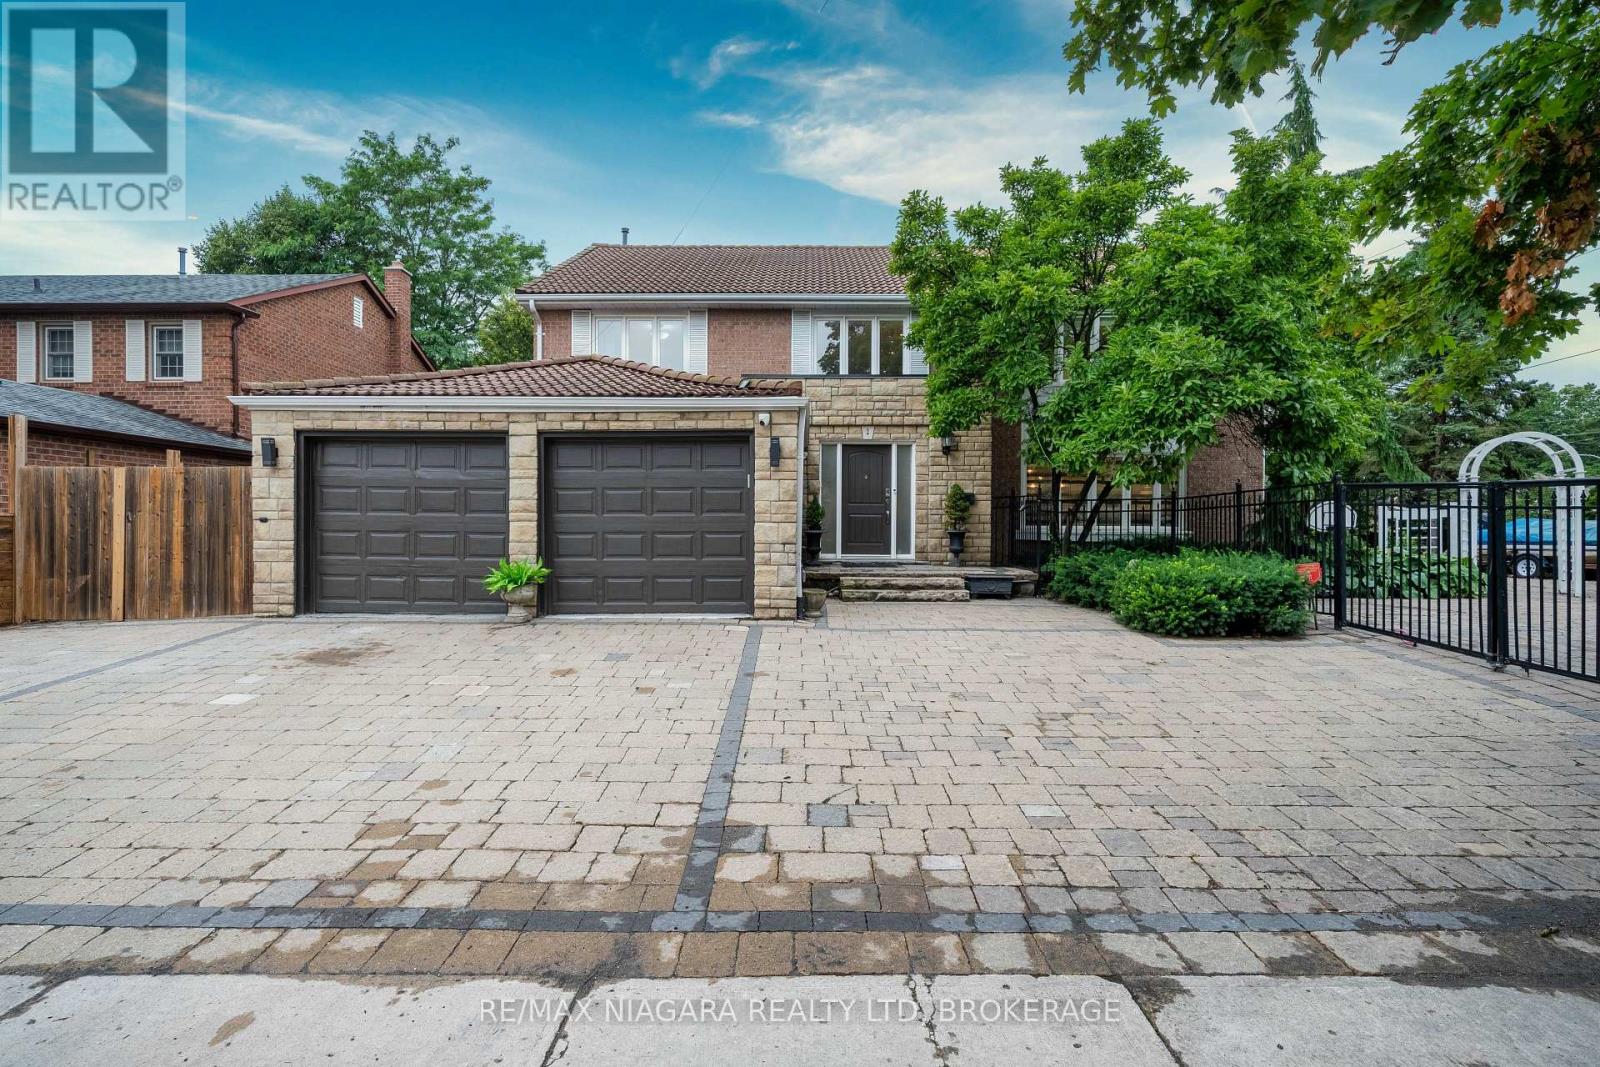
2 Aitken Circle
Markham, Ontario
Nestled on a rare 0.29-acre (approximately 12,700 sq. ft.) corner lot in one of Markham's most prestigious and established neighbourhoods, this exceptional executive residence offers an outstanding combination of luxury, privacy, and everyday convenience. Surrounded by mature trees and elegant homes, the property provides a peaceful setting while remaining close to everything a family needs.Designed for both comfortable family living and effortless entertaining, the home features spacious principal rooms filled with natural light and a functional layout that flows seamlessly throughout. The beautifully landscaped backyard is a true private retreat, complete with an in-ground swimming pool and multiple outdoor sitting areas-perfect for summer entertaining, family gatherings, or relaxing in your own resort-style oasis.Exceptional curb appeal is enhanced by the oversized interlock driveway, generous parking, and attached double garage. Mature landscaping surrounds the property, creating remarkable privacy that is rarely found within the city.Ideally situated just minutes from historic Unionville Main Street, Toogood Pond Park, Angus Glen Golf Club, top-ranked public and private schools, shopping, fine dining, and everyday conveniences. With quick access to Highways 404 & 407, GO Transit, and major commuter routes, this location offers the perfect balance of tranquillity and accessibility.A rare offering combining an oversized lot, resort-style outdoor living, and an exceptional Markham address-an outstanding opportunity for families seeking space, privacy, and lasting value. (id:63616)
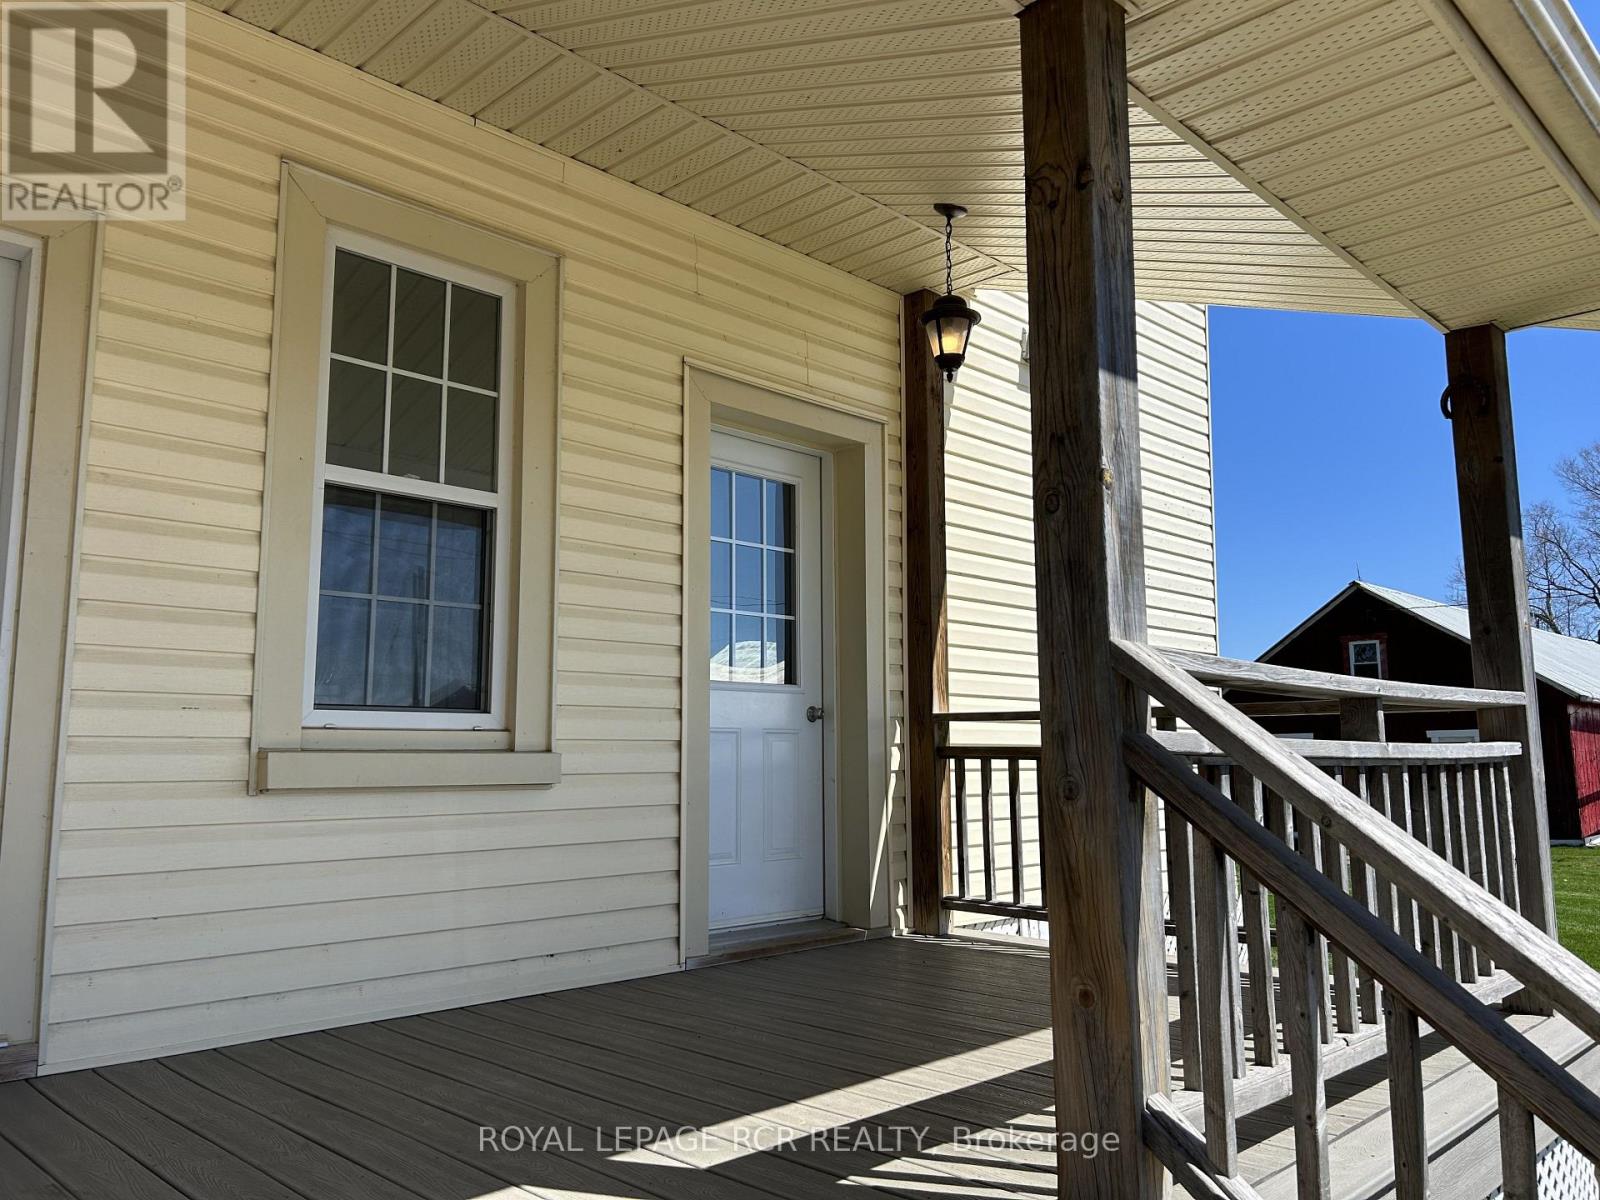
B - 5997 5th Line
Essa, Ontario
Two- bedrooms, above ground, 2-storey unit with a separate entrance, ideal for 1 or 2 occupants. Modern 4-piece bathroom, private in-suite laundry. Rent includes water, hydro and outdoor parking for one vehicle. Enjoy tranquil country living with excellent convenience and accessibility - minutes away from Alliston (Walmart, Honda, Baxter Pharmaceutical, Stevenson Memorial Hospital, and Nottawasaga Inn Resort for golf, dining, swimming and skating). Approximatley a 20 minute drive North to Angus (CFB), Barrie and Costco or East to Tanger Outlet Mall. Easy access to Highway 27, Highway 400, and Highway 50. Landlord requires a quiet tenant, no smoking or vaping. Approved Tenant must have Content & Liability Insurance. Please apply with rental application, employment letter, credit report (Equifax or Credit Union), proof of income, valid photo ID and references. (id:63616)
646 Mount Pleasant Road
Mount Pleasant, Ontario
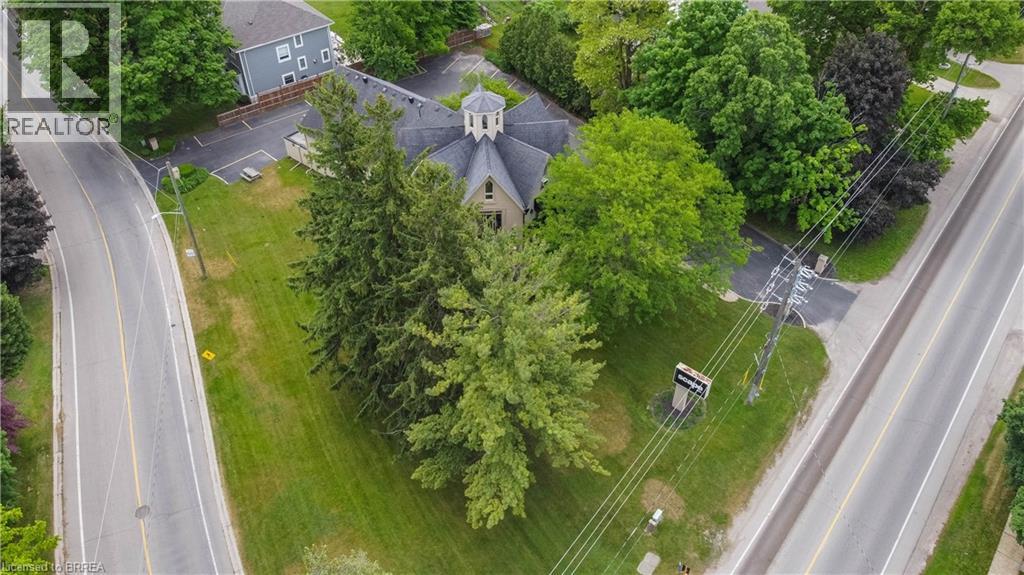
Discover a rare and extraordinary opportunity in the charming village of Mount Pleasant, Ontario! This is your chance to own an impeccably maintained and iconic property that radiates timeless elegance. Set on a generous half-acre of Neighborhood Commercial-zoned land, this stunning building captivates with its sophisticated curb appeal, ample parking, and breathtaking interior. Currently home to a well-established spa, 646 Mount Pleasant Road is the perfect blend of beauty and functionality. The expansive main floor offers open versatility, complemented by a spacious loft. The massive lower level seems endless, providing limitless possibilities for your vision. Outside, the serene and prestigious setting mirrors the charm within. Opportunities like this come once in a lifetime. Don’t delay, call your REALTOR® today to explore this unique gem. Please respect the business by refraining from contacting the owner or staff directly. (id:63616)
Lower - 228 Silverbirch Drive
Newmarket, Ontario
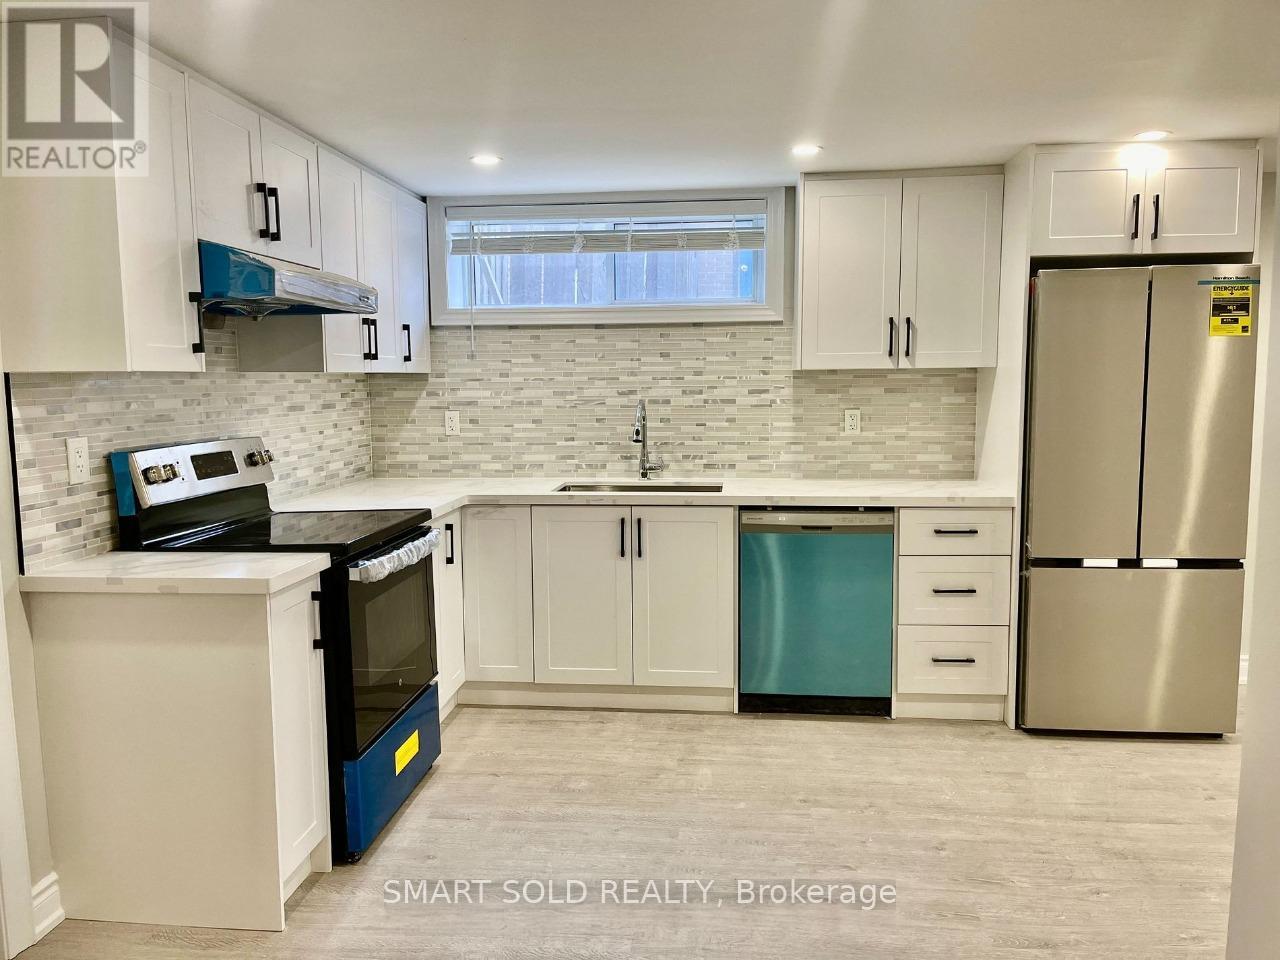
Rare find! Spacious and Meticulously Kept 3 Bedroom Legal Basement Apartment located at the Centre of Newmarket! Modern Kitchen with Granite countertop, Kitchen Cabinets, S/S appliances, Hi-Efficiency Furnace and Insulation to save energy bill. 3 spacious bedrooms and private laundry. Backyard with mature trees. New roof, soffit, driveway and fence. Steps to Park, Transit, Tim Hortons, School. Minutes to Upper Canada Mall, Go Station, Library, Hospital, Amenities. Easy access to Hwy 404. (id:63616)
324 - 3 Strathgowan Avenue
Toronto, Ontario
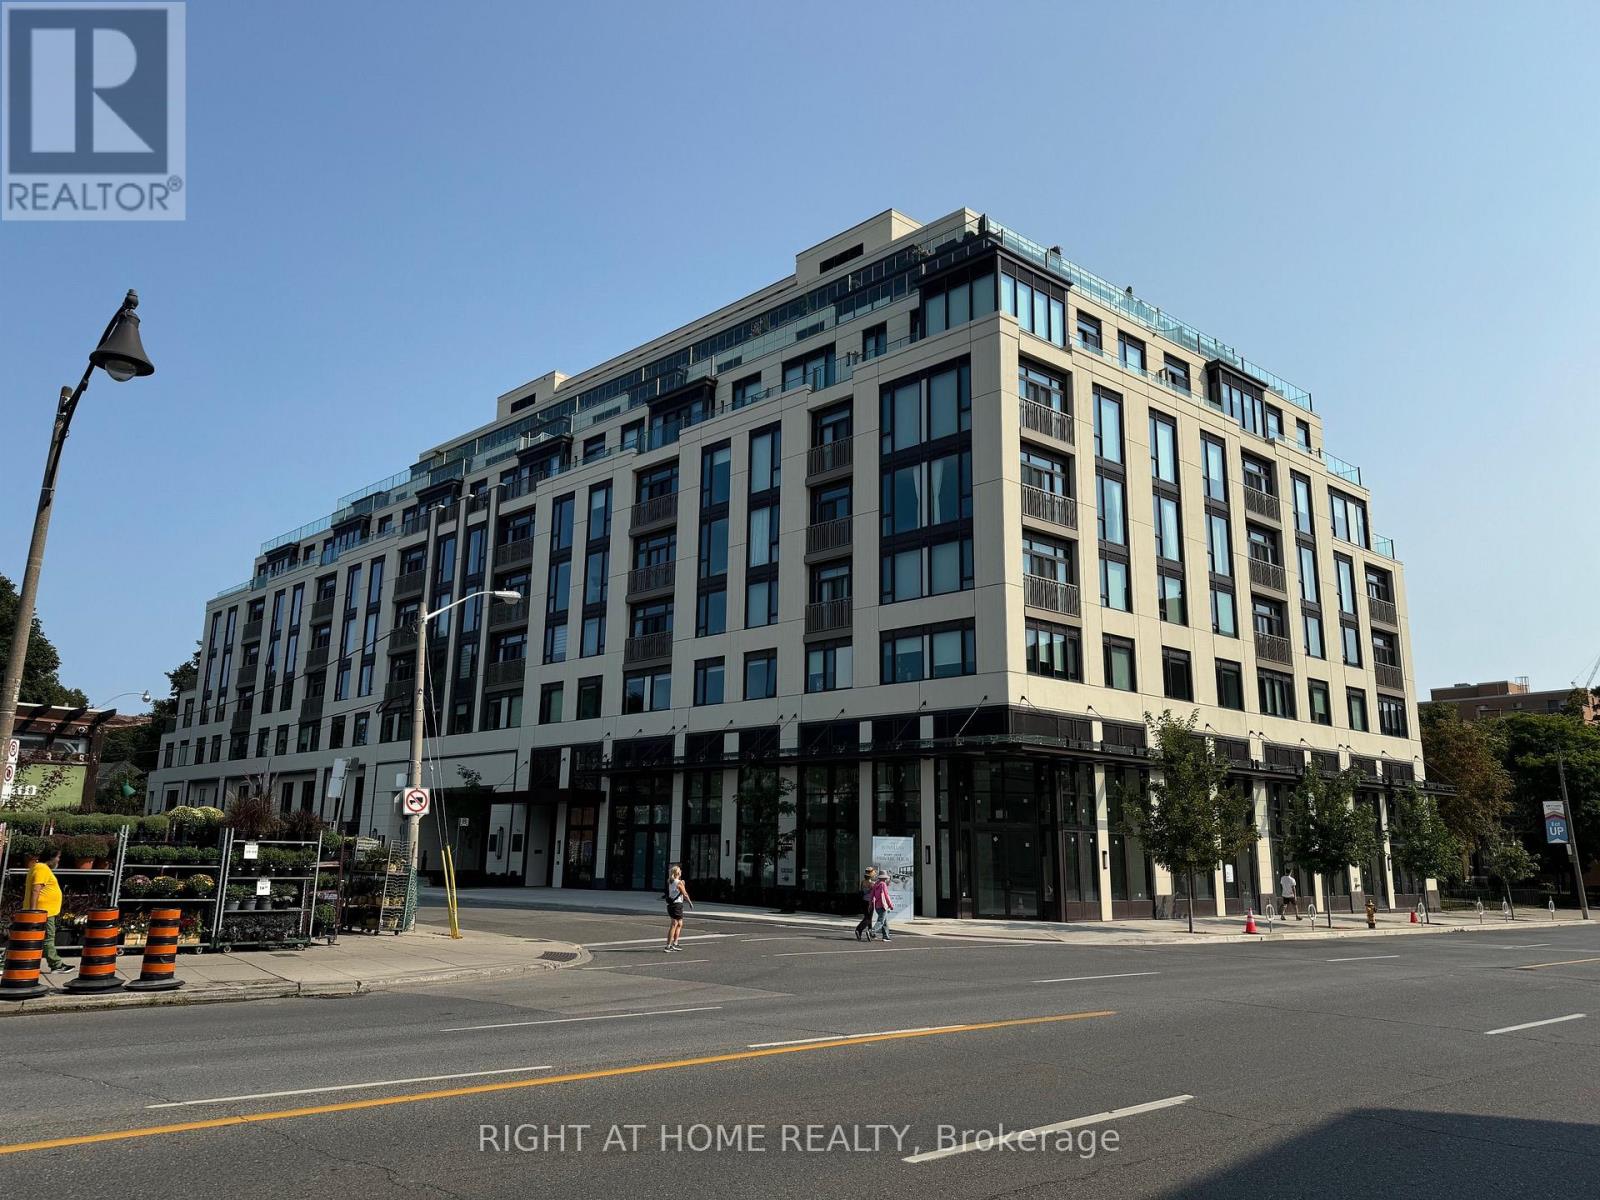
Luxurious Brand new Condo Located Near Shopping Mall & Lawrence Subway Station W. Great layout, High Quality Finished W. Vinyl Floor Through Out, Granite Kitchen Countertop & Backslash, And Outdoor Space. 24Hrs Concierge Service, Gym, Party room And Much More. Additionally, this suite includes a Whirlpool Stacked Washer and Dryer for your convenience, as well as window coverings for privacy and comfort .Great Value You Must Visit In Person! UTILITIES: Water and Hydro extra / Heating included. Internet is included. Locker if needed 50$ per month extra. (id:63616)
35 Lailey Crescent
Toronto, Ontario
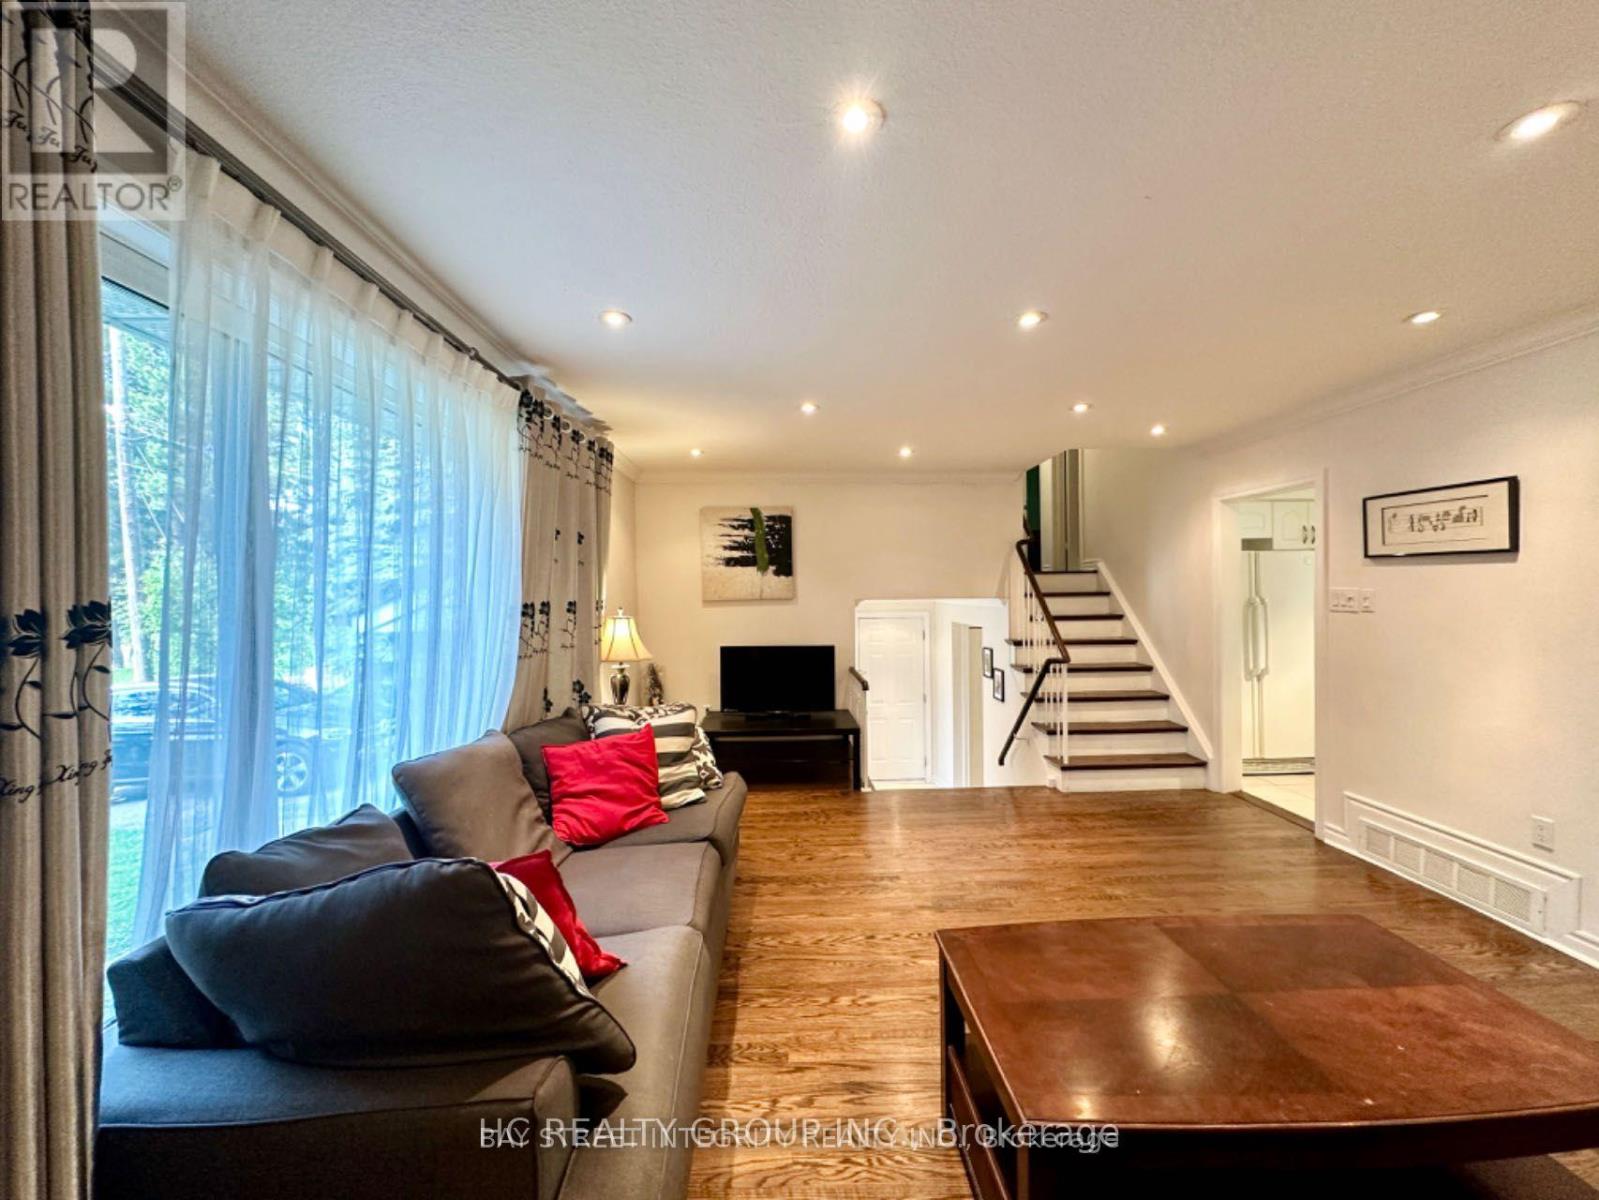
Spacious and Elegant family home offering 4 bedrooms plus 2 additional bedrooms in the finished basement and 4 bathrooms. Located in the highly sought-after Willowdale East neighborhood. Ideal for Large/small Families, Executive tenants, or multi-generational living. Furnished or unfurnished options available. Bright & Functional Layout Featuring Generous Living Spaces, Updated Kitchen with Granite Countertops & Appliances, Hardwood Floors, and walkout to a private backyard. Main Floor Bedroom Ideal for In-Laws or Office Use. Large Bedrooms upstairs with ample closet space. Separate backyard Entrance great for Multi-Generational Living or Nanny Suite. This house Located on a Quiet, Family-Friendly Street, Steps to Top-Ranked Schools (Earl Haig S.S.), TTC/Subway, Bayview Village, Parks & All Amenities. (id:63616)
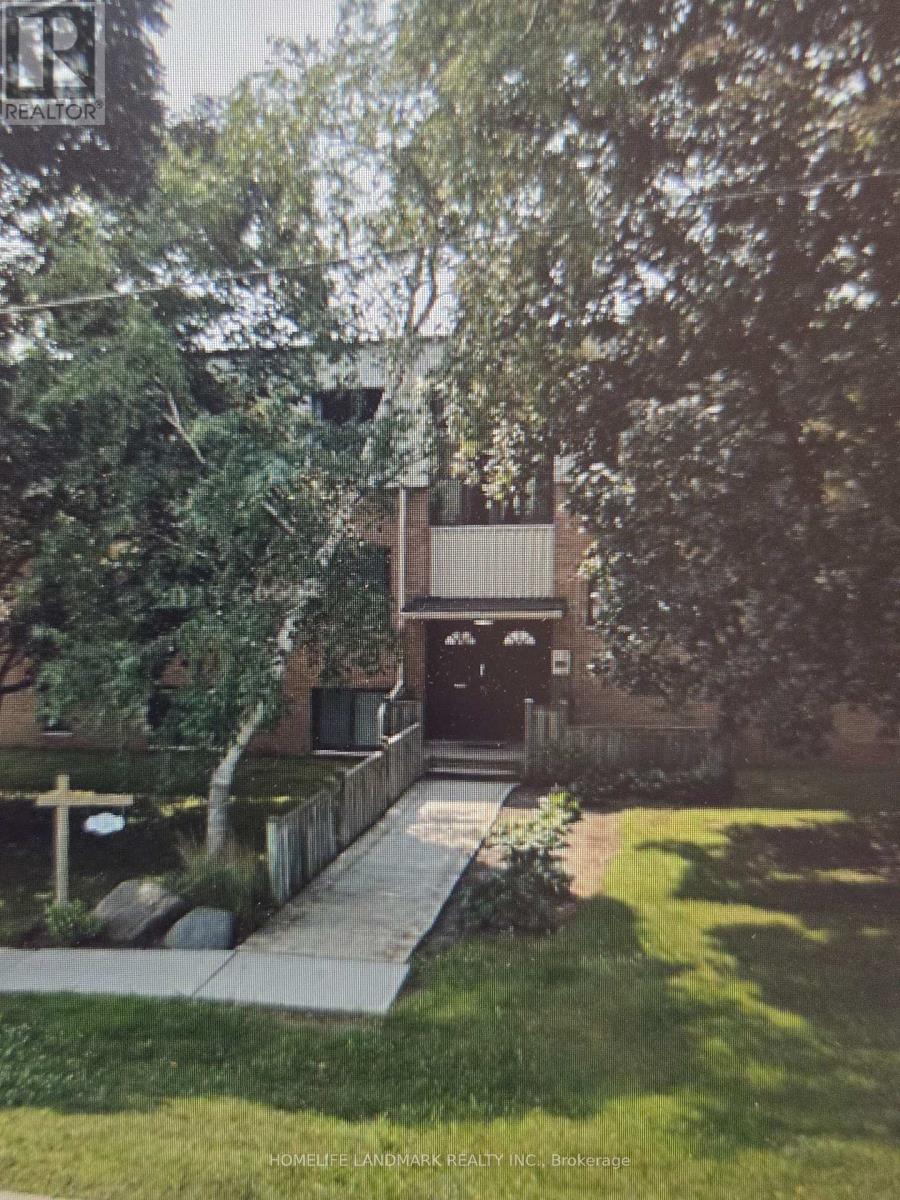
12 - 136 Scanlon Avenue
Bradford West Gwillimbury, Ontario
Welcome to this spacious two-bedroom plus bonus-room apartment in a well-established low-rise building in the heart of Bradford. Offering considerably more living space than many newer apartments, this comfortable unit features generously sized principal rooms and a versatile additional room that is ideal for a home office, study, nursery or hobby space.The bathroom has been fully renovated, providing a fresh and modern feel. Additional conveniences include two exclusive surface parking spaces and valuable private storage in the basement. (id:63616)

1011 - 40 William Roe Boulevard
Newmarket, Ontario
High Demand Popular Building * Spacious 2 Bedroom & Bath "The Janice" model * LR & DR Open Concept * Updated Features Plus Engineered Hardwood floors & Unit Doors * Updated White Kitchen w/ Built-In Pantry * SS Fridge, SS Stove & SS Microwave * Walkout to a Large West Facing Balcony * Updated Bathroom * Ensuite Laundry & Storage Rm + Locker in Basement * Underground Parking * Accessible Building W/Party, Exercise & Billiard Rms, Library, Workshop & Lots of Guest Parking * Lovely Gardens & Gazebo * Low Maintenance Fees * Well Run Building in Convenient Location! (id:63616)
3 - 3200 William Coltson Avenue
Oakville, Ontario
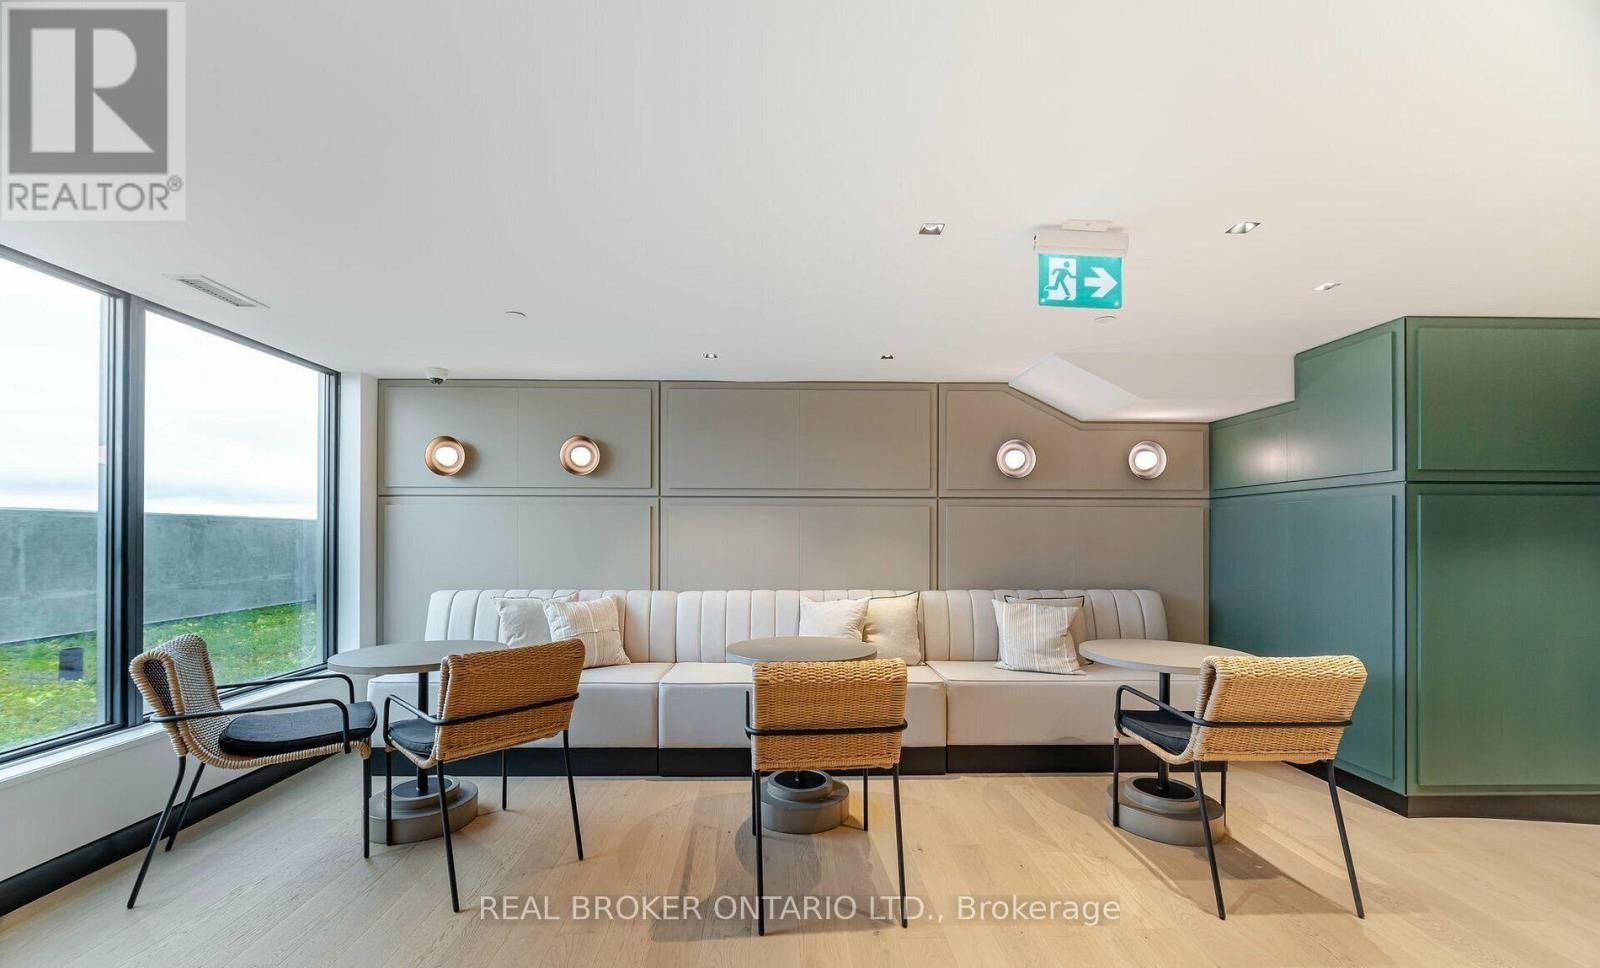
Welcome To The Upper West Side Condos @ 3200 William Coltson Avenue! Luxurious, Well-Maintained 1-Bedroom Condominium on the 8th Floor, Enjoy A Spacious 100 Sq Ft Balcony For Entertainment and Relaxation, Open Concept Layout With Full-Size Stainless Steel Appliances. 600+ Sq Ft Of Living Space And A Convenient Location You Can Enjoy In Any Capacity. Offering a Contemporary Lifestyle in a High-tech Building. This Unit Features Keyless Entry, Digital Locks, Fob Access, and A Smart Connect System. Residents will have Access to Top-Notch Amenities Including A Fitness Room, Meeting Room, Concierge Service, Co-Working Space, Entertainment Lounge, and Visitor Parking. Perfectly Situated Close to Grocery Stores, Oakville Hospital, GO Transit, and Major Highways (407/401/403). Just a Short Drive to Sheridan College. Ideal for Professionals and Young Couples. (id:63616)
B7 - 117 Cross Avenue S
Oakville, Ontario
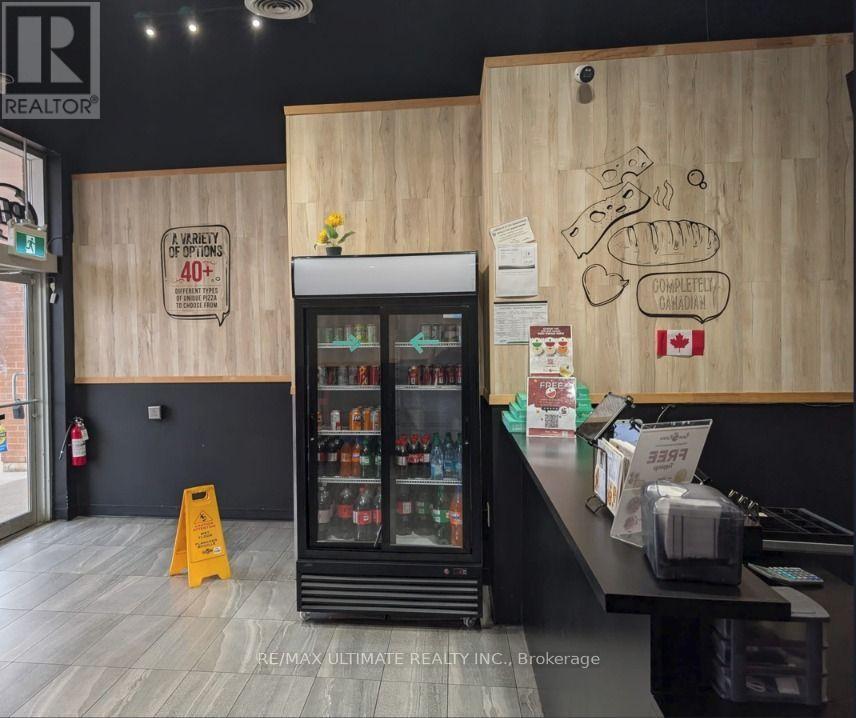
Don't miss out on this chance to own a lucrative business in Oakville . Prime location and fantastic chance to acquire a well-established pizza franchise , Situated at a very busy plaza with anchor stores like Home Depot ,Service Ontario and many more. This franchise is renowned for its pizzas. The lease remaining 3+5 years , providing stability and room for growth. Comprehensive training is provided, ensuring a smooth transition for new owners. Enjoy the benefits of a flat royalty fee of 3.5%, allowing for increased profitability. Do not go directly or talk to employees. (id:63616)