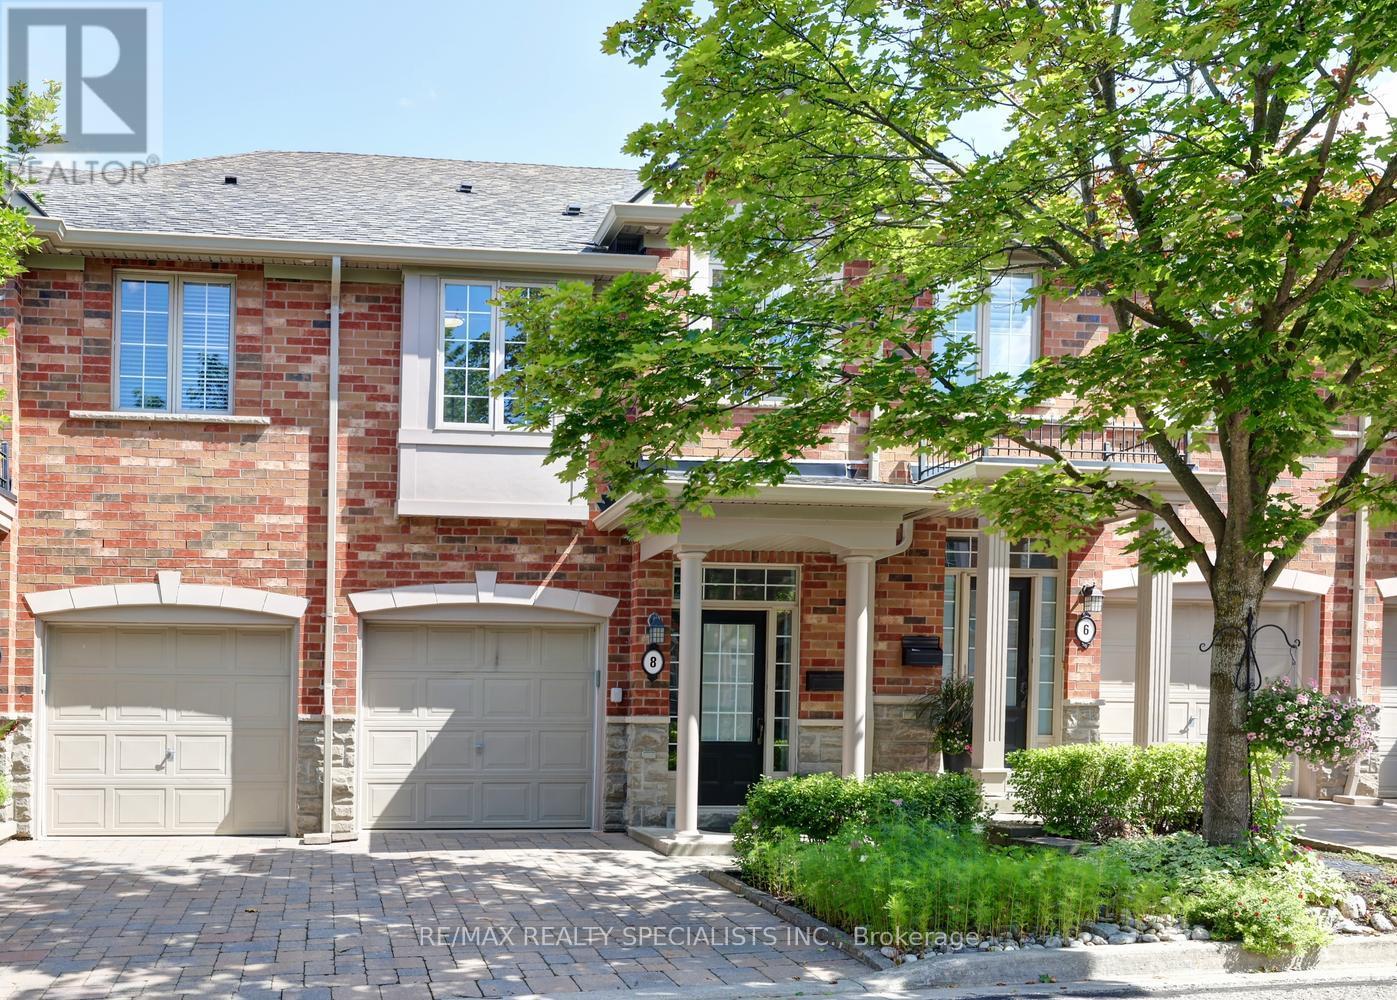
8 - 2401 Fifth Line W
Mississauga, Ontario
Gorgeous executive townhome approximately 1500 square feet and located in the sought after area of Sheridan Homelands. Nestled in a boutique condominium complex with only 15 units in total. Spacious living/dining room area with new hardwood floors (2026), gas fireplace with custom mantle, and garden doors leading to a backyard patio. Open concept kitchen with new hardwood floors (2026), stainless steel appliances, wine rack, under cabinet lighting, and centre island with breakfast bar. Fantastic layout with 9' foot ceilings on the main level, stunning 2' by 2' porcelain entrance floors (2026) and 2 piece powder room with pedestal sink. Three upper level bedrooms with laminate floors, convenient 2nd floor laundry, and main 4 piece bathroom. Primary bedroom retreat with walk-in closet with organizers, and 4 piece en-suite with an oval jacuzzi tub. Second bedroom with semi en-suite and double closet. Finished basement with recreation with laminate floors and lots of storage space. Backyard oasis with walk-out to a private patio area with privacy fence and lush professionally landscaped gardens. Premium location just minutes away to schools, parks, trails, shopping, transit, highways, Clarkson Go Station, South Common Recreation Centre, tennis/pickleball, sports fields, and University of Toronto (UTM). (id:63616)
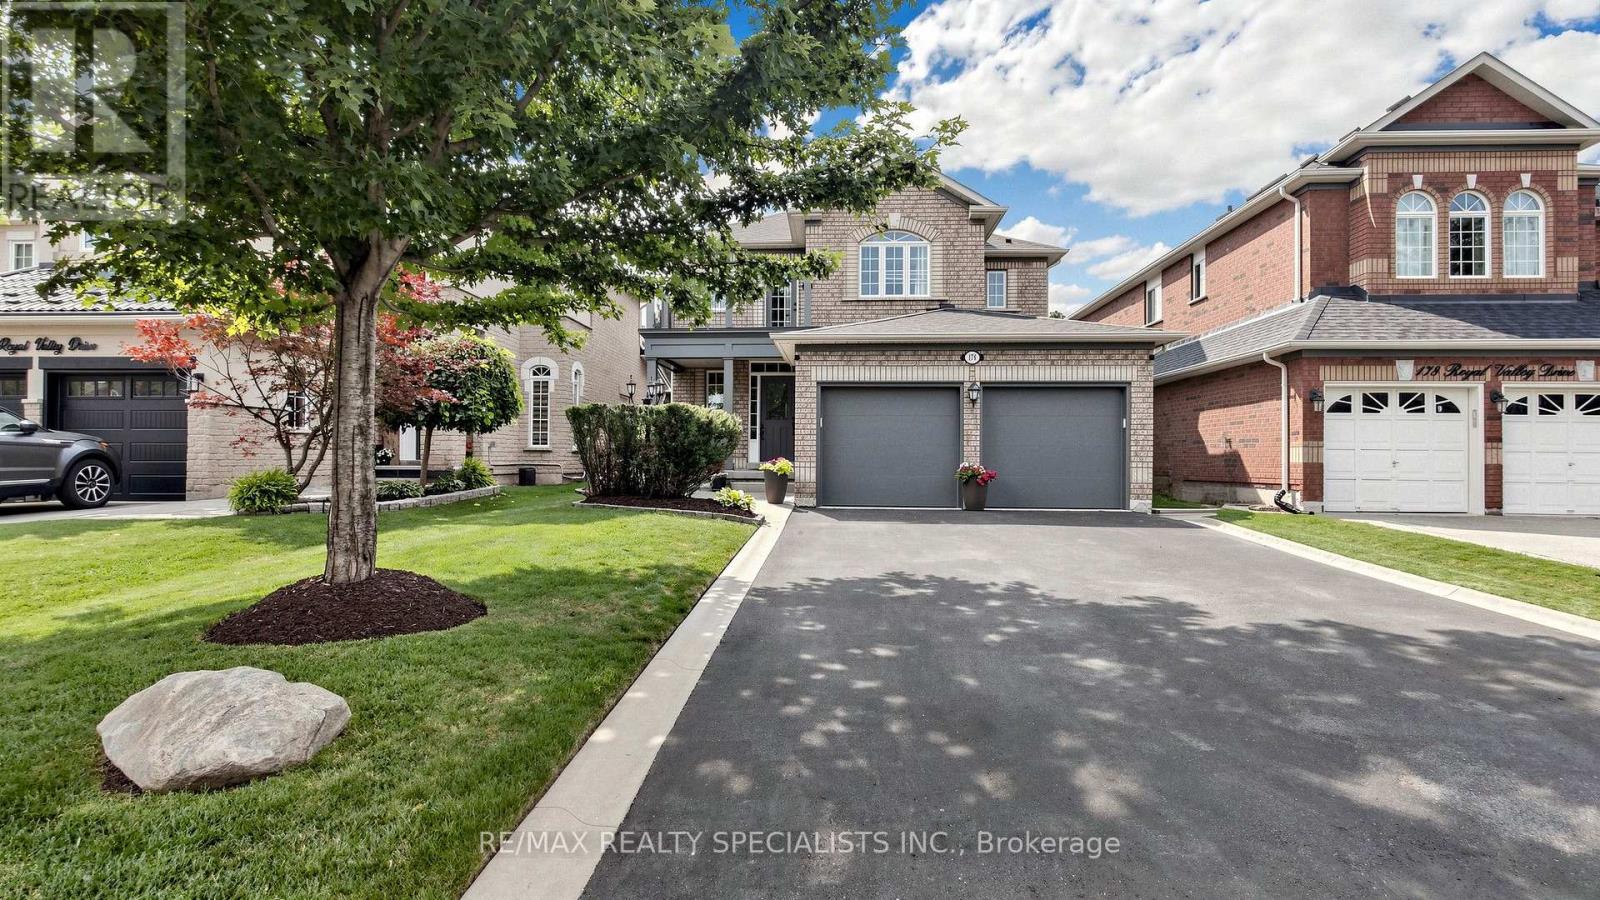
176 Royal Valley Drive
Caledon, Ontario
Absolutely stunning and spotless 4 bedroom, 3 washroom detached home in Valleywood, Caledon. With no sidewalk at the front, the property comfortably accommodates 4 cars in the driveway and 2 in the double car garage. Inside, the spacious open concept main floor offers 9 foot ceilings, an oak staircase, and hardwood flooring throughout the living, dining, and family rooms. The modern gourmet kitchen features a backsplash, stainless steel appliances, cabinetry, a pantry, and views of the backyard, creating the perfect setting for family meals and entertaining. The family room is warm and inviting with a cozy gas fireplace. For added convenience, the main floor laundry room provides direct access to the double car garage, which is equipped with garage door openers. Upstairs, the elegant primary suite features a large walk in closet and 5 piece ensuite. The remaining bedrooms are also spacious. The 4th bedroom offers a direct walkout to an open wooden deck on the upper level, providing a refreshing outdoor space to relax and enjoy the fresh air.Located just steps from Highways 410 and 10, retail stores, grocery stores, Tim Hortons, Shoppers Drug Mart, and much more. Ideal for growing families, this is an excellent opportunity to own a beautiful home in a growing and vibrant community. (id:63616)

1443 National Common
Burlington, Ontario
Welcome to this beautifully designed home offering approximately 2,220 sq. ft. of thoughtfully planned living space, as per the builder's floor plan, located in the prestigious and highly sought-after Tyandaga community of Burlington. This bright and spacious home features 4 bedrooms and 4 bathrooms, offering a versatile layout ideal for growing families, professionals, or multi-generational living. The main living level features rich oak hardwood flooring and an abundance of natural light. The well-appointed gourmet kitchen boasts granite countertops, extended upper cabinetry, a convenient breakfast bar, and a walkout to a generous private terrace, perfect for entertaining, outdoor dining, or enjoying your morning coffee. A standout feature is the main-level studio suite, complete with its own private kitchen and full bathroom, offering excellent flexibility as an in-law suite, guest accommodations, home office, or private living space for extended family. Additional highlights include convenient upper-level laundry, a functional and spacious floor plan, and excellent natural light throughout. Ideally located just minutes from Tyandaga Golf Course, parks, scenic walking trails, top-rated schools, shopping, restaurants, public transit, Burlington GO Station, and major highways including the QEW, Highway 403, and Highway 407. This exceptional home offers the perfect combination of space, comfort, flexibility, convenience, and investment potential. Don't miss the opportunity to make this wonderful Tyandaga property your new home! (id:63616)
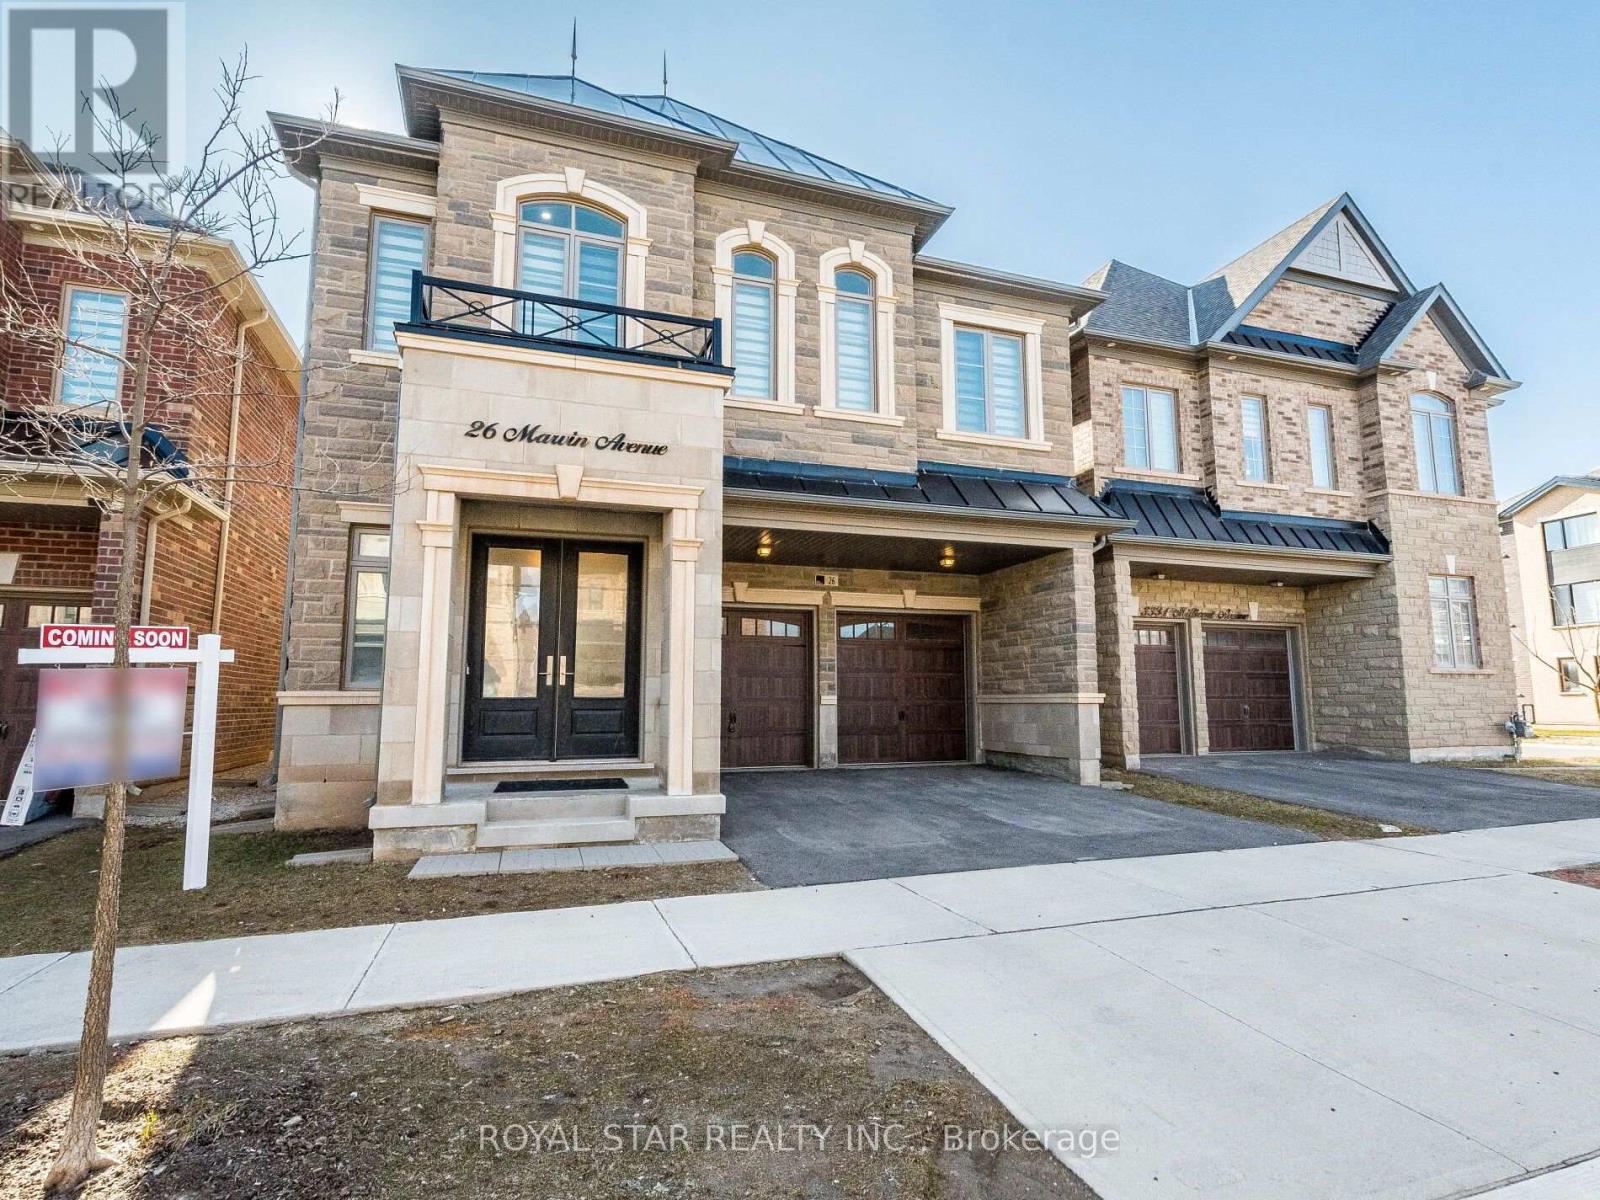
26 Marvin Avenue
Oakville, Ontario
Marvellous....Truly A Masterpiece. 4237 Sqft Of Living Space. This Beautiful House Nestled In The Prestigious Neighbourhood Of Oakville. Over 100K Spent On The Upgrades, Boasting 4 Bedrooms & 5 Bath. Step Inside And Find Soaring 12 Ft Smooth Ceiling With Pot Lights And 8 ft Doors, Enhancing The Elegance Of This Beautiful House. Formal Living Room For Entertaining Guests Is Extended To A Spacious Dining Room. Cozy Family Room With Gas Fireplace Offers A Warm Retreat, Overlooking Backyard Through Roof-Touching Windows. Open-Concept Functional Layout With Chef's Delight Gourmet Kitchen Having Granite Counters, Upgraded Gas Stove And Other Appliances, Backsplash, Modern Chimney And Walk-In Pantry For Extra Storage. Access From Garage To Kitchen Via Mudroom Provides Gateway For Outside Food For Parties & Gatherings. Nice Breakfast Area Guides You To Backyard. Come Upstairs To Find Luxurious 11 Ft Ceiling In The First Bedroom, Extra Wide Hallway Leads You To Two Other Bedrooms & Primary Bedroom. Open The Double Door To See Gorgeous Primary Suite Having Enticing Vanity (Every Woman's Desire), His/Her Walk-In-Closets, 5 Pc Ensuite With Free Standing Tub, Frameless Glass Shower, Double Sink. Two Other Bedrooms With Attached Bath Give The Finishing Touch To 2nd Floor Along With The Convenience Of Spacious Laundry. Huge Finished Basement (App. 1100 Sqft) Has Media Room & Rec Room Is Ideal For Entertainment And Parties. Cold Storage And Ample Amount Of Storage Are Additional Features Of Cozy Basement. Smooth Ceiling On Main Level And Basement & Pot Lights Throughout The House Just Make It Look Bright And Cool. Oversized Windows Flood The Entire House With Natural Light And Fresh Air. The House Has Unique Features Like 12 Ft Ceiling, All Bedrooms Having Attached Baths, Which Are Rarely Found In The Area. Must Come And Explore, Deserves At Least A Visit. (id:63616)
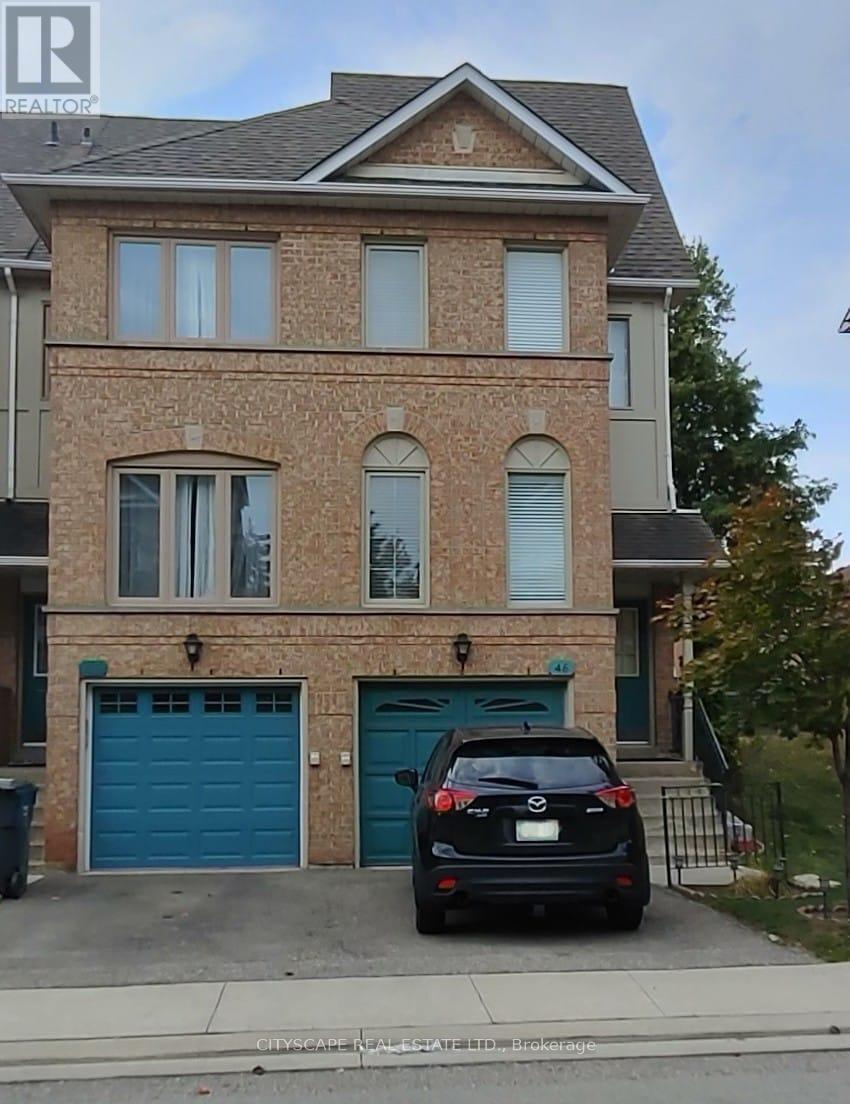
46 - 1050 Bristol Road W
Mississauga, Ontario
Absolutely gorgeous 3-bedroom corner (like semi-detached) townhouse in the heart of Heartland! This spacious and sunny modern townhouse features low maintenance fee, an open concept living and dining area that overlooks the foyer, carpet-free hardwood and laminate floors and pot lights. The home has new windows & patio door (June 2023), an updated kitchen combined with break-fast area has quartz counter-top, stainless Steel appliances and walk out to sunny deck. Master Bedroom is located on its private floor with renovated 4pc Ensuite. Additional feature includes; Lower level office, Laundry room, Direct access to garage and natural light from windows on 3 sides of the house. This beautiful property is just minutes away from schools, parks, shops, Heartland Shopping Centre, Square One and Hwy 403 & 401. Walking distance to Terry Fox golf course. (id:63616)
2931 Islington Avenue
Toronto, Ontario
Prime Etobicoke Semidetached with Rental Income Potential. This semidetached offers an exceptional opportunity for first-time buyers or savvy investors in a highly desirable North Etobicoke community. The spacious main floor features a large living room, a generous dining area, a big kitchen, and three bright bedrooms with a full bathroom and powder room.. The fully finished basement, with a separate entrance, boasts an income-generating suite (Two bedrooms, full bath, large kitchen, and living room), providing a significant boost to your finances. Located just minutes from major highways, top-rated schools, parks, and all essential amenities. Don't miss your chance to secure this property in a prime location! (id:63616)

29 Blackthorn Lane
Brampton, Ontario
Solid brick, fully renovated 3+1-bedroom, 3-bathroom detached backsplit situated on an oversized lot in a highly desirable, established Brampton neighbourhood. This move-in-ready home features beautiful hardwood flooring, a stunning upgraded kitchen with 3D quartz countertops, modern finishes, and 2 year new appliances, gas stove. The bright and spacious layout offers three generous bedrooms, three updated bathrooms, and comfortable living spaces designed for today's family. Step outside to your private backyard retreat featuring an inground pool-perfect for entertaining and summer enjoyment. Complete with a double-car garage and extensive renovations throughout, this beautiful home is ready for its new owners. Conveniently located close to schools, parks, shopping, public transit, and everyday amenities. (id:63616)
927 Ingersoll Court
Mississauga, Ontario
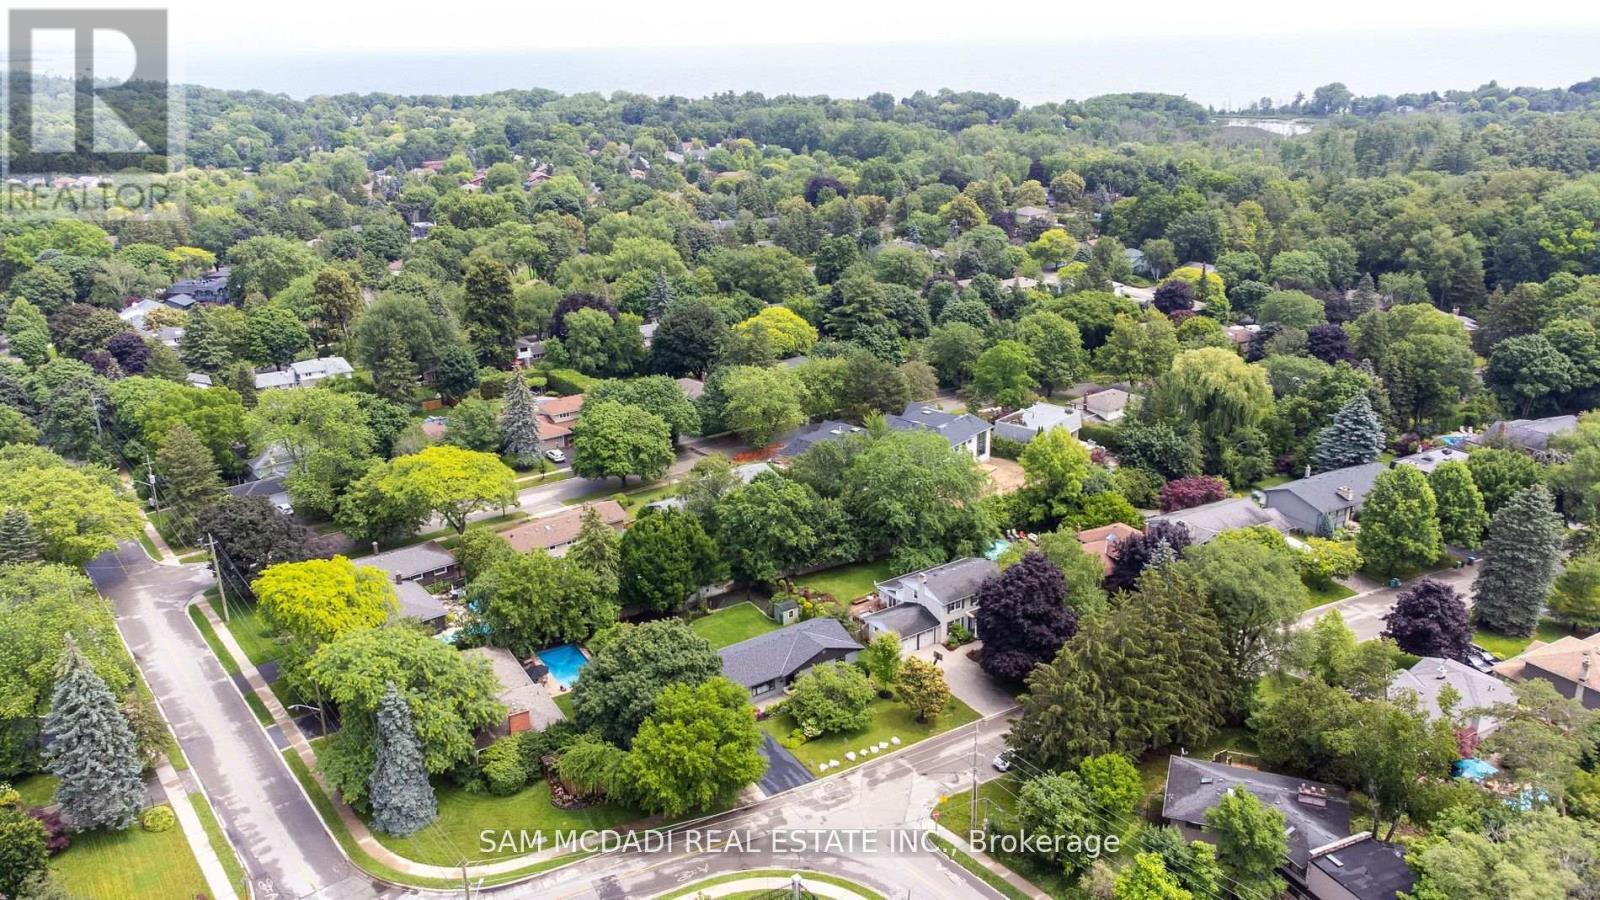
Welcome to this charming, move-in-ready bungalow, ideally located in a highly sought-after, family-friendly neighbourhood within walking distance of the beautiful Rattray Marsh Conservation Area.This well-maintained home features 3 spacious bedrooms plus 2 versatile bonus rooms, offering flexible space for a home office, guest room, gym, or playroom. The bright, functional layout is complemented by a newly renovated 4-piece bathroom, making this home ideal for families, downsizers, or investors.Step outside to your own private backyard oasis. The large, beautifully landscaped yard features mature trees, a lovely garden, and a cozy fire pit-perfect for relaxing evenings, entertaining family and friends, or simply enjoying the peaceful surroundings.Additional highlights include a two-car garage with ample parking and storage.Enjoy the convenience of being close to top-rated schools, grocery stores, parks, trails, and everyday amenities while living in one of the area's most desirable communities. Offering the perfect blend of nature, comfort, and convenience, this exceptional property is ready to welcome you home. (id:63616)

86 Clarence Street
Brampton, Ontario
Welcome to 86 Clarence Street, Brampton Located on 50' x 100' Lot with Gorgeous Curb Appeal Leads to Welcoming Foyer to Bright and Spacious Living Room Overlooks to Professionally Landscaped Manicured Front Yard Through Large Bow Window...Family Size Dining Area Walks Out to Large Deck Perfect for Summer BBQs with Family and Friends...Large Eat in Renovated Custom Kitchen with Breakfast Bar/ Quartz Counter Top/ Back Splash Overlooks to Beautiful Country Style Backyard with Deck/ Interlocked Patio/ Water Fall Pond/ Beautiful Garden with the Balance of Grass Perfect for Relaxing Mornings and Evenings...Perfect Family Home with 4 Generous Sized Bedrooms; 3 Full Washrooms; Jacuzzi Tub....Finished Basement with Separate Entrance Features Large Rec Room/Open Den can be used as Bedroom/Full Washroom/Kitchenette Makes Perfect In Law Suite...Single Car garage with Extra Wide Driveway W/4 Parking....Ready to Move in Beautiful Home with Lots Of Potential...Upgrades Include: Pot Lights; Quartz Counter Top, Window Shutters; Basement Renovated (2020); Garage Door Opener; Driveway (2 years); Roof (2017); Eavestrough (2017); Few Newer Windows(2021/2023); Furnace (2013); AC (2013); Interlocking in the Backyard (~4 Years); Gas Stove; Jacuzzi Bath Tub...Conveniently Located Close to Public Transit, Go Train, Shoppers World Mall, Parks, Schools, Plaza Across, Gas Station and Much More... (id:63616)
34 - 35 Malta Avenue
Brampton, Ontario
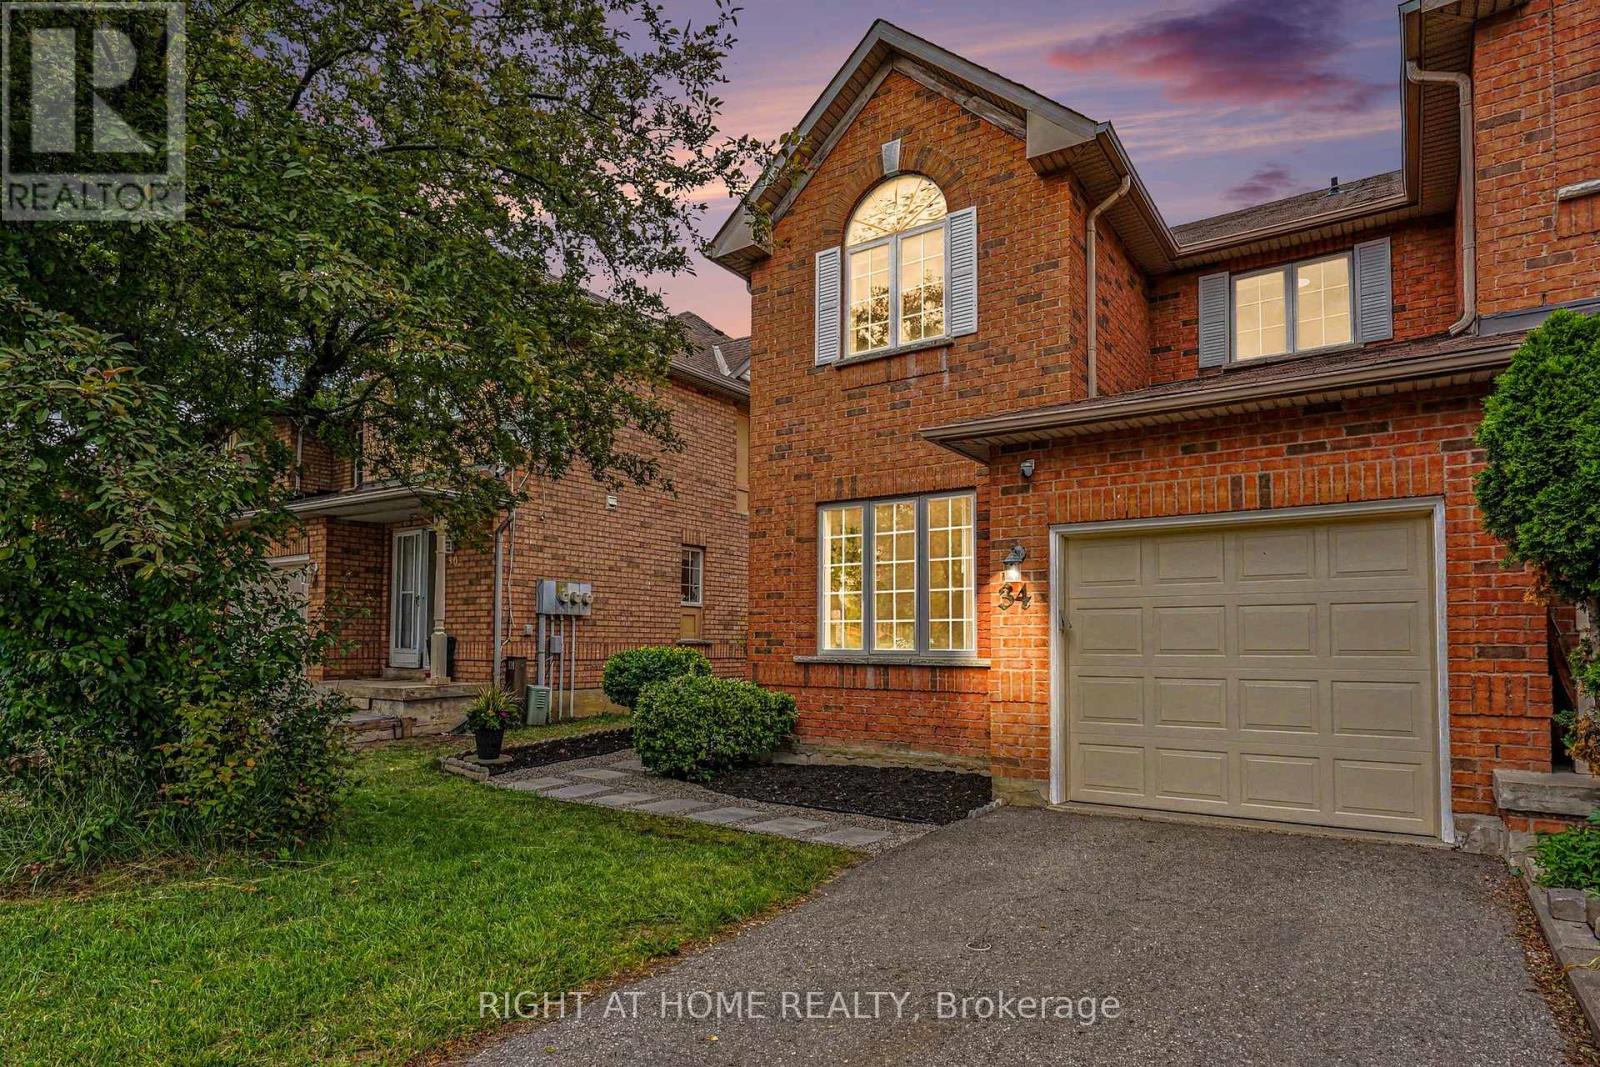
A beautifully RENOVATED PREMIUM END UNIT townhouse that feels like a semi-detached home. Perfect for growing families, this bright, CARPET FREE 4-bedroom, 3-bathroom home offers an exceptional layout with formal living and dining rooms, plus a spacious family room with a cozy GAS FIREPLACE overlooking the kitchen, breakfast area and private backyard; PRIMARY BEDROOM WITH ENSUITE AND LARGE WALK IN CLOSET. Thoughtfully renovated from top to bottom, this truly move-in ready home features brand new ENGINEERED HARDWOOD on the second floor, a stunning new OAK STAIRCASE, fresh designer paint throughout, new LED lighting, new horizontal and vertical blinds, updated light switches and outlets, a SMART THERMOSTAT, outside security camera, new laminate flooring in the basement, a NEW FURNACE (2025), Humidifier, OWNED HOT WATER HEATER, all new toilets, brand-new garage doors with perimeter seals and automatic opener, and a NEW KITCHEN APPLIANCES: Fridge, dishwasher, stove, range hood, and faucet. New Clothes Dryer. COLD ROOM/CANTINA. Outside, enjoy a PROFESSIONALLY LANDSCAPED low maintenance yard and a private fenced backyard-perfect for kids, pets, and summer entertaining. WALKING DISTANCE to large shopping plaza, Fletcher Green Public School, public transit, the future LRT, Fletcher's Green Community Park, the Susan Fennell Sportsplex, Sheridan College, Police Station and a short drive to Highways; this home offers the perfect blend of space, style, and everyday convenience. (id:63616)
52 - 1020 Central Park Drive W
Brampton, Ontario
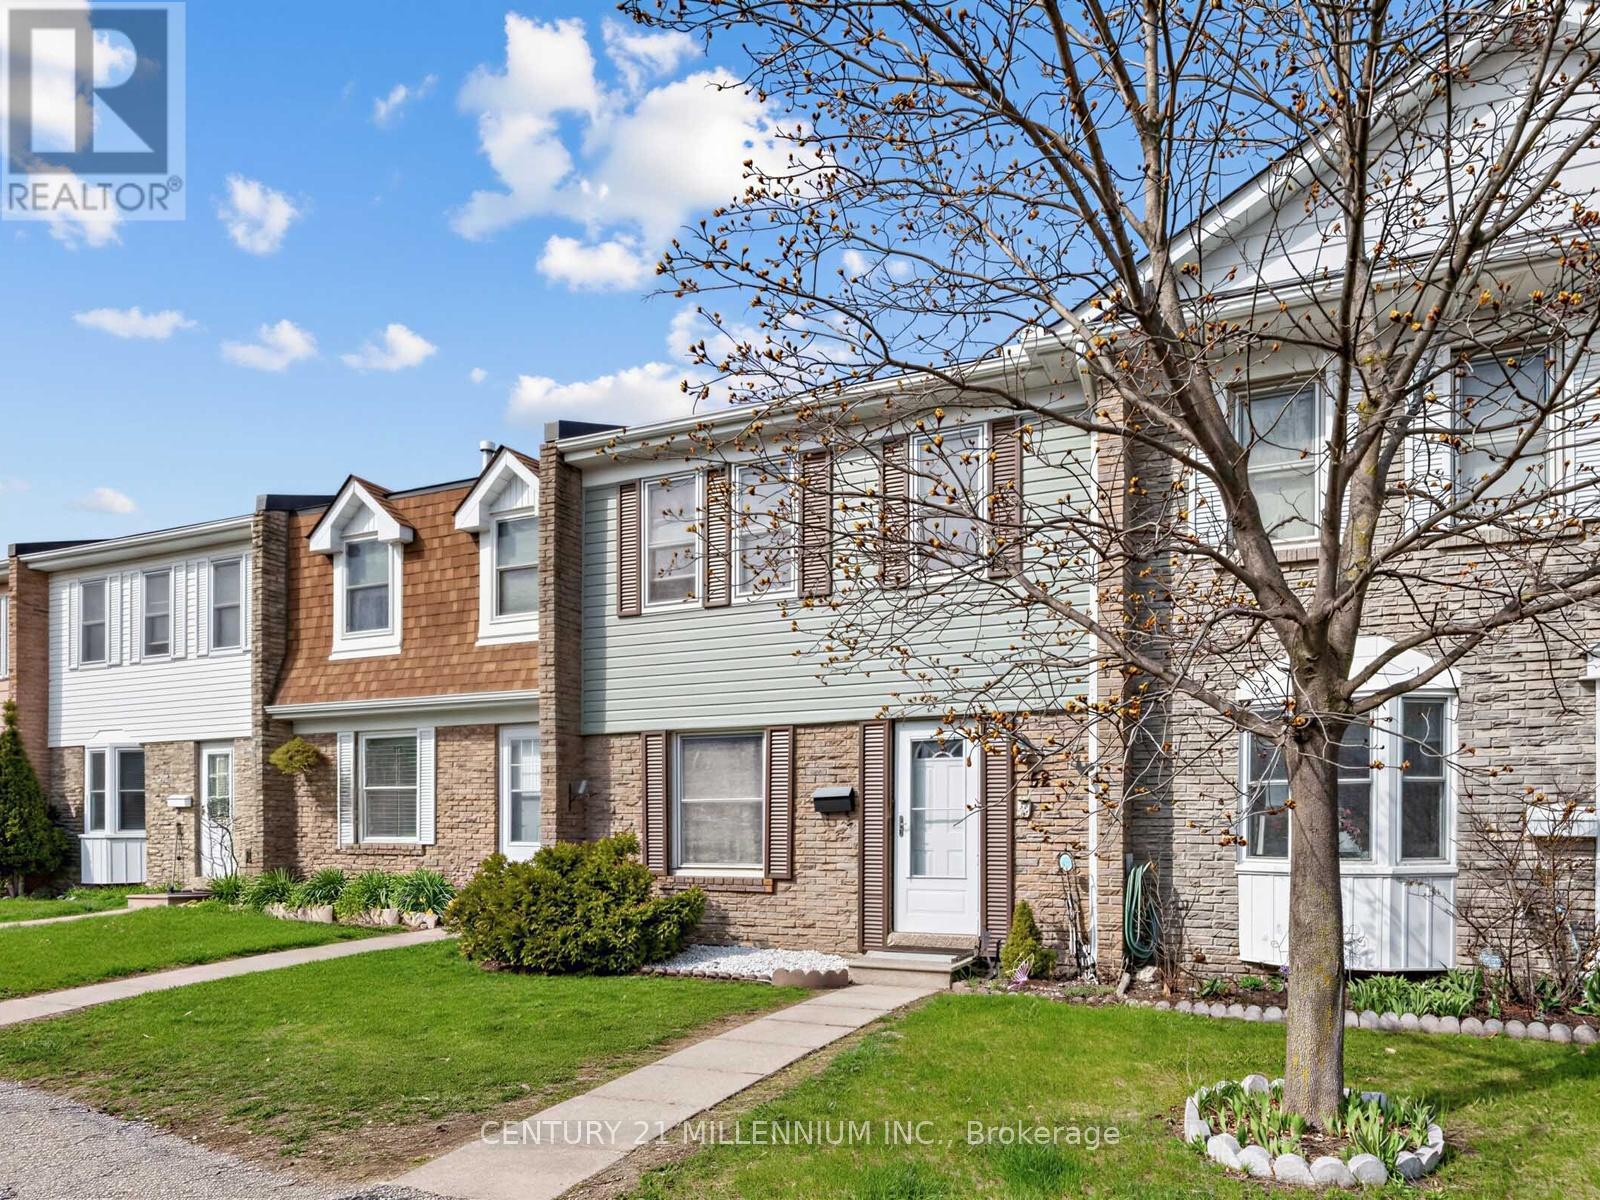
Welcome To 1020 Central Park Drive, Unit #52, A Stunning 3-Bedroom, 2-Bathroom Condo Townhouse Nestled Within A Vibrant, Family-Oriented Community In The Heart Of Brampton. This Beautifully Maintained Home Has Been Freshly Painted Throughout And Features A Fully Finished Basement Along With Tons Of Storage Space For All Your Family Needs. Step Outside To Your Private Backyard Oasis Which Boasts The Rare Advantage Of Having No Neighbours In The Back, Offering Unmatched Privacy For Outdoor Relaxation. Residents Enjoy Fantastic On-Site Amenities Including A Refreshing Pool And A Safe Playground For Children. The Location Is Truly Unbeatable, Situated Just A Short Walk From Schools, Chinguacousy Park, Recreation Centre, Northgate Plaza For All Your Shopping Essentials And Easy Access To Public Transit, This Move-In Ready Home Offers The Perfect Blend Of Comfort And Convenience For Modern Living. (id:63616)
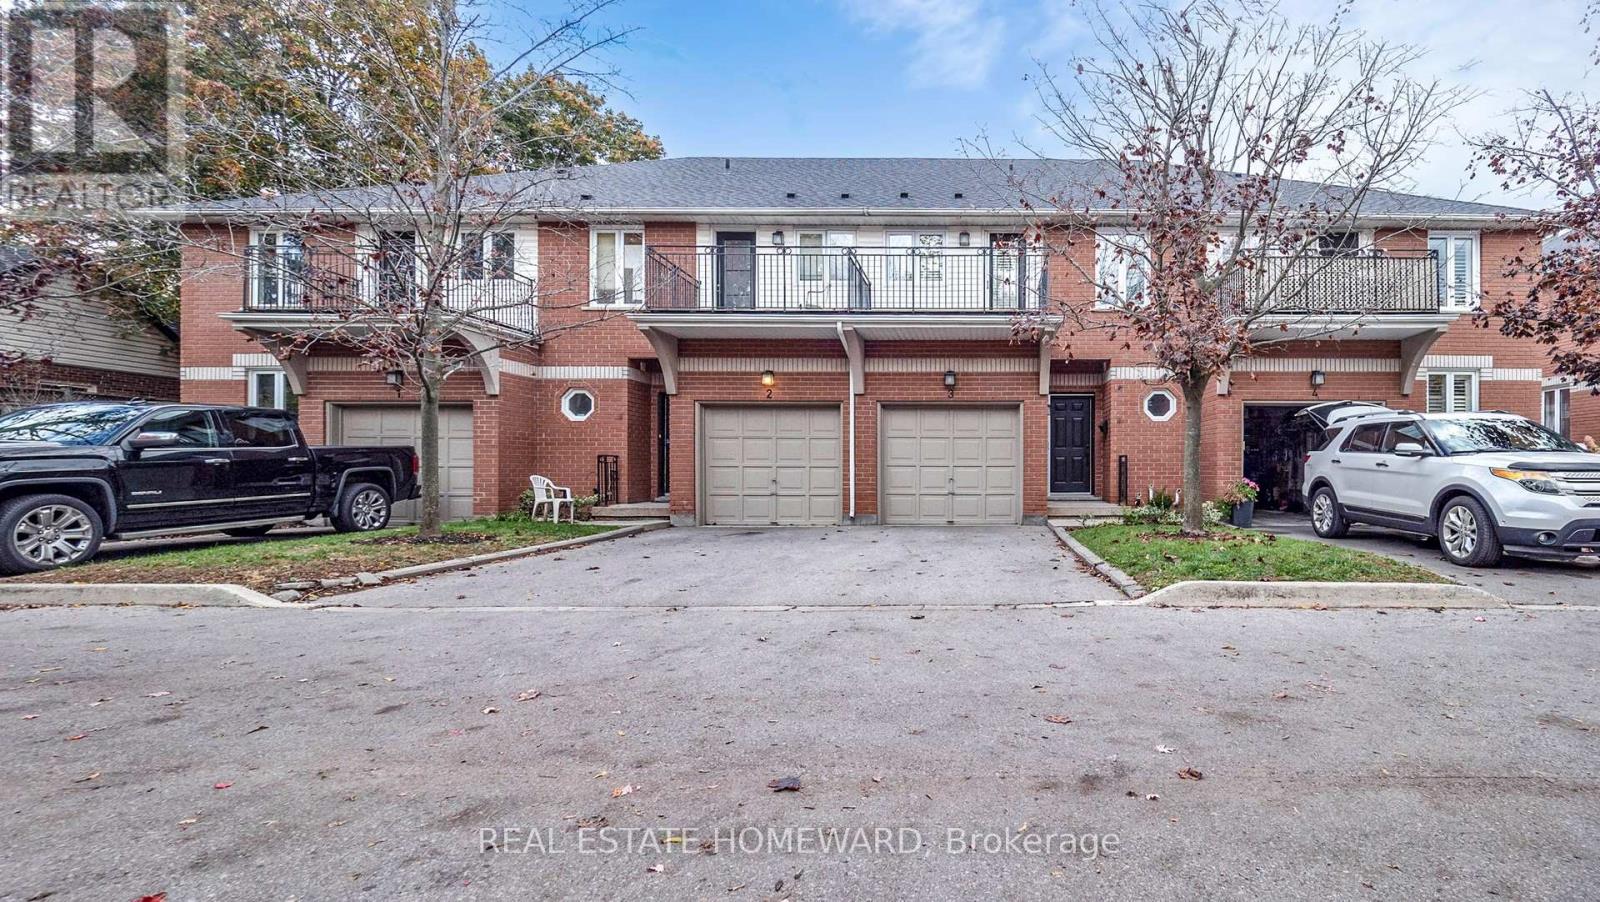
3 - 476 Walker's Line
Burlington, Ontario
Beautiful executive 1638 sq. ft. townhouse condominium located in a boutique enclave. Just minutes away from the lake. A short 8 minute drive to downtown Burlington. Two banks on the corner, transit right out front, shopping across the street, walking/cycling path, minutes from the go station, short walk to Spencer Smith park and 5 minutes south of the QEW.3 bedrooms, 2 baths, two walk-in closets, 4 piece ensuite, walkout balcony from the master bedroom, 3 piece ensuite with access from a bedroom and the hall, laundry room on the second floor, central vacuum, central air, forced air, gas fireplace, newer furnace, newer shingles, walkout deck to the backyard, upgraded insulation, large unfinished basement (708 sq. ft.) with endless possibilities.Quiet, mature tree setting, lots of natural light. Interior garage access, parking for two vehicles.Complex of 15 townhouse condominium units. 8 parking spots reserved for visitors. Fantastic opportunity to own a comfortable, spacious (2346 sq. ft.), well-located home in one of the most desirable neighbourhoods in Burlington (id:63616)