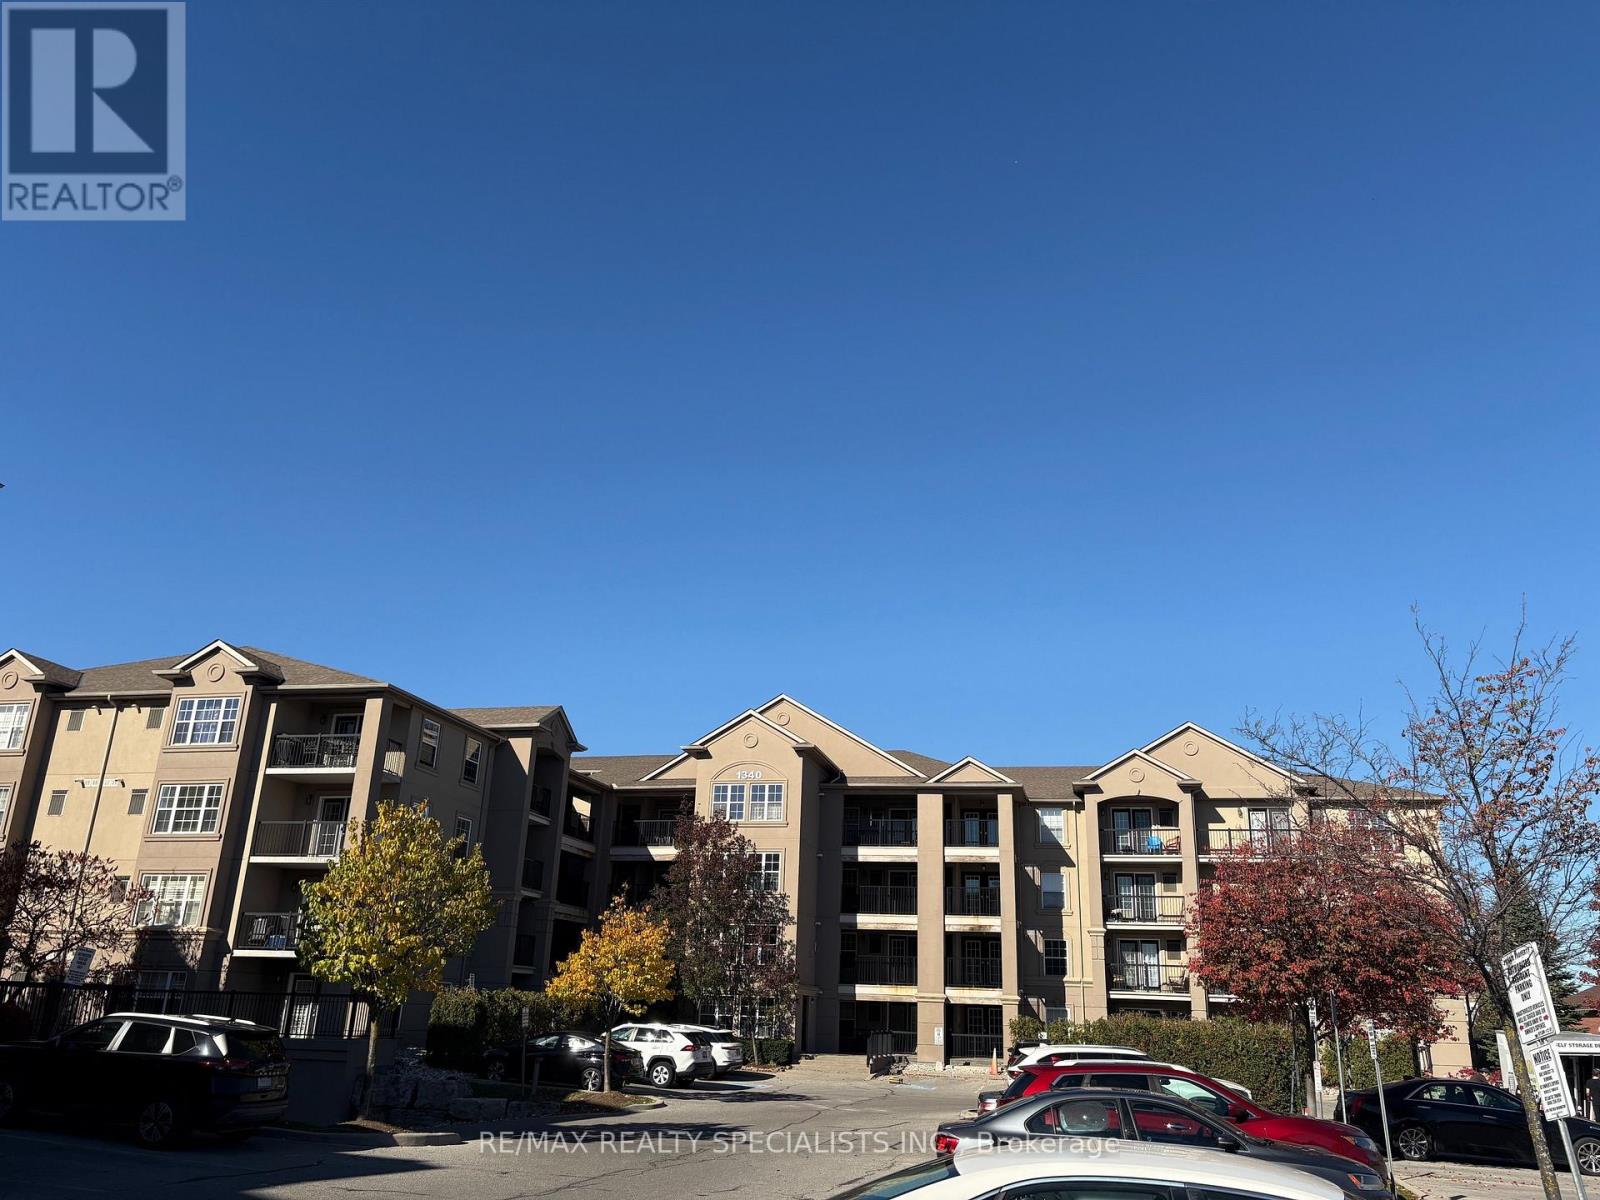
402 - 1340 Main Street E
Milton, Ontario
Bright and spacious 2-bedroom, 2-bathroom unit featuring impressive high ceilings and a functional, open-concept layout. Enjoy a comfortable living space with plenty of natural light, ideal for professionals, couples, or small families. Two well-sized bedrooms and two bathrooms offer added comfort and convenience. Conveniently located on Main Street East in Milton, close to shopping, restaurants, parks, public transit, and other everyday amenities. An excellent opportunity to enjoy comfortable living in a convenient location. Don't miss out on this fantastic leasing opportunity! (id:63616)
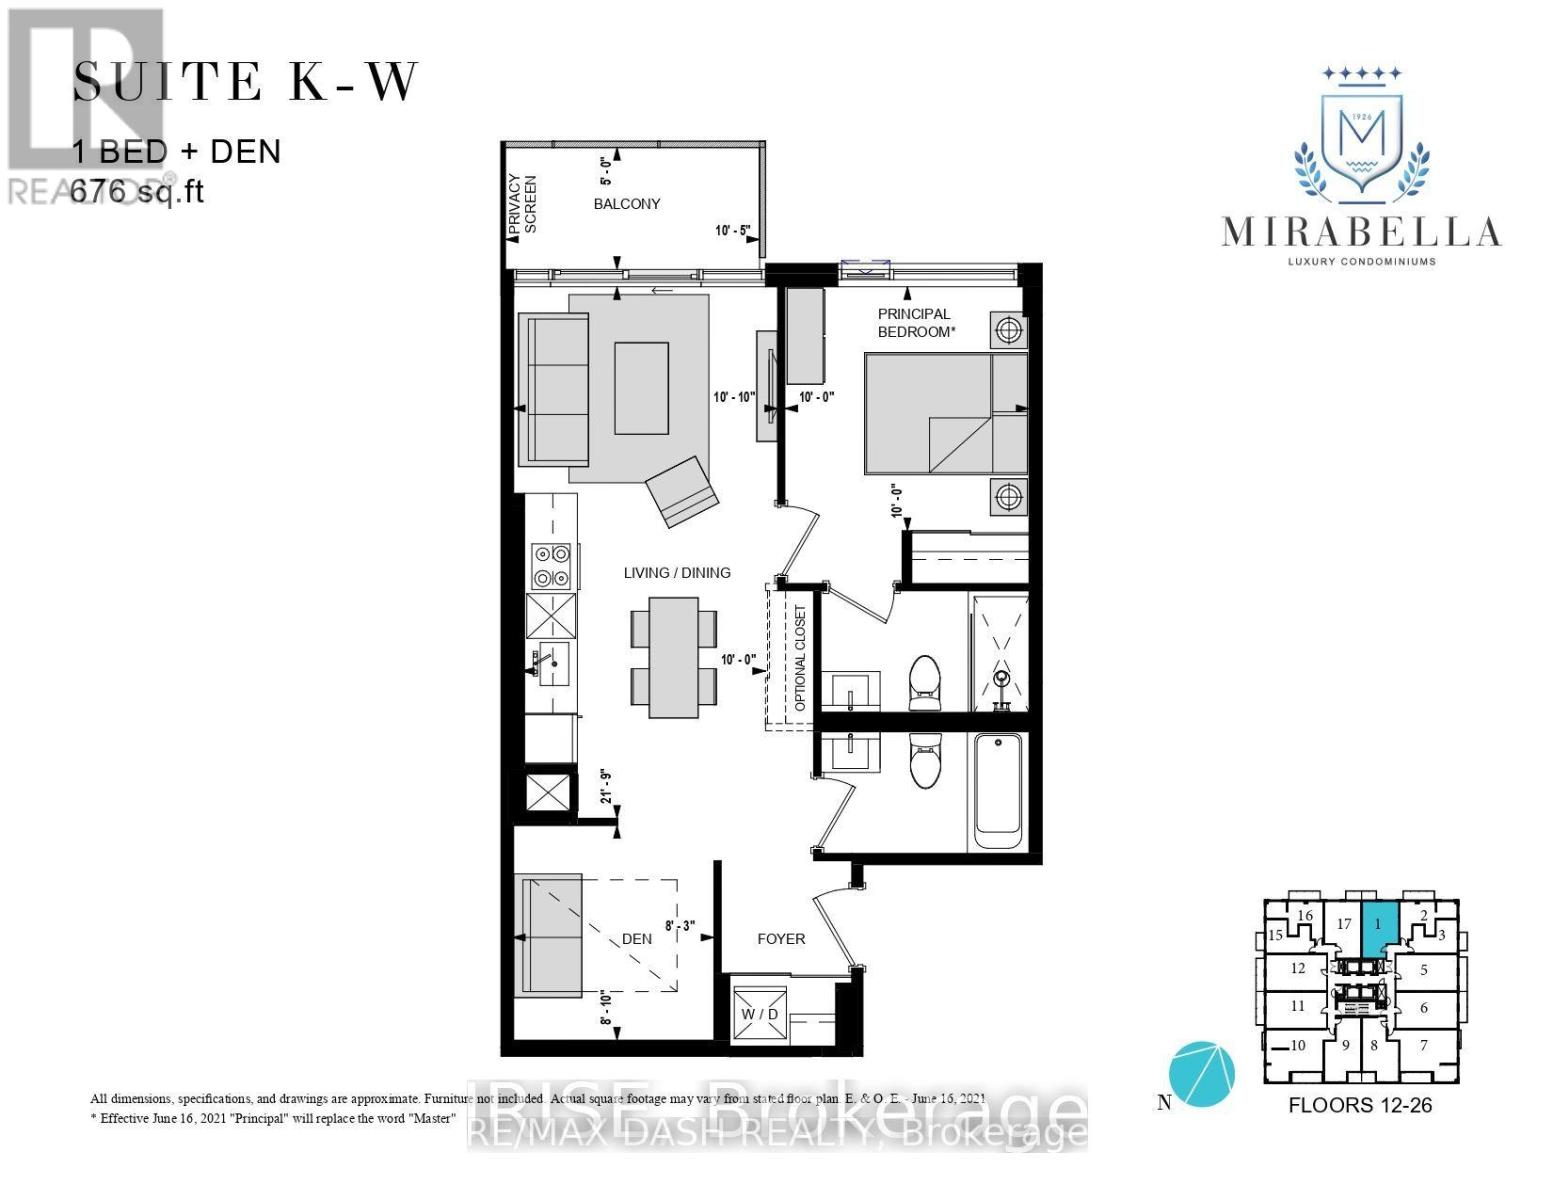
2601 - 1928 Lake Shore Boulevard W
Toronto, Ontario
Stunning 1 Bedroom + Den Suite At Mirabella With Over 675 Sq Ft Of Living Space And Two Full Washrooms! Beautiful Unobstructed North Views Of High Park And Grenadier Pond In This Bright & Open Layout. The Den Is Over 8' By 9' And Can Serve Well As A Second Bedroom If Needed, A Large Home Office, Or Additional Living And Dining Space. Mirabella Is Brand New, And Features An Indoor Swimming Pool Overlooking The Lake, Saunas, Party Rooms, Guest Suites, And Over 10,000 Sqft Of Outdoor Terrace Amenities On The 10th Level. A Short 3 Minute Walk To The 501 Streetcar, And Walking Distance To All That Humber Bay Offers. Note: Photos Are Rendered (id:63616)
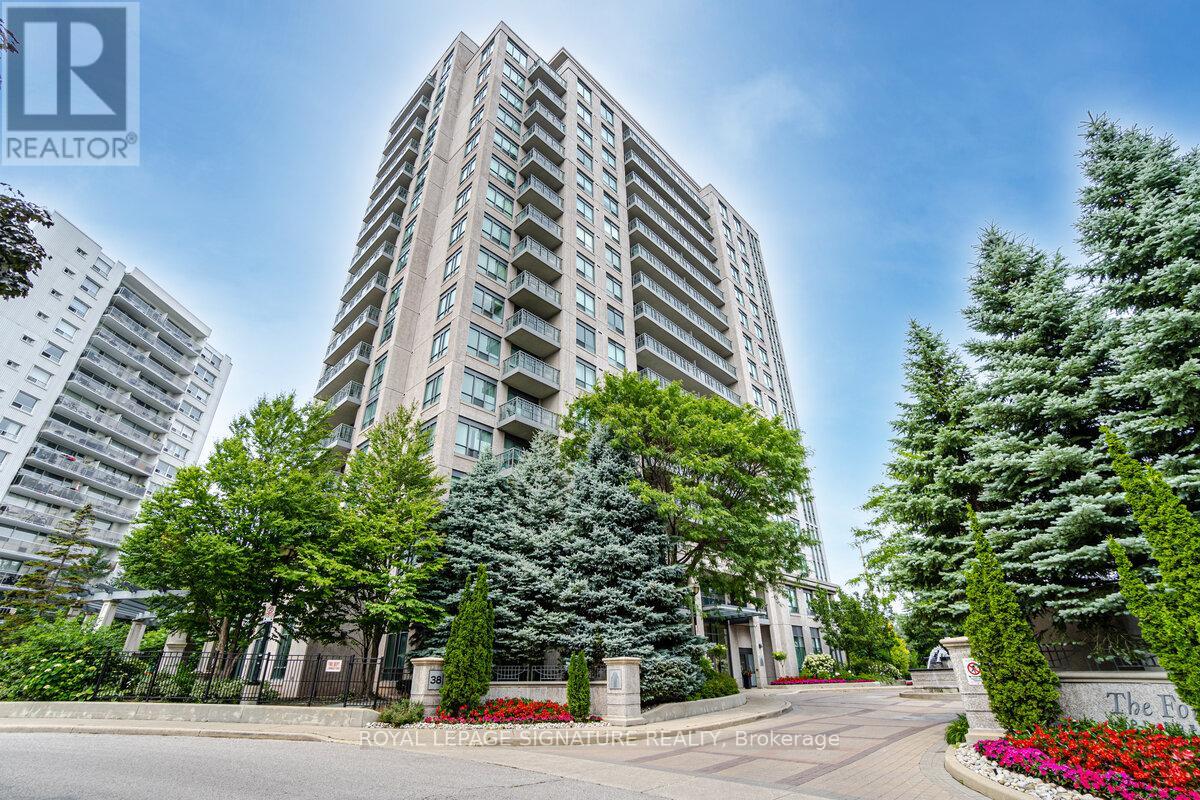
1410 - 38 Fontenay Court
Toronto, Ontario
The very popular Fountains of Edenbridge. Bright open concept with formal den and larger open balcony overlooking the scenic humber river. Conveniently located steps from public transit, parks and schools. Safe, secure and well managed complex. All utilities included. Parking for1 car. (id:63616)
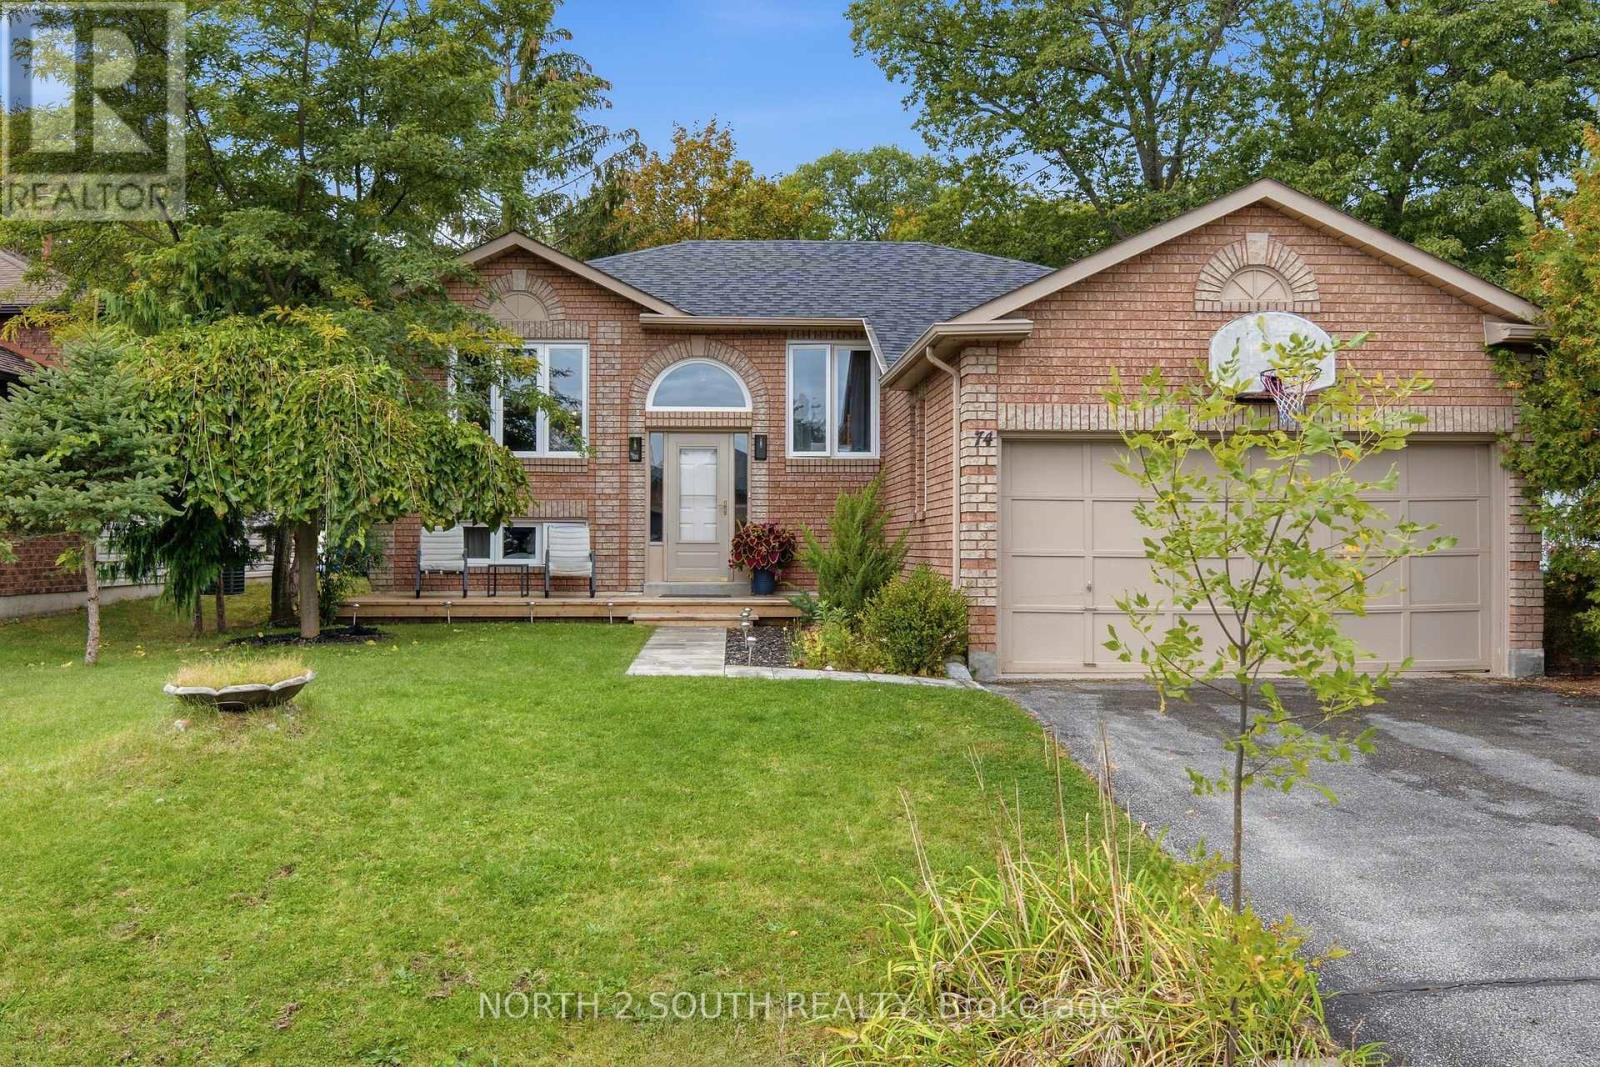
74 Leo Boulevard
Wasaga Beach, Ontario
The Perfect Home. 5 minute drive from Wasaga Beach 1, with none of the traffic. Welcome to this charming all-brick home. With 3 bedrooms on the main floor, plus a fully finished basement featuring two additional bedrooms, a bathroom, and spacious rec room. With plenty of room for the whole family, this home offers comfort, versatility, and space to grow. Located in a mature, peaceful neighbourhood, nearby schools and on the School bus route, you'll enjoy the convenience of being close to shops and restaurants. Step outside to a giant backyard on a quiet street with minimal traffic. Enjoy easy access to nearby trails and golf course, perfect for hiking and recreation. Whether you're raising a family, or ready to downsize, this home offers a wonderful balance of convenience, comfort, and lifestyle. A fantastic opportunity to enjoy peaceful living while staying close to the beach, everyday amenities, and the outdoors. (id:63616)
Upper - 10 Orchard Drive
Barrie, Ontario
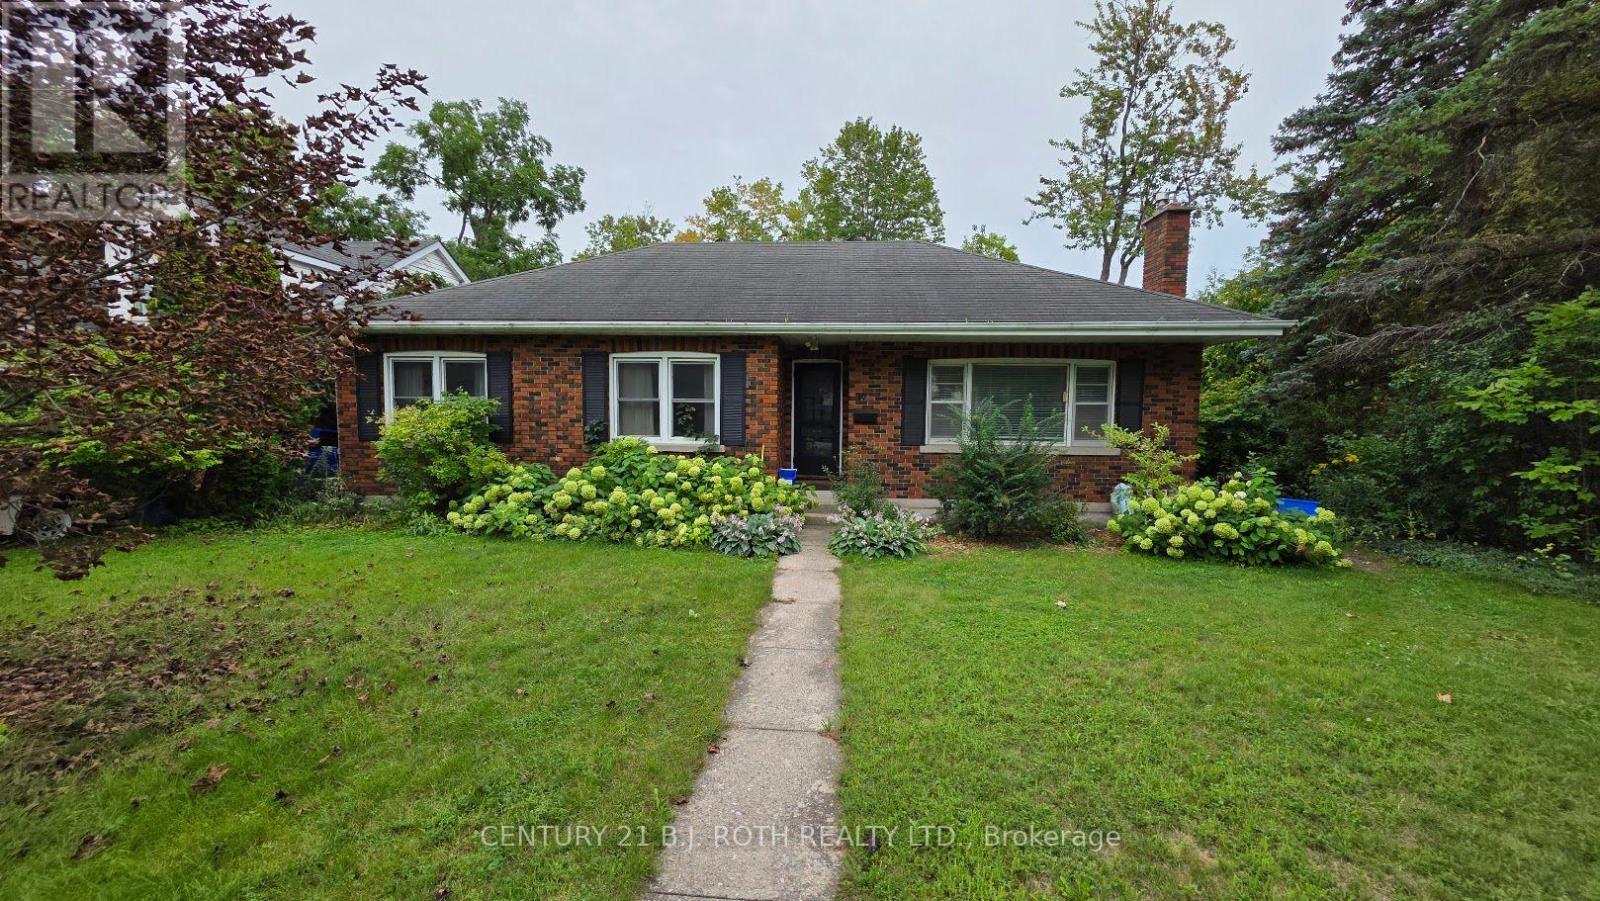
Charming bungalow in Barrie's desirable historic North-East neighbourhood! Available immediately, this 3-bedroom main-floor unit offers a bright kitchen with appliances, a full bathroom, and a beautiful mature lot offering privacy. Walking distance to St. Vincent Park and Kempenfelt Bay. One outdoor parking space included. Hydro, gas, and water included in rent. One-year lease preferred. Main-floor unit only. (id:63616)
152 Greer Street
Barrie, Ontario
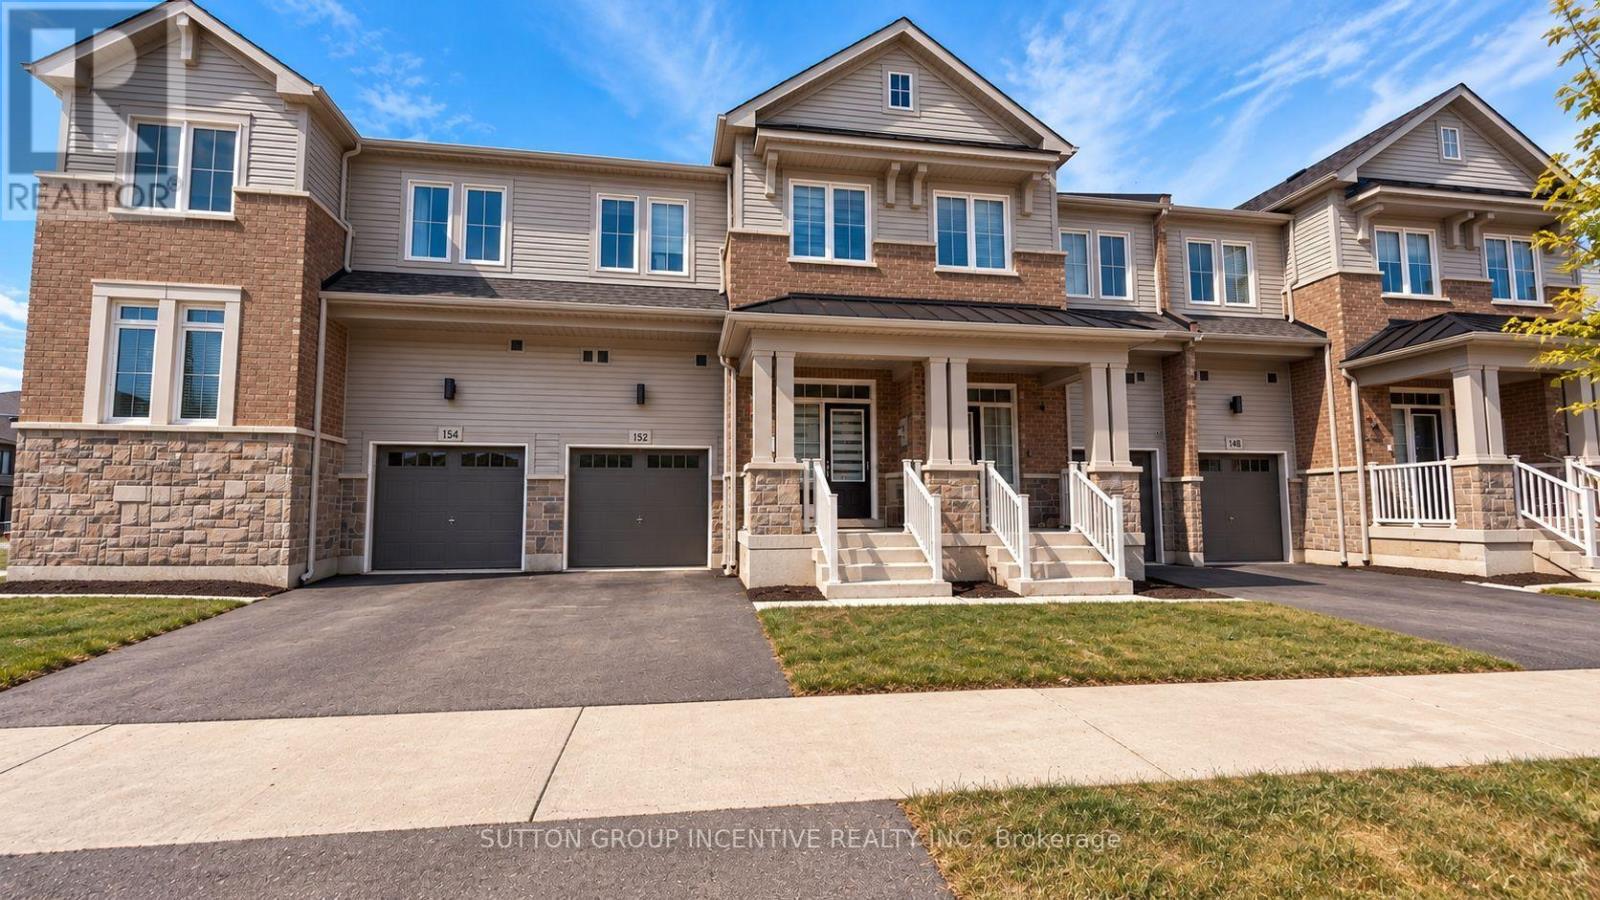
2-year-old, 1985 sqft townhouse at 152 GREER ST, featuring many premium builder upgrades and 9 ft. ceilings on the main floor. The chef-inspired kitchen showcases sleek slate grey cabinets with quartz countertops. White marble chevron backsplash and a Blanco undermount sink, and custom cabinetry with a 3-bin pull-out recycling unit and magic corner cabinet combine style with smart storage. The spacious main floor features an open-concept great room with upgraded hardwood flooring and an abundance of natural light, as well as a large dining area. The main-floor laundry includes extended cabinetry for added comfort and convenience. The unfinished look-out basement features a bathroom rough-in and a 200-AMP electrical. Upstairs are three bright bedrooms and a large loft with a walk-in closet-ideal for a home office or extra living space. The primary bedroom features his and her walk-in closets, hardwood floors, and a 3-piece en-suite. Secondary bedrooms also offer hardwood flooring, ample closet space, and oversized windows. Bathrooms throughout include concrete countertops, raised vanities ,and modern hardware for a polished finish. Located just minutes from Barrie South GO Station (2-minutedrive/15-minute walk), with quick access to shopping, grocery stores (Costco, Metro, Walmart, Sobeys, Zehrs), restaurants, schools, parks, golf, Highway 400, and Friday Harbour. This move-in-ready home offers a perfect blend of style, function, and location-don't miss this exceptional opportunity! Property is being sold in "as is, where is" condition with no representations or warranties by the Seller. Photos have been "AI" enhanced. Allow 72 hours irrevocable. Sellers schedules B to accompany all offers. (id:63616)
Primary Br - 115 Briggs Avenue
Richmond Hill, Ontario
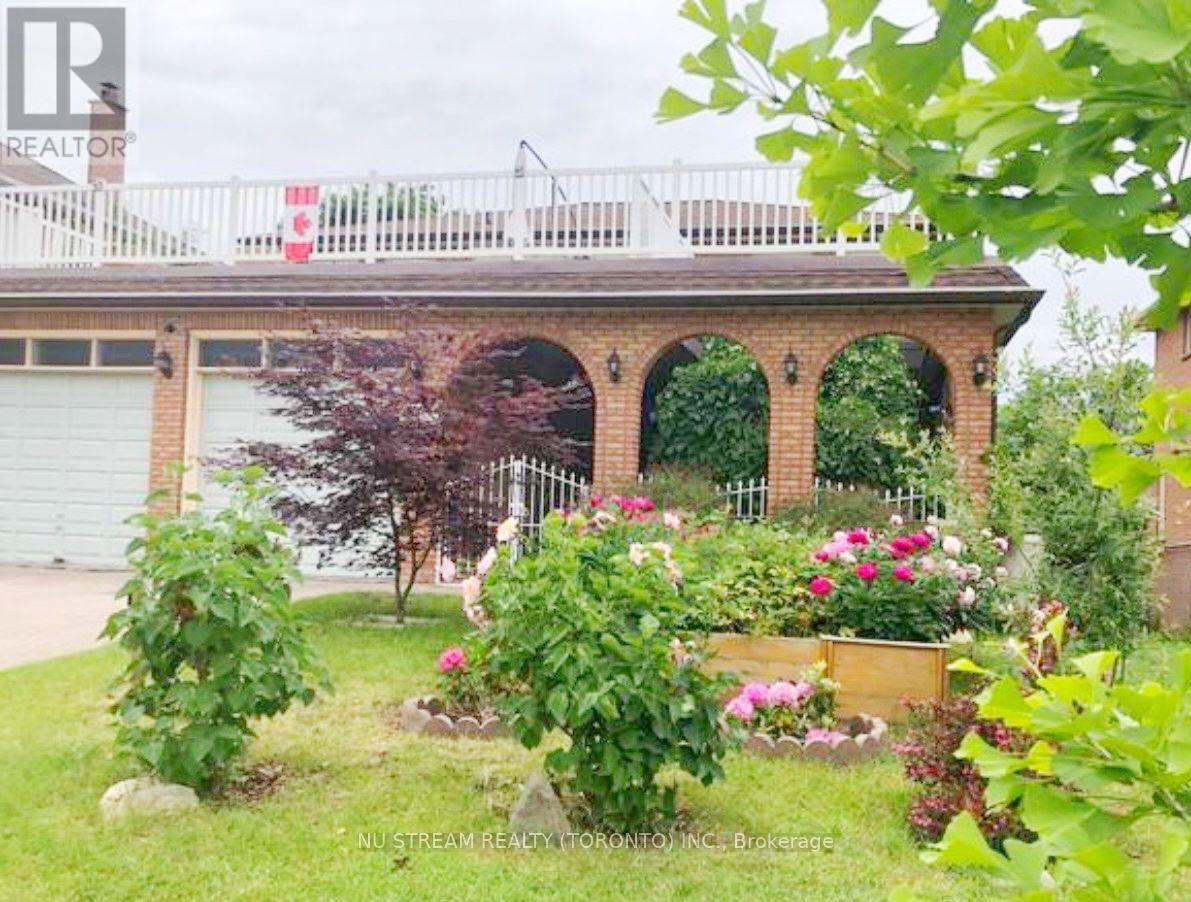
Primary Bedroom for Rent w/3-pc Ensuite Bath** 2nd Floor in a Detached House** Shared Common Area: 2nd Floor Terrace, Main Floor Kitchen** One Parking Spot Included** Ideal For Single Person** Quiet Neighborhood** Different Options: Walk-out Bsmt Bedroom w/Separate Entrance, Shared Kitchen & Bath, $1100 See Other Listing) Thanks. (id:63616)
206 - 14810 Yonge Street
Aurora, Ontario
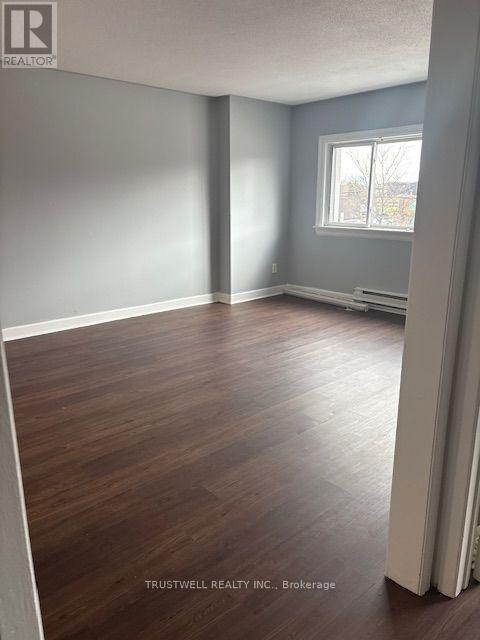
Open concept 2nd floor unit, Close to Viva stop, TD bank, restaurants, stores, on Yonge St. quiet area, Easy access to highway. Unit has one parking on the back of the building. Convenient access from both sides of building. Entry and exit with only a few steps. ** Excellent combination of privacy, accessibility, and convenience. **A wonderful opportunity for tenants seeking a bright and comfortable home with private parking and convenient access.** (id:63616)
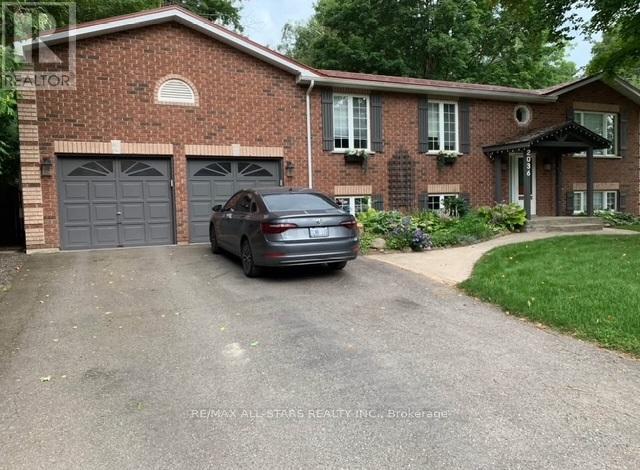
Lower Level - 2036 Lilac Drive
Innisfil, Ontario
As of December 1, 2026 . This 1 Bedroom Basement Apartment in the Heart of Alcona Offers A Spacious Living Area Complete with Living Room, Kitchen, Bedroom and 4 Piece Bathroom. It Features Its' Own Separate Entrance, Washer & Dryer, Fridge, Stove, Dishwasher and One Parking Spot on Driveway. A Short Walk to Lake Simcoe to Enjoy Beaches and Parks. Proximity to Up and Coming Go Station and All Amenities. (id:63616)
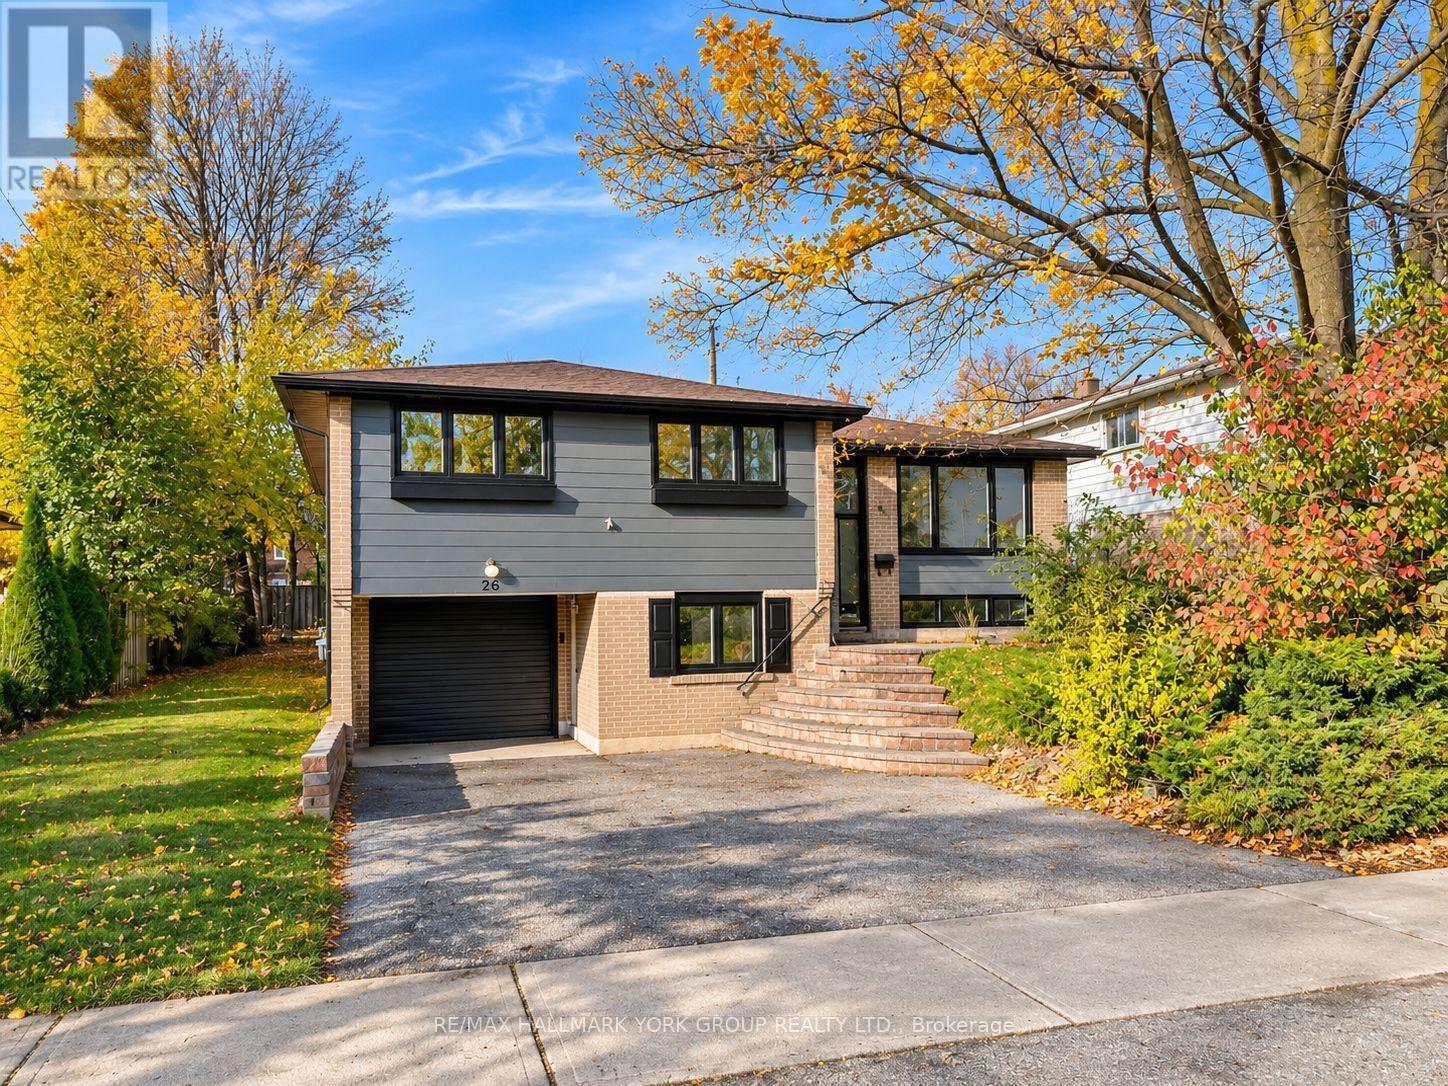
Studio - 26 Dunsinane Drive
Markham, Ontario
Located on a quiet, mature, and highly desirable street in the heart of Thornhill, this beautiful home offers the perfect combination of comfort, convenience, and an excellent location. Situated just steps from Bayview Avenue, with easy access to public transit, Thornlea Secondary School, shopping centres, parks, and the local library, everything you need is within close reach. The home features a freshly painted interior, modern stainless steel appliances, and stylish pot lights that create a bright, warm, and inviting atmosphere throughout. Nestled in a peaceful, well-established residential neighbourhood, this property is ideal for families and professionals seeking a comfortable lifestyle with convenient access to everyday amenities. Enjoy the charm of a mature community while remaining close to major roads, schools, shopping, and public transportation. A wonderful opportunity to live in one of Thornhill's most sought-after neighbourhoods! (id:63616)
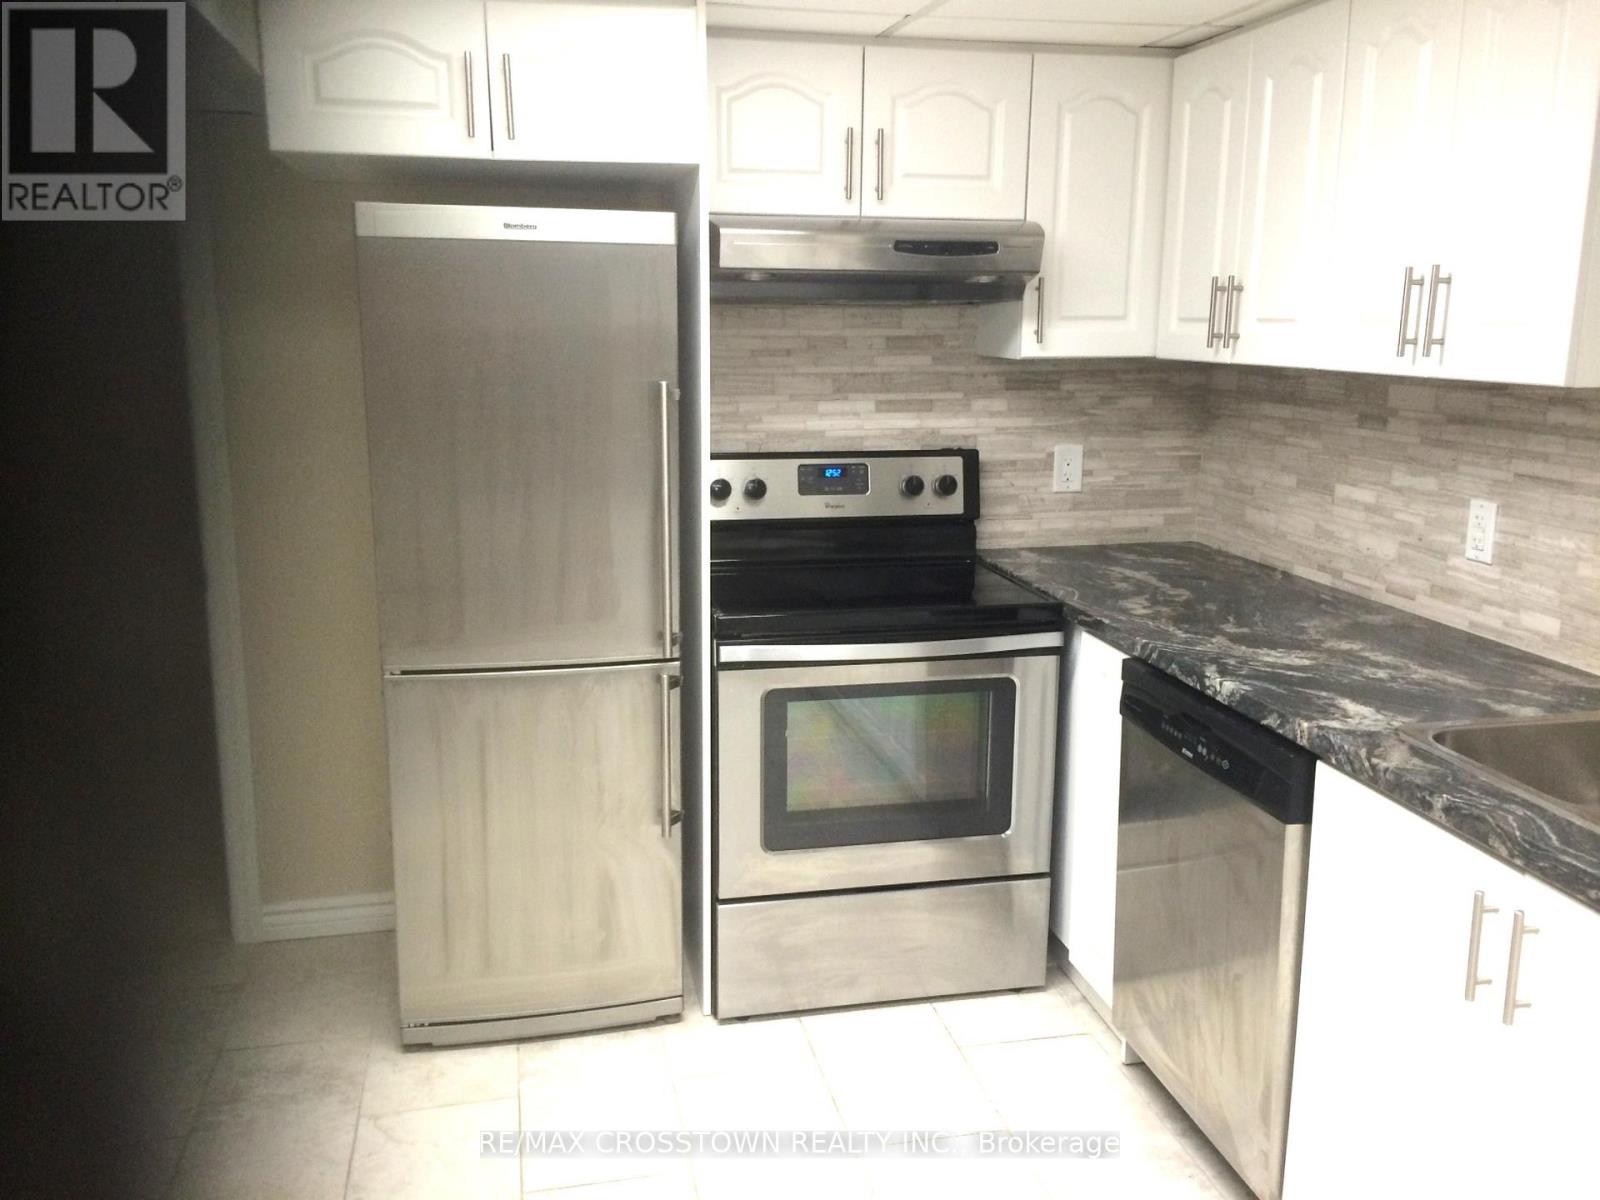
Basement - 27 Hollis Crescent
East Gwillimbury, Ontario
Bright and spacious 2-bedroom lower level apartment available for rent! Featuring a private separate entrance, an eat-in kitchen with plenty of cabinetry and counter space, and a comfortable living area. Two good-sized bedrooms and the convenience of laundry make this a great place to call home. All-inclusive rent with utilities included, making budgeting easy. A great opportunity for anyone looking for a comfortable, well-appointed rental with its own private space. Don't miss out! (id:63616)
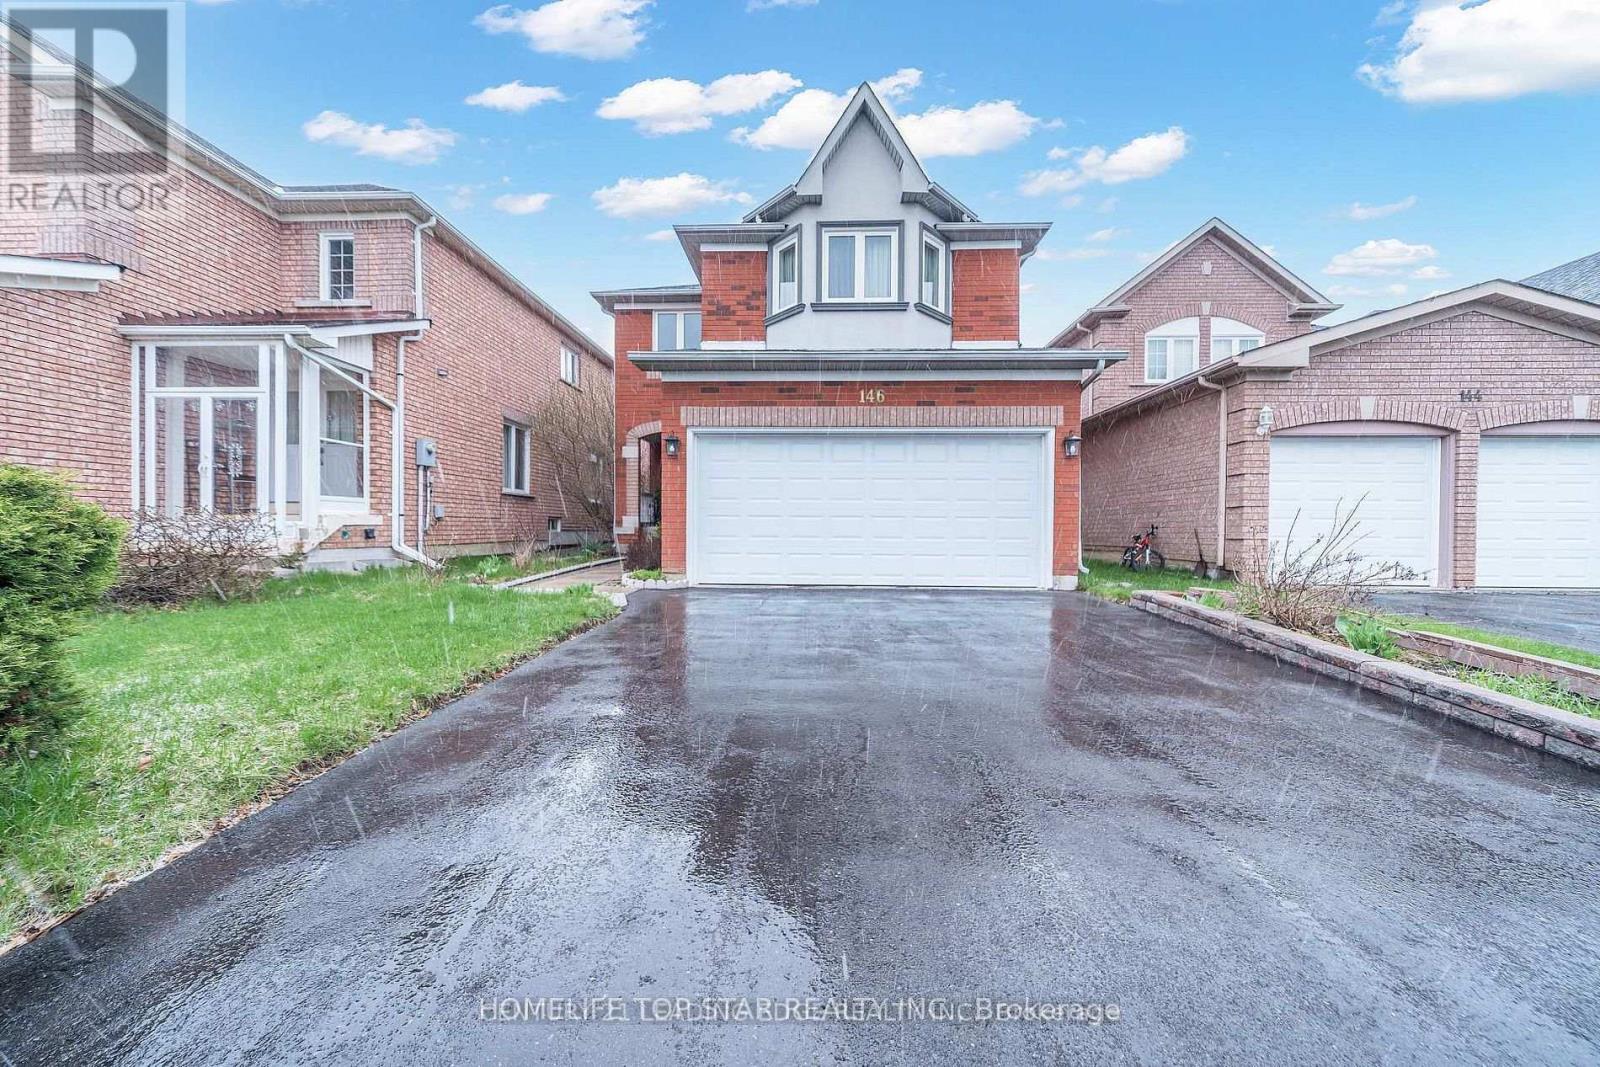
146 Roxbury Street
Markham, Ontario
Well-Maintained Basement Apartment In A Desirable Markham Neighbourhood. Features 2 Spacious Bedrooms, A Modern 3-Piece Bathroom, Separate Entrance, Newly Renovated Kitchen, And Ensuite Laundry. Enjoy A Private And Functional Living Space Offering Comfort And Convenience. Ideally Located Close To Schools, Parks, Public Transit, Shopping, And Other Everyday Amenities (id:63616)
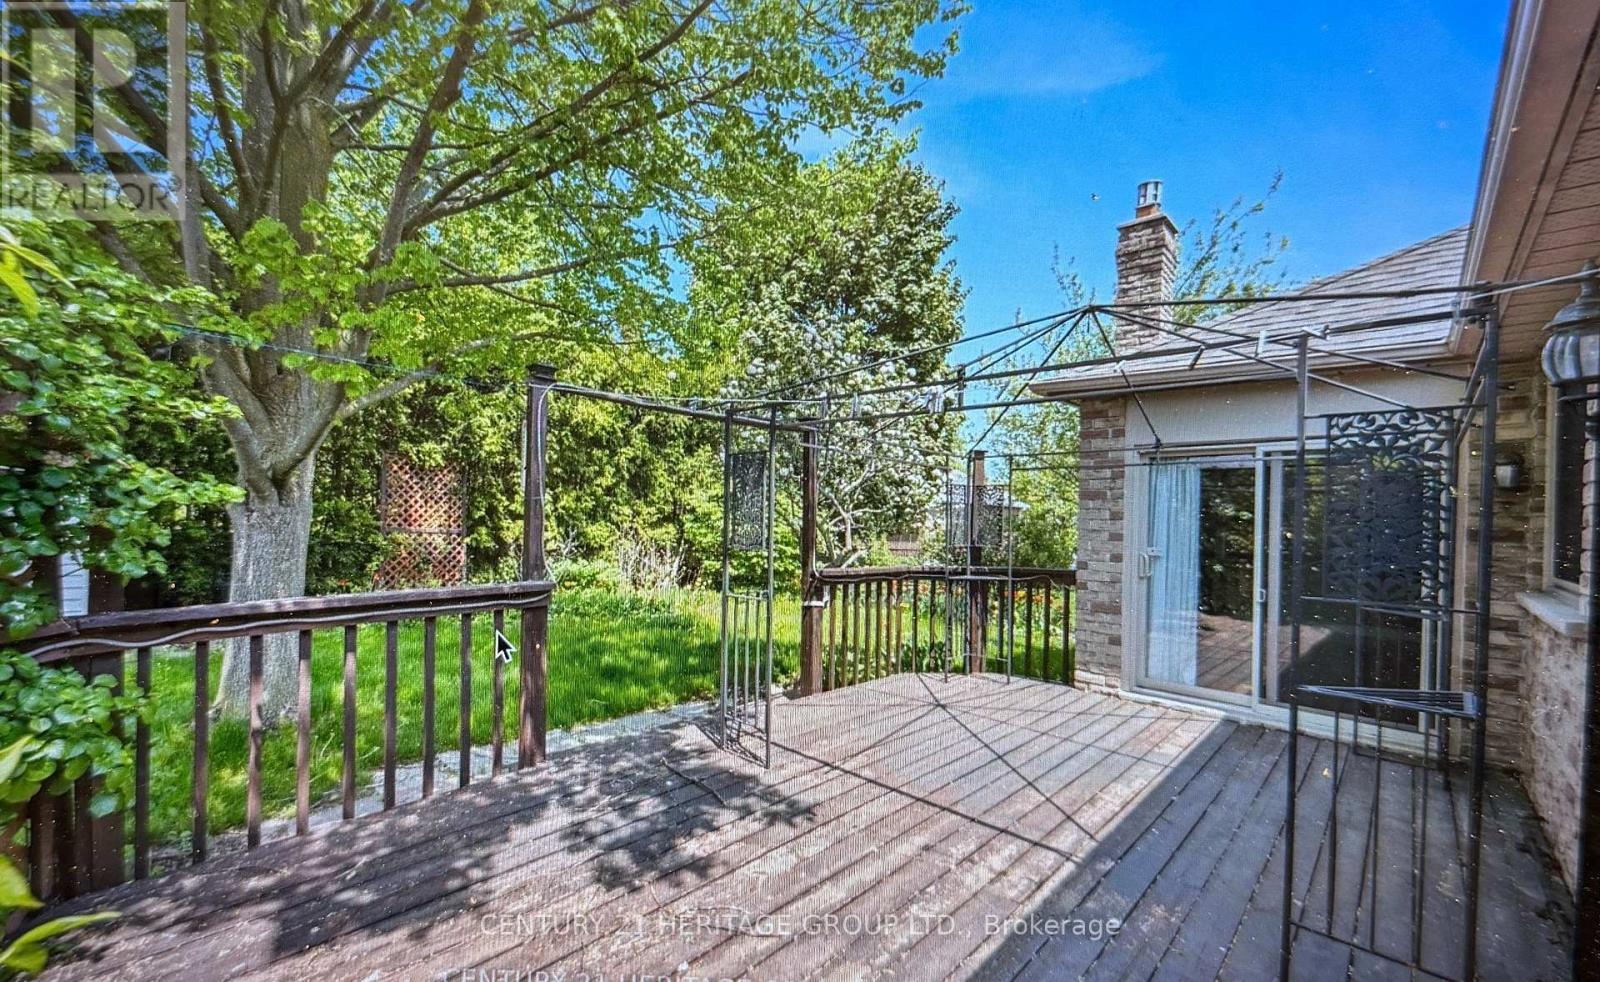
Rear Entrance - 137 Grant Blight Crescent
Newmarket, Ontario
Beautiful 1-bedroom unit with private rear entrance, featuring a spacious kitchen and family room. Conveniently located within walking distance to Yonge Street, shopping, transit, and amenities. ALL UTILITIES ARE INCLUDED. One parking spaces included. Enjoy a gorgeous private backyard with a large deck, perfect for relaxing and entertaining. (id:63616)
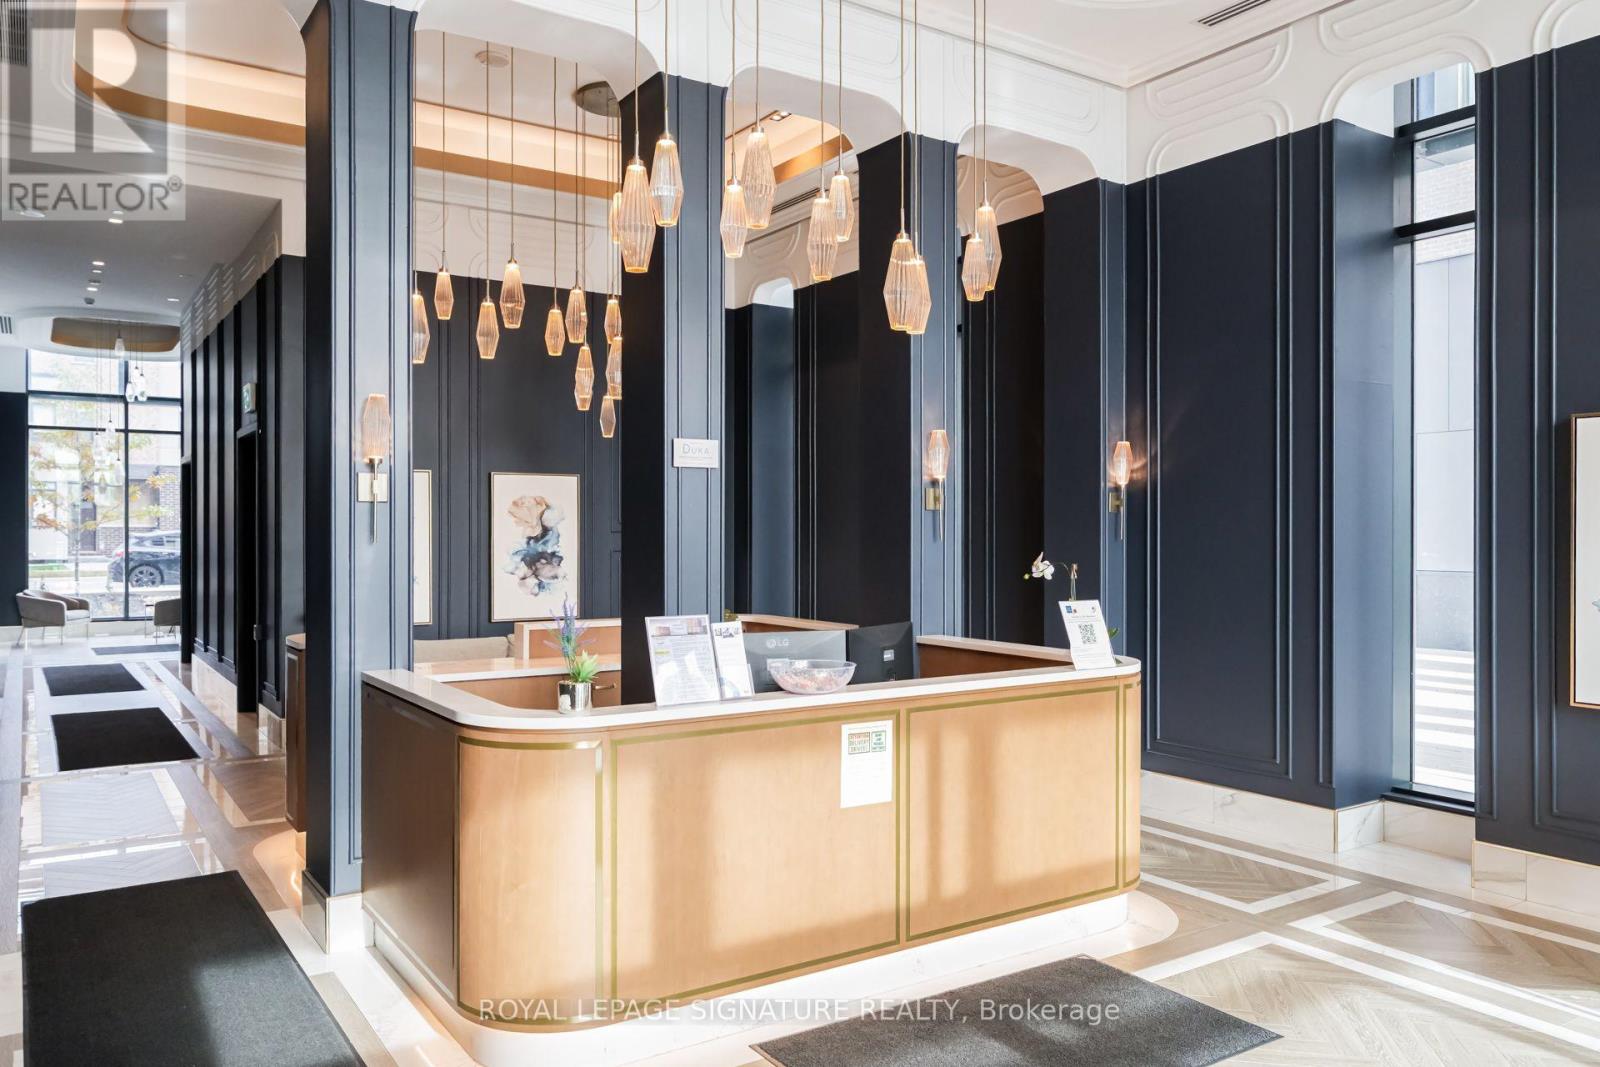
603 - 120 Eagle Rock Way
Vaughan, Ontario
Welcome to Pemberton at GO2 Condos, a newer building in Maple's historic village.This 2-bedroom, 2-bathroom suite offers a functional split layout with quartz countertops, a kitchen with added storage, and ensuite laundry. Parking isincluded. The building offers a 24-hour concierge, a ground-floor fitness centre,a rooftop terrace with BBQs, and visitor parking. Transit is steps away, with theGO train and GO buses nearby, as well as a retail plaza, schools, parks, and EagleNest Golf. Vaughan Mills, Highways 407 and 404, and Cortellucci Hospital are all within minutes. (id:63616)
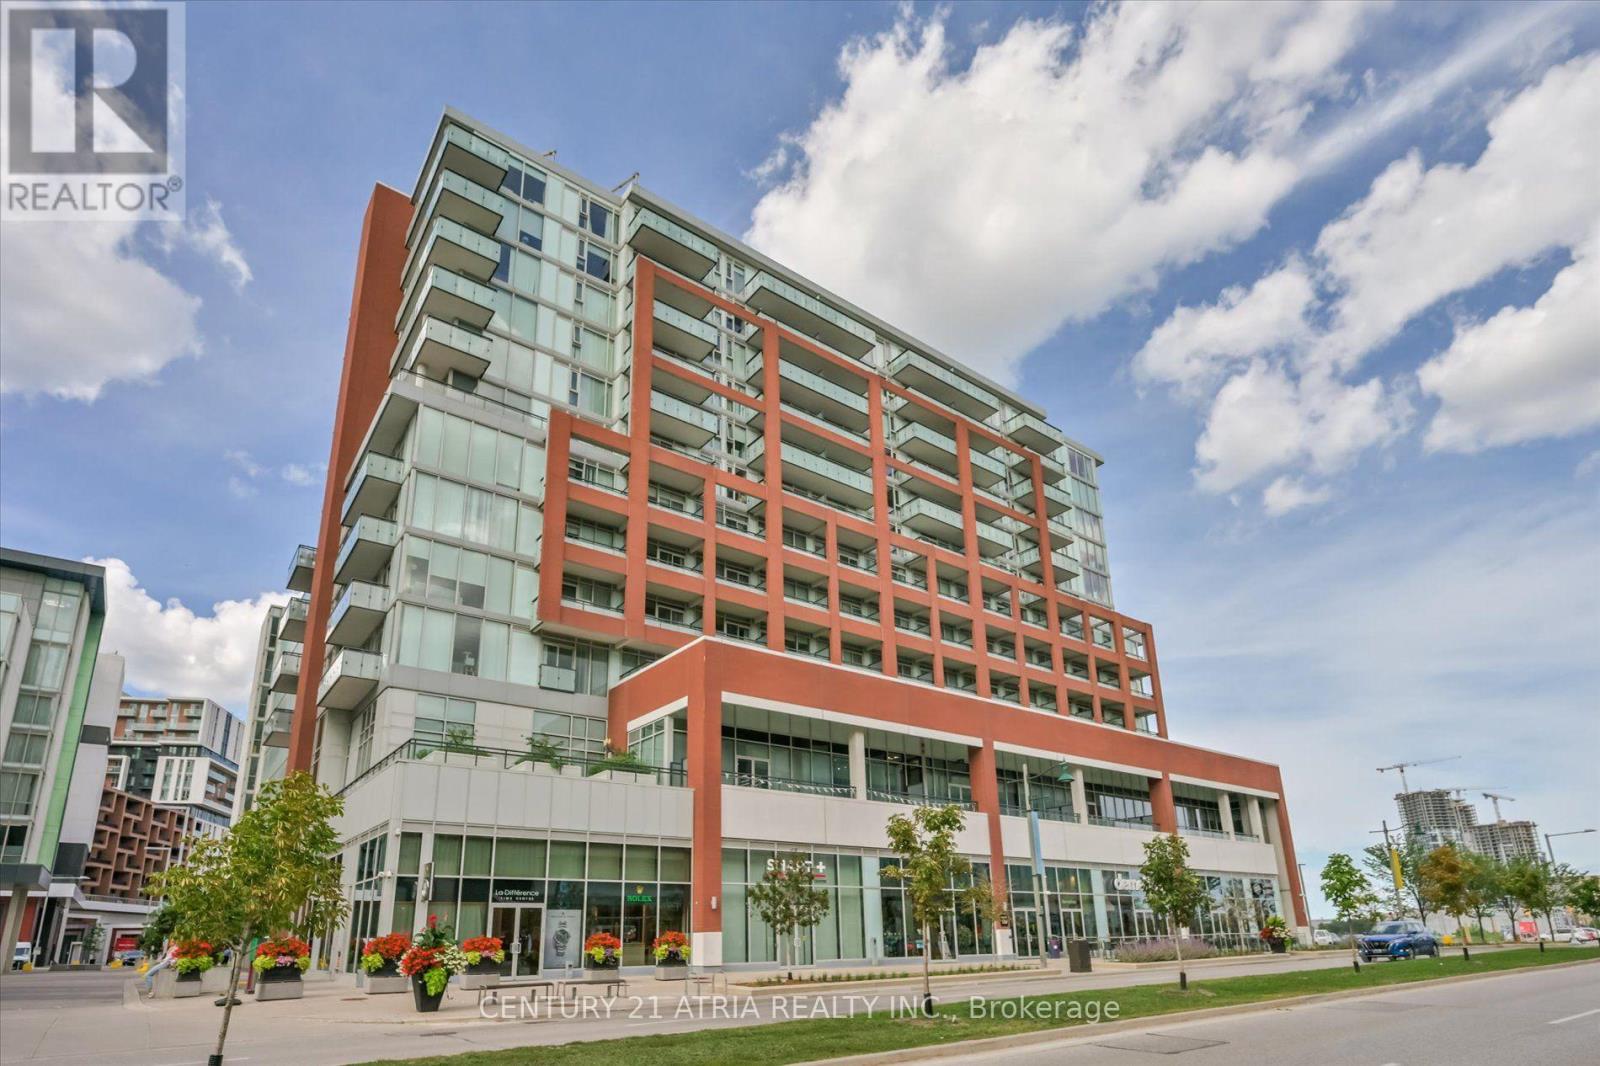
1110 - 180 Enterprise Boulevard
Markham, Ontario
Beautifully upgraded 1 Bedroom + Den, 2 Full Bathroom suite at the prestigious Signature Condo. Bright south-facing open-concept layout with 9' ceilings and abundant natural light. Versatile den ideal for a second bedroom or home office. Designer kitchen features stunning Taj Mahal quartz countertops, marble backsplash, center island and integrated appliances. Elegant finishes include wide-plank flooring, modern light fixtures and custom window coverings. Enjoy your private 90 sq. ft. balcony and exclusive access to Marriott Hotel amenities, including 2 fitness centers, indoor pool and dining. Includes 1 parking and 1 locker. Unbeatable location steps to restaurants, cafés, shops, Cineplex VIP + IMAX and transit. Minutes to Unionville GO, Hwy 407, YMCA, Markham Pan Am Centre and top-ranking schools. Experience upscale urban living in one of Markham's most vibrant communities! (id:63616)
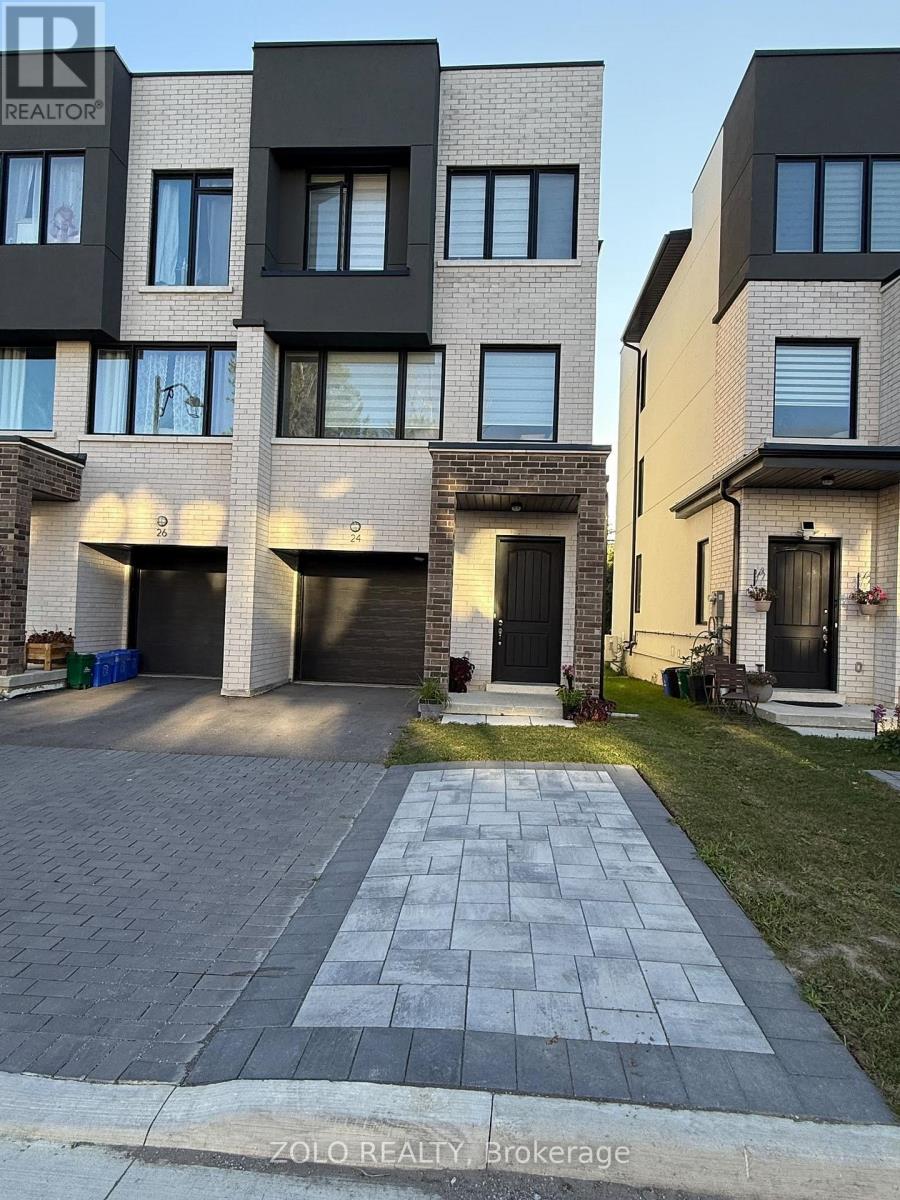
24 Persica Street
Richmond Hill, Ontario
Welcome to this beautifully built, bright, and spacious semi-detached home! The main and second floors are available for lease, offering a modern open-concept layout, 3 spacious bedrooms, abundant natural light from windows on both sides, and quality appliances throughout. Enjoy a functional and comfortable living space, perfect for families. The home also features a private backyard, ideal for relaxing and entertaining, along with convenient parking. Ideally located in a desirable Richmond Hill neighbourhood, within walking distance to a major intersection and close to grocery stores, shops, cafés, public transit, and everyday amenities. A fantastic opportunity to lease a beautiful, move-in-ready home in a prime location! Basement is not included in the lease. (id:63616)
Th 1123 - 12 David Eyer Road
Richmond Hill, Ontario
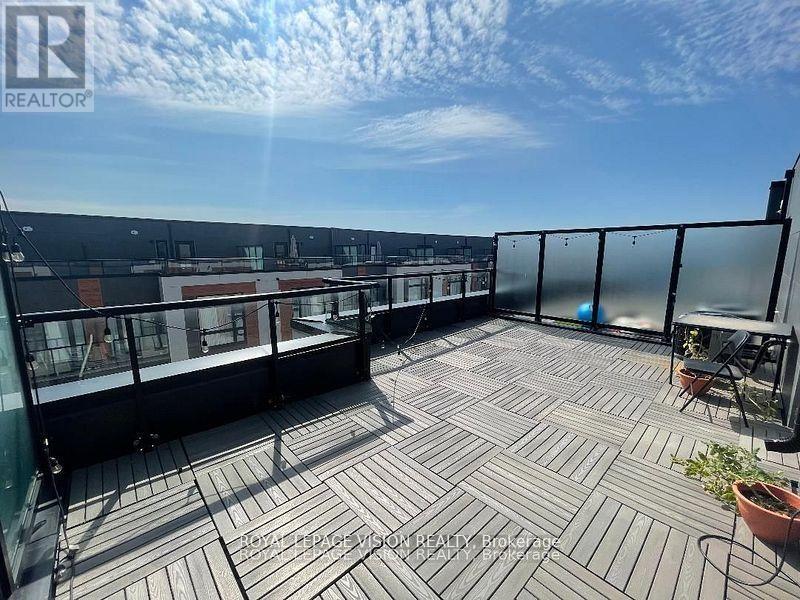
Just painted and professionally cleaned, Vacant very spacious Sunny South facing 1268 sq ft of interior space per builder floorplan Grayson Model + 364 sq ft rooftop terrace, upper condo town above grade, one parking spot, one locker, std basic internet included. All laminate / ceramic floors no carpet. The site is located between Bayview and Leslie just North of Elgin Mills visible when driving on Elgin Mills rd. Very close to Richmond Green Community Center, Costco, TD Bank, Home Depot and Hwy 404. (id:63616)
Th 1123 - 12 David Eyer Road
Richmond Hill, Ontario
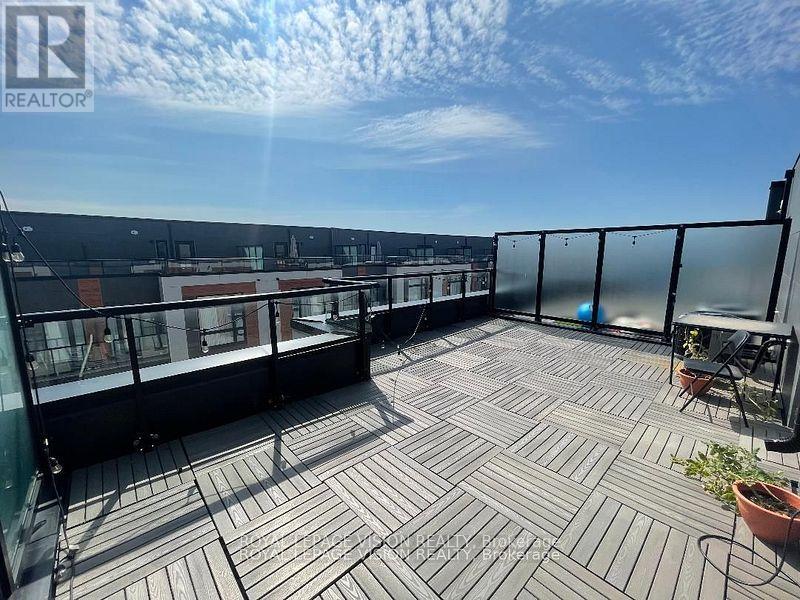
Just painted and professionally cleaned, Vacant very spacious Sunny South facing 1268 sq ft of interior space per builder floorplan Grayson Model + 364 sq ft rooftop terrace, upper condo town above grade, one parking spot, one locker, Landlord pays monthly furnace and equipment rental, std basic internet included. All laminate / ceramic floors no carpet. The site is located between Bayview and Leslie just North of Elgin Mills visible when driving on Elgin Mills rd. Very close to Richmond Green Community Center, Costco, TD Bank, Home Depot and Hwy 404. (id:63616)
97 Warman Street
New Tecumseth, Ontario
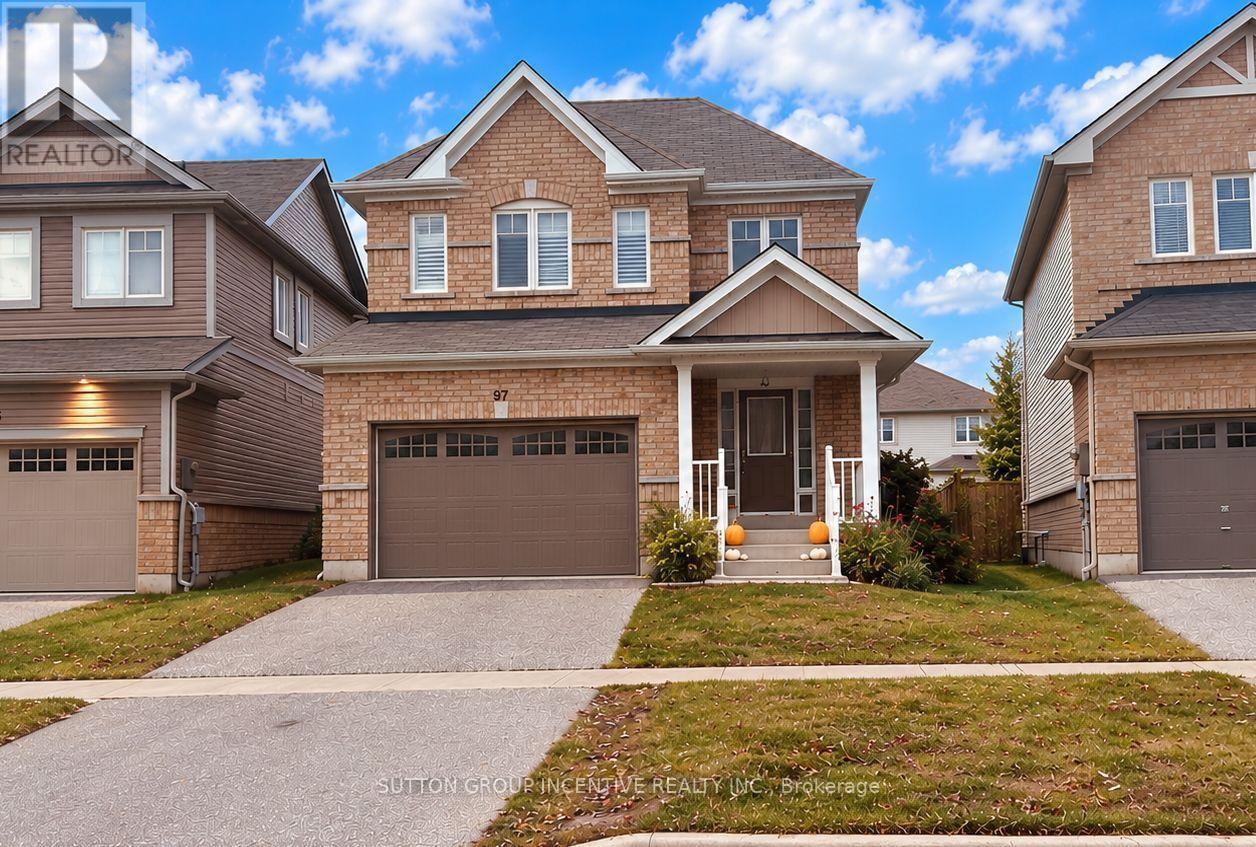
Welcome to this spacious four-bedroom detached home offering 2,468 sq. ft. of finished above-grade living space, with an unfinished basement providing excellent potential for future additional living space. The main floor features, open-concept kitchen, living and dinette area, along with a separate formal dining room. Hardwood flooring and ceramic tile run throughout the main level stairs and upper hallway. N/gas fireplace in the living area. The home also offers convenient inside entry from the double-car garage. Upstairs, you'll find four generously sized bedrooms, including a spacious primary bedroom with its own 5pc en-suite bathroom. A second full 5 pc bathroom is conveniently located off the hallway for the remaining bedrooms. Please note: The property is currently tenant-occupied. A minimum of 24 hours' notice is required for all showings. Property is being sold in "as is, where is" condition with no representations or warranties by the Seller. Photos have been "AI" enhanced. Allow 72 hours irrevocable. Sellers schedules B to accompany all offers. (id:63616)
401 - 105 Oneida Crescent
Richmond Hill, Ontario
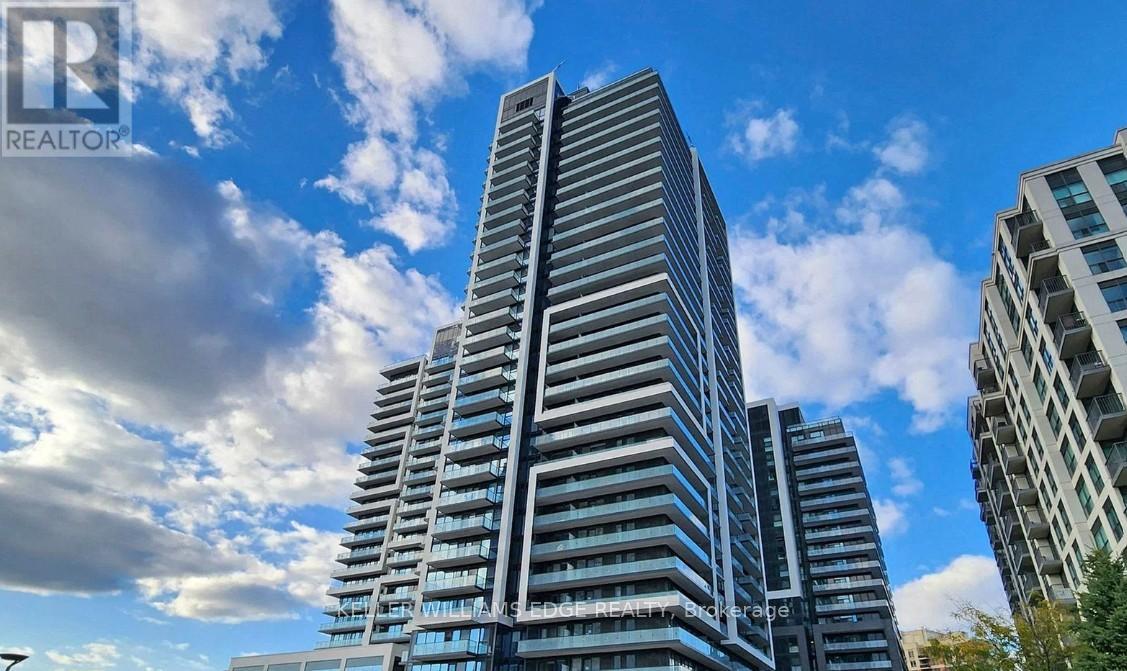
Welcome to Era Condominiums, a modern and vibrant community in the heart of Richmond Hill. This beautifully designed 1-bedroom plus den, 2-bathroom suite offers a functional layout, contemporary finishes, and a private balcony with a desirable north-facing exposure.Part of Pemberton Group's prestigious master-planned community at Yonge Street and Highway 7, Era places you steps from shopping, dining, transit, entertainment, and everyday conveniences. Residents enjoy exceptional building amenities and the convenience of urban living in one of Richmond Hill's most sought-after locations.Parking and locker are included, making this an ideal opportunity for both end-users and investors alike. (id:63616)
217 - 6 David Eyer Road
Richmond Hill, Ontario
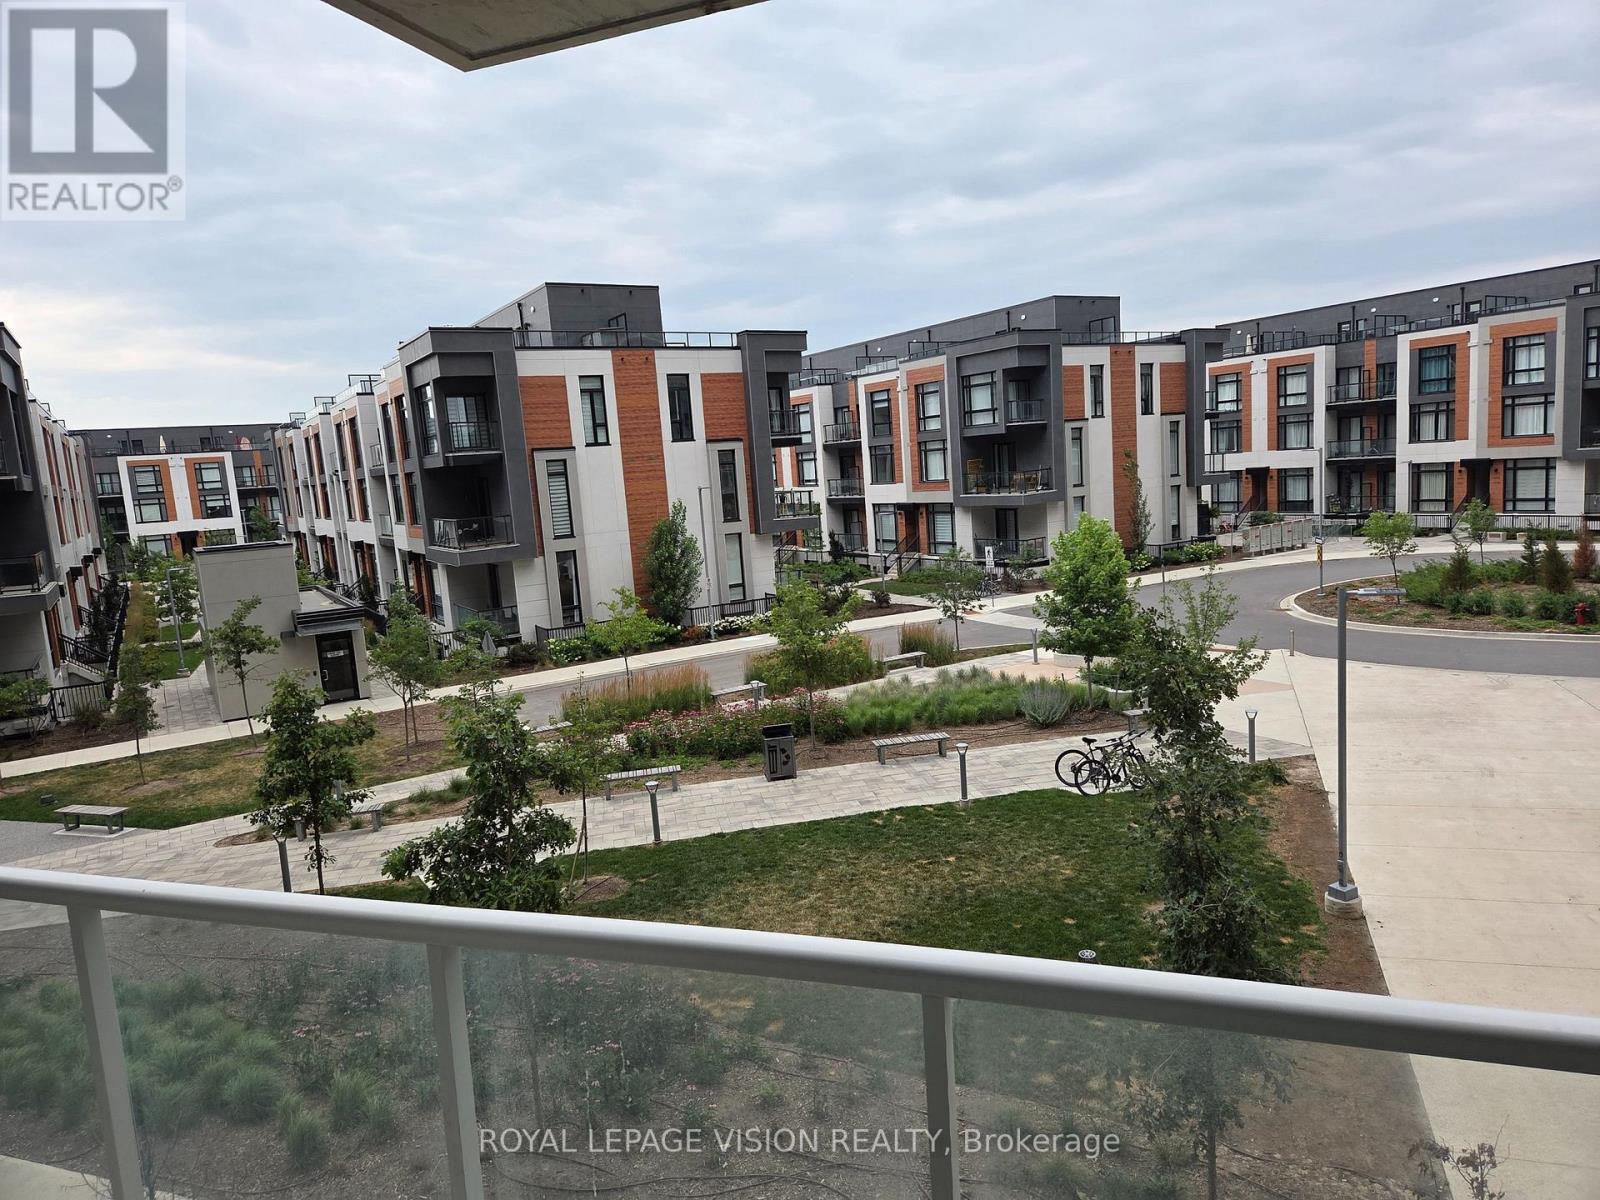
Immaculately kept vacant one bedroom and den ( that can be used as an additonal sleep area ) 634 sq ft per builders floorplan plus a 111 sq ft full size balcony, all vinyl plank / ceramic flooring no carpet, 9 feet ceilings, one parking spot, one locker. Close to Richmond Green community center, Costco, Home Depot, Banks, Hwy 404 all a short drive away. (id:63616)
2103 - 1000 Portage Parkway
Vaughan, Ontario
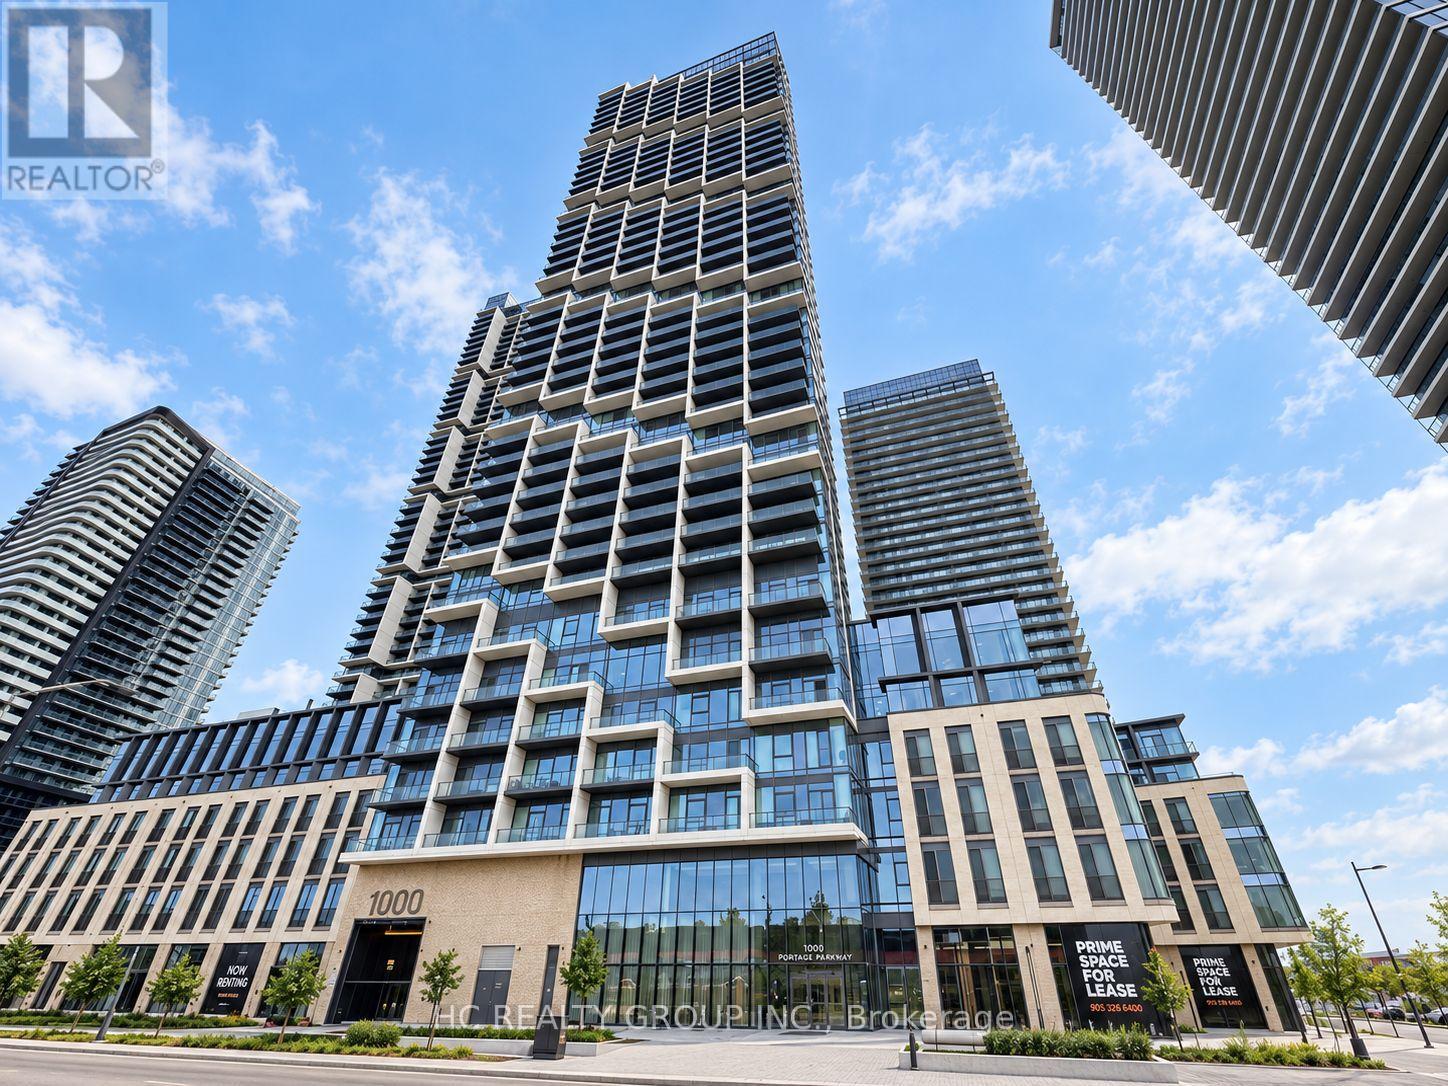
Rare EV Charging Parking + Locker Included! Bright and spacious 2-bedroom, 2-bathroom corner suite offering 699 sq. ft. of interior living space plus an impressive 103 sq. ft. balcony. Floor-to-ceiling windows fill the home with natural light, while the functional open-concept layout and expansive balcony offer unobstructed city views and plenty of space to enjoy both indoors and out. Modern kitchen with built-in appliances and sleek cabinetry. What truly sets this home apart is its rare dedicated parking space equipped with an EV charger - a highly sought-after feature in the building - plus an owned locker for additional storage. Previously leased for $2,700/month, offering excellent rental potential and making this a great opportunity for both end-users and investors. Ideally located in the heart of VMC, just steps to the subway, transit, shopping, dining and everyday conveniences, with quick access to Hwys 400 & 407. A complete package of space, corner-unit privacy, EV parking and storage in one of Vaughan's most connected communities. Digitally Altered - Personal Items Have Been Removed for Presentation Purposes. Digitally Altered - Personal Items Have Been Removed for Presentation Purposes. (id:63616)
13 Alphonsus Court
New Tecumseth, Ontario
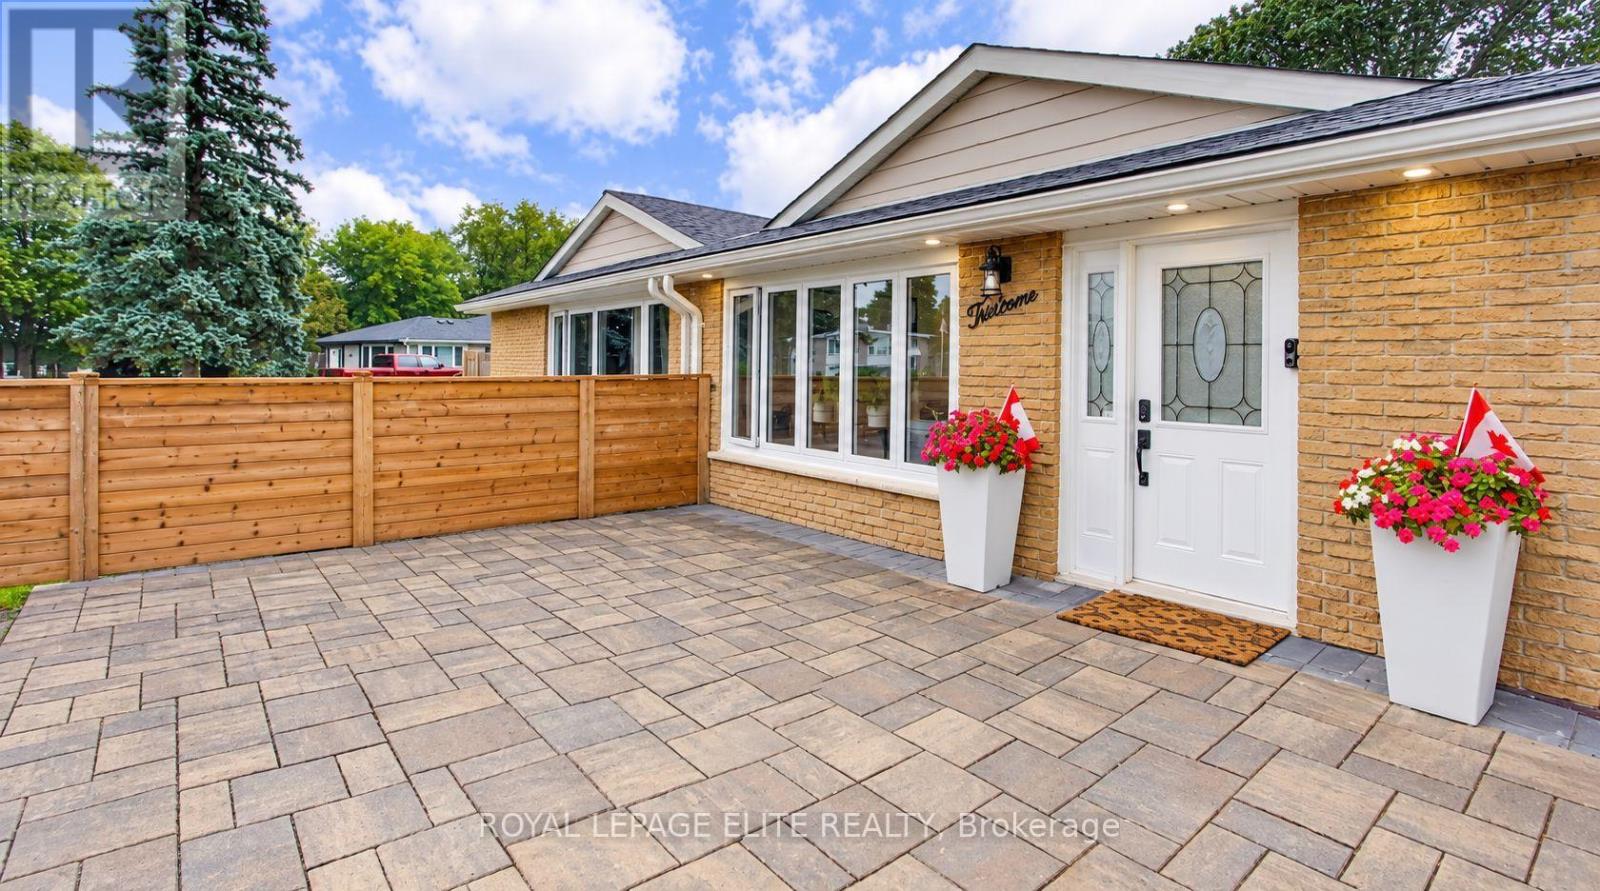
Welcome home to this beautifully updated 3+1 bedroom, 3-level backsplit nestled in the heart of Tottenham. Originally built in 1971, this charming home thoughtfully blends its classic character with modern updates, creating a warm and welcoming space you'll love coming home to. Step inside and you'll immediately notice the beautiful 6.5" plank white oak hardwood floors flowing throughout the main and upper levels, adding warmth and timeless appeal. The bright, open living and dining areas offer a wonderful space to gather with family and friends, while the fully renovated kitchen combines style, functionality, and plenty of room to create and connect. Upstairs, three spacious bedrooms are filled with natural light, offering comfortable retreats for the whole family. The lower level adds even more versatility, with space for a cozy rec room, fourth bedroom, or home office, complete with a convenient Murphy bed. With three thoughtfully designed levels of living, there's room to grow, work from home, host guests, or accommodate multi-generational living. Numerous updates, including A/C, new roof, membrane, eaves, fencing, windows, and interlocking, provide peace of mind and make this home truly move-in ready. Beyond your front door, enjoy everything the community of Tottenham has to offer. A close-knit small town with a strong community feel, surrounded by beautiful countryside, while still being within easy reach of the GTA. A welcoming home in a wonderful community - this is one you'll want to make your own. (id:63616)
88 Riverglen Drive
Georgina, Ontario
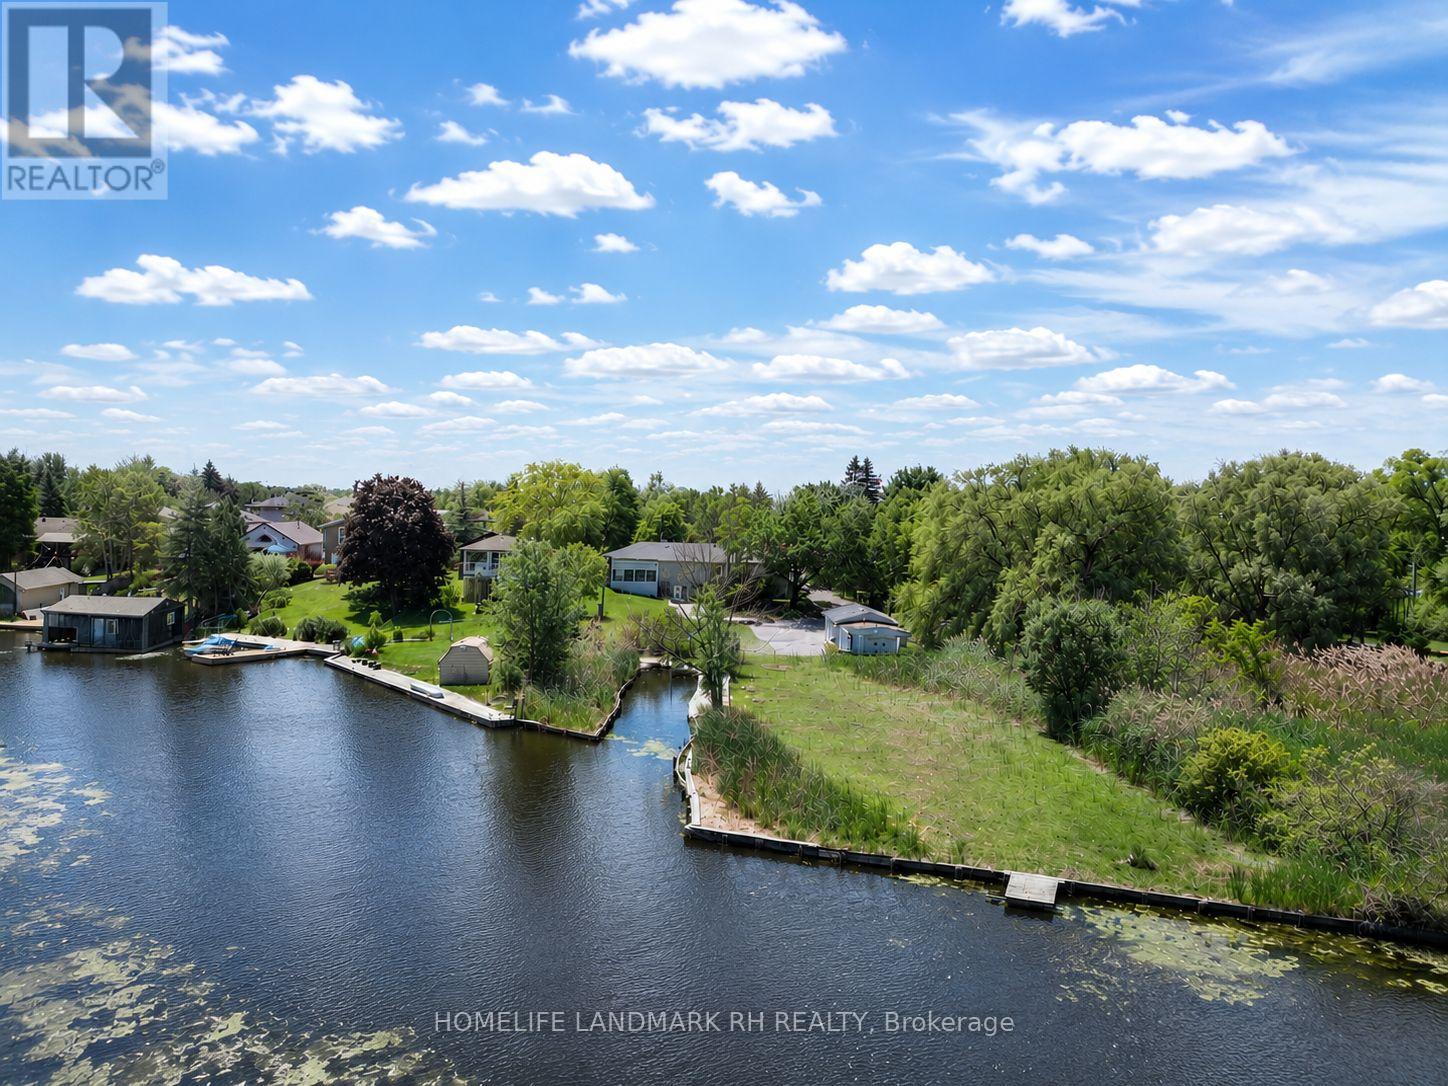
**Backing onto River & Direct Access to Lake Simcoe ** Stunning Riverfront Property On 100' x 500' Huge Lot with Private Dock & Breathtaking Waterfront Views. Enjoy Wildlife & Four-Season Outdoor Recreation: Boating, Fishing, Kayaking, Paddleboarding, Ice Skating. Beautifully Renovated 3+2 bdrm Bungalow with over 3000 S.F Living Space included Fin. W/O Bsmt. Spacious Living & Dining with Picture Windows. $$$ Upgrades: Hardwood /Laminate Flooring & Pot Lights throughout. Gourmet Kitchen with Quartz Countertop, Backsplash & S/S Appl. Extended Kitchen Cabinet with Moulding & Valance Lighting. Quartz Vanity Top in Bathroom. Double car Garage + additional detached single car garage (as is ) & long driveway on both sides can park 15+ Cars. Located In Desirable Keswick South Close To Shopping, Restaurants, Schools, Parks, Marina Facilities, Public Transit... Mins to Hwy404 & Go Transit. Nearby Amenities Include Keswick Marketplace, Walmart, Canadian Tire, Home Depot, Zehrs, No Frills, Georgina Ice Palace, Georgina Leisure Pool & The Shores Of Lake Simcoe. Excellent Opportunity To Enjoy Waterfront Living Without Sacrificing Urban Convenience. (id:63616)
415 Lake Drive E
Georgina, Ontario
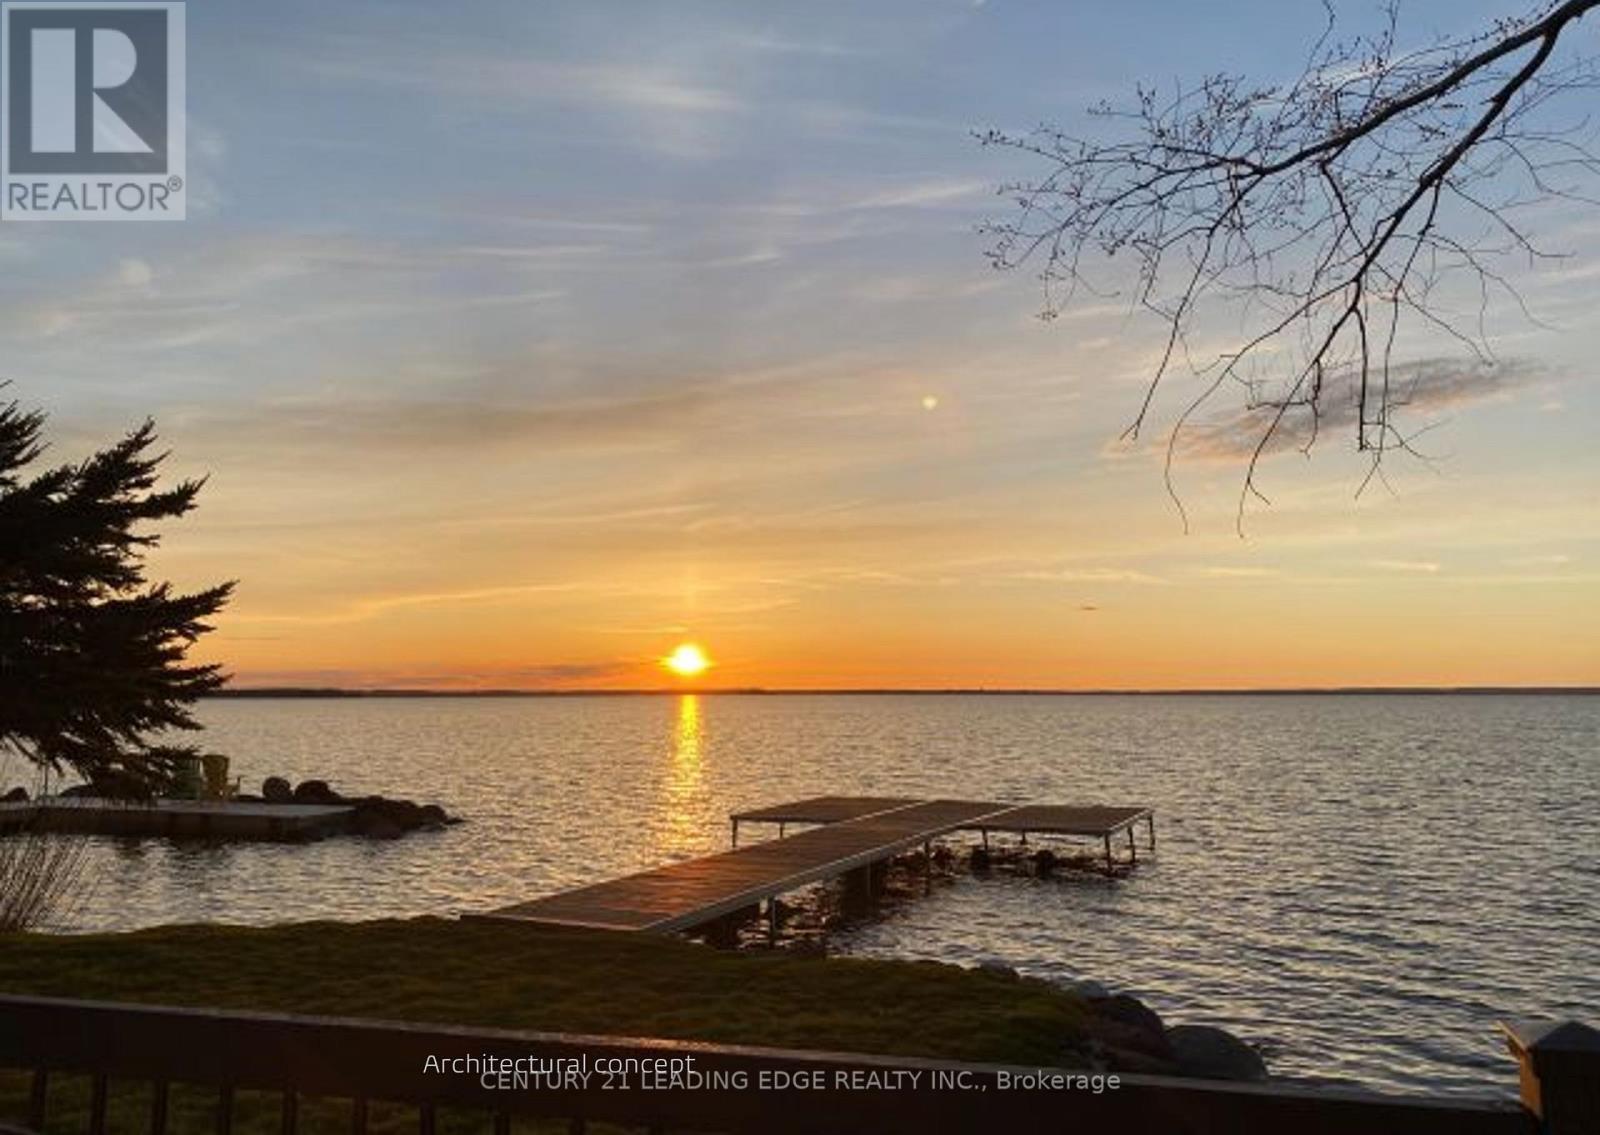
Build a Legacy! Serviced Building Lot; LSCA Approved Plans Available; 80' x 188' premium lot with road access from Lake Dr E. and Churchill Lane: Just 20 min from Highway 404; Exclusive to lot beach, northwest exposure for breathtaking sunsets and water views of beautiful Lake Simcoe. The most meaningful homes are imagined long before they are built! Here is your chance to create something that will outlive trends and seasons for generations to come. Seller has plans for 2500sf Raised Bungalow with attached garage and 500sf Detached Shop. This property provides the perfect setting to design a true lakefront legacy home and build your family dream in one of the area's most prestigious lakefront communities. This sunny parcel is levelled, cleared and ready to go! (id:63616)
Bsmt - 17 Grainger Crescent
Ajax, Ontario
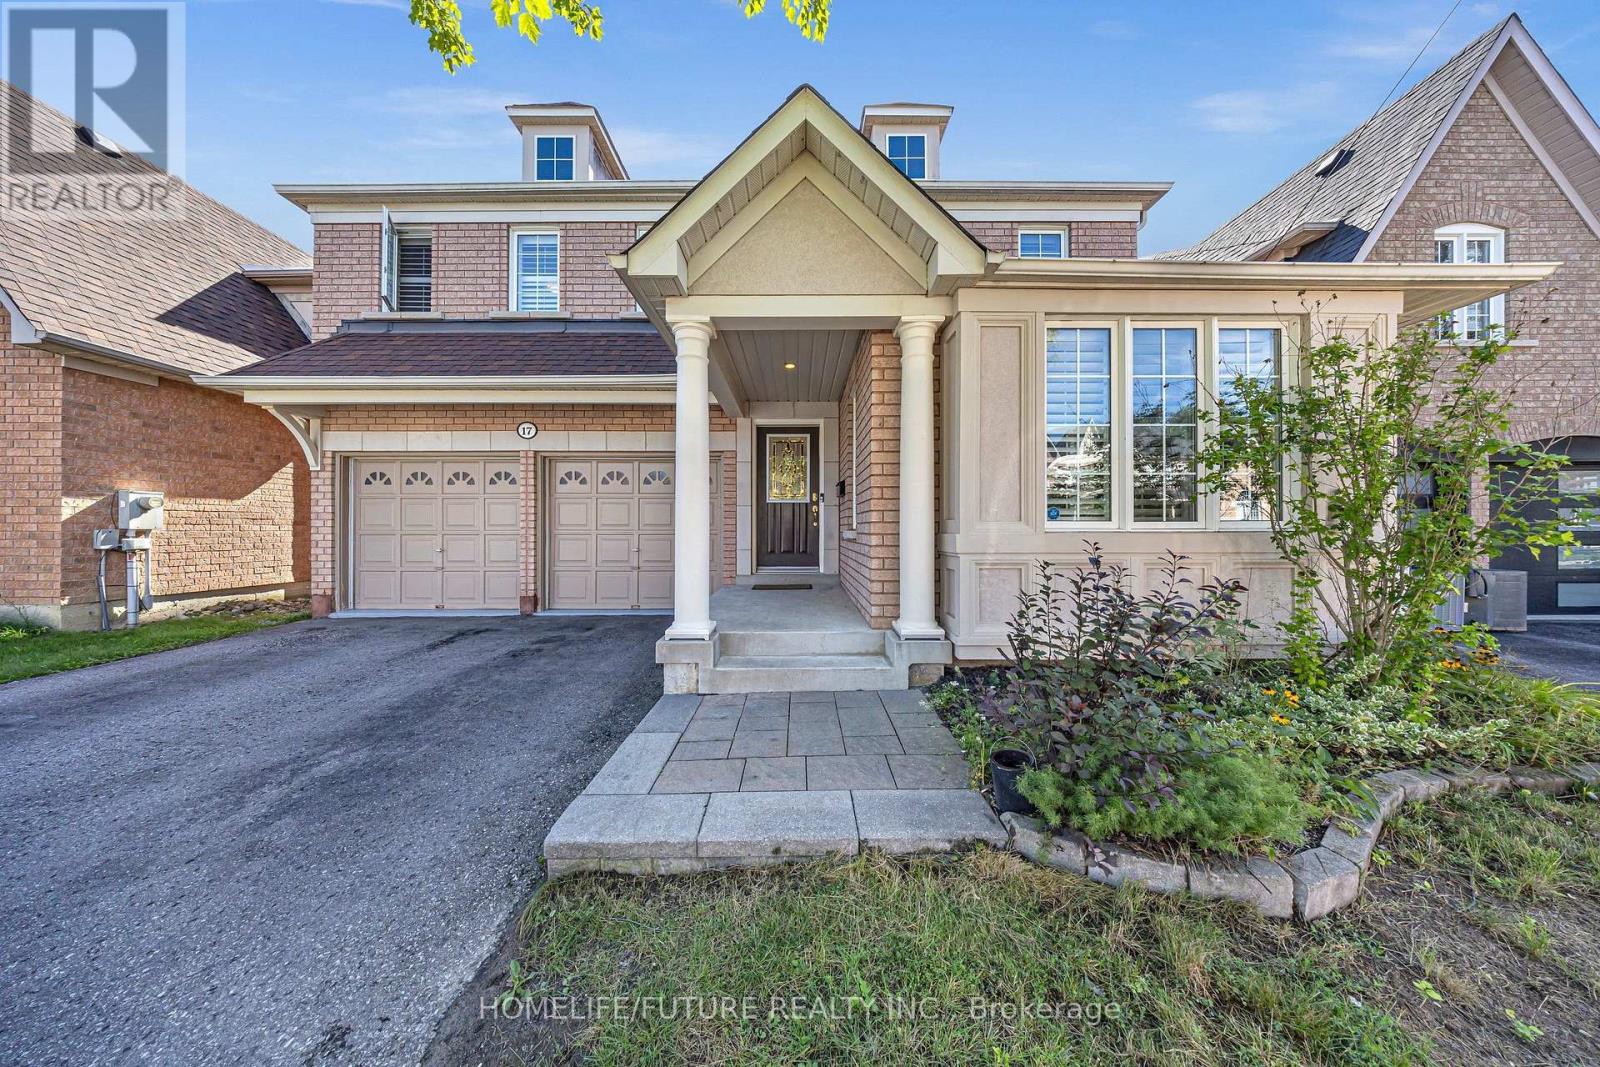
New Basement Apartment In The Serene Northwest Ajax Area. This Well-Lit Space Features Two Bedrooms, Two Bathrooms, A Generous Eat-In Kitchen Equipped With New Appliances, A Spacious Living Room, And One Designated Parking Space. Conveniently Situated In Proximity To Malls, Schools, And Parks, With Easy Access To Highways 401 And 407. Utilities Will Be Shared At 40% If The Apartment Is Occupied By Four People. (id:63616)
Main - 56 Ravina Crescent
Toronto, Ontario
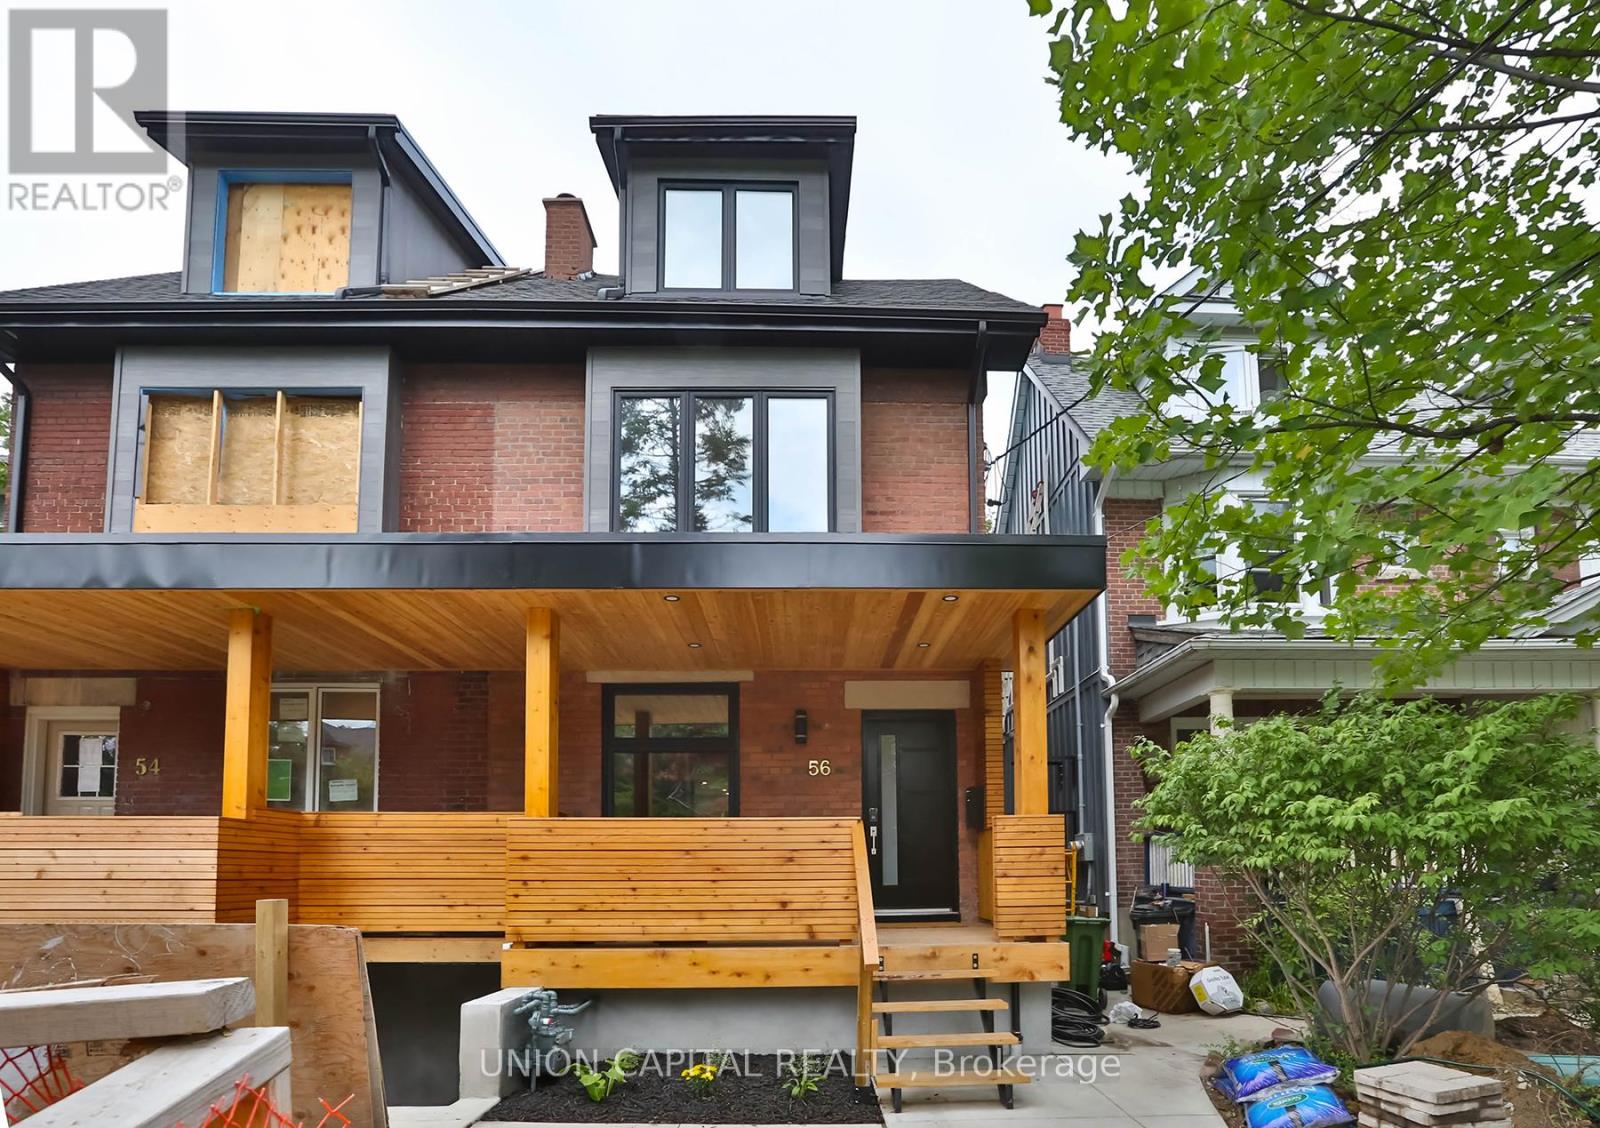
Renovated 1600 Sq Ft, 3 Bedroom & 3 Full Bath In The Heart Of Greek town. Two Private Entries From Main Floor With Deck & Garden. Spacious Bedrooms With Tons Of Storage! Each Bedroom Has Its Own Ensuite Bathroom With Plenty Of Closet Space. Basement Ceiling Over 8' Tall With Lots Of Light. Spacious Kitchen With Island. Perfect Work From Home Office Area Or 3rd Bedroom On Main Floor. Ensuite Laundry. New Smart Appliances. (id:63616)
1 - 178 Adelaide Avenue E
Oshawa, Ontario
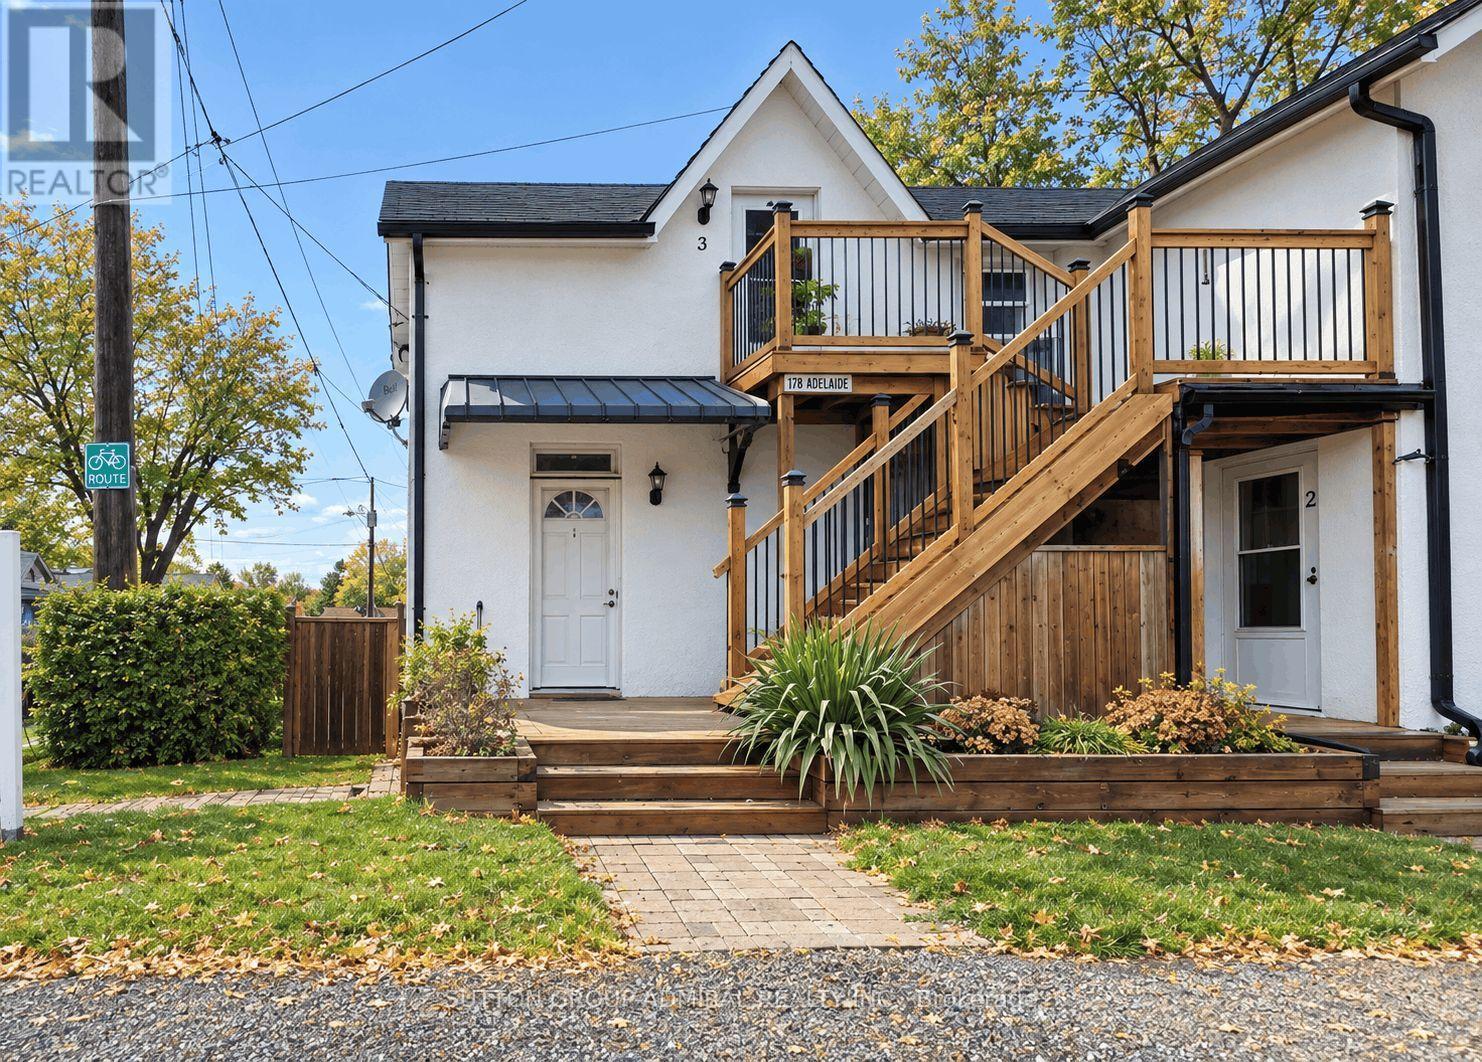
**VIRTUALLY STAGED*** Modern, recently updated 1-bedroom apartment in central Oshawa-completely private with sleek finishes, contemporary design, and bright open layout. Located directly across from Costco, No Frills, and a full shopping plaza for easy walk-to groceries and essentials. Includes 1 dedicated parking spot. Ideal for professionals or couples seeking convenience and low-maintenance living. (id:63616)
7 Telegraph Drive
Whitby, Ontario
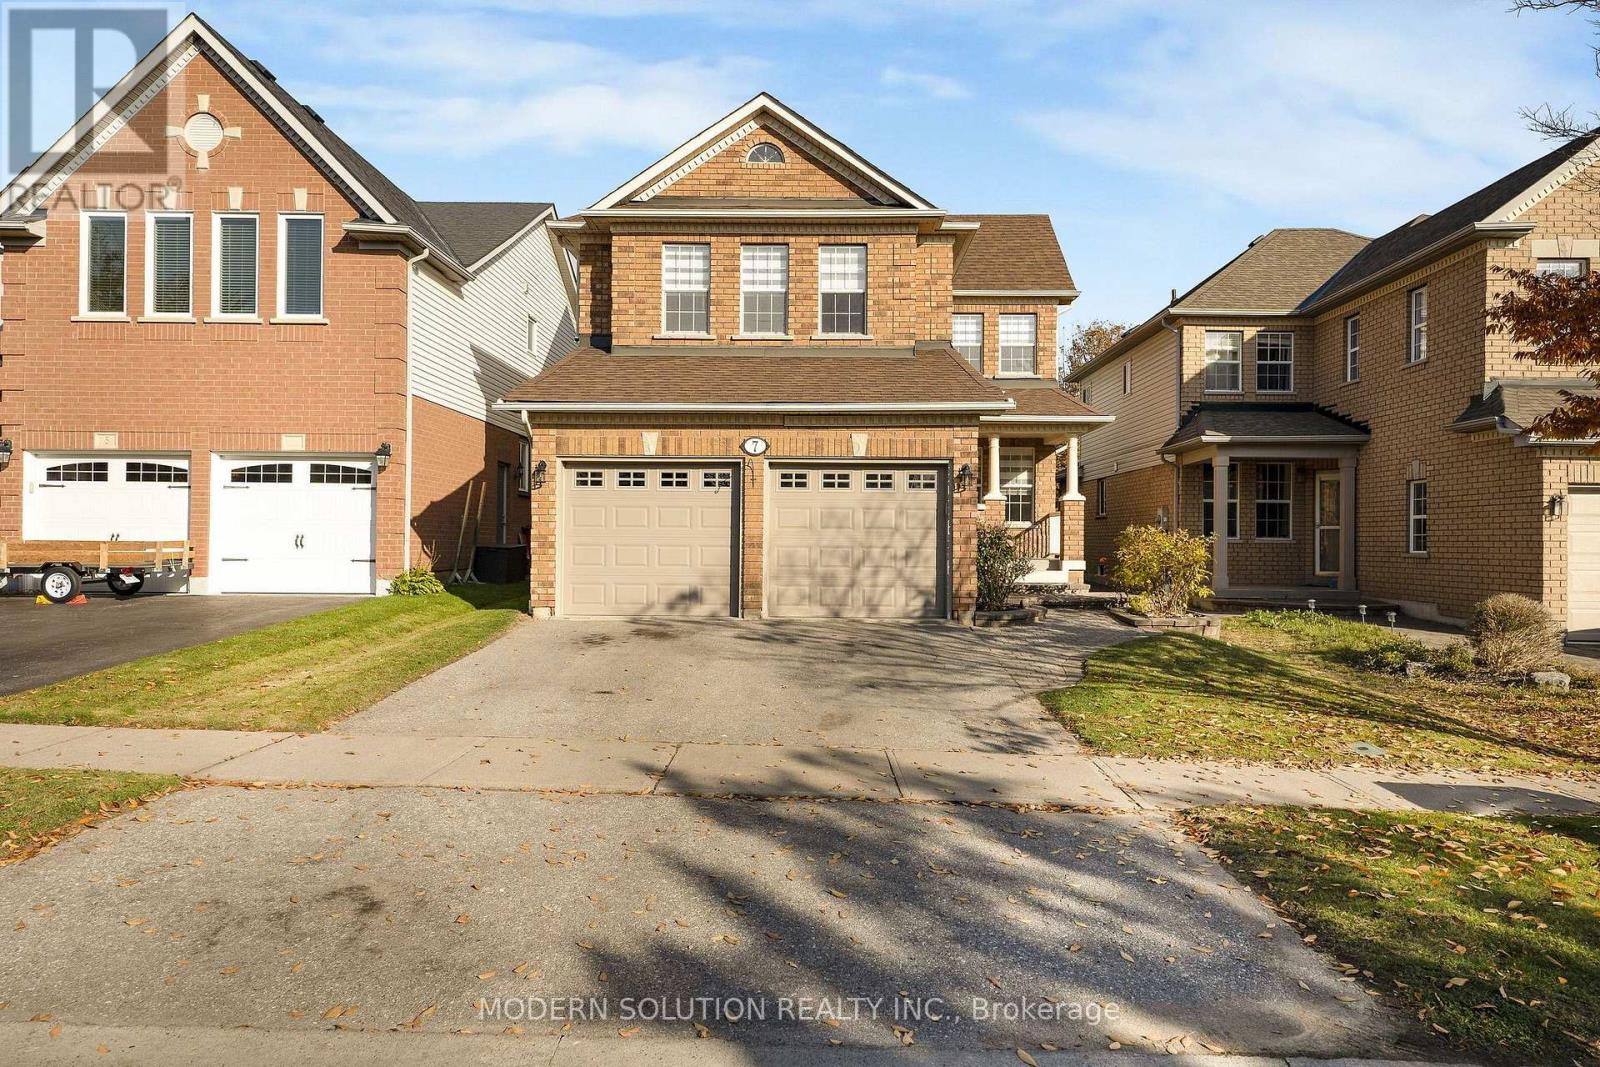
Lovely move-in condition home, Grear for 1st time home buyers in highly desirable Williamsburg. Fully renovated top-to-bottom a month ago, spending $50,000 in renovation. Brand-New engineered 6.5" nailed hardwood floor. All Brand-new stairs with metal railing. Upgraded Kitchen with Quartz Countertops, Newer appliances, brand-new hood. Upgraded bathrooms and many more. Lennox AC and Furnace 2022. Roof 2017. Ensuite, Main Floor Laundry, Finished Huge Rec Room in Basement with Vinyl Floor, Pot Lights & Elec Fireplace. Conveniently located minutes to 412/407, shopping, restaurants, schools (id:63616)
82 - 201 Alexmuir Boulevard
Toronto, Ontario
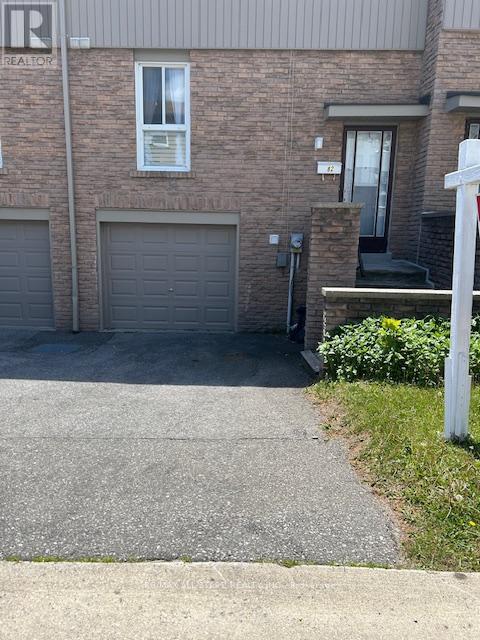
Excellent Location. Brimley And Finch. Family Friendly Complex. Steps To TTC, Schools, Shops, Parks And Other Amenities Near By. Fenced Backyard For Privacy. Laminate Floor Through Out, Except Stairs. Newly Painted. Large Eat-In Kitchen. Attached Garage. Near Catholic and Public Schools and all amenities. (id:63616)
10b - 8 Rosebank Drive
Toronto, Ontario
Welcome to this bright and spacious 1-bedroom plus den unit, with a versatile den that can be used as a second bedroom or home office! Featuring a functional open-concept layout with combined living and dining areas, this unit offers beautiful, unobstructed east-facing views and plenty of natural light. The kitchen features elegant granite countertops, while ceramic tile flooring in the foyer and kitchen adds a stylish touch. Conveniently located with TTC transit right at your doorstep and close to grocery stores, schools, medical clinics, pharmacies, shopping, and other essential amenities. Easy access to Highway 401 makes commuting a breeze. A fantastic opportunity to enjoy comfortable and convenient living in a well-connected neighbourhood. Don't miss out on this wonderful place to call home! (id:63616)
# 222 - 2458 Rosedrop Path
Oshawa, Ontario
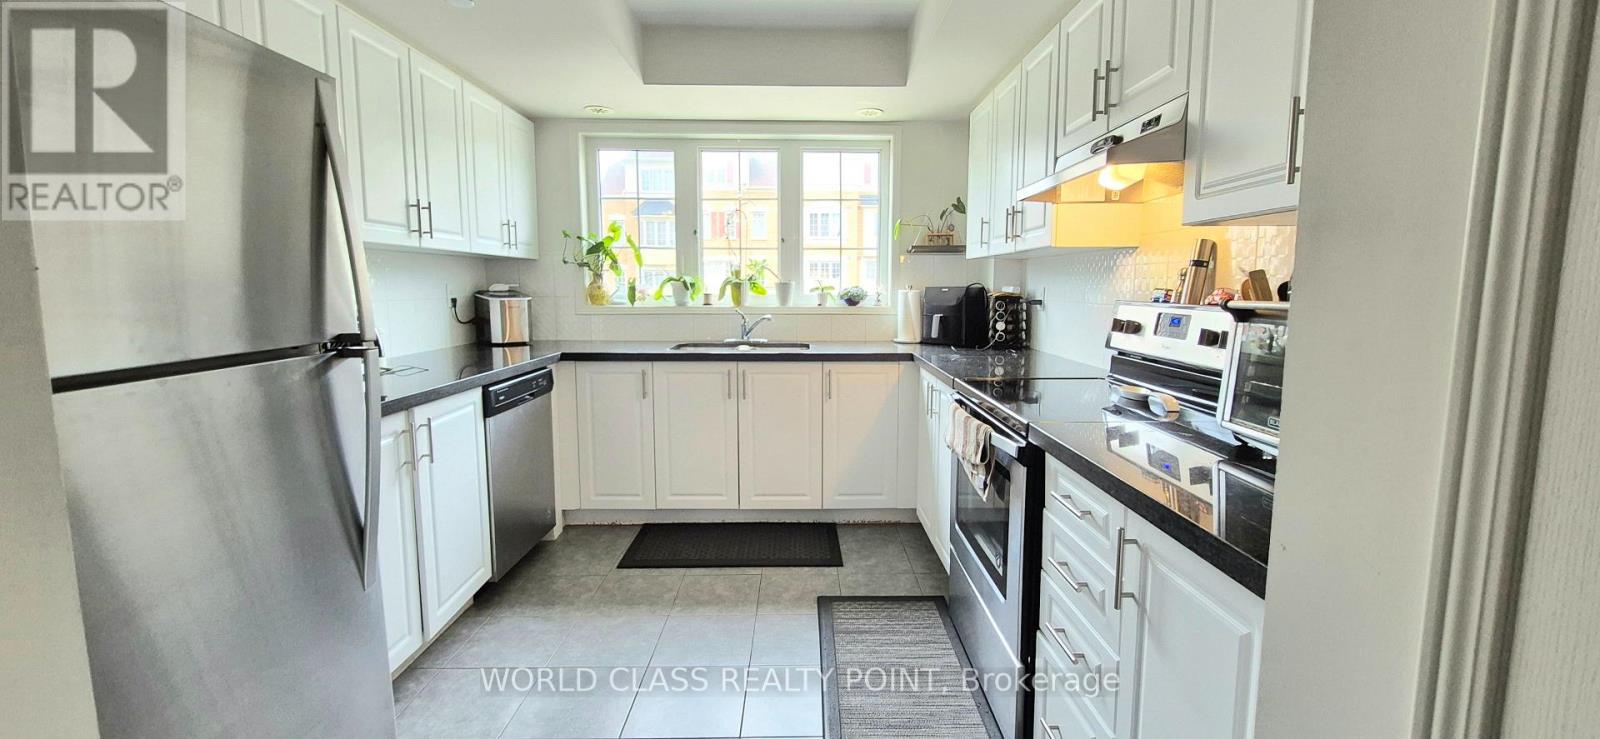
Looking For A Corner Unit 4 Bed Townhouse To Lease In Oshawa. Then Look No Further. Feels Like A Semi. Location, Location, Location. This Townhouse Is Situated In One of Oshawa's Most Convenient And Fastest Growing Neighbourhoods. Walking Distance To Ontario Tech University & Durham College, Minutes From Hwy 407, Retail, Dining, And Everyday Amenities . Upgraded Unit With Laminate Flooring. Spacious Townhouse. Including Living/Dining And Rec Room. 4 Bedrooms With Large Windows. Rent With Confidence. (id:63616)
27 Keyworth Trail
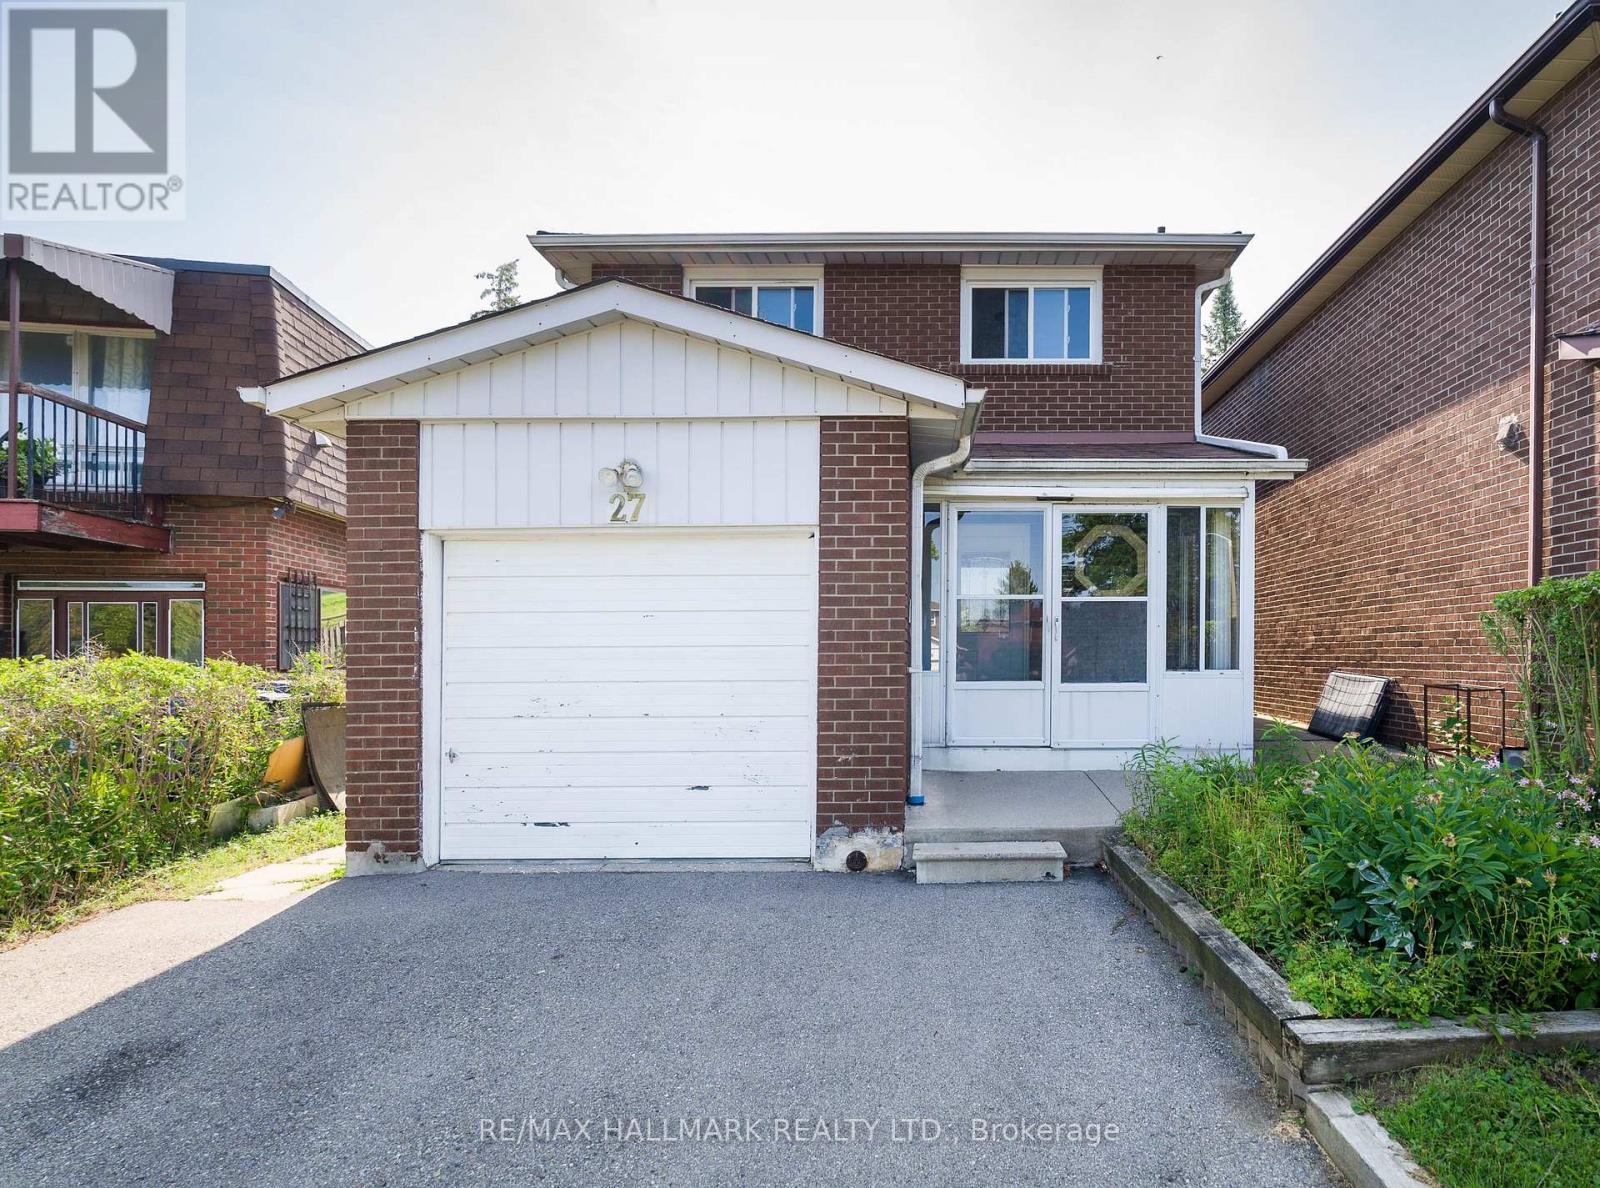
Toronto, Ontario
Spacious And Bright 4-Bedroom, 2-Bathroom Two Storey Home, 5 Car Parking Spaces In A Desirable Scarborough Location!! Home Offers A Functional Layout With Generous Living And Dining Area, A Spacious Kitchen, And Four Comfortable Bedrooms With Closets, Newer Windows Throughout, Brings In Natural Light. Large Backyard Area For Family & Guests. Conveniently Located Near Schools, Parks, Scarborough Town Centre, TTC Transit Right Behind Home And Major Highways!! A Great Opportunity To Lease A Spacious Family Home In A Quiet, Established Neighbourhood. Basement Excluded From Lease, Tenants Are Responsible For Heat, Water, Hydro, Tenant Insurance, Hot Water Tank Rental, Yearly Grass & Snow Removal. (id:63616)
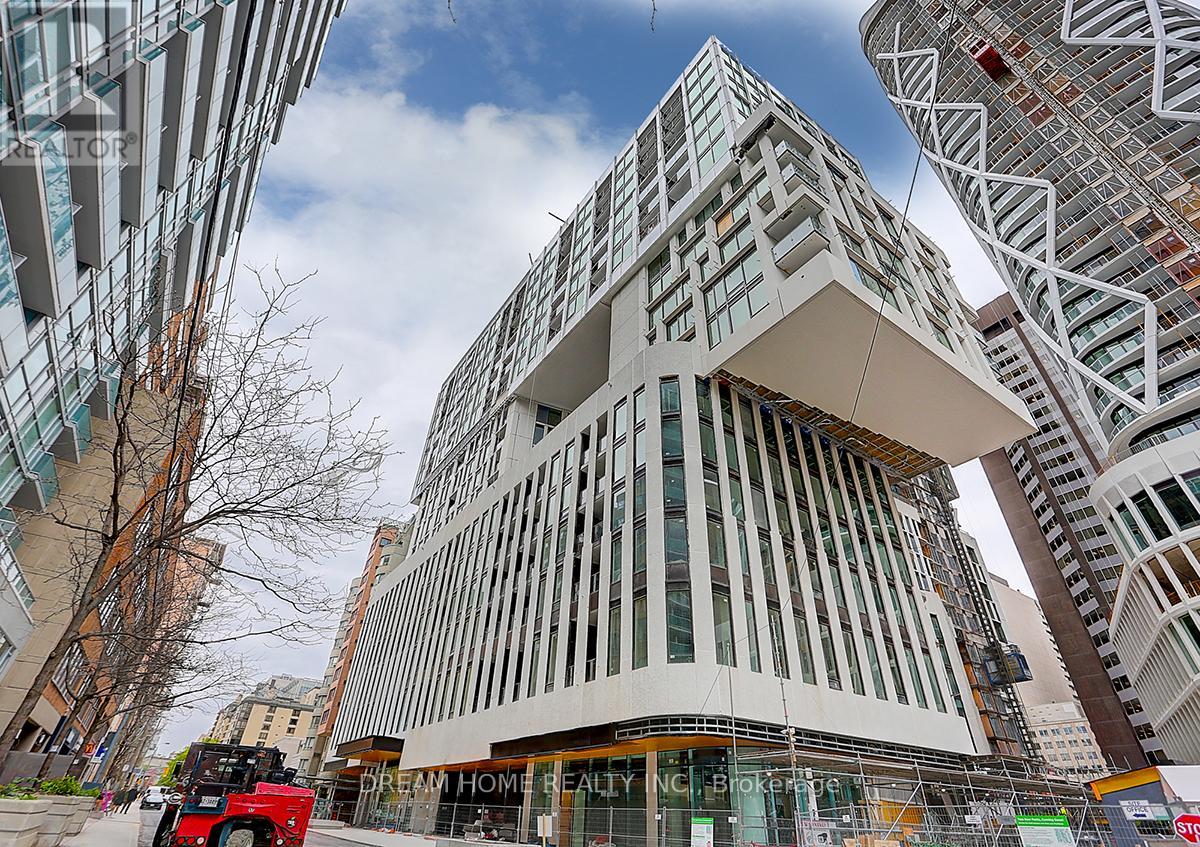
703 - 238 Simcoe Street
Toronto, Ontario
New unit in 538 sq ft corner with wrap around windows one bed per builders floorplan, Upgarded Smooth Ceiling and all lighting fixture, Extra High Ceiling !! Huge Terrace, which is very different from other units. Great layout and view. building and amenities under construction, steps to world embassys, hospitals, St Patrick TTC Subway station. (id:63616)
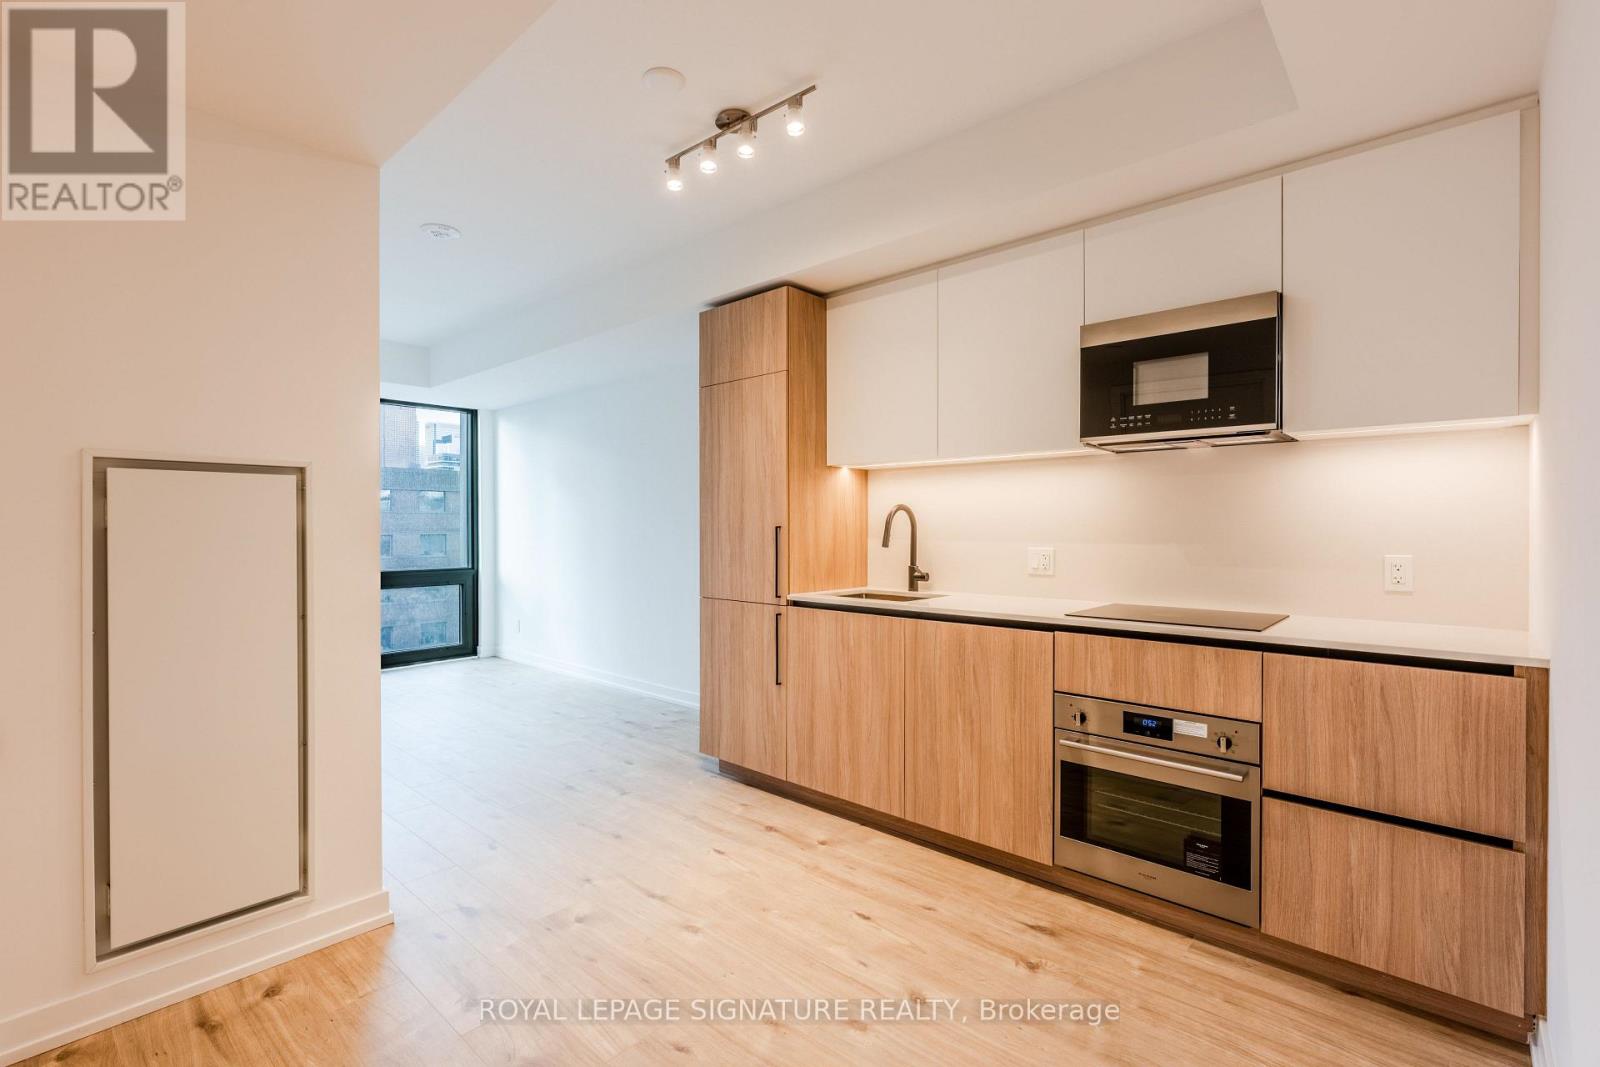
721 - 35 Parliament Street
Toronto, Ontario
Perfect blend of city vibes and comfort in this 1 bedroom plus Den, next to Distillery district. Over 540 sq.ft of interior space, looking out at CN Tower. The kitchen is equipped with built-in appliances, including a cooktop stove, B/I dishwasher, Integrated fridge with bottom freezer; Floor-to-Ceiling windows provide loads of natural lights even during those cloudy days. (id:63616)
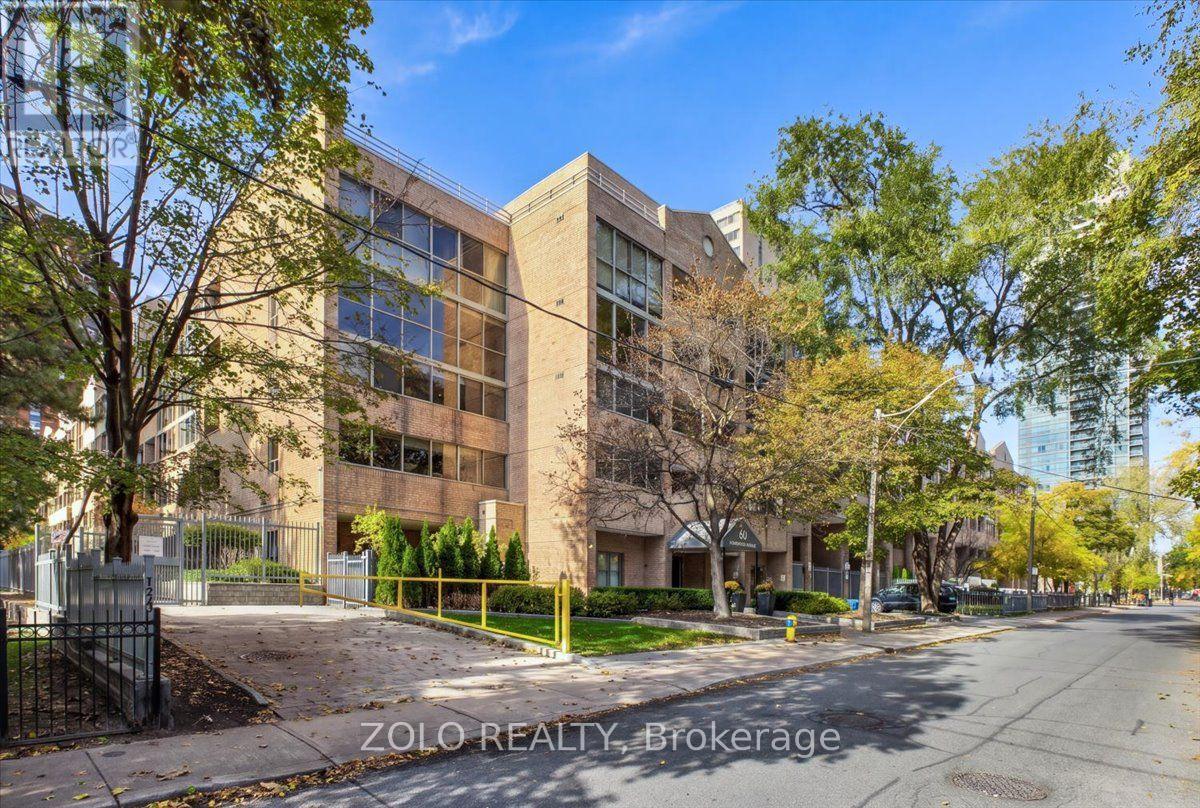
223 - 60 Homewood Avenue
Toronto, Ontario
Experience Elevated Downtown Living at L'Esprit Residences! Welcome to this stunning, carpet-free 1-bedroom plus den suite at 60 Homewood Avenue, offering approximately 725 sq. ft. of thoughtfully designed living space in the heart of Toronto. All utilities are included in the rent, with the tenant responsible only for internet and tenant insurance. Bathed in natural light with southwest exposure, this inviting residence showcases a recently upgraded contemporary kitchen and bathroom with elegant new tile flooring, fresh laminate flooring in the bedroom, and a new in-suite washer and dryer. The spacious open-concept living area extends to a private balcony, while the versatile, sun-filled den provides an ideal setting for a home office or additional living space. Enjoy a resort-inspired lifestyle with an impressive collection of amenities, including an indoor swimming pool, hot tub, sauna, fitness centre, squash and tennis courts, rooftop terrace, party and games rooms, concierge services, and visitor parking. A true highlight is the beautifully landscaped, fully fenced and gated private residential courtyard and park, offering a peaceful green escape from the energy of downtown. Perfectly positioned near Cabbagetown, Church-Wellesley Village, Allan Gardens, restaurants, cafes, shopping and TTC transit, this exceptional residence brings together modern comfort, recreation and urban convenience. For an additional $150 per month, the suite can be offered fully furnished, allowing you to move in and enjoy your beautifully upgraded, move-in-ready home from day one. Discover the perfect balance of sophisticated city living and everyday comfort in one of downtown Toronto's most convenient residential communities. (id:63616)
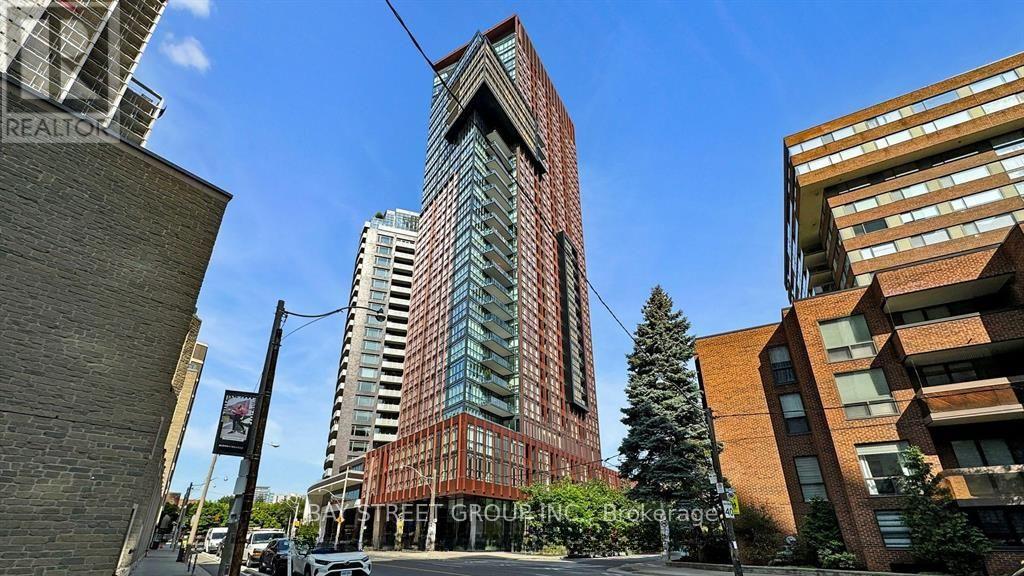
2608 - 32 Davenport Road
Toronto, Ontario
Luxurious 2-bedroom, 2-bathroom southwest corner suite in the heart of Yorkville Village, offering approximately 825 sq. ft. of interior living space plus a 75 sq. ft. balcony. Enjoy stunning southwest views, high ceilings, floor-to-ceiling windows and high-end finishes throughout. The integrated kitchen features Miele appliances, including a centre island, built-in refrigerator, cooktop and wall oven. The spacious primary bedroom includes a walk-in closet and ensuite bathroom. Steps to subway stations, shopping, restaurants, museums and the best of Yorkville. One parking space and one locker included. (id:63616)
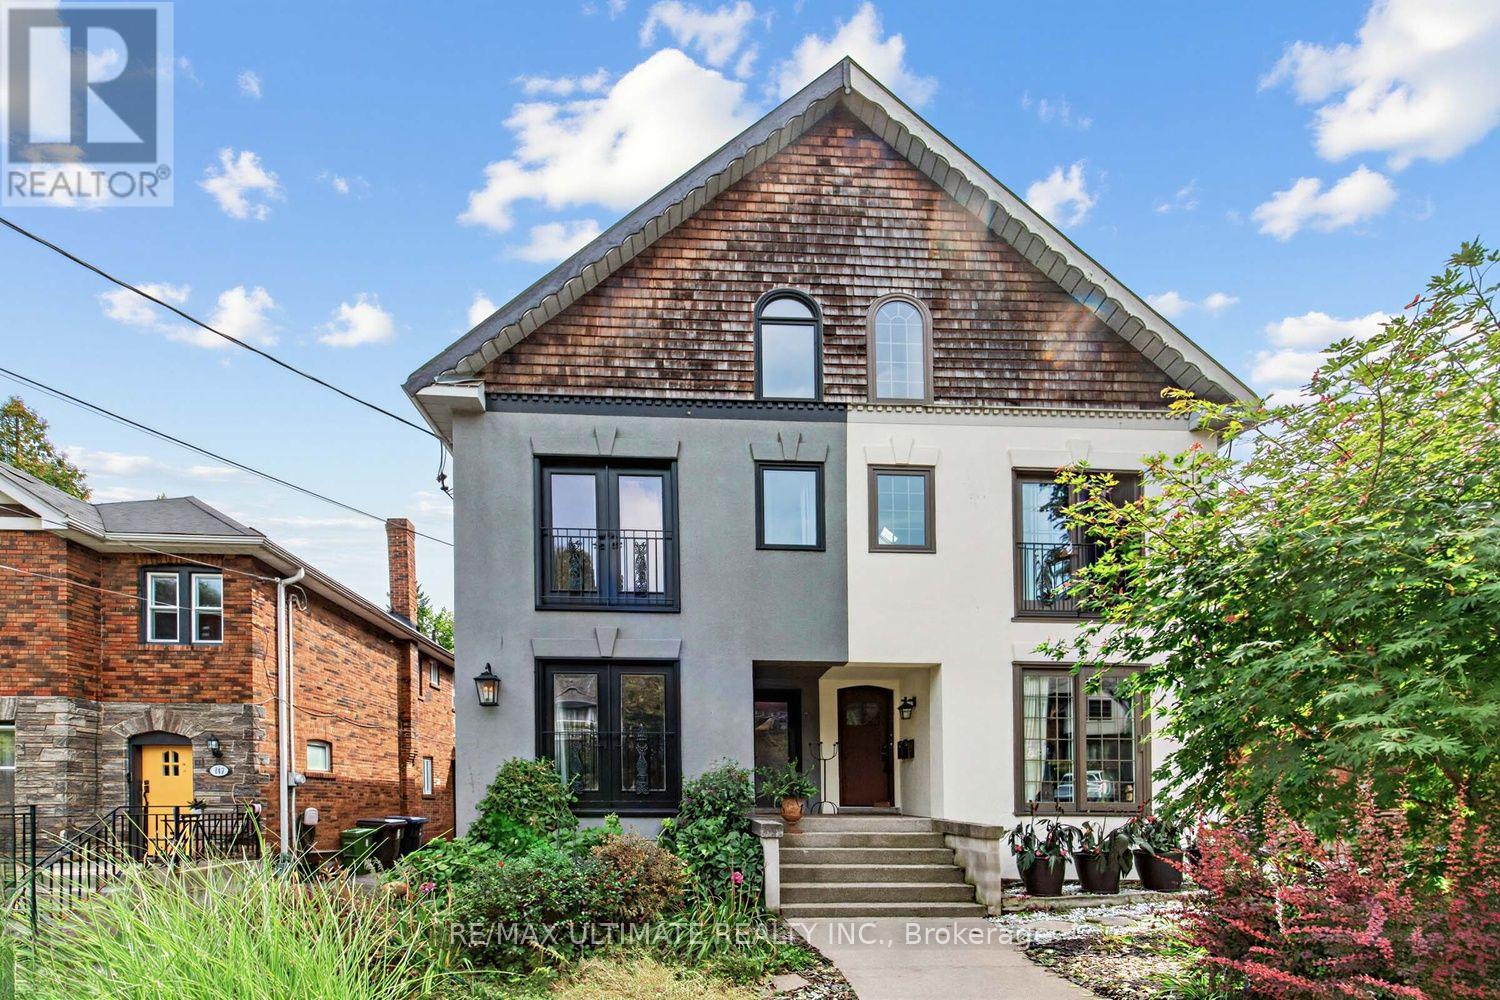
185 Castlefield Avenue
Toronto, Ontario
TURNKEY opportunity in Midtown Toronto. Spectacular purpose built Duplex w Legal non-conforming BSMT Apt offering exceptional versatility for multigenerational living, extended family, or seeking primary residence with added rental units. Owners occupy Bsmt & 2nd FLR - vacating on closing. Projected income $8500/mnth Financials Check Inclusions. Potential Laneway Suite. Toronto living at its finest-walkable, well-connected, surrounded by some of the most desirable top-rated PUBLIC, PRIV & CHS Schools: Allenby, Glenview, North Toronto CI, Bishop Allen Academy, St. Clement's, Havergal College & Marshall Mcluhan.The Green Spaces - Eglinton Park, Lytton Sunken Gardens, just steps away from the multi-use North Toronto Memorial Community Centre. Yonge Street shops, restaurants, cafes, subway & the Crosstown LRT, offer an active lifestyle making it appealing to tenants, families, & investors alike. The inviting main flr features bright, open-concept layout with a modern kitchen, spacious living/dining areas & cozy wood burning fireplace. The upper-level suite with soaring bi-level ceilings paired with a cozy loft retreat create a dramatic architectural feature maximizing space & natural light. Each have access to a private spacious wooden deck, perfect for morning coffee, entertaining, or relaxing among the trees, while the loft showcases unobstructed skyline views. All units thoughtfully designed with each offering its own ensuite laundry & separately metered for hydro with quiet, electric baseboard heating paired in the primary suite with wall-mounted A/C for efficient, localized control. This Meticulously maintained home blends comfort, character & functionality - a rare chance to secure a high-quality, income-generating asset with strong upside for investors & end-users alike. Some homes simply check the boxes. Rarely does a property offer this combination of character, flexibility, scale & future potential. A home with room to live, grow & create your next chapter. (id:63616)
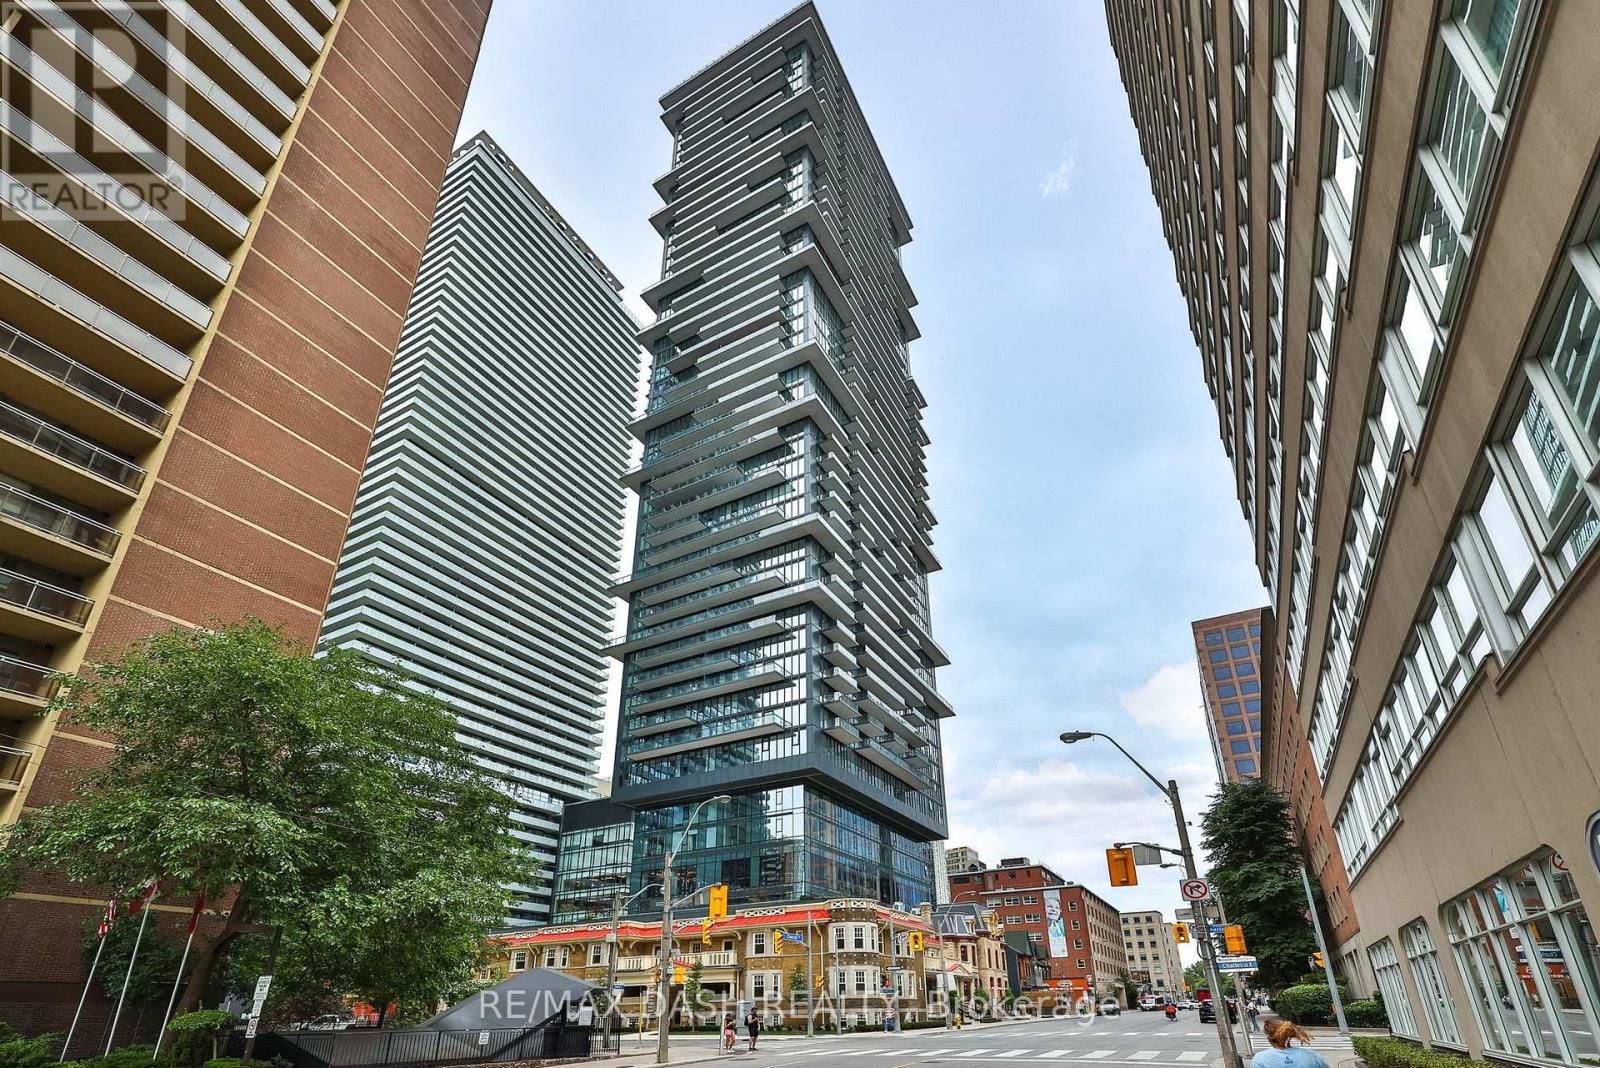
1911 - 634 Church Street
Toronto, Ontario
Welcome to The Edit at Charles, a curated collection of brand-new rental residences at the edge of Yorkville. Discover this bright 557 sq. ft. 1-bedroom, 1-bathroom residence with a private balcony, located at Church and Charles in Toronto's vibrant Church-Wellesley neighbourhood. Composed for city living, this suite features an efficient, well-considered layout, abundant natural light, 9' ceilings and a modern open-concept kitchen with a fully integrated premium appliance package and sleek contemporary finishes. Every detail has earned its place, and the result balances polish and function. Just steps from Yorkville Village, Toronto Metropolitan University, the University of Toronto, transit, restaurants, cafés, boutiques and parks, you'll have everything the city has to offer within reach, from quiet mornings to late nights. Ideal for young professionals and students, this residence is an elevated home base in one of Toronto's most sought-after communities. Residents enjoy amenities with a point of view, including a fitness centre and yoga room, a rooftop terrace with barbecues and firepit seating, a dining lounge, a theatre and games room, a rooftop dog run and dog wash, and 24/7 concierge service, all professionally managed. Please note: Certain photos have been virtually staged for marketing purposes. (id:63616)
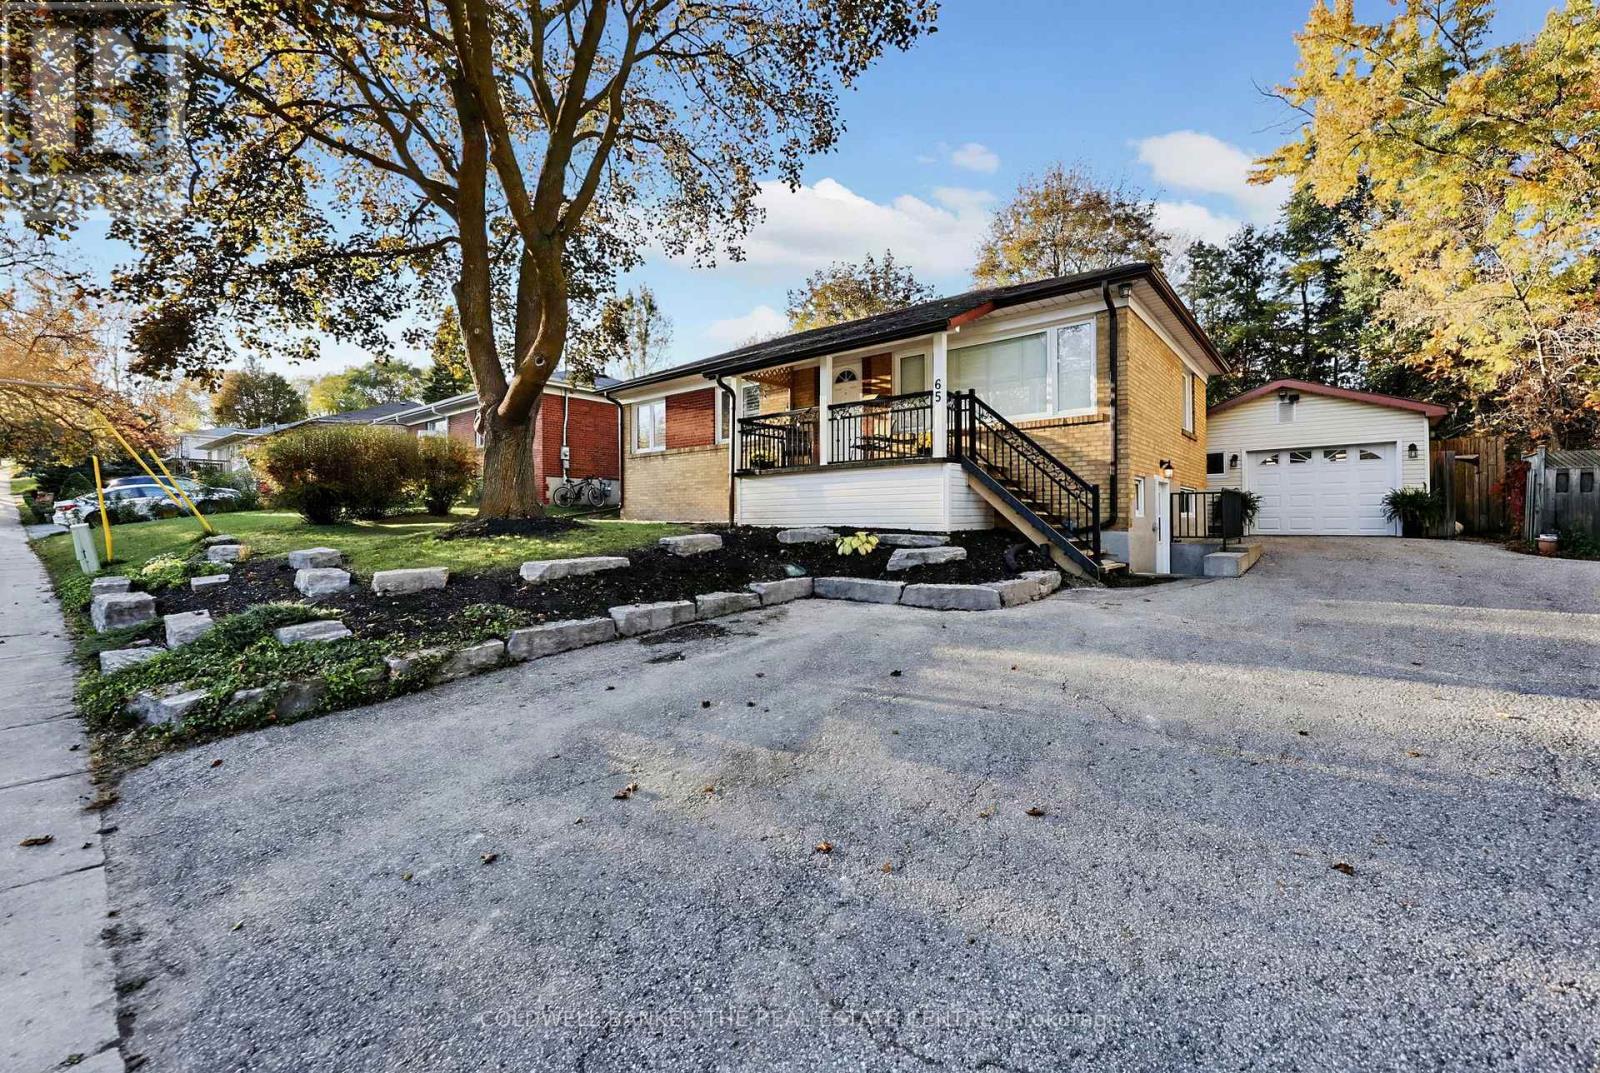
65 Millard Avenue
Newmarket, Ontario
Opportunity knocks in the heart of Newmarket. This 1955 detached bungalow sits on a 59-foot-wide lot and is set up as two self-contained units, ideal for owner-occupiers who want help with the mortgage, multi-generational families and investors alike. The upper level offers 2 bedrooms, with a large primary suite featuring a walk-in closet and ensuite bath, a kitchen remodelled in 2020, a spacious main bath, a rear sunroom addition and private laundry in a private lower level storage/utility space. The lower level unit has its own private entrance, 1 bedroom, updated bathroom, large above-grade windows and private laundry. The standout at this property is the large detached double-car garage (Tandem) with its own gas furnace, which makes for an ideal workshop, gym, or hobby space few neighbouring homes can match. A 200-amp main panel plus 100-amp subpanel, central air (condenser 2025) and a 2024 roof round out the updates. Set in a Major Transit Station Area, a short stroll to Yonge Street, Upper Canada Mall, Old Newmarket, Fairy Lake, schools, parks and the GO station. Walk to some of Newmarket's Fav events, like Summer Concert Series, Farmers market + much more. Lower level Tenants in place; showings by appointment with notice. (id:63616)
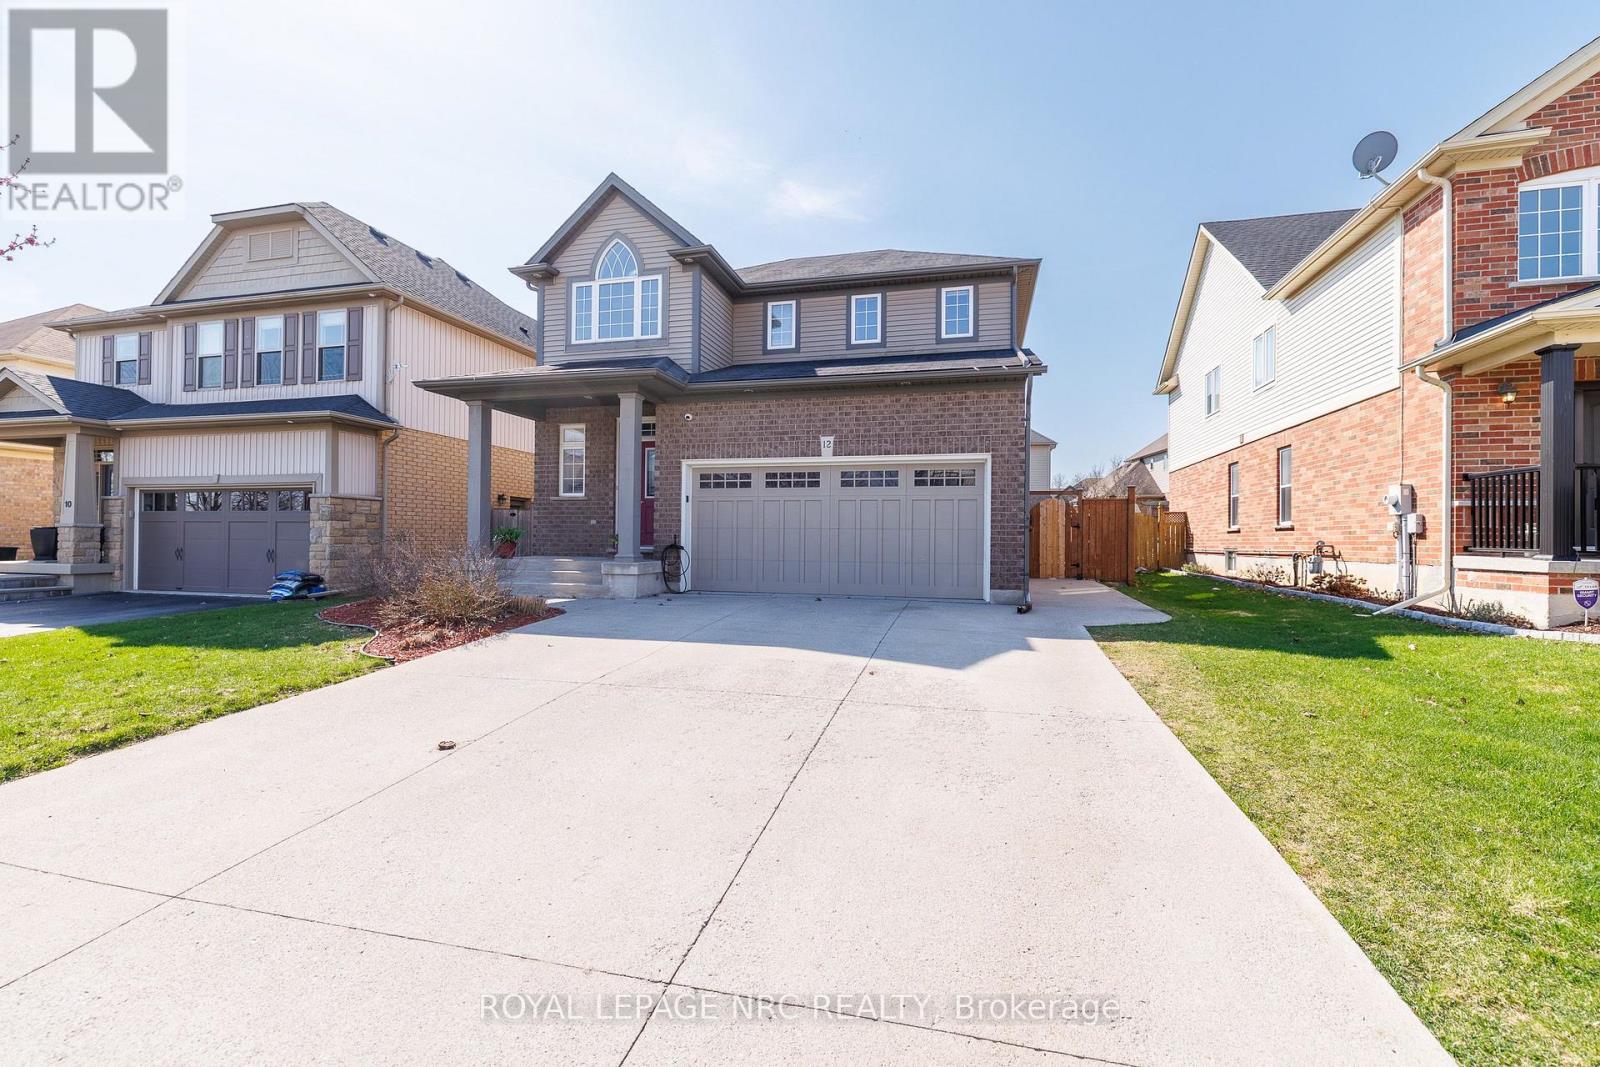
12 Wilfrid Laurier Crescent
St. Catharines, Ontario
Welcome to an exceptional blend of luxury, comfort, and location in one of St. Catharines' most sought after communities. Built in 2010 by the renowned Rinaldi Homes, this stunning two-storey residence sits in the desirable Wilfrid Laurier Crescent neighborhood, just steps from Lock 3 of the Welland Canal. Inside, you're greeted by a breathtaking two-storey foyer highlighted by a grand cathedral window that floods the space with natural light. The main floor offers a beautifully designed layout, seamlessly connecting the kitchen, dining, and living areas-perfect for both everyday living and entertaining. Large windows and a cozy gas fireplace create a warm yet sophisticated atmosphere throughout. This home features 3+1bedrooms and 3+1 bathrooms, thoughtfully designed to provide both space and functionality. Upstairs, you'll find 3 generous bedrooms, including a luxurious primary retreat complete with a private ensuite featuring a jet tub, a spacious walk-in closet, and its own ductless LG heating/cooling unit for personalized comfort. With three walk-in closets throughout the home - one even with its own window - storage, organization and comfort are effortless. Convenience is key with second-floor laundry located just steps from the bedrooms, complete with Samsung appliances and nearby linen storage. The fully finished basement expands your living space with a large rec room, an additional bedroom with a walk-in closet, a full bathroom, cold storage and a separate utility room-ideal for guest accommodation. Additional highlights include a double car garage, EV charging port, roof (2017), hot water tank (2024), furnace/AC with transferable warranty (2026). Situated in a vibrant and welcoming community surrounded by scenic walking trails, parks, and all major amenities-offering the perfect balance of nature and convenience. A truly remarkable home in an unbeatable location - 12 Wilfrid Laurier not only offers luxury, it provides a lifestyle. (id:63616)
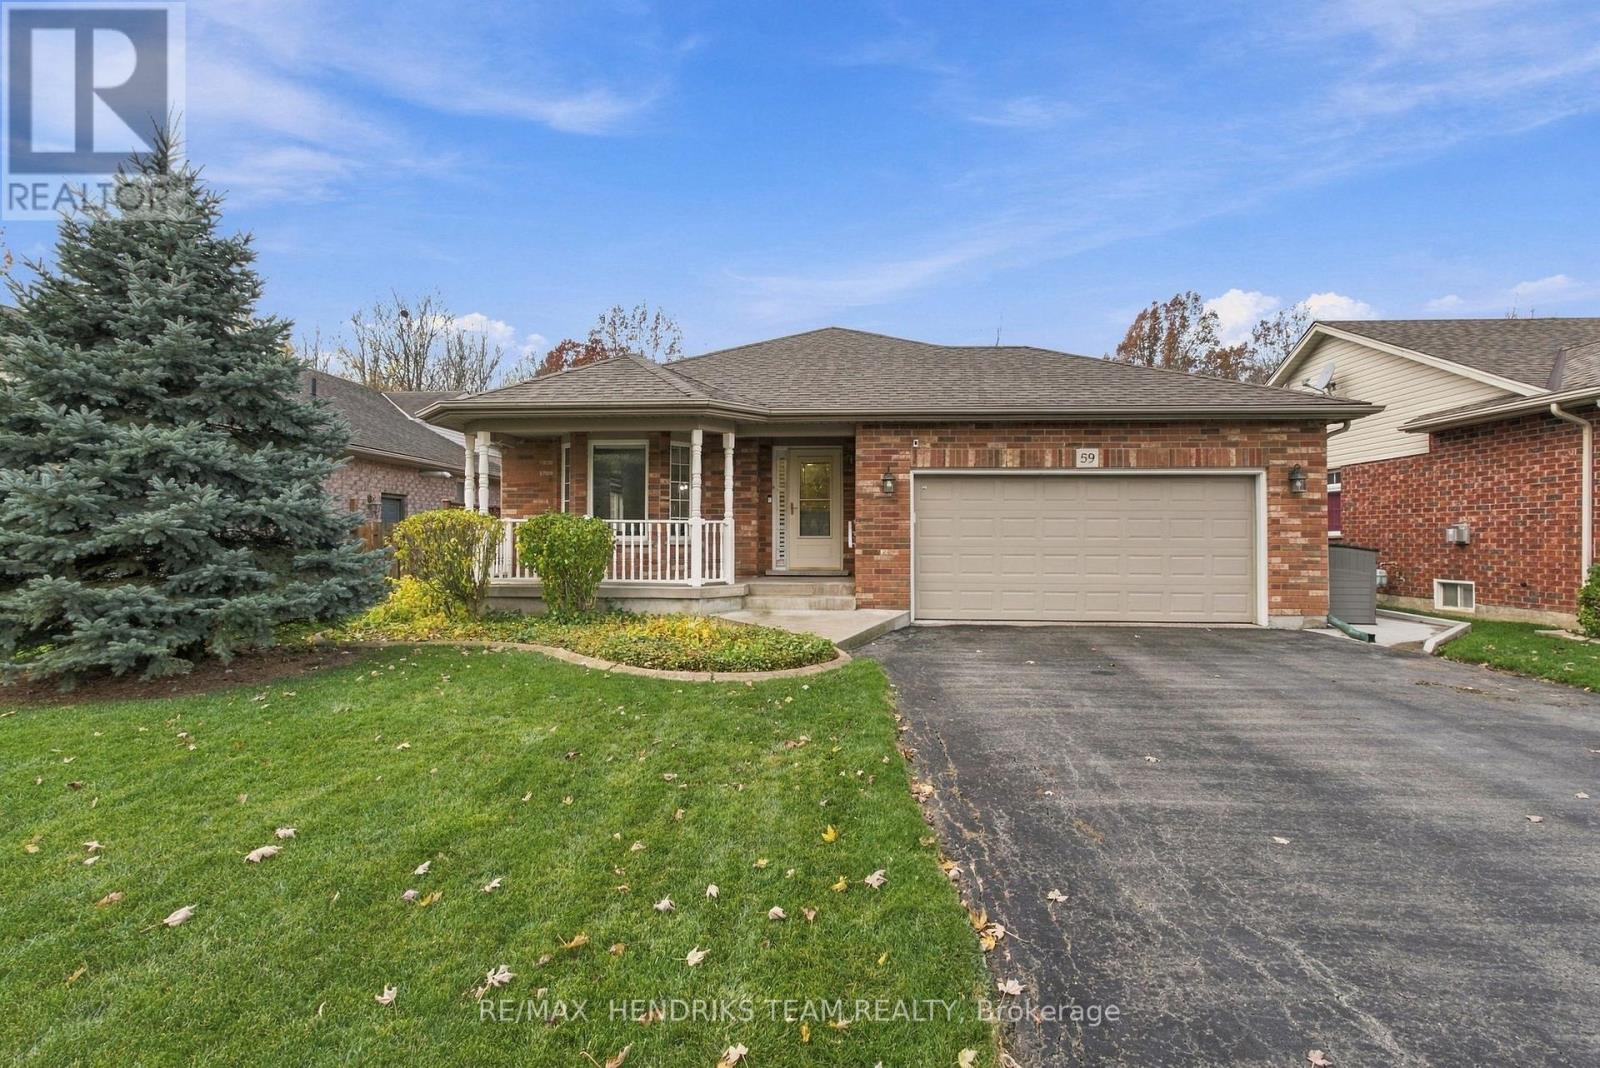
59 Thorold Avenue
Thorold, Ontario
Welcome to 59 Thorold Ave! This spacious 3+1 bed, 2.5 bath, 4-level backsplit has been meticulously maintained and thoughtfully updated, and it shows. The main level offers a functional open-concept layout with hardwood floors, a natural gas fireplace, a 2pc powder room and inside access to the garage. The bright white kitchen features quartz countertops, porcelain tile and updated appliances. Head up the newly carpeted stairs to 3 bedrooms, including the primary with engineered hardwood, dual closets and ensuite privileges. The finished lower level offers a large rec room with 8ft & 9ft ceilings, pot lights, a pre-plumbed bar with mini-fridge, built-in shelving, a 4th bedroom and a second 3pc bath. A few steps down, the lowest level has a finished laundry room plus a large unfinished area ready to become your home gym or office. Updates include porcelain tile and quartz countertops in the kitchen and bathrooms, engineered hardwood in the primary and new stair carpet (all 2022), garage door system (2026), washer (2025), oven and sump pump (2024), and window shades (2023). The roof, furnace and A/C have all been updated over the years, and the home is roughed-in for central vac. Outside, built-in soffit lighting wraps the home and can be controlled by Bluetooth or set on timers, while perimeter security cameras add comfort and peace of mind. A poured concrete walkway leads to the backyard and rear of the garage. The fenced yard is lined with mature trees and has no rear neighbours, offering tons of privacy and the perfect spot to unwind on the deck on a summer evening. Set on a quiet, peaceful street steps from the Welland River and Port Robinson Park with its splash pad and playground, you'll enjoy the best of small-town living. Golfers will love being close to Grassy Brook Golf Course, and you're only minutes from Walmart and other supercentres, shopping, schools and churches. Port Robinson living at its finest! (id:63616)
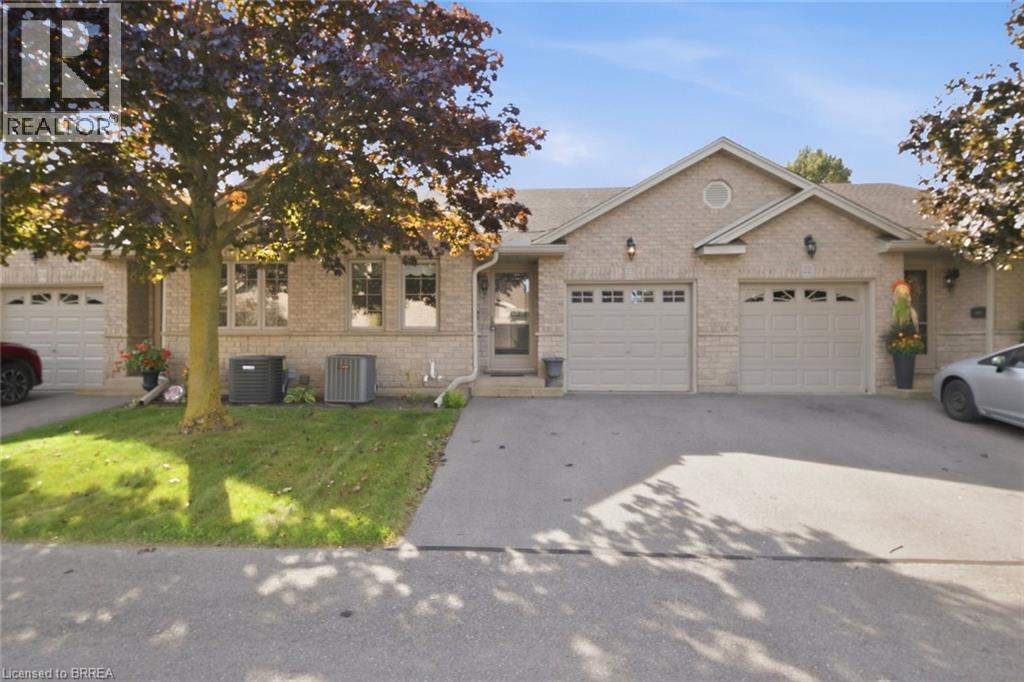
24 Griffiths Drive Unit# 23
Paris, Ontario
Welcome to a simple lifestyle in one of Ontario's prettiest towns, Paris, Ontario. This condo development is small and friendly just like the town. Enjoy the vibrancy of this artsy, quaint community that looks forward each year to the Annual Paris Fall Fair which is at your doorstep. The downtown offers wonderful bistros and restaurants, shops with antiques to purchase , drugstore, library , banks, grocery stores, bakeries, chocolate shops, clothing shops and long established historic hotel venues all located on the banks of the gorgeous Grand River. There is even a place to rent canoes to enjoy a cruise along the water! This home was well loved by its owner and features an open concept living, dining and kitchen area with vaulted ceiling and door out to back deck overlooking the fair grounds. Primary bedroom is large and bright with double closet and 4pc bath features a jetted tub. Main floor laundry offers access to single car garage. Second bedroom on main level could be utilized as den, office or bedroom for guests. Downstairs you'll enjoy movie watching in the spacious family room, the second room could be third bedroom or library as this owner used it. Three piece bath and lots of storage in the utility room and second storage area. (id:63616)
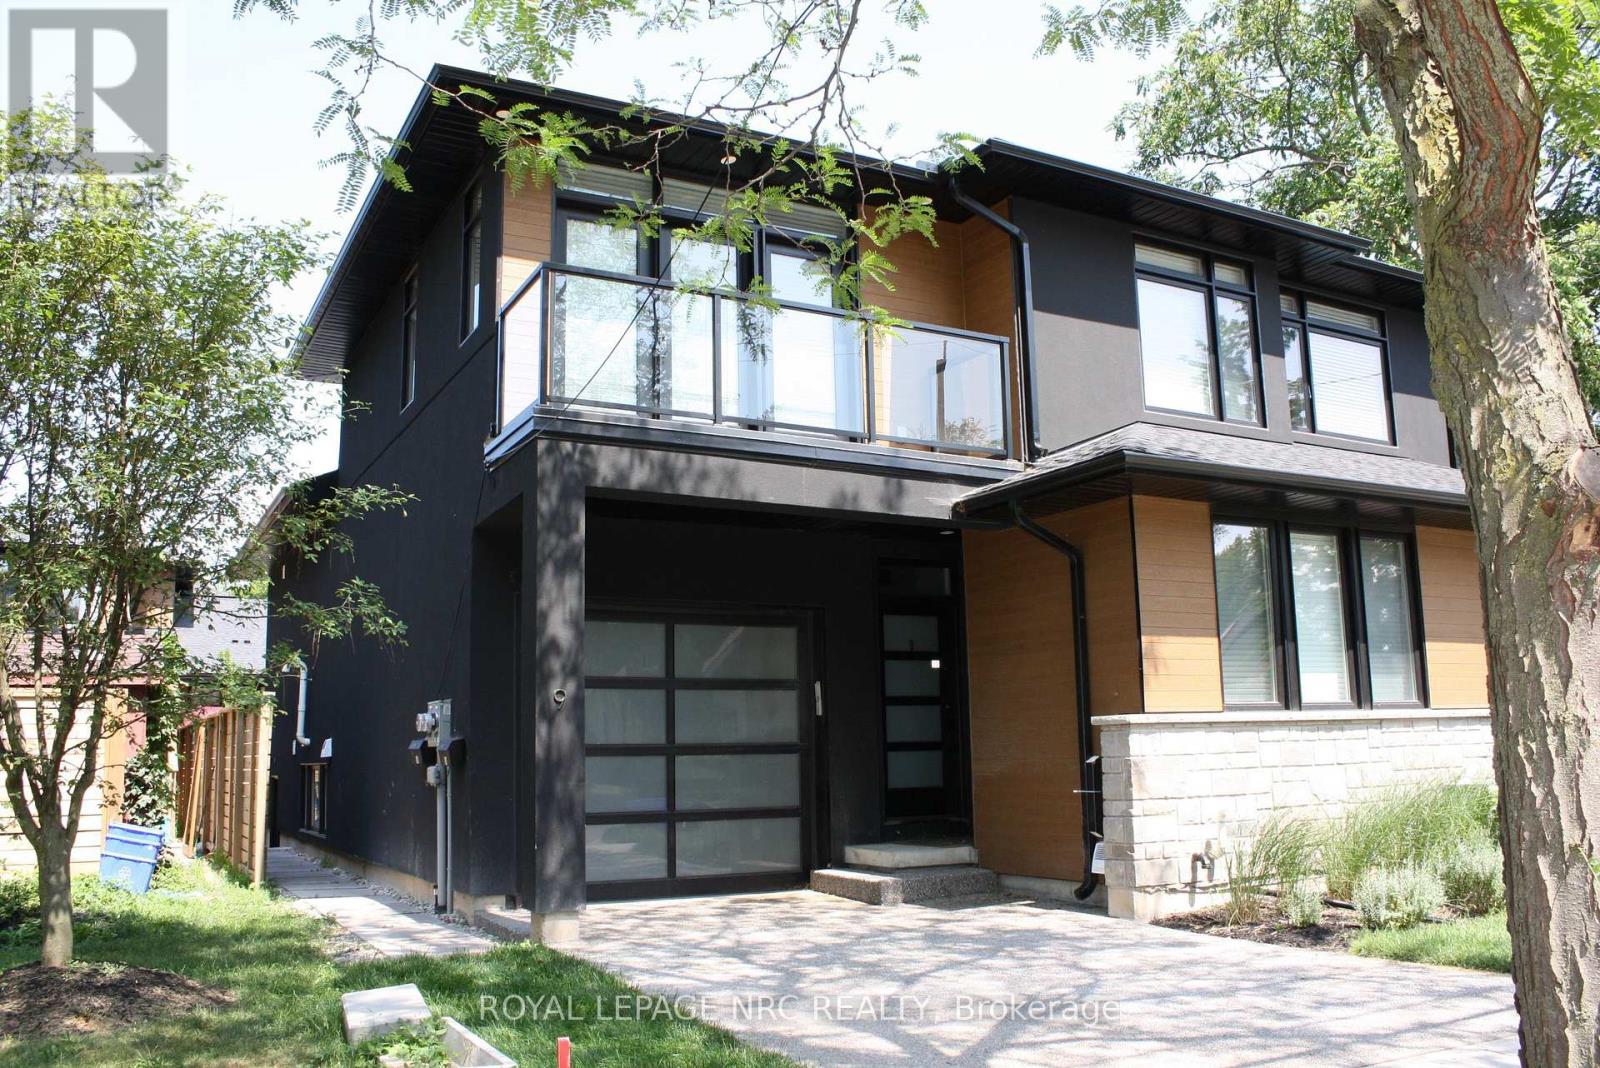
9 Bellevue Terrace
St. Catharines, Ontario
Experience luxury executive living in this beautifully appointed three-bedroom, two-bathroom home, offering all the features and amenities you could want. The thoughtfully designed custom kitchen boasts granite countertops, an oversized dining island with a stunning live-edge wood top, and a walk-in pantry. The generous primary bedroom features ensuite privileges, a walk-in closet, and a private terrace, providing the perfect spot to enjoy some peaceful outdoor time. The impressive 18-foot ceilings in the main living area create a bright, open, and elegant atmosphere, complemented by a striking two-sided fireplace. Step outside to the large deck, complete with sleek modern glass railings, making it an ideal setting for entertaining family and friends. Additional highlights include an attached garage, gas stove, aggregate concrete driveway, ample storage throughout, and so much more. A perfect blend of style, comfort, and upscale living! (id:63616)
426 Zephyr Road
Uxbridge, Ontario
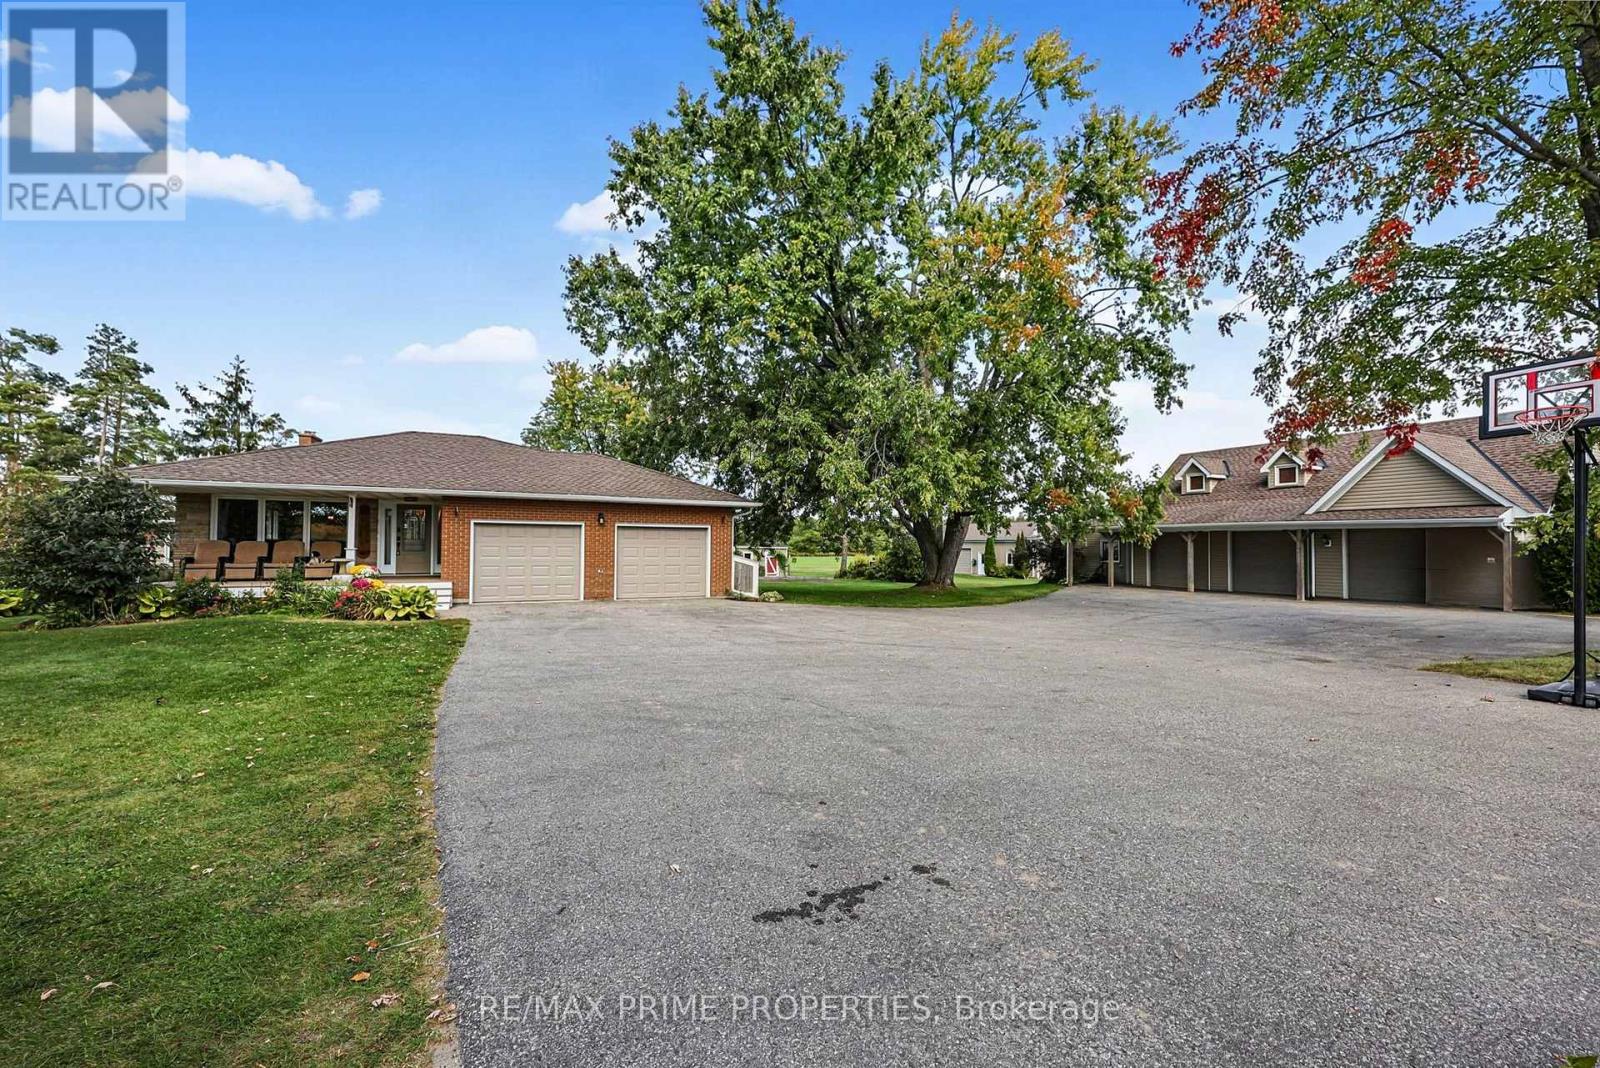
Immaculate, fully renovated large family home set on 16.66 private acres. Move-in ready and designed for effortless country living, this property delivers unforgettable sunsets from a massive interlock patio, plus a large pool, hot tub, and plumbed pool house with hydro. The backyard is a true oasis with peaceful, wide-open views and established perennial gardens. Also a 60' x 30' detached 3-car garage with heated floors and loft with open concept living space and a full 4 pc bathroom provides exceptional storage, nanny quarters or in-law potential. The brand-new 30' x 70' shop-complete with bar area-is perfect for entertaining or housing all your toys. A rare offering with space, luxury, and total tranquility. Don't miss this stunning top-to-bottom renovation (id:63616)
1107 - 155 Merchant's Wharf
Toronto, Ontario
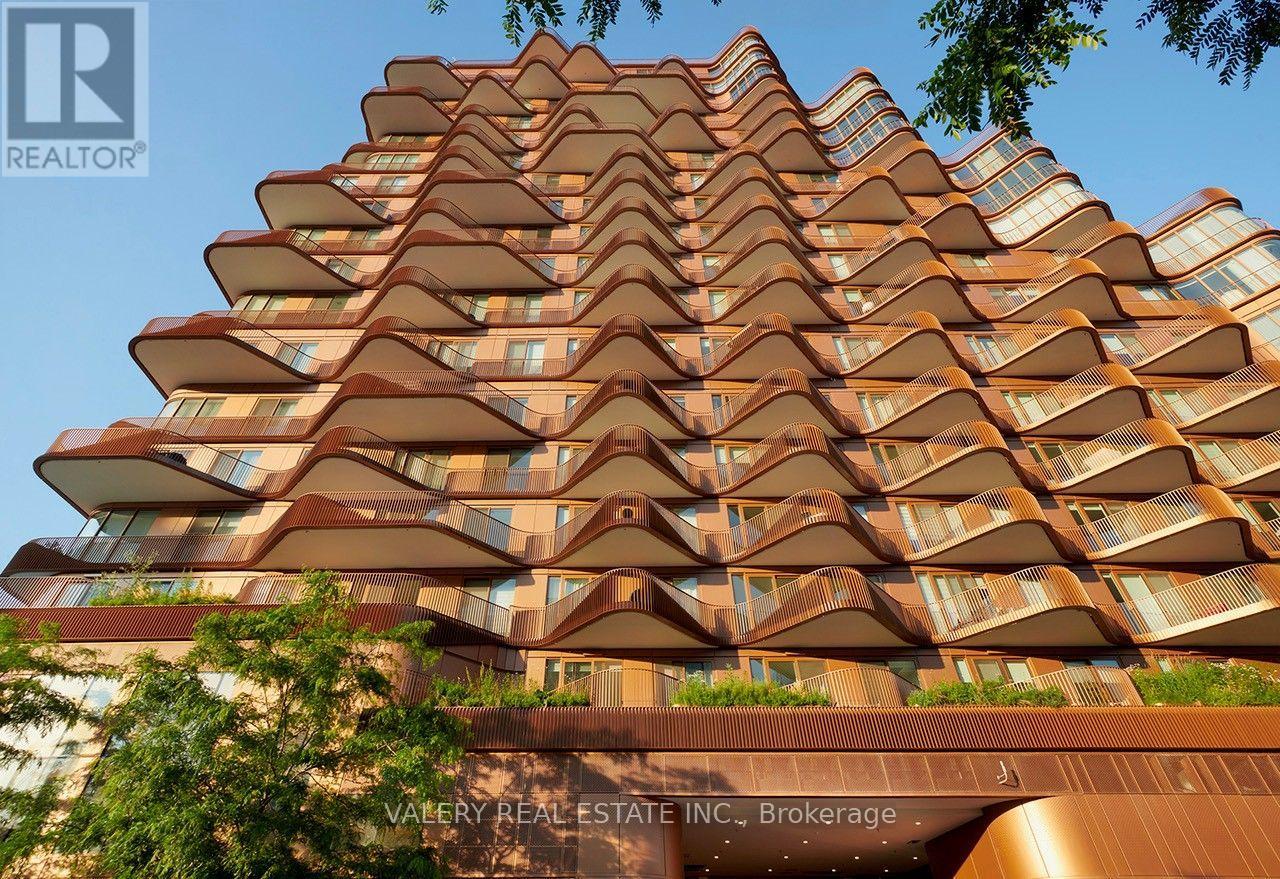
A walk by the lake before breakfast. Friends around the table that evening. Room for everyone to stay. Suite 1107 at Aqualuna offers 2,206 sq. ft., three bedrooms and three bathrooms in a building whose sculptural balconies echo Lake Ontario's waves. Three private balconies provide 470 sq. ft. outdoors, with a Juliet balcony adding another connection to the waterfront setting. Inside, herringbone hardwood and custom walnut veneer paneling bring warmth to the living and dining spaces. A fireplace finished in polished Dolce Vita quartzite anchors the living room, while smooth nine-foot ceilings, motorized sheer drapery and concealed accent lighting create an inviting atmosphere. The kitchen pairs warm wood cabinetry with a generous island, added pantry storage, and premium Miele appliances. The primary suite offers a five-piece ensuite with a freestanding tub, separate glass shower and double sinks. Two additional three-piece bathrooms keep family and guests comfortable. One underground parking space and a separate underground storage locker make everyday living that much easier. Pick up something fresh for dinner at St. Lawrence Market, meet friends in the Distillery District or take the long way home along the waterfront promenade. Cycle the Martin Goodman Trail, spend an afternoon at Sugar Beach or enjoy the green space at nearby Aitken Place Park. At home, Aqualuna's outdoor pool, fitness studio and entertaining spaces give you more ways to spend the day. Room to keep the traditions you love, with a whole new waterfront routine to discover. (id:63616)
203 - 397 Codds Road
Ottawa, Ontario
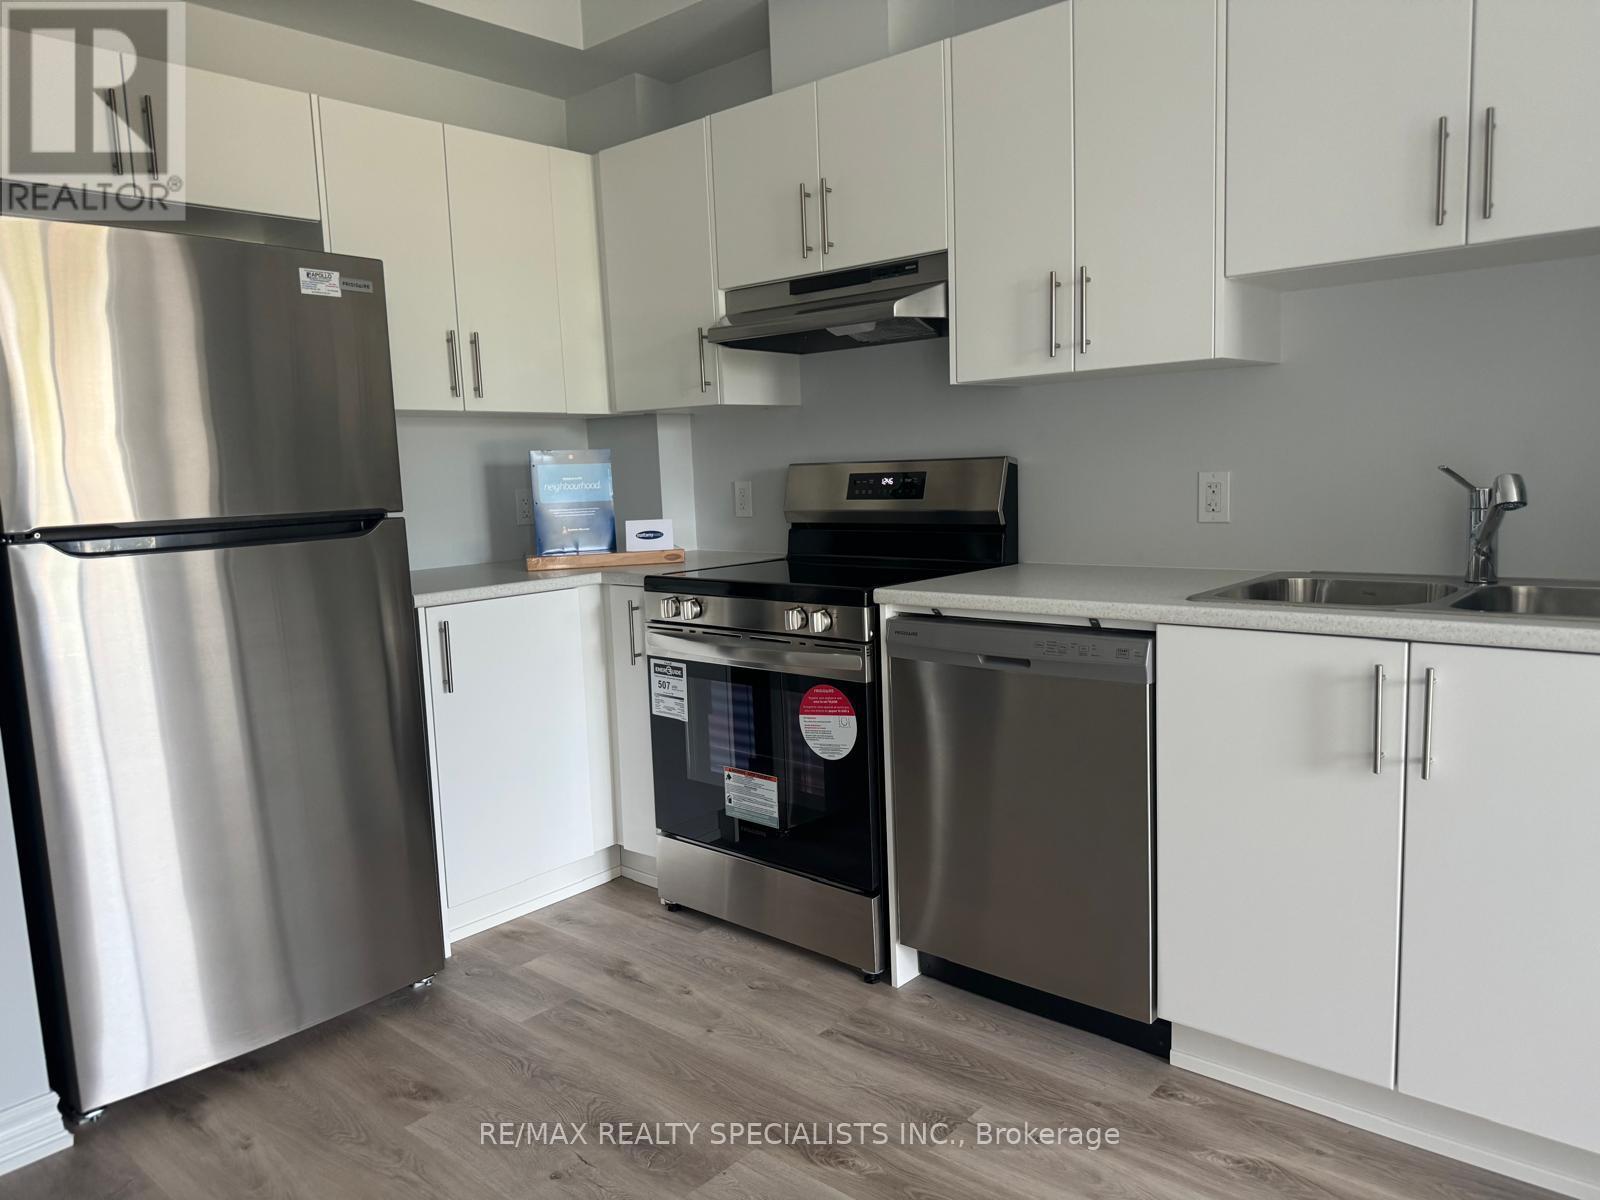
Welcome to this stylish 1 bedroom, 1 bathroom condo in the sought-after Manor Park - Cardinal Glen community. This bright, open-concept unit features 9-foot ceilings and wide plank flooring throughout the main living area. The modern kitchen offers stainless steel appliances, ample cabinetry and functional workspace, seamlessly flowing into the spacious living room with direct access to a private balcony overlooking green space and a nearby park.The primary bedroom is filled with natural light and includes a walk-in closet. A well-appointed 4-piece bathroom with large vanity and convenient in-unit laundry complete the space.Ideally located within walking distance to NCC trails and the Ottawa River, and just minutes to Montfort Hospital, transit, shopping, and everyday amenities. Easy access to St. Laurent Boulevard, Aviation Parkway and only 10 minutes to downtown Ottawa. Perfect for first-time buyers, downsizers or investors seeking modern living in a convenient location. (id:63616)
Unit B [bsmt] - 56 Carmen Avenue
Hamilton, Ontario
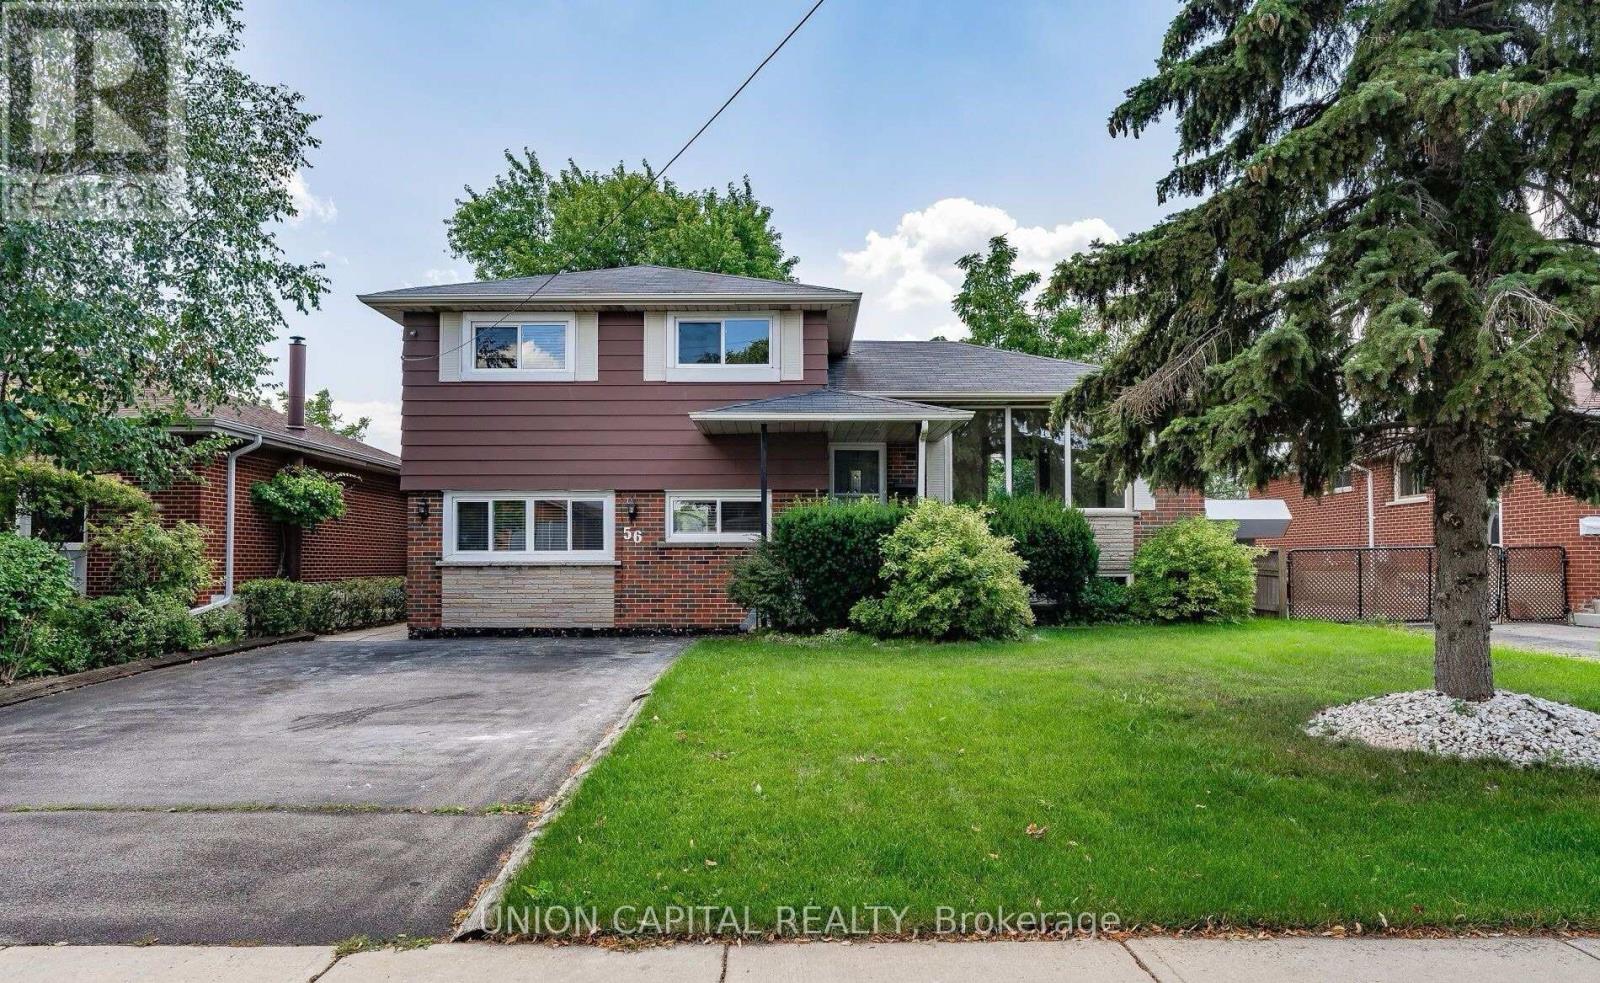
Welcome to 56 Carmen Ave, Unit B - a beautiful detached home for lease in the sought-after Macassa neighbourhood on Hamilton Mountain. The main level (above ground) offers an open-concept living and dining area filled with natural light, large windows, and a walk-out to a private fenced backyard - perfect for entertaining. The large kitchen features easy-care vinyl flooring, plus a convenient powder room on the main floor. The lower level offers 2 generous bedrooms with new laminate flooring (2026), an updated 4-piece bathroom, and a dedicated laundry room. The unit is carpet-free and easy to maintain. Enjoy central air, forced-air gas heat, a private separate entrance, and 2 included parking spots in a quiet, family-friendly neighbourhood. **All utilities (hydro, water, gas) included** - capped at $450/month (tenant responsible for 40% of any amount over the cap). Steps to top-rated schools, transit, Limeridge Mall, and quick highway access at Mohawk Rd E & Upper Sherman. (id:63616)