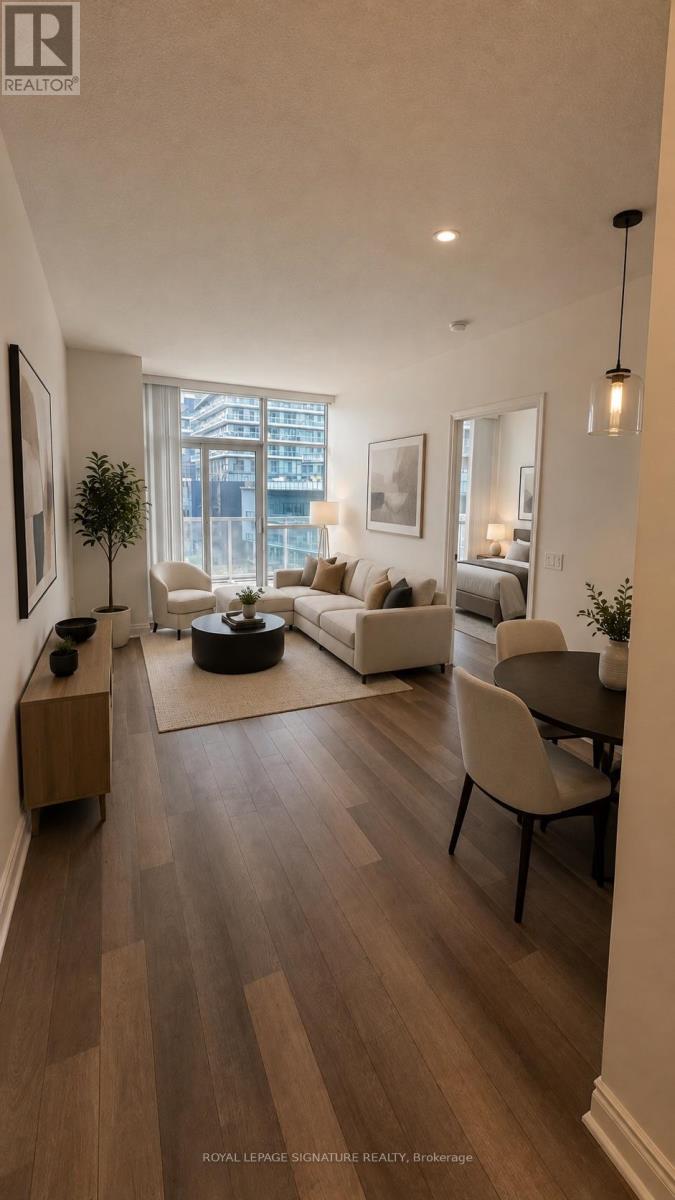
430 - 80 Marine Parade Drive
Toronto, Ontario
Discover lakeside living in this luxurious condo, well maintained one-bedroom, one-bath condominium located in the heart of Mimico. This bright and spacious suite features floor-to-ceiling windows and a generous L-shaped balcony with breathtaking views of the lake.Enjoy the tranquility of waterfront living with direct access to the shoreline and the scenic Waterfront Trail, perfect for walking, jogging, or cycling. Residents have access to premium building amenities, including an indoor swimming pool, and rooftop terrace. One underground parking space and one locker are included. (id:63616)
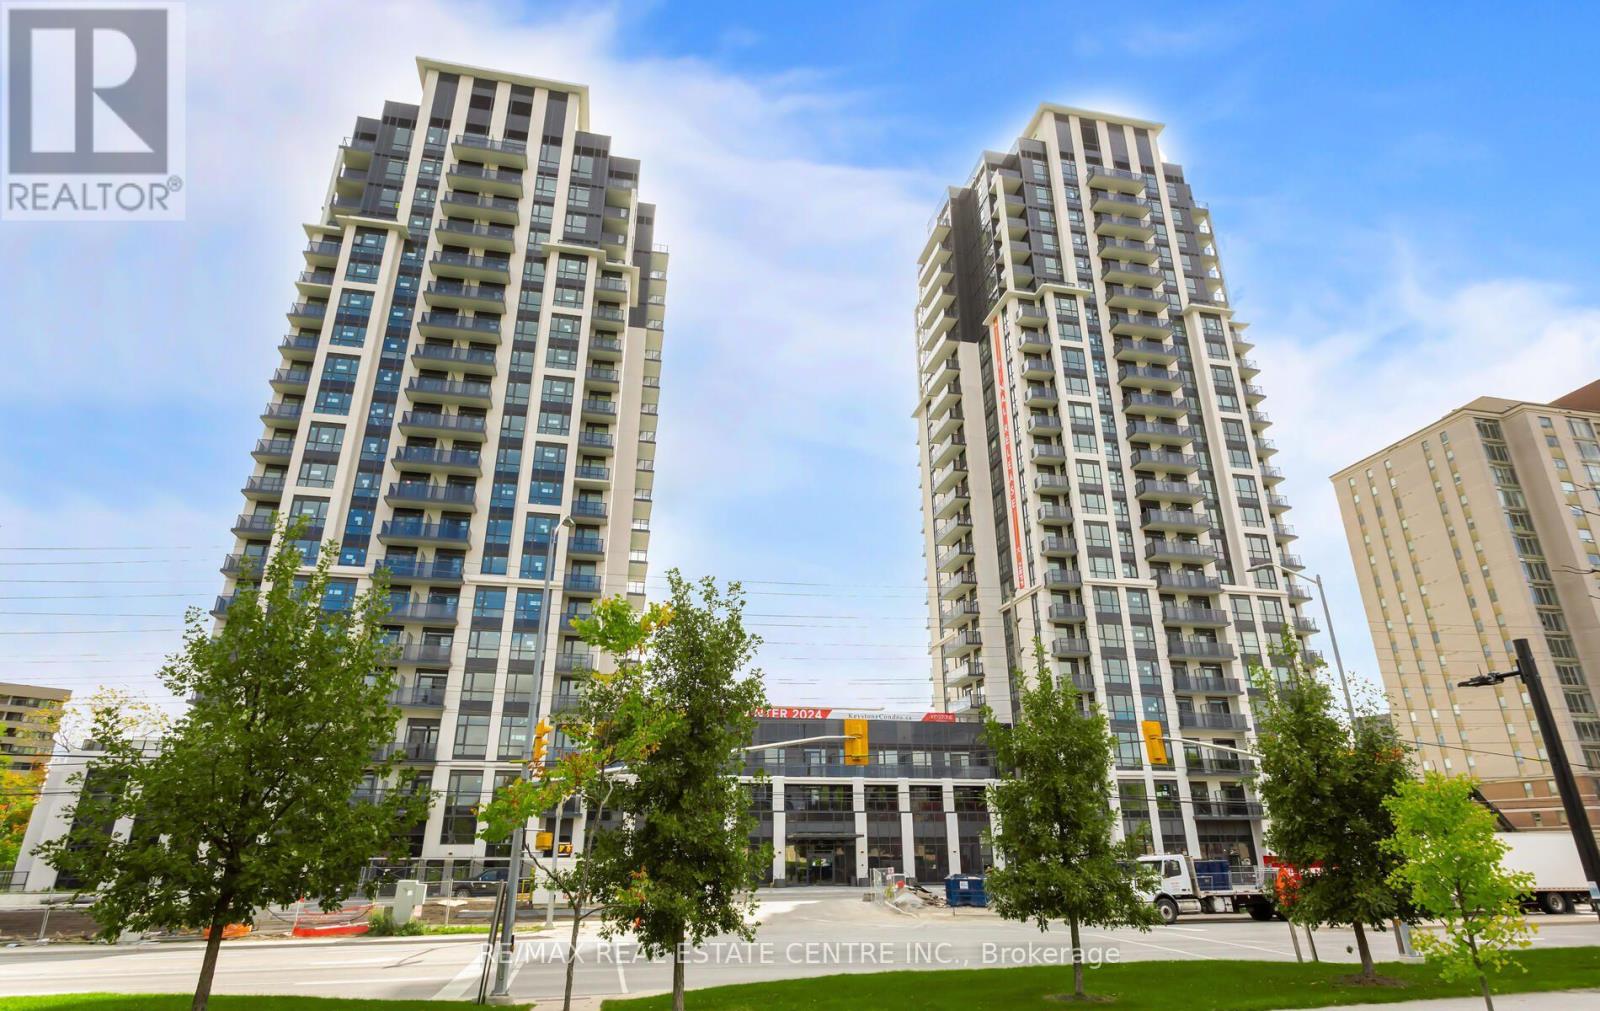
1307 - 204 Burnhamthorpe Road E
Mississauga, Ontario
Welcome to Keystone Condos by Kaneff Group! This bright and spacious 2-bedroom, 2-full-bathroom suite includes 1 parking space and offers a functional open-concept layout with laminate flooring and impressive floor-to-ceiling windows providing plenty of natural light.Step out onto the oversized balcony and enjoy beautiful ravine views. The modern kitchen features upgraded stainless steel appliances, including fridge, stove, over-the-range microwave and dishwasher. Convenient ensuite washer and dryer are also included.Ideally located in the heart of Mississauga, within walking distance to Square One Shopping Centre and close to public transit, GO Transit, schools, parks, shopping and everyday amenities. Convenient access to Hwy 403, Hwy 401 and QEW makes commuting throughout the GTA easy.A fantastic opportunity to enjoy modern condo living in one of Mississauga's most convenient locations!Tenant has given notice to vacate effective November 7, 2026. Vacant possession available from November 8, 2026. (id:63616)

276 Malvern Road
Burlington, Ontario
Welcome to 276 Malvern Road, a rare ravine-backed retreat in Burlington's coveted Roseland neighbourhood. Backing directly onto Tuck Creek and its wooded ravine, this meticulously maintained home offers nearly 3,000 sq. ft. of thoughtfully designed living space, with a layout you almost never find: every bedroom has its own ensuite. All of this is just steps from top-rated schools, including John Tuck, Nelson, and St. Raphael's. The chef's kitchen features crisp white cabinetry and high-end stainless steel appliances, with custom millwork that continues throughout the home. The entire home has been freshly painted using Farrow and Ball paint. Off the kitchen, a lovely sunroom offers a comfortable seating area, additional cabinetry, a desk station, and views to the backyard. A main-floor primary suite with a 4-piece ensuite makes this an ideal fit for downsizers, while two spacious upper-level bedrooms, each with its own 4-piece ensuite, give families room to grow. Two fireplaces, convenient upstairs laundry, and a large lower-level rec room round out the interior. Throughout the home, California Closets has enhanced the kitchen, primary walk-in closet, upstairs laundry, and lower-level storage, adding thoughtful, custom-designed organization in every space. Outside, the professionally landscaped grounds feature mature gardens and trees, a full irrigation system, and a backyard that opens directly onto the ravine, including private access to the creek and additional green space beyond the fence line. Recent updates include professional landscaping of the entire property, a new front door, updated upstairs windows, and a new tankless water heater, an efficient, eco-friendly touch for buyers who value sustainability. Homes like this rarely come to market. See the virtual tour for full details and video. (id:63616)

280 Penn Drive
Burlington, Ontario
Welcome to one of Burlington's most coveted locations on Penn Drive. Nestled on this picturesque, tree-lined street in Roseland, south of Spruce, this beautifully updated custom-built home combines timeless craftsmanship with thoughtful modern renovations. Classic architectural details such as plaster walls, coved ceilings, vaulted bedroom ceilings, and a stunning stone fireplace showcase the quality and character rarely found in newer homes.The extensively renovated interior features a beautifully updated kitchen and bathrooms, along with upgraded flooring throughout. The inviting sunken living room, anchored by the stone fireplace, offers the perfect space to relax and entertain.Set on an impressive nearly quarter-acre lot, the property boasts expansive lawns, mature trees, cedar hedges, an oversized double garage, and a concrete driveway. The professionally landscaped grounds create a private outdoor retreat, complete with a charming "secret garden," a sunroom overlooking the backyard, and a secluded patio surrounding the solar-heated inground pool.The finished basement adds valuable living space, offering a large recreation room, a home office area, and a convenient 3-piece bathroom - ideal for family living, guests, or working from home. Meticulously maintained and ideally located, this exceptional home is within walking distance of some of Burlington's highest-rated schools, including John T. Tuck Public School, St. Raphael Catholic Elementary School, Nelson High School, and Assumption Catholic Secondary School. Enjoy easy access to Burlington's waterfront, vibrant downtown, GO Station, and major highways, making this a truly outstanding opportunity in one of the city's most desirable neighbourhoods. (id:63616)
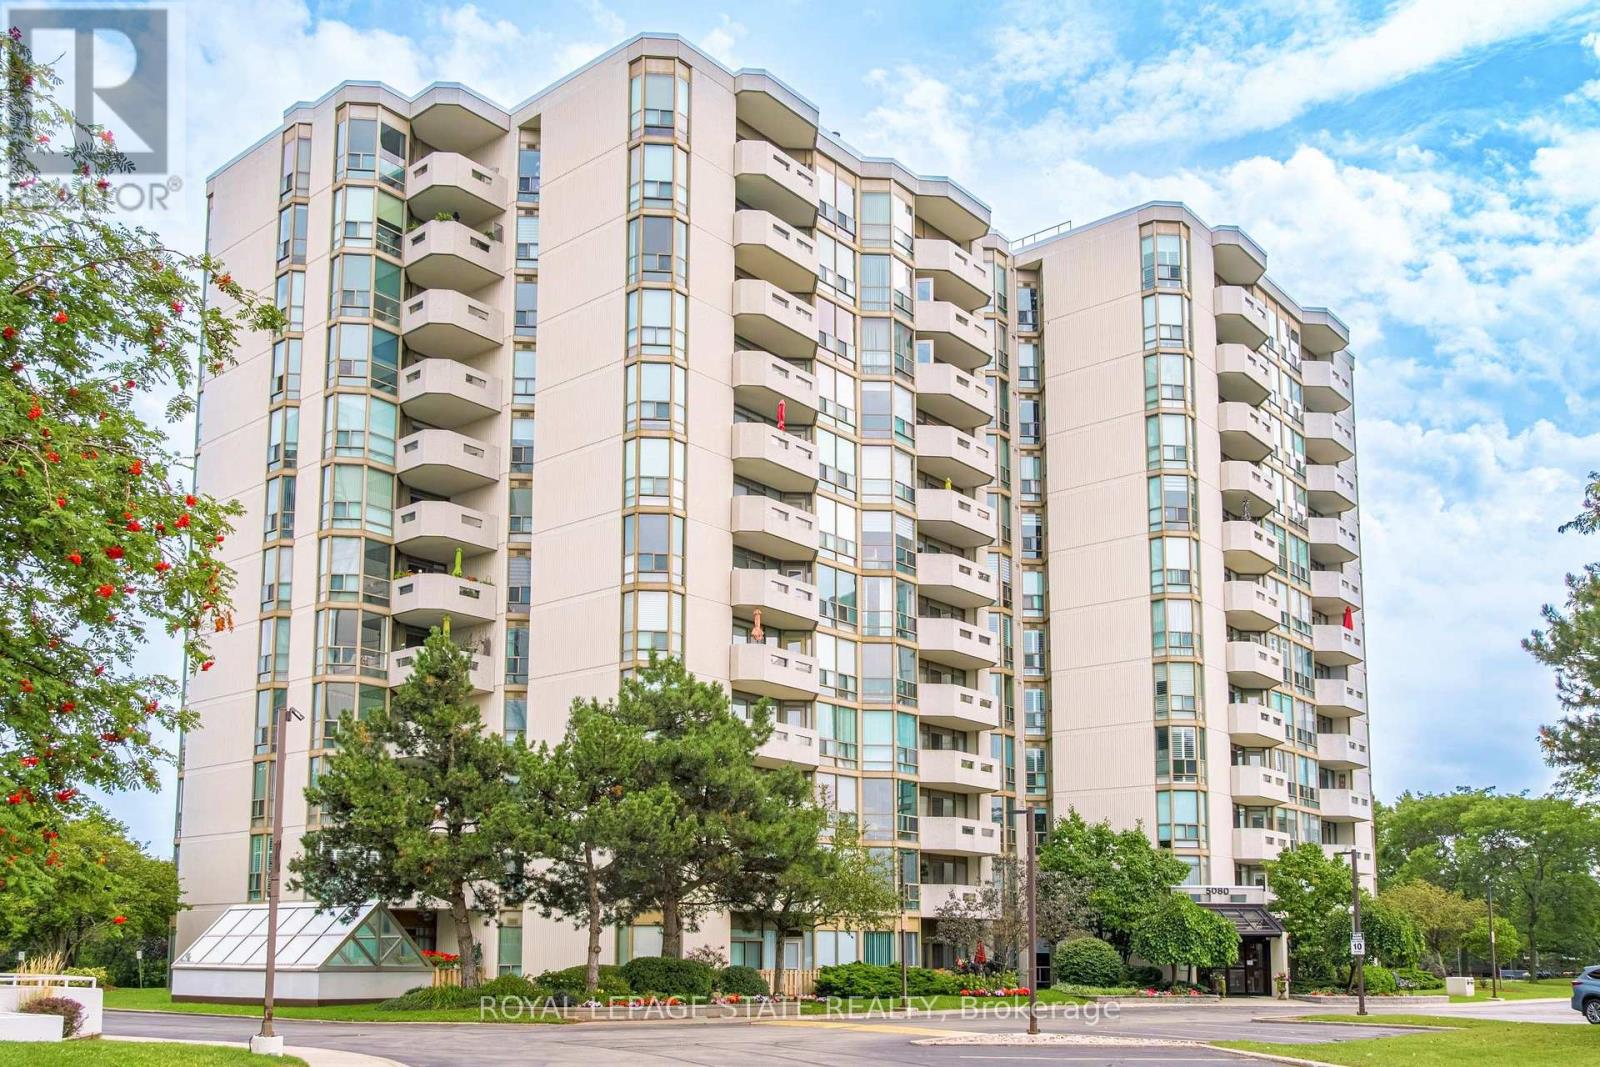
1002 - 5080 Pinedale Avenue
Burlington, Ontario
Welcome to a carefree lifestyle! This beautifully maintained building surrounded by lush, beautifully landscaped grounds provides a lovely setting & offers an impressive variety of amenities to enjoy year-round. This unit sets itself apart with it's warm and inviting hues. The recently renovated kitchen features custom crafted sage-colored cupboards that were thoughtfully designed to create an expertly organised kitchen while maximizing the space, making it a joy to cook in! The brand-new hardwearing plank flooring is super comfortable underfoot and in a gorgeous colour that makes the unit feel homey & inviting. Professionally painted throughout, this bright, spacious suite includes the largest sunroom available in the building's layouts-a welcoming year-round space for relaxing, entertaining & enjoying the fabulous sunrises & spectacular panoramic views - you can even see the Canada Day fireworks from Toronto Island all the way around to St. Catharines! Take advantage of all the outstanding resort-style amenities this building has to offer. Relax & enjoy in the year-round indoor swimming pool, perfect your golf swing in the dedicated indoor practice area, play a game of billiards with friends, read in the library or just soak in the hot tub. The welcoming outdoor patio features BBQs, comfortable seating & relaxing lounge areas. A regular calendar of social events, barbecues, parties and live entertainment - all organized by the condominium corporation & residents' committee - helps create a warm & friendly community atmosphere. Located close to all the everyday conveniences - shopping plazas, restaurants, Fortinos, FreshCo, pharmacies & much more. Easy access to Toronto & Hamilton (403), Niagara (QEW) and the 407, plus the local GO station is just around the corner. Heating, cooling & water are included in the condo fees, plus a special cable TV & high-speed internet package is available to all units. Note the extra wide parking spot located close to the elevator. (id:63616)
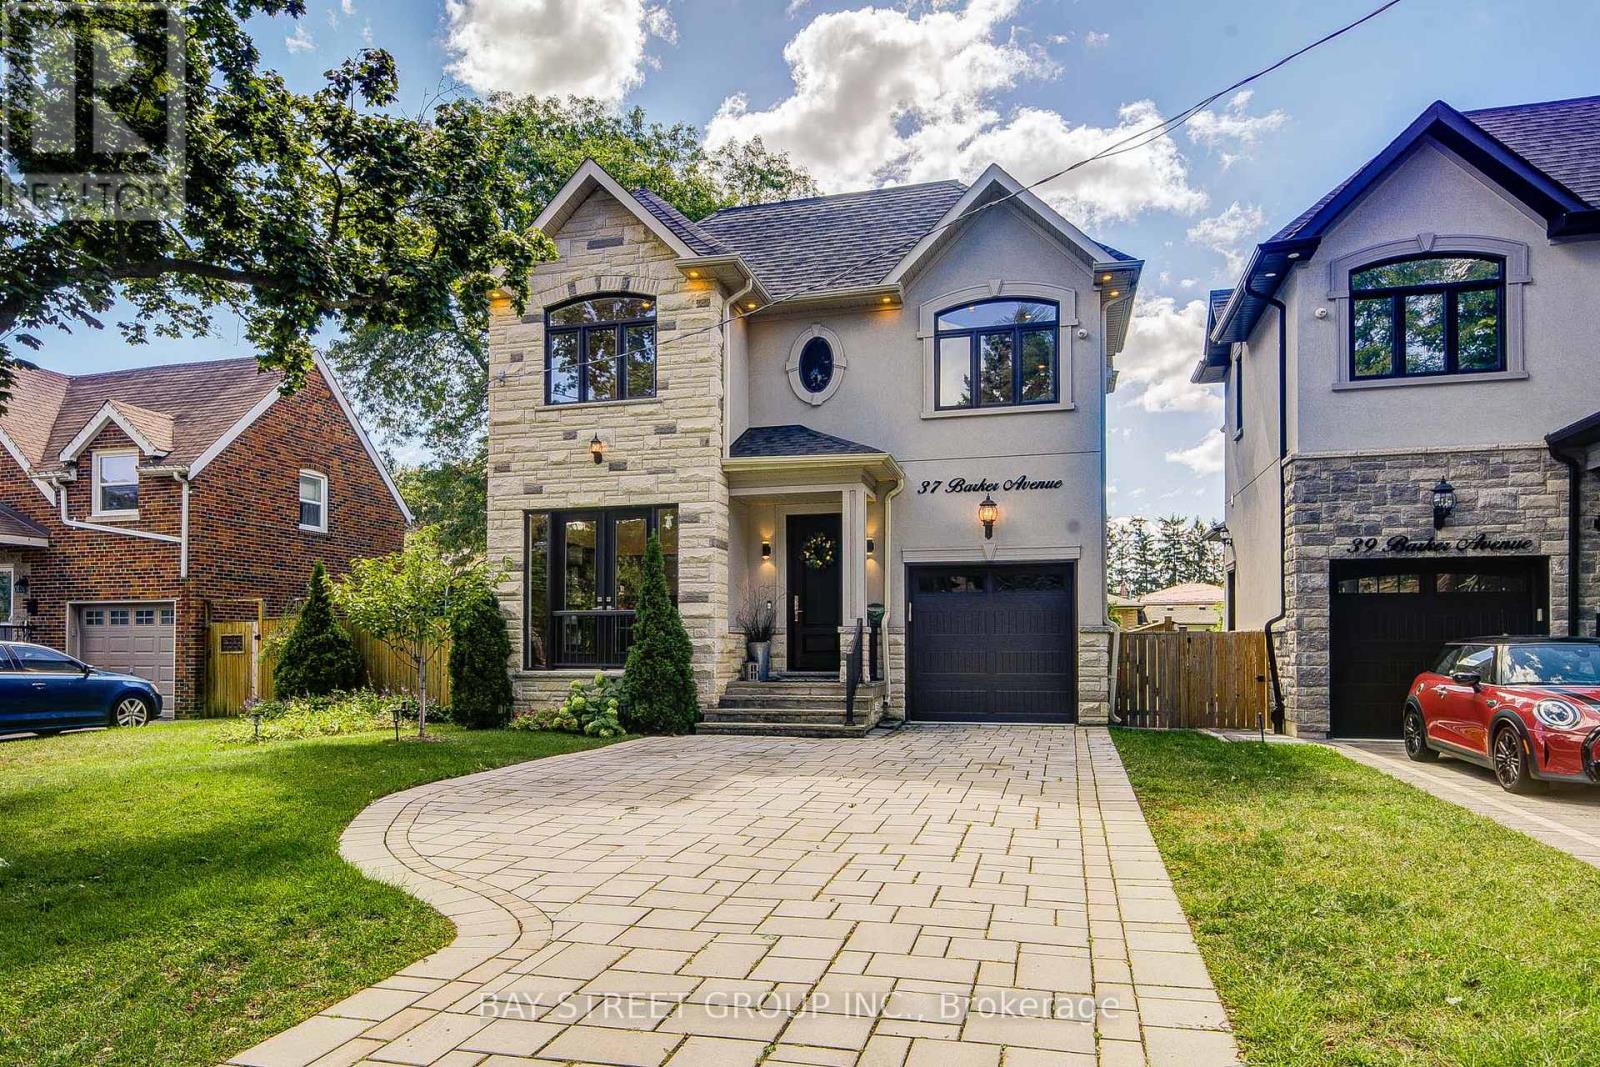
37 Barker Avenue
Toronto, Ontario
Exceptional 6-year custom luxury residence in a quiet Etobicoke ravine enclave, combining refined contemporary design with superior craftsmanship.Exterior & Curb Appeal: Sleek Stone stucco facade with integrated lighting and an interlock driveway accommodating 4 vehicles.Main Living: Open-concept layout featuring hardwood flooring, pot lights, designer chandeliers, solid custom doors, crown moulding, and upscale trim throughout.Gourmet Kitchen: Custom cabinetry with built-in dining benches, quartz counters, oversized island, premium appliances, and a gas cooktop and custom ranghood, build in surround sound speaker and security camera , Tesla EV charger.Primary Retreat: Generous walk-in closet and spa ensuite featuring heated floors, a glass-enclosed shower, freestanding soaker tub, and double vanity.Bedrooms: 4 spacious bedrooms with custom closets and direct access to dedicated private baths finished in quartz and marble.Walkup Lower Level: Sun-filled self-contained suite with large windows, recreation room, luxury gas fireplace, second full kitchen, and full bath-ideal for an in-law suite or rental income.Private Grounds: South-facing backyard retreat featuring a stone patio, four-season professional landscaping, and mature evergreen trees for complete privacy. (id:63616)
106 - 65 Via Rosedale
Brampton, Ontario
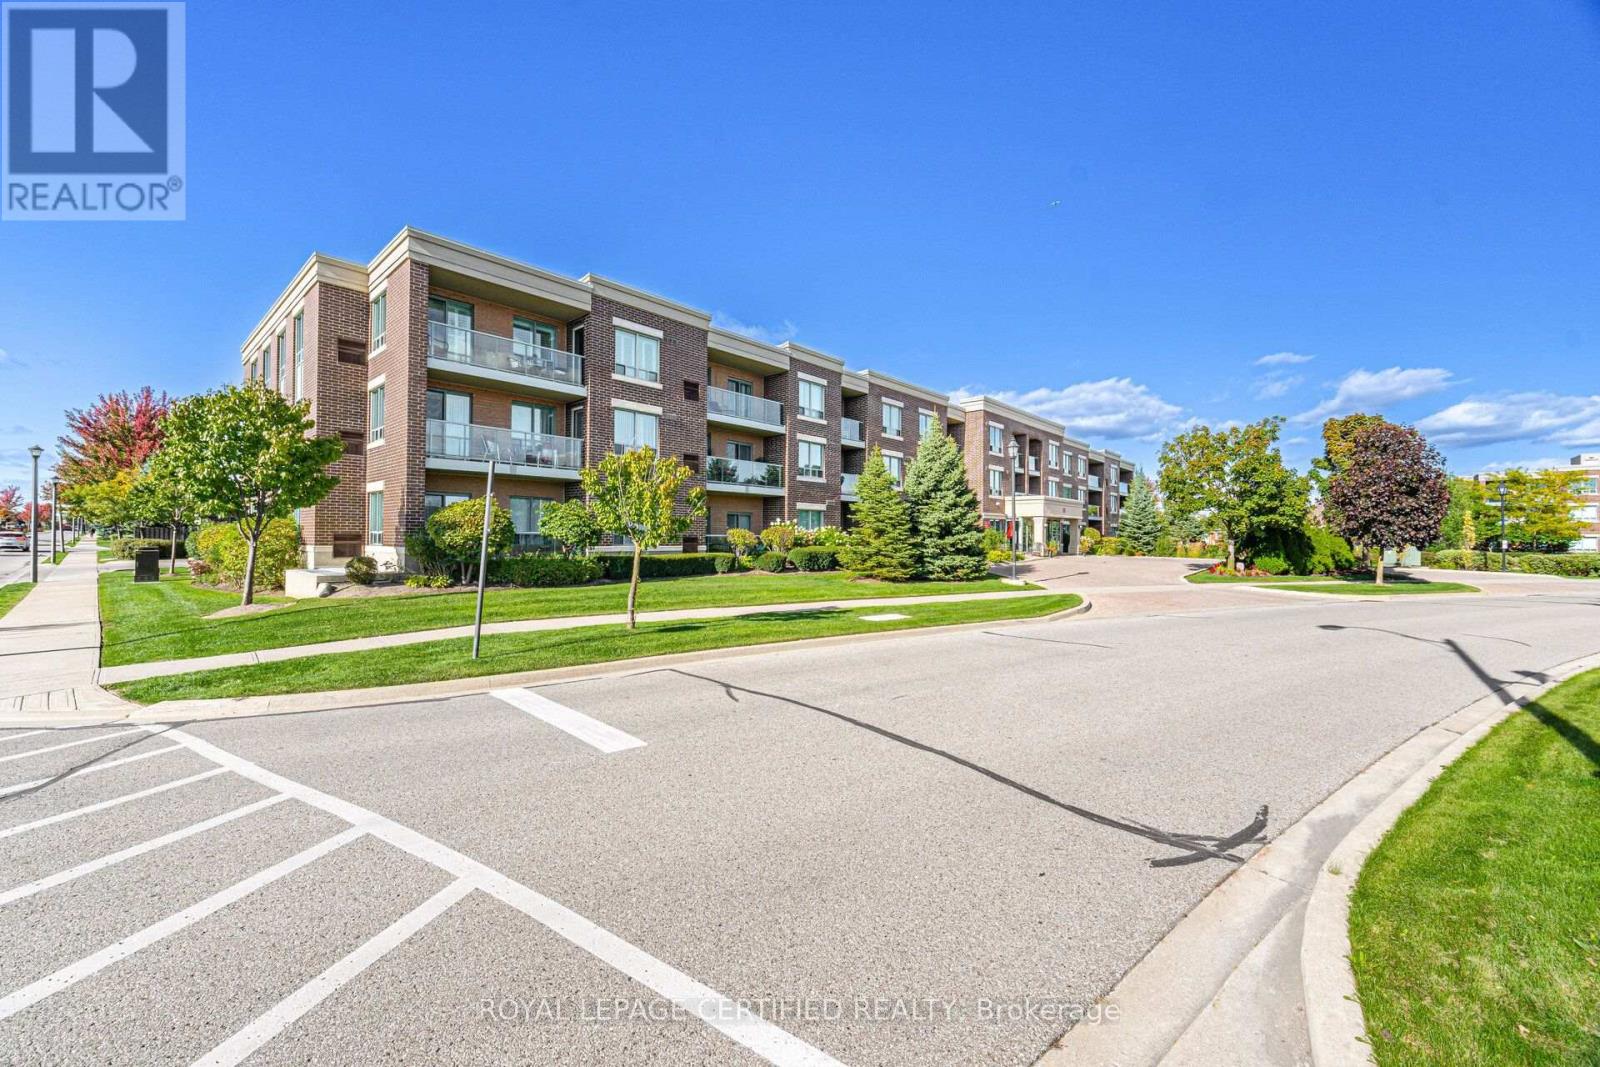
Comfort. Convenience. Security. Lifestyle. Welcome to this beautifully maintained 2-bedroom, 2-bathroom unit in the prestigious gated community of Rosedale Village. Offering approximately 1,000 sq. ft. of bright, spacious living space, this main-floor suite provides exceptional comfort and convenience with no elevators required. The open-concept living and dining area features hardwood flooring and large windows throughout, creating a warm and inviting atmosphere. The well-appointed kitchen offers granite countertops, stainless steel appliances, a built-in microwave, abundant cabinetry and counter space. The generous primary bedroom features a walk-in closet, private 3-piece ensuite. The spacious second bedroom offers a large closet, while the suite also includes convenient ensuite laundry. Step outside onto your private balcony and enjoy the peaceful surroundings. The unit comes complete with one parking space and one locker. Enjoy an exceptional resort-style lifestyle with 24-hour gated security and a private golf course, along with an impressive selection of amenities including an indoor pool, tennis and pickleball courts, lawn bowling, shuffleboard, billiards, clubhouse, party room, social clubs, and more. Ideally located close to Trinity Common Mall, Highway 410, shopping, restaurants, and everyday amenities, this is an incredible opportunity to enjoy a vibrant, active adult lifestyle in one of Brampton's most desirable communities. (id:63616)
2307 Saddlecreek Crescent
Oakville, Ontario
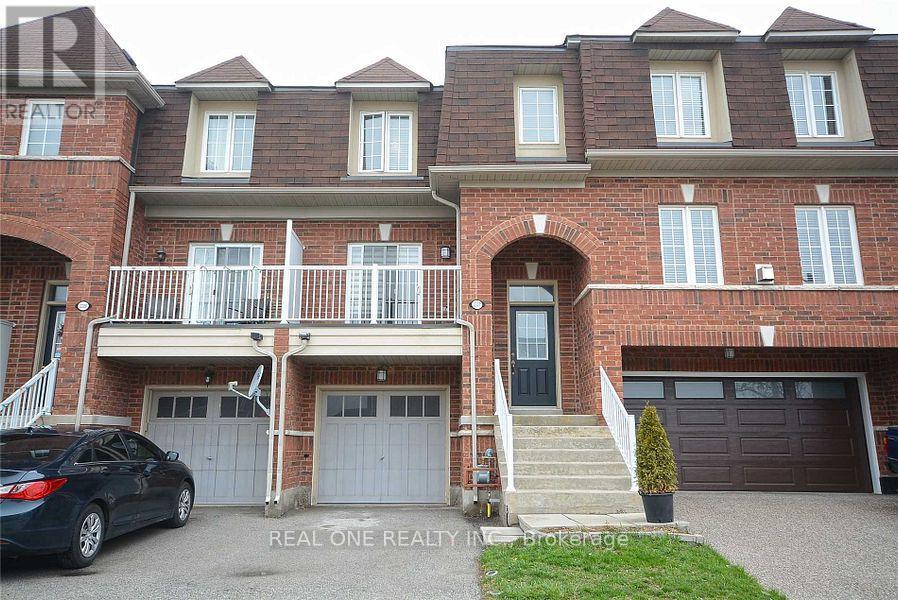
Don't miss this beautifully maintained 3-bedroom, 3-bathroom freehold townhouse in a highly desirable location! No POTL fee. The home features a spacious eat-in kitchen with a movable centre island, bamboo flooring throughout, and pot lights in the bright and inviting living room. The generous primary bedroom includes a large walk-in closet and a private 4-piece ensuite. The lower level offers a versatile recreation room, ample storage space, and a walkout to the backyard. Located in an excellent school district with convenient access to public transit, major highways, hospitals, schools, parks, trails, shopping, and more! (id:63616)
S0803 - 115 Tyndall Avenue
Toronto, Ontario
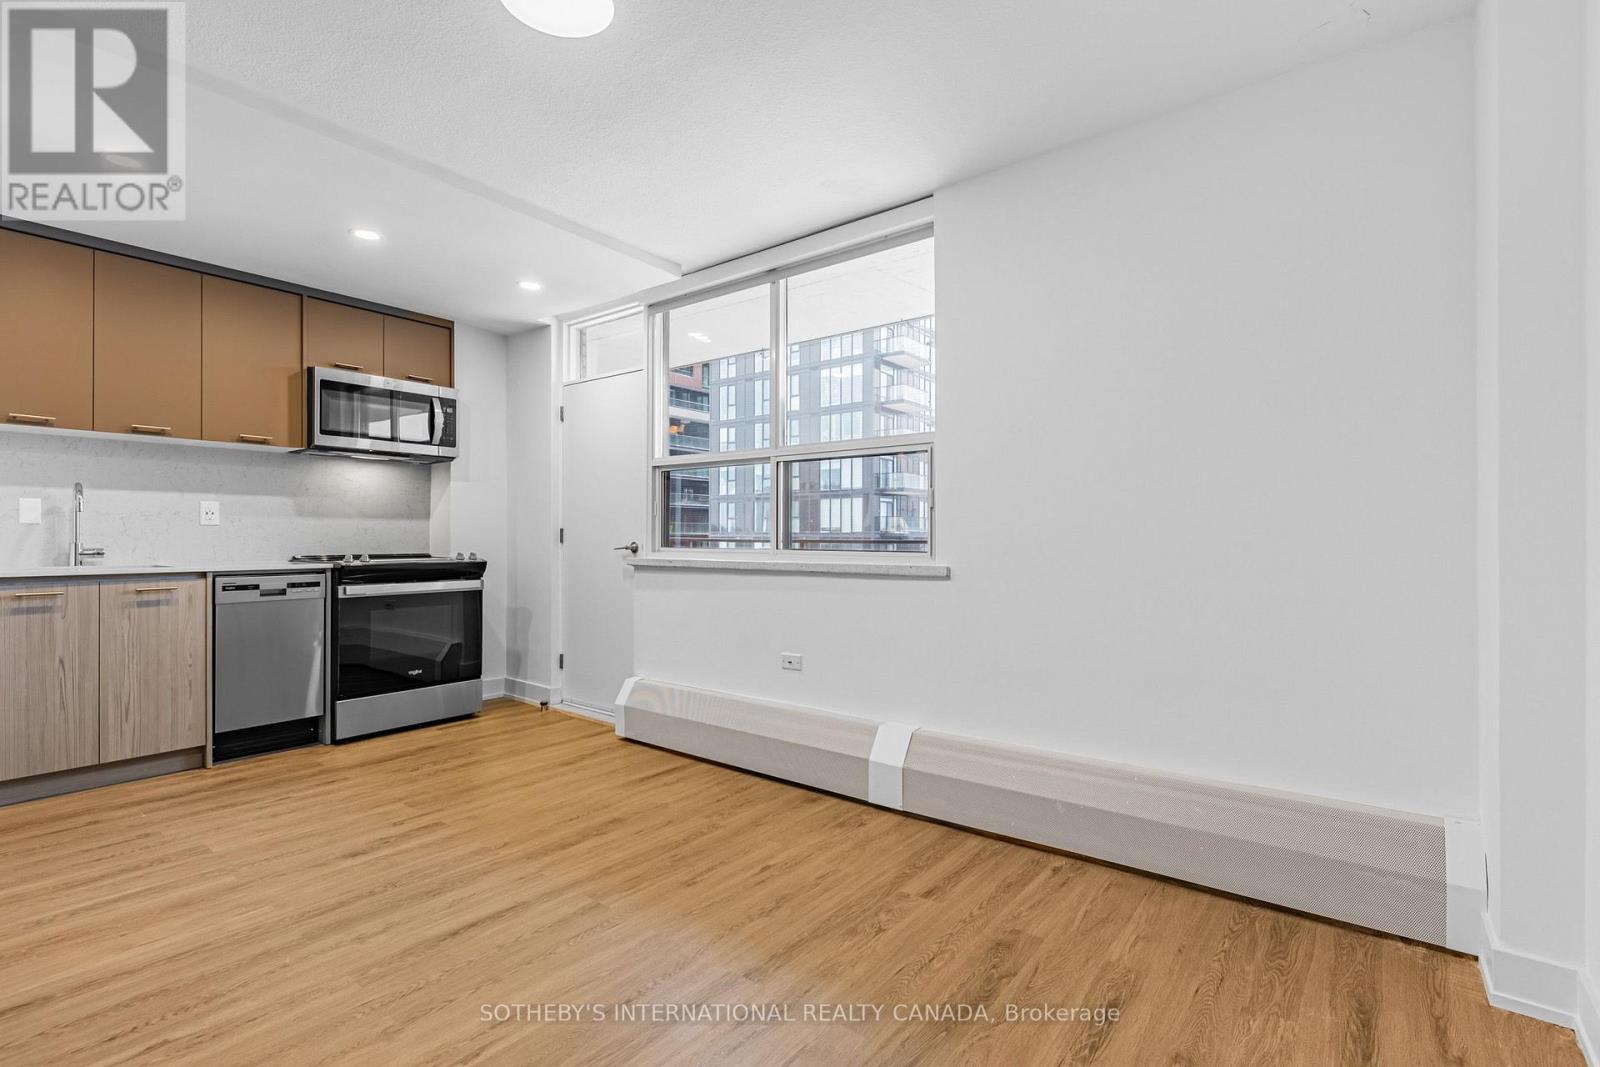
Welcome to Maddox Tyndall, a purpose-built rental residence by Fitzrovia in the heart of Liberty Village, with TTC streetcars at your doorstep and effortless access to Trinity Bellwoods, BMO Field, the CNE grounds, the waterfront, and Toronto's Entertainment District. These designer suites are crafted to maximize space and natural light, offering contemporary kitchens with quartz countertops and slab backsplashes, soft-close cabinetry, stainless steel appliances, dishwasher, luxury vinyl flooring, porcelain bathroom tile, custom window coverings, upgraded lighting, and SALTO keyless smart-lock entry. Select suites include private balconies and city & waterfront views. Pet-friendly. Residents enjoy a curated lifestyle with an on-site fitness centre, laundry lounge, 24/7 parcel lockers, and a vibrant calendar of resident events. Smart living is supported through the Maddox App for rent payments, maintenance requests, and event RSVPs. A professionally managed rental community designed for modern city living. Current incentives, subject to change, include complimentary in-suite internet, 2 months free on a one-year lease! Parking available at $130/month. (id:63616)
N1016 - 135 Tyndall Avenue
Toronto, Ontario
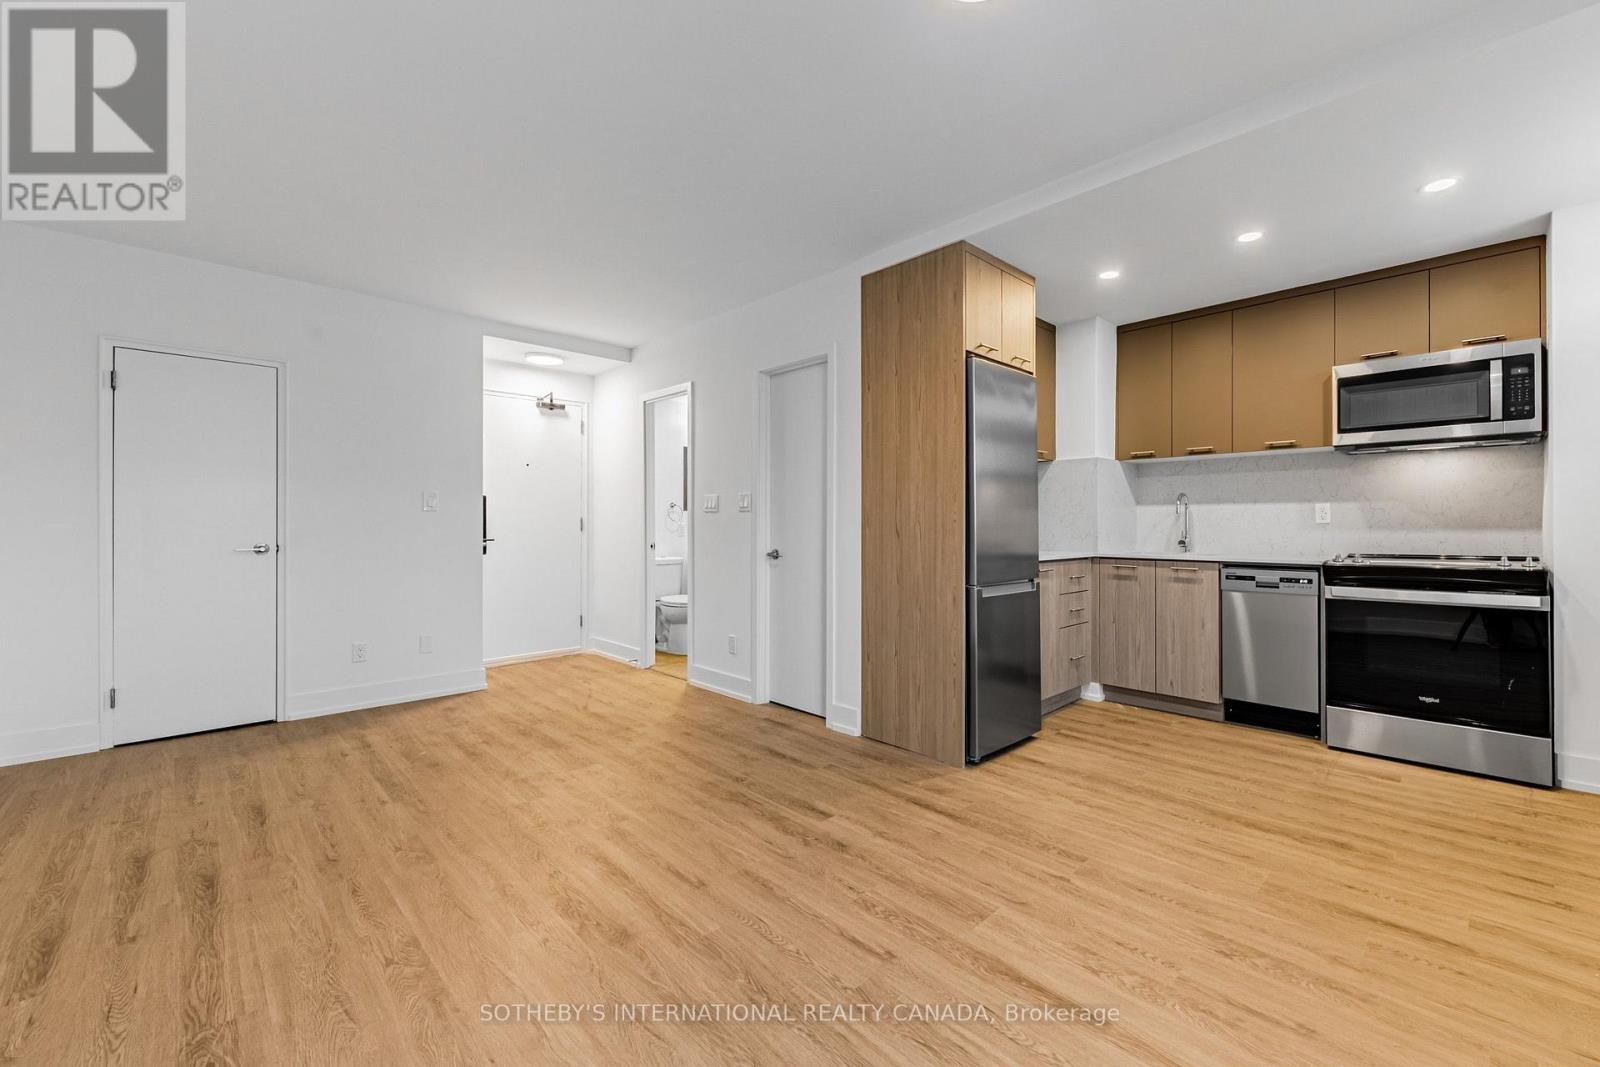
Welcome to Maddox Tyndall, a purpose-built rental residence by Fitzrovia in the heart of Liberty Village, with TTC streetcars at your doorstep and effortless access to Trinity Bellwoods, BMO Field, the CNE grounds, the waterfront, and Toronto's Entertainment District. These designer suites are crafted to maximize space and natural light, offering contemporary kitchens with quartz countertops and slab backsplashes, soft-close cabinetry, stainless steel appliances, dishwasher, luxury vinyl flooring, porcelain bathroom tile, custom window coverings, upgraded lighting, and SALTO keyless smart-lock entry. Select suites include private balconies and city & waterfront views. Pet-friendly. Residents enjoy a curated lifestyle with an on-site fitness centre, laundry lounge, 24/7 parcel lockers, and a vibrant calendar of resident events. Smart living is supported through the Maddox App for rent payments, maintenance requests, and event RSVPs. A professionally managed rental community designed for modern city living. Current incentives, subject to change, include complimentary in-suite internet, 2 months free on a one-year lease! Parking available at $130/month. (id:63616)
1404 - 29 York Garden Way
Toronto, Ontario
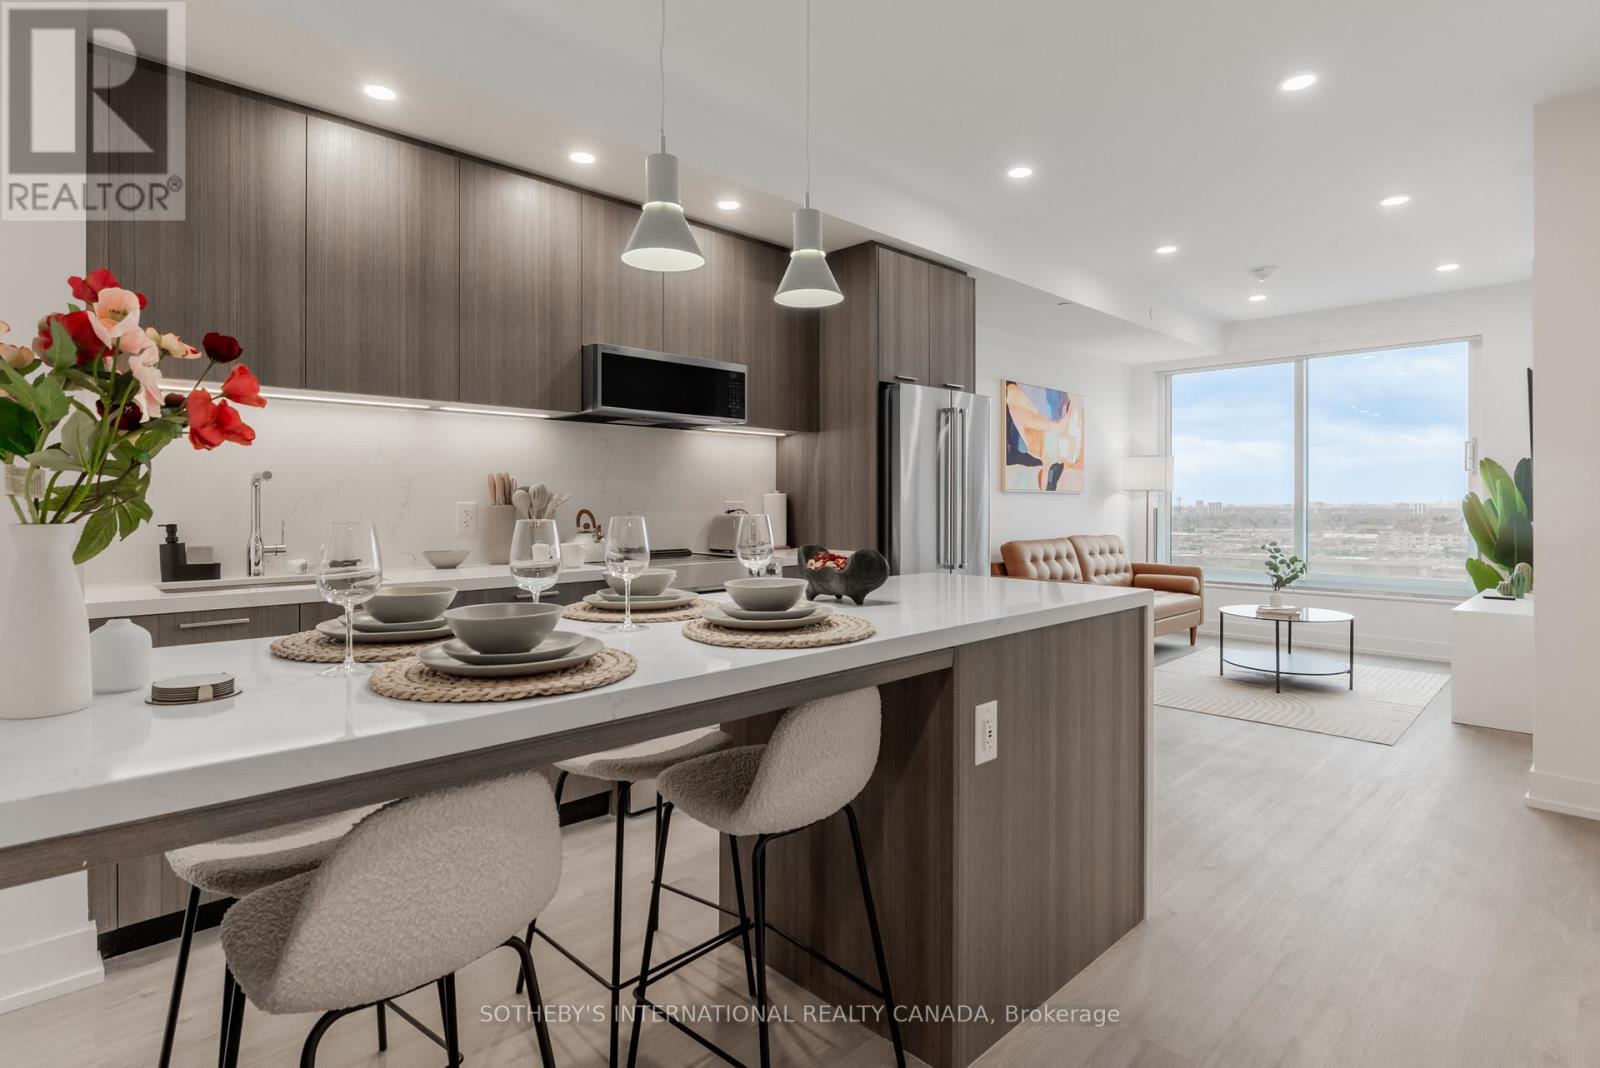
Welcome to Sloane - West Tower, a refined rental residence by Fitzrovia, located steps from Yorkdale Shopping Centre. As part of Sloane's three-tower community, the West Tower offers a lifestyle defined by contemporary design, resort-inspired amenities, and exceptional resident services. Suites feature smart, efficient layouts with elevated finishes, including stainless steel KitchenAid appliances, Italian-crafted kitchen millwork, quartz countertops with slab backsplashes, panel-ready dishwashers, in-suite laundry, nine-foot ceilings, custom window coverings, keyless smart entry, and Wi-Fi-enabled ecobee thermostats. Select suites offer kitchen islands with quartz waterfall counters, wine fridges, and walk-in closets. Pet-friendly building with complimentary in-suite gigabit internet. West Tower residents enjoy access to an extensive, resort-style amenity collection, including the LIDO rooftop pool, The Temple commercial-grade fitness centre with Official Hammer Strength equipment, yoga studio, Scandinavian spa, multi-sport simulator, bowling alley and games lounge, karaoke room, private screening rooms, co-working spaces, entertainment lounges, children's adventure zone, pet spa, landscaped terraces with BBQs and pizza ovens, outdoor dog run, and serene courtyards. The lobby features 10 DEAN Café & Bar and Greenhouse Juice. Residents also benefit from 24-hour concierge, professional on-site management, luxury car share, EV charging, and complimentary virtual healthcare access through Cleveland Clinic Canada. Ideally located with immediate access to Highway 401, Allen Road, TTC, parks, dining, and top schools, Sloane - West Tower offers elevated rental living in one of Toronto's most connected neighbourhoods. (id:63616)
1706 - 29 York Garden Way
Toronto, Ontario
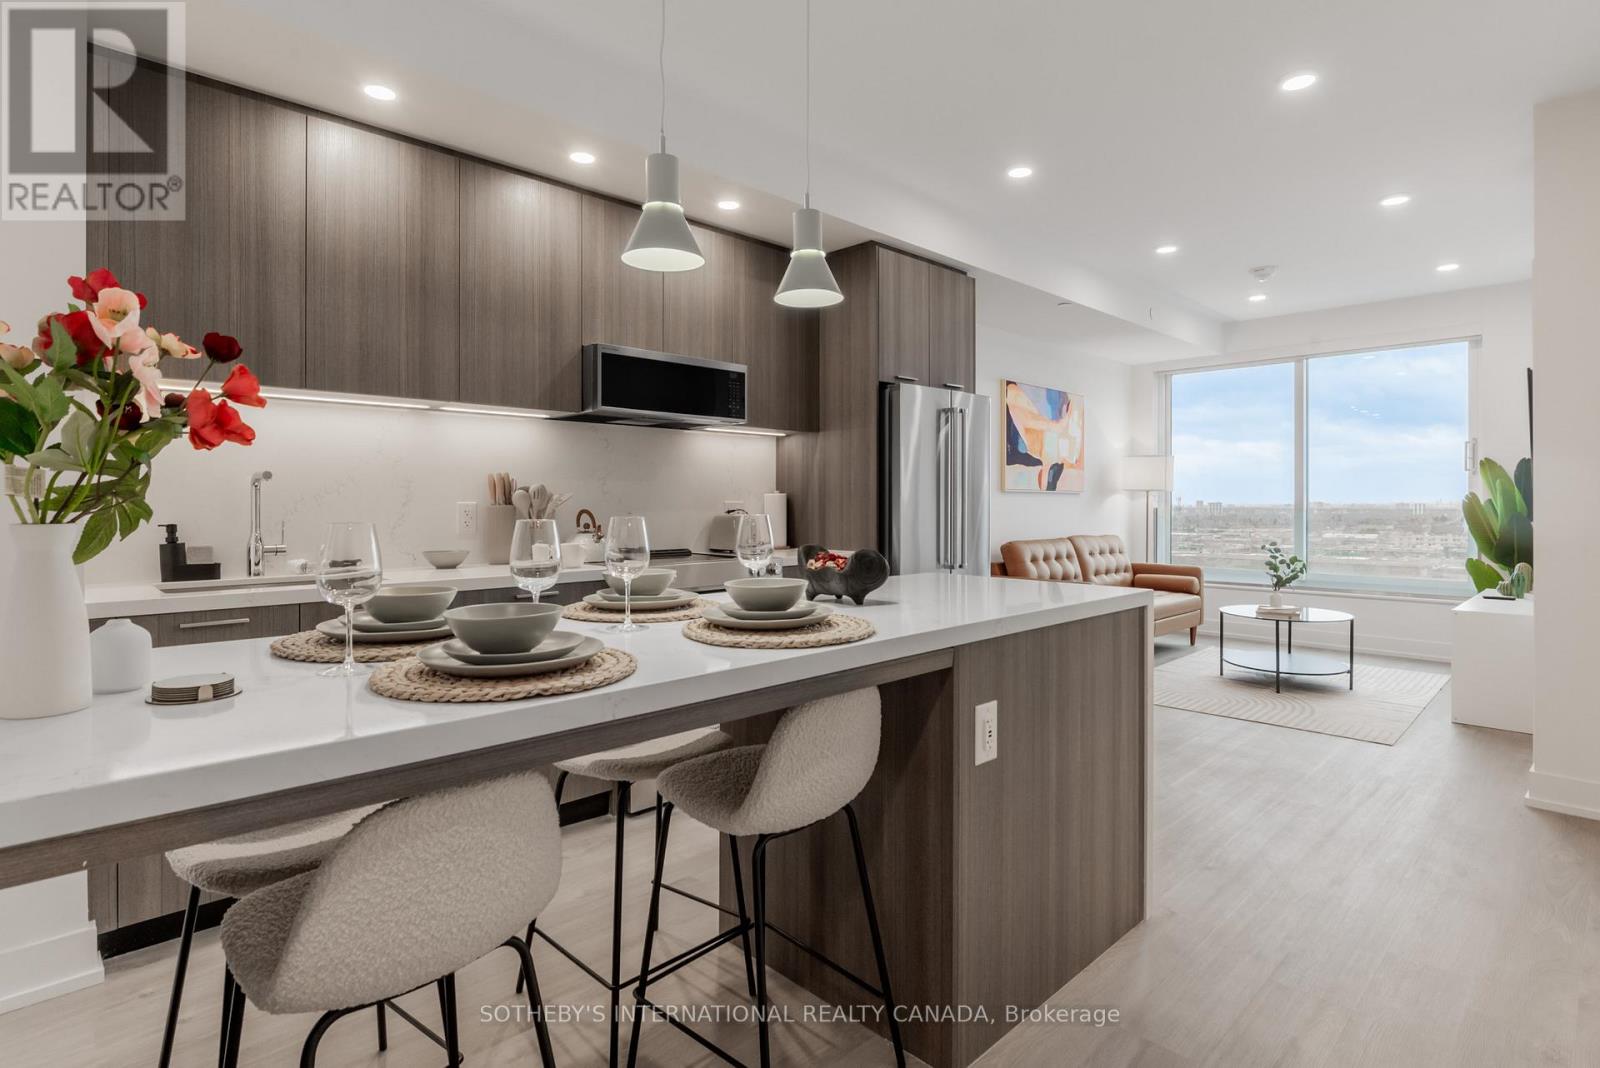
Welcome to Sloane - East Tower, a refined rental residence by Fitzrovia, located steps from Yorkdale Shopping Centre. As part of Sloane's three-tower community, the East Tower offers a lifestyle defined by contemporary design, resort-inspired amenities, and exceptional resident services. Suites feature smart, efficient layouts with elevated finishes, including stainless steel KitchenAid appliances, Italian-crafted kitchen millwork, quartz countertops with slab backsplashes, panel-ready dishwashers, in-suite laundry, nine-foot ceilings, custom window coverings, keyless smart entry, and Wi-Fi-enabled ecobee thermostats. Select suites offer kitchen islands with quartz waterfall counters, wine fridges, and walk-in closets. Pet-friendly building with complimentary in-suite gigabit internet. EastTower residents enjoy access to an extensive, resort-style amenity collection, including the LIDO rooftop pool, The Temple commercial-grade fitness centre with Official Hammer Strength equipment, yoga studio, Scandinavian spa, multi-sport simulator, bowling alley and games lounge, karaoke room, private screening rooms, co-working spaces, entertainment lounges, children's adventure zone, pet spa, landscaped terraces with BBQs and pizza ovens, outdoor dog run, and serene courtyards. The lobby features 10 DEAN Café & Bar and Greenhouse Juice. Residents also benefit from 24-hour concierge, professional on-site management, luxury car share, EV charging, and complimentary virtual healthcare access through Cleveland Clinic Canada. Ideally located with immediate access to Highway 401, Allen Road, TTC, parks, dining, and top schools, Sloane - West Tower offers elevated rental living in one of Toronto's most connected neighbourhoods. (id:63616)
N0906 - 201 Sherbourne Street
Toronto, Ontario
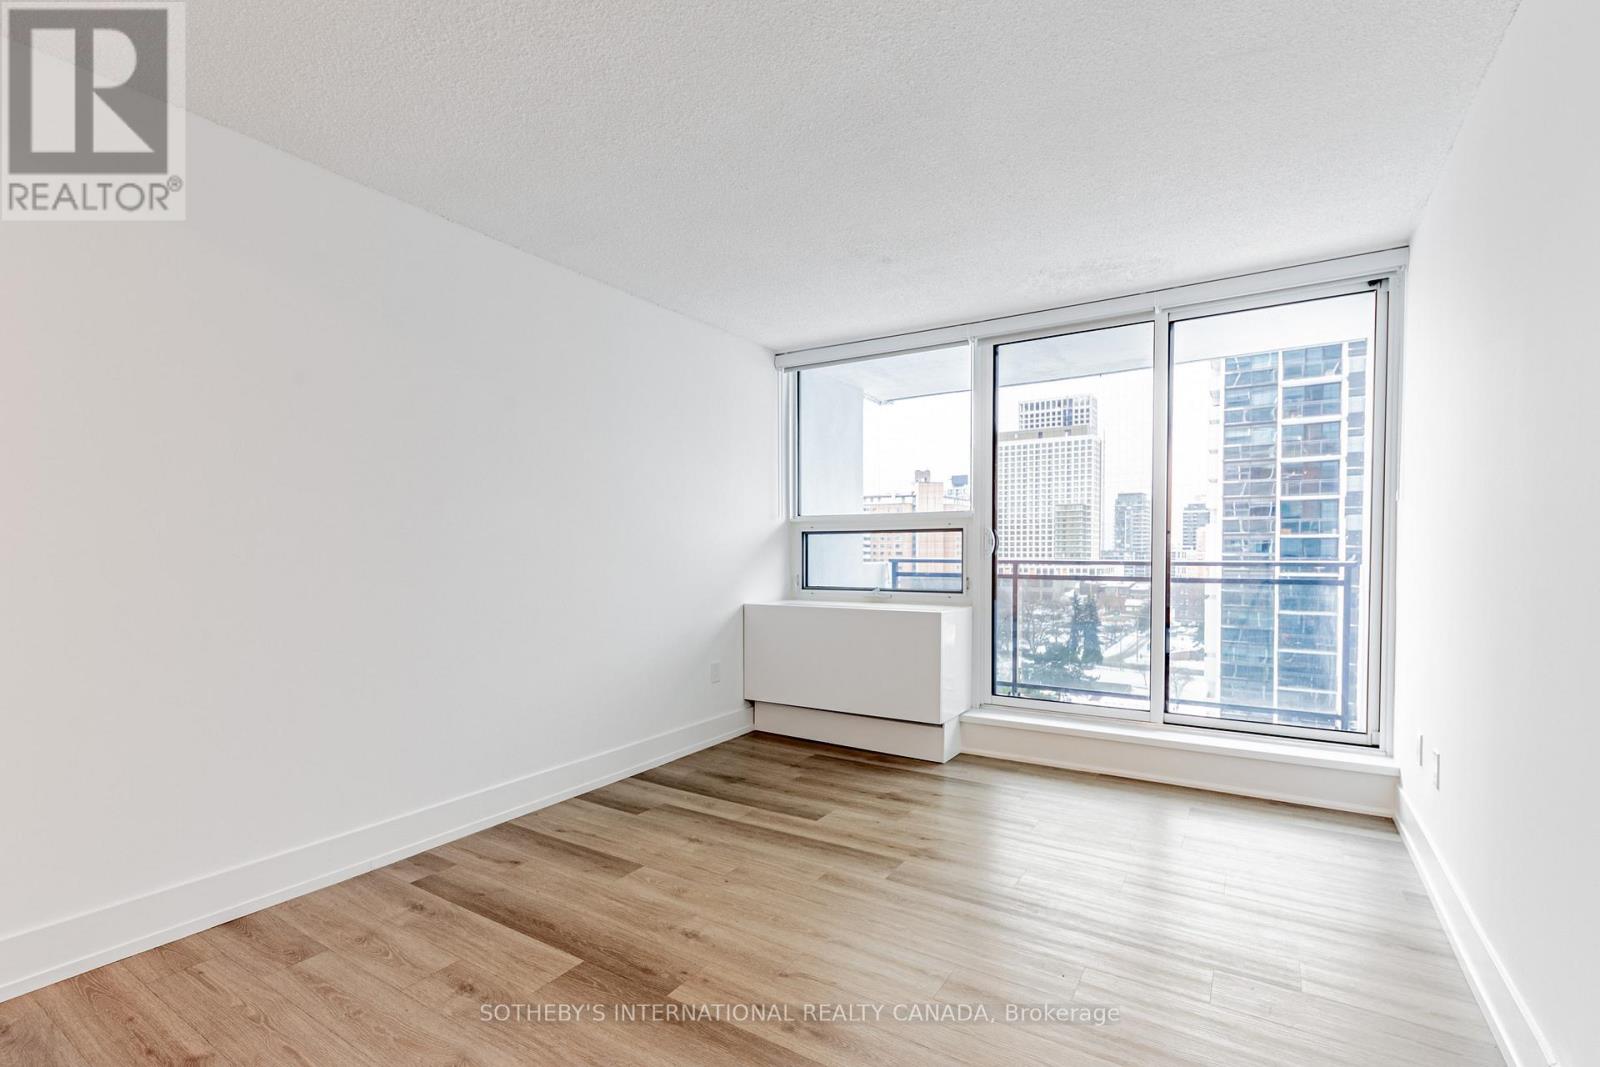
Welcome to Maddox Cabbagetown, a refined purpose-built rental residence by Fitzrovia, offering thoughtfully designed suites and a best-in-class living experience in one of Toronto's most established neighbourhoods. Suites feature open-concept layouts with contemporary finishes, quartz countertops, stainless steel appliances, luxury vinyl flooring, spa-inspired bathrooms, custom window coverings, in-suite air conditioning, and keyless smart-lock entry. Complimentary in-suite internet included. Select suites offer private balconies and expansive city views. Residents enjoy an exceptional suite of amenities including a fully equipped fitness centre and yoga studio, co-working lounge, entertainment kitchen and party room, games room, children's playroom, craft studio, pet spa, laundry lounge, and curated resident events. Professionally managed and pet-friendly. Ideally located in historic Cabbagetown South, steps to TTC subway and streetcar lines, CF Eaton Centre, St. Lawrence Market, Toronto Metropolitan University, George Brown College, and the Financial and Entertainment Districts. Current incentives include 2 months free on a one-year lease plus 6 months free parking, plus complimentary in suite internet. (id:63616)
1004 - 191 Sherbourne Street
Toronto, Ontario
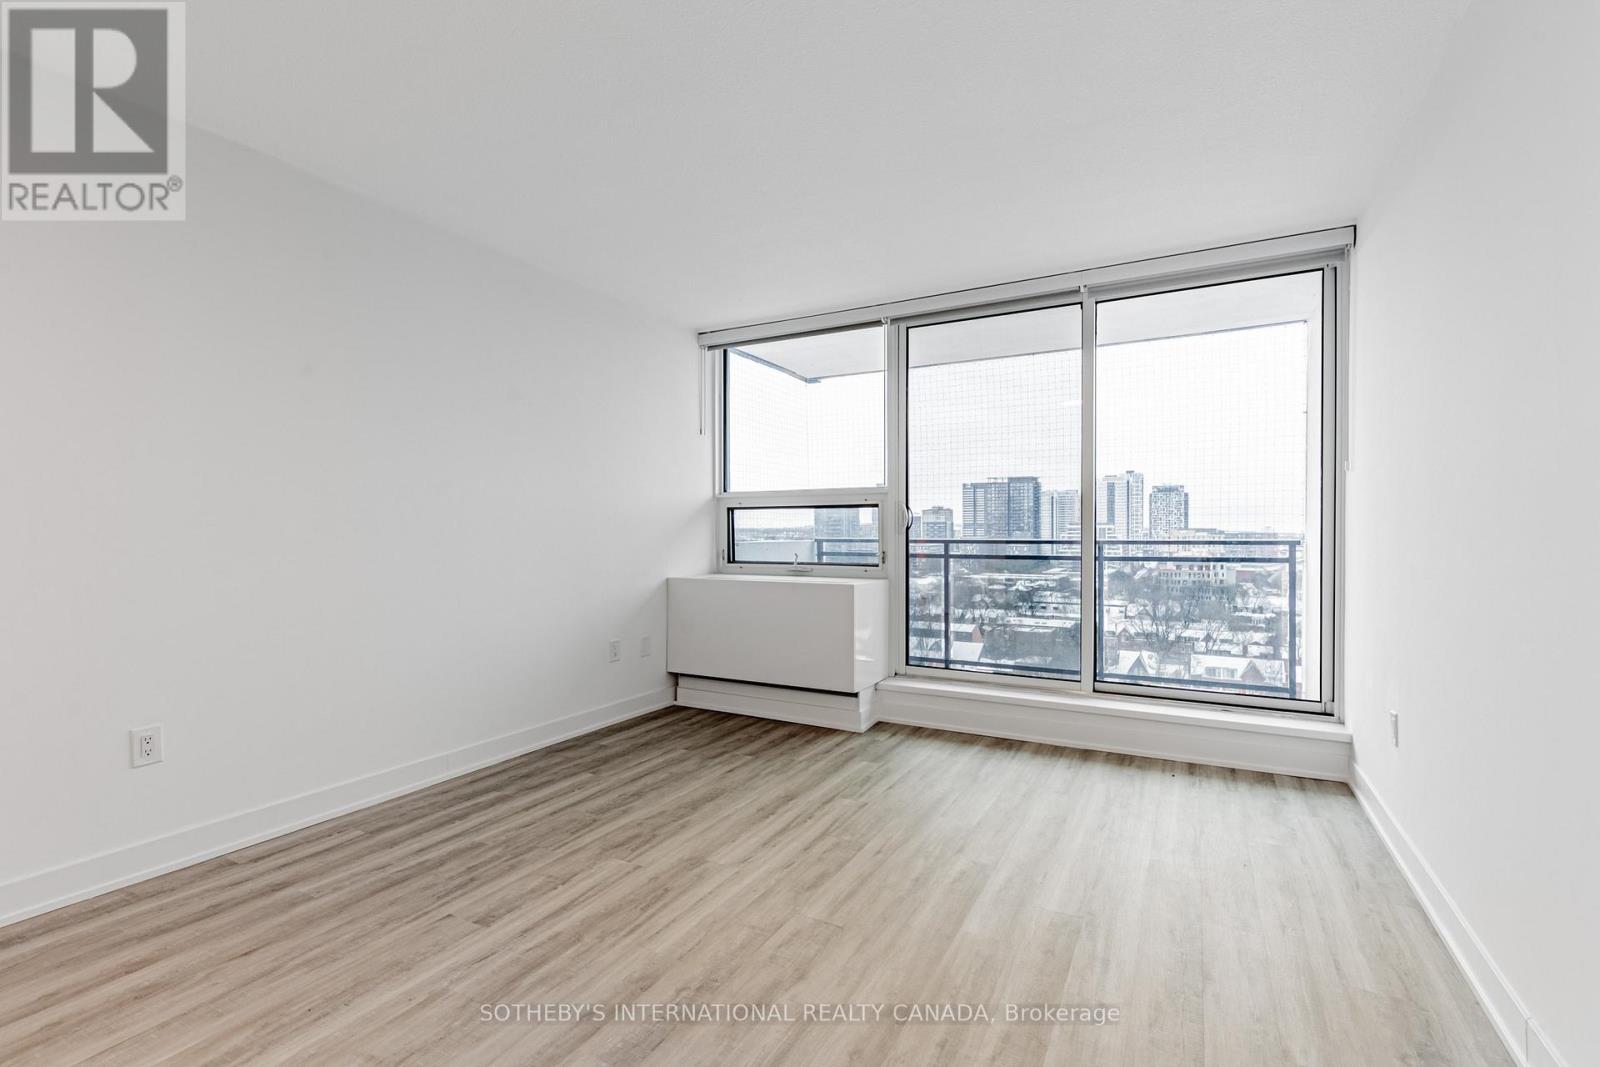
Welcome to Maddox Cabbagetown, a refined purpose-built rental residence by Fitzrovia, offering thoughtfully designed suites and a best-in-class living experience in one of Toronto's most established neighbourhoods. Suites feature open-concept layouts with contemporary finishes, quartz countertops, stainless steel appliances, luxury vinyl flooring, spa-inspired bathrooms, custom window coverings, in-suite air conditioning, and keyless smart-lock entry. Complimentary in-suite internet included. Select suites offer private balconies and expansive city views. Residents enjoy an exceptional suite of amenities including a fully equipped fitness centre and yoga studio, co-working lounge, entertainment kitchen and party room, games room, children's playroom, craft studio, pet spa, laundry lounge, and curated resident events. Professionally managed and pet-friendly. Ideally located in historic Cabbagetown South, steps to TTC subway and streetcar lines, CF Eaton Centre, St. Lawrence Market, Toronto Metropolitan University, George Brown College, and the Financial and Entertainment Districts. Current incentives include 2 months free on a one-year lease, plus complimentary in-suite internet. Parking available at additional $150/month (id:63616)
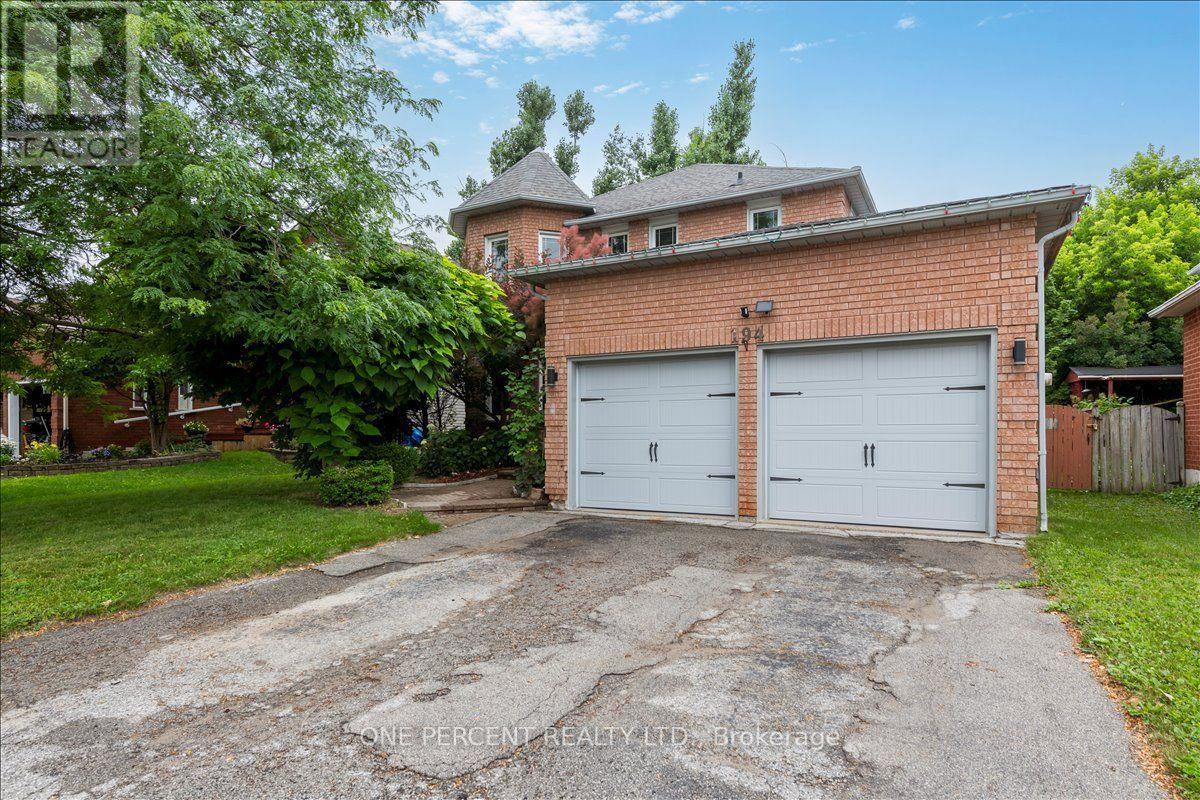
194 Livingstone Street W
Barrie, Ontario
Welcome to 194 Livingstone st West! Located just minutes from all amenities and the waterfront. This 4 bedroom home features a backyard oasis, salt water pool area. The home opens up as you enter the high open foyer. The living/Dining combo are located to your left. The main floor is completed in a high end wood look laminate, which compliments the paint colors and window treatments very well. The kitchen is combined with the family room. This space walks right out to the large deck and backyard oasis. The kitchen is eat-in and features stainless appliances, a nice stone backsplash and a large stone sink. The adjoined family room and main floor are warmed with the gas fireplace. There is inside garage entry and a 2 piece powder room on the ground floor. Upstairs has 4 generous bedrooms. The Primary has duel closets. The primary ensuite bathroom features a soaker tub and a large separate shower. The basement is a large open space with tons of storage. There is an included water softener for water treatment and chlorine removal. The backyard oasis has a huge deck with privacy walls and a metal roof awning. The pool is a salt water system with very low maintenance. The pool heater and salt system are just 4 yrs new and in perfect shape. There is a custom shed and no grass in this low maintenance paradise! Location, Location, Location. (id:63616)
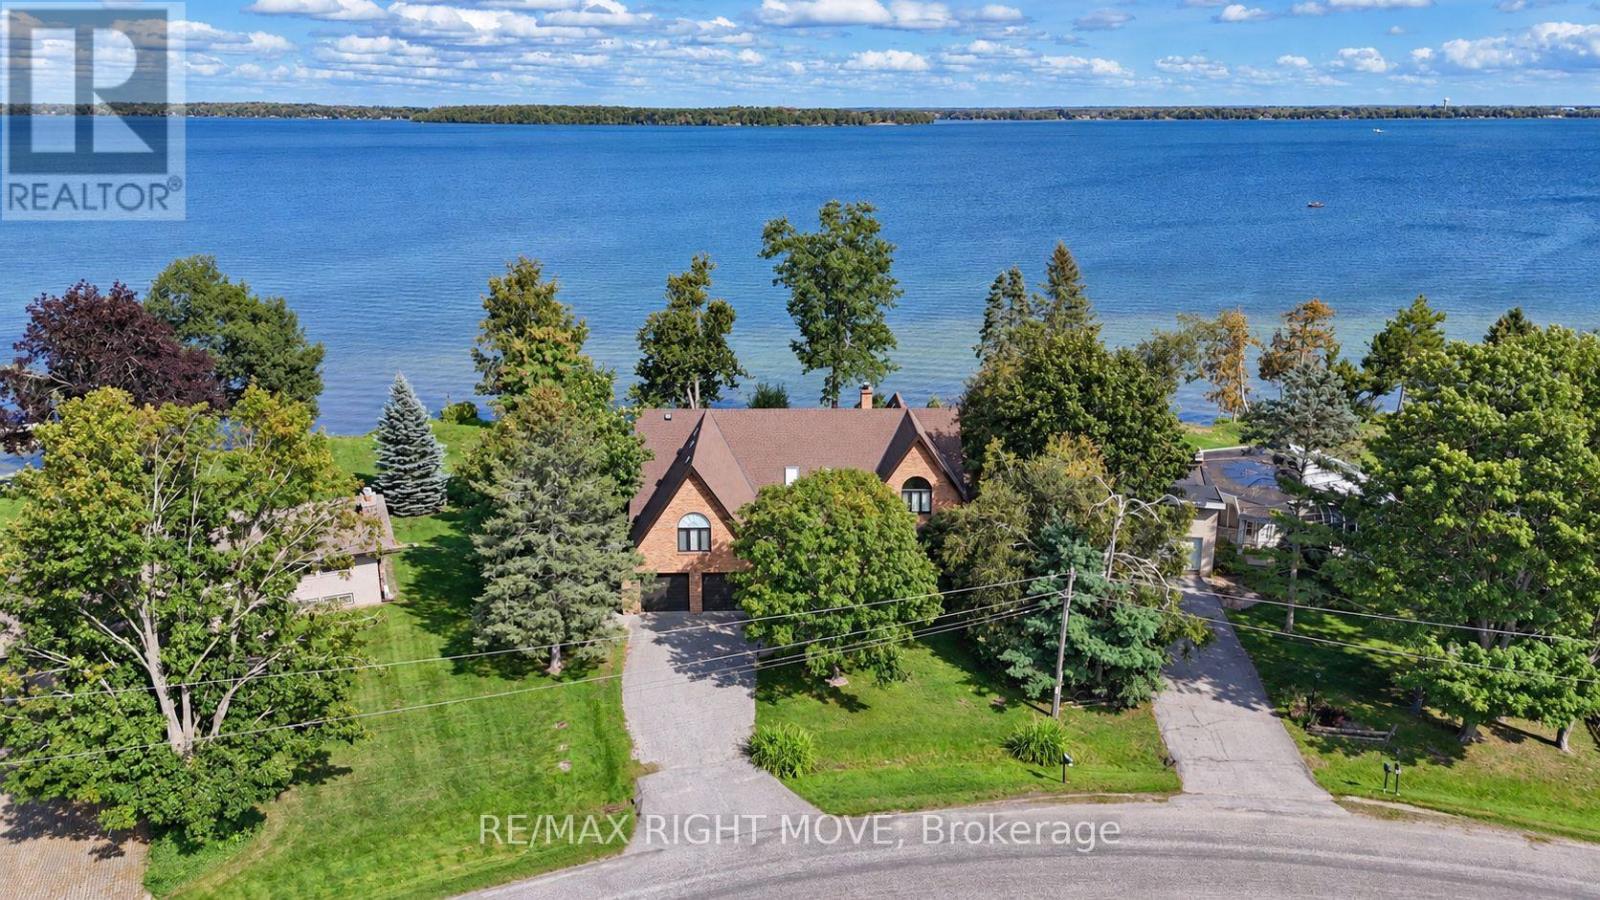
2199 Thomson Crescent
Severn, Ontario
Welcome to 2199 Thomson Crescent - 117 feet of prime frontage on Lake Couchiching, with commanding waterfront views that set this property apart. Custom-built in 1988, this all-brick, two-storey home offers 3,548 sq. ft. of well-designed living space, featuring 4 bedrooms and 3 bathrooms, including a primary ensuite. The main floor is built for both everyday living and entertaining, with a massive great room showcasing a cathedral ceiling and fireplace, a cozy sitting room with its own fireplace, and a kitchen finished with granite counters and a dining nook. A large den or office provides flexible space for work or hobbies, while a main-floor laundry room, 2-piece powder room, and inside entry to the attached double garage round out the level's practicality. Upstairs, you'll find a spacious games room, a primary bedroom retreat, three additional bedrooms, and a hallway that overlooks the water - a daily reminder of the setting you call home. Enjoy a quite deadend street, just minutes to Orillia, Highway 11 and more. This waterfront property is ready to become a wonderful family home for years to come. (id:63616)
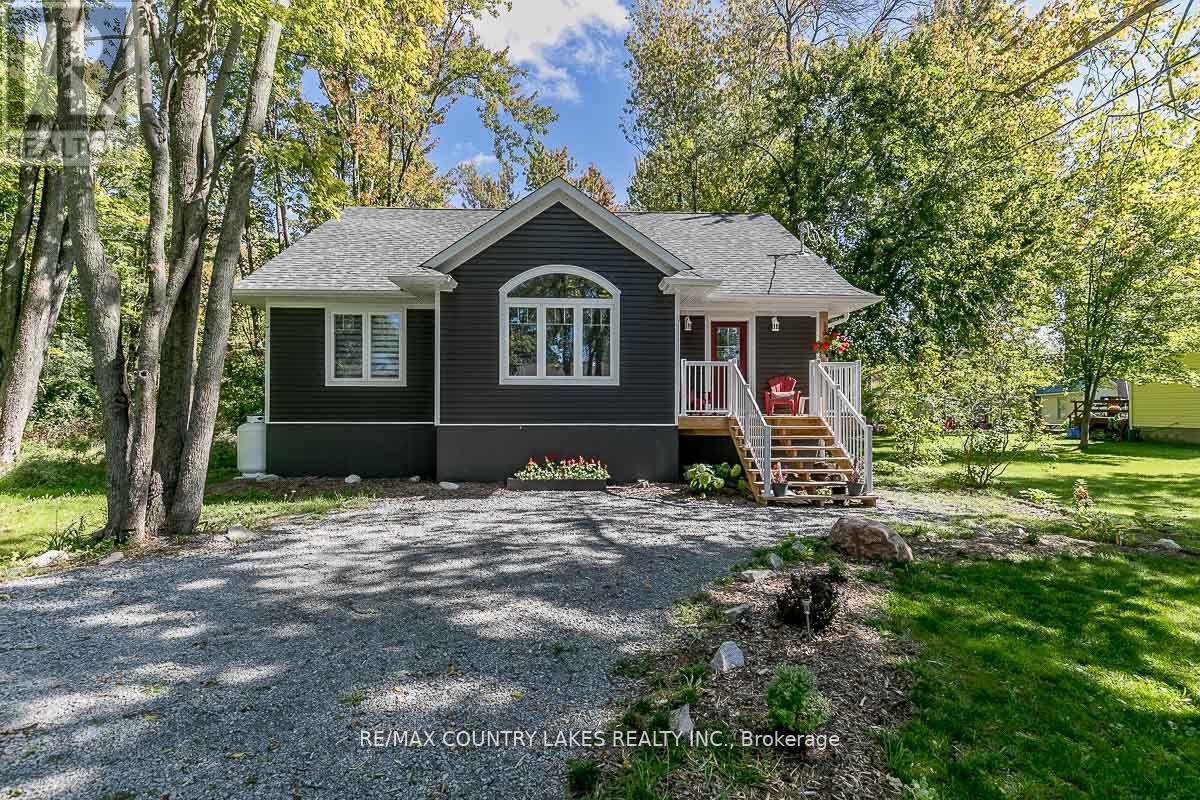
2589 Lakeshore Drive
Ramara, Ontario
STUNNING CUSTOM-BUILT BUNGALOW ACROSS FROM LAKE SIMCOE! Welcome to this beautifully updated, bright and sunny bungalow located in a desirable waterfront community just steps from Lake Simcoe. This spacious home offers 3 large bedrooms and 2 full bathrooms, with an inviting open-concept layout perfect for entertaining or simply relaxing and enjoying the peaceful surroundings. The updated kitchen features quartz countertops and newer stainless steel appliances, while convenient main-floor laundry makes everyday living easy. Step outside to the large private back deck - the perfect place to unwind and enjoy all four seasons in this wonderful lakeside community. Included for Tenant Use: Stainless steel fridge, stove & dishwasher, washer & dryer, exhaust fan, owned hot water tank, reverse osmosis water system, central air conditioning, all window coverings, all electric light fixtures. Move in, relax and enjoy the Lake Simcoe lifestyle! (id:63616)
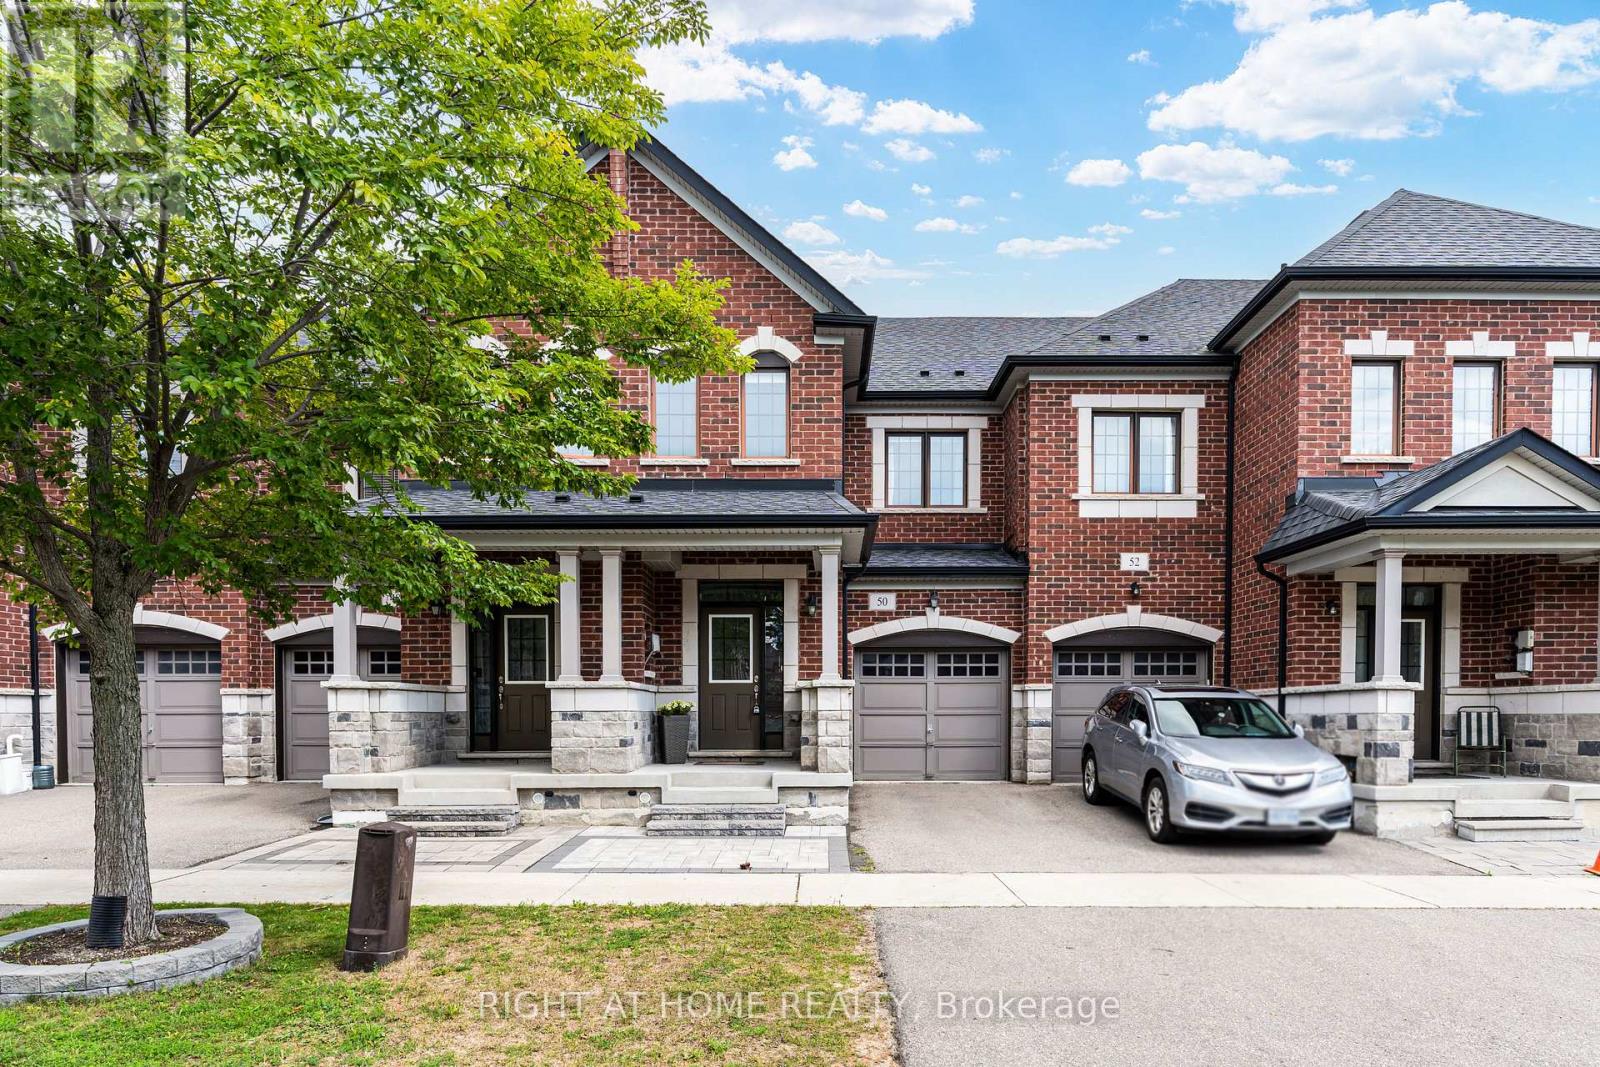
50 Collier Crescent
Markham, Ontario
Fresh, Bright & Ready For You! Welcome To 50 Collier Street, A Stylish 3-Bedroom Townhome In A Sought-After Markham Community. Step Inside To A Welcoming Foyer With A Powder Room & Convenient Indoor Access To The Garage, Leading Into An Open-Concept Main Floor Designed For Easy Everyday Living & Entertaining. New Potlights & Updated Light Fixtures Give The Space A Fresh, Modern Glow, While The Functional Layout Flows Seamlessly From Living To Dining To Kitchen. Upstairs, You'll Find 3 Comfortable Bedrooms Plus The Convenience Of Upstairs Laundry. The Spacious Primary Retreat Features A Large Walk-In Closet & Private 5-Piece Ensuite. Out Back, A Cute Private Backyard Is Perfect For Summer BBQs, Morning Coffee & Weekend Hangouts. Need More Space? The Unfinished Basement Offers Tons Of Potential For A Future Rec Room, Home Gym, Office Or Play Space. Located In A Fantastic Family-Friendly Neighbourhood Close To Parks, Schools, Shopping, Transit & Everyday Amenities. Fresh Updates, Great Space & A Location You'll Love. This One Is Ready For You To Make Your Move! (id:63616)
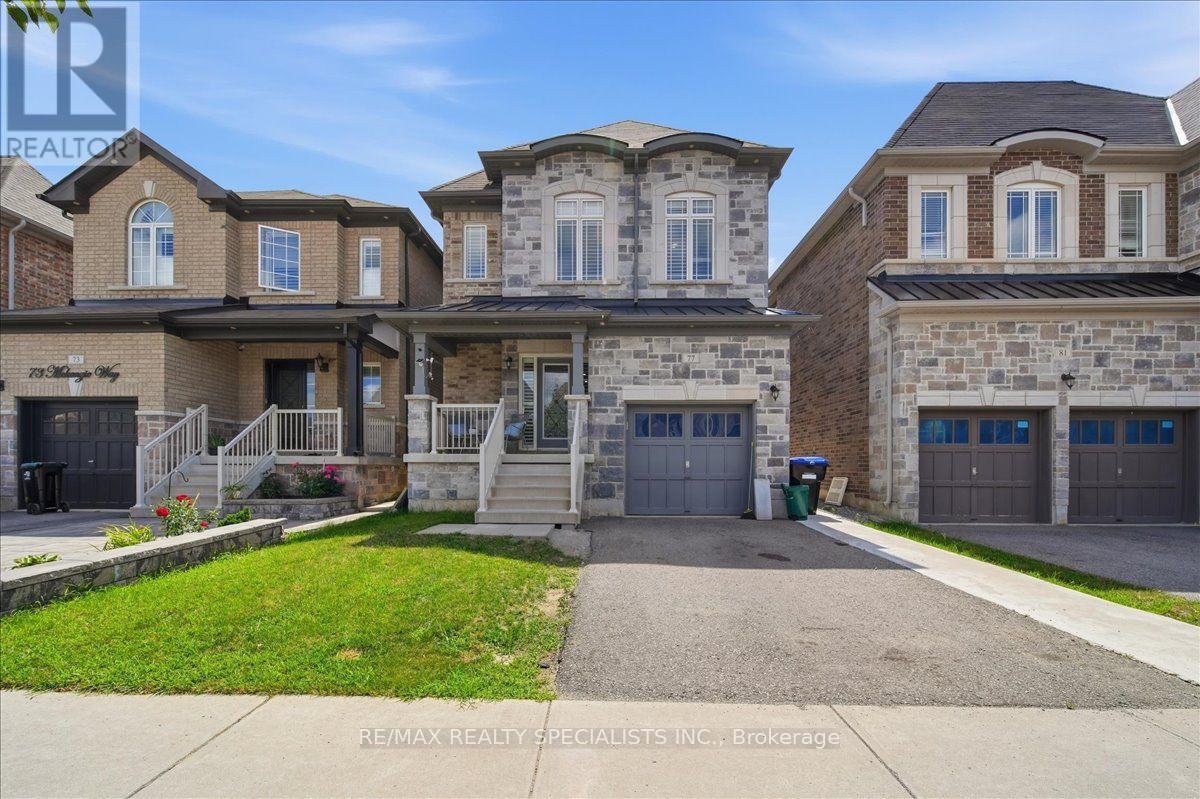
Main - 77 Mckenzie Way
Bradford West Gwillimbury, Ontario
Stylish Detached Home In Prime Bradford! This beautifully appointed home offers approximately 2,300 sq. ft. of bright, spacious living space, featuring a functional layout with 4 bedrooms and 4 washrooms. Enjoy the warmth and ambience of an electric fireplace in the living room, along with upgraded quartz countertops and backsplash in the kitchen and bathrooms. Sun-filled principal rooms create an inviting atmosphere throughout. Ideally located close to schools, parks, shopping, restaurants, transit, and all essential amenities. A wonderful opportunity to lease a spacious, modern home in a highly desirable Bradford location! (id:63616)
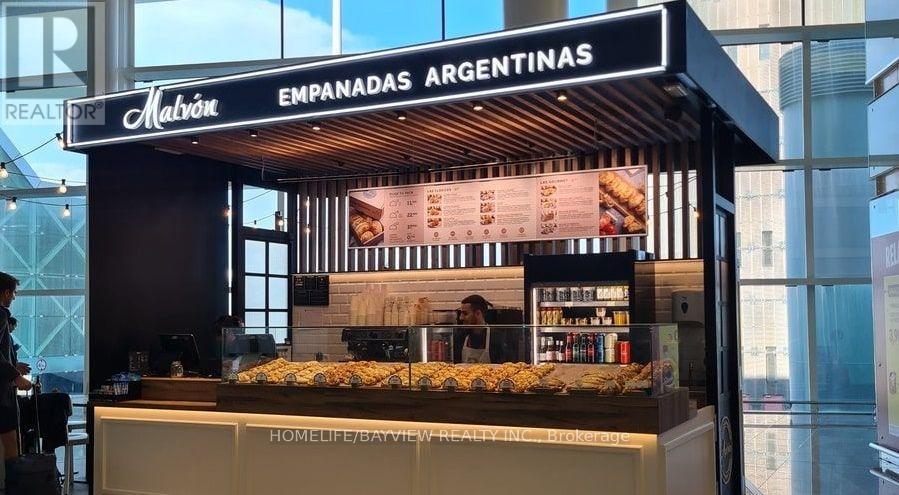
R007 - 300 Borough Drive
Toronto, Ontario
TURNKEY FRANCHISE OPPORTUNITY AT SCARBOROUGH TOWN CENTRE! Exceptional opportunity to acquire a newly established Malvon franchise ideally located in the prime food court at Scarborough Town Centre with High foot traffic near the subway mall entrance. Established in March 2026, the business is already experiencing strong sales growth, currently generating approximately $35,000/month in sales. Specializing in popular freshly baked empanadas and alfajores, this turnkey concept offers a simple and efficient operation. All products arrive frozen and are baked fresh daily, providing consistent quality with minimal preparation. The business can be efficiently operated by one person, making it an attractive opportunity for an owner-operator or investor. Currently operated as an absentee-owner business, there is significant opportunity for an active owner to further optimize operations. Based on current performance, owner-operator net profit is projected at over $100,000 annually. Excellent lease structure with 7 years remaining at $12,000/month, inclusive of TMI, HST, utilities and a dedicated storage room. Prime food court positioning offers excellent visibility and access to consistent mall traffic. Prime Scarborough Town Centre location. A rare turnkey opportunity to acquire a growing franchise in a premier shopping-centre location with a proven concept, streamlined operations and substantial upside for an owner-operator. Please do not speak to staff/customers (absent owner). (id:63616)
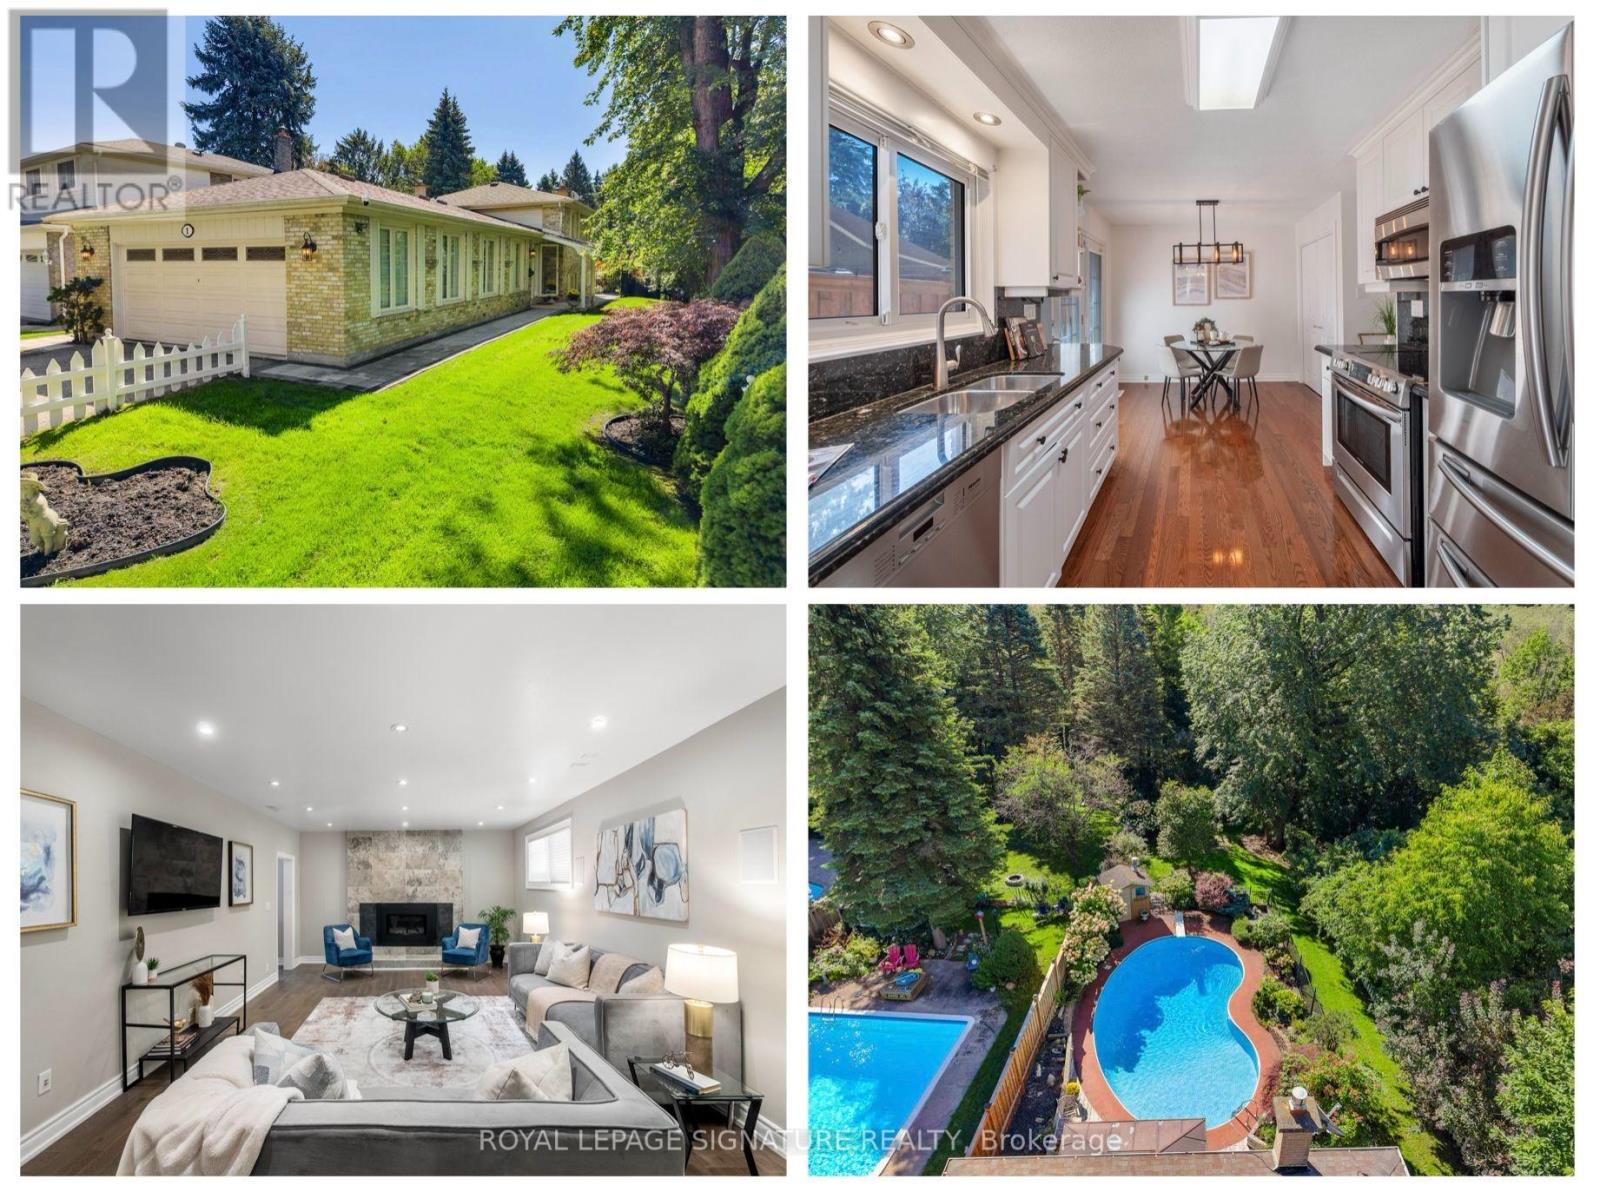
1 Rolling Meadows
Toronto, Ontario
A truly rare opportunity in West Rouge, this beautifully updated 3 bedroom, 3 bathroom detached home sits on an extraordinary south-facing lot stretching more than 260 ft deep, with ravine to the south and west creating exceptional privacy and a picturesque, park-like setting. The backyard is the undeniable highlight, featuring an enclosed in ground pool with deck and pool shed, interlocking pathways, mature gardens and more than 100 ft of additional green space beyond the pool, offering incredible room to play, entertain and connect with nature in complete privacy. Inside, hardwood flooring runs throughout. The main level features a bright combined living and dining room with large windows and an updated eat-in kitchen with stone counters, stainless steel appliances and walkout to the side yard and back deck overlooking the pool. Upstairs are 3 generous bedrooms and 2 renovated marble-tiled bathrooms, including a 4 pc family bath and 3 pc primary ensuite with heated floors and walk-in shower. The primary bedroom overlooks the yard and pool and offers double closets. The fully rebuilt lower level includes a spacious family room with custom stone feature wall and Valor gas fireplace, home office with walkout to the pool, wine cooler, laundry and renovated 3 pc bath with sauna. Additional upgrades include a high-efficiency Bryant furnace, owned Rinnai tankless water heater, updated pool liner, Raypak gas heater, new 2026 pool pump, smart irrigation, biometric lock and video doorbell. Enjoy a 2 car garage, private driveway and excellent storage. Walk to parks, schools, local shops, the Waterfront Trail, Rouge Beach and Rouge Hill GO, with TTC and Hwy 401 nearby. This family-friendly waterfront neighbourhood is a true four-season playground, with hiking, biking, swimming and skating all close to home. A one-of-a-kind property offering space, privacy and a connection to nature that is exceptionally difficult to find. (id:63616)
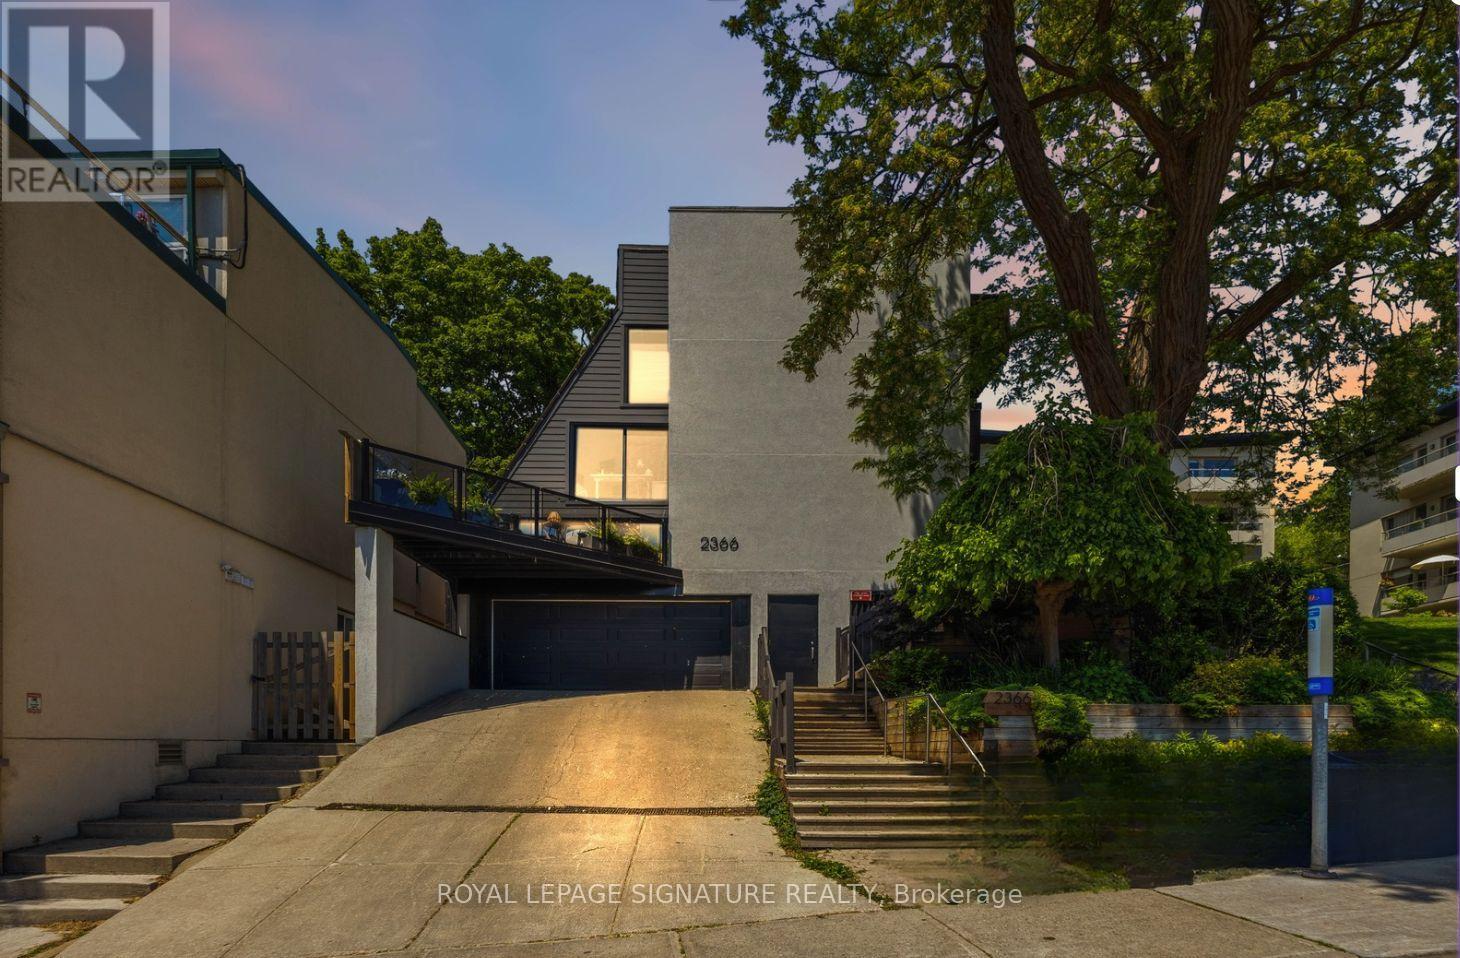
7 - 2366 Queen Street E
Toronto, Ontario
This is Beach living the way it's supposed to feel - space to breathe, privacy you can actually use, and a neighbourhood that does half the work of falling in love with the place. This bright 2-bed, 2-bath townhouse offers approx. 1,400 sq. ft. across three thoughtfully laid-out levels, and it lives like a real home, not a compromise.Start with the terrace: oversized, private, and tucked beneath mature trees, it's the kind of outdoor space most Toronto homes can only dream of. Coffee out here on a Saturday morning, dinner with friends on a Tuesday night, or an hour with a book and nowhere to be - this is the spot. Inside, the main floor is bright and open, anchored by a large kitchen with a breakfast bar, generous storage, and enough counter space to actually cook (or to unpack takeout with real flair).Upstairs, a second-floor family room made for movie nights sits alongside a spacious second bedroom with double closets and room for a desk, for anyone building work-from-home into daily life. The third-floor primary suite is a genuine retreat - generous closet space and an oversized 3-piece ensuite with laundry, so the everyday stuff feels a little less everyday.And then there's the location. Steps to the water, the boardwalk, and the cafes, restaurants, shops, and transit that make the Beach one of the most walkable, community-driven pockets in the city. Sunrise walks along the lake, dog-friendly boardwalk strolls, patio season that starts the second it's warm enough, and a corner cafe that knows your order - this is what buying here actually gets you, in every season.Space to breathe. Room to entertain. A neighbourhood built for real life. (id:63616)

Lower - 319 Hillcroft Street
Oshawa, Ontario
Welcome to this bright and spacious basement apartment featuring a private separate entrance and two dedicated parking spots. The open concept living and dining area offers a comfortable and functional layout, ideal for singles or couples. Enjoy the convenience of shared laundry, separately metered hydro, and responsibility for 30% of the water bill. Please note: front and backyard are shared use and shared maintenance. Pet friendly. Located close to all amenities, including shopping, transit, schools, and parks-this well-maintained unit is a fantastic place to call home! (id:63616)
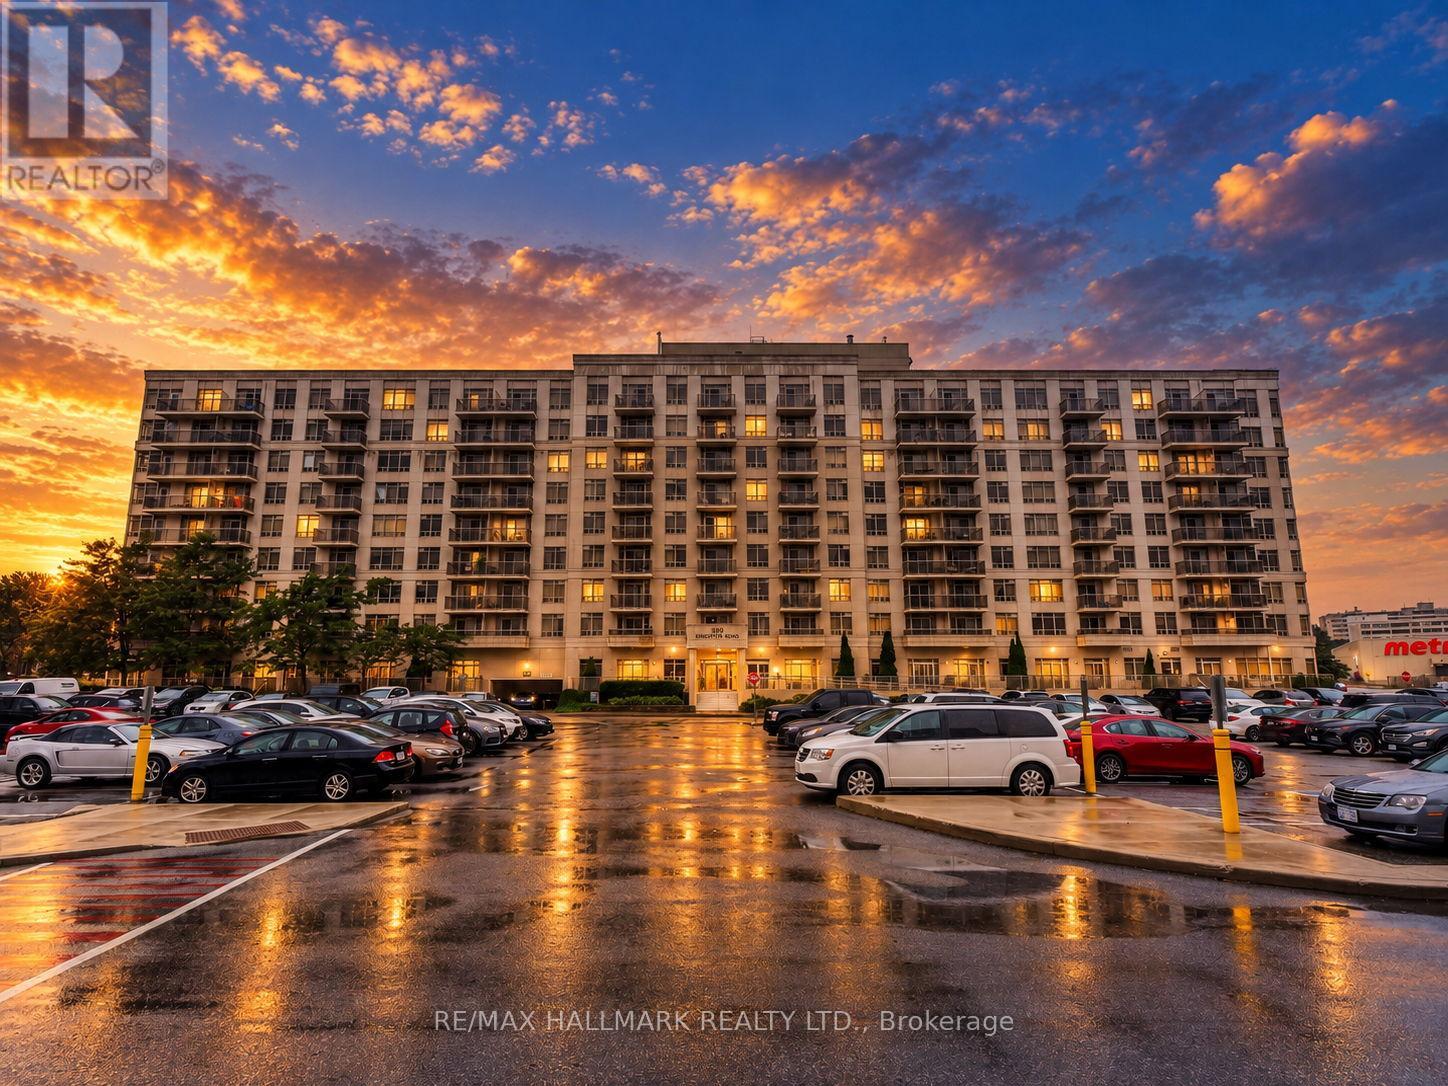
Ph918 - 3650 Kingston Road
Toronto, Ontario
Welcome to this beautifully renovated penthouse featuring high ceilings, newer appliances, a highly functional split-bedroom floor plan and spectacular panoramic views. With no balcony or overhang above, the suite is flooded with natural light throughout the day, while its western exposure delivers gorgeous sunsets and sweeping views across the city.Enjoy the convenience of parking and a locker, along with an unbeatable location close to everything. GoodLife Fitness is directly across the street, with shopping, transit, restaurants and everyday amenities just steps away.Ideally situated near Guildwood and the Scarborough Bluffs, you're minutes from some of Toronto's most beautiful green spaces and waterfront destinations, including Bluffer's Park Beach and scenic trails. Enjoy the charm of Scarborough Village, great schools, its mature tree-lined streets and parks, plus convenient access to Guildwood GO for an easy commute downtown. Bright, beautifully updated and set above it all, this penthouse offers a rare combination of space, privacy and panoramic views - with the lake, the Bluffs and everyday conveniences all close to home. (id:63616)