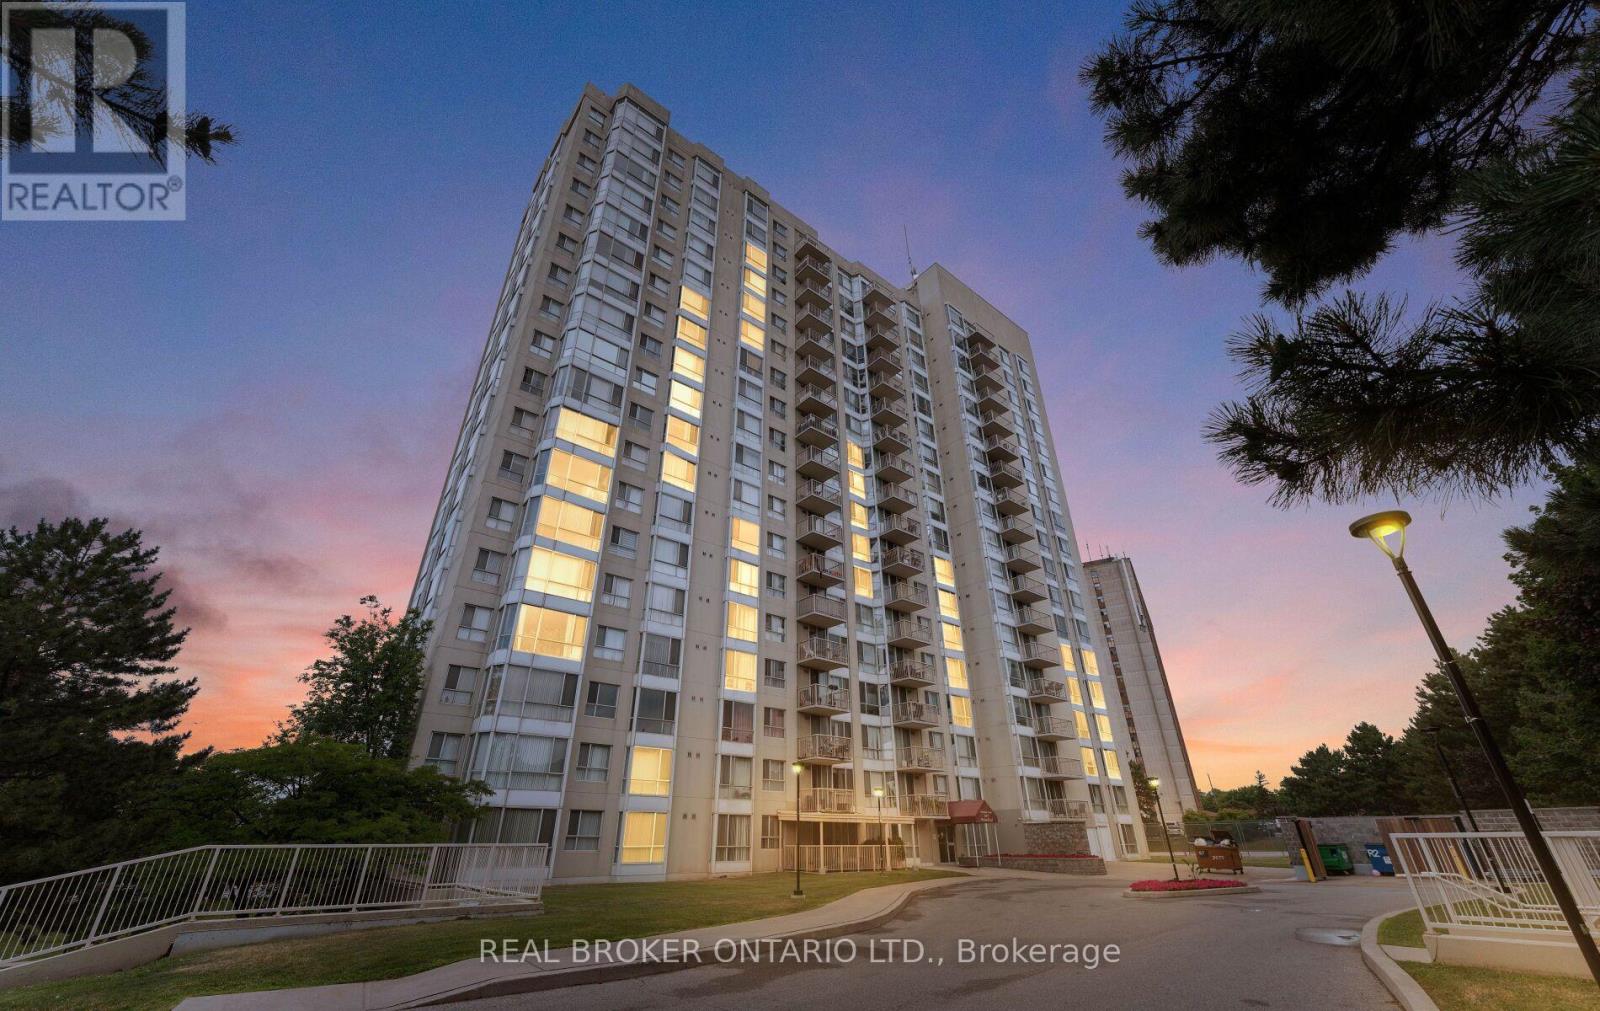
1809 - 3077 Weston Road
Toronto, Ontario
Are you a first-time homebuyer, a young professional, or looking to start a family? This is the perfect place to achieve your homeownership dreams. There are three standout features that make this property an incredible place to live, starting with the breathtaking, unobstructed views. Looking west, you can see past the Humber River to the lush greenery of the Humber Valley Golf Course, while the north side offers a clear, direct view of the iconic downtown skyline. Budgeting is also incredibly stress-free here because your utilities are fully included in the maintenance fees, allowing you to pay once and never worry about fluctuating monthly bills. Additionally, the unit comes complete with both a dedicated parking space and a private storage locker, a highly sought-after convenience that many modern condos lack. As an added bonus, the prime location right off Weston Road serves as a major artery that connects you effortlessly to all your day-to-day necessities. Inside, the condo feels exceptionally spacious, featuring a versatile layout that easily adapts to your family's changing needs. The unit looks and feels even better in person, and because it is extremely easy to access, you can book a showing to experience it for yourself. Happy home searching! (id:63616)
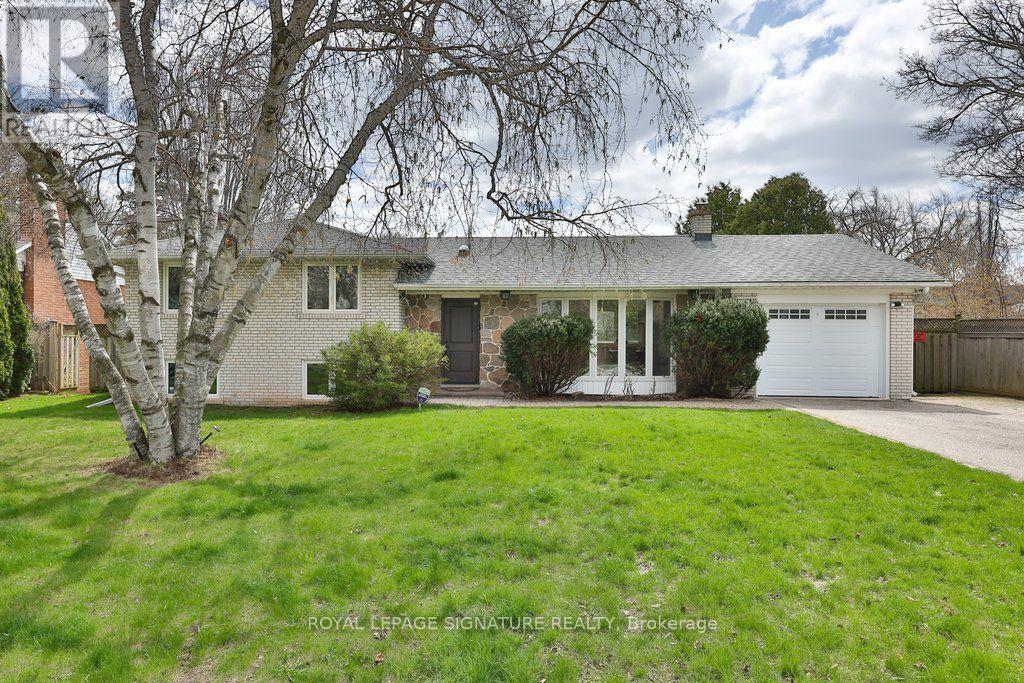
1486 Hixon Road S
Oakville, Ontario
A spacious and bright 4-level sidesplit situated on an impressive 75 x 184 ft lot in Oakville's highly desirable Coronation Park neighbourhood. This well-maintained family home offers 3+1 bedrooms and 2 bathrooms, featuring hardwood flooring, an upgraded open-concept kitchen and a spacious living and dining area filled with natural light. The lower level includes a large family room with a fireplace, a fourth bedroom and a sunroom with a direct walkout to the patio and inground pool. Enjoy a private, south-facing backyard-perfect for relaxing and entertaining. Conveniently located close to excellent schools, parks, shopping, public transit, Bronte Village and the lake. Attached garage and parking for four vehicles. An exceptional leasing opportunity in one of South Oakville's most sought-after family-friendly communities. Looking for 6 month rental. (id:63616)
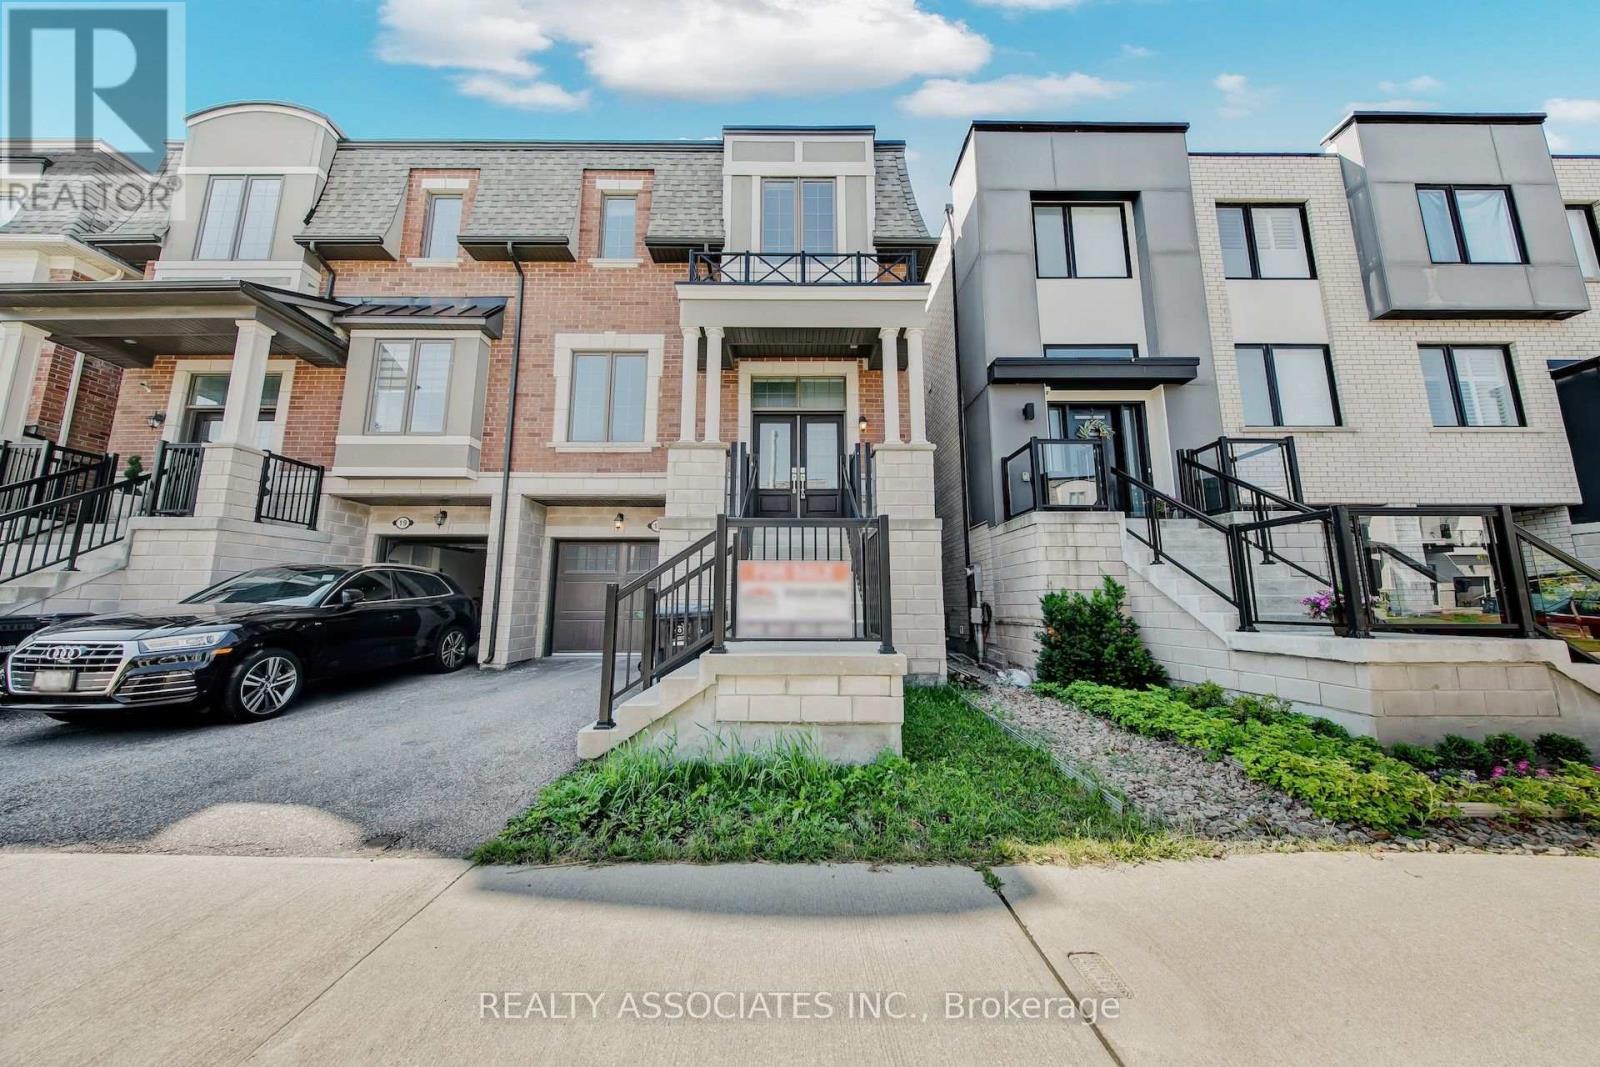
17 Vaudeville Drive
Toronto, Ontario
Beautiful Mattamy Home built Sami-detached house in the desirable Alderwood neighborhood in Etobicoke , 2300sf+ above grade, 9 feet ceilings on Main and Upper floor (Bedroom level), $$$$$ upgrade, brand new hardwood floor throughout, brand new upgraded Quartz countertops with undermount sinks in kitchen & bathrooms, vinyl/composite deck, aluminum/tamper glass railing, epoxi flooring in garage, smart overhead garage door opener, dimmable LED ceiling lights & pot lights, new paintings, smooth ceilings (main floor), convenience location, near school, hwy 427 and gardiner hwy. (id:63616)
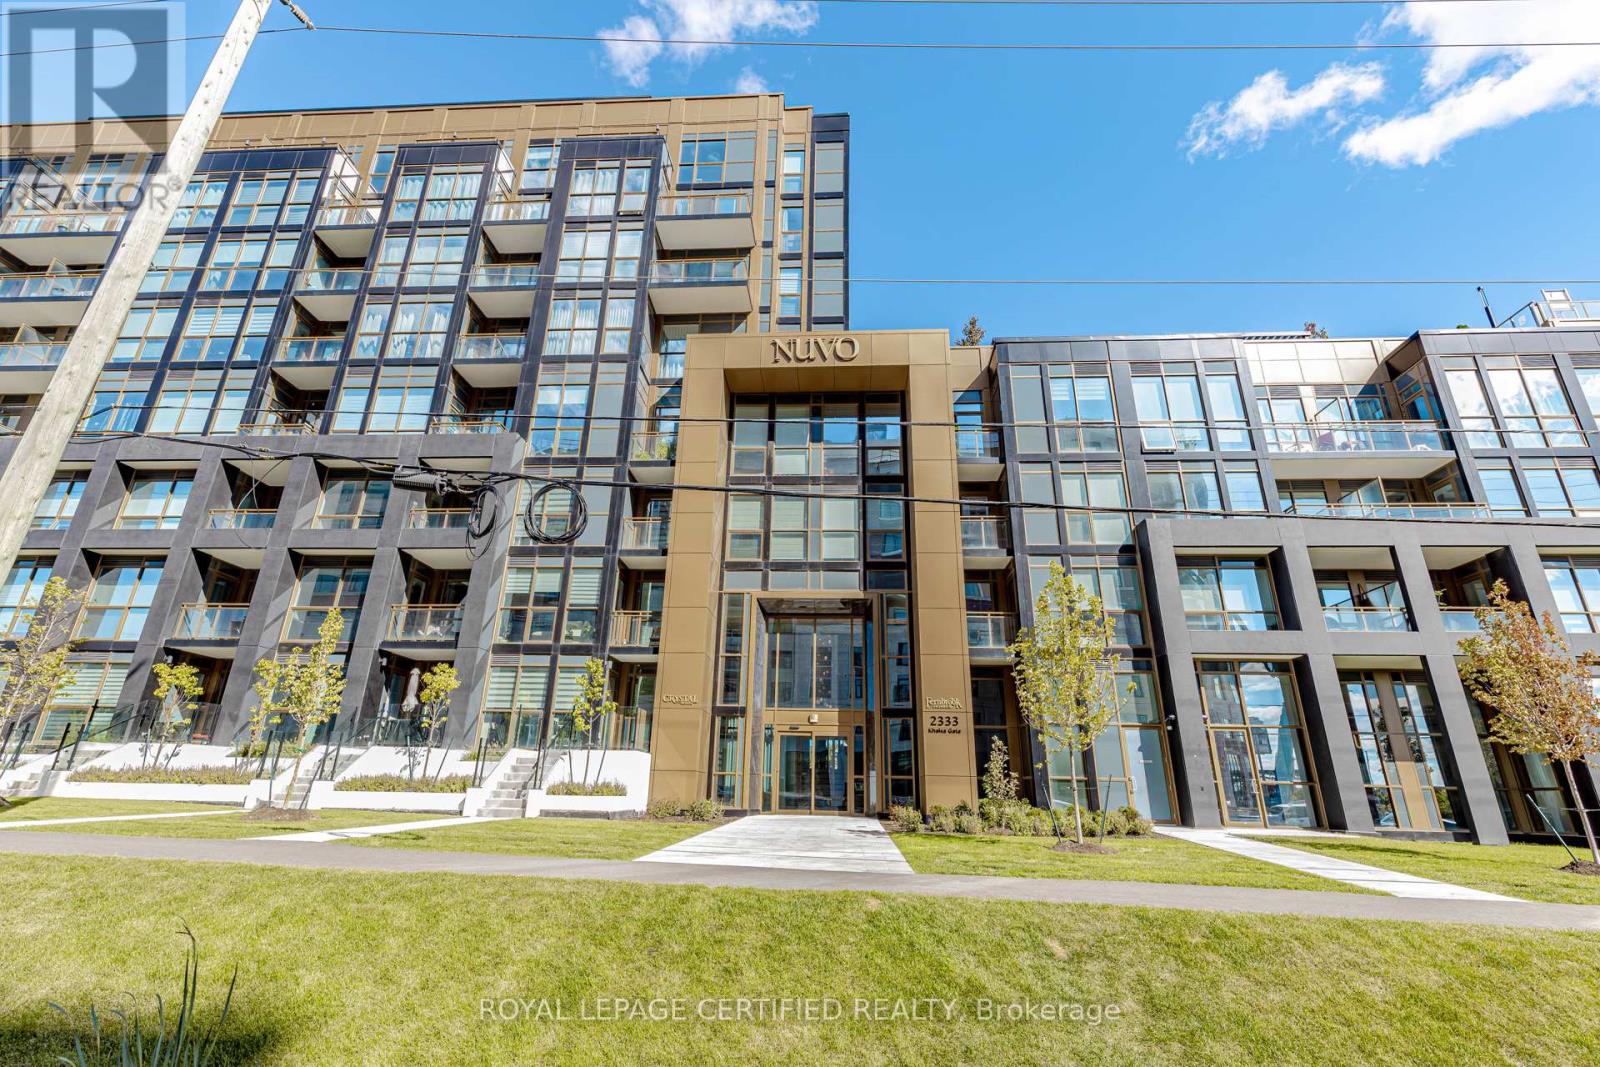
404 - 2333 Khalsa Gate
Oakville, Ontario
This bright and stylish 1-bedroom + den suite features 2 full bathrooms, 1 parking space, and 1 locker, along with an open-concept layout, floor-to-ceiling windows, contemporary finishes, and a private balcony.The sleek kitchen is beautifully finished with stainless steel appliances, quartz countertops, a modern backsplash, and smart-home technology.Enjoy an exceptional collection of amenities, including a rooftop pool and lounge, putting green, pickleball and basketball courts, spa, BBQ area, fitness centre, media/games room, party room, co-working and boardroom spaces, community gardens, bike and pet stations, and car wash bay. Residents also benefit from ample visitor parking, 24-hour concierge and security.Ideally situated in prime Oakville, just minutes from the QEW, Highway 407, Bronte GO Station, Oakville Hospital, parks, trails, schools, shopping, restaurants, and everyday conveniences.Modern living, exceptional amenities, and a fantastic Oakville location-all in one impressive condo. (id:63616)
4212 Powderhorn Crescent
Mississauga, Ontario
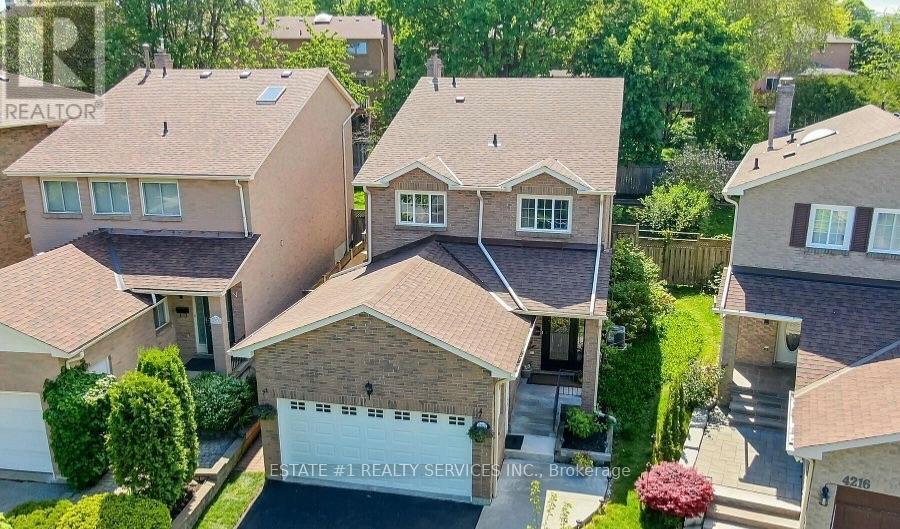
Magnificent **Rare ** Renovated *Turnkey Home | $150,000+ in Upgrades | Pie-Shaped Lot | Sawmill Valley app 2400 sqfeet of living space including basement & extensively upgraded 4-bedroom detached home nestled on a rare pie-shaped lot in the highly sought-after and family-friendly community of Sawmill Valley, Mississauga. Thoughtfully renovated from top to bottom with over $150,000 in quality upgrades, this turnkey residence beautifully combines modern style, comfort, functionality, and exceptional outdoor living.The well-designed layout offers 3 bedrooms on the upper level plus an additional bedroom, providing excellent flexibility for a growing or multi-generational family. Enjoy a bright and inviting living space featuring engineered hardwood flooring, recessed lighting, a custom accent wall, and floating shelves. The upgraded kitchen showcases painted cabinetry, a new faucet, and a Bosch dishwasher.Step outside to your private entertainer's backyard, complete with new sod, a large deck off the living room, and a retractable automatic awning-perfect for summer gatherings, dining, or relaxing. A unique side patio provides even more outdoor space for hosting or quiet enjoyment.Extensive Upgrades Include:* Fibreglass front door (2022)* Engineered hardwood flooring & recessed lighting (2022)* Custom living room accent wall & floating shelves (2022)* Fresh interior paint, new baseboards & doors (2022)* Upgraded kitchen with painted cabinets & new faucet (2022)* Bosch dishwasher (2025)* Washer & dryer (2024)* Custom primary bedroom closet & renovated ensuite (2022)* Backyard sodding & automatic retractable awning (2022)* Water softener (2023)* Furnace & A/C (2023)* Driveway & garage painted (2025)* Over $150,000 in total upgradesIdeally located close to top-rated schools, University of Toronto Mississauga, Credit Valley Hospital, Erin Mills Town Centre, Sawmill Valley trails, parks, shopping, transit, GO stations, and major highways including the 403, QEW and 401. (id:63616)
2358 Greenbank Trail
Burlington, Ontario
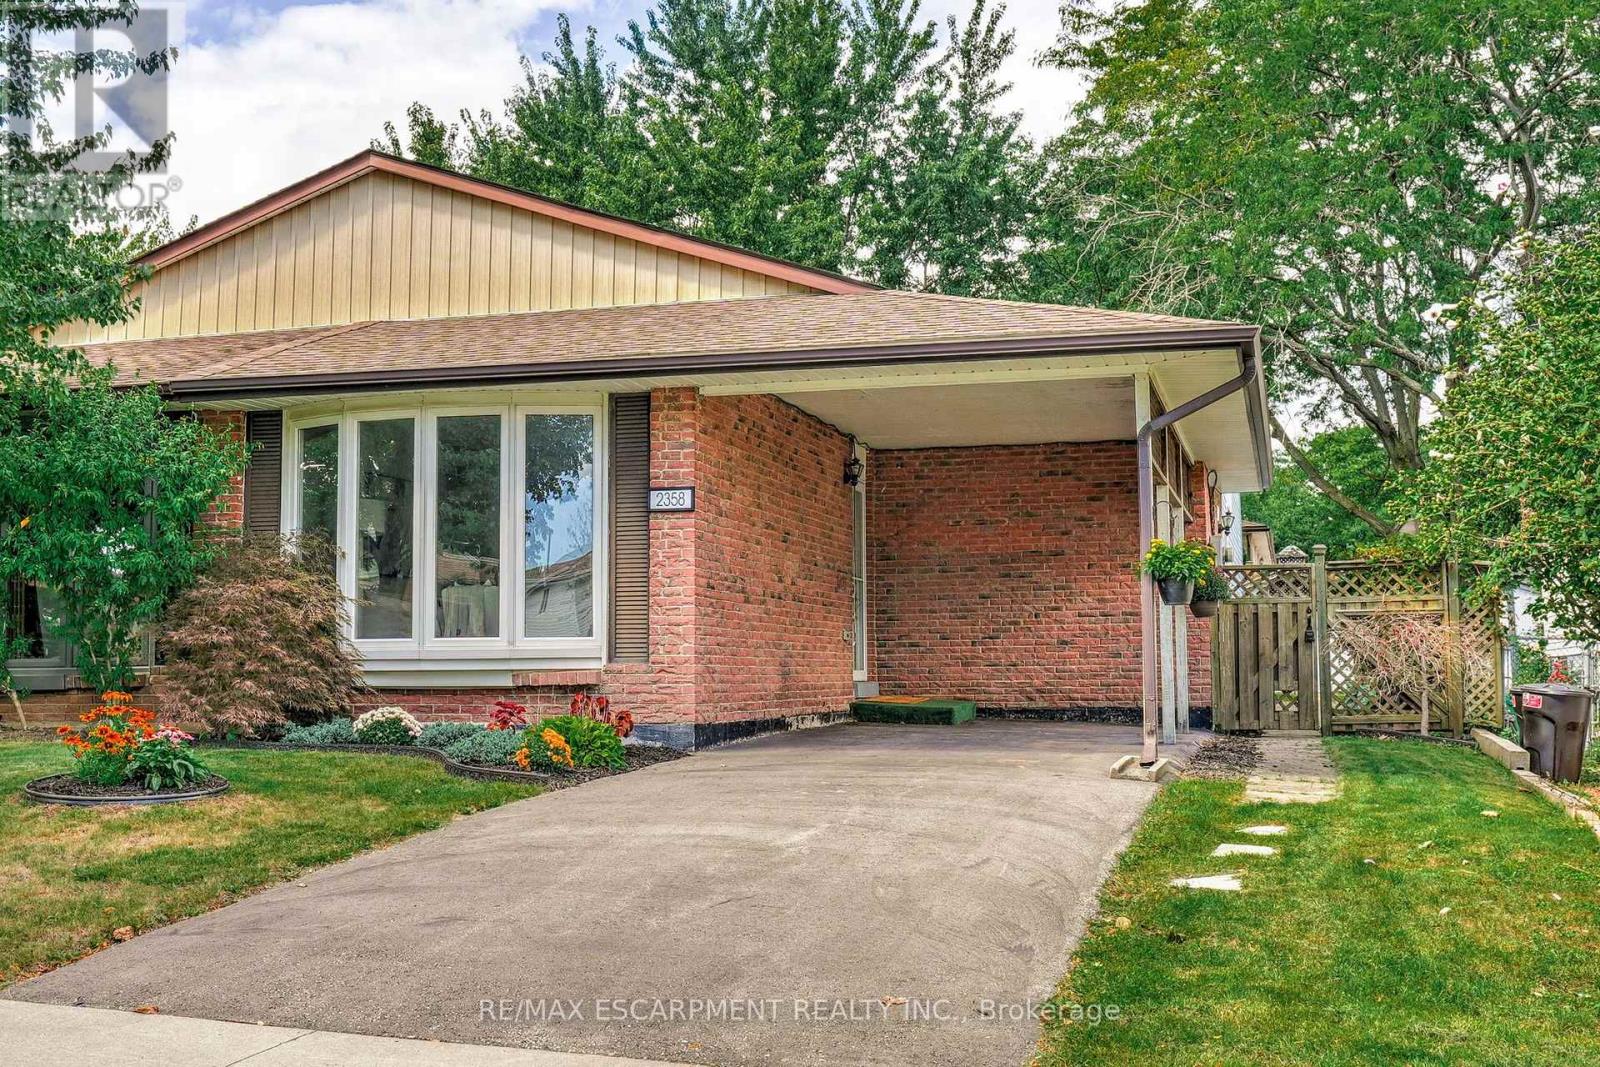
Bright, spacious and thoughtfully updated, this 3-bedroom, 2-bathroom semi-detached home is in Burlington's Brant Hills community. The main level opens with a generous, light-filled living and dining area, grounded by beautifully refinished original hardwood floors. Upstairs, three bedrooms offer a comfortable retreat for family members, guests or a home office. Both bathrooms have been updated with new tile, vanities, fans and fixtures, with a new tub in the main bathroom. The lower level adds valuable living space with a large rec room, perfect for movie nights, play space, a home gym or entertaining, complete with a gas fireplace. Freshly painted throughout, the home also comes with several major updates already taken care of, including a new electrical panel (2025), furnace (2023), and brand-new, never-used laundry appliances (2025).Outside, mature trees create a private, established setting. The location is especially convenient, with the path to Brant Hills Public School and park just steps away, plus quick highway access and easy connections to everything the area has to offer. A well-maintained home with meaningful updates, flexible living space and a location that makes it easy to settle in and enjoy. (id:63616)
1507 - 50 Elm Drive E
Mississauga, Ontario
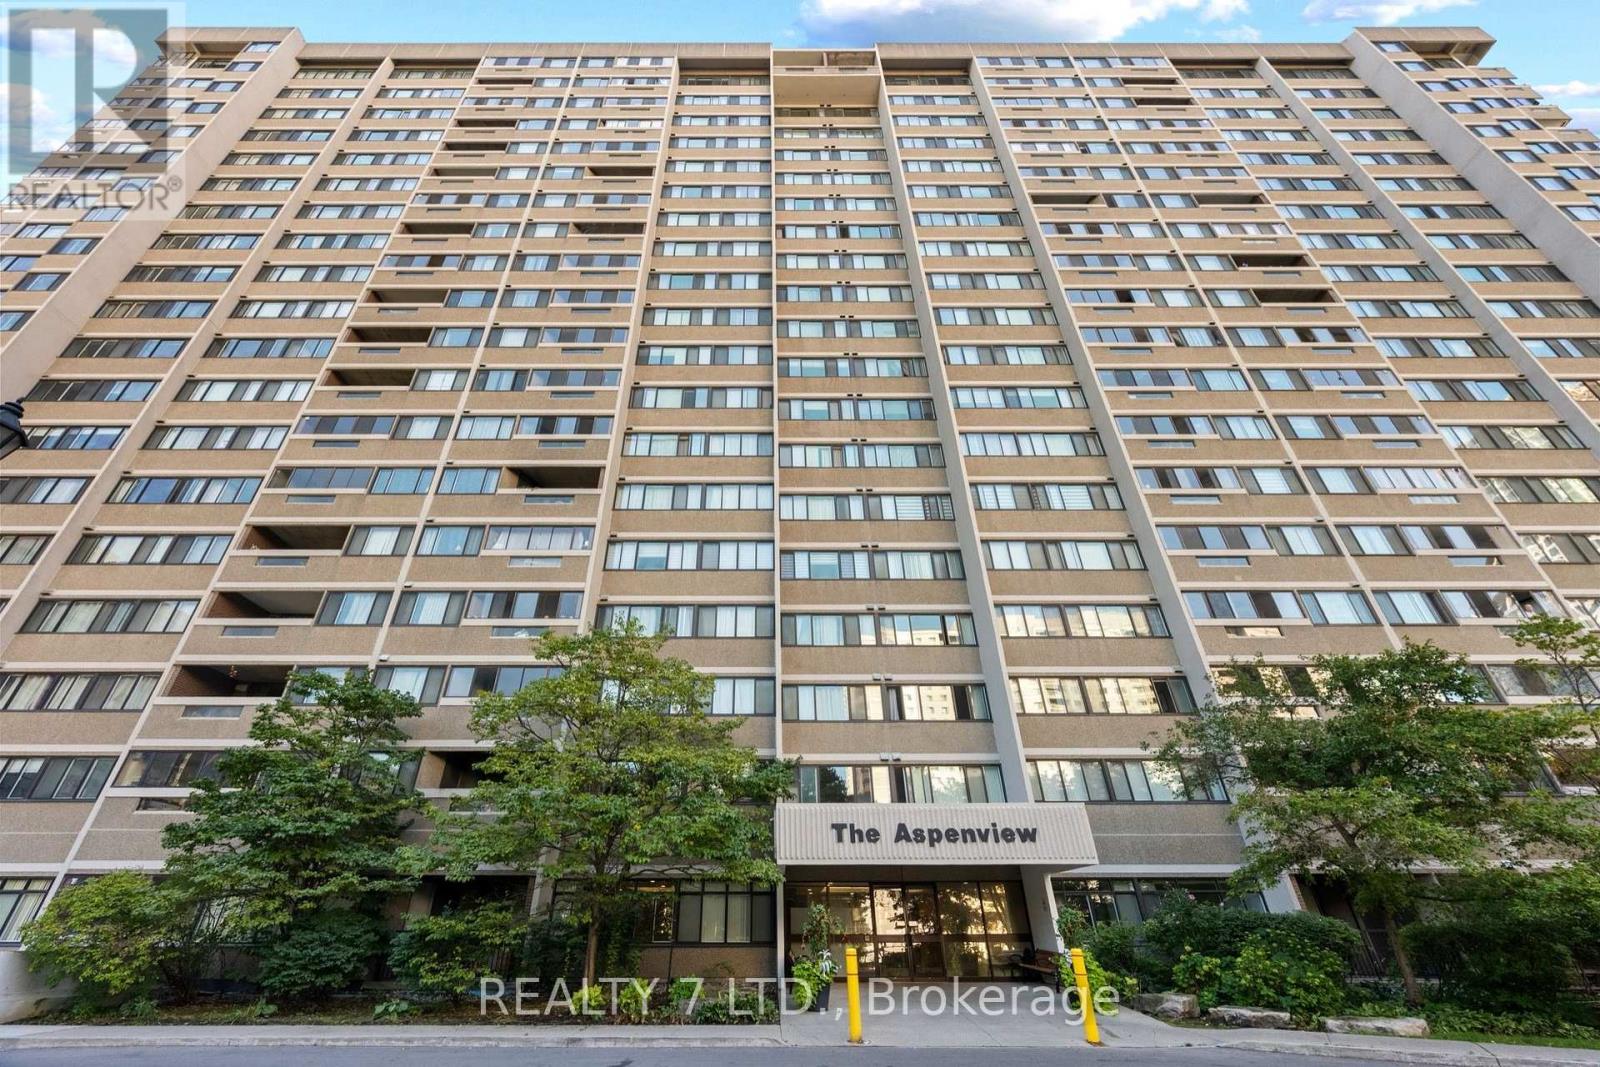
Welcome to this bright, beautifully maintained, and thoughtfully designed 3-bedroom apartment, ideally located just steps from downtown Mississauga! This spacious home offers 3 bedrooms, 2 bathrooms, new flooring, newer appliances (including a brand-new 2026 fridge), ensuite laundry, a large pantry, and a private balcony with stunning, unobstructed views of the city. Comes with the All-inclusive maintenance fee, two underground parking spaces and a locker for additional storage. Freshly painted and move-in ready. Enjoy being minutes away from Square One Shopping Centre, grocery stores, restaurants, parks, community centres, Living Arts Centre, public transit, schools, hospitals, and the upcoming Hurontario LRT. Commuters will appreciate the easy access to major highways, making travel throughout Mississauga and the GTA convenient. A fantastic opportunity to enjoy spacious living in one of Mississauga's most convenient locations! (id:63616)
1806 - 100 John Street
Brampton, Ontario
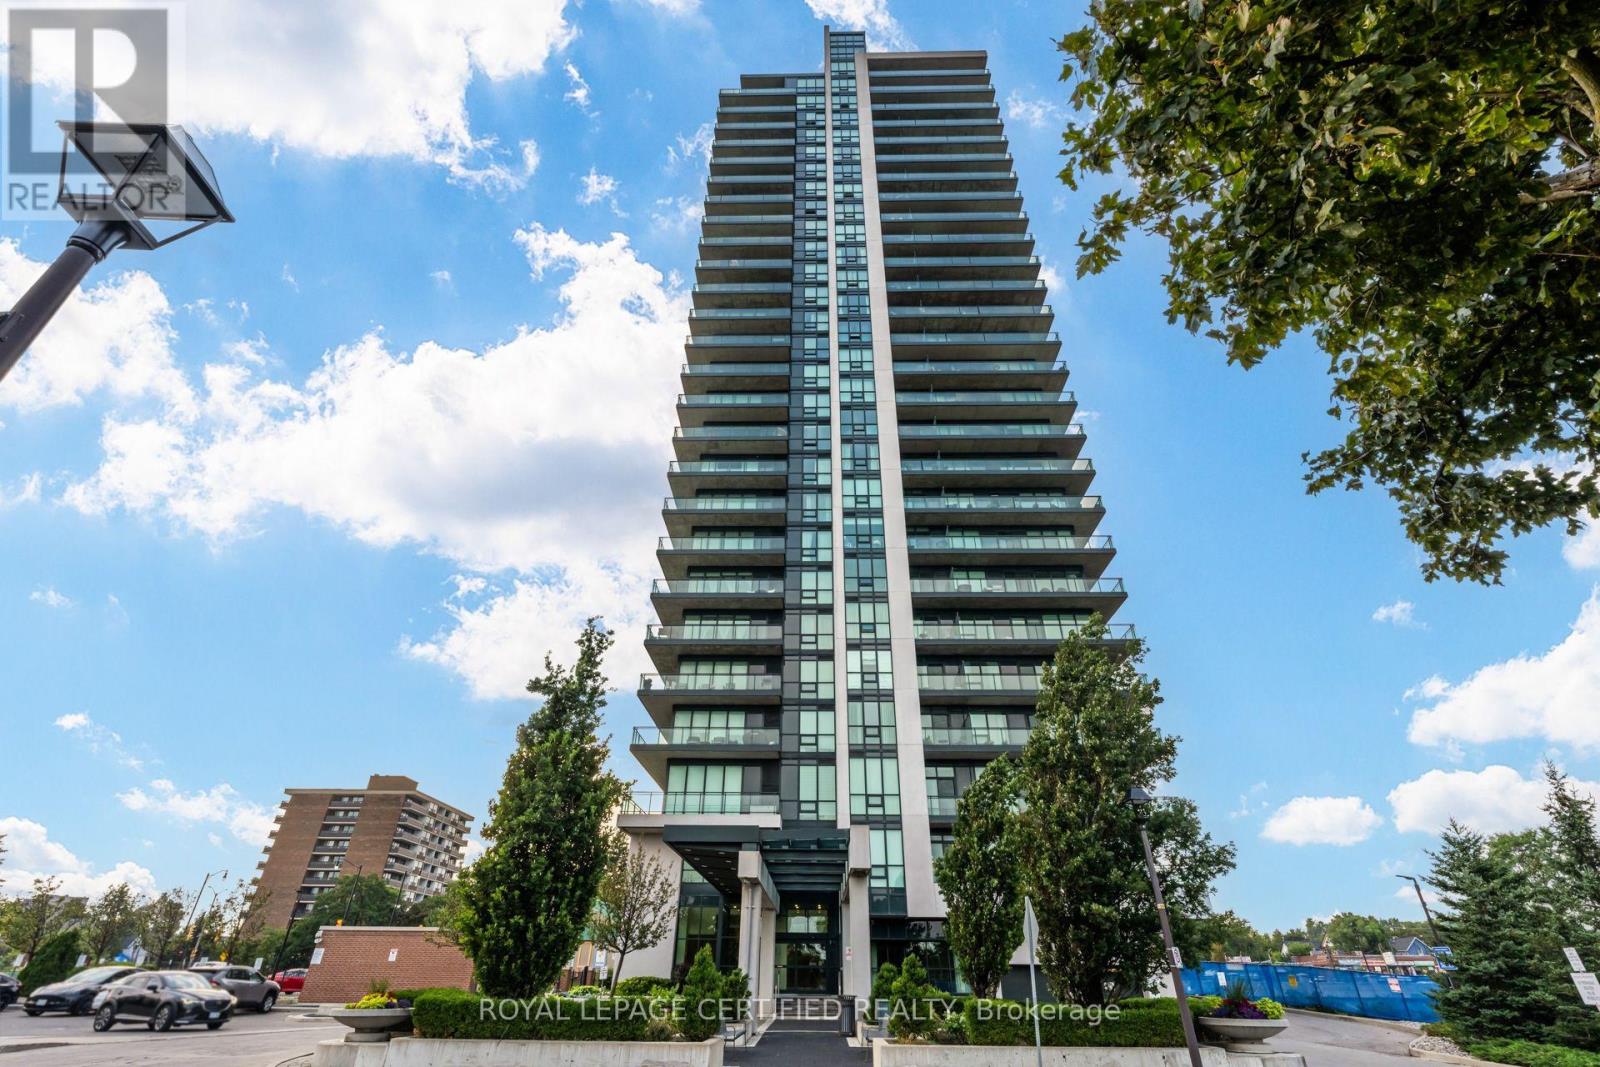
Experience Downtown Brampton living at its finest! Perched on the 18th floor, this spectacular 2-bedroom + den, 2-bathroom condo offers breathtaking panoramic views of the Flower City that you'll never tire of. Step outside and immerse yourself in the vibrant heart of downtown, where charming cafes, restaurants, bars, farmers' markets, libraries and local art studios are all just moments from your doorstep. This unit offers an expansive wraparound balcony, a perfect place to start your day with a coffee or unwind in the evening with a cocktail as the city lights come to life. This is elevated living in one of Brampton's most sought-after locations. Inside, pride of ownership shines throughout. Freshly painted and thoughtfully upgraded, this move-in-ready home features custom closet organizers in both the primary bedroom and front foyer, stylish new cabinet hardware, modern light fixtures throughout, upgraded shower heads, a smart Google Nest thermostat, a brand-new energy-efficient washer and dryer, and remote- controlled smart zebra blinds that bring everyday comfort and convenience to the next level. The condominium offers an impressive collection of amenities, including a fully equipped fitness centre, theater room, library, recreation and party rooms, and the peace of mind of concierge service in the immaculate lobby. Commuters will appreciate the unbeatable location, just minutes from Highway 410 and the Brampton Innovation District (Metrolinx GO Station) making travel throughout the GTA effortless. BONUS: A second parking spot secured and paid for until May 2027. Whether you're a first-time buyer, downsizer, or investor, this exceptional condo offers the perfect blend of style, comfort, convenience, and location. Don't miss your opportunity to own a piece of Brampton's thriving downtown-book your private showing today! (id:63616)
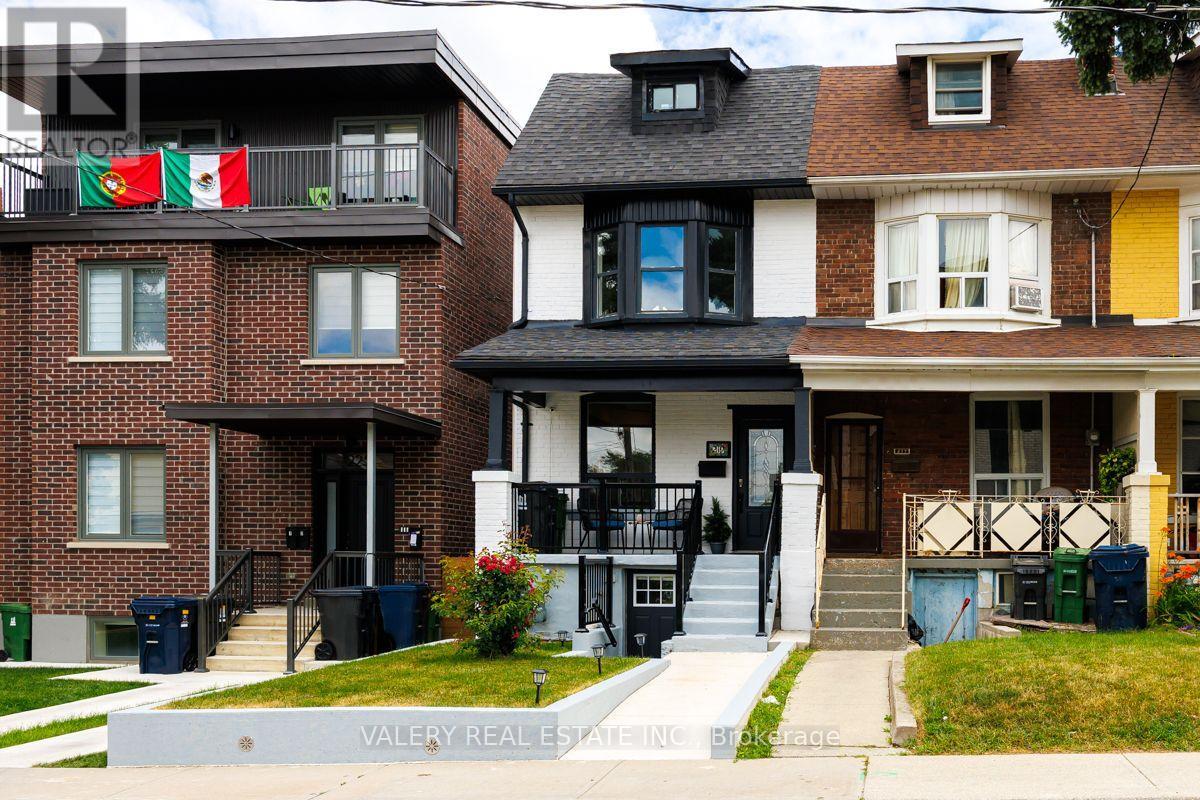
Upper - 219 Mcroberts Avenue
Toronto, Ontario
Welcome home to this beautifully renovated 3-bedroom end unit in Corso Italia, offering over 1,100 sq. ft. of bright, stylish living space across three levels. The open-concept main floor features hardwood floors, pot lights, a modern kitchen with breakfast bar, smart fridge and gas stove. Behind the kitchen is a convenient powder room, and a walkout to a private deck-perfect for relaxing or entertaining. The second level offers two well-sized bedrooms, including a spacious primary with large bay windows and floor-to-ceiling closets. You'll also find a separate laundry room with sink and a stunning 5-piece bathroom featuring a soaker tub, separate shower and double-sink vanity. The third level is a private retreat with an additional bedroom, its own 3-piece ensuite and walkout to a sun deck-ideal for added privacy or a home office. Enjoy two parking spaces-one in the detached rear-lane garage plus one driveway space-as well as additional storage in the secure shed, beneath the porch and along the side of the home. ALL UTILITIES + INTERNET INCLUDED, plus snow removal and lawn maintenance for truly easy, low-maintenance living. Explore the 3D tour, then book your private showing-this one is even better in person! (id:63616)
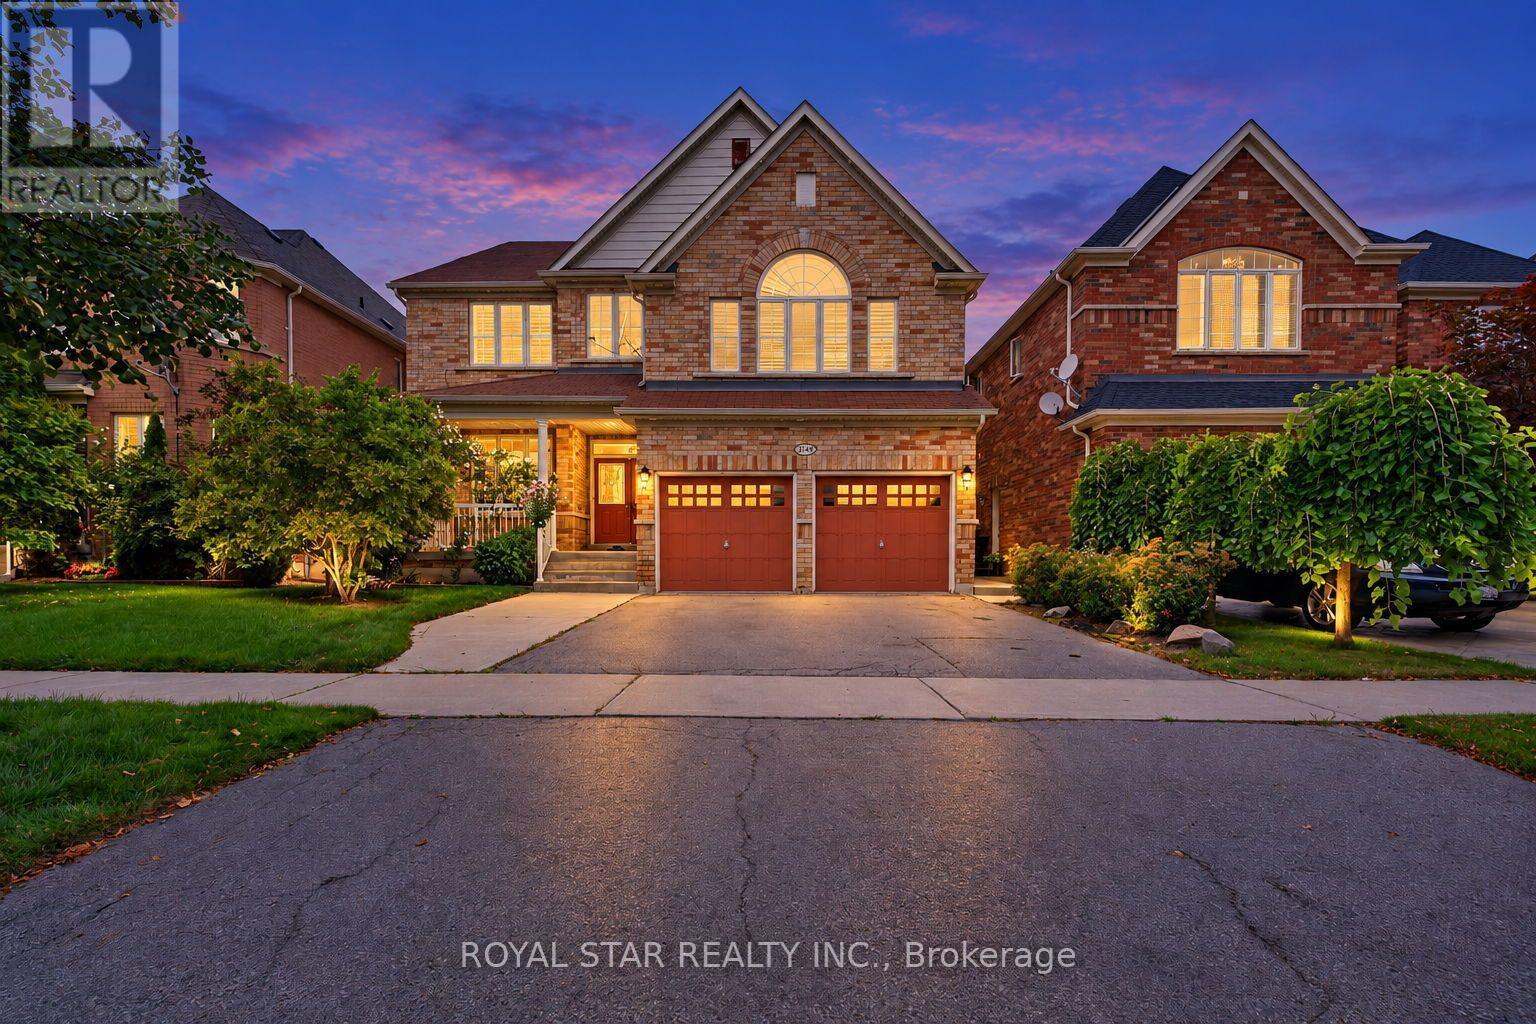
3149 Gladish Grove
Mississauga, Ontario
Well maintained modern and spacious 4 bedroom approx 3872 sqft detached house for lease in most desirable area of Churchill Meadow of Mississauga, open concept, main floor hardwood, two large family rooms, office or library on main, 3 full washroom on 2nd floor, close to schools, all highways 401/403/407, malls, parks, hospitals, good size kitchen with eat-in breakfast area, walkout to backyard & much more. (id:63616)
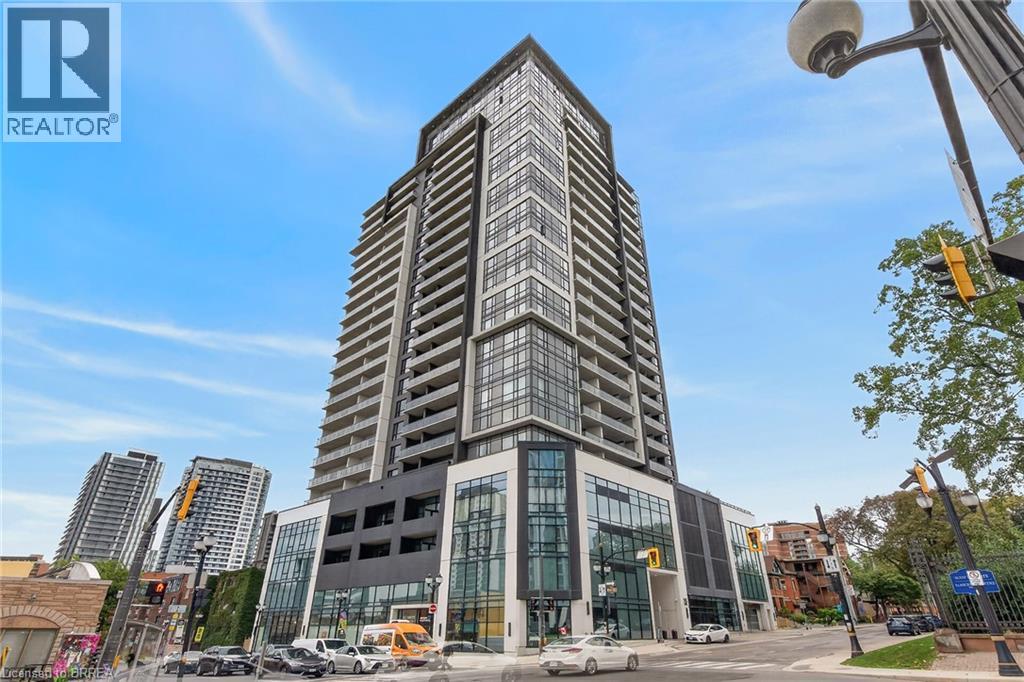
15 Queen Street Unit# 609
Hamilton, Ontario
Hamilton Bay views and downtown living! This bright and spacious 2-bedroom, 2-bathroom suite offers 728 sq ft with a wonderfully open feel and beautiful views stretching over Hamilton Bay. The generous layout features comfortable living and dining spaces, two full bathrooms and plenty of natural light. 15 Queen offers some terrific amenities, including a fitness centre and an impressive rooftop party/entertainment room with a gorgeous rooftop balcony — ideal for entertaining or simply taking in the views. Step outside and you're surrounded by the restaurants, cafés, shopping, entertainment and conveniences of downtown Hamilton. An excellent choice for the buyer looking for a spacious, low-maintenance urban home with an exceptional view. (id:63616)
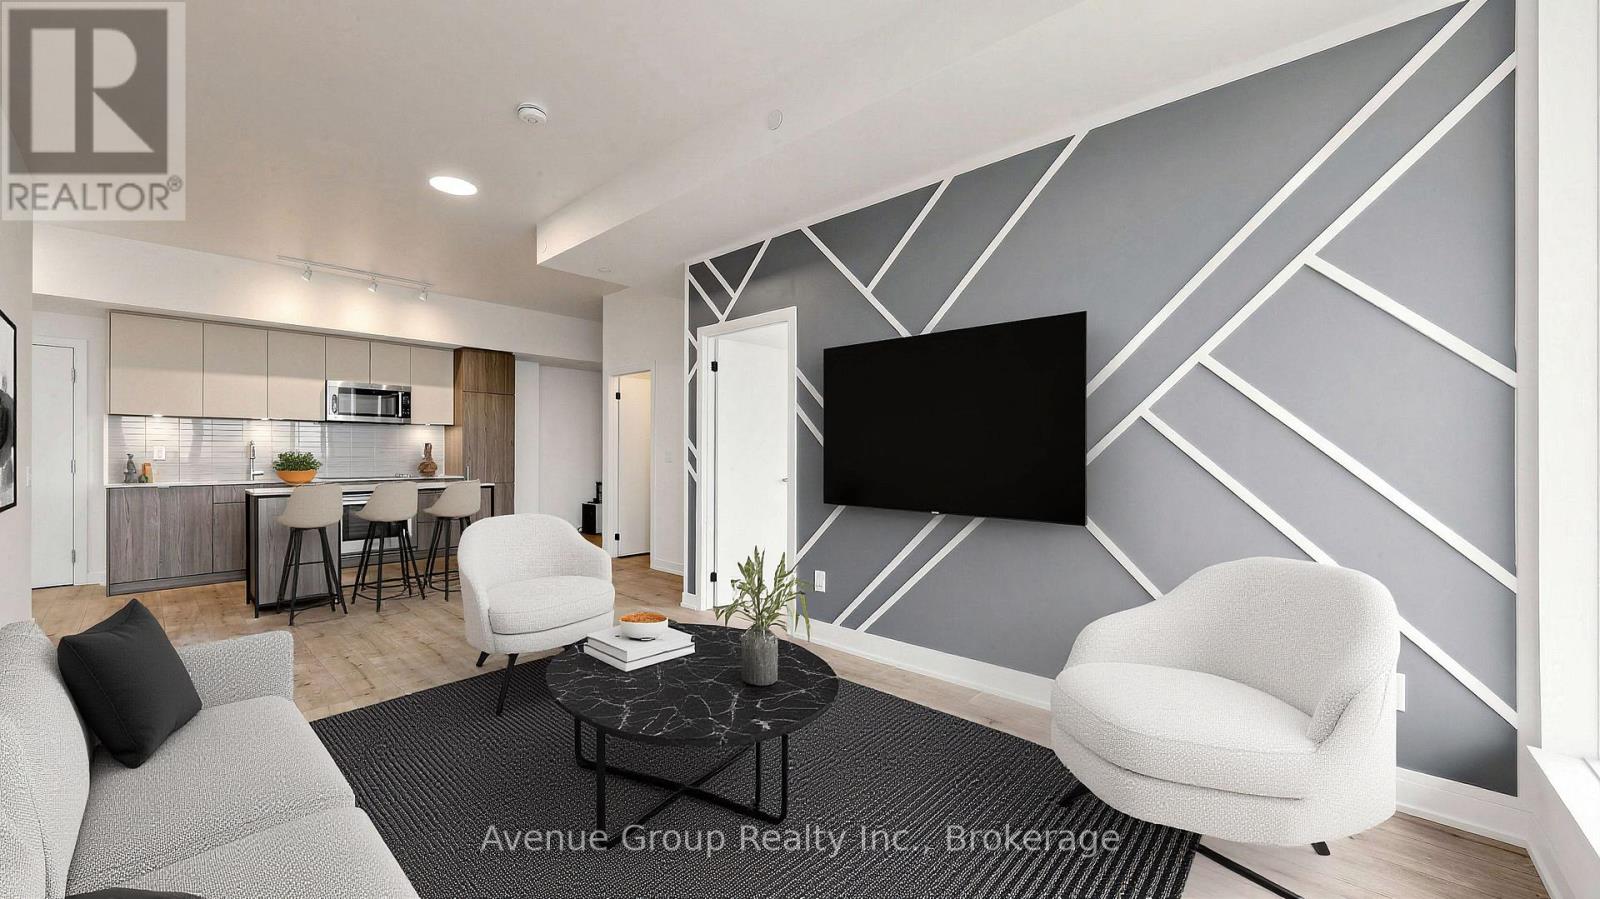
507 - 220 Missinnihe Way
Mississauga, Ontario
**Rare Find at Brightwater II - 2 Car Parking, South Facing, Open Concept Split-Bedroom Design, Waterfront Living in Port Credit** Welcome to this exceptional 2 Bedroom + Den suite at Brightwater II, one of Port Credit's most sought-after waterfront addresses. This rarely offered unit comes with the added bonus of 2 parking spaces and a locker - a true rarity in the neighborhood. The thoughtfully designed split-bedroom layout offers privacy and flexibility, ideal for families, professionals, or downsizers alike. A south exposure and floor-to-ceiling windows throughout flood the open-concept living space with natural light all day long, while designer accent walls in the living room and both bedrooms add a stylish, contemporary touch. Laminate flooring runs throughout the suite, offering a clean, carpet-free finish that's both modern and low-maintenance. The modern kitchen is a true showpiece, outfitted with high-end, built-in appliances, quartz countertops, and sleek cabinetry - perfect for everyday living and effortless entertaining. The versatile den provides the ideal space for a home office, nursery, or reading nook. Building amenities include a 24-hour concierge, fitness center, co-working lounge, party room - resort-style living right at home. Steps to the Port Credit waterfront, trails, and marina, with premium retailers just outside your door including Farm Boy, LCBO, Rexall, BMO, and Cobs Bread. Enjoy easy access to the Port Credit GO Station (with resident shuttle), the QEW, and downtown Toronto - everything you need, right at your doorstep. A rare opportunity to own a meticulously kept, move-in-ready suite in one of Mississauga's most vibrant waterfront communities. Don't miss it! (id:63616)