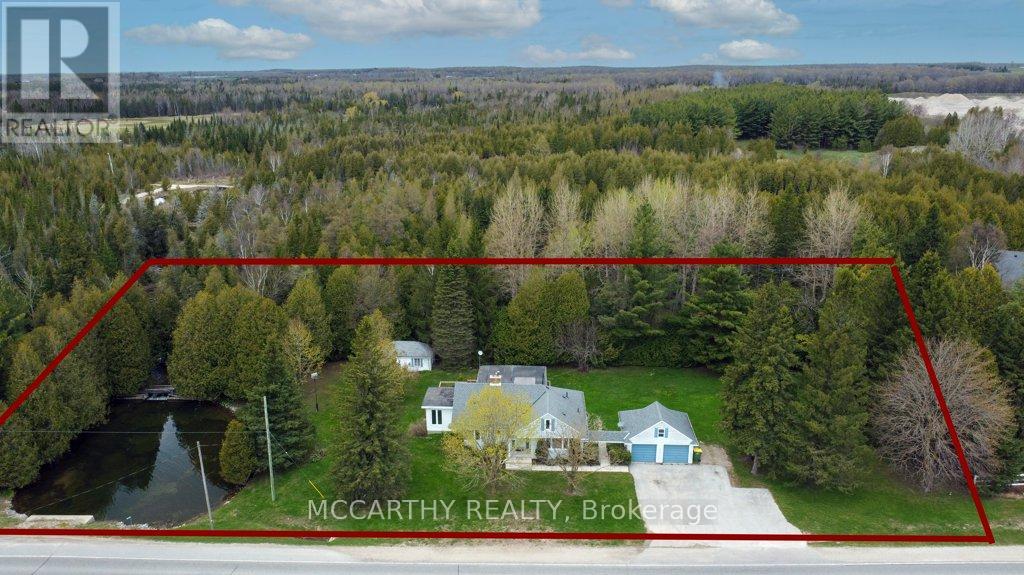
407113 Grey Rd 4 Road
Grey Highlands, Ontario
A Beautiful country dream home On Picturesque .83 Acres w Pond & stream. 5 Bedrooms 2 1/2 Bath This cozy 1 1/2 storey residence serves as a perfect full-time home or weekend retreat, especially for nature lovers and bird watchers. The home offers a highly functional interior with 3 bedrooms on the main Level and two on the second level bedrooms, including two bathrooms featuring walk-in showers and convenient 2 pc Primary Bedroom ensuite. Having both a living room and a family room ( or an inlaw suite with bedroom), the property has been enhanced with newer features and upgrades throughout. Additionally, the layout and second kitchen make this property ideal for use as a rental unit or an in-law suite. Back addition (inlwa suite or rental) has separate side entrance and a walk out to the large deck. The separate unit has a Kitchen, bedroom, sitting area, bathroom, and a walk out to deck. The main house has Living room, Dining room, Kitchen, Laundry room, 2 bedrooms and 2 bedrooms upstairs. The basement is unfinished. The outdoor living space is truly exceptional. Pretty and serene with many spaces to relax unwind, entertain or contemplate life. A walk-out from the kitchen leads to the large deck overlooking the private pond with a year-round running stream, Enjoy the sounds and the additional views of a waterfall across the street. Pretty mature trees and serene setting in Grey Highlands. This charming property also includes a detached two-car garage with ample outdoor parking for six to eight vehicles. A classic large shed/workshop/artist studio/man cave is ready for you to do you! crafting or working relaxing or creating. This home perfectly balances privacy and convenience, offering a functional and scenic rural setting. Close to Flesherton, Feversham, Collingwood, easy to commute or for weekend retreat. This property has it all, Lets make it your dream come true. Sep entrance Bathroom & Kitchenette Great for Inlaw suite, seasonal rental! (id:63616)
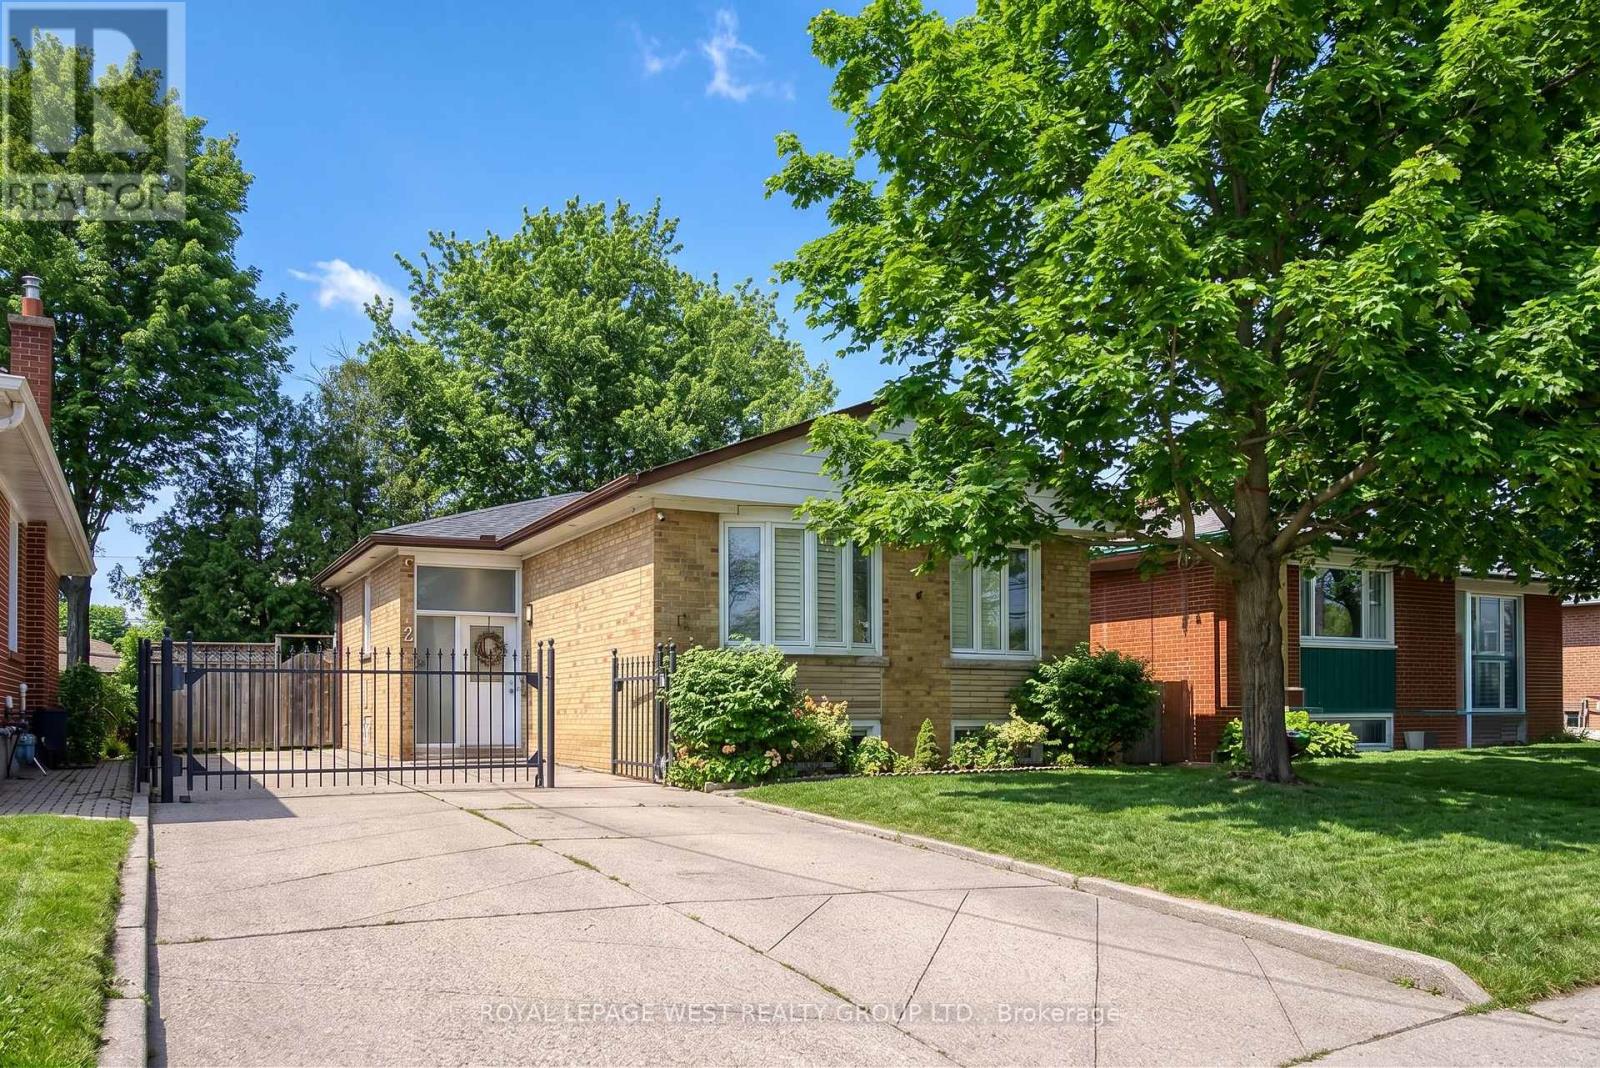
12 Leavenworth Crescent
Toronto, Ontario
Beautifully renovated bungalow located in the highly coveted Bloordale Gardens community. This exquisite residence exudes warmth and character with its bright and spacious open concept living/dining/kitchen area with top-of-the-line finishes including high quality laminate flooring, quartz countertops, and stainless steel appliances. This lovely residence offers three bedrooms upstairs and an additional two bedrooms downstairs, along with two beautifully renovated bathrooms and two laundry facilities. The lower level boasts an apartment complete with kitchen; spacious entertainment area with luxury vinyl flooring, second laundry and separate side entrance. The fenced backyard is a private sanctuary for outdoor gatherings, complete with two decks, a natural gas hook up, self-draining artificial turf, and a garden shed. Ideally situated near major highways, schools, public transit, and upscale amenities including Starbucks. Move-in ready for the discerning buyer looking for exceptional living. Simply move in and savor the charm of this delightful home! (id:63616)
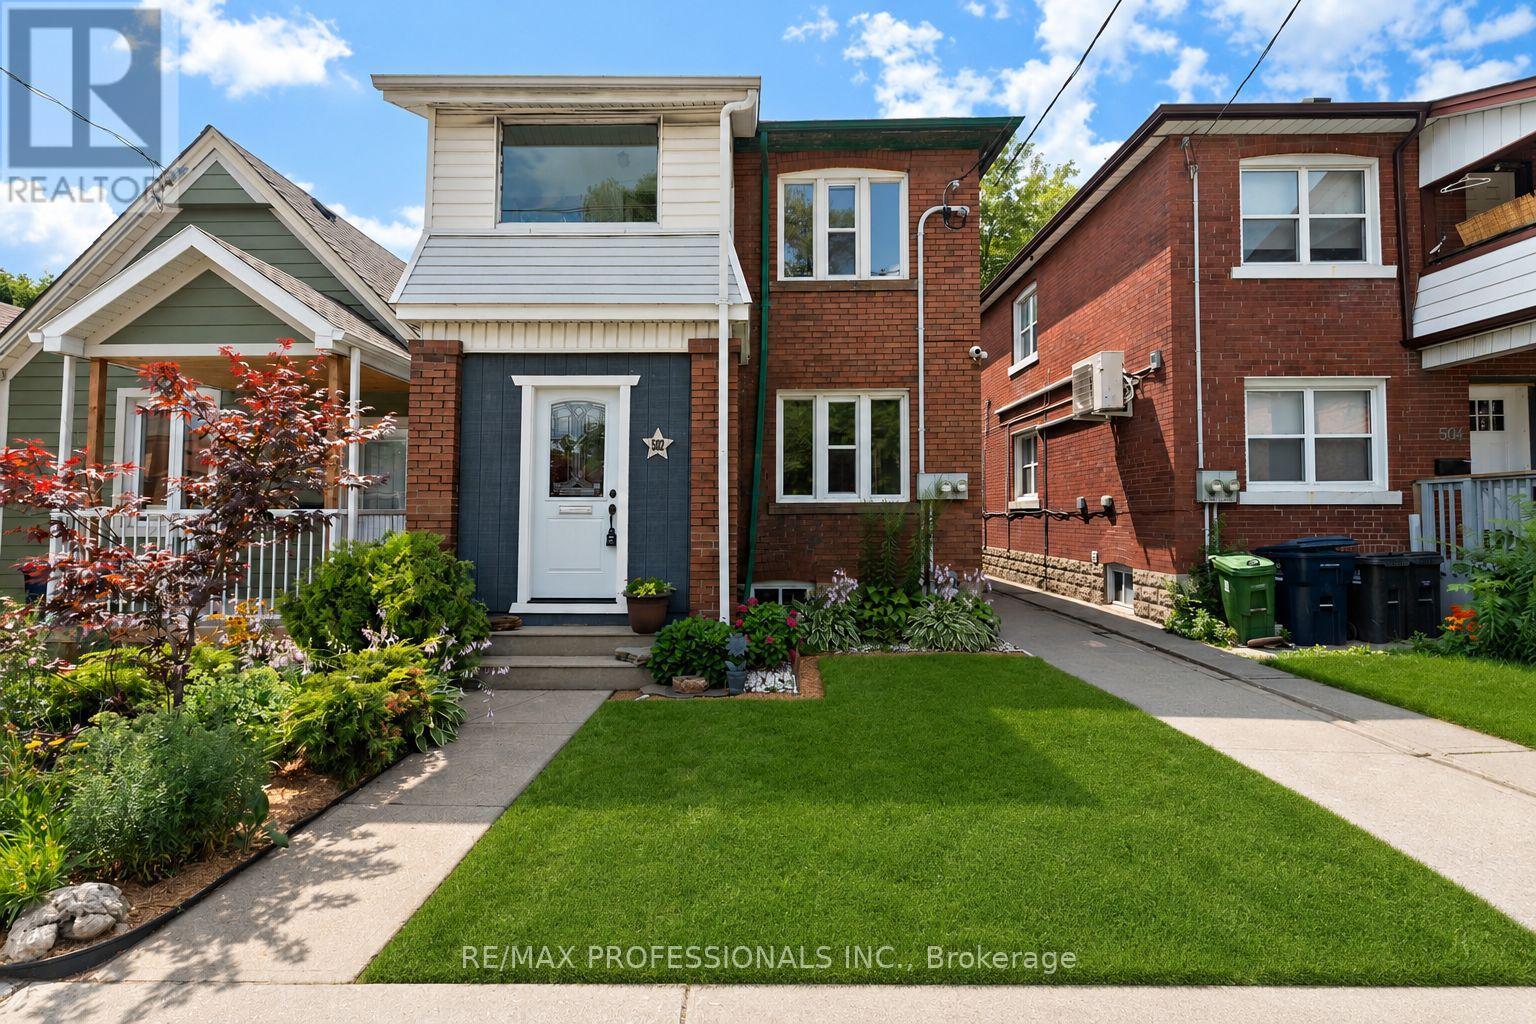
502 Jane Street
Toronto, Ontario
Welcome to 502 Jane Street, a move in ready legal duplex offering exceptional flexibility in Toronto's west end. With both units vacant, live in one and rent the other, accommodate extended family, or lease both units at current market rents. Thoughtfully configured as two self contained 2 bedroom residences, each unit features its own kitchen, bathroom, laundry, additional lower level space and storage, as well as its own private outdoor area. The main floor residence enjoys a bright sunroom opening onto a private fenced backyard, while the upper residence features a spacious private rear patio. A common rear parking area and large detached garage provide convenient parking and additional storage. Ideally located close to Bloor West Village, Baby Point, The Junction and High Park, with easy access to transit, shops, restaurants, cafés and parks. A wonderful opportunity for an owner occupier, multi-generational family or investor. (id:63616)
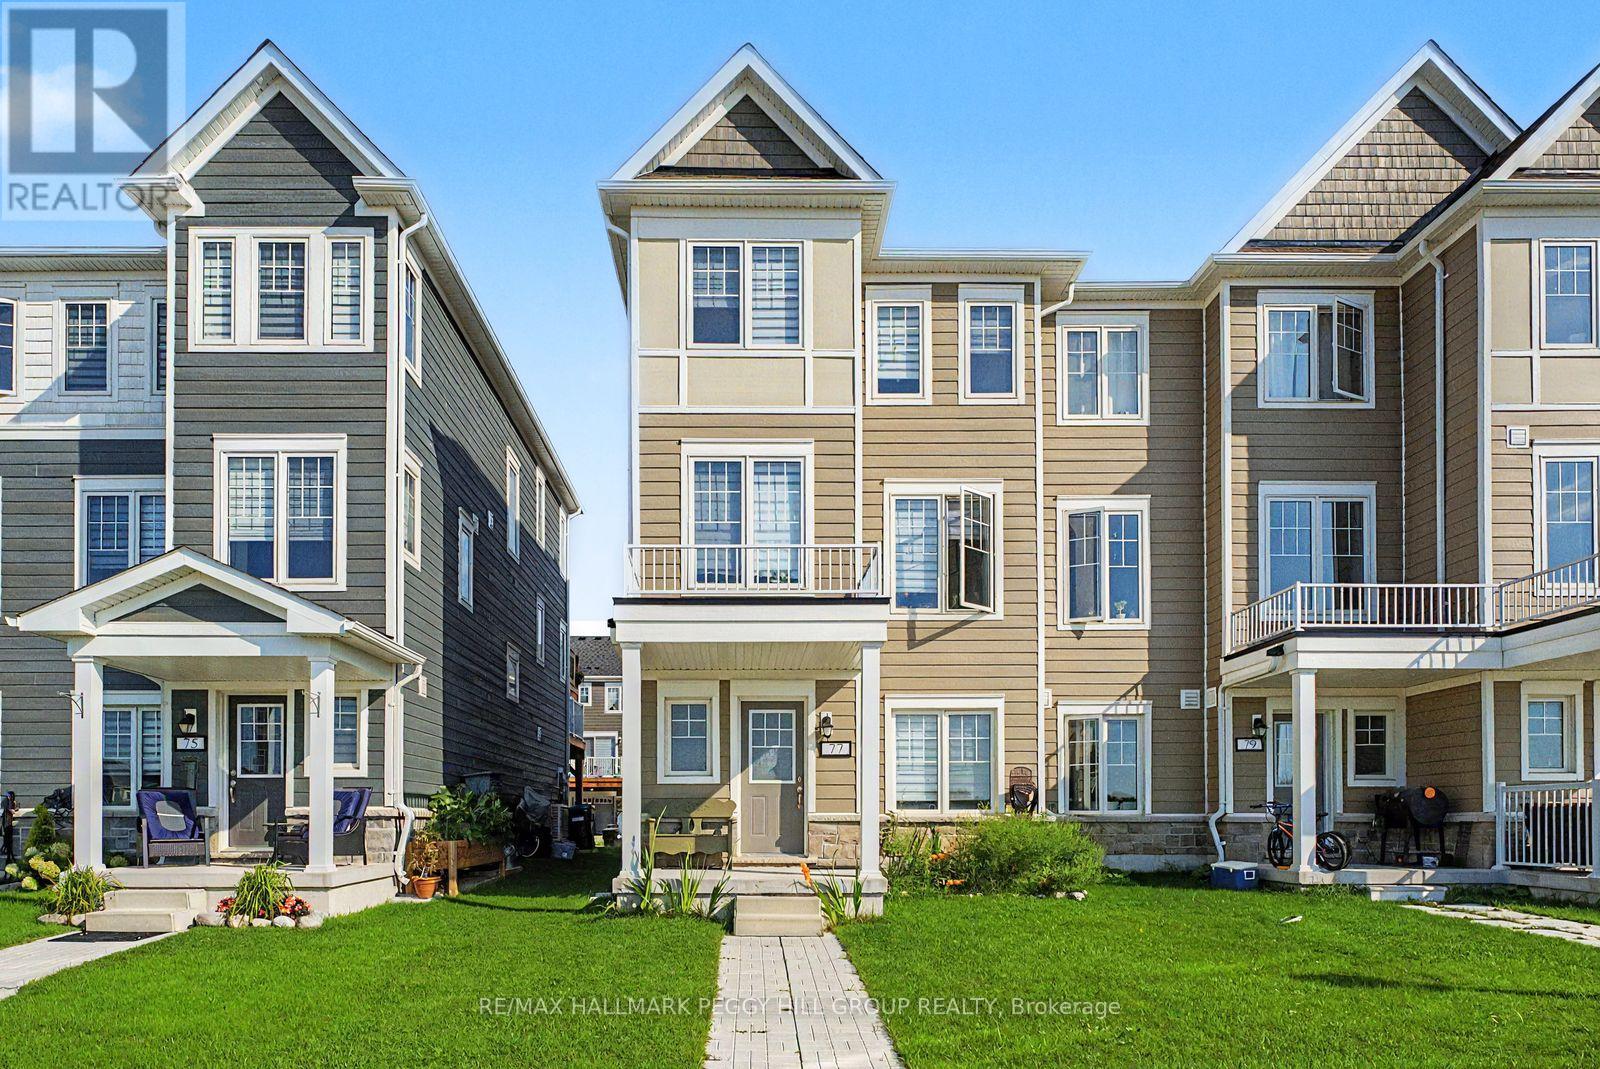
77 Shelburne Avenue
Wasaga Beach, Ontario
MODERN LIVING IN THE MIDDLE OF WASAGA'S BEST AMENITIES! Built in 2024, "The Trails" model offers over 1,700 sq ft across three thoughtfully arranged storeys, giving daily life a natural sense of separation without sacrificing the open feel where it matters most. The main floor features a separate family room, 2-piece bath and interior access from the built-in garage, creating a flexible space for movie nights, working from home or simply having a second place to relax. The second floor is devoted to the main living spaces, with an open kitchen, living and dining area finished with easy-care flooring and another 2-piece bath. A 10-foot island topped in quartz gives the kitchen exceptional prep space and casual seating, while a walkout leads directly to the balcony for summer meals and barbecuing. The third floor keeps the bedrooms removed from the busier living areas, with the primary offering a walk-in closet and private 4-piece ensuite, plus a second 4-piece bathroom for the remaining bedrooms. Set in the Georgian Sands master-planned community, the location puts golf, the Wasaga Stars Arena and Public Library, local recreation and the shores of Georgian Bay close to home, with Collingwood, Barrie and Angus all within an easy drive. (id:63616)
68 Farley Circle
Georgina, Ontario
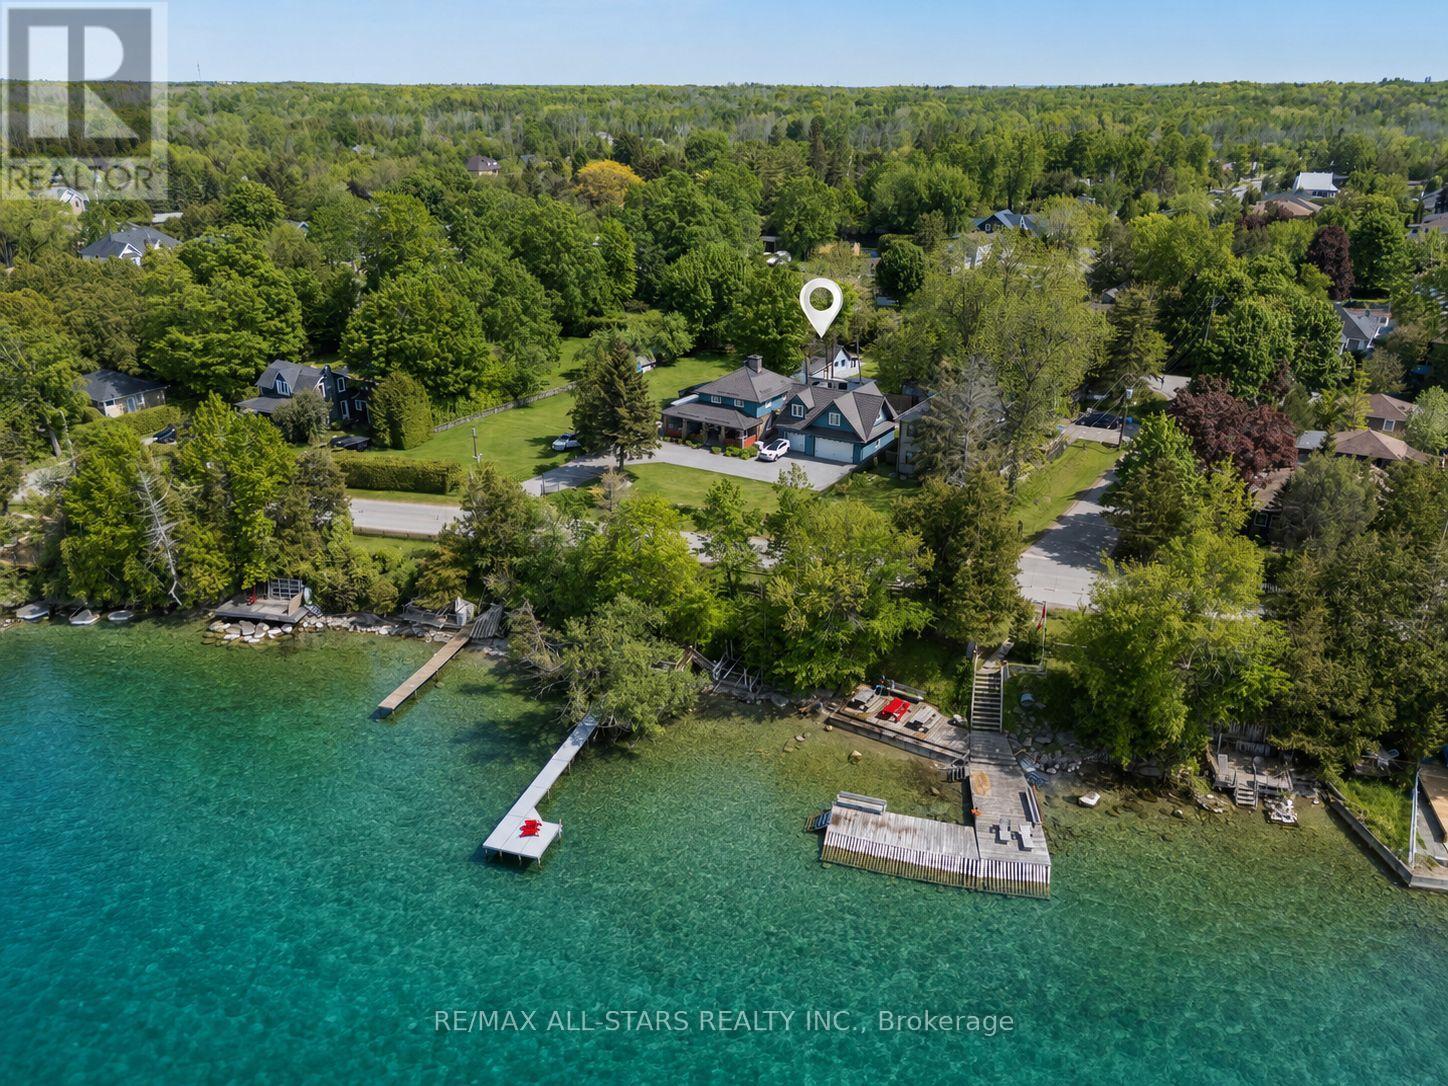
Remarkable Opportunity In The Heart Of The Highly Coveted Willow Beach Community Just Steps From The Sparkling Shores Of Beautiful Lake Simcoe. Nestled On A Spacious, Municipally Serviced And Exceptionally Private Irregular Lot (114.03 ft x 75.52 ft x 37.18 ft x 49.53 ft x 25.45 ft x 60.04ft) And Surrounded By Mature Trees, This Charming 3-Season Cottage Presents A Rare Chance To Secure Premium Land In One Of The Area's Most Desirable Lakeside Enclaves. Whether You Choose To Enjoy The Existing Cottage As A Peaceful Family Retreat, Renovate And Expand, Or Design A Stunning Custom Residence From The Ground Up, The Possibilities Here Are Truly Endless. Experience The Unmatched Lifestyle That Comes With Living Moments From The Water, Where Summer Days Are Spent Boating, Swimming, Fishing, Paddle Boarding And Enjoying Spectacular Sunsets Along The Shoreline. Located Just Steps From Willow Beach Park, Residents Enjoy Access To Playgrounds, Scenic Lakeside Walks, Community Events And Outdoor Recreation For All Ages. Conveniently Positioned Along The School Bus Route And Close To Golf Courses, Walking Trails, Marinas, Public Pool, Library, Shopping And Everyday Amenities, This Property Offers The Perfect Blend Of Relaxed Cottage-Country Charm And Everyday Convenience. The Existing Cottage Offers Immediate Enjoyment And Warm Character While Providing Incredible Future Redevelopment Potential For Builders, Investors Or End Users Looking To Create Something Truly Extraordinary In A Rapidly Flourishing Waterfront Community. Ideally Located Only Approximately 10 Minutes To Keswick And Hwy 404 And 5 Minutes To Hwy 48, Offering Easy Access To The GTA While Still Feeling Worlds Away From The City. A Truly Rare Offering And Remarkable Blank Canvas Near The Lake Where Lifestyle, Location And Long-Term Potential Come Together To Create An Incredible Real Estate Opportunity. (id:63616)
202 - 107 Holland Street E
Bradford West Gwillimbury, Ontario
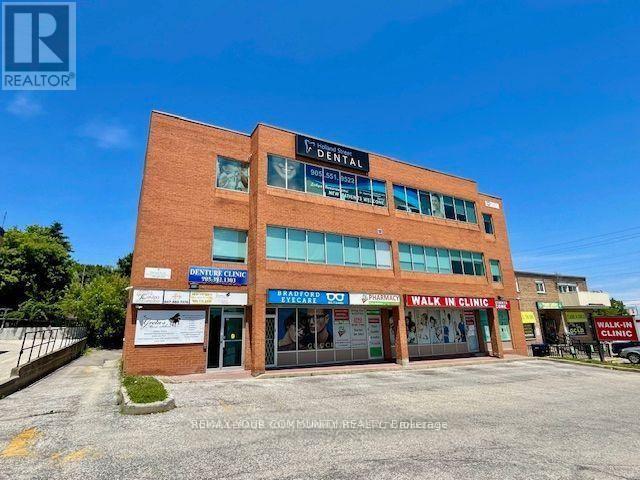
Professional OR Medical or Retail TURNKEY Office Space. Many Uses Permitted. In Center Of Town. Building On Bradford's Busy Holland St., 2nd Floor, Approx. 776 Sq.Ft. Direct Elevator Access, Turnkey Unit, *Open Area, Reception & 3 Offices. Busy Medical & Professional Building. *Gross Lease* (All Utilities Included In Price). Available Immediately. Prime Location *Centre Of Town *Tenant Mix Is Mainly Medical & Professional, Many Uses Permitted. Well Maintained. (id:63616)
100d - 107 Holland Street E
Bradford West Gwillimbury, Ontario
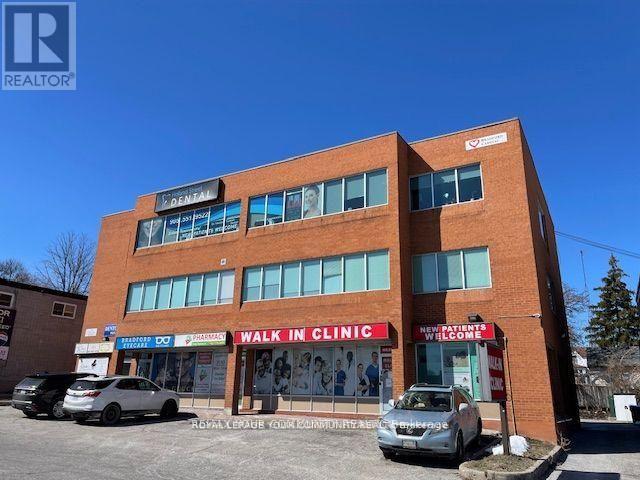
*Professional/ Retail/ Medical, Office Space, Many Uses Permitted. In Center Of Town, Building On Bradford's Busy Holland St. Lower Level Approx. 525 Sq.Ft. Direct Elevator Access, Turnkey Unit, Open Area, **Gross Lease** (All Utilities Included In Price). Immediate occupancy available. Located In The Centre Of Town* Large Open Office Area, *Tenant Mix Is Mainly Medical & Professional, Well Maintained Building, Great Exposure. Rent is *All Inclusive*. (id:63616)
10 Snake Island Road
Georgina Islands, Ontario
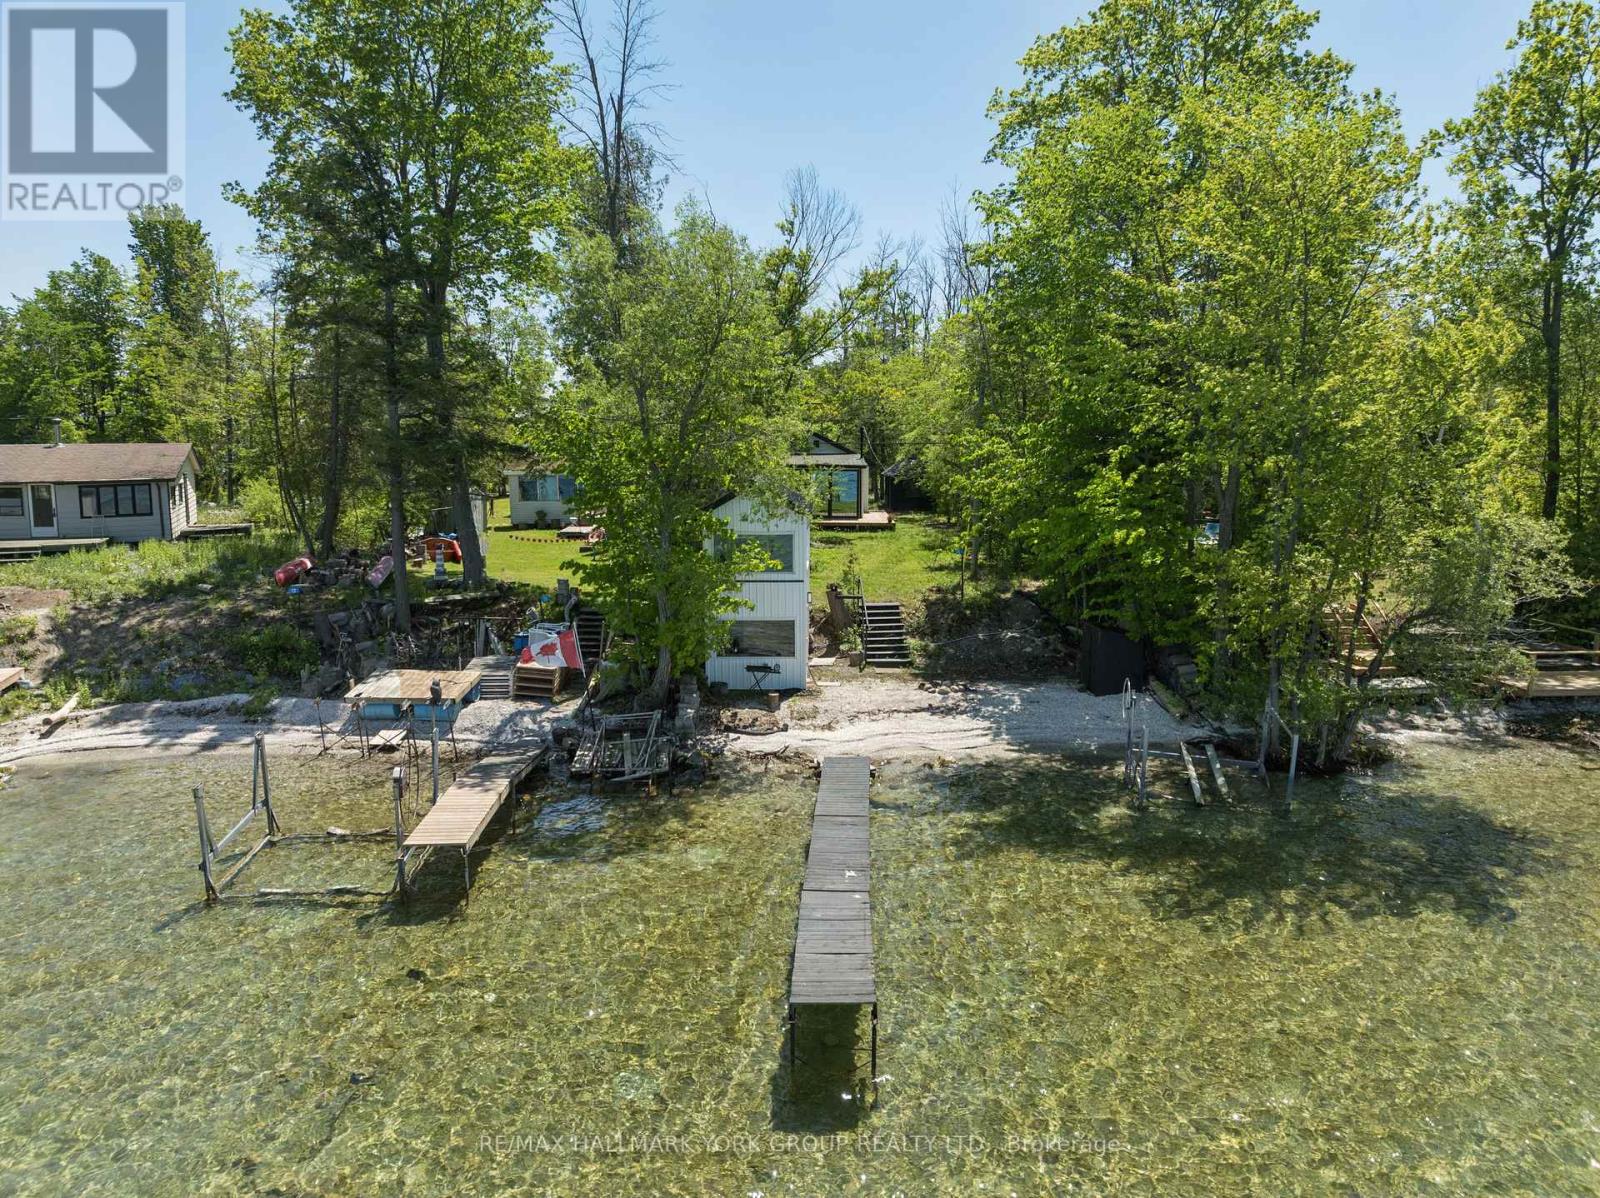
Welcome to your private waterfront escape on Snake Island. Set along a sandy shoreline with a private dock and unobstructed views of Lake Simcoe, this beautifully updated 2025/2026 cottage offers a turnkey opportunity to enjoy island life. The bright, carpet-free interior features a modern kitchen with quartz counters and stainless steel appliances, a main-floor primary bedroom overlooking the water, main-floor laundry, and large picture windows throughout. Multiple outdoor living areas are made for relaxing, entertaining, and watching the sunset over the water, while a waterfront bunkie, sauna, and storage shed round out the property for hosting family and friends all season. Access is by boat or water only, via East Point Marina or Island Grove Marina. Please note this is a seasonal cottage with no installed heating system, and a land lease property: the annual land lease fee is $4,600 (lease renews in 2041), in addition to property taxes of $1,096.69/year. Whether you're after a peaceful retreat or a gathering place for generations to come, this exceptional island property delivers privacy, recreation, and true cottage living just a short water-taxi ride from the mainland. (id:63616)
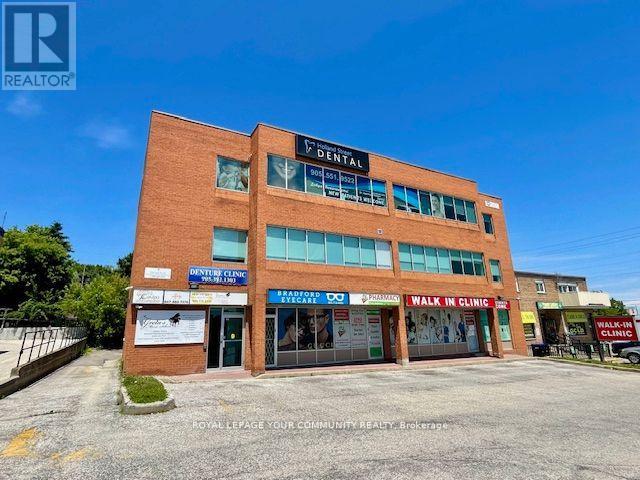
301 - 107 Holland Street E
Bradford West Gwillimbury, Ontario
*Professional OR Medical *TURNKEY Office Space. Gross Lease. Many Uses Permitted. In Center Of Town. Building On Bradford's Busy Holland St., 3nd Floor, Approx. 1100 Sq.Ft. Direct Elevator Access, Turnkey Unit, *Open Area, Reception & 5 Offices, Private Bathroom, Kitchenette area. Busy Professional & Medical Building.*Gross Lease* (All Utilities Included In Price). Ideal for many business's. Unit facing Holland St. Prime Location, Main Road. *Tenant Mix Is Mainly Medical & Professional, Many Uses Permitted. Well Maintained Building.Professional/Retail/Medical. Elevator & Stair Access. Turnkey Unit.*Gross Lease. All Inclusive. Flex Possession (id:63616)
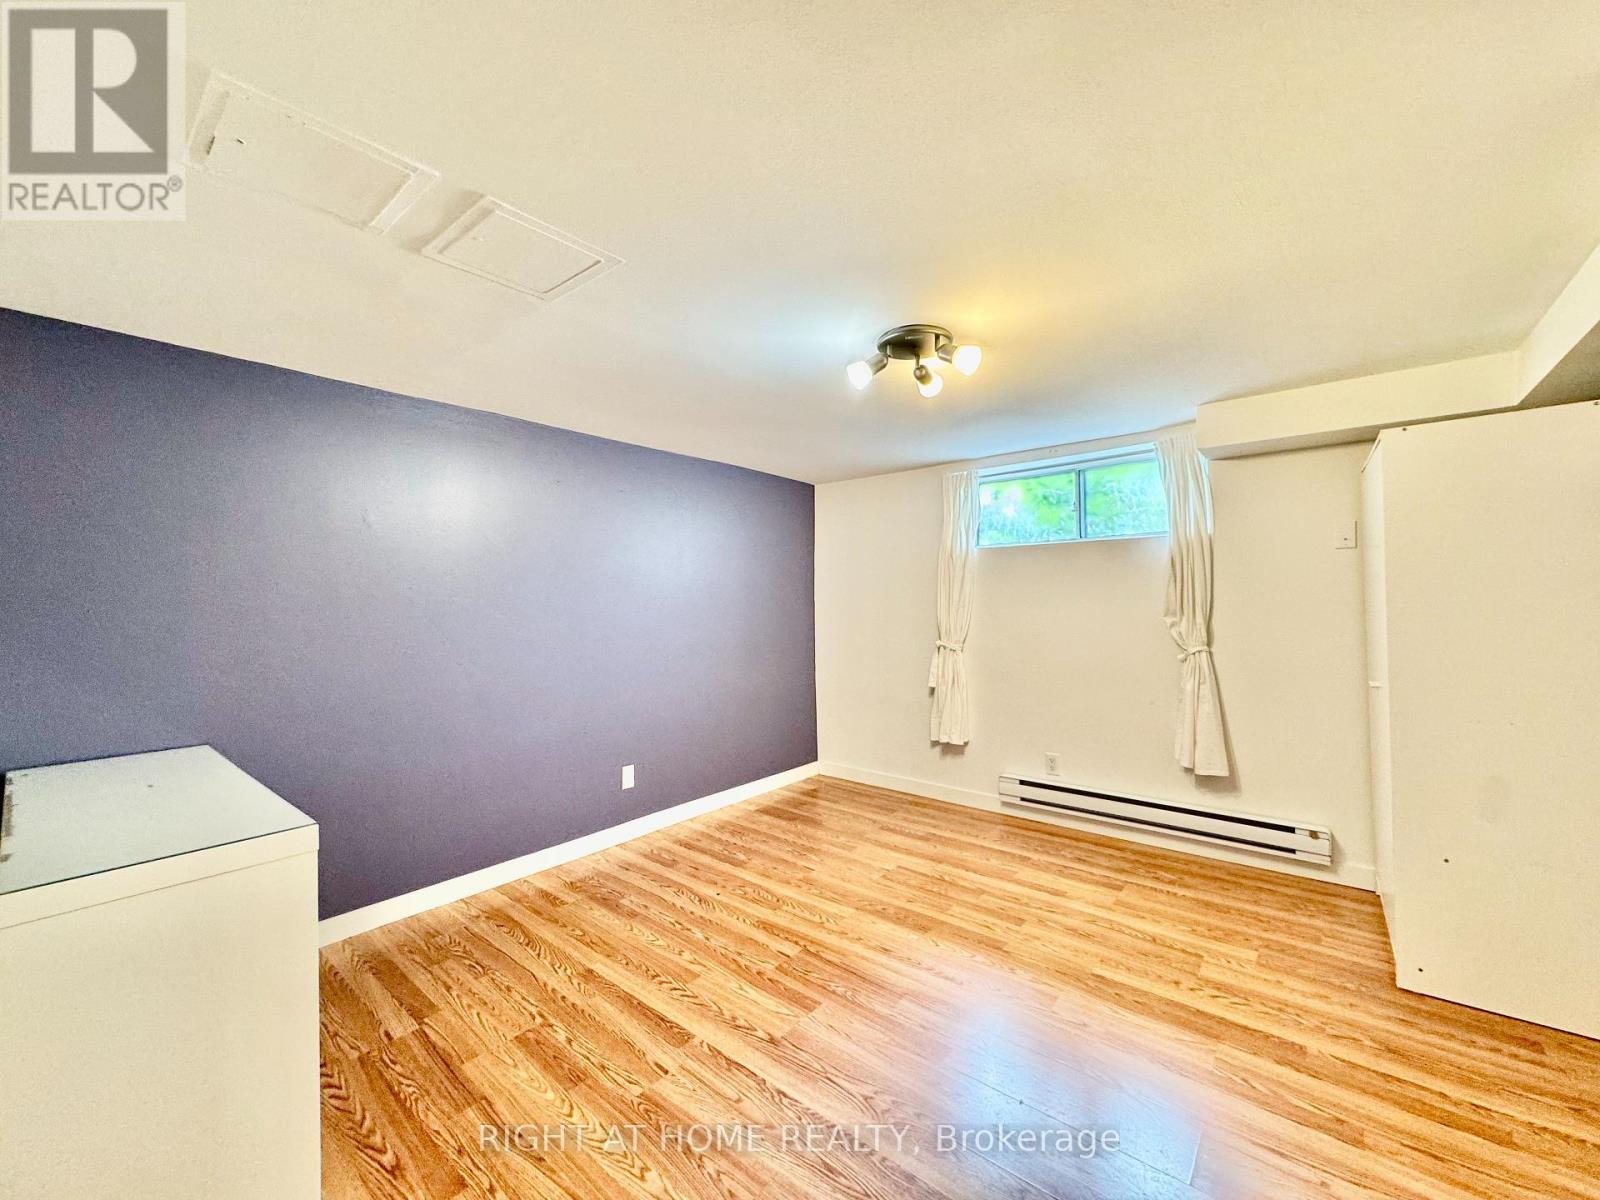
Lower Apartment - 1196 Avenue Road
Toronto, Ontario
Welcome To Lawrence Park South! Next Door To Multi-Million Dollar Neighborhood! Mins To Allenby Elementary School, Top Public And Private Schools, Parks, Shops, Public Transits. Spectacular 3 Bedroom + Den Apartment over 1000 sqft living space. Spacious And Well Maintained. All Bedrooms And Bathroom Have Window. Exclusive use of Laundry Room. Private Entrance from Side Door. Rent Including One Parking Space and Bell Fiber Internet. Partially Furnished. (id:63616)
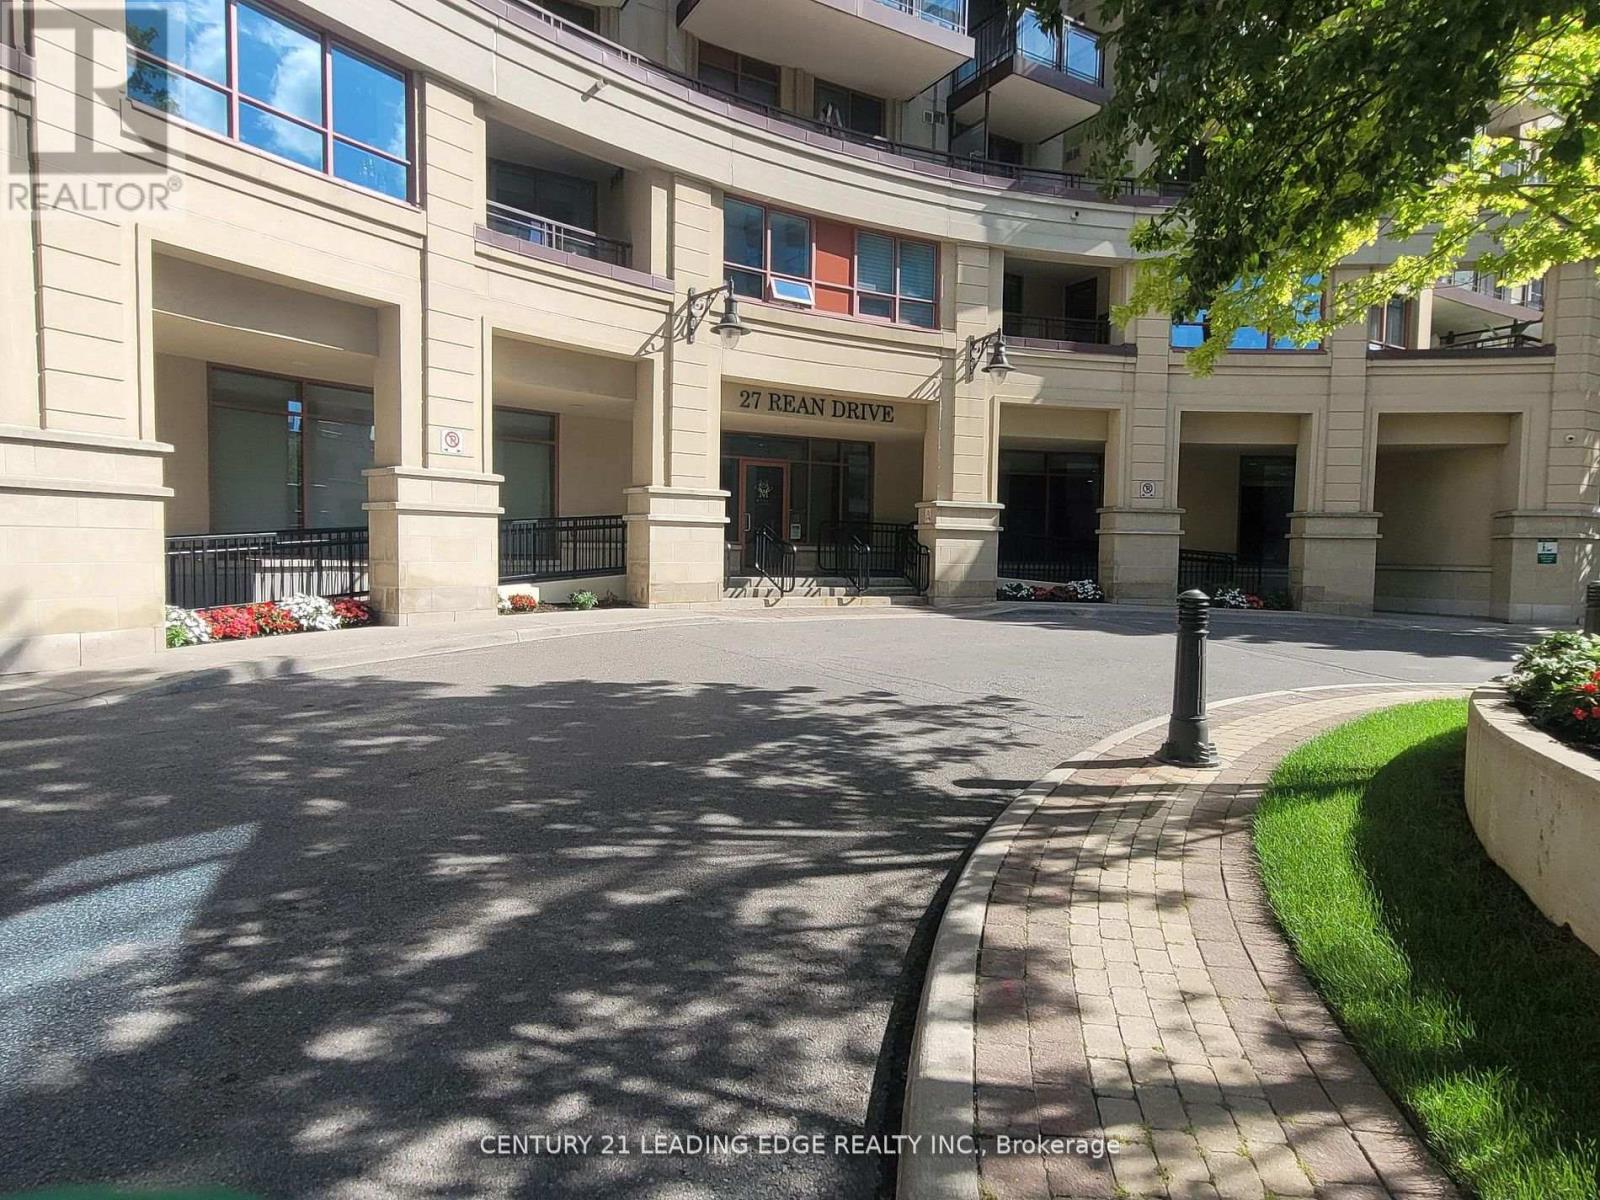
606 - 27 Rean Drive
Toronto, Ontario
Welcome to this elegant 1-bedroom condo nestled in one of the area's most sought-after upscale communities. This beautifully designed suite offers a bright, open-concept layout with large windows, new laminate floor through-out and a spacious living area that seamlessly blends style and comfort. The contemporary kitchen features quartz countertops, backsplash, and stainless steel appliances, making it perfect for everyday living and entertaining. Enjoy exceptional building amenities designed for a luxurious lifestyle. Located in a prestigiousneighborhood, you will be just steps from shopping center, fine dining, parks, transit/subway,and everyday conveniences, with easy access to major highways. This exceptional condo offers the perfect combination of luxury, convenience, and refined urban living in an upscale community.* Note* Some photos are virtually staged* (id:63616)
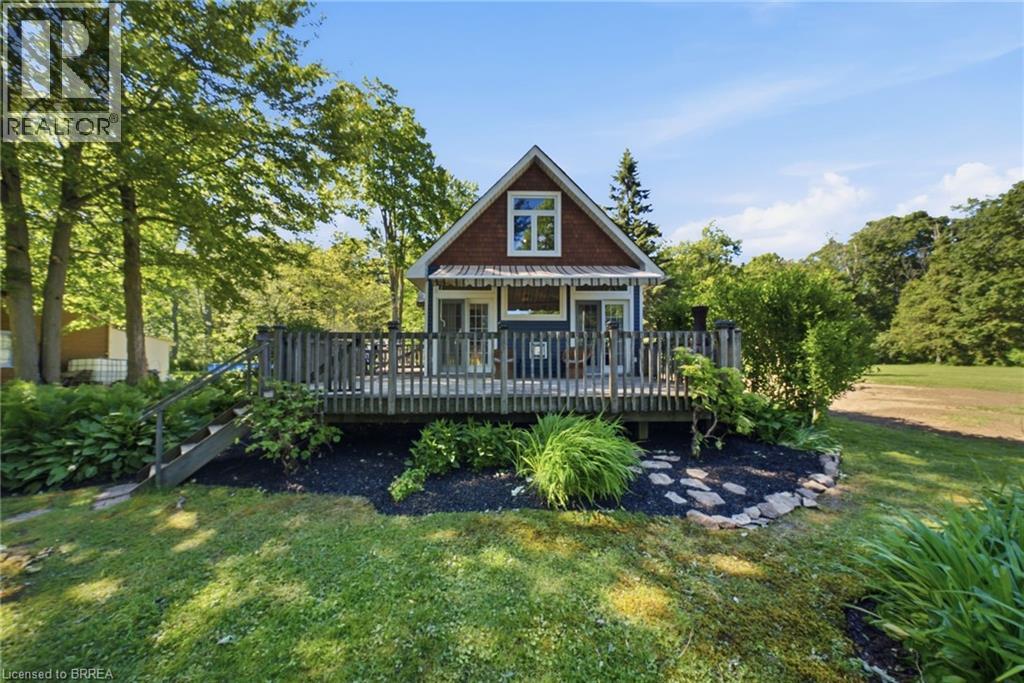
523 Avalon Lane
Port Dover, Ontario
Nestled on a premium lot overlooking Lake Erie, this charming cottage retreat offers exceptional privacy and natural beauty just minutes from Port Dover, tucked away on a quiet dead-end lane that provides the perfect setting to relax, unwind, and enjoy the surrounding landscape. Inside, the open-concept living, dining, and kitchen area is bright and welcoming, featuring engineered hardwood flooring, a fireplace, and a central island. Two French doors lead to the deck and frame beautiful lake views, seamlessly blending indoor and outdoor living. The main floor also offers a three-piece bathroom and a versatile third bedroom featuring sliding patio doors that lead to a private deck overlooking an arbour, the perfect gathering spot for evening campfires. Beyond, a mature forest creates a serene backdrop with no rear neighbours to interrupt the peaceful setting. Upstairs, you'll find two spacious bedrooms, including a primary suite with views of the lake. Wildlife is abundant, with bald eagles and migratory birds frequently seen along the waterfront. As evening settles in, the property transforms into a magical setting, illuminated by hundreds of fireflies dancing through the trees as you stroll the peaceful grounds. Located just minutes from Port Dover's restaurants, theatre, boutiques, boardwalk, and beach, and only 12 minutes from Turkey Point, this property offers the perfect balance of convenience and peaceful lakeside living. Numerous recent upgrades enhance both the comfort and functionality of the property, including an updated hot water tank, a brand-new holding tank, heat-traced and insulated water lines, updated countertops, and a renovated shower, while the cistern was professionally relocated to ensure it is fully situated within the property's boundaries. Opportunities like this are rare, offering a truly unique retreat where privacy, nature, and breathtaking lake views come together in perfect harmony. (id:63616)