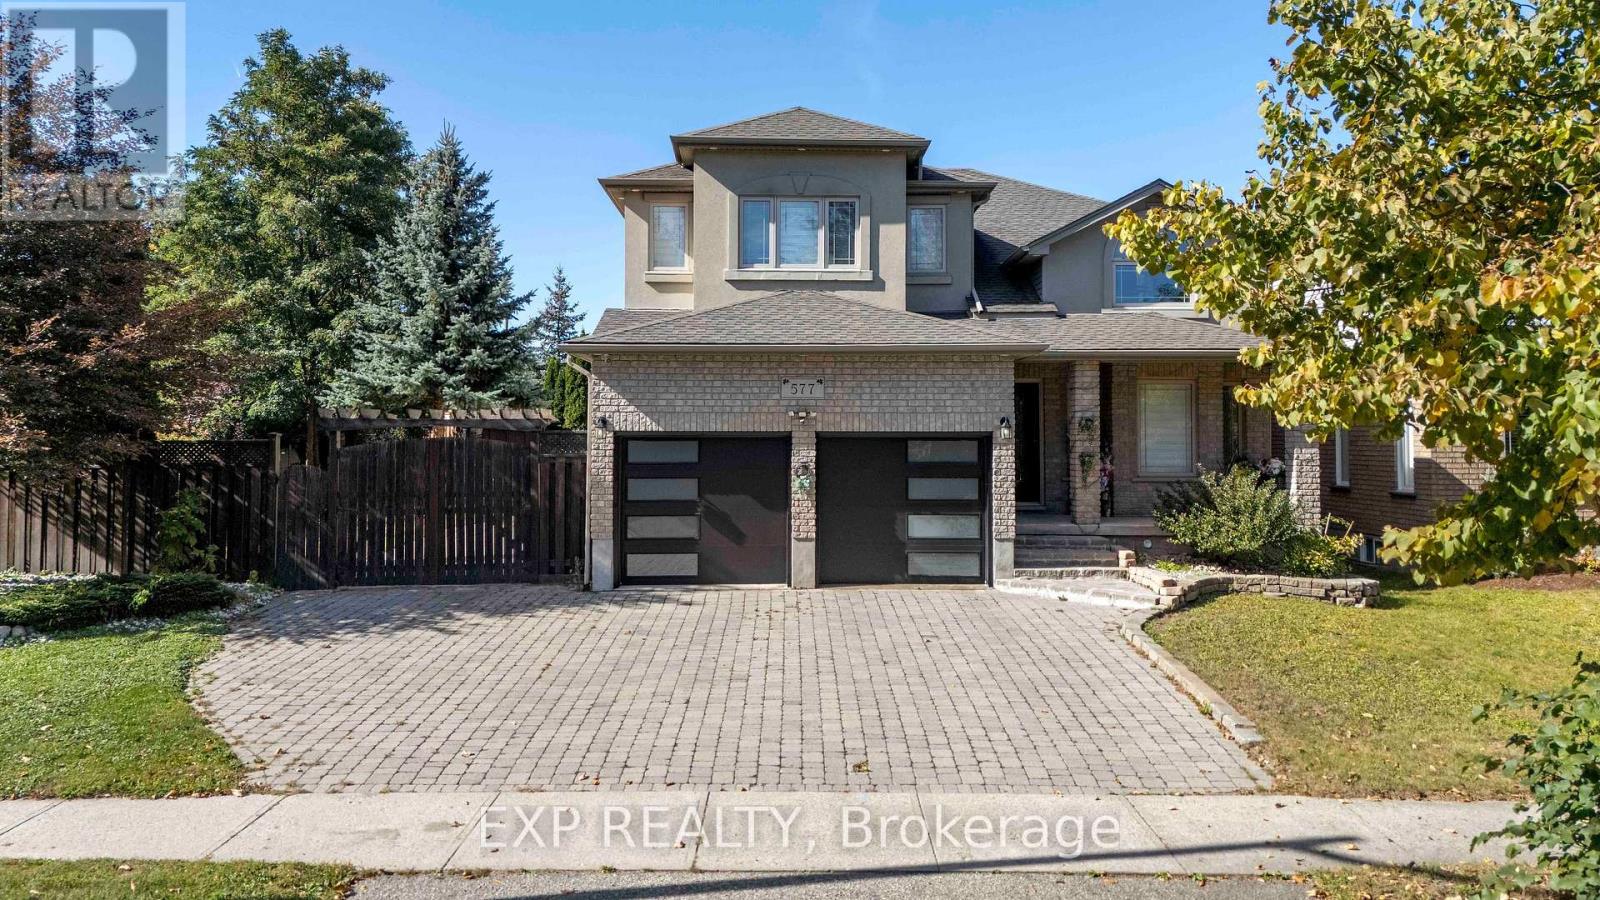
577 Waterton Drive
Waterloo, Ontario
Welcome To 577 Waterton Drive, A Beautiful Home On A Rare 65-Ft Extra-Wide Corner Lot In Waterloo's Desirable Conservation Meadows! Here Are 5 Reasons You'll Love This Home! 1 PRIME LOCATION: Ideally Situated Near Laurel Creek Conservation Area, Scenic Forested Trails, Parks, Schools, Shopping, St. Jacobs Farmers' Market And Waterloo's Universities, With Convenient Access To Major Expressways - Enjoy Nature And Everyday Convenience At Your Doorstep. 2 RARE CORNER LOT & OUTDOOR OASIS: Set On An Impressive 65-Ft Corner Lot, This Property Offers A Large, Private Backyard With Unobstructed Rear Views, Stone Patio, Gazebo And Extensive Landscaping, Perfect For Entertaining, Relaxing And Enjoying Outdoor Living. 3 ELEGANT FAMILY LIVING: The Bright Foyer Opens To Spacious Living And Dining Rooms With High Coffered Ceilings, Pot Lights, 9 Feet Ceilings And Hardwood Floors. The Family Room Features A Cozy Gas Fireplace And Walkout To The Backyard, While The Open-Concept Kitchen And Breakfast Area Offers Granite Countertops, Stainless Steel Appliances, Abundant Cabinetry, Pantries And Excellent Storage. 4 SPACIOUS BEDROOMS & FLEX SPACE: The Upper Level Features 3 Generous Bedrooms, Including A Spacious Primary Suite With Private Ensuite And Large Walk-In Closet, Plus A Versatile Den/Sitting Area With A Large Window, Ideal For A Home Office, Reading Area Or Family Retreat. 5 FINISHED BASEMENT & PARKING: The Fully Finished Basement With Separate Entrance Includes A Huge Recreation Room, 2 Bedrooms, 4-Piece Bathroom, Laundry And Cold Room, Offering Excellent Flexibility And In-Law Suite Potential. 5 Car Parking Including Attached 2-Car Garage, EV Charging, And Additional Fenced Side-Yard Parking Provides Room For Extra Vehicles, Trailer Or Boat. Freshly Painted With Upgraded Backyard Features And Light Fixtures. A Rare Opportunity To Own Space, Privacy, Nature And Lifestyle On One Of Conservation Meadows' Exceptional Lots - Surrounded By Nature, Yet Close To Everything! (id:63616)
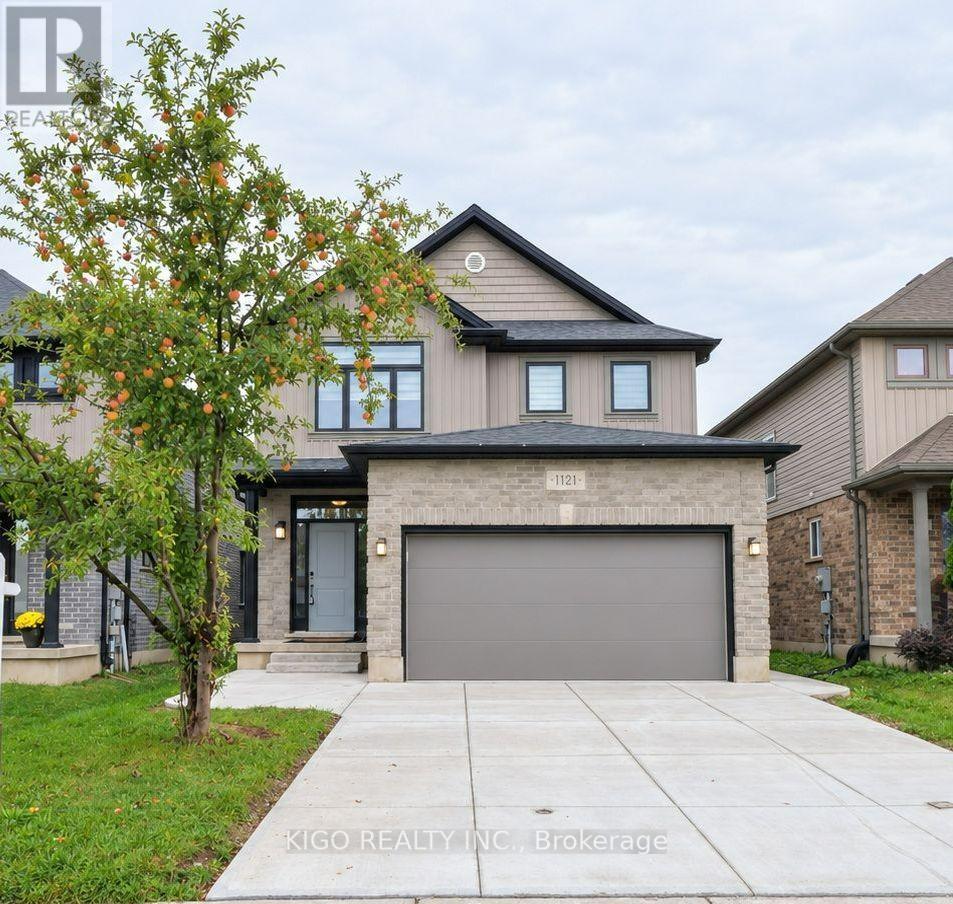
1121 Medway Park Drive
London North, Ontario
Welcome to this exceptional 4-bedroom, 3 bathroom home in a prime North London location. Step inside to discover 9-foot ceilings on the main level, elegant hardwood flooring throughout the living room, and a beautifully appointed kitchen featuring quartz countertops. The spacious backyard offers a wonderful setting for outdoor enjoyment and entertaining, while the double-car garage provides added convenience and functionality. Ideally situated within walking distance to top-rated schools and parks, with shopping, dining, and everyday amenities just a short drive away. A wonderful opportunity to experience comfort, style, and convenience in one of North London's desirable communities. And that's just the beginning-there's so much more to discover! (id:63616)
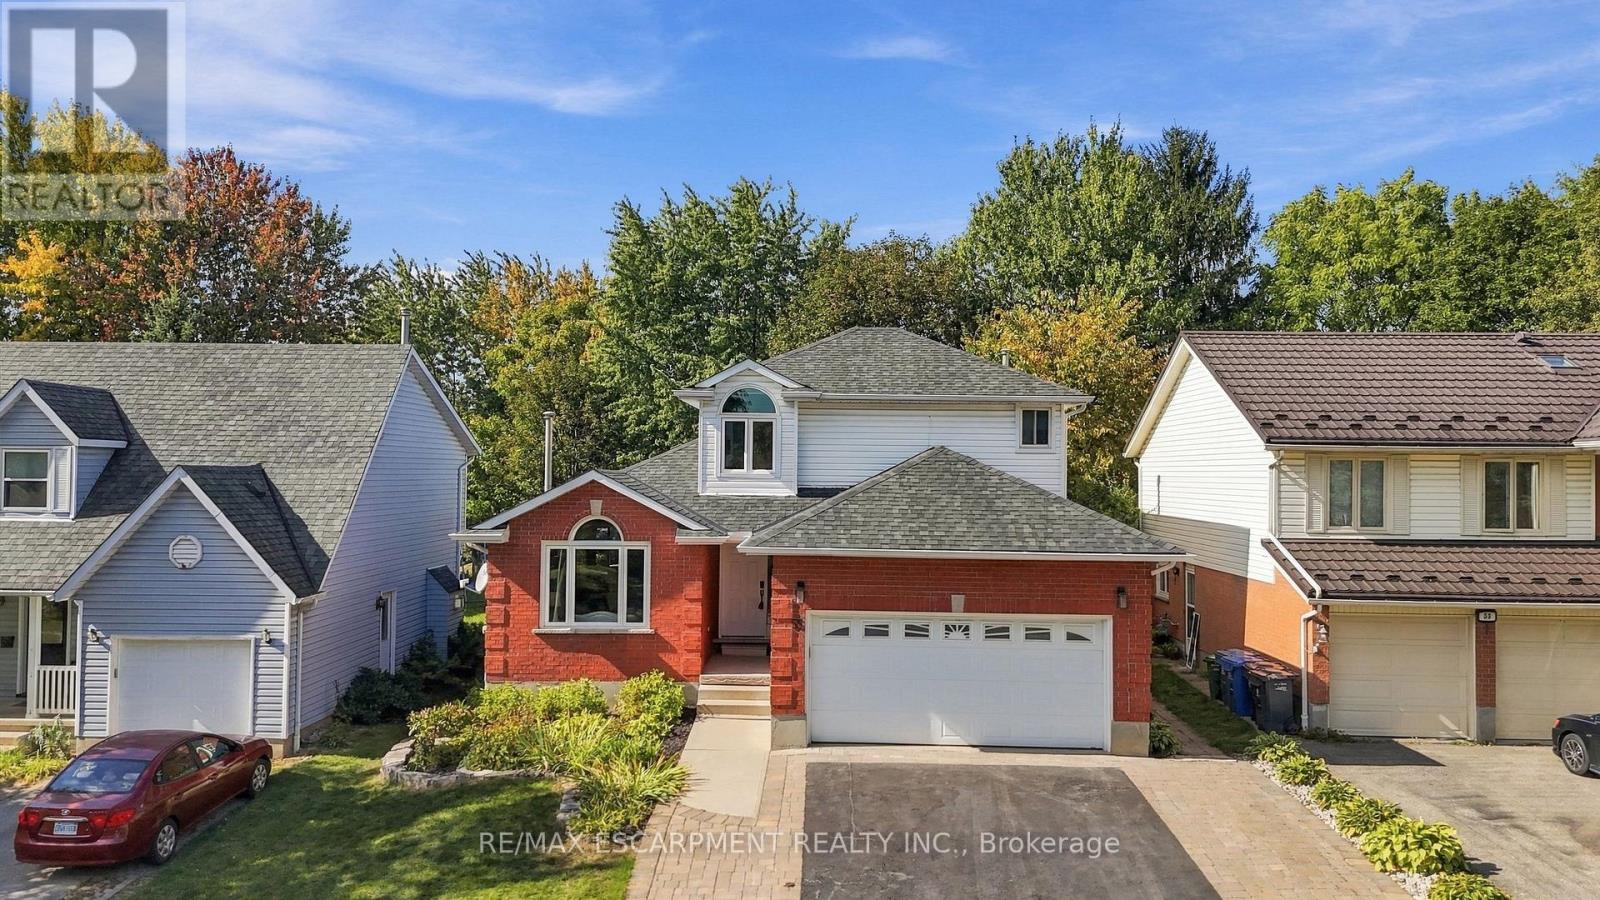
55 Darby Road
Guelph, Ontario
Beautifully updated and versatile family home in Guelph's west end. Generous living space, a large fenced yard and City-approved self-contained accessory apartment. The main level is bright, stylish and designed for everyday family living. Vaulted ceilings and a gas fireplace with stone surround create a dramatic focal point in the living and dining area, while the updated kitchen features crisp white cabinetry, sleek counters, stainless steel appliances and a sunny breakfast area overlooking the backyard. Just off the kitchen, the spacious family room offers a relaxed second living space with a walkout to the deck and yard. Main-floor also features a separate laundry room with access to garage and a convenient powder room. Upstairs, hardwood stairs lead to three comfortable bedrooms. The spacious primary bedroom features two closets and its own ensuite, while the additional bedrooms offer great space for family, guests or a home office. Matching flooring throughout the second level, updated lighting and large windows give the entire floor a bright, cohesive feel. The lower level adds an entirely separate dimension to the home. The accessory apartment features its own covered exterior entrance, full kitchen, living area, bedroom and separate den, 4-piece bathroom and private laundry access. Fully self-contained, it offers outstanding flexibility for extended family, multi-generational living, adult children or additional income potential. The furnace/storage area and landing remain accessible for the main residence. Outside, enjoy a large fully fenced backyard with mature trees, established landscaping, deck and patio space - plenty of room to entertain, garden or let kids and pets play. Tons of parking with room for three cars in the driveway plus an attached double-car garage. (id:63616)

35 Hewko Street
St. Catharines, Ontario
Welcome to 35 Hewko Street. This stunning 3+2-bedroom, 3-bathroom detached home blends warm modern aesthetics with smart design and thoughtful upgrades. Situated on a desirable corner lot, this property offers excellent curb appeal, extra outdoor space, and an ideal layout for families, investors, or multi-generational living. The main floor features an open, inviting layout with modern vinyl flooring throughout, fresh paint, and on-trend color palettes that create a warm, cohesive atmosphere. The spacious living room includes a custom TV feature wall-a perfect space to unwind or entertain. Three bright, generously sized bedrooms and a stylish full bathroom complete the main level. Downstairs, the fully finished basement includes- 2 additional bedrooms, 2 modern bathrooms, A separate entrance, Full waterproofing system, sump pump, new plumbing, drain lines, and sprinkler system. A mechanical room with a new high-capacity water heater Additional highlights- Corner lot with added yard space, Central air conditioning for year-round comfort 9+ car driveway and carport for ample parking and expanded driveway for RV parking, Well-landscaped front and backyard with mature greenery and space to enjoy 3 beautifully finished bathrooms Upgraded lighting and smart features. Durable modern vinyl flooring throughout Contemporary finishes for a clean, inviting look New driveway, New smart Appliances (Washer Dryer , Gas range, Dishwasher )New Water heater Prime Location - Enjoy quick access to shopping, public transit, schools, grocery stores, parks, and major highways.--- 3+2 Beds | 3 Baths | Central AC | 9+ Car Driveway + Carport | Finished Basement with Separate Entrance | Corner Lot (id:63616)
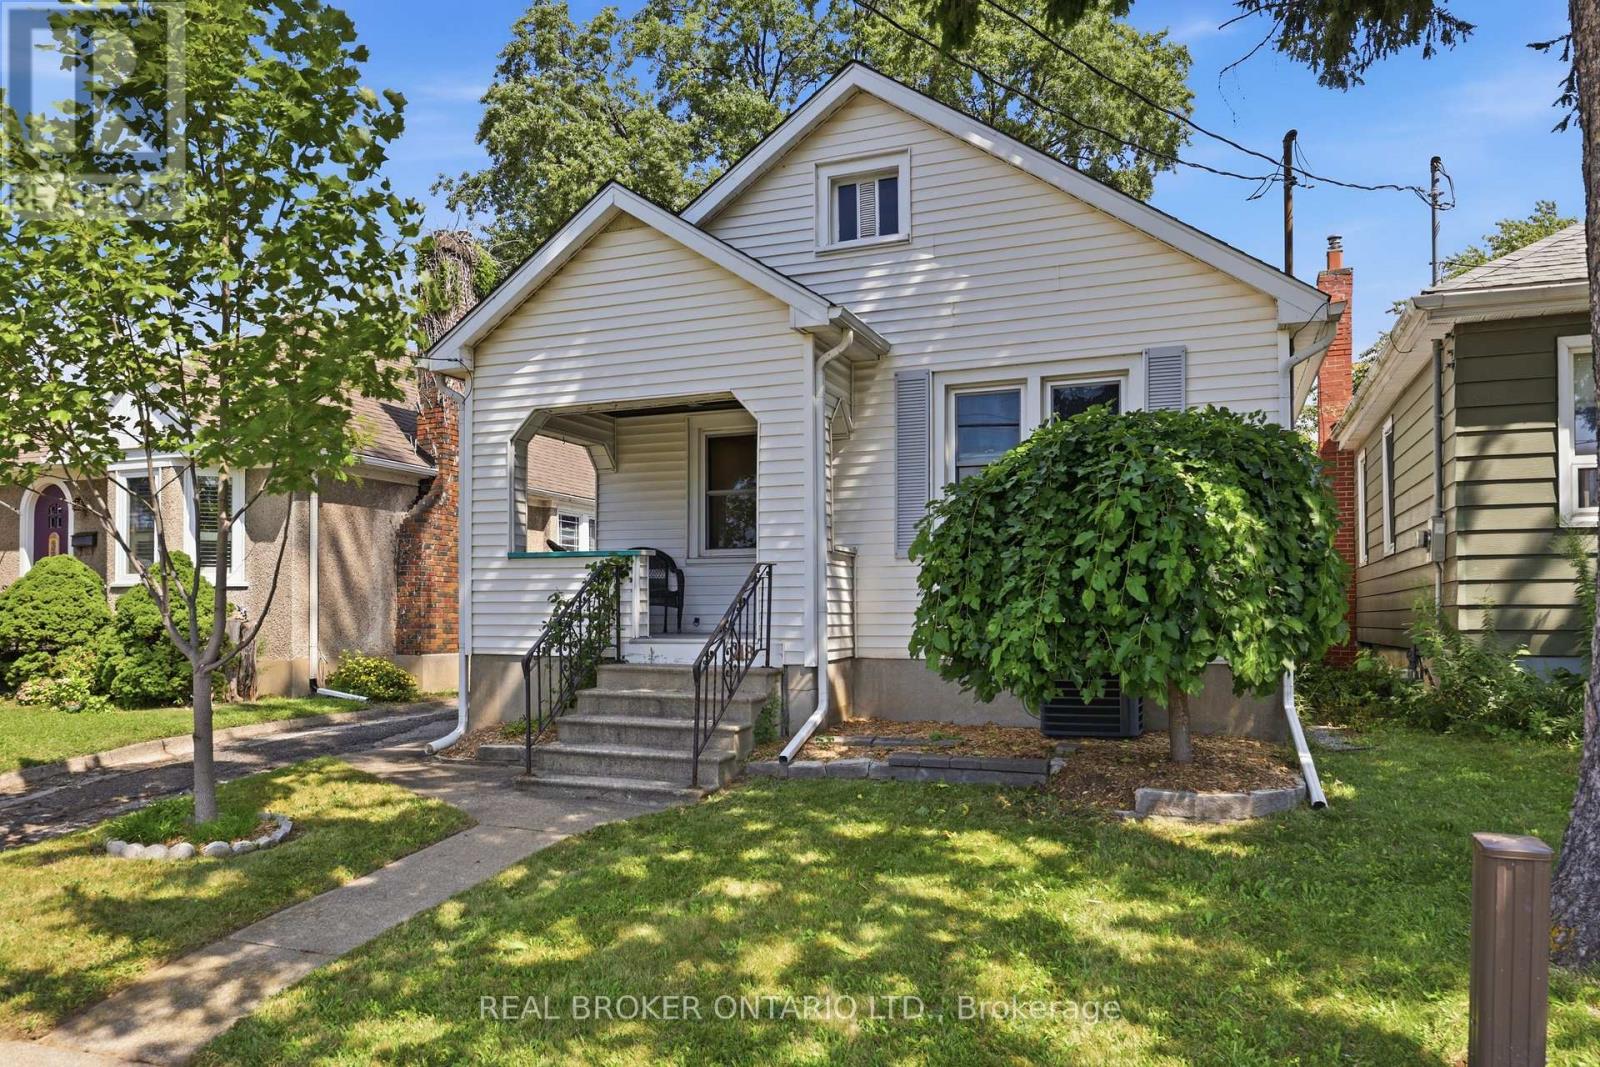
218 Lake Street
St. Catharines, Ontario
Charming 2 bed, 2 bath home the heart of St Catharines. Plenty of space on the main floor with a large gourmet kitchen complete with quartz countertops and stainless steel appliances. Recently renovated 4 piece bathroom and 2 well sized bedrooms with plenty of natural light. Enjoy coffee on the front porch in the morning. Step out of the sliding doors in the kitchen to a backyard oasis. Quiet, serene and private, a perfect place for family BBQs and relaxation. Added bonus is the studio garage. Complete with its own air conditioner, and bar area. A perfect place for creativity, relaxation or tinkering. Basement features a large laundry and storage area, recreational room and 3 piece bathroom with a standalone tub and an inlaw suite potential. This home is a great start for first time buyers, small families or downsizers. Walking distance to many amenities including grocery, restaurants, pharmacy. Enjoy all that St Catharines has to offer. Walking distance to schools, daycares, parks and cafes. (id:63616)

7224 Island 630 Georgian Bay
Georgian Bay, Ontario
This brilliantly designed recreational property offers a once-in-a-lifetime opportunity on Robert's Island, Georgian Bay. Exceptionally built, low-maintenance, 4-season residence on 12+ acres with 1000+ ft of pristine waterfront, just a 10-minute boat ride from Honey Harbour. The newly constructed 75x6 ft fixed-boardwalk to floating dock accommodates multiple boats, while an electric golf cart provides easy transport up to the main cottage. Spacious and turn-key, this property offers spectacular vistas and an elevated cottage experience, in every sense. Take in the dramatic view from the 30x20 ft composite deck high above Big Dog Channel, or toast spectacular Georgian Bay sunsets from the west-facing screened porch. Inside, vaulted ceilings, wide sliders, skylights and bay windows drench every room in natural light. The impressive chef's kitchen is an entertainer's dream, boasting 2 sinks, side-by-side fridge/freezer, dishwasher, range and island with bar seating. A separate dining area and generous living room provide the perfect environment for family gatherings. The convenient screened-in BBQ area keeps outdoor cooking bug-free. Thoughtfully and meticulously engineered for maximum enjoyment and privacy. Each of the 3 spacious bedrooms has its own ensuite, closet, and a walkout to the wrap-around deck. A full-size main-floor laundry room and copious storage help create a relaxed, livable space. Enjoy peace of mind with low-maintenance Hardie Siding, year-round comfort with in-floor heating, Generac back-up for uninterrupted power. Balancing utility and retreat, the property includes an attached workshop, a classic waterside boathouse, a charming bunkie perfect for an artist's studio, and an older cottage. Come explore this wonderful retreat where nature and architecture exist in perfect harmony. (id:63616)
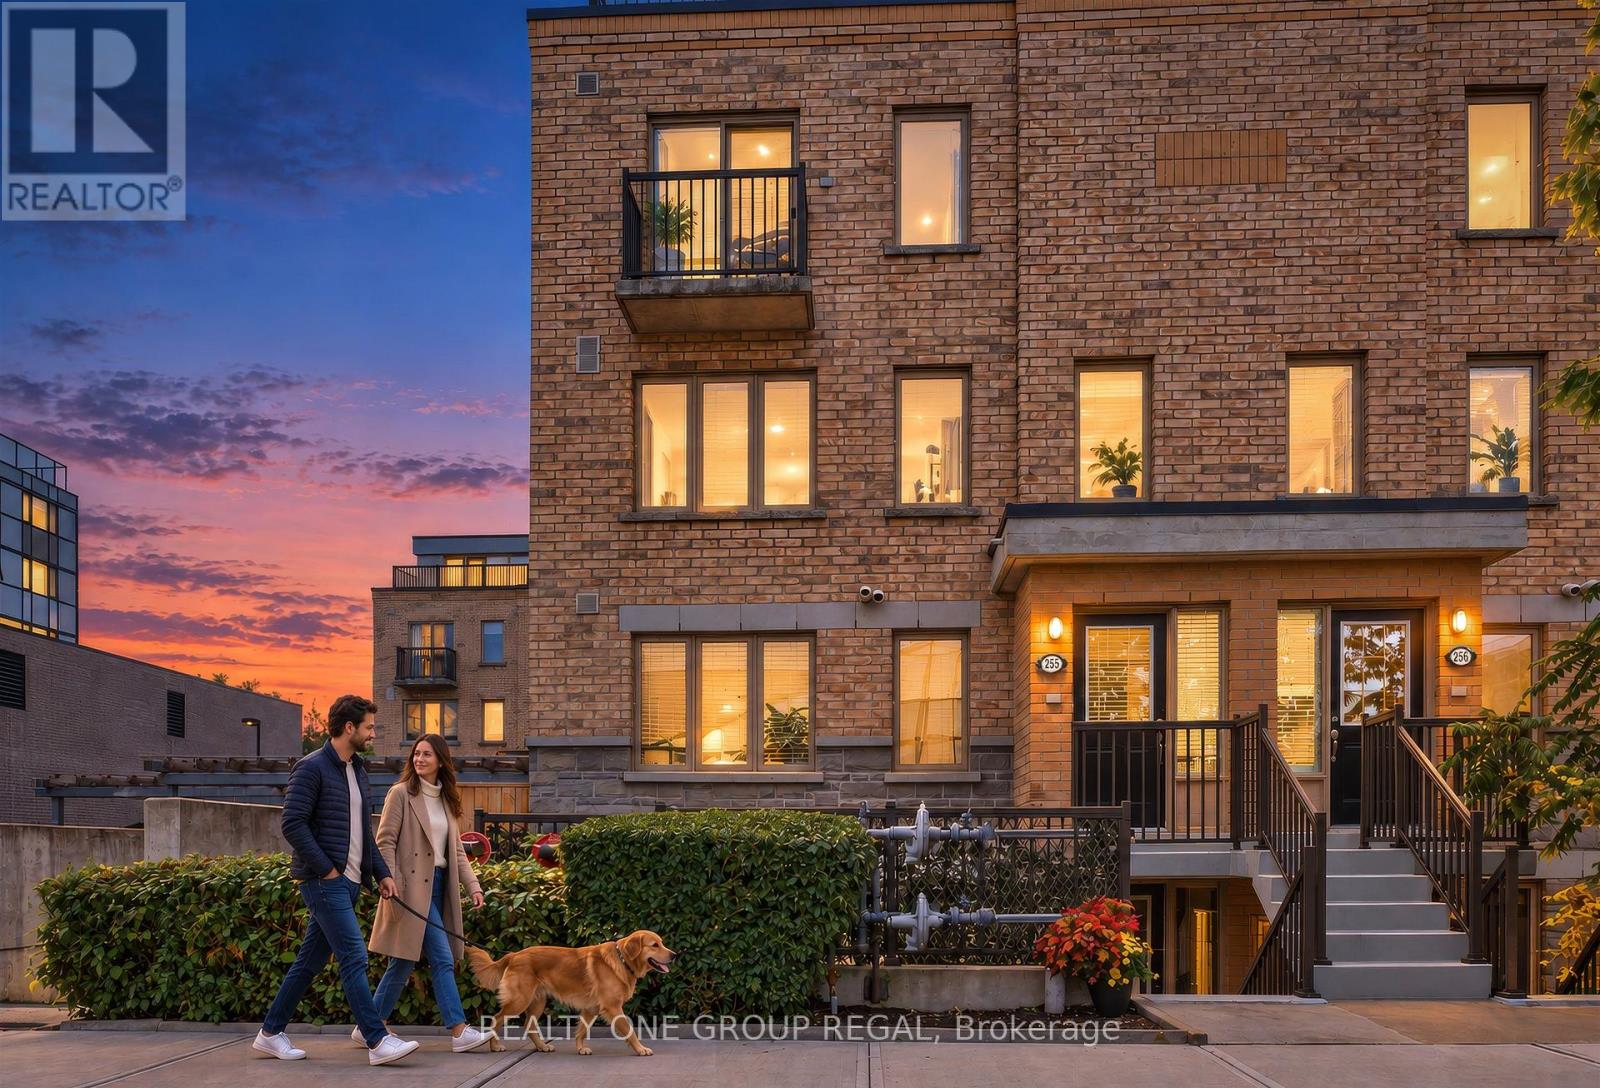
155 - 6 Foundry Avenue
Toronto, Ontario
Welcome home to modern, low-maintenance living in the heart of Davenport Village in this stylish and spacious 2 bedroom plus den townhome! Rarely offered, this stunning south-east facing corner-unit brownstone is filled with natural light and offers an expansive private outdoor space, creating warm and inviting living areas. Sharing only one side of neighbours, enjoy fewer shared walls and extra windows providing a quiet and intimate space. This beautifully maintained home is the perfect combination of space, privacy and outdoor living. The bright open-concept main level features a contemporary kitchen with granite countertops, black stainless steel appliances, a breakfast-bar island overlooking the living area plus a convenient powder room and full-size laundry. This level is completed by the private patio serving as your own outdoor oasis which you can conveniently step out to from your living area for easy, effortless entertaining or relaxing. The second level features two spacious bedrooms with extra windows inviting natural light and featuring a large walk-in closet in the primary and built-in closet systems throughout the home. This level also features a functional tech/workspace with a built-in cabinet allowing for an impressive amount of storage. A spacious 4-piece bathroom completes this floor. Other highlights include an owned AC unit, an owned tankless water heater with no monthly rental fees, one parking space, and a storage locker. Steps from Davenport Village and Earlscourt Park this is an unbeatable west-end location with a strong community feel. Enjoy many local restaurants plus the Junction Triangle Library and Wallace-Emerson Community Centre nearby. Close to trendy Geary St. and The Junction along with TTC, GO & UP Express making this home a commuter's dream. Offering incredible value and premium convenience this is the perfect combination of urban living, functional space and outdoor living all while being centrally located in the city. (id:63616)
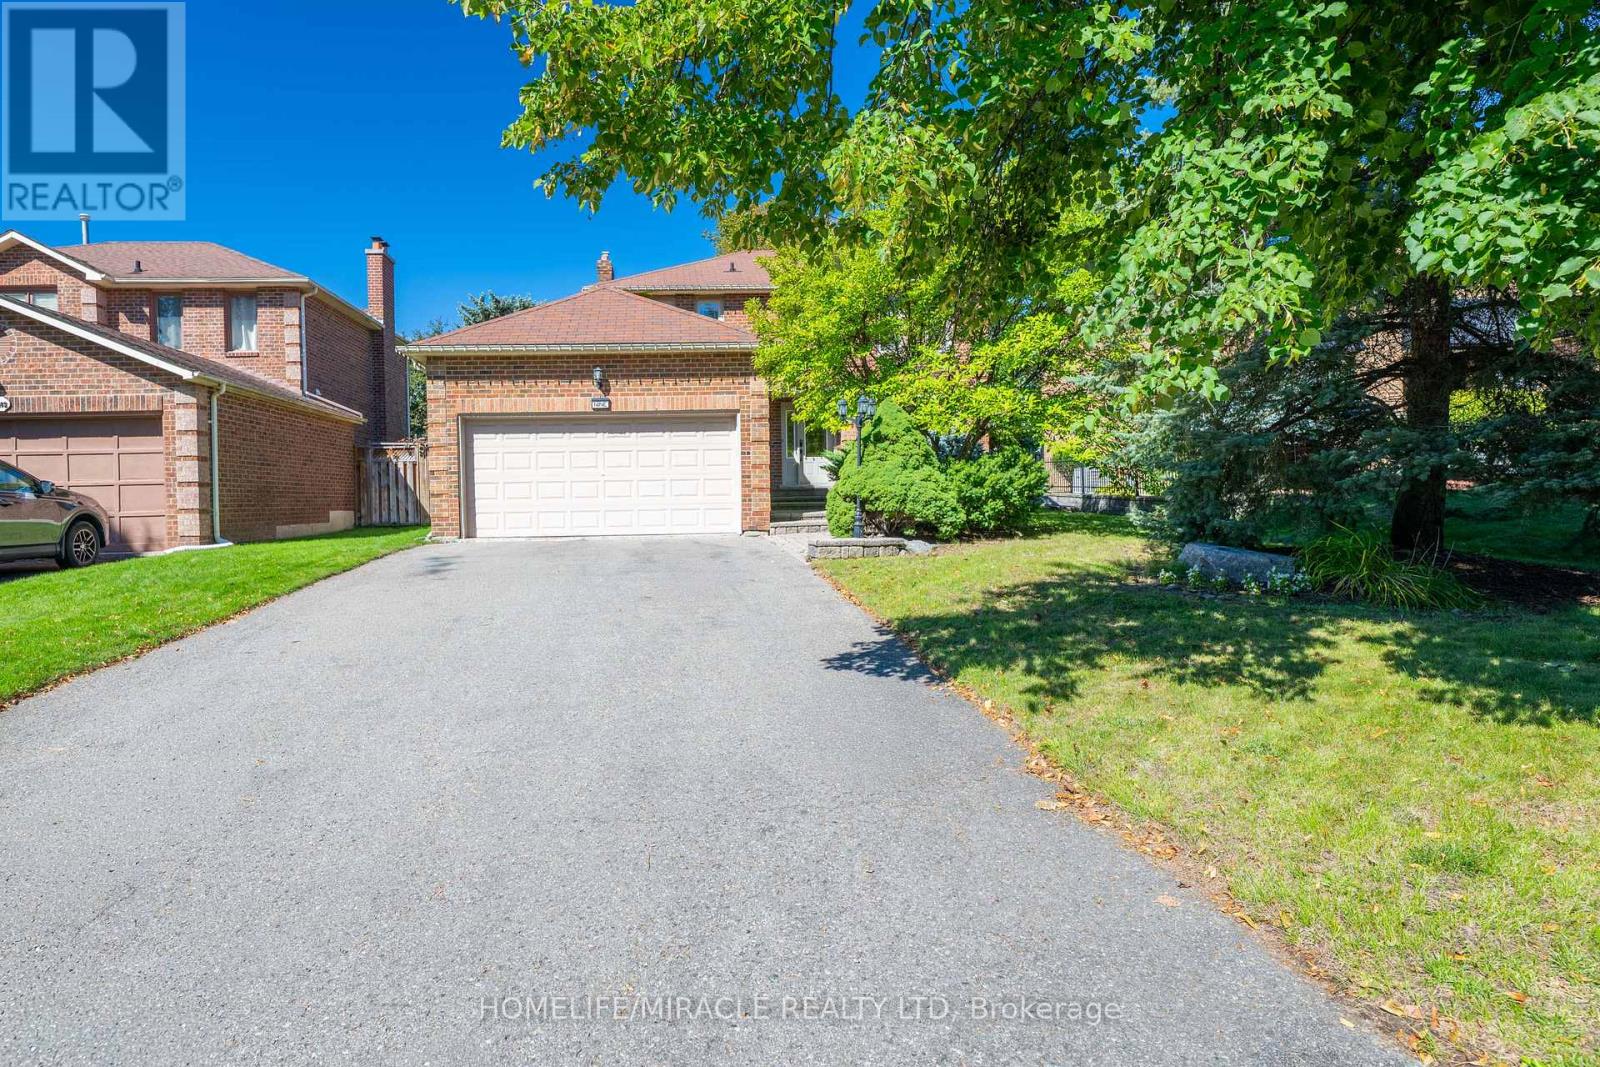
9 Iris Crescent
Brampton, Ontario
Spacious, Beautifully upgraded 4 bedroom home nested in a quite neighborhood, Offering Generous Living space & give you great indoor and outdoor feeling to entertain, Enjoy. Finish basement with one bedroom, Rec Room. Master bedroom has 2 walk in closets. Wide Lot and depth. beautifully landscaped yard giving you a private oasis to enjoy. Mud area in laundry. Walk out from laundry area to side yard to enter garage. A stunning heated large inground pool for added peace of mind. Gorgeous upgraded staircase, quartz counter tops in kitchen, Lots of natural lights, As per previous listing new liners & Cover 2018, All mechanical has been replaced in approximately 7 years. Excellent front with Brick, No footpath. Basement has beautiful fish tanks and variety of fishes. Aquarium. Owner can leave or Dismantle. Close to the most of the amenities, plazas, transit, schools, Aquarium, walking trails and lot more. Give you a mini Resort feeling sitting in backyard. (id:63616)
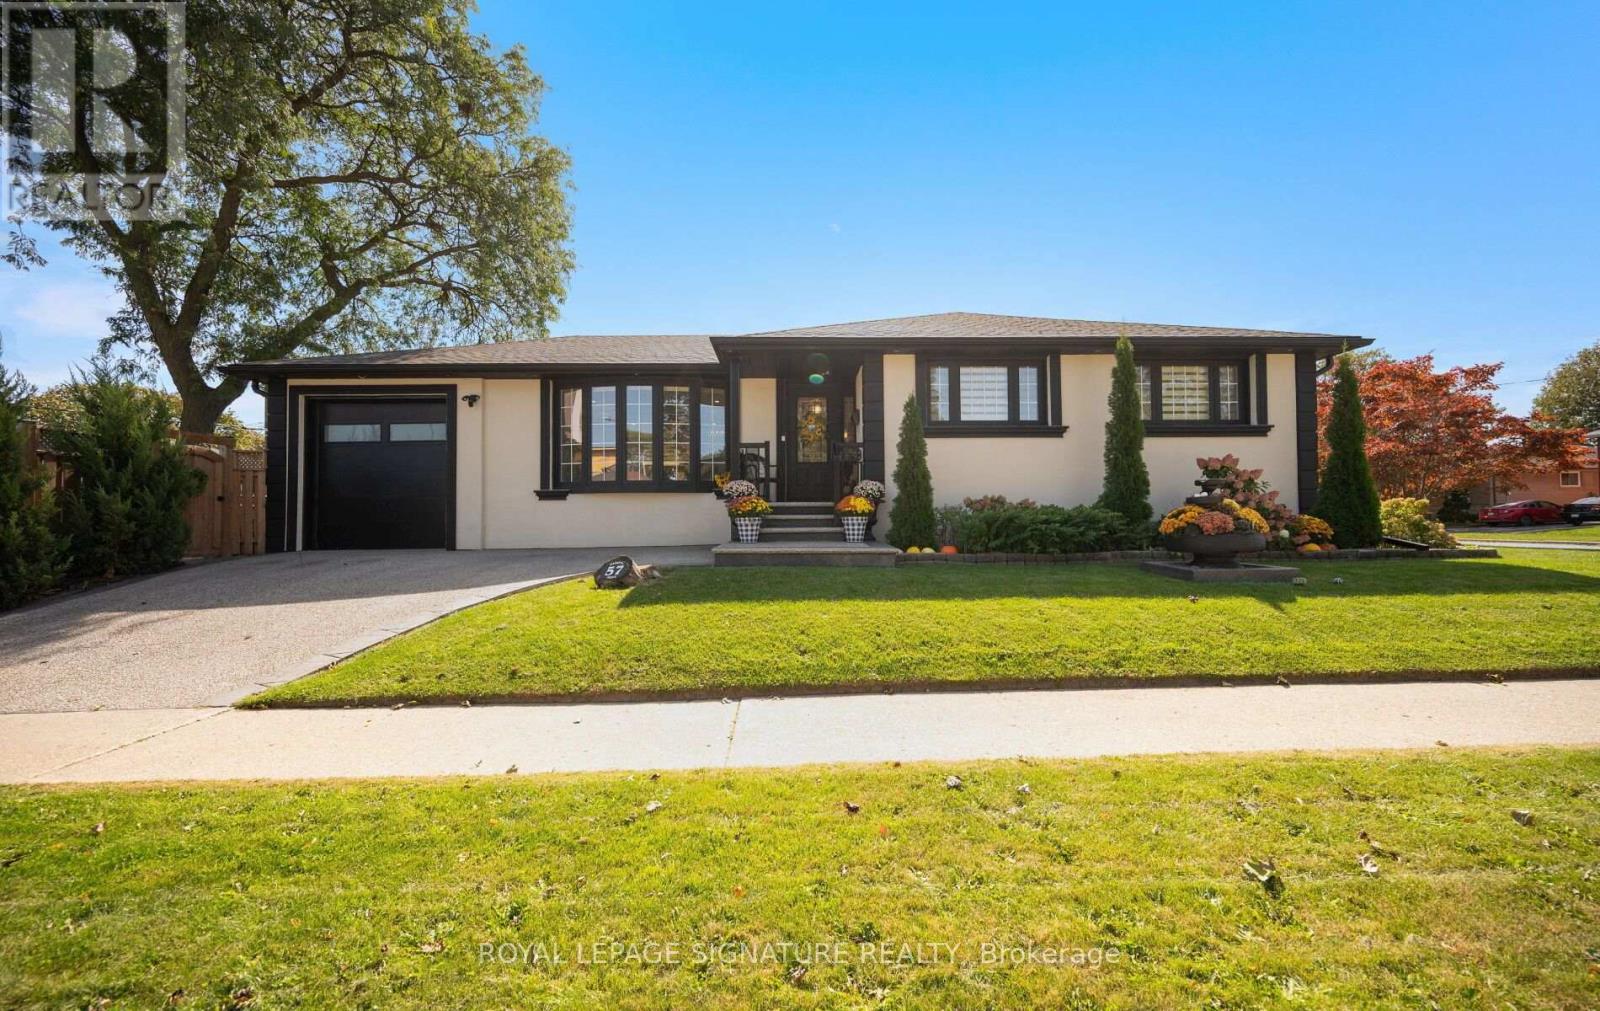
57 Sabrina Drive
Toronto, Ontario
Fully Renovated & Move-In Ready Bungalow In A Quiet, Family-Friendly Neighbourhood! This beautifully updated home offers a thoughtfully designed layout with exceptional attention to detail. The impressive chef's kitchen features premium appliances, an abundance of cabinetry & a large island with extensive wrap-around storage, overlooking the spacious open-concept dining & living areas. Enjoy the warmth of an electric fireplace, pot lights & an open concept floor plan that you cant beat, a true entertainers dream! 3 Spacious bedrooms including a primary bdrm with a rare ensuite bath. All bedrooms feature custom B/I closets. The separate-entry finished lower level provides excellent versatility & room for everyone! A true family room with a newer gas fireplace, built in shelves and cabinets. Tons of storage! Plus a 'bonus' large additional bedroom that offers a generous walk-in closet, built-in shelving and a dedicated study area. +Total 4 Bdrms, +3 Baths & 2 Fireplaces+ The finished, climate-controlled garage is a true bonus, complete with its own A/C, black rubber flooring, cabinetry/counter space -ideal as a gym, workshop, office, hobby room or multi-purpose space. Smart-home features include Ring cameras, Nest thermostat, smart appliances, app-controlled garage door & timed exterior lighting. Additional upgrades include updated windows/roof (previous owner) tankless water heater, water softener, owned furnace, sump pump & backwater valve. Outside, enjoy incredible curb appeal with a beautiful front-yard, mature greenery, plus a gazebo perfect for entertaining & a gas line for your BBQ. A wide driveway adds additional parking beyond the garage. Ideally located close to Hwy 401 & 427, Pearson Airport, Etobicoke North GO, UP Express, Kipling Subway/GO, with restaurants, parks, splash pad, tennis courts & everyday conveniences nearby. Catholic & French immersion elementary schools are just a short walk. There's something special about this one! (id:63616)
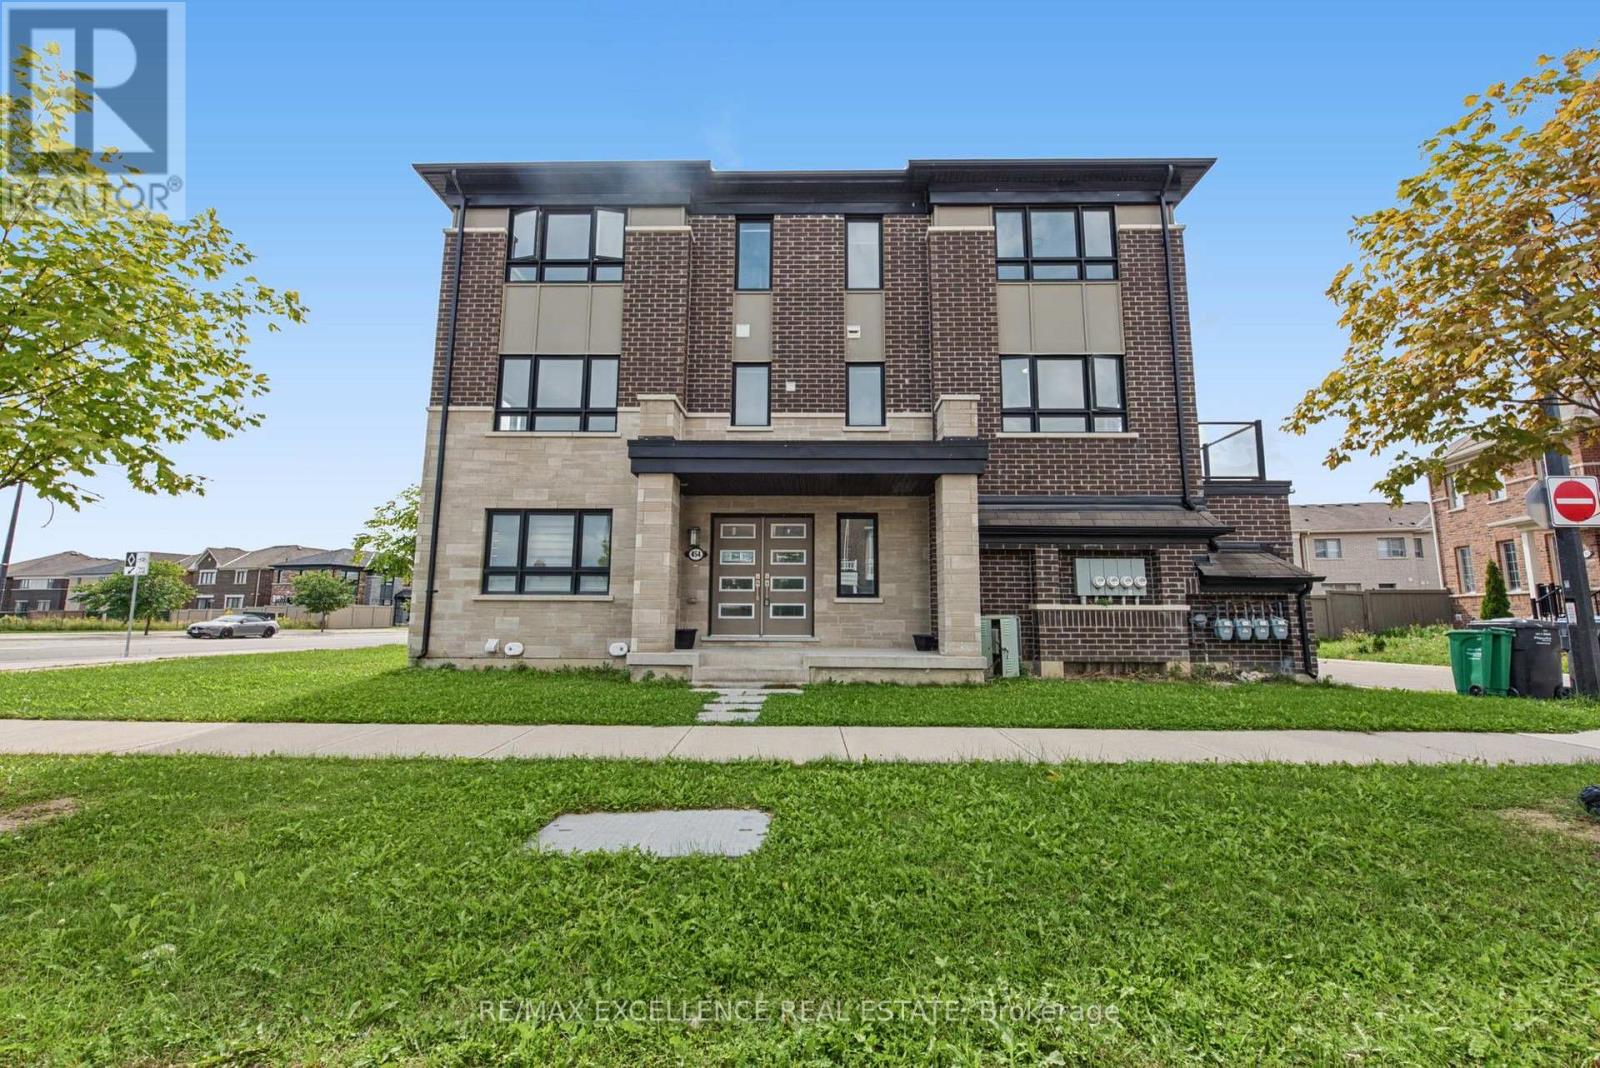
454 Remembrance Road
Brampton, Ontario
Welcome to this stunning Mattamy-built freehold townhouse in the highly desirable Northwest Brampton community. Thoughtfully maintained and move-in ready, this beautifully designed 3-storey home offers 4 spacious bedrooms, 3.5 bathrooms, a double car garage, and functional modern living throughout. This Energy Star certified home features a versatile ground-floor in-law suite complete with a private 4-piece ensuite and closet, ideal for extended family, guests, or a home office. The spacious primary bedroom also includes its own 4-piece ensuite and ample closet space .The bright open-concept second floor is perfect for both everyday living and entertaining, showcasing a generously sized kitchen, dining area, and great room enhanced by elegant pot lights and abundant natural light. Enjoy a private balcony, convenient garage access, and an electric vehicle charger for added convenience .Basement have a lot of crawling space for extra storage with approximate height of 5ft 6 inch. Perfectly located near parks, schools, shopping, and just minutes from Mount Pleasant GO Station, this exceptional home offers the ideal combination of comfort, style, and commuter-friendly convenience in one of Brampton's most sought-after neighborhoods. some of the pictures are virtually staged and edited. (id:63616)
91 Raspberry Ridge Avenue
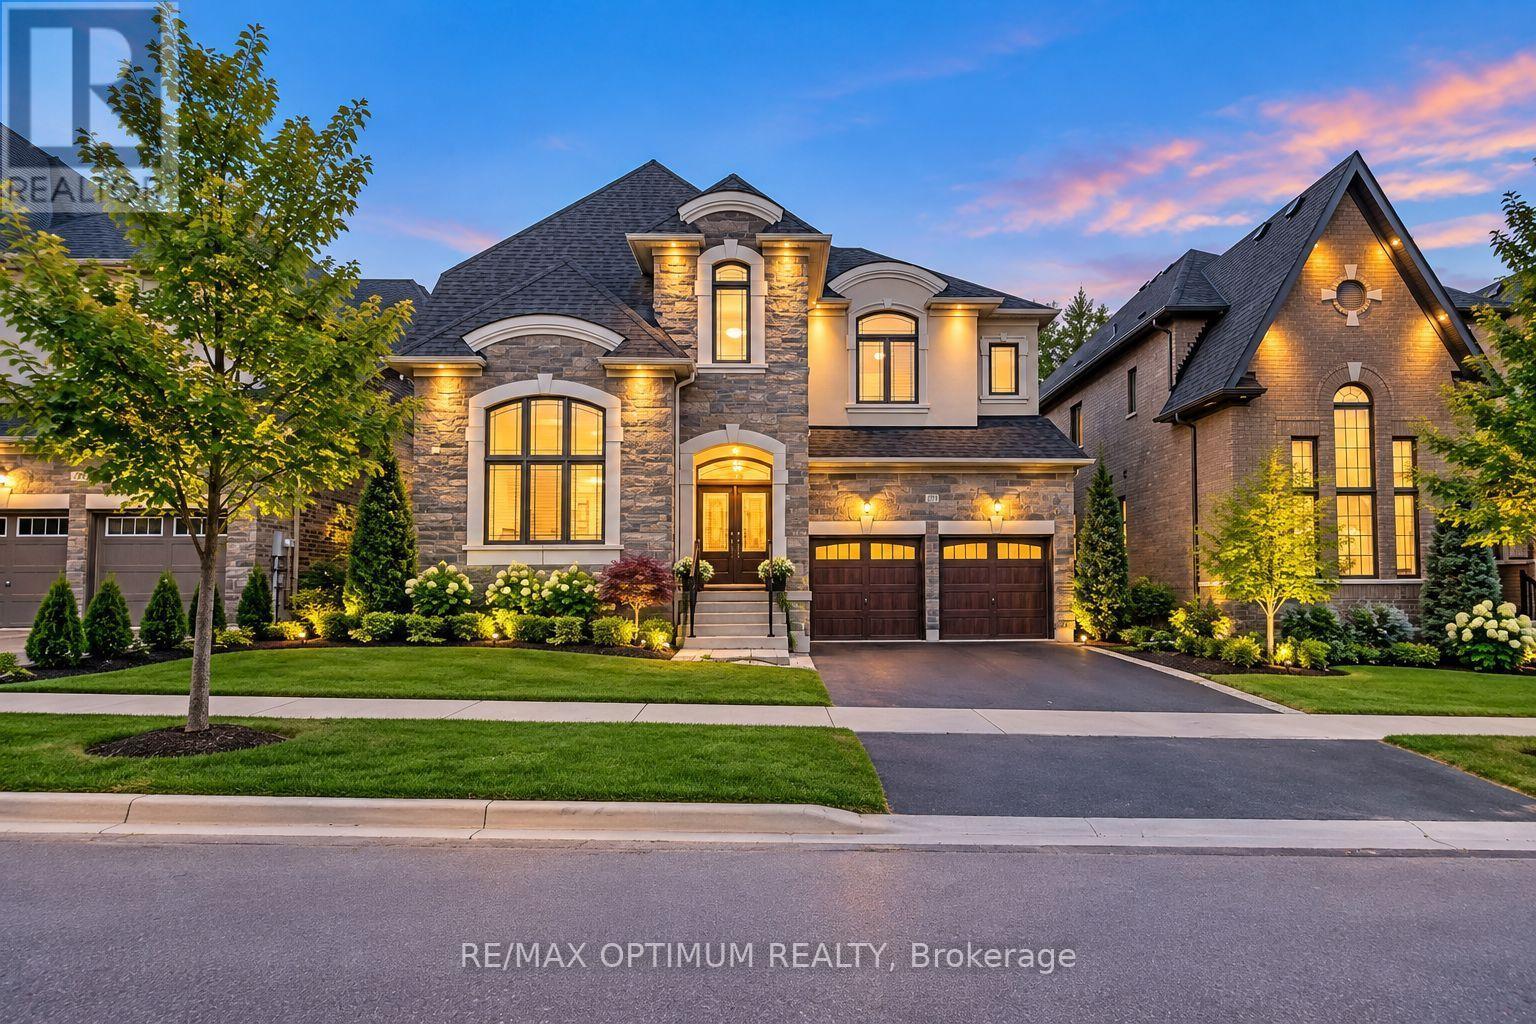
Caledon, Ontario
Welcome to 91 Raspberry Ridge Avenue, an exceptional detached residence situated on a premium lot in desirable Caledon East. This impressive home offers a spacious, functional layout with elegant hardwood flooring and quality finishes throughout. The combined living and dining areas provide an inviting space for entertaining, while the family room features a cozy fireplace and beautiful ravine views. The modern kitchen is finished with porcelain flooring, stainless steel appliances and backsplash, complemented by a bright breakfast area with a walkout to the deck overlooking the ravine. A rare main-floor bedroom features a walk-in closet and private 3-piece ensuite, ideal for guests or multi-generational living. Upstairs, the generously sized bedrooms offer exceptional comfort, including a luxurious primary retreat with walk-in closet and 5-piece ensuite, while the additional bedrooms feature private ensuite access. The unfinished walk-out basement offers excellent potential for future customization and additional living space. Complete with main-floor laundry, central air, attached double garage and parking for up to six vehicles. Conveniently located near schools, public transit, hospital access and everyday amenities, this remarkable home combines space, privacy and modern family living in one of Caledon's desirable communities. Some of the pictures are virtually staged. (id:63616)
309 - 712 Davis Drive
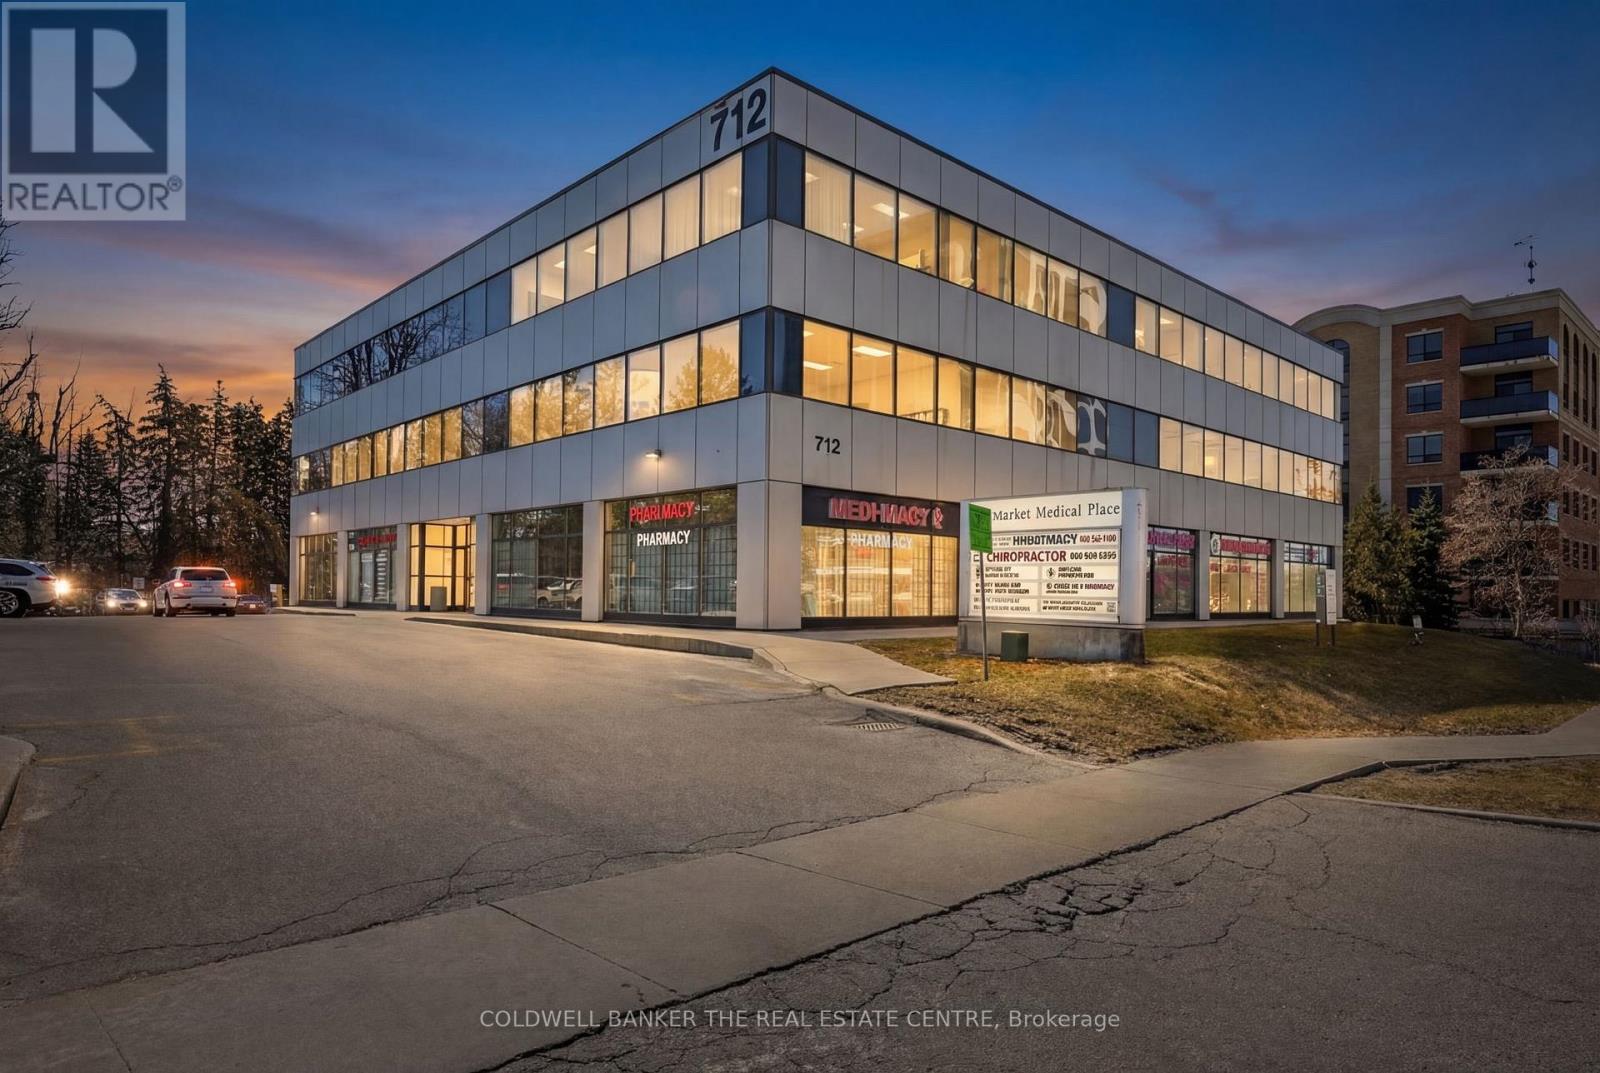
Newmarket, Ontario
Own your Commercial Medical Office within walking distance to Southlake Regional Health Centre. This lovely renovated corner unit features a large waiting room (12 seats), 2-person reception desk, small lab, kitchenette, private washroom, two examination rooms, and a spacious office. Ideal for medical, dental & healthcare uses, or for investors looking to be close to Southlake Hospital. Plenty of on site parking for patients/visitors, and easy access along Davis Drive. Sale includes 1 underground parking space. Furniture and equipment negotiable for turnkey medical office solution. (id:63616)
359 Robert Parkinson Drive
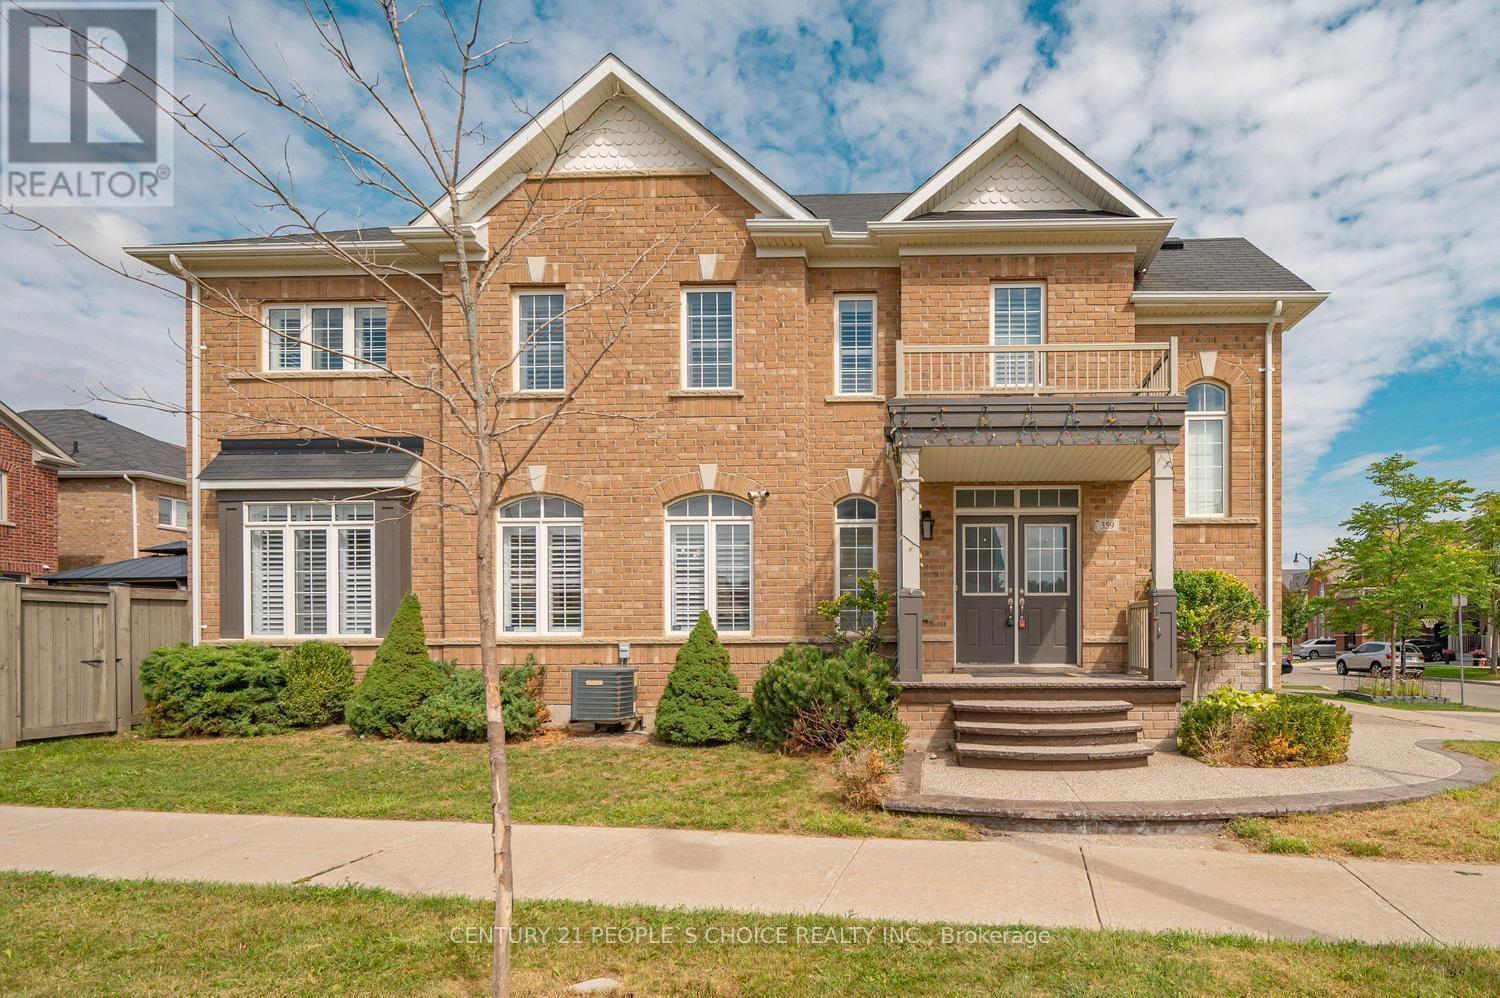
Brampton, Ontario
A beautifully maintained 4-bedroom detached home that blends style, space, and income potential. The main floor features 9-foot ceilings, a separate living room for formal occasions, and a family room centered around a cozy gas fireplace, filled with natural light and backyard views. Hardwood flooring runs throughout and continues up an elegant hardwood staircase. The kitchen is outfitted with quartz countertops, a stylish backsplash, stainless steel appliances, and generous cabinetry - perfect for anyone who loves to cook or entertain. Upstairs, four spacious bedrooms include a primary suite with a large walk-in closet and a spa-like 5-piece ensuite. Laundry is conveniently located on this level as well. Above grade, the home offers apx 2100 sq ft, plus a finished 900 sq ft basement, bringing the total living space to close to 3,000 sq ft - a great fit for first time home buyer, growing families and investors alike. The finished basement with full WR adds real flexibility. With top schools, parks, transit, and shopping all nearby, the location rounds out an already impressive package. Book a private viewing soon - homes like this don't stay on the market long. Lot is irregular 88.72 ft x 33.90 ft x 61.80 ft x 6.86 ft x 6.86 ft x 6.86 ft x 6.86 ft x 6.86 ft x 6.86 ft x 15.97 ft. (id:63616)

120 Sharplin Drive
Ajax, Ontario
An exceptional custom John Boddy Home located on a coveted premium lot, backing onto conservation in South Ajax. This unique Regalton model offers custom designs and premium finishes throughout, including: -10-foot ceilings on the main floor and 9-foot ceilings on the 2nd floor-stainless steel appliances in the Kitchen-3 gas fireplaces-Waffle ceiling-Composite deck overlooking the scenic backyard views-An extended double-garage that increases space for storage and living in the bedrooms above-Expansive lower level with an entertainment area, wet bar and a rear walk-out with potential for extended living (id:63616)
1389 Lakeshore Road
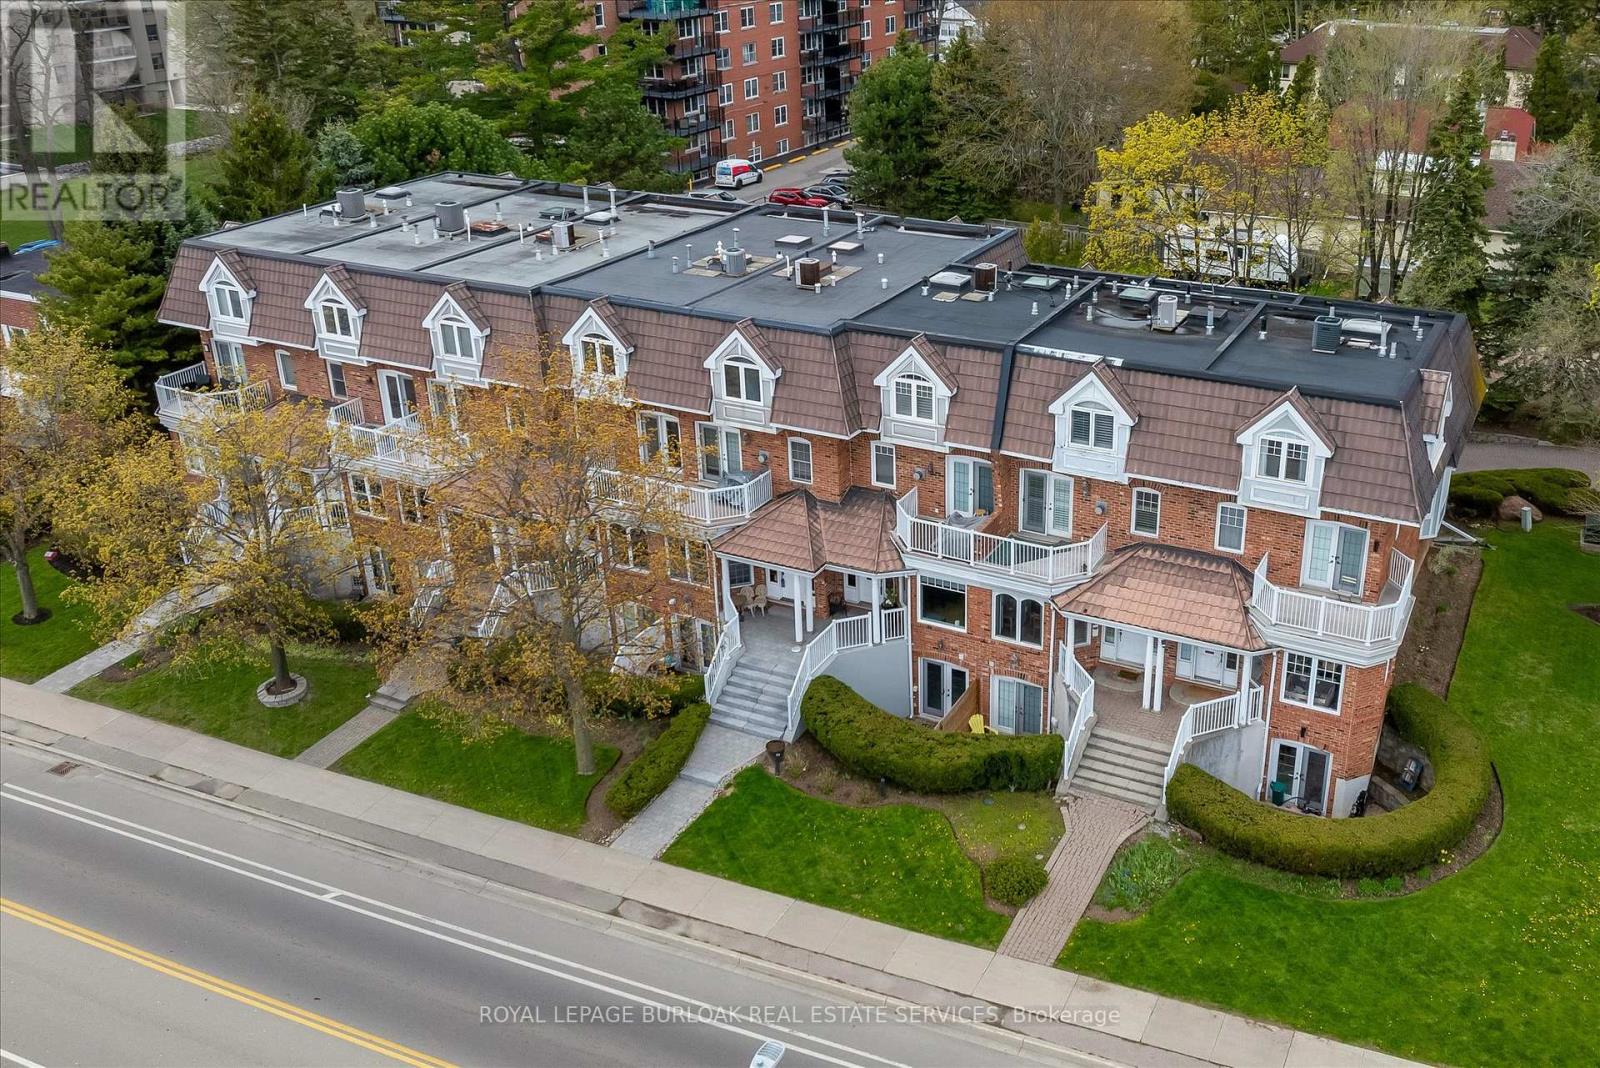
Burlington, Ontario
Rarely offered Executive Freehold Townhome directly across from Spencer Smith Park, with spectacular views of Lake Ontario.Enjoy the best of downtown Burlington waterfront living. Offering over 3,000 sq. ft. of beautifully finished living space, this FREEHOLD TOWNHOME combines sophisticated comfort and an extraordinary location steps from Lake Ontario.This home features hardwood flooring and multiple walkouts Walk out from the living room, kitchen and upper-level office, providing indoor/outdoor living and an ideal environment for entertaining.A standout feature is the fully self-contained lower-level suite, complete with its own separate entrance and private patio. This versatile space is ideal for extended family, guests or a private home office, and offers excellent income potential - a rare and opportunity! Four-car parking is an extraordinary advantage in this prime location, with attached garage and additional parking - a truly rare amenity.Step outside and enjoy Spencer Smith Park, the waterfront, scenic walking and cycling trails, restaurants, cafés, shopping and downtown amenities at your doorstep. The Art Gallery of Burlington and Burlington Performing Arts Centre are close by, as is Joseph Brant Hospital.This is a lifestyle location where you can walk to the lake, enjoy theatre, dine at one of Burlington's many restaurants or stroll along the waterfront.A rare combination of space, parking and a waterfront location. This is downtown Burlington living at its finest. LAKESHORE! LOCATION! LIFESTYLE! (id:63616)

54 Apple Blossom Crescent
Halton Hills, Ontario
Stunning executive 5-bedroom home nestled on a quiet crescent in Georgetown's sought-after Arbor Glen community. Ideally located close to the golf course and just a short stroll to downtown shops and dining. This elegant home welcomes you with exceptional curb appeal, featuring manicured landscaping, new front yard sod, interlocking stone, and a custom natural stone porch. Offering over 3,000 sq. ft. of luxurious, modern living space above grade, an attached double garage equipped with a Tesla EV charger, plus a newly finished basement with white oak capped stairs. An upgraded fiberglass multi-bolt door opens into a custom-designed marble mosaic foyer. Continuous wide-plank white oak flooring spans both main and upper levels. The main floor features 9-ft ceilings, an exquisite classic white kitchen with quartz counters and premium appliances, and a walkout to a fenced yard with a patterned concrete patio. The spacious family room boasts a gas fireplace and ample natural light. Formal living and dining rooms provide elegant spaces for entertaining. A new white oak capped staircase leads to five bright bedrooms-four featuring walk-in closets-a convenient second-floor laundry room, and a primary retreat with a newly renovated spa ensuite showcasing curated selections such as high-end shower and lavatory fixtures, a new double-sink vanity with Taj Mahal countertops, and a luxury Japanese toilet. A fantastic opportunity to enjoy turnkey upscale living in an established community. (id:63616)
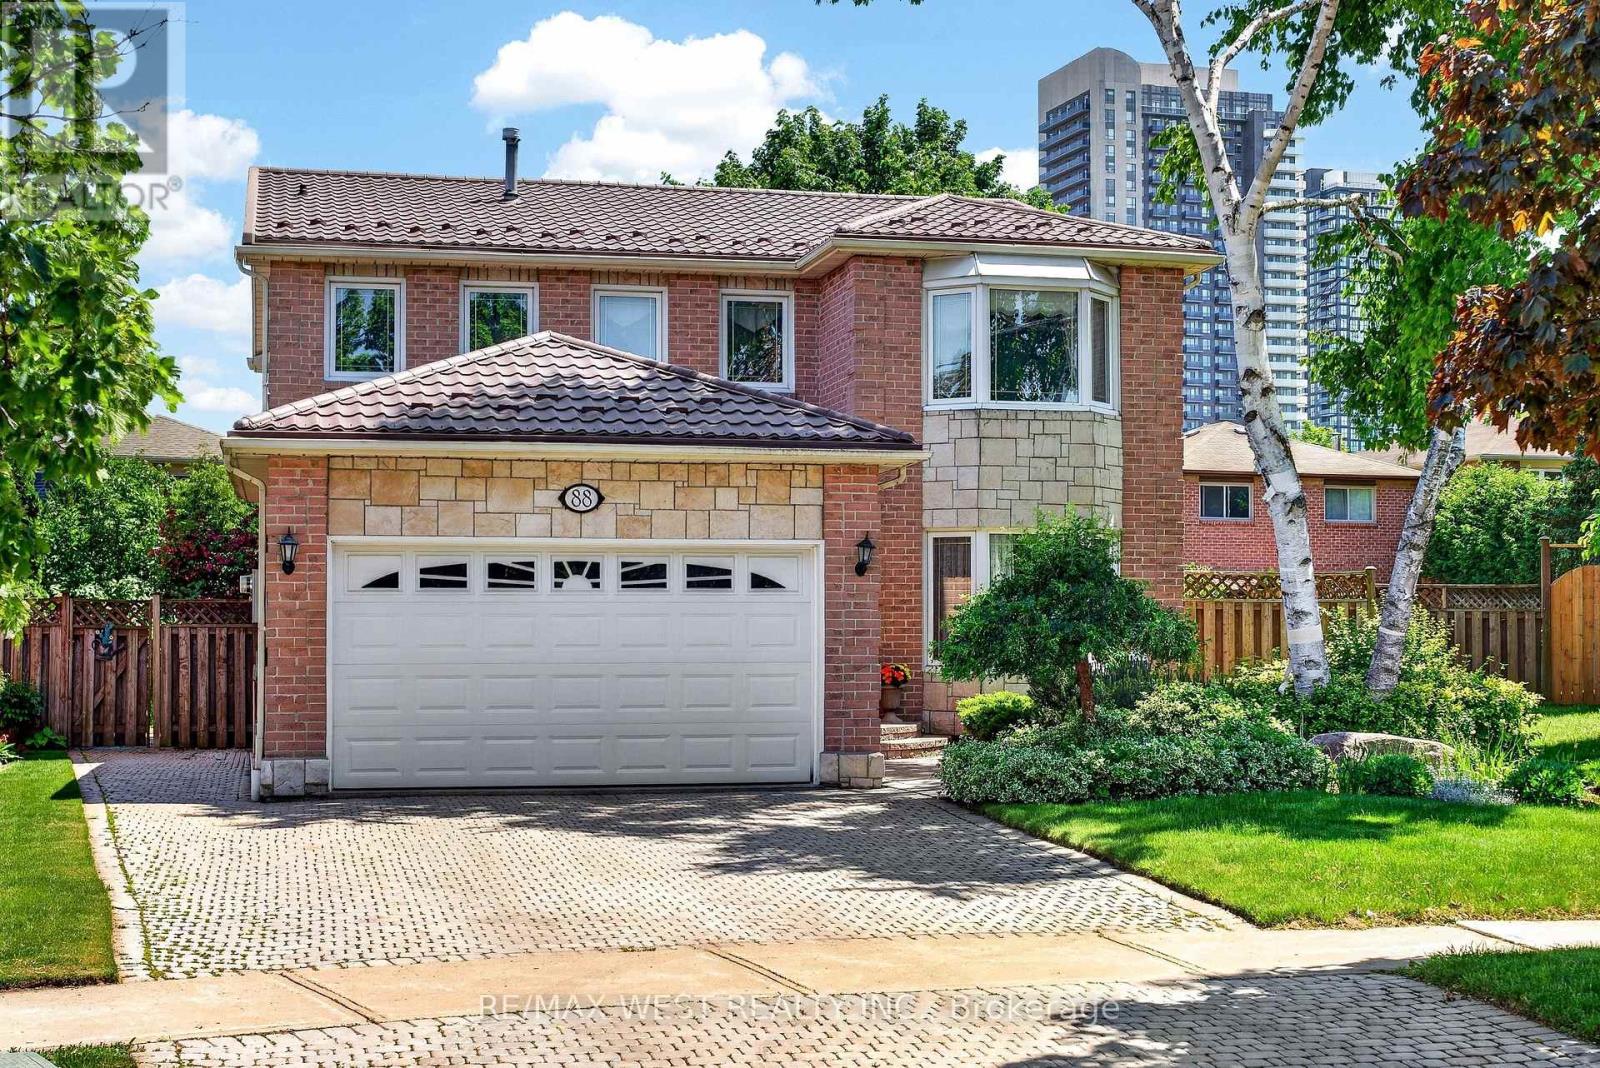
88 Palomino Drive
Mississauga, Ontario
Welcome to this beautiful and well-maintained home, nestled on a quiet and desirable street. The bright open-concept layout creates a warm and inviting atmosphere, this home is perfect for families, first-time buyers, or anyone looking for a peaceful place to call home. enjoy the best of both worlds with a private and tranquil backyard featuring a comfortable balance of sunshine and shade-perfect for relaxing, entertaining, or enjoying your morning coffee. recent updates include a new roof installed in 2024, providing added peace of mind for years to come. Ideally located close to Square one , Heartland Town Centre, Schools, Parks, shopping, restaurants, and everyday amenities, with convenient access to major roads and transit. A fantastic opportunity to own a lovingly maintained home in a quiet neighbourhood with everything you need just minutes away. Move-in ready and waiting for you to make it your own! (id:63616)

308 - 30 Elm Drive W
Mississauga, Ontario
Welcome to Suite 308 at Edge Towers, where contemporary design meets exceptional outdoor living in the heart of Mississauga. This brand-new 2-bedroom, 2-bathroom residence features a rare approximately 600 sqft private terrace-an incredible extension of the living space with ample foom for outdoor dining. lounging and entertaining.The thoughtfully designed open-concept interior features 9-foot smooth ceilings, premium laminate flooring and floor-to-ceiling windows providing abundant natural light. The contemporary kitchen is finished with quartz countertops, ceramic backsplash, centre island, stainless steel undermount sink with pull-out spray faucet, and a full package of integrated or stainless steel luxury appliances. A full-size stacked washer and dryers, one parking space end one locker are included. Ideally located in the heart of Mississauga, Just moments from Square One Shopping Centre, Celebration Square, Whole Foods, restaurants, cafes, parks and everyday conveniences. Excellent connectivity to Highways 403, 401 and QEW, Cookaville Go Station and the Hurontario LRT. A rare opportunity to own a brand-new 2-bedroom residence with approximately 600 sq ft of private outdoor space, modern finishes and outstanding amenities at Edge Towers. (id:63616)
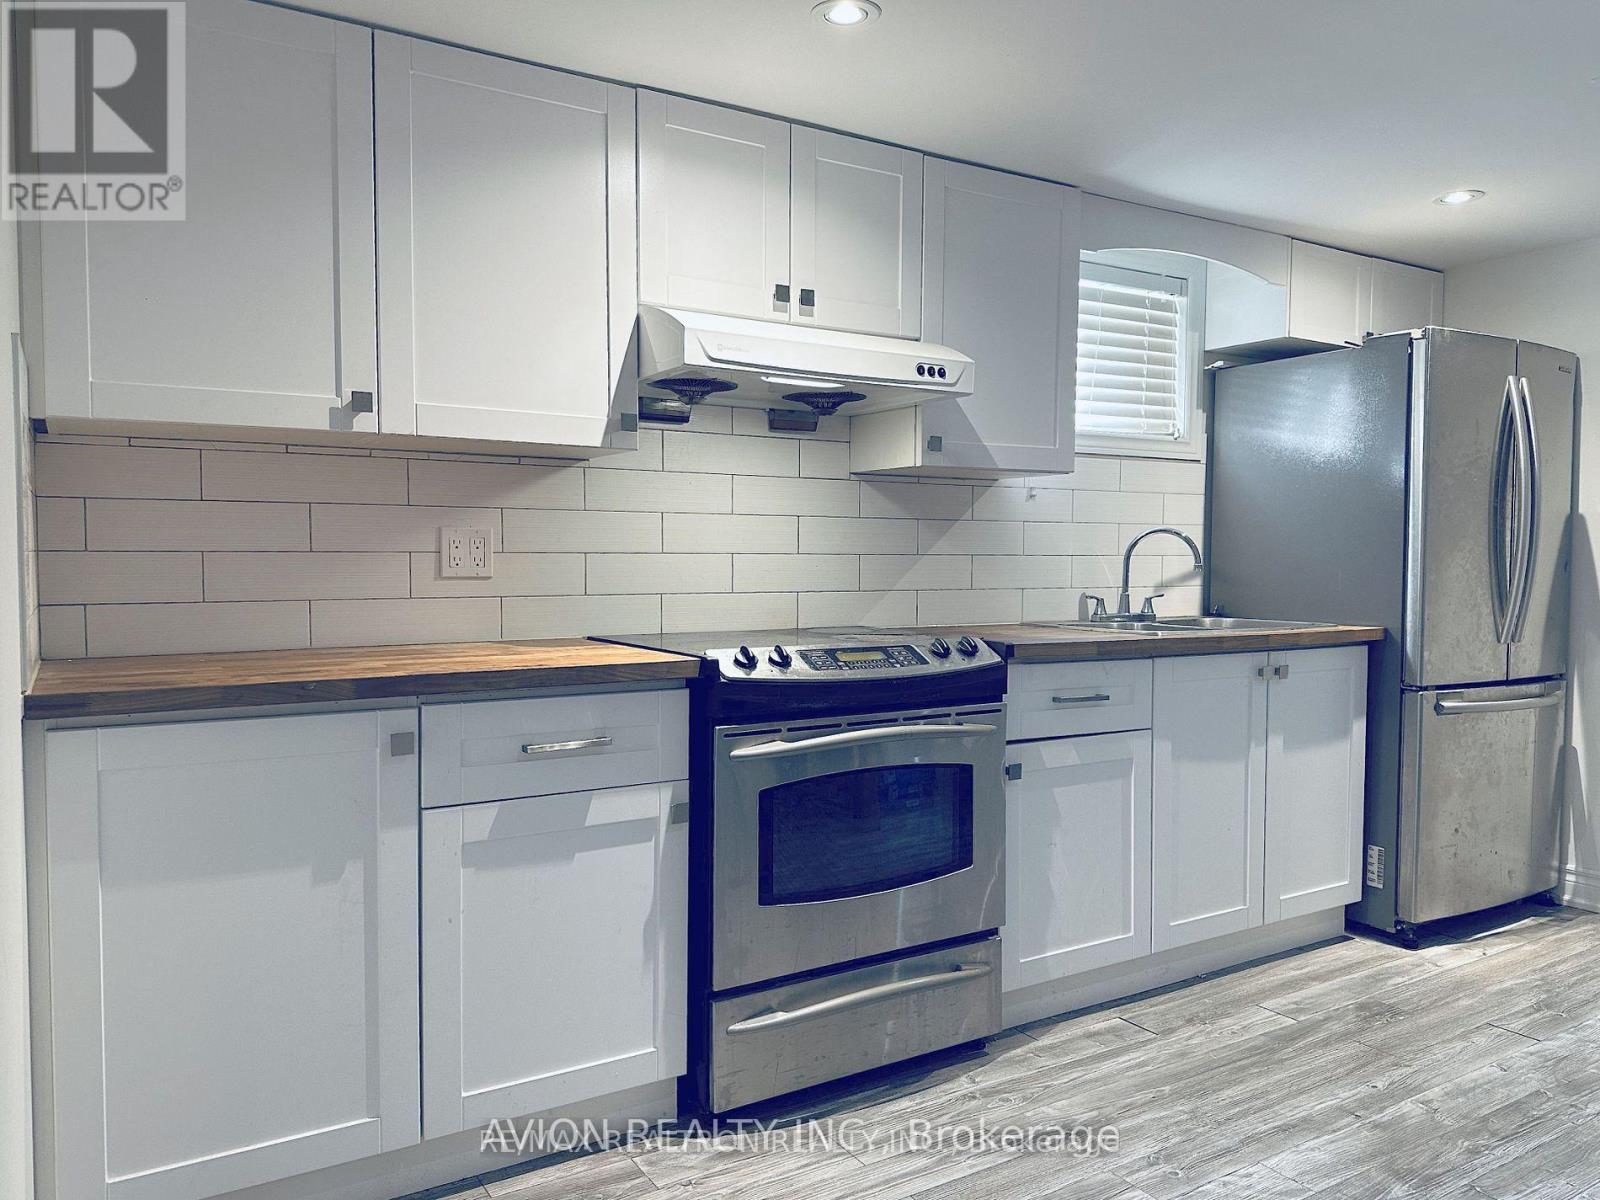
Bsmt - 297 Thirtieth Street
Toronto, Ontario
Finished 3 Br Basement W/3Pc Bathroom And brand New Kitchen. Spacious Rooms; Lots Of Lights T/O! Great Big Backyard&Private Driveway. Close To Great Schools, Shops, Restaurants, Sherway Gardens&Amenities (Qew/427/Gardiner, Close To Downtown) (id:63616)
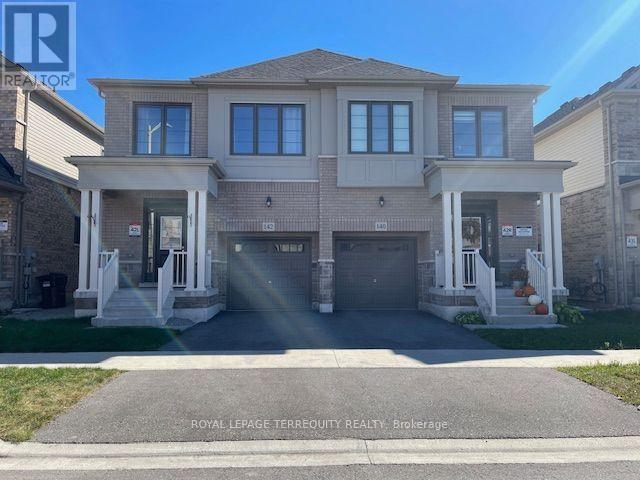
142 Shepherd Drive
Barrie, Ontario
Stunning home 3 years new - 3 Spacious bedroom model of Great Gulf Homes - Sunfilled open concept, 9 foot ceiling on main floor, gleaming wood floor on main level and upper landing, wood staircase with trendy metal pickets, modern kitchen has pantry and centre island with quartz counter and stainless steel appliances, breakfast area walkout to deck, 3 great size bedrooms, primary bedroom has 2 closets, lavish ensuite with soaker tub and separate shower, convenient second floor laundry, direct entry from garage. 1760 sq. ft. per builder. Great opportunity to live in an up and coming neighbourhood. 5 Minutes to highway 400, 5 minutes to Barrie South GO Station. Amazing location close to all amenities. This home is in excellent "like new" condition! Immediate Availability. Tenant is responsible for/pays all utilities, hot water tank rental, lawn maintenance (water/cut/weed) and snow removal. Note: Selected images feature digital staging; furnishings and decor have been added for illusration purposes only. (id:63616)
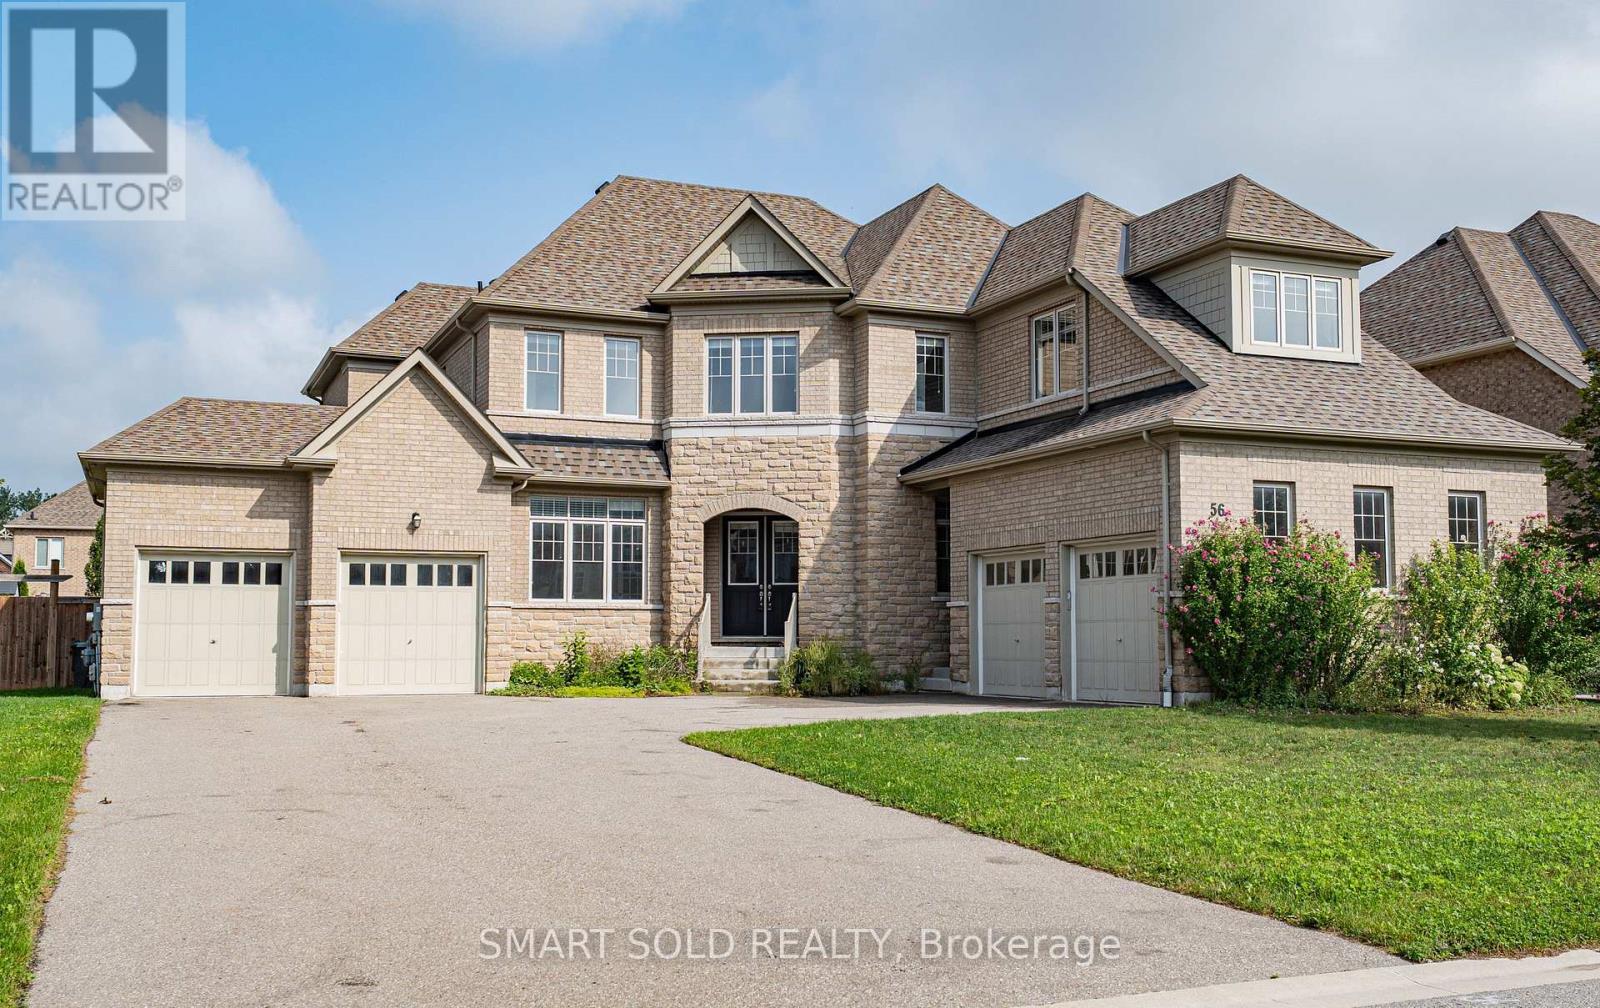
56 Redmond Crescent
Springwater, Ontario
Rarely Available 85-Ft x 145-Ft Lot In Prestigious Stonemanor Woods! Original Owner Of This 5-Bedroom Executive Home, Featuring Approximately 4,200 Sq. Ft. Above Grade Plus A Full Basement And A 4-Car Garage.** One Of The Largest Lots In The Community. Hardwood Flooring Throughout. 10-Ft Ceiling on Main Floor. Private Office With Double French Doors .The Living Room Combined with Dining Room Is Accented By A Distinctive Oval Ceiling Detail, Adding Architectural Character To The Space. The Family Room Features A Cozy Fireplace And Large Windows Overlooking The Backyard. The Open-Concept Kitchen Features A Large Centre Island, Ample Cabinetry And Pot Lights, The Breakfast Area With A Walk-Out To The Fully Fenced Backyard. The Elegant Curved Hardwood Staircase With Wrought Iron Railings Leads To The Second Floor, Featuring 9-Ft Ceilings And Pot Lights Throughout The Hallway. All Five Bedrooms Are Generously Sized And Each Features Its Own Private Ensuite Bathroom, Providing Privacy And Convenience For Family Members And Guests. The Unfinished Basement Has 9-Ft Ceilings Offers Excellent Potential For Future Customization. Large Private Driveway Accommodates 10+ Cars, In Addition To The 4-Car Garage**South-Facing, No Sidewalk.** Tankless Hot Water Heater. *Virtually Staged Photos Are For Reference Only. (id:63616)
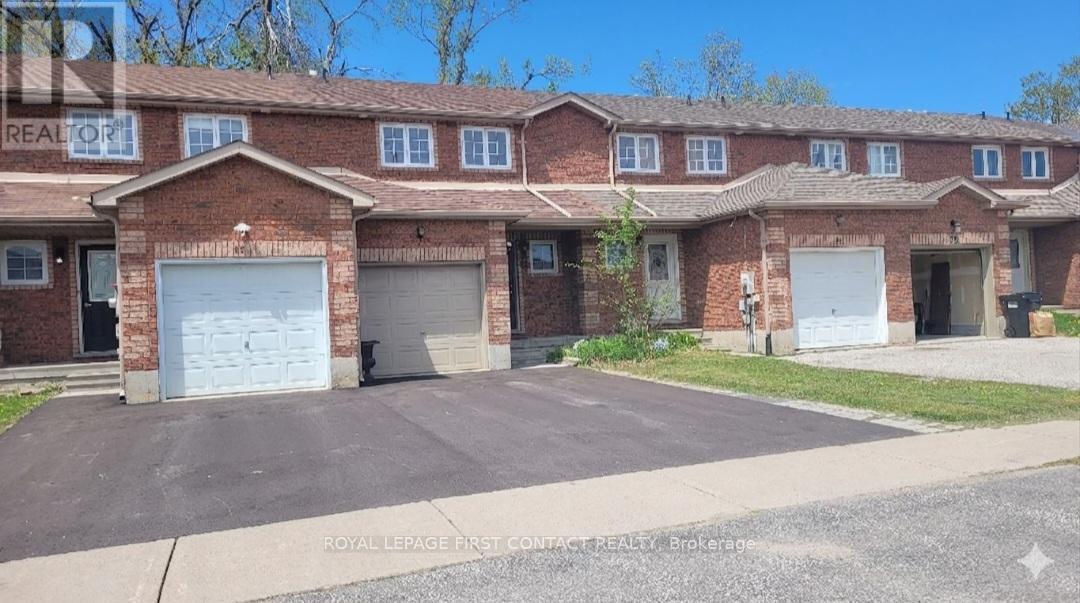
88 Michael Crescent
Barrie, Ontario
Welcome to 88 Michael Crescent! This bright and spacious 3-bedroom, 1-bathroom freehold townhouse is the absolute perfect opportunity for first-time home buyers or investors. Featuring a highly functional, carpet-free layout, the home boasts pride of ownership throughout. Enjoy an unbeatable location just minutes from the Georgian Mall, local schools, parks, and the community centre. Commuting is a breeze with quick, convenient access to Hwy 400. Don't miss out on this turnkey home in a fantastic, family-friendly neighborhood! Photos were taken before tenant moving in. (id:63616)
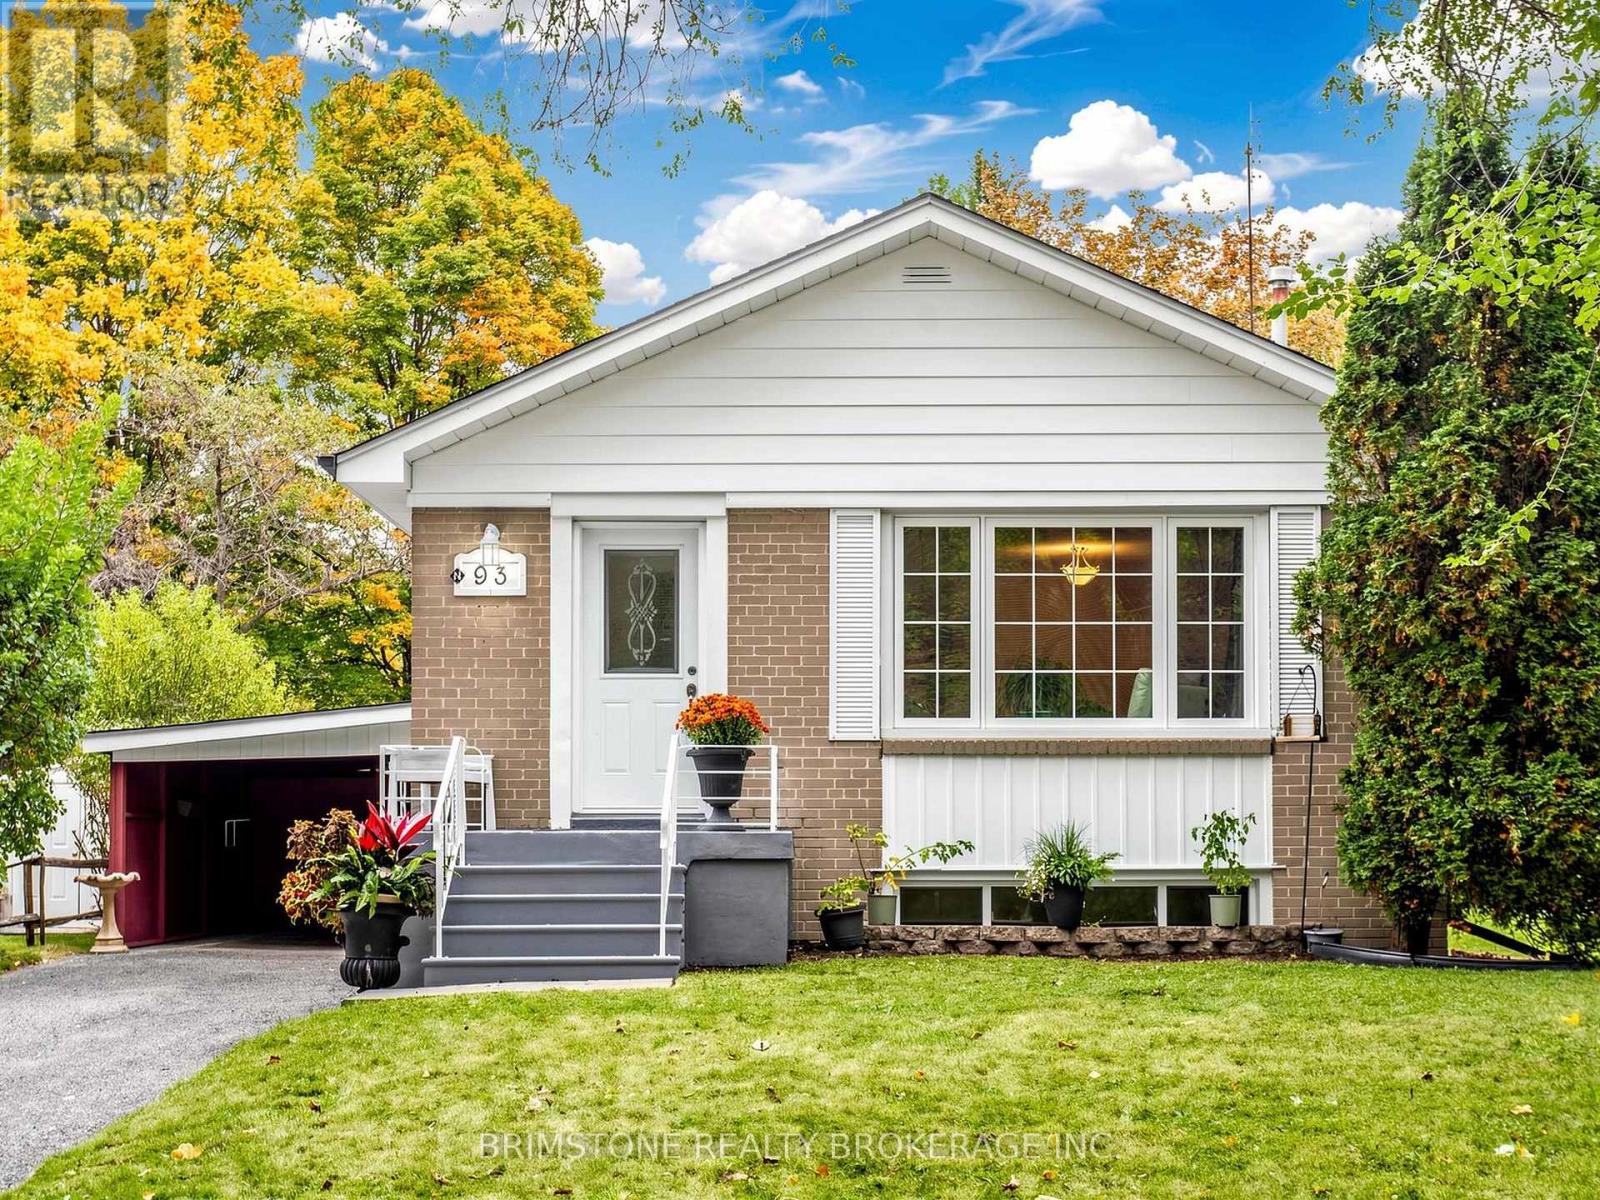
93 Bayview Parkway
Newmarket, Ontario
LEGAL BASEMENT APARTMENT!! Welcome to 93 Bayview Parkway, with over 2000 sq ft total finished living space! Nestled in the desirable Huron Heights/Leslie Valley area of Newmarket, this detached raised bungalow offers a wonderful blend of comfortable living, income potential and an exceptional location. Featuring 3 spacious bedrooms on the main level, hardwood flooring and a bright, self-contained LEGAL 1-bedroom basement apartment with own laundry facilities; completed in 2019 with all permits and inspections, this home offers flexibility for multi-generational living or the opportunity to generate rental income. Step outside to discover a huge backyard with mature trees and plenty of room to entertain, garden, play or simply relax and enjoy your own outdoor retreat. A convenient carport and large storage shed add to the home's practicality. Long driveway with total parking for up to six cars! Legal Apt also has designated parking for two cars. One of the home's most special features is its setting, with a beautiful wooded Mabel conservation area across the road, offering a front-row seat to nature's changing seasons. Imagine enjoying your morning coffee as the leaves change colour in the fall, the trees come alive in spring and the birds sing just outside your window. Enjoy an active, connected lifestyle with the Tom Taylor Trail, parks, conservation areas, soccer and baseball fields all nearby. Conveniently located within walking distance of public transit, Go Train for convenient travel to and from Toronto, Southlake Regional Health Centre and scenic walking trails, with shopping, schools and everyday amenities close at hand. A short drive to 404 and Hwy 9 for all your travelling needs. Whether you're looking for a home with room to grow, space for extended family or an investment opportunity with added versatility, this property is one to see! (id:63616)
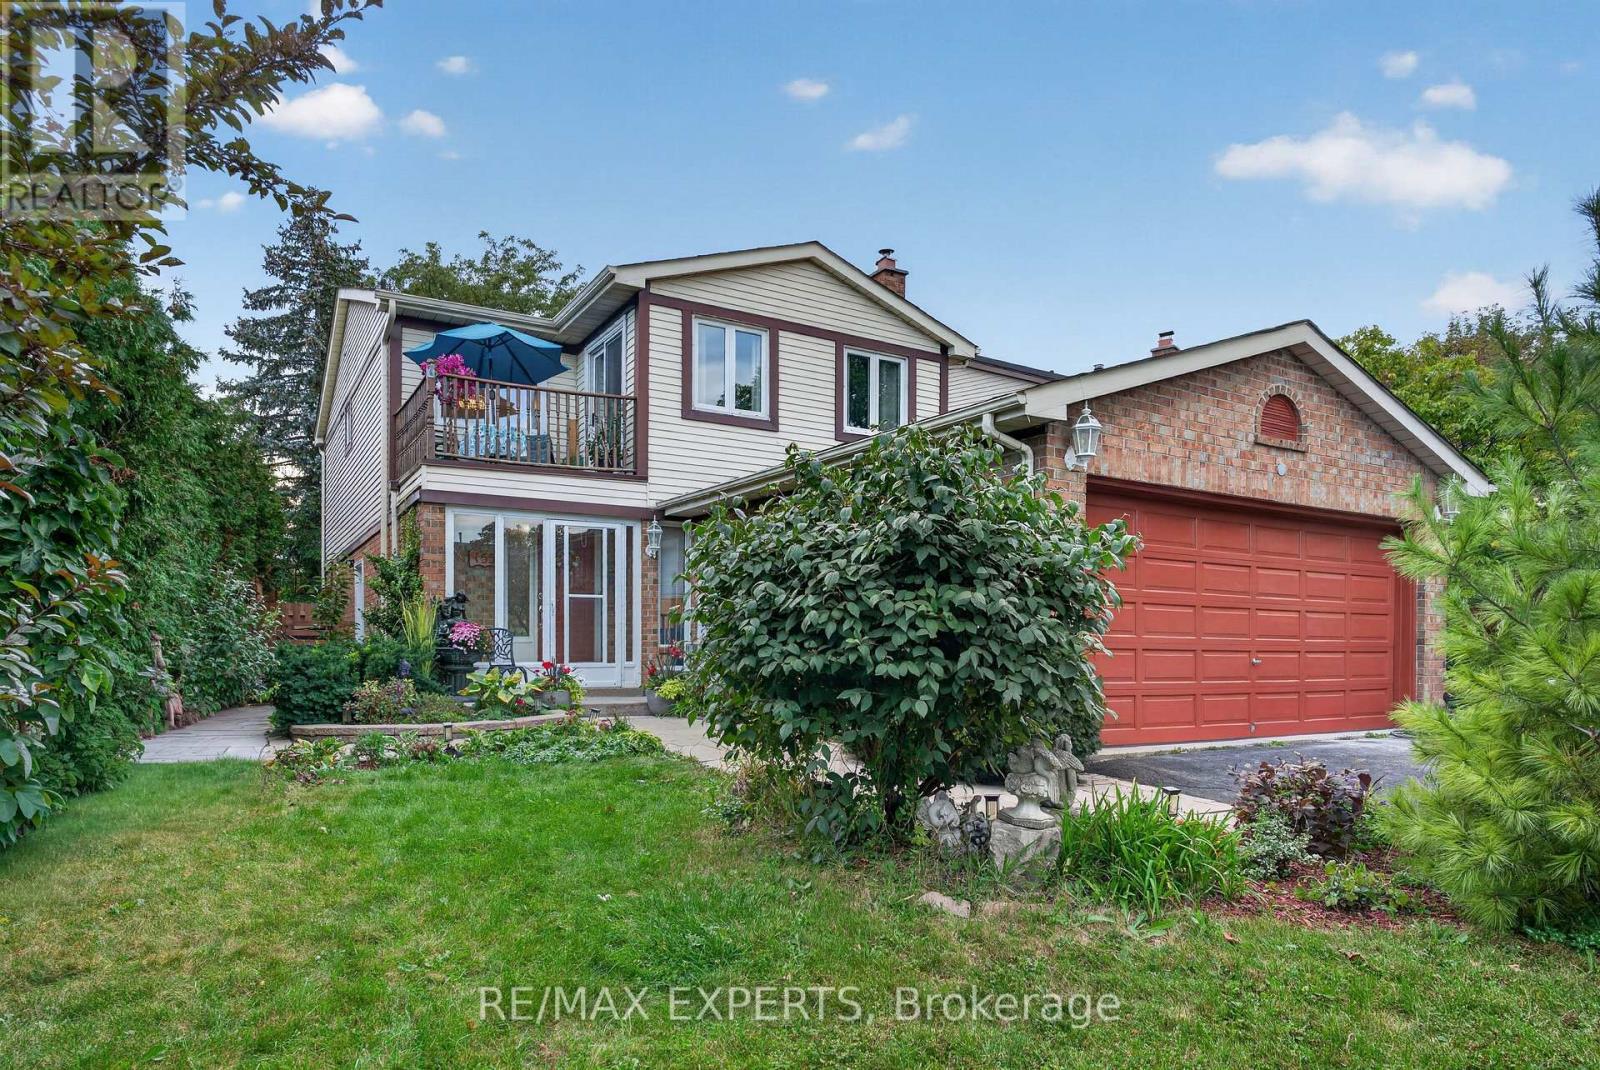
155 Stephen Street
Richmond Hill, Ontario
Nestled in a beautiful natural setting, this tranquil and private property sits on a premium oversized lot in a highly desirable, mature neighbourhood. Featuring a double-car garage, parking for 4+ vehicles, and a move-in-ready interior, this home offers comfort, space, and exceptional versatility.Step into the inviting sunken living room, complete with a cozy gas fireplace that creates the perfect space to relax and unwind. The spacious kitchen is filled with natural light from a charming bay window and features granite countertops, pot lights, a ceiling fan, centre island, and a comfortable sitting area. Overlooking the living room, the layout creates a warm and connected feel.The open-concept family room flows seamlessly into the dining area, making it ideal for entertaining and family gatherings. A large bay window showcases beautiful views of the backyard and surrounding scenery.The award-worthy backyard is a true private sanctuary, featuring a deck, pergola, interlocking patio, pond, mature landscaping, and fruit trees - an exceptional space for outdoor entertaining or peaceful relaxation.The spacious primary bedroom includes a private ensuite, walk-in closet, and a rarely offered private balcony - the perfect spot to enjoy your morning coffee or unwind at the end of the day. The second bedroom is also generously sized.The professionally finished basement features a newly completed apartment with a separate entrance, offering excellent flexibility and potential rental income.Recent updates include renovated bathrooms and kitchen, along with fresh paint throughout many of the principal rooms. A wonderful opportunity to enjoy privacy, space, and a beautifully maintained home in an established location. Just minutes away from all major amenities, transit,schools, stores, banks, well-sought after schools nearby and much more. This is a hard location to beat! (id:63616)
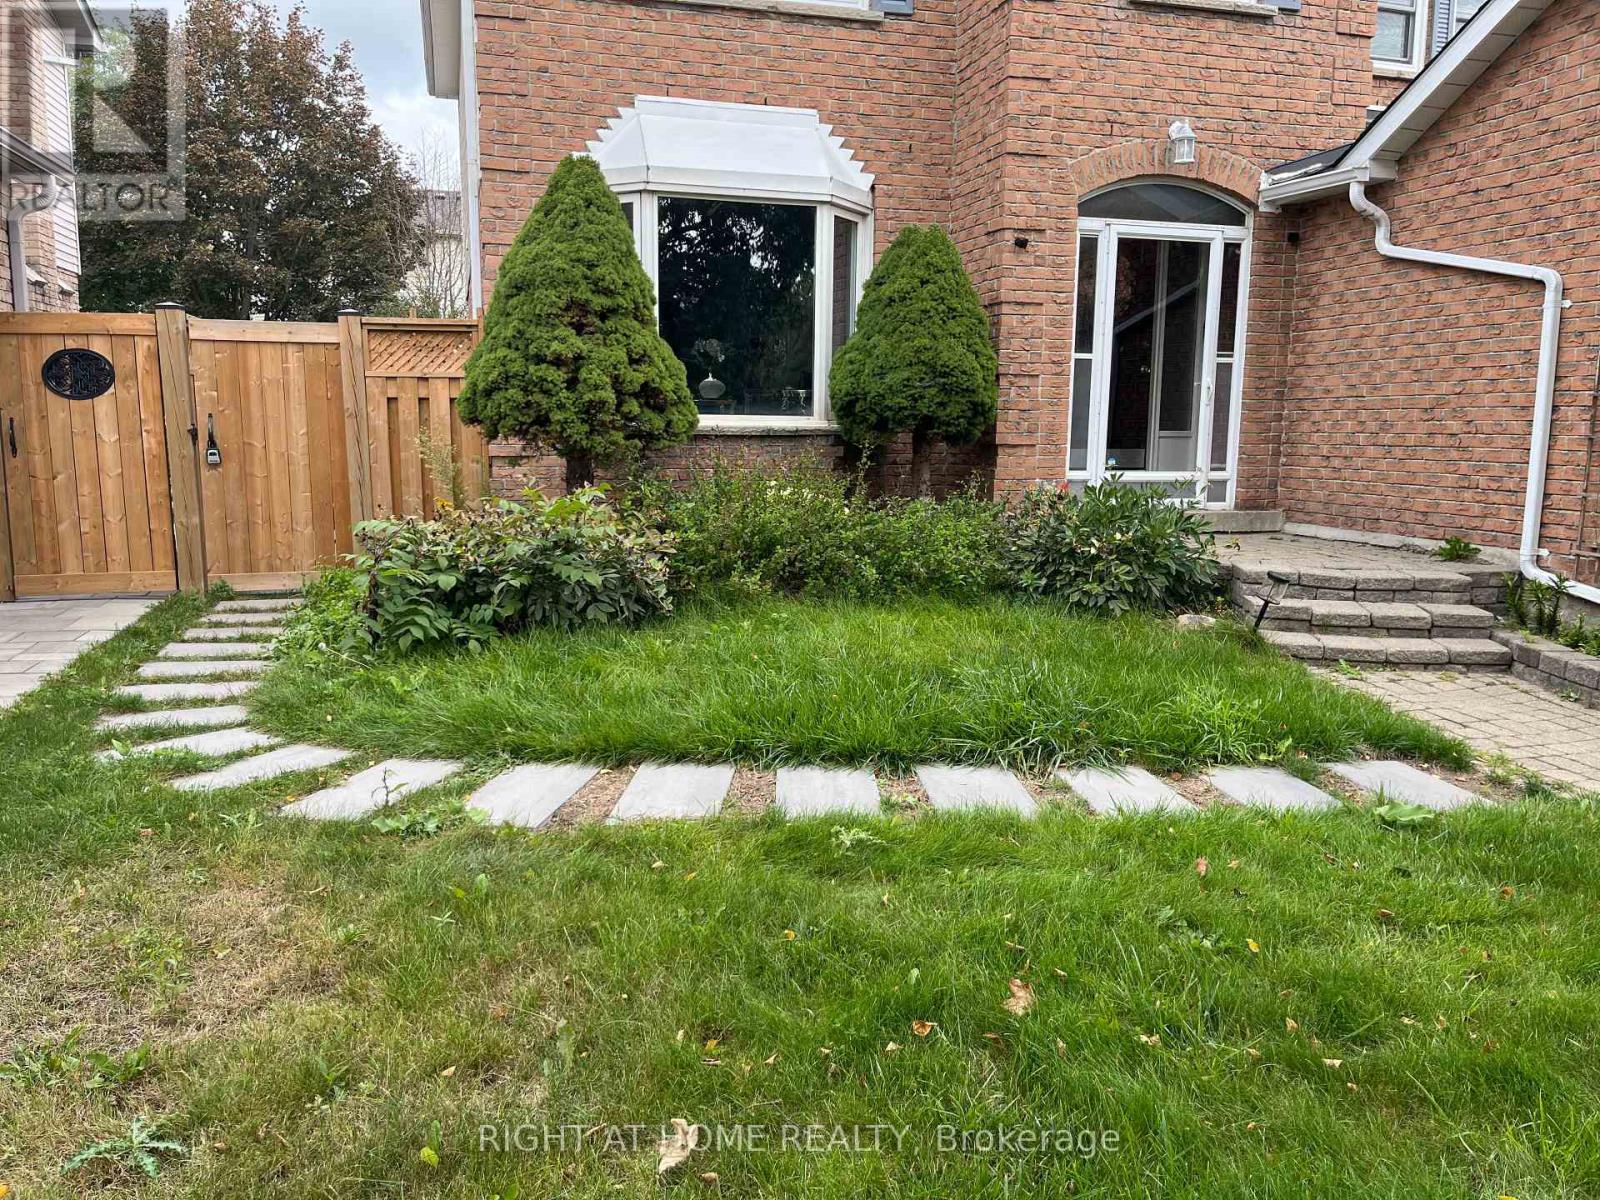
45 Stiver Drive
Newmarket, Ontario
Lovely 1 Bedroom, 1 Bathroom Legal Basement Suite Built Brand New Less Than A Year Ago In A Quiet Area, Close To Shoppings, Restaurants, Schools , Park. Pot Lights Throughout Unit, Brand New Appliances With A Large Egress Window For Plenty Of Natural Light And A Separate Entrance. (id:63616)
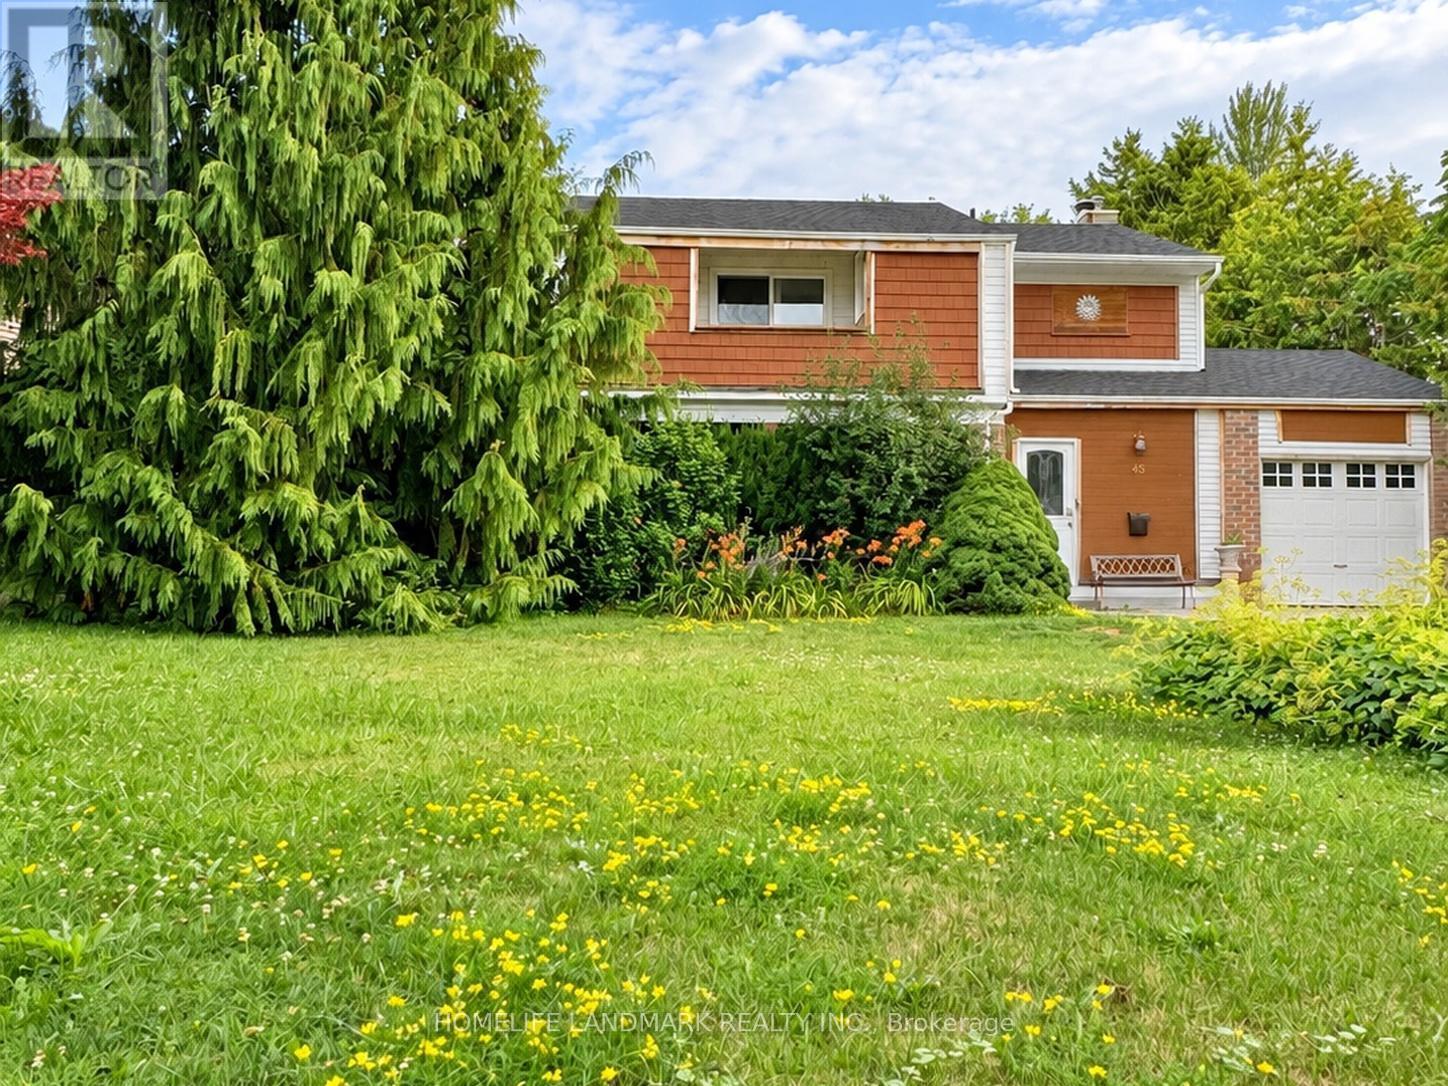
45 Sandusky Crescent
Aurora, Ontario
Location !!! This beautifully updated, freshly painted home is ideally located just steps from Yonge Street in the heart of Aurora and backs onto a picturesque ravine, offering exceptional privacy and stunning views of mature trees.The professionally finished basement apartment features a separate entrance and provides excellent income potential of approximately $1,500 per month. The spacious backyard also offers a rare opportunity to build a garden suite, creating additional rental income potential or an ideal space for multigenerational living (subject to municipal approvals).Perfect for investors, growing families, and buyers seeking long-term value, this exceptional property combines comfort, convenience, privacy, and future development opportunities. Ideally situated close to highly rated schools, parks, shopping, restaurants, public transit, and all essential amenities, this is a home you won't want to miss. (id:63616)
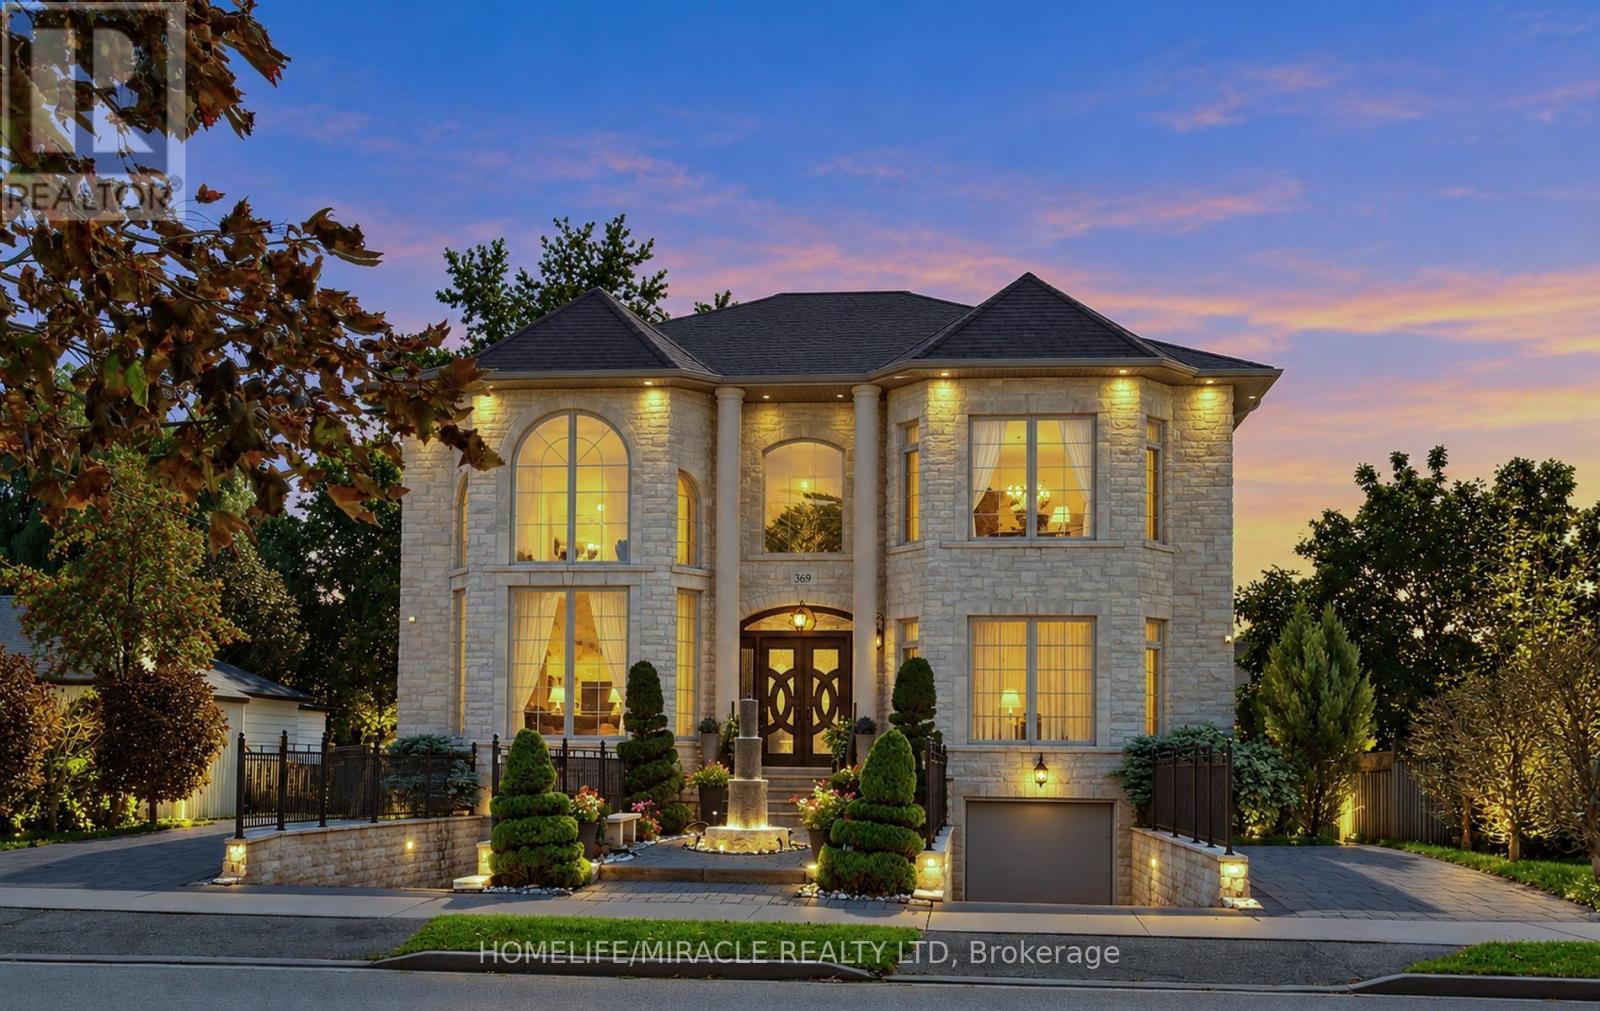
369 Toynevale Road
Pickering, Ontario
Home custom-made in 2015, Urban retreat/mins to Toronto in coveted area/walk to lake & conservation areas, parks, shopping, transit & schools/stunning design w/5600 sf liv/entertainment area & dressed to impress/featuring hardwood & porcelain tiles thru-out, vaulted & cathedral ceilings, Custom B.I. cabinetry, Servers, Bookcases, Fireplaces, Floating Staircases, Home Theatre/Finished Lower Level W/Access to garages/skylights, Stone countertops/Fully Fenced & Landscaped Mature Lot... Gar Dr Opener & Remote (S), Bbq Bib, Upgraded trim, Baseboards, Plumbing Fixtures, 9,10,12 & 22 & Coffered Ceilings. (id:63616)
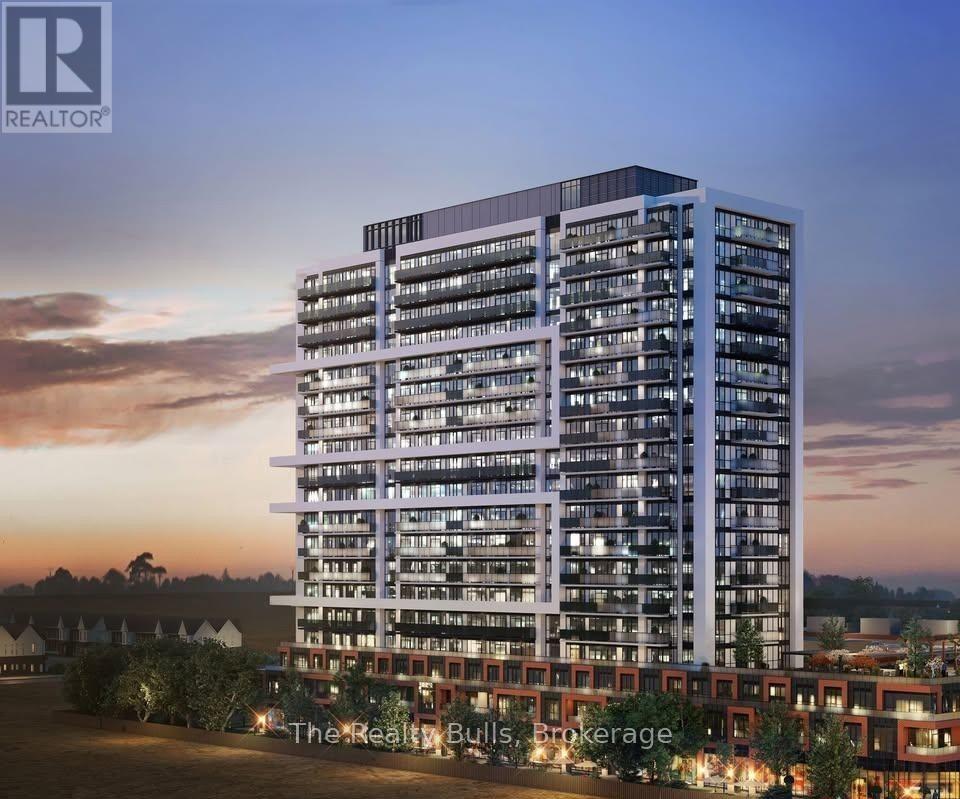
235 - 2545 Simcoe Street
Oshawa, Ontario
Discover modern condo living in the heart of North Oshawa! This bright and spacious 1-bedroom, 1-bathroom suite features an inviting open-concept design, contemporary finishes, stainless steel appliances, and expansive floor-to-ceiling windows. Step from the living area onto a generously sized balcony, perfect for enjoying the open views and abundant natural light. Currently occupied by excellent tenants who are open to either staying or vacating, this property offers flexibility for both homeowners and investors. Enjoy an unbeatable location close to Costco, Shopping Centre, Durham College, Ontario Tech University, and major highways including the 407. Residents have access to an impressive amenities, including a rooftop terrace, state-of-the-art fitness center, yoga and sound studios, co-working areas, business and study lounges, private dining room, party room, outdoor BBQ area, pet wash station, guest suites, visitor parking, and 24-hour concierge and security. (id:63616)
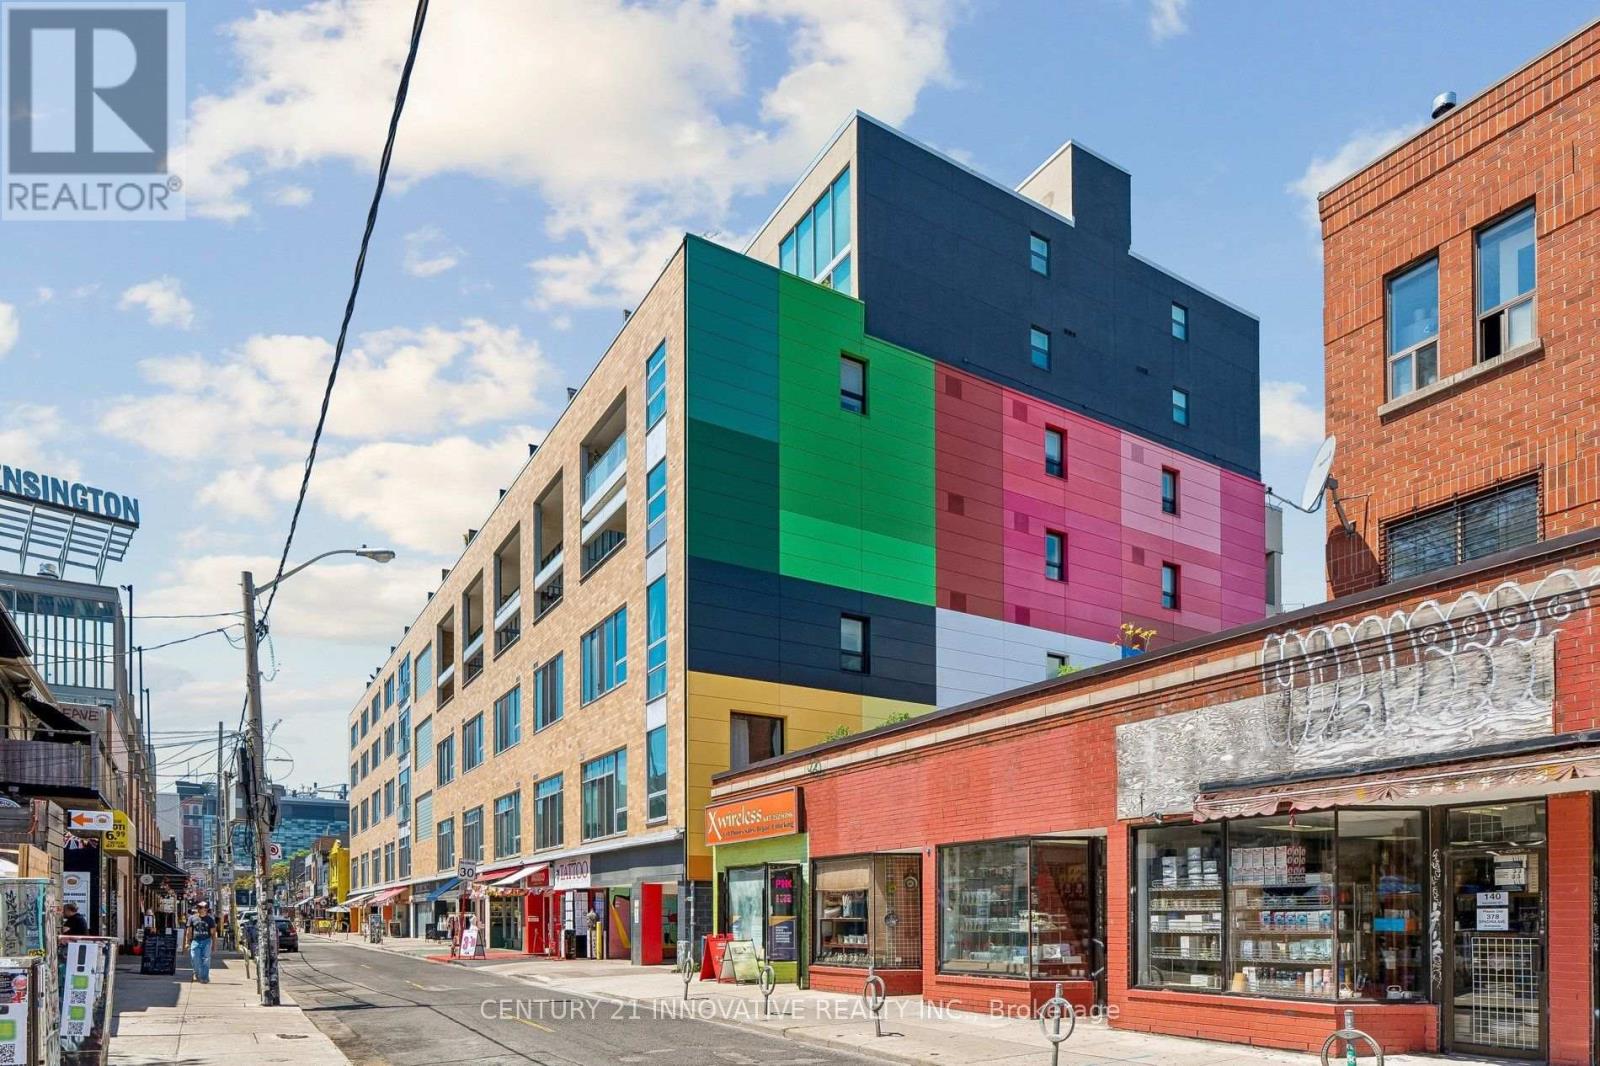
420 - 160 Baldwin St Street
Toronto, Ontario
DRASTIC PRICE REDUCTION-INVESTORS & LOFT LOVERS! An exceptional opportunity to own a distinctive Kensington Market hard loft priced well below market value. This approx. 1,200 sq. ft. two-storey residence features soaring 20-foot ceilings, south-facing floor-to-ceiling windows, a renovated designer kitchen, spacious mezzanine bedroom and private 150 sq. ft. balcony. Steps from cafés, restaurants, shops and transit. Featured in The New York Times on October 2nd Edition. Pls see attached document (id:63616)
530 Duplex Avenue
Toronto, Ontario
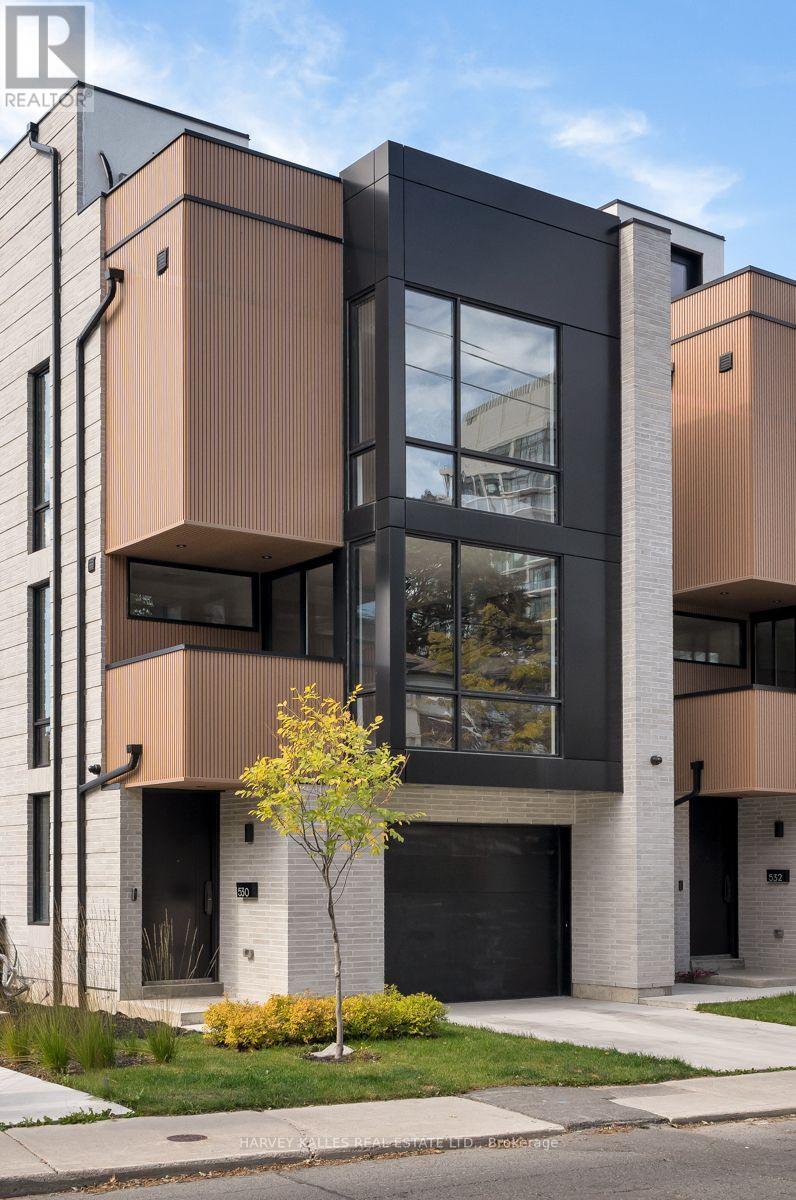
A rare opportunity to own a newly built, Tarion-warranty certified residence offering over 3000 square feet of refined living space in one of Toronto's most desirable neighbourhoods.Thoughtfully designed with a timeless brick exterior and sophisticated contemporary detailing, this exceptional home blends elevated design with everyday functionality. The main level is defined by soaring ceilings, expansive windows, and an abundance of natural light, creating an inviting atmosphere throughout. Curated premium finishes and engineered herringbone hardwood flooring add warmth and elegance, while the chef-inspired kitchen is outfitted withbest-in-class Fisher & Paykel appliances, custom cabinetry, and beautifully integrated design elements tailored for both entertaining and daily living. The upper levels offer thoughtfully designed private quarters, highlighted by a stunning third-floor primary retreat complete with a spa-inspired ensuite and an expansive custom dressing room, delivering a true luxuryboutique-hotel experience at home. The fully finished lower level extends the living space with exceptional versatility, featuring radiant heated floors, a spacious recreation room, an additional bedroom, a full bathroom, and a dedicated storage room - ideal for guests, extended family, or comfortable day-to-day living. An exceptional blend of craftsmanship, scale, and modern luxury, designed for contemporary family living. (id:63616)
301 - 55 Carscadden Drive
Toronto, Ontario
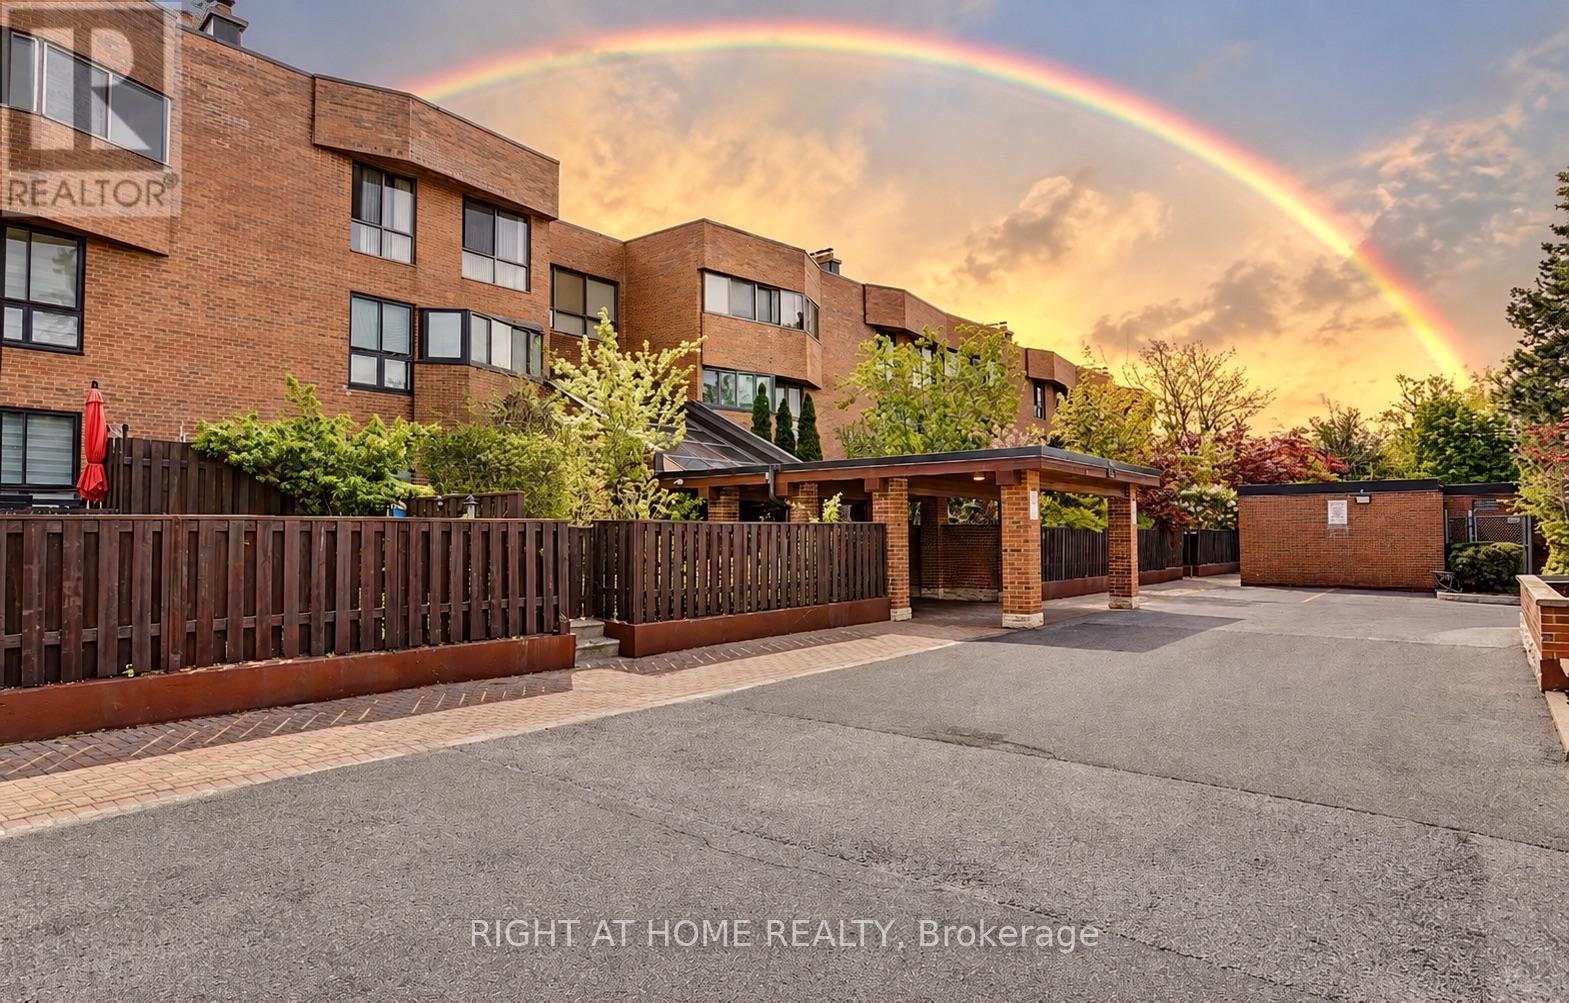
Welcome To Penthouse 301 At 55 Carscadden Dr - A Rarely Offered, Expansive 2+1 Bedroom Residence In An Intimate Boutique Low-Rise Building, Tucked Away In One Of North York's Quietest And Most Desirable Neighbourhoods. Offering Approximately 1,900 Sq. Ft. Of Exceptional Living Space including A Large Enclosed Balcony, This Unique Home Truly Feels Like A Bungalow In The Sky! A Recessed French-Door Entry Opens To An Impressive, Light-Filled Interior Featuring Generously Proportioned Living, Family and Dining Rooms. An Open-Concept Kitchen And Dining Area Is An Outstanding Space For Both Everyday Living And Entertaining. Relax By The Rare Wood-Burning Fireplace Or Enjoy The Natural Light Streaming Through The Large Skylight - Features Seldom Found In Condo Living. Spacious Bedrooms Offer Excellent Closet Space, While The Primary Retreat Features A Walk-In Closet And Ensuite With Double-Sink Vanity. The Large Enclosed Balcony Extends The Living Space And Provides The Perfect Setting To Unwind And Take In Beautiful Sunsets. Electric Radiant Heating Plus Heat Pump Forced Air Provide Year-Round Comfort. Includes An Extra-Large Locker And Ample Storage Throughout. Enjoy A Full-Size Outdoor Pool, Plenty Of Guest And Street Parking And A Welcoming, Supportive Community. All This With Remarkably Reasonable Maintenance Fees Of Approximately $0.82/Sq. Ft. Steps To Parks, Greenbelt Trails, the JCC And Transit, And Just Minutes To The Subway, Yorkdale Mall And Area Amenities. A Truly Unique Penthouse Offering - Spacious, Private And Filled With Character! (id:63616)

616 - 215 The Donway W
Toronto, Ontario
Welcome to unit #616 on Penthouse Floor. The Tapestry Condos. One of the most sought-after buildings in Don Mills with it's award winning gardens, waterfall and beautiful courtyard for summer lounging. There is an indoor pool, sauna, Jacuzzi, gym, car wash, media room/library and party room with private dining room for special family gatherings. Plus there are organized events to enjoy and with your neighbours. This 'penthouse' unit is waiting for you to enjoy as is, or renovate to your taste and budget. The view from the terrace is north/west with the splashing of the waterfall to soothe you to sleep. Plus it has one of THE most convenient parking spots in the entire complex. EV hook up available at an extra cost. This unit is located within walking distance to The Shops at Don Mills. Easy commute anywhere via DVP. Come for a showing to-day. (id:63616)
3908 - 38 Widmer Street
Toronto, Ontario
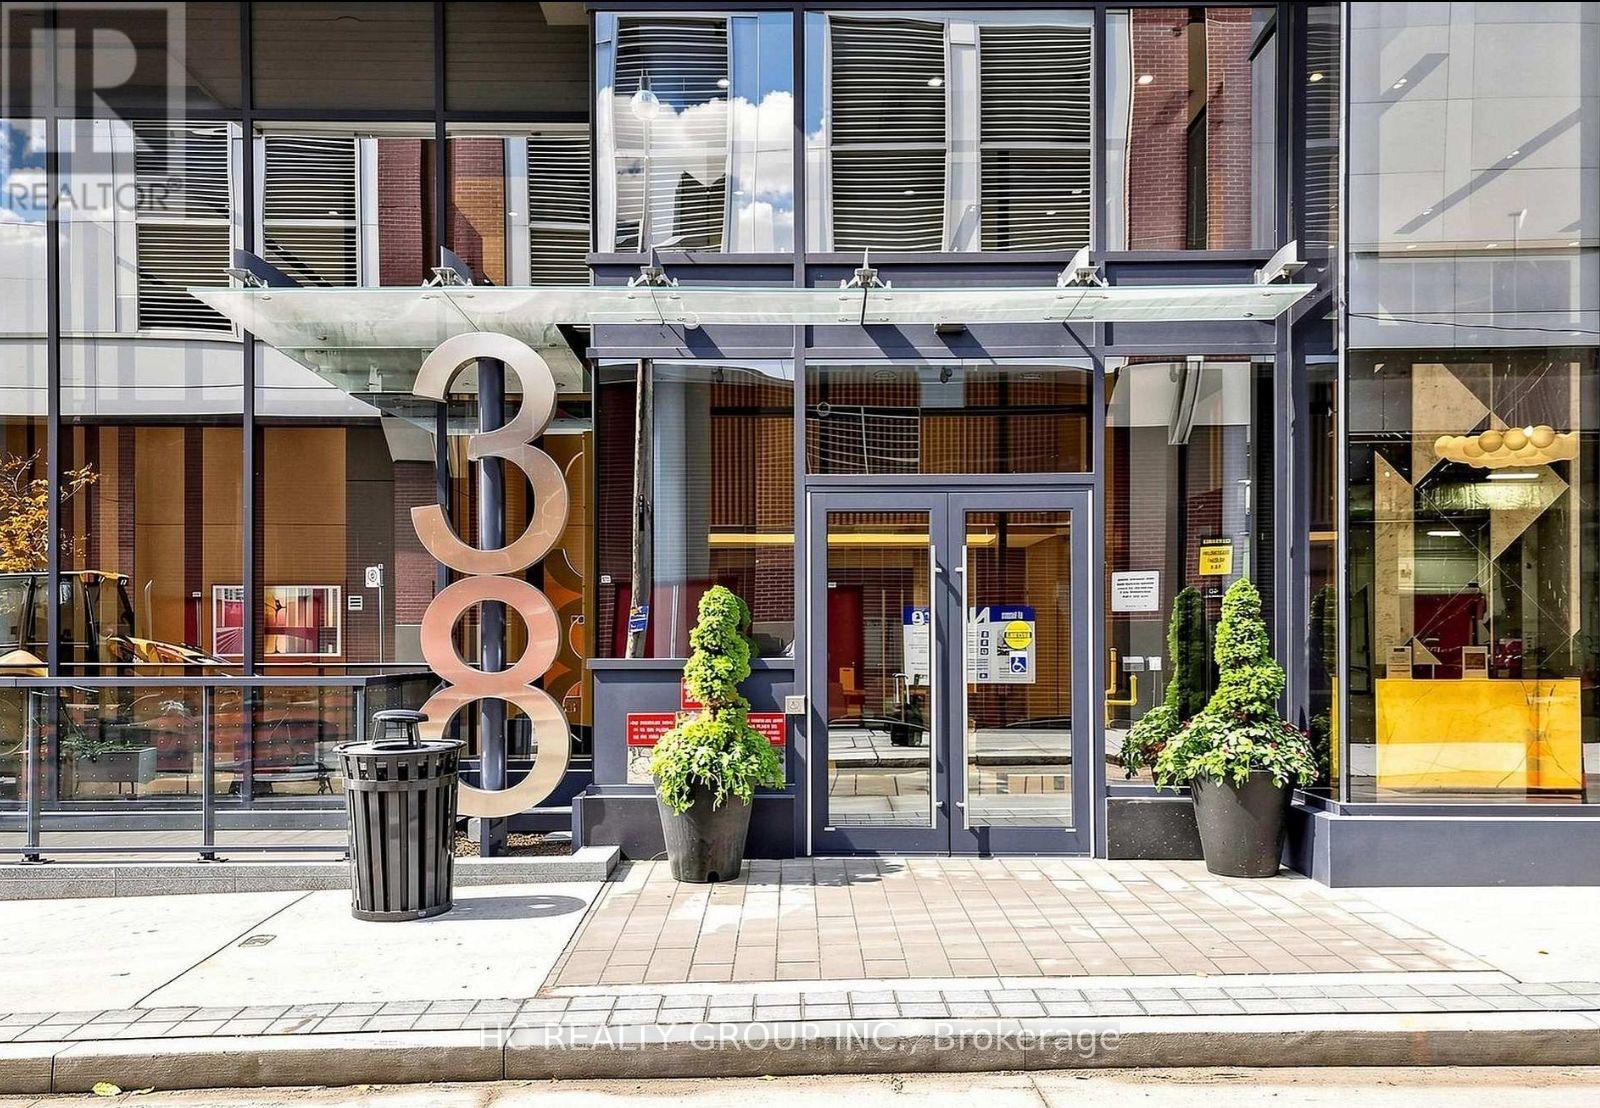
Central By Concord, Located In The Heart Of The Entertainment District And Toronto's Tech Hub, This 2 Bedrooms W/Features Miele Appliances, Calacatta Kitchen Backsplash And Bathroom, Grohe Fixtures, Built In Closet Organizers And Heated Fully Decked Balcony. Close To Toronto's Premium Restaurants, Tiff Festival, Queen Street Shopping And U Of Toronto. Steps To Path And St Patrick Ttc And Financial District. (id:63616)
4015 - 55 Cooper Street
Toronto, Ontario
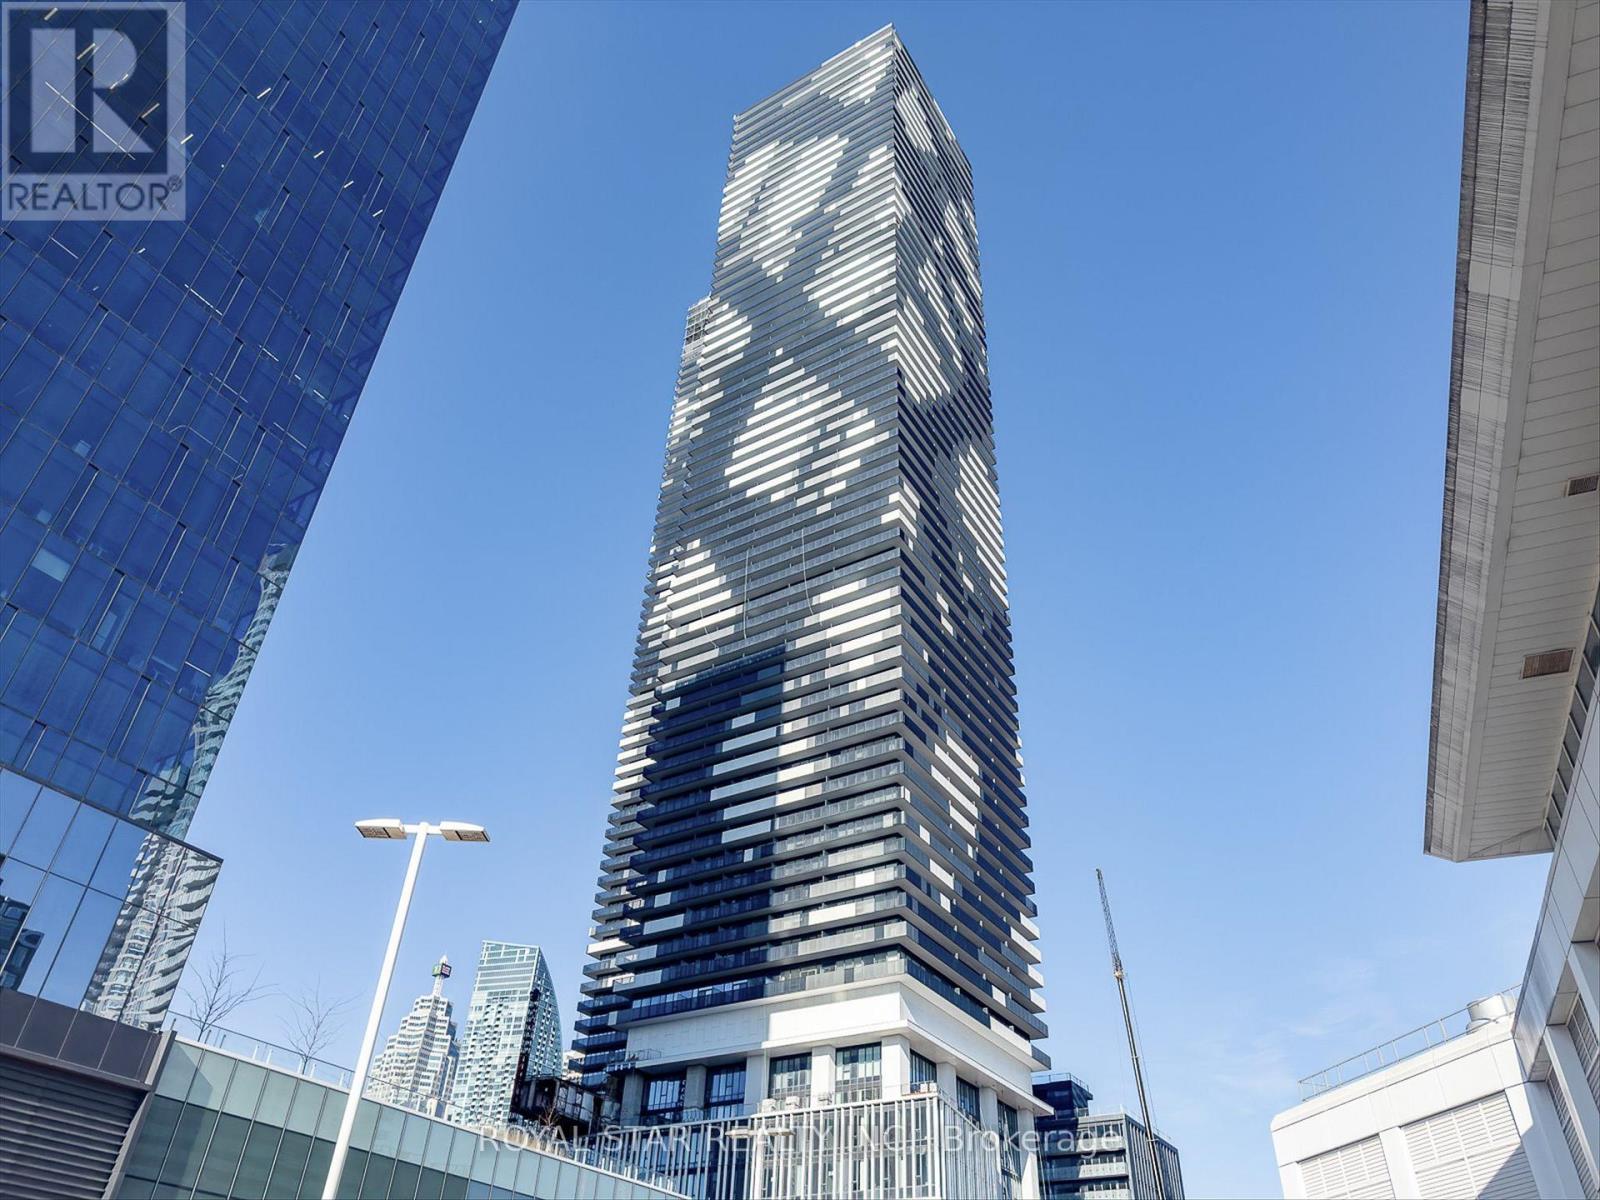
Experience Elevated Waterfront Living At Sugar Wharf West By Menkes. This Beautifully Designed 1-Bedroom Suite Features 466 SqFt Of Bright, Open-Concept Living Space Plus A Spacious 109 SqFt Balcony With Unobstructed Lake Ontario Views. Enjoy A Sleek Modern Kitchen, With Premium Finishes, And Exceptional Building Amenities Including An Indoor Pool, Fitness Centre, And Basketball Court. Ideally Located Steps From The PATH, Union Station, Financial District, Sugar Beach, St. Lawrence Market, Loblaws, LCBP, And Everything Downtown Toronto Has To Offer. (id:63616)
2517 - 82 Dalhousie Street
Toronto, Ontario
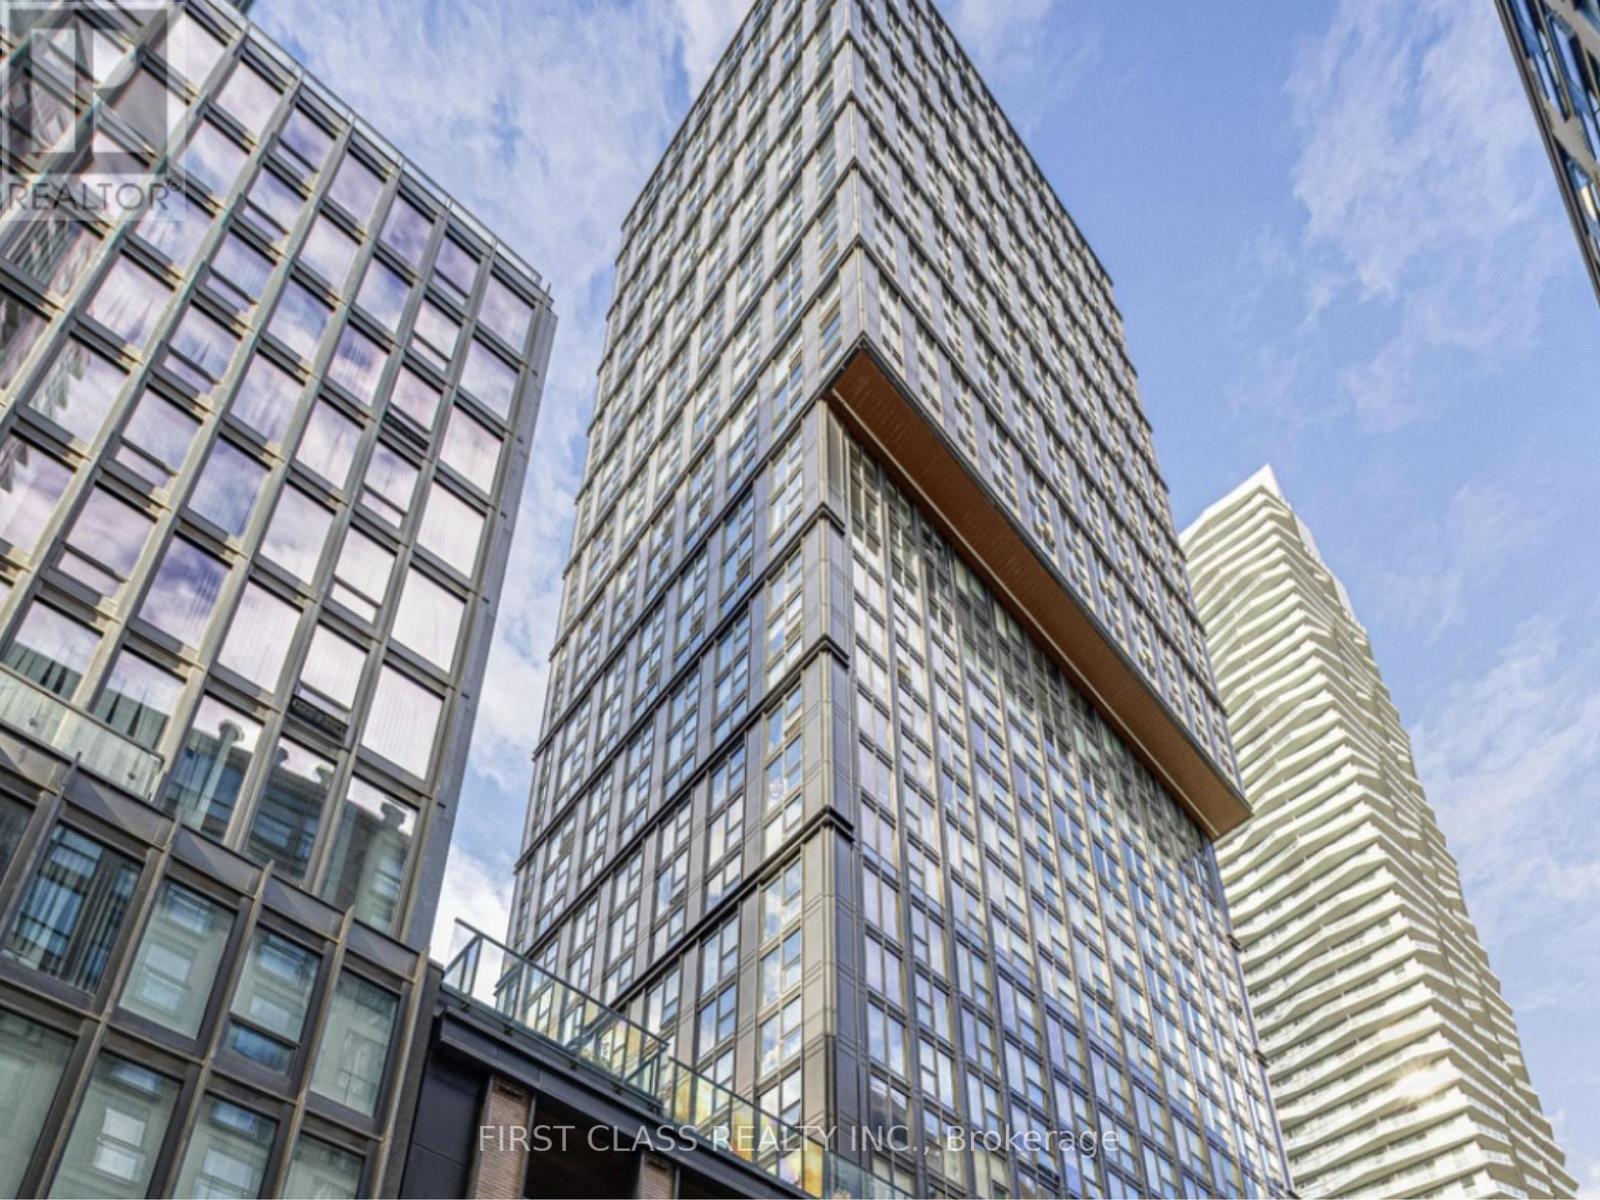
Experience modern downtown living in this bright and spacious 2-bedroom, 2-bathroom cornersuite, ideally positioned in one of the city's most sought-after neighbourhoods at Church &Dundas. Expansive floor-to-ceiling windows fill the open-concept living and dining areas withnatural light while showcasing stunning northeast city views. Laminate flooring, a contemporarykitchen with quartz countertops and integrated appliances, and generous living space perfectfor everyday comfort. Enjoy unbeatable convenience with TTC subway access, Eaton Centre,hospitals, shopping, dining, and entertainment all just steps away. Residents also have accessto exceptional building amenities, including a fully equipped fitness centre, party room, andgames lounge. EV parking on site. (id:63616)
51 - 5223 Fairford Crescent
Mississauga, Ontario
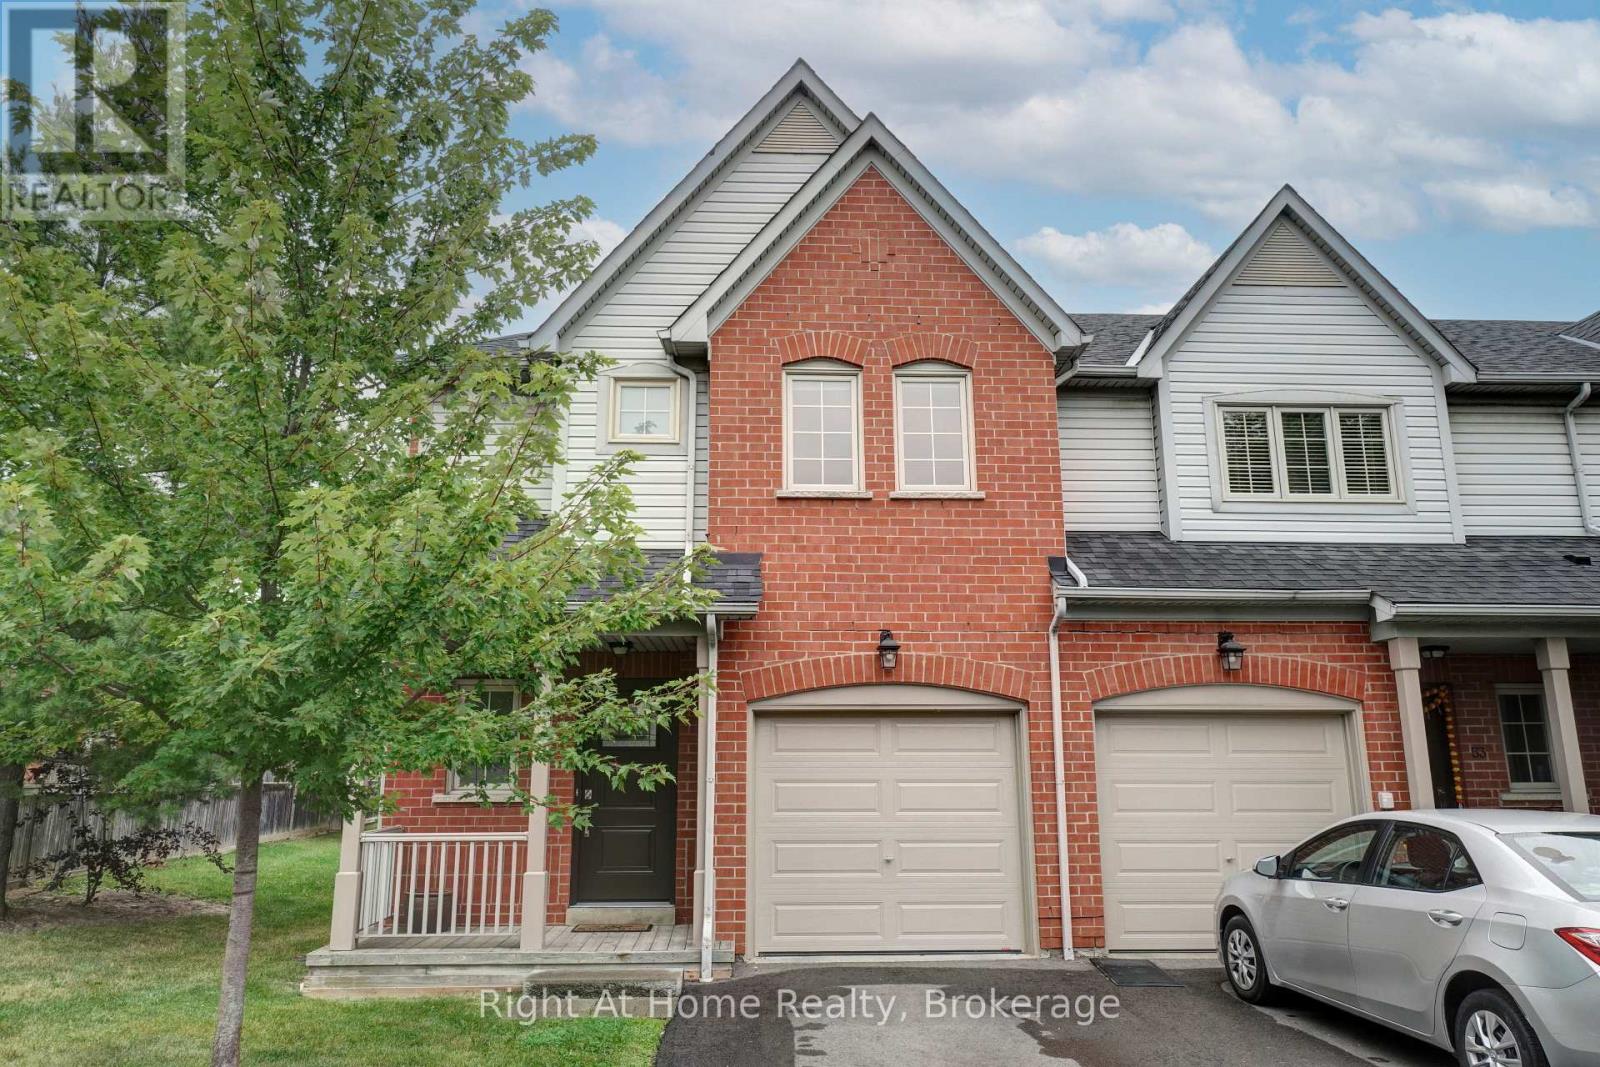
Beautiful and spacious 3 bedroom Townhome located in the highly sought-after Mavis/Eglinton area of Mississauga. This well-maintained home features a bright, open-concept layout with combined living and dining areas, along with an eat-in kitchen complete with a breakfast bar and ample storage. Enjoy seamless indoor-outdoor living with a walkout to a private backyard, featuring a patio space ideal for summer entertaining and family gatherings. The generously sized primary bedroom offers a 4-piece ensuite and walk-in closet, providing comfort and convenience.The fully finished basement adds valuable additional living space, perfect for a recreation room, home office, study area, or playroom, and includes a full bathroom for added functionality. Ideally located close to top-rated schools, transit, major highways, hospital access, and everyday essentials. Just minutes from major retail and lifestyle destinations including Square One Shopping Centre and Heartland Town Centre. (id:63616)
3170 Corry Crescent
Niagara Falls, Ontario
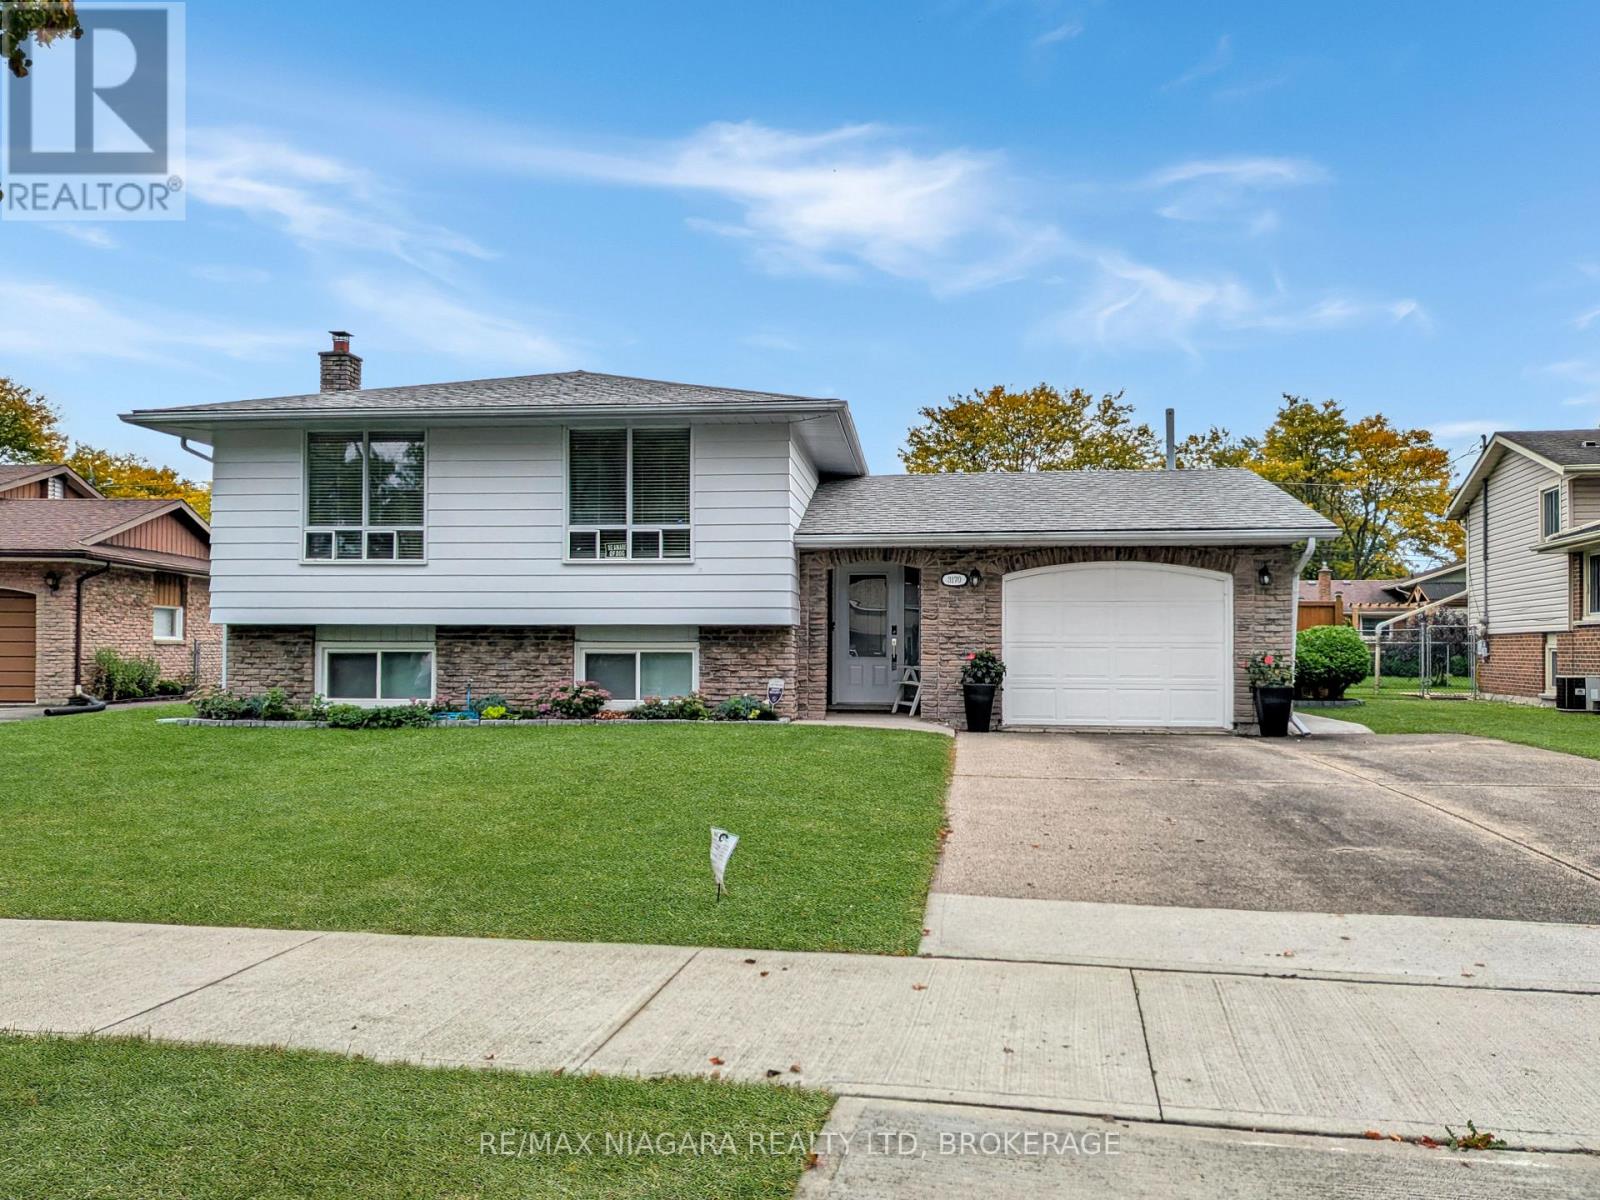
Beautiful three bedroom raised bungalow in Chippawa just steps from the Niagara River Parkway and Riverview Park. Lower level features a second kitchenette, family room, 4th bedroom, and 2 pc bathroom providing an ideal space for a potential accessory apartment with separate entrance. Oversized single car garage. Great location. Shows well. (id:63616)
287 First Avenue
Welland, Ontario
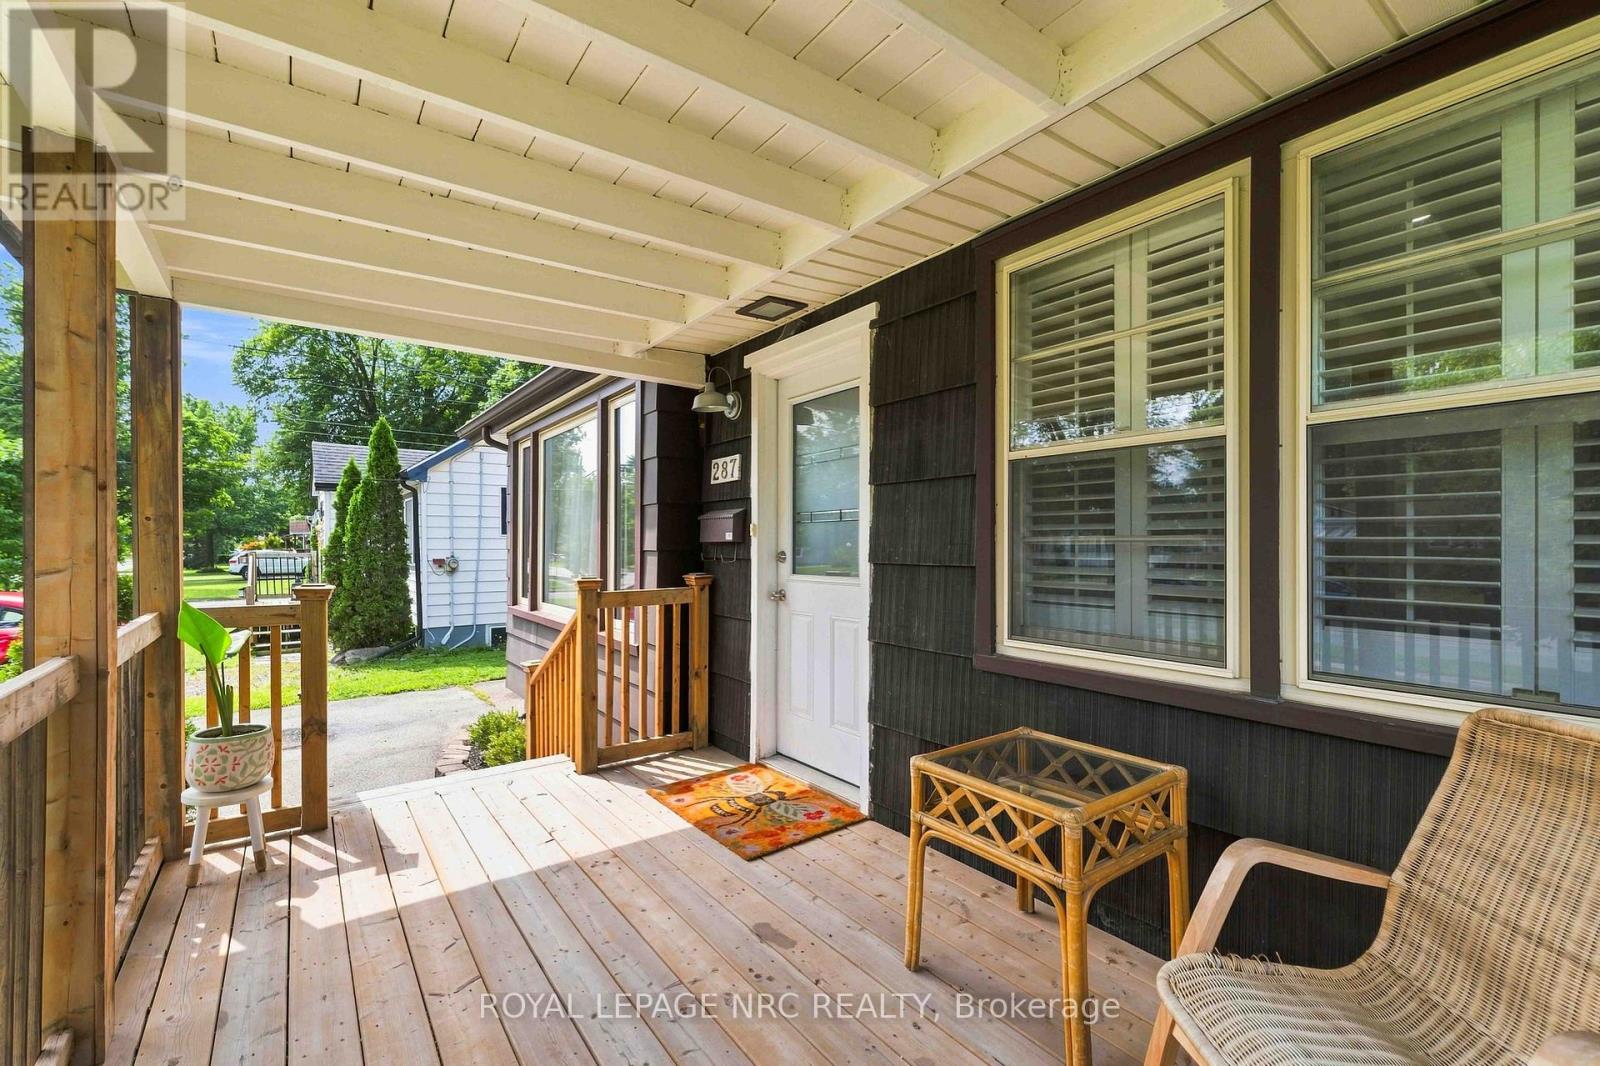
Don't let the exterior fool you-inside, you'll find a surprisingly spacious and beautifully laid-out home with far more room than meets the eye. The bright, open-concept main floor welcomes you with updated finishes, generous living space and an easy flow for everyday living and entertaining. The stylish kitchen features upgraded countertops, island, backsplash and newer fridge and stove. Just behind the kitchen there is an impressive family room with California shutters, gas fireplace and access to the covered patio. Step outside to your covered patio and large fenced yard, where you'll find a finished flex space that's ready to become your home office, creative studio, private retreat or entertaining space. Add a wood or pellet stove and enjoy it year-round! There's even more space downstairs. The deceptively large finished basement offers a generously sized rec room, 3-piece bath and second kitchen-ideal for extended family, guests, hobbies or additional living space. Located close to parks, great schools and major amenities, this 3-bedroom bungalow delivers the space and flexibility you've been looking for. Come see it in person-you'll be amazed at how much home is here! (id:63616)
207 - 119 Merton Street
Toronto, Ontario
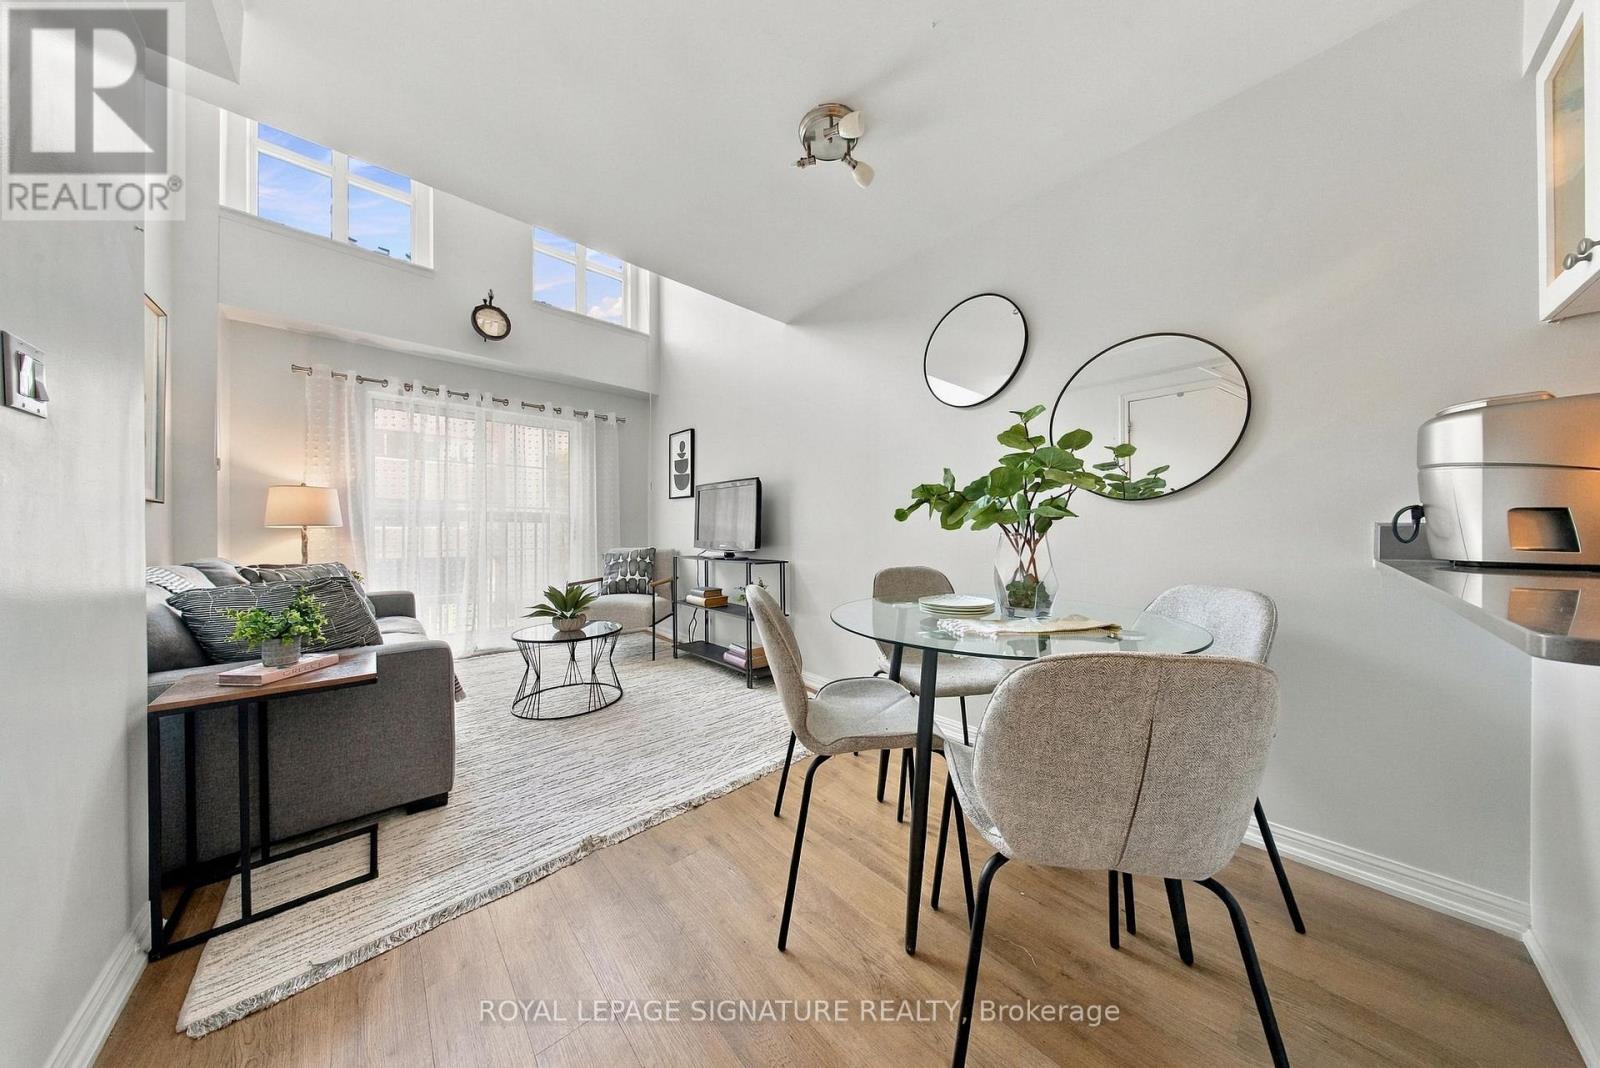
If the typical condo isn't quite your style, welcome to 119 Merton. This is a loft for those who want something a little cooler, a little moredistinctive, and a lot more interesting than the standard condo box, without paying a premium for it.With soaring ceilings and a true loft inspired feel, this bright and versatile space offers the kind of character that is increasingly hard to find atthis price point. The open concept layout gives you room to live, work, entertain and make the space your own, while the elevated ceilingheight creates an airy sense of volume that makes the home feel far larger than you might expect.And then there is the value. Low maintenance fees that include **all utilities** make this an exceptionally affordable way to enjoy city living,while your own parking space and locker add the convenience and functionality buyers are looking for.The building itself is tucked quietly just off Yonge Street, offering a peaceful retreat from the pace of the city while keeping you remarkablyclose to everything. Perfectly positioned between Yonge & Eglinton and Leaside, you are steps from an incredible mix of restaurants, cafés,shops, grocery stores, parks and everyday essentials. Transit is right nearby, making commuting and exploring the city effortless.Whether you're a first time buyer looking to get into a sought after neighbourhood, a professional wanting a low maintenance home withpersonality, or simply someone who doesn't want to settle for another cookie cutter condo, this one deserves a look.Affordable, low maintenance and full of character, with an unbeatable location. 119 Merton is city living without the usual compromises. (id:63616)
84 - 313 Conklin Road
Brantford, Ontario
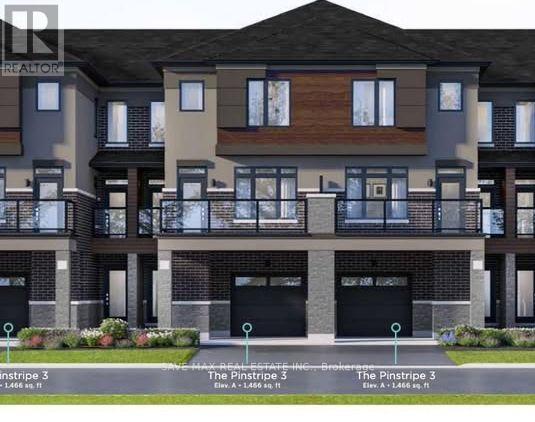
BRAND NEW, NEVER LIVED IN! Beautifully upgraded 3-bedroom, 2.5-bathroom end-unit townhouse offering approximately 1,483 sq. ft. of bright, modern living space. Desirably positioned facing Conklin Road, this end unit offers the privacy and spacious feel of a semi-detached home, with additional windows bringing in an abundance of natural light. The open-concept main level features a modern kitchen with stainless steel appliances, spacious living and dining areas and walk-out access to a balcony. Enjoy two balconies, three well-sized bedrooms and numerous upgrades throughout. The primary bedroom features a private ensuite and walk-in closet. The unfinished walk-out basement offers additional flexibility and convenient outdoor access. Complete with an attached 1-car garage plus driveway parking for 2 parking spaces in total. Conveniently located close to schools, parks, shopping, everyday amenities and major routes. A rare opportunity to be the first to live in this beautiful end-unit home! (id:63616)
2 - 63 Champlain Avenue
Hamilton, Ontario
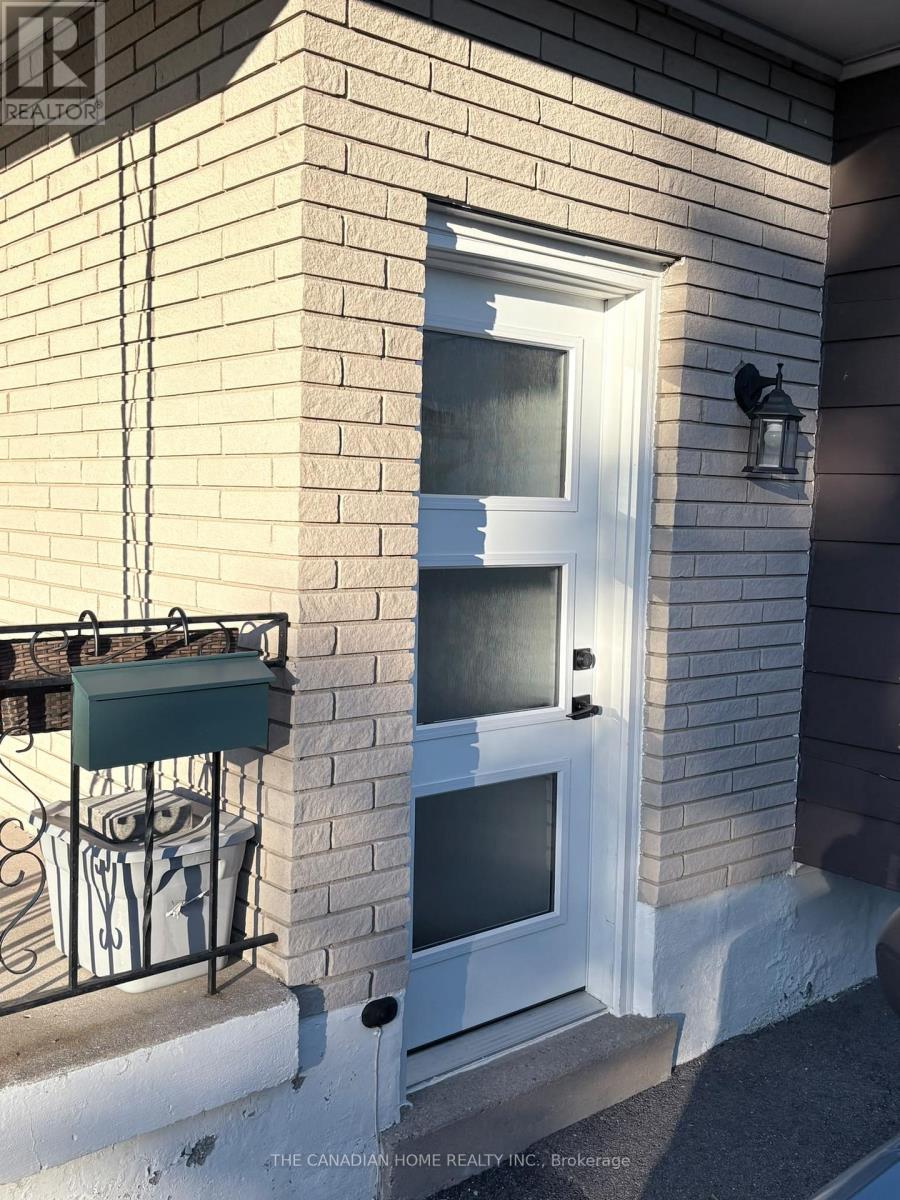
Discover modern comfort and sophisticated style in this beautifully renovated 2-bedroom legal basement apartment, nestled in a welcoming and family-friendly neighbourhood. Thoughtfully designed with a bright, open-concept layout, this inviting residence features a contemporary kitchen, brand-new stainless steel appliances, and a separate laundry area for added convenience. Large windows invite an abundance of natural light, while modern pot lights and fresh, neutral paint complement the elegant black-and-white aesthetic. The stylish 4-piece bathroom features sleek glass shower doors and a luxurious rain shower. Enjoy the convenience of being just minutes from parks, libraries, schools, public transit, Highway access, Eastgate Square Mall, GO Station, and nearby shopping plazas. A perfect blend of modern finishes, comfort, and convenience-this exceptional home is a must-see! Book your private showing today! [30% Utililties and HWT rental extra] (id:63616)
18 Bayview Road S
Magnetawan, Ontario
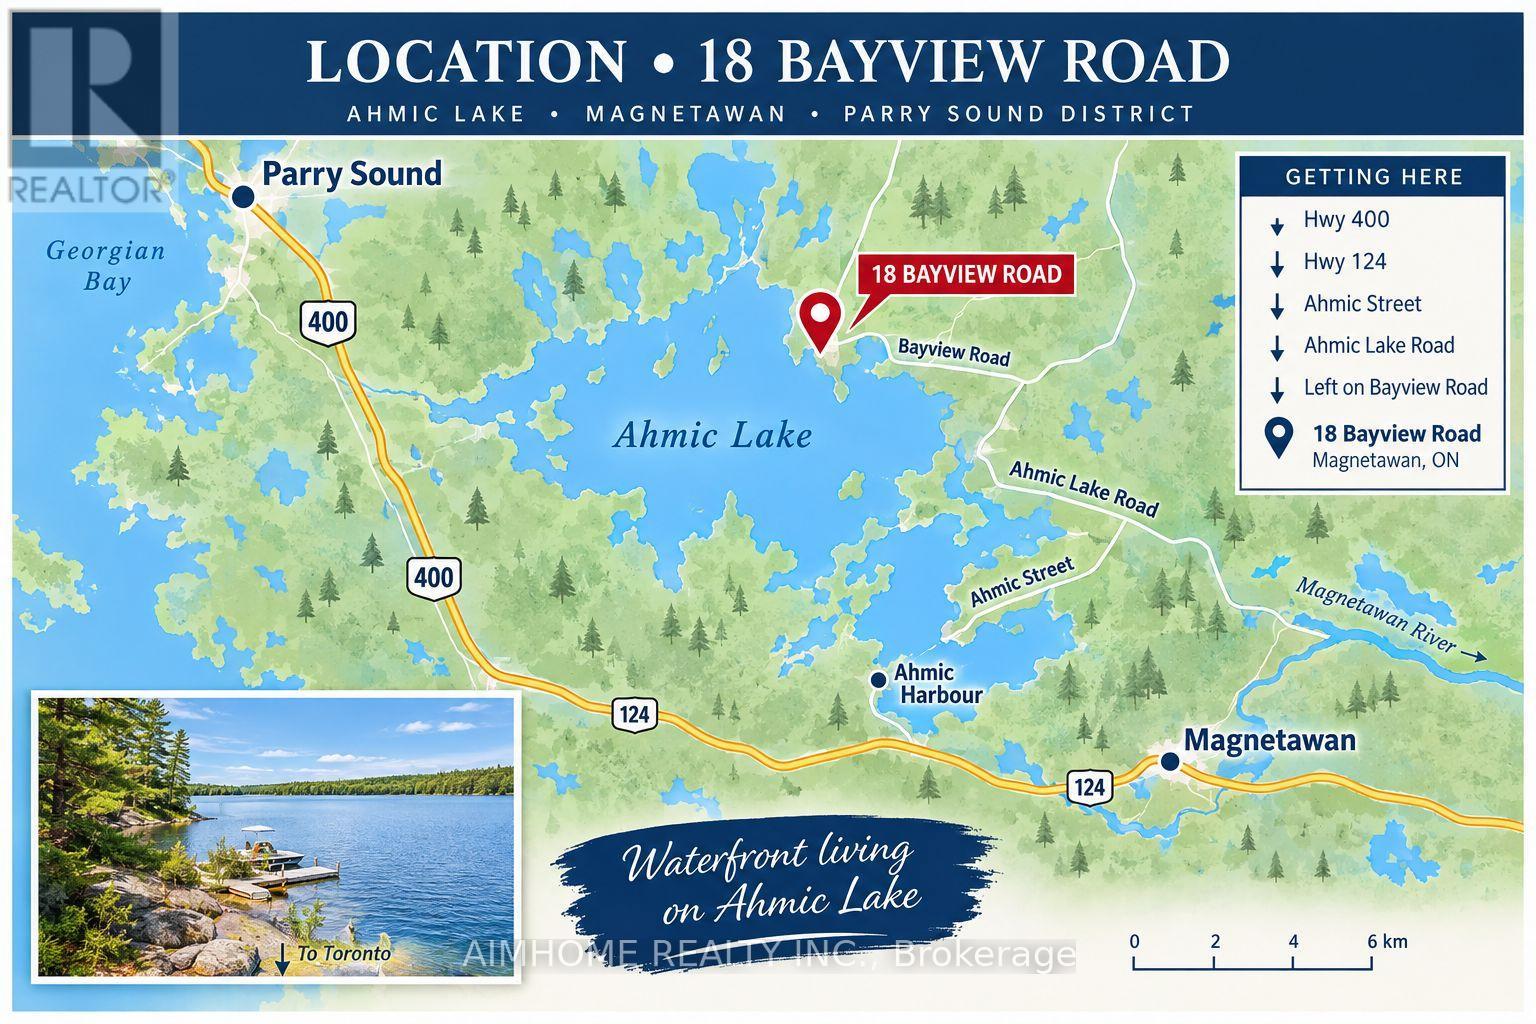
A rare opportunity to own a substantial stretch of Ahmic Lake shoreline. With over 200 feet of lakefront, the property offers room to enjoy the water, create multiple outdoor living areas and experience this( 34-km lake from a broad private shoreline setting. More shoreline creates flexibility for waterfront enjoyment, dock configuration and outdoor living, subject to approvals. DIRECT WATERFRONT LIFESTYLE Step from the lawn toward the lake for boating, swimming, fishing, relaxing and enjoying changing seasons. SPACE & PRIVACY A wider waterfront envelope can provide greater separation between outdoor activity areas WATERFRONT LIVING PRIVATE SETTING FOUR-SEASON Interior / living spaces Three bedrooms Dining area Comfortable TV / seating area Kitchen and principal living areas Outdoor enjoyment, Ahmic Lake waterfront Private dock area BBQ / entertaining space Mature landscaping Dedicated vegetable garden 4-season features Winterized home Furnace Airtight wood stove Satellite ready Internet ready Location Hwy. 124 Magnetawan Hwy. 400 access Parry Sound Local schools Place to Relax, Entertain & Enjoy the Lake The outdoor living area provides a natural extension of the home, with room for relaxing, dining and entertaining. The lakefront setting offers opportunities for boating, swimming, fishing and enjoying the changing seasons. A Cozy Ahmic Lake Retreat Enjoy the character and charm of a lakeside property with a beautifully landscaped setting, outdoor entertaining areas and direct access to the water. The property offers a relaxed cottage-country lifestyle while remaining within convenient reach of local services and major routes. Ahmic Lake waterfront with private dock area 3 bedrooms - ideal for family and guests Dedicated space for a vegetable garden BBQ / outdoor entertaining area Winterized home with furnace and airtight wood stove Satellite & Internet ready DRILLED WELL 250FT DEEP (NEW PUMP 185 FT ) WELL INSULATED SO COOL DURING SUMMER MONTHS ! (id:63616)
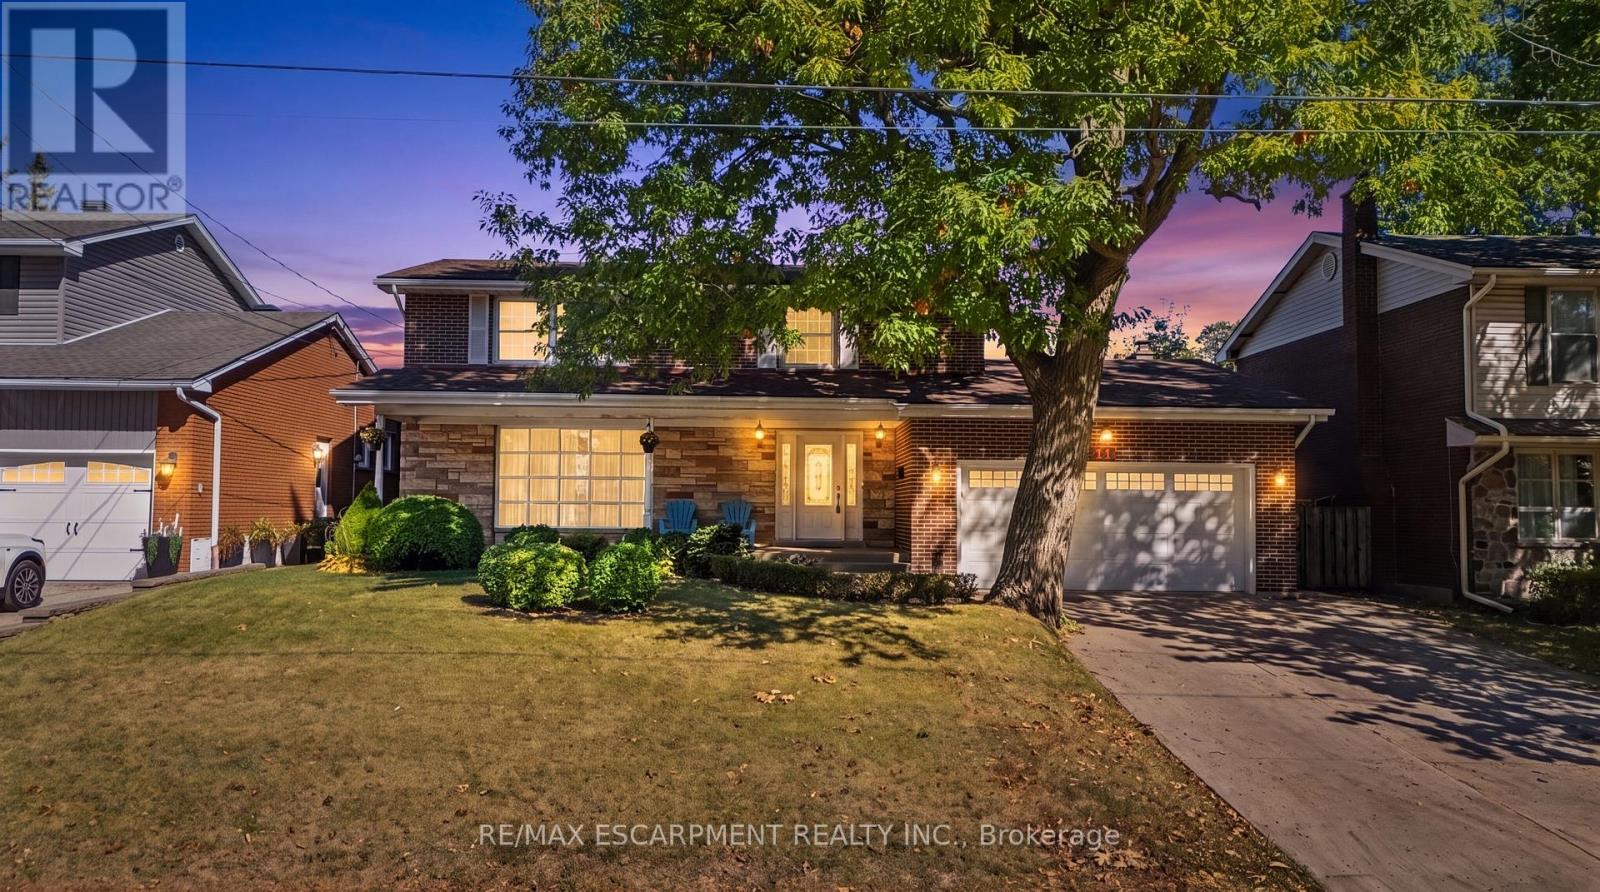
71 Margate Avenue
Hamilton, Ontario
Welcome to 71 Margate Avenue, ideally situated just steps from Hamilton's stunning Mountain Brow, Kenilworth Stairs and Bruce Trail! Offering an impressive 1,897 sqft above grade plus an additional 904 sqft of finished basement space, this spacious 2-storey home provides nearly 2,800 sqft of finished living space with plenty of room for the entire family.Featuring 4 bedrooms and 3 bathrooms, the main level offers a large, bright living room highlighted by an impressive floor-to-ceiling window, laminate flooring, an eat-in kitchen,separate dining room, and a cozy den with fireplace. Step outside and enjoy the large covered front porch or retreat to the private backyard, where mature privacy hedges surround a fenced-in inground pool, perfect for summer entertaining and relaxing with family and friends.The fully finished basement adds valuable additional living space and features a separate walk-up entrance to the yard, offering excellent potential for an in-law suite, extended family living, home office, recreation space, or additional accommodations.A double car garage provides convenient inside entry to the home along with a separate exterior door to the side yard, while the 4 car concrete driveway offers plenty of additional parking.With generous storage throughout, multiple living spaces, a private backyard and a highly versatile floor plan, there is plenty of room to make this home your own.All of this in a fantastic Hamilton Mountain location surrounded by some of the city's best outdoor amenities, walking trails, escarpment views and recreation. A wonderful opportunity to enjoy space, versatility and an exceptional location! (id:63616)
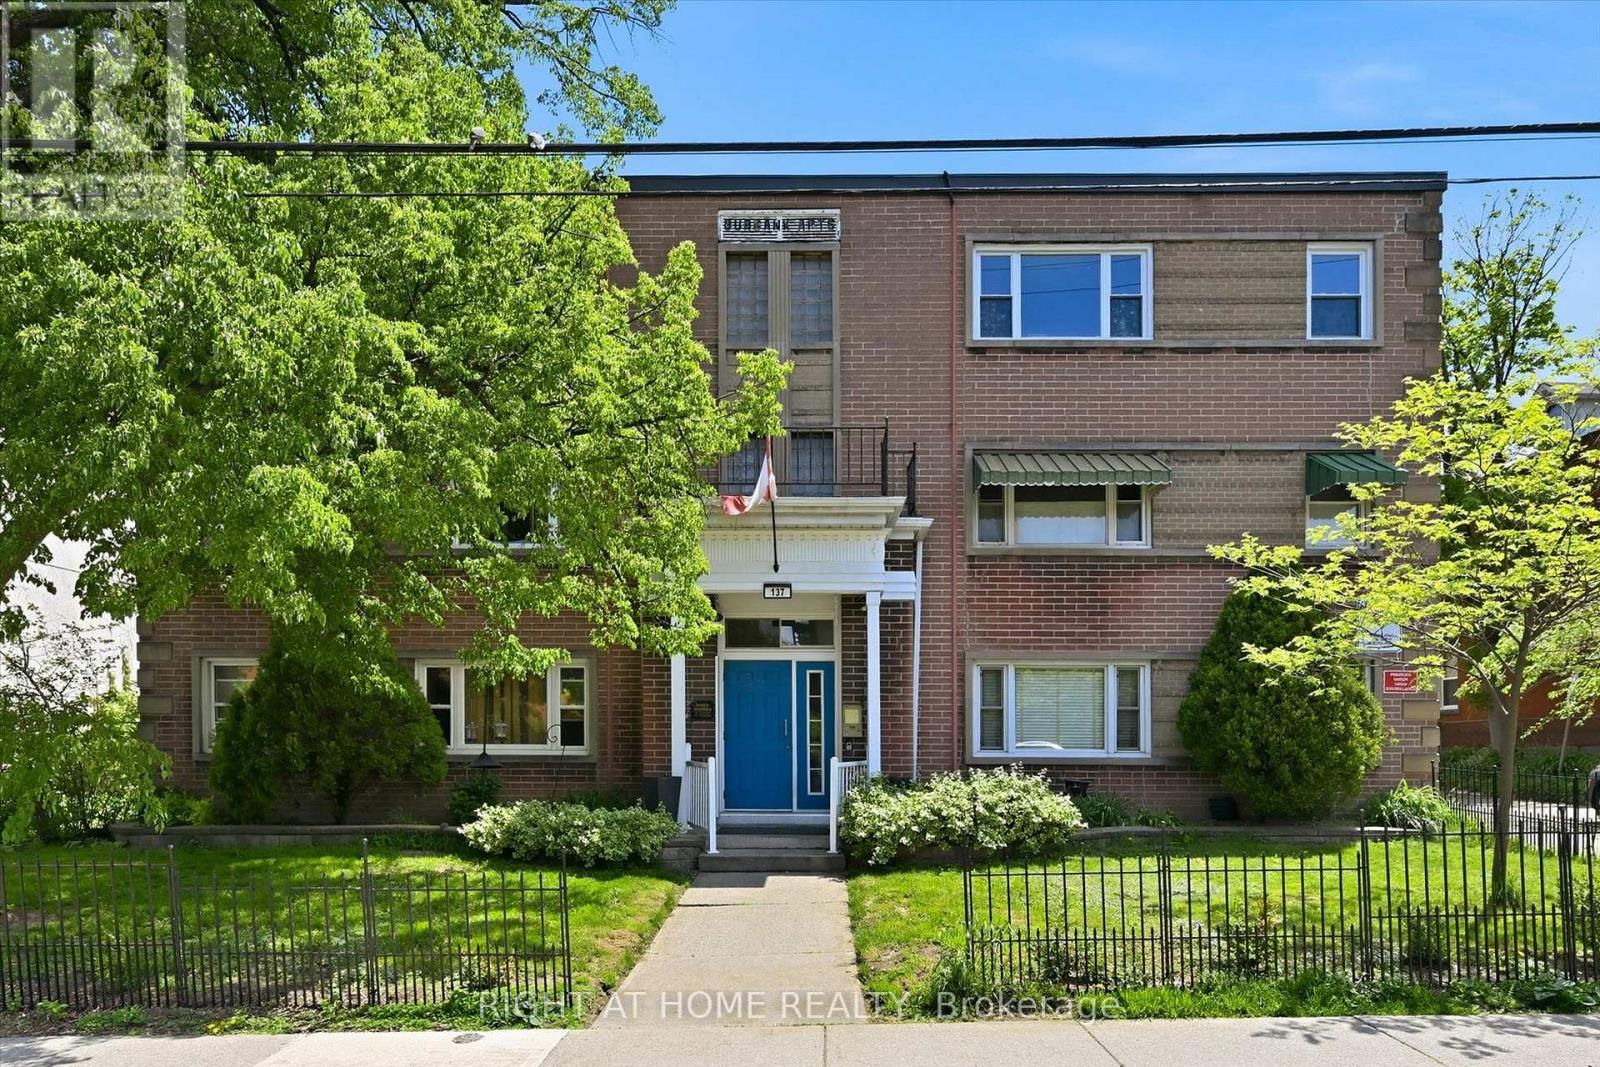
28 - 137 Emerald Street S
Hamilton, Ontario
Rare opportunity to live close to the Hamilton core, with exceptionally affordable monthly living costs of approximately $500/month! Discover the incredible value in this updated, spacious one bedroom suite nestled within a charming 3rd floor unit in a quaint, 36 unit, cooperative building. The renovated, bright, kitchen is cheerful and functional while the generous room sizes offer true comfort, including a bedroom, large enough to accommodate a king size bed. The renovated four-piece bathroom features a newly glazed tub and decorative, stylish, tile accents. . Storage is abundant with three closets and an included locker. Step outside and you are minutes from the escarpment rail trail, public transit & easy commuting with quick access to the 403, GO station, McMaster University, Mohawk College, major hospitals, and minutes from downtown and the trendy James Street district. This is a truly unique opportunity to enjoy a convenient, community oriented lifestyle at an exceptionally affordable price point in one of Hamilton's original, stately, neighborhoods. Please note: co-op guidelines apply - Buyer is required to be approved by the Board of Directors. Approval process requires 3 references, full credit check & a level 2 police report. Please provide 10 business days for this approval. Traditional mortgages NOT permitted, must be purchased with cash. Building is strictly shareholder occupied - no rentals. Pets are restricted. No smoking is permitted. 48 hours irrevocable on all offers per Sellers direction. Please include RAHR Schedule B from Supplements. (id:63616)
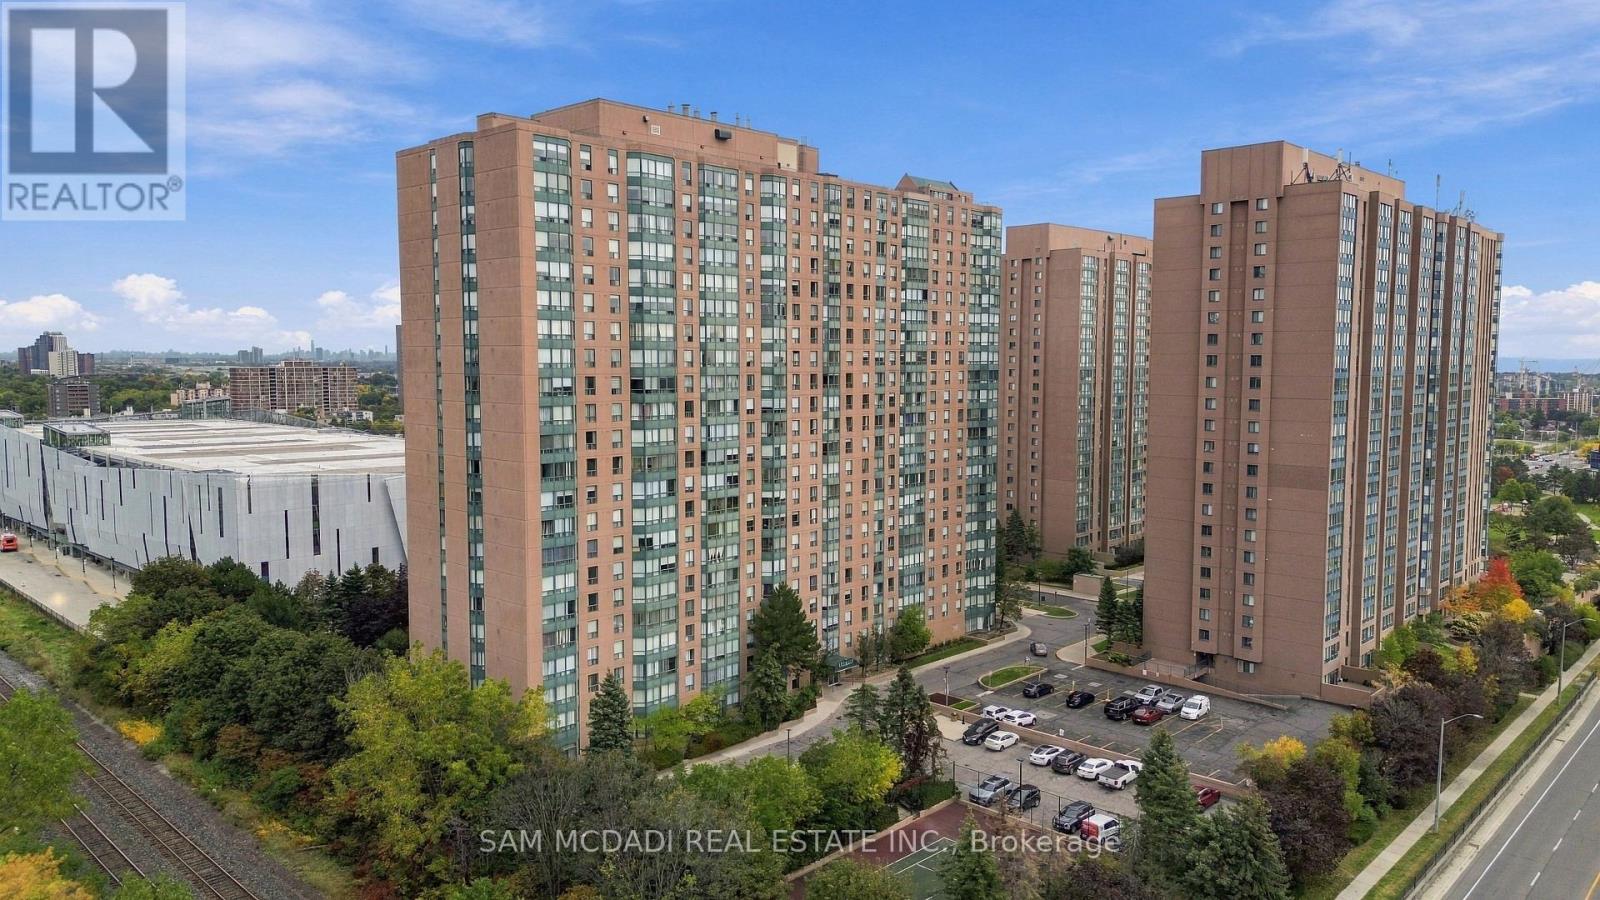
510 - 135 Hillcrest Avenue
Mississauga, Ontario
Welcome to Suite 510 at Emerald Gate, a 971 sq. ft. 2-bedroom, 2-bathroom suite in vibrant Cooksville. Filled with natural light and offering a generous layout, this suite presents an excellent opportunity for buyers looking to create value in one of Mississauga's most transit-connected locations. The existing layout provides a solid foundation for a future refresh, while the versatile den offers additional living space and can easily serve as a sunlit reading nook, home office or quiet retreat, adding flexibility for both end users and investors. The building's extensive amenities add everyday convenience with 24-hour security/concierge, fitness facilities, sauna, recreation/party room, tennis and squash courts, outdoor patio and garden areas, visitor parking and underground parking. A notably quiet building offers a peaceful living environment, complementing the convenience and connectivity of the location. Cooksville GO Station is just steps away, with schools, restaurants, shopping and everyday amenities nearby. Square One Shopping Centre, Highway 403 and the QEW are easily accessible, while the future Hazel McCallion LRT line will provide another convenient transit connection. For investors, this well-connected suite creates strong potential for monthly rental income, while future improvements offer an opportunity to add value over time. Do not delay on this offering! (id:63616)
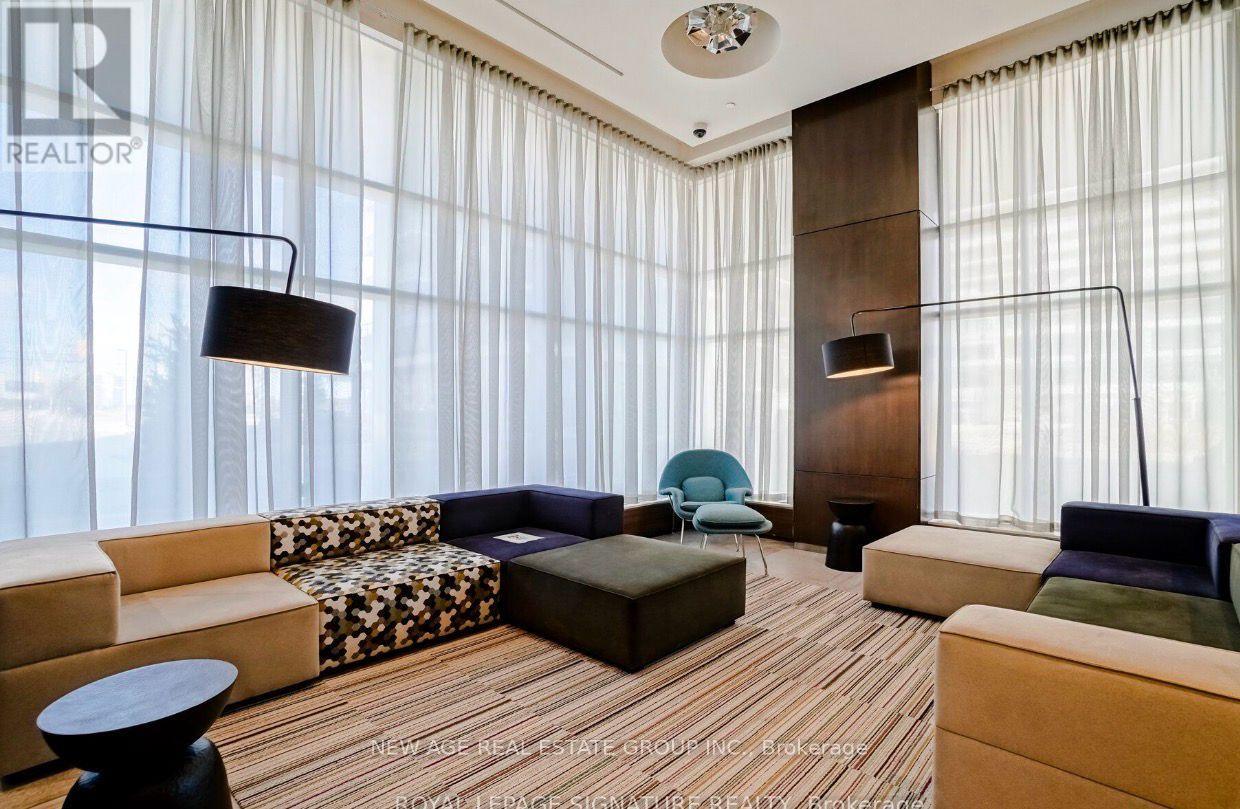
1001 - 2560 Eglinton Avenue
Mississauga, Ontario
Bright and beautiful 1-bedroom condo in the heart of Erin Mills by Daniels Corporation. This east-facing suite offers 595 sq. ft. of stylish living space plus a spacious 131 sq. ft. balcony.Features include engineered oak flooring, smooth ceilings, quartz countertop, stainless steel appliances, designer backsplash and a large walk-in closet. Includes 1 parking space and 1 locker.Amenities: 24-hour concierge, fitness centre, party room, rooftop terrace, and more.Unbeatable location - Steps to Erin Mills Town Centre, Credit Valley Hospital, Walmart, restaurants, parks, schools, transit, and major highways. Located within the highly sought-after John Fraser Secondary School district. (id:63616)
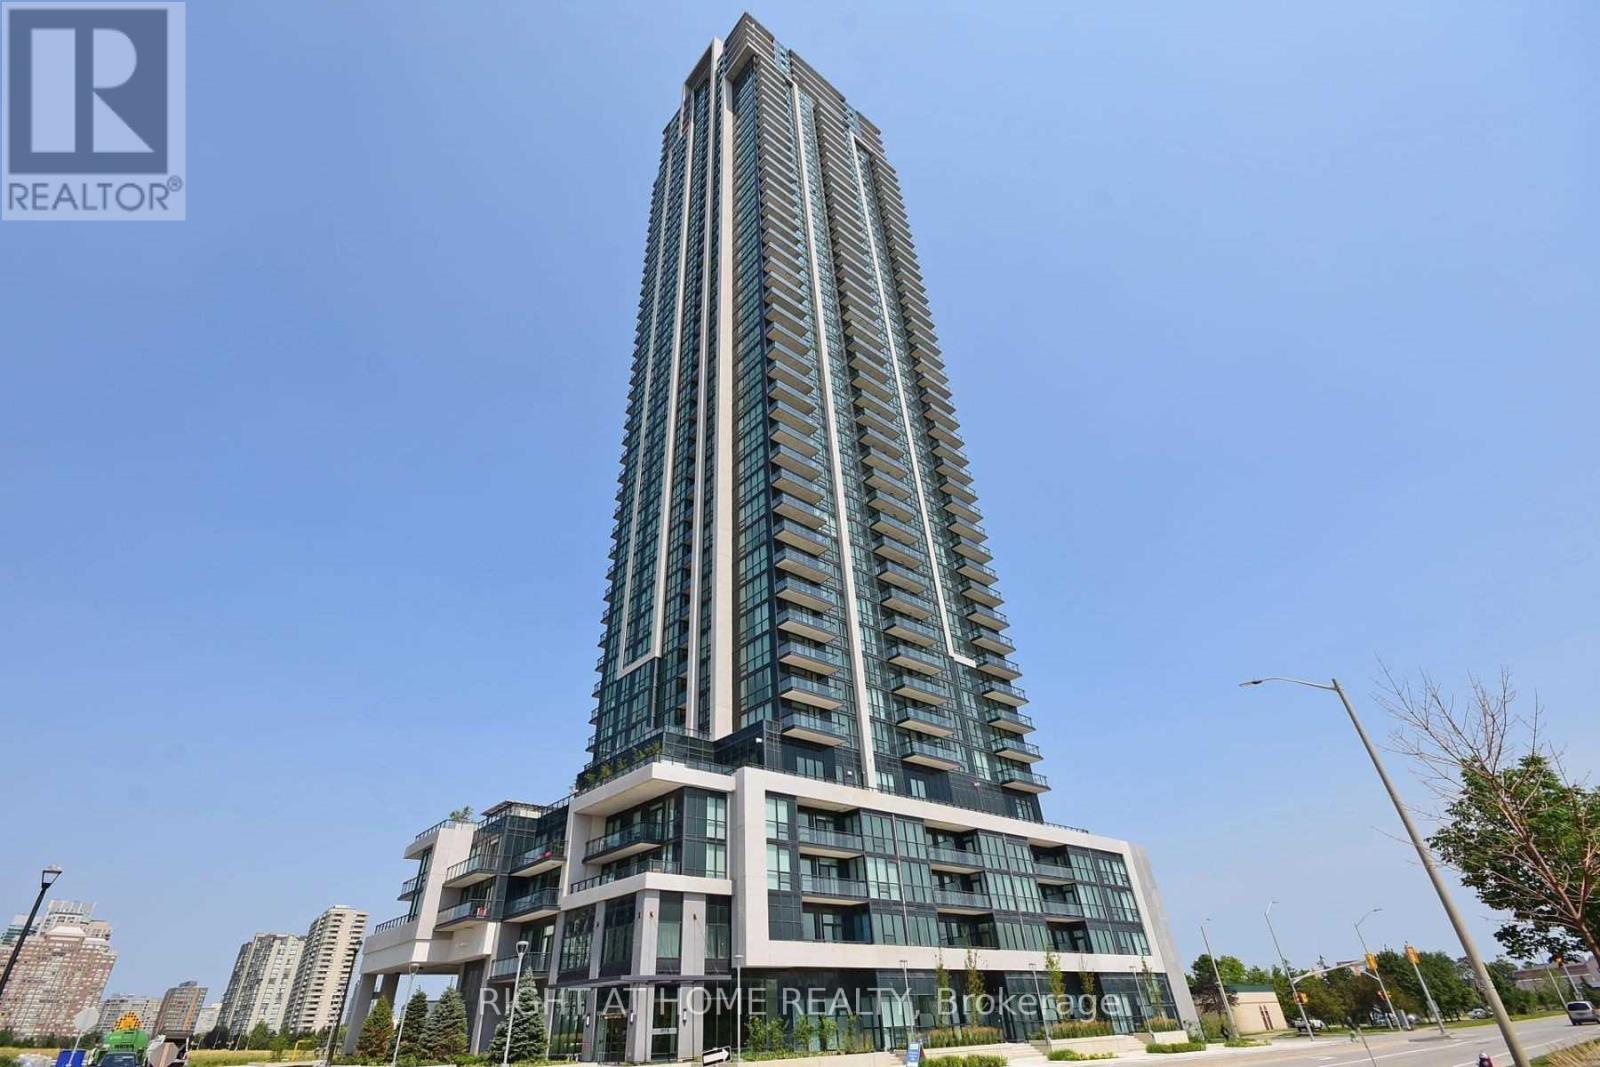
1705 - 3975 Grand Park Drive
Mississauga, Ontario
Very clean and bright one bedroom 1 Bedroom + Den on the 17th Floor with Amazing south & west unobstructed views!! ** This Unit Offers a Spacious Open Concept Layout with 9 foot ceilings & floor to ceiling windows** All utilities included in maintenance fee, except hydro** 1 Parking and 1 Locker included** Beautiful Kitchen With Under Mount Sink, quartz Countertop, Stainless Steel Appliances, Ceramic Backsplash, Lots of Cupboard Space, Ensuite with Full Size Front Load Washer/Dryer, large bedroom with His and Her Closets, Floor to Ceiling Windows, Bright & Sunny** State of the art amenities include: 24 hour security, indoor salt water pool, whirlpool, sauna, 2 guest suites, games room, party room, dining room, huge gym with separate yoga room, outdoor 5th floor sunny terrace with lounge chairs, walking path and 2 gas BBQ's** Excellent location** walking distance to Square One, T&T Supermarket, Shoppers Drug Mart, Panchvati Indian Grocery store, and Winners** Den can be used as a home office or a fits a single bed (den currently has desk with Murphy bed)** (id:63616)
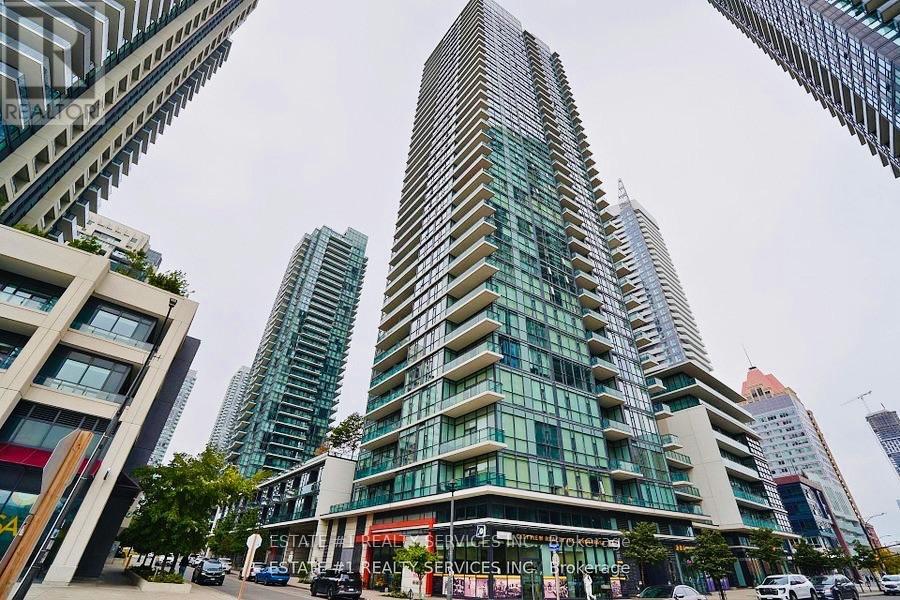
Lph2 - 4065 Brickstone Mews
Mississauga, Ontario
Wake up to Lake Ontario. This corner Lower Penthouse at Parkside Village delivers sweeping 180-degree views of downtown Mississauga, Celebration Square, Lake Ontario and the Toronto skyline, all the way to the CN Tower. Floor-to-ceiling windows wrap the suite, framing the view from the moment you walk in and filling every room with natural light, day and night. Freshly painted throughout with new designer light fixtures, this 748 sq ft, 2-bedroom, 2-bathroom suite is move-in ready. 9-foot ceilings add volume to the open-concept living and dining area. The kitchen features stainless steel appliances and flows straight into theliving space. The primary retreat has a spa-style ensuite with a built-in Jacuzzi tub. A Second full bathroom sits off the main living area near the kitchen, convenient for family and guests. A 135 sq ft private balcony extends your living space outdoors. Enjoy peace of mind in a secure building with a 24-hour concierge, plus resort-style amenities: swimming pool, sauna, fully equipped gym, yoga studio, co-working space, party rooms and a large games area with billiards and table tennis. Parking and locker included. Steps to Square One, Celebration Square, Sheridan College, the City Centre Transit Terminal and Highways 403/401. A turnkey luxury home, or a premium-floor rental in the heart of downtown Mississauga. (id:63616)