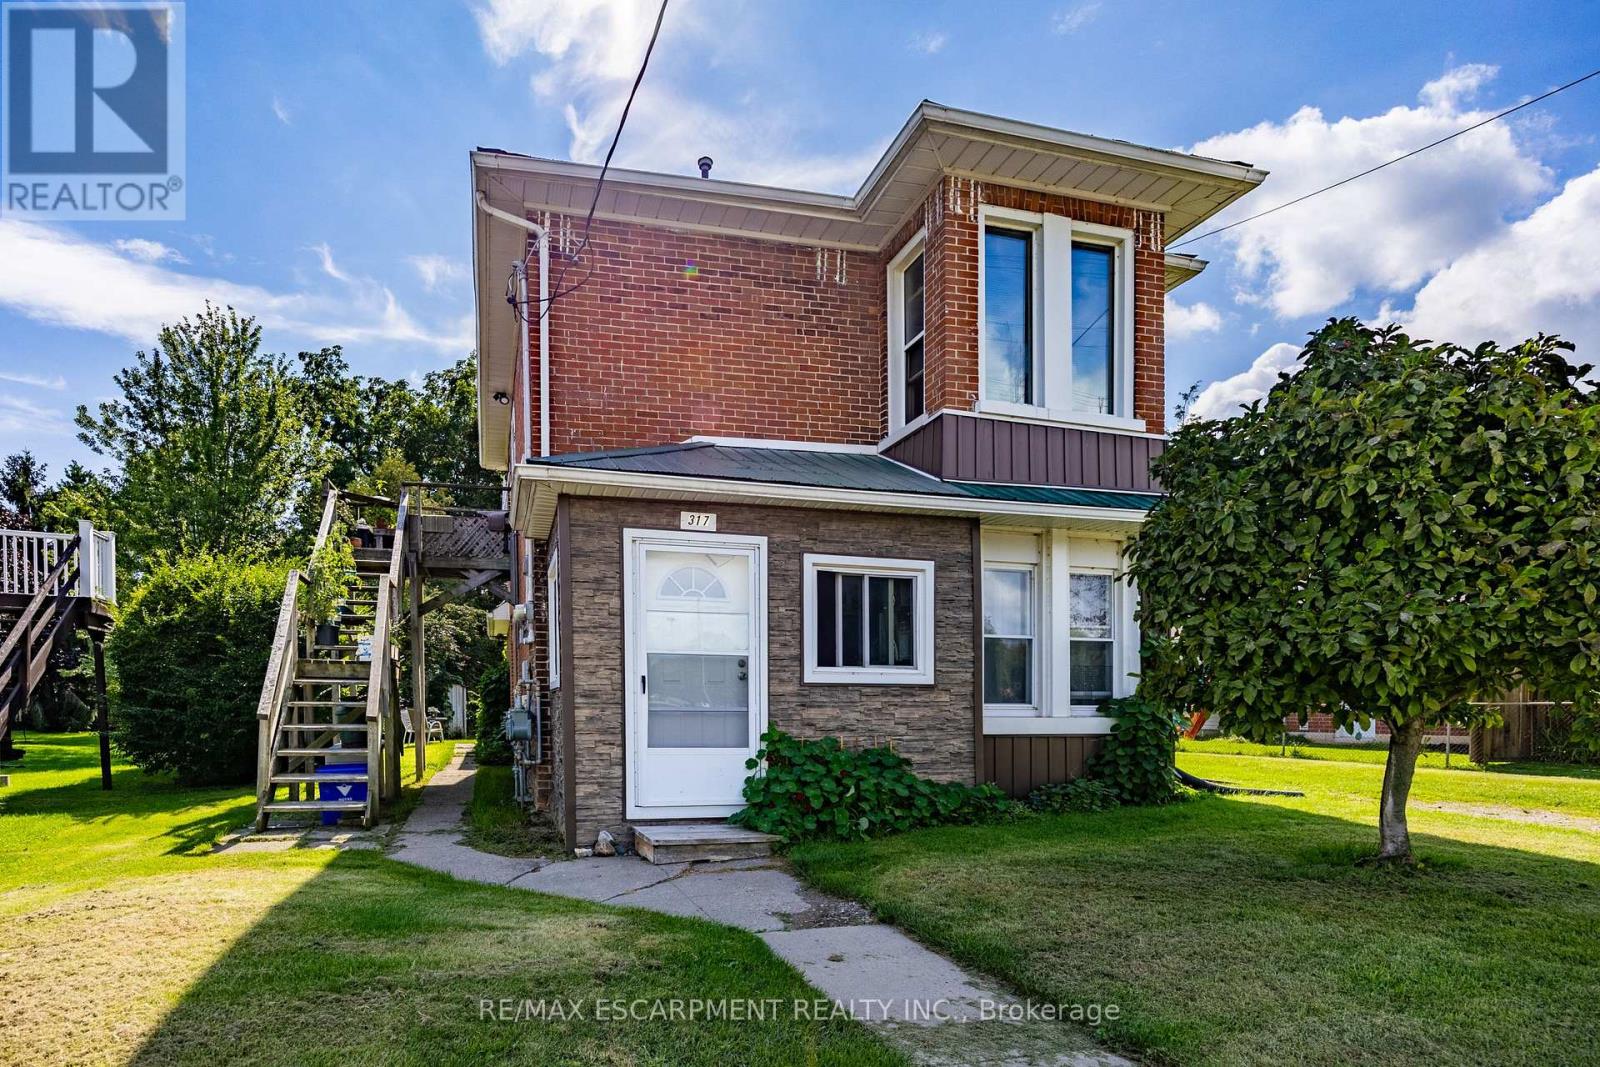
317 St Patrick Street
Norfolk, Ontario
Discover an exceptional investment opportunity in the heart of Port Dover with this charming, solid brick residential two-storey duplex. Perfectly positioned for savvy investors or those seeking a mortgage helper, this property offers the ideal setup to live on one level while renting out the other, or to add a lucrative asset to your portfolio. Currently tenanted, this income-generating property provides immediate rental revenue from day one. The main floor features three bedrooms and one bathroom, while the second floor offers two bedrooms and one bathroom. Situated directly across the street from Silver Lake, residents can enjoy a scenic walking trail, local events, a park, and the vibrant Saturday Morning Farmers Market right at their doorstep. Additionally, the beach, pier, restaurants, theatre, and local stores are all within a convenient walking distance, combining classic character, prime location, and solid income potential. Beyond the immediate neighborhood, the location provides easy access to neighboring Norfolk County communities like Simcoe just a short drive away, and serves as a manageable commuting distance to Hamilton in under an hour, making it effortless to experience regional outdoor recreation, local businesses, and wider commuter routes. (id:63616)
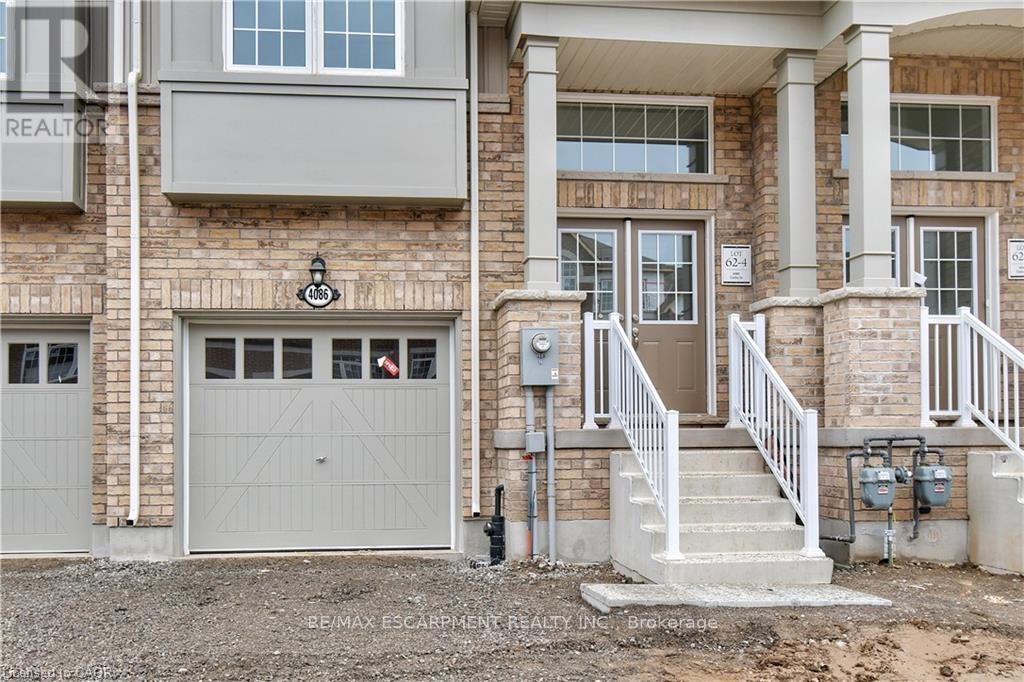
4086 Canby Street
Lincoln, Ontario
Experience executive living in this stunning 2019-built townhome located in the prestigious Cachet Beamsville community. Offering over 2,300 sq. ft. of beautifully finished living space across three levels, plus an unfinished basement for exceptional storage, this home combines style, comfort, and functionality. The bright, open-concept main floor is perfect for everyday living and entertaining, featuring a spacious living and dining area, a designer kitchen with an oversized island, walk-in pantry, abundant cabinetry, and walkout access to a private balcony-ideal for BBQs or relaxing outdoors. The upper level offers three generously sized bedrooms, including an impressive primary suite complete with a walk-in closet and a private ensuite. Modern finishes, large windows, and an abundance of natural light create a warm and inviting atmosphere throughout. Located in one of Beamsville's most sought-after family-friendly neighbourhoods, you'll enjoy convenient access to parks, schools, local wineries, restaurants, shopping, and all essential amenities. Commuters will appreciate the quick access to the QEW, making travel to Hamilton, Burlington, St. Catharines, and the Greater Toronto Area both easy and convenient. This exceptional lease opportunity offers the perfect blend of modern design, generous living space, and an unbeatable Niagara location. Simply move in and enjoy everything this beautiful home and vibrant community have to offer. (id:63616)
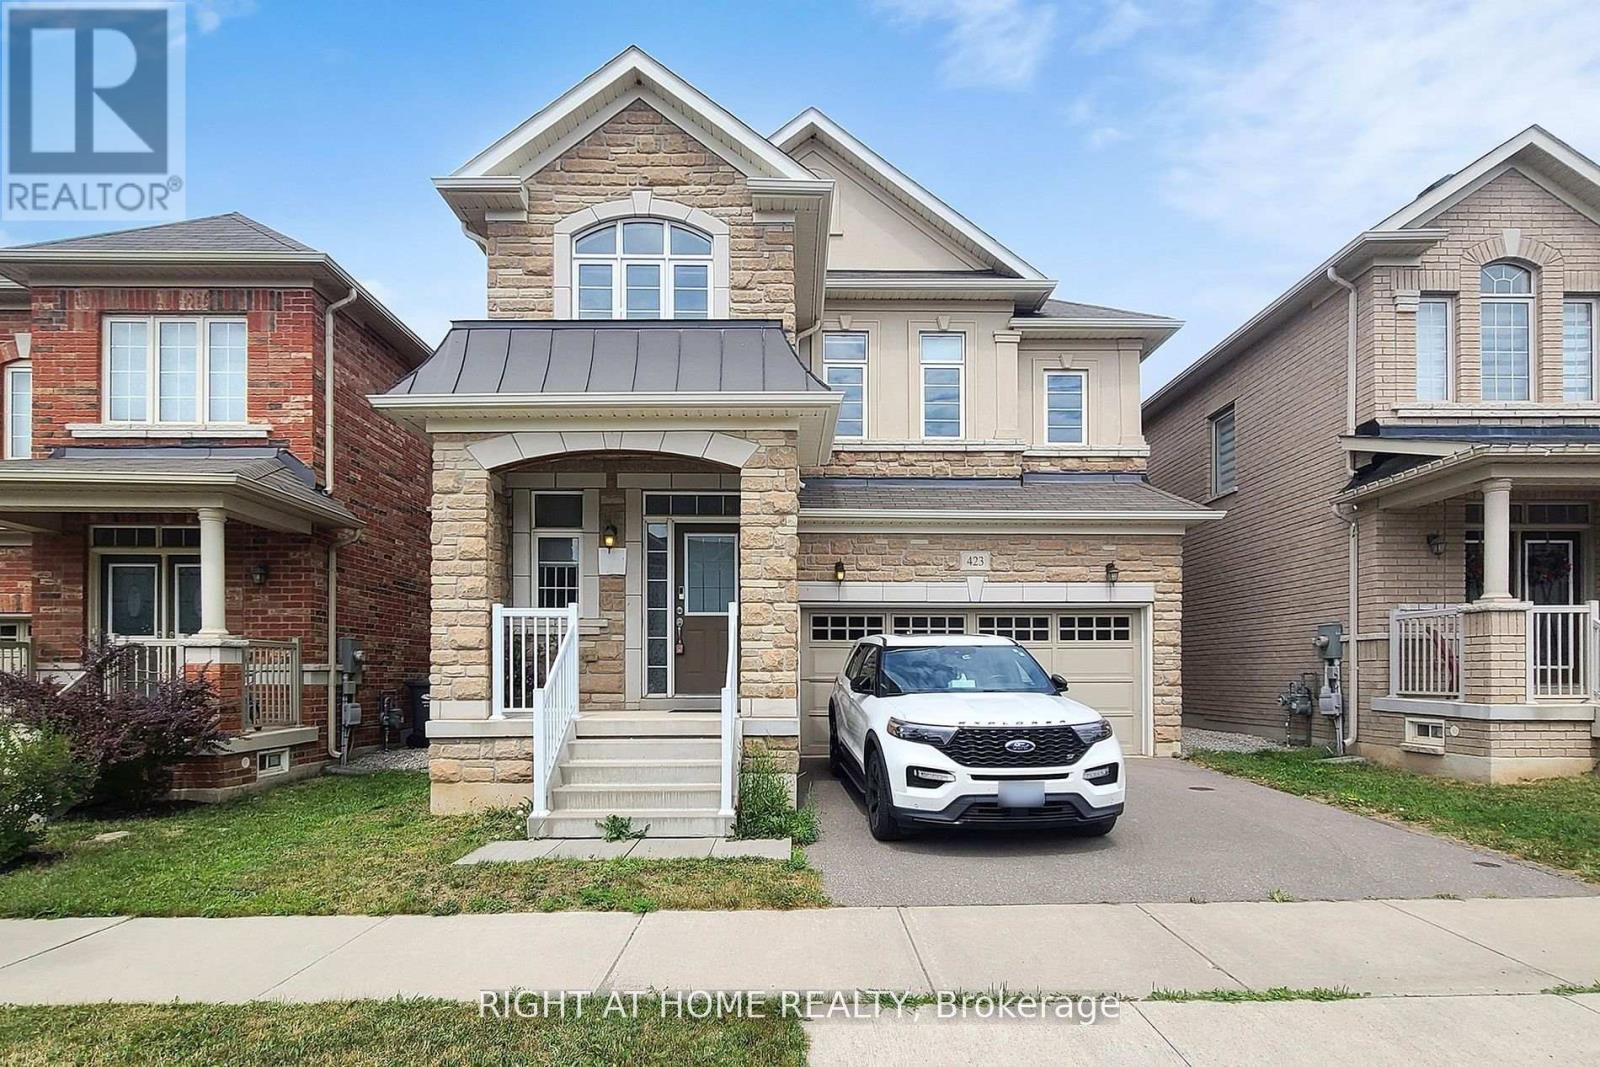
423 Grindstone Trail
Oakville, Ontario
Welcome to 423 Grindstone Trail-a stunning home nestled in a peaceful and highly sought-after community. With 4 spacious bedrooms and 4 bathrooms, this beautifully maintained property offers the perfect balance of comfort, style, and functionality. Step through the front door into a grand foyer that leads into an expansive living, dining, and kitchen. The bright and airy living room is highlighted by elegant bay windows that flood the space with natural light. Freshly painted, Modern Custom Front Door, with brand new aluminum/glass railing on the front porch. Hardwood Floor throughout, Pot lights on Main floor & First Floor hallway. Separate Functional Layout With Living & Family Room with Gas fireplace. A two-car garage and additional driveway parking complete this exceptional property, making it the perfect place to call home. only 7 year old home. Approximately 2620 SF Living Space, Timeless Stone Exterior, and Functional Layout, Natural Light Pours Through Large Windows, Brand-new Lighting that Brightens Every Corner of the Home. The Spacious Living and Dining Areas are Ideal for Entertaining, while the Cozy Family Room with a Gas Fireplace The kitchen Offers Generous Counter Space. Fully Fenced Private Backyard* Close To All Amenities / Golf Course / Hwy, Qew, Public Transit Etc. High-Rank Schools* (id:63616)
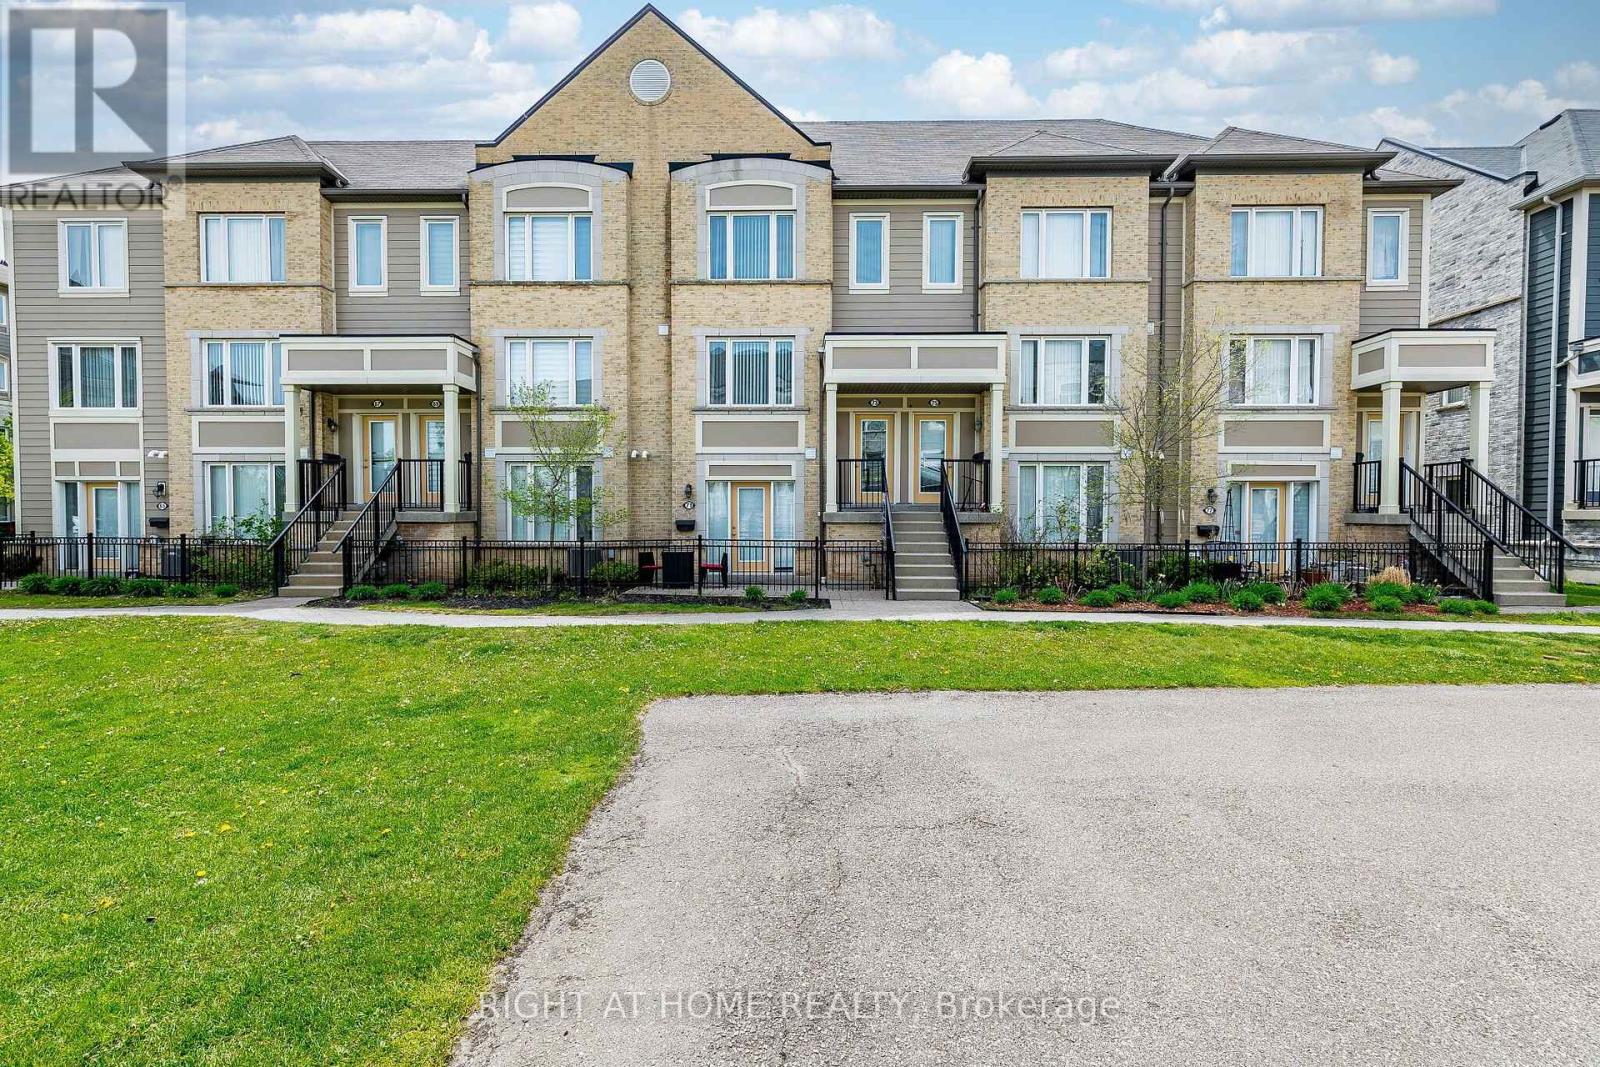
73 - 5650 Winston Churchill Boulevard W
Mississauga, Ontario
**Welcome to this beautifully maintained, bright, and spacious townhome in the highly sought-after Churchill Meadows community!** This inviting home offers a functional layout, modern finishes, and exceptional convenience for today's lifestyle. The main level features a bright, open-concept living and dining area with a walkout to a **private terrace**, creating the perfect setting for morning coffee, outdoor relaxation, or entertaining family and friends. The modern kitchen offers ample cabinetry, a convenient breakfast area, **newer appliances (approximately 1 year old)**, and elegant quartz countertops. A 2-piece powder room completes the main floor. Freshly painted throughout, the home is move-in ready and features a **newly constructed wooden staircase** that adds a stylish, contemporary touch to the interior. Upstairs, you'll find **two generously sized bedrooms, each with its own ensuite bathroom and double closets**, providing comfort, privacy, and excellent storage. An upper-level laundry room adds everyday convenience. The home also features a **garage with direct interior access**, offering added comfort, convenience, and security. Ideally located in the heart of Churchill Meadows, close to **top-rated schools, parks, shopping, restaurants, and everyday amenities**, with easy access to **Highways 401, 403, and 407**.**A fantastic opportunity to own a stylish, move-in-ready townhome in one of Mississauga's most desirable communities. Don't miss it!** (id:63616)
307 Chatfield Drive
Vaughan, Ontario
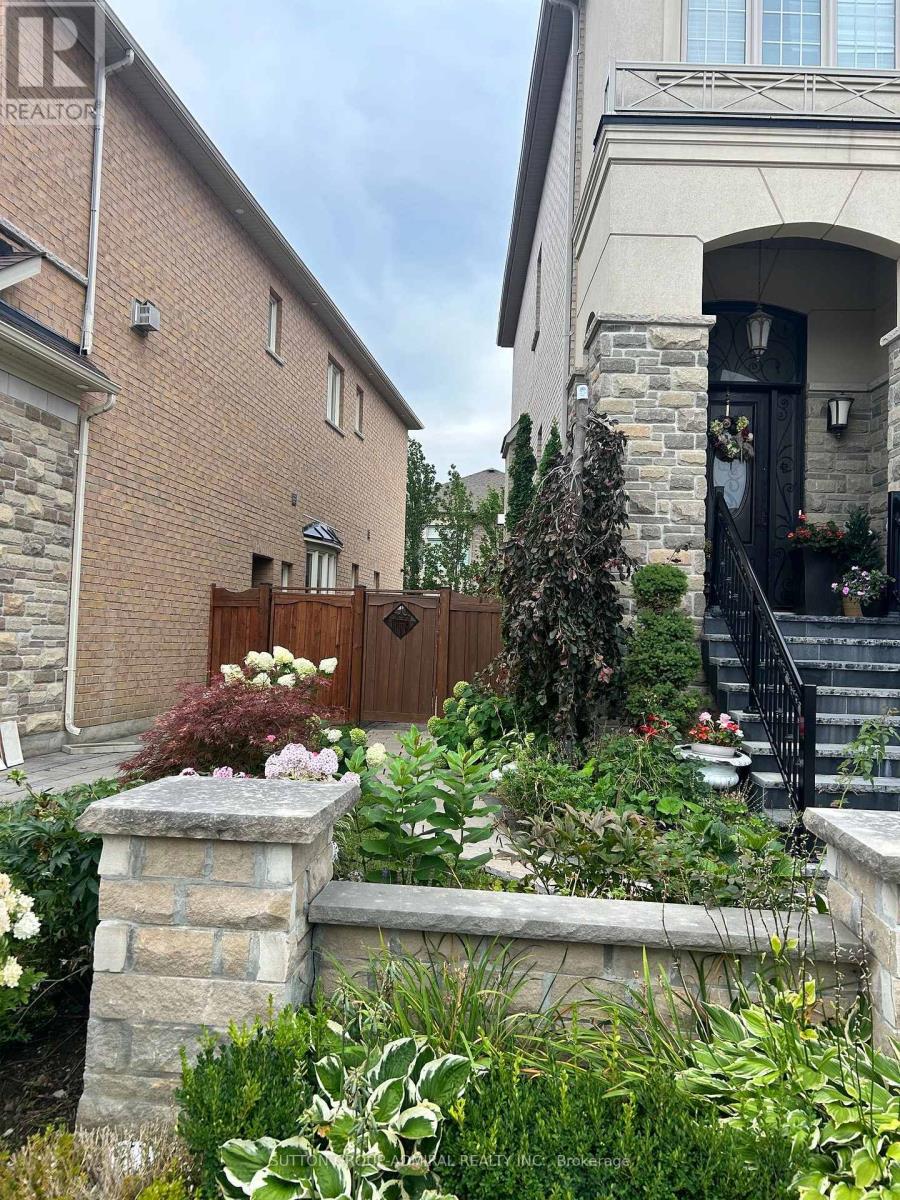
Very bright one bedroom apartment on the main floor with all utilities and one parking included. Coin operated laundry. Furnished: bed, table with chairs, loveseat. AAA tenants are welcome! (id:63616)
5 Blacksmith Trail
East Gwillimbury, Ontario
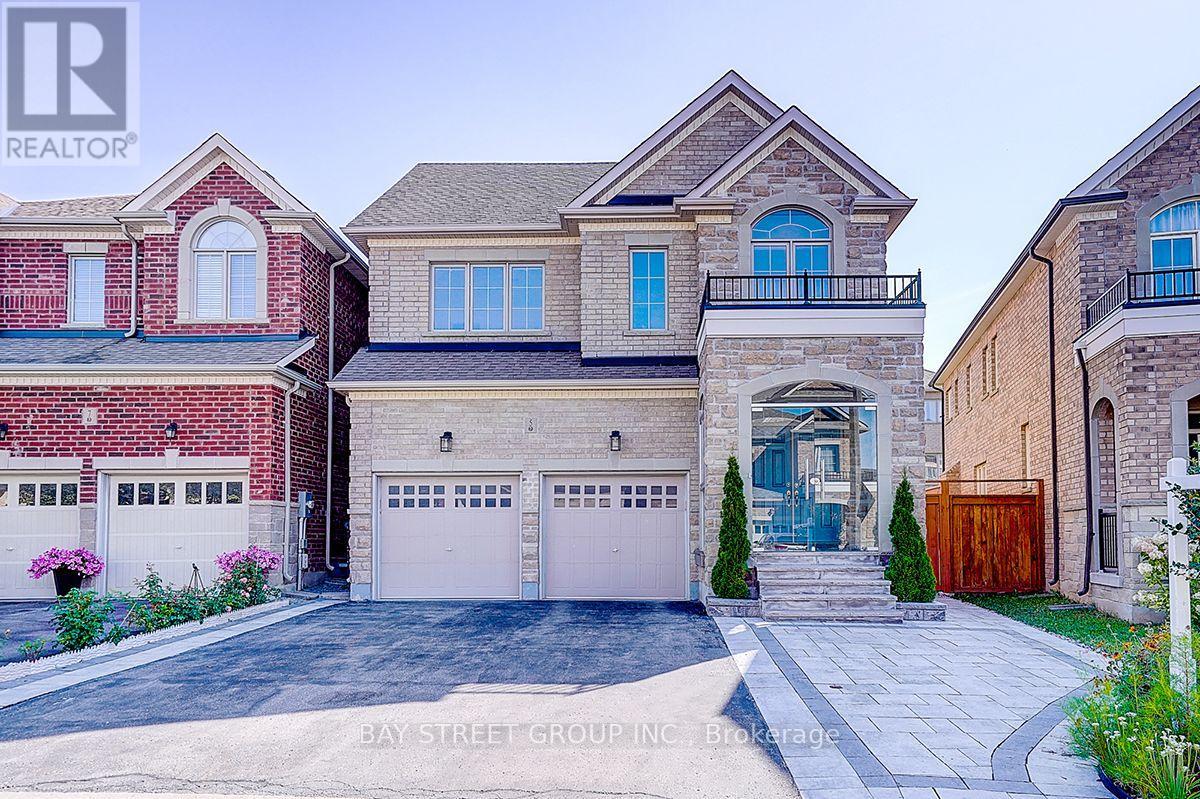
Welcome To This Beautifully Upgraded 2-Car Garage Detached Home In The Prestigious Sharon Community! A Major Highlight Is The Fully Finished Basement, Providing Valuable Additional Living, Recreation And Entertaining Space For The Whole Family. Impressive Stone-And-Brick Exterior, Double-Door Entry, No Sidewalk Enhance. The Beautifully Landscaped Front And Backyard Feature Extensive Interlocking Stonework, Creating Attractive, Low-Maintenance Outdoor Spaces Perfect For Relaxing And Entertaining. Hardwood Flooring Throughout Main Floor. The Upgraded Eat-In Kitchen Features A Large Centre Island, Stainless Steel Appliances And A Walkout To The Backyard, Four Generously Sized Bedrooms All Offer Ensuite Or Semi-Ensuite Access, Providing Exceptional Comfort And Privacy. Ideally Located Minutes From The East Gwillimbury GO Station, Hwy 404, Upper Canada Mall, Costco, Restaurants, Schools, Parks, Community Centre And Everyday Amenities. An Exceptional, Move-In-Ready Family Home With Extensive Indoor And Outdoor Living Space-Not To Be Missed! (id:63616)
Upper - 201 High Street
Whitby, Ontario
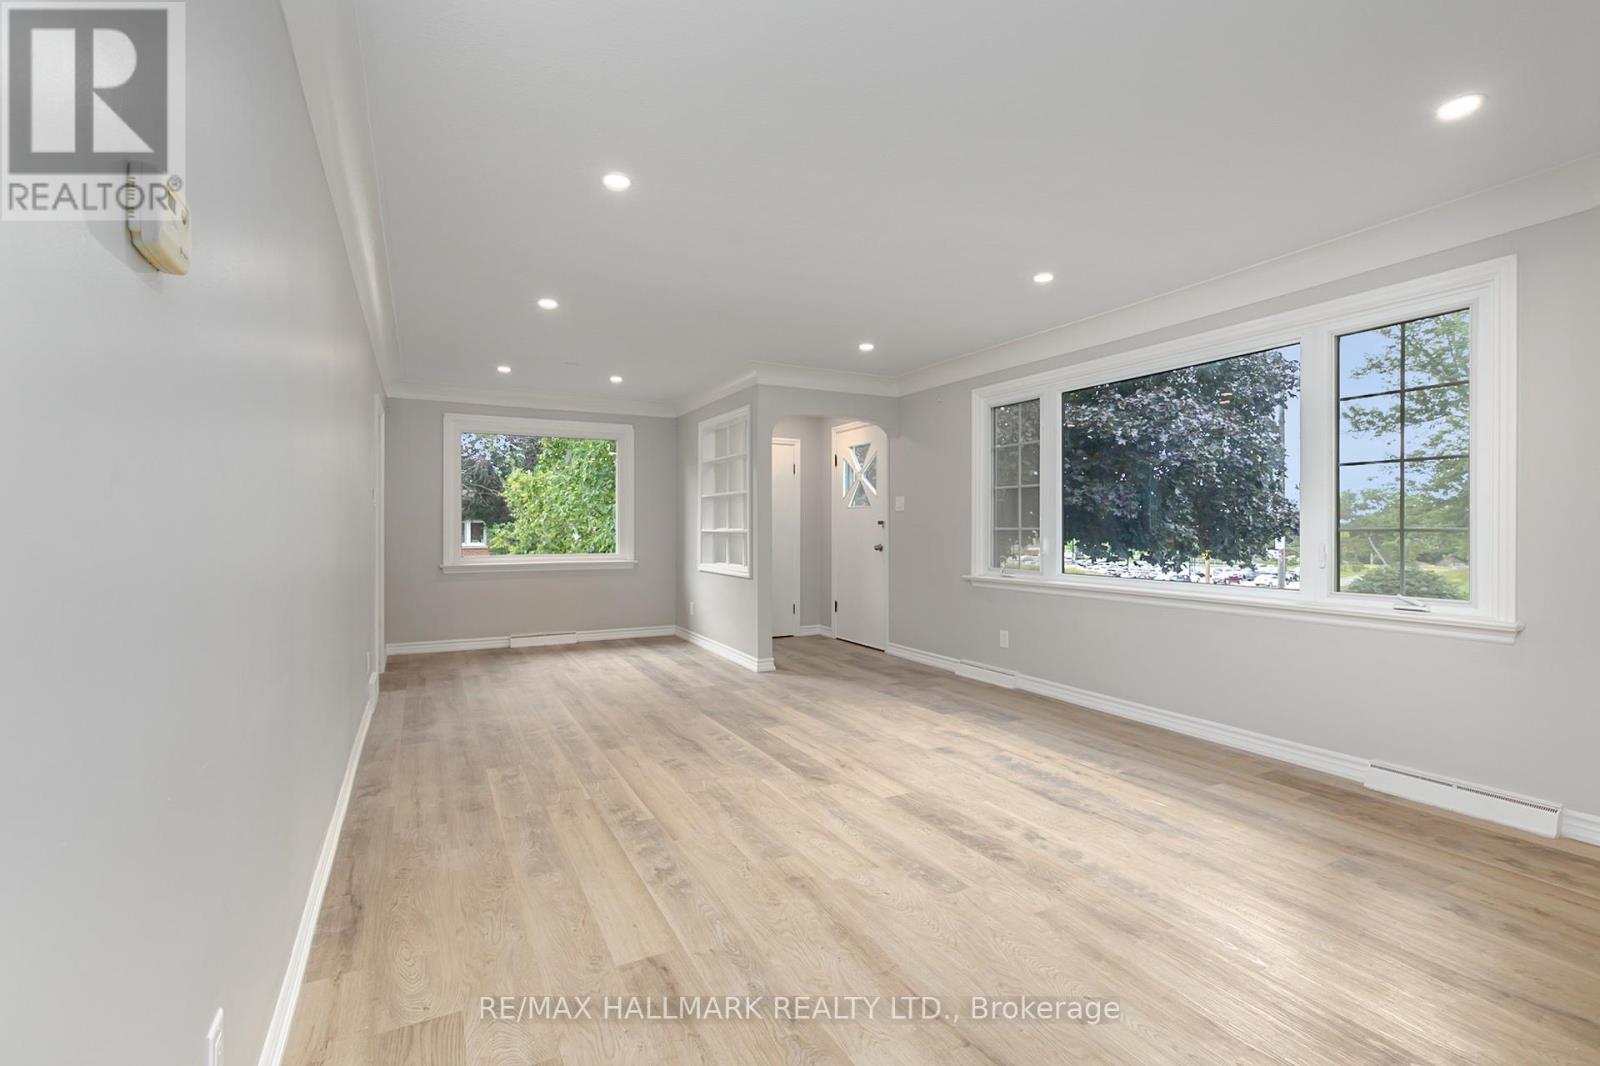
Client RemarksSeriously Wow! Welcome Home to This Very Chic Recently Renovated Bright & Spacious 3-Bedroom Apartment With A Parking Spot In A High-Demand Area. 1,047 Square Feet As Per Next Door Photos. Located In The Heart Of Whitby. 6-Minute Walk To Downtown Whitby, 5-Minute Drive To 401/412, 5-Minute Drive To Whitby Go Station, Close To Top Schools, Parks, And So Much More. Brand New Stainless Steel Appliances, Ensuite Laundry (Brand New Washer/Dryer), Beautifully Renovated Washroom And Large Windows Throughout Make This Apartment The Perfect Place To Call Home. *These photos were taken when the unit was vacant. **EXTRAS** Fridge, Stove, Dishwasher, Washer/Dryer, And All Electrical Light Fixtures. Tenant To Pay 60% Of Utilities (Water/Hydro/Gas). (id:63616)
Bsmt - 1121 Brock Street S
Whitby, Ontario
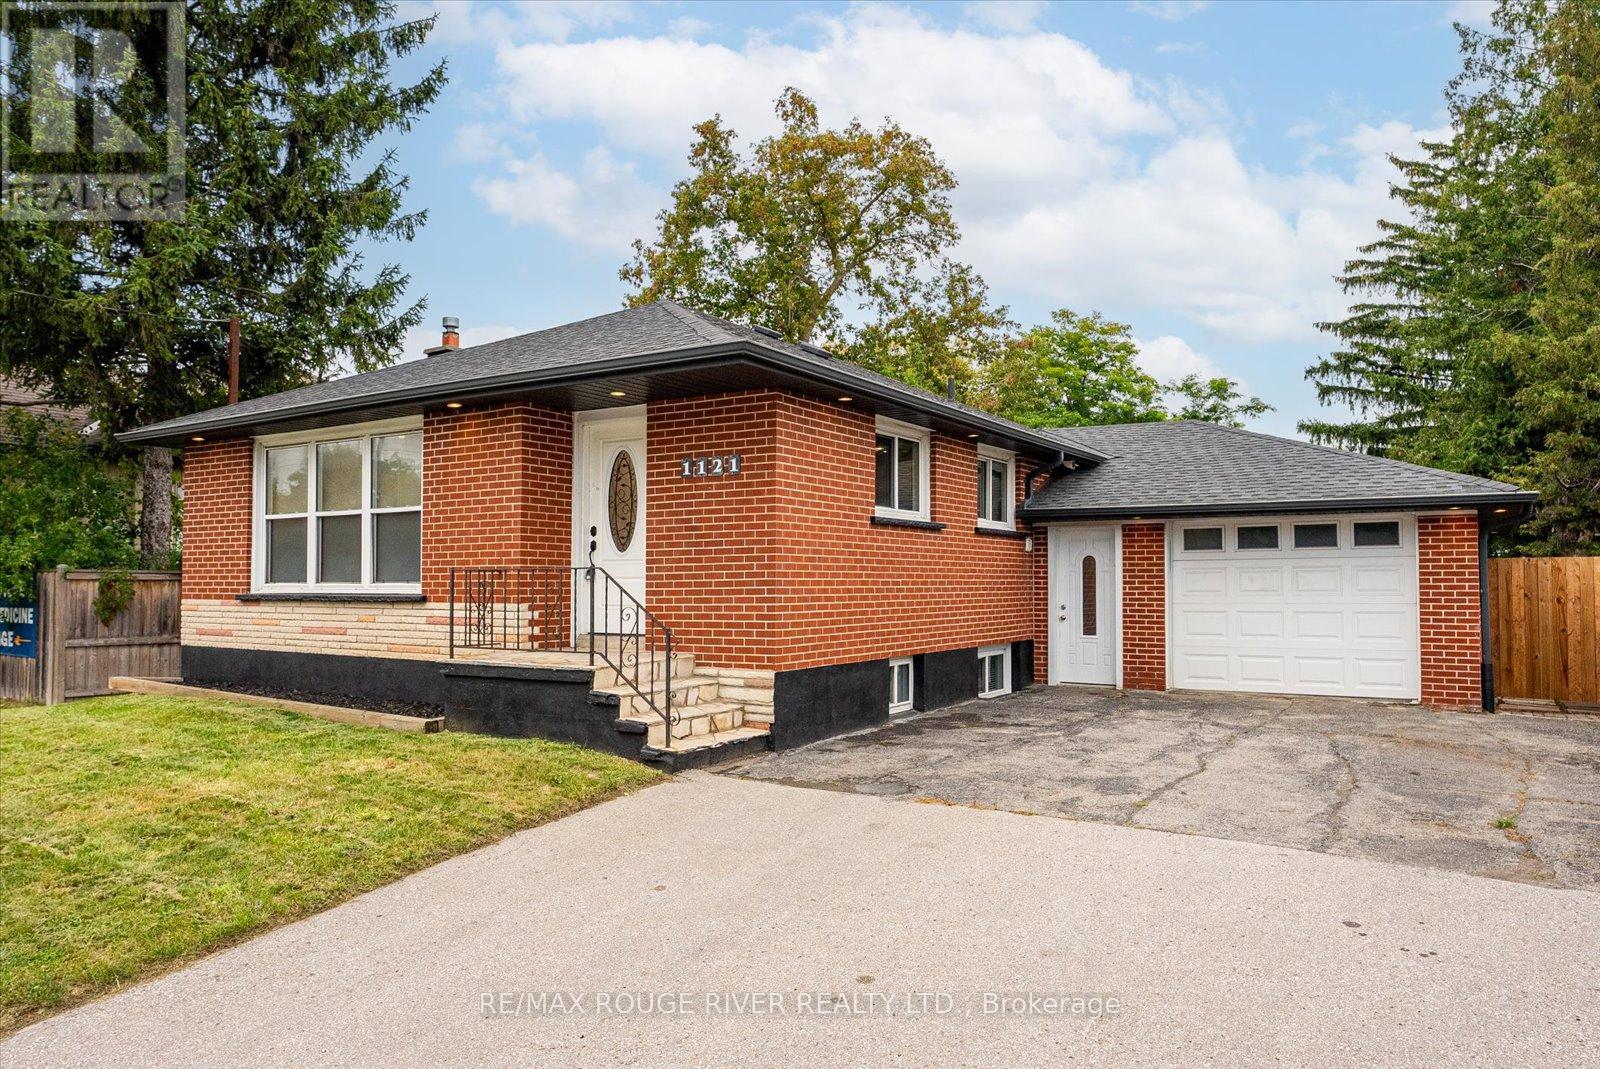
Charming 3-Bedroom Lower-Level Unit with Private Entrance in Whitby - This self-contained 3-bedroom basement unit is the perfect space for tenants seeking privacy and convenience. Offering its own private entrance, this unit provides a comfortable and functional layout. The three spacious bedrooms are complemented by an updated 4-piece bathroom featuring modern fixtures. Laminate flooring throughout ensures durability and easy maintenance. The updated kitchen comes equipped with stainless steel appliances, providing both style and functionality. A full washer and dryer are included for your convenience. The high-efficiency furnace ensures a cozy and energy-efficient living environment throughout the year. Situated in a desirable neighborhood, this unit offers easy access to public transit, shopping, parks, and recreational centers. Its a fantastic option for tenants seeking a private, well-maintained living space in a prime Whitby location. Ten Minutes Walk To Whitby GO | Minutes Away From Highway 401 | Restaurants Within Minutes | One Driveway Parking Space | Tenant pays 40% of the total utilities (Gas, hydro, water & rental HWT). (id:63616)
Garden Suite - 249 Lauder Avenue
Toronto, Ontario
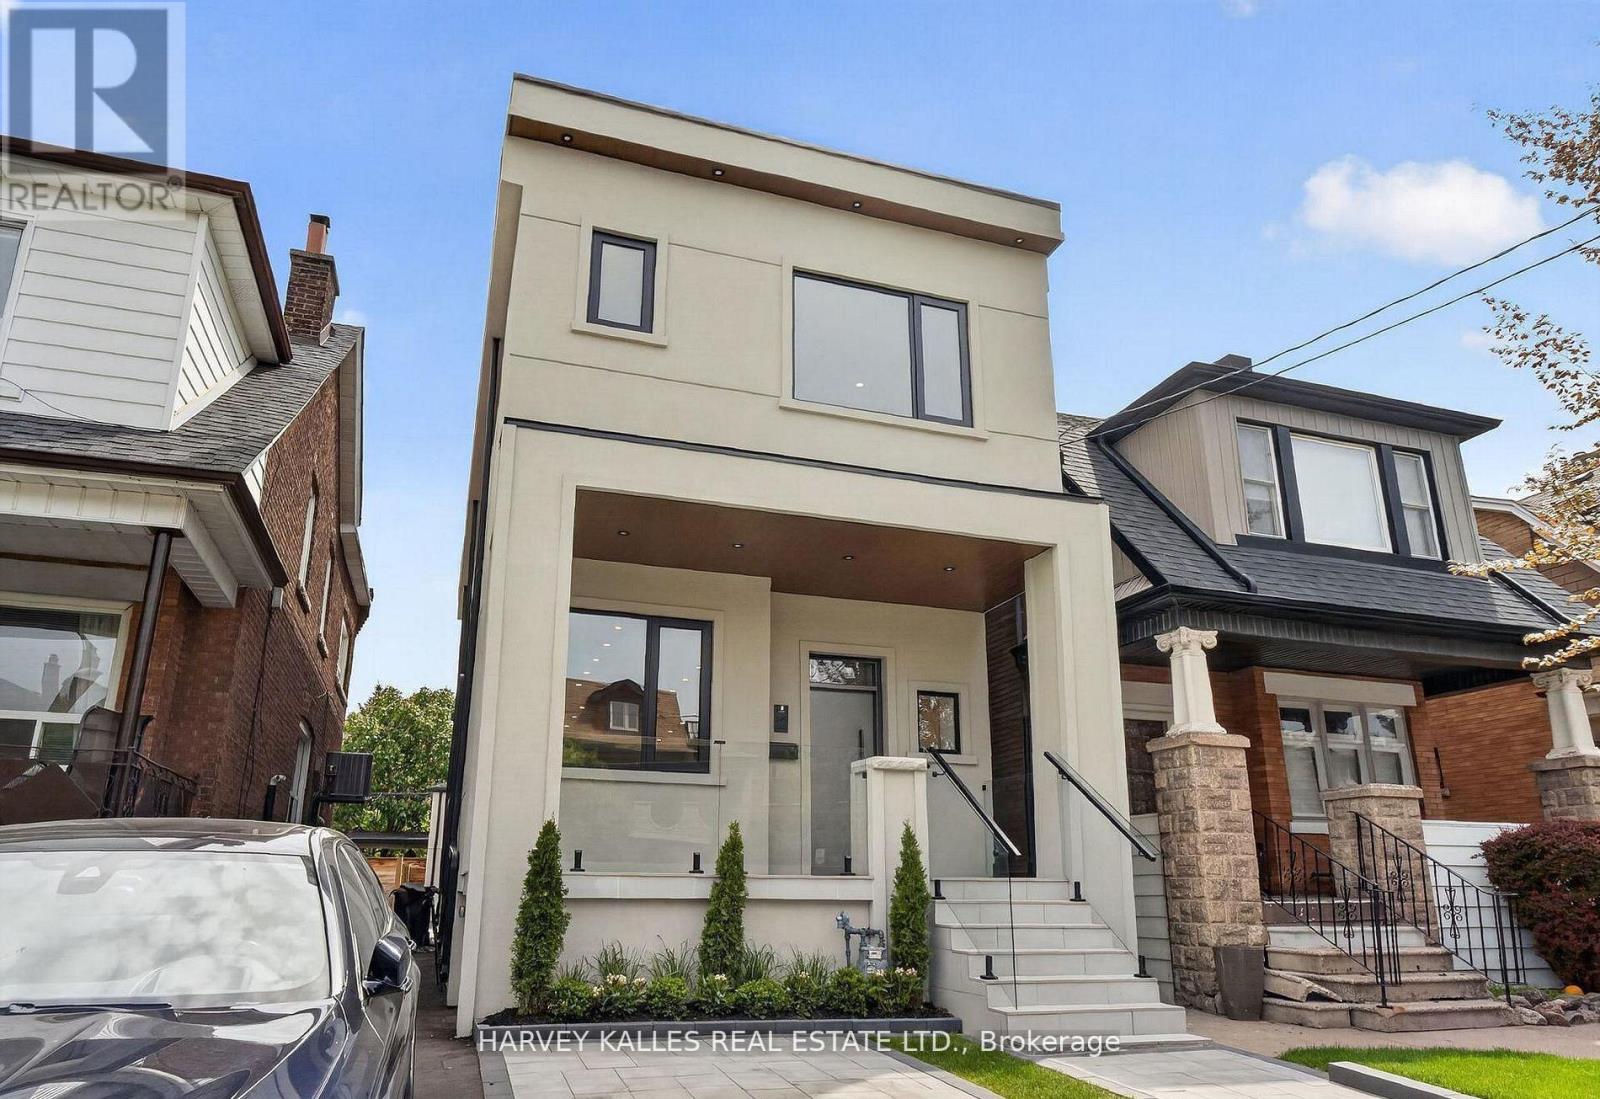
Be The First To Live In This Brand-New, Freestanding Garden Suite Offering Approximately 745 Sq. Ft. Of Beautifully Designed Living Space. This Private One-Bedroom, Two-Bathroom Home Is Filled With Natural Light And Features High-End Finishes, Quality Appliances And A Stylish, Contemporary Design Throughout. Enjoy The Rare Privacy, Comfort And Independence Of A Standalone Home In A Fantastic St. Clair Neighbourhood. Ideally Situated Close To Transit, Fantastic Shops, Restaurants And Cafes, As Well As Places Of Worship, Schools, Parks And Everyday Conveniences. An Exceptional Urban Retreat That Is Ready To Welcome You Home! (id:63616)
V/l Longtent Avenue
Fort Erie, Ontario
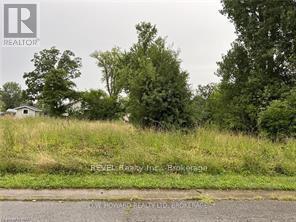
Building lot ready to go. No severance required. The lot 60 X 90. Wonderful location with short walk to popular Niagara River Parkway. Much available in the area with easy access to the Peace Bridge and Buffalo NY.. Famous Crystal Beach and quaint downtown Ridgeway provide much in summer fun, restaurants, weekly market, shopping and year round walking/biking trail. A seldom available project to really be excited about. (id:63616)
205 - 43 Jarvis Street
Fort Erie, Ontario
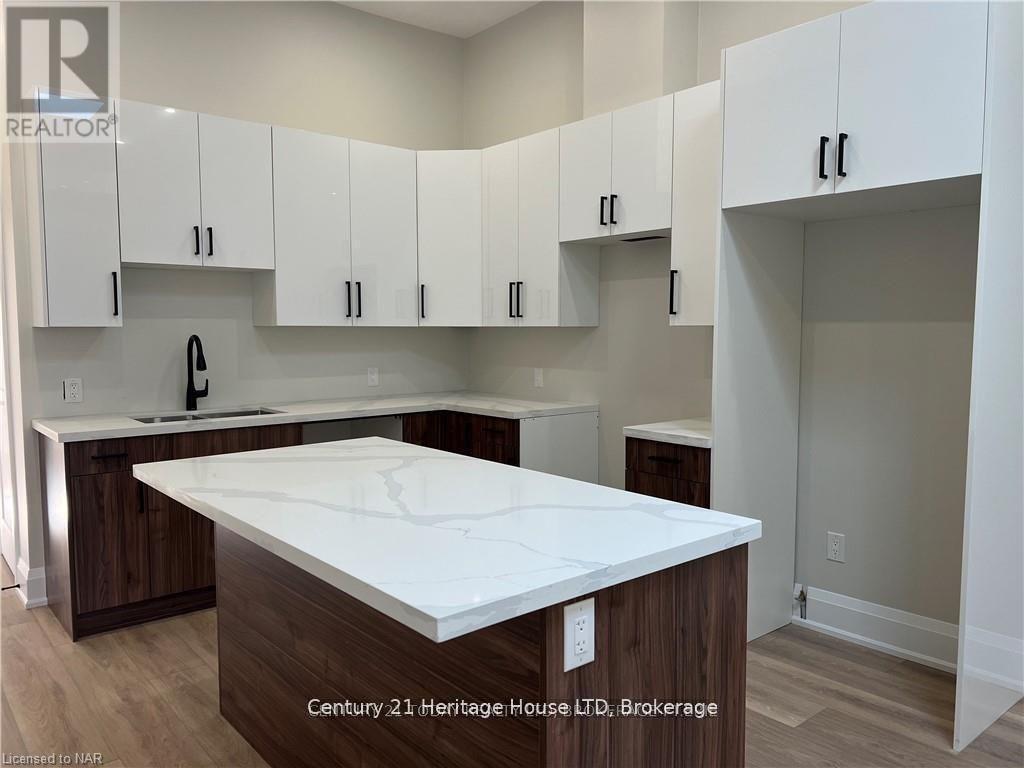
Live in style at Unit #205, 43 Jarvis Street in Fort Erie! This newly renovated 2-bedroom unit blends modern comfort with timeless charm in a secure, professionally managed building. Featuring 12-foot ceilings, 8-foot doors, and large windows, the space is bright and open. The custom kitchen includes quartz countertops, a central island, stainless steel appliances, and a built-in dishwasher. The 4 piece bathroom is finished with a tiled tub/shower and sleek fixtures. Enjoy year-round comfort with in-suite heating and cooling, plus Bell Fibe pre-wiring for easy connectivity. The building offers controlled entry, elegant common areas, and an on-site laundry room for added convenience. Unit #205 is the perfect mix of luxury, function, and location in walking distance to trendy restaurants and shops on revitalized Jarvis St. *TENANT IS RESPONSIBLE FOR THEIR OWN HYDRY AND TO CONTRIBUTE $25.00/month TOWARDS WATER; 1 PARKING SPOT WITH UNIT; COIN OPERATED LAUNDRY IN BUILDING. Building is also prewired for BellFibe, tenants must use Bell as service provider. (id:63616)
15 Oakley Drive
Niagara-On-The-Lake, Ontario
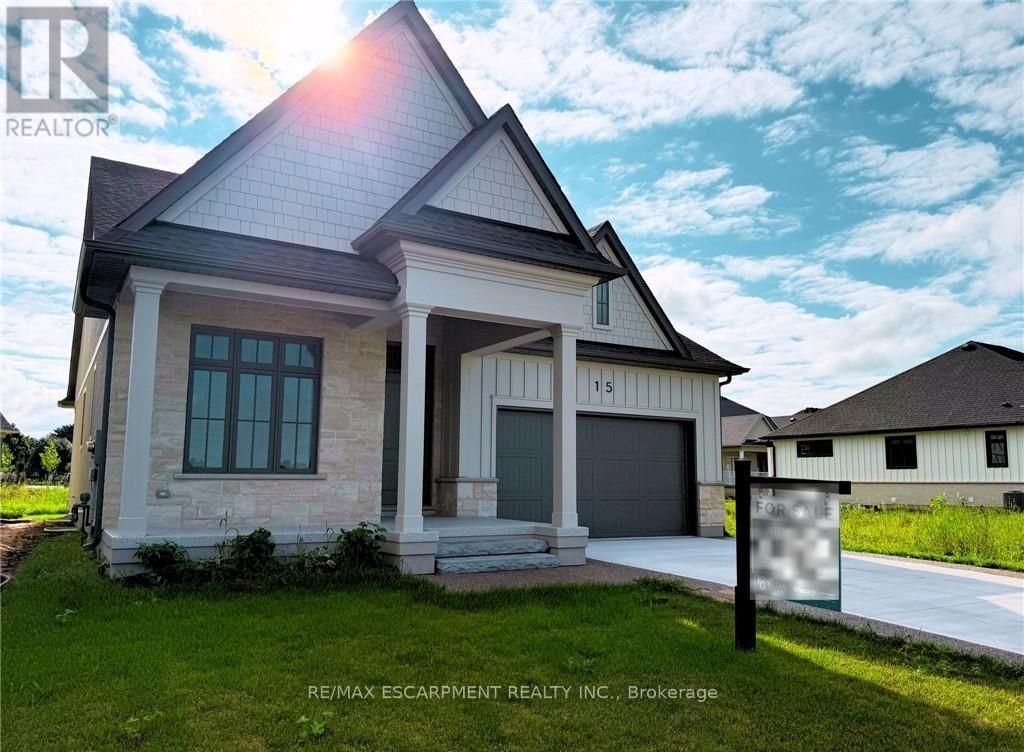
Where refined craftsmanship meets effortless living in the heart of Niagara's Wine Country! Welcome to this stunning custom-built residence by an award-winning builder, perfectly positioned in the heart of charming Virgil and designed with both style and substance in mind. As you enter the lavish foyer with soaring 12-foot ceilings, you're immediately greeted by an inviting open-concept layout anchored by a show-stopping kitchen featuring quartz countertops, a walk-in pantry, and built-in speakers-equally suited for intimate dinners or lively gatherings. Sun-filled living and dining areas flow seamlessly through oversized patio doors to a sprawling deck complete with a gas hookup and integrated audio, creating the ultimate indoor-outdoor entertaining experience. Ten-foot ceilings throughout the main floor enhance the home's sense of space and sophistication, while two generously proportioned bedrooms-each with its own private ensuite-offer tranquil retreats, complemented by a stylish powder room. The fully finished lower level expands your possibilities with two additional bedrooms, a sleek full bathroom, and a versatile flex space ideal for a home gym, office, or theatre room, with large windows flooding the area with natural light. Located in the peaceful village of Virgil just moments from the historic charm of Old Town Niagara-on-the-Lake, this exceptional home delivers the perfect blend of serenity and refinement in one of Ontario's most coveted communities-this is more than a home, it's a lifestyle statement, masterfully crafted. (id:63616)