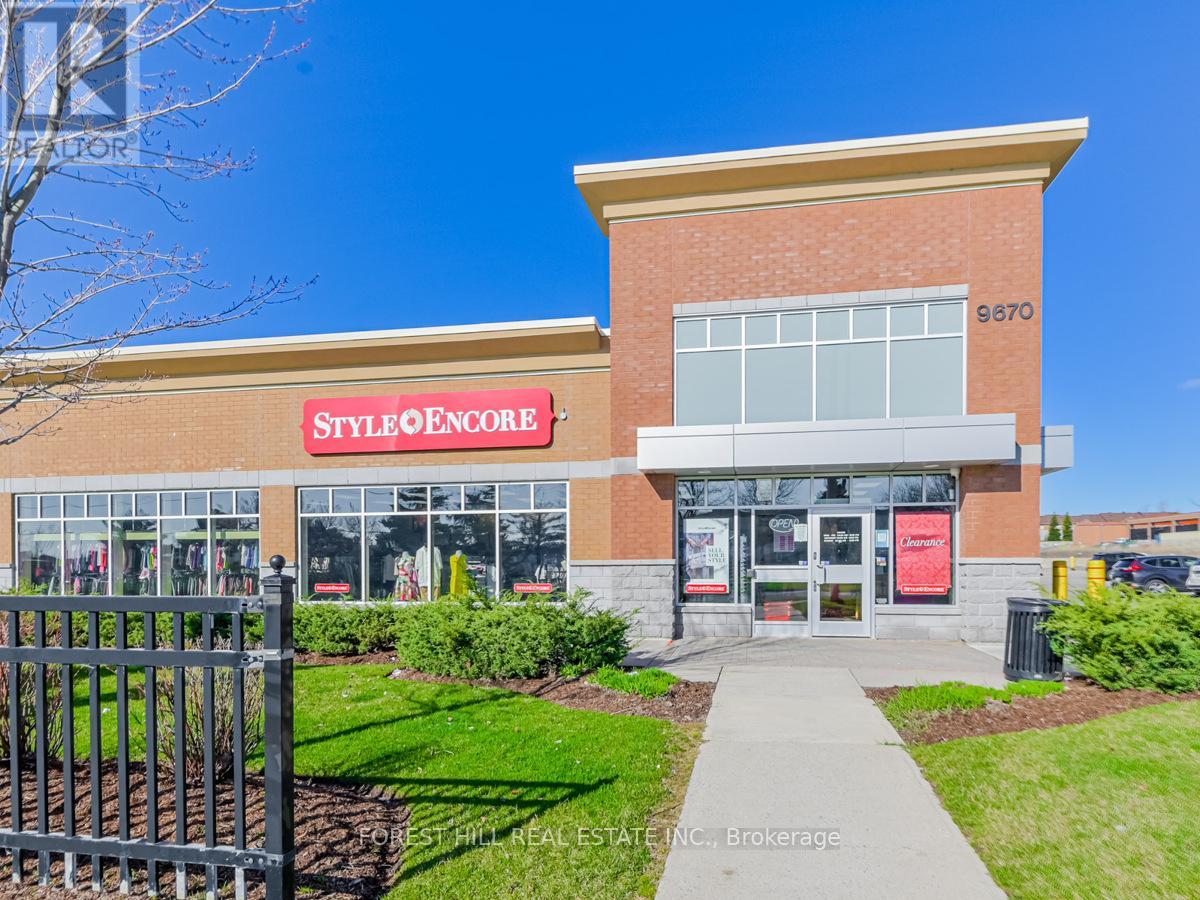
2 - 9670 Markham Road
Markham, Ontario
Amazing Turn Key Opportunity To Own A Thriving "Style Encore" Franchise Available In Markham. Newly Built In An Ideal And High Traffic Location, With A Loyal Customer Base. Great Opportunity For Investment Or Entrepreneur. Street Front Visibility, Corner Unit With Ample Signage, Parking. Great Floor Plan With Large Picture Windows That Provide Lots Of Natural Light, Includes Storage Room, Office, Staff Room & 2 Washrooms Comes Complete With All Display/Clothing Racks, Furniture, Electronics, Computer And Software Equipment Inventory/Merchandise Included. ***ALL EQUIPMENT, FURNITURE, FIXTURES/CLOTHING RACKS & DISPLAY, ELECTRONICS, COMPUTERS/SOFTWARE AND INVENTORY INCLUDED WITH PURCHASE*** (id:63616)
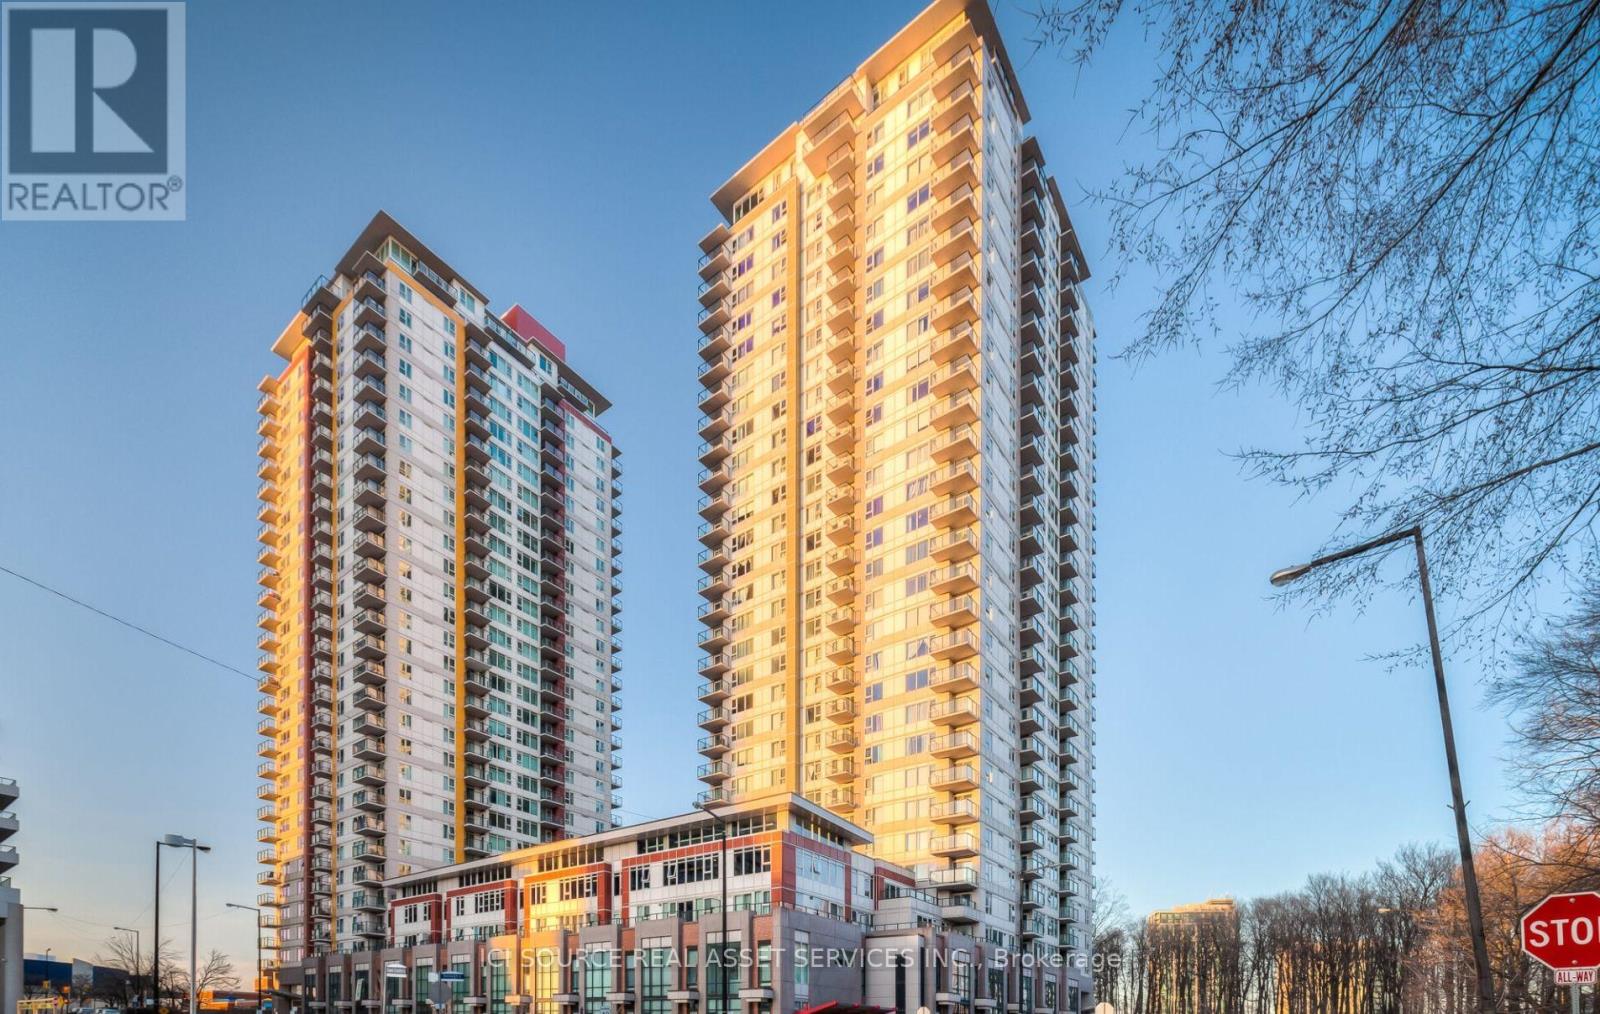
1001 - 25 Town Centre Court
Toronto, Ontario
Modern Stylistic Furnished Condo Offering Open Concept Layout, Modern Decor, Lots Of Windows With Natural Light And Walkout Balcony. Queen-Sized Bedroom With Oversized Bathroom. Amenities Include 24 Hrs Security, Gym, Game Room, Indoor Pool, Sauna, Party Room And Theatre. Steps Away From Scarborough Town Centre, Ymca, U Of T Scarborough Library, T.T.C., Go Bus And Close-By Highway 401.This Is A Fully Furnished Rental Stocked With All The Comforts Of Your Home. Full Ensuite Laundry, Hardwood Floors, Granite Countertop And 50' Hd Led Tv. Utilities and unlimited high-speed Fibre Internet included. Hydro is not included. Parking can be made available for an additional $120/month. *For Additional Property Details Click The Brochure Icon Below* (id:63616)
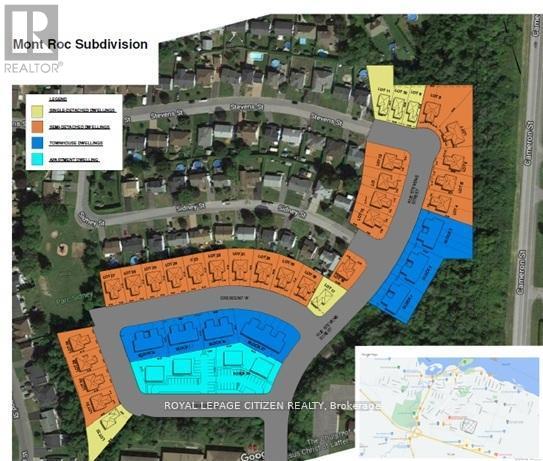
N/a Stevens Street E
Hawkesbury, Ontario
Outstanding opportunity for developers, builders, and investors! An exceptional Infill Opportunity in the most prestigious Mont-Rock Neighbourhood in Hawkesbury Town. Approximately 10 acres of subdivision with Municipal Services at the Lot Line (to be extended as part of the site servicing). The Draft plan and zoning approved for 107 Residential dwelling, combination of 5 Single detached, 48 Semi-Detached, 30 Free hold Towns, and 2 low-rise apartment blocks with 12 dwelling units in each block. The detail design submission is approved. M-Plan completed. The next steps are land servicing and build houses. Minutes walk to Walmart, hospital, public transports, and many amenities. (id:63616)
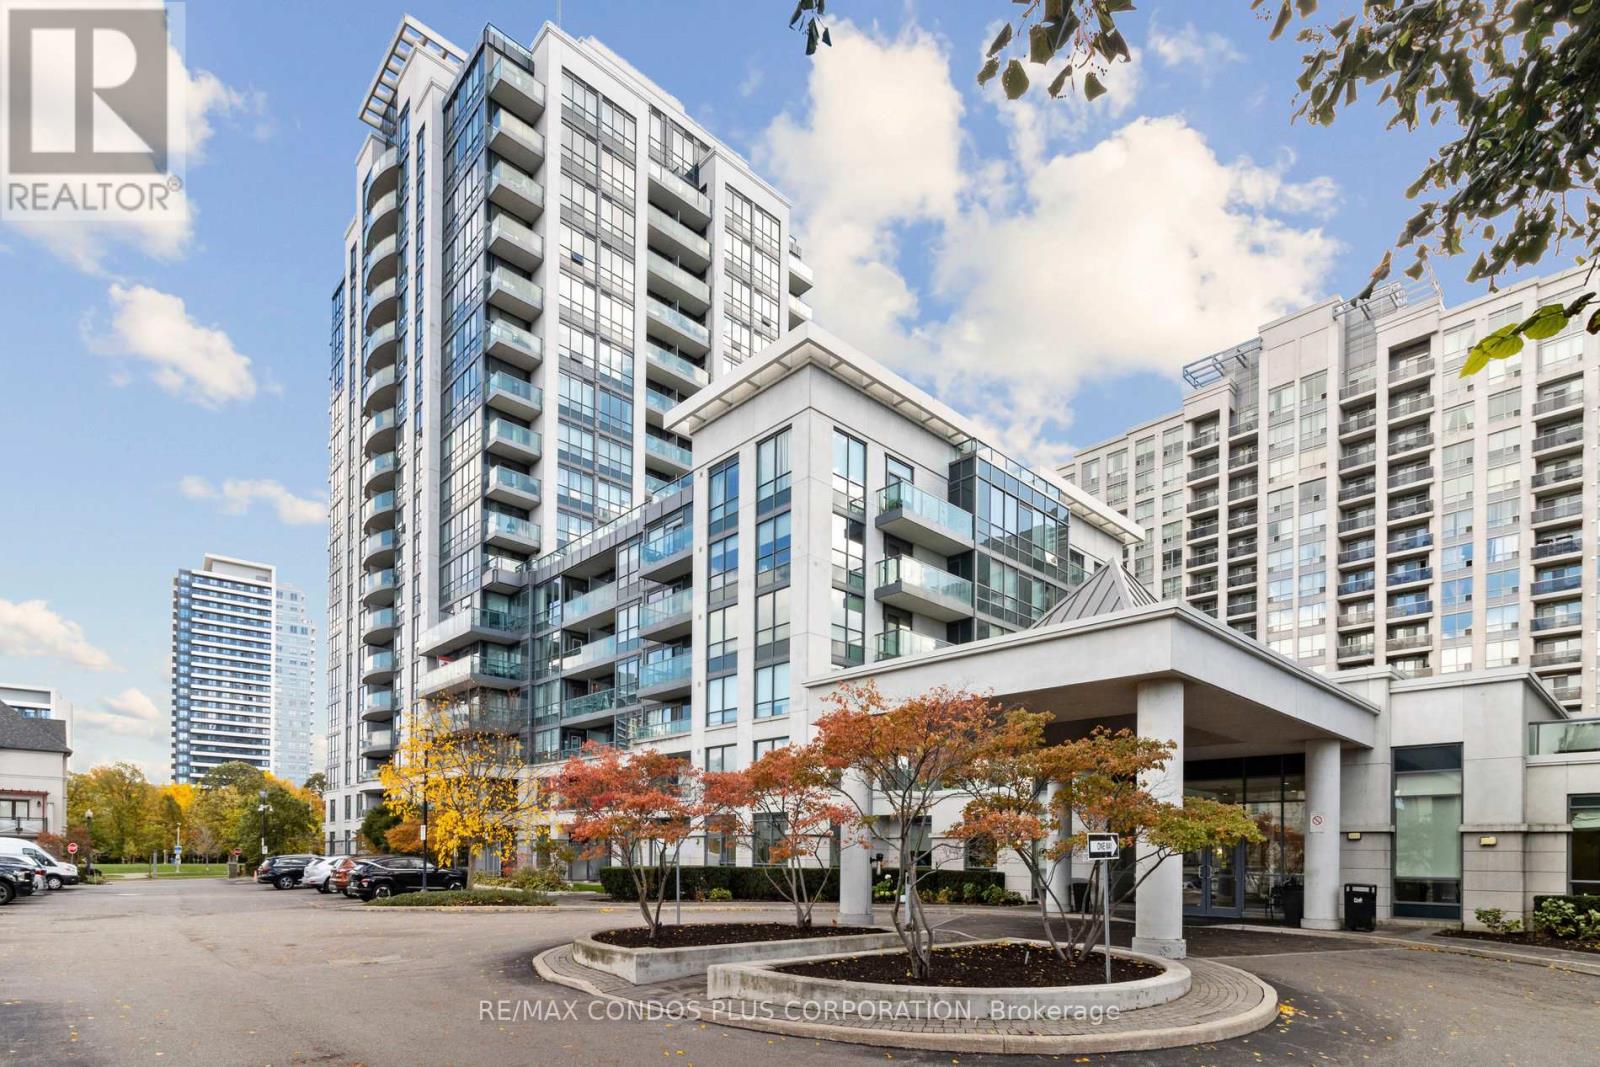
1108 - 20 North Park Road
Vaughan, Ontario
This spacious and stylish split-bedroom corner suite featuring 9 ft ceilings, offers over 889 sq ft of luxury living space, two full bathrooms, two large proper bedrooms, and a versatile den. The open-concept living room and kitchen provide plenty of space to relax and entertain. Unwind on your private balcony with unobstructed southwest views. The suite is adorned with upgraded flooring and elegant California shutters throughout. Experience a strong sense of community with full amenities, including a 24/7 concierge, indoor pool, gym, party room, and rooftop deck, among others. Enjoy a prime location in the heart of Thornhill, just steps away from Promenade Mall, Viva Terminal, multiple grocery stores, Walmart, parks, places of worship, and top-rated schools. Everything you need is within walking distance! (id:63616)
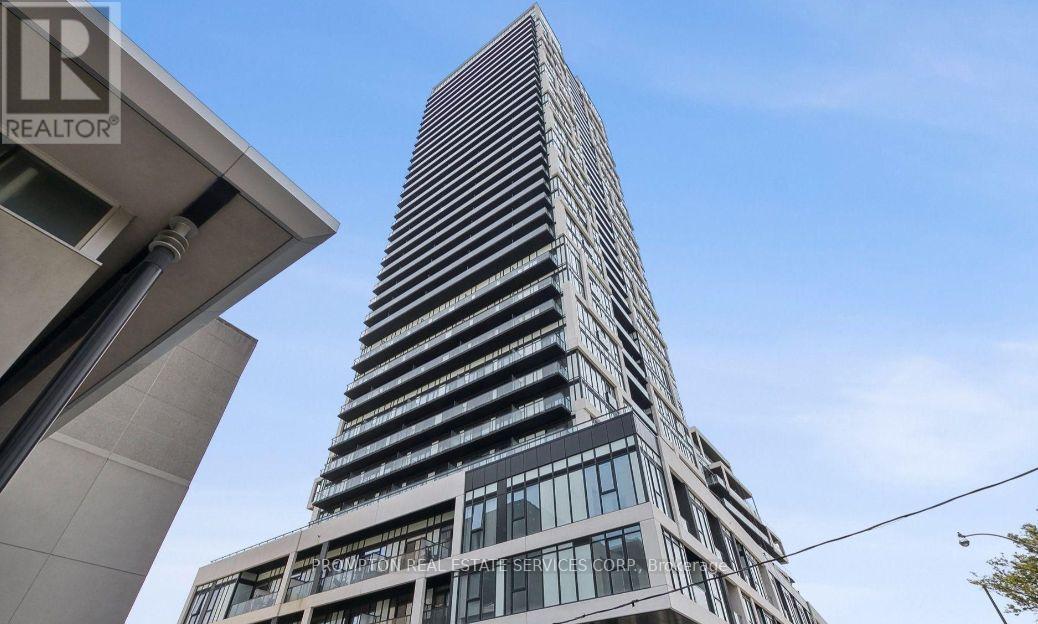
2311 - 5 Defries Street
Toronto, Ontario
Brand new Luxurious Urban Living with 1 bed 1 Bath Unit with stunning City view! The Newest Smart Home Technology enables living with hotel-like access to your unit. Bright and Functional layout with floor-to-ceiling windows. a variety of amenities to elevate your lifestyle, from a fully-equipped gym, yoga room, study room, meeting room, party room, Kids room to a stylish common area for socializing. Outdoor BBQ swimming pool, streetcars for easy commuting and surrounded by top eateries, restaurants, and cultural hotspots. B/I Fridge, Oven, Cook Top, Dishwasher, Range Hood, Microwave, Stacked Washer & Dryer, All existing Elfs. (id:63616)
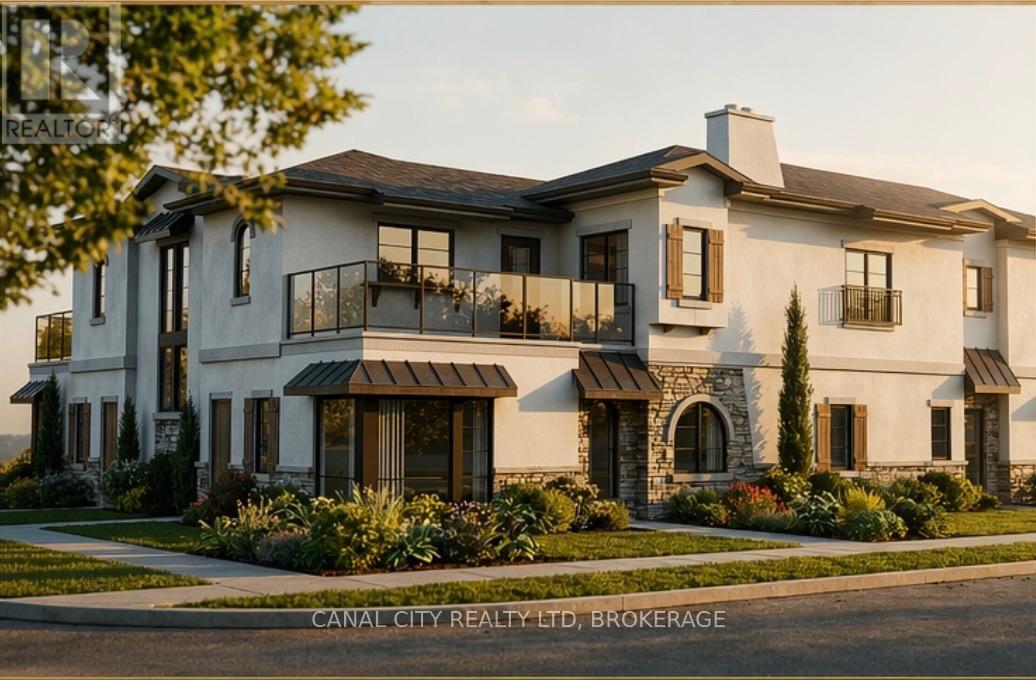
1a - 22 Cunningham Street
Thorold, Ontario
Welcome to Lyndon Mews - Thorold's newest apartment enclave, thoughtfully designed to offer a sense of community, style, and modern comfort. Choose from spacious one- and two-bedroom suites featuring stainless steel appliances, ample storage, in-suite laundry, large windows, and an abundance of natural light. Each unit also offers a private entrance and one parking space, with an additional parking space potentially available for a monthly fee. Ideally located within walking distance to Downtown Thorold, parks, shopping, dining, and entertainment, with a public transit stop conveniently located at the corner. Tenants enjoy control of their own hydro and gas for personalized comfort and convenience. With easy access to Highway 406 and the QEW, Lyndon Mews is conveniently located near Niagara Falls, Welland, Fonthill, St.Catharines, and surrounding Niagara communities. Experience modern living and a welcoming sense of community at Lyndon Mews. Available Fall 2026. (id:63616)
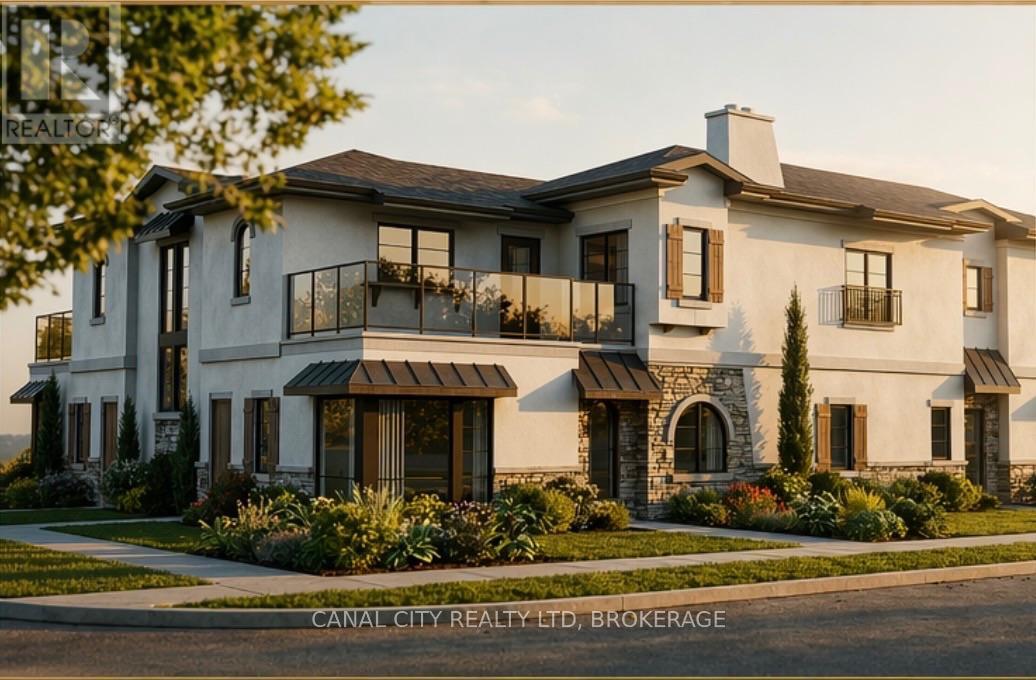
5a - 22 Cunningham Street
Thorold, Ontario
Welcome to Lyndon Mews - Thorold's newest apartment enclave, thoughtfully designed to offer a sense of community, style, and modern comfort. Choose from spacious one- and two-bedroom suites featuring stainless steel appliances, ample storage, in-suite laundry, large windows, and an abundance of natural light. Each unit also offers a private entrance and one parking space, with an additional parking space potentially available for a monthly fee. Ideally located within walking distance to Downtown Thorold, parks, shopping, dining, and entertainment, with a public transit stop conveniently located at the corner. Tenants enjoy control of their own hydro and gas for personalized comfort and convenience. With easy access to Highway 406 and the QEW, Lyndon Mews is conveniently located near Niagara Falls, Welland, Fonthill, St.Catharines, and surrounding Niagara communities. Experience modern living and a welcoming sense of community at Lyndon Mews. Available Fall 2026. (id:63616)
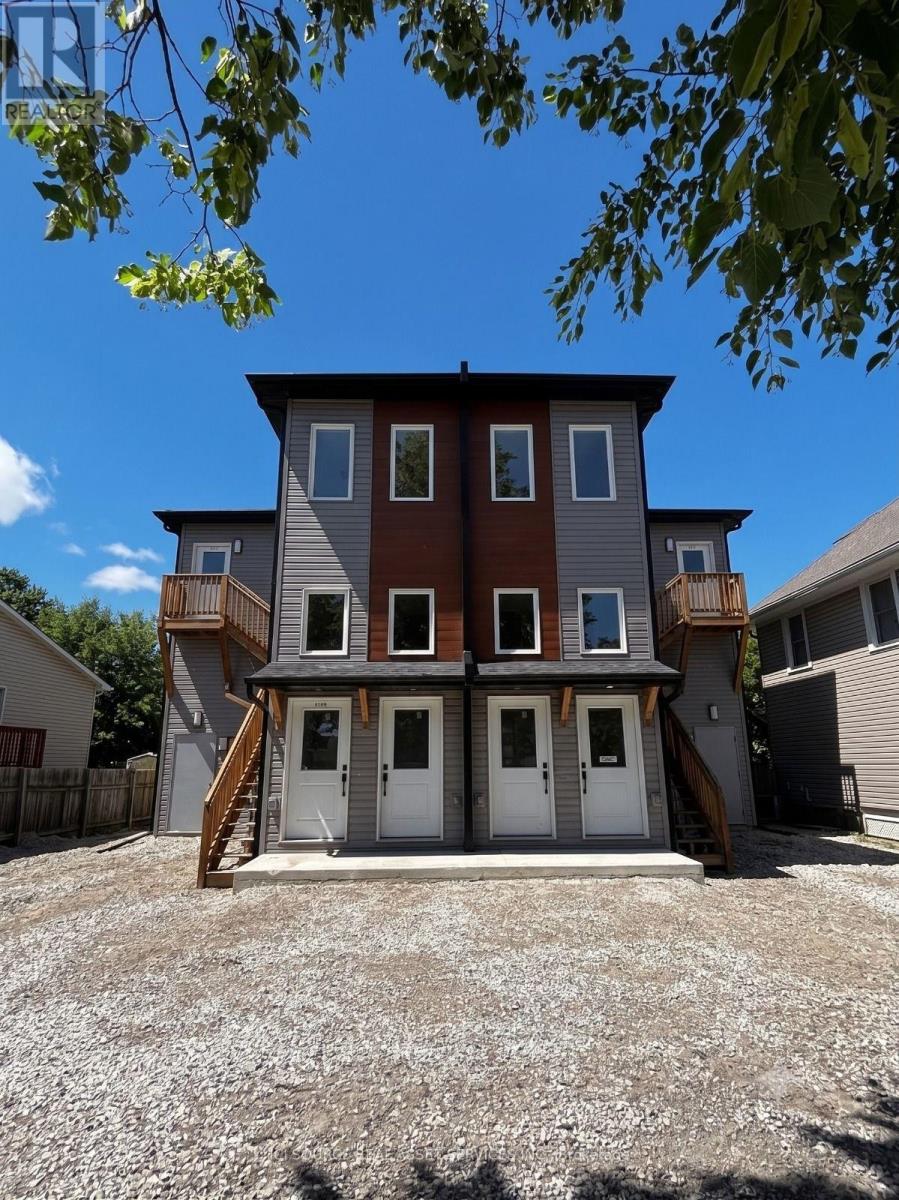
4 - 51a Haynes Avenue
St. Catharines, Ontario
Welcome to Unit 4 at 51 Haynes Avenue, St. Catharines. This bright and functional apartment offers a comfortable layout in a convenient location, ideal for individuals, couples, or a small family. The unit features a spacious living area with plenty of natural light, comfortable bedrooms, a practical kitchen, and well-maintained washroom facilities. **In-suite laundry** provides the convenience of having your own washer and dryer without the need for shared laundry facilities. The home offers a clean, simple interior that allows tenants to easily make the space their own. Conveniently located with access to everyday amenities, shopping, restaurants, schools, public transit, and major routes. Downtown St. Catharines and other Niagara Region destinations are also easily accessible. A practical rental opportunity for anyone looking for a comfortable home in an established St. Catharines neighbourhood. *For Additional Property Details Click The Brochure Icon Below* (id:63616)
2130 Robertson Road
Ottawa, Ontario
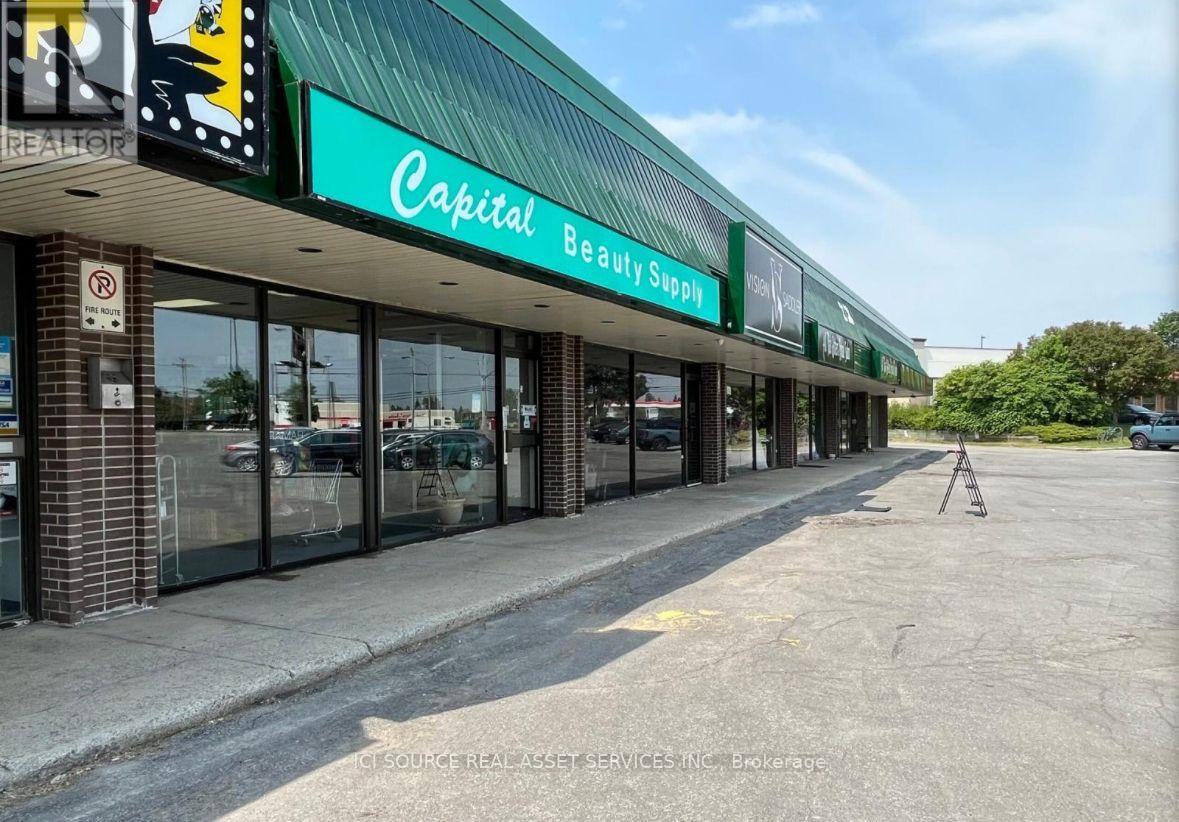
Prime retail space in a bustling commercial retail plaza located at 2130 Robertson Rd, Ottawa. This sought-after location is situated right next to popular establishments such as McDonald's, Canadian Tire, Tim Horton's, Rexall, Hyatt hotel, and FreshCo. Approx 1600 sq ft space available. Key Highlights:* High foot traffic from neighbouring businesses* Large, free, 100+ space parking lot* Excellent visibility with approximately 50,000 cars passing by daily. Easy access to public transportation, the 417 highway, and main arterial routes including Robertson Rd and Moodie Dr. The immediate surrounding area has over 32,000 households. If you're looking to establish or expand your business in a vibrant retail environment, this is the perfect opportunity for you. *For Additional Property Details Click The Brochure Icon Below* (id:63616)
213 Monck Rd Cty 45 Road
Kawartha Lakes, Ontario
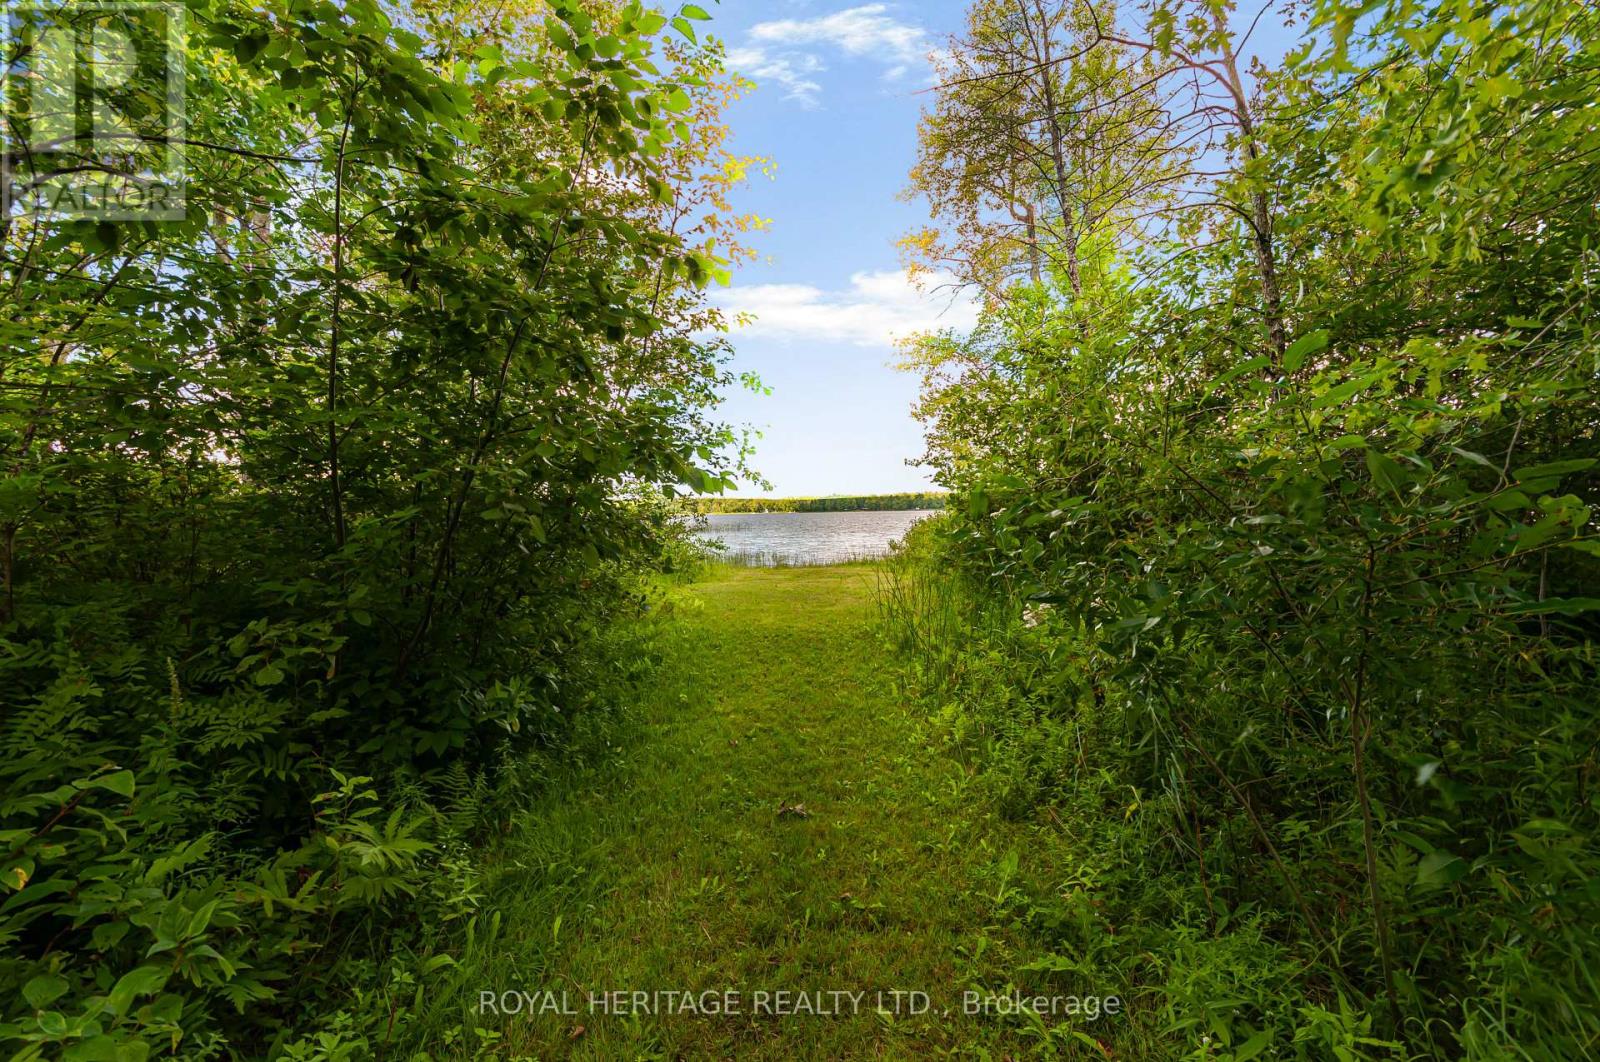
Welcome to your dream family retreat. This large four season cottage on Young Lake sits on a vast, 3.64 acre lot surrounded by tall trees and quiet nature. Step out from this inviting home to an expansive and luxurious green lawn. An idyllic path leads you to one of the largest waterfronts in the area, soft sandy bottom, walk out for ages. You can add a dock to your liking. Enjoy sunsets, boating, canoeing, fishing, swimming, paddle boarding. Quick closing is available to enjoy summer on the water. Outside, relax on your screened porch, 2 tiered deck or the huge front porch. You will find the most adorable pigeon coop among the outbuildings along with sheds and a large storage/ workshop/building. Inside the home, the ample space is bright and well laid out. Huge eat in kitchen, large living area, dining area could serve multiple purposes, perhaps an extended family room, dining or library. Large main floor laundry room with loads of storage. Even bigger bathroom with a soaker tub and separate shower plus 3 good size bedrooms. The bunkie is a whimsical little abode with plenty of windows and it's own front deck, the main floor of the bunkie has a small kitchenette, 2 twin beds and a seating area. Upstairs in the cozy loft you will find sleeping for 2 with a twin bed on either side. Cottage plus bunkie easily sleeps 10. Well maintained, metal roof, updated breakers, pony panel in bunkie, water heater 2025, most windows updated, heat pump. Estate Sale, as such as is. 2 driveways, as you walk along the road frontage you will see a somewhat overgrown 3rd driveway . Huge lot is comprised of 2 lots as per survey, 1 pin 631070264, roll number 165103900122300, con 3 lot 29 part 1, taxes 2026 $4,557.96 plus roll number 165103900122302, con 3 lot 29 part 2, taxes 2026 $197.68. Total 2026 tax $4,755.64 (id:63616)
Lower Level - 235 Bernard Avenue
London East, Ontario
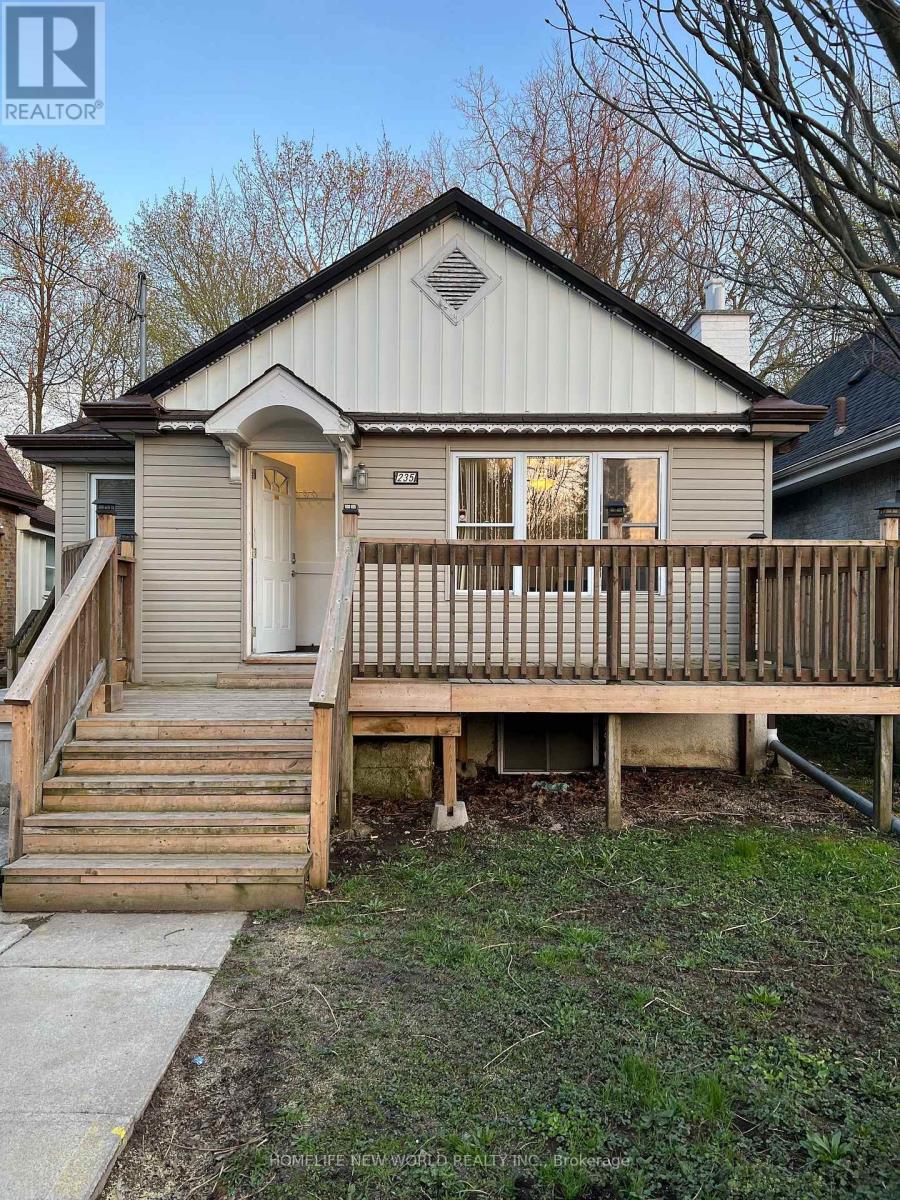
Great location! Detached house close to Western University. This gorgeous house has 5 bedrooms 2 full washroom, only a few minutes' walk to the University gate on Richmond St. Steps to river and The Thames Valley trail. Generous sized bedrooms with plenty of living space and storage. Each room has large window, closet, can fit queen bed, study desk. Kitchen on main floor with 2 fridges. New Vinyl floor in kitchen. A group of 5 students preferred, share utility cost. Now 2 rooms(all above grade big window) available in lower level, $650 each room with 12 month lease, Lease flexible can be 8 months or 12 months, Can start any time now or Sept 1st, 2026. (id:63616)
Lot 6 - 6536 Sapphire Drive S
South Glengarry, Ontario
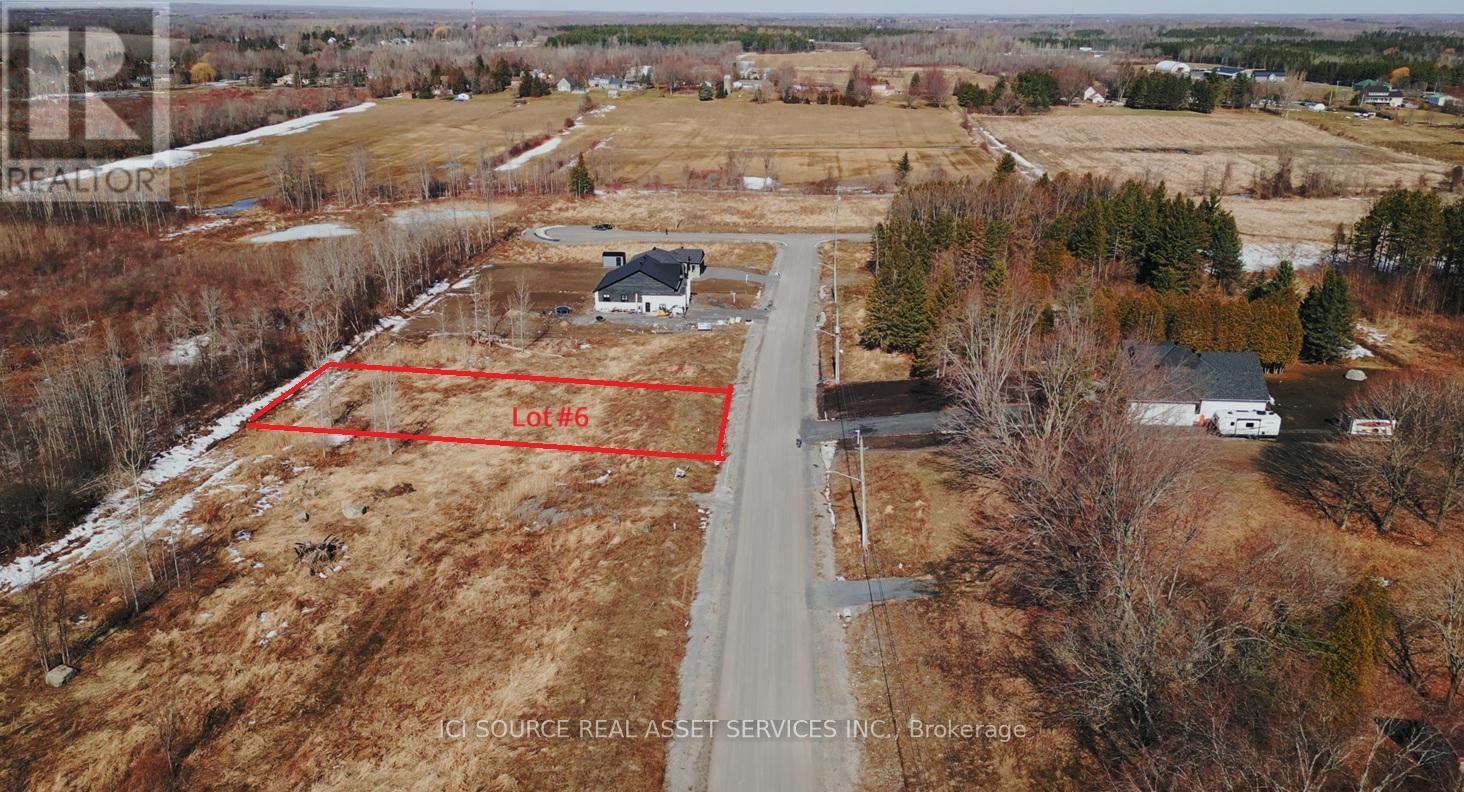
Financing possibility available. Build your dream home in Sapphire Woods Estates! Lot 6 offers a beautiful opportunity in a premium estate-lot community with spacious country-style living and modern conveniences nearby. This lot also offers the option for a walkout basement, ideal for adding natural light, extra living space, in-law suite potential, entertainment space, or increased future resale value. Enjoy the freedom to build with the builder of your choice, with services available including Cornwall Electric, Enbridge natural gas, and fibre optic internet through Cogeco and Bell. Well and septic to be installed by buyer, with optional bundle packages available. A rare chance to secure a flexible estate lot in a growing residential community. Property taxes to be re-assessed - assessed as vacant land. *For Additional Property Details Click The Brochure Icon Below* (id:63616)