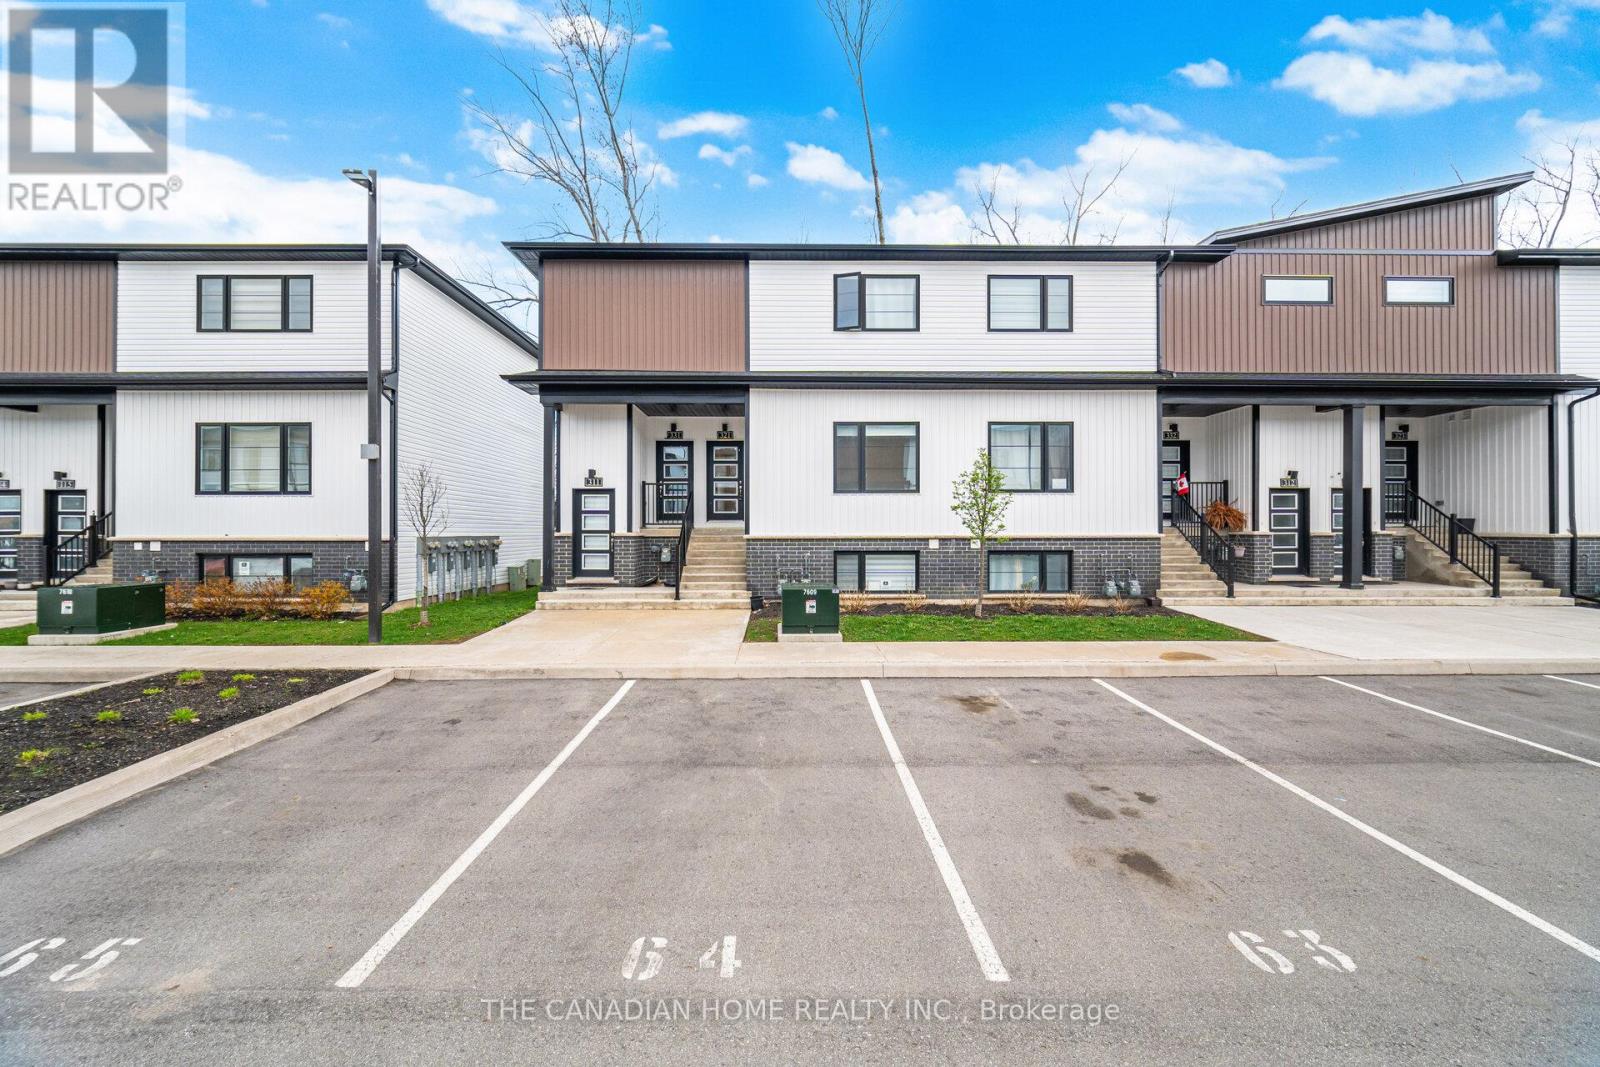
321 - 4263 Fourth Avenue
Niagara Falls, Ontario
Experience modern living in this newer stacked townhouse by Newcastle Communities, ideallysituated in the heart of downtown Niagara Falls-offering the added benefit of low propertytaxes. This sought-after "Riverside" model is the only two-bedroom layout featuring a spacious10' x 10' private deck, and as a ground-level end unit, it enjoys added privacy with no rearneighbours.Designed for comfort and style, the home features large windows that flood the space withnatural light, along with smooth ceilings and durable luxury vinyl plank flooring throughoutfor easy maintenance. The open-concept layout creates a bright and airy atmosphere, perfect forboth everyday living and entertaining.The modern kitchen is equipped with sleek white cabinetry with soft-close doors, upgradedquartz countertops, a stylish chevron backsplash, and stainless steel appliances. Both bedroomsare generously sized, each with its own window and closet. The home includes a full 4-piecebathroom with a quartz vanity and tub, as well as a convenient 2-piece powder room for guests.Relax in the cozy living area with pot lights, overlooking the kitchen and dining space, withsliding doors that lead to your private wooden deck-complete with aluminum railings and aprivacy divider, backing onto a peaceful treeline.Located just a 3-minute drive to Niagara GO Station/VIA Rail and only 6 minutes to the Falls,this property is ideal for commuters and those looking to stay close to the waterfront and theU.S. border. The unit includes one parking space conveniently located nearby, with additionalparking options available on the street or nearby Green P lots. (id:63616)

431438 19th Line
East Garafraxa, Ontario
Welcome to this rare opportunity to own a beautiful 2.01 acre property just five minutes from downtown Orangeville in the peaceful community of East Garafraxa. Set among mature trees, this charming four bedroom side split offers the perfect combination of privacy, nature and convenience. As you drive down the winding driveway, you will immediately appreciate the peaceful setting and the feeling of being surrounded by nature, while still being so close to town.Offered for the first time in over 40 years, this well cared for home has a warm and inviting layout with four bedrooms and two bathrooms. The main level is perfect for entertaining with a spacious living room, a cozy fireplace and an open concept design. The large dining room is bright and welcoming and leads out to the deck where you can sit and enjoy the beautiful views of the pond and surrounding property.The pond is a wonderful feature for nature lovers and offers the opportunity to fish right on your own property. Whether you enjoy spending time outdoors, watching the wildlife or simply relaxing by the water, this property offers a peaceful place to call home.The walkout lower level provides even more living space with a large office and an additional fireplace. There is plenty of room for a home office, hobbies or a comfortable family space.The home has been lovingly maintained over the years and includes Pella windows replaced throughout most of the home in 2019 and an updated furnace installed in 2011.If you have been looking for privacy, space and nature while remaining just minutes from Orangeville, this property is truly special and must be seen to be appreciated. (id:63616)
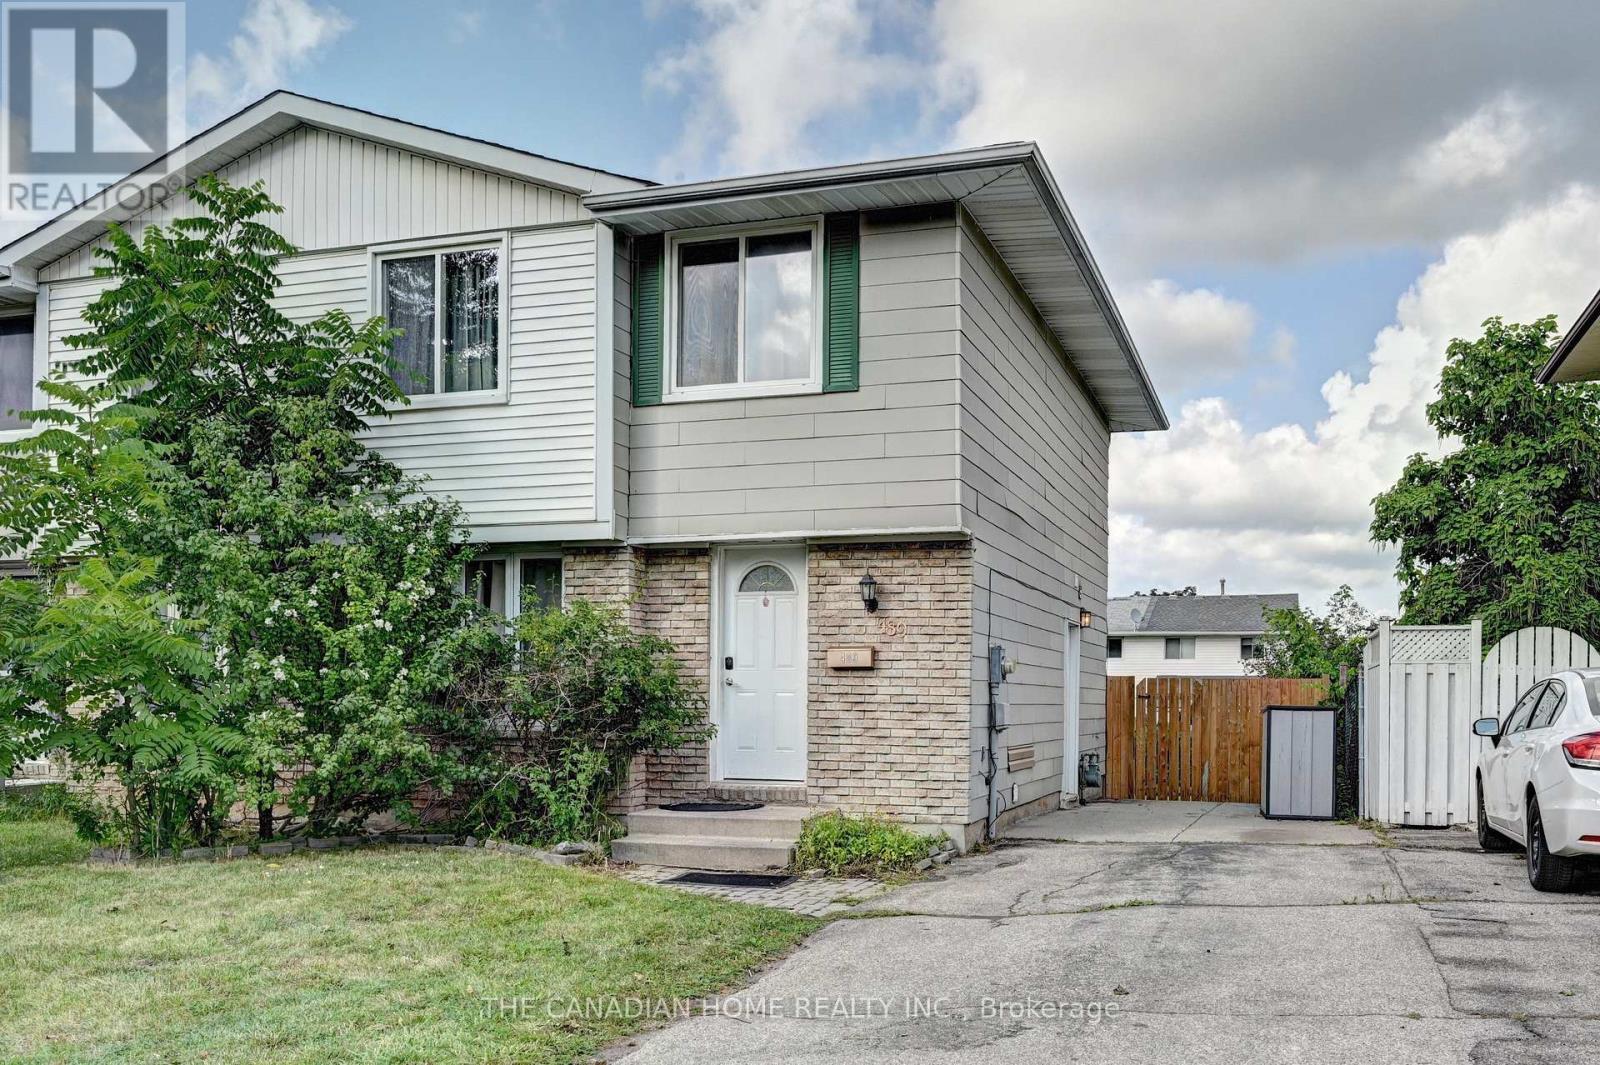
489 Strasburg Road
Kitchener, Ontario
Welcome to this beautifully renovated 3-bedroom, 2.5-bathroom semi-detached home in one of Kitchener's sought-after family-friendly neighbourhoods. Freshly painted, pot lights installed and thoughtfully updated, this move-in-ready home offers a bright, functional layout designed for comfortable everyday living. The spacious main floor features generous living and dining areas, making it ideal for both entertaining and family gatherings. Upstairs, you'll find three well-sized bedrooms and ample natural light throughout. A separate side entrance leads to the fully finished basement, complete with a functional kitchen and full bathroom, offering excellent potential for an in-law suite, multigenerational living, or additional living space. Whether you're a first-time home buyer looking for the perfect place to call home or an investor seeking a property with income potential, this home is an outstanding opportunity. Conveniently located close to schools, parks, shopping, public transit, and major highways, this property combines comfort, versatility, and exceptional value. Don't miss your chance to own this fantastic home! (id:63616)
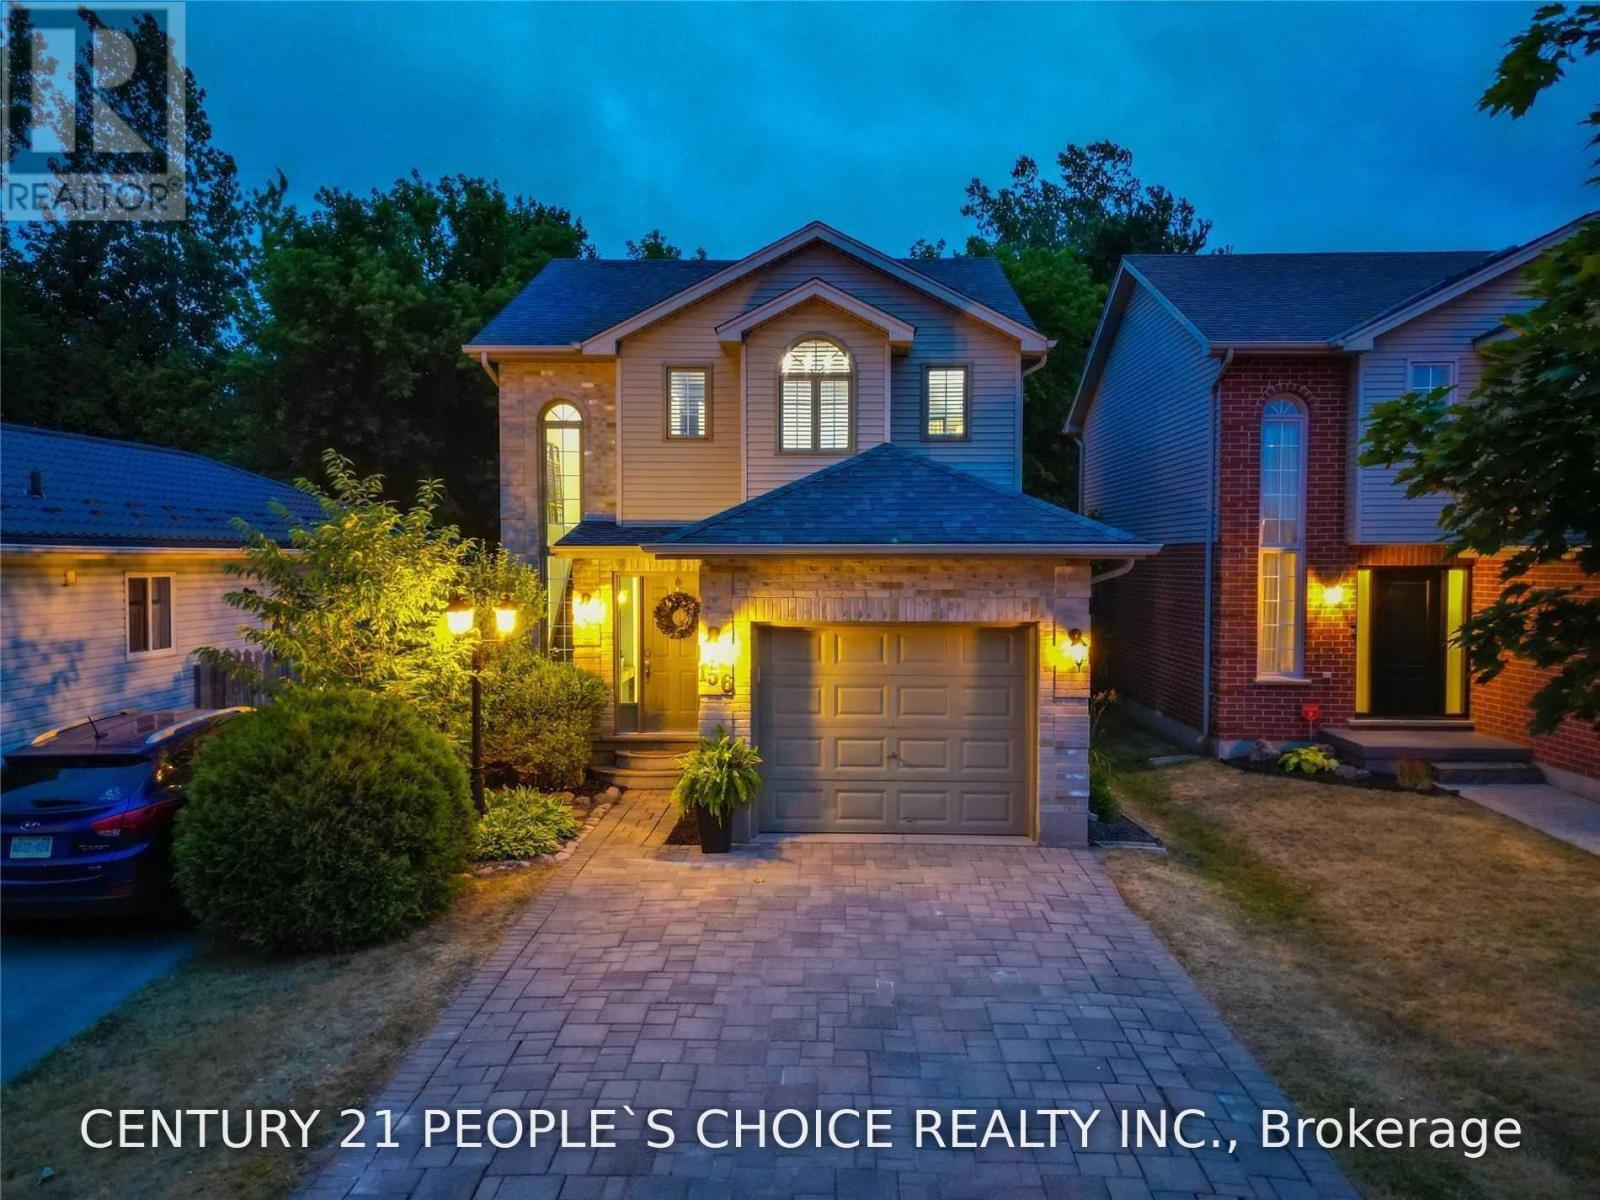
156 Pochard Lane
London East, Ontario
This 3-Bedroom Family House Is Perfect For A Growing Family. Beautiful Home Offers A Wonderful Layout With Large Kitchen And Is Close To School, East Park Water & Amusement Park For Those Who Love To Do Summer Fun Outside. Great Lot Size And Extra Large Driveway. The 2nd Level Offers 3 Good Size Bedrooms. No Carpet In Whole House. House Backs Onto Green Space, It Is Also Enclosed With Beautiful Mature Trees That Offer You Lots Of Privacy. Entire house finished basement completes the house and is for Tenants use. (id:63616)
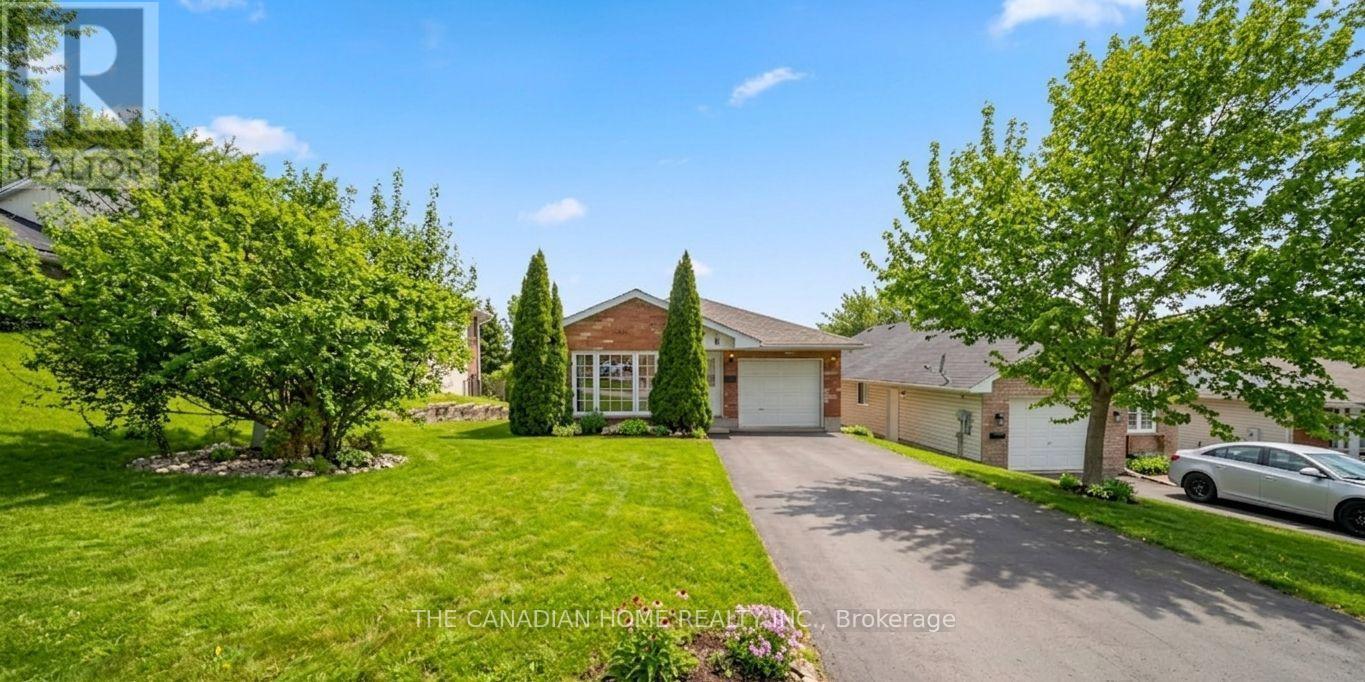
196 Lingham Street
Belleville, Ontario
Welcome to this well-cared-for detached bungalow in Belleville, offering comfortable living in a desirable neighbourhood. This inviting home features 3+1 bedrooms and 2 full bathrooms, including a private ensuite and a walk-in closet in the primary bedroom.The main level offers a bright and functional layout with a spacious combination living and dining room, quality laminate flooring, and a kitchen with plenty of oak cupboards for ample storage and workspace. A convenient main floor laundry adds to the home's practicality, while inside entry from the garage provides everyday ease.The mostly finished lower level is bright and versatile, requiring only a drop ceiling to complete the space. It also features a walk-out through patio doors to the fenced backyard, perfect for entertaining, relaxing, or enjoying outdoor space with family and pets.Additional highlights include generous storage throughout the home and a double driveway with parking for up to four vehicles. A fantastic opportunity to own a move-in-ready bungalow with space, comfort, and convenience in Belleville. (id:63616)
219 Crane Lake Water
The Archipelago, Ontario
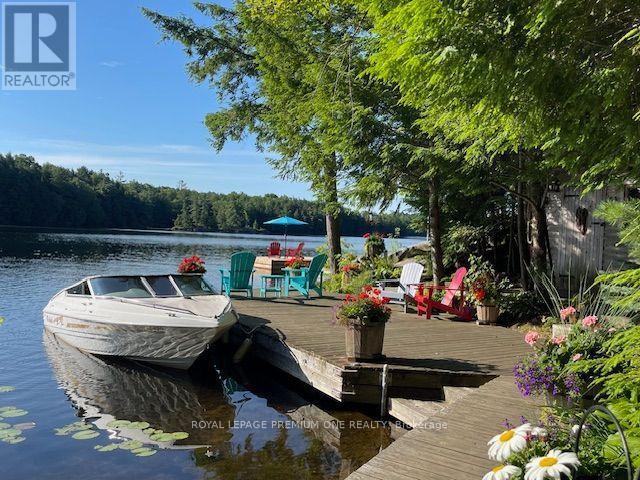
Discover the beauty of Crane Lake, the last in a spectacular chain of lakes flowing down the Blackstone River to Georgian Bay, offering endless miles of boating, fishing and exploring. With just over 200 cottages and approx. 70% of the shoreline protected as Crown land, this is a rare opportunity to enjoy privacy in this unspoiled cottage country. The cottage is just a 2-min boat ride from the landing, where there is gated private parking and a dedicated dock spot for only $200/year. A 14' aluminum boat with a 15 HP Mercury outboard is included. Nestled close to the water's edge, the cottage offers safe and easy water access from the pristine 118-foot shoreline, featuring both a sandy bay and a granite point. A spacious stationary dock and large floating dock provide ample outdoor living pace, while the all-cedar sauna completes the classic Canadian cottage experience. The grounds are well treed and beautifully landscaped with mature perennials, attracting hummingbirds & butterflies throughout the summer. The open-concept cottage showcases cathedral pine ceilings with exposed beams. The grand 8-foot patio door frames a stunning lake view, and the many Anderson windows fill the interior with natural light and create a sense of spaciousness. Quality finishes include a custom maple kitchen, solid Oak and Santos mahogany flooring, pocket doors, and built-in storage. A brand-new bunkie offers additional accommodation and is nearly complete, requiring some interior work to be completed by the buyer. It features a metal roof, premium wood siding, Heritage windows and solid oak flooring. Extensive decking connects the cottage, bunkie, sauna and docks, creating a seamless outdoor living space. Offered fully furnished and move-in ready, this turnkey property includes a fully equipped kitchen so you can start enjoying cottage life from day one. A 1997 18' Mariah Shabah with a 190 HP 4.3LX Mer-Cruiser inboard engine is also available for purchase/can be sold with the cottage. (id:63616)

19 Victoria Street
Brant, Ontario
Spacious corner lot situated on a quiet cul-de-sac in a desirable Paris neighbourhood. This legal non-conforming duplex offers a versatile layout featuring two bedrooms and a full bathroom on the main level, a private second-floor primary bedroom with its own full bathroom, and a finished walkout basement with two additional bedrooms and a full bathroom with direct backyard access.The upper level includes a self-contained one-bedroom suite with its own laundry, providing flexibility for a variety of living arrangements. Additional features include sound-insulated bedrooms, updated electrical, and major mechanical updates, including the furnace, air conditioner, hot water tank, and water softener (all approximately five years old or newer, per seller). Roof, windows, and exterior doors have been replaced within the past 15 years (per seller). The property is fully fenced and is conveniently located with easy access to Highway 403 and close to the Brant Sports Complex. (id:63616)
22-A Alpine Avenue
Hamilton, Ontario
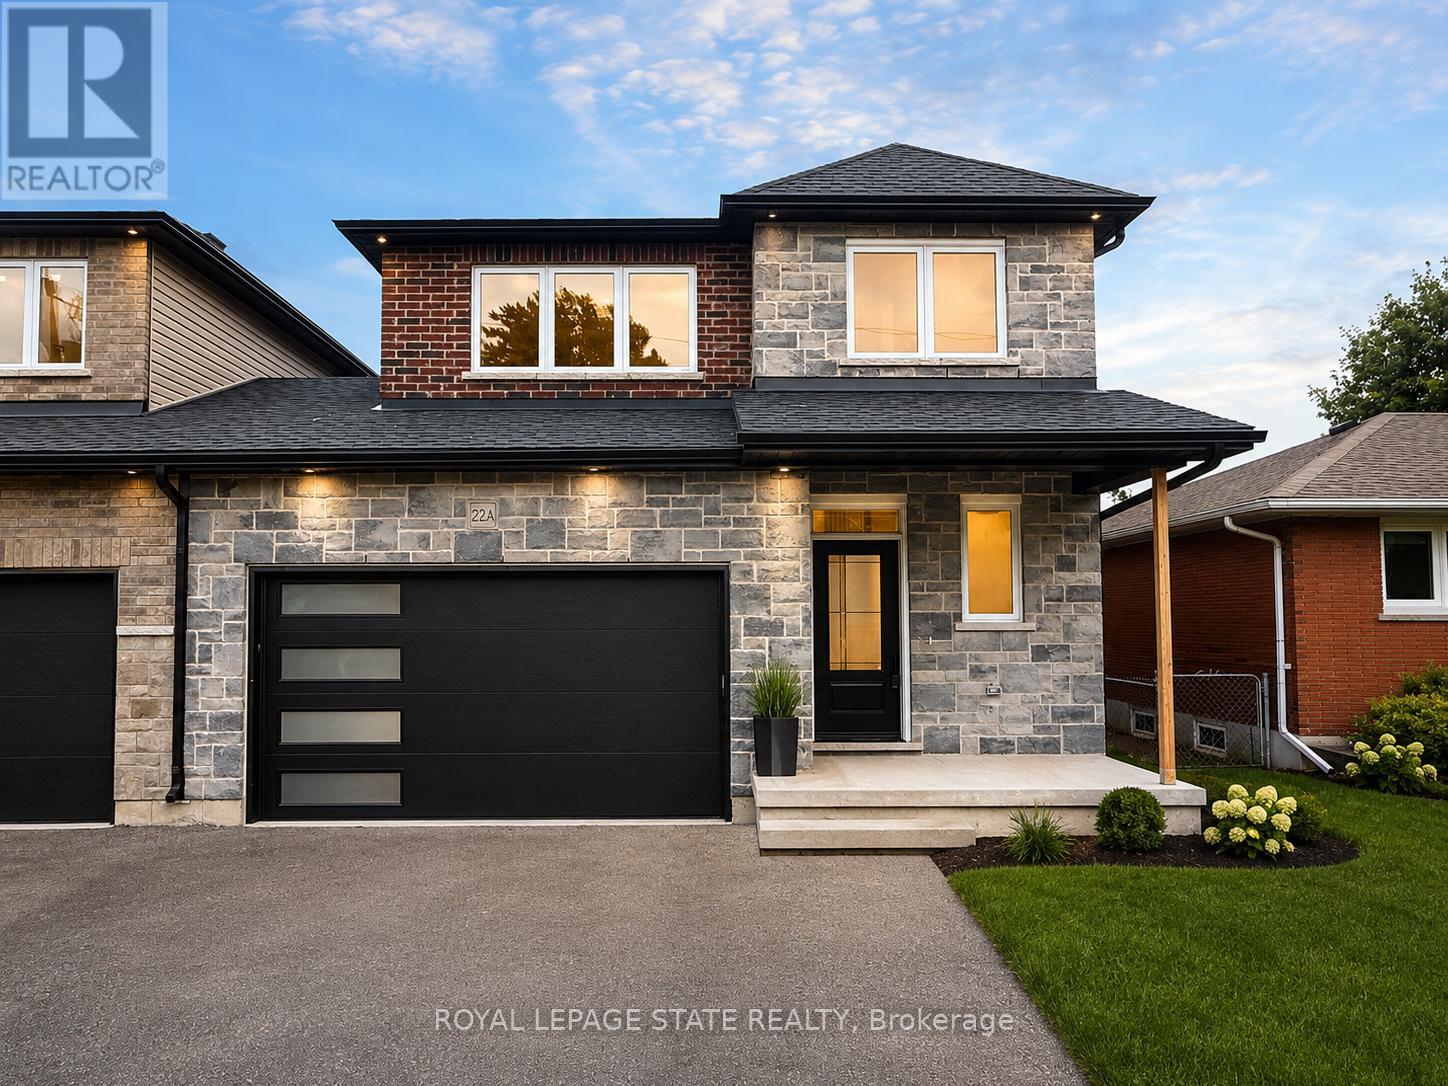
This brand new family home offers approximately 1,700 sq. ft. of thoughtfully designed living space and is linked only at the double-car garage, providing the feel of a detached home. Located in a desirable family-friendly neighbourhood, this property is close to parks, schools, shopping, restaurants, and everyday amenities, making it an ideal choice for families and commuters alike.The bright open-concept main floor showcases quality finishes throughout, including engineered hardwood flooring, large 12" x 24" porcelain tile, and elegant crown mouldings. The stunning modern kitchen is designed for both style and functionality, featuring quartz countertops, stainless steel appliances, and soft-close cabinetry and hinges. A convenient 2-piece powder room completes the main level, while the spacious layout is perfect for everyday living and entertaining.Upstairs, you'll find three generously sized bedrooms and two full bathrooms, including a private primary suite with its own ensuite bath. An additional 4-piece main bathroom serves the remaining bedrooms, while quality Berber carpeting adds warmth and durability throughout the upper level.The attractive exterior combines brick, stone, and siding, creating excellent curb appeal. The lower level presents outstanding future potential with a separate side entrance leading to a wide-open basement complete with egress windows and bathroom rough-ins, providing an excellent opportunity for a custom recreation area, in-law suite, or additional living space. Additional features include a double-car garage with a 100-amp electrical service, ideal for hobbyists, workshop space, or future EV charging needs. Move-in ready and upgraded throughout, this home offers the perfect blend of quality craftsmanship, comfort, and future possibilities. (id:63616)

49 Postma Drive
Haldimand, Ontario
Welcome to 49 Postma Drive, a beautifully customized bungalow tucked into Dunnville's sought-after Woodland Estates, a home that feels as special as it looks. Thoughtfully designed and unique within the neighbourhood, this is where easy main-floor living meets warmth, style, and the kind of backyard that makes you want to stay awhile. Inside, the open-concept layout is bright, welcoming, and designed for real life. The kitchen, dining, and living areas flow effortlessly together, creating the perfect space for family time, casual entertaining, and quiet nights at home. With no carpet throughout the main floor, the home feels fresh, polished, and easy to love. The flexible den can be whatever you need it to be, a cozy sitting room, elegant home office, or play area where little ones can stay close while you work in the kitchen. The private primary suite is tucked away on one side of the home, offering a peaceful retreat with wonderful separation from the two additional bedrooms on the opposite side, a thoughtful layout ideal for families, guests, or those who simply love a little privacy. The partially completed basement opens the door to endless possibilities. With a huge open space and bathroom rough-in already in place, it is ready for your personal touch, imagine a theatre room, gym, games area, guest space, or the ultimate rec room. Outside, the backyard is pure magic. Professionally landscaped and designed for summer living, it features a heated pool, fire pit, covered deck, and double-door gate access into the yard. Strategic plantings, including mature trees, create beautiful privacy through the summer months, setting the scene for poolside afternoons, dinner on the deck, and cozy evenings by the fire. Close to Dunnville amenities, schools, parks, the hospital, and the Grand River, this home offers custom charm, relaxed elegance, and a lifestyle that feels like a retreat. Come experience it for yourself and...Welcome Home! (id:63616)
43 East Avenue Unit# B
Brantford, Ontario
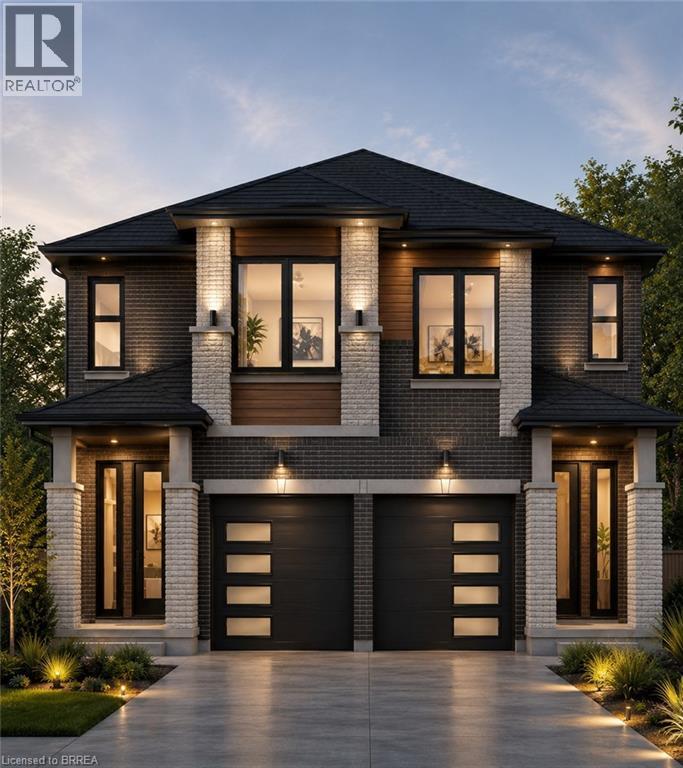
Discover the opportunity to build your dream home with this quality-crafted two-storey semi-detached home by a respected local builder. Designed with modern living in mind, this thoughtfully planned home features an attached single-car garage, 3 spacious bedrooms, and a bright, open-concept main floor ideal for everyday living and entertaining. The main level offers a welcoming open-concept kitchen, dining, and living area, complete with patio doors leading to a 10' x 10' deck, as well as a convenient powder room. Upstairs, you'll find three bedrooms, including a primary suite with a private ensuite, a full main bathroom, and the convenience of a second-floor laundry room. A unique advantage of purchasing before construction is the ability to personalize your new home. Buyers will have the opportunity to choose their own cabinetry, flooring, paint colours, exterior finishes, and kitchen and bathroom selections, allowing you to create a home that reflects your personal style. Construction will be completed approximately four months from an accepted offer, making this an exceptional opportunity to own a brand-new, customized home built by a trusted local builder. (id:63616)
43 East Avenue Unit# A
Brantford, Ontario
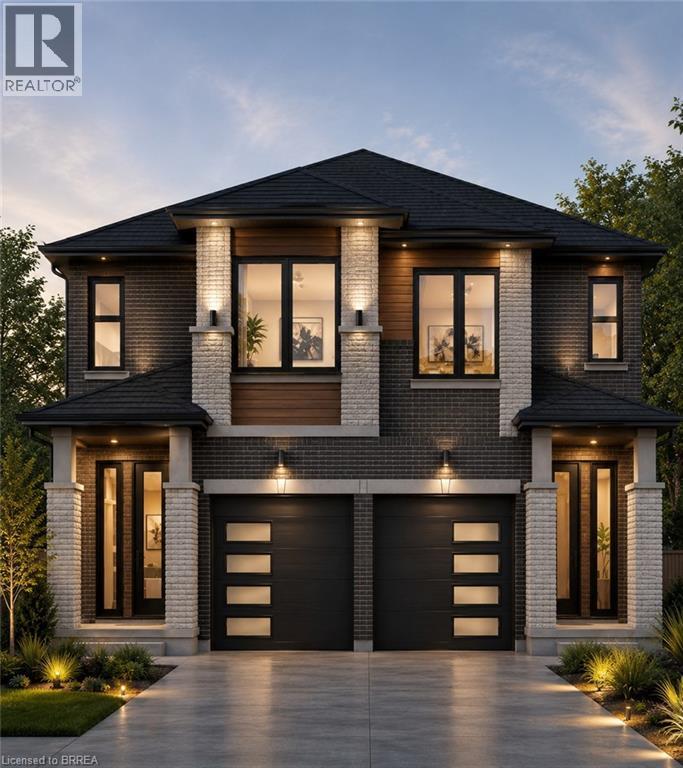
Discover the opportunity to build your dream home with this quality-crafted two-storey semi-detached home by a respected local builder. Designed with modern living in mind, this thoughtfully planned home features an attached single-car garage, 3 spacious bedrooms, and a bright, open-concept main floor ideal for everyday living and entertaining. The main level offers a welcoming open-concept kitchen, dining, and living area, complete with patio doors leading to a 10' x 10' deck, as well as a convenient powder room. Upstairs, you'll find three bedrooms, including a primary suite with a private ensuite, a full main bathroom, and the convenience of a second-floor laundry room. A unique advantage of purchasing before construction is the ability to personalize your new home. Buyers will have the opportunity to choose their own cabinetry, flooring, paint colours, exterior finishes, and kitchen and bathroom selections, allowing you to create a home that reflects your personal style. Construction will be completed approximately four months from an accepted offer, making this an exceptional opportunity to own a brand-new, customized home built by a trusted local builder. (id:63616)
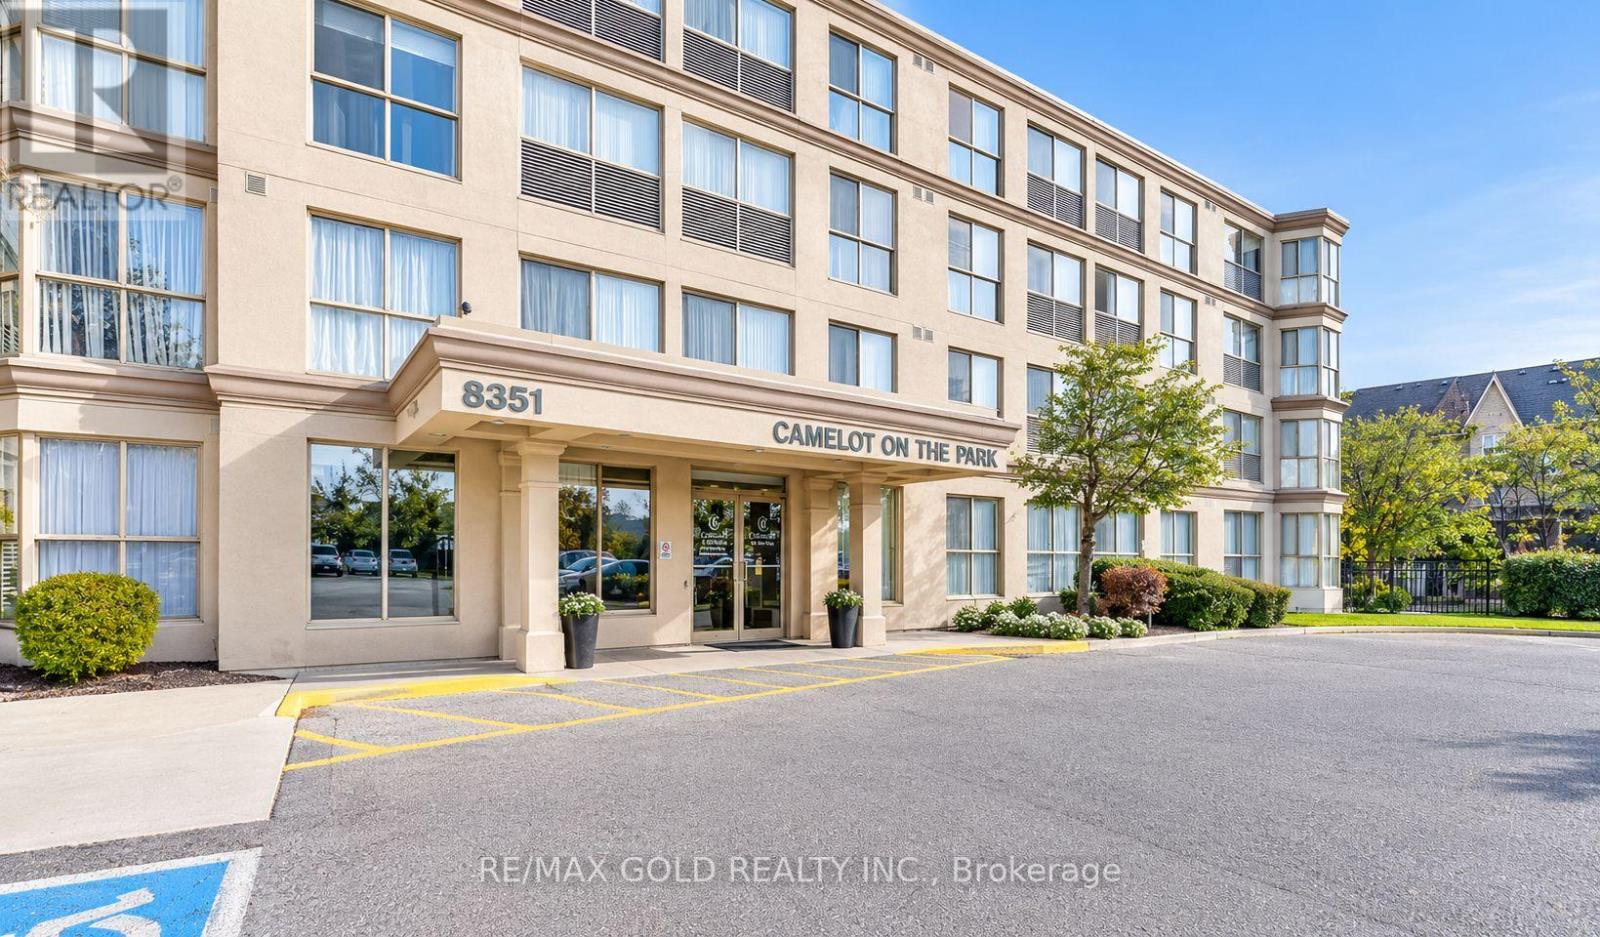
219 - 8351 Mclaughlin Road
Brampton, Ontario
Welcome To This Fabulous One-Bedroom Plus Den (Solarium) Suite At Camelot On The Park! Featuring A Spacious Bedroom , Convenient Ensuite Laundry, One Underground Parking Space, And One Locker. Enjoy Hassle-Free Living With Heat, Hydro, Air Conditioning, And Water Included In The Monthly Maintenance Fee. This Well-Maintained And Quiet Building Offers An Excellent Selection Of Amenities, Including An Indoor Pool With Hot Tub, Exercise And Games Rooms, Library, Meeting Room, BBQ Area, Beautifully Landscaped Gardens With Gazebo, And Three Guest Suites. Ideally Located Close To Shopping, Public Transit, Parks, And Sheridan College. A Wonderful Place To Call Home! Photos are from a previous listing and are for illustrative purposes only. Property is currently tenanted; current condition may differ. (id:63616)