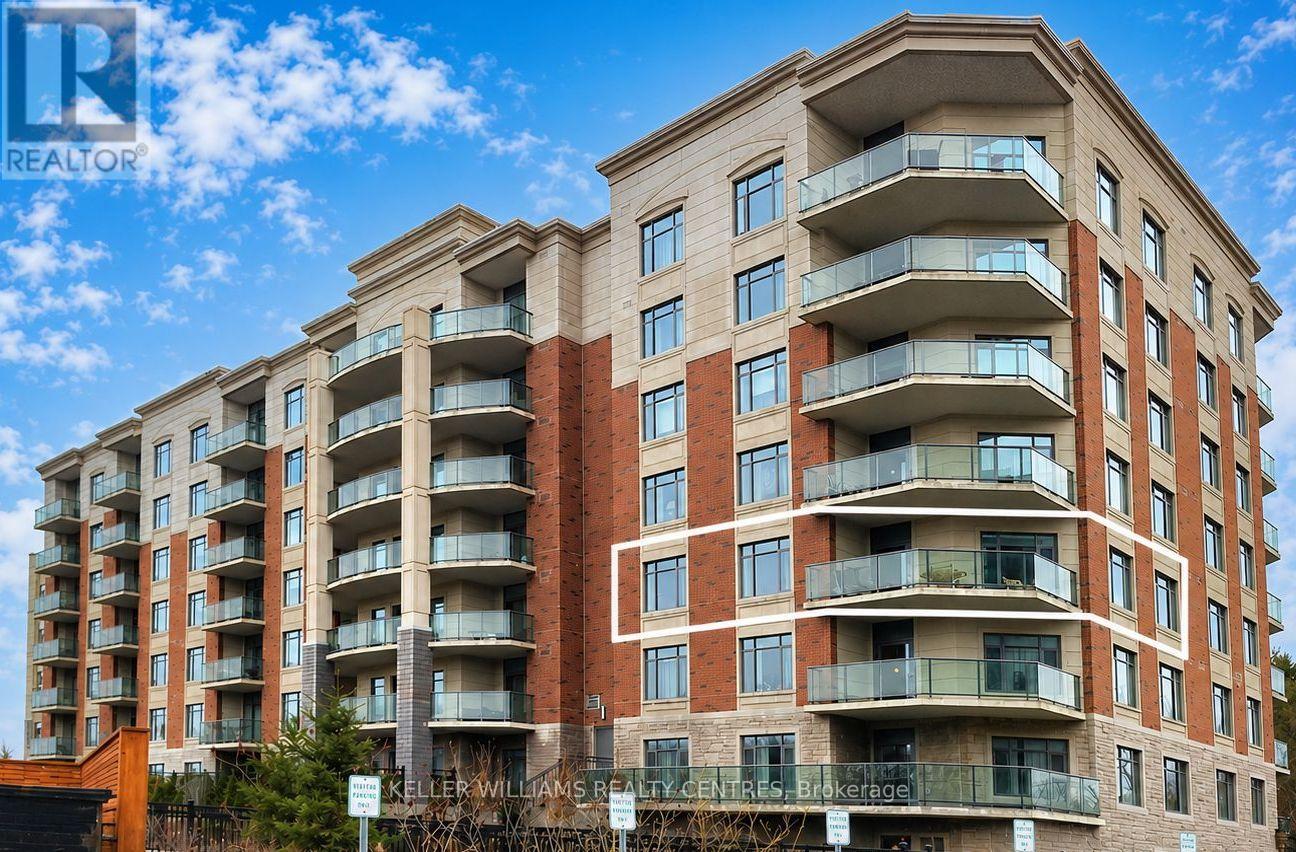
313 - 460 William Graham Drive
Aurora, Ontario
Welcome to the prestigious Meadows of Aurora - an upscale 55+ Senior Lifestyle Community offering exceptional, resort-style Amenities and a true sense of refined living. This spectacular South-West facing Corner Suite offers 1282 sqft of thoughtfully designed space, plus a private Balcony with serene pond views and breathtaking Sunsets. Flooded with natural light, this 2-Bedroom Layout combines comfort, elegance and functionality. The upgraded kitchen is a true showpiece, featuring Quartz Countertops, a Centre Island, built-in Oven, Double Sink and custom finishes - perfect for both everyday living and entertaining. A custom Dining Peninsula adds both style and practicality, while additional custom cabinetry, drawers and Backsplash elevate the entire space. Enjoy the added convenience of custom Hallway Closets for extra storage, along with a dedicated in-suite Freezer.The spacious Primary retreat offers a walk-in Closet and a beautifully appointed 3-piece Ensuite. The second Bedroom provides flexibility for Guests, a Home Office or Hobby Space. Relax and unwind on your private Balcony, where tranquil Pond views and stunning Sunset Skies create the perfect backdrop to everyday living. (id:63616)
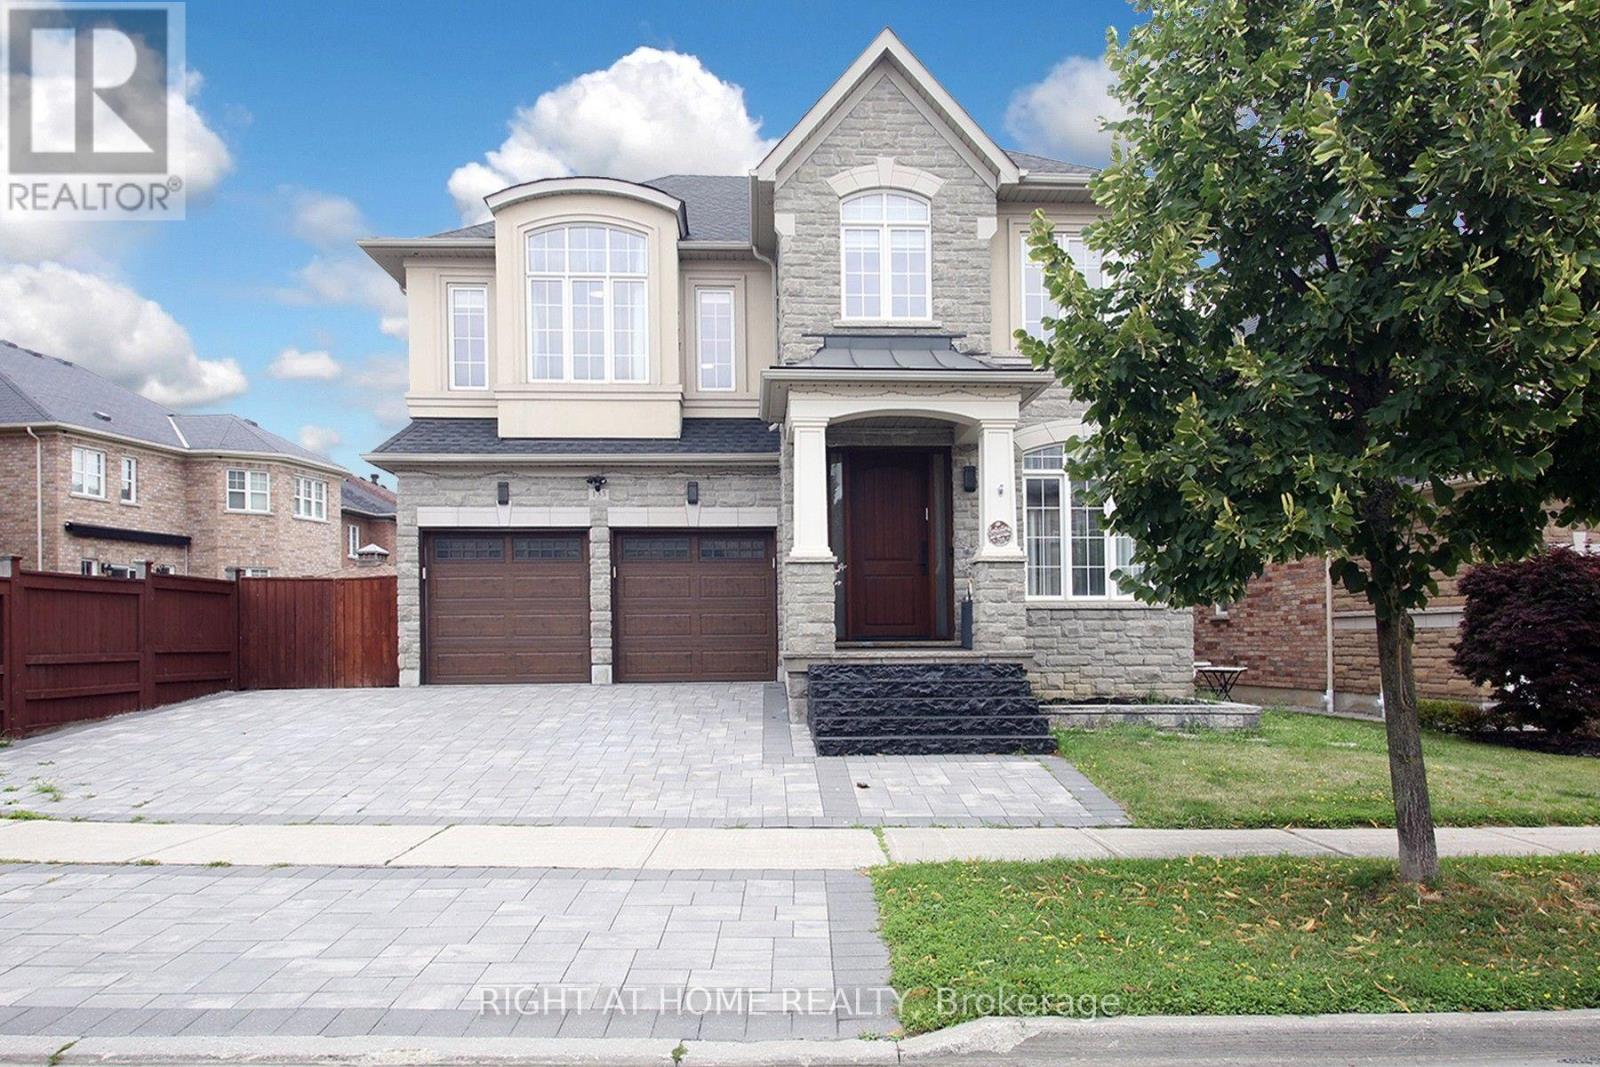
133 Woodville Drive
Vaughan, Ontario
Luxury living in the most prestigious Upper Thornhill Estate! Exquisite ***nearly 60 ft*** frontage! Detached home. Boasting an impressive over 4,500 sq ft of Living Space (3,384 sq ft above grade)! This two-storey residence offers a spacious, thoughtfully designed living space that blends Elegance with Modern Style. From its architectural details to its exceptional craftsmanship and finishes, every element reflects a commitment to quality and timeless design, offering comfort and Sophistication. Oversized windows flood the home with natural light. The open-concept layout features elegant lighting fixtures and a spacious open-to-above grand family room. The wonderful white modern kitchen is a showpiece complete with quartz countertops, stainless steel high-end appliances, custom cabinetry, and a large island perfect for entertaining. Luxurious bathrooms with high-end finishes and fixtures, including heated floors (on the second floor), variable lighting, and an audio system in the primary ensuite for a spa-inspired experience. Extensive upgrades include Custom Drapery, A surround sound system (speakers) throughout the house, Security film on all first-floor windows, glass in the entrance door, and large windows in the basement (see a complete upgrade list attached). Enjoy a pool-sized, landscaped backyard Oasis Completed With Professional Interlocking, LED lighting & 17 feet Swim Spa. Located in a prime area close to top-rated schools (Viola Desmond PS, Roméo Dallaire French Immersion, Alexander Mackenzie HS), parks, shopping, and transit, this home offers luxury, comfort, and convenience in one of the most desirable communities. A truly move-in-ready property * A few photos are virtually staged* (id:63616)
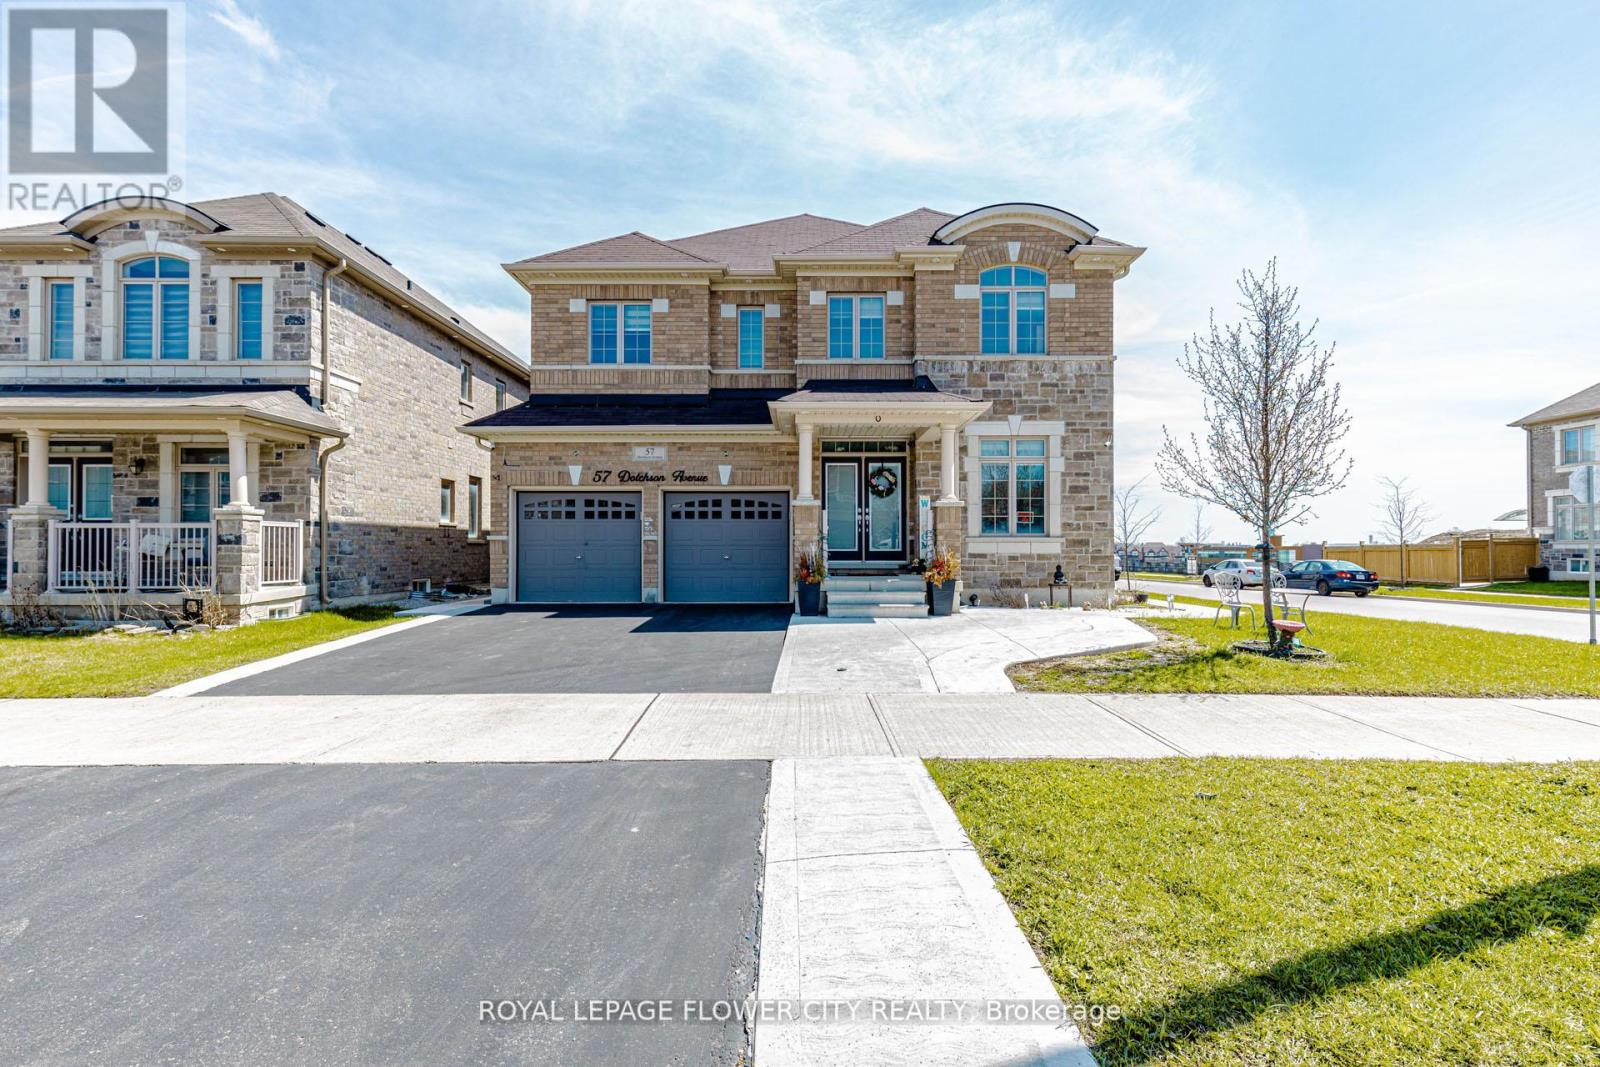
57 Dotchson Avenue
Caledon, Ontario
!! Immaculate !! This exceptional home offers approximately 3,504 sq. ft. of above-grade living space (as per MPAC), situated on a premium 45-ft wide corner lot with an elegant stone and brick elevation !! Designed for both comfort and functionality, the home features two spacious primary bedrooms on the second floor, along with a total of three full bathrooms !! A generously sized second-floor family room adds versatility and can be easily converted into a fifth bedroom !! The main level showcases a well-appointed layout with separate living, dining, and family rooms-ideal for everyday living and entertaining!! A dedicated office overlooking the front yard provides a bright and private workspace !! The fully upgraded kitchen is equipped with built-in appliances, granite countertops, extended cabinetry, and a built-in pantry, along with a spacious breakfast area offering a walk-out to the patio !! Adding further value, the property includes a legal two-bedroom basement apartment with a separate entrance, previously rented for $2,000 per month, while still retaining a portion of the basement for personal family recreation !! Additional highlights include second-floor laundry, direct garage access, and an abundance of natural light throughout !! Meticulously maintained and truly move-in ready, this home offers an exceptional blend of luxury, practicality, and income potential !! (id:63616)

2460 Queen Street
Brampton, Ontario
** PROFITABLE (HIGH VOLUME), LOW ROYALTY & LOW RENT** Rare Opportunity Turnkey Burrito Boy'z Franchise For Sale One Of The Top Mexican Food Franchises For Sale In Brampton. One Of The Top 20 Performing Stores. This Well-Established Store Is Situated In Prestigious Location Surrounded By Residential Neighborhoods, Offices, And Retail, Ensuring Great Visibility And High Foot Traffic. It Offers Consistent Sales, Is Easy To Operate With Full Franchise Support, And Is Ideal For Owner-Operators, Looking For A Profitable And Reputable Brand Opportunity. Key Highlights: Prime Location: A Popular Spot For Mexican Cuisine. Strong Financial Performance: Annual Sales: Approx. Gross $1.150M (And Growing)Rent: Approx. $5543.55 inc. TMI Lease: Current Lease Long Term Till 2029+ 5 Years + 5 Years. Royalty & Advertising Fee: 2%. Store Area: Approx. 2036 Sq. Ft. Full Training Will Be Provided To The New Buyer. Don't Miss This Opportunity! Please Do Not Go Direct And Do Not Talk To Employees. (id:63616)
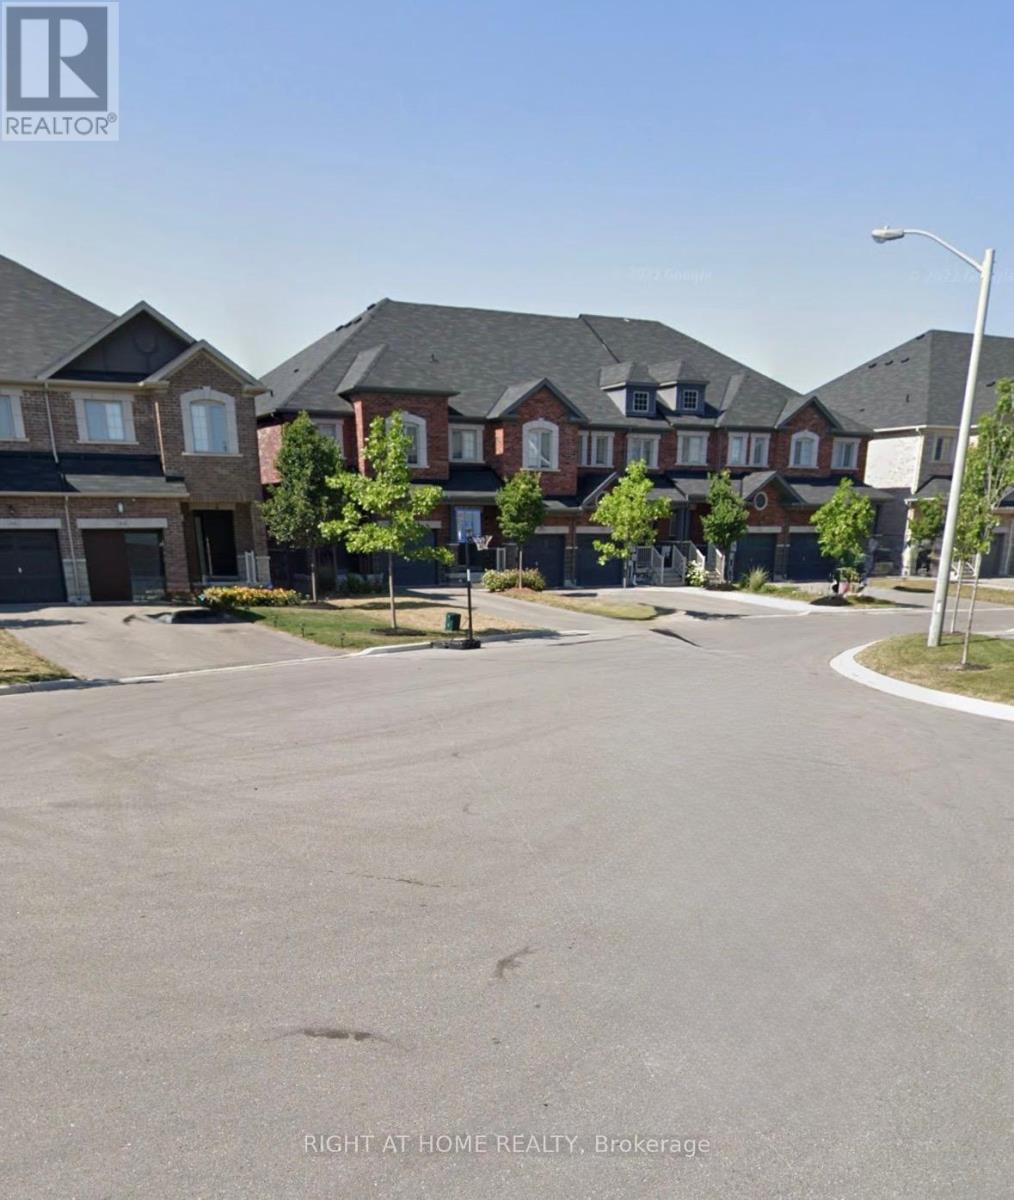
60 Zachary Place N
Vaughan, Ontario
This beautifully ready to move 3+1 bedroom, 2.5-bath cul-de-sac townhome offers over 2,000 sq ft of spacious living and is one of the largest units on the street. Featuring 9-foot ceilings, hardwood floors and fresh paint throughout, the open-concept main floor includes a large living room with a fireplace and built-in speaker wiring, a custom closet organizer, a main-level laundry room, and a chef's kitchen with extended cabinetry, granite countertops, ceramic backsplash, stainless steel appliances, and a central island. Upstairs, you'll find four generously sized bedrooms, including a spacious master suite with a private ensuite and ample closet space. Additional highlights include upgraded light fixtures, central air conditioning, central vacuum, a large driveway with no sidewalk, and abundant storage. Ideally situated near top-rated schools, highway 400, Walmart, Shoppers Drug Mart, a hospital, banks, and Canada's Wonderland, this home combines modern comfort with everyday convenience. (id:63616)
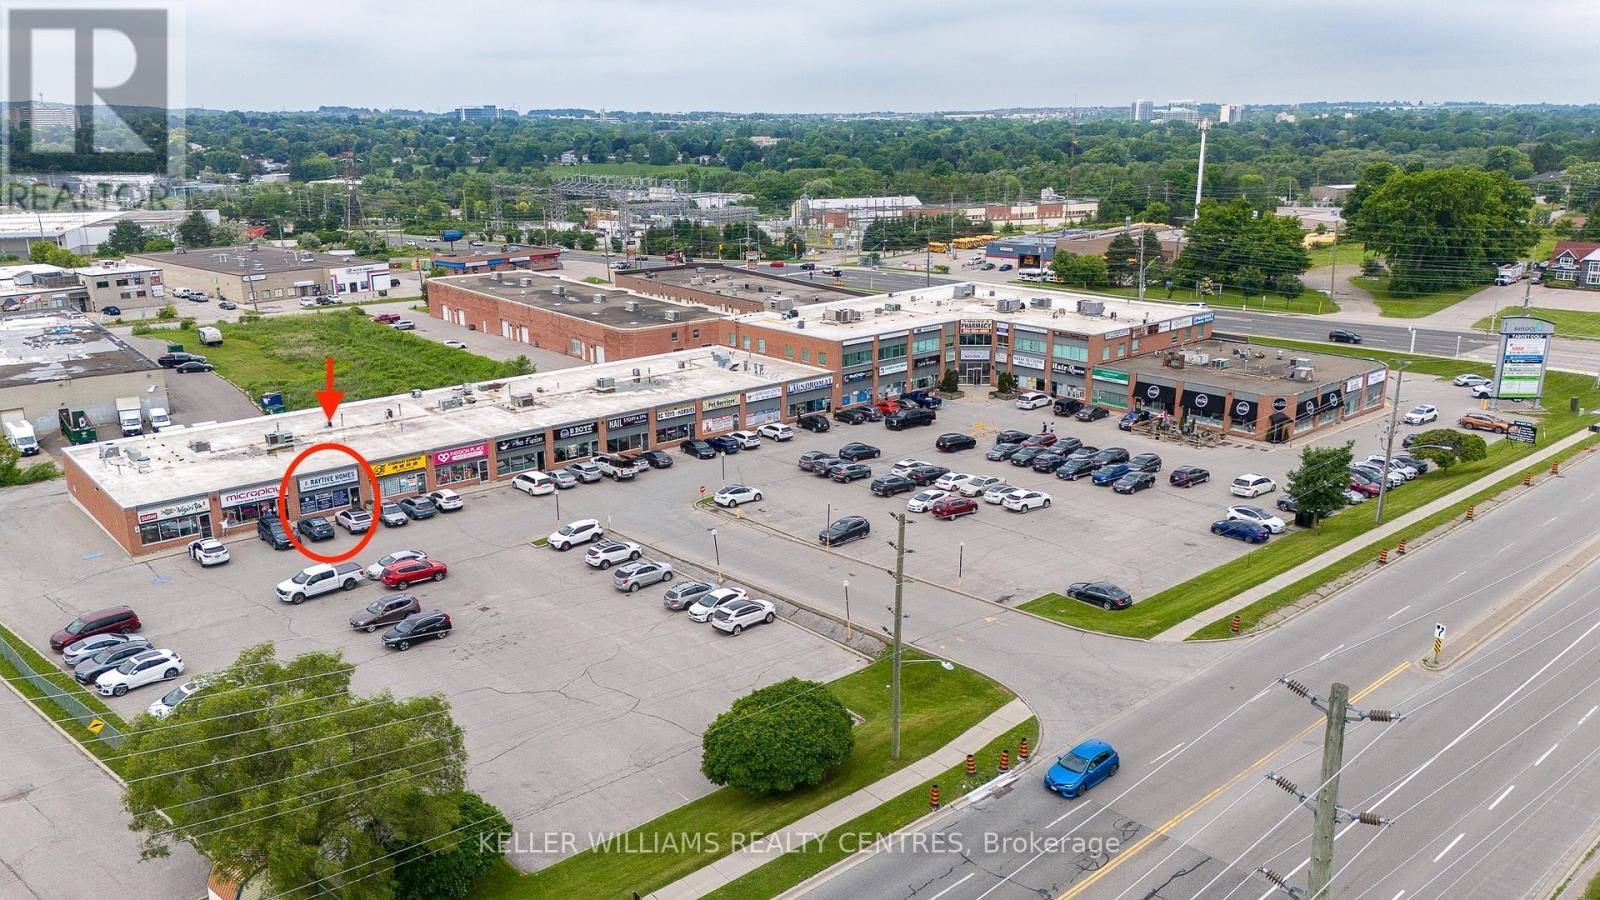
30 - 16700 Bayview Avenue
Newmarket, Ontario
Ground-level retail space available in Baylock Centre at the bustling intersection of Bayview & Mulock in Newmarket. This prime location features a diverse mix of medical offices, popular restaurants, retail stores and more, attracting a steady flow of visitors. The building is situated close to both established and rapidly growing neighbourhoods, ensuring a constant influx of potential customers and a vibrant community atmosphere. Enjoy the convenience of ample free surface parking for you and your clients. Don't miss this opportunity to establish your business in a thriving and well-connected location. (id:63616)
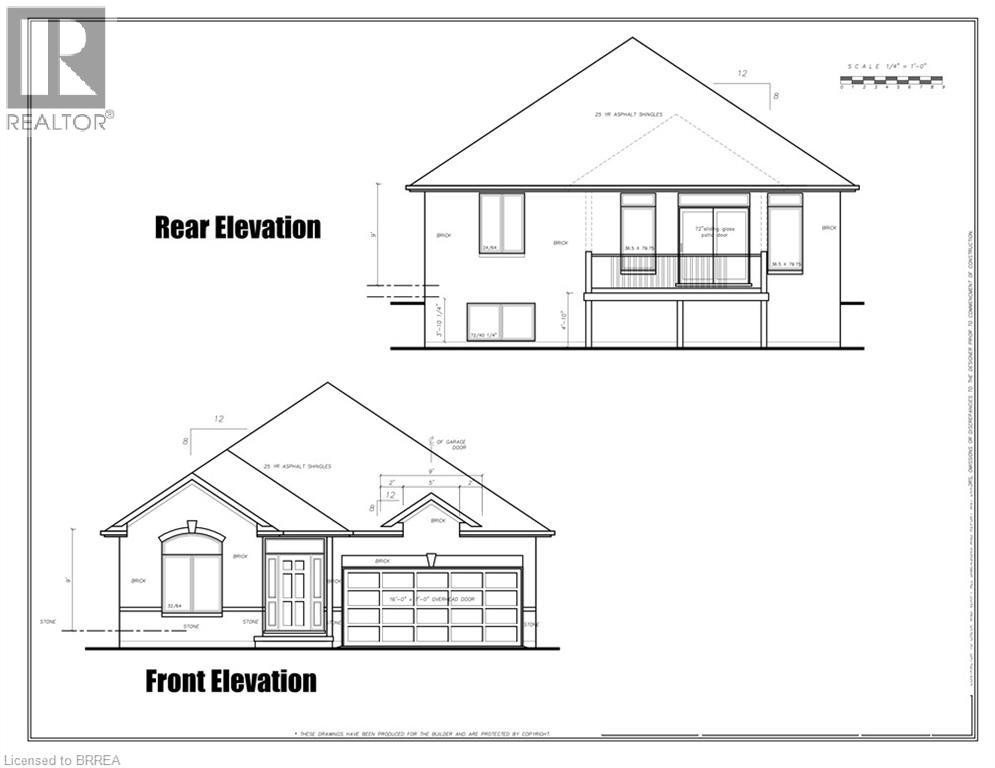
93 Craddock Boulevard
Jarvis, Ontario
UNDER CONSTRUCTION - Welcome to The Birch, a beautifully crafted new home blending modern elegance, thoughtful design and quality craftsmanship in the welcoming community of Jarvis. This spacious 2+2 bedroom home features a generous primary suite with a walk-in closet and spa-like ensuite complete with a walk-in shower. Soaring 9’ ceilings, engineered hardwood flooring and a stylish gas fireplace create a warm and inviting living space. The chef-inspired kitchen is designed to impress with quartz countertops, an oversized island, abundant storage and a walk-in pantry. The finished basement adds two bedrooms, a full bathroom and a large recreation room—ideal for entertaining, relaxing or accommodating overnight guests. Outside, the all-brick exterior offers timeless curb appeal, while the covered back deck provides a peaceful place to unwind. Located just 15 minutes from shopping in Simcoe and the waterfront of Port Dover, you’ll be close to sandy beaches, local wineries, renowned fish and chips, the Lighthouse Theatre and everything the Lake Erie coast has to offer. Embrace small-town charm with contemporary comfort—The Birch is waiting for you to call it home! Photos are of a similar model. The current price reflects the applicable government HST rebate. (id:63616)
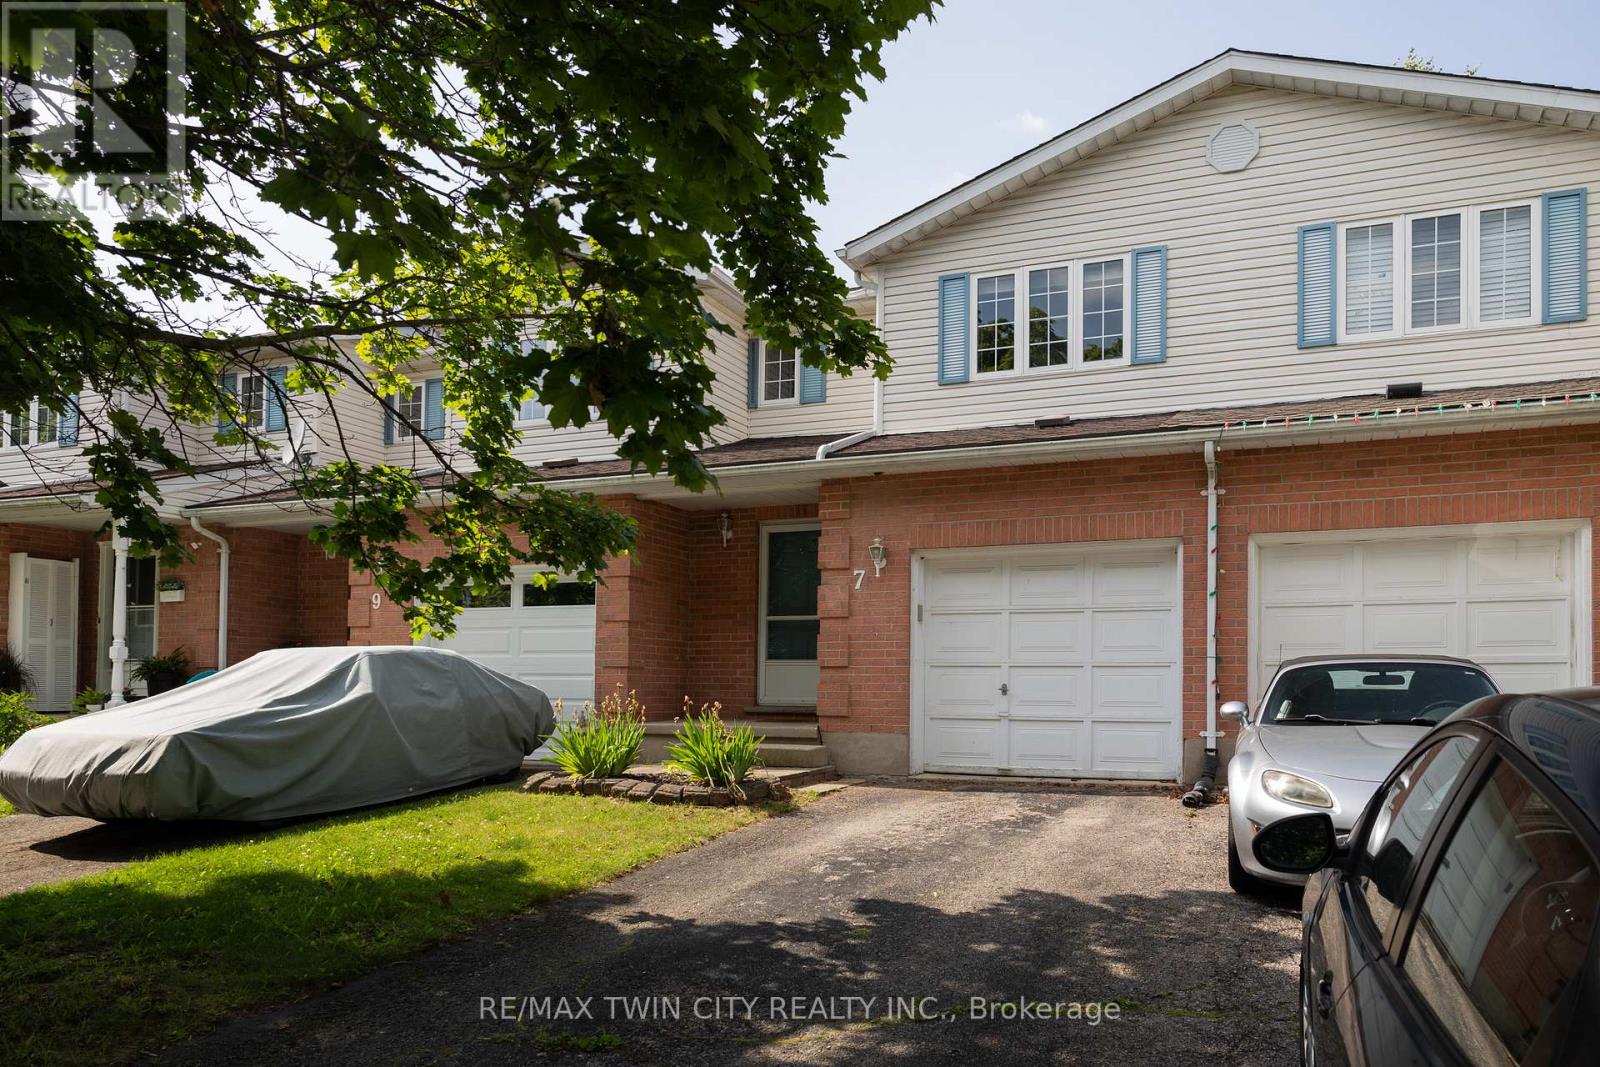
7 Graystone Court
Brant, Ontario
Calling all first-time home buyers, young families and investors! Take note of this fantastic 3 bedroom, 1.5 bath freehold semi-detached home with approx. 1,631 sf of finished living space, a large fully fenced back yard and deck. Boasting three good sized bedrooms, a spacious and inviting living room with large windows allowing plenty of natural light, a dining room and kitchen, lovely main floor powder room and a sprawling fully fenced back yard with a deck and lots of privacy. The basement is full sized with a spacious rec room and utility room. Single car attached garage with inside entry and a single car private driveway. Located in a nice and quiet family friendly neighbourhood within walking distance to most amenities. Book your private viewing today before this opportunity passes you by! (id:63616)
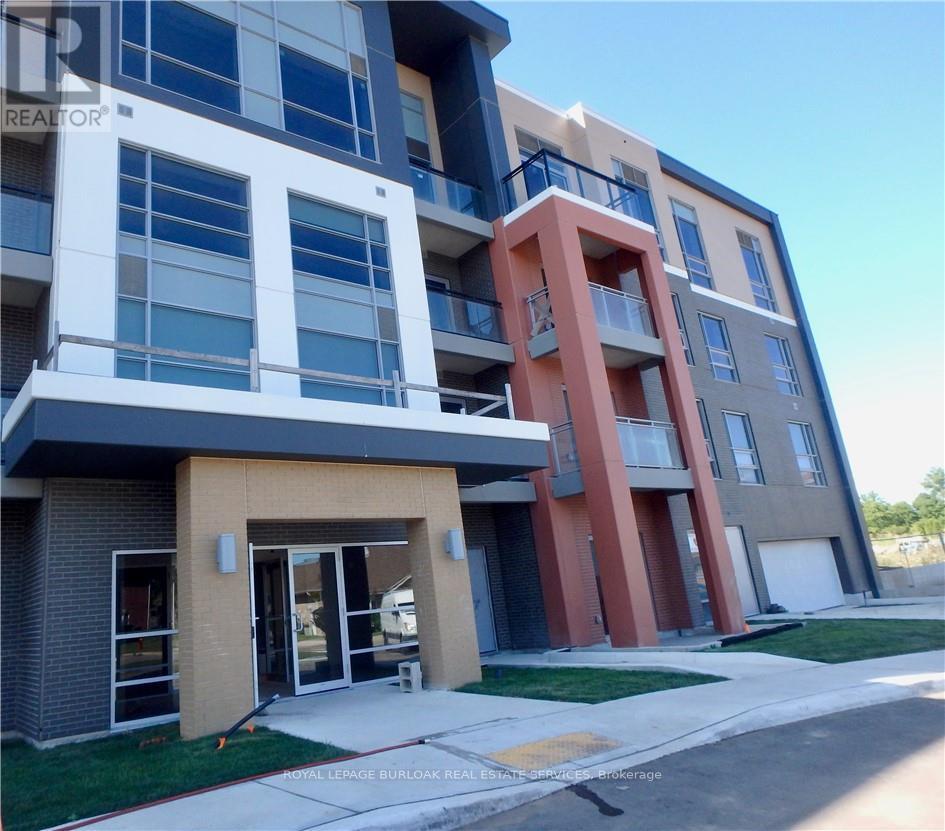
106 - 4040 Upper Middle Road
Burlington, Ontario
Recently updated and superbly suited for seniors and entry buyers looking in Burlington! No elevator required-this ground-level, 1-bedroom plus Den (Battersea model) is the epitome of easy condo living and has a rare walkout to an extra-large private outdoor terrace, perfect for pet lovers and sun worshippers alike. Quiet, end-of-cul-de-sac building, located off of Tobyn Drive in desirable Tansley Woods, with walking trails, community centre and parks, only minutes from main travel routes. This unit has been upgraded recently with new luxury vinyl flooring throughout, hardware &designer paint. Bright and airy 10ft ceilings (only on 1st and 4th floors), 2 ceiling fans, extra large windows with coverings, Primary bedroom with ensuite privilege plus flexible separate den space for Office, TV area or extra guests(can accommodate wall bed). All stainless steel appliances, in-suite laundry, 1 underground parking spot and 1 locker included. Condo fee includes heat and water, building maintenance, snow removal, visitor parking, party room and more. Flexible possession available! (id:63616)
C11-14 - 85 Inspire Boulevard
Brampton, Ontario
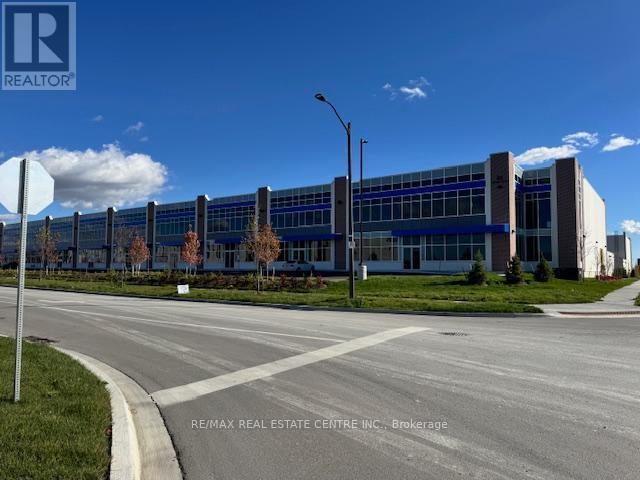
Scale your business desires W/Brampton's newest commercial condo. Built with a state of the art vision to maximize exposure. Effectively sized unit provides rear shipping access by five 53' accessible dock level doors and one drive in door. Industrial unit consists of 28' Clear ceiling height throughout. Lots of permitted uses. List of all permitted and non permitted uses in the attachments. Lots of retail uses allowed. (id:63616)
C11-14 - 85 Inspire Boulevard
Brampton, Ontario
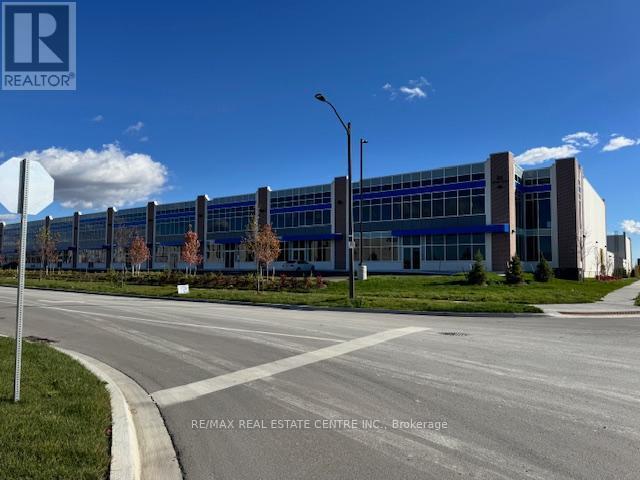
Scale your business desires W/Brampton's newest commercial condo. Built with a state of the art vision to maximize exposure. Effectively sized unit provides rear shipping access by five 53' accessible dock level doors and one drive in door. Industrial unit consists of 28' Clear ceiling height throughout. Lots of permitted uses. List of all permitted and non permitted uses in the attachments. Lots of retail uses allowed. (id:63616)
105 - 123 Maurice Drive
Oakville, Ontario
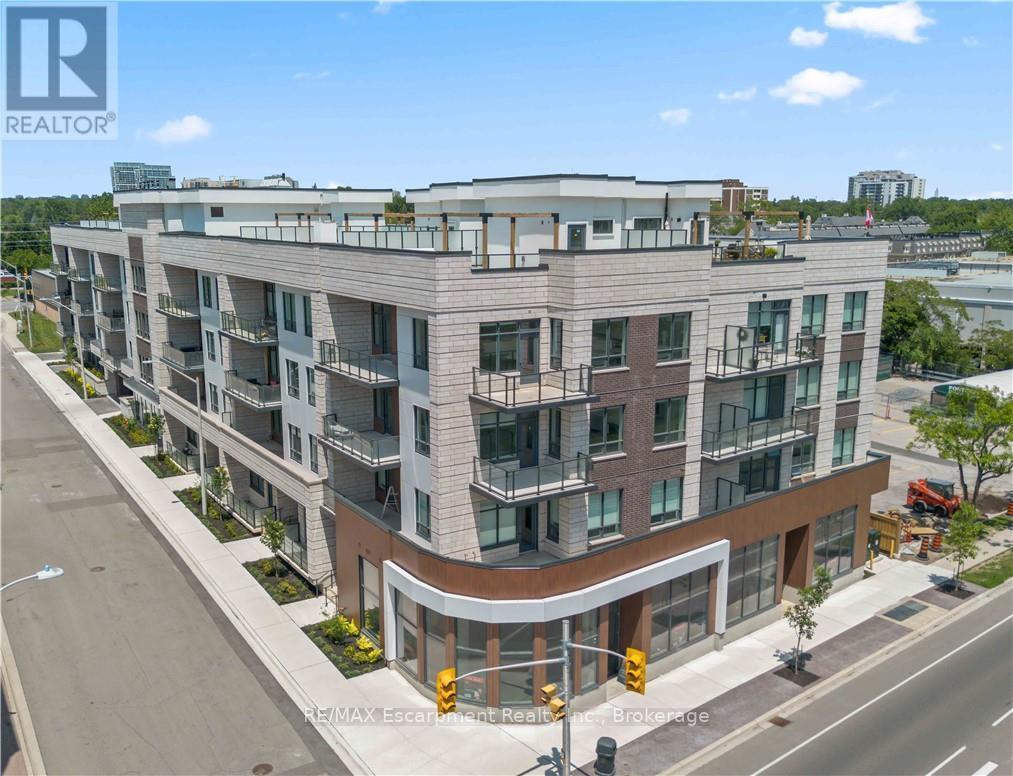
Experience elevated luxury living in the heart of South Oakville at The Berkshire Residences. This exceptional move-in-ready model suite offers an impressive 1,637 square feet of thoughtfully curated living space, blending timeless elegance with modern sophistication. Designed to impress, this stunning 2-bedroom plus den residence features soaring 10-footceilings, premium brushed oak hardwood flooring throughout, and a spacious, functional layout that lives more like a luxury bungalow than a condominium. The designer kitchen is a true showpiece, showcasing extended-height soft-close cabinetry, a dramatic waterfall-edge island, quartz countertops with a matching backsplash, and a premium 6-piece stainless steel appliance package-perfect for both everyday living and entertaining. Every detail has been carefully considered, from the upgraded vanities and designer tile selections in all bathrooms to the elegant Napoleon Entice Series electric fireplace framed by a contemporary stone surround. Heated bathroom floors provide an added touch of comfort and indulgence, while the spacious laundry room enhances everyday convenience. Offering a rare townhouse-inspired feel, this remarkable suite also includes two underground parking spaces and a private storage locker. Residents of The Berkshire Residences enjoy a refined lifestyle defined by striking architecture, exceptional craftsmanship, and an exclusive South Oakville address. A rare opportunity to own a sophisticated, move-in-ready luxury residence where comfort, style,and convenience come together seamlessly. (id:63616)