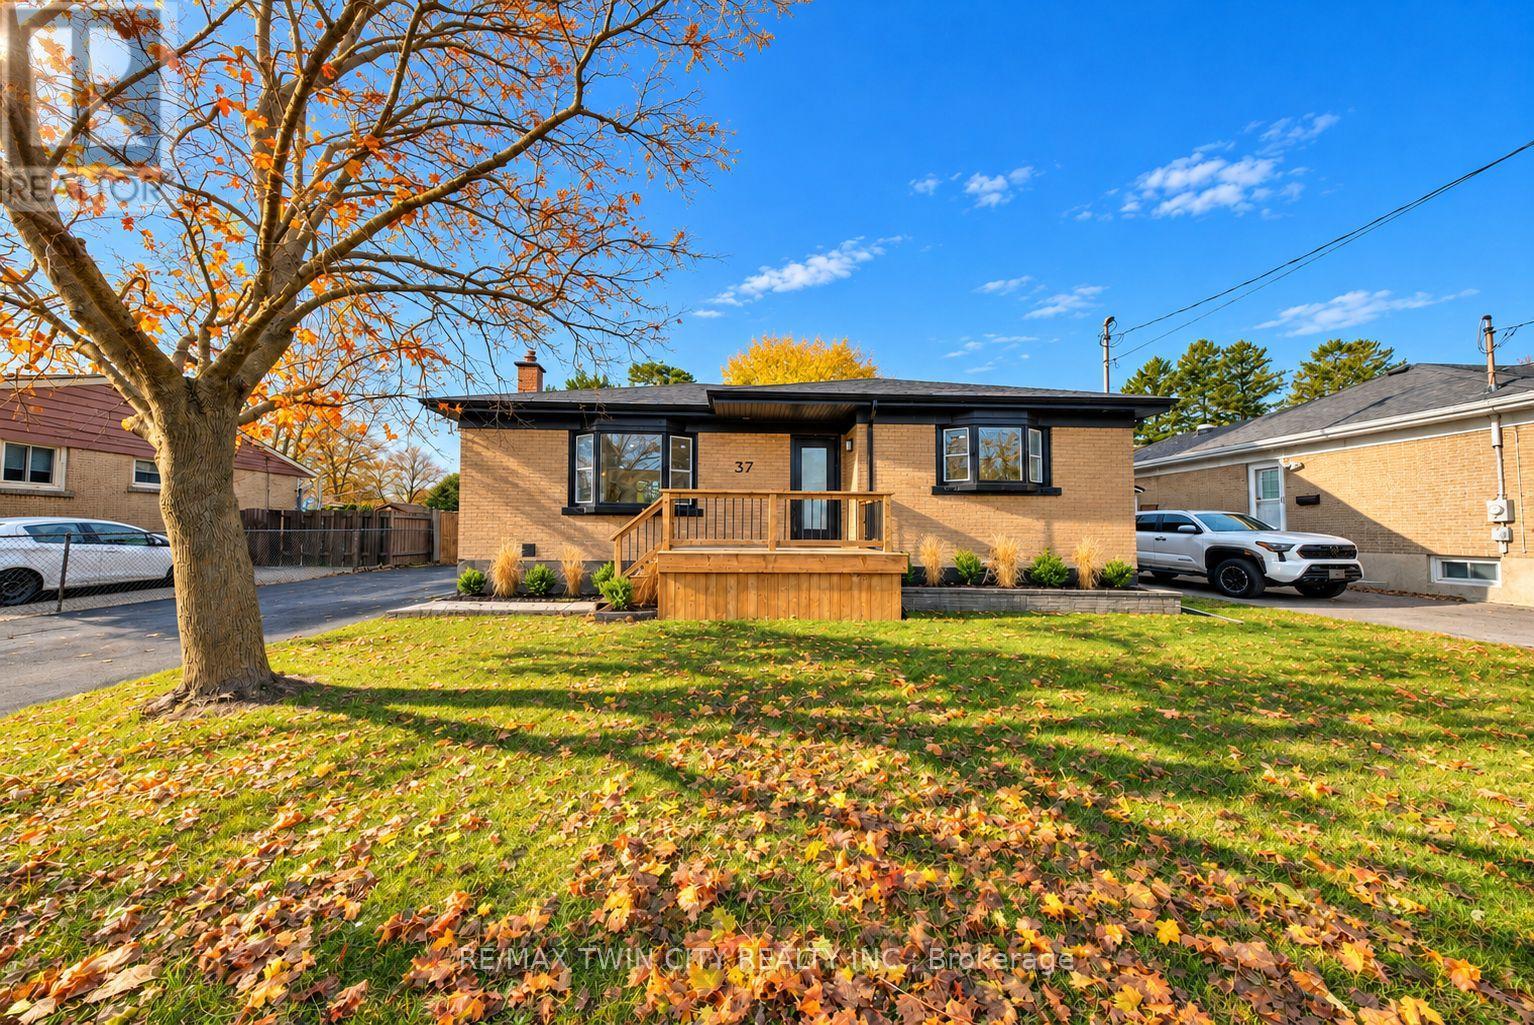
37 Todd Street
Brantford, Ontario
Welcome to 37 Todd Street in the heart of Brantford! This beautifully renovated, move-in-ready bungalow offers the perfect combination of modern finishes, functional living space, and a convenient location. Featuring 5 bedrooms and 2 bathrooms, this home boasts a bright, open-concept layout with a spacious kitchen complete with quartz countertops, a breakfast peninsula, and stainless steel appliances. The fully finished basement provides exceptional additional living space, featuring 2 generously sized bedrooms, a spacious recreation room with a cozy fireplace and wet bar, a beautifully updated bathroom with a glass-enclosed shower, and a dedicated workshop area. With its separate entrance, the lower level offers excellent potential for an in-law setup or multigenerational living. Step outside to enjoy multiple deck areas overlooking the spacious backyard, creating the perfect setting for outdoor entertaining, summer gatherings, or simply relaxing. Ideally situated within walking distance of schools and parks, and just minutes from shopping, restaurants, grocery stores, and the Wayne Gretzky Sports Centre, offering swimming pools, fitness facilities, and recreational programs. Commuters will also appreciate the convenient access to Highway 403. Offering modern updates, versatile living space, and an excellent location, this is a fantastic opportunity to own a beautifully renovated home in a desirable Brantford neighbourhood. Schedule your private viewing today! (id:63616)
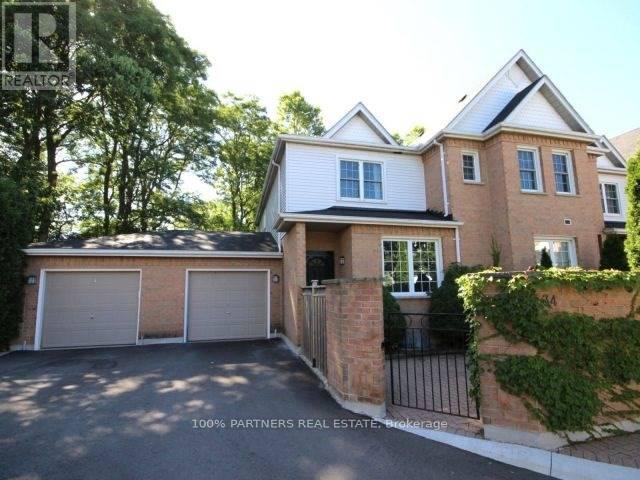
34 - 1570 Richmond Street
London North, Ontario
Amazing Price in this Location! Location! Location! Great investment value! The Gables. Walk out to public Transit, minutes to Western University, University Hospital, 5 mins walk out from side gate to Masonville Mall, on same side, no need to cross the street..No need to worry about shopping and dining with tons of other plazas nearby. Buy with confidence! . Immaculate, tasteful and revelling in 9 foot ceilings on main floor.. Easy to maintain renovated kitchen with quartz counters and subway tiled backsplash, flows right into dining room. Or for easy flow to having your early morning coffee by the window. Walkout from living room to cute bbq patio/flower/herb garden. Upgraded bathrooms with upgraded vanity quartz counter in main floor powder room. In main bath on bedroom floor glass shower enclosure with luxurious rainfall shower faucet system , double sink vanity with quartz countertop for added everyday convenience . Basement bathroom also updated with quartz vanity, all for easy maintenance.Tiled floors - ground ; laminate floors 2nd floor and basement. Spacious bedrooms with huge closets and big bright windows. lots of closets and storage spaces.Enjoy the potential designs with virtual upload of rooms. Live stress free ! Amazing Property Management company , strict and diligent in maintaining property values in this well run complex leaving you free to focus on your busy lifestyle. They renewed roof shingles in 2020, installed a new front door in 2025 and fences replaced 2026. Snow is shoveled and salted up to your doorstep in winter. Park 2 vehicles one in garage and one on driveway in tandem. Lots of visitors' parking including some near your front door! Just tour the complex and see how well maintained. (id:63616)
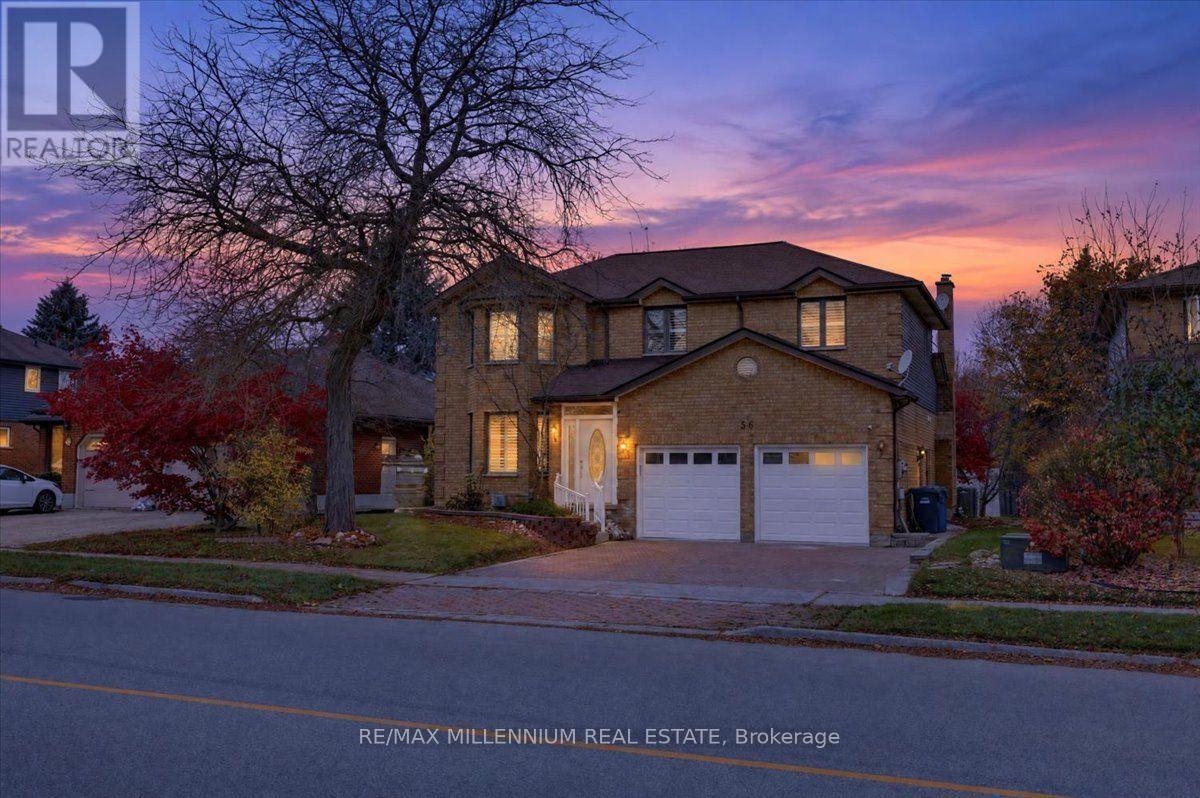
56 Kortright Road E
Guelph, Ontario
There's something special about a home that offers room for everyone. Offering over 3,000 sq ft of living space, six bedrooms, multiple living areas and an impressive 60 x 125 ft lot, this detached home in sought-after Kortright East blends timeless charm with the space and flexibility today's families appreciate. Imagine starting your mornings in the kitchen and breakfast area, where soaring vaulted ceilings reach approximately 13.5 ft at their peak and flow into the impressive family room. Separate living and dining rooms offer even more space to entertain, unwind and enjoy time together. Fresh paint, updated flooring and a new staircase add a refreshed touch, while main-floor laundry and direct garage access bring everyday convenience. Upstairs, four bedrooms and two bathrooms give everyone room to settle in. The finished basement adds two more bedrooms, a full bathroom, a kitchenette and a recreation room - perfect for visiting family, teenagers, guests or additional living space. Outside, the generous lot offers plenty of opportunity to create the backyard you've always imagined. Picture summer dinners on the deck, a future pool, gardens or your own outdoor retreat. A double-car garage plus two additional driveway parking spaces complete this carpet-free home. Conveniently located near schools, the University of Guelph, shopping and restaurants, with easy access to Highway 401 and Highway 6. A home with character, room to grow and space to make lasting memories. Come discover the possibilities! (id:63616)
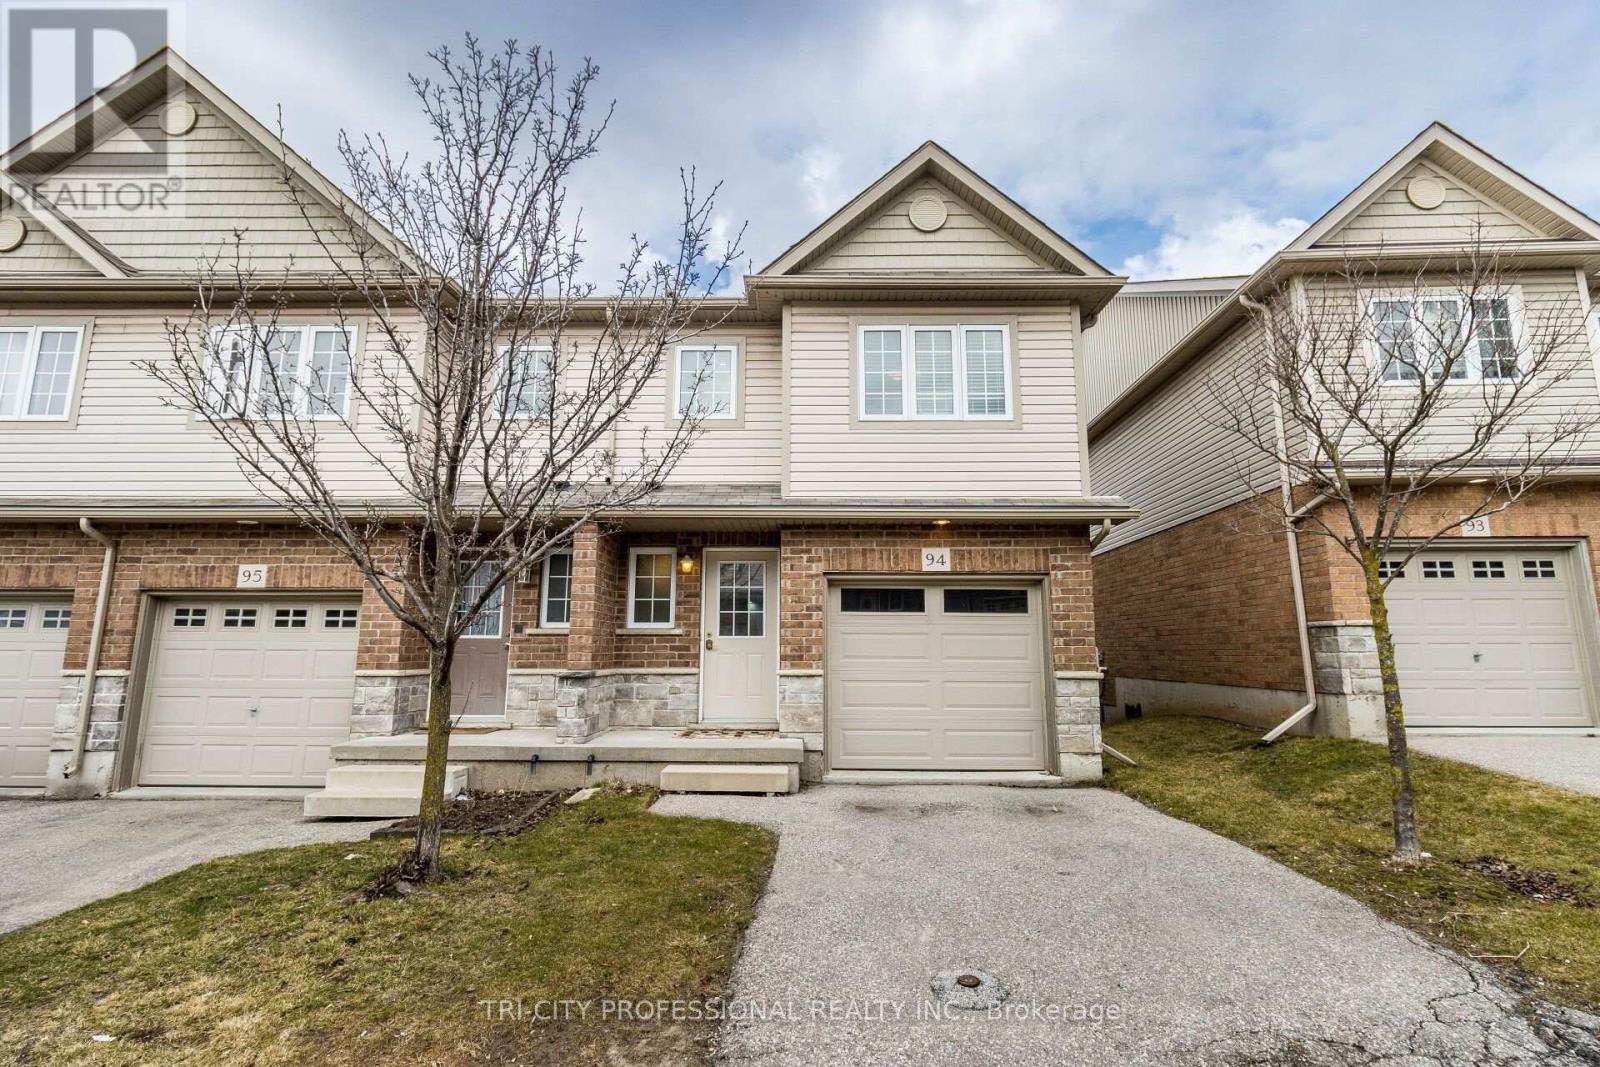
94 - 355 Fisher Mills Road
Cambridge, Ontario
HIS BEAUTIFUL CORNER UNIT TOWNHOUSE IS LOCATED IN A HIGHLY SOUGHT-AFTER NEIGHBOURHOOD IN CAMBRIDGE, ON. THIS WELL-MAINTAINED, CARPET-FREE HOME FEATURES 4 BEDROOMS AND 3.5 BATHROOMS. THE SPACIOUS PRIMARY BEDROOM INCLUDES A 4-PIECE ENSUITE AND TWO DOUBLE CLOSETS. THE BRIGHT OPEN-CONCEPT KITCHEN INCLUDES A BREAKFAST AREA WITH SLIDING DOORS LEADING TO A PRIVATE DECK. THE HOME ALSO FEATURES A SPACIOUS GREAT ROOM AND A FINISHED BASEMENT. IT IS CONVENIENTLY LOCATED CLOSE TO GROCERY STORES, SHOPPING CENTRES, CONESTOGA COLLEGE, PUBLIC TRANSIT, SCHOOLS, AND HIGHWAY 401. THE POTL FEE IS $149 (id:63616)
Unknown Address
,
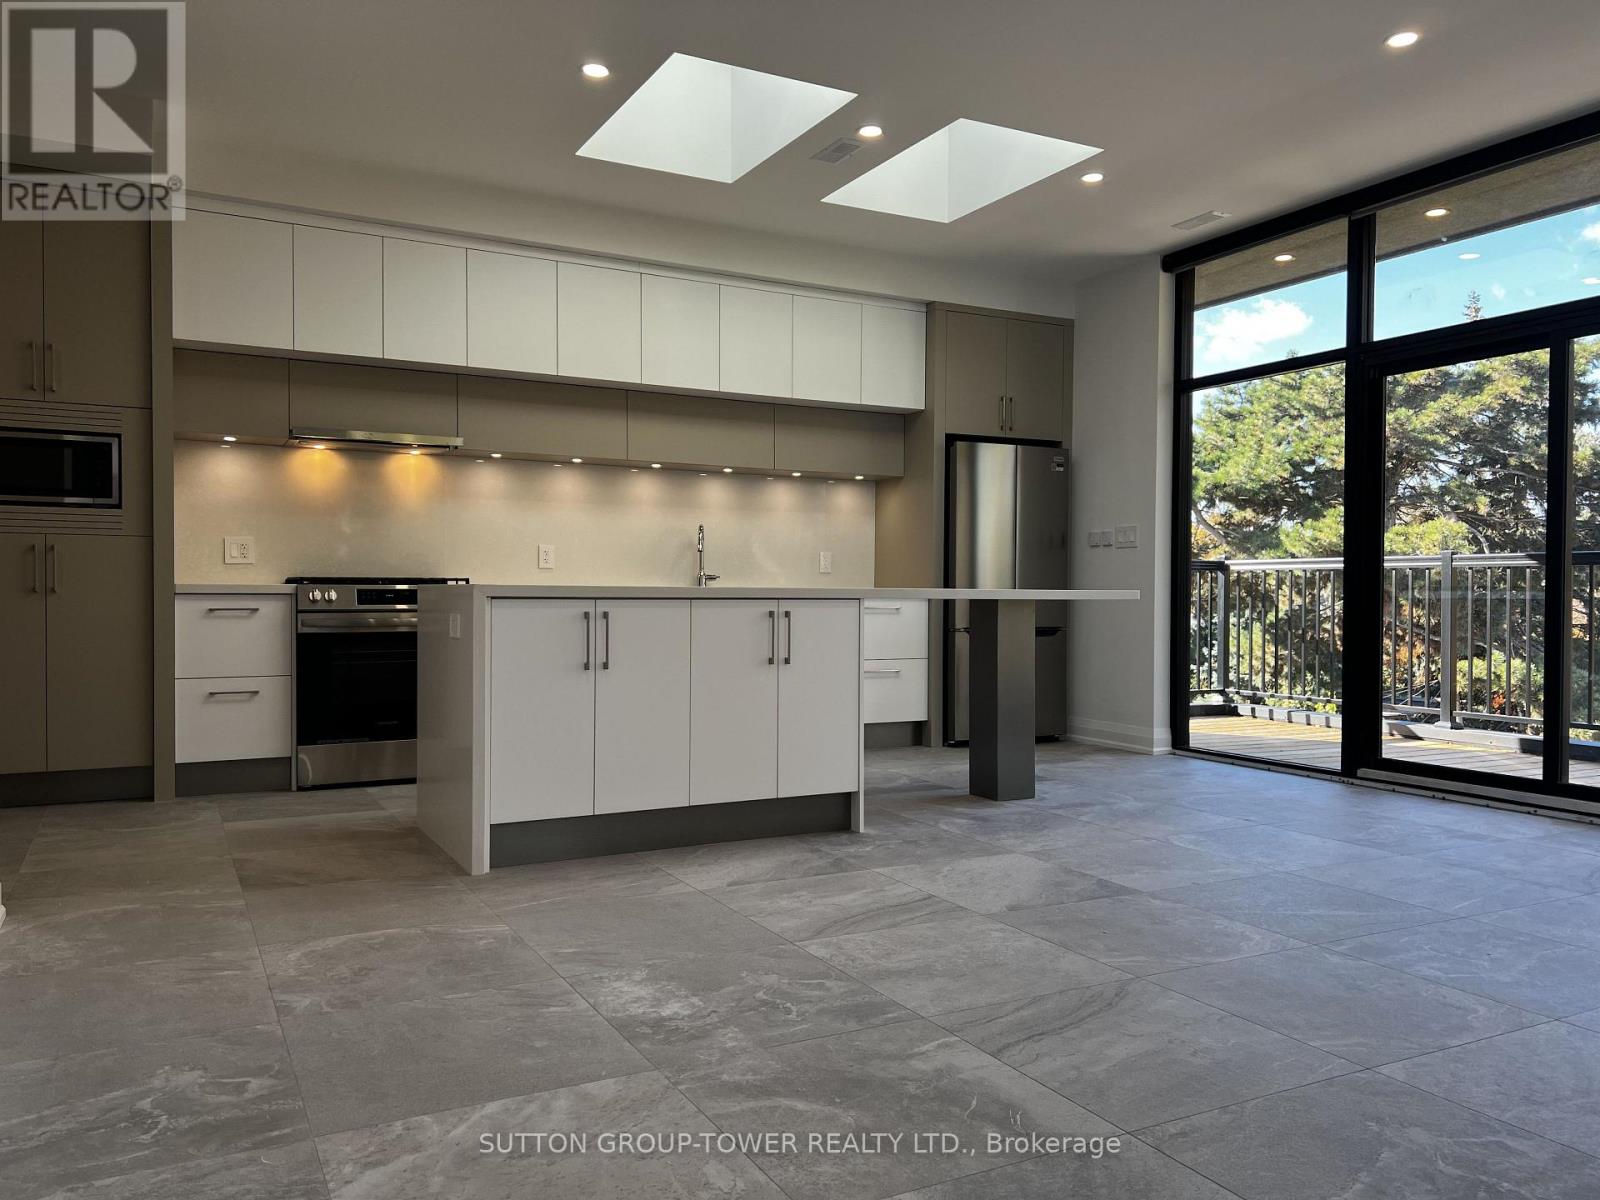
Discover This Exceptionally Built, Brand-New, 1,200 Sq. Ft. Residence. An Oversized Private Terrace Walks Out Directly From The Expansive Open-Concept Kitchen, Living, And Dining Area - Creating A Seamless Indoor-Outdoor Connection. South Easterly Exposed Floor-To-Ceiling Windows Flood The Space With Natural Light, While Operable Skylights In The Bedrooms Add Another Layer Of Brightness And Ventilation. The Kitchen Is Anchored By A Very Oversized Island, Premium Millwork And Abundant Storage. Beautiful Stone Flooring Runs Throughout The Home, Complemented By Automatic Blinds, Glass Railings, And Refined Architectural Details-Including A Signature Stained-Glass Piece From The 1800s.Oversized Bedrooms Allow For Private Workspace And Include Closet Organizers And Operable Skylights With Blinds. Two Full Bathrooms Each Offer A Tub And Shower. A Dedicated Laundry Room With A Laundry Tub Provides Convenient, Private Utility Space. The Home Is Exceptionally Well-Built For Soundproofing And Energy Efficiency, And Is Equipped With A Premium Mechanical System That Includes Heat Recovery. Additional Conveniences Include Parking For The Unit, Two Entrances, A Large Entry Closet, And A Private Stairwell Leading Directly To The Residence. Surrounded By Trees, This Thoughtfully Designed Home Offers A Rare Combination Of Light, Privacy, Quality, And Outdoor Space. GO/UP Station Steps Away. (id:63616)
1228 Mcdowell Crescent
Milton, Ontario
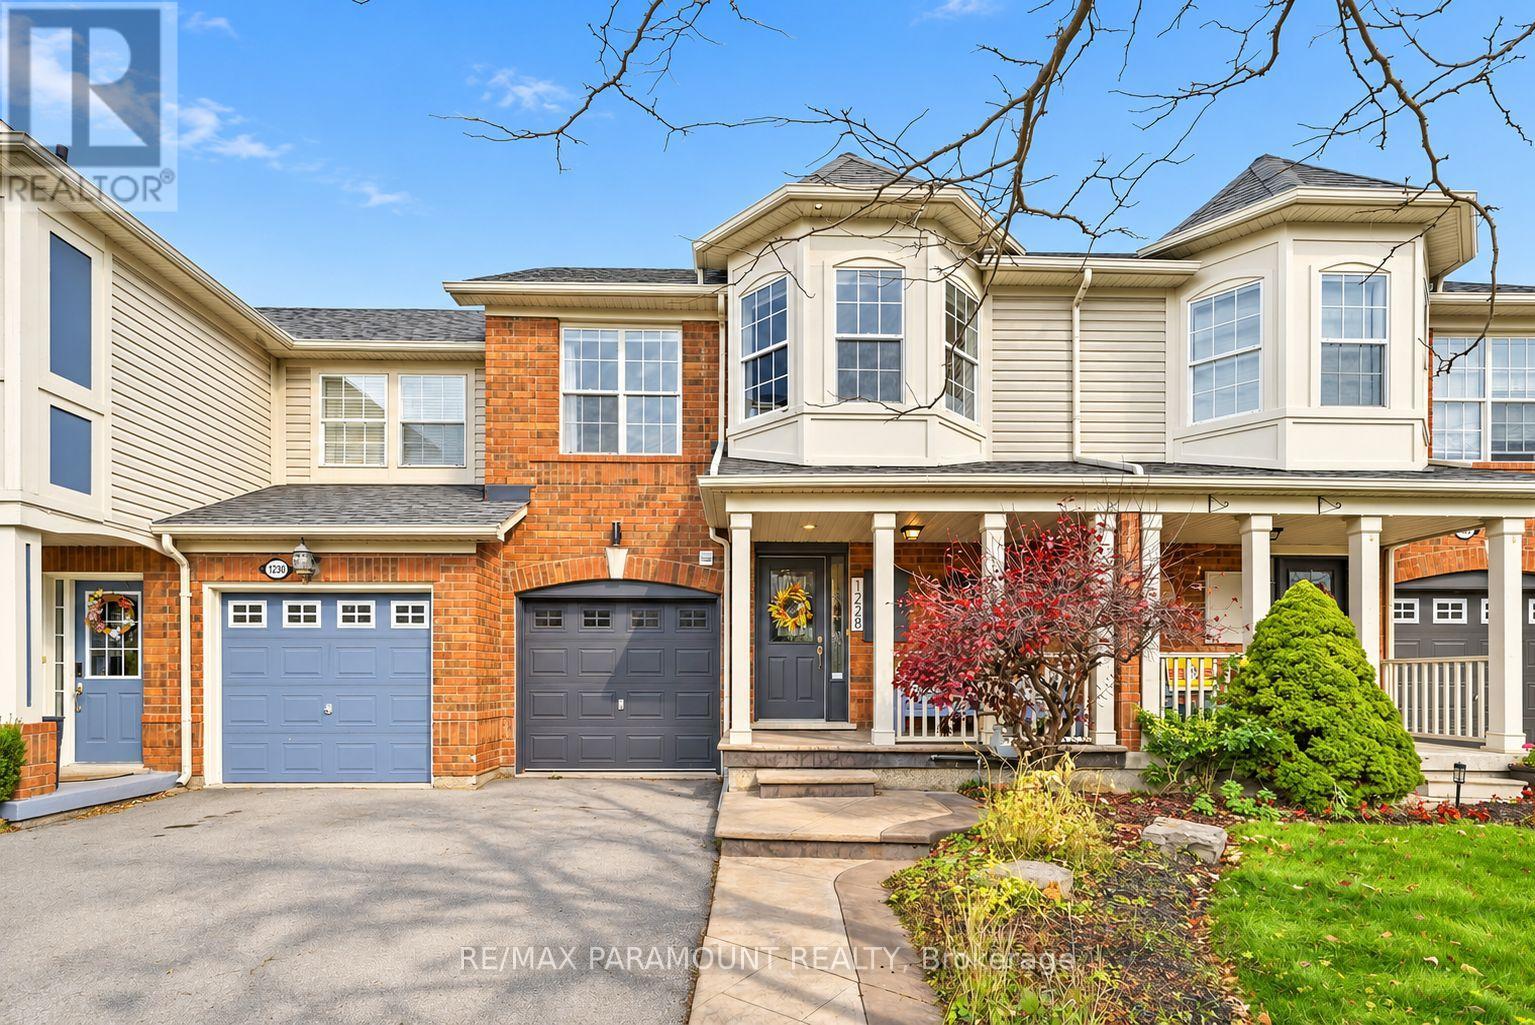
Welcome to this beautifully updated freehold townhome, ideally situated on a quiet, low-traffic street in Milton's highly sought-after Beaty neighbourhood! With no rear neighbours, this home offers exceptional privacy, an abundance of natural sunlight, and the convenience of direct access to the park and school grounds right out your back doorstep inside to discover a bright, modern interior featuring stylish updates throughout. The beautifully refreshed kitchen showcases quartz countertops, an updated backsplash and sink, along with a newer microwave and dishwasher. Updated light fixtures, pot lights, and ceiling fans enhance the home's modern appeal, while a refreshed staircase with new carpeting leads to the upper level, featuring updated flooring and a spacious primary bedroom complete with a walk-in closet. A Nest thermostat and convenient interior garage access add to the home's everyday comfort and functionality. The fully finished basement provides valuable additional living space, complete with updated flooring and a beautiful 3-piece bathroom. Whether used as a living room, recreation area, home office, or guest retreat, this versatile space offers endless possibilities. Outside, enjoy the added curb appeal of exterior pot lights and patterned concrete in both the front and backyard, creating stylish, low-maintenance outdoor spaces perfect for relaxing or entertaining. Combining modern finishes, a family-friendly location, exceptional backyard privacy, and the convenience of parks and schools just steps away, this move-in-ready home truly checks all the boxes! (id:63616)
Upper - 48 White Sands Court
Kitchener, Ontario
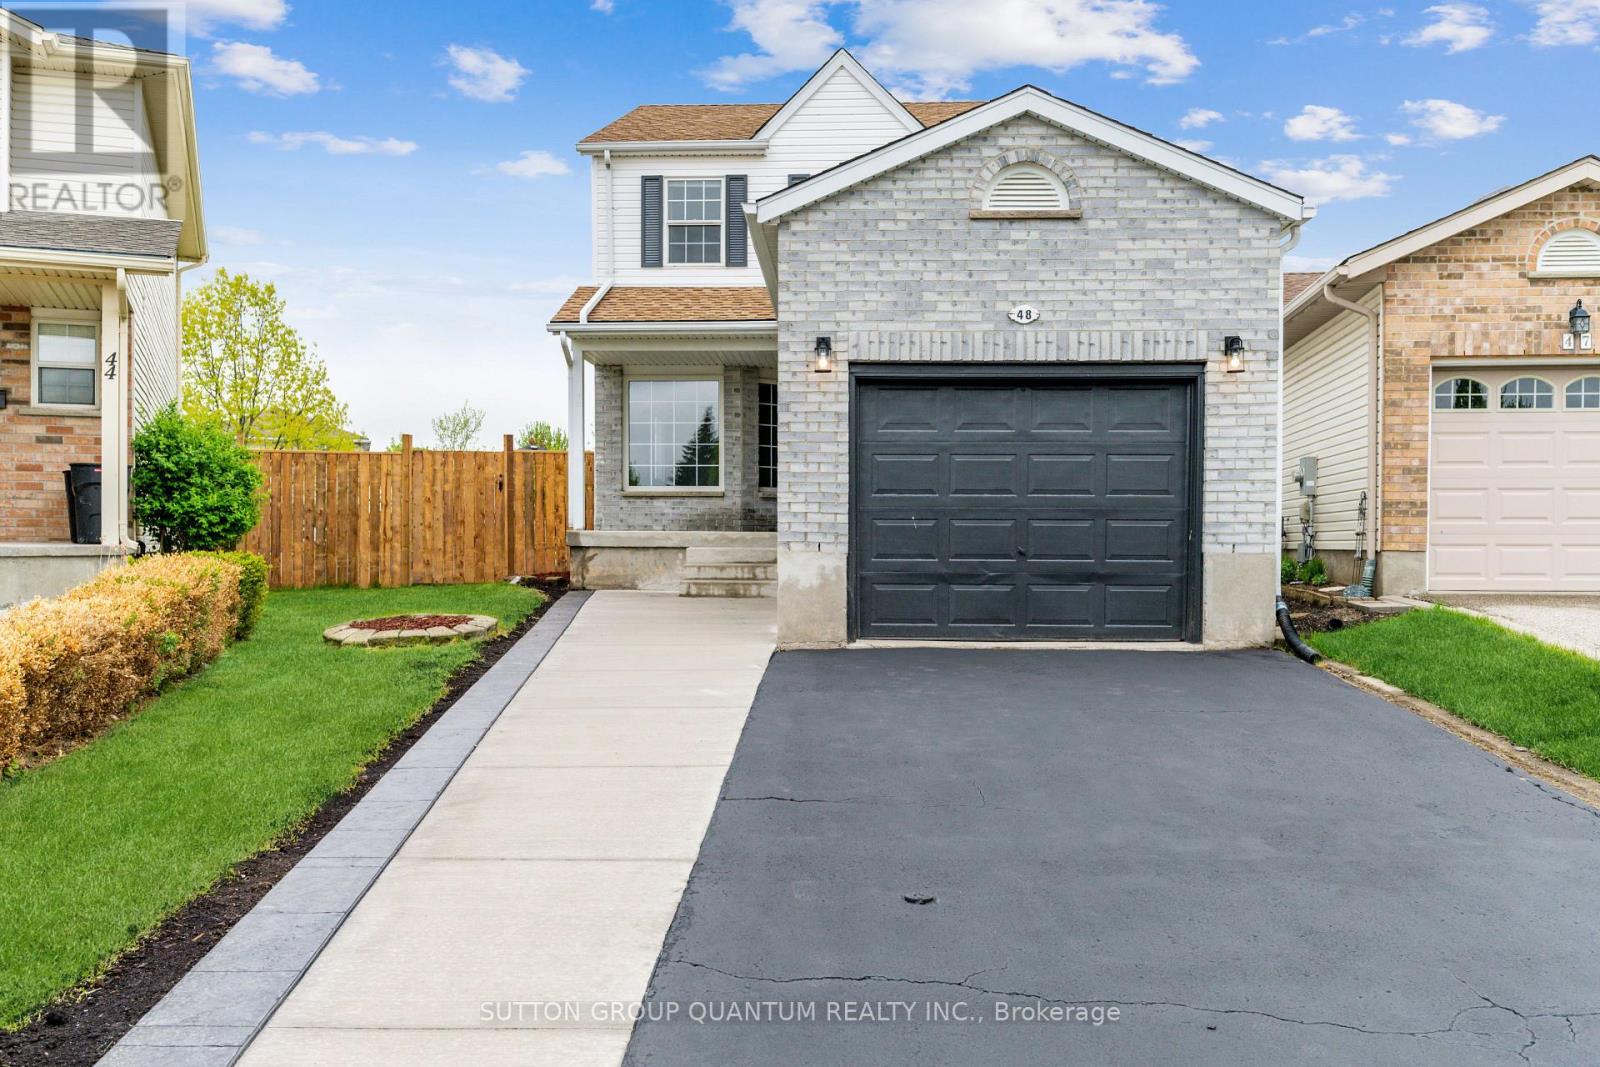
Welcome to the upper level of this beautifully renovated 2-storey home (basement excluded), situated on a spacious pie-shaped lot of 4,563.89 sq. ft. with over 1,500 sq. ft. of living space above grade. Enjoy privacy with no rear neighbours and direct access to walking trails and parks, while staying close to schools, shopping, public transit, highways, and amenities. This home features 3 bedrooms and 2.5 bathrooms, including a primary bedroom with an ensuite. The main floor offers a separate living room, dining room, and family room, along with a stylish kitchen showcasing quartz countertops, new stainless steel appliances, and a designer backsplash. Walk out from the dining area to a wooden deck overlooking a pet-friendly trail, perfect for entertaining. Upgrades include a new bathroom, hardwood, vinyl and laminate flooring, pot lights, pendant lighting, fresh paint, and a fenced front yard. Tenants are responsible for 70% of utilities. (id:63616)
124 Close Avenue
Toronto, Ontario
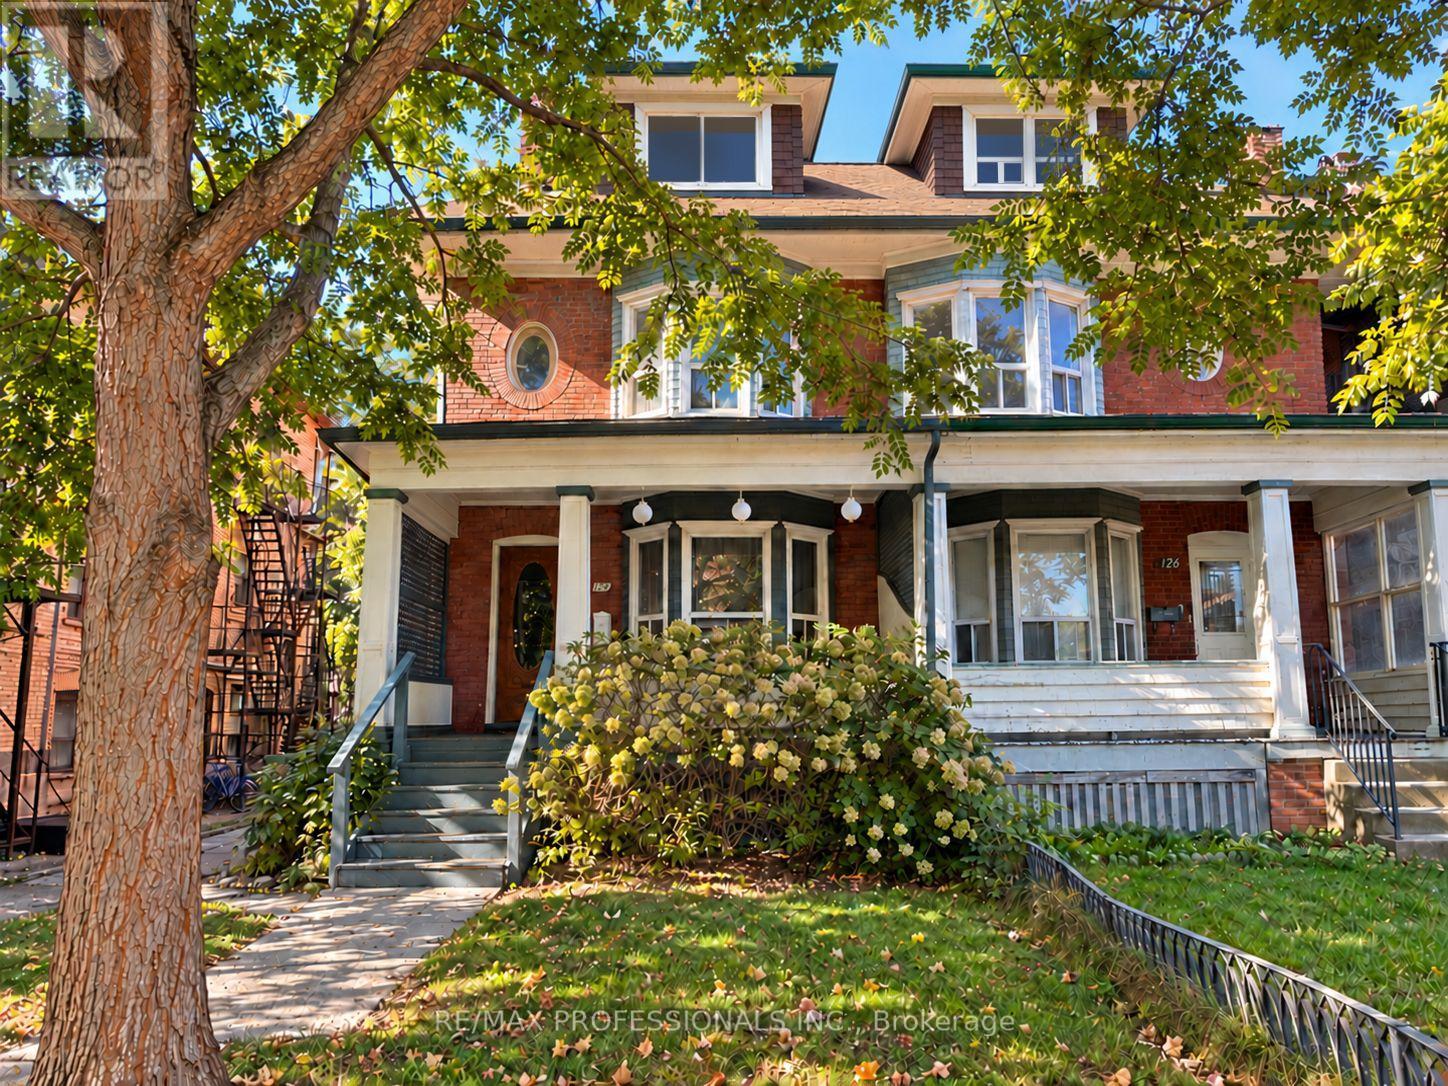
Not your typical income property-this solid home offers beautiful character, established rental income and exciting possibilities. Whether you're an investor looking for rental income, a multi-generational family or a buyer dreaming of making a character-filled Toronto home your own, 124 Close Avenue offers the charm, generous square footage and versatility to suit a variety of visions.This spacious and beautifully preserved three-storey semi sits on a quiet, one-way street in the heart of South Parkdale, offering approximately 2,500 sq. ft. of living space, beautiful architectural details and a location that's hard to beat. Currently configured with two separate living spaces, including a main-floor bachelor suite and a spacious four-bedroom residence spanning three levels, the property generates excellent income.Think soaring ceilings, original fireplaces, gracious wide hallways and the kind of timeless character you just don't find in newer homes. With approximately $150,000 invested in renovations and improvements, the home's original charm has been thoughtfully preserved while bringing it into the present.And then there's the neighbourhood. Walk to Liberty Village, Roncesvalles, Queen West, grocery stores, coffee shops, great restaurants and some of the city's best local spots. The King and Queen streetcar lines are just steps away, while the waterfront, parks, scenic bike trails and access to the Gardiner Expressway are all just minutes from your doorstep.It's the kind of location that makes everyday living easy, with an appeal that works just as well for homeowners as it does for tenants. A home full of character, established income and possibilities for whatever comes next. (id:63616)
237 Brock Street W
Uxbridge, Ontario
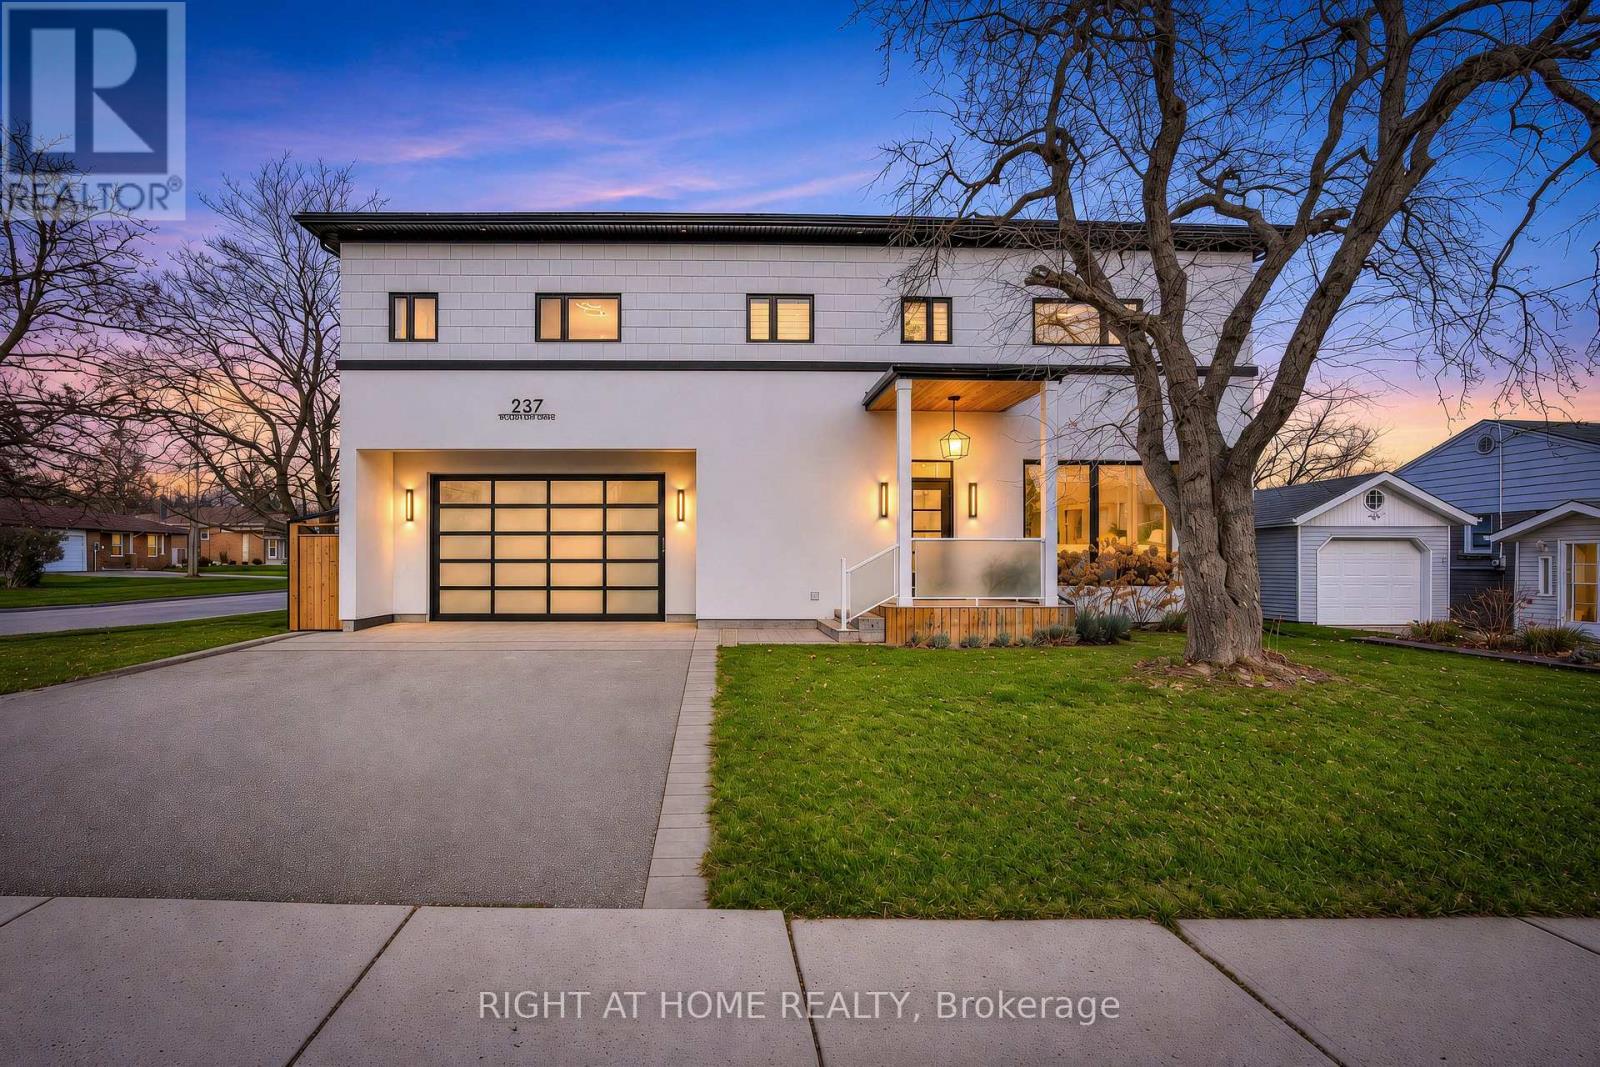
Even at first glance, this charming home is hard to resist! Ideally situated on a corner lot in the heart of Uxbridge, just minutes from all schools including, Public, Catholic, French Immersion, Montessori & High School, parks, trails, shopping, restaurants, hospital and all other amenities. Completely gutted and extensively renovated approximately 3 years ago, including the addition of an entirely new second storey, this exceptional home offers the feel of virtually new construction with the charm of an established neighbourhood.Thoughtfully designed with modern finishes and functionality, this stunning 4+1 bedroom, 4 bathroom home is sure to impress! Dramatic floor-to-ceiling windows flood the open-concept living space with natural light, complemented by soaring 9'+ ceilings with beautiful detailing. The chef-inspired custom kitchen features ample cabinetry, stainless steel appliances and an oversized island with quartz countertops, matching backsplash and waterfall edges. Elegant engineered hardwood and oversized porcelain tile flow throughout, while heated floors in all 3 of 4 bathrooms add everyday luxury.The spacious primary retreat features custom built-ins, w/ linear fireplace & dedicated TV nook, beautifully appointed ensuite and custom walk-in closet. Three additional generous bedrooms offer built-in closet storage. Enjoy the convenience of both second-floor and basement laundry.The fully finished basement with separate entrance offers exceptional versatility, ideal for an in-law or nanny suite, extended family or additional entertaining space.Step outside to an expansive private deck overlooking a large, fully fenced, pool-sized backyard with convenient side-street access. Perfect for relaxing, entertaining or creating your dream outdoor oasis! Beautifully reimagined and truly move-in ready, this exceptional home combines modern comfort, thoughtful design and an unbeatable location. Simply unpack and enjoy everything this home and Uxbridge has to offer! (id:63616)
Basement - 213 Lord Seaton Road W
Toronto, Ontario
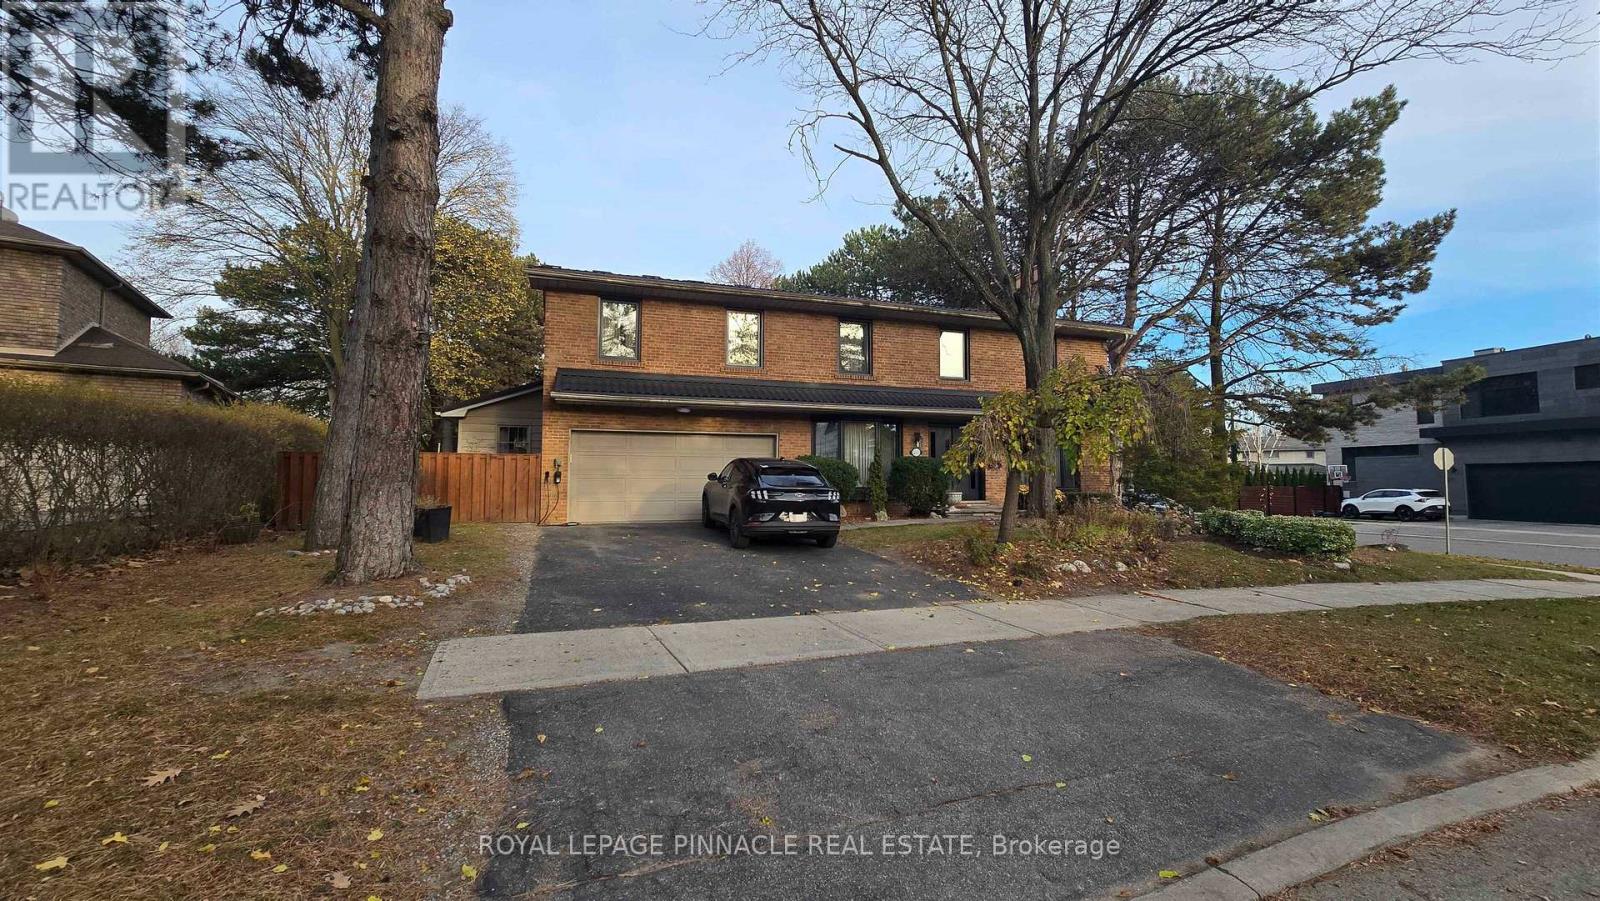
Large basement suite with a separate private entrance in a highly desirable Toronto neighbourhood. This bright and spacious 2-bedroom plus den, 2-bathroom unit offers a functional layout, an upgraded kitchen, in suite laundry machines, and generous living and dining areas designed for comfortable everyday living. Enjoy EV parking and a convenient location close to schools, parks, shopping, public transit, and major highways. An excellent opportunity to live in an established, family-friendly community surrounded by multi-million-dollar homes. Tenant is responsible for 30% of water, hydro, and gas utilities. (id:63616)
36 Mercedes Road
Brampton, Ontario
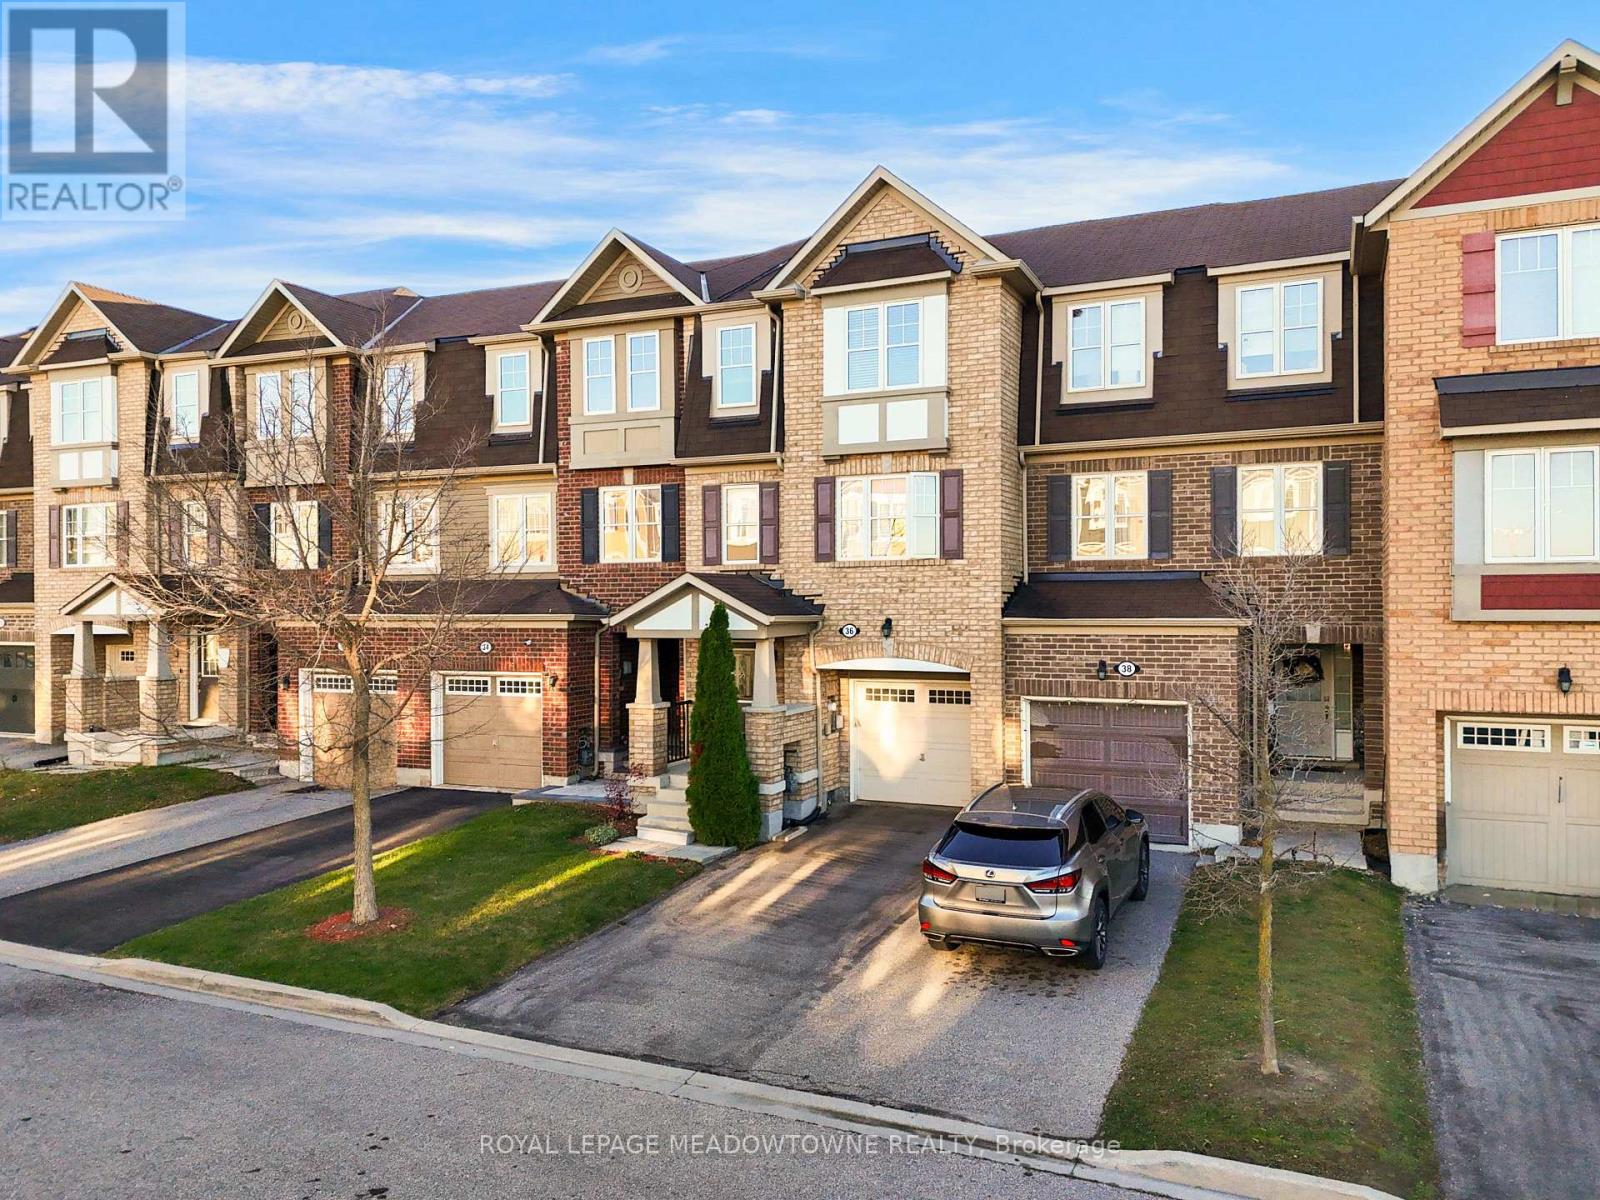
Welcome to this beautifully updated, bright and spacious FREEHOLD 3-storey townhouse offering over 1,700 sq. ft. of versatile living space, 3+1 bedrooms, 3 bathrooms and RARE 3-CAR PARKING! Perfect for growing families and investors alike! FRESHLY UPDATED & MOVE-IN READY! Recent improvements include NEW laminate flooring, NEW carpeting, fresh paint throughout and NEW light fixtures. Enjoy added comfort, convenience and security with SMART HOME FEATURES, including a SkyBell security system with HD video doorbell and driveway camera, remotely accessible via smartphone, Nest thermostat, 2 living room smart switches and key/keyless entry door lock. Also included is a garage door opener with 2 remotes and exterior keypad! Inside is a thoughtfully designed layout with room for everyone! The sun-filled, open concept living and dining areas are perfect for entertaining and everyday family life. The spacious kitchen offers ample cabinetry, generous counter space and a convenient butler's pantry for added functionality. Upstairs, you'll find 3 generously sized bedrooms, including a spacious primary bedroom with its own private 3-piece ensuite. The versatile main level offers exceptional flexibility, featuring a BONUS ROOM with a walkout to the backyard, ideal for a home office, gym, recreation room, or additional living space. LOCATION, LOCATION, LOCATION! Situated in a family-friendly community, minutes from schools including St. Edmund Campion SS, Creditview/Sandalwood Park, Cassie Campbell Community Centre, Mount Plesant Library, shopping, transit, and Mount Plesant Go Station. (id:63616)
Basement - 26 Elbern Markell Drive
Brampton, Ontario
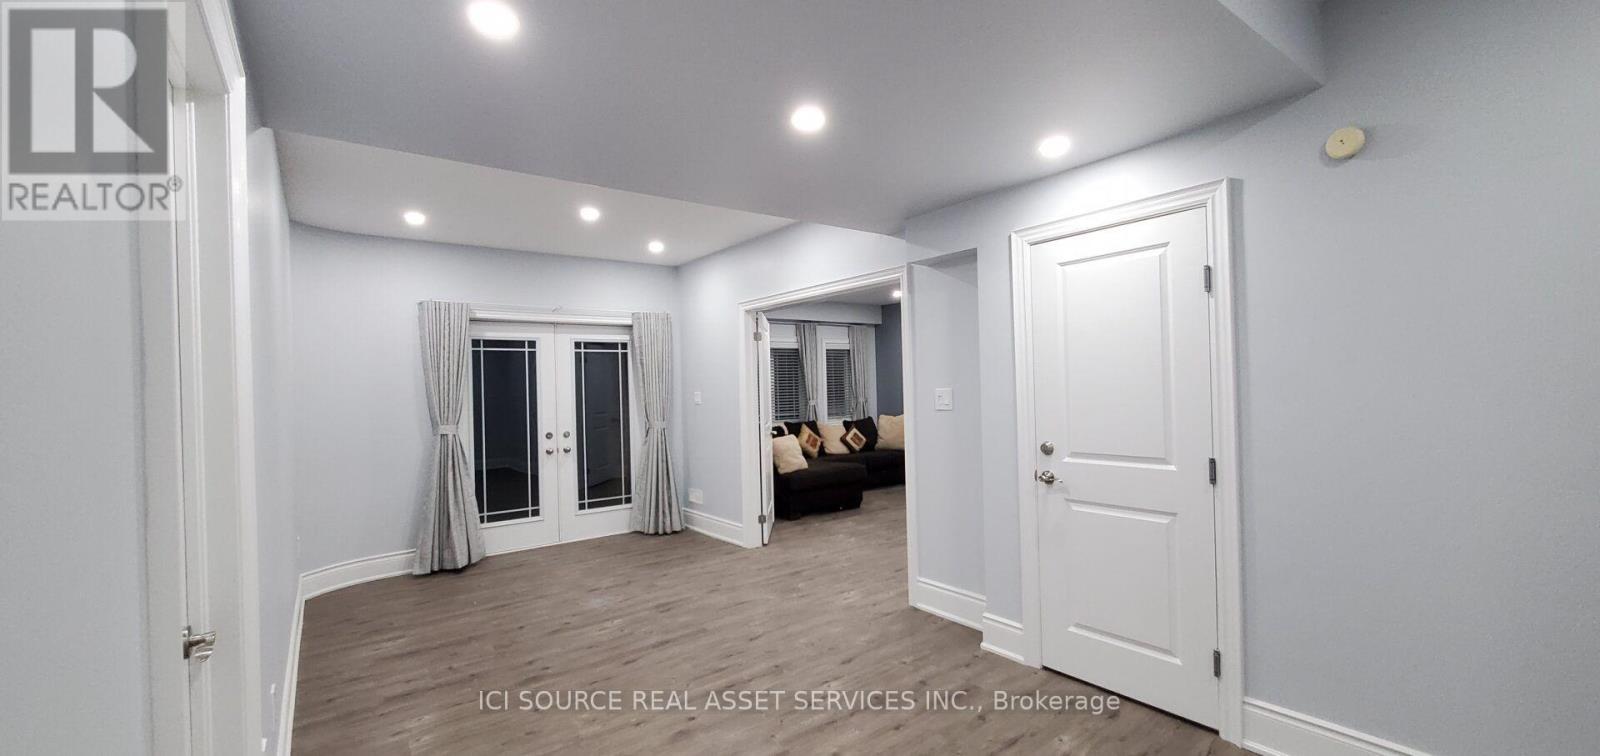
Welcome to this beautifully renovated, spacious 3-bedroom legal **walkout** basement apartment facing a **ravine**, in the prestigious Estates of Credit Ridge community in Brampton. Enjoy a bright and comfortable living space featuring large windows, abundant natural light and direct walkout access to a beautiful backyard overlooking a peaceful ravine. Property Highlights: Spacious 3-bedroom layout (approximately 1,100-1,300 sq. ft.) Modern, recently renovated interior. Full walkout with direct backyard access. Beautiful ravine-facing setting with added privacy. Large windows and plenty of natural light. Modern kitchen and living area.Dishwasher, gas stove, fridge. Private in-unit laundry. Partially furnished for added convenience. Three dedicated parking spaces. Legal basement apartment with separate entrance.Location Advantages: Situated in the desirable Estates of Credit Ridge, close to parks, schools, shopping, public transit and major commuting routes. Ideal for a family or working professionals seeking a spacious, bright and comfortable home in a quiet residential neighbourhood.Monthly Rent $2,495 (plus utilities).Available from Jan 1, 2027. *For Additional Property Details Click The Brochure Icon Below* (id:63616)
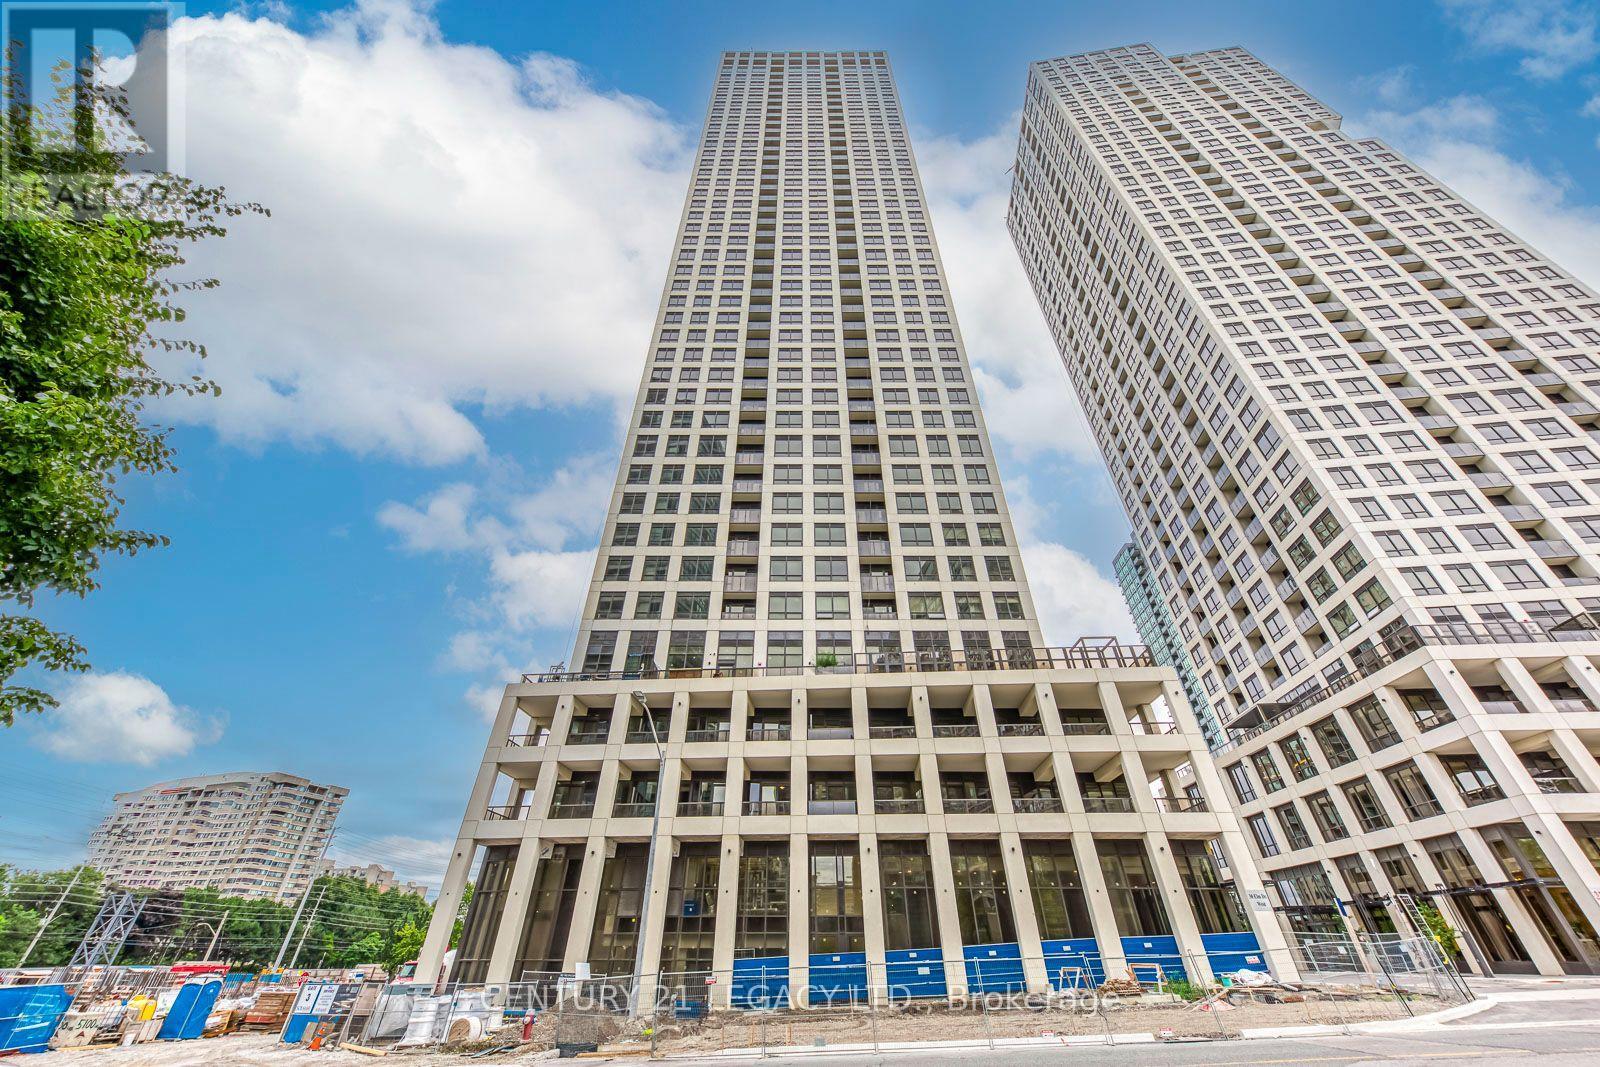
705 - 30 Elm Drive N
Mississauga, Ontario
**Welcome to modern urban living at Edge Tower 2, ideally located in the heart of Mississauga's vibrant Square One neighbourhood!This beautifully designed 1 Bedroom + Den suite features 2 full bathrooms, offering a functional and versatile layout perfect for professionals, couples, first-time homebuyers, or investors. The spacious den provides excellent flexibility as a home office, study, or additional living space.Enjoy the convenience of *1 underground parking space and 1 storage locker*, adding extra value and practicality.Residents can enjoy an impressive selection of building amenities, including a 24-hour concierge, fitness centre, yoga studio, theatre room, games room, party rooms, guest suites, and rooftop terrace.*Unbeatable Location!* Just minutes from Square One Shopping Centre, Celebration Square, Sheridan College, Mississauga Central Library, restaurants, cafes, public transit, and major highways.Experience the best of downtown Mississauga living in a modern building with convenience, comfort, and lifestyle all in one place.*An excellent opportunity for homeowners and investors alike. Don't miss out!* LRT is waiting for hit the road. (id:63616)
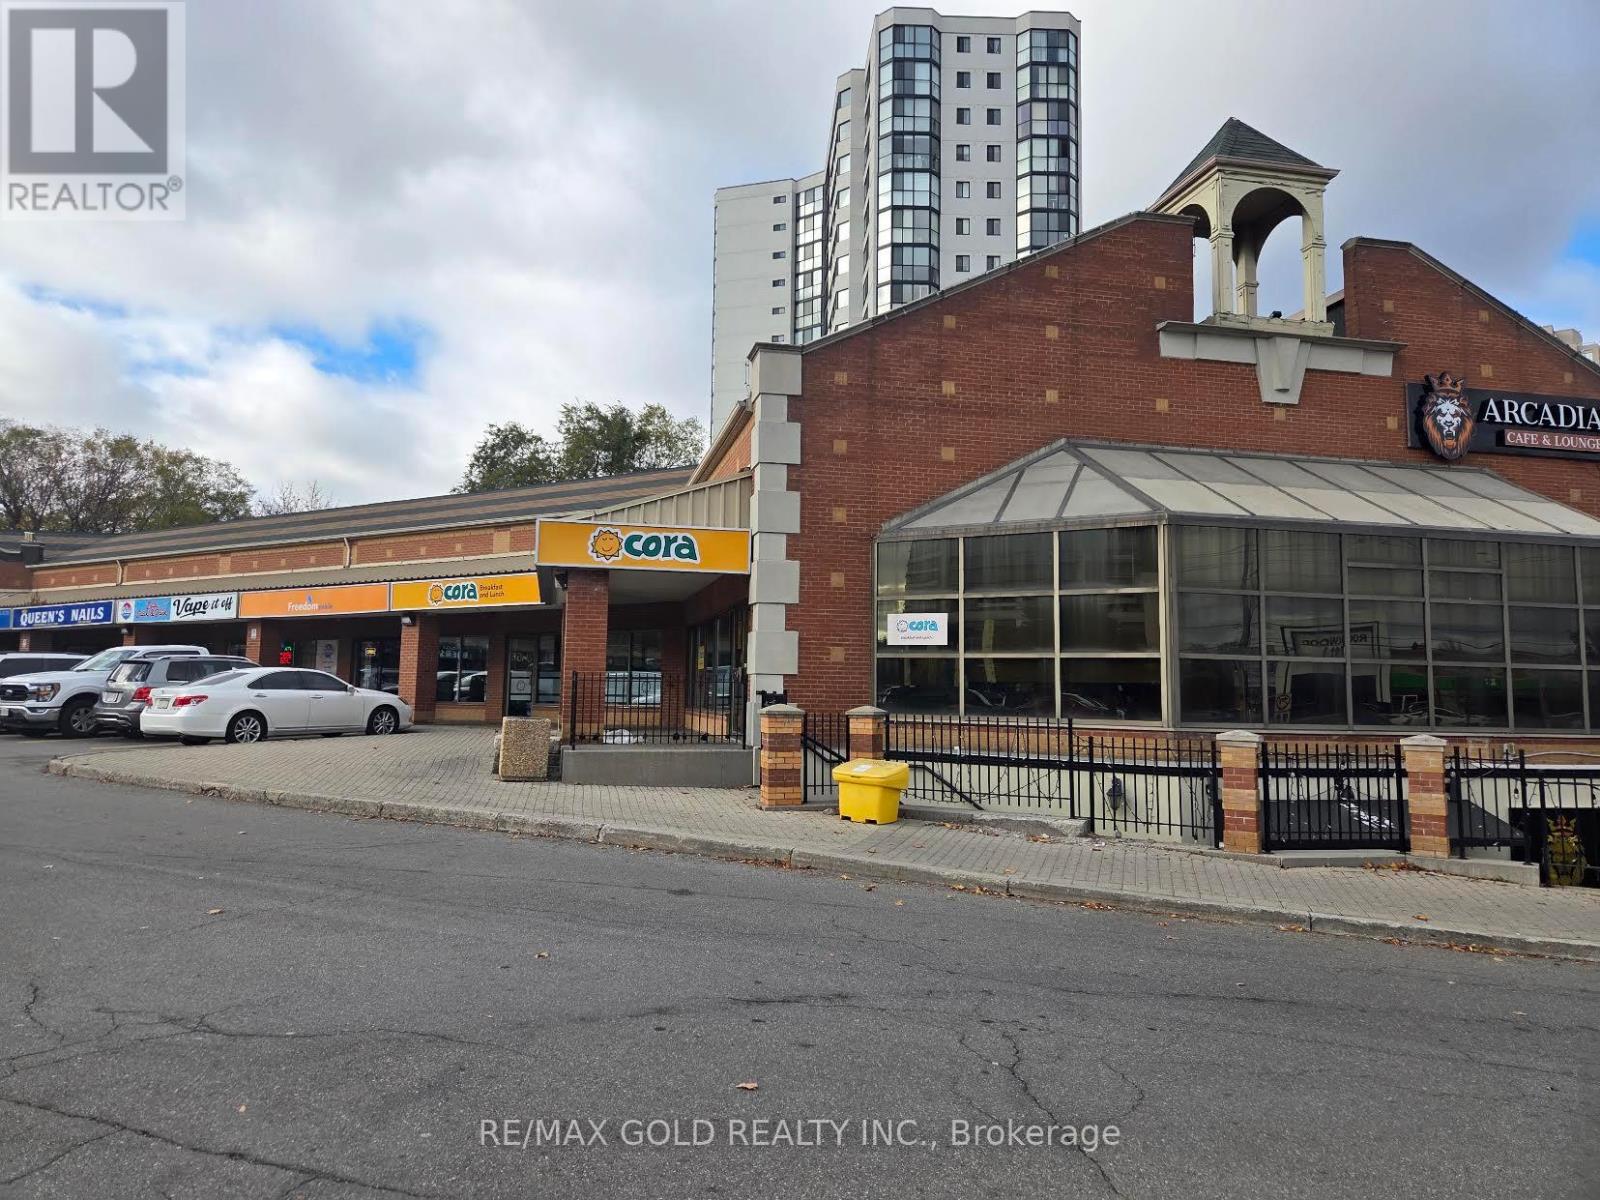
15-16 - 4120 Dixie Road
Mississauga, Ontario
Prime Retail Commercial Space for Lease in a High-Traffic Mississauga Location! Excellent opportunity to establish or expand your restaurant or food service business in a highly visible location with direct exposure and strong traffic flow. Previously operated as a breakfast and lunch restaurant, this well-appointed space offers seating capacity for up to 140 guests, a modern layout, and an impressive 24-foot canopy. Features include separate men's and women's customer washrooms, a private office, storage room, hot plates, and additional restaurant infrastructure. Previously licensed for LLBO, offering excellent potential for restaurant, café, or other food service concepts (subject to applicable approvals and licensing). Existing equipment, furniture, and fixtures, are not included in the rental rate but negotiable . A fantastic opportunity to bring your restaurant vision to life in a prime Mississauga commercial location! (id:63616)
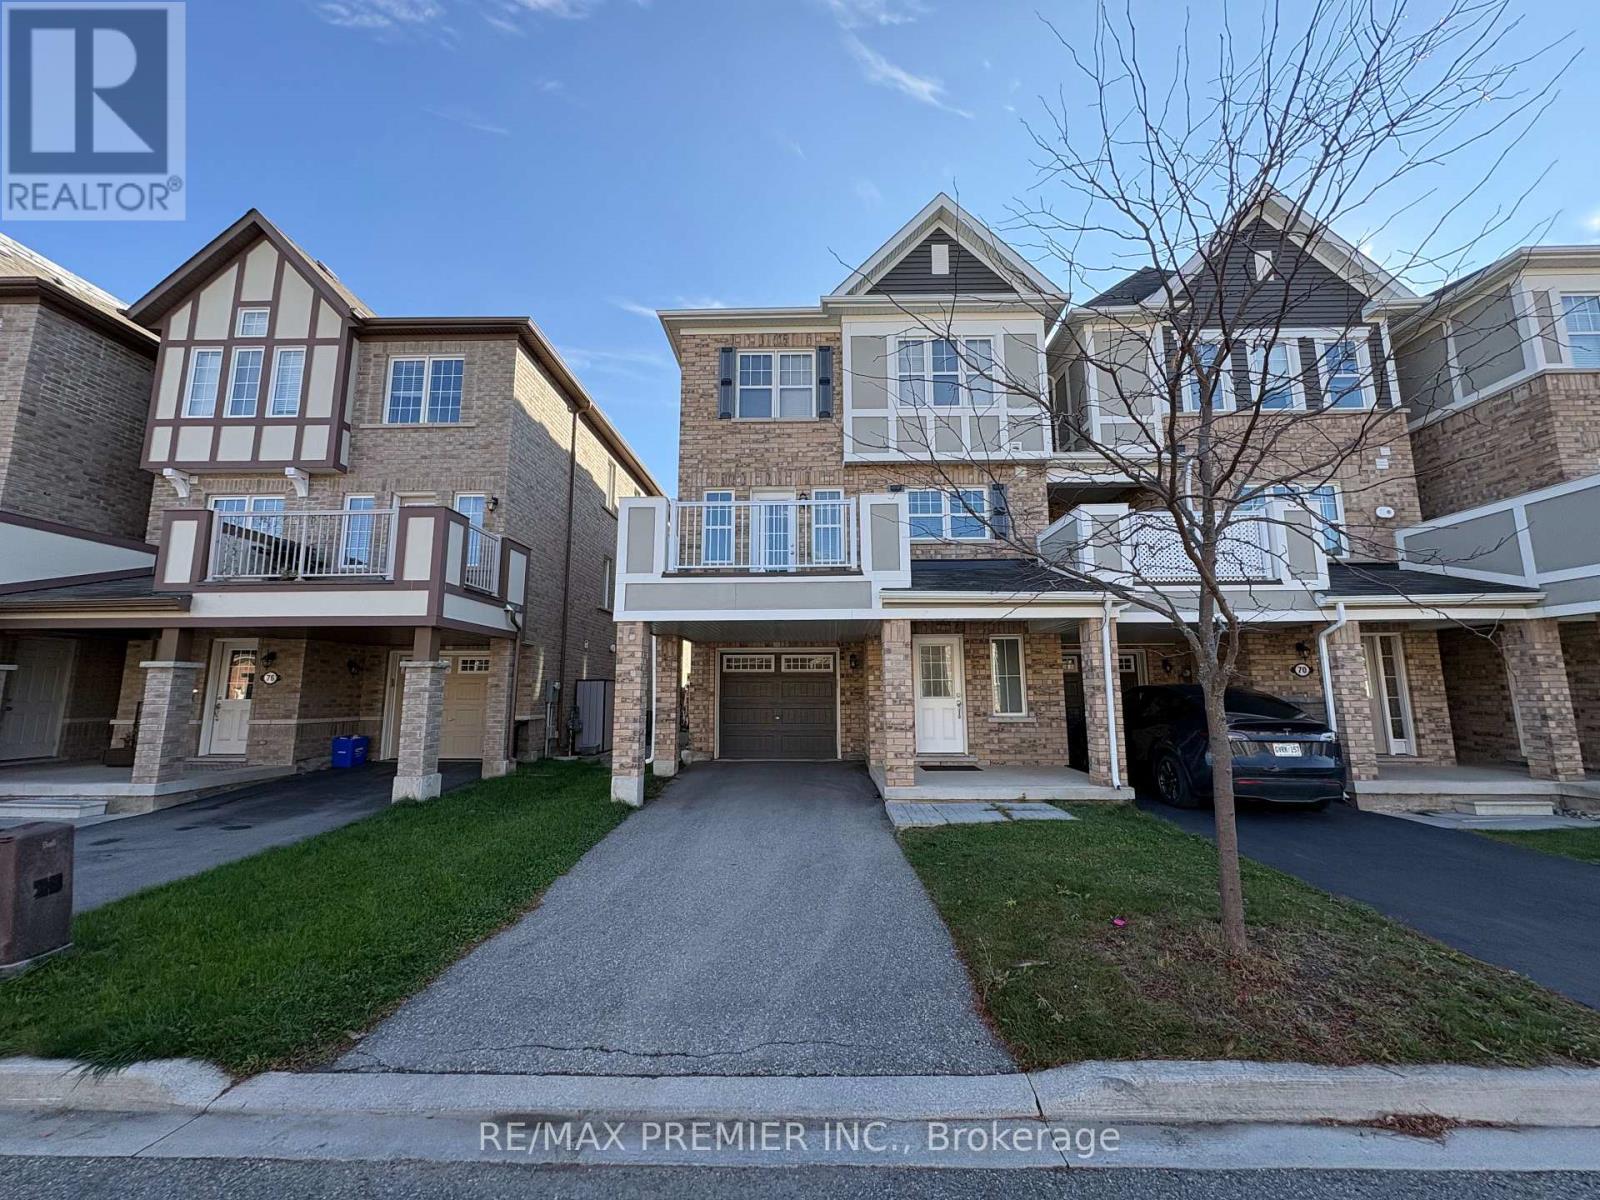
72 Locker Place
Milton, Ontario
Welcome To 72 Locker Place! This 3-Bedroom, 3-Bathroom End-Unit Townhome Is Ideally Situated In Milton's Desirable Ford Community. Offering A Functional Three-Storey Layout, This Home Features A Spacious And Bright Living Area, A Well-Appointed Kitchen, And A Private Balcony Perfect For Enjoying Your Morning Coffee Or Unwinding At The End Of The Day. The Upper Level Offers 3 Bedrooms, Including A Primary Bedroom With A Walk-In Closet And Private Ensuite. Convenient Second-Floor Laundry Adds To The Everyday Functionality Of This Home. Enjoy The Added Privacy Of An End Unit, Along With A Built-In Garage And Two Additional Driveway Parking Spaces. Conveniently Located Close To Schools, Parks, Shopping, Restaurants, Public Transit And Major Commuter Routes. An Excellent Opportunity To Lease A Well-Maintained Home In A Family-Friendly Milton Neighbourhood! (id:63616)
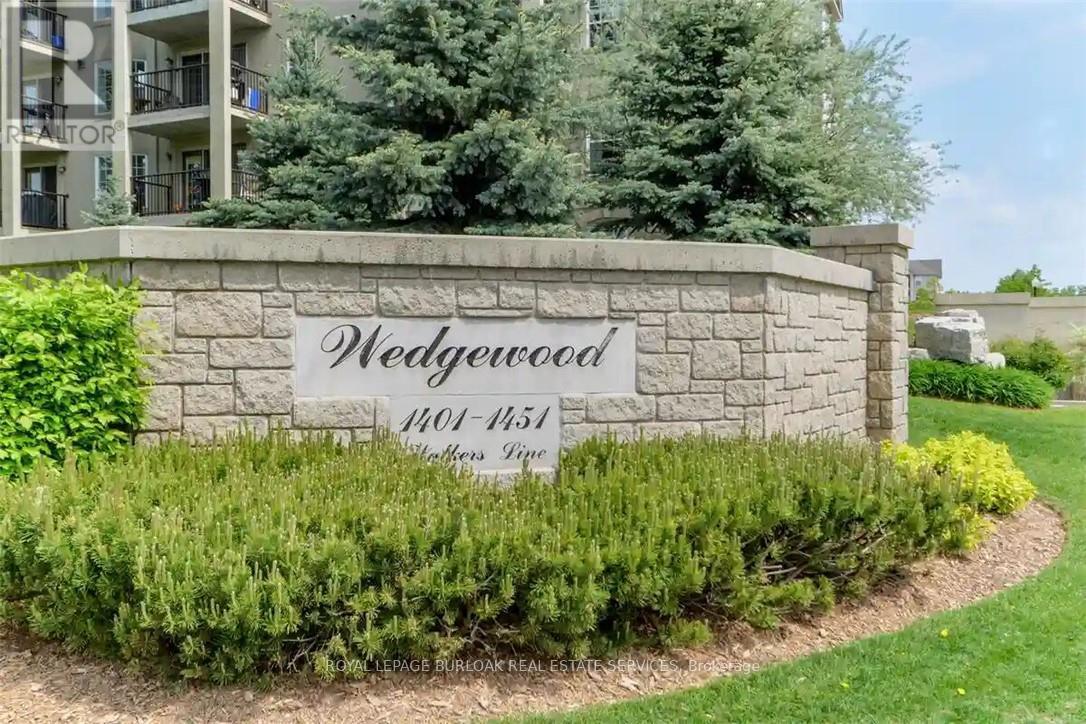
401 - 1411 Walker's Line
Burlington, Ontario
Welcome to Wedgewood, a well-maintained community of low-rise, four-level buildings offering plenty of visitor parking and convenient shared amenities, including an exercise room and party room. Ideally located close to shopping, restaurants, parks, transit, and easy highway access. This spacious 1,020 square feet top-floor unit features vaulted ceilings and a bright, open-concept layout. The combined living and dining area flows into a cozy kitchen with an eating area, quartz countertops, breakfast bar, decorative backsplash, dark cabinetry, pot lighting, and dark laminate flooring throughout. The primary bedroom features a convenient 4-piece ensuite, while the second bedroom has access to a 3-piece bathroom. Enjoy the convenience of in-suite laundry, plus a patio door walkout to a private balcony overlooking a treed setting. Kitec plumbing has been removed. Includes 1 underground parking space (#53) and 1 locker (#77). An excellent opportunity for first-time buyers, investors, or those looking to downsize! (id:63616)
5601 - 448 Burnhamthorpe Road W
Mississauga, Ontario
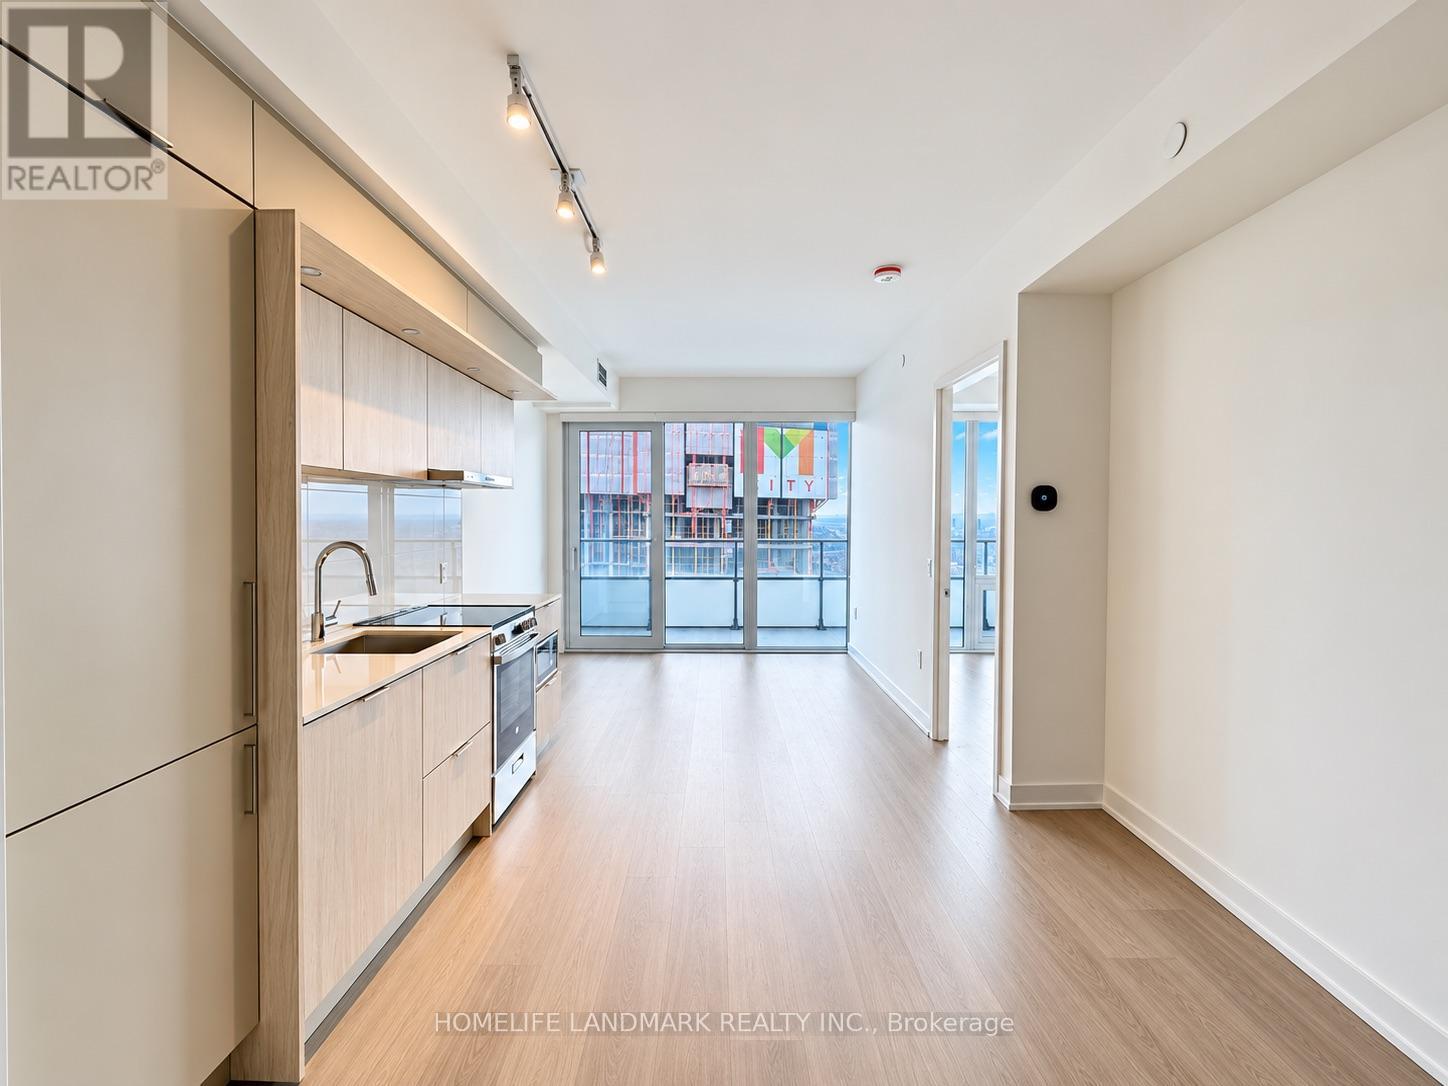
Located in the heart of Mississauga, this brand-new 2-bedroom, 2-bathroom luxury suite offers floor-to-ceiling windows, and unobstructed views. Featuring a modern kitchen with quartz countertops and high-end full-size appliances, plus stylish contemporary bathrooms, this unit combines comfort and sophistication. High-speed internet is included. Enjoy premium amenities such as 24-hour concierge, outdoor saltwater pool, seasonal skating rink, private dining room with chef's kitchen, party and event spaces, games room with kids' play zone, and more. Just steps to Square One, Celebration Square, Central Library, parks, schools, Sheridan College, YMCA, T&T Supermarket, and public transit, with a direct 12-minute bus ride to UTM. (id:63616)
22 - 121 Prescott Avenue
Toronto, Ontario
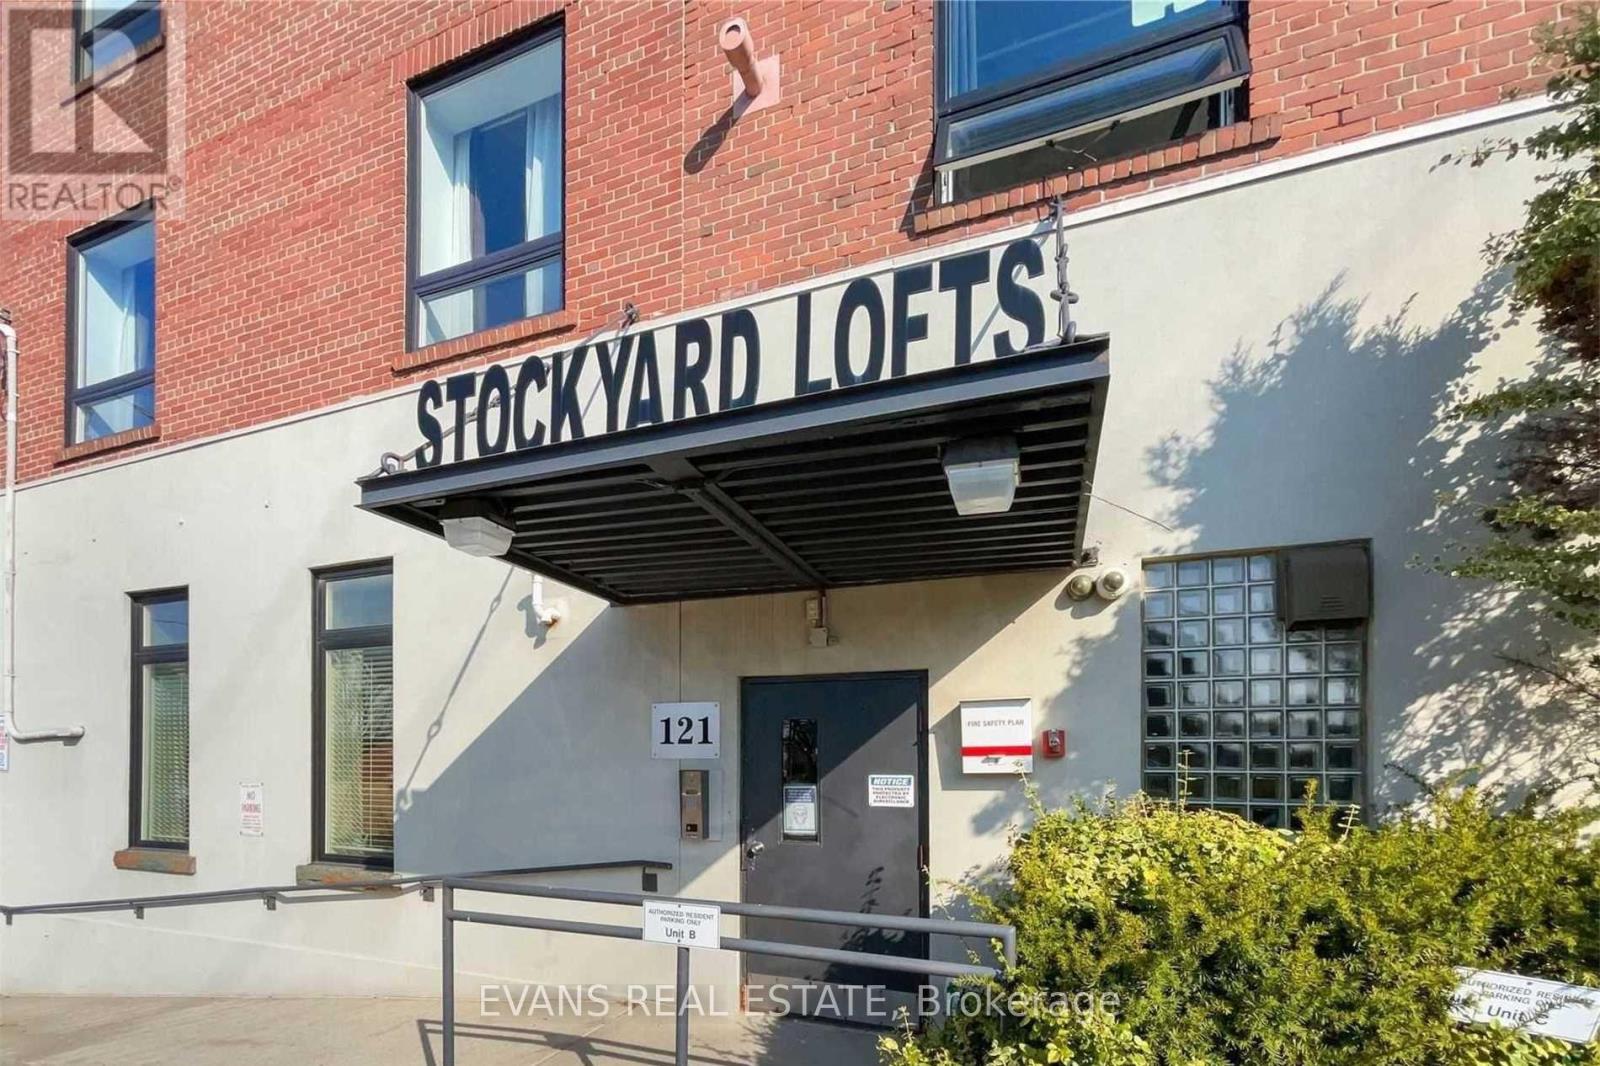
This true hard loft corner unit in the walk up Stockyard Lofts is a boutique conversion offering authentic character with exposed brick, original wood posts and beams, hardwood factory floors, soaring ceilings and oversized windows that bring in beautiful natural light. Originally built as a tannery circa 1910 and converted to residential lofts in the late 1990s, this distinctive three-storey building is home to just 27 unique residences. All utilities are included in rent, one outdoor parking spot and a locker add everyday convenience, along with visitor parking and a communal outdoor BBQ area for residents to enjoy. Coin laundry conveniently located on main floor. Tucked into a residential pocket just off St. Clair West, with Corso Italia shops, cafés, restaurants and TTC close at hand. A unique and inviting place to call home! (id:63616)
118 Orchardcroft Road
Oakville, Ontario
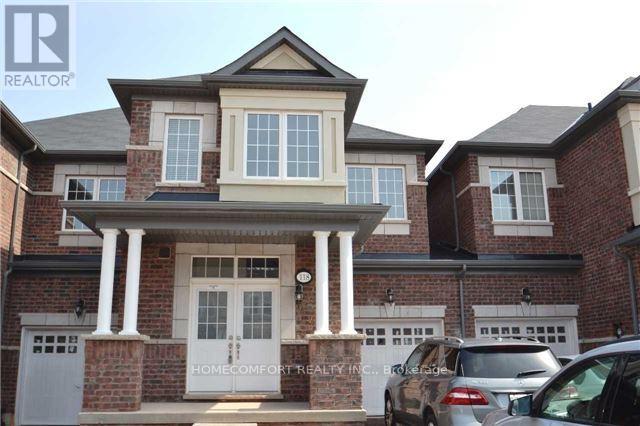
Welcome to this spacious & very well maintained Townhome in the desirable Glenorchy community of Oakville, featuring a bright and Upgraded functional layout with 4 Bedroom and 3 Washrooms, fronting On South, Sun-Shine Filled, Very Bright, Open Concept , Main Floor 9Ft Ceiling, Upgraded Kitchen With Centre Island, Granite Counters & Stainless Steel Appliances. Hardwood Flooring On Main Floor, Close To Shopping , Hospital. Schools , Parks. (id:63616)
2087 Mayflower Boulevard
Oakville, Ontario
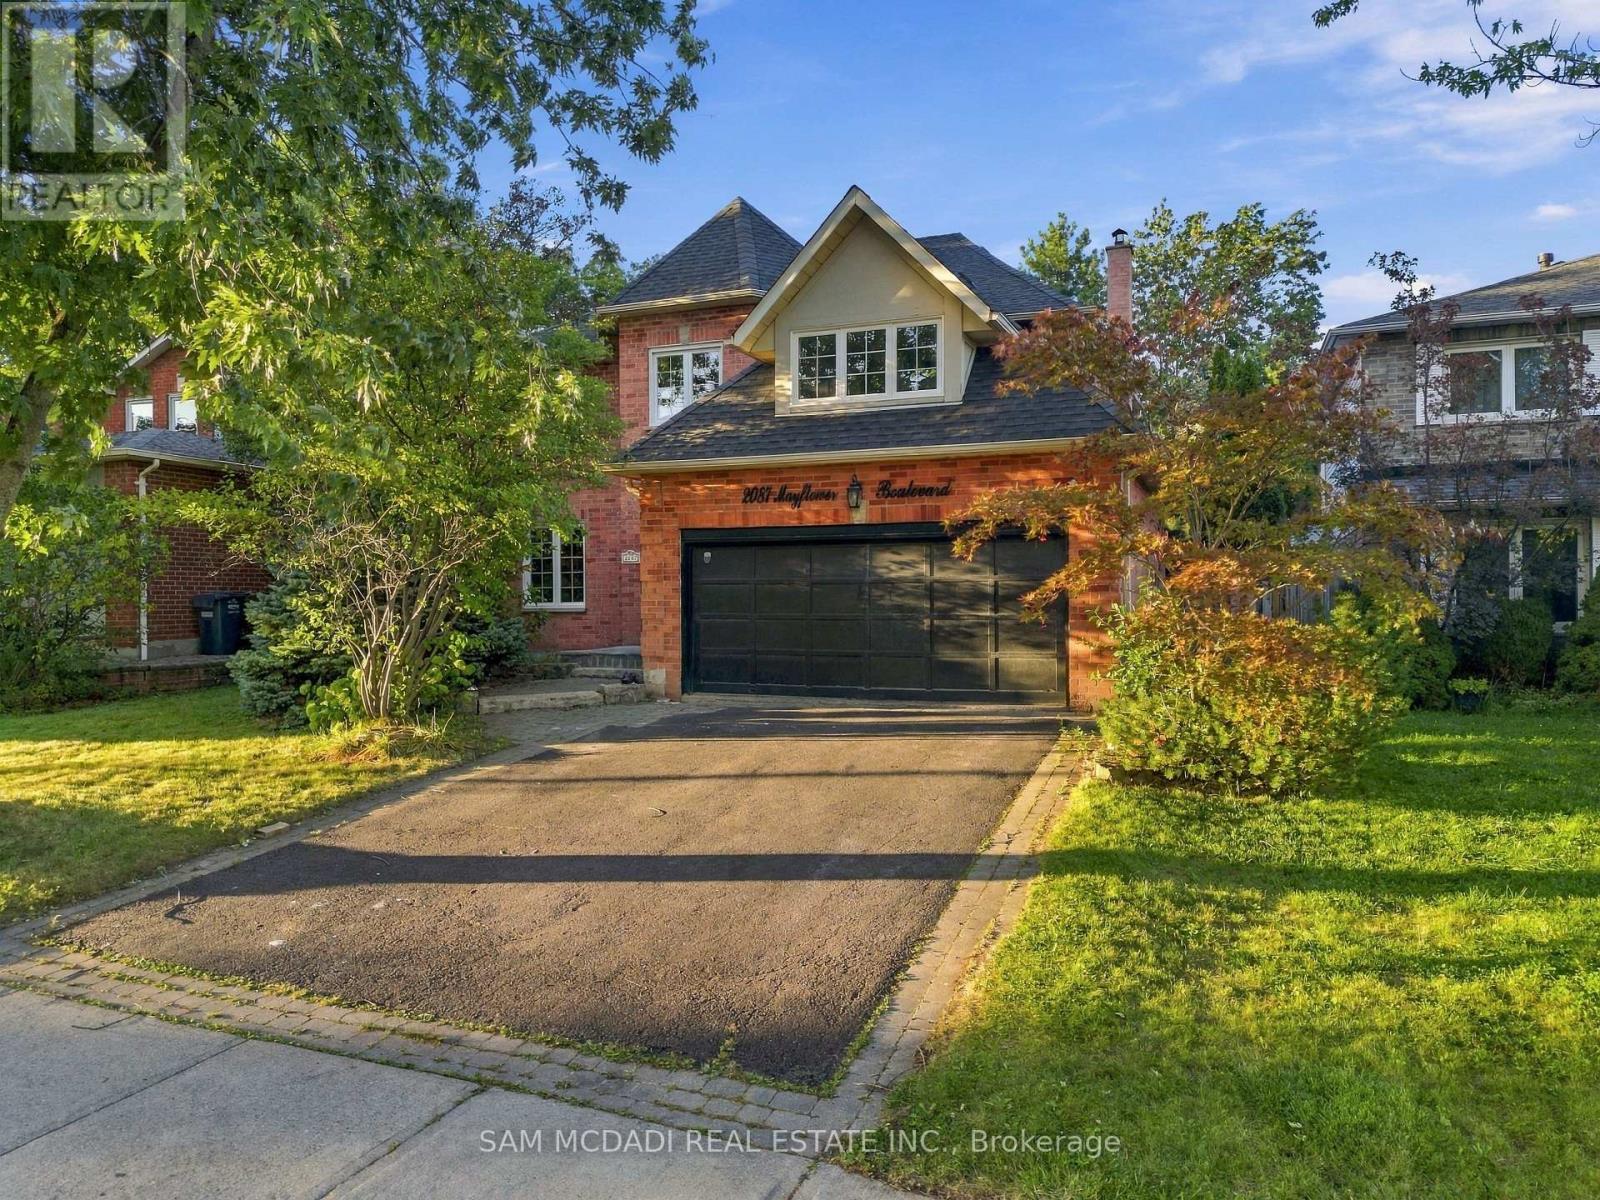
Set on a quiet street in the sought-after River Oaks community, 2087 Mayflower Blvd is an inviting executive family home offering over 3,600 SF of finished living space, generous interiors & a private backyard retreat. A bright 2-storey foyer opens to formal living & dining rooms, leading naturally into the expansive kitchen & adjoining family room. The updated kitchen features ample cabinetry, granite countertops, a breakfast bar & overhead pot filler, while the family room boasts hardwood floors & a wood-burning fireplace. A convenient main-floor laundry room provides access to the side yard & garage. Above, four generously sized bedrooms offer comfort, privacy & ample closet space, including a well-appointed primary suite. The primary suite is warmed by its own fireplace & features a walk-in closet, a 5-piece ensuite with a double vanity, granite countertops, a soaker tub, an oversized walk-in shower & electric heated floors. The finished basement offers a large recreation room at its centre, complemented by a dedicated office & den, both offering flexibility to be used as additional bedrooms, along with a 2-piece bath, storage & cold room. Additional highlights include refreshed hardwood flooring, new upper-level carpeting & updated lower-level laminate flooring (2021), kitchen appliances replaced in 2025, & a roof replaced with remaining warranty coverage. Step outside into your own personal paradise. The beautifully landscaped grounds features an inground saltwater heated pool w/ updated equipment (2024) & a hot tub, perfect for summer entertaining, relaxing at the poolside & creating lasting family memories. Ideally located close to ravines, parks, schools, the River Oaks Recreation Centre & public transit options. Commuters will love the convenience of being under 5 minutes from Oakville GO Station, with easy access to major highways including the 403, 407 & QEW, and approx. 30 minutes to Downtown Toronto. (id:63616)
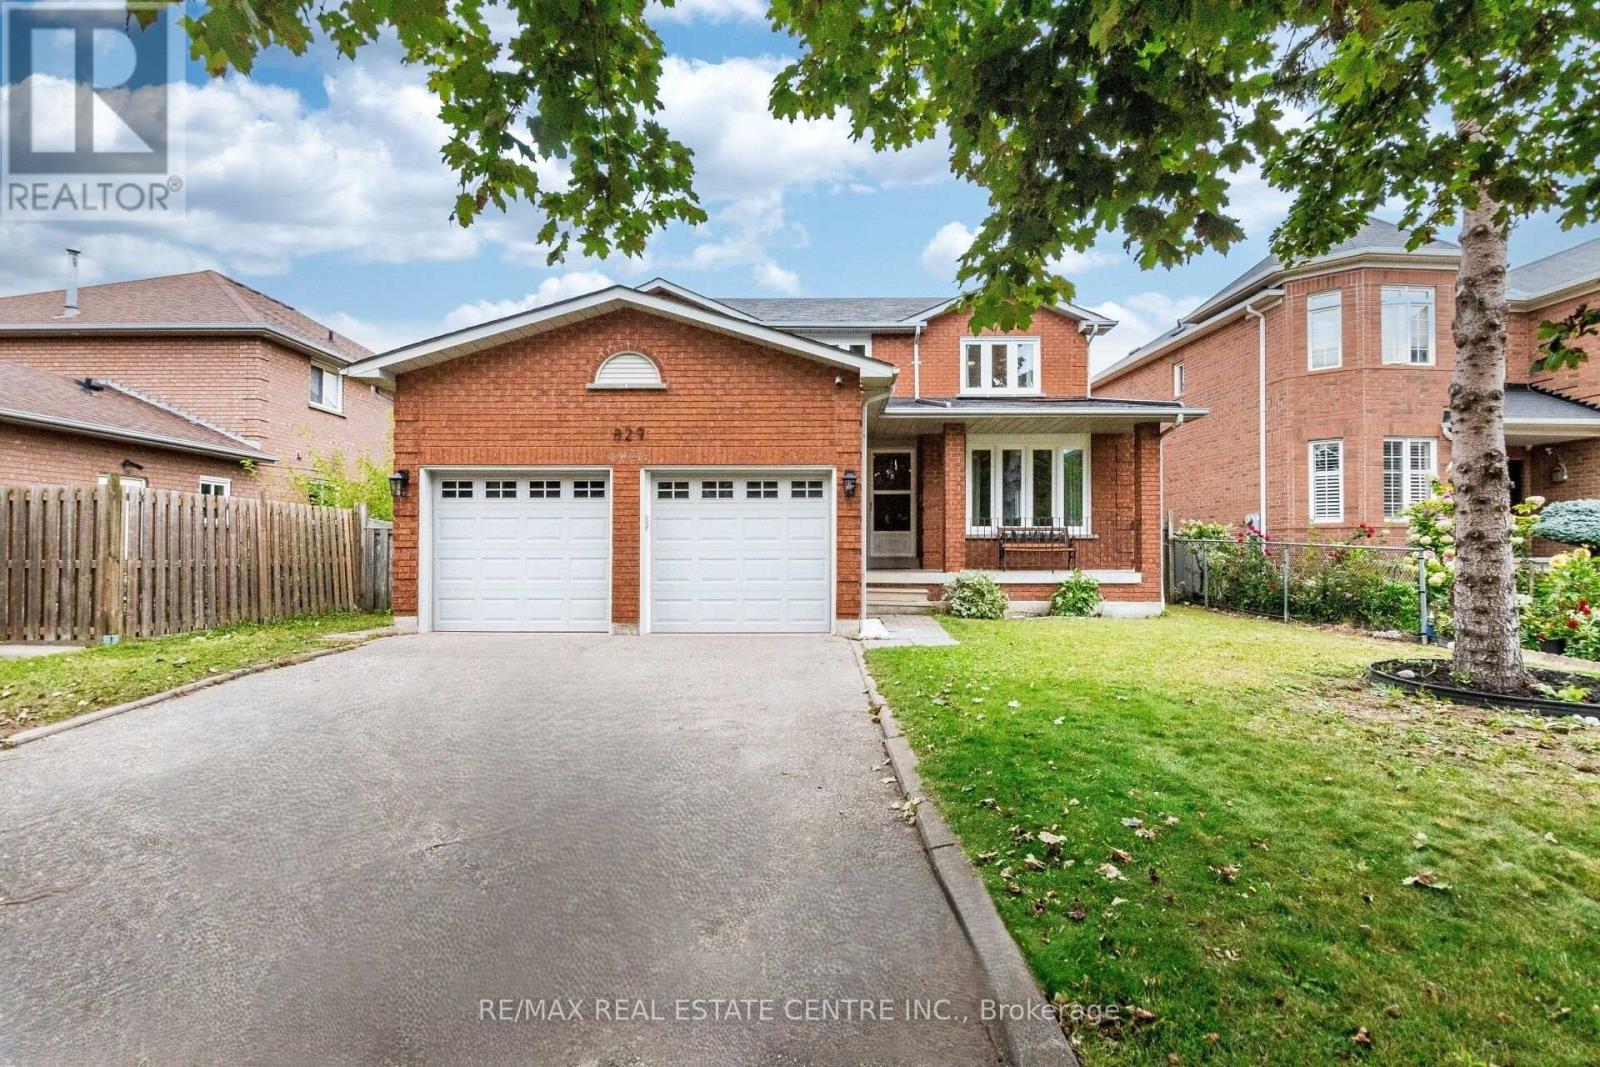
829 Stargazer Drive
Mississauga, Ontario
>> Freshly Painted in Neutral Color. Evenly Layout Floor plan with Good Size Lot. Main Floor Laundry, Inside Access from Garage,<<< Unique Designed Elegant Grand Foyer. Lots of Picture Windows. <<< Large Eat-In Kitchen with Breakfast area and Ample Kitchen Cabinetry. <<< Primary Bedroom features Ensuite Bath & Separate Shower. All Bedrooms features Large Closet & Large Windows <<< Beautifully Renovated Basement with In-Law Suite, Separate Entrance. <<< Laminate Flooring in the basement **Large Cold Room for Convenient Storage. <<< Great Neighborhood, Close To All Amenities, Steps To Park, Schools, Groceries, Public Transport ** Beautiful Home in Prime Location. Don't Miss Out! Must See! (id:63616)
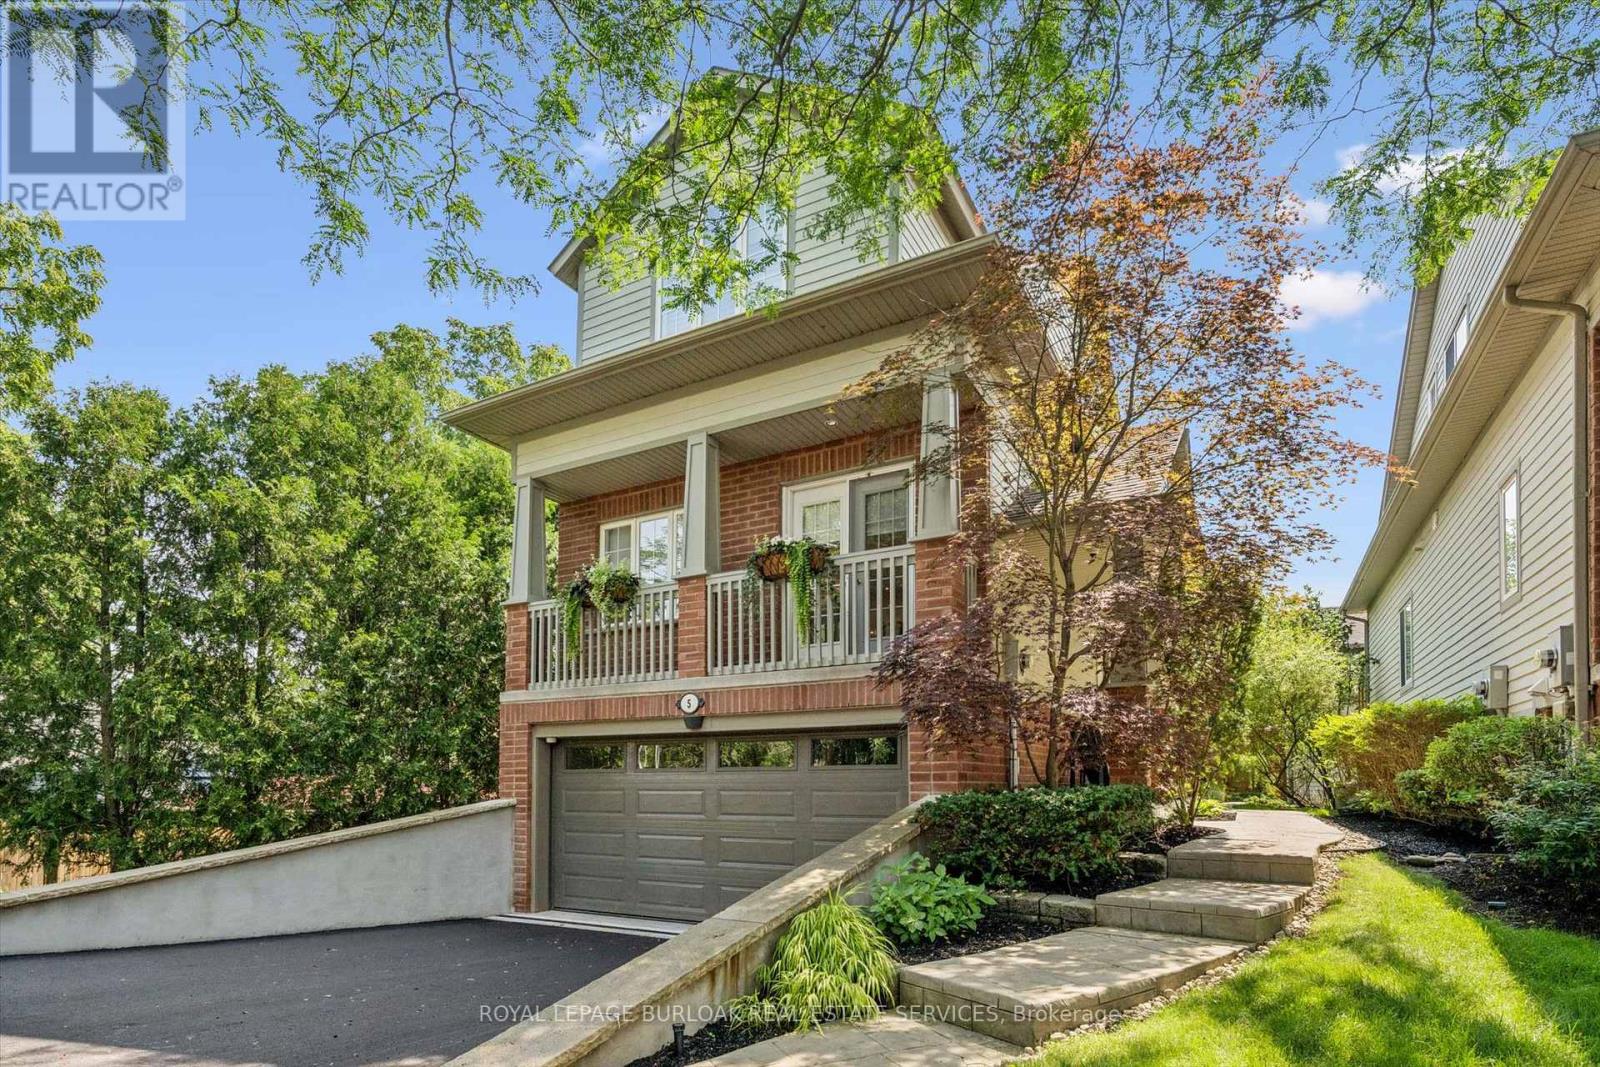
5 - 263 Plains Road W
Burlington, Ontario
Welcome to Plains Rising, an exclusive 10-unit condominium community in the sought-after Aldershot neighbourhood of west Burlington. This fully detached two-storey residence offers approx. 2,100 sq ft of luxurious living, with over $350,000 in extensive renovations & impeccable attention to detail. An ideal opportunity for empty nesters seeking to downsize without compromise, offering exceptional space, privacy & carefree living. Features include hickory engineered hardwood flooring, crown moulding, pot lighting with dimmers, custom cabinetry, millwork, upgraded interior doors & hardware, & two custom gas fireplaces. The gourmet kitchen is designed for everyday enjoyment & entertaining, featuring Wolf appliances, an integrated Sub-Zero refrigerator with two freezer drawers, bar fridge, 80" quartz counter with breakfast bar, Blanco sinks & smart-touch faucets. The family room offers custom built-ins & a walkout to a spacious balcony overlooking mature trees & private surroundings. The elegant living/dining area features a gas fireplace, built-in cabinetry & a second balcony walkout. The top floor is a luxurious private retreat with vaulted ceilings, extensive built-ins, gas fireplace, remote blackout blinds & a spa-inspired ensuite with freestanding tub, separate shower & heated flooring. The walk-in closet features custom shelving & convenient access to the laundry with full-size washer/dryer. The lower level offers a bedroom & den, lookout windows, 3-piece bath & direct access to the 2-car garage with epoxy flooring & custom wall organizers. Additional features include an air cleaner, humidifier, double driveway & drains, parged retaining walls & sprinkler system. Conveniently located near the GO Train, highways, LaSalle Park & Marina, shopping, RBG trails, schools & Burlington Golf & Country Club. Enjoy the luxury of a detached home with the ease of condominium living - the empty nesters ready to embrace a more carefree lifestyle. (id:63616)
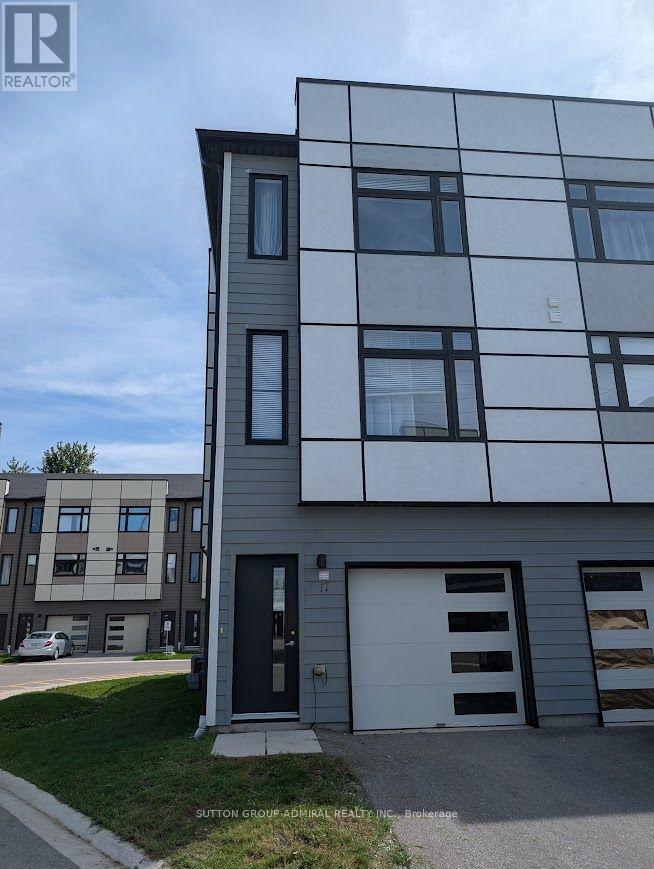
17 - 540 Essa Road
Barrie, Ontario
Modern European 3 Bed & 2.5 Bath. Spacious, Bright, End-Unit Townhouse! Tons Of Upgrades Throughout. Open Concept Layout Featuring Oversized Windows On The Main Floor With 9Ft Ceilings, And A Gorgeous Kitchen With Built-In Microwave & S/S Appliances. Enjoy A Walk-Out To A Huge Balcony! Convenient Laundry On The 3rd Floor. Prime Location In A Highly Desirable Area, Close To The Lake, Schools, Shopping, Public Transit, And Hwy 400! Don't Miss Out! Short term available as well! (id:63616)
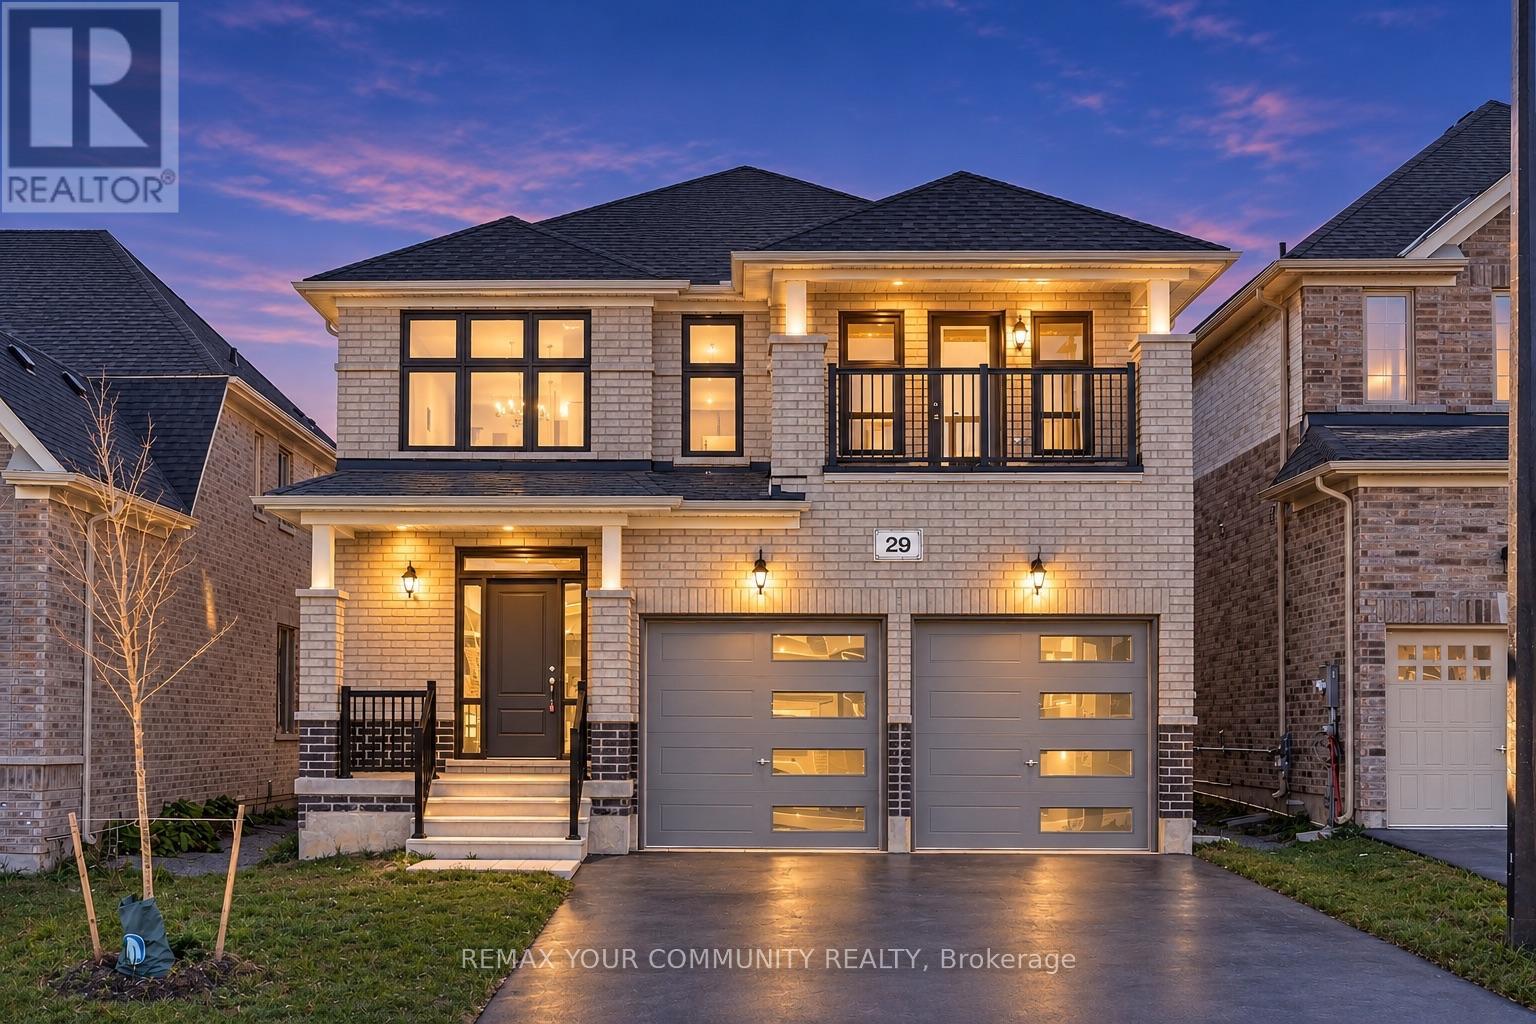
29 Ainslie Hill Crescent
Georgina, Ontario
Welcome to 29 Ainslie Hill Crescent! Introducing the Starport Model, Elevation B, proudly built by Briarwood Homes in the prestigious Trilogy Community of Sutton. Offering over 2,700 sq. ft. of thoughtfully designed living space, this beautiful home features 9-ft ceilings on the main floor, upgraded hardwood flooring and stairs, wrought-iron pickets, smooth ceilings, pot lights, and a dedicated office space. The bright, functional layout offers an inviting atmosphere, perfect for both everyday living and entertaining. Each bedroom provides generous space and comfort, while the primary bedroom features a spacious 4-piece ensuite and large walk in closet overlooking the backyard. One of the additional bedrooms also offers a walkout to a private balcony, the perfect spot to enjoy your morning coffee. Ideally situated just steps from schools, parks, and scenic trails, and only minutes from the lake, beautiful beaches, shopping, and local amenities, this home offers the perfect blend of comfort, convenience, and community living!Excellent commuter access via Highway 48 and just 10 minutes to Keswick and Highway 404. Don't miss out owning this beautifully upgraded home in one of Sutton's most sought-after communities! (id:63616)
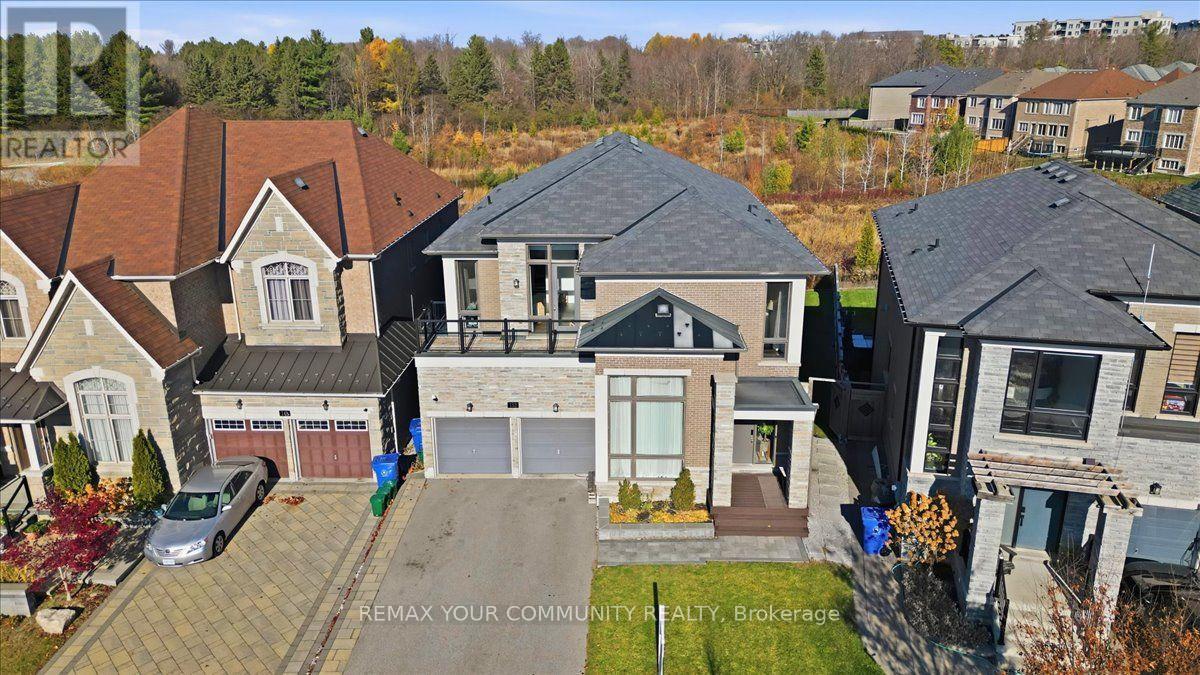
152 Scrivener Drive
Aurora, Ontario
Discover the perfect blend of modern finishes and peaceful surroundings at 152 Scrivener Drive in the heart of Aurora. Offering nearly 3,600 sq. ft. of thoughtfully designed above-grade living space, this beautiful home features soaring ceilings, elevated finishes, and an effortless flow throughout.The chef-inspired kitchen boasts quartz waterfall countertops, JennAir and Wolf appliances, and a large walk-in pantry. The dining room features custom built-in storage and upgraded lighting, while the main floor den is tucked behind modern black French doors. The primary retreat offers a custom W/I closet and spa-like ensuite with an oversized glass shower and freestanding tub, all overlooking the private ravine. The additional three spacious bedrooms feature custom closets, ensuite baths, and floor-to-ceiling windows.The w/o basement offers impressive ceiling heights, an abundance of recreation space, and a custom-built bar, perfect for entertaining. Basement is golf simulator-ready, complete with premium hitting turf, making it ideal for golf enthusiasts looking to bring their game home. Not a single detail was overlooked in this beautifully appointed home.Minutes to Highway 404, Aurora GO Station, YRT/Viva, top-rated schools, parks, trails, Stronach Aurora Recreation Complex, and convenient dining and shopping.Experience elevated living surrounded by nature at 152 Scrivener Drive. (id:63616)
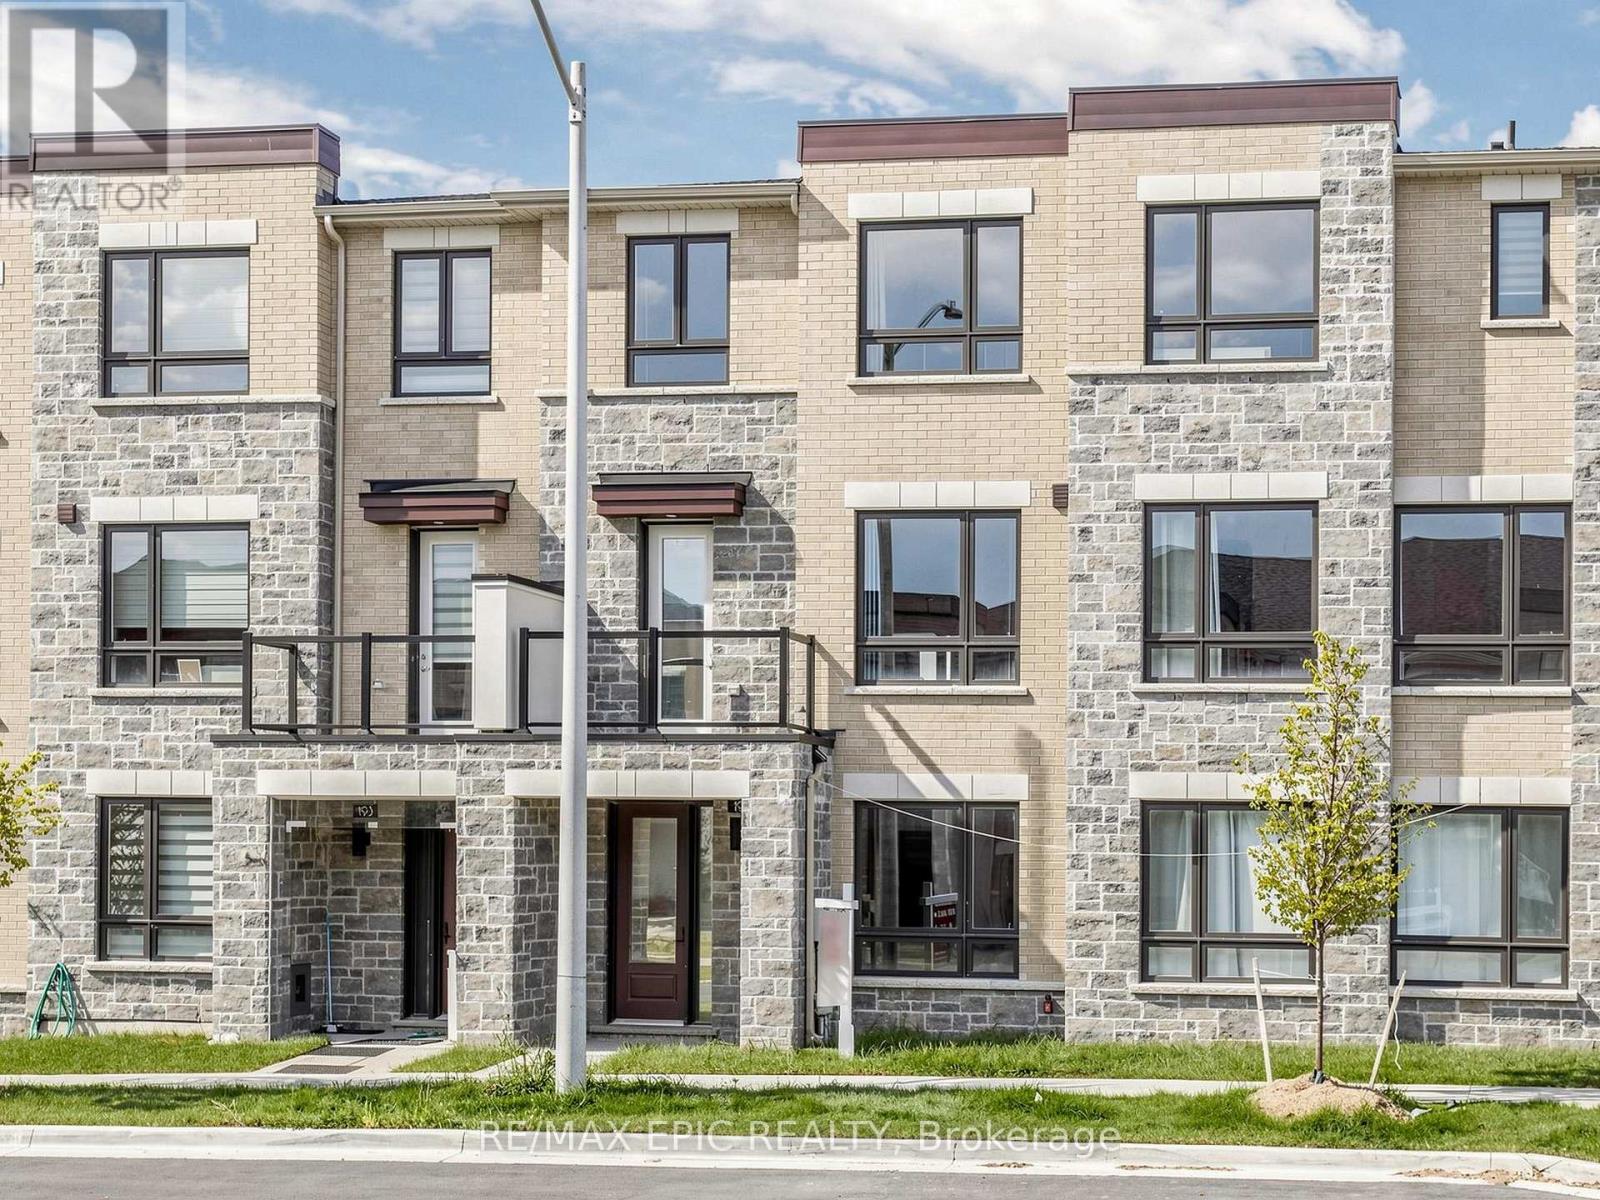
191 Mumbai Drive
Markham, Ontario
This beautifully upgraded and thoughtfully designed 3+1 bedroom, 4-bathroom townhome, offering modern comfort and exceptional functionality. Featuring 9-ft ceilings on ALL levels and hardwood flooring throughout, this bright and spacious home is perfect for families.The modern gourmet kitchen boasts quartz countertops, stainless steel appliances, and ample storage, while the spacious terrace provides an ideal space for outdoor dining, entertaining, or relaxing. The primary bedroom features a walk-in closet and private balcony, offering a comfortable private retreat.The versatile 3+1 bedroom layout provides plenty of space for a growing family, guests, or a home office.Enjoy a highly convenient location just minutes from the community centre, Costco, schools, supermarkets, shopping centres, and everyday amenities. A wonderful opportunity to lease a stylish, move-in-ready home in a welcoming and family-friendly neighbourhood! (id:63616)
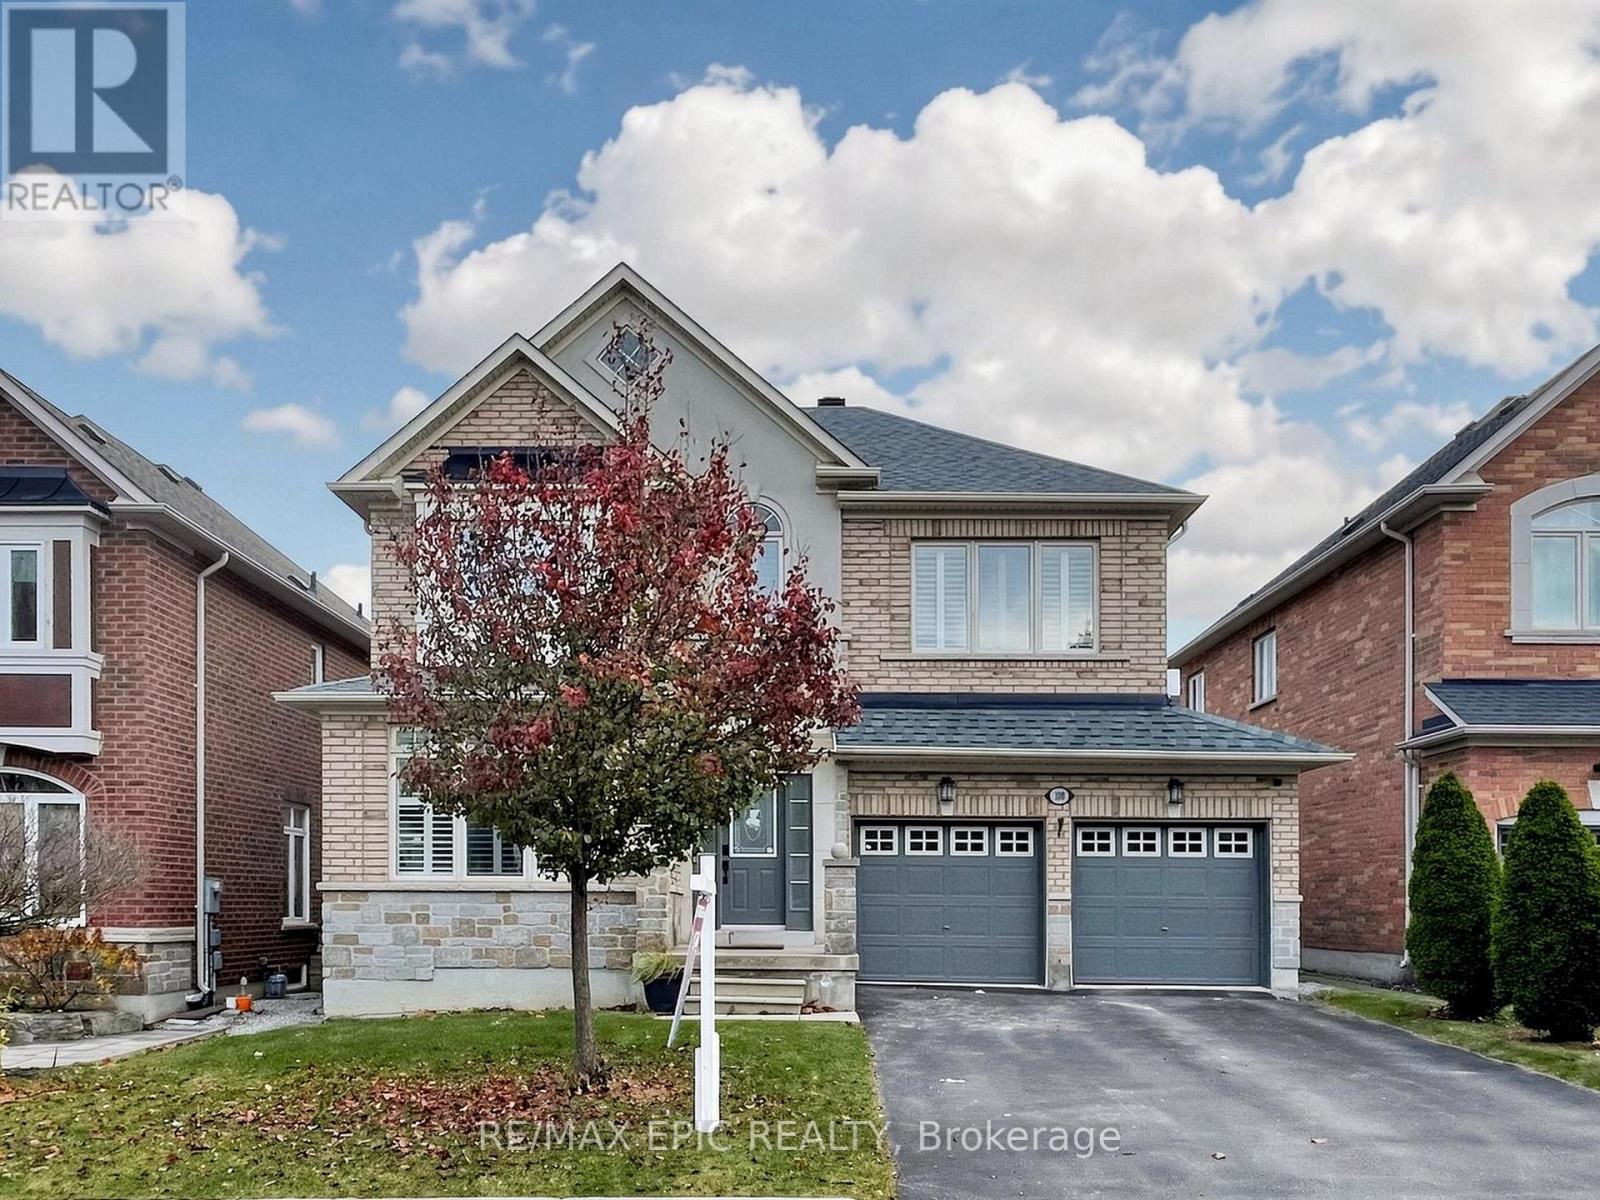
100 Couture Gardens
Vaughan, Ontario
Beautifully renovated, South-facing home in the sought-after Thornhill Woods community! Featuring fresh paint, new flooring and updated bathroom vanities, this move-in-ready residence offers stylish, comfortable living throughout. The inviting combined living and dining room is perfect for entertaining. The spacious kitchen features stainless steel appliances, granite countertops, a backsplash and ample cabinetry, with a bright breakfast area opening onto a large deck. Retreat to the oversized primary bedroom, complete with a sitting area, a 5-piece ensuite and double closets. The newly professionally finished walk-out basement features a separate entrance, two bedrooms, a living area and a kitchen-ideal for extended family or additional living space. Enjoy an exceptional location across from lush green space and just steps to scenic forest trails. Only a 3-minute walk to North Thornhill Community Centre, offering a swimming pool, fitness centre, gymnasium, art studio and activity rooms. Convenient access to Vaughan Public Libraries, Stephen Lewis Secondary School, shopping, dining, Highway 7 and Highway 407. A wonderful opportunity to enjoy space, comfort and convenience in a family-friendly neighbourhood! (id:63616)
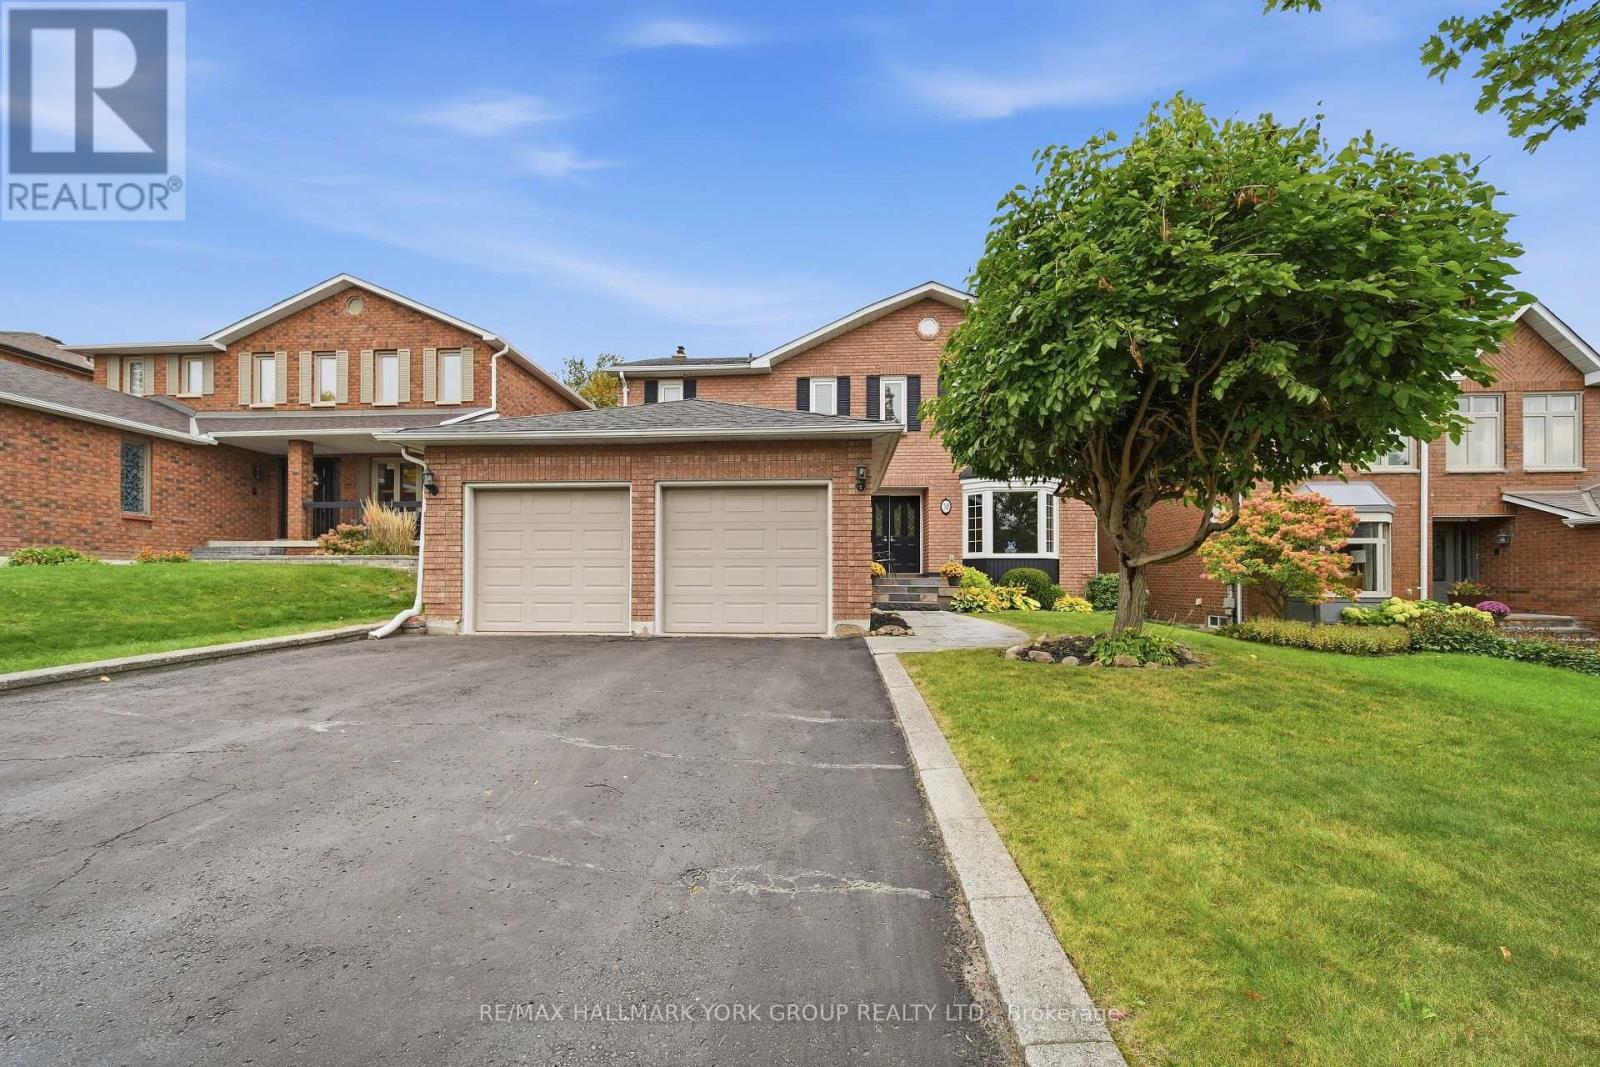
38 Lanewood Drive
Aurora, Ontario
Welcome To This Beautifully Updated 4-Bedroom, 3.5-Bathroom Home, Perfectly Situated On A Quiet Street In One Of Aurora's Most Desirable Family-Friendly Neighbourhoods! Backing Onto Picturesque Greenspace & Ravine, This Property Offers Exceptional Privacy On A Deep 140' Lot Surrounded By Nature. The Thoughtfully Designed Main Floor Features A Beautifully Renovated Kitchen With A Walkout To A Large Deck, Perfect For Outdoor Dining, Entertaining, Or Simply Enjoying The Peaceful Views. Upstairs, Four Spacious Bedrooms Provide Plenty Of Room For The Whole Family, Including A Generous Primary Retreat With A Beautifully Renovated Ensuite Bath. The Finished Basement Adds Incredible Versatility With A Large Games Room, Inviting Recreation Room With Cozy Fireplace & Wet Bar, 3-Piece Bathroom, Plus A Private Home Office (Could Be 5th Bedroom!). Step Outside To Your Own Backyard Oasis, Complete With A Spacious Deck, Relaxing Hot Tub, & A Stunning Natural Backdrop With No Rear Neighbours. Enjoy The Best Of Both Worlds With A Peaceful, Private Setting Just Steps From Neighbourhood Parks & Miles Of Scenic Walking & Biking Trails. A Wonderful Opportunity To Enjoy Comfortable Family Living In A Beautiful, Established Aurora Neighbourhood! (id:63616)
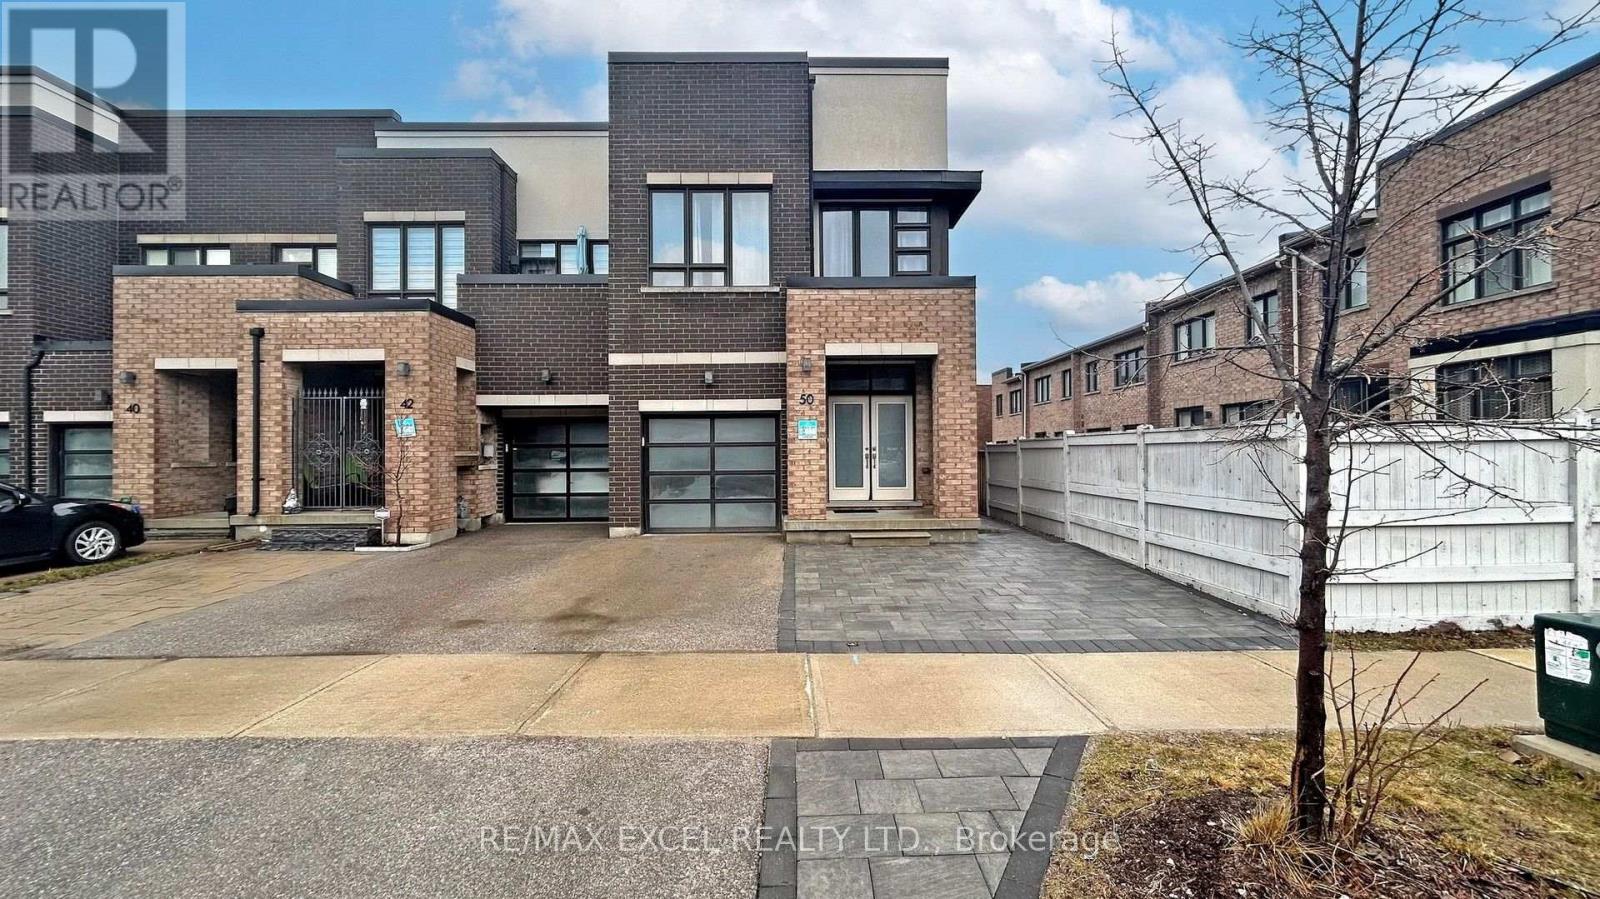
Bsmt - 50 Dariole Drive
Richmond Hill, Ontario
Welcome to this newly renovated basement apartment in the sought-after Oak Ridges Lake Wilcox community. Boasting its own separate entrance, this 2-bedroom, 2-bathroom space offers modern comfort and convenience. Featuring brand-new appliances and ample storage, including in-suite laundry, this apartment is both stylish and practical. Each bedroom is generously sized and illuminated by its own window, while pot lights and laminate flooring create a bright and welcoming atmosphere throughout. Conveniently located to the high ranking Bond Lake P.S and just steps from Lake Wilcox and the community center, residents can enjoy easy access to recreational activities and scenic surroundings. Commuters will appreciate the proximity to the Go Station and the 404 Highway, while outdoor enthusiasts can explore parks, beaches, and golf courses in the area. Tenants will be responsible for 30% of all the utilities, shared with occupants of the main floor, and for snow removal on their portion of the driveway and entryway. One parking space is included, making this apartment perfect for a young professional seeking a comfortable and convenient living space. (id:63616)
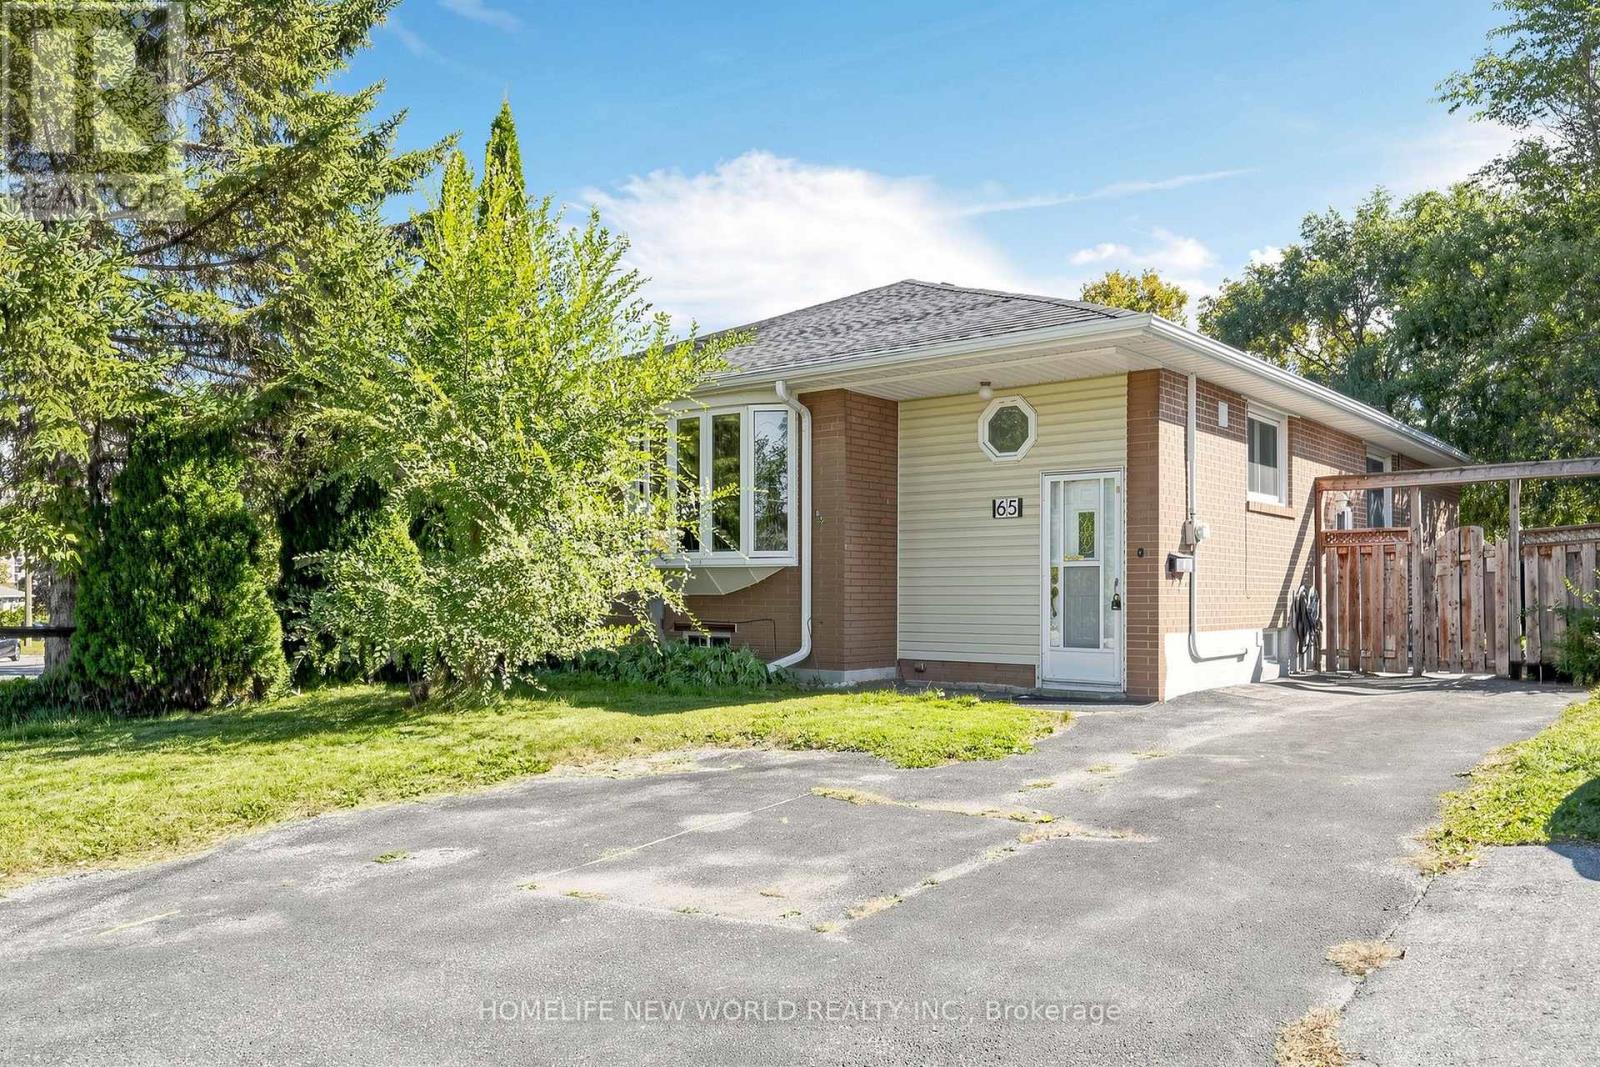
Bsmt - 65 Walter Avenue
Newmarket, Ontario
Move in Now to Bright and Well-Maintained Semi-Detached lower Suite. Two Loger bedroom Will Separete Laundry Room. Ideally located on A Quiet, Mature, Family and Friendly Street Just Steps From Yonge Street in The Heart of Newmarket. Just Minutes to Upper Canada Mall, Newmarket GO Station, Southlake Regional Health Centre, Parks, Schools, Trails, and the Shops, Cafes, and Restaurants of Main Street Newmarket, with Quick Access to Highways 404 and 400-Offering the Perfect Blend of Comfort, Convenience, and lifestyle. Tenant is responsible for 40% of all utilities.Tenant is Responsible for snow remove. (id:63616)
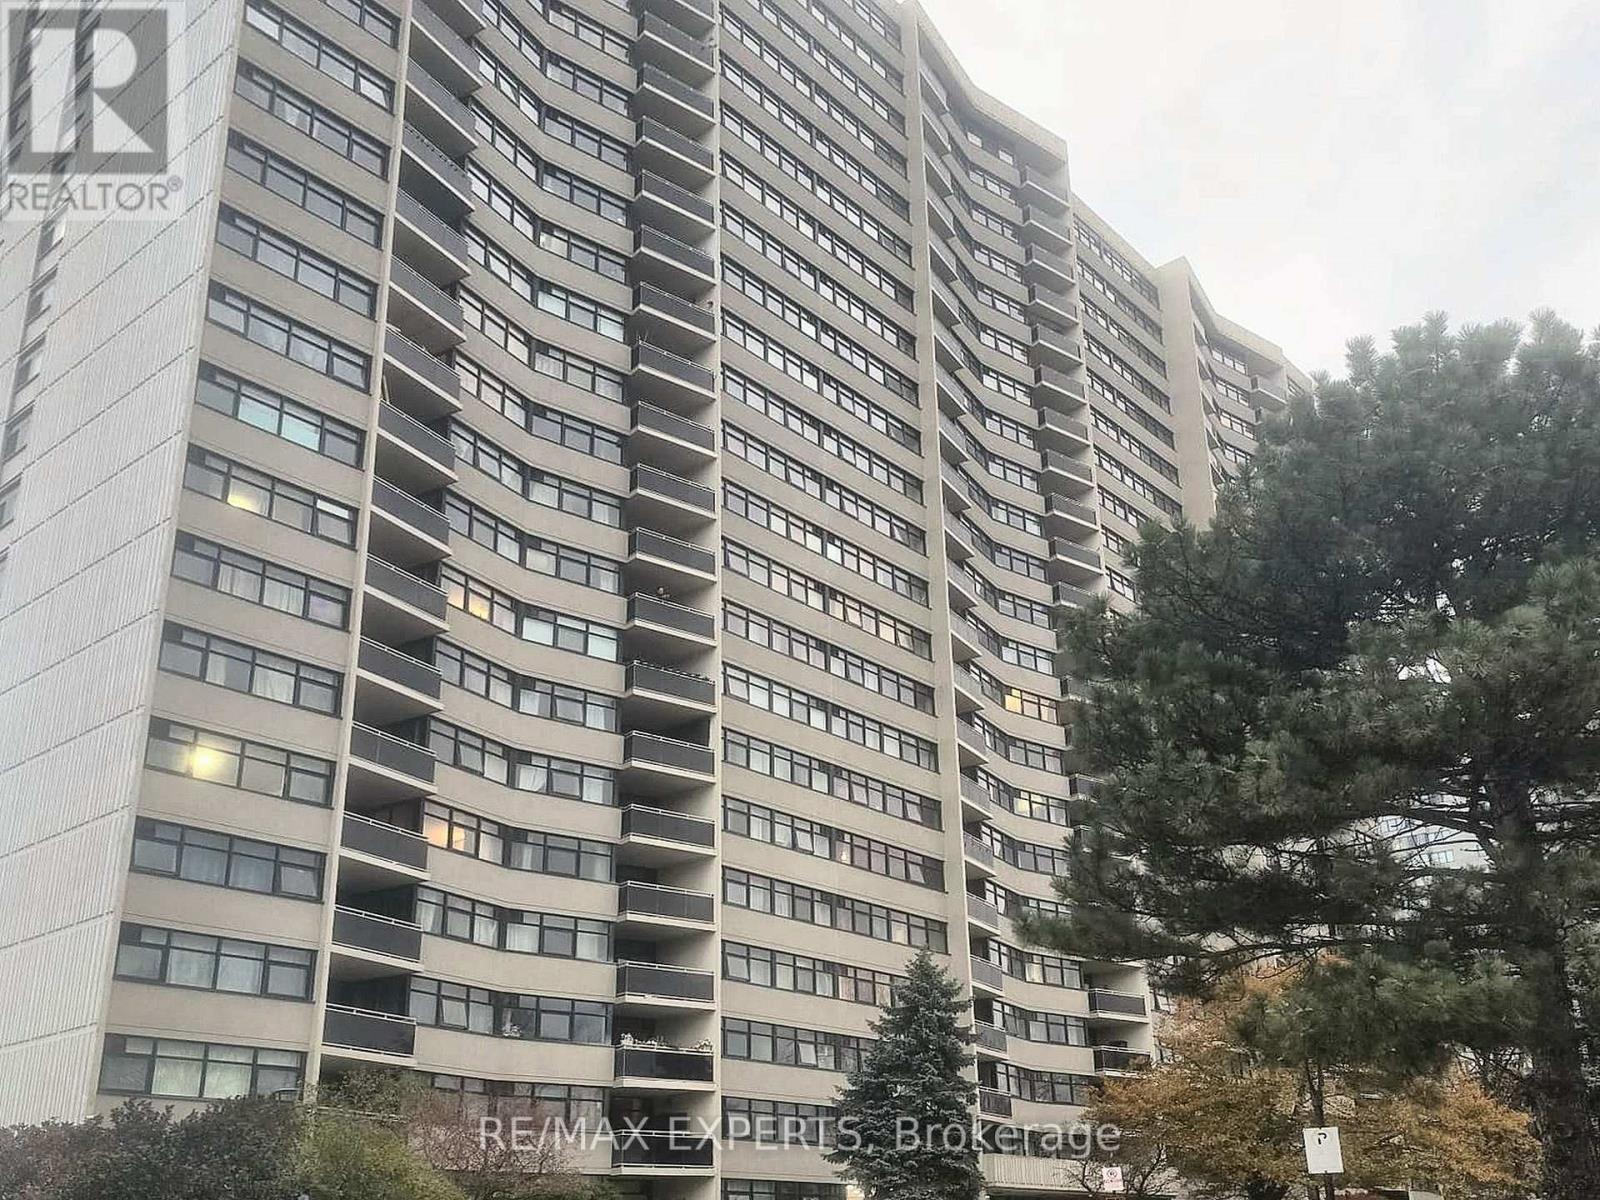
2204 - 100 Echo Point
Toronto, Ontario
Among the lowest maintenance fees in the area, covering heat, water, parking and cable TV! This 2-bedroom plus den, 2-bath suite has almost 1,150 sq ft, a large living/dining area and a private balcony with west-facing views. The updated kitchen has quartz counters and backsplash, an undermount sink, plenty of cupboard space and an eat-in breakfast area. The spacious primary bedroom has a walk-in closet and a 2-piece ensuite. The large separate den can easily become a third bedroom, and the suite has plenty of storage. A high-speed internet program is coming to the building soon. The building is well maintained and offers an outdoor pool, gym, saunas, playground and green space. It's in a prime location with quick access to Hwys 401 and 404, and within walking distance of schools, medical clinics, major banks, transit, Bridlewood Mall and places of worship. Includes 1 underground parking space. (id:63616)
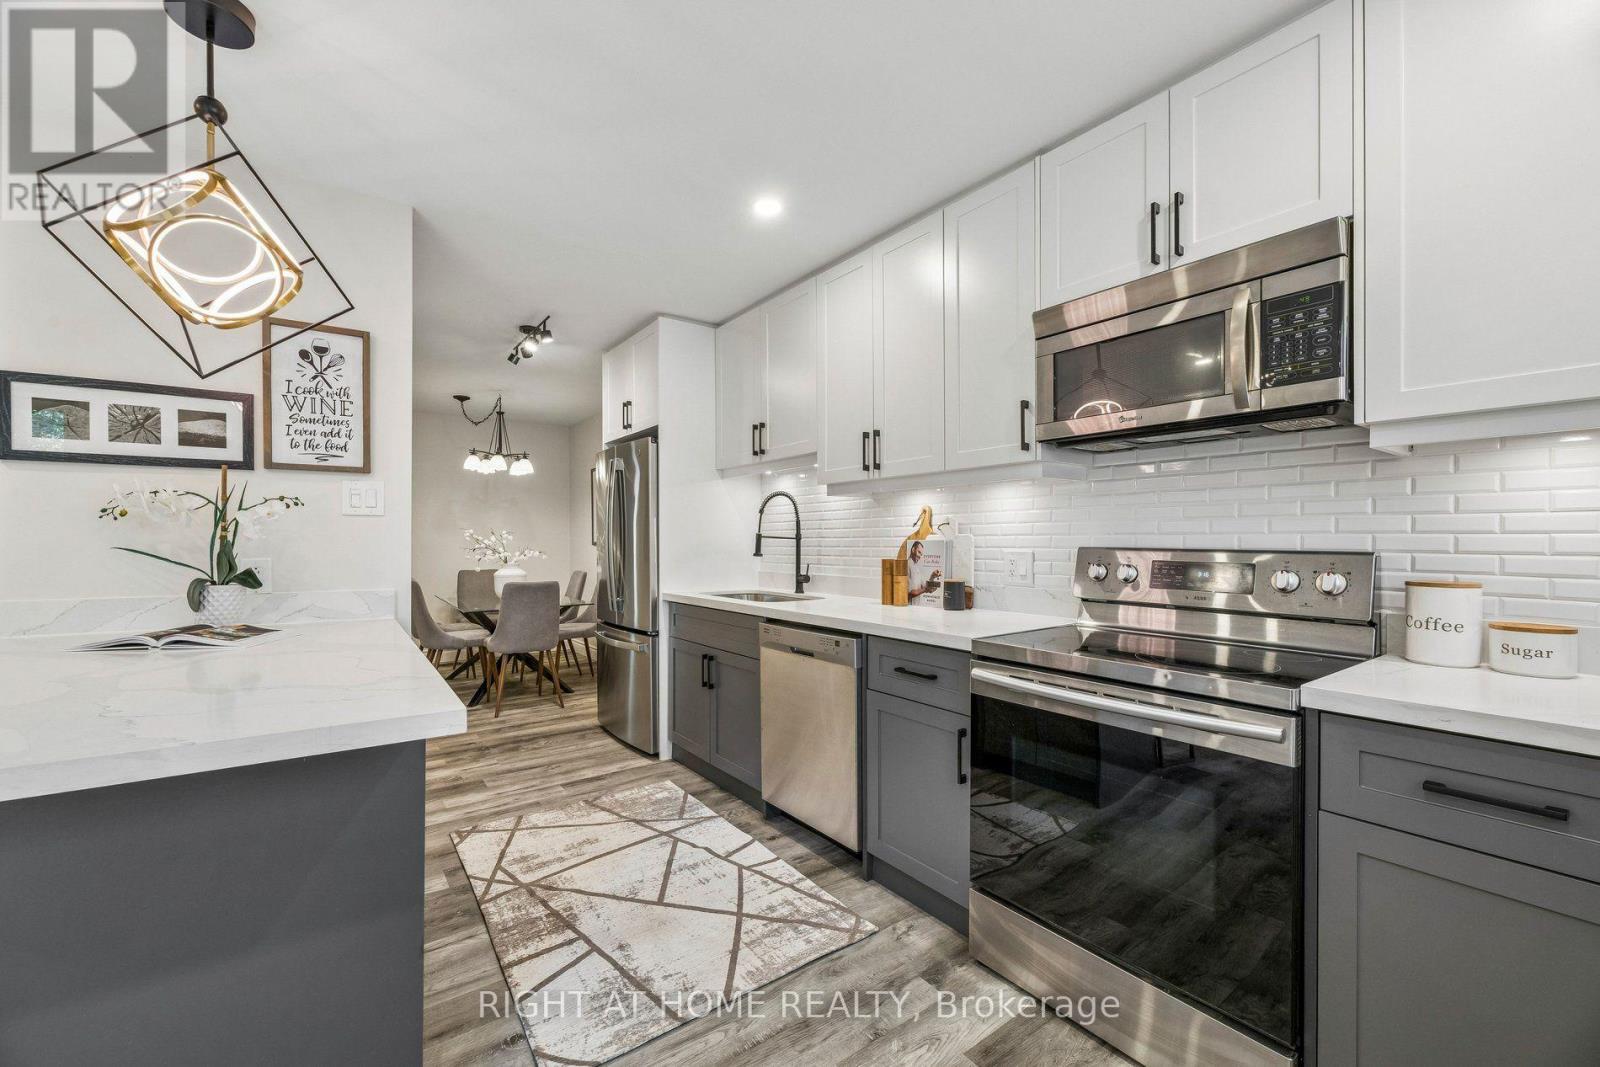
108 - 1945 Denmar Road
Pickering, Ontario
Beautifully renovated move in ready 3-bedroom end-unit townhome (feels like a Semi Detached) with 1300+ sq of living space, spacious backyard + a large finished basement. Low monthly fees include Water, Grass maintenance (front+backyard), sidewalk snow removal and it covers your roof/ windows/ siding! One of the rare units with central AC + HVAC Furnace system + your own driveway access from Denmar Rd. Kitchen fully renovated 2023 with an open-concept layout, new cabinets and backsplash, quartz countertops, island breakfast-bar seating, updated stainless steel appliances and a bonus pantry cabinet, plus extra room for a bar cart or more cabinetry. Upstairs bathroom + Main Floor bathroom updated. New carpet throughout 2nd floor, new flooring on the main floor; updated stair banister, railing and spindles; updated barn door; pot lights and light fixtures. All 3 bedrooms have large windows + closets for storage. The finished basement with 2 additional living spaces + Laundry Area: tall ceiling height +. large windows. Direct access to a spacious garage that fits 1 car comfortable with plenty of storage space. In the best location: next to a park, across the street from Brock Road Plaza- Rona/Walmart/Dollarama, Playtopia + much more; 2 minutes from Pickering Ridge Plaza: Canadian Tire, Blue Sky Supermarket, Goodlife Fitness. Surrounded by restaurants, fast food, parks, tennis and pickle ball courts, skate park/Ice Rink/swimming pool/ gym at Chestnut Hill Rec Center/ public library/ pickering mall. Short walk to the skybridge over the 401 to reach Pickering GO + Easy access to Hwy 401 East or West! (id:63616)
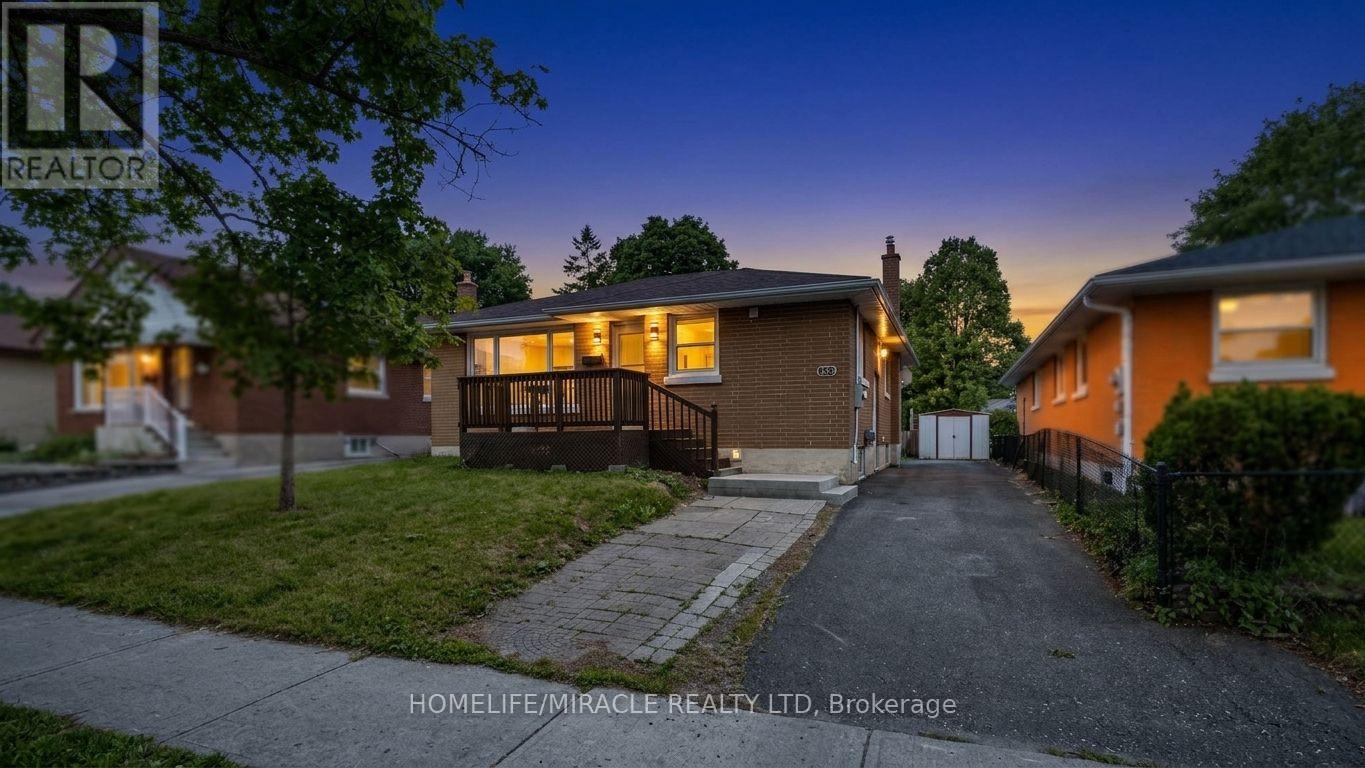
623 Olive Avenue
Oshawa, Ontario
**Welcome to this beautifully renovated all-brick bungalow offering exceptional value, versatility, and modern living! Over **$60,000+** has been invested in recent renovations, transforming the main floor into a stylish, move-in-ready space. Enjoy a brand-new kitchen with new stainless steel appliances, an open-concept living and dining area, three spacious bedrooms, a beautifully renovated bathroom, updated flooring and finishes, and new window blinds throughout the home.The finished basement features a **separate entrance**, three additional bedrooms, a spacious recreation room, a 3-piece bathroom, and an existing kitchen (without a stove), offering excellent flexibility for extended family, guests, or multi-generational living (buyer to verify all intended uses).Additional improvements include previous basement updates, roof change and professional exterior foundation waterproofing with a new perimeter weeping tile drainage system, providing added peace of mind.Ideally located in a mature Oshawa neighborhood, this home is just minutes from schools, parks, shopping, restaurants, public transit, and Highway 401, making it an excellent choice for families and commuters alike.This is a rare opportunity to own a substantially updated home with outstanding space, flexibility, and long-term value. Just move in and enjoy! (id:63616)
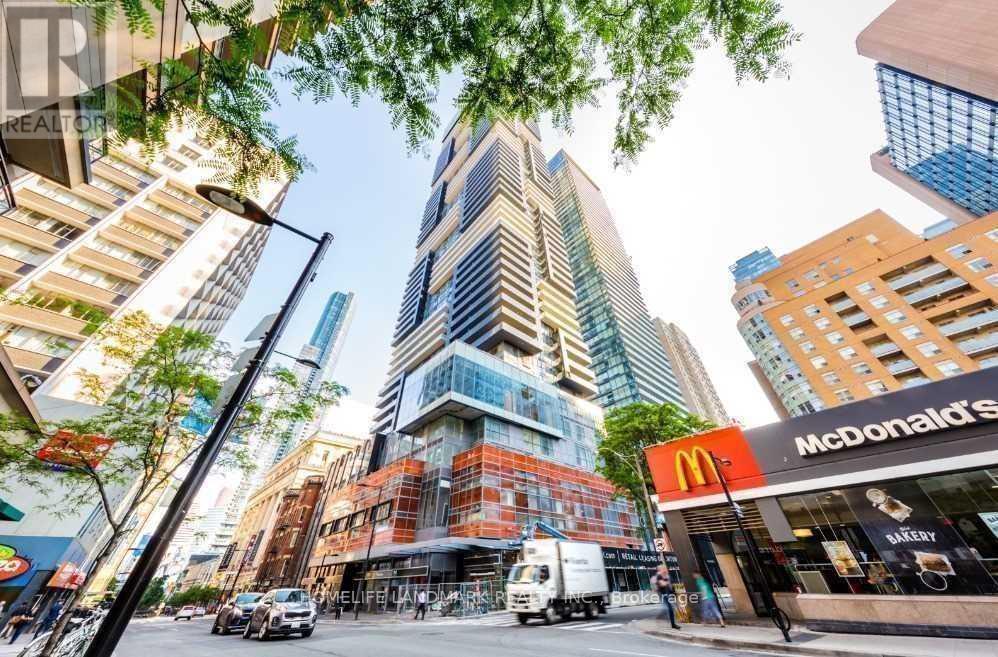
5406 - 7 Grenville Street
Toronto, Ontario
Downtown Diamond Area At Yonge/College. Stunning YC Luxury Condo 1Br+1Den. Breathtaking Beautiful East Lake & CityViews. Den Can Be Used As A 2nd Br (Office Desk Can Be Converted To Double Bed). Modern Kitchen W/ Central Island. 9Ft. Ceilings, Floor To Ceiling Glazing/ Windows. World Class Amenities Include: Rooftop Infinity Pool With Steam, Fitness Center, And Outdoor Terrace. Unbeatable Location! Just Steps Away To College Subway Station, The Financial District, Array Of Dining And Entertainment Options, And Supermarket! Close To U Of T, Ryerson, Hospitals, Premier Shopping And More! (id:63616)
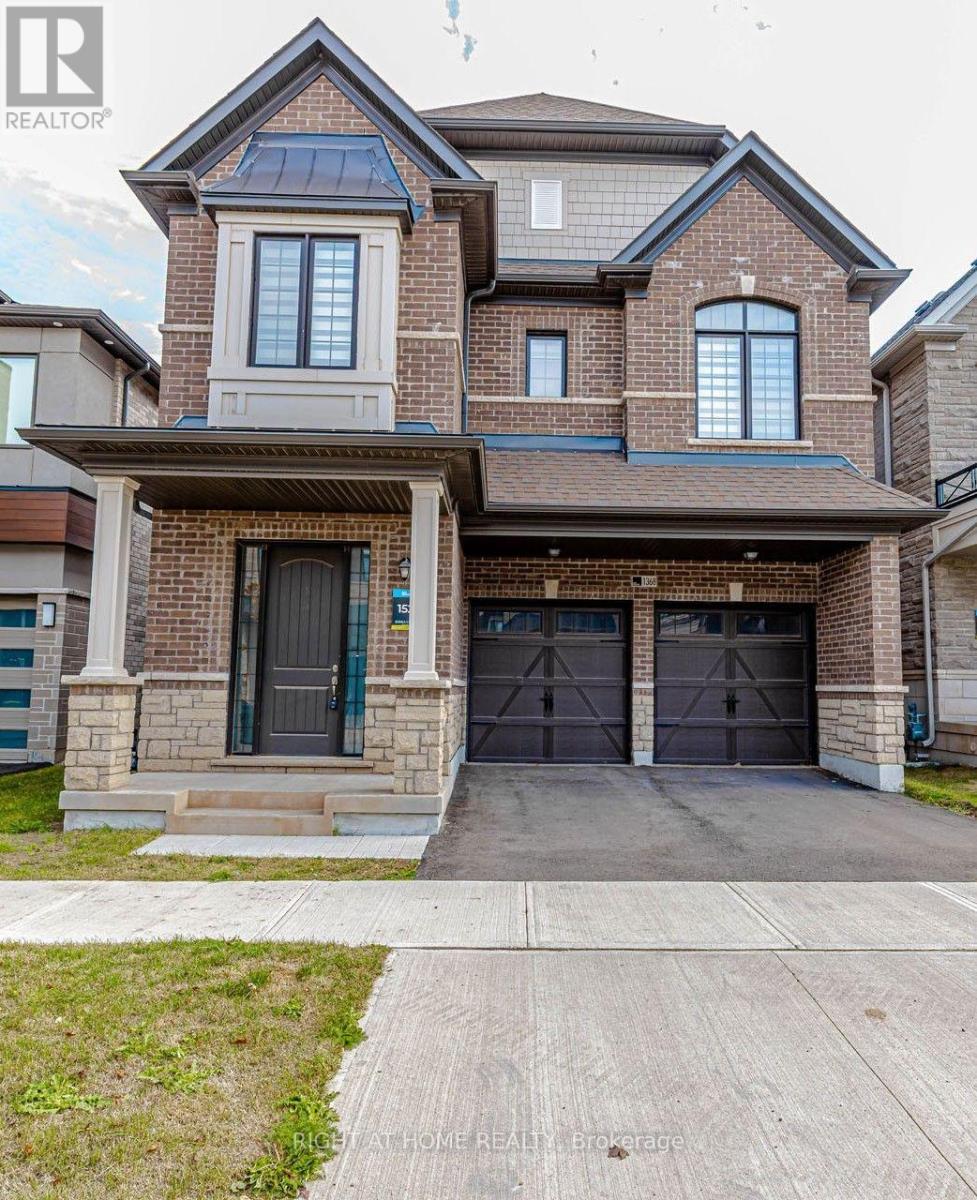
1368 Peony Path E
Oakville, Ontario
Welcome to this stunning home located in the prime neighborhood of Oakville! this immaculate property boasts 4 spacious bedrooms and 3.5 modern bathrooms 2800 sqft with Double Car Garage .The main floor features an elegant and bright open layout Kitchen with Large Size Island , Large Family Room with Modern Fireplace. The second-floor laundry adds convenience to everyday living. Easy access to Major Hwy's 403/407/QEW . Minutes from major amenities like Costco, grocery stores, and shopping centers, this home is the perfect blend of comfort and convenience. AAA Tenant only. (id:63616)
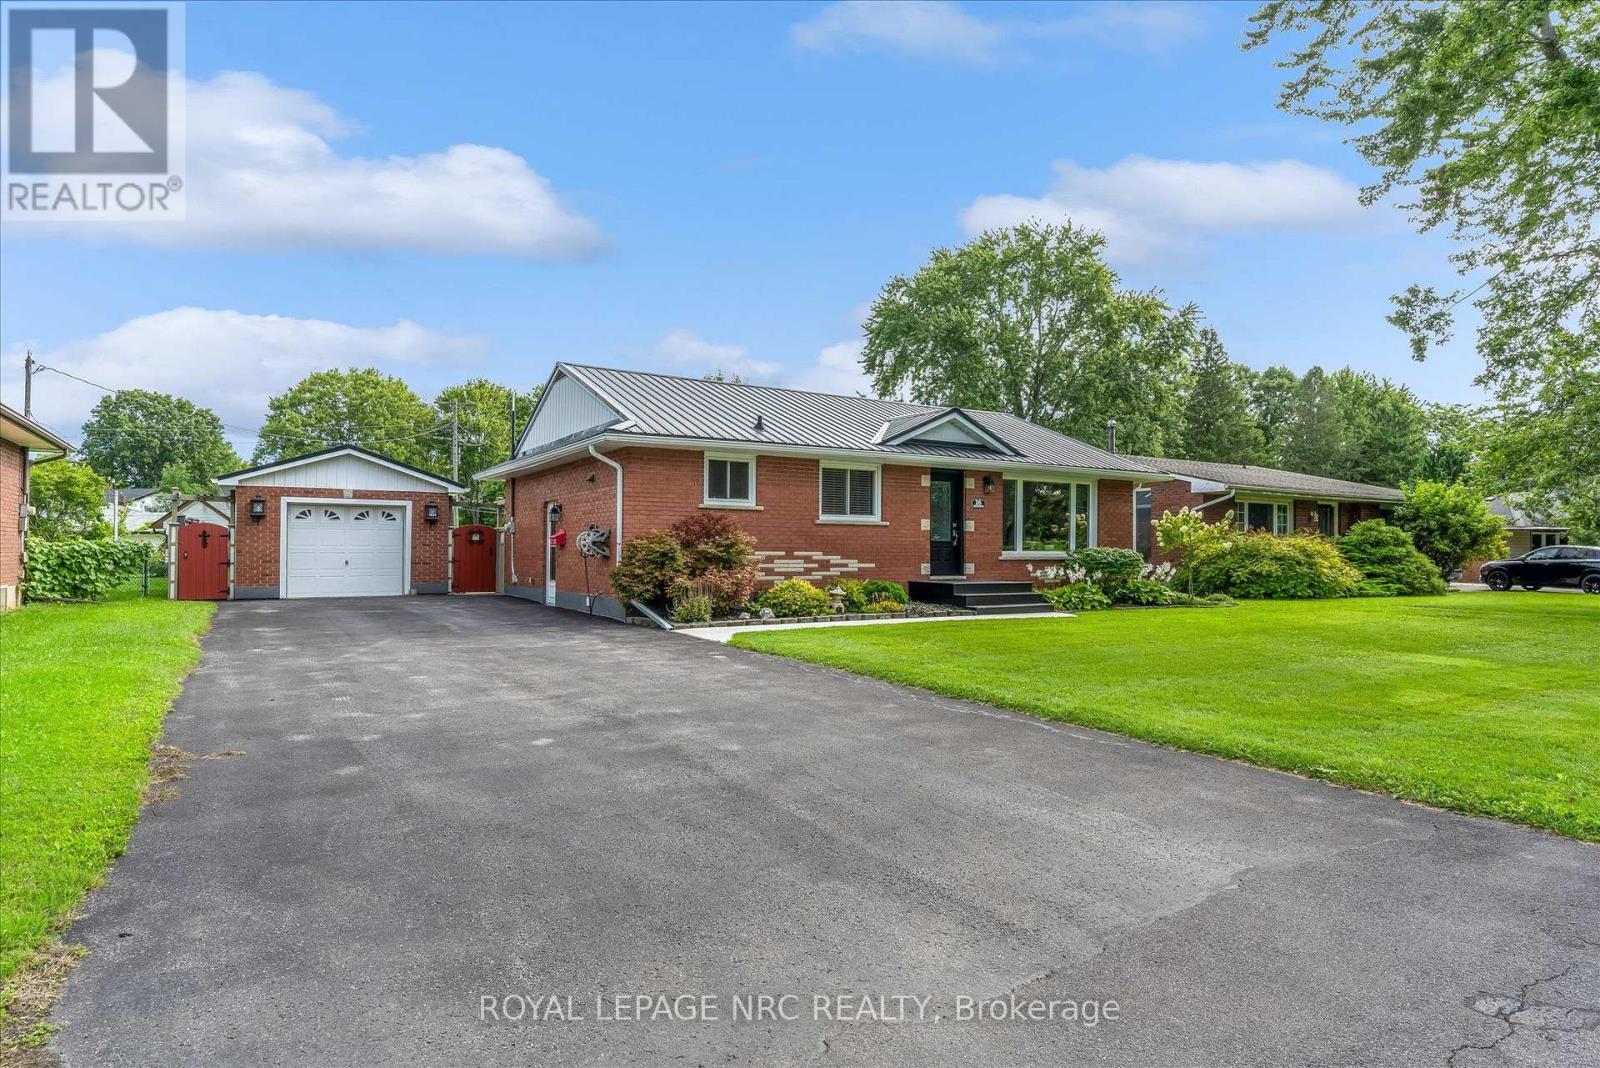
16 Richmond Street
Welland, Ontario
Welcome Home! 16 Richmond Street is located in an established Dain City neighbourhood flush with mature trees and the peaceful lifestyle you have been seeking. This well maintained 2+1 bedroom, 2 bathroom bungalow is set on a generous 70 x 130 foot lot offering a fully fenced backyard, gorgeous in-ground pool, massive covered deck and plenty of lush green grass & perennial garden beds. The main floor of the home offers a bright and spacious living room with hardwood floors, a serene primary bedroom, a second bedroom, a spa-inspired 4 piece bathroom with jetted bathtub and shower and a fully featured eat in kitchen complete with stainless steel appliances. Travel past the separate entrance to find the finished basement that includes a third bedroom, a gorgeously updated 3 piece bathroom, a huge rec room, cold cellar, laundry room and a utility area with storage. Both the home and garage feature metal roofs for long lasting peace of mind. Enjoy strolls along the Welland Canal or sit and cheer on your favourite rowing and dragon boat teams coming from the nearby South Niagara Rowing Club and International Flat Water Centre. The Cove Splashpad/park and Glenwood Park as well as a new public school (2027)are also only a short distance away. If you love peace and quiet this is the home for you! (id:63616)
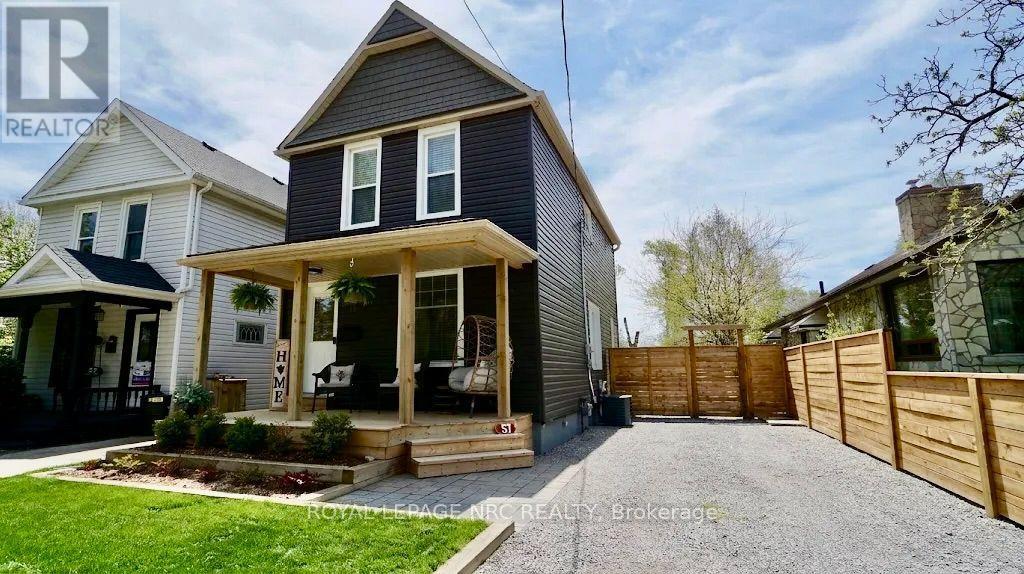
57 Church Street E
Welland, Ontario
Welcome to 57 Church Street East-the definition of a truly worry-free, turn-key home. Perfect for growing families or first-time buyers, this pristine 3-bedroom, 2-storey property offers the ultimate combination of updated features and modern aesthetic style. Rest easy knowing the costly core components of the home were completely overhauled in 2016, featuring a forced-air gas furnace, central air conditioning, an owned hot water tank, roof shingles, soffit, fascia, and eaves, basement windows('25), and siding ('24) fence (OCT' '26). The interior has been beautifully transformed over the past 5 years with contemporary, high-end updates. Step past the welcoming new front porch to find a flawlessly fresh, fully painted home boasting flooring, interior and exterior doors, and upgraded modern lighting. The heart of the home shines with a newer kitchen and a beautifully renovated bathroom, while the lower level features a fully finished basement recreation room. The living space effortlessly extends outdoors onto a 33x99 ft with a new fully fenced yard with rear decks and gazebo - perfect for summer entertaining and BBQs. Absolutely nothing to do but unpack and enjoy! (id:63616)
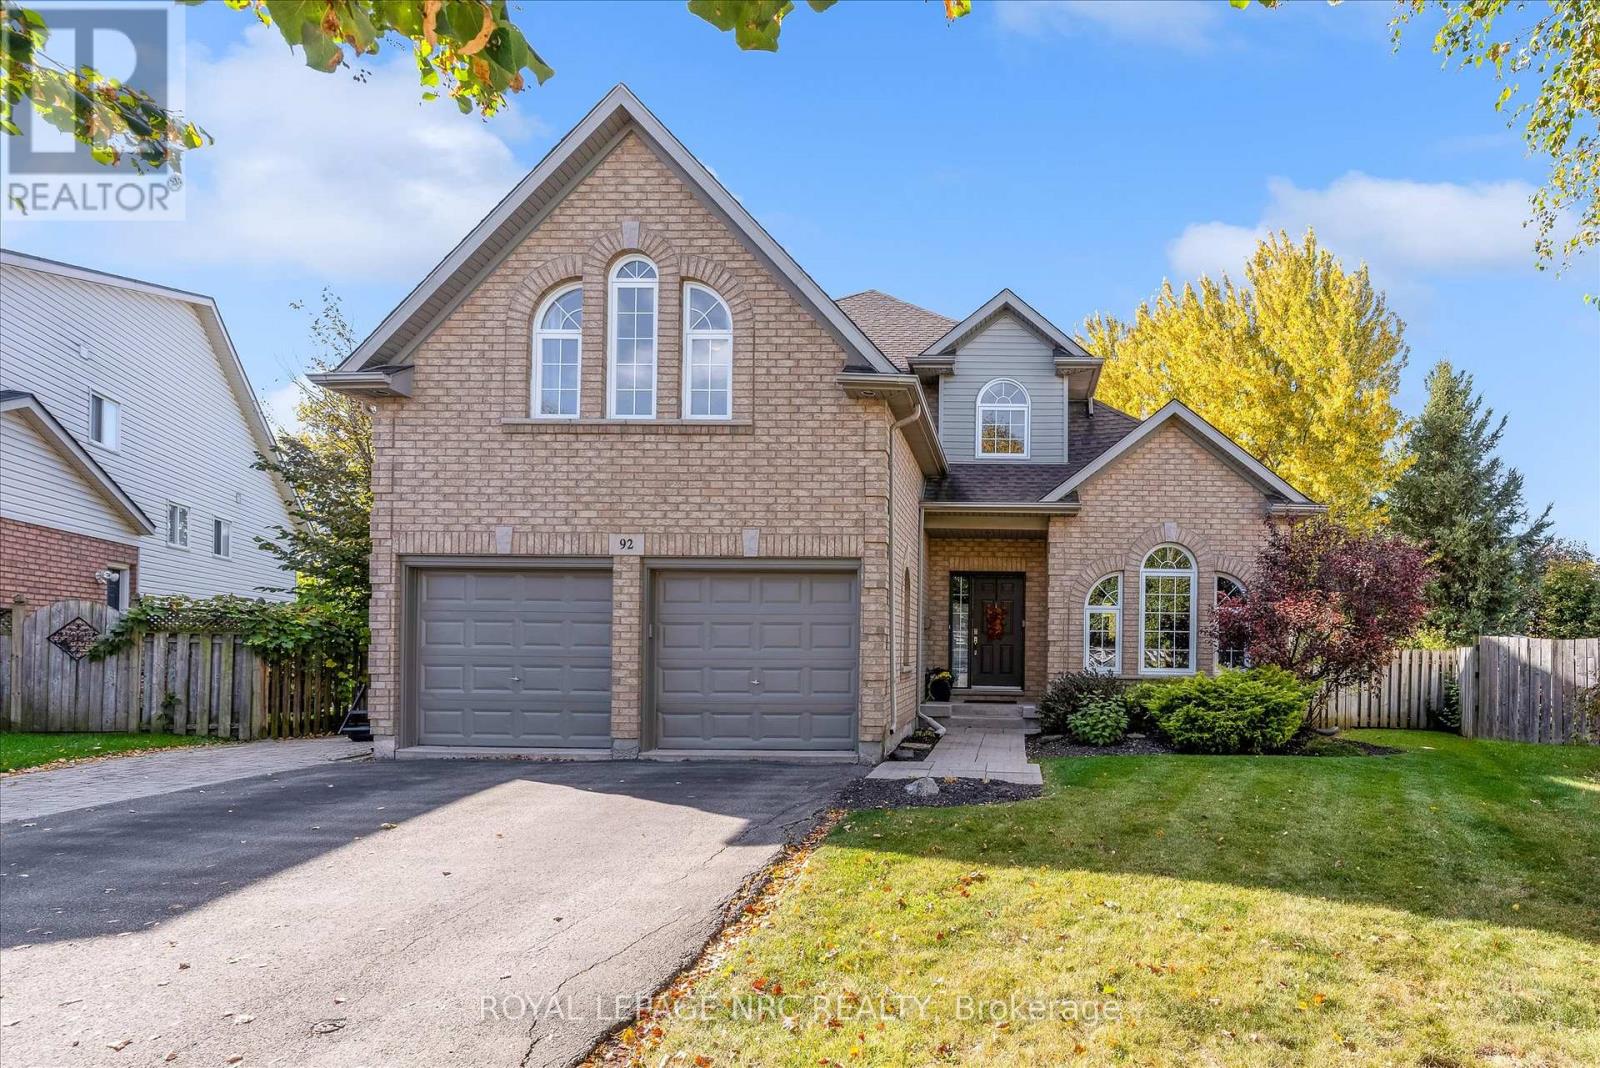
92 Ward Circle
Thorold, Ontario
Welcome to 92 Ward Circle, an exceptional family home located on a cul-de-sac in South Confederation Heights. This well designed and meticulously maintained home boasts over 3,000 sqft of finished living space including 4 bedrooms and 3.5 baths. The main floor features vaulted ceilings in the living and dining rooms, kitchen with updated cabinetry, center island and granite countertops, dinette overlooking the serene backyard and in-ground pool, adjoining cozy family room with gas fireplace, an office, separate laundry room and a two piece bath. Travel up the open staircase to discover the spacious second floor with 4 large bedrooms including the sizable master retreat with double door entry, walk-in closet and full ensuite bath with soaker tub and separate shower. The basement is partially finished with a rec-room, gym space, 3 piece bath, cold cellar and plenty of storage space. The real fun begins when you enter the private fully fenced and tranquil backyard with mature trees and featuring a massive heated 16x32 in-ground pool, covered patio space, pool house and huge grass area perfect for family get togethers. Other features include central vac, double car garage, private driveway suitable for 4 vehicles. Some updates include; Furnace and Central Air (2023), pool liner (2017), roof shingles (2015). Cottage life in the city, truly a wonderful home to raise a family. Don't miss out on this one, it is sure to please, book your private viewing today! (id:63616)
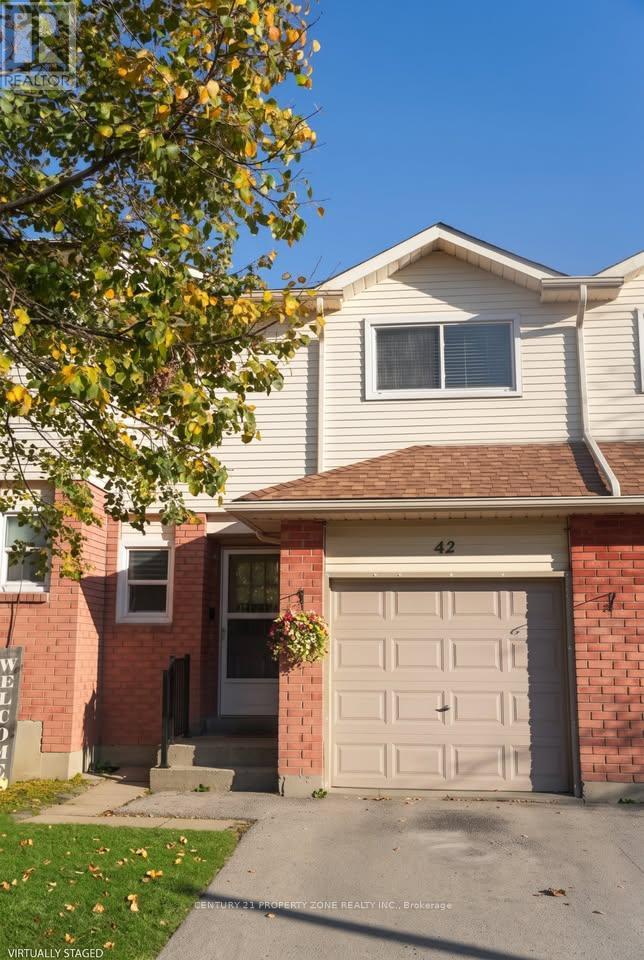
#42 - 15 Derby Street
Hamilton, Ontario
Welcome to this well-maintained 3+1 bedroom, 2.5 bathroom townhouse with 'FINISHED BASEMENT' , offering a functional layout and ample living space. The home features a modern kitchen with quartz countertops and stainless steel appliances, a generously sized living room, and a separate dining area. Upstairs, Master bedroom with ensuite and closet. Other two bedrooms decent size with own closets. Enjoy the convenience of an attached garage and a private 2-car driveway. Professionally maintained lawns and property management-provided sidewalk snow removal add to the ease of everyday living. An excellent opportunity to enjoy comfortable, low-maintenance townhouse living. Note - "Water is included in rent " (id:63616)
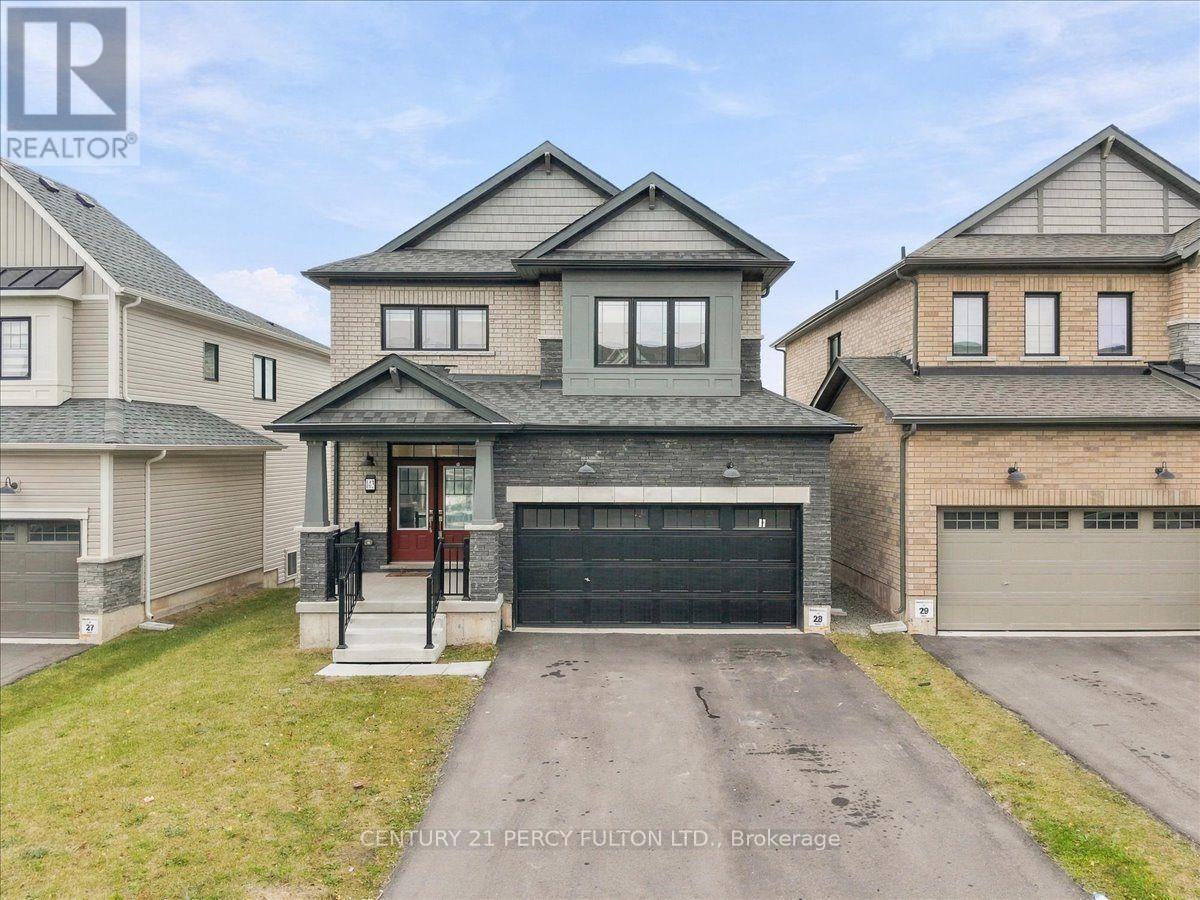
143 Port Crescent
Welland, Ontario
This Property Presents 3 Large Bedrooms Including a Prim Bedroom with Ensuite, , 3 Washrooms , Huge Kitchen Fully Furnished With SS Appliances ,and a Spacious Living Area. Hardwood Stairs Leading Upstairs to Bedrooms And Laundry. Step out to Cozy Deck Overlooking The Backyard. Close To All Convenient Amenities, Including Schools, Shopping, Restaurants. Basement Not Included As Landlord Intends To Complete A Finished Basement Soon Tenant Pays Utilities Preferably No Pets and No Smoking (id:63616)
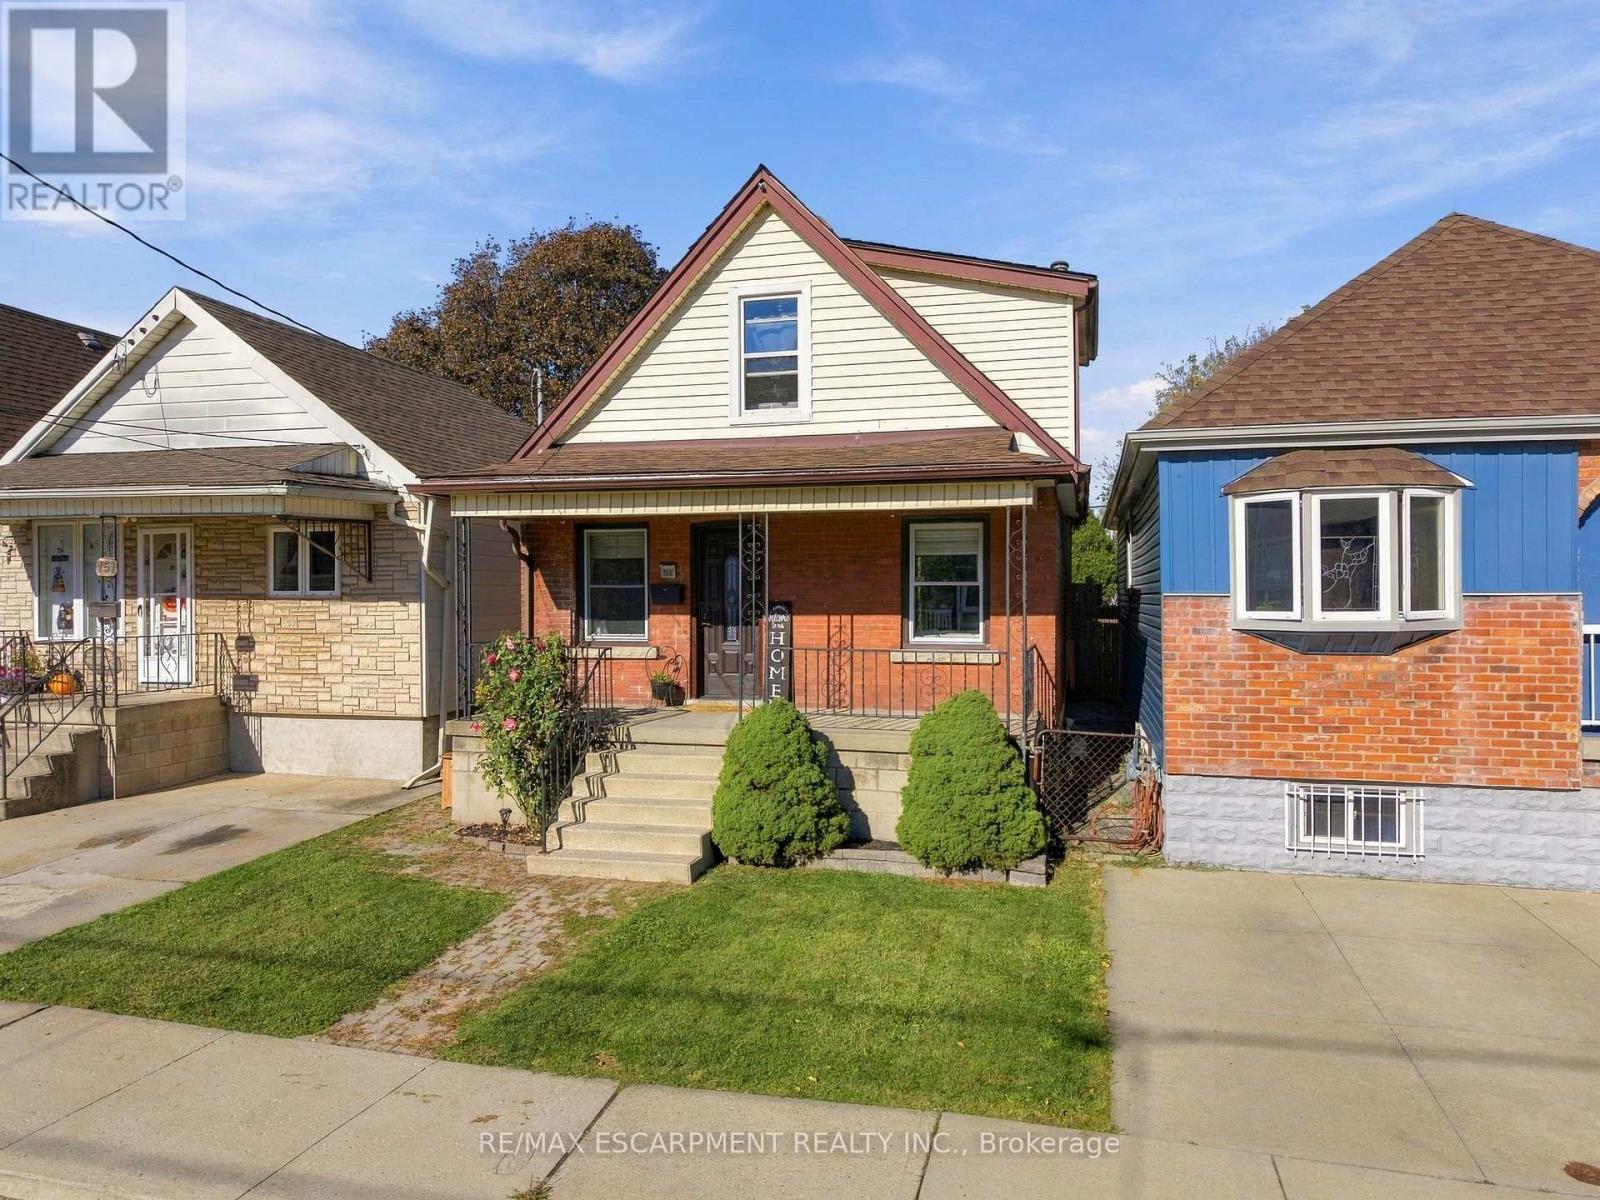
153 Albany Avenue
Hamilton, Ontario
Welcome to this charming 3-bedroom, 1-bathroom home that offers comfort, functionality, and room to grow! Perfect for families looking for a place to call home or downsizers seeking comfortable, manageable living, this property offers a great balance of space and practicality. Step outside to enjoy the large backyard complete with a pool, perfect for summer gatherings, entertaining friends and family, or simply relaxing on those warm sunny days. The basement offers additional space with rough-ins already in place for an additional bathroom, providing an opportunity to add even more functionality and value. Whether you're starting a new chapter, growing your family, or looking to simplify your lifestyle, this home offers plenty of potential and a backyard made for making memories! (id:63616)
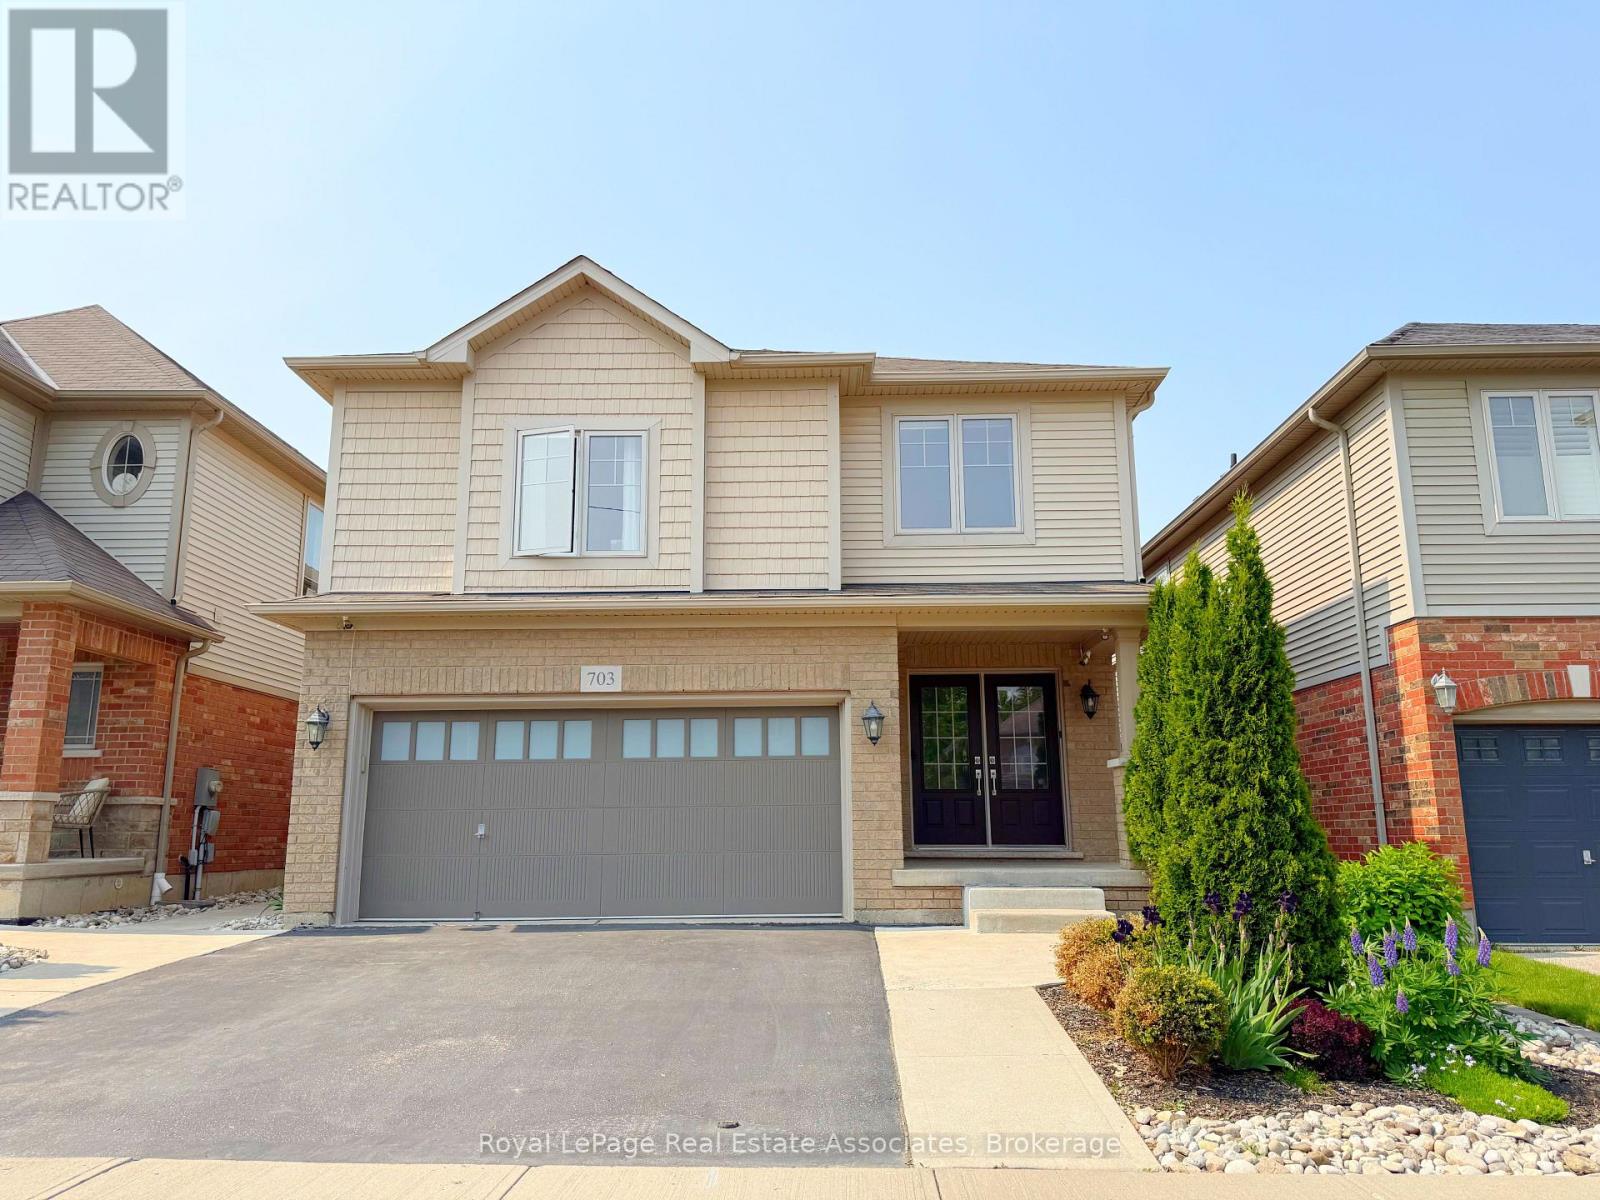
Basement - 703 Robert Ferrie Drive
Kitchener, Ontario
This walk out basement apartment is the perfect retreat and place to call home! The backyard pond views are one of a kind in this area. This gem is located in a prime Doon South neighbourhood which is close to public transit, trails, and more. The bright sun-filled 1 bedroom 1 bathroom apartment features stainless steel appliances including a gas stove, a stylish kitchen island for extra counter space and storage, an ensuite bathroom with two sinks, a private separate entrance, separate in-suite laundry and a crawl space for additional storage. One driveway parking space included. (id:63616)
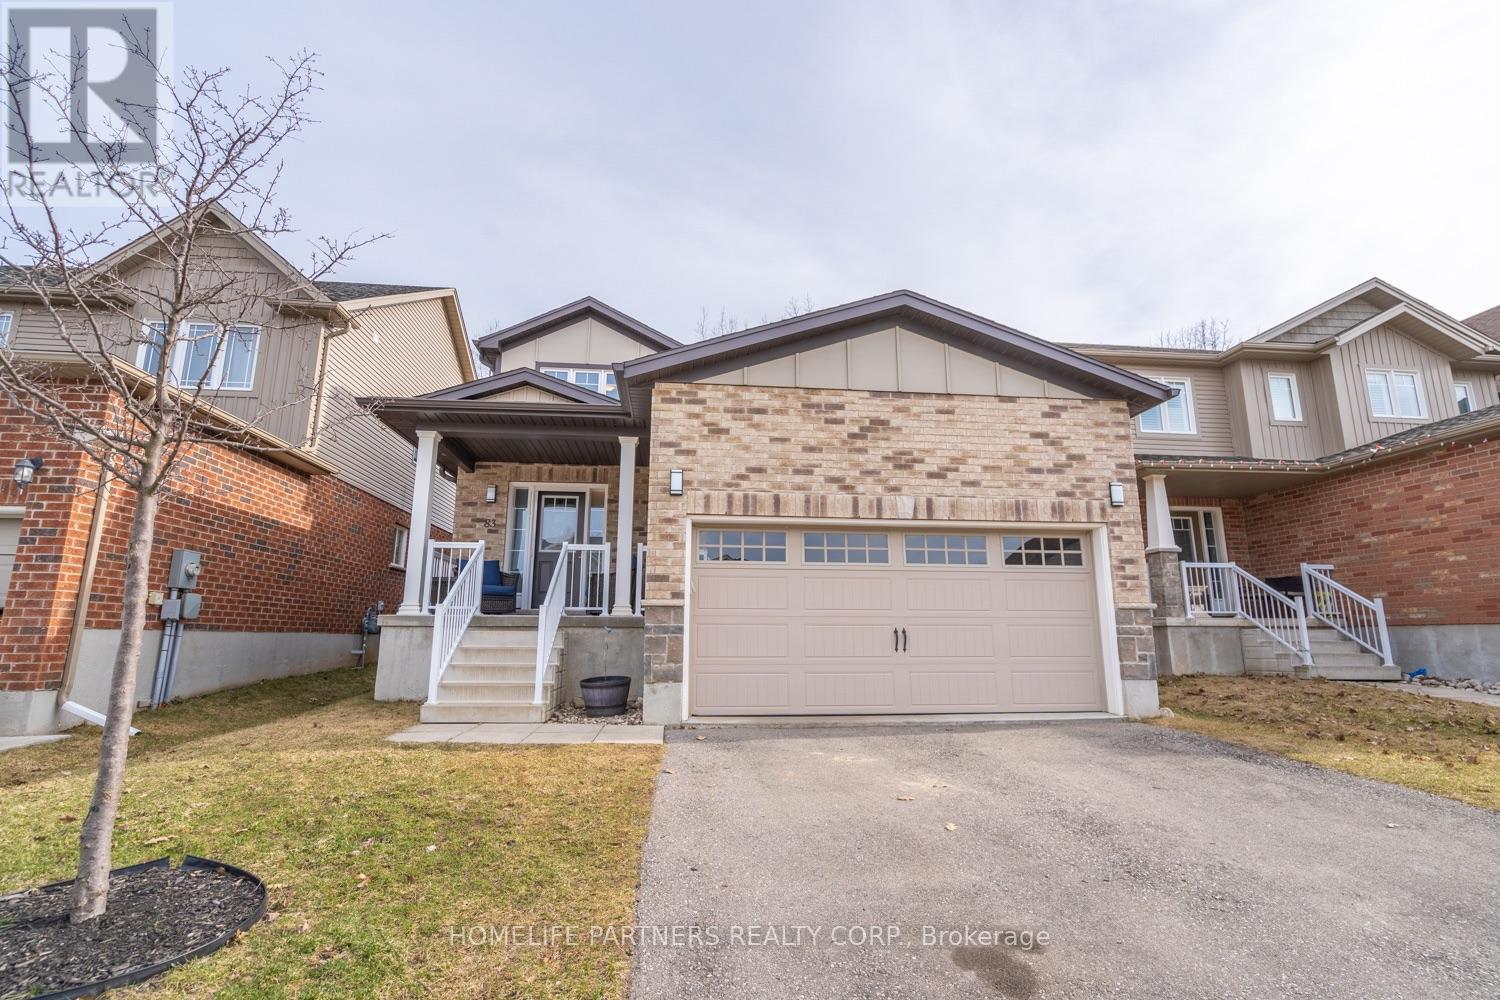
83 Hardcastle Drive
Cambridge, Ontario
Welcome to 83 Hardcastle Drive, a spacious and well-maintained 3-bedroom, 3-washroom detached home situated on a generous lot in Cambridge's desirable Blair Road community. Offering over 2,100 sq. ft. of bright, functional living space, this property features an open-concept main floor ideal for everyday family living and entertaining. Upstairs, you will find three generously sized bedrooms, including a primary retreat complete with a private ensuite and walk-in closet. Additional highlights include a full double-car garage with inside entry, ample driveway parking, and a private backyard. Conveniently located minutes from Highway 401, scenic Grand River trails, top-rated schools, parks, and shopping. Move-in ready and waiting for you to call it home! Open House Saturday, November 21, 2026 2:00pm-4:00pm. (id:63616)
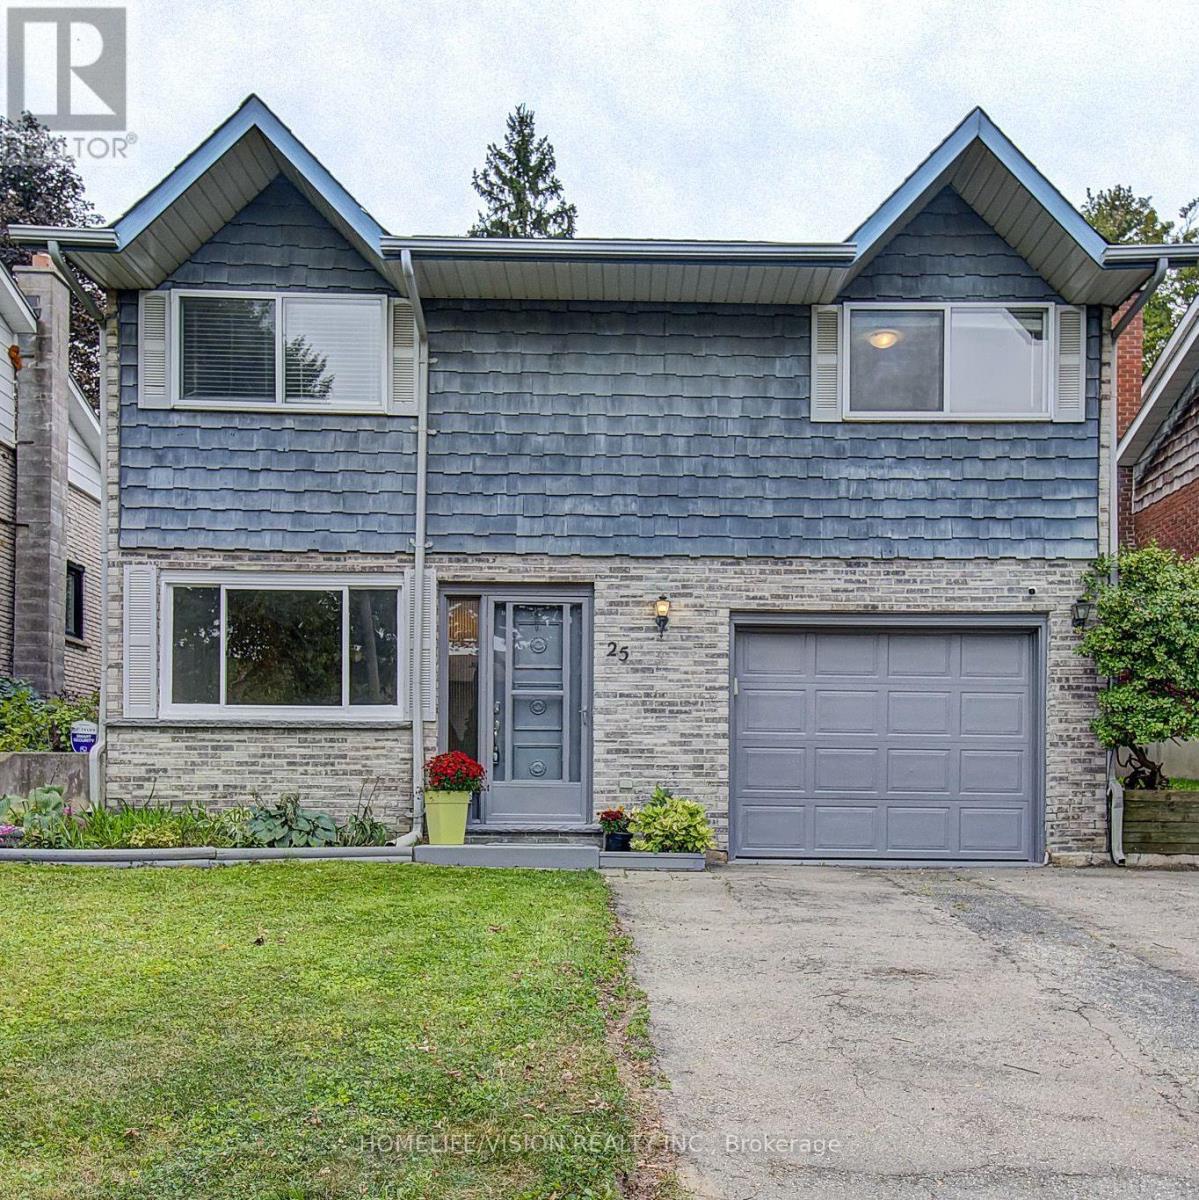
25 Radcliffe Drive
Kitchener, Ontario
Welcome To 25 Radcliffe Drive. Your Family's Next Home Awaits! Live In Desirable Laurentian Hills Kitchener. This Spacious Detached 3 Bed 2 Bath, 4 Level Backsplit Is Sure To Impress: Over 2000 SQ FT of Finished Living Area. Recently Updated And Freshly Painted With Newer Kitchen W/ Granite Style Counters And Custom Kitchen Island /Breakfast Bar, All New Flooring And Baseboards Throughout, 2 Renovated Bathrooms, And Completely Finished Basement. Two Separate Living Areas, Sit By The Cozy Fireplace And Build New Memories. Set On A LARGE 40x150 Lot, The Private Fully Fenced Backyard Gives You Lots Of Room To Enjoy Your Weekends Or Evenings. Walk Out Directly From Dining Room Or Living Room To The Sun Filled Full Sized Rear Deck, In Your Private Back Yard, BBQ, Or Even Room For A POOL. Located In Prime Location. Garage Parking, Quiet Pocket Of Kitchener, Steps Away To Great Schools, Public Transit And Parks. Easy Access To 401. Great Family Layout And A Great Family Neighbourhood. Upgrades include: Hot Water (1YR) Furnace ( 3 years), Roof (5 years) (id:63616)
83 Oakridge Drive
Hamilton, Ontario
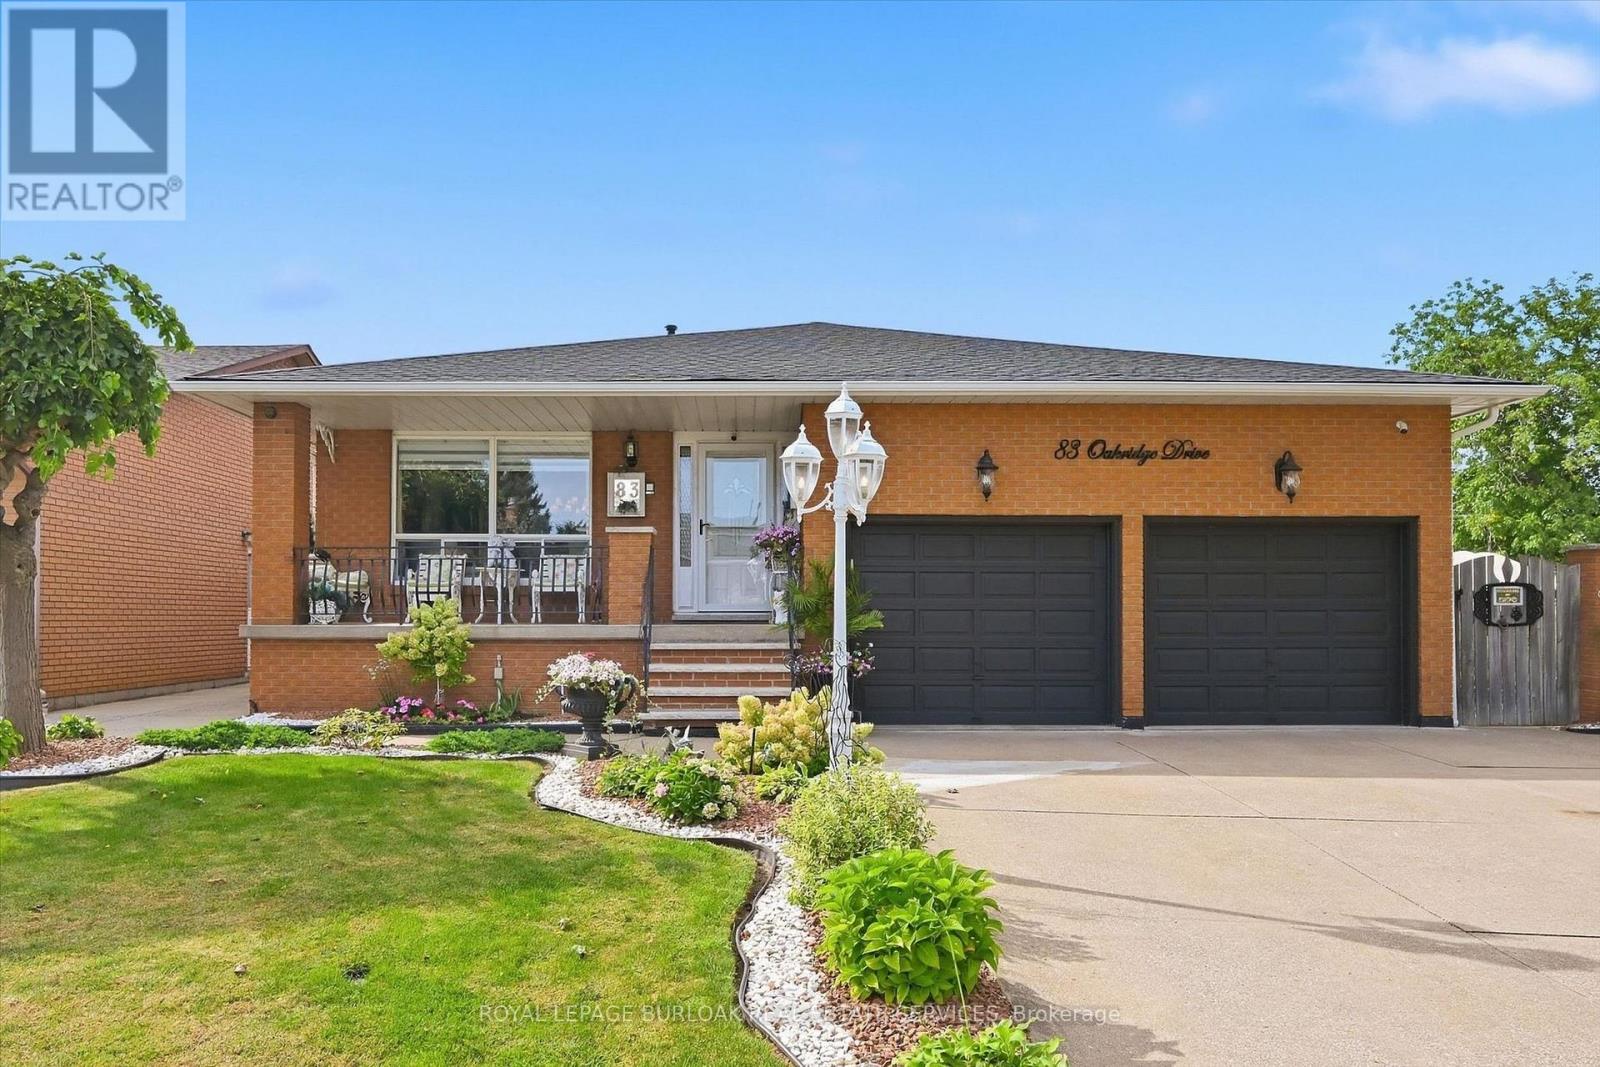
Welcome to Cherry Heights, a beautiful and highly desirable escarpment neighbourhood in Stoney Creek! This immaculately maintained family home offers an abundance of space with 5 levels of bright, open living, featuring 3+1 bedrooms, 3 full bathrooms and 2 kitchens. Perfectly suited for a growing family, multi-generational living or in-law accommodation. Step up to the elevated front porch and into a spacious foyer, leading to the open-concept living and dining rooms. The generous eat-in kitchen features stainless steel appliances and overlooks the inviting family room, complete with a walkout to the covered rear patio. A large fourth bedroom/den and full bathroom complete this level. Step down to the lower levels which provides even more living space; including a huge recreation room, second eat-in kitchen, full bathroom, studio/den/office and a large storage/laundry room. A convenient walk-up provides access to the garage. The exterior provides exceptional curb appeal with an oversized double garage with added height for a lift, and a fully fenced backyard featuring low-maintenance landscaping, a large shed, working pond and vegetable garden. Located close to schools, shopping, restaurants and all the wonderful amenities Stoney Creek has to offer. Homes offering this much space and versatility rarely come to market - don't miss this opportunity! (id:63616)
40 Rosewell Crescent
Halton Hills, Ontario
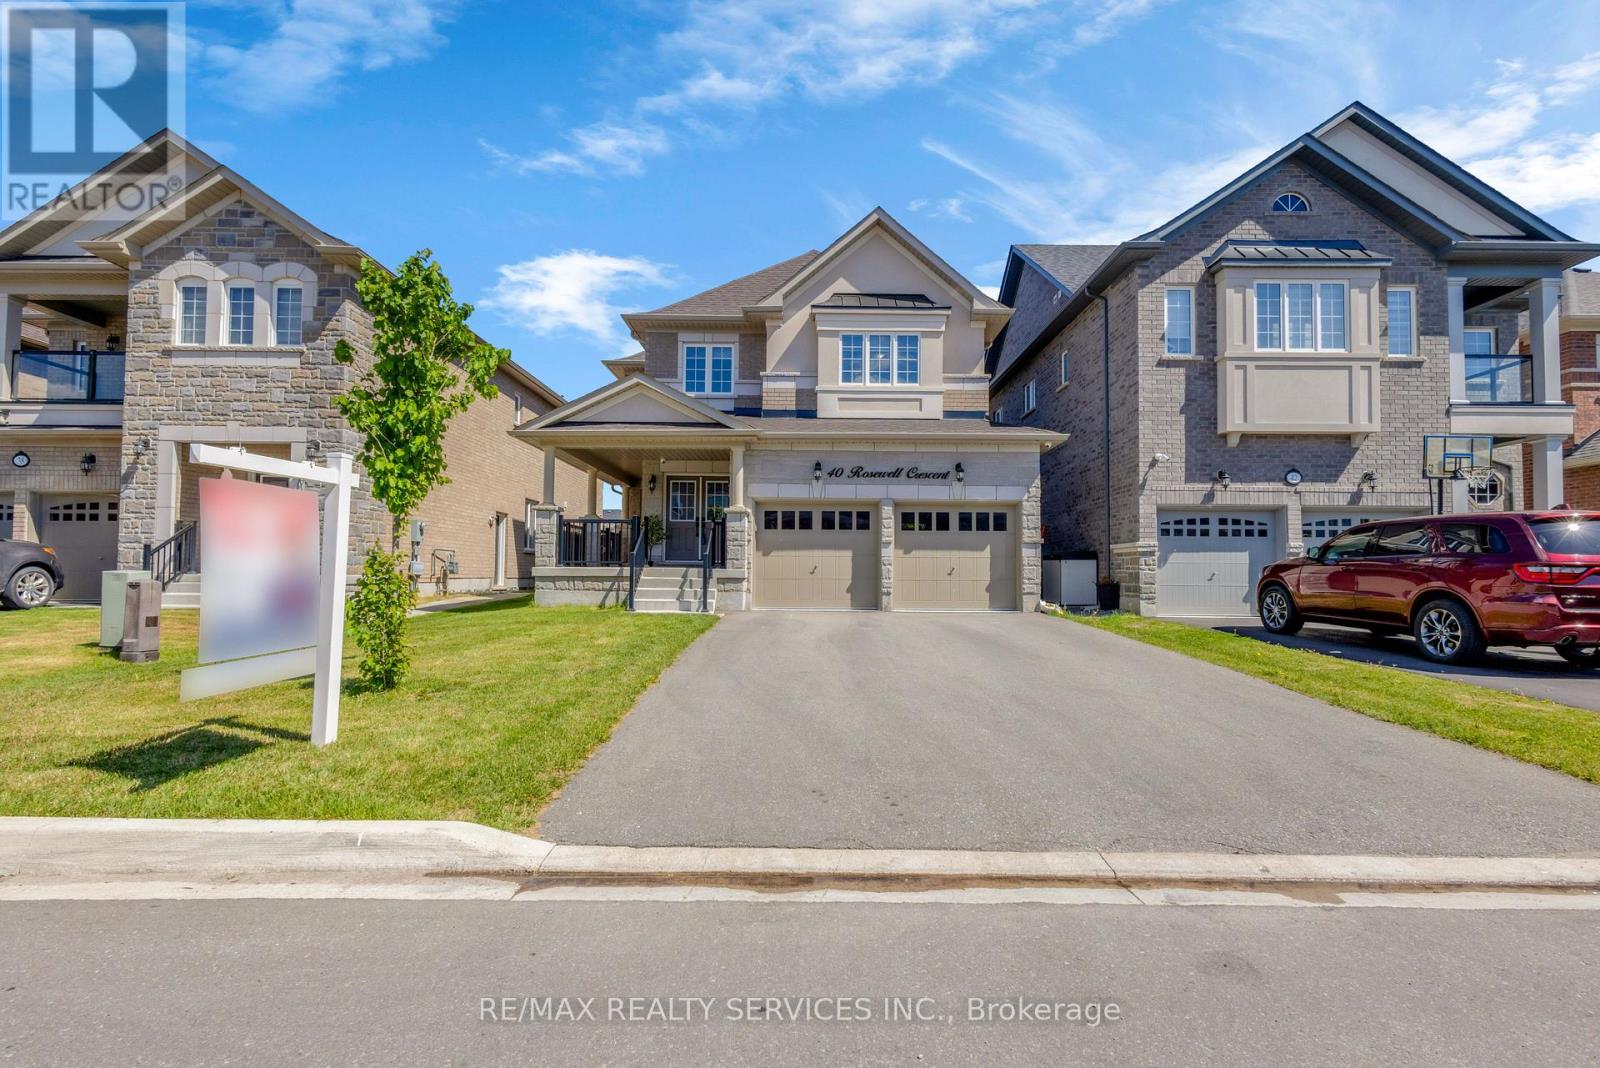
PRICED TO SELL! PRICED TO SELL! Welcome to this very spacious 4-bedroom,1-media/computer rm, 4-bath, 2,705 SF above ground all brick and stucco home in the newer sub-division 'Hello Georgetown' in Halton Hills. No sidewalk and a deep lot if 40 ft by 108 ft deep. Majestic double door entrance leading to a world of a highly functional and open concept layout. A gracious and much bigger front porch for enjoying the landscape. Chef's kitchen offering a large work area and upgraded stainless steel in-built appliances. Over $95,000 spent for premium builder upgrades; Oak staircase with metal pickets and upgd. handrail, Quartz countertops, Upgraded kitchen cabinets, Built-in stainless steel appliances, 36" gas cooktop, Upgraded Lauzon Hardwood, 2'xl' upgraded tiles in bathrooms/ensuites/tub walls, 2'x2'tiles in foyer/hallway/ Kitchen/ breakfast/Pwdr, Laundry Rm, & side entrance, Upg. Full-height Kitchen Slab Backsplash to name a few upgrades. This house is conveniently located close to transit terminals and about 15-20 minutes from the subway station and Georgetown Hospital. Many parks and major shopping centres are closeby. (id:63616)
8017 Highway 7
Guelph/eramosa, Ontario
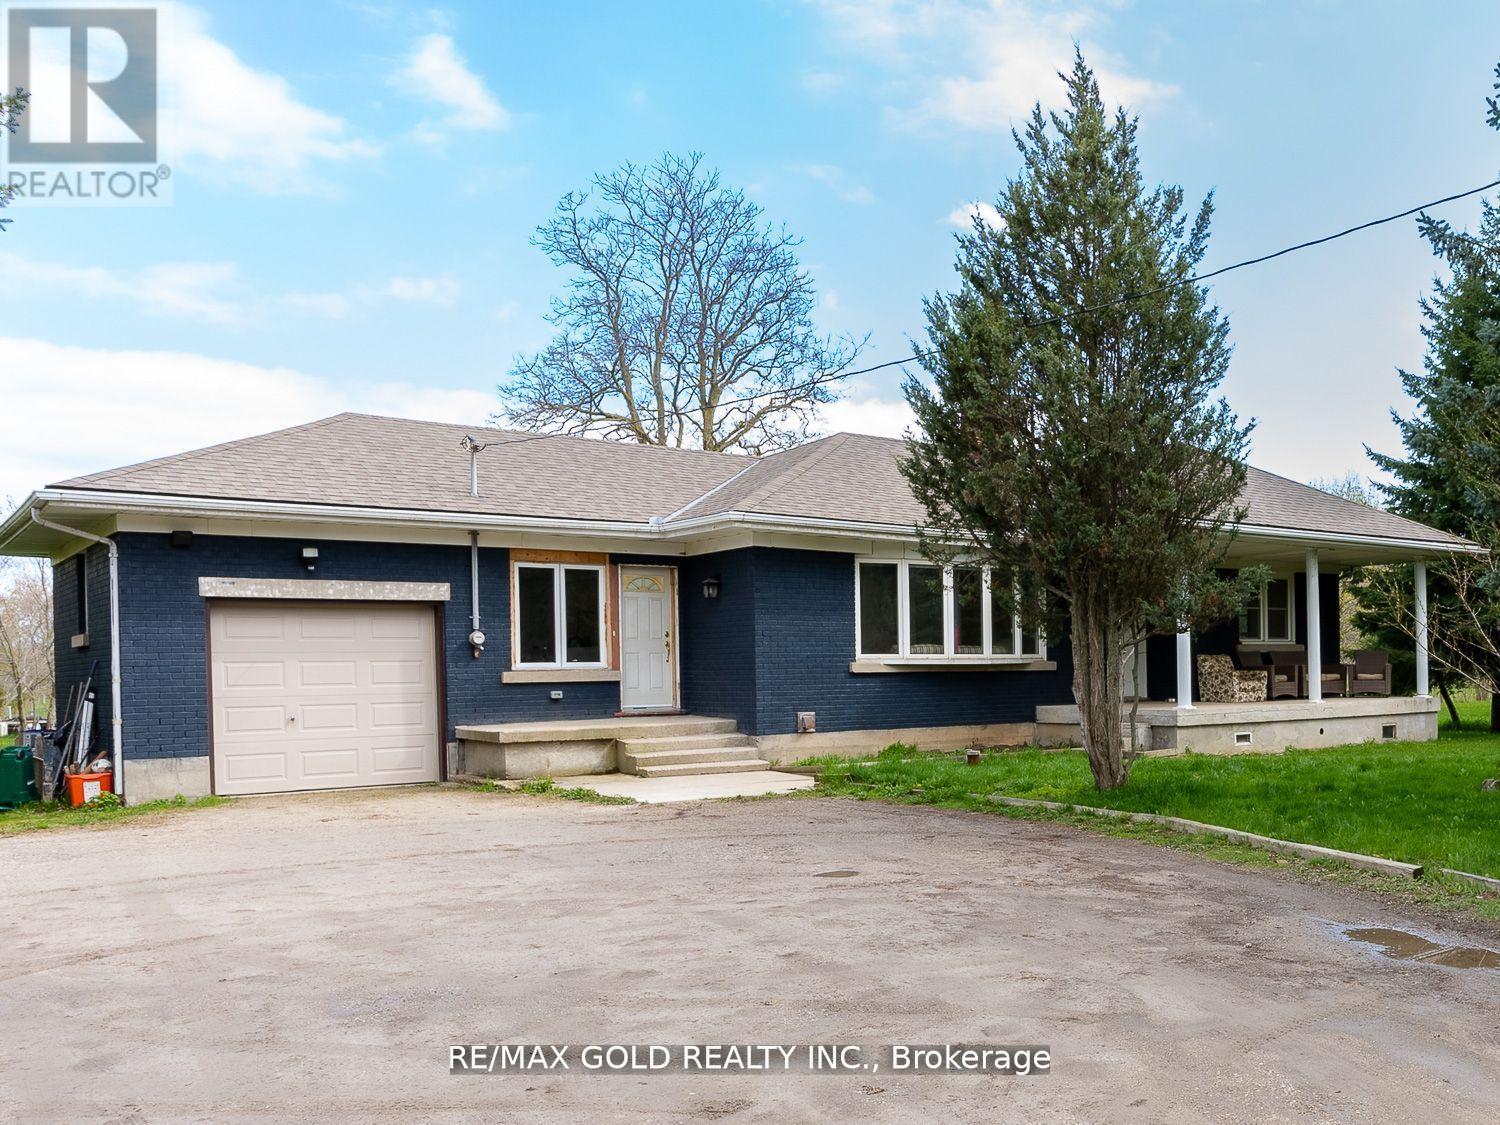
Great Opportunity To Lease This Completely Renovated 3 Bedroom Bungalow With Finished Basement, Situated On 2 - Acre Lot With Approx. 142.82 Feet Frontage On Highway 7, Great Location For Live And Work, All Brick Bungalow With Separate Dining & Living, Walk-Out To Backyard And 2 Front Entrances. Fully Finished Basement Complete With Great Room, 3Pc Bath And Laundry Room And Storage Room. Long Wide Driveway Provides Plenty Of Parking. (id:63616)

4251 Greybrook Crescent
Mississauga, Ontario
This beautiful, spacious detached house is situated in one of Mississauga's most desirable, family-friendly neighbourhoods. Combining modern convenience with an unbeatable location, this property is perfect for growing families and working professionals alike. Premium Location & Unmatched Convenience: 5 Minutes to Square One Shopping Centre: just a short drive away. Enjoy world-class retail, dining, and entertainment. Commuter's Paradise: Instant access to Highway 403, Highway 401, and the QEW. Steps away from MiWay transit routes and the upcoming Hurontario LRT line.Top-Rated Schools: Located within the boundaries of excellent elementary, middle, and secondary schools. Parks & Recreation: Walking distance to beautiful local parks, multi-use trails, and community centres. Everyday Amenities: Minutes away from Heartland Town Centre, major grocery stores (Whole Foods, T&T, No Frills), cafes, and medical clinics **UPPER PORTION FOR RENT ONLY. 70% of utilities to be paid by the tenant** (id:63616)