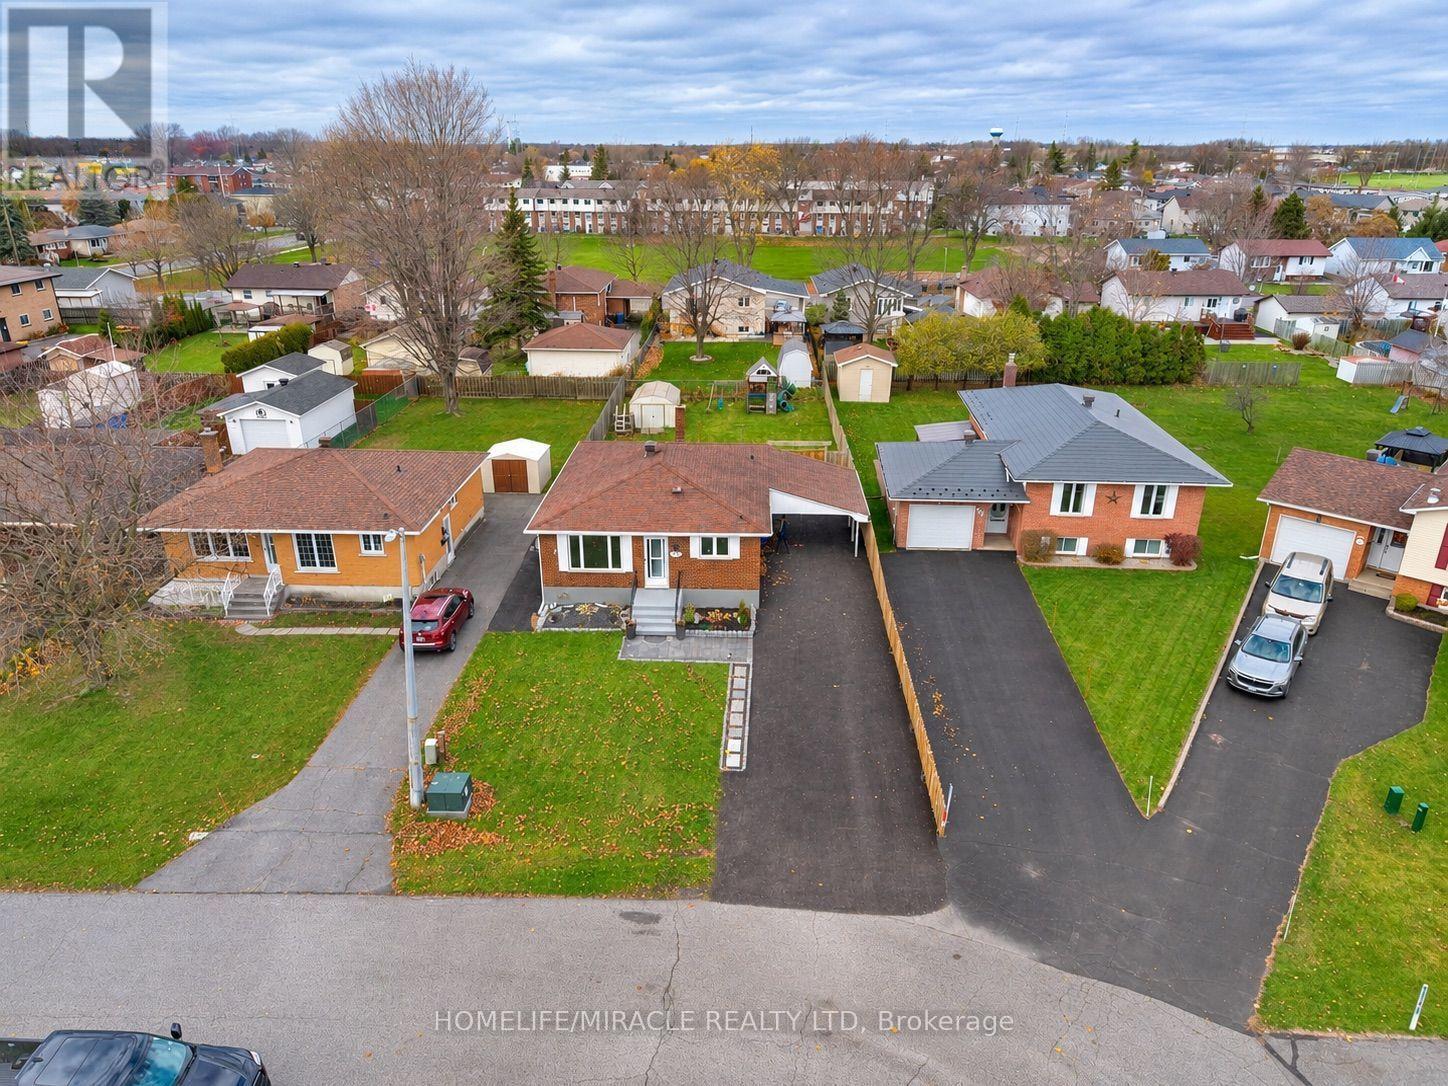
117 Athlone Drive
Cornwall, Ontario
Welcome to 117 Athlone Drive, Cornwall! Discover this spacious all-brick bungalow offering 3+3 bedrooms and 2 bath, an attached carport, an impressive 8-car driveway, and excellent in-law suite potential with separate entrance basement. Beautifully maintained, located on a quiet, low-traffic street, just steps from shopping, recreation, and public transit. This home has numerous recent interior upgrades completed within the past 3 years, including flooring, kitchen improvements, fully renovated washroom and more. The main floor features a bright living room, an updated kitchen and dining area, and 3 spacious bedrooms, including one with direct access to the backyard. The finished lower level with separate entrance offers 3 additional rooms, a separate den area, a 3-piece bathroom, and a laundry/furnace room, providing plenty of flexible living space. Enjoy the fully fenced backyard with a spacious deck and a well-maintained hot tub, perfect for relaxing or entertaining. Additional improvements include a brand-new paved driveway with 8 parking spotscompleted in August 2026. A move-in-ready home offering comfort, functionality, and a convenient location! 24-hour irrevocable required on all offers. Please note that some of the photos have been virtually staged. (id:63616)
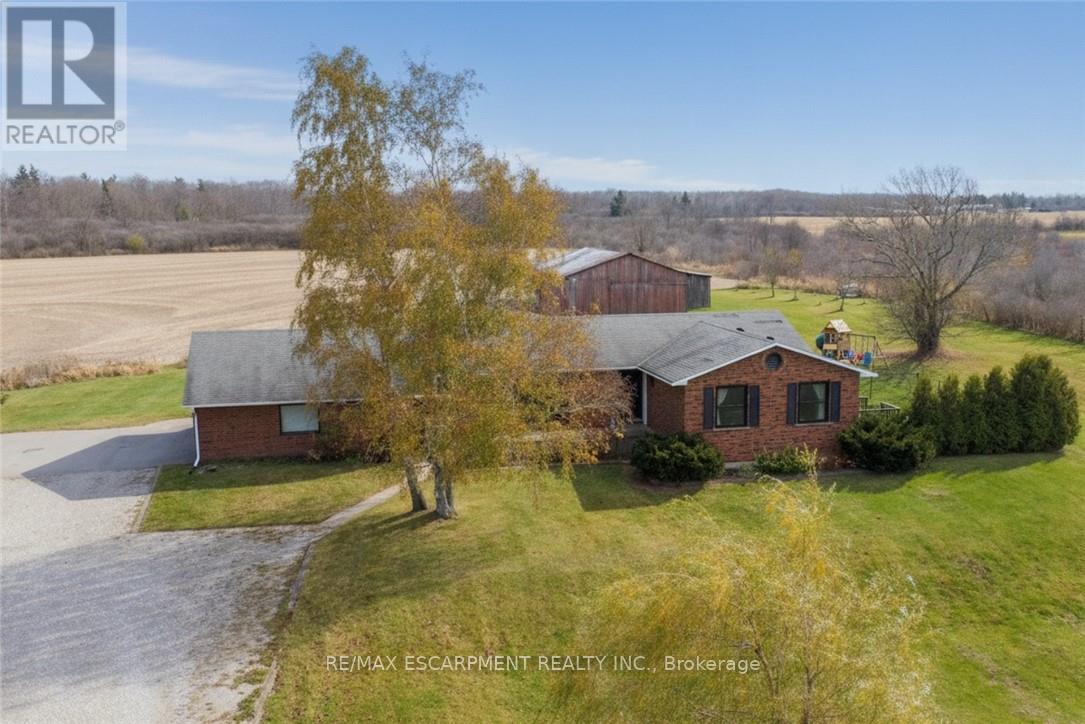
1525 Westbrook Road
West Lincoln, Ontario
Welcome to this beautifully updated and spacious one-floor country home within minutes to Binbrook and Hamilton shopping and amenities. Offering a functional layout with plenty of room for family time & entertaining. The family room addition creates a wonderful gathering space, complete with a walkout to the rear deck. The updated kitchen is both stylish and functional, featuring double wall ovens, a large island with convenient storage drawers & a wine fridge, gorgeous porcelain tiles and a peekaboo window overlooking the family room. The spacious living and dining rooms share a cozy fireplace, creating a warm and inviting atmosphere. Large windows at both the front and back of the home fill the space with natural light while taking in the beautiful surrounding countryside views. The main floor bathroom has been tastefully renovated, while the spacious primary bedroom offers an updated 4-piece ensuite and a private walkout to its own deck with hot tub. The den, currently used as a fourth bedroom, was previously the main floor laundry room and can easily be converted back. A partially finished, full-size basement provides additional living space and flexibility. Outside, you'll appreciate the 3-car garage w/bonus 240 v for welding & one bay featuring heat and partial insulation, along with an impressive 32' x 48' outbuilding offering plenty of room for hobbies, storage or workspace. 7 acres being leased by farmer. (id:63616)
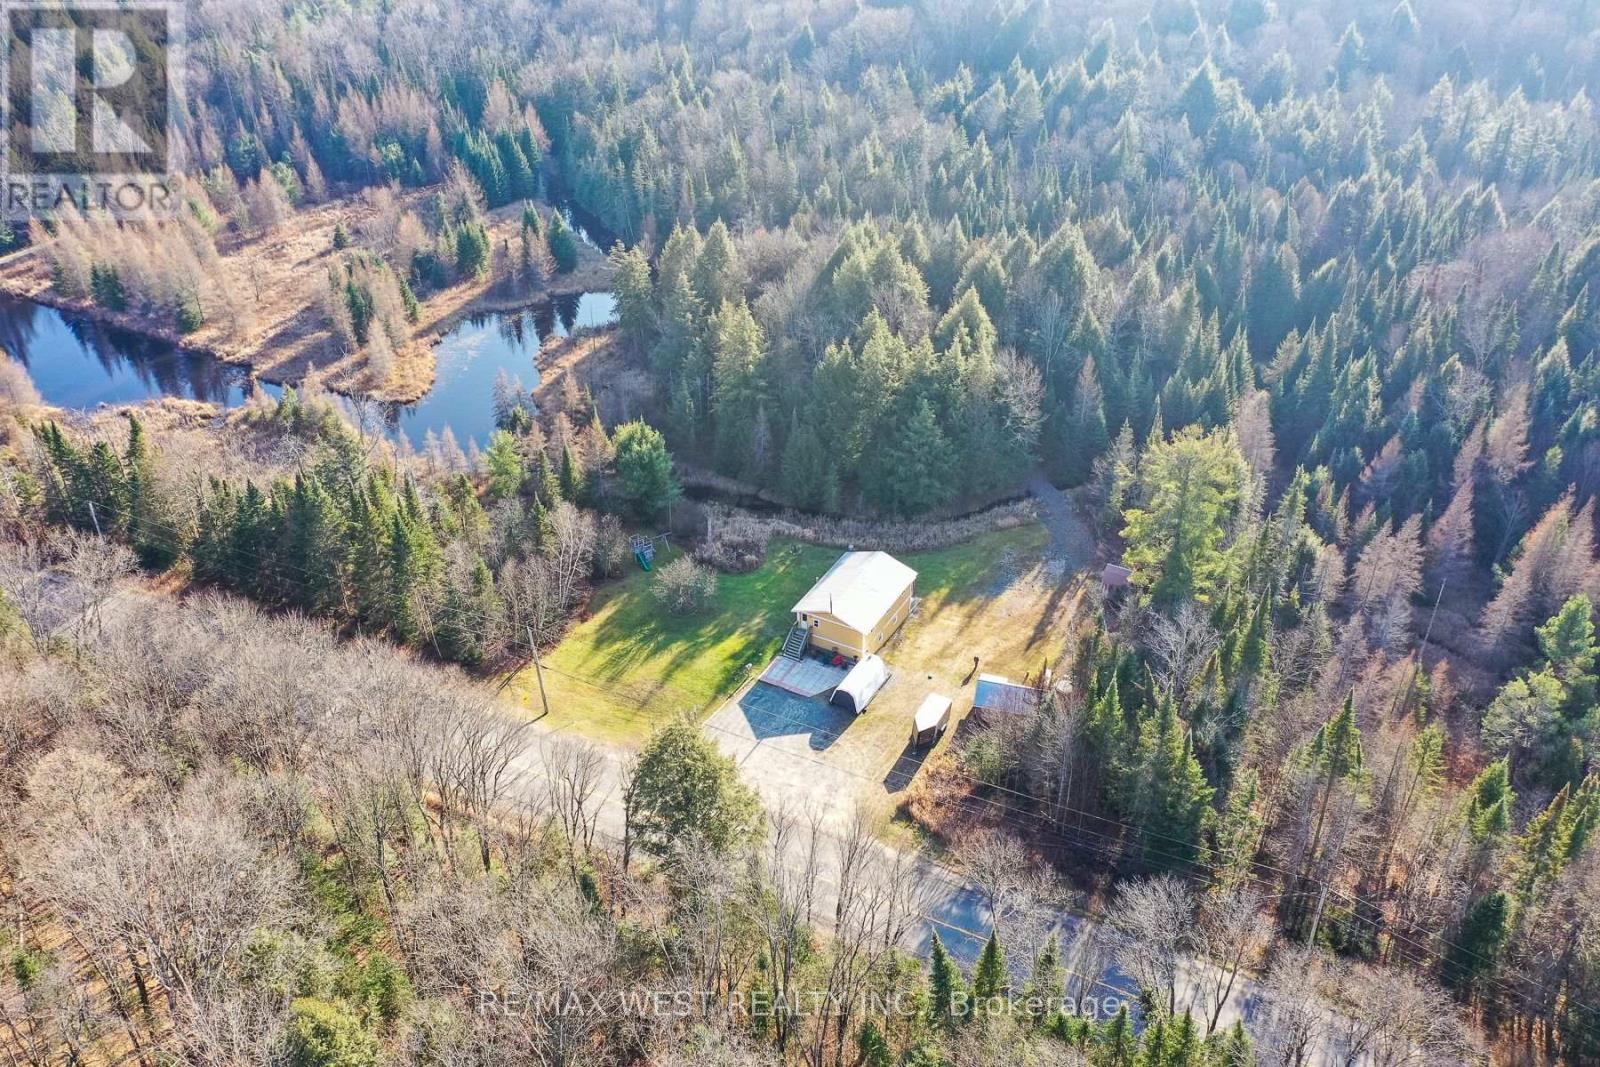
2315 Aspdin Road
Huntsville, Ontario
Updated raised bungalow, separate cabin and 5 private acres-just 10 minutes from downtown Huntsville! Updated with efficiency in mind, the home offers 4 bedrooms, 2 bathrooms, a finished walkout basement, in-floor heating on lower level and a cozy propane fireplace on main. Enjoy the screened porch while unwinding in the hot tub watching the wildlife or explore walking trails through your wooded backyard, with a year-round creek winding through the property. Tucked into the woods, the updated, insulated cabin/bunkie features hydro, internet, a bedroom, kitchenette and composting toilet. A detached garage with hydro, additional shed and ample parking provide room for vehicles, an RV and recreational toys. Located along a school bus route with eligibility and pickup arrangements to be confirmed by the school board. An inviting property for year-round living or a private Muskoka getaway! Area highlights include Hutcheson Beach on Lake Vernon, with its sandy beach, playground and picnic area; Lake Vernon boating and marina services; and Muskoka's snowmobile trail network. (id:63616)
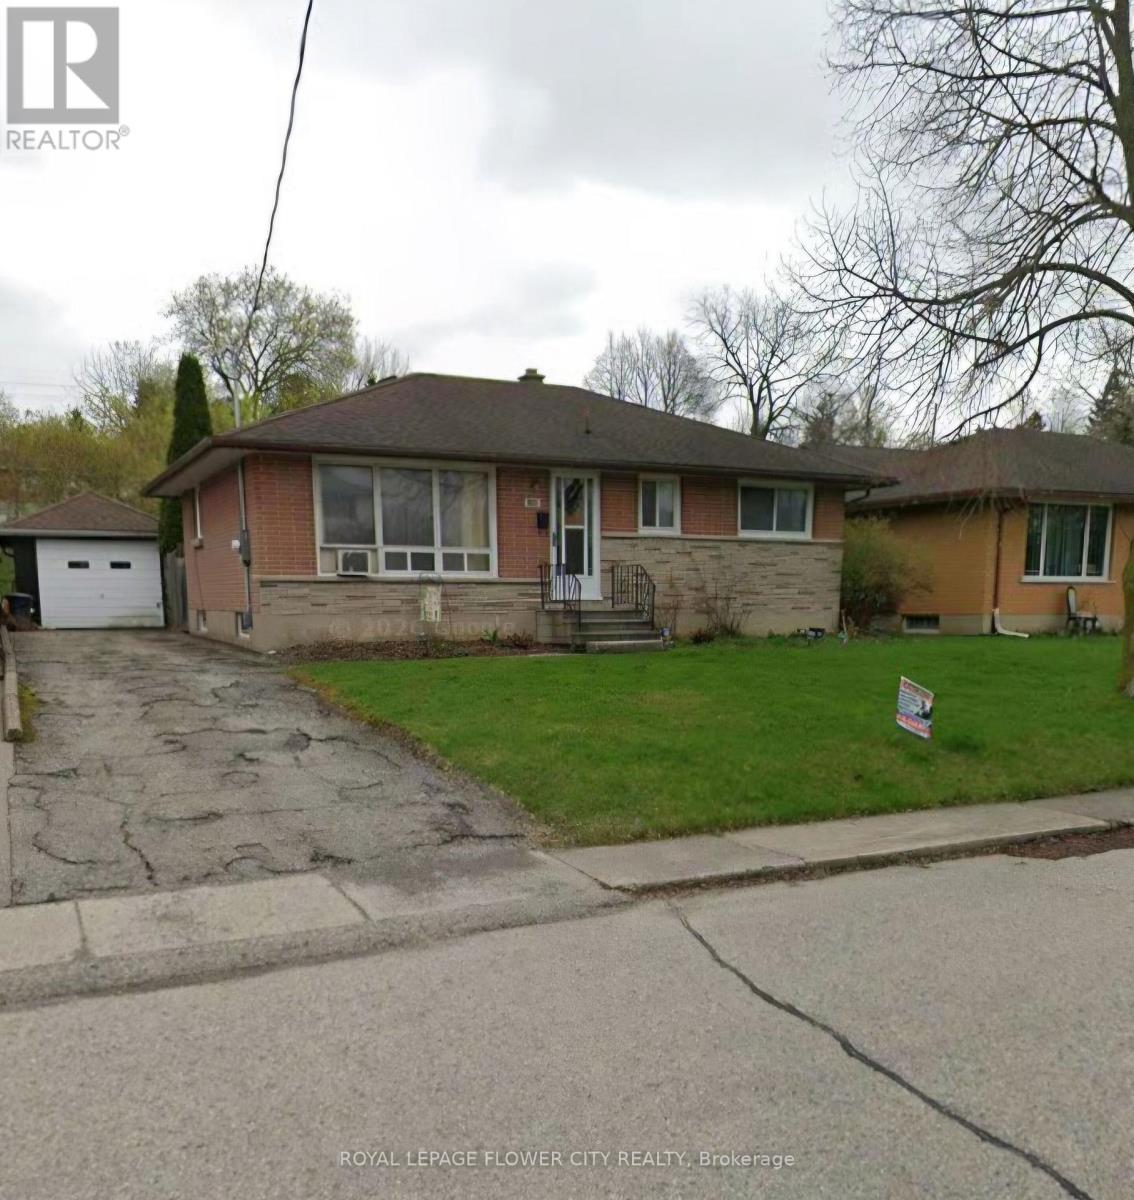
386 Argyle Street
Woodstock, Ontario
Welcome to 386 Argyle St, Woodstock! This charming 3-bedroom, 1.5-bath bungalow offers awonderful opportunity for families, retirees, or anyone seeking comfortable living in a quietneighbourhood with plenty of potential. Situated on a generous 54 x 120 ft lot, the propertyfeatures a detached garage and a spacious backyard, providing ample room for parking, storage,outdoor activities, and entertaining.Conveniently located close to parks, schools, churches, shopping, and major highways, includingthe 401 and 403, this home offers both a peaceful setting and easy access to everydayamenities.The main floor features three bedrooms, a bright and inviting living room, a functionalkitchen, and a 4-piece bathroom. The unfinished basement offers excellent potential tocustomize the space to suit your needs. Complete with an additional toilet, a spacious laundryroom, and a cold cellar, it provides a great opportunity to create a recreation room, home gym,additional living space, or simply enjoy the extra storage.Step outside to the generously sized backyard, offering plenty of space for gardening, familyactivities, summer barbecues, and entertaining. Whether you're looking to move in, personalize,or invest, this property presents an excellent opportunity to make it your own! PROPERTY AND APPLIANCE BEING SOLD "AS IS" OWNER NEVER LIVED THERE. (id:63616)
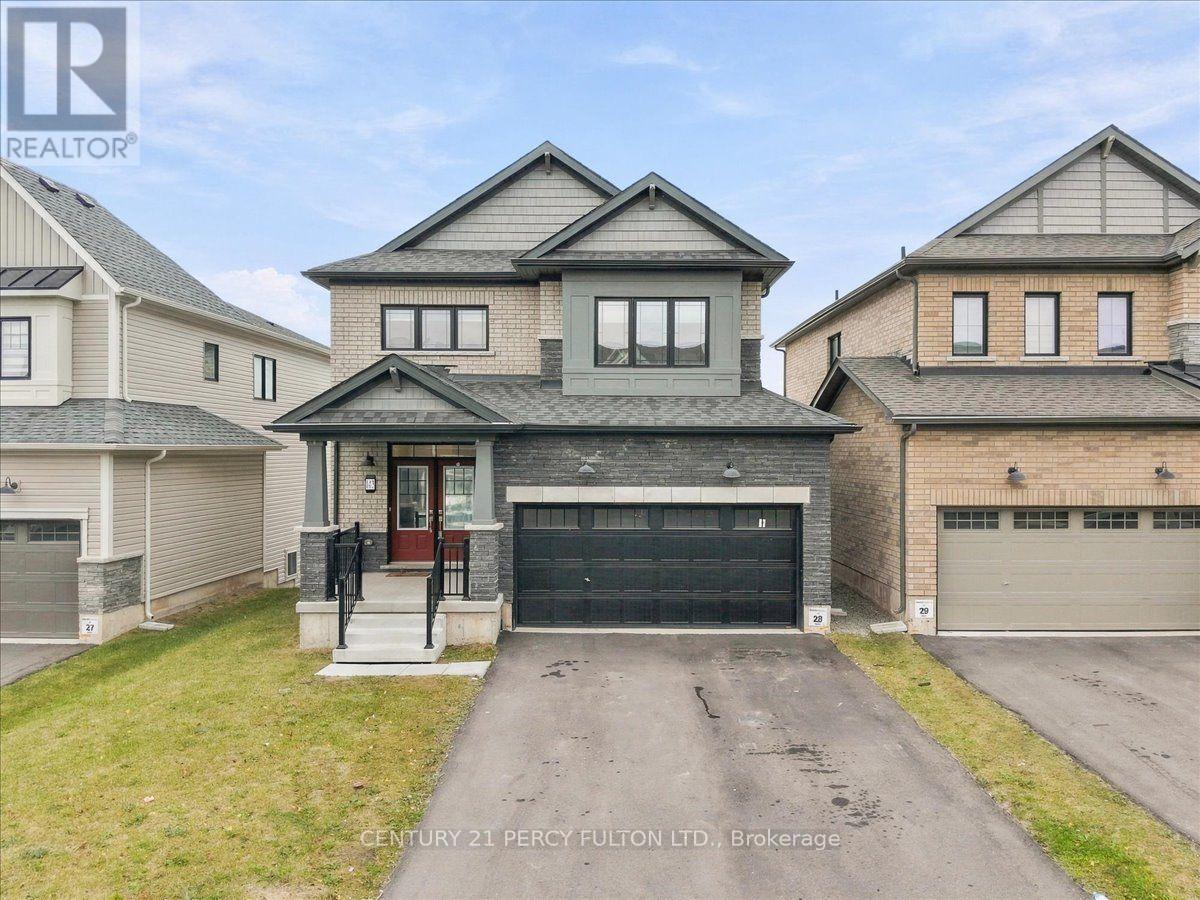
143 Port Crescent
Welland, Ontario
Welcome To this 3 Beds, 3 Baths, DOUBLE GARAGE detached, Just 2 YEARS NEW. Freshly painted and Upgraded. Modern Style Main Floor , Open Concept. Large Kitchen With SS Appliances. Walk Out To Deck Where You Can BBQ.Good Size Dining Room and Large Living Room To Enjoy. Hardwood Floor. Hardwood Stairs. Walk up to 3 Huge Bedrooms. Primary Bedroom with Ensuite. Easy Access To Laundry. Bathrooms With Double Sinks For Family Use. Walkout Basement Adds Value. Neat backyard For Family Enjoyments. Close To Shopping, Schools, Restaurants And ALL Convenient Amenities. Priced To Go! (id:63616)
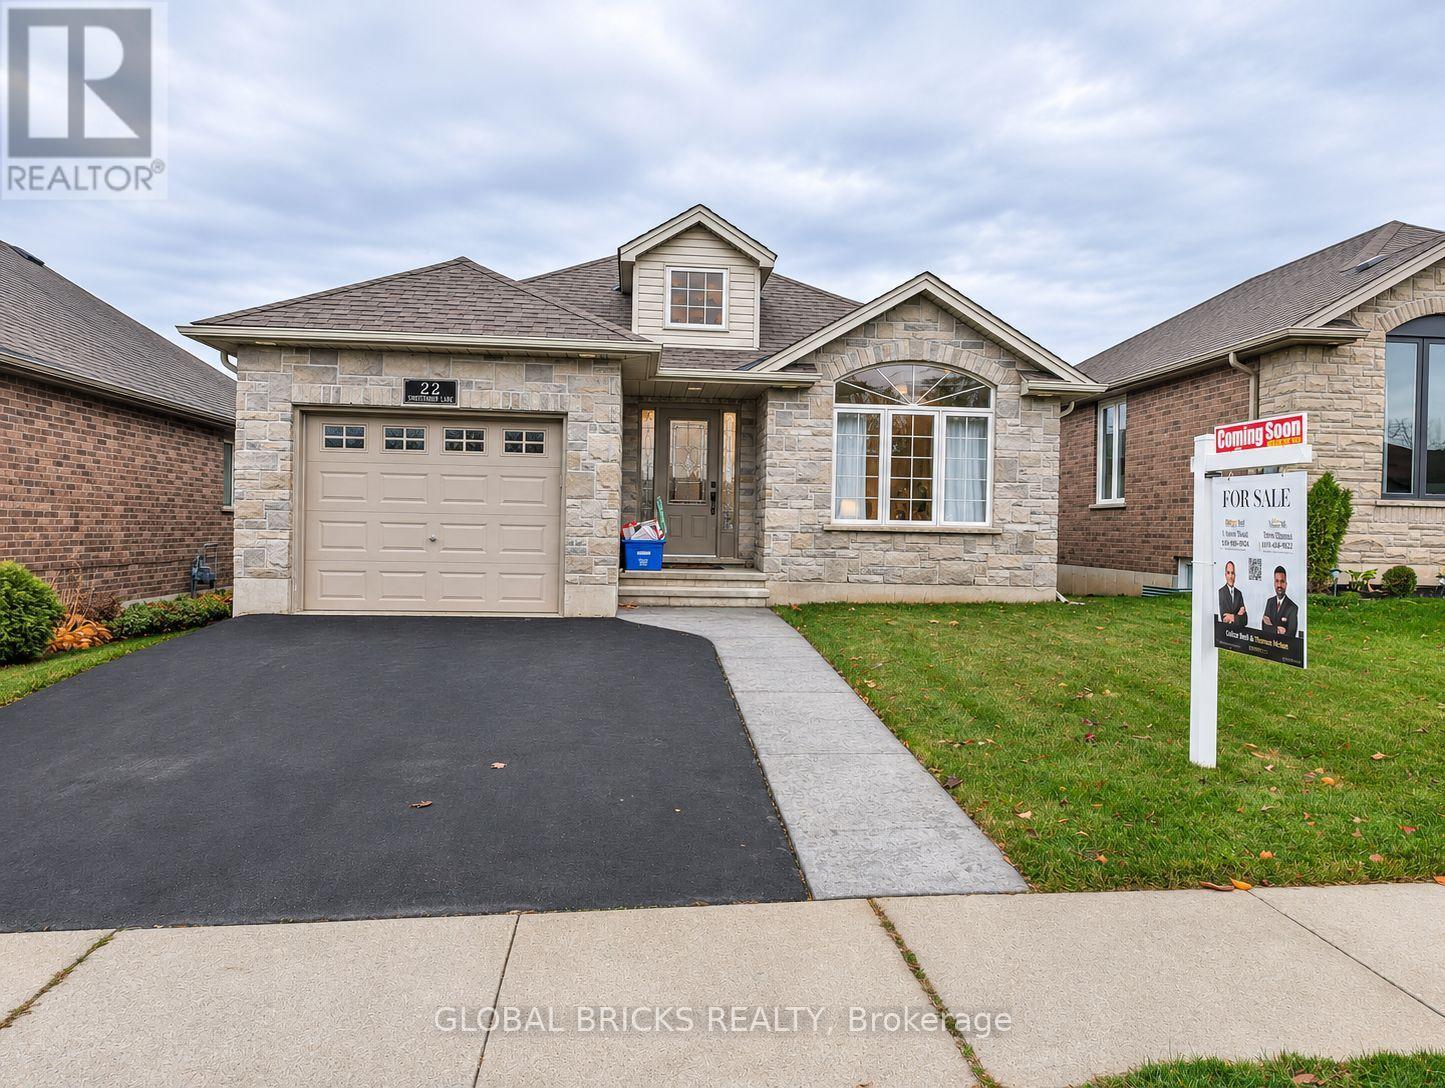
22 Schertzberg Lane
Brantford, Ontario
Welcome to 22 Schertzberg Lane, Brantford! Discover a wonderful opportunity to own a home in a growing community. Whether you're a first-time buyer, growing family, or investor, this property is worth exploring. Enjoy the convenience of Brantford living, with access to shopping, schools, parks, and everyday amenities. Don't miss your chance to make this property your next home. Book your private showing today! (id:63616)
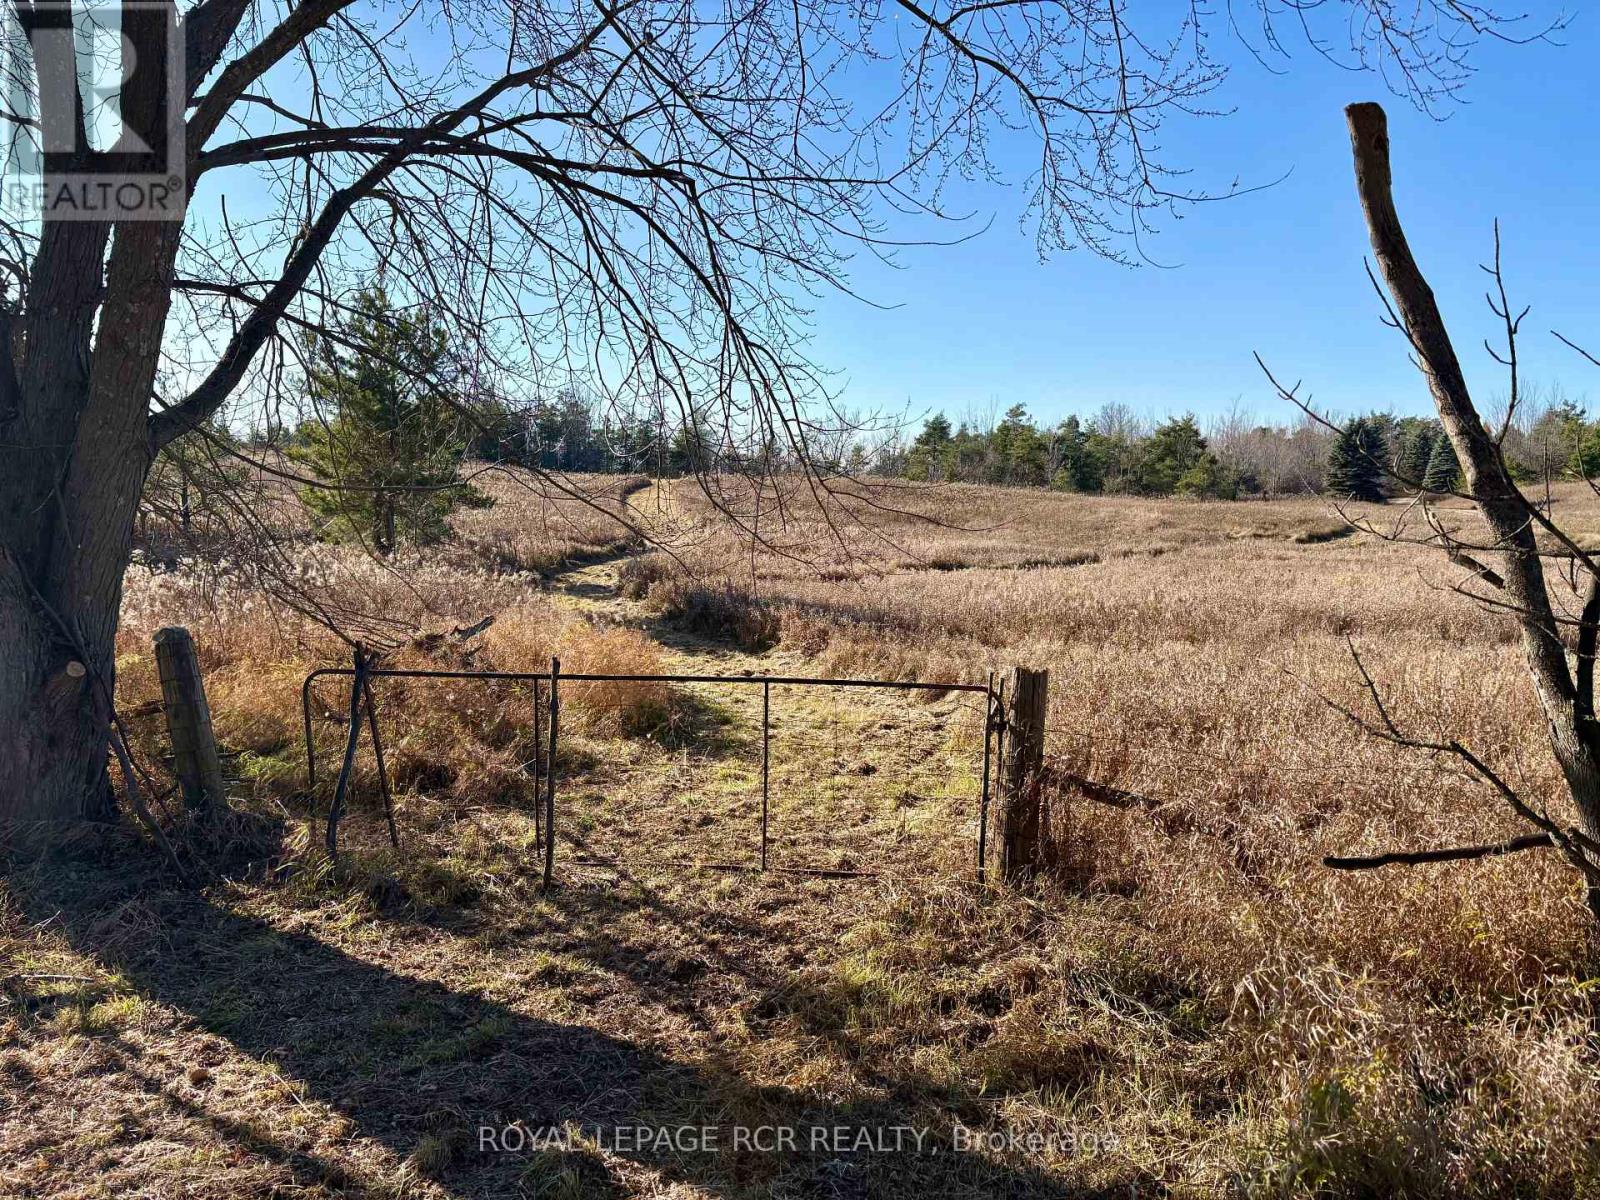
Part Lot 15 1st Line Ehs
Mulmur, Ontario
Discover the ideal canvas for your future plans at this picturesque 3.4-acre lot nestled in the hills of Mulmur. Offering 250 feet of frontage along a peaceful rural road, this property beautifully blends open space and natural privacy with a gently rolling topography featuring open meadow in the front half and a mixed forest encompassing the rear. Added bonus of a small, solid garden shed with steel roof for storage of tools and off season items. Enjoy the quintessential tranquility of countryside living without sacrificing convenience, perfectly situated just 8 km from Mansfield, 20 km from the charming village of Creemore, and 42 km from Collingwood. Whether you envision a custom retreat or a multi-generational estate, this exceptional parcel offers endless possibilities in one of Mulmur's most desirable locations. Enjoy easy access to local Bruce Trail access points, skiing, golf, great local restaurants, shops and markets. Buyer to be responsible for their own due diligence on development at the property and all fees associated. Please do not walk the property without a confirmed showing appointment. (id:63616)
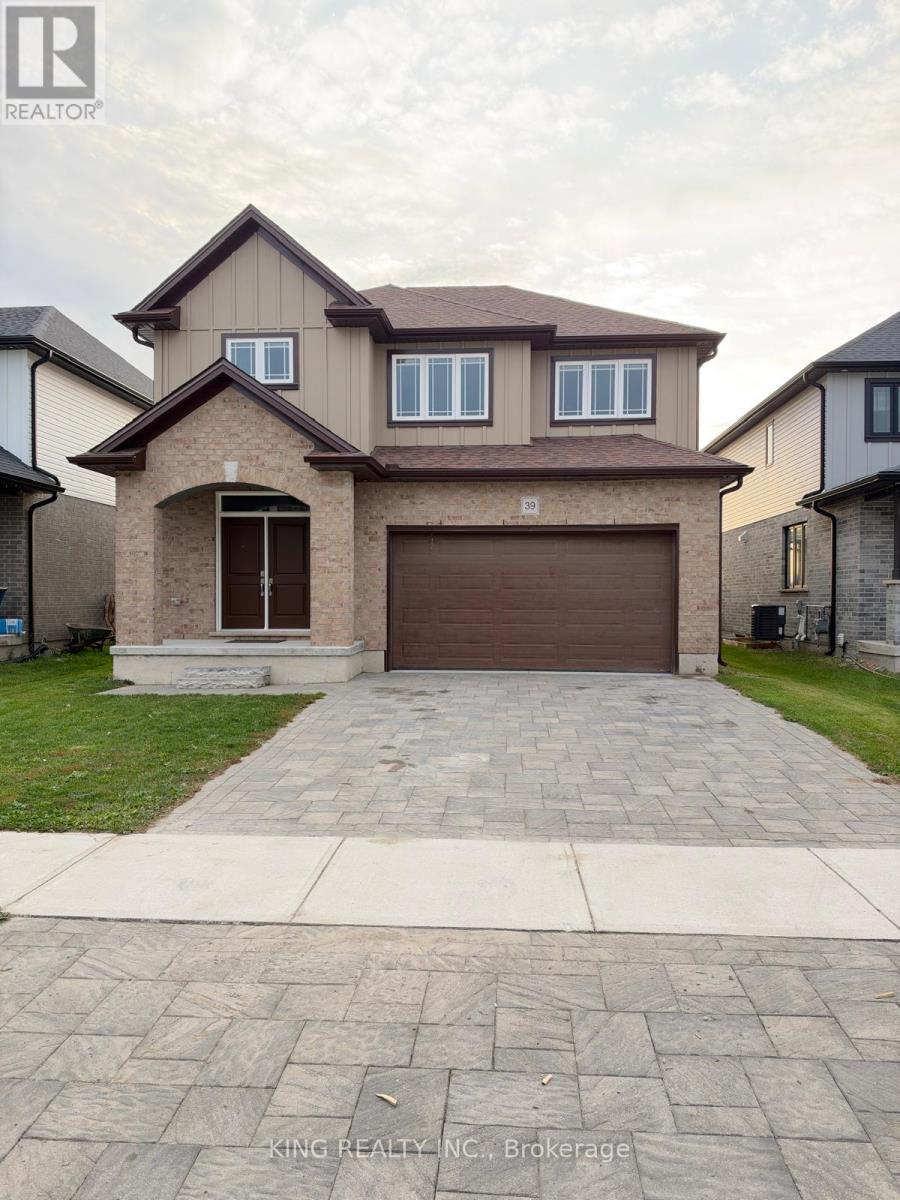
39 Rosina Lane
Zorra, Ontario
Welcome to this spacious and beautiful 4-bedroom, 4-bathroom home, perfect for families seeking comfort and space! Featuring a functional layout with generous living areas, well-sized bedrooms, and ample room for entertaining, this home offers a wonderful blend of comfort and convenience. A fantastic opportunity to enjoy spacious living in a convenient location! (id:63616)
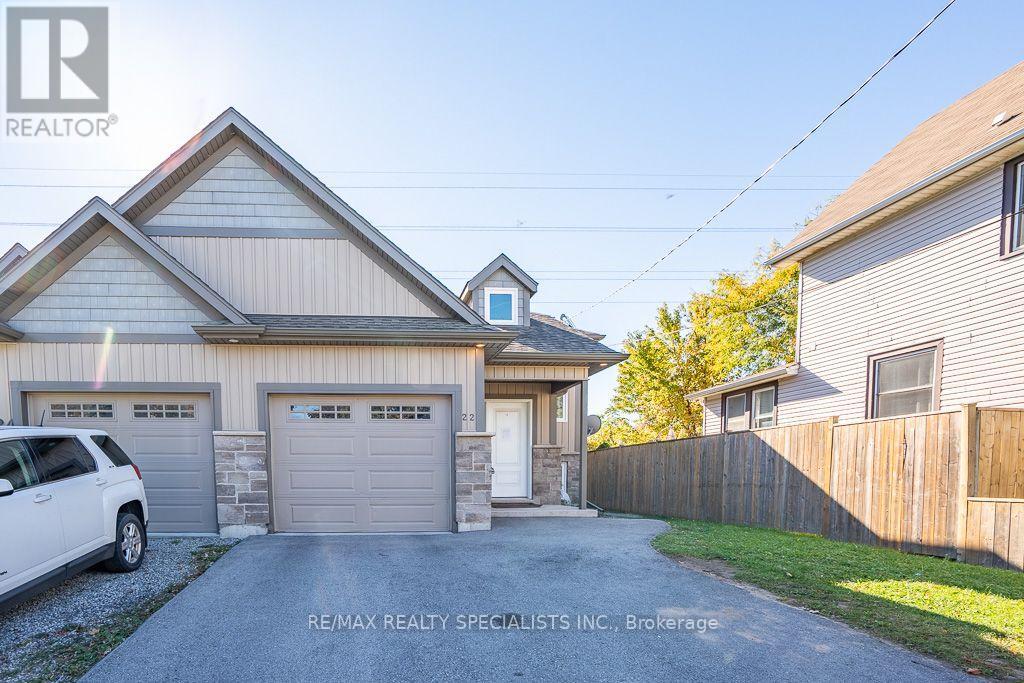
22 Elm Street
St. Catharines, Ontario
Beautiful 2018-Built Semi-Detached Bungalow with a Finished Basement & Separate Side Entrance! Welcome to this beautifully maintained 2-bedroom semi-detached bungalow offering approximately 1,268 sq. ft. of living space in one of St. Catharines' most desirable neighbourhoods! Built in 2018, this home combines modern construction, functional design, and exceptional versatility, making it an ideal opportunity for first-time homebuyers, growing families, or savvy investors. The professionally finished basement features a separate side entrance and a 2-bedroom in-law/nanny suite, offering excellent potential for extended family living or additional income opportunities, subject to applicable municipal requirements. With its flexible layout and added living space, this property offers outstanding value and versatility. Whether you're looking to enter the real estate market, accommodate extended family, or expand your investment portfolio, this home presents an excellent opportunity in a sought-after St. Catharines location. Don't miss your chance to own this fantastic property with incredible potential! A must-see home offering comfort, flexibility, and investment appeal! (id:63616)
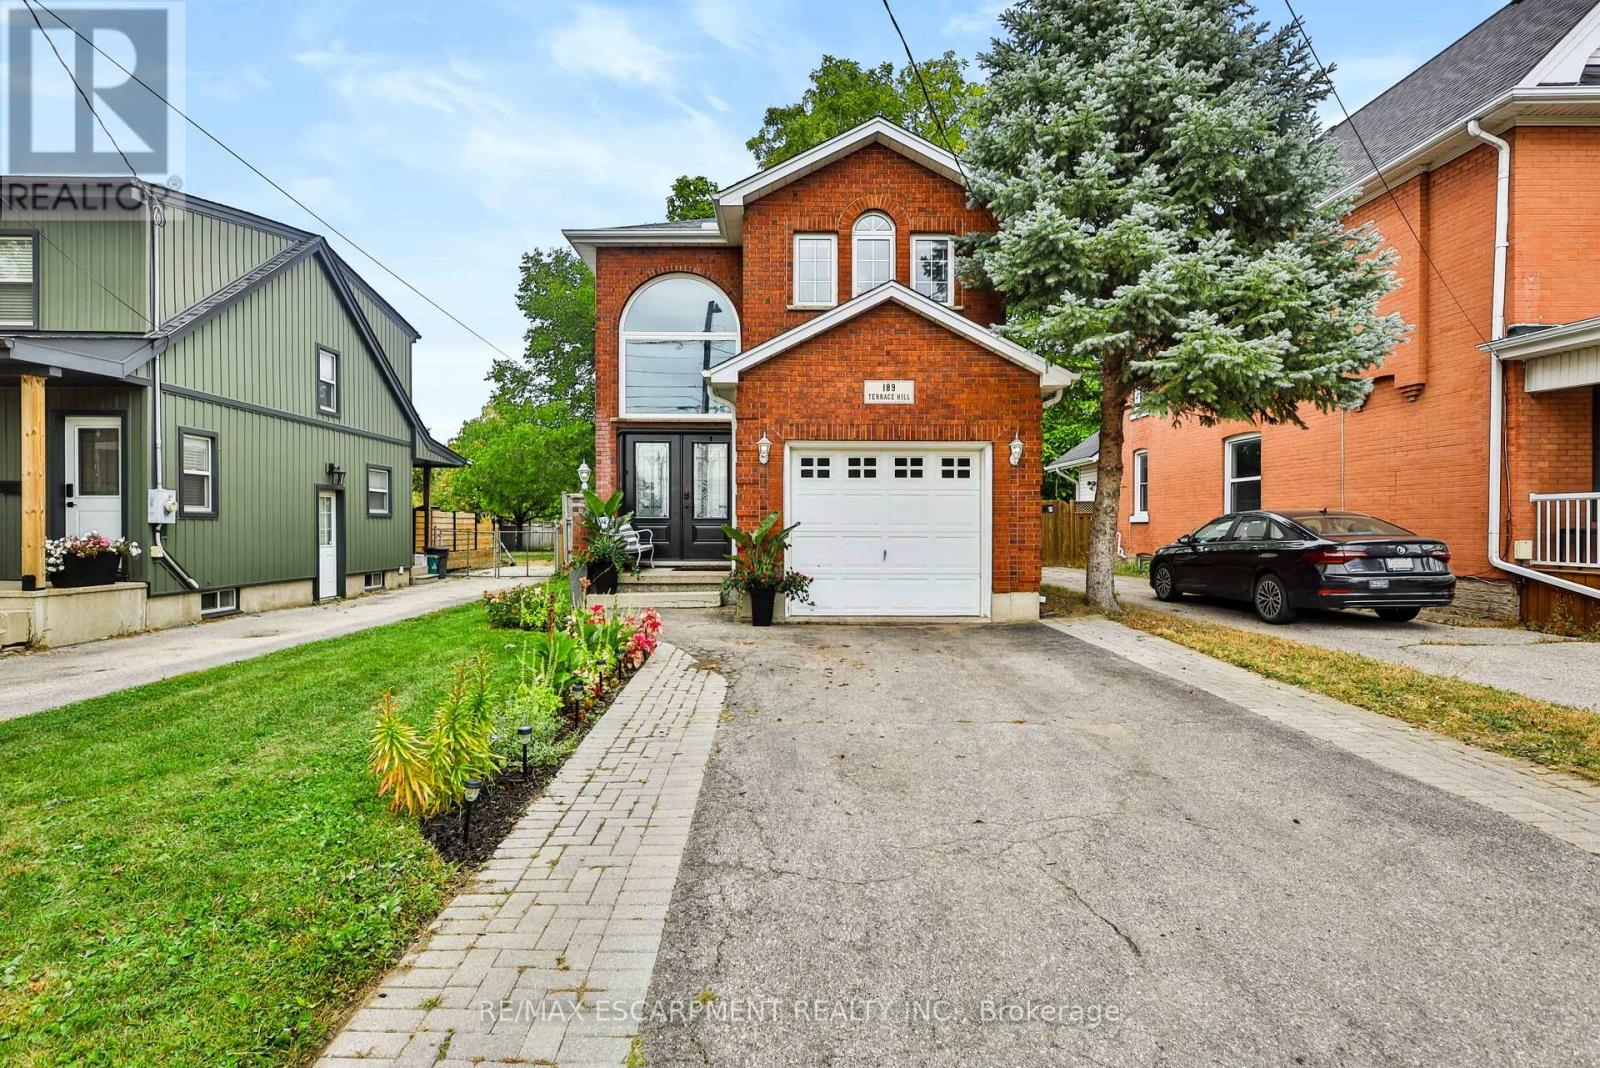
189 Terrace Hill Street
Brantford, Ontario
Updated, inviting, and full of potential - 189 Terrace Hill Street is the kind of home that feels like a great find the moment you arrive. Set in Brantford's desirable Terrace Hill neighbourhood, this beautifully maintained 3-bedroom, 2-bathroom home combines everyday comfort with thoughtful updates and exciting opportunity for the future. The main level features a spacious dining area, new kitchen, 2-piece bath, and family room. Upstairs offers three bedrooms, including a generous primary with a 4-piece semi ensuite. The full basement is framed with rough-ins for a third bathroom, providing an excellent head start for future finished living space, a home office, recreation area, or potential in-law suite. With its flexible layout and future possibilities, this home is well suited to families, first-time buyers, multigenerational households, or buyers looking to add value over time. Outside, enjoy a fully fenced yard, attached garage, front parking, and composite deck. Pride of ownership is evident, with extensive landscaping and maintenance completed over the past six years, including an inviting front garden that enhances the curb appeal. Conveniently located near the hospital, parks, and public transit. Updates include: Kitchen remodel (2026); main floor vinyl flooring (2026);fridge & dishwasher (2026); newer front windows & front door; updated lighting; garage door opener; composite deck (2023). (id:63616)
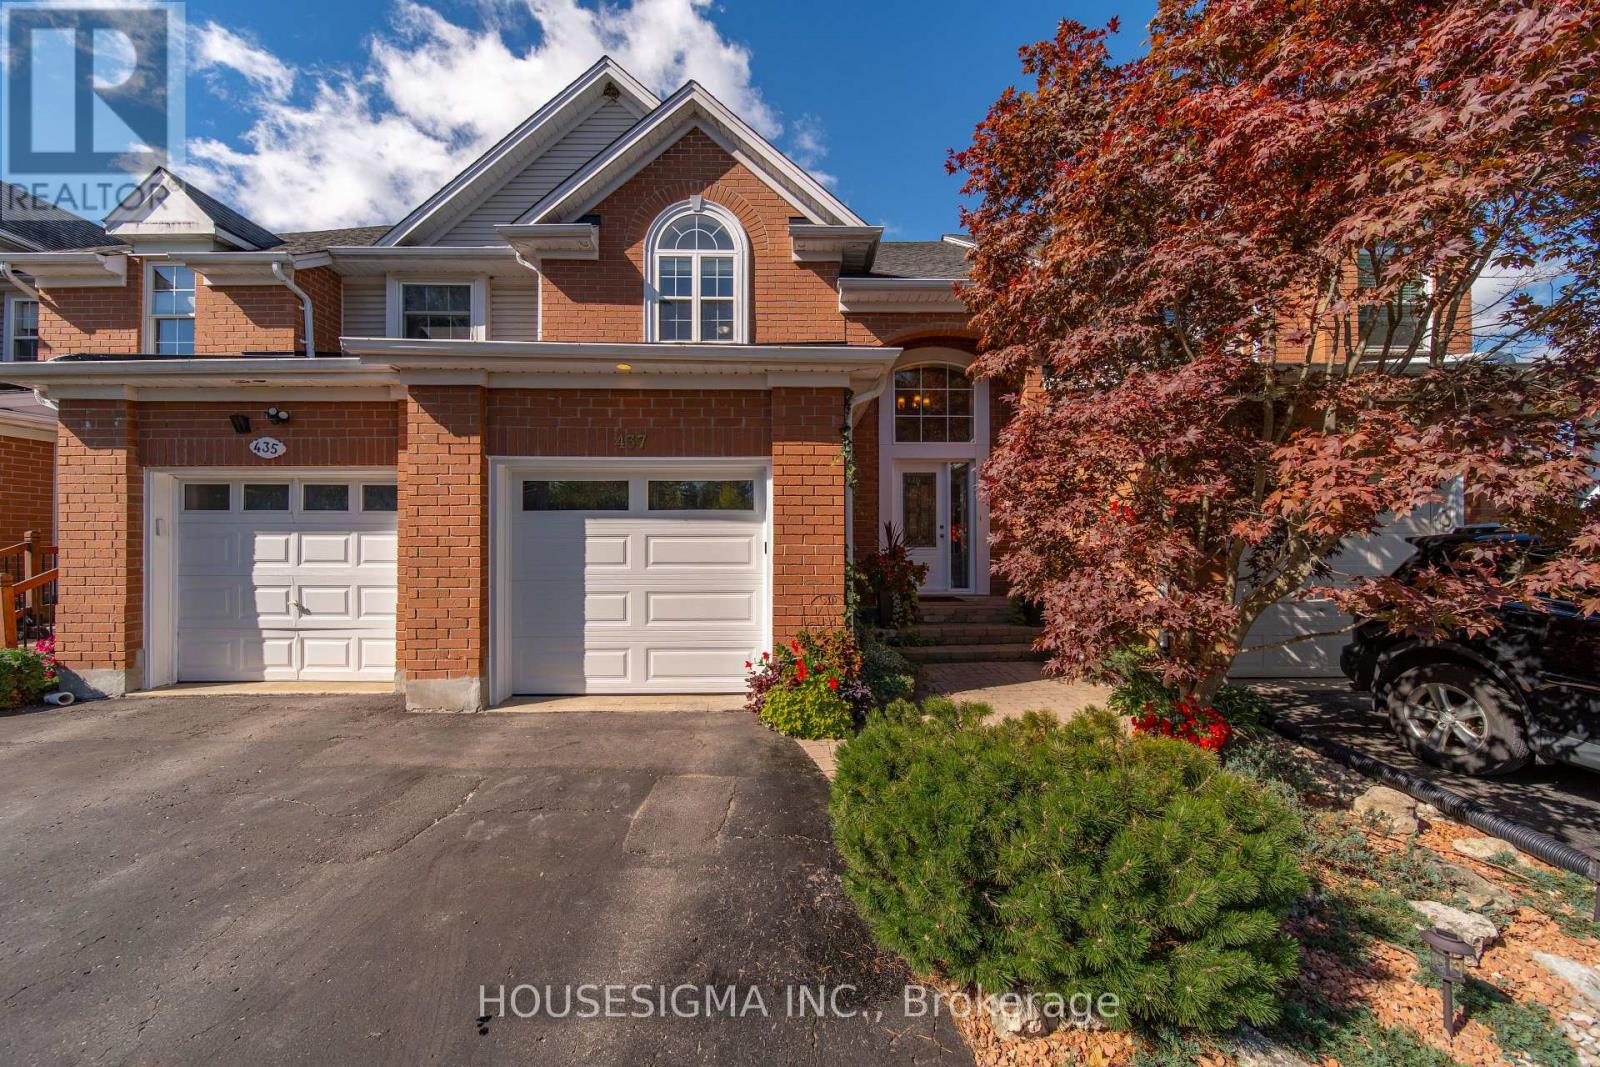
437 Beaver Creek Road
Waterloo, Ontario
Welcome to 427 Beaver Creek Road, nestled in one of Northwest Waterloo's most sought-after family neighbourhoods. Located in the desirable Beaver Creek Meadows community, this beautifully updated home offers a wonderful combination of style, comfort and everyday functionality.The bright, open-concept main floor features engineered flooring, fresh new paint throughout, and an abundance of natural light. The spacious layout creates an inviting flow between the living, dining and kitchen areas, ideal for both everyday living and entertaining. A new front door adds to the home's curb appeal, while thoughtful updates throughout give the home a fresh, move-in-ready feel. A new garbage/recycling door provides an additional practical update.Upstairs, luxury vinyl plank flooring continues throughout the second level, offering a clean, modern look and exceptional durability. The generous bedrooms provide comfortable space for family, guests or a home office.The finished basement provides valuable additional living space, perfect for a family room, recreation area, home gym or office. With parking for up to four vehicles, there is plenty of room for family and guests.Families will appreciate the excellent school options nearby, including Laurelwood Public School, Laurel Heights Secondary School and St. Nicholas Catholic Elementary School.Enjoy a quiet, low-traffic neighbourhood close to scenic trails, parks, shopping, Uptown Waterloo, the University of Waterloo and the historic village of St. Jacobs. With its desirable location, fresh updates and move-in-ready presentation, 427 Beaver Creek Road is a fantastic opportunity to call Northwest Waterloo home. (id:63616)
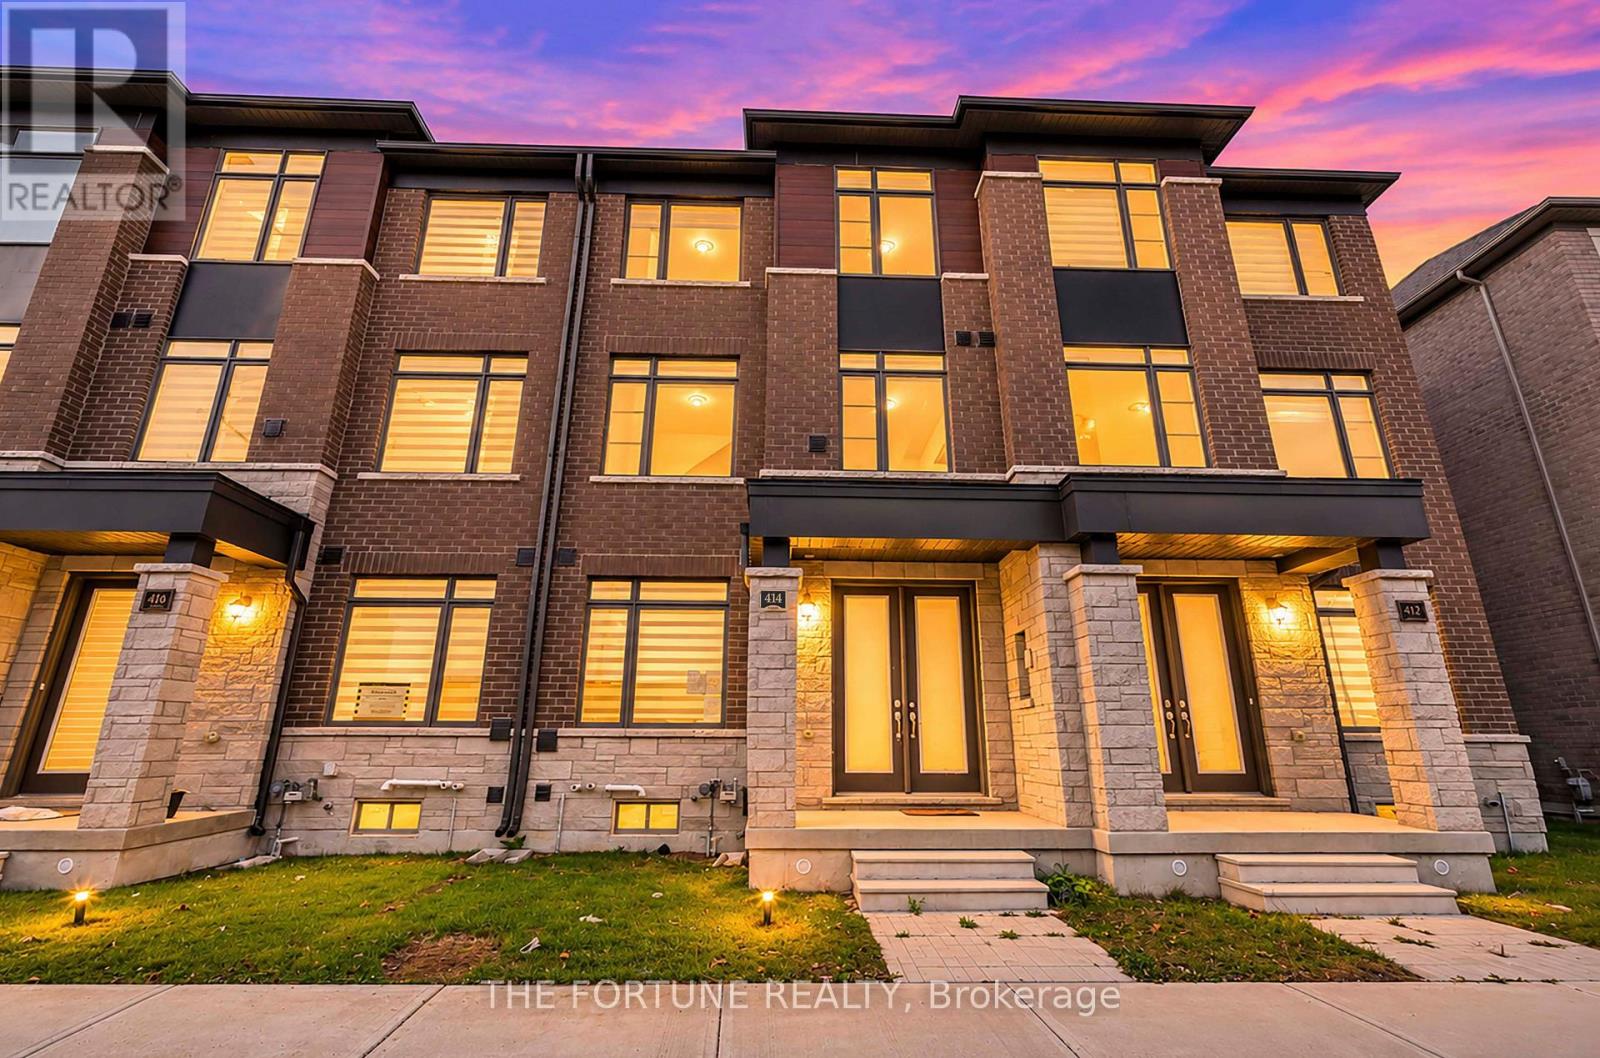
414 Tim Manley Avenue
Caledon, Ontario
Welcome to this immaculate, just 1-year-old, 3-storey freehold townhouse offering approximately 1,700-2,000+ sq. ft. of stylish living space. Featuring 3 spacious bedrooms, 4 bathrooms, 9-ft ceilings, large windows and a bright open-concept layout, this home combines modern elegance with everyday functionality.Enjoy premium upgrades including stainless steel appliances, quartz countertops, farmhouse sink, hardwood flooring, upgraded granite/marble bathroom countertops, 200 AMP electrical panel and EV charger rough-in. Additional highlights include main-floor laundry, multiple balconies/terraces, double-car garage and an exceptional 6-car parking capacity. The unfinished basement offers endless potential for additional living space or future investment.Conveniently located just 15 minutes from downtown Brampton, with easy access to Highways 410, 407, 403 and 401, GO Transit, Brampton Gateway Terminal and the future Hurontario LRT. Walking distance to a major plaza with Shoppers Drug Mart, grocery stores, medical and dental services. Close to schools, parks, Gage Park, Rose Theatre and Apple Factory.An exceptional opportunity for first-time buyers, growing families and investors seeking luxury, space and outstanding convenience! (id:63616)
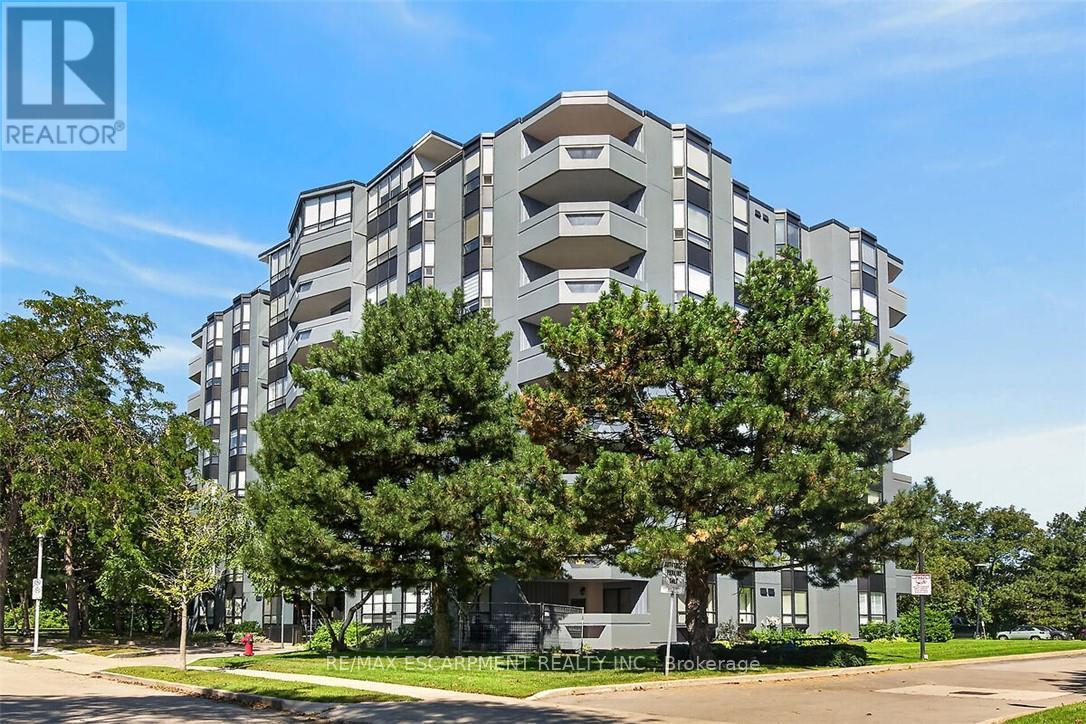
202 - 6 Village Green Boulevard
Hamilton, Ontario
Fantastic opportunity to own this extra large two-bedroom, two-bath condo. Situated on a tree-lined cul-de-sac in Olde Stoney Creek close to shopping, restaurants, walking trails, Battlefield Park and Stoney Creek Rec Centre. Pride of ownership is apparent in this well maintained building. This sought-after corner unit overlooks a scenic ravine and offers an abundance of natural light. The unit features new luxury vinyl plank flooring throughout, a spacious primary bedroom with ensuite bath, a separate dining room and in-suite laundry. The kitchen features ceramic tile flooring and backsplash, along with plenty of cupboard and counter space. The living room offers ample space for entertaining and convenient access to the large balcony. Includes 1 underground parking space and a storage locker. Enjoy additional building amenities including a party room with a kitchenette, sauna, gym and workshop. Convenient location for commuters, offering a short drive to the Red Hill Valley Parkway, LINC and QEW. (id:63616)
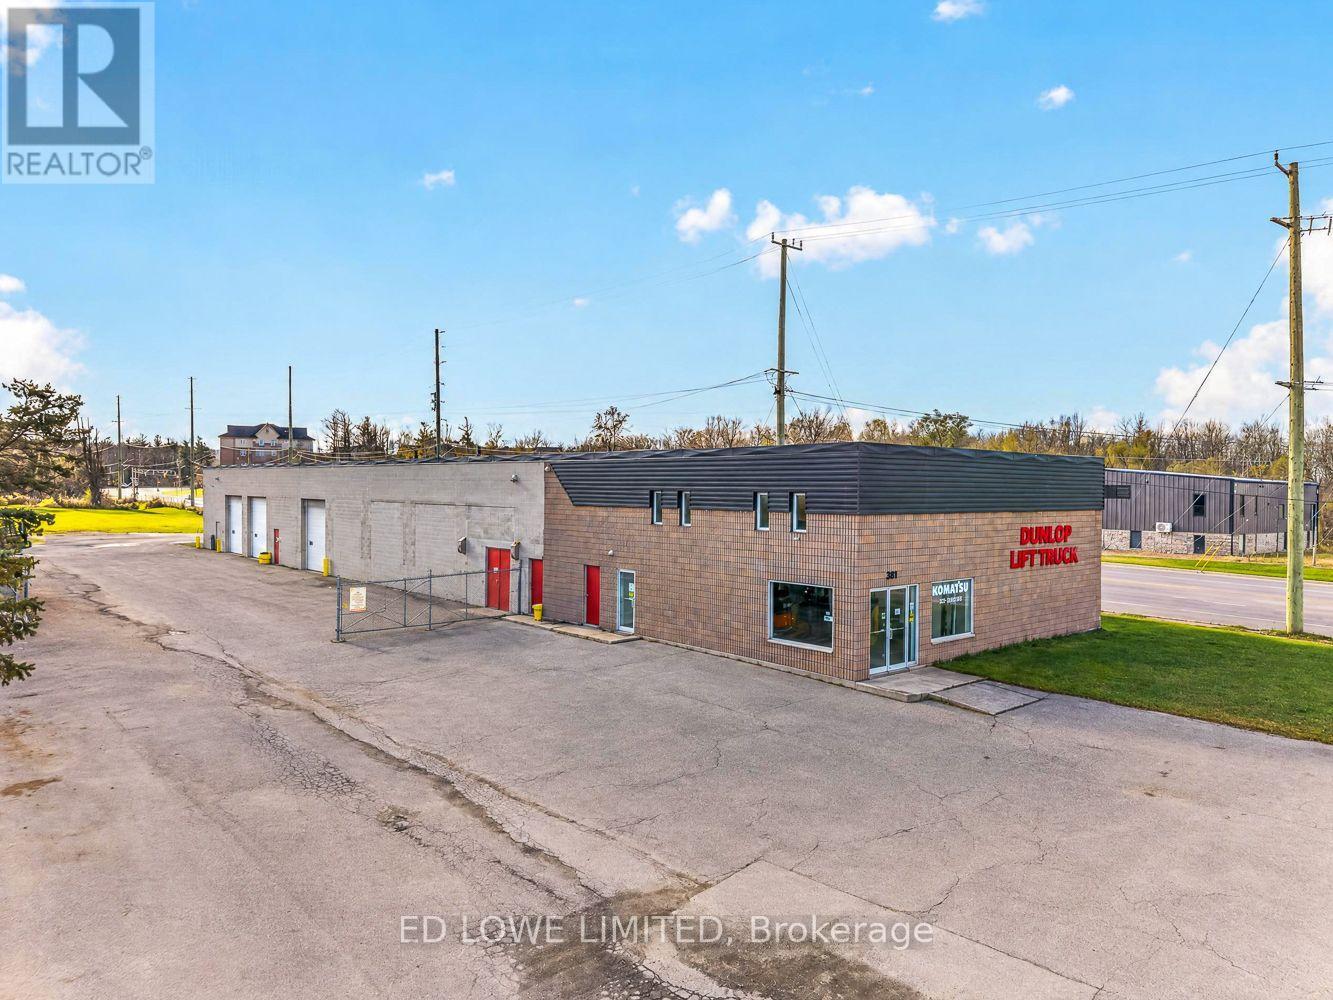
381 Tiffin Street
Barrie, Ontario
Rare opportunity to secure a freestanding 12,500 sq. ft. (10,000 sq. ft. ground floor industrial/warehouse + 2,500 sq. ft. second-floor office space) industrial building situated on 2.0 acres of prime corner land with dual street access from both Tiffin Street and Ferndale Drive. This versatile property offers substantial surplus yard space, making it ideal for businesses requiring extensive outdoor storage, fleet parking, or future expansion. 4 large drive-in doors (3 side-loading, 1 rear-loading) with the structural capability to add more doors as needed . General Industrial (GI), permitting a wide range of uses including automotive, manufacturing, warehousing, distribution, and contractor yards. Expansive surplus land perfectly suited for storage or parking. (id:63616)
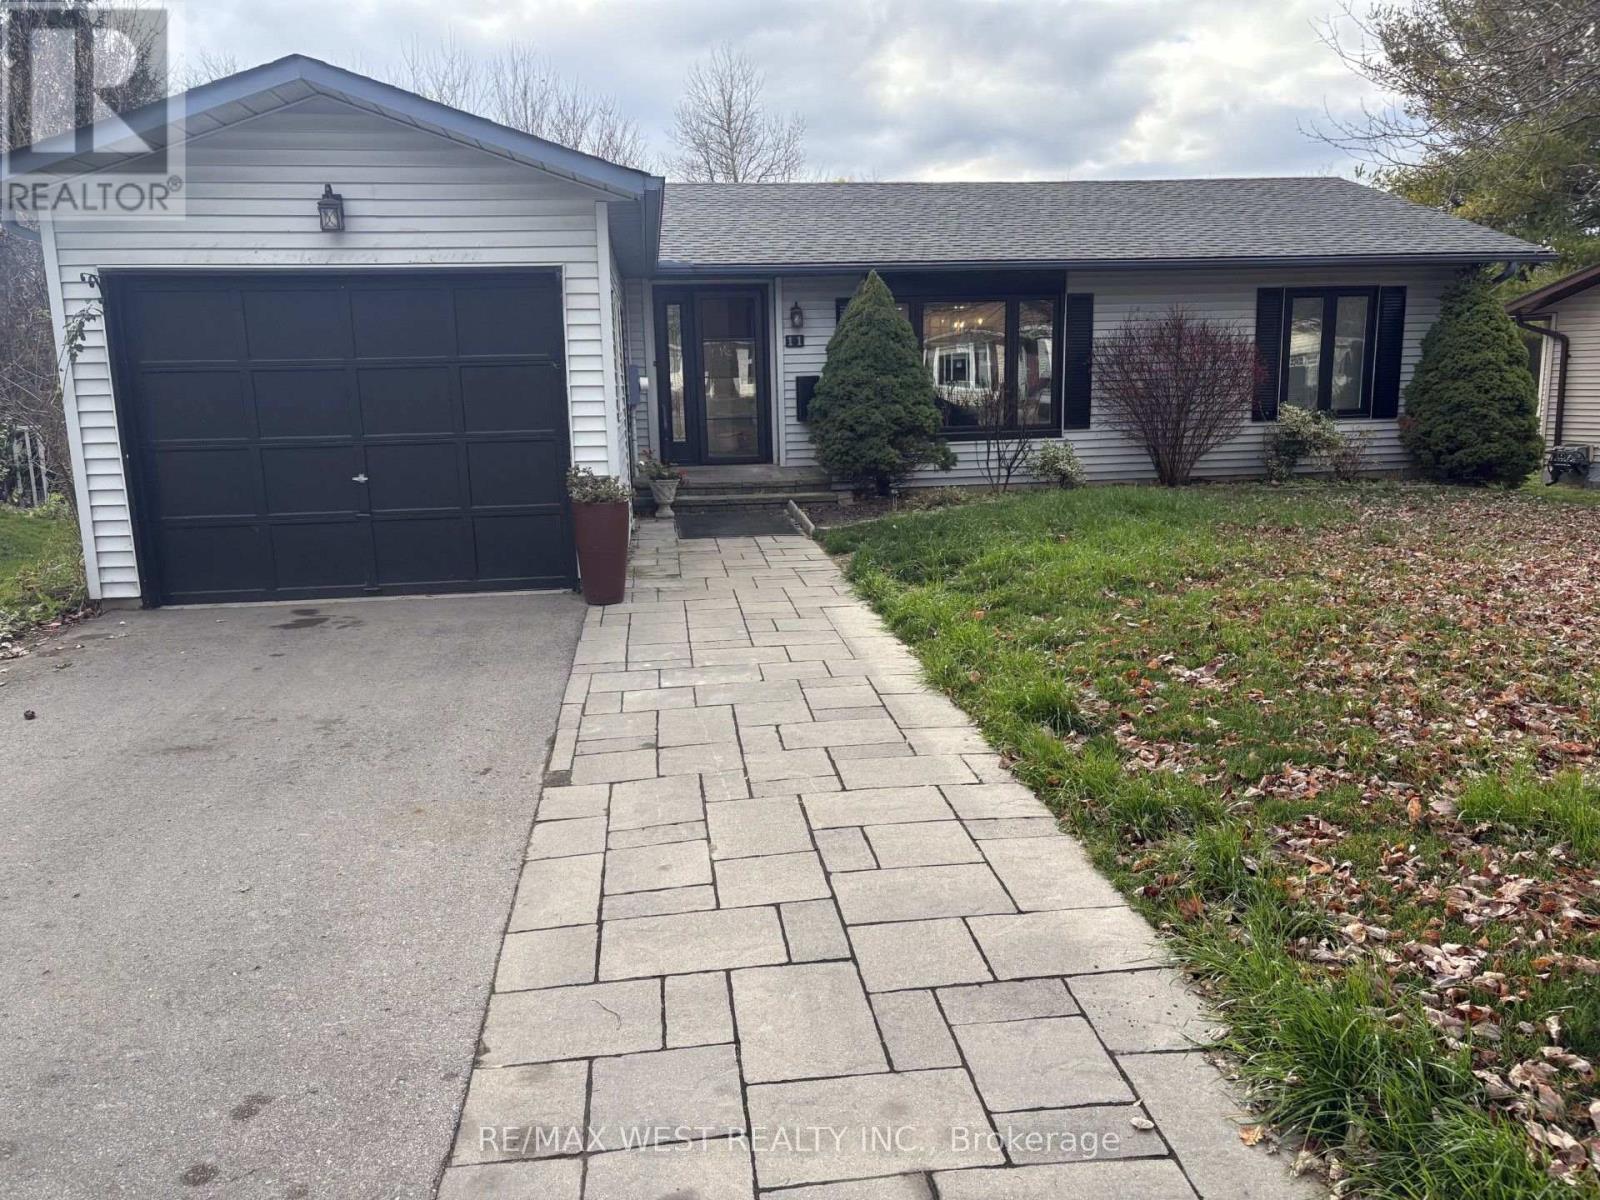
11 Tamarack Court
New Tecumseth, Ontario
Welcome to Tecumseth Pines, the perfect place to call home for a retiree or even if you are just looking for a more peaceful lifestyle. One of the largest models in the subdivision "The Cypress", 2 + 1 bedrooms and sunroom with walk out to deck and private back yard. Updated kitchen with granite countertops, and breakfast bar, good size living room with gas fireplace, 2 renovated bathrooms, the den is perfect for a 3rd bedroom office or formal dining room. Laundry is neatly tucked away behind pocket doors in the prime bedroom, vinyl flooring throughout, garage and wide driveway so you can park up to 3 cars all of this located on a quiet court. The subdivision offers a rec center, pool, exercise, library, tennis courts, Pickleball, bocce, shuffleboard and so much more. Monthly fees at Parkridge are $1,294.56,which include land lease, taxes, and all common elements. Legal description for the entire subdivision is *Pt Lt 7, Con 1, Tecumseh Pt 1 51R22125, ST R08072299. 72 hrs required for Parkridge Approval "First right of Refusal". Show with confidence offers welcome anytime! (id:63616)
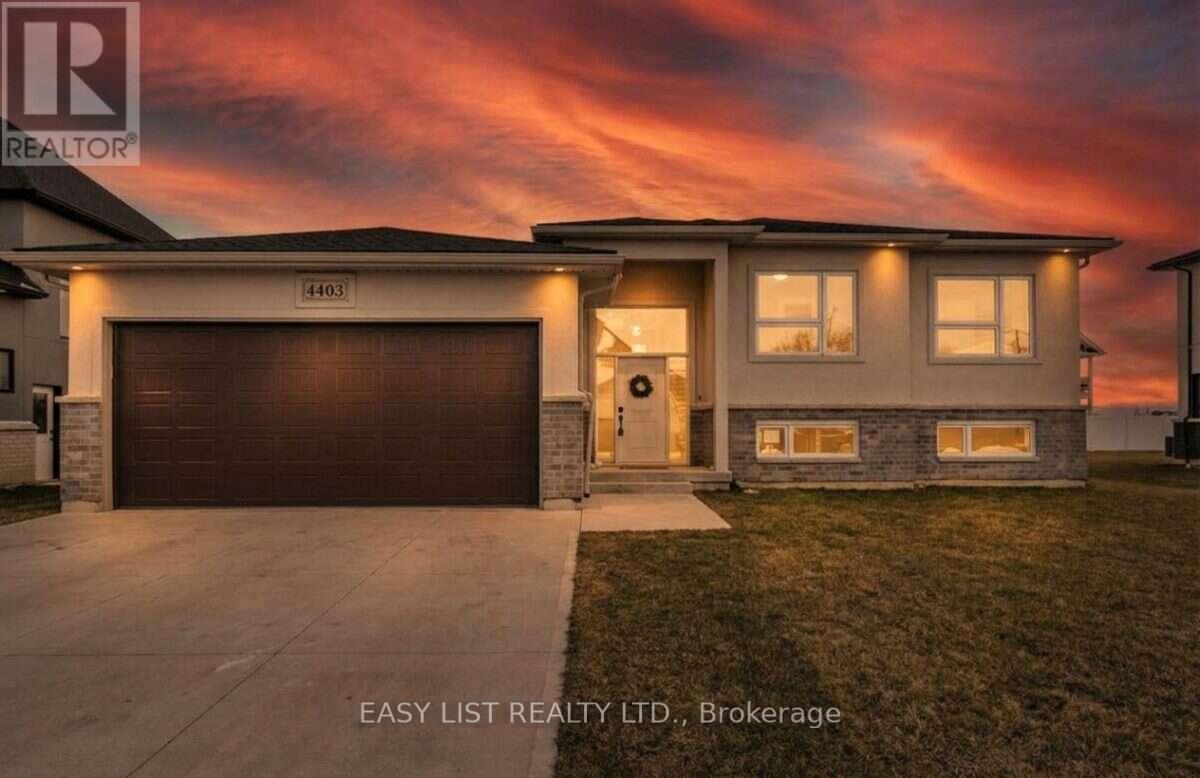
4403 Belmont Avenue
Lakeshore, Ontario
Visit the REALTOR website for further information about this Listing. Welcome to 4403 Belmont built in 2022 still Under Tarion Warranty! Move in Ready! 1436 sqft of finished living space on main level and 1432 sqft on lower level. Located in Comber (commutable 35 min radius from Windsor/USA, Chatham/Kent) in a new & quiet subdivision, this newer raised bungalow offers 2,800 total sqft finished space 3+2 bedrooms, 3 full bathrooms in a modern layout, open concept kitchen/dining/living combo, bright large bedrooms, sparkling matching bathrooms, designed for comfort. Perfect for growing/multi-generational families, investors (excellent rental potential), or just enjoying the most affordable area of Ontario and the mild weather all year round! Upstairs, the large windows and the sunlight throughout the main floor, highlight a modern kitchen with stainless steel appliances and a 4 seats large island, stone countertops, a walkout 12' x 10' ft covered porch from the dining area, extending the entertaining outdoors, year-round, with roller shades for privacy and weather. The master bedroom is generous, featuring an ensuite 4 pcs bathroom with storage and walk in closet, for his/hers; hallway guest 4 pcs bathroom with storage, 2 bright bedrooms with French door closets. Fully finished lower level (2026) with a huge entertaining space, filled with natural light, 2 additional bedrooms and a full 3 pcs bathroom. The laundry features NEW washer/dryer, HRV system, sprinkler console, energy-efficient appliances. The outdoors offers amazing curb appeal, rare premium lot (72X120 ft), a programmable sprinkler system with 8 spouts, landscaped, with a NEW wood deck designed for friends/family leisure, an oversized concrete driveway, double garage, side concrete alley and fresh manicured lawn. If you think it's too good to even be true, look it up with Google Maps (NOT BING) and see it's all real! PRICED TO SELL - Won't last long! Book your private tour today. (id:63616)
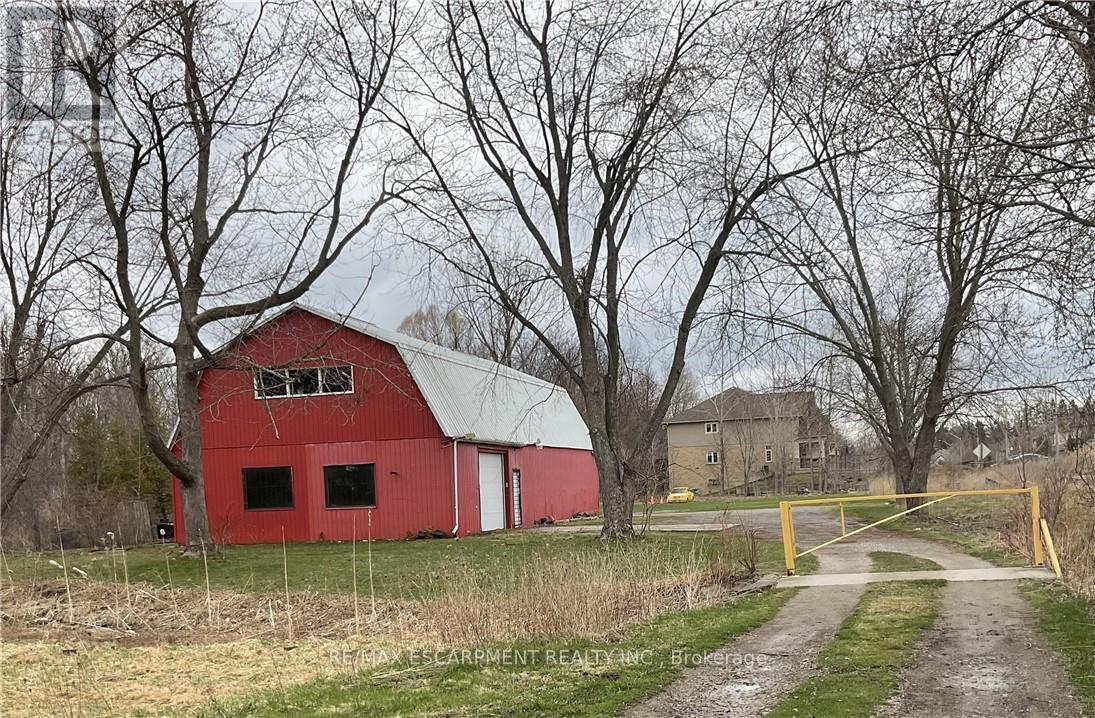
Warehouse - 481 Garner Road E
Hamilton, Ontario
Incredible opportunity to run and operate your very own business! This 3,000+ square footage heated warehouse with ample parking space is perfect for your operation. All necessary utilities (hydro, water and gas) are hooked up and ready to go. The spacious, open floor plan is perfect for many different uses. One bathroom are included as well. 2 large warehouse doors to help load and unload products. Easy access to HWY. Plenty of parking is available. Turn-key potential for someone. Endless opportunities await! #WAREHOUSE is at the rear section of the property. FREE First Month Net Lease, Tenant pay TMI and utilities. (id:63616)
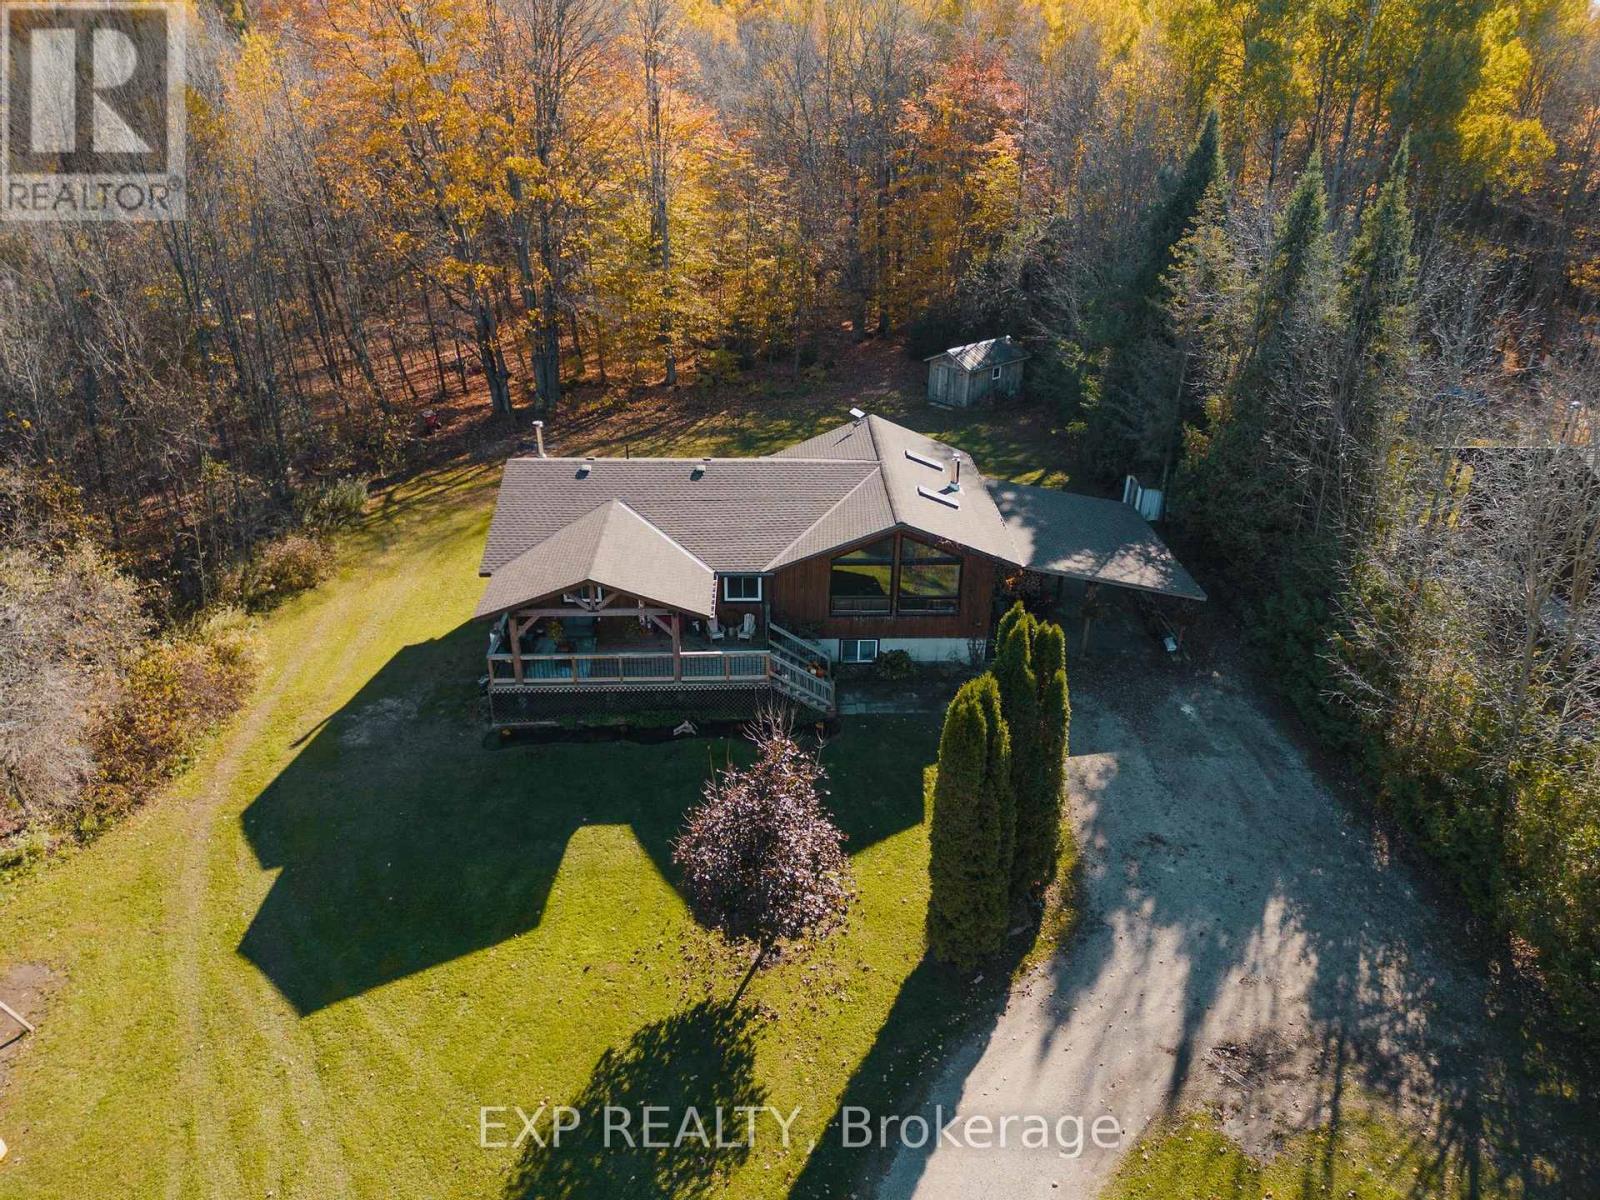
342008 Concession 14 Road
Georgian Bluffs, Ontario
Welcome to 342008 Concession 14, a modern farmhouse retreat tucked into the quiet beauty of Georgian Bluffs. Set on just under an acre and wrapped in mature trees, this updated bungalow offers the kind of calm you can actually feel, the kind that makes you forget the city even exists. Step inside to bright, open living spaces filled with natural light and thoughtful custom details, from the trim work to the barn doors carried throughout the main floor. The newly completed primary suite (2024) feels like a true getaway, complete with a fresh, spa-inspired ensuite. Two additional bedrooms and a modern 4-piece bath round out the main level, keeping family life easy and uncluttered. Downstairs, the finished lower level extends the home's comfort with a fourth bedroom and a cozy wood-burning fireplace, perfect for movie nights or slow winter weekends. This level also offers a third full bathroom and flexible space for guests, hobbies or a quiet retreat. Recent updates bring peace of mind along with the peaceful setting, including a new roof and timber-frame front porch (both 2020), creating a warm and timeless first impression the moment you arrive. And when you're ready to explore, you're minutes from Shallow Lake and a short drive to Wiarton, Sauble Beach and Owen Sound. A place to slow life down with room to breathe, grow and simply be. Welcome home. (id:63616)
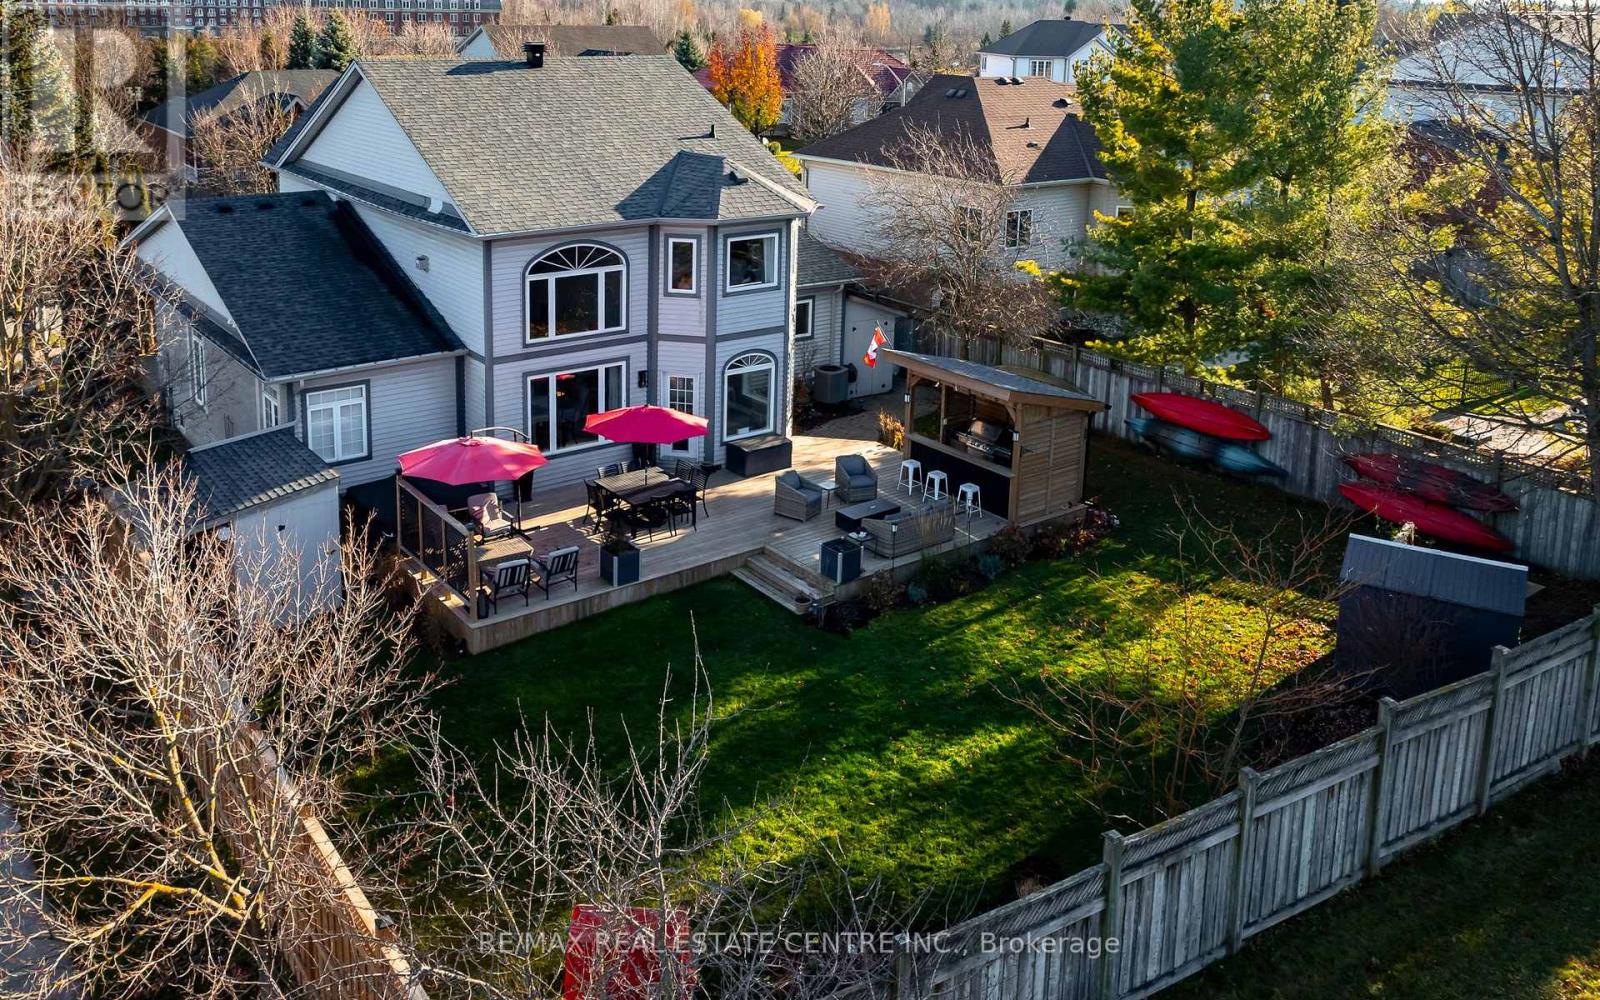
25 Chapman Road
Orangeville, Ontario
"HONEY, STOP THE CAR!" is what you'd shout if you ever drove past this house - except you won't, because it's tucked away in one of the quietest pockets of Orangeville's coveted Montgomery Village. Built for the way you actually want to live - both inside and out - this rare 3+2 bedroom, 4-bathroom bungaloft delivers approximately 3,800 sq. ft. of finished living space wrapped in show-stopping curb appeal. Picture morning coffees on the expansive covered front porch, surrounded by mature trees, custom stonework, retaining features, and lush perennial gardens. Step through the front door and the scale hits immediately. Wide-plank hickory hardwood flows across the main level into a dramatic great room anchored by soaring cathedral ceilings, massive windows, custom built-ins, and a floor-to-ceiling stone fireplace. The generous eat-in kitchen is built for gathering and walks straight out to a sprawling deck - an entertainer's dream featuring a dedicated natural gas fire-table hookup and a 10' x 6' custom cookhouse wired with hydro and natural gas for effortless four-season grilling. True main-floor living shines in the private primary retreat with his-and-her closets and a 5-piece soaker ensuite, paired with a (2025) remodelled laundry room complete with custom cabinetry and (2025) washer/dryer. Upstairs, two oversized bedrooms and a newly (2026) remodelled bath give kids or guests their own wing. Downstairs, the finished basement adds a massive rec room, 3-piece bath, generous storage, and flexible bedroom and home-office spaces. Out back, host weekend tournaments at the regulation horseshoe pit, stow all your gear across three outdoor sheds, and enjoy privacy backed by a fully fenced yard. Even the behind-the-scenes upgrades are done: heated garage with an added man door and storage loft, R-60 attic insulation, and a (2023) furnace and A/C. Unmatched lifestyle, zero compromise. (id:63616)
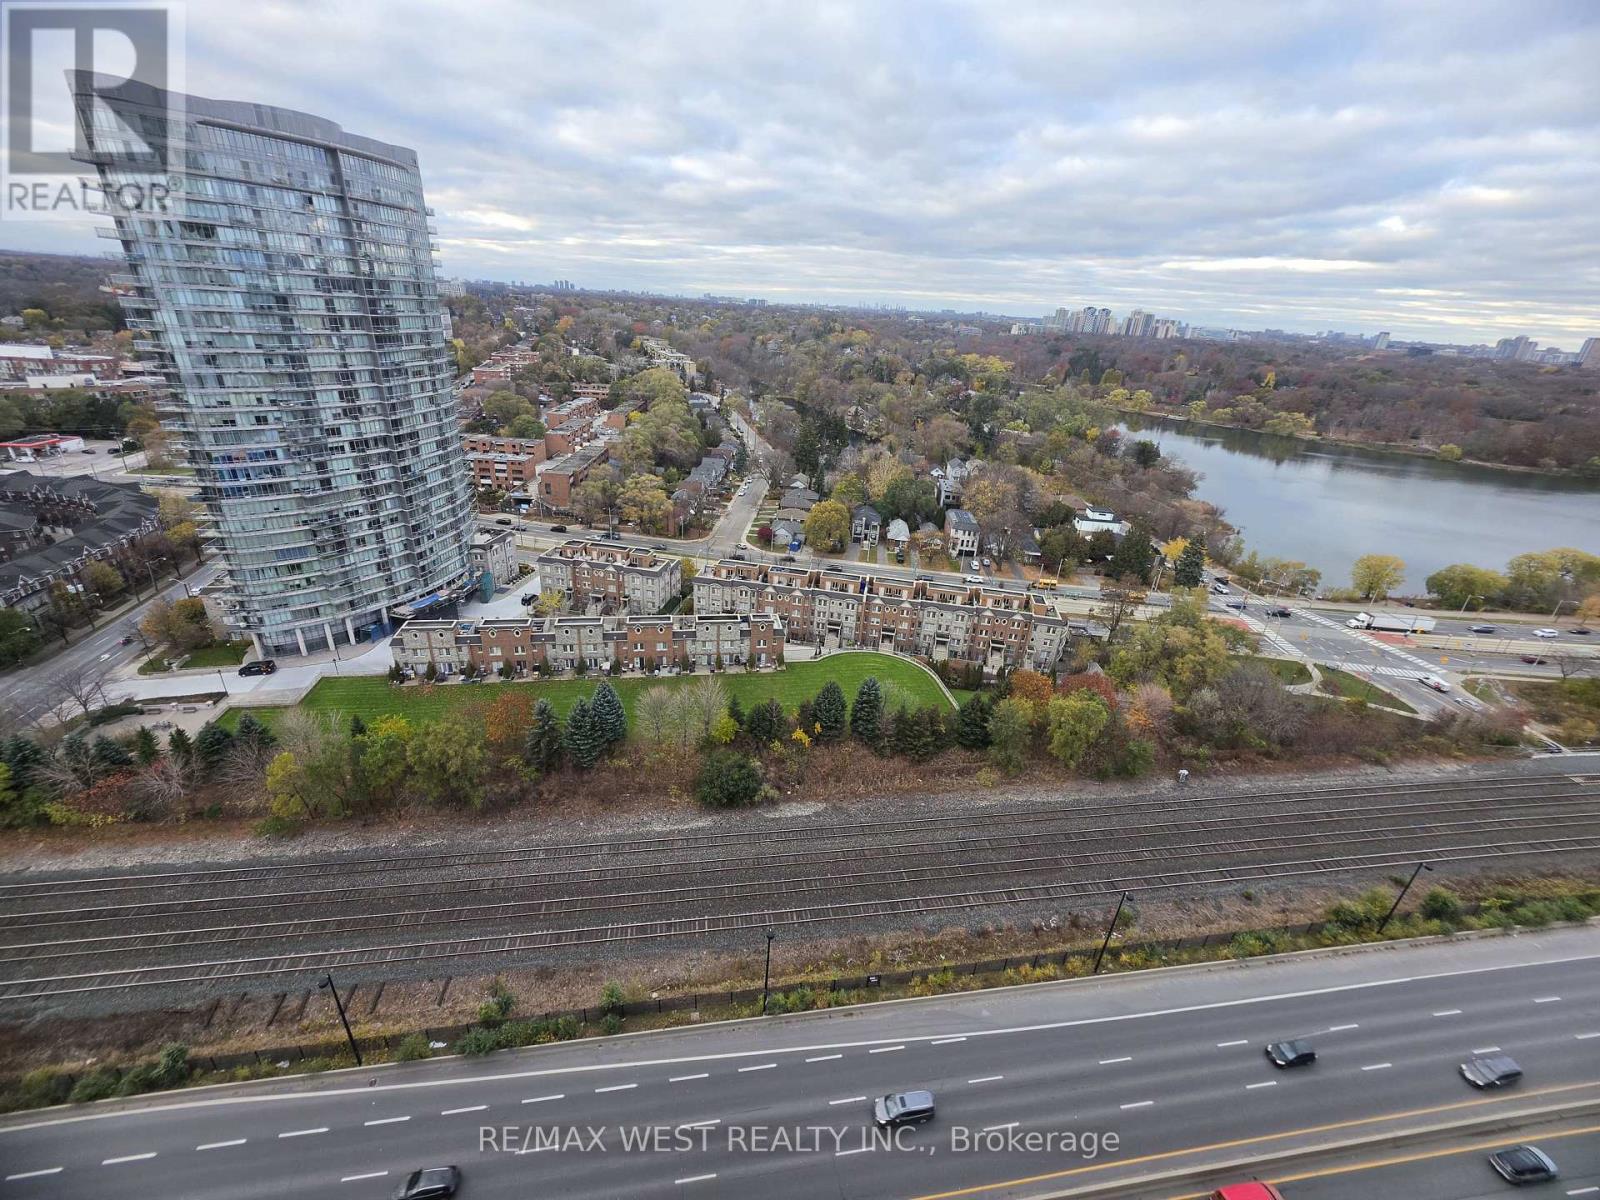
2701 - 1926 Lake Shore Boulevard W
Toronto, Ontario
Welcome to an extraordinary opportunity to experience luxury living in one of Toronto's most sought-after waterfront communities! Perched high above the city on the 27th floor, this stunning residence offers breathtaking panoramic views, an abundance of natural light, and an exceptional lifestyle that perfectly blends elegance, comfort, and convenience. Imagine waking up to spectacular views, enjoying your morning coffee while admiring the beautiful surroundings, and being just a couple of minutes' walk from the sparkling shores of Lake Ontario. Enjoy scenic waterfront trails, peaceful lakeside strolls, cycling paths, and the natural beauty of nearby High Park, all just steps from your doorstep. This prestigious condominium offers an impressive collection of resort-inspired amenities, including an indoor swimming pool, fitness centre, sauna, concierge service, guest suites, and beautifully designed outdoor spaces. Conveniently located near Bloor West Village, trendy restaurants, shopping, public transit, and major highways, everything you need is within easy reach. Whether you're seeking a sophisticated urban retreat or a vibrant waterfront lifestyle, this exceptional residence delivers the perfect combination of luxury, location, and spectacular views. Don't miss your chance to call this incredible place home! (id:63616)
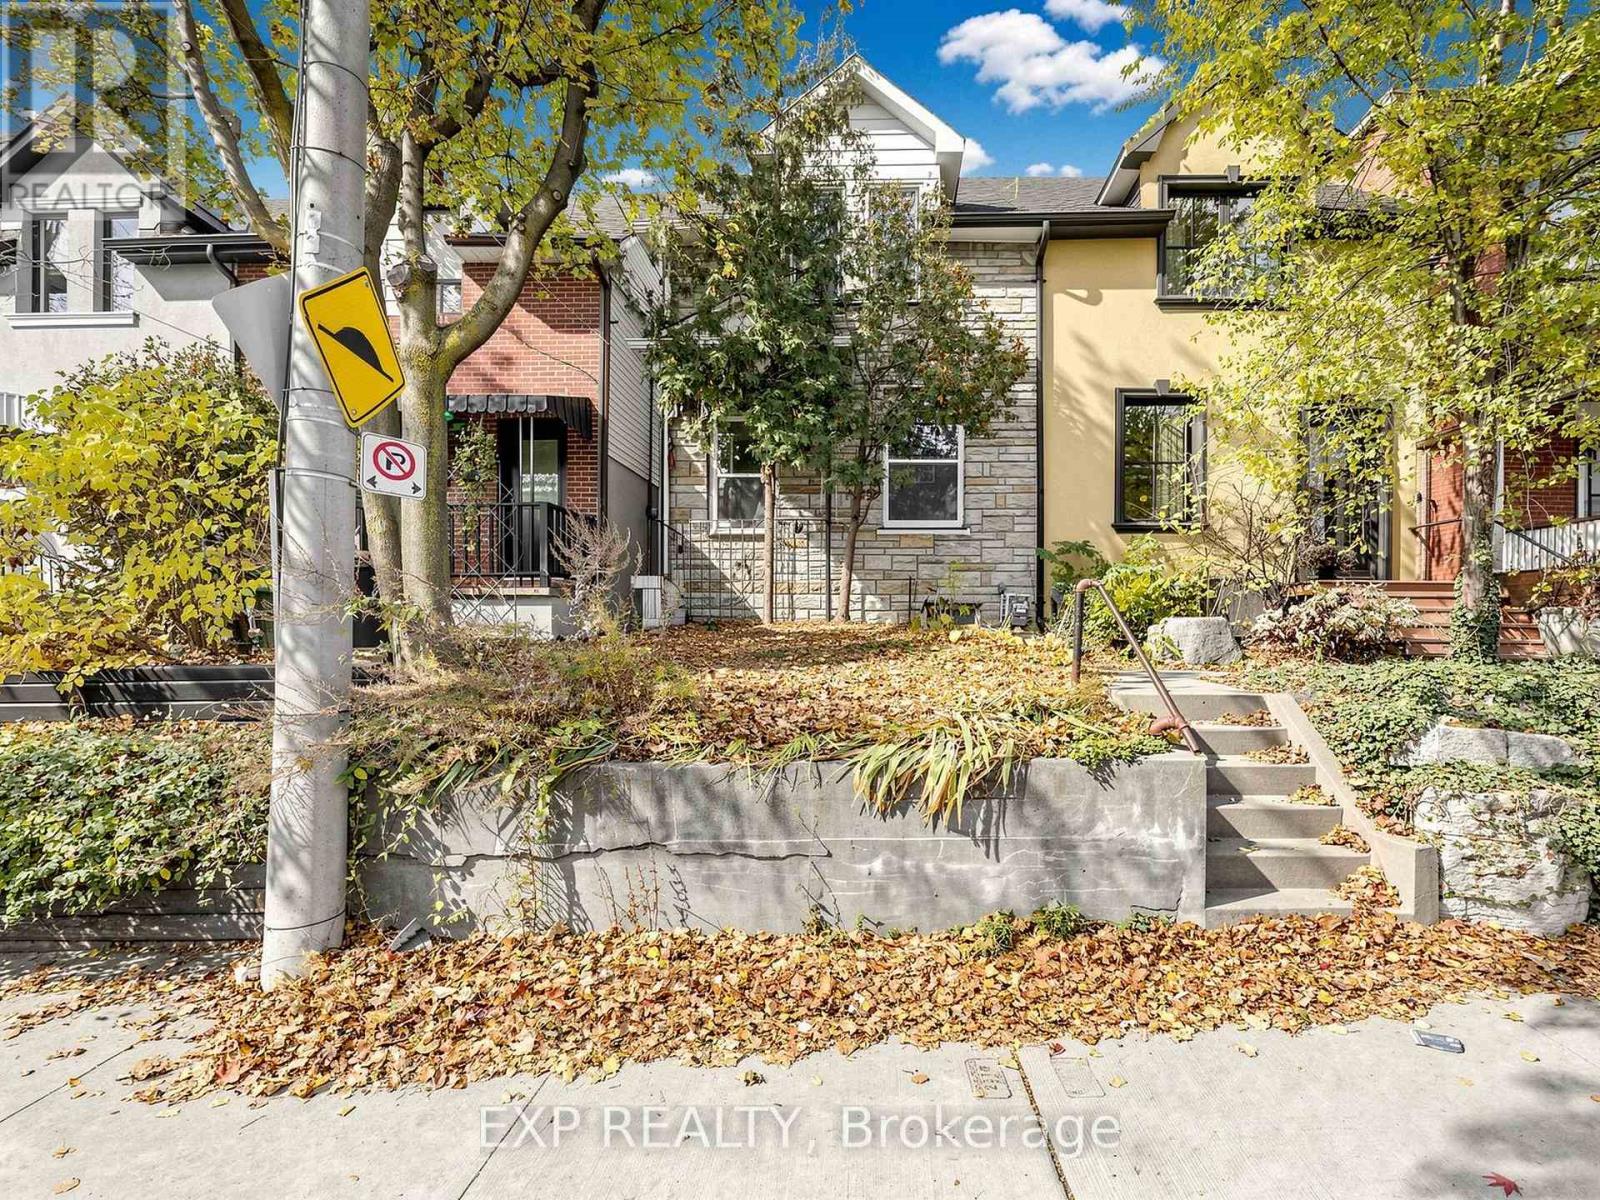
10 Via Italia
Toronto, Ontario
Attention Renovators, Investors and Builders - a true renovation opportunity. This 2-storey semi-detached home in a desirable, family-friendly neighbourhood is ready to be taken right back to the studs and rebuilt your way. Renovated homes in the area are selling for close to $1M, so the upside here is real. Short walk to St. Clair Ave W for transit, shopping and restaurants. Bring your vision - this one is a blank canvas. Masks are mandatory for all viewings. Listing agent has additional photographs. (id:63616)
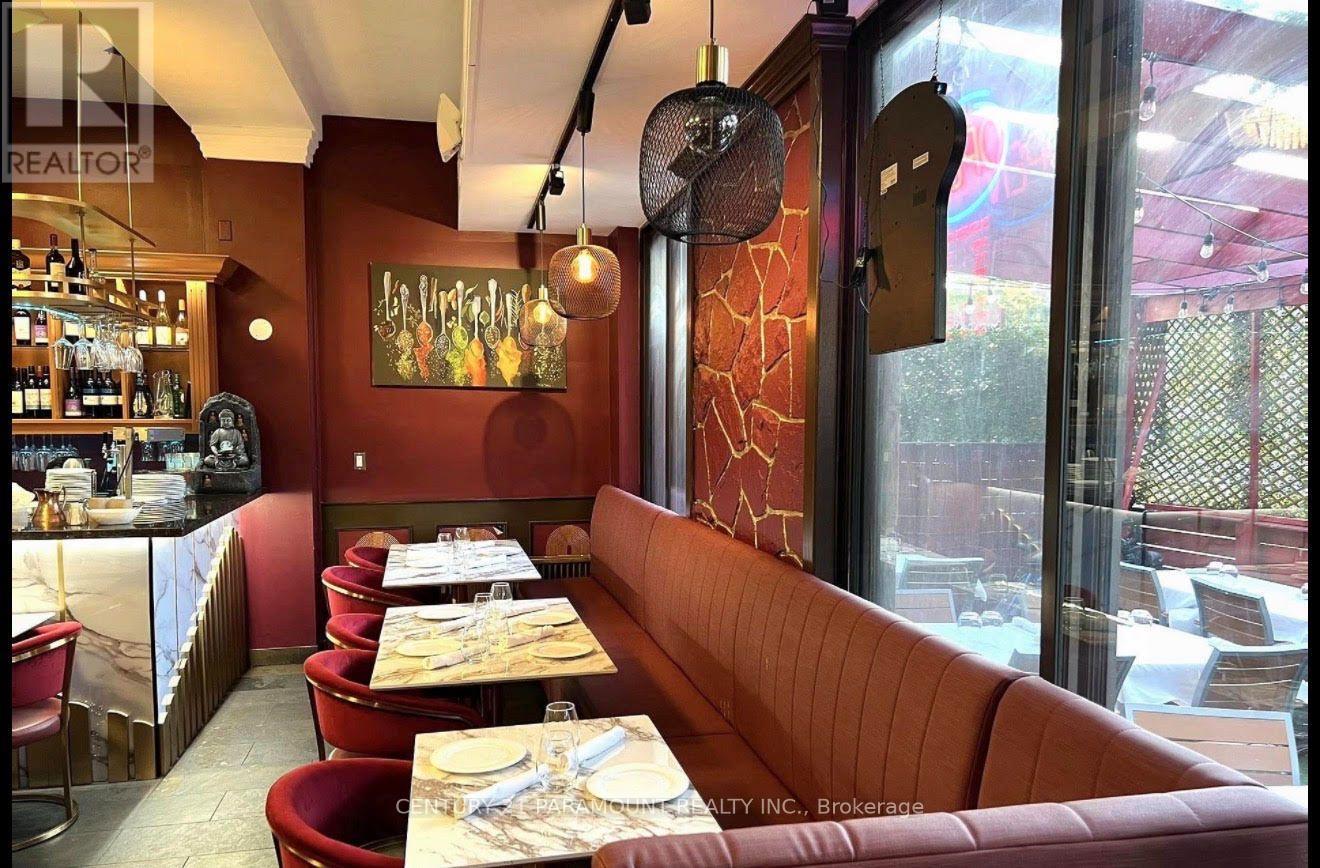
231 Lakeshore Road E
Mississauga, Ontario
This is a fantastic opportunity to acquire a beautiful restaurant in the lively and highly desirable Port Credit area of Mississauga. It boasts excellent visibility, heavy pedestrian traffic, and a diverse clientele that includes both residential and commercial customers. The fully equipped kitchen, basement with a walk-in cooler and freezer, and amazing patio make it a versatile space. It can be easily converted to any approved cuisine type. The modern layout features a stylish interior and inviting atmosphere, perfect for dine-in, takeout, or catering. Nestled in a lively neighbourhood surrounded by popular shops, cafes, and waterfront attractions, this restaurant has the potential to thrive. (id:63616)
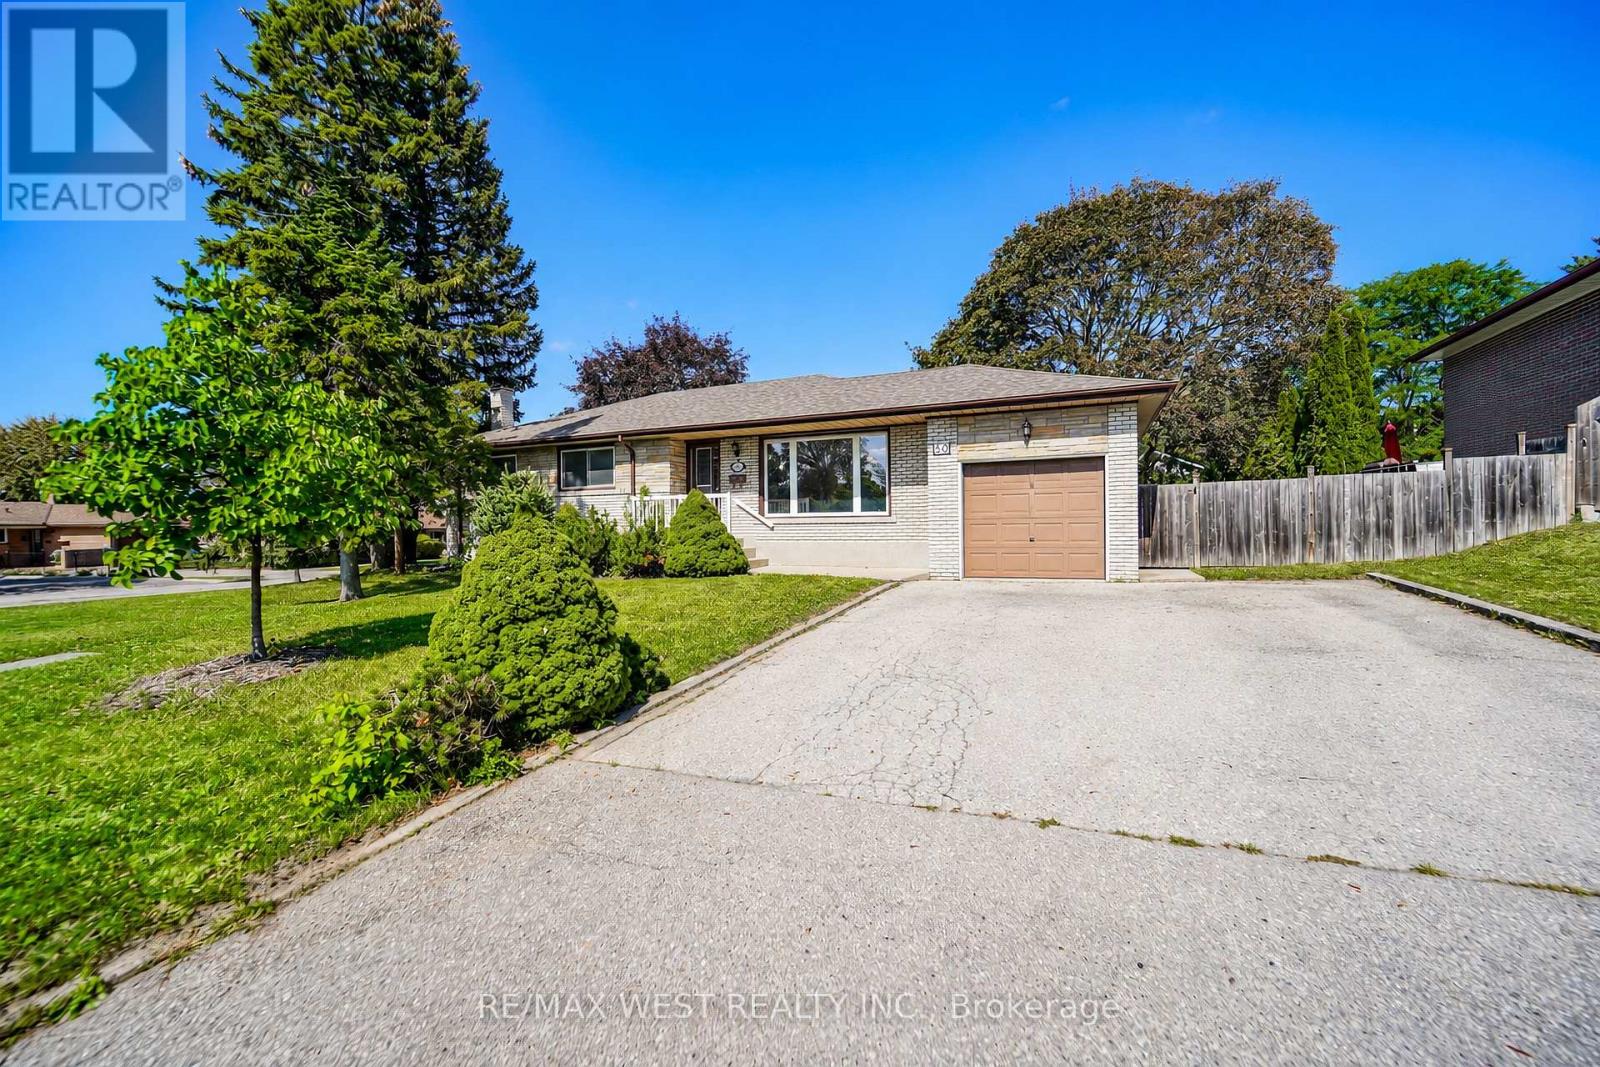
50 Roskell Crescent
Toronto, Ontario
Welcome to this meticulously maintained detached bungalow situated on a large corner lot on a quiet crescent in a desirable North York neighborhood. This home features three bedrooms and one bathroom with an additional full bathroom in the basement. The living/family room embraces an abundance of natural light from the large panoramic like front window. Combined with a quaint dining area for larger gatherings and entertaining. The family sized eat in kitchen has plenty of cabinet space for storage and countertop space for preparing meals and views looking into the private backyard. Basement features an open concept fully functional area with wood stove and dry bar. An ideal setup for extended family, guests, recreation or additional living space. Laundry room and plenty of storage area with a cold cellar/cantina. Separate back entrance that leads to basement. Great outdoor space surrounding the property with plenty of driveway parking. Close to all amenities: Schools, Parks, Library, Transit - TTC /LRT/ Finch West Subway, Box Stores and York University. Quick access to Hwy's 400 and 407. Fabulous location! *Some photos are virtually staged (id:63616)
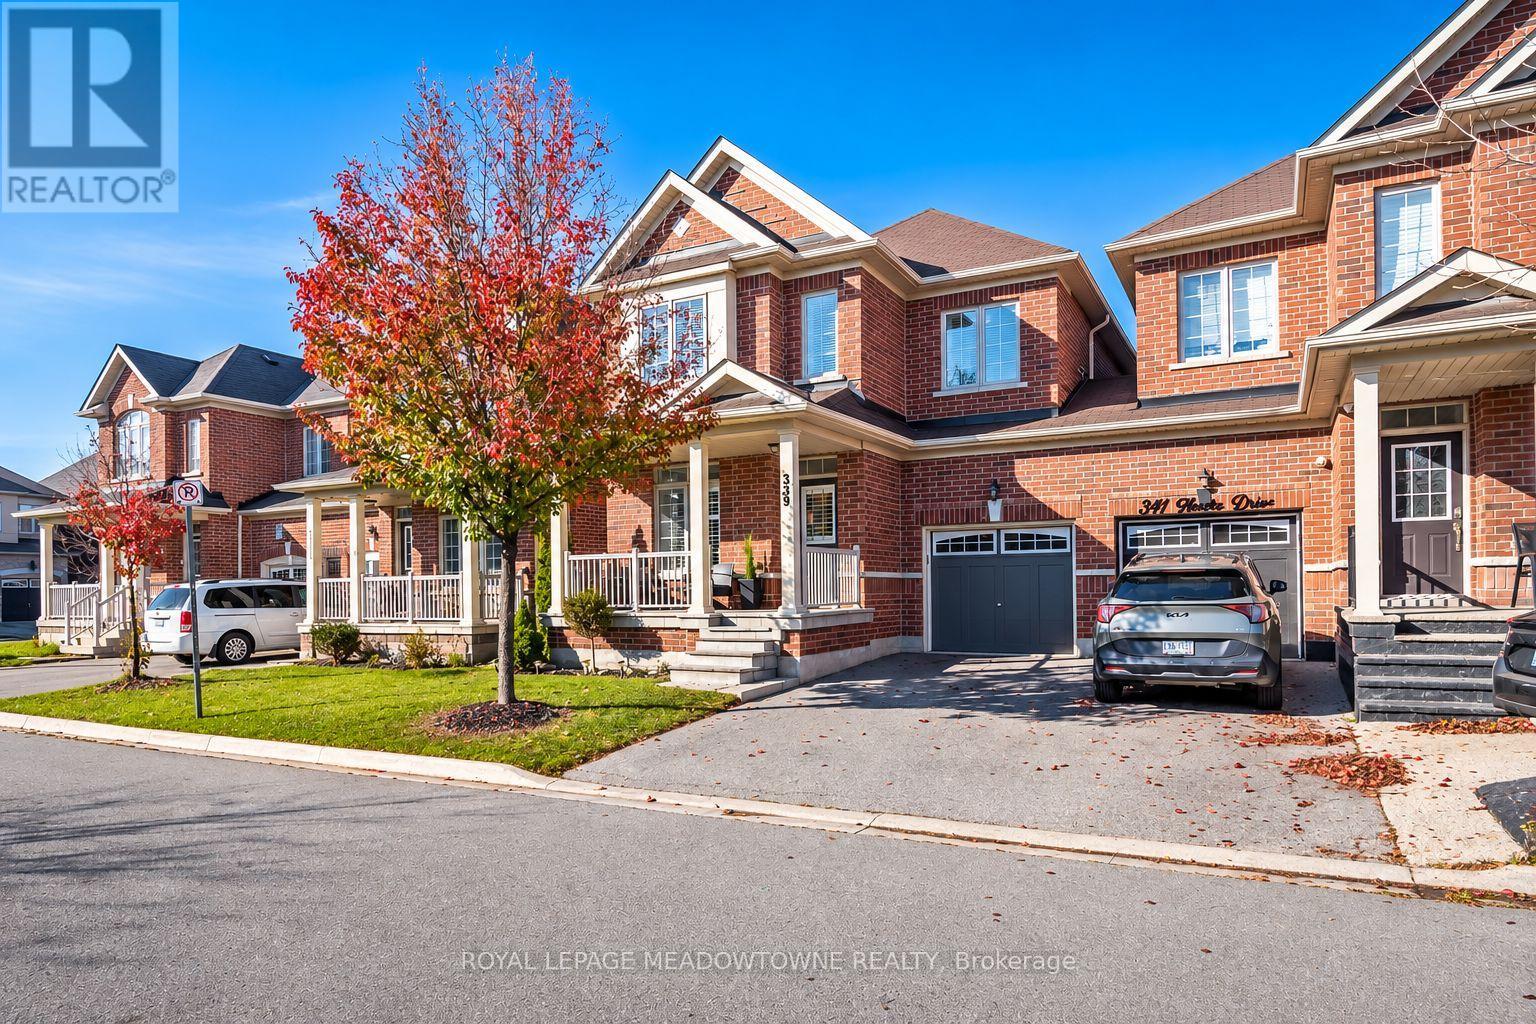
339 Hincks Drive
Milton, Ontario
*Only attached at the garage* Welcome to 339 Hincks Drive, a beautifully appointed 4-bedroom, 3-bathroom freehold semi-detached home on a desirable street in Milton's family-friendly Clarke neighbourhood. Thoughtful upgrades, inviting living spaces and a professionally landscaped backyard make this a wonderful place to call home. A spacious covered front porch welcomes you inside, where rich dark brown hardwood flooring flows throughout the main level, staircase and upper hallway, plus 9ft ceilings on main floor. Neutral paint, upgraded lighting and custom white shutters create a timeless feel. Enjoy an open-concept living and dining room, plus a comfortable family room with cozy gas fireplace and pot lights. The stunning all-white chef's kitchen features stainless steel appliances, extra pantry storage, a customized island layout and an additional window in the eat-in area. Direct backyard access makes indoor-outdoor entertaining easy. Upstairs, the primary suite offers a tray ceiling, walk-in closet and 5-piece ensuite. Three additional bedrooms feature plush carpeting, while a 5-piece main bath with double-sink vanity and convenient upper-floor laundry add everyday practicality. A main-floor powder room completes the home's 3 bathrooms. Outside, enjoy a professionally landscaped backyard with beautiful two-toned patio, ideal for relaxing or entertaining. The unfinished basement is ready for your personal touch, while parking for 3 vehicles, including a single-car garage, (no sidewalk) adds convenience. Located in a welcoming neighbourhood with easy access to local amenities and highways/Milton GO, this home offers a wonderful balance of comfort, style and location. Come discover what makes 339 Hincks Drive so special. (id:63616)