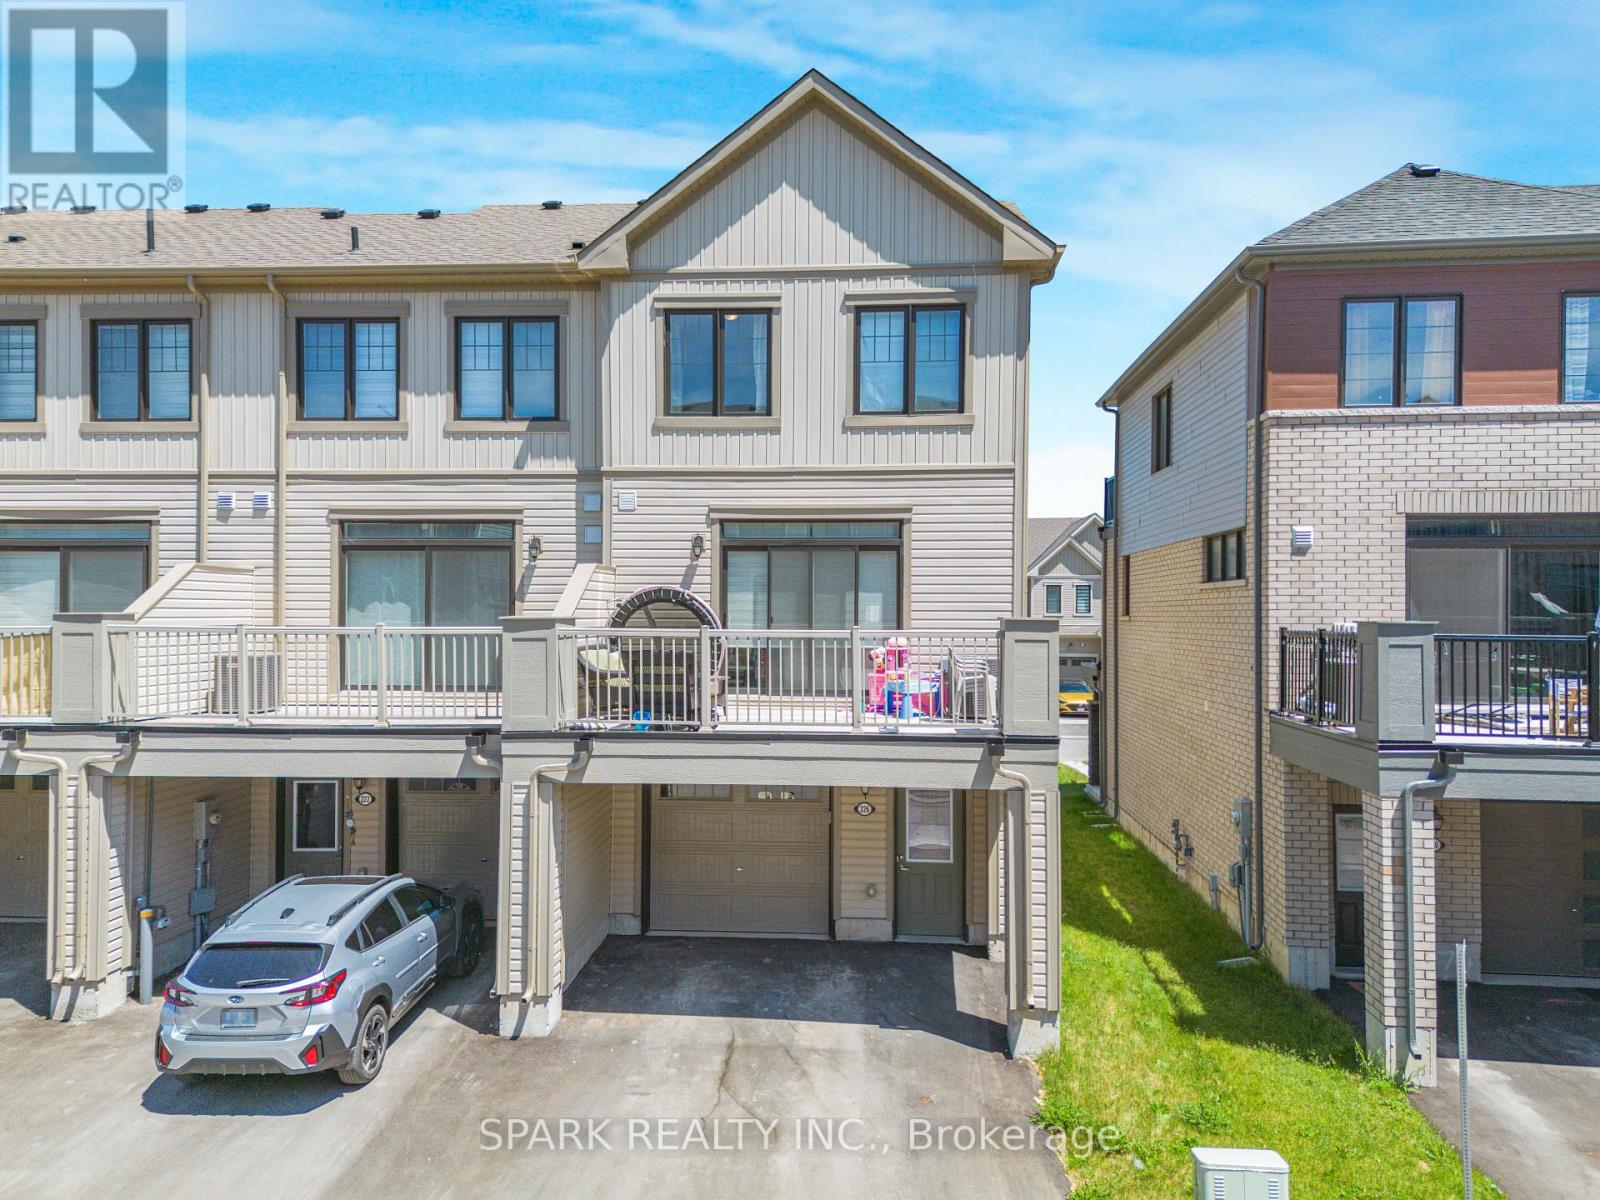
226 Melody Lane
Thorold, Ontario
Welcome to 226 Melody Lane! This Bright and Modern End-Unit Freehold Townhome Offers 3 Bedrooms, 3 Bathrooms and a Functional 3-Storey Layout Perfect for Families or Professionals. The Ground Level Features a Versatile Den/Home Office, Ideal for Working From Home or Additional Living Space. The Main Level Boasts an Open-Concept Layout with a Spacious Great Room, Modern Kitchen with Centre Island and Stainless Steel Appliances, Dining Area, and Walk-Out to a Private Balcony. Upstairs, the Primary Bedroom Features Its Own Private Balcony, Along with Two Additional Well-Sized Bedrooms and Convenient Upper-Level Living Space. Hardwood Stairs, Large Windows and Plenty of Natural Light Throughout. Conveniently Located Close to Schools, Parks, Shopping, Restaurants, Highway Access and Everyday Amenities. A Great Opportunity to Lease a Stylish and Spacious Home in a Desirable Community. (id:63616)
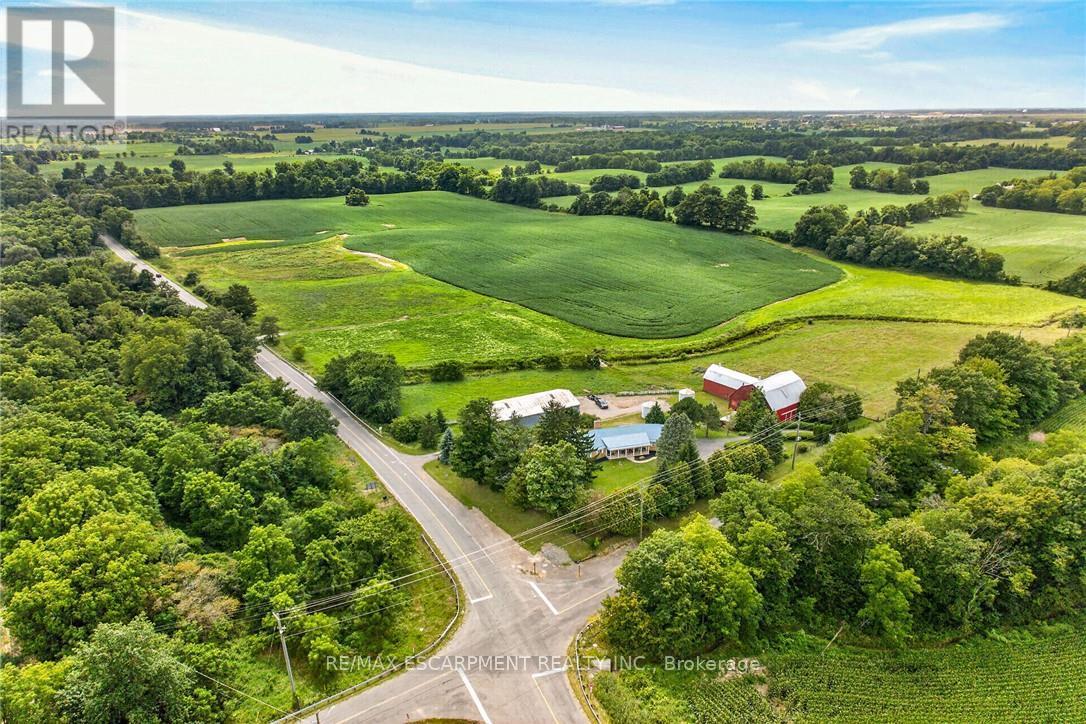
7011 Dickenson Road E
Hamilton, Ontario
Envision life "Down on the Farm" here at 7011 Dickenson Road located in the heart of Glanbrook - a desired area mins south of Hamilton's amenities - central to Stoney Creek, Binbrook, Mt. Hope & Caledonia. Immaculate1994 custom built, original owner, brick bungalow graces this 47ac farm property - positioned majestically on elevated, landscaped lot incs 2 road frontages enjoying rolling farm fields & forest views - introducing 1928sf of well designed interior, 2122sf basement & 720sf attached double garage Classic wrought iron fence w/gated entry sets an estate-like tone for paved driveway leading to surreal setting greeted by an inviting covered porch w/front door entry to stunning living room boasting vaulted, beamed ceilings & hardwood flooring carrying through to adjacent formal dining room. Spacious kitchen sporting ample oak cabinetry, generous countertops & bright dinette incs walk-out to newly constructed to 456sf composite rear deck - incredible venue to savor country scapes. Lavish primary bedroom highlights 3 bedroom east-wing ftrs 4pc jacuzzi ensuite & walk-in closet + 4pc main bath - completed w/3pc bath & MF laundry room incs garage access. Unspoiled basement offers unlimited potential to expand future living space - houses n/g furnace/AC-2015, HRV & 100 amp hydro. Extras-metal life time roof-2024, vinyl windows, camera/security, municipal water, septic, & hi-speed internet. Multi-purpose 40x80 metal clad building ensures a rare addition for serious tradespeople, hobbyists, car buffs or storage income - comes w/equipment sized doors & aggregate/earth flooring. Quaint post & beam "Red Barn" is situated perfectly on this fairy tale canvas providing an ideal venue for a livestock option of your choice - from horse, beef to sheep or goats - this solid barn w/full loft can accommodate. Over 30 acres of workable land produces sufficient livestock feed making this a viable hobby farm - and - keeps property taxes low. Experience "Home on the Range" - in (id:63616)
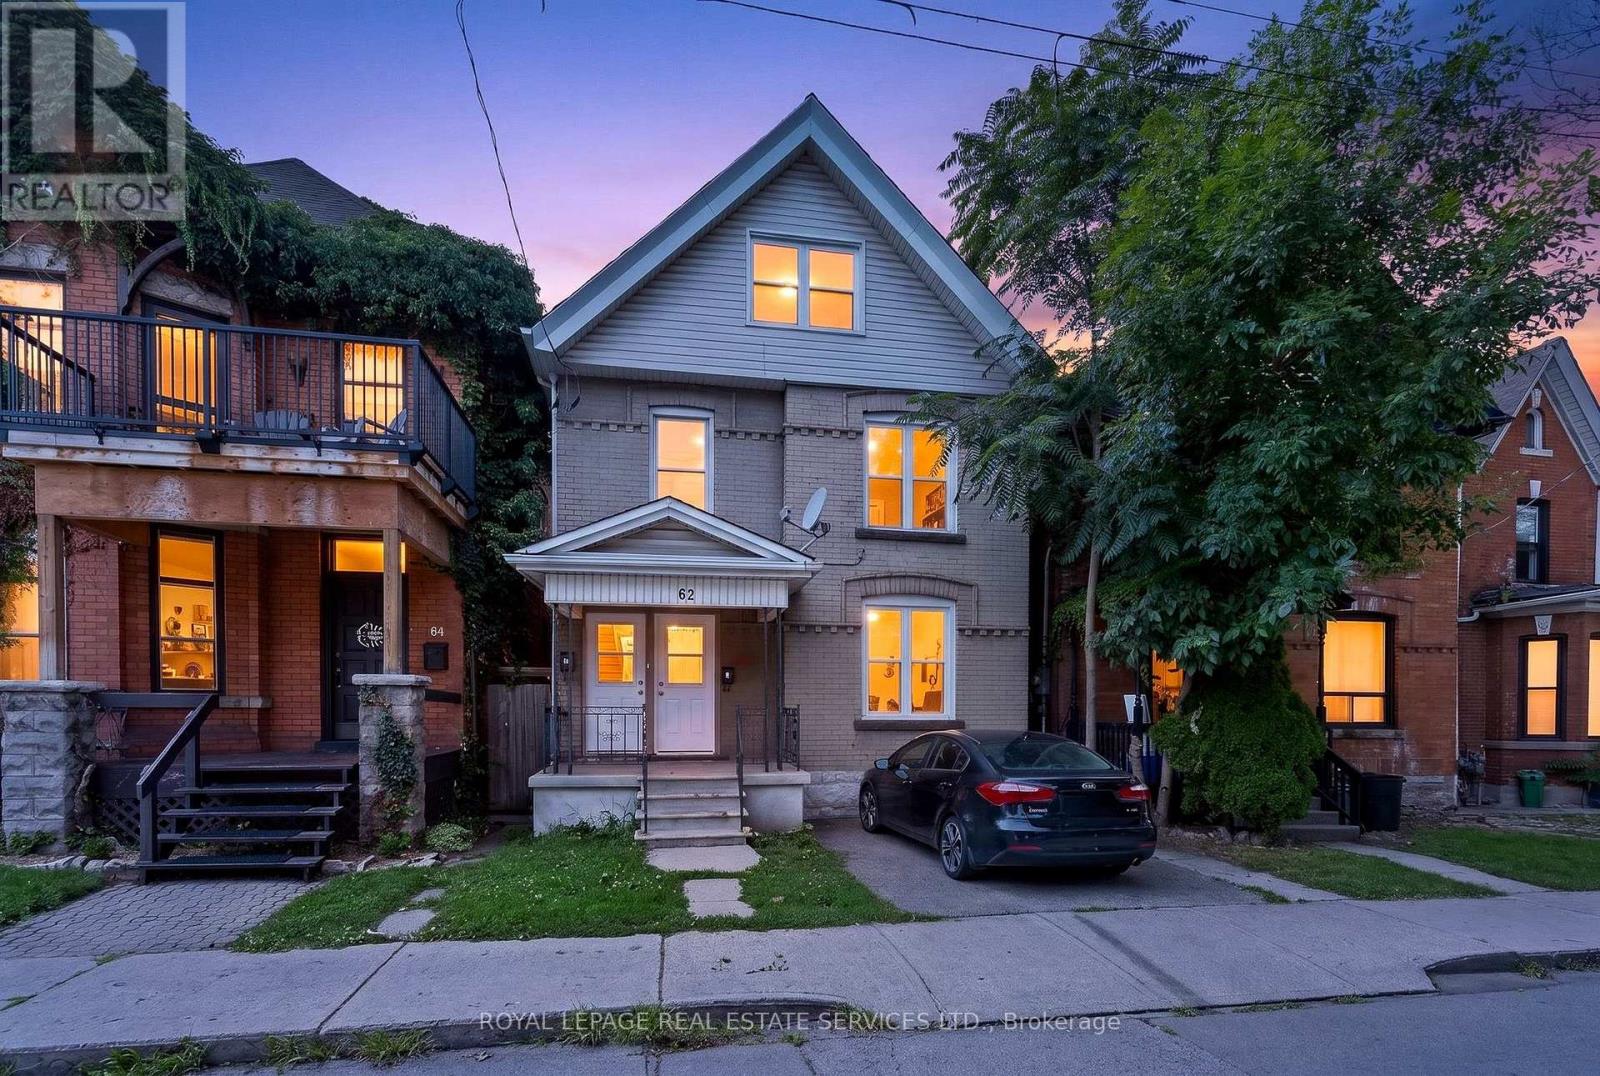
62 Erie Avenue
Hamilton, Ontario
Live in this fantastic cash flowing property in amazing Stinson area! Recently updated, this legal duplex has a vacant upper unit with loft, turnkey and ready to move in with new kitchen and bathrooms and unique loft features. Carefully selected AAA tenants on main floor paying $1950. Live in this detached home with mortgage payments of approx. $700 monthly! So much potential with extra deep lot of 180 ft! Each unit has separate laundry and separate entry. One parking spot included with this home. No leased equipment. Upgraded kitchens, brand new stainless steel appliances. Wonderful opportunity for first time home buyers or investors to buy in downtown Hamilton's top neighborhood. Walking distance to grocery stores and amenities and minutes from upcoming Hamilton LRT. (id:63616)
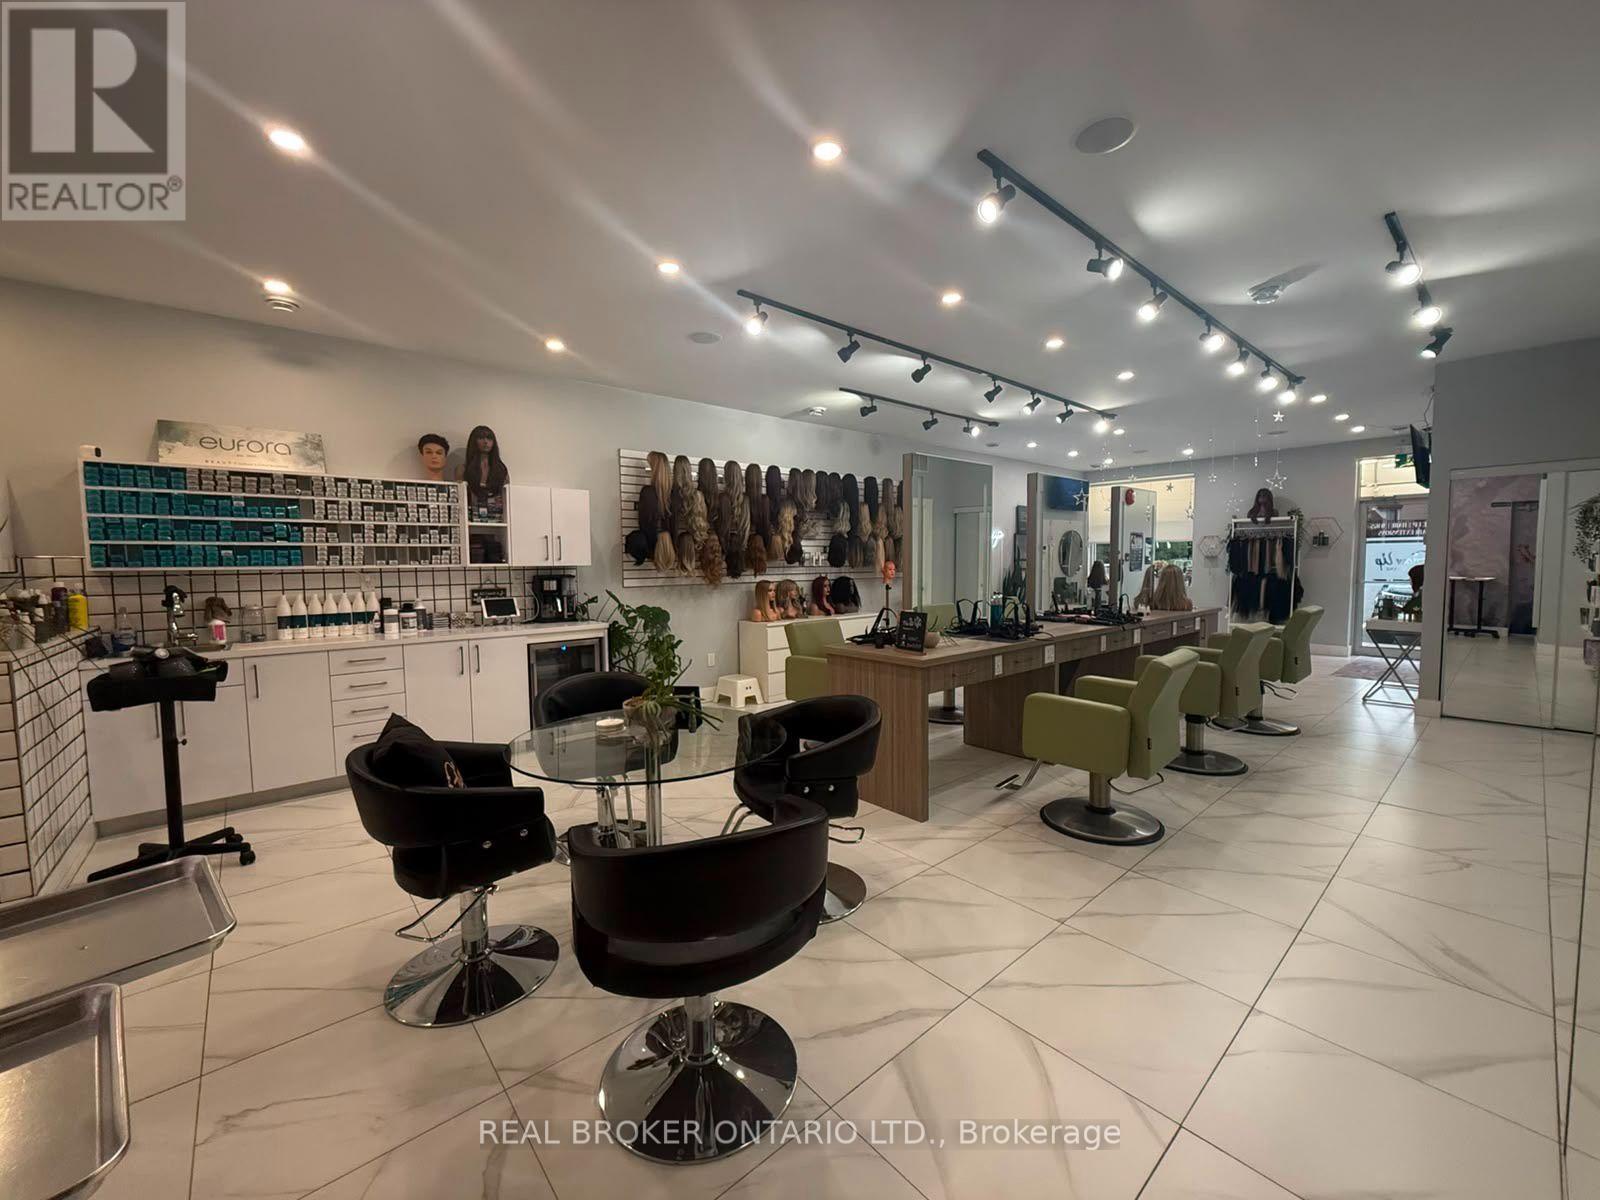
1960 Main Street W
Hamilton, Ontario
Elevate your business with this exceptional turnkey salon opportunity in one of Hamilton's high-traffic locations. Perfect for established salon owners looking to expand, home-based stylists ready to take the next step, or entrepreneurs entering the beauty and wellness industry. This beautifully renovated, upscale space is fully equipped with 6 styling stations plus a private styling suite, premium Italian furnishings, custom LED-lit stations, professional shampoo and colour areas, elegant reception, retail display shelving, and modern finishes throughout. Three additional treatment rooms with sinks offer endless potential for medical aesthetics, skincare, massage, injectables, laser treatments, or other revenue-generating services. Skip the time, cost, and uncertainty of a build-out and step directly into a polished, income-ready salon designed to impress clients and support business growth. Asset sale only. No inventory included. (id:63616)
524 Balsam Chutes Road
Huntsville, Ontario
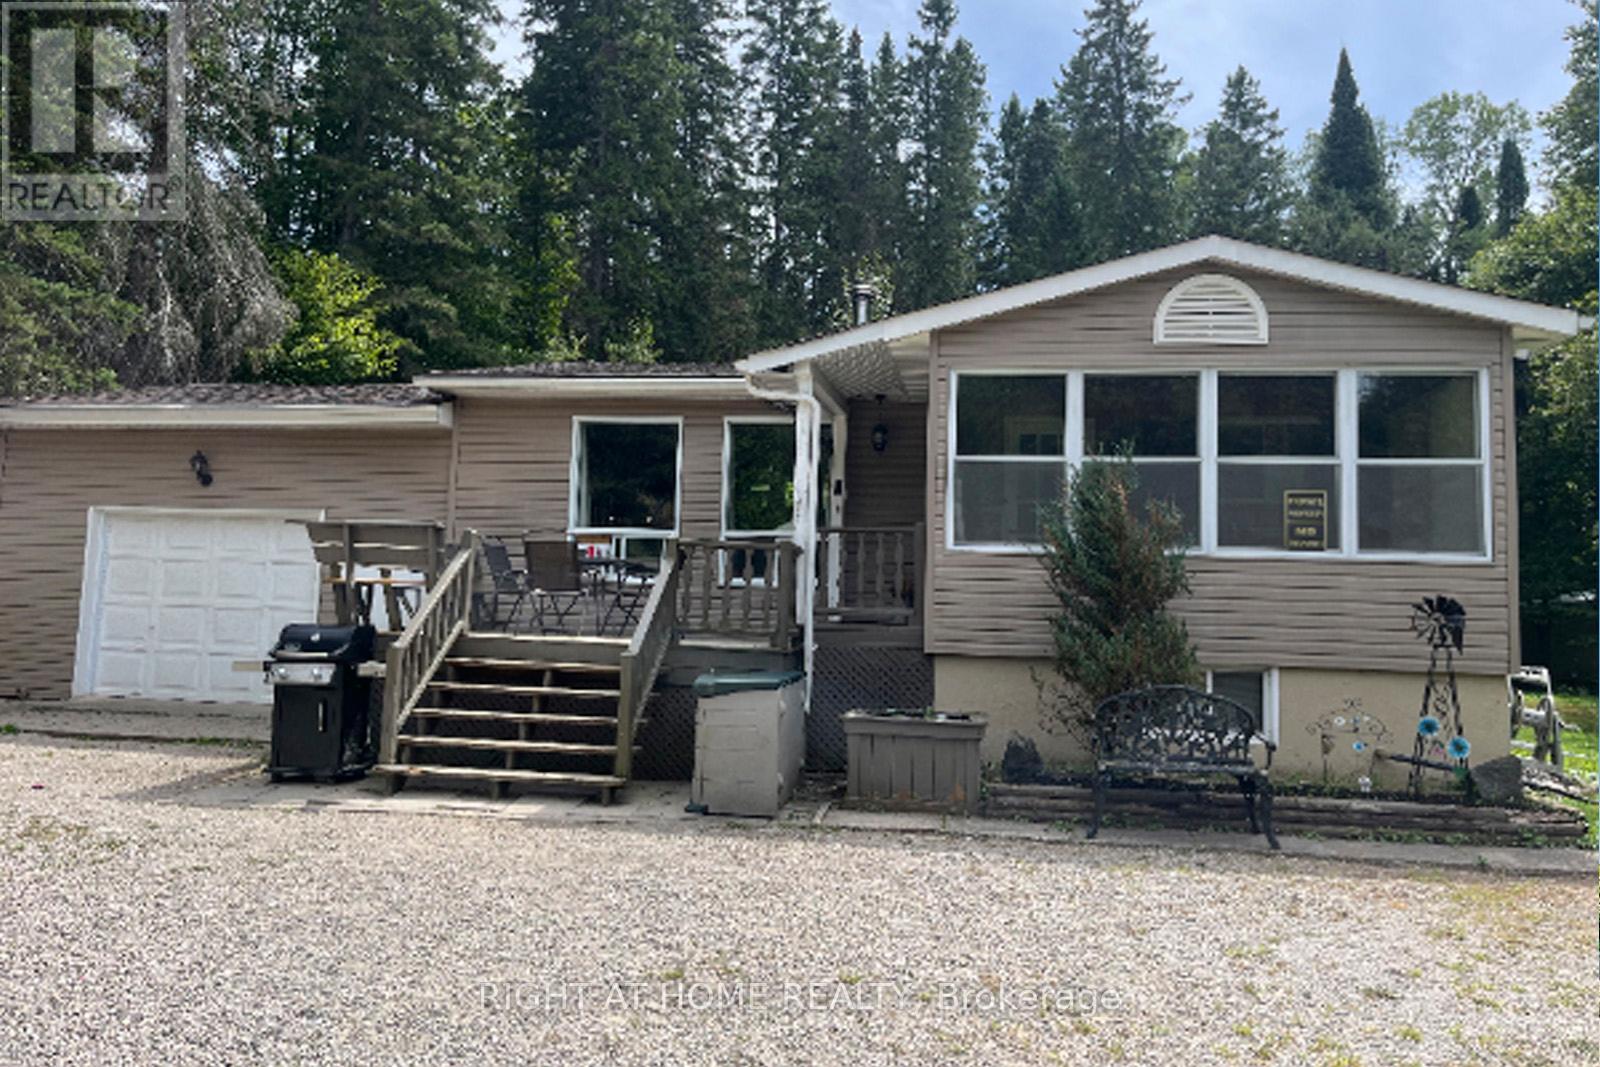
Welcome to Balsam Chutes! Just a short walk to the Chutes and the Muskoka River, this 3-bedroom, 2-bath detached home offers the perfect setting for swimming, fishing, outdoor adventures, and peaceful year-round living. Situated on a large, level 100' x 289' lot in one of Muskoka's most desirable communities, the property is ready to enjoy or offers an excellent opportunity to customize and make it your own. The main floor features a warm wood-burning stove and an open-concept living and dining area, creating a comfortable space for family gatherings and entertaining. The lower level offers a propane fireplace and flexible additional living space that could serve as a recreation room, home office, or combination of both. An oversized attached garage, along with two additional outbuildings, provides plenty of storage and workspace for hobbies, recreational equipment, and projects. Outside, the expansive grounds offers plenty of space to enjoy the outdoors, with a park-like setting ideal for BBQs, entertaining, gardening, or simply relaxing and taking in the natural surroundings. Nearby trails, while privately owned, are open for resident use and offer opportunities for hiking, snowmobiling, and ATV adventures (see photos for posted signage).Enjoy an easy stroll to the Muskoka River or Balsam Chutes for a refreshing swim, fishing, or simply the peaceful sound of rushing water. This is a wonderful opportunity to create your own Muskoka retreat in a tranquil and sought-after community. (id:63616)
26 Crown Crescent
Bradford West Gwillimbury, Ontario
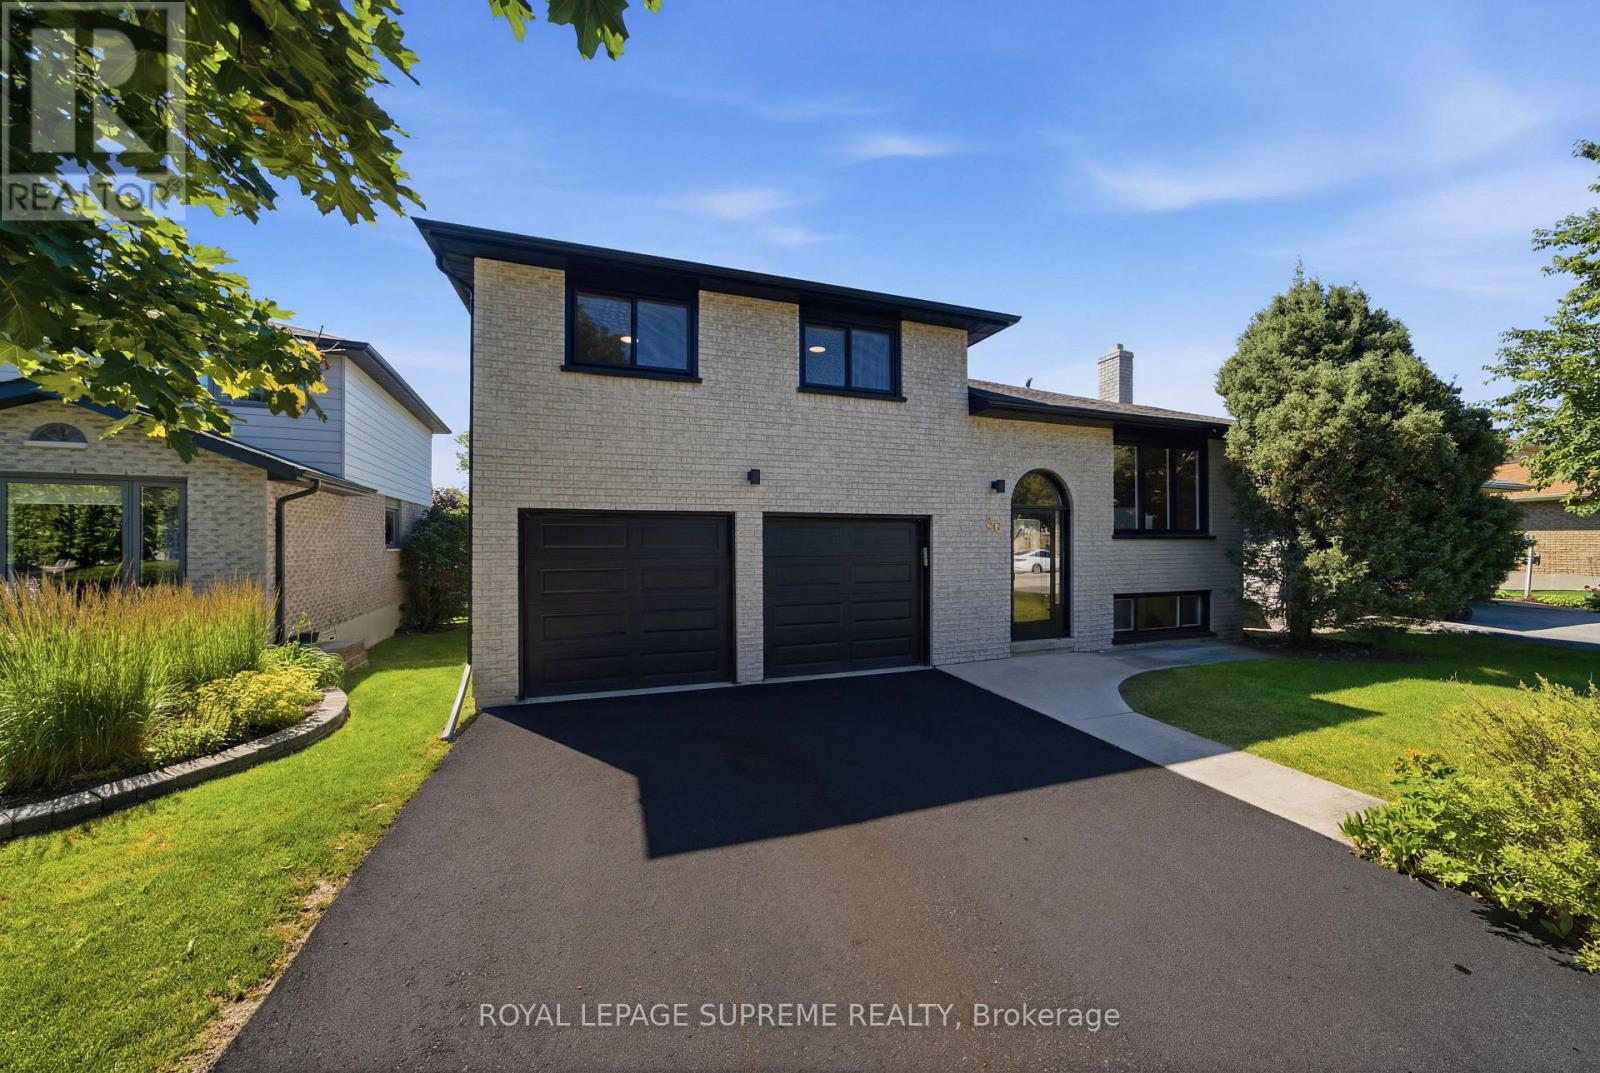
Welcome to 26 Crown Crescent, a beautifully reimagined home that has been completely renovatedfrom top to bottom and has never been lived in since the renovation. Featuring all new plumbingand electrical, engineered hardwood flooring throughout, and premium finishes in every room.The open concept main level showcases a stunning custom kitchen with quartz countertops, fullheight quartz backsplash, stainless steel appliances, and a large centre island. Upstairsoffers three spacious bedrooms, including a beautifully updated primary suite with custom builtin closet organizers and a luxurious custom walk in shower. The finished lower level features aspacious family room, dedicated office, full bathroom, and offers excellent potential for an inlaw or income suite. Step outside to a private, landscaped backyard with a large deck andpatio, perfect for relaxing or entertaining. Ideally located in a sought after Bradfordneighbourhood close to parks, schools, shopping, restaurants, and commuter routes. A rareturnkey opportunity where every detail has been thoughtfully completed just move in and enjoy! ** This is a linked property.** (id:63616)
82 Burgess Crescent
Newmarket, Ontario
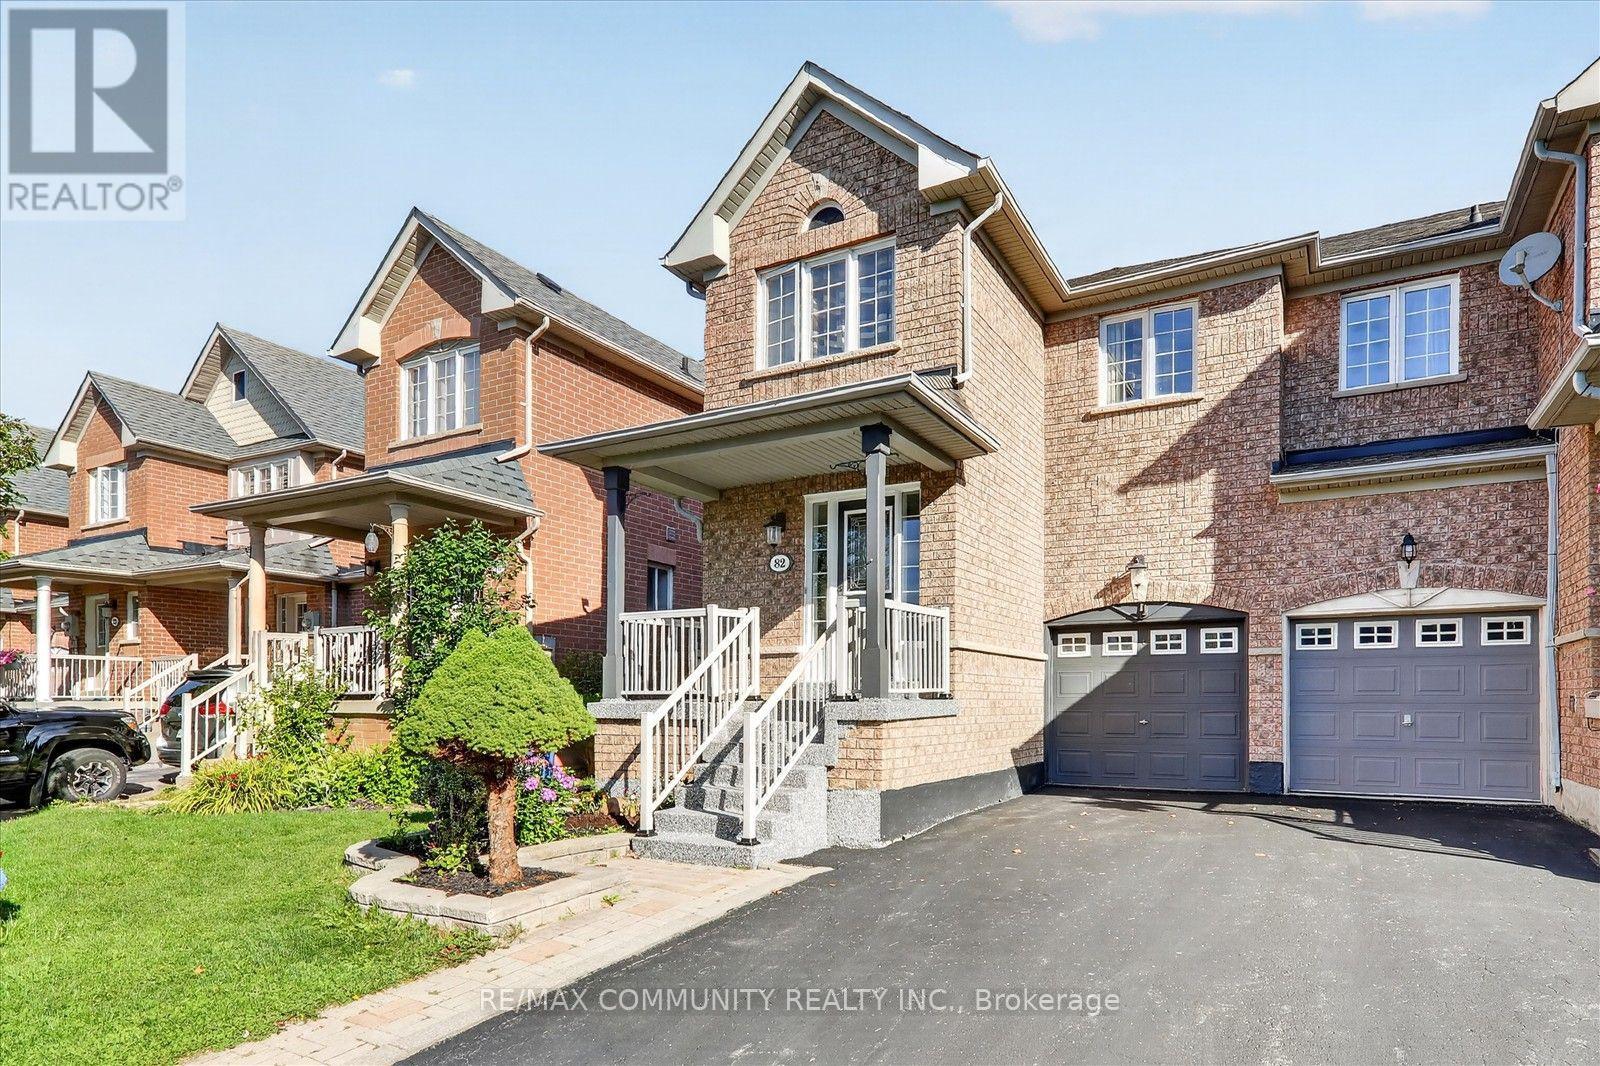
Immaculate End-Unit Freehold Townhome in Summerhill Estates. Welcome to this beautifully maintained and updated end-unit freehold townhome in the highly sought-after Summerhill Estates community. Featuring a bright open-concept layout, hardwood flooring throughout (2017), and an upgraded kitchen, this home is perfect for comfortable family living and entertaining. The spacious primary bedroom offers a private sitting area, while the finished basement with recreation room provides valuable additional living space. Enjoy the privacy of a fenced yard with an updated patio, perfect for relaxing or entertaining. Ideally located just steps from schools and close to shopping, dining, parks, recreation, and all essential amenities. This move-in-ready home combines space, style, privacy, and an unbeatable location. End-unit + freehold + finished basement + private yard + prime location-this is a home you won't want to miss! Must see! You won't be disappointed. Please view the virtual tour! (id:63616)
22 Hammok Crescent
Markham, Ontario
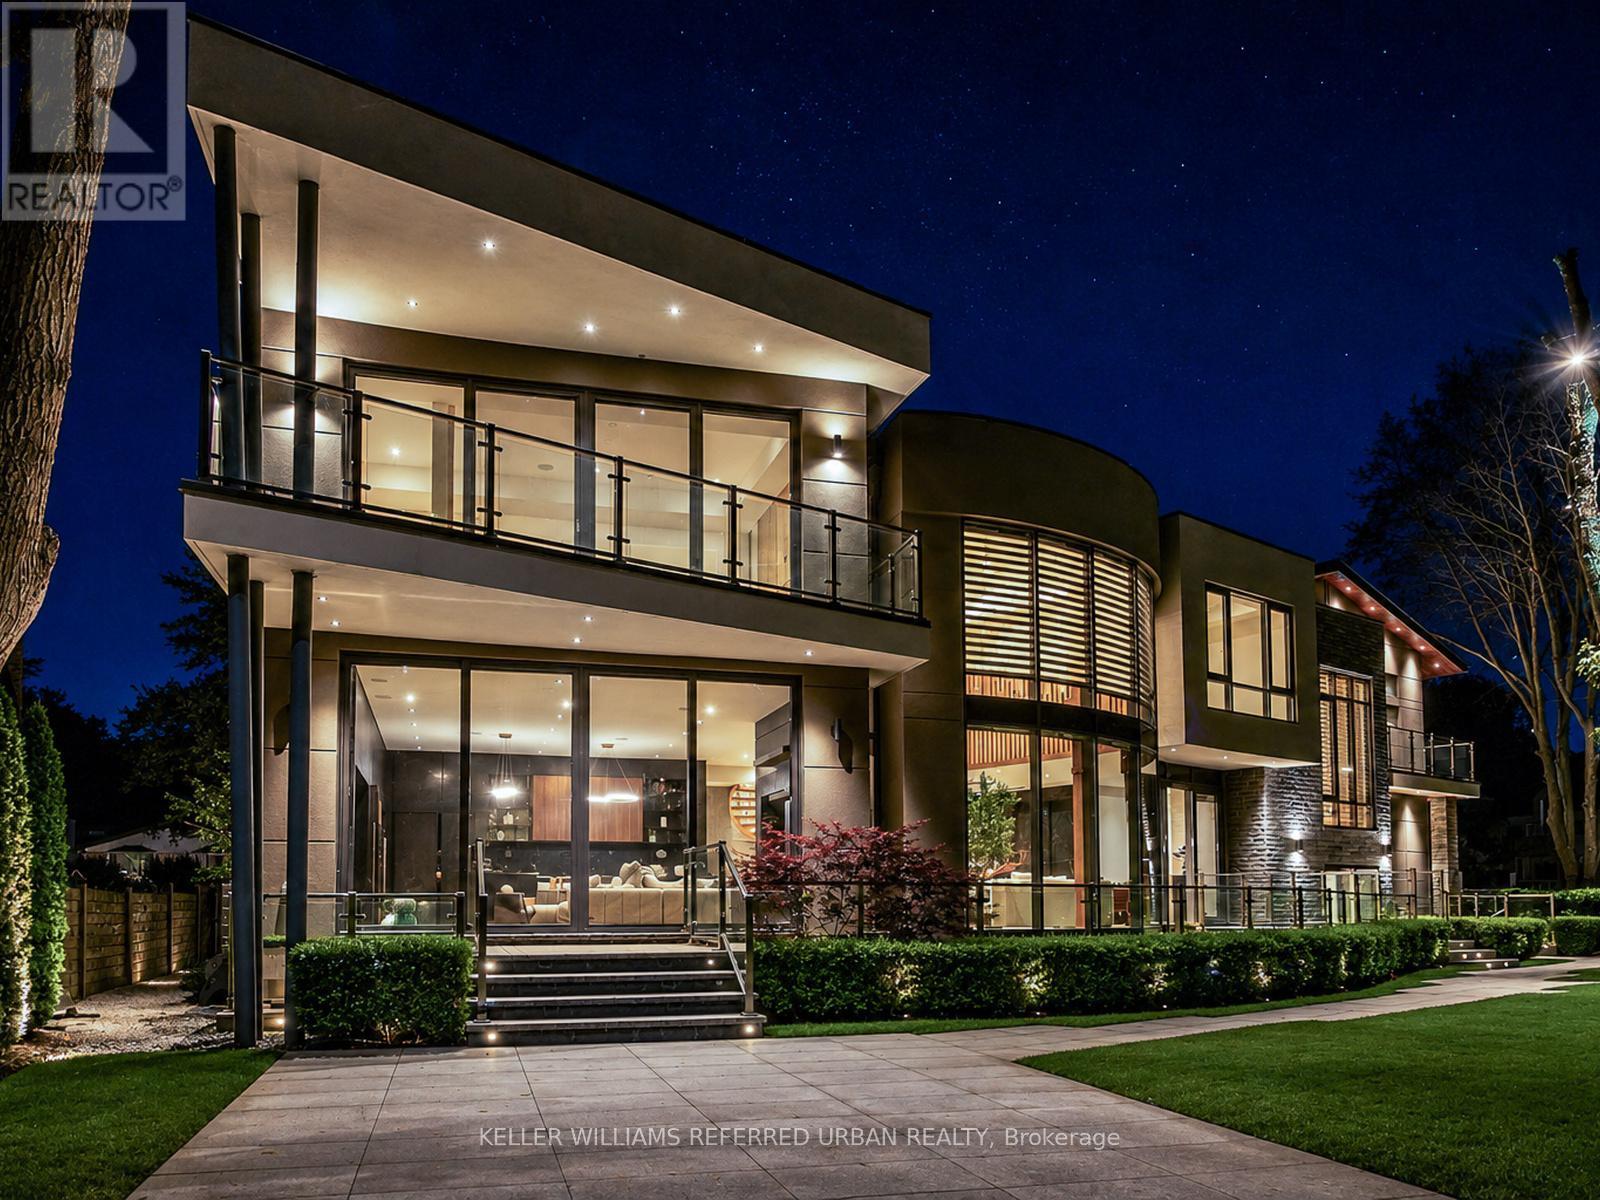
Once In A While, A Truly Extraordinary House Comes To Market. Situated On A Rare, Professionally Landscaped 15,600 Sq. Ft. Table Lot, This Magazine-Worthy Architectural Masterpiece Offers Over 9,000 Sq. Ft. Of Exceptional Living Space (6,570 Above Ground + 2,509 Sq.Ft In Finished Walk Up Basement), Showcasing The Finest In Design, Craftsmanship & Modern Luxury. Inspired By Water, Fire & Natural Light, The Home Features Soaring 22+ Ft. Ceilings, Dramatic Floor-To-Ceiling Glass, Expansive Picture Windows & A Seamless Indoor-Outdoor Living Experience. High Ceilings (11' On Main, 10' On 2nd and 9.5' In Basement), Exquisite Engineered Hardwood Flooring, Custom Millwork & Premium Natural Stone Finishes Elevate Every Space. The Designer Chef's Kitchen Is Appointed With Leathered Granite Countertops, An Oversized Centre Island, Top-Of-The-Line Gaggenau Appliances, Together w/A Rough-In Secondary Kitchen/Pantry. More Than Enough Storage Space. The Lavish Primary Retreat Offers A Fireplace, Private Balcony, His & Hers Walk-In Closets & A Spa-Inspired 7-Piece Ensuite. Unparalleled Amenities Include A Private Elevator, Smart Home Automation, Home Theatre, Fitness Centre, Spa, Wet Bar, Main Floor Library & Main Floor In-Law/Nanny Suite & A Rare 4-Car Garage With Vehicle Lift And Elevated Glass Showroom Is A Dream For Automotive Enthusiasts. Resort-Style Exterior Features Professionally Designed Landscaping ($500k Spent) With Extensive Lighting, Heated Driveway & Walkways, Roof De-Icing System, Backup Power Generator & Exceptional Privacy. Spacious South Exposure Driveway Can Park 6 Cars. Close to Steeles/Bayview Ave, TTC, Top Ranking Schools: Bayview Glen PS (74/3052), German Mills PS(56/3052), Thornlea SS(23/747), Parks, Restaurants, GO Transit, and Convenient Access to Hwy 401 & 404. An Architecturally Significant Estate And A Rare Opportunity To Own One Of Bayview Glen's Finest Residences - A Remarkable Showcase Of Timeless Elegance, Innovation, And World-Class Luxury Living. (id:63616)
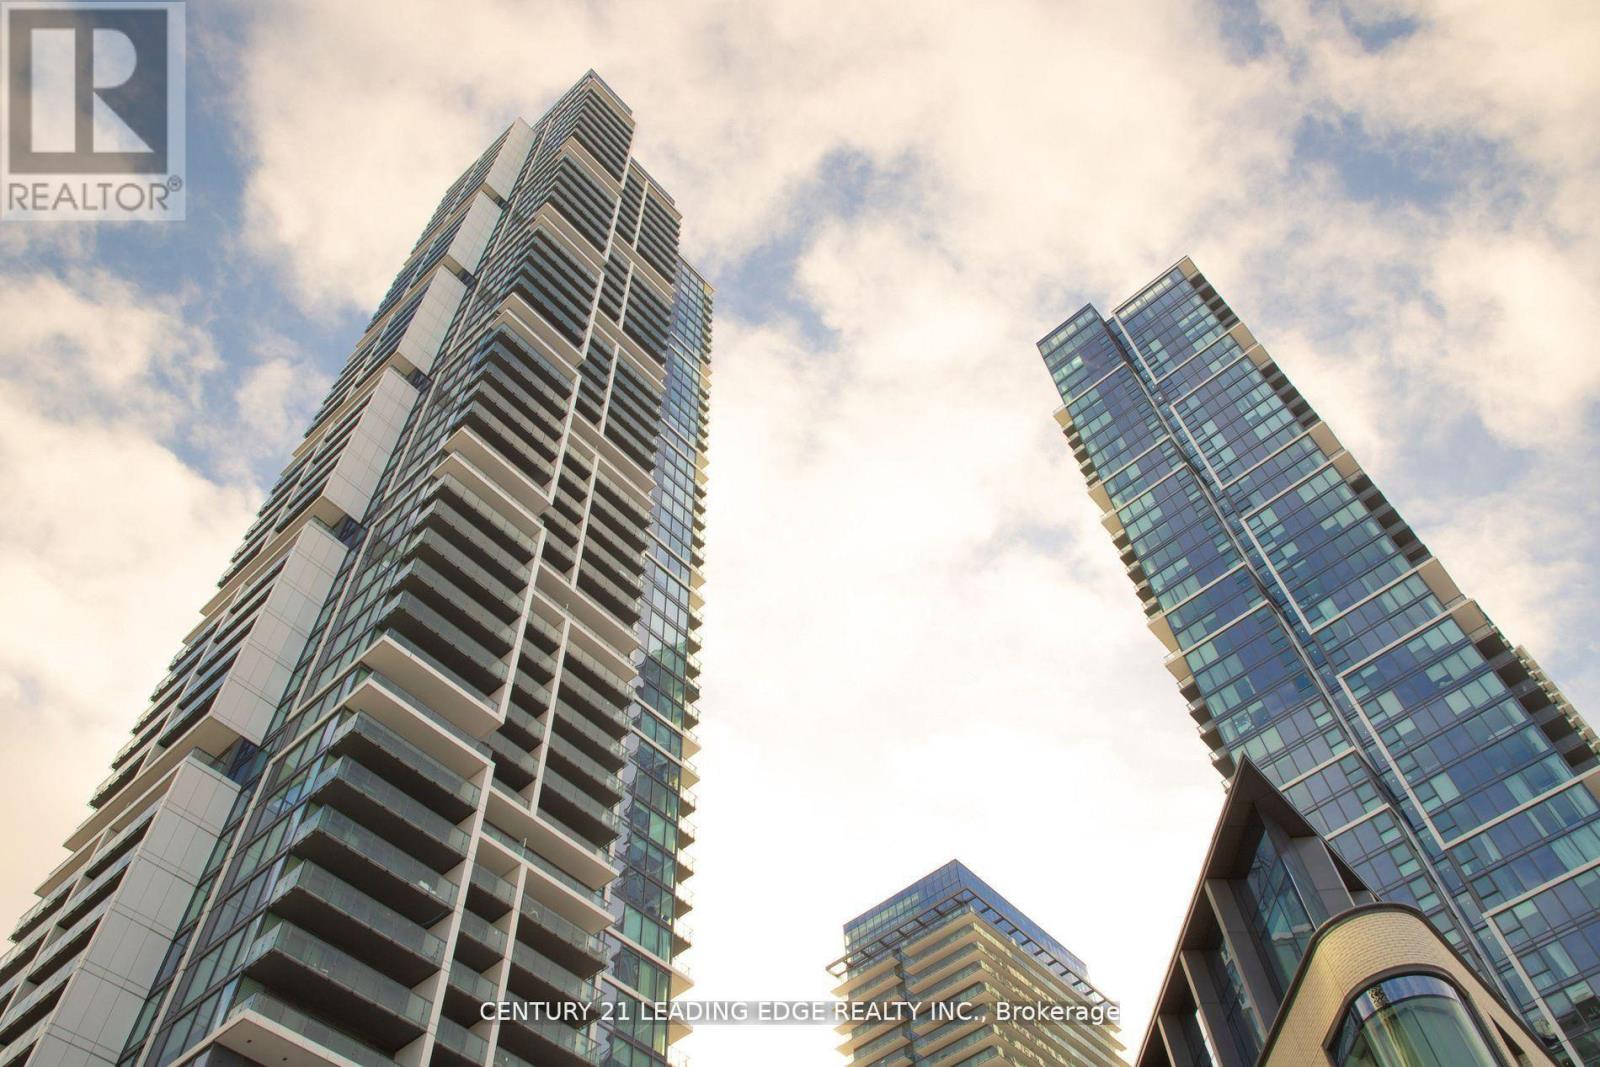
Ph10 - 7890 Jane Street
Vaughan, Ontario
Welcome to this beautiful and bright penthouse apartment at 7890 Jane Street in the heart of Vaughan. This top-floor, one-bedroom home is in excellent condition and offers amazing, open views of the sunrise and city from its large balcony. It's in a newer, well-built building with modern finishes. Laminate floors throughout, combined living and modern design Kitchen. floor to ceiling windows in living room and bedroom as well. The location is incredibly convenient-right next to the Vaughan Metropolitan Centre subway station, close to highways 400 and 407, and just minutes from York University, Vaughan Mills Mall, Canada's Wonderland, and many shops and restaurants. This is a great find for anyone looking to buy their first home, make an investment, or enjoy an easy commute. Don't miss out on this special penthouse. (id:63616)
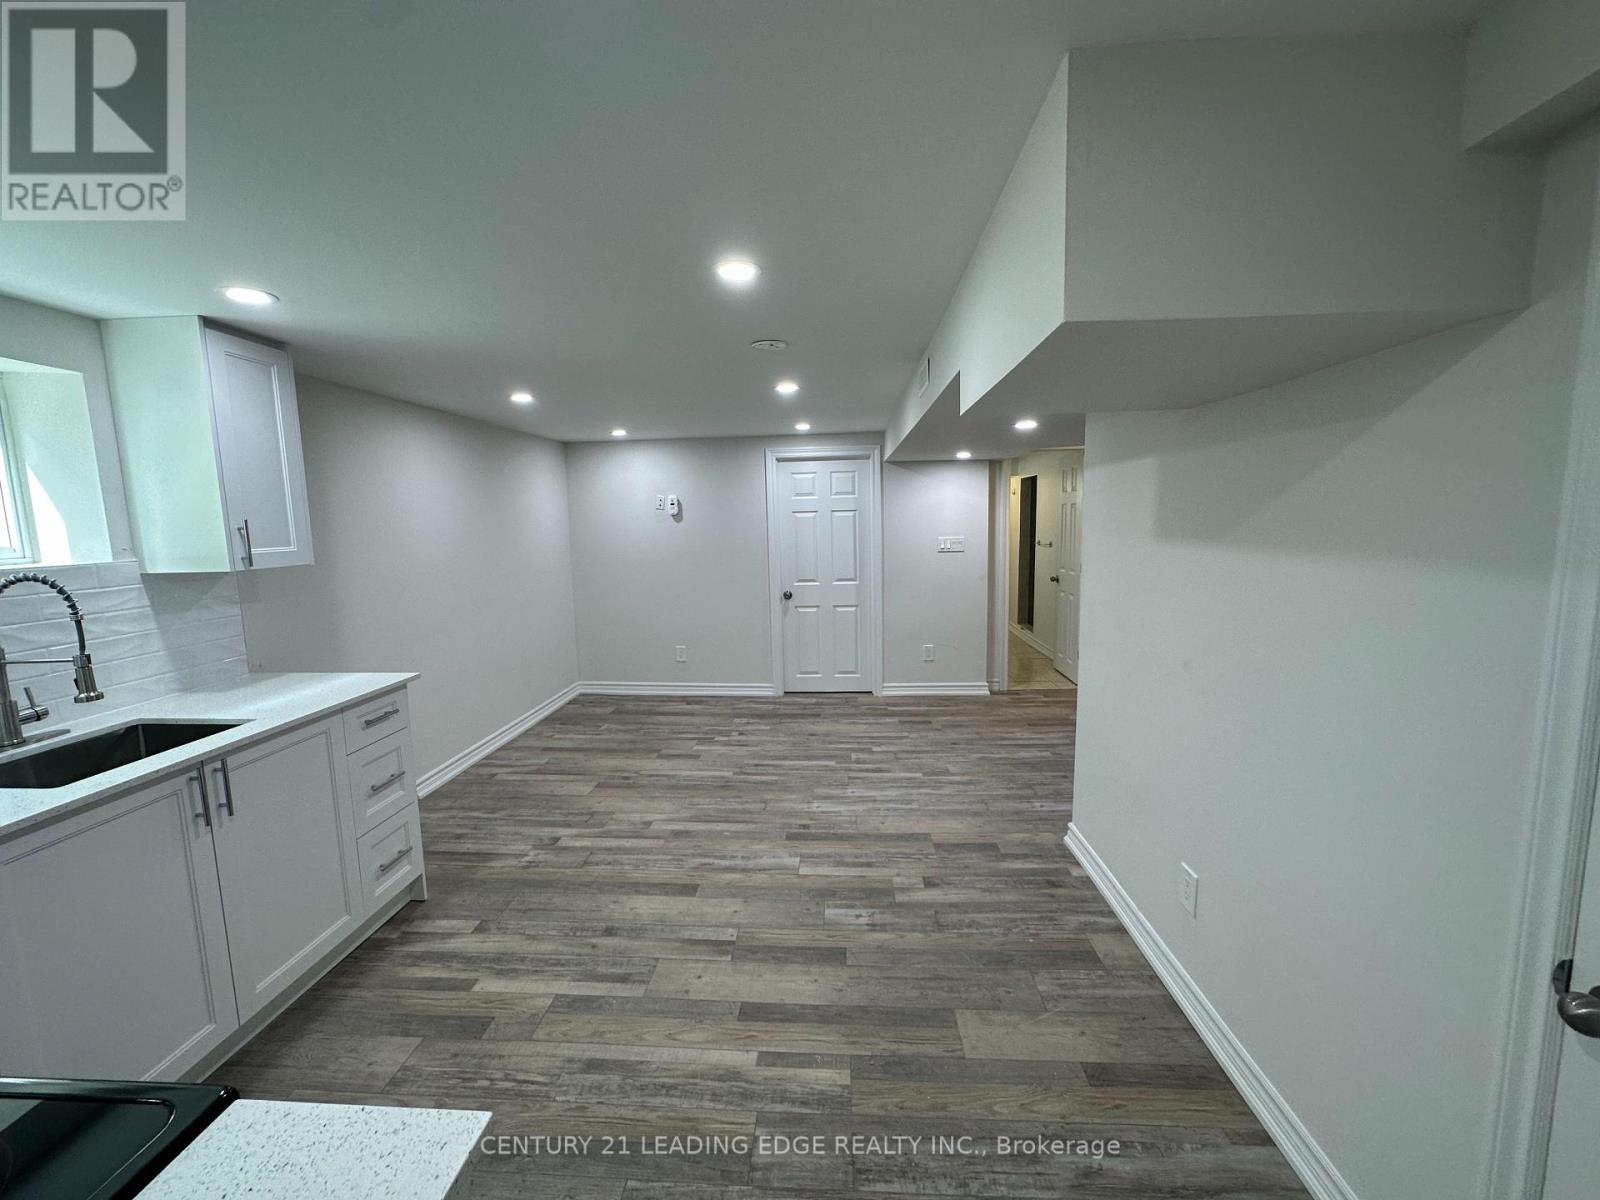
Bsmt - 11 White Abbey Park
Toronto, Ontario
Basement for rent at the heart of Wexford close to Ellesmere and Pharmacy. This professionally renovated two bedroom basement with shared laundry, new laminate floors, new kitchen, brand new appliances, primary bedroom with above ground windows, second bedroom with above ground windows, three piece bathroom with standup shower, one car parking on driveway steps to public transportation, shopping and great schools. Few minutes drive to Highway 401 and 404 and Don Valley Parkway. (id:63616)
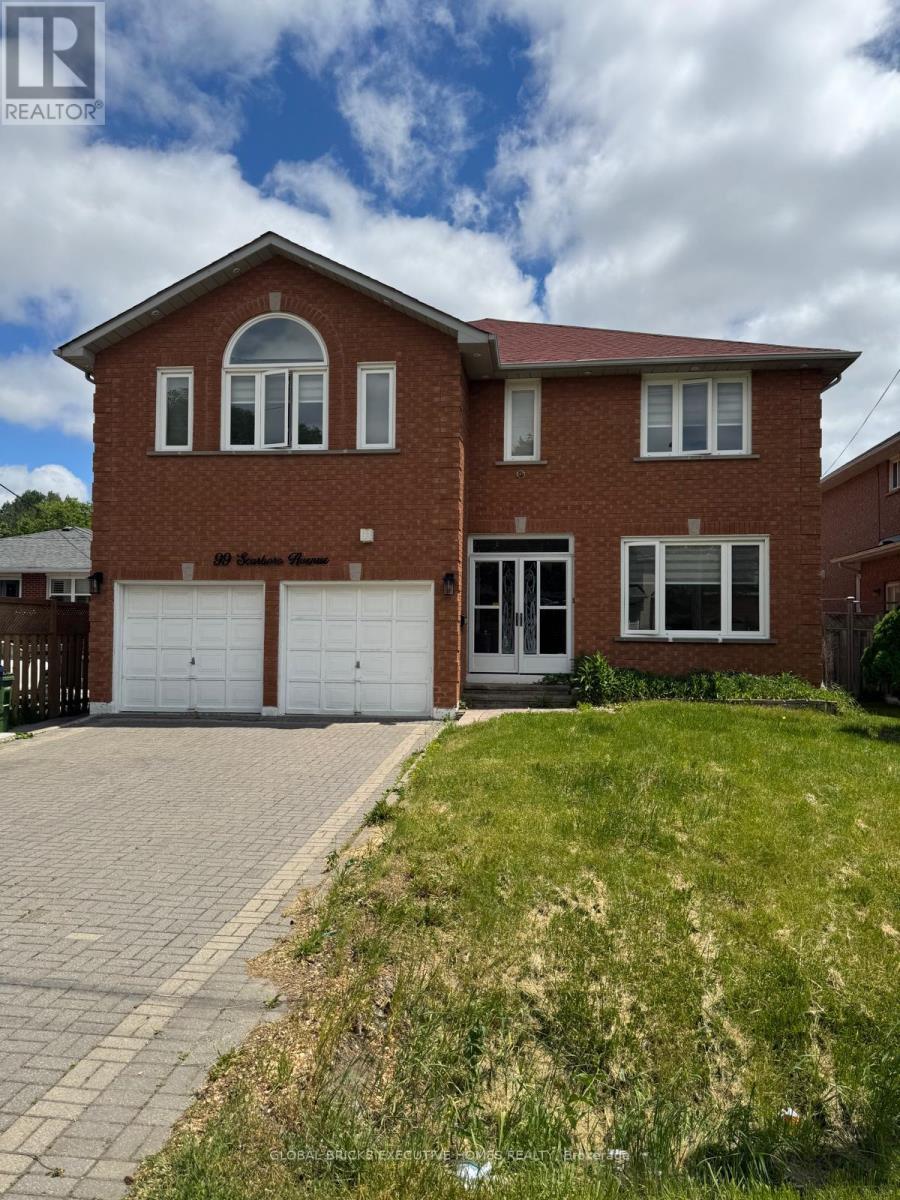
99 Scarboro Avenue
Toronto, Ontario
Welcome to this spacious and beautifully maintained above-ground rental in the highly sought-after Highland Creek community. Offering approximately 3,389 sq. ft. of living space, this impressive home features 5 generously sized bedrooms, 4 bathrooms, and a main-floor library/home office, all situated on a premium 49 x 119 ft. lot.From the moment you enter, you are greeted by an abundance of natural light, an open and airy layout, and a remarkable sense of space. A rare central skylight enhances the home's bright atmosphere, filling the interior with natural sunlight throughout the day. The spacious primary bedroom includes a walk-in closet and a private ensuite bathroom, while all additional bedrooms offer comfortable proportions ideal for a growing family.Conveniently located within walking distance to public transit and just minutes from the University of Toronto Scarborough campus and Centennial College. Enjoy easy access to the Pan Am Sports Centre, Highway 401, schools, parks, hospitals, shopping centres, restaurants, and other essential amenities.A perfect opportunity for families seeking space, comfort, and an exceptional location. (id:63616)
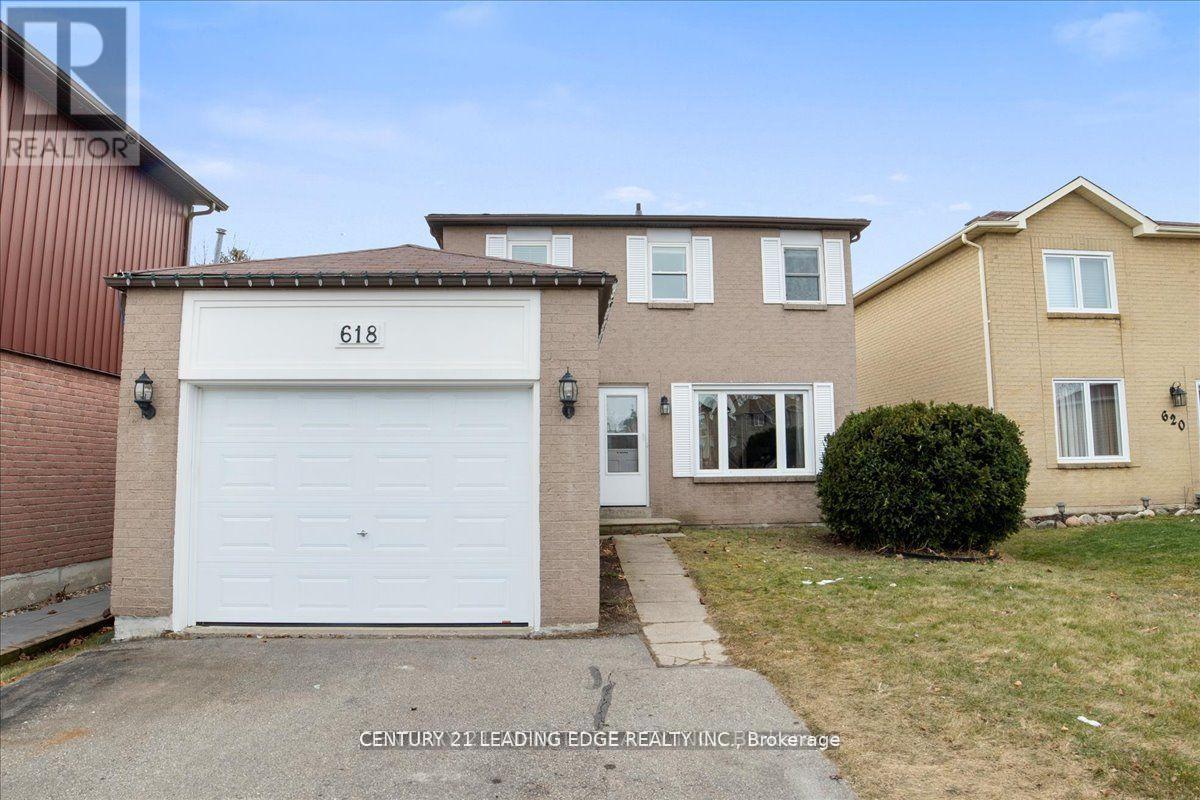
Bsmt - 618 Beckworth Square
Pickering, Ontario
Show with confidence. 2 bedrooms with full bath and private access to newly renovated basement in highly sough after Amberly in Pickering. Laminate floors throughout, large window, spacious living area overlooking new kitchen. 2 spacious bedrooms with large windows for natural light. Steps to schools, short drive to hwy 401, and shopping and steps to public transit. (id:63616)