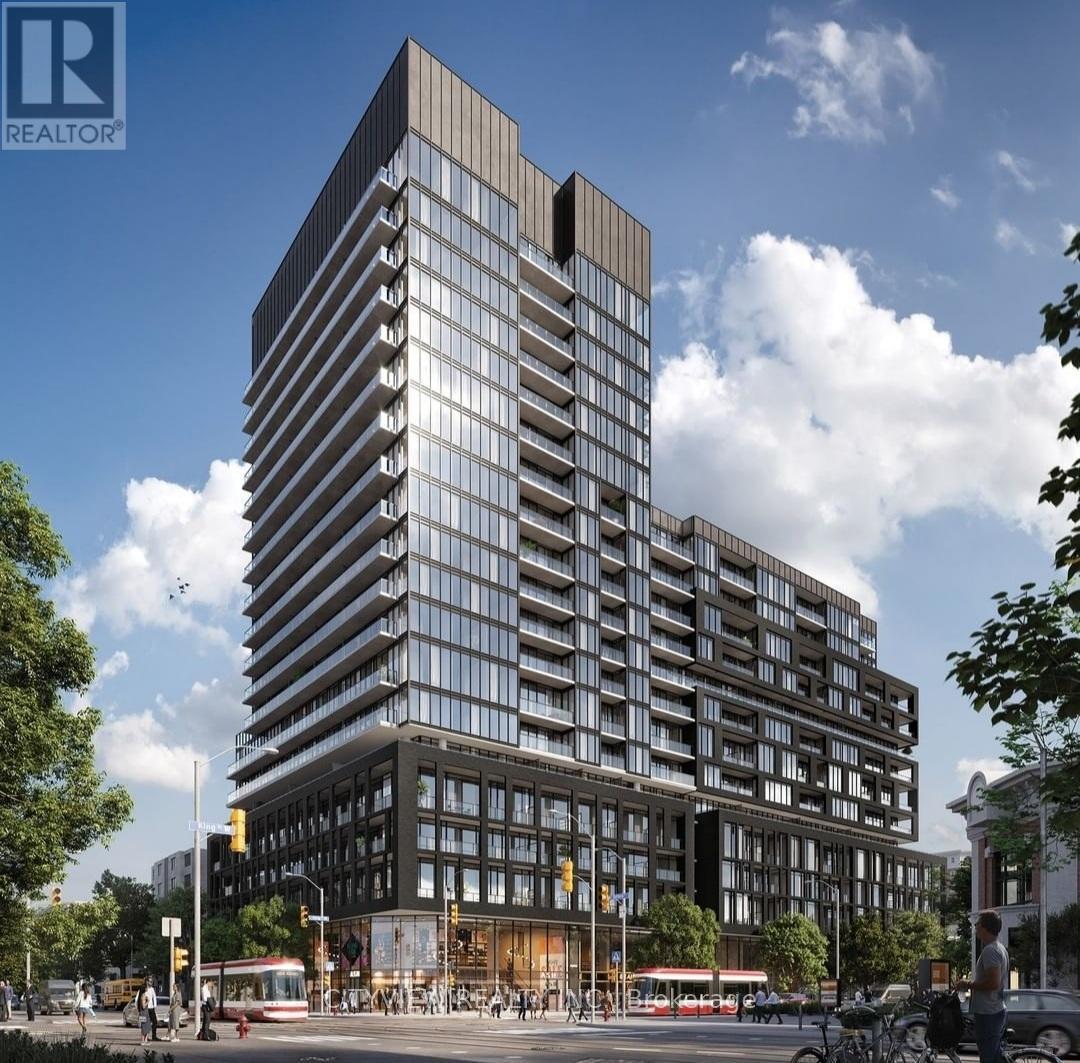
1121 - 285 Dufferin Street
Toronto, Ontario
Brand new never before lived in units at the much sought after XO2 Condos by Lifetime Developments & Pinedale Properties! Modern finishes with a functional 489sqft one plus den floorplan! Open concept layout with a stunning kitchen featuring B/I appliances and upgraded backsplash! Spacious living room walking out to a 77sqft balcony perfect for entertaining overlooking unobstructed views! XO2 boasts a total of 11,300 ft of facilities and amenities which includes the city's only tree-lined outdoor rooftop terrace complete with a bocce ball court, fire pit lounges, barbecue stations, a massive art mural, and an outdoor kids playground fitted with its own sandbox and track. (id:63616)
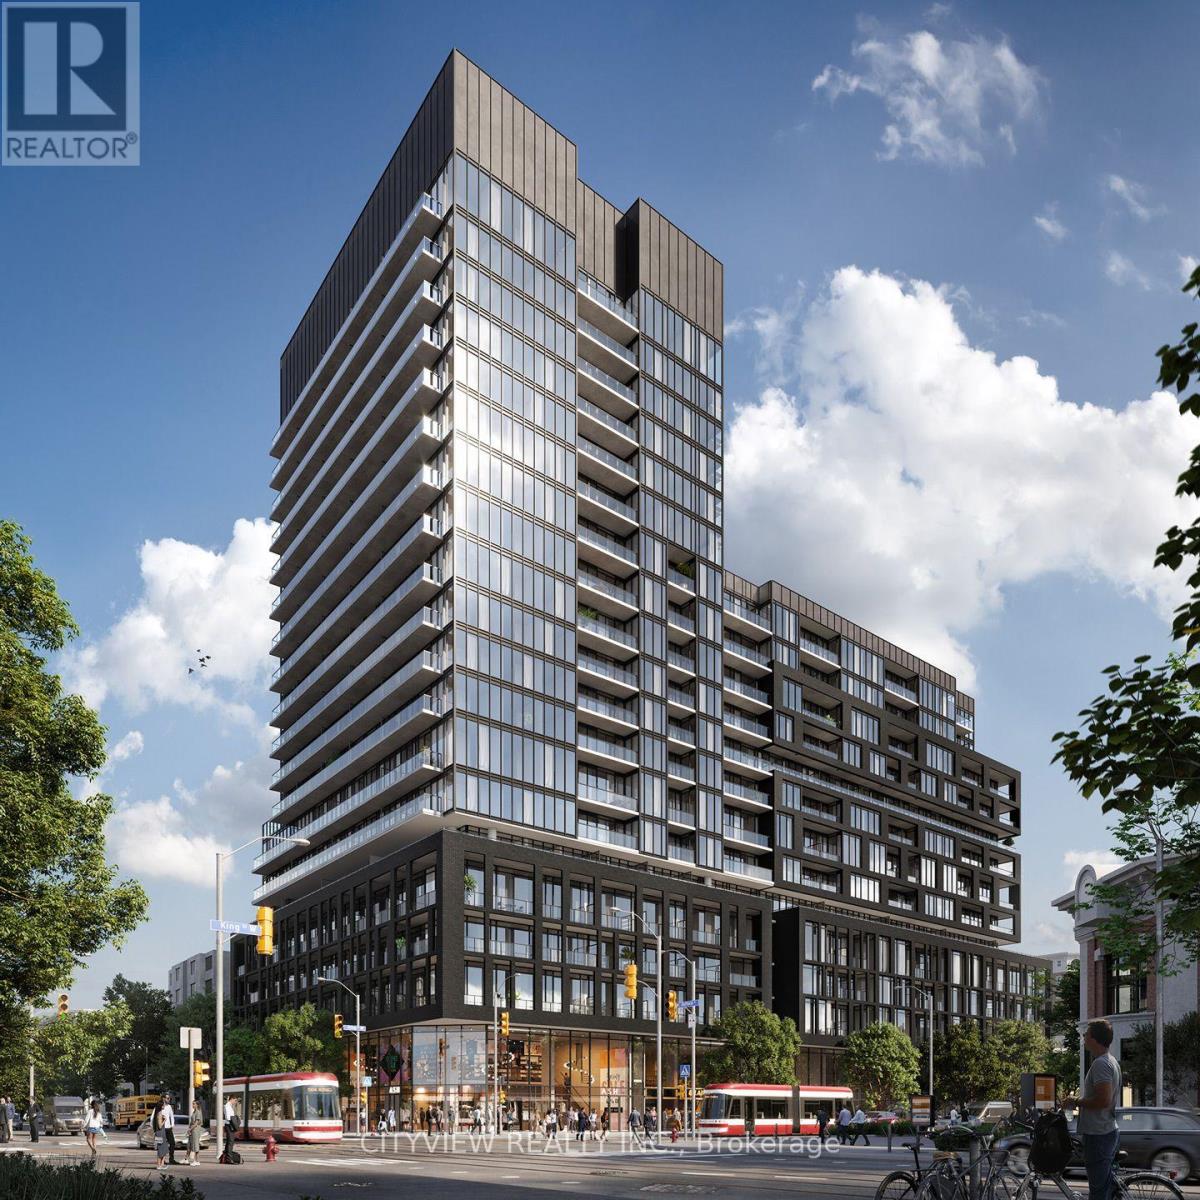
1127 - 285 Dufferin Street
Toronto, Ontario
Stunning Never Before Lived in 2 bedroom 2 bath in a prime location and king and dufferin! Modern finishes and a functional floorplan! Unit features 703 sqft of livable space with a 83 sqft balcony! Modern kitchen with an upgraded kitchen island with quartz counter tops. Spacious primary bedroom with a 3pc ensuite and large closet! 2nd room has sliding door perfect as a 2nd bedroom or office space! XO2 boasts a total of 11,300 ft of facilities and amenities which includes the city's only tree-lined outdoor rooftop terrace complete with a bocce ball court, fire pit lounges, barbecue stations, a massive art mural, and an outdoor kids playground fitted with its own sandbox and track. (id:63616)
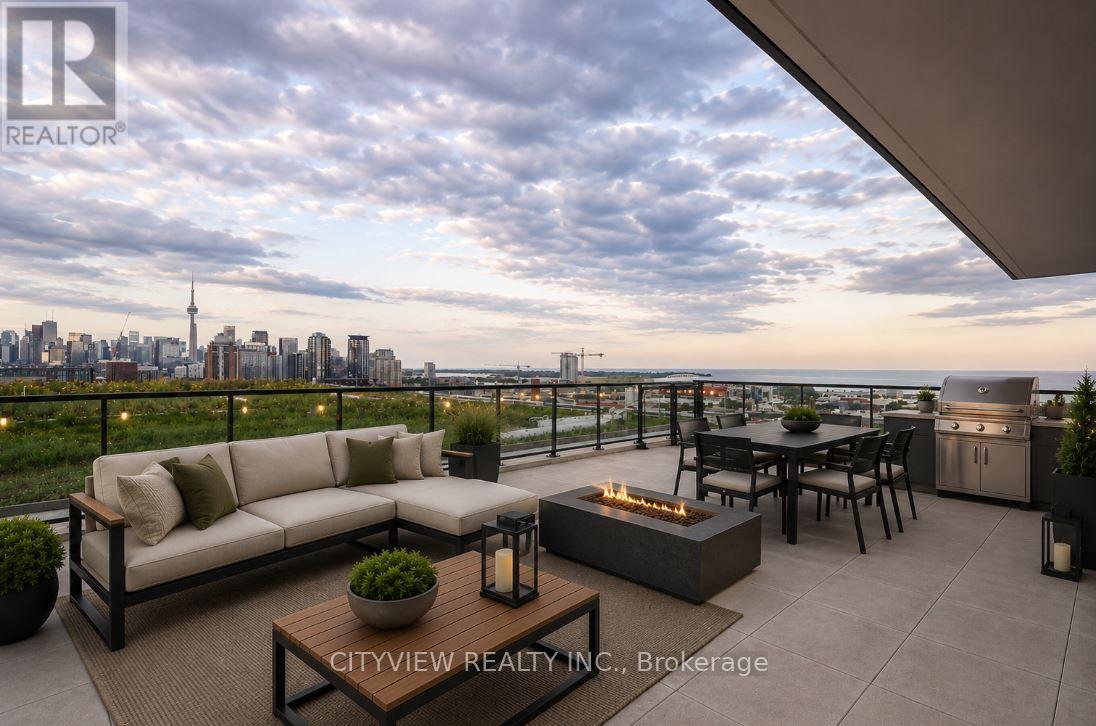
1402 - 285 Dufferin Street
Toronto, Ontario
Entertainers dream!! One of a kind 692sqft terrace overlooking unobstructed views of the lake and CN Tower!!! Sun Filled unit with floor to ceiling windows in every room of the 863 sqft unit! Spacious living space walks out to your massive 692sqft terrace and overlooks the dining/kitchen. Upgraded kitchen island with quartz counter top, B/I appliances and modern finishes! Large primary bedroom with 3pc ensuite. 2nd and 3rd bedroom both overlooking terrace. XO2 boasts a total of 11,300 ft of facilities and amenities which includes the city's only tree-lined outdoor rooftop terrace complete with a bocce ball court, fire pit lounges, barbecue stations, a massive art mural, and an outdoor kids playground fitted with its own sandbox and track. (id:63616)
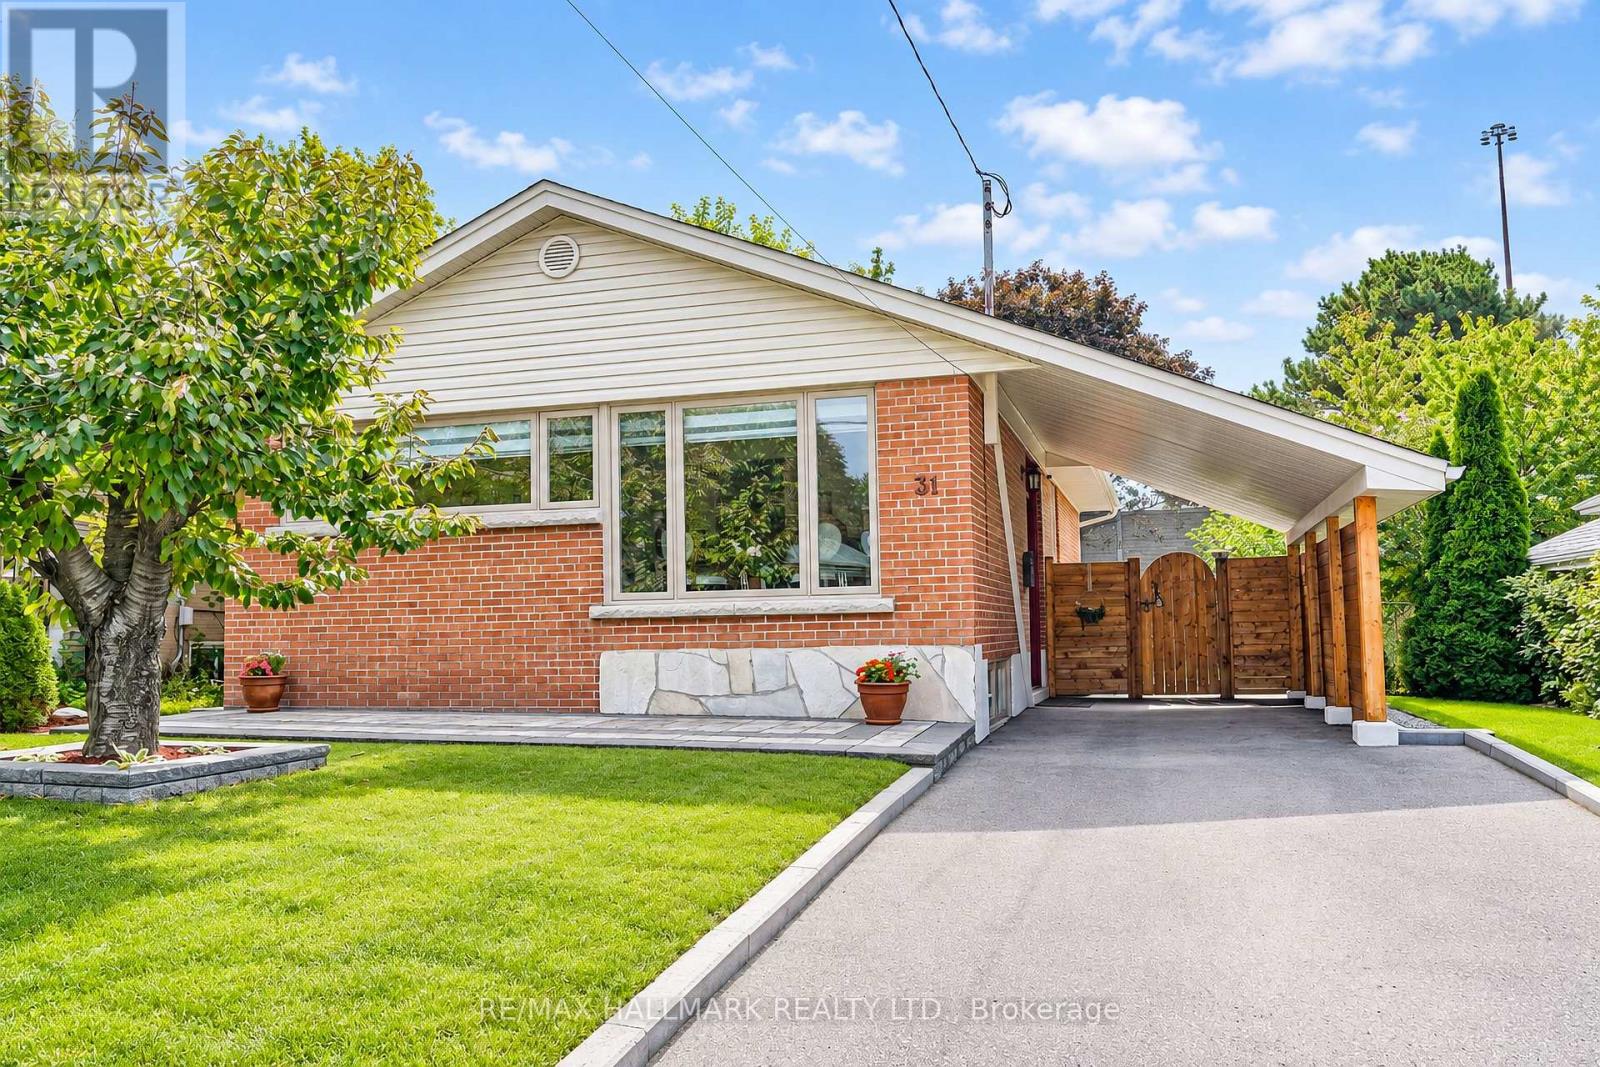
31 Wishing Well Drive
Toronto, Ontario
Meticulously Renovated 3+1 Bedroom 2-bathroom residence. Completely renovated between the fall of 2021 and 2022, virtually every detail of this home has been replaced, upgraded, or custom-built. A brand-new modern kitchen complete with premium stainless steel appliances, ceramic tile flooring, and walk-out. Two beautifully renovated, modern bathrooms featuring stylish fixtures and contemporary finishes. Layout Features 3 spacious bedrooms on the main level and an additional bedroom on the lower, level-perfect for a home office or guest room. High-End Flooring: Stunning, quality Canadian hardwood floors on the main level, complemented by durable, premium Coretec luxury vinyl flooring on the lower level. Full Mechanical Overhaul: Enjoy complete worry-free living with all-new plumbing, all-new electrical, and an owned central A/C system (installed Summer 2020). Superior Insulation & Efficiency: Outfitted with all-new windows, new window sills, and new interior/exterior doors. The attic insulation has been topped up, and the lower level is wrapped in premium, sound-dampening Rockwool insulation. The entire foundation was professionally waterproofed by Aquatec, including completely new window wells and updated weeping tiles. The exterior shines with brand-new siding, soffits, and eavestroughs. Landscaping (2023): Step outside to a freshly graded front and back lawn topped with lush new sod, a newly paved driveway, and elegant interlocking stone walkways. Fencing & Storage (2023): The property features a brand-new privacy fence, a new side entrance door, and a premium, custom-made 8x12 ft storage shed by Durashed. Move right in and enjoy a modern, worry-free lifestyle for years to come. (id:63616)
55 Alvin Avenue
Toronto, Ontario
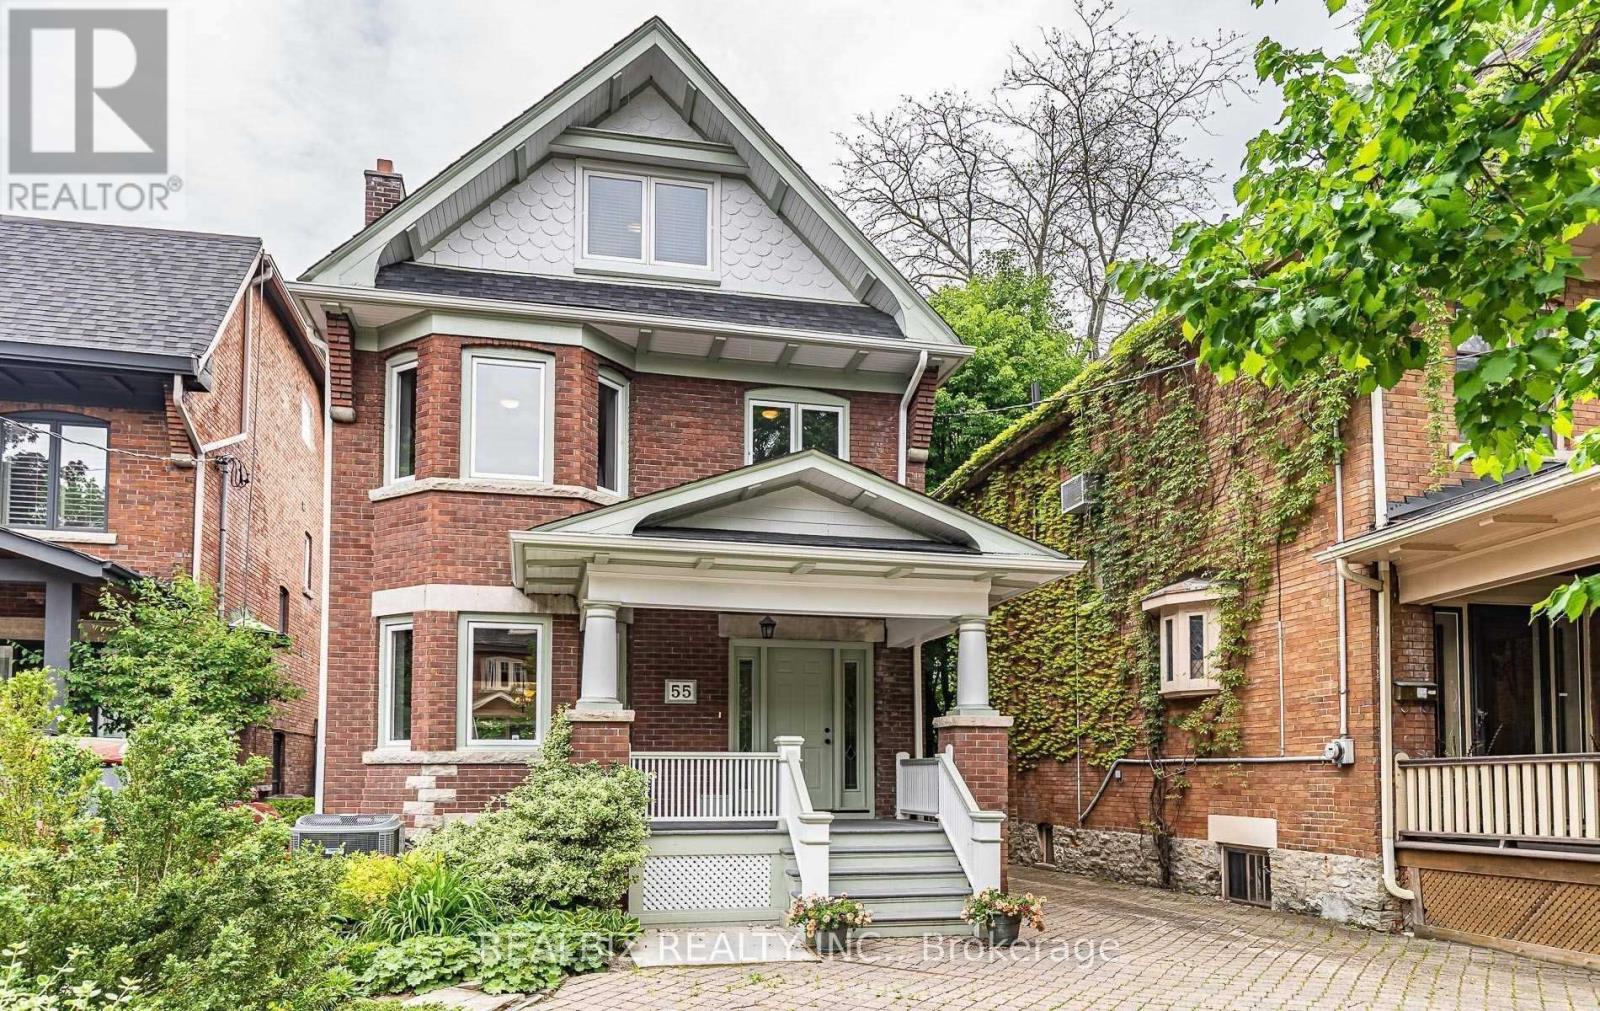
Exquisitely renovated and meticulously maintained home situated on a quiet residential street in prime Moore Park / Yonge & St. Clair. Perfectly balancing urban convenience and natural surroundings, this location is steps to the TTC, top-rated local amenities, and direct access to the Beltline Trail and Moore Park Ravine.Designed for both sophisticated entertaining and effortless daily living, the main level features herringbone oak hardwood floors, custom millwork, an original stained glass window, and a gas fireplace. The open-concept chef's kitchen is anchored by a 36" JennAir gas range and a dedicated bar area with a hidden dual-zone wine fridge and custom cabinetry offering storage for over 100 bottles of wine.The primary suite offers a luxurious retreat complete with separate his-and-hers walk-in closets and a spa-inspired wet room ensuite featuring heated floors, a freestanding soaking tub, and an aromatherapy shower.The versatile top floor functions as a self-contained in-law or nanny suite, complete with a kitchenette and a full bathroom featuring a steam shower. Additional features include a finished basement, extensive built-in storage throughout, a skylight over the staircase filling the home with abundant natural light, installed security system, and rare 3-car private parking. (id:63616)
404 - 500 St Clair Avenue W
Toronto, Ontario
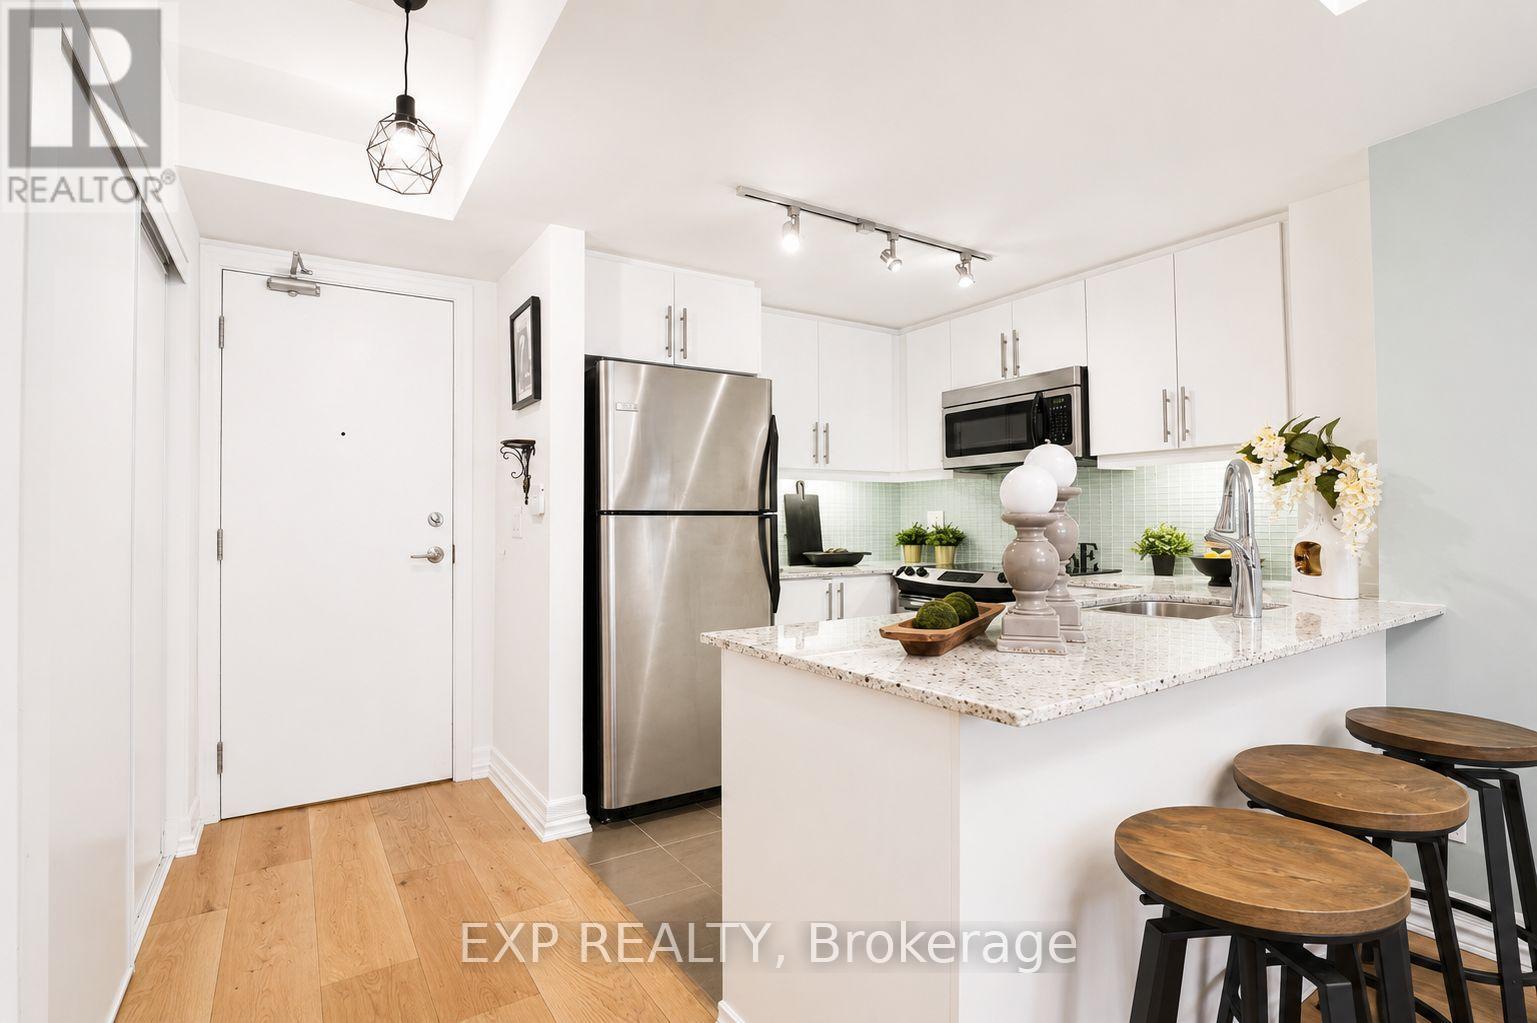
Welcome to Forest Hill Living Without the Forest Hill Price Tag! This Bright and Spacious 1 Bedroom Suite Delivers Style, Function, and An Unbeatable Location, Boasting an Impressive 98 Walk Score, 86 Transit Score & 85 Bike Score. Designed with a Smart, Open Layout and No Wasted Space, This Unit Features High Ceilings, Wood Plank Flooring, and a Private Balcony for Everyday Enjoyment. This Large Bedroom Easily Fits a King Sized Bed and Offers Custom Built-In Organizers with Generous Storage. Complete with Parking, Locker, and Bike Rack for Two. Perfectly Positioned at Bathurst & St. Clair with Streetcar TTC Access at Your Doorstep. Steps to Dollarama, Bakery Garden Cafe Just Downstairs, Shoppers, Dining, and Daily Essentials, plus a Short Stroll to Loblaws, Starbucks, Wychwood Barns, The Ravine, and St. Clair West Subway Station. Enjoy Full Service Amenities: Gym, Pool, Sauna, Terrace with BBQs, Guest Suites, Party Room, Theatre Room, Rooftop Terrace, Library, Billiards Room, Visitor Parking, Mail Package Delivery Lockers and 24 hour concierge. Pet Friendly Building. Shows A++! Notable Mentions For Exceptional & Unique Coffee Shops/Dining Spots: Pura Vida, Krave Coffee, Queen of Persia, Sea Witch, Bar Ape, Le Bleu Coffee as Well as Baker & Scone. (id:63616)
1207 - 70 Annie Craig Drive
Toronto, Ontario
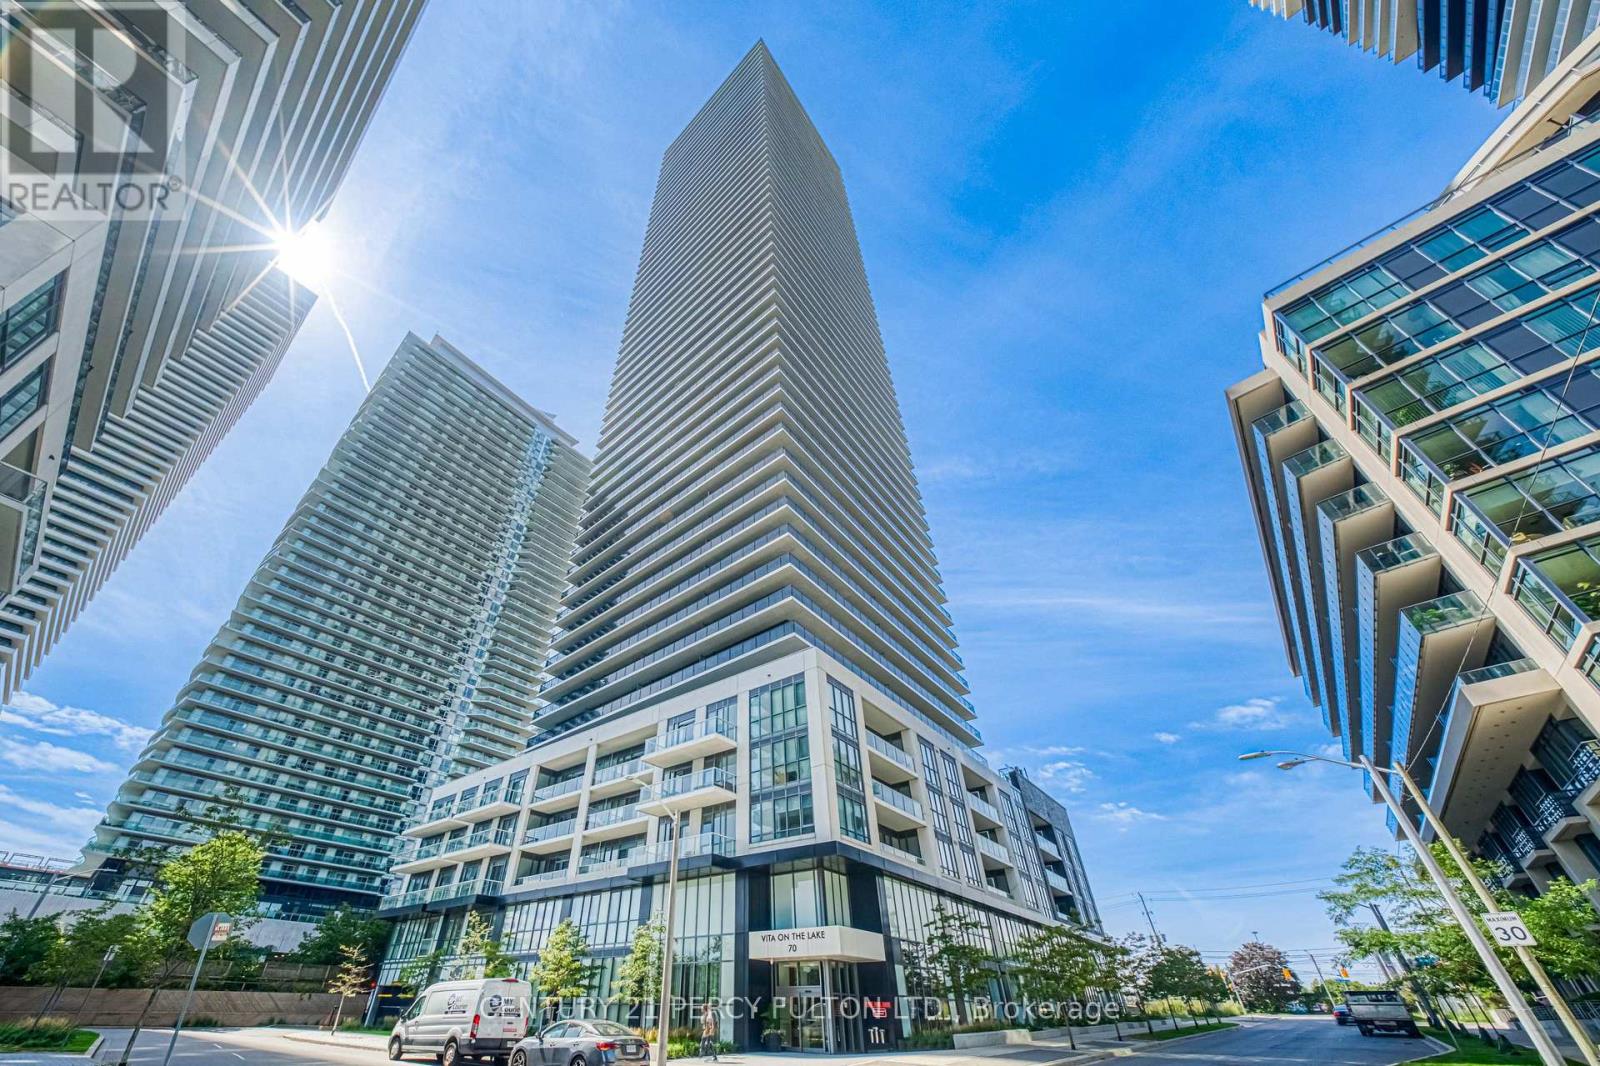
Welcome to luxury waterfront living at Vita on the Lake! Suite 1207 is turnkey and move-in ready - freshly painted throughout and upgraded with brand-new heated toilets. Enjoy an open, modern layout offering approximately 1,143 sq. ft. of total living space, highlighted by an expansive ~323 sq. ft. private balcony perfect for outdoor relaxing and entertaining.Steps to TTC transit, Humber Bay Park, waterfront dining, and the Martin Goodman Trail. Unmatched resort-style building amenities include an outdoor saltwater pool, pool deck patio with BBQs, full gym, yoga studio, sauna with change rooms, party room, private dining room, billiards/games room, guest suites, pet wash, car wash bay, bike storage, lockers, visitor parking, 5 high-speed elevators, and 24/7 concierge. Easy commute to downtown Toronto and quick highway access. Lakeside living at its finest! BOOK YOUR SHOWINGS NOW! (id:63616)
1010 - 205 Sherway Gardens Road
Toronto, Ontario
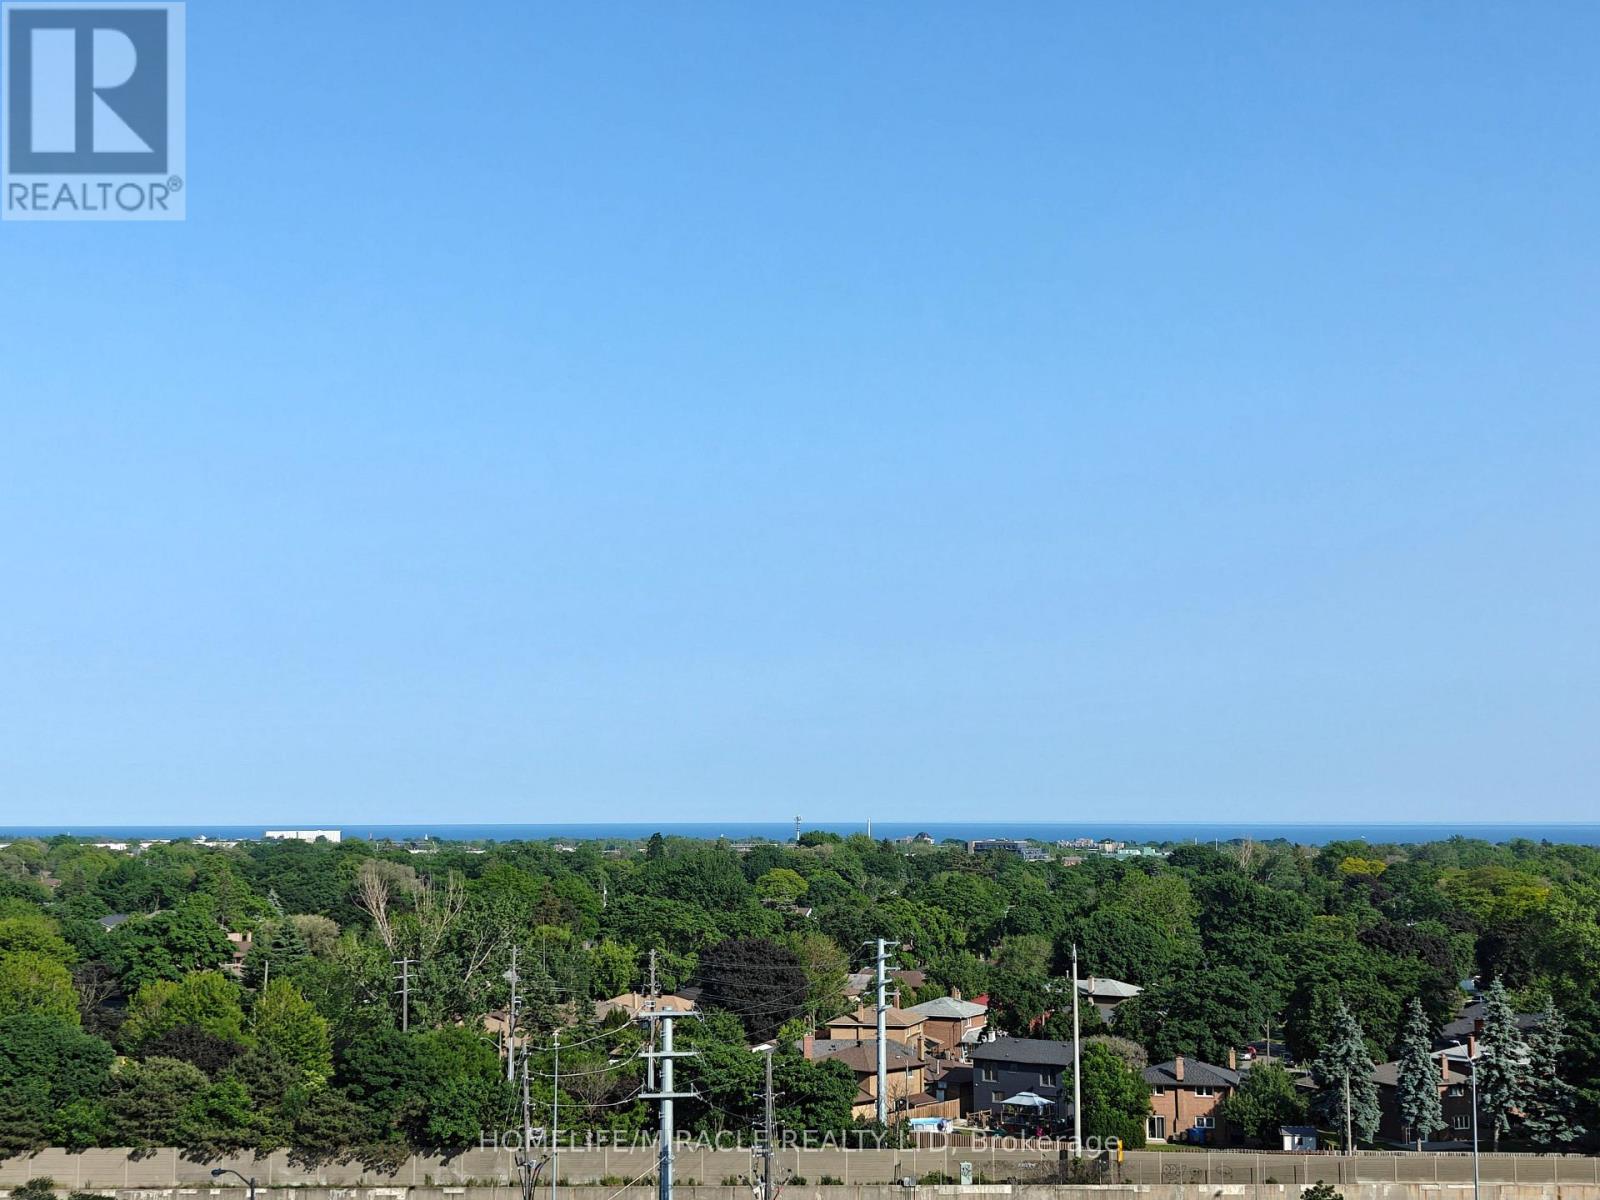
Experience elevated living with this stunning 2-bedroom, 2-bathroom suite available for lease in Sherway Gardens. Spanning nearly 950 sq. ft. of sun-drenched, open-concept space, this home offers views of Lake Ontario and lush tree-tops from floor-to-ceiling windows and a private balcony. The modern kitchen features granite countertops and stainless-steel appliances with ample storage, while the desirable split-bedroom layout offers maximum privacy, highlighted by a primary suite with a walk-in closet and full ensuite. Indulge in premier, resort-style amenities including a 24-hour concierge, indoor pool, billiards room, gym, sauna, and theatre room. Perfectly situated just steps from Sherway Gardens Mall and offering unparalleled access to the QEW, Gardiner Expressway, Hwy 427, TTC, Miway and GO Transit, Convenient living in one of Etobicoke's most coveted communities. (id:63616)
688 Sammon Avenue
Toronto, Ontario
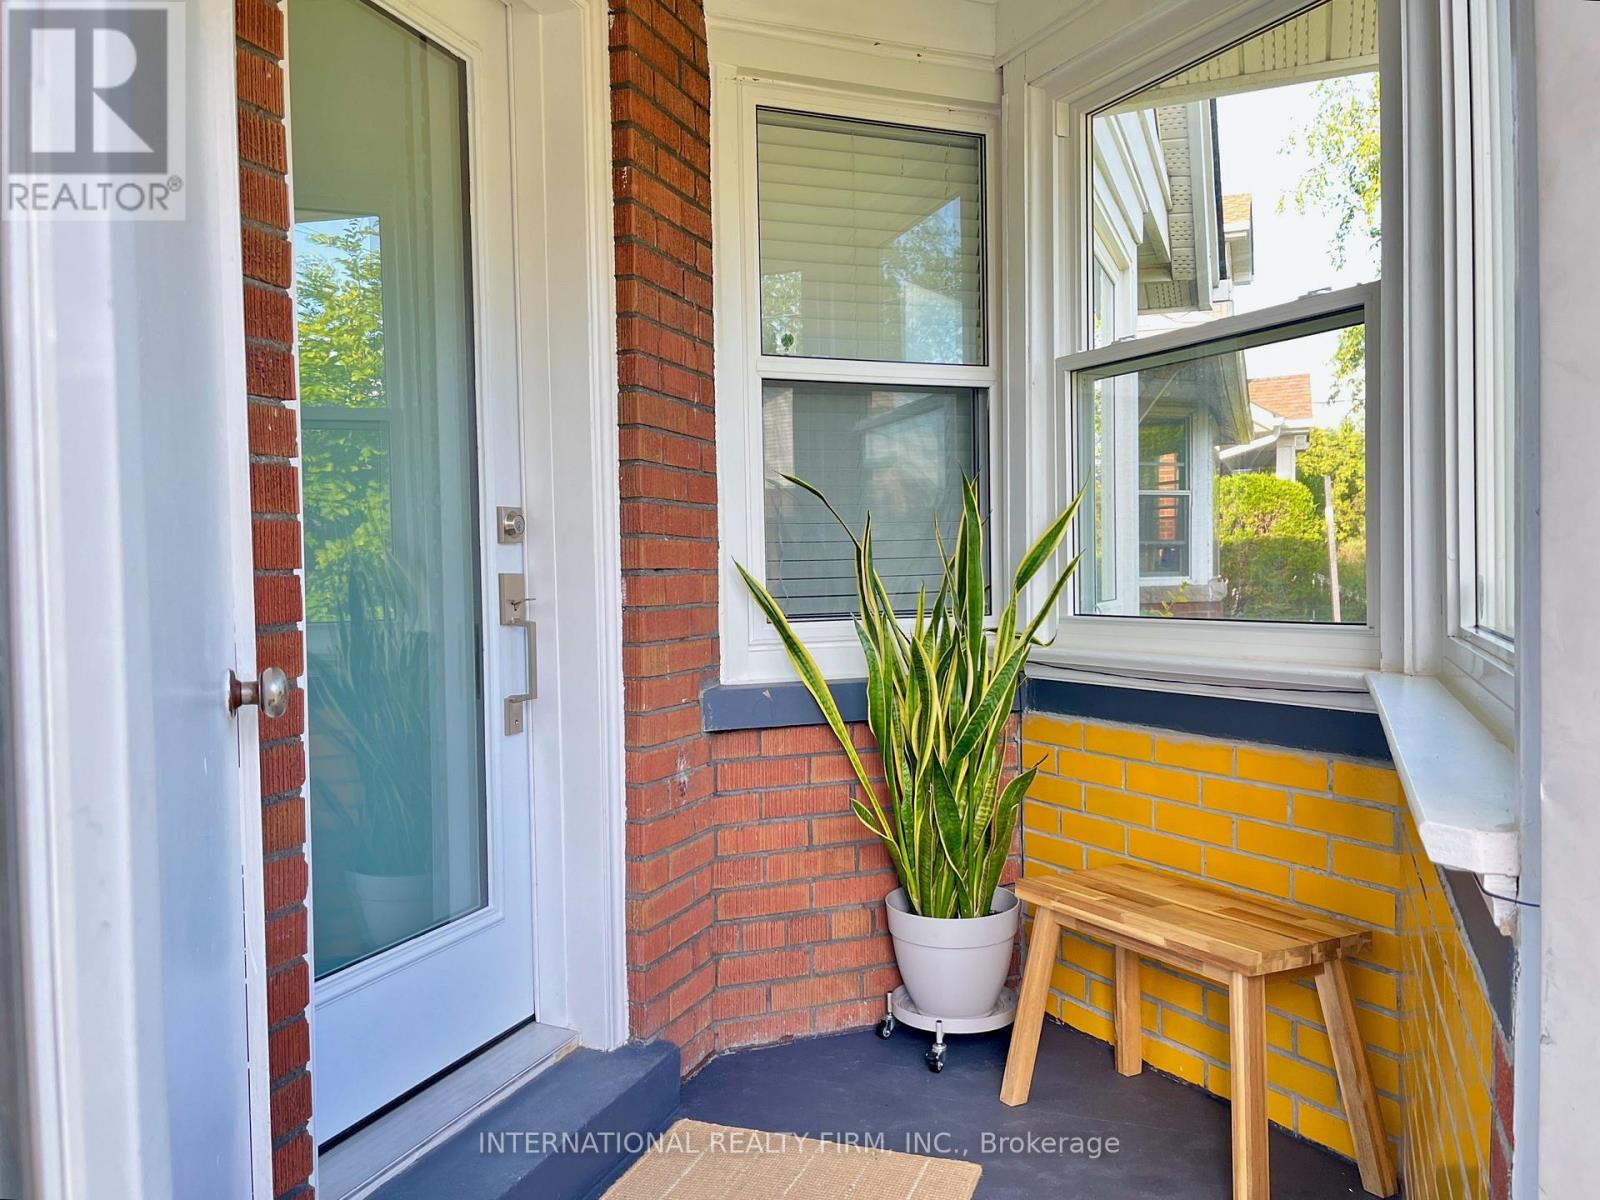
Golden Opportunity! Offer Deadline Sept 30 at 5pm. Fabulous 2+2 Bedroom Starter Home Nestled In Woodbine Heights Area Of Danforth Village. Tastefully Renovated Top To Bottom. Single Car Garage. Featuring Open Concept Modern Kitchen. New Baths. Combined Living/Dining Room. Spacious Finished Basement Two Bedrooms, 3-Piece Bath, Open Concept Kitchen/Living and Laundry, Basement bright with big windows. Private Drive. Private Yard. Airy North East Corner Lot. Convenient Location close to subway. Not To Be Missed! Upgrades: Main Water Line Copper Upgrade (2020), New Windows (2020), Gas Stove Bosch Dishwasher (2020), Samsung Washer & Dryer (2020), New Exterior Door (2021), Chimney Removal (2021), Tankless Water Heater (2022). (id:63616)
311 - 330 Mccowan Road
Toronto, Ontario
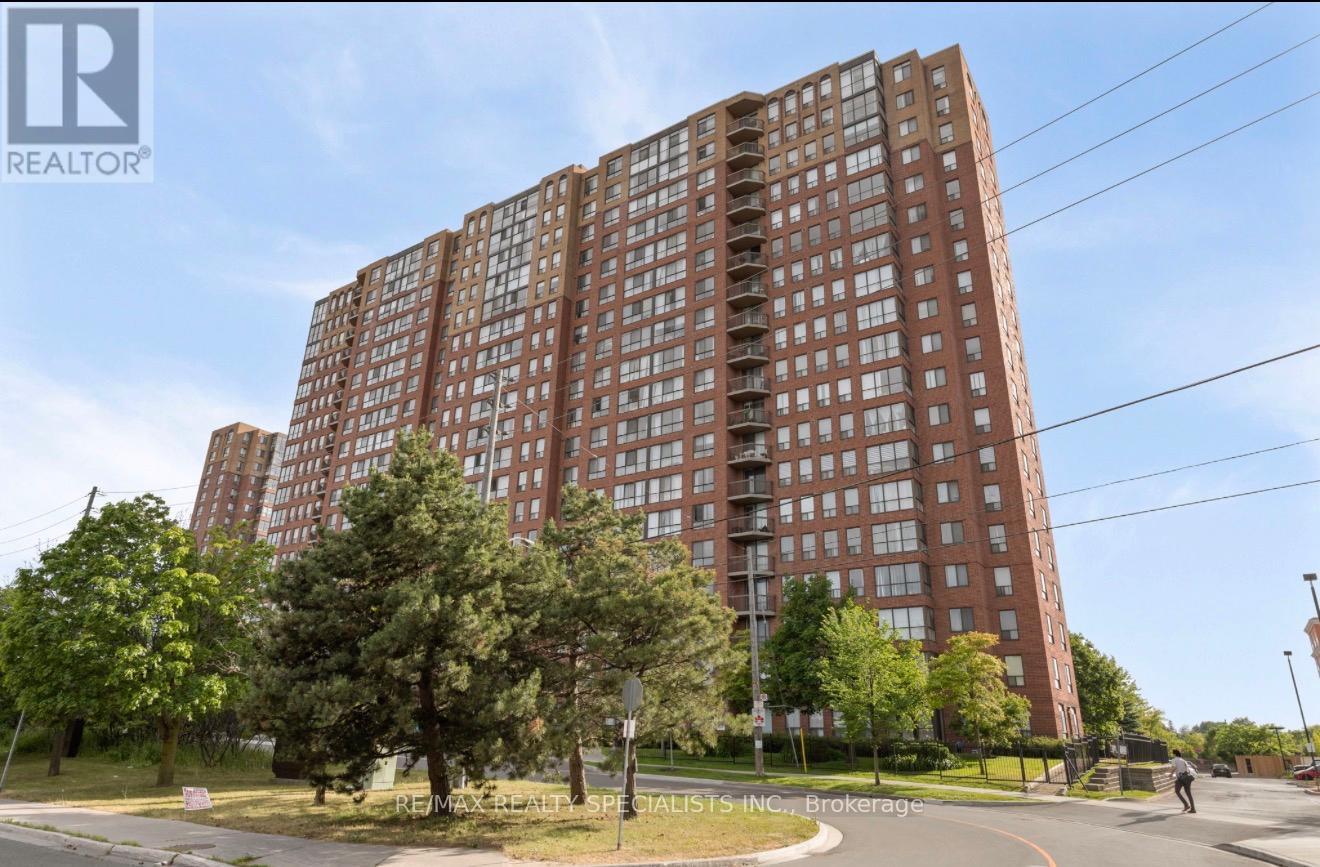
Welcome to this beautifully maintained and sun-filled 2-bedroom + den, 2-bathroom condo offering approximately 900 sq. ft. of thoughtfully designed living space. From the moment you step inside, you'll appreciate the bright and airy atmosphere created by the large windows, open-concept layout, and luxury Laminate flooring throughout.The spacious living and dining area is perfect for both everyday living and entertaining, while the versatile den provides the ideal space for a home office, guest area, or reading nook. The modern kitchen offers plenty of cabinetry and workspace, making meal prep both convenient and enjoyable.Step out onto the oversized private balcony and unwind while taking in distant views, the perfect place to enjoy your morning coffee or relax at the end of the day. The generously sized bedrooms provide comfort and privacy, with the primary suite featuring its own ensuite bathroom for added convenience.Situated in an unbeatable location beside the GO Station and just minutes from Scarborough Town Centre, this condo offers exceptional access to shopping, dining, transit, schools, parks, and major highways. Whether you're a first-time buyer, downsize, investor, or commuter, this home delivers the perfect balance of comfort, convenience, and connectivity.A fantastic opportunity to own in one of Scarborough's most accessible and growing communities don't miss it! (id:63616)
607 - 1328 Birchmount Road
Toronto, Ontario
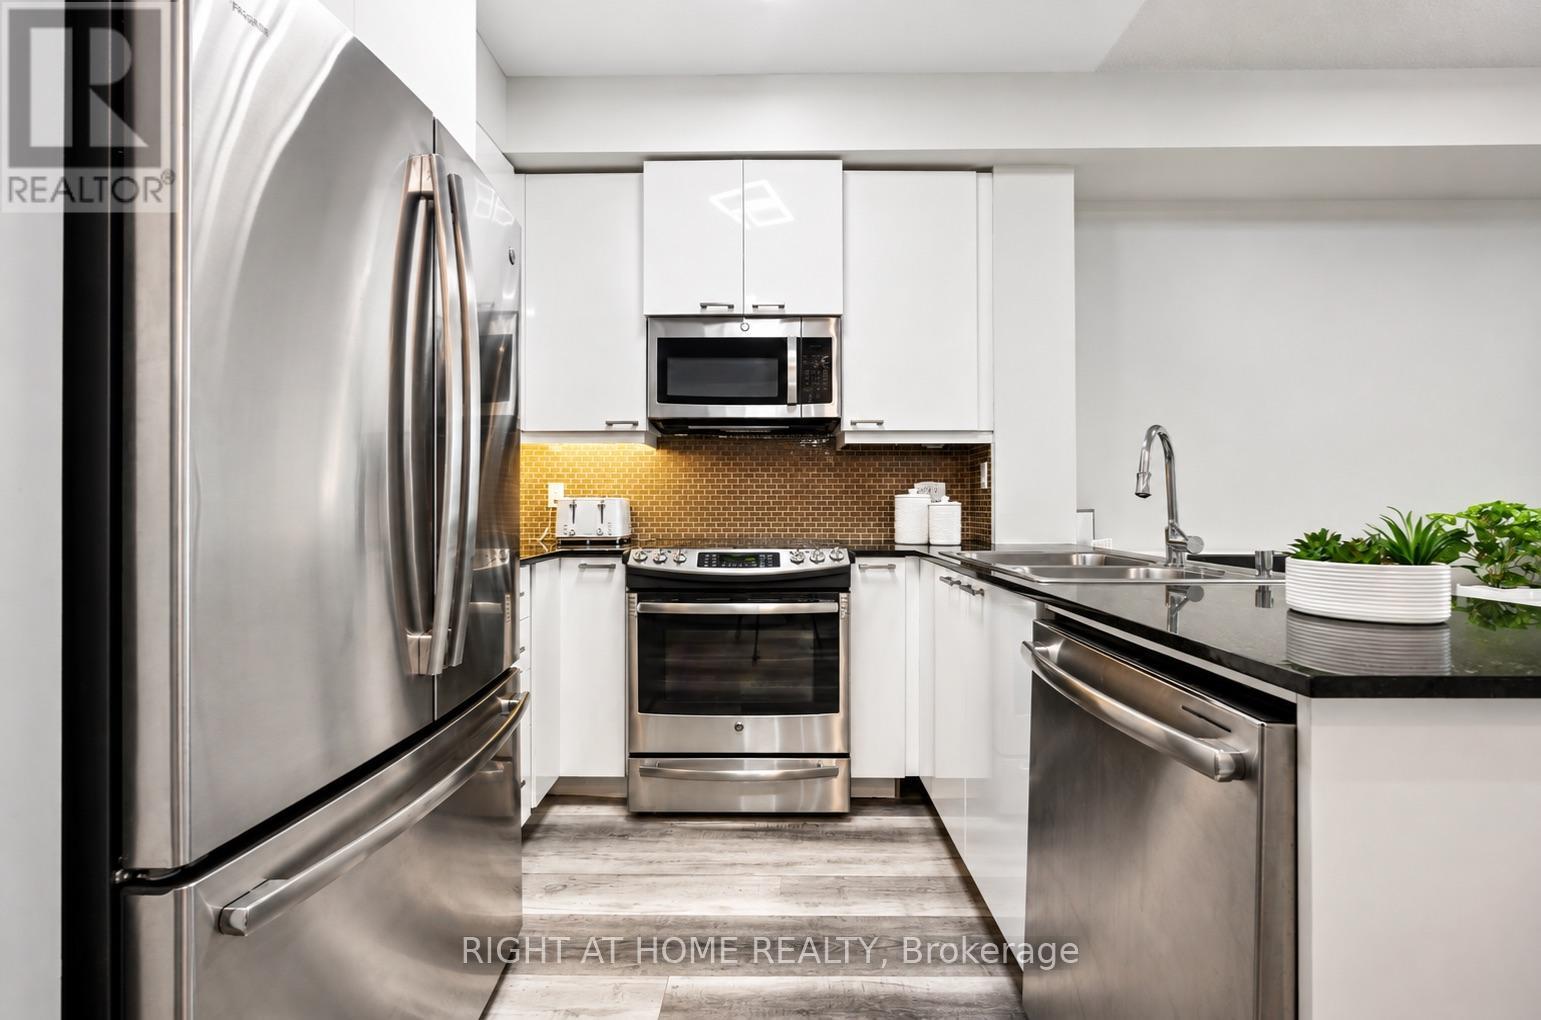
Welcome to this beautifully upgraded one-bedroom condo in a highly sought-after Scarborough location. This Building offers an excellent combination of modern living, convenience, and amenities. The suite features a bright, open-concept layout with 9-foot ceilings and expansive floor-to-ceiling windows, providing plenty of natural light and unobstructed north-facing views. The spacious living and dining areas offer excellent flexibility, with enough room to create a dedicated home office if desired. The renovated kitchen has been thoughtfully updated with quartz countertops, a stylish ceramic backsplash, stainless steel sink and appliances, upgraded cabinetry, and plenty of storage. The generous dining area is ideal for everyday meals or entertaining guests. A modern bathroom and convenient ensuite laundry complete the interior.The location is exceptionally convenient, with TTC access right outside the building and easy connections to Highway 401, GO stations, Kennedy and Warden subway stations, and Eglinton Crosstown LRT. Additional features include one underground parking space. Residents enjoy an impressive selection of building amenities, including an indoor pool, hot tub, fitness centre, BBQ terrace, party room, guest suite, playground, ample visitor parking, and 24-hour concierge and security.You also get your own locker for your storage in a secured room. *Some pictures may be virtually staged* (id:63616)

Main Floor - 21 Love Crescent
Toronto, Ontario
*Gorgeous executive rental on the Main Floor of a Triplex*. Located in a quiet nature setting of the Beaches, this unit faces a Park, a garden and A Hill Of Trees leading to a Dead End Street. Larger than most triplexes or even semis with 1,100 Square Feet. Gutted And Renovated with everything replaced except for the original Real Oak Flooring which is in pristine condition . Bright Huge Living Rm With Massive Window view of garden and park across the street. 7" Baseboards, new Plaster Mouldings, smooth ceilings (no stucco). Windows Facing South, West And North. Gourmet Kitchen, Enormous Honed Granite Countertops W/ Leather Finish (Top-Of-Line) with 8 1/2 ft long Breakfast Bar. Italian glass backsplash, over-sized Kindred undermount stainless sink, goose neck faucet, Huge Window facing West. Sliding Pots & Pans Drawers, Lazy Susan Slide in range with warming drawer. Two Large Bedrooms facing South with Tons Of Custom Closet Space, Newer Beautiful Bathroom With Window, Tiled Ceiling In Shower (Shower Head 7 Feet Tall). Rare walk-in Linen closet, Coat closet with storage. Central Air Conditioner, Main floor has Exclusive use of Backyard patio. Laundry room with Brand new 2025 LG Large size Washer & Dryer, hanging rod for clothes (shared with single bsmt tenant only). Walk to shops on Queen St, stroll the Boardwalk, by the Lake. 24 hour TTC along Woodbine to subway. Danforth GO 5 minute drive. Street Parking only - easy to find spots in Front Of House. Floor Plan & Upgrades Attached. Spotless, well-maintained. 18 month - 2 year Lease preferred. Owner will now consider pets (planning on Vacating Upper Unit). (id:63616)