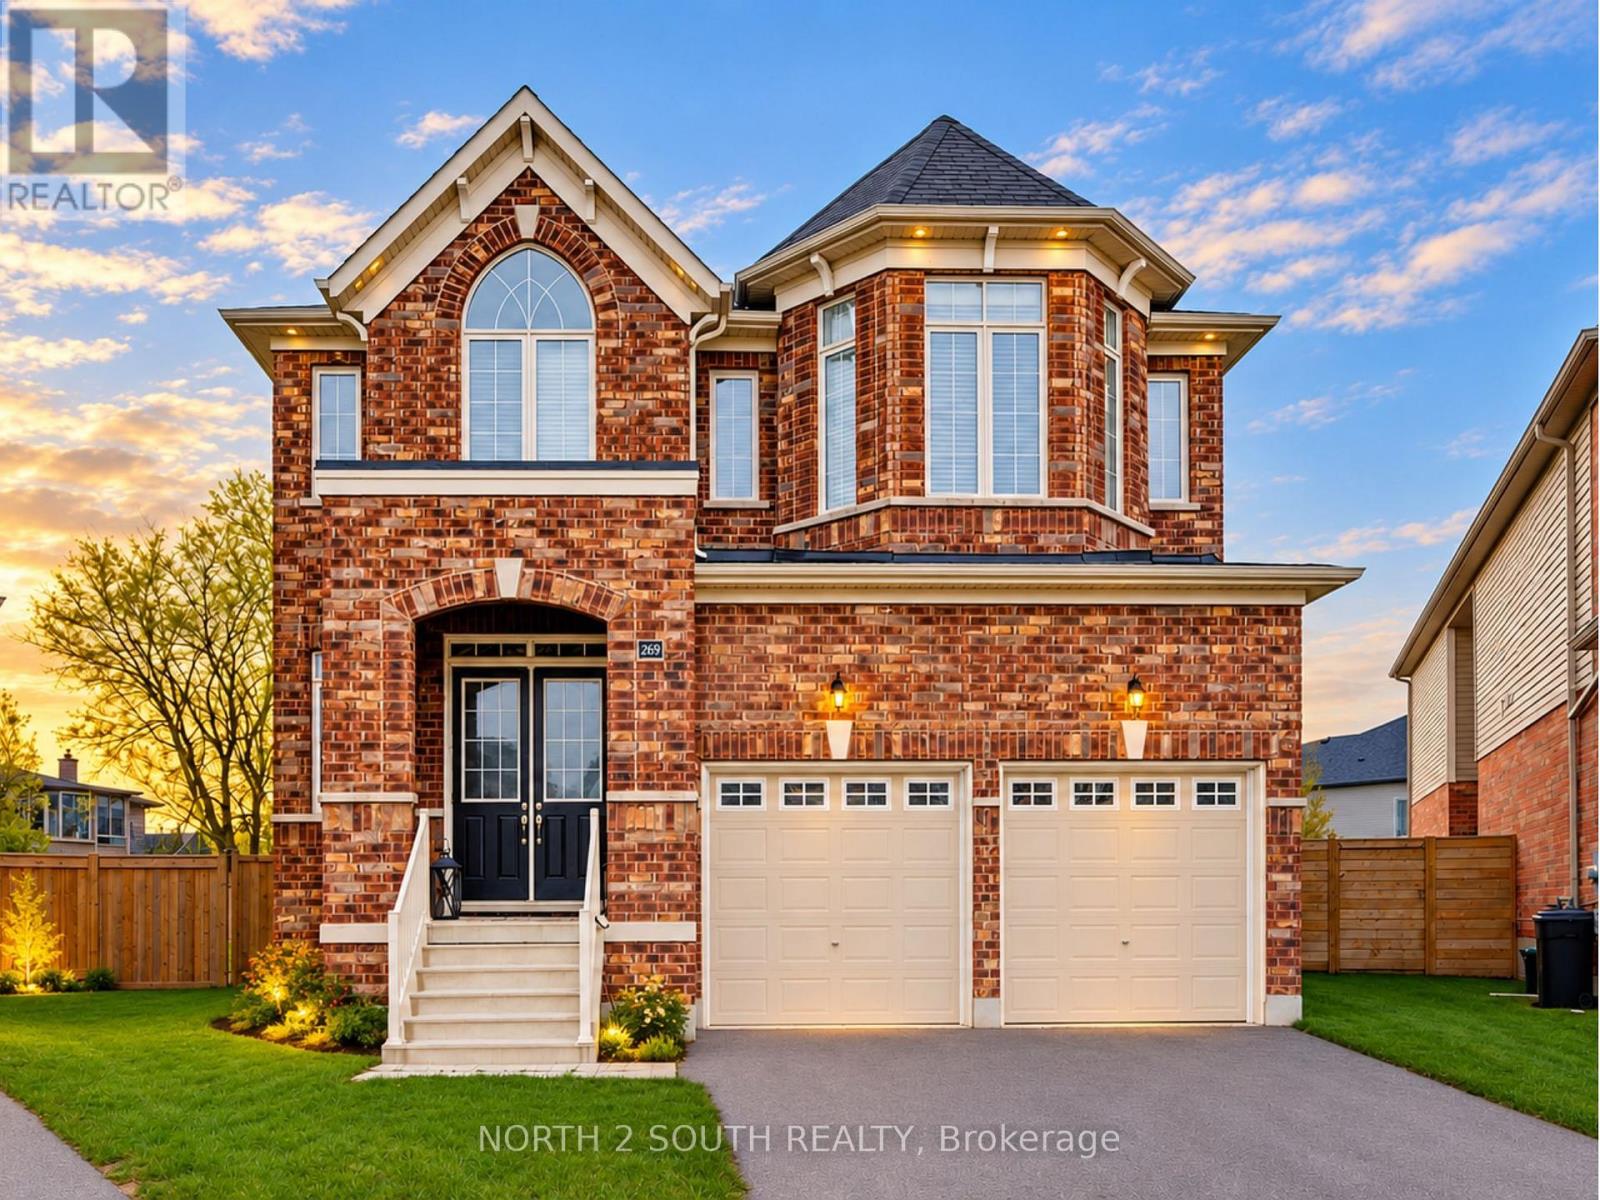
269 River Forks Lane
Cambridge, Ontario
THIS IS THE ONE YOU'VE BEEN WAITING FOR. Welcome to 269 River Forks Lane, a show-stopping designer residence tucked away on an exclusive court in Cambridge. Offering 4+1 bedrooms, 4 bathrooms and three beautifully finished levels, this home delivers the perfect combination of luxury, design, wellness and entertainment. Step inside to soaring 10-ft main-floor ceilings, transom windows, solid-core 8-ft doors, custom drapery, statement lighting, distinctive flooring and sophisticated wall finishes. The designer kitchen anchors the main level and flows seamlessly into the open-concept living and entertaining spaces. Custom cabinetry by Homestead and Cabinet Effects adds exceptional craftsmanship and functionality throughout. Upstairs, 9-ft ceilings create an airy feel across four generous bedrooms. The primary retreat features a beautifully renovated 5-piece ensuite and custom walk-in closet, complemented by additional renovated bathrooms and spacious secondary bedrooms. And then there's the basement. The professionally finished lower level with 9-ft ceilings feels like an extension of the home-not an afterthought. It features a 5th bedroom, full second kitchen, expansive recreation and entertaining space, plus BOTH wet and dry saunas, creating your own private wellness retreat. Designed for entertaining inside and out, the property also features an outdoor kitchen with refrigerator, wine fridge, full backyard sprinkler system, reverse-osmosis system, water softener, gas fireplace and attached 2-car garage with app-controlled access. Designer finishes. Two full kitchens. 4+1 bedrooms. Wet & dry saunas. 9-ft finished basement. Outdoor entertaining. One exceptional address.269 River Forks Lane isn't just another Cambridge home-it's a lifestyle you need to experience in person. (id:63616)

20 - 120 Beddoe Drive
Hamilton, Ontario
Beautiful end-unit Townhouse ideally located beside Chedoke Golf Course. This well-maintained, carpet-free home features hardwood floors, impressive 9-foot ceilings, and large windows that fill the space with natural light.The spacious primary suite offers a 4-piece ensuite complete with a corner soaker tub and seperate shower. Two additional bedrooms and a 4-piece main bathroom complete the second floor. The main level features a bright and inviting living room with a gas fireplace and patio doors leading to a deck and private patio. The adjoining kitchen and dining area provide a functional layout for everyday living and entertaining, while a convenient powder room completes the main floor. Surrounded by mature trees and just a short walk to the golf coure, this property offers a peaceful setting with excellent outdoor amenities nearby. Additional features include a 2-car garage, an exclusive 2-car driveway, and visitor parking. Stair Lift will be removed, unless Seller arranges otherwise with the Buyer. (id:63616)
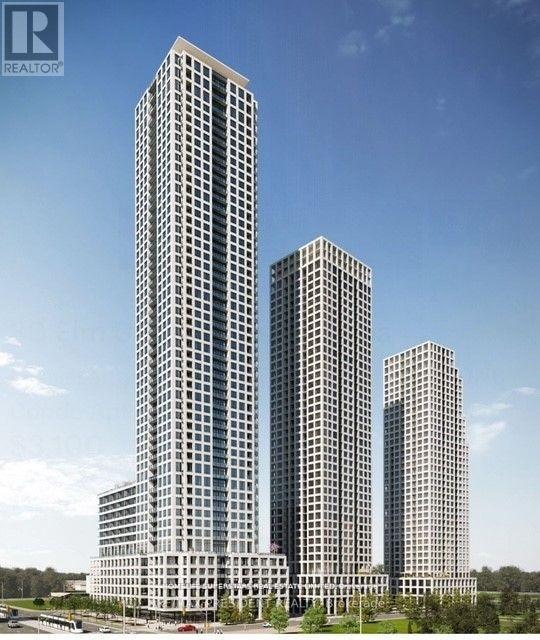
2110 - 30 Elm Drive W
Mississauga, Ontario
Schools, park, church, hospital, library, square one shopping mall. bus terminal. 2 Parking (id:63616)
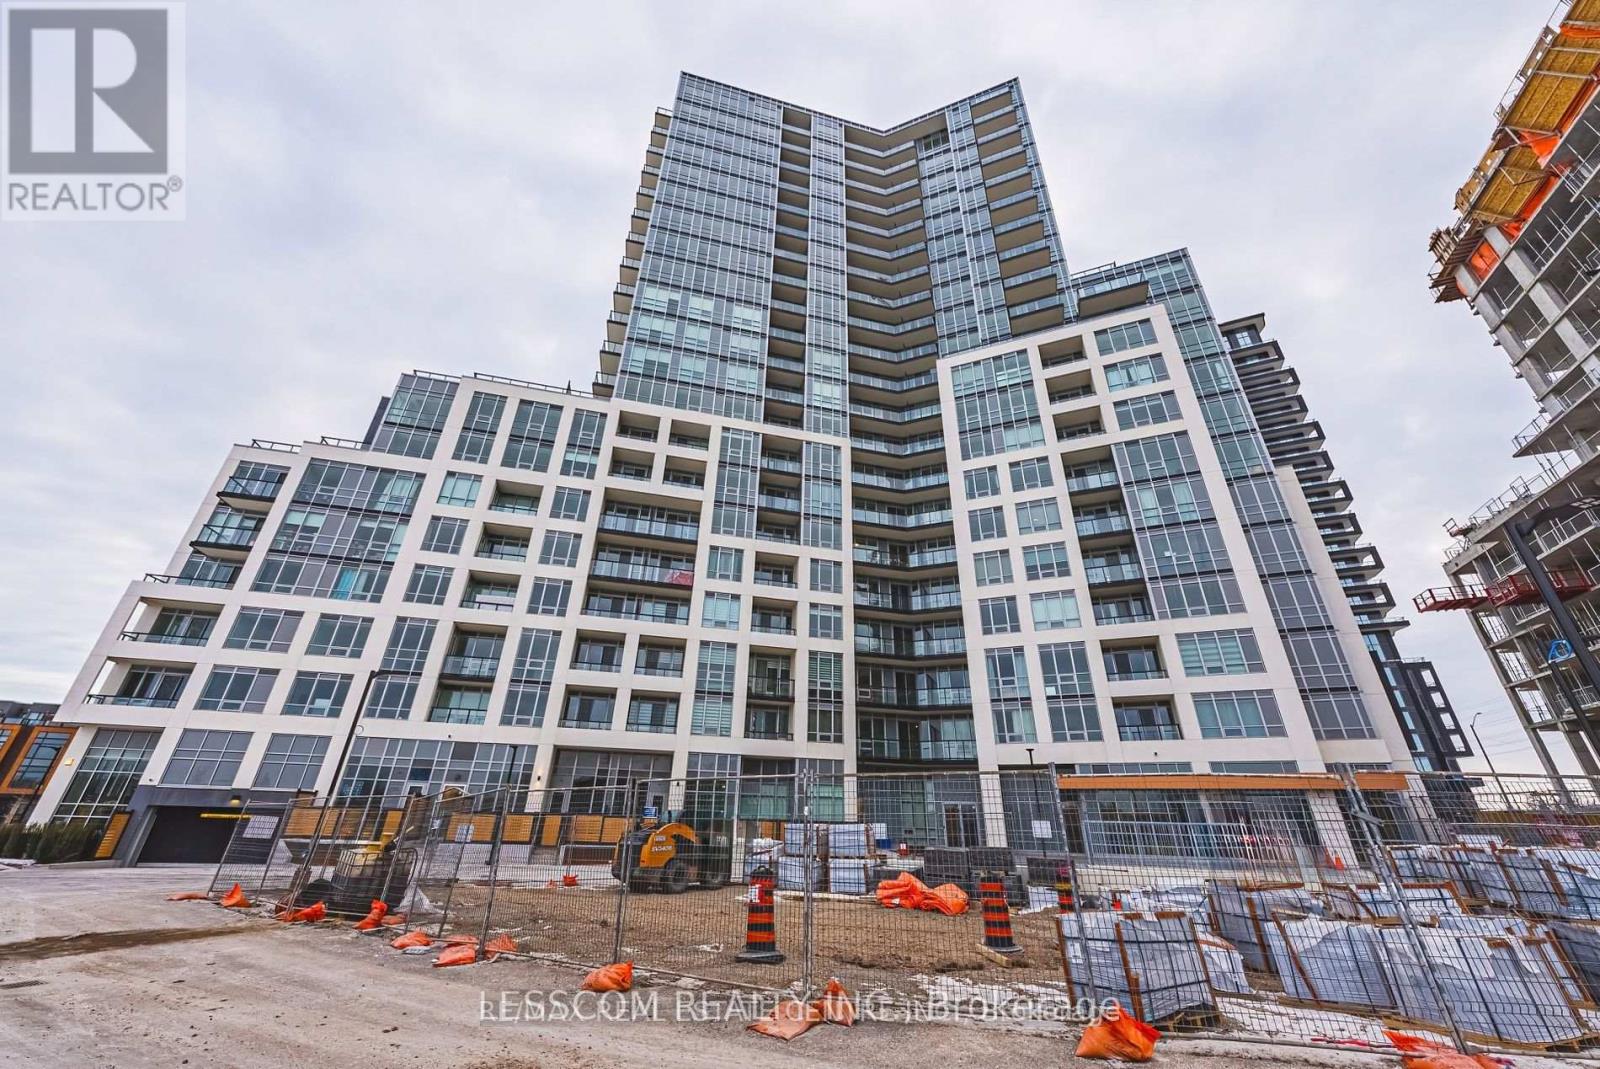
2005 - 225 Malta Avenue
Brampton, Ontario
Stella Condos building at great location walking distance to Shoppers World Mall, bus terminal, 1-bedroom, Open concept Layout, Bright unit with West & South views with large windows. Good size Kitchen Equipped with stainless steel appliances, quartz counter tops. Balcony with nice view attached with bedroom. In-Suite Laundry. Enjoy the smart building with amenities including a fitness center, rooftop terrace, party room, and more. Safe building access and beautifully designed common areas. Tenant shall pay 100% of utilities (Water & Hydro) bills. $250.00 Refundable key deposit. (id:63616)
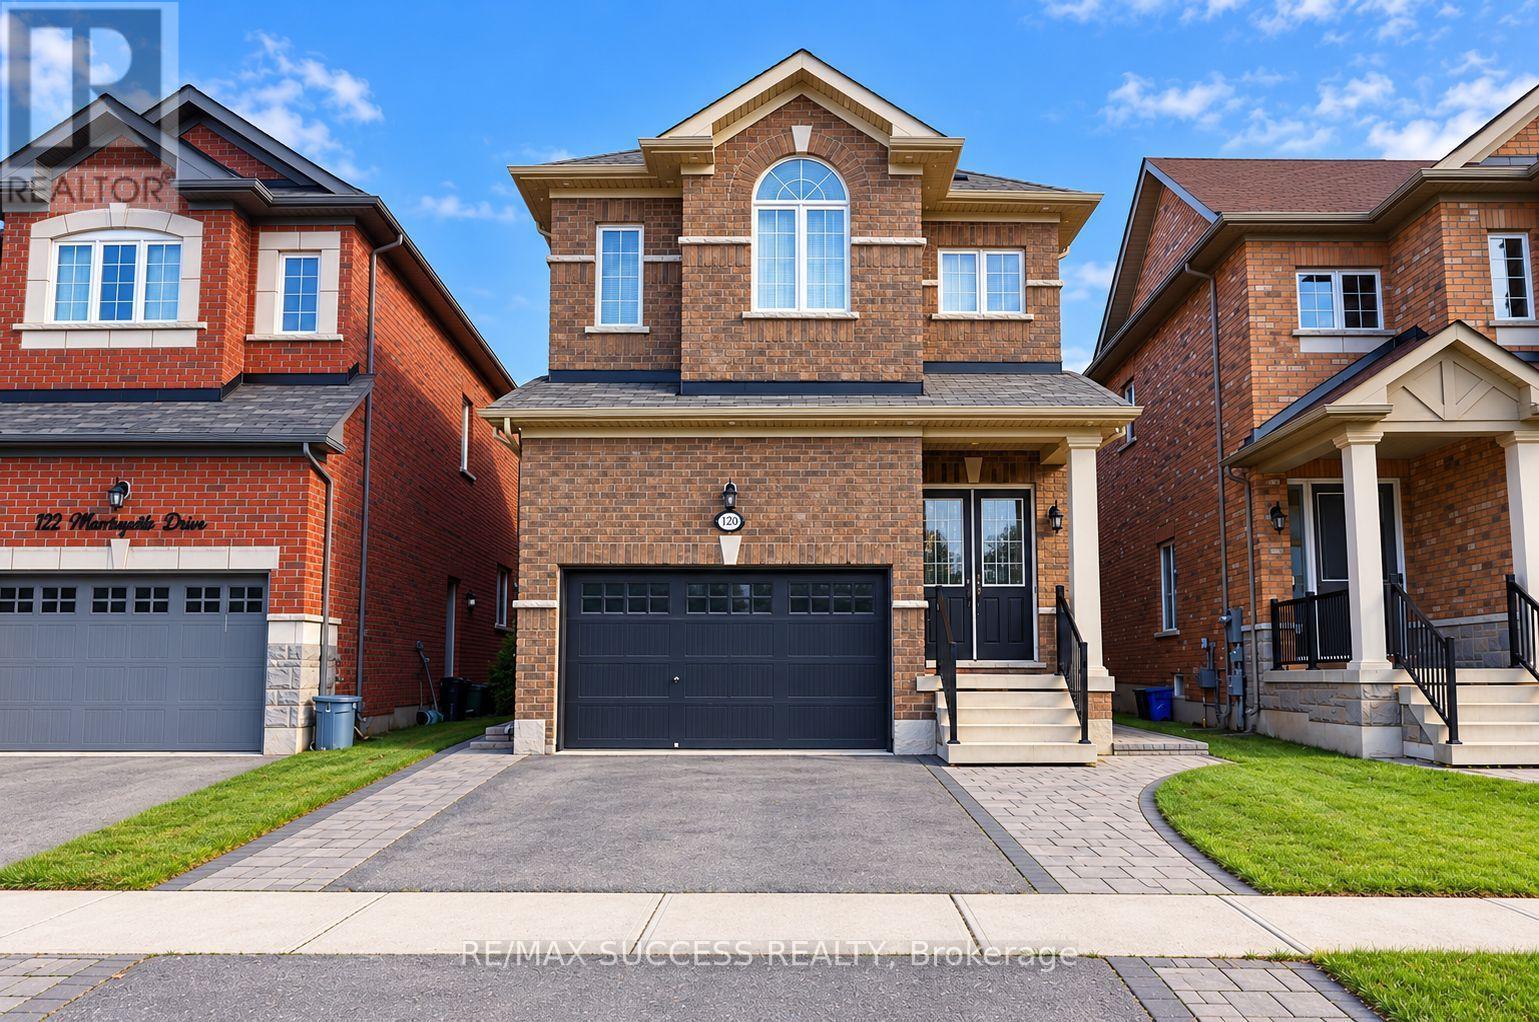
120 Morningside Drive
Halton Hills, Ontario
Welcome to this stunning 4+1 bedroom, 5-washroom executive family home in highly sought-after Georgetown South. Designed with meticulous attention to detail, this entirely carpet-free residence boasts premium upgrades at every turn, including soaring 10-foot smooth ceilings on the main level and 9-foot smooth ceilings upstairs. The heart of the home features a spacious, sun-filled eat-in kitchen outfitted with sleek quartz countertops and high-end stainless steel Thermador and JennAir appliances. Unwind in the cozy family room anchored by a warm gas fireplace, or host dinners in the elegant separate dining room. The second floor offers a rare and versatile layout featuring two primary suites, each with its own luxurious ensuite bath. Step outside to a fully landscaped, fenced backyard oasis perfect for entertaining. Complete with automated window shades, brilliant LED pot lights throughout, an upgraded staircase, and convenient direct garage access, this turn-key home truly has it all. (id:63616)
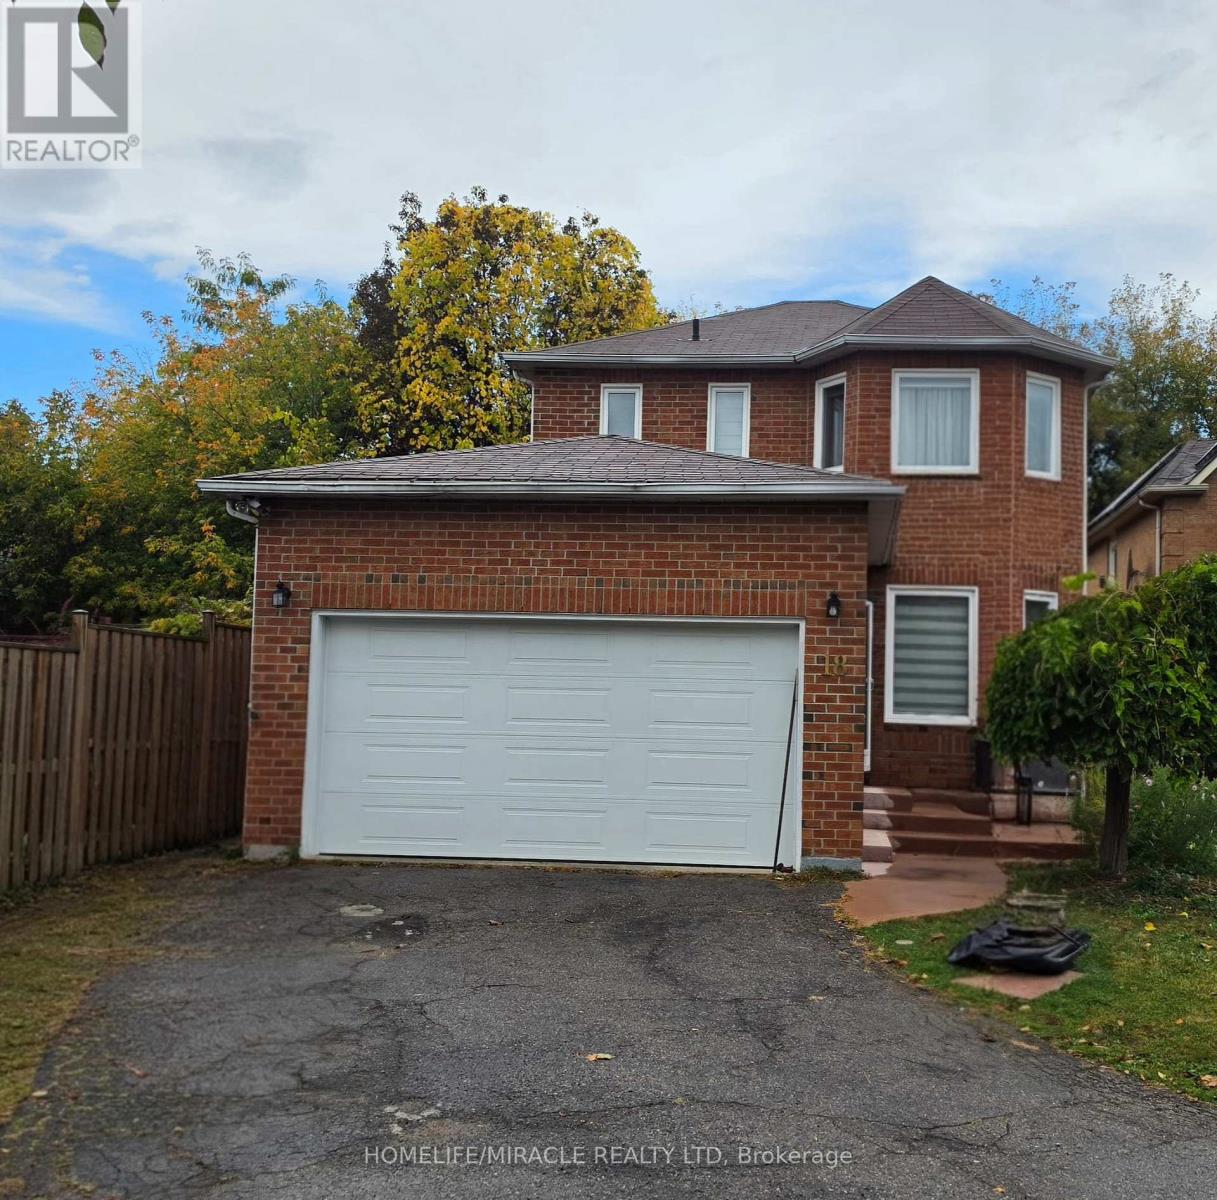
Basement - 18 Killarney Court
Brampton, Ontario
Beautiful Place to Call Home! This spacious and elegant, self-contained lower unit offers a well-designed open-concept layout that is both functional and inviting. The residence features two generously sized bedrooms, one washroom and the ultimate convenience of separate, private laundry. The contemporary kitchen and abundant cabinetry, providing excellent storage and workspace. A large dining area seamlessly flows into a bright, living space highlighted by a coveted walk-up basement entrance that floods the home with natural light. 30% Utilities will be paid by the tenant. Conveniently located with public transit at your doorstep and a full range of amenities are all close by. An exceptional opportunity in a prime location-this is one not to miss! (id:63616)
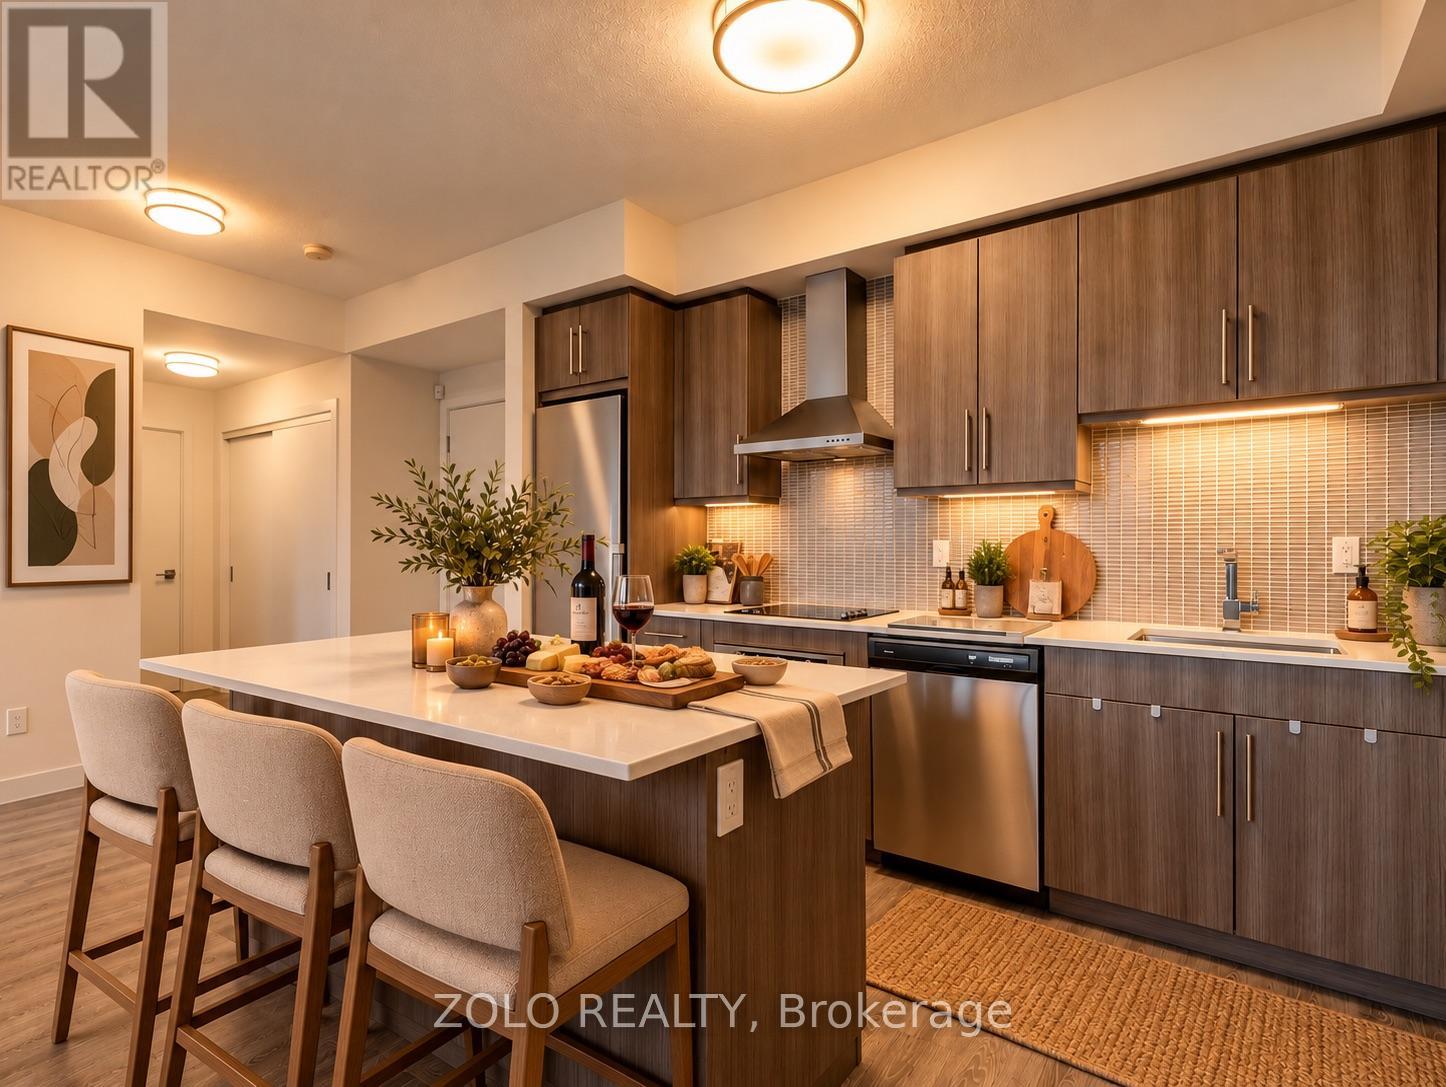
201 - 2093 Fairview Street
Burlington, Ontario
If you're looking for a one-of-a-kind 1-bedroom condo in Burlington, this might just be it! Bright, spacious and packed with conveniences you don't find in your average condo, this 9ft ceiling-1-bed, 1-bath suite offers the perfect mix of style, privacy and location.Walk right into Burlington GO Station! No kidding. It is literally connected to the building, with direct fob access! And when you get home? No long elevator waits here! Located on Level 2 and one of only TWO units on the entire floor, this suite offers a rare sense of privacy while keeping everything incredibly accessible.Inside, you'll find an airy open-concept layout with beautiful natural light, a generous living space and a contemporary kitchen featuring quartz countertops and modern finishes.Walmart Fairview is right across the road, while Burlington's waterfront, downtown, restaurants, shopping and everyday essentials are just minutes away.Then there are the umpteen amenities! Enjoy 24-hour concierge, indoor and outdoor gyms, a heated indoor pool, dry sauna, EV charging, secure bicycle storage and SkyLounge, party and meeting rooms, co-working space, theatre, rentable kids' playroom, half basketball court and a terrace with BBQs. Connected to the GO. Minutes from the waterfront. Almost an entire floor to yourself. This isn't your typical 1-bedroom and that's exactly what makes it special. (id:63616)
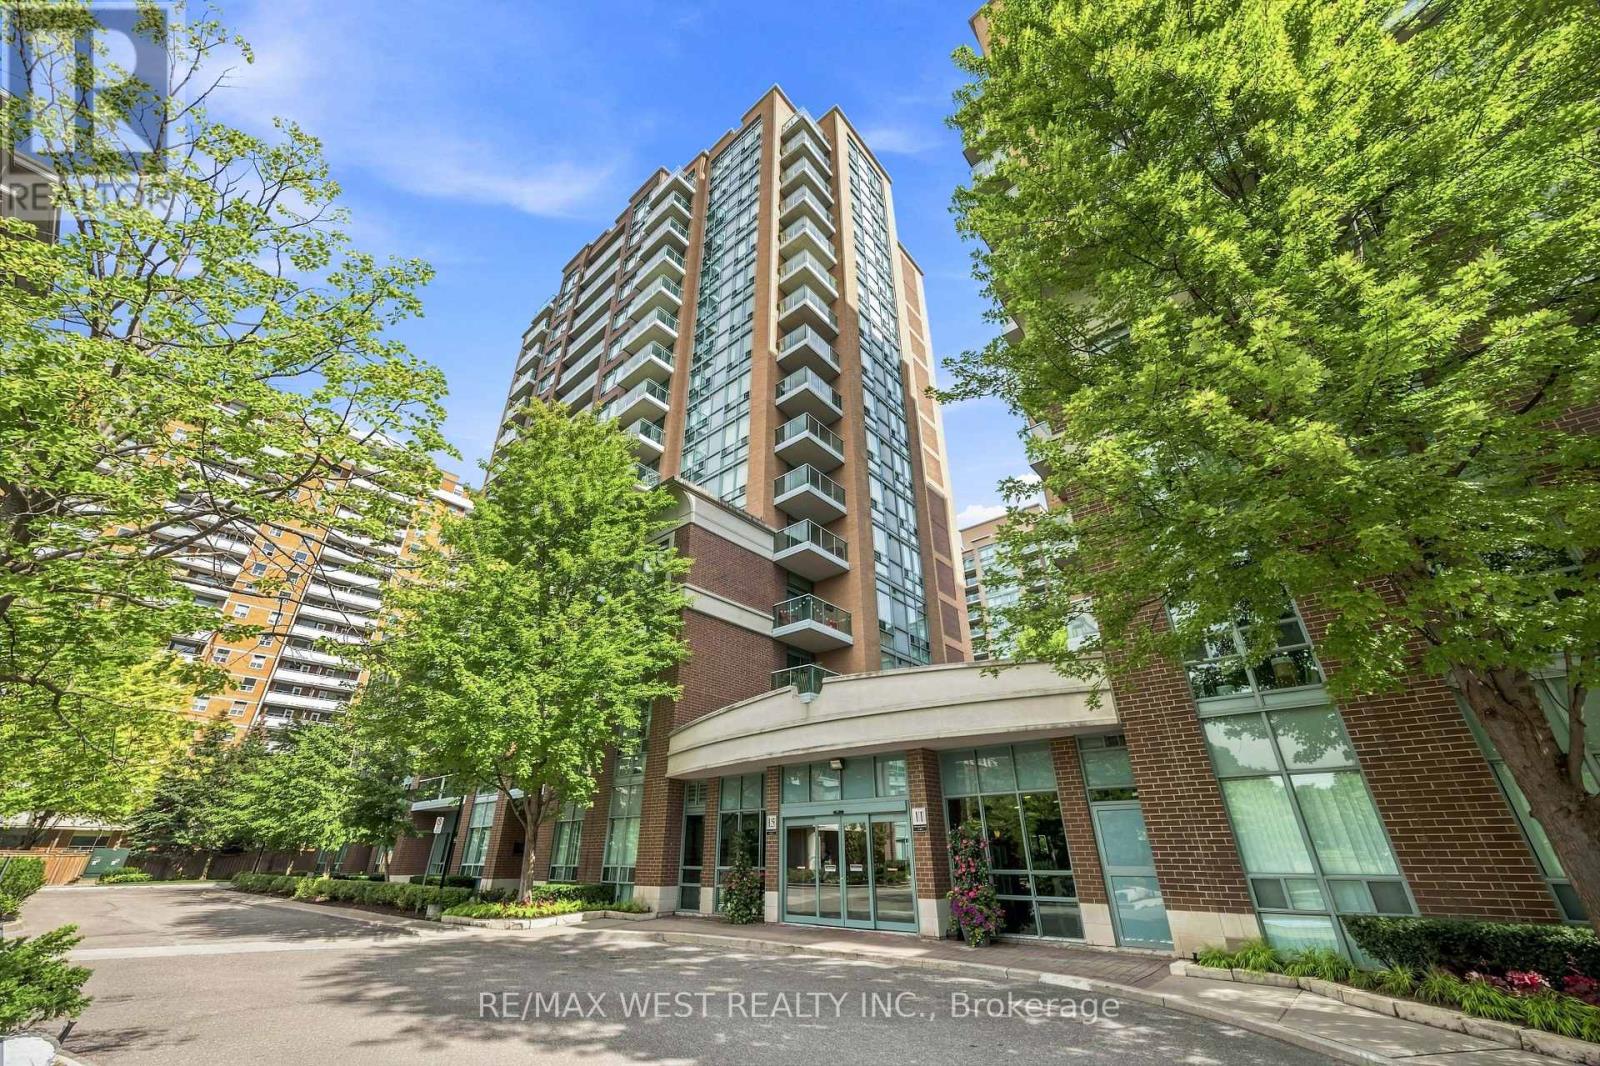
809 - 15 Michael Power Place
Toronto, Ontario
Elegant, Bright & Exceptionally Well Located! Welcome to this beautifully appointed 1-bedroom, 1-bathroom residence offering a spacious, light-filled layout and effortless urban living. Stylish dark laminate and ceramic flooring flow throughout, complemented by a modern kitchen featuring stainless steel appliances and a convenient breakfast bar.The refreshed bathroom showcases brand-new fixtures, while the private balcony offers a peaceful outlook over the meticulously maintained grounds. Enjoy premium building amenities including 24-hour security, BBQ gazebo, beautifully maintained common areas, and professional management (best management in the area). Ideally located within walking distance to Dundas St, shops, restaurants, and both Kipling & Islington TTC stations. Underground parking and a storage locker included. Maintenance fees include hydro, heat, and water, providing added convenience and value. A refined and comfortable place to call home! (id:63616)
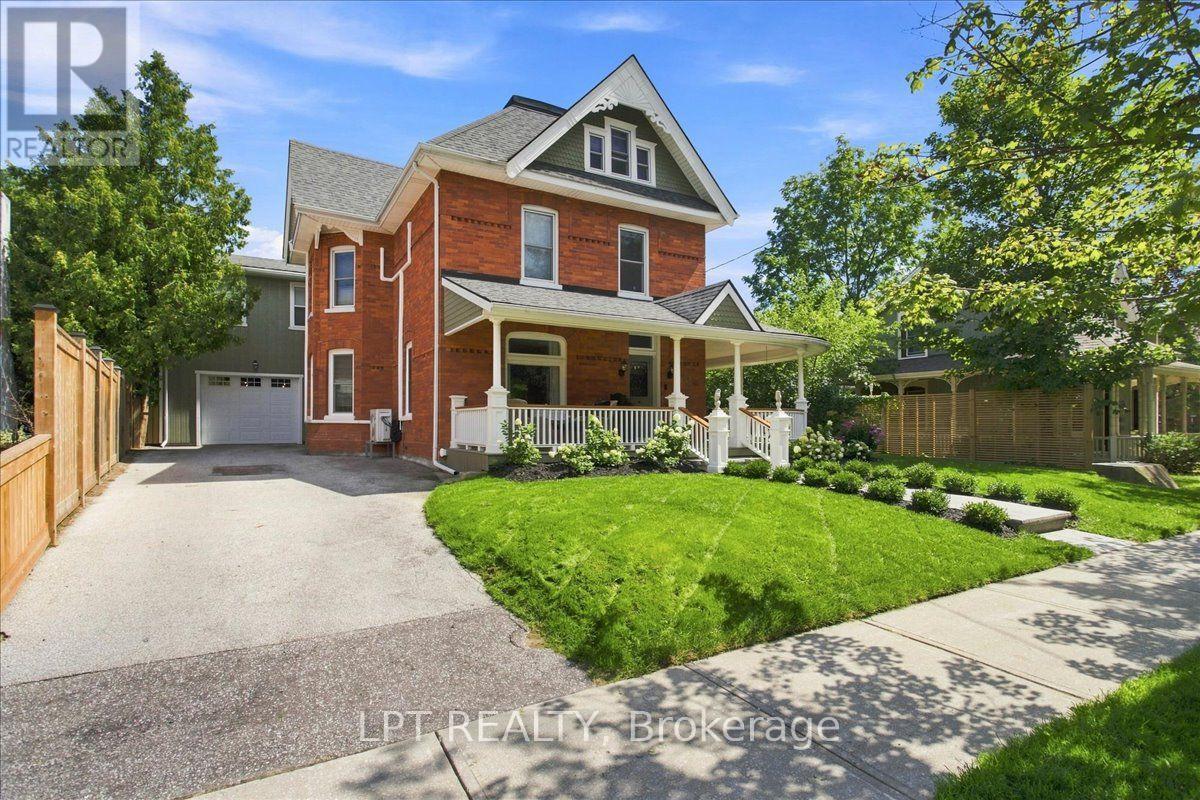
529 Saint Marie Street
Collingwood, Ontario
Welcome To 529 Ste Marie Street, An Opulent, Red-Brick Century Masterpiece On One Of Collingwood's Most Coveted Mature Tree Lined Streets. Just Steps Away From Restaurants, Cafés, Shops, And The Waterfront. This Approx. 4,700 Sq.Ft. 6 Bedroom, 4 Bathroom Architectural Gem Is Entirely Move In Ready With No Updates Required. It Perfectly Marries Historic Charm, With Its Flawless Original Woodwork, Classic Pocket Doors, And Exposed Brick With Turnkey Modern Essentials. From The Covered Wrap Around Front Porch, Step Into The Elegant Foyer Where A Historic Staircase Serves As A Breathtaking Centrepiece. The Hallway Leads To The Inviting Front Parlour, An Elegant Large Dining Room, And The Heart Of The Home: A Perfectly Equipped Kitchen Complete With An Oversized Custom Island, A Chef's Pantry, All Featuring Granite Countertops. The Kitchen Connects To A Large Inviting Living Area That Transitions Outdoors To A Private, Fully Fenced Backyard Oasis. This Premium Outdoor Space Features A Stunning Stone Wood Burning Fireplace, Lounging/Dining Areas, And A Hot Tub Under The Stars. An Absolute Entertainer's Dream. The Spacious Thoughtfully Designed Mudroom With Abundant Storage Is Attached To The Impressive Double-Wide Garage, Providing Parking For More Than Four Vehicles. A Convenient Rear Staircase Leads From The Mudroom To The Second Floor Which Features A Versatile Layout Of 5 Bedrooms With Closets (4 Easily Accommodating King Beds) And A Laundry Room. The Opulent Primary Suite Offers A Beautifully Finished Ensuite And Two Gorgeous Dressing Rooms. The Second Dressing Room Is Generously Sized To Accommodate A Private Yoga Studio Or Home Office, Creating A Luxurious And Versatile Retreat. The Bright Third-Floor Guest Or Nanny Suite With Its Own Private Ensuite Provides Excellent Multigenerational Flexibility. Indoors And Out, This Historic Home Artfully Captures A Warm, Inviting Atmosphere Paired With An Elevated Lifestyle. (id:63616)
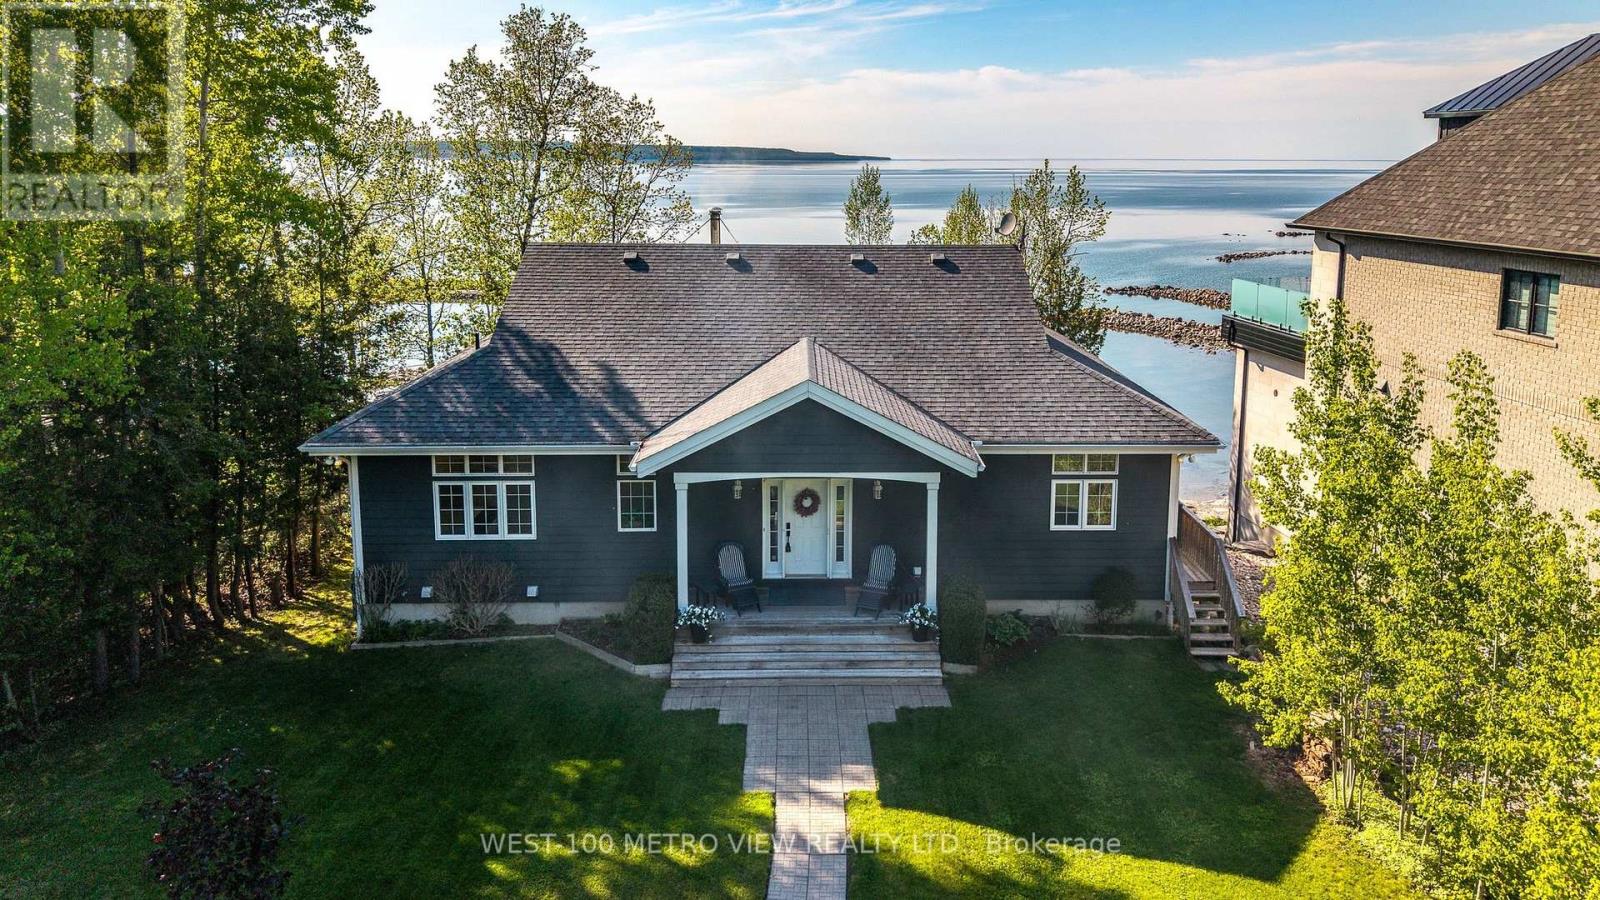
458 Silver Birch Drive
Tiny, Ontario
Welcome to this spectacular custom-built year-round waterfront home on the prestigious shores of Georgian Bay in sought-after Thunder Beach. Offering pristine waterfrontage and breathtaking northwest-facing panoramic views, this exceptional property showcases some of the most stunning sunsets on Georgian Bay.This beautifully designed 2-storey home features 6 spacious bedrooms, 3 bathrooms, soaring 10-foot ceilings, oversized windows, radiant in-floor heating, air conditioning, and over $400,000 in upgrades. The open-concept layout is perfect for entertaining, highlighted by a gourmet chef's kitchen with top-of-the-line appliances, large walk-in pantry, and spectacular views throughout.Enjoy a main-floor office with custom built-in desk and incredible bay views, two fireplaces (wood and gas), a walkout lower level, and abundant storage.Outdoor living is exceptional with multi-tiered decks, covered porches, balcony overlooking the bay, and a 56-foot Naylor Dominator dock complete with aluminum stairs, handrail, and removable swim ladder.Additional features include a spacious double garage, Generac generator, waterfront storage room with hydro, garden shed, water softener, reverse osmosis system, and ample guest parking.Located less than 2 hours from Toronto and minutes to Midland and Penetanguishene, enjoy boating, fishing, golf, skiing, tennis, and private club living in one of Georgian Bay's most desirable communities.A truly rare opportunity to own a spectacular waterfront retreat built for family, entertaining, and unforgettable memories. (id:63616)
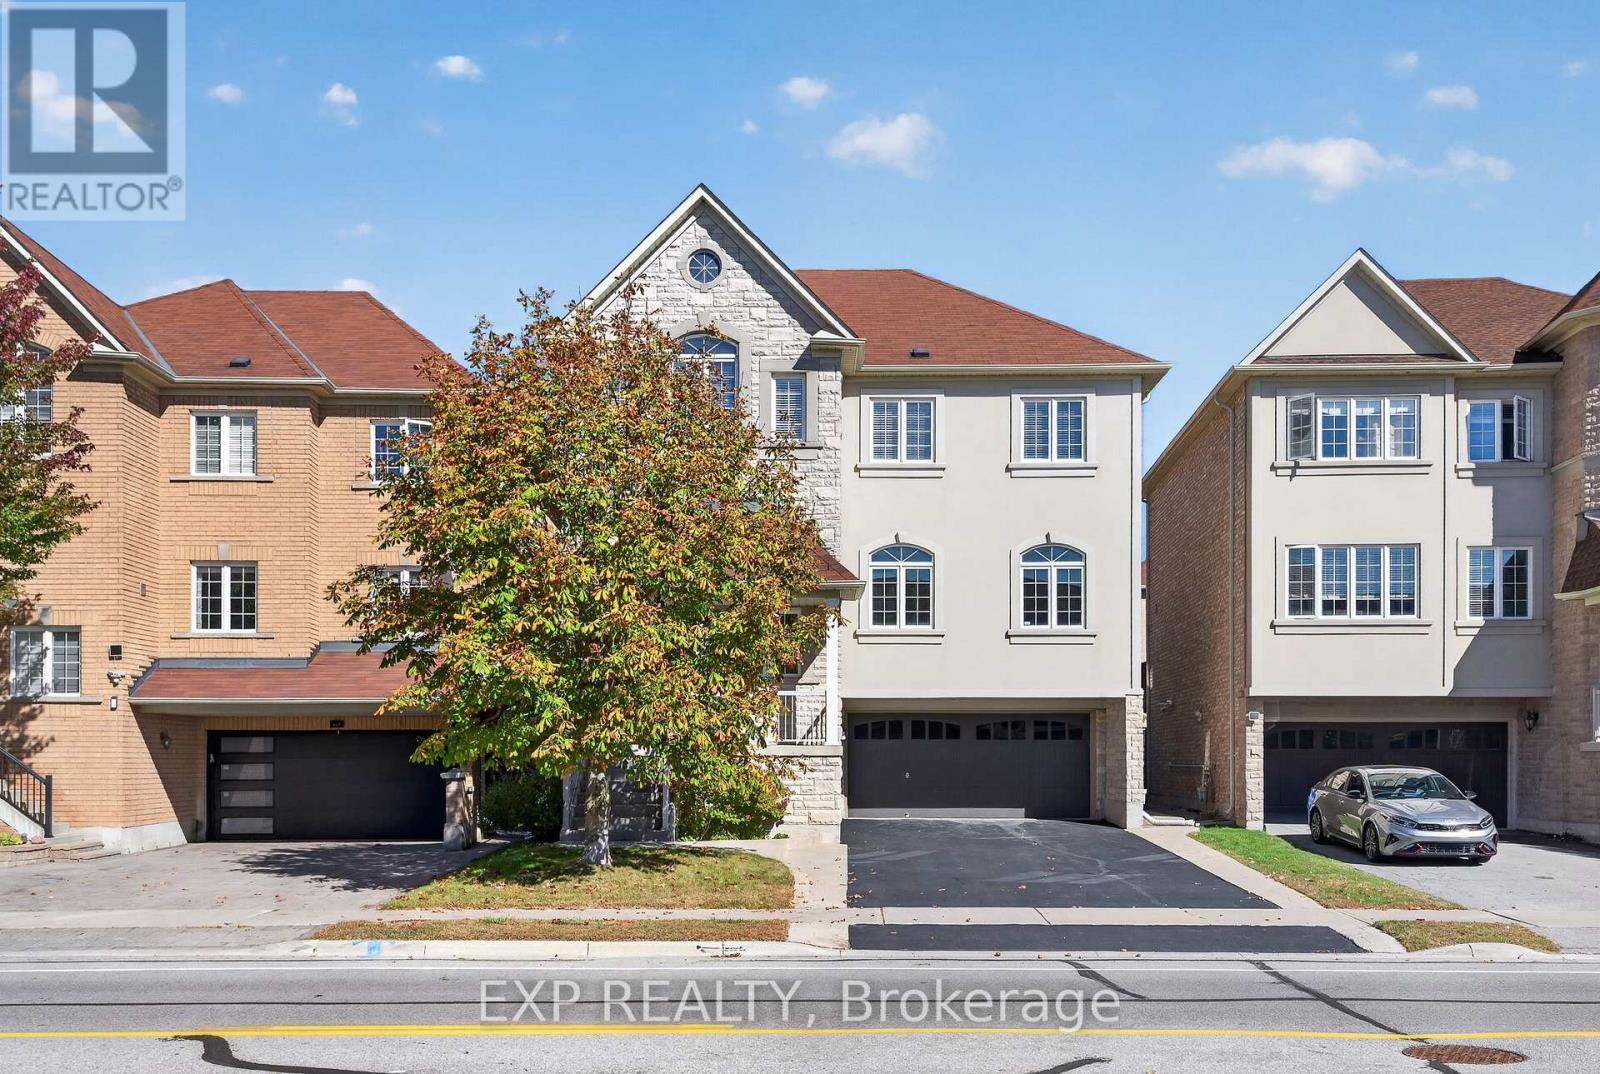
209 Woodspring Avenue
Newmarket, Ontario
Premium opportunity in Newmarket's Woodland Hill community, this 3095 square foot, 4+1 bedrooms, 5 bathrooms, 2 storey home delivers 2 car garage + additional 4 parking spaces on driveway, above grade walk-out basement and total function + flexibility for growing families. Impressive 13 ft ceilings greet you at the entry and carry through to an open living room and separate formal dining room, giving you dedicated space for both everyday living and hosting. The open-concept kitchen connects directly to a butler's pantry, the dining room, and the family room with cozy gas fireplace, keeping the main floor functional and easy to work with. A breakfast area with walkout access to the deck and backyard, ready for entertaining or everyday use. Upstairs holds four well-sized bedrooms, led by a double-door primary suite with a walk-in closet and private ensuite; the remaining bedrooms each offer generous closet space and large windows. Extra room on upper level offers a full size room perfect for additional office or study space. The finished walkout basement adds real value: an extra kitchen, a private bedroom, and a 3-piece bathroom, plus a walkout to the backyard, perfect for in-law suite or rental apartment opportunity. Plenty of storage space throughout and a dedicated workshop room in the basement. The property also comes equipped with a 360-degree security camera system, already installed and included in the sale. Woodland Hill offers top-ranked schools, parks, and recreation close by, with quick access to shopping and the highway. This is a well-built, move-in ready home with built-in income or multi-generational potential. Book your showing today. (id:63616)

18 Gardenders Lane
Markham, Ontario
Just One Year New! Double Car Garage "Kylemore" Townhouse In Prestigious "Angus Glen"! Premium Lot! This Stunning Home Fronts Onto A Serene Greenland And Wooded Area Offering Privacy, Scenic Views With Peace & Quiet! Spacious And Sun-Filled, This Home Offers Over 2,000 Sq Ft Of Living Space With Large Windows Throughout. Soaring 10' Ceiling On Main Floor & 9' Ceiling On Upper Floor. The Primary Bedroom Features 5pcs Ensuite, Glass Shower, Bathtub, Walk-In Closet And Walk-out Balcony! $$$ Upgrades: Pot Lights & Hardwood Flooring On Main, Modern Kitchen With Quartz Counter Top, Centre Island W/ Breakfast Bar. Premium Branded Appliances Include Subzero Fridge, Wolf Gas Stove. Across From Angus Glen Community Centre & Golf, Mins To Shopping Plaza & Hwy 404. High Ranking Pierre Elliot Trudeau High School. (id:63616)