3472 Monck Road
Kawartha Lakes, Ontario
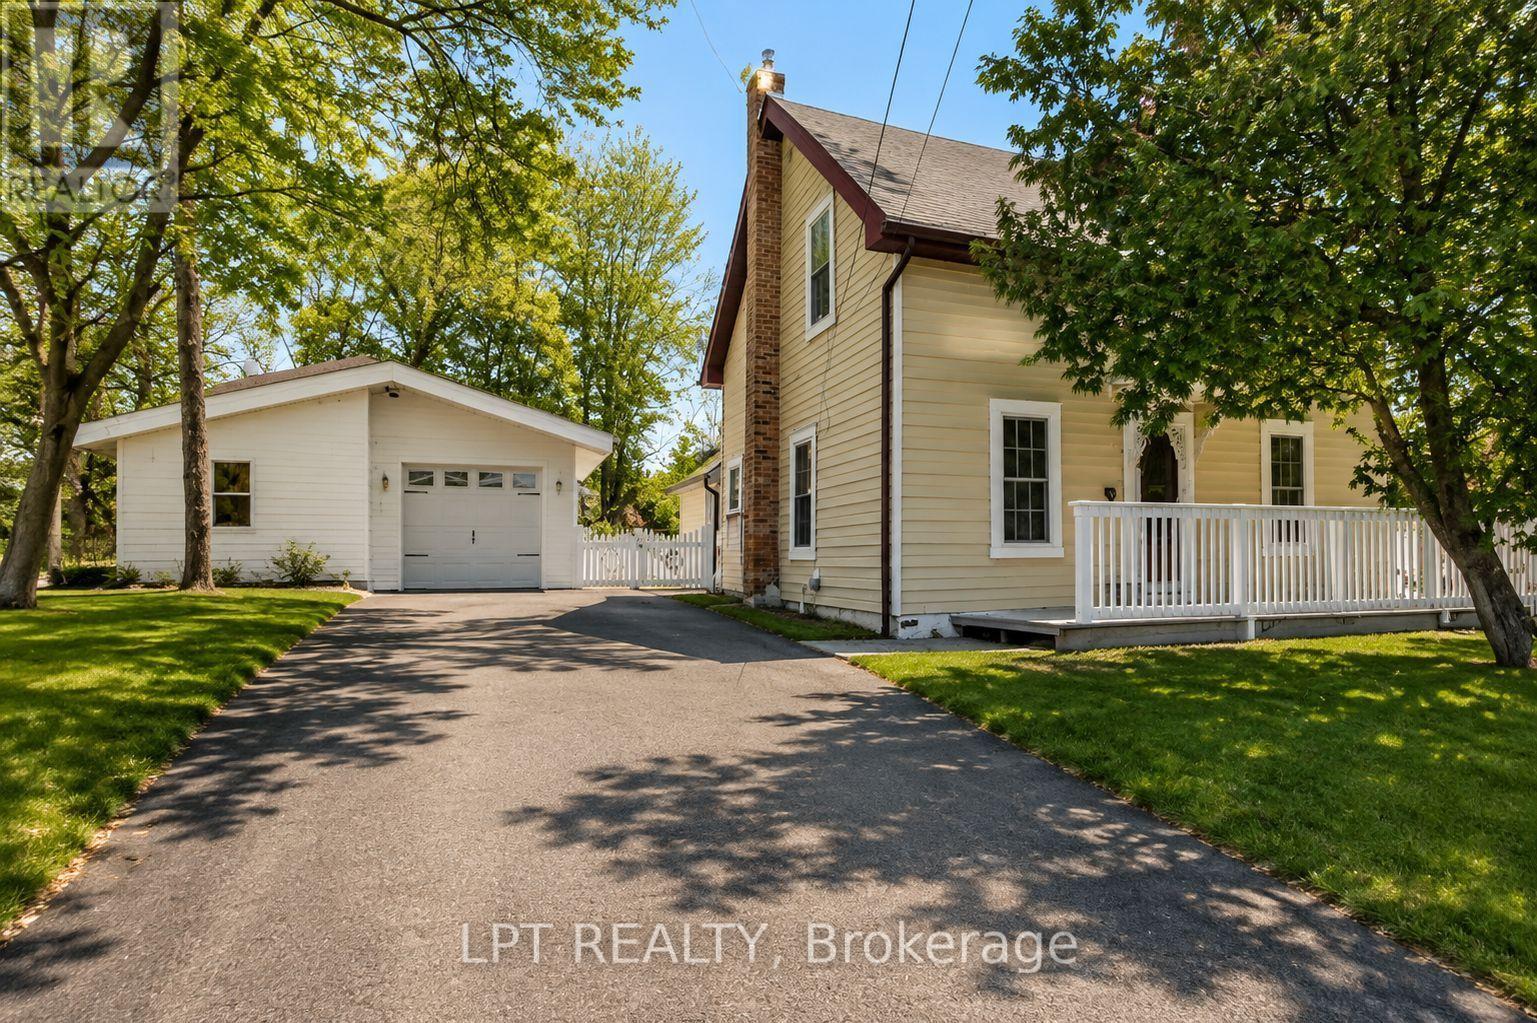
NEW PRICE. MORE VALUE. AND A SOLAR ADVANTAGE YOU WON'T FIND WITH MOST HOMES! Welcome to a charming 3-bedroom, 2-bathroom home in the heart of Norland, just steps from the Gull River, public beach, shops and local dining. Beyond its inviting small-town setting, this home comes with an impressive bonus: an OWNED solar panel system with a transferable grandfathered contract that has historically generated up to $6,500 annually-helping offset the cost of home ownership year after year. Inside, original maple hardwood floors on the main level and pine flooring upstairs give the home warmth and character. The bright, updated white kitchen features subway tile backsplash, GE Profile propane stove, dishwasher, double-door refrigerator and newer LG over-the-range microwave. A cozy wood stove adds another layer of comfort and charm to the main living area. Upstairs you'll find three comfortable bedrooms and a convenient 2-piece bathroom, with flexibility for family, guests or a home office. Improvements include a new furnace in 2024, owned electric hot water tank, new wood blinds and a 100-amp breaker panel. Outside, enjoy a fenced backyard with room for kids, pets, gardening and summer entertaining, plus a deck for barbecues and relaxing evenings. The detached garage provides approximately 1.5-car parking plus a heated, insulated workshop/hobby room-ideal for projects, storage or anyone who simply needs extra space. Walk to the Gull River for a swim, wander into the village, spend an afternoon in the workshop or relax in your own backyard. Whether you're a first-time buyer, downsizer or looking to trade city life for the Kawarthas, this property delivers character, location, usable space and an income-producing solar advantage that's difficult to duplicate. At its new price, this is Norland's most interesting value. Come see it for yourself - your Kawartha lifestyle starts here! Some photos have been digitally enhanced/altered. (id:63616)
3124 Southwood Road
Gravenhurst, Ontario
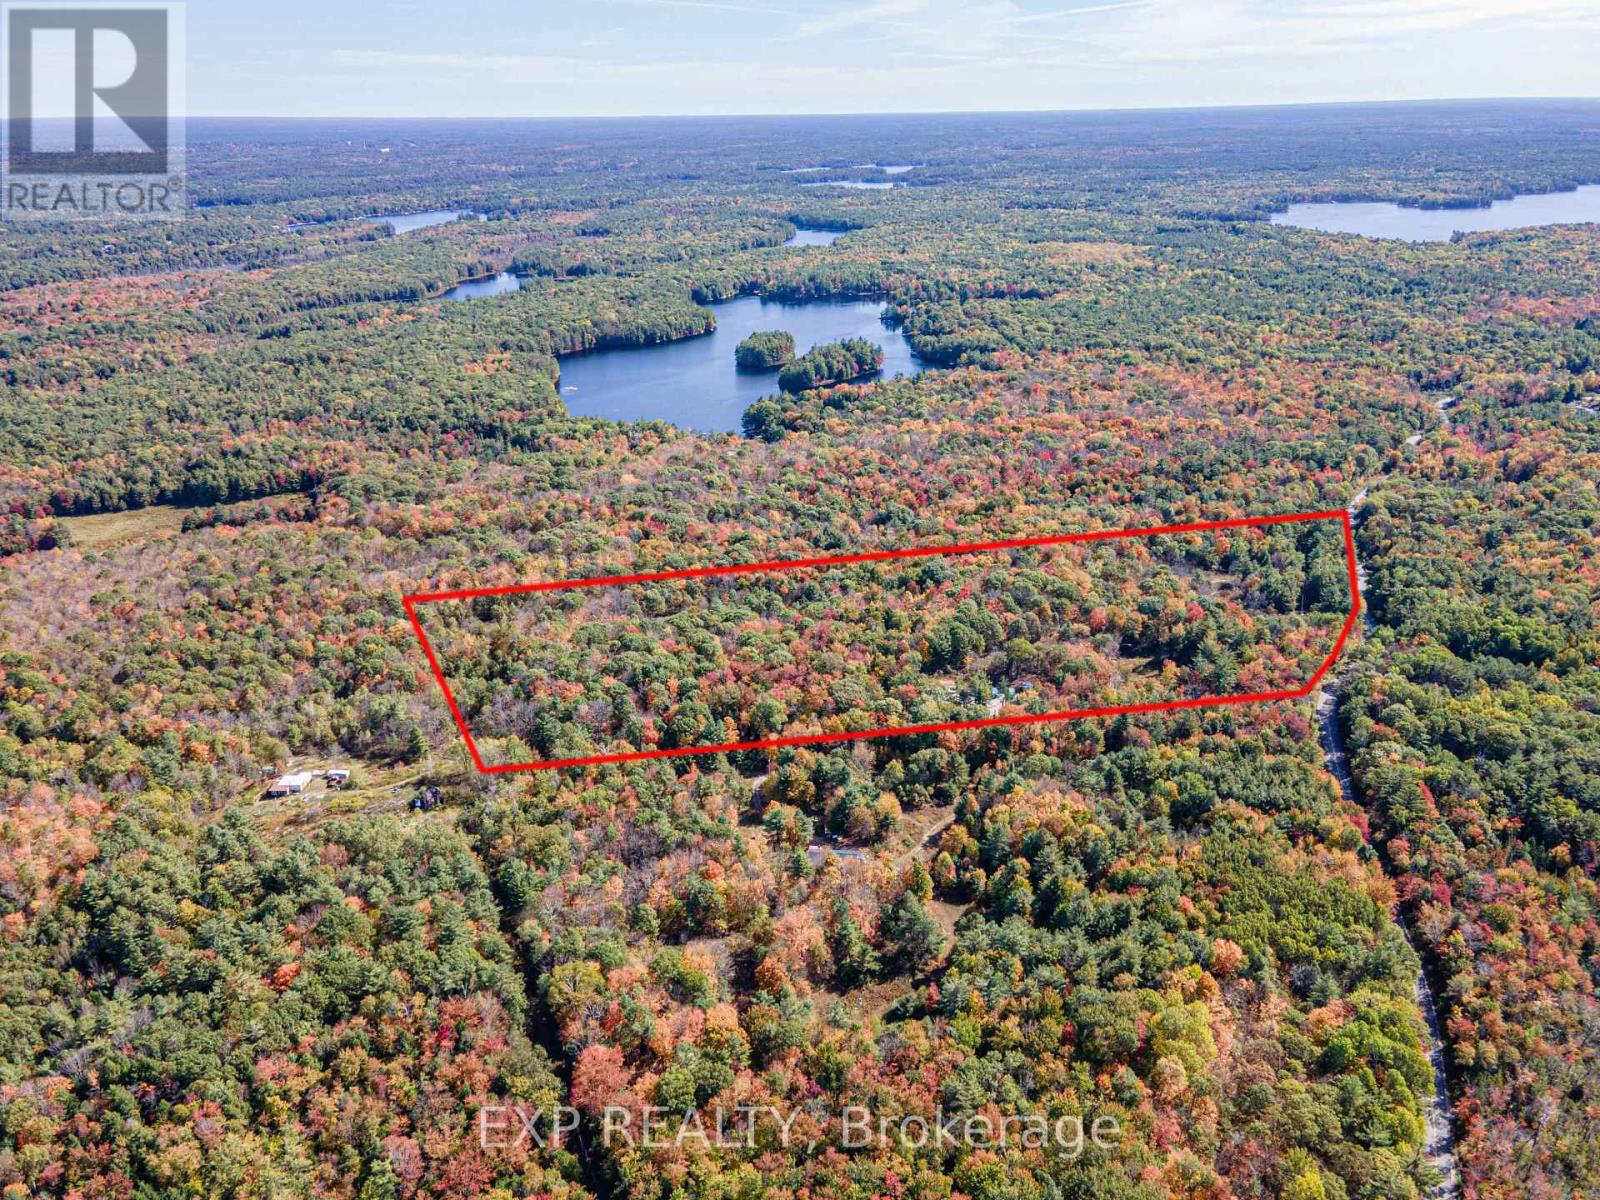
MOTIVATED SELLER! PRICE REDUCTION!!! QUICK CLOSING & Make 2026 the year you build the home you've always dreamed of. This exceptional 21.42-acre building parcel offers a rare opportunity in the Gateway to Muskoka, set on a year-round, municipally maintained paved road and close to Morrison Lake, Torrance Barrens Dark Sky Preserve, Gravenhurst, Bala, and all that Muskoka has to offer. The land features a gently sloping topography-ideal for building-with no blasting or challenging elevations required. Significant groundwork has already been completed, with over $100,000 in improvements, making this property truly turnkey for your vision. Highlights include approximately 950 feet of driveway, two separate entrances, and two cleared building areas: one designated for a residence and another with a large gravel pad perfectly suited for a shop or storage building. Additional features include a drilled well installed in Fall 2022, abundant red sand ideal for septic and foundation installation, and a hydro easement allowing for cost-effective electrical connection. Enjoy the natural beauty of Muskoka year-round, enhanced by an insulated and wired bunkie cabin for immediate use and enjoyment. A rare offering combining acreage, usability, and extensive improvements-this property is ready for you to build and enjoy. Muskoka is calling. Let's make it your home. (id:63616)
108 - 4633 Glen Erin Drive
Mississauga, Ontario
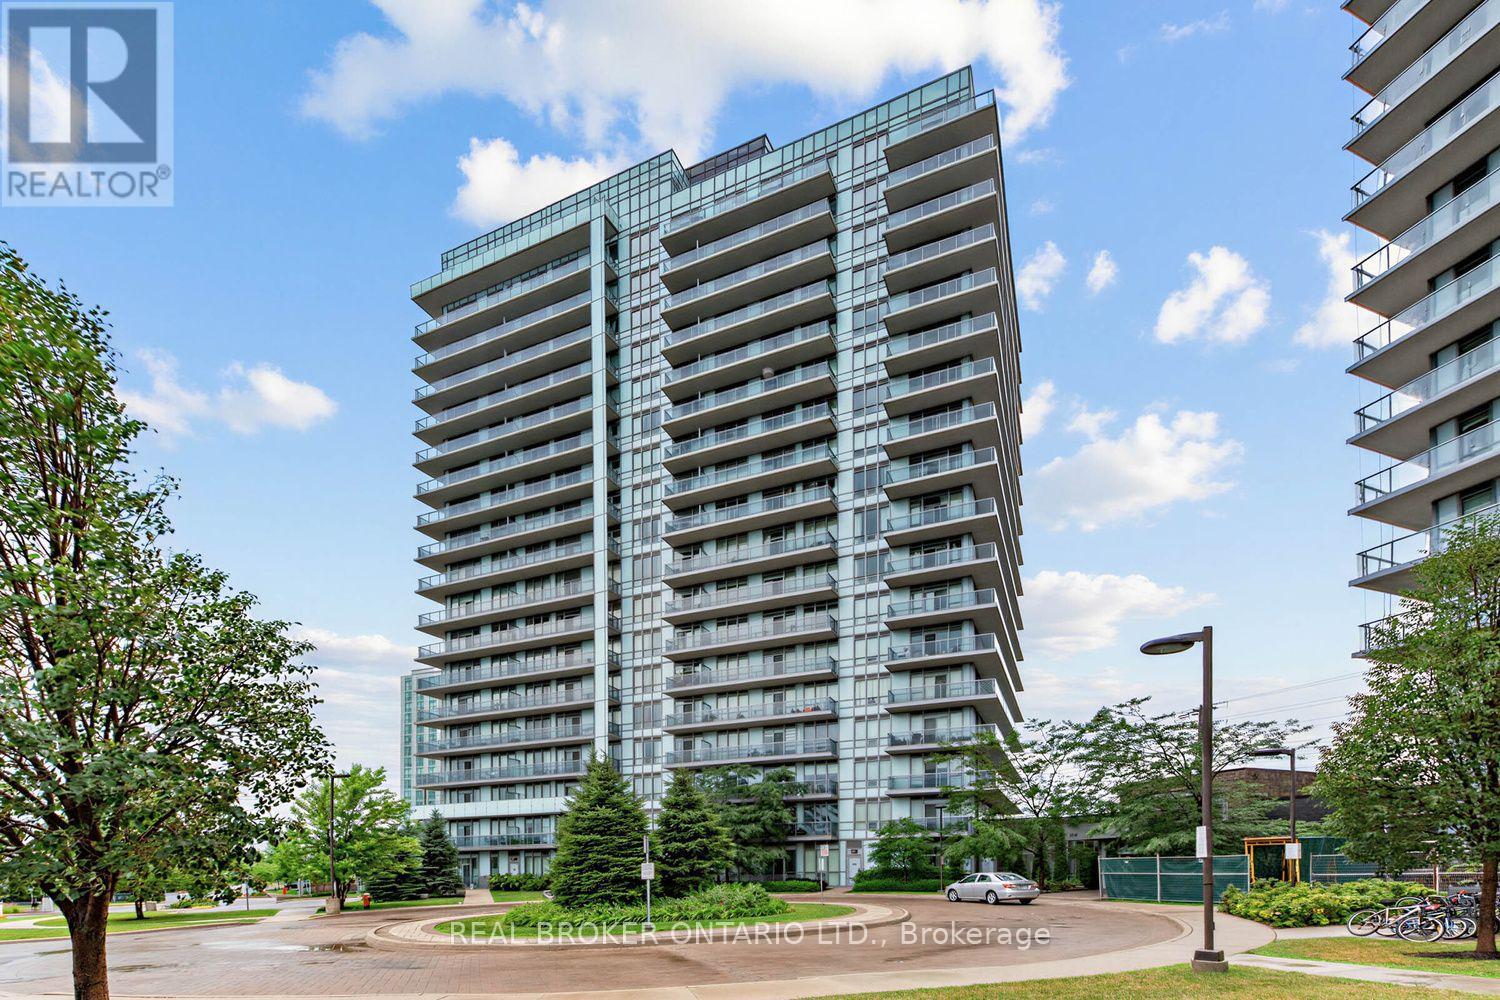
Welcome to Suite 108 at Downtown Erin Mills! A 720 square foot corner suite offering exceptional space, natural light, and the rare convenience of ground floor living without sacrificing the feel of a modern condominium. Never worry about elevators being busy or out of service again! Quieter and more private than you'd expect. Soaring 9' ceilings and floor-to-ceiling windows brighten the open concept layout. Spacious enough for various configurations - previously set up as living room, dining room, and home office! The high spec'd kitchen features full size appliances, granite countertops, and moveable island. Everyday practicality comes from a separate in-suite laundry room, ample storage (plus a separate locker), a large private patio, and underground parking. Rarely does condo living offer outdoor space that feels this usable - perfect for morning coffee, summer dinners, or enjoying the fresh air! Life here is all about location: walk to Erin Mills Town Centre, Walmart, Nations Fresh Foods, Credit Valley Hospital, Erin Meadows Community Centre & Library, parks, schools, public transit, and U of T Mississauga, with quick access to Highway 403 and the GO Station. Residents enjoy exceptional amenities including a concierge, indoor pool, fitness centre with yoga studio, steam rooms, resident lounge, party room with dining area, games room, outdoor terrace with BBQs, and ample visitor parking. Whether you're a first-time buyer, young professional, or downsizer looking for a low-maintenance lifestyle without compromising on space or convenience, Suite 108 offers the perfect place to call home! (id:63616)
4 - 60 George Butchart Drive
Toronto, Ontario
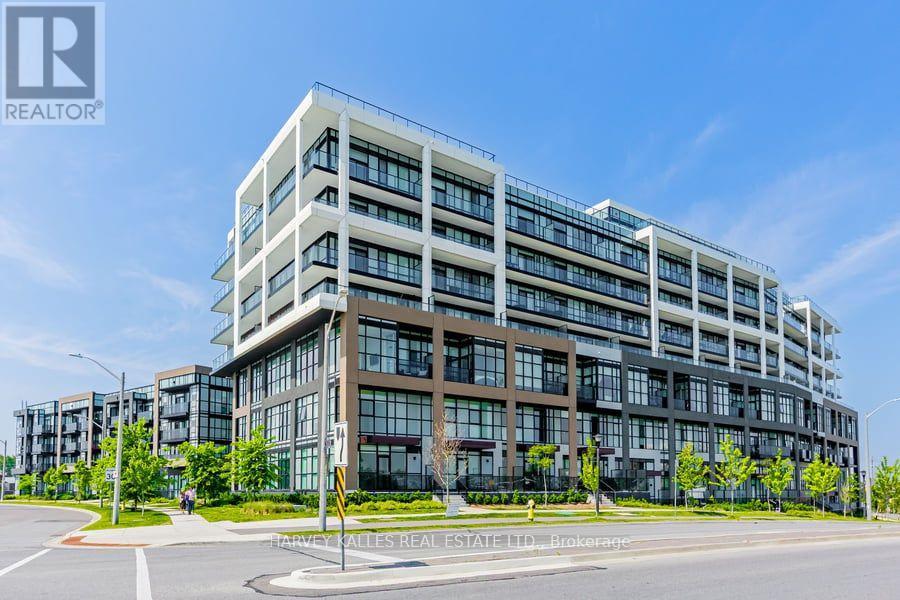
Modern Living Surrounded by Nature at Downsview Park !Nestled in the heart of the vibrant Downsview Park community, this stunning 3+1 bedroom,3.5 bathroom home offers the ultimate combination of contemporary style, everyday comfort, and access to nature right at your doorstep. Freshly painted and featuring over 1,290sq.ft.of meticulously designed living space, this residence is ideal for families, professionals, and anyone seeking a dynamic yet peaceful lifestyle. From the moment you enter, you'll be greeted by expansive panoramic views that bring natural beauty indoors. The thoughtfully designed open-concept layout enhances both flow and functionality, creating a welcoming environment perfect for entertaining guests or simply unwinding after a long day. The primary bedroom suite is a true retreat, complete with its own private ensuite bath. Three additional bedrooms (plus a versatile den) provide ample space for family, guests, or even a dedicated home office. Throughout the unit, new luxury vinyl flooring adds warmth and sophistication, blending durability with modern design. The chef-inspired kitchen is both stylish and practical, featuring brand-new stainless steel appliances, sleek cabinetry, and generous counter space to make meal preparation a delight. Life at this residence extends far beyond your front door, with a full suite of amenities designed to support wellness, convenience, and community, including: State-of-the-art fitness center with yoga studio, Indoor and outdoor lounge and party space Communal bar & BBQ area for hosting and entertaining, Children's playroom & study nooks, Co-working spaces ideal for professionals, Pet wash station for your furry friends Beautifully landscaped rock garden,24-hour concierge for peace of mind. And when it's time to step outside, Downsview Park's trails, green spaces, and recreational facilities are just steps away-perfect for morning jogs, family picnics, or quiet evening walks. Experience the best of city living ! (id:63616)
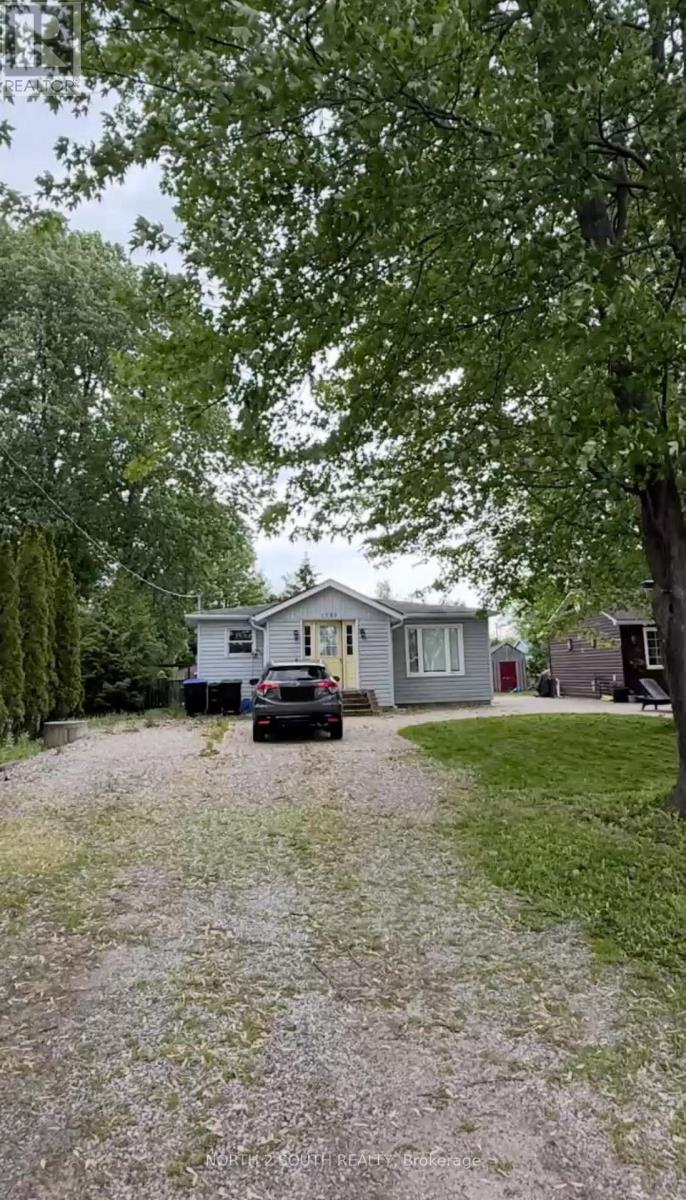
1125 Shore Acres Drive
Innisfil, Ontario
Location-Location! Welcome to the prestigious waterfront community of Gilford, where this exceptional property offers the perfect blend of comfort, lifestyle, and location. Just steps from the beautiful shores of Lake Simcoe and directly across the street from a marina, you'll enjoy effortless access to boating, fishing, and some of Ontario's finest waterfront recreation. Set on a generously sized lot with mature landscaping, this home provides privacy, tranquility, and ample outdoor space for entertaining, relaxing, or creating your own backyard oasis. Inside, spacious principal rooms are filled with natural light, creating a warm and inviting atmosphere throughout. The functional layout is ideal for both everyday living and hosting family and friends, while large windows showcase the surrounding greenery and bring the outdoors in. Located in one of Innisfil's most desirable lakeside communities, you'll be minutes from beaches, golf courses, parks, restaurants, and year-round recreational activities. Highway 400 is also just a short drive away, making commuting to the GTA quick and convenient. Whether you're searching for a full-time residence, a weekend escape, or an outstanding investment opportunity, this home delivers an exceptional lakeside lifestyle in a truly sought-after location. Don't miss this rare opportunity to own a home just steps from Lake Simcoe and directly across from a marina in one of Gilford's most coveted waterfront communities. Book your private showing today and experience everything this incredible property has to offer. (id:63616)
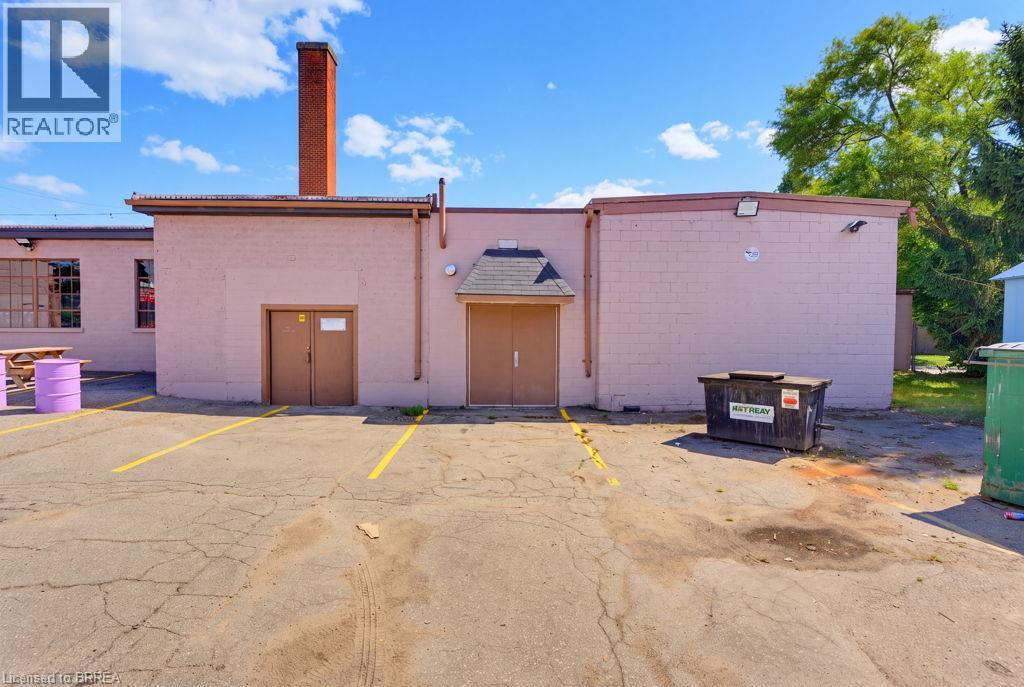
197 Erie Avenue
Brantford, Ontario
Excellent Commercial Leasing Opportunity! Prime high-traffic location offering excellent exposure and versatile C8, F-C8 zoning. This bright, open-concept commercial space features an abundance of natural light, 15+ parking spaces, and flexible layouts suitable for a variety of uses, including retail, office, showroom, and light assembly. The property offers a combination of showroom/office space with dedicated shop areas. Shop areas are equipped with radiant tube heaters and forced-air gas blowers. A versatile space with endless possibilities for your business! (id:63616)

102 - 556 Marlee Avenue
Toronto, Ontario
Welcome to 556 Marlee Avenue, where modern design meets everyday convenience. This beautifully appointed 1-bedroom + den, 1-bath condo offers the perfect balance of style, comfort, and location - ideal for young professionals, first-time buyers, or savvy investors. Step into a bright and open-concept living space filled with natural light. The modern kitchen features sleek cabinetry, stainless steel appliances, and ample counter space - perfect for cooking and entertaining. The spacious bedroom offers a relaxing retreat, while the versatile den makes an excellent home office, guest area, or creative studio. Enjoy your private balcony, perfect for morning coffee or unwinding at sunset. The building provides excellent amenities including a fitness centre, party room, visitor parking, and on-site management. Situated in one of Toronto's most connected neighbourhoods, you'll love being just steps from Lawrence West Subway Station, Yorkdale Mall, Allen Road, and Highway 401. Shopping, dining, parks, and schools are all nearby - making this location both convenient and desirable. Property is currently tenanted for $2,150 until end of May 2026. (id:63616)
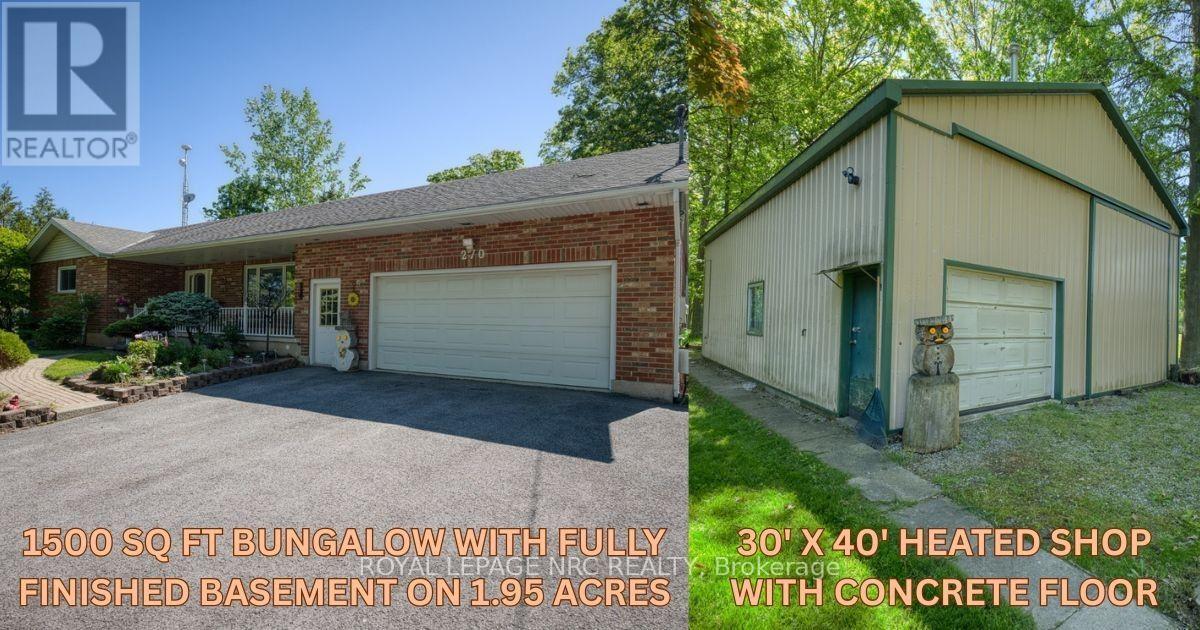
270 Doans Ridge Road
Welland, Ontario
SHOP! WORKSHOP! GARAGE SHOP! Welcome to Cooks Mills and this FRESH & FABULOUS 1500 sq ft country BUNGALOW that has it all. Did I mention it has a BIG SHOP! Fully finished up and down, 3 + 1 beds, 2 baths, quick and easy INLAW potential with separate entrance, oversized 24' X 30' attached GARAGE with gas heat PLUS a 162 sq ft 3-season SUNROOM with rough-in for in-floor heating, looking out over 1.95 ACRES, mature trees and all. Long, private, paved driveway with enough parking for ALL THE TOYS, cars, atv's, trailers, boats, motorhomes, etc. The added BONUS of this beauty is a 30' X 40' SHOP with a concrete floor and radiant gas heat, just steps away. All new mechanicals with the furnace & A/C replaced in 2025, sump pump Aug/26. Extremely well maintained and it shows. Come to Cooks Mills, where peaceful, easy, feelings flow. P.S. Don't forget the SHOP!! (id:63616)
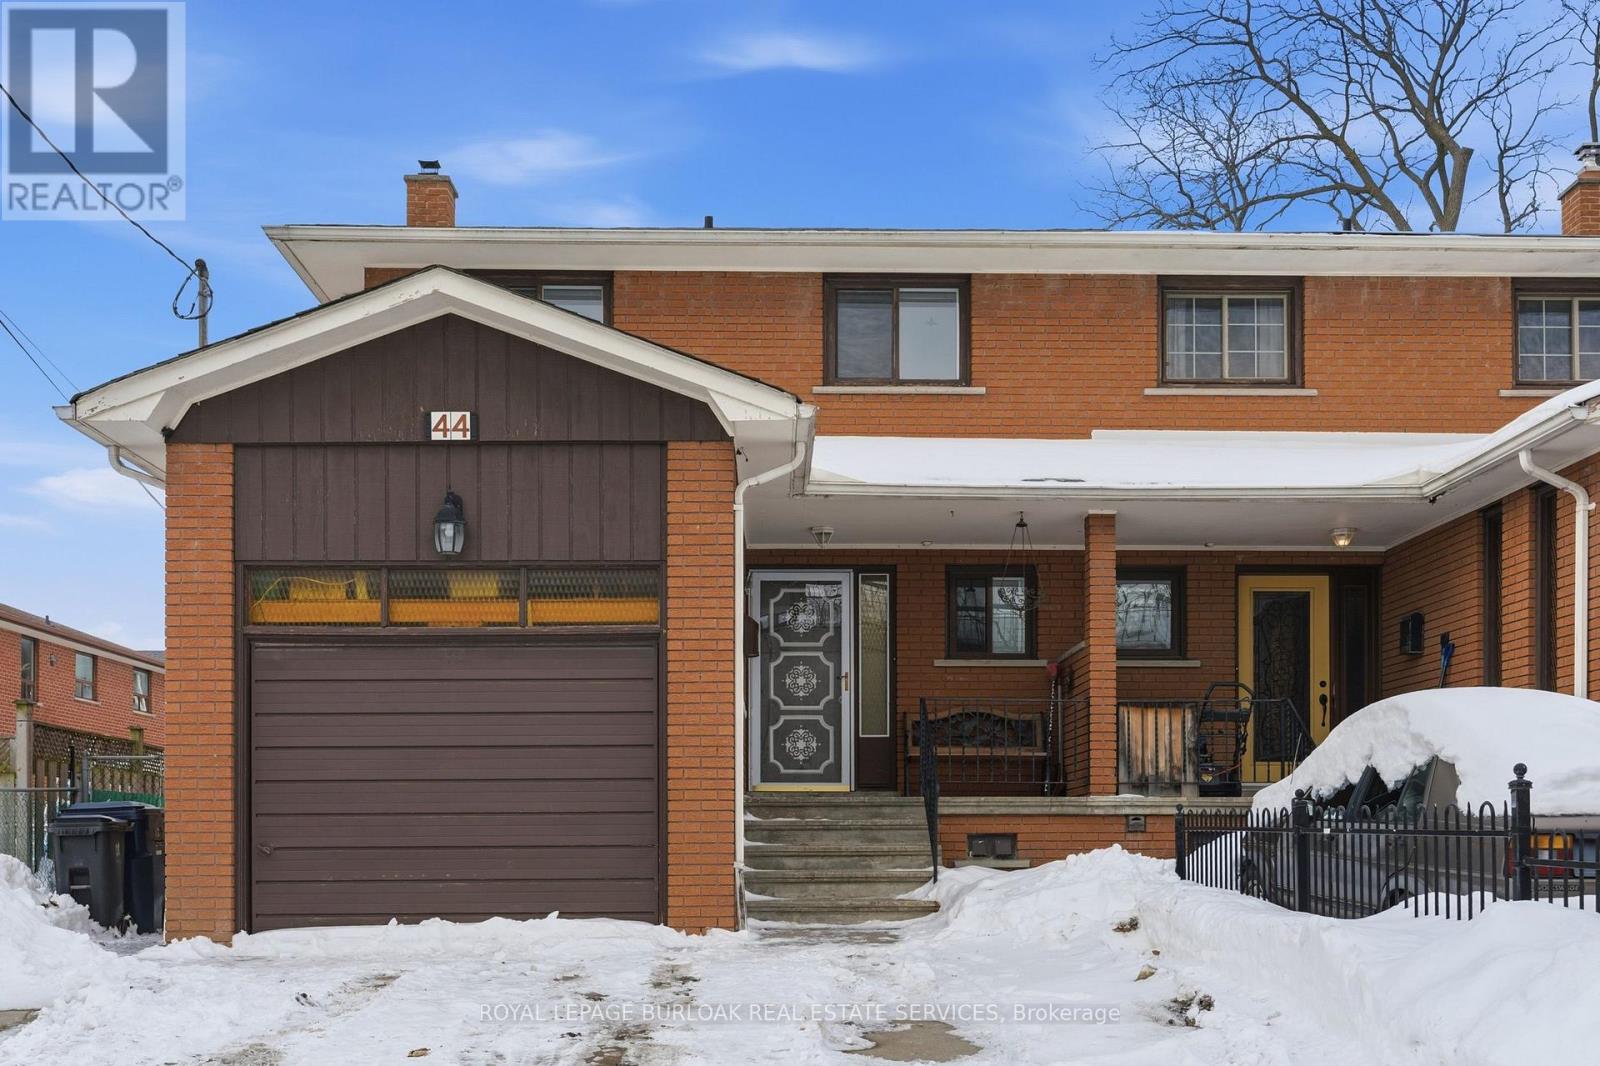
44 Browns Line
Toronto, Ontario
MAIN FLOOR ONLY for lease in a well maintained Etobicoke home! This spacious 4 bedroom, 2 bathroom main floor offers a bright and functional layout, perfect for working professionals seeking a comfortable place to call home.The home can come partially furnished, including beds in all four bedrooms (one room features a futon), a couch, coffee table, desk, kitchen table with chairs, lamps, and basic kitchen appliances. If an unfurnished space is preferred, this can be arranged.Internet is included in the rent. Rent is plus 80% of utilities, with the landlord paying the remaining 20%. Available September 1. Preference will be given to working adults. One pet may be considered; multiple pets are not preferred.Tenant is required to obtain tenant insurance. During the winter months, the tenant is responsible for snow removal as needed to maintain safe access to the property. Any costs associated with snow removal are not included in the rent.Conveniently located close to parks, schools, shopping, public transit, major highways, and other everyday amenities, this home offers excellent value in a desirable Etobicoke neighbourhood. (id:63616)
10 Annsleywood Court
Vaughan, Ontario
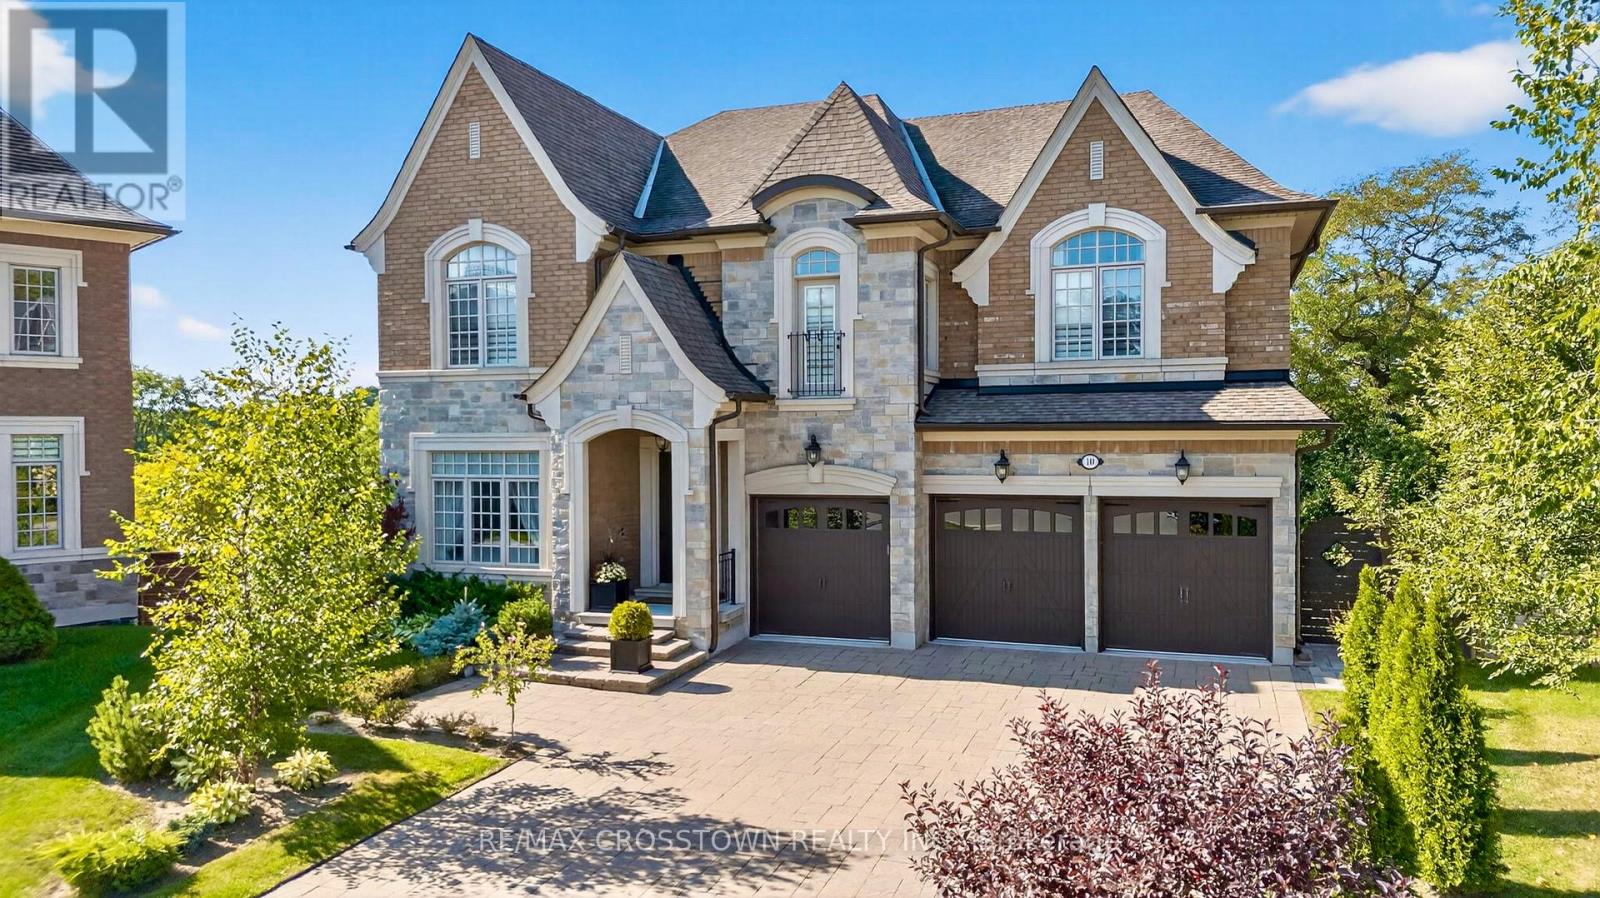
A lot like this simply doesn't come up in Kleinburg Heritage Estates. Set on an extraordinary 13,627 sq. ft. pie-shaped lot, the largest on Annsleywood Court and nearly double the size of typical lots on the court, 10 Annsleywood offers a level of space and privacy that sets it apart from every other home around it. At the end of a quiet cul-de-sac sits Rosehaven's largest Platinum Collection residence, offering 5,266 sq. ft. across the main and second floors, and over 7,000 sq. ft. of total finished living space including the expansive walkout lower level. Meticulously maintained by its original owners, the home was elevated beyond builder standards with oversized baseboards, widened trim, upgraded foyer flooring and premium textured hardwood. Impressive 10 ft. and 14 ft. ceilings, integrated surround sound and elegant architectural detailing enhance the scale and character of the interior. At the heart of the home, the chef's kitchen features Wolf and Sub-Zero appliances, custom cabinetry, a built-in refrigerator, oven and steam oven, centre island with microwave, and wine cooler. The primary suite is a true private retreat, featuring coffered ceilings with integrated sound, expansive windows, a sitting lounge, French doors and a beverage station. The spa-inspired ensuite is centred around a freestanding tub beneath triple windows, complemented by dual vanities, a glass shower, heated floors and a massive walk-in closet. The finished walkout lower level extends the living space with a media room, exercise area, full bathroom, custom wine cellar and an impressive 600 sq. ft. recreation area with direct patio access and potential for a fifth bedroom.Outside, professional landscaping complements the expansive property, with an interlock stone patio, premium stonework and natural rock accents. An exceptionally rare Kleinburg offering combining Rosehaven Platinum Collection craftsmanship, over 7,000 sq. ft. of finished space and the largest lot on Annsleywood Court. (id:63616)
1 - 56 Florence Street W
Huntsville, Ontario
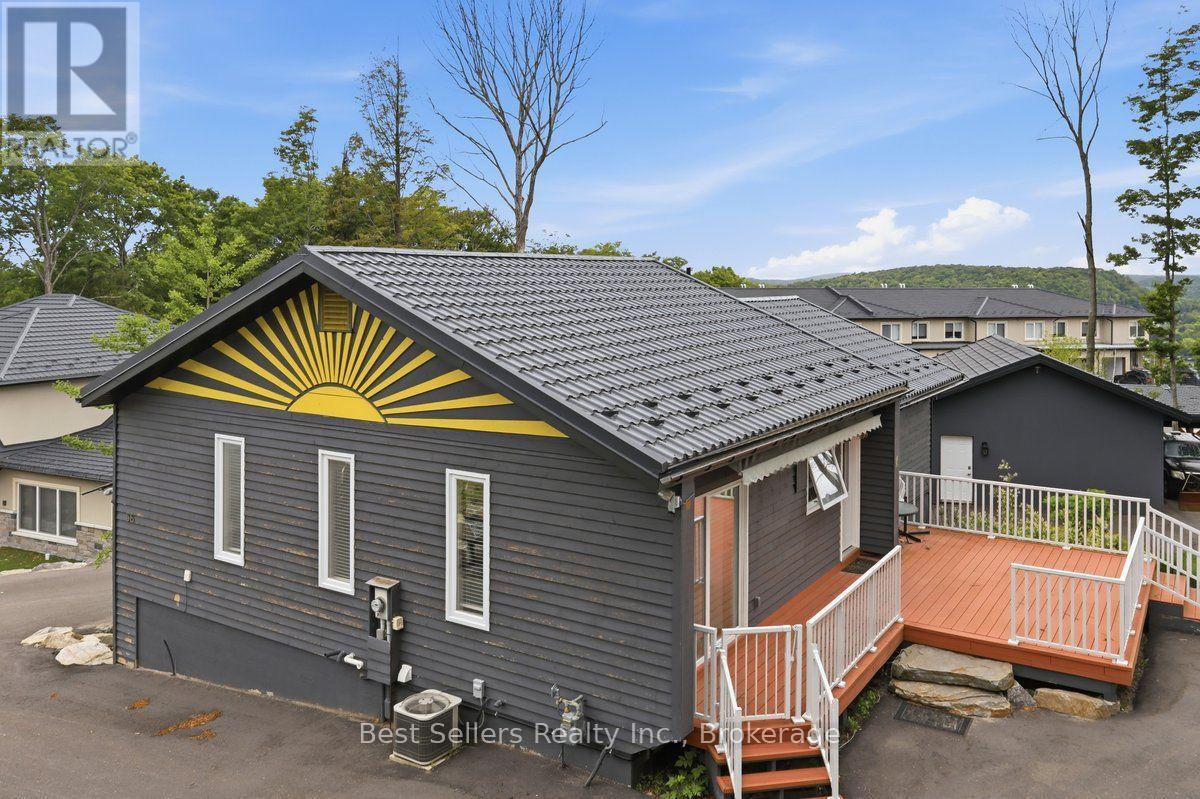
Welcome to this stunning upper-level unit in a beautifully maintained duplex, ideally situated within walking distance of downtown, local schools, and Avery Beach. This bright, modern, and spacious unfurnished home features three generously sized bedrooms and premium finishes throughout, including stainless steel appliances, quartz countertops, and a luxurious ensuite bathroom with elegant Versace tile. Step outside onto the large private deck, an ideal space for relaxing, entertaining, or enjoying the outdoors. The lease includes two paved parking spaces, with additional parking available, if required, subject to availability. Rent includes gas, hydro, water and sewer, and high-speed internet, providing exceptional value and worry-free living. Offering the perfect blend of comfort, style, and convenience in a prime location, this exceptional home is available for immediate occupancy. (id:63616)
17218 Innis Lake Road
Caledon, Ontario
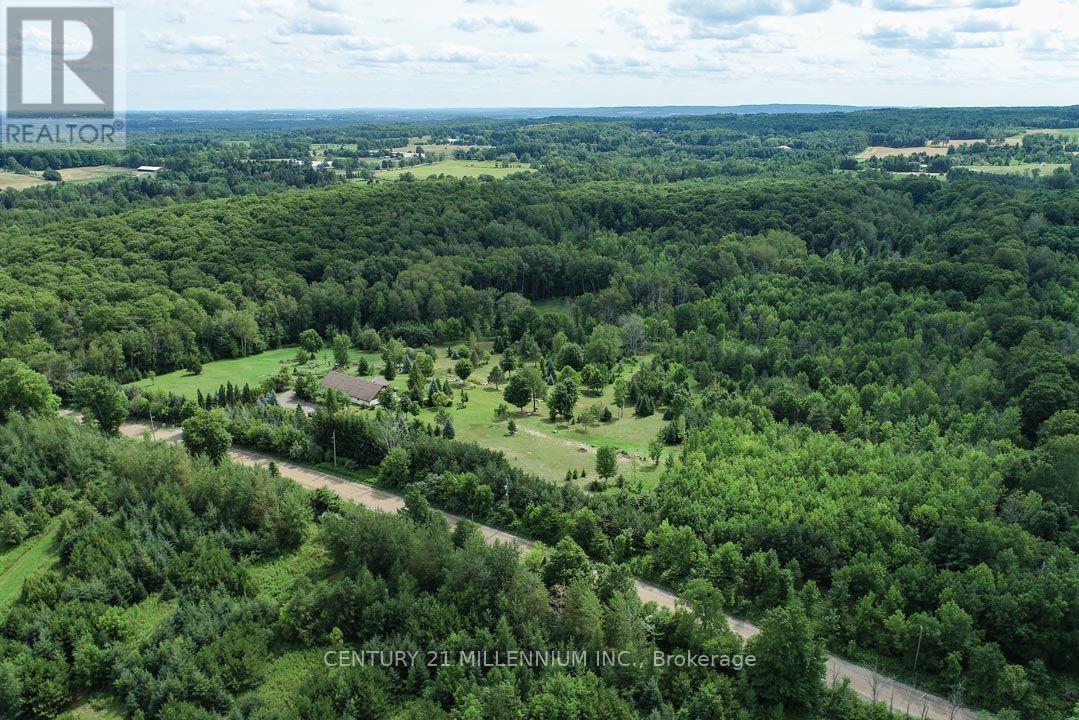
Exceptional 50-acre parcel of land with potential for your dream custom home build, minutes to town. This idyllic country setting offers westerly views over the escarpment, rolling hills, open areas, a seasonal pond, and a fenced-in veggie garden. Enjoy walking, cross-country skiing, or ATV on the trails through the majestic mature forest, home to a wide variety of trees and animals, deer, wild turkeys, and songbirds. A unique attribute is the approx. 40 ft. x 80 ft. older barn, in good condition, with 200-amp electrical service, and offers ample storage space and/or potential to serve as a workshop. There is a drilled well. Located on a quiet country road near the Bruce Trail & just 5 minutes to Caledon East amenities, shopping, Rec center, library, farm markets & stores, Public and Catholic schools and is a 1 hr drive to Toronto. Come and experience what Spring sounds like in the hills of Caledon with peepers peeping, birds singing, and more! This property has been lovingly maintained and enjoyed for many years and is sure to pull at your heartstrings. Showings required to view. ***Do not walk on the property without an appointment. (id:63616)