4069 Niagara River Parkway
Fort Erie, Ontario
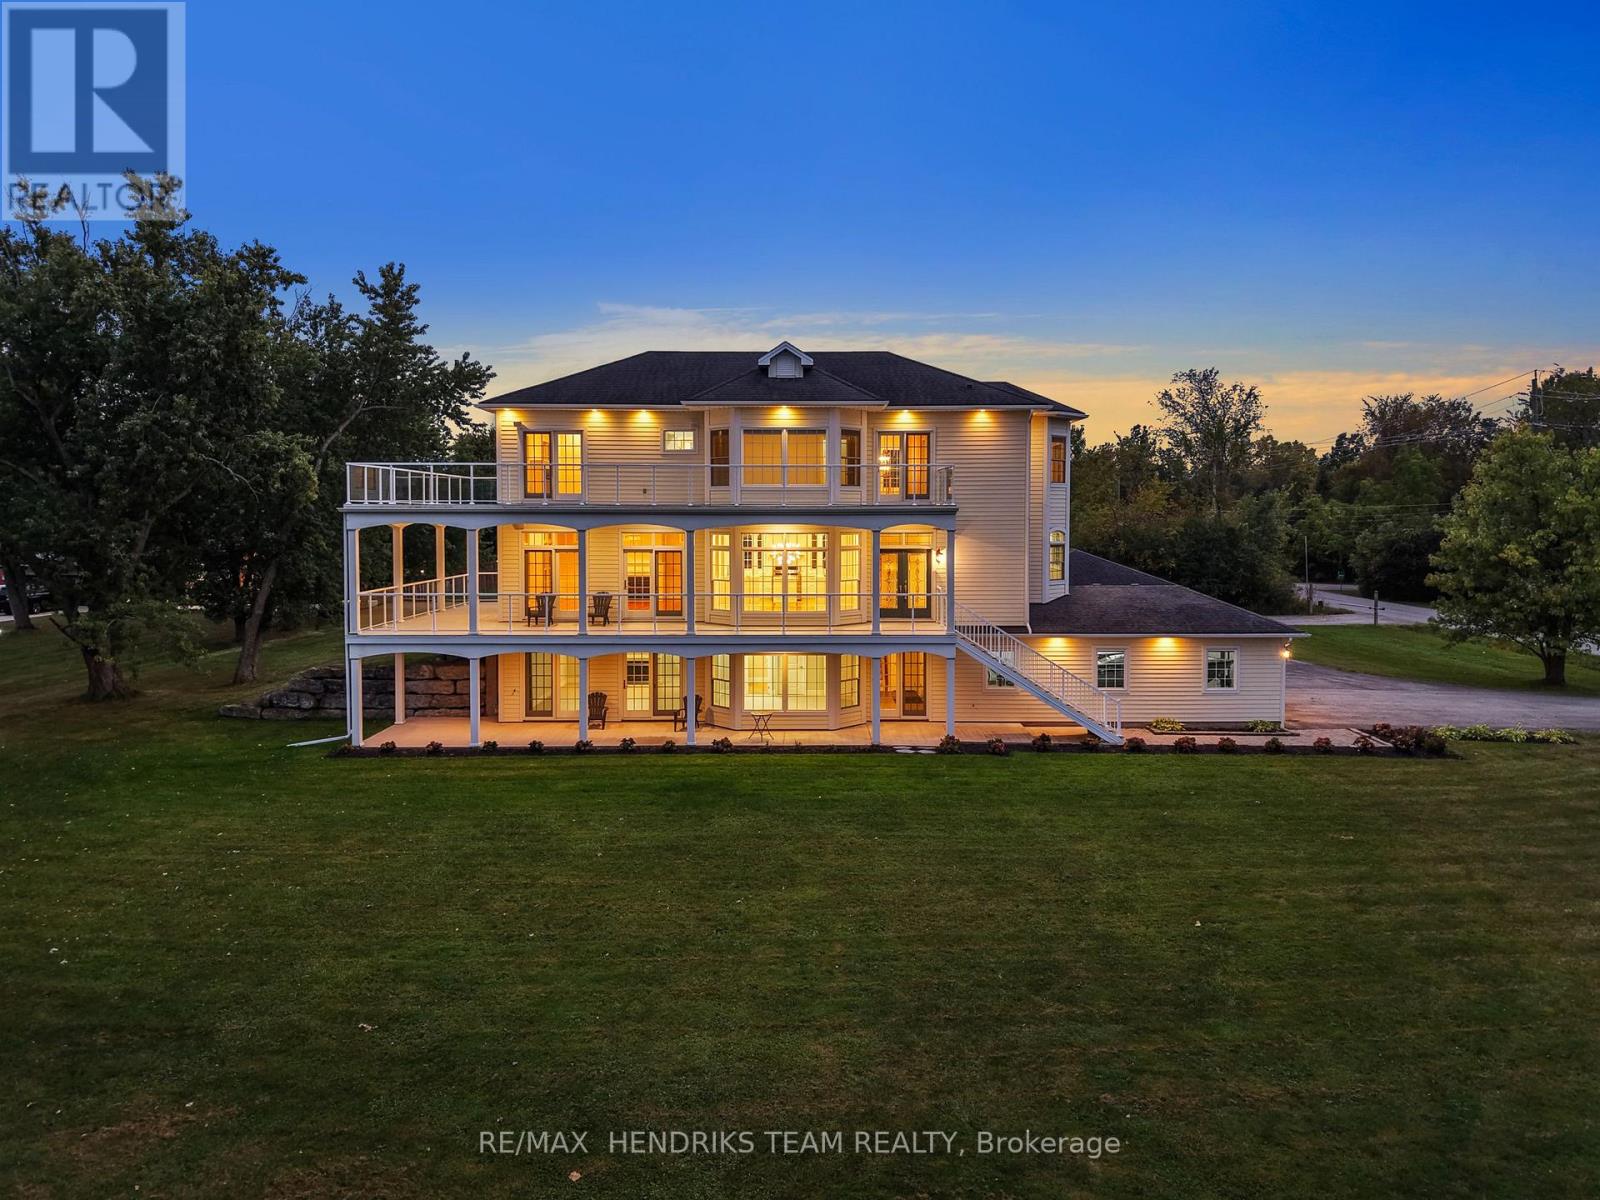
Executive waterfront rental on the Niagara Parkway, available for short-term or long-term lease and offered furnished or unfurnished. This exceptional property delivers impressive curb appeal, expansive waterfront views and your own private dock, perfect for your boat or simply relaxing by the water. All three levels of the home are above grade and feature panoramic views along with wraparound porches and balconies. Inside, the completely renovated interior is finished with beautiful hardwood flooring, quartz countertops, stainless steel appliances, gas range, marble backsplash, floor-to-ceiling windows and an abundance of natural light. The kitchen opens to a large dining area surrounded by windows overlooking the water and beautifully maintained grounds. The oversized living room features a gas fireplace and double patio doors leading to the balcony. The main floor is completed with a two-piece bathroom and convenient laundry room. Upstairs, hardwood flooring continues throughout. The massive primary bedroom features two separate walk-in closets, a second gas fireplace and a beautifully renovated five-piece ensuite with quartz countertops, clawfoot tub and walk-in shower. Two additional bedrooms with double closets complete this level. The lower level is completely above grade and feels nothing like a traditional basement. Here you will find direct access to the oversized double-car garage, spacious recreation and sitting area with a third gas fireplace and an additional bathroom. Outside, enjoy lush lawns, generous front and rear yard space and outstanding views in every direction. Walk across the road to your own private dock and experience waterfront living along one of Niagara's most scenic stretches. 20 minutes to St. Catharines, 10 Minutes to Niagara Falls and a quick drive to Buffalo. All prospective tenants will be subject to credit approval, employment verification and financial review. Qualified applicants only. Lawn maintenance plan available. (id:63616)
54 Austin Drive
Welland, Ontario
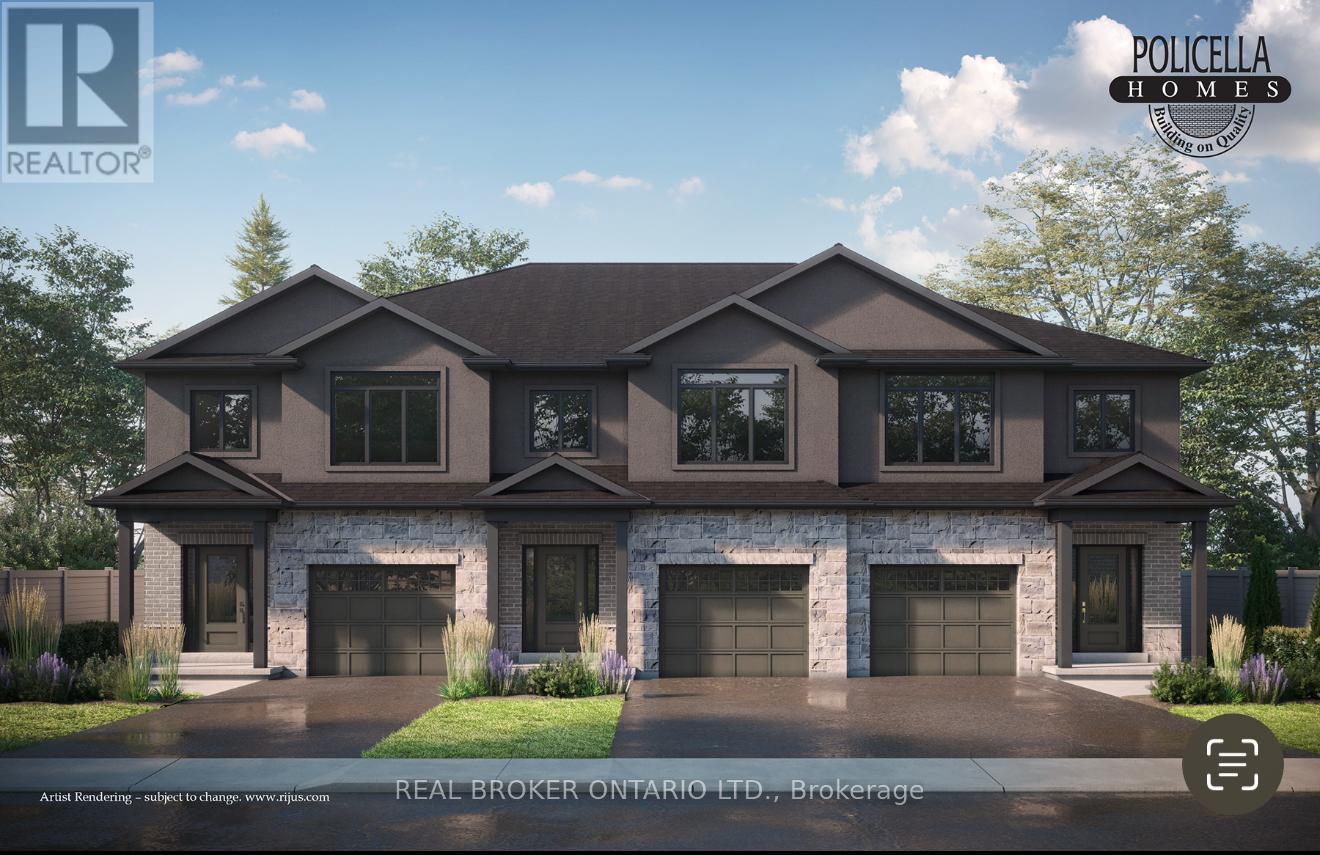
INTERIOR BUNIT - Brand New Luxury Townhome in Fonthill/Welland - Occupancy Spring/Summer 2027. Experience exceptional living in a brand-new, two-story townhome crafted by the renowned POLICELLA Homes. With a legacy of quality craftsmanship, this is an opportunity to own a home built with integrity and style in a sought-after Niagara community. This meticulously designed townhome offers a perfect blend of modern luxury and comfortable living, with an anticipated occupancy in Summer/Fall 2026.This fantastic property features three spacious bedrooms, including a serene primary suite complete with a private three-piece ensuite and a generous walk-in closet. The second floor boasts a versatile loft area, ideal for a home office or cozy reading nook, as well as a conveniently located laundry room.The main floor is an entertainer's dream with a bright and airy open-concept layout. Soaring nine-foot ceilings enhance the sense of space in the living room, dinette, and kitchen. From the dinette, patio doors open onto a private deck, seamlessly extending your living space outdoors. The heart of the home, the kitchen, is appointed with elegant granite countertops, offering both beauty and durability. A chic two-piece powder room and a practical mudroom off the attached garage complete the main level.No detail has been overlooked in this quality build. The home showcases hardwood flooring and tile throughout, complemented by a handsome oak staircase with stylish iron spindles. The ensuite bathroom features a luxurious tile shower. Outdoors, the property will be finished with a paved driveway and a fully sodded lawn, creating a welcoming streetscape from the moment you arrive. (id:63616)
50 Austin Drive
Welland, Ontario
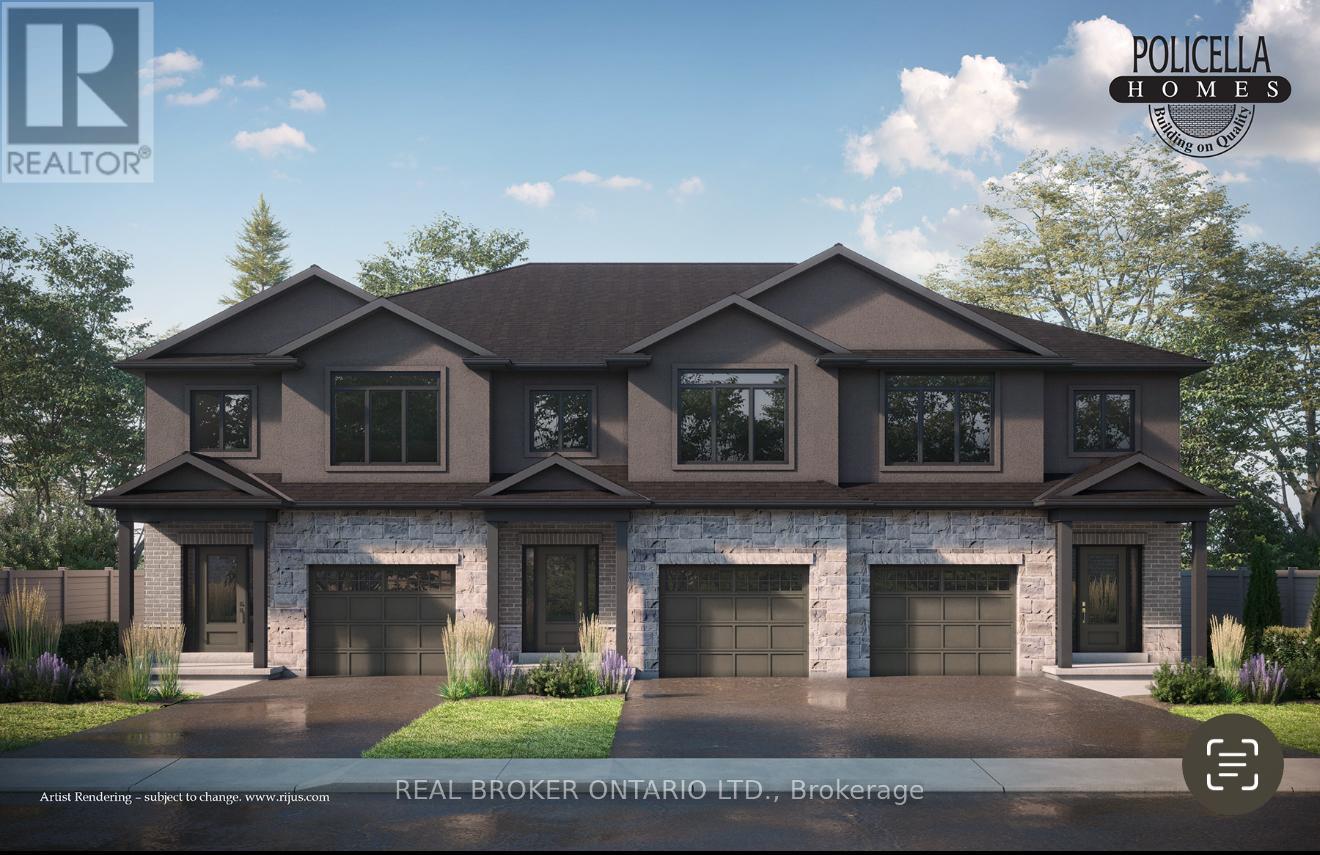
END UNIT - Brand New Luxury Townhome in Fonthill/Welland - Occupancy Spring/Summer 2027. Experience exceptional living in a brand-new, two-story townhome crafted by the renowned POLICELLA Homes. With a legacy of quality craftsmanship, this is an opportunity to own a home built with integrity and style in a sought-after Niagara community. This meticulously designed townhome offers a perfect blend of modern luxury and comfortable living, with an anticipated occupancy in Spring 2026.This stunning property features three spacious bedrooms, including a serene primary suite complete with a private three-piece ensuite and a generous walk-in closet. The second floor boasts a versatile loft area, ideal for a home office or cozy reading nook, as well as a conveniently located laundry room.The main floor is an entertainer's dream with a bright and airy open-concept layout. Soaring nine-foot ceilings enhance the sense of space in the living room, dinette, and kitchen. From the dinette, patio doors open onto a private deck, seamlessly extending your living space outdoors. The heart of the home, the kitchen, is appointed with elegant granite countertops, offering both beauty and durability. A chic two-piece powder room and a practical mudroom off the attached garage complete the main level.No detail has been overlooked in this quality build. The home showcases hardwood flooring and tile throughout, complemented by a handsome oak staircase with stylish iron spindles. The ensuite bathroom features a luxurious tile shower. Outdoors, the property will be finished with a paved driveway and a fully sodded lawn, creating a welcoming streetscape from the moment you arrive. (id:63616)
511w - 268 Buchanan Drive
Markham, Ontario
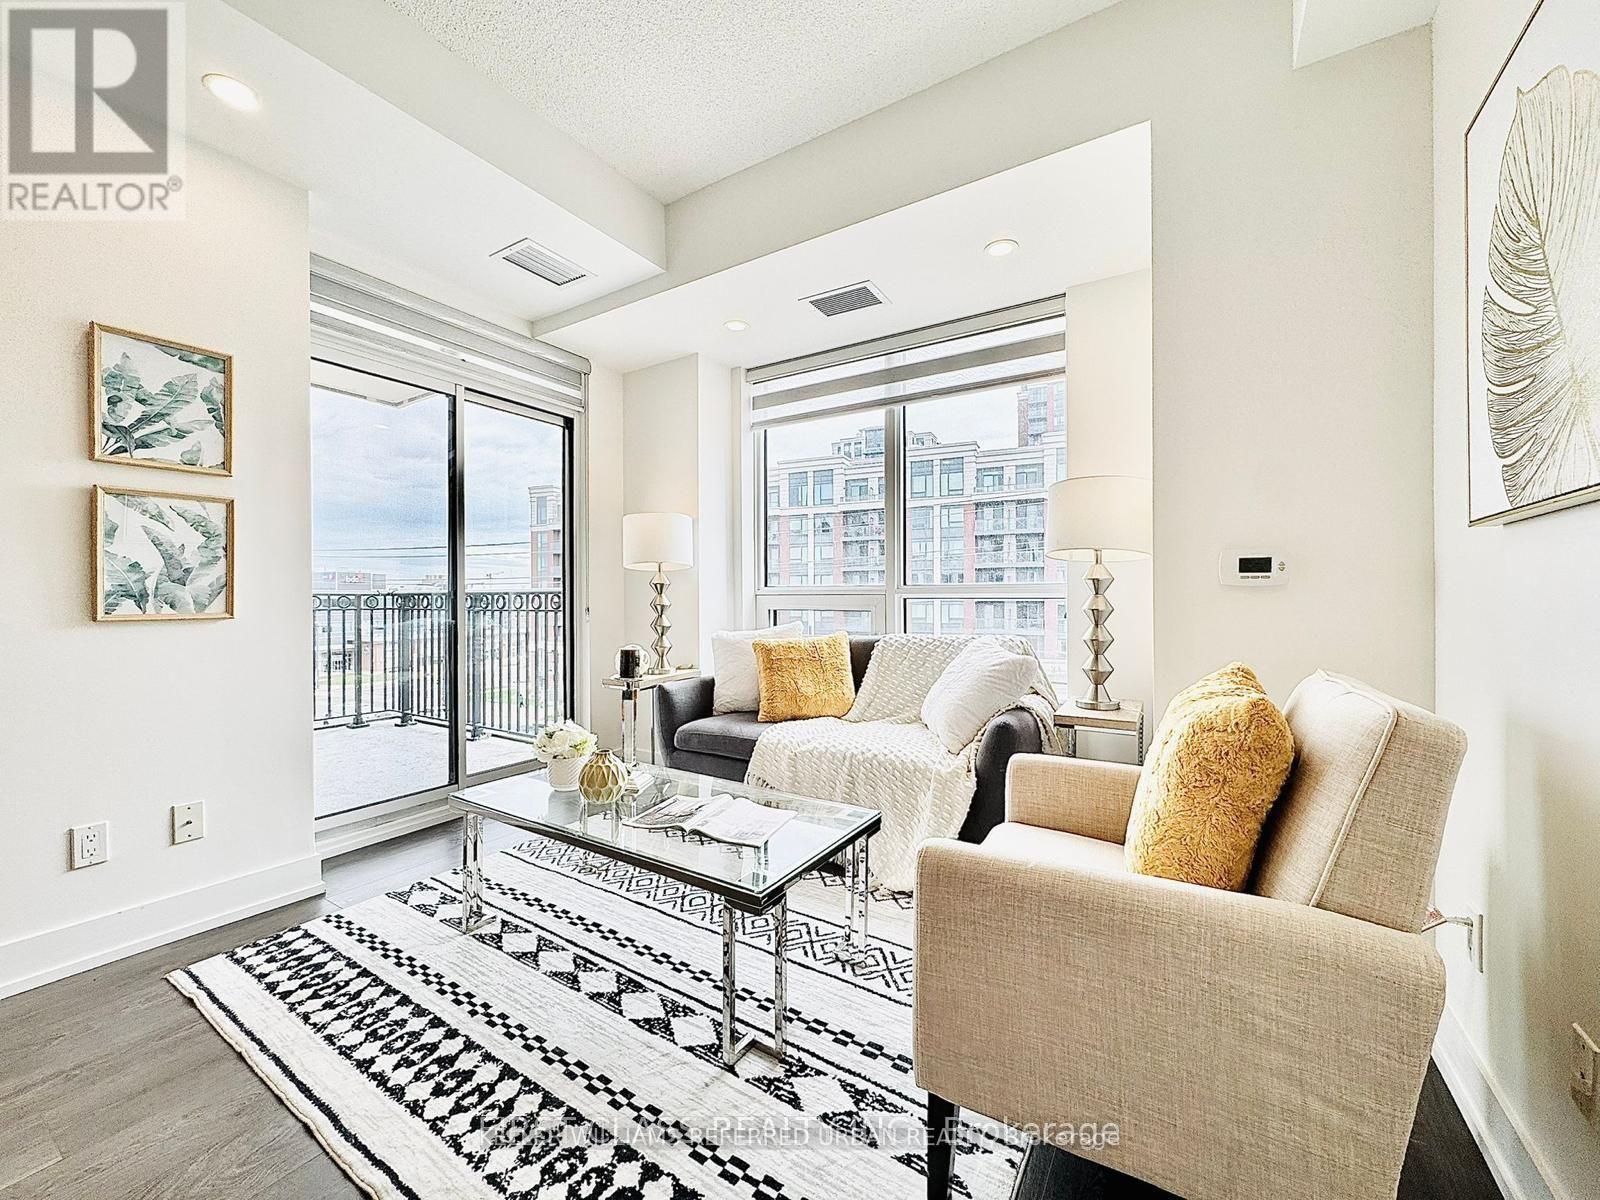
Modern Condo Living In The Heart Of Markham. This Charming 2 Bed + Den, 2 Bath And 2 Balcony Unit ,Super big Den can be used as 3rd bedroom! Steps From Excellent Shopping And Retail Options (Wholefoods, Rbc, Lcbo, Etc.). In The Heart Of Unionville best school district in Markham! And Mere Moments To York University North Campus, Restaurants And Entertainment. This Building Features Many Amenities Including Guest Suites, Games Room, Rooftop Terrace, Gym And Pool. **Fresh paint throughout. (id:63616)
311 - 330 Mccowan Road
Toronto, Ontario
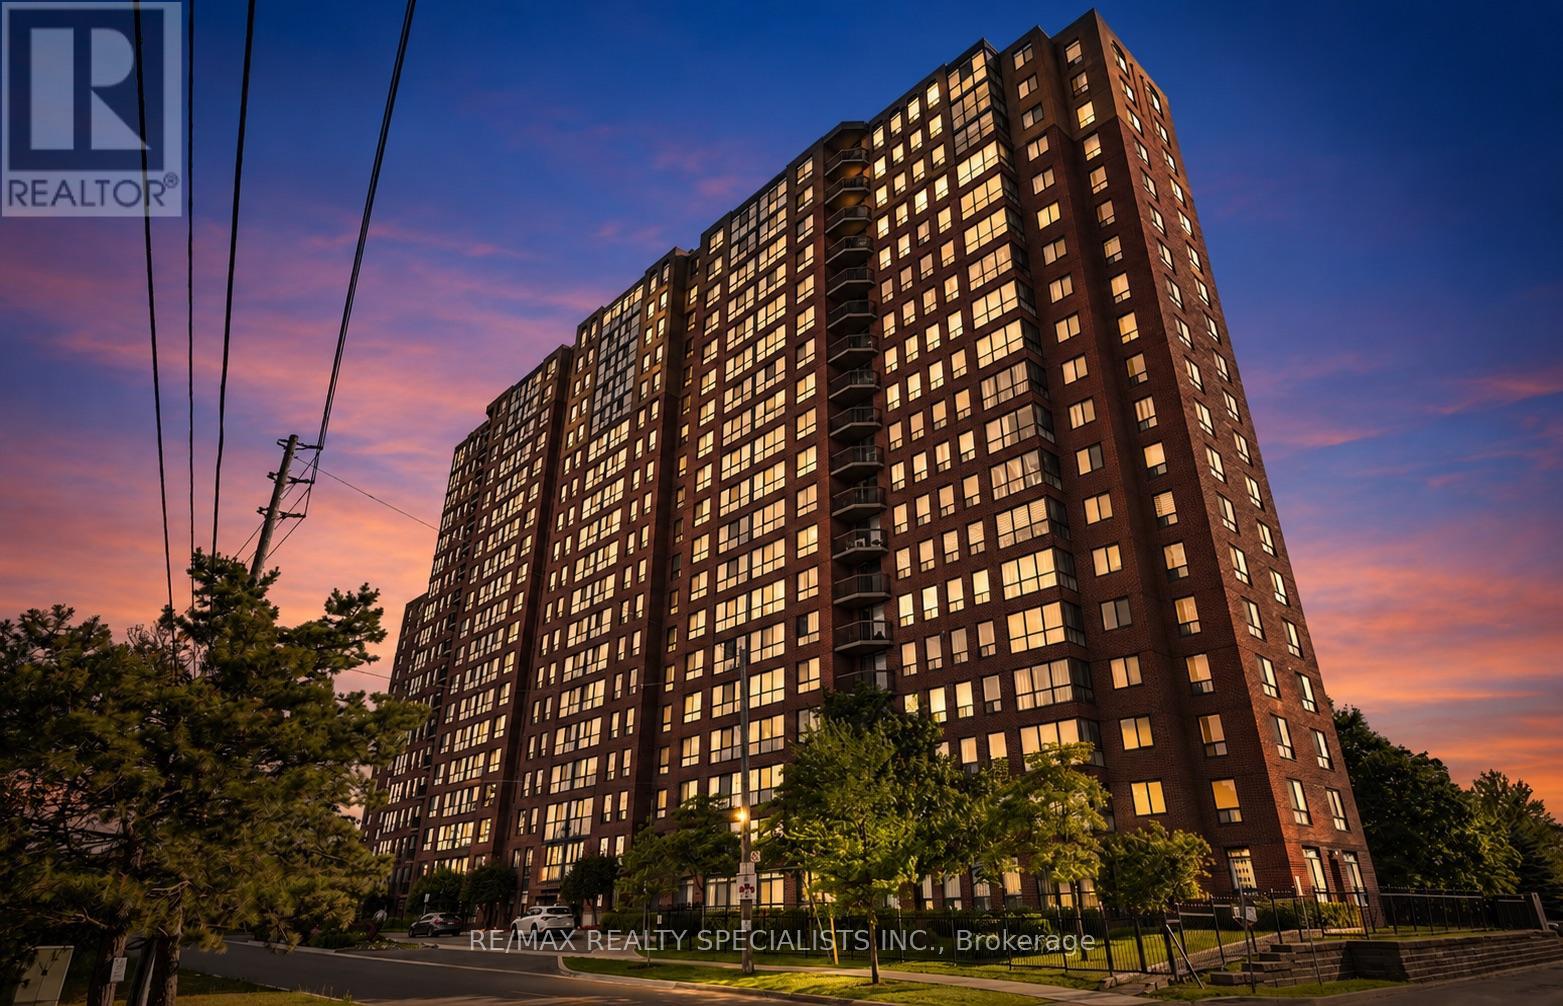
Welcome to this beautifully maintained and sun-filled 2-bedroom + den, 2-bathroom condo offering approximately 900 sq. ft. of thoughtfully designed living space. From the moment you step inside, you'll appreciate the bright and airy atmosphere created by the large windows, open-concept layout, and luxury Laminate flooring throughout.The spacious living and dining area is perfect for both everyday living and entertaining, while the versatile den provides the ideal space for a home office, guest area, or reading nook. The modern kitchen offers plenty of cabinetry and workspace, making meal prep both convenient and enjoyable.Step out onto the oversized private balcony and unwind while taking in distant views, the perfect place to enjoy your morning coffee or relax at the end of the day. The generously sized bedrooms provide comfort and privacy, with the primary suite featuring its own ensuite bathroom for added convenience.Situated in an unbeatable location beside the GO Station and just minutes from Scarborough Town Centre, this condo offers exceptional access to shopping, dining, transit, schools, parks, and major highways. Whether you're a first-time buyer, downsize, investor, or commuter, this home delivers the perfect balance of comfort, convenience, and connectivity.A fantastic opportunity to own in one of Scarborough's most accessible and growing communities don't miss it! (id:63616)
1501 - 30 Harrison Garden Boulevard
Toronto, Ontario
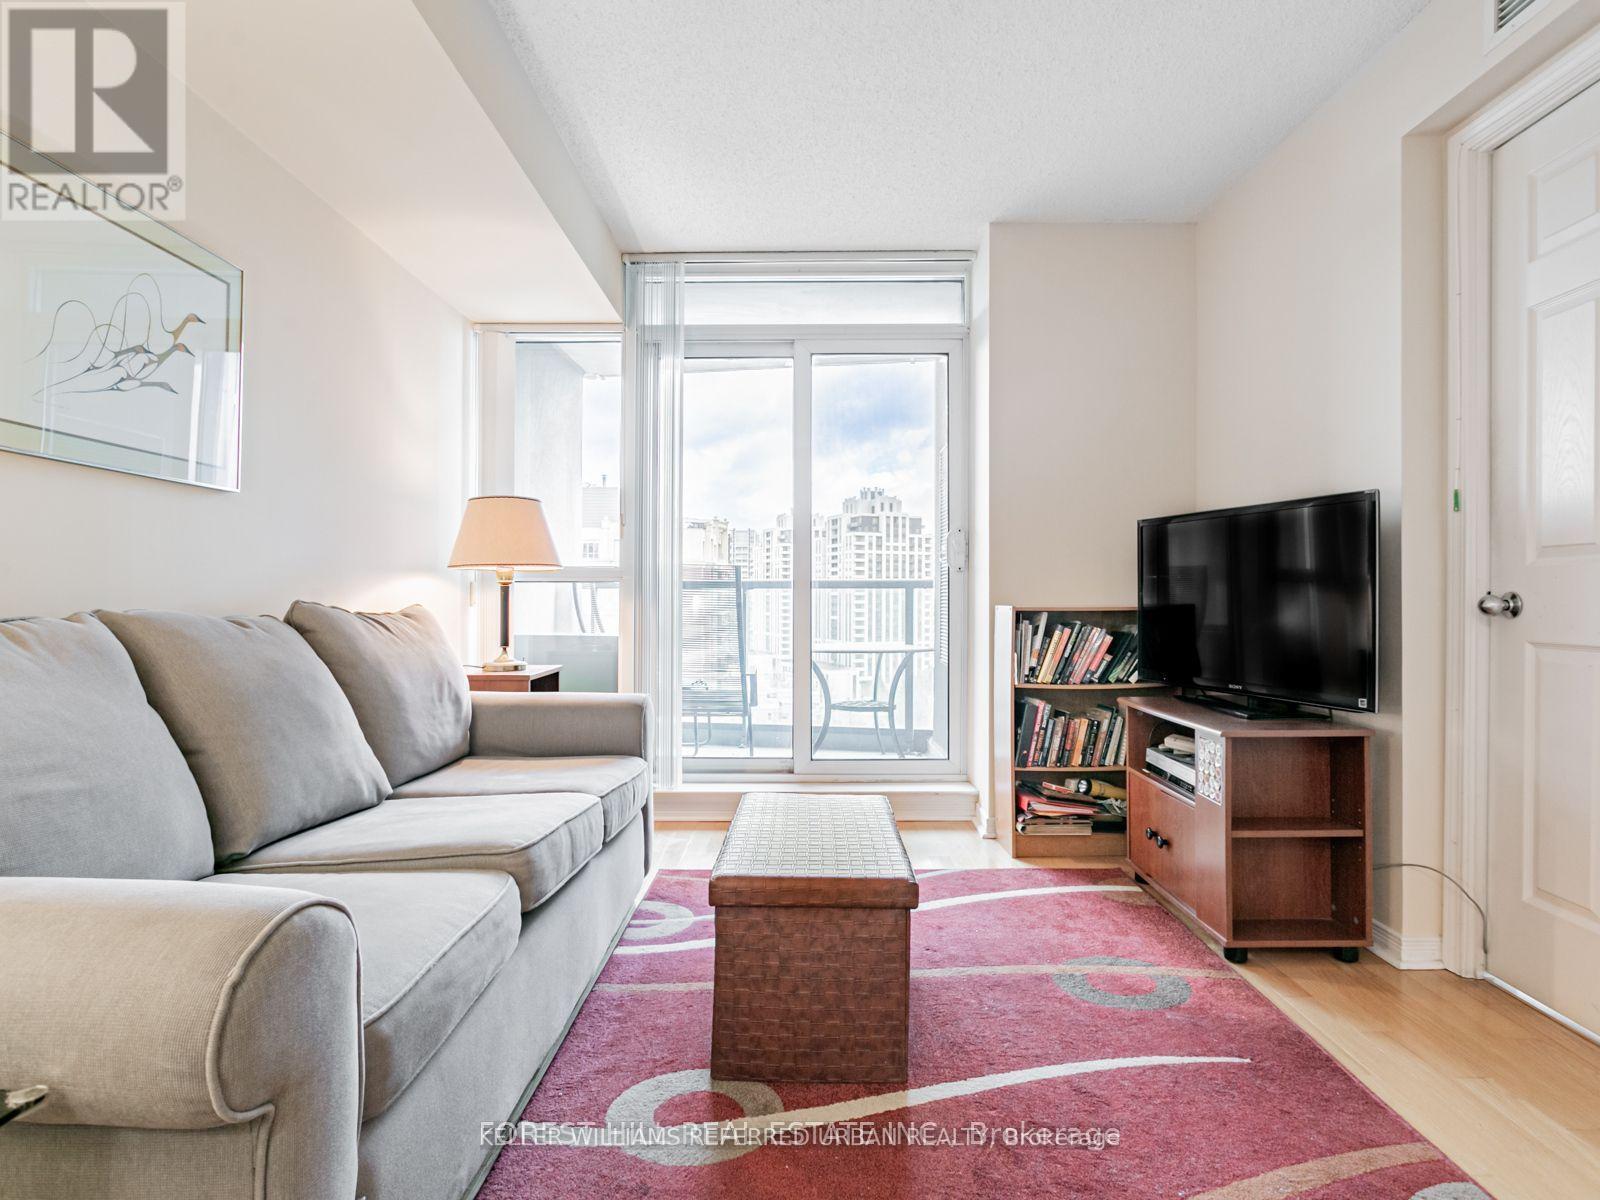
Welcome Home to the Spectrum Condos! Located in the Heart of North York! Functional Living Space, Bright suite with clear view from your private East Facing Balcony. Perfect First-Time Homebuyer or Investment Opportunity! This building not only boast 5 Star amenities such as: 24 Hour Friendly Concierge, Gym, Sauna, Party Room, Guest Suites, BBQ Area, it's also surrounded by all necessities and amenities. Steps to great dining, shopping, theatre, Yonge Street subway, bus, Starbucks, grocery and more. Easy and fast access to HWY #401. Parking and Locker included. Live in comfort and Where You're Inspired! (id:63616)
1710 - 1080 Bay Street
Toronto, Ontario
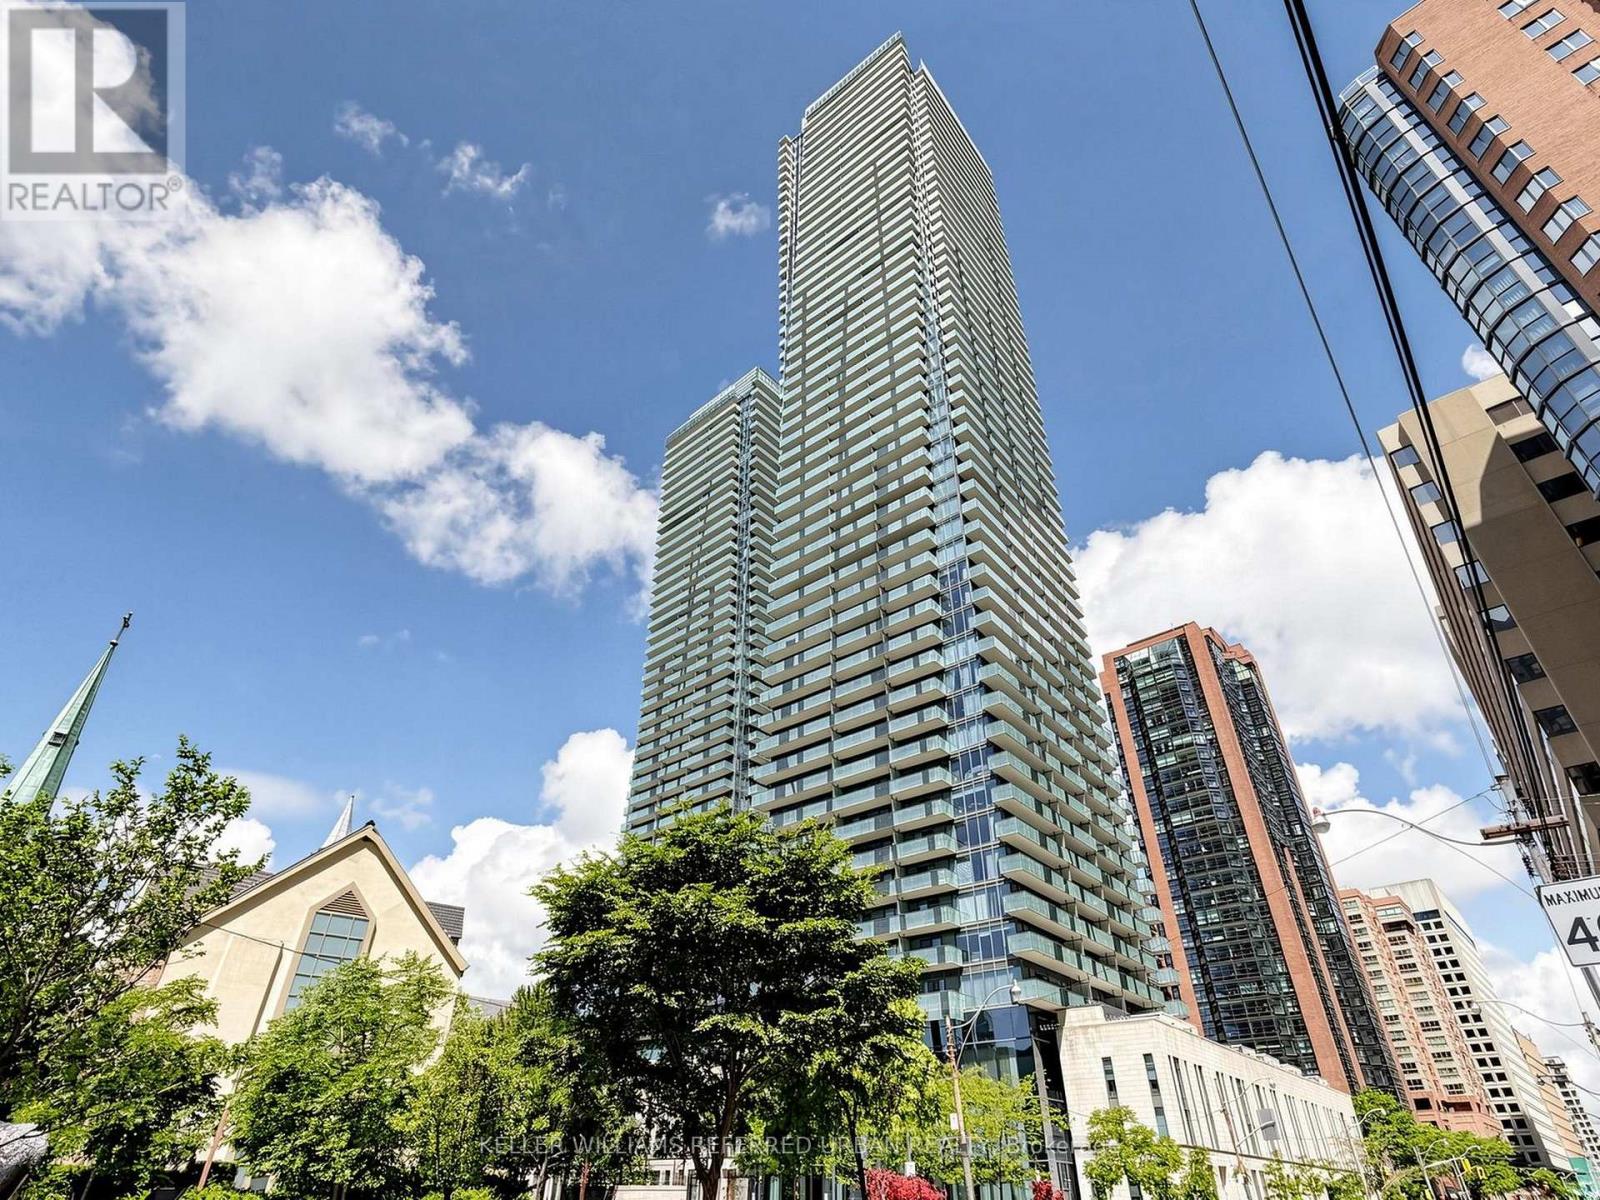
Luxurious U Condos by Pemberton right at Bay & Bloor, 2 Bedrooms 2 Baths Open Concept Corner Unit with 2 Large Balconies and Spectacular North East View. 9 ft Ceiling, Floor to Ceiling Windows, Separate Bedrooms, High End Finishing, Steps to Subway, World Class Shopping and Restaurants, Adjacent to U of T's St. Michael College Campus, 24 hr Concierge, Guest Suites, Party Room, Visitor Parking, Steps to All Amenities, Very Convenient Location! (id:63616)
1611 - 390 Dixon Road
Toronto, Ontario
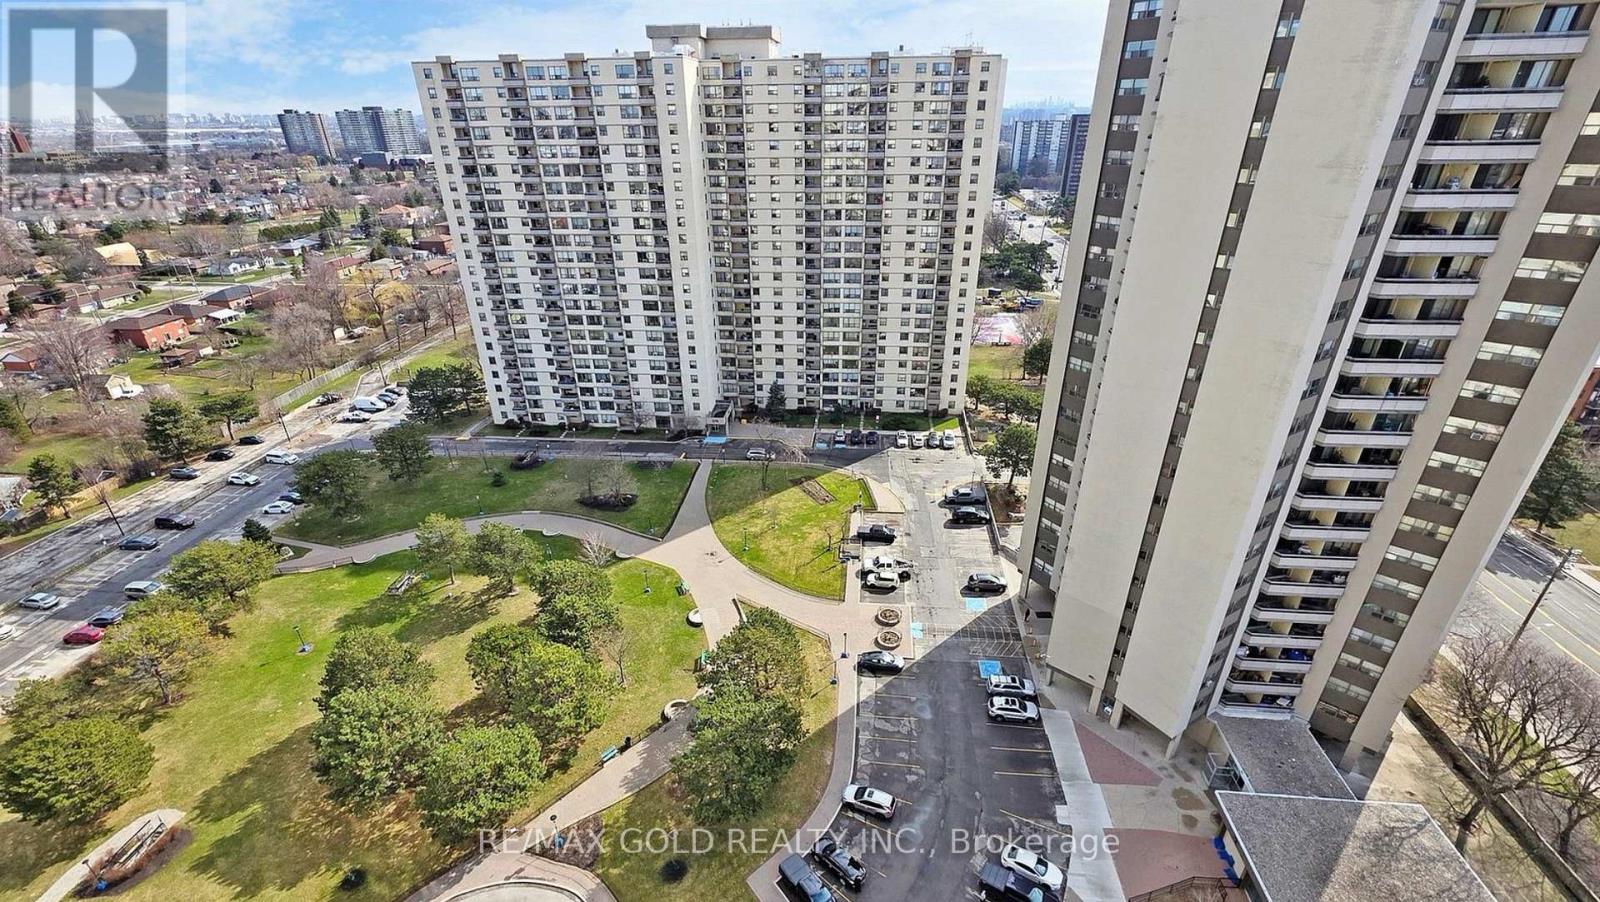
Spacious & Beautifully Renovated 3-Bedroom Condo in a Prime Toronto Location!!! ALL THE UTILITIES ARE INCLUDED In The MAINTENANCE FEES, providing excellent value and predictable monthly costs.Welcome to this exceptional 3-bedroom, 2-bathroom condo at 390 Dixon Rd, offering an impressive combination of space, comfort, and convenience. One of the larger and most well-appointed units in the building, this beautifully renovated suite features a spacious, functional layout with 3 generous bed rooms and an abundance of natural light throughout.The bright and inviting living spaces are perfect for both everyday family living and entertaining. Step out onto your private balcony to enjoy your morning coffee, relax after a long day, or take in the neighbourhood views.Ideally located in a highly convenient Toronto neighbourhood, this home offers easy access to TTC transit, major highways, and Pearson International Airport. Highways 401, 409, and 427 are just minutes away, while shopping plazas, grocery stores, restaurants, and everyday amenities are all close by. Enjoy convenient access to Costco, Canadian Tire, GO Transit, Kipling Subway Station, and Humber College.Residents enjoy a wide range of building amenities, including an indoor swimming pool, fully equipped fitness centre, visitor parking, security system, and fenced outdoor area. Even better, all utilities are included in the maintenance fees, providing excellent value and predictable monthly costs.Whether you're looking for a spacious family home, your first property, or an investment opportunity, this renovated 3-bedroom suite offers space, convenience, and exceptional value in a well-connected Toronto location. A rare opportunity to own a generously sized condo in a location that puts everything you need within easy reach. (id:63616)
3404 - 220 Burnhamthorpe Road W
Mississauga, Ontario
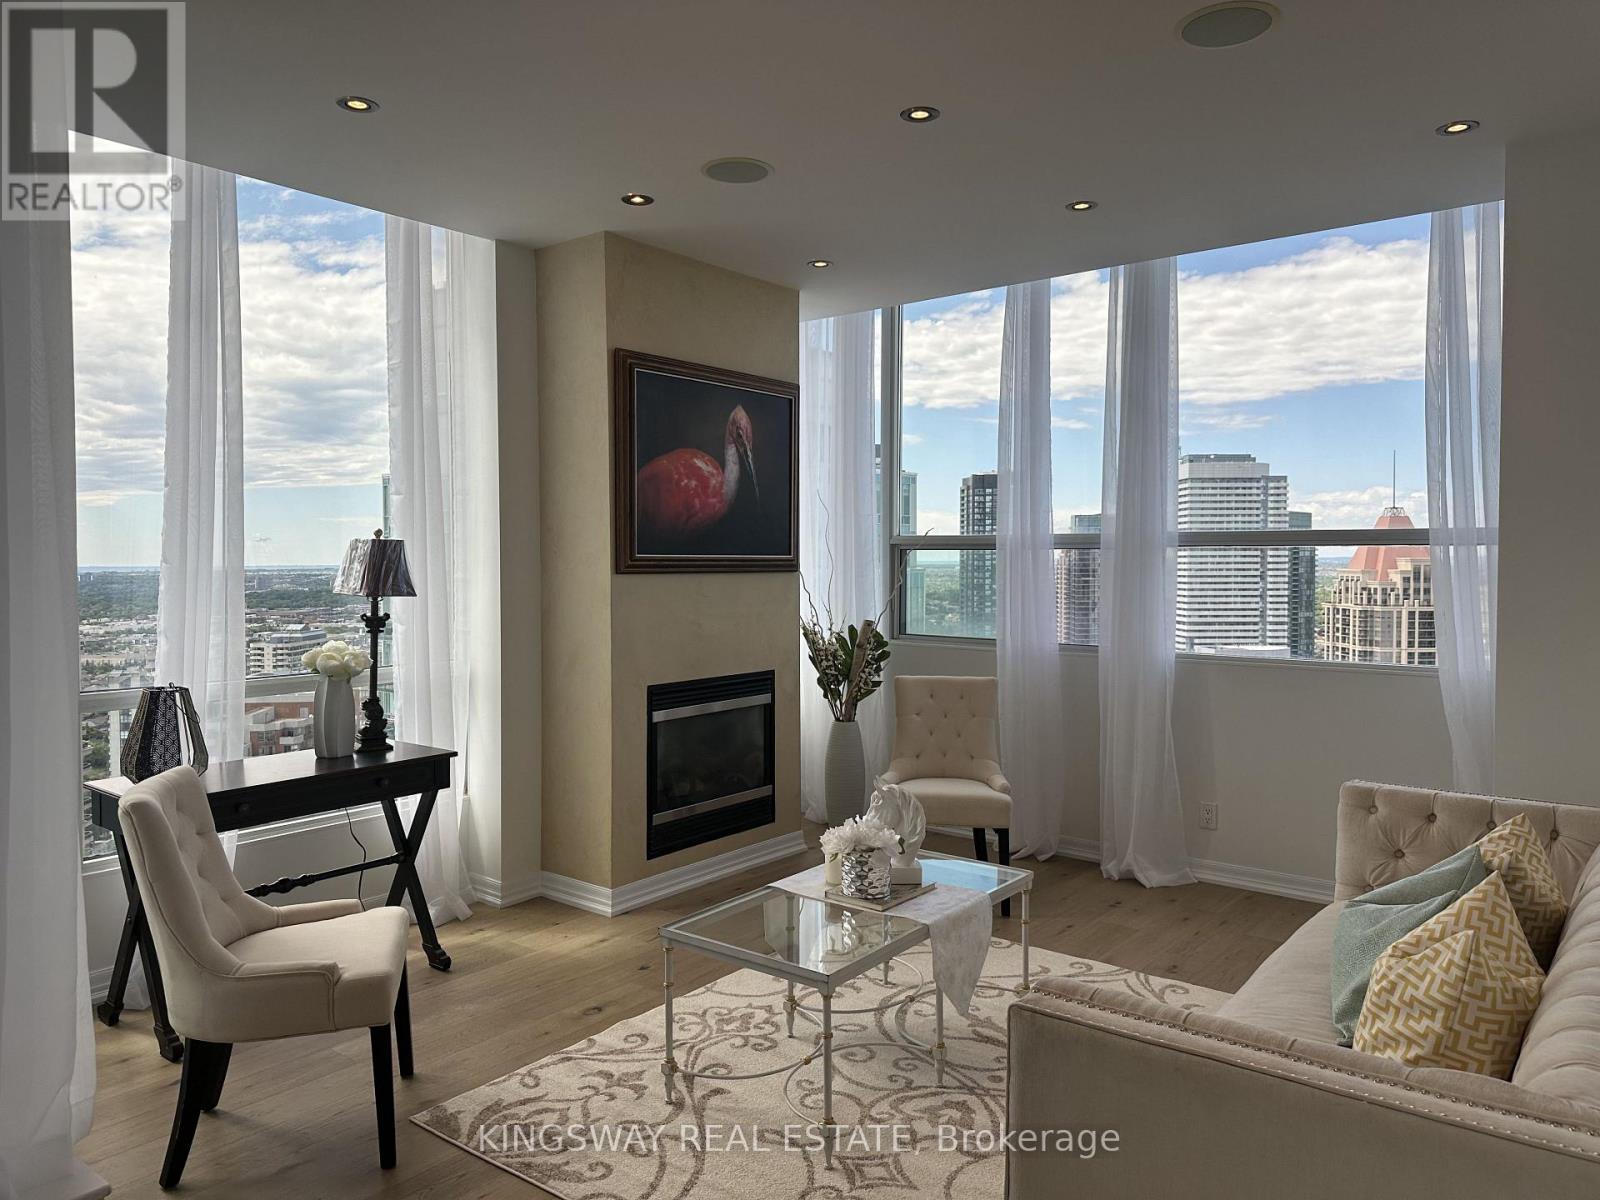
Breathtaking Lower Level PENTHOUSE Suite - Corner unit with Southwest exposure of the City Centre and stunning views of the lake. Two spacious bedrooms, a private Chef's kitchen featuring High-end Miele appliances, THREE balconies, and one underground parking spot. With soaring 10' ceilings and a coveted South-West exposure, this home is filled with an abundance of natural light. The location is unbeatable - just steps from Square One, Celebration Square, top restaurants, libraries and much more. All utilities are INCLUDED in the low maintenance fee. A truly spectacular condo fit for the discerning buyer who values both quality and luxury. This is a must-see. Book your private showing today. (id:63616)
584 Montgomery Street
Oshawa, Ontario
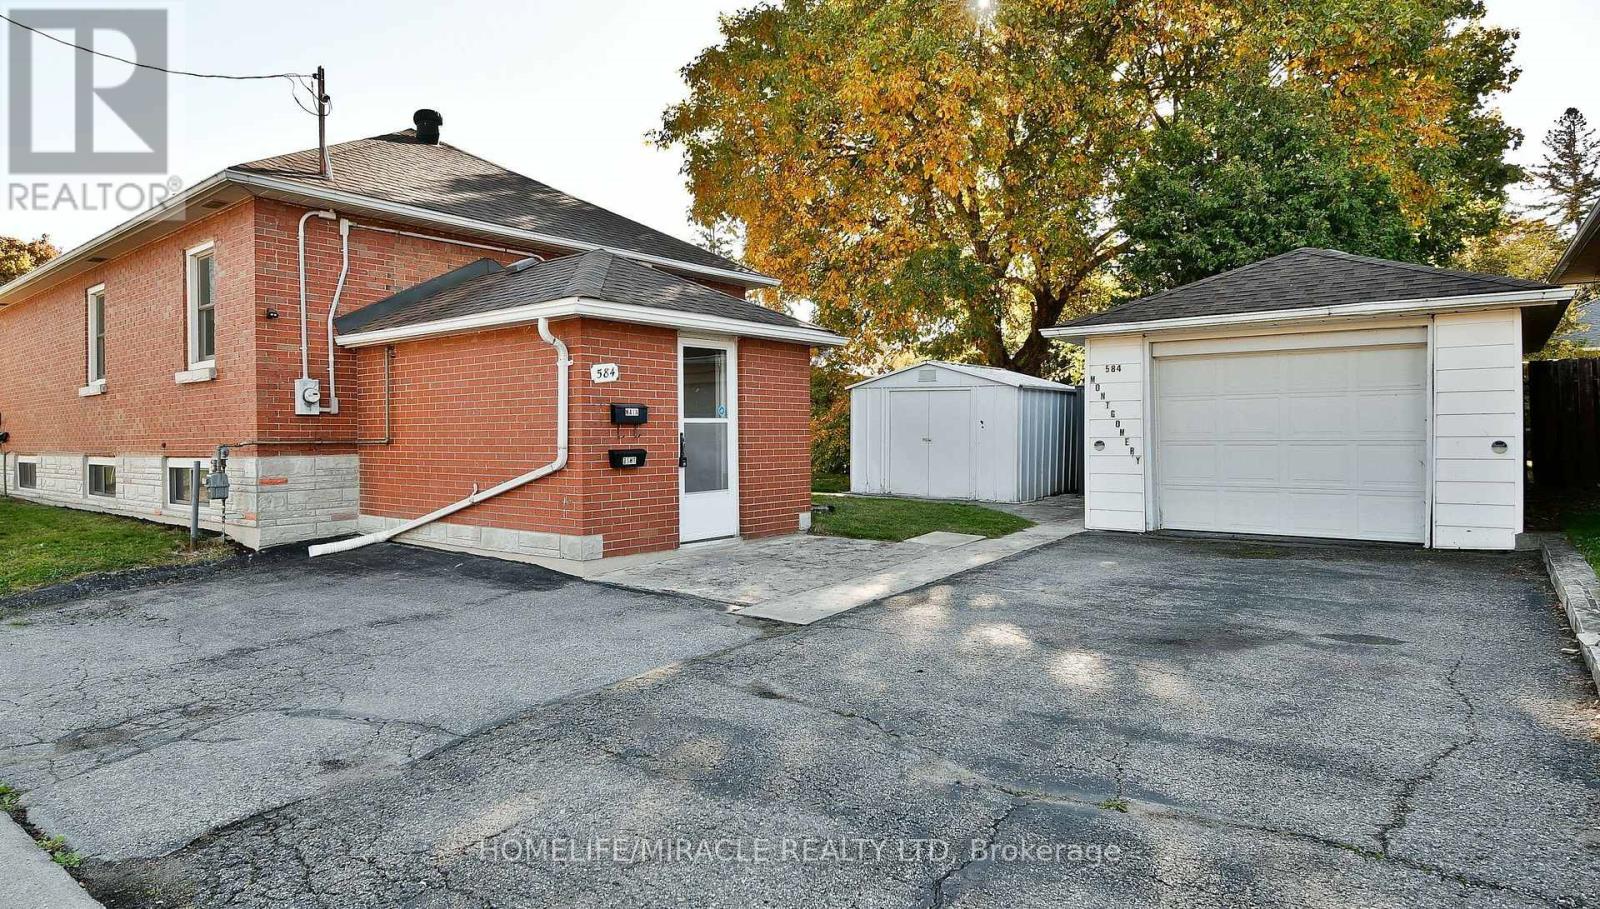
Welcome to this beautifully maintained and exceptionally bright 1-bedroom basement apartment in the heart of Central Oshawa. Featuring a private separate entrance, this inviting home offers a spacious bedroom, a modern full kitchen with stainless steel appliances, a full bathroom, and private laundry for your convenience. Large above-grade windows fill the space with natural light, creating a warm and airy atmosphere rarely found in basement units. Ideally located directly across from a park and just minutes to Highway 401, Oshawa GO Station, public transit, shopping, restaurants, and all major amenities, this home combines comfort, convenience, and accessibility. Perfect for a single professional or couple seeking a clean, stylish, and move-in-ready residence in a highly desirable neighbourhood. Enjoy the best of Central Oshawa living in this bright and welcoming rental opportunity. (id:63616)
1943 Arborwood Drive
Oshawa, Ontario
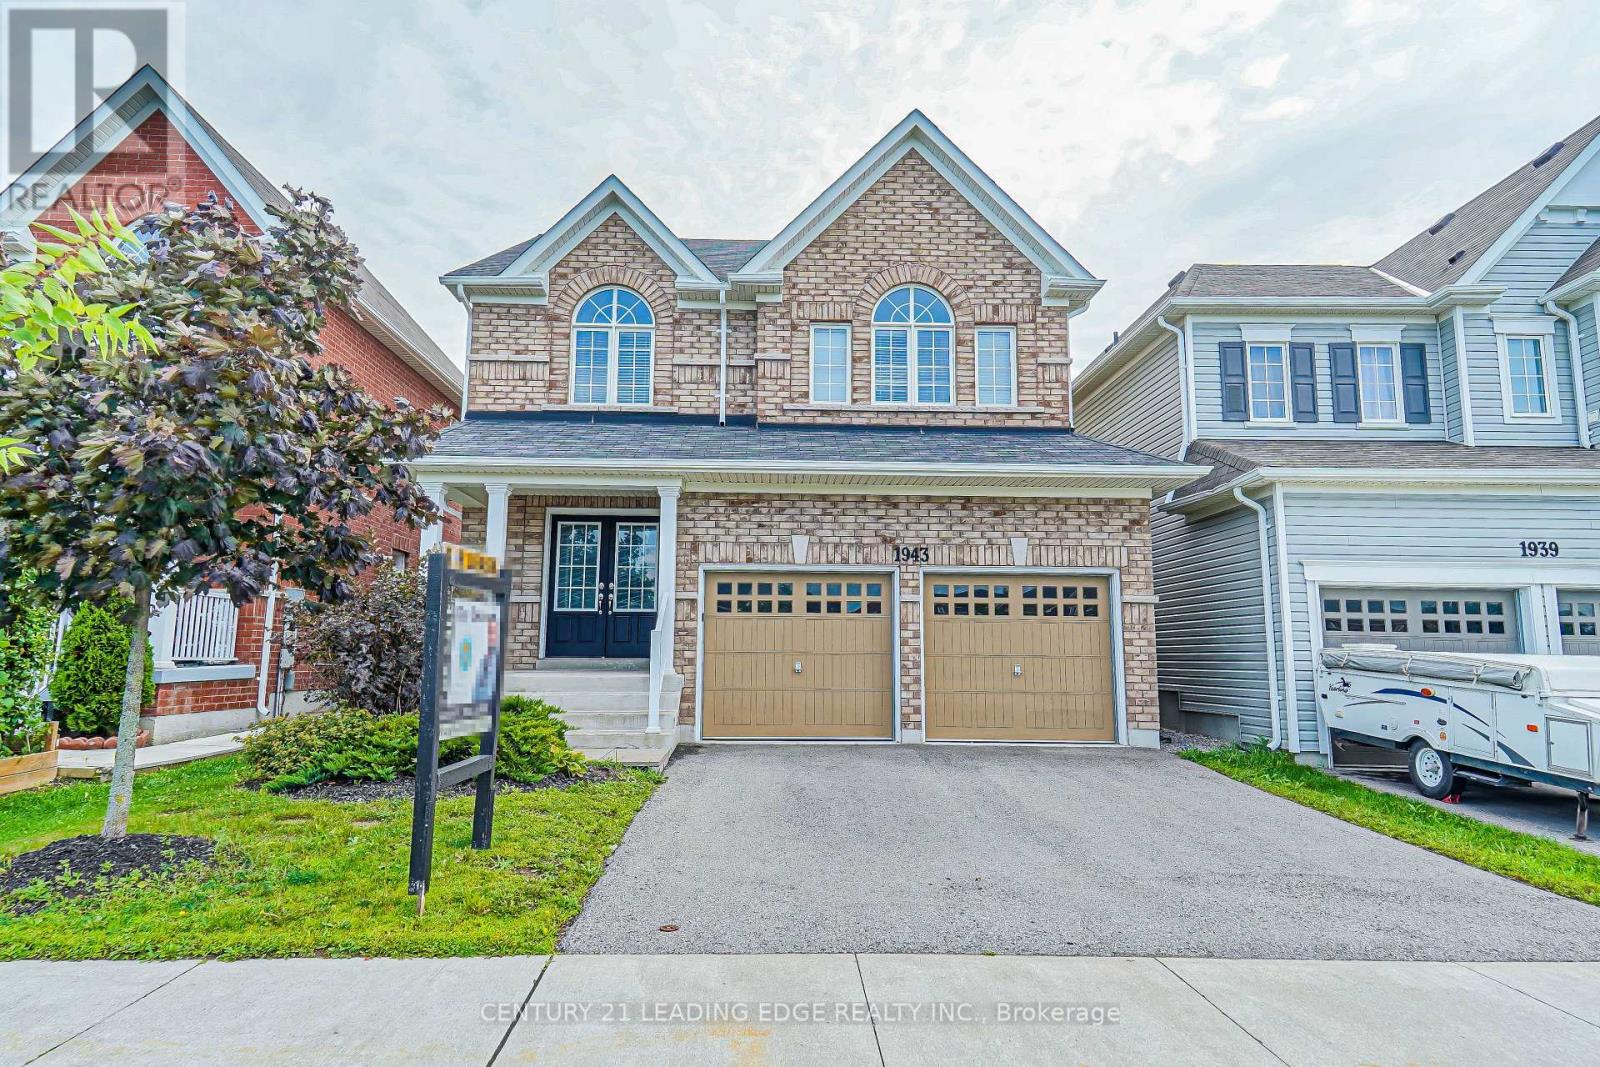
Live in the Prime Location of North Oshawa! Stunning 2-Storey Detached Home with 3 Bedrooms And 3 Baths. Fantastic Open Concept Featuring Gorgeous Family Size Kitchen With Huge Island, Functional Floor Plan with Numerous Upgrades & Gas Fireplace in Family Room. Beautiful Front View (No Homes At The Front). Walking Distance To Great Schools, Bus Stop, Recreation Centre and a quick Drive to Hwy 407 & 401. (id:63616)
466 Cannon Street E
Hamilton, Ontario
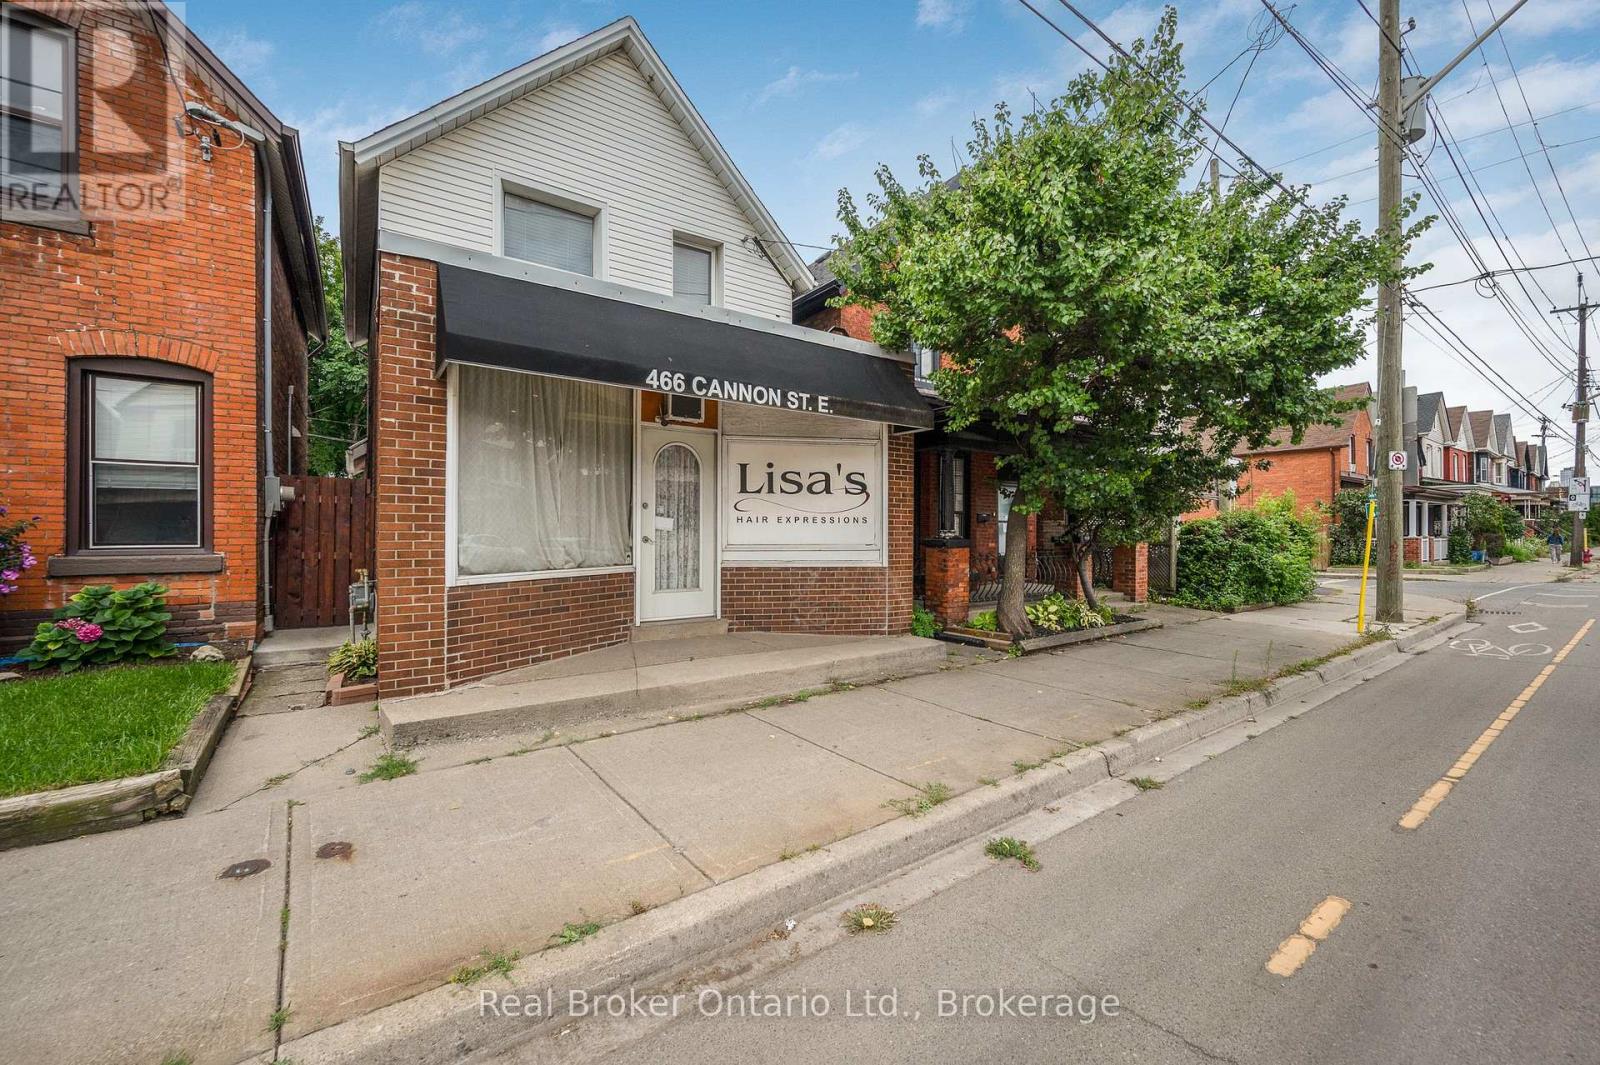
Great opportunity to live and work in one of Hamilton's vibrant core neighbourhoods! This unique home offers the flexibility to operate your home occupation from the front of the property while enjoying a beautifully updated 2-bedroom, 1-bathroom residence. The living space features a bright, modern kitchen, updated wiring with 200-amp service, and a waterproofed basement for added peace of mind. Outside, enjoy a low-maintenance hardscape yard along with private rear parking for two vehicles. An ideal setup for entrepreneurs, professionals, or anyone looking to combine home and business under one roof in a convenient central location. (id:63616)