636671 Euphrasia-Holland Townline
Grey Highlands, Ontario
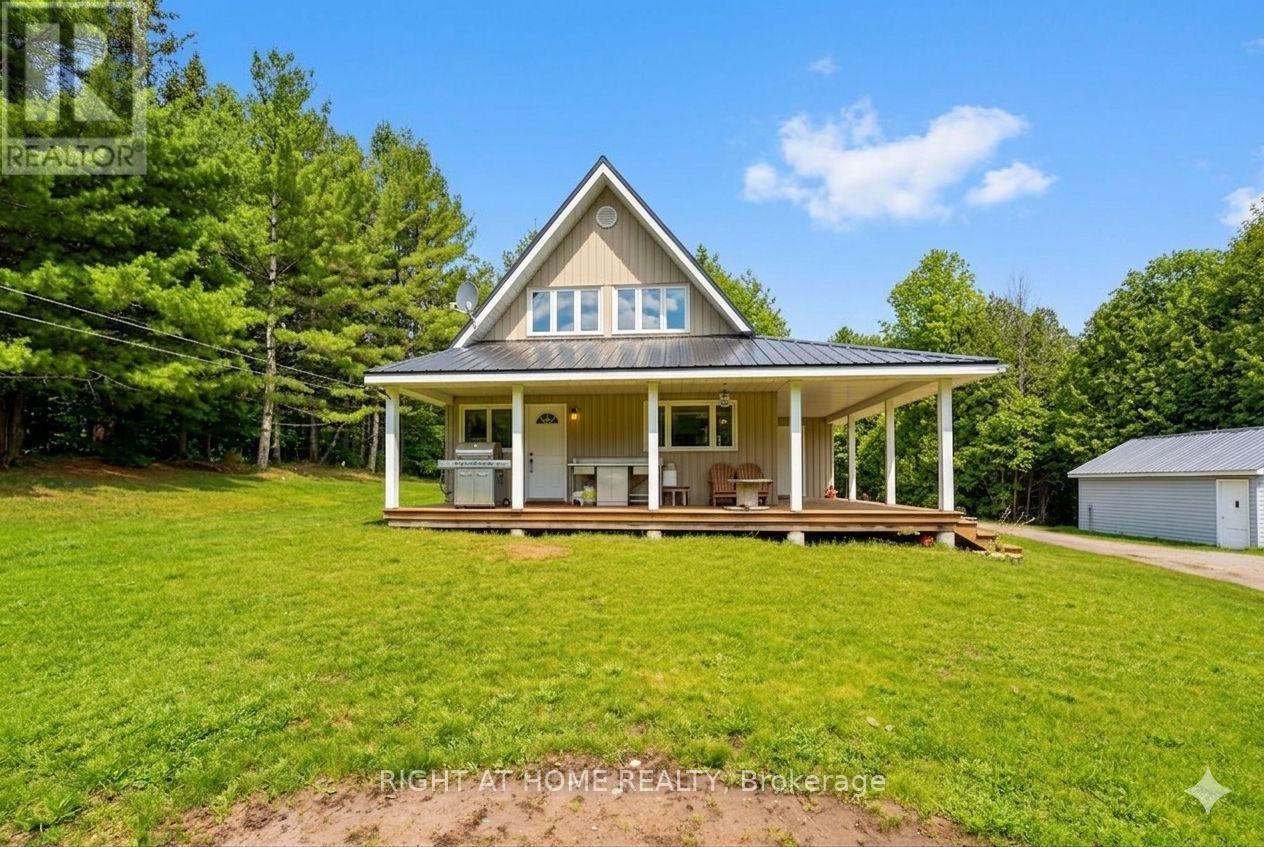
Cozy 1,400 sqft, 4 bedroom, 2 bath, 1.5 storey home on 29.7 acres only 15 minutes to Markdale, 20 minutes to Meaford & 25 to Owen Sound. Two oversized bedrooms on second floor have both been renovated in the last year, master bedroom with two closets (one walk-in) & two large picture windows. Main floor has two additional bedrooms. Natural spring originating on property, as well as a creek and large pond supporting many species of fish & wildlife, 35'x24' shop (with hoist) features walk-in cooler & rough-in radiant flooring (loops are laid but no boiler system. Shooting shack with range to 400 yards, elevated deer stand on steel struts, three feed plots, large pond & old apple orchard makes this property every hunter / hobby farmers dream oasis and would make you the envy of all your friends. Detached single car garage & 20' x 30' TMG industrial storage shelter. Kennel with keyed in fence.Wood burning Drolet furnace is currently being used as primary heat source with oil backup. (id:63616)
5703 Ferry Street
Niagara Falls, Ontario
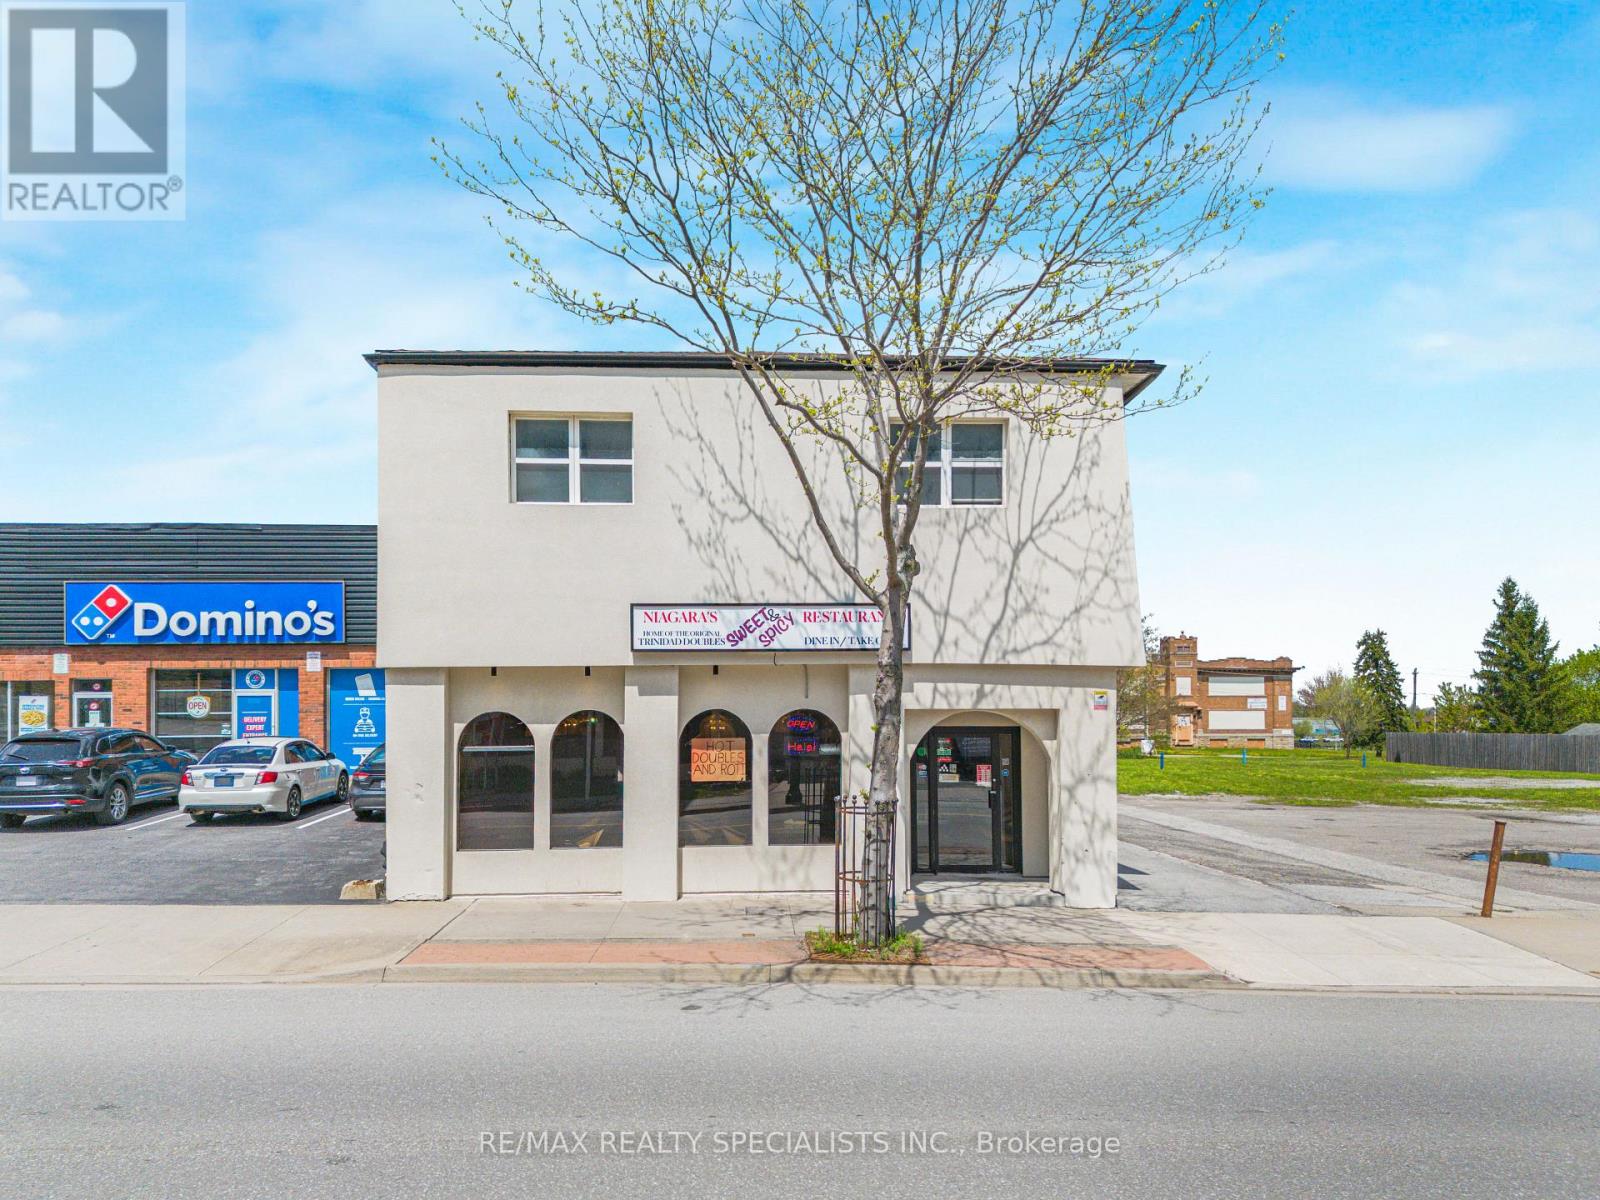
Welcome to 5703 Ferry St, Niagara Falls! Prime Investment opportunity in one of Canada's most visited destinations. This exceptional mixed used building offers 3 fully rented Apts generating $4500.00 per month providing immediate and stable cash flow. On the main level the property features ab established 30 seats Caribbean restaurant. The current owner is willing to stay on as a Tenant at $5,500 per month. Making this a turn key income producing asset from day one. Located mins to Niagara Falls Clifton Hill, Major Hotels, Tourist attractions and Public Transit. Take advantage in this exciting opportunity. Owner spent over $300,000 on commercial exhaust in system. Great investment opportunity. . ! Potential. annual income $128,000k (id:63616)

35 Hewko Street
St. Catharines, Ontario
Welcome to 35 Hewko Street. This stunning 3+2-bedroom, 3-bathroom detached home blends warm modern aesthetics with smart design and thoughtful upgrades. Situated on a desirable corner lot, this property offers excellent curb appeal, extra outdoor space, and an ideal layout for families, investors, or multi-generational living. The main floor features an open, inviting layout with modern vinyl flooring throughout, fresh paint, and on-trend color palettes that create a warm, cohesive atmosphere. The spacious living room includes a custom TV feature wall-a perfect space to unwind or entertain. Three bright, generously sized bedrooms and a stylish full bathroom complete the main level. Downstairs, the fully finished basement includes- 2 additional bedrooms, 2 modern bathrooms, A separate entrance, Full waterproofing system, sump pump, new plumbing, drain lines, and sprinkler system. A mechanical room with a new high-capacity water heater Additional highlights- Corner lot with added yard space, Central air conditioning for year-round comfort 9+ car driveway and carport for ample parking and expanded driveway for RV parking, Well-landscaped front and backyard with mature greenery and space to enjoy 3 beautifully finished bathrooms Upgraded lighting and smart features. Durable modern vinyl flooring throughout Contemporary finishes for a clean, inviting look New driveway, New smart Appliances (Washer Dryer , Gas range, Dishwasher )New Water heater Prime Location - Enjoy quick access to shopping, public transit, schools, grocery stores, parks, and major highways.--- 3+2 Beds | 3 Baths | Central AC | 9+ Car Driveway + Carport | Finished Basement with Separate Entrance | Corner Lot (id:63616)

5 Fairfield Drive
Stratford, Ontario
2-storey brick and siding home on a 69'x106' fully fenced yard backing onto a treed area in the sought after Bedford School area. Features 2 large Primary Bedrooms on the 2nd floor and a 3rd bedroom in the fully furnished lower level. There is a 4-piece bathroom with a soaker tub upstairs, 2-piece on the main floor and a large 3-piece bathroom in the lower level. The home has a covered front porch and a covered rear deck and a lower-tier exposed deck for entertaining. *For Additional Property Details Click The Brochure Icon Below* (id:63616)

66 Edgemont Street S
Hamilton, Ontario
Dreaming of the Delta? This is your sign! Smack dab in the heart of a neighbourhood where you can have it all. A walk to Café Baffico for coffee and donuts, a stroll through Gage Park with the dog or kids in tow, and a meander up Ottawa St. to explore some of Hamilton's best antiques, restaurants, and shops. Oh, and did we mention the house is a stunner, 10 out of 10! Freshly painted this year, this charming vintage home shines with 3 spacious bedrooms upstairs, each with their own large closets (a beautiful walk-in in one), large living and dining rooms, and a bonus family room overlooking the backyard. The features keep coming: a separate entrance to a partially finished basement with rec room and 2-piece bath, an extended 1-car detached garage, and a private driveway with parking for 3 additional cars. The owned furnace, AC and the rented hot water heater are all new within the last 5 years, along with partial interior waterproofing & sump pump. This house is phenomenal both inside and out. (id:63616)
3 - 854 Doon Village Road E
Kitchener, Ontario
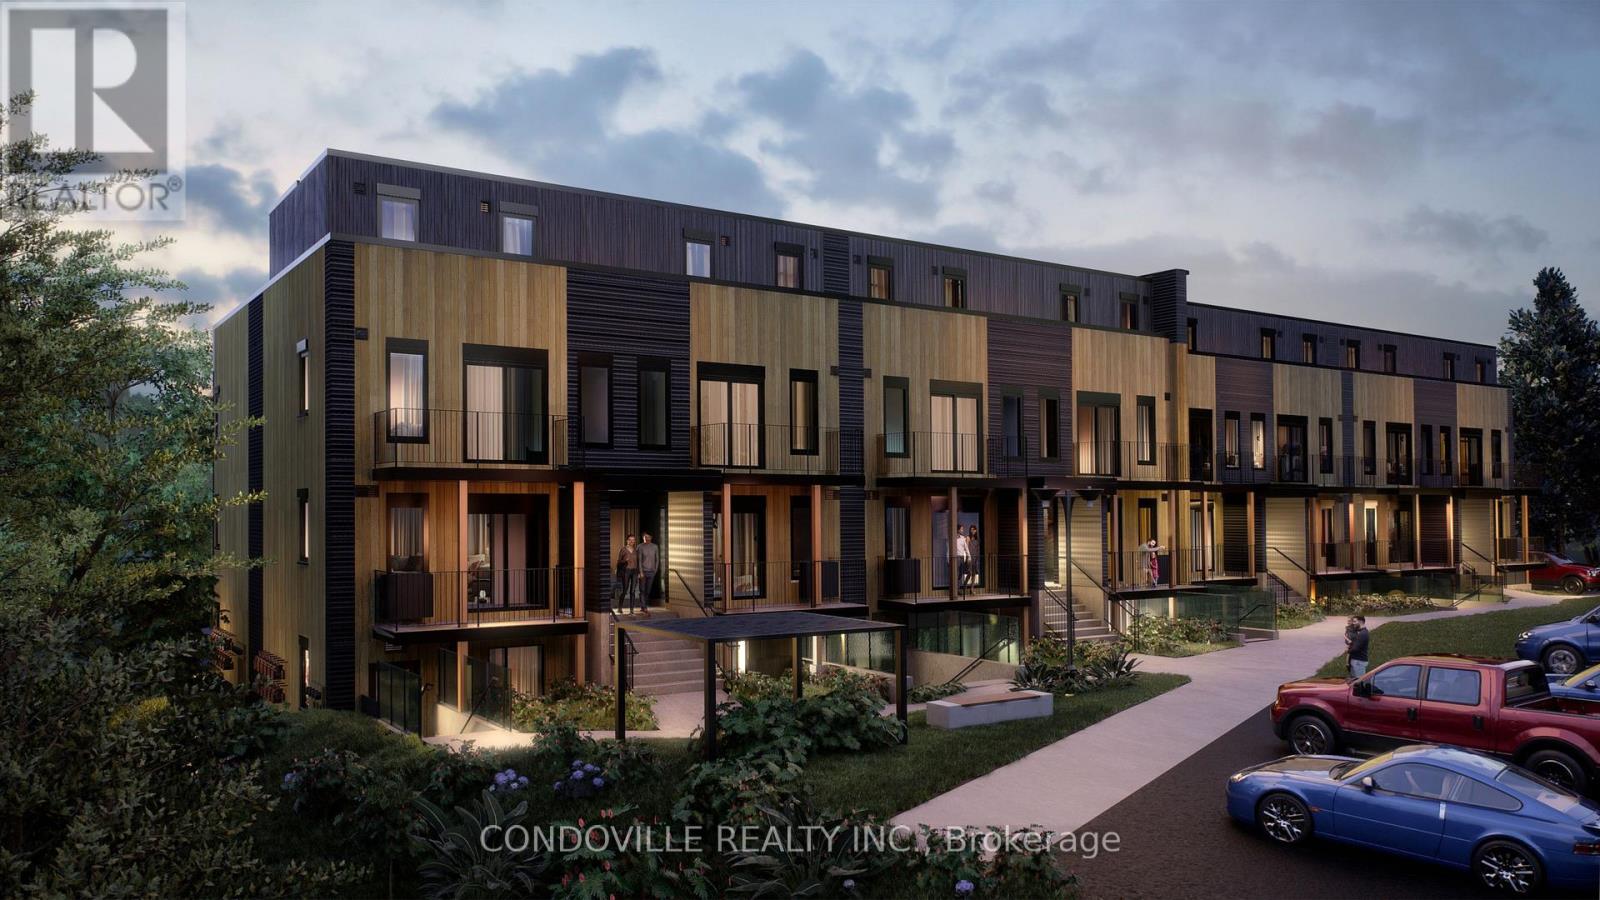
*Adjusted price after rebate shown for demonstration purposes only and is subject to the proposed rebates coming into force prior to closing, the purchaser qualifying for the proposed rebates and the purchaser assigning the proposed rebates to the Vendor on closing. Refer to the agreement of purchase and sale for further details.* Move-in today! If you're searching for a modern, brand new townhome in Kitchener, Pioneer Park Towns in the heart of Doon Village is a must-see. This boutique development is thoughtfully designed with 24 contemporary stacked townhomes, offering an intimate, community-focused living experience rarely found in new construction. Buyers can choose from spacious 2 and 3-bedroom layouts ranging from 773 to 1,220 sq. ft., each crafted with clean modern finishes, functional open-concept floorplans, and smart use of space to maximize comfort and livability. Expansive kitchens, bright living areas, and well-proportioned bedrooms make these homes ideal for everyday living, working from home, or entertaining guests. Select layouts also offer private outdoor spaces, providing a seamless blend of indoor and outdoor living. Perfectly suited for first-time buyers, downsizers, and investors, Pioneer Park Towns delivers an exceptional balance of style, value, and location. Situated minutes from Highway 401, residents enjoy easy access to Cambridge, Waterloo, Guelph, and the GTA, while remaining close to Conestoga College, schools, parks, trails, and everyday conveniences. The surrounding Doon Village community is known for its family-friendly atmosphere, green spaces, and strong sense of neighbourhood connection. Whether you are looking for your first home, a low-maintenance lifestyle, or a smart long-term investment in a growing Kitchener market, Pioneer Park Towns offers modern living without compromise. Book a private showing today to experience the quality, design, and lifestyle this exclusive townhome community has to offer! (id:63616)

B12 - 301 Col Phillips Drive
Shelburne, Ontario
Priced to sell!Excellent Opportunity to Own a Marble Slab Creamery Franchise in Shelburne! Real money making machine!Take advantage of this exceptional opportunity to own a well-established Marble Slab Creamery franchise in the growing community of Shelburne. Located in a high-visibility, high-traffic retail plaza anchored by Tim Hortons&Community Hub, this premium location benefits from excellent exposure, consistent customer traffic, and a strong mix of neighbouring businesses.Surrounded by expanding residential neighbourhoods,Two schools are walking distance, and local amenities, this location offers outstanding potential for continued growth. Marble Slab Creamery is a recognized and trusted premium ice cream brand with a loyal customer base, making it an ideal opportunity for an owner-operator or investor.The business also enjoys a strong delivery presence through major third-party platforms, including Uber Eats, SkipTheDishes, and DoorDash, providing multiple revenue streams.The approximately 1,500 sq. ft. store features a modern, efficient layout that is easy to operate and maintain.Low Rent 2700 including TMI, Lot of parking available in plaza. Highly visible Signage from Hwy 10 & Great window appeal.Excellient Condition.No Competion in the area. (id:63616)

703 Davidson Lane
Mcnab/braeside, Ontario
Truly Turnkey (extensively renovated and move-in ready) Waterfront Walkout Bungalow. EnerGuide Reno Upgrade Assessment report Jun 2024 upgrades: Attic insulation R60, 6 re-glassed (Liv) plus 6 new windows (Din/REC/Bdrms) and 3 unit AC/Heat Pump (report, permits and warranties available). Nestled on a quiet private road and backing onto the breathtaking Madawaska River, this immaculate, Walkout Bungalow offers breathtaking panoramic river views on a beautifully treed and landscaped 0.79 acre lot with 100ft shoreline (12ft sandy beach], an unbeatable setting for family living. The 1312sqft Main level features huge Living room with vaulted ceilings, French patio doors and large casement windows along with beautifully updated Kitchen that flows seamlessly into spacious Dining room, a generous Primary with her walk-in and his 2-tier closets, adjoining 4pc Bath and Flex room.The fully developed 1040sqft Walkout Basement (excluded Utility/Laundry & Screen Porch) is ideal for entertaining with ample new windows providing abundant natural light, a spacious REC room with wood stove, in-floor heat in Bath, and 3 more generous Bedrooms.Step out onto Entry and pentagonal Side decks for BBQs, or wonder down to water's edge to paddle board, kayak, fish off dock, deck or just relax around deep smokeless fire pit to enjoy spectacular sunsets. *For Additional Property Details Click The Brochure Icon Below* (id:63616)
9056 Airport Road
Hamilton, Ontario
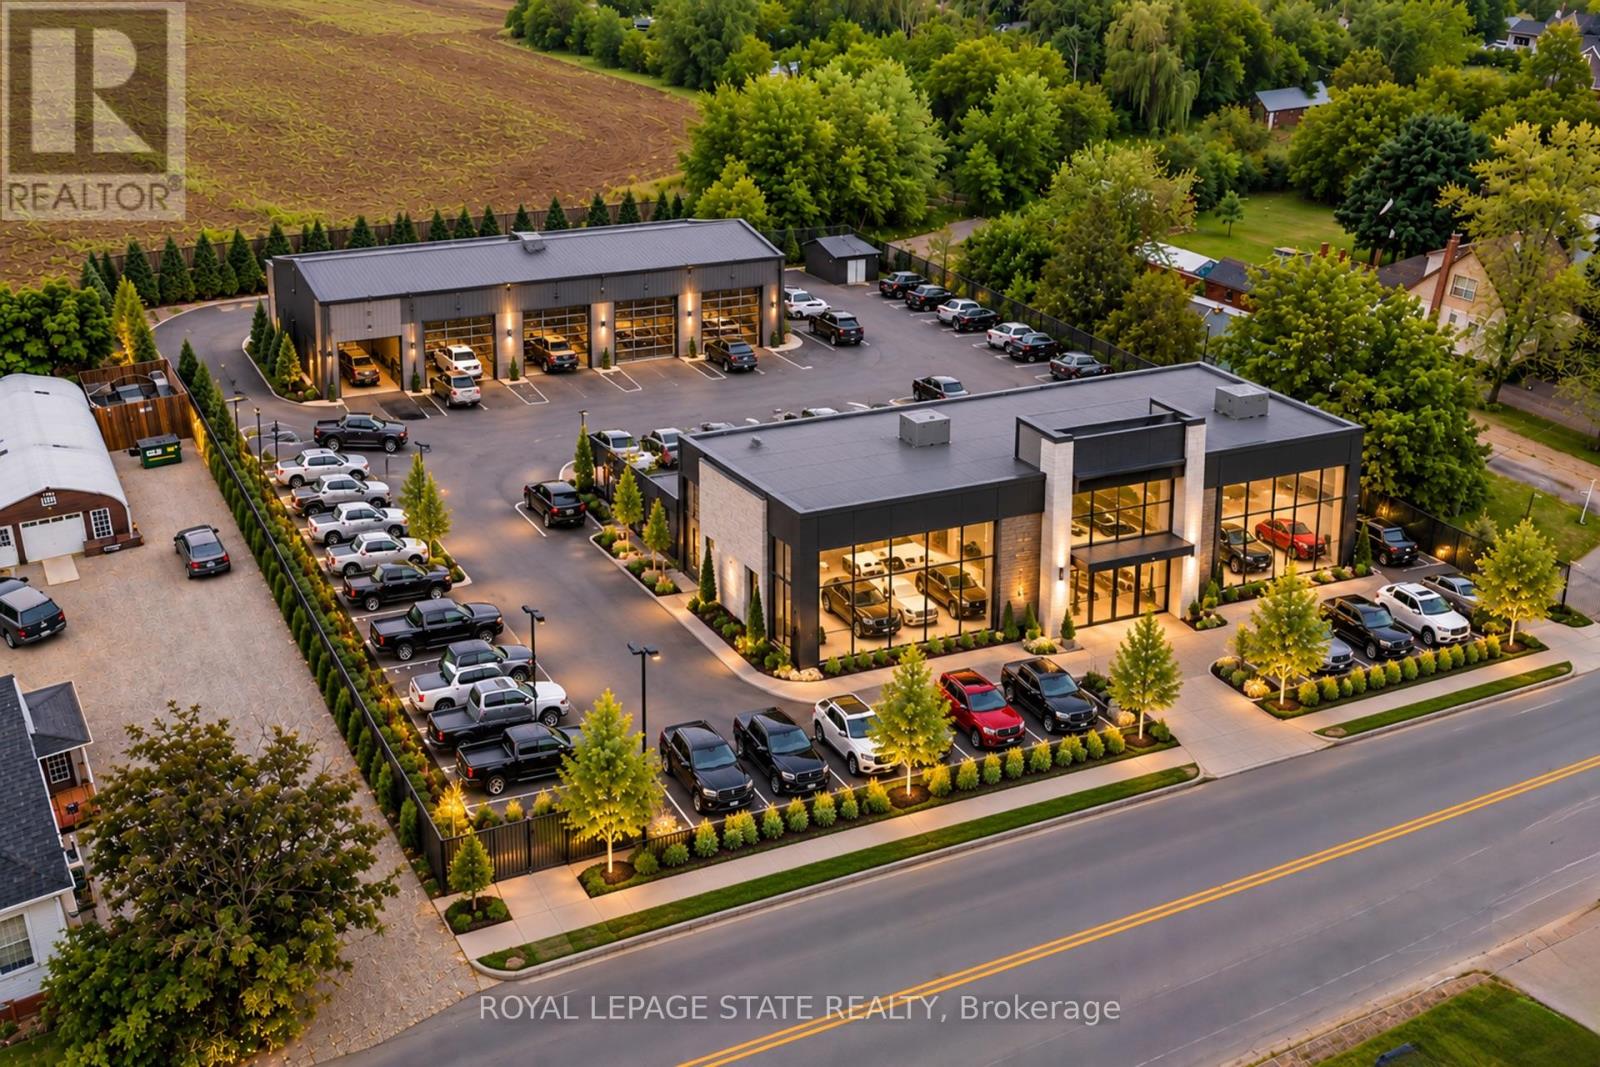
PRIME COMMERCIAL DEVELOPMENT OPPORTUNITY just 1 km from Hamilton International Airport. Set on an expansive half-acre, double-wide 132 x 165 ft. lot, this fenced and gated property offers outstanding future potential in one of Hamilton's most important employment and transportation corridors. C6 zoning permits a range of retail and service commercial uses while allowing the existing residential use, creating opportunities for redevelopment, severance for commercial purposes, investment or a unique live/work scenario. The property offers excellent on-site capacity with parking for 8+ vehicles, a detached garage/office and substantial open land. Hamilton International Airport operates 24/7 with 10,000+ ft. of runway and no landing curfews, and the surrounding area is home to major logistics and distribution operations including Cargojet, Purolator, Canada Post, UPS, DHL and the Amazon Canada Fulfillment Centre. Adding immediate usability and value to the property is a beautifully renovated 3-bedroom, 2-bath home featuring stylish modern finishes, an impressive kitchen with 10-ft. island, family room, main-floor laundry/mudroom and generous utility/workshop space. Upstairs are three bedrooms, including a spacious primary with walk-in closet and ensuite, plus a private balcony overlooking the rear grounds. A rare opportunity to acquire a substantial C6-zoned property with an existing residence, commercial flexibility and significant long-term potential immediately adjacent to Hamilton International Airport. (id:63616)
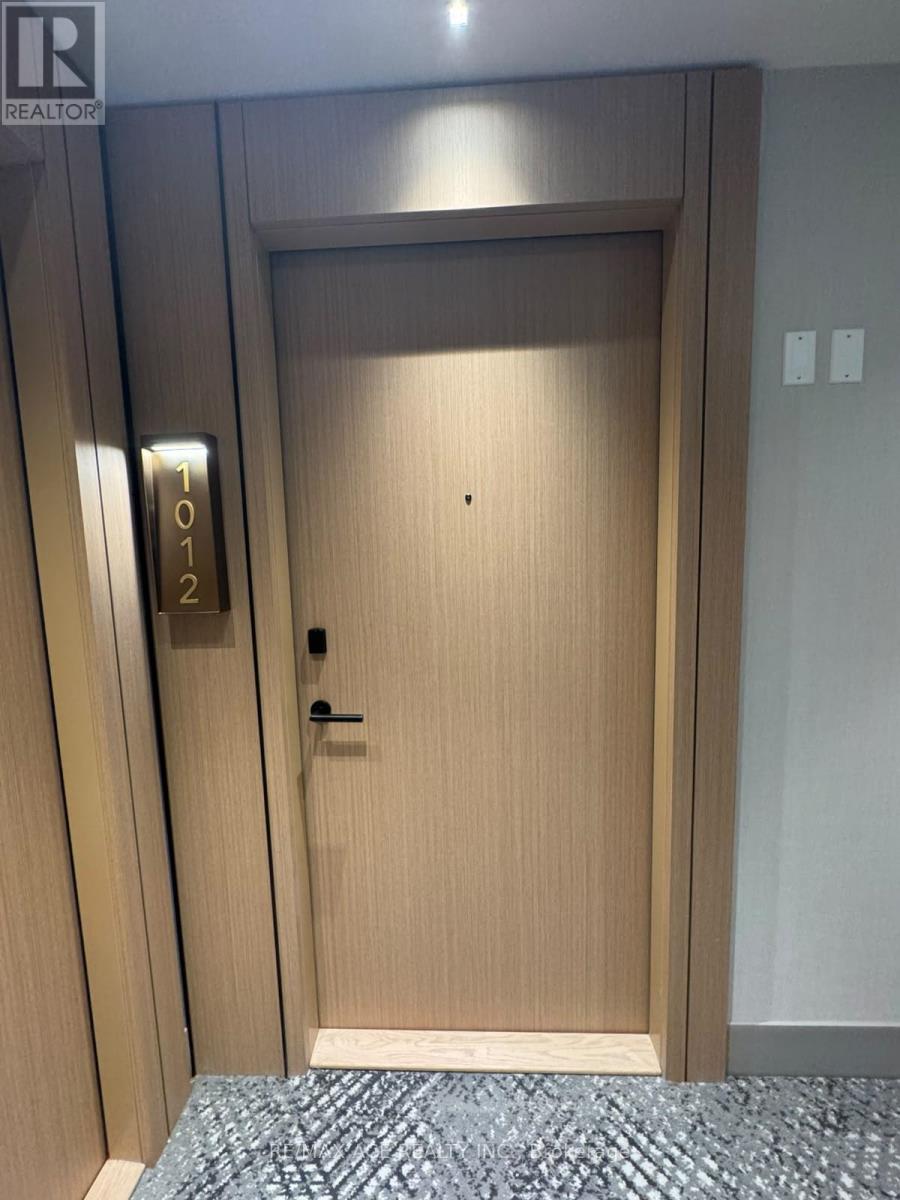
1012 - 25 Cordova Avenue
Toronto, Ontario
magnificent 2 Bedroom/2 Washroom Unit 1 Parking included. Near Islington Subway, Tridel's newest Condominium at the Islington City Centre. SUNFILLED- Lots of Windows in this Brand New Corner unit, Nice view of the streets on west end! Kitchen with stone countertop, Large Living & Dining area. large closets, City views Through huge windows. Primary bedroom with 3pcs ensuite, gym, party room and so on. (id:63616)
4102 - 448 Burnhamthorpe Road
Mississauga, Ontario
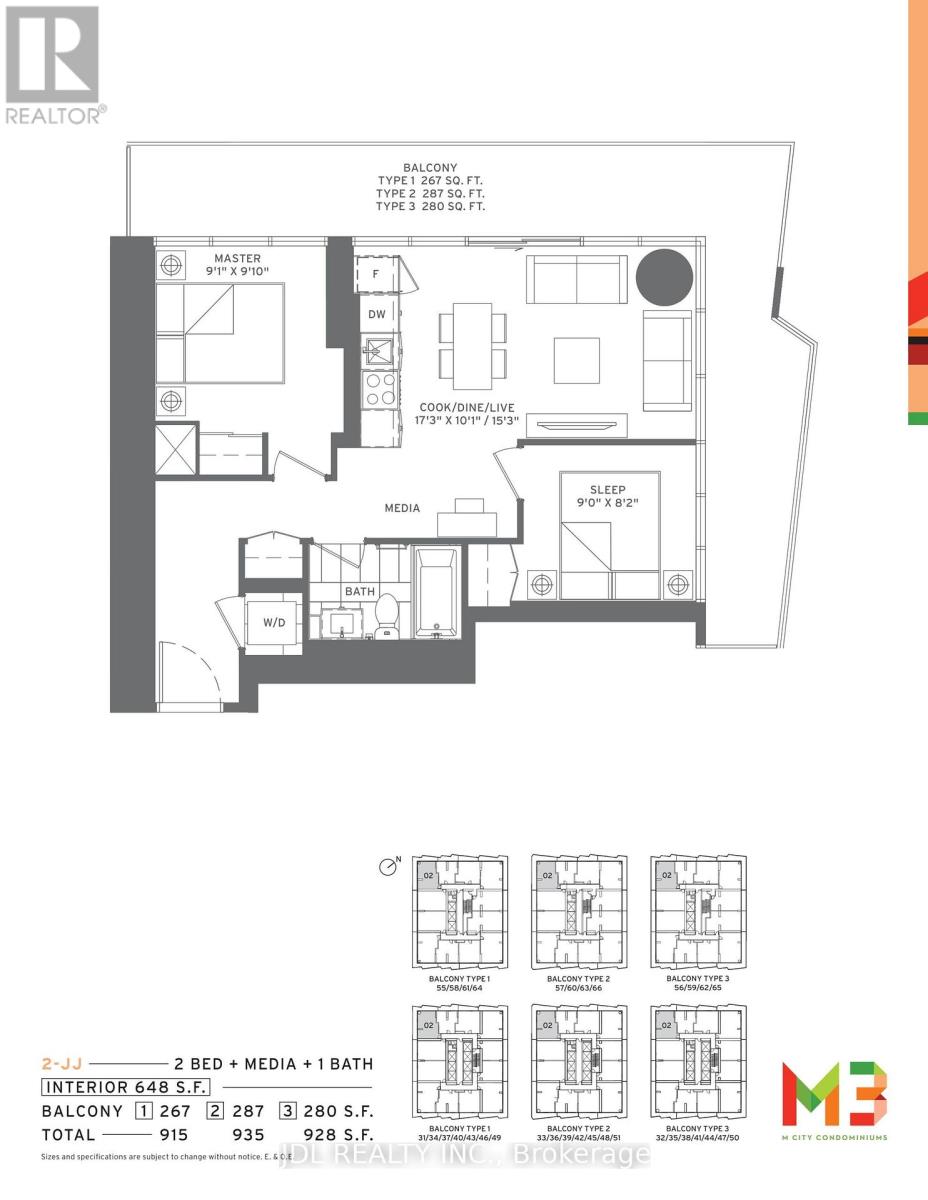
Spectacular urban living awaits on the 41st floor of the iconic M City Condominiums, one of Mississauga's most celebrated architectural landmarks. This brand-new 2-bedroom end-unit suite offers breathtaking panoramic views of Lake Ontario, the Toronto skyline, and the CN Tower through expansive floor-to-ceiling windows that fill the home with natural light. Featuring a thoughtfully designed open-concept layout and sleek vinyl flooring throughout, the suite combines modern style with everyday functionality. Both bedrooms feature windows and enjoy abundant natural light. The contemporary kitchen is equipped with stylish cabinetry and built-in appliances, creating a beautiful space for both daily living and entertaining. Includes one parking space for added convenience. Ideally located in the heart of Mississauga, just steps from Square One Shopping Centre, Celebration Square, Sheridan College, T&T Supermarket, public transit, restaurants, entertainment, and major highways. Experience elevated city living with stunning views from one of Mississauga's most sought-after new condominium communities. (id:63616)
B0614 - 133 Bronte Road
Oakville, Ontario
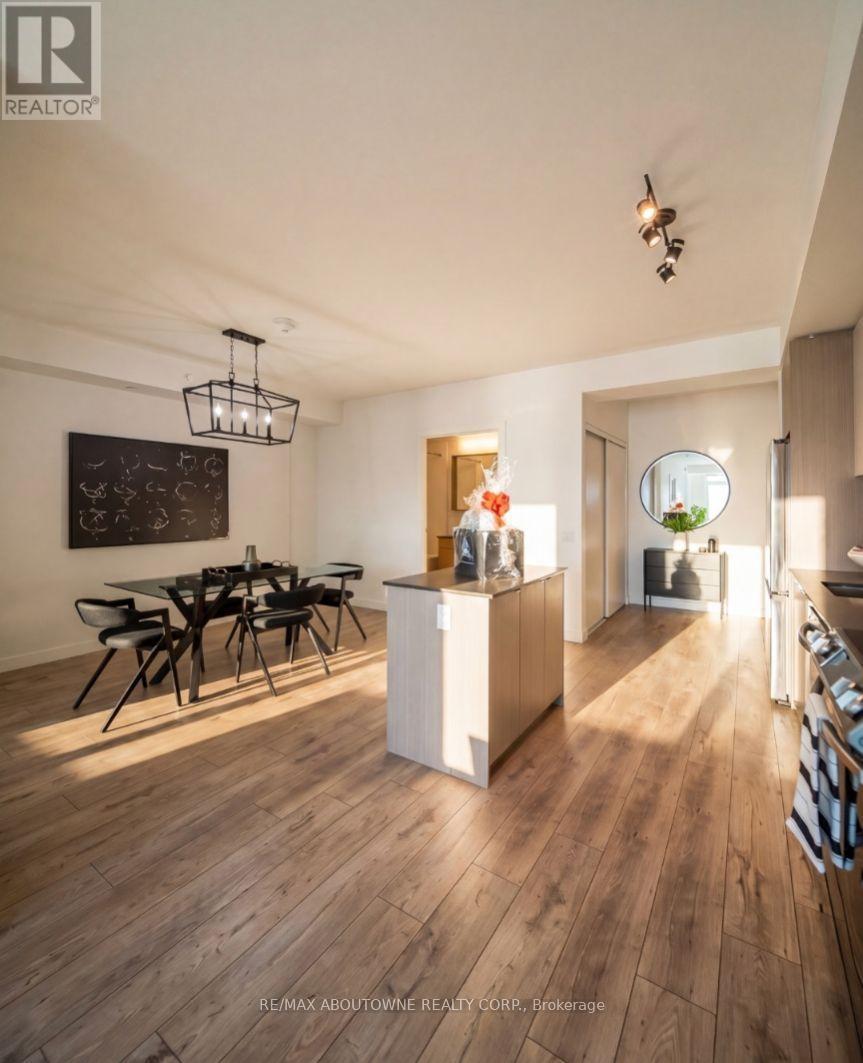
BONUS 1 MONTH FREE! South facing with Lake Views. The FERRY Model is Bright 2 Bed, 2 Full Bath Suite Plus Terrace. This Spacious Suite offers 1046 SqFt of Luxurious Living inside and a 40 SqFt Terrace. A wonderfully designed open concept layout ensures maximum functionality combined with High-End Luxurious Finishes - Modern and Sleek in Design features such as Wide Plank flooring thru-out, high end stainless steel appliances, elegant island/breakfast bar, stunning counter tops, floor to ceiling windows, convenient Full Size -In-suite Laundry, and much more. Enjoy the Beauty of the Lakefront, Walking Trails, Parks, the Marina, Restaurants, Boutique shops, Grocery, and More at Your Doorstep! Exceptional 5 start hotel inspired amenities. *PETS WELCOME* **EXTRAS** Amenities Include; Gym, Guest Suites, Indoor Pool, Sauna, Pet Spa, Party Room, Electric Vehicle Charging Stalls, 24/7HR Concierge & Roof Top Terrace With Stunning Lake Views. Parking avail to rent @$150/month extra. NOTE: 24 HR NOTICE REQUIRED FOR ALL SHOWINGS. (id:63616)
1 - 15 Valhalla Inn Road
Toronto, Ontario
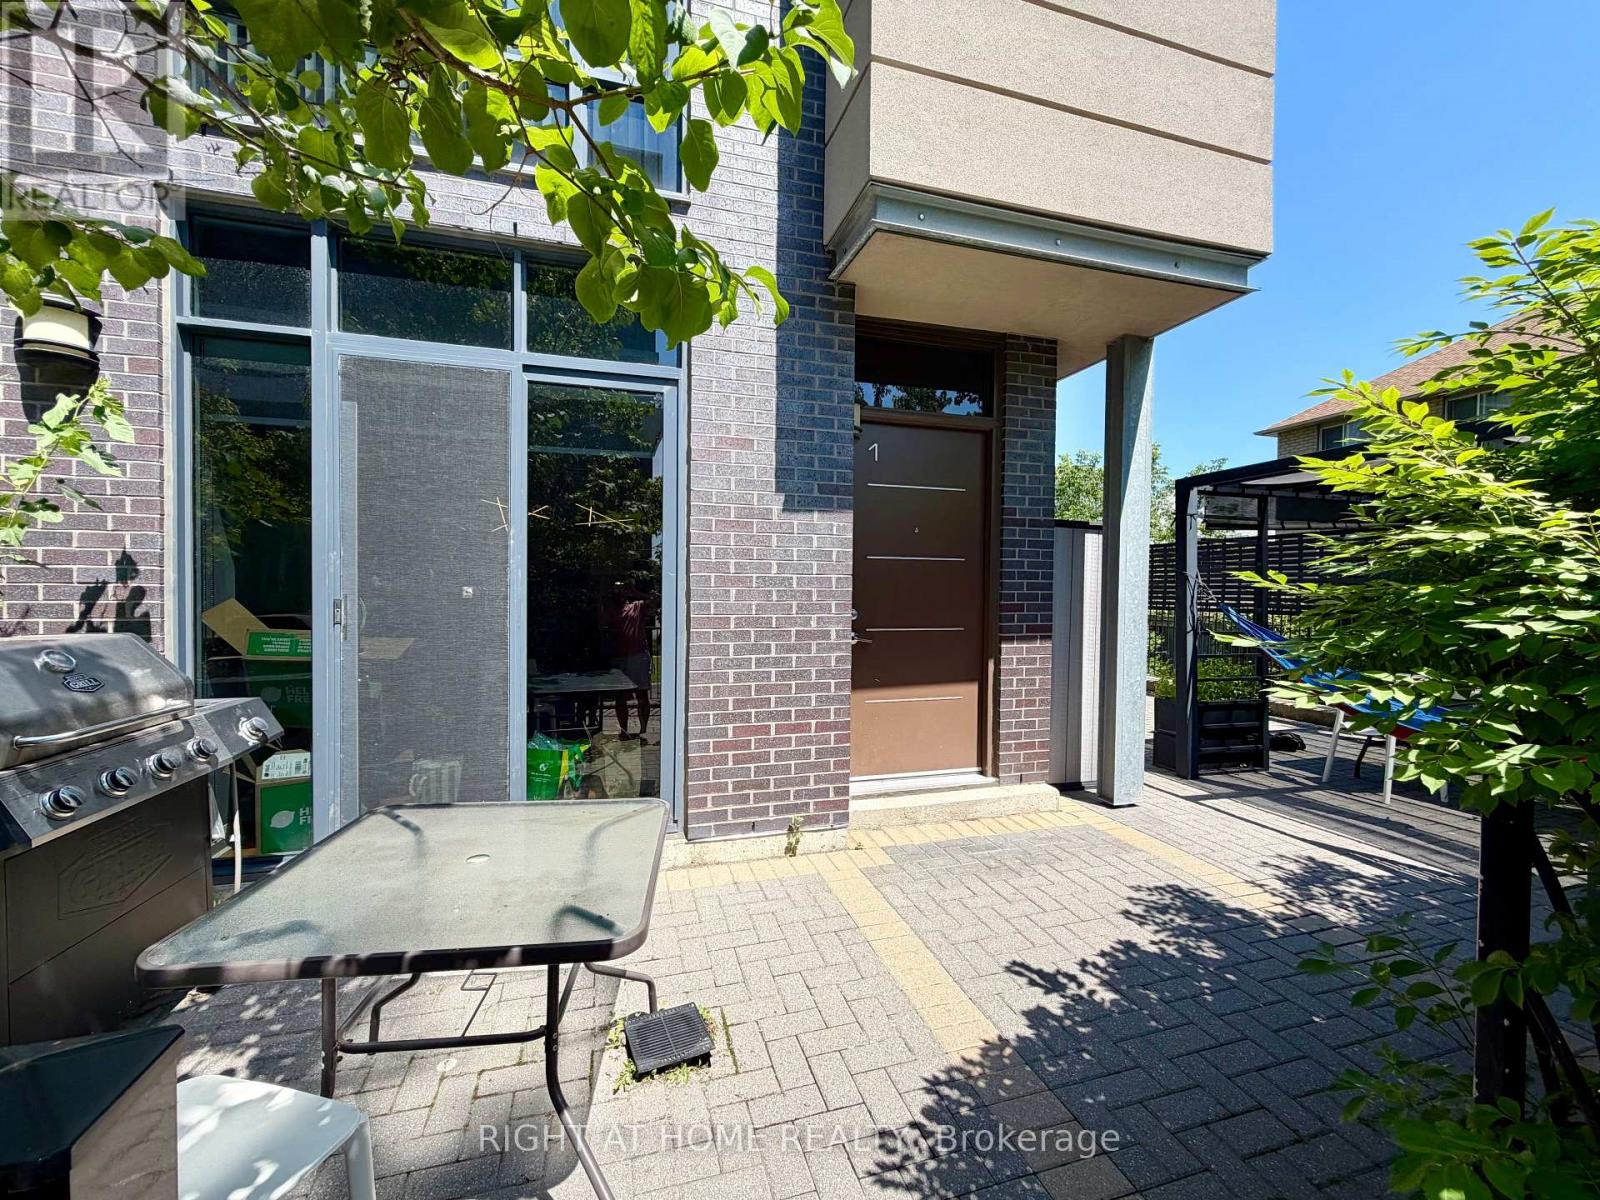
Townhome With Large Patio & Storage! 4 bedroom end-unit Townhome With lots of storage! exceptional privacy, very rare to find! This beautifully designed contemporary townhome features 4 spacious bedrooms, each with walk-in closets, 3 bathrooms, Etobicoke's most sought-after communities. The sleek European-style kitchen boasts granite countertops with breakfast bar, pantry, and full stainless steel appliance package (stove, oven, microwave, fridge & freezer). Smart, functional layout maximizes every square foot, with abundant storage throughout and third-floor front-load washer/dryer for everyday convenience.Step out to your show-stopping private patio complete with pergola and gas BBQ hookup perfect for summer gatherings and true indoor/outdoor living!Enjoy resort-style amenities shared across the Valhalla community: fitness centre, indoor pool, hot tub, party room, theatre, games room, lounge, guest suites, children's playroom, and pet park. Pet friendly - dogs and cats welcome!Includes 1 underground parking spot and locker. Steps to TTC, Loblaws, shopping, and quick highway access - minutes to downtown and Pearson Airport (id:63616)
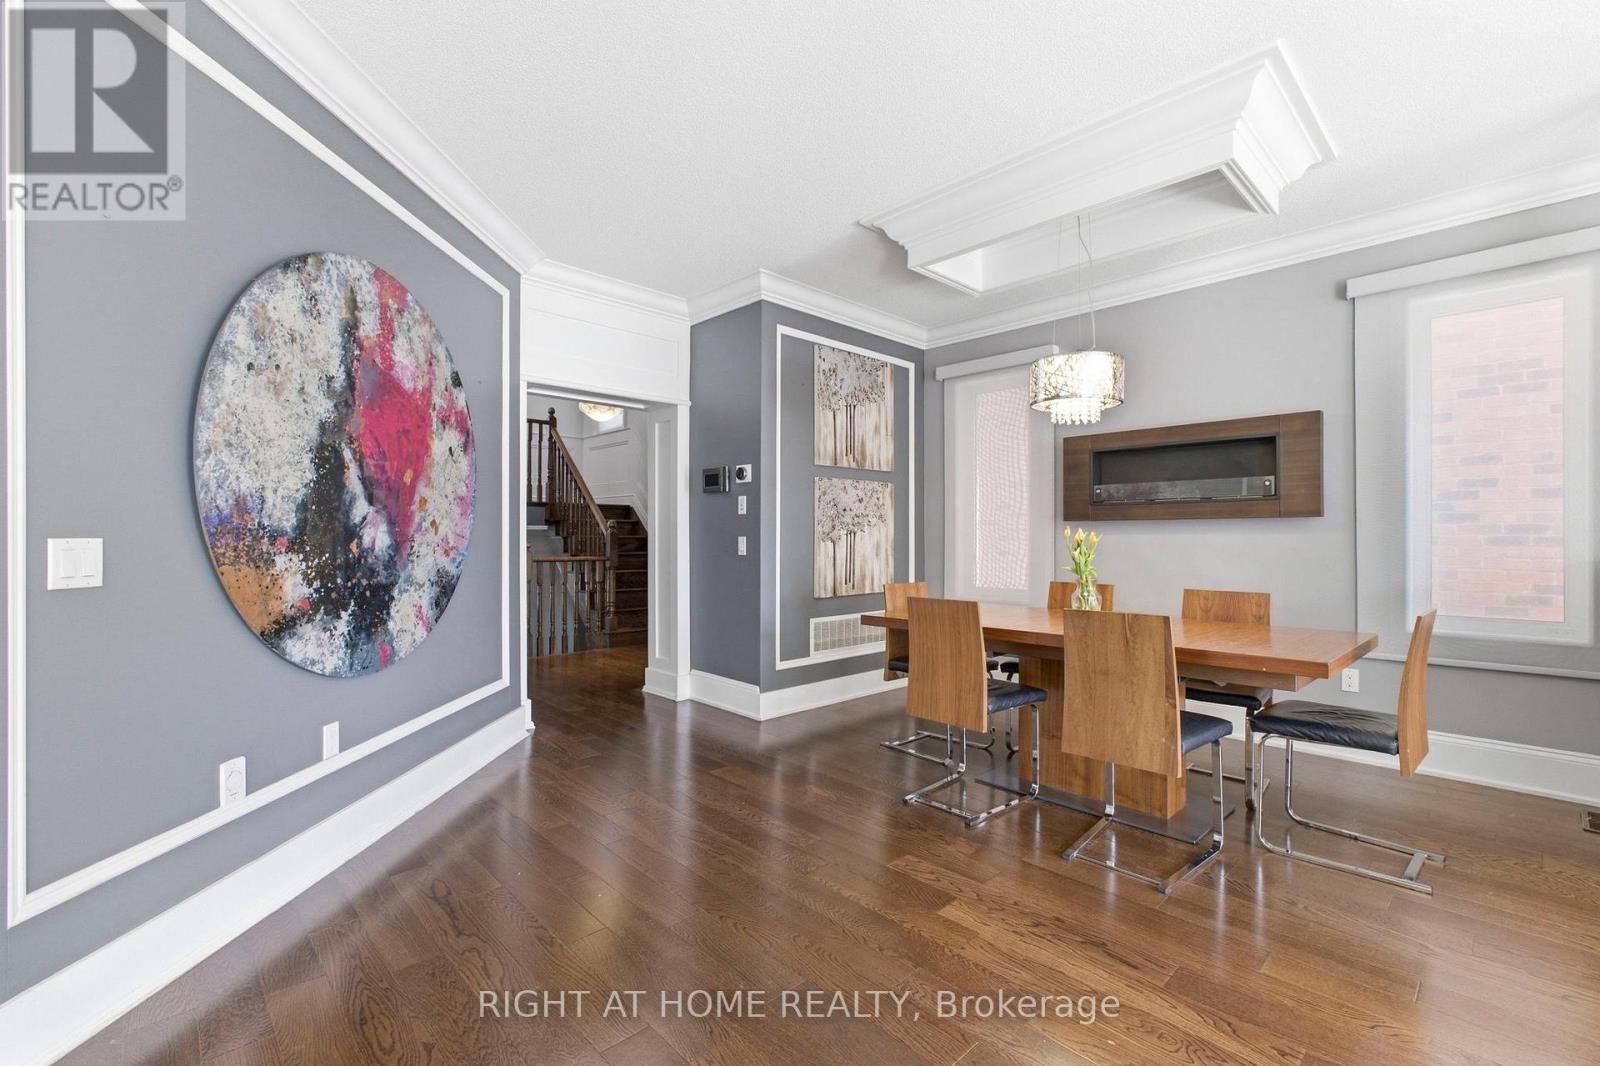
10 Learmont Avenue
Caledon, Ontario
Welcome to This 4+1 Bedroom Custom Designed Home in Highly Desirable Area in Southfields, Caledon! This Beautifully Rare Home Includes Custom Trim Woodwork Throughout! Custom Wainscotting, High End Upgraded Window and Door Trim, 7.25 Inch Crown Molding Throughout, 8.5 Inch Tall Baseboards, Upgraded Lighting Throughout! Custom Designed Cabinets and Wall Units! Granite and Quartz Counters, Potlights Throughout, Gorgeous Hardwood Floors Throughout Home, NO CARPET!! Upgraded Washrooms, Upper Level Sun-Filled Custom Designed Laundry Room That Will Make You Love Doing Laundry! 24x12 Porcelain Tiles! Fully Finished Custom High-End Basement with Tall Ceilings, In Law Suite With Full Kitchen, Bedroom with Murphy Bed and Built In Shelving and Full 3-Pc Washroom! Large Two Levelled Deck Complete With Huge Gazebo! Too Many Upgrades To List! Fantastic Area With All Amenities, Groceries, Community Center, Restaurants, Parks, Amazing Schools and Minutes to the 410!! Take Nearby Relaxing Drives Throughout Forks of The Credit and Belfountain Areas! (id:63616)
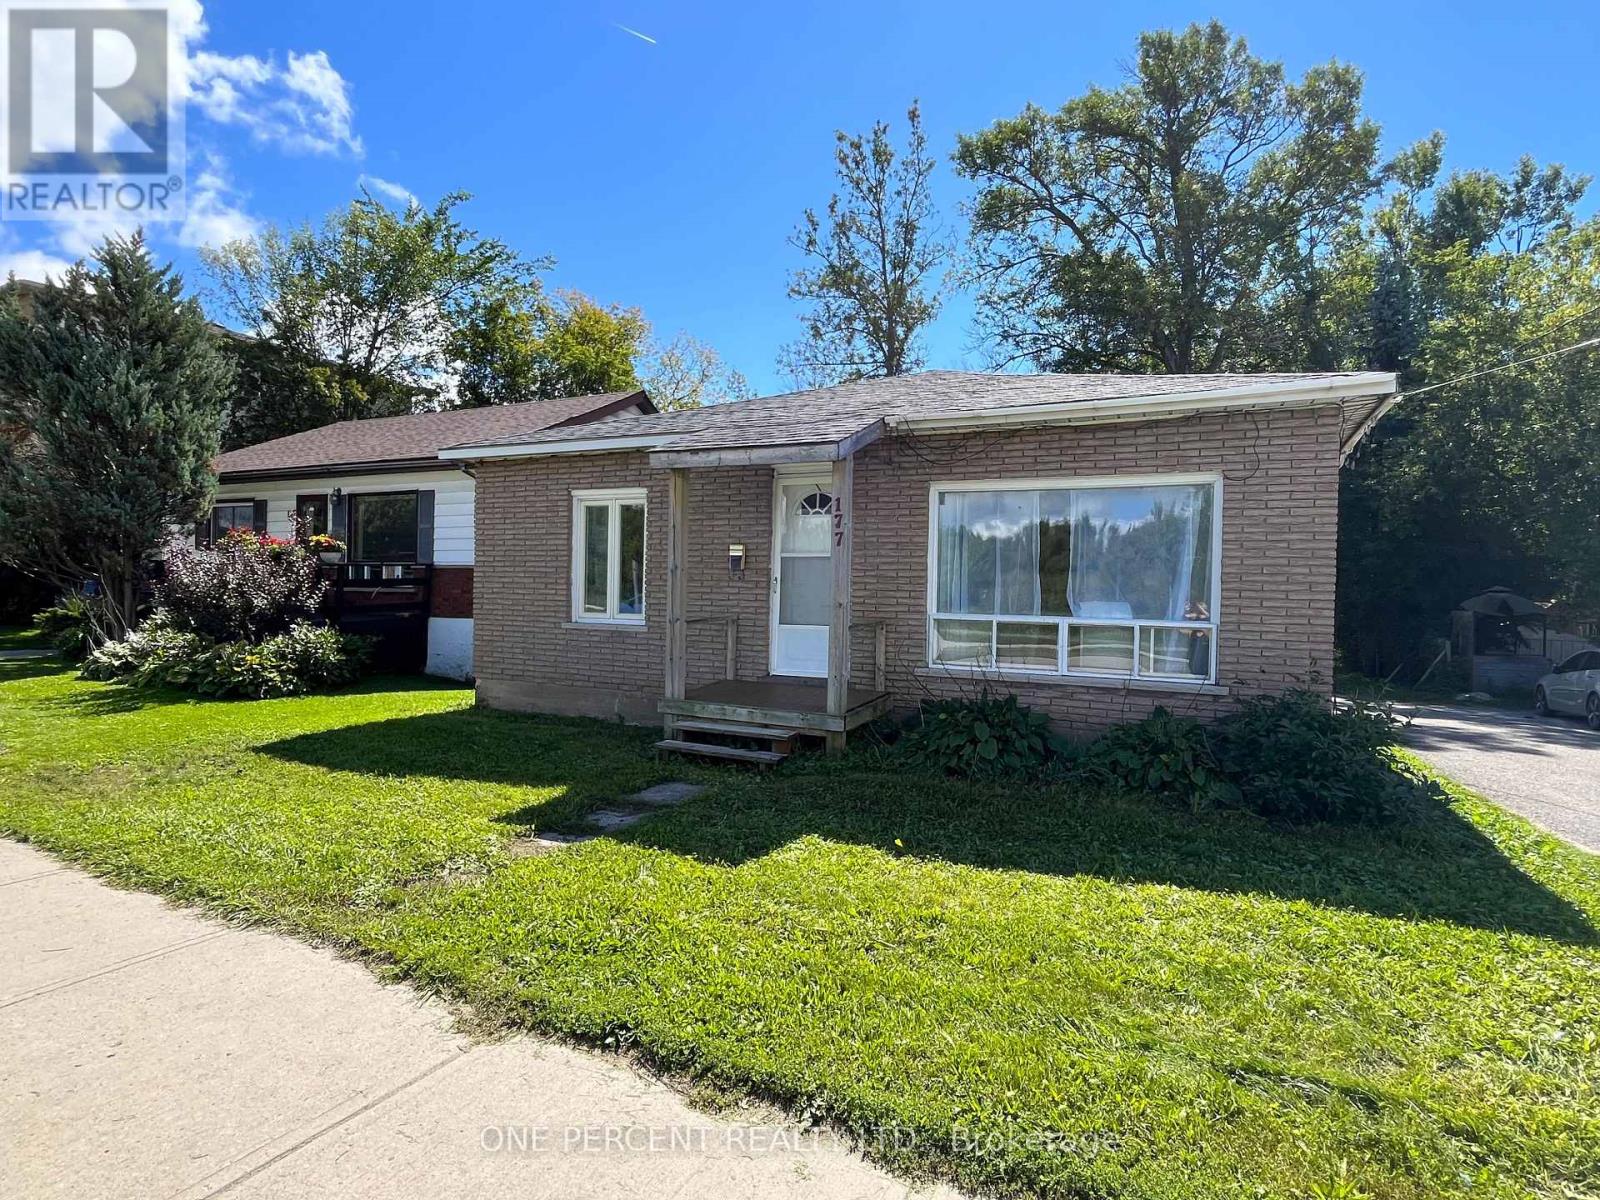
177 Atherley Road
Orillia, Ontario
FOR LEASE - FLEXIBLE OPTIONS FOR STUDENTS OR A FAMILY! Conveniently located close to downtown Orillia, the waterfront, shopping, restaurants and the downtown campus, this updated 3-bedroom bungalow offers an affordable rental option with plenty of parking and a surprisingly spacious property.STUDENTS: Available at $800/MONTH PER BEDROOM + shared utilities, with the owner open to a lease running until the end of the school year. A great option for students attending the downtown campus. Please note that the University Avenue campus is farther away, so transportation would be required. FAMILIES or young professionals: The entire home is also available for $2,400/MONTH + utilities on a one-year lease.Inside, the home has been nicely updated with a BRAND-NEW KITCHEN featuring new cabinetry, appliances and backsplash, along with an updated bathroom with fresh, modern finishes. There are 3 bedrooms, a comfortable living room and approximately 1,000 sq.ft. of above-grade living space, plus a full unfinished basement offering plenty of additional storage.The home also features a new natural-gas forced-air furnace and an owned hot water tank. Outside, the extra-long driveway provides parking for multiple vehicles - particularly handy if three students are sharing the home and everyone has their own car. The location puts you close to DOWNTOWN ORILLIA AND THE WATERFRONT, with everyday amenities just minutes away.Whether you're three students looking to share an affordable home for the school year or a family looking for a longer-term rental, 177 Atherley Road offers flexibility, space and a convenient central location.$800/MONTH PER STUDENT (based on 3 students sharing) + SHARED UTILITIES OR $2,400/MONTH + UTILITIES FOR THE ENTIRE HOME. Students: Proof of School acceptance/attendance or Family/professionals: proof of employment required along with rental application, credit score. Signed leases are required. Heat/hydro/water/internet/cable - not included. (id:63616)

206 Hickling Trail
Barrie, Ontario
Discover 206 Hickling Trail, an exceptional 3-bedroom residence in the coveted Grove East community, ideal for your family's next chapter. This home truly blends contemporary design and convenience, offering a comprehensively updated environment for effortless living and enduring value. Imagine picturesque sunsets over Maitland Park, your tranquil daily backdrop. Step inside to a home where each finish reflects careful attention, providing immediate comfort and absolute peace of mind. The open-concept living lounge, thoughtfully renovated in 2021 and 2025, flows seamlessly, illuminated by contemporary pot-lights (2022) and newer main floor laminate (2022). The heart of the home, a professionally updated kitchen, boasts elegant quartz counters and a stylish backsplash (2022), complemented by a new fridge, stove, and dishwasher (2025) with extended warranty. An updated powder room (2022) and primary bath with heated floors (2022) reflect superior craftsmanship and modern comfort. Beyond its inviting aesthetics, this home is engineered for sophisticated, efficient living. Enjoy personalized comfort with a 5-zone Bosch ductless heating & cooling system (2022), ensuring everyone's ideal temperature. An eco-conscious foundation includes a tankless hot water heater, reverse osmosis system, and water softener (all 2022), plus a new 2026 ductless clothes dryer, contributing to lower utility costs and a healthier home. The fully renovated basement, meticulously taken down to the studs in 2025, provides a refreshing sanctuary and valuable additional living space. Thoughtful exterior enhancements accentuate curb appeal and longevity: the new main roof (2025), new front garage roof (2023), new exterior stairs, garden beds, patio, and landscaping renovations (all 2023) ensure a pristine, move-in-ready experience. (id:63616)
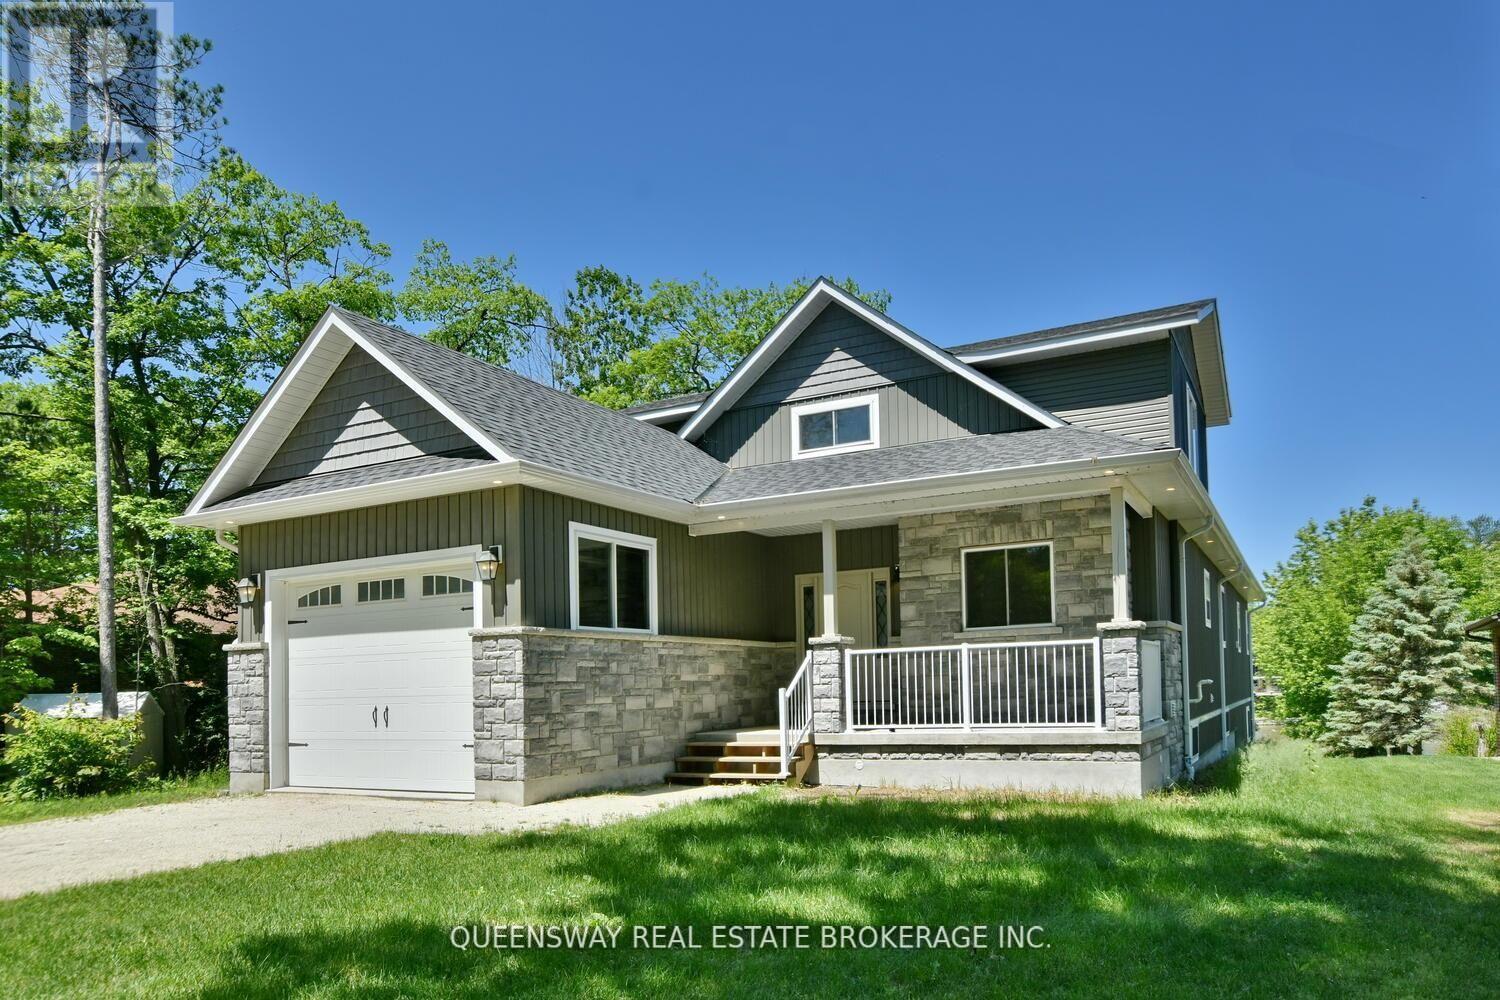
1852 River Road W
Wasaga Beach, Ontario
Prestigious Riverfront Estate In Wasaga Beach! Large Front Foyer From Covered Porch Opens To A "Wow" Room With Vaulted Ceilings. Huge Kitchen With Lot Of Cupboards, Quartz Counters, Stainless Appliances Including 6 Burner Gas Stove & Massive Centre Island With Vegetable Washing Sink. Open Concept To Living Room With Gas Fireplace And Walk-Out To Post & Beam Covered Deck Overlooking The Water. Main Level Master With Walk-In Closet And Future Ensuite Bath. Main Floor Laundry Powder Room (id:63616)
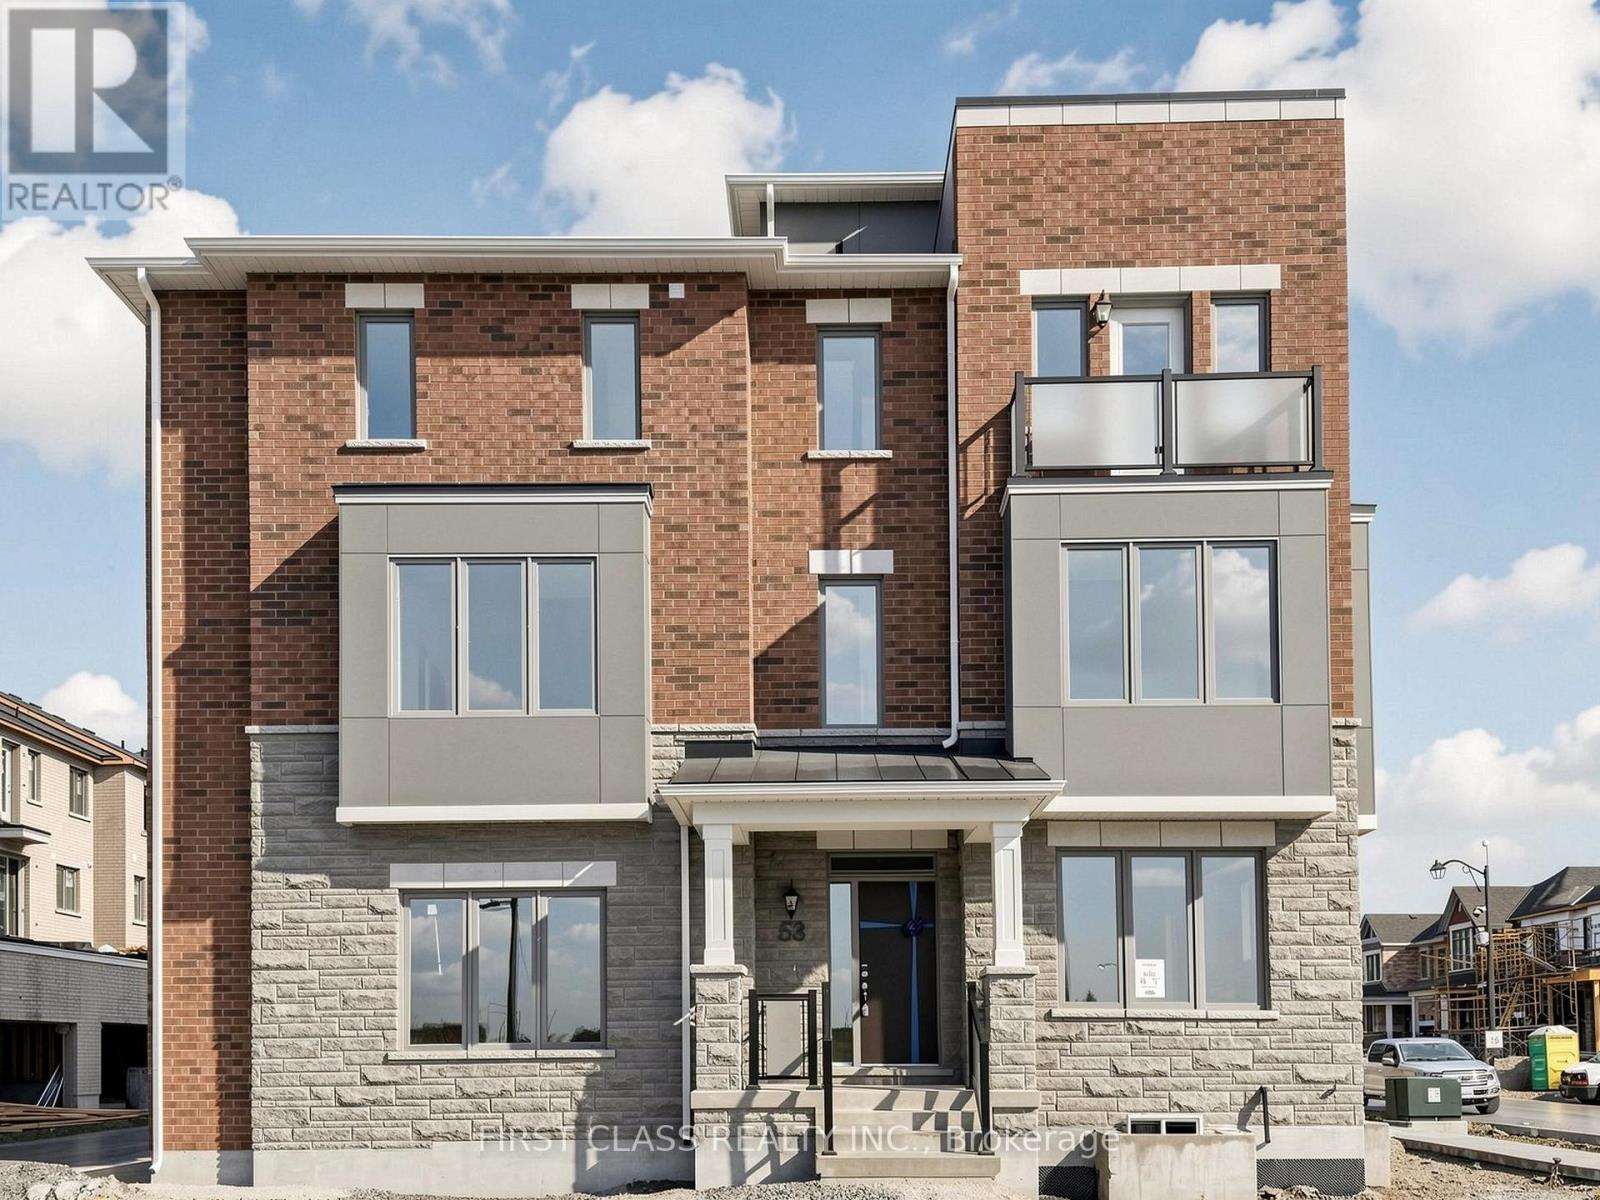
53 Sage Valley Drive
Markham, Ontario
Brand-new and never lived in, this beautifully upgraded 3-level townhome offers 4 bedrooms and 3.5 bathrooms with a bright, functional layout throughout. The main level features a private bedroom with a 4-piece ensuite, ideal for guests, extended family, or a home office. The second floor offers a spacious open-concept kitchen and living area with south-facing exposure and plenty of natural light. Upstairs, the primary bedroom includes a walk-in closet and ensuite with double vanity and glass shower, along with two additional bedrooms and a 4-piece main bath. Enjoy both a private balcony and a rooftop terrace, perfect for relaxing or entertaining. The unfinished basement provides convenient additional storage. Southeast-facing bedrooms, upgraded finishes throughout, plus brand-new washer and dryer and window coverings to be installed. (id:63616)
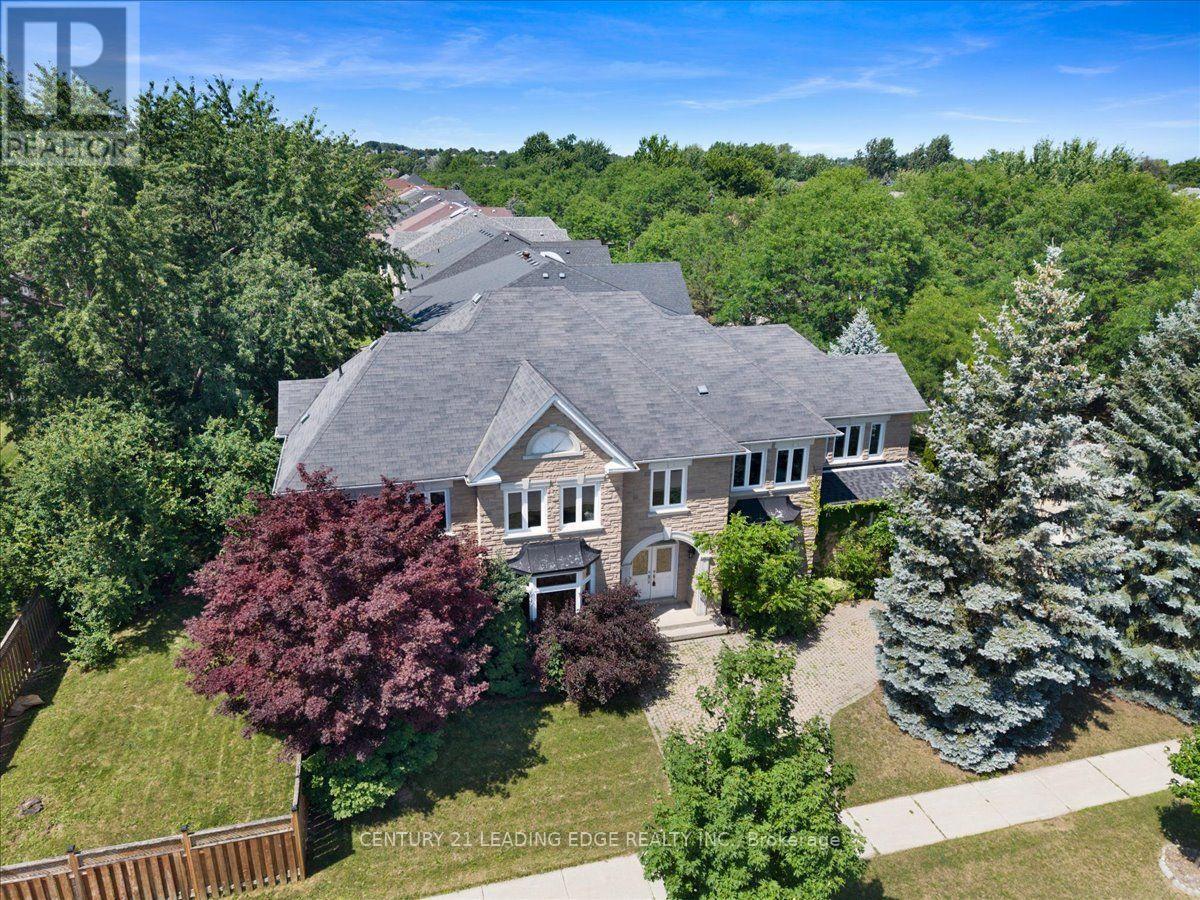
22 Fern Avenue
Richmond Hill, Ontario
Welcome to 22 Fern Avenue, this beautiful home is situated in a sought-after neighbourhood. A well-maintained home offering comfort, space, and elegance. From the grand entrance with high ceilings to the expansive principal rooms, the home showcases an impressive layout ideal for everyday living and upscale entertaining. The main floor offers an inviting Living, Family and Dining room, an office, and a functional kitchen with ample cabinetry and workspace, creating the perfect setting for family gatherings or hosting guests. The upper level offers FIVE generously sized bedrooms with their FIVE beautifully appointed bathrooms, every detail has been thoughtfully designed to provide both comfort and sophistication. The luxurious primary suite serves as a private retreat complete with a spa-inspired ensuite and ample closet space The unfinished basement provides excellent storage or the opportunity to customize the space to suit your needs. Situated in one of Richmond Hill's most desirable communities, this home is surrounded by top-rated schools, beautiful parks, upscale shopping, fine dining, golf courses, and convenient access to major highways and transit, making it an exceptional choice for families and professionals alike. This is more than just a home-it's a statement of luxury, prestige, and lifestyle. Experience the elegance, space, and unmatched location that make 22 Fern Ave a truly remarkable opportunity. (id:63616)
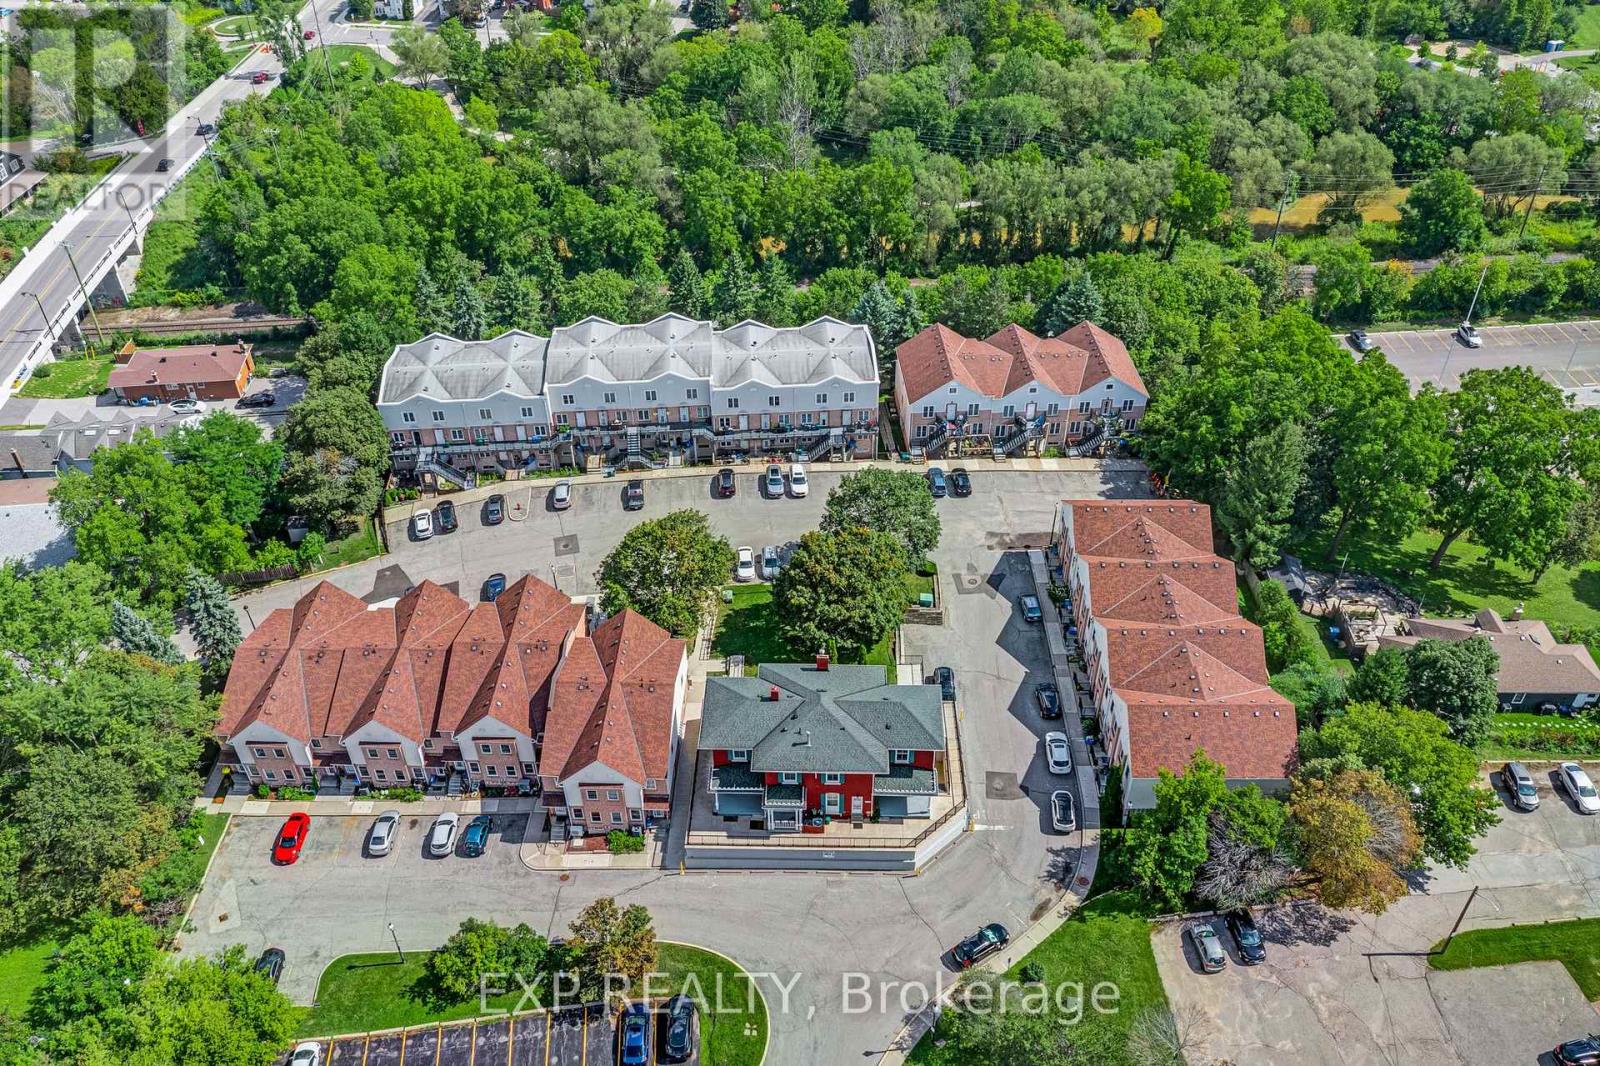
28 - 115 Main Street S
Newmarket, Ontario
Tastefully updated, filled with natural light and set in one of central Newmarket's most connected neighbourhoods. The main floor offers a smart, open-concept living and dining area, a fully renovated kitchen, and a stylish powder room for guests. Upstairs, the bright primary bedroom features a semi-ensuite bath and a generous walk-through closet. The finished lower level adapts to whatever you need most, whether that is a home gym, an entertaining space or a quiet family retreat. Southlake Hospital and the Newmarket GO Station are minutes away, and Main Street is steps from your door with its shops, restaurants, walking and biking trails, and a community tennis court. A location that truly delivers. Improvements and inclusions: Water Filtration System in Kitchen (2023), Kitchen Renovations (2020), Flooring and Carpets(2020), California Shutters (2020), Hot Water Tank (2020 - Owned), Humidifier (2025 - Owned), Furnace (2025 - Rental), Water Softener (2025 - Rental), Air Conditioner (2025 - Rental). (id:63616)
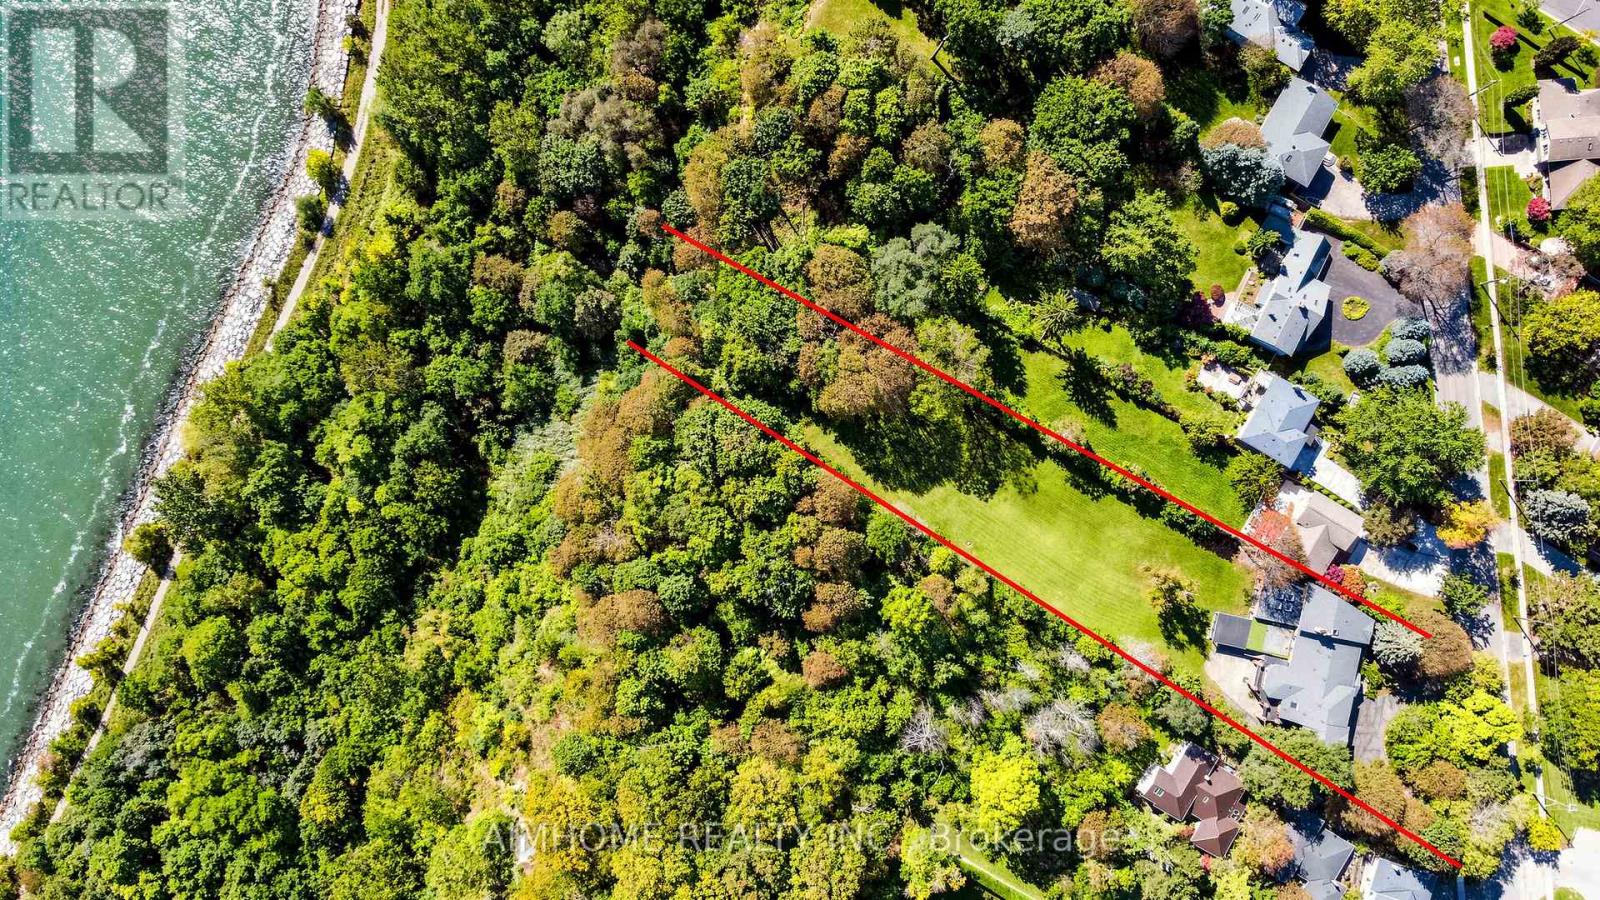
149 Sylvan Avenue
Toronto, Ontario
A once-in-a-lifetime opportunity to own the 1.48 acres of prime Lake Ontario waterfront! Welcome to 149 Sylvan Ave --- a rare 124 x 652 ft estate lot backing directly onto Lake Ontario, in one of Scarborough's most coveted waterfront enclaves. With over $1 million in whole house interior upgrades including pool, this 5+1 bedroom, 5-bathroom residence is built for luxury living and unforgettable entertaining.The resort-style indoor pool is the heart of the home: oversized and heated, with a motorized safety cover, cleaning robot, underwater lighting, 4 skylights, and a private shower. Stay active in the gym, unwind in the home theatre, or host game nights in the games room.Inside, smooth ceilings with pot lights run throughout. The chef's kitchen features top-brand appliances and a built-in water purifier. Two skylights and two fireplaces add warmth and natural light. The primary suite is a private retreat with a sitting area and wet bar, while the dining room frames views of the garden and the lake. Lower level office connects to a second wet bar for easy entertaining. A 3-car garage and two owned hot water tanks. The rain-escape deck in backyard with three-sided motorized screens lets you enjoy the outdoors in any weather - and don't be surprised if deers wander by to say hello. Waterfront estates of this scale rarely come to the market. Book your showing today! Click "Virtual Tour" for more photos! (id:63616)
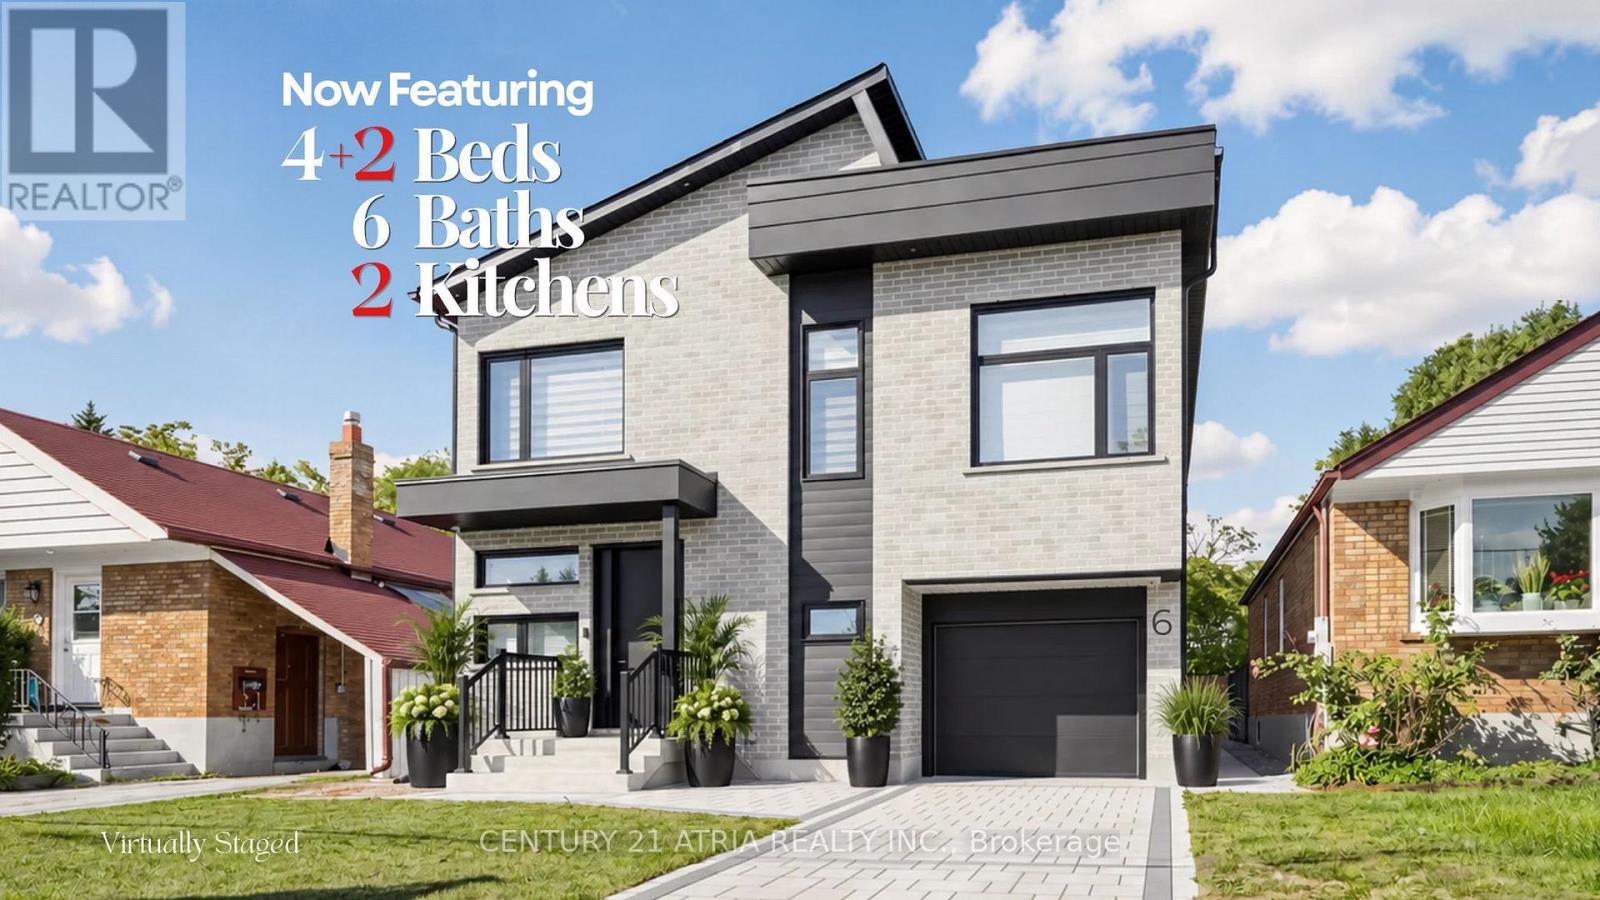
6 Park Street
Toronto, Ontario
6 Park Street offers the experience of a 5-star retreat in the comfort of your own home, with 4+2 bedrooms, 6 bathrooms and 3416 sqft of beautifully designed living space. Set on a premium lot in sought-after Birchcliffe-Cliffside with a private backyard, the home feels bright & open thanks to rare 9ft ceilings on all 3 levels and natural light pouring in from a massive skylight above the staircase. Thoughtfully designed from the very beginning with attention to every detail, the layout maximizes space, light & privacy so every room feels spacious and virtually no space is wasted. The chef's kitchen impresses w/ a nearly 9ft quartz island, premium SS appliances, wine fridge, commercial-style faucet, bar glass rinser, pantry & pull out storage, modern black backsplash & sleek white cabinetry. The family room opens through double 8ft sliding doors to a private sundeck & a pool-sized backyard with BBQ & fireplace gas lines, plus a large light-coloured exterior wall perfect for projecting family movie nights. Upstairs, all 4 bedrooms are complete with private ensuite bathrooms, ensuring every bedroom enjoys its own private retreat. 2 bdrms feature private balconies, including the primary bedroom overlooking the backyard, a WIC, makeup station & spa-inspired 5-pc ensuite w/ freestanding tub & rain shower. A split-level bdrm features impressive 12ft ceilings with the option to serve as additional family living space. The mudroom features a dedicated wash station, ideal for pets, sports gear, muddy boots and everyday clean-up. The newly upgraded basement features a new kitchen, 2 bedrooms, & washer/dryer with direct walk-up separate entrance, offering flexible space for in-laws and extended family living, with potential for additional income. Driveway widening is planned to accommodate 2 vehicles side-by-side, a total of 4 parking spots. Mins to GO station, park, shops on Kingston, & Scarborough Bluffs. See the full list of features at www.jennychow.com/6parkstreet. (id:63616)
41 Graybark Crescent
Toronto, Ontario
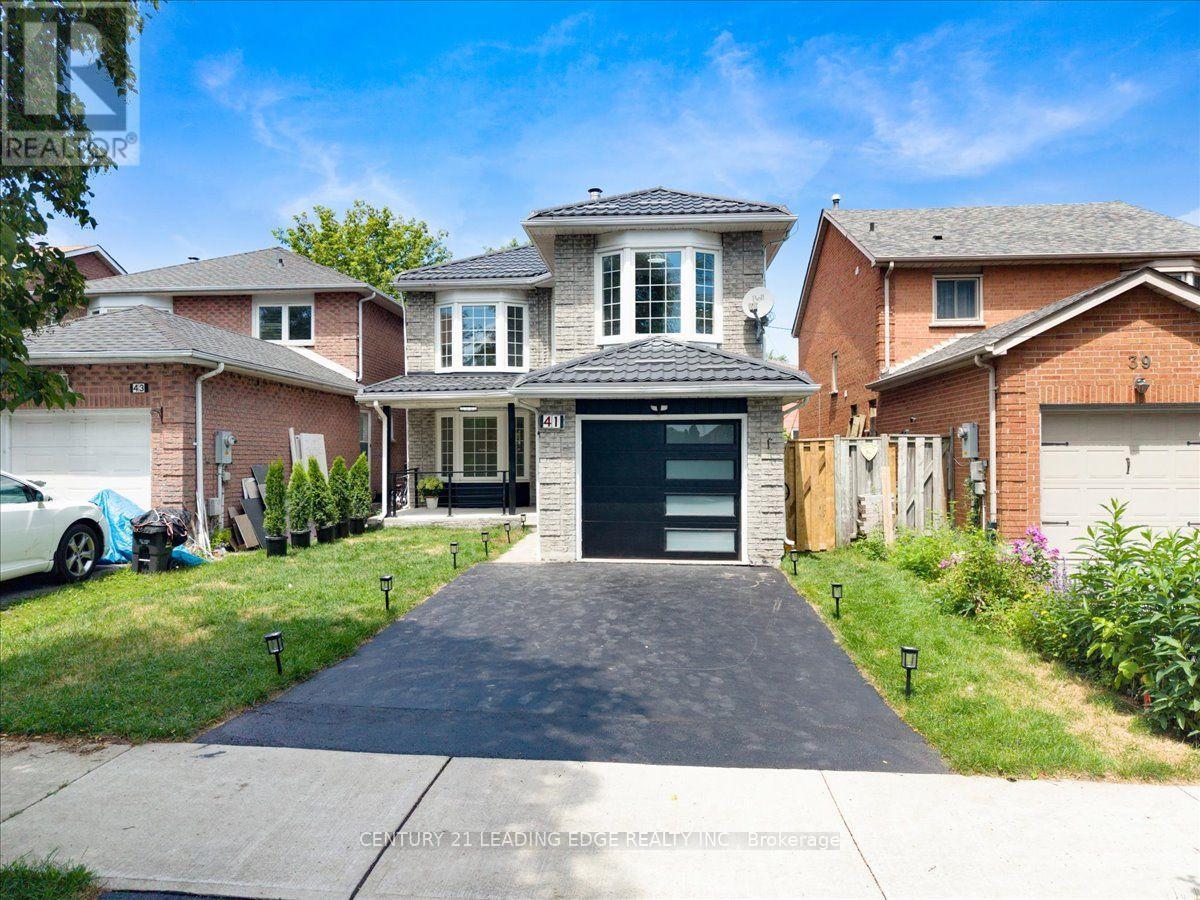
Welcome to this Beautiful and Fully Renovated 4 + 2 bedroom home in the sought-after Highland Creek community. Featuring stunning tile flooring throughout the entire main floor, Harwood Flooring throughout the entire second floor and Vinyl flooring throughout the basement level. Elegant and a bright eat-in kitchen with stainless steel appliances, quartz counters, and walk-out to the backyard. The inviting dining and living room offers unique bay windows. The second floor welcomes you with glass stairs, Four spacious bedrooms and Two full bathrooms upstairs. The finished basement apartment, luxury living for your future tenant, Two spacious bedrooms, One full bathroom, Its Own Separate Laundry, this is great rental income. A fantastic opportunity to own a fully renovated home, from top to bottom in a well situated area. Close to UOFT, Centennial College parks, shopping, transit, and major highways. These homes do not come often, come see it before its gone! (id:63616)

11 Ellington Drive
Toronto, Ontario
Family friendly neighborhood. Prime location, close to shopping, schools, TTC, and highway DVP / 4016 parking. 2 kitchens, 2 full washrooms. Quick possession is possible and negotiable *For Additional Property Details Click The Brochure Icon Below* (id:63616)