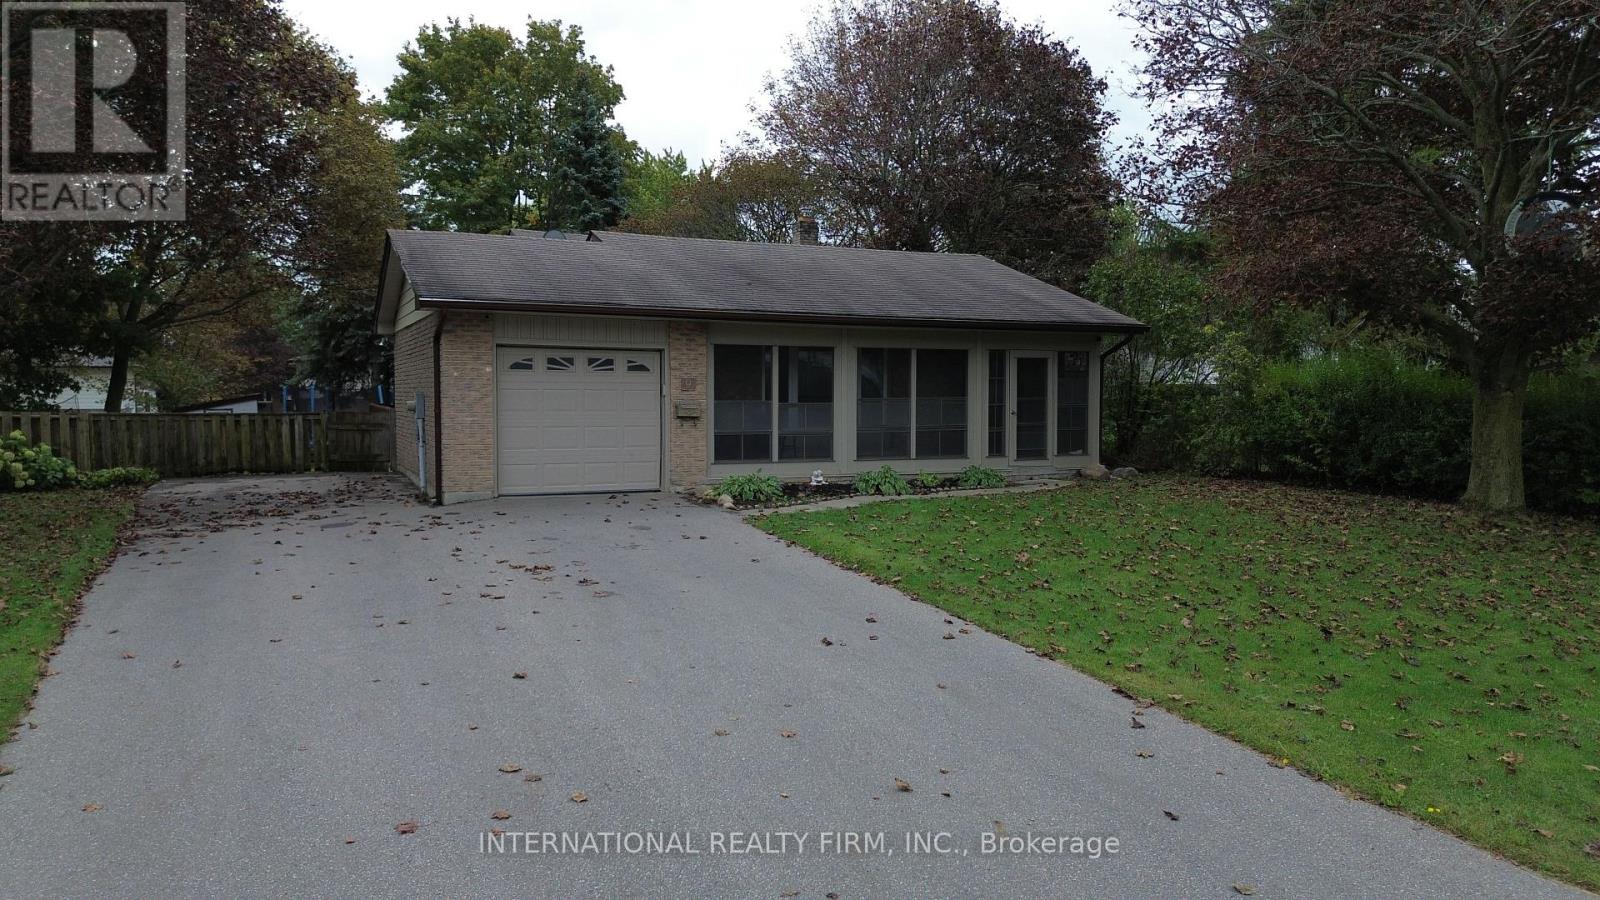
9 Vaughan Avenue
Port Hope, Ontario
Welcome to this beautiful, turnkey backsplit nestled in a quiet, family-friendly neighborhood where neighbors know your name. Tastefully updated and lovingly maintained over the years, this spacious 3+2 bedroom, 3-bathroom home offers plenty of room for a growing or extended family. The bright and functional layout provides comfortable living space throughout, with plenty of room for family gatherings, entertaining, and everyday living. The lower level offers additional living space and features a convenient walk-out to the large backyard, along with a cozy gas fireplace, creating the perfect setting for relaxing evenings with family and friends. Outside, enjoy the generous backyard with plenty of space for children, pets, gardening, and summer entertaining. The paved driveway provides ample parking and adds to the home's excellent curb appeal. Additional features include an updated air conditioning system and gas forced-air furnace, providing year-round comfort and peace of mind. With its spacious layout, thoughtful updates, large yard, and excellent location, this home is truly move-in ready. Conveniently located close to Port Hope, Highway 401, schools, parks, shopping, and everyday amenities, this is a fantastic opportunity for a family looking for space, comfort, and convenience in a welcoming neighborhood. A home with the room to grow and the location to enjoy for years to come! (id:63616)
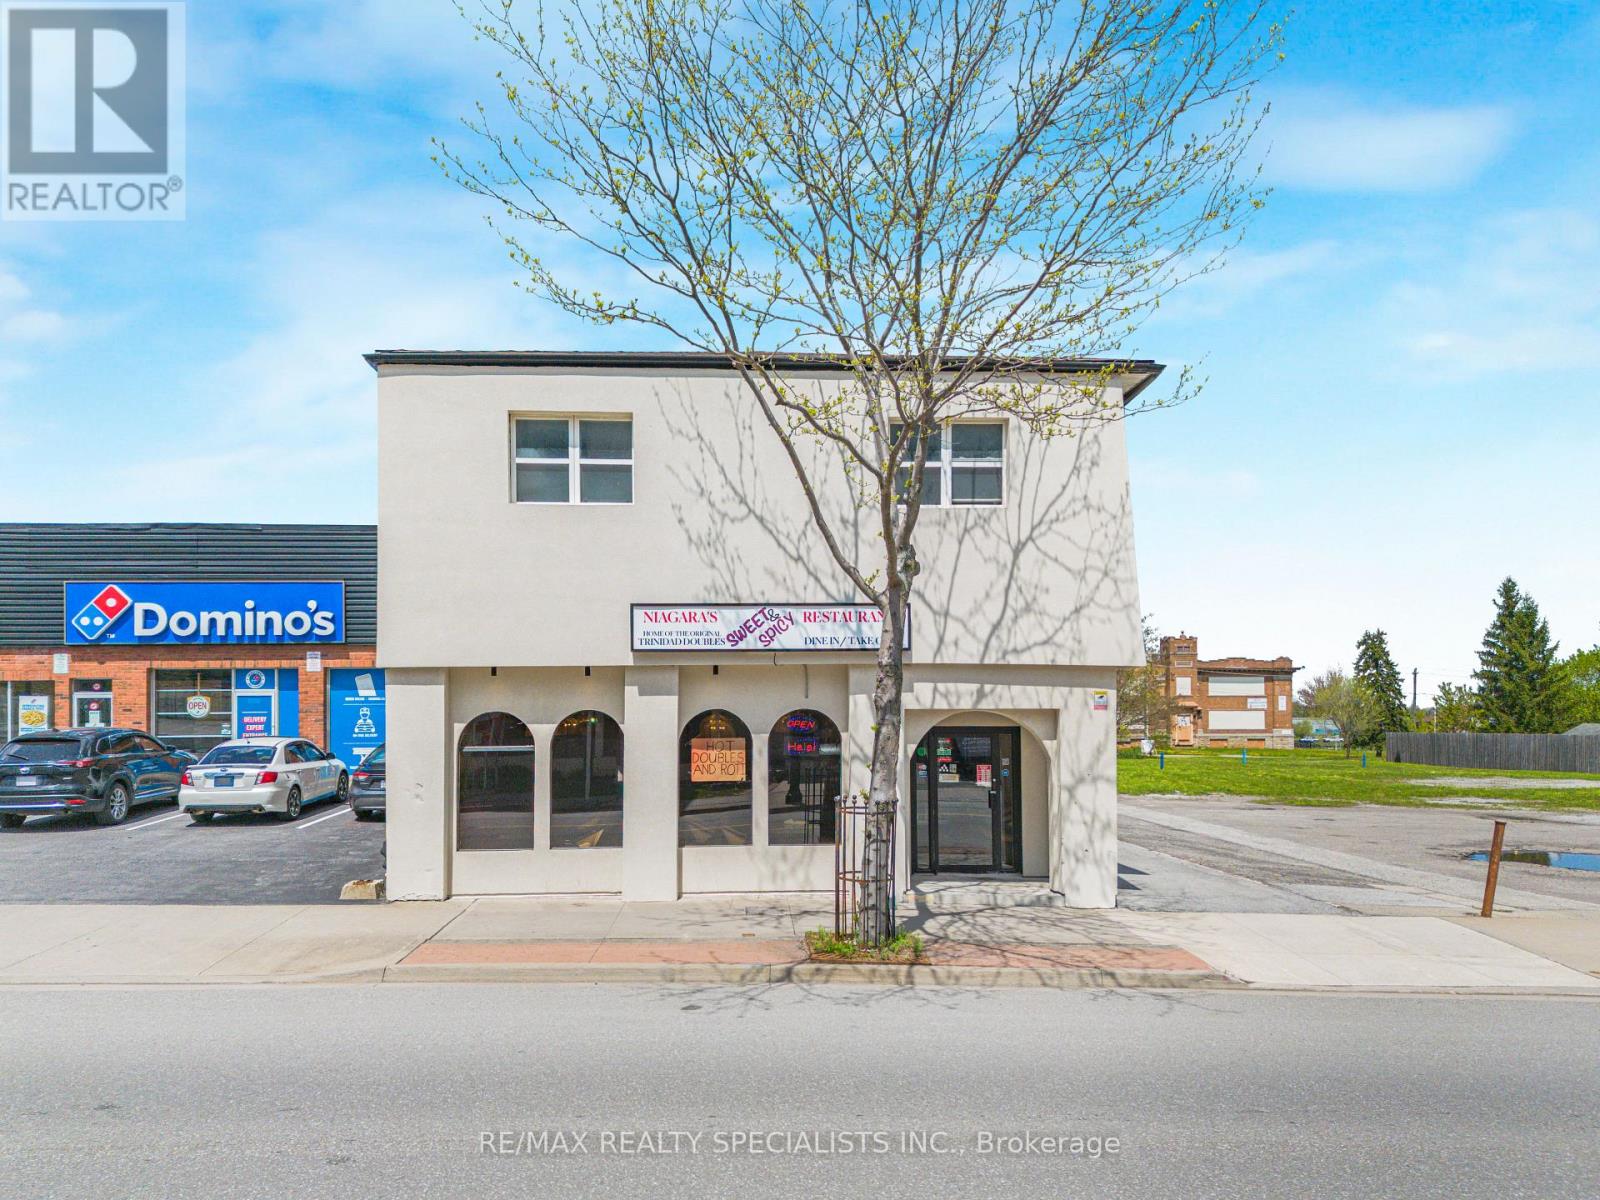
5703 Ferry Street
Niagara Falls, Ontario
Welcome to 5703 Ferry St, Niagara Falls! Prime Investment opportunity in one of Canada's most visited destinations. This exceptional mixed used building offers 3 fully rented Apts generating $5500.00 per month providing immediate and stable cash flow. On the main level the property features ab established 30 seats Caribbean restaurant. The current owner is willing to stay on as a Tenant at $5,500 per month. Making this a turn key income producing asset from day one. Located mins to Niagara Falls Clifton Hill, Major Hotels, Tourist attractions and Public Transit. Take advantage in this exciting opportunity. Owner spent over $300,000 on commercial exhaust in system. Great investment opportunity. . ! Potential. annual income $128,000k (id:63616)

20 Wade Green
Cambridge, Ontario
Welcome to 20 Wade Green, an exceptional 5-bedroom, 4-bathroom residence nestled on a premium pie-shaped lot in a quiet cul-de-sac. Thoughtfully designed for family living and effortless entertaining, this impressive home offers a perfect blend of luxury, comfort, functionality and resort-style outdoor living.The main home features a spacious layout with pot lights throughout, Wi-Fi-enabled lighting switches, a smart thermostat, elegant double-door entry and a beautiful step-up dining room. The expansive kitchen is the heart of the home, featuring a large island ideal for family gatherings and entertaining.A stunning modern spindle staircase with an elegant chandelier creates a striking focal point leading to the second floor, where you'll find 5 generously sized bedrooms. The luxurious primary suite features a walk-in closet and a stunning 5-piece ensuite with a freestanding tub and large jet shower. A second-floor linen closet adds convenience and storage.Step outside to your private backyard oasis, complete with an in-ground pool and hot tub-perfect for summer entertaining and relaxing in style. A new fence provides enhanced privacy, while the interlocked driveway, no sidewalk and LiftMaster garage door openers add convenience and curb appeal.The property offers exceptional versatility with a 2-bedroom legal basement featuring a separate entrance and dedicated laundry, plus an additional 1-bedroom studio with a wet-bar kitchenette-ideal for extended family or guests.Additional features include a water softener, camera surveillance system and new fencing. Ideally located close to schools, major highways, shopping and everyday amenities, while offering the tranquility of a family-friendly neighbourhood.A rare opportunity to own a spacious, versatile home with premium outdoor amenities and exceptional functionality in a highly desirable Cambridge location. (id:63616)

11 - 230 Meadowbrook Drive
Hamilton, Ontario
Welcome To 11-230 Meadowbrook Drive, Nestled In The Heart Of Prestigious Ancaster. This Stunning Fully Upgraded Two-Storey End Unit Townhome Is Located In An Exclusive Quiet Executive Complex Of Only Fourteen Rarely Offered Units. Boasting Approximately 2200 Sq. Ft. including A Beautifully Finished Basement, This Spacious Home Offers The Perfect Blend Of Luxury, Comfort, And Functionality.The Main Floor Features A Bright And Inviting Open Concept Living And Dining Area Complete With A Cozy Gas Fireplace And Patio Doors Leading To A Beautifully Landscaped Backyard, Perfect For Entertaining Or Relaxing. The Home Offers 3 Spacious Bedrooms, 2.5 Bathrooms, A Double CarGarage, And An Oversized Primary Retreat Featuring A Walk-In Closet And Private Ensuite.The Finished Basement Adds Incredible Versatility With A Huge Additional Bedroom, Dedicated Office Space, And A Convenient Two-Piece Washroom Ideal For Extended Family, Guests, Or Working From Home. (id:63616)
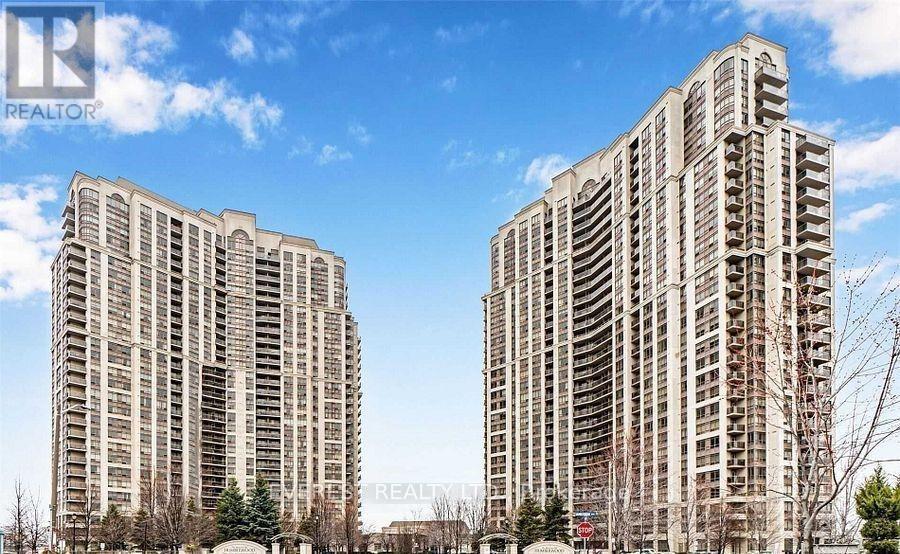
2126 - 700 Humberwood Boulevard
Toronto, Ontario
Wow! Bright, Spacious & Sun-Filled 2 Bedroom Corner Unit with North-Facing Ravine Views! Beautiful corner unit for rent featuring a sunlit open-concept living and dining area with walk-out to a large balcony offering stunning views of the Humber River. Modern kitchen with dishwasher and microwave, spacious bedrooms, and a primary suite with walk-in closet. Convenient split washroom design, en-suite laundry, and no carpet throughout. Additional Features: Large balcony with ravine views. One underground parking space 24-hour concierge & security. TTC at doorstep, easy access to highways & Toronto Pearson Airport. Close to Humber College, schools, parks, shopping malls, race track & more. Safe, secure, and move-in ready don't miss this amazing rental opportunity! (id:63616)
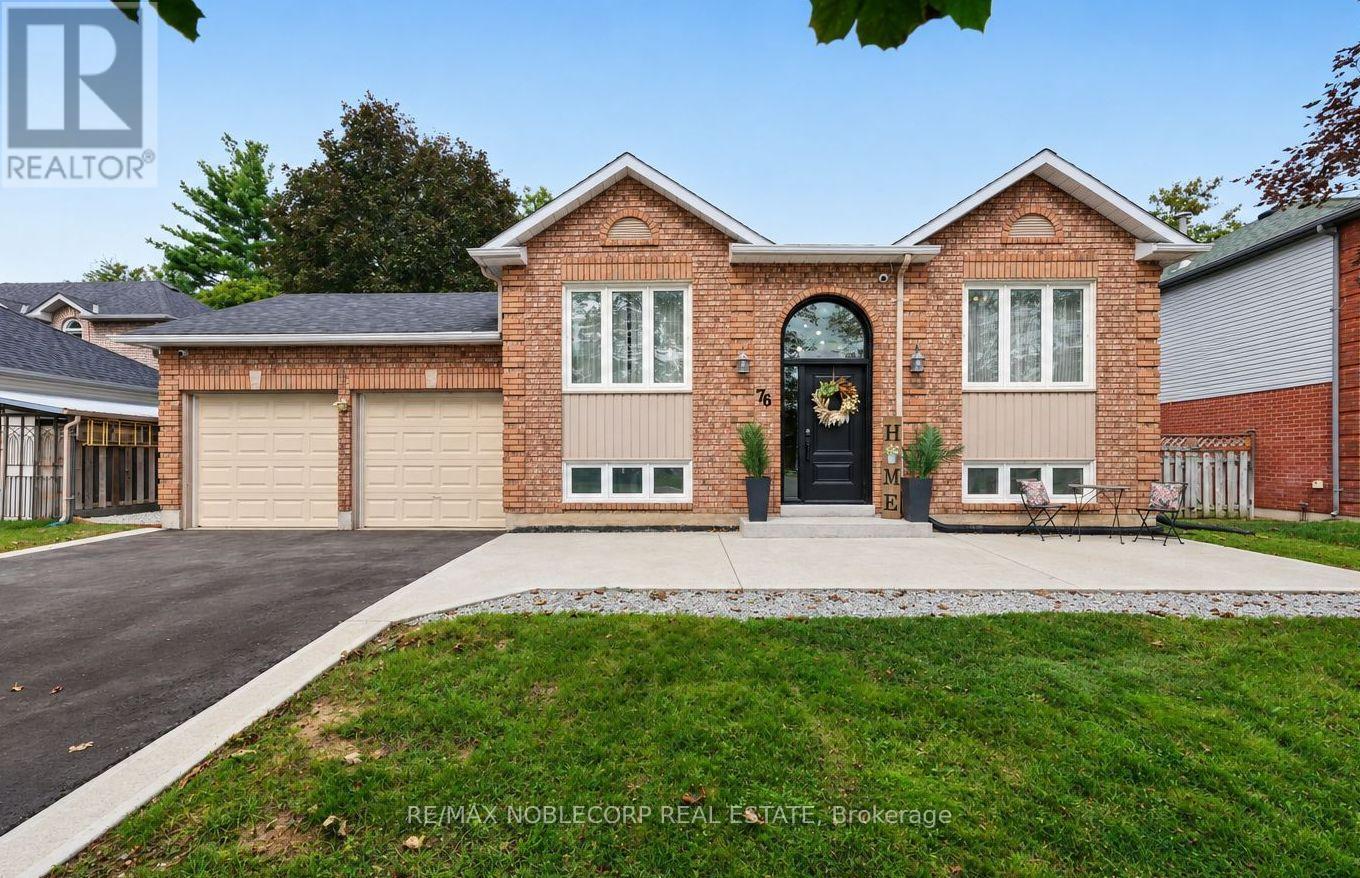
76 Edenbridge Drive
Essa, Ontario
FULLY FINISHED WITH PLENTY OF UPGRADES! Welcome to 76 Edenbridge Drive, located in a welcoming, family-friendly neighbourhood. This beautiful detached home is situated on a 65 ft x 127 ft lot and offers 3 bedrooms on the main level, 2 bedrooms downstairs, and 3 washrooms. The main level features a bright, open-concept layout including a new kitchen with ample storage and a beautiful coffee bar extension, stainless steel appliances (new S/S stove - 2025), new luxury vinyl plank flooring, and new light fixtures. The primary bedroom includes a stunning accent wall, two large "his-and-hers" closets with plenty of storage, and it's own 5-piece ensuite with a new double vanity. This home also includes a modern 3-piece bathroom on the main level, perfect for growing families or hosting guests. The finished basement adds incredible versatility with 2 large bedrooms, a spacious family room combined with a rough-in for a potential kitchen, and a separate 4-piece washroom - ideal for extended family or future in-law potential. This move-in ready home includes many upgrades, including: Brand new "Prestige Orleans" custom front door, new driveway, newly updated deck with privacy wall and solar lights, new crushed stone walkways beside home, new paint in main living areas & washrooms, concrete patio with French curbs, Reverse Osmosis (RO) Water system, and more! In addition to these improvements, this home is conveniently located close to schools, shopping, Angus Recreation Centre, and just 15 minutes to Highway 400! This home truly offers the perfect blend of space, upgrades, and location! (id:63616)
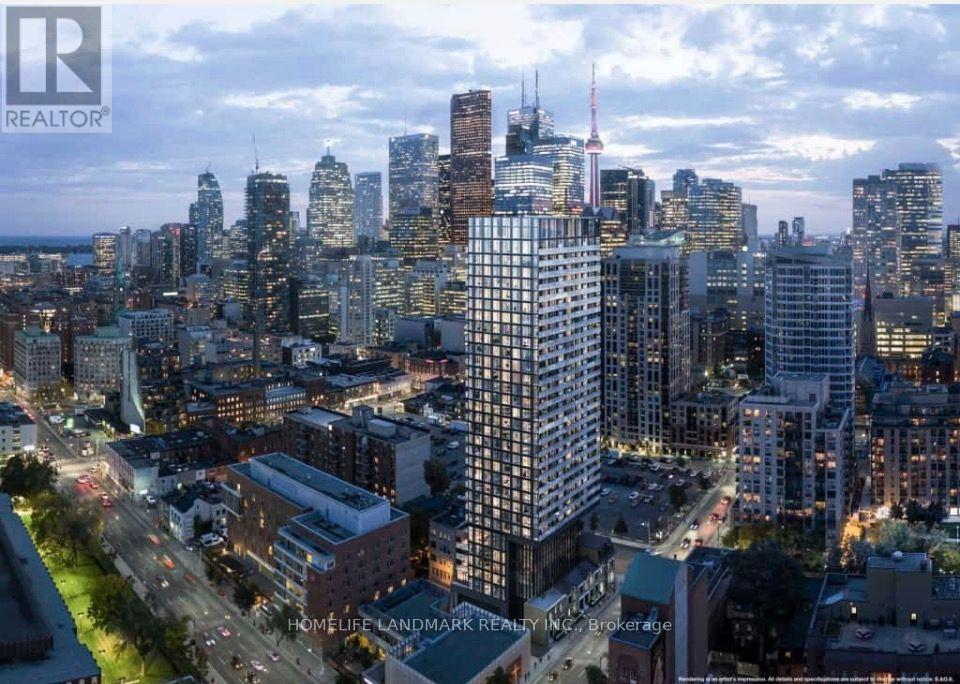
3001 - 47 Mutual Street
Toronto, Ontario
Welcome to "The Garden District" condos, located at the intersection of Mutual and Shuter Streets in downtown Toronto! This modern, two-year-old building features a highly efficient open-concept layout that maximizes space. The south-facing unit is bathed in natural light and boasts a spacious private balcony. It includes a versatile den suitable for use as a home office or a second bedroom. Full furnished. Ready to move in. Enjoy a prime downtown location with everything within walking distance: No Frills supermarket, various shops, restaurants, universities, and essential amenities. Public transit is easily accessible, with Queen and Dundas subway stations, the Eaton Centre, TMU (Toronto Metropolitan University), and St. Michael's Hospital all just a short walk away. The Financial District is also only minutes away, offering the ultimate in urban convenience. Residents have access to over 6,600 square feet of premium building amenities, including a fitness center, party lounge, outdoor terrace, children's playroom, and pet spa. (id:63616)
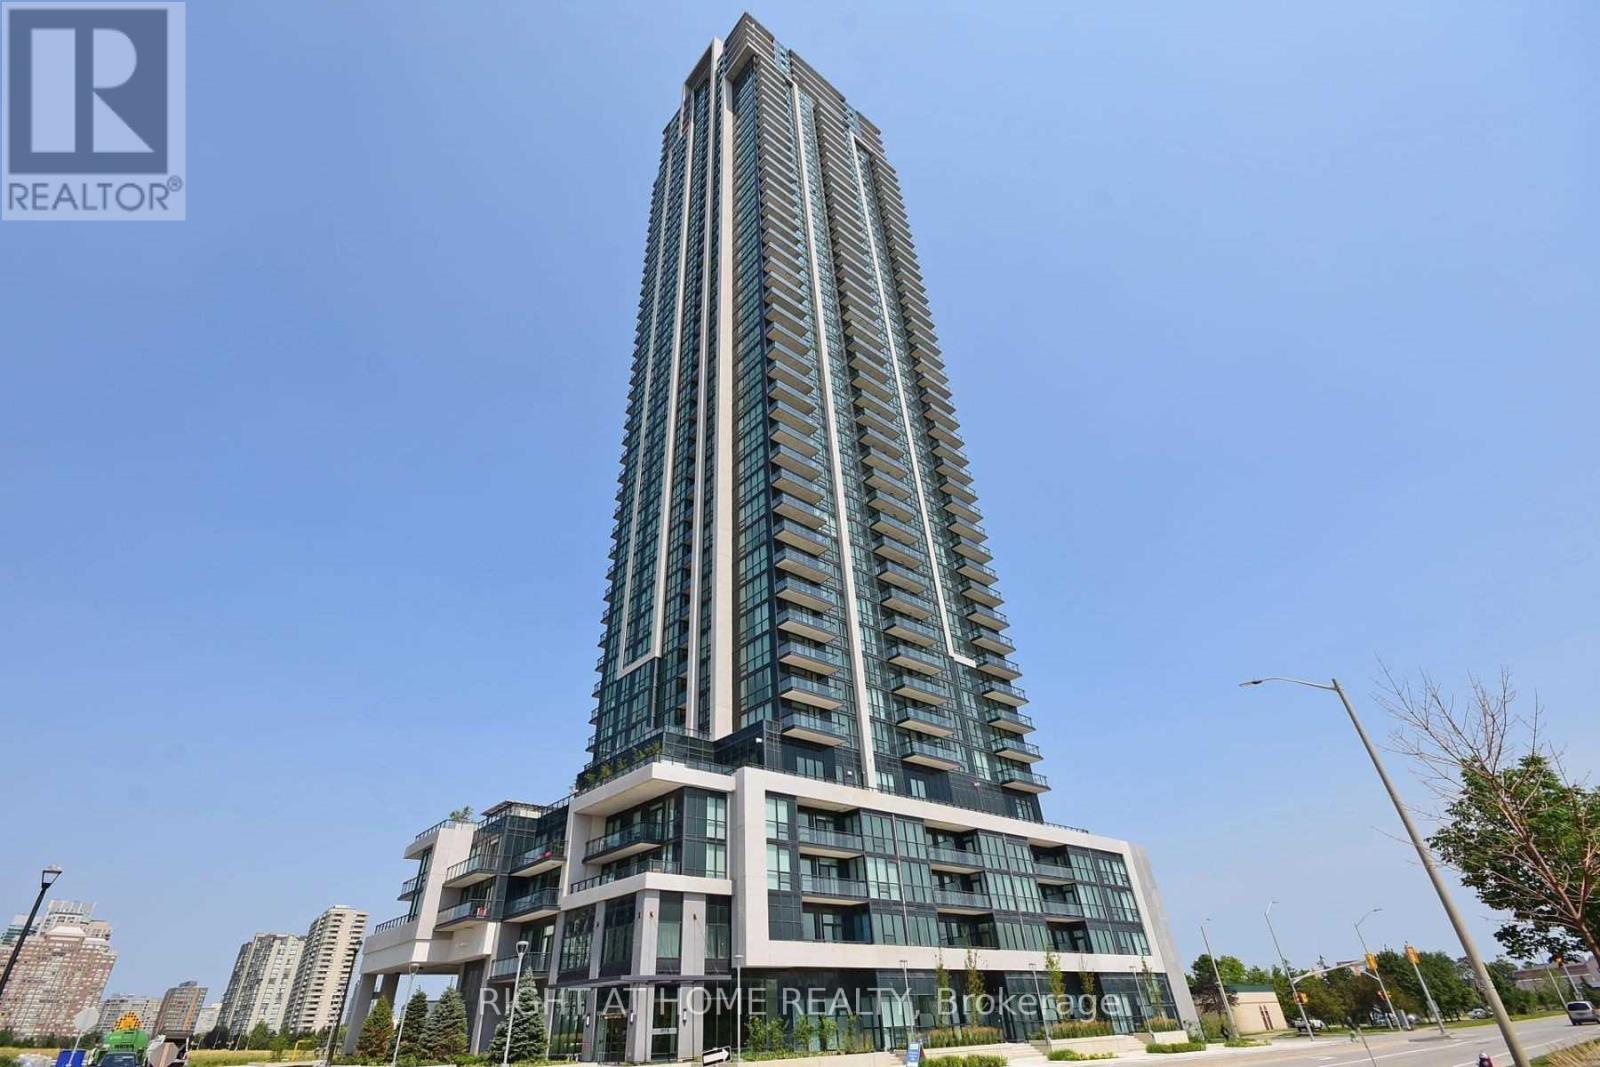
1705 - 3975 Grand Park Drive
Mississauga, Ontario
Very clean and bright one bedroom 1 Bedroom + Den on the 17th Floor with Amazing south & west unobstructed views!! ** This condo offers a Spacious open concept layout with 9 foot ceilings & floor to ceiling windows** 1 Parking and 1 Locker included** Beautiful Kitchen with under mount sink, quartz countertop, stainless steel appliances, ceramic backsplash, lots of cupboard space, full size Front Load washer/dryer, large bedroom with His and Her Closets, Floor to ceiling windows, Very bright & sunny** State of the art amenities including: 24 hour security, indoor salt water pool, whirlpool, sauna, 2 guest suites, games room, party room, dining room, huge gym with separate yoga room, outdoor 5th floor sunny terrace with lounge chairs, walking path and 2 gas BBQ's** Excellent location** walking distance to Square One, T&T Supermarket, Shoppers Drug Mart, Panchvati Indian Grocery store, and Winners** Den can be used as a home office or a fits a single bed (den currently has desk with Murphy bed)**All utilities included in maintenance fee, except hydro** (id:63616)
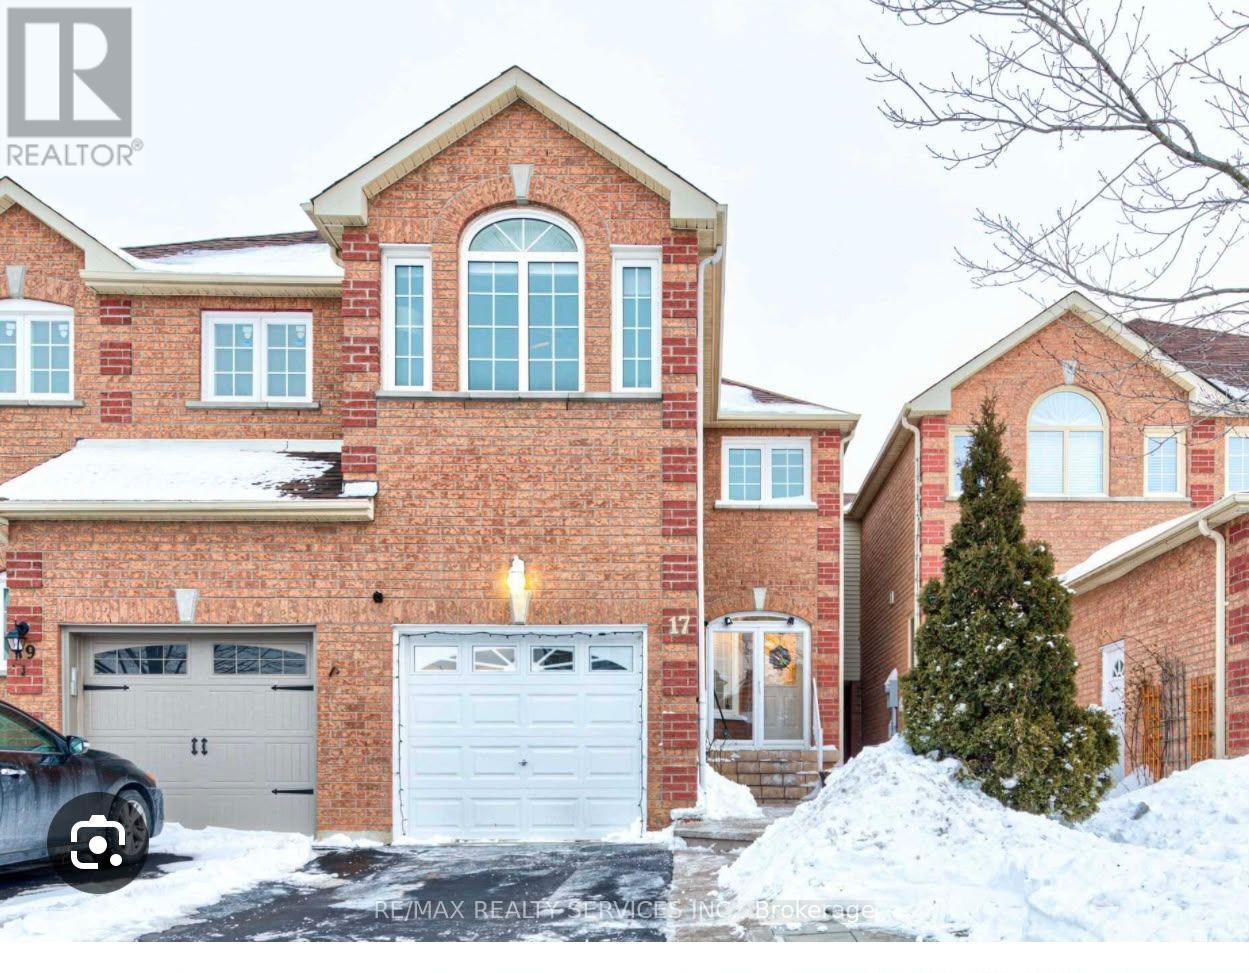
17 Piane Avenue
Brampton, Ontario
Beautiful 3+1 Beds & 3.5 Bath Full house with including finished basement In Desirable Neighborhood. This Home Features a Spacious Open-concept Layout, Living and Dining W/Pot Lights and Great Location updated Kitchen S/S Appliances. Upgraded Tiles In the Foyer and Kitchen, Breakfast Area with access to a Huge Raised Deck In the fully covered Backyard. Upgraded Vanity In Powder Room. Upstairs you will find 3 generously sized bedrooms with walk in closet and 2 full bathrooms, including a 4 peice master ensuite. Finished Basement Perfect For Entertainment, Office, or Workout with Full bath as well. This house is all set for you to create happy memories with you and your family. (id:63616)

1107 Gable Drive
Oakville, Ontario
Stunning freehold semi-detached home in Oakville's coveted Clearview community! Over $100k invested in premium upgrades. Offering 1,261 sqft of above-grade living space plus a beautifully renovated basement for a total of around 1,600 sqft of total living space! Located in a top-rated school catchment (Oakville Trafalgar HS & James W. Hill PS) and just steps from the scenic Avonhead Ridge Trail. This immaculate 3-bed, 2.5-bath home features a fully redesigned custom kitchen (2023) with brand-new appliances and a bright breakfast area(Center Island). The generous living room flows effortlessly to a beautifully landscaped, deep backyard oasis, featuring a private outdoor gazebo framed by blooming roses and lush hydrangeas. A freshly renovated laundry room (2020) boasts excellent space with the potential to add a future shower if needed. Enjoy a professionally finished basement (2023) for extra living space. Massive mechanical updates for low-maintenance living: furnace (2021), new energy-efficient heat pump (2022), tankless hot water heater (2025), and upgraded attic insulation (2022). Complete with an expanded interlocking driveway (2022) that not only improves the curb appeal but also provides excellent parking capacity (3 cars). A true commuter's dream-only 5 minutes to Clarkson GO, QEW, and Hwy 403. Absolutely turn-key! (id:63616)
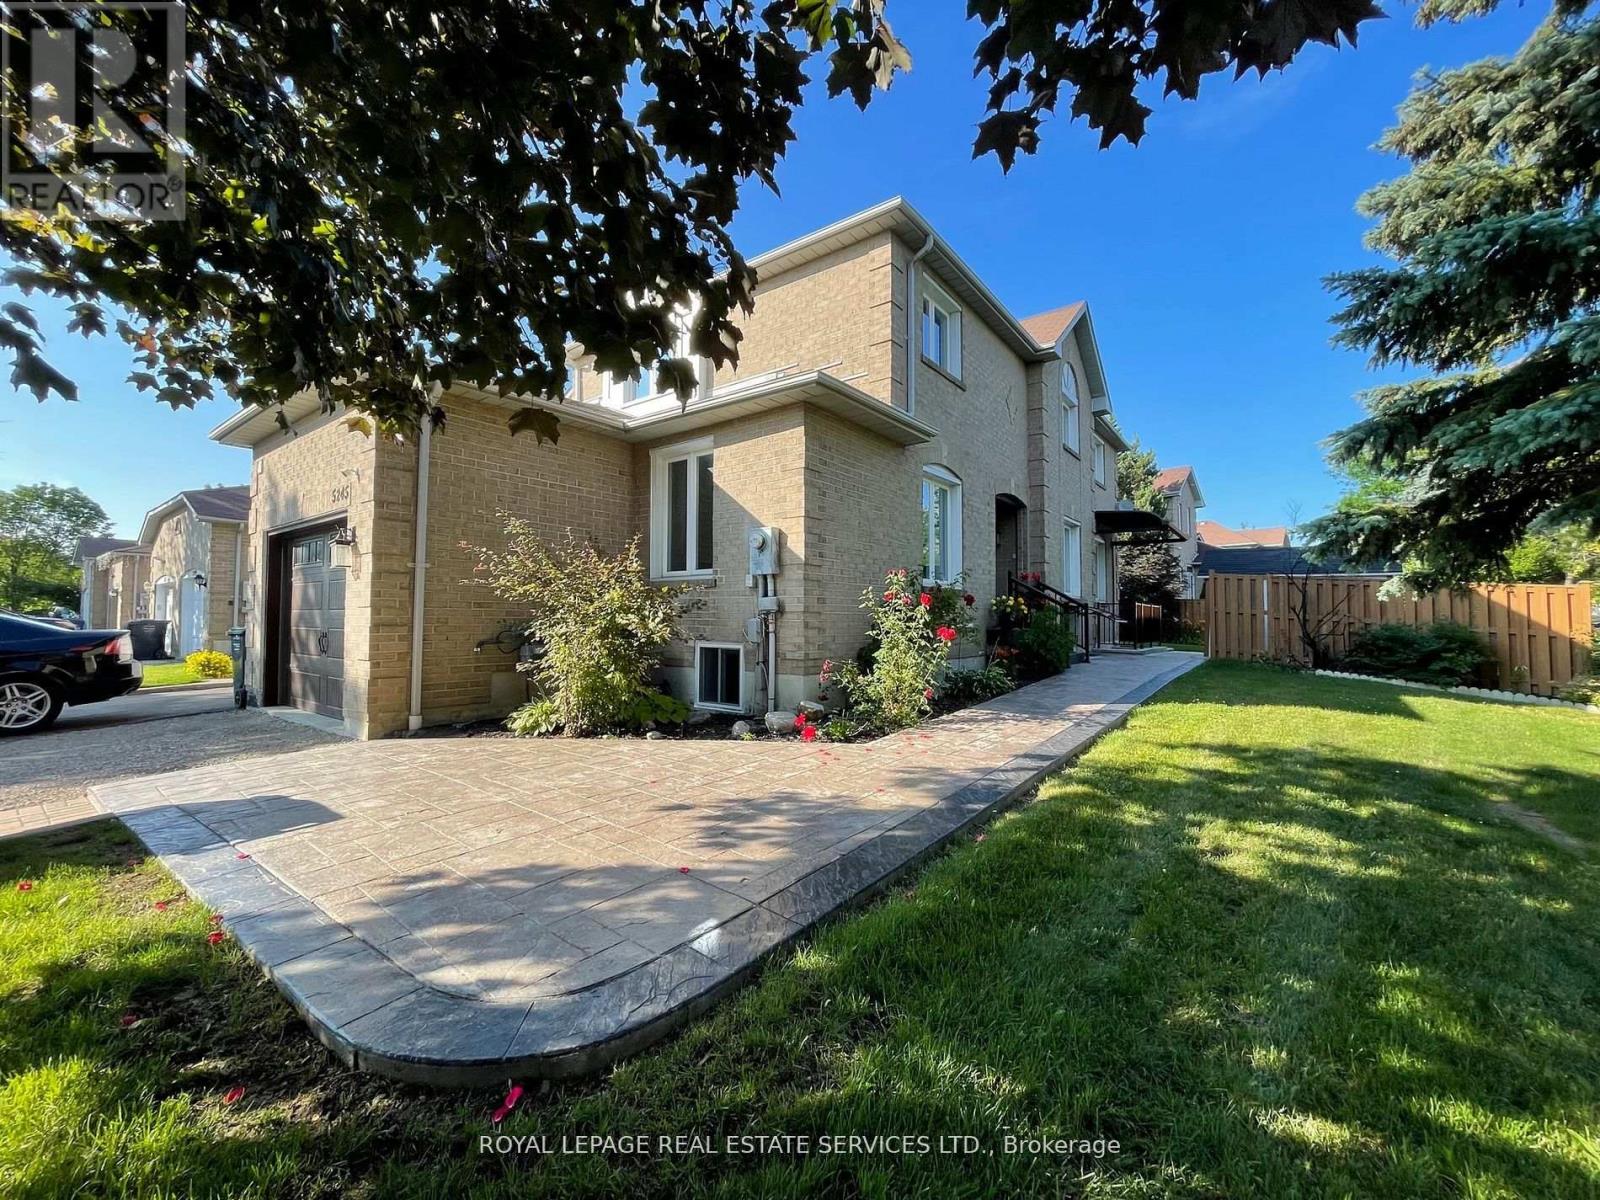
Bsmt - 5245 Alicante Street
Mississauga, Ontario
Beautiful Legal Basement Apartment with Separate Entrance in the Heart of Mississauga. Approx. 800 Sq. Ft. of Bright, Spacious Open-Concept Living Featuring 2 Good-Sized Bedrooms, Living/Dining Area & Large Windows Providing Plenty of Natural Light. Conveniently Located Minutes to Hwy 403, Schools, Golf Course, Shopping, Square One & Heartland Town Centre. Great Location & Comfortable Layout. Perfect for Tenants Seeking Convenience, Space & Privacy. New Laminate Flooring, Stainless Steel Appliances, Plenty of Storage Space, En-suite Laundry, Bathroom with Ceramic tiles. Security Cameras around the house. Offering Outstanding value Not to be missed Not to be missed! (id:63616)
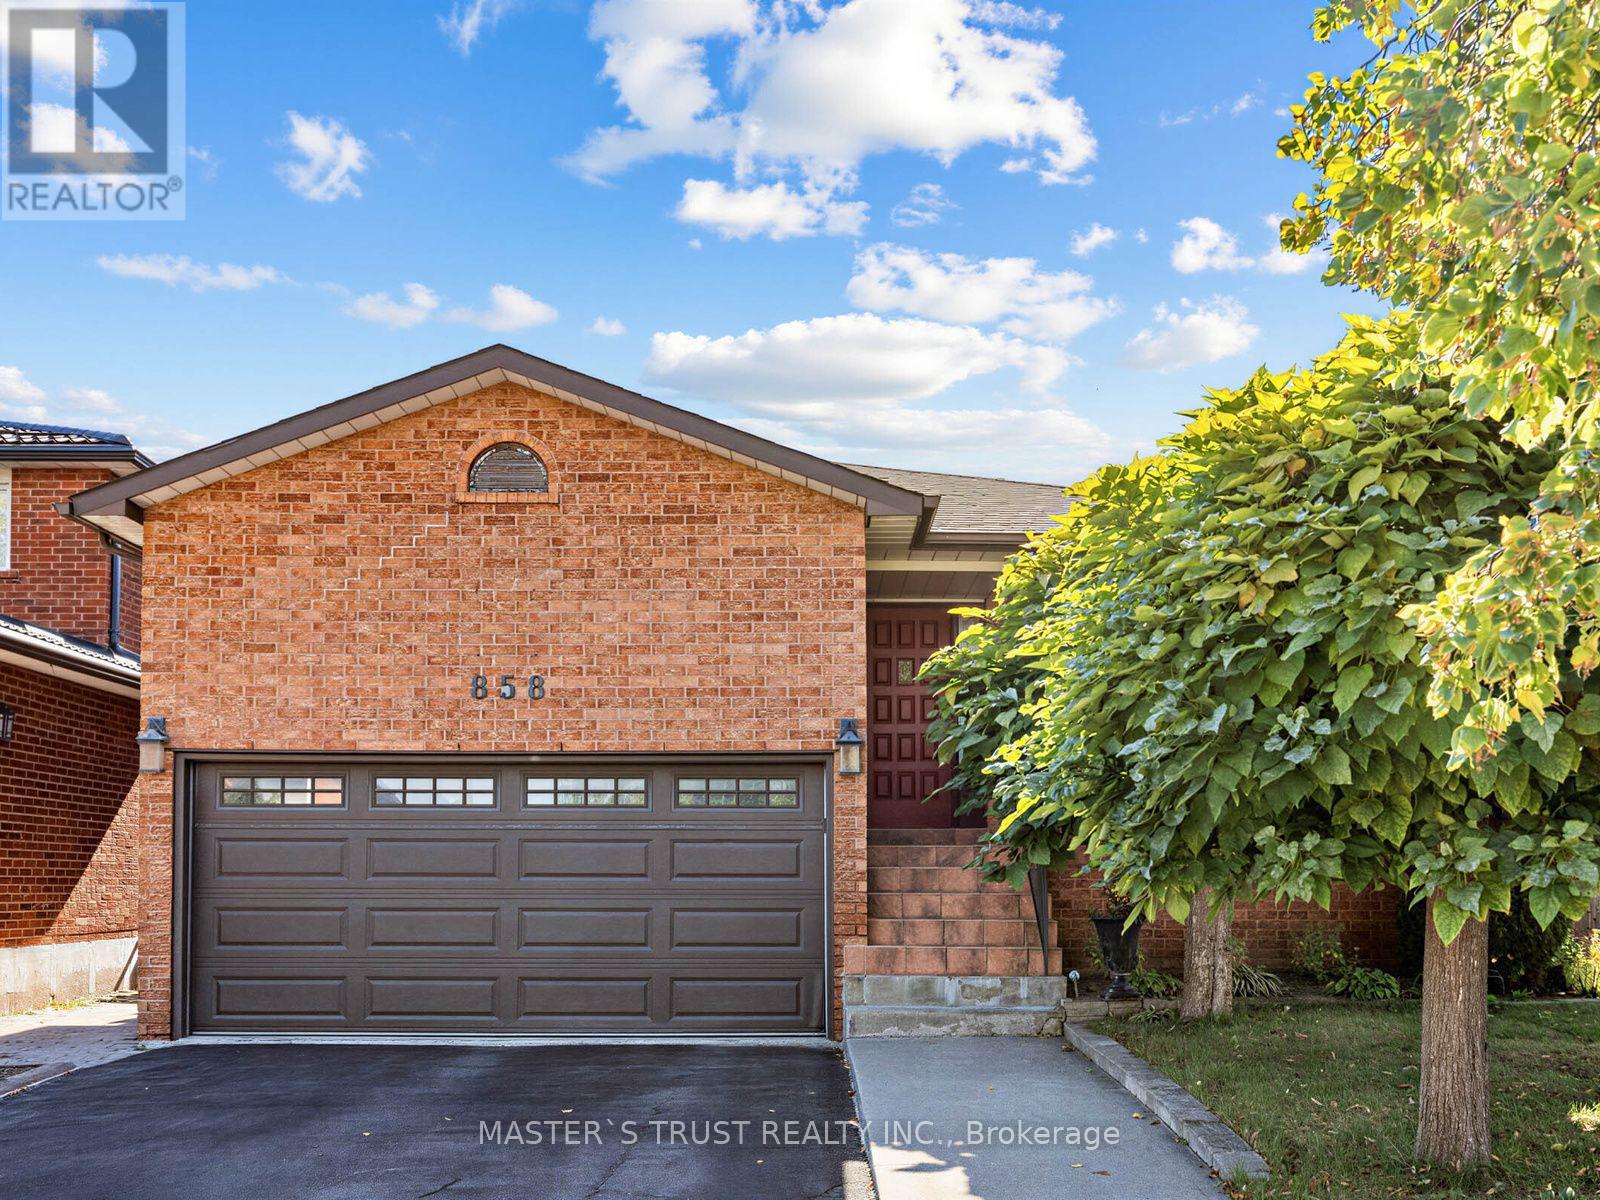
858 Wetherby Lane
Mississauga, Ontario
Rarely Offered 5-Level Backsplit on a Premium 6,764 Sq. Ft. Landscaped Lot! Spacious and well-maintained home in a sought-after neighbourhood. Major updates include Roof (2022), Furnace (2023), and Heat Pump (2024). Carpet-free throughout, with skylights in the kitchen and upper level providing abundant natural light. Glenforest Secondary School nearby and offering specialized programs, including IB, subject to application and eligibility. The home features a double garage, finished basement, and separate entrance. The versatile lower level offers a spacious great room, second kitchen, and wood-burning fireplace, ideal for extended family, entertaining, or additional living space. Conveniently located close to parks, top-rated schools, shopping, public transit, and major transportation routes. A rare combination of generous lot size, functional living space, and a convenient location. (id:63616)

3433 Sunlight Street
Mississauga, Ontario
Beautifully maintained with tasteful renovations throughout, this 4-bedroom, 4-bathroom detached home is located in sought-after Churchill Meadows. The carpet-free interior features main-floor hardwood, spacious living and dining areas, and a family room with gas fireplace. The updated kitchen offers granite countertops, a breakfast bar, abundant cabinetry and a walkout to the landscaped backyard.With no rear neighbours, the backyard offers privacy and easy outdoor living. Decorative interlocking stonework, an expansive patio and a pergola-covered seating area create inviting spaces for dining and entertaining. Raised garden beds, mature trees and lattice-topped fencing add greenery and privacy with minimal lawn upkeep.Upstairs features engineered hardwood throughout, four generous bedrooms and convenient laundry. The primary retreat includes a large walk-in closet and renovated 6-piece ensuite with double sinks. Bathrooms have been renovated throughout, with heated flooring in the main-floor bathroom. The finished basement offers a full kitchen, bathroom, private laundry and generous living space for extended family or guests. Direct garage access adds convenience.Just a 2-minute walk to Ruth Thompson Middle School, with easy access to Highways 403/407/401, Erin Mills Town Centre, shops, restaurants, parks, trails and cinemas. Transit options include MiWay, Streetsville GO and Winston Churchill GO Bus Terminal.Updates: Furnace, app-controlled smart thermostat and A/C control (2026); owned hot water tank (2024); app-controlled garage door openers (2023); A/C (2020); roof (2018).Inclusions: Stainless steel fridge, stove, built-in dishwasher and microwave; 2 washers and 2 dryers; all existing light fixtures; 2 garage door openers with remotes; all window shutters; central vacuum and related equipment; shed. (id:63616)
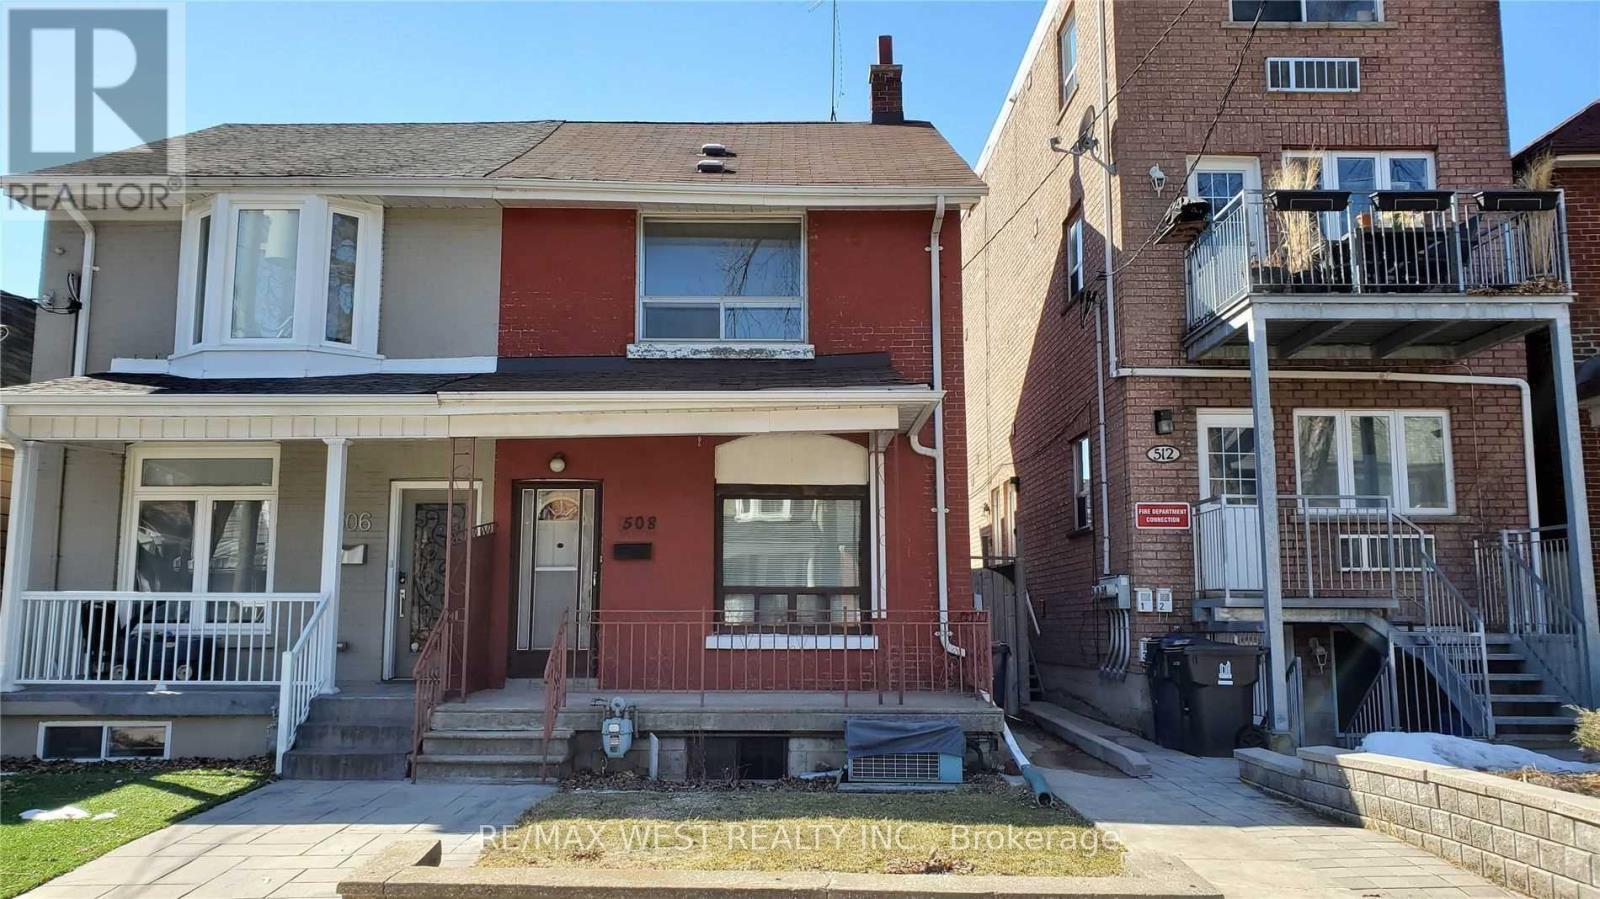
Bsmt - 508 Concord Avenue
Toronto, Ontario
Best Bsmt Lease Opportunity In Dovercourt-Wallace-Junction For A 1+1 Br And 1 Wr. Very Spacious,Well Kept And Clean!! This Semi-Detached Has Tons Of Space With Open Concept Living/Din Room Combo, Huge Eat In Kitchen, 3 Pc Bathroom And Own Separate Laundry! Very Good Sized Bedrooms! Tons Of Storage Everywhere! Steps To Subway, Transit, Shops, Good Schools, Parks! Must have chequebook (id:63616)
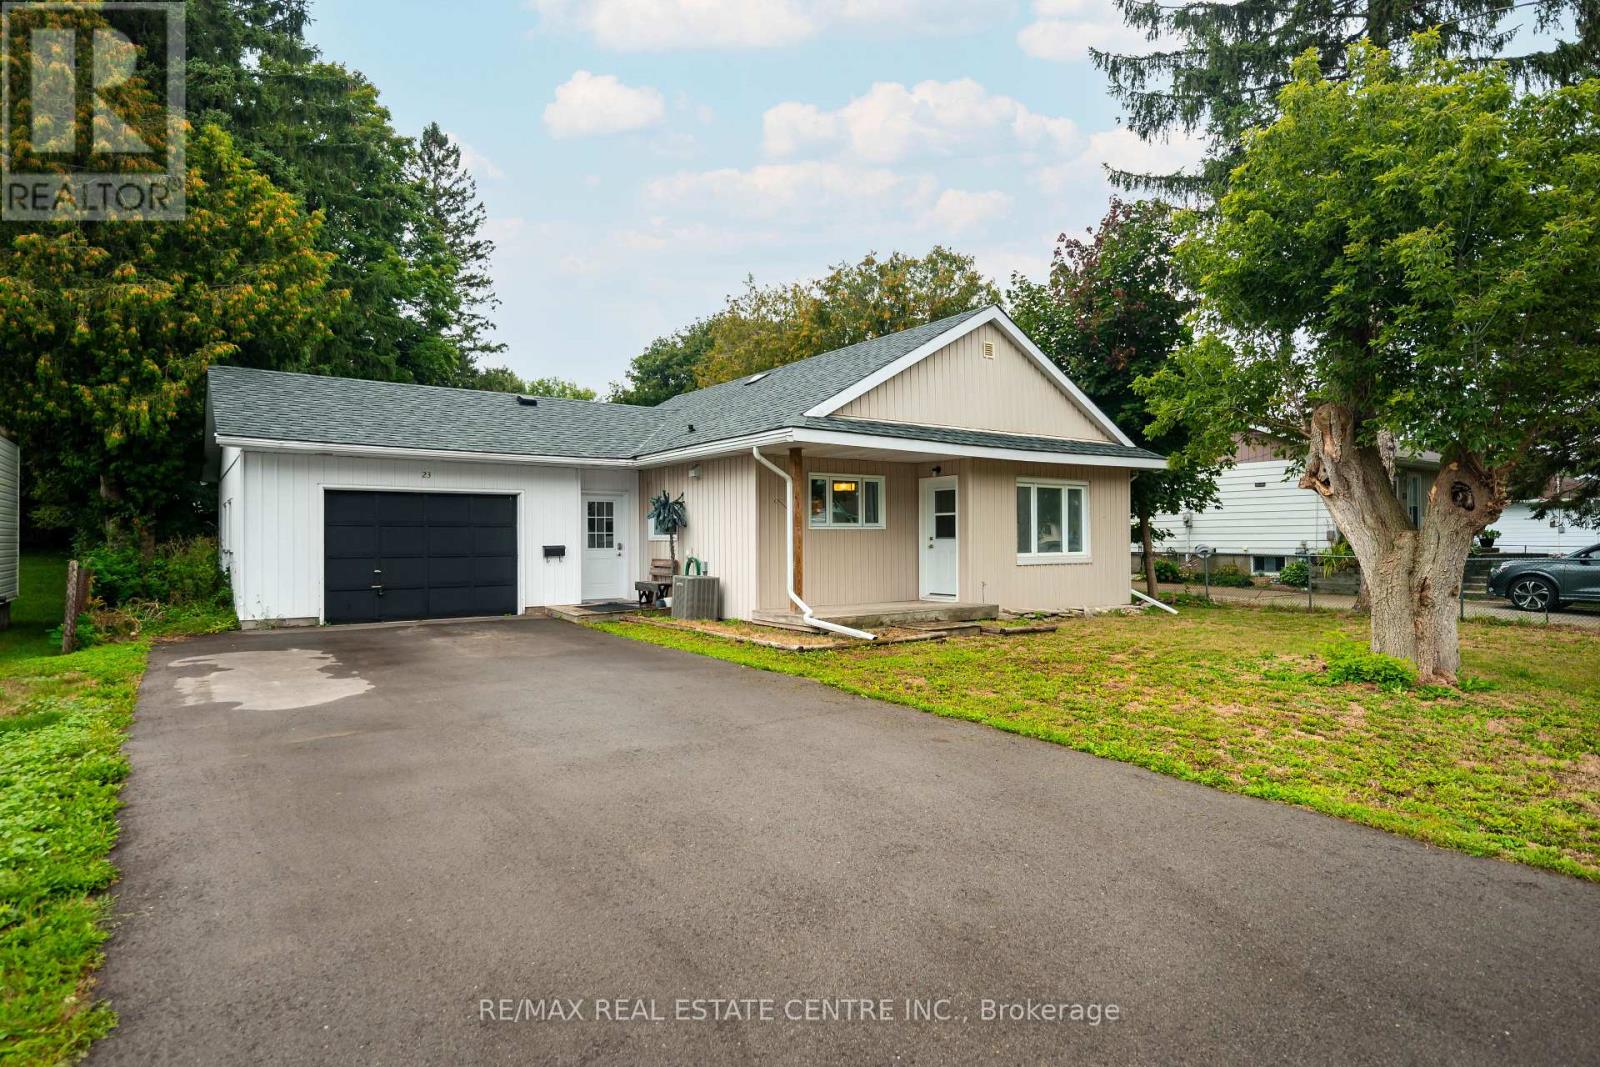
23 Third Street
Orangeville, Ontario
Charming Renovated Bungalow In The Heart Of Orangeville! Welcome To This Move-In Ready Bungalow Situated On A Beautiful, Generously Sized Lot In One Of Orangeville's Convenient In-Town Locations. Whether You're A First-Time Buyer, Downsizer, Investor, Or Looking For A Great Rental Opportunity, This Home Offers Plenty Of Possibilities. Enjoy The Added Bonus Of A 1.5 Car Garage With A Workshop Space And Direct Backyard Access-Perfect For Hobbyists, Storage, Or Weekend Projects. Located Just Minutes From Downtown Orangeville, You'll Love Having Great Restaurants, Cafes, Boutique Shopping, Parks, Schools, Recreation, And Everyday Amenities Close By. Orangeville Offers The Perfect Blend Of Small-Town Charm And Modern Convenience, With A Vibrant Downtown, Beautiful Parks And Trails, Community Events, And Easy Access To Major Commuter Routes. Renovated, Move-In Ready, A Fantastic Lot, And A Great Location-This Opportunity You Won't Want To Miss. (id:63616)
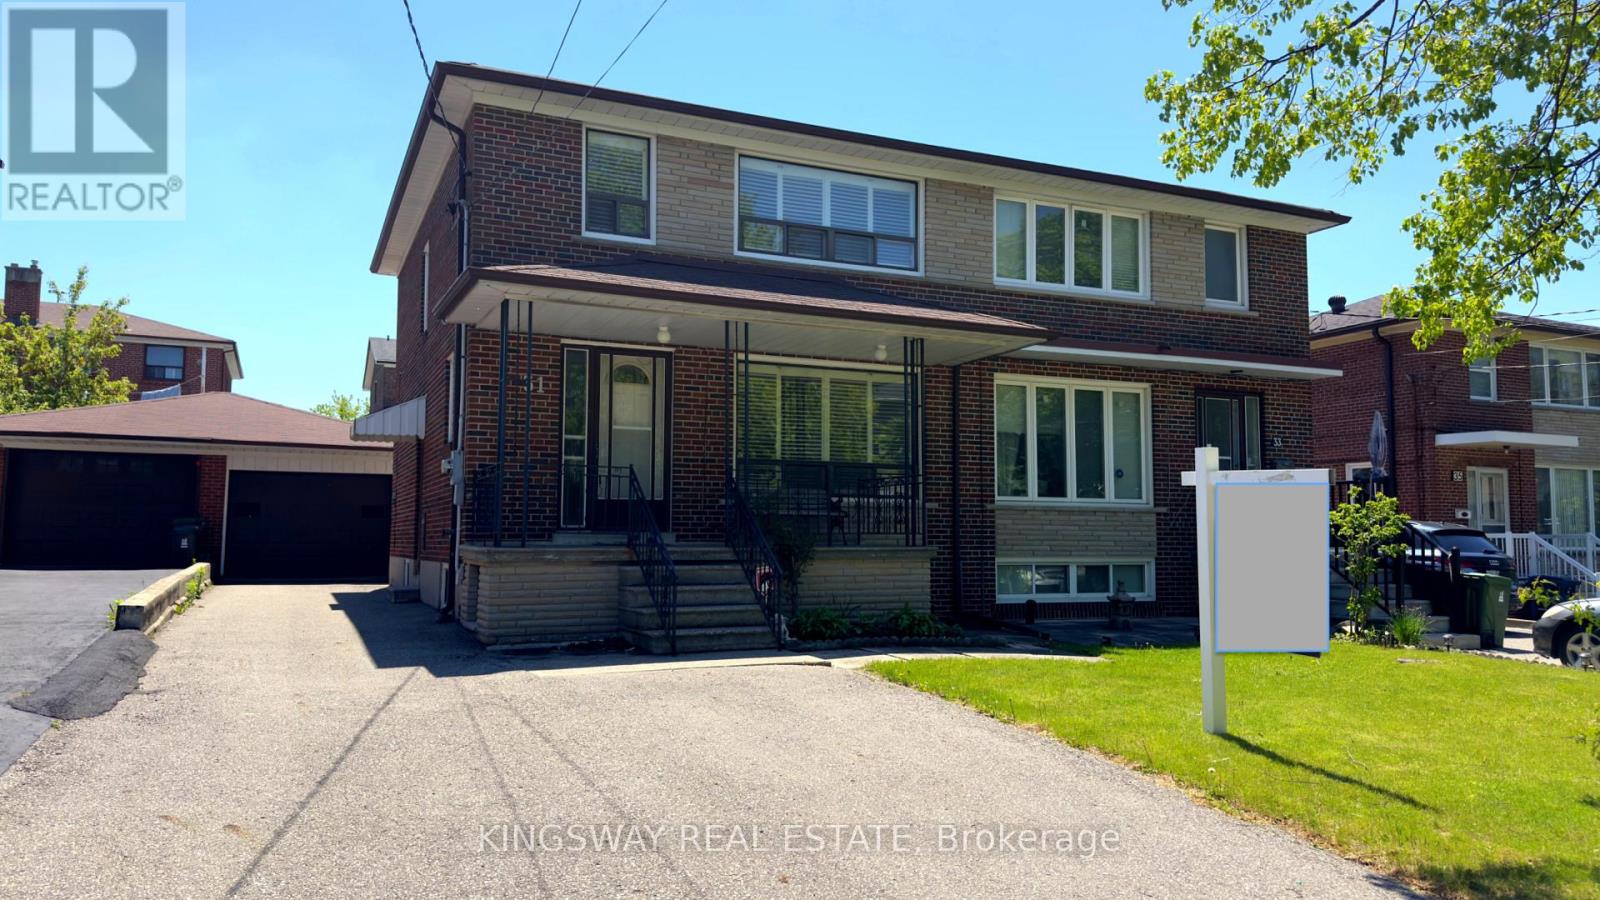
31 Quinan Drive
Toronto, Ontario
Well-maintained semi-detached 2-storey home with 3 bedrooms. Plenty of driveway parking, A separate side entrance to the finished basement. Ideally located in a highly desirable pocket at Keele and Lawrence in the Maple Leaf community, close to all amenities and within walking distance to TTC, and just minutes from Lawrence Subway, Highway 401, Allen Road, Humber River Hospital, and Yorkdale Mall. A large private driveway leads to a detached double garage. An excellent opportunity for first-time buyers or young families. Turn-key and move-in ready. Pictures have been enhanced and virtually staged. Property is being sold in an as is condition. (id:63616)
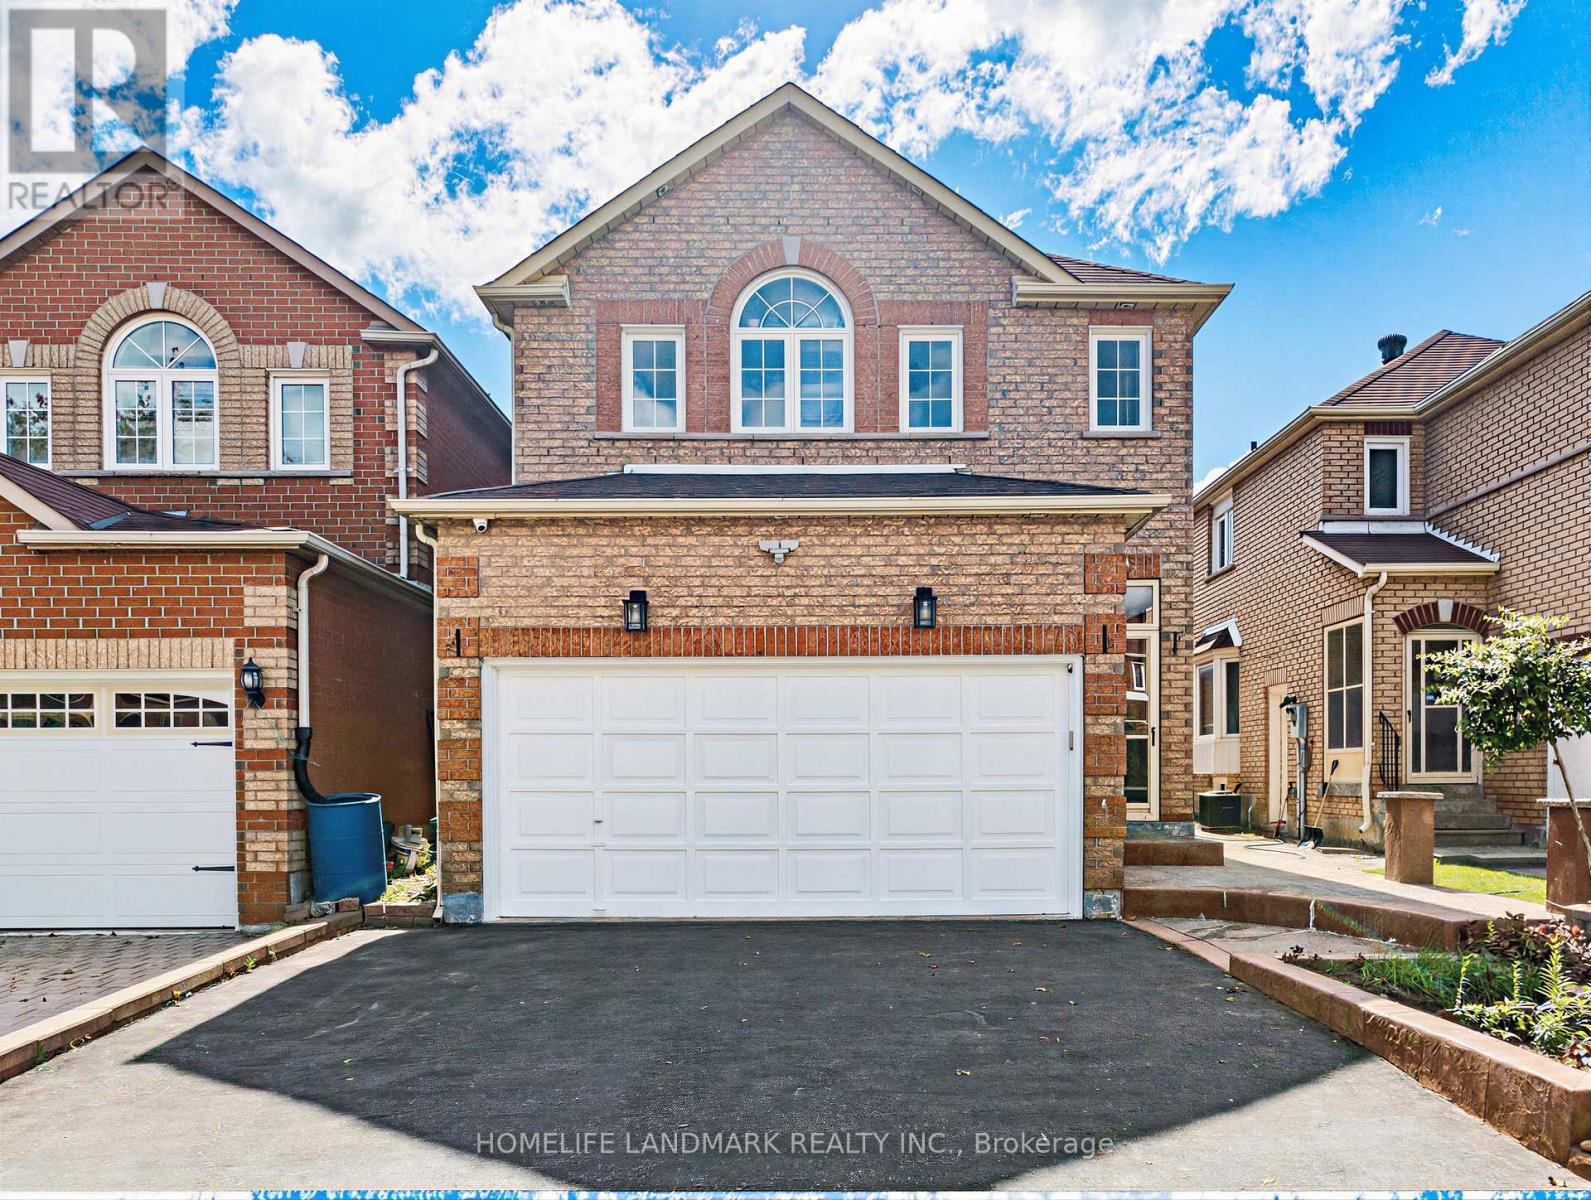
106 Clarion Crescent
Markham, Ontario
Welcome to 106 Clarion Cres! Nestled in a quiet, family-friendly neighborhood, this freshly painted home boasts a functional and move in ready layout. Parking is effortless with a no-sidewalk driveway fitting 4 cars, plus a 2 car garage for a total of 6 parking spots.The fully finished basement features a private separate entrance, 1 bedroom, 1 bathroom, and a kitchen creating an ideal self contained apartment for generating rental income or hosting extended family. Perfectly situated just steps from top-rated schools, scenic parks, public transit, local shopping, and dining. A marvelous opportunity for both growing families and savvy investors! ** This is a linked property.** (id:63616)
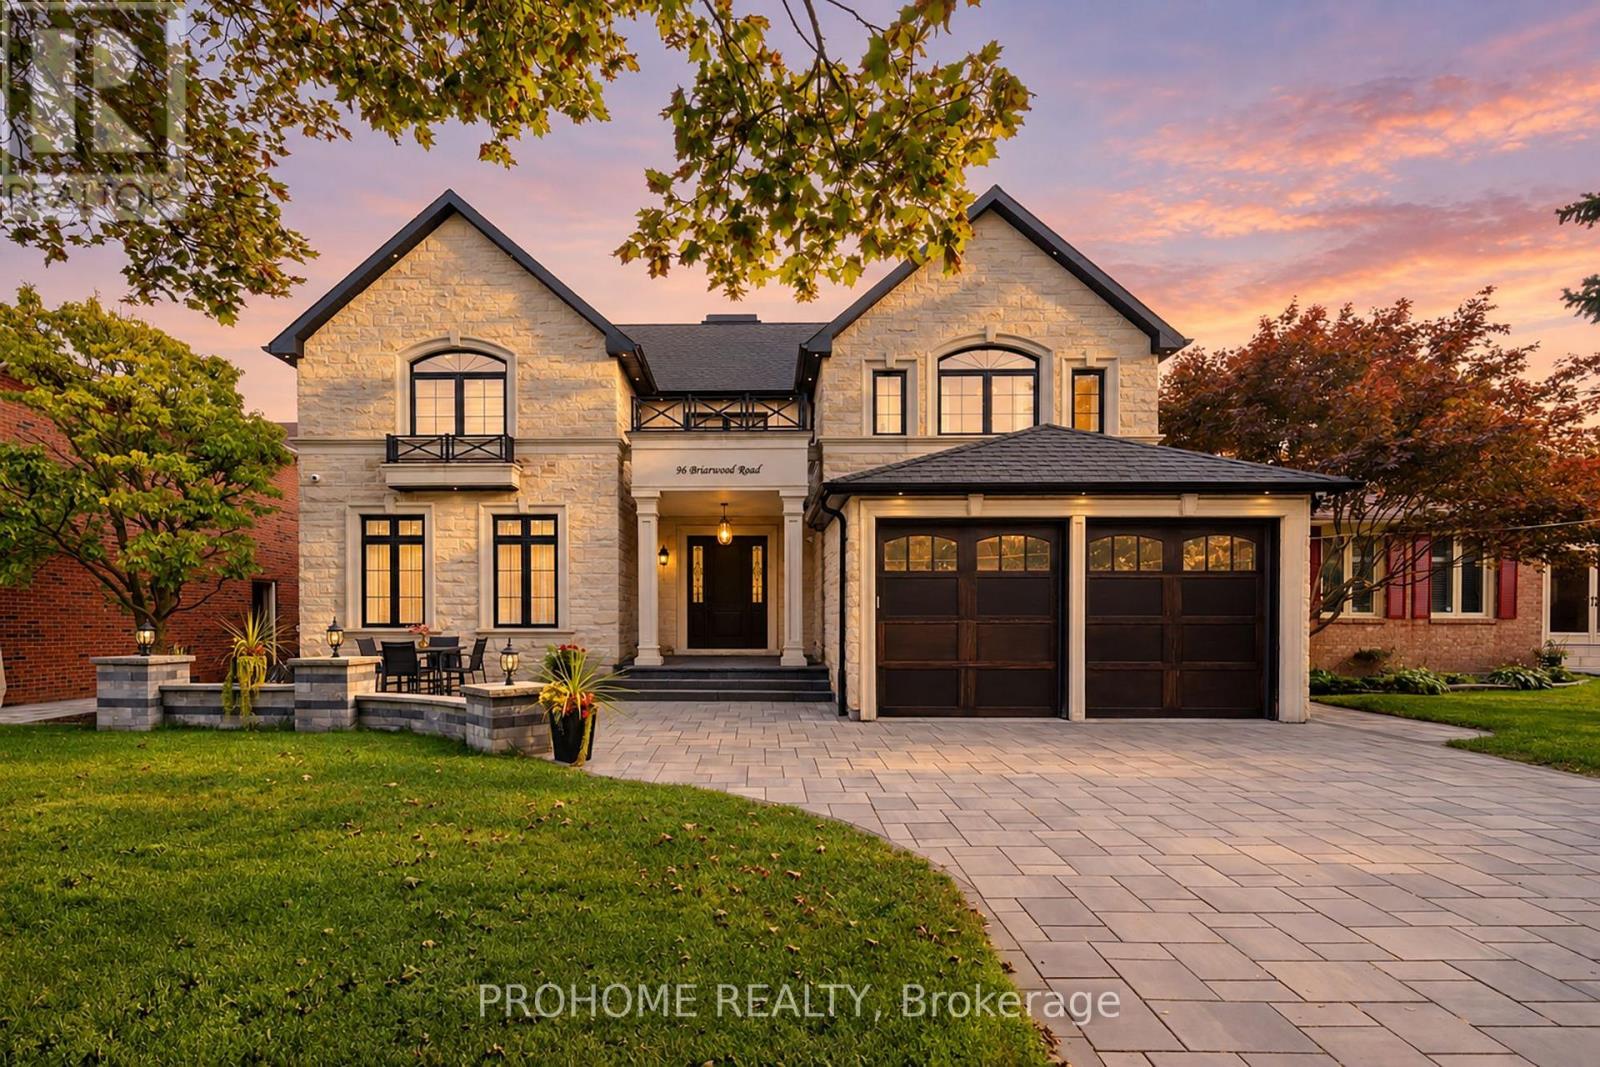
96 Briarwood Road
Markham, Ontario
Welcome to 96 Briarwood Rd, an exceptional approx. 5-year-old custom-built residence on a premium 60 x 125ft lot on a quiet Unionville street, just a few houses from Briarwood Park. Located in the highly sought-after William Berczy P.S. & Unionville H.S. district, this home offers approx. 4,184 sf above grade plus a finished 2,033 sf walkout lower level, as per architectural plans. Striking limestone façade, rear limestone detailing, extensive interlocking & professional landscaping create impressive curb appeal. A grand solid-wood front door opens to a dramatic two-storey foyer with skylight. Premium white oak hardwood spans the 1st & 2nd levels, complemented by custom millwork, wall panelling, coffered ceilings, built-in speakers & custom drapery. Formal living & dining rooms, private office with built-ins & mudroom. Gourmet kitchen with extensive cabinetry, built-in appliances, generous counter space & large centre island opens to a sun-filled breakfast area & spacious family room with fireplace and custom cabinetry. Large south-facing windows overlook the flat backyard, with a private balcony off the kitchen. Upstairs, the primary retreat features its own balcony, spectacular walk-in dressing room with floor-to-ceiling cabinetry, centre island & skylight, plus a spa-inspired ensuite. Three additional bedrooms each offer a private ensuite, walk-in closet & tray ceiling. Convenient second-floor laundry. The bright walkout lower level features oversized windows, custom wet bar, expansive recreation/media area, reading/music space, additional bedroom & full bath, generous storage & second laundry, with direct access to the south-facing backyard. Minutes to Toogood Pond, Historic Main Street Unionville, parks, shops, restaurants, Unionville GO, Markville Mall, Hwy 404 & 407. (id:63616)
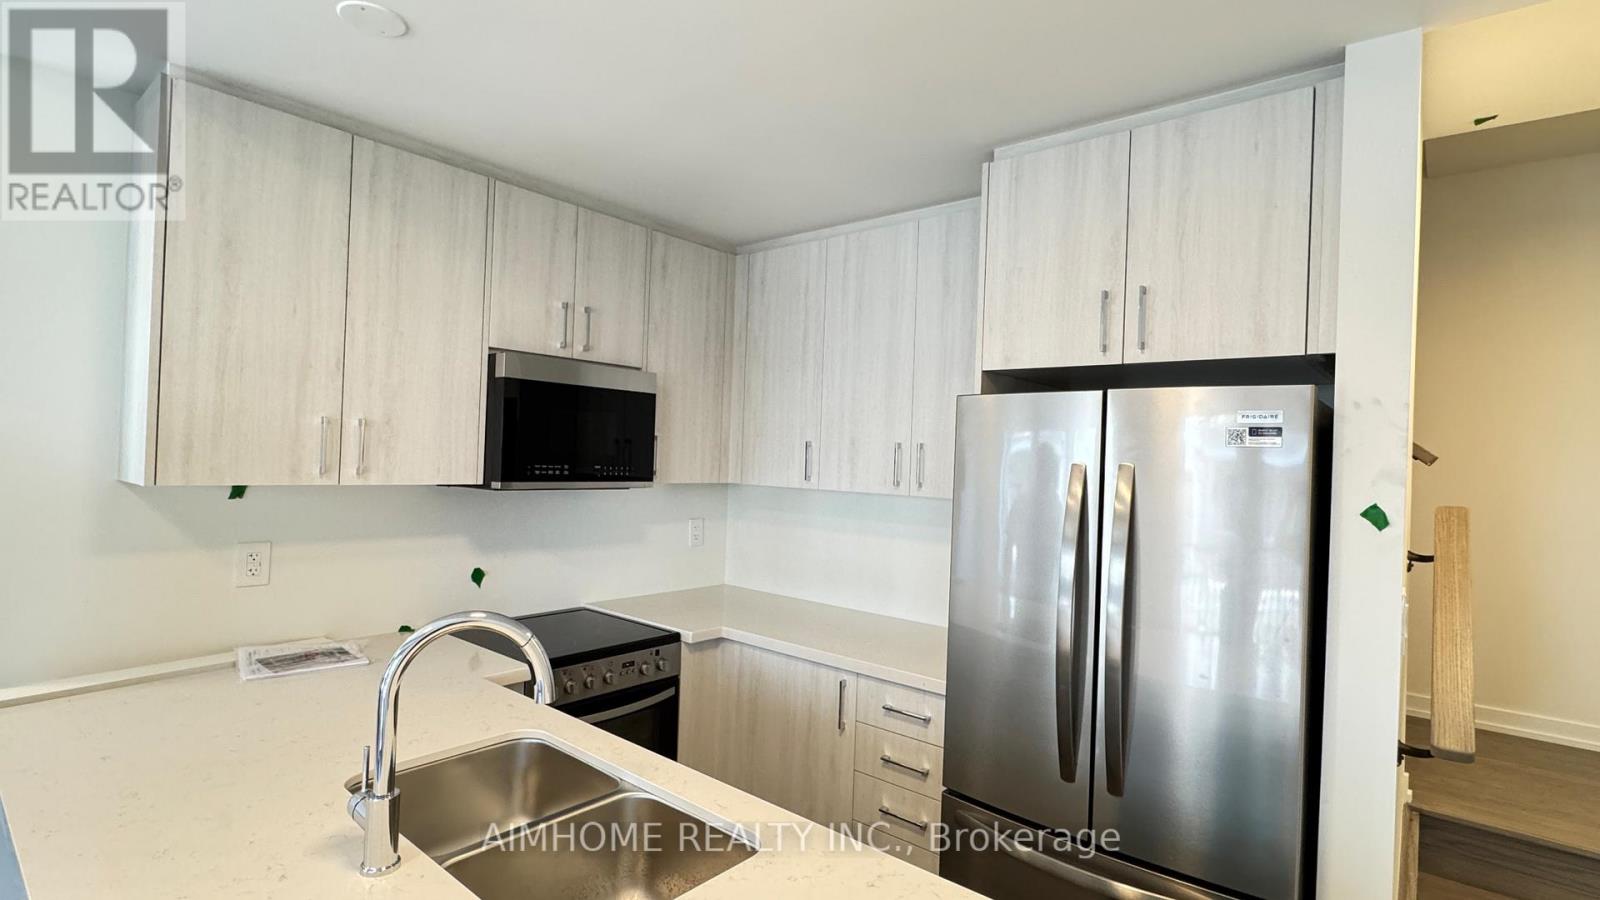
95 Matawin Lane
Richmond Hill, Ontario
One Year New Modern Townhome by Treasure Hill located in the heart of Richmond Hill, featuring 3 bedrooms, 4 washrooms, 1 parking space, and approximately 1,435 sq.ft. of bright, open-concept living space. This beautifully designed townhome includes an*** EV-ready*** garage, modern quartz kitchen, two balconies, and zebra blinds ready for immediate move-in. Conveniently situated close to all essential amenities, just minutes to supermarkets, banks, Costco, T&T, Walmart, Home Depot, parks, and dining options, with walking distance to top-ranked schools and easy access to Hwy 404 and 407. (id:63616)
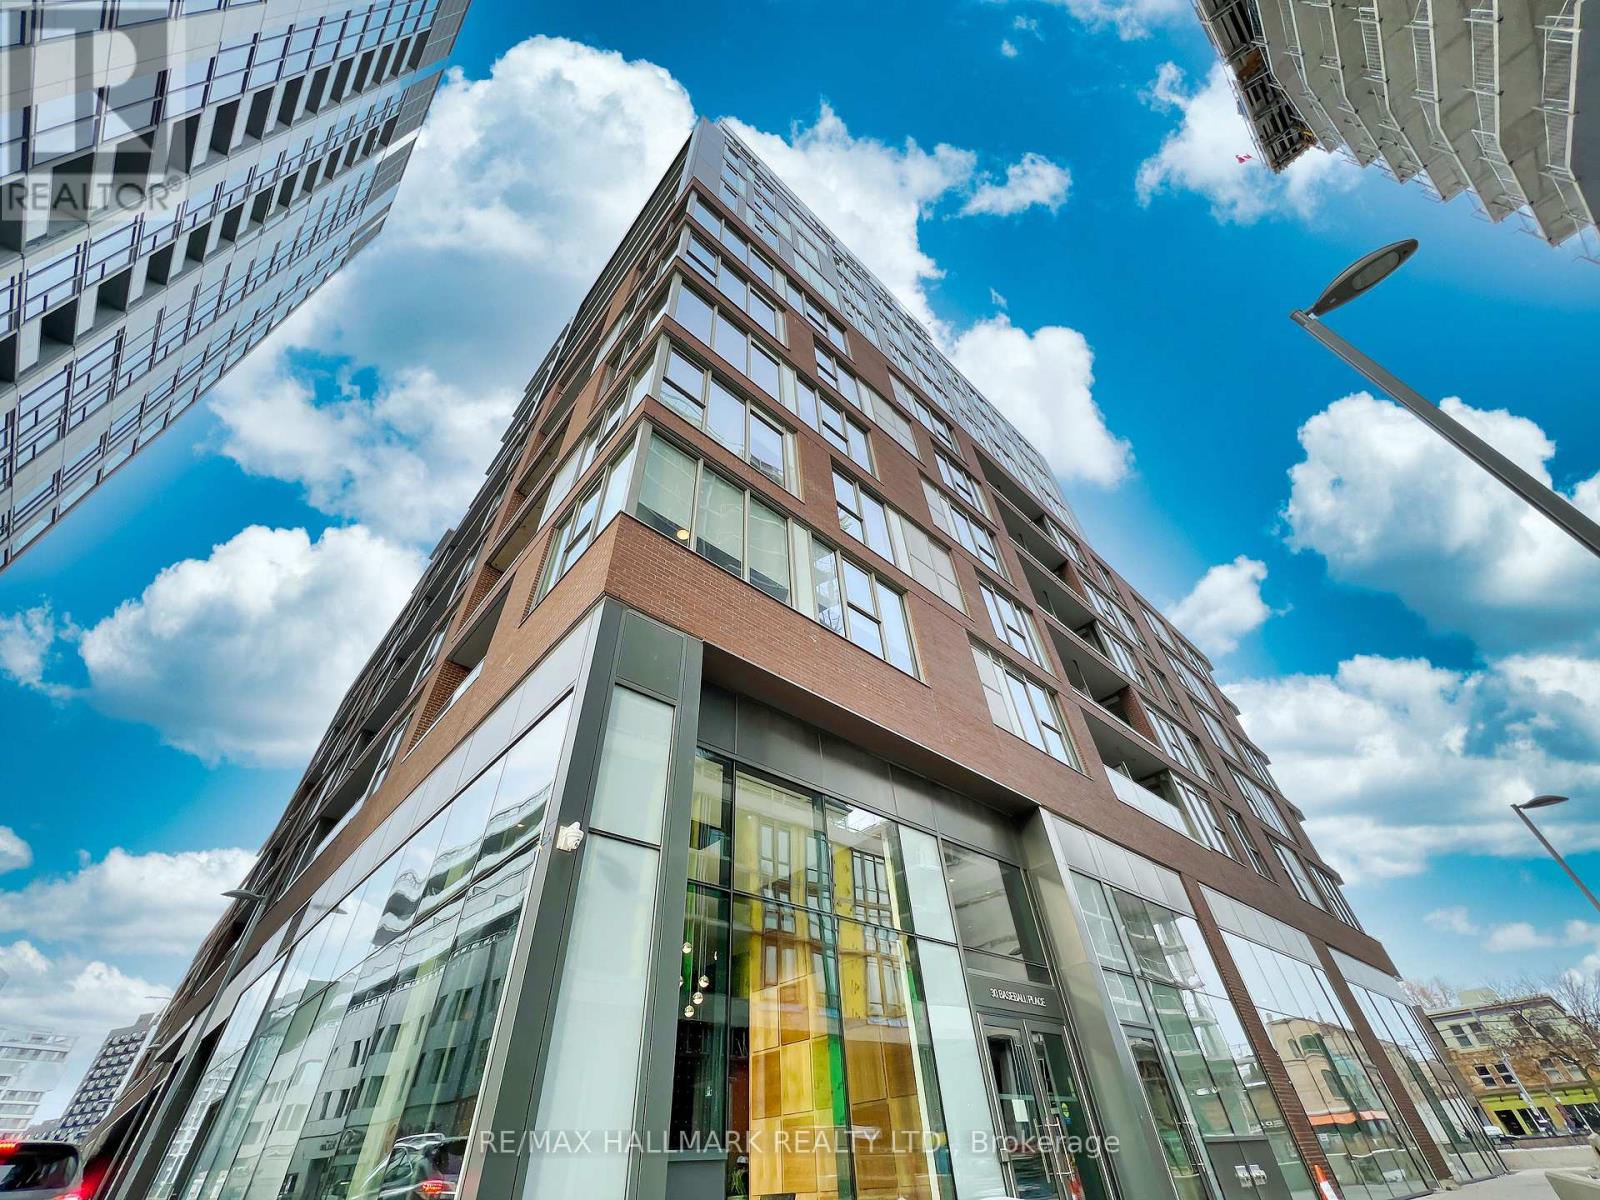
429 - 30 Baseball Place
Toronto, Ontario
Welcome to Riverside Square Condos at 30 Baseball Place. This stylish, character-rich 2 bedroom soft loft suite sits in the heart of Leslieville, steps to 24-hour transit, shops and dining.The split floorplan features exposed concrete 9-foot ceilings, floor-to-ceiling windows with tons of natural light, and a plethora of upgrades. Calling all home chefs - the upgraded kitchen offers quartz countertops and backsplash, integrated appliances including microwave and vent hood, and an upgraded gas stove. The private balcony is equipped with a gas bib (rare find) and offers lively street views, ideal for evening cocktails or entertaining your friends with the perfect weekend BBQ. Other upgrades include engineered wood flooring, premium blinds, upgraded light fixtures throughout, and California Closet systems throughout for tons of added storage. Enjoy exceptional indoor and outdoor amenities, including fitness centre, party room, rooftop pool sundeck with stunning city views and guest rooms.With a 96 walk score, 92 transit score and 100 bike score, this is a paradise for car-less travel. You're steps from multiple transit lines and the future Riverside Ontario Line subway station. Minutes from Corktown Common, the Distillery District, Riverdale Park and Jimmie Simpson Park, with trendy shops steps away on Queen St. East. Quick access to the downtown core, the DVP and the Gardiner.Unit includes 1 parking spot and 1 locker. (id:63616)
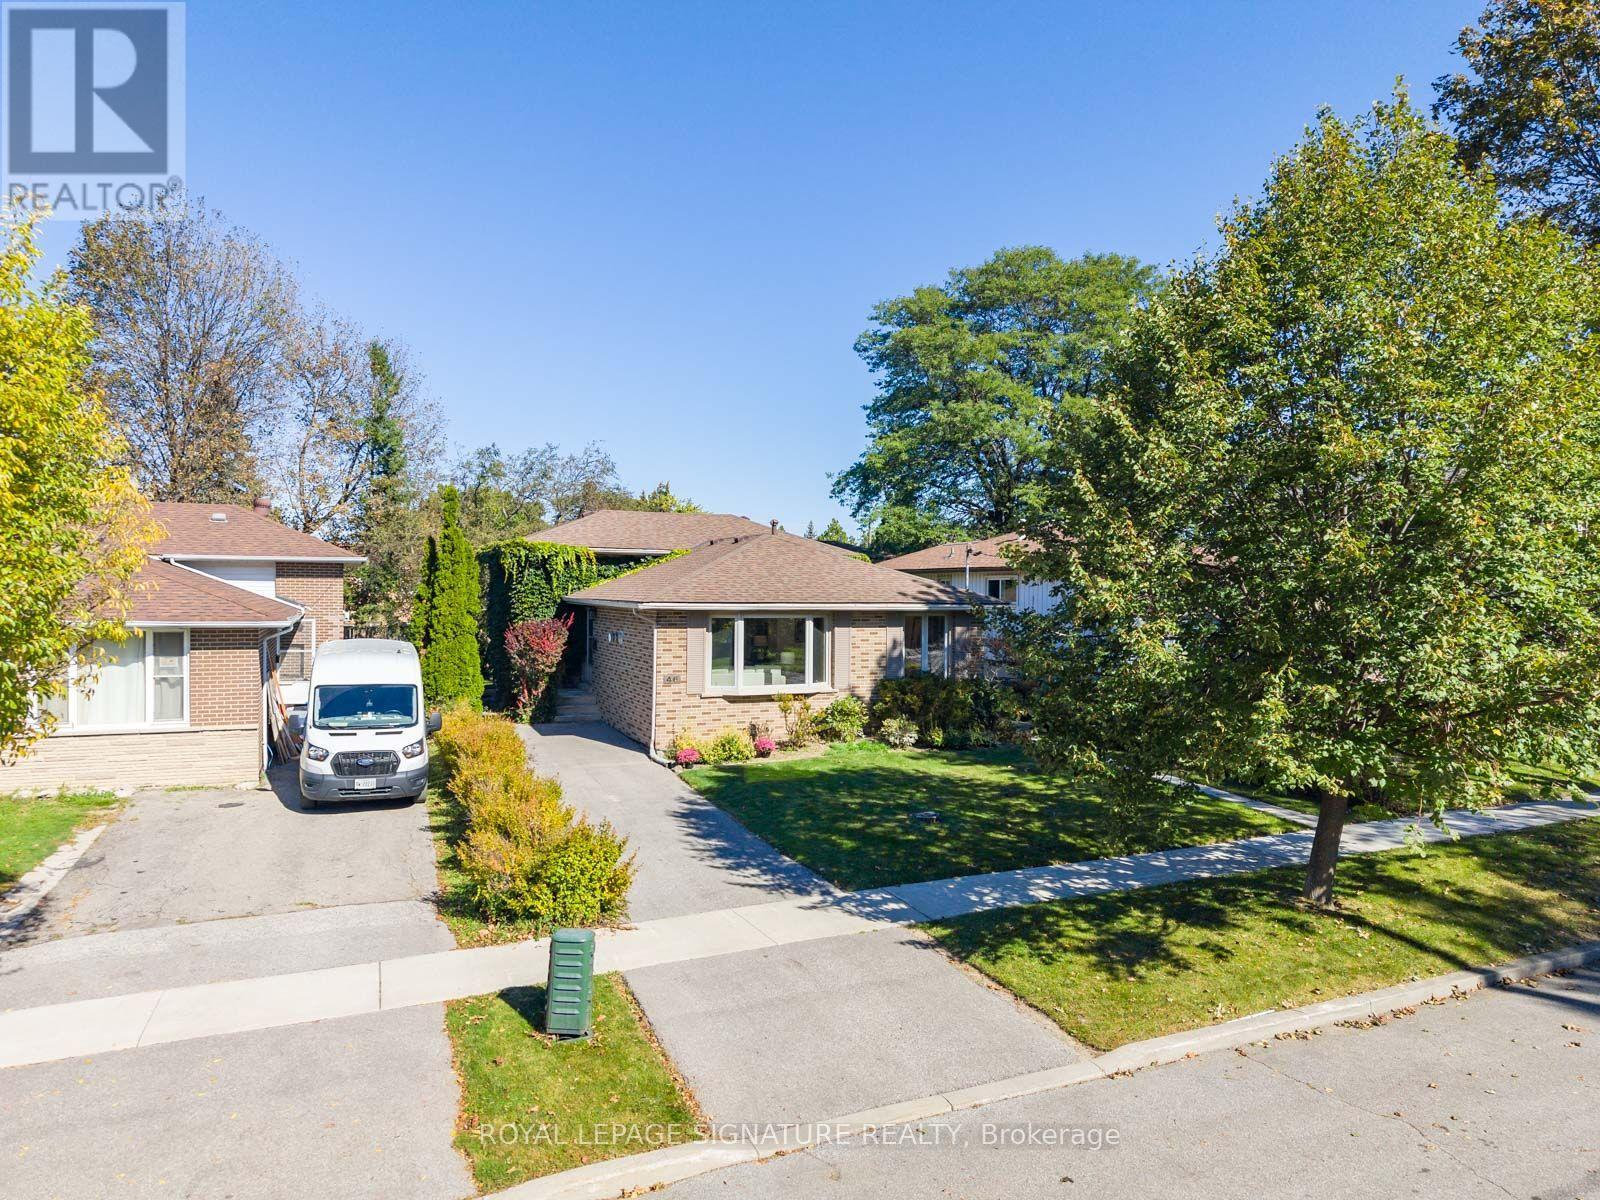
46 Manorglen Crescent
Toronto, Ontario
For 63 years, this Manorglen home has been lovingly cared for by the same family-and now it's ready for its next chapter. Tucked onto a quiet, child-friendly street in sought-after Agincourt, this deceptively spacious all-brick backsplit offers four bedrooms, all above grade, two renovated bathrooms, hardwood floors throughout and big, bright windows that fill the home with sunshine. The open-concept living and dining rooms feature a gas fireplace, bay window and custom built-ins, while the updated eat-in kitchen has a convenient side-door walk-out for easy BBQing. A ground-level walk-out leads to the storybook backyard-green, private and wonderfully spacious, with two storage sheds and plenty of room to play, garden and enjoy summer days. The spacious basement adds a rec room, bedroom/office, laundry and huge crawl space for storage, ready for your vision and whatever comes next. Set on a low-traffic street close to parks, tennis courts, the rec centre, TTC and sought-after schools including CD Farquharson Junior Public School and Agincourt Collegiate Institute. Agincourt GO, Scarborough Town Centre and the 401 are moments away, with future subway expansion at Sheppard & McCowan adding even more connectivity. 63 years of stories. Now it's ready for yours. (id:63616)
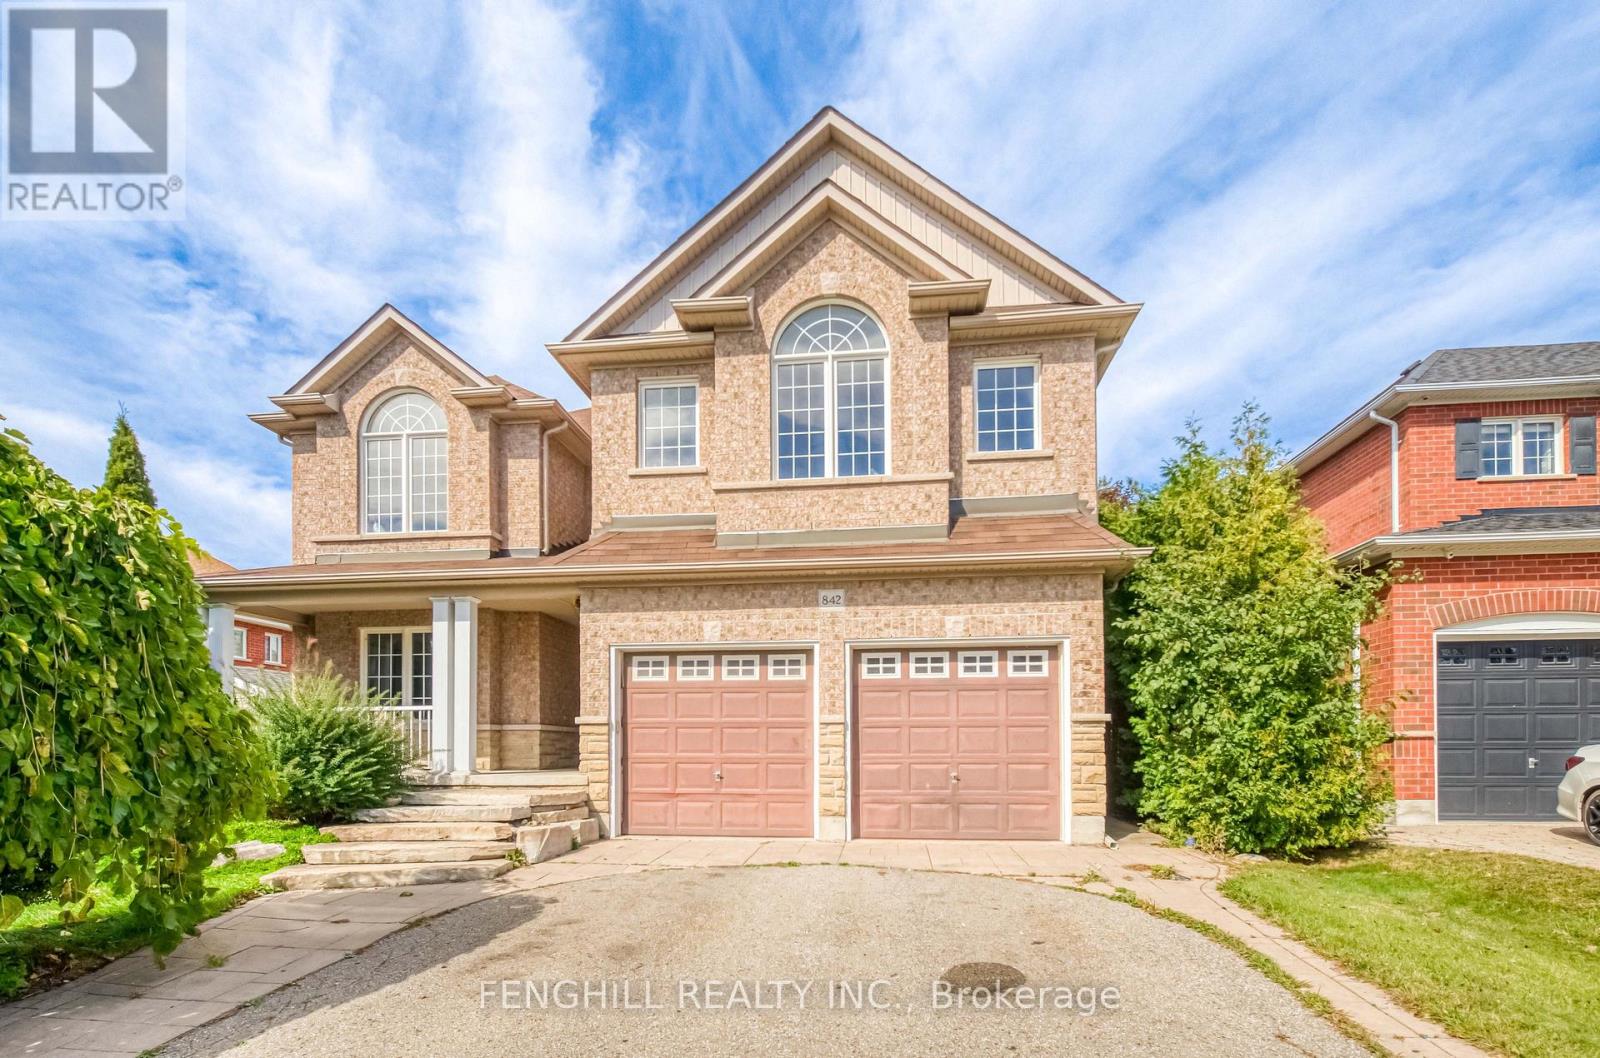
842 Greenleaf Circle
Oshawa, Ontario
welcome To This Beautifully Maintained Family Home In The Highly Sought-After Taunton Community Of North Oshawa. Thoughtfully Designed For Comfortable Family Living, This Home Offers A Bright And Functional Layout With Spacious Principal Rooms And Quality Finishes Throughout. The Main Floor Features A Welcoming Living And Dining Area, A Functional Kitchen, And A Dedicated Office, Providing The Perfect Space For Working From Home, Studying, Or A Quiet Family Workspace.Upstairs, You Will Find An Impressive Five Bedrooms And Three Bathrooms, Offering Exceptional Space And Privacy For A Growing Family. The Generously Sized Bedrooms Provide Plenty Of Flexibility For Children, Guests, Or Additional Home Office Space, While Three Bathrooms Add Convenience For Everyday Family Living.The Newly Renovated Basement Provides Valuable Additional Living Space, Perfect For A Recreation Room, Home Theatre, Gym, Playroom, Or Family Gathering Area. Finished With A Fresh And Modern Look, The Basement Is Ready To Enjoy And Offers Excellent Versatility For A Growing Family.Step Outside To Your Own Private Backyard Retreat Featuring A Spacious Deck And Swimming Pool, Perfect For Summer Relaxation, Family Fun, And Outdoor Entertaining. The Expansive Lot Offers Plenty Of Space For Children To Play, Gatherings With Family And Friends, Or Simply Enjoying The Outdoors.Conveniently Located Close To Schools, Parks, Shopping, Public Transit, And Other Essential Amenities, This Spacious Home Offers The Perfect Blend Of Comfort, Functionality, And Outdoor Living. A Rare Opportunity To Own A Five-Bedroom Home With Three Bathrooms, A Main-Floor Office, Newly Renovated Basement, Private Swimming Pool, Spacious Deck, And An Exceptional Oversized Lot In A Desirable North Oshawa Community. (id:63616)
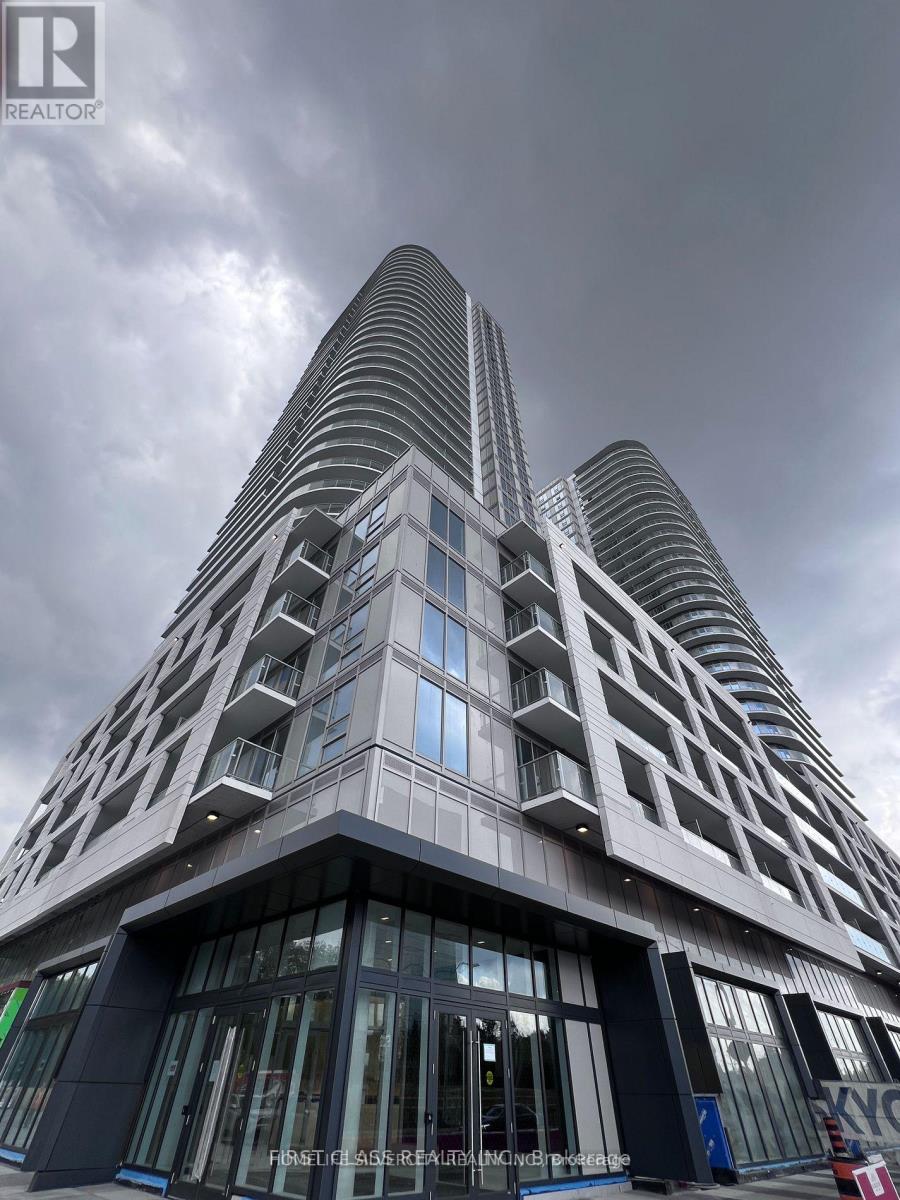
1805 - 2033 Kennedy Road
Toronto, Ontario
Luxury 1 + Den .Den Could Be A Second Bedroom Or A Study/Office. Engineered Wood Floor, Open Concept Kitchen With Stone Countertop, Undermount Sink & Soft-closing Cabinets! Premium Quality Built-In Appliances Include Refrigerator, Cooktop & Dishwasher! Floor To Ceiling Windows In Living Room And Master Bedroom! 4 Pcs Bath W/Stonetop Vanities And Soaker Tub With Full Height Ceramic! (id:63616)
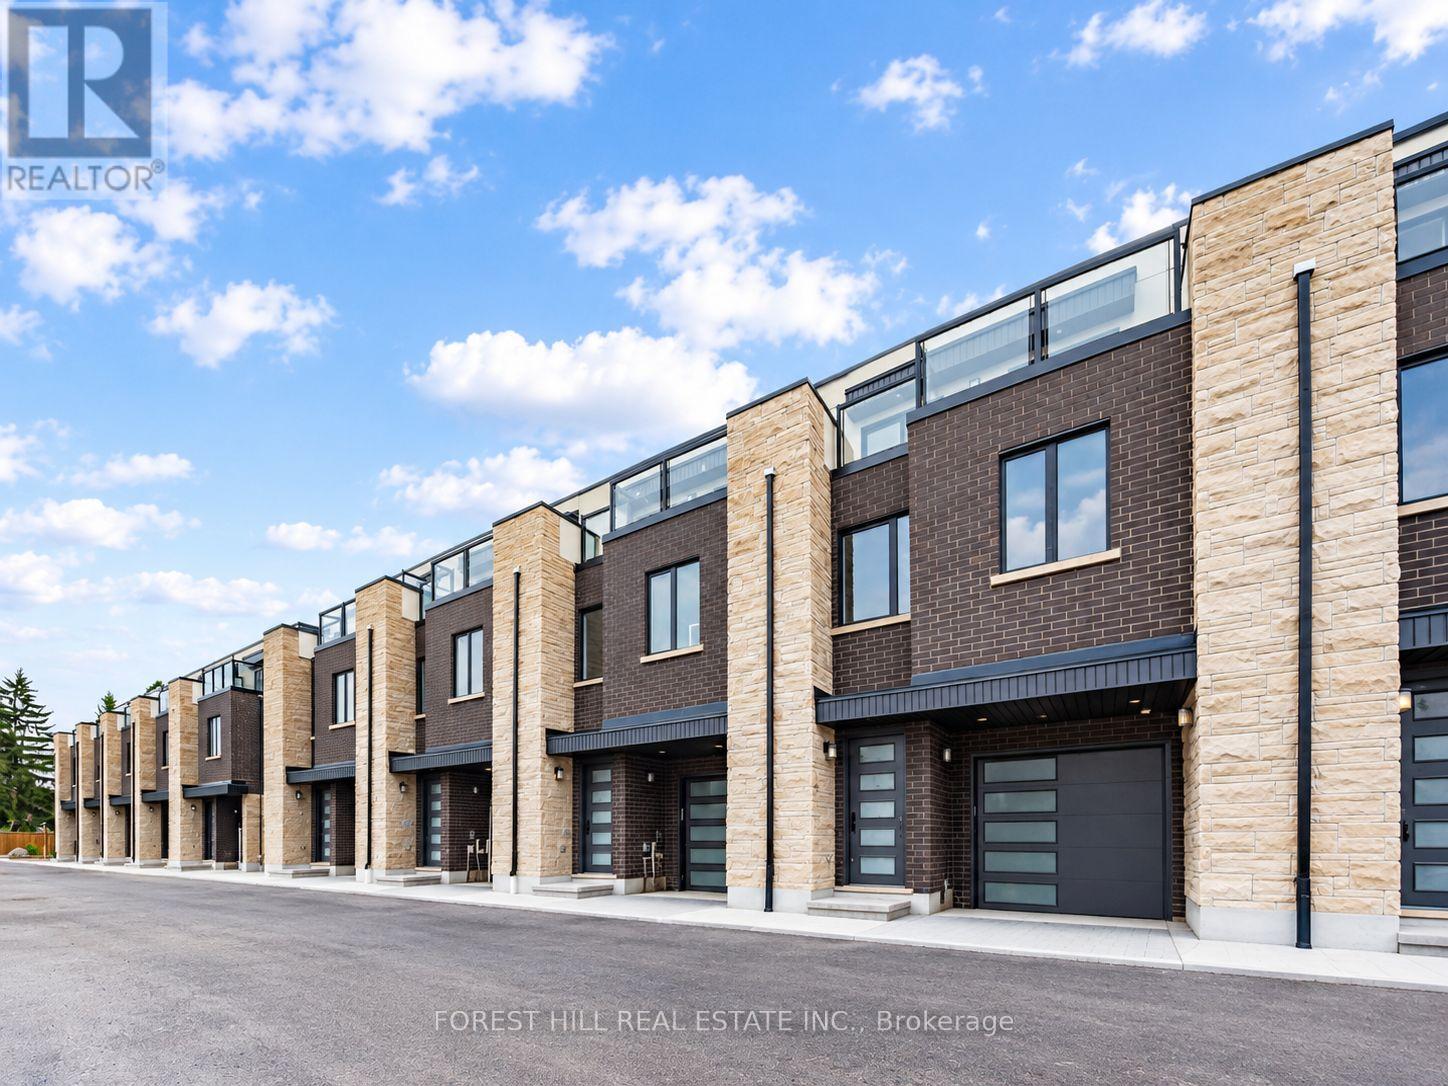
3 Cranswick Lane
Ajax, Ontario
Welcome to Doric Towns, a thoughtfully designed new townhome community offering a refined approach to modern living. Blending contemporary architecture with stylish interiors and functional, spacious layouts, these beautifully crafted residences are designed for the way you live today. Enjoy sophisticated finishes, inviting living spaces, modern kitchens and private outdoor areas, all within a community that offers both comfort and convenience. With a focus on quality, design and everyday functionality, Doric Towns presents an exceptional opportunity to own a modern home in a connected and vibrant setting. Discover a place where thoughtful design meets effortless living. (id:63616)