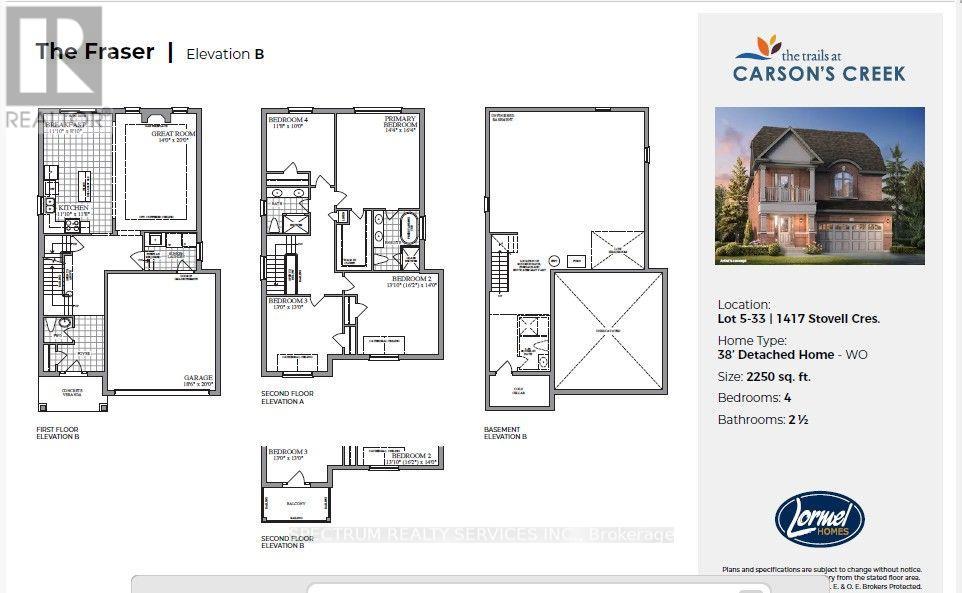
5-33 - 1417 Stovell Crescent
Innisfil, Ontario
Welcome to The Fraser, a beautifully crafted 2,250 sq. ft. detached home designed with today'sfamily in mind. This thoughtfully planned residence features 4 spacious bedrooms, 2.5bathrooms, and an open-concept main floor that seamlessly connects the chef-inspired kitchen,bright breakfast area, and expansive great room-perfect for everyday living and entertaining.Upstairs, the generous primary suite offers a walk-in closet and a luxurious ensuite completewith a soaker tub and separate glass shower, while three additional bedrooms provide plenty ofspace for family, guests, or a home office. Complete with a double-car garage, convenientsecond-floor laundry, and an unfinished basement ready for your personal touch, thisexceptional home offers the perfect balance of style, comfort, and future potential in the sought-after Trails at Carson's Creek community. (id:63616)
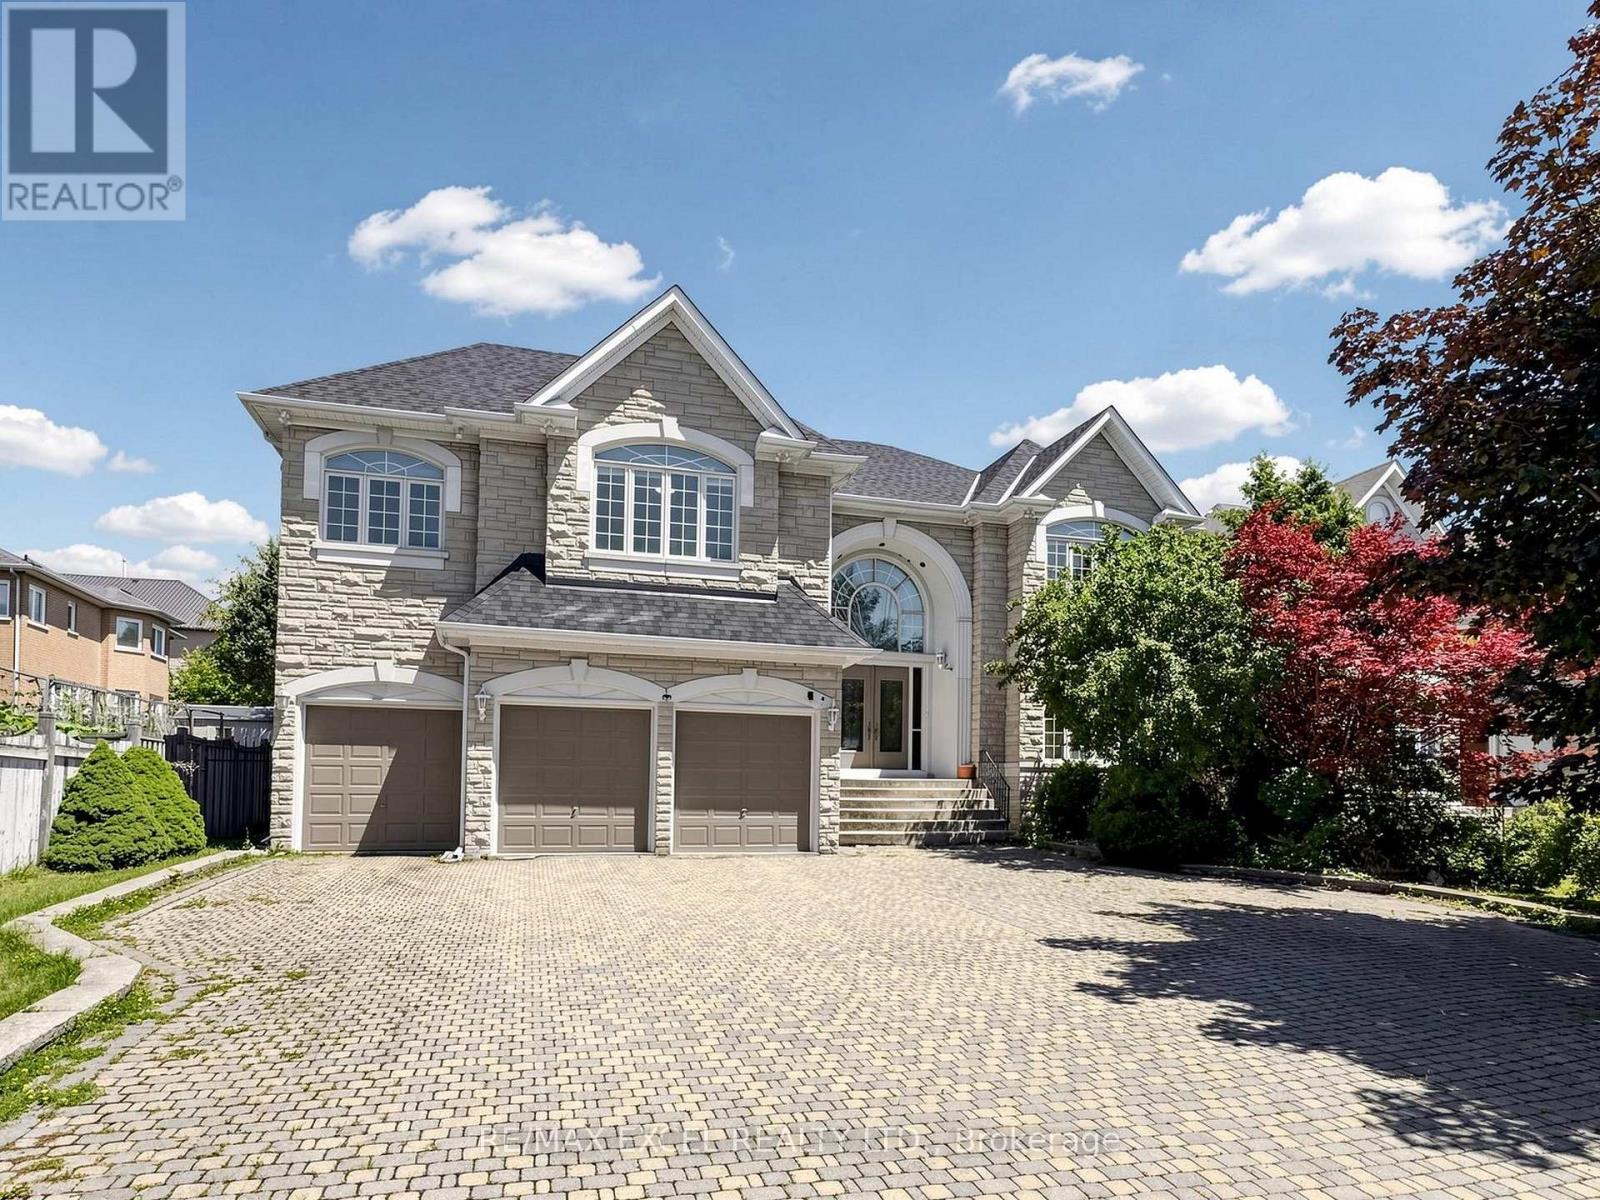
16 Frybrook Crescent
Richmond Hill, Ontario
Nestled on a quiet interior street in the prestigious Bayview Hill community, this impressive residence offers nearly 5,000 sqft living space within Bayview Secondary School district. A grand double-door entrance welcomes you into a breathtaking two-storey foyer, featuring marble floor, dramatic curved staircase and amazing skylight, creating an unforgettable first impression.Designed for daily living and elegant entertaining, the main level features 9' smooth ceilings, hardwood floor and extensive pot lighting throughout. The spacious formal living room and inviting family room each showcase a fireplace, offering warm and comfortable gathering spaces for family and guests alike. A private main-floor den provides the perfect setting for a home office or quiet retreat. The bright eat-in kitchen flows seamlessly into a sun-filled solarium overlooking the backyard, creating a cheerful space to enjoy morning coffee or year-round relaxation while surrounded by natural light. The thoughtfully designed second level features five generously sized bedrooms, each complete with its own ensuite bathroom and walk-in closet, providing exceptional comfort and privacy for every family member. The expansive primary suite offers a luxurious retreat with ample space for a sitting area, large picture windows overlooking mature trees, and 6 pc ensuite highlighted by a skylight.The oversized unfinished basement with a separate entrance offers endless possibilities for future customization. Excellent location: minutes from Hwy 404, parks, schools, community centres, shopping, and everyday amenities. (id:63616)
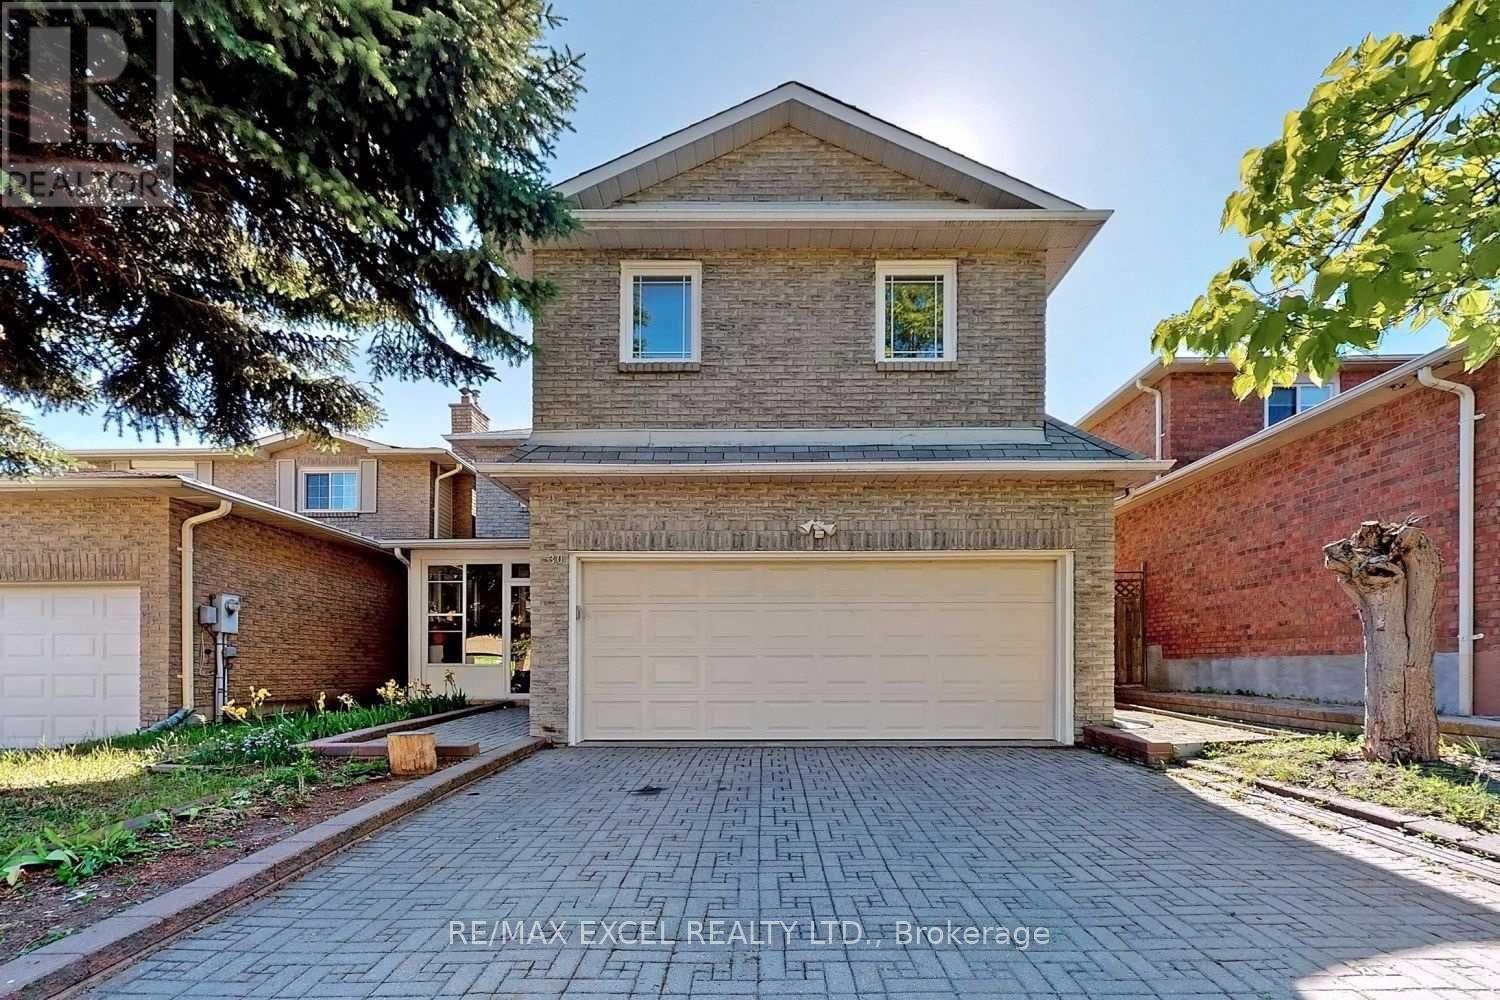
30 Marion Crescent
Markham, Ontario
Welcome to this clean, and spacious 2-bedroom basement apartment located in a highly desirable, quiet residential neighbourhood in Raymerville -Markham. Large living/dining area with open concept kitchen. Both bedrooms features large closet and laminate floor. Fully furnished and all utilities inclusive! 1 parking spot on the driveway. Steps from local transit/YRT bus routes. Minutes to GO Station, Community Centre, Markville Mall, Top ranging school Markville High School. ** This is a linked property.** (id:63616)
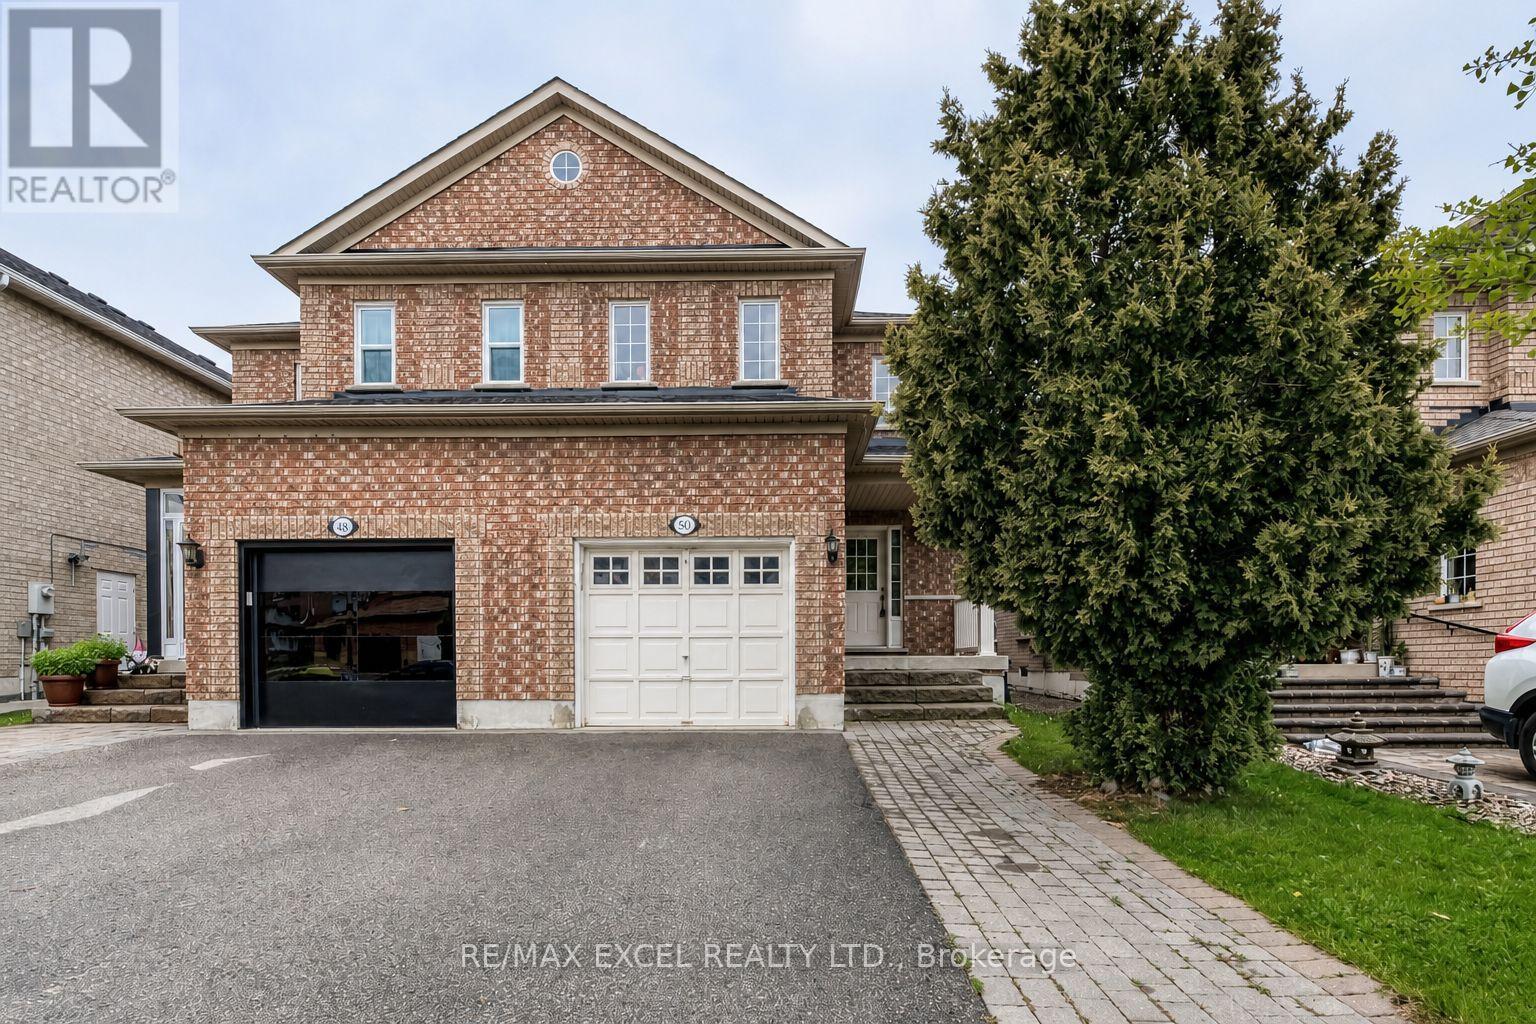
50 Casabel Drive
Vaughan, Ontario
Bright, spacious and well-maintained four-bedroom semi-detached home in a highly convenient Vaughan location. Walk to Vaughan Mills, schools, parks, public transit, GO bus service and Canada's Wonderland, with a short drive to the TTC Vaughan Metropolitan Centre subway station. Features four generously sized bedrooms, hardwood flooring throughout the principal living areas and a beautiful oak staircase. The custom kitchen offers a breakfast area, breakfast bar, backsplash, appliances, new countertop and new sink, with a walkout to the large patio and fully fenced backyard. Updated powder room with a new countertop, sink and light fixture. Parking for four cars with no sidewalk. The unfinished basement includes a rough-in for a future bathroom. Exceptionally clean, comfortable and in absolute move-in condition! (id:63616)
58 Tenth Concession Road
Burford, Ontario
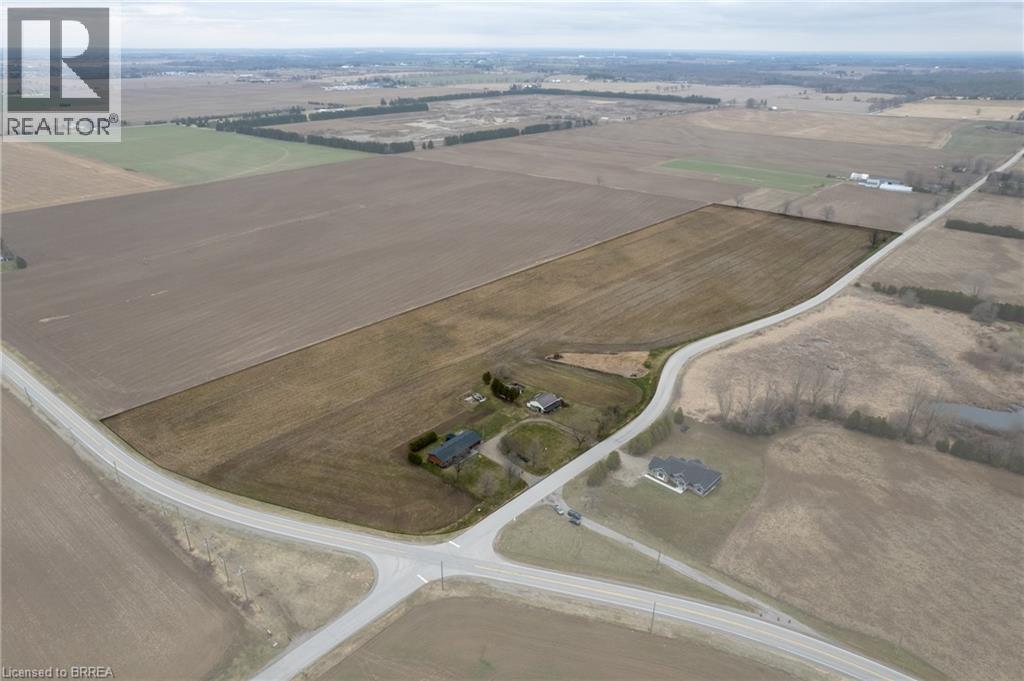
Picturesque 25-acre hobby farm just south of Burford. Featuring 22 workable acres of sandy-loam soil, currently in a cash crop rotation (never grown ginseng). The spotlessly clean ranch home boasts 1,535 sf with a full, partially finished walk up basement (major in-law suite potential), 3+1 bedrooms, 2 full bathrooms and main floor laundry. Spacious kitchen with plenty of cupboard and counter space opening to the formal dining room and sprawling living room. Large windows throughout allow ample natural lighting. Step out to the back deck with pergola and hot tub (included) or walk around the lovely hardscaped walkway while taking in the truly phenomenal countryside views as far as the eye can see, not to mention those stunning sunsets. Also included are two older storage buildings, in need of some repair but with value for storage. This beautiful property must be seen to be fully appreciated. Book your private viewing today before this opportunity passes you by. (id:63616)
603-604 - 5400 Portage Road
Niagara Falls, Ontario
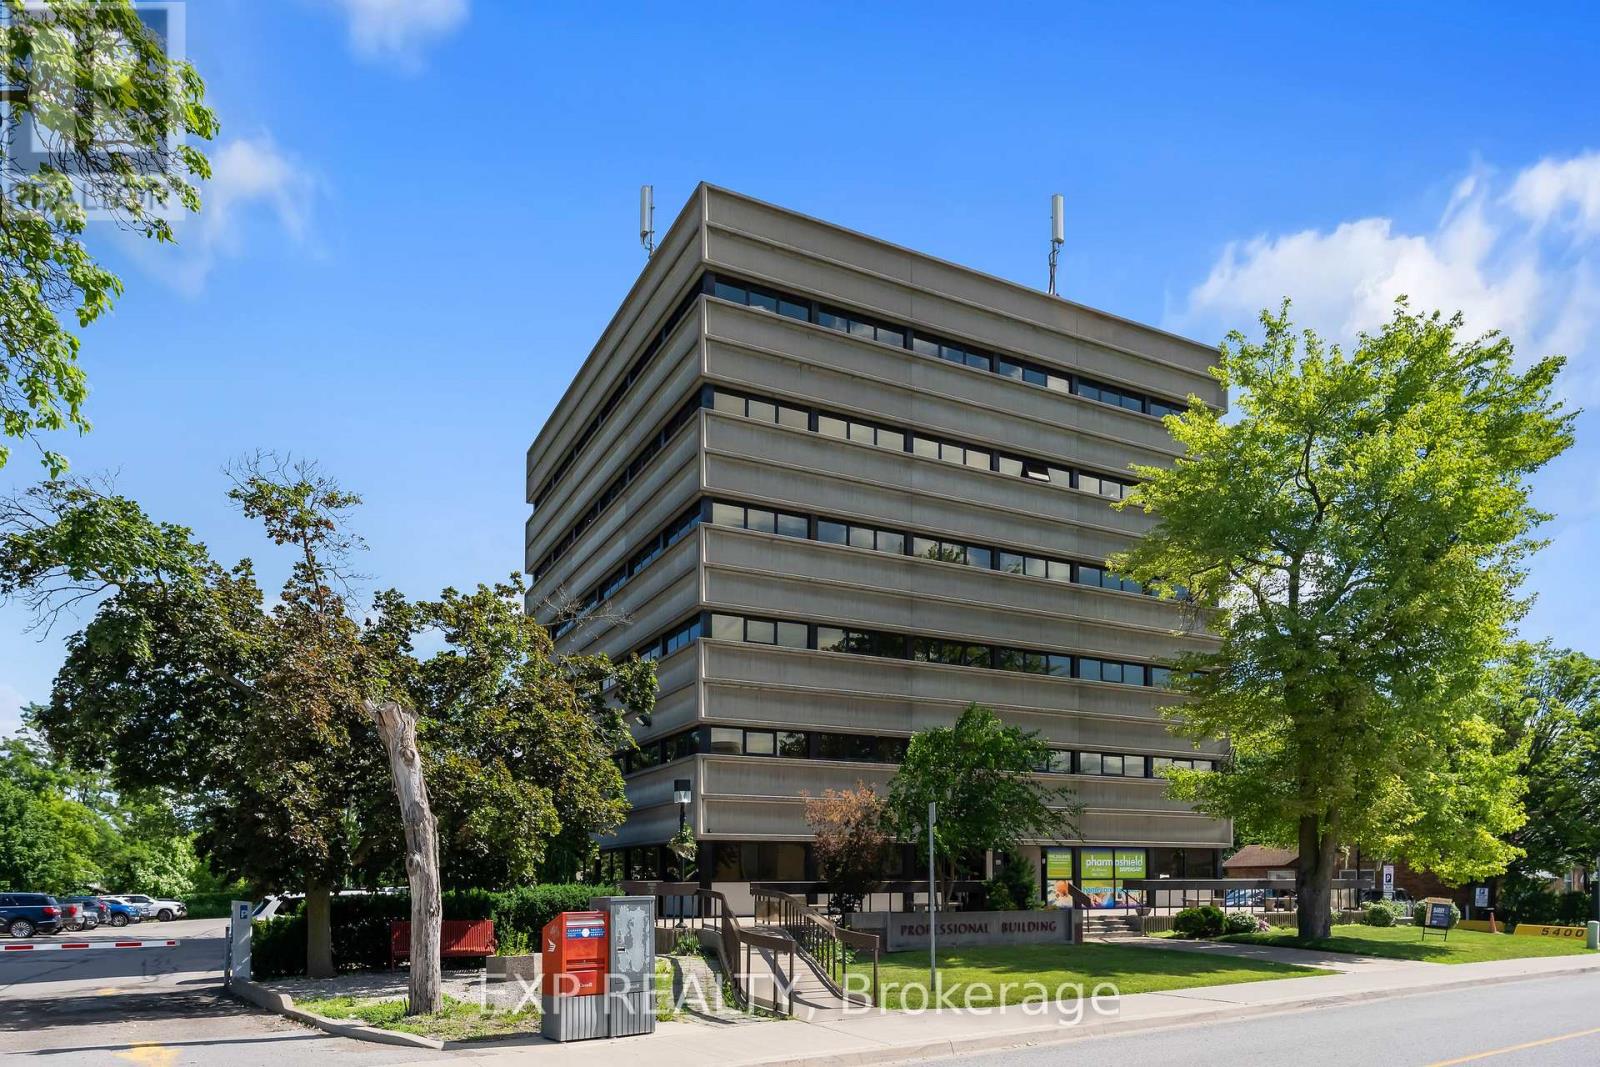
Why lease when you can own? Rare opportunity to acquire a penthouse double office suite in a well-known professional medical building directly across from the Greater Niagara General Hospital. The condo unit offers a functional layout with four exam rooms, two consultation rooms, lab space, reception area, private in-suite washroom, and a shared waiting room. This bright professional space has elevated views, and recent building updates include new elevators.The building is home to a strong network of referring physicians and medical professionals, including family doctors and specialists, and has a pharmacy and lab on site. It is centrally located with convenient access to the QEW and public transit, and has ample on-site parking. The condo fees include all utilities (excluding phone and internet), on-site superintendent/handyman, parking lot and garden maintenance, and snow removal. This is a professionally managed condominium with an owner-led board. Medical, dental, and health-related uses only. Potential to join existing family health team. (id:63616)
428416 25th Siderd
Mono, Ontario
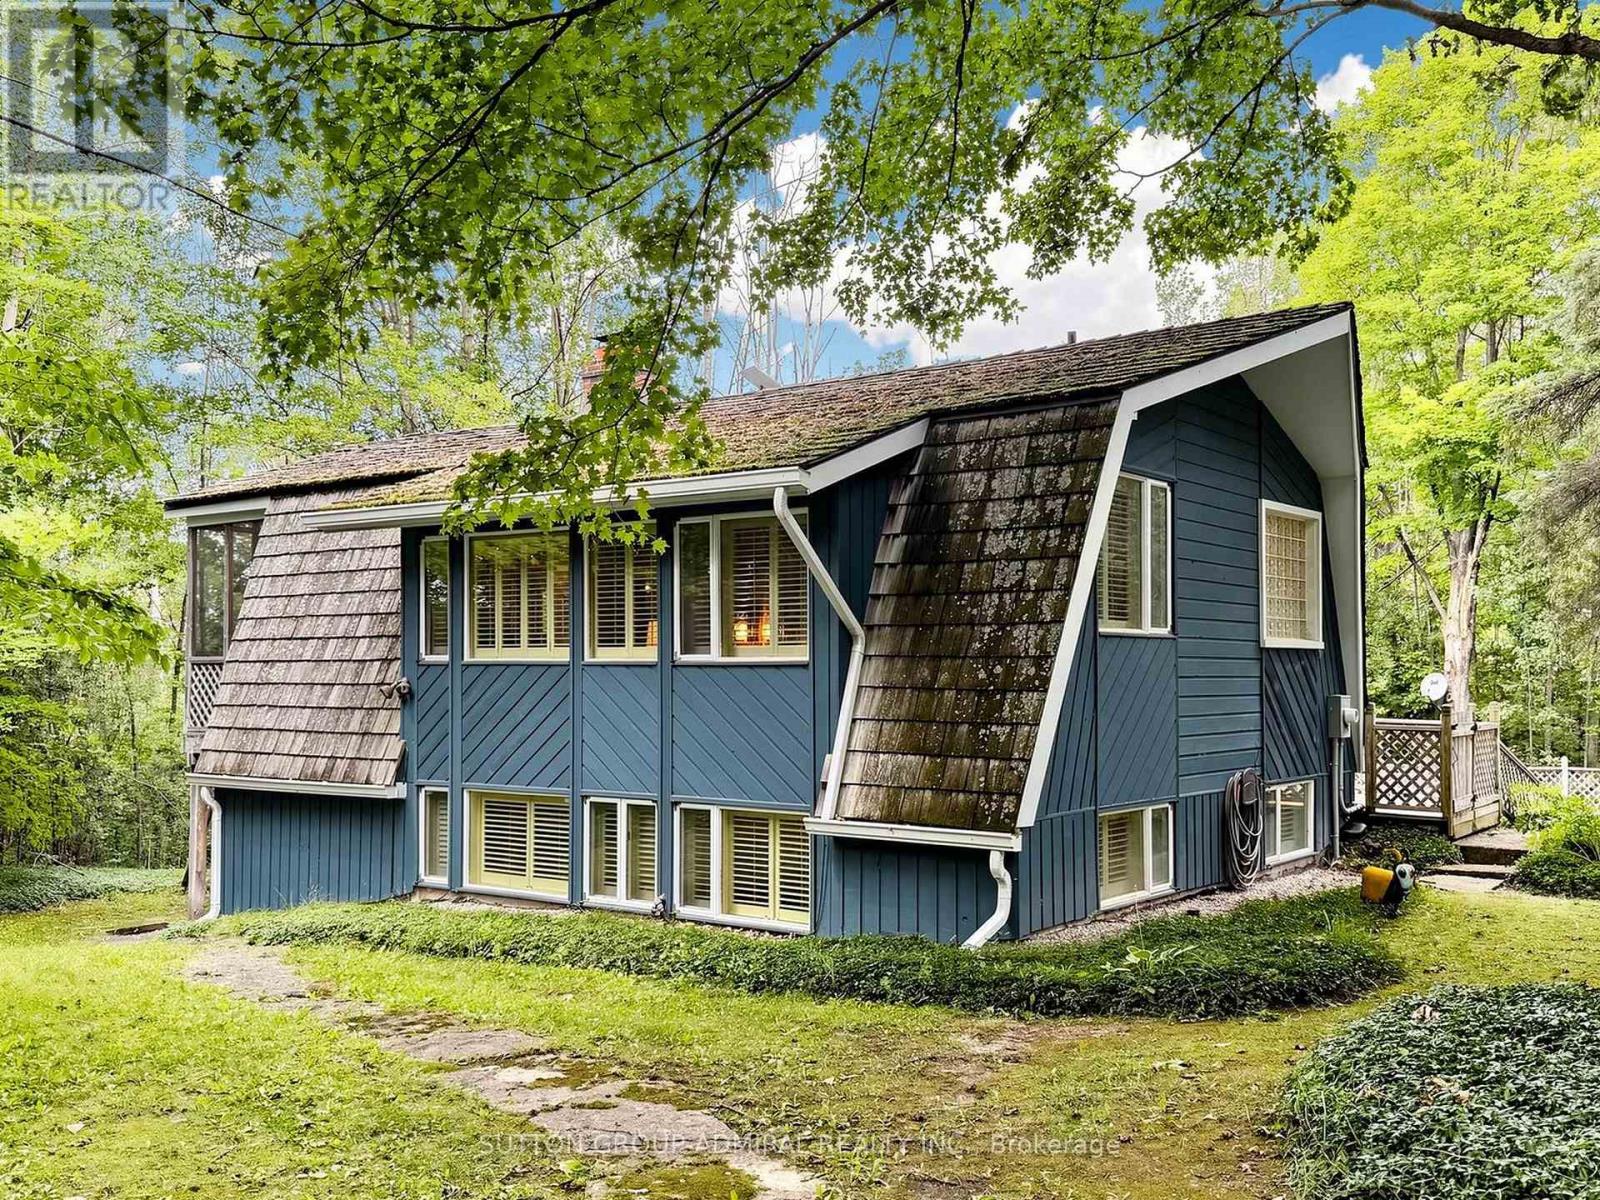
Welcome to 428416 25th siderd. Nestled in the forest awaits your dream escape away from the city, complete with wrap around deck and pool. Fully winterized with no carpet and a separate garage structure, this will be your year round dream oasis Sitting on nearly 7 acres this 1970s cedar roofed cottage is a designer's dream come true. Offered FULLY FURNISHED & FULLY DECORATED with designer fabrics, Canadian folk art, various oil barrel ee ii oo sculptures throughout, teak pool loungers, complete China sets and crystal & so much more to discover. Inside the home, enjoy a wood burning fireplace, sauna, ensuite spa style bathrooms in both bedrooms. The separate garage structure is spacious with the opportunity to customize to your most specific needs. A truly turn key opportunity awaits in this 1 + 1 meticulously maintained bungalow in the woods. (id:63616)
Upper - 5759 Emery Street
Niagara Falls, Ontario
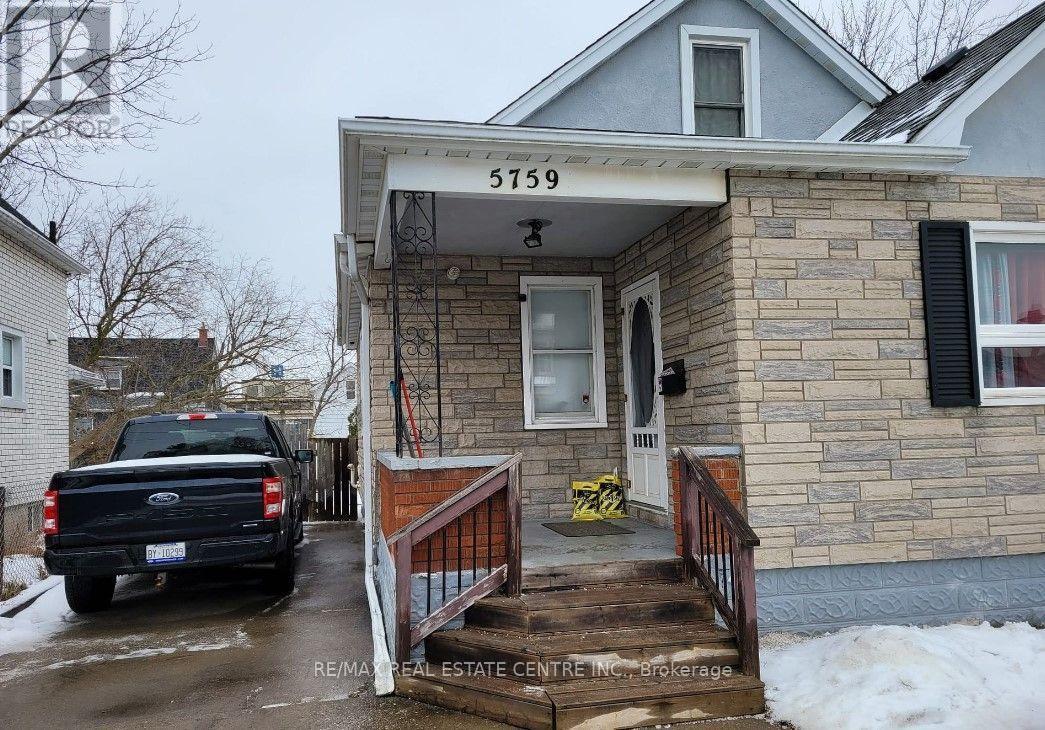
This charming 1st-floor unit is located in the heart of Niagara Falls and offers the perfect blend of comfort, privacy, and convenience. The unit features one spacious bedroom, one bathroom, a private kitchen, and in-suite laundry. It also includes a separate entrance, an inviting sunroom, and a welcoming entrance lobby. Enjoy convenient access to local amenities, major highways, public transit, shopping, restaurants, and other everyday necessities. This is a wonderful opportunity for anyone looking for a comfortable and well-maintained home in a desirable Niagara Falls location. Don't miss the opportunity to make this lovely unit your new home! Utilities 30% Extra. Available Immediately ** This is a linked property.** (id:63616)
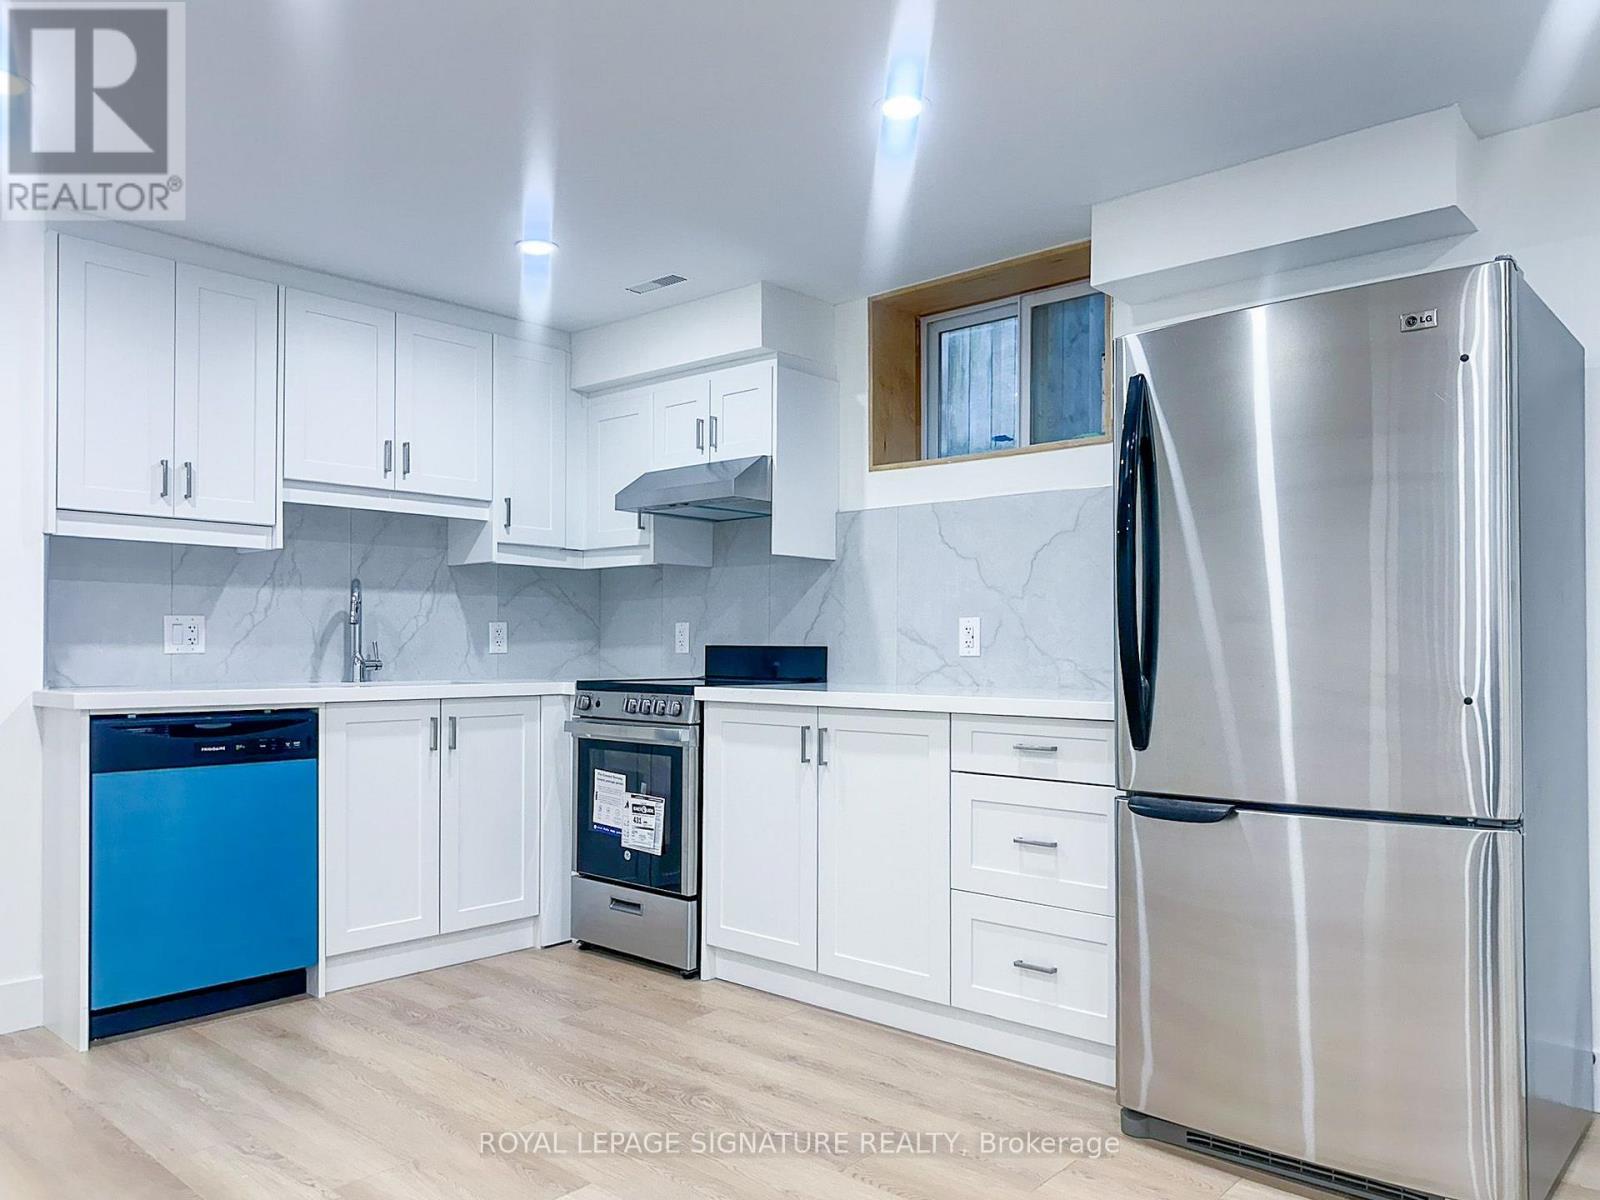
A102 - 27 Millen Avenue
Hamilton, Ontario
Welcome to Unit A102 at 27 Millen Avenue - a newly converted lower-level suite offering comfort, privacy, and modern functionality in a central Hamilton location. This self-contained basement unit features a bright open-concept kitchen, living, and dining area, creating a practical space for everyday living. The bedroom is well-proportioned, while the 3-piece bathroom and in-suite laundry add convenience and independence. Situated in an established neighbourhood close to parks, schools, transit, shopping, restaurants, hospitals, and major routes, this unit is a great option for tenants seeking a clean and efficient home in a convenient location. Book your private showing today. (id:63616)
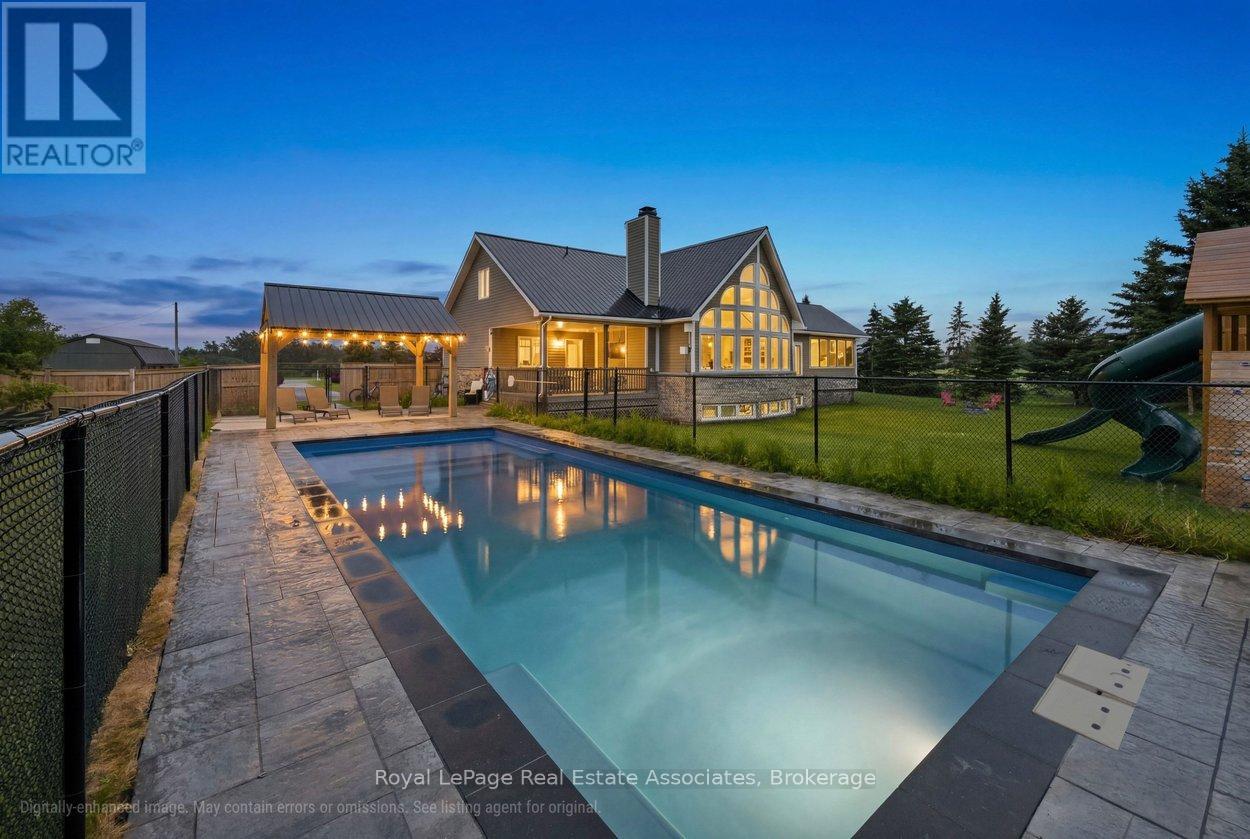
6-7 - 321311 Concession Road
East Luther Grand Valley, Ontario
This beautiful 1.5-storey home offers approximately 2,200 sq ft above grade and sits on a private 0.99-acre lot. The bright, open-concept main floor is anchored by a stunning great room with a vaulted ceiling and a dramatic wall of large windows overlooking the backyard. The renovated kitchen features a granite waterfall island, stainless steel appliances, and a dining area combined with the kitchen, with a walkout to the screened-in deck for easy indoor-outdoor living. The main-floor primary bedroom provides a private retreat with a luxurious 5-piece ensuite and its own walkout to a covered deck. Laundry is conveniently located on the main level. Upstairs offers two bedrooms, a 4-piece bath, and a loft overlooking the great room -- ideal for an office or quiet reading space. The finished basement adds exceptional versatility with a separate entrance, second kitchen, heated tile floors, additional laundry, a recreation room, and a separate play room -- well-suited for extended family or multi-generational living. Outdoor spaces include an inground saltwater pool and gazebo (both completed approx. two years ago), multiple decks, and a generous yard designed for relaxing or entertaining. Additional updates include a metal roof completed last summer, a new furnace (approx. 2025/2026), and a heated, finished garage. If you're looking for a home that blends space, privacy, and practical family living, this one delivers. (id:63616)
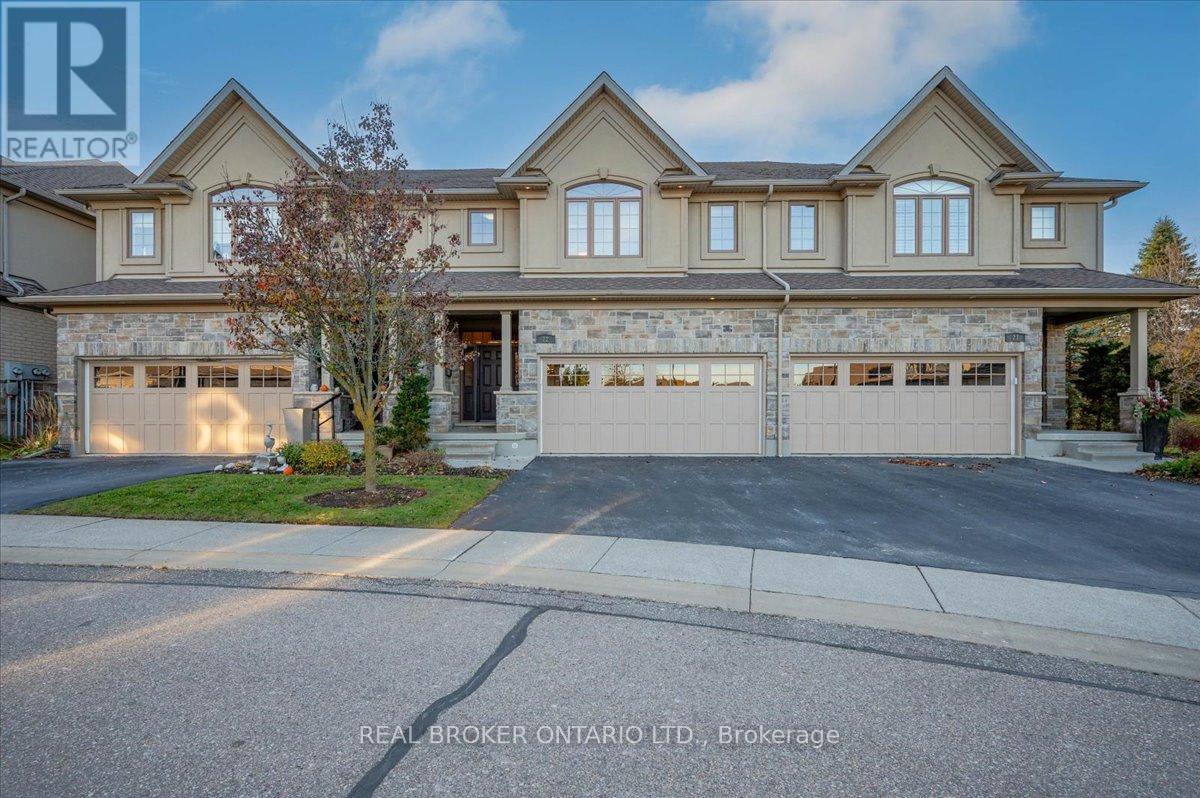
22 - 435 Winchester Drive
Waterloo, Ontario
DISCOVER LIFE IN THE VILLAGE. A rare executive townhome with over 3,100 sqft. of beautifully finished living space, offering privacy and convenience in a quiet enclave ideal for retirees, or busy professionals. The home makes a strong first impression with its attached double garage and meticulous curb appeal. Inside, you're greeted by an open concept main floor with a bright kitchen featuring granite countertops and ample cabinetry, a welcoming dining area and a living room with a cozy gas fireplace. Large windows fill the space with natural light and provide clear views of McCrae Park. A convenient 2 piece bathroom completes this level. Upstairs, a versatile family room provides additional living space or a dedicated office. The primary bedroom includes a walk-in closet and a luxurious 5 piece ensuite. The second bedroom also features its own walk-in closet and a 4 piece ensuite. The laundry room completes the upper level. The fully finished basement offers a large recreation room and a full 4 piece bathroom. Outside, enjoy a private patio area with a gas BBQ hookup. Living in Beechwood means enjoying one of Waterloo's most desirable and peaceful neighbourhoods, with nearby amenities, top rated schools and quick access to Uptown Waterloo. Homes in The Village rarely come to market, so this is an opportunity not to be missed. (id:63616)
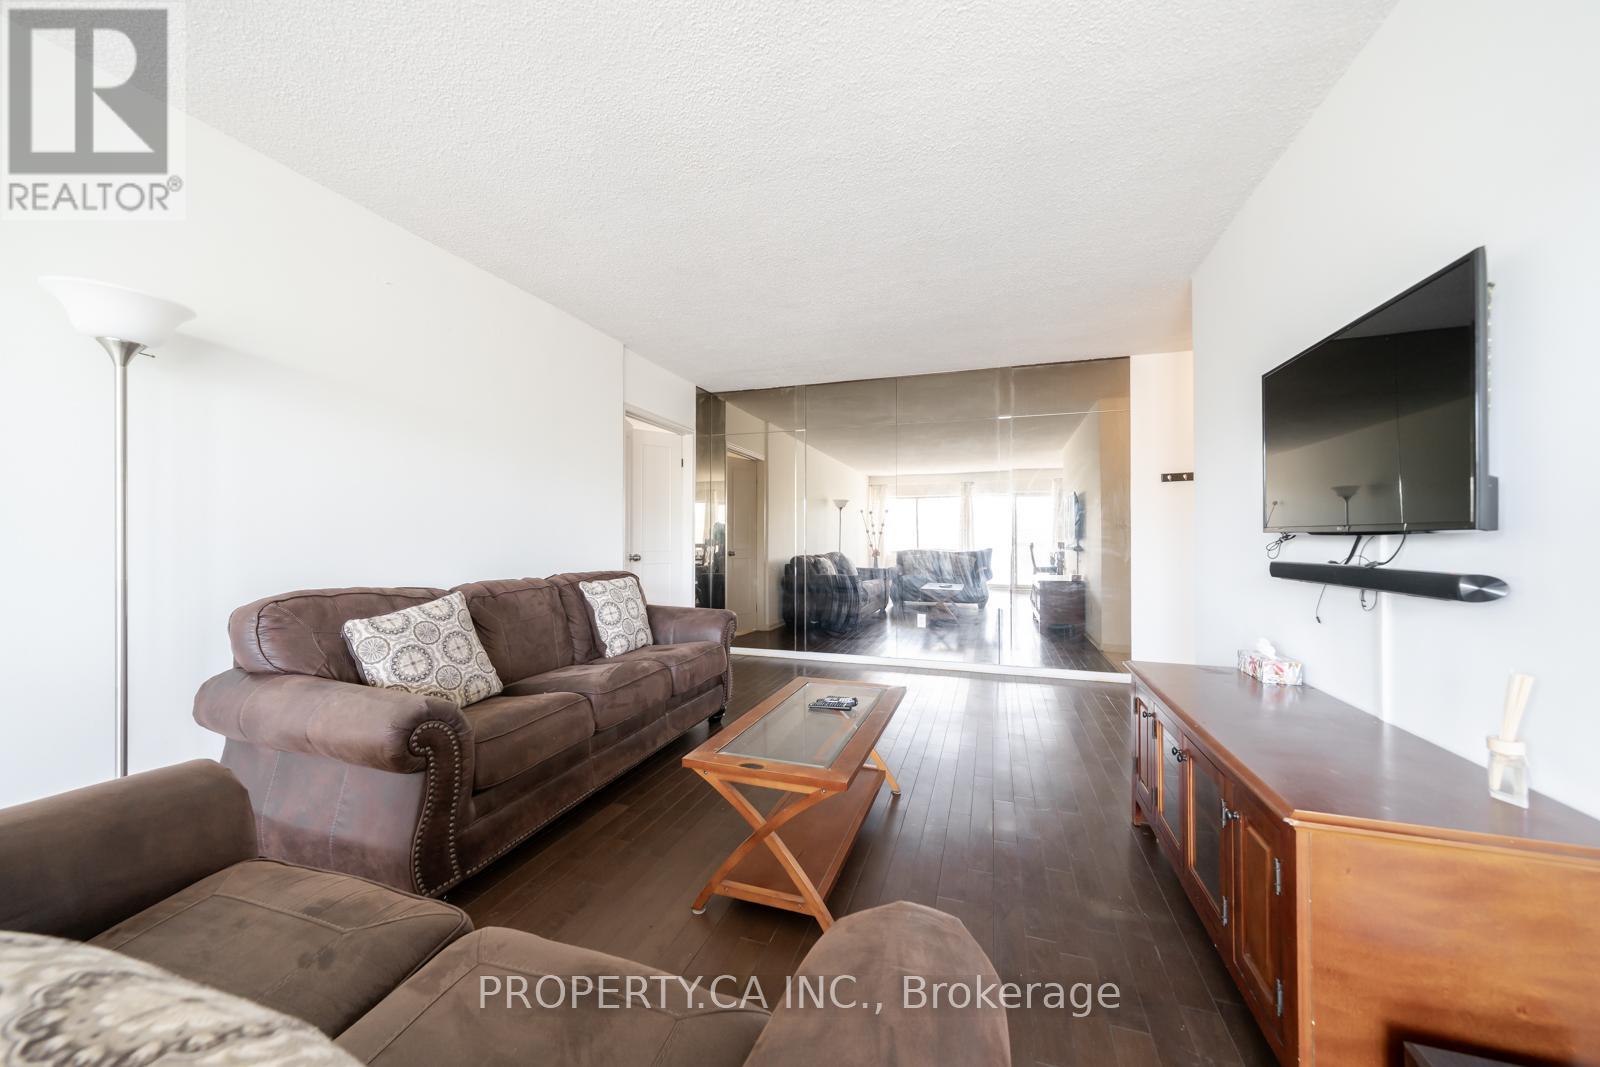
404 - 45 Westmount Road N
Waterloo, Ontario
Bright and spacious 2-bedroom condo in the heart of Waterloo. This corner unit boasts a bright, spacious layout with large windows, filling the space with natural light. The larger semi-enclosed sunroom is perfect for relaxing. The bedrooms are generously sized with ample closet space. Located right across from Westmount Place Mall, this condo offers easy access to multiple bus routes, and the LRT, and is just minutes from Uptown Waterloo, making commuting a breeze. Steps away from shopping, public transit, and Waterloos universities, this home is move-in-ready and ideal for first-time buyers, investors, or those looking to downsize. The unit comes with one underground parking and locker. All utilities included. Comes furnished. (id:63616)