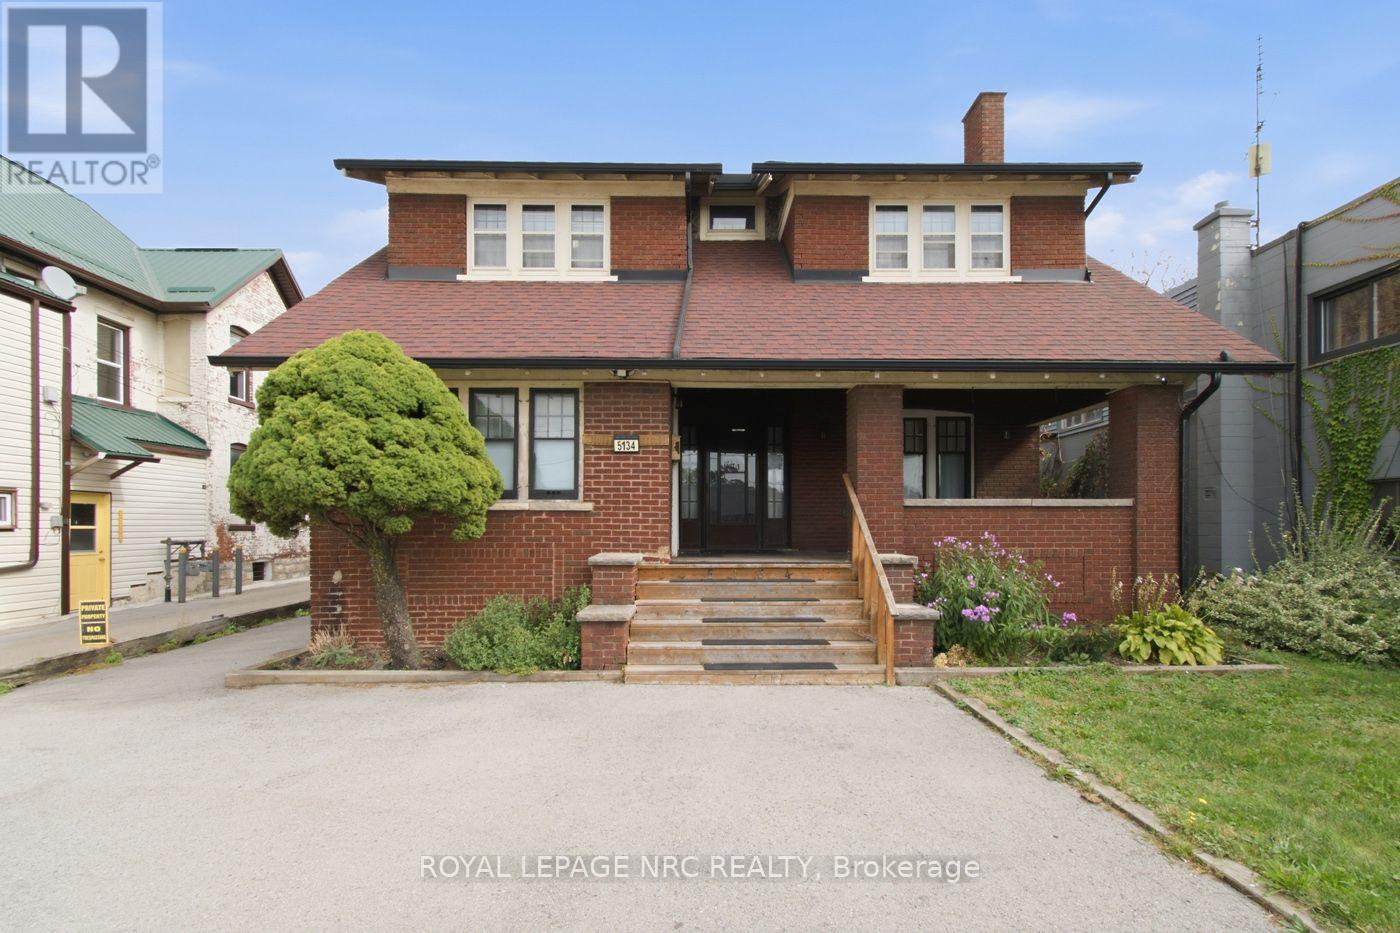
5134 Victoria Avenue
Niagara Falls, Ontario
A unique opportunity in Niagara Falls! This spacious 2-storey character home with General Commercial (GC) zoning offers exceptional flexibility for residential, investment, and potential commercial uses. The main and upper levels feature an open-concept layout with 4 bedrooms and 2.5 bathrooms. The main floor also features a private one-bedroom living area with its own entrance, offering added flexibility for multi-generational living or additional living space. With two kitchens and two laundry areas, the property offers excellent versatility. Thoughtfully updated with renovated kitchen and bathrooms (2023), furnace (2021), air conditioning, and updated wiring. Ideally located just minutes from the Niagara River, Niagara Falls GO Station, downtown, and the Tourist District. The property's GC zoning allows for a variety of uses, subject to applicable municipal zoning and approval requirements. An attractive opportunity for homeowners, investors, and business owners alike. (id:63616)
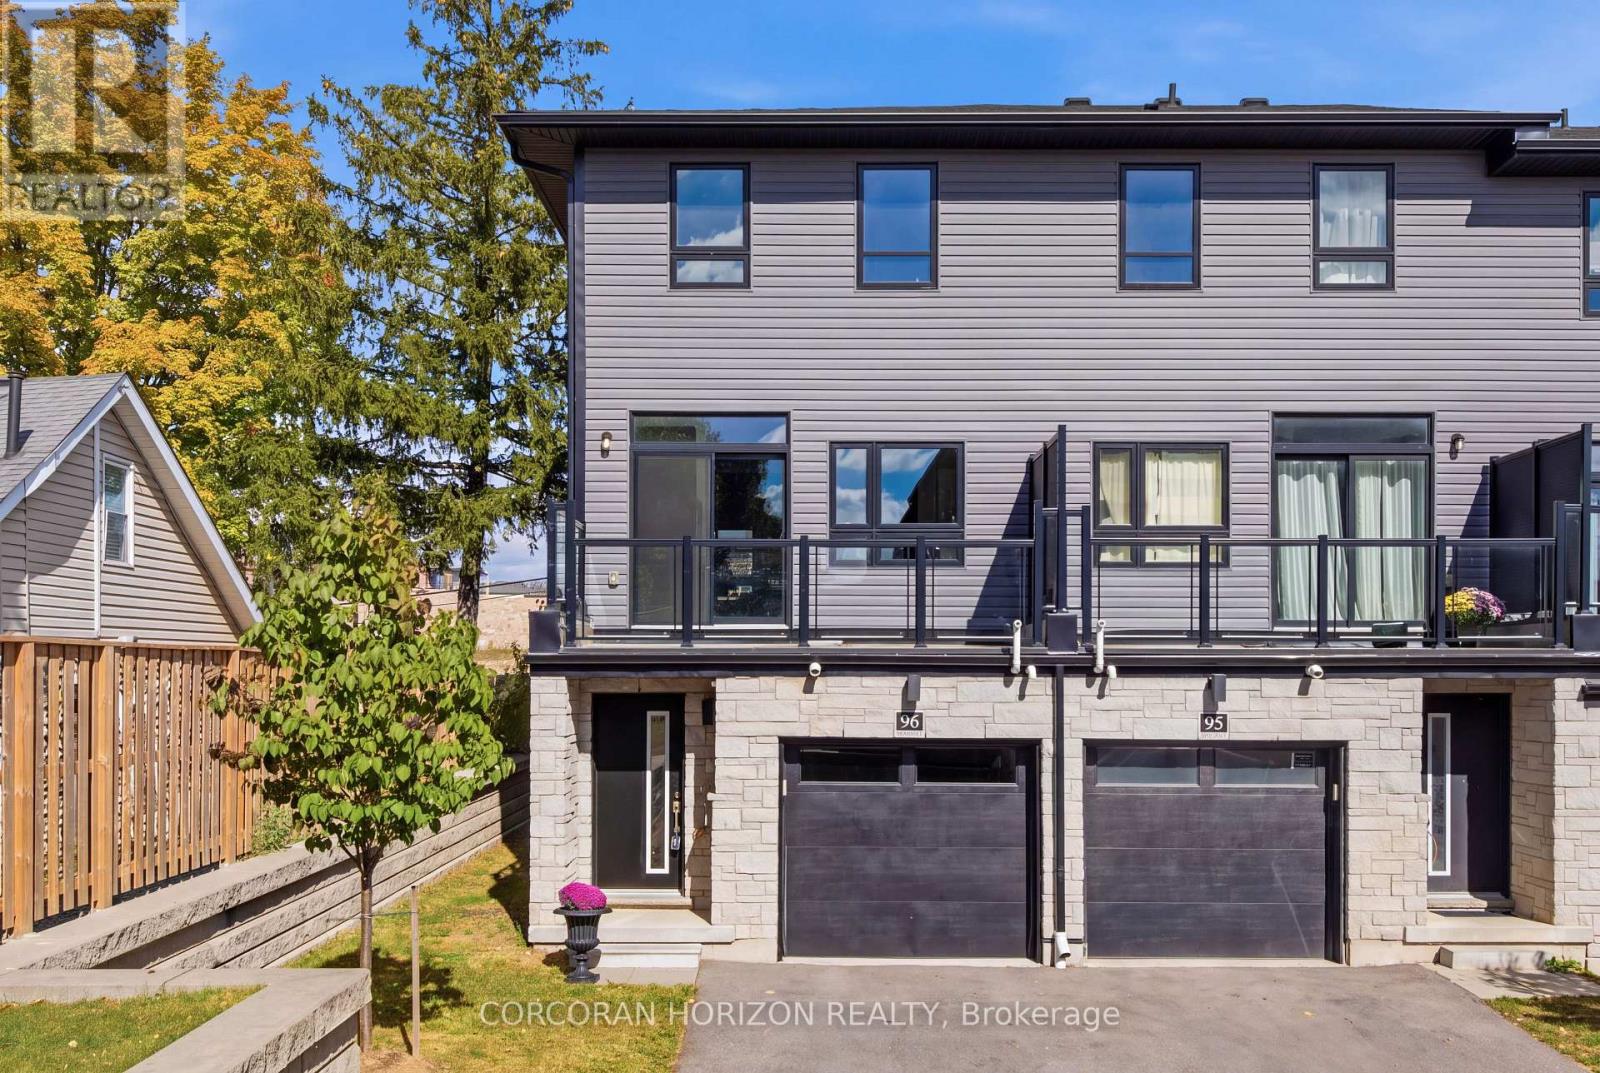
96 - 51 Sparrow Avenue
Cambridge, Ontario
Welcome to this modern 3-storey freehold townhome built in 2022 in a family-friendly Cambridge community. Offering 1,734 sq.ft, this home features 3 bedrooms and 3 bathrooms. The ground level offers a versatile flex space, ideal for a home office or recreation room. The second level showcases a bright, open-concept kitchen, dining and living area with granite countertops, stainless steel appliances, a convenient powder room and a walk-out to a private balcony. The upper level features a spacious primary bedroom with a 3 piece ensuite and a walk-in closet, two additional bedrooms, a full bathroom and upper-level laundry. Attached garage plus driveway parking. Close to schools, parks, shopping, transit and quick highway access. (id:63616)

149 East 34th Street
Hamilton, Ontario
Beautifully updated detached home featuring 3 bedrooms, 2 full baths, and a finished basement. Bright and functional layout with modern finishes throughout. Recent upgrades include new windows, a new roof, new flooring, and an owned tankless water heater. Enjoy the private large backyard with a rare detached garage. Situated on a quiet street close to schools, parks, and amenities. Turnkey and ready to move in, with all major updates already completed. (id:63616)
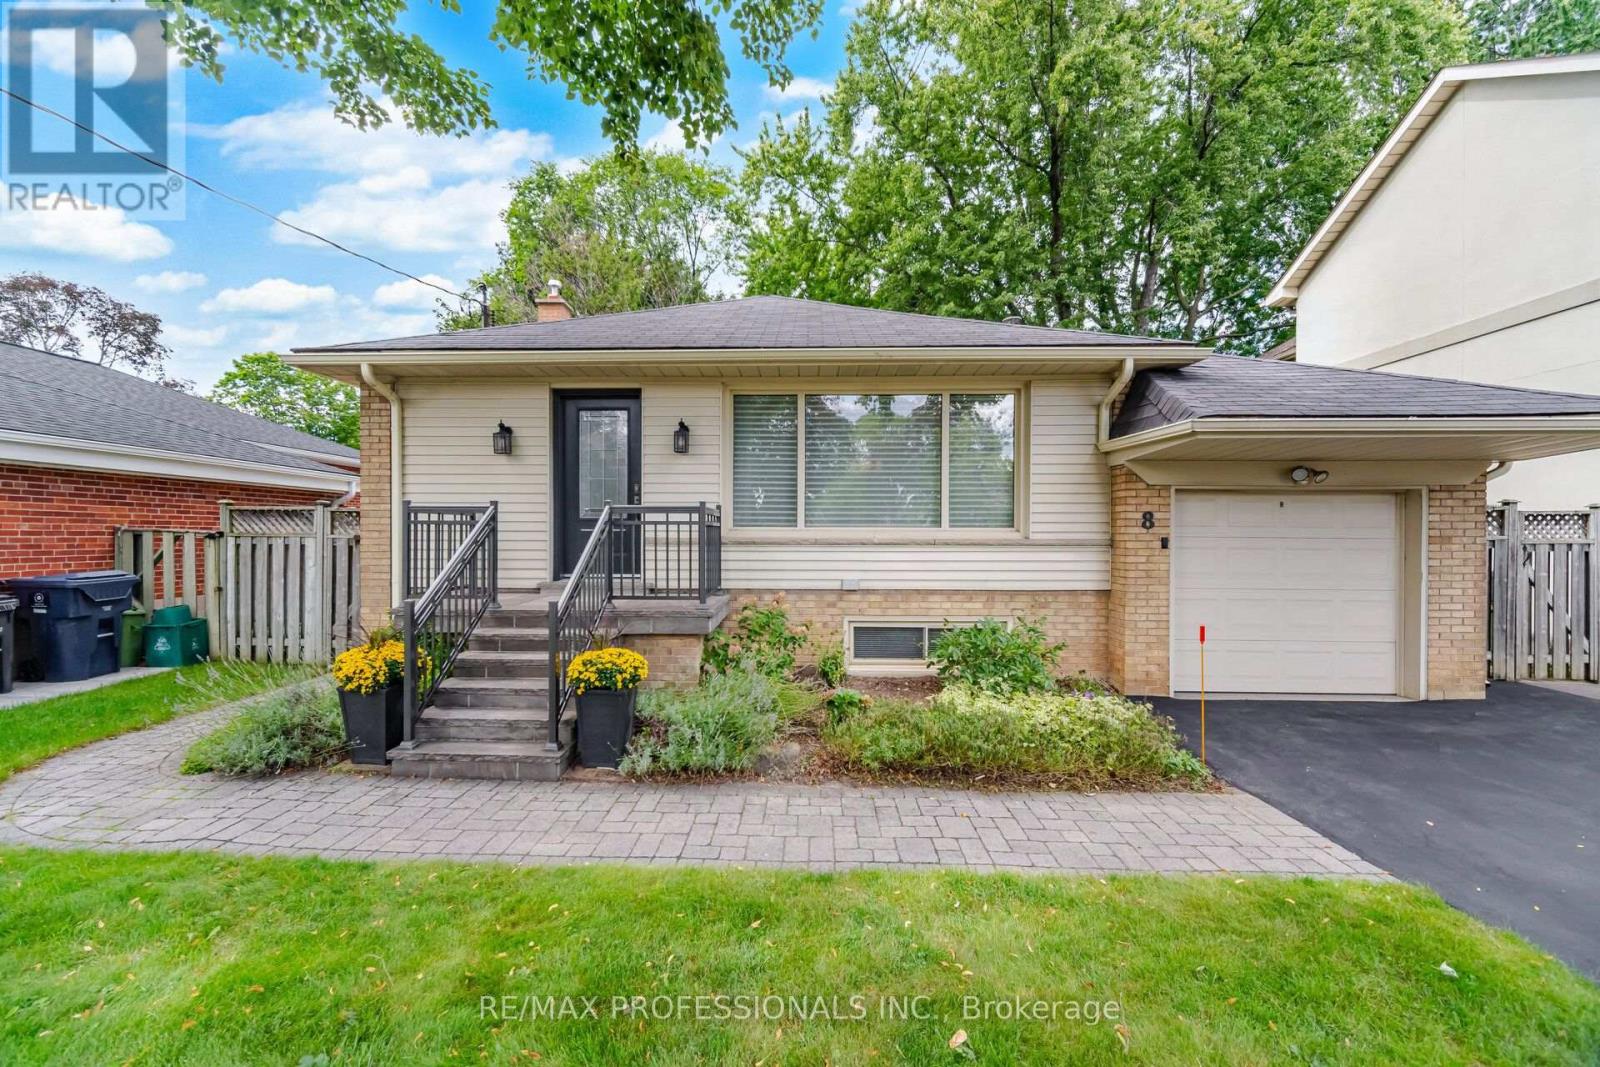
8 Beaverbrook Avenue
Toronto, Ontario
Beautiful Beaverbrook! Welcome to this exceptional bungalow with three total bedrooms in the highly sought-after Princess-Rosethorn/Glen Agar neighbourhood. Impressive curb appeal and manicured grounds introduce a meticulously maintained home showcasing true pride of ownership. Thoughtfully renovated and updated with a designer's touch, featuring gleaming hardwood foors, gas freplace in living room and family room, French doors, renovated kitchen with quartz countertops, under-cabinet lighting, skylight, renovated bathrooms, generous principal rooms. Walk out from the main level to the deck leading to interlock patio and lush, fully fenced private backyard-perfect for entertaining and outdoor enjoyment. The renovated lower level features a separate entrance and above-grade windows, providing excellent additional living space and fexibility for guests, a home ofce or multi-generational living. Newly paved driveway 2025, attached garage plus numerous updates including a new furnace (2026). 200 Amp circuit braker, Ideally located steps to Thorncrest Village, excellent schools, parks, green space, transit and major commuting routes. Simply move in and enjoy this beautifully cared-for home in one of Etobicoke's most desirable communities Superb Schools Rosethorn Junior, John G. Althouse, Martingrove C.I. and St Gregory's Catholic. See list of renovations and upgrades also pre home inspection available. (id:63616)
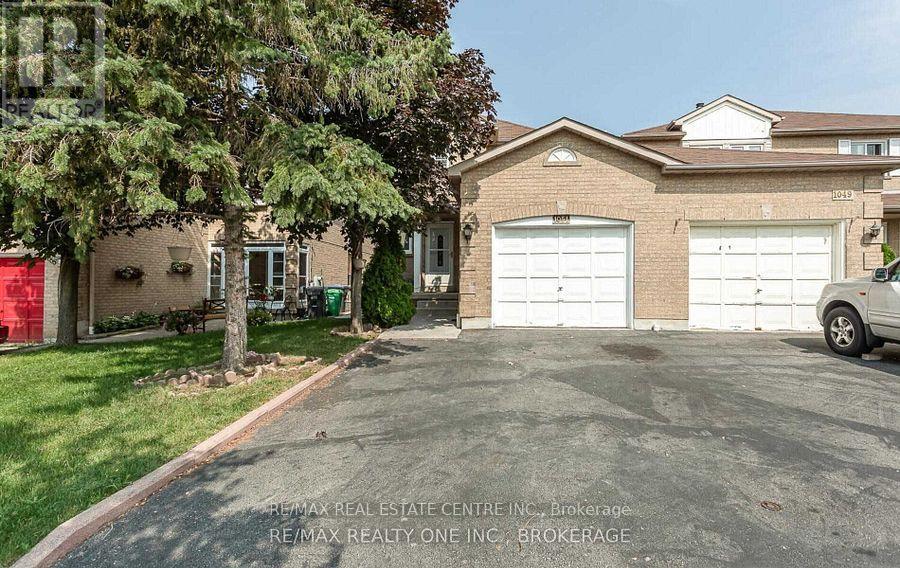
Upper - 1051 Blizzard Road
Mississauga, Ontario
Corner Townhouse Like Semi-Det Connected Through Garage Like Detached House. Well Kept 3Bedroom, 2 Full Washrooms Upstairs House W/Separate Family W/Fireplace, Living Room, Kitchen, Eat-In Area, Granite Countertop, Hardwood Floor On Main Floor, Large Master Bedroom W/4PcEnsuite. Newer Windows, Furnace, Roof, Close To Mosque, Church, Heartland T/Centre, Rick Hansen School, Hwy 401/403, Square One, And Many More. (id:63616)
47 - 6035 Bidwell Trail
Mississauga, Ontario
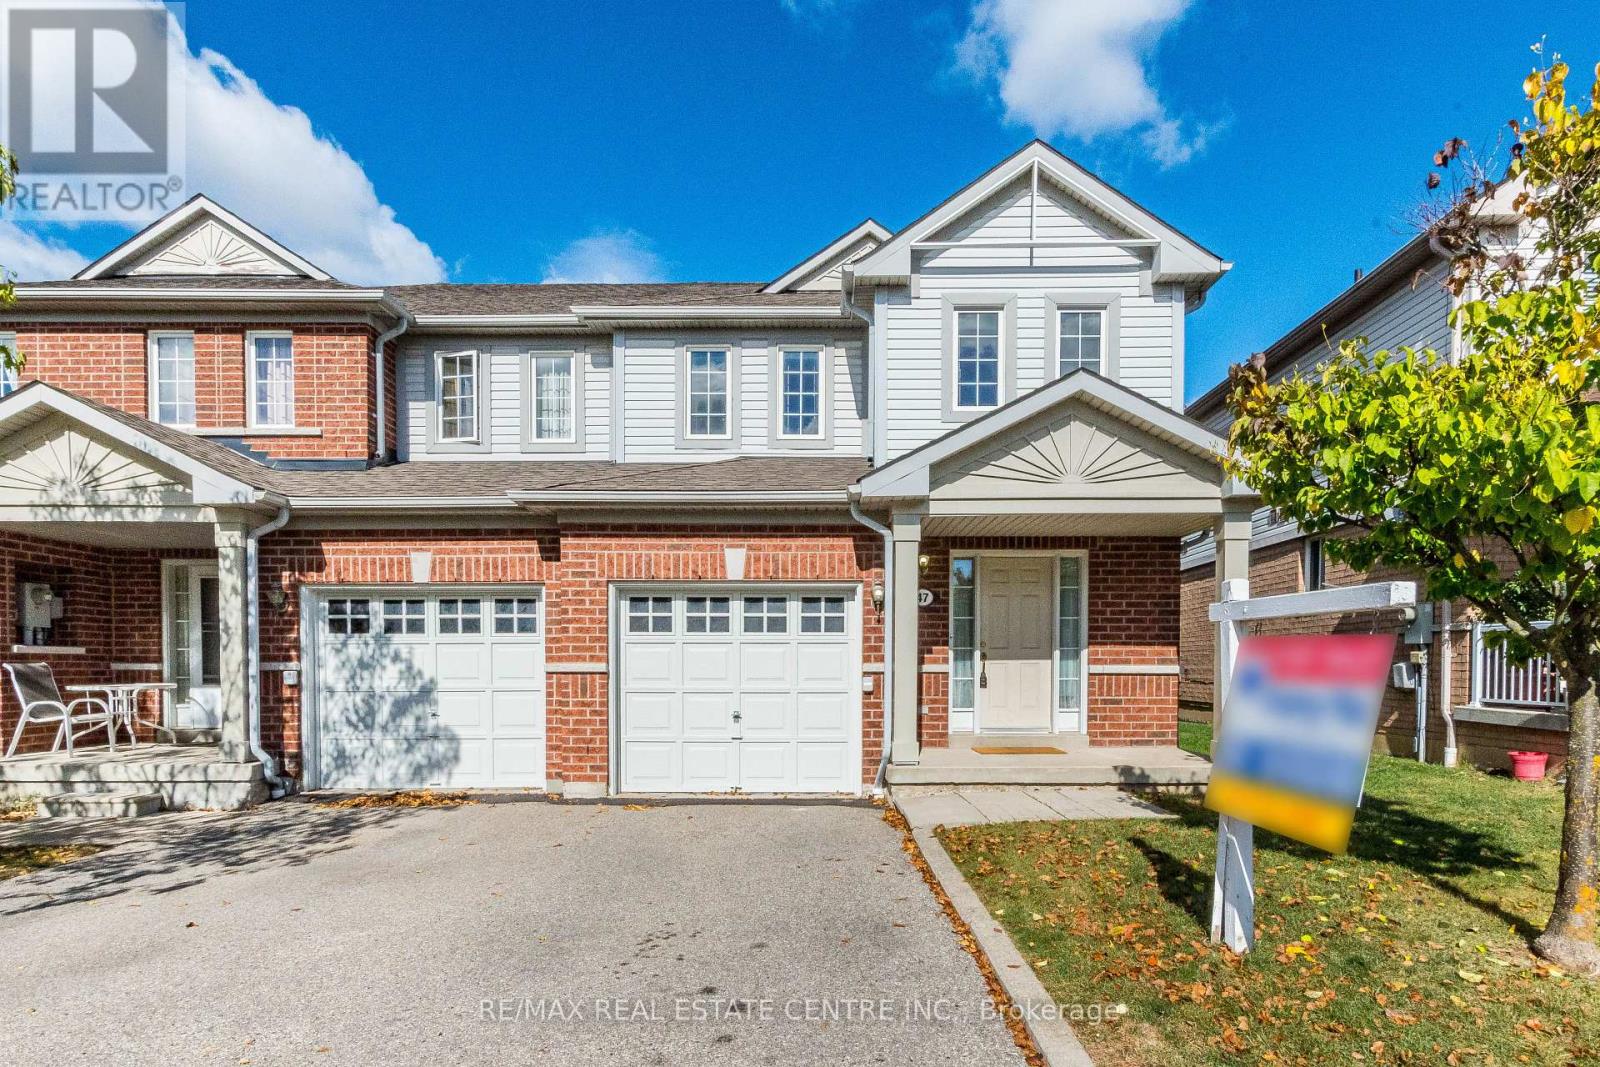
>> 1735 sq.ft. Very Functional Layout, This Home Situated in Well Managed Complex, LOW Maintainence Fee. >>, Large Open Foyer, "Convenient Main Floor Laundry with Direct Inside Access to the Garage.". Great Floor Plan, Evenly Layout Spacious Bedrooms with Large Windows. <<< Primary Bedroom features Double Door Entry with Upgraded Ensuite Bath with Separate Shower. Beautiful Townhome With Covered Front Porch <<< Hardwd Thru-Out Lv/Din/Bdrms, Family-Size Eat-In Kitchen <<< Great Location: Close To Heartland Centre, Golf Course, Schools, Parks, Shopping, Community Centre & Major Hwys, 401/407 & Short Walk To Local Transit <<< This Beautiful Home Offering Quiet Suburban Living with Everyday Convenience! Don't Miss This Opportunity! Must See! (id:63616)

37 Gambello Crescent
Toronto, Ontario
Beautifully updated semi-detached bungalow with excellent income potential! This inviting home features a spacious living and dining room on the main level, two bedrooms and hardwood flooring throughout. The main level includes an updated kitchen with quartz countertops and new ceramic flooring, while the finished basement offers additional living space with new vinyl flooring. The home features two renovated bathrooms, new vinyl windows throughout, and an upgraded electrical system to 100 amps. The finished basement, complete with a separate entrance, offers excellent in-law or income potential. It features an updated kitchen, one bedroom, a family room and a renovated four piece bathroom. New oak stairs to the basement. Freshly painted throughout. Ideally located close to all amenities, including TTC, LRT, Subway, Hospital, Schools, parks, and shopping. Situated in a great family friendly neighbourhood. (id:63616)

1099 Kent Avenue
Oakville, Ontario
Gorgeous 2+2 Bedroom Bungalow On Large 66' X 127' Lot With Main Floor 1021 Sq, Basement 935 Sq, 4 Bathrooms! Updated Kitchen With Breakfast Bar, Garden Doors. To Large Sun Room. Pot Lights, Crown Moulding, Large Deck, Located In A Quiet And Convenient Neighborhood, This Beautifully Updated Home Offers Exceptional Versatility For Both Families And Investors. The Main Floor Features 2 Spacious Bedrooms, While The Finished Separate Entrance Basement Offers 2 Separate Bedroom Suites, Each With Its Own Private Ensuite Bathroom, Plus Separate Entrances For Added Privacy And Flexibility. New Flooring And Fresh Paint Throughout. Updates Include Furnace (2024), A/C (2024), Roof (2023), Stove (2026), And Hot Water Tank (2026). Close To Shopping: Oakville Place, Whole Foods Market, Longo's. Easy Access To 403 Hwys And Oakville Go Station. Close To White Oaks Secondary School And Sheridan College. A Fantastic Opportunity For Comfortable Family Living Or Investment With Excellent Rental Potential! (id:63616)
6464 Hampden Woods Road
Mississauga, Ontario
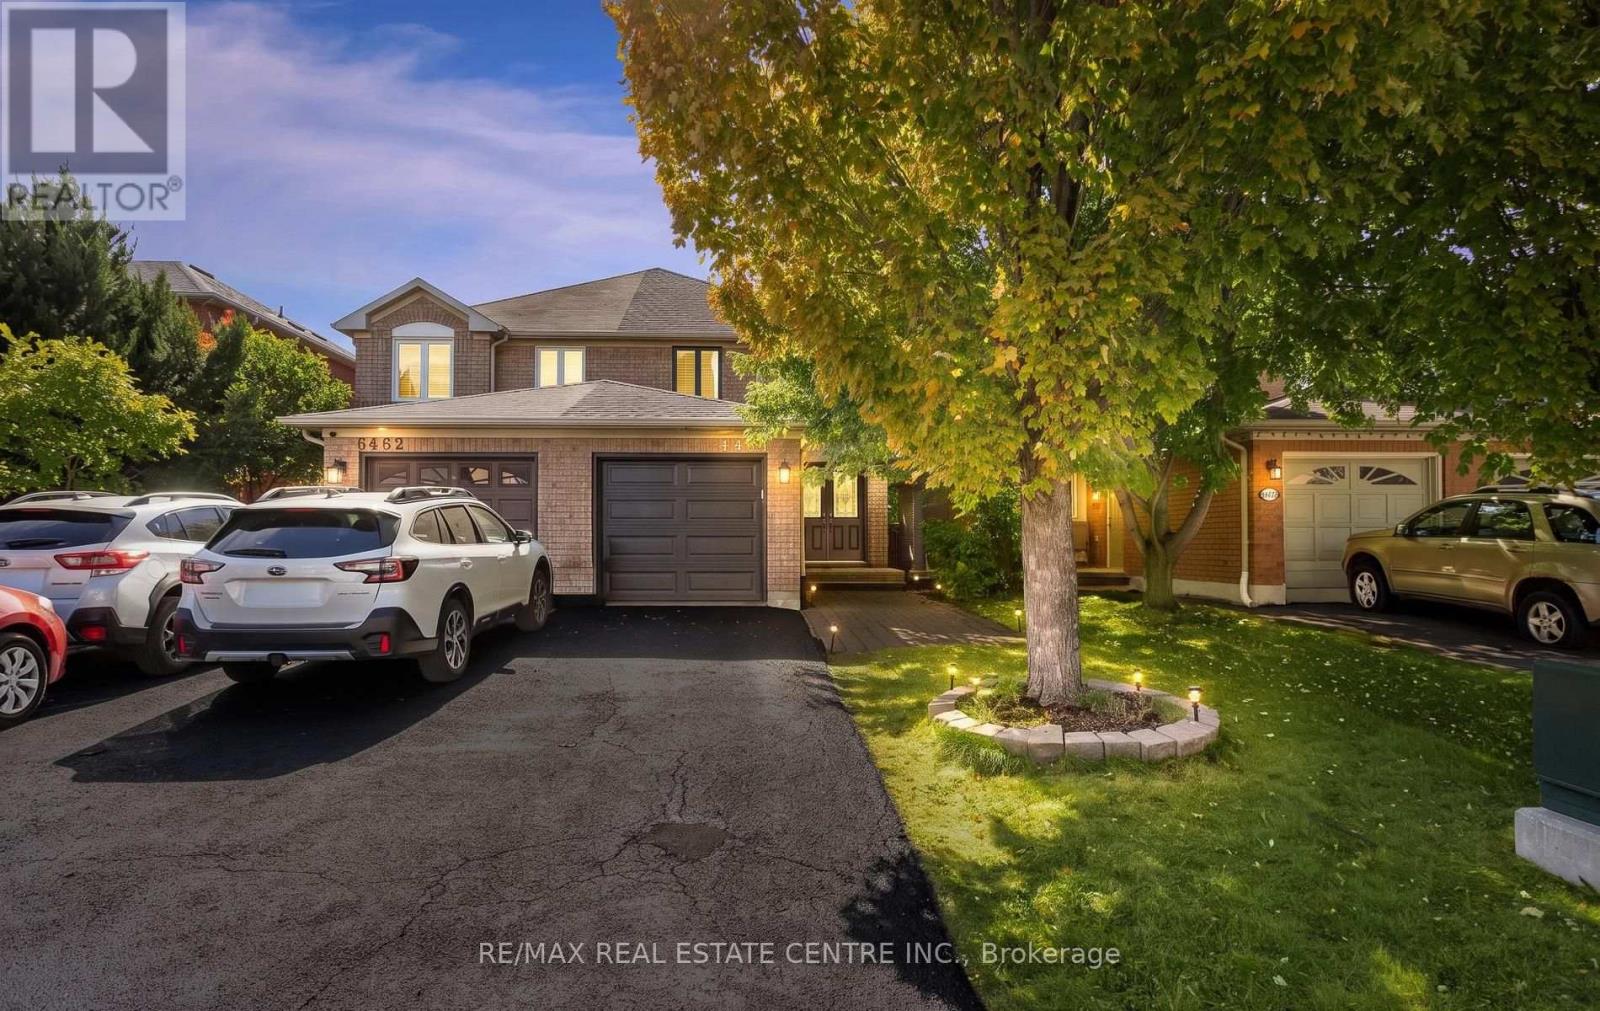
Enjoy this beautiful 4-bedroom, 1,610 sq. ft. all-brick home located in a quiet and desirable area. The home features a brand-new stainless-steel stove, new refrigerator, built-in dishwasher, and brand-new kitchen countertops. The washrooms have been completely updated, including new vanities and taps. The home has been freshly painted throughout, with carpet only on the stairs for easy maintenance. Additional features include California shutters and a brand-new garage door. A wonderful opportunity to move into a freshly updated home in a peaceful neighbourhoods! (id:63616)
71 Margate Avenue
Hamilton, Ontario
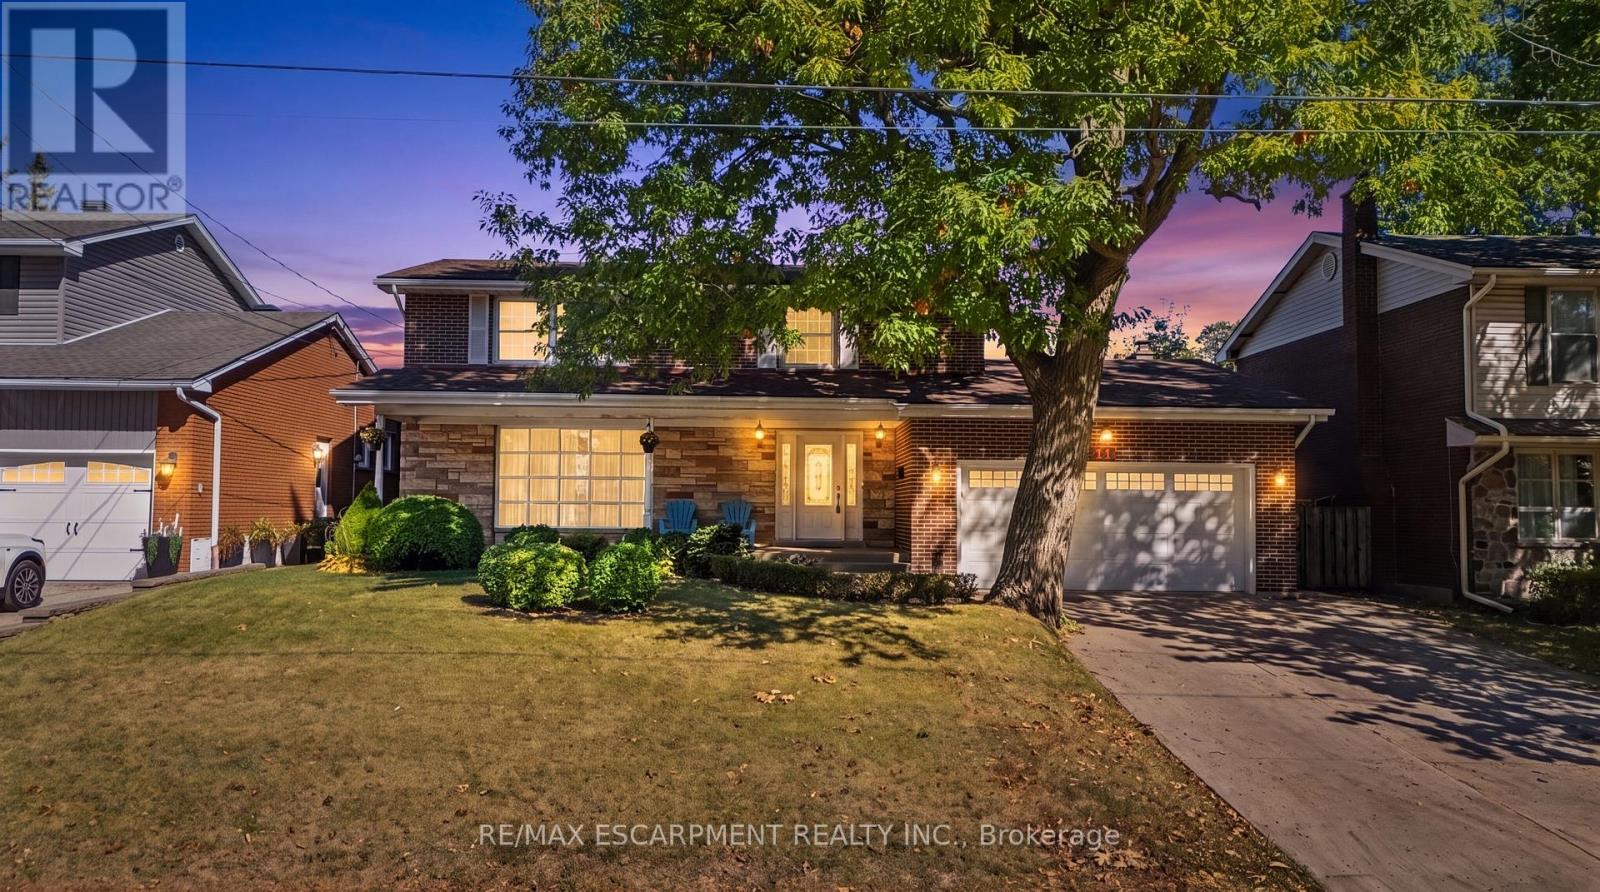
Welcome to 71 Margate Avenue, ideally situated just steps from Hamilton's stunning Mountain Brow, Kenilworth Stairs and Bruce Trail! Offering an impressive 1,897 sqft above grade plus an additional 904 sqft of finished basement space, this spacious 2-storey home provides nearly 2,800 sqft of finished living space with plenty of room for the entire family.Featuring 4 bedrooms and 3 bathrooms, the main level offers a large, bright living room highlighted by an impressive floor-to-ceiling window, laminate flooring, an eat-in kitchen,separate dining room, and a cozy den with fireplace. Step outside and enjoy the large covered front porch or retreat to the private backyard, where mature privacy hedges surround a fenced-in inground pool, perfect for summer entertaining and relaxing with family and friends.The fully finished basement adds valuable additional living space and features a separate walk-up entrance to the yard, offering excellent potential for an in-law suite, extended family living, home office, recreation space, or additional accommodations.A double car garage provides convenient inside entry to the home along with a separate exterior door to the side yard, while the 4 car concrete driveway offers plenty of additional parking.With generous storage throughout, multiple living spaces, a private backyard and a highly versatile floor plan, there is plenty of room to make this home your own.All of this in a fantastic Hamilton Mountain location surrounded by some of the city's best outdoor amenities, walking trails, escarpment views and recreation. A wonderful opportunity to enjoy space, versatility and an exceptional location! (id:63616)
Lph2 - 4065 Brickstone Mews
Mississauga, Ontario
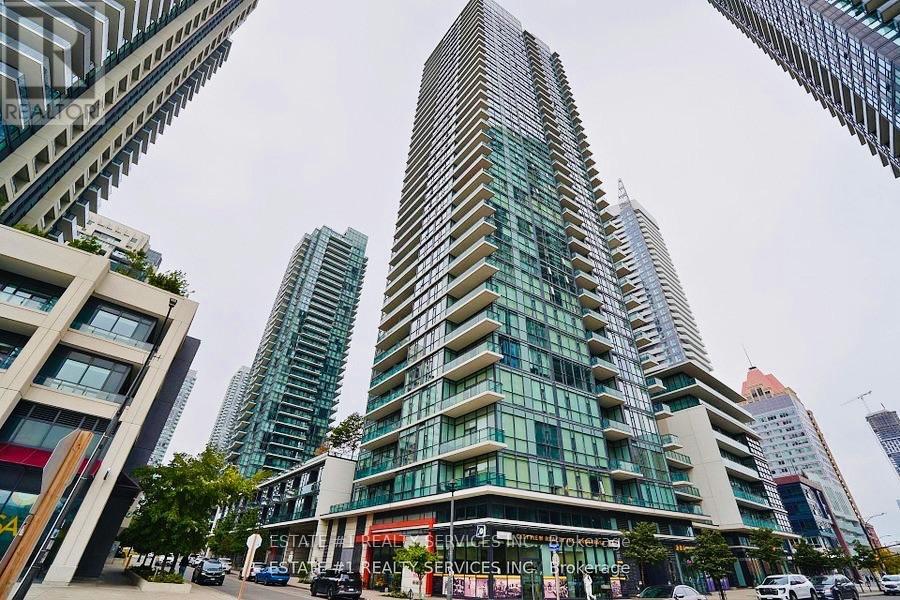
Luxurious Condo !!Penthouse with Unobstructed East Views of Downtown Mississauga! Spacious 2-bedroom, 2-bathroom suite featuring brand-new laminate flooring throughout the living and dining areas, with stunning panoramic views of the City Centre. Modern kitchen with stainless steel appliances, granite countertops and breakfast bar. Spacious primary bedroom with a 4-piece ensuite. 748 Sq ft of Living and 130 sq ft of Balcony space. Excellent location within walking distance to Square One Shopping Centre, Sheridan College, restaurants, entertainment, transit and much more. A fantastic opportunity to enjoy luxury, convenience and spectacular city views! (id:63616)
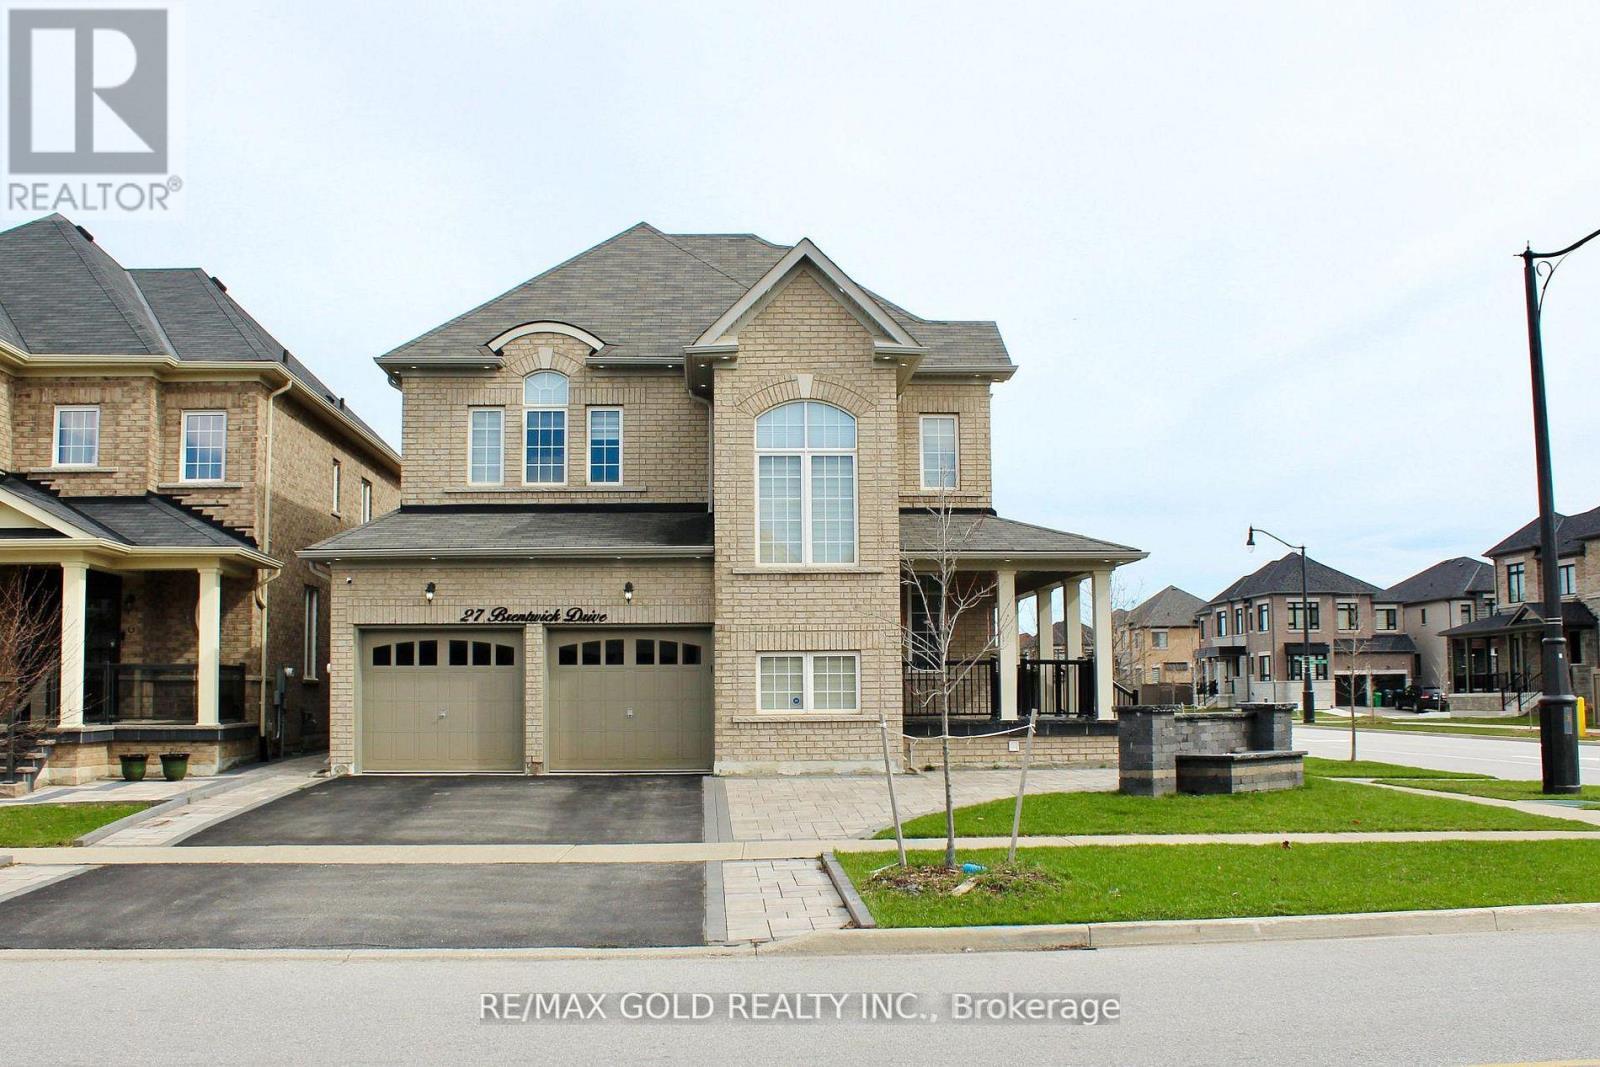
27 Brentwick Drive
Brampton, Ontario
Bright & Spacious 2-Bedroom Legal Basement Apartment Available for Lease! Welcome To This Beautifully Maintained And Spacious 2-Bedroom Legal Basement Apartment, Offering A Perfect Blend Of Comfort, Style, And Convenience In A Prime, Family-Friendly Neighborhood. This Gorgeous Unit Features A Modern Full Washroom, Private Separate Entrance COVERED WITH AWING to provide shade and protection from Rain and snow. It has a Contemporary Kitchen With Sleek Finishes. Pot Lights Throughout Create A Warm And Inviting Atmosphere, While Large Windows In Both Bedrooms Allow For Plenty Of Natural Sunlight. Enjoy A Functional Layout With Ample Storage Space And A Clean, Comfortable Living Environment. 2 Parking Space available on Request. Tenant Pays 30% Of Utilities. Conveniently Located Close To Shopping, Parks, Schools, And A bus stop on James Potter Road is reported about a 3-minute walk away, This Home Is Ideal For Working Professionals Or A Small Family Seeking A Quality Rental In A Desirable Location. Available Immediately For Lease! Don't Miss This Wonderful Opportunity-Book Your Viewing Today! (id:63616)
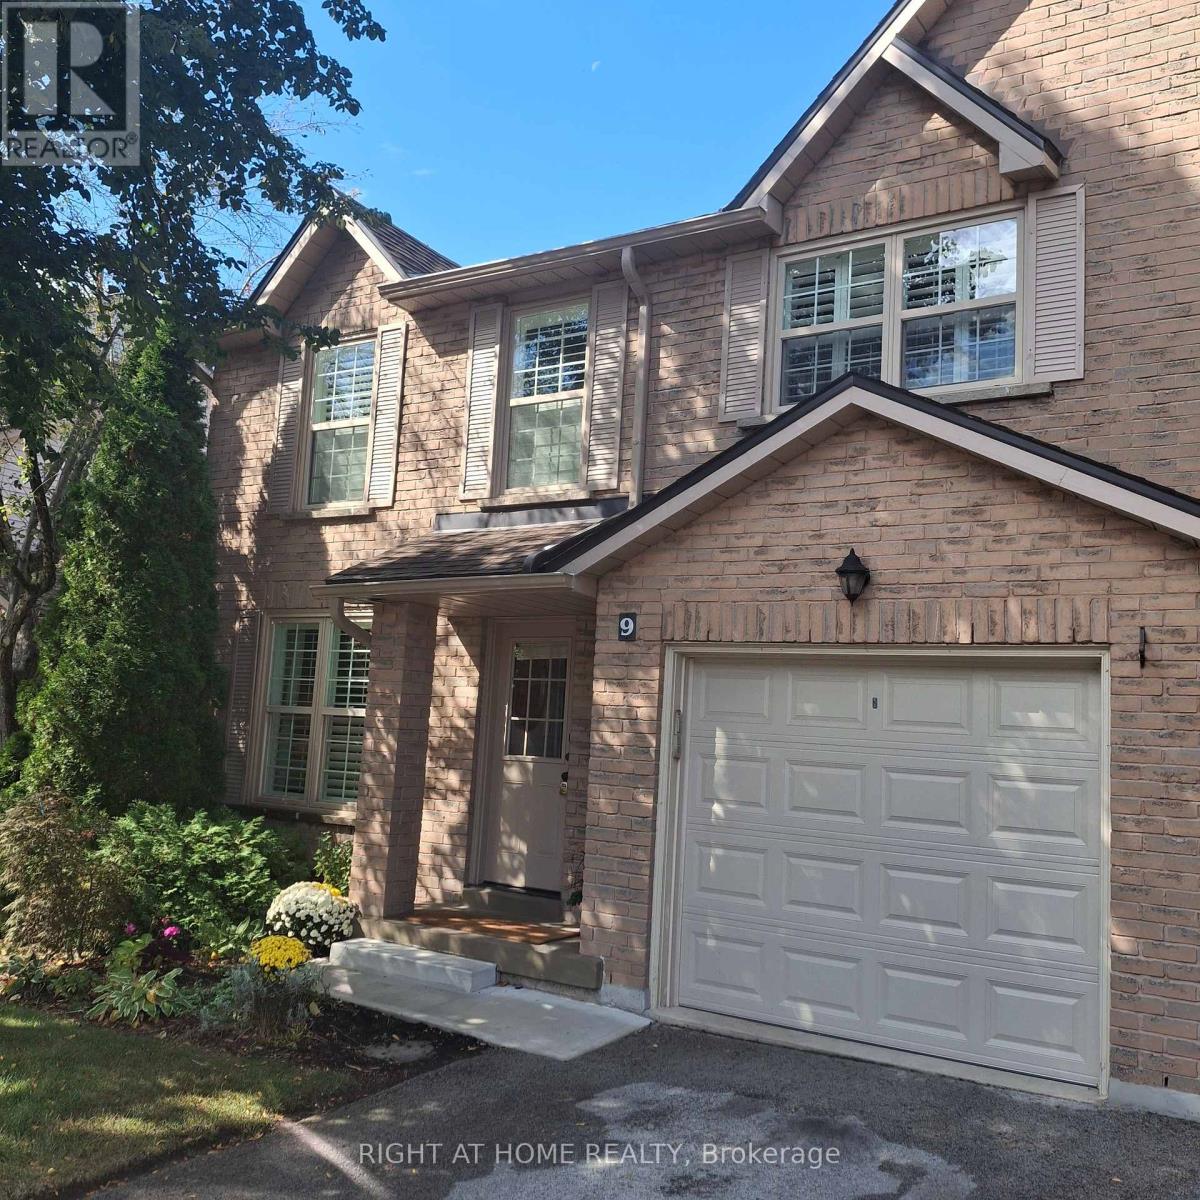
9 - 2272 Mowat Avenue
Oakville, Ontario
*Largest two storey End Unit in Mature Treed highly desired complex in popular River Oaks* Over 1550 sq.ft.* Plus over 700 Sq. Ft. of finished Basement* Renovated Greenhouse kitchen with Quartz countertops and custom backsplash open to large main floor Family room with Gas Fireplace* Spacious Living and Dining combo for comfortable family gatherings* Cornice Molding throughout main floor* California Shutters* Spacious master retreat featuring renovated ensuite bath with large shower stall* W/I Closet * Large main bath with double sinks* Professionally Finished Recreation and Exercise rooms with cold storage room and lots of closet space * W/O from Kitchen to oversized private Custom back patio* Walk to many Kilometers of trails with breathtaking views by Sixteen Mile Creek for Nature Lovers* Waterpark and Playground in park close to the complex* Highly rated Oakville Schools* Three minute drive to Absolutely Spectacular new Sixteen Mile Sports Centre with many acres of all types of sporting areas * Wonderful setting for a growing Family or Retiring couples* Maintenance Free living! * Low Maintenance fee includes all exterior yard work plus Building insurance, roofs, windows, patio doors, front doors, patios, decks, improved insulation and lots of guest parking* Furnace and ducts recently serviced and cleaned. Extremely well run complex. (id:63616)
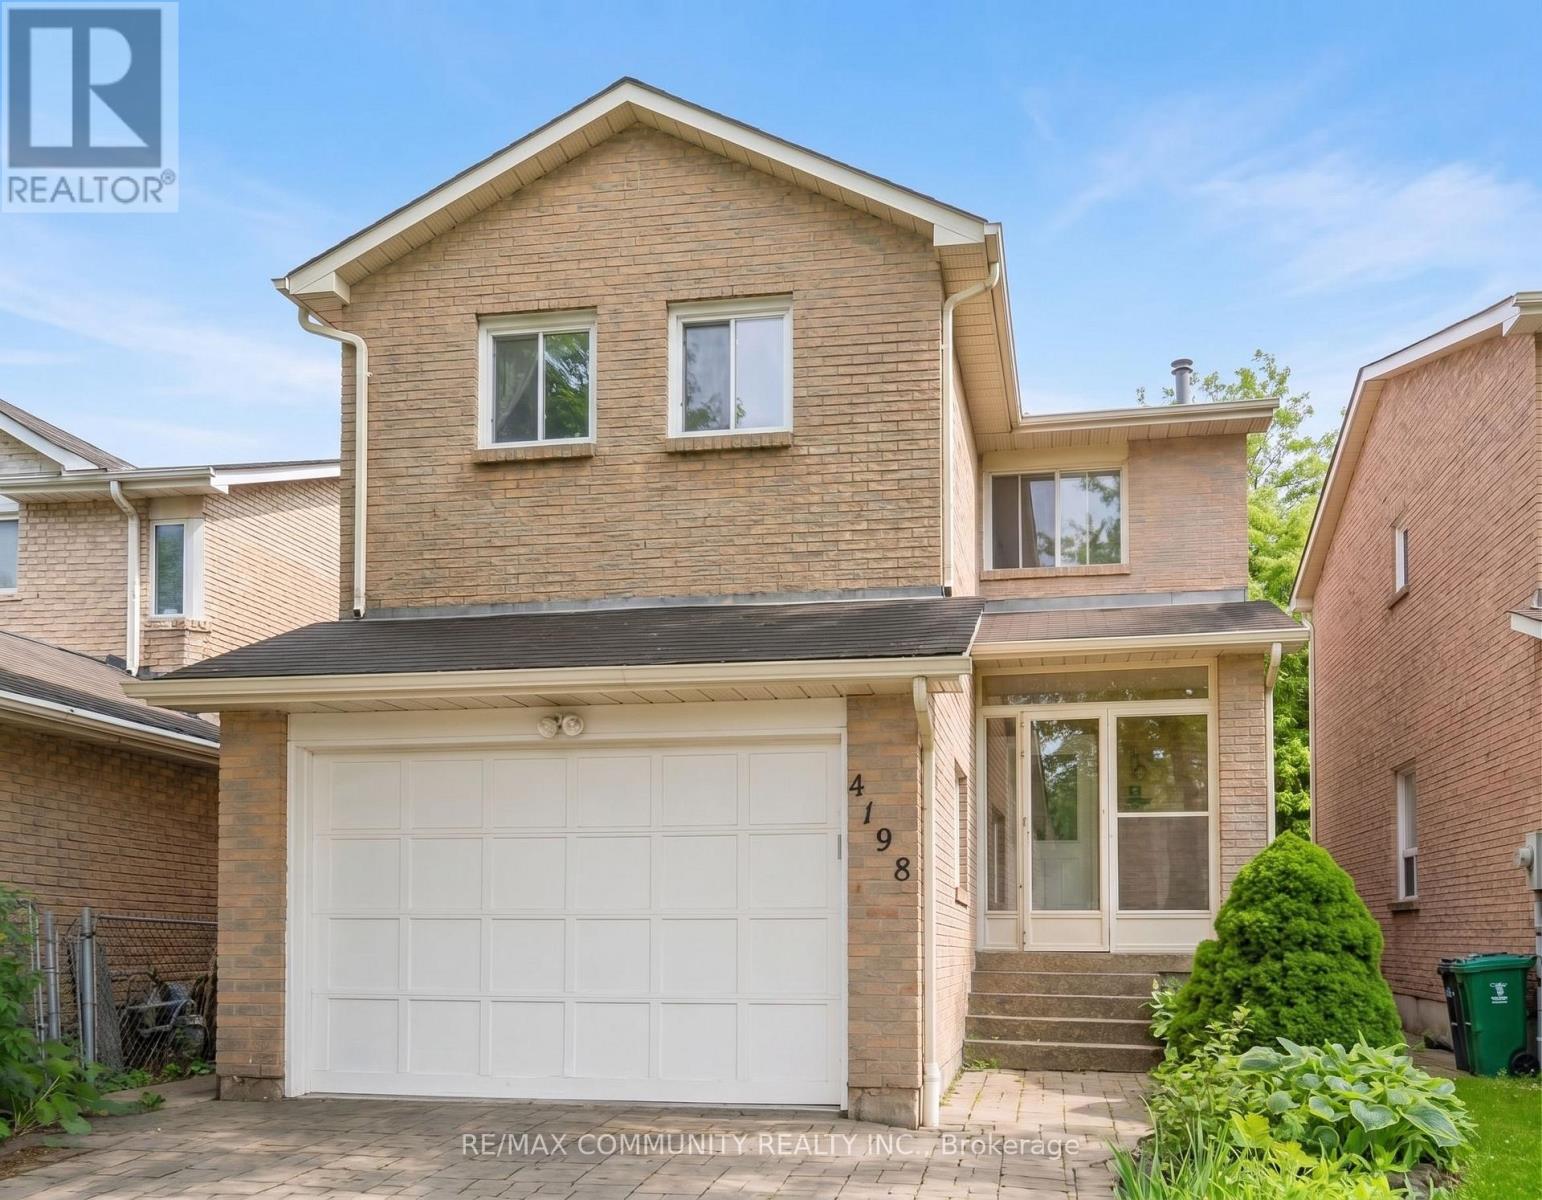
4198 Powderhorn Crescent
Mississauga, Ontario
Ideal for Female Student/Working Female -Private room available in a clean home, ideal for a female student or working professional.Separate private bedroom, Shared kitchen, washroom & living area. All utilities & high-speed internet, 1 parking spot included. Close to University of Toronto Mississauga, shopping, restaurants & public transit (id:63616)
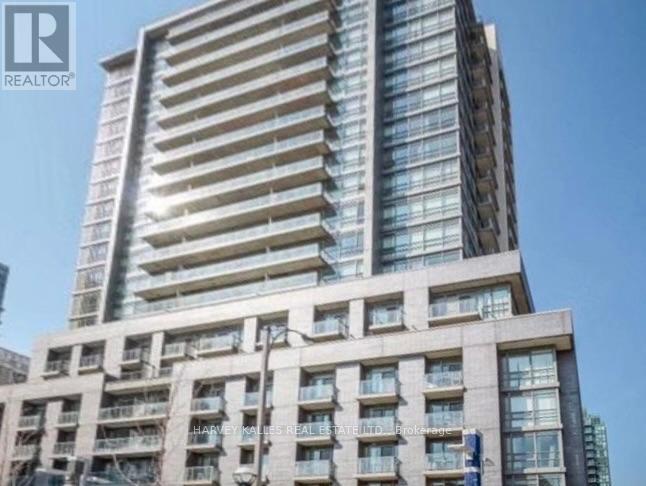
538 - 68 Abell Street
Toronto, Ontario
EXTENSIVELY RENOVATED And Located Near St. Joseph's Hospital, Shopping, Night Life, TTC, Sunnyside Park, Not Too Far From Lake Ontario (Not Lake America!!), And The Gardner Expressway. It Can Come With Or Without Tenants, And It Is Under $1,000 PSF With A Garage And 2 Balconies, So Priced For Quick Sale. There Are 2 Guest Suites, Plus A Rooftop Deck And Bar-B-Qs. (id:63616)
Basement - 781 Shanks Heights
Milton, Ontario
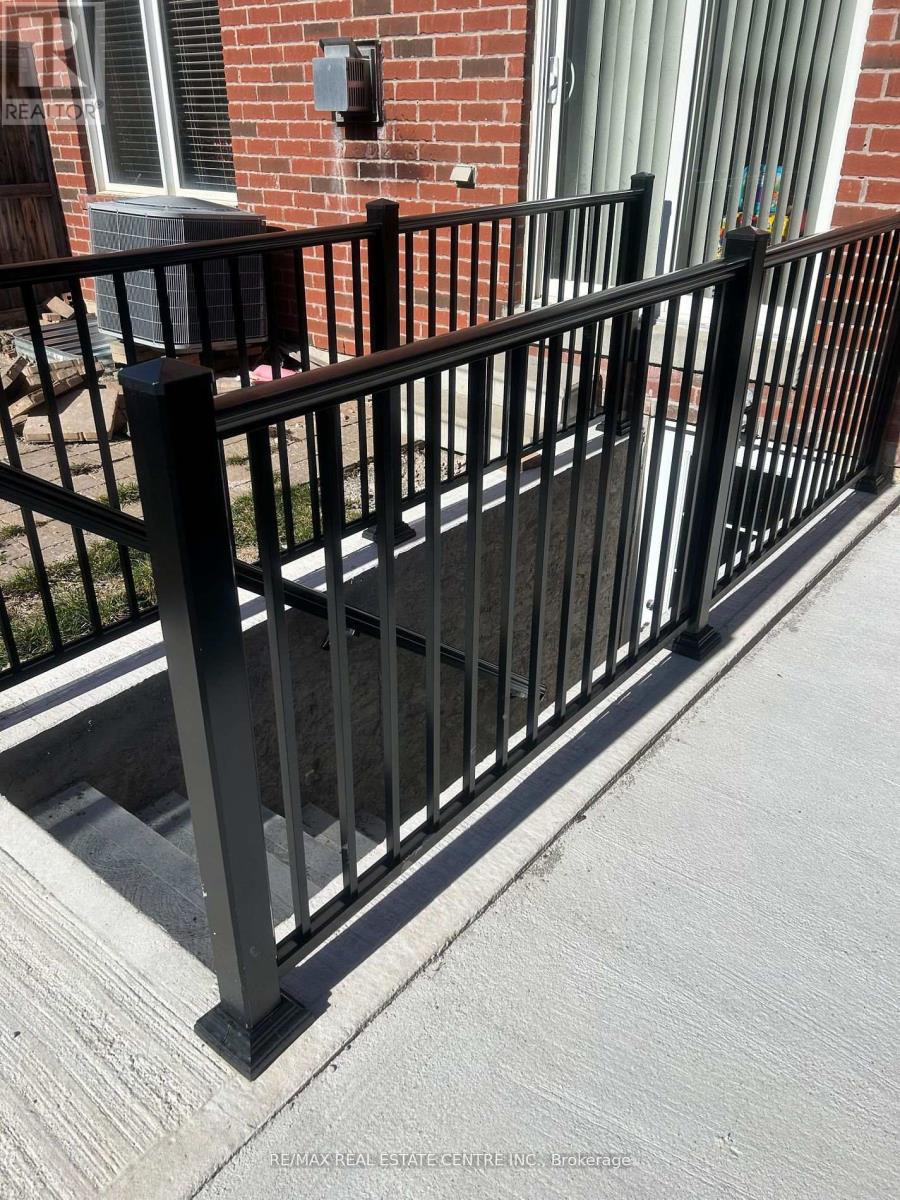
2 Bedroom Legal Basement Apartment , 1-Washroom With Separate Entrance. Modern Design And Concept With Practical Layout And Big Windows Radiates Warmth In The Suite. The Open-Concept Living/Dining Area with Laminate Floors And Ensuite Laundry Promises A Seamless Living Experience And Plenty Of Storage Room Available. With Easy Access To Parks and Tiger Jeet Singh School, Convenience Is Key. Essential Shops Are Just A Stroll Away, Including Superstore, Pharmacy, Starbucks. Tenant has no access to the backyard!!!!!One Car Parking on the Driveway. (id:63616)
607 - 80 Absolute Avenue
Mississauga, Ontario
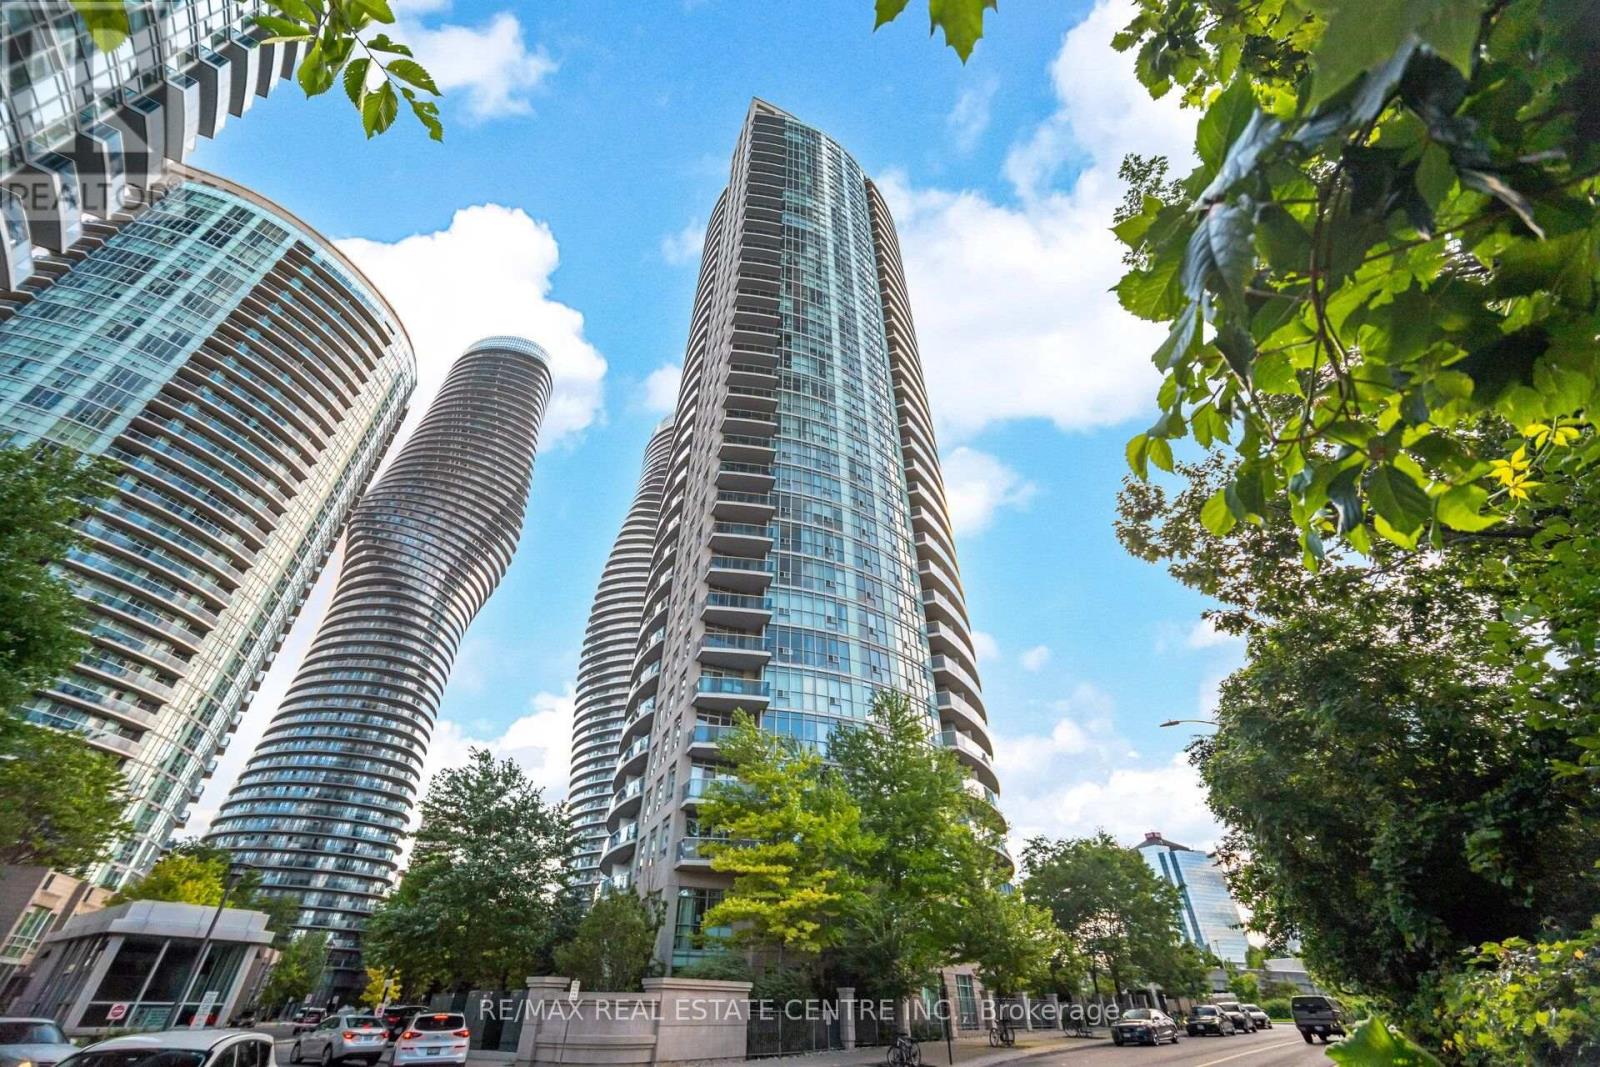
Welcome to this beautifully maintained and move-in-ready 1-bedroom plus enclosed-den suite in the sought-after Absolute Vision community, offering 700 sq. ft. of thoughtfully designed living space, 1.5 bathroom and a convenient powder room. Brand new laminate flooring throughout, brand new paint throughout! The functional open-concept layout maximizes every square foot, while the spacious enclosed den provides excellent flexibility as a private home office, guest room or additional sleeping area. Soaring 9-foot ceilings and floor-to-ceiling windows fill the carpet-free interior with natural light, and the oversized balcony is the perfect place to unwind while enjoying the spectacular views. Residents enjoy access to more than 30,000 sq. ft. of resort-inspired amenities, including indoor and outdoor pools, a fully equipped fitness centre, basketball, tennis and squash courts, a running track, theatre, party rooms, guest suites and 24-hour concierge service. Ideally situated in the heart of Mississauga City Centre, just minutes from Square One Shopping Centre, Celebration Square, the Living Arts Centre, Sheridan College's Hazel McCallion Campus, restaurants, cafes, parks and the City Centre Transit Terminal, with convenient access to Highways 403, 401 and the QEW. An exceptional opportunity combining space, comfort, convenience and outstanding value! (id:63616)
226 - 3888 Duke Of York Boulevard
Mississauga, Ontario
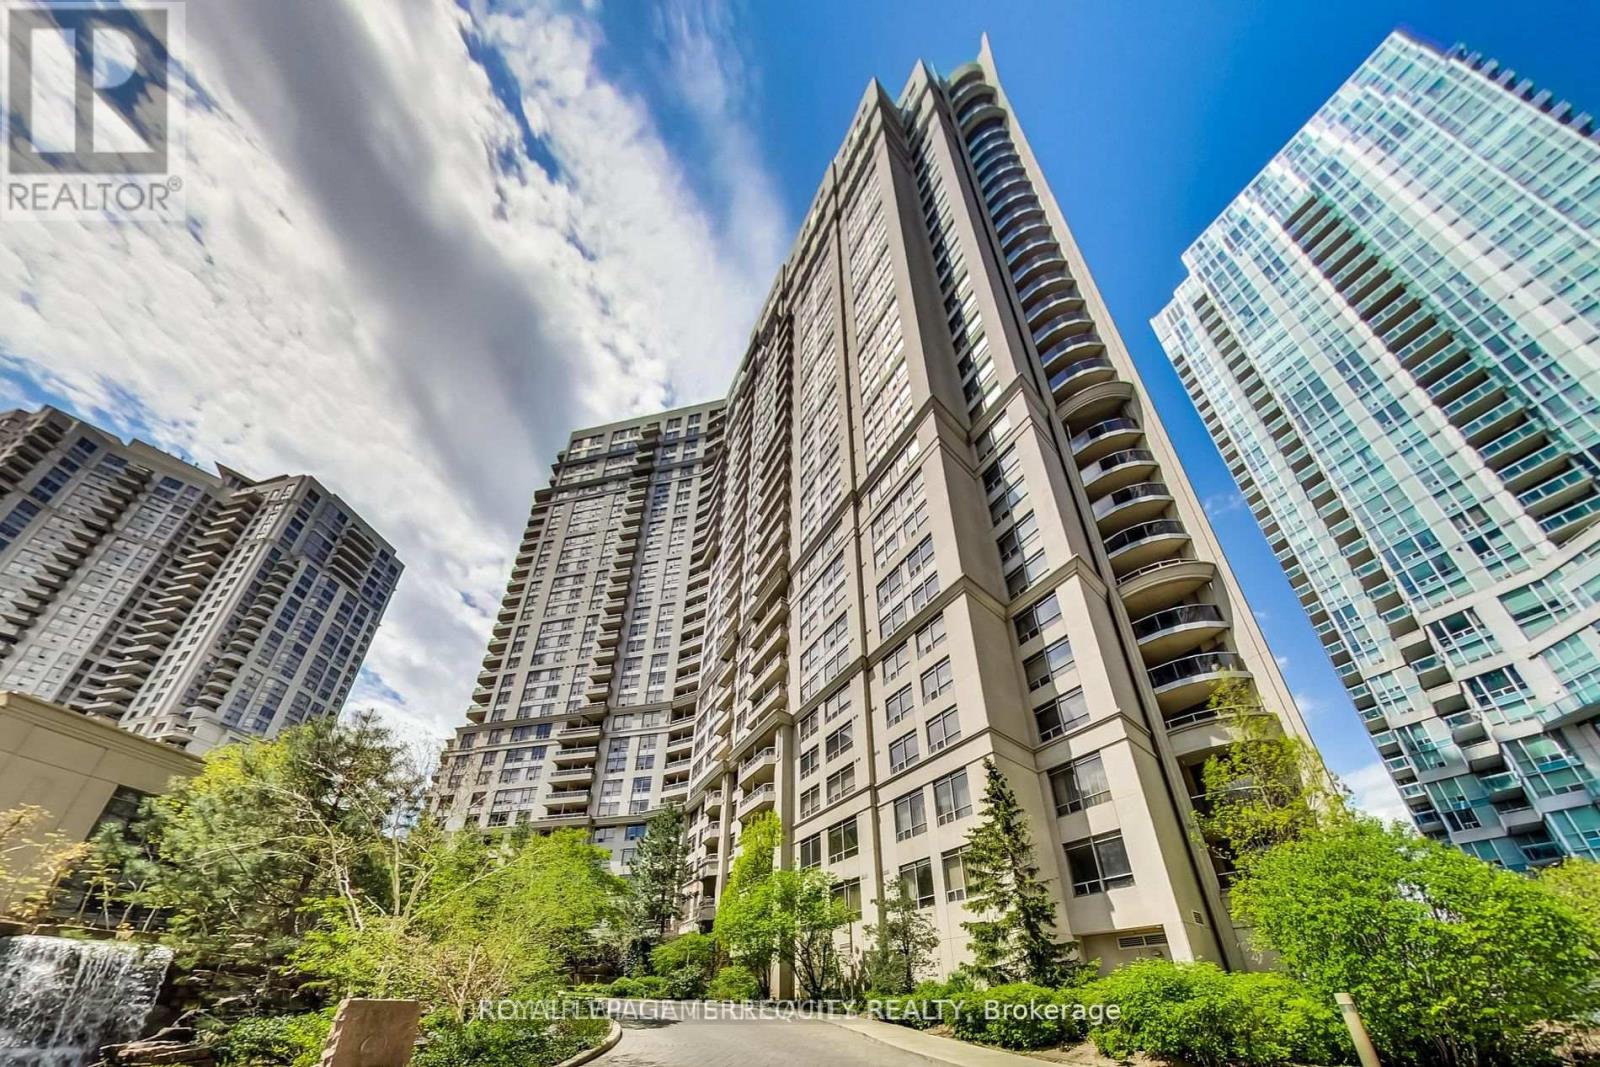
Rare offering with tandem parking for two vehicles and 9 foot ceilings-features available on only a limited number of floors in this building. This renovator's delight in Tridel's Ovation II provides the flexibility to renovate immediately or move in and update over time. The asking price reflects the current condition of the unit while accounting for two valuable bonus features- parking for two vehicles and rare 9 foot ceilings. The 2 bedroom, 2 bathroom layout includes an open concept living/dining area and kitchen, with a balcony overlooking the landscaped courtyard and waterfall. While the kitchen and flooring require renovation, the bathrooms could be refreshed with thorough painting, including the vanity doors. Ideally situated within walking distance of Square One, restaurants, shops, schools, the library, and Kariya Park, with quick access to HWY 403 and Cooksville GO Station. Building offers over 30,000 sq. ft. of exceptional amenities, including an indoor pool theater, bowling alley, billiards, gym, sauna, grand party room, rooftop garden, and guest, suites. (id:63616)
5969 Rayshaw Crescent
Mississauga, Ontario
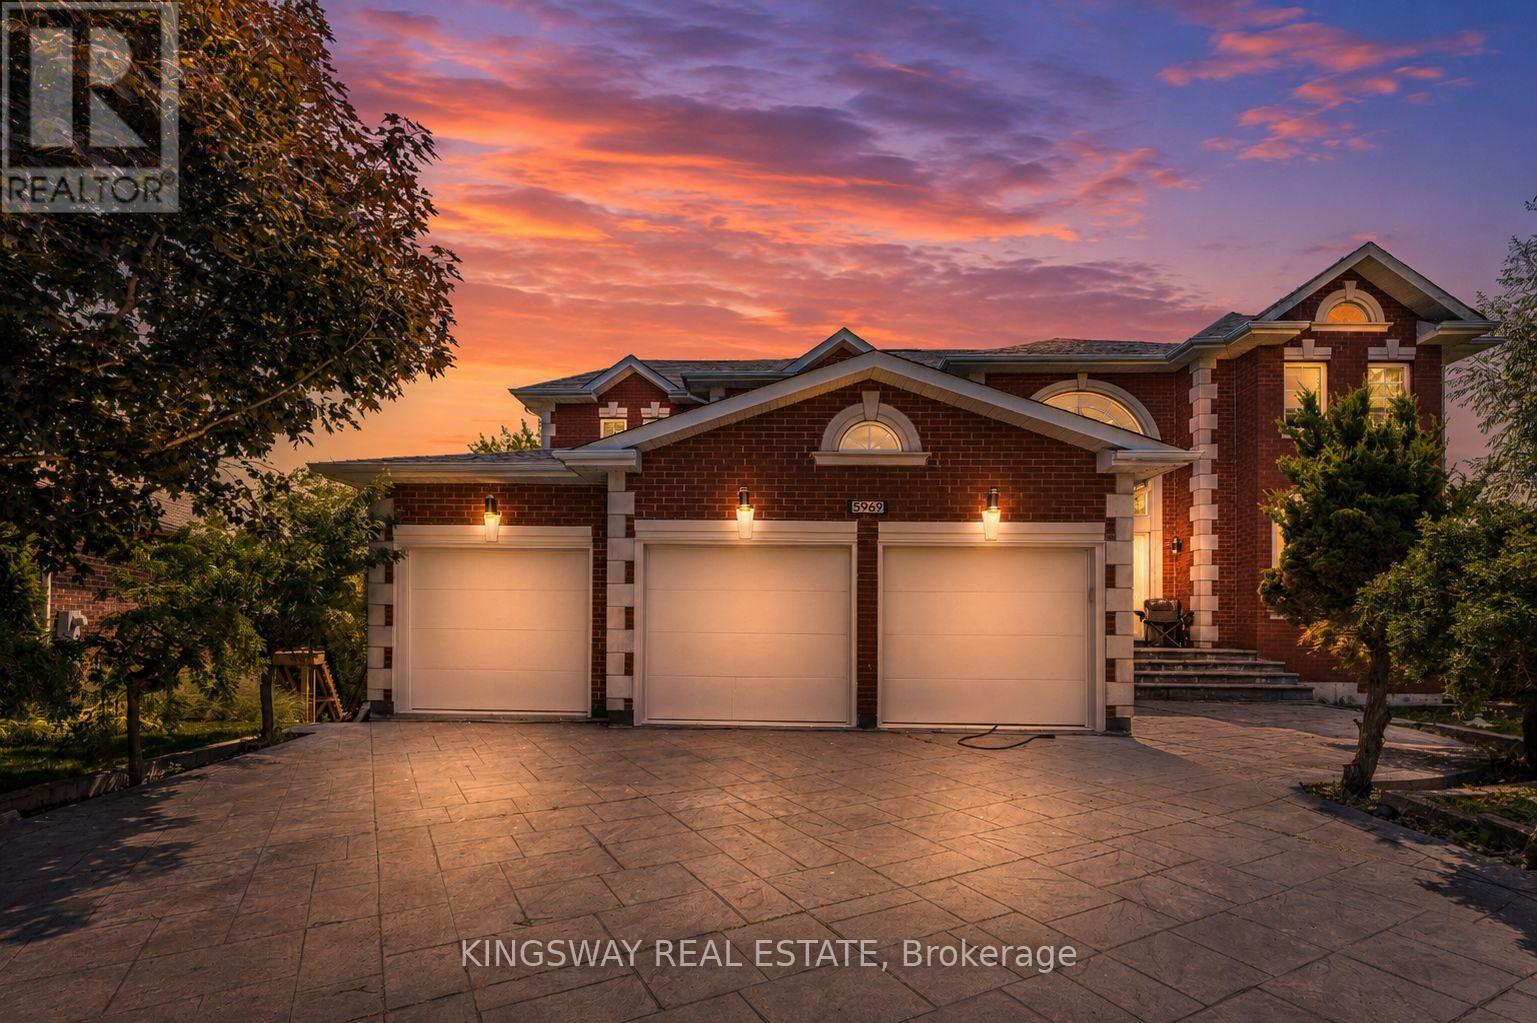
This Exclusive in the Street!* Welcome to this magnificent biggest house in the area, with 3 car garage brick and 9 car parking, this detached home built 1995 located in the prestigious streetville, Featuring 9 ft ceiling on the main floor, 9-ft ceilings on the second floor & Bsmt, house renovated for all 3 washrooms upstairs brand new and brand new restroom in main floor with new kitchen in main floor, new tiles with freshly painted and brand new laundry renovated 2026. fully finished walk up huge basement apartment build 2023 before 3 years ago with 2 bedrooms and one big kitchen open concept to the living room and 2 washrooms full with extra space, basement can divided to be 2 unit and have already 2 seprate entrances, roofing 2020, furnace and AC 2020 under contract but the seller accept to paid off with a good offer, this home offers approximately 9,914 sqft of total living space with 5+6 spacious bedrooms, 6 bathrooms, and a main floor home office, The open concept living and dining areas feature custom lighting and large windows, perfect for hosting family and friends, Main Floor specific Laundry Rm Cabinets For Added Convenience, this house Located in the heart of Mississauga, close to top-rated schools, parks, shopping, library, hospital, and public transit. (id:63616)

59 Redwater Drive
Toronto, Ontario
Exceptional opportunity in prime Rexdale-Kipling with outstanding income potential! This detached raised bungalow sits on a premium 45 ft frontage by 112 ft depth lot, offering unmatched versatility for multi-generational families and savvy investors. It's designed to bring in a lot of natural light. The functional 3+2 bedroom layout features a common split-entry foyer with a private basement access, 2 full washrooms, shared laundry, and 2 full kitchens-including a bright main-floor kitchen with a large skylight flooding the space with natural light. Enjoy an expansive, custom full-width sunroom extending your living space, plus a bonus basement sauna. Park up to 6 vehicles with ease, thanks to the 1-car garage and extra long 5-car driveway. Unbeatable location: minutes away from Costco, Humber College, Pearson Airport, North GO, TTC, and Hwy 401/427! (id:63616)
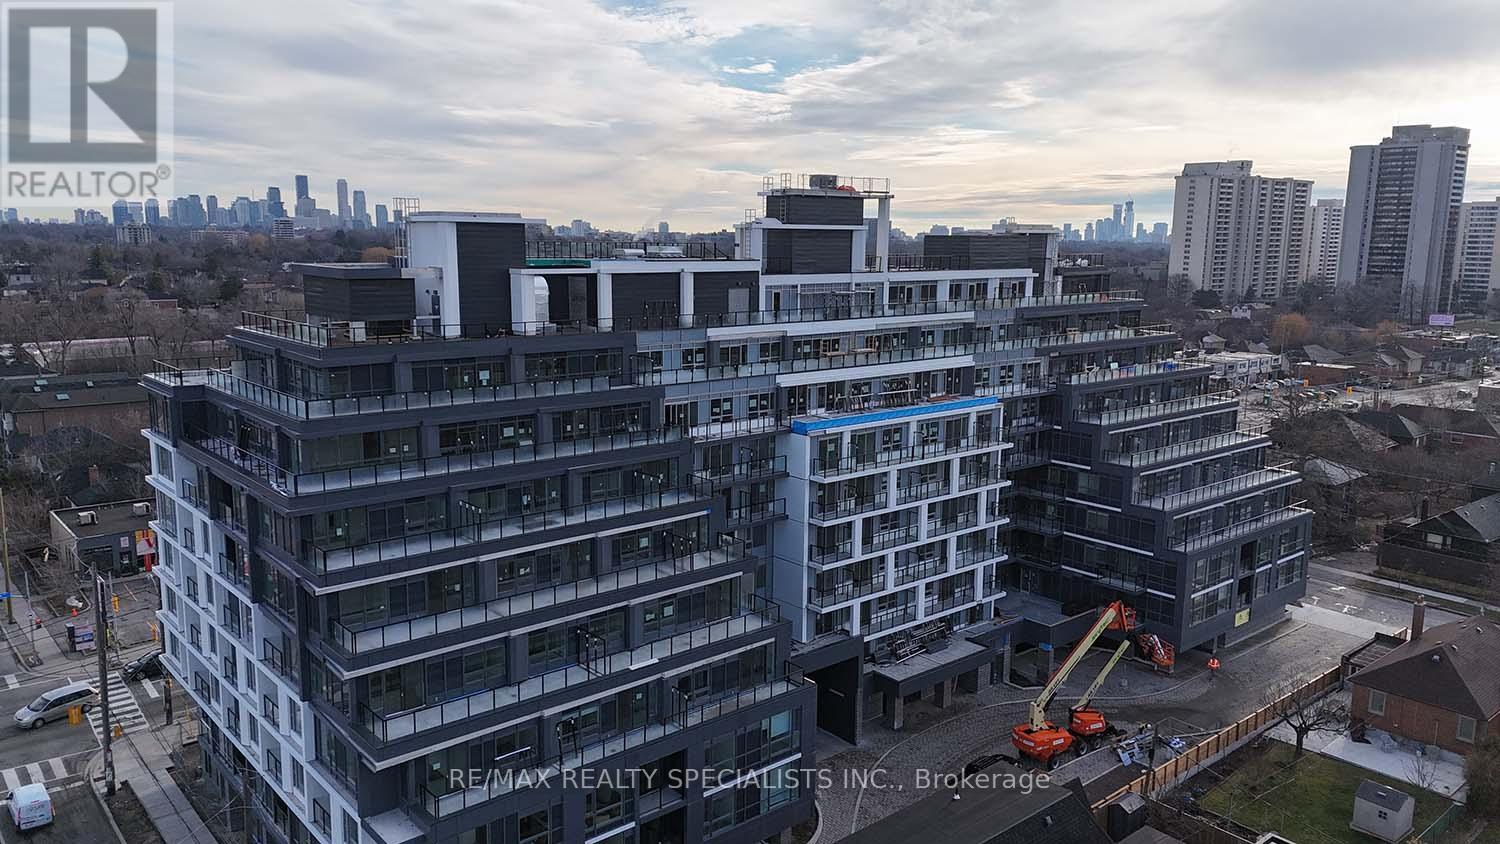
809 - 556 Marlee Avenue
Toronto, Ontario
Luxurious EAST VIEW unit with a spacious den that can be a second bedroom or office, lots of natural lights in prime Yorkdale-Glen Park area. Modern living with an airy, sheltered balcony for contemporary living, this almost 700 sq.ft unit with a huge private terrace, residence blends sleek finishes with functional spaces, perfectly designed and unparalleled urban lifestyle. 24-hour concierge & secure keyless entry, pet-friendly policies, steps from transit/parks, easy access to highways, and one of Canadas best malls YORKDALE that has over 240 name brand and high-end retailers, services, restaurants, and a movie theatre. The building has a Gym, beautiful fireplace lounge and the surrounding area is home to some of the best public and high-ranking schools, prestigious private schools and early learning centres. Available now. (id:63616)
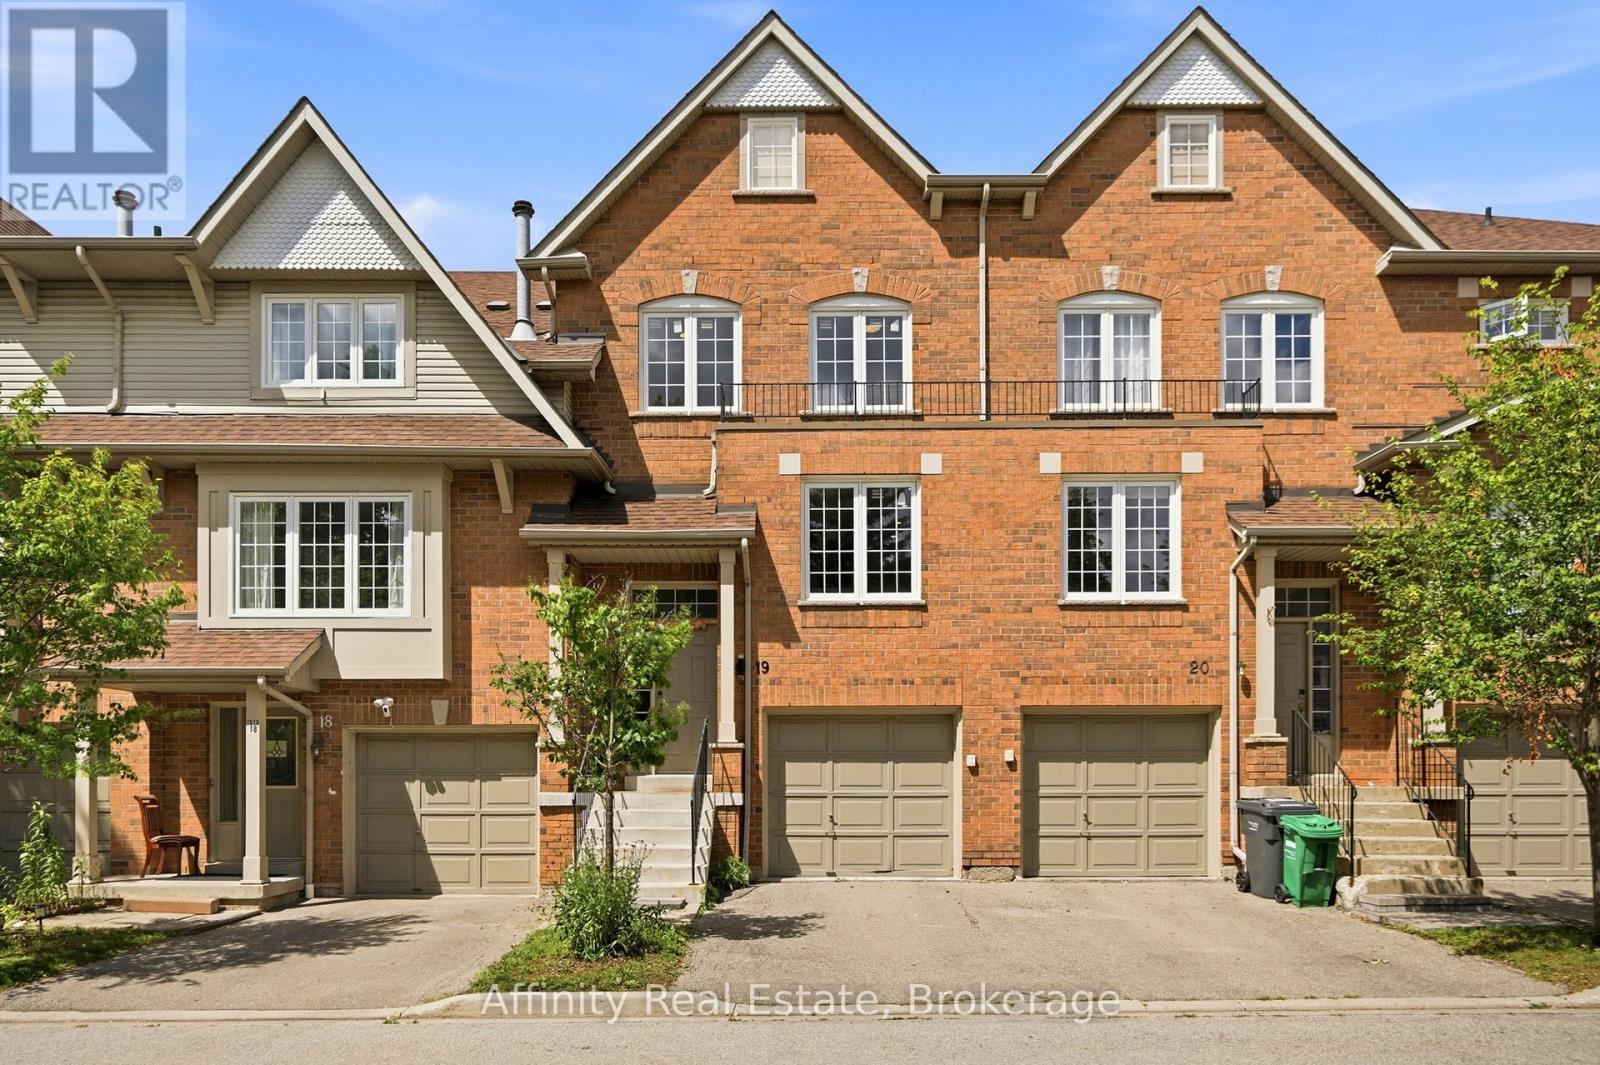
19 - 1575 South Parade Court
Mississauga, Ontario
ONLY AVAILABLE TOWNHOME IN THE AREA WITH A WALKOUT BASEMENT! Nearly 2200 sq.ft of living space! Welcome to this beautifully appointed 3-bedroom, 4-bathroom townhouse offering nearly 2,200 sq. ft. of thoughtfully designed living space in the highly desirable East Credit / Heartland community. Bright, spacious, and filled with natural light, this move-in-ready home offers an ideal blend of comfort, style, and functionality. The main floor features a welcoming formal sitting room, leading into a spacious open-concept living area with a cozy family room and fireplace, an upgraded kitchen, and a dedicated dining space. Abundant pot lights and large windows create a bright and inviting atmosphere throughout. A beautiful staircase adds an elegant focal point to the home. Step out from the dining area onto the private deck overlooking beautiful views with no rear neighbours. The generously sized bedrooms provide plenty of comfort, while the primary suitefeatures a large walk-in closet and private 4-piece ensuite. The fully finished walk-out basement adds valuable living space and flexibility, complete with a spacious recreation area, 3-piece bathroom, and walk-out access to the patio. Perfect for a home office, guest space, media room, or additional bedroom. Ideally situated, this home is within walking distance to Erindale GO, restaurants, banks, grocery stores, parks, and everyday amenities. Located within the Rick Hansen Secondary School district, with Erin Mills Town Centre and Square One nearby. Easy access to Highways 403 and 401 makes commuting a breeze. Nestled in a peaceful, well-maintained complex, this exceptional townhouse delivers an ideal lifestyle in one outstanding package. (id:63616)
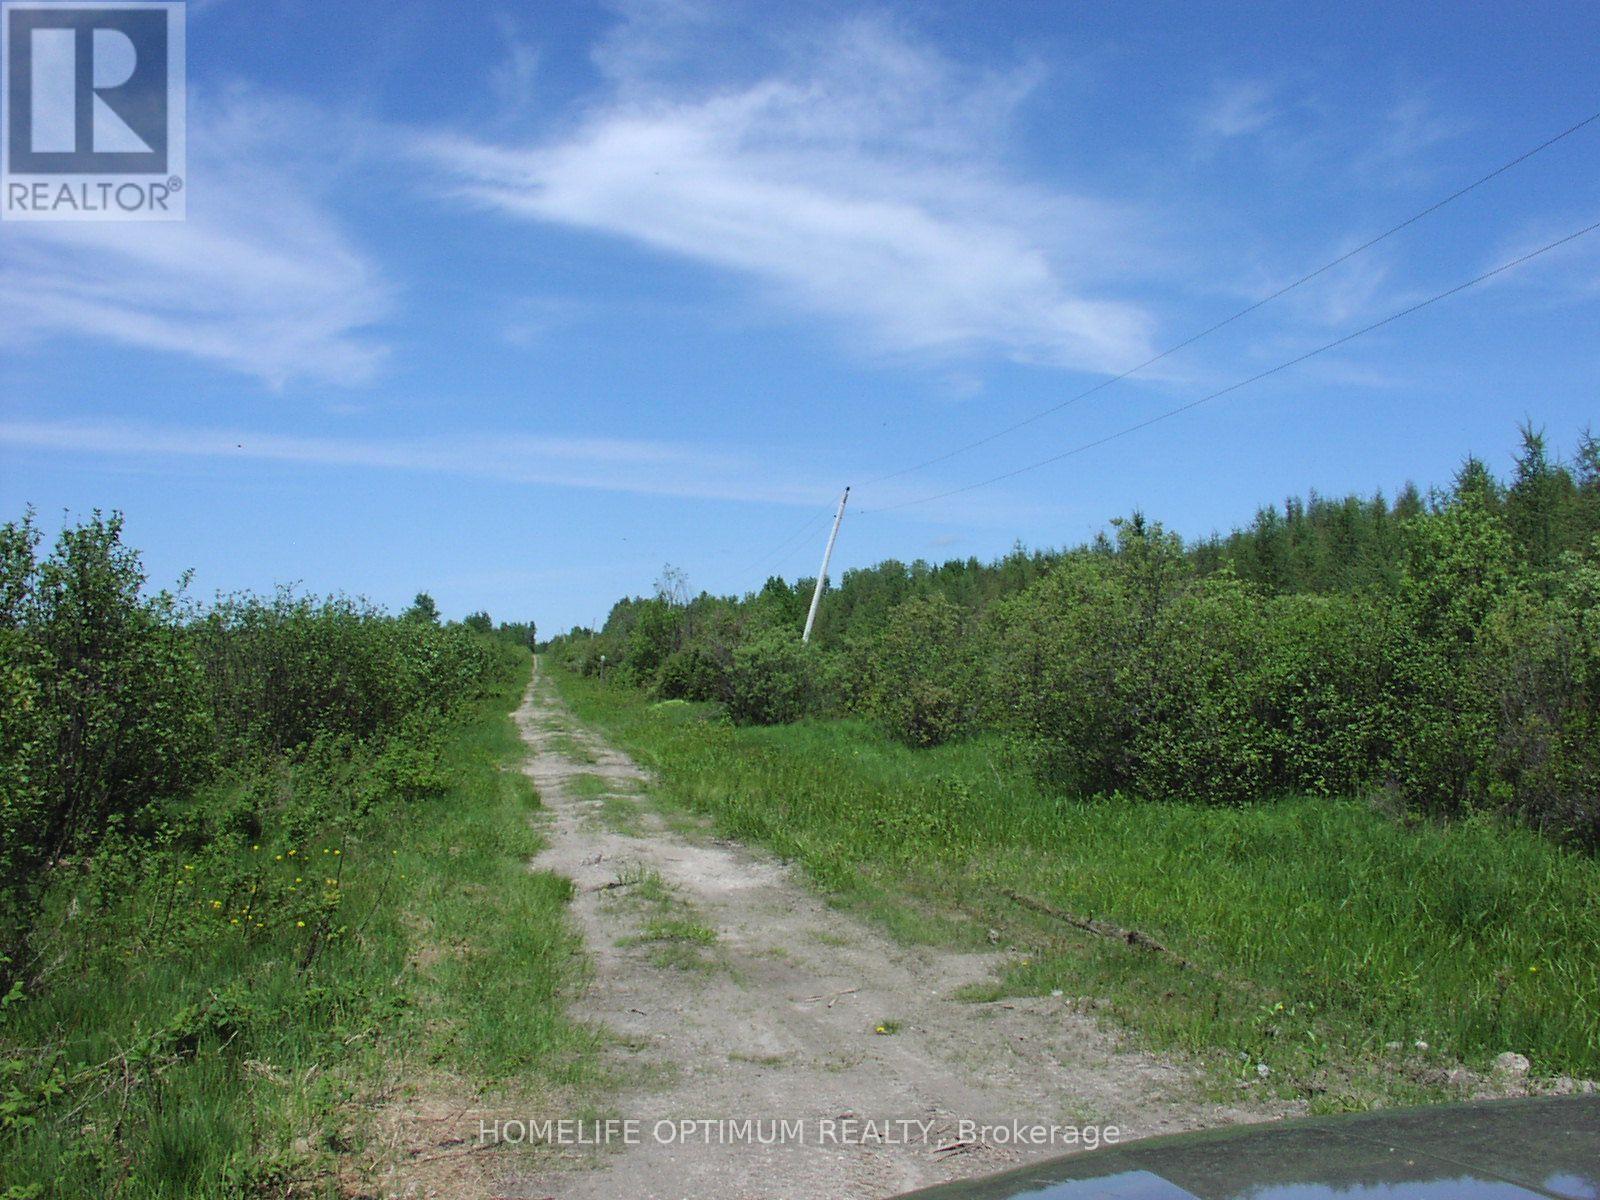
Parcel 4217 Williamson Township
Val Rita-Harty, Ontario
This property is located midway between the Towns of Hearst and Kapuskasing along the northern Highway 11 corridor of Northern Ontario, Canada. More specifically the property is part of the Village of Harty in the Municipality of Val Rita-Harty. The township the property is located in is Williamson Township. WILLIAMSON TOWNSHIP IS AN ORGANIZED TOWNSHIP. The property has a depth of 1,165 feet and a frontage on the Belanger Road of 2,600 feet. This portion of Belanger Road is not plowed in the winter and not maintained as no one lives there. A property size of 69.5 acres. THE SURFACE RIGHTS COME WITH THE PROPERTY. THE MINERAL RIGHTS COME WITH THE PROPERTY. THE TREE RIGHTS COME WITH THE PROPERTY. There is no reserve on any trees on title so ALL THE TREES come with the property. Electrical power poles run along the road and along the front of the property. We guess that at one time someone lived full time on the property to the north of this one. So, if a new owner built something on this property then it appears that electrical power is available if you want to be on the grid. If you don't want to be on the grid then don't hook up and stay GREEN. There is an old dug well that was placed some years ago. We don't know who put it there or how deep it is. Almost 12 acres of the property is in hay fields. About 20 acres of the property in in old hay fields that have grown in over the years. The rest of the property is wooded with some very nice trees. The tree species are primarily Poplar Trees and Spruce Trees with a scattering of Birch Trees throughout. SELLER FINANCING AVAILABLE if buyer has 35% to 40% down payment. (id:63616)
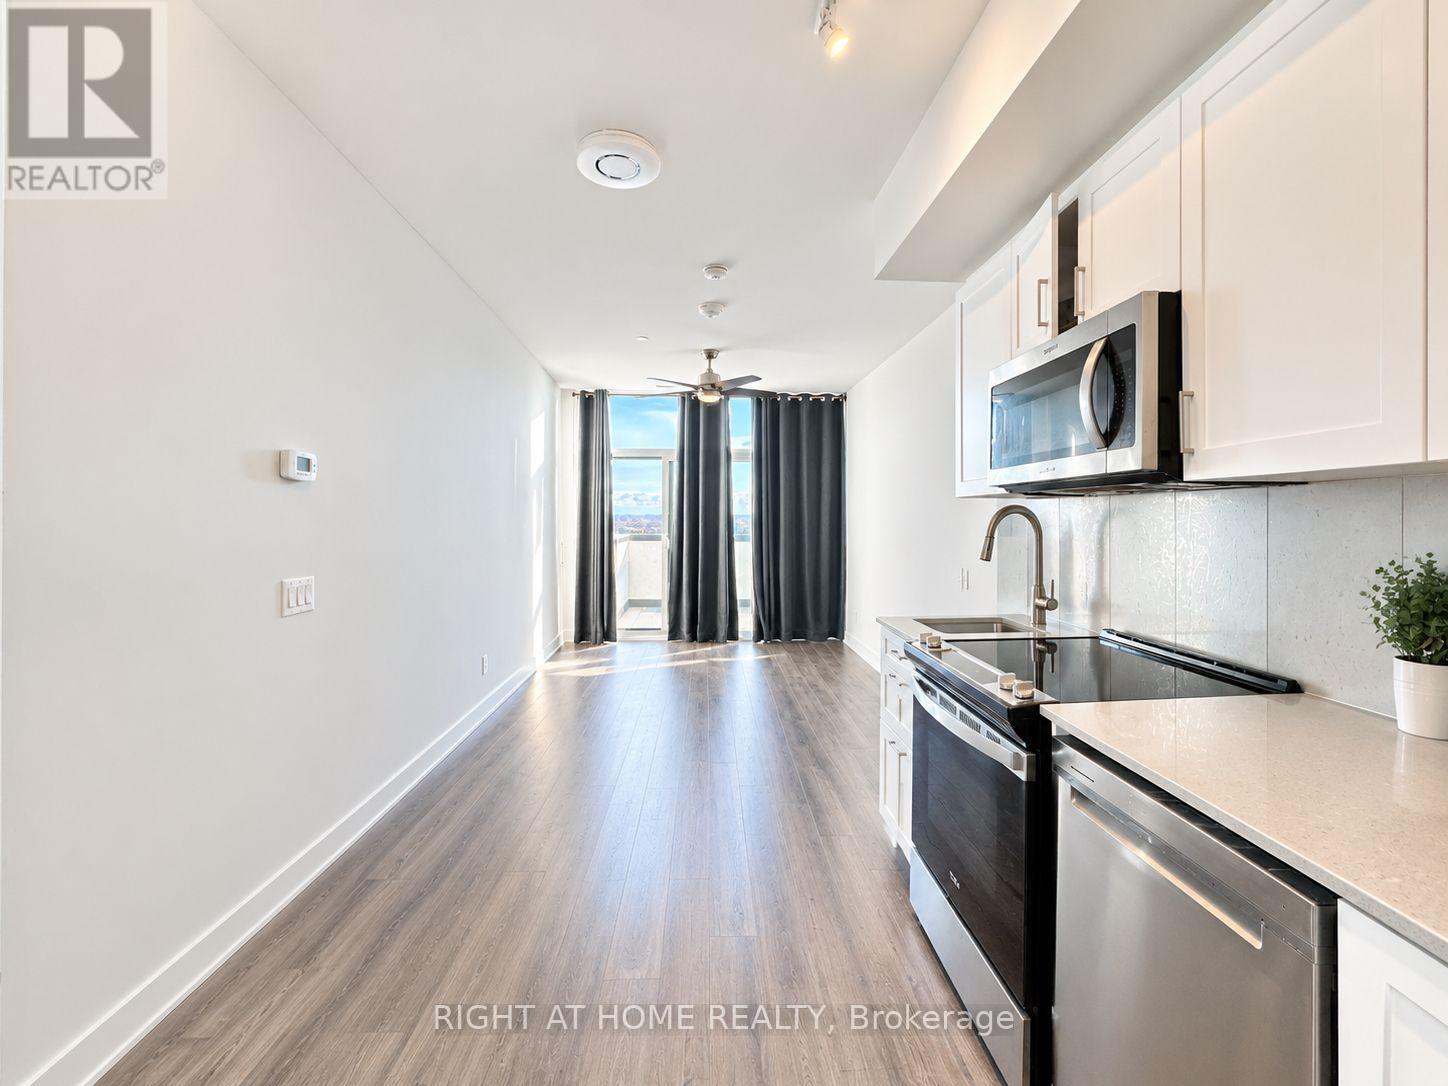
708 - 681 Yonge Street
Barrie, Ontario
Welcome to Penthouse 708 at 681 Yonge Street in the highly sought-after South District Condos! This beautiful top-floor penthouse unit boasts soaring ceiling heights and a bright, open-concept living room and kitchen layout. Enjoy a modern, carpet-free interior complete with premium contemporary finishes and convenient ensuite laundry. Step outside to your own massive open deck, offering incredible panoramic views overlooking the city-the perfect backdrop for morning coffee or evening relaxation. This exceptional 1-bedroom, 1-bathroom suite includes 1 secure underground parking space. Residents enjoy top-tier building amenities, including lobby security, a massive state-of-the-art gym and yoga studio, and a stunning rooftop terrace featuring a golf practice area, patio loungers, and BBQs. Turn-key luxury at its finest! Available Dec 1 2026 (id:63616)
36 Pioneer Trail
Barrie, Ontario
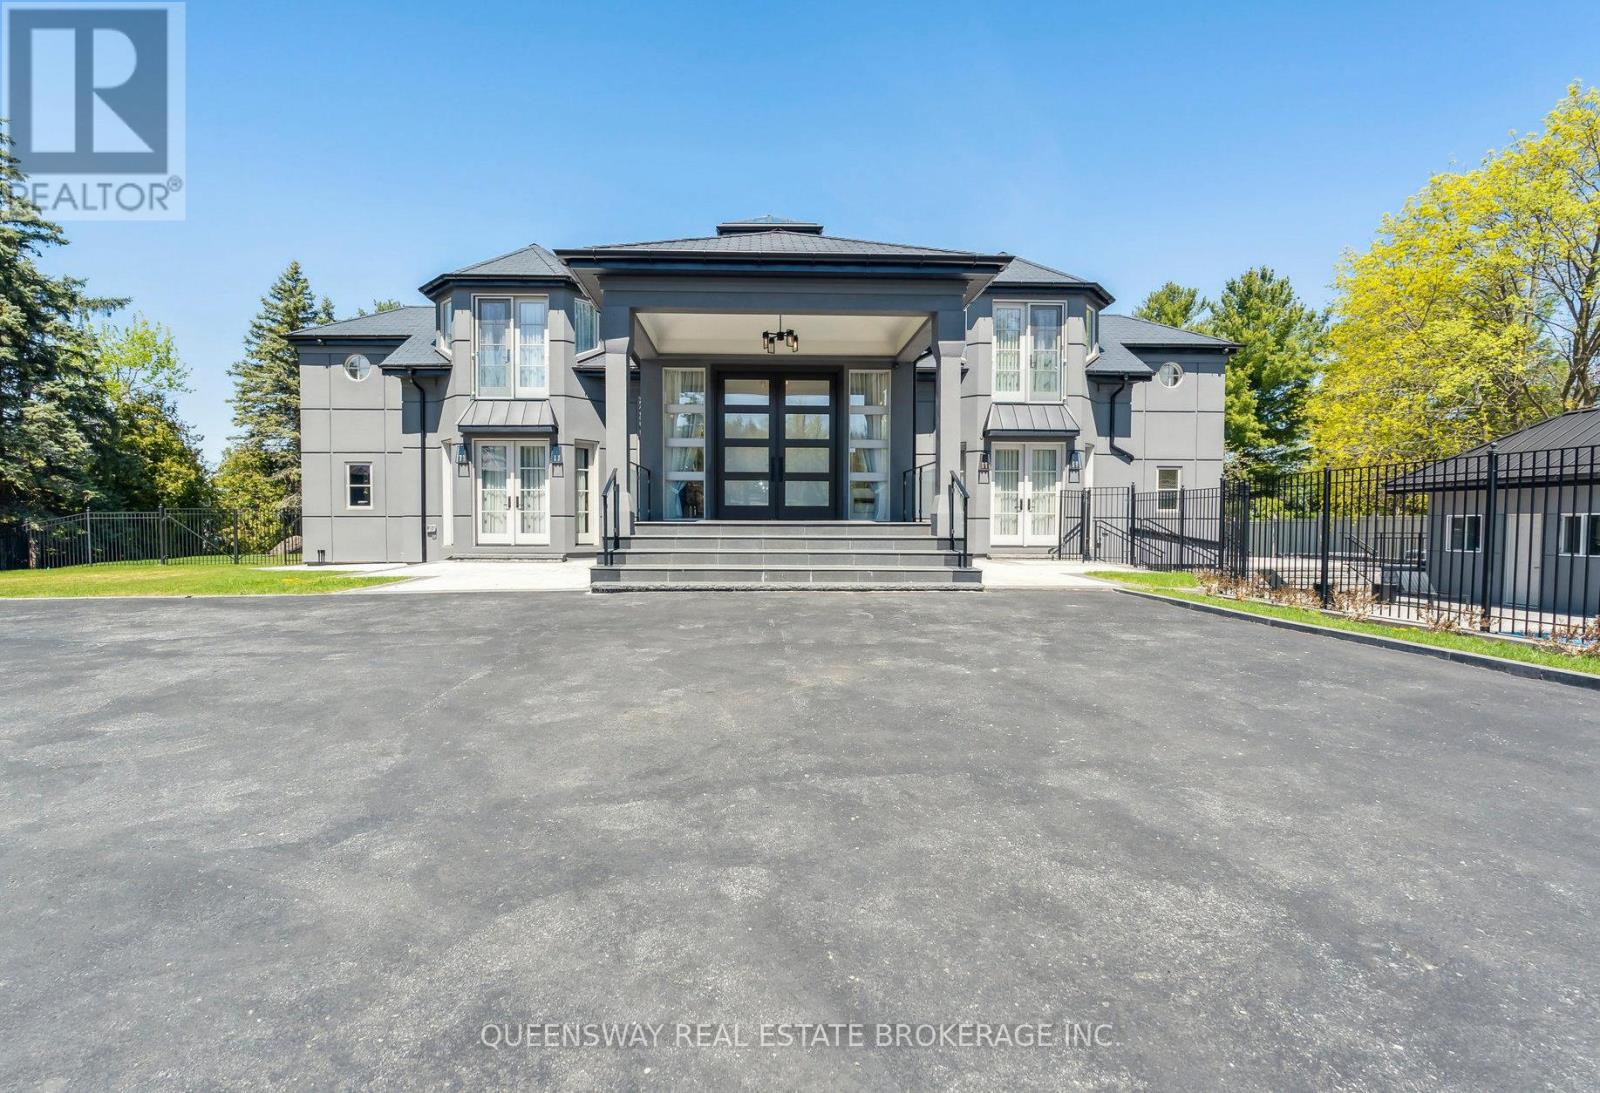
Step into the pinnacle of luxury living with this stunning custom-built waterfront home, meticulously renovated from top to bottom with the finest finishes and attention to detail. Set against the backdrop of panoramic lake views, this architectural masterpiece offers a luxurious floor plan designed for the most discerning tastes.Floor-to-ceiling windows and doors capture the picturesque lake vistas, infusing the home with natural light and creating an atmosphere of serenity. The heart of the home, the gourmet kitchen, features top-of-the-line appliances, premium cabinetry, and expansive countertops, providing the perfect setting for culinary masterpieces and casual gatherings alike.Entertain in style in the large formal dining room, adorned with custom built-ins and offering a sophisticated backdrop for memorable dinners and celebrations. Enhancing accessibility, an elevator ensures effortless movement between levels, catering to both practicality and luxury.A three-car garage provides ample space for vehicles and storage, while ensuring convenience and security. Step outside to your private retreat, where extensive landscaping and stonework create a picturesque backdrop for relaxation and entertainment.Enjoy a swim in the pool with cascading waterfalls, unwind in the hot tub, or indulge in a friendly game on the tennis court. Pamper yourself in the sauna and steam room, catch a movie in the theater room, or work from home in the tastefully designed office with a double-sided fireplace.An open-concept layout seamlessly connects the living spaces, offering a fluid transition from the kitchen to the poolside terrace, perfect for hosting gatherings and enjoying indoor-outdoor living. (id:63616)
17 Jones Street
New Tecumseth, Ontario
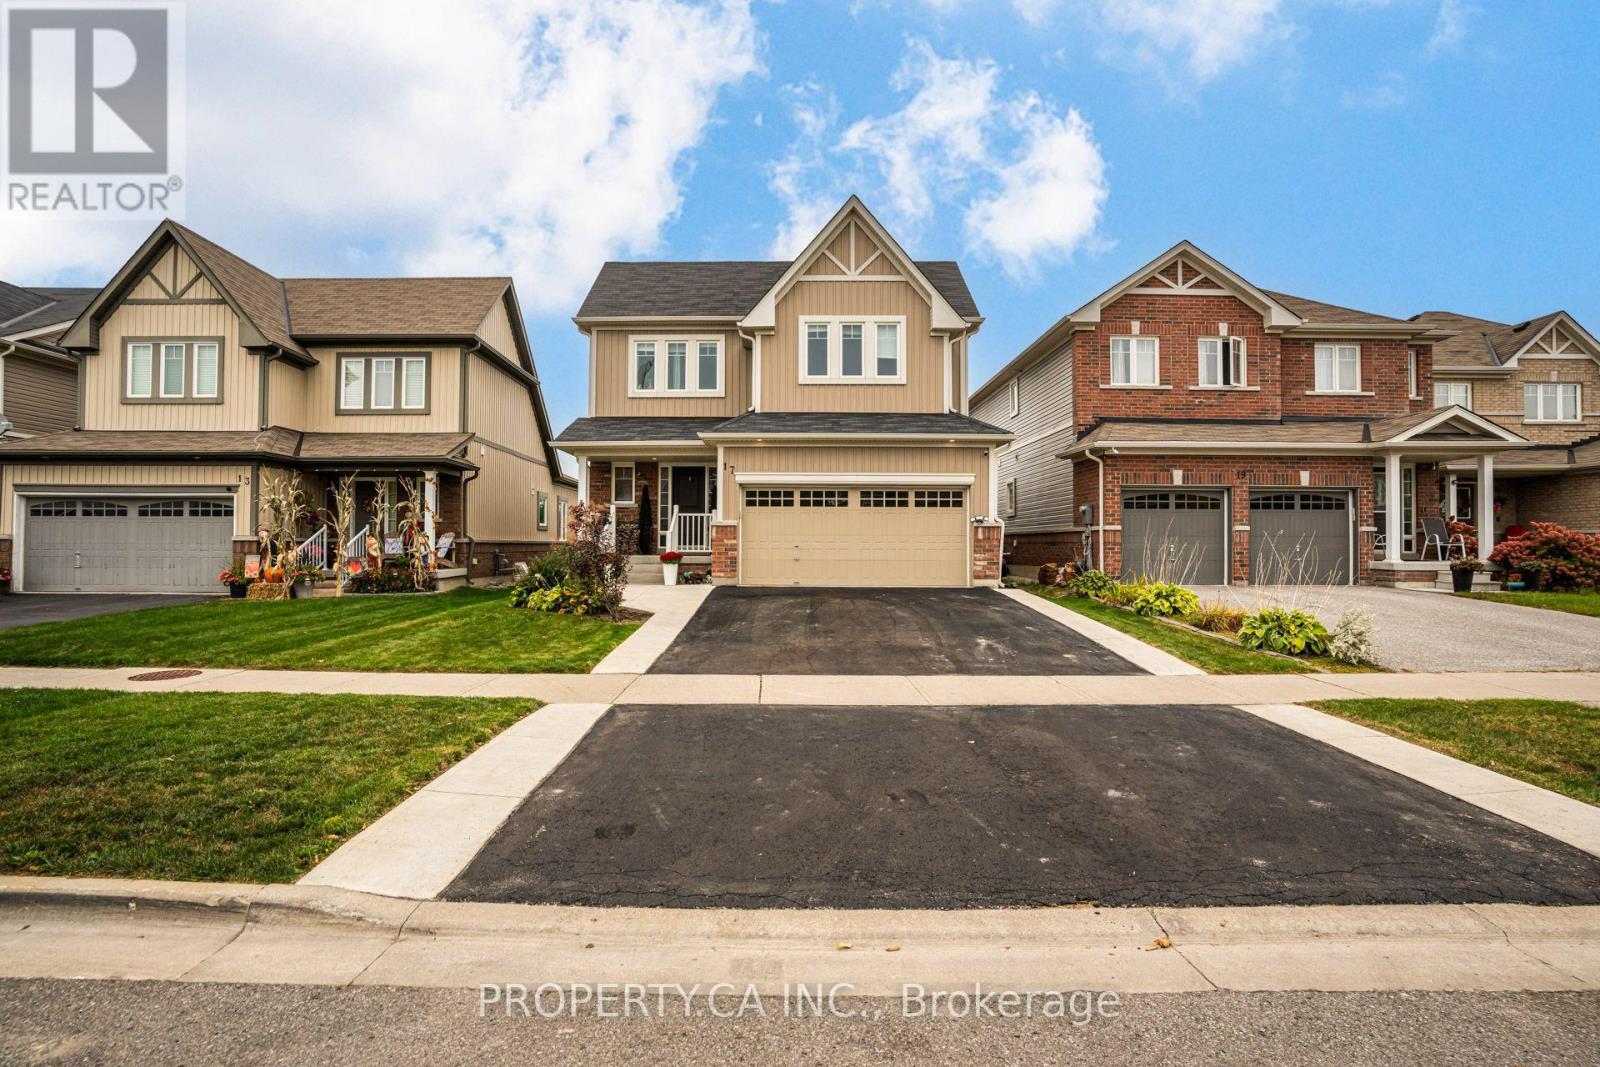
Welcome to 17 Jones Street! This beautifully updated 2-storey home features a main-floor primary bedroom, rare open-concept living and a spacious 1,300 sq. ft. finished basement offering plenty of room for a family room, home office, gym and entertaining. Recent updates include a renovated main bathroom, new deck, concrete landscaping, custom walk-in closets, new washer and dryer, and a renovated garage with dedicated tool storage. With 3 bedrooms, 3 bathrooms and ample parking, this home offers the perfect blend of comfort, functionality and modern updates. Enjoy a welcoming New Tecumseth community with parks, schools, local amenities and a nearby recreation centre. Move-in ready and ready to welcome you home! (id:63616)
145 Hutchinson Drive
New Tecumseth, Ontario
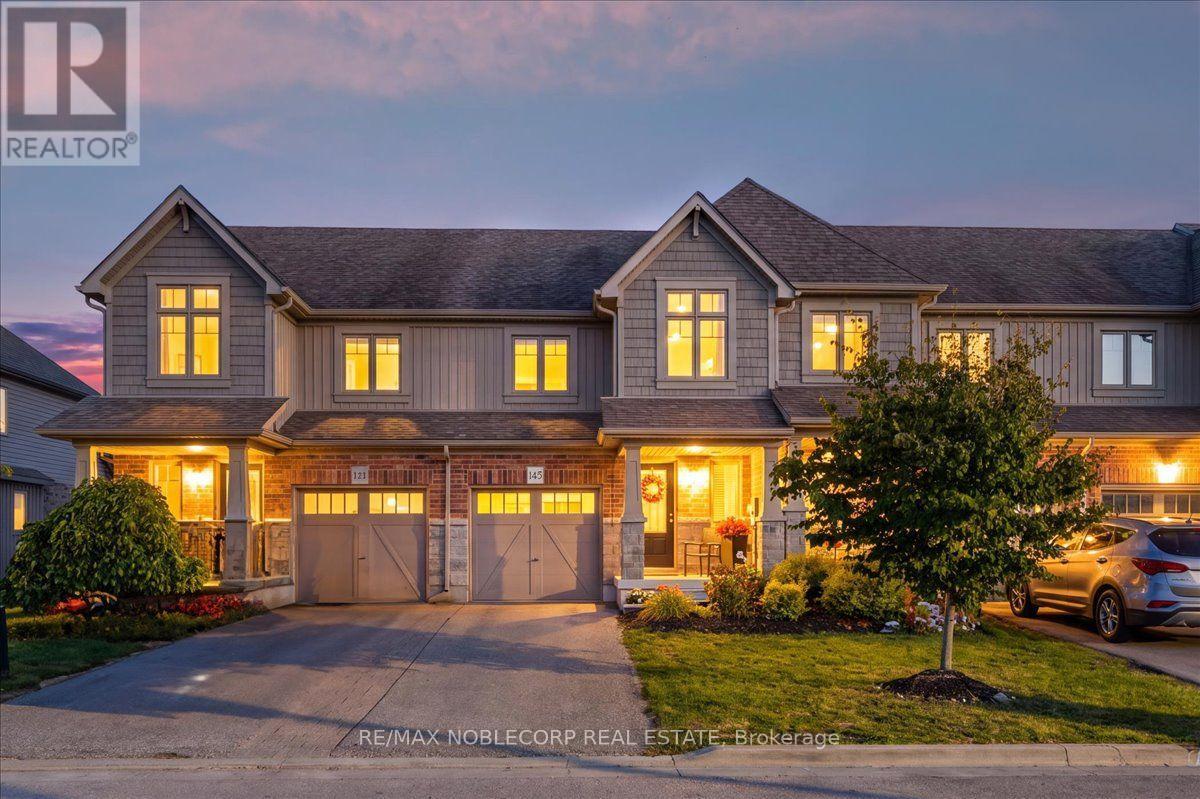
145 Hutchinson Drive is a beautifully updated 3-bedroom, 3-bathroom home in Alliston, offering a fresh, modern feel throughout. The standout feature is the newly renovated white kitchen, complete with quartz countertops and a matching quartz backsplash, new appliances, and a clean, contemporary design. The home offers a functional layout with bright living spaces, generously sized bedrooms, and three bathrooms-ideal for a growing family. Outside, you'll find a large lot, no sidewalk, with plenty of space to enjoy, entertain, or create your own backyard retreat. A great option for buyers looking for a move-in-ready home with modern finishes, a spacious property, and a convenient Alliston location. (id:63616)
2113 - 2 Westmeath Lane
Markham, Ontario
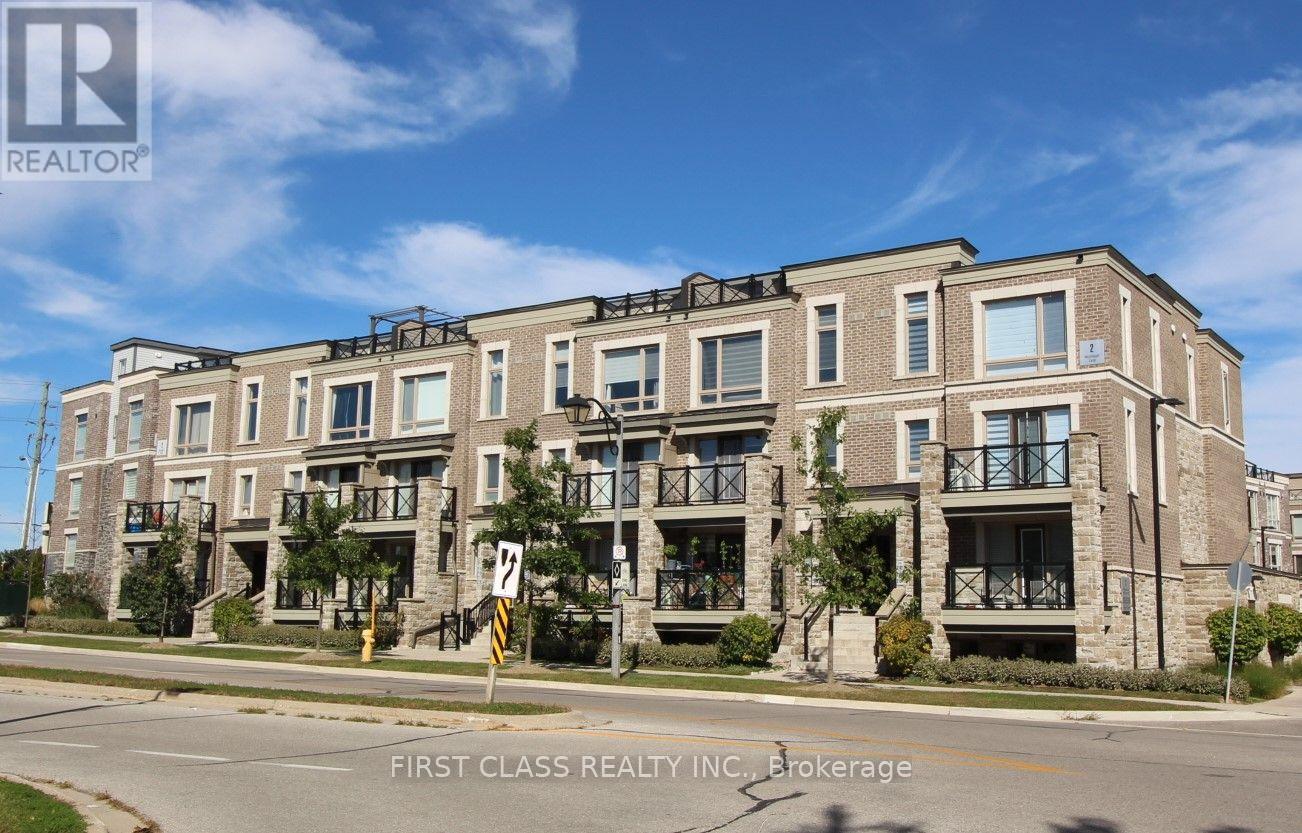
Welcome to 2 Westmeath Lane unit 2113 (about 1168 Sq Ft) in the highly demanded Cornell community! Steps to Hwy 7 and few minutes walk to Stouffville Hospital in Markham.This is a low-fee 2 Bedroom & 2 washroom unit on the top 3 levels of this stacked townhouse. The main floor fits a big living room, a modernized kitchen, an eat-in dining area and an updated vanity (2025) in the 2pc Washroom. The 2nd floor fits two bedrooms and an updated 3pc washroom (2025). The 3rd floor is the furnace room and an open space for a small office connecting to a big east-facing terrace. One parking & one locker are included. Very practical and functional floor plan for a small family. Cozy, clean and quiet! Please come to see it and you won't be disappointed. (id:63616)
22334 Woodbine Avenue
East Gwillimbury, Ontario
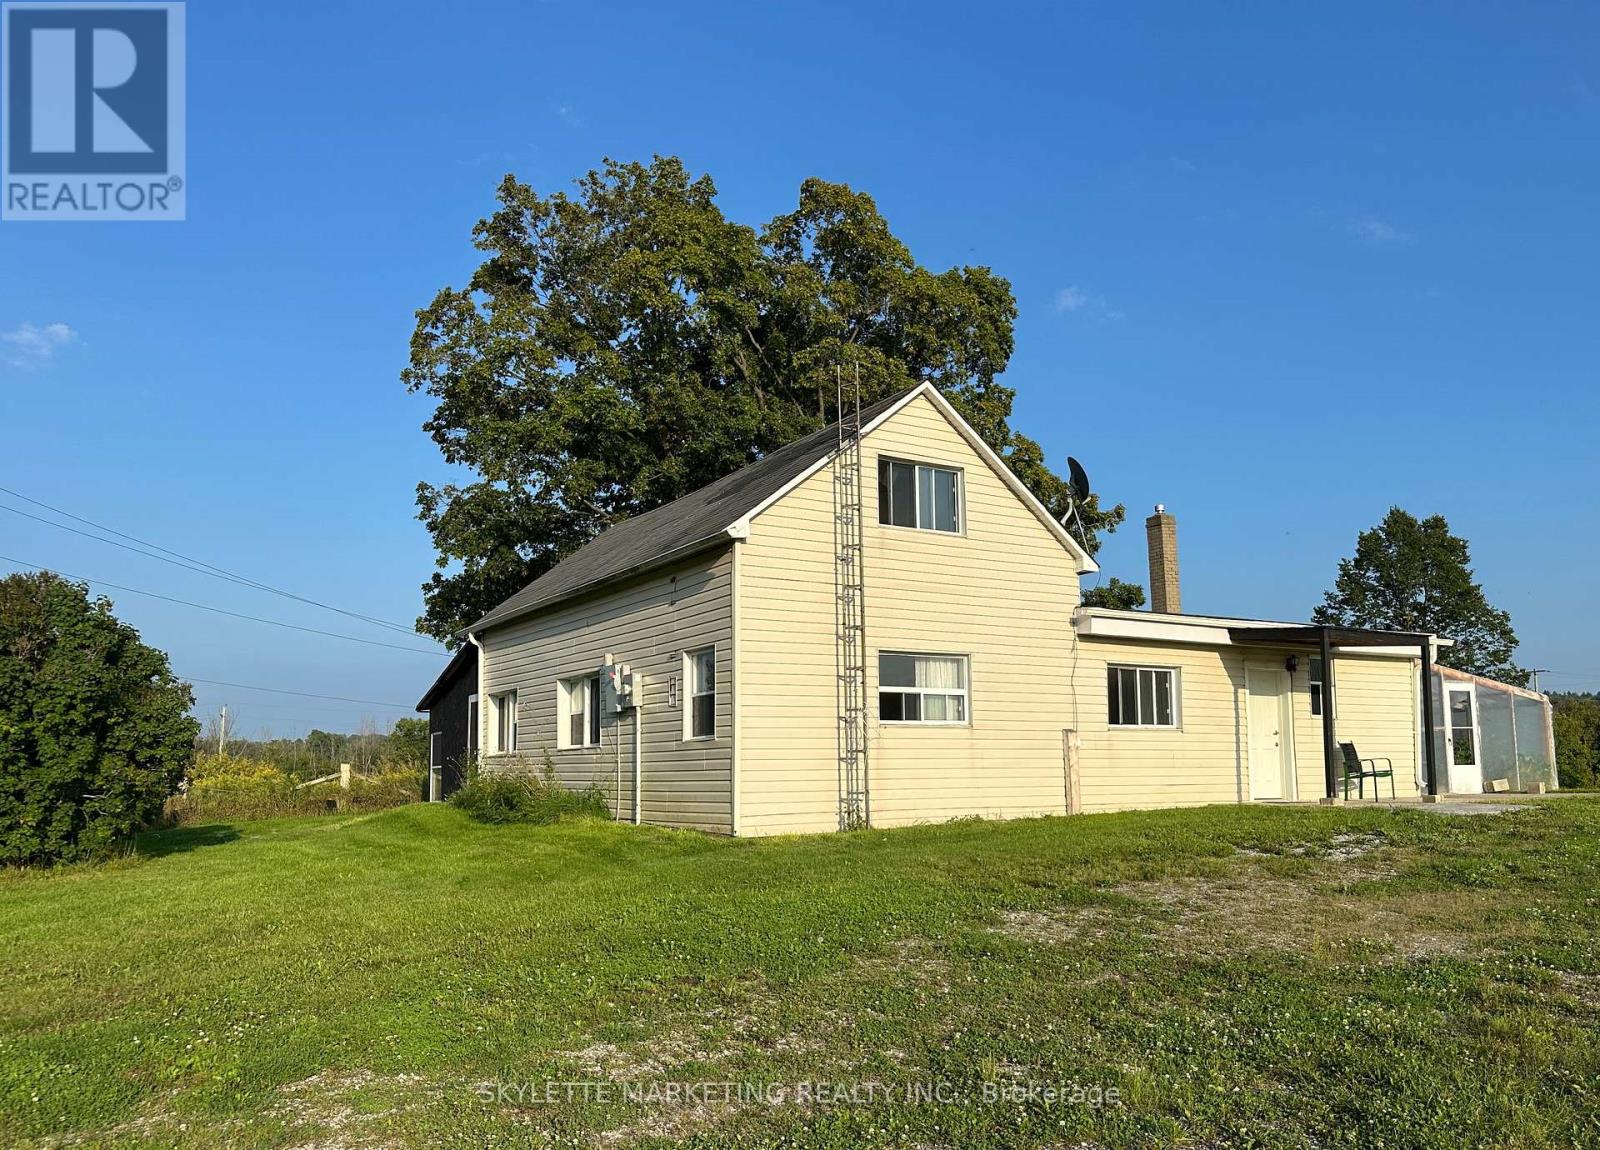
Rare opportunity to acquire an exceptional 17.59-acre parcel in high-growth East Gwillimbury, located just south of the Highway 404 extension and Ravenshoe Road. Offering a blend of rural privacy and urban convenience, this versatile acreage sits minutes from Keswick shopping hubs (Walmart, Canadian Tire), the Woodbine GO station, Lake Simcoe, and expanding regional infrastructure.The property features a detached 1.5-storey residence (4 bedrooms, 2 washrooms) and extensive agricultural infrastructure: a substantial 3,200 sq. ft. engineered steel clear-span warehouse/outbuilding with poured concrete slab and upgraded hydro service, plus 4 commercial-grade polymer greenhouses (with municipal site permits historically approved for up to 12 total structures). Approximately 10-12 workable acres currently suited for crops, hobby farming, or specialized agricultural production.A premier landholding for farm operators, agricultural business uses, future custom estate home development, or long-term strategic investment. Property, outbuildings, and systems sold in "as-is, where-is" condition. Buyer to conduct independent due diligence regarding zoning, conservation authority regulations (LSRCA), building permits, and permitted uses. (id:63616)
8 Briar Path Lane
Markham, Ontario
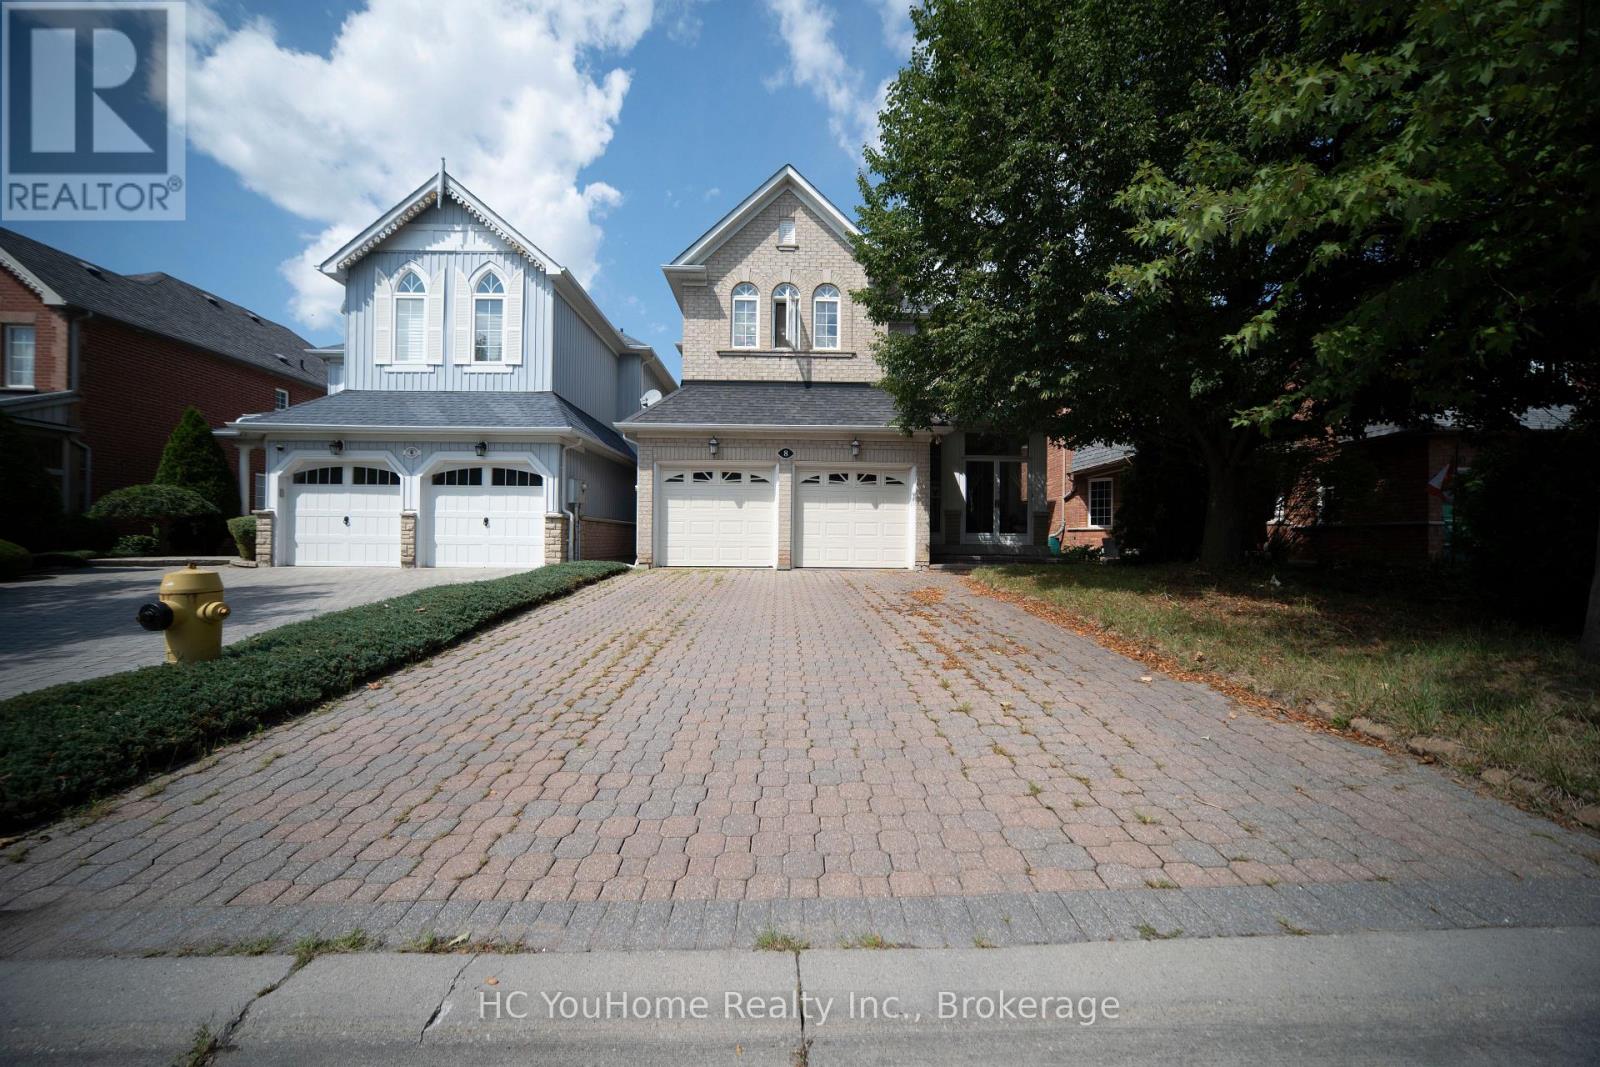
Welcome to this spacious 2,903 sq. ft. detached family home with a double garage, tucked away on a quiet, non-through street in the highly sought-after Bridle Walk/Berczy Village community. Featuring architecturally controlled transitional elevations with an attractive brick and stone exterior, this well-maintained original-owner home offers an exceptional layout and tremendous potential to create a truly modern and luxurious residence.The home features 4 generously sized bedrooms and 4 bathrooms, with every bedroom enjoying direct access to a bathroom, including 2 private ensuite bedrooms. Soaring 10-foot ceilings on the main floor enhance the bright and spacious feel throughout.The main level offers a private office, along with expansive living, dining, family and kitchen areas-ideal for both everyday family living and entertaining. The conveniently located main-floor laundry room provides direct access to the oversized double garage, comfortably accommodating two large vehicles, SUVs or minivans.Outside, enjoy a full 4-car driveway with no pedestrian sidewalk, providing excellent parking capacity and potential for further widening. The interlock driveway is dated but remains in good condition.Lovingly maintained by the original owner and never previously rented, the home is largely in its original condition, offering outstanding potential for buyers looking to personalize, renovate and transform it into a spacious, contemporary dream home.Just a 2-minute walk to scenic pathways and two neighbourhood ponds, and located within the highly desirable Stonebridge Public School and Pierre Elliott Trudeau High School catchments. Conveniently close to shopping, parks, recreation, transit and major routes.A rare opportunity to own a substantial family home with 2-car garage, 4-car driveway parking, an excellent bedroom layout and incredible future potential in one of Markham's most desirable family-friendly communities. (id:63616)

15 Closs Square
Aurora, Ontario
Welcome to 15 Closs Square-an exceptional, fully transformed detached home in the sought-after Valhalla Heights enclave of Aurora Village. Reimagined inside and out, this rare 4+2-bedroom residence offers modern luxury, outstanding family functionality and significant income potential. The upper level has been thoughtfully reconfigured from three to four bedrooms. Below, a fully legal two-bedroom secondary suite with a private separate entrance and its own 15B municipal address creates an ideal mortgage helper, multigenerational space or investment opportunity.The bright main floor features wide-plank flooring, pot lights, custom millwork, an updated staircase with black railings and a dramatic linear fireplace with a marble-look feature wall. The showpiece kitchen boasts custom two-tone cabinetry, an oversized island, stone countertops, a full-height backsplash and a complete suite of brand-new stainless-steel appliances. All appliances throughout the property are brand new, including the washer and dryer, further enhancing the home's truly turnkey appeal.Spa-inspired bathrooms include frameless glass showers, rainfall fixtures and sleek black accents. Custom closets, abundant storage and a stylish main-floor laundry room complete the interior. Outside, the comprehensively refreshed brick façade, black-framed windows, shutters, soffits and garage door deliver striking curb appeal. Enjoy a double garage, ample parking, direct garage access, a walkout to the deck and a private, fully fenced mature yard.Steps to Wilson Park and close to Yonge Street, shopping, restaurants, YRT and Aurora GO. Walk to highly regarded Lester B. Pearson French Immersion P.S. and École élémentaire catholique Saint-Jean, with Aurora High School and St. Maximilian Kolbe nearby; minutes to St. Andrew's College. Six bedrooms, two self-contained living spaces and a prime central Aurora location-this is a truly turnkey home with exceptional versatility and income potential. (id:63616)
77 Forty Second Street
Markham, Ontario
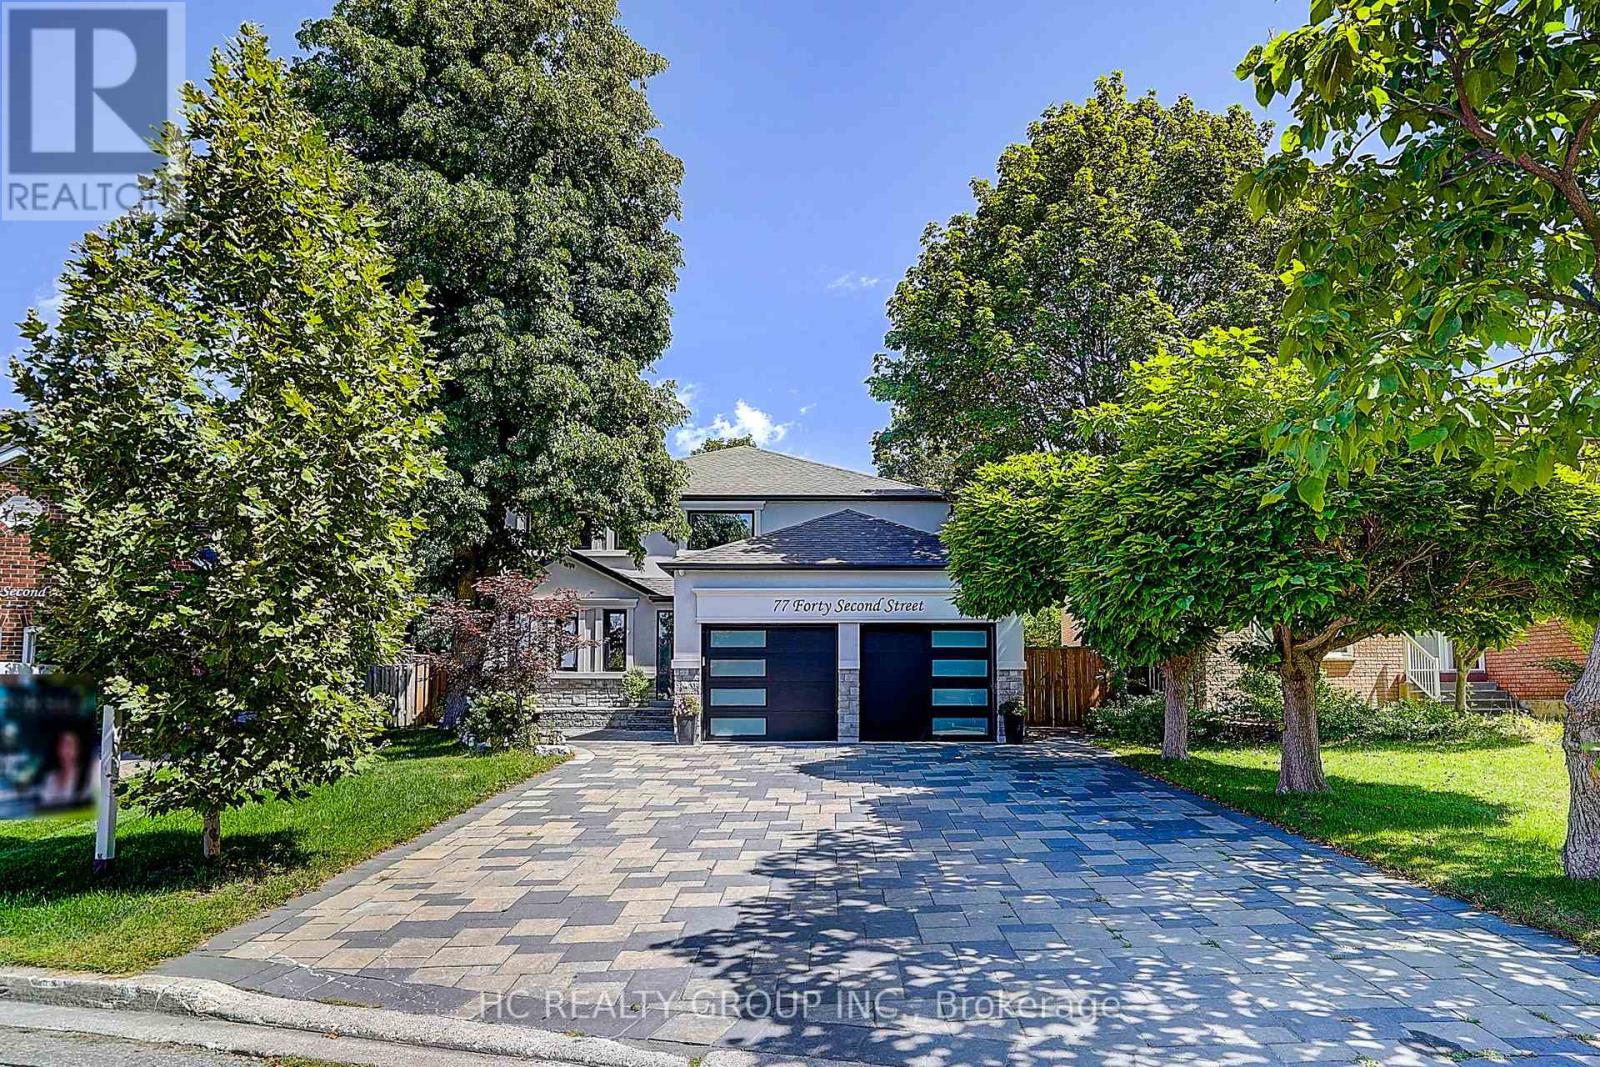
An Exceptional 5+2 Bedroom, 6-Bathroom Residence In The Heart Of Highly Sought-After Markville! Ideally Positioned On A Quiet Interior Street Away From Busy Main Roads, This Distinctive Home Offers A Rare Combination Of Prime Location, Privacy, Modern Design And Exceptional Living Space. Beautifully Reimagined And Extensively Updated, The Home Stands Out In The Neighbourhood With Its Contemporary Exterior, Thoughtfully Redesigned Layout And Stylish Interior Finishes. Step Into The Dramatic 17-Ft Grand Foyer Featuring Elegant Coffered Ceilings, Pot Lights, Large Windows, A Stunning Glass-Railing Staircase And Warm Natural Wood-Tone Flooring, Creating A Bright And Sophisticated Modern Aesthetic Throughout. Featuring 5 Generous Bedrooms And 6 Bathrooms, Including A Rare Main-Floor Ensuite Bedroom With Separate Side Entrance, Ideal For Guests, Parents Or A Private Home Office. The Bright Modern Kitchen Features A Large Centre Island, Abundant Cabinetry And Generous Counter Space, Opening To Spacious Principal Rooms Designed For Both Everyday Living And Entertaining. The Primary Bedroom Features A Custom-Fitted Closet. The Professionally Finished Basement Offers Outstanding Additional Living And Entertainment Space With A Wet Bar, Custom Cabinetry And Counters, Sauna, Theatre Room With Built-In Bluetooth Speakers, Additional Bedroom And Recreation Area. Numerous Upgrades Include A/C Replaced In 2023, Whole-House Water Softener, EV Charging Station And Security Camera System. Professionally Finished Interlock Driveway Provides Ample Parking In Addition To The Garage. Walk To Markville Secondary School, Parks And Neighbourhood Amenities, With Shopping, Transit, Restaurants And Major Routes Minutes Away. A Truly Special Home Combining An Outstanding School District, Quiet Setting, Modern Design, Abundant Natural Light And Exceptional Lifestyle In One Of Markham's Most Desirable Communities! (id:63616)
10 Hiram Road
Richmond Hill, Ontario
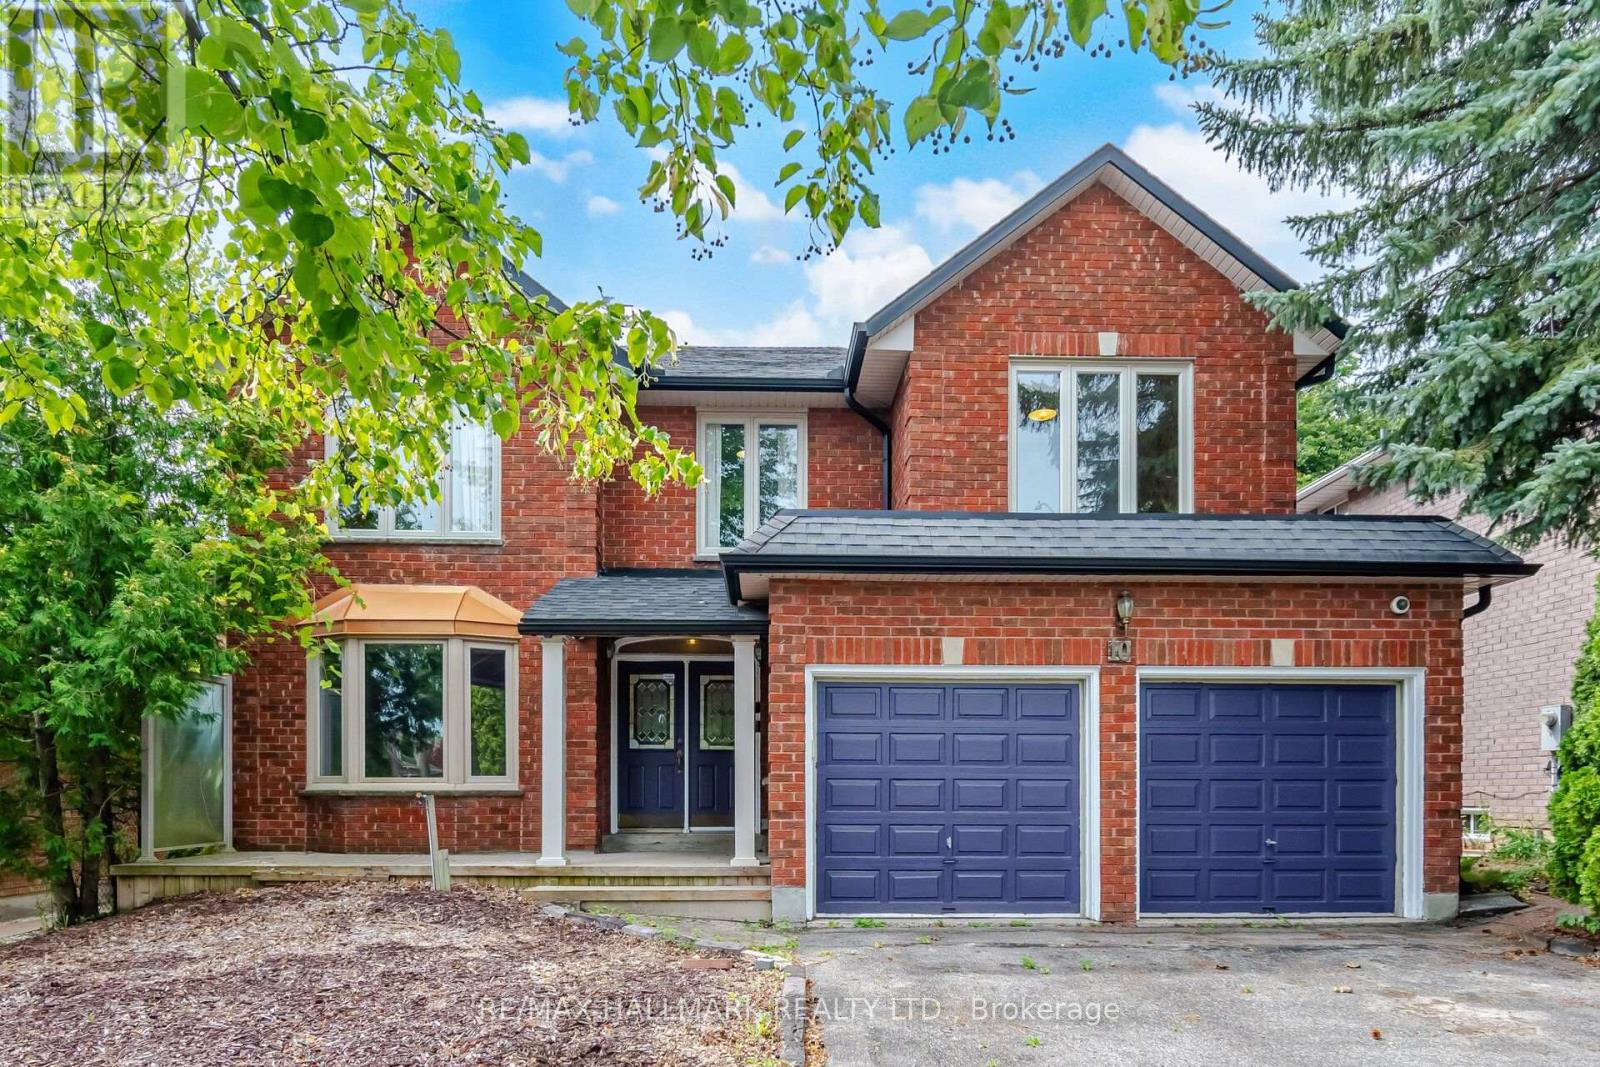
RAVINE LOT-PRIVACY PLUS! Executive home in exclusive,sought-after Westbrook neighbourhood,located on a coveted family-friendly street. Set on a 50' x 137' ravine lot,this approximately 3,257 sq. ft. 5-bedroom home offers space,natural beauty & exceptional opportunity. Designed for family comfort,sophisticated entertaining & multi-generational living,the main floor features spacious principal rooms, elegant living/dining areas & a sun-filled family room overlooking the ravine. A dedicated office/library with a semi 3-piece ensuite can easily serve as a large MAIN-FLOOR BEDROOM-IDEAL FOR PARENTS OR IN-LAWS. Perfect for a multi- generational family. The functional kitchen, positioned at the rear overlooking the ravine, is the heart of the home & opens seamlessly to the private backyard. Features include tall uppers, oversized centre island, granite counters,6 pantries,pot drawers,undermount Blanco sinks, garbage bins & built-in appliances-perfect for indoor-outdoor entertaining. The oversized primary retreat includes a sitting area, walk-in closet & large ensuite. Generously sized 4 additional bedrooms & multiple second-floor washrooms provide excellent space for family & guests. The finished lower level adds tremendous flexibility with a large lookout window, kitchen,2 bedrooms,4-piece washroom,recreation room & cantina. Additional highlights include main-floor laundry, garage entry, double garage & a skylight over the stairs. Exceptional school zoning includes St. Theresa of Lisieux Catholic High School and Richmond Hill High School. Enjoy mature trees,scenic trails,parks & a strong community atmosphere, with easy access to Bathurst,Yonge,shopping & Hwys.407,7,400&404. RARELY DOES A HOME OFFER THIS COMBINATION OF RAVINE PRIVACY, SIZE,FLEXIBILITY & LOCATION!A truly special opportunity to create your family's next chapter in one of Richmond Hill's desirable communities.This is more than a property to see-it's a HOME to imagine your next chapter in. Inside tour: Youtube (id:63616)
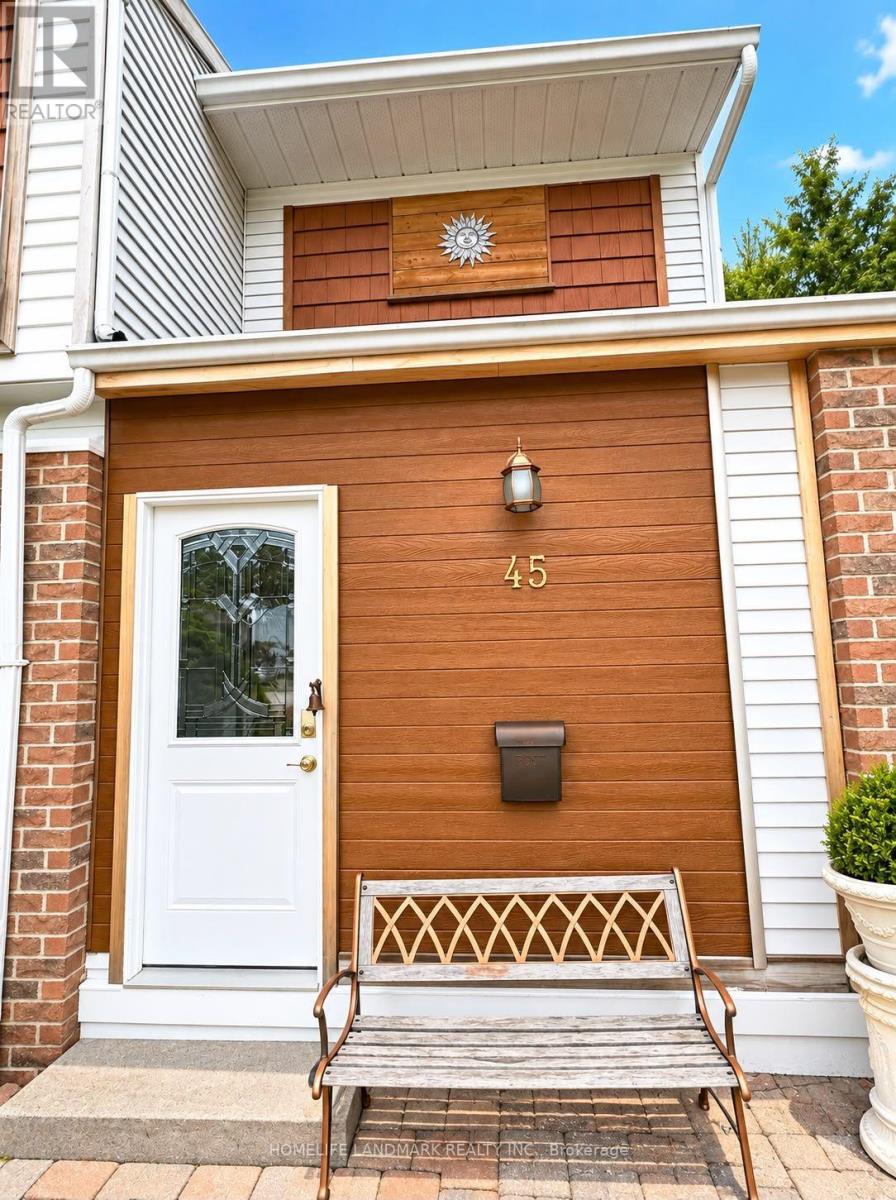
45 Sandusky Crescent
Aurora, Ontario
Location !!! This beautifully updated, freshly painted home is ideally located just steps from Yonge Street in the heart of Aurora and backs onto a picturesque ravine, offering exceptional privacy and stunning views of mature trees.The professionally finished basement apartment features a separate entrance and provides excellent income potential of approximately $1,500 per month. The spacious backyard also offers a rare opportunity to build a garden suite, creating additional rental income potential or an ideal space for multigenerational living (subject to municipal approvals).Perfect for investors, growing families, and buyers seeking long-term value, this exceptional property combines comfort, convenience, privacy, and future development opportunities. Ideally situated close to highly rated schools, parks, shopping, restaurants, public transit, and all essential amenities, this is a home you won't want to miss. (id:63616)
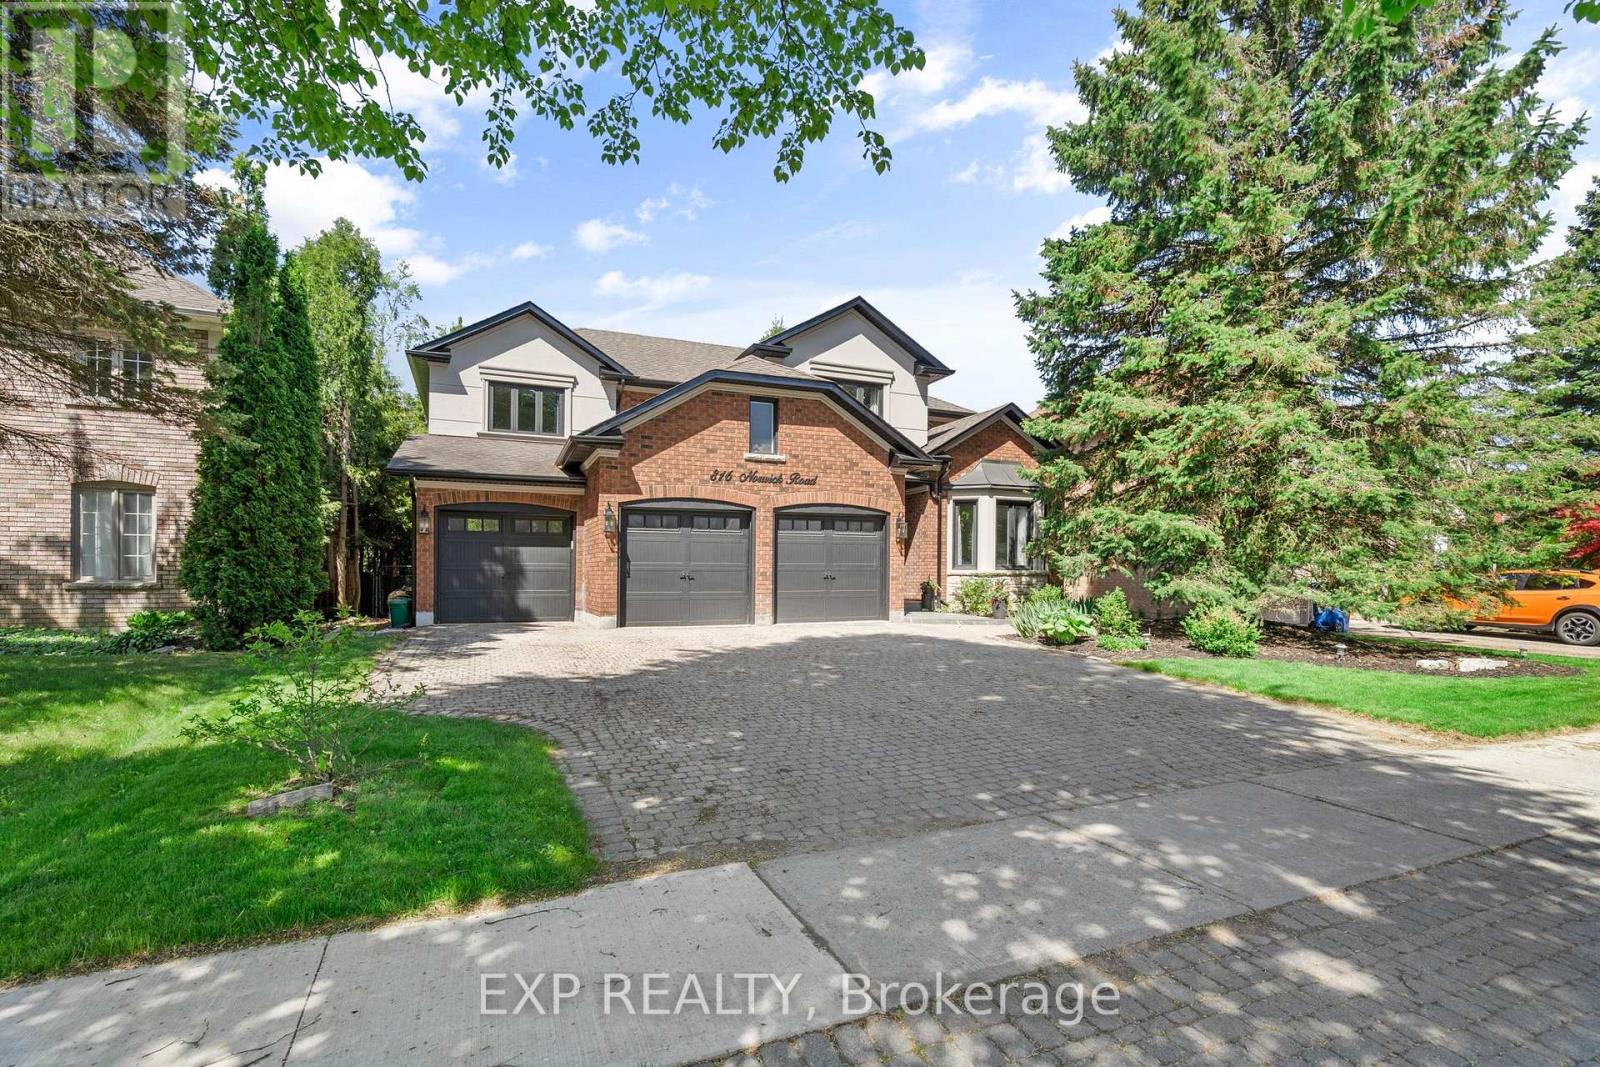
816 Norwick Road
Newmarket, Ontario
Welcome to one of Stonehaven's most distinguished executive residences, perfectly positioned on a private, premium WEST-facing lot in one of Newmarket's most prestigious communities. Offering over 4,200 sq. ft. above grade plus a beautifully finished lower level with a separate entrance, this exceptional home was designed for luxurious family living, elegant entertaining, and multigenerational flexibility. From the moment you enter, you're welcomed by soaring spaces, custom millwork, rich wide-plank hardwood flooring, striking stone accents, and an abundance of natural light throughout. The thoughtfully designed layout features expansive principal rooms, a private executive office with fireplace, and seamless flow ideal for hosting large family gatherings and celebrations. The chef-inspired kitchen overlooks the backyard retreat and opens effortlessly to generous family living spaces, creating the perfect setting for everyday living and memorable entertaining. Upstairs, the luxurious primary suite offers a true private retreat with a spa-inspired ensuite, freestanding soaker tub, oversized glass shower, and spacious walk-in closet. Three additional oversized bedrooms provide exceptional comfort for family and guests. The fully finished lower level is a standout feature, offering a private self-contained suite complete with its own kitchen, laundry, multiple bedrooms, and spacious living area-ideal for extended family, live-in parents, adult children, guests, or private accommodations. Step outside to your own resort-inspired backyard featuring extensive decking, mature landscaping, hot tub, fire pit, and exceptional privacy with western exposure-an extraordinary outdoor space designed for relaxation and entertaining. (id:63616)
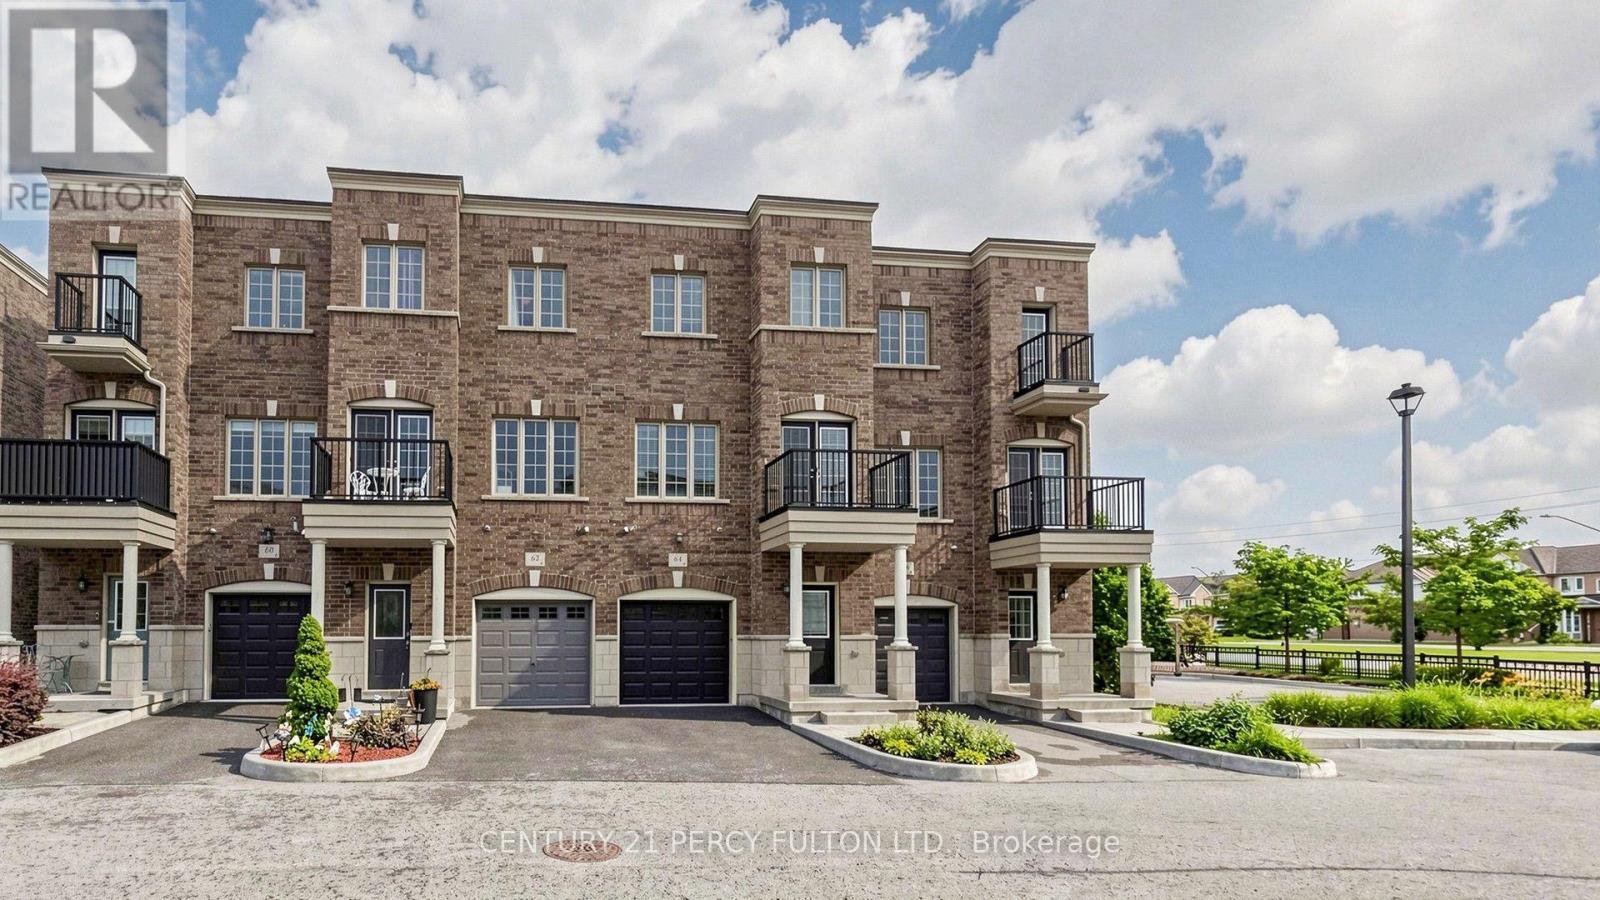
64 Ferris Square
Clarington, Ontario
Stunning Freehold Executive Townhome 1864 Sq ft 3+1 Bedroom And 4 Baths With Tons Of Natural Light. This Home Boasts Many Upgrades!! 9ft Ceiling And Hardwood Floor In Living/Dining Room. Oak Stairs. Huge Modern Open Concept Kitchen/Breakfast Area With Walk-out To Deck. Stainless Steel Appliances, Quartz Countertop And Plenty Of Cabinets! 3 Spacious Bedrooms On Upper Floor! Master Bedroom With 4pc Ensuite, 2 Walk-in Closets And Walk-out To Balcony. Family Room/Basement On Ground Floor Level With Walk-out To Backyard Thru Glass Sliding Patio Doors. 4pc Washroom Attached. Ideally Can Be Used As Another Bedroom For Elderly Parents/Visitors Or Cozy Family Room. Access To Garage From Inside Home. The Utlities Are Not Included. Excellent Family Oriented Neighborhood With Play Area/Park For Children. Conveniently Located! Minutes From 401, Transit Shopping, Great Schools And Much More!! Just Move In And Enjoy!! Unit Has Been Freshly Painted And Professionally Cleaned and In Mint Condition!! (id:63616)
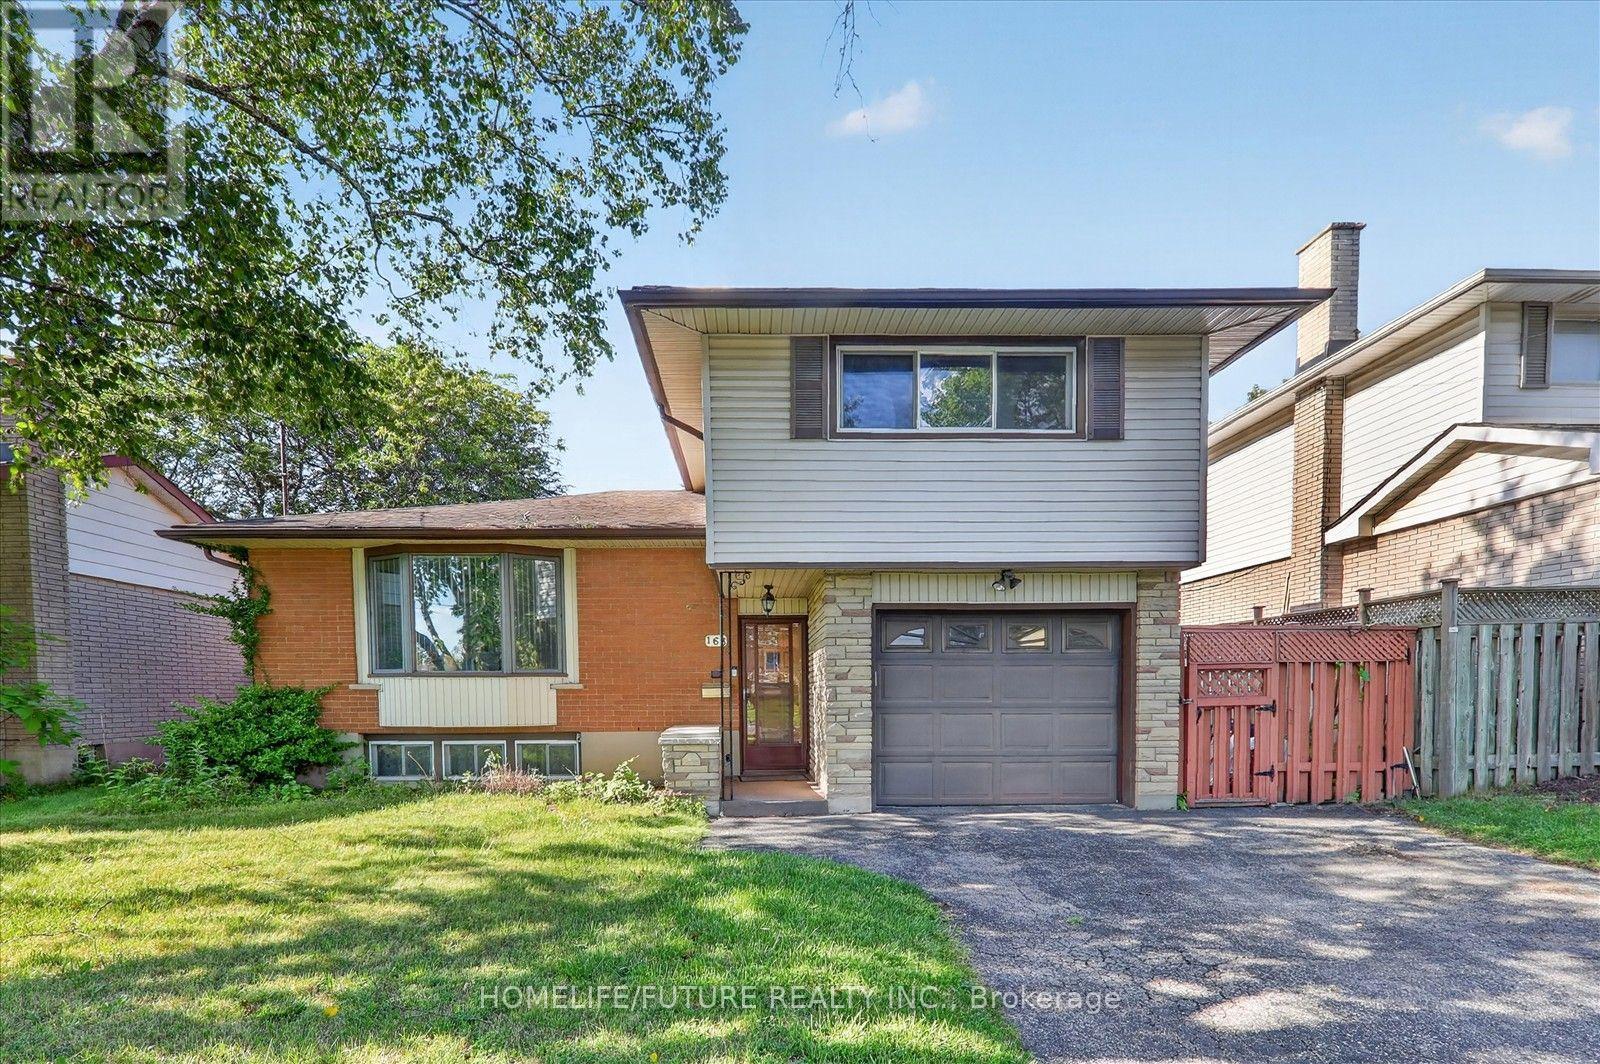
163 Labrador Drive
Oshawa, Ontario
Welcome To 163 Labrador Drive Oshawa ~ Step Into Ultimate Space And Family, Friendly Living Located In A Well Established Mature Neighbourhood. This Detached Home Offers The Perfect Blend Of Cozy, Charm And Opportunity With Plenty Of Room For The Whole Family With Smart Secluded Separation Between The Sleeping And Entertaining Areas, Spacious Bedrooms, 2 Full Bathroom ,2 Partial Baths L-Shaped Living & Dining Rooms With Walkout To Fenced Backyard. Upgraded New Kitchen With Quartz Counter Top Includes All Appliances. Lots Of Room For Everyone. Heating system upgraded as Gas Furnace in 2025 and central Air condition 2025, Attached Garage. Lots Of Privacy. Just Minutes To School, Parks, Shopping, Easy Access To 401 And All The Amenities. (id:63616)
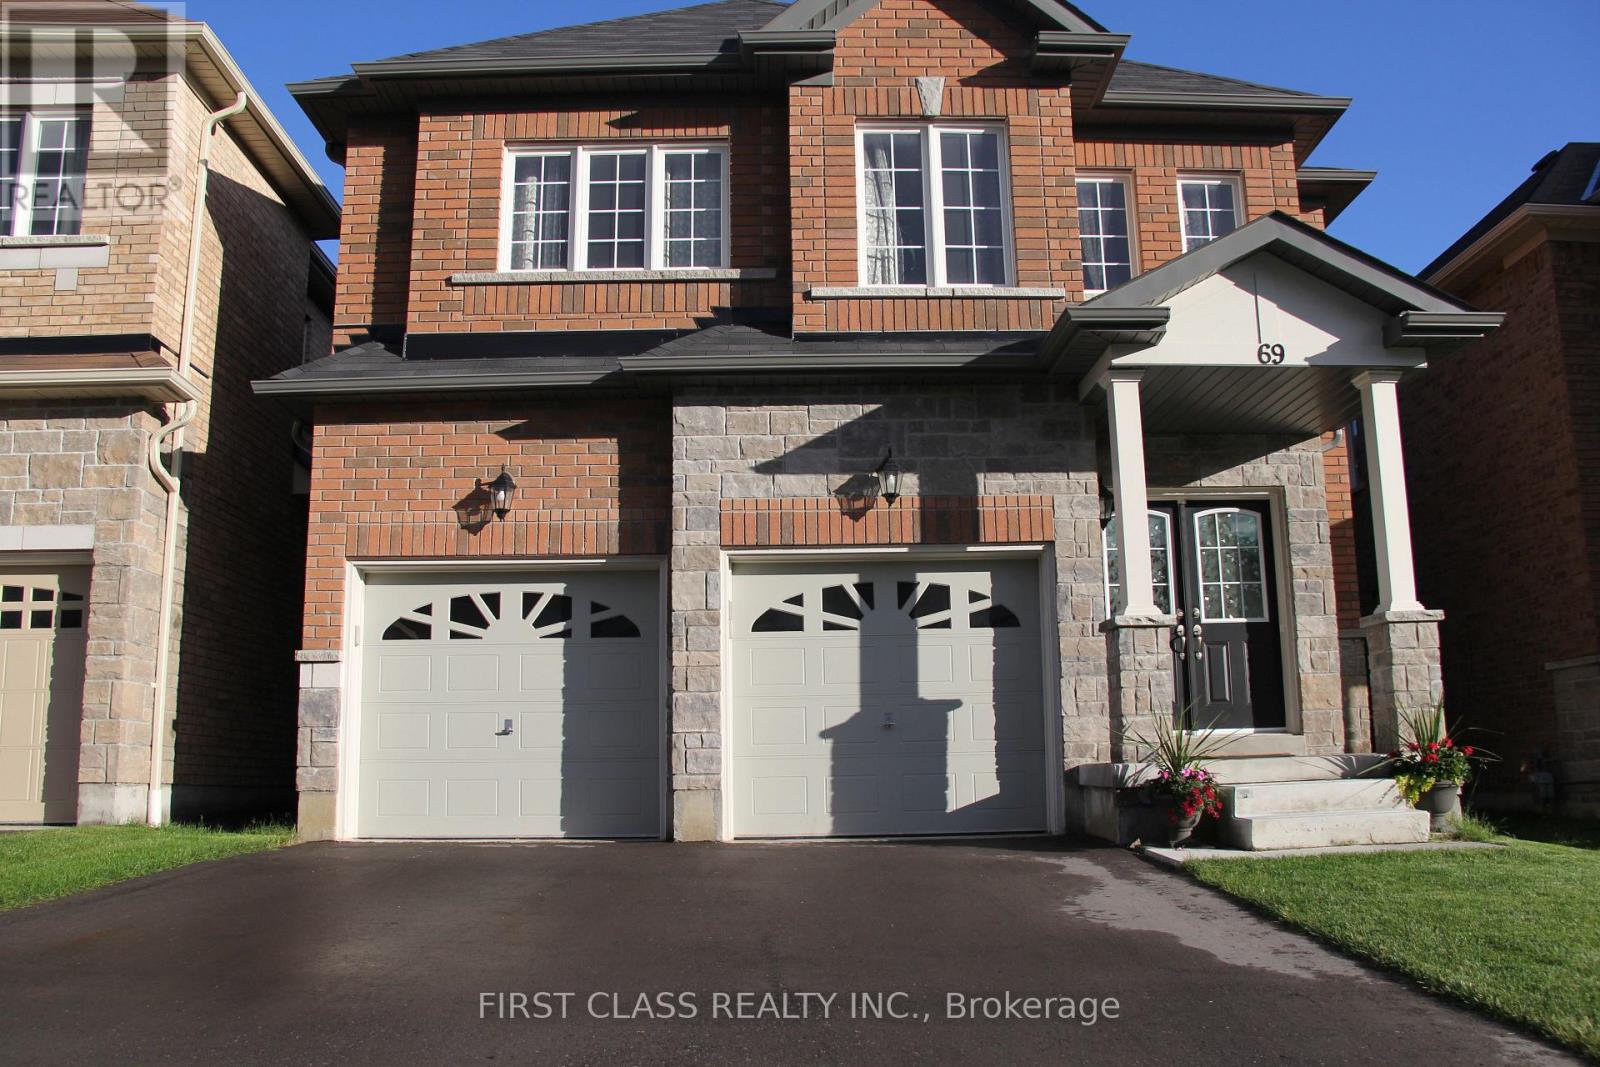
69 Promenade Drive
Whitby, Ontario
Stunning 4-bedroom Detached Home in Desirable Taunton North! Enjoy the perfect blend of comfort, privacy and convenience on a premium lot backing onto an open greenfield with mature trees along the rear line. This home features a stone and brick exterior, an open-concept layout, 9-foot main floor ceilings, hardwood floors throughout, a curved hardwood staircase, pot lights, and granite countertops in the kitchen and bathrooms. The south-facing family room, kitchen, and primary bedroom enjoy abundant natural light and open views. An open media loft on the second floor offers an ideal space for a home office or entertainment area. Ideally located just a 5 minute walk to Whitby's vibrant commercial hub, with shopping, banks, grocery stores, restaurants, bars and more right at your doorstep. Close to Sinclair Secondary School, parks, community center and arena. Convenient access to Highways 401, 412, and 407. (id:63616)
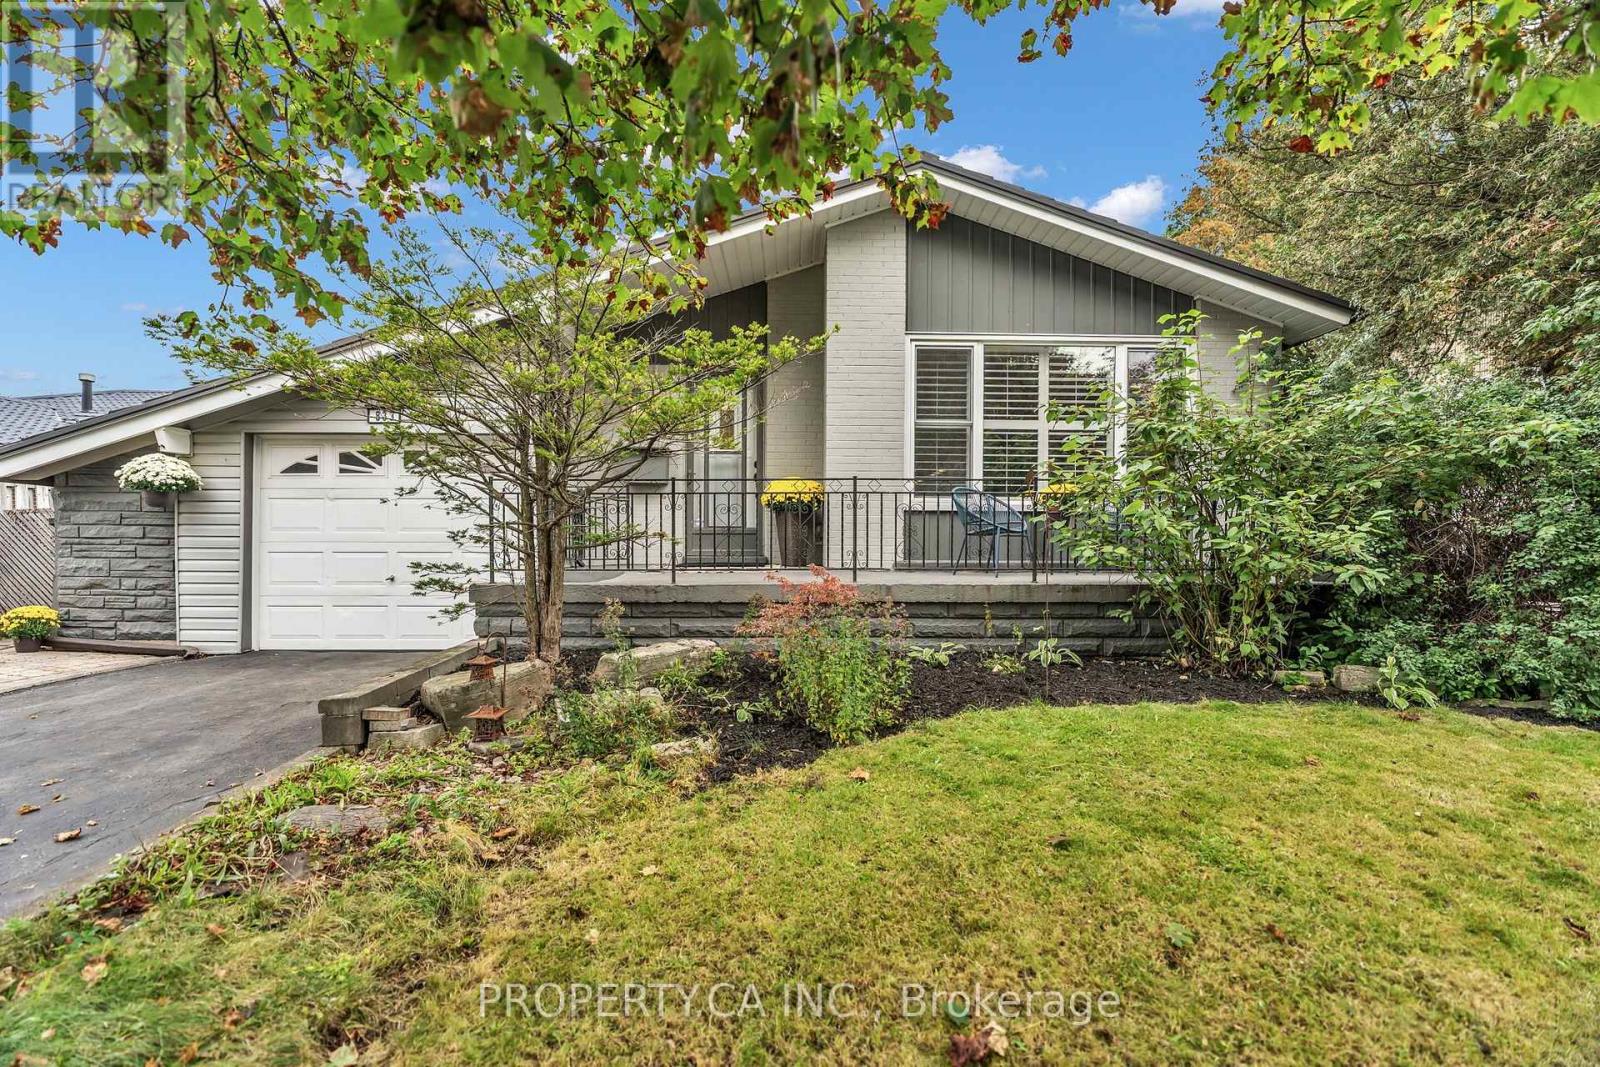
833 Krosno Boulevard
Pickering, Ontario
Welcome to 833 Krosno Blvd. This beautiful 2+2 bedroom bungalow, lovingly cared for by its owners, is nestled in Bay Ridges, one of Pickering's most sought after waterfront communities! Freshly painted throughout, the main floor features a bright living and dining room, open to the kitchen with a skylight and loads of counter and cupboard space. Originally 3 bedrooms on the main, easily converted back. The finished basement with separate entrance offers two additional bedrooms, a large rec room, an additional living space and a 3 pc bath, great potential for extended family or guests. Step outside to your private backyard oasis, framed by a quiet tree line with an inground pool, hot tub and lush landscaped gardens. Perfect for summer entertaining and relaxing in the hot tub year round! Enjoy peace of mind with a brand new metal roof! Parking for four with a three car driveway plus a single car garage, so winter mornings are easy with no scraping snow off the car. Ample storage throughout. Live the lakeside lifestyle at Frenchman's Bay with the waterfront beach park, new boardwalks, hiking and biking trails, the marina, shops and restaurants just a short walk away. Commuters will appreciate quick access to Hwy 401, the GO Train and Pickering Town Centre. Comfort, convenience and your own private oasis. Everything you're looking for in a home is right here! (id:63616)
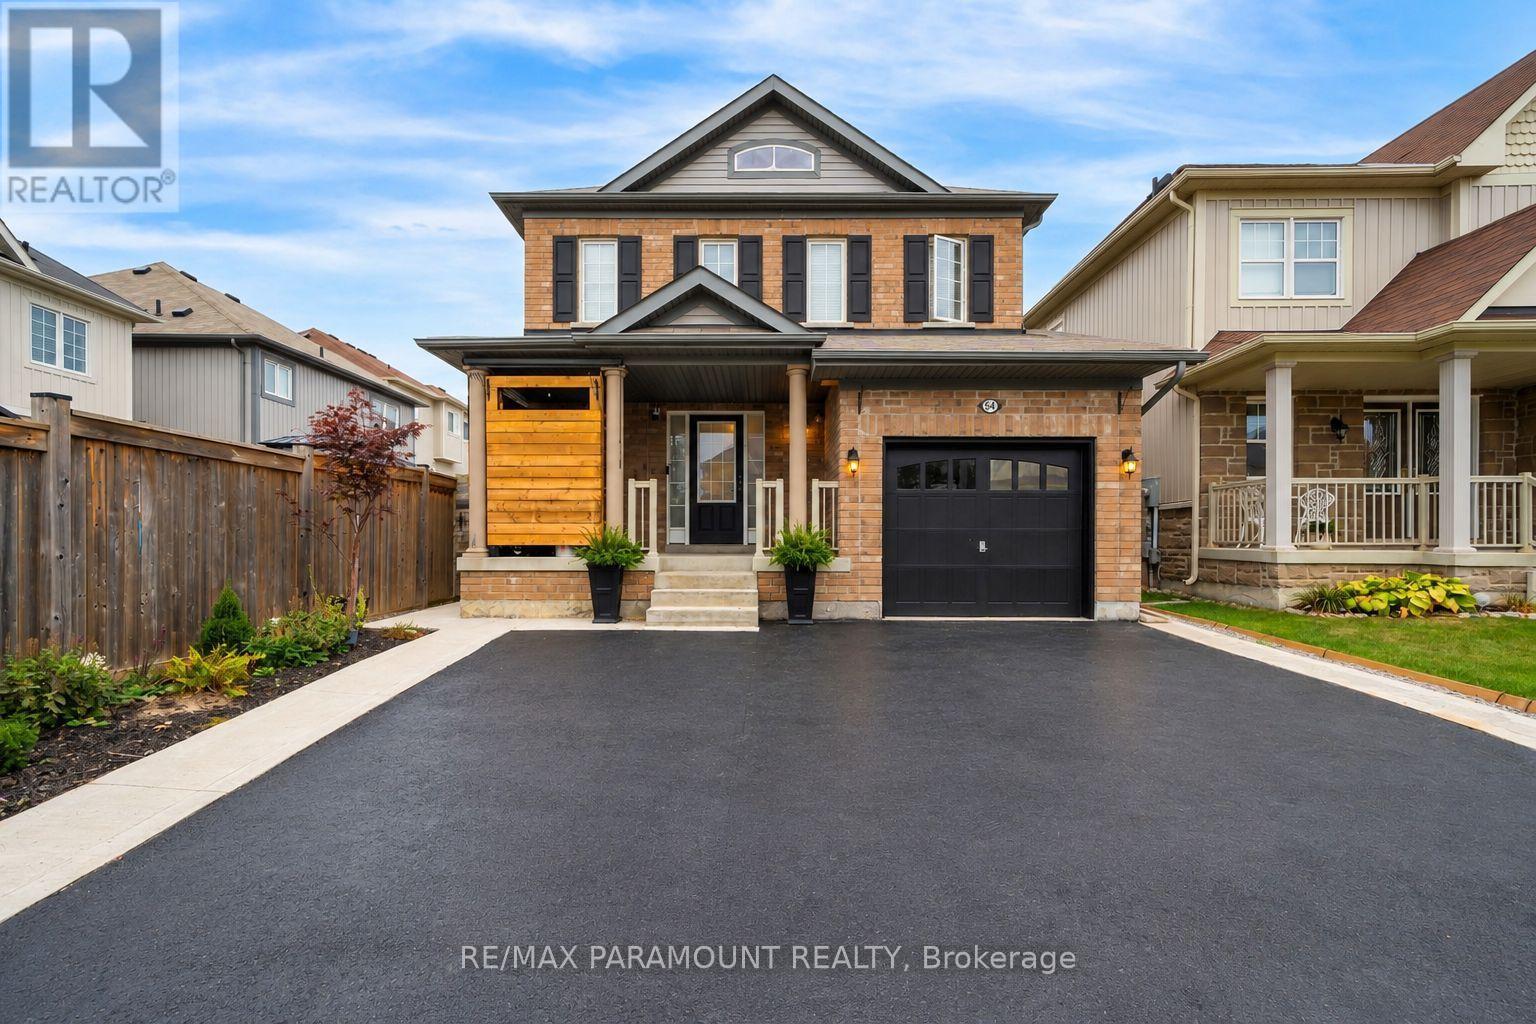
54 Sidney Rundle Avenue
Clarington, Ontario
Beautifully maintained and move-in-ready 3 bedroom home with 2.5 bathrooms in the upper living space in Bowmanville's highly sought-after, family-friendly Northglen neighbourhood. Bright, spacious and inviting throughout, this home features a beautifully landscaped backyard with a gazebo-perfect for relaxing, entertaining and family gatherings. Within walking distance of the brand-new Northglen Orchards Public School and conveniently located near parks, shopping, restaurants and everyday amenities. Commuters will appreciate easy access to Highways 401 and 407. A wonderful opportunity offering space, comfort and an exceptional location for growing families. Finished walkout basement, offering additional living space. ideal for extended family, guests or generating additional income. (id:63616)
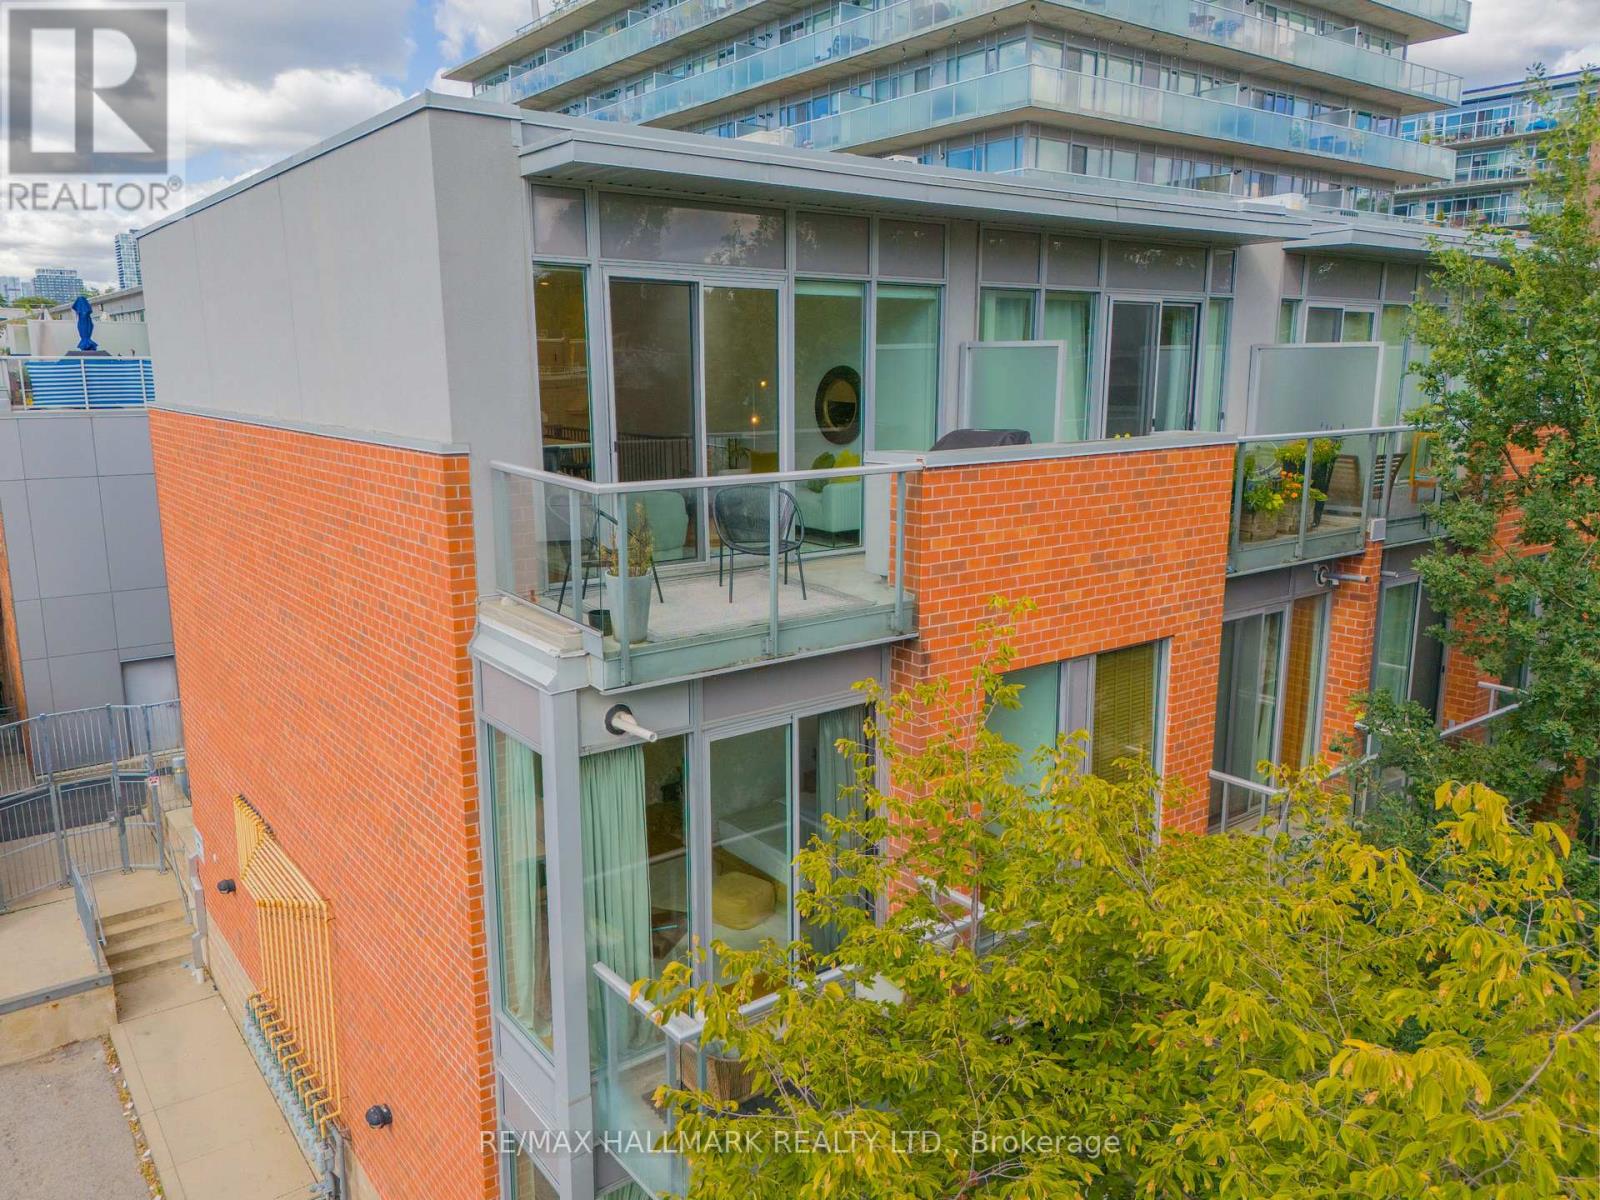
3 - 34 Boston Avenue
Toronto, Ontario
A townhome that gives you more of everything. It has the privacy and feeling of a house, with your own front door and two balconies to step outside and enjoy. Welcome to 34 Boston Ave, this stunning, fully upgraded modern 3-bedroom, 2 bathroom townhouse in the award-winning Printing Factory Lofts & Towns. Ideally located at Carlaw and Queen in the heart of Leslieville. Approximately 1230 sq. ft. Step inside and you immediately notice the light. Soaring 9-ft ceilings and large floor-to-ceiling windows give the home an airy, open feel, complemented by hardwood floors, and sleek modern railings. The kitchen has been thoughtfully renovated with quartz countertops, a centre island with added storage and breakfast seating, stainless steel appliances includes double door fridge and wine fridge. Upgraded lighting, new broadloom on all staircases. A walk out terrace from the living and dining room area with a gas line for BBQ. A luxurious primary bedroom with a walk out to a balcony. Large floor-to-ceiling west facing windows in bedrooms bring in an abundance of natural light. Professionally painted and move-in ready. Maintenance fee includes water, common area maintenance & gardening, snow removal & building security & party room booking, plus package delivery. Steps to shops, restaurants, cafes, parks, recreation centre, fitness studios, grocery stores, streetcars, and two new Ontario Line stations. Walk Score of 99. Close to Morse Street Jr. P.S. (French Immersion), Riverdale C.I., and popular daycares. An amazing opportunity in one of Toronto's hottest neighbourhoods. If townhouse living has been on your wish list, this is the one you'll want to see in person. Come take a look, it may be exactly what you've been waiting for. (id:63616)
82 Closson Drive
Whitby, Ontario
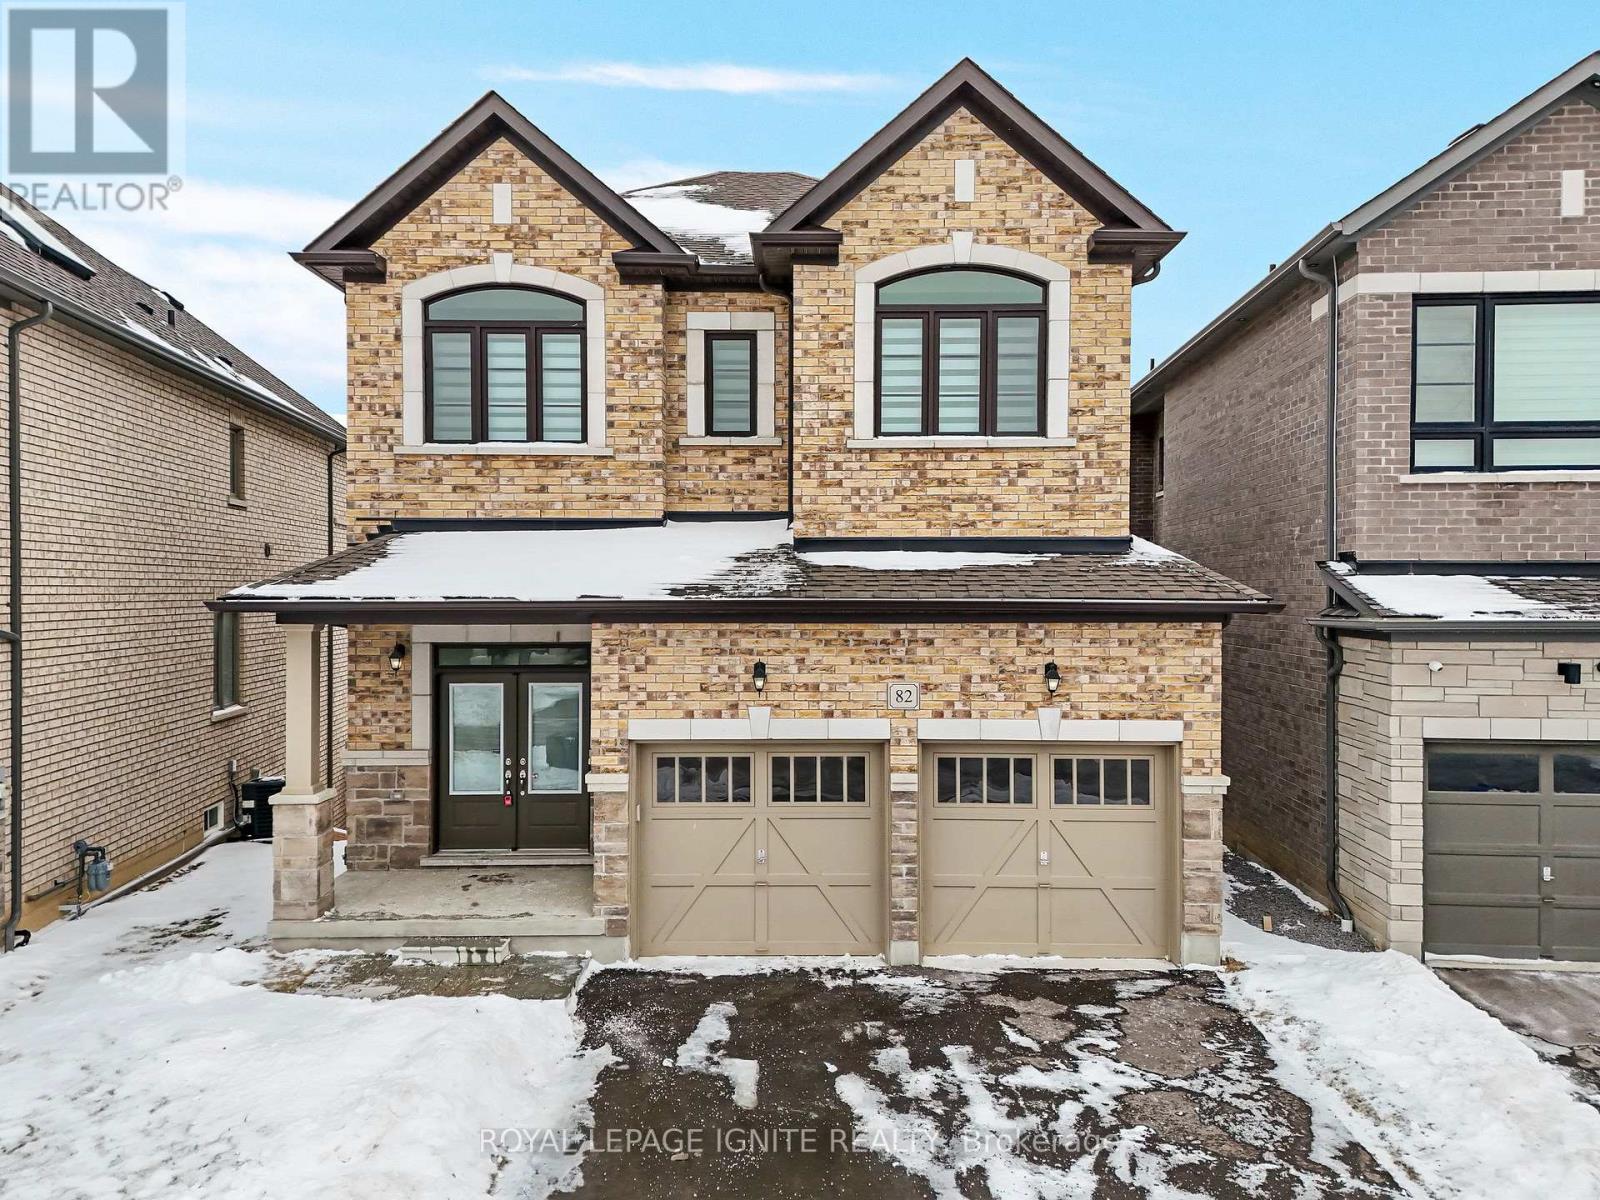
**Luxurious 4-Bedroom Home on a Private Ravine Lot | Modern Elegance & Tranquility** Welcome to **82 Closson Dr, Whitby**, where luxury, comfort, and natural beauty come together. This stunning **4-bedroom, 3.5-bathroom home** is beautifully situated on a ravine lot, offering exceptional privacy and peaceful views. The spacious and thoughtfully designed interior features **10-foot ceilings on the main floor** and **9-foot ceilings on the second floor**, creating a bright, open, and airy atmosphere. The **upgraded kitchen** showcases elegant porcelain tile, while **8-foot interior doors** and stylish Roman blinds add a sophisticated touch throughout the home. **Hardwood flooring** flows seamlessly across the main living areas, complemented by a striking **double-door front entrance** that creates an impressive first impression. The **walk-up basement** provides excellent potential for additional living, entertaining, or recreational space while offering easy access to the beautiful ravine setting. With **6-car parking**, including **4 driveway spaces and a 2-car garage**, this home offers both luxury and everyday convenience. Located in a desirable Whitby neighbourhood close to schools, parks, shopping, transit, and major highways, this exceptional property is an opportunity you won't want to miss! Photos were taken 2 years ago. (id:63616)
31 Jolly Way
Toronto, Ontario
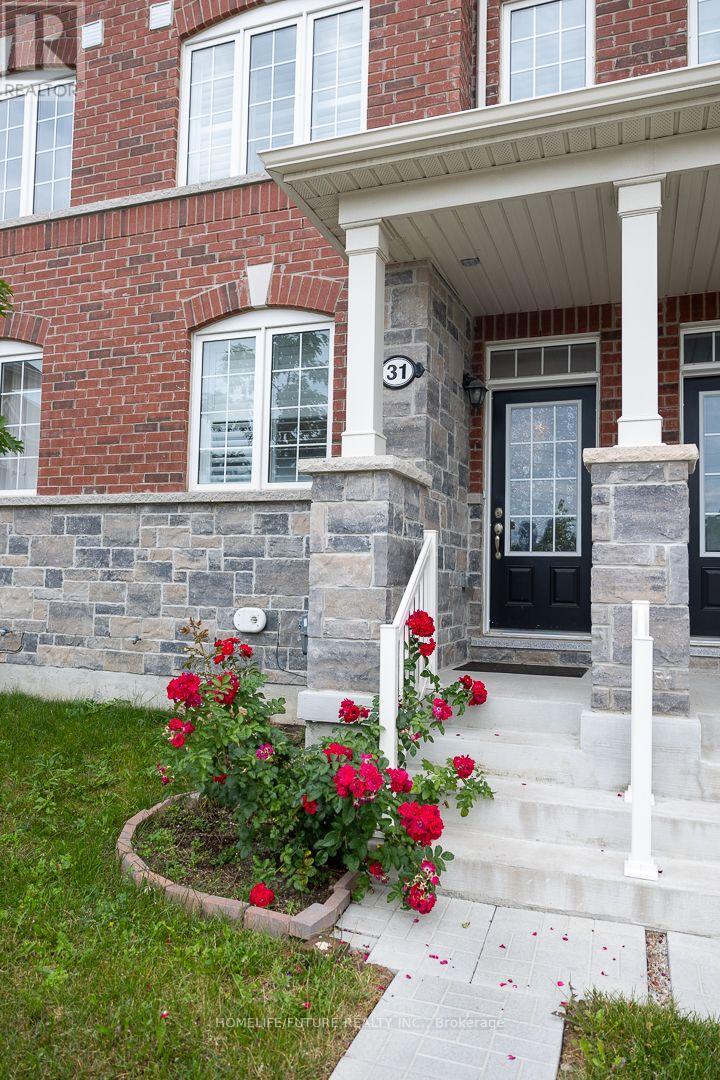
Location! This Beautiful New Constructed 3 Bedroom Townhouse In The Prime Location Of Kennedy And Ellesmere Road, Close To HWY 401, Bus Stops, Kennedy Subway, Schools, Groceries Stores & Restaurant's, An Attached 2 Car Garage And Large Kitchen, Definitely A Must See! Children'S Park Is In Front Of The House. (id:63616)
406 - 895 Kennedy Road
Toronto, Ontario
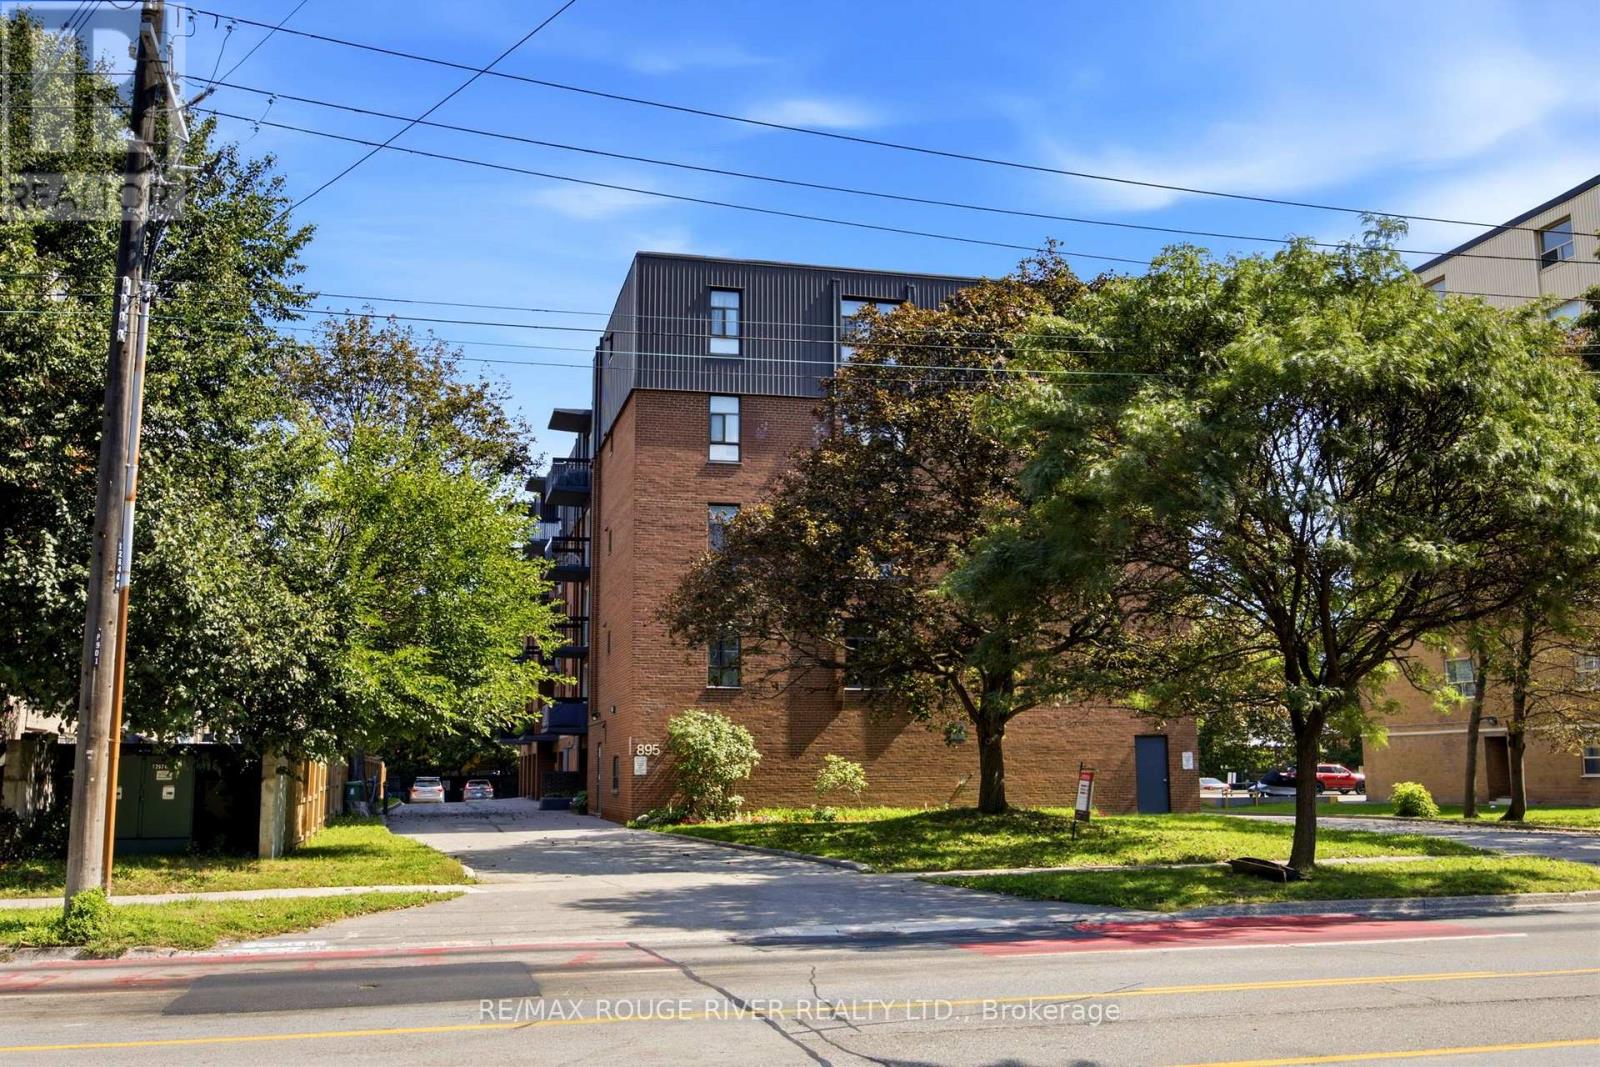
*Welcome to this spacious 2-bedroom, 2-bathroom condo in the heart of Scarborough! Offering approx. 838 sq. ft. of well-designed living space, this bright and functional suite features a comfortable layout ideal for first-time buyers, downsizers, or investors. Shows Spotless* Enjoy a convenient location near Kennedy Road & Lawrence Avenue, with easy access to TTC/public transit, shopping, restaurants, grocery stores, schools, parks, & major highways. The generous living & dining areas provide plenty of space for everyday living & entertaining, with walk out Balcony & Ensuite Laundry Situated in an established and highly accessible Scarborough neighbourhood, this condo offers an excellent combination of space, location, and value. A fantastic opportunity to own a Beautiful 2-bedroom suite in a convenient GTA location! 1 Car Garage Parking and Locker is Included. Cable TV, Internet & landline incl. in Maintenance Fees! (id:63616)
2310 - 10 Oak St Street
Toronto, Ontario
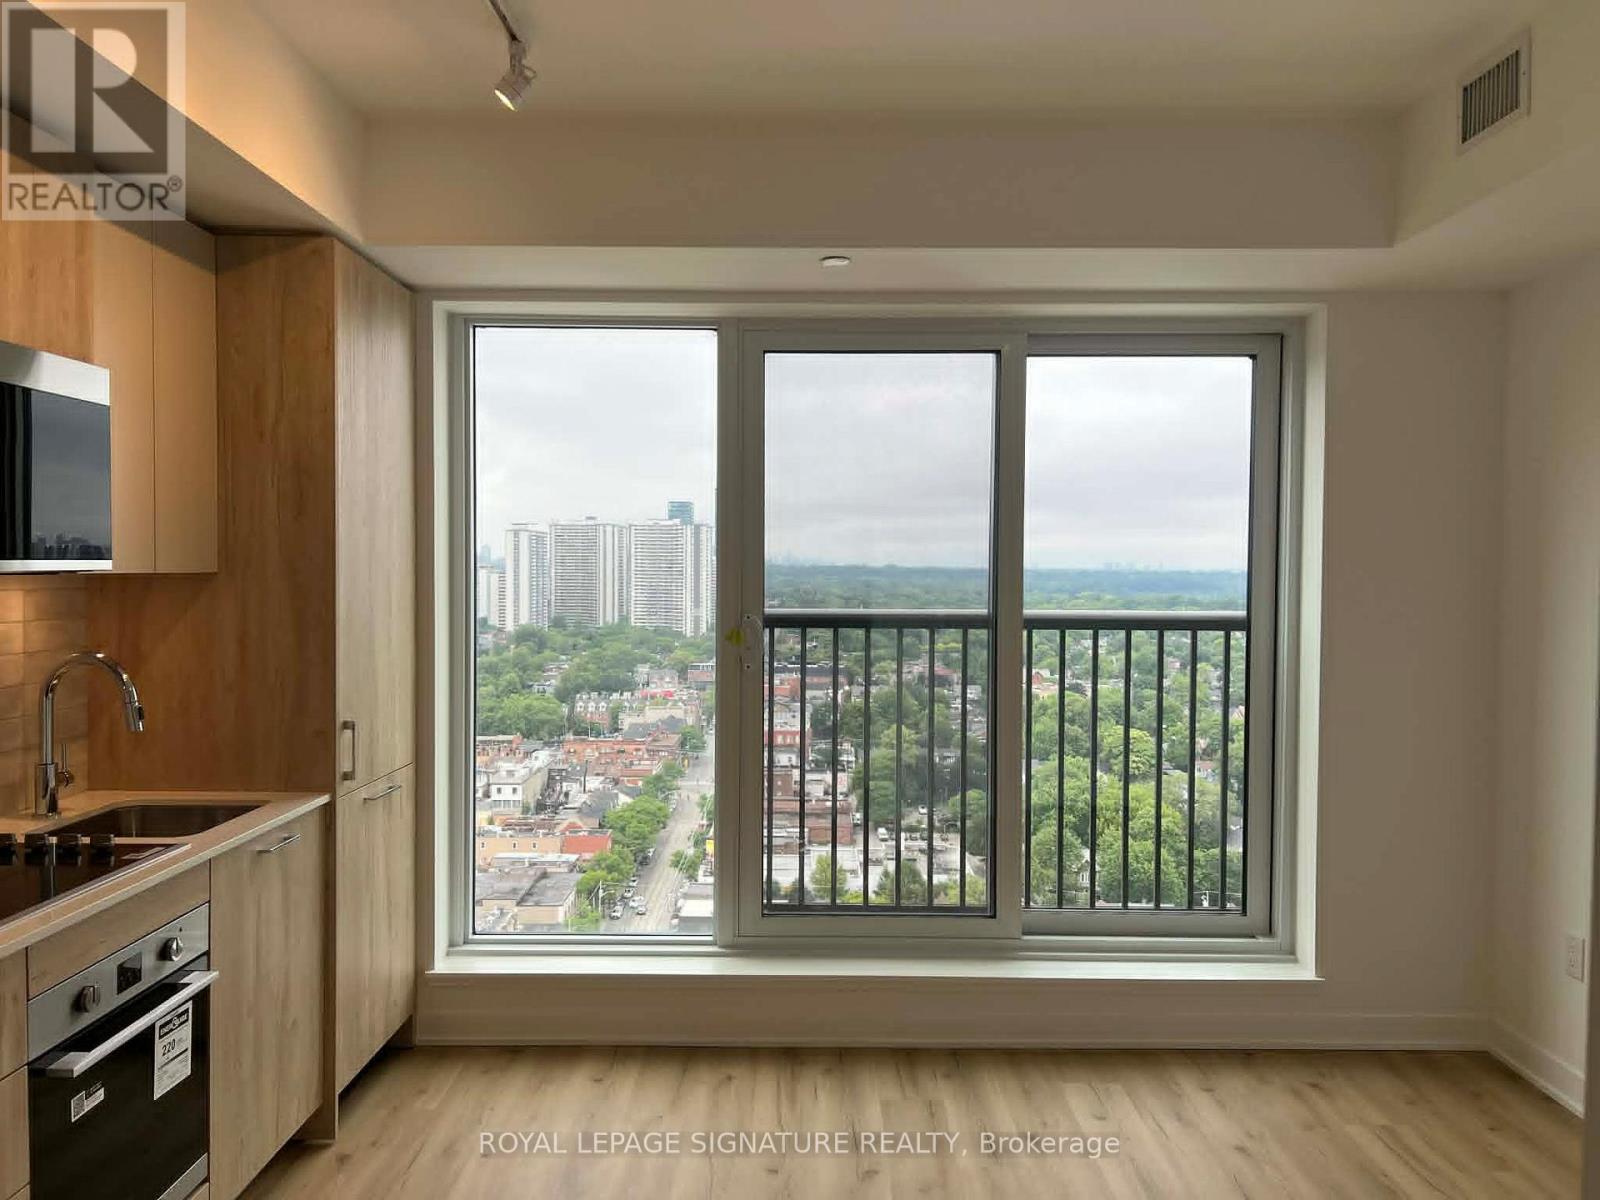
Brand-new luxury studio suite of thoughtfully designed living space in the heart of Regent Park. This bright and modern unit features an efficient open-concept layout with large windows, custom window blinds, a Juliette balcony, premium stainless steel appliances, and stylish contemporary finishes throughout. Residents enjoy an exceptional collection of amenities, including 24-hour concierge service, a fully equipped fitness centre, co-working and maker spaces, a children's indoor play area, and beautifully designed outdoor BBQ terraces. Ideally located with an outstanding 99 Walk Score and 100 Bike Score, you'll be just steps from streetcar transit, grocery stores, cafés, restaurants, Regent Park, and the Pam McConnell Aquatic Centre, while the Distillery District and downtown Toronto are only minutes away. With a supermarket around the corner and transit right at your doorstep, everyday convenience is unmatched.Perfect for students and young professionals seeking a stylish, low-maintenance home in one of Toronto's most vibrant and connected communities. (id:63616)
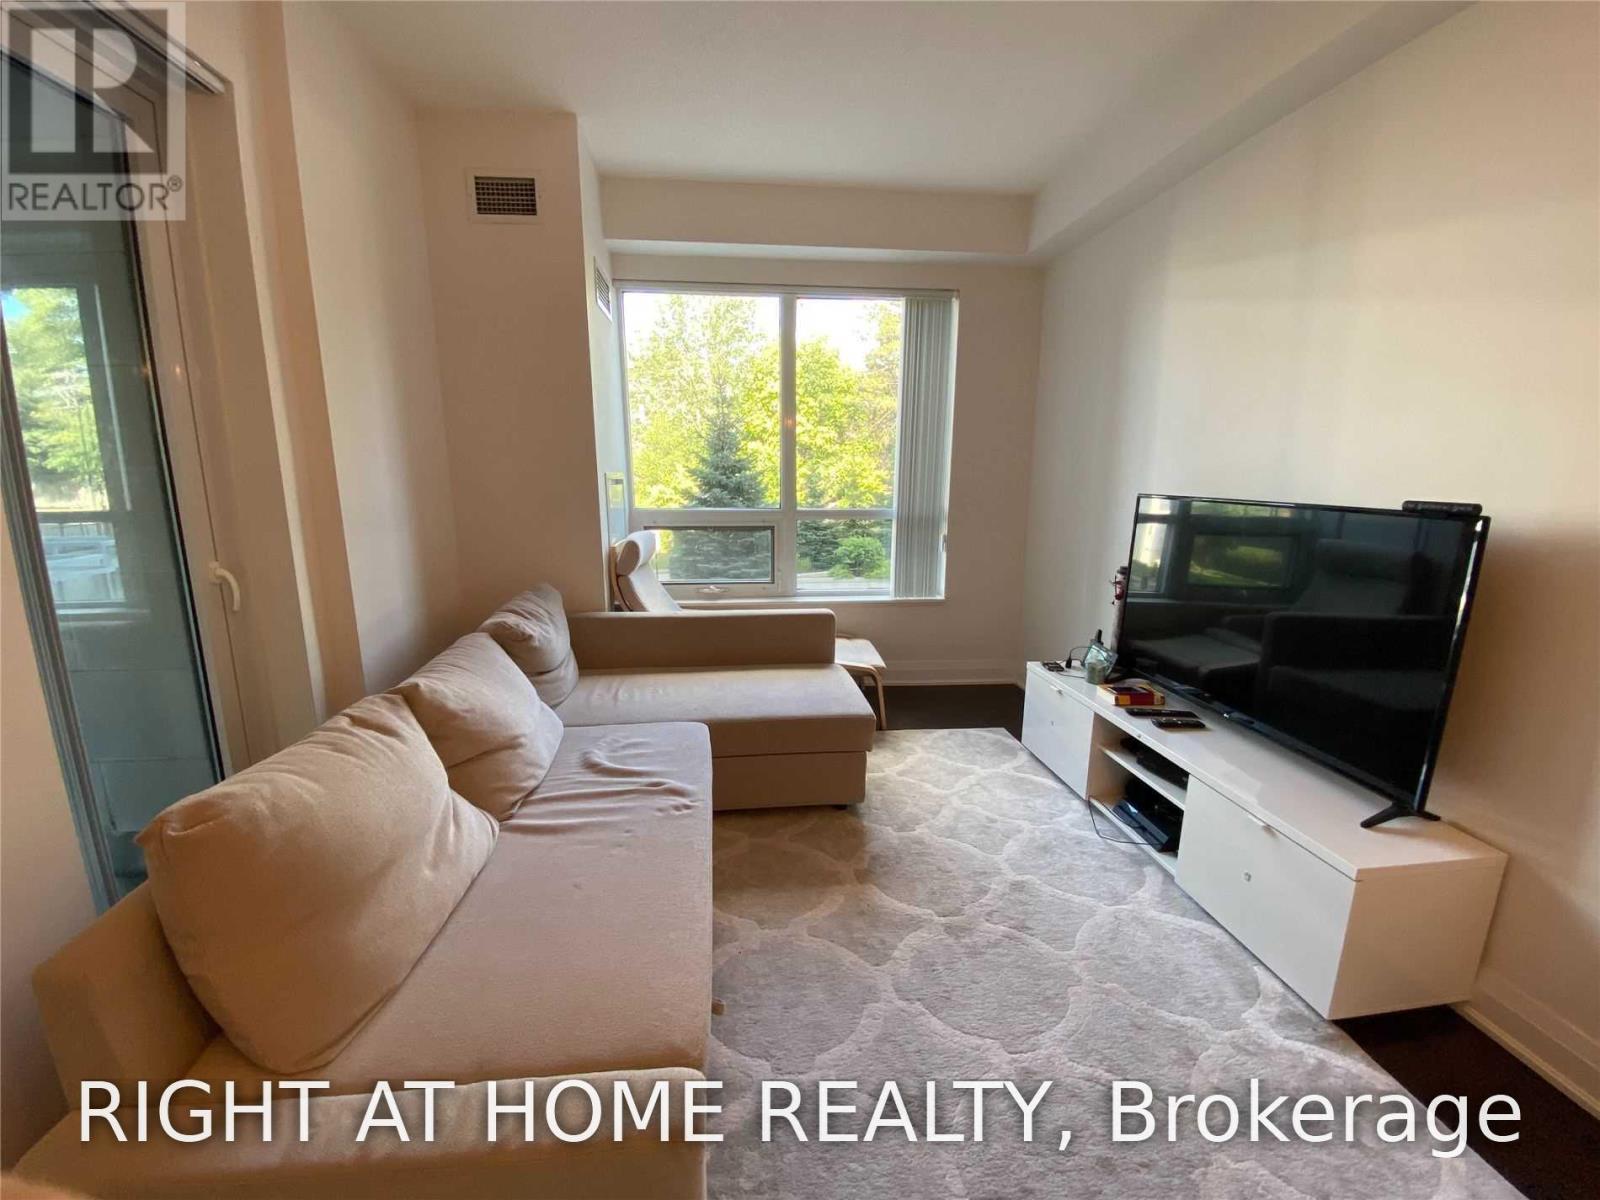
224 - 21 Clairtrell Road
Toronto, Ontario
Move-In Anytime After Oct 1st. Luxury Boutique Building In Bayview Village. Spacious And Stunning 2Br +2 Full Baths with access to Grand Balcony from every room (6.55 X 1.76 Meters), 1 parking and 1 locker, with functional layout, Gas and water included. Large Laundry Room. Featuring Hardwood Flrs, Quartz Counter Tops, European S/S Appliances & 9" Smooth Finish Ceiling + Ensuite Laundry. Steps To Subway, Bayview Village, Y.M.C.A., Mins To 401/404. Amenities: Lobby, Fabulous Roof Top Terrace & Lounge With Bbq, Fitness Centre, Party Rm, Guest Suites, 24/7 Sec. (id:63616)
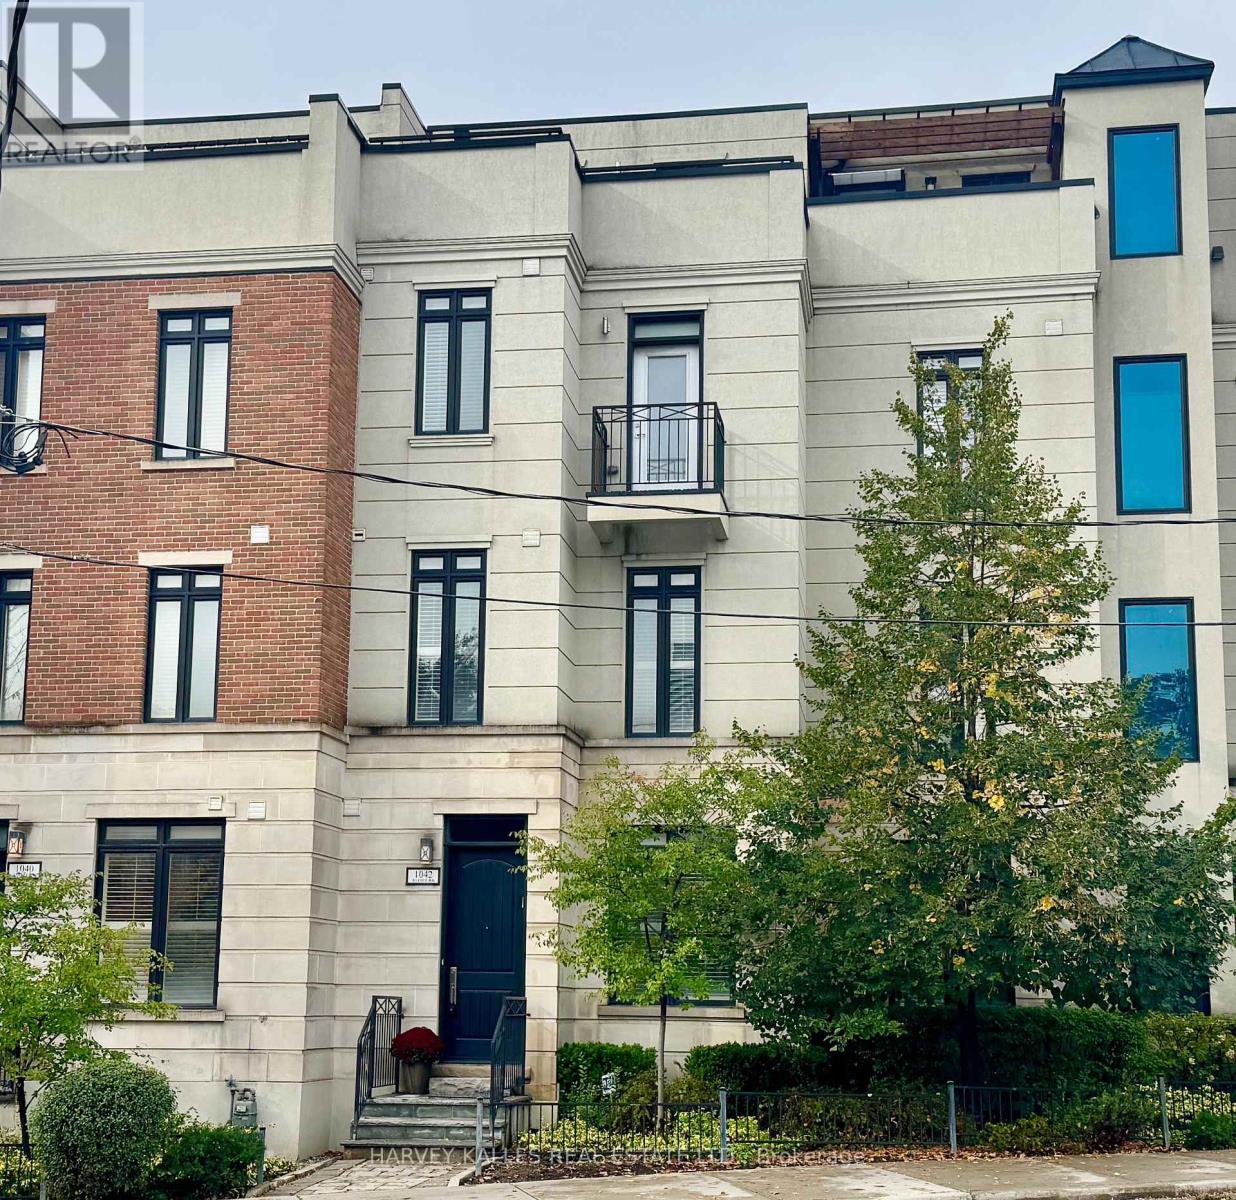
1042 Avenue Road
Toronto, Ontario
Beautifully built as a part of the esteemed, "On The Avenue" development, this gracious four storey freehold townhome has soaring ceiling heights on every floor, large open concept principal rooms, a main floor powder room, three spacious bedroom suites (two with their own sitting rooms) and a phenomenal, light filled family room on the top floor complete with a built-in bar and a walkout to the fabulous 175 square foot rooftop deck. The elevator services the main level right up to the very top fourth floor for the ultimate in convenience. For ever greater convenience, homeowners here get the benefit of "turn-key" living with professional maintenance services included in the monthly common elements' fee looking after landscaping, snow removal and garbage removal. There is also a heated driveway and guest parking. Nestled amidst an incredibly popular residential neighbourhood and brilliantly located close to the many restaurants and shops of the ever popular "Eglinton Way" and the new Eglinton LRT, this sought after area also has an abundance of parks and trails. (id:63616)
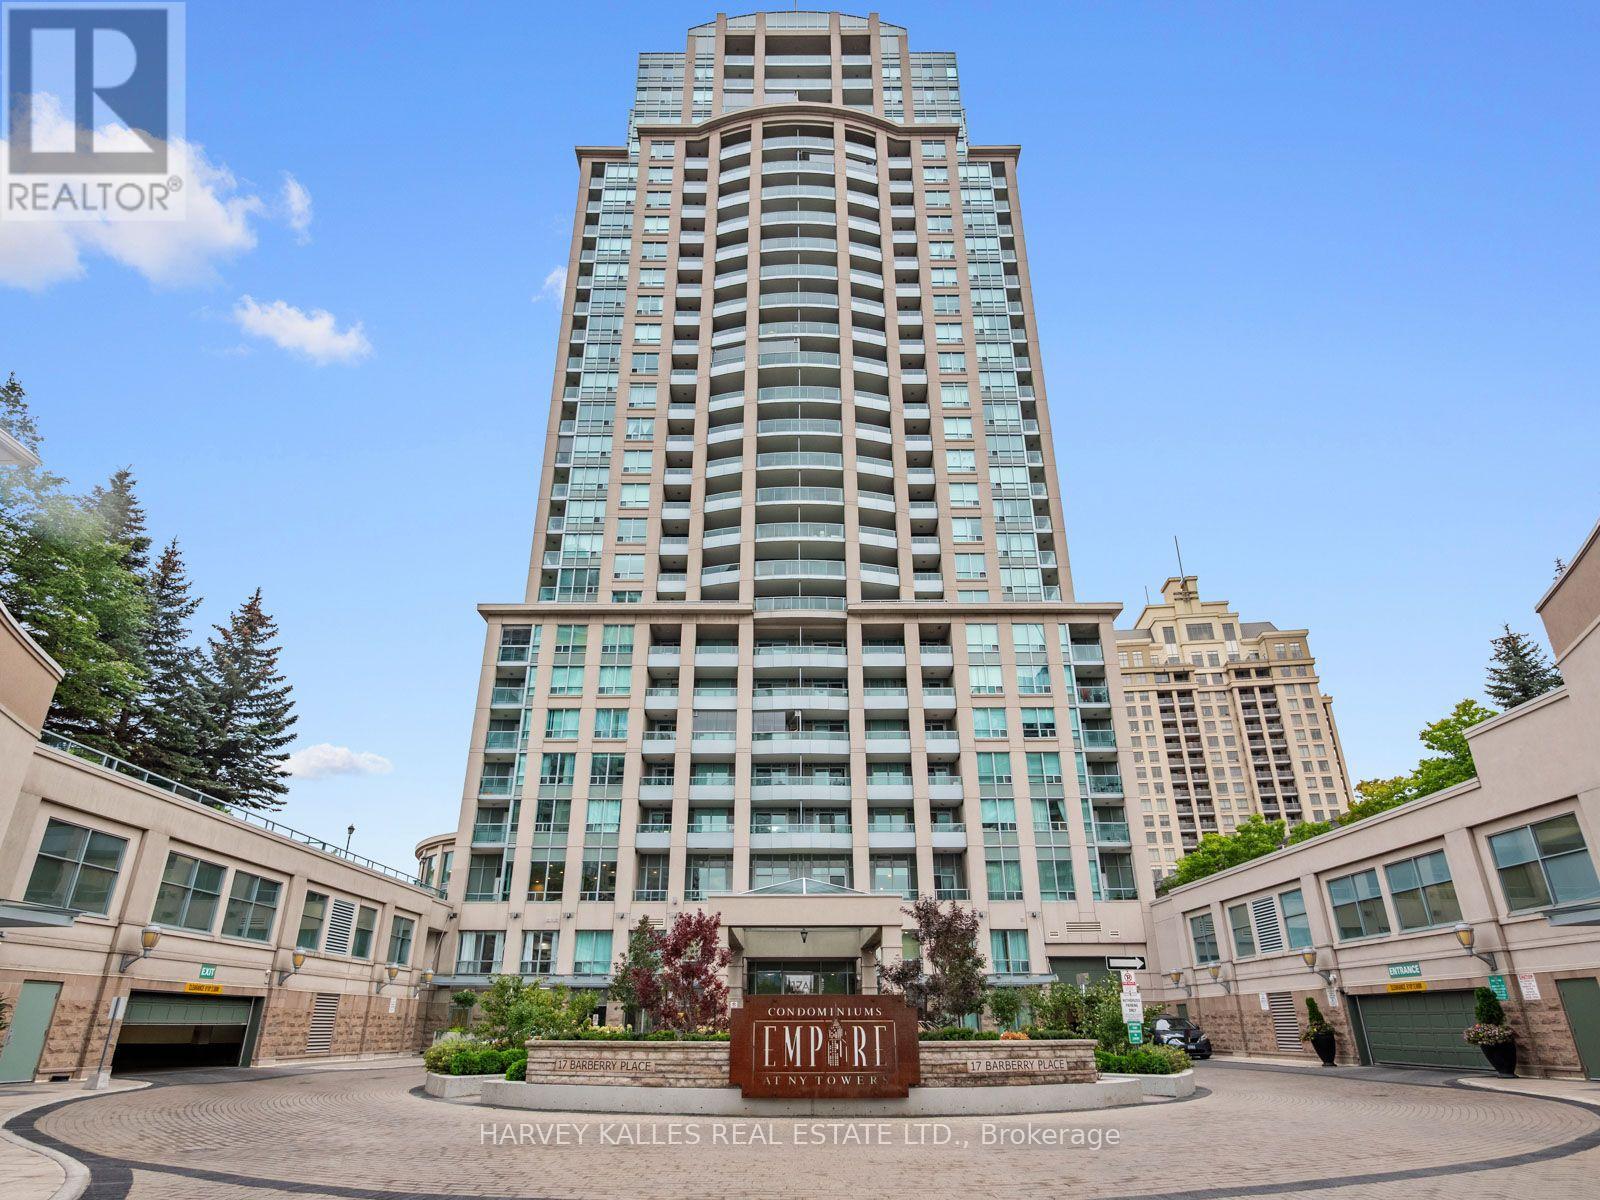
1814 - 17 Barberry Place
Toronto, Ontario
Beautifully renovated corner suite offering 571 sq ft of thoughtfully designed living space in one of Bayview Village's most sought-after buildings. This bright one-bedroom home enjoys unobstructed northwest views all day long, with abundant natural light pouring in through the corner exposure. And when the day winds down, the show begins: enjoy the stunning colours of the sunset from your own private balcony, every evening, from the comfort of home. The updated interior features modern finishes throughout, offering a true move-in-ready experience for discerning buyers. Residents enjoy an impressive suite of building amenities, including a swimming pool, fully equipped gym, party room with outdoor access and BBQ area, golf simulator, and guest suites for visiting family and friends. Easy access to transportation links, including Oriole GO Station and Bayview subway, just minutes away, makes this a perfect fit for commuters seeking a car-free lifestyle. Surrounded by parks, top-rated schools, and everyday amenities, this is Bayview Village living at its finest. (id:63616)