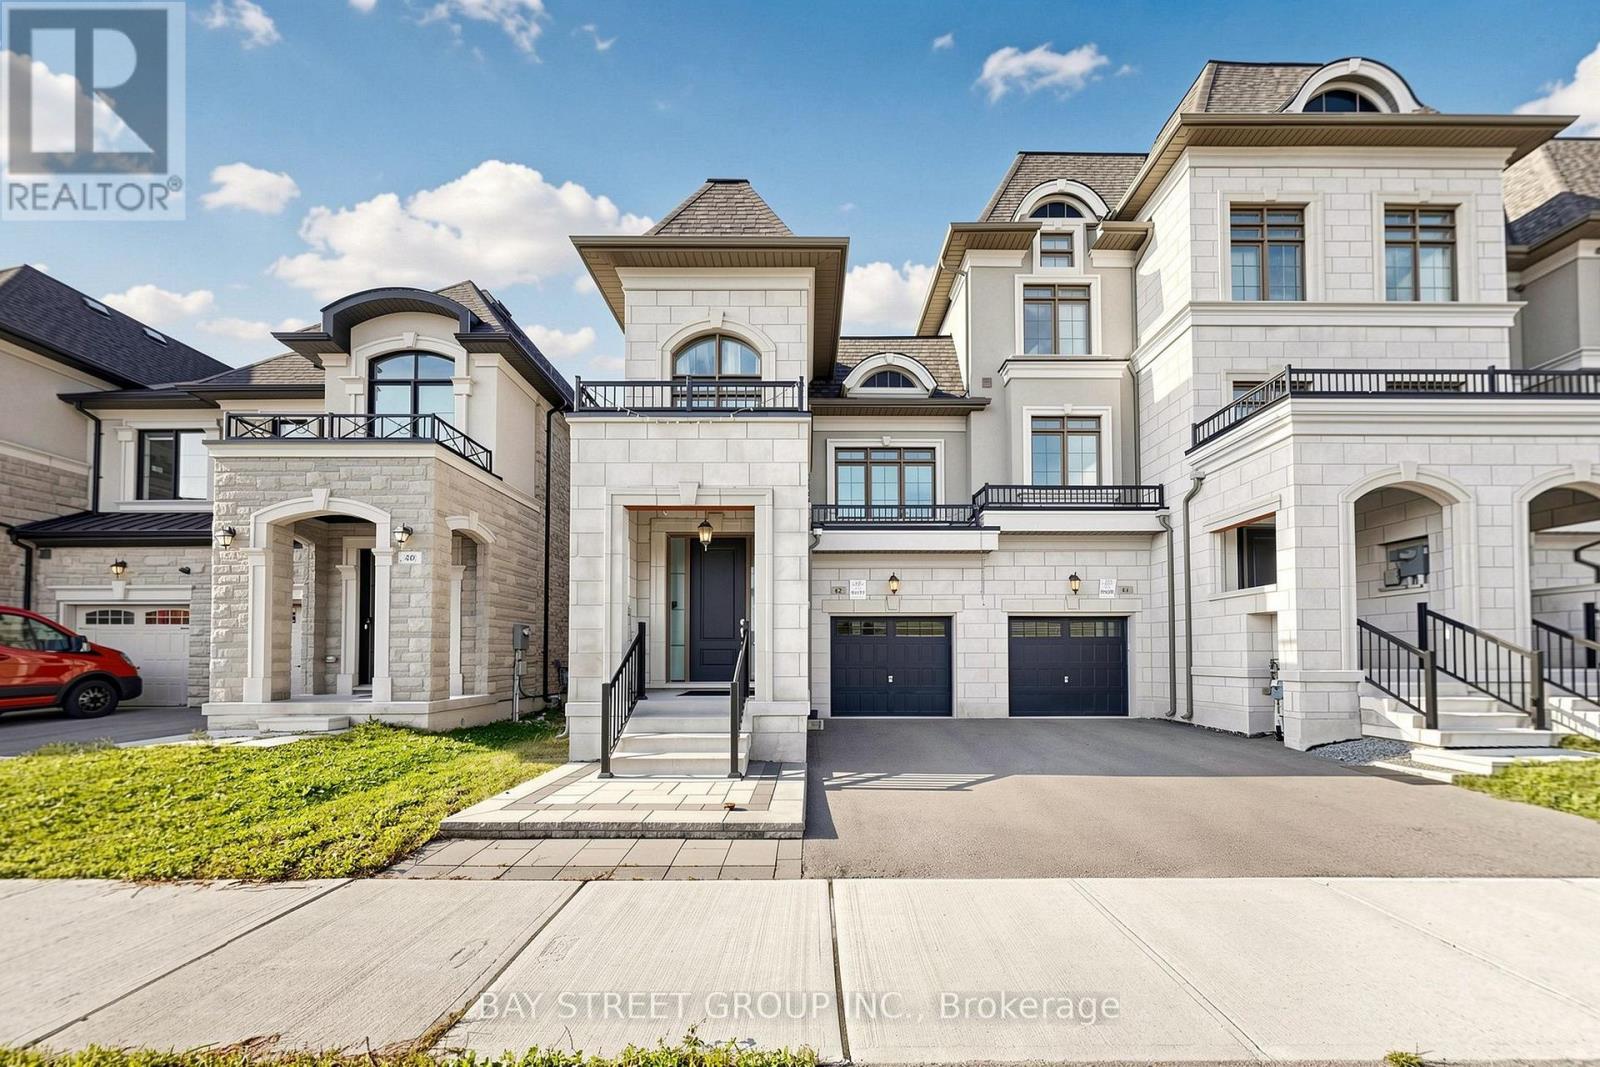
42 Bawden Drive
Richmond Hill, Ontario
2-Storey, 6-Years Newer Modern Freehold Town Home Like a Semi(NO Potl fees!). This Home Is 3+1Bedrooms, Den for Office, or Potential Guest Room on the second floor Dine In Area & Great Room for All Entertainment Needs. Master Bedroom has Raised Ceiling, Double Sink 5pc Ensuite and Walk in Closets. Fully Fenced with a Mix of Interlocking & Sod for Great Multi-Purpose Use Backyard. Top Rank School, Close to Hwy 404, Go Station, Costco, Restaurants, Shops & Richmond Green Sport Centre, Richmond Green Parks And Skate Park. (id:63616)
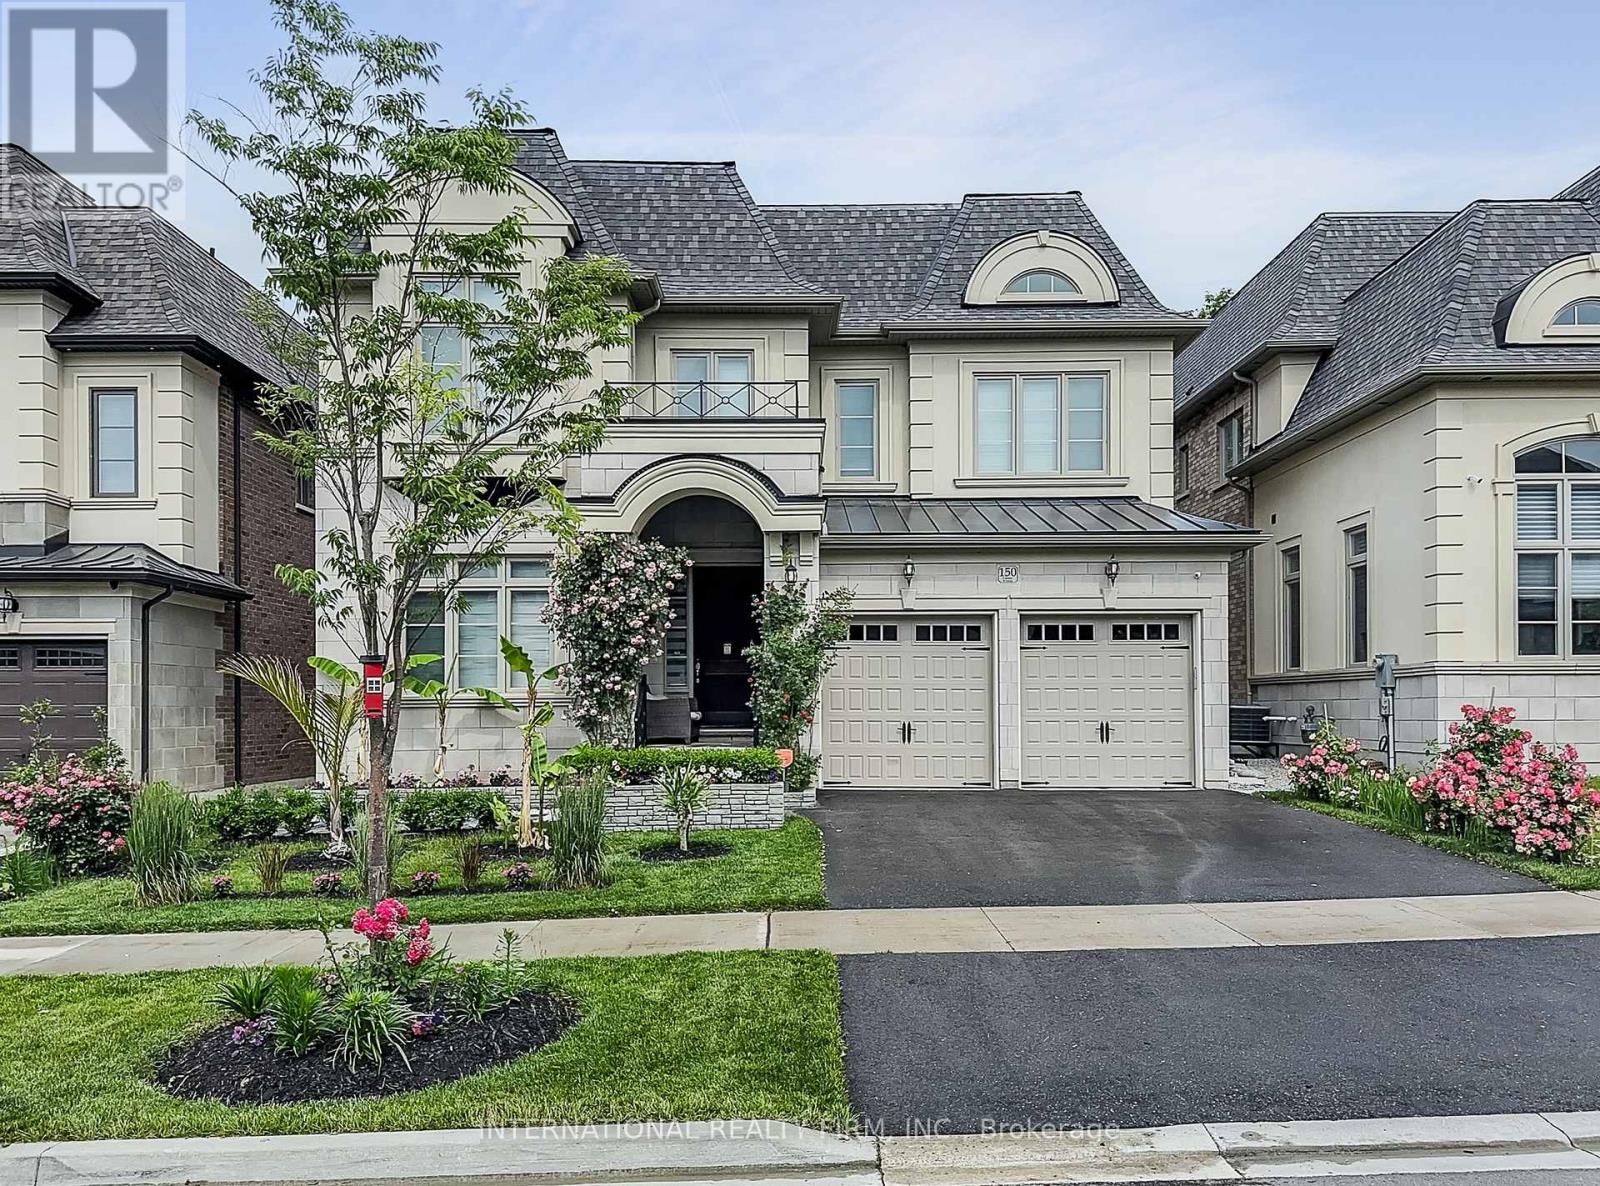
150 Cannes Avenue
Vaughan, Ontario
Welcome to 150 Cannes Ave, an exceptional newer luxury home in prestigious Vellore Village, offering elegant design, upscale finishes, and a rare private backyard setting with mature trees and peaceful nature views. Premium Ravine Lot. Beautifully maintained and thoughtfully upgraded throughout, this impressive residence blends style, comfort, and everyday functionality in one of Woodbridge's most desirable family communities.The main floor showcases a grand foyer, spacious principal rooms, a formal dining room with fireplace, and a stunning open-concept layout designed for modern living and entertaining. The showpiece chef's kitchen features full-height cabinetry, quartz surfaces, slab backsplash, premium appliances, oversized island, designer lighting, and a walk-through servery with built-in wine fridge. The bright breakfast area opens to the rear deck and overlooks the private treed yard, while the spectacular family room offers a custom feature wall, fireplace, built-ins, and oversized windows framing the natural setting beyond.Upstairs, a wide and airy landing leads to generously sized bedrooms, upgraded bathrooms, and convenient upper-level laundry. The primary suite is a true retreat, featuring a spacious bedroom, large walk-in/dressing area, and a spa-inspired ensuite with double vanity, freestanding tub, oversized glass shower, and striking designer finishes. Additional highlights include custom closet organizers, elegant lighting, quality millwork, epoxy-finished garage, and standout pride of ownership throughout.Outside, enjoy professionally landscaped front gardens, stone planters, impressive curb appeal, and a beautifully finished backyard with interlock patio, green space, and a rare wooded backdrop that offers privacy and a true lifestyle setting year-round. A move-in-ready luxury home with exceptional presentation inside and out. (id:63616)
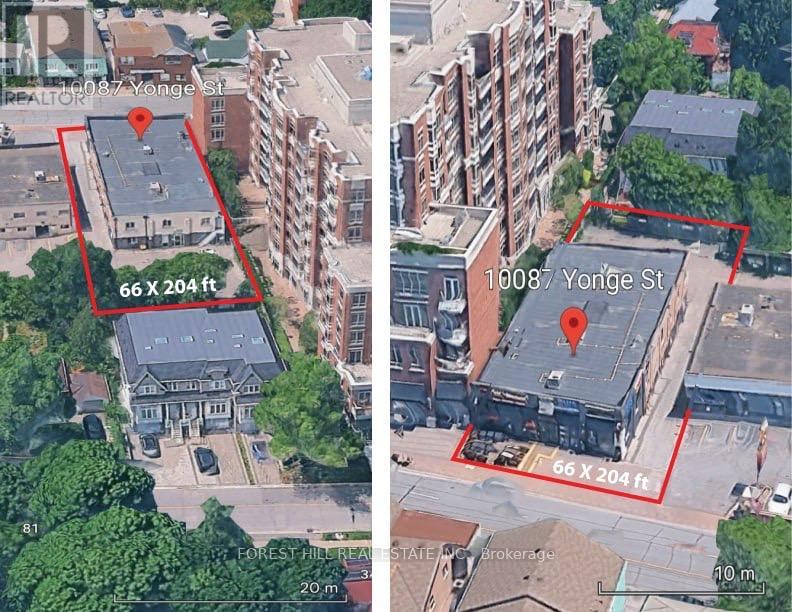
10087 Yonge Street
Richmond Hill, Ontario
Exceptional Office Building - 98% Ready to Operate for a Walk-In Clinic, Urgent Care Centre, Surgical Clinic, Medical Centre, pharmacy or Other Healthcare Services. Yonge Street Commercial Investment Opportunity! Well-managed and extensively renovated two-storey retail and professional office building located directly on Yonge Street in the heart of Richmond Hill. This high-exposure property offers strong rental income, established tenants, excellent street presence, and significant long-term investment and future development potential. The building features a distinctive modern exterior with large front patios facing Yonge Street, creating exceptional visibility along one of Richmond Hill's busiest commercial corridors. The property has undergone over $2.5 million in interior and exterior improvements and renovations and has been exceptionally well maintained. The building presents in excellent condition, allowing a new owner to acquire a substantially improved income-producing asset without the immediate need for major renovations. With its combination of high rental income, established tenants, Yonge Street frontage, extensive renovations, parking, accessibility, and future development potential, this property represents an outstanding opportunity for investors and owner-users. The layout may also be particularly well suited for medical, healthcare, professional, legal, financial, or other office uses, subject to applicable zoning and approvals. An excellentopportunity to acquire a high-income commercial property today while maintaining the potential for future redevelopment or intensification. Prime Richmond Hill location on the east side of Yonge Street, approximately one block north of Major Mackenzie Drive. The property benefits from outstanding exposure to Yonge Street traffic and is situated within an established commercial and residential area in the heart of Richmond Hill. (id:63616)
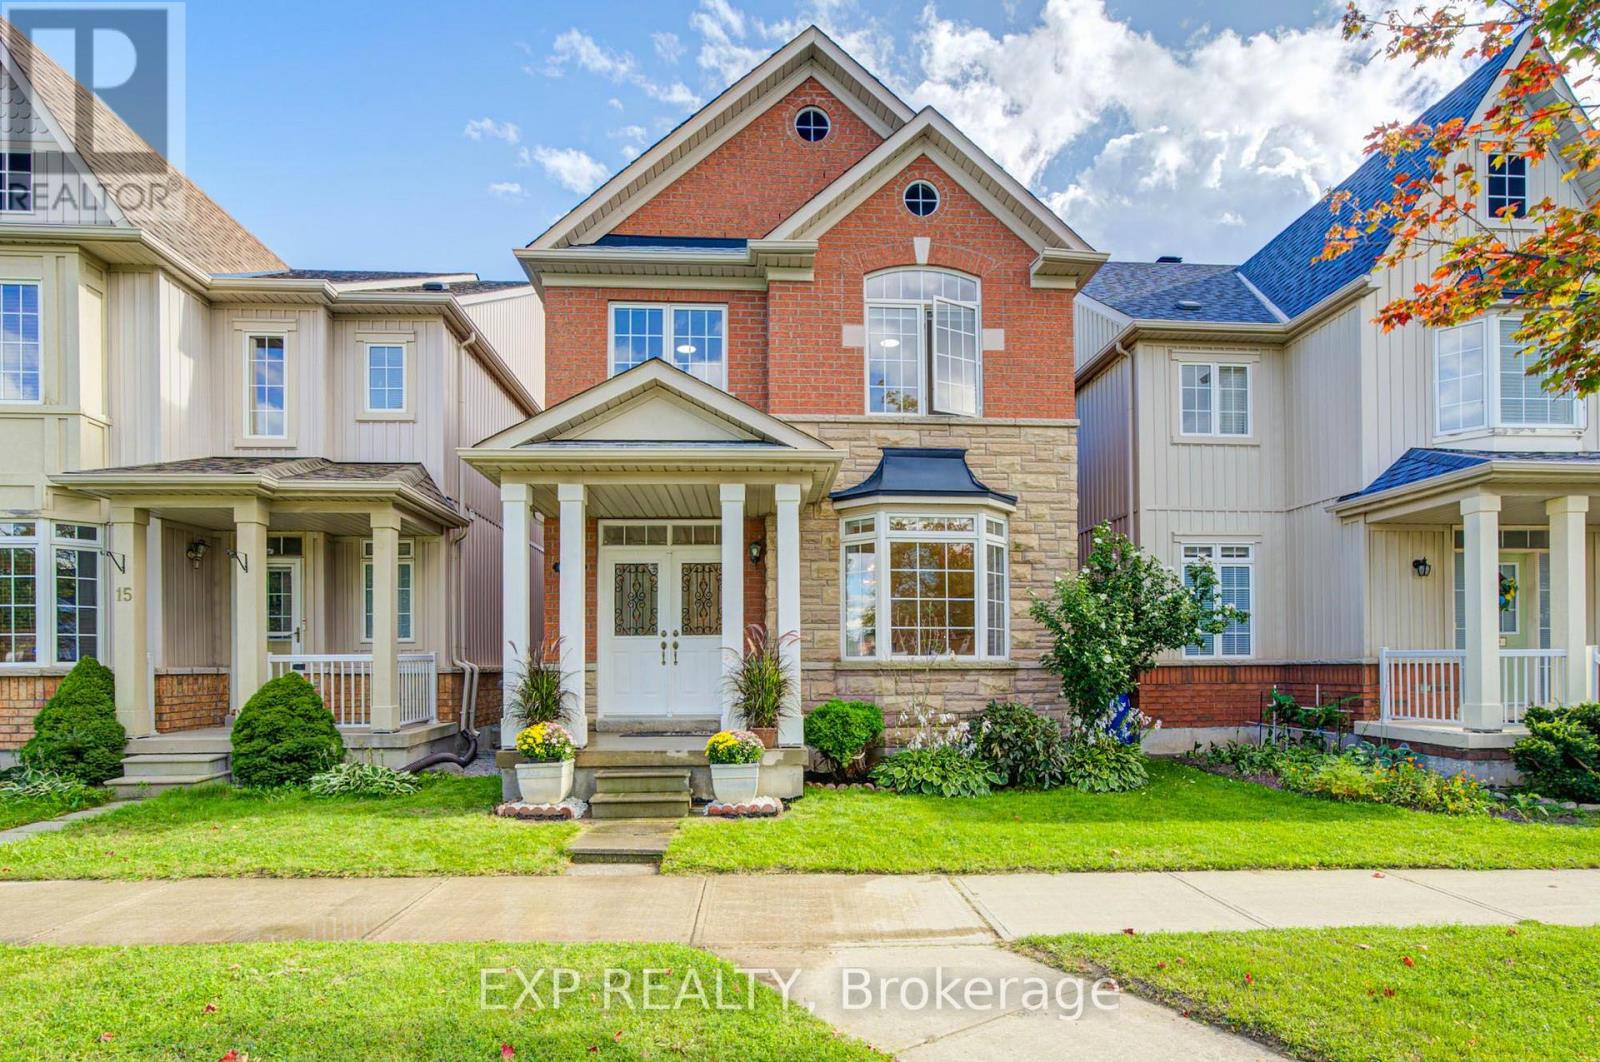
13 Kenilworth Gate
Markham, Ontario
Welcome To This Beautifully Upgraded 4-Bedroom, 3-Bath Detached Brick Home Featuring A Large Open-Concept Living Room, 9-Ft Ceilings, Pot Lights, Oak Stairs & Upgraded Engineered Hardwood Throughout The Main Floor *Upgraded Large-Tile Foyer & Baseboards Throughout Main & 2nd Floors *Fully Renovated Kitchen Showcases New Large-Format Tiles, A Striking Waterfall Island With Quartz-Wrapped Posts & Modern Finishes *Updated Primary Ensuite, Fully Renovated Main-Floor Powder Room & 2nd-Floor Hall Bath *Double-Door Entry, Bay Window & Double Garage With Upgraded Garage Door Roof Shingles Updated Less Than 4 Years Ago *No Rentals-Water Heater Is Paid Off *Ideally Located Near Schools, Parks, Hwy 7 & 407! (id:63616)
14 Winlaw Place
Markham, Ontario
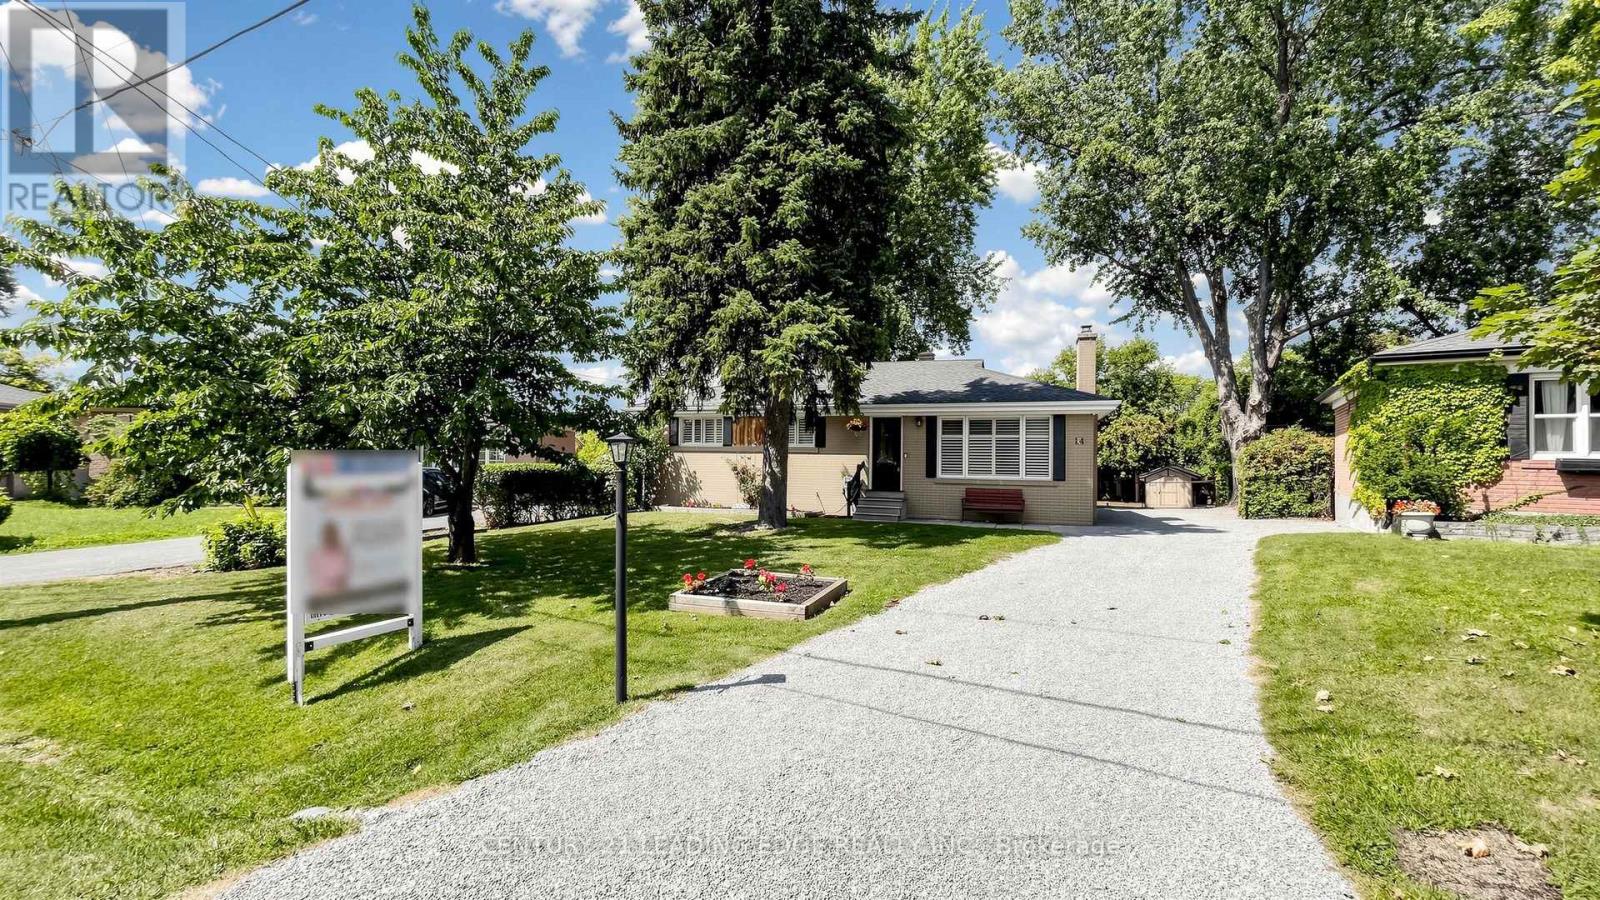
A Rare Opportunity in the Heart of Markham Village. Tucked away with mature surroundings, on a quiet cul-de-sac, and surrounded by beautiful large homes, this property offers the kind of setting that is becoming increasingly hard to find. Set on a large lot of 52 x 175 ft lot, this is a property with tremendous potential; whether you choose to thoughtfully renovate the existing home or create the custom dream home you've always imagined.The charming 3 bedroom detached bungalow offers upgraded insulation, approximately 1,118 sq. ft. on the main floor, with hardwood flooring throughout, a brick fireplace, open concept dining and kitchen area, and a separate side entrance to the lower level. The finished lower floor provides wonderful additional space with a recreation room, bedroom, 2pc powder room, laminate flooring, extra storage and a laundry room with sink.The location is hard to beat. Walk to local schools, parks, Main Street Markham, the GO Station, shops, cafés and restaurants. You get the quiet, established feel of Markham Village while still being close to everything you need.A great lot, a great street and a great place to call home. Come take a look - you may just see the possibilities for your future here. (id:63616)
22 Lowther Avenue
Richmond Hill, Ontario
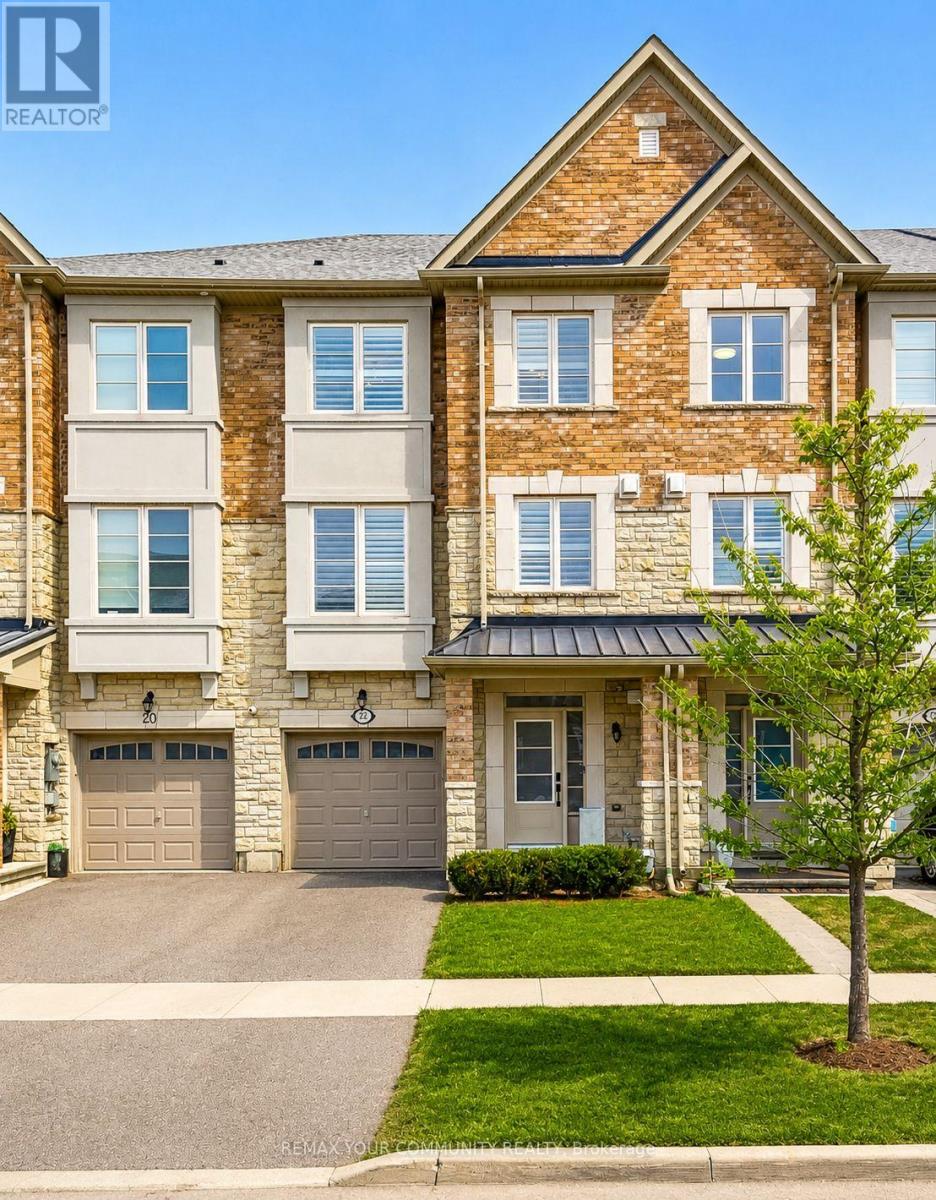
Welcome to 22 Lowther Ave! This freehold home is nestled on a quiet, family-friendly cul-de-sac in the highly sought-after Oak Ridges community. Offering a perfect blend of modern elegance and everyday functionality, this beautifully upgraded residence is designed to impress. Step inside to discover 9-ft ceilings on the main level featuring hardwood flooring and a bright, open-concept layout designed for modern living. The custom chef's kitchen is a true showpiece, featuring a gas range stove, stainless steel appliances, quartz countertops, an elegant Carrera marble backsplash, and a large island with abundant storage; ideal for entertaining and everyday use. Thoughtful upgrades include a built-in garbage pull-out system and a reverse osmosis water system with dedicated water lines and a separate faucet. The home is loaded with premium upgrades, including oak stairs with iron pickets, pot lights throughout, California shutters, a water softener system, Nest thermostat, a cozy built-in gas fireplace complemented by a custom entertainment unit, quartz countertops in each washroom, direct garage access to the home, and smooth ceilings throughout (No Popcorn Ceilings!)Upstairs, the spacious primary bedroom features a luxurious ensuite with a double sink vanity and a large walk-in shower, along with an expansive walk-in closet. All upper-level closets are equipped with custom organizers, while the additional bedrooms are spacious and thoughtfully designed, each offering its own distinctive touches. Step outside to enjoy a fully fenced, professionally landscaped backyard complete with a BBQ gas line and the rare convenience of exterior access making it perfect for outdoor entertaining. Ideally located close to top-rated schools, parks, scenic trails, golf courses, restaurants, and shopping. Commuters will appreciate easy access to the GO Station, Highway 404, and Highway 400. (id:63616)
47 Hawke Crescent
New Tecumseth, Ontario
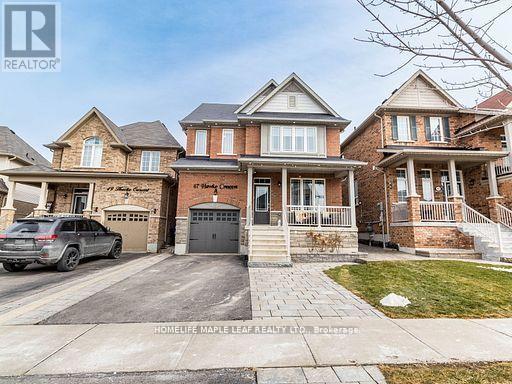
Welcome to 47 Hawke Crescent in the thriving town of Tottenham, where you'll experience both luxury and comfort in this 4+1 bedroom, 4 bathroom detached home, just a short walk from local amenities, all while enjoying the charm of small-town living. This home boasts impeccable attention to detail, featuring hardwood floors, stainless steel appliances, coffered ceilings, entertaining, pot lights, and more throughout. The spacious, bright kitchen is truly a standout, perfect for entertaining with a large island, quartz countertops, custom cabinetry, and additional high-end finishes. Sep outside to the inviting backyard, complete with an interlocking patio, pergola, and garden. The fully finished basement offers ample space for a nanny or in-laws with a bedroom, eat-in kitchen, living room, and bathroom. A must see..!! (id:63616)
3111 - 950 Portage Parkway
Vaughan, Ontario
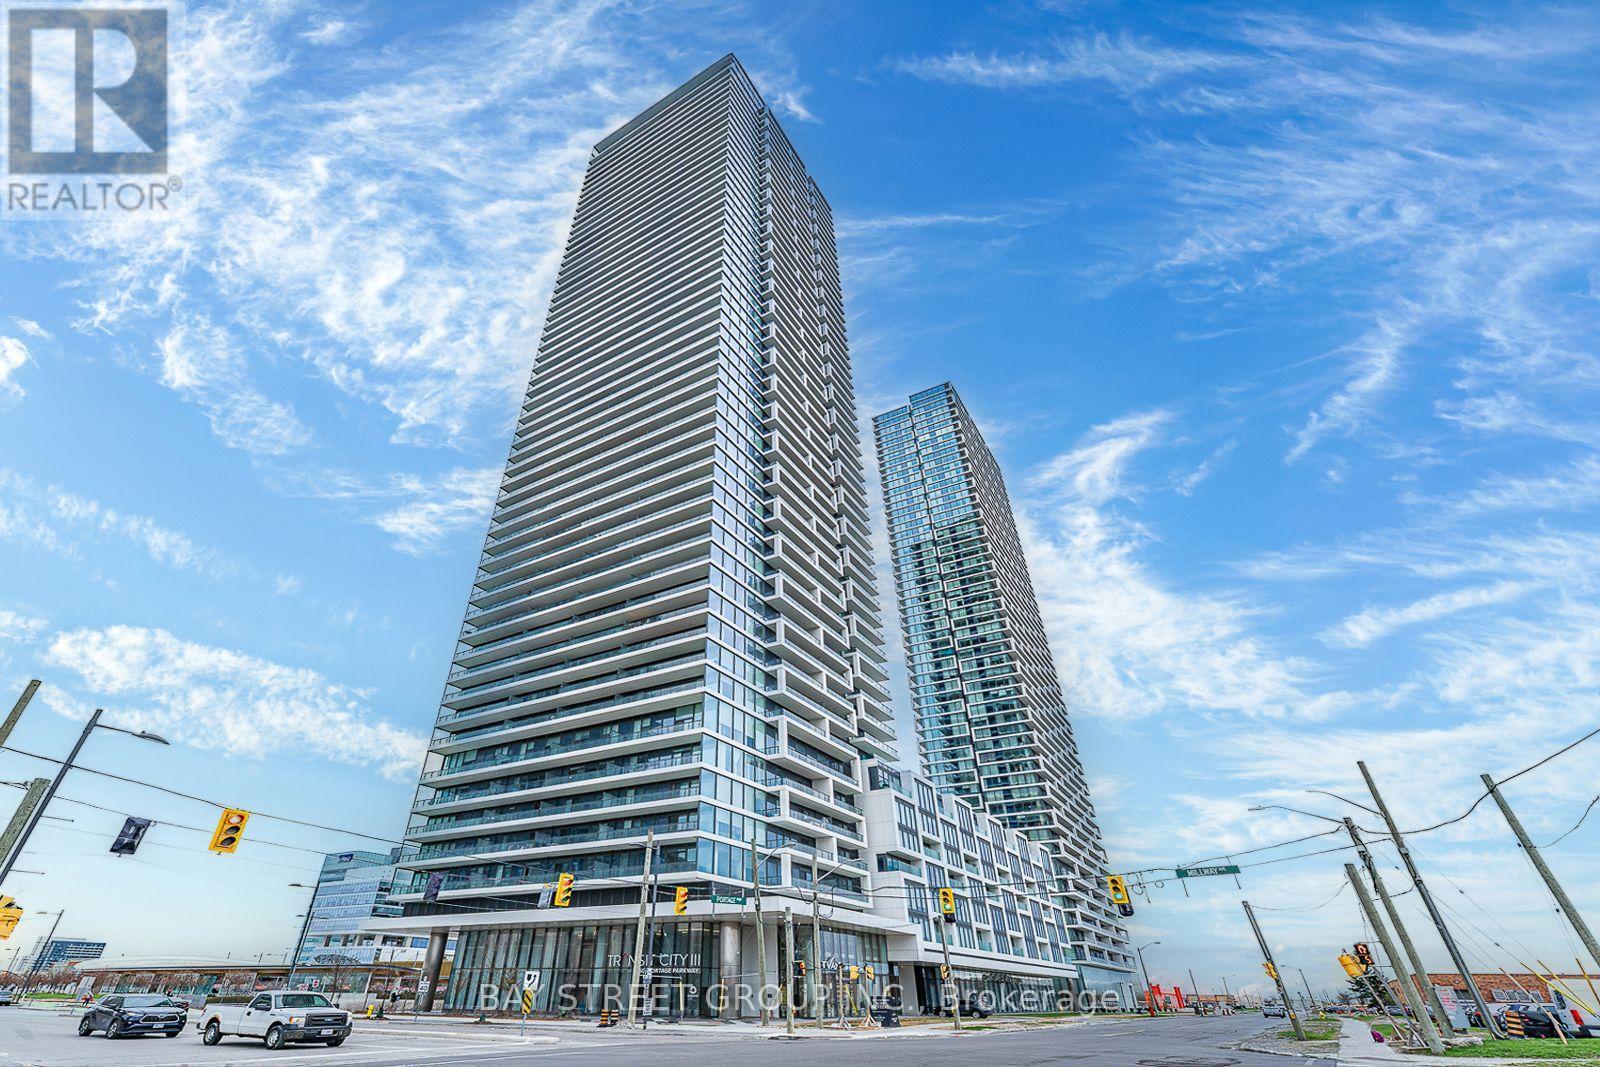
Transit City 3 (Five Year New) Located In The Most Desirable Location, One Bedroom/One Bath with over 500 Sqft, Chilling with Cozy West City View. 9' Smooth Ceiling With Floor to Ceiling Window Brings Sunlights. New Laminate Flooring with Good Quality Throughout. Newly Fresh Painting thru the wall to ceiling. Modern Kitchen w/Quartz Countertop, Valance Lighting, Backsplash & B/I Appliances, Brand New cooktop. Unique Building Boasting Luxury And City Amenities. Building Amenities include: 24-Hr Concierge, Kids Play Room, Rooftop Terrace, BBQ Patio, Lounge, Party Room, Media Room. Steps To Subway Station, Bus Terminal, Library, Ymca, Ikea, Supermarket and Close to Hwy 400 and 407. Mins to Vaughan Mills / Shopping Plaza & Wonderland. Unmatched Transit Connectivity to Toronto DT and York U. One YMCA membership Included. Internet included in Maintenance fee for this Building. (id:63616)
1 - 7725 Birchmount Road
Markham, Ontario
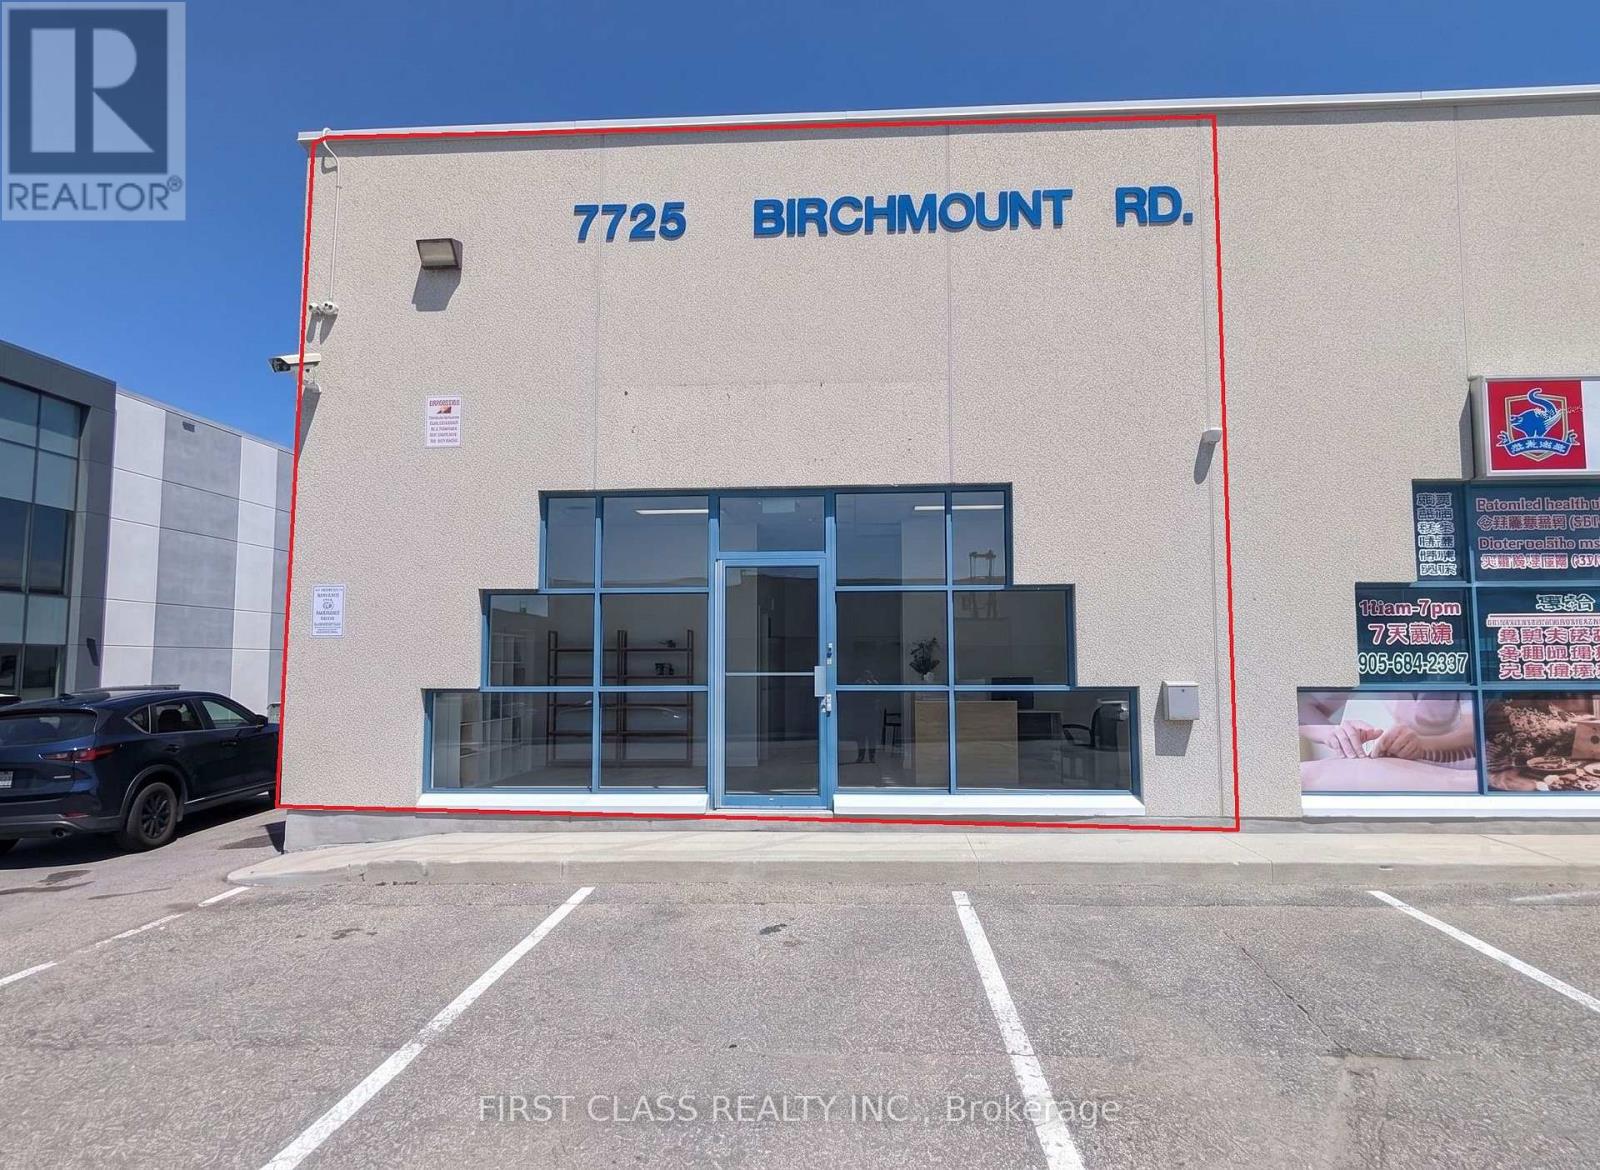
Excellent commercial corner unit for lease in Markham at 14th Ave and Birchmount Rd. New Use Allowed "Data Centre" and " Research and Development Facility" This 900 sq.ft. space features double-sided windows for great visibility and natural light. Under EMP-GE zoning ,Former RMT clinic. TMI includes all utilities (heat, hydro, and water), making monthly costs easy to manage for new tenants. The property offers plenty of surface parking spaces for staff and clients. No food use. (id:63616)

689 Mika Street
Innisfil, Ontario
Newly Built 4-Bedroom Mattamy Home with Premium Upgrades in a Prime Innisfil Location Welcome to this stunning, newly built 2-storey detached home by Mattamy Homes, where quality craftsmanship meets modern design. Featuring 4 spacious bedrooms, premium upgrades, and elegant finishes throughout, this home offers the perfect blend of style, comfort, and functionality. A charming covered front porch and impressive front entry welcome you into a bright, sun-filled interior with a thoughtfully designed open-concept layout, ideal for both everyday living and entertaining. Rich hardwood flooring extends throughout both levels, creating a warm and sophisticated atmosphere. Upstairs, you'll find four generously sized bedrooms, Three of them are exceptionally Carpeted, including a luxurious primary suite complete with a private ensuite. A versatile upper-level family room provides the perfect space for a home office, media room, or children's play area. The unspoiled basement offers endless possibilities for future living space, a home gym, or additional storage. Everyday convenience is enhanced by the attached single-car garage and functional mudroom with direct home access. Ideally situated just minutes from Lake Simcoe, Innisfil Beach Park, golf courses, schools, shopping, and Highway 400, with easy access to the South Barrie GO Station, this exceptional home delivers the perfect balance of peaceful living and commuter convenience. Don't miss the opportunity to own this beautifully upgraded, move-in-ready home in one of Innisfil's most desirable communities. (id:63616)
1009 - 60 Brian Harrison Way
Toronto, Ontario
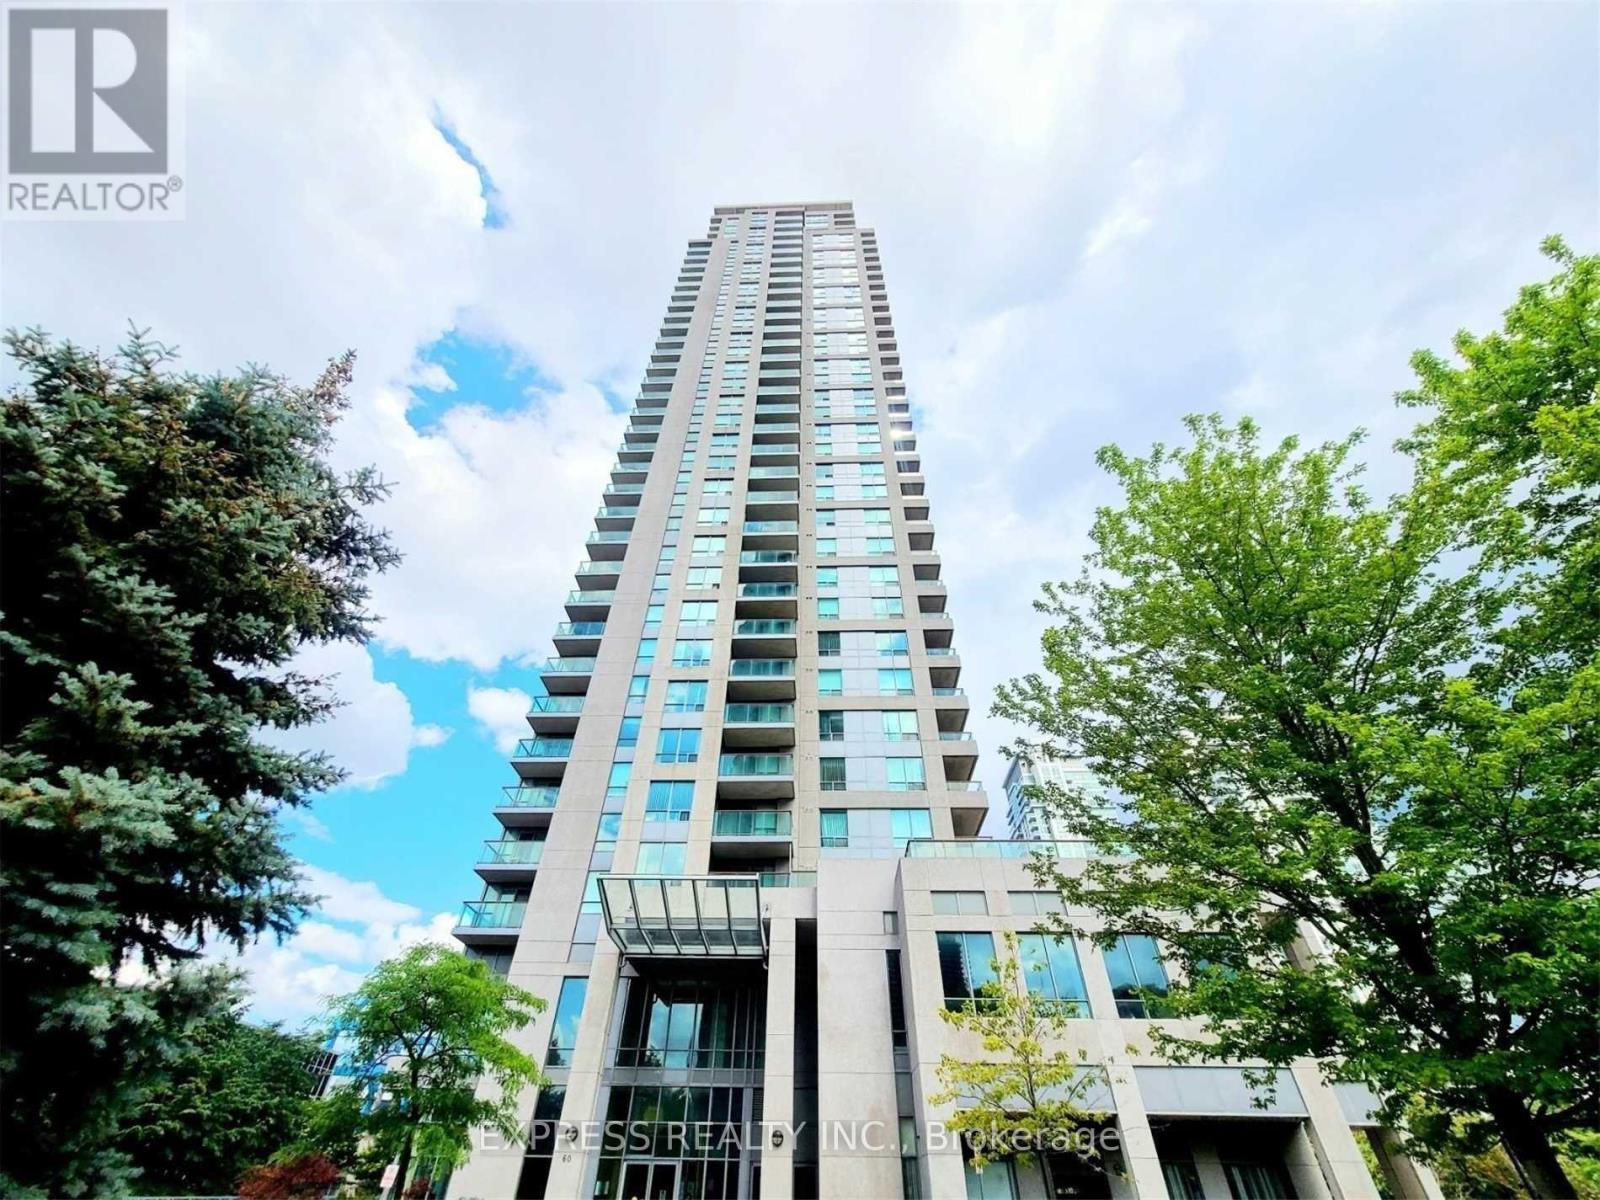
Spacious 2 Bedrooms (Approx 900 Sf) Plus Den With 1 Parking & 1 Locker. Walking Distance to TTC & Subway. Direct Access To Scarborough Town Centre. Closet to Highway 401. Steps To All Amenities, Restaurants, Shopping Mall, GO Station & More. (id:63616)
211 - 99 Blackwell Avenue
Toronto, Ontario
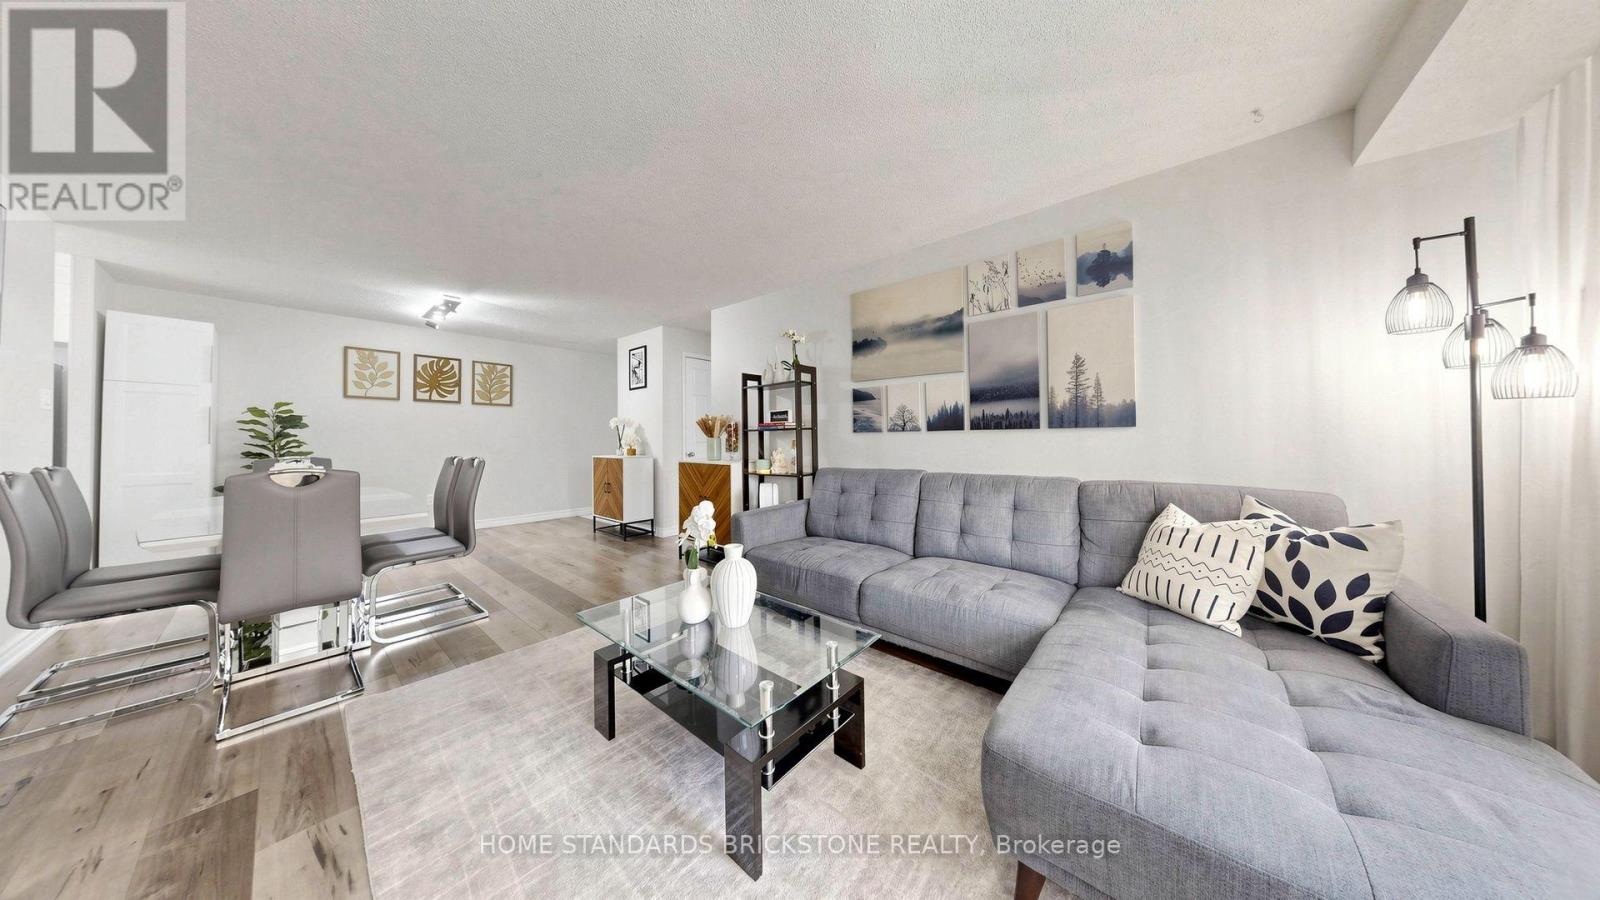
Just a 10-minute drive to the new University of Toronto Scarborough complex training healthcare professionals, this suite presents a remarkable opportunity for both long-term investors and families. Enjoy hassle-free living with all-inclusive maintenance fees covering all utilities. Beautifully renovated 2-bedroom, 2-bathroom corner suite offering exceptional brightness, a functional layout, and true turn-key convenience. The modern kitchen features newly installed floor tiles, sleek marble countertops, a matching backsplash, and updated stainless steel appliances (fridge, dishwasher, microwave hood fan, and stove). Both bathrooms have been completely updated, including a private 2-piece ensuite in the primary bedroom. Complete with laminate flooring throughout, ensuite laundry with a newer LG washer and dryer, 1 parking space, and 1 locker. Located steps from Malvern Town Centre, public transit, top-rated schools, parks, healthcare facilities, and Hwy 401. Premium building amenities include an indoor pool, fitness center, sauna, squash courts, and recreation room. (id:63616)