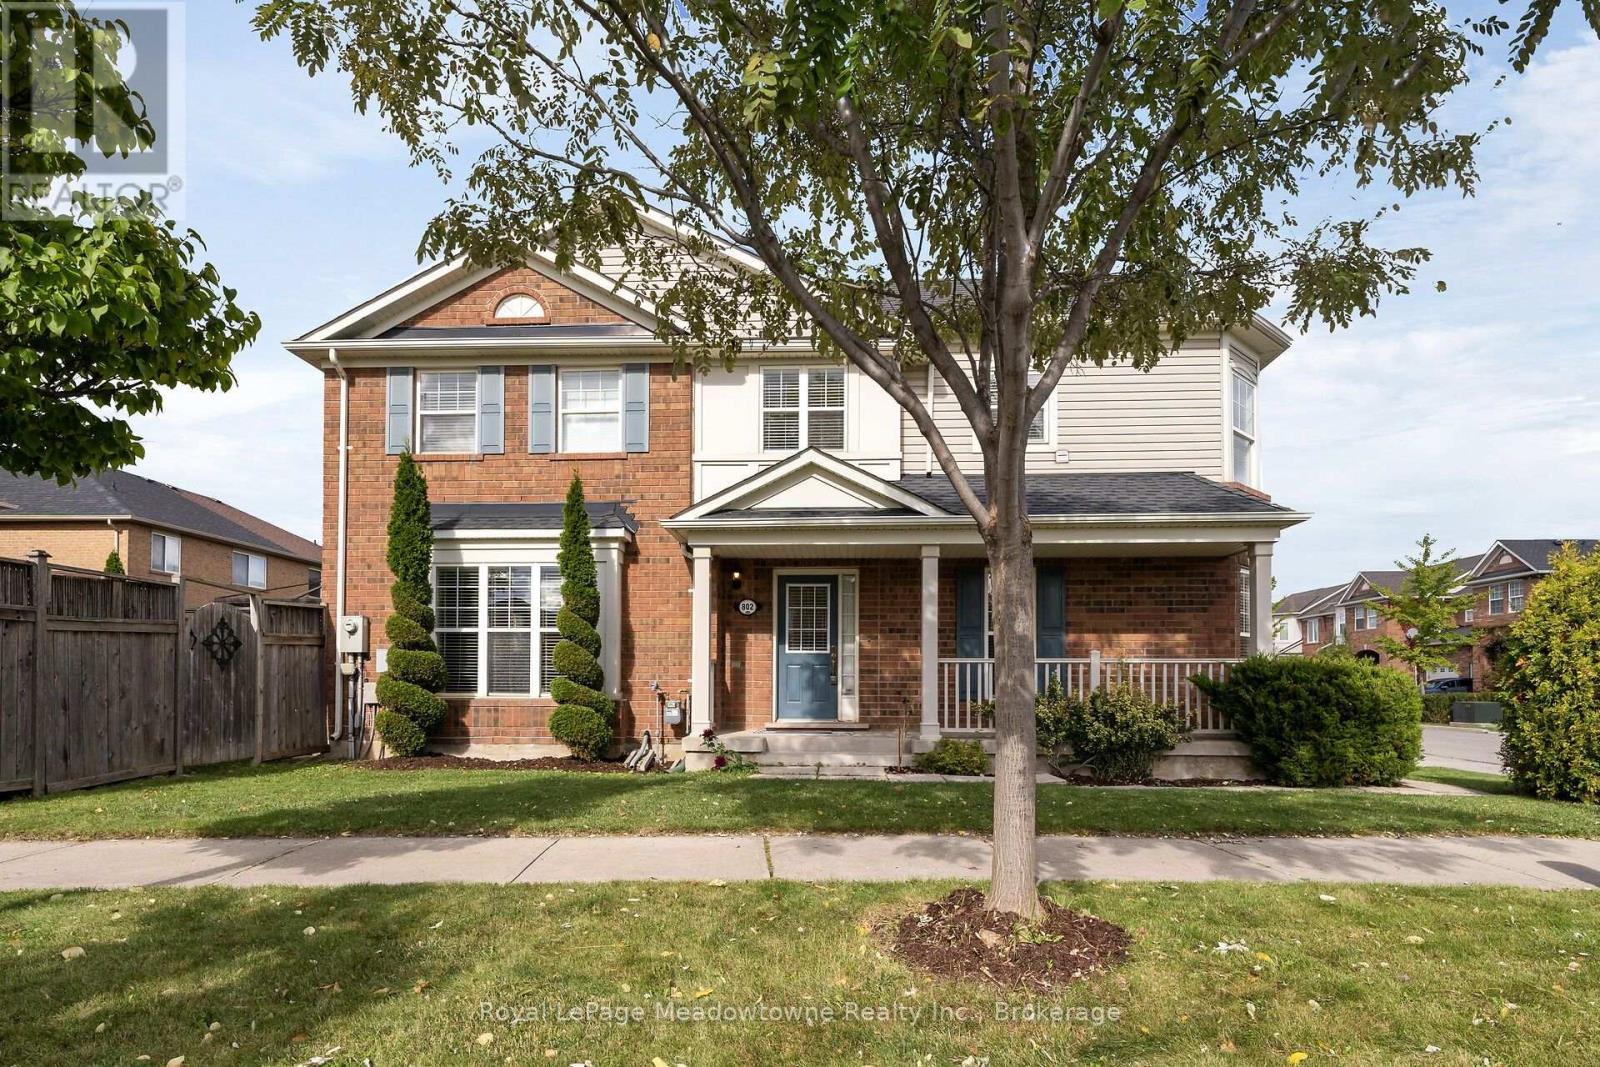
802 Stark Circle
Milton, Ontario
Welcome to this beautifully appointed Mattamy corner semi-detached home, ideally situated in Milton's sought-after Beaty community. From the charming covered front porch to the thoughtfully finished interior, this home offers exceptional style, comfort, and functionality. The bright, open-concept main floor is filled with natural light and showcases coffered ceilings, crown moulding, pot lights, and hardwood flooring on the main level. The elegant chef-inspired kitchen features rich cabinetry and pantry. This creates a seamless flow into the dining area and spacious living room, an inviting setting for both everyday living and entertaining. Walk out to your private backyard retreat, complete with landscaping, a generous deck, and a gazebo, perfect for summer gatherings or quiet evenings outdoors. Upstairs, discover 3 spacious bedrooms, convenient second-floor laundry, a large walk-in linen closet, and a serene primary suite featuring a spa-inspired ensuite with a soaker tub and separate shower. The professionally finished basement offers a versatile recreation room, dedicated office space, and abundant storage. Direct garage access through the mudroom adds everyday convenience. Ideally located close to excellent schools, parks, the library, shopping, and major commuter routes. Key upgrades: Roof with vent grates (2022), new hot water tank (2025), sump pump(2026), Central Vac and attachments. Features include arched passageways, an entryway coffered ceiling, main-floor hardwood, crown molding, electrical light fixtures, pot lights and much more. A move-in-ready home that truly combines elegance, functionality, and an unbeatable Beaty location. Pre Inspection report available upon request by realtor. (id:63616)
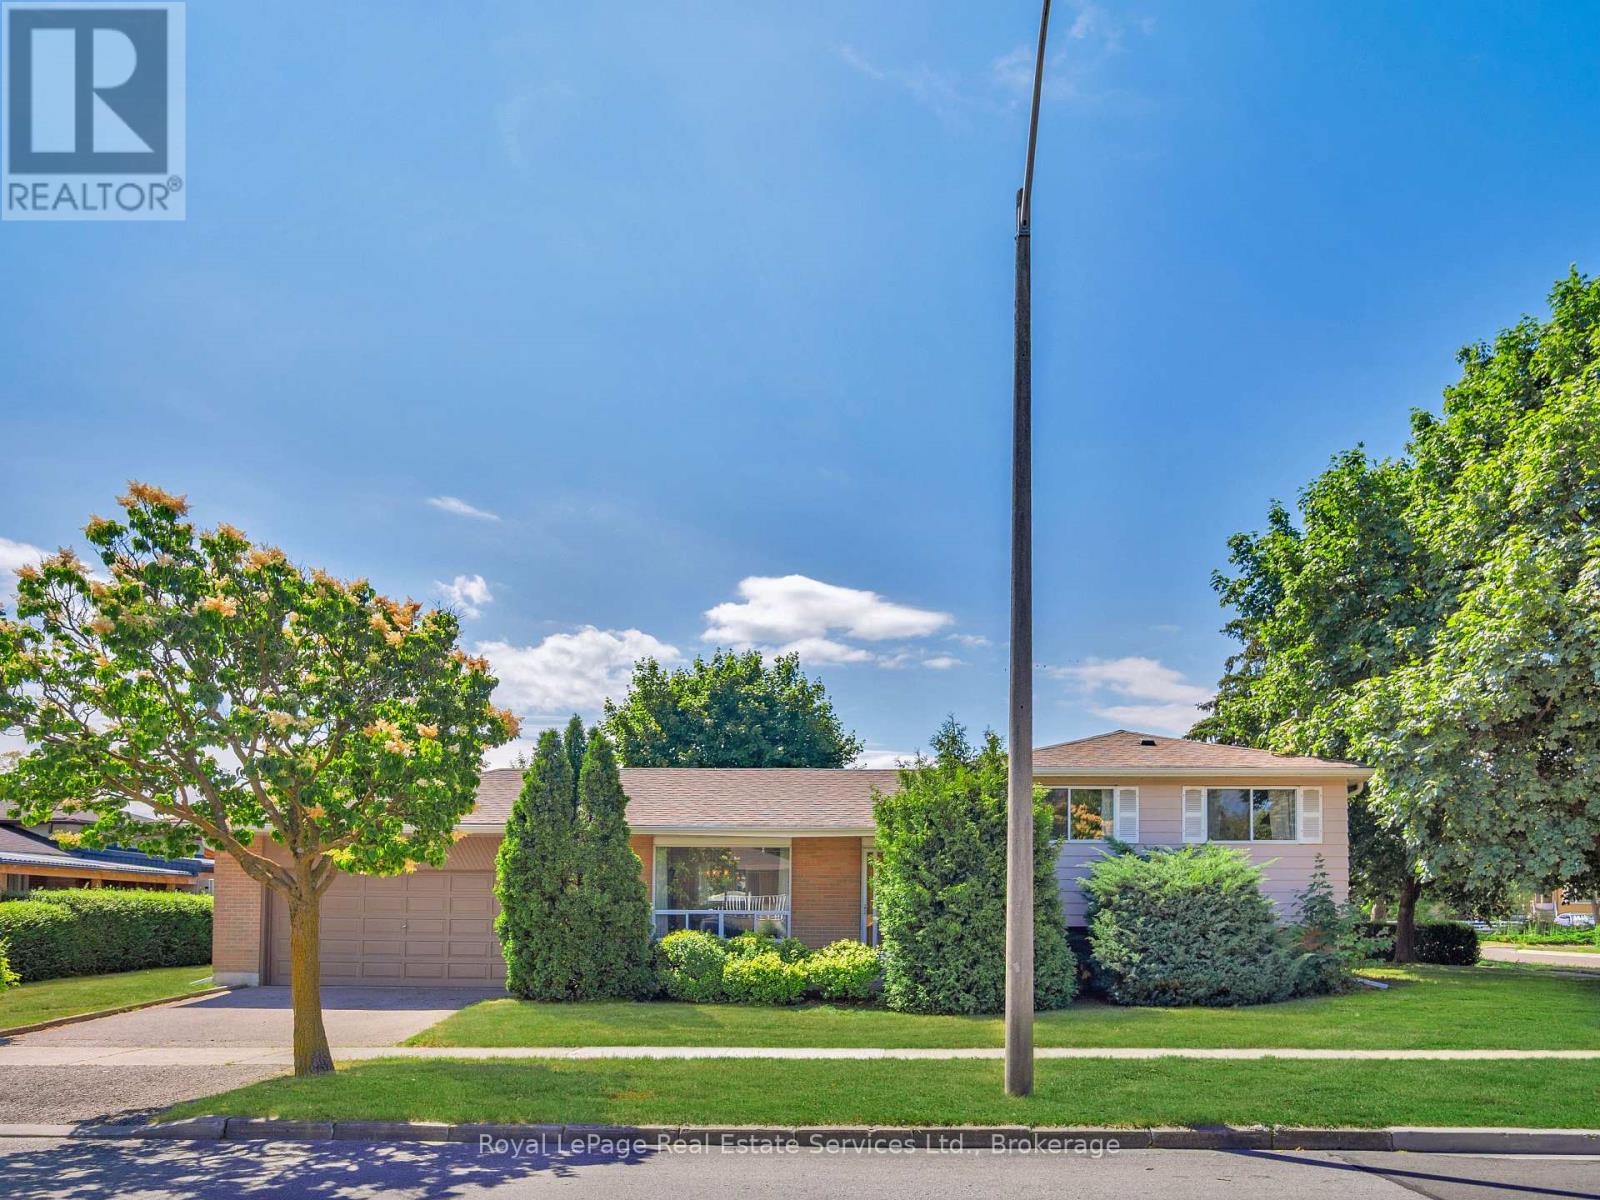
1 Mosswood Lane
Toronto, Ontario
Pride of ownership is evident in this meticulously maintained family home. Three bedroom brick side split features freshly painted interior, updated main bathroom, refreshed kitchen counter tops and backsplash. Hardwood flooring on upper levels, and updated runner on the stairs. Newer windows, roof and furnace and central vac. Patio door walkout from the kitchen leads to a patio and built-in garden bed. Nicely kept front and backyard, garden shed included, on a 62 x 110 foot lot. Over 1,200 sq. feet of living space. The finished lower level includes a large family room with fireplace, laundry room, large walk-in cantina (could be converted to a bathroom) and plenty of storage in the crawl space. A double car garage and double driveway offer ample parking and storage. All of this in a fantastic location, within West Humber- Clairville community. Close to parks, schools, highway access, Humber College LRT, Humber College/ Guelph University campus, Etobicoke General Hospital and much more. Welcome Home. (id:63616)
37 Tulip Street
Oakville, Ontario
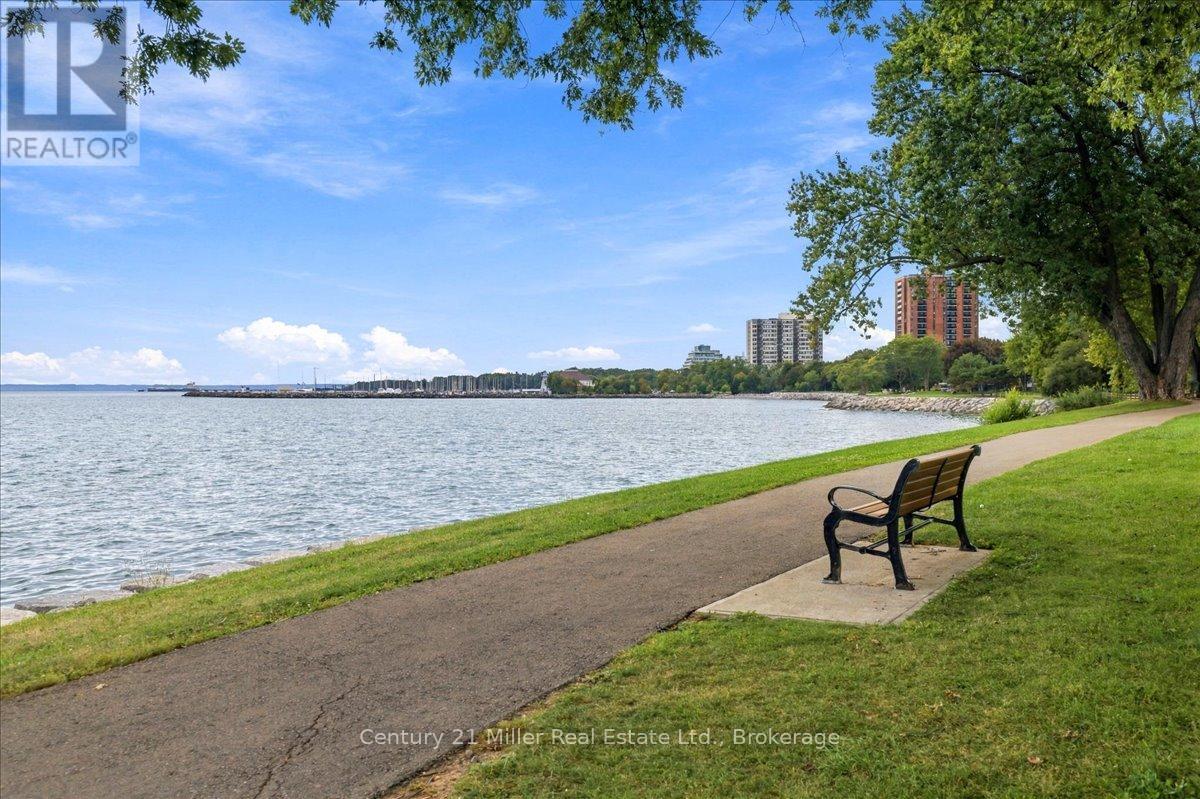
Live Steps from the Lake. Love Every Moment. Welcome to 37 Tulip Street a Freehold townhouse in the Heart of Bronte! Discover the perfect blend of style, comfort and lakeside living in this beautifully designed multi-level side-split townhouse featuring 3 bedrooms, 2.5 bathrooms and exceptional indoor-outdoor entertaining space. Step inside and feel right at home! A stunning two-sided gas fireplace creates a warm, inviting connection between the living and dining rooms, while hardwood floors and California shutters add timeless appeal. The stylish kitchen features granite countertops, white Shaker-style cabinetry and soft-close doors and drawers. Unwind on your west-facing balcony as the sun sets over the neighbourhood, or escape to the finished lower level-an ideal retreat for a home office, reading nook or quiet relaxation. Love entertaining? Your private outdoor oasis awaits! An expansive two-tiered deck and beautifully landscaped backyard create the perfect setting for summer gatherings, alfresco dining or simply soaking up the sunshine. Offering approximately 1,527 sq. ft. above grade and 1,784 sq. ft. of total interior living space, plus a generous outdoor deck, provides plenty of indoor space to enjoy. And the location? Simply outstanding! Just steps from Lake Ontario, stroll the waterfront trails, explore nearby parks and playgrounds, visit the marina or enjoy Bronte's vibrant cafés, restaurants, boutiques and year-round community events.37 Tulip Street isn't just a place to call home-it's your gateway to the Bronte lifestyle! Don't just imagine lakeside living. Experience it. Book your private showing today! (id:63616)
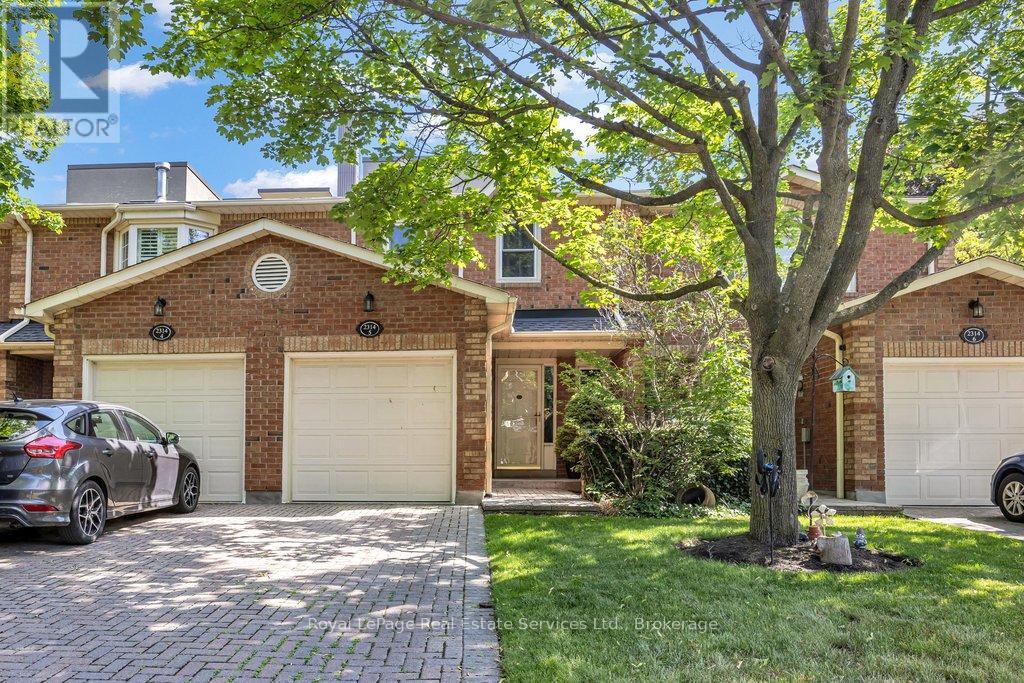
5 - 2314 Marine Drive
Oakville, Ontario
Beautifully renovated 3 bedroom townhouse tucked away quietly in the heart of Bronte Village. Features include a fabulous kitchen with white cabinetry, stone countertop, stainless steel appliances and a walkout to the back garden, 4 fully renovated bathrooms, smooth ceilings on main floor, hardwood flooring, wood burning fireplace with updated surround and mantle, pot lighting, a spacious primary bedroom retreat with double door entry, walk-in closet and 3-piece ensuite. The lower level has been recently finished with a recreation room, possible 4th bedroom, 2-piece bathroom and laundry area. Front driveway can accommodate 2 cars with inside entry from garage. The back garden is private and fully fenced with a great east facing deck. Great opportunity to enjoy the relaxing pedestrian life within walking distance to the lake, shops, restaurants and nearby marina. (id:63616)
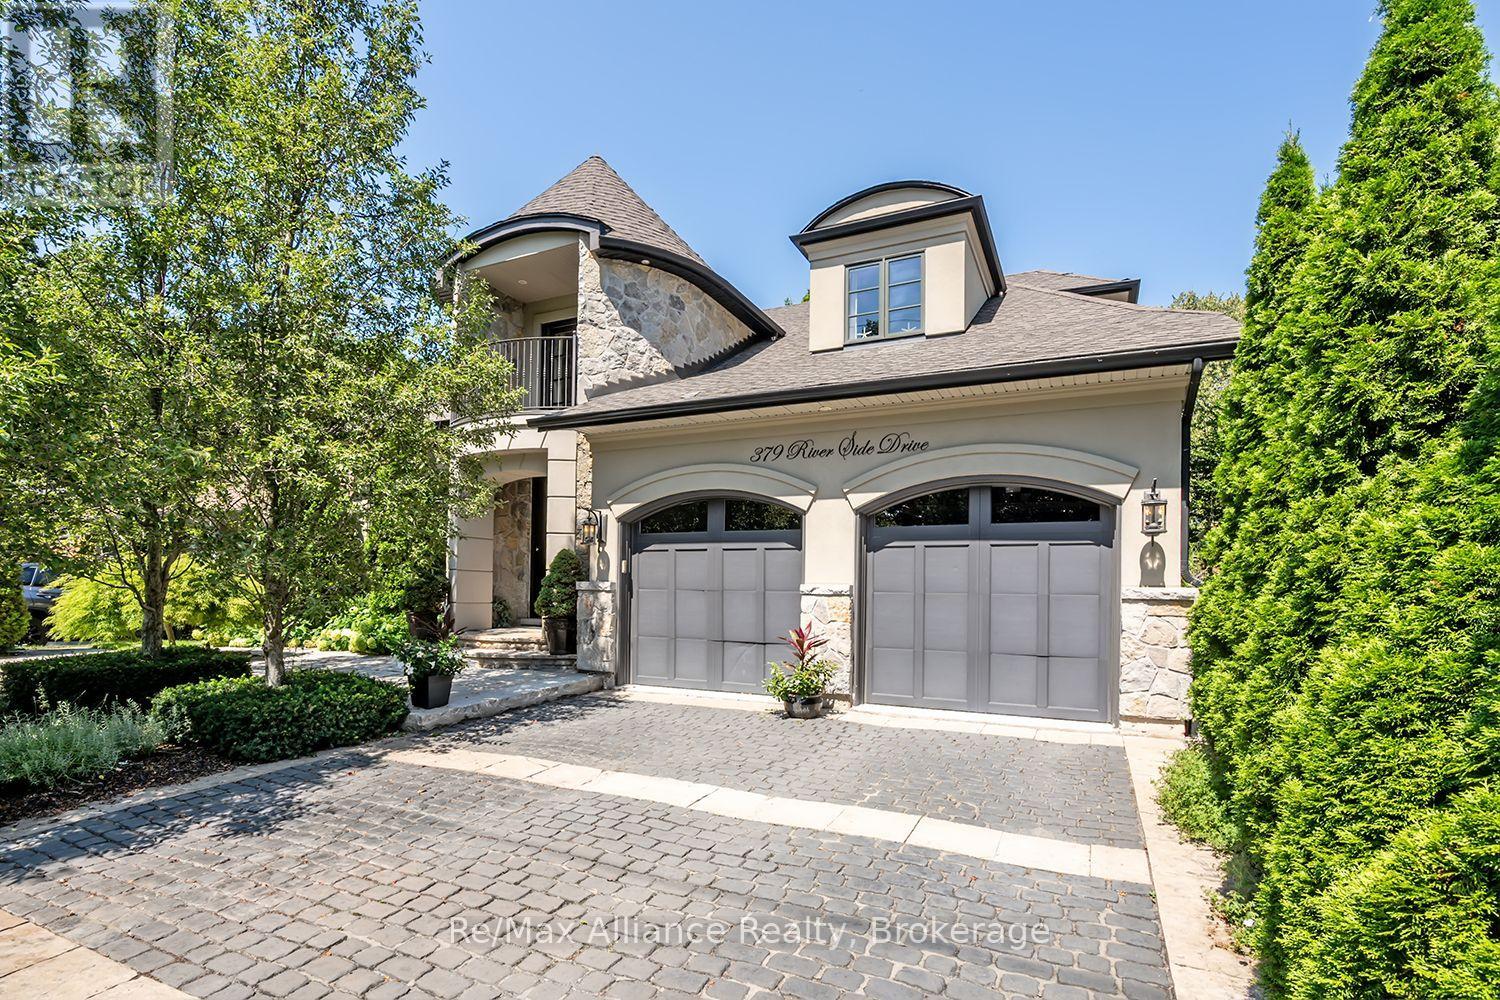
379 River Side Drive
Oakville, Ontario
Welcome to this exceptional custom-built bungaloft, thoughtfully owner-designed and completed in 2010, where timeless craftsmanship, luxurious finishes, and an unparalleled setting backing onto Sixteen Mile Creek come together to create a truly one-of-a-kind home. Offering 3 spacious bedrooms and a highly desirable main floor primary suite, this residence has been meticulously designed with no detail overlooked. The primary retreat features a luxurious 6-piece ensuite and a walkout to a private backyard oasis, creating the perfect space to begin and end each day. The heart of the home is the stunning custom kitchen, complete with soapstone countertops, a large centre island, built-in bench seating for relaxed family breakfasts, custom cabinetry with abundant storage, elegant chandeliers, and premium finishes throughout. The kitchen flows seamlessly into the impressive family room, highlighted by soaring vaulted ceilings open to the second level, creating an inviting space for everyday living and entertaining. A walkout leads to the expansive deck overlooking the beautifully landscaped backyard and saltwater pool. Exquisite architectural details, including wrought iron railings throughout, custom millwork, and quality craftsmanship, elevate every room. Main floor laundry adds everyday convenience. The fully finished lower level is designed for entertaining and relaxation, featuring a spacious recreation room overlooked by a full wet bar, games room, exercise room, and a spa-inspired 5-piece bathroom, offering the perfect extension of the home's living space. Backing onto the natural beauty of Sixteen Mile Creek, this remarkable property provides exceptional privacy, scenic views, and a tranquil setting rarely found. Move in, relax, and enjoy luxury living with nothing left to do but unpack. (id:63616)
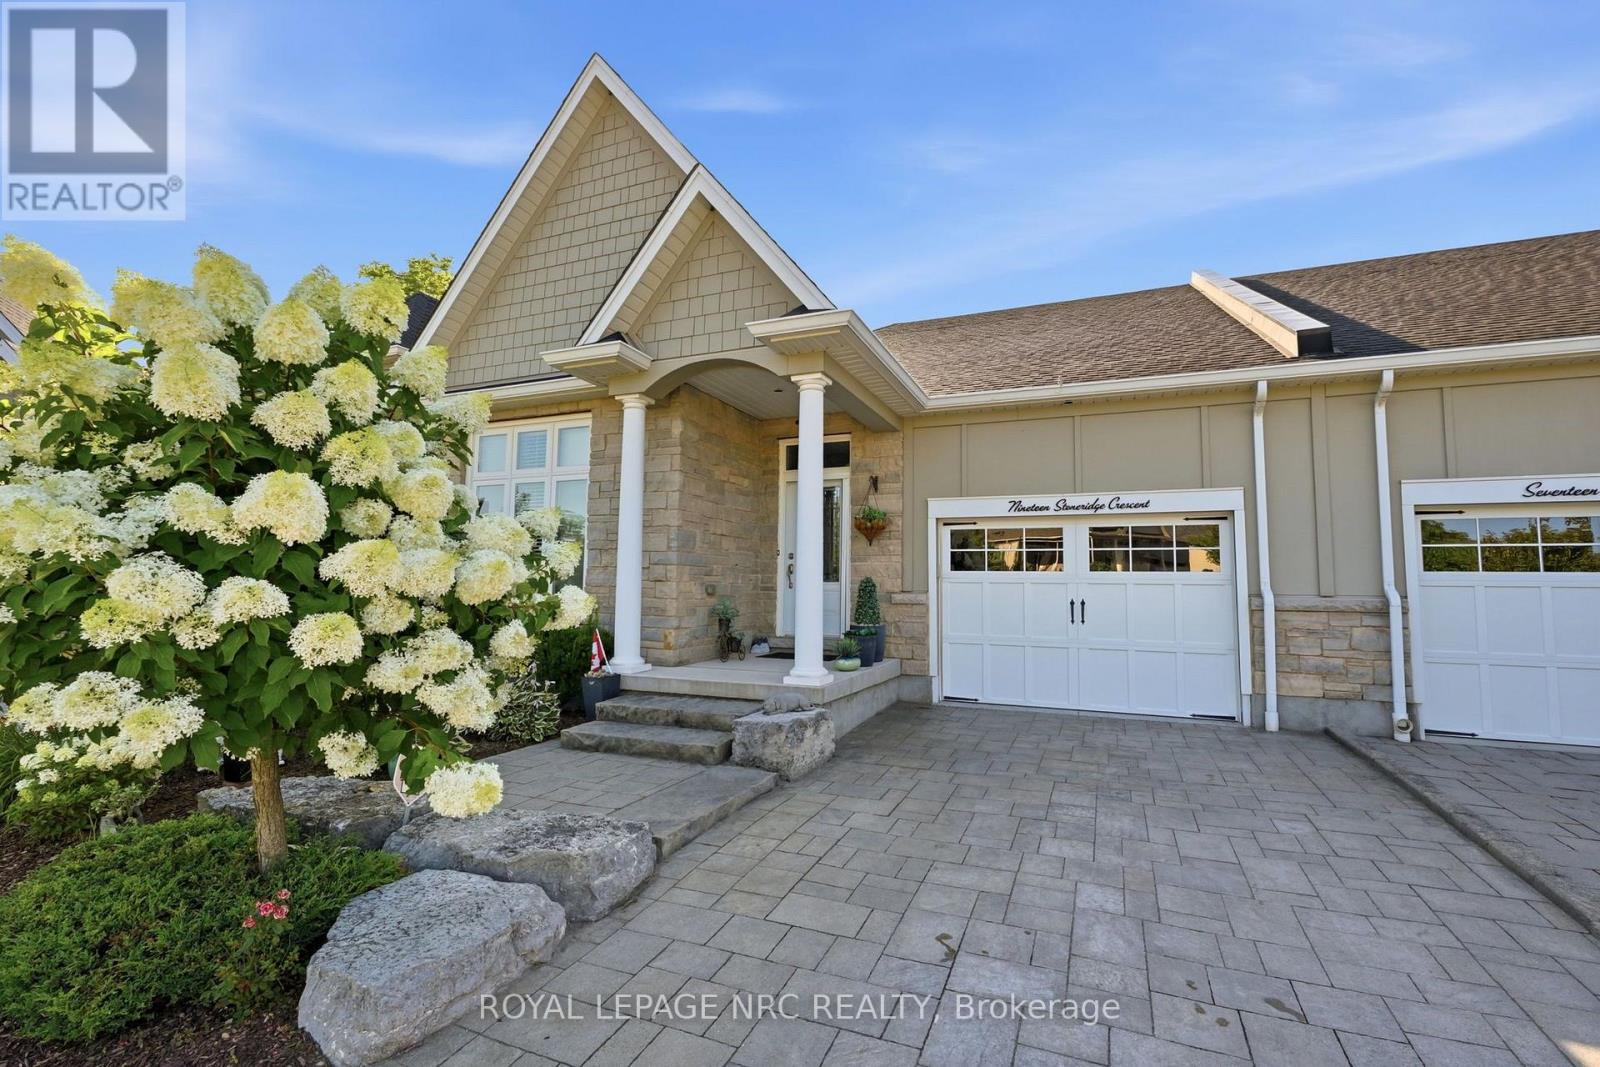
19 Stoneridge Crescent
Niagara-On-The-Lake, Ontario
Welcome to 19 Stoneridge Crescent, a beautifully appointed freehold townhome in one of Niagara-on-the-Lake's most desirable St. David's neighbourhoods. Situated on an impressive 189 foot deep lot backing onto a private ravine, this 1,645 sq. ft. 2 bdrm, 2 bath Bungalow offers exceptional comfort, quality, and outdoor living. The open-concept main floor features soaring cathedral ceilings, rich cherry hardwood flooring, two skylights, and luxury lighting throughout. The chef-inspired kitchen boasts premium cabinetry, under-cabinet lighting, tile backsplash, Cambrian quartz countertops, a large island with seating for four, and high-end stainless steel appliances including a JennAir Cooktop, Dual GE wall ovens, Bosch Dishwasher, KitchenAid Fridge, and a Zephyr Hood Vent. The spacious primary suite overlooks the stunning backyard and offers extensive built-in storage, a walk-in closet, and a luxurious 4-piece ensuite w/ Shower and Jet Tub (2022). A generous guest bedroom with vaulted ceilings, stylish 3-piece bath, and main-floor laundry complete the main floor. French doors lead to a 12' x 16' deck, hardscaped patio, heated galvanized steel pool (2020), and beautifully landscaped hydrangea gardens bordering the ravine. The expansive basement, featuring an epoxy-coated floor, is ready for your personal touch and could accommodate a home theatre, wine cellar, recreation room, or additional living space. Additional features include a Lennox furnace and A/C (2020), epoxy-coated garage floor, EV Outlet in Garage as well as easy installation of a car lift and a Rinnai On-Demand Tankless Water Heater. Ideally located minutes from world-class wineries, golf courses, dining, and all the character and charm of Niagara-on-the-Lake. (id:63616)
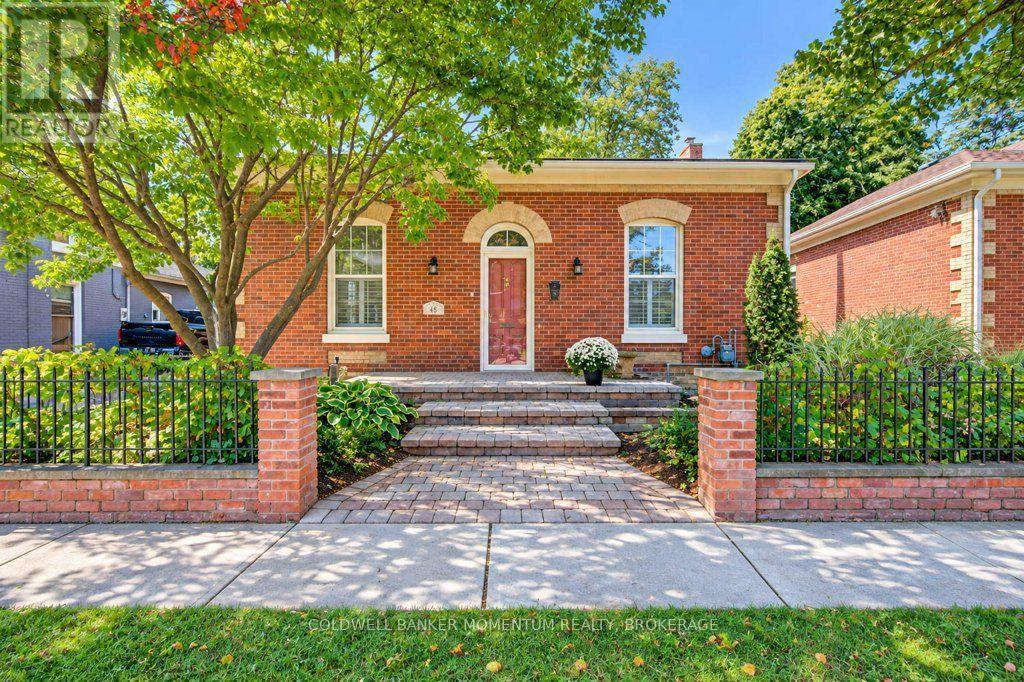
48 Albion Street
Brantford, Ontario
Heritage designated Ontario Cottage! Located near the Grand River for the tranquil walking trails or the active person running & cycling; adjoining historical Dufferin District by Brant Ave, a leisurely walk to various eateries. Own a piece of history this circa 1872 red brick original cottage offers over 2,300 sq feet of incredible living space. The entrance welcomes you with a walk-up to the front brick porch surrounded by a brick wall; walking through the front door you will find original pine plank flooring and 10 foot ceilings. Be amazed! Two spacious bedrms with closets on the main floor, a big living/dining rm, an oversized eat-in kitchen featuring brick floors, quartz counters, farmhouse sink, French doors opening onto a stunning sunrm addition, here you can enjoy your morning coffee or tea watching birds in your tranquil backyard; on cold winter days the gas fireplace provides the warmth & cozy ambiance. You may access your deck from this special room. Main floor laundry/mudrm plus the renovated main bathrm completes this floor The high ceilings, original tall baseboards & wide pine floors that are featured in the gracious living/dining rm, two main floor bedrms & upper loft bedrm depict the true age of this gracious home. The upper level offers additional living space with a large bedrm & big walk-in closet plus 2 pc powder suite, perfect set up for your guest. The lower level features a family rm with fireplace &home office Storage room, utility rm finishes the basement. Beautifully maintained on the exterior with many perennial gardens at the front with additional landscaping in the backyard, completely fenced (redone in the last 3 years); beautiful shed built 2 years ago, the deck was redone 2024, natural gas bbq hook-up. The roof received double sheeting, new shingles in 2026, vinyl windows installed in 2022, the furnace & A/C approx. 6 years old. Electrical updated/Breaker Panel. Parking is not an issue with carport & driveway for 2 additional cars. (id:63616)
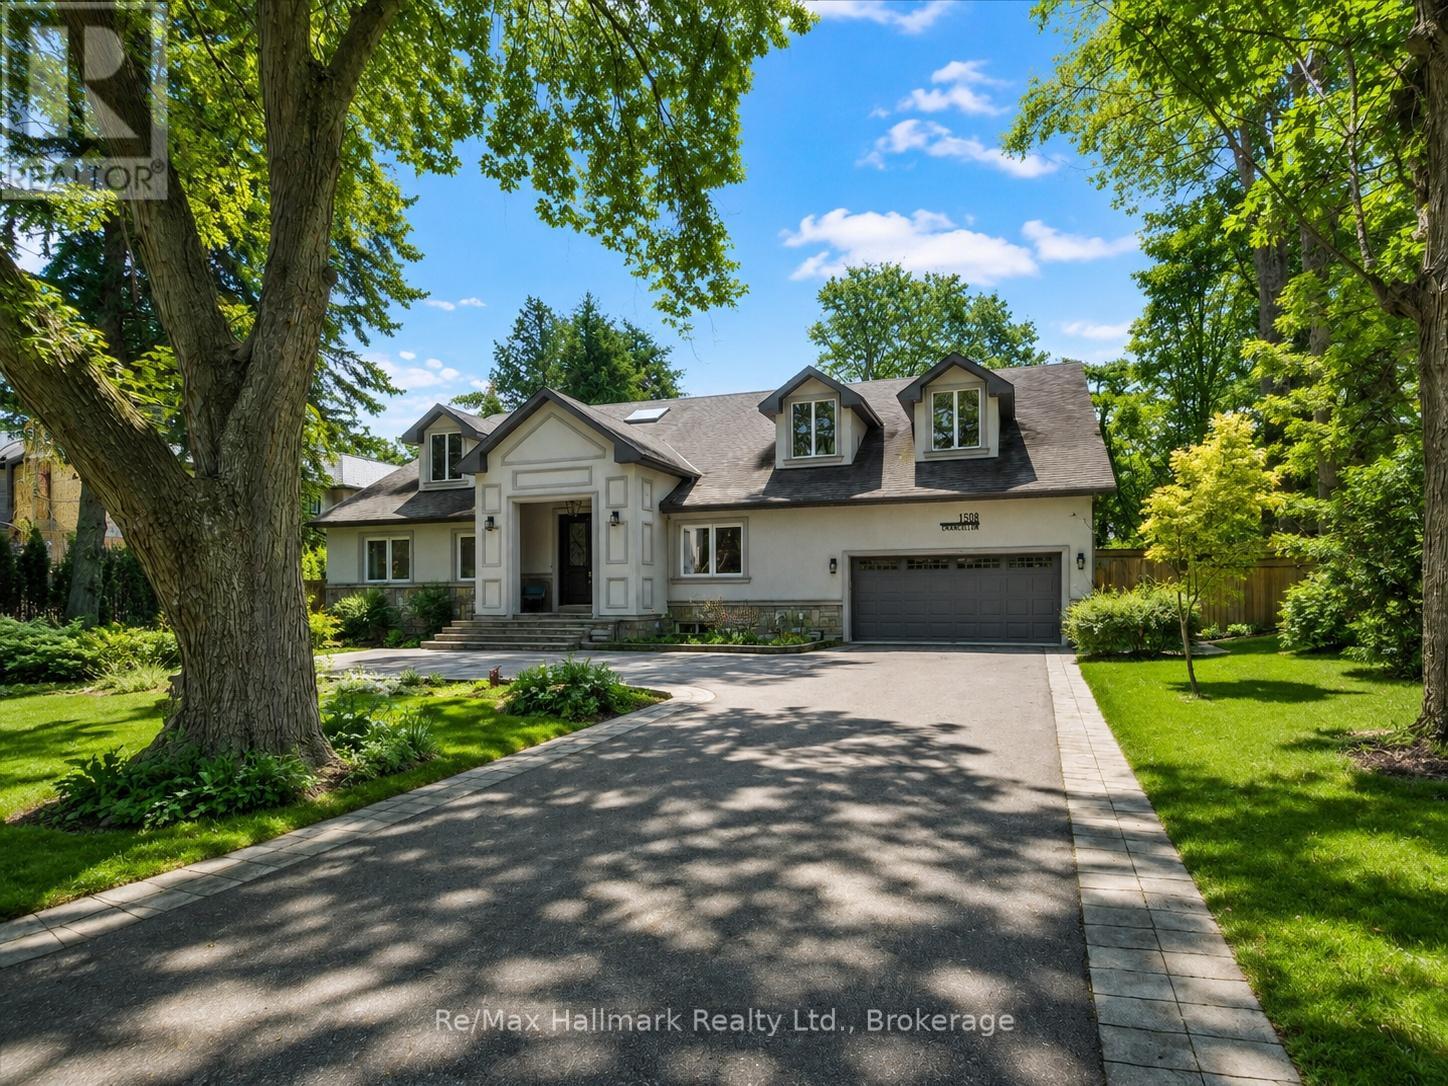
1508 Oakhill Drive
Oakville, Ontario
Nestled in the heart of highly sought-after Morrison, this exceptional custom-built executive home offers 4,464sf above grade or nearly 6,000 sf of refined luxury living space, set on a rare 100 x 150 ft south-facing premium lot. Thoughtfully designed with a contemporary aesthetic and impeccable craftsmanship, this residence seamlessly blends elegance with modern functionality.Featuring a versatile layout with 2 bedrooms on the main level and 2 on the upper level, all spacious and boasts its own private ensuites and spacious walk-in closets, offering ultimate comfort and privacy. The home showcases rich hardwood flooring throughout, complemented by custom slatted wood accent walls, extensive millwork, crown mouldings, and soaring ceilings that elevate the sense of space and sophistication.The heart of the home is the breathtaking double-height family room, highlighted by floor-to-ceiling windows, and a dramatic walnut slatted feature wall-creating a true architectural statement. Walk out to a 650 sq.ft. oversized deck, perfect for seamless indoor-outdoor entertaining.The designer kitchen is a chef's dream, featuring premium cabinetry, granite countertops, and top-of-the-line appliances, flowing effortlessly into the principal living spaces. A dedicated main floor office adds convenience for modern living.The professionally finished lower level offers expansive recreation and entertainment areas, ideal for family gatherings or hosting guests.Outdoors, enjoy beautifully landscaped front and rear gardens with a full sprinkler system, interlocking stonework, and a private backyard retreat bathed in southern sunlight.Located just steps to top-ranked schools (Oakville Trafalgar High School, Maple Grove Public School) and the lake, parks, and downtown Oakville, this home represents a rare opportunity in one of Oakville's most prestigious enclaves. (id:63616)
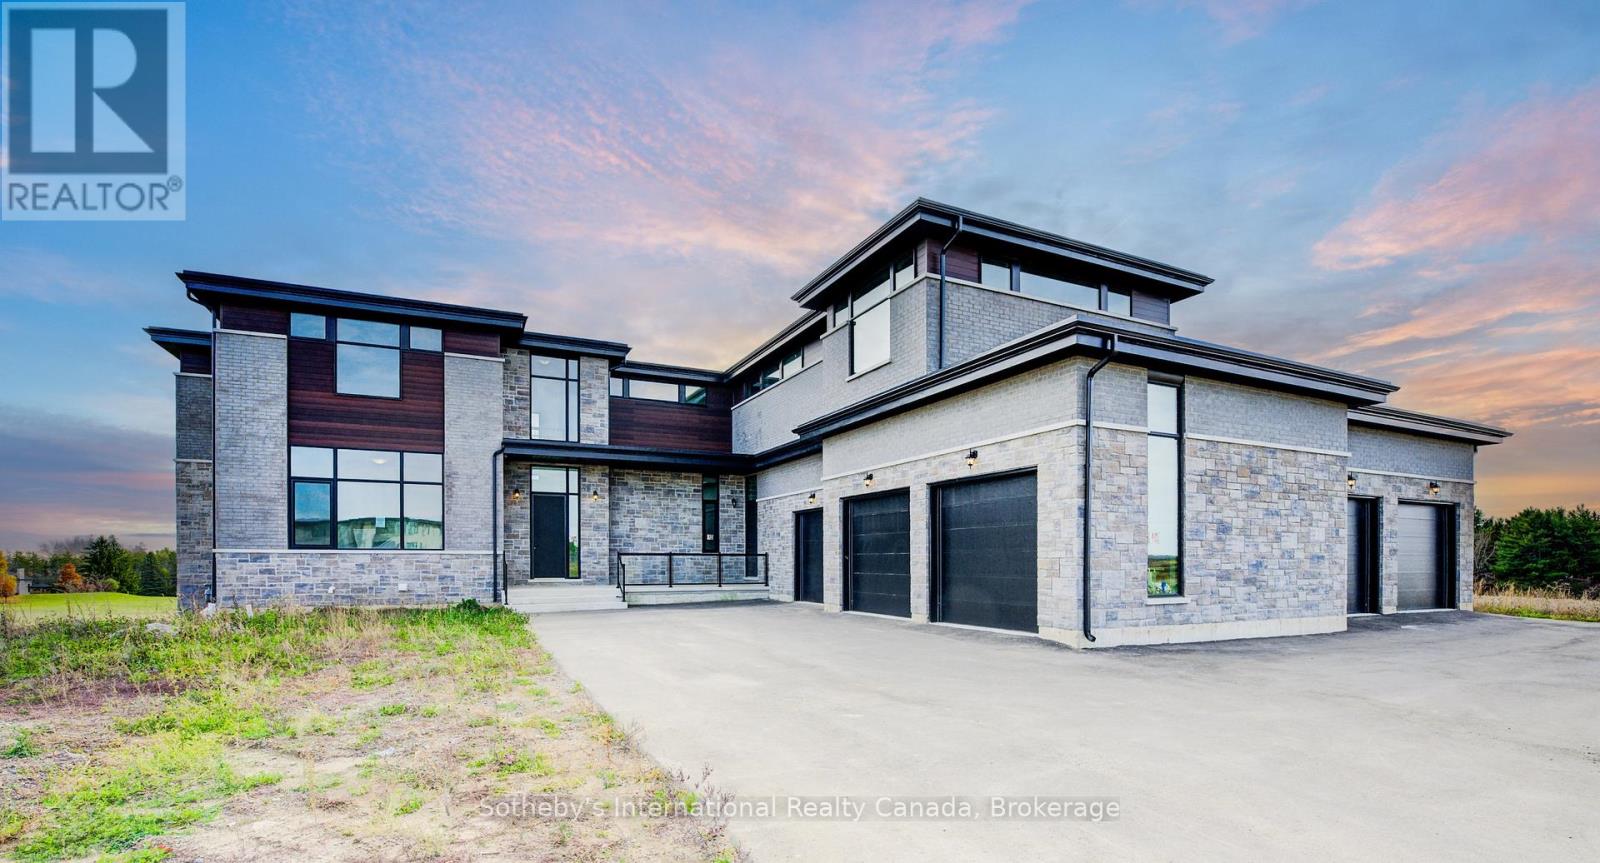
6 Sugarbush Court
Halton Hills, Ontario
Exquisite luxury estate located on a private cul-de-sac in Halton Hills' prestigious Sugarbush Court. This stunning 5-bedroom, 6-bathroom home offers an unparalleled blend of elegance, design, and craftsmanship in a serene, upscale enclave of executive residences.Step through the welcoming entry into a breathtaking open-concept main floor featuring soaring ceilings, abundant natural light, and expansive living spaces ideal for both family living and entertaining. The heart of the home is a spacious kitchen with a large centre island, seamlessly connected to formal and casual dining areas.Upstairs, discover 5 generously sized bedrooms, each with its own ensuite and ample closet space. The unfinished lower level provides a versatile canvas for recreation, gym, media, or additional living space to suit your lifestyle. Additional highlights include a 5-car garage, HVAC systems on rental (~$100/month), and a deep, premium lot. A rare opportunity to own a private, elegant estate in one of Halton Hills' most desirable communities - a must-see for discerning buyers seeking luxury, space, and privacy. (id:63616)
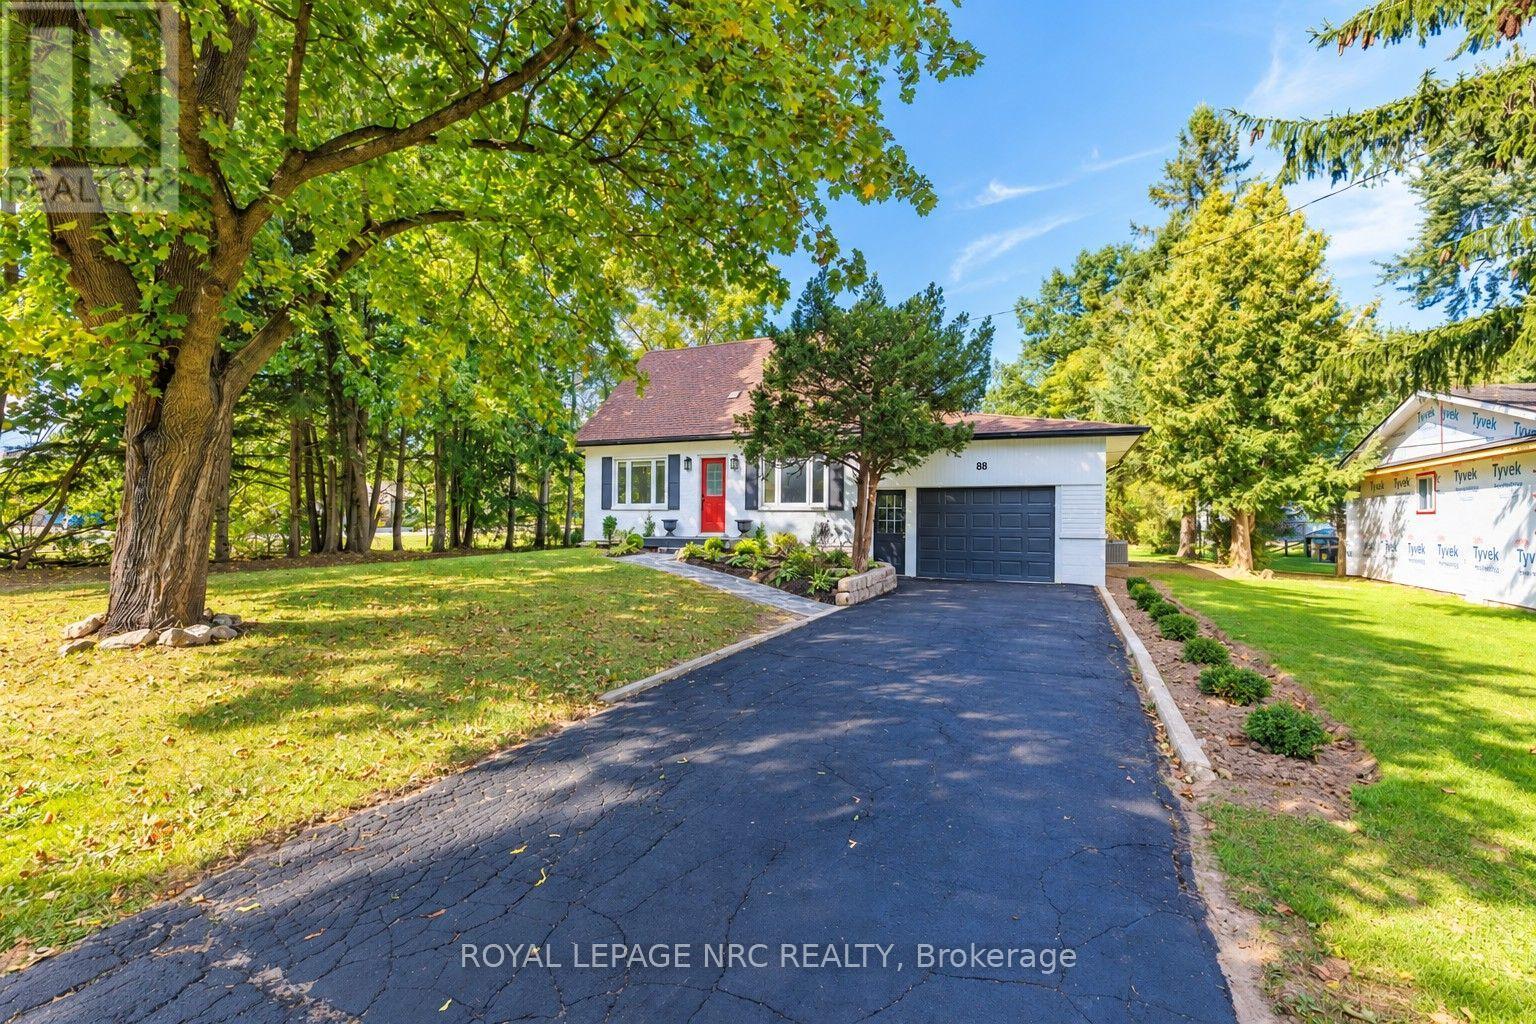
88 Summerlea Avenue
Welland, Ontario
WHAT A SETTING! WHAT A TRANSFORMATION! Tucked away at the end of a peaceful dead-end street, directly beside the Steve Bauer Trail, this beautifully reimagined 1.5-storey home sits on a half-acre lot (77.50' x 283') backing onto Timber Creek Estates - with FULL CITY SERVICES! Space to breathe and a little piece of Muskoka, right here in the city. Extensive renovations have transformed all three levels. The brand-new white kitchen shines with quartz counters, marble backsplash, a new sink, dishwasher and window. Oh, and what a view! The adjacent dining room features a quartz servery and built-in cabinetry, perfect for entertaining family and friends. New luxury vinyl plank flooring, fresh paint, updated doors and trim, new stair treads and extensive electrical, lighting and plumbing upgrades complete the transformation. Upstairs, two sizeable bedrooms offer a peaceful retreat. The renovated main-floor four-piece bath features a new tub, glass enclosure, tile, vanity and fixtures. A BRAND-NEW three-piece bath serves the finished lower level, alongside a versatile room with a new walk-in closet and a newly finished laundry area. A new main-floor sliding patio door opens to a rebuilt rear deck spanning nearly 44 feet across the back of the home, overlooking a deep yard with room to garden, play or unwind. A renewed front porch, flagstone walkway, armour-stone garden wall, fresh exterior paint and landscaping add curb appeal. The spacious garage offers parking, storage or hobby space, with steps and a breezeway to the yard. The left driveway provides direct rear-yard access, offering potential for a workshop or garden suite, subject to zoning and municipal approvals. Enjoy morning bike rides and peaceful nature walks along the trail connecting Welland and Fonthill, plus winter skating and summer community events at nearby Summerlea Park. A little Muskoka! A lot to love! And a setting you'll never want to leave! (id:63616)
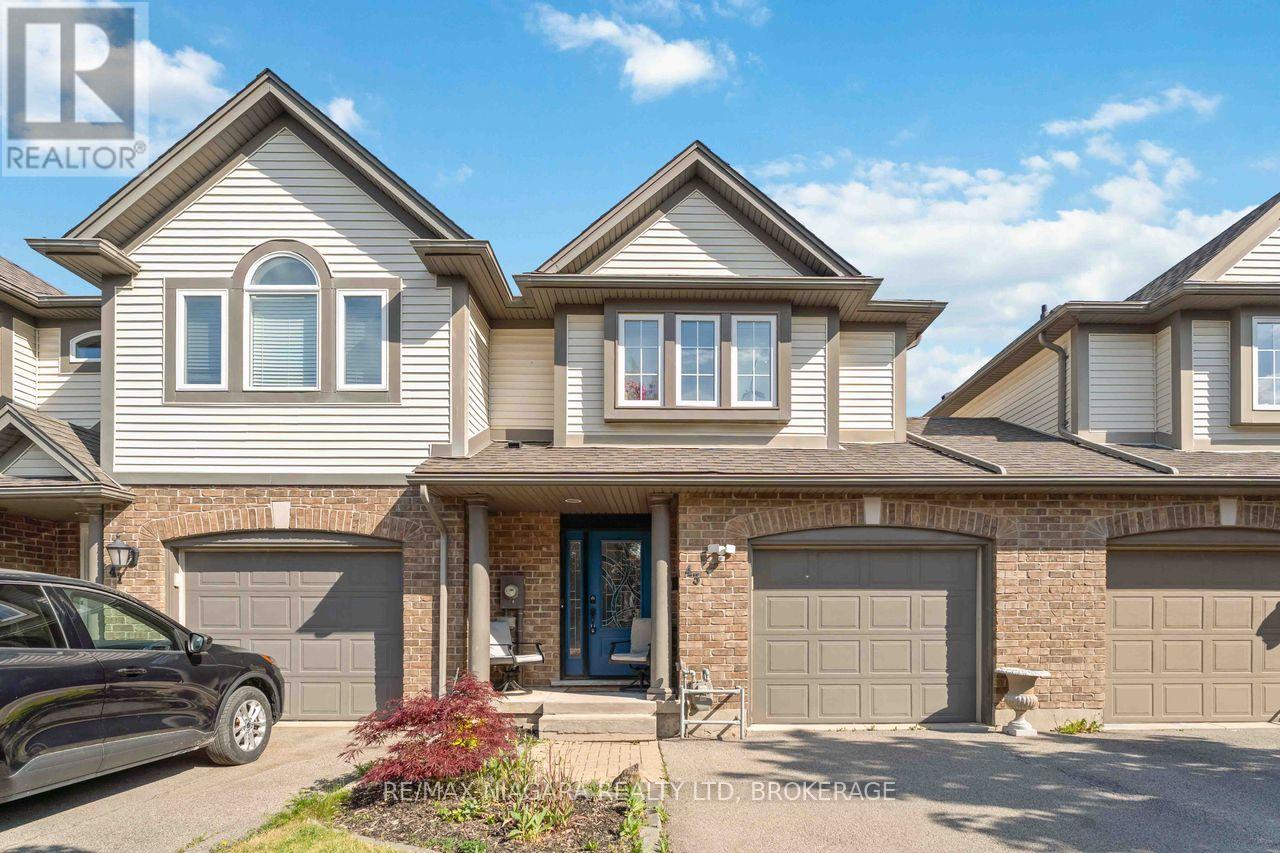
43 Flynn Court
St. Catharines, Ontario
Welcome to this beautifully updated freehold townhome tucked away on a quiet cul-de-sac in a highly convenient Grapeview location. Just minutes from the QEW, hospital, grocery stores, restaurants, coffee shops, and everyday amenities, this home offers the perfect balance of comfort and accessibility. Step inside to discover a bright and inviting layout designed for modern living. The main floor features an open-concept design where the kitchen flows seamlessly into the dining area and living room, highlighted by a soaring vaulted ceiling and patio doors leading to the backyard. A convenient powder room completes the level.Upstairs, the spacious primary bedroom offers double closets, while two additional bedrooms provide plenty of space for family, guests, or a home office. An updated four-piece bathroom serves the upper level.The fully finished basement expands the living space with a comfortable recreation room, a three-piece bathroom, laundry area, and additional storage.Outside, enjoy a private, fully fenced backyard designed for low-maintenance living, featuring a multi-level deck, hot tub, and artificial turf. The attached garage with automatic opener and direct backyard access adds everyday convenience.Whether you're a first-time buyer, growing family, or downsizer, this move-in-ready home offers exceptional value in a desirable location close to everything you need! (id:63616)
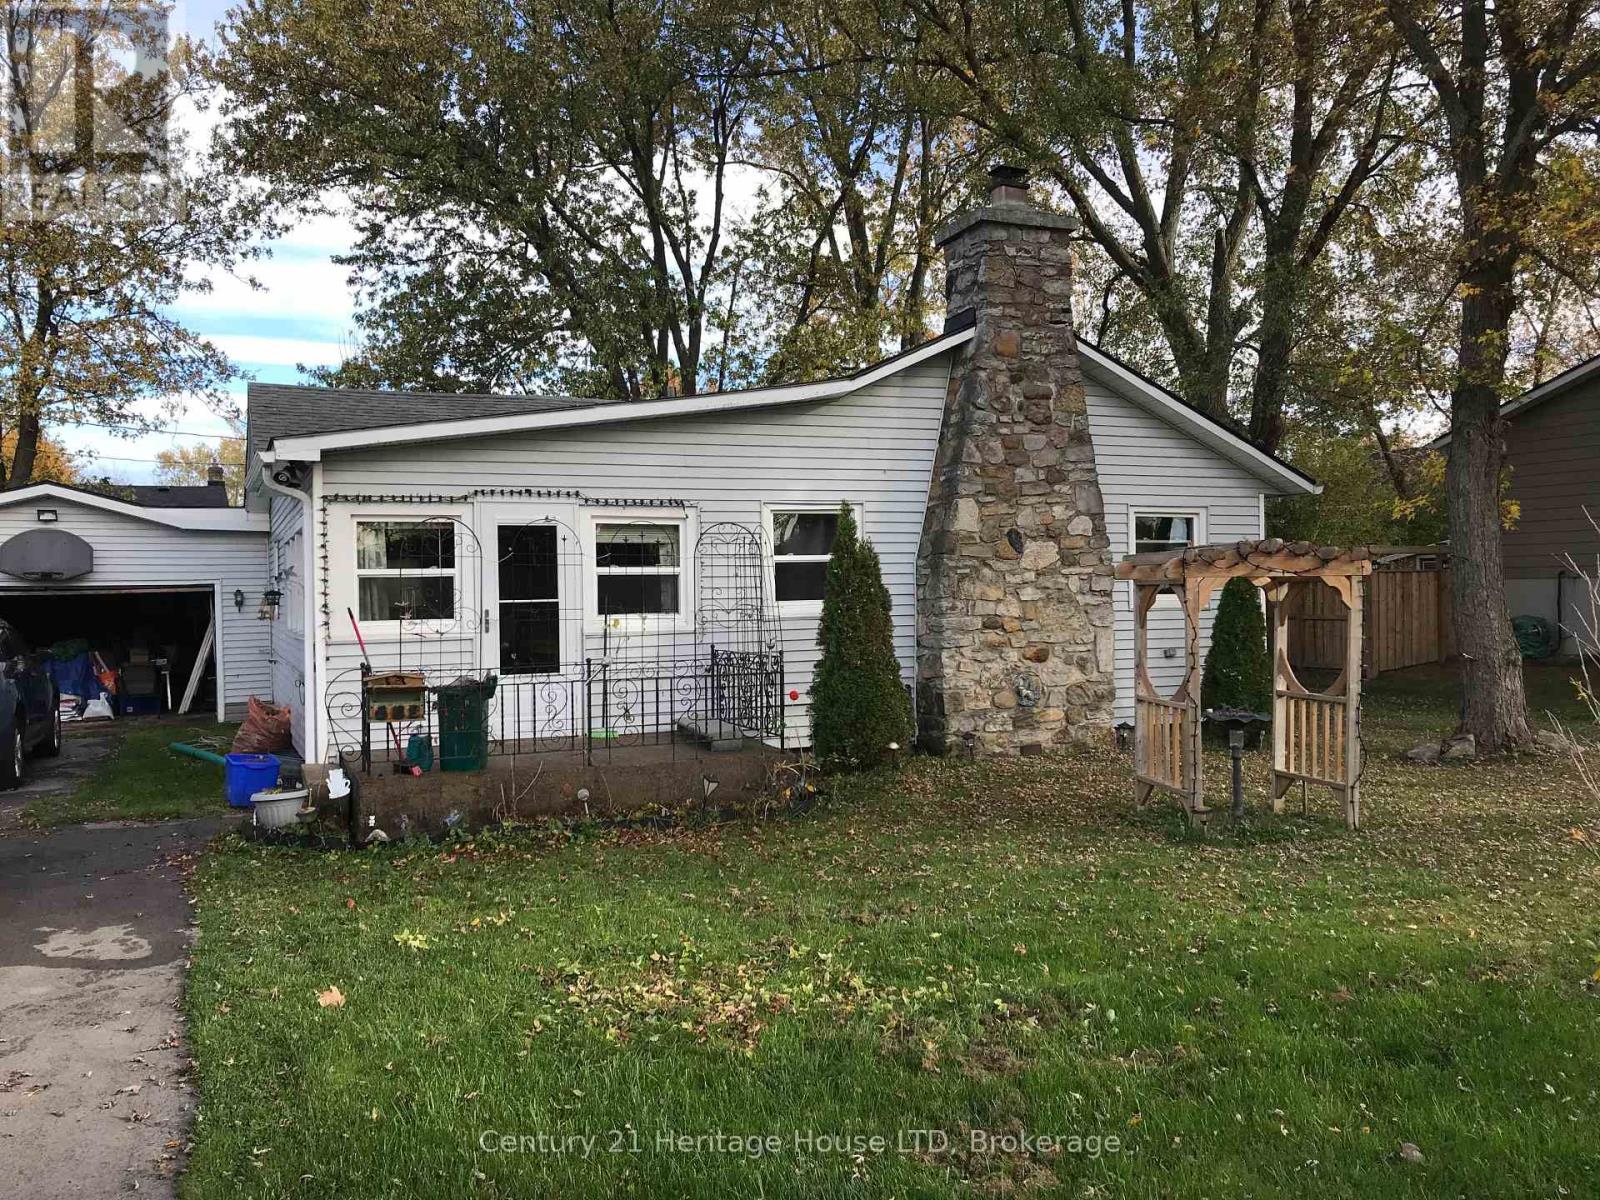
682 Scott Avenue
Fort Erie, Ontario
3 bedroom 1 bath home in desirable Crescent Park on a nice sized lot. Lots of room for a family. New furnace in 2024. Home is in need of some repairs. (id:63616)
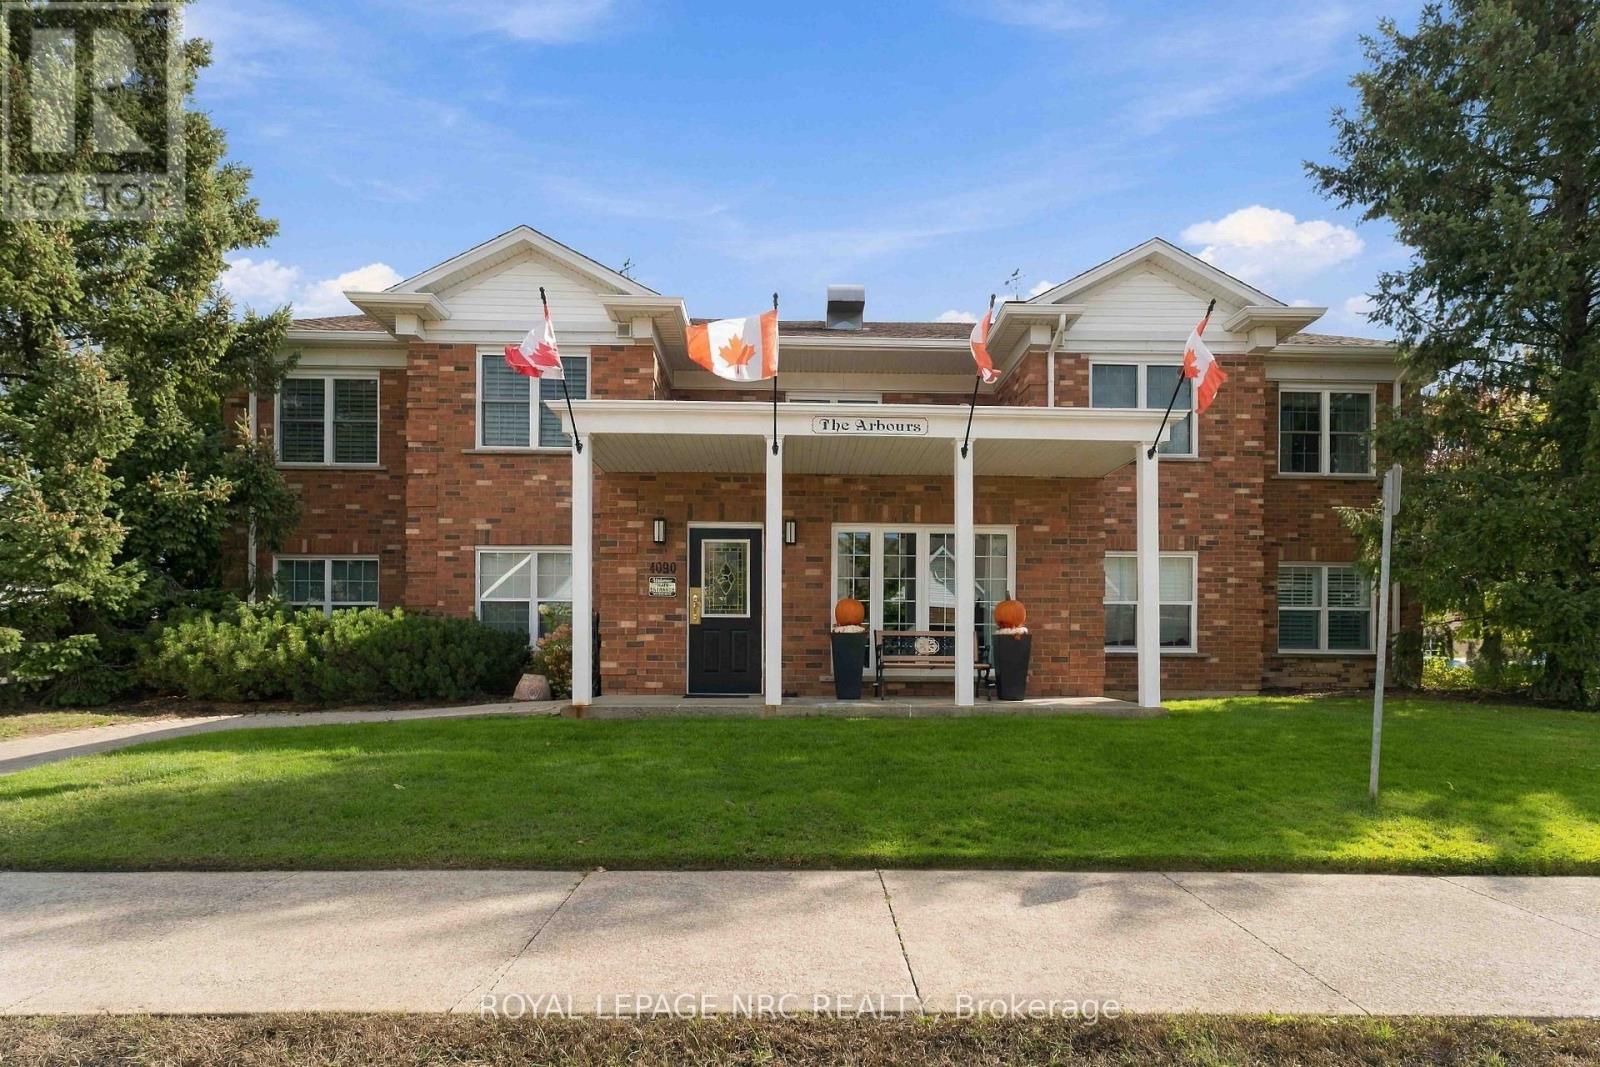
104 - 4090 John Charles Boulevard
Lincoln, Ontario
Welcome to The Arbours in the sought-after adult lifestyle community of Heritage Village, Vineland. This spacious 2-bedroom, 2-bathroom condo (1100+ sq ft) features a fantastic split-bedroom floor plan - each bedroom with its own private bathroom, ideal for guests or visiting family. The large country kitchen with all appliances plus a small freezer included, sits at the heart of the home, complete with breakfast nook and pantry that flows into a good-sized living room and formal dining room. This area provides great room for your couch and chair set along with ample space for your dining room furniture. Sliding doors off the living room open to the expansive outdoor patio - perfect for quiet mornings with coffee and a good book! Back inside, the primary bedroom offers a 4-piece ensuite with tub and shower plus a large walk-in closet. Nicely sized second bedroom has adjacent 3-piece bathroom with shower. Generous laundry room with stacked washer and dryer plus extra storage is directly down the hallway. Outside, enjoy covered parking, plenty of visitor parking too with an easy stroll to the Lincoln Library. Just around the corner, is the exclusive Heritage Village Clubhouse where you can be busy all day with indoor heated pool, saunas, gym, crafts and woodworking shops, pickleball plus social activities. Monthly condo fee includes high speed internet, cable TV, water, exterior maintenance plus the $70/month Clubhouse fee - incredible value for this lifestyle! This is care-free adult living at its best in the heart of Niagara's wine country - don't miss it! (id:63616)
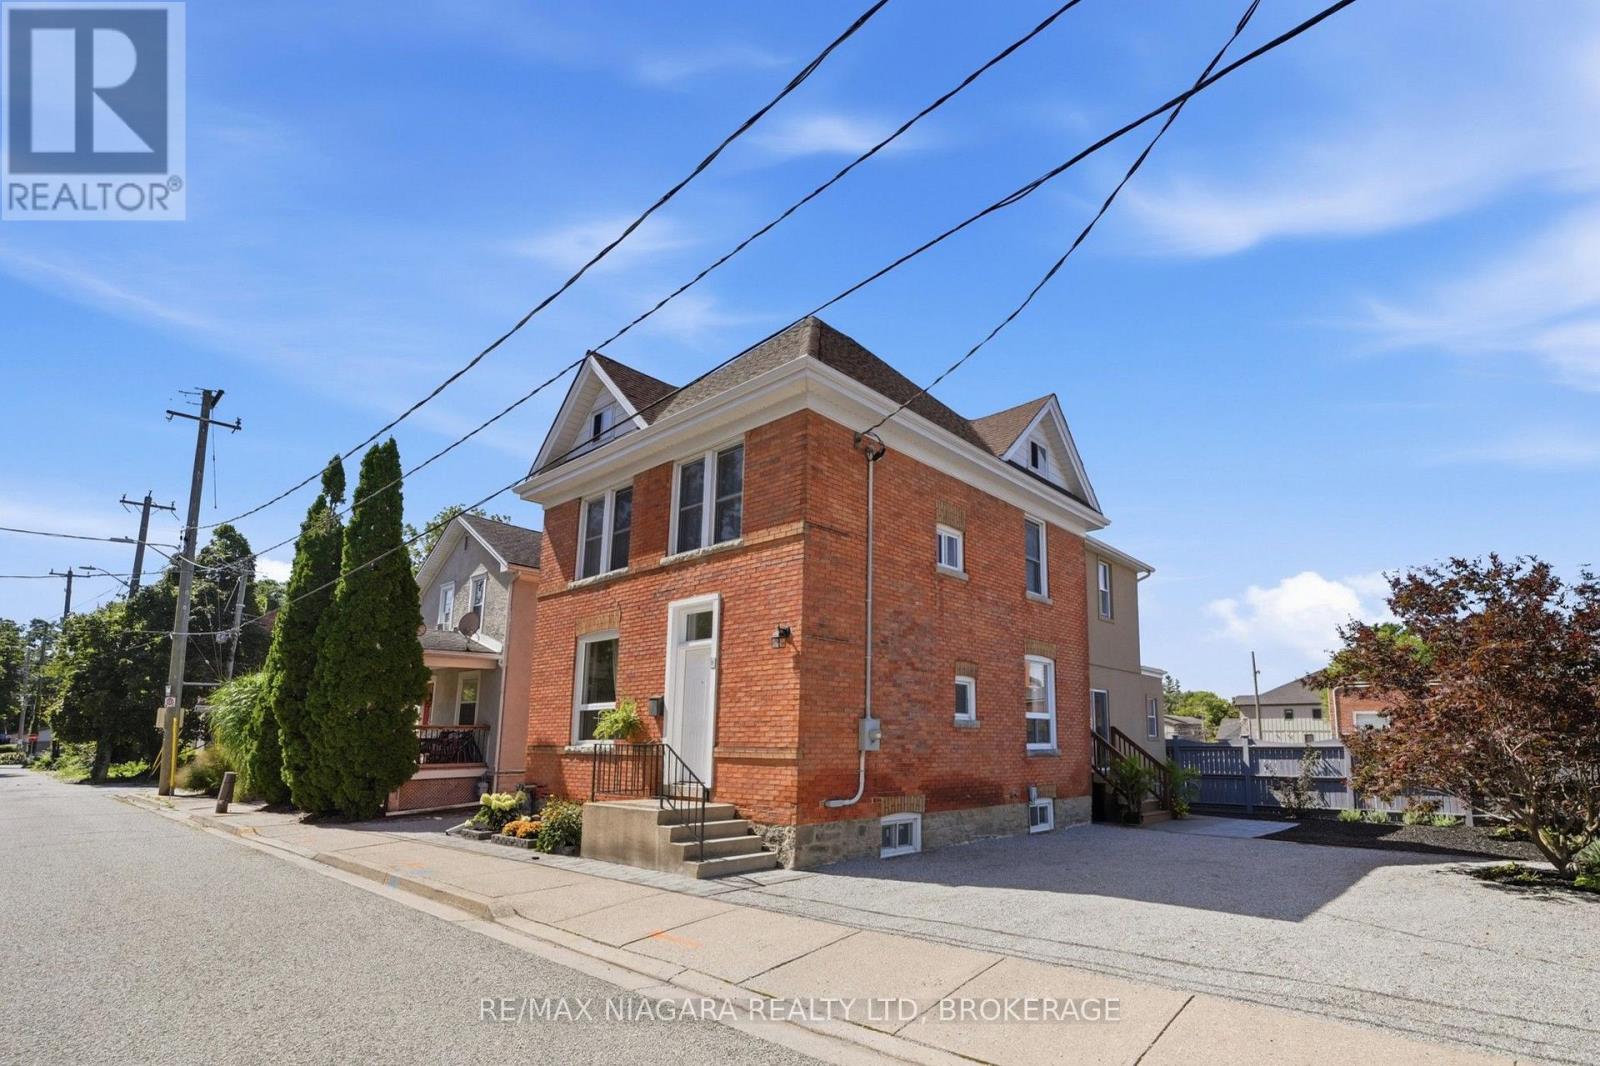
8 Trafalgar Street
St. Catharines, Ontario
A striking blend of timeless character and modern luxury, this solid brick downtown two-storey is nothing short of majestic-and absolutely move-in ready. Steps from the Meridian Centre and surrounded by the city's thriving culinary and arts scene, it delivers the best of upscale urban living. Outside, the property impresses immediately with two private driveways and ready parking for at least six vehicles. The side yard features a beautiful stone patio, perfect as a private outdoor retreat or easily repurposed for additional parking if desired. Inside, a grand foyer sets the tone with views of the maple staircase and rich hardwood flooring throughout, including African Mahogany and Japanese Cherry. At the heart of the main floor is a charming French country eat-in kitchen with a centre island, Jenn-Air panelled fridge, and seamless access to the patio through sliding doors. The formal dining room shines with glass French doors, while main floor laundry adds everyday convenience. Direct access to the garage reveals lofted storage and roughed-in plumbing; an ideal setup for hobbyists, creatives, or anyone dreaming of a dedicated workshop. Upstairs, hardwood continues into generous bedrooms, including a full primary suite with a potential balcony and a spa-inspired ensuite. The lower level is dry, unfinished, and incredibly functional, offering abundant storage, a cantina, and updated electrical (200 AMP) and plumbing. Roof replaced in 2022. Every corner of this home reflects true pride of ownership, an exceptional opportunity in the heart of the city. (id:63616)
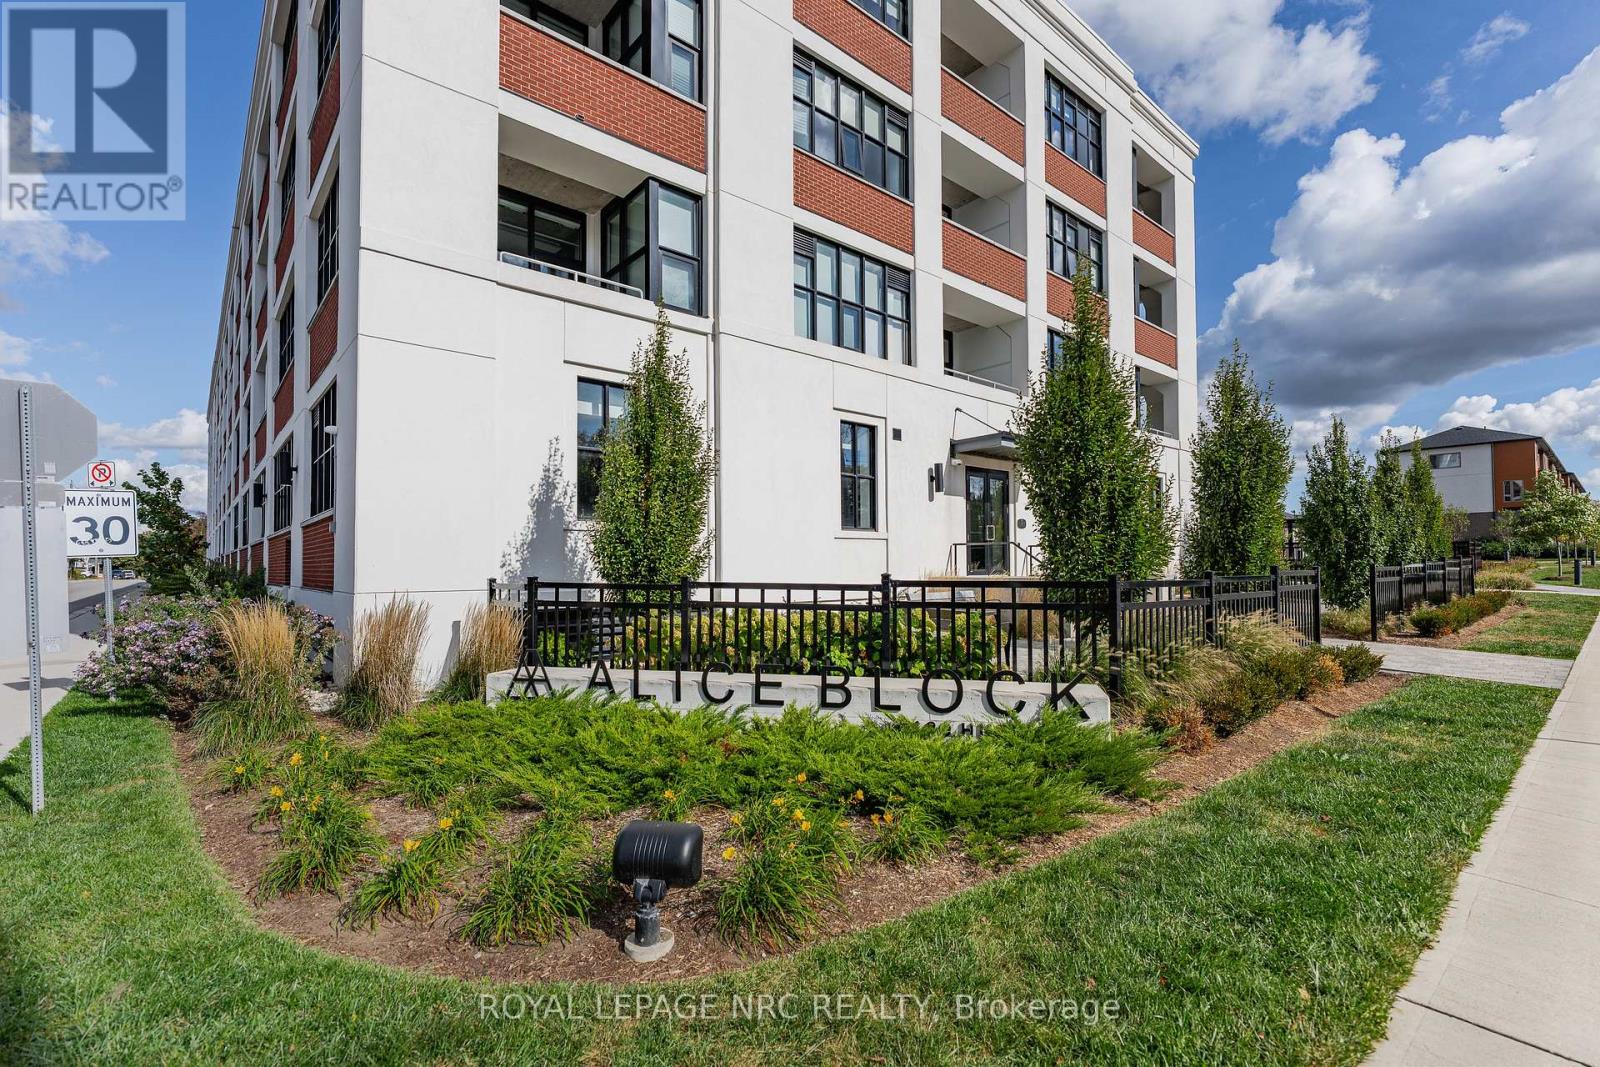
320 - 120 Huron Street
Guelph, Ontario
Experience contemporary loft-style living just minutes from downtown Guelph! Offering over 900 sq. ft. of thoughtfully designed living space, this bright and spacious 2-bedroom, 2-bathroom condo features a highly functional layout filled with modern character. Soaring 10-foot exposed concrete ceilings, luxury vinyl plank flooring and oversized European-inspired black-framed windows fill the space with natural light while creating a stylish, industrial-inspired atmosphere. The open-concept kitchen flows into an impressive living and dining area, providing plenty of room to relax or entertain. The primary bedroom includes its own 3-piece ensuite, while the versatile second bedroom is conveniently located near the full 4-piece bathroom. A private balcony and convenient in-suite laundry complete the unit. The building offers an impressive collection of amenities, including a welcoming lobby and lounge, main-floor common room with kitchenette, fully equipped gym, games room with pool table and foosball, pet wash station, rooftop patio with barbecues, and extensive bike storage complete with a heated bike ramp. Ideally located close to downtown Guelph's shops, restaurants, trails, transit and everyday conveniences, this stylish condo delivers the space, flexibility and amenities you've been looking for. (id:63616)
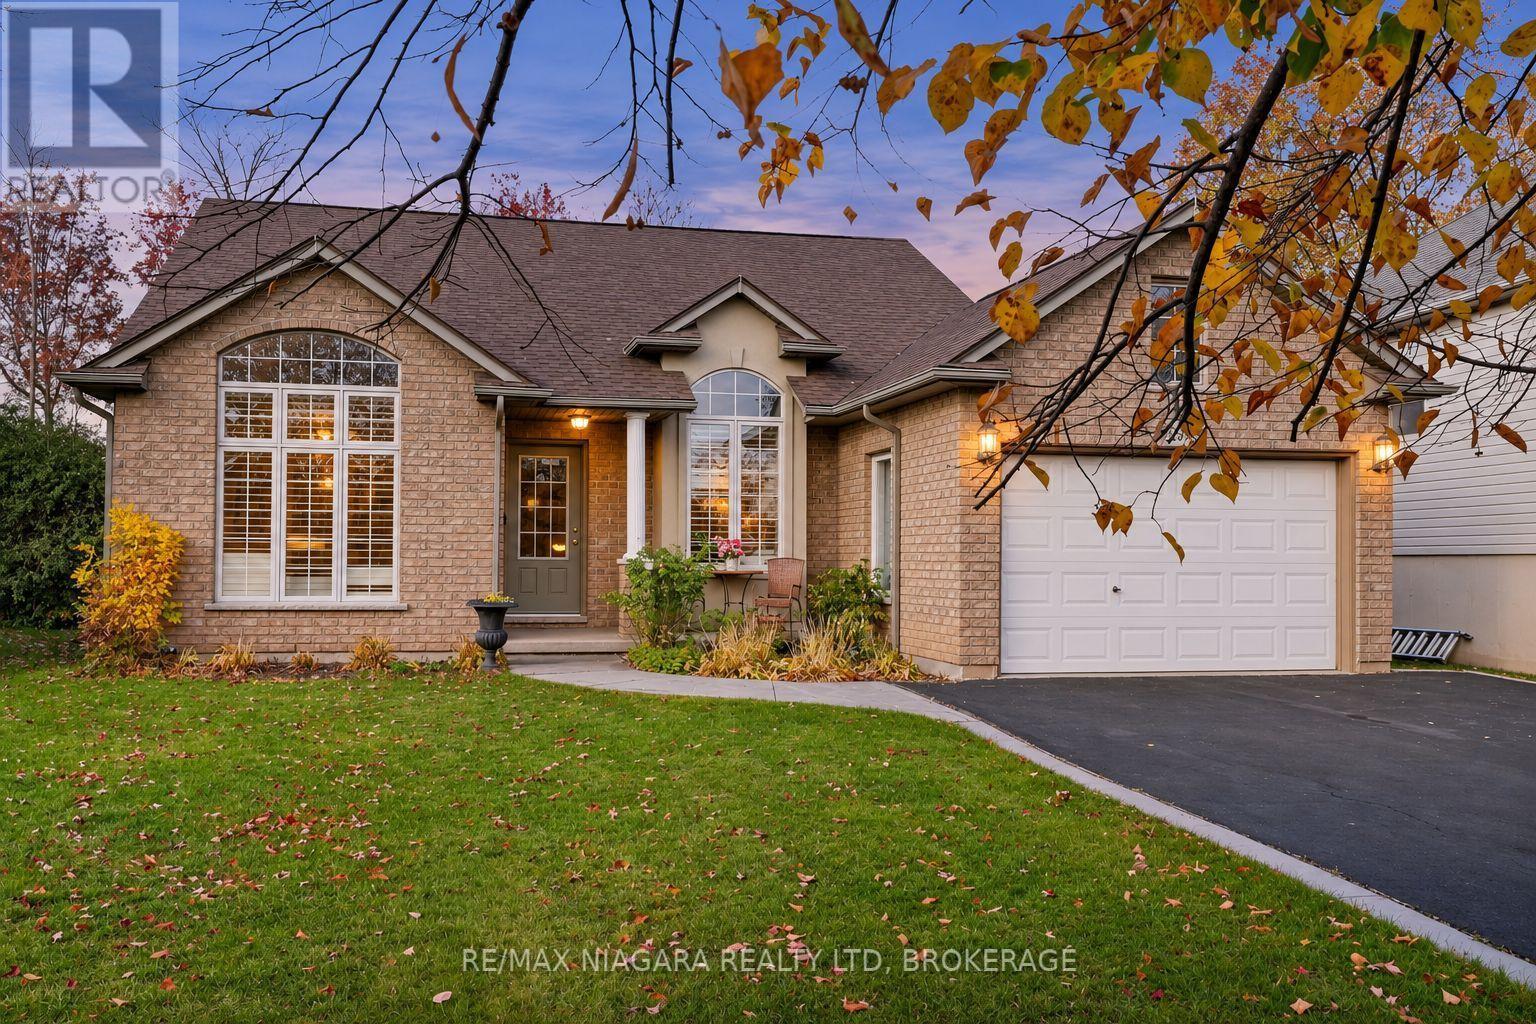
893 Canada Drive
Fort Erie, Ontario
Welcome to 893 Canada Drive, Fort Erie. Set on a quiet street with no rear neighbours in one of Fort Erie's most desirable neighbourhoods, this well-maintained 4-level backsplit offers over 2,236 sq. ft. of finished living space just minutes from the lake. Owned by the same family since it was built, the 3+2 bedroom, 2-bathroom home opens to a bright, open-concept main level with a kitchen featuring peninsula seating and ample cabinetry, flowing into a formal dining area and a sun-filled living room. Upstairs are three spacious bedrooms and a 5-piece bathroom with a double vanity. The basement adds flexibility with a fifth bedroom or home office, laundry, storage and a rough-in for a third bathroom. Recent updates include a newer roof (2016) with a transferable 50-year warranty, a furnace and A/C (2022), a repaved driveway, an upgraded garage door and fresh interior paint. The home also sits on elevated ground for better drainage. Other highlights include California shutters, a ring camera system, a rough-in for central vacuum and a single key for all four entrances. Close to schools, parks, shopping and highway access, and minutes from the Buffalo border, this move-in-ready home offers space, privacy and long-term value. (id:63616)
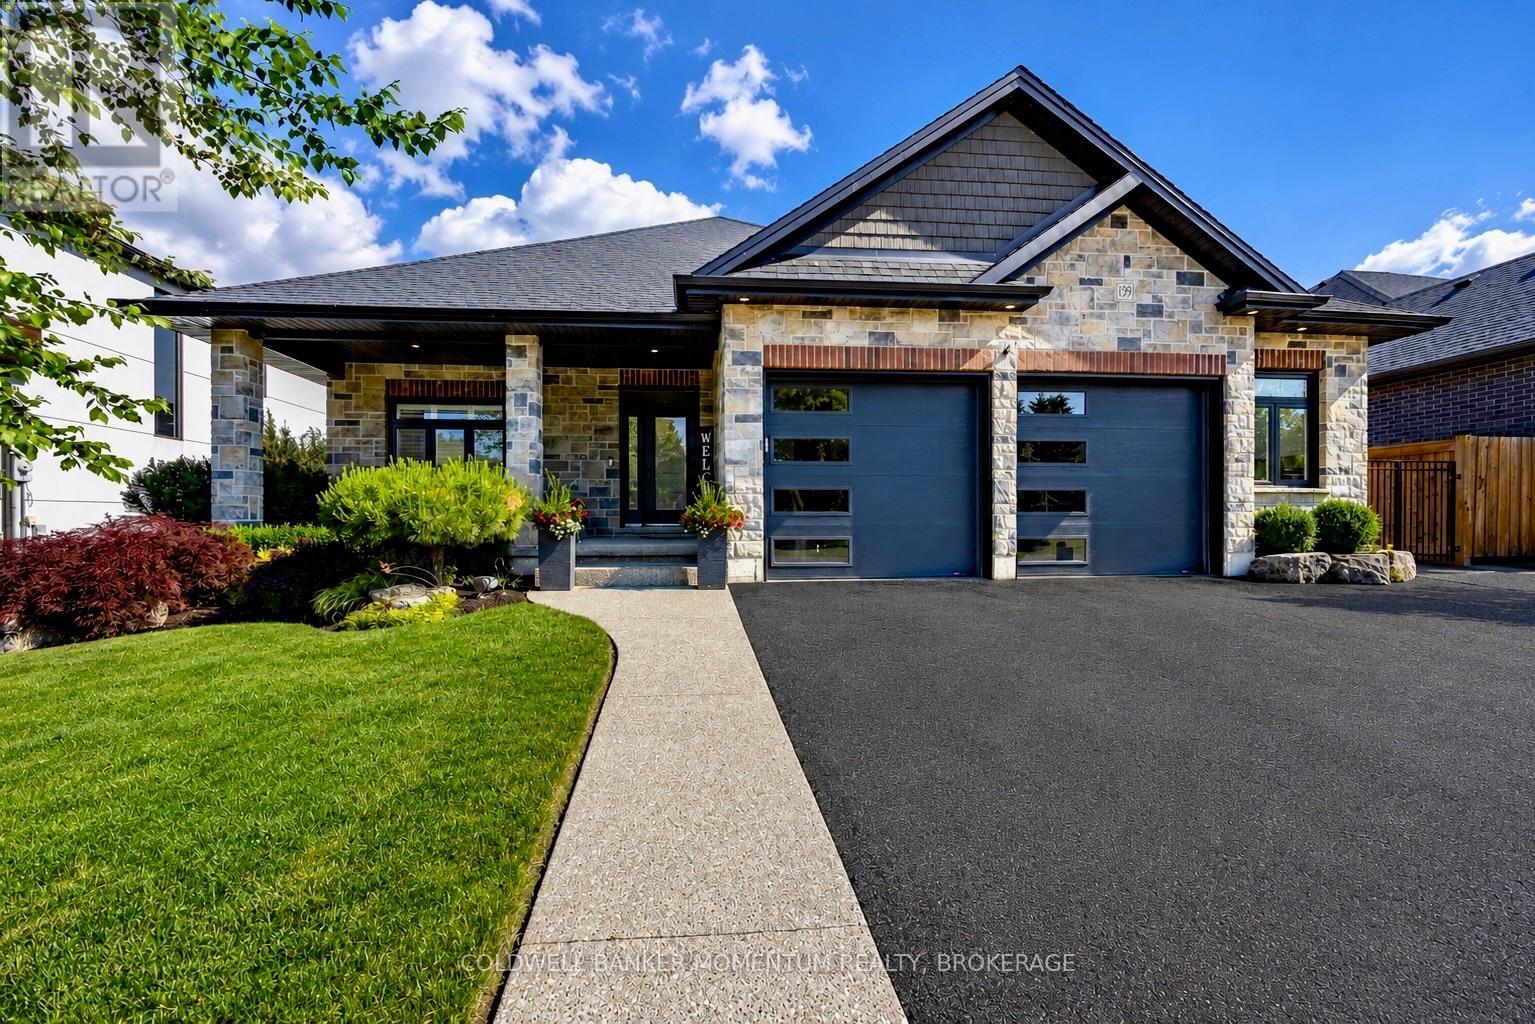
139 New Lakeshore Road
Norfolk, Ontario
Welcome to 139 New Lakeshore Road, Port Dover! Built in 2019 and ideally situated directly across from the shores of Lake Erie, this stunning 4-bedroom, 3 bath custom home offers the perfect blend of luxury, comfort, and location. Enjoy beautiful water views and all the benefits of lakeside living while being just minutes from Port Dover's vibrant downtown, marina, beaches, restaurants, and golf courses. Inside, you'll find a thoughtfully designed open-concept layout featuring hardwood flooring, two gas fireplaces, and a stunning newer quartz waterfall island that serves as the centrepiece of the kitchen. Large windows fill the home with natural light, while California shutters throughout provide both elegance and privacy. The recently updated lower level offers a beautifully finished family room with newer flooring and carpet, creating the perfect space for entertaining, relaxing, or movie nights. A dedicated office space provides an ideal work-from-home setup, while additional space offers flexibility for a home gym, hobby room, or play area. Step outside to enjoy the fully fenced backyard, designed for both privacy and enjoyment. The screened-in porch features custom-made shades, creating a comfortable outdoor retreat throughout the warmer months. Additional highlights include a gas BBQ hookup, underground irrigation system, reverse osmosis water system, 2.5 car garage and updated laundry room cabinetry. This exceptional home combines modern finishes, quality craftsmanship, and an unbeatable location across from Lake Erie. Whether you're looking for a year-round residence or a place to enjoy the Port Dover lifestyle, 139 New Lakeshore Road is a property you won't want to miss. Luxury, location, and Lake Erie views-welcome home. (id:63616)
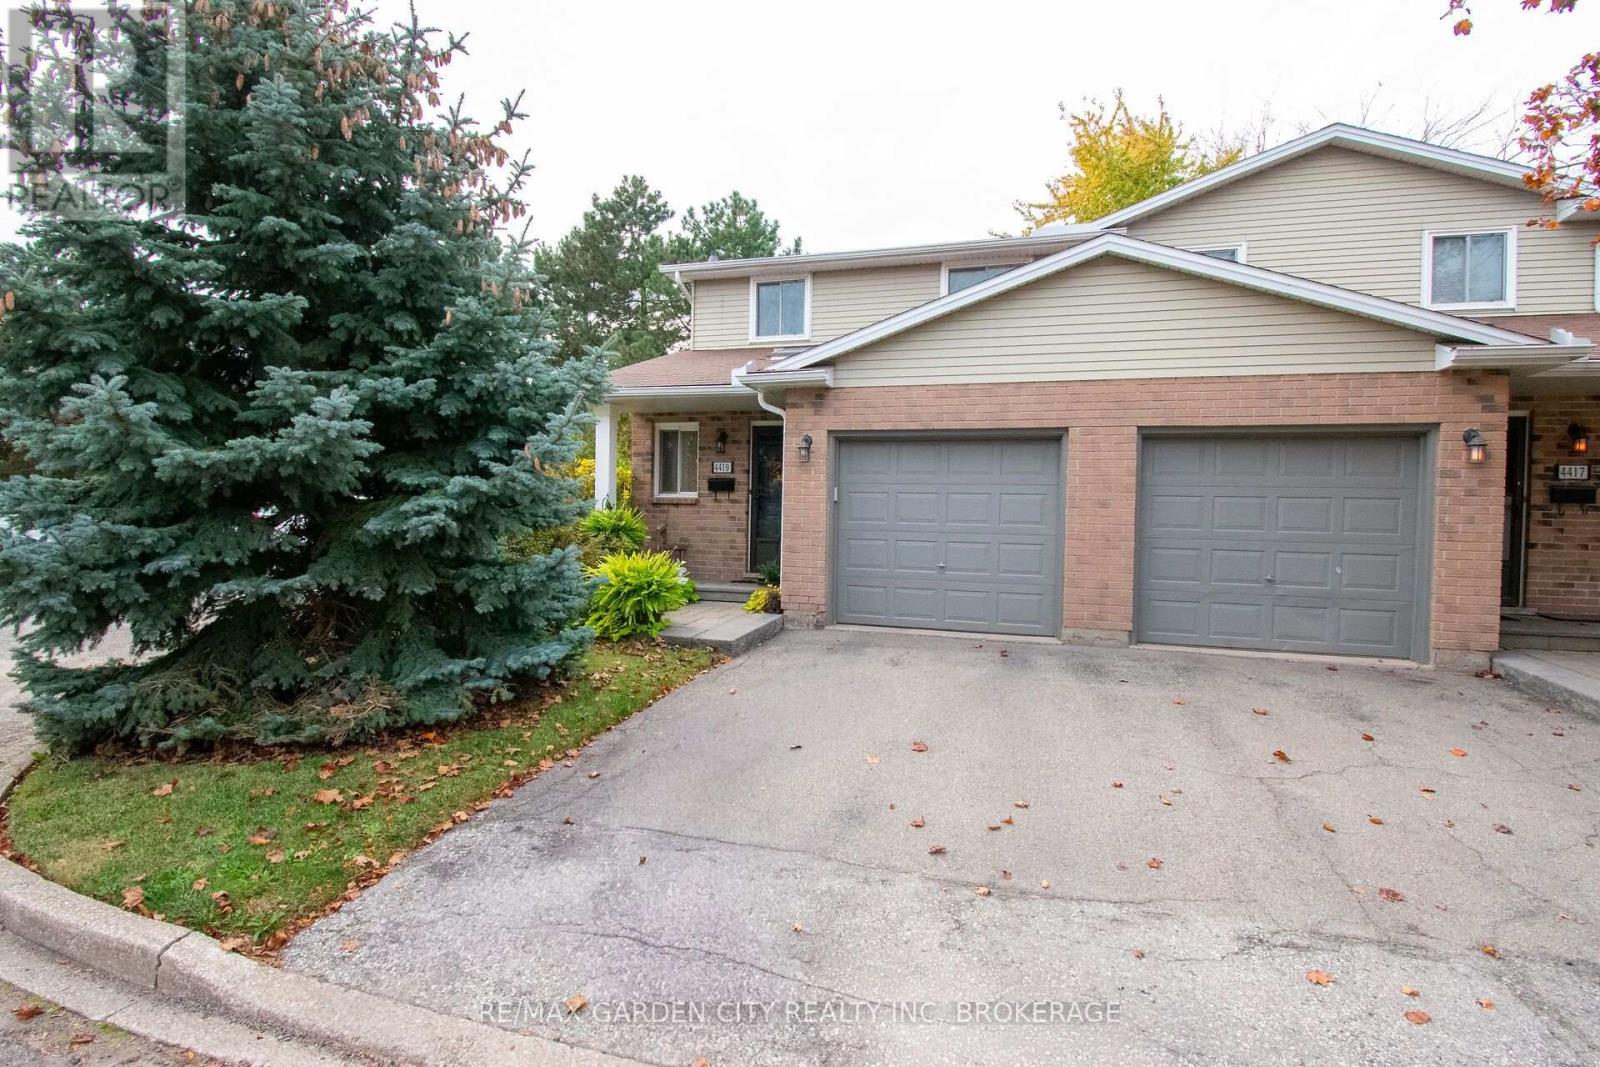
24 - 4419 Consiglia Court
Lincoln, Ontario
Conveniently located three bedroom end unit townhome in Beamsville, Galley kitchen opens into dining room + living rooms. Patio door leads to private back patio area, looking onto greenspace to the left of the condo. Three upstairs bedrooms share a spacious bathroom. Large foyer has 2 pc bath and hallway to kitchen includes access to garage Lower level has laundry area +partially finished recreation room. Come view this affordable well kept townhome. Owner has lived here for almost 27 years. (id:63616)
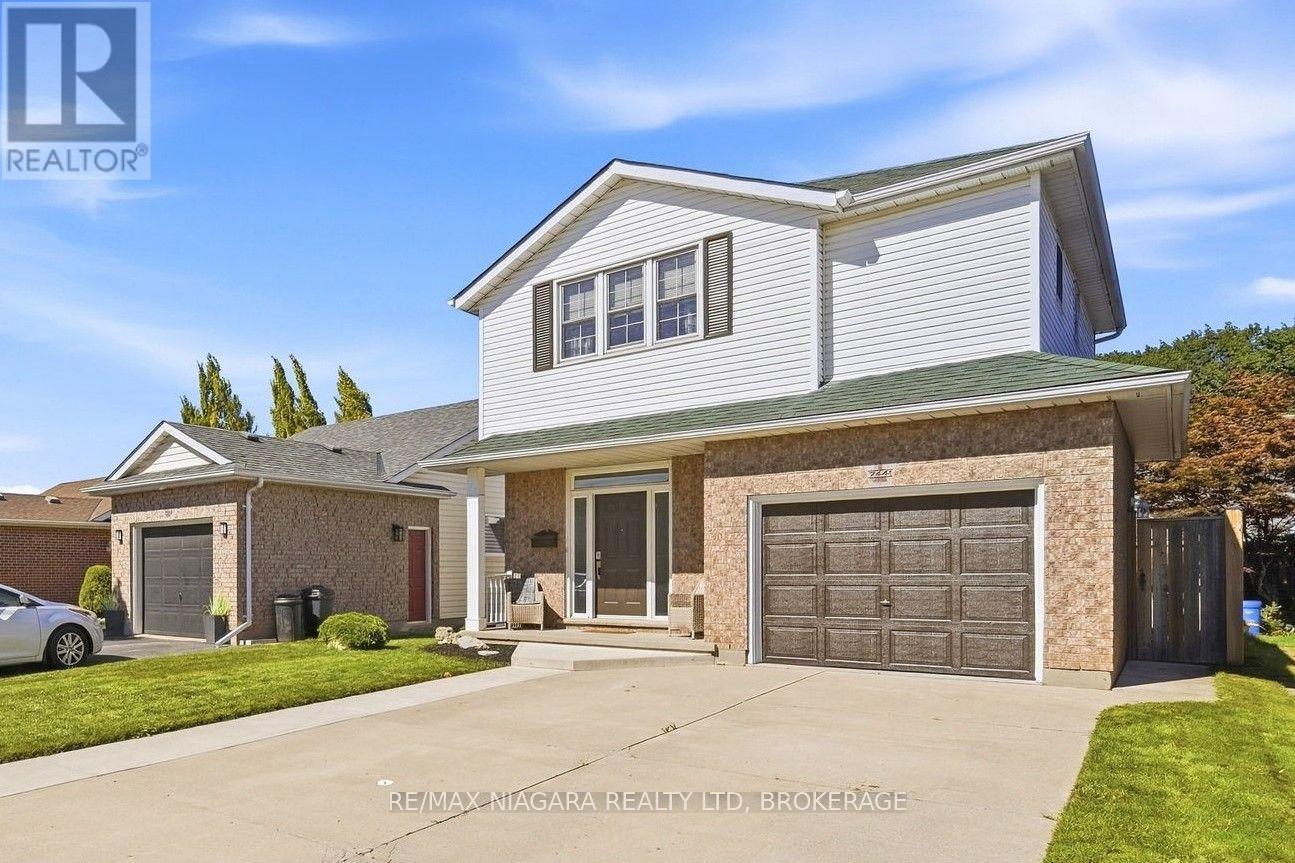
7441 Trinity Court
Niagara Falls, Ontario
Welcome to this updated 2-storey home tucked away on a quiet court in the desirable Mount Carmel neighbourhood. Offering 3 bedrooms, 2.5 bathrooms and a great layout, this home is conveniently located close to shopping, schools, parks and amenities, with quick access to the QEW. The main floor features a welcoming foyer with 9' ceilings leading into the bright, open-concept kitchen, dining area and vaulted great room. The kitchen offers a large island with breakfast bar, quartz countertops, plenty of cabinetry with pullouts, glass backsplash and stainless steel appliances. Upstairs, the spacious primary bedroom features a vaulted ceiling, walk-in closet and 4-piece ensuite. Two additional bedrooms both offer double closets, along with a second full bathroom featuring a walk-in shower and linen closet. The finished basement adds even more living space with a comfortable family room, corner gas fireplace and plenty of storage. Outside, enjoy the landscaped backyard with a concrete patio, new wood deck and storage shed. Additional features include central air, central vacuum, an extra-long garage, double concrete driveway and attractive front landscaping. (id:63616)
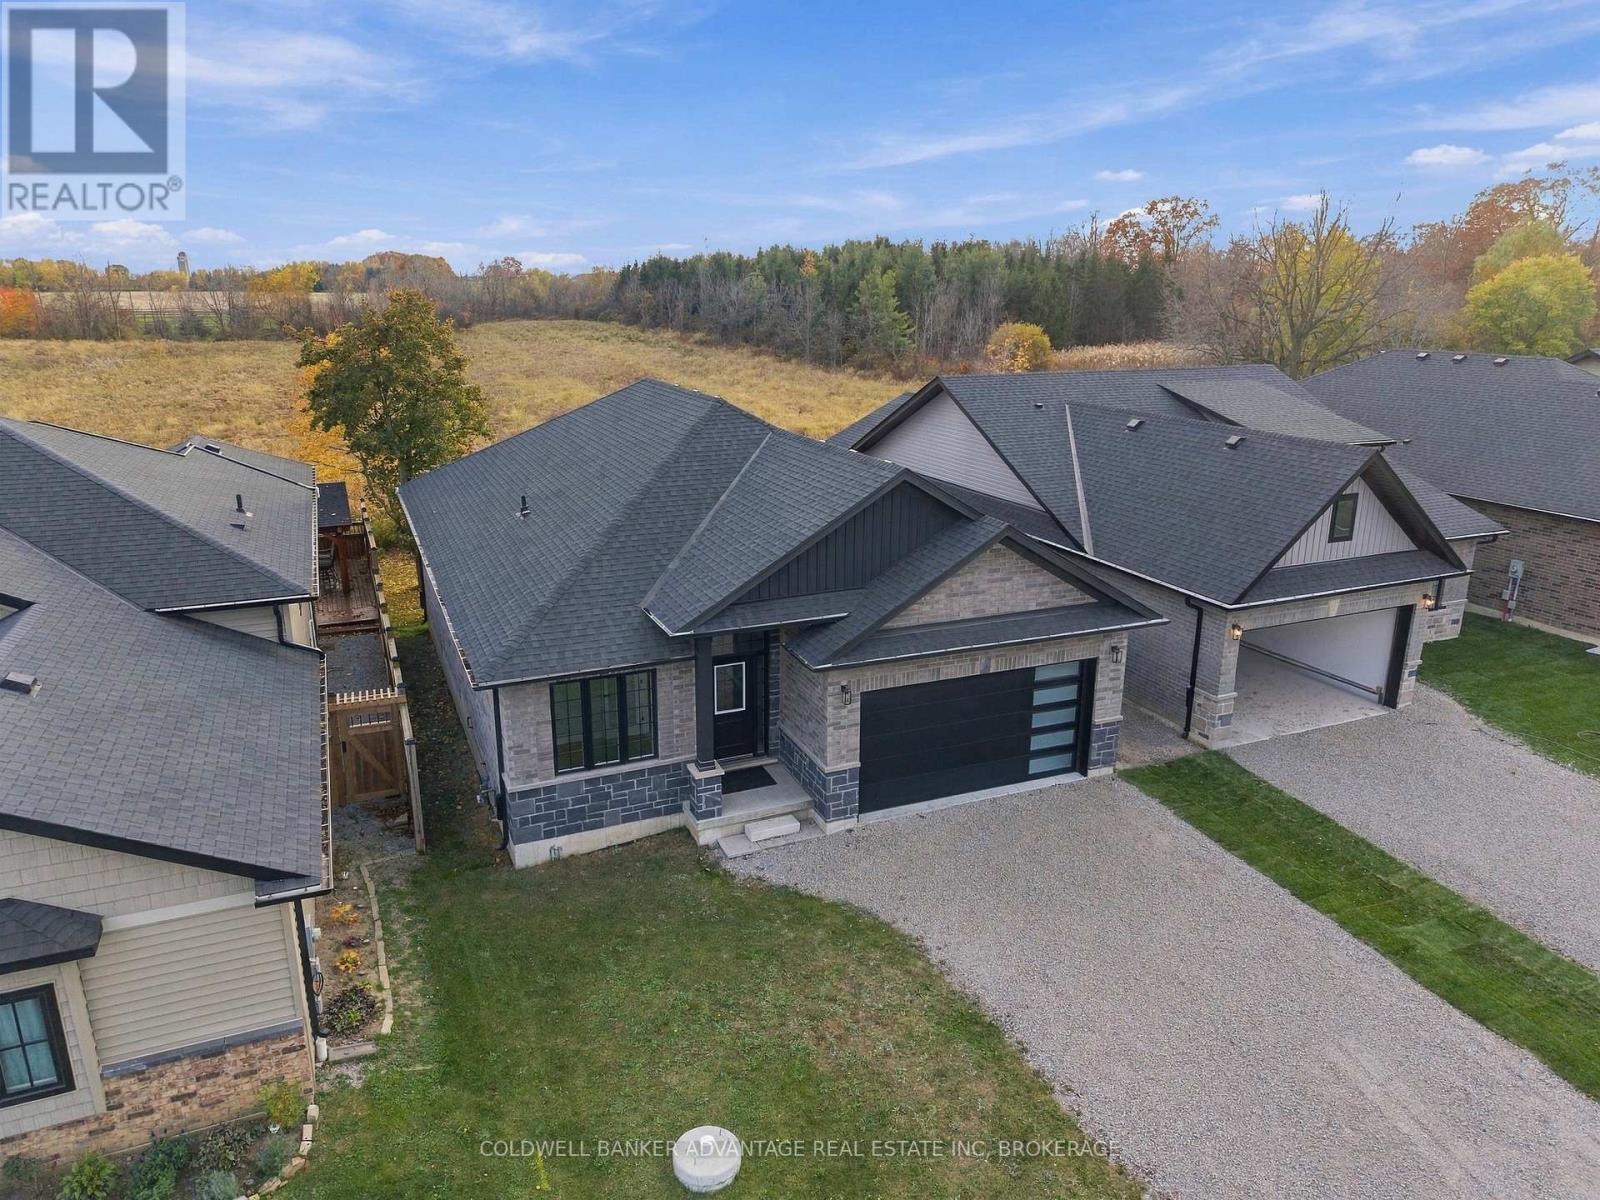
4112 Fly Road
Lincoln, Ontario
Some homes make an entrance. This one makes you want to stay. Welcome to 4112 Fly Road, a newly built detached bungalow where elevated finishes, beautiful natural light and effortless main-floor living come together. High ceilings and an expansive open-concept layout create an immediate sense of space, with room to host a lively evening or settle into a quiet Sunday. The design feels polished and inviting, giving everyday living a little extra luxury. Tucked away for privacy, the spacious primary suite offers a walk-in closet and a spa-inspired ensuite with a generous shower-your own retreat at the end of the day. Additional bedrooms offer comfortable space for family, overnight guests or a home office. Set in a peaceful neighbourhood close to schools and parks, this home pairs the fresh start of new construction with the ease of bungalow living. Want a finished basement? Builder willing to discuss. Complete with Tarion warranty coverage, 4112 Fly Road deserves a place at the top of your must-see list.*Price includes HST and reflects the expanded HST Rebate available from April 1, 2026 - March 31, 2027.* (id:63616)
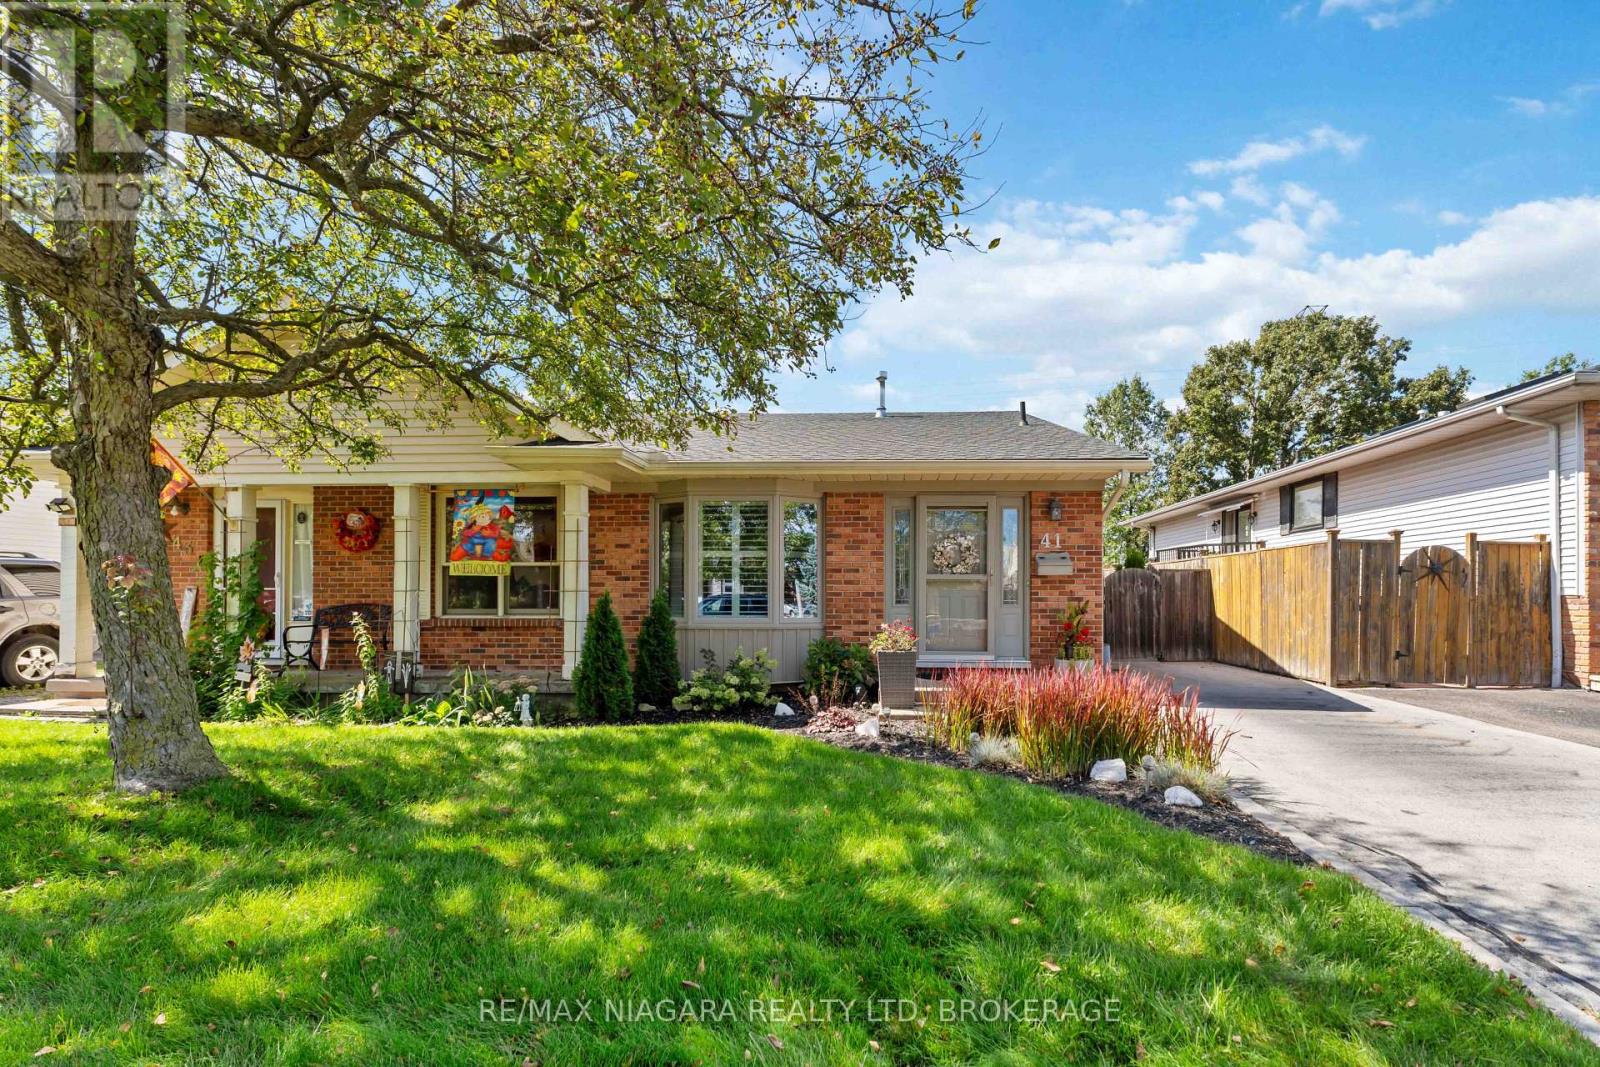
41 Fox Trail Drive
St. Catharines, Ontario
Whether you're raising a family, buying your first home or ready to downsize to the convenience of bungalow living, 41 Fox Trail Drive is a home that can work for many stages of life. Tucked into the established Vansickle neighbourhood, this 3 bedroom, 2 bathroom semi detached bungalow offers a sensible layout and comfortable living space designed for everyday life. The main floor keeps things simple, with a bright living room, separate dining area and eat in kitchen, while the primary bedroom and two additional bedrooms are all conveniently located on one level. A wood burning fireplace adds warmth for family movie nights, while downstairs you'll find additional living space, a second full bathroom and dedicated laundry. Outside, the fully fenced backyard with patio and storage shed gives kids and pets plenty of room to roam, entertain or simply enjoy the outdoors. From school runs and weekend sports to backyard barbecues and quieter days at home, this is a home that just makes sense. 41 Fox Trail Drive is ready for its next chapter. (id:63616)
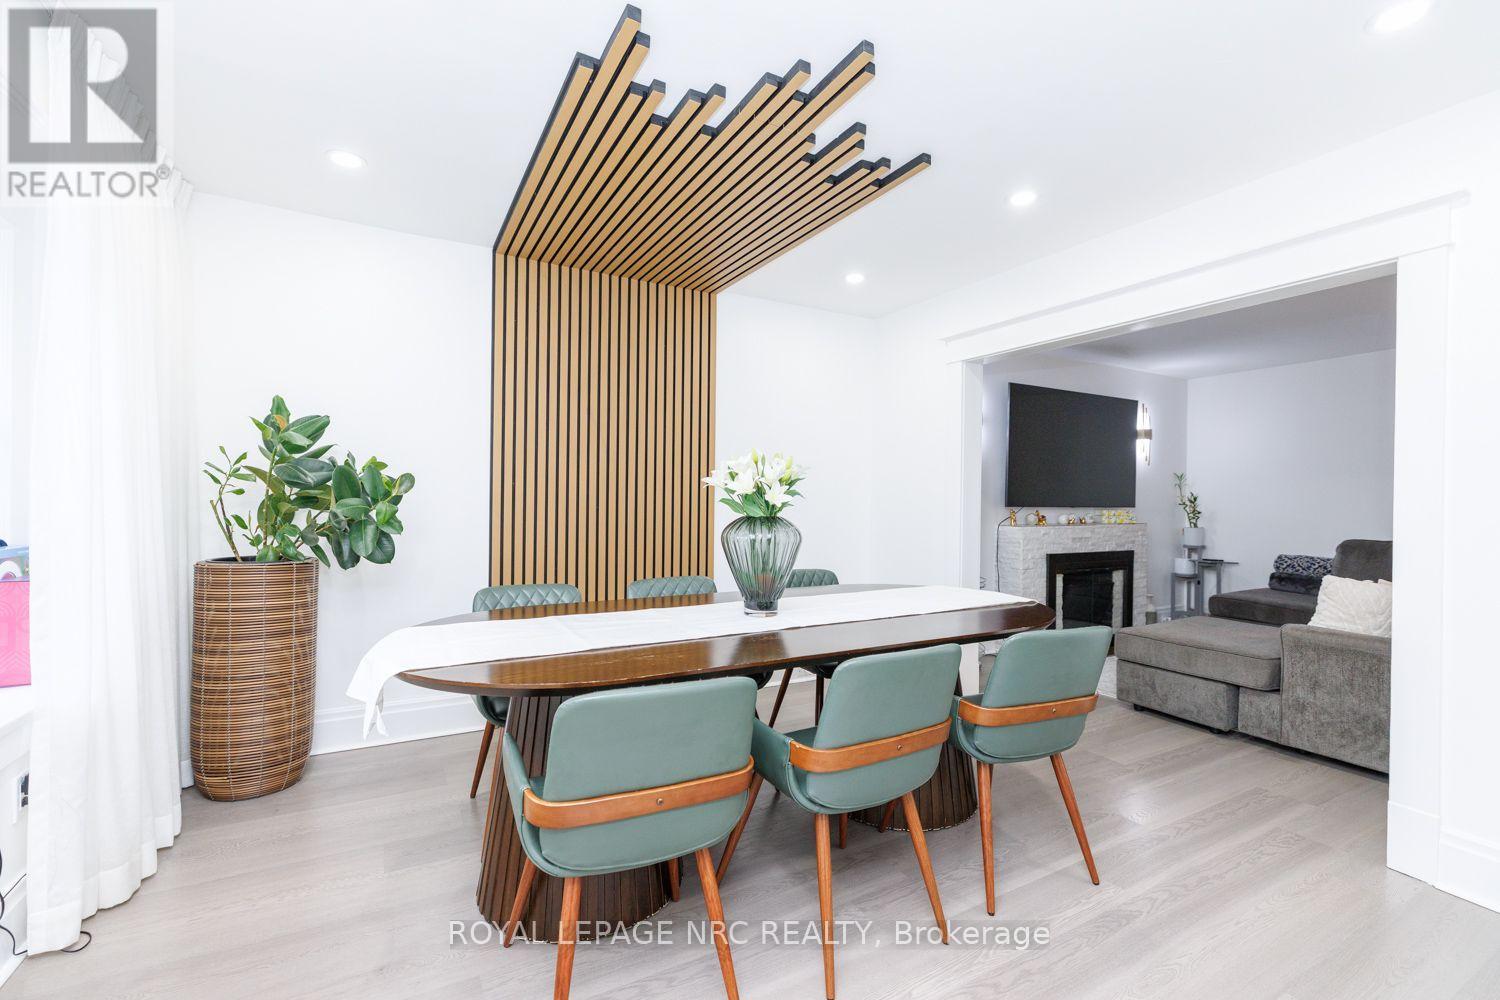
243 Geneva Street
St. Catharines, Ontario
Beautifully updated throughout, this inviting home is move-in ready with modern finishes and thoughtful upgrades from top to bottom. The main level features a bright, open-concept layout with a contemporary kitchen, dining area and comfortable living room with a cozy fireplace. A convenient mudroom provides additional storage and everyday functionality. Step outside to the fully fenced backyard with a newer deck (2024), perfect for entertaining, relaxing or enjoying the outdoors. Upstairs, you'll find three well-sized bedrooms and a beautifully renovated 4-piece bathroom complete with a soaker tub. The fully finished lower level offers even more versatility with an additional bedroom, 3-piece bathroom, recreation room, laundry area and a separate den ideal for a home office, playroom or flex room. Parking for three vehicles in the driveway adds extra convenience. Ideally located just minutes from Fairview Mall, schools, parks, public transit and everyday amenities. A stylish and modern home offering beautiful finishes, thoughtful updates and comfortable living in a convenient location. CHECK OUT VIDEO TOUR! (id:63616)
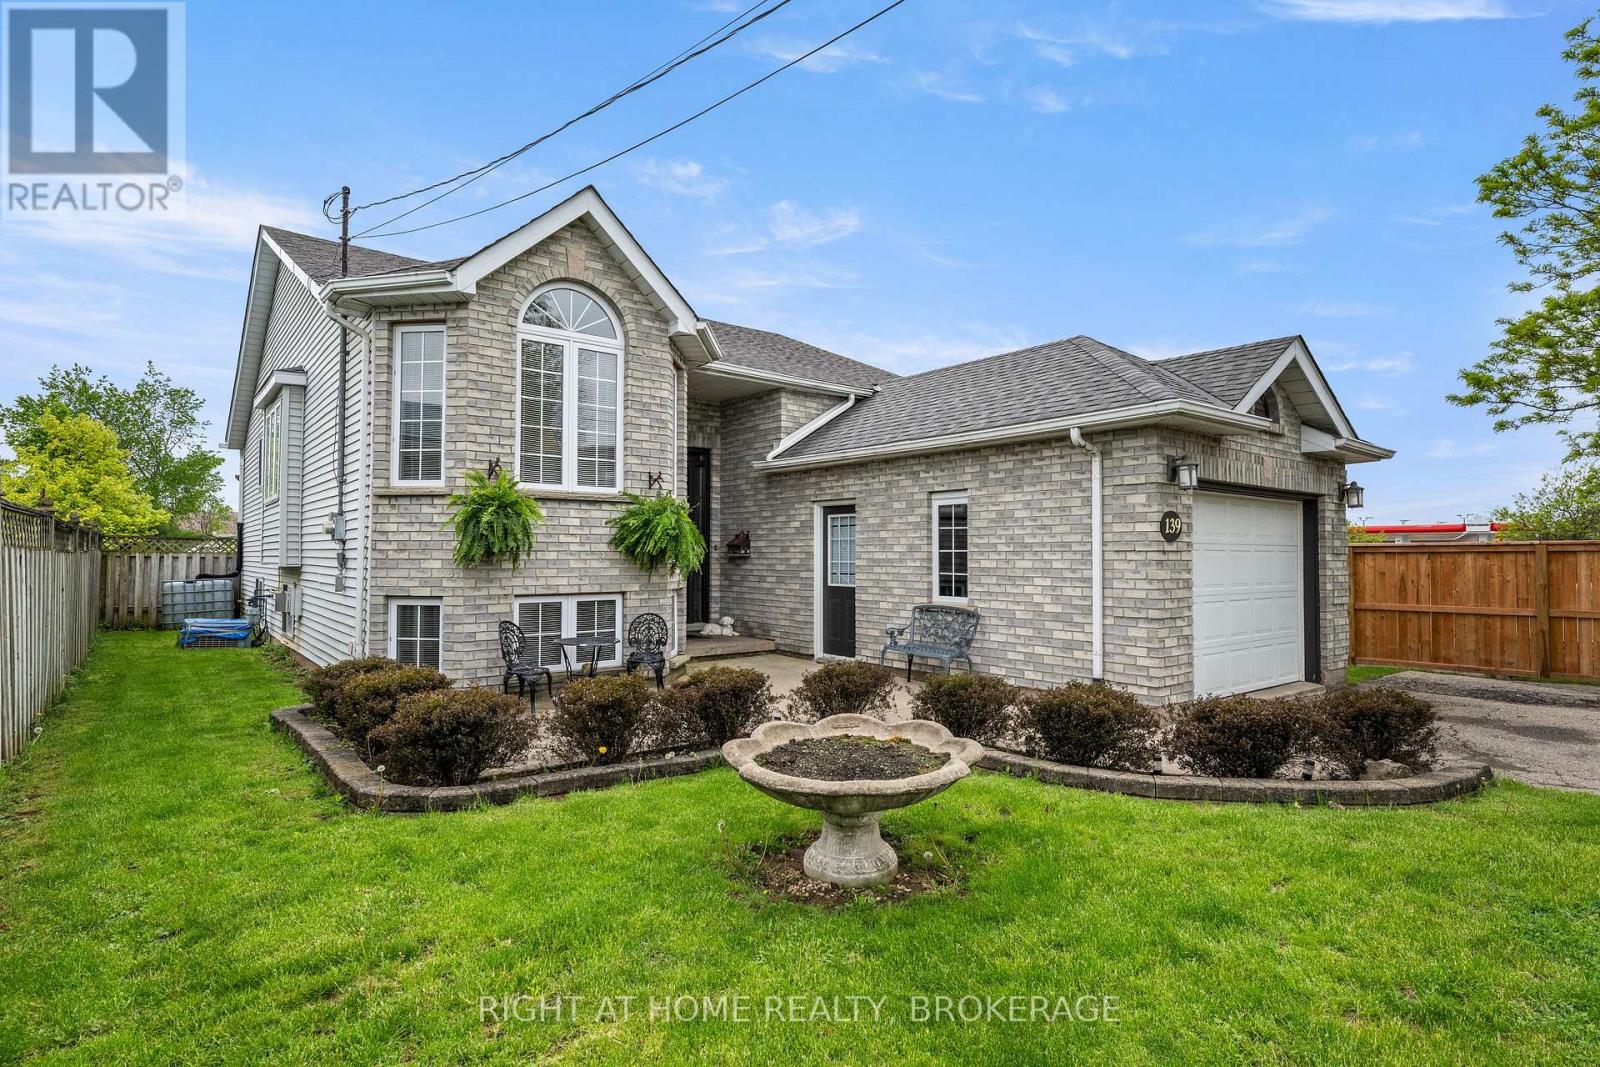
139 Quaker Road
Welland, Ontario
Lovely raised bungalow located in North Welland close to all amenities. This home has been lovingly maintained by the original owners and first time offered to market. As you walk up the walkway you will love the oversized entryway, an inviting foyer leads up to the main level and a nice bright open Living Room combined with a formal dining room. A large functional kitchen with a dinette area that leads to a covered deck and a view and staircase leading to the expansive backyard made for entertaining, including a covered octagon gazebo, a pond with waterfall, and a above ground pool. There are three good sized bedrooms on the upper level as well as an updated bathroom. Lower level has a large L shaped Family room, a fourth bedroom out front and a three piece bathroom complete with jacuzzi tub. A large Laundry room with a convenient walk out to the backyard. A large utility room and workshop that could be converted to a fifth bedroom! There is the possibility to create a fantastic in-law suite. You will love the features of this family home with a large 50 X 254 lot. This home is great for the growing family or multigenerational use. (id:63616)
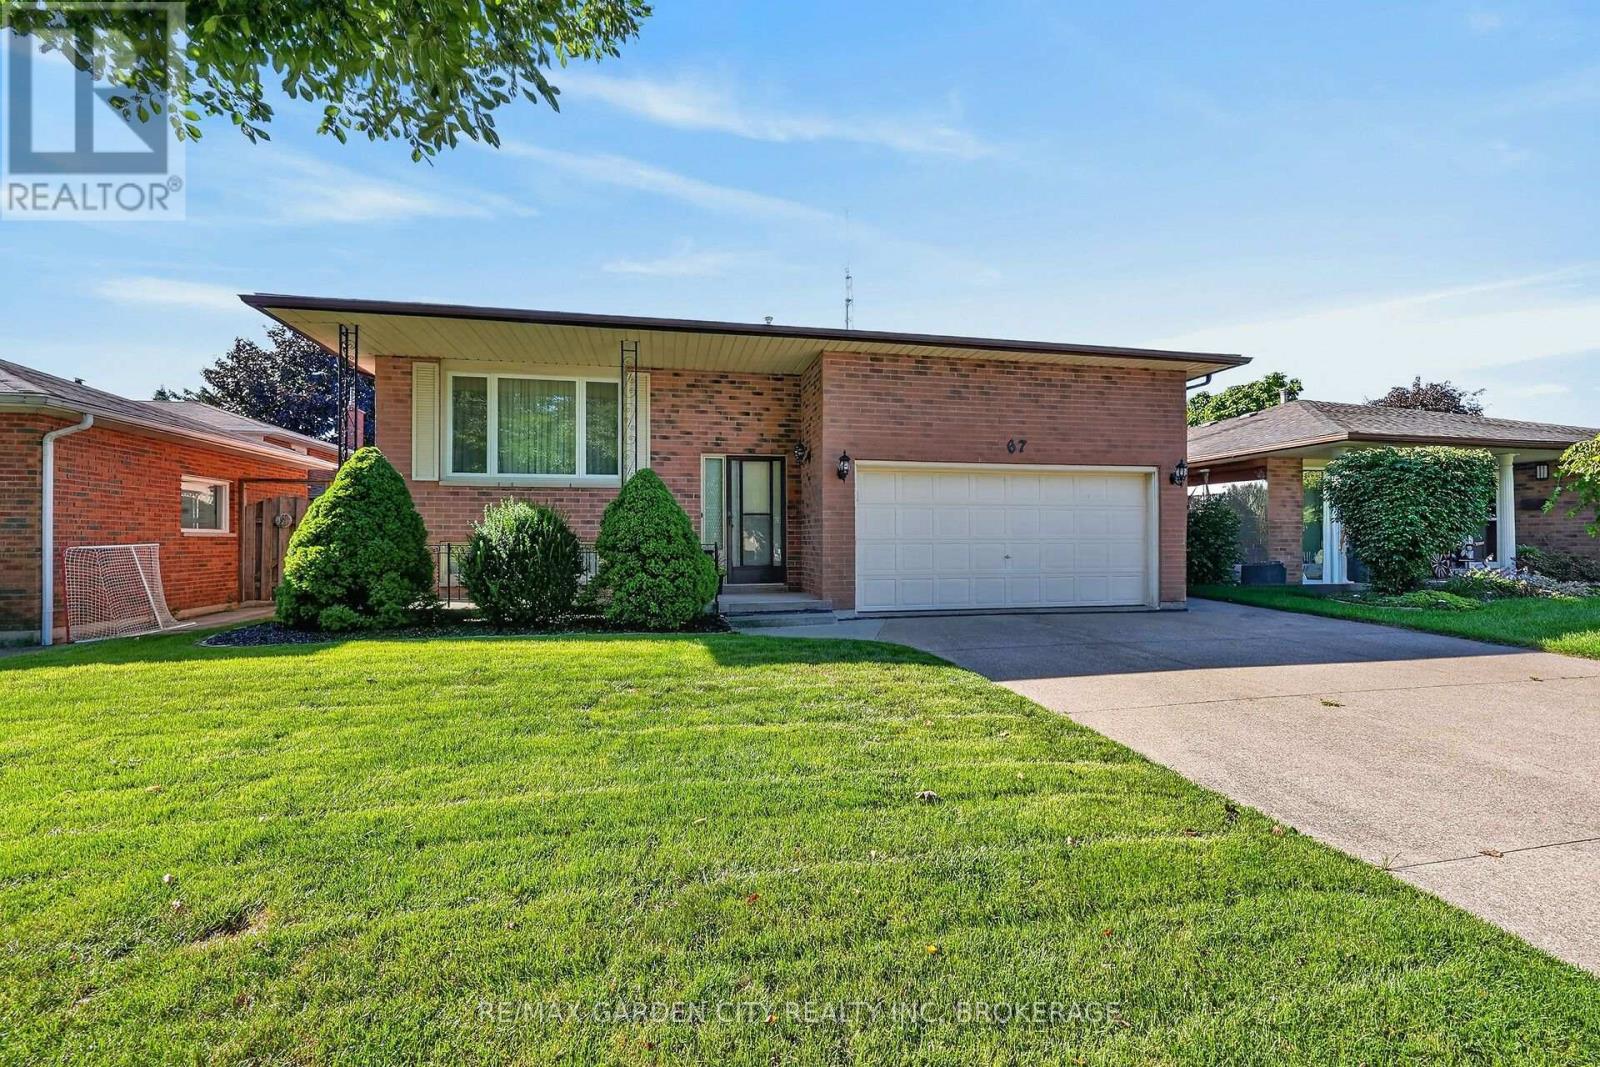
67 College Park Drive
Welland, Ontario
Welcome to 67 College Park Drive! This spotless, solid-brick raised bungalow has been lovingly maintained by its original owner and offers an abundance of space, quality, and potential in a desirable North Welland location. The main floor features a spacious and functional layout with three generously sized bedrooms, a 4-piece bathroom, and a bright open-concept living room, dining room, and kitchen. The kitchen offers convenient access to the backyard, making everyday living and entertaining a breeze. Beautiful hardwood flooring flows throughout the living room, dining room, hallway, and all three bedrooms. The massive basement has recently been drywalled and is ready for your finishing touches. With a rough-in for a fireplace, laundry room, and convenient 3-piece bathroom already in place, there is excellent potential to create additional living space to suit your family's needs. The double-car garage features impressive 13-foot ceilings and offers both interior and backyard access, providing plenty of room for vehicles and storage. Recent updates include a NEW ROOF in 2020, with additional improvements completed in 2026, INCLUDING A NEW 2 STAGE FURNACE, 2-TON AIR CONDITIONER, NEW OWNED HOT WATER HEATER, updated light fixtures throughout, garage door opener and new faucets. A beautifully maintained home offering generous living space, a fantastic oversized garage, and tremendous basement potential, all in a desirable North Welland location close to excellent schools, shopping, highway access, and all amenities sitting on a 50x120 lot with no rear neighbours! (id:63616)
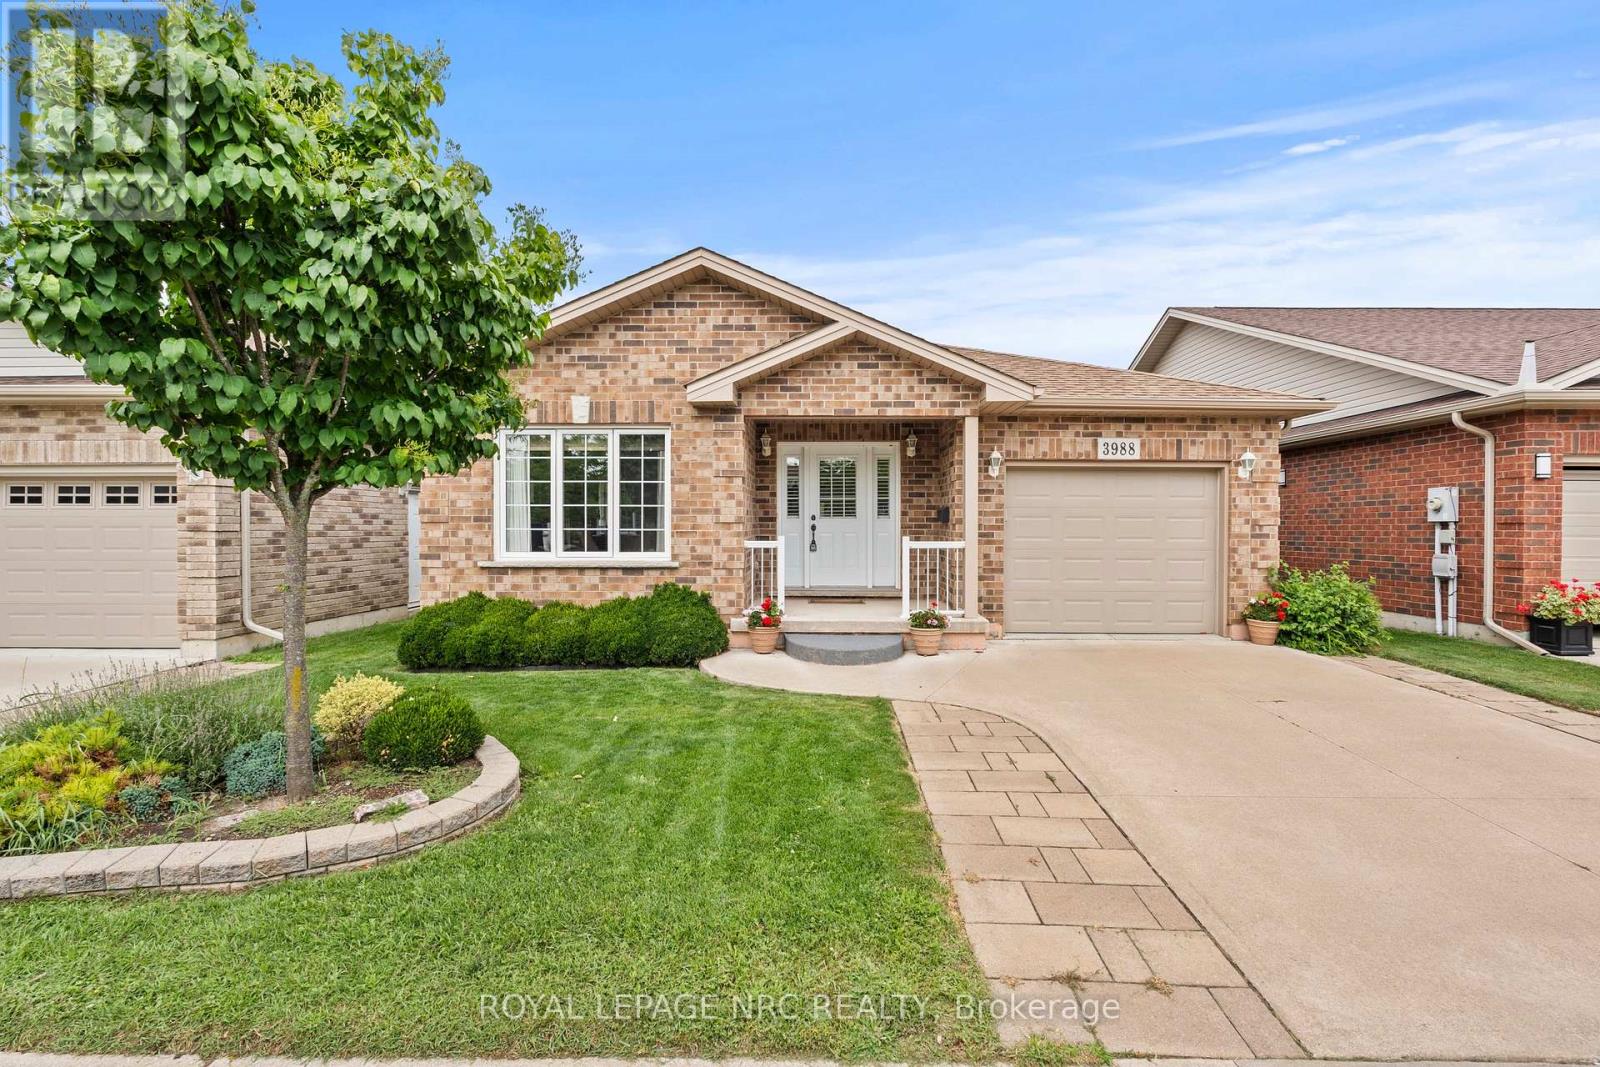
3988 Sunset Lane
Lincoln, Ontario
Your next chapter starts here. Welcome to Cherry Hill, a sought-after adult lifestyle community in the heart of Vineland, where easy living, beautiful surroundings and a wonderful sense of community come together. This well-maintained 1,300 sf 2-bed, 2-bath bungalow offers comfortable one-level living with the added bonus of an unfinished lower level providing plenty of storage and workshop space. The bright, functional main floor features an inviting living and dining area, an eat-in kitchen, a spacious primary bedroom with ensuite, a second bedroom ideal for guests or a home office, and convenient main-floor laundry with inside access to the attached single garage. A stair lift provides easy access to the lower level. Outside, enjoy a private back deck, landscaped yard and parking for two vehicles in the driveway. Additional features include a high-efficiency furnace, ERV, sump pump spring 2026, gas BBQ hookup, garage door opener and rough-in for a future lower-level bathroom. Cherry Hill residents enjoy an impressive clubhouse with an outdoor heated saltwater pool, fitness centre, great room and kitchen, billiards, darts, indoor shuffleboard, library, craft/meeting room, patios and BBQ areas. Beautiful parkettes with a gazebo, pond and fountains provide gathering places throughout the community. Set in Niagara wine country, Cherry Hill is close to shopping, restaurants, wineries, golf courses and the everyday amenities of Vineland and Beamsville. Taxes included in fees (land lease: $716.36 + taxes (site & home) $333.99 = $1,050.35/month). (id:63616)
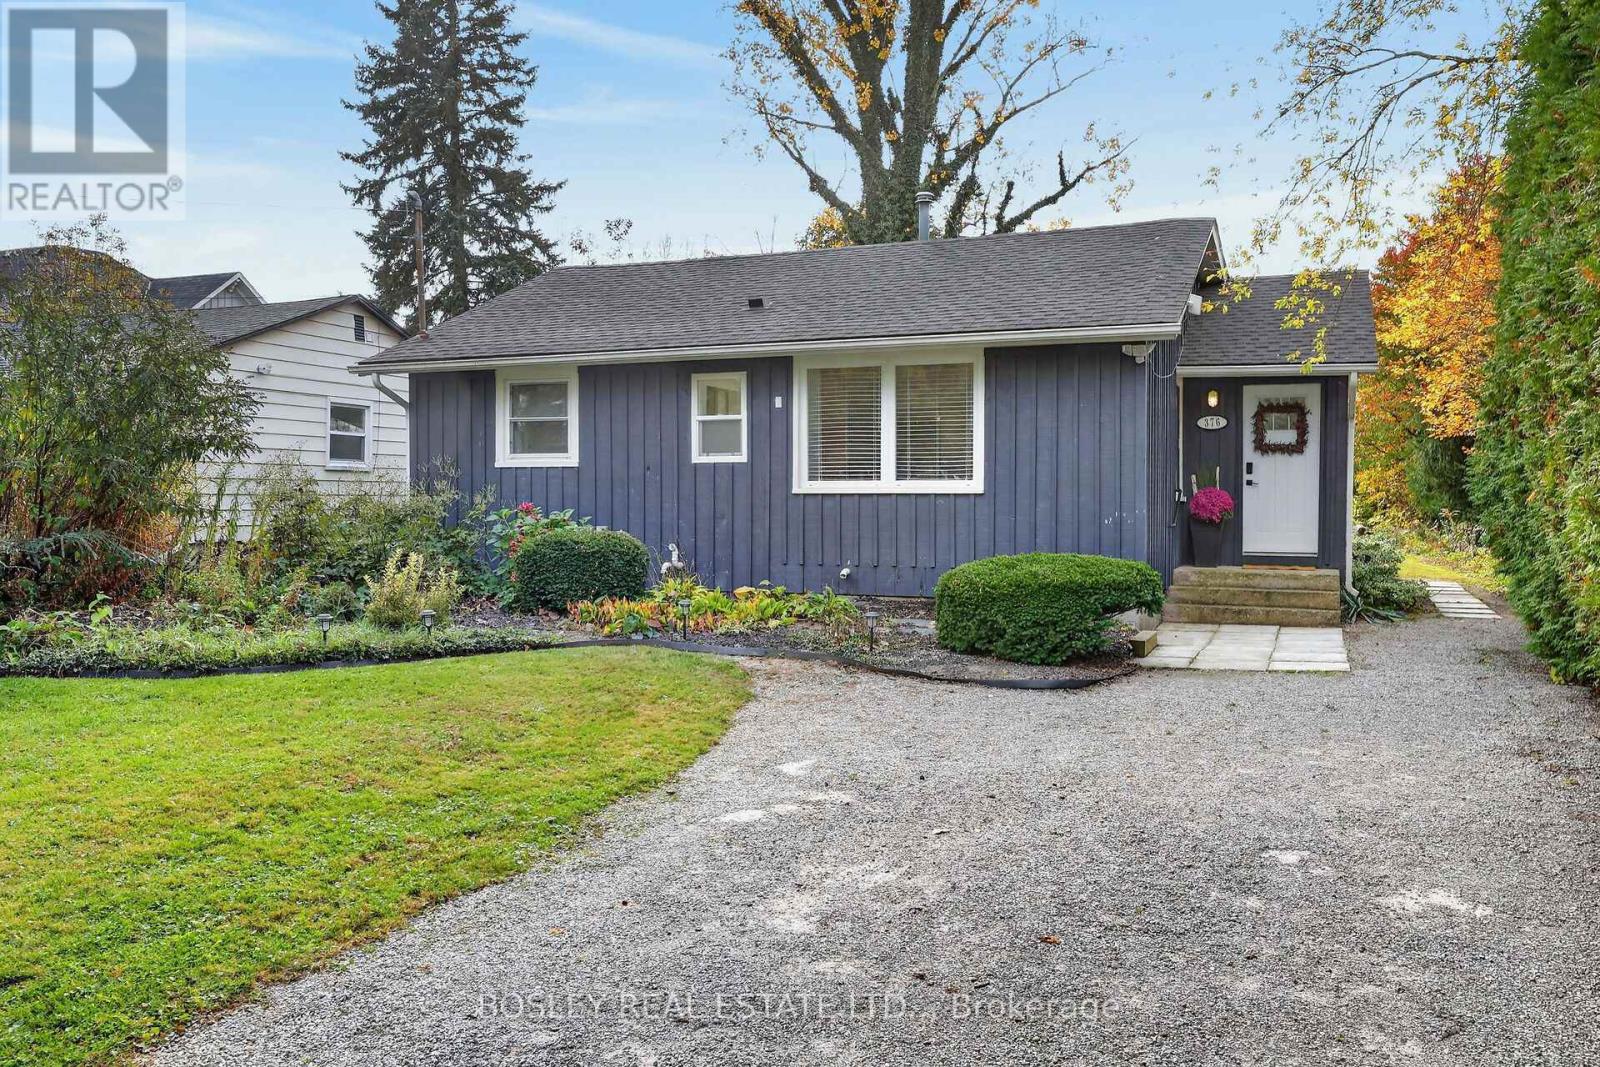
376 William Street
Niagara-On-The-Lake, Ontario
Ideally located a short stroll to the shores of Lake Ontario and picturesque Queen Street in Niagara-on-the-Lake, 376 William offers great versatility for the savvy buyer. Situated on a gorgeous lot with a 211' depth that offers mature trees and privacy, this bungalow is currently licensed as a short term rental. Recently updated and well appointed, this stylish home is a turn key offering. In move-in condition, this opportunity is a solid investment coupled with an ideal building opportunity for your dream home down the line. With updated kitchen and baths, this home offers a stylish modern living space with architectural charm, clean lines and carefree living for your next chapter. A slimline dishwasher, Blomberg range, mosaic retro backsplash and open concept cabinetry make for a functional Scandinavian style workspace in the kitchen, while 2 updated bathrooms and 2 bedrooms carry the same clean modern aesthetic. A dedicated dining room with front facing window and a living room with fireplace and patio doors to the deck beyond complete the main floor. A full unfinished basement with poured foundation provides opportunity to expand finished square footage, or to simply make this space your own. A rear deck with built-in BBQ offers scenic views to the expansive rear yard with a park-like setting. Every once in a while the stars align; whether seeking an investment, a perfect future building lot or a turn key offering, 376 William checks every box! (id:63616)
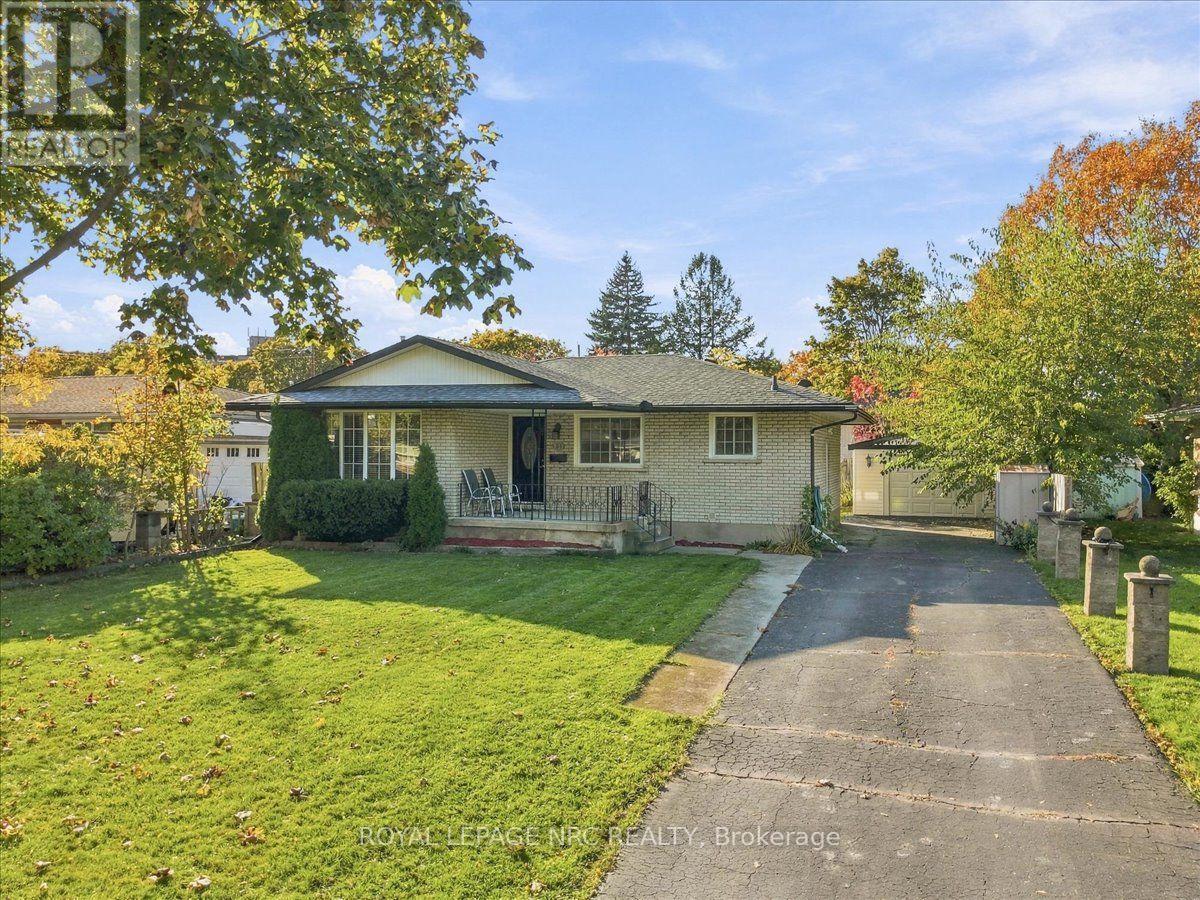
51 Highcourt Crescent
St. Catharines, Ontario
Welcome to North End. This property represents an excellent opportunity for buyers seeking a quality home in a desirable neighbourhood. Situated on a quiet crescent, this solid 3-bedroom brick bungalow offers a great combination of functionality, comfort, value and potential. The main level has an open eat-in kitchen features granite countertops, a front living room with pot lights, 3 adequate bedrooms, bathroom and patio doors leading to the back deck. A separate side entrance to the unfinished lower level provides added flexibility and potential to expand living space, or in-law setup, with wall studs, cabinets and appliances in place, ready to be finished, while a newer 200-amp electrical panel (2021) adds valuable peace of mind. Outside, enjoy a fully fenced rear yard with space to relax and entertain, plus a detached garage offering additional parking or storage. Conveniently located close to schools, parks, shopping, and everyday amenities, with easy access to major routes throughout Niagara, this property is an excellent opportunity for first-time buyers, families, or investors looking to get into the St. Catharines market! (id:63616)
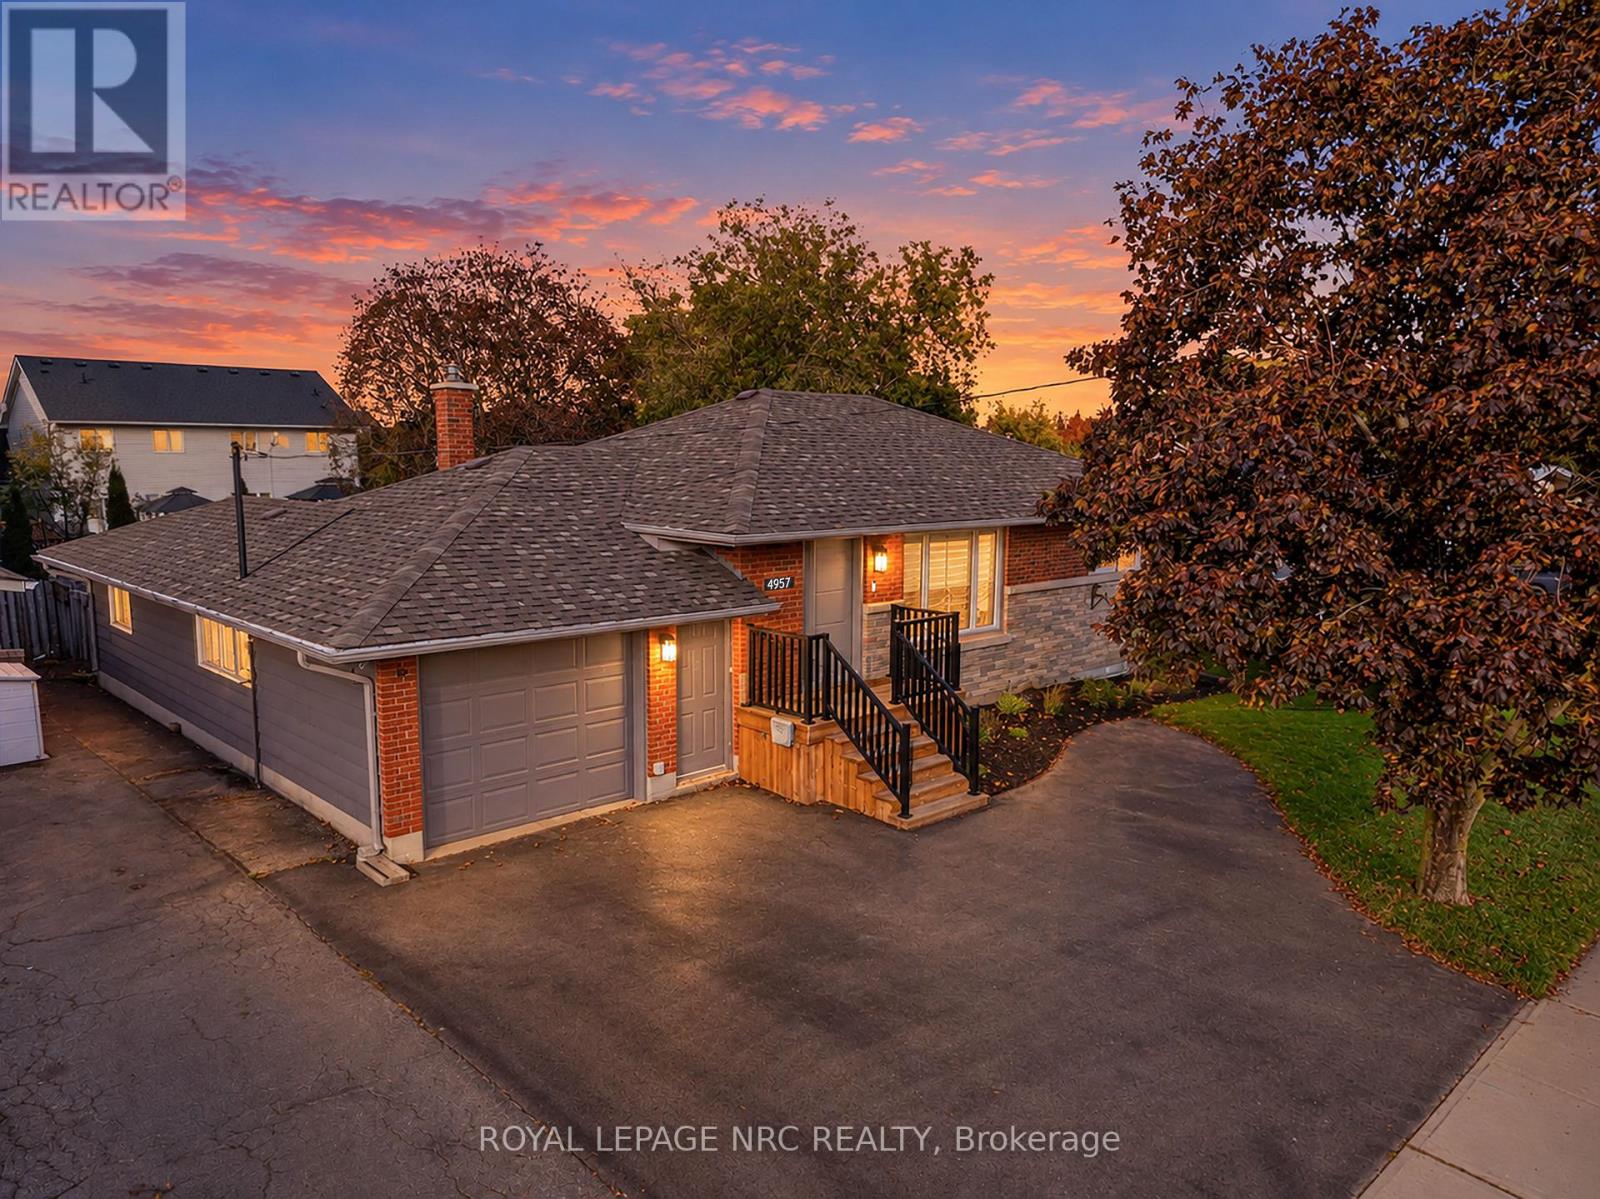
4957 John Street
Lincoln, Ontario
Some homes are more than a place to live; they're where your next chapter begins. Where little feet run through the backyard, summer days turn into poolside memories, and ordinary evenings become the moments you wish you could hold onto a little longer. There's something special about a home where you can picture the years ahead before they've even begun - the birthdays, the holiday traditions, the laughter around the table, and the quiet moments that become your favourite memories. It's a place to grow together, make it your own, and build a life that feels entirely yours. Because a home is so much more than where life happens; it's where your story takes root, your family grows, and a lifetime of memories begins. Your future grows here - come see for yourself! Recent upgrades: Washer/Dryer: 2022, Appliances: 2022, Front Porch: 2024, Front Door: 2025, 2 level backyard deck: 2024, Pool Liner: 2025, Kitchen, Bathroom Renos & Flooring: 2022, Basement Reno: 2026 (id:63616)
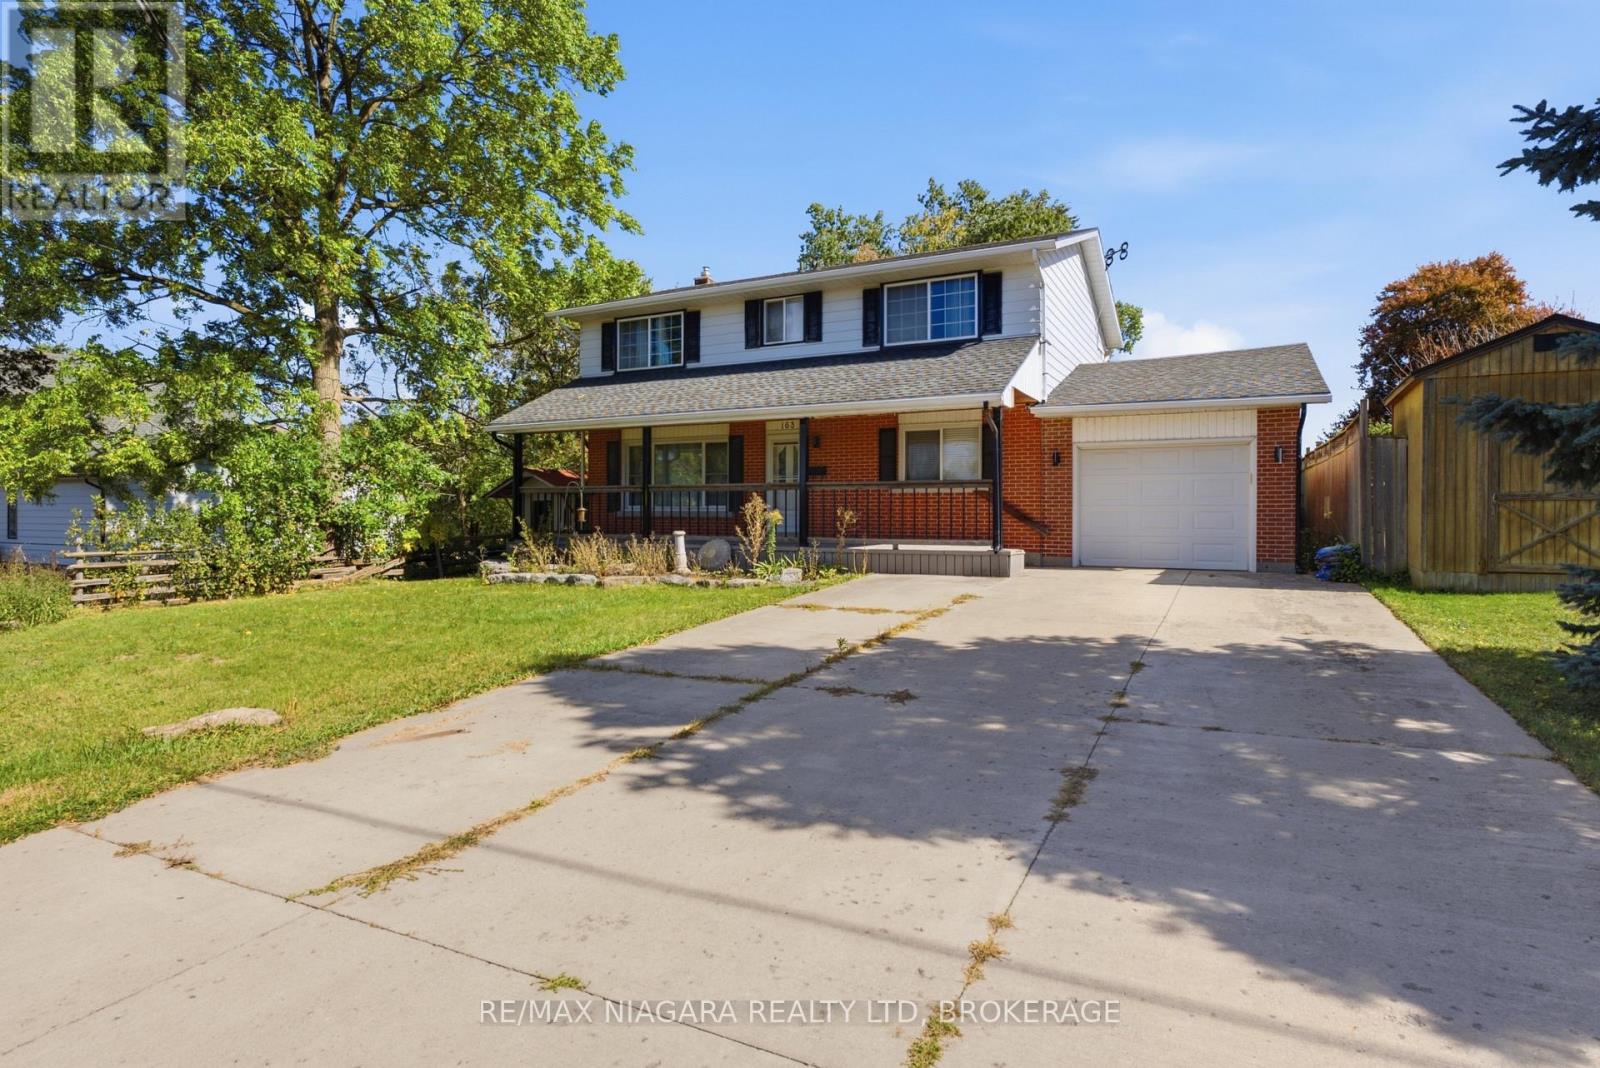
163 Champlain Drive
Fort Erie, Ontario
Set on a generous 55' x 180' lot in a desirable neighbourhood, this spacious 2-storey family home offers a comfortable layout with plenty of room for everyday living. Boasting 4 bedrooms, including a primary suite with its own ensuite bathroom, and 4 bathrooms in total, there's plenty of space to accommodate a growing family.A large front porch adds to the home's welcoming curb appeal and provides a great spot to sit and enjoy the outdoors. The single-car garage offers added convenience, while the recently poured concrete pad in the rear yard creates additional space for outdoor entertaining or future projects.Inside, the beautifully updated modern kitchen is finished with floor-to-ceiling cabinetry, a large quartz island with an undermount sink, and sleek stainless steel appliances, including a built-in microwave. Updated lighting throughout, including pot lights, keeps the home bright and inviting. A spacious laundry and mudroom add valuable functionality to the main living space.Downstairs, the recently finished basement extends the living space with a recreation room and additional bathroom, offering a comfortable area for family activities, guests or extra living needs. Major updates completed within the last 9 years include new windows, roof, concrete driveway, flooring and LED lighting.With its generous lot, thoughtful updates and flexible living space, this home offers a great combination of comfort, functionality and move-in-ready convenience. (id:63616)
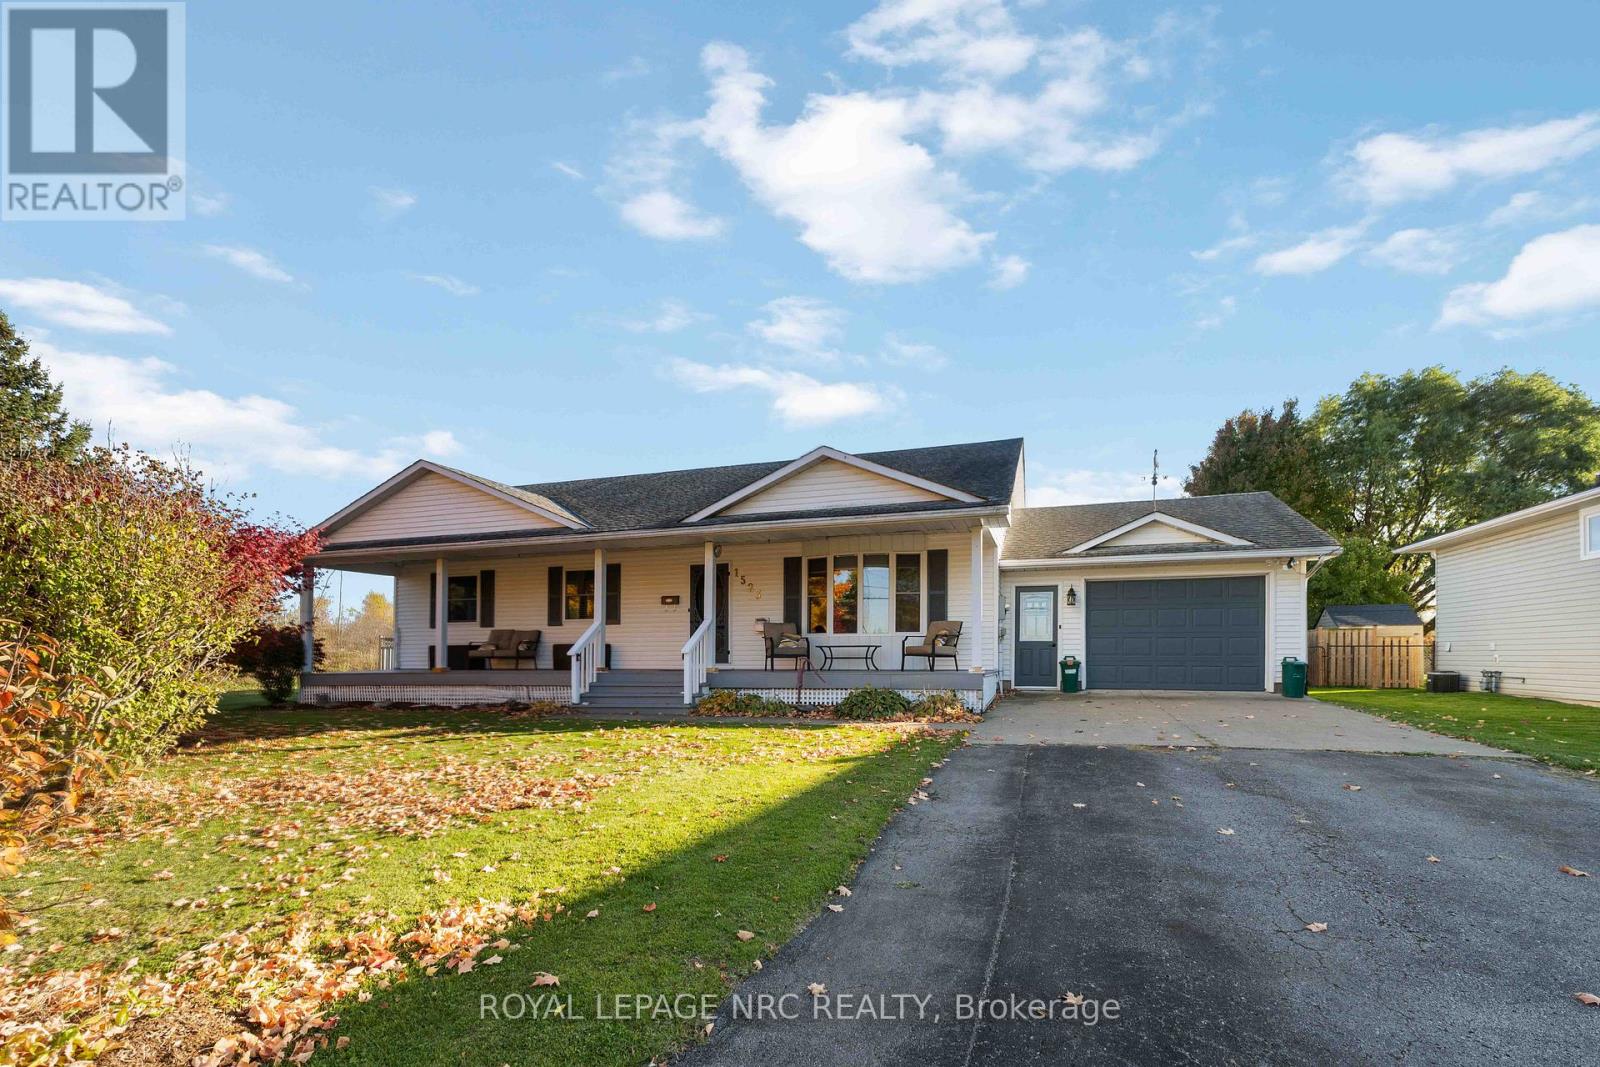
1523 Barron Road
Thorold, Ontario
Looking for more privacy away from the city?? This perfect home in the ideal pocket of Niagara is waiting for your family to make memories here. With a large custom Kitchen/ dining that will seat the whole family, entertaining will be a dream. The private backyard is the perfect place to relax on your oversized covered patio, listen to the birds, go for a dip in your 4 year old inground pool or enjoy a glass of wine in your hot tub. After dinner you can enjoy a game of pool in your newly finished rec-room with a bar, or curl up in front of the fireplace with a good book and a cup of tea. Enjoy the fabulous neighbors while sitting on your extra large covered front porch. For those who love long walks, the beautiful canal is only a short stroll away. The oversized single garage will make life much easier with extra storage and room for a 2nd fridge. And that's not all, the 49 X 16 SHOP with hydro will be the perfect place for all your projects. This home really has so much to offer you and your loved ones. Updates over the last 4 years include but not limited to, new flooring, custom kitchen, inground pool, new windows and interior doors on main floor, extension on Shop, outdoor security cameras and many more. Come and see all that this home has to offer. (id:63616)
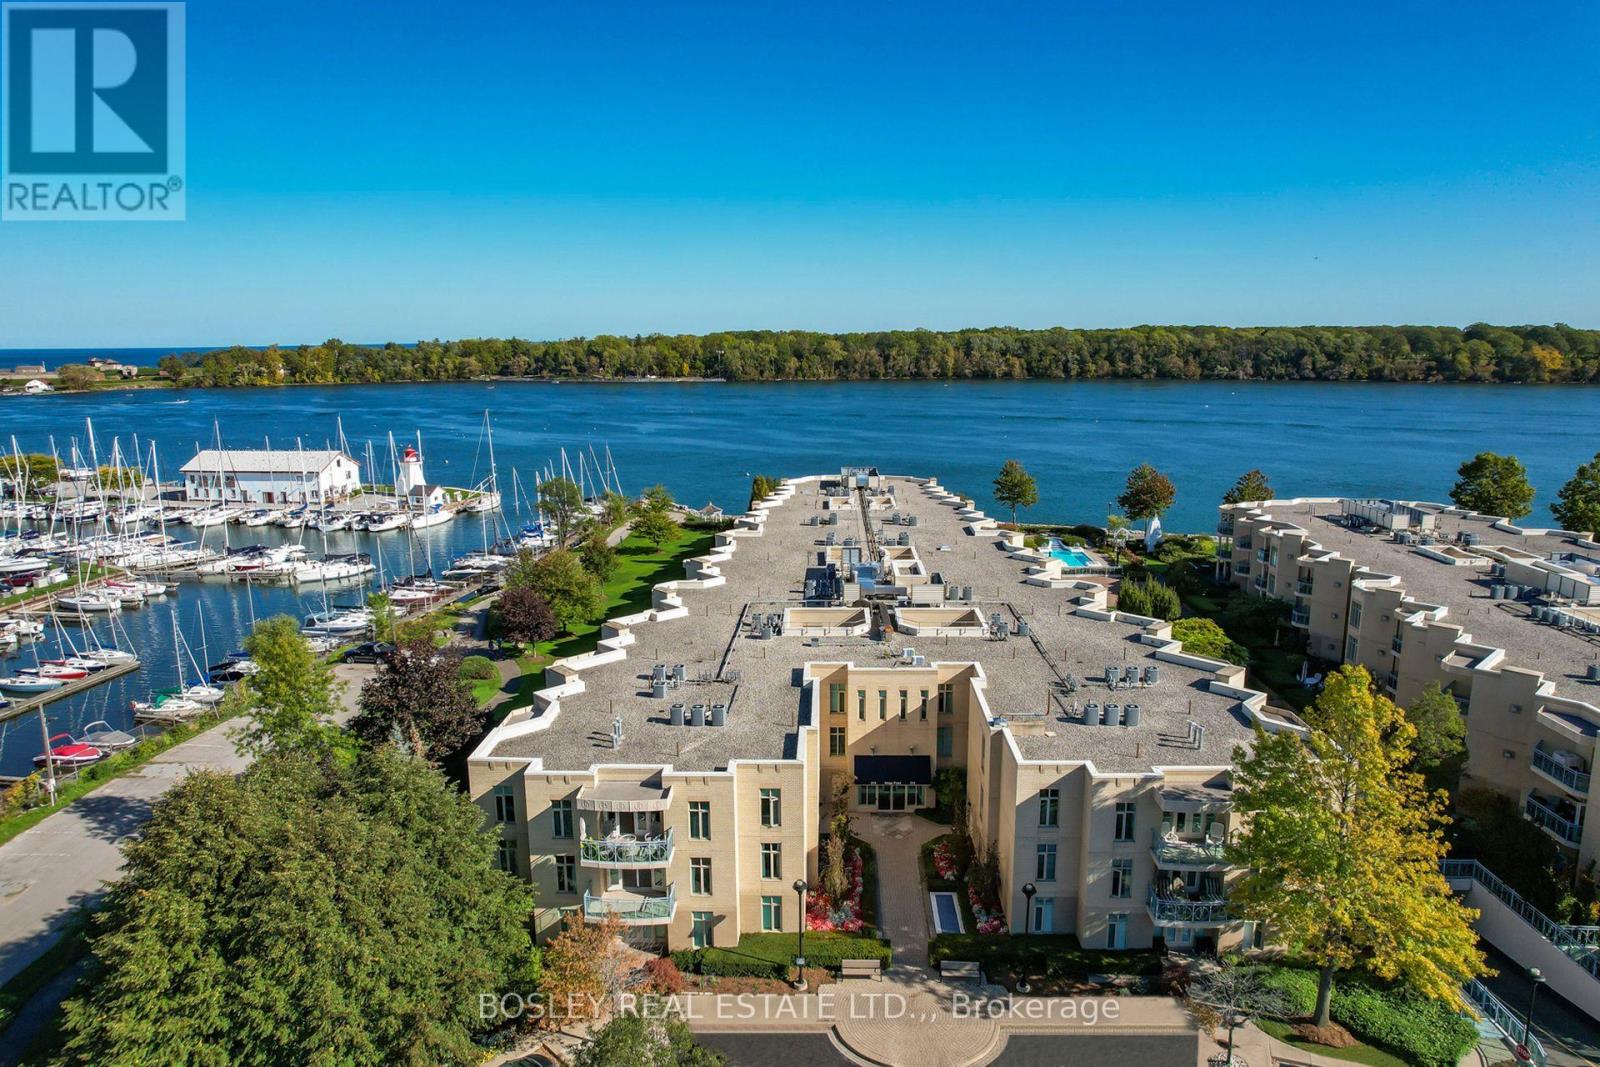
202 - 215 Ricardo Street
Niagara-On-The-Lake, Ontario
Welcome to premium waterfront living in historic Old Town, Niagara-on-the-Lake, at the sought-after King's Point condominium. This beautifully renovated, 2-bedroom, 2-bathroom end unit offers over 1,500 square feet of sophisticated, low-maintenance luxury, flooded with natural light from windows on three sides. The bright, open floor plan flawlessly balances seamless flow with defined spaces, including an open-concept dining area, a welcoming living room with a cozy fireplace. A home office or den complete the main living area, all with fabulous natural light throughout the day. At the heart of the home is a gourmet custom kitchen featuring sleek stone countertops, premium stainless-steel appliances, and modern cabinetry. In the warmer months, a spacious patio effortlessly extends your entertaining space outdoors. The private primary suite serves as a true retreat, complete with a walk-in closet, a spa-like updated ensuite bath, and a second private balcony overlooking the sailing club. Guests are comfortably accommodated on the opposite side of the unit, enjoying their privacy in a generously sized bedroom with an adjacent, beautifully finished 3-piece bathroom. But living at King's Point is not just about your suite. Residents enjoy exclusive access to well maintained amenities in an exclusive setting, including an outdoor saltwater pool and jacuzzi, a Muskoka chair terrace overlooking the Niagara River, a BBQ area set among award-winning gardens, an exercise room, underground parking, a car wash bay, and booking privledges for two guest suites. Leave the car parked - this incredible location is just steps from the marina, scenic riverfront trails, and the world-class theatres, dining, and boutiques of Queen Street. Move-in ready - this immaculate home allows you to unpack and begin to embrace the easy living NOTL lifestyle. (id:63616)
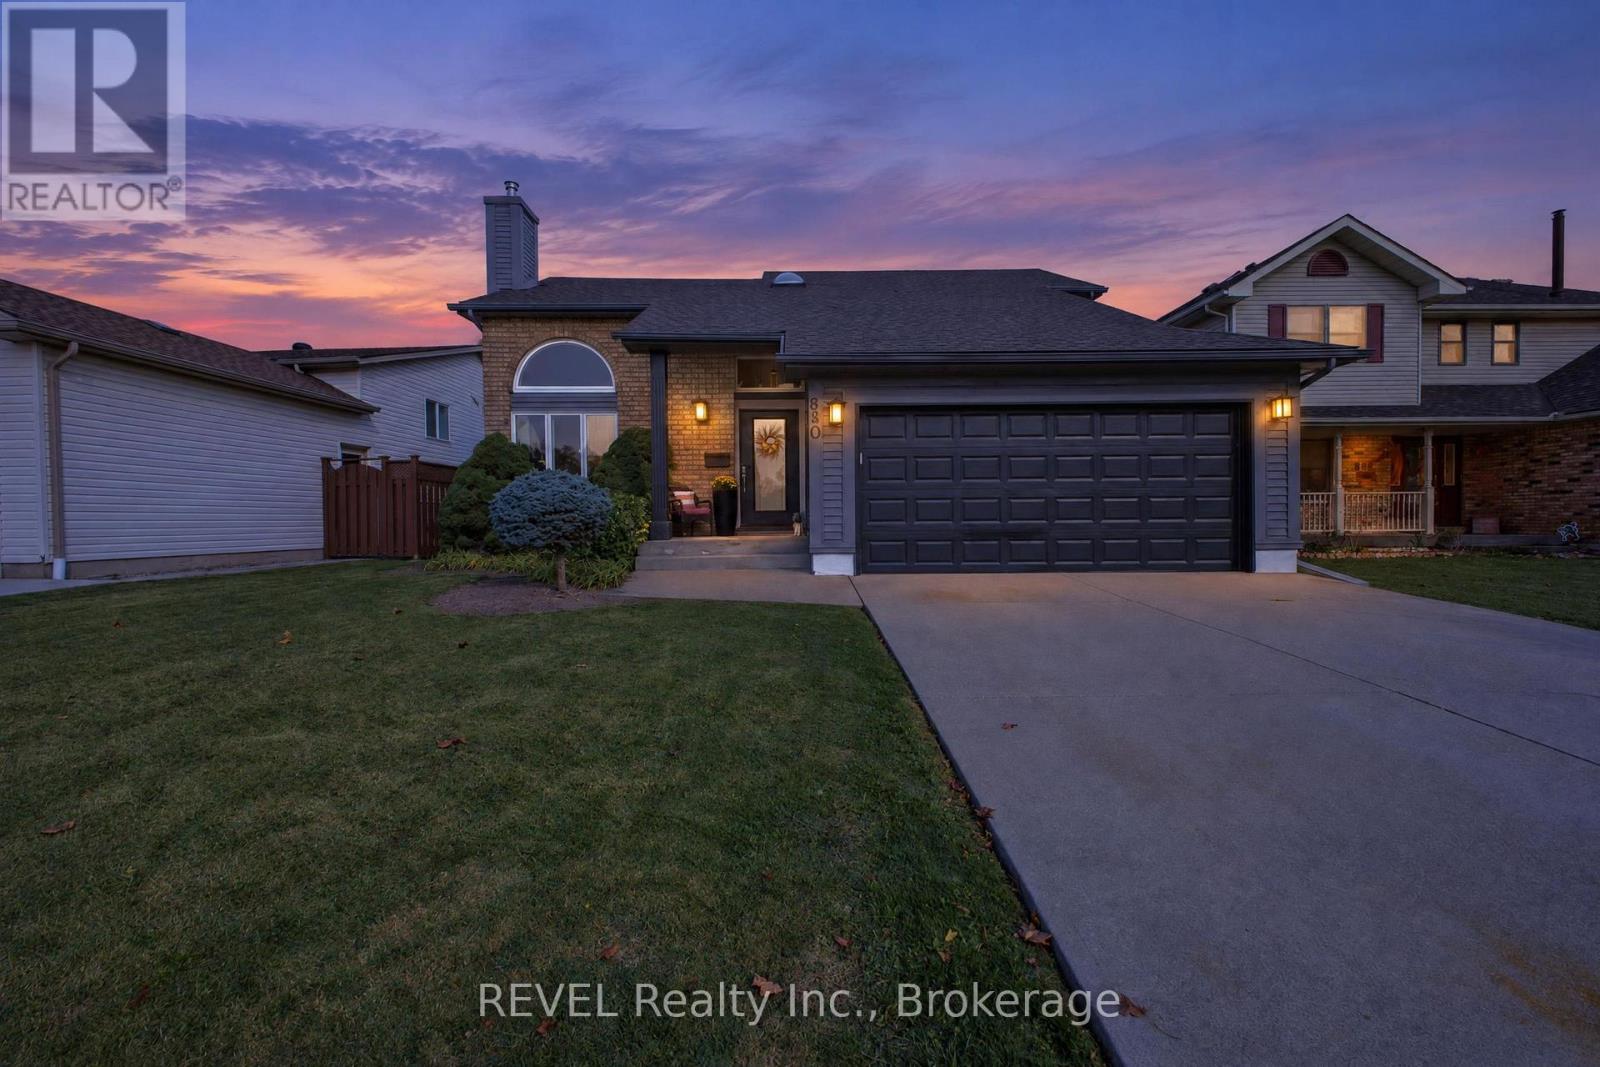
890 Concession Road
Fort Erie, Ontario
Welcome to a home where comfort meets lifestyle! Featuring soaring ceilings and a bright, open-concept design, this inviting property is perfect for both everyday living and entertaining. Two gas fireplaces add warmth and ambiance, while the spacious 3+1 bedroom layout and two full bathrooms offer flexibility for families, guests, or a home office. A convenient main-floor bedroom adds even more versatility. The dining room flows seamlessly through sliding doors onto a generous deck, creating the perfect setting for summer barbecues and outdoor gatherings. Step outside to a fully fenced backyard featuring an above-ground pool and a dedicated concrete area ideal for shooting hoops or enjoying outdoor activities. Completing the package are a double attached garage, a concrete driveway, and the added convenience of local amenities just a short walk away. With inviting indoor spaces, fantastic outdoor features, and a location that keeps everyday essentials close at hand, this home offers the perfect blend of comfort, convenience, and enjoyment. (id:63616)
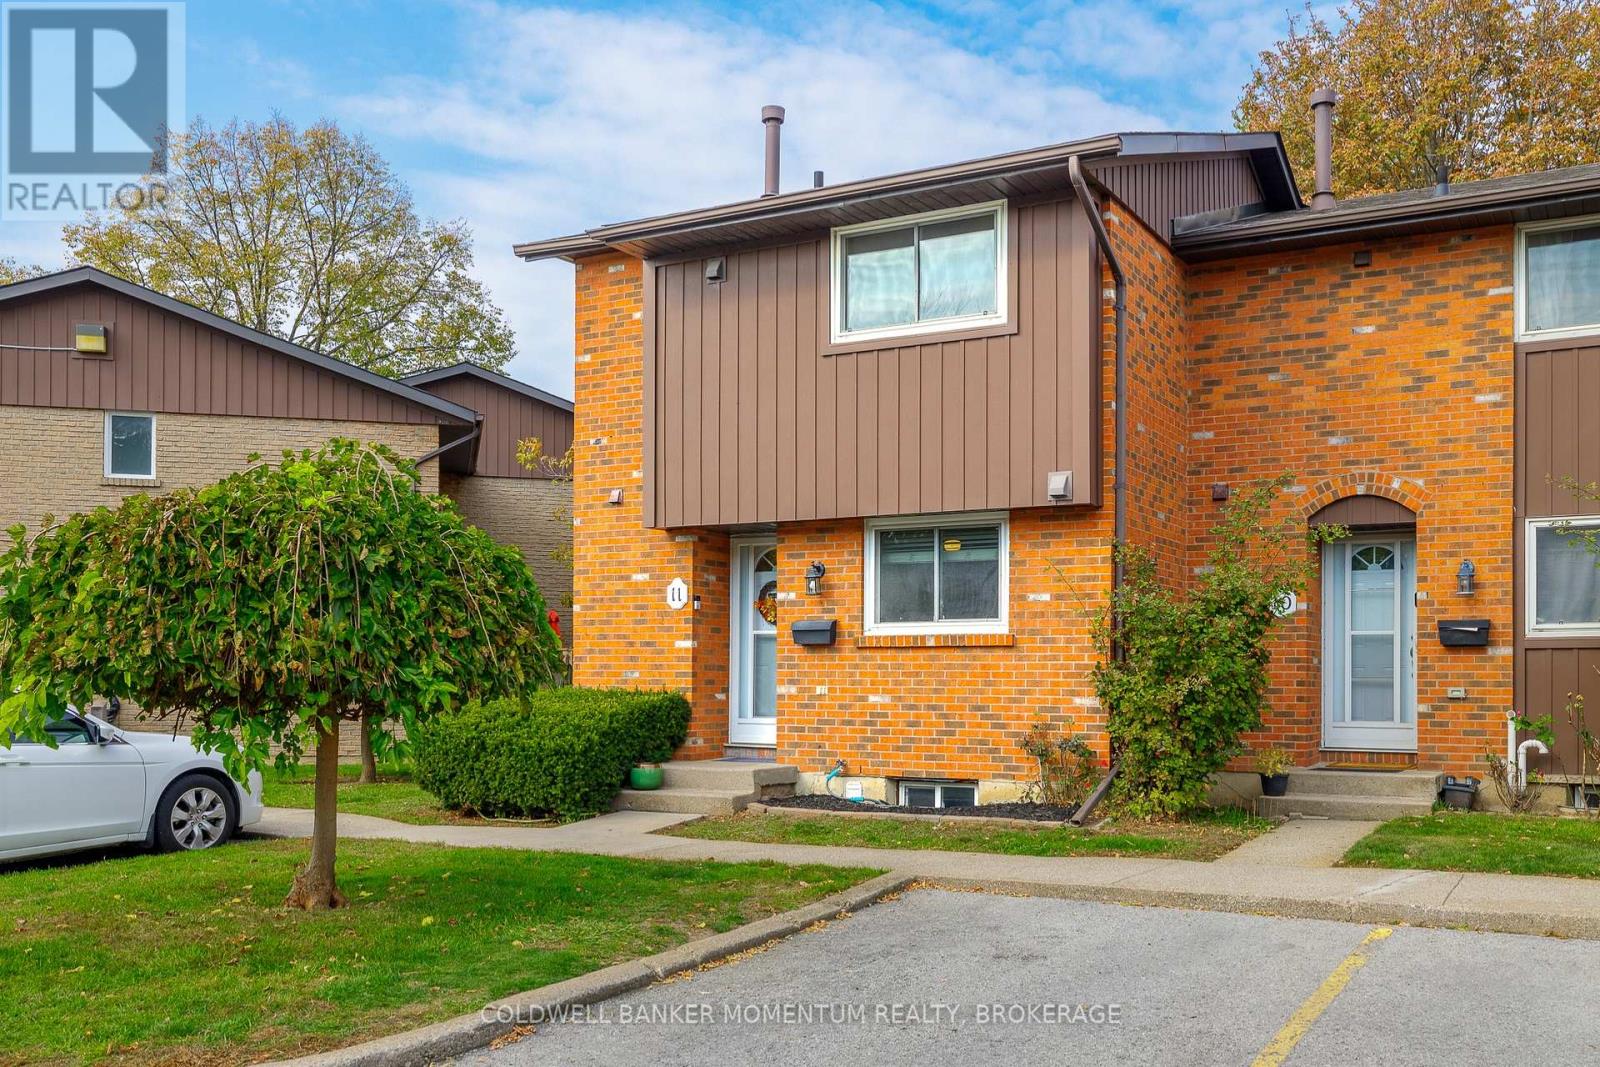
11 - 151 Linwell Road
St. Catharines, Ontario
Welcome to North End St. Catharines Living! Discover this inviting 2-storey end-unit townhome condo, tucked away in a quiet enclave in desirable North End St. Catharines. Offering 3 bedrooms and 2 bathrooms, this home is perfect for first-time buyers, growing families, downsizers, or anyone looking for comfortable, low-maintenance living.Step inside and enjoy an updated kitchen and refreshed bathrooms, along with a finished recreation room that provides valuable additional living space - ideal for movie nights, a home office, a playroom, or entertaining family and friends. As an end unit, this home offers added privacy and a fenced outdoor space featuring a patio, perfect for relaxing with your morning coffee or enjoying summer evenings outdoors. An exclusive parking space right in front of the unit adds everyday convenience, while ample visitor parking makes hosting family and friends easy. Located close to shopping, schools, parks, public transit, and everyday amenities, this home combines a peaceful setting with the convenience of city living. Comfort, convenience, and value come together in this wonderful North End opportunity. Don't miss your chance to make it yours! Taxes as per MPAC and Niagara Regional Property Tax Calculator (id:63616)
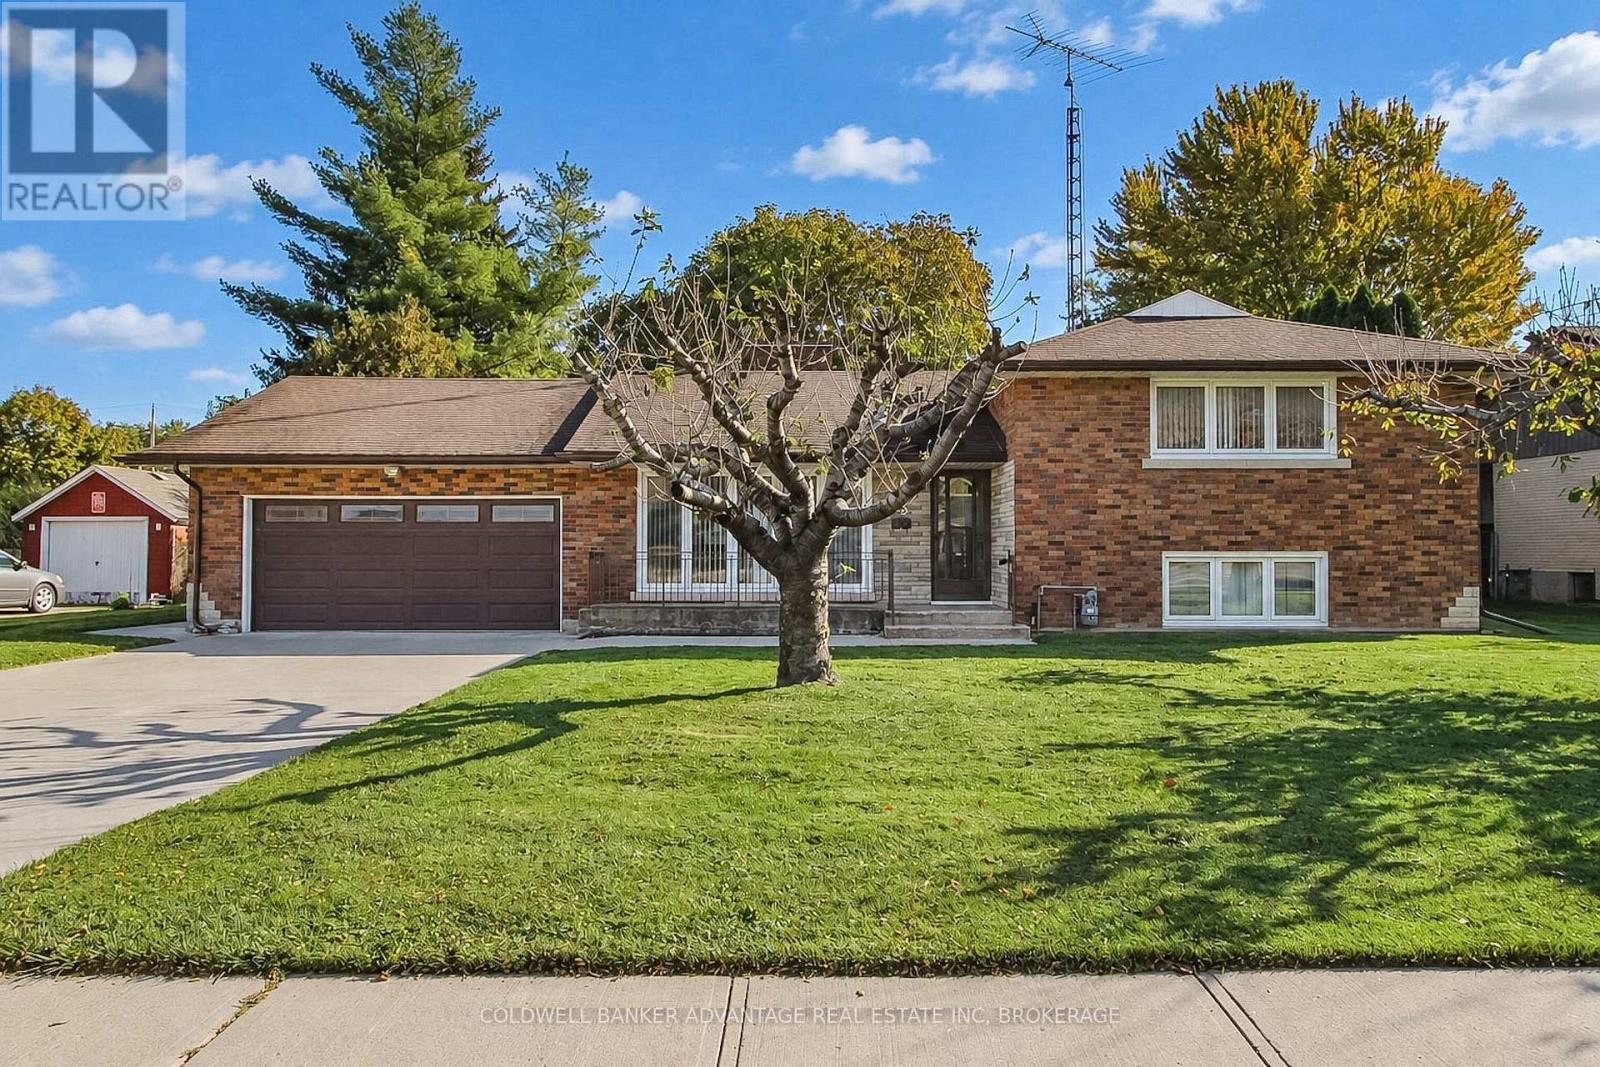
490 Niagara Street
St. Catharines, Ontario
Incredible family home in North End St Catharines. Sitting on a good size irregular shaped lot (87ft x 150ft), this solid brick sidesplit boasts nearly 2,400sqft of living space including all four levels, plus a 3-season sunroom in the rear, and a double attached garage. Main floor is a functional design. Front facing living room with huge windows, formal dining leading into the kitchen. Overabundance of storage in the new kitchen cabinets, lots of counter space with quality quartz countertops. Upper level holds 3 good size bedrooms, each with large closets and windows. 3-piece bathroom with accessible shower. Lower level has a workshop room with an ensuite 3-piece bathroom. Another large room - which could be a 4th bedroom, family room or office. Basement has a rec room with wood burning fireplace, and a utility/laundry room. The lower level has separate entrance through a walk-up into the rear sunroom. This could be a functional space for in-law suite or separate unit. Amazing house layout provides some excellent potential for future usages/conversions or flexible living arrangements. 100AMP breakers. Sump pump. Forced air gas furnace & AC. HWT-Gas. Water Filtration System. Gutter leaf guards on eaves. Fully rear fenced yard. Harvest your own vegetables in the garden, and enjoy fresh fruit from 2 cherry trees in the front, and a mature apple tree in the rear yard. (id:63616)
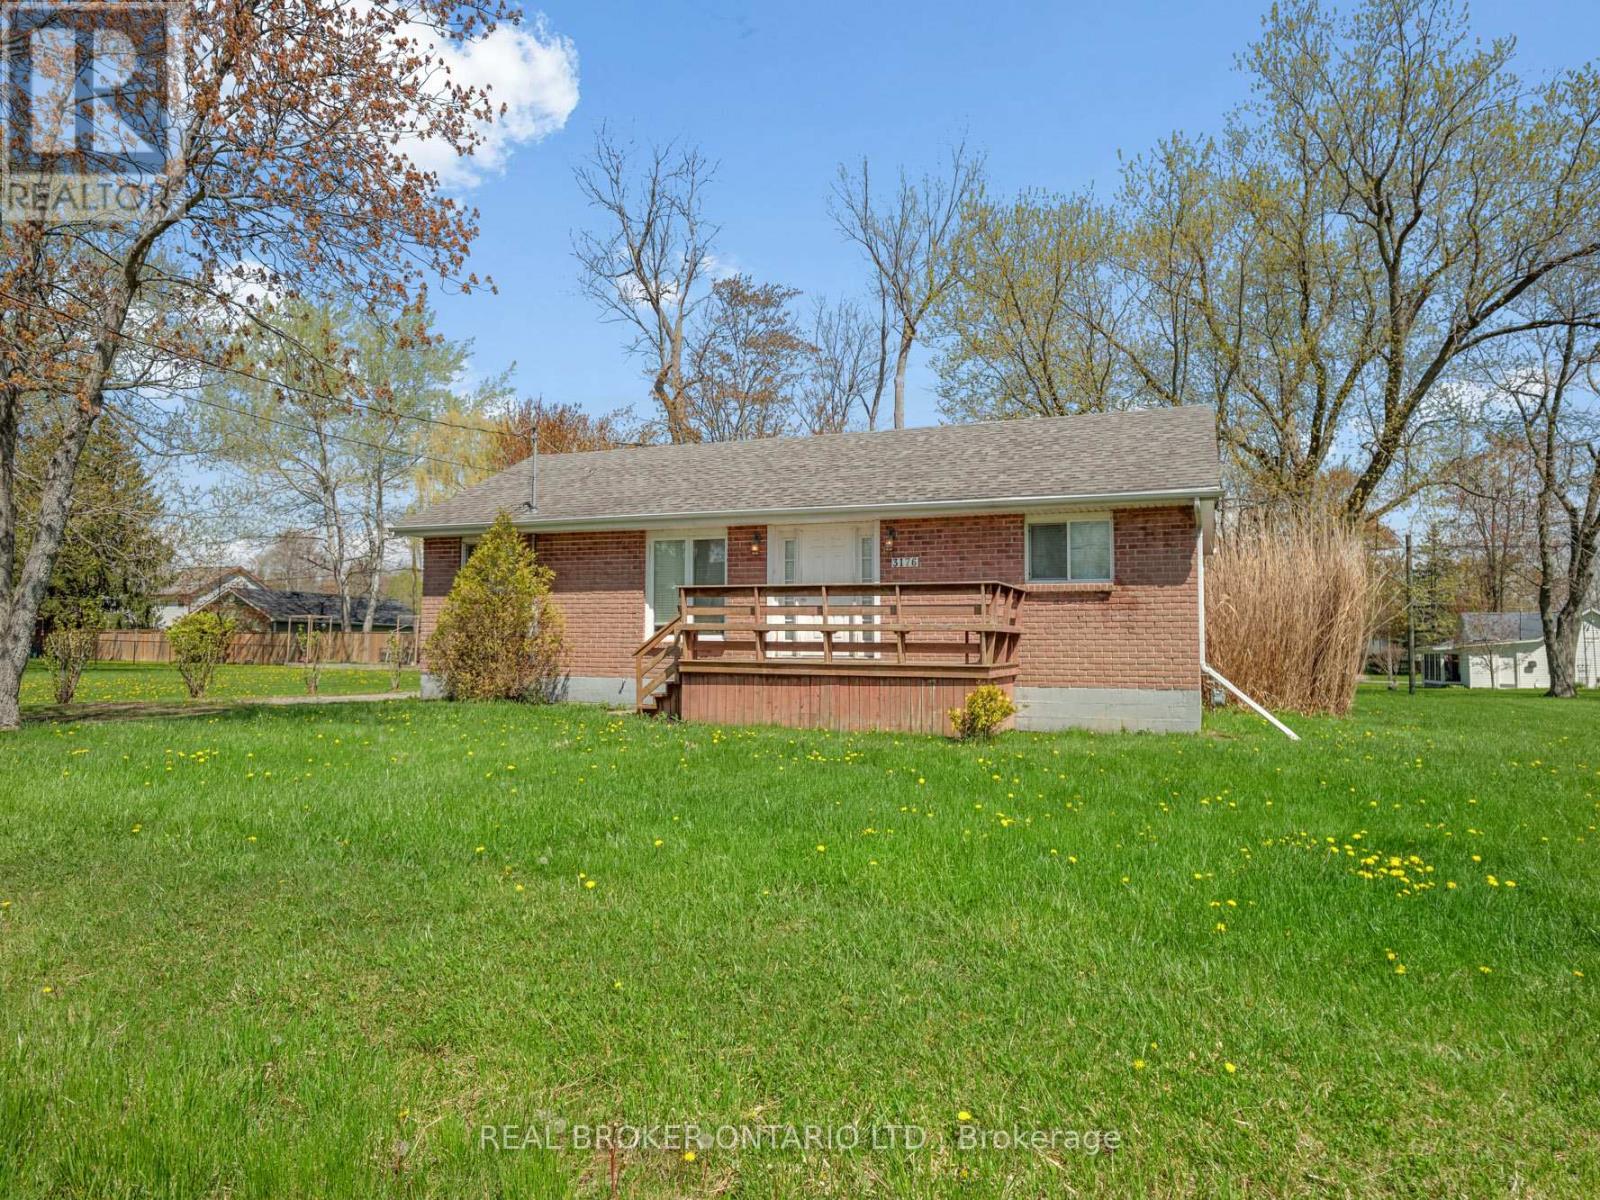
3176 Evadere Avenue
Fort Erie, Ontario
Discover the potential of Ridgeway living! Welcome to 3176 Evadere Avenue, a charming two-bedroom, two-bathroom brick bungalow situated on a large lot with a ton of potential! Whether you're looking to downsize, invest, or create a home that reflects your own style, this property offers an exciting opportunity to make it your own. Enjoy the best of the Ridgeway lifestyle, with the beach within walking distance, along with nearby parks, local shops, and restaurants. Spend your days enjoying the beautiful Lake Erie shoreline and all that this sought-after Niagara community has to offer. Featuring a classic brick exterior and a generous lot with endless possibilities. An exciting opportunity to create your dream home in a fantastic location! This is property is being sold "as is where is". (id:63616)
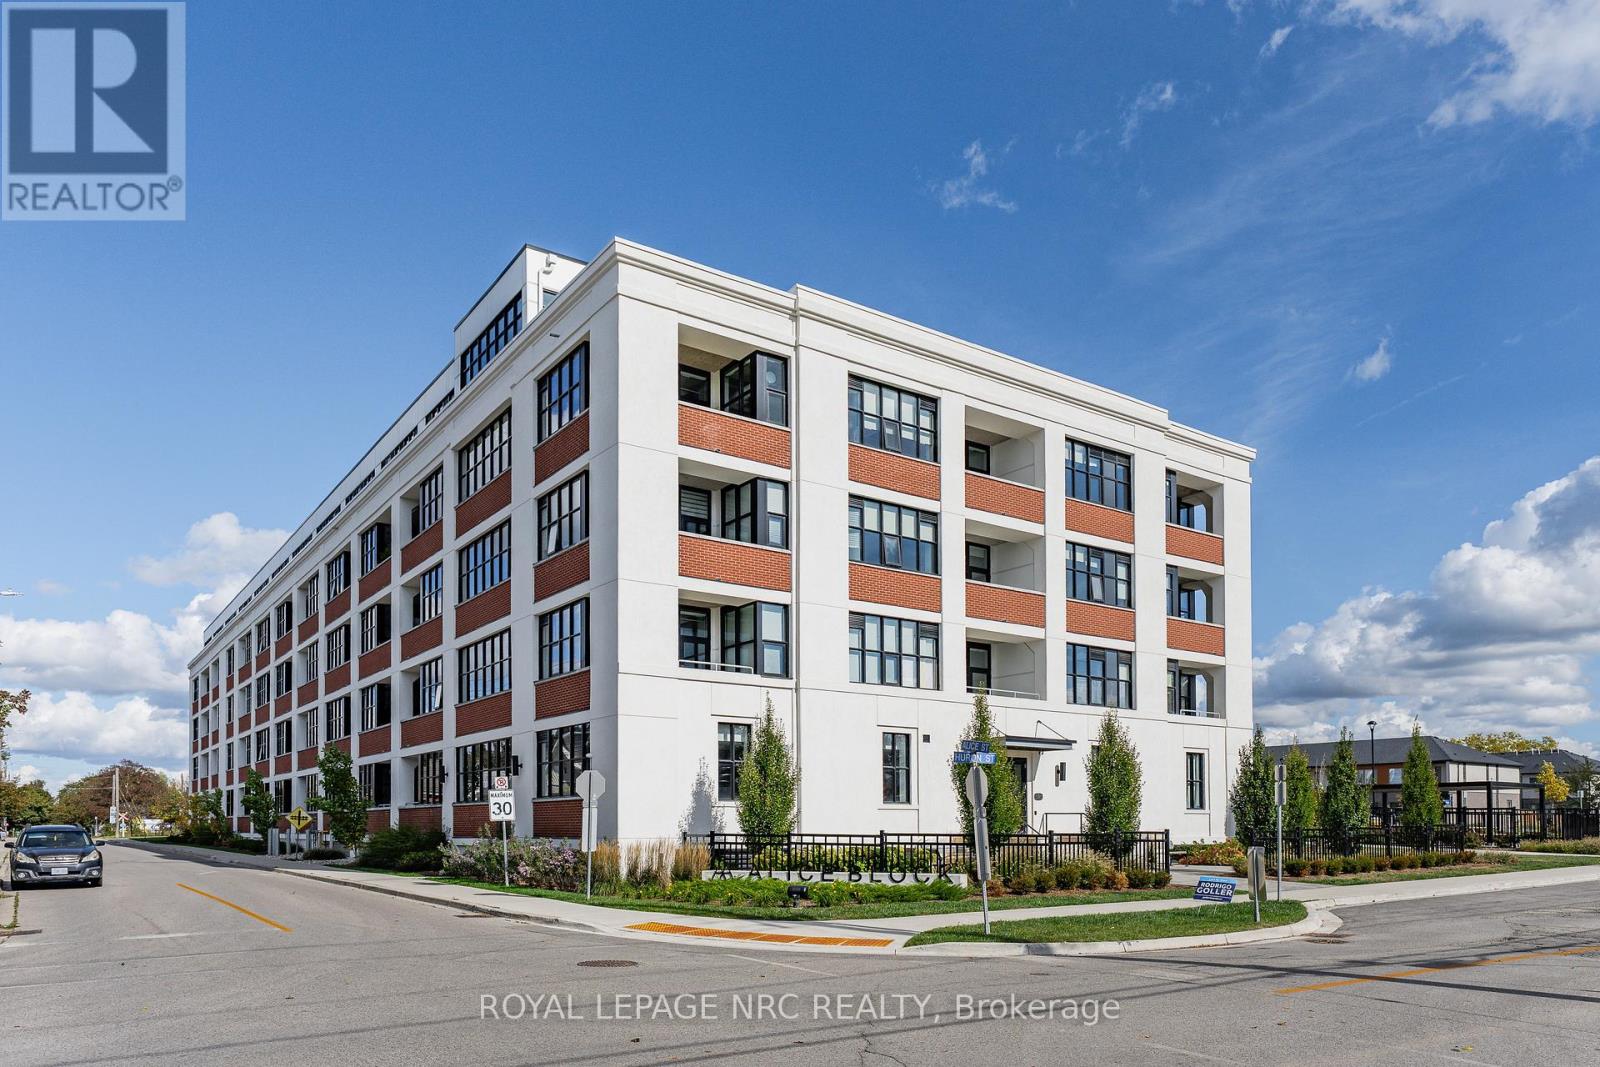
418 - 120 Huron Street
Guelph, Ontario
Experience contemporary loft-style living in the heart of Guelph! Offering over 900 sq. ft. of thoughtfully designed living space, this bright and stylish 2-bedroom, 2-bathroom condo also features a separate home office which is perfect for working remotely without sacrificing a bedroom. Soaring 10-foot exposed concrete ceilings, luxury vinyl plank flooring and oversized European-inspired black-framed windows create a modern, open atmosphere filled with natural light. The spacious kitchen flows seamlessly into the dining and living areas, where a fireplace adds warmth and character. The primary bedroom includes its own 3-piece ensuite, while the second bedroom is conveniently located near the full 4-piece bathroom. Step outside onto your private balcony.The building offers an impressive collection of amenities, including a welcoming lobby and lounge, main-floor common room with kitchenette, fully equipped gym, games room with pool table and foosball, pet wash station, rooftop patio with barbecues, and extensive bike storage complete with a heated bike ramp. Ideally located close to downtown Guelph's shops, restaurants, trails, transit and everyday conveniences, this spacious condo delivers the layout, style and amenities you've been looking for. (id:63616)
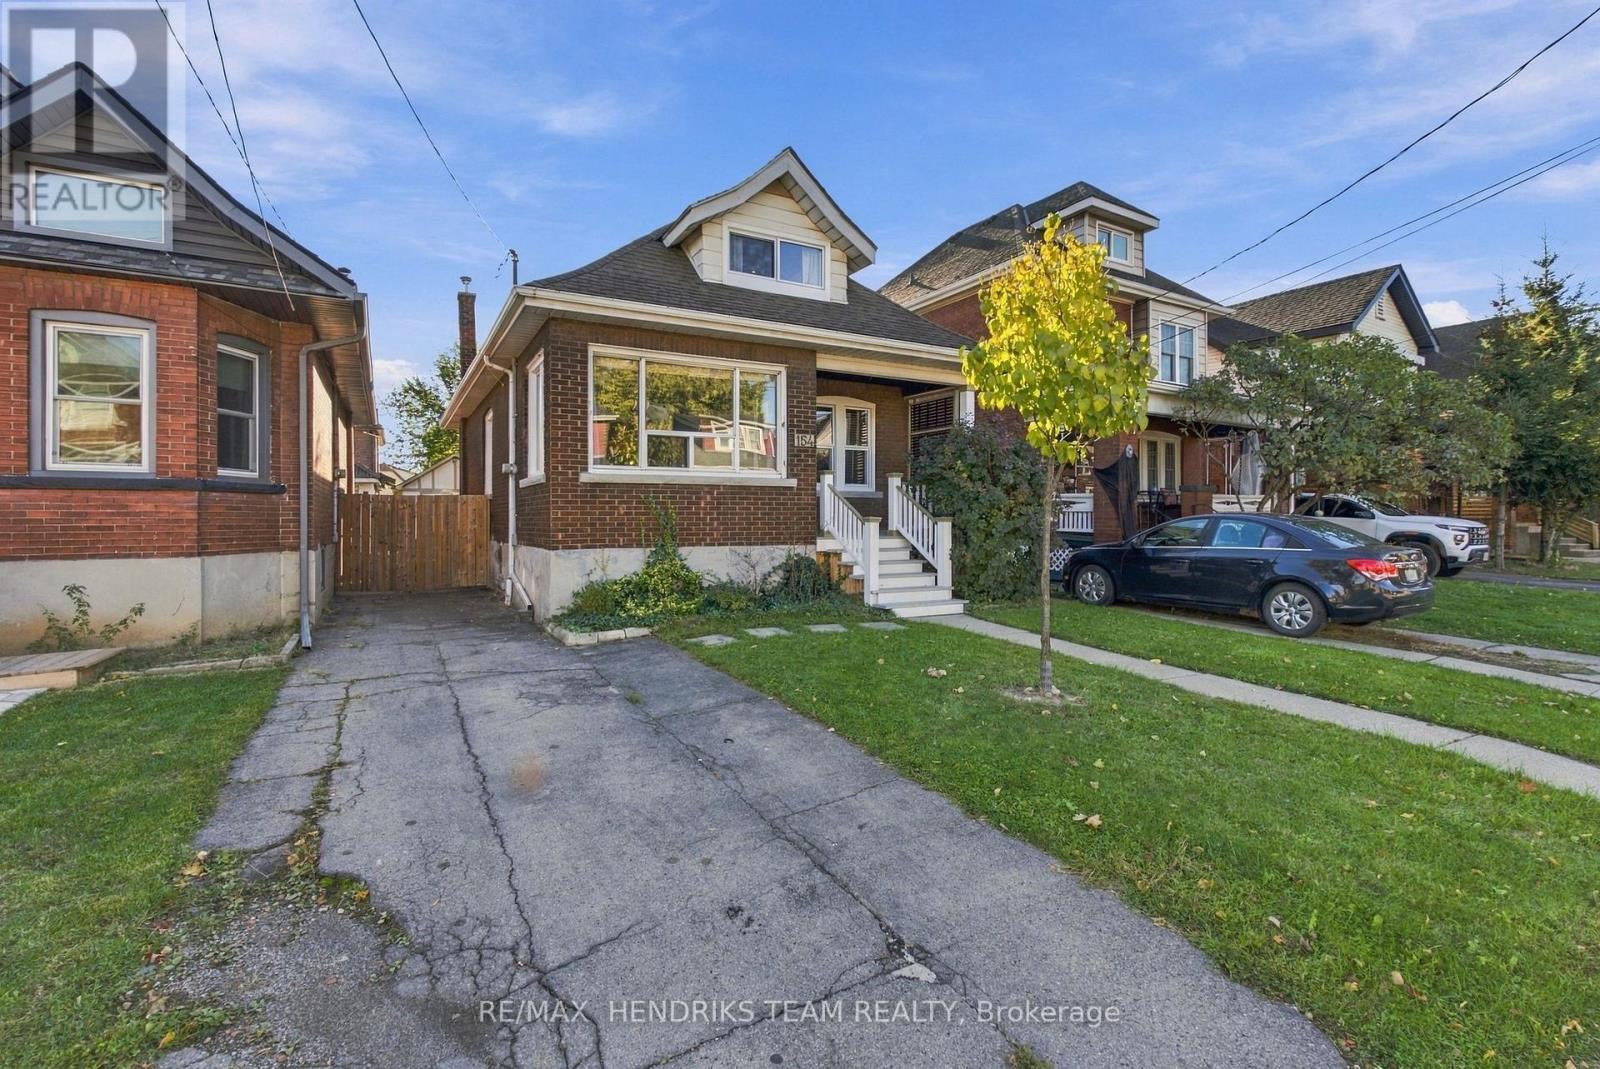
154 Prospect Street N
Hamilton, Ontario
Century charm, fully renovated. Built in 1925 and completely updated in 2026, this detached 1.5-storey brick home in Hamilton's Stipley neighbourhood is ready to move in. Just shy of 1,300 sq ft, it offers 3 bedrooms and 1.5 baths. The covered front porch leads inside to an open living and dining area with large windows, wide-plank hickory engineered hardwood flooring and a keyless entry lock. The majority of the windows were replaced between 2024 and 2026. The kitchen has white shaker cabinets, a subway tile backsplash, stainless steel appliances, a pantry cabinet and a butcher block island with pendant lighting. A sunny breakfast nook with built-in storage benches opens to the backyard. The bath is updated with a tiled tub/shower, built-in niches and a modern vanity. Upstairs, the loft-style primary bedroom stands out, with a vaulted cedar-plank ceiling and a dormer window. The partially finished lower level has pot lights, vinyl flooring, a large rec space and a bright laundry room with a utility sink and storage. A separate walk-down entrance from the backyard gives easy, direct access to the lower level. Outside, the fully fenced backyard is a private retreat. It has a deck with built-in bench seating, a bar counter, an interlock patio and mature greenery. The private driveway fits 2 cars, and the detached garage adds storage that many homes nearby don't have. You can walk to Tim Hortons Field, home of the Hamilton Tiger-Cats. The Bernie Morelli Rec Centre, Prince of Wales Elementary and Bernie Custis Secondary are also within walking distance. Ottawa St N, Barton St, Gage Park and The Centre on Barton are close by, with quick access to the Red Hill Valley Parkway and QEW. (id:63616)
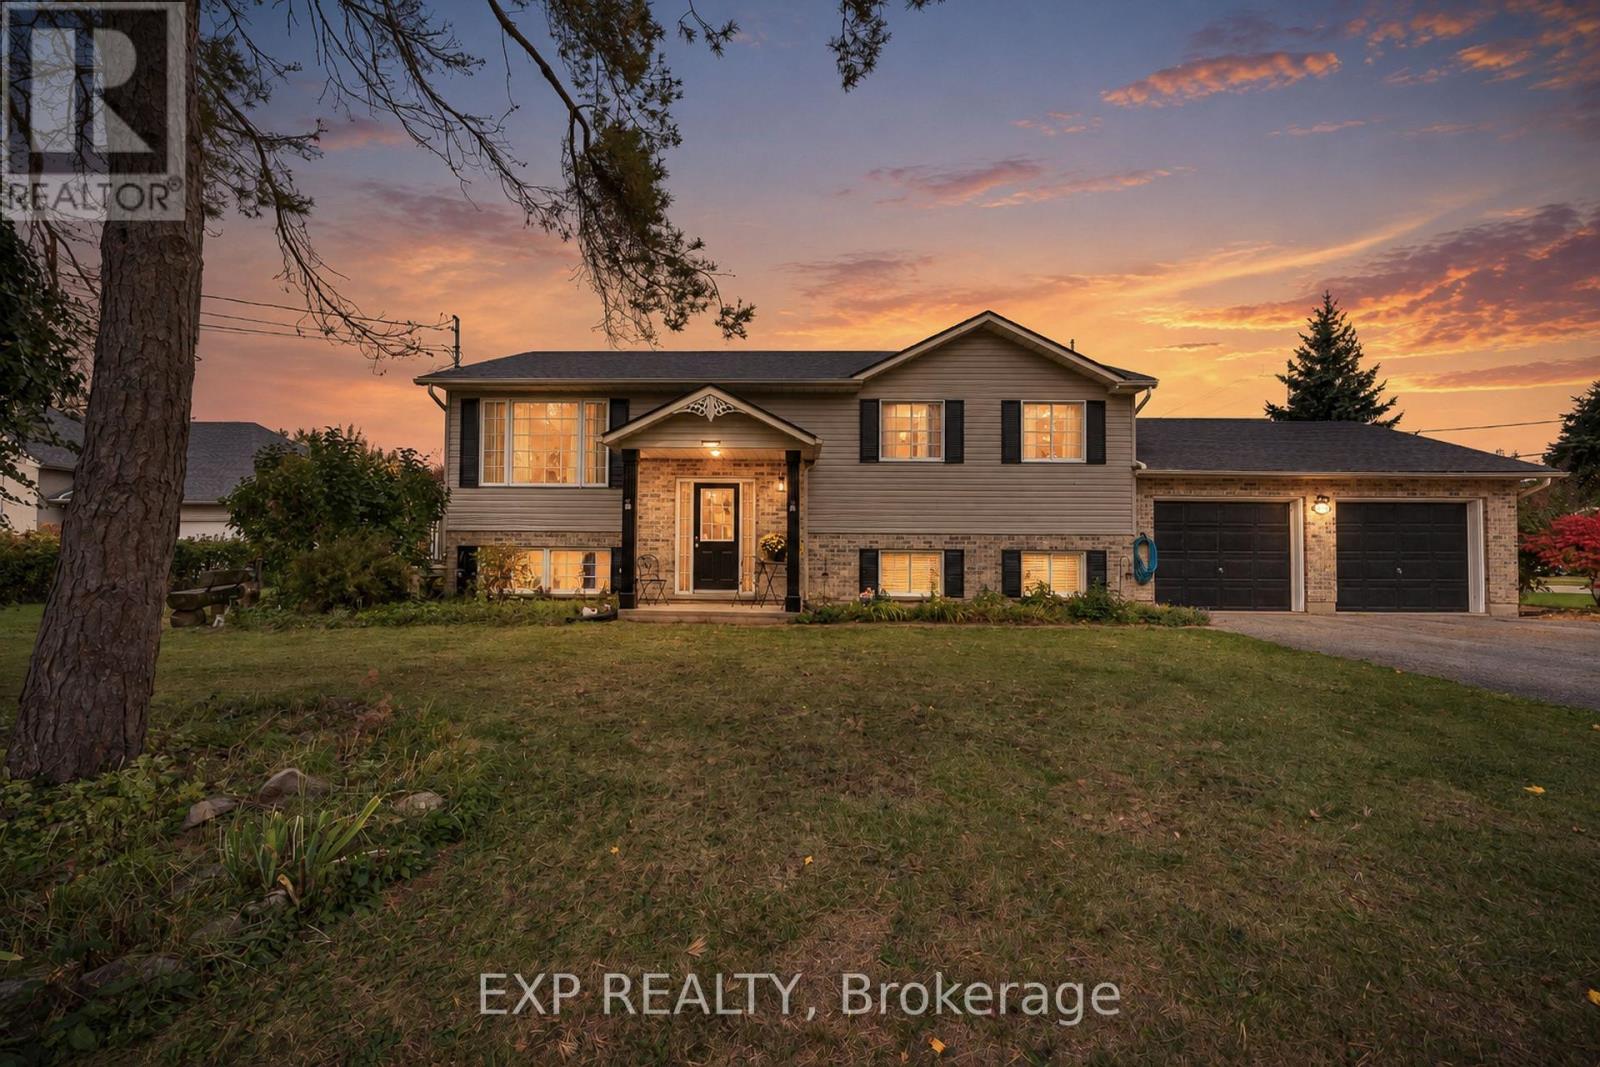
1490 Nigh Road
Fort Erie, Ontario
Welcome to 1490 Nigh Road, a well maintained raised bungalow located in Fort Erie's established Crescent Park neighbourhood. Offering 3+1 bedrooms, 2 full bathrooms, and a versatile layout, this home combines comfortable living with significant recent improvements. Step inside to discover a bright, welcoming interior featuring hardwood and tile flooring, fresh paint throughout, and a kitchen complete with new stainless steel appliances. The main level offers three bedrooms and a full bathroom, while the finished lower level provides additional living space with a spacious family room, fourth bedroom, and 3-piece bathroom. With a walk up providing direct access from the lower level to the attached double-car garage, this layout offers added convenience and flexibility for everyday living. One of the home's standout features is the extensive list of recent upgrades, including a new furnace, central air conditioning, hot water heater, and Generac generator, all installed in 2024. Step outside and enjoy the beautiful deck and patio, creating inviting spaces for outdoor dining, entertaining, or simply relaxing in your own backyard. Situated in an established residential neighbourhood, 1490 Nigh Road offers the space, location, and important updates today's buyers appreciate. With so much already taken care of, this is a home you'll want to see for yourself! (id:63616)
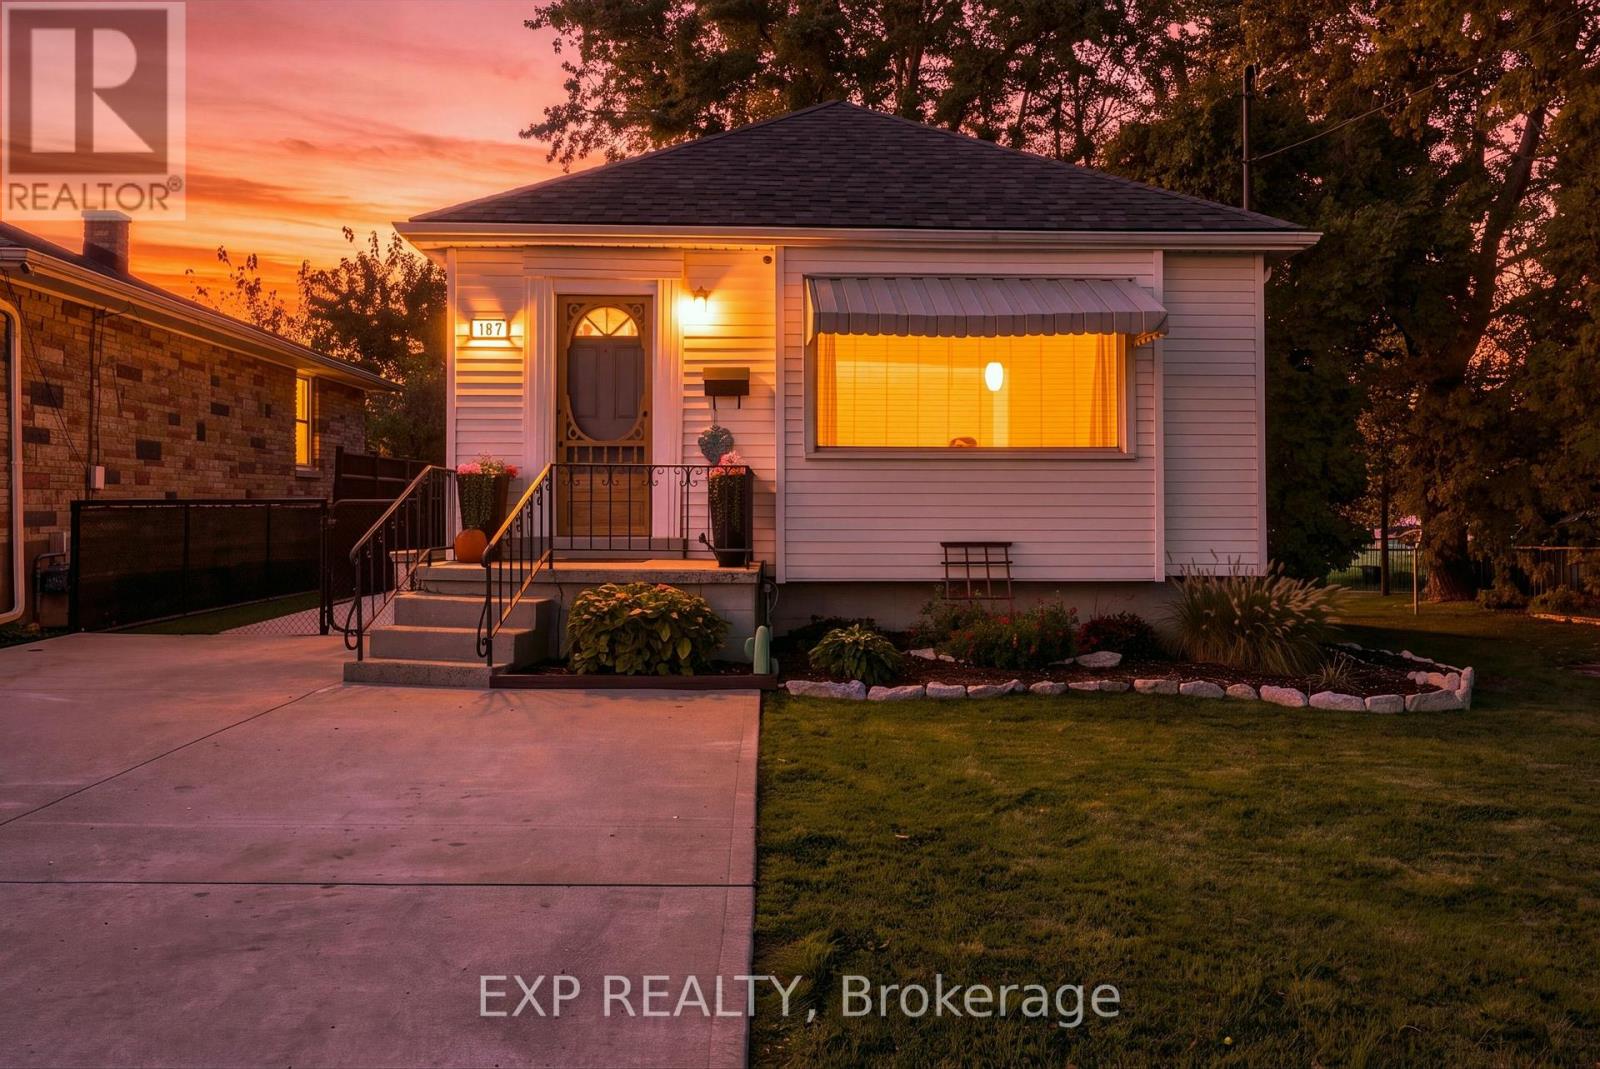
187 Bertie Street
Fort Erie, Ontario
Welcome to 187 Bertie St, a charming and well-maintained 2-bedroom, 2-bathroom bungalow situated on a 42x125ft lot, offering comfortable living, versatile space and a backyard that's sure to impress! With attractive curb appeal, beautifully maintained gardens and a spacious concrete driveway with ample parking, this inviting home offers an excellent opportunity for first-time buyers, downsizers or anyone seeking a home with character, comfort and plenty of room to entertain. Step inside to a bright and welcoming living room featuring a large front window that fills the space with natural light. The adjoining dining area offers built-in shelving and cabinetry, while the kitchen features ample cabinetry, generous counter space, a convenient breakfast bar and easy access to the backyard. Two comfortable bedrooms and an updated 4-piece bathroom complete the main level. Downstairs, the finished basement offers additional living space, currently set up as an impressive home gym but easily adaptable to suit your needs, along with a convenient 2-piece bathroom, utility area, storage and a separate exterior entrance. Outside is where this property truly shines! The beautifully landscaped backyard has been thoughtfully designed to create an incredible setting for entertaining, relaxing and enjoying the outdoors. A spacious screened-in porch overlooks the backyard, while the covered outdoor bar area is perfect for summer gatherings. Enjoy evenings around the firepit, practice your putting skills on your very own putting green or relax beneath the shade of mature trees. Attractive walkways connect the outdoor spaces, creating your own personal backyard getaway. Conveniently located near parks, schools, shopping, restaurants, the Niagara River, Peace Bridge and highway access, this property offers the perfect balance of everyday convenience and outdoor enjoyment. A wonderful place to call home, with inviting living spaces and an outdoor setting that truly sets it apart. (id:63616)
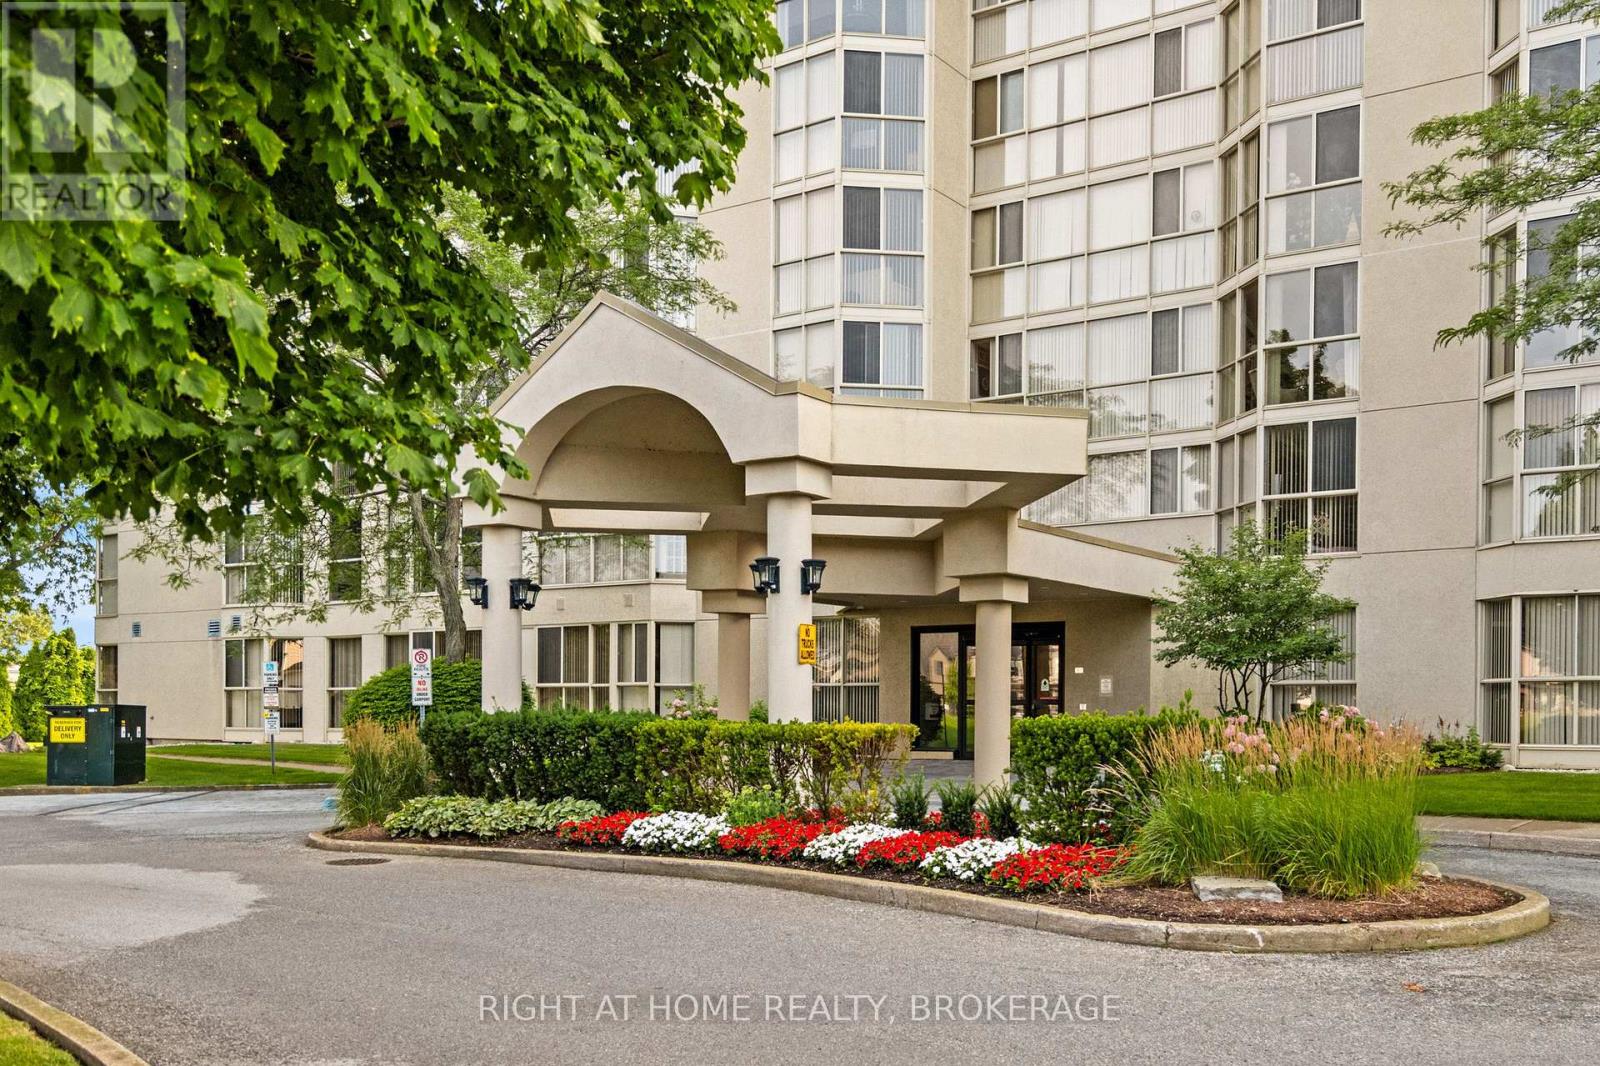
801 - 162 Martindale Road
St. Catharines, Ontario
The Grenadier Place is St. Catharines Premier Condominium- Absolutely stunning 1 Bedroom,1 Bathroom 8th floor suite. This contemporary unit features wall to wall windows with Western views of spectacular sunsets . Renovated kitchen with Stainless steel appliances. Renovated bathroom with large walk in glass shower and suspended vanity. The master bedroom has a large walk in closet & wall to wall windows. This unit also features its own laundry room, and its own 'owned' large parking space underground. There is a extra private storage space in Basement, as well as fantastic pool, hot tub, sauna, party room, guest lodging and lovely landscaping to enjoy yourself out doors. Walking distance to 4th Ave shopping, restaurants, the General Hospital and 20 mile creek & right off the Highway. (id:63616)
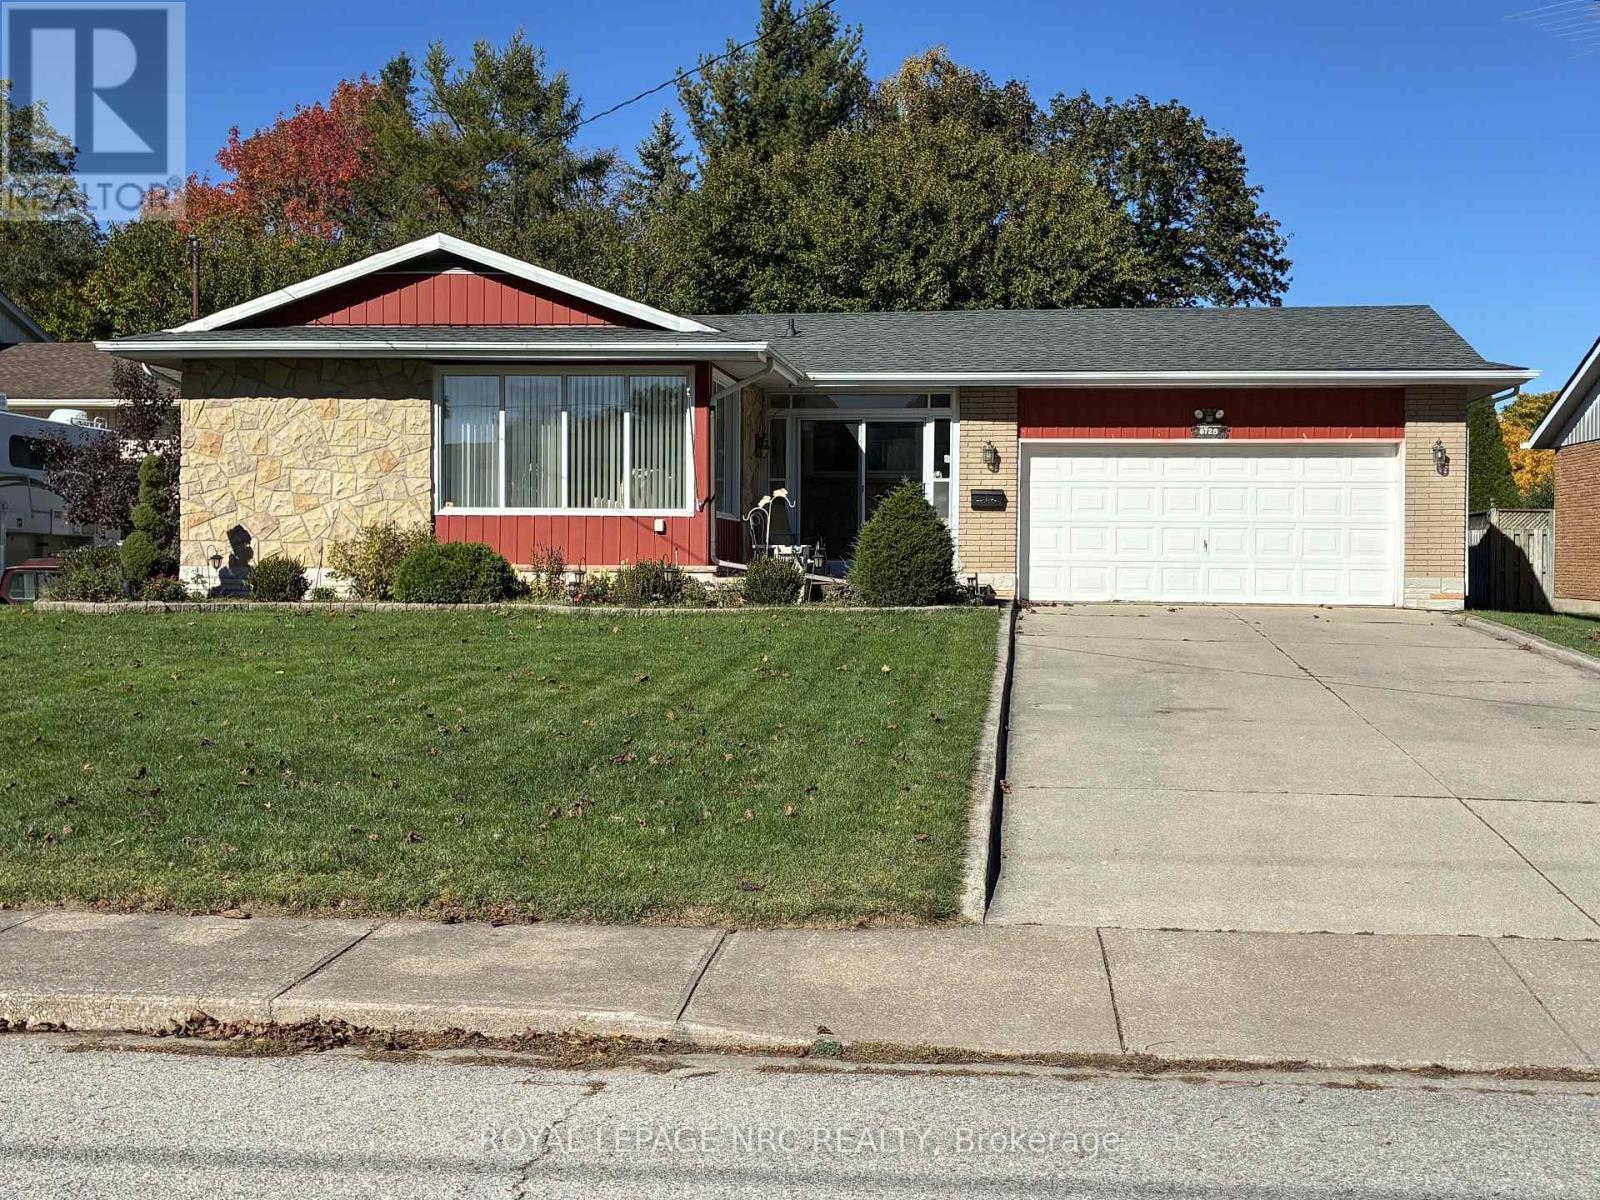
6725 Randy Drive
Niagara Falls, Ontario
Very Desirable Cherrywood Acres! This hidden JEM is tucked in on a quiet street, but still walking distance to the school, church, shopping and park.Extend the summer season into fall with the SUNROOM off the kitchen.The fenced backyard offers plenty of privacy and space for entertaining.FAMILY ROOM on the lower level with gas fireplace and large windows for natural light to shine through.This spacious BUNGALOW with hardwood floors and large DOUBLE car garage is waiting for your final touches.Book your showing! (id:63616)
113 St. Paul Crescent
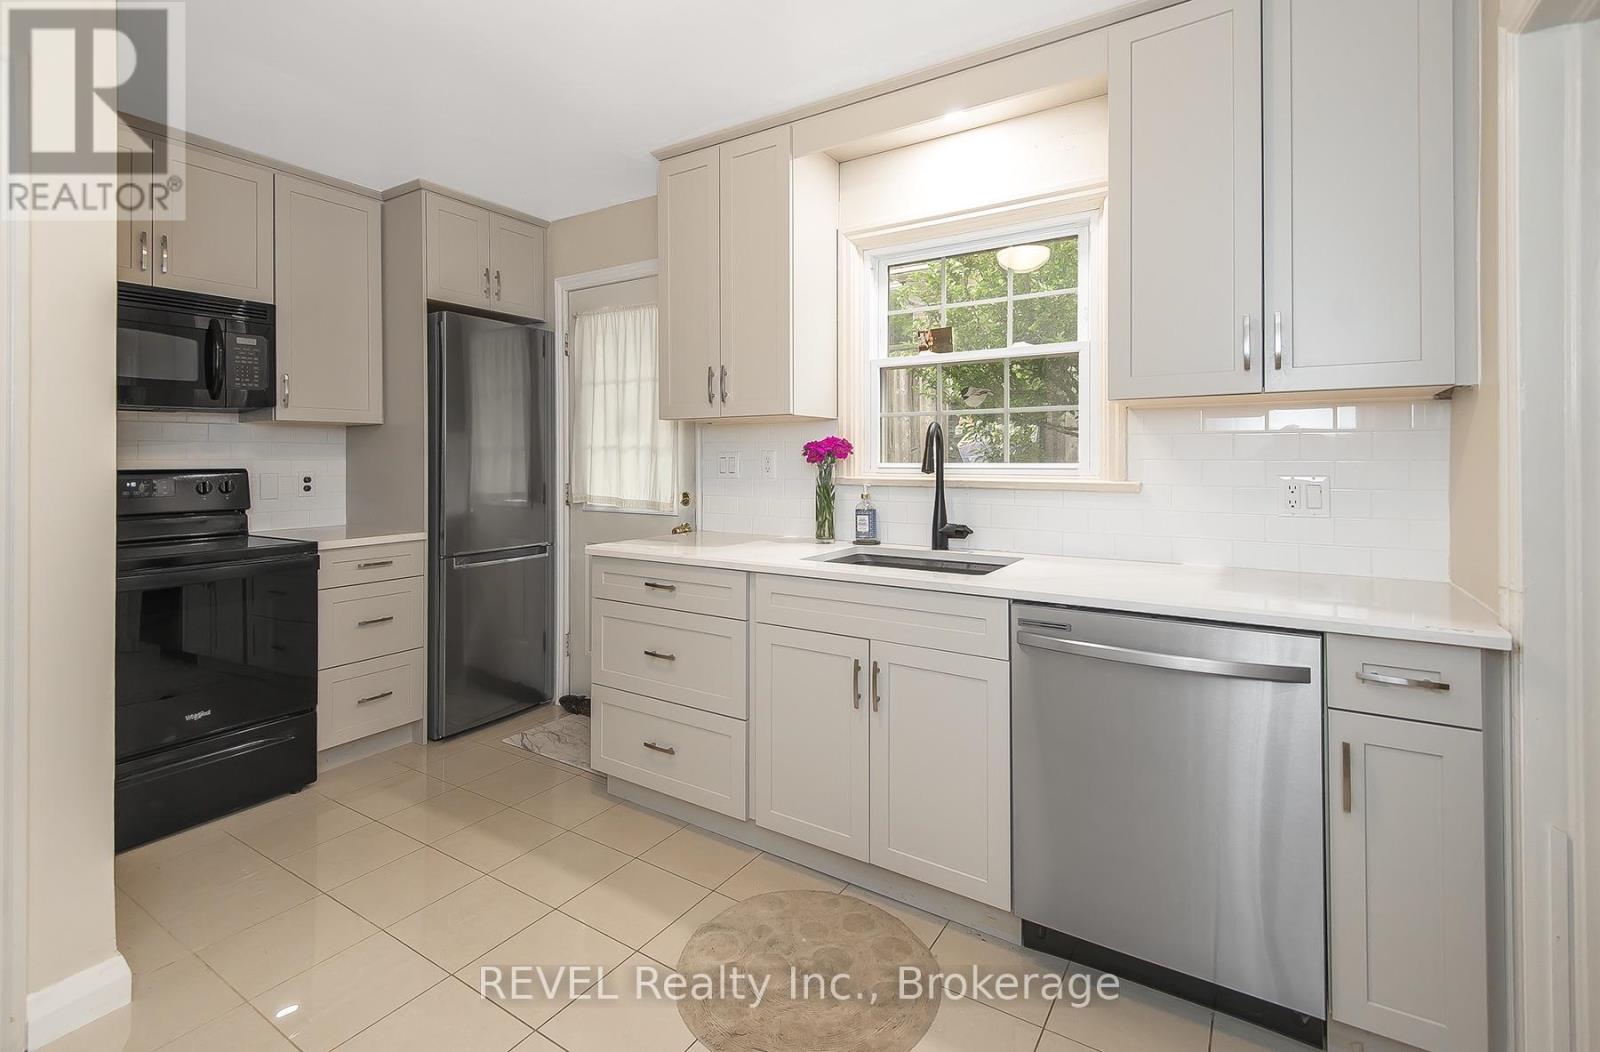
St. Catharines, Ontario
Welcome to 113 St. Paul Crescent. This 3 bedroom, two story home is nestled on a quiet, treelined residential street. Walking distance to 12 Twelve Mile Creek, downtown St. Catharines, and the GO Train. A prime location just minutes from Ridley College, highway access, the hospital, and a selection of grocery stores and everyday amenities. Off the dinning room is a bonus/storage/sun room that has a lot of potential to put your touch on. Updated kitchen (2024) with new cupboards and quartz counter. California Shutters. Hardwood floors. Situated on a corner lot with plenty of yard space and perennial flowers. (id:63616)
4344 Pettit Avenue
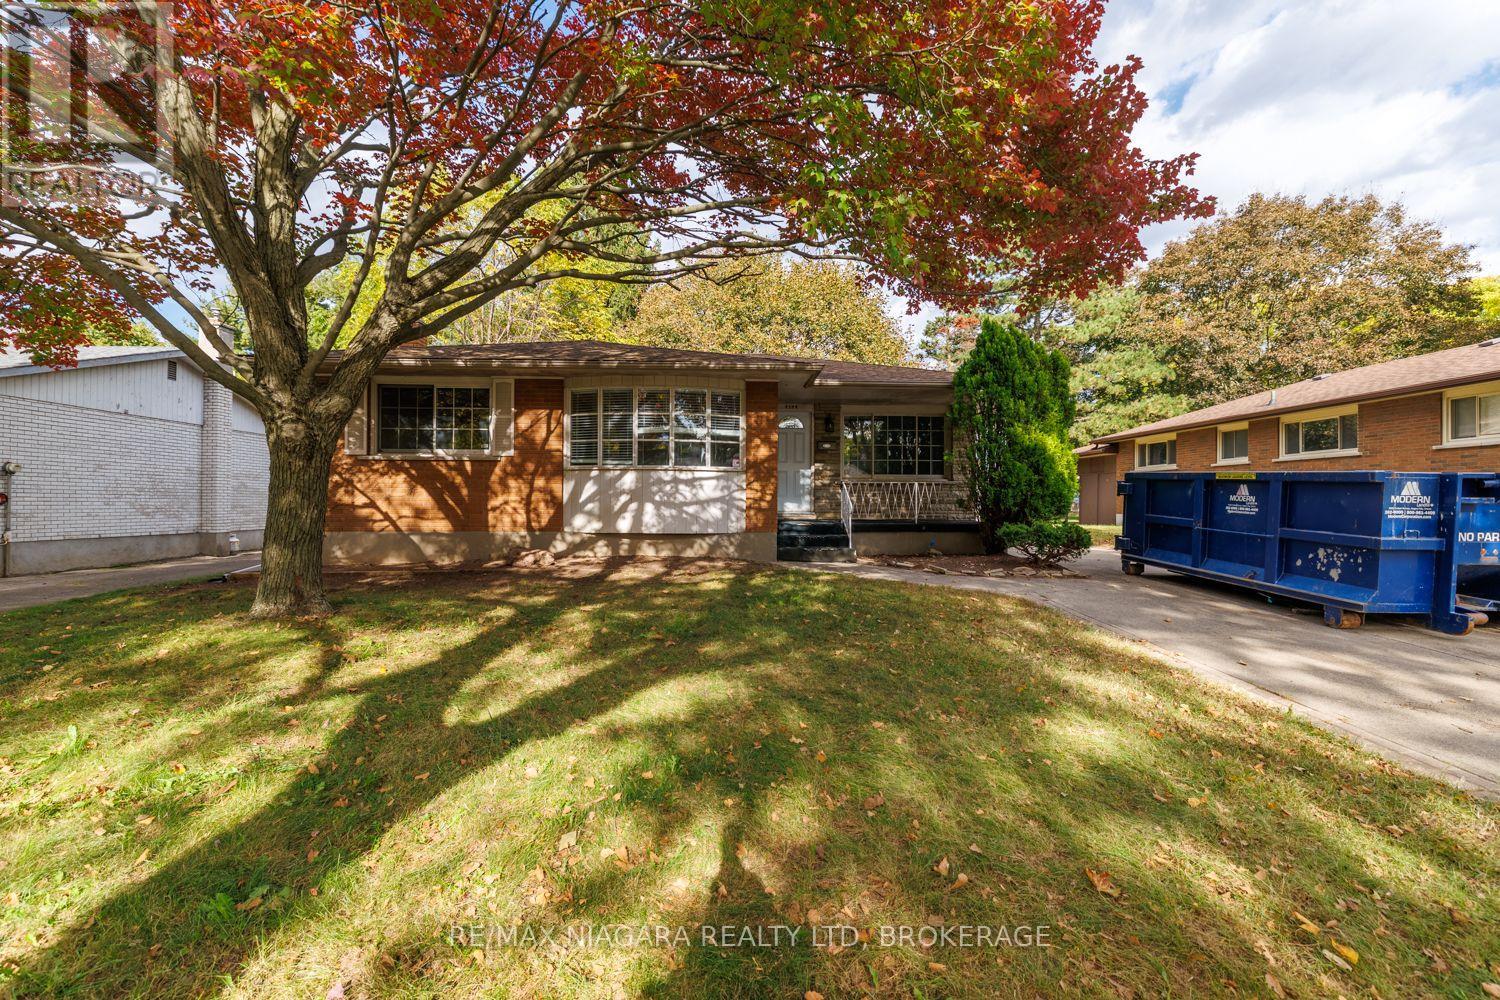
Niagara Falls, Ontario
OPPORTUNITY IN A DESIRABLE LOCATION with this 3 bedroom home. Offering comfortable living space, a concrete driveway and potential for an in-law style living arrangement with separate entrance, an exciting opportunity for buyers looking to make a home their own. Whether you're envisioning space for extended family, a flexible living arrangement or a home tailored to your personal style, bring your ideas and explore the possibilities. A wonderful gem waiting for your magic! (id:63616)
18 Princeton Common Street
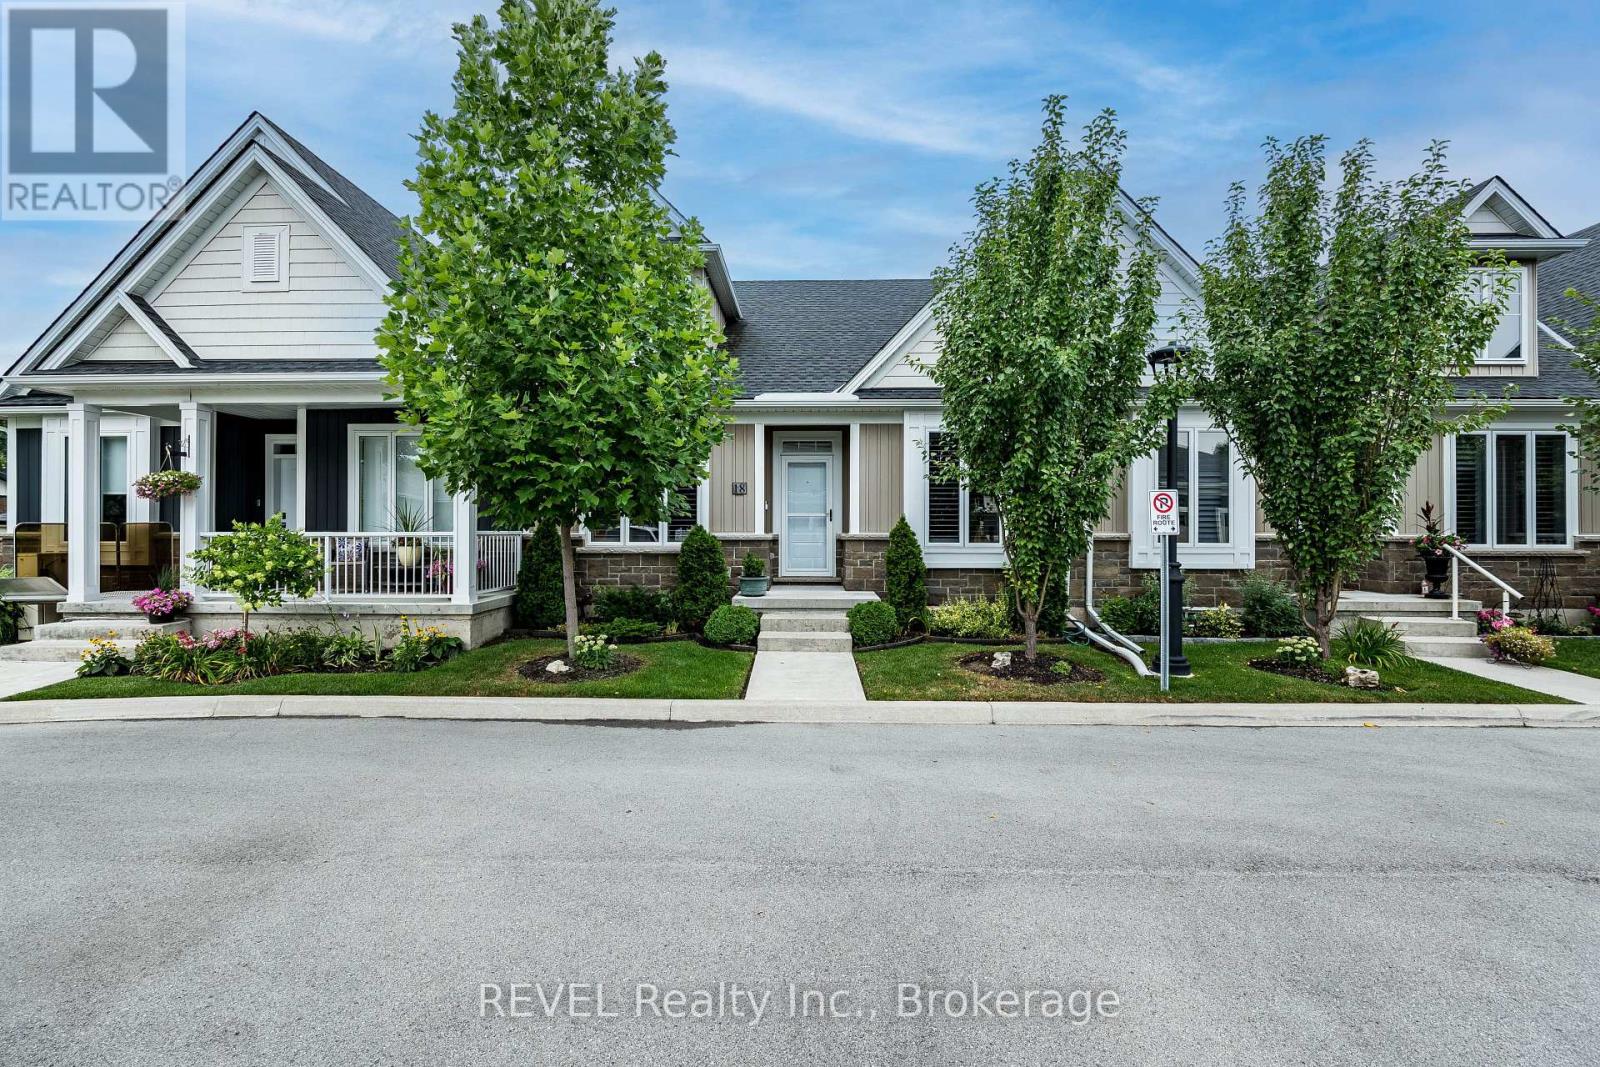
St. Catharines, Ontario
Centrally located in the prestigious North End of St. Catharine's, Princeton Commons by Brock View Homes is perfect for downsizers and young professionals alike. Whether you're looking to simplify your responsibilities without sacrificing a luxurious lifestyle or spacious living, or searching for a home that suits your professional lifestyle, this bungalow townhome is one to be proud of. Fully finished with quality details throughout, the home features engineered white oak hardwood flooring, quartz countertops, pot lights, and tasteful light fixtures. It offers 1,120 sq. ft. of main-floor living, with two bedrooms and two bathrooms, including an ensuite and walk-in closet. The completely finished lower level adds a third bedroom, a full bathroom, an office or gym, and a family room. The property also offers a private road, visitor parking, a detached garage, and one parking space beside the garage. Close to QEW and all amenities. (id:63616)
133 Leaside Drive
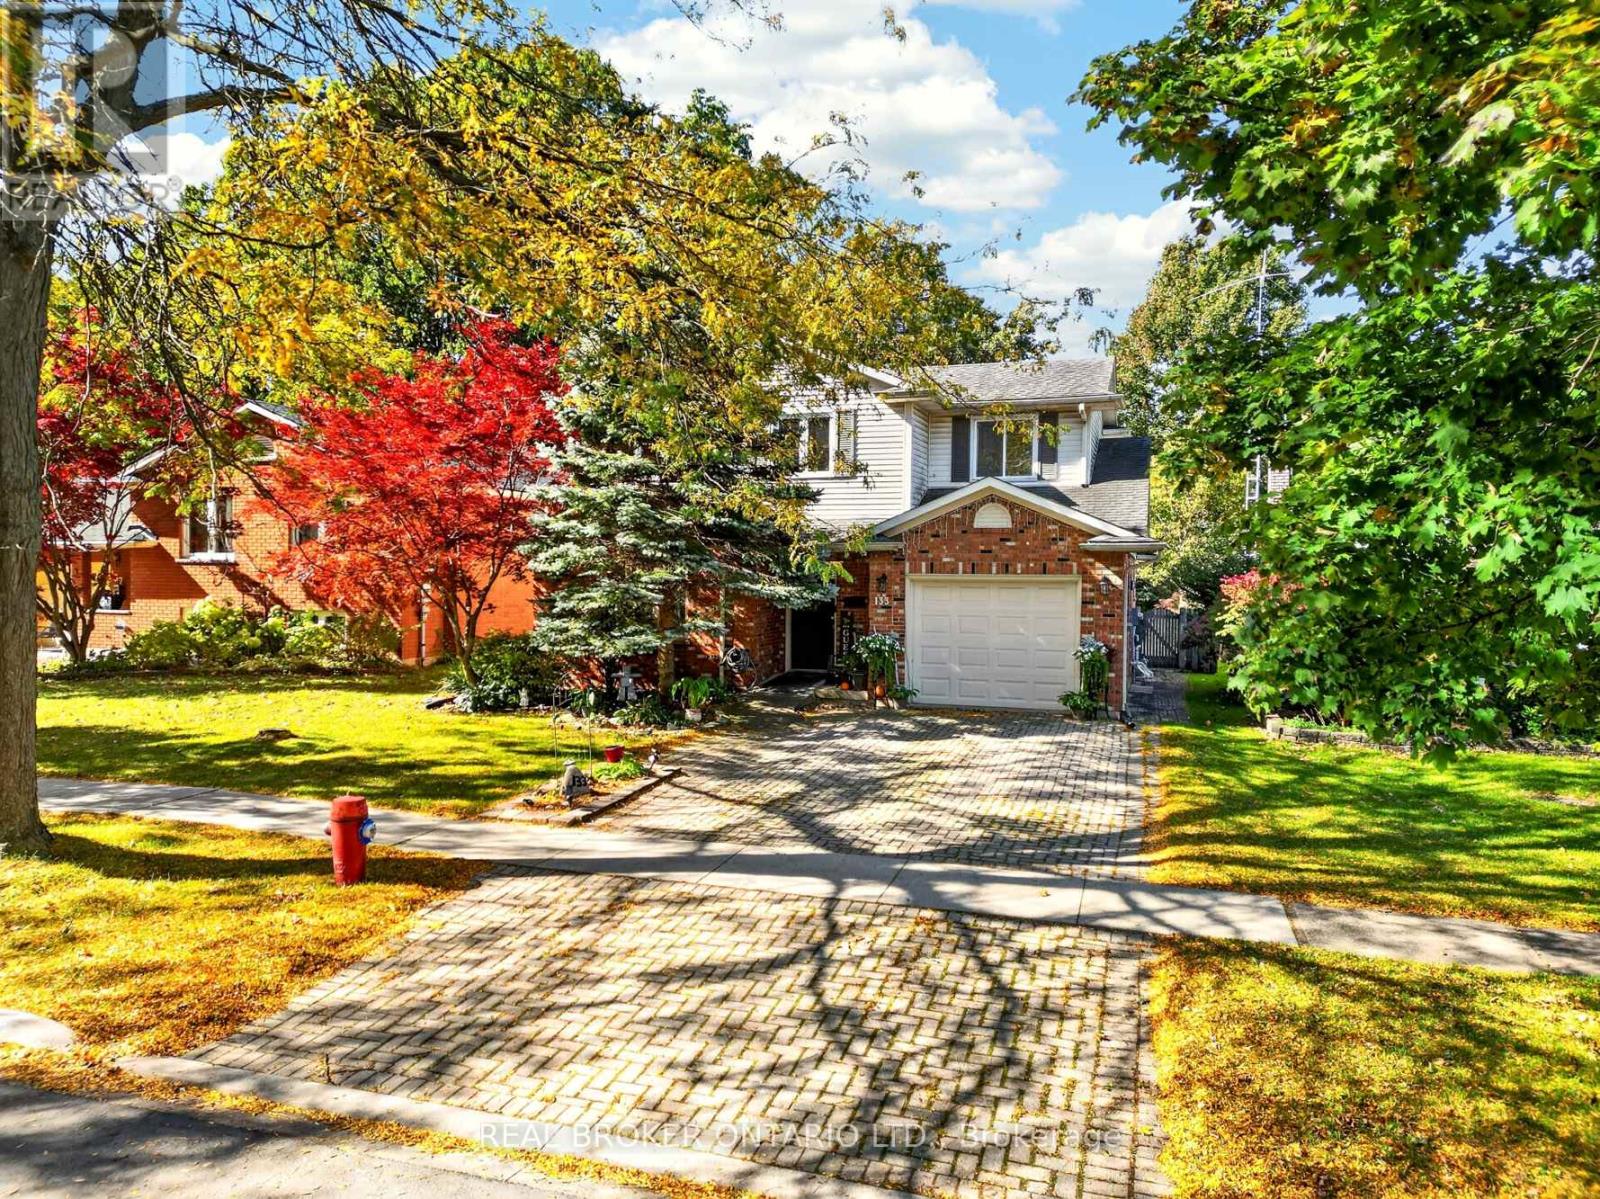
Welland, Ontario
Welcome to 133 Leaside Drive, a spacious 2,077 sq. ft. (above grade) two-storey home in one of Welland's most desirable neighbourhoods, close to Niagara College and excellent schools. Upstairs you'll find four generous bedrooms, while the main floor offers a versatile bonus room that can serve as a fifth bedroom or a main floor primary suite. This space is thoughtfully designed with accessibility in mind, featuring 36-inch doorways and a private ensuite with a roll-in shower, making it ideal for multigenerational living, aging in place, or anyone who values barrier-free convenience. The home offers two full bathrooms and a convenient powder room.The finished basement adds even more flexibility with a 2-piece bathroom and shower rough-in, perfect for a recreation space, guest area, or a home-based business such as a hair salon (buyer to verify zoning and permitted use with the City of Welland). Outside, enjoy a large 16' x 16' deck off the backyard, ideal for entertaining, plus a storage shed and a double-car driveway. Steps from the Steve Bauer Trail for walking and cycling, and close to schools, shopping and amenities. A rare find offering space, flexibility and accessible design. Book your showing today! (id:63616)
24 Willow Bank Common
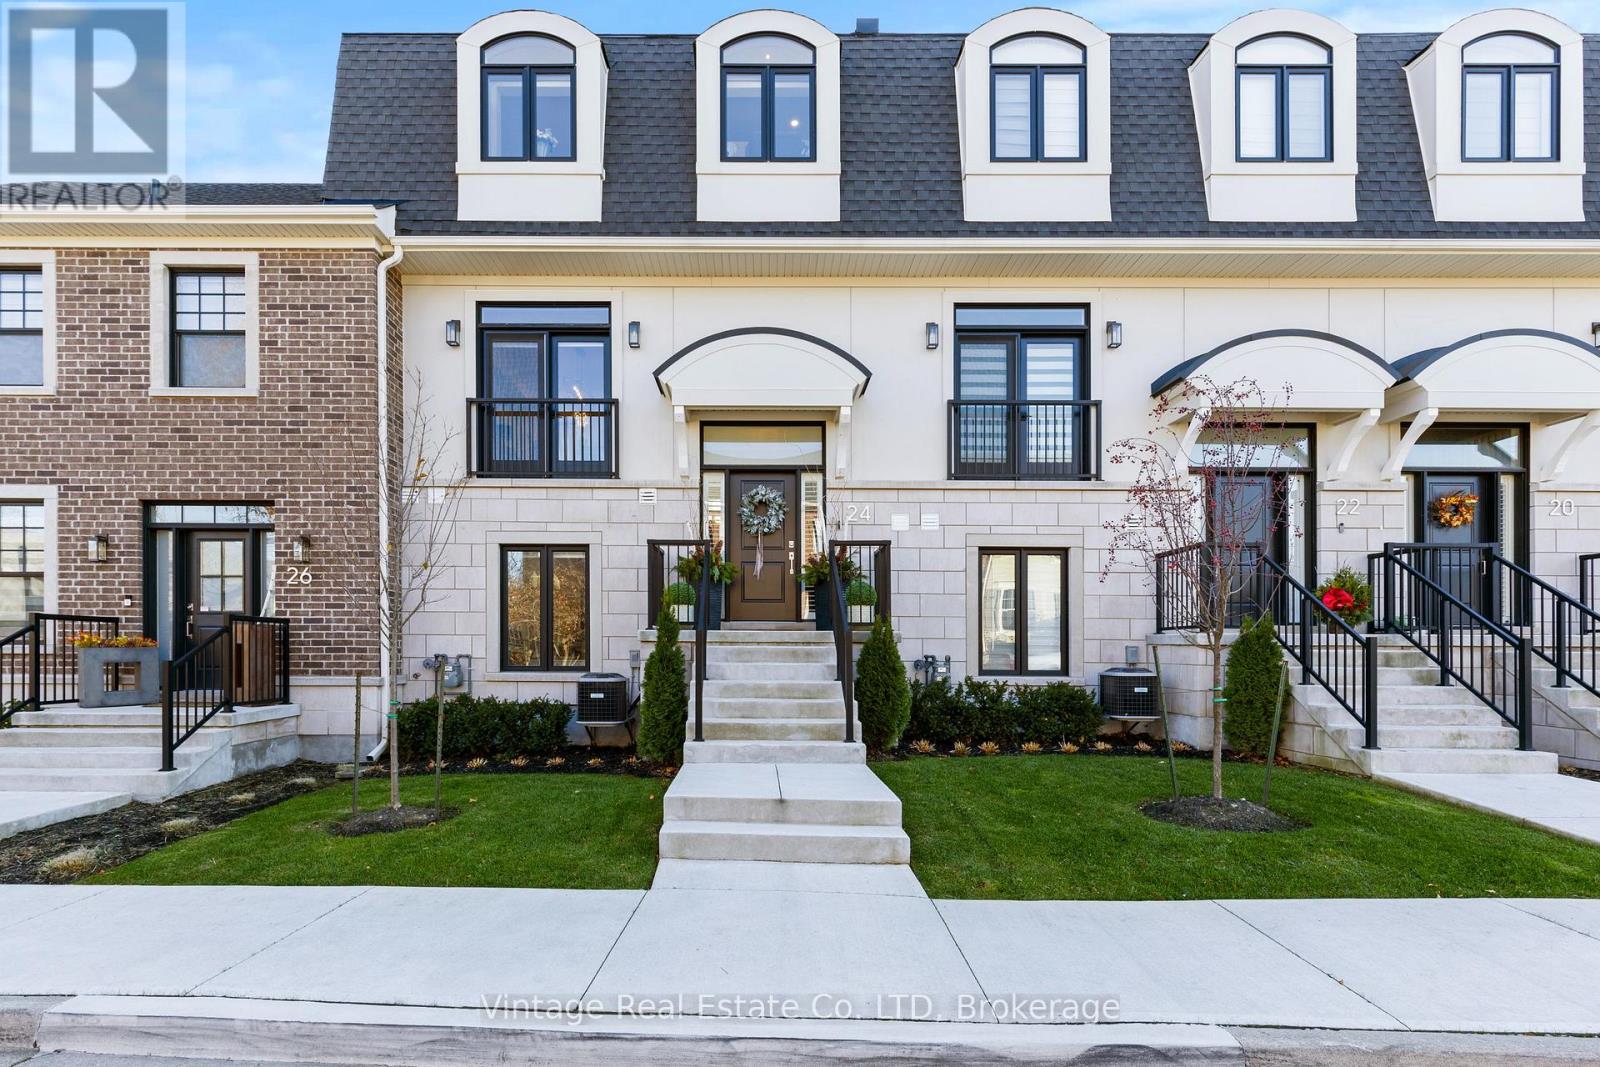
St. Catharines, Ontario
Welcome to fully upgraded townhouse living in the heart of St. Catharines, where luxury finishes, thoughtful design, and low-maintenance living come together.The main floor features 9-foot ceilings, 8-foot doors, remote blinds, and a spacious great room featuring a fireplace and walkout to an impressive 20 x 19 ft private terrace. The chef-inspired kitchen is equipped with a 42" built-in refrigerator, 36" six-burner gas cooktop, 30" built-in wall oven/microwave combo, 30" warming drawer, and an adjoining butler's pantry with built-in beverage centre.Upstairs, the primary suite offers an oversized walk-in closet with custom built-ins and a spa-inspired ensuite, while bedroom-level laundry adds everyday convenience.The fully finished above-ground lower level provides exceptional additional living space with a built-in glass wine cellar, family room, office, gym, and walkout to the attached private double garage.Conveniently located near shopping, dining, amenities, and major routes, this turnkey luxury townhouse offers an exceptional combination of space, style, and convenience. (id:63616)
10 - 14 Brucedale Avenue E
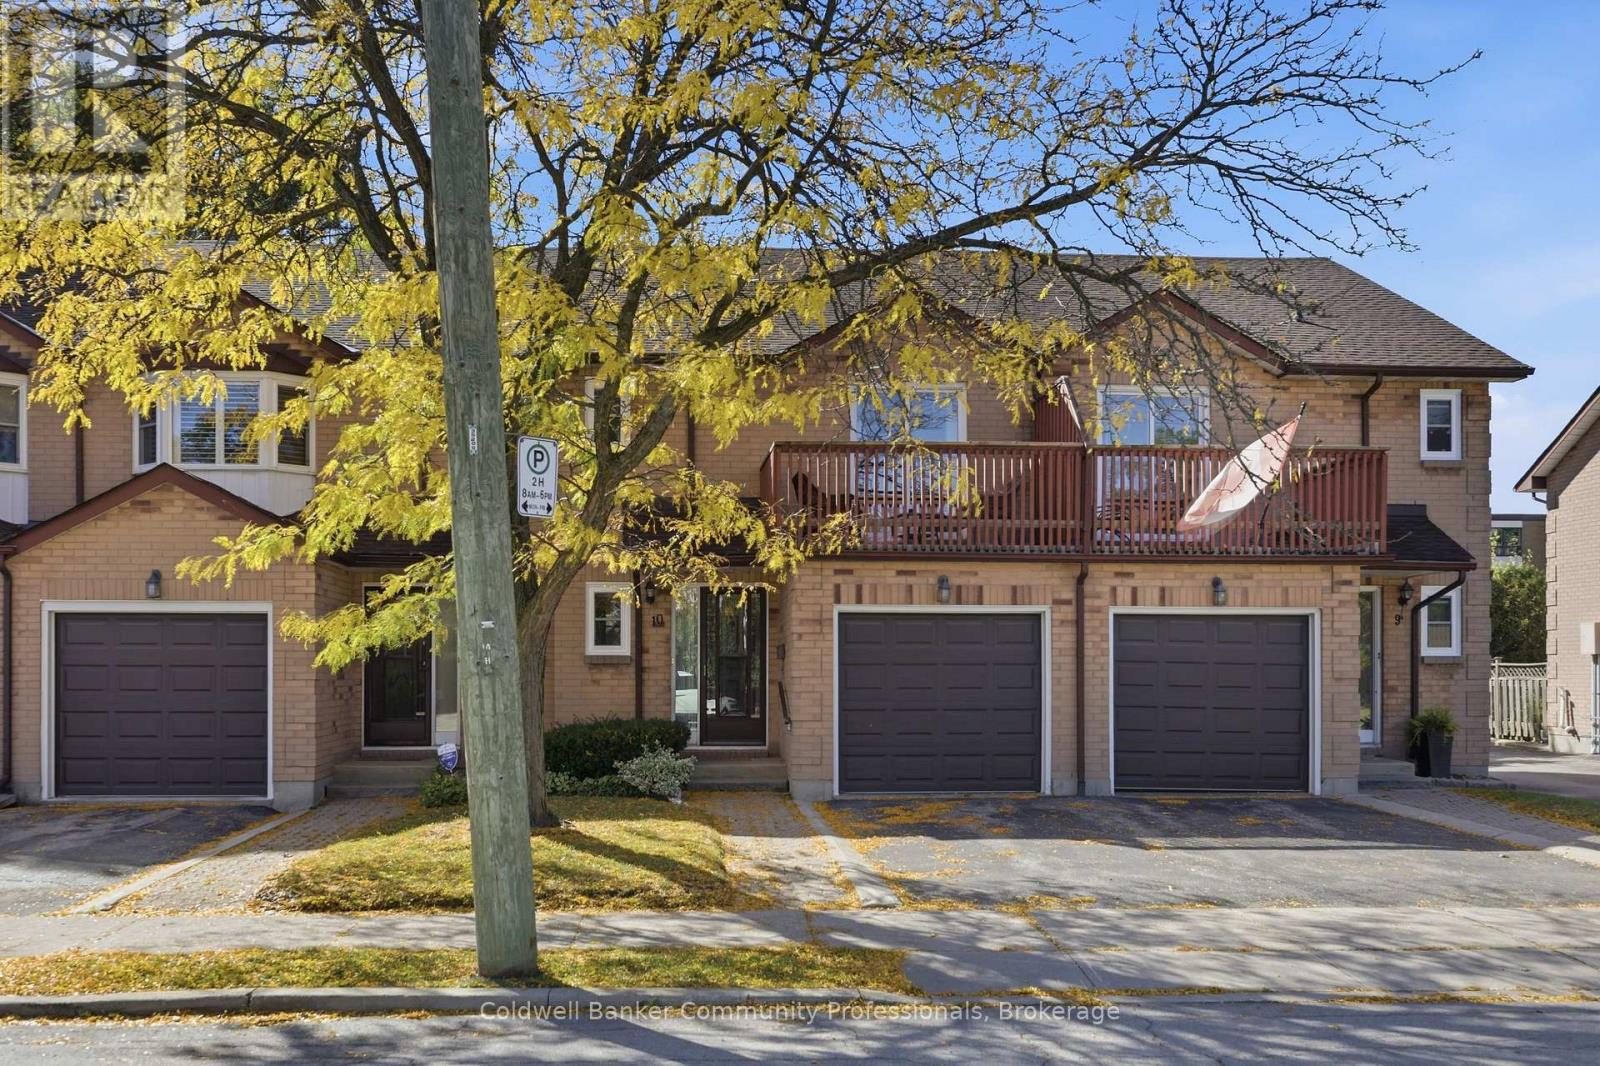
Hamilton, Ontario
Welcome to this beautifully updated townhouse in the heart of Hamilton Mountain, ideally situated close to local amenities, public transit, parks, and green spaces. Offering the perfect blend of modern comfort and classic charm, this thoughtfully maintained home is ideal for those seeking both convenience and a welcoming residential setting. Featuring 3 spacious bedrooms and 2.5 bathrooms, this home offers a functional layout with plenty of room for comfortable everyday living. The newly renovated kitchen is a standout, showcasing quality finishes, modern appliances, sleek countertops, and ample cabinetry for excellent storage. French doors provide a seamless connection to the fully fenced yard, creating a private outdoor space for relaxing, entertaining, or enjoying time with family and friends. Upstairs the bright and generously sized bedrooms, offering a clean, contemporary look. The spacious primary suite provides a peaceful retreat, complete with a private balcony and convenient ensuite bathroom. With its stylish updates, thoughtful features, and sought-after Hamilton Mountain location, this townhouse is a wonderful opportunity to enjoy move-in-ready living in a well-connected neighbourhood. New furnace and heat pump 2025. Don't miss your chance to make this exceptional property your next home. (id:63616)
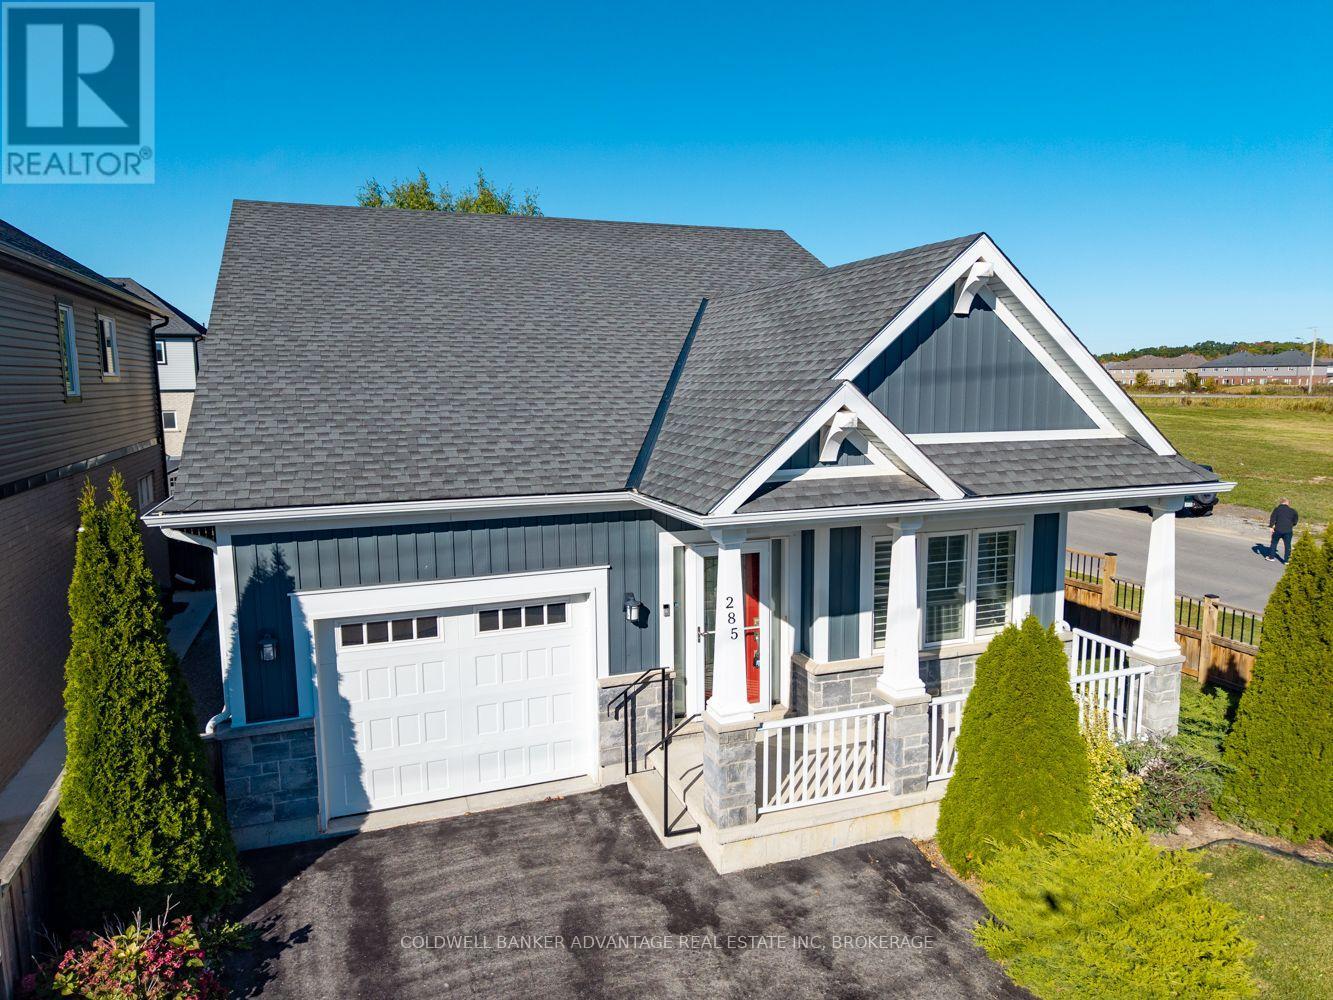
285 South Pelham Road
Welland, Ontario
Offering style, comfort, and functionality, this Mountainview Homes bungalow sits on a spacious corner lot in Welland's desirable Coyle Creek neighbourhood. With over 2,400 sq. ft. of finished living space, this home offers 2+1 bedrooms, 2 full bathrooms on the main floor with beautifully tiled showers as well as a third full bath downstairs, and convenient main-floor laundry. The bright, open-concept layout features soaring ceilings, a gas fireplace, and a spacious kitchen with custom cabinetry, granite countertops, and a large island. The primary suite includes a walk-in closet and private ensuite, while the three-season sunroom overlooks the landscaped, fully fenced backyard. Downstairs, the finished lower level offers a generous recreation room, additional bedroom, full bathroom, hobby room, and ample storage. Conveniently located near shopping, parks, schools, and highway access. A well-maintained home offering plenty of space inside and out! (id:63616)